Condominium apartment with 4.5 rooms on sale in Payerne - 102 m²
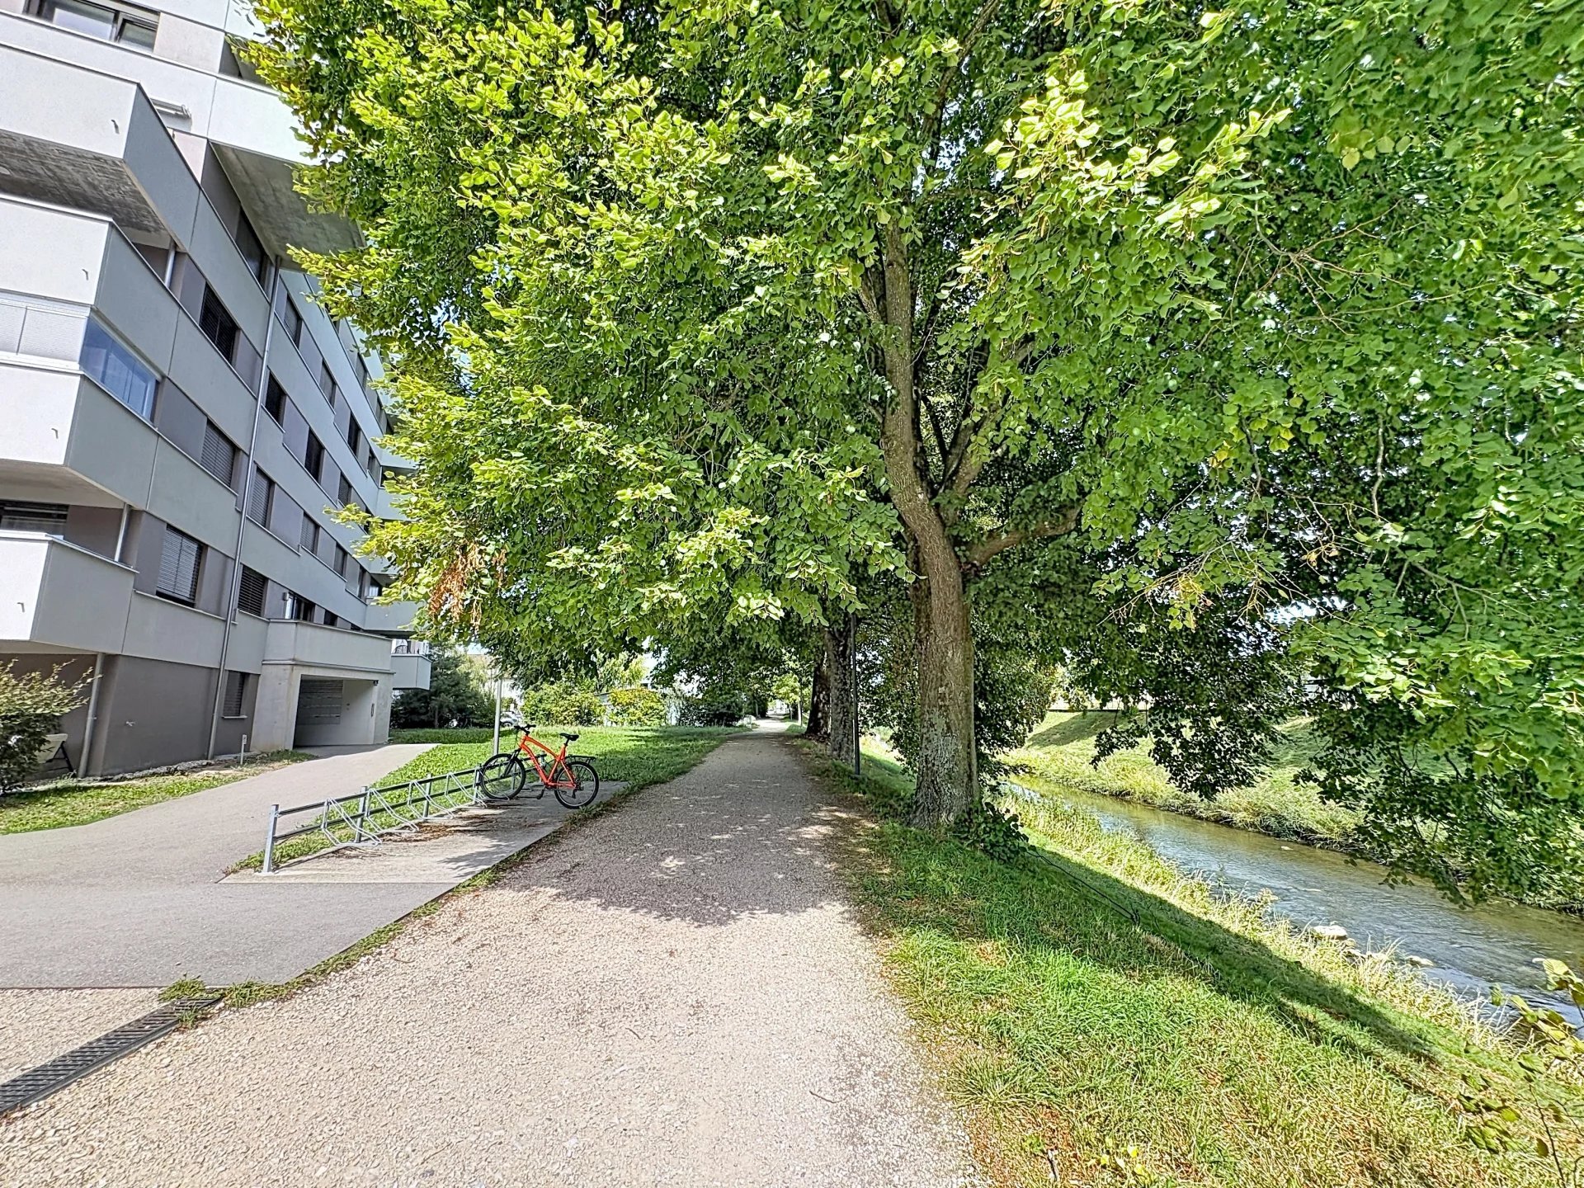
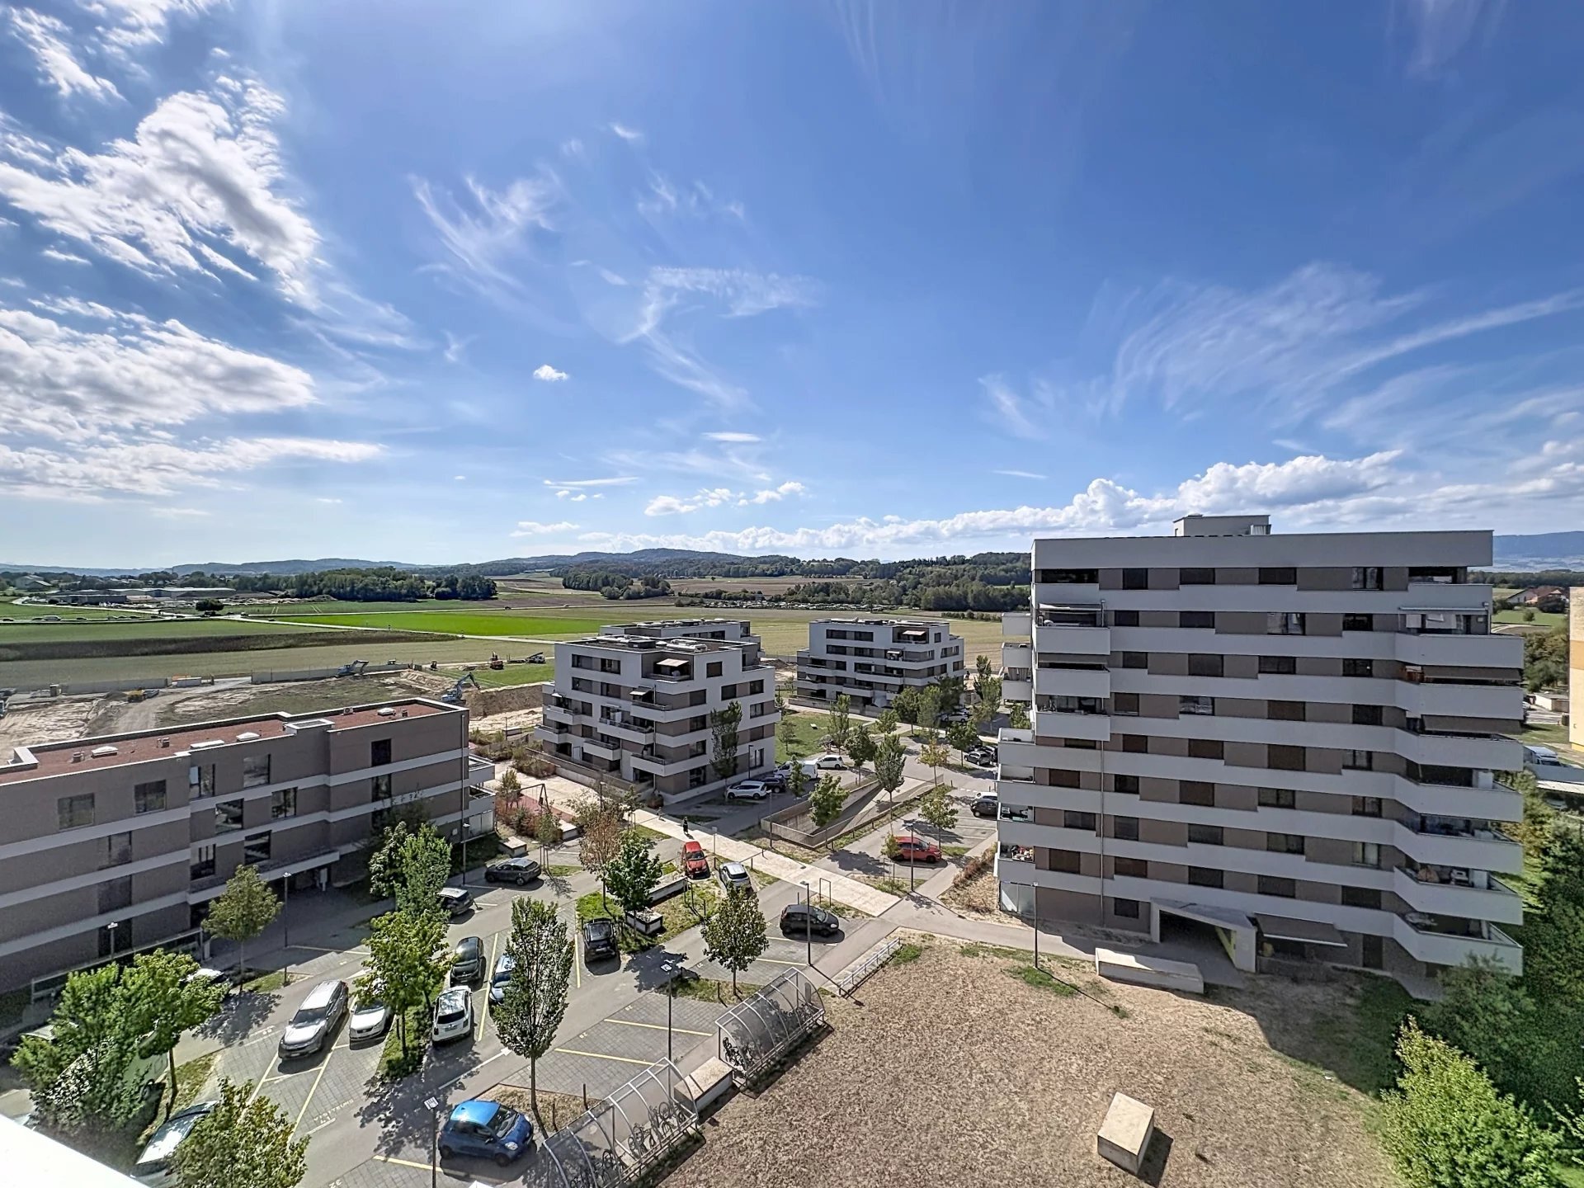
Proche de la gare, dans un nouveau quartier verdoyant
Rooms4.5
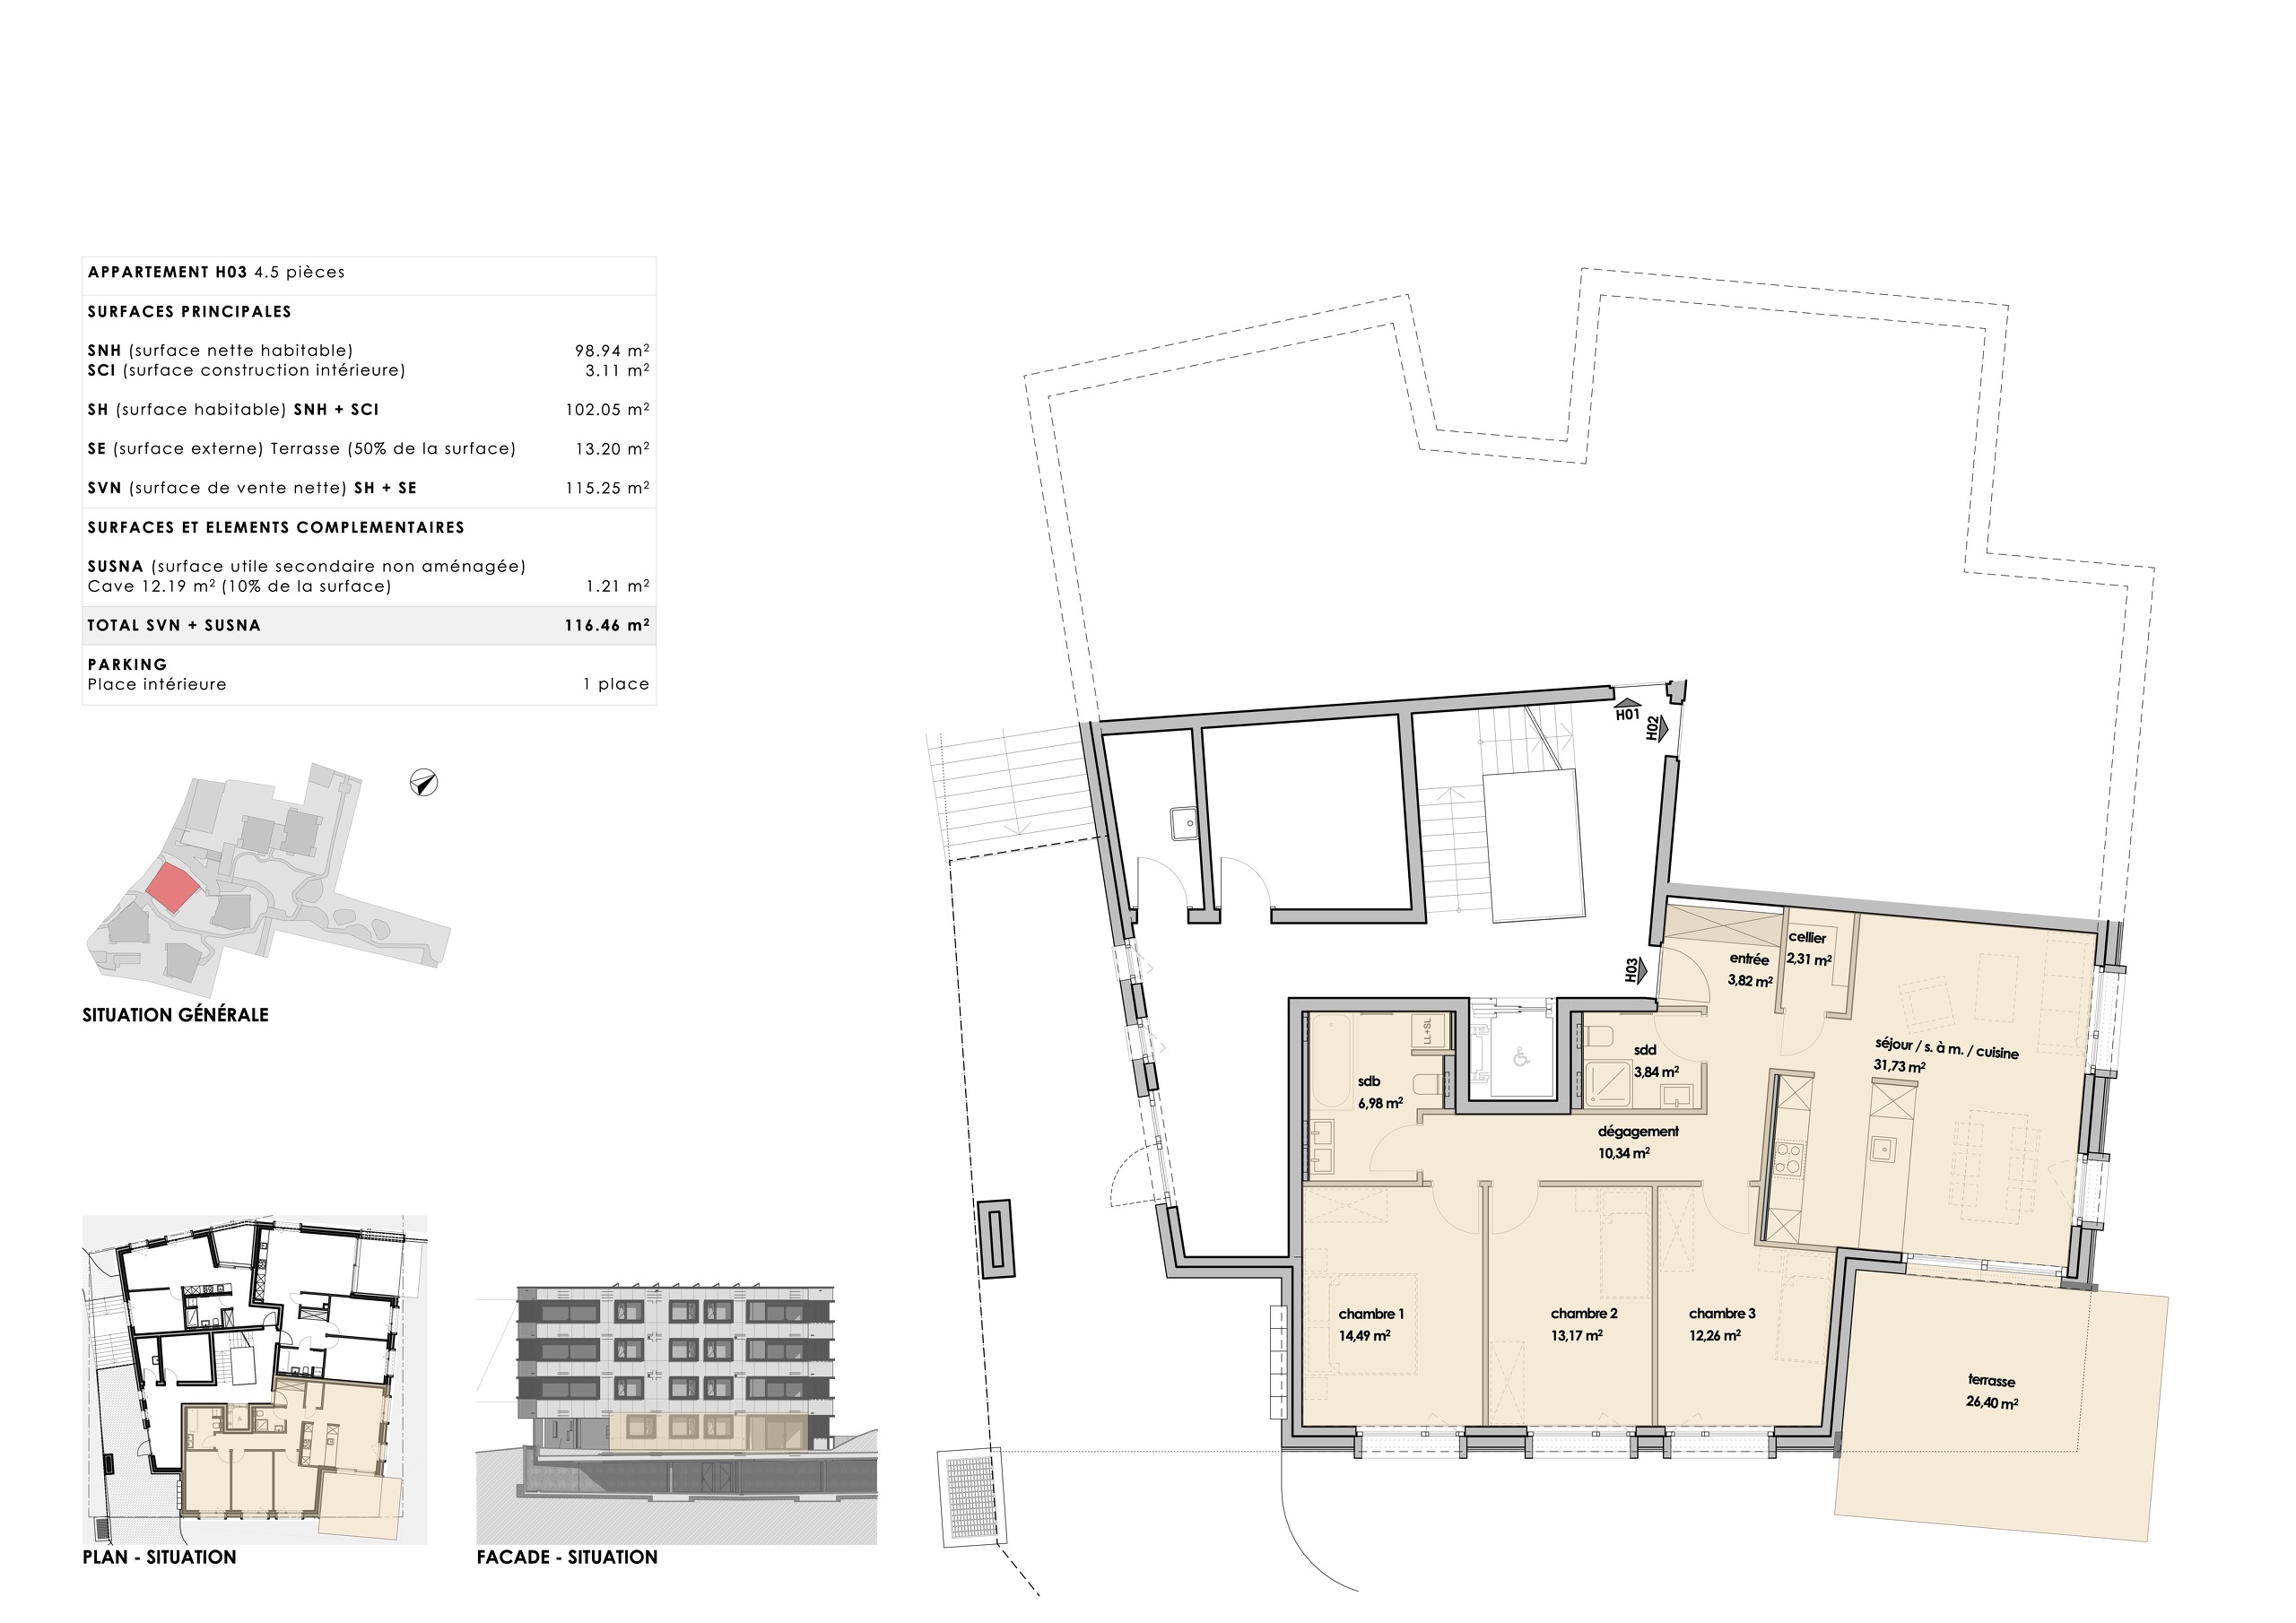
Living area~ 102.1 m²
FloorGround floor
Object PriceCHF 690,000.-
AvailabilityTo agree
Localisation
Rue de la Vignette 9, 1530 PayerneCharacteristics
Reference
Payerne.H.H03
Availability
To agree
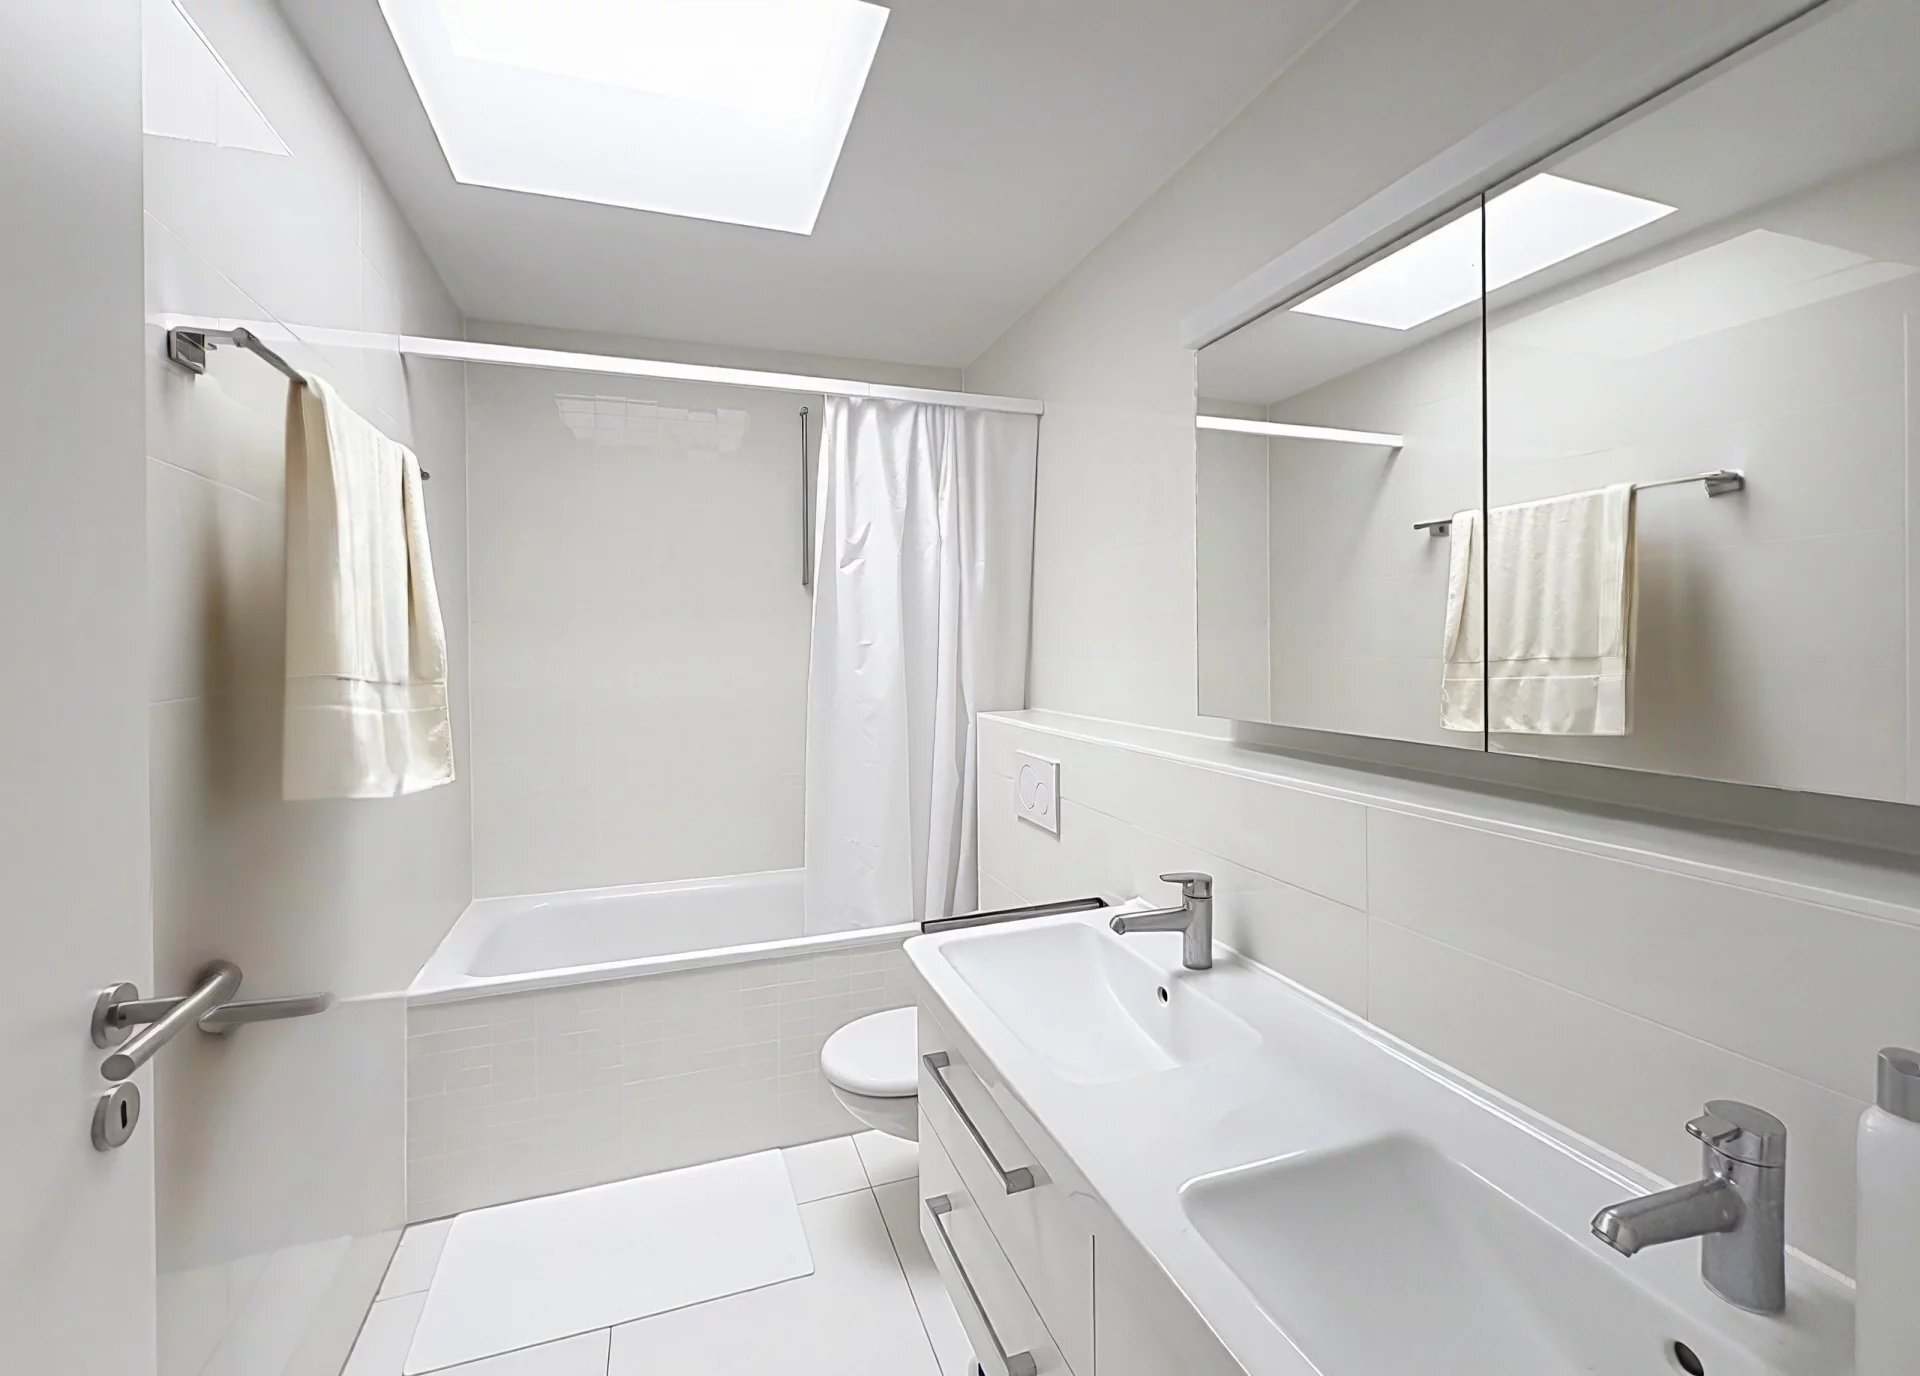
Bathrooms
2
Year of construction
2026
Rooms
4.5
Bedrooms
3
Floor
Ground floor
Total number of floors
4
Number of levels for the real asset
1
Batch
H03
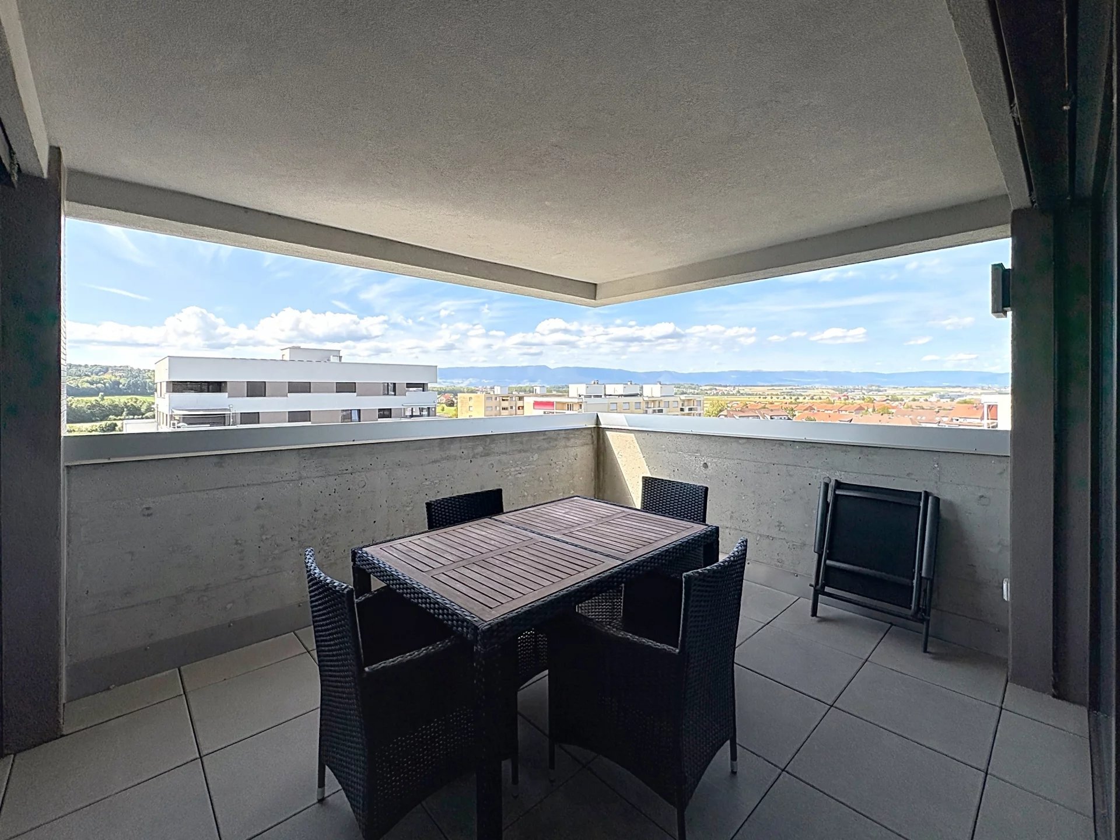
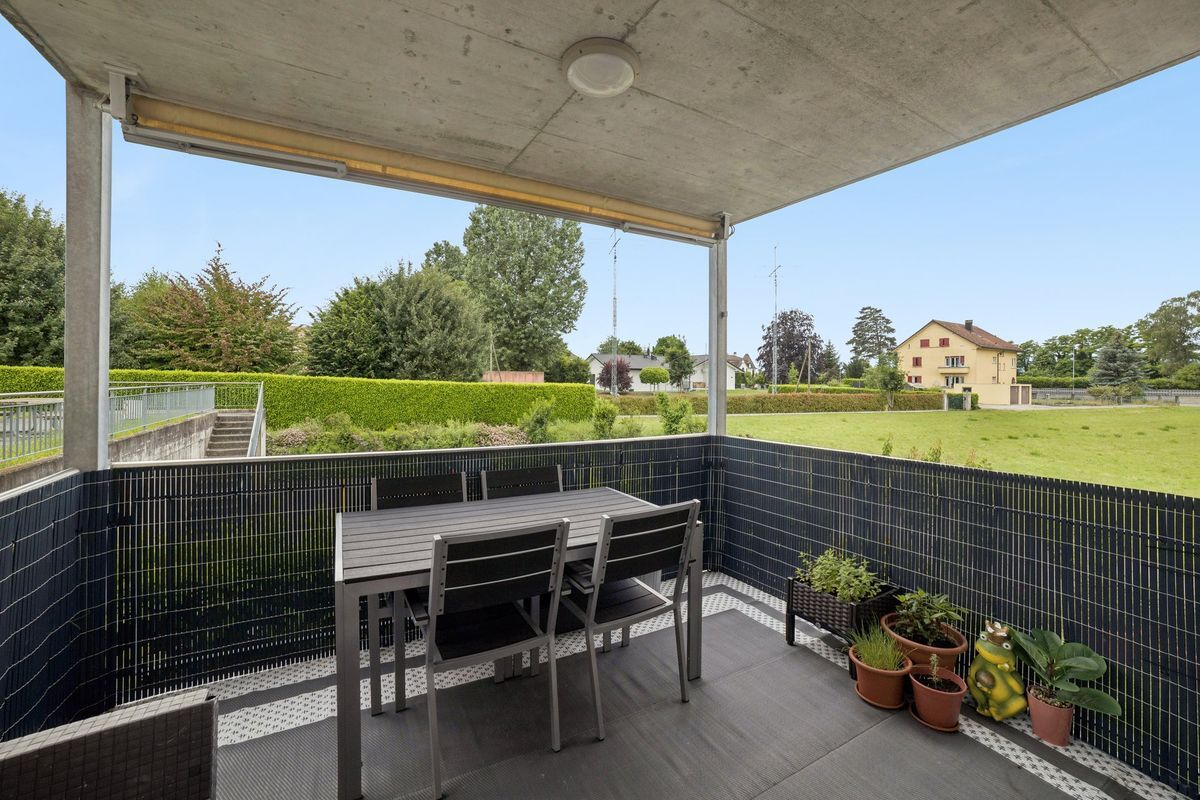
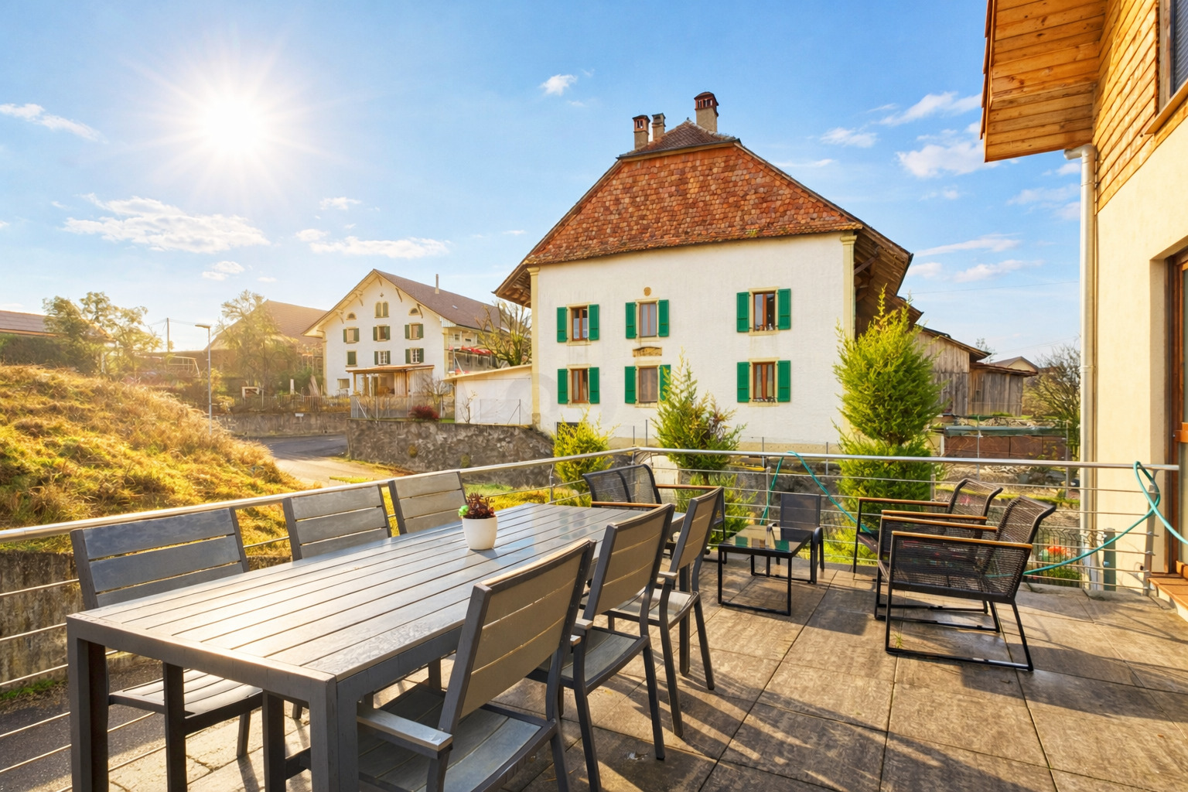
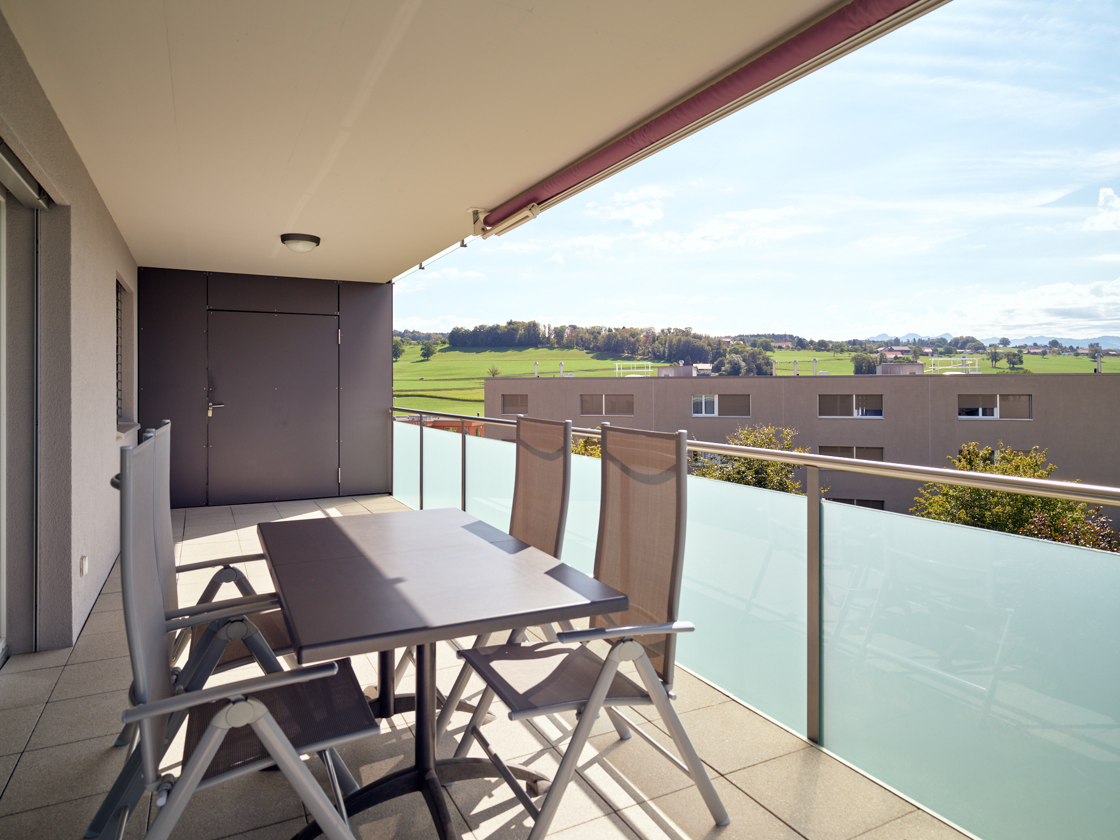
Number of terraces
1
Heating types
Heat pump, Free cooling, Solar
Heating installation
Floor
Cellar surface
~ 12.2 m²
Domestic water heating system
Heat pump
Garden surface
~ 37.2 m²
Condition of the property
New
Living area
~ 102.1 m²
Surface PPE
~ 127.1 m²
Terrace surface
~ 26.4 m²
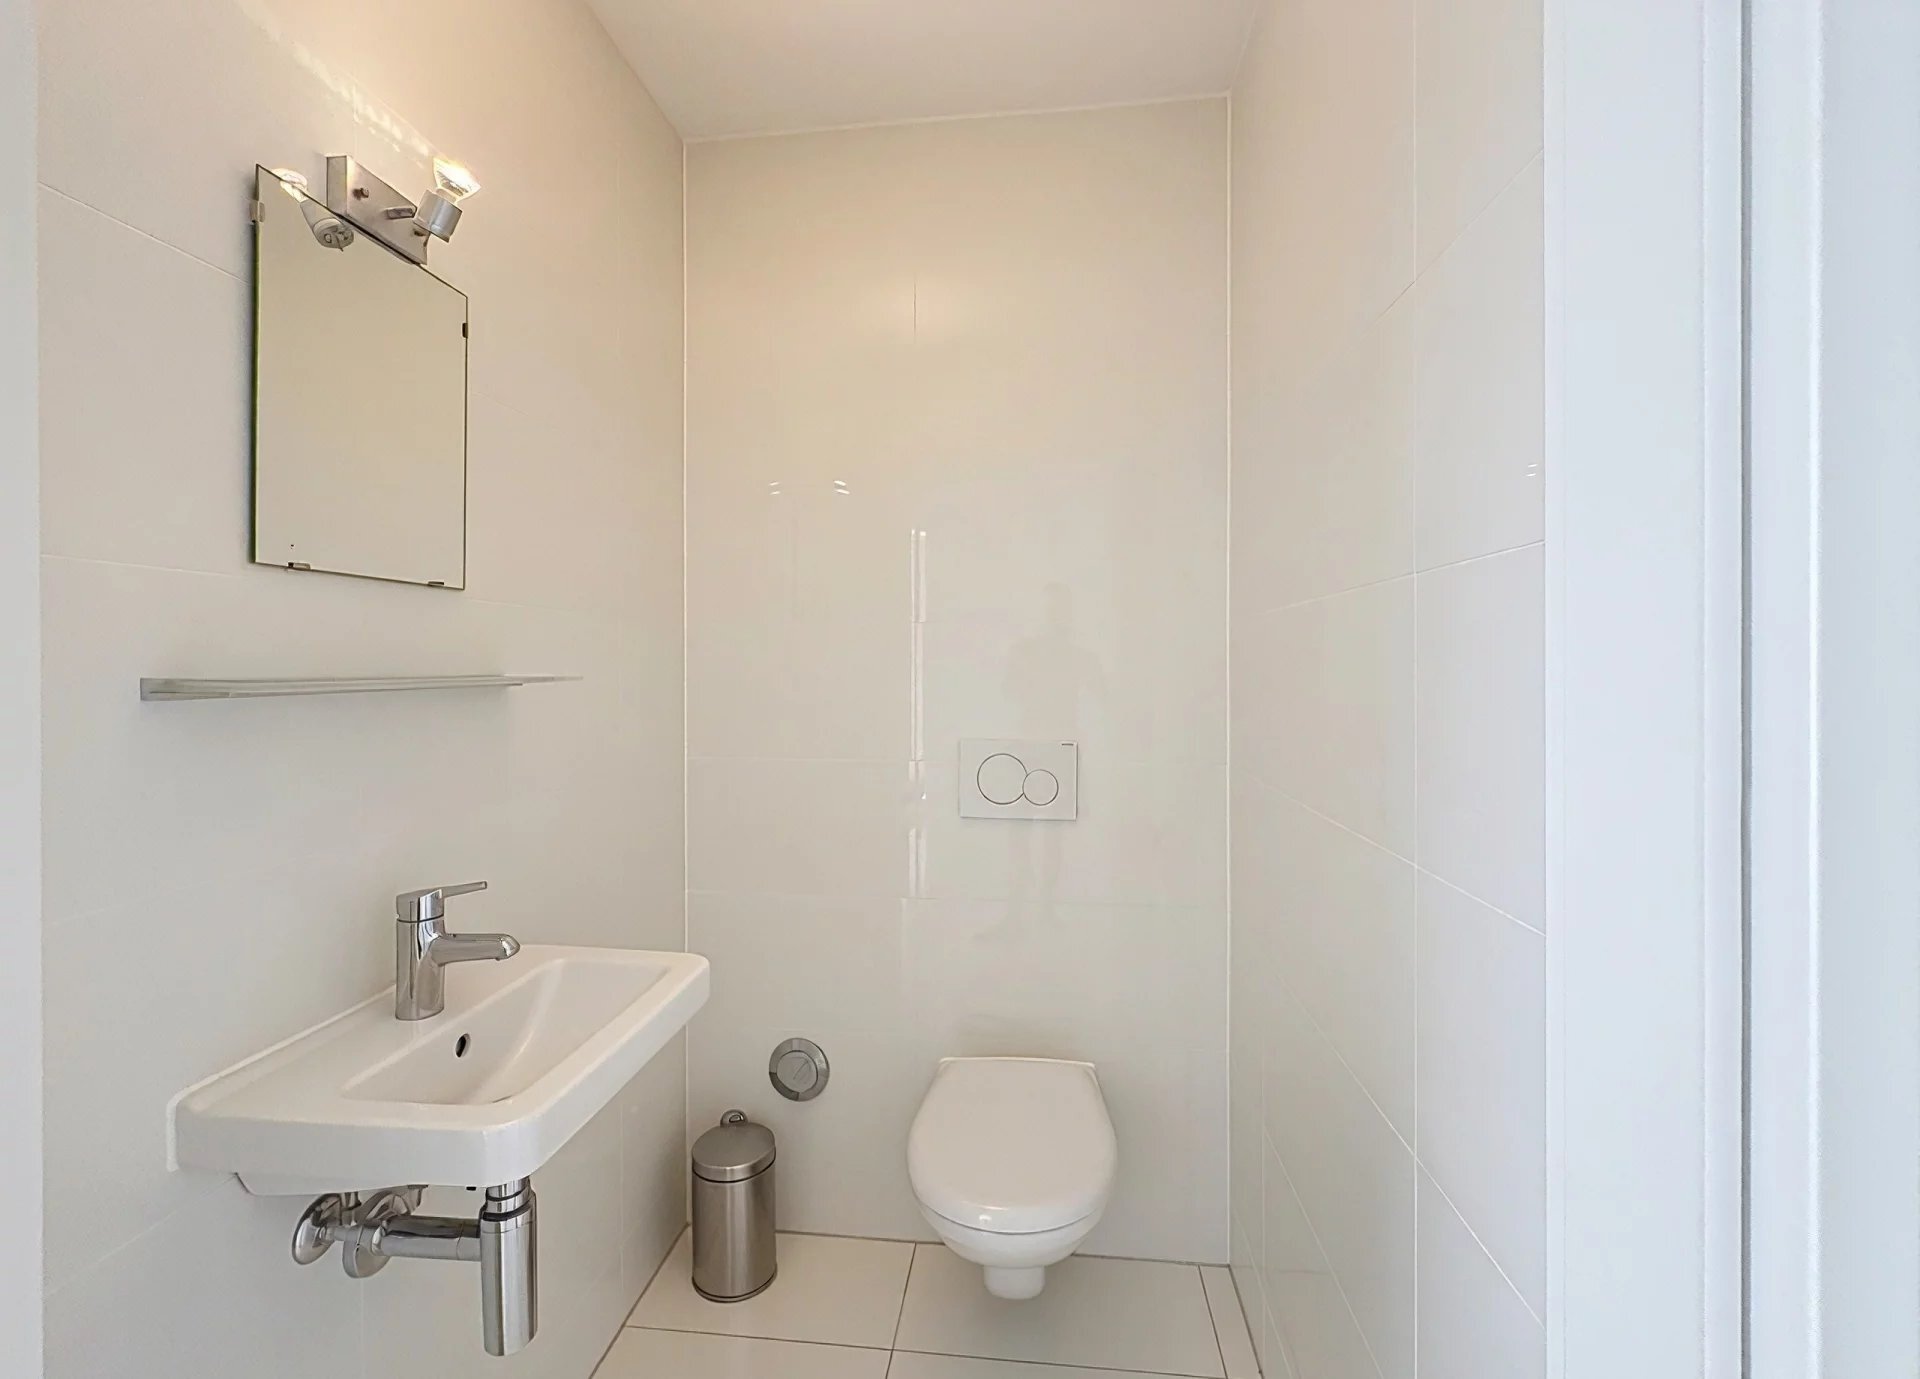
Number of toilets
2
Number of parkings
Interior
1 | CHF 35,000.- not included
Description
Original text in french, translate to English.
Translating the original text from french to English…
An error occurred during translation. Please try again later.
Text translated from french, see original
Original text in french, translate to English.
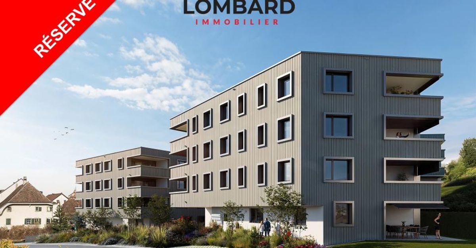
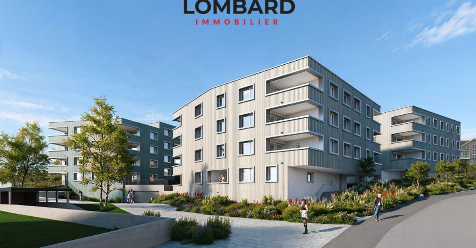
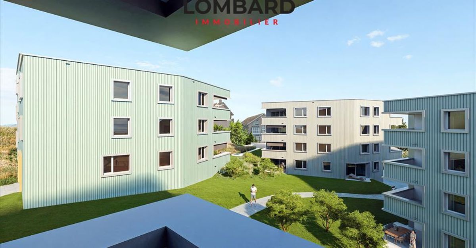
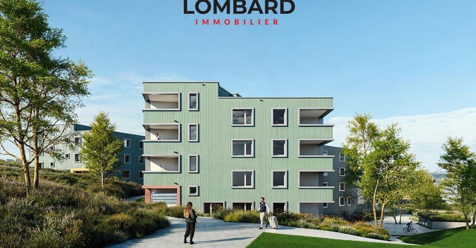
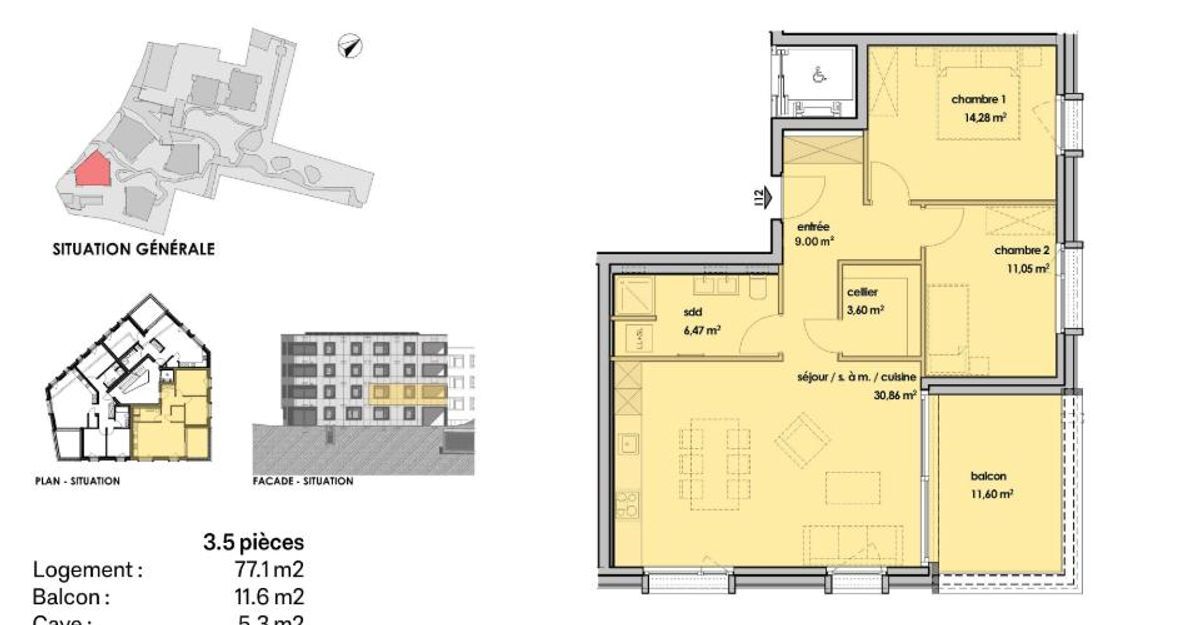
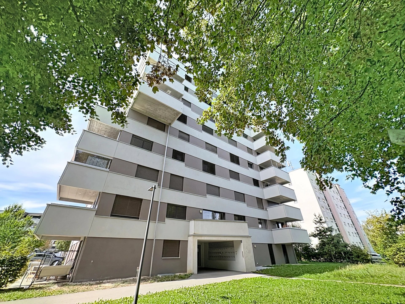
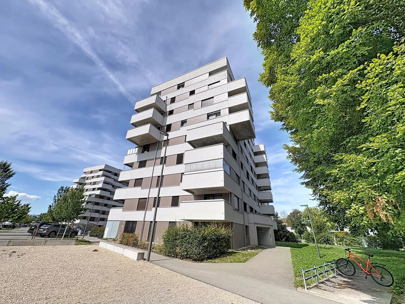
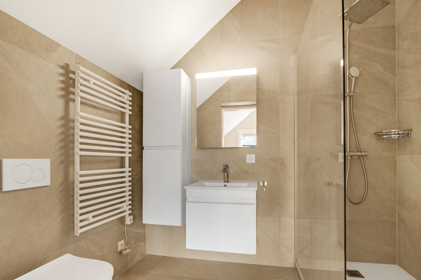
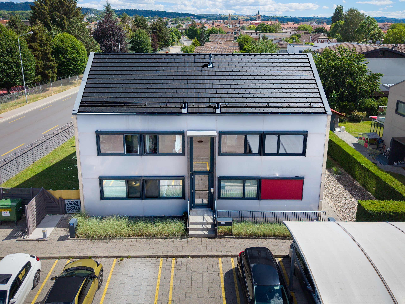
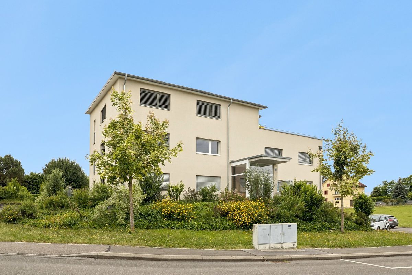
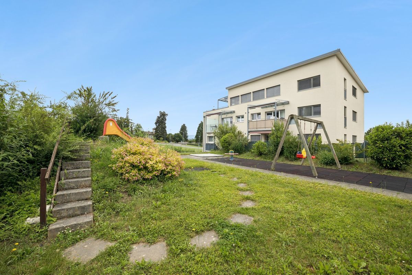
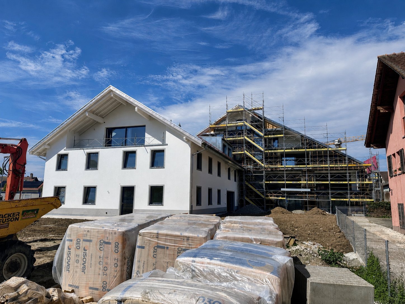
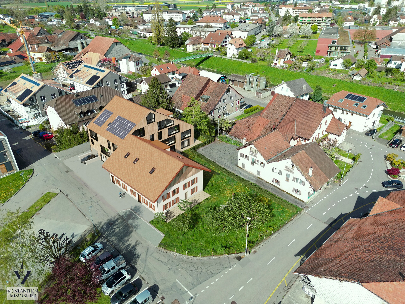
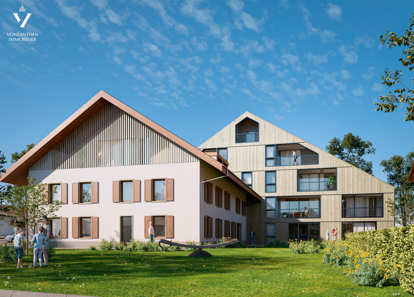
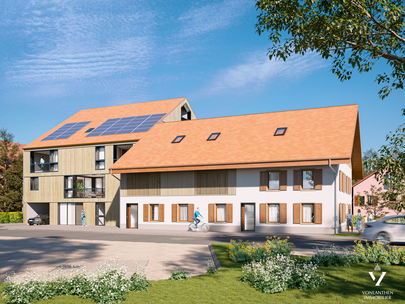
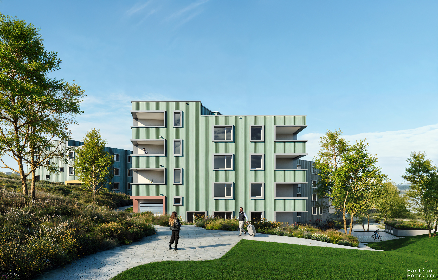
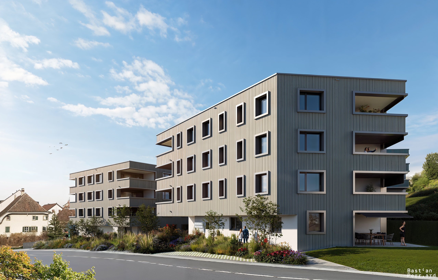
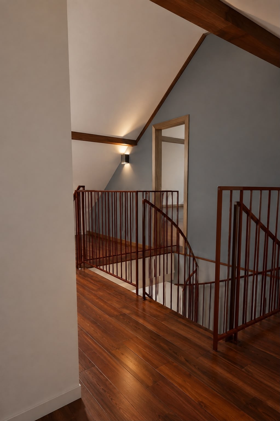
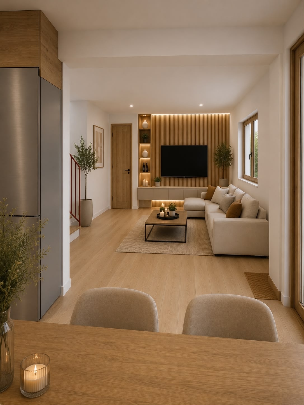
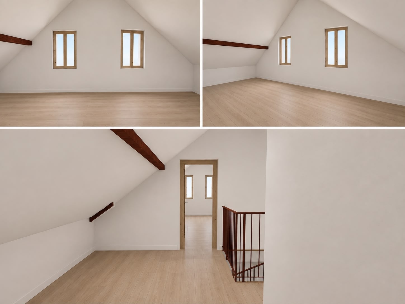
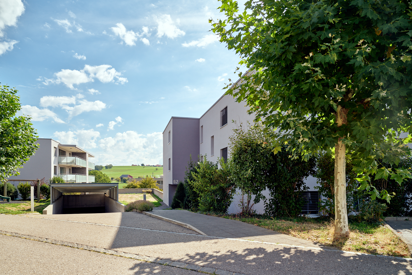
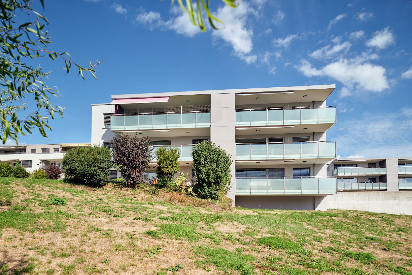
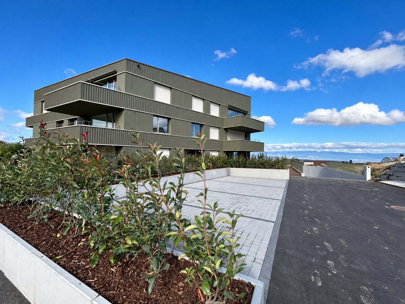
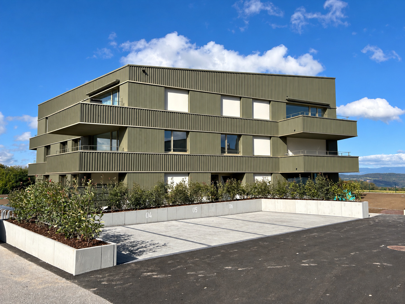
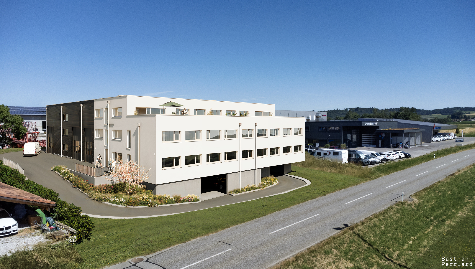
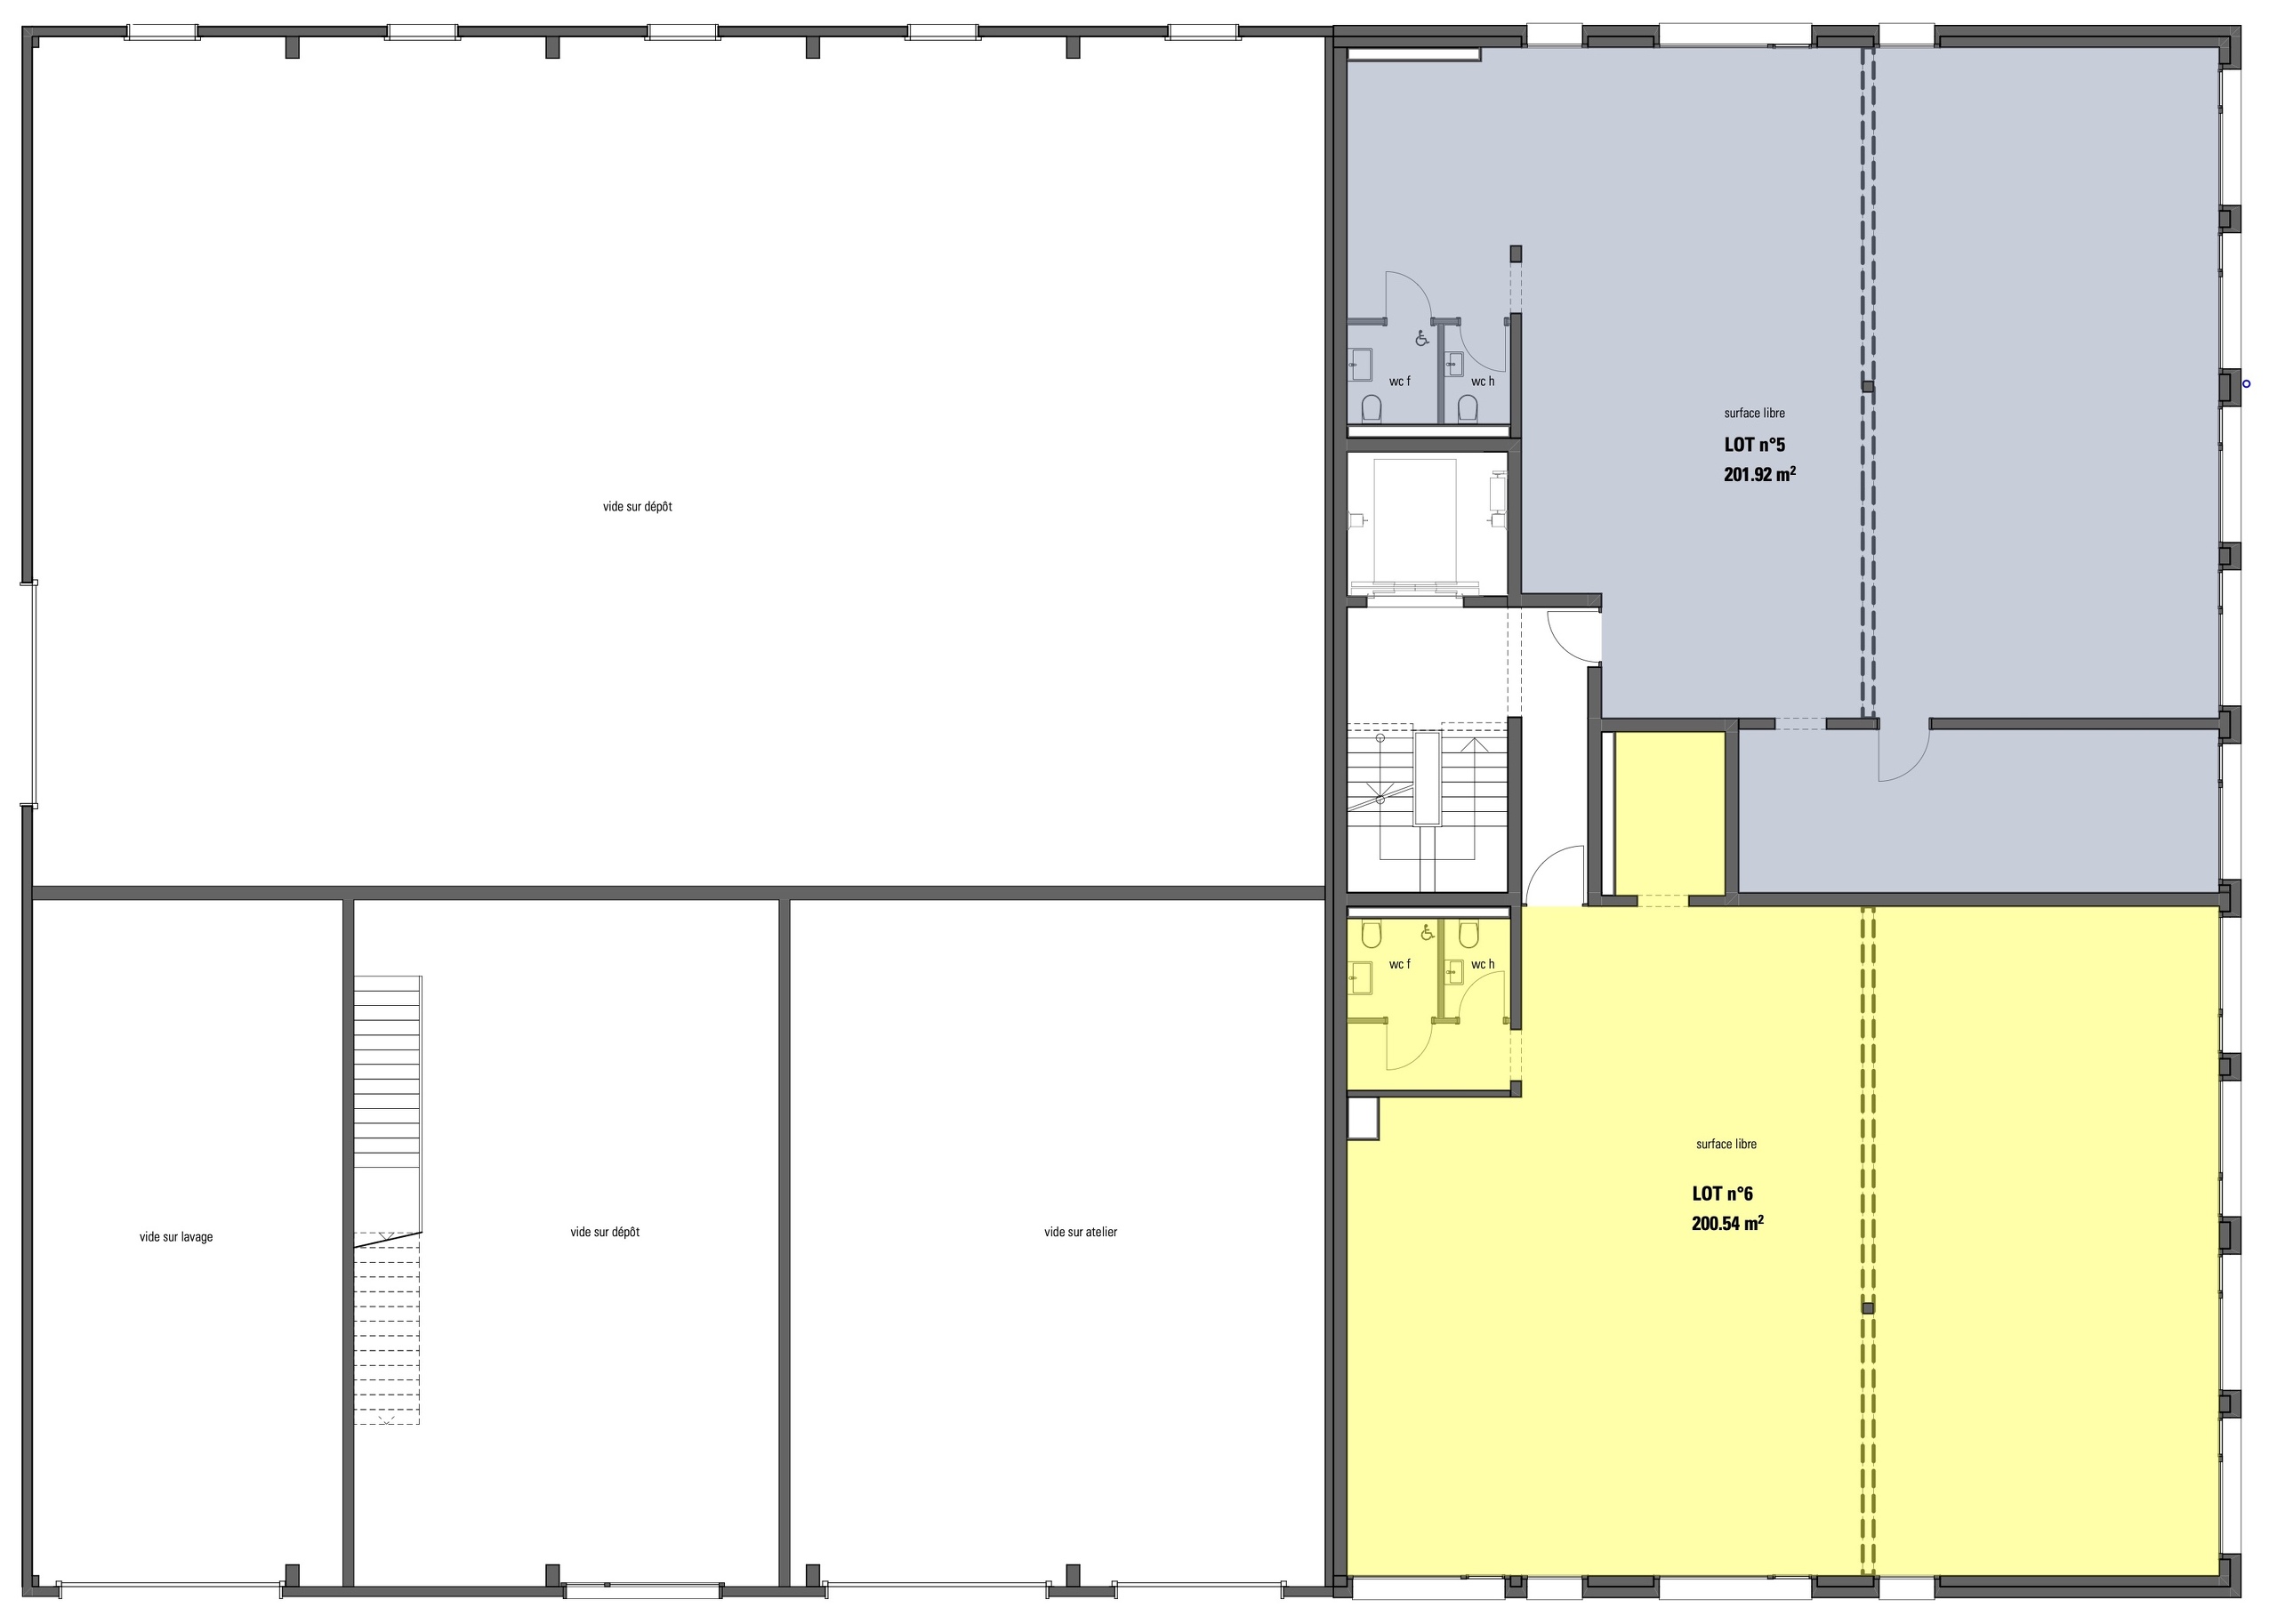
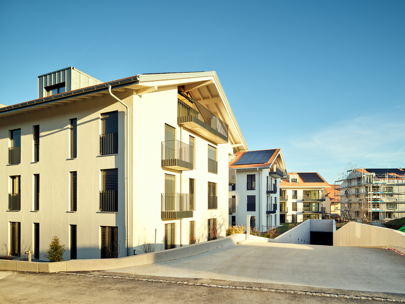
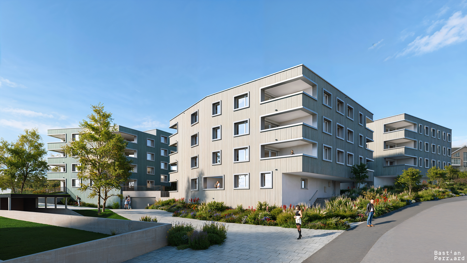
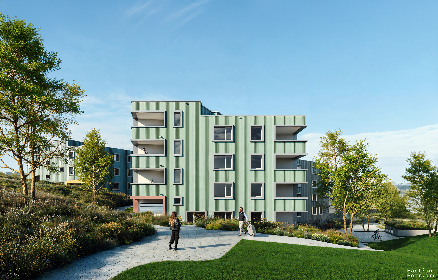
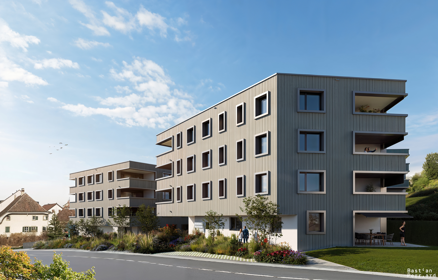
Appartements modernes, de qualité supérieure, très bien équipés, proches de la gare de Payerne, dans un nouvel immeuble résidentiel de 15 appartements aux topologies multiples, parfaitement connectés, implantés au sein d’un grand espace vert central protégé et aménagé, véritable cœur du quartier, comprenant chemins piétons, zones de détente et aires de jeux.
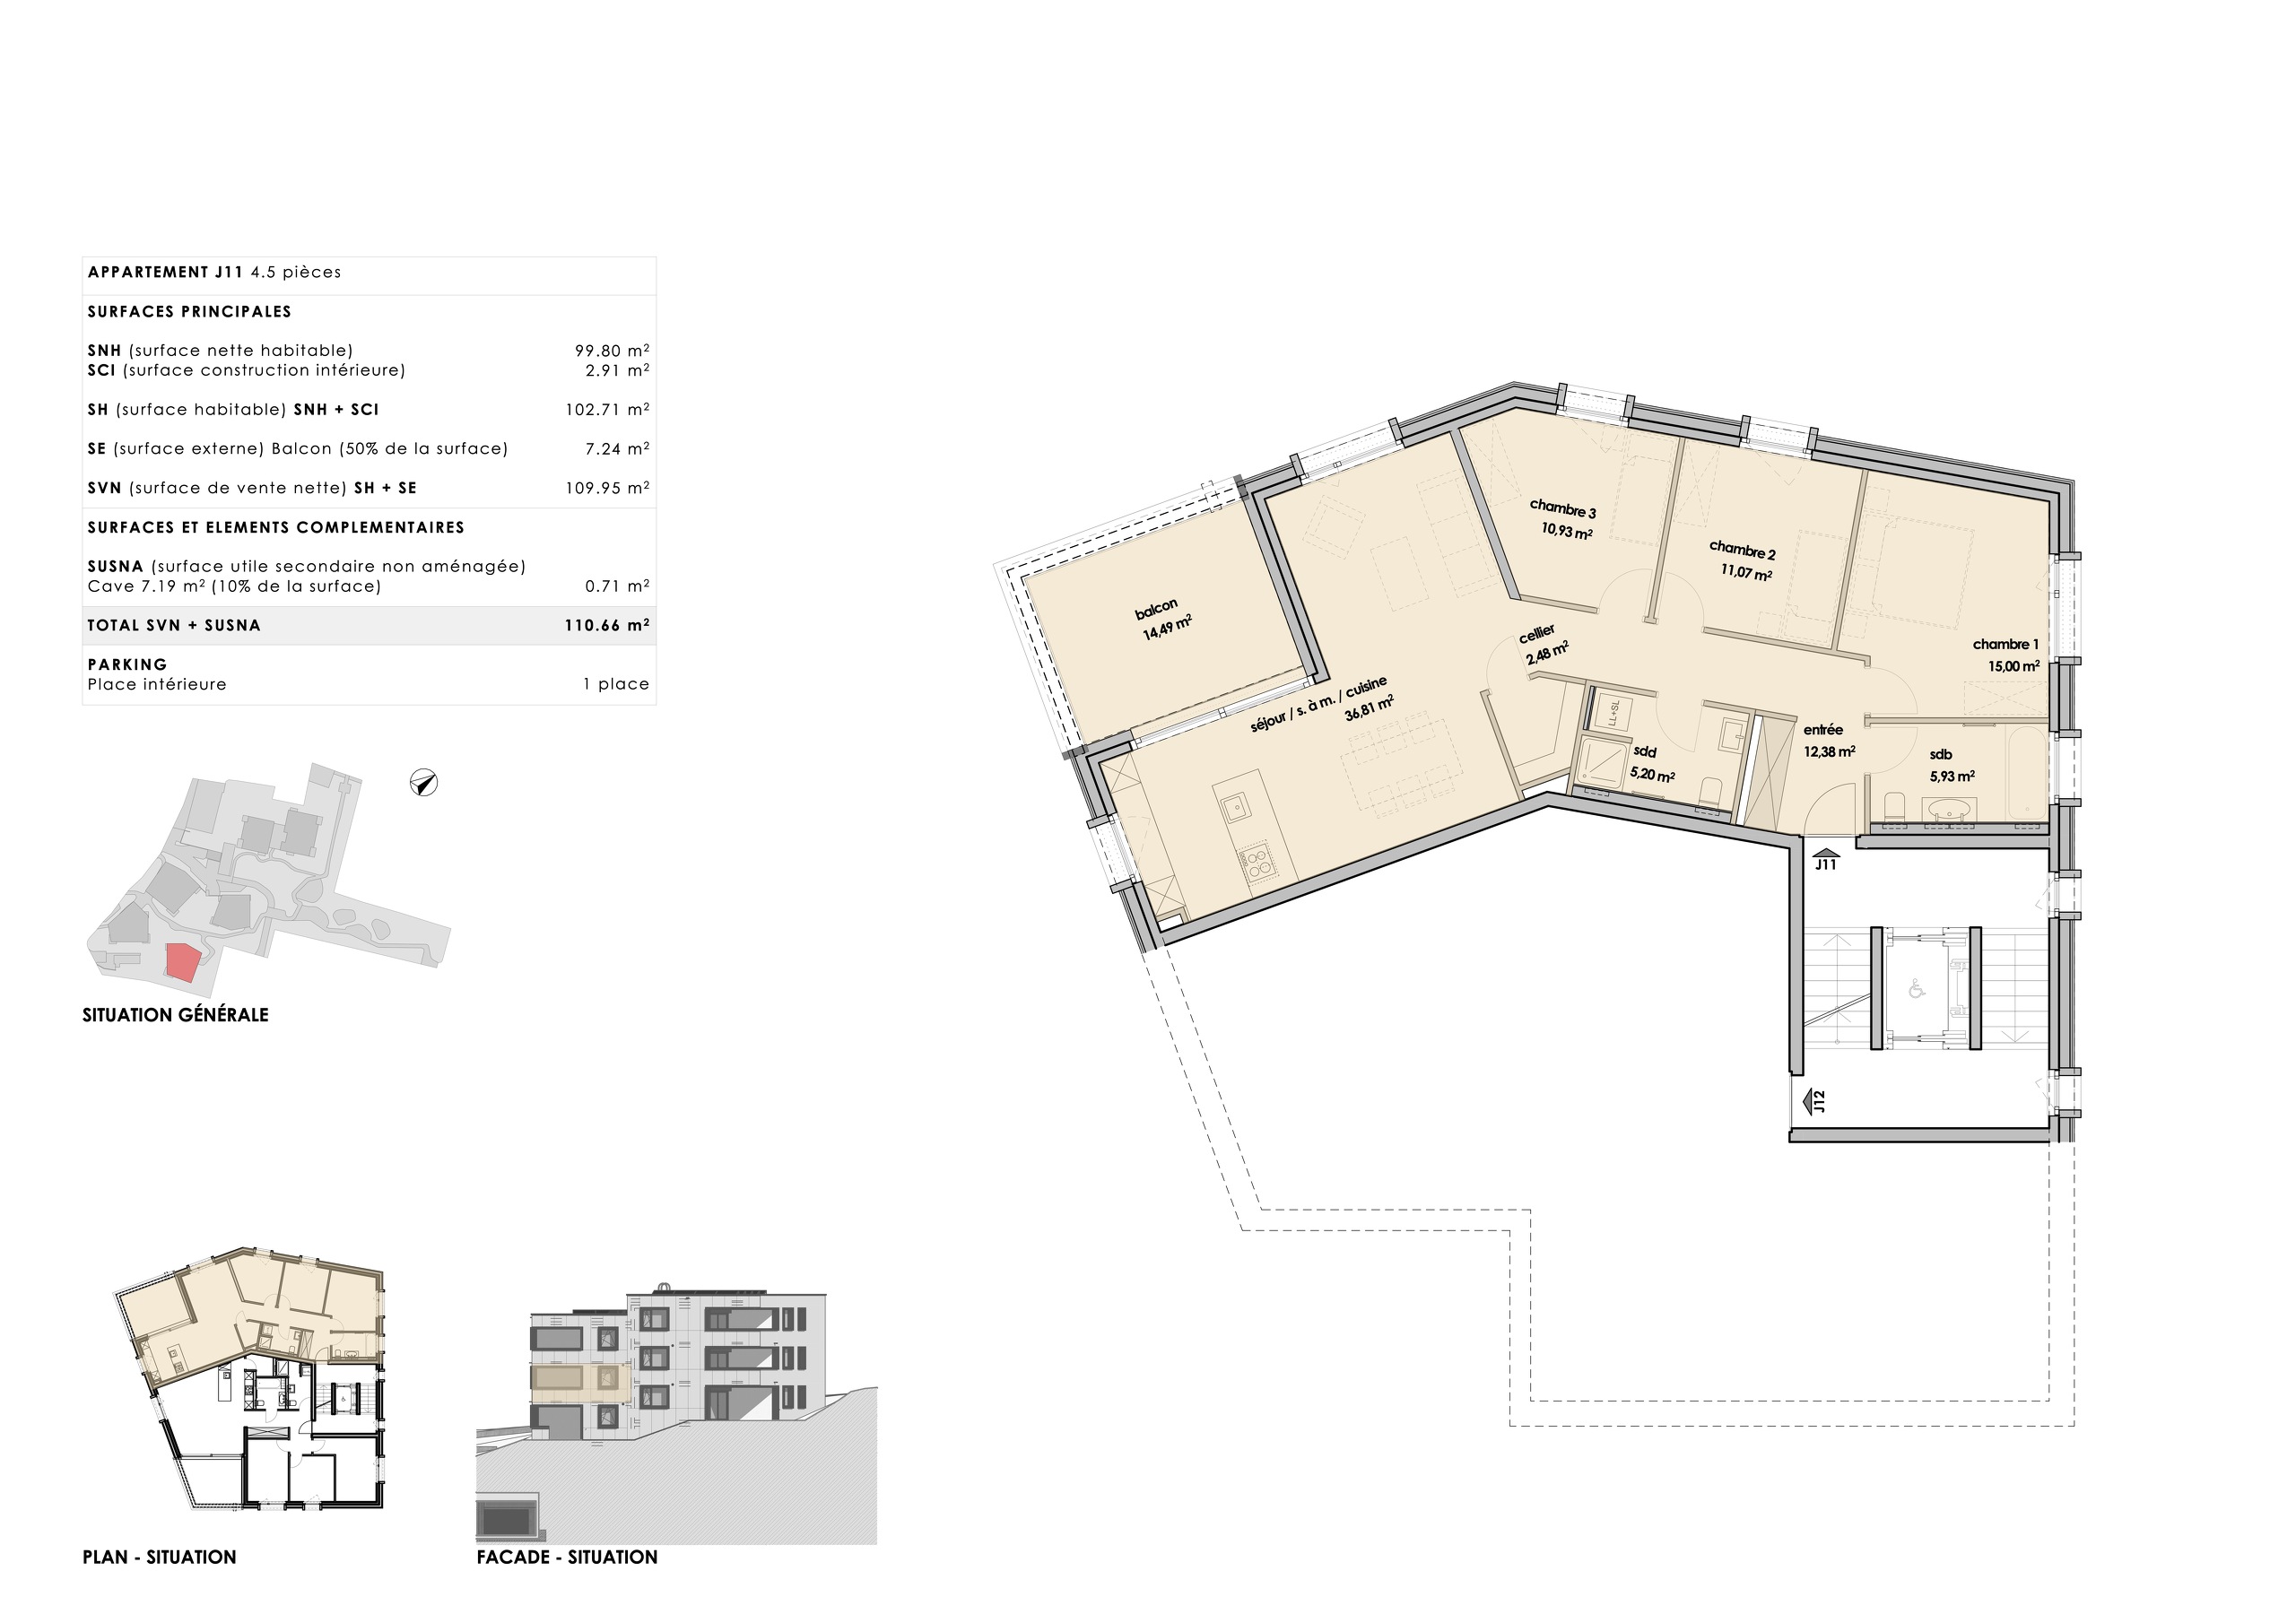
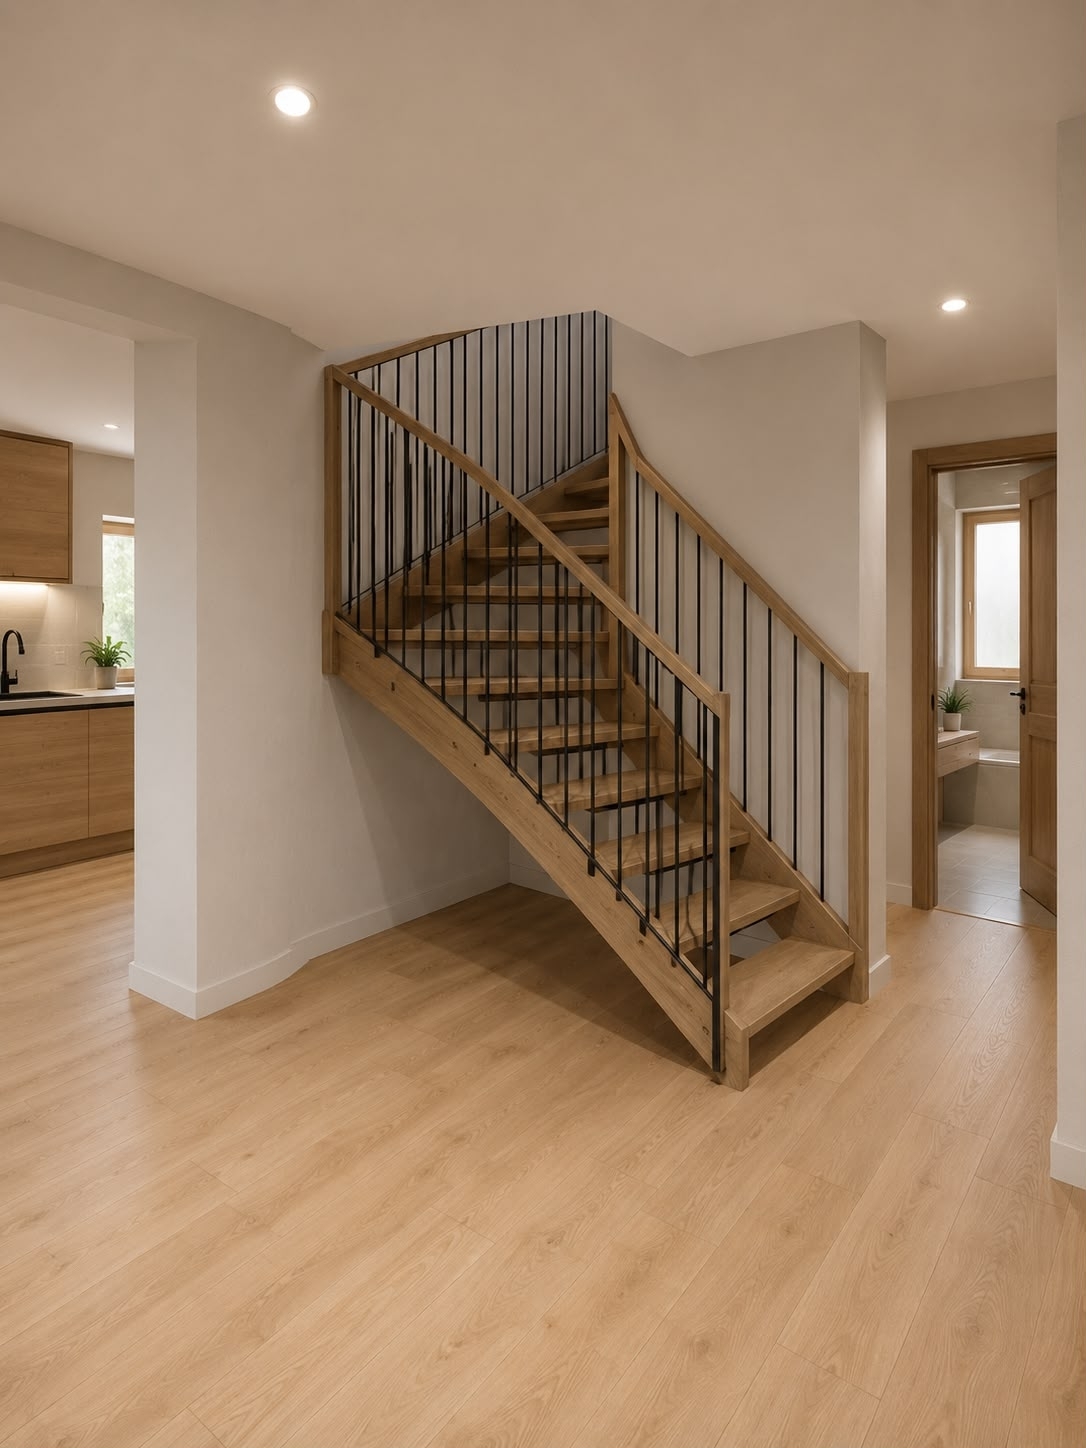
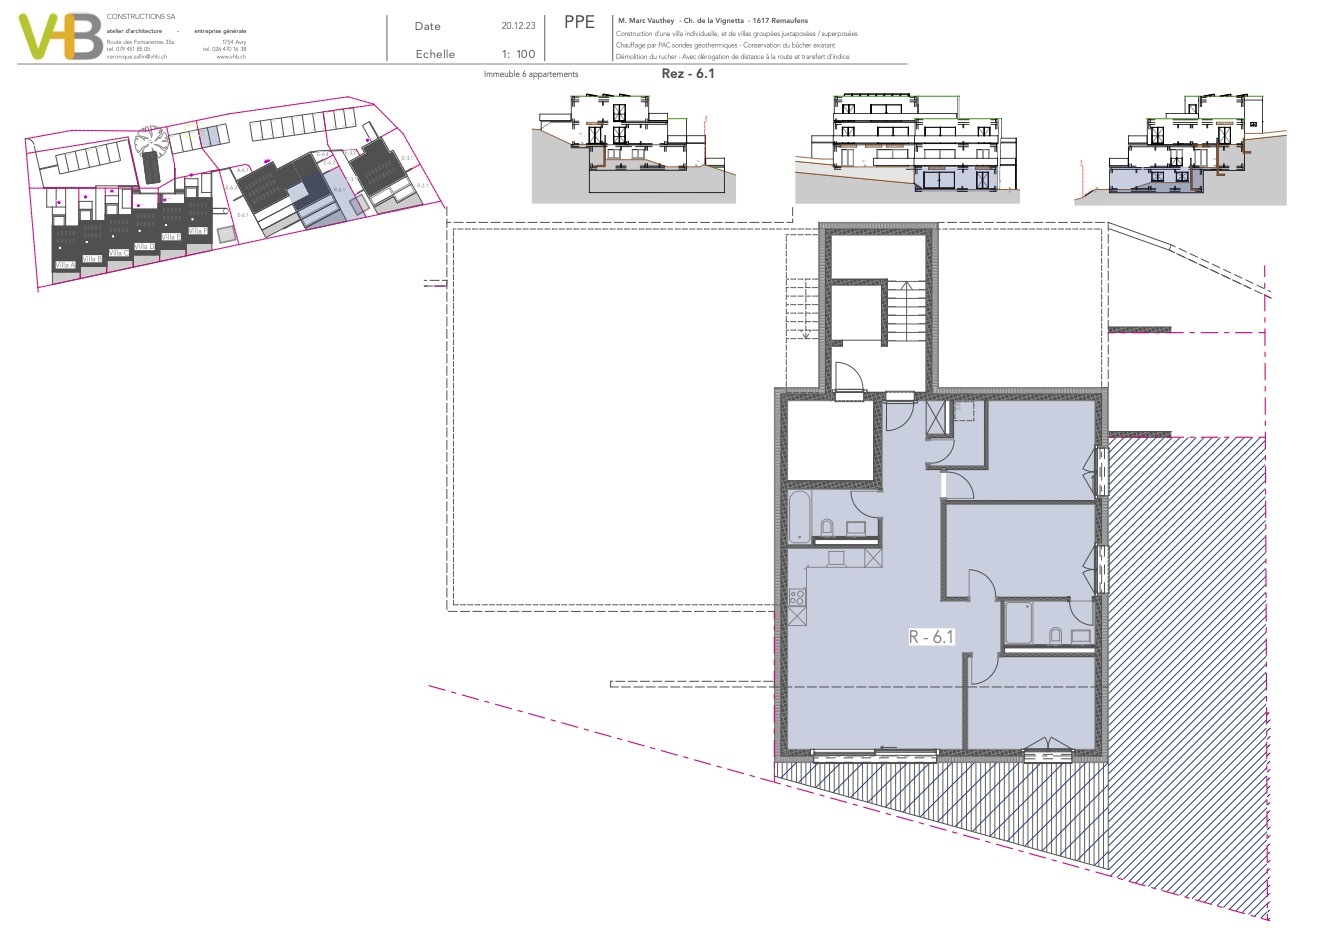
Appartement de 4.5 pièces au rez-de-chaussée
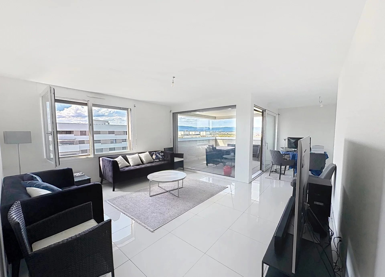
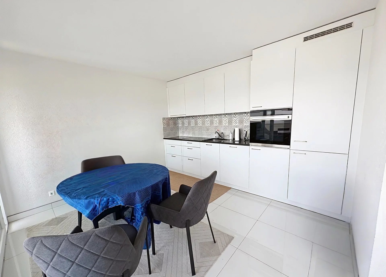
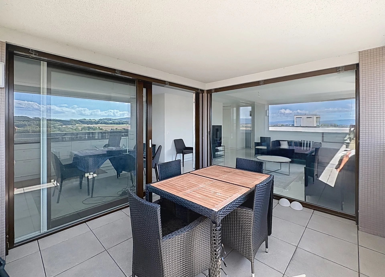
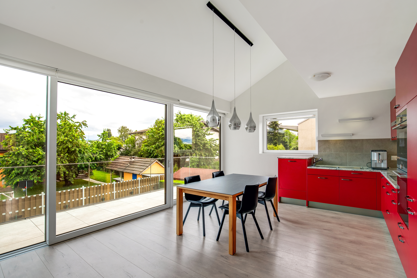
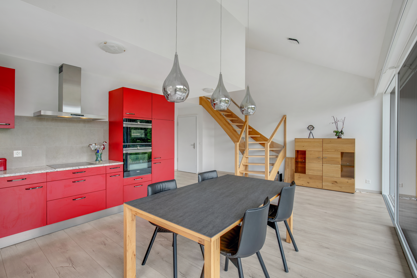
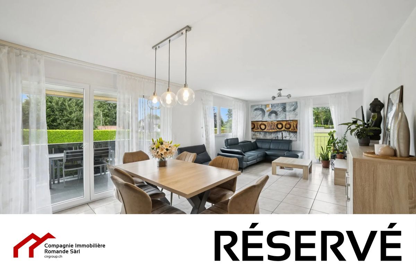
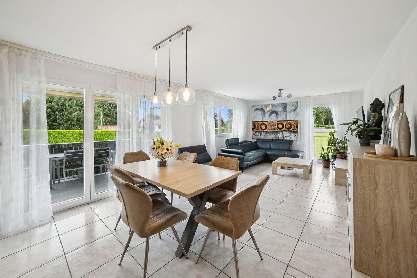
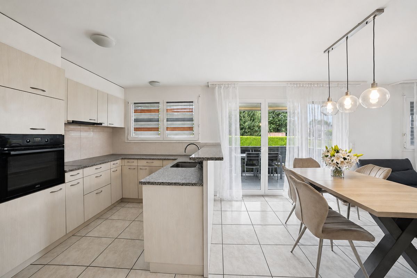
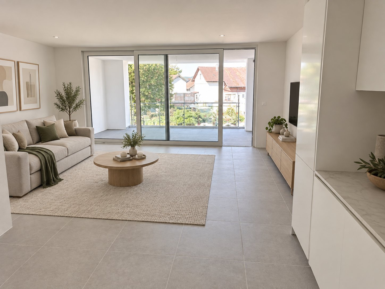
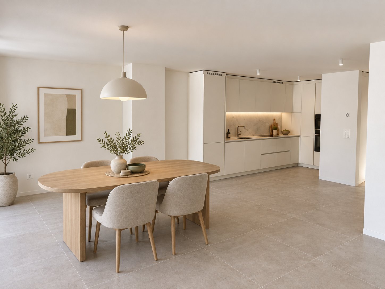
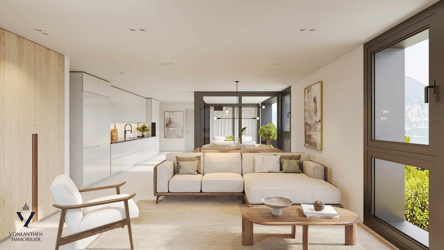
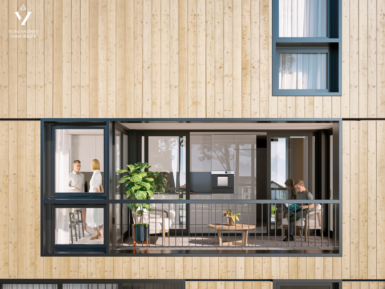
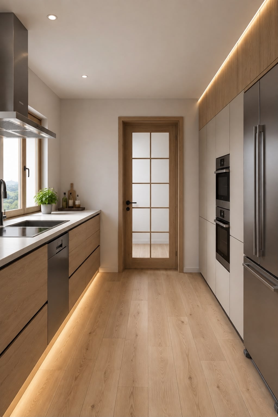
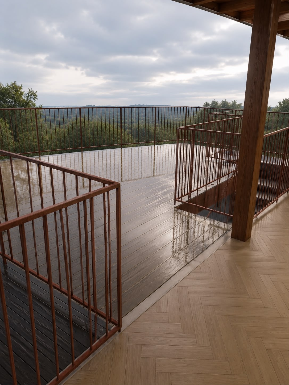
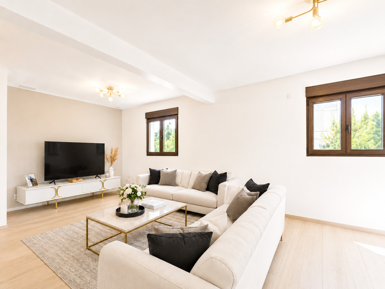
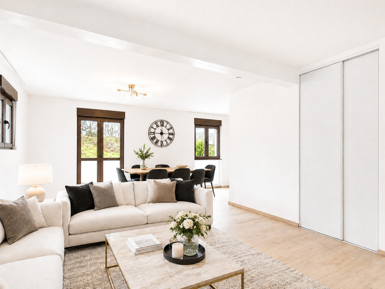
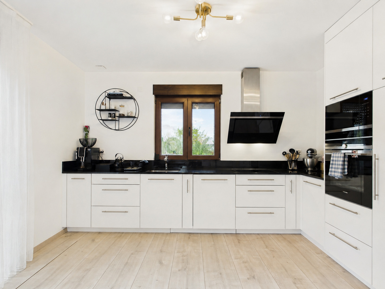
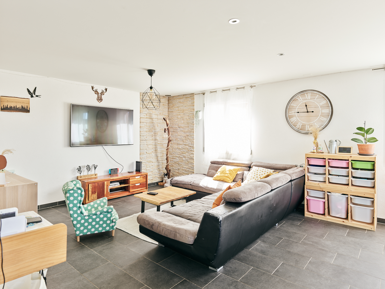
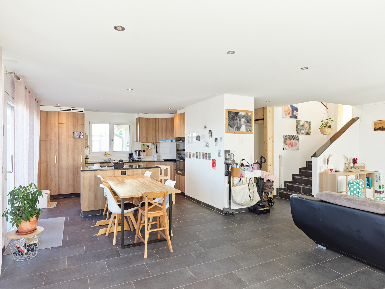
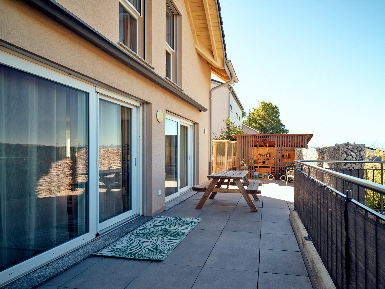
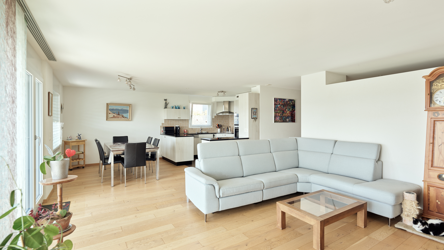
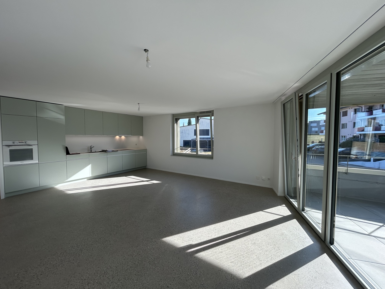
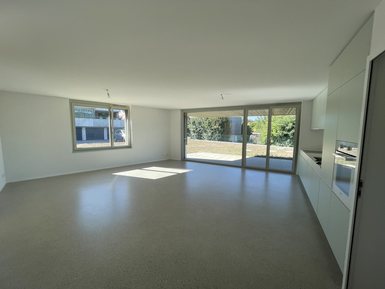
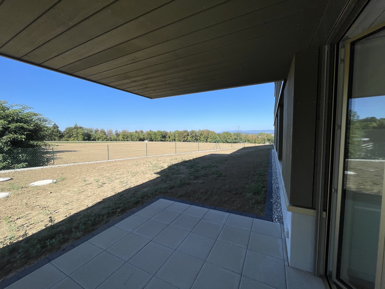
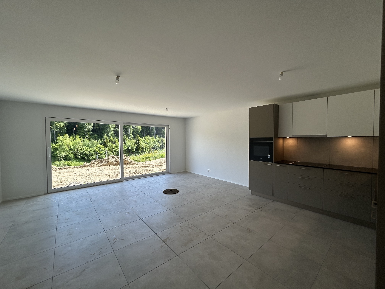
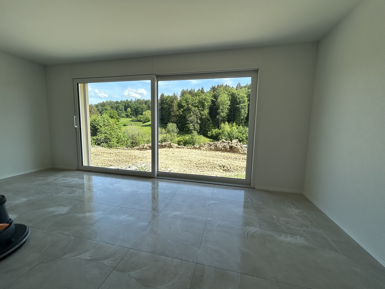
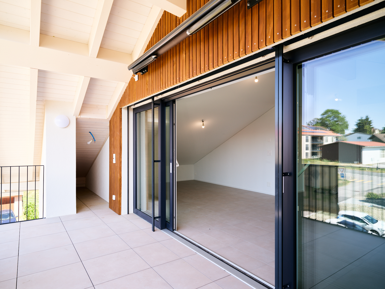
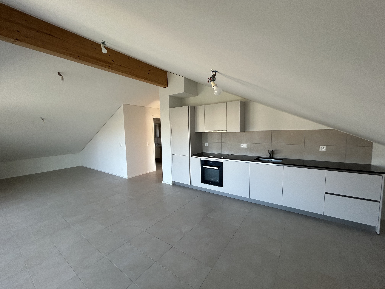
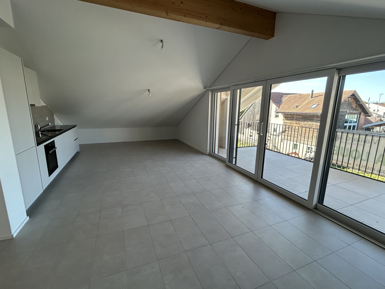
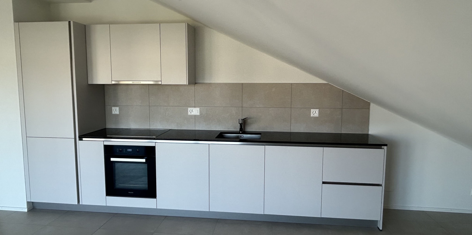
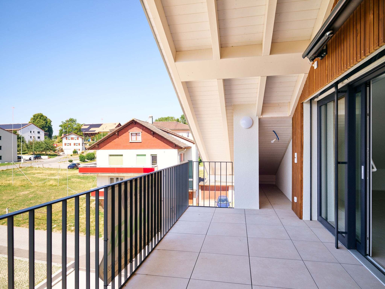
- Espace à vivre de près de 32m2, cuisine avec îlot et cellier, accès à la terrasse couverte
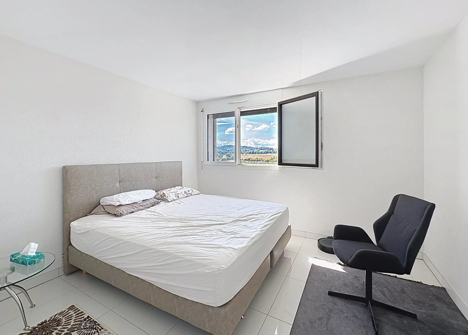
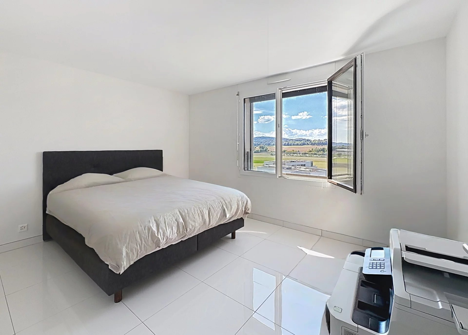
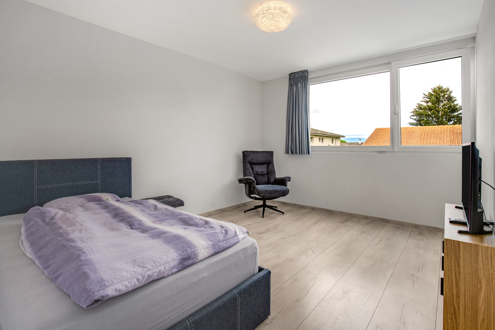
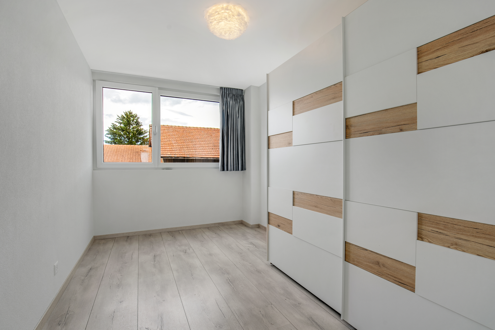
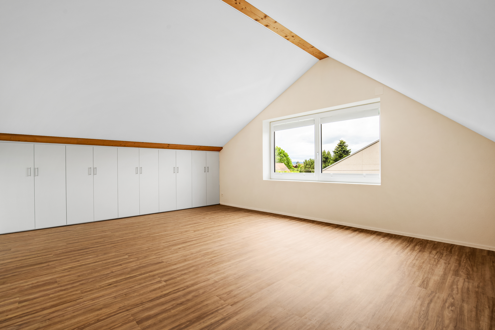
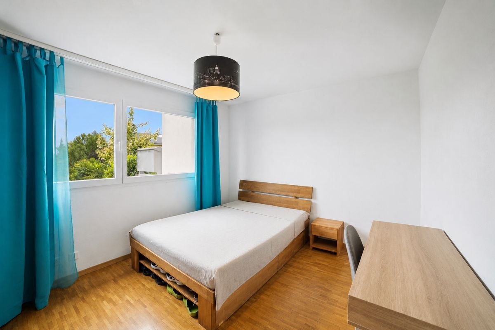
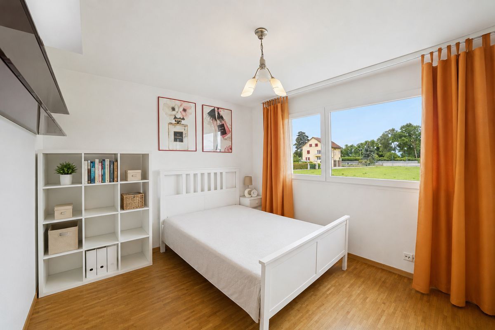
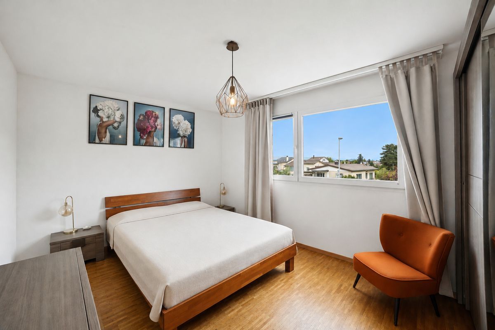
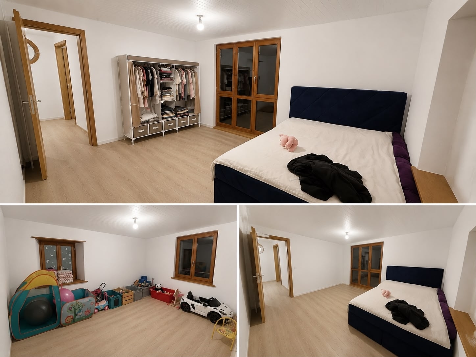
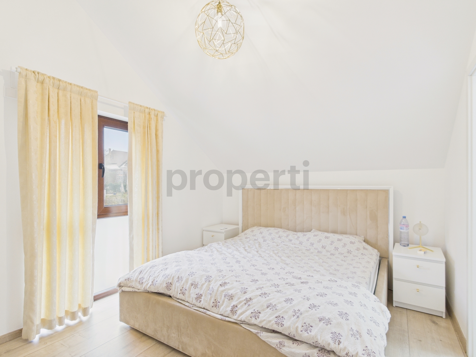
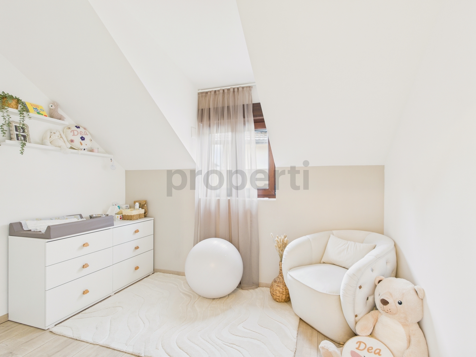
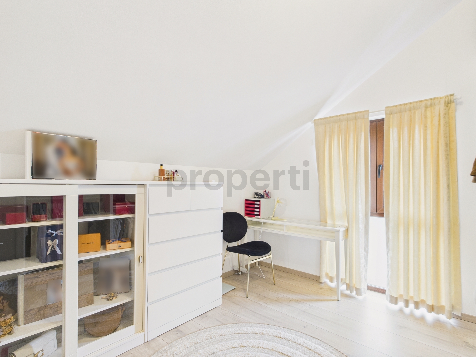
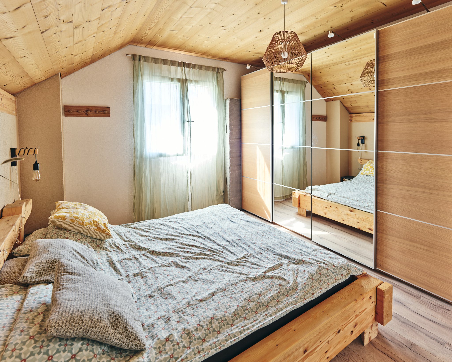
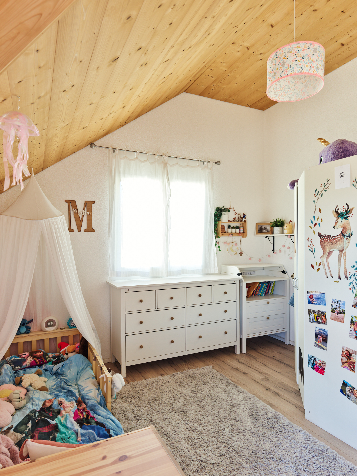
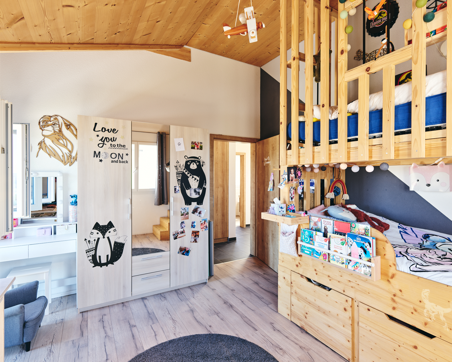
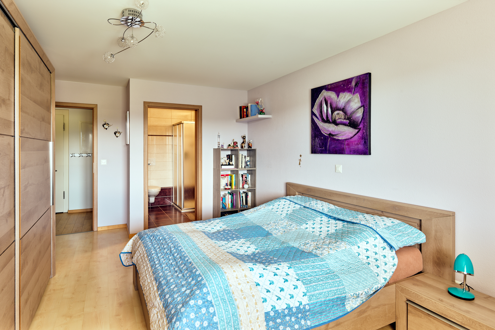
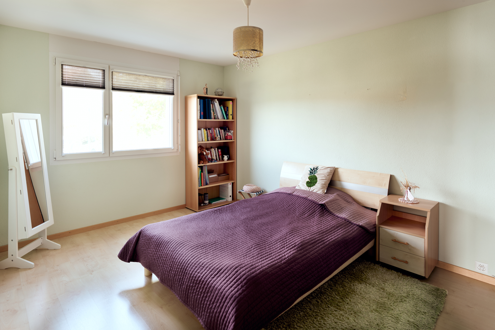
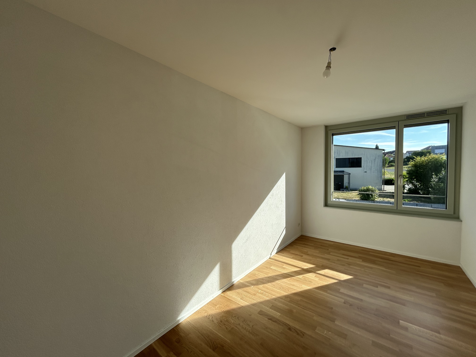
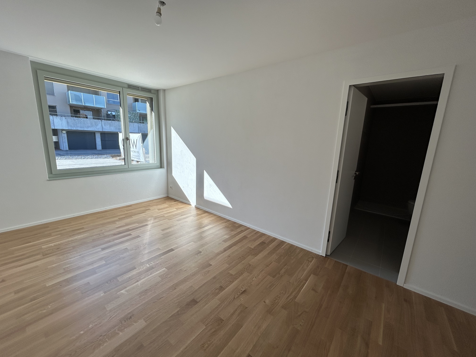
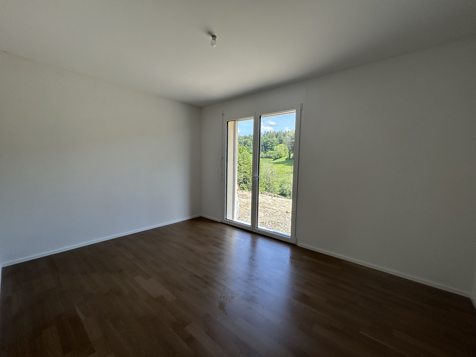
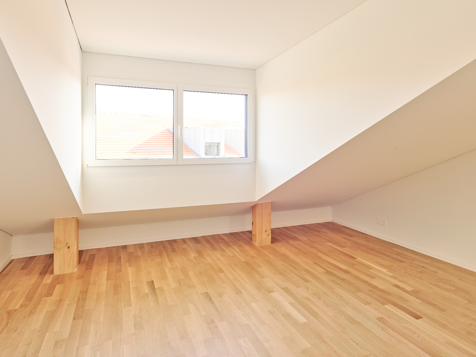
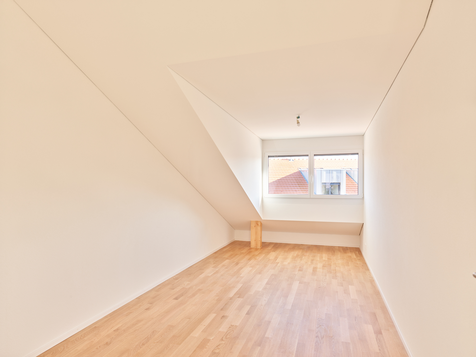
- 3 grandes chambres
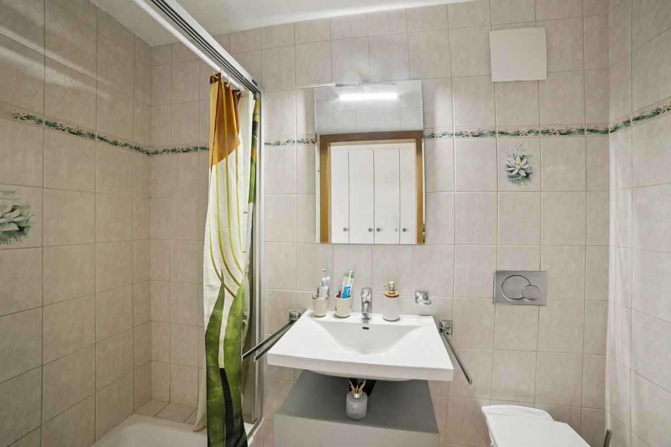
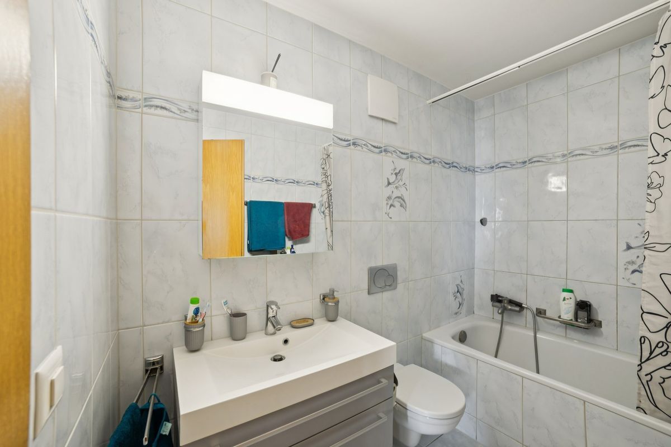
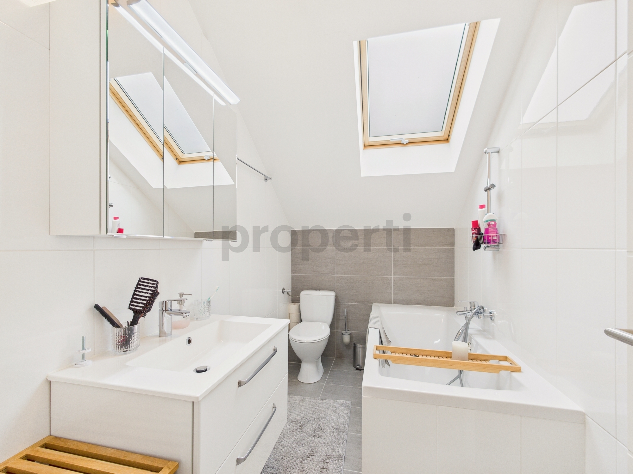
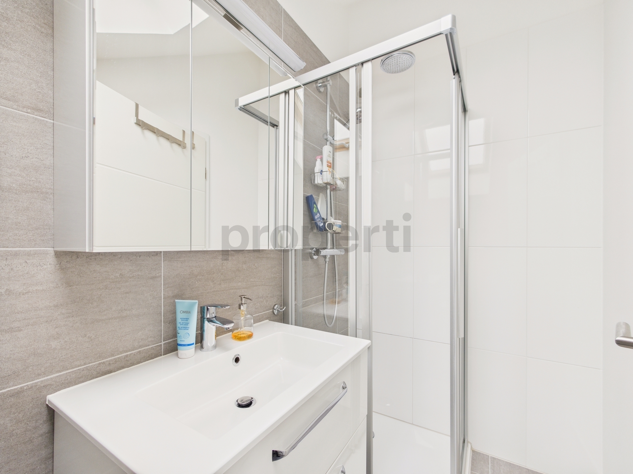
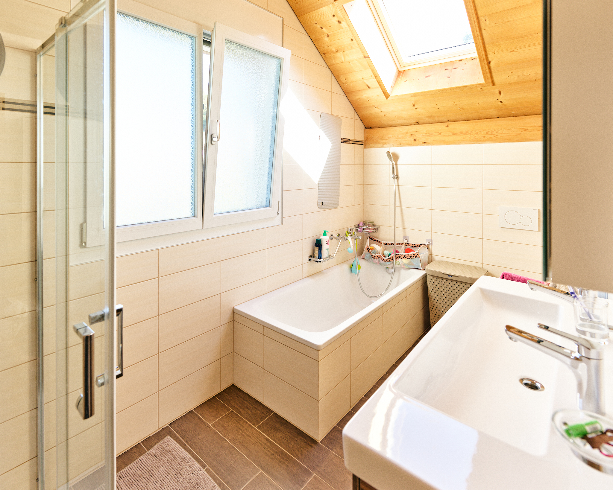
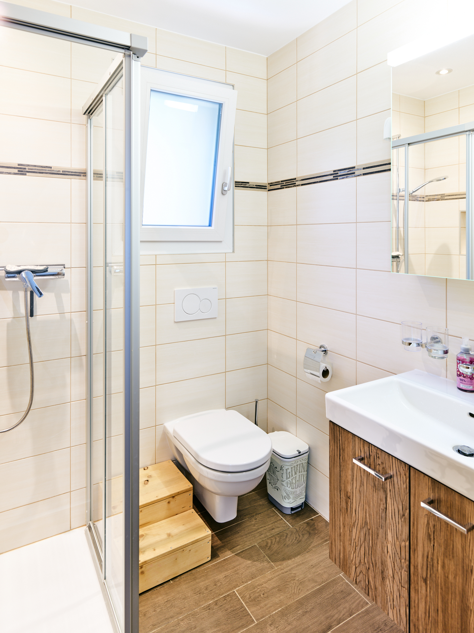
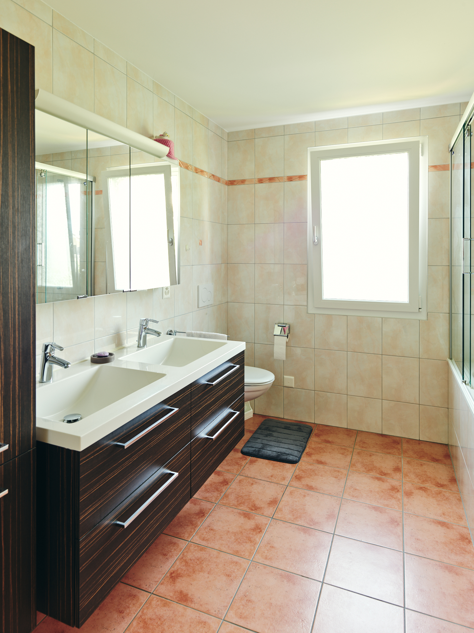
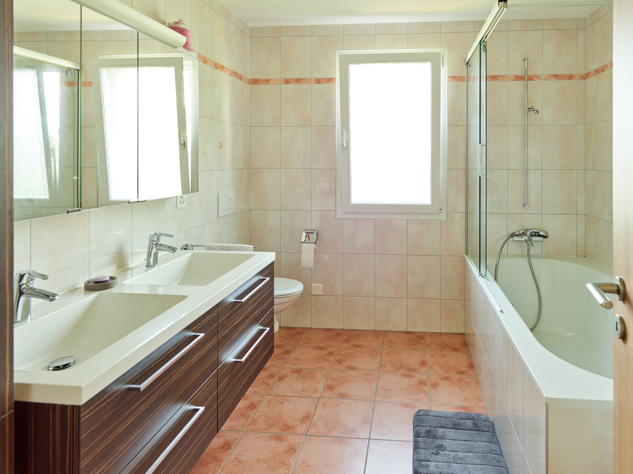
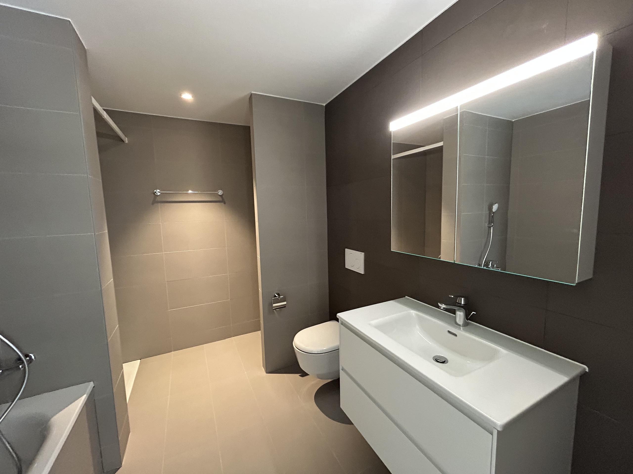
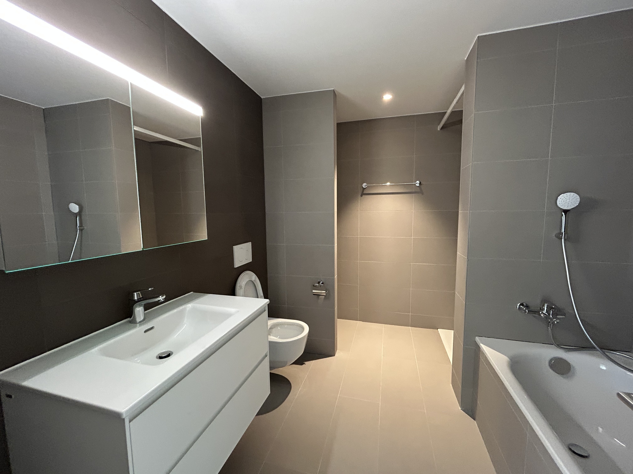
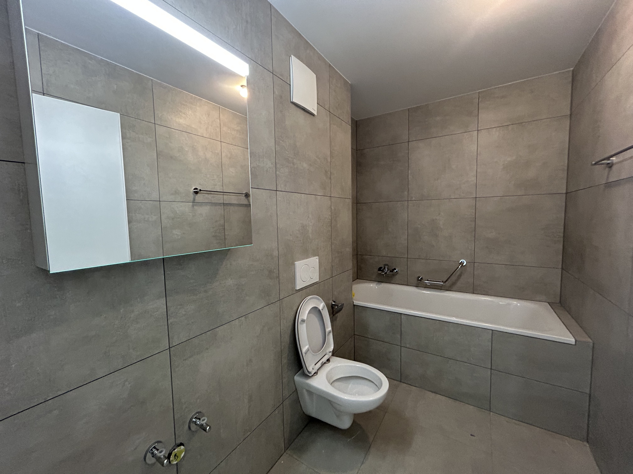
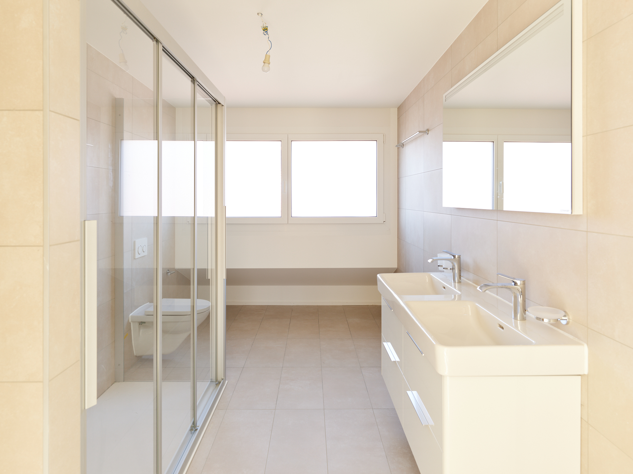
- 2 salles-de-bain, douche et baignoire, pré-installation pour une colonne de lavage
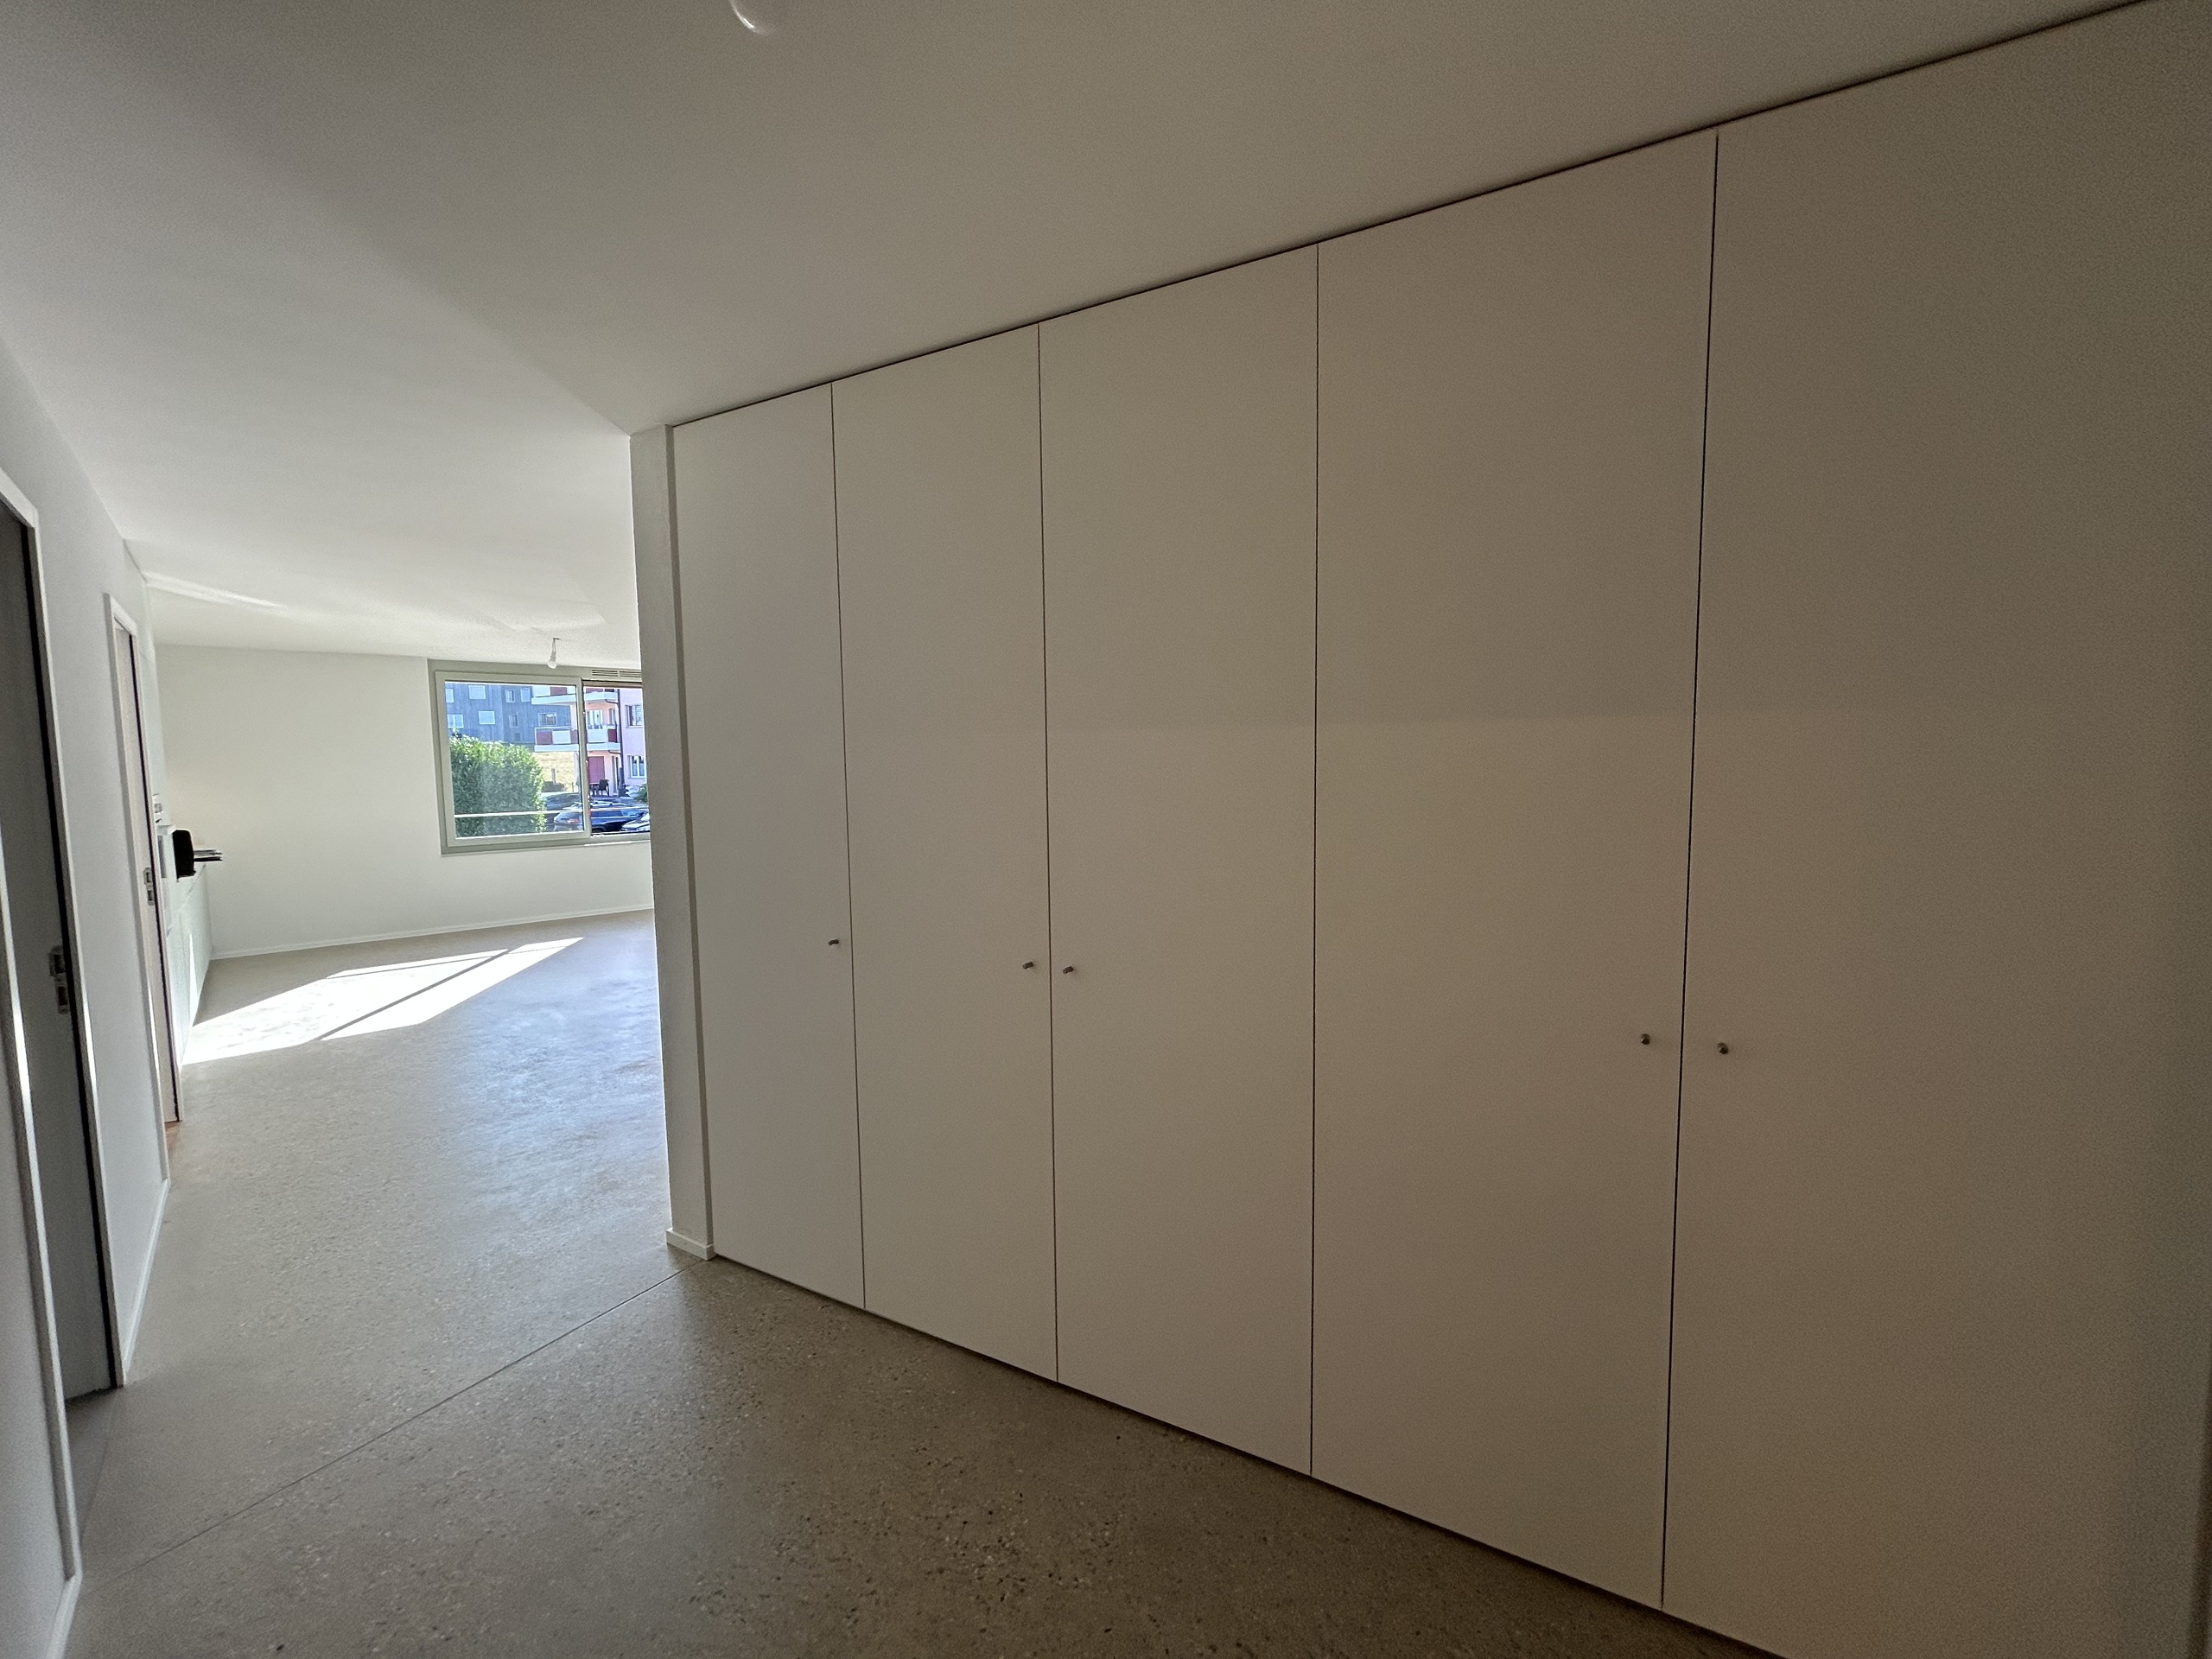
- Entrée avec armoires encastrées
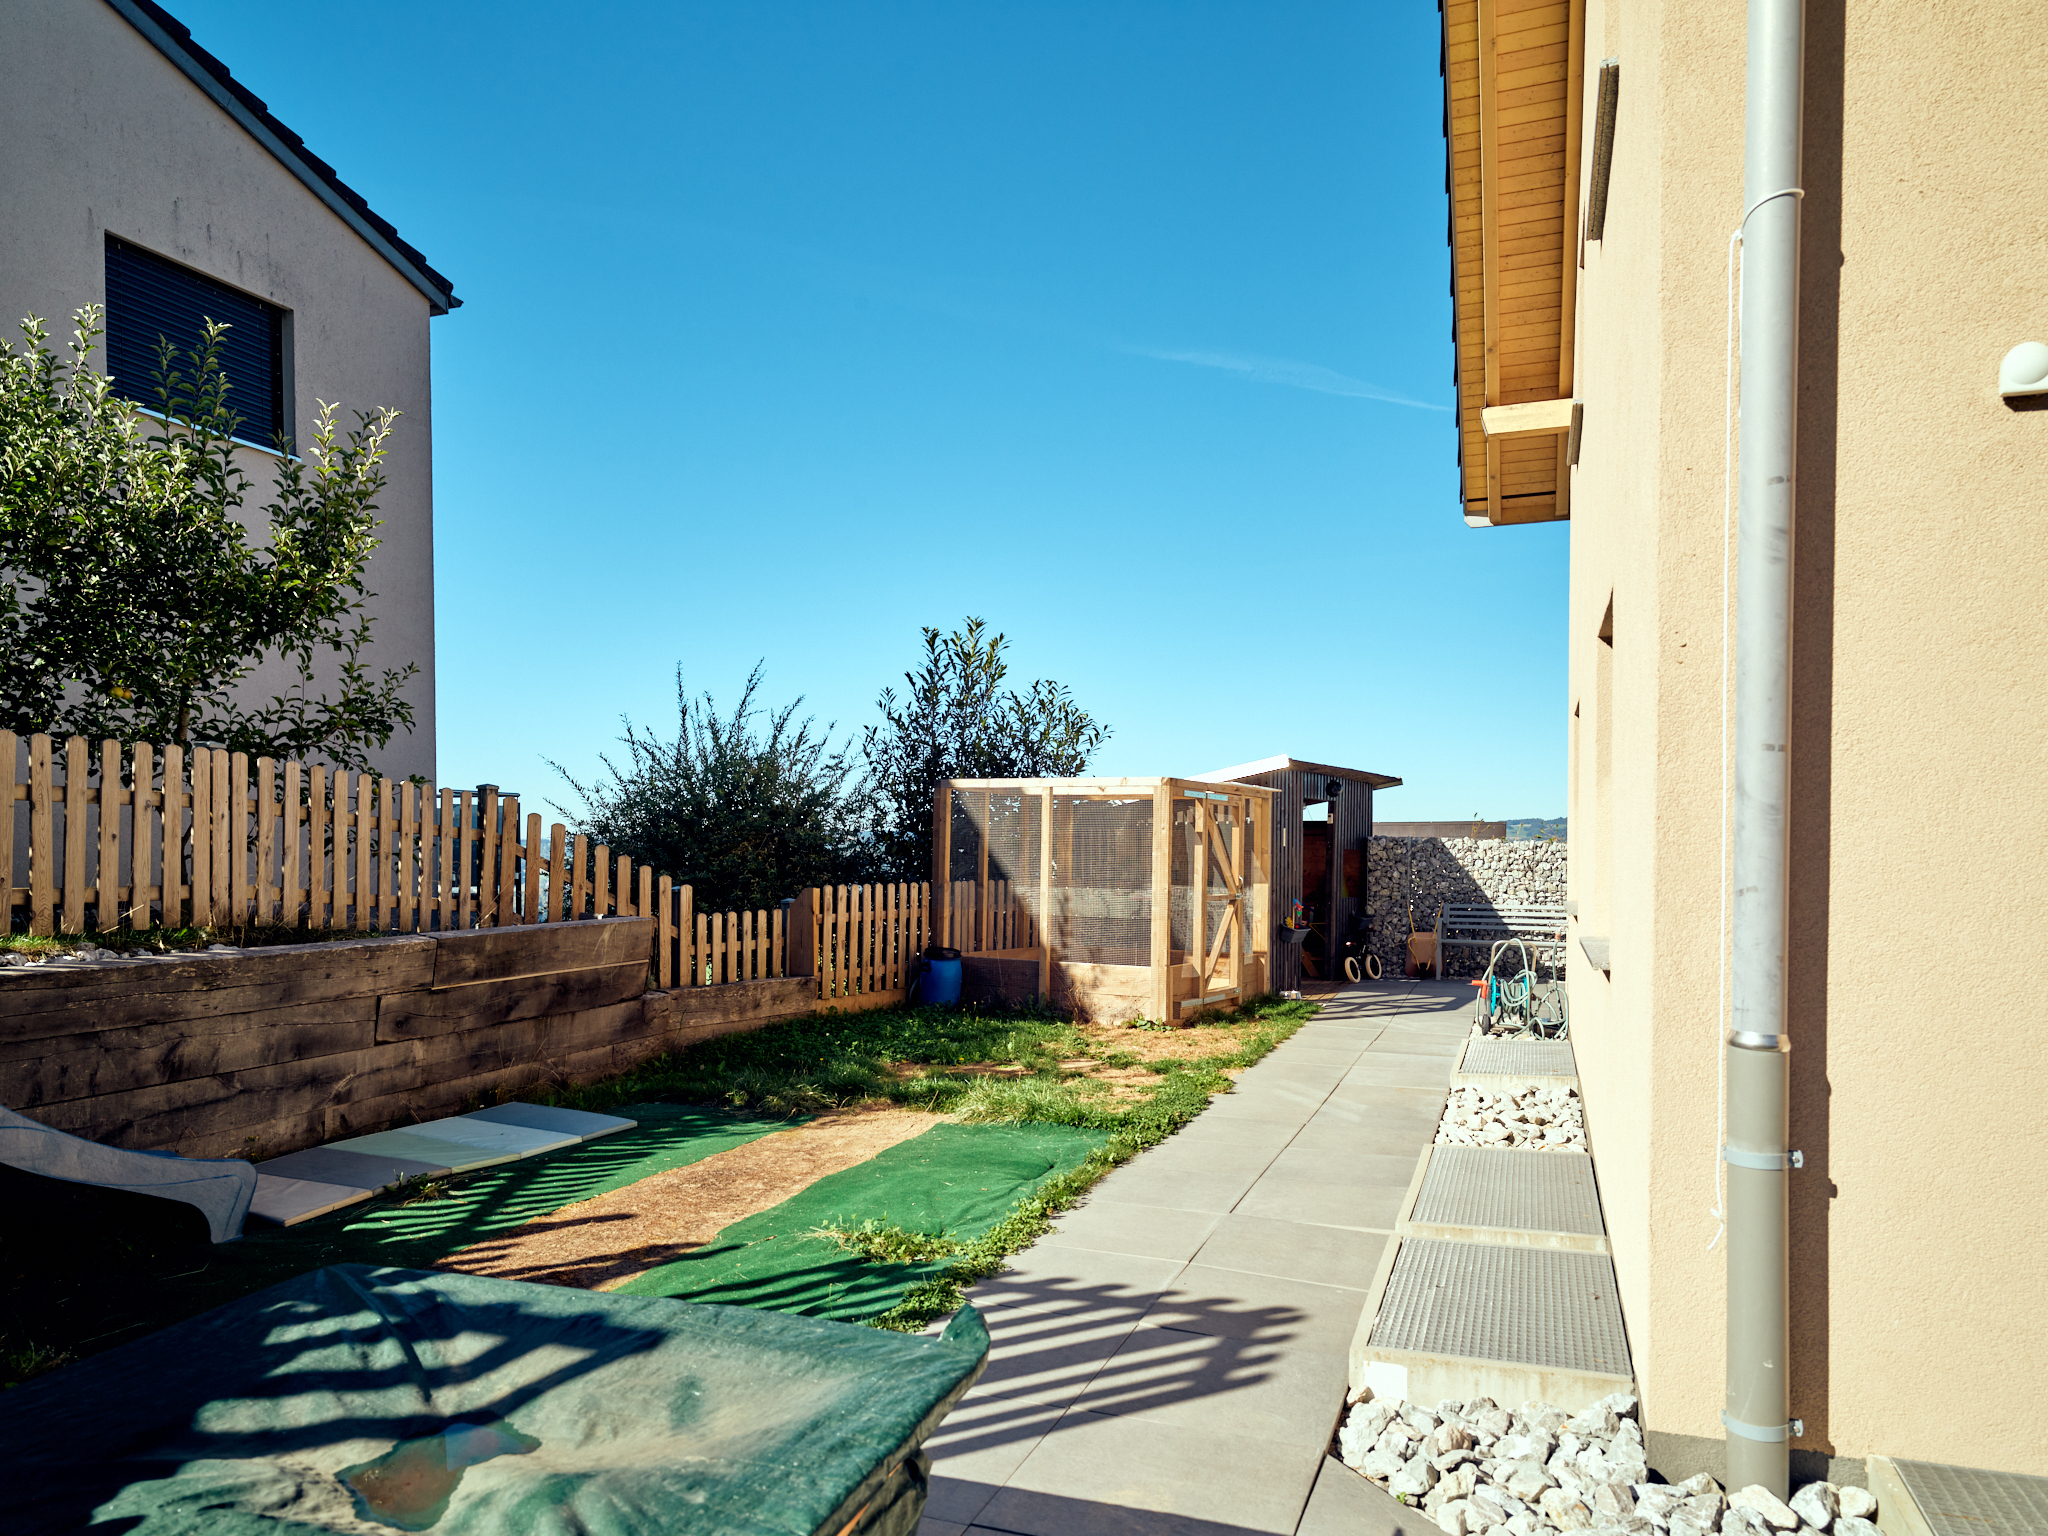
- Jardin privatif de 37m2
- Cave
- Local vélos
Lien vers le site dédié de la promotion : https://payerne.maillardimmo.ch/fr
Appartement de 4.5 pièces au rez-de-chaussée
- Espace à vivre de près de 32m2, cuisine avec îlot et cellier, accès à la terrasse couverte
- 3 grandes chambres
- 2 salles-de-bain, douche et baignoire, pré-installation pour une colonne de lavage
- Entrée avec armoires encastrées
- Jardin privatif de 37m2
- Cave
- Local vélos
Lien vers le site dédié de la promotion : https://payerne.maillardimmo.ch/fr
Conveniences
Neighbourhood
- City centre
- Park
- Green
- Shops/Stores
- Shopping street
- Bank
- Post office
- Restaurant(s)
- Pharmacy
- Railway station
- Bus stop
- Highway entrance/exit
- Child-friendly
- Playground
- Nursery
- Preschool
- Primary school
- Secondary school
- Secondary II school
- Sports centre
- Horse riding area
- Public swimming pool
- Near a golf course
- Tennis centre
- Hiking trails
- Bike trail
- Soccer pitch
- Theatre
- Religious monuments
- Hospital / Clinic
- Doctor
- Medical home
Outside conveniences
- Terrace/s
- Garden
- Greenery
- Visitor parking space(s)
Inside conveniences
- Wheelchair-friendly
- Lift/elevator
- Underground car park
- Open kitchen
- Cellar
- Bicycle storage
- Built-in closet
- Connected thermostat
- Triple glazing
Equipment
- Furnished kitchen
- Kitchen island
- Ceramic glass cooktop
- Oven
- Fridge
- Freezer
- Dishwasher
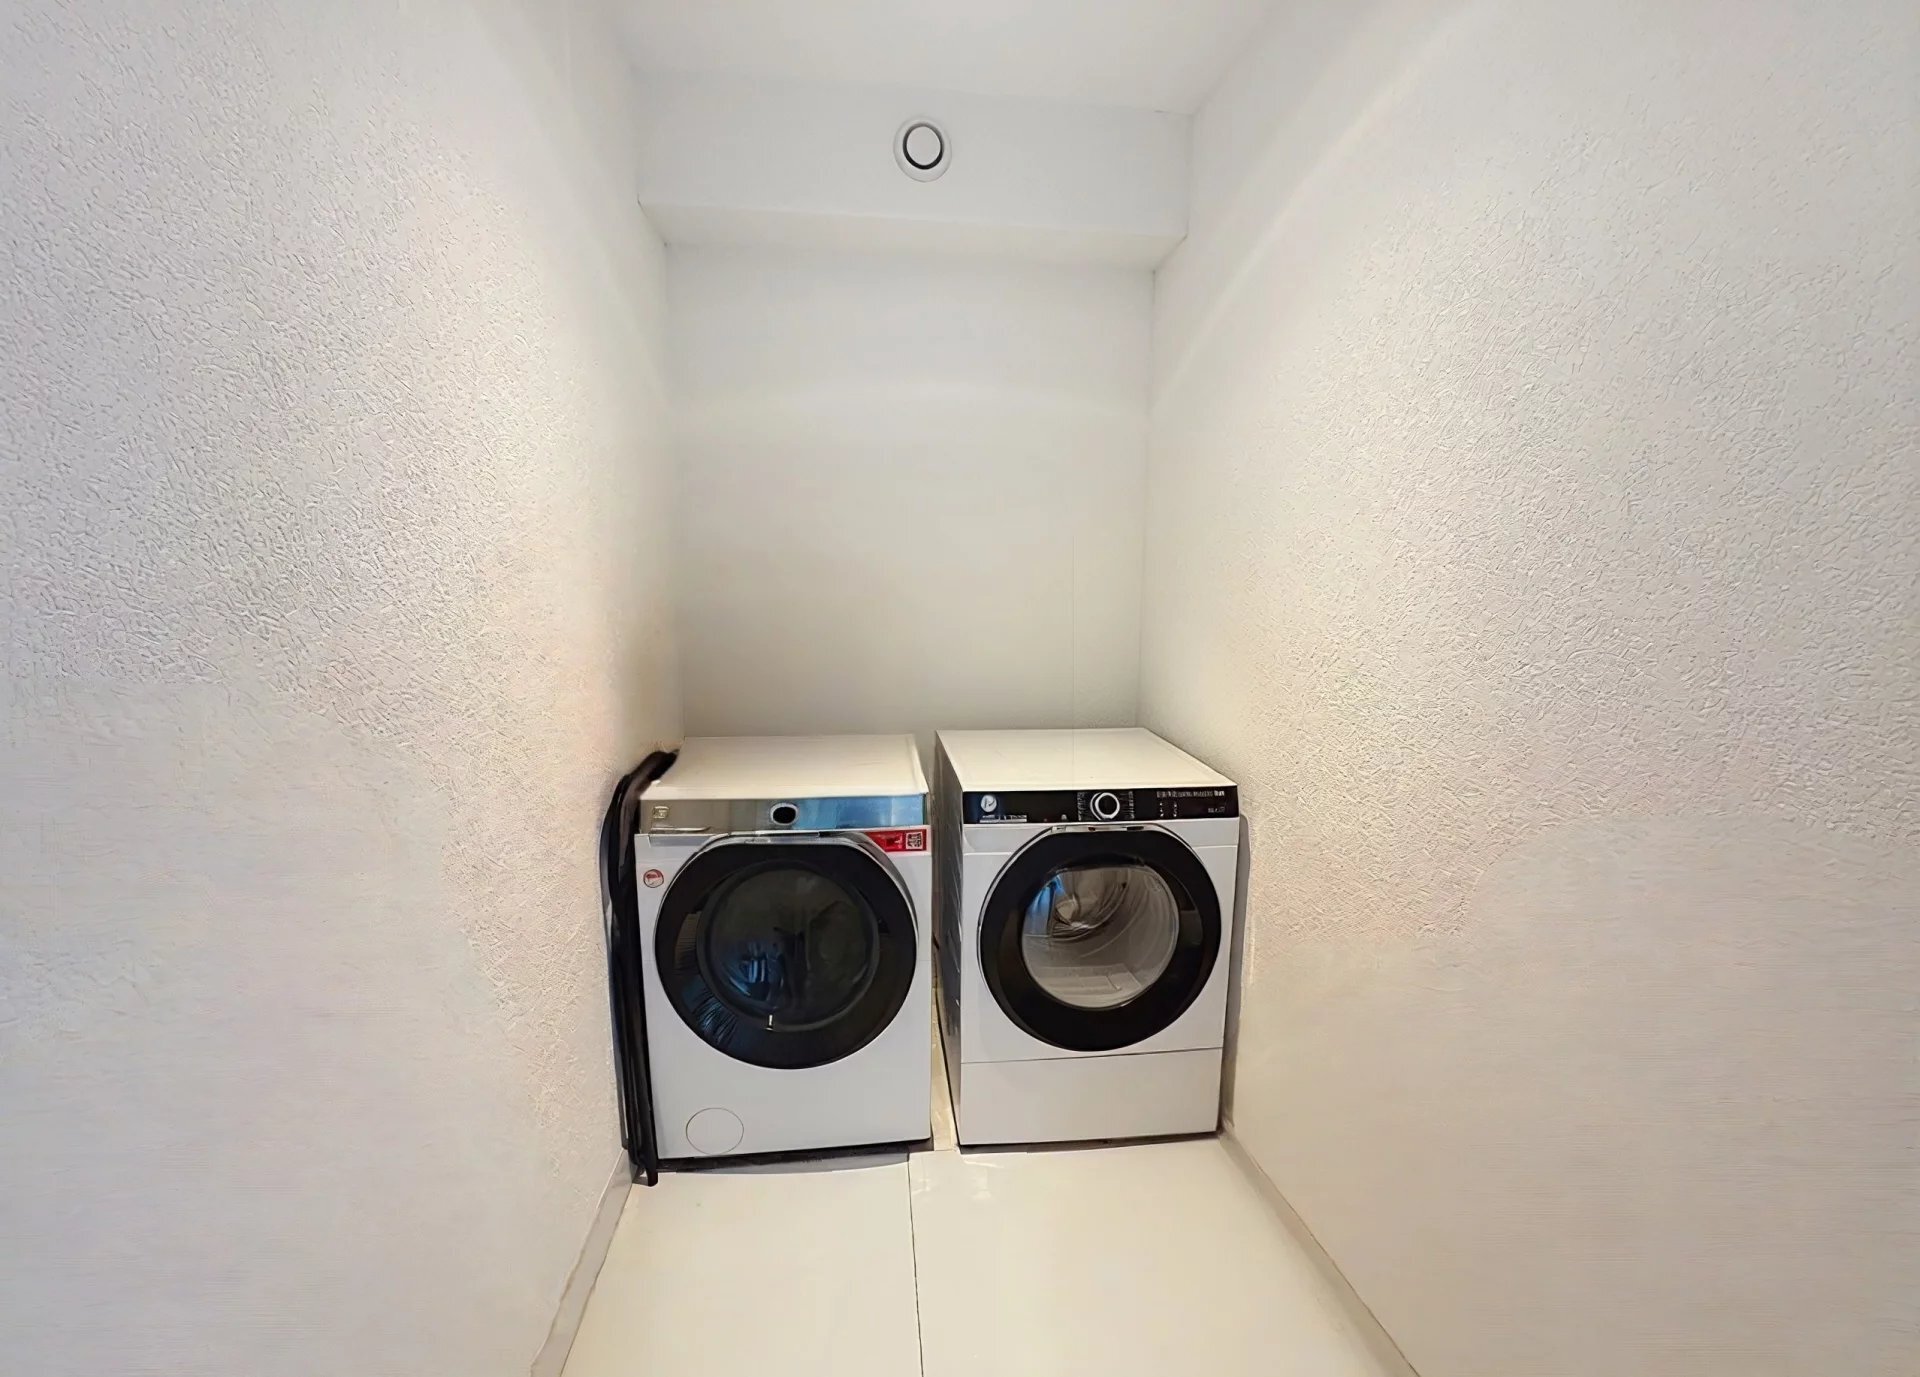
- Washing machine
- Dryer
- Connections for washing tower
- Shower
- Bath
- Photovoltaic panels
- Internet connection
- Electric blind
- Interphone
- Electric garage door
- Outdoor lighting
- Water supply
- Power supply
- Waste water connection
- Building land connected
Floor
- At your discretion
Condition
- New
Orientation
- South
- East
Exposure
- Favourable
Distances
Station
200 m
3'
-
Public transports
200 m
3'
-
Freeway
2.5 km
-
5'
Nursery school
220 m
4'
-
Primary school
750 m
9'
2'
Secondary school
800 m
11'
2'
Secondary II school
1 km
15'
2'
Stores
250 m
5'
-
Post office
170 m
3'
-
Bank
190 m
5'
-
Hospital
750 m
12'
-
Restaurants
30 m
2'
-