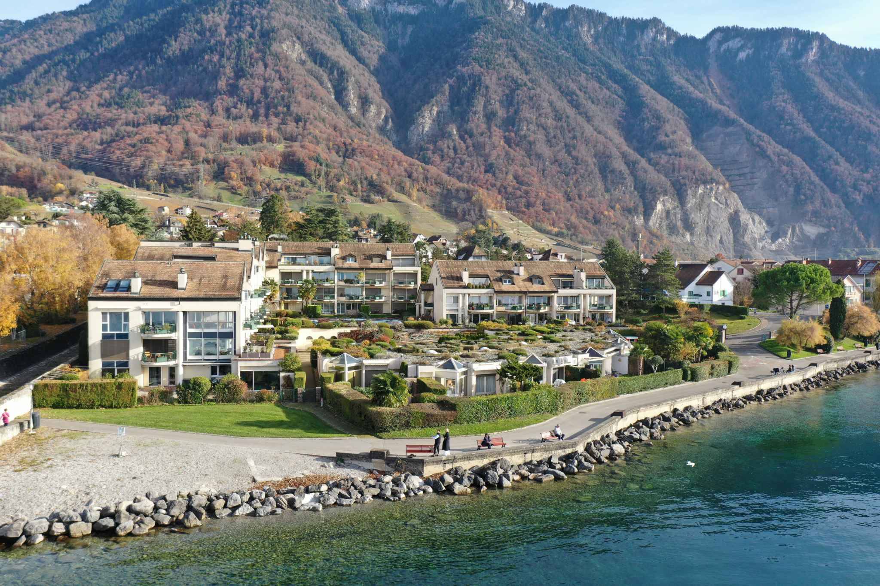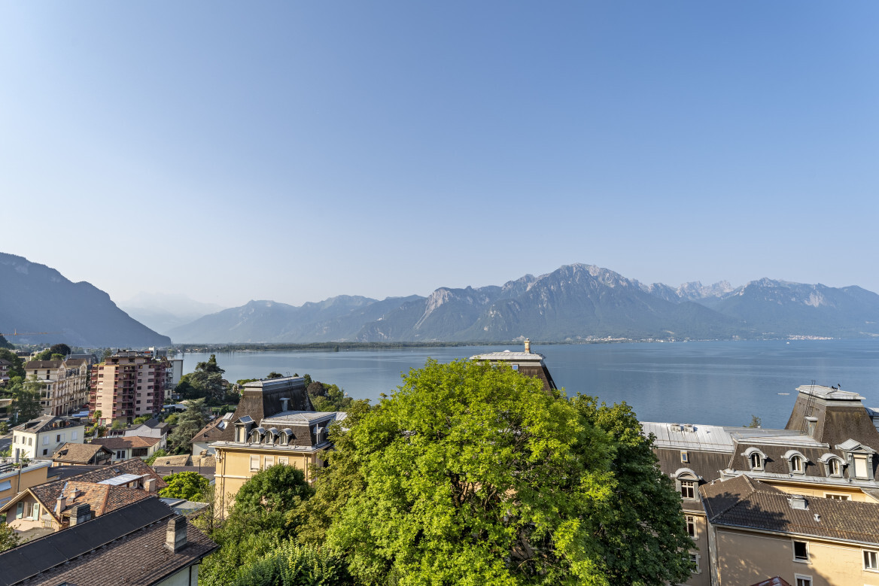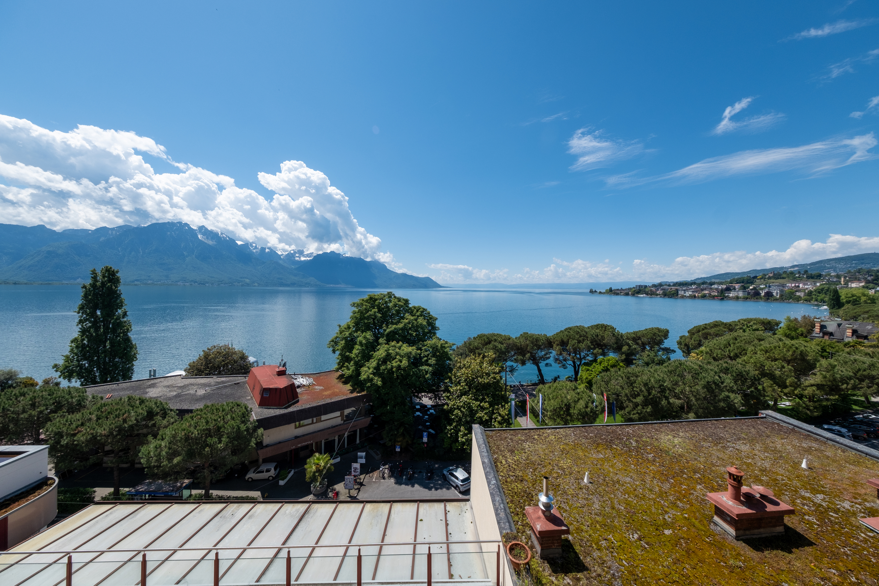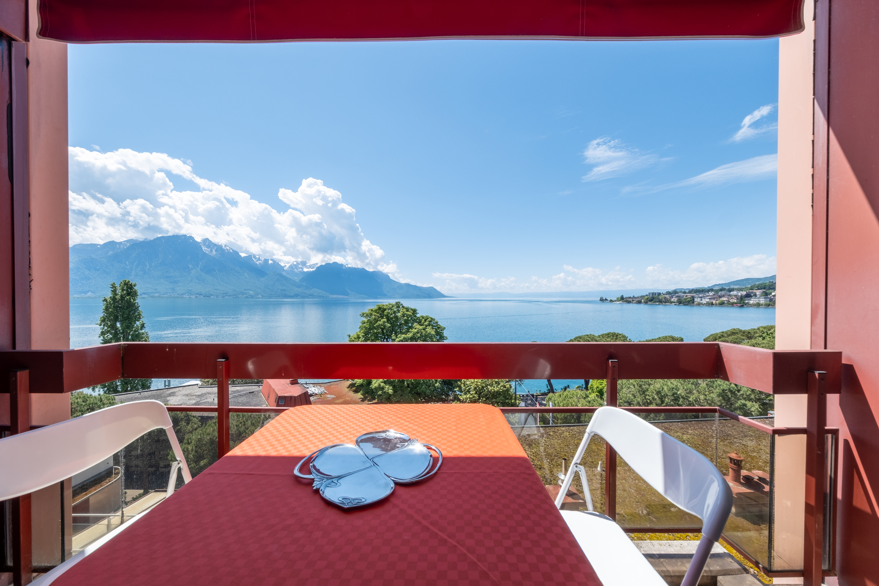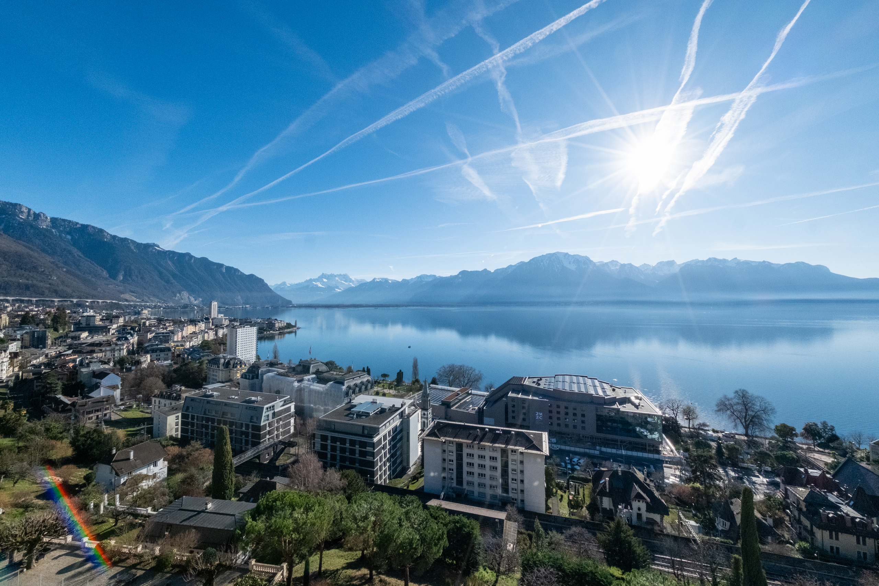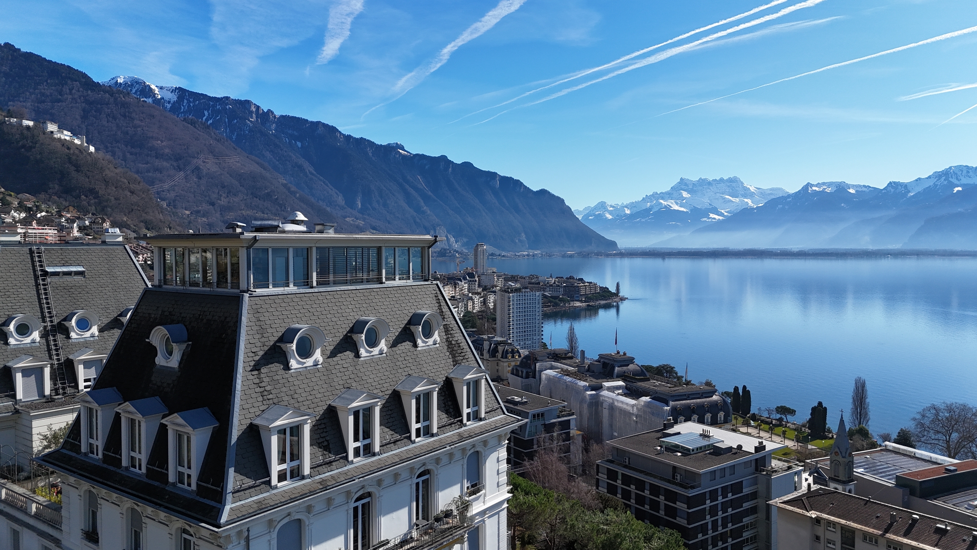
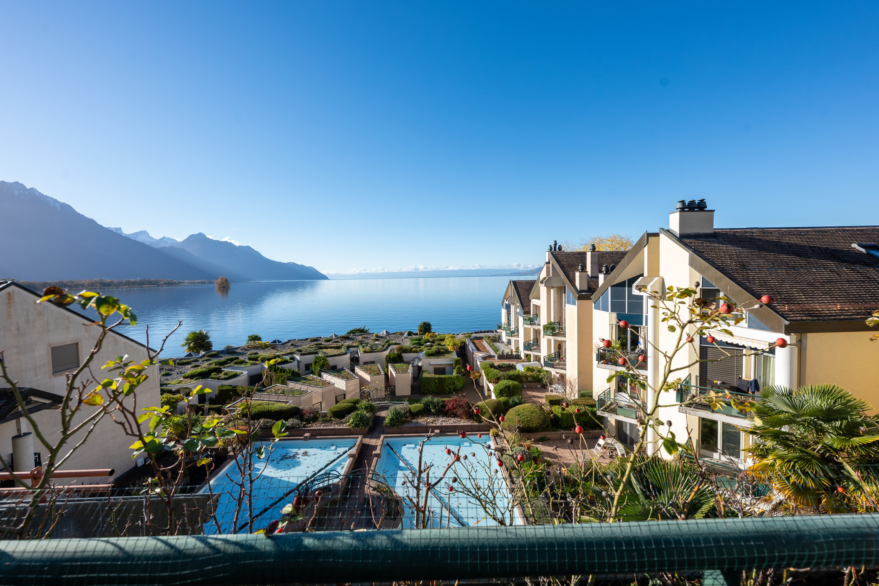
Lake view
Condominium apartment with 3.5 rooms on sale in Pieds dans l'eau - 101 m²
Lakefront duplex
Rooms3.5
Living area~ 101.2 m²
Floor2nd floor
Object PriceCHF 960,000.-
AvailabilityImmediate
Localisation
Pieds dans l'eau, 1844 Villeneuve VDCharacteristics
Reference
6069081
Availability
Immediate
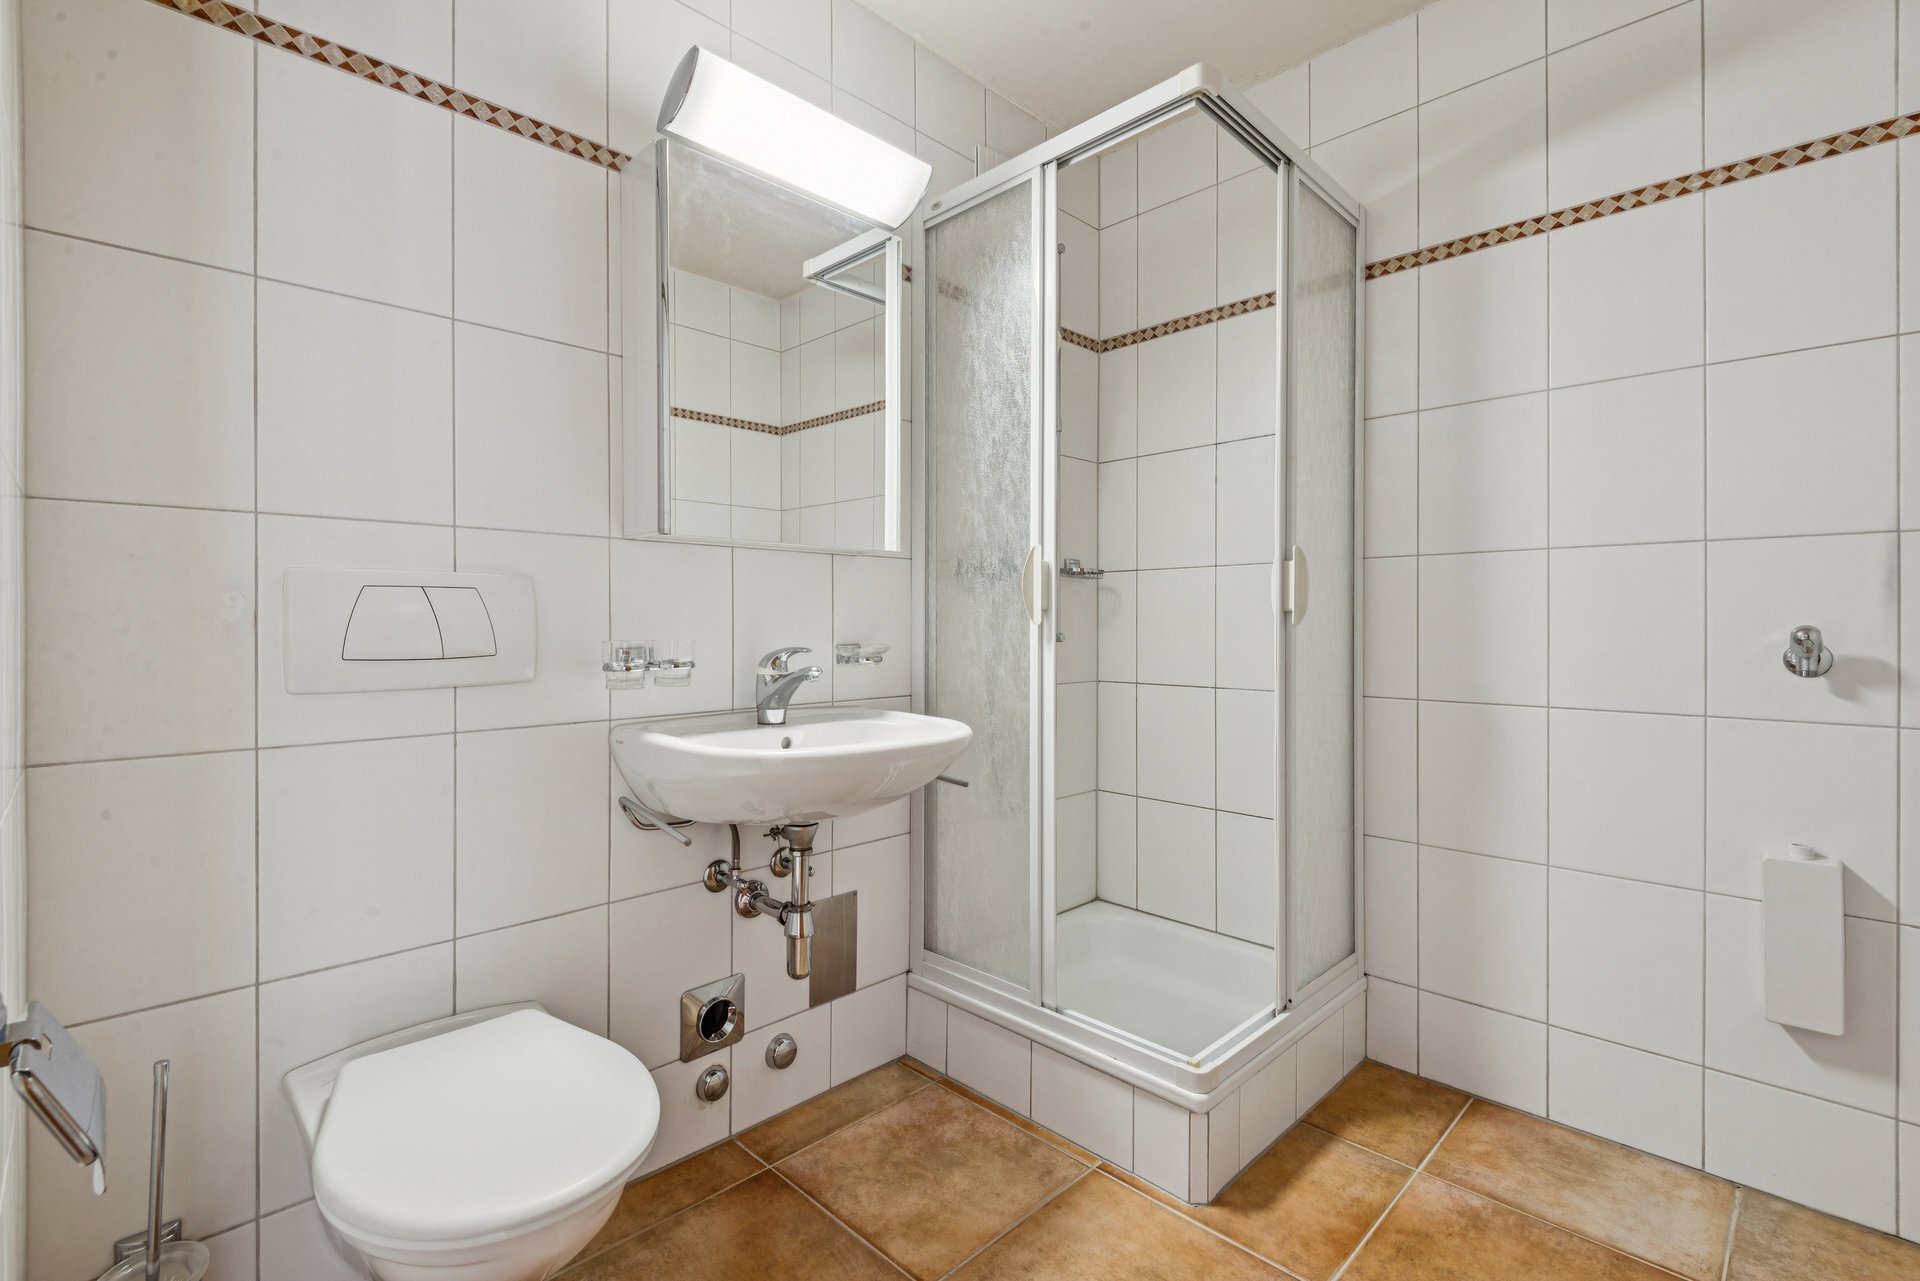
Bathroom
1
Year of construction
1987
Balconies
2
Rooms
3.5
Bedrooms
2
Floor
2nd floor
Number of levels for the real asset
2
Weighted Surface
~ 110.5 m²
Balcony surface
~ 18.6 m²
Heating type
Gas
Heating installation
Floor
Living area
~ 101.2 m²
Number of toilets
2
Balance renovation fund
CHF 291,798.- at 31.12.2024
Parking places
Yes, obligatory
Charges
CHF 11,000.-/year (not specified)
Number of parkings
Interior
1 | CHF 45,000.- not included
Description
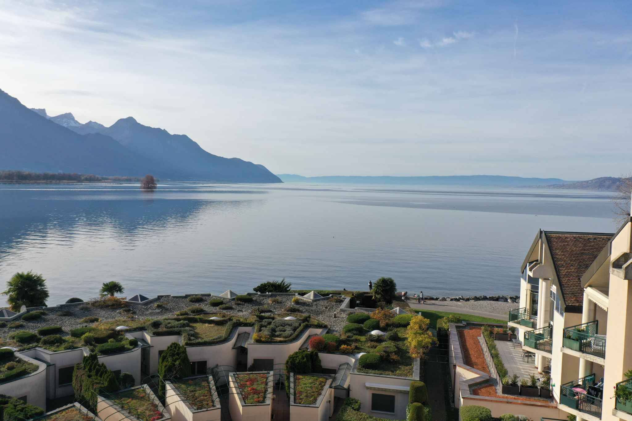
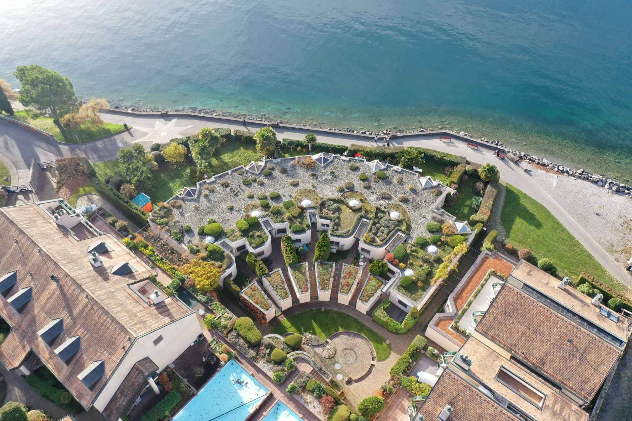
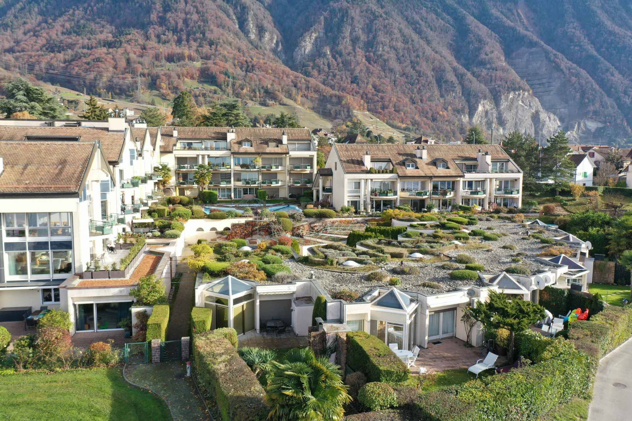
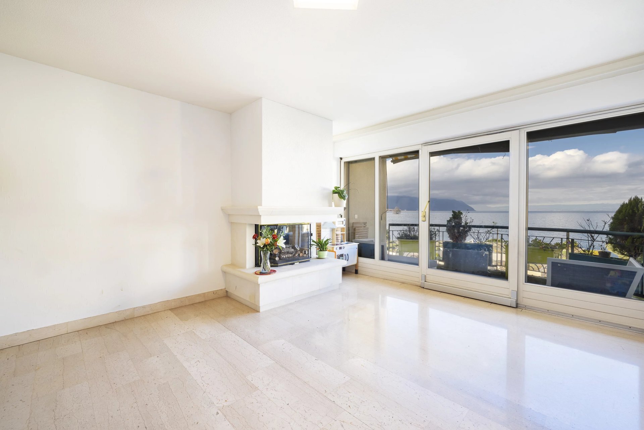
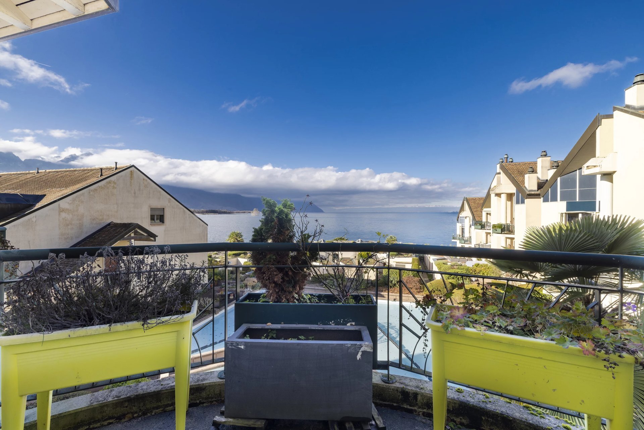
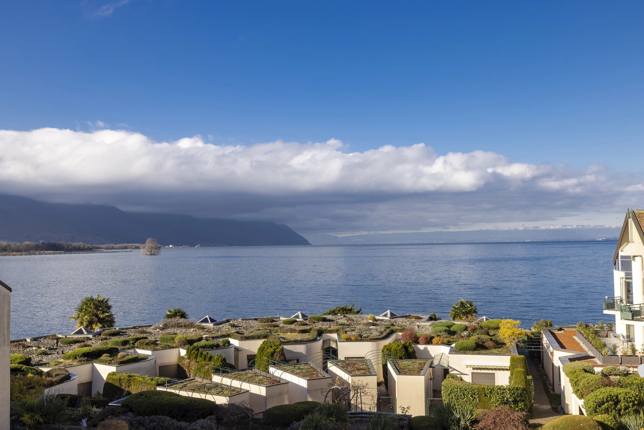
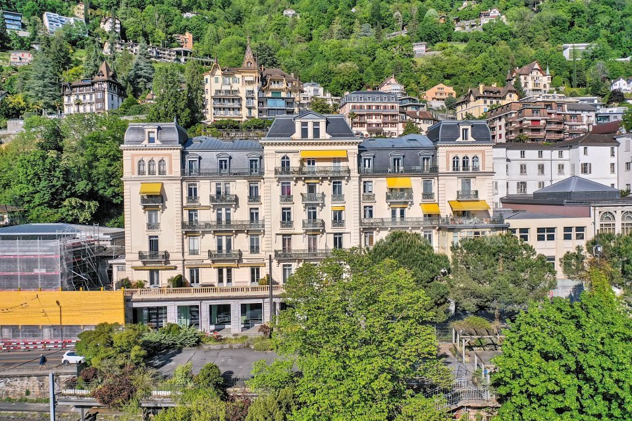
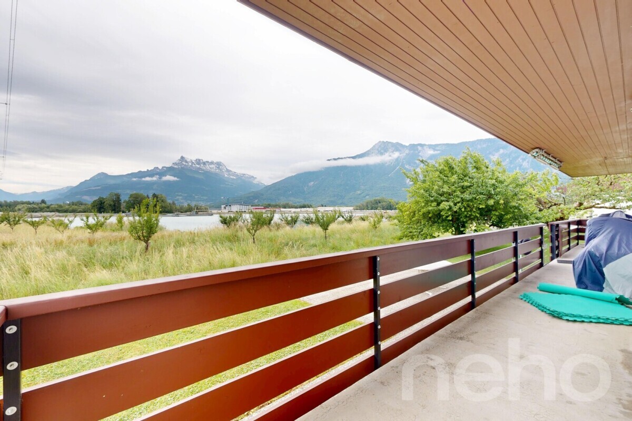
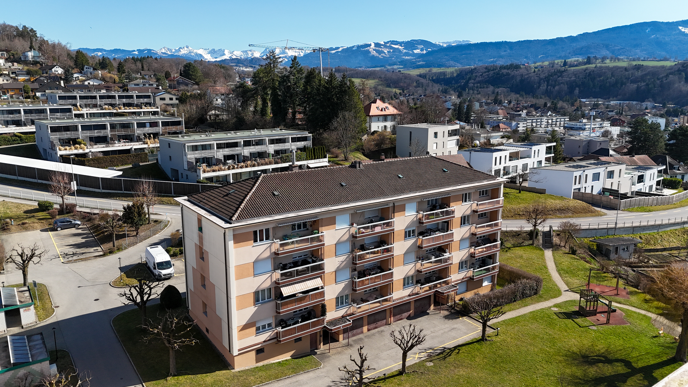
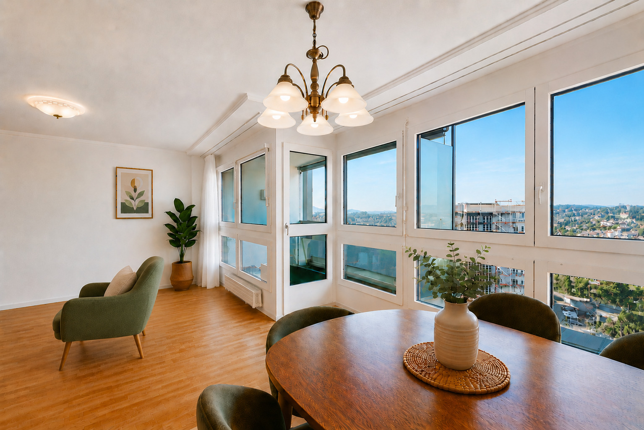
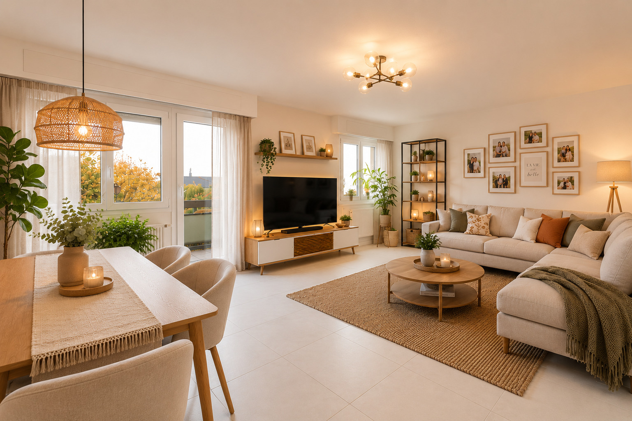
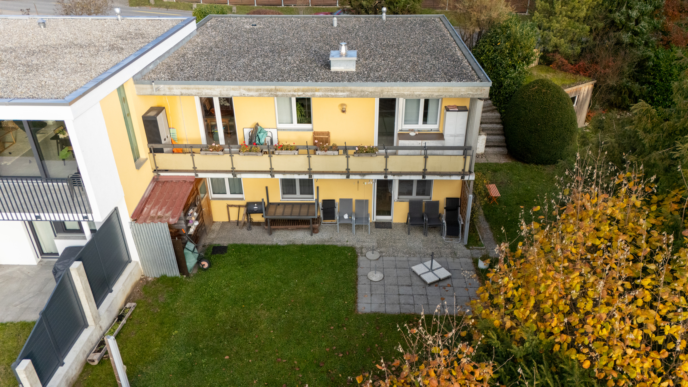
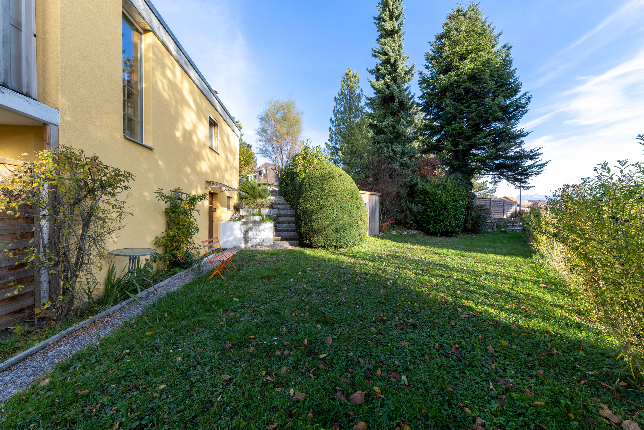
Verbel is pleased to present this magnificent second-floor duplex, offering 101.2 m² of living space and an exceptional location: right on the lakefront, just steps from the beach and the Villeneuve swimming pool.
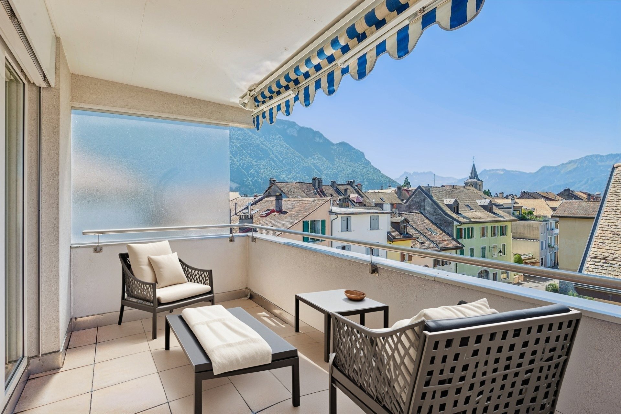
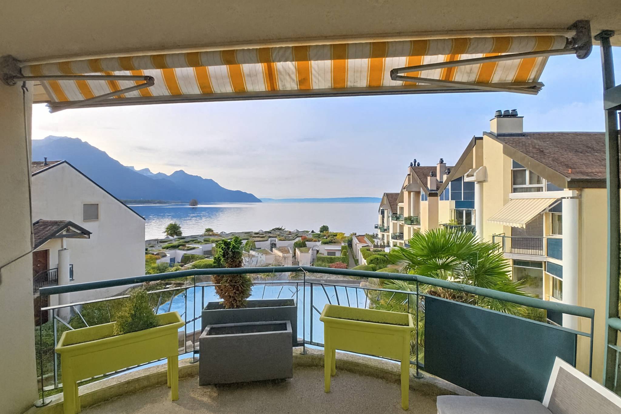
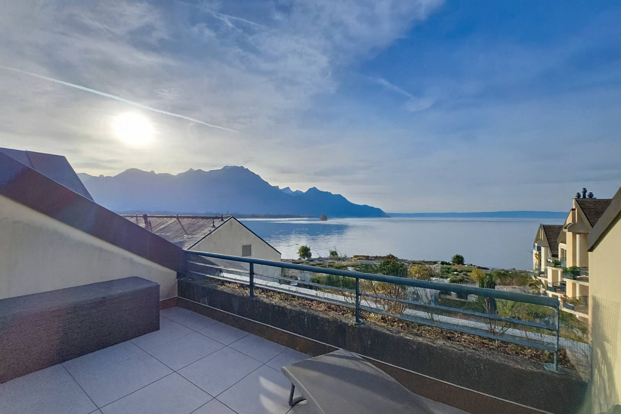
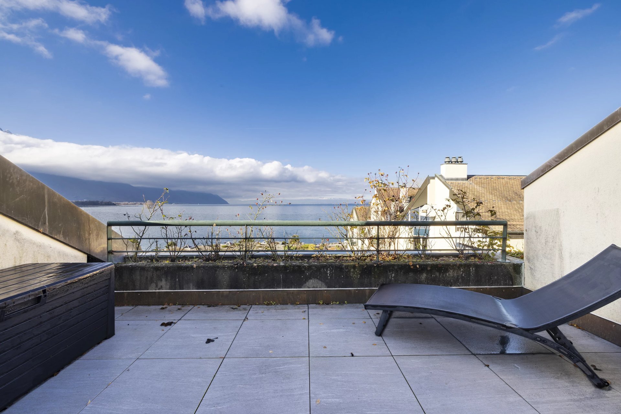
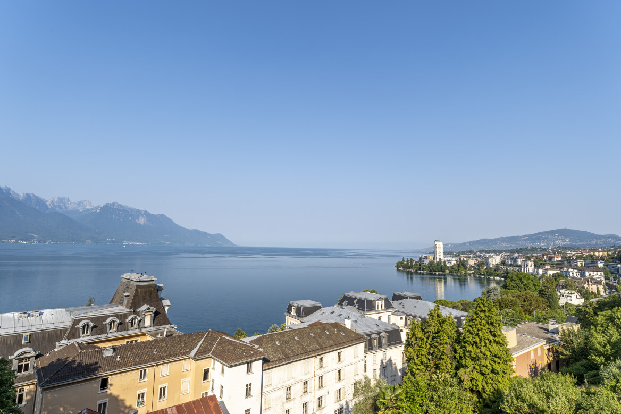
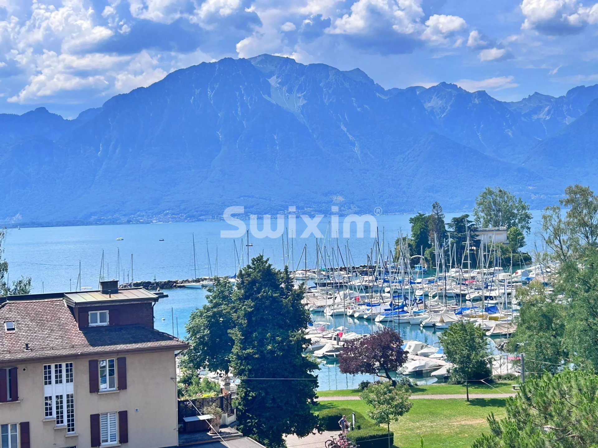
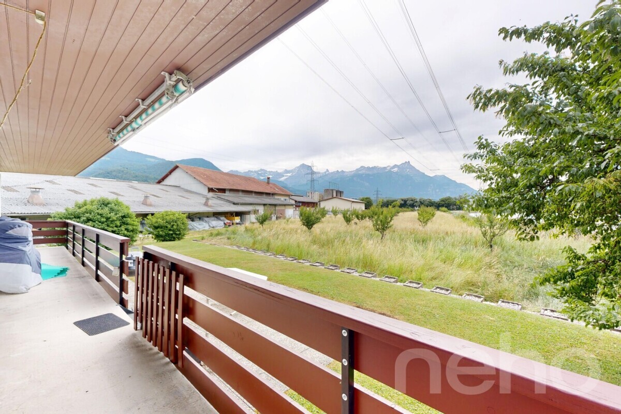
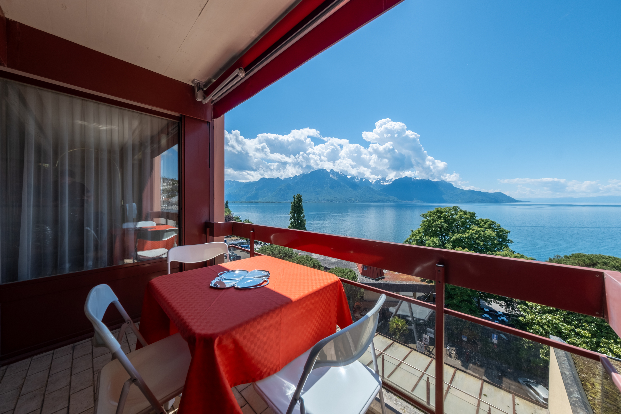
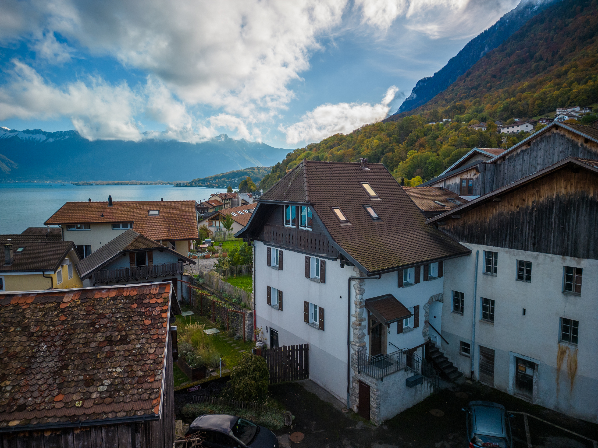
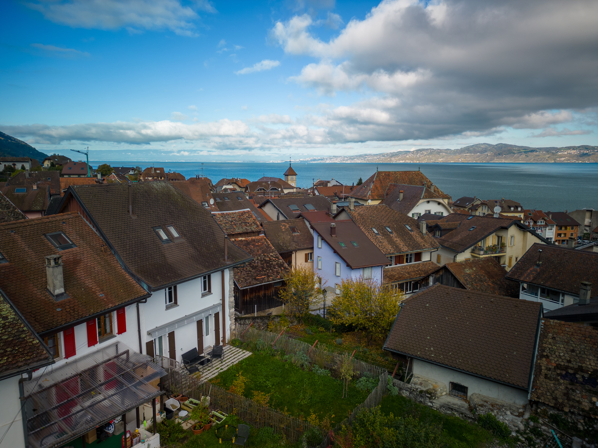
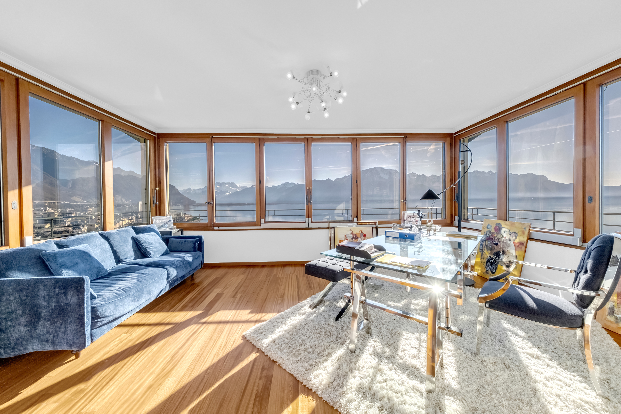
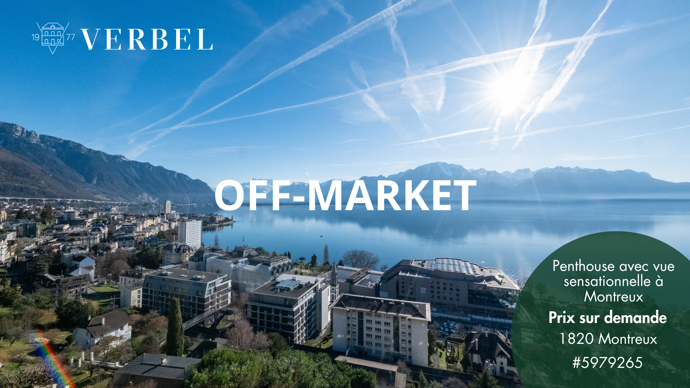
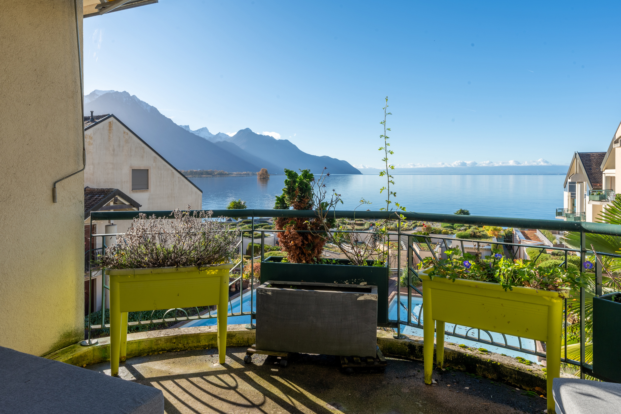
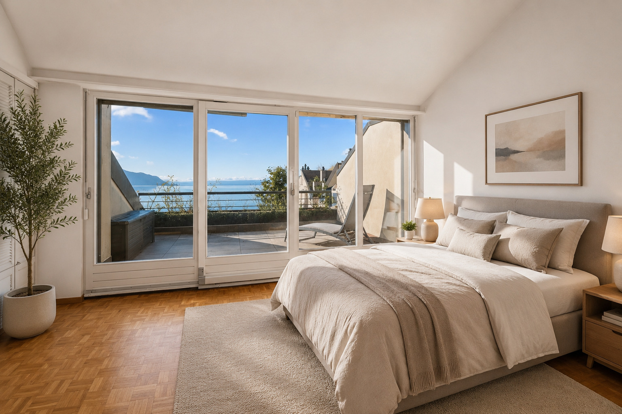
The apartment boasts breathtaking views of Lake Geneva and the mountains, offering a rare and privileged living environment.
The interior layout has been designed to harmoniously separate the spaces:
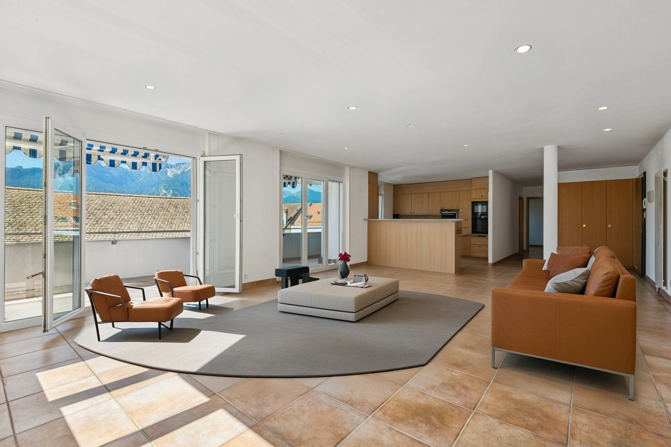
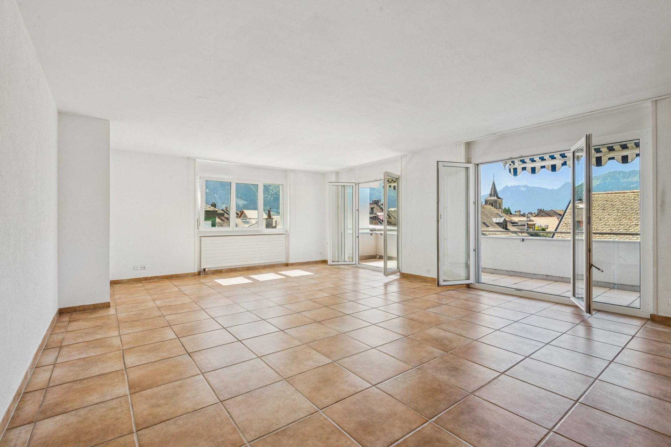
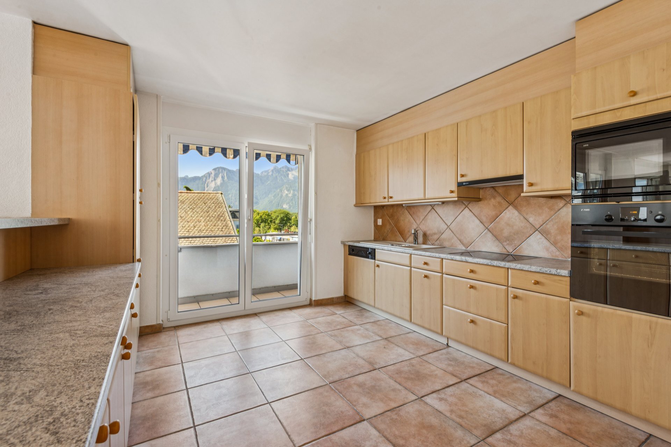
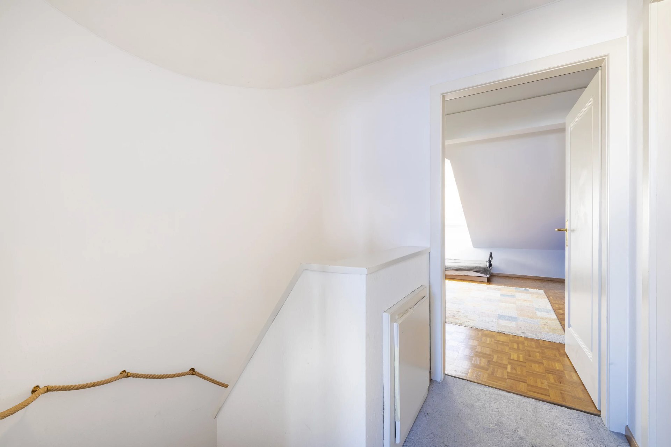
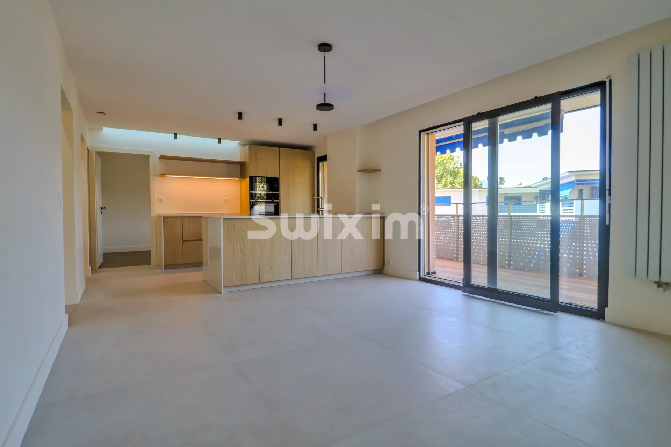
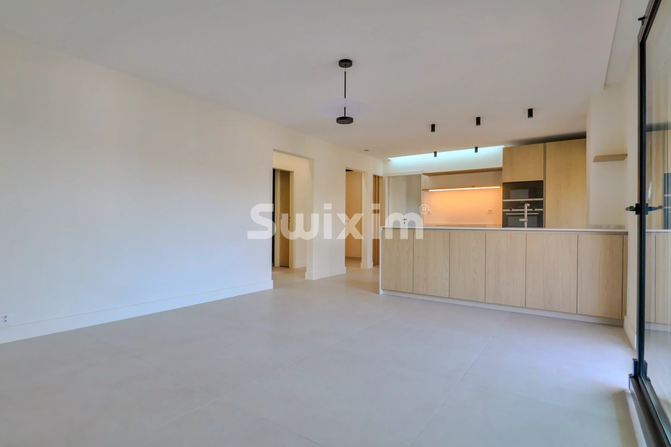
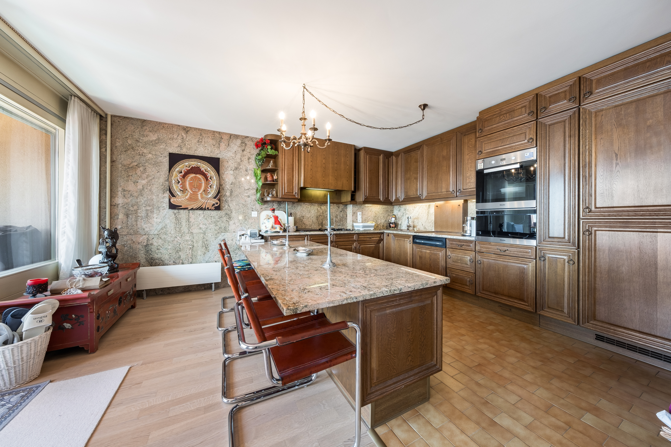
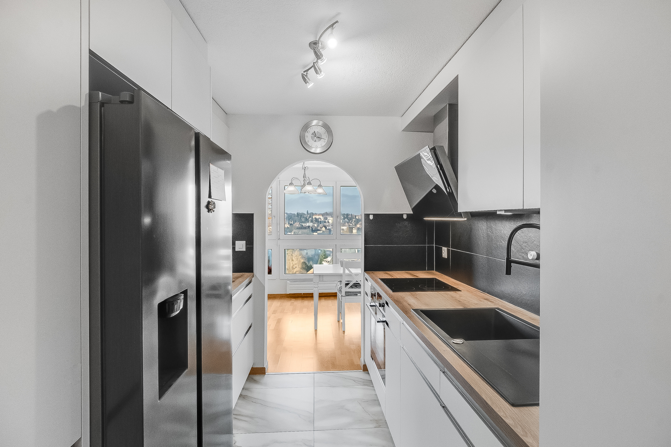
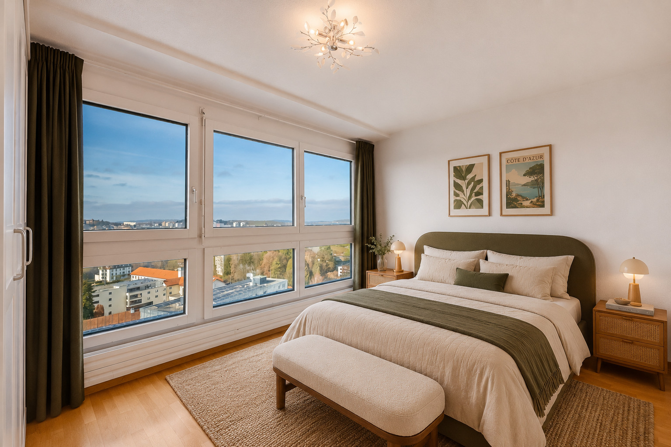
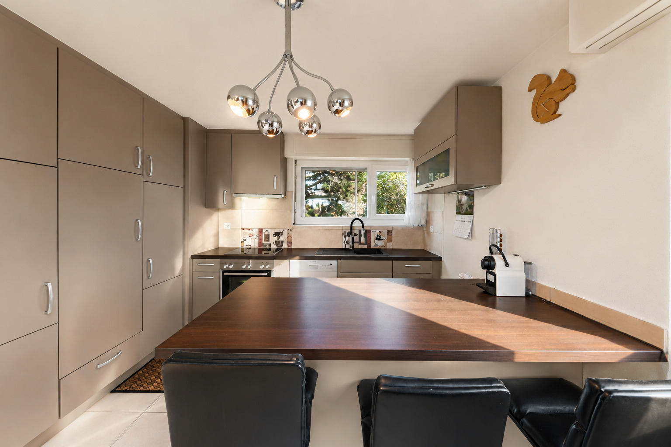
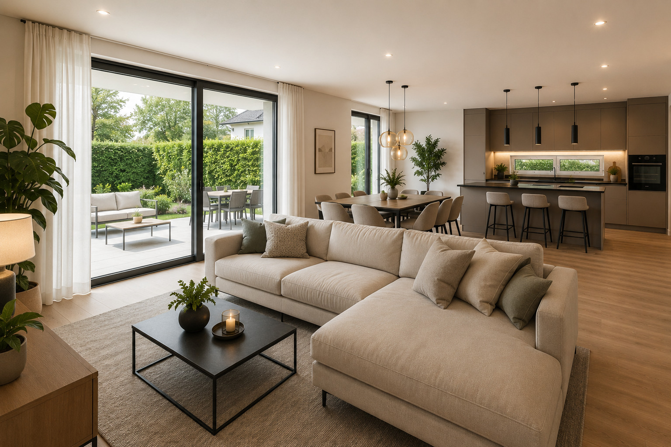
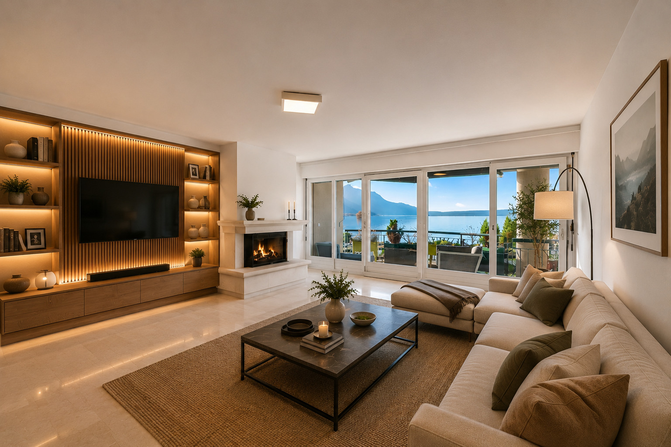
on the ground floor, the living area, featuring the kitchen, living room, and balcony; upstairs, the sleeping area, ensuring peace and privacy.
Layout:
Ground Floor:
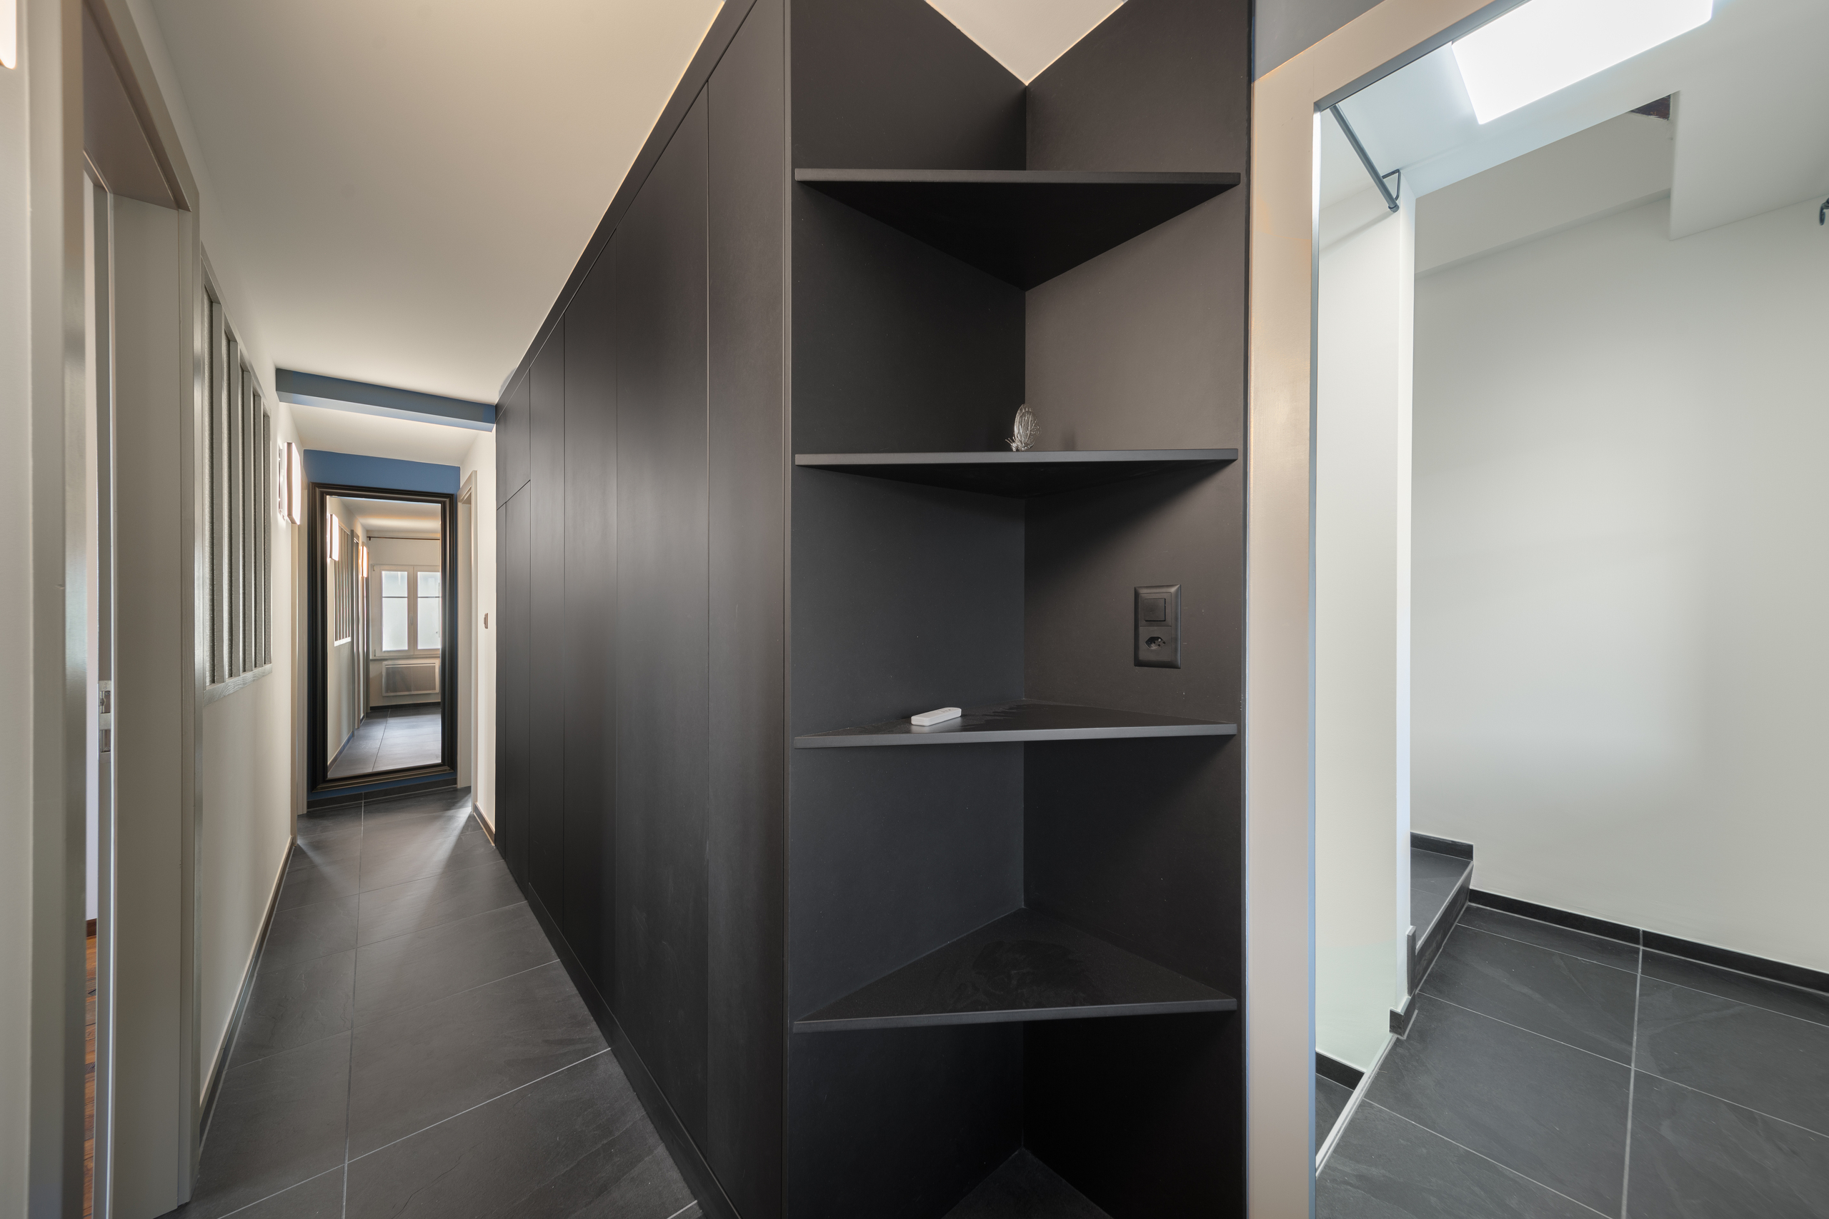
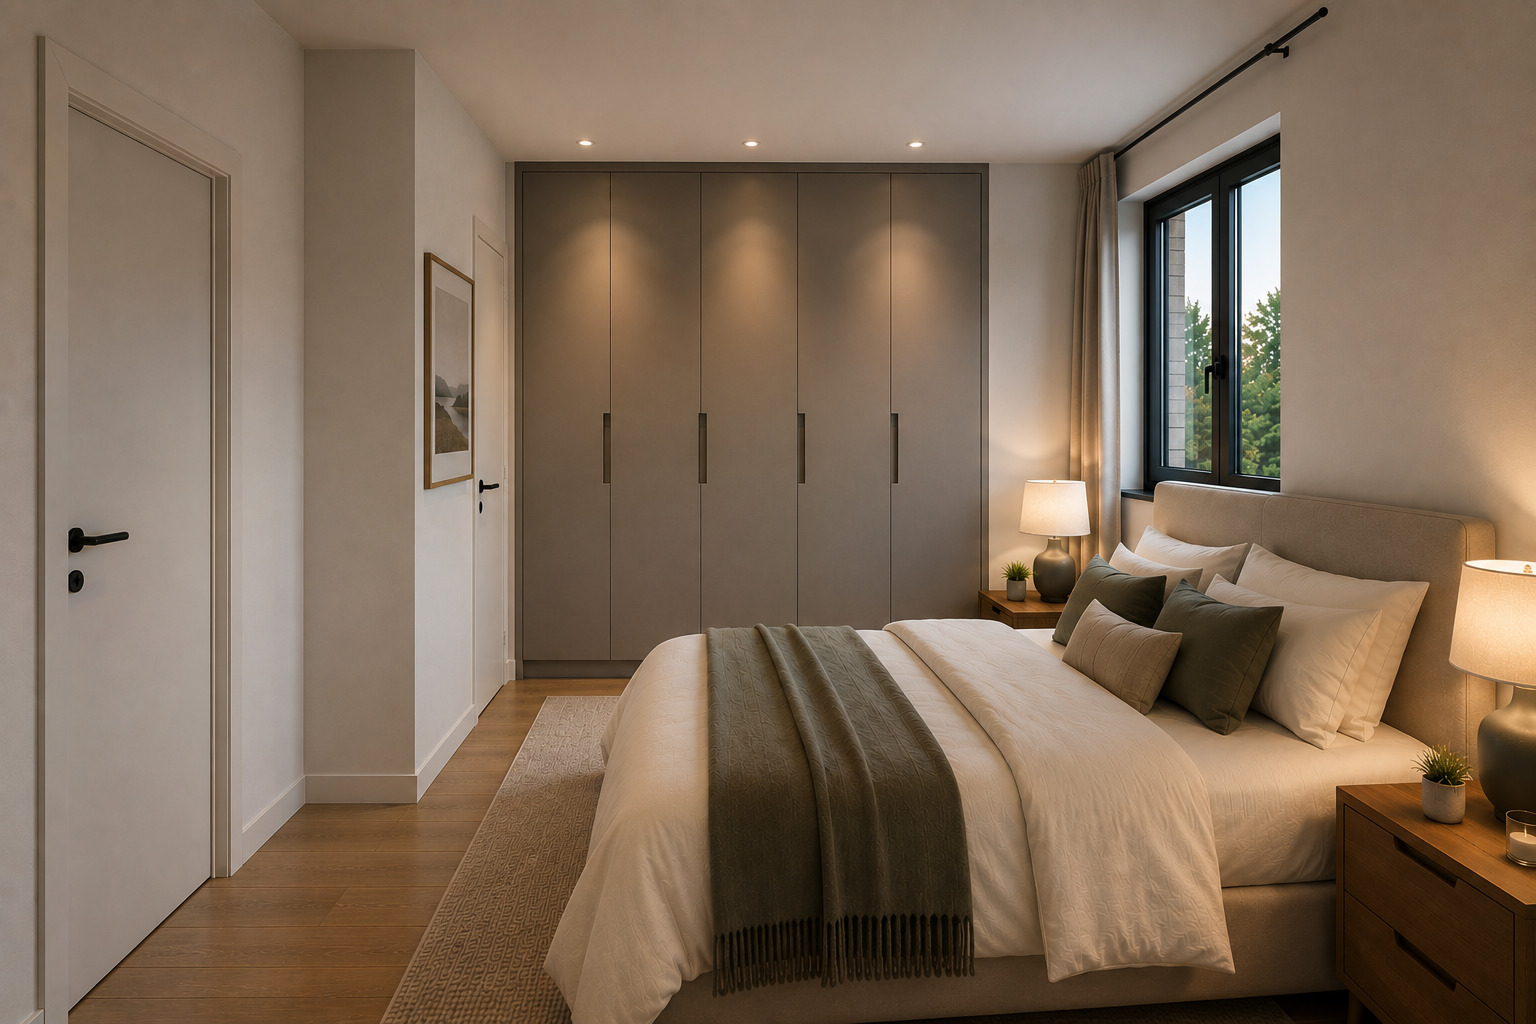
- Entryway with built-in closets
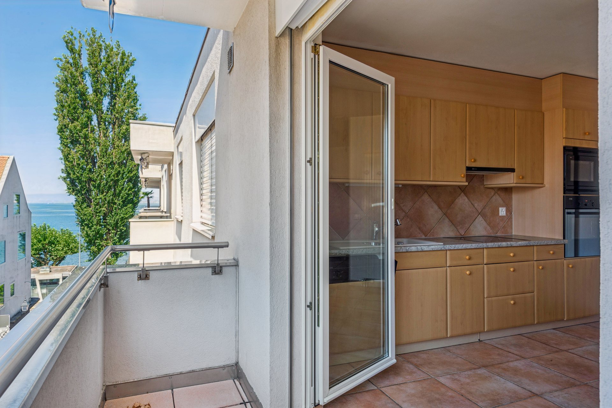
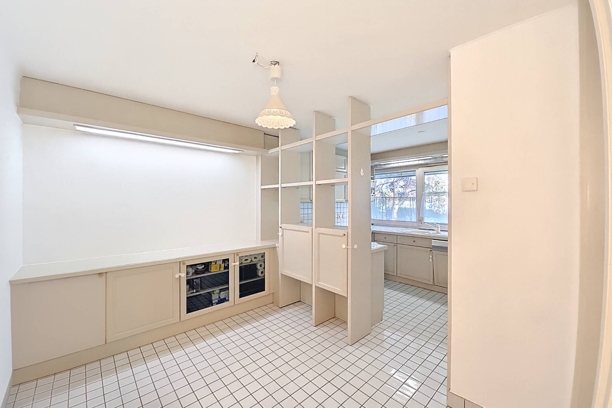
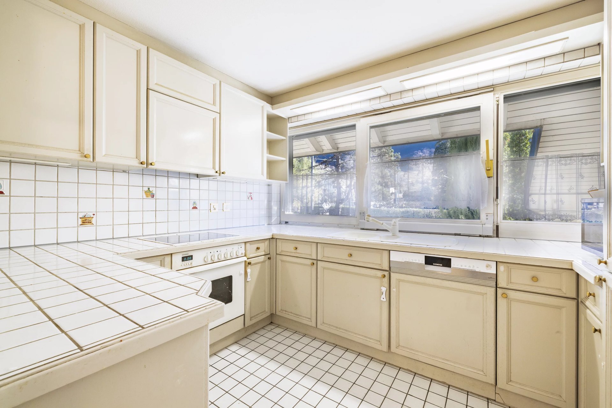
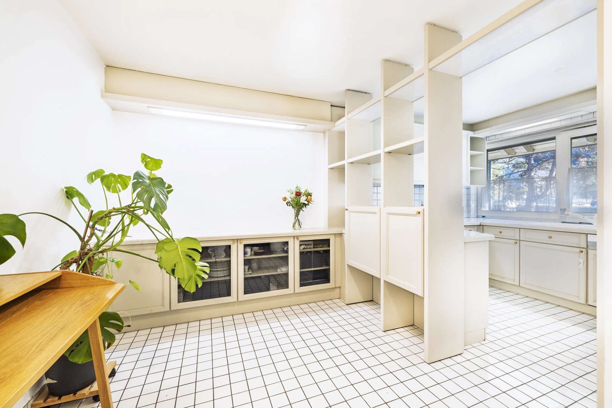
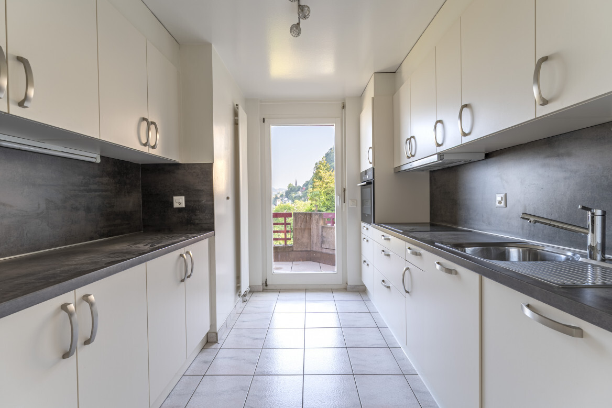
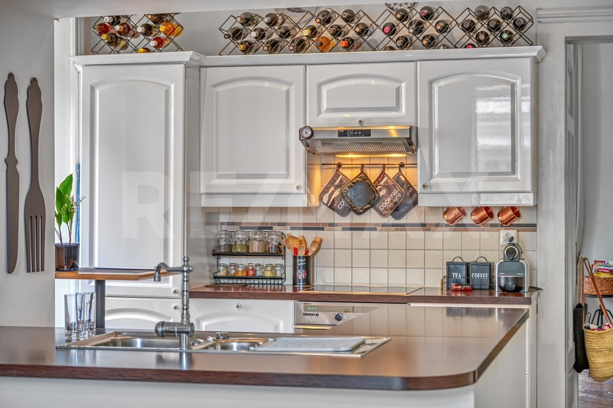
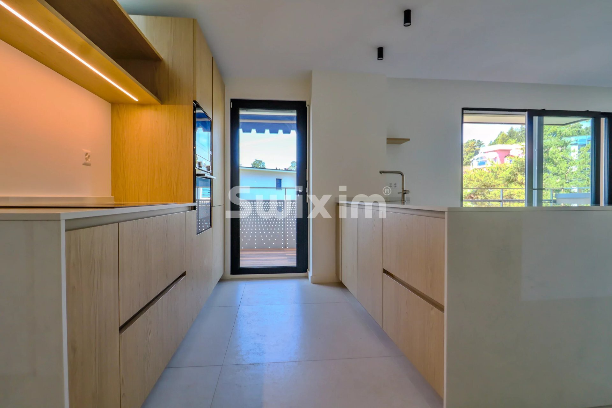
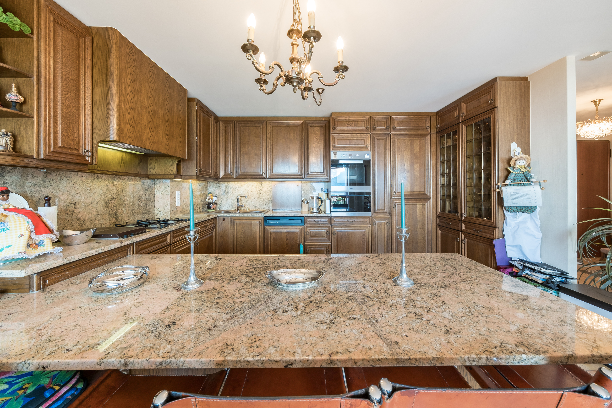
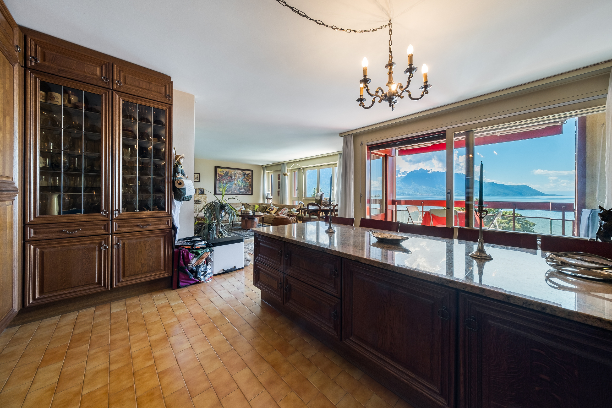
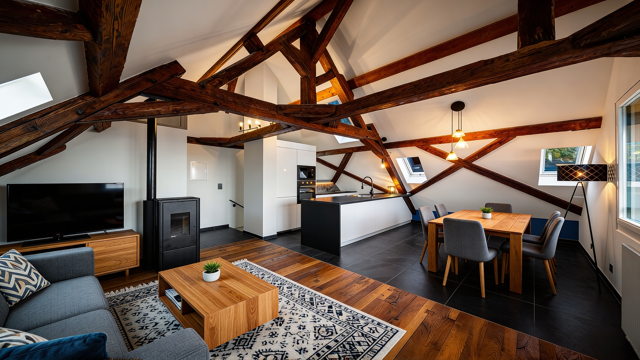
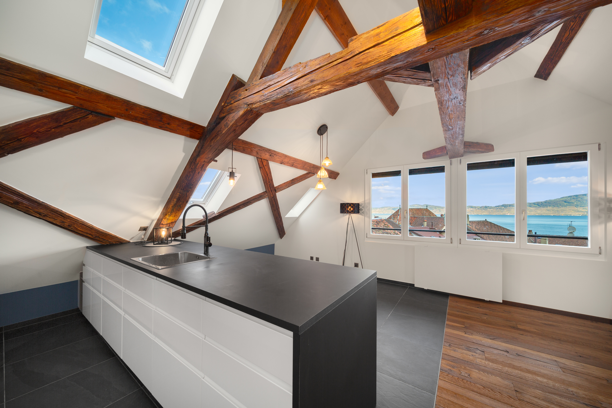
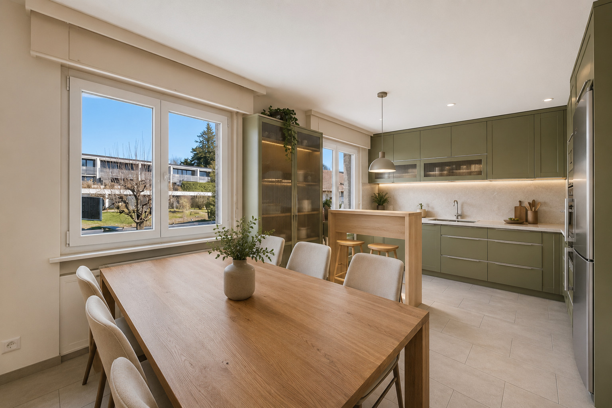
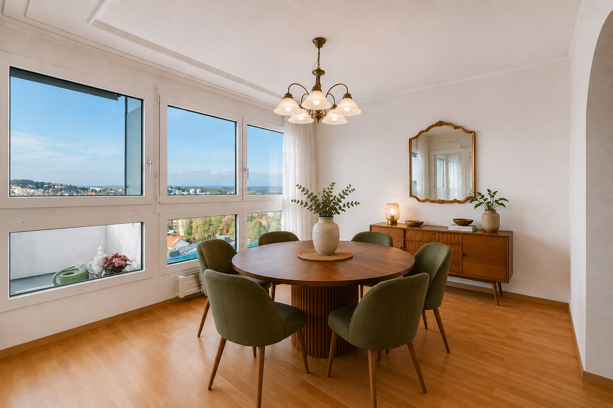
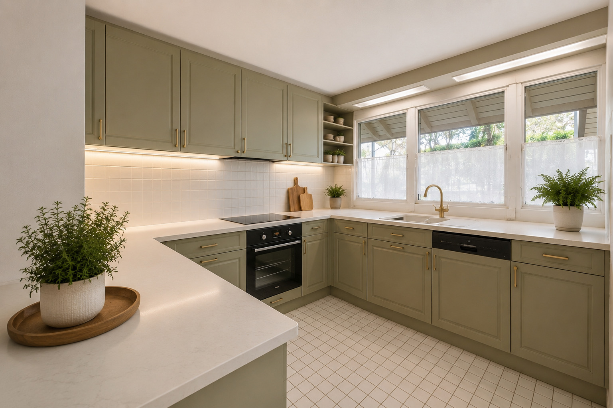
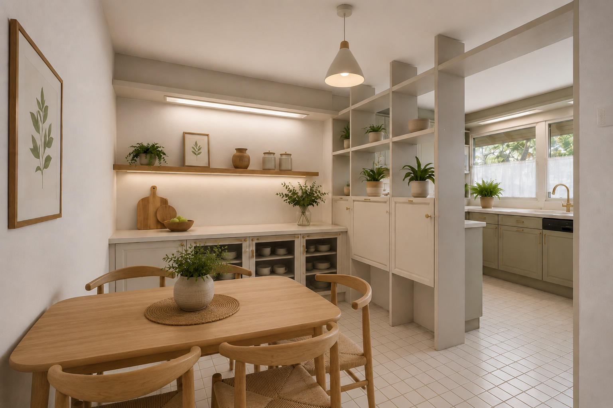
- Kitchen partially open to the dining room
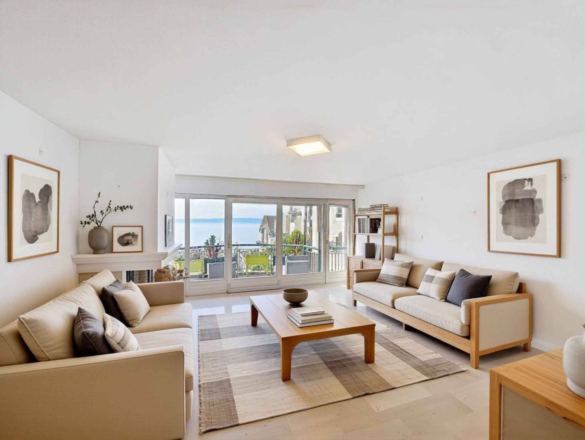
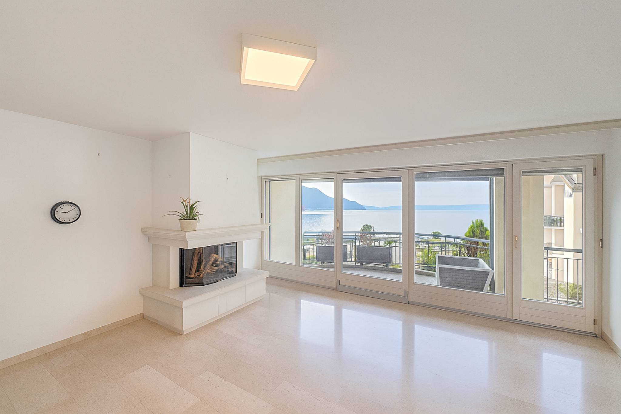
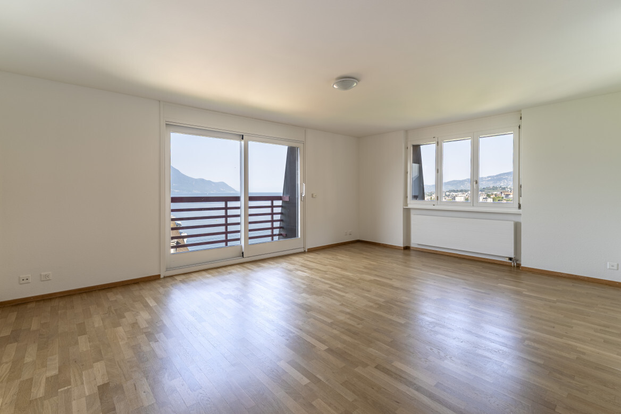
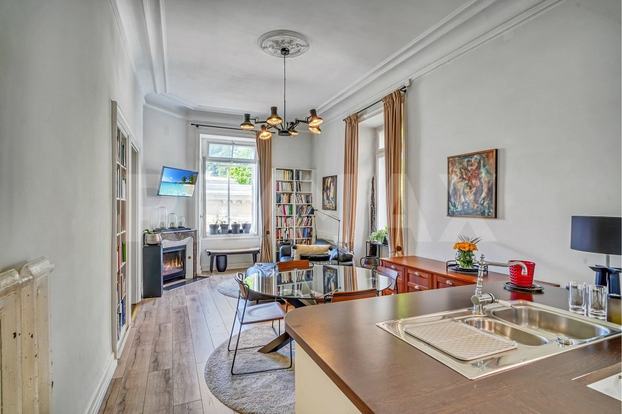
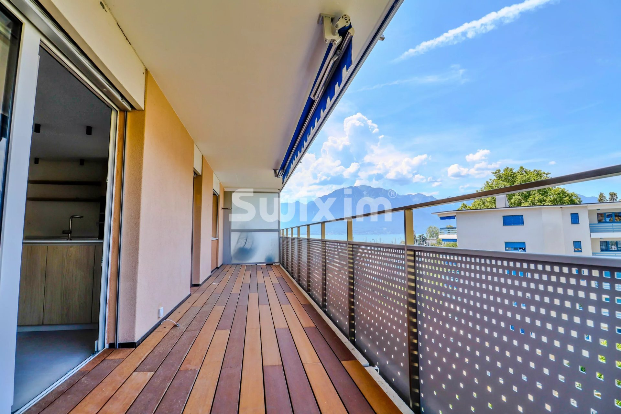
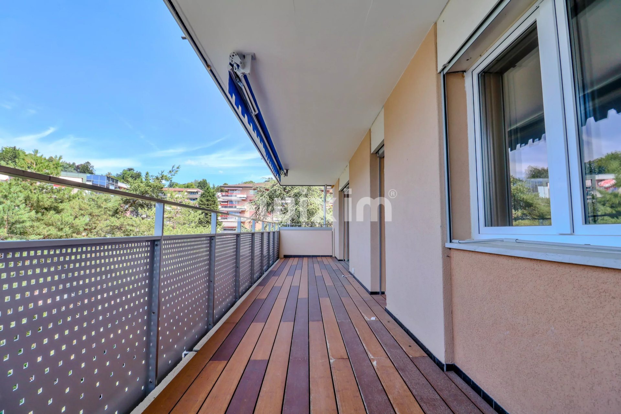
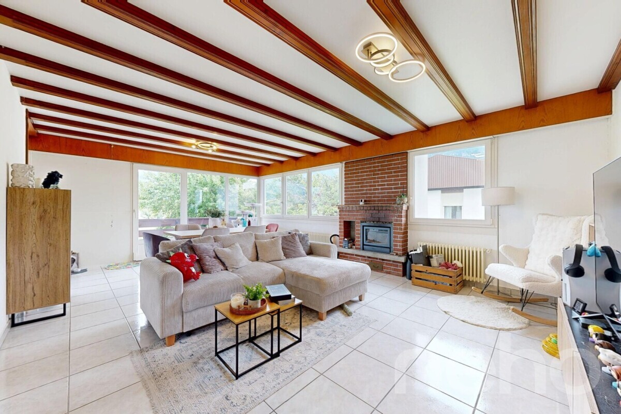
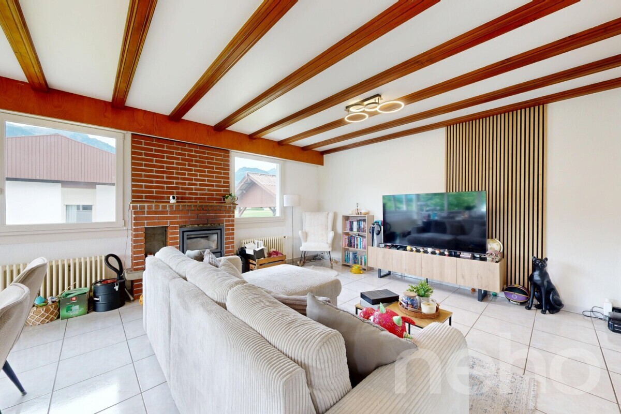
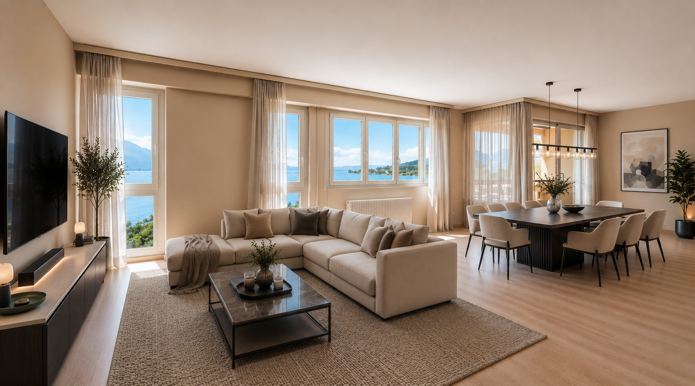
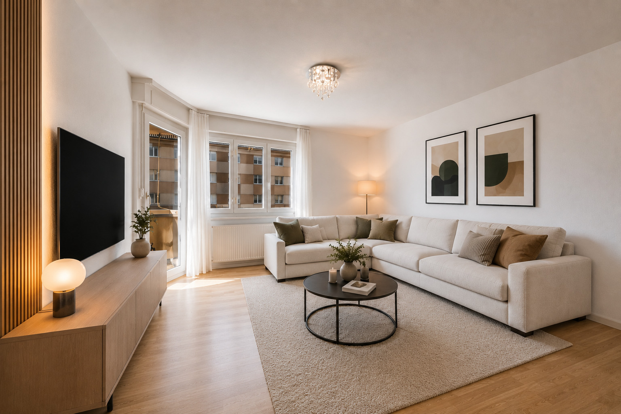
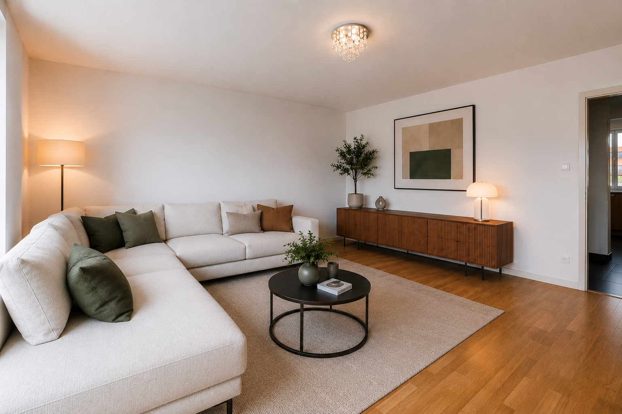
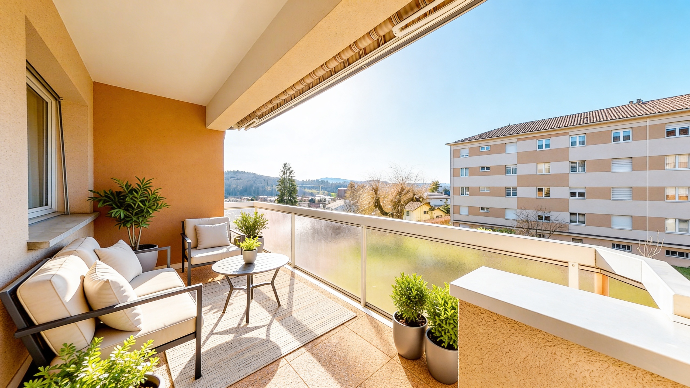
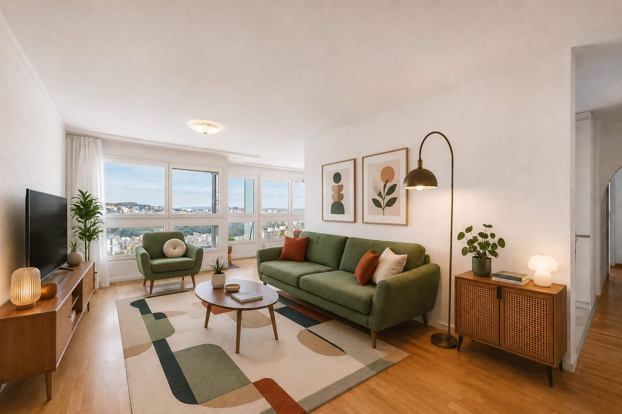
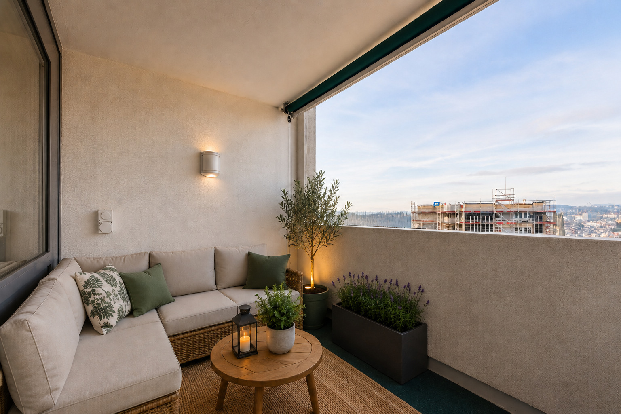
- Large living room with a fireplace and access to the balcony overlooking the lake
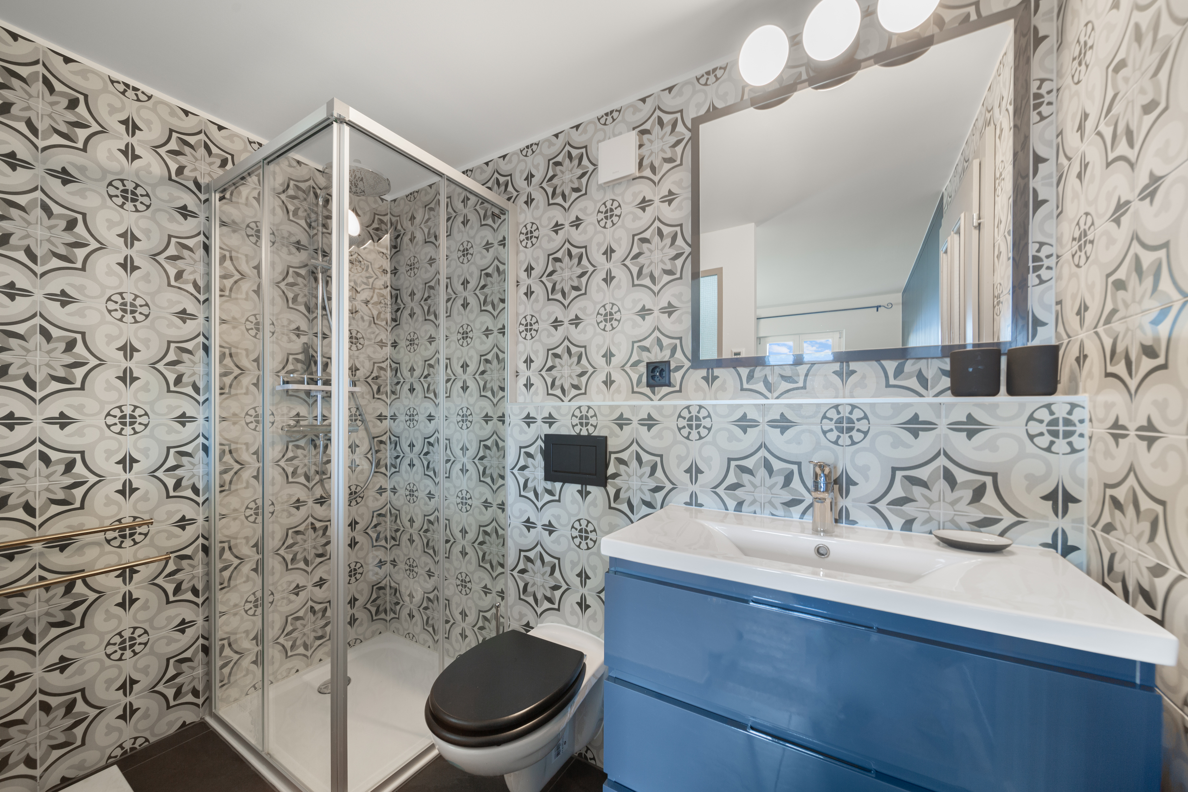
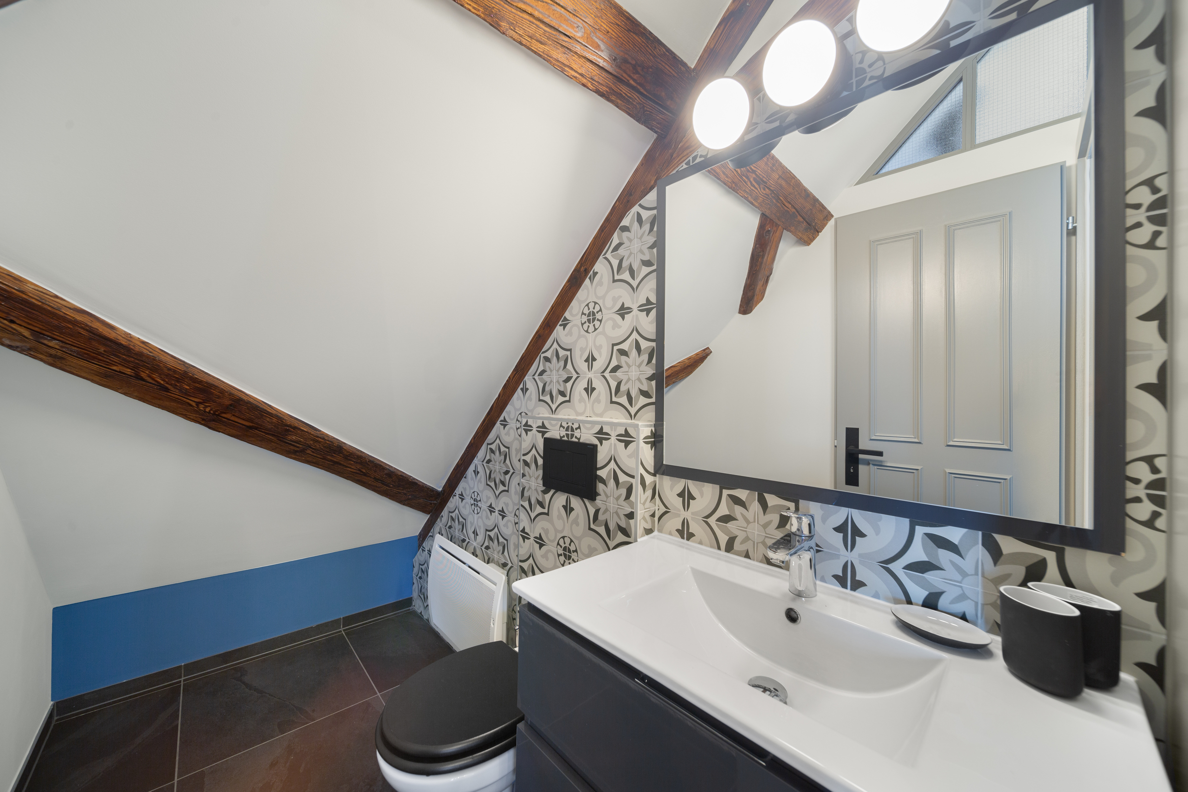
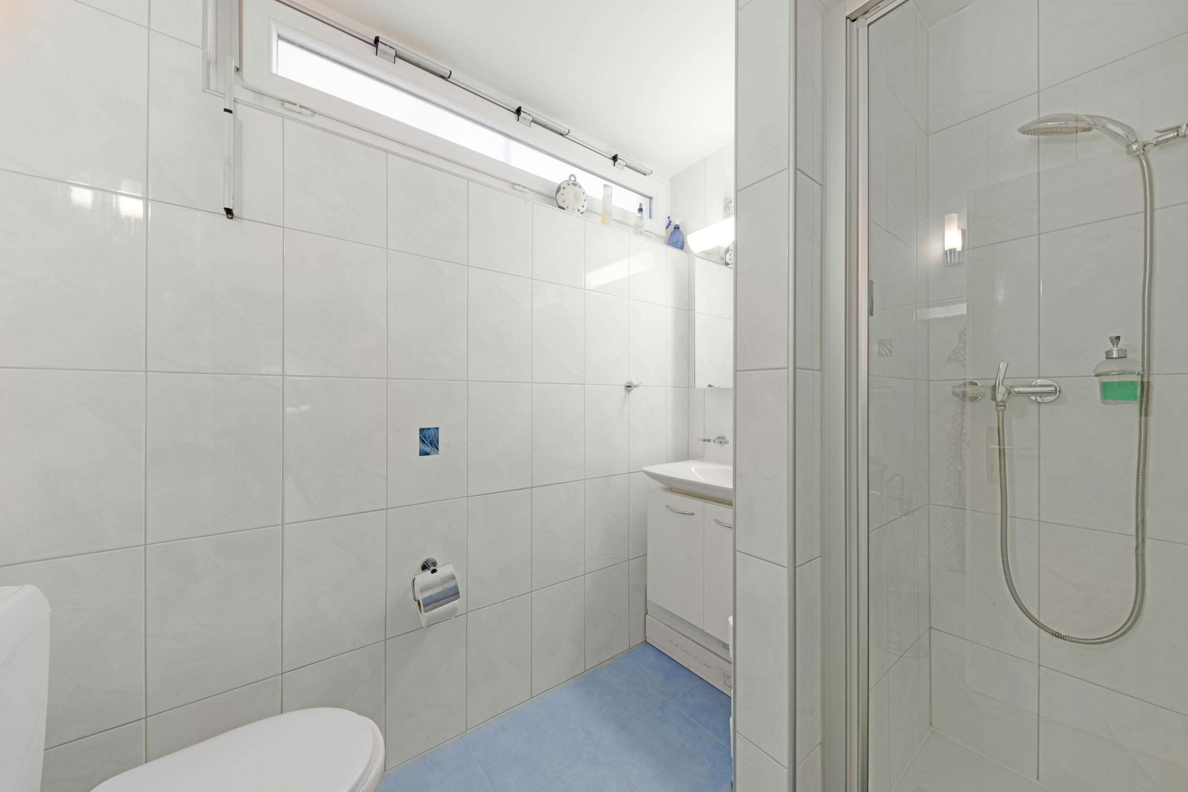
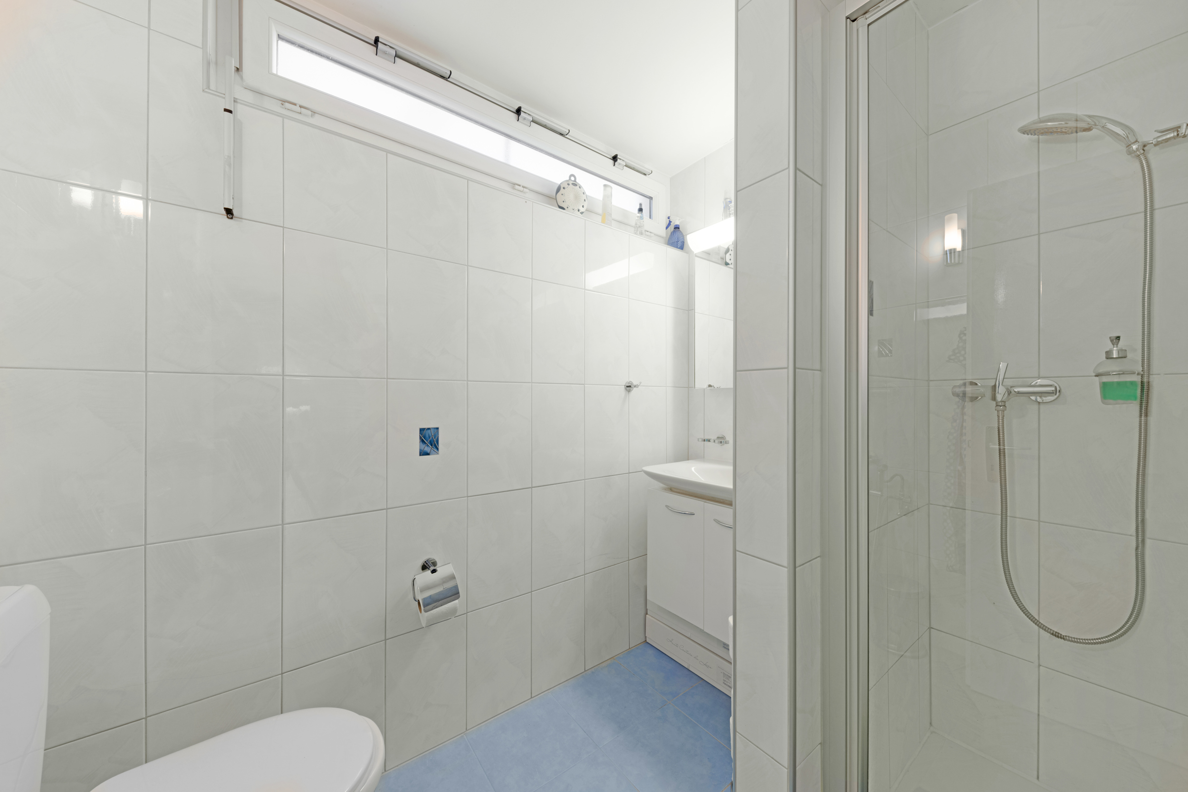
- Guest restroom
Upper Floor:
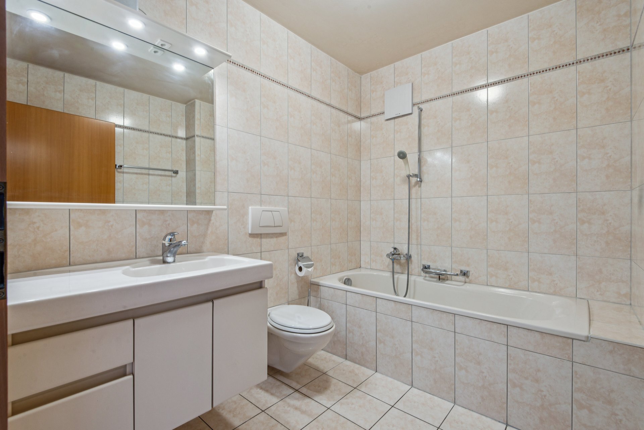
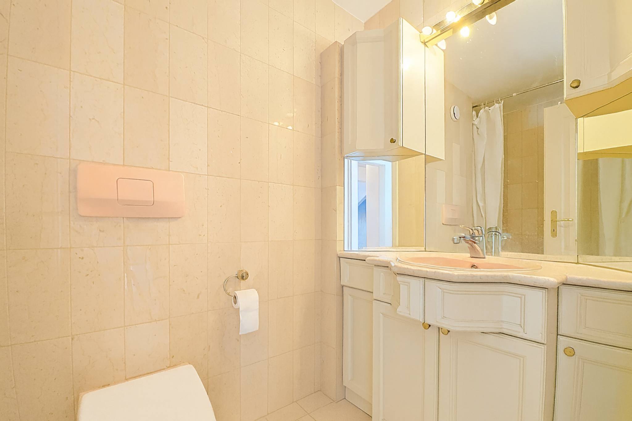

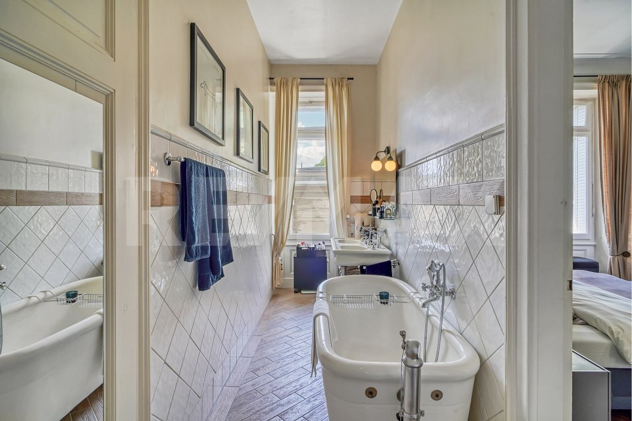
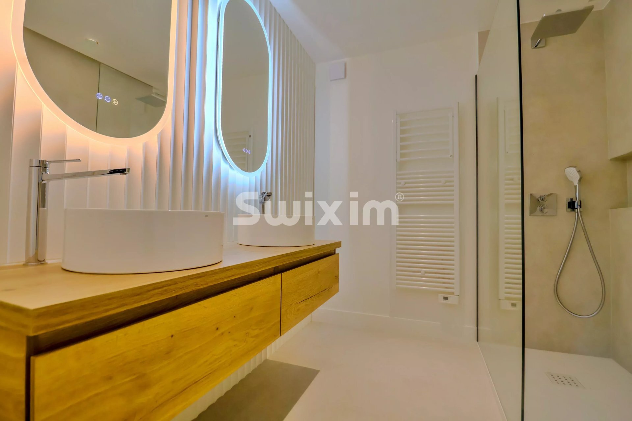
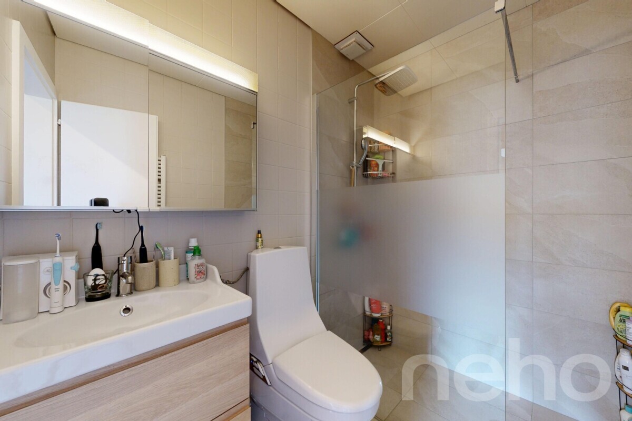
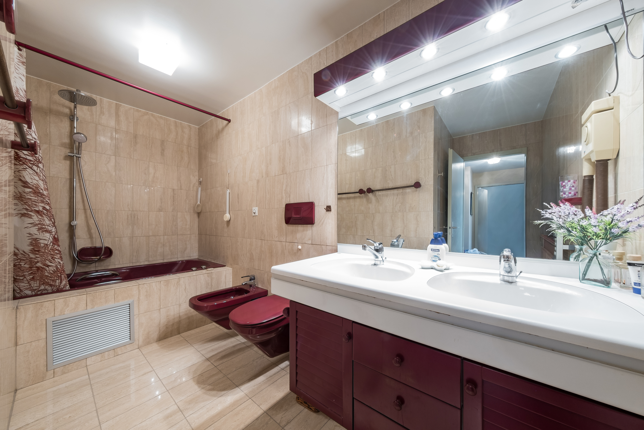
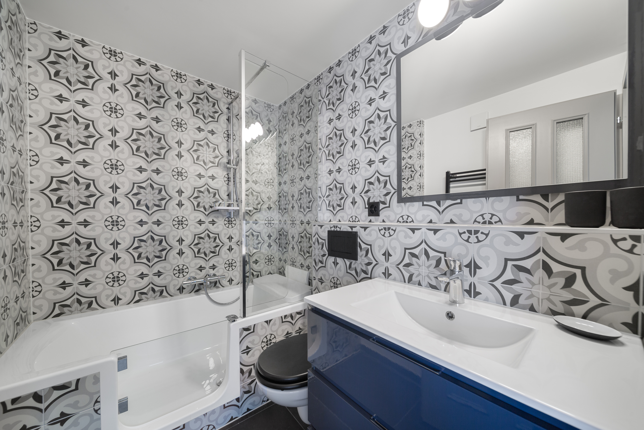
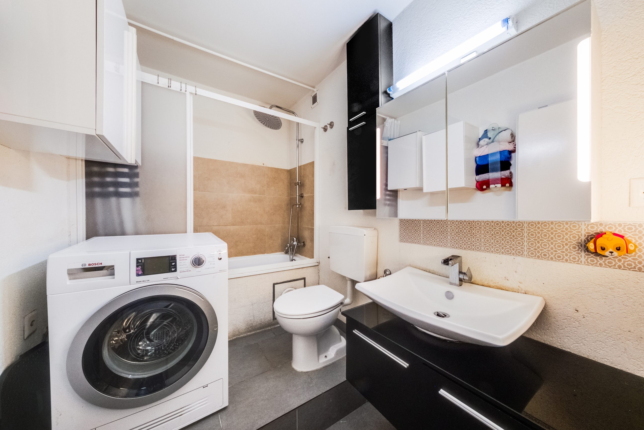
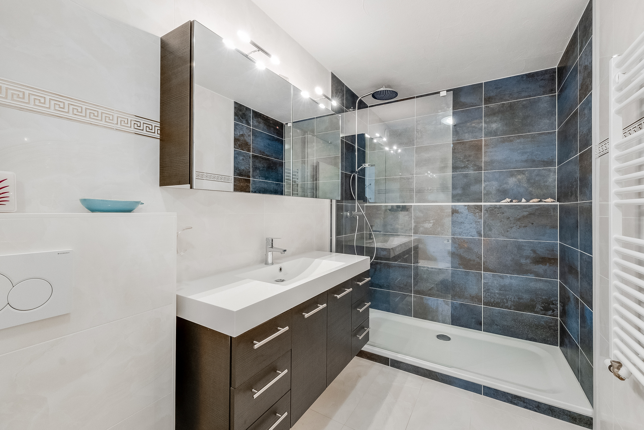
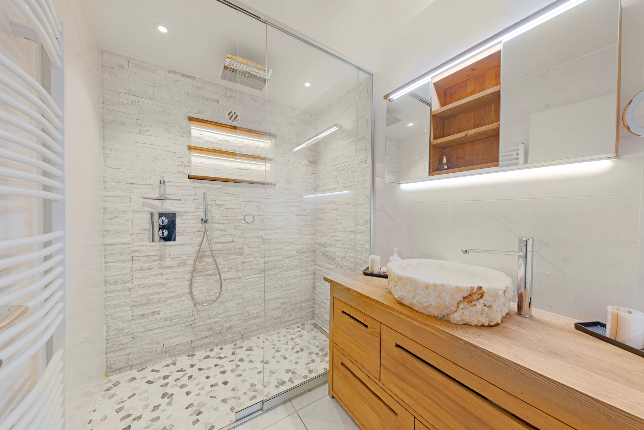
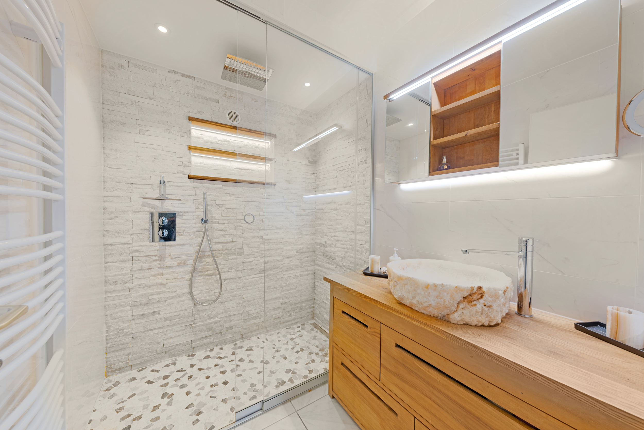
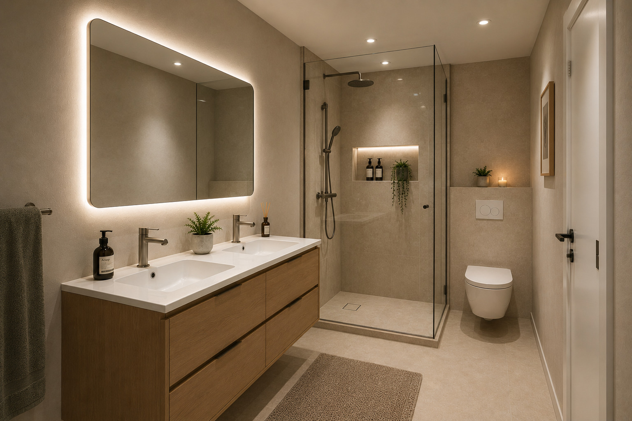
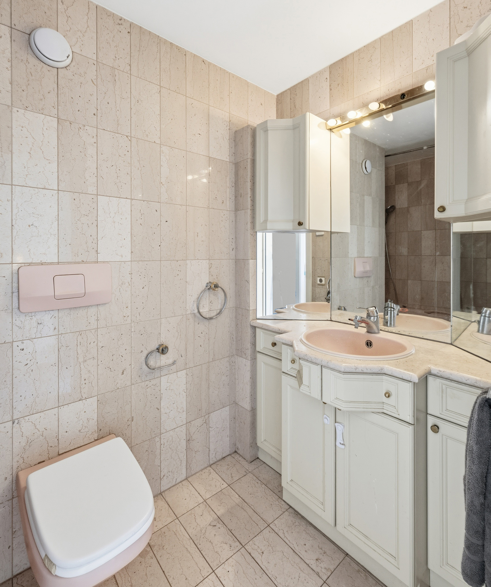
- Bathroom with bathtub
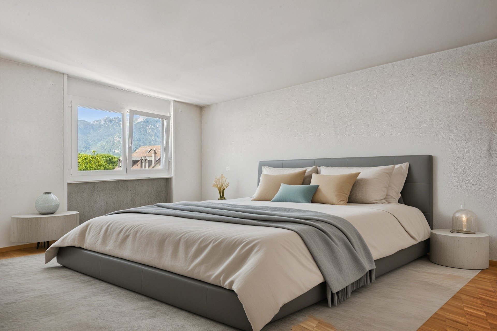
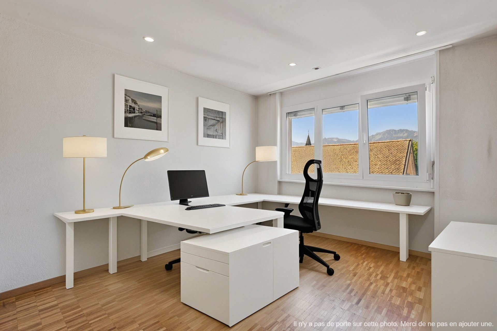
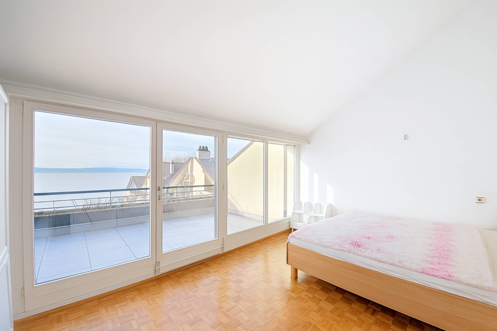
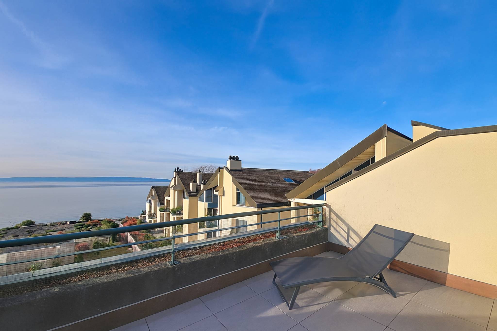
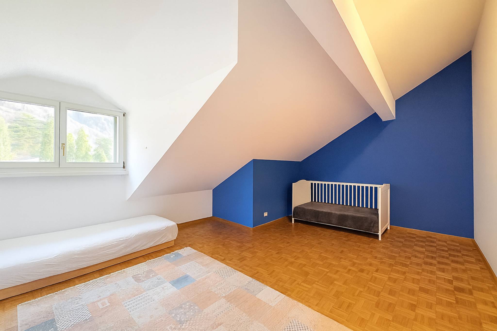
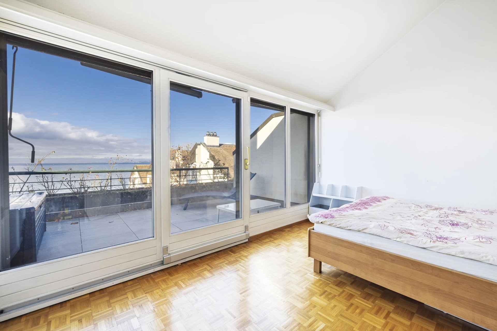
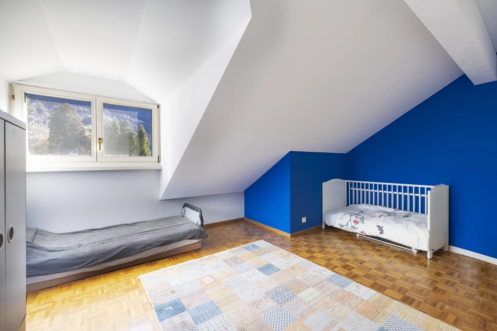
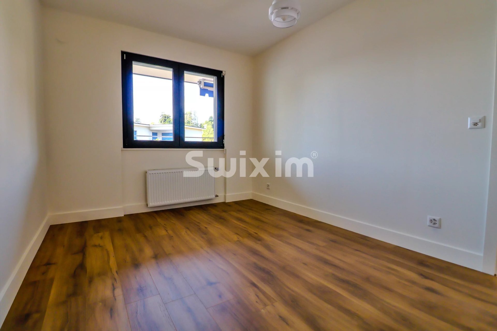
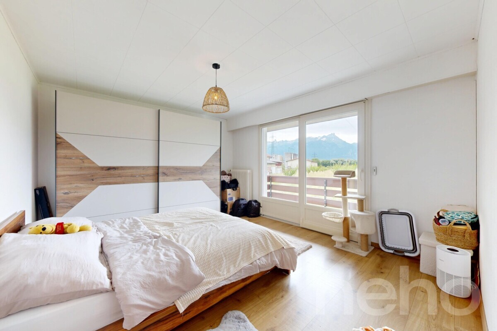
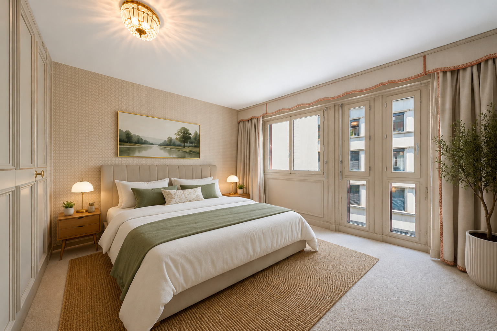
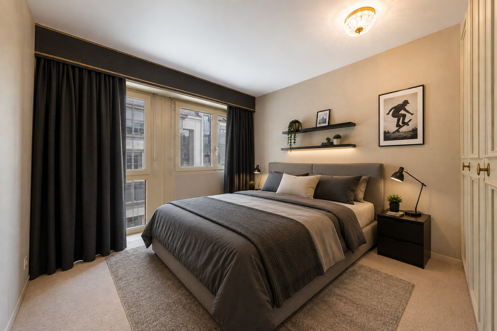
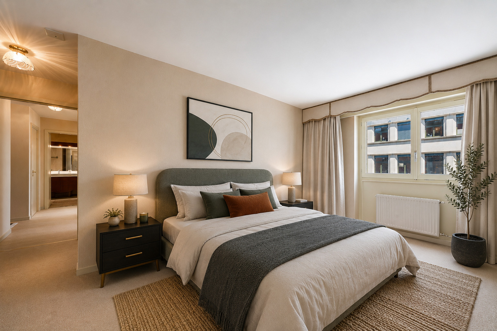
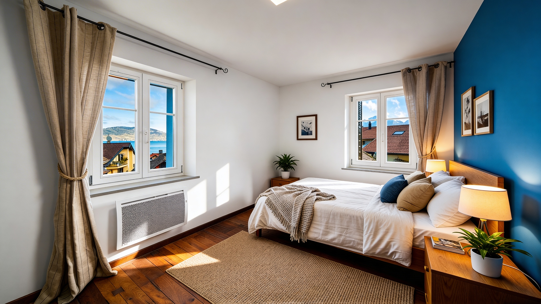
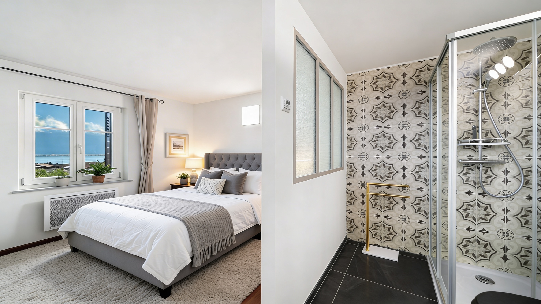
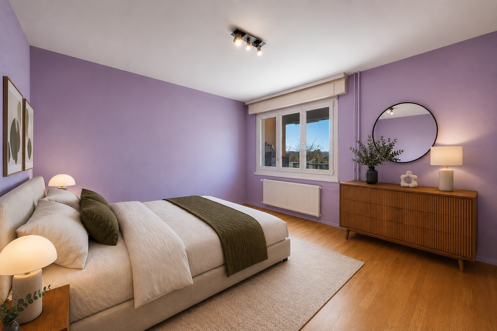
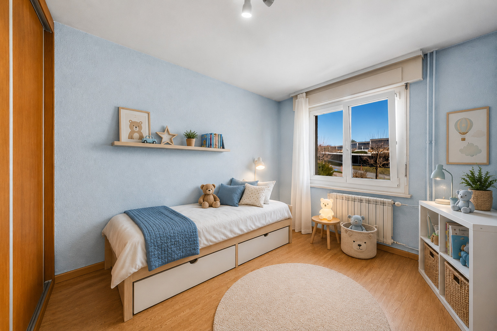
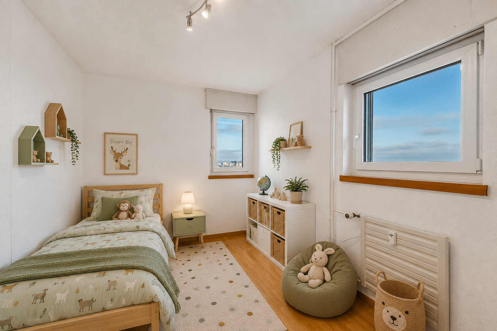
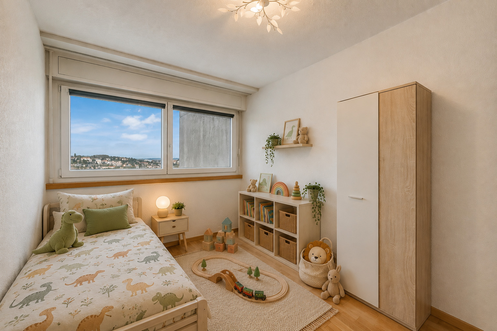
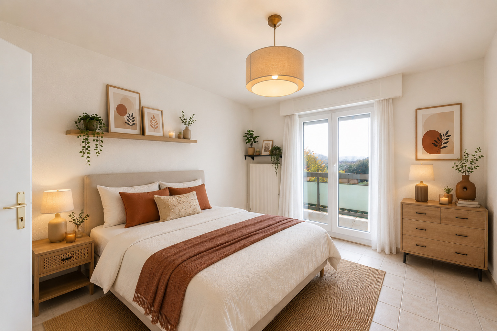
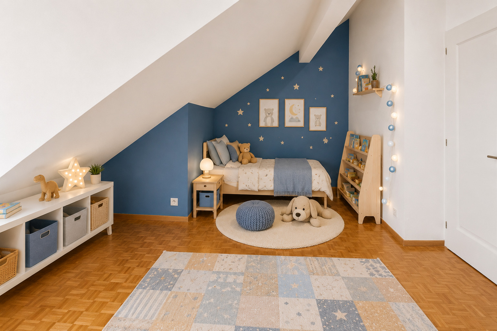
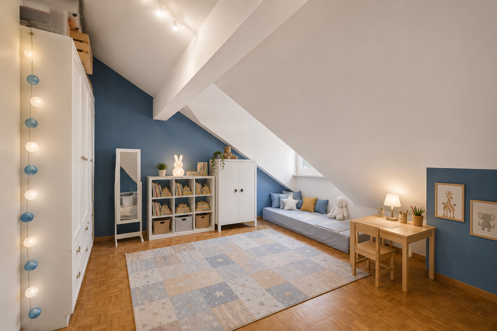
- Two bedrooms, including a spacious bedroom with a cathedral ceiling and access to a private terrace offering a magnificent view of the lake
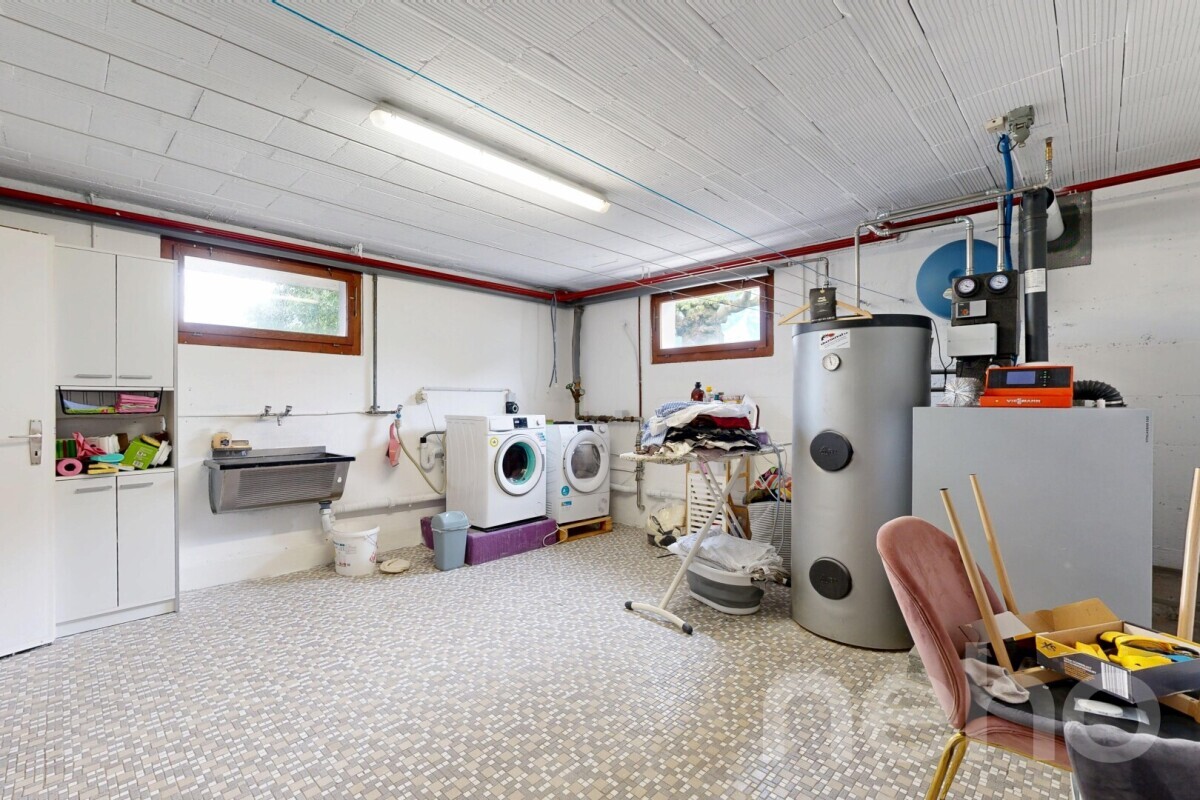
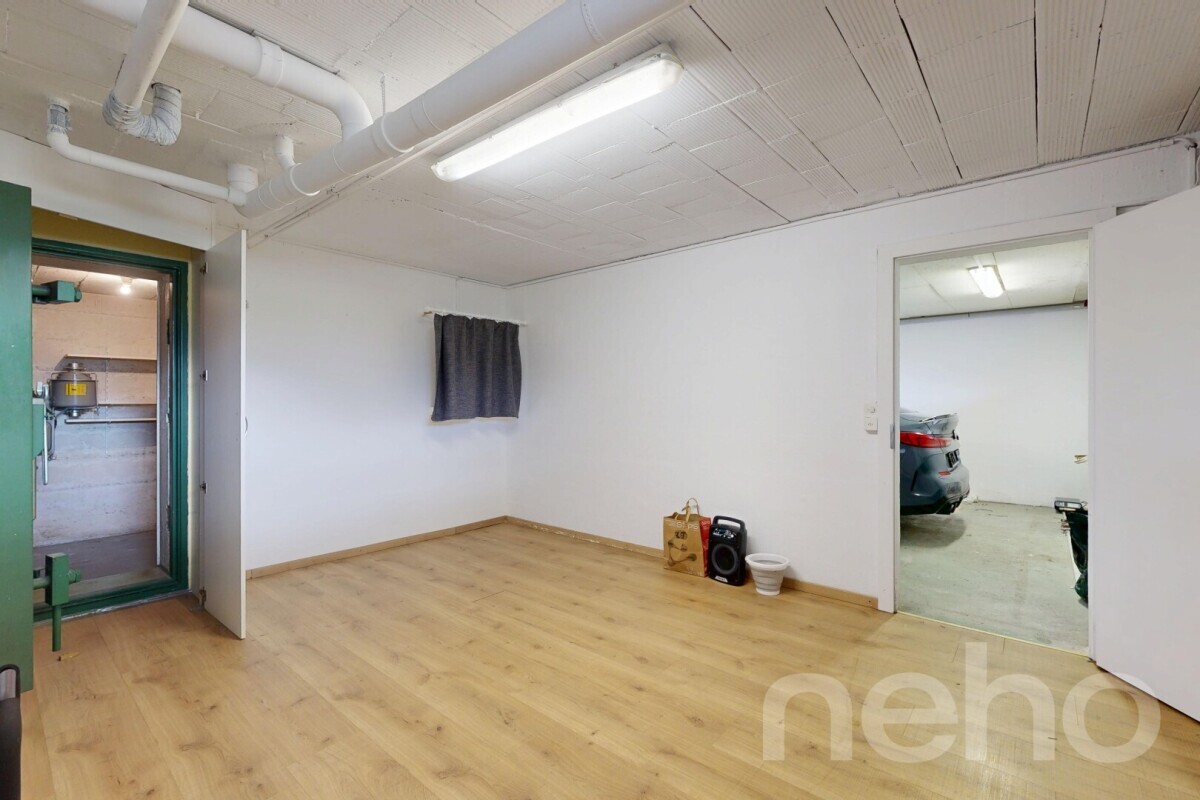
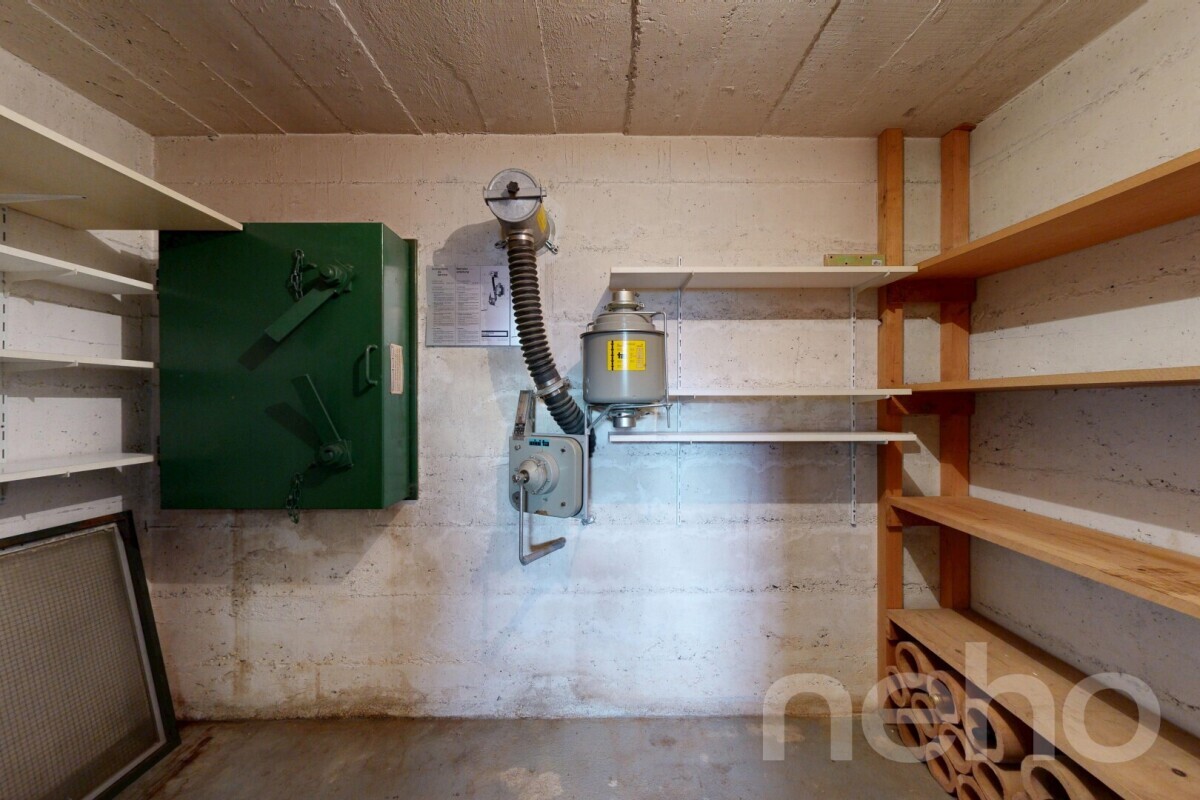
A basement storage unit and a parking space in the underground garage round out this rare property on the market.
For more information or to schedule a tour, contact us now at 41 79 174 66 19.
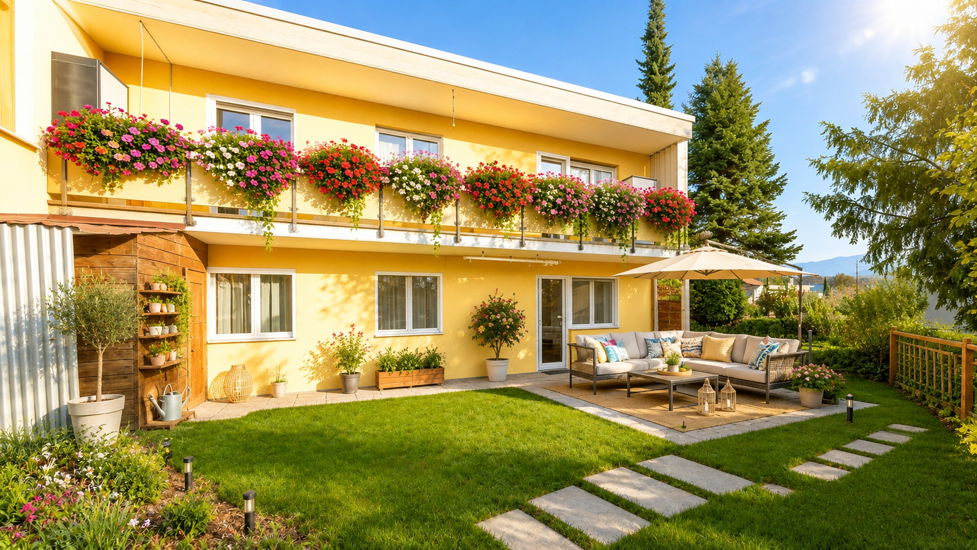
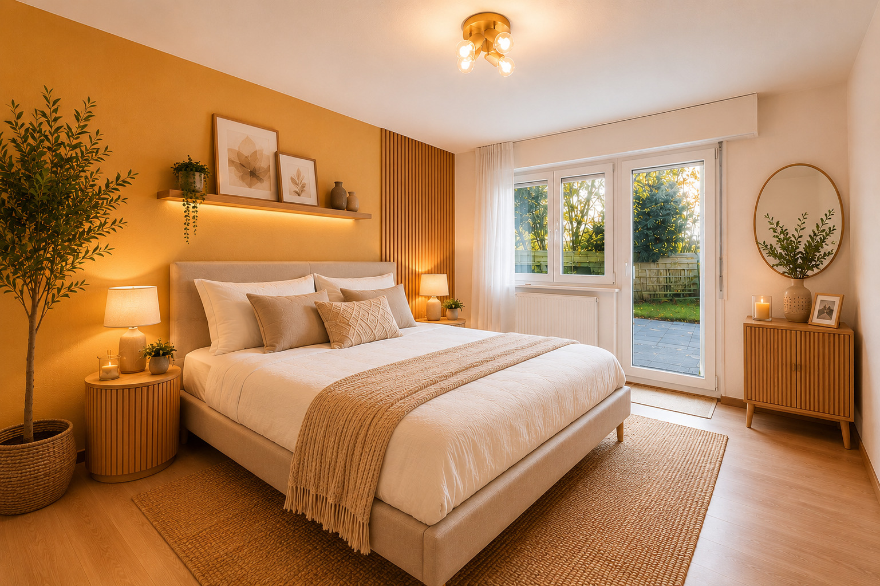
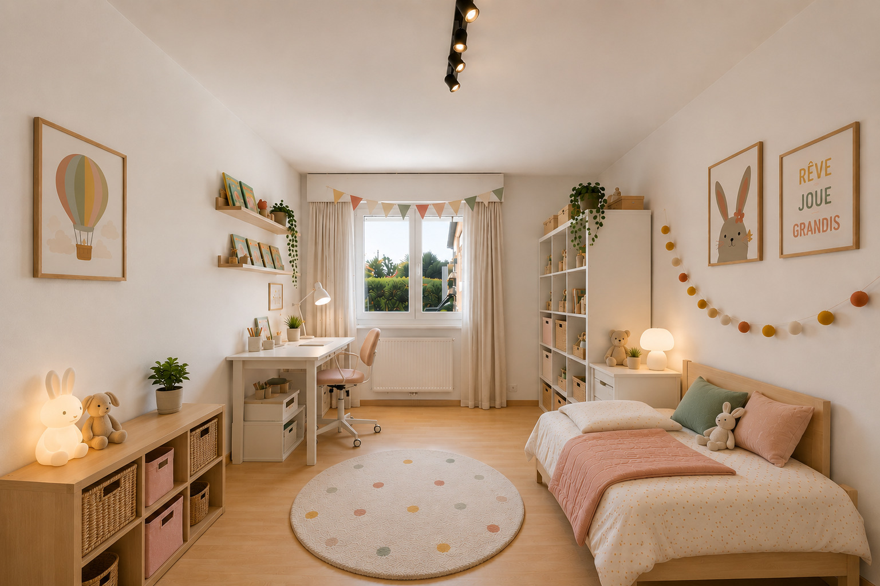
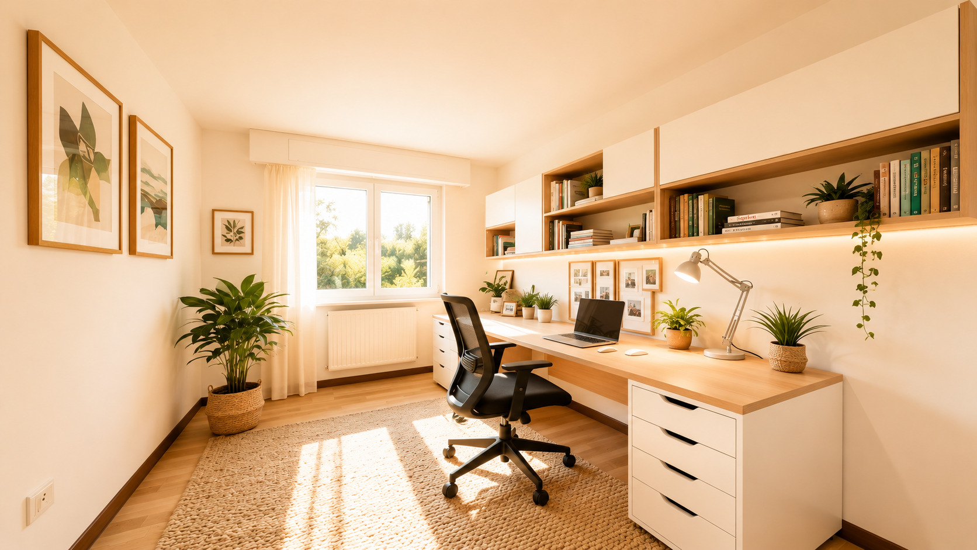
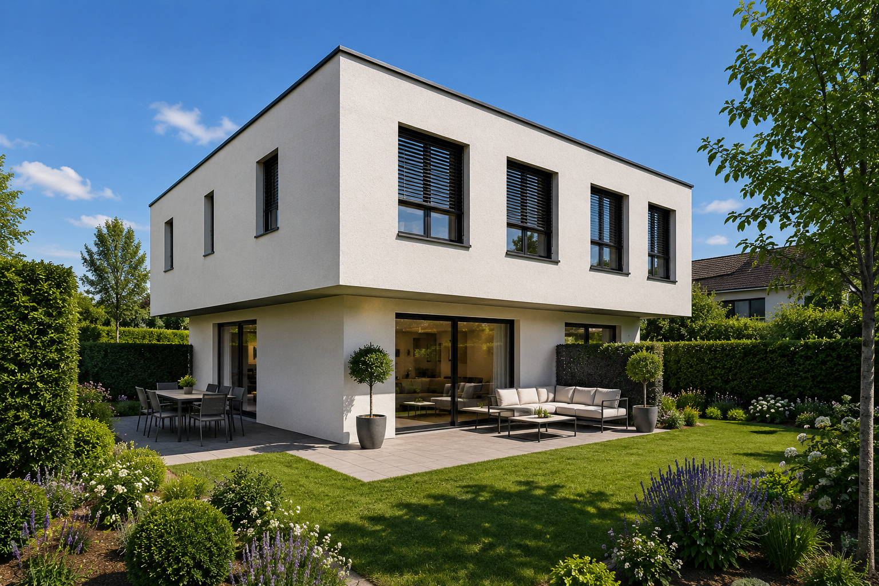
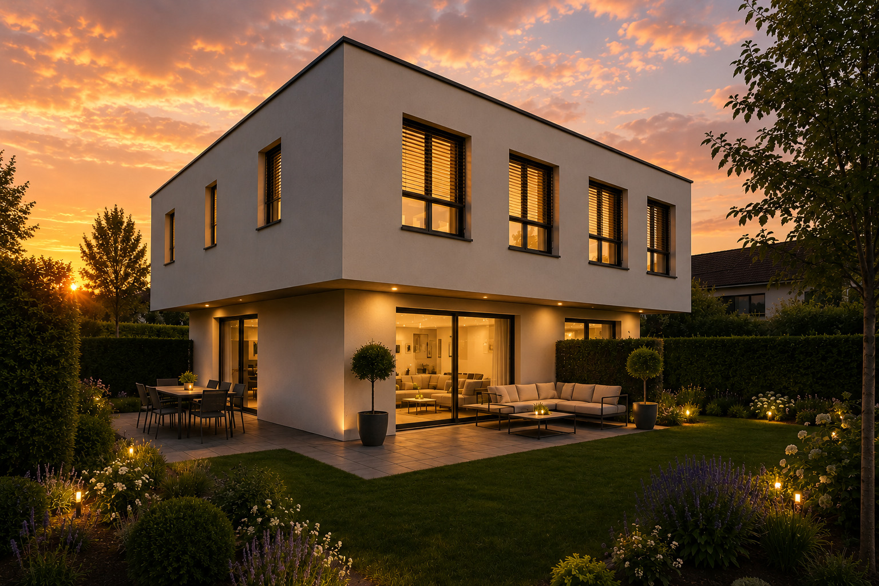
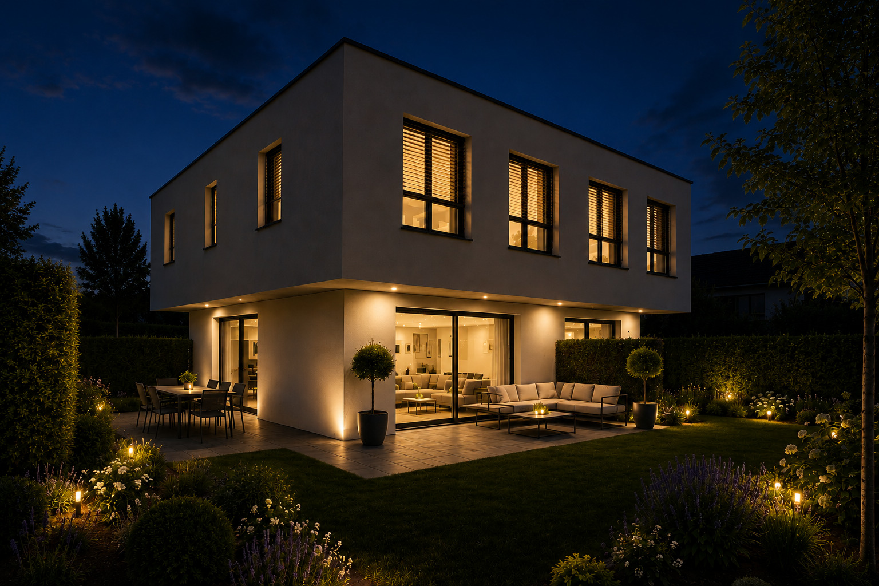
Some images have been digitally enhanced to illustrate the potential of the spaces
The apartment boasts breathtaking views of Lake Geneva and the mountains, offering a rare and privileged living environment.
The interior layout has been designed to harmoniously separate the spaces:
on the ground floor, the living area, featuring the kitchen, living room, and balcony; upstairs, the sleeping area, ensuring peace and privacy.
Layout:
Ground Floor:
- Entryway with built-in closets
- Kitchen partially open to the dining room
- Large living room with a fireplace and access to the balcony overlooking the lake
- Guest restroom
Upper Floor:
- Bathroom with bathtub
- Two bedrooms, including a spacious bedroom with a cathedral ceiling and access to a private terrace offering a magnificent view of the lake
A basement storage unit and a parking space in the underground garage round out this rare property on the market.
For more information or to schedule a tour, contact us now at 41 79 174 66 19.
Some images have been digitally enhanced to illustrate the potential of the spaces
Conveniences
Neighbourhood
- Village
- Park
- Mountains
- Lake
- Beach
- Marina
- Residential area
- Shops/Stores
- Bank
- Post office
- Restaurant(s)
- Pharmacy
- Railway station
- Bus stop
- Highway entrance/exit
- Playground
- Nursery
- Primary school
- Secondary school
- Public swimming pool
- Hospital / Clinic
- Doctor
Outside conveniences
- Balcony/ies
- Terrace/s
- Quiet
- Greenery
- Waterfront
- Visitor parking space(s)
Inside conveniences
- Lift/elevator
- Underground car park
- Open kitchen
- Separated lavatory
- Cellar
- Fireplace
- Double glazing
- Bright/sunny
- With front and rear view
Equipment
- Fitted kitchen
- Ceramic glass cooktop
- Oven
- Fridge
- Dishwasher
- Laundry
- Bath
- Interphone
Floor
- Tiles
- Parquet floor
- Stone
Orientation
- South
- West
Exposure
- Optimal
- All day
View
- Clear
- Unobstructed
- Lake
- Mountains
Distances
Public transports
37 m
2'
1'
-
Primary school
2.85 km
41'
11'
6'
Stores
355 m
5'
5'
1'
Restaurants
89 m
3'
3'
1'