×
Firstview
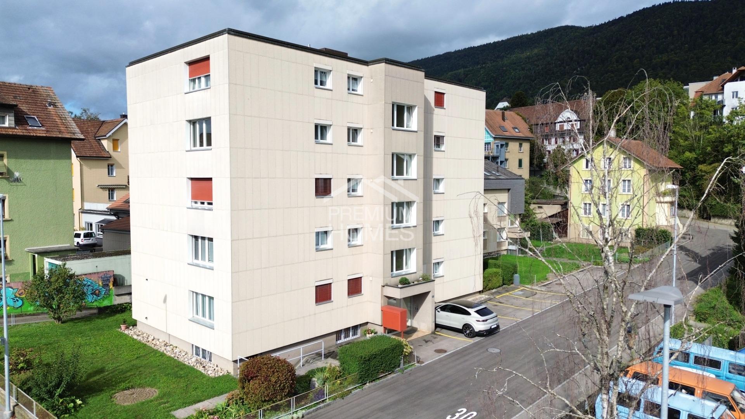
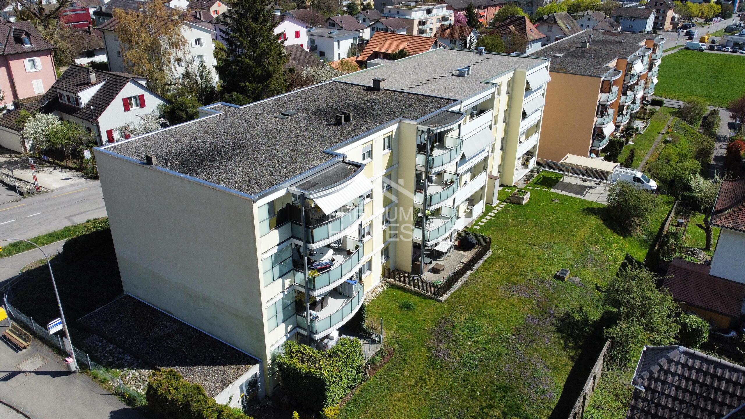
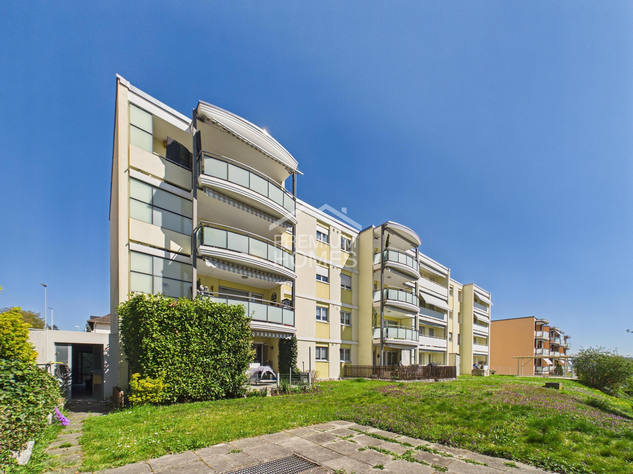
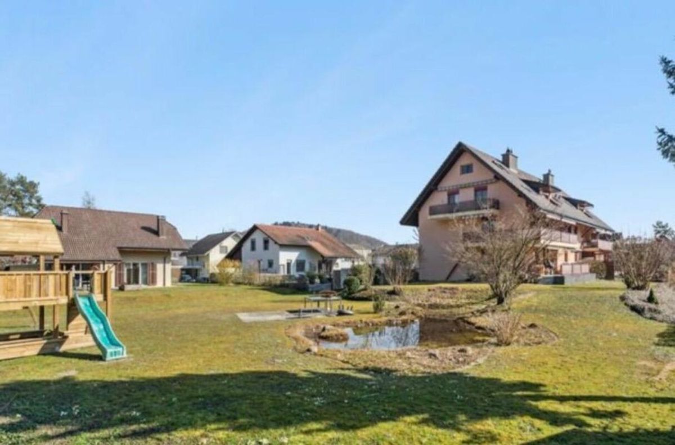
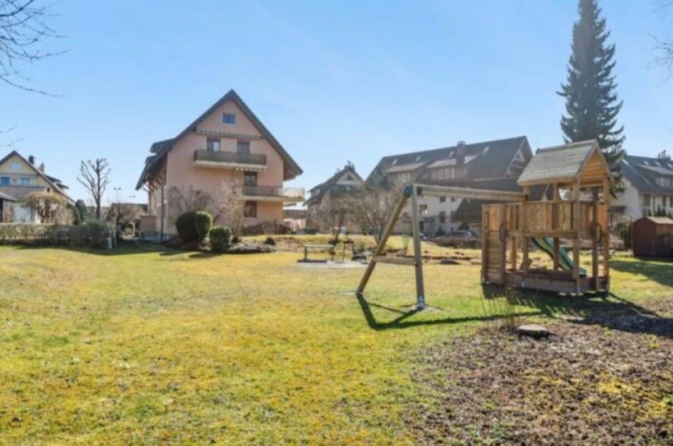
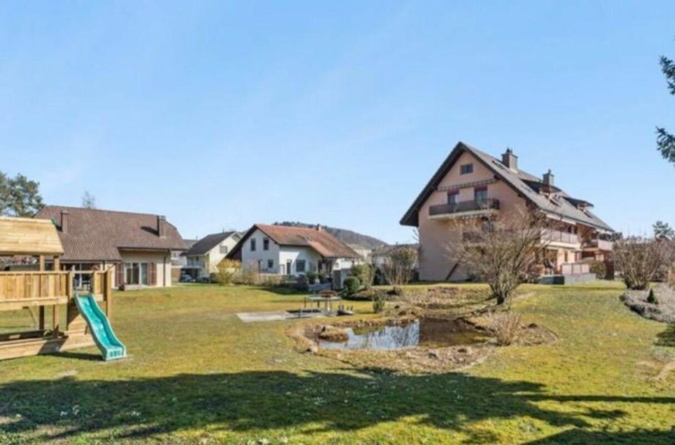
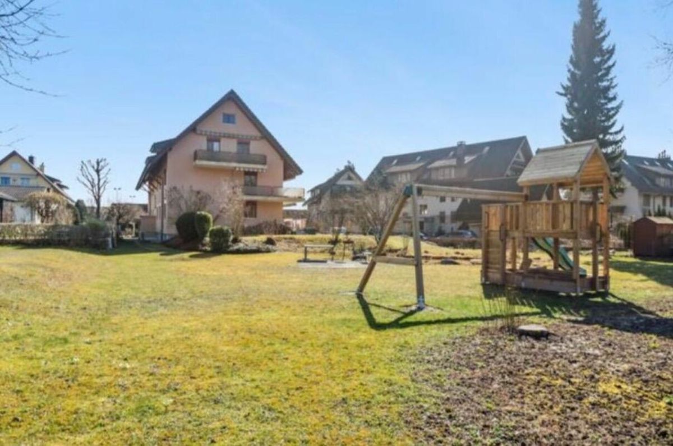
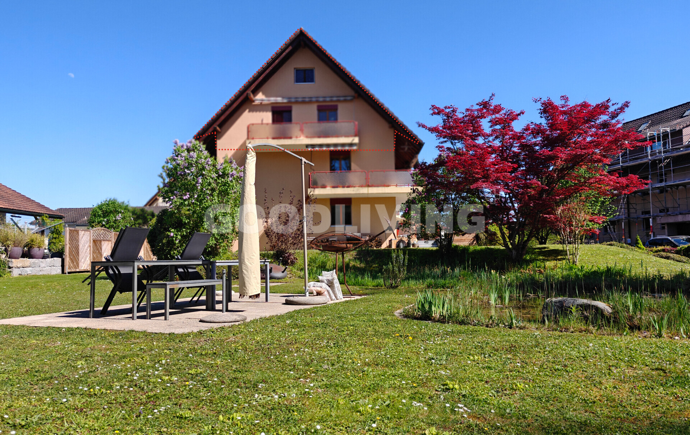

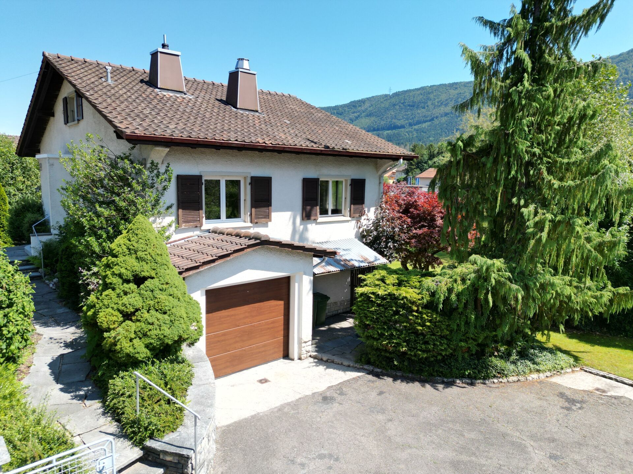
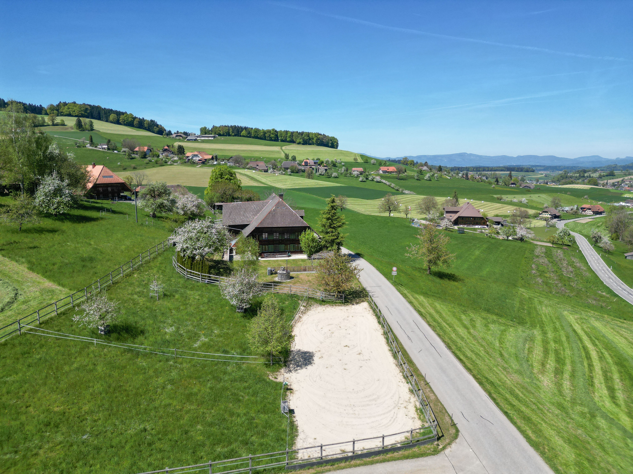
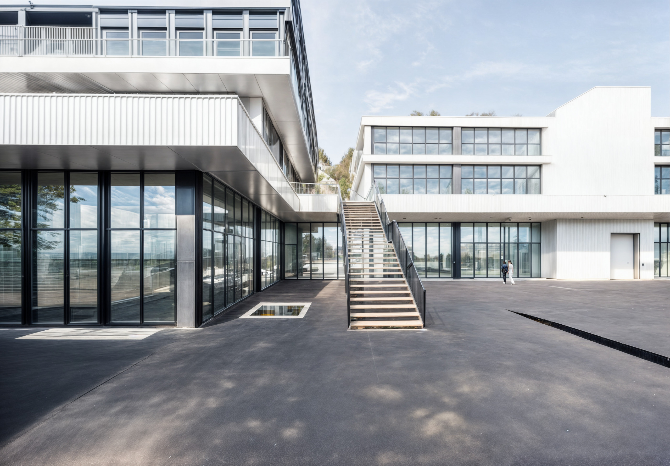
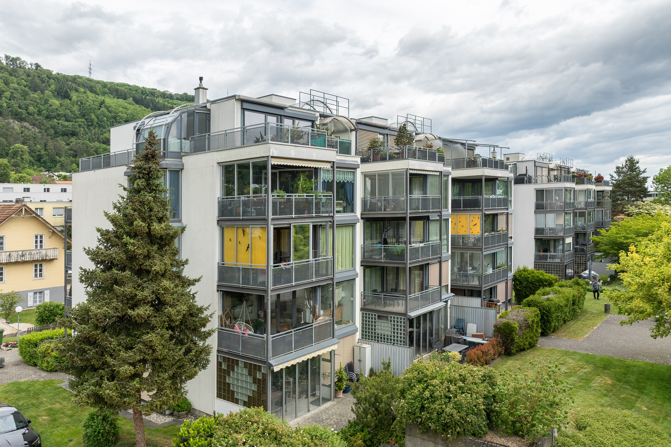
Exterior view
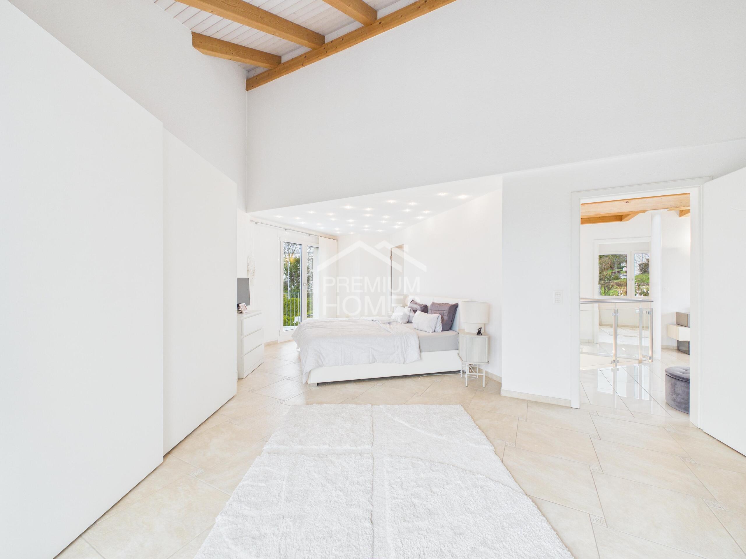
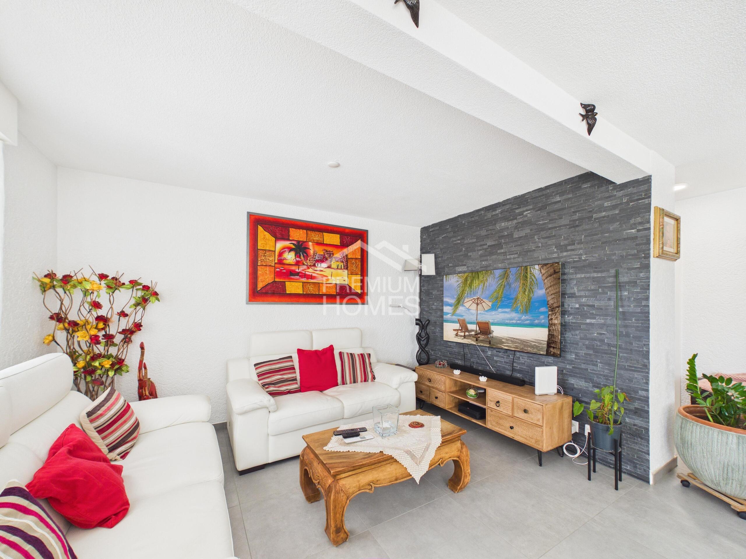
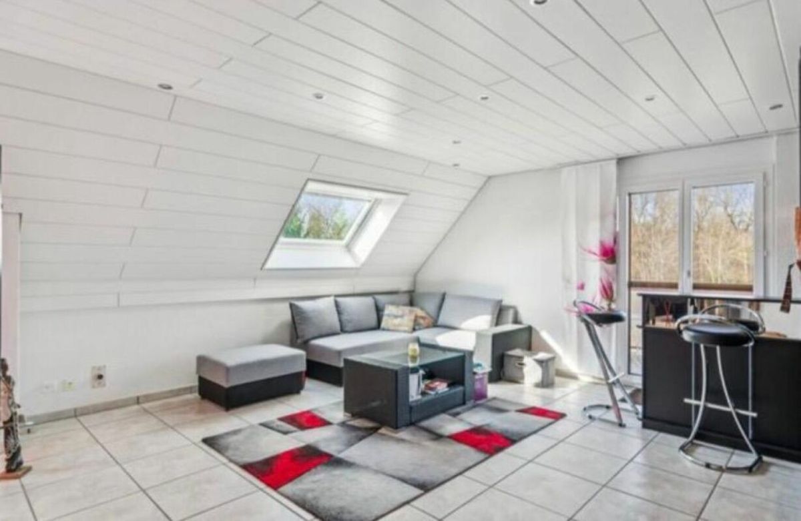
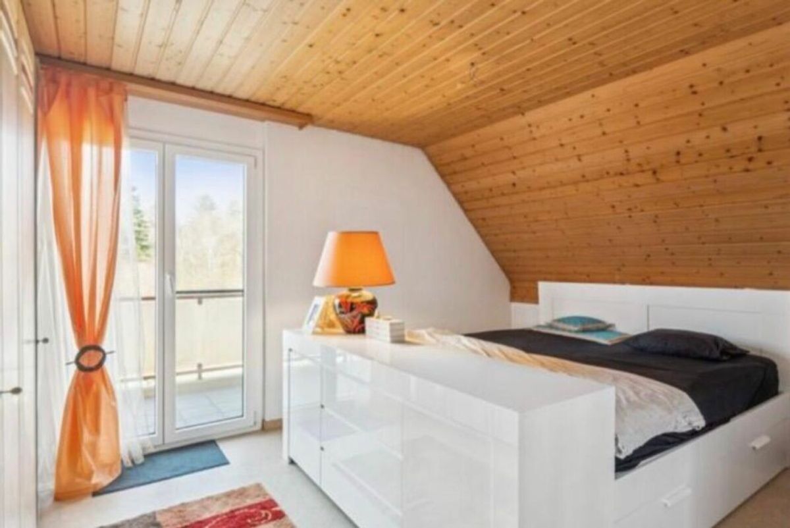
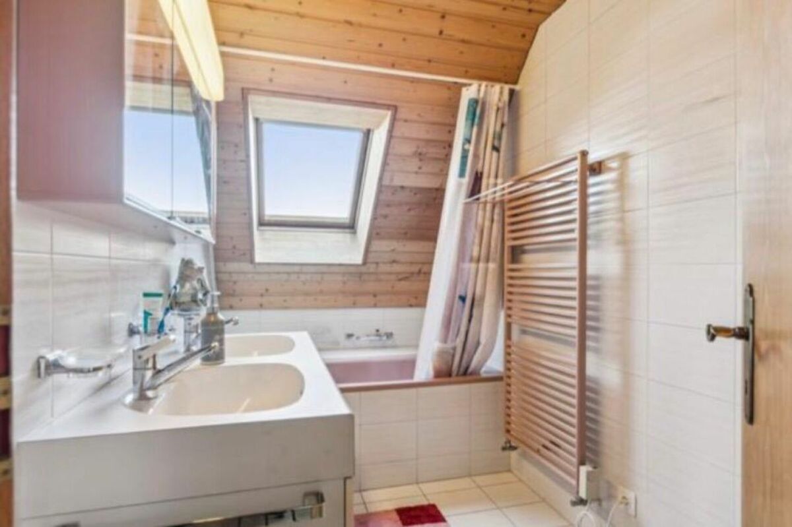
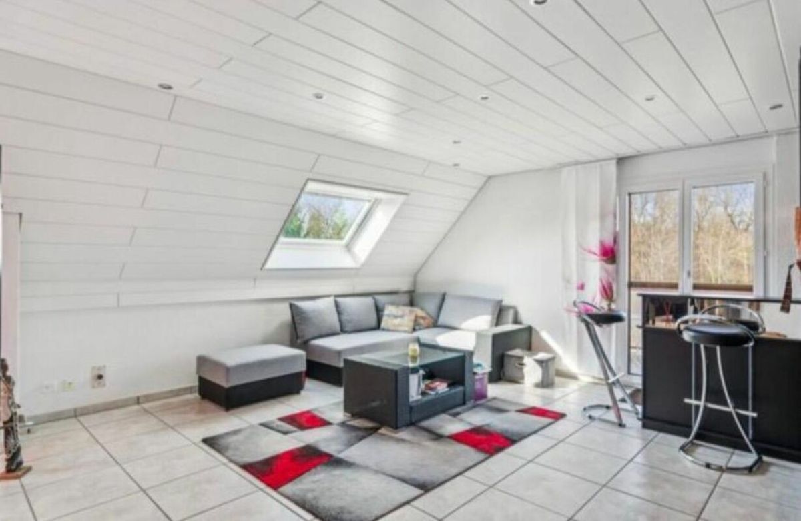
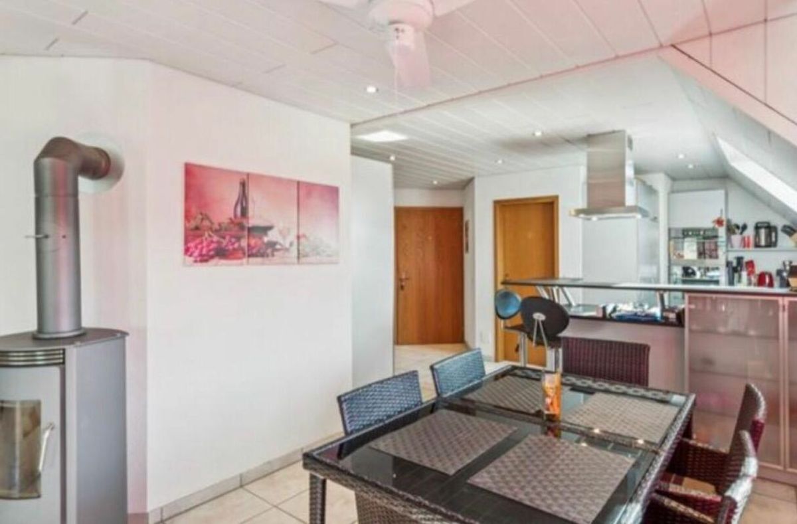
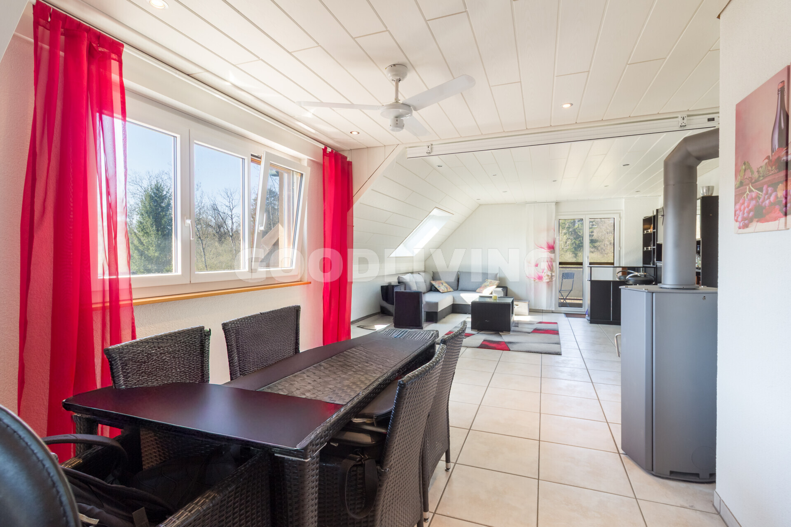
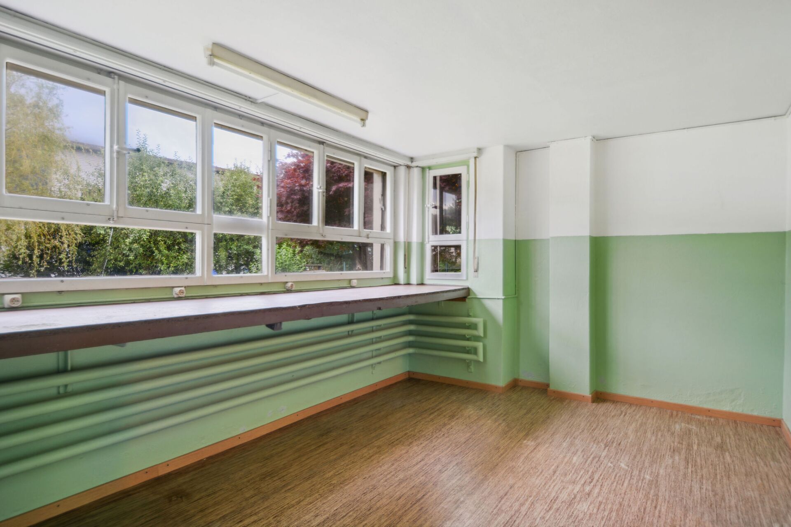
Interior view 1
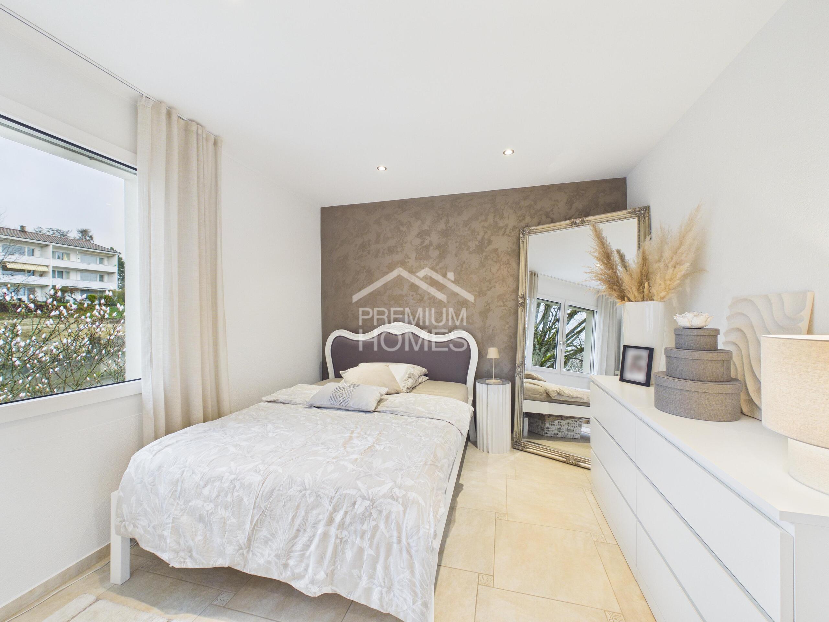
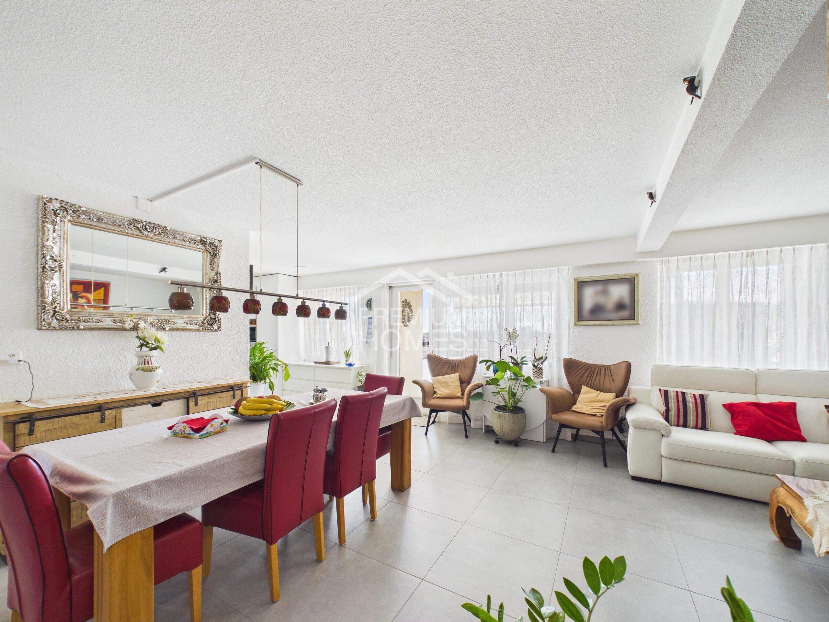
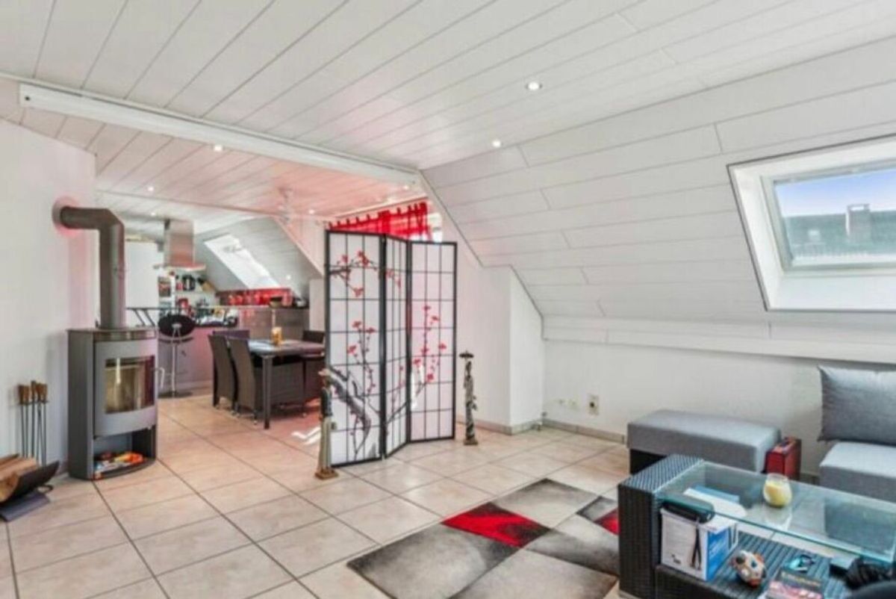
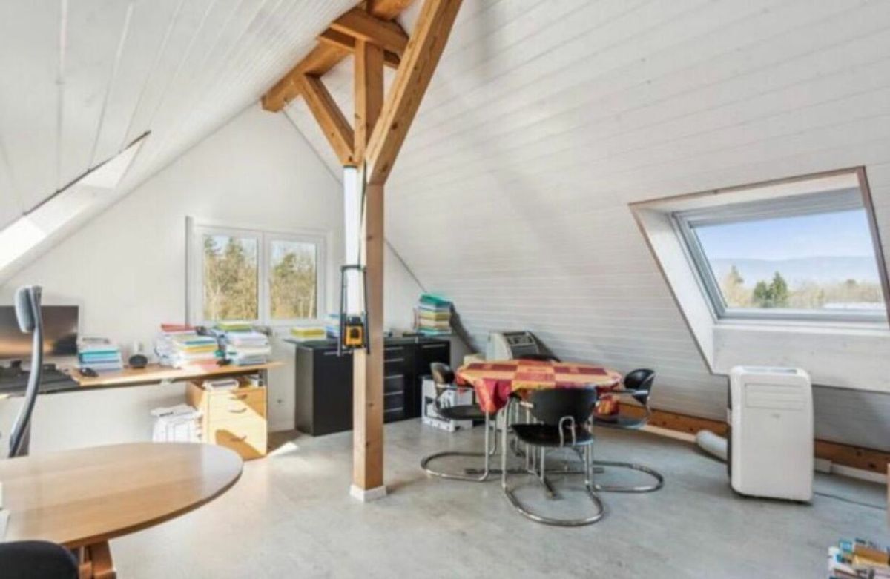
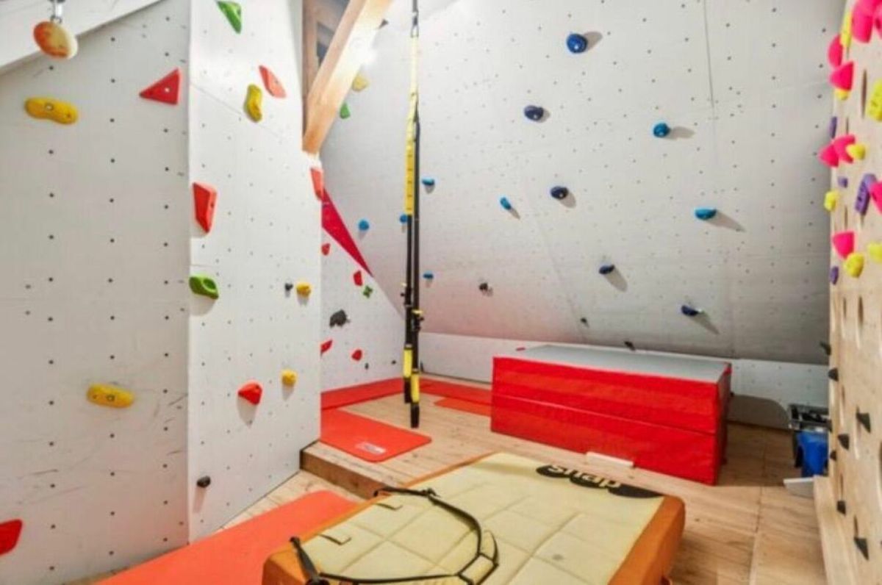
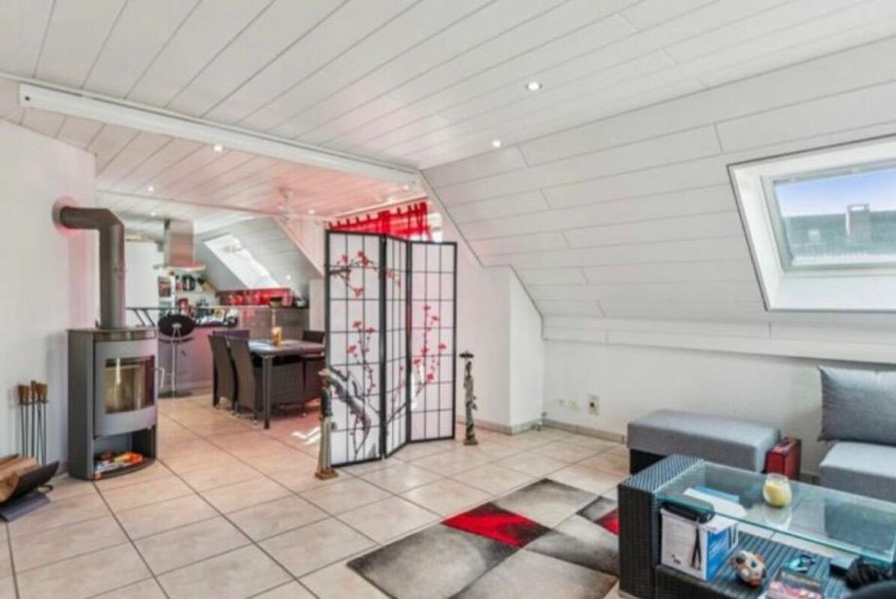
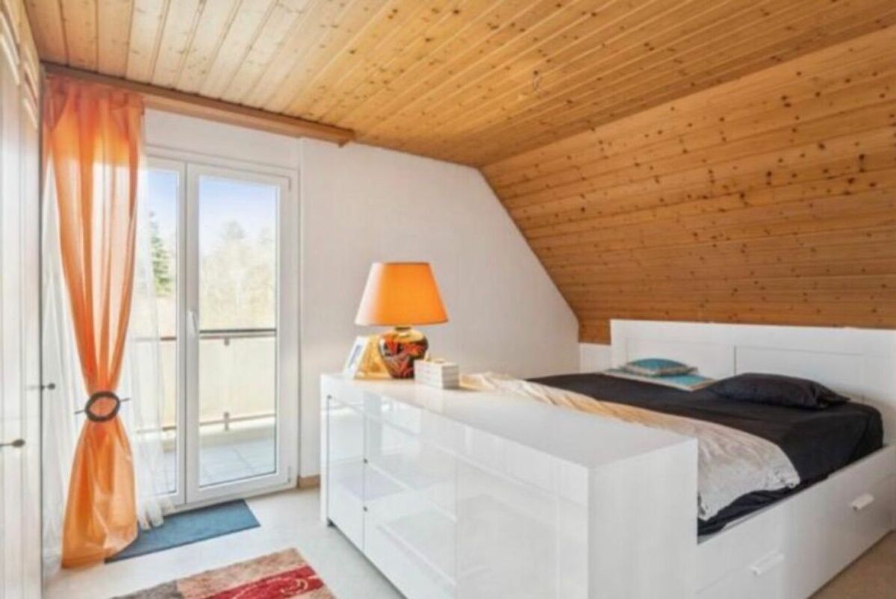
Interior view 2
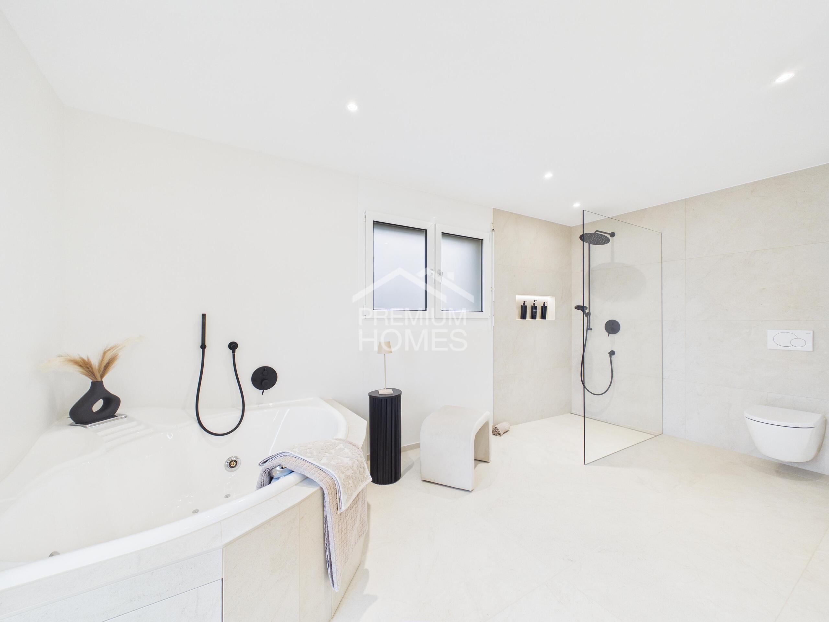
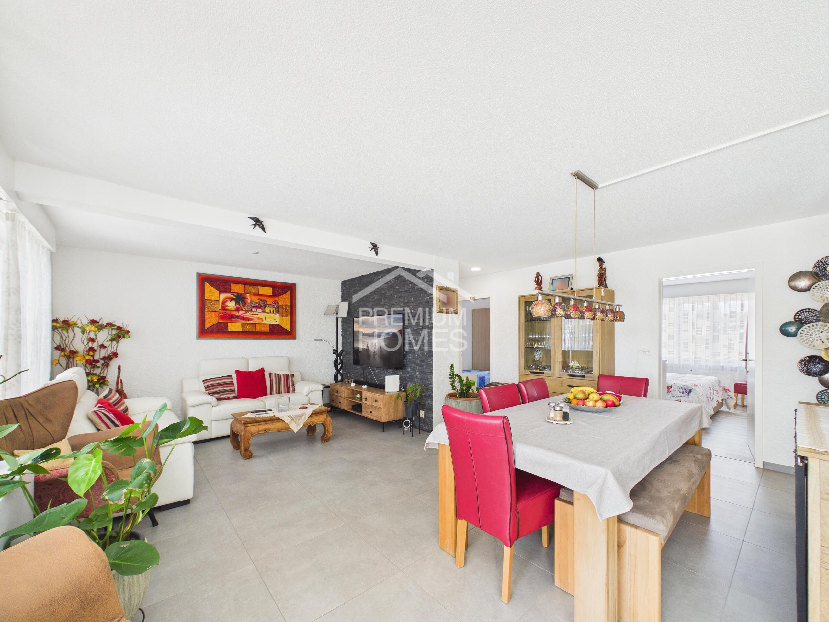
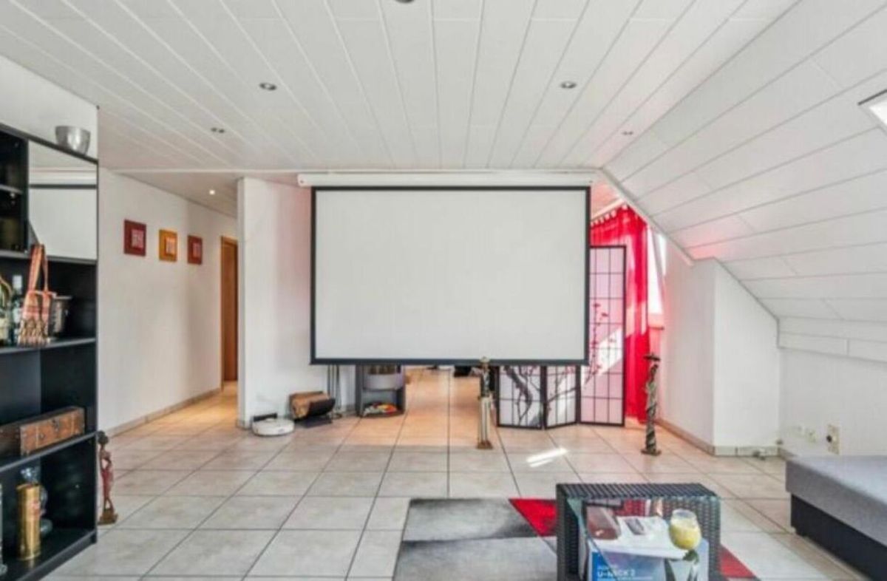
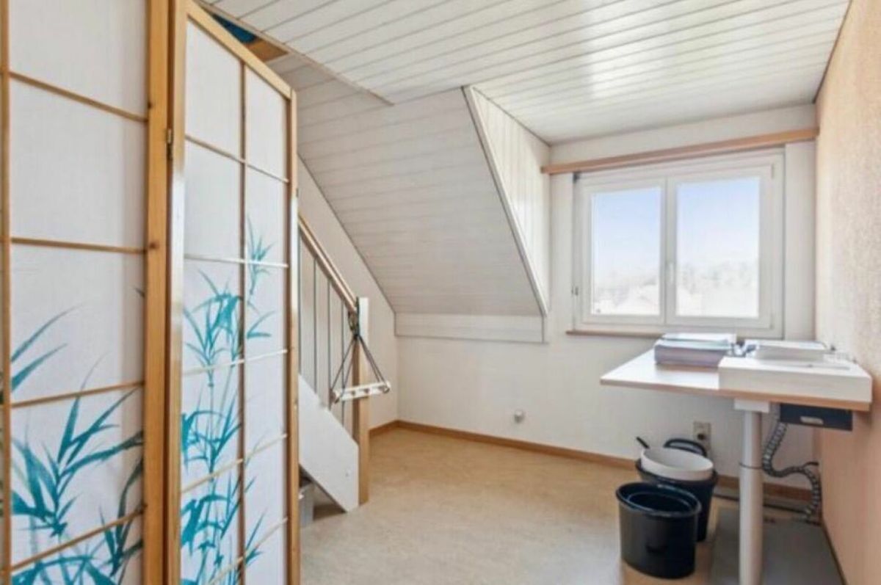
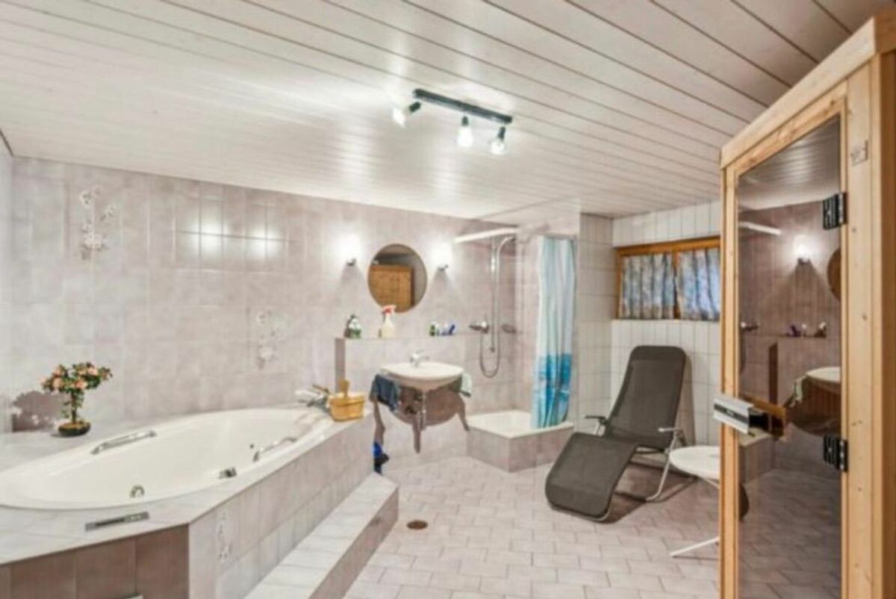
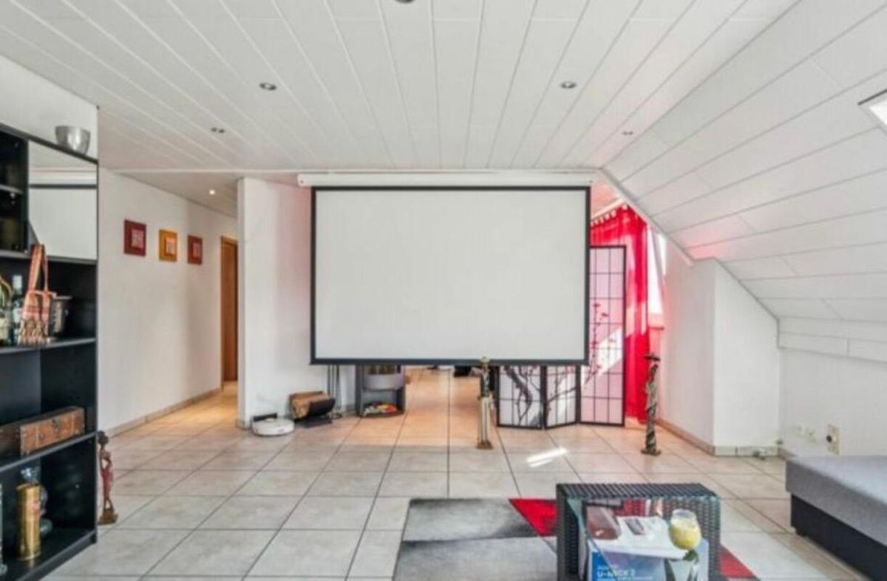
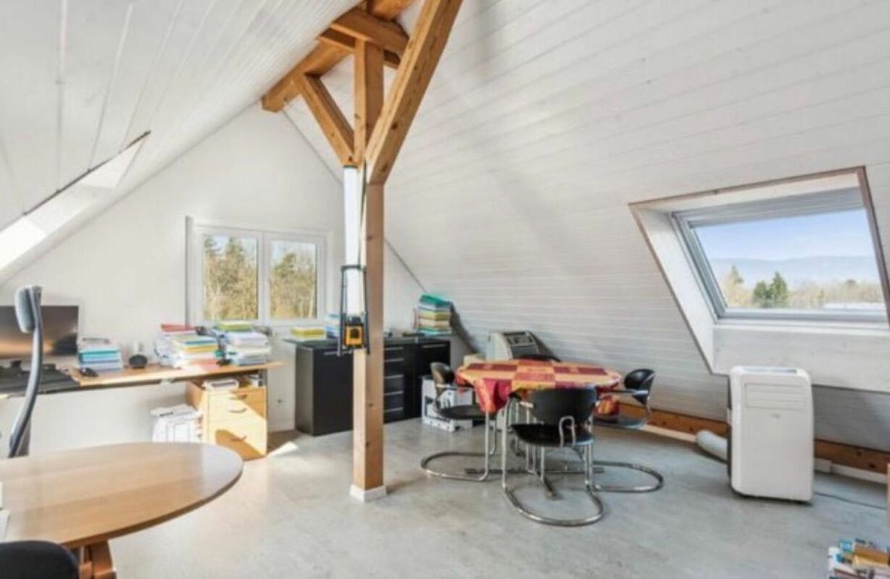
Interior view 3
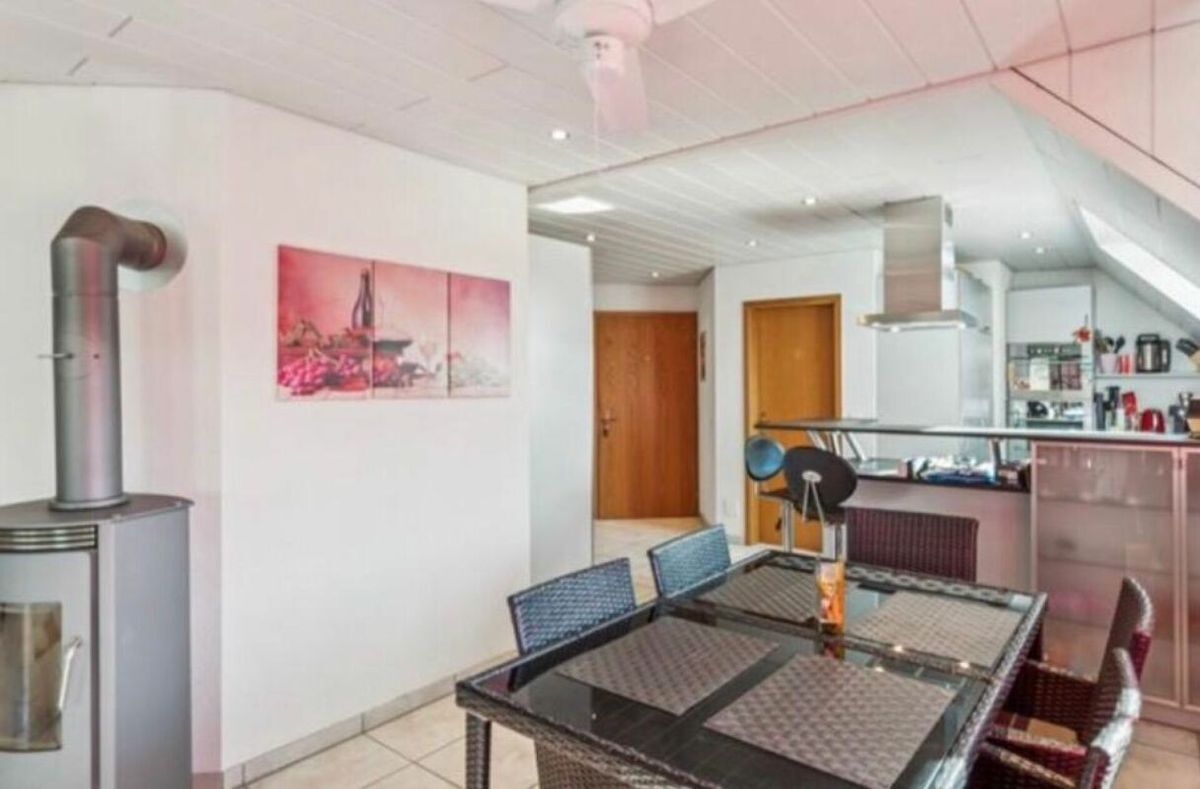
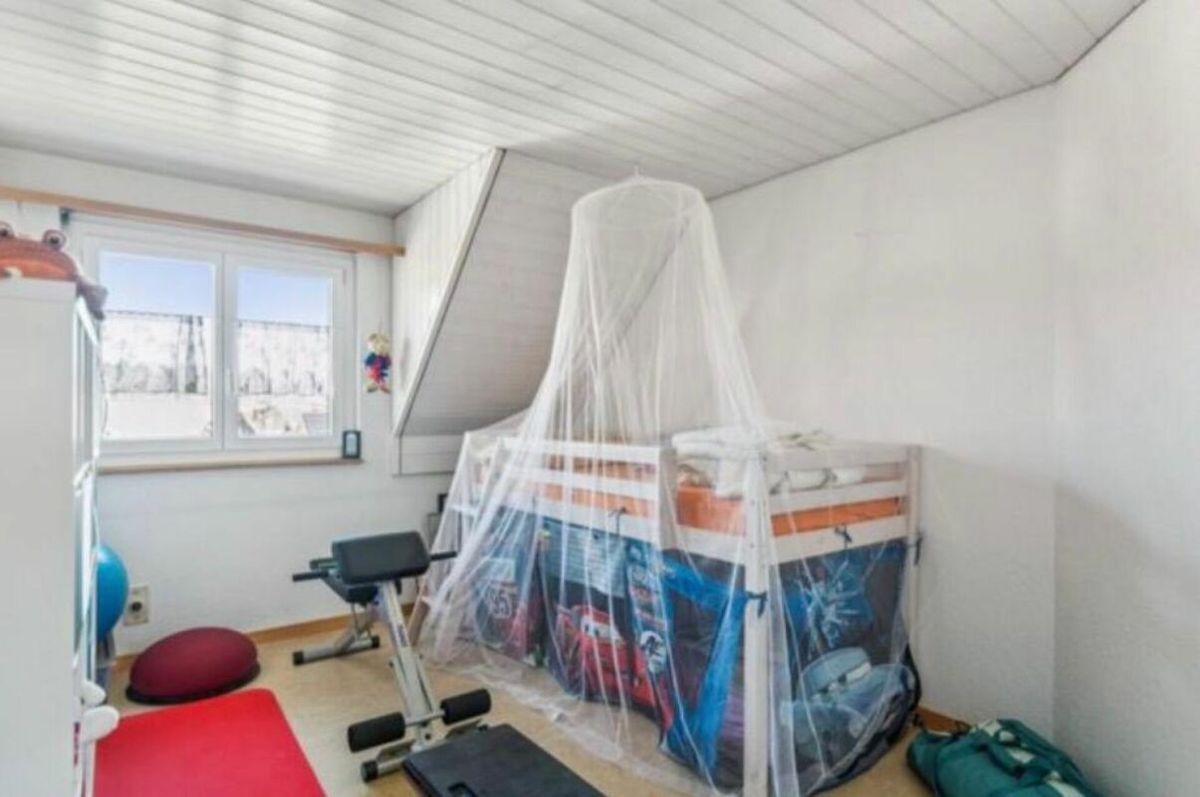
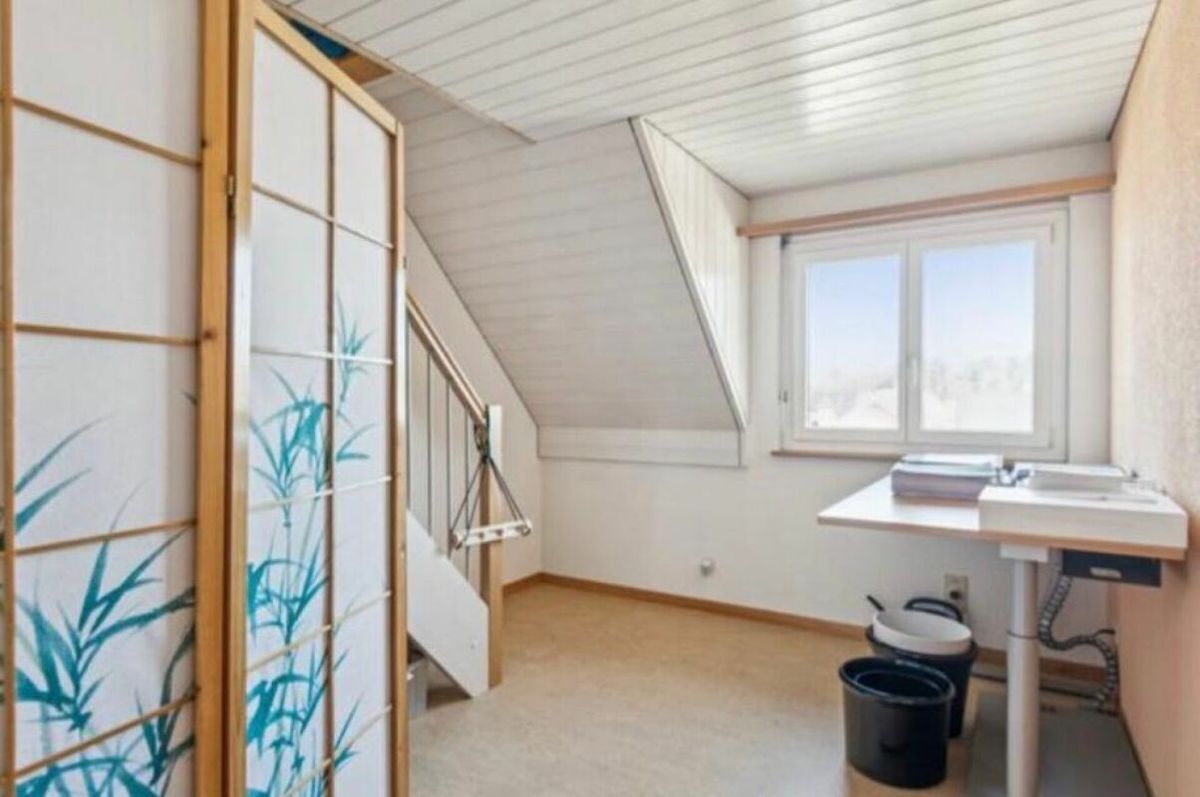
Interior view 4
Interior view 5

4.5-room apartment with view of the countryside

Rooms4.5
Living area~ 85 m²
Floor3rd floor
Object PriceCHF 480,000.-
AvailabilityImmediate
PDF Dossier Financing
Add to favoritesRemove from favorites

Localisation

Känelmattenweg 5, 2542 Pieterlen

Characteristics

Reference
Pieterlen_Känelmattenweg 5
Availability
Immediate
Bathrooms
2
Year of construction
1989
Latest renovations
2022
PPE charges
CHF 6,608.-/year
Rooms
4.5
Bedrooms
3
Floor
3rd floor
Heating type
Fuel oil
Heating installation
Floor
Condition of the property
Good
Standing
Standard
Living area
~ 85 m²
Parking places
Yes, obligatory

Number of parkings

Interior
1 | included

Description

Text translated from german, see original
Original text in german, translate to English.

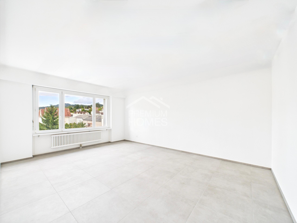
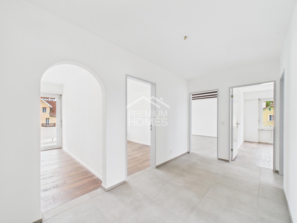
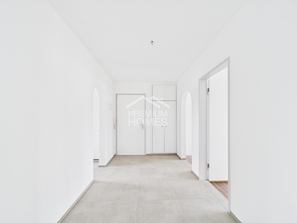
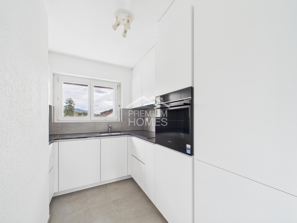
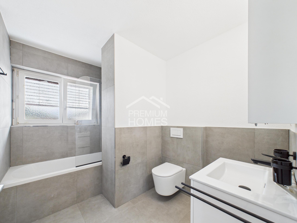
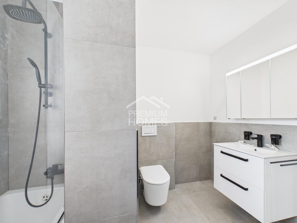
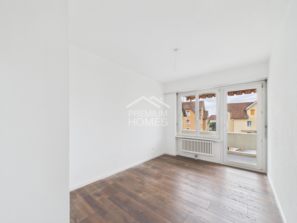
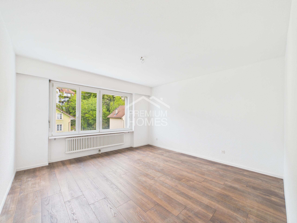
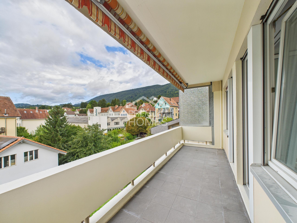
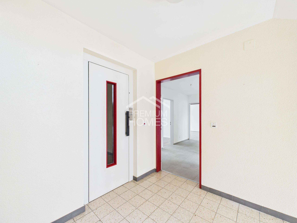
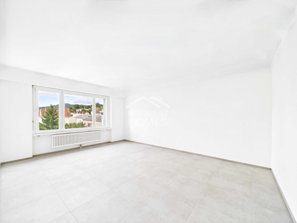
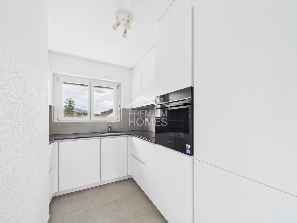
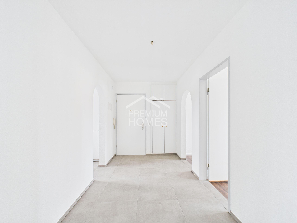
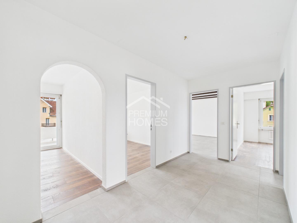
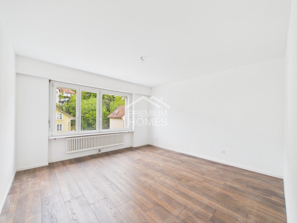
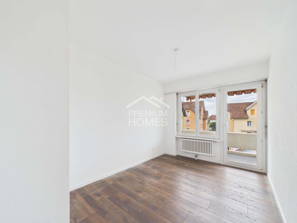
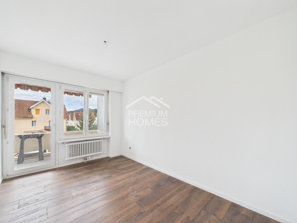
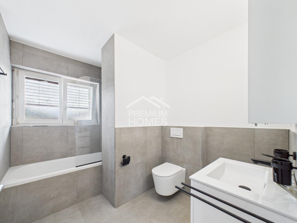
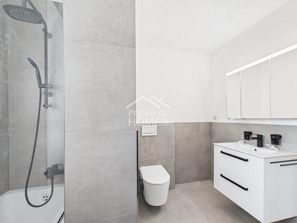
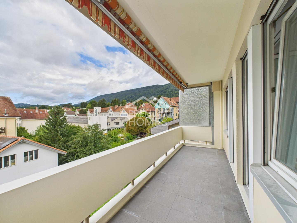
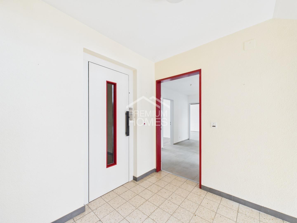
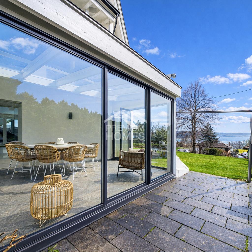
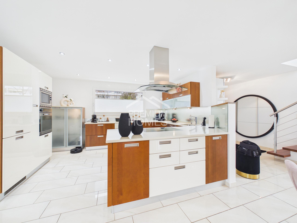
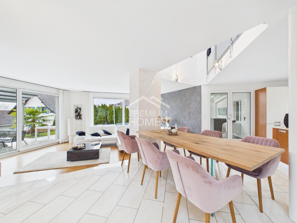
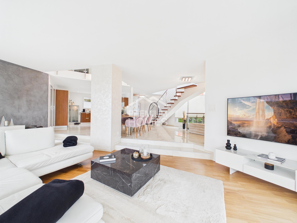
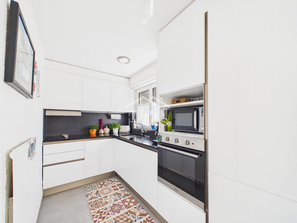
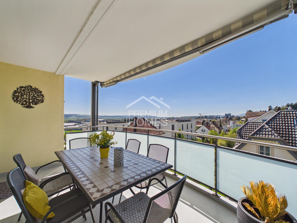
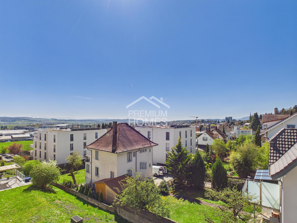
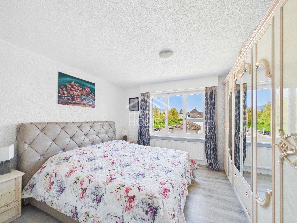
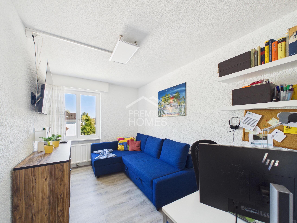
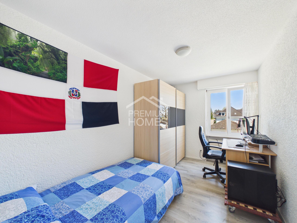
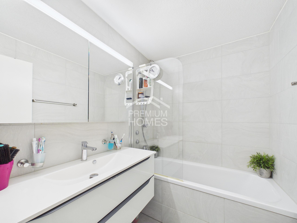
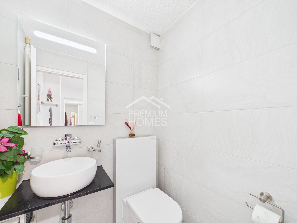
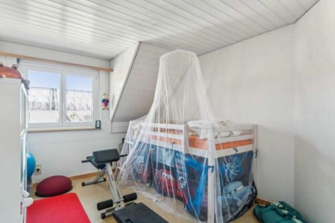
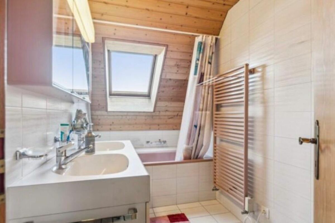
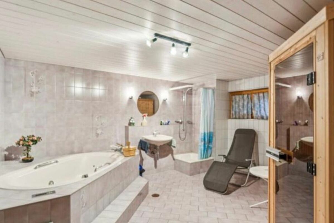
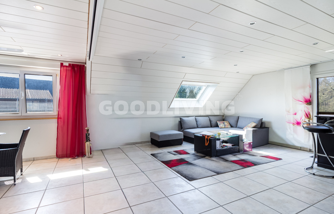
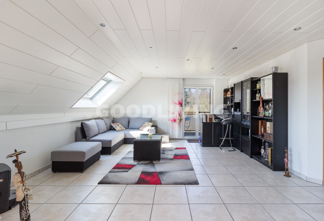
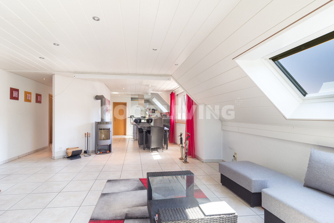
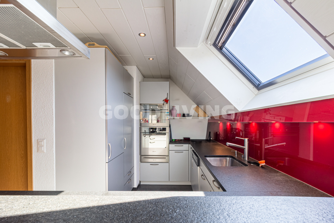
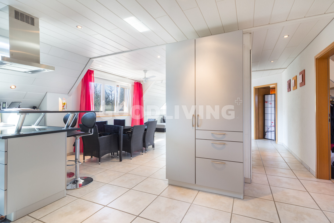
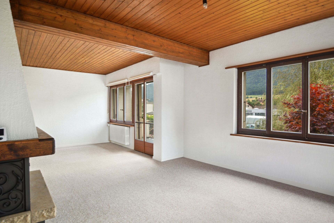

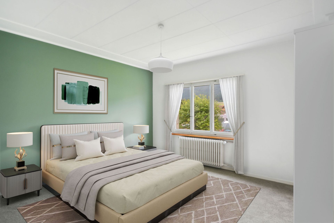

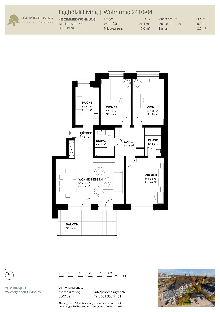
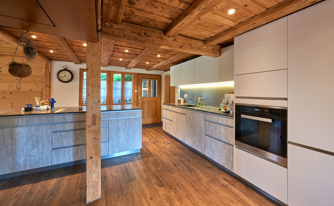
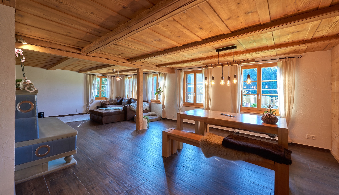
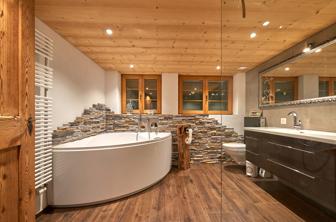
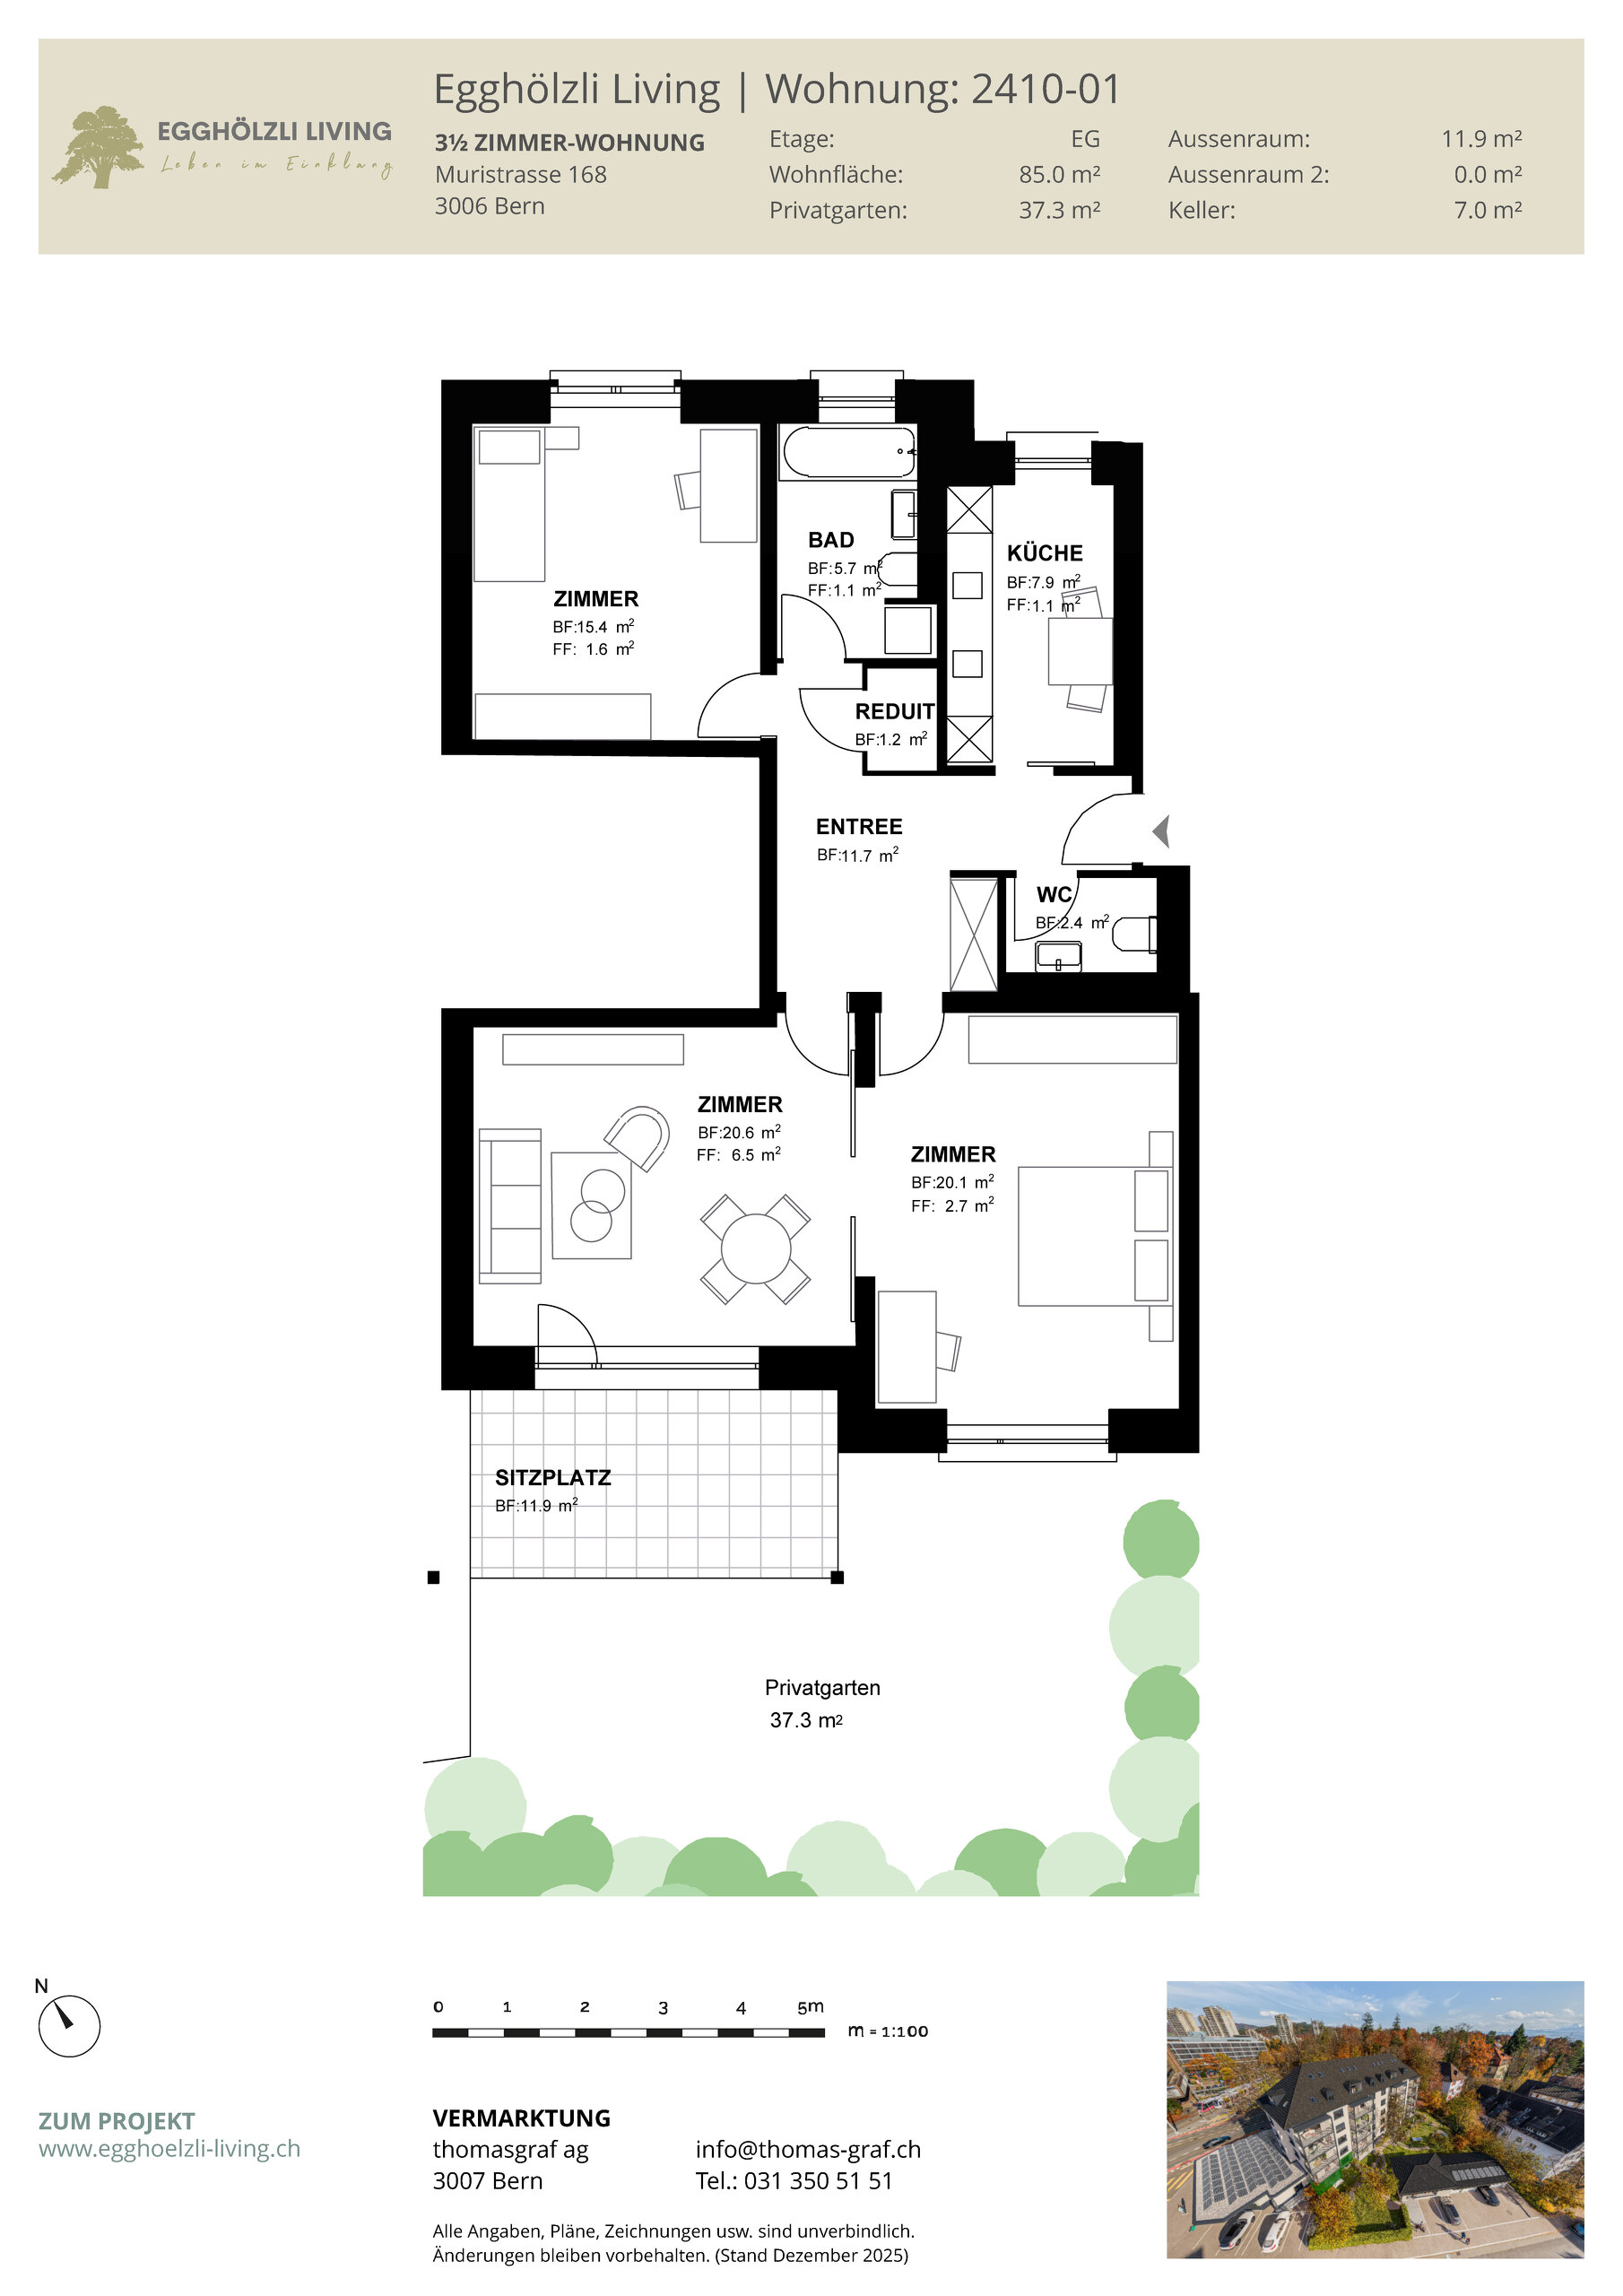
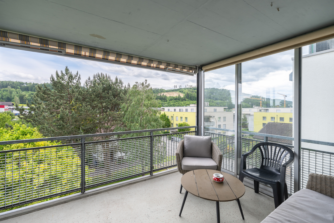
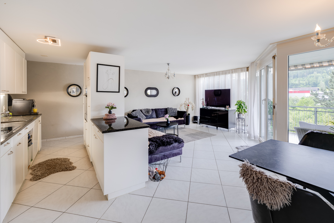
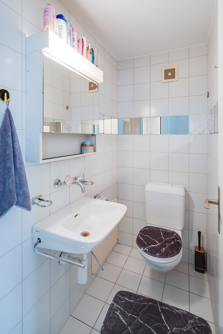
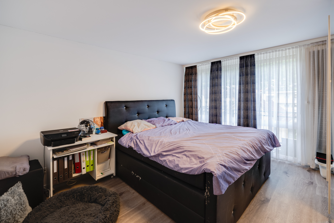
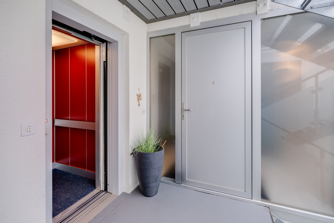
The 4.5-room apartment on the 3rd floor impresses with a well-thought-out floor plan and a family-friendly location in Pieterlen. The open staircase with lift provides pleasant and comfortable access to the apartment. The bright living and dining area is open-plan and offers direct access to two balconies, which provide additional living comfort and a great view of the countryside. Three closed rooms allow flexible use as bedrooms, children’s rooms or home offices. The space is complemented by a practical reduit, a bathroom with shower and a bathroom with bathtub.

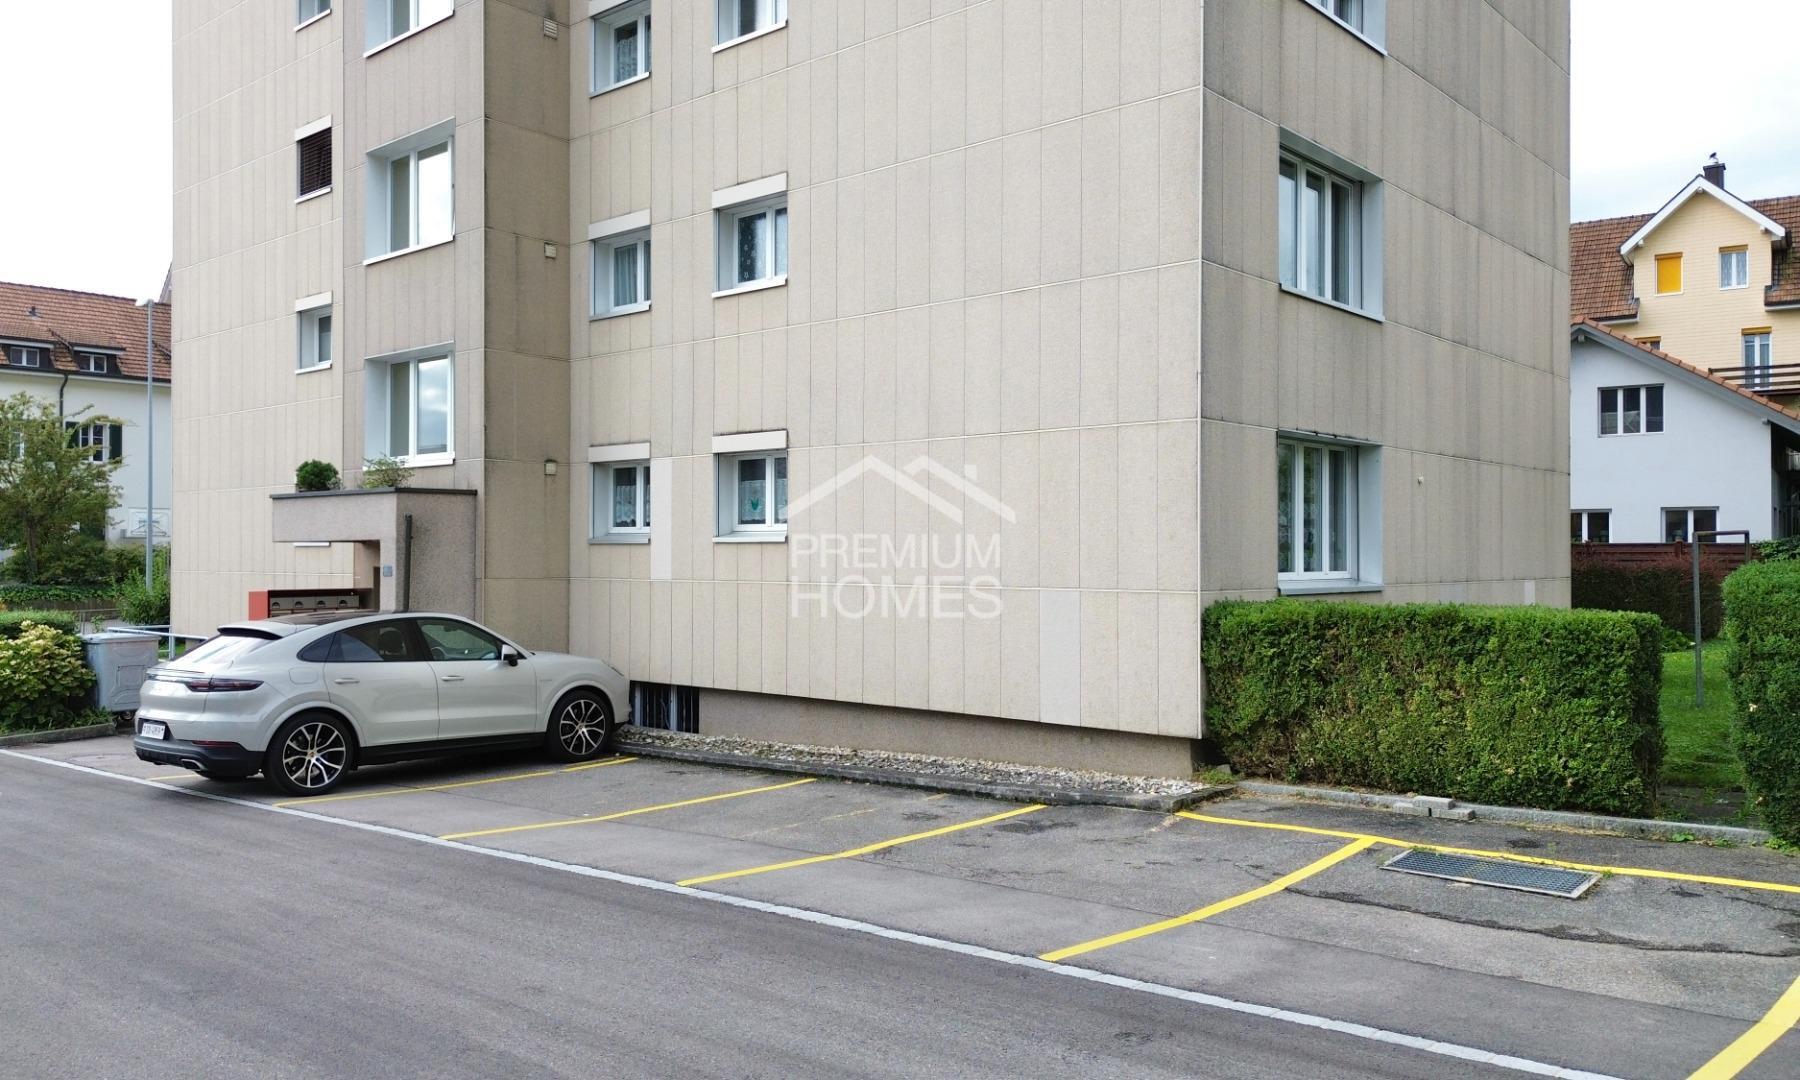
The offer also includes a parking space in the garage and a private cellar in the basement. A shared laundry room with washing machine and tumble dryer is available for shared use.

We would be happy to show you this apartment on the 3rd floor during a viewing appointment.

Die 4.5-Zimmerwohnung im 3. Obergeschoss überzeugt mit einem durchdachten Grundriss und einer familienfreundlichen Lage in Pieterlen. Das offene Treppenhaus mit Lift sorgt für einen angenehmen und komfortablen Zugang zur Wohnung. Der helle Wohn- und Essbereich ist offen gestaltet und bietet direkten Zugang zu zwei Balkonen, welche zusätzlichen Wohnkomfort schaffen und einen tollen Blick ins Grüne bieten. Drei geschlossene Zimmer ermöglichen eine flexible Nutzung als Schlaf-, Kinder- oder Arbeitszimmer. Ergänzt wird das Raumangebot durch ein praktisches Reduit, ein Bad mit Dusche sowie ein Bad mit Badewanne.

Zum Angebot gehören zudem ein Einstellhallenplatz sowie ein eigener Kellerraum im Untergeschoss. Eine allgemeine Waschküche mit Waschmaschine und Tumbler steht zur Mitbenützung zur Verfügung.

Gerne zeigen wir Ihnen diese Wohnung im 3. Obergeschoss anlässlich eines Besichtigungstermins.

Conveniences

Neighbourhood
  • Residential area
  • Shopping street
  • Railway station
  • Bus stop
  • Highway entrance/exit
  • Child-friendly
  • Playground
  • Preschool
  • Primary school
  • Secondary school
Outside conveniences
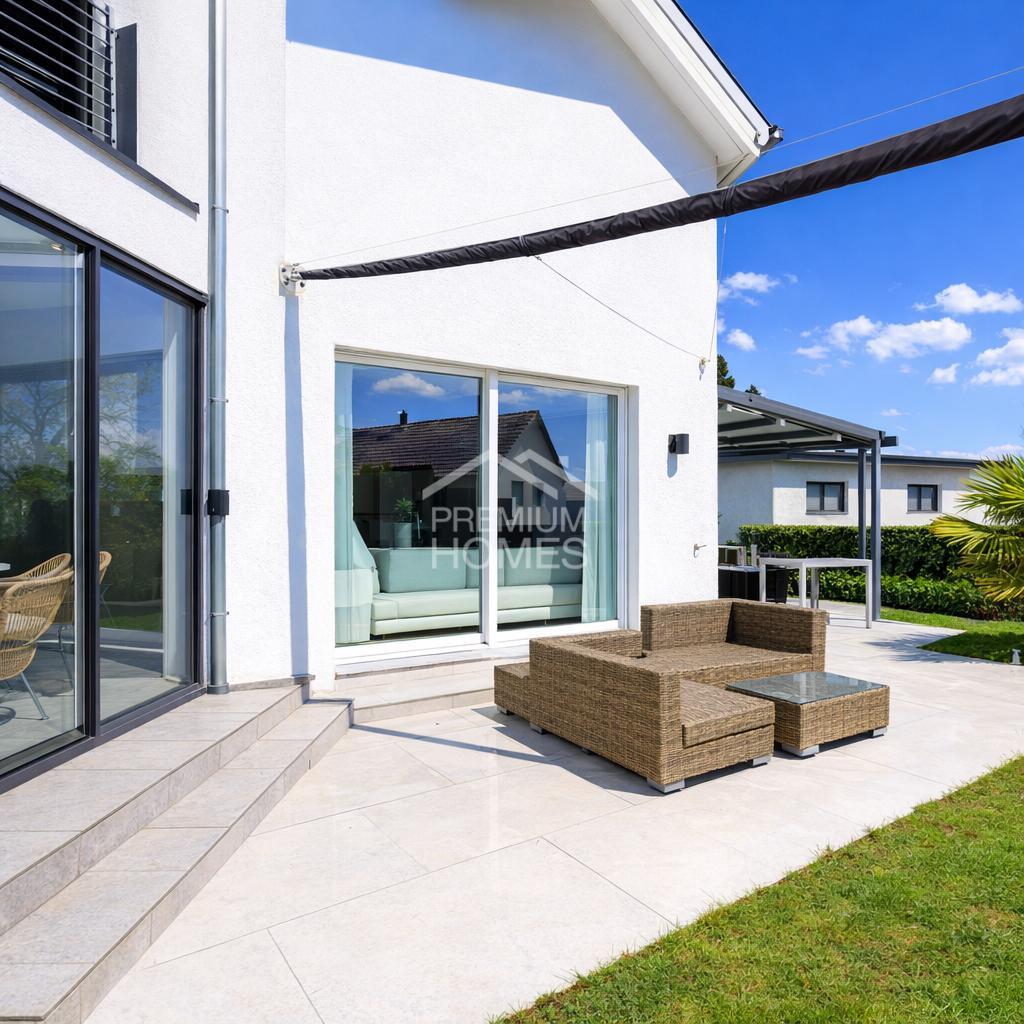
  • Balcony/ies
  • Quiet
  • Visitor parking space(s)
Inside conveniences
  • Lift/elevator
  • Garage
  • Open kitchen
  • Guests lavatory
  • Cellar
  • Storeroom
Floor
  • Tiles
  • Laminated
Distances

 
Public transports
102 m
2'
2'
-
Primary school
388 m
8'
8'
2'
Stores
204 m
4'
4'
1'
Restaurants
210 m
4'
4'
1'

Discover similar properties

Other thomasgraf ag real estate