
Condominium apartment with 4.5 rooms on sale in Quartier calme et résidentiel, vue panoramique - 129 m²
APARTMENT WITH GARAGE AND BALCONY – PANORAMIC VIEW – EXCLUSIVE
Rooms4.5
Living area129 m²
Object PriceCHF 680,000.-
AvailabilityTo agree
Localisation
Quartier calme et résidentiel, vue panoramique, 1899 TorgonCharacteristics
Reference
5784098
Availability
To agree
Year of construction
2010
Rooms
4.5
Bedrooms
3
Weighted Surface
145 m²
Living area
129 m²
Secondary useful surface
60 m²
External surface
33 m²
Number of toilets
2
Description
Text translated from french, see original
Original text in french, translate to English.
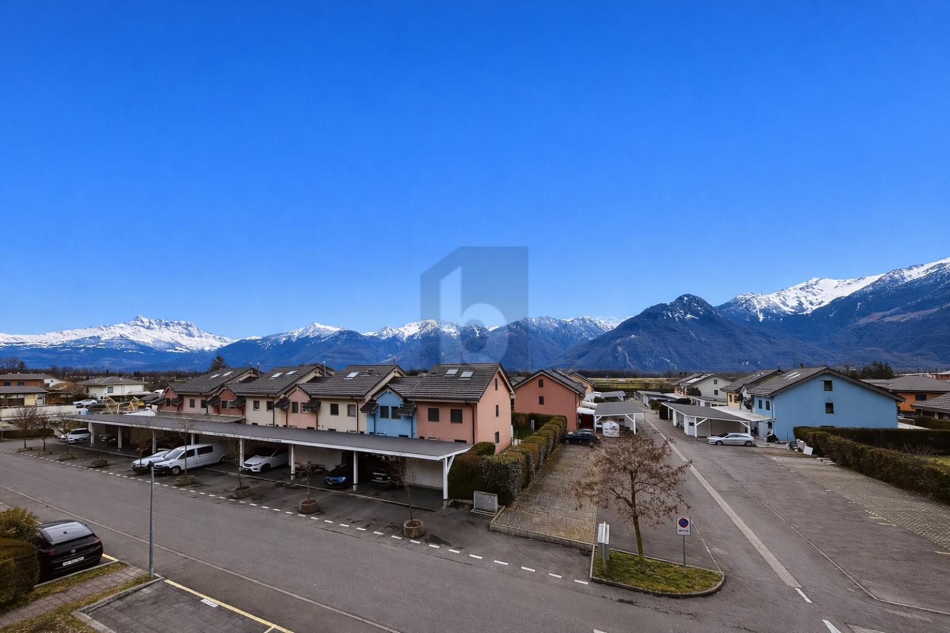
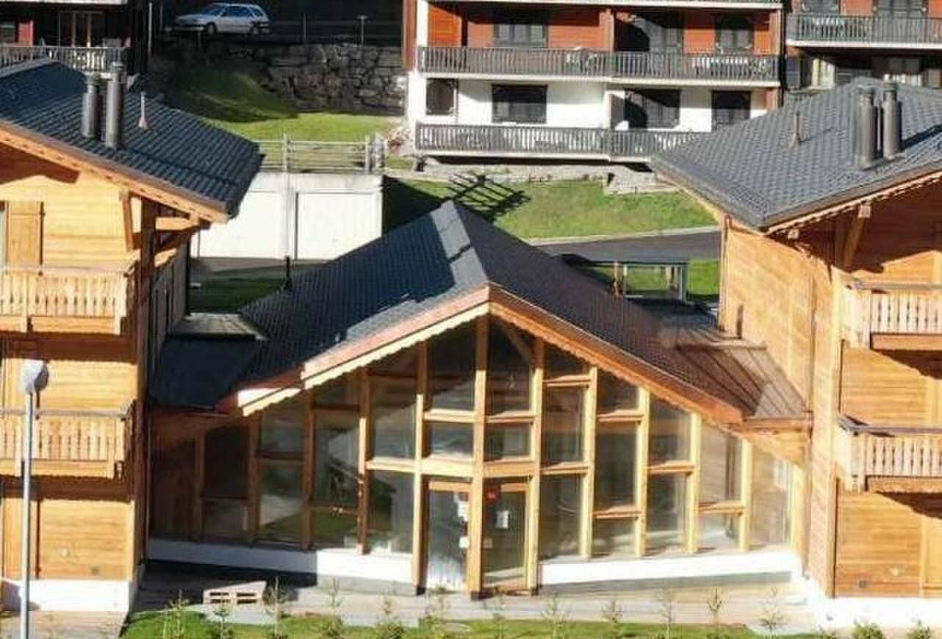
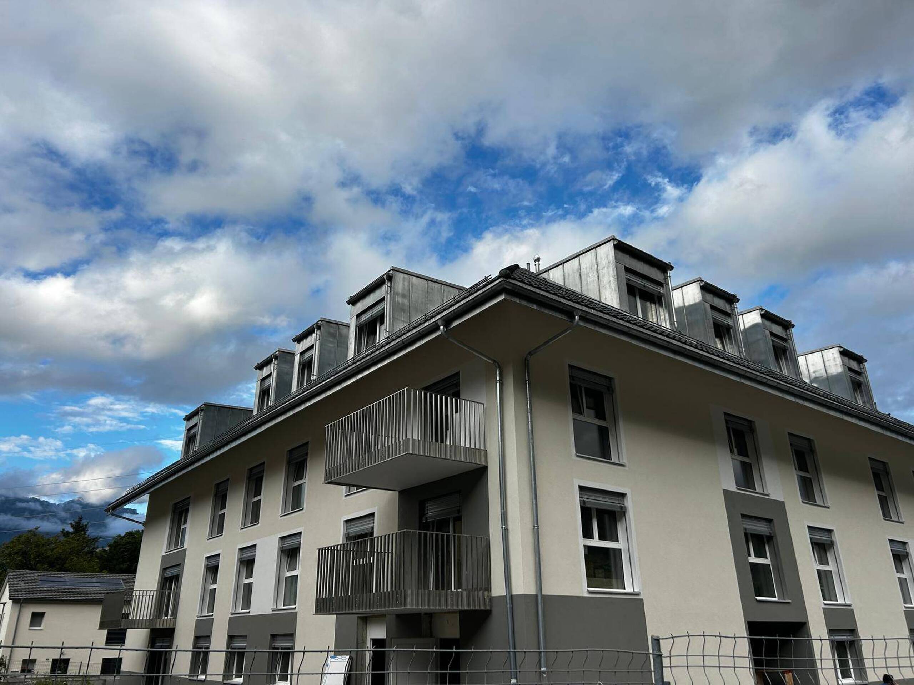
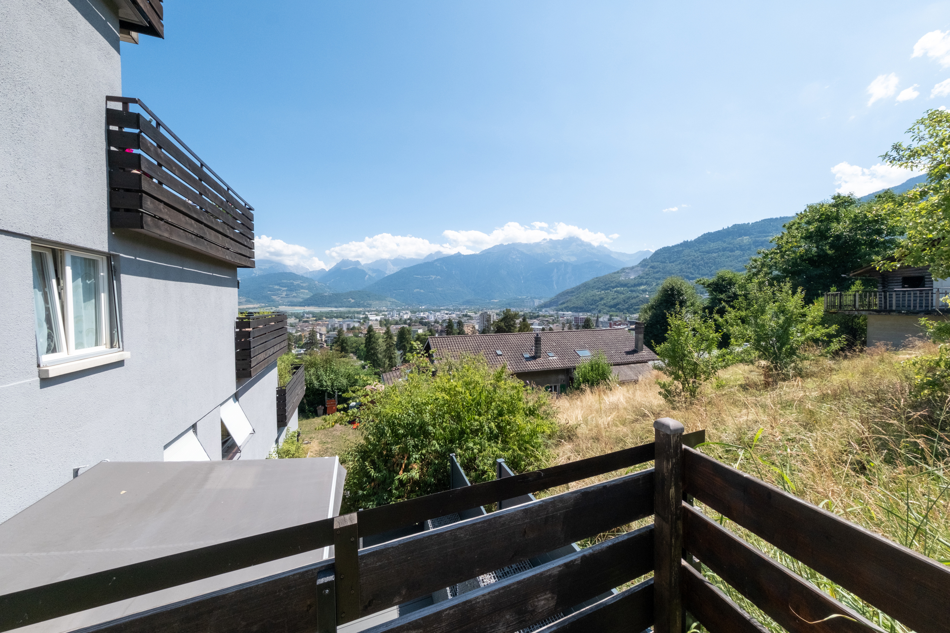
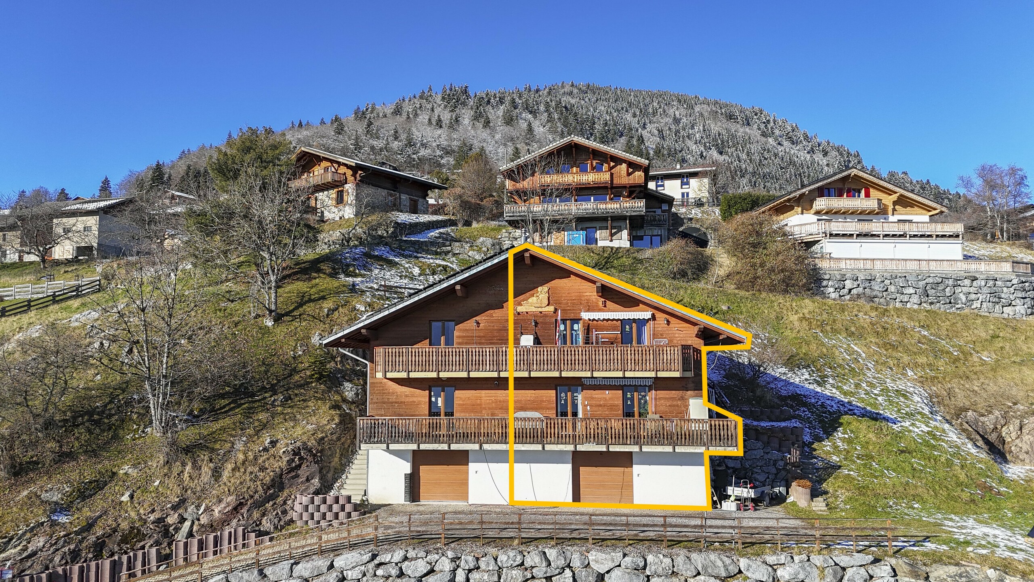
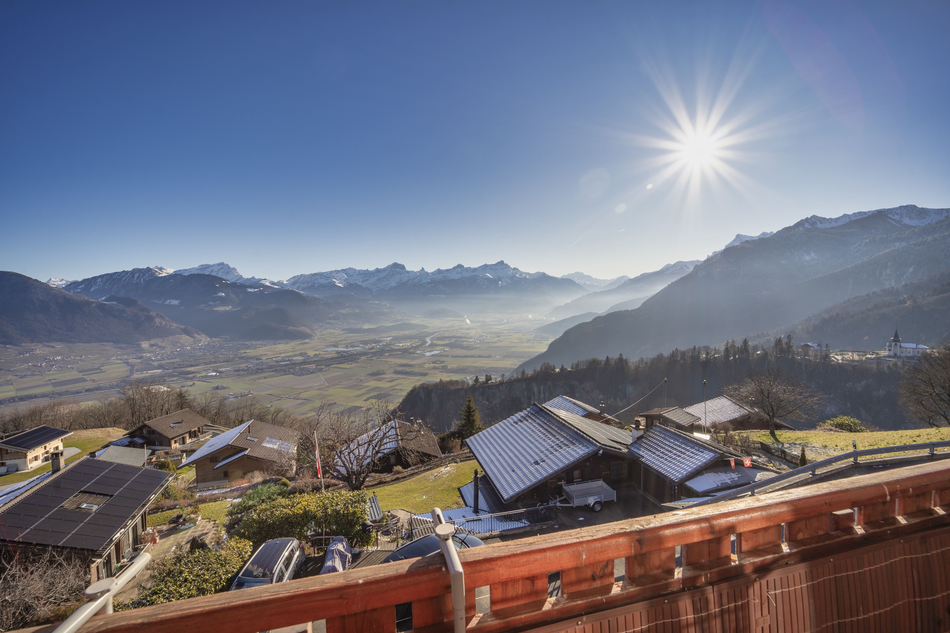
This spacious 4.5-room apartment with garage and independent access overlooks the plain majestically and offers a panoramic view of the Alps and Lake Geneva.
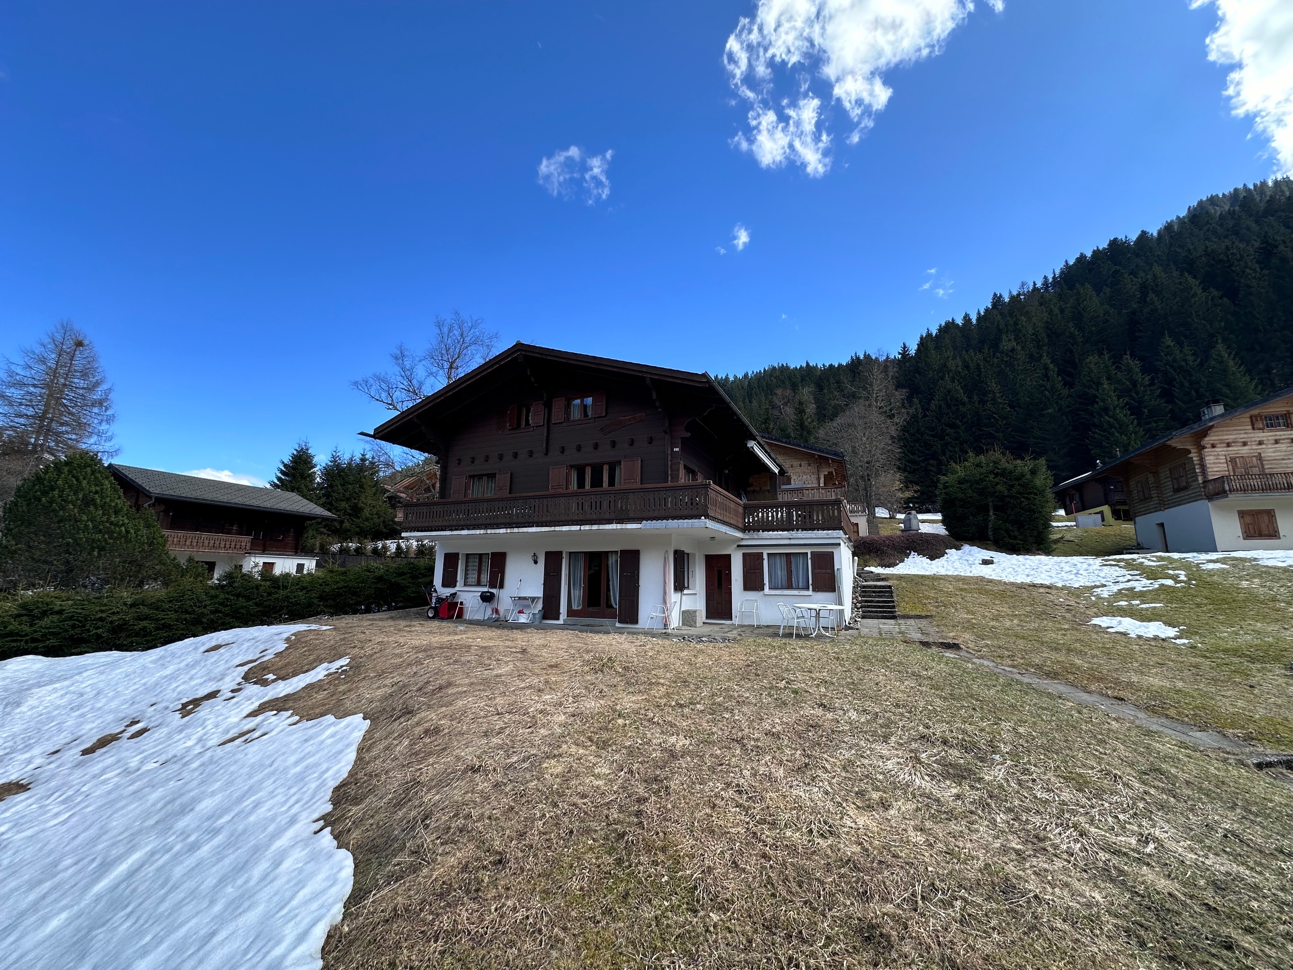
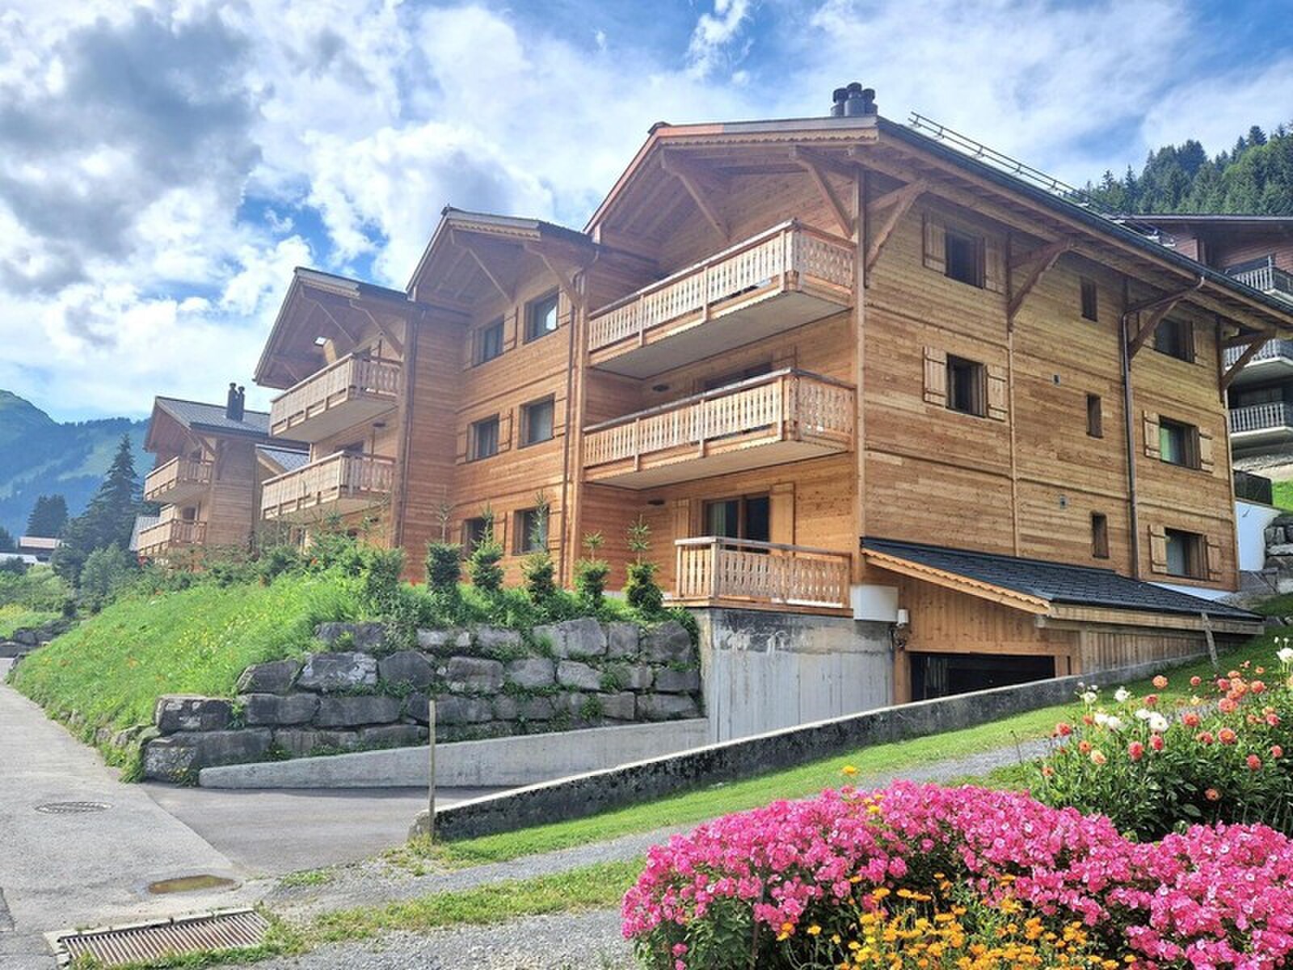
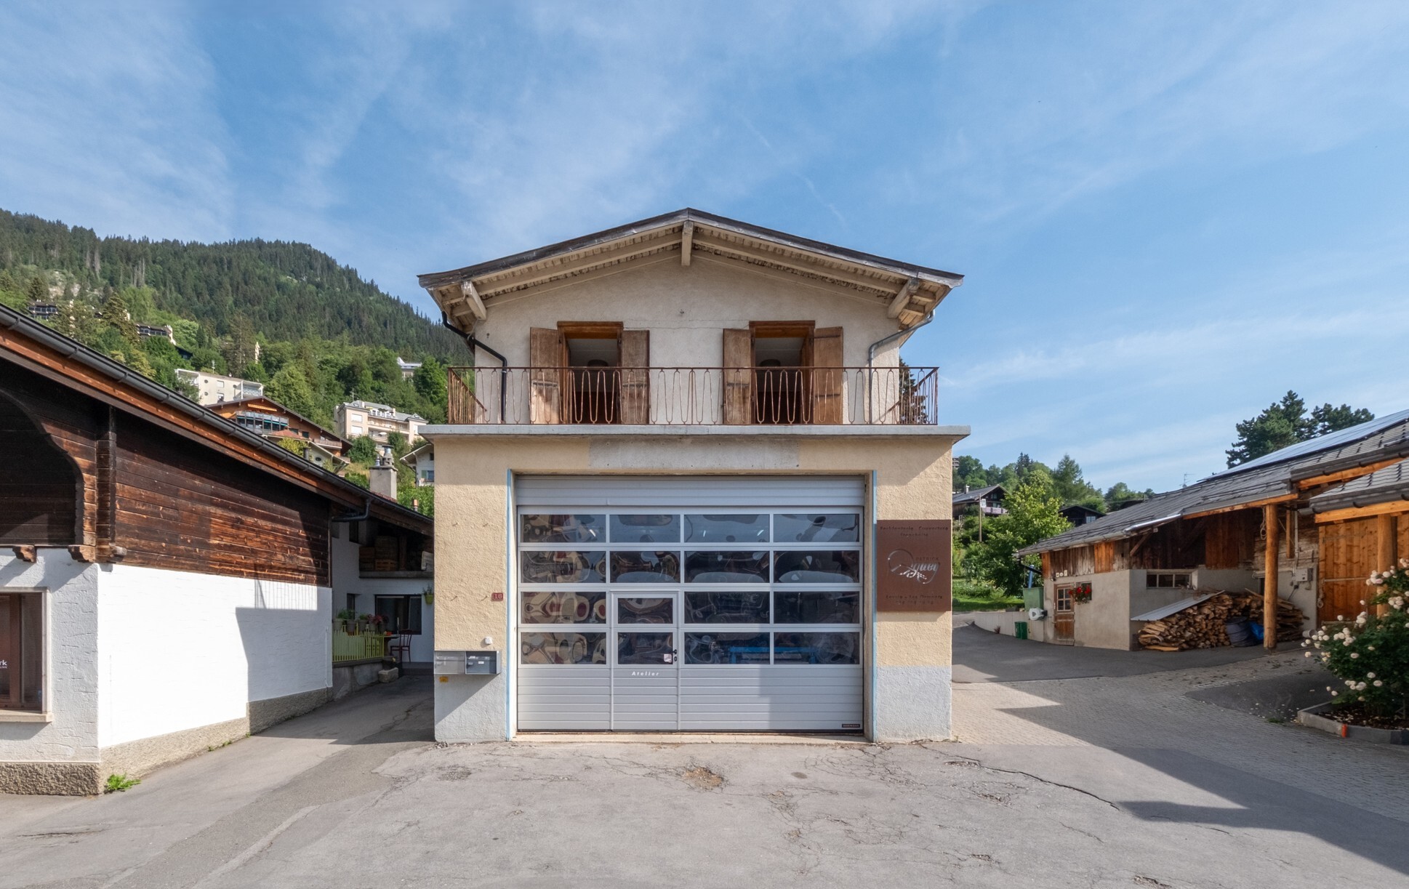
Built in 2010, it is located in a charming residential chalet with two apartments (4.5 and 3.5 rooms) on a plot of ~851m2. The second lot is also for sale (file on request).
The apartment has a total gross area of ~190m2 and a weighted area of ~145m2.
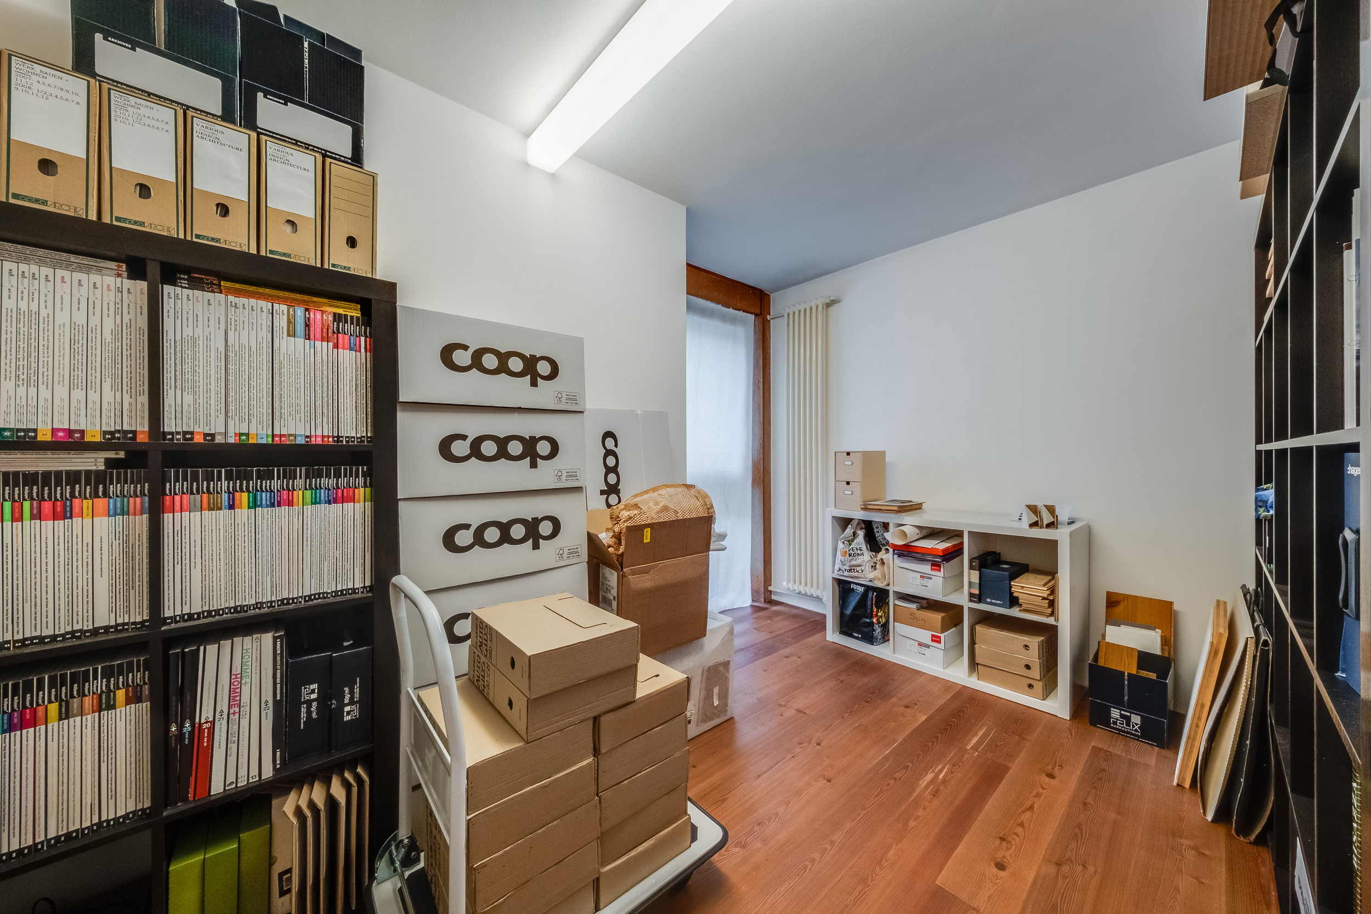
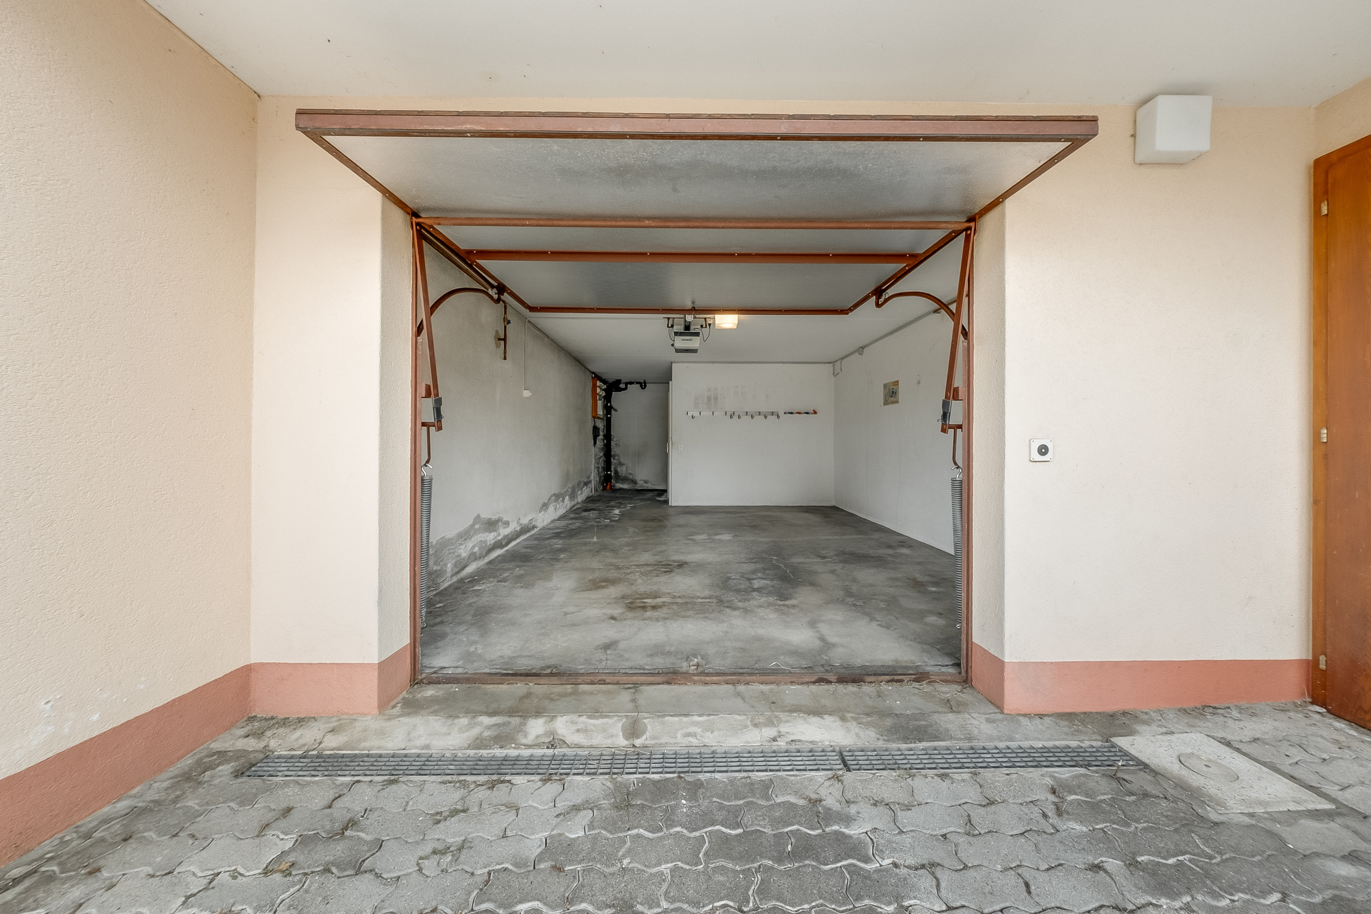
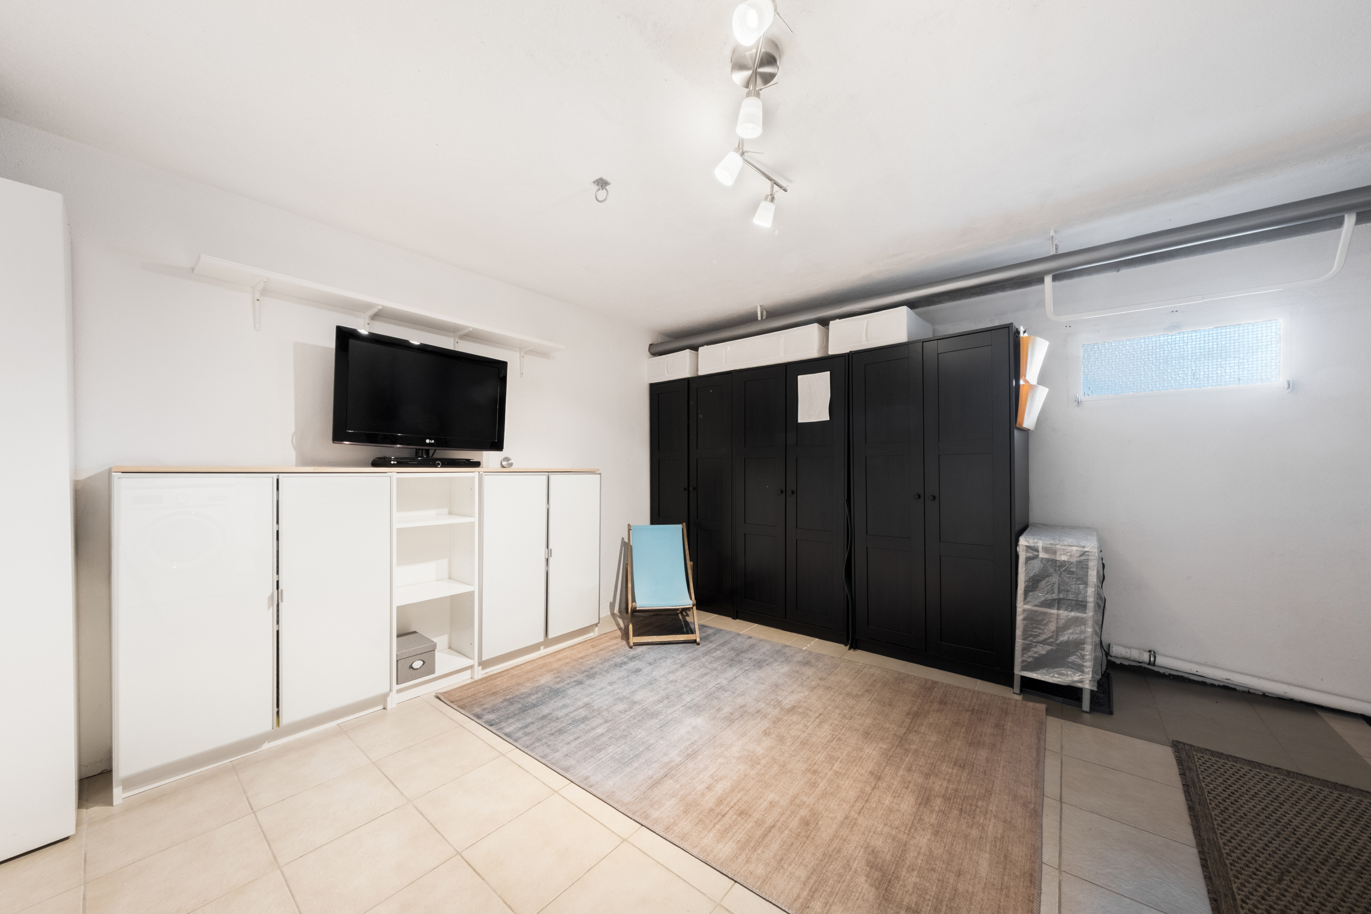
The lower ground floor has a large garage with automatic door and direct access to the chalet, which is a real asset for the region. A technical room/boiler room/laundry room and a cellar complete this floor.
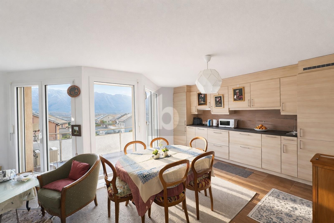
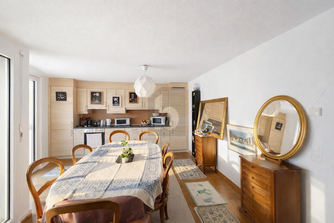
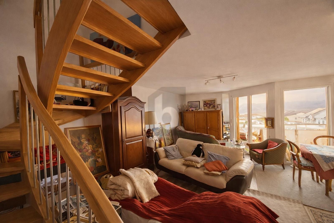
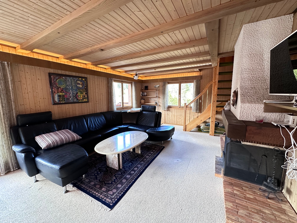
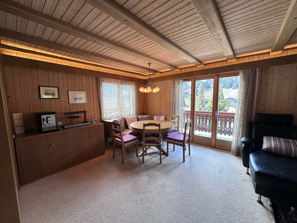
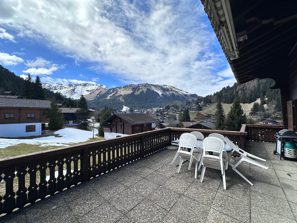
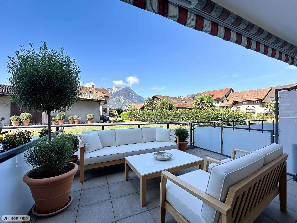
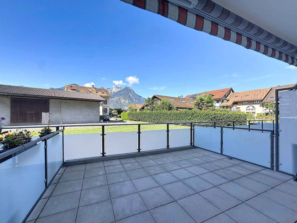
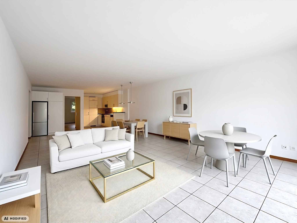
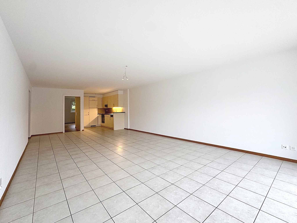
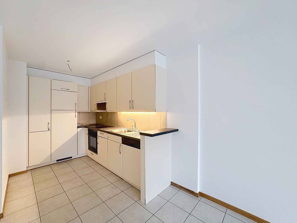
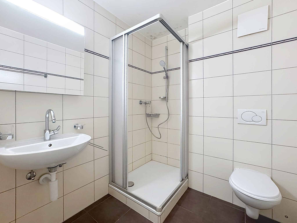
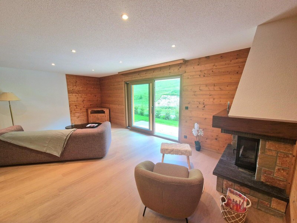
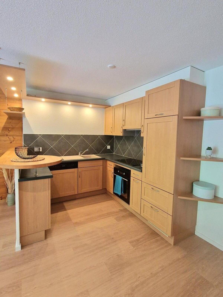
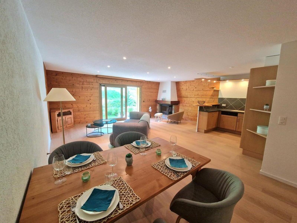
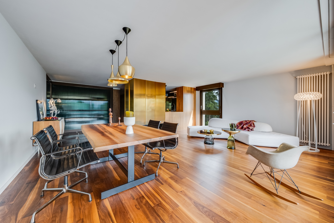
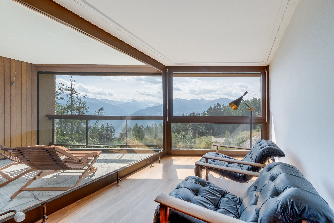
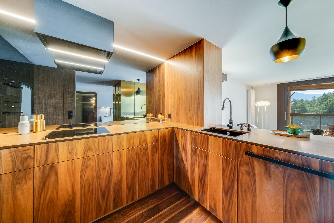
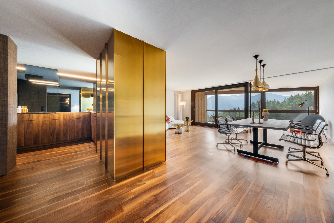
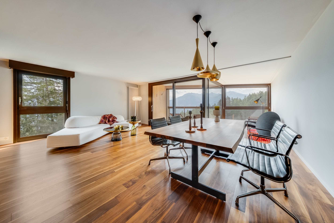
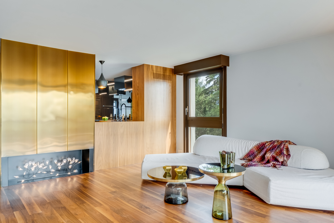
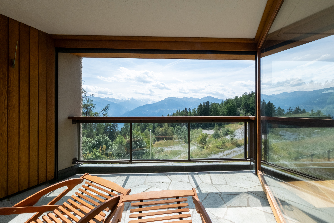
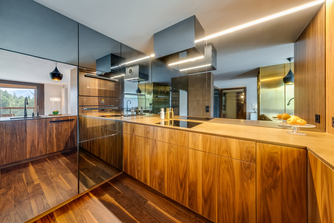
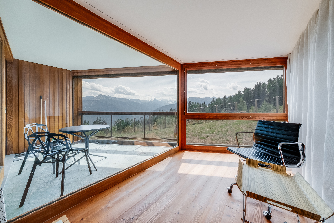
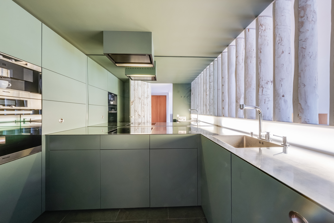
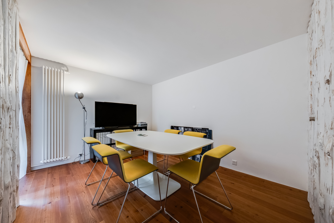
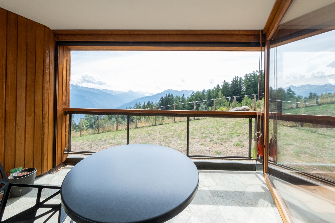
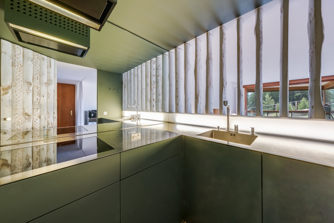
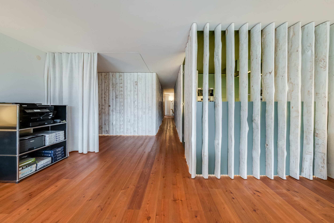
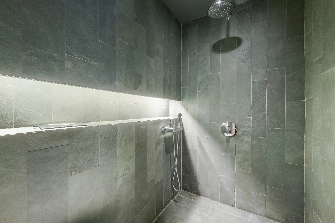
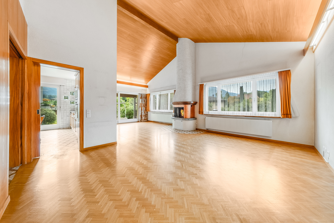
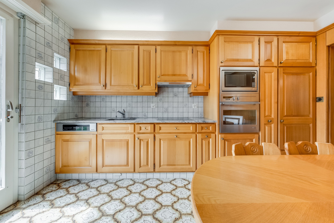
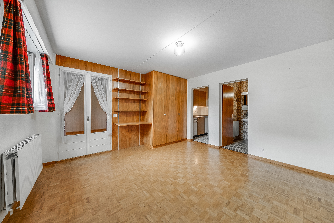
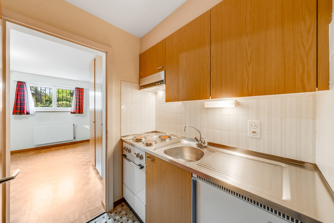
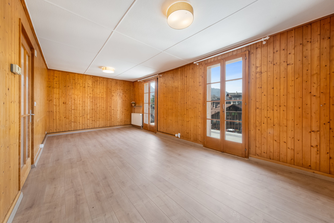
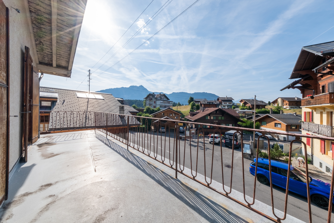
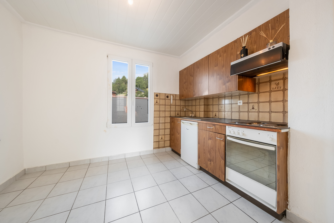
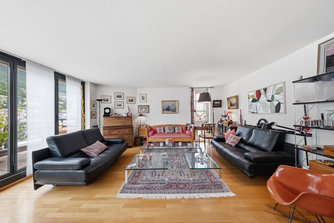
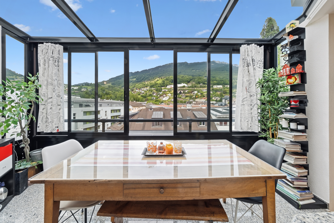
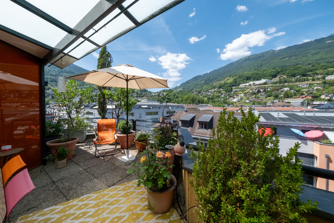
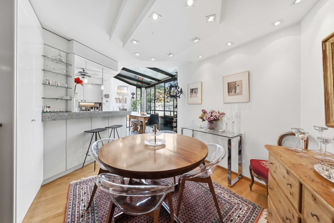
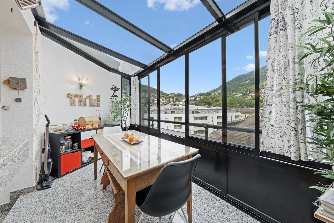
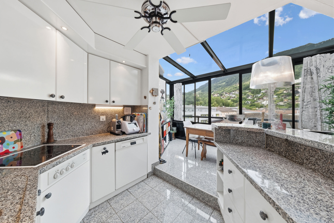
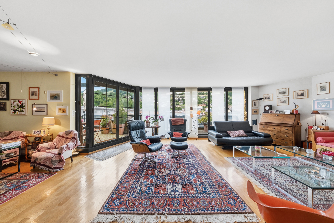
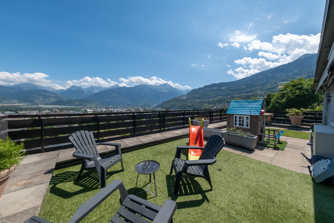
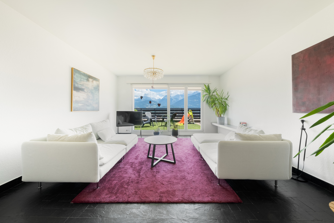
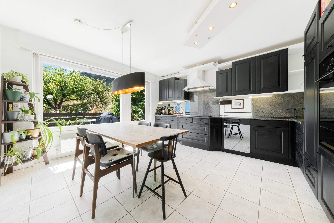
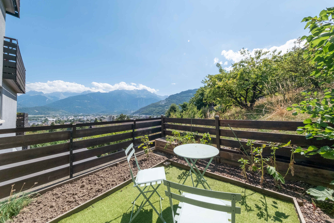
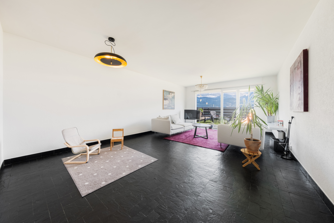
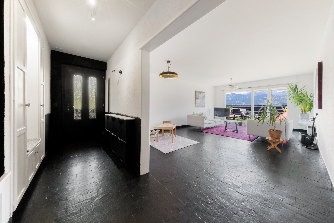
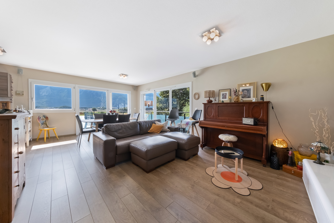
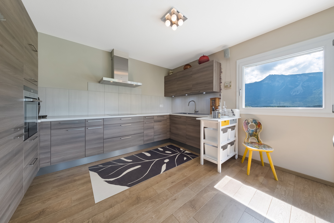
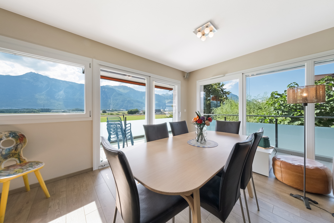
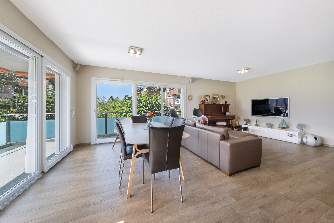
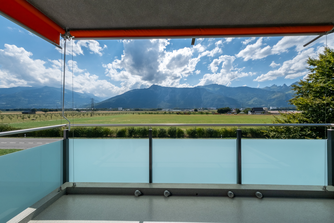
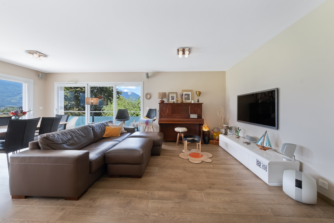
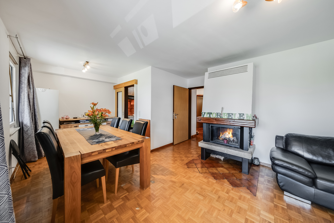
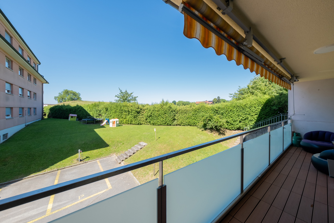
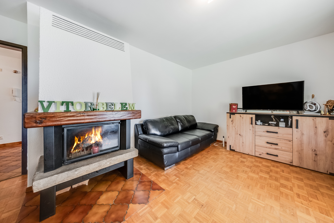
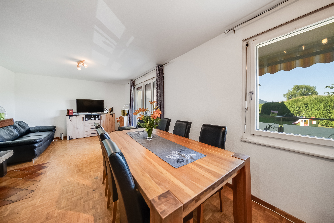
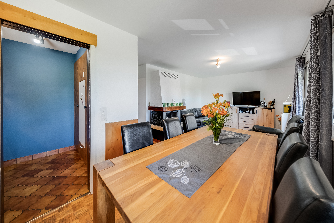
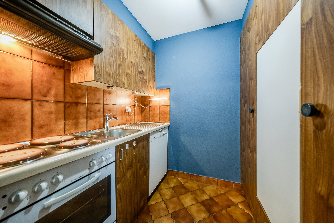
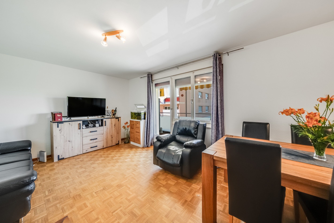
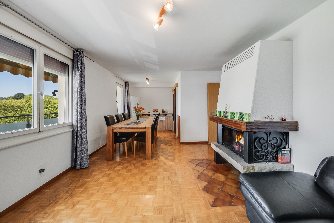
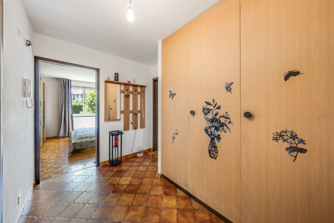
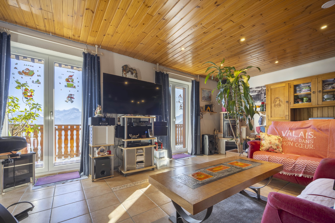
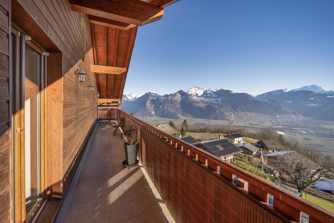
The upper ground floor offers a spacious and bright living room with Swedish stove, open kitchen and bar area. The living room leads to a corner balcony of ~20m2. The panoramic view of the plain, the surrounding mountains and the lake is breathtaking. This level includes an entrance hall and a shower room/WC.
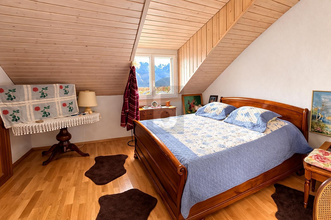
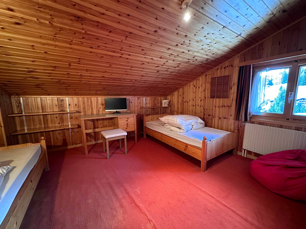
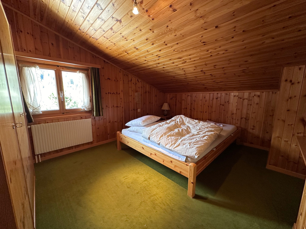
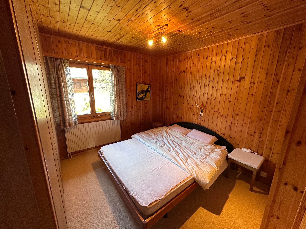
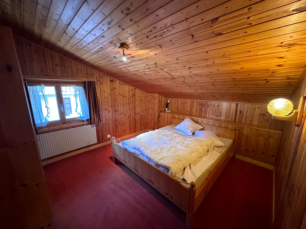
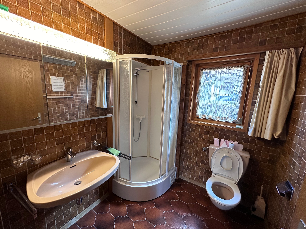
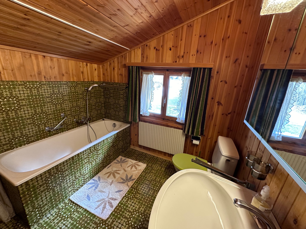
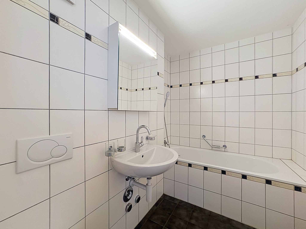
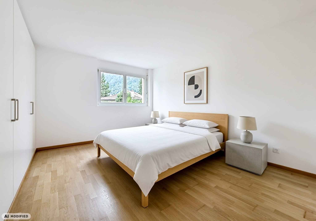
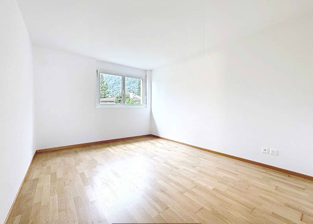
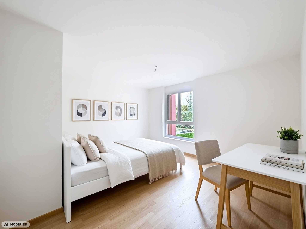
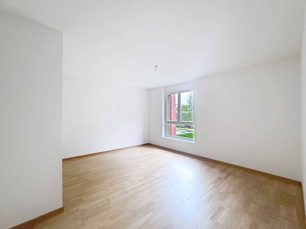
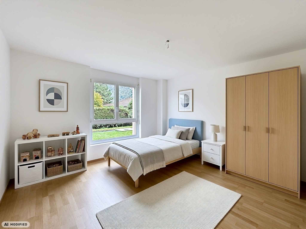
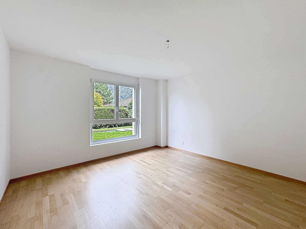
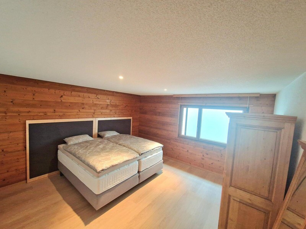
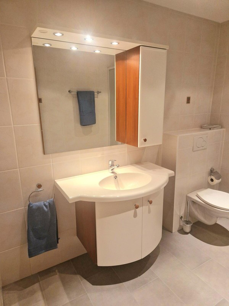
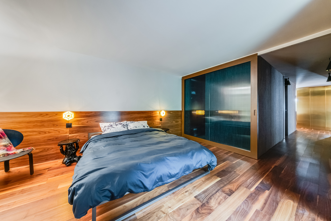
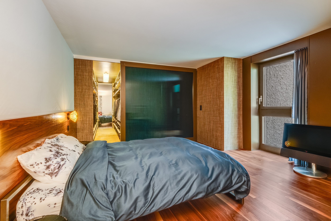
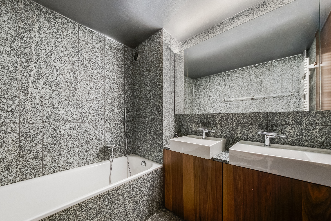
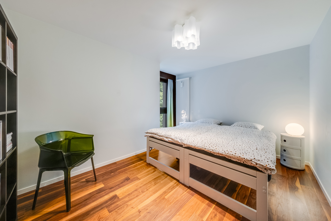
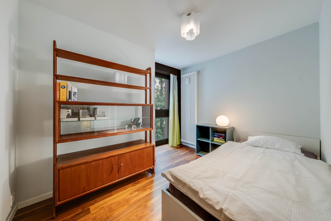
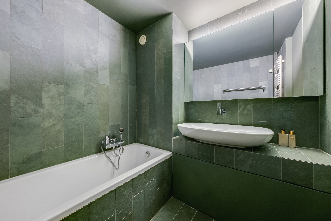
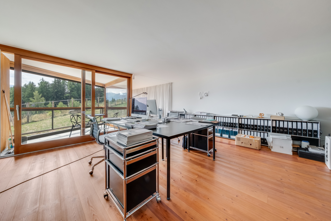
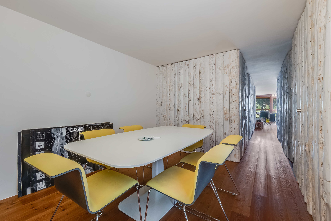
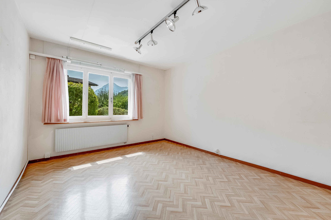
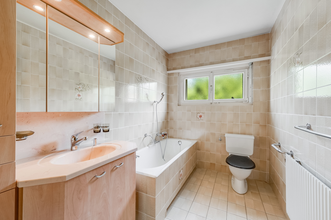
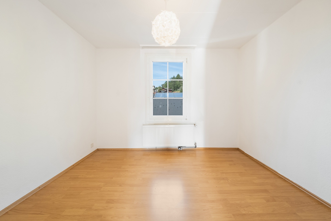
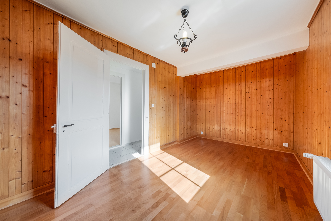
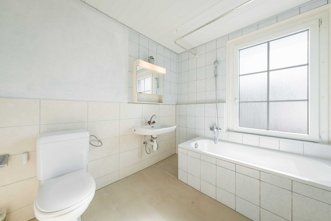
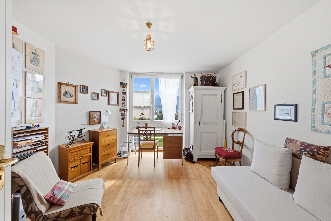
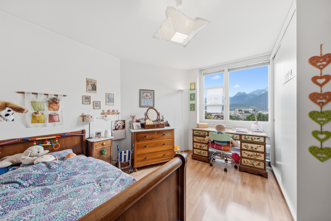
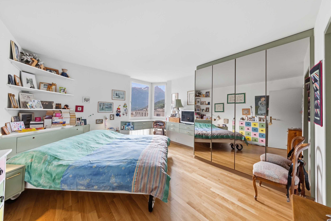
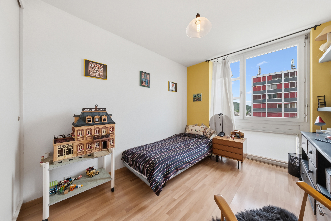
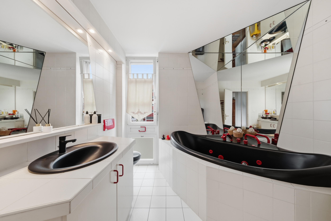
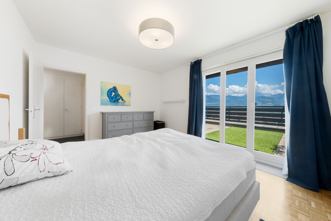
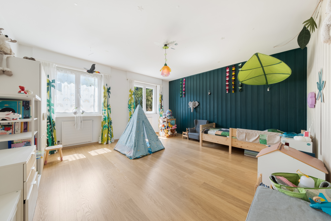
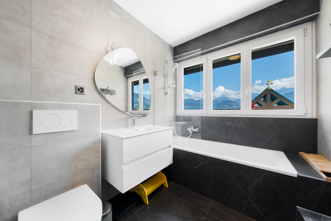

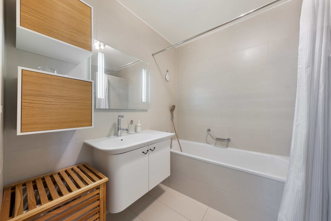
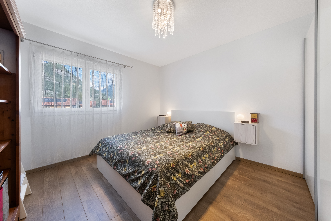
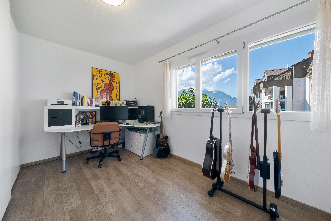
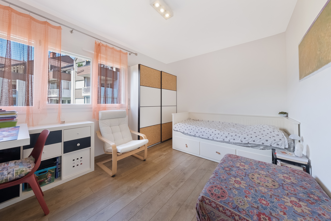
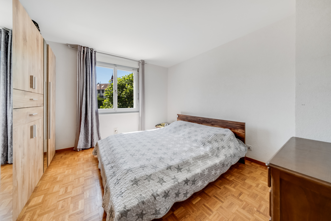
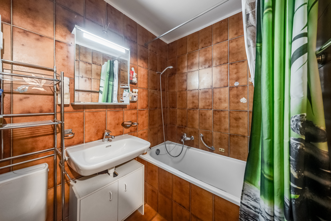
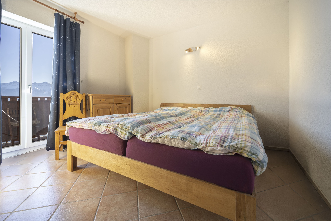
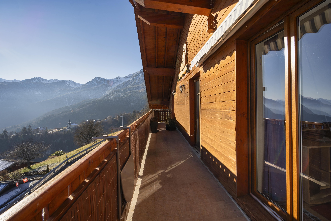
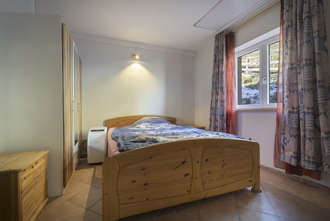
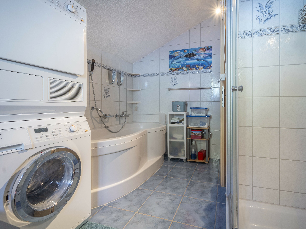
The floor offers three bedrooms and a shower room/bathroom/WC. A second balcony with panoramic view is accessible from two of the bedrooms. The third bedroom has a retractable staircase that leads to the large attic loft, which offers additional storage space.
This apartment offers a unique living experience, combining Alpine charm with modern amenities and breathtaking views. Do not miss this opportunity to acquire a rare property in Torgon.
The property is located ~5 minutes by car from the ski slopes of Torgon and its amenities, also accessible by public transport (~10 minutes).
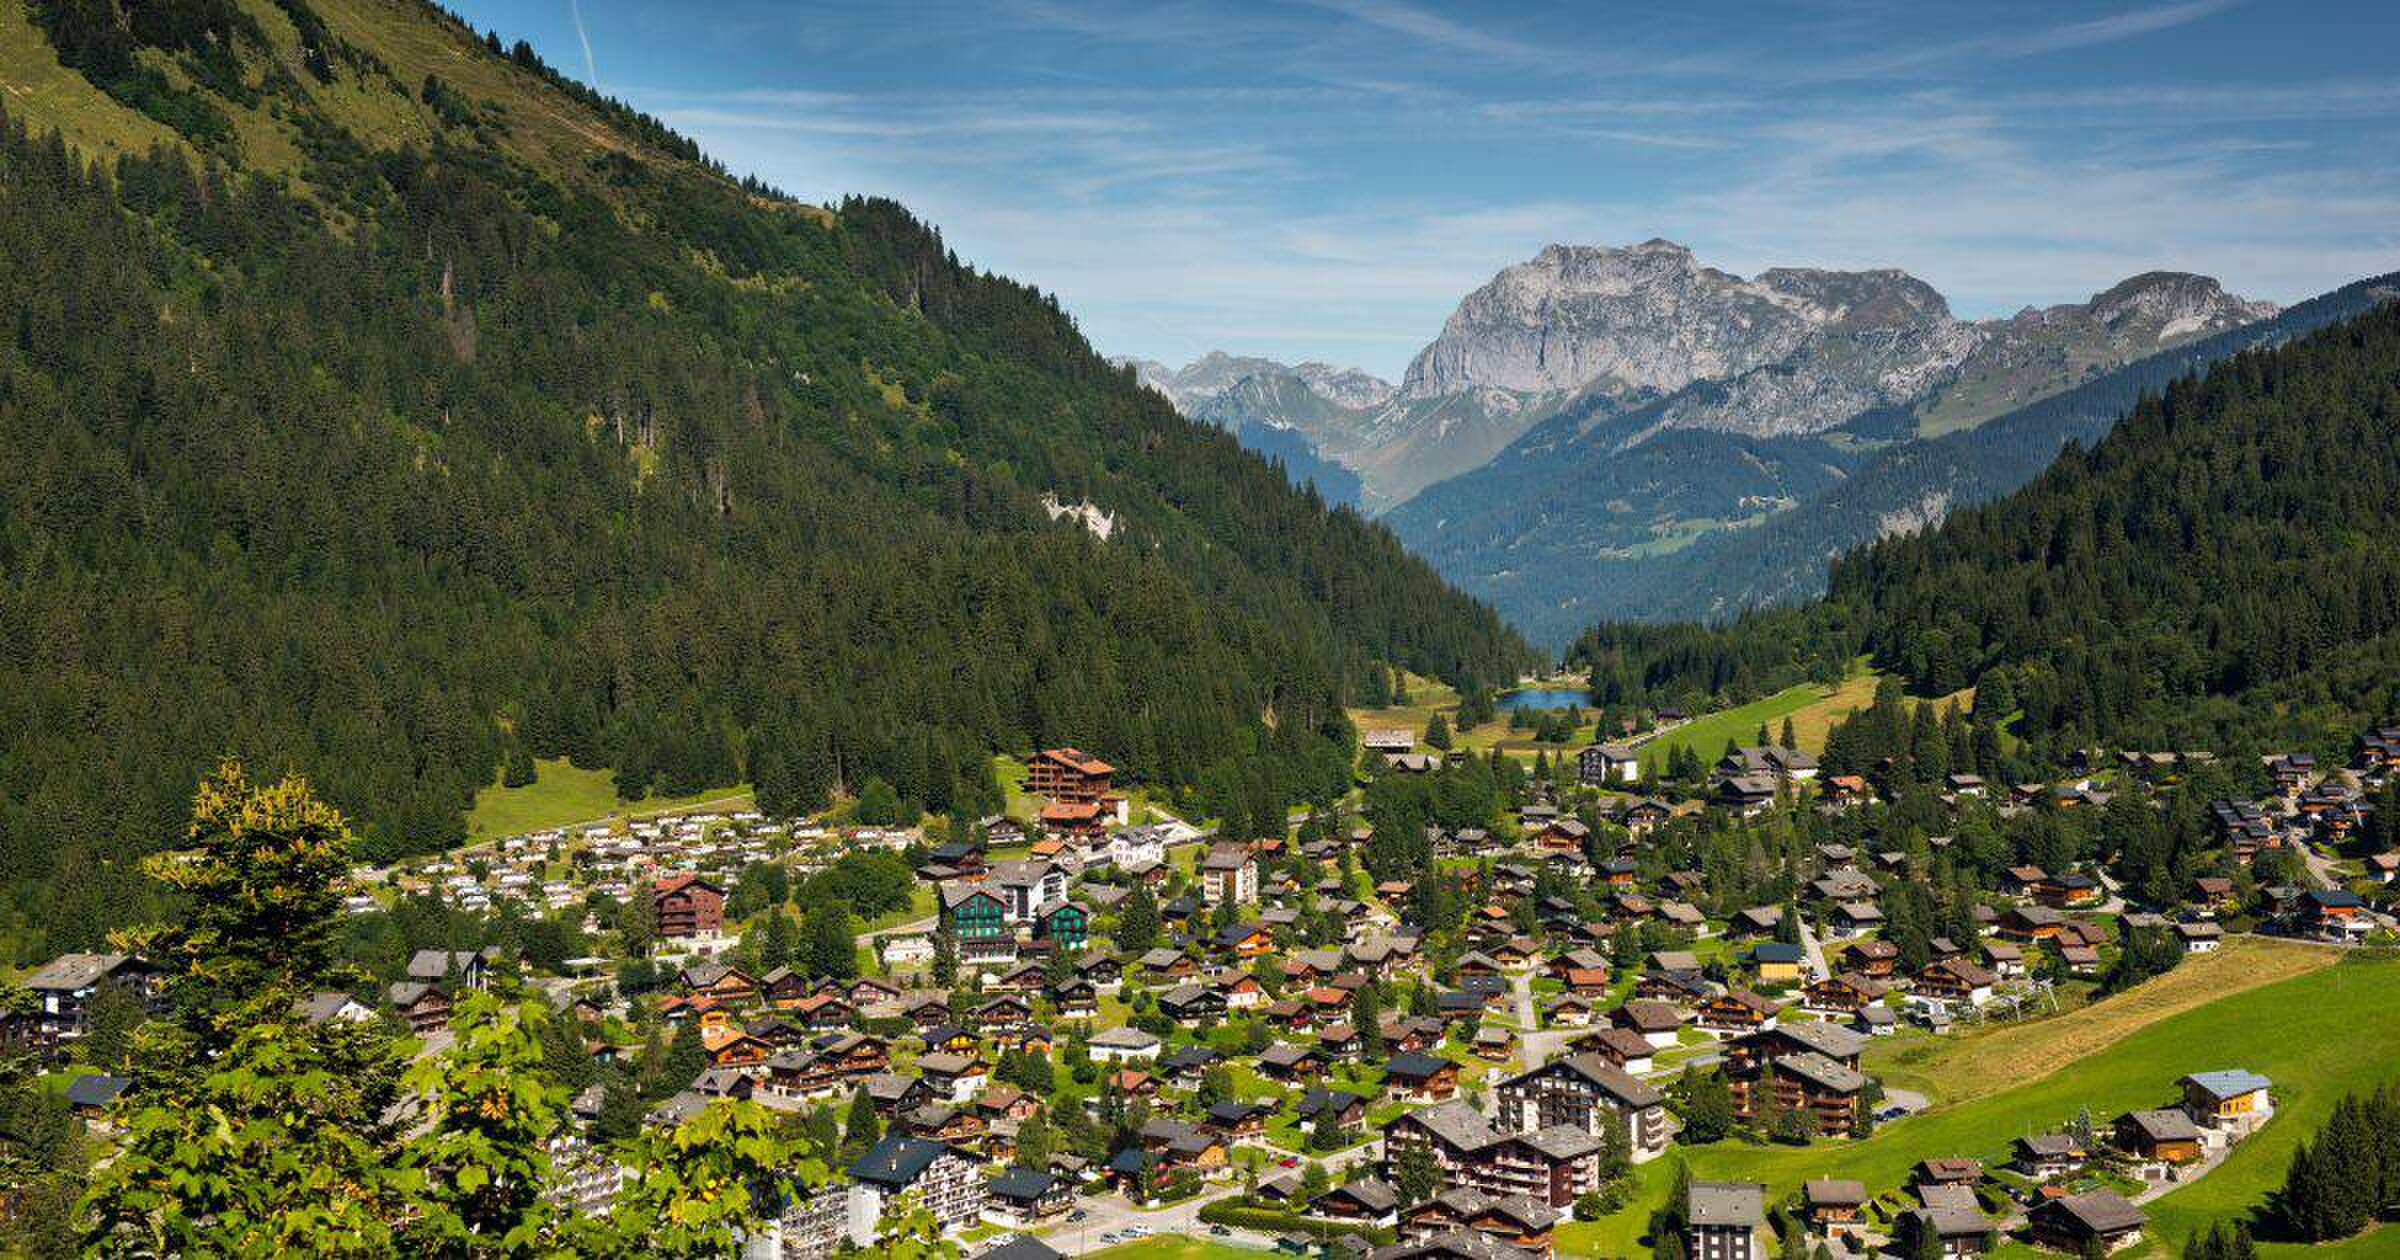
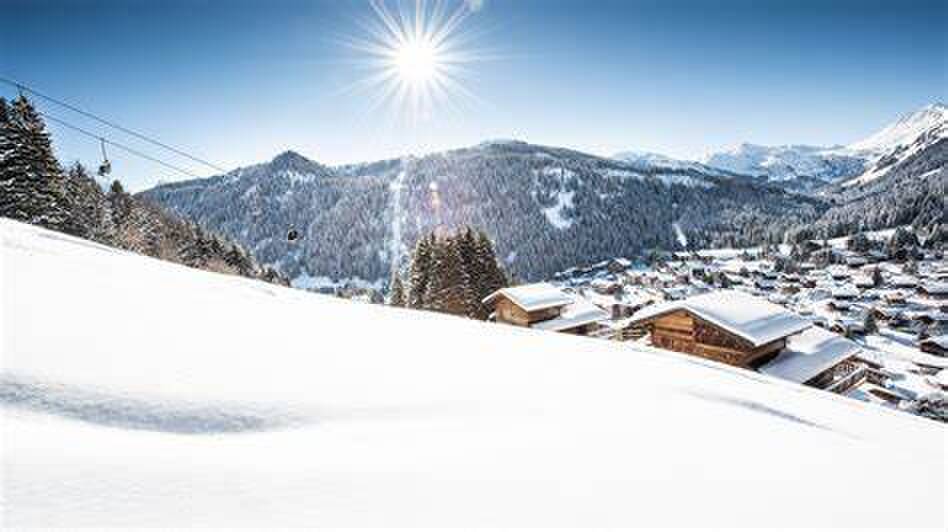
Torgon is part of the “Portes du Soleil” (2nd largest ski area in Europe with ~650km of slopes) and allows access to the other resorts in the area (skiing or by shuttle).
A bus stop connects the town center of Vionnaz and its amenities (supermarkets, restaurants, butchers, bakeries, schools, banks and post office) in ~23 minutes.
CONSTRUCTION
+ Type : Traditional masonry
+ Windows : PVC (wood-colored) double glazing
+ Roofing : Concrete tiles
+ Exterior shutters : Aluminum shutters
+ Heating : Heat pump (air-water) under the floor
+ Electricity : 8 photovoltaic panels
DISTRIBUTION
Apartment n°1 – 4.5 rooms
Lower ground floor
+ Garage with electric door
+ Technical room/boiler room
+ Cellar
Upper ground floor
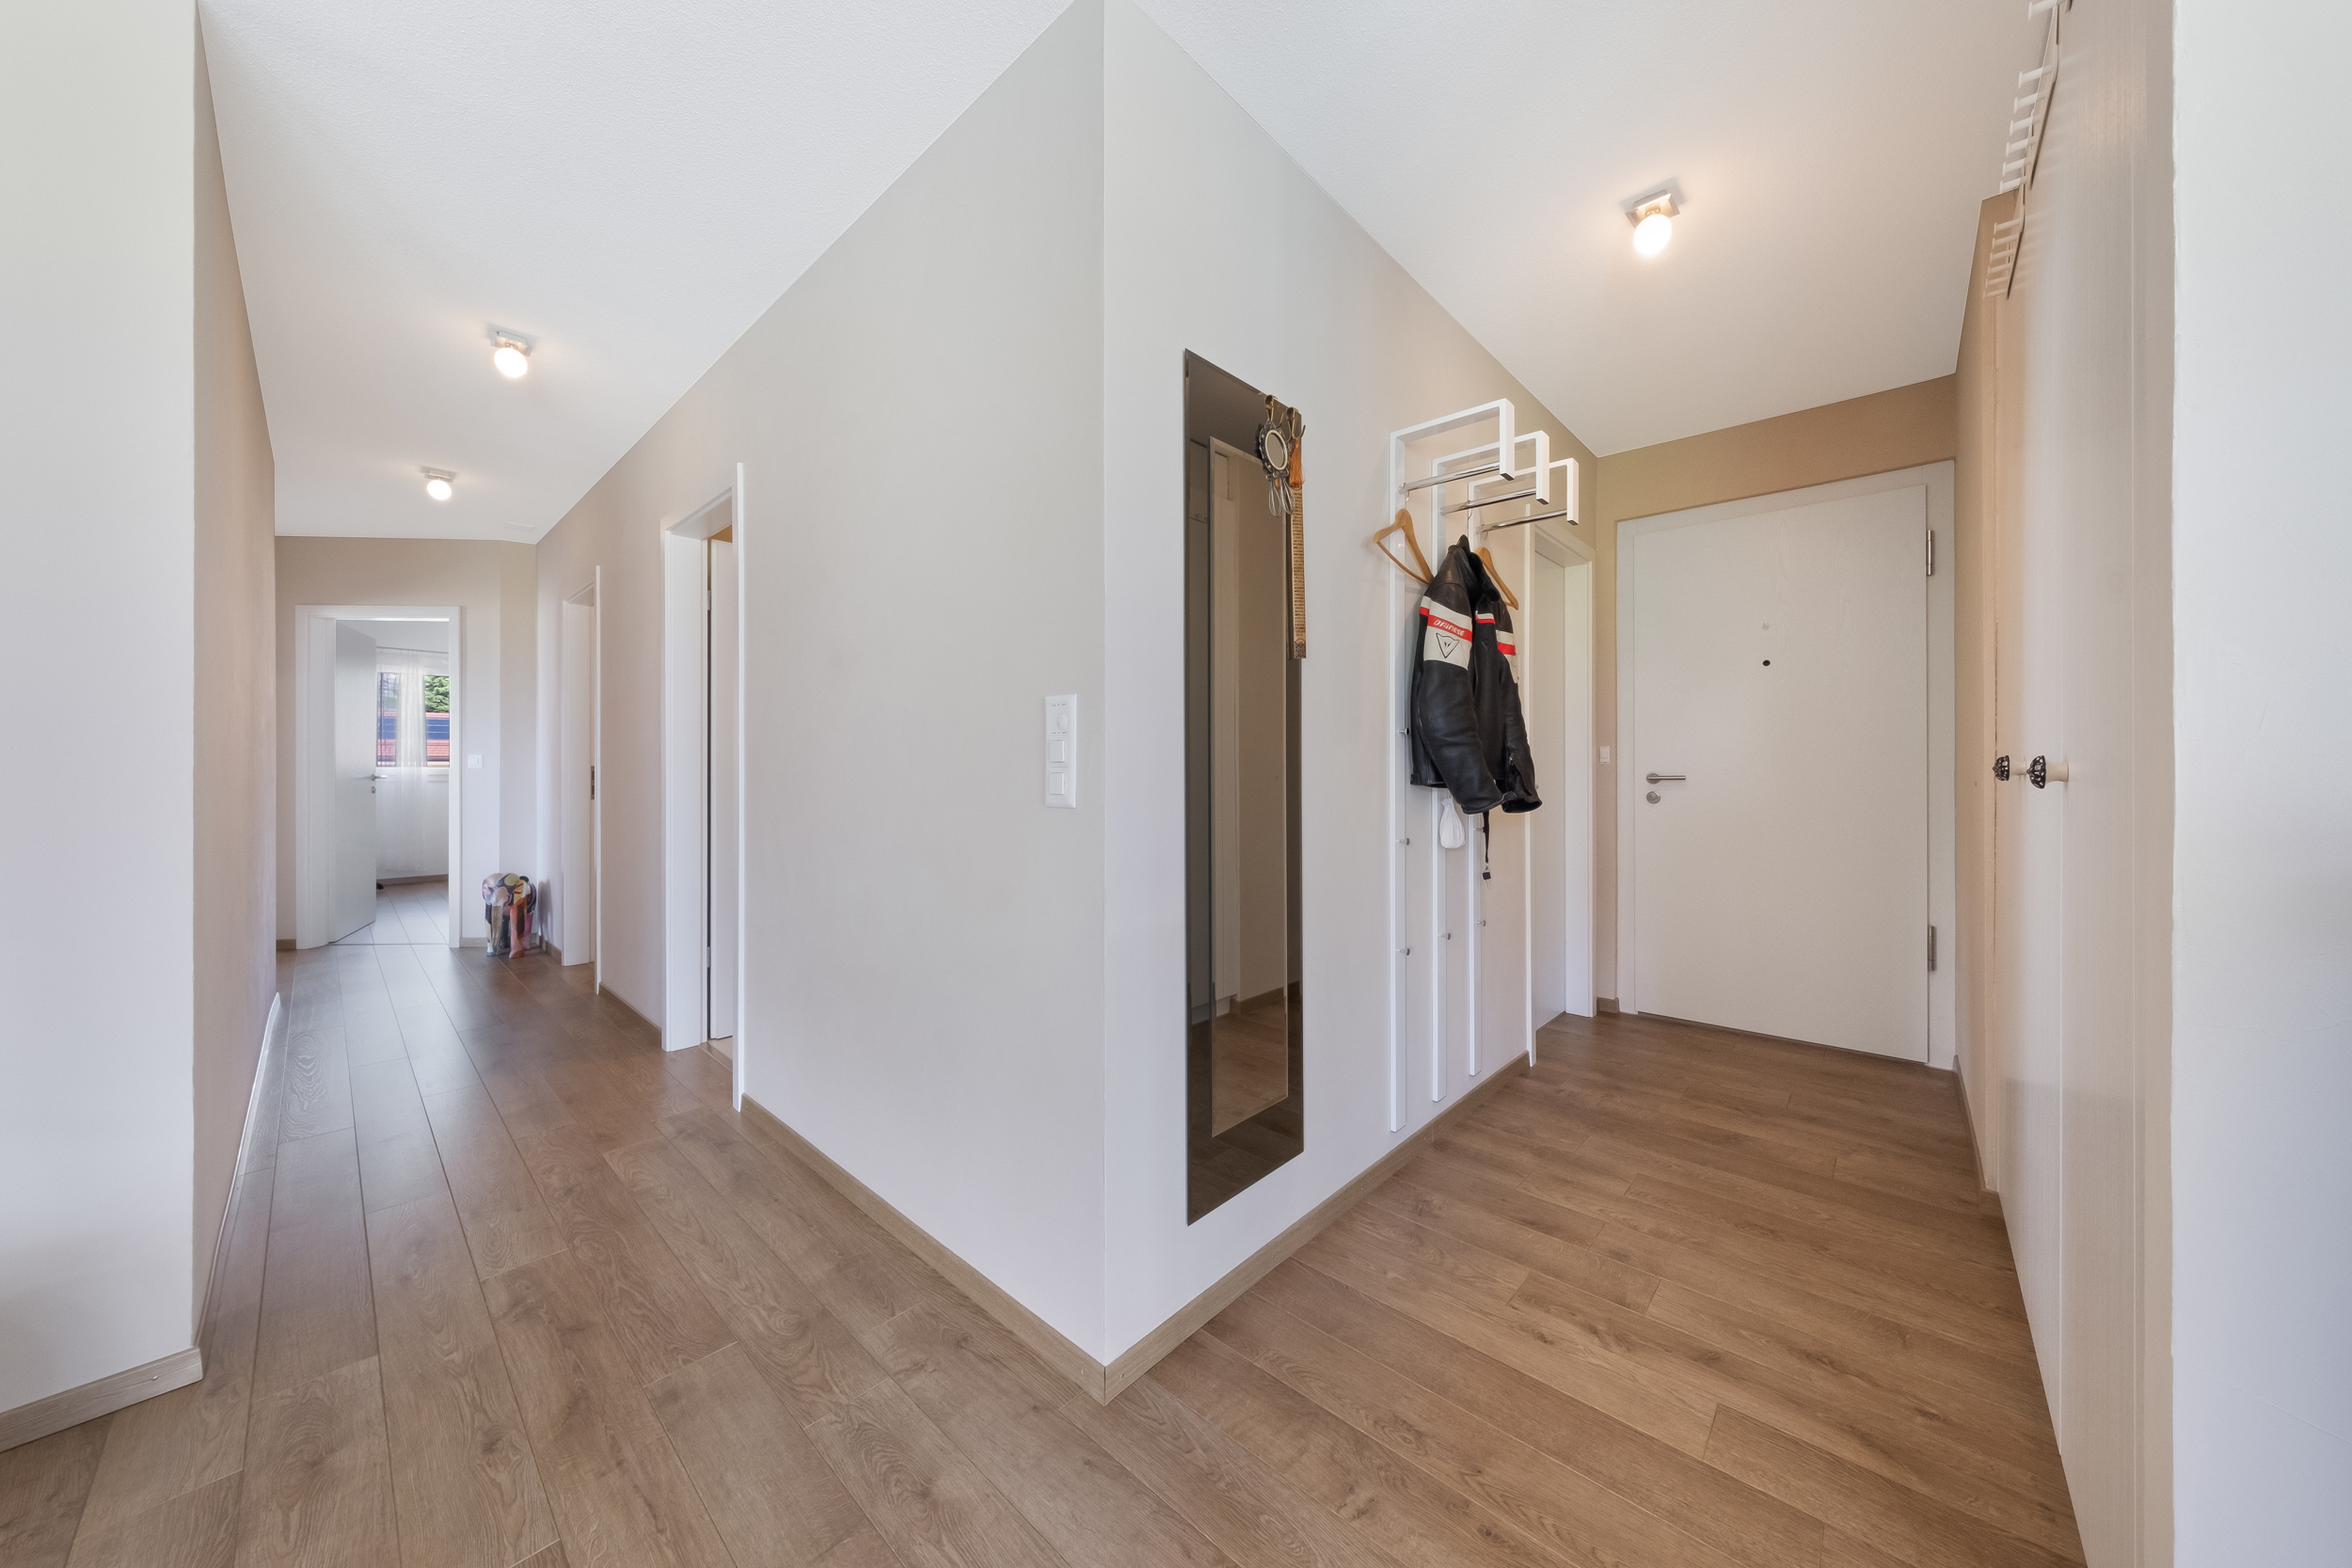
+ Main entrance with hall
+ Living/dining room
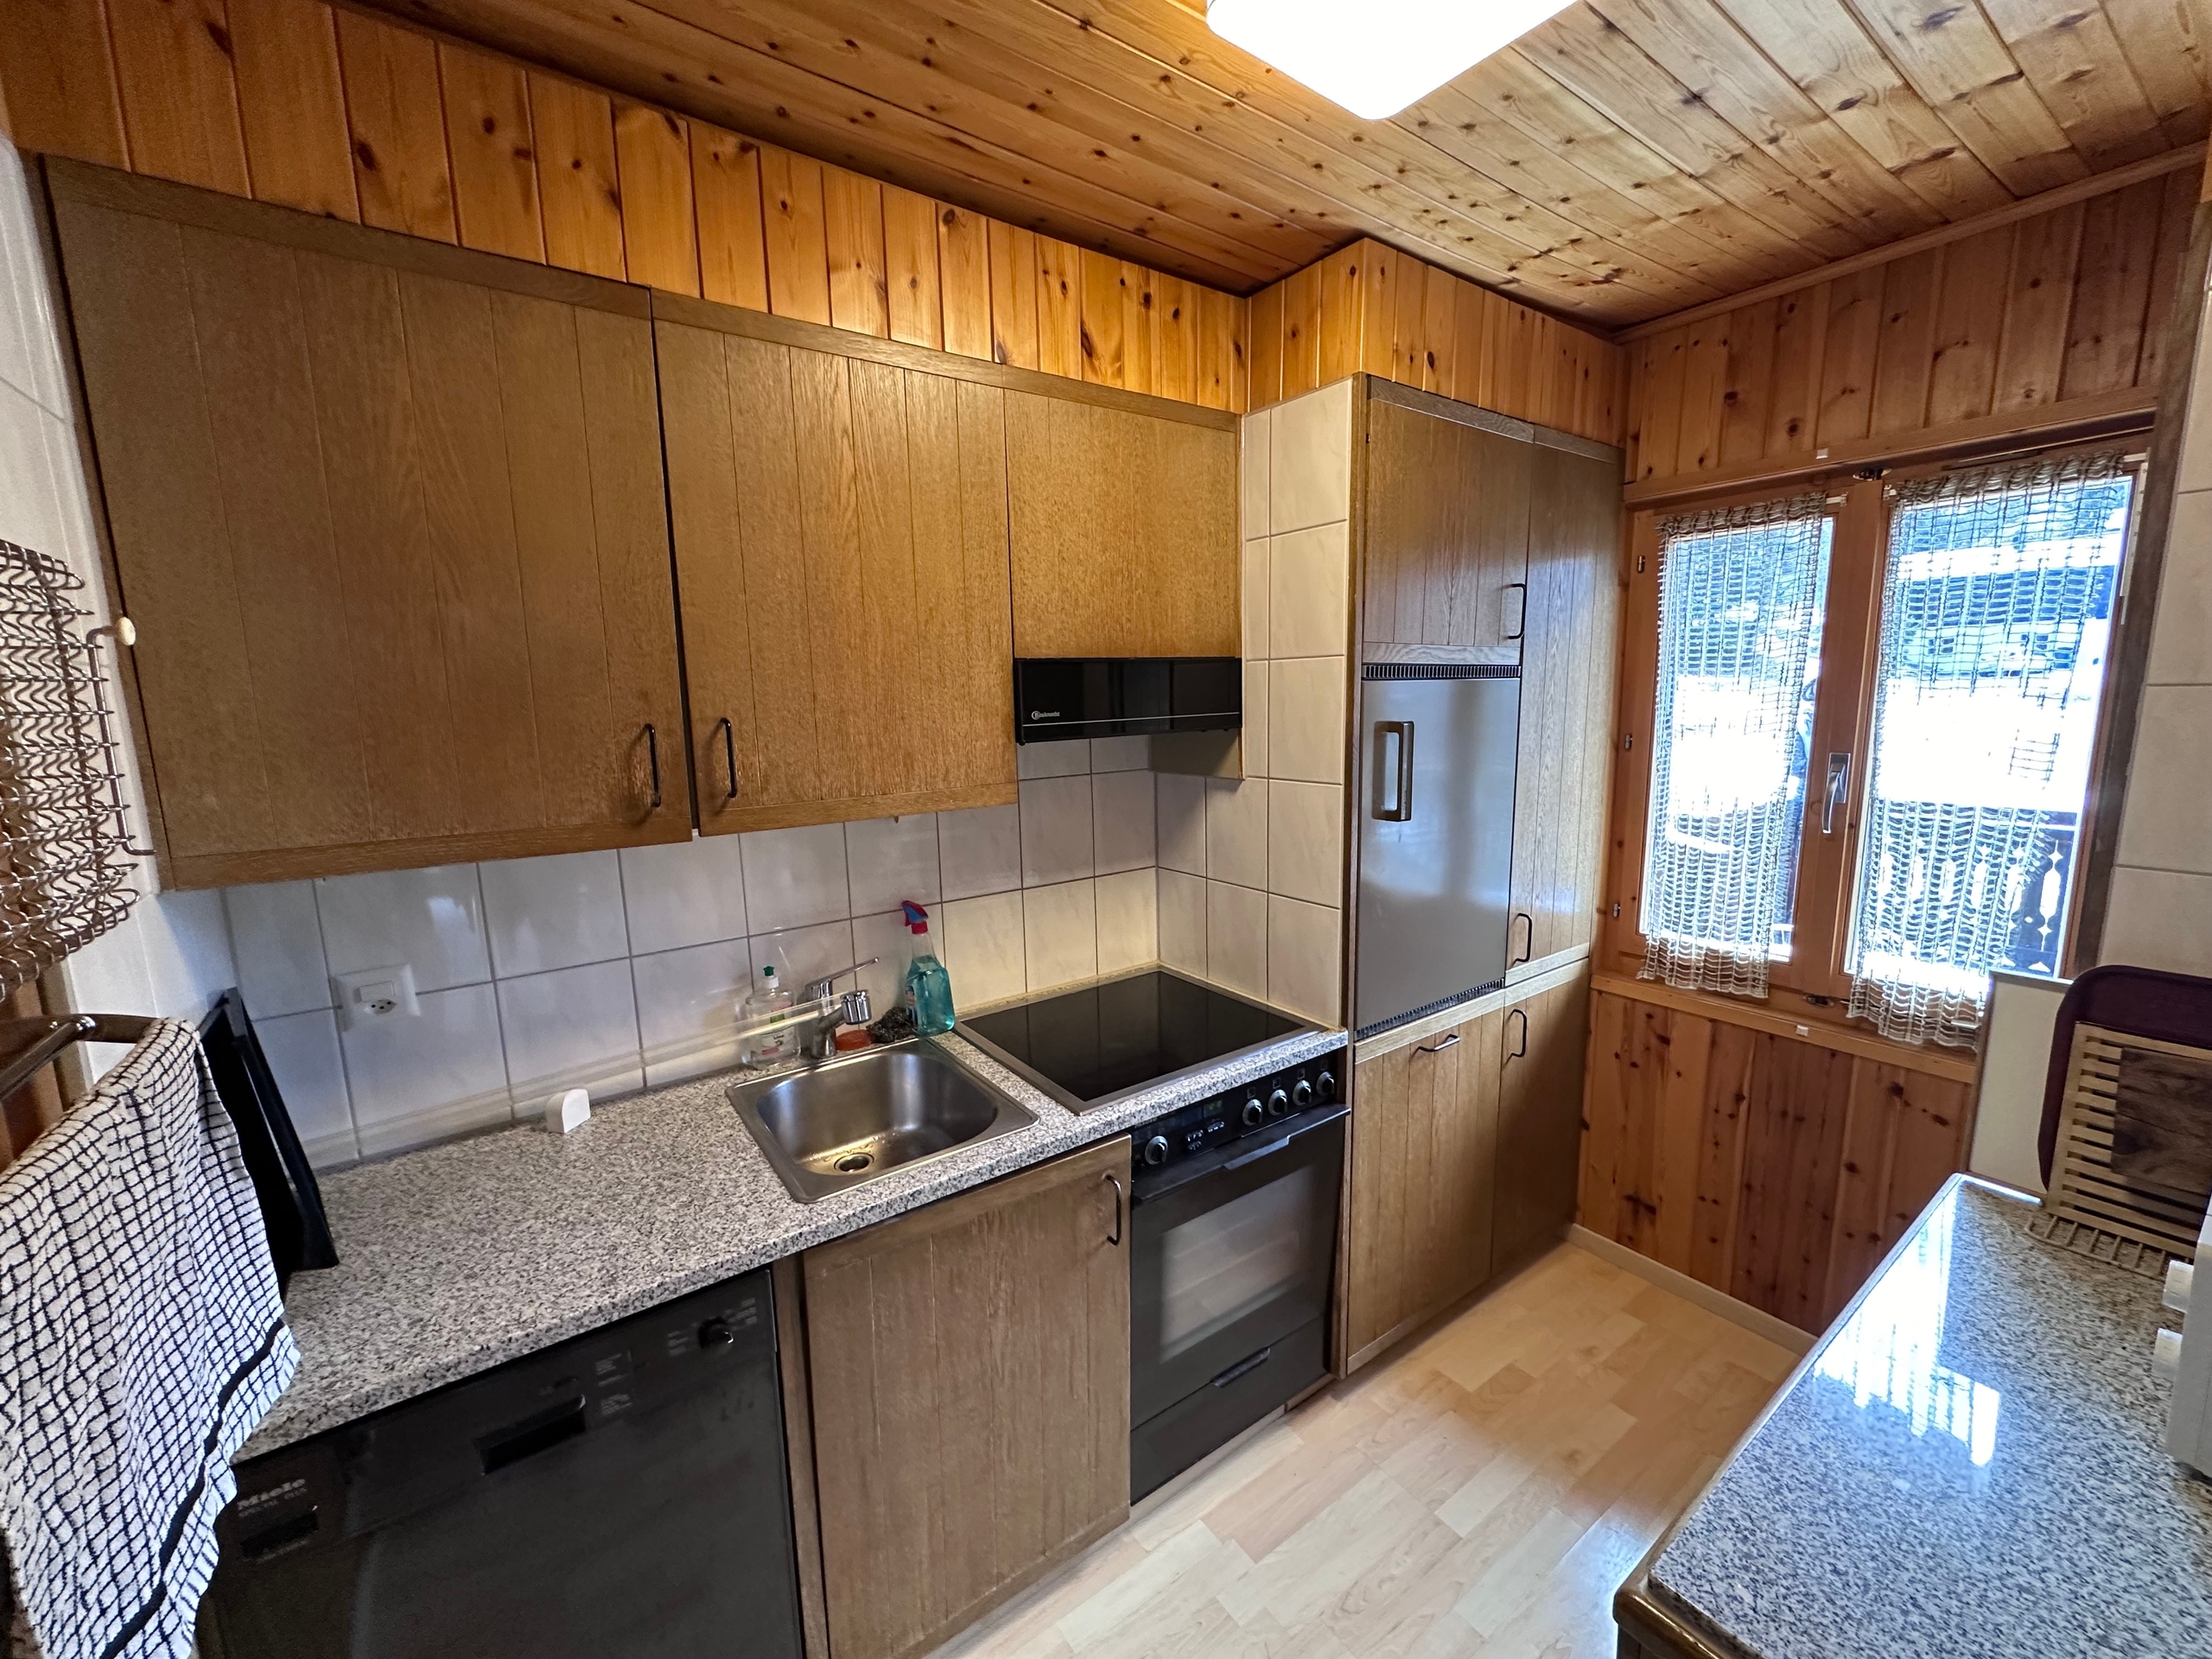
+ Kitchen
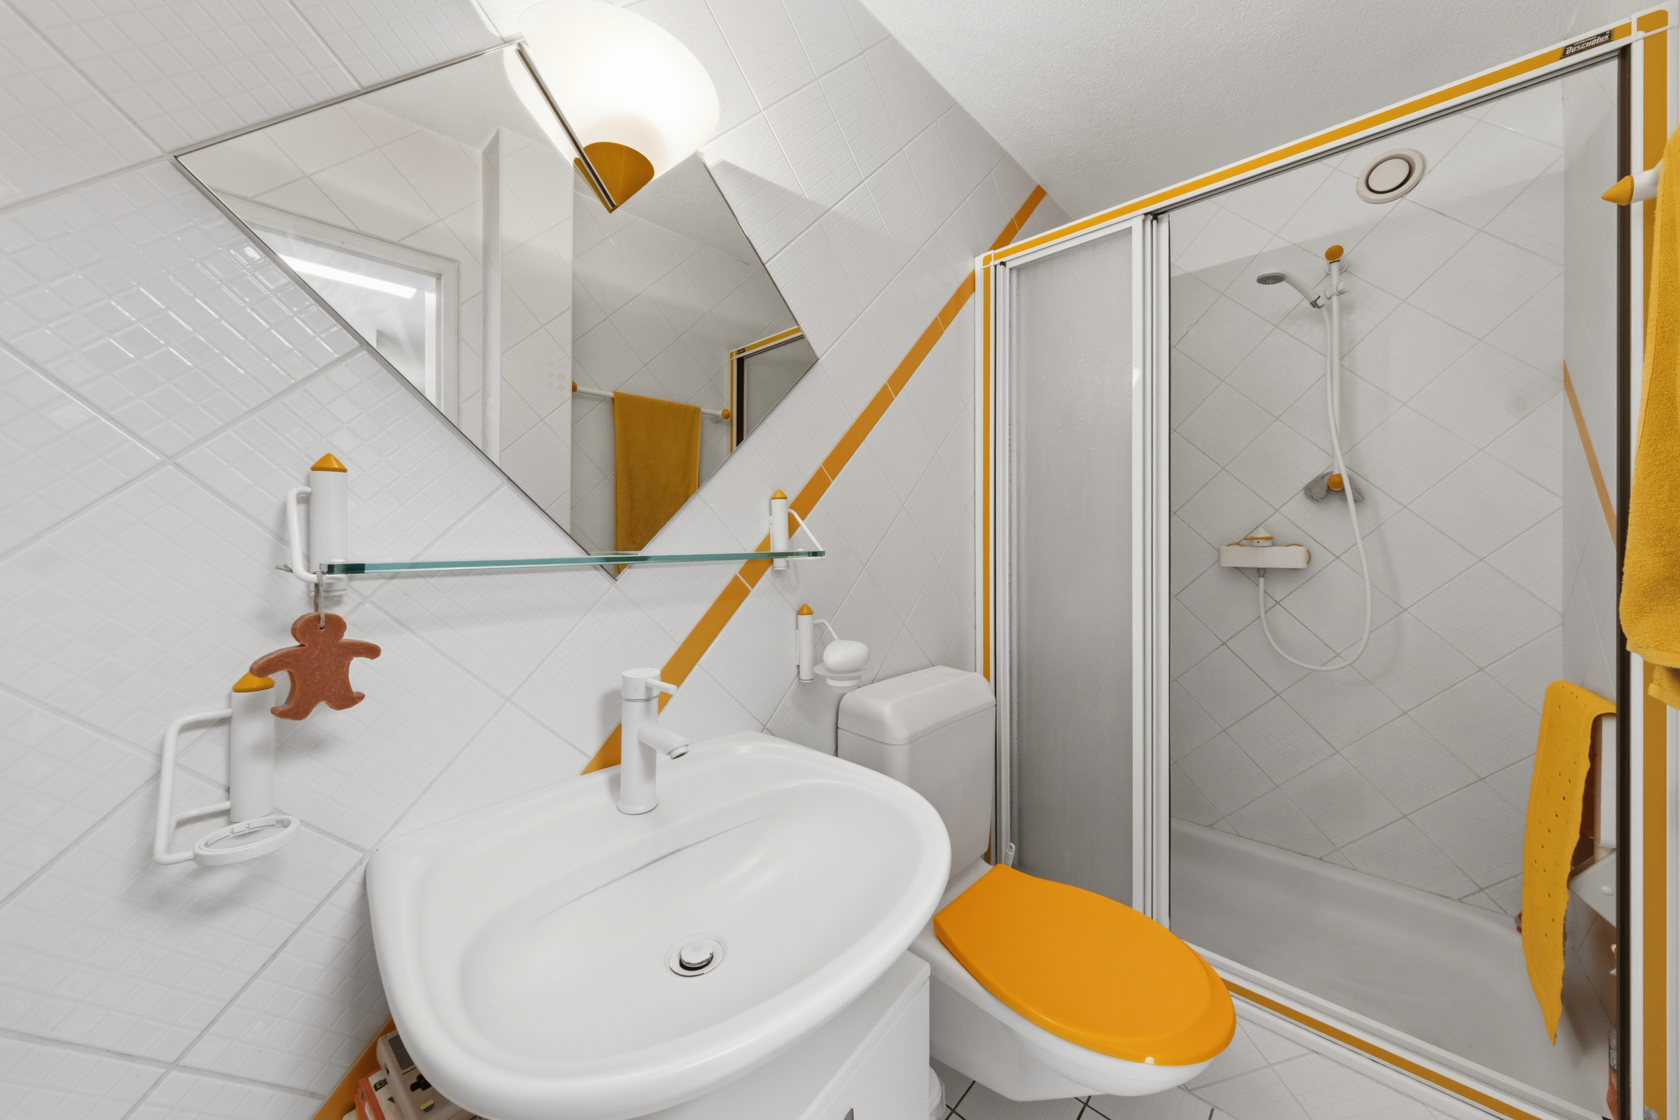
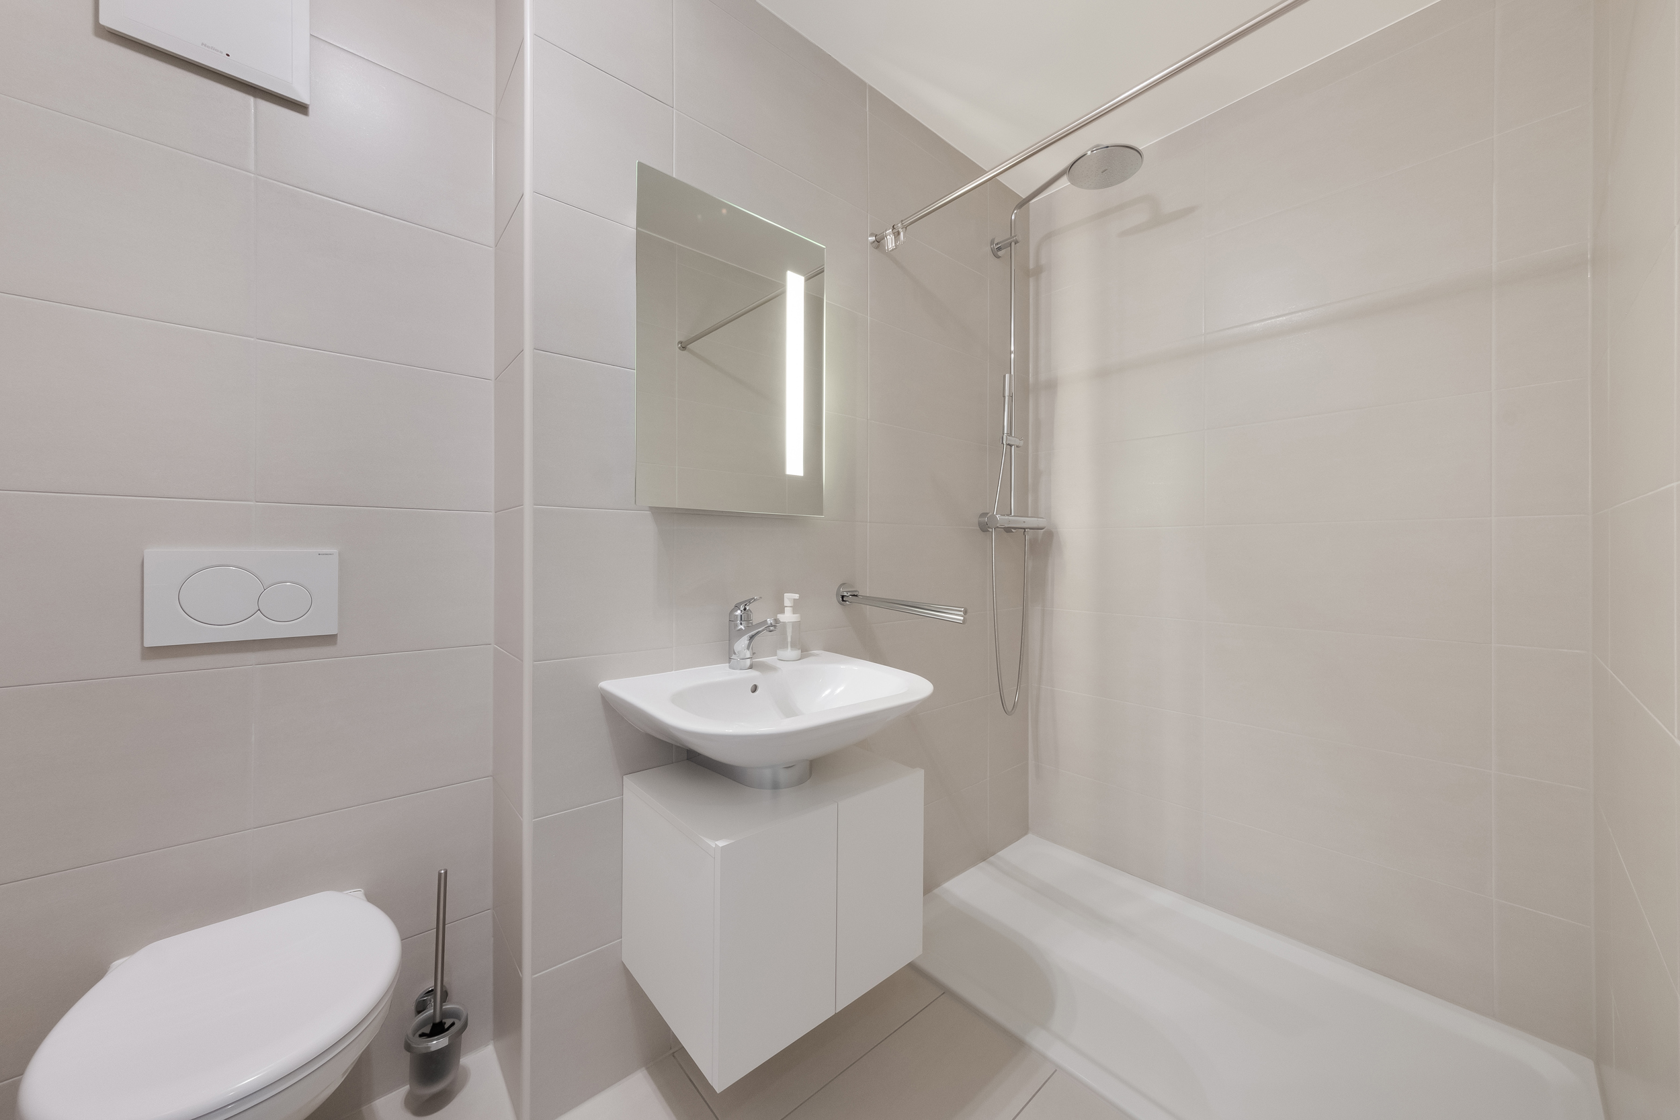
+ Shower room/WC
+ Corner balcony of about 20m2
Floor
+ Hall
+ Bedroom 1
+ Bedroom 2
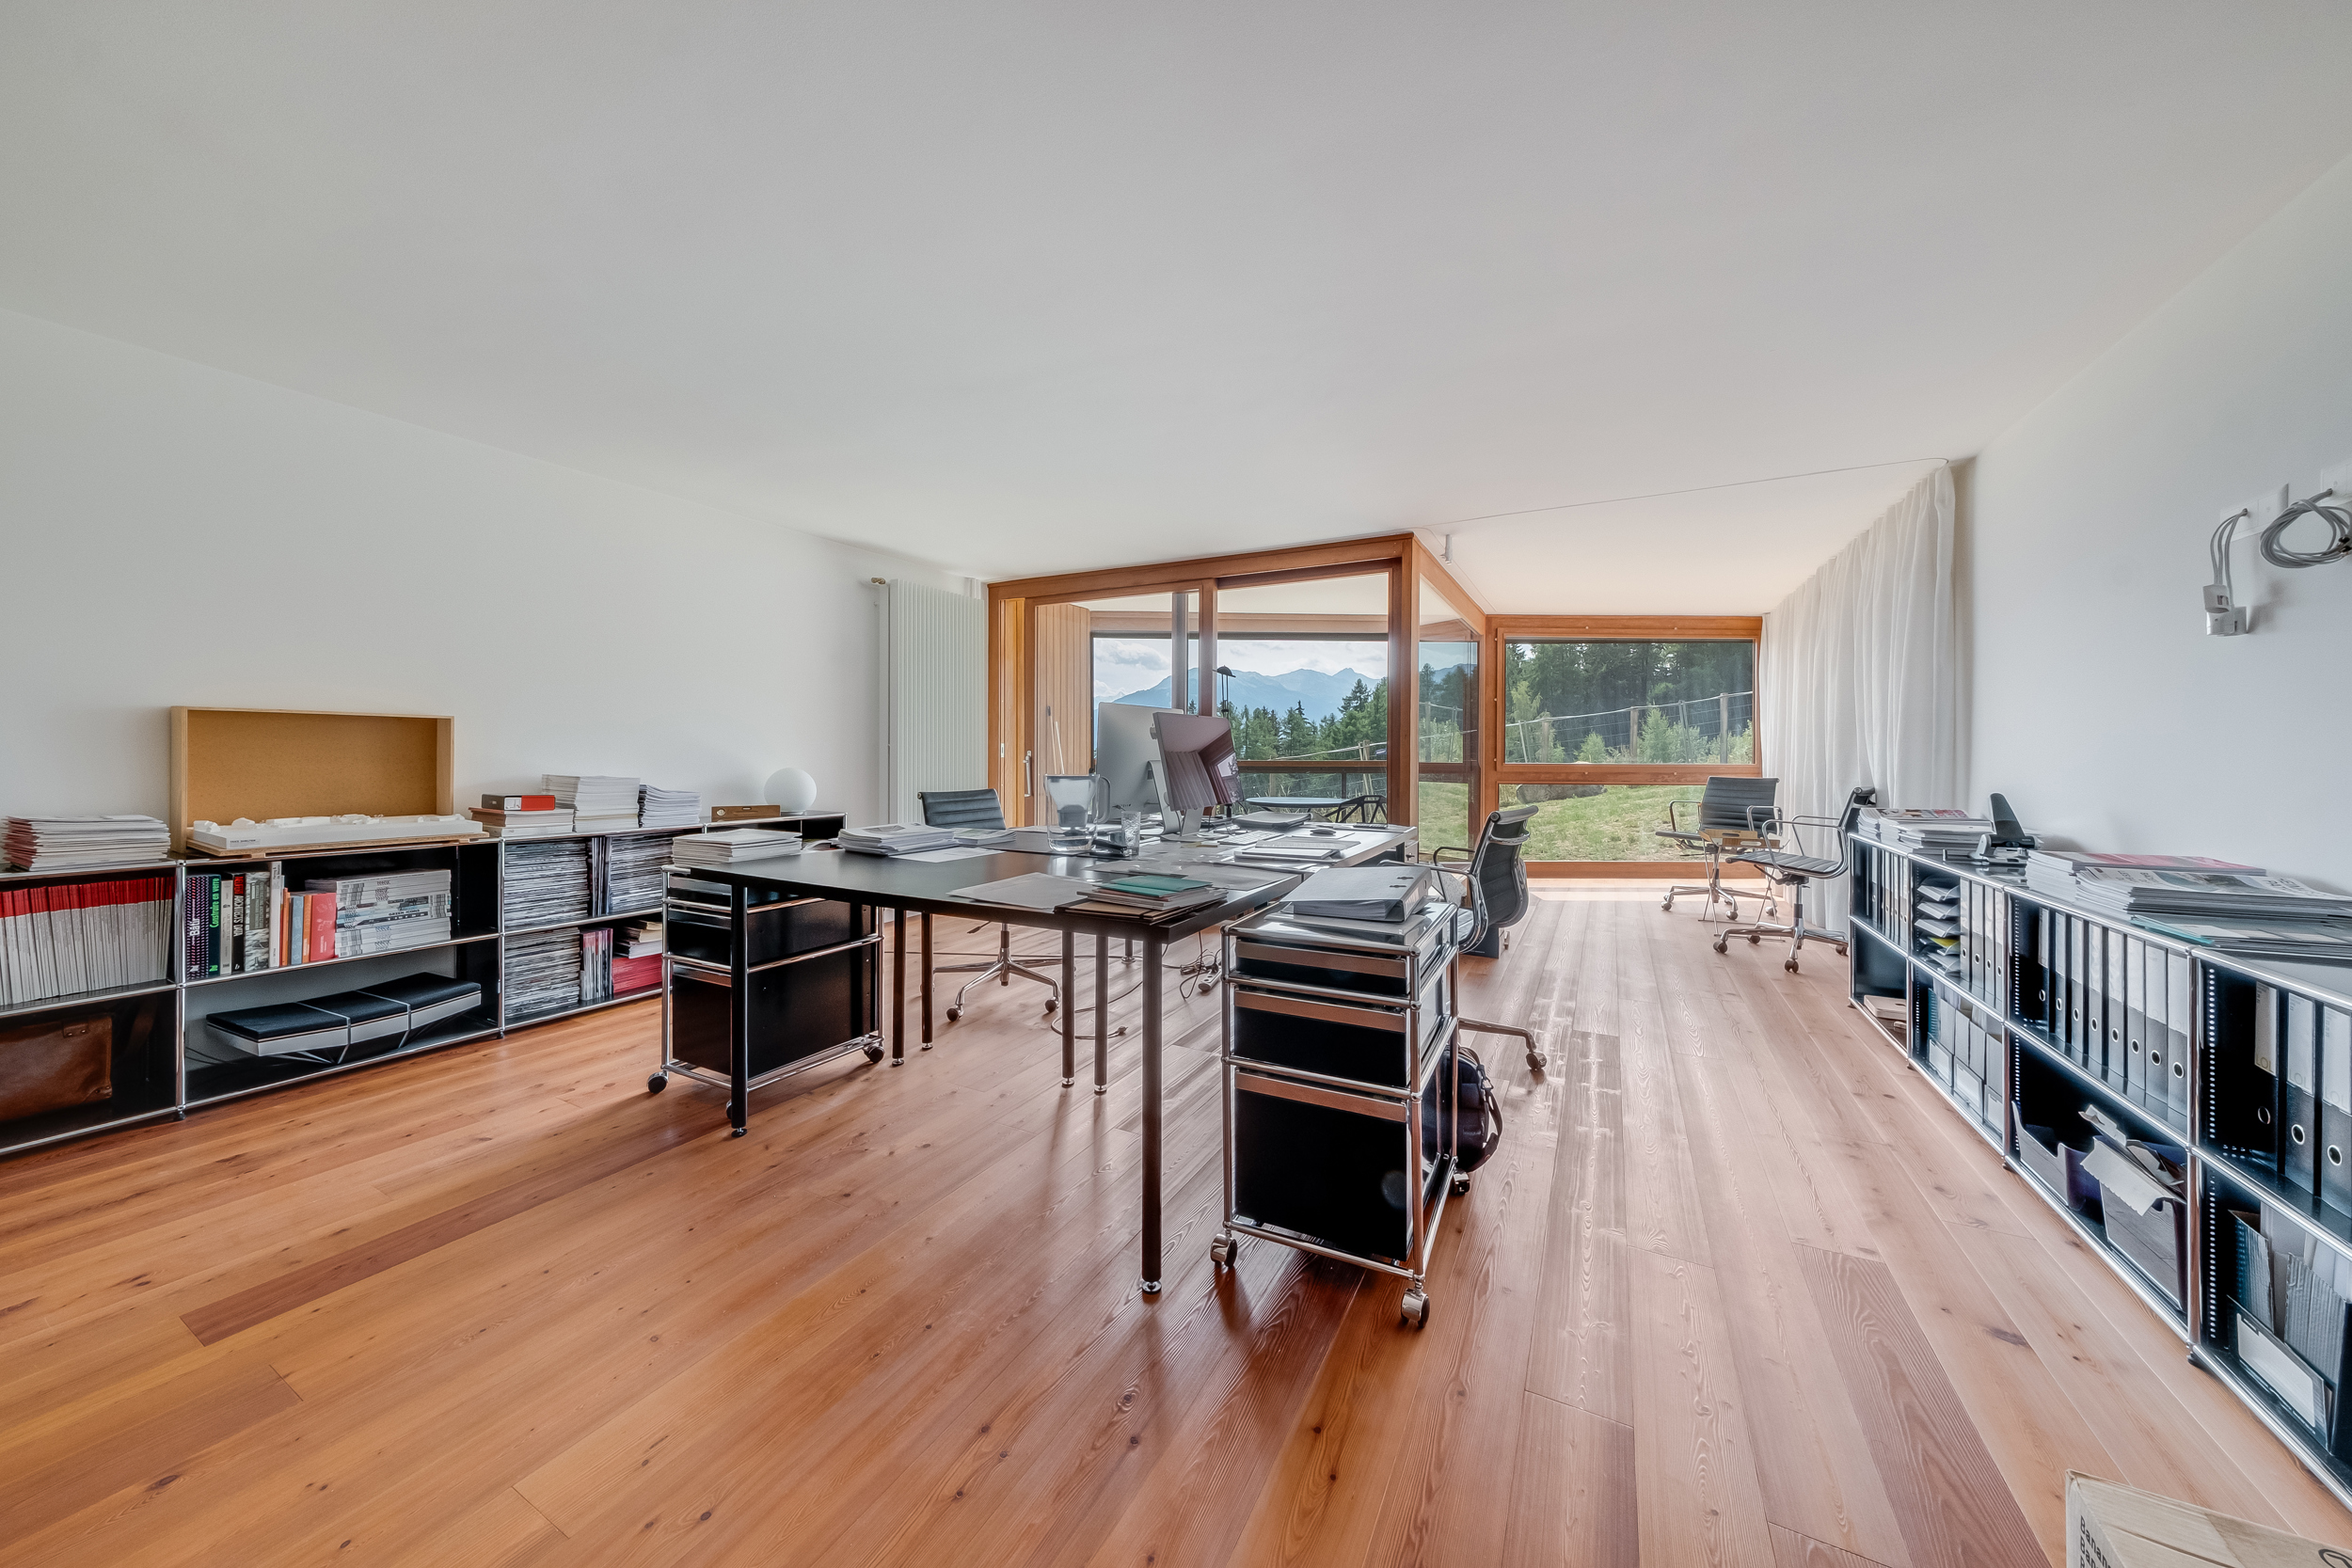
+ Bedroom 3/office
+ Shower room/WC
+ Balcony of about 13m2
Attic
+ Attic space (accessible via a retractable staircase)
OTHER INFORMATION
+ 1 individual garage with electric door
+ 1 outdoor parking space
ADDITIONAL INFORMATION
+ Land tax rate: 1.0‰
+ Municipal tax: coefficient at 1.10 and indexation at 153%
VIRTUAL TOUR AVAILABLE
Visit without moving!
Built in 2010, it is located in a charming residential chalet with two apartments (4.5 and 3.5 rooms) on a plot of ~851m2. The second lot is also for sale (file on request).
The apartment has a total gross area of ~190m2 and a weighted area of ~145m2.
The lower ground floor has a large garage with automatic door and direct access to the chalet, which is a real asset for the region. A technical room/boiler room/laundry room and a cellar complete this floor.
The upper ground floor offers a spacious and bright living room with Swedish stove, open kitchen and bar area. The living room leads to a corner balcony of ~20m2. The panoramic view of the plain, the surrounding mountains and the lake is breathtaking. This level includes an entrance hall and a shower room/WC.
The floor offers three bedrooms and a shower room/bathroom/WC. A second balcony with panoramic view is accessible from two of the bedrooms. The third bedroom has a retractable staircase that leads to the large attic loft, which offers additional storage space.
This apartment offers a unique living experience, combining Alpine charm with modern amenities and breathtaking views. Do not miss this opportunity to acquire a rare property in Torgon.
The property is located ~5 minutes by car from the ski slopes of Torgon and its amenities, also accessible by public transport (~10 minutes).
Torgon is part of the “Portes du Soleil” (2nd largest ski area in Europe with ~650km of slopes) and allows access to the other resorts in the area (skiing or by shuttle).
A bus stop connects the town center of Vionnaz and its amenities (supermarkets, restaurants, butchers, bakeries, schools, banks and post office) in ~23 minutes.
CONSTRUCTION
+ Type : Traditional masonry
+ Windows : PVC (wood-colored) double glazing
+ Roofing : Concrete tiles
+ Exterior shutters : Aluminum shutters
+ Heating : Heat pump (air-water) under the floor
+ Electricity : 8 photovoltaic panels
DISTRIBUTION
Apartment n°1 – 4.5 rooms
Lower ground floor
+ Garage with electric door
+ Technical room/boiler room
+ Cellar
Upper ground floor
+ Main entrance with hall
+ Living/dining room
+ Kitchen
+ Shower room/WC
+ Corner balcony of about 20m2
Floor
+ Hall
+ Bedroom 1
+ Bedroom 2
+ Bedroom 3/office
+ Shower room/WC
+ Balcony of about 13m2
Attic
+ Attic space (accessible via a retractable staircase)
OTHER INFORMATION
+ 1 individual garage with electric door
+ 1 outdoor parking space
ADDITIONAL INFORMATION
+ Land tax rate: 1.0‰
+ Municipal tax: coefficient at 1.10 and indexation at 153%
VIRTUAL TOUR AVAILABLE
Visit without moving!
Conveniences
Neighbourhood
- Village
- Mountains
- Lake
- Residential area
- Shops/Stores
- Restaurant(s)
- Bus stop
- Sports centre
- Tennis centre
- Ski piste
- Ski resort
- Ski lift
- Cross-country ski trail
- Hiking trails
Outside conveniences
- Balcony/ies
- Terrace/s
- Garden
- Quiet
Inside conveniences
- Garage
- Open kitchen
- Guests lavatory
- Cellar
- Garret
- Fireplace
- Double glazing
- Bright/sunny
- With front and rear view
Equipment
- Fitted kitchen
- Ceramic glass cooktop
- Oven
- Fridge
- Freezer
- Dishwasher
- Connections for washing tower
- Bath
- Shower
- Electric garage door
Floor
- Tiles
Orientation
- South
- East
Exposure
- Favourable
- Morning
View
- Clear
- Unobstructed
- Panoramic
- Lake
- Mountains
Distances
Public transports
350 m
Stores
2.7 km
Restaurants
450 m