New
Condominium apartment with 5.5 rooms on sale in - Sion - - 155 m²
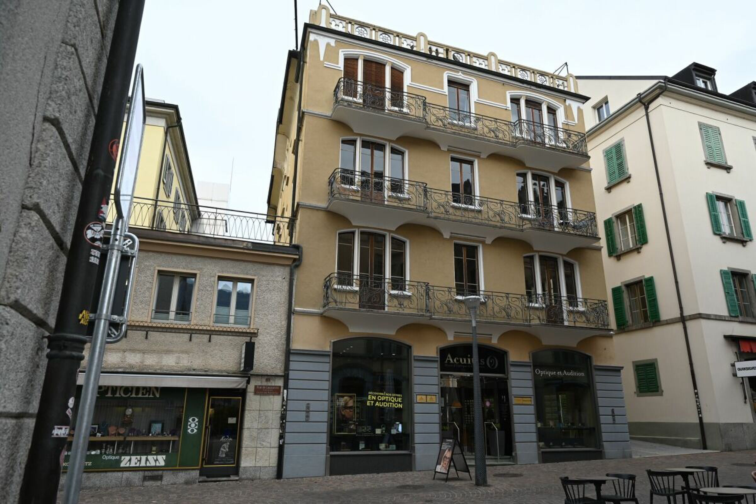
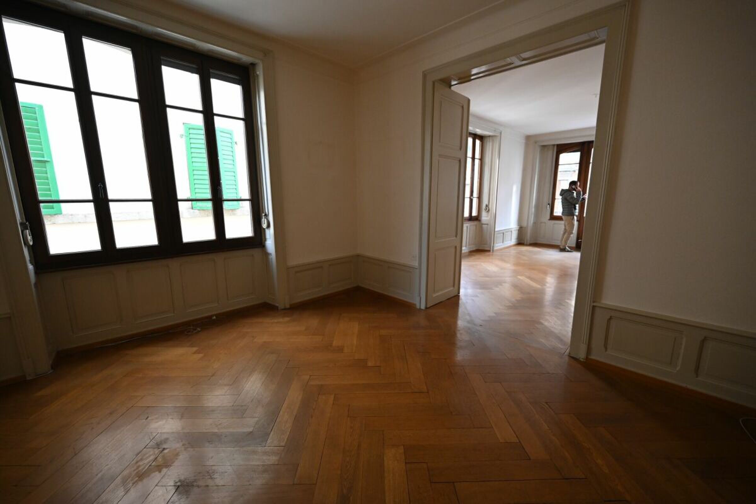
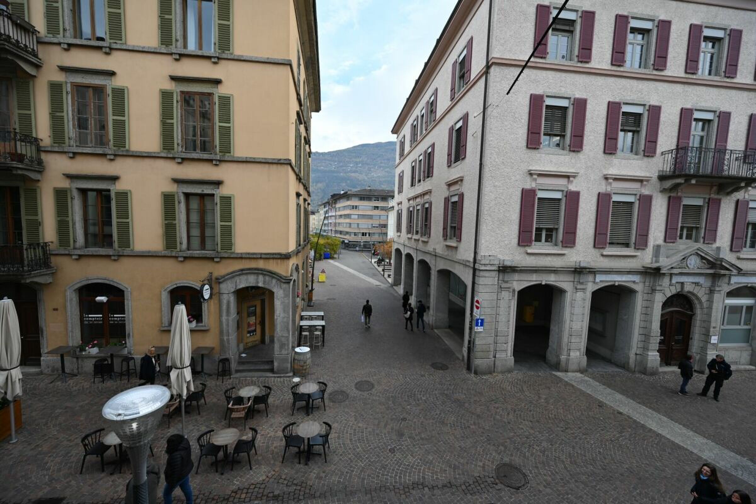
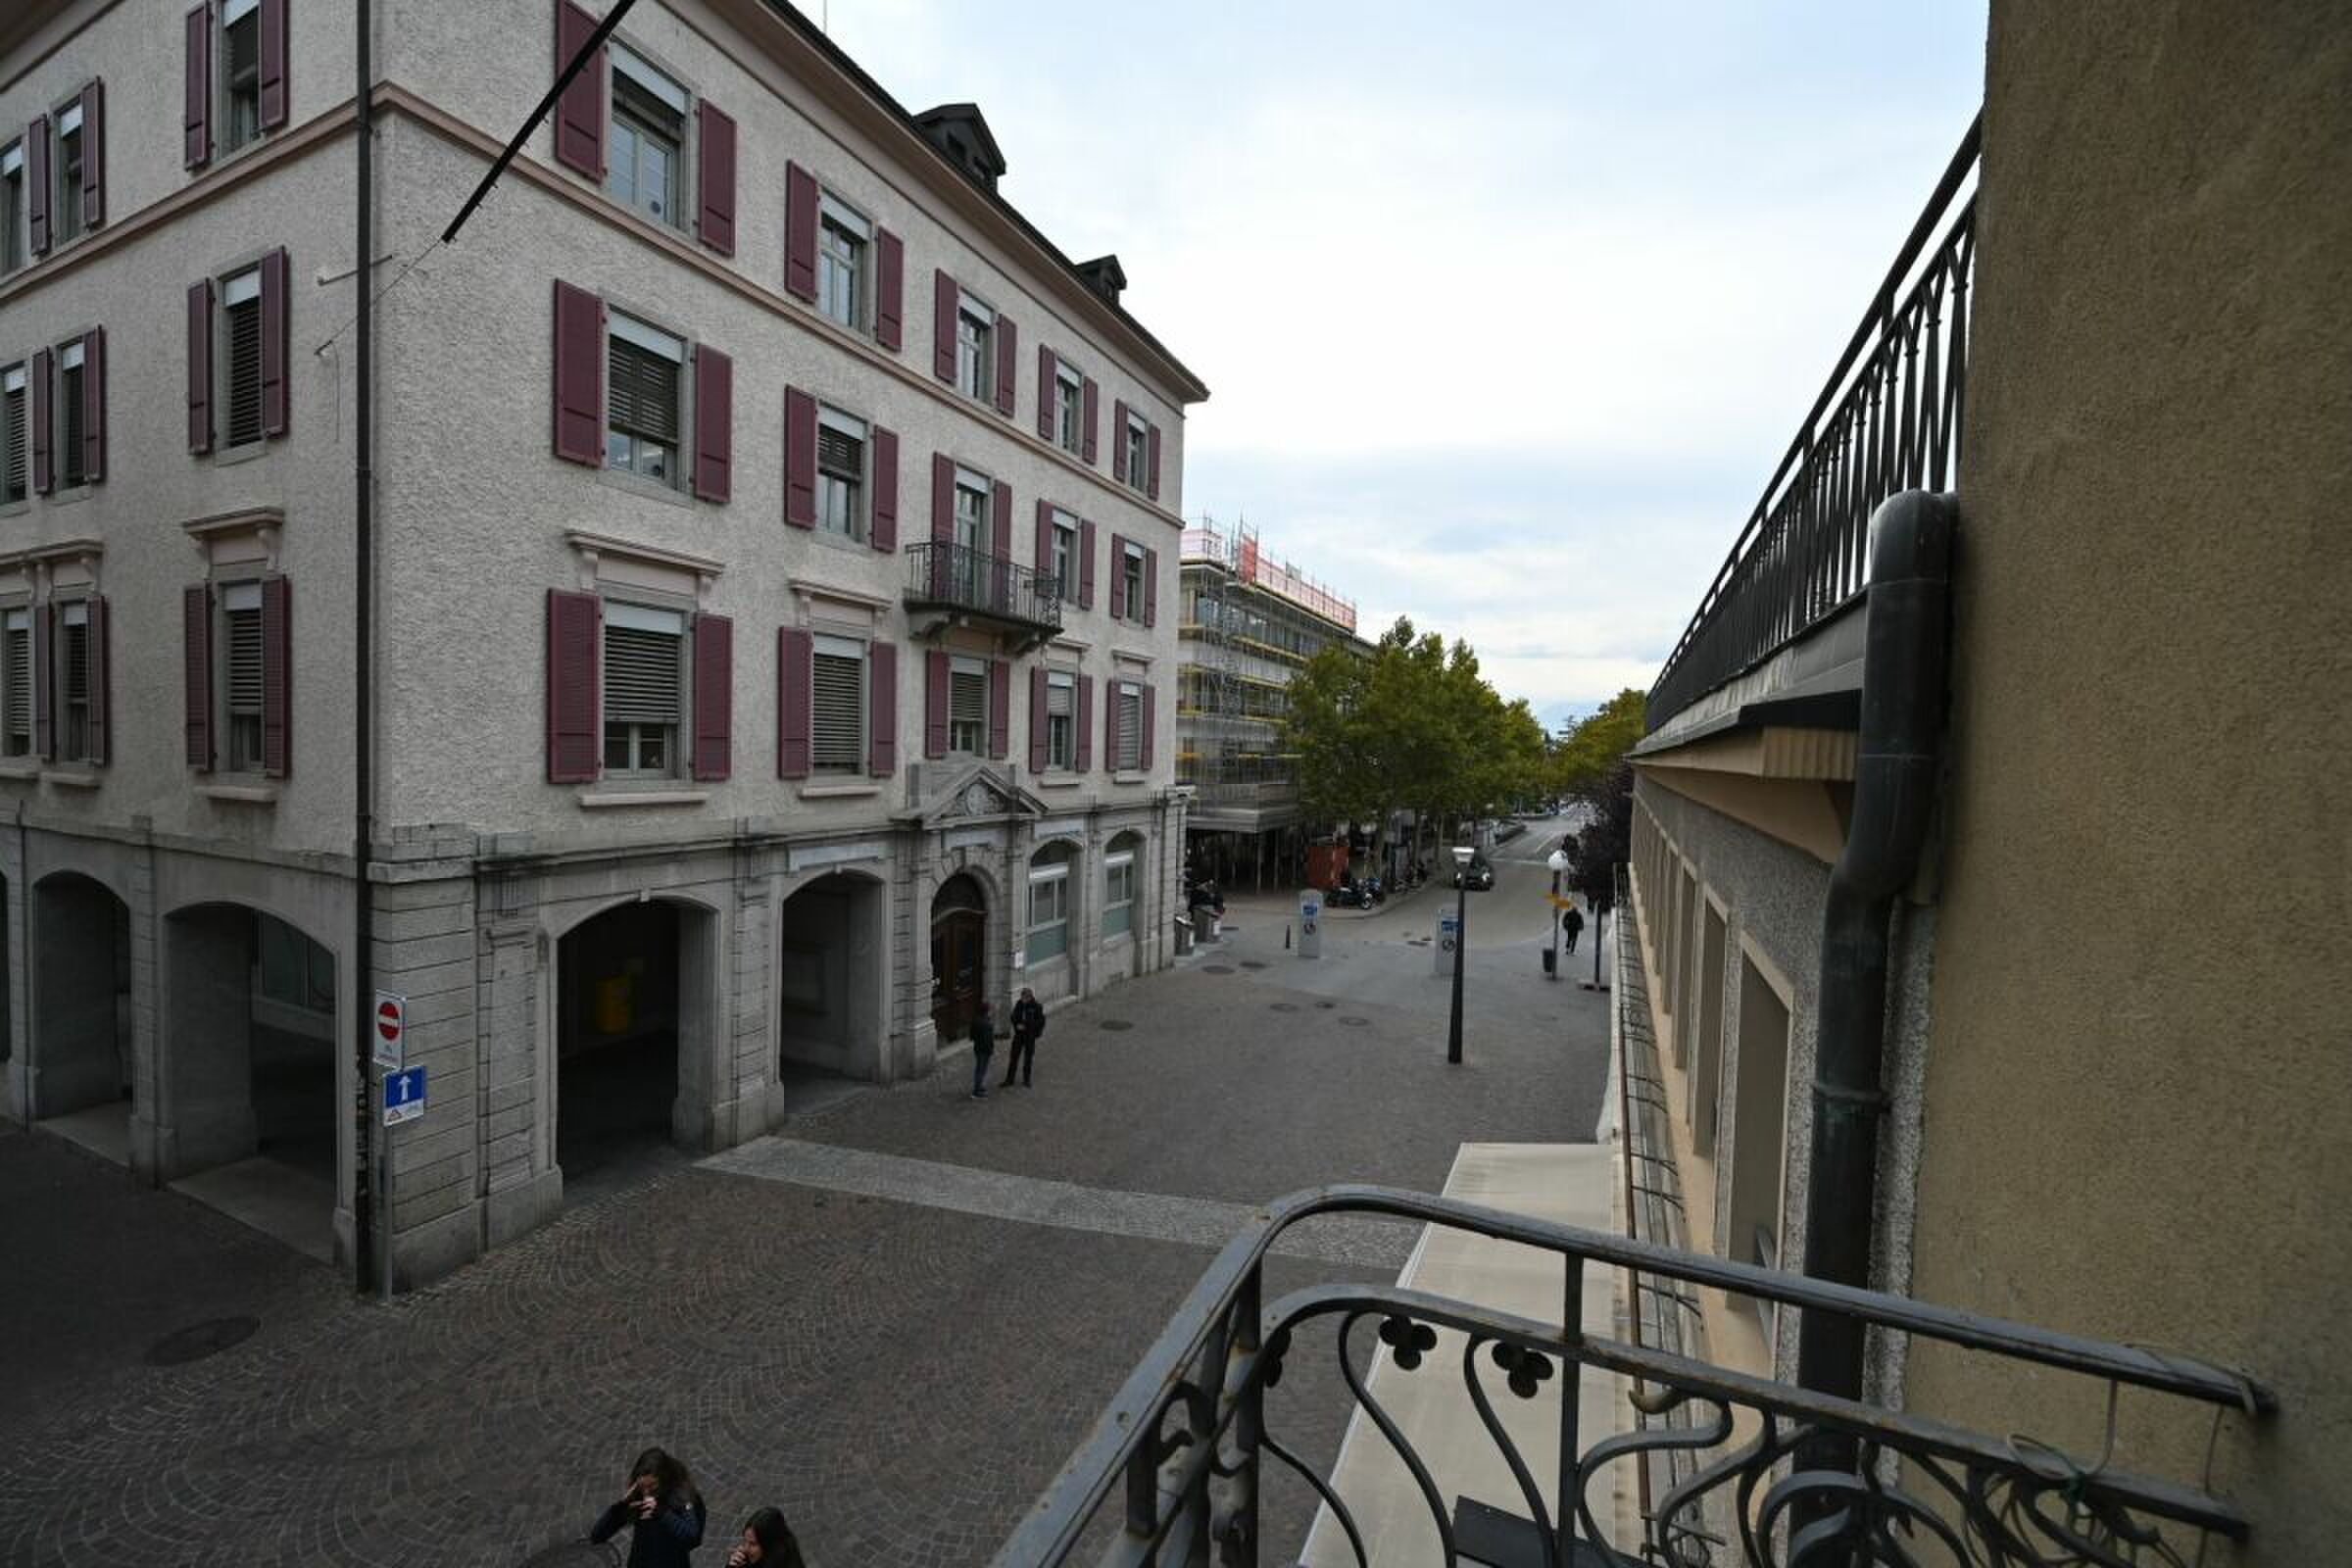
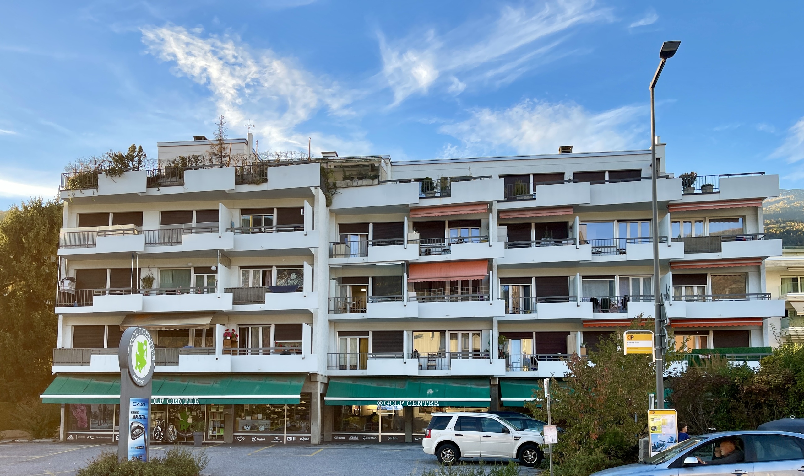
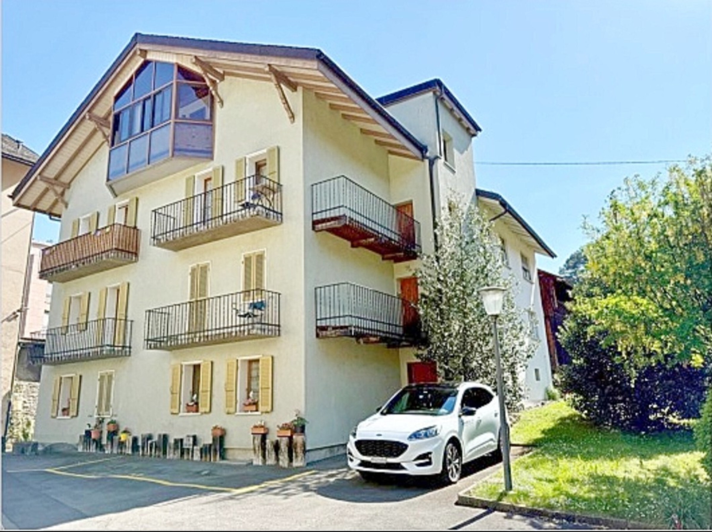
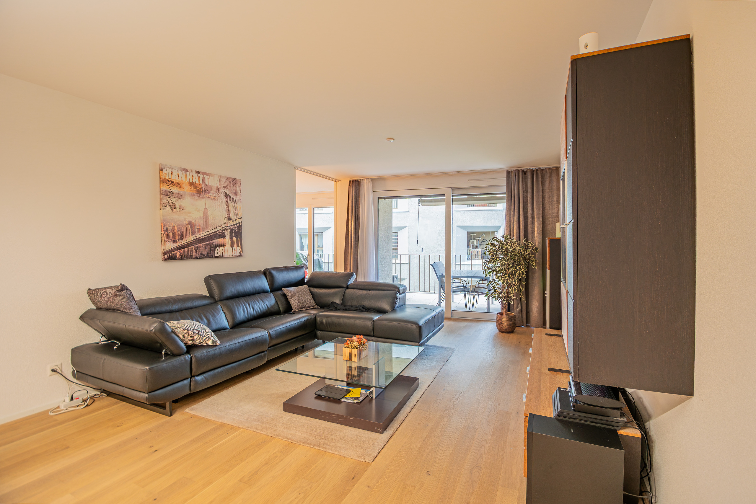
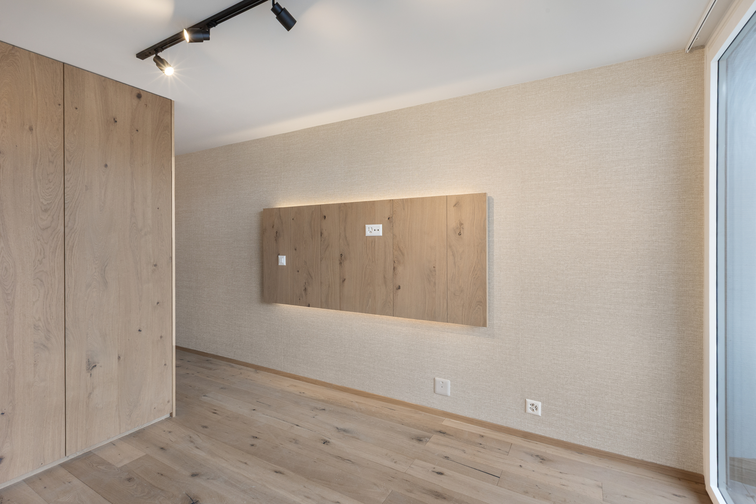
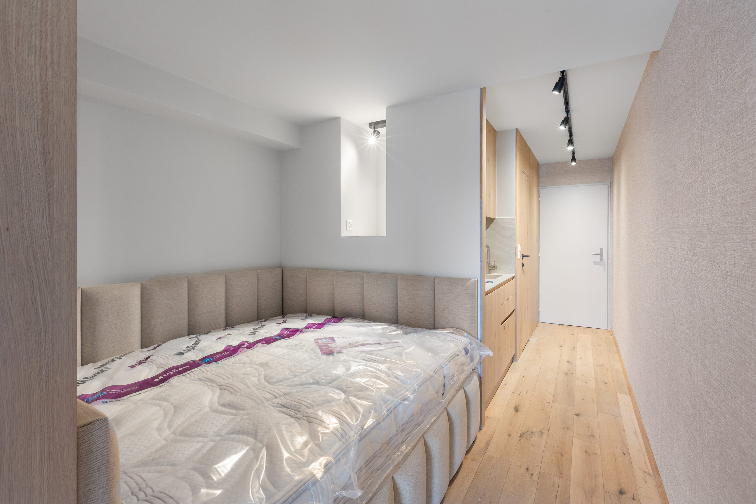
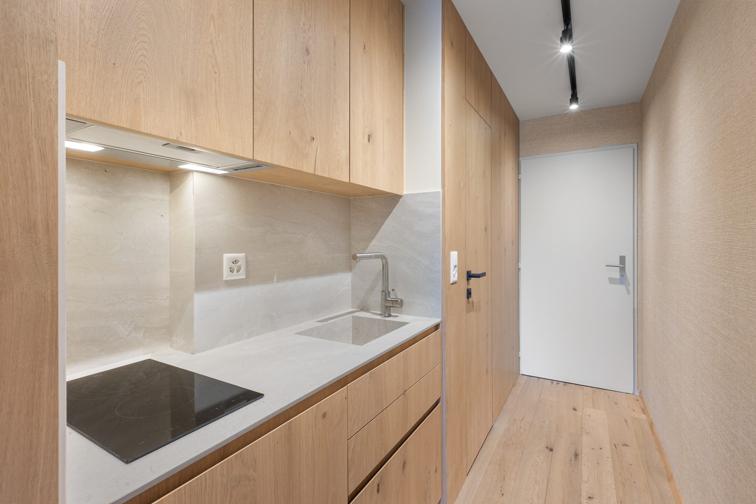
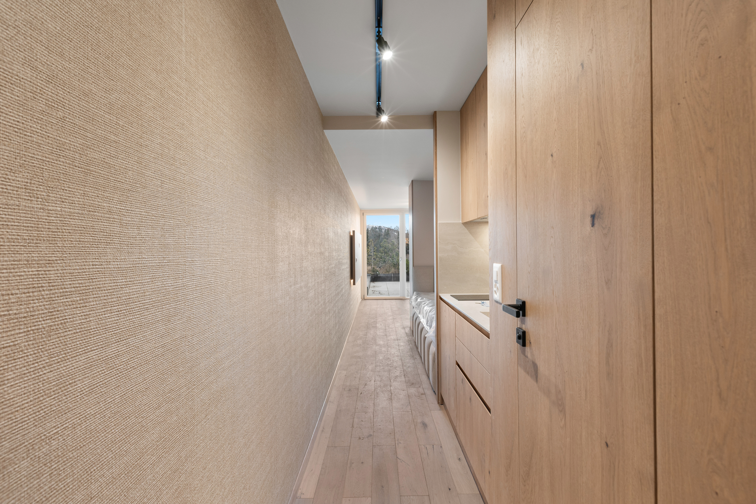
In the heart of downtown Sion, a magnificent 5.5-room apartment
Rooms5.5
Living area155 m²
Floor2nd floor
Object PriceCHF 1,100,000.-
AvailabilityTo agree
Localisation
- Sion -, 1950 SionCharacteristics
Reference
6340957
Availability
To agree
Second home
Authorized
Sale to persons abroad authorized
No
Bathrooms
3
Year of construction
1973
Latest renovations
2026
PPE charges
CHF 540.-/month
Balcony
1
Rooms
5.5
Bedrooms
4
Floor
2nd floor
Total number of floors
4
Balcony surface
13 m²
Heating type
Distance heating
Heating installation
Radiator
Domestic water heating system
Distance heating
Altitude
525 m
Condition of the property
Very good
Standing
Standard
Living area
155 m²
Number of toilets
3
Balance renovation fund
CHF 1,045,991.- at 31.12.2025
Cellar
(included)
Description
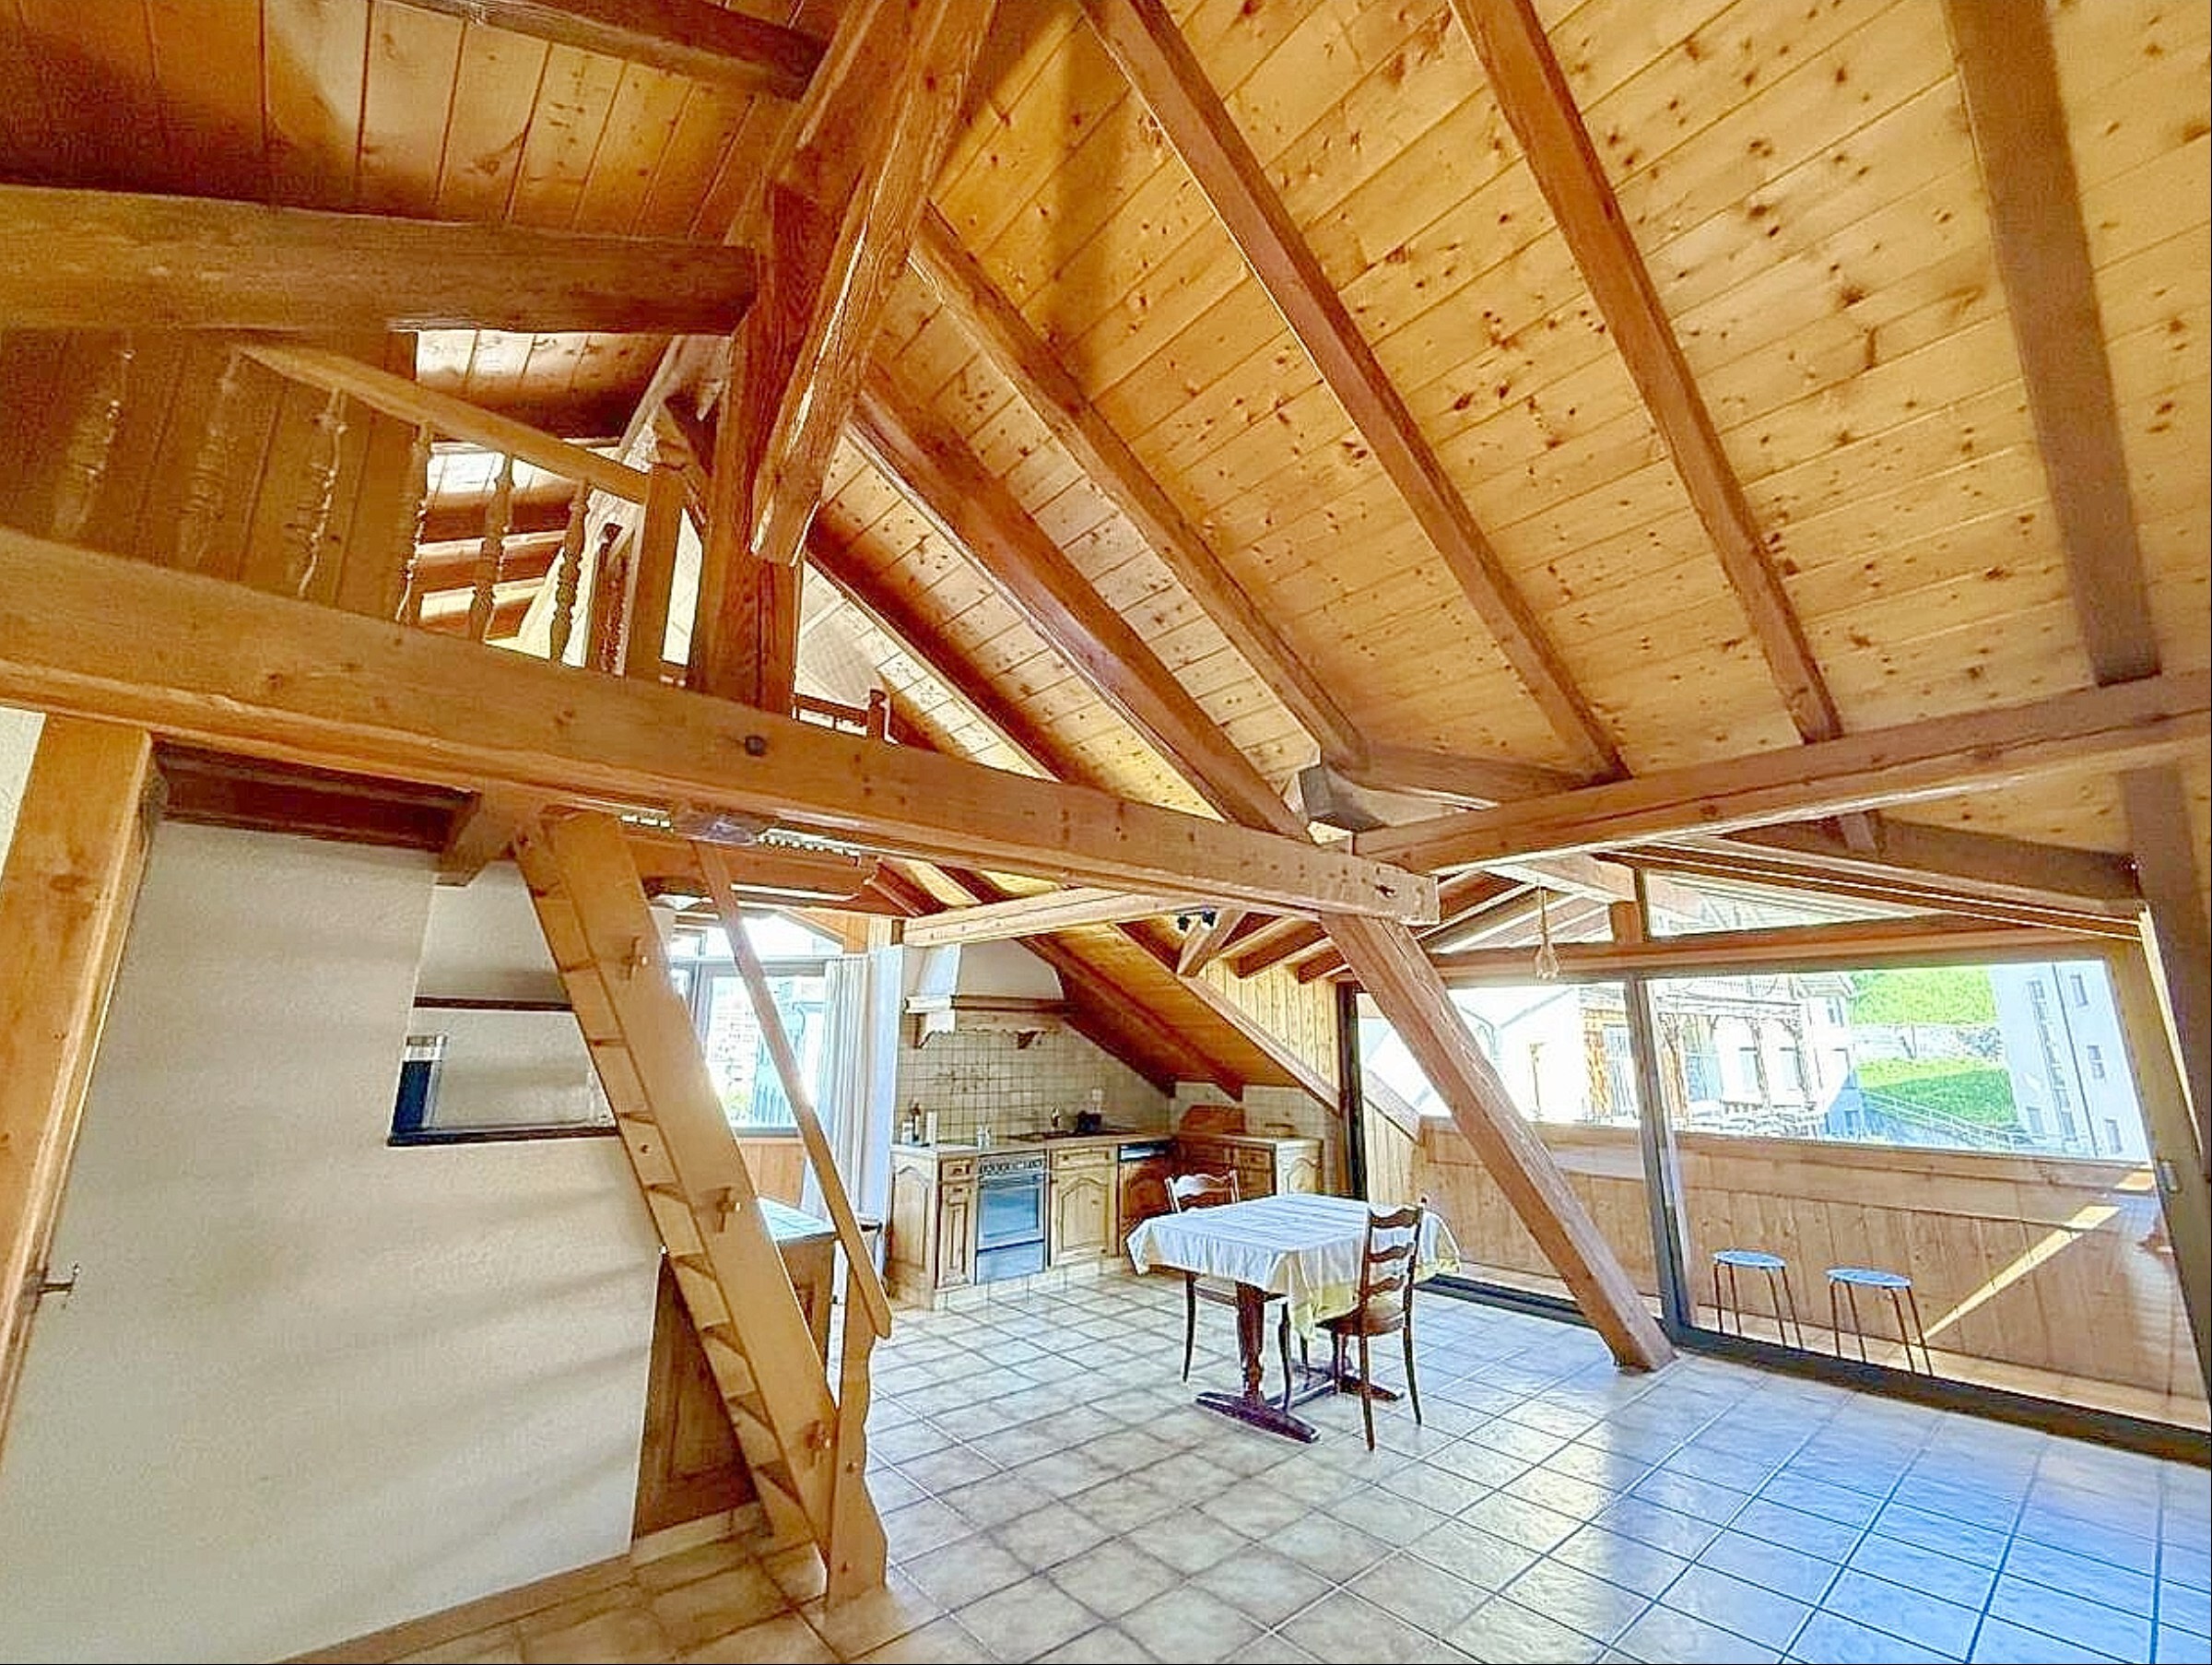
In the heart of downtown Sion, a magnificent 5.5-room apartment
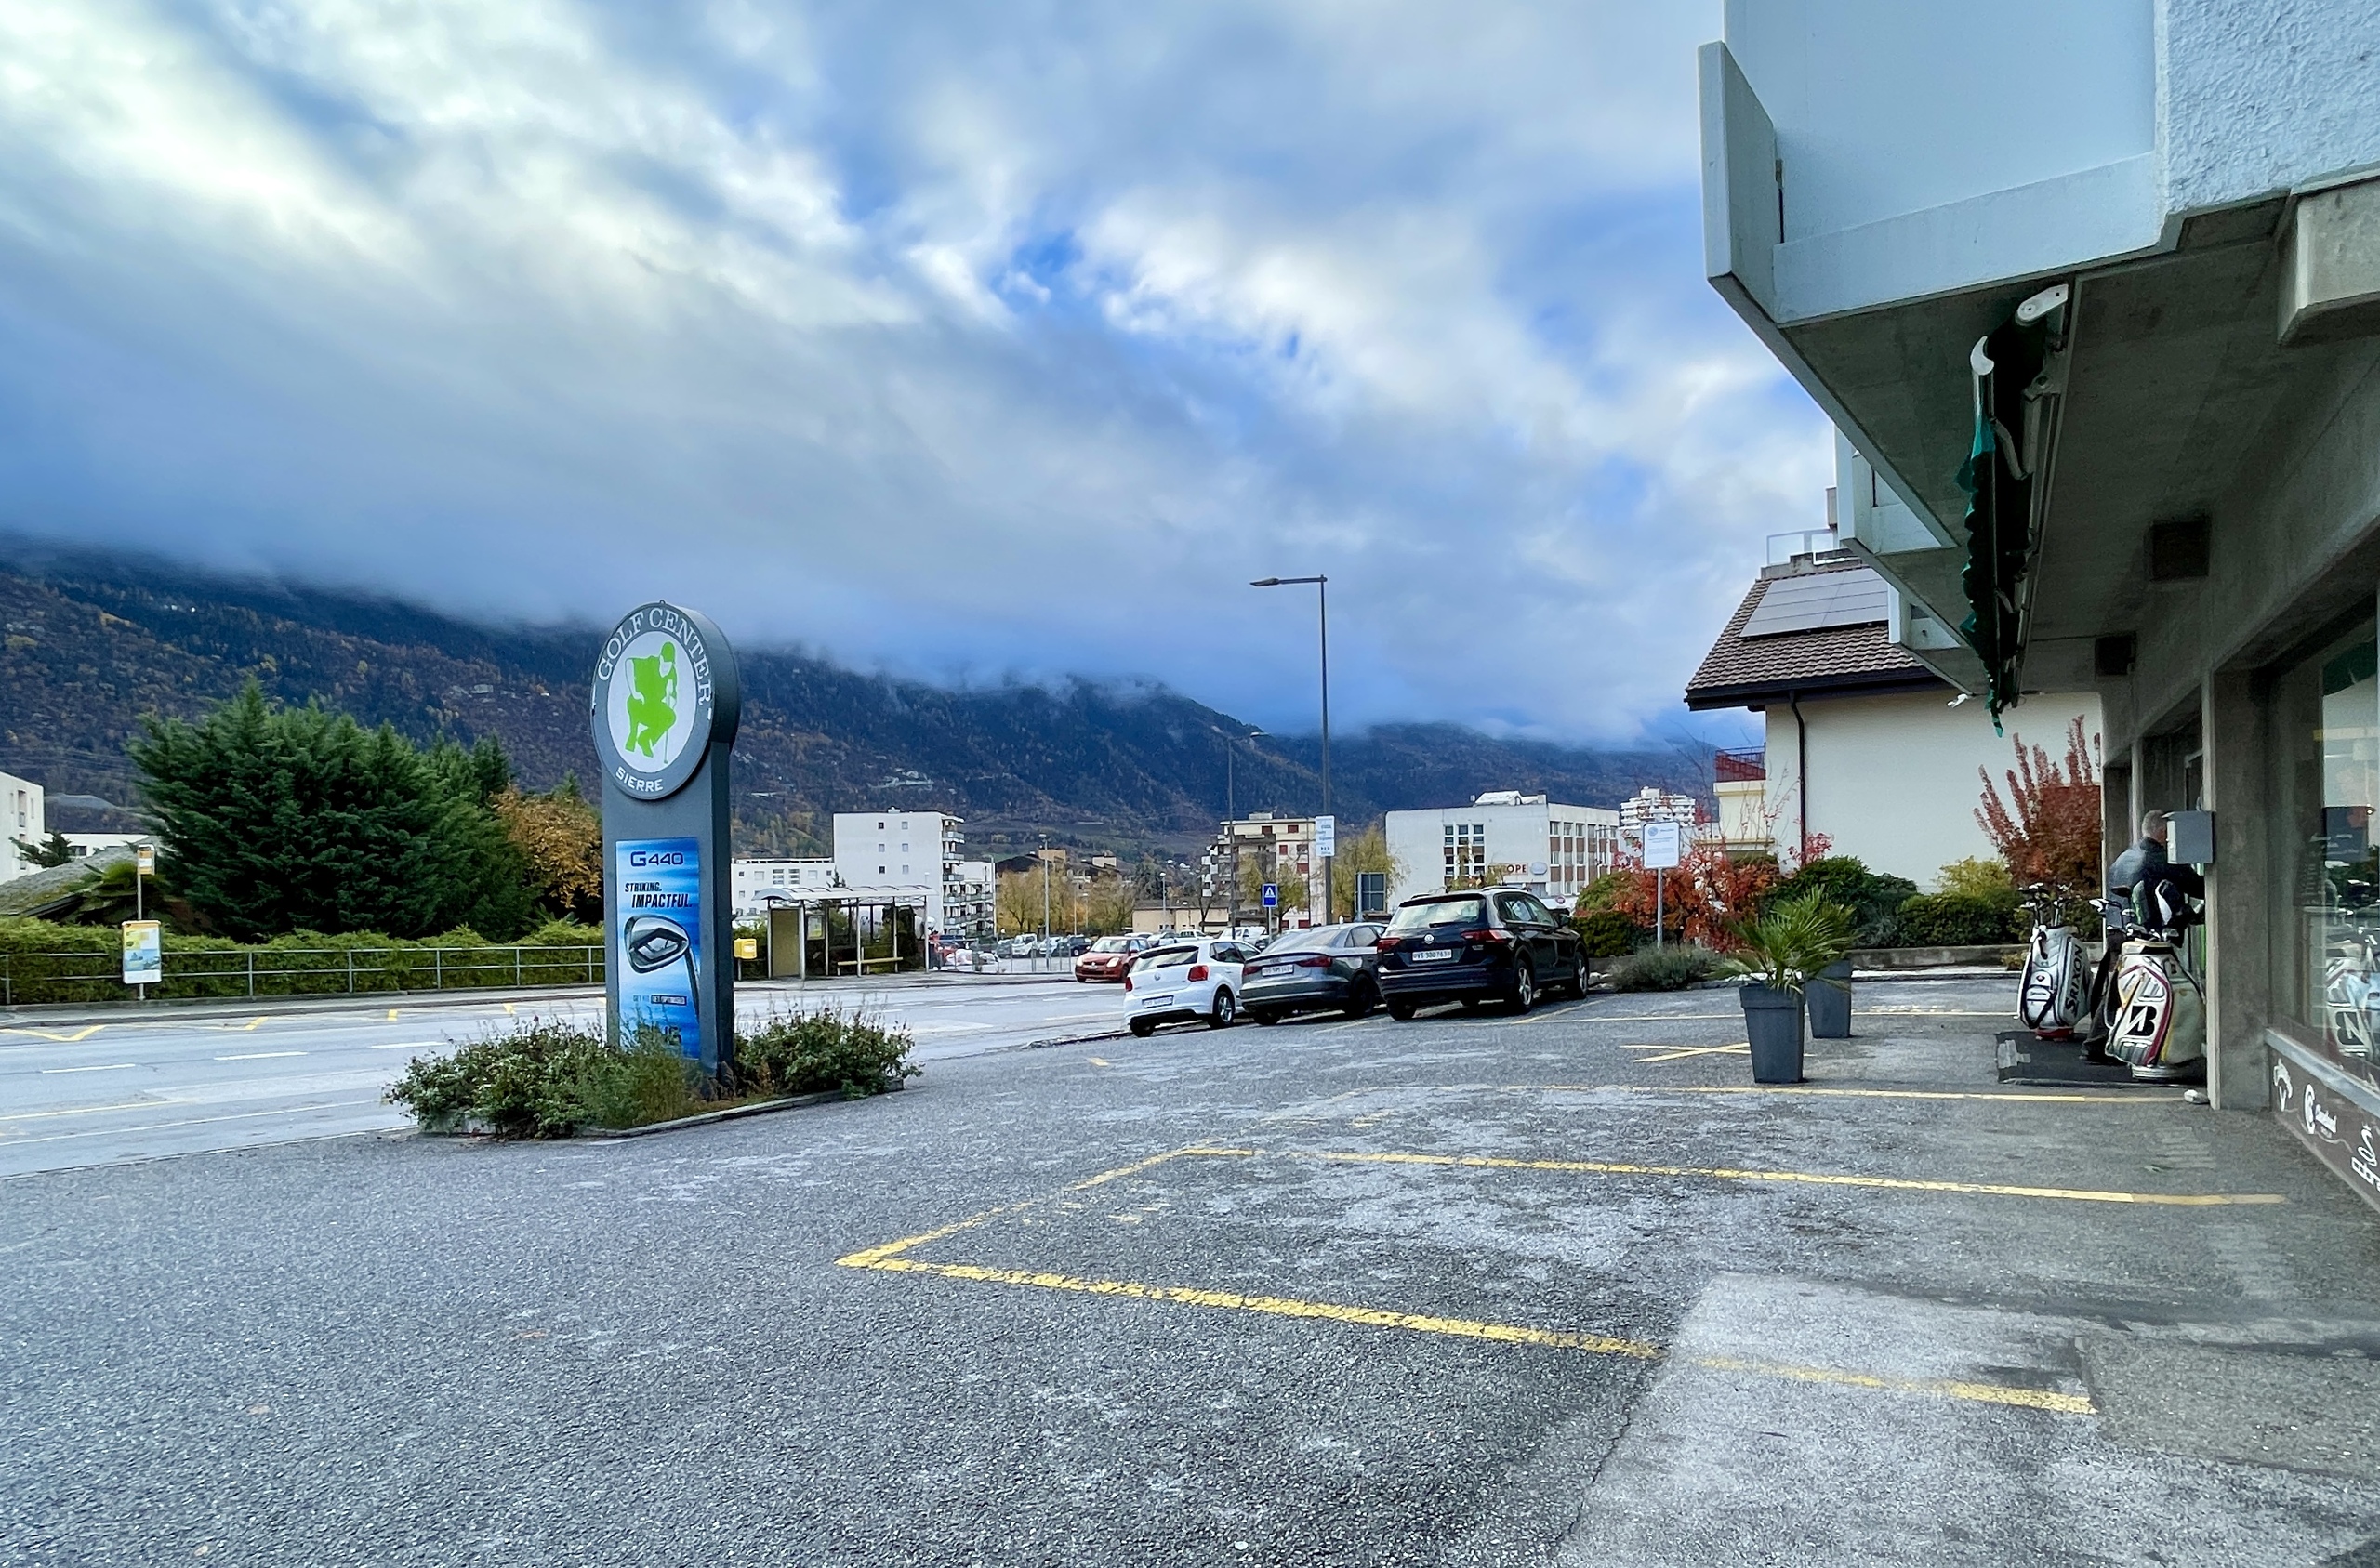
Ideally located near all amenities, it is close to shops, public transportation, and schools.
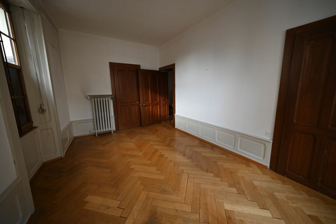
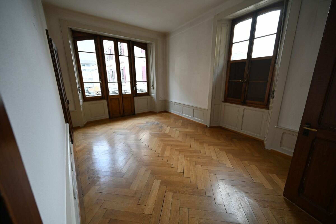
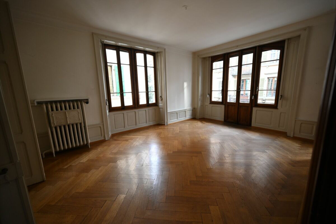
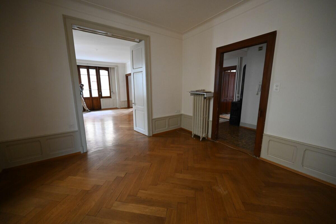
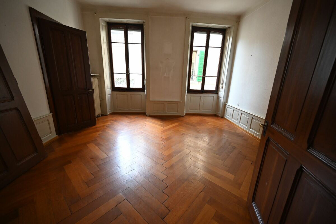
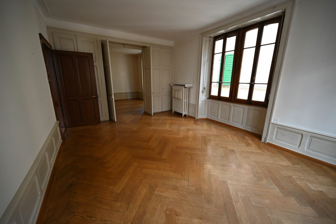
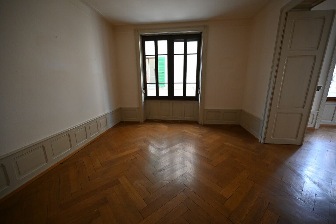
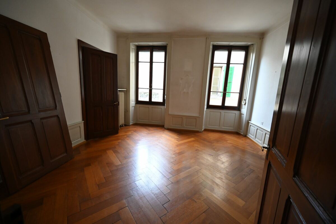
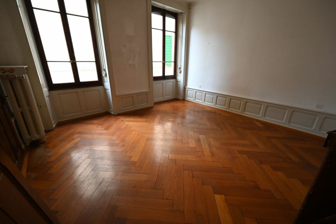
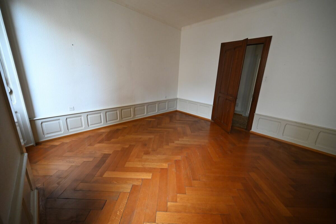
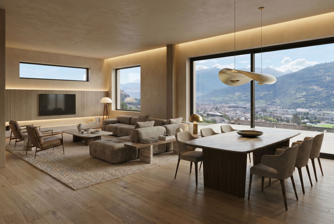
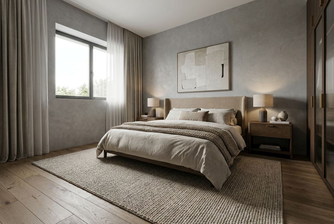
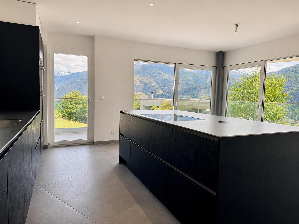
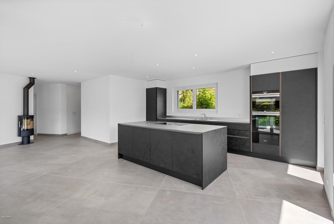
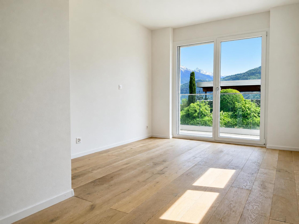
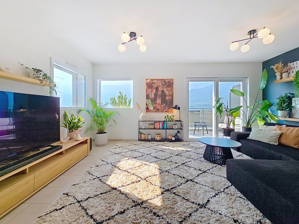
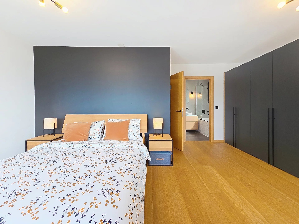
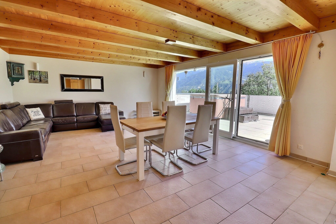
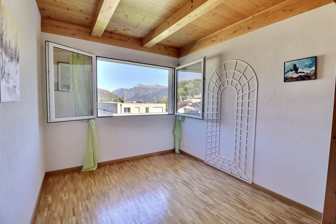
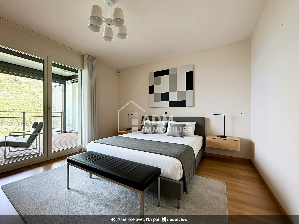
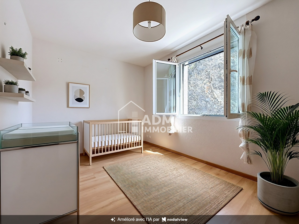
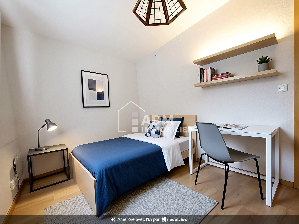
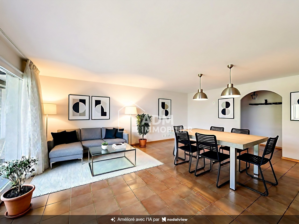
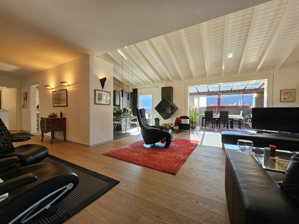
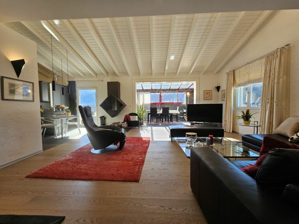
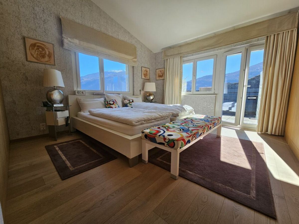
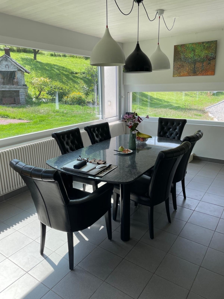
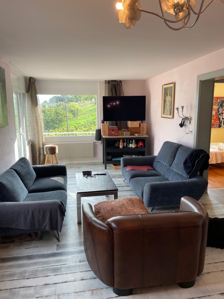
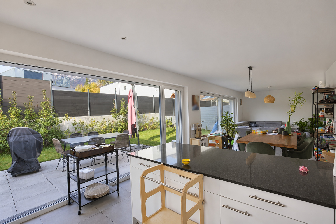
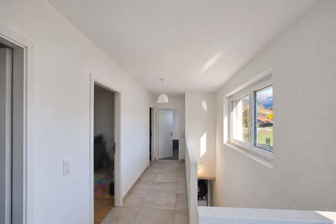
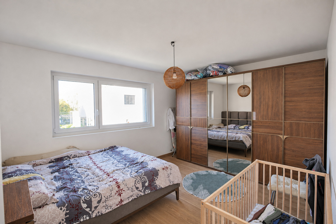
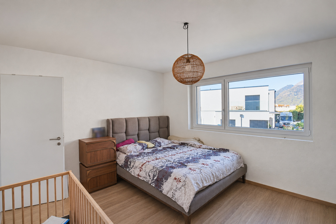
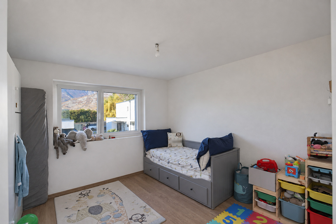
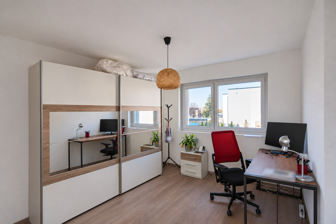
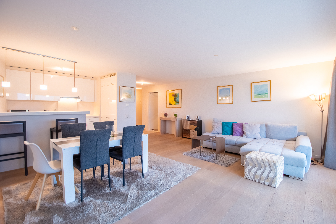
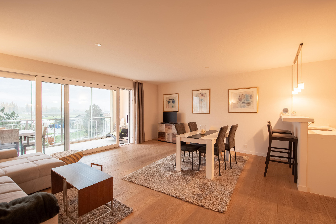
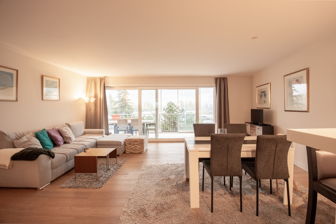
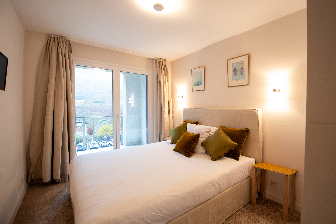
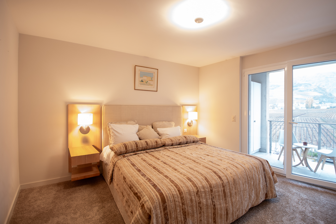
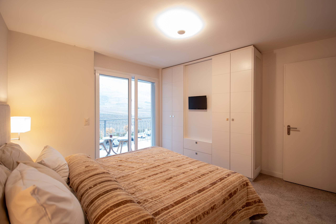
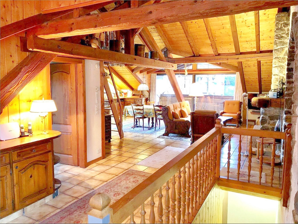
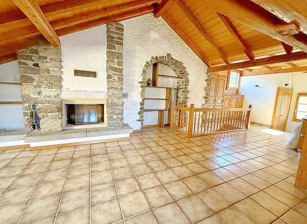
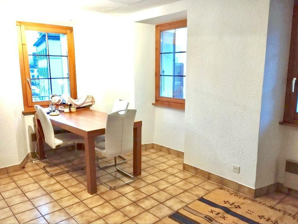
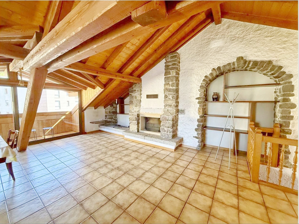
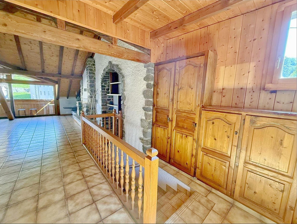
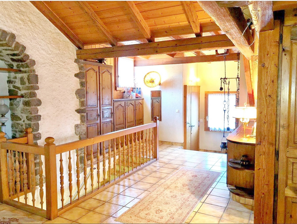
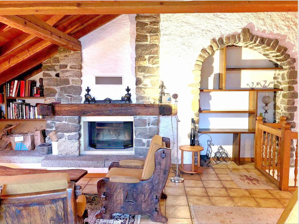
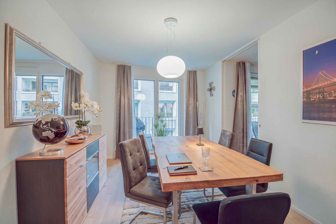
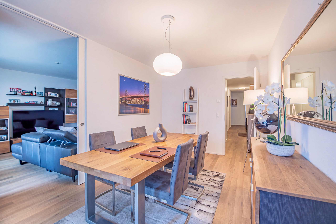
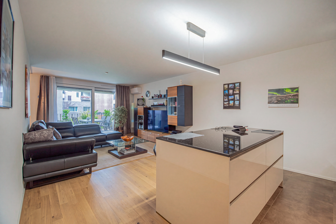
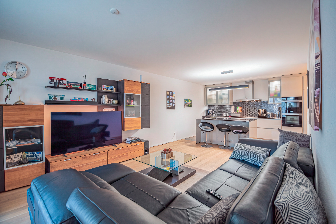
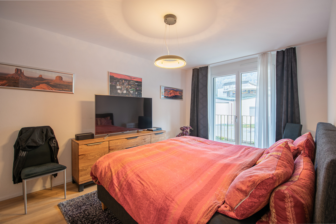
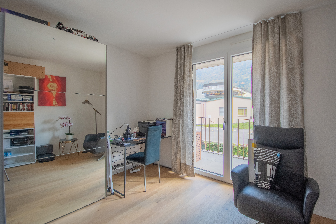
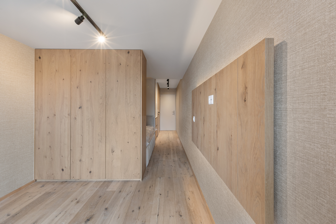
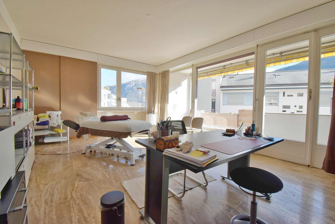
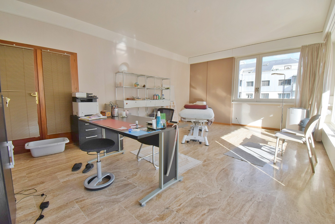
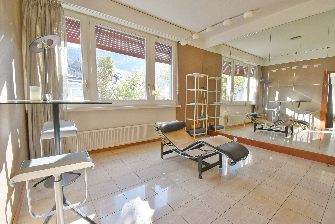
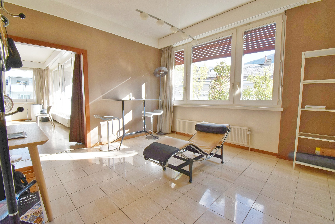
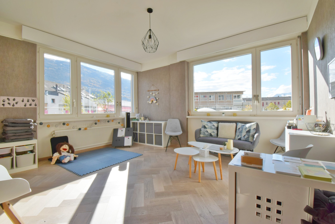
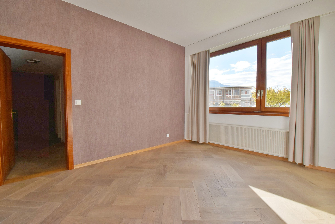
A spacious, bright apartment featuring a large living room and 4 large bedrooms!
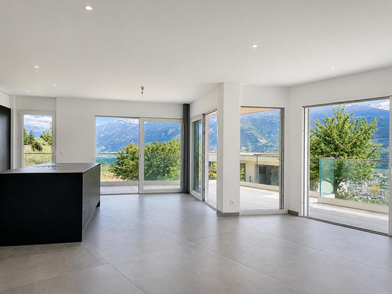
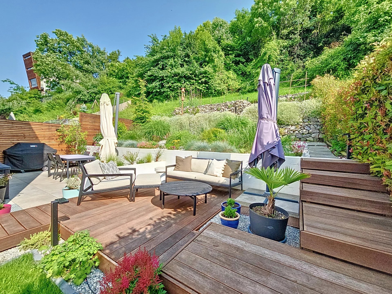
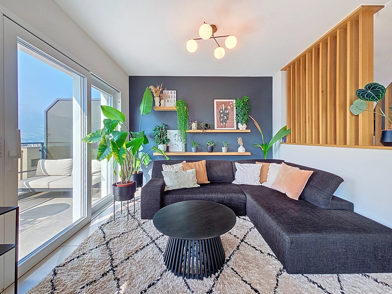
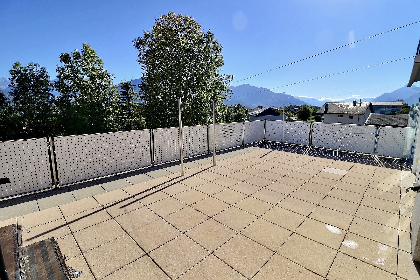
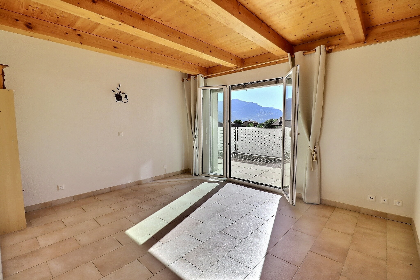
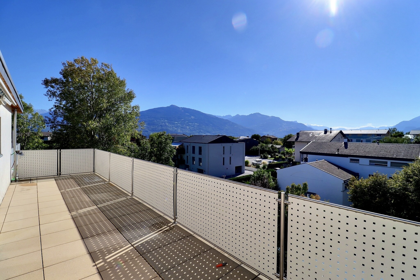
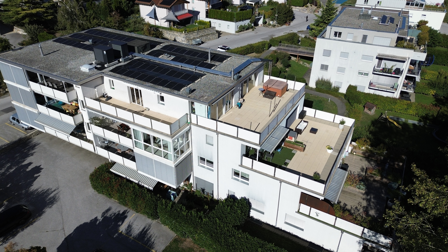
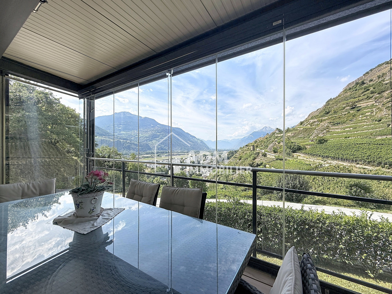
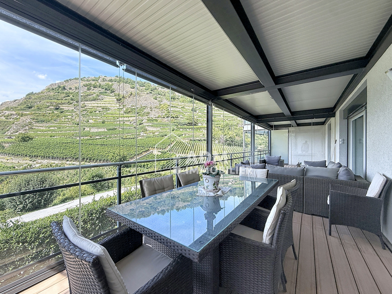
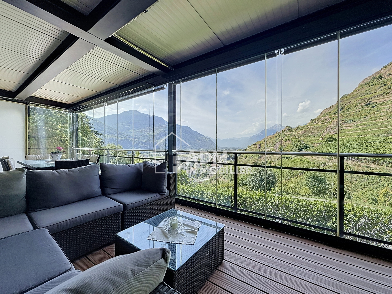
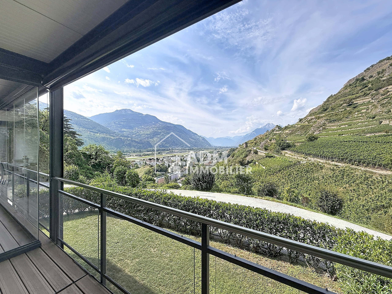
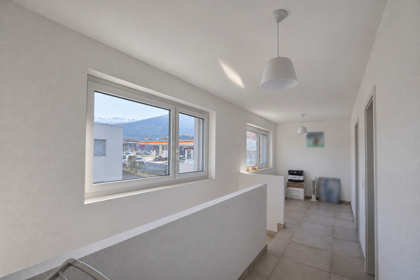
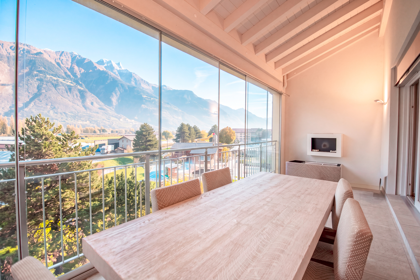
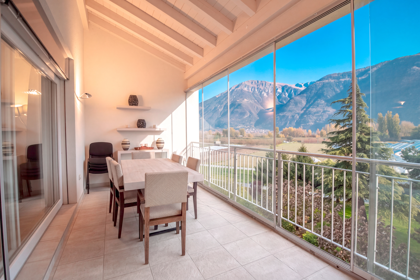
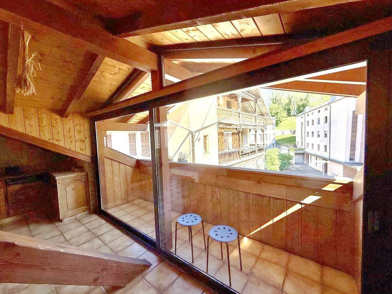
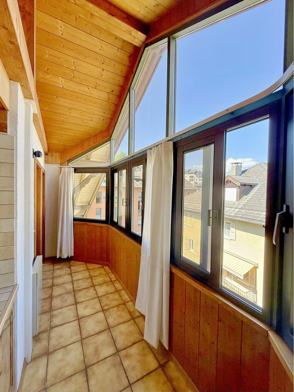
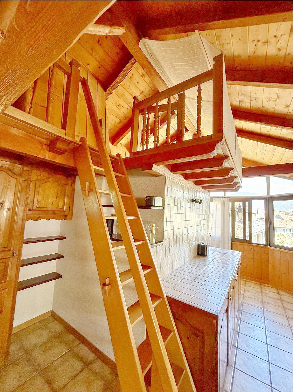
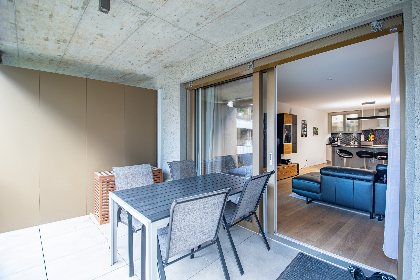
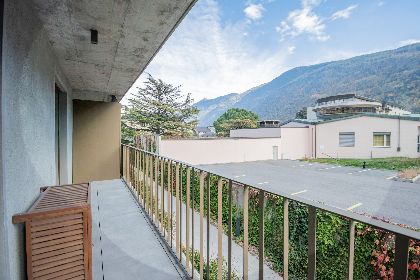
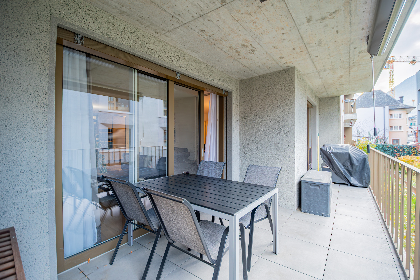
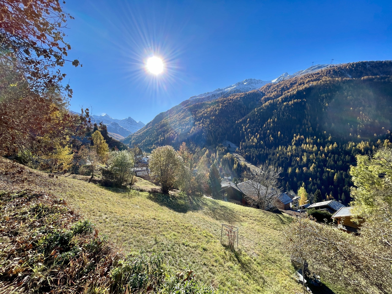
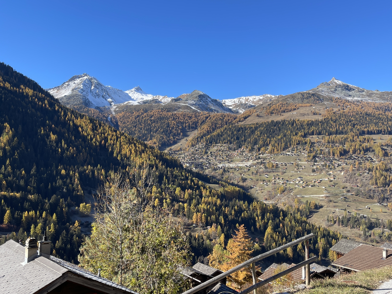
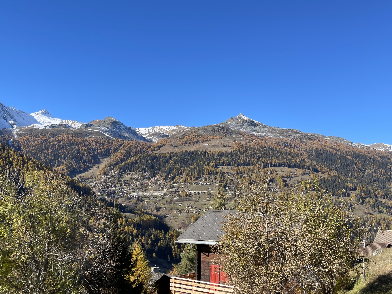
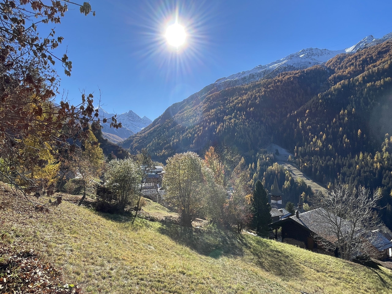
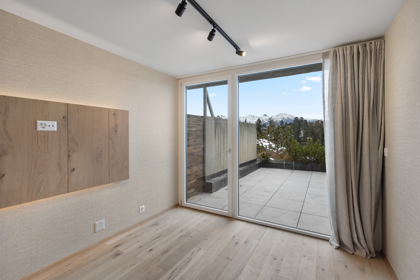
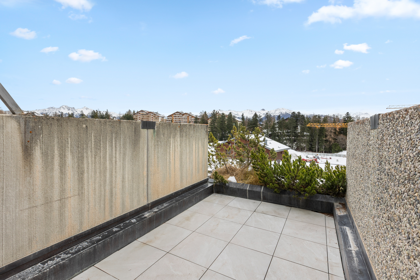
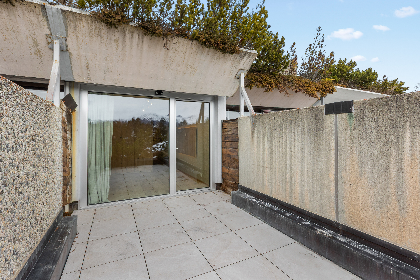
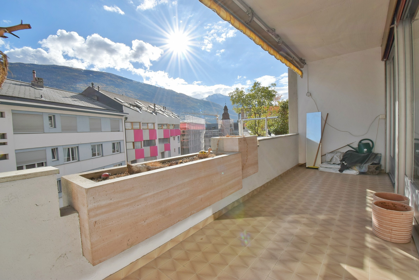
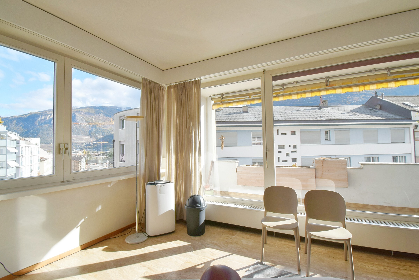
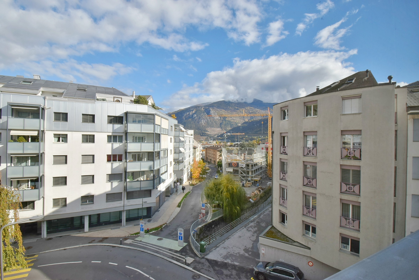
You’ll enjoy a bright, pleasant interior in excellent condition with a superb view and a large balcony.
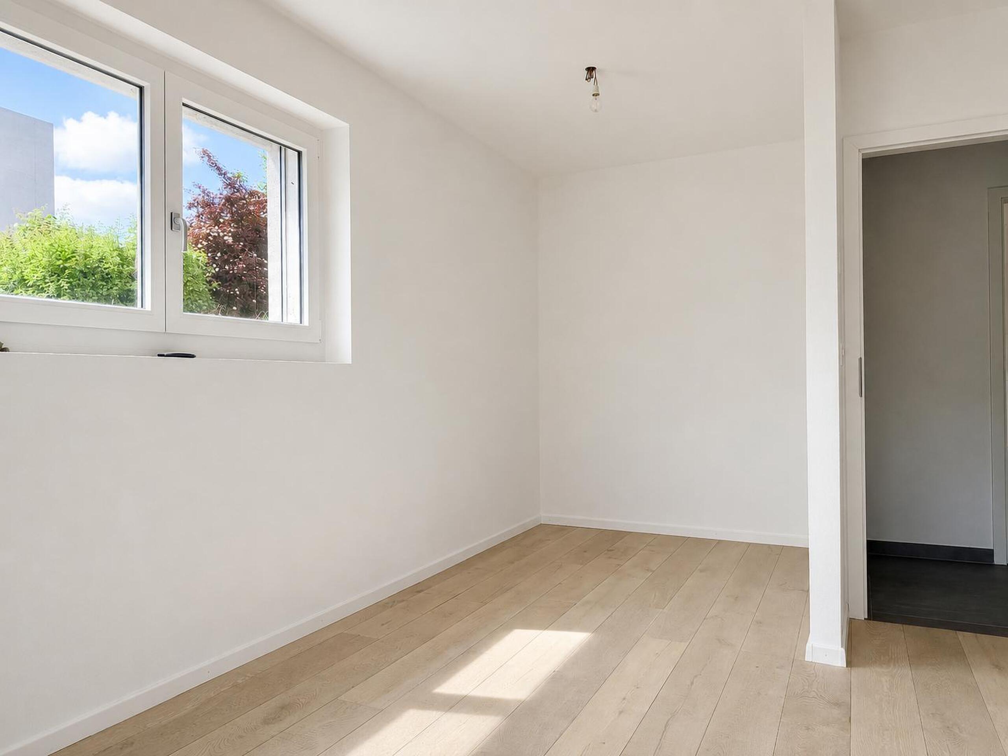
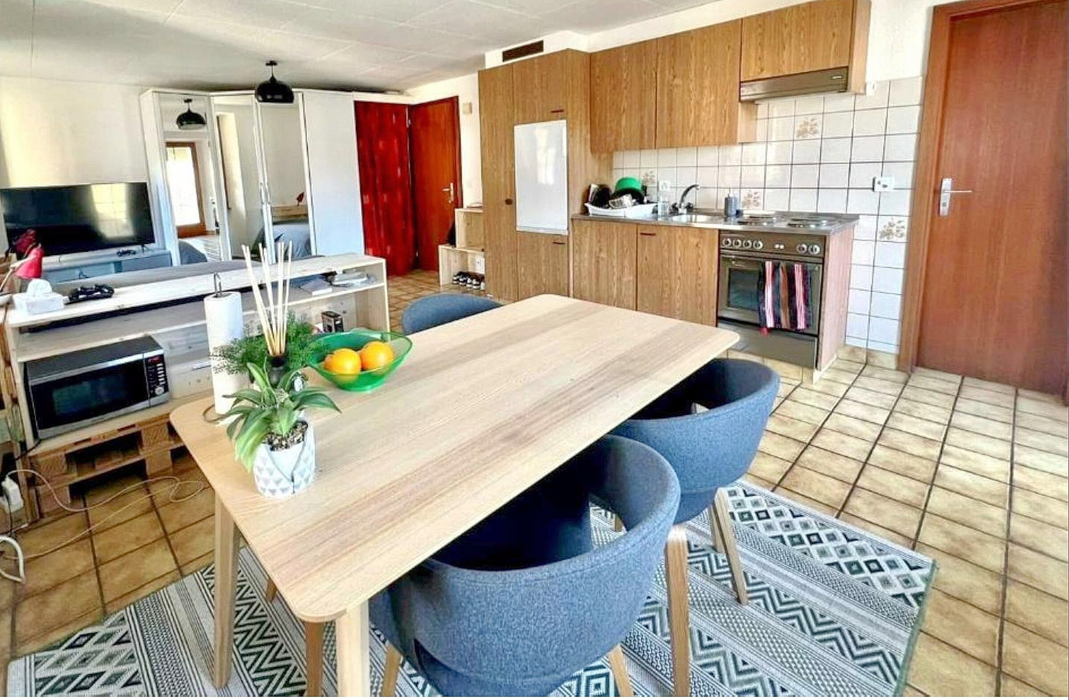
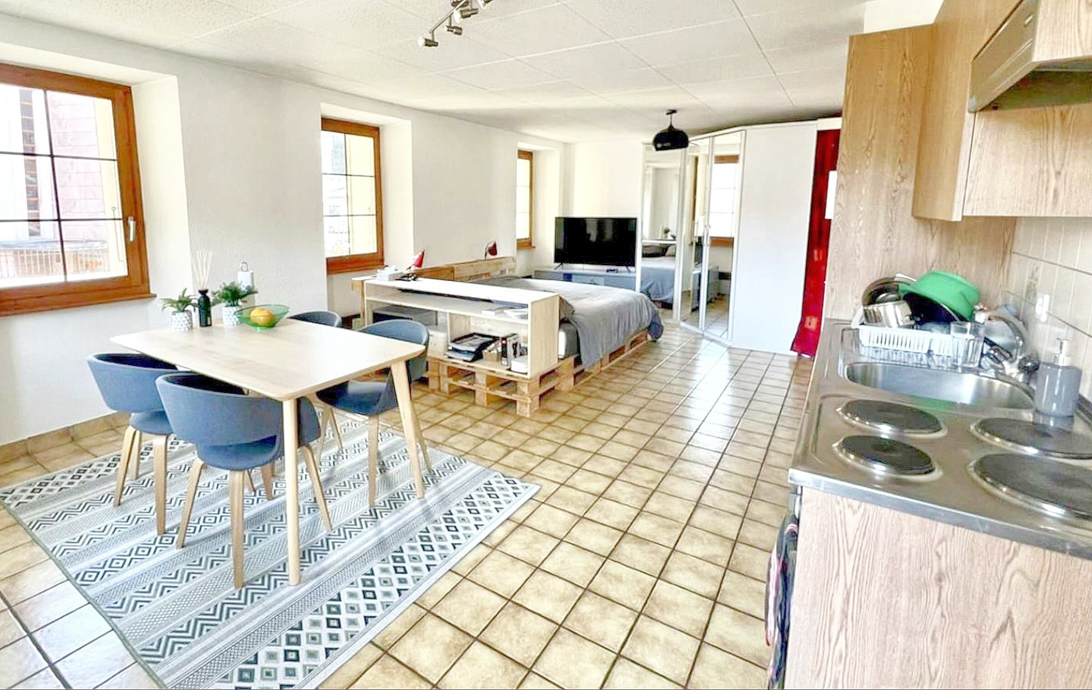
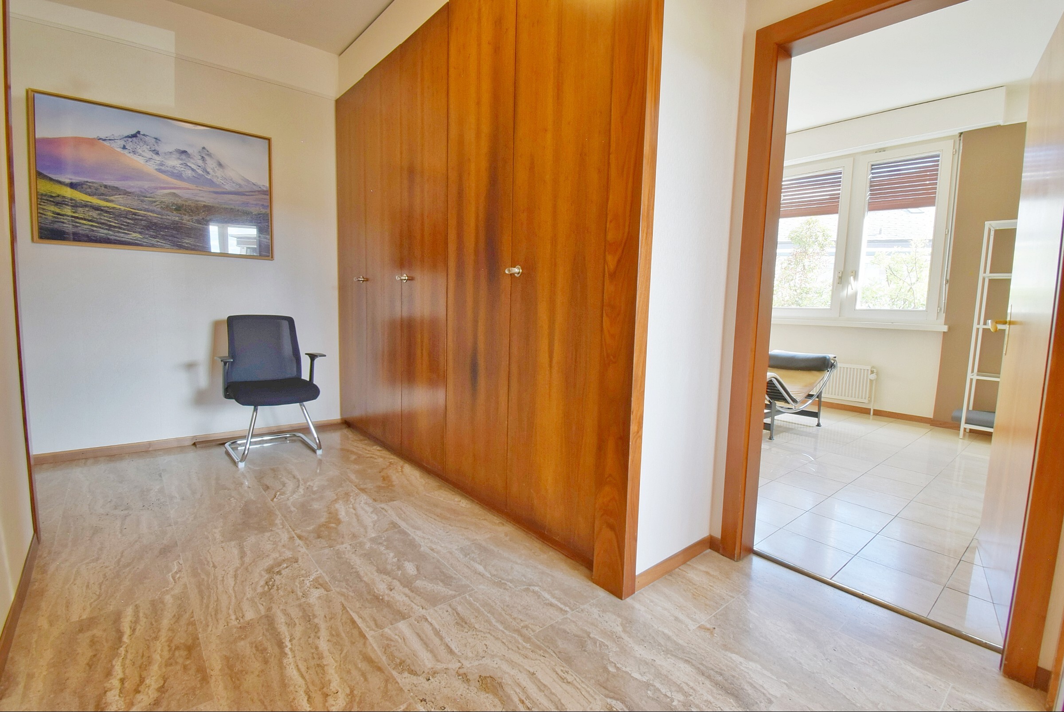
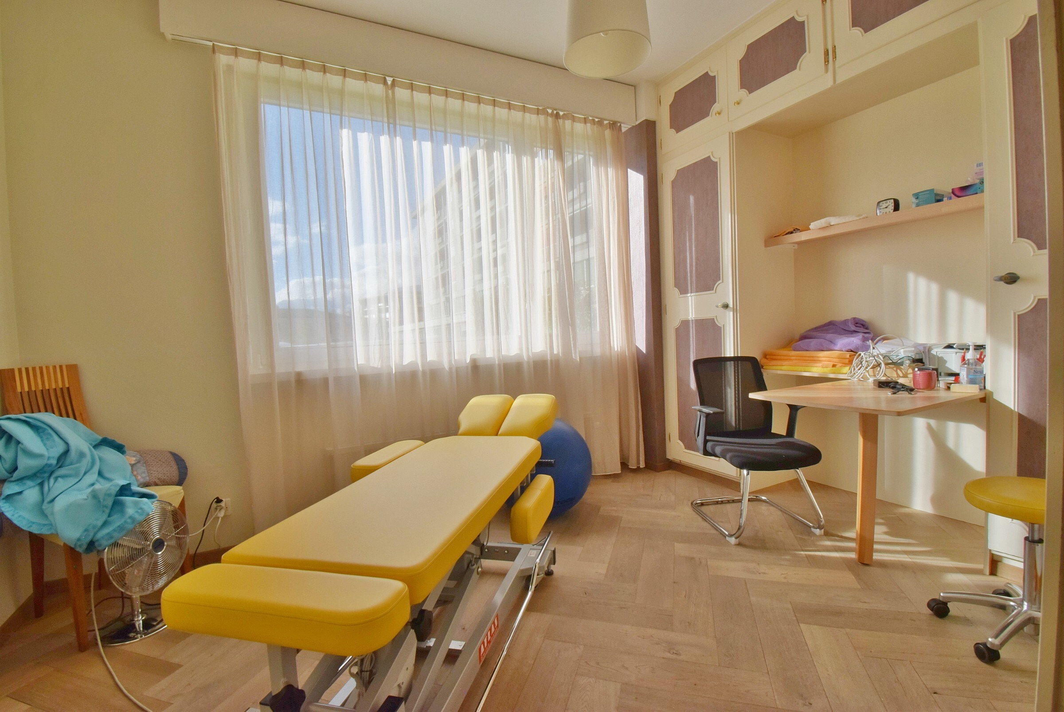
The apartment and studio currently form a single unit, but could easily be converted back into two apartments with some renovations.
This apartment, totaling 158 m² , is laid out as follows:
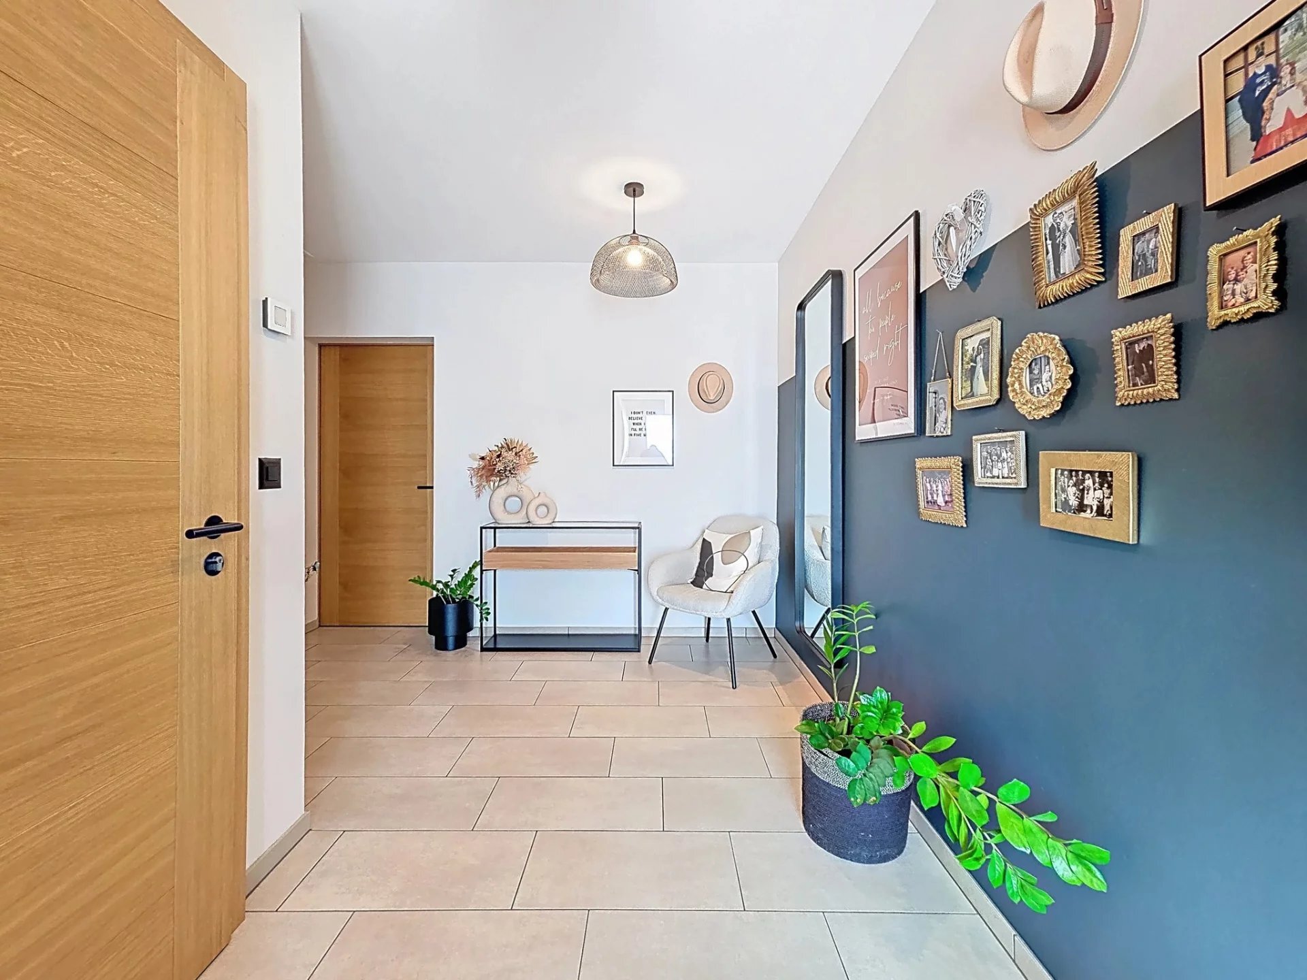
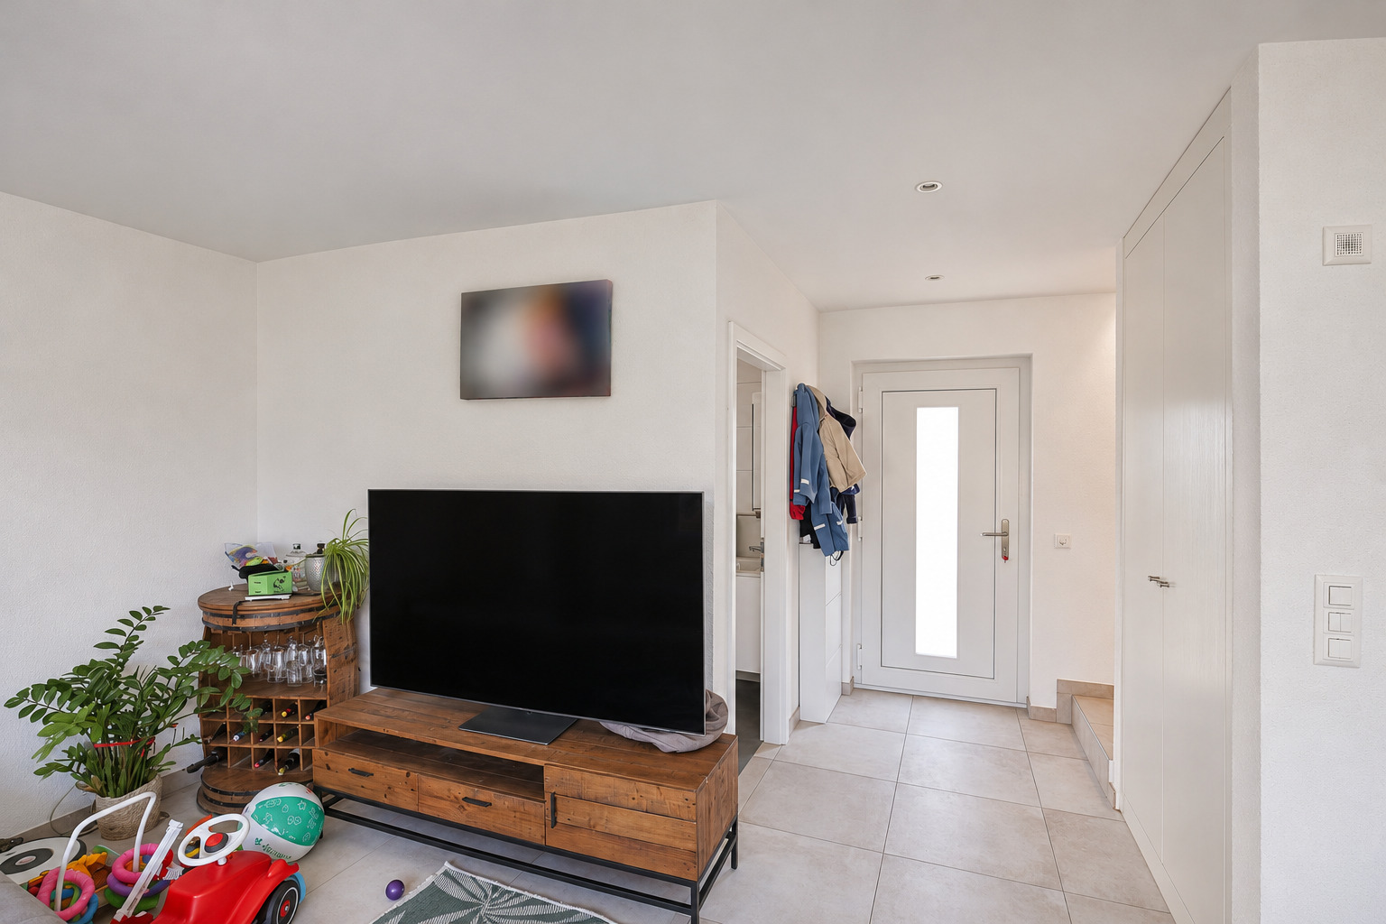
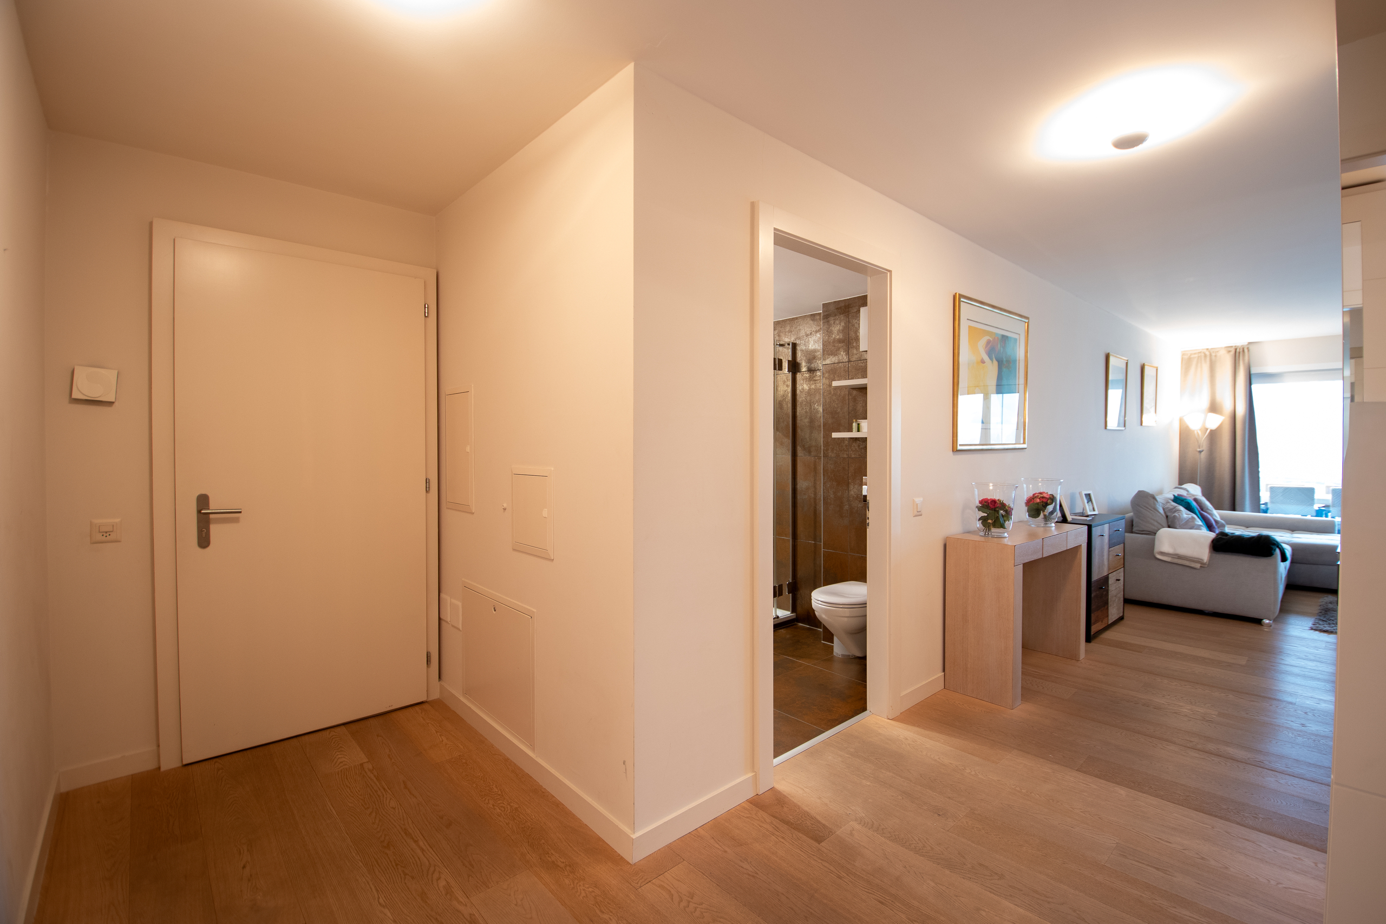
- Entryway - 8 m2
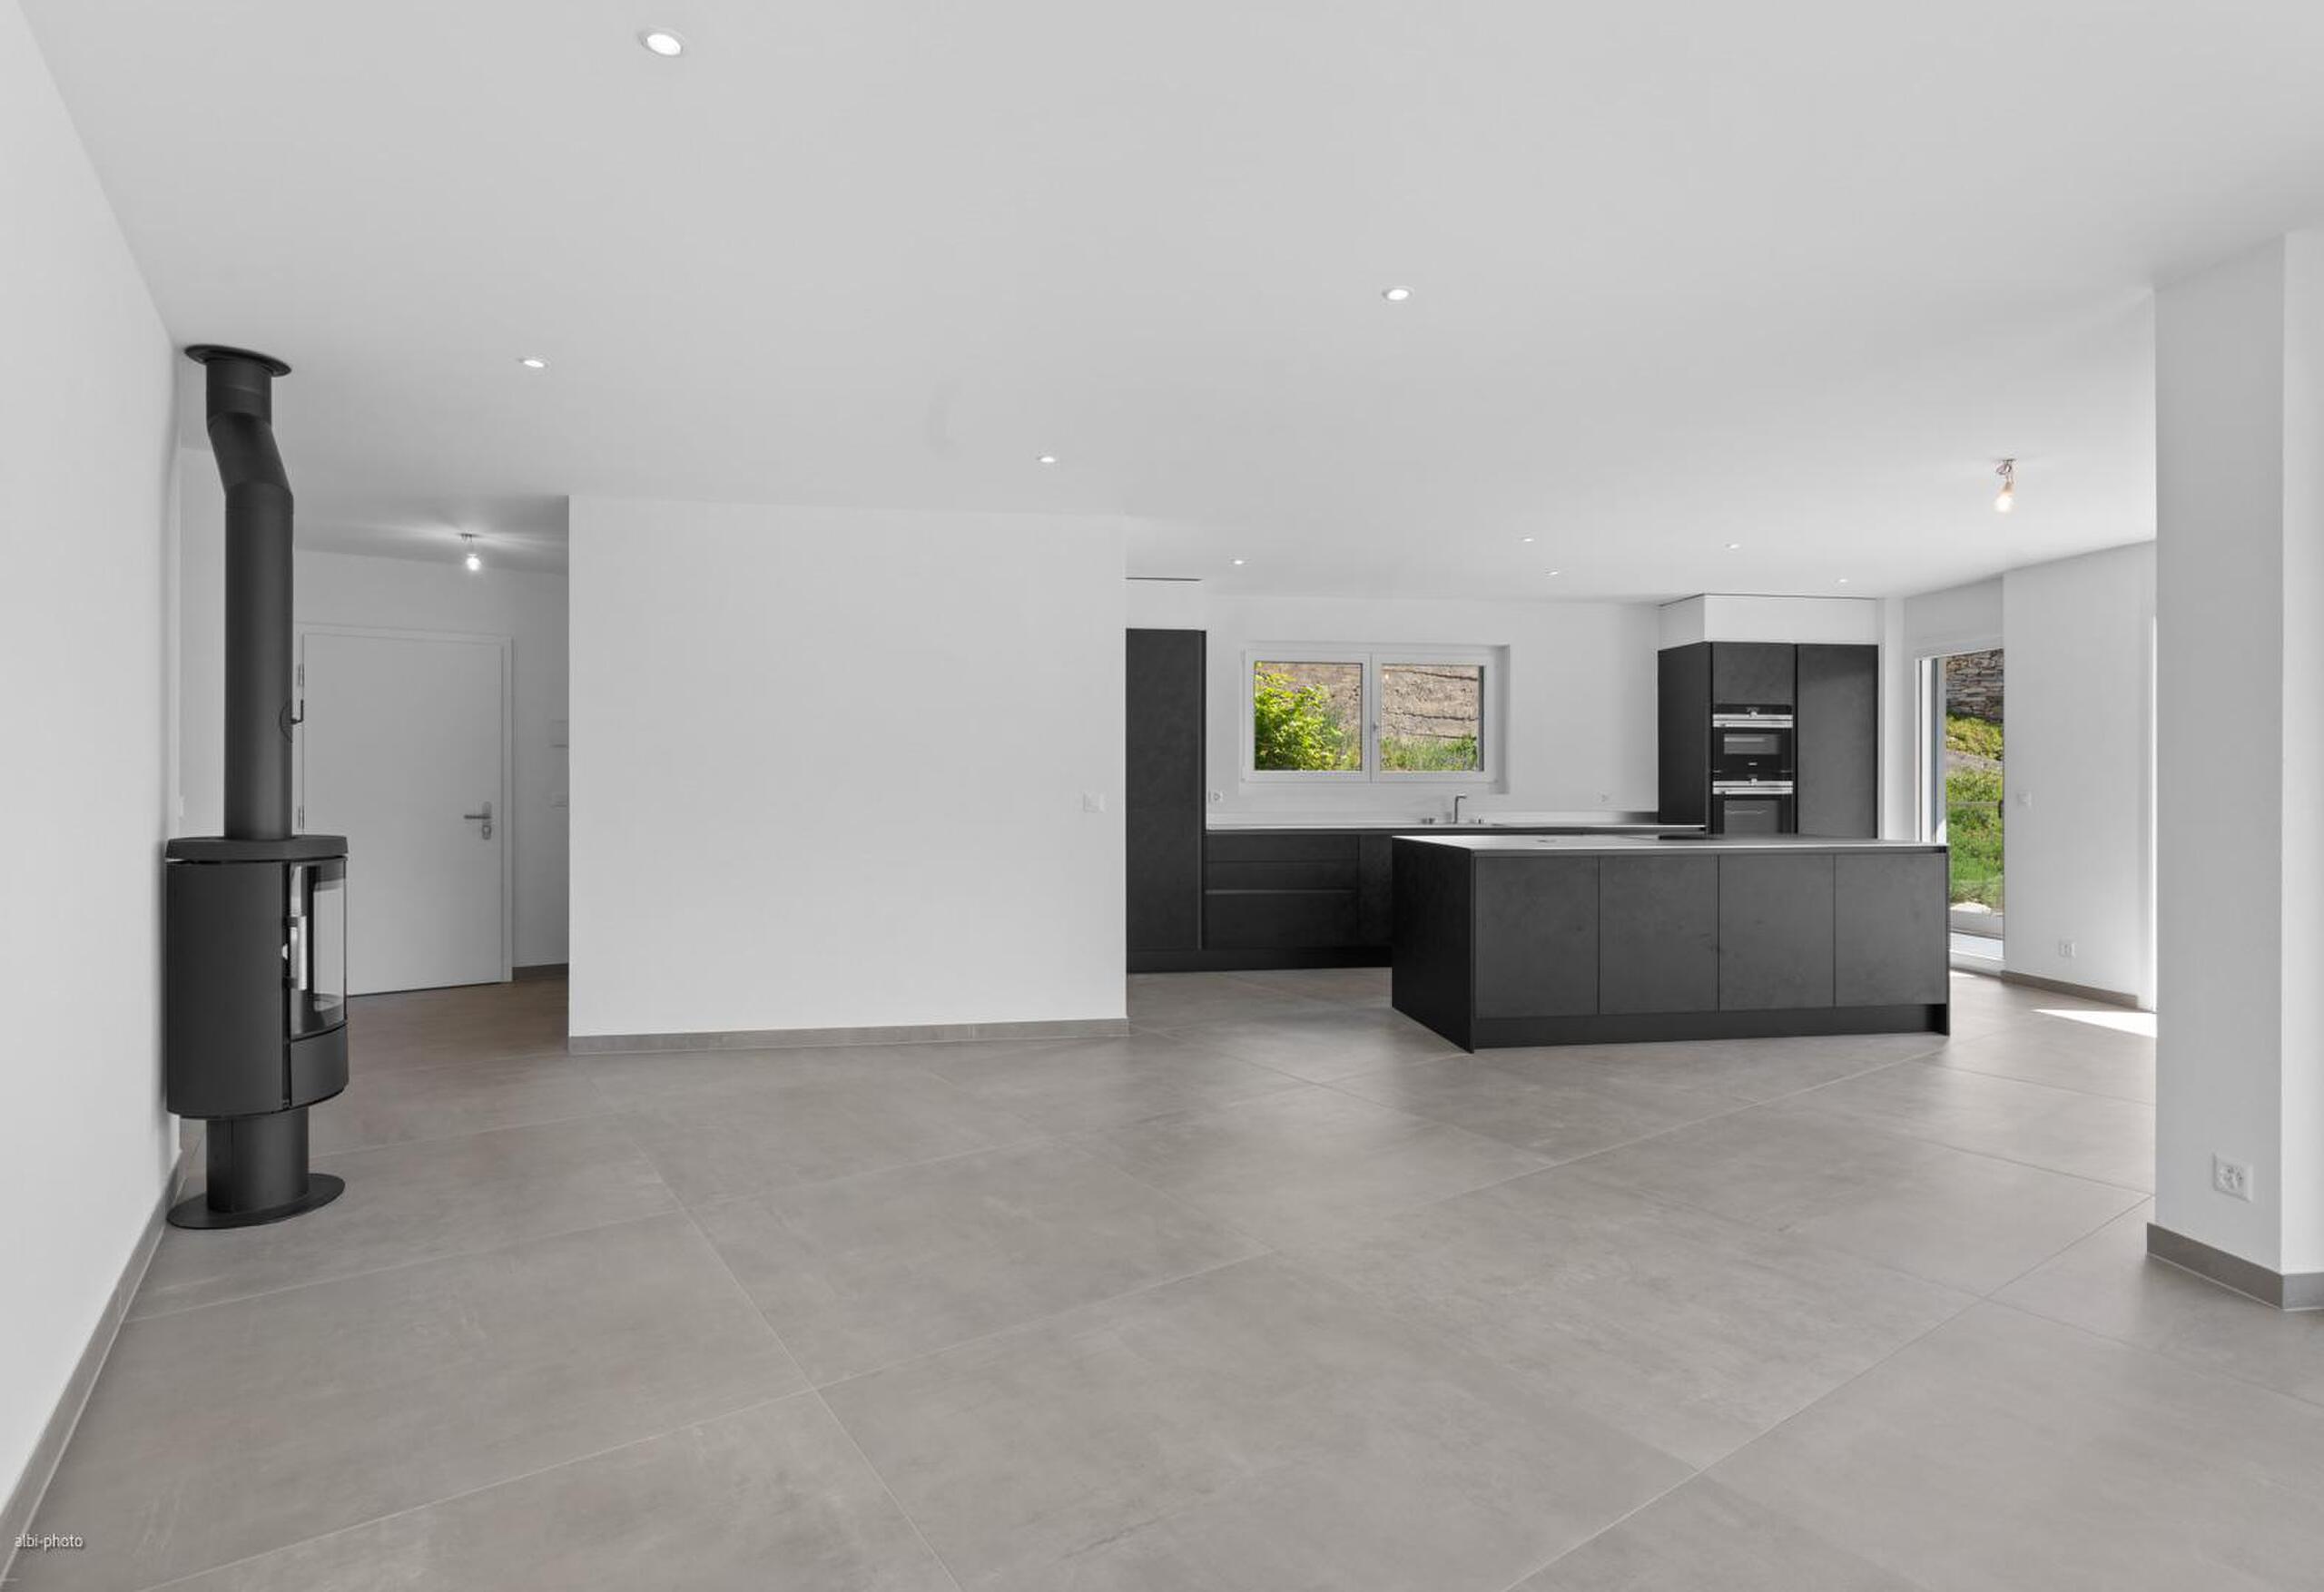
- Living Room - 31 m2
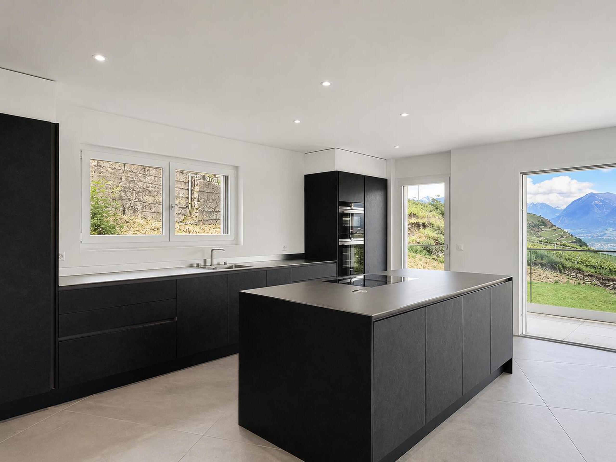
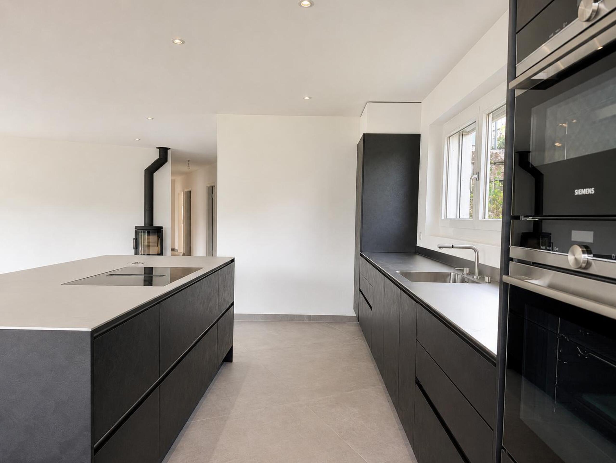
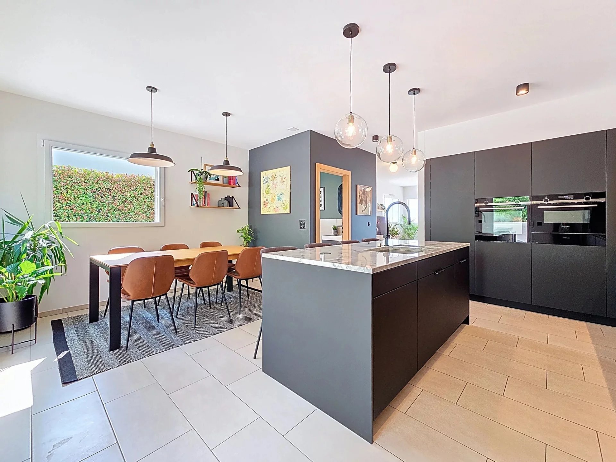
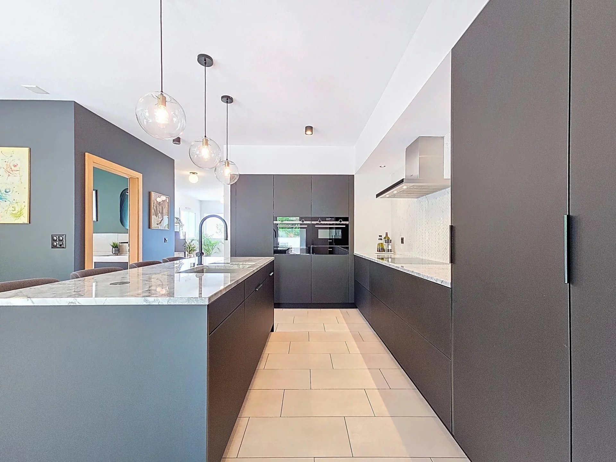
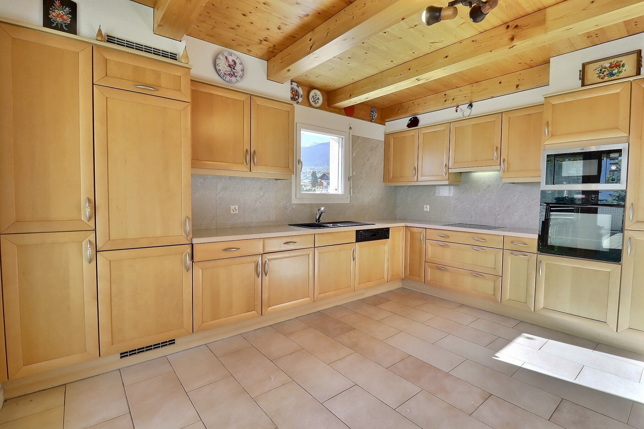
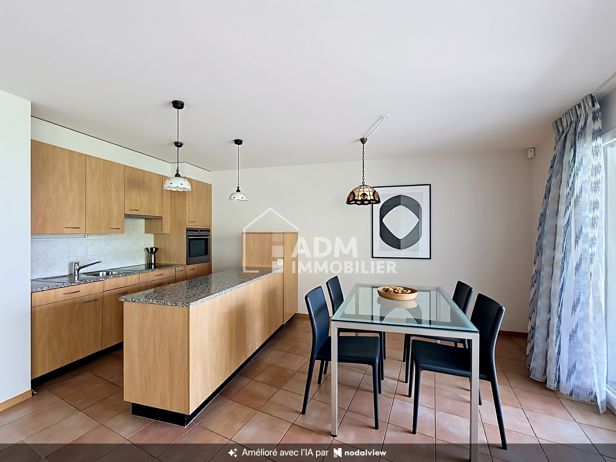
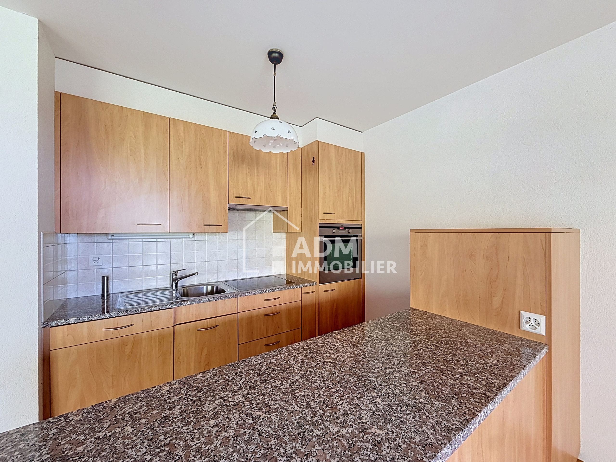
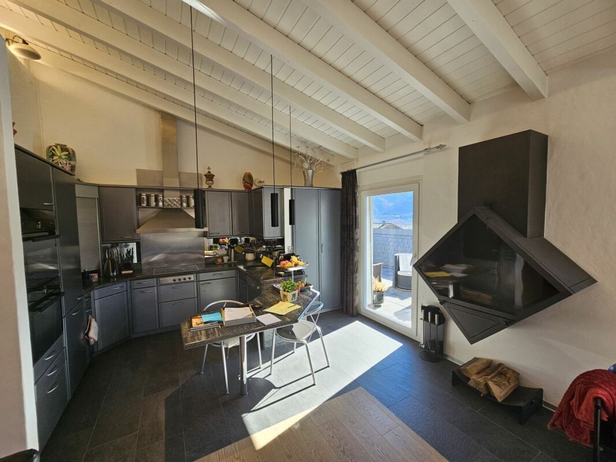
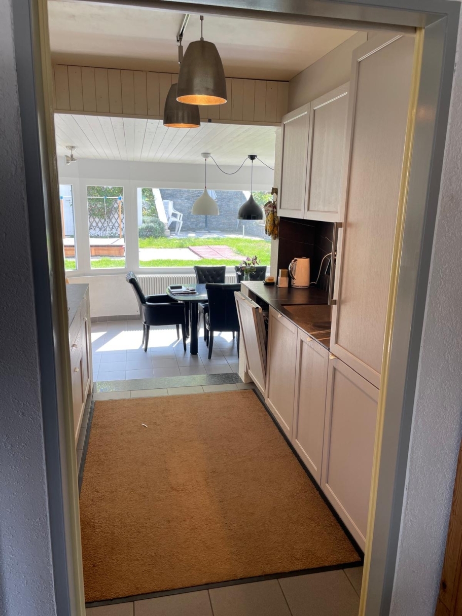
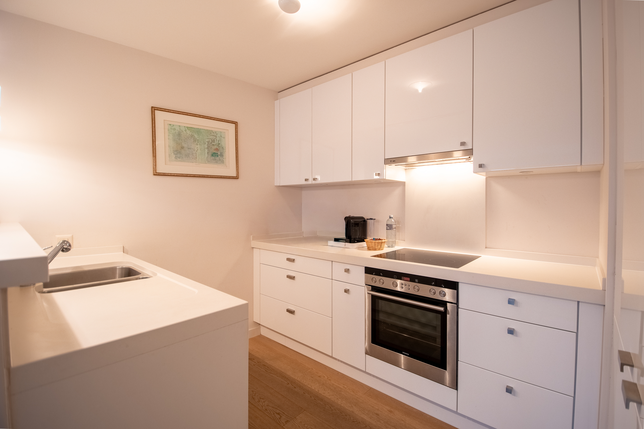
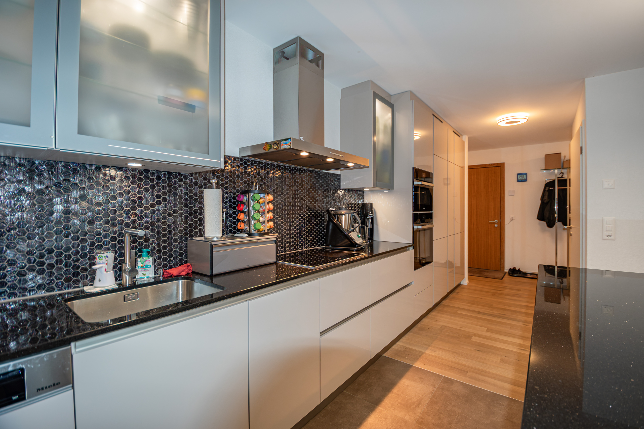
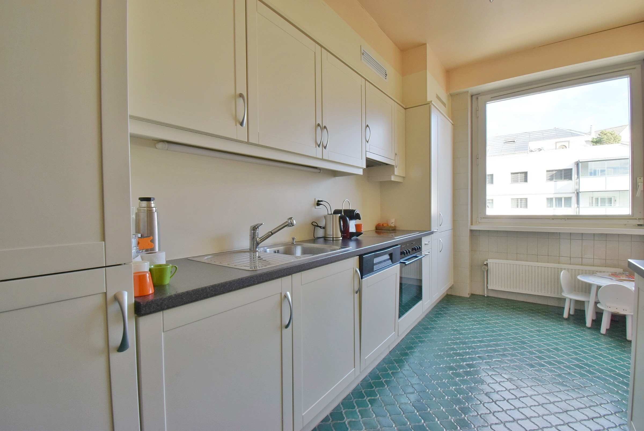
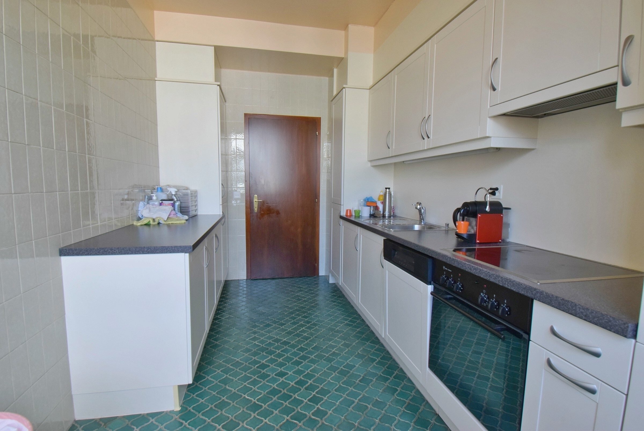
- Kitchen - 11 m2
- Bedroom 1 - 20 m2
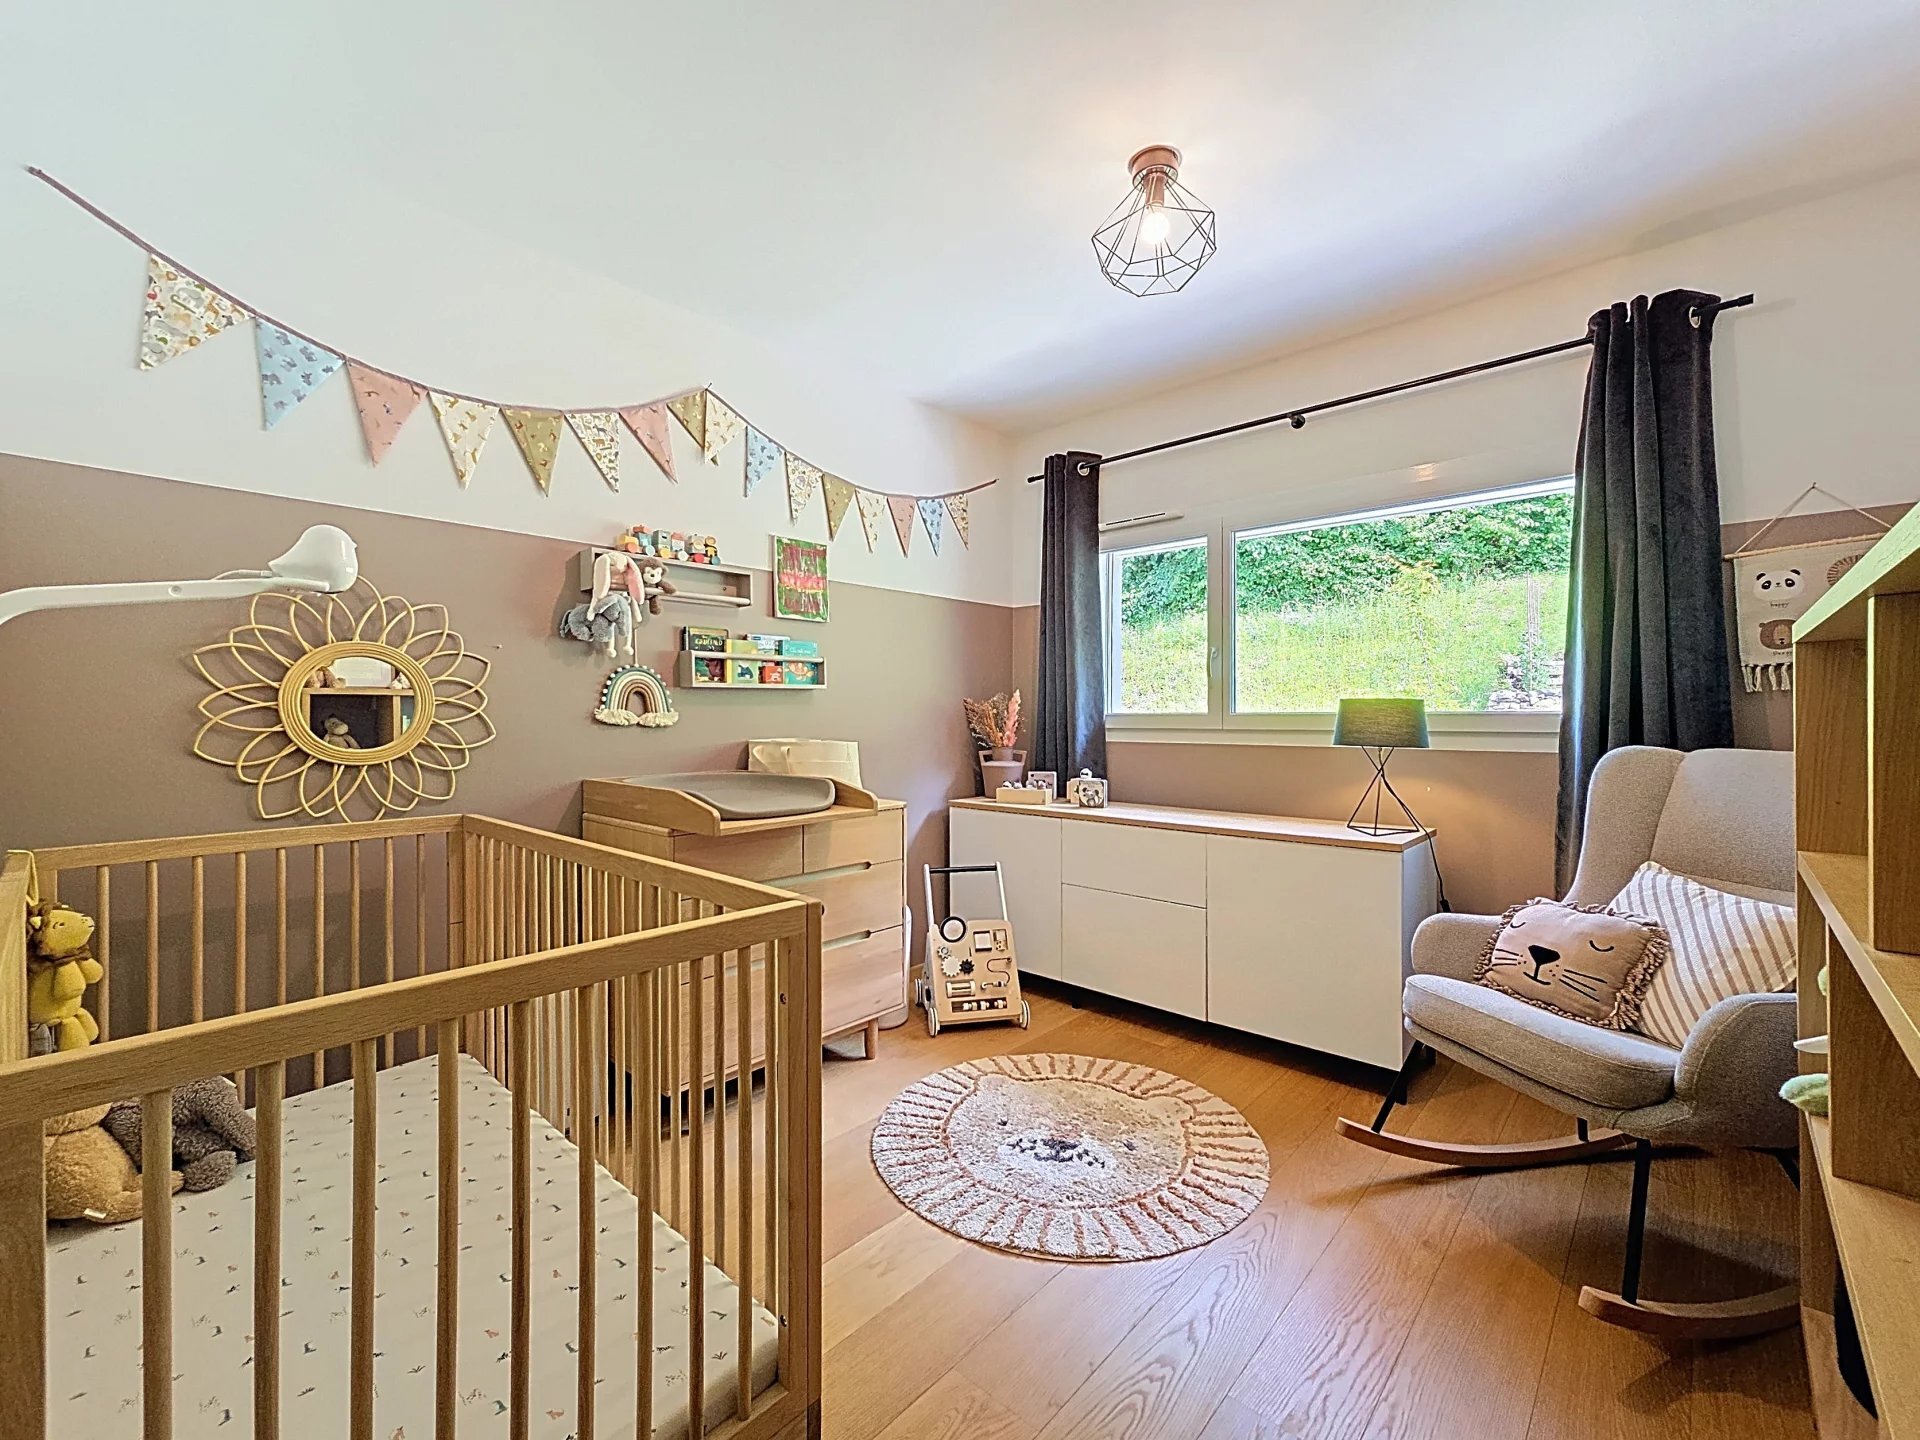
- Bedroom 2 - 16 m2
- Bedroom 3 - 12 m²
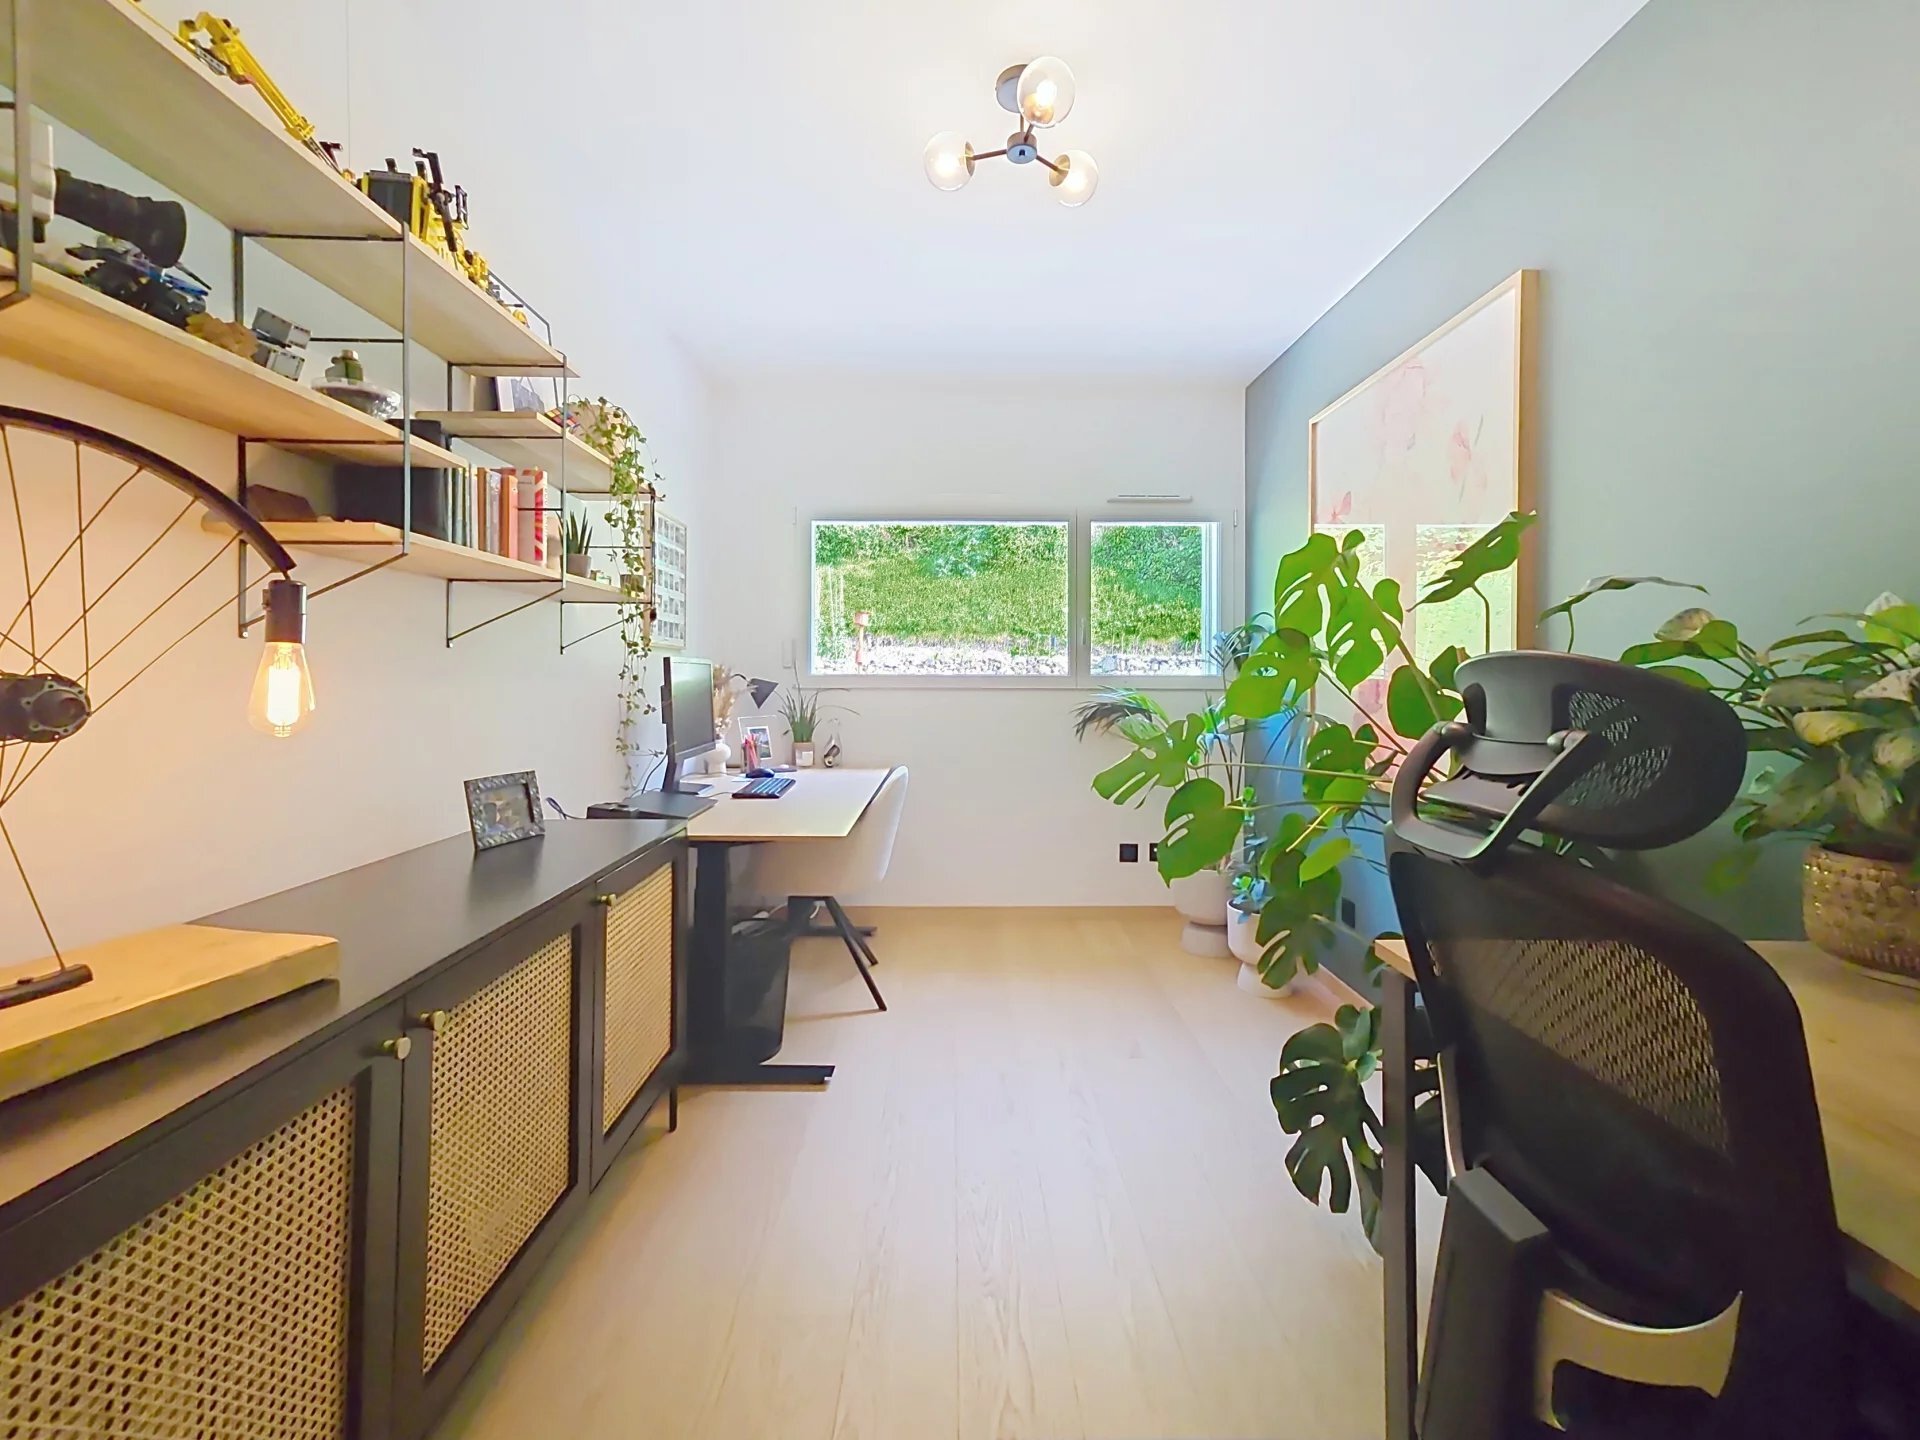
- Bedroom 4 - 19 m²
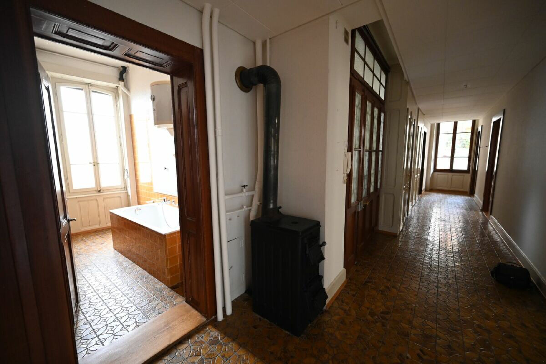
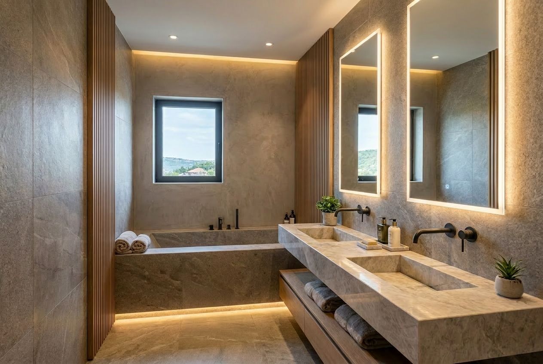
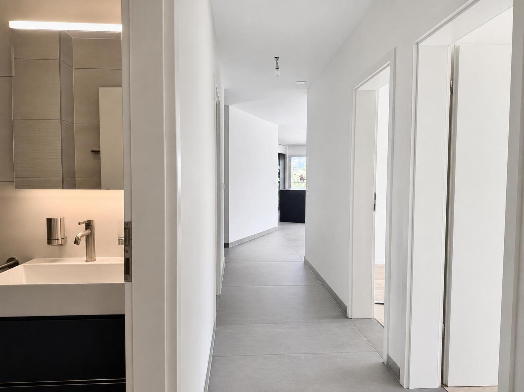
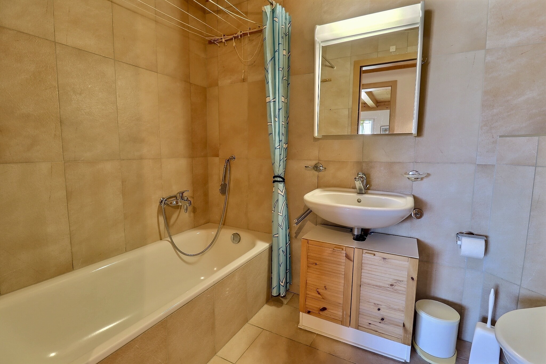
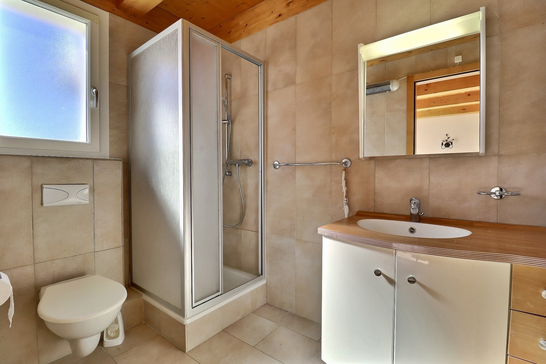
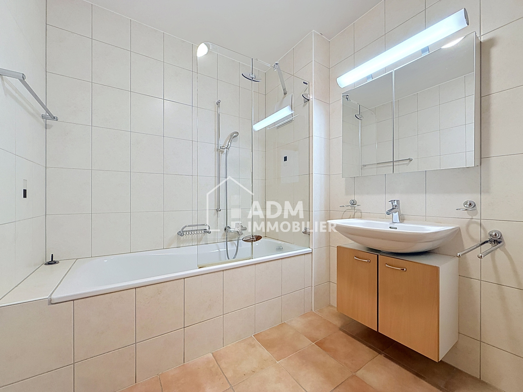
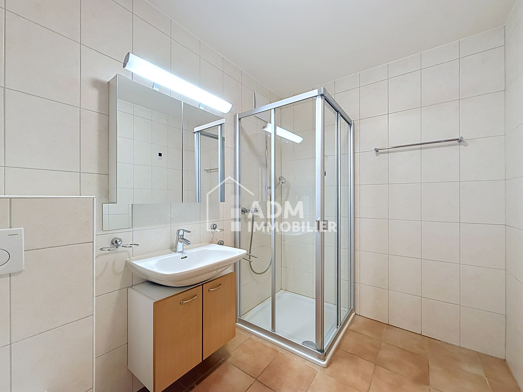
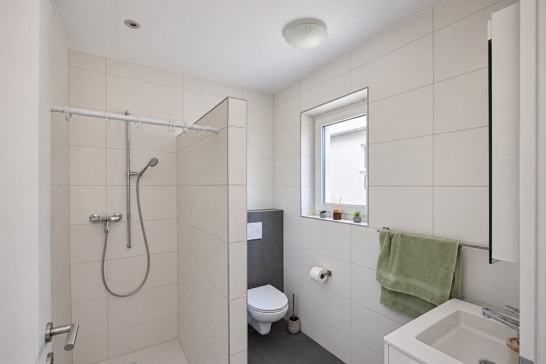
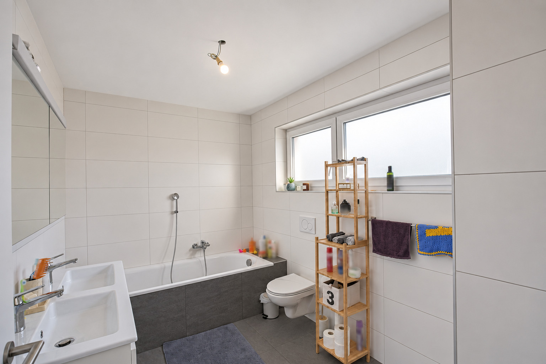
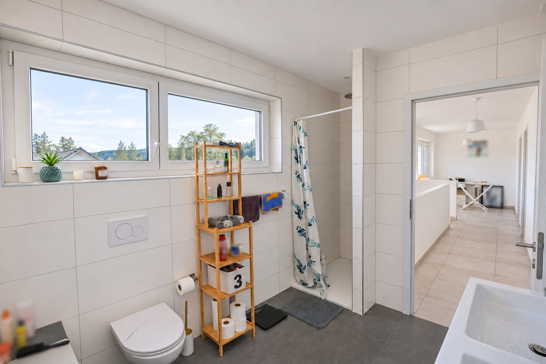
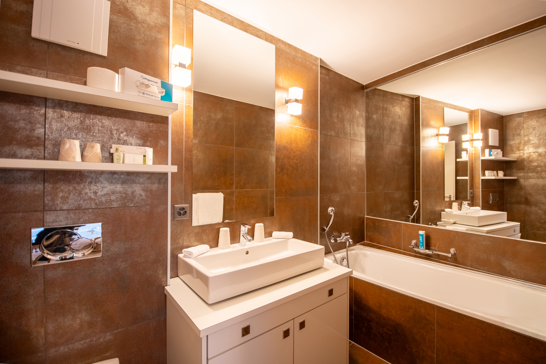
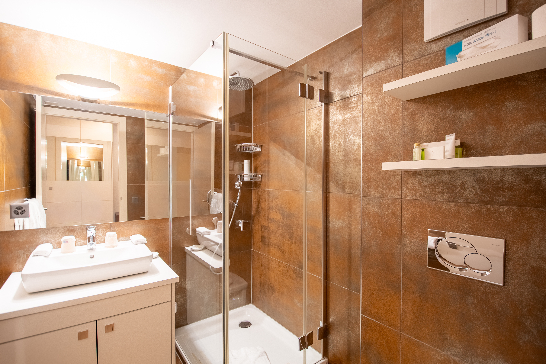
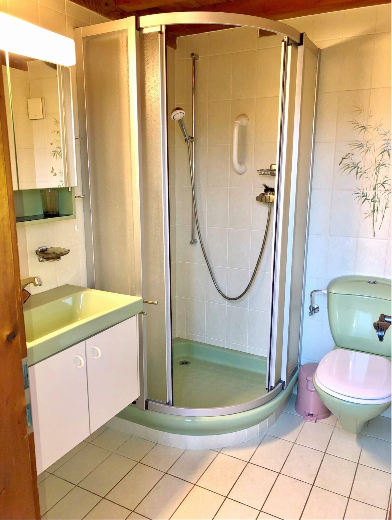
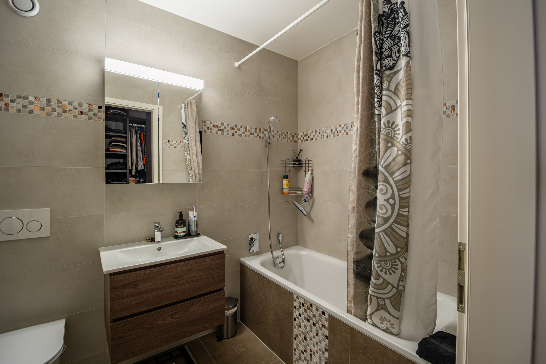
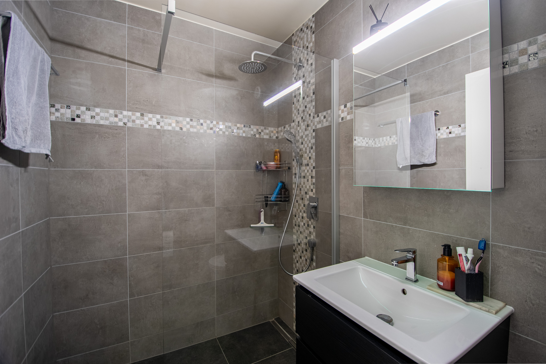
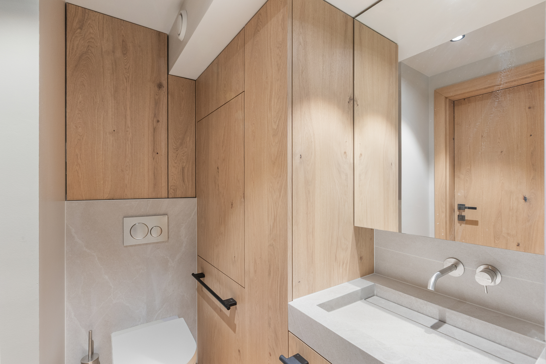
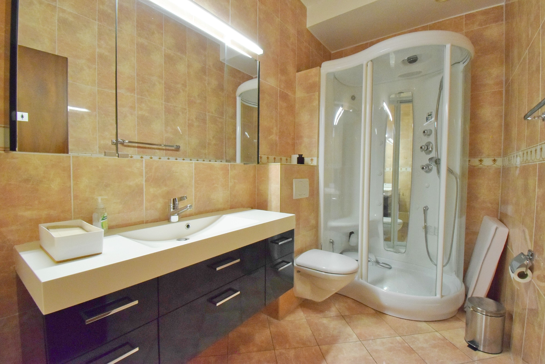
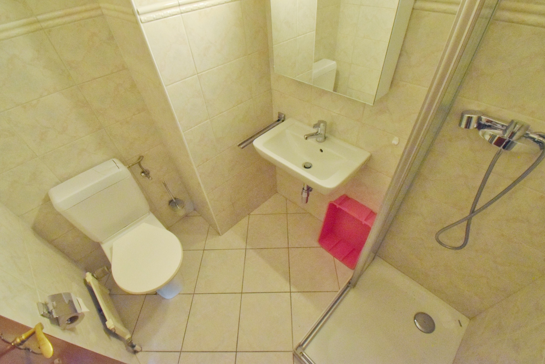
- Bathroom with shower and toilet - 5.5 m²
- Bathroom with shower and toilet - 3.5 m2
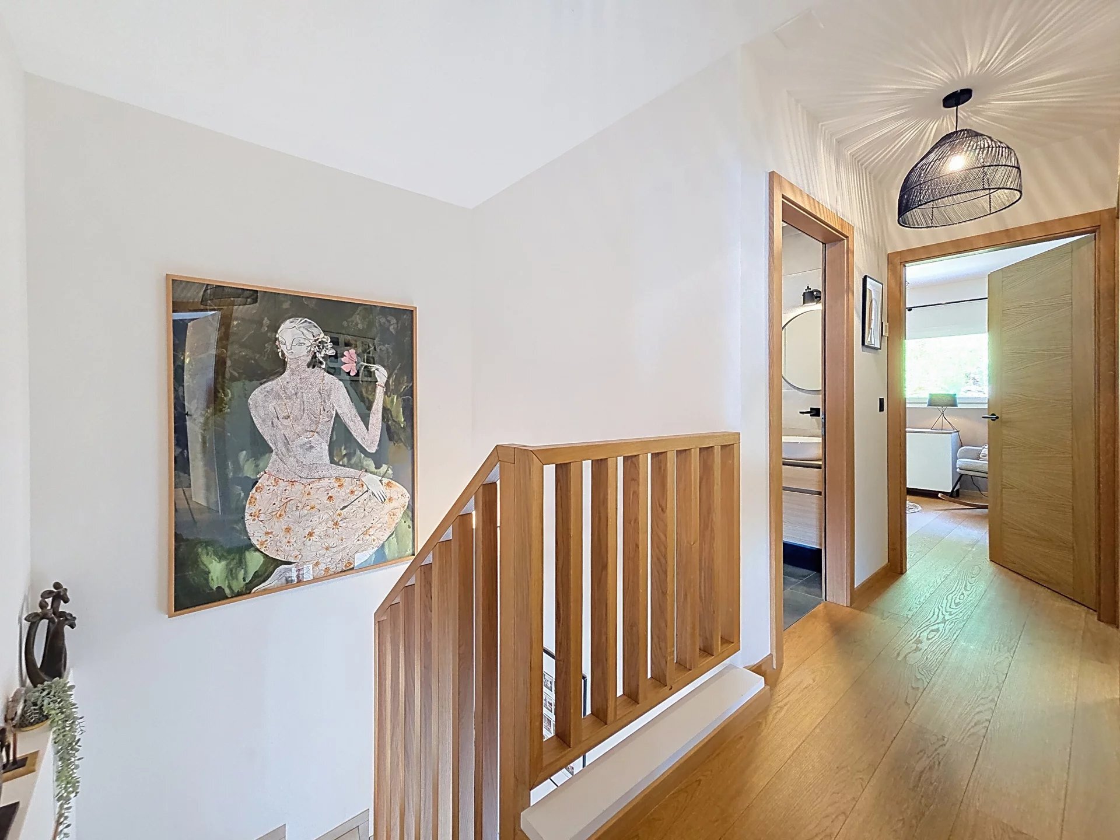
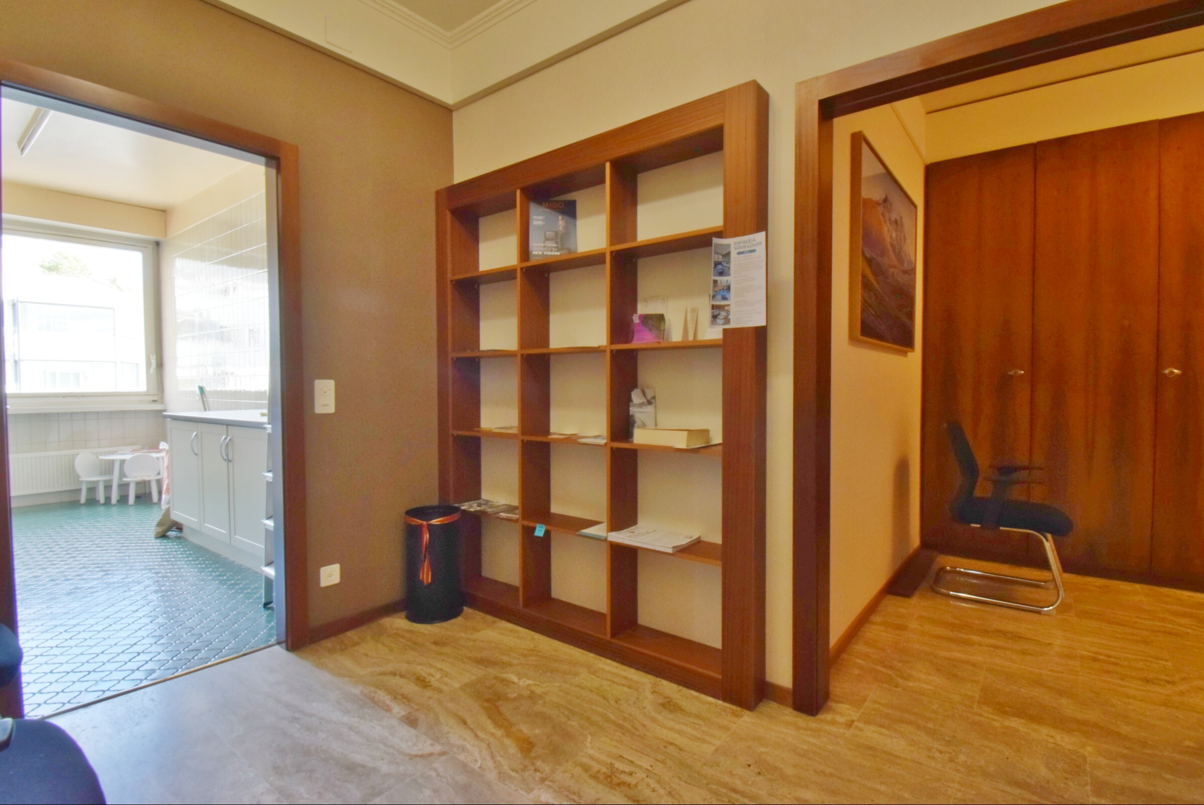
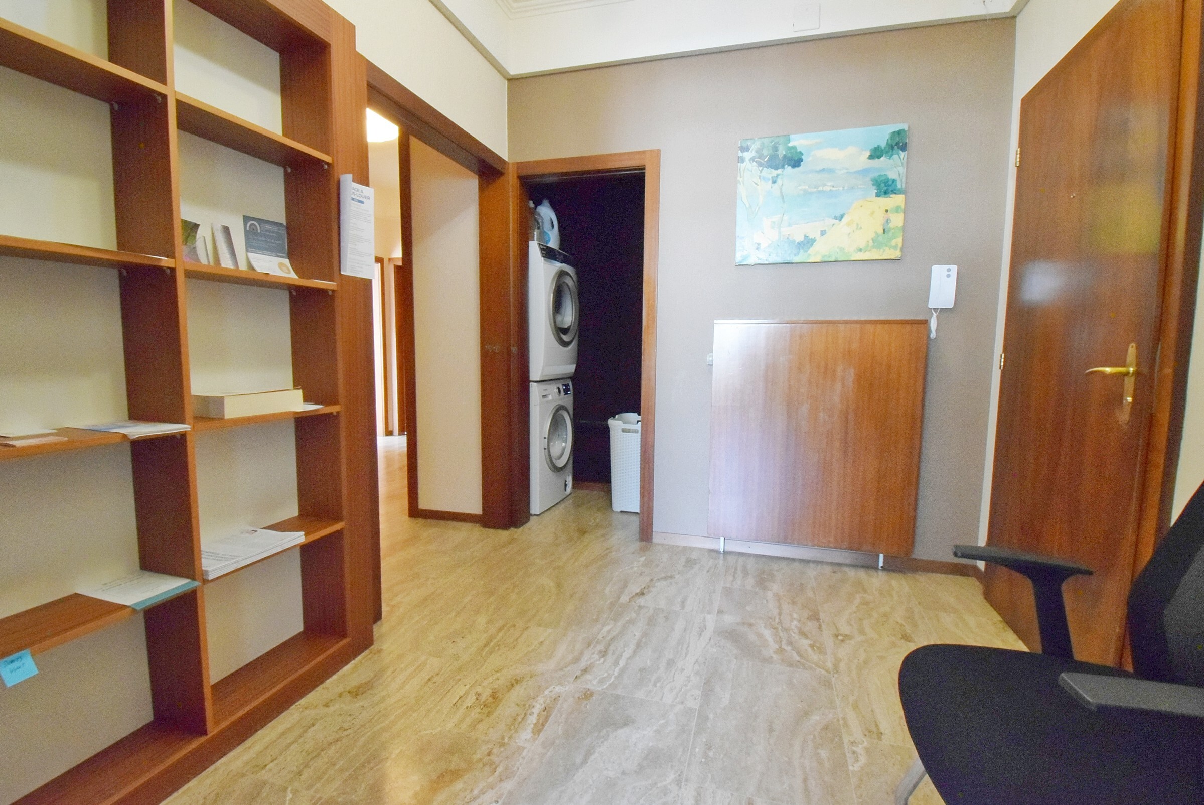
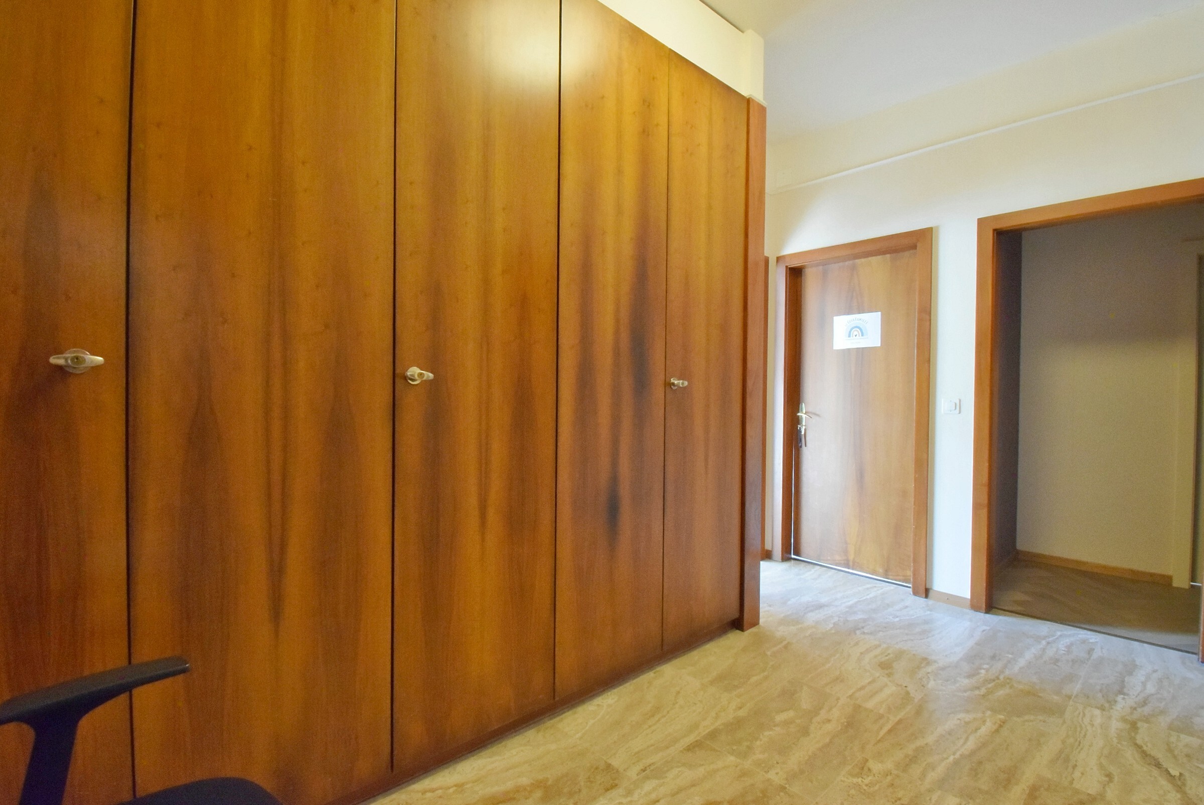
- Hallway - 16 m2
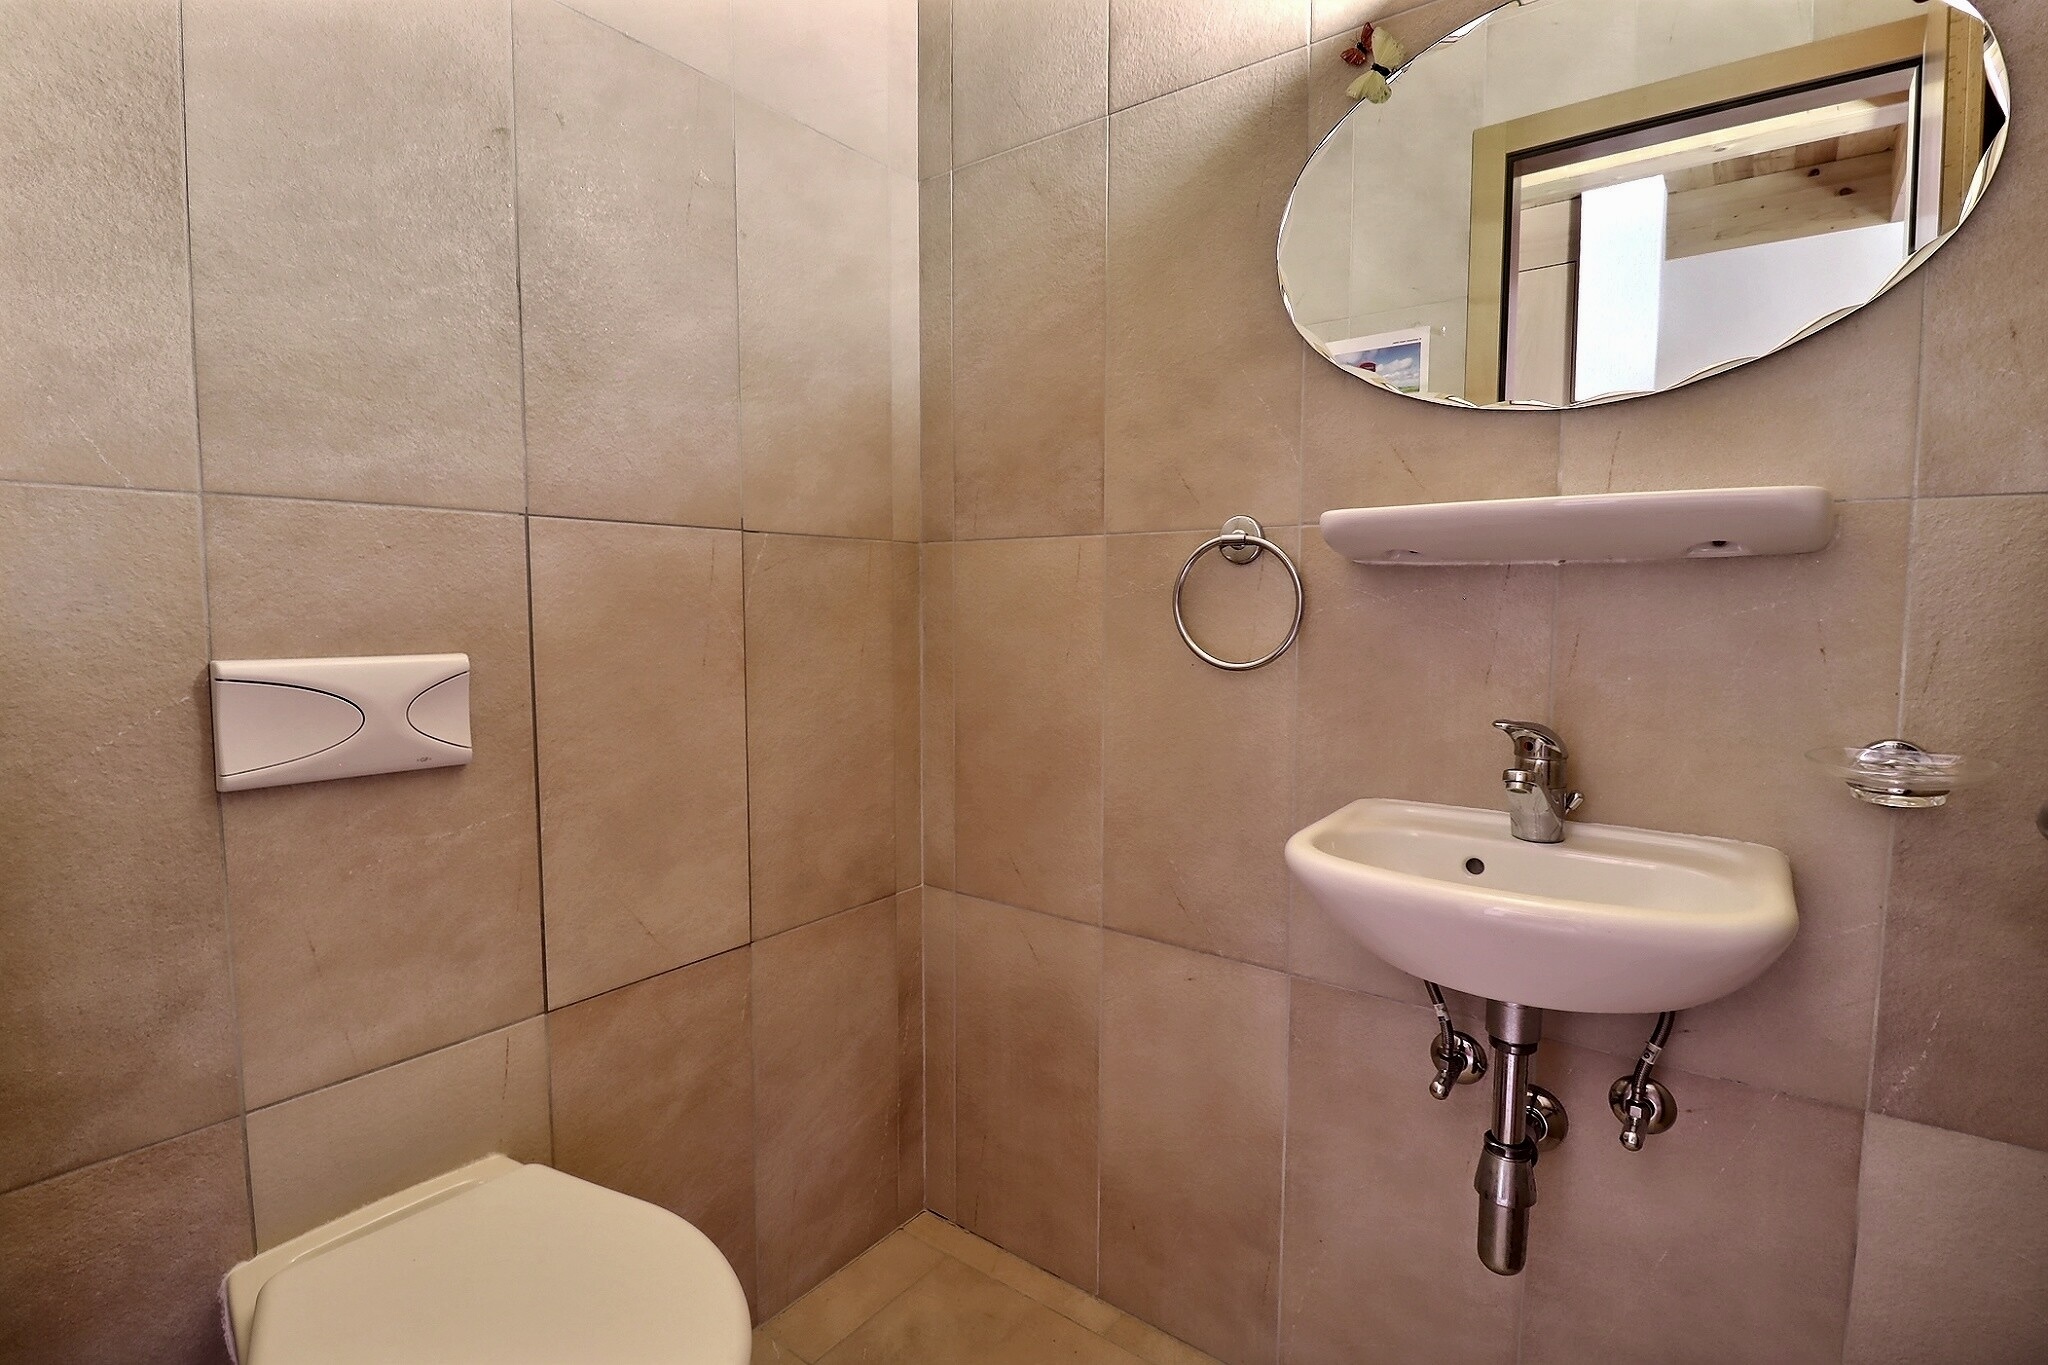
- Laundry room - Toilet - 3 m2
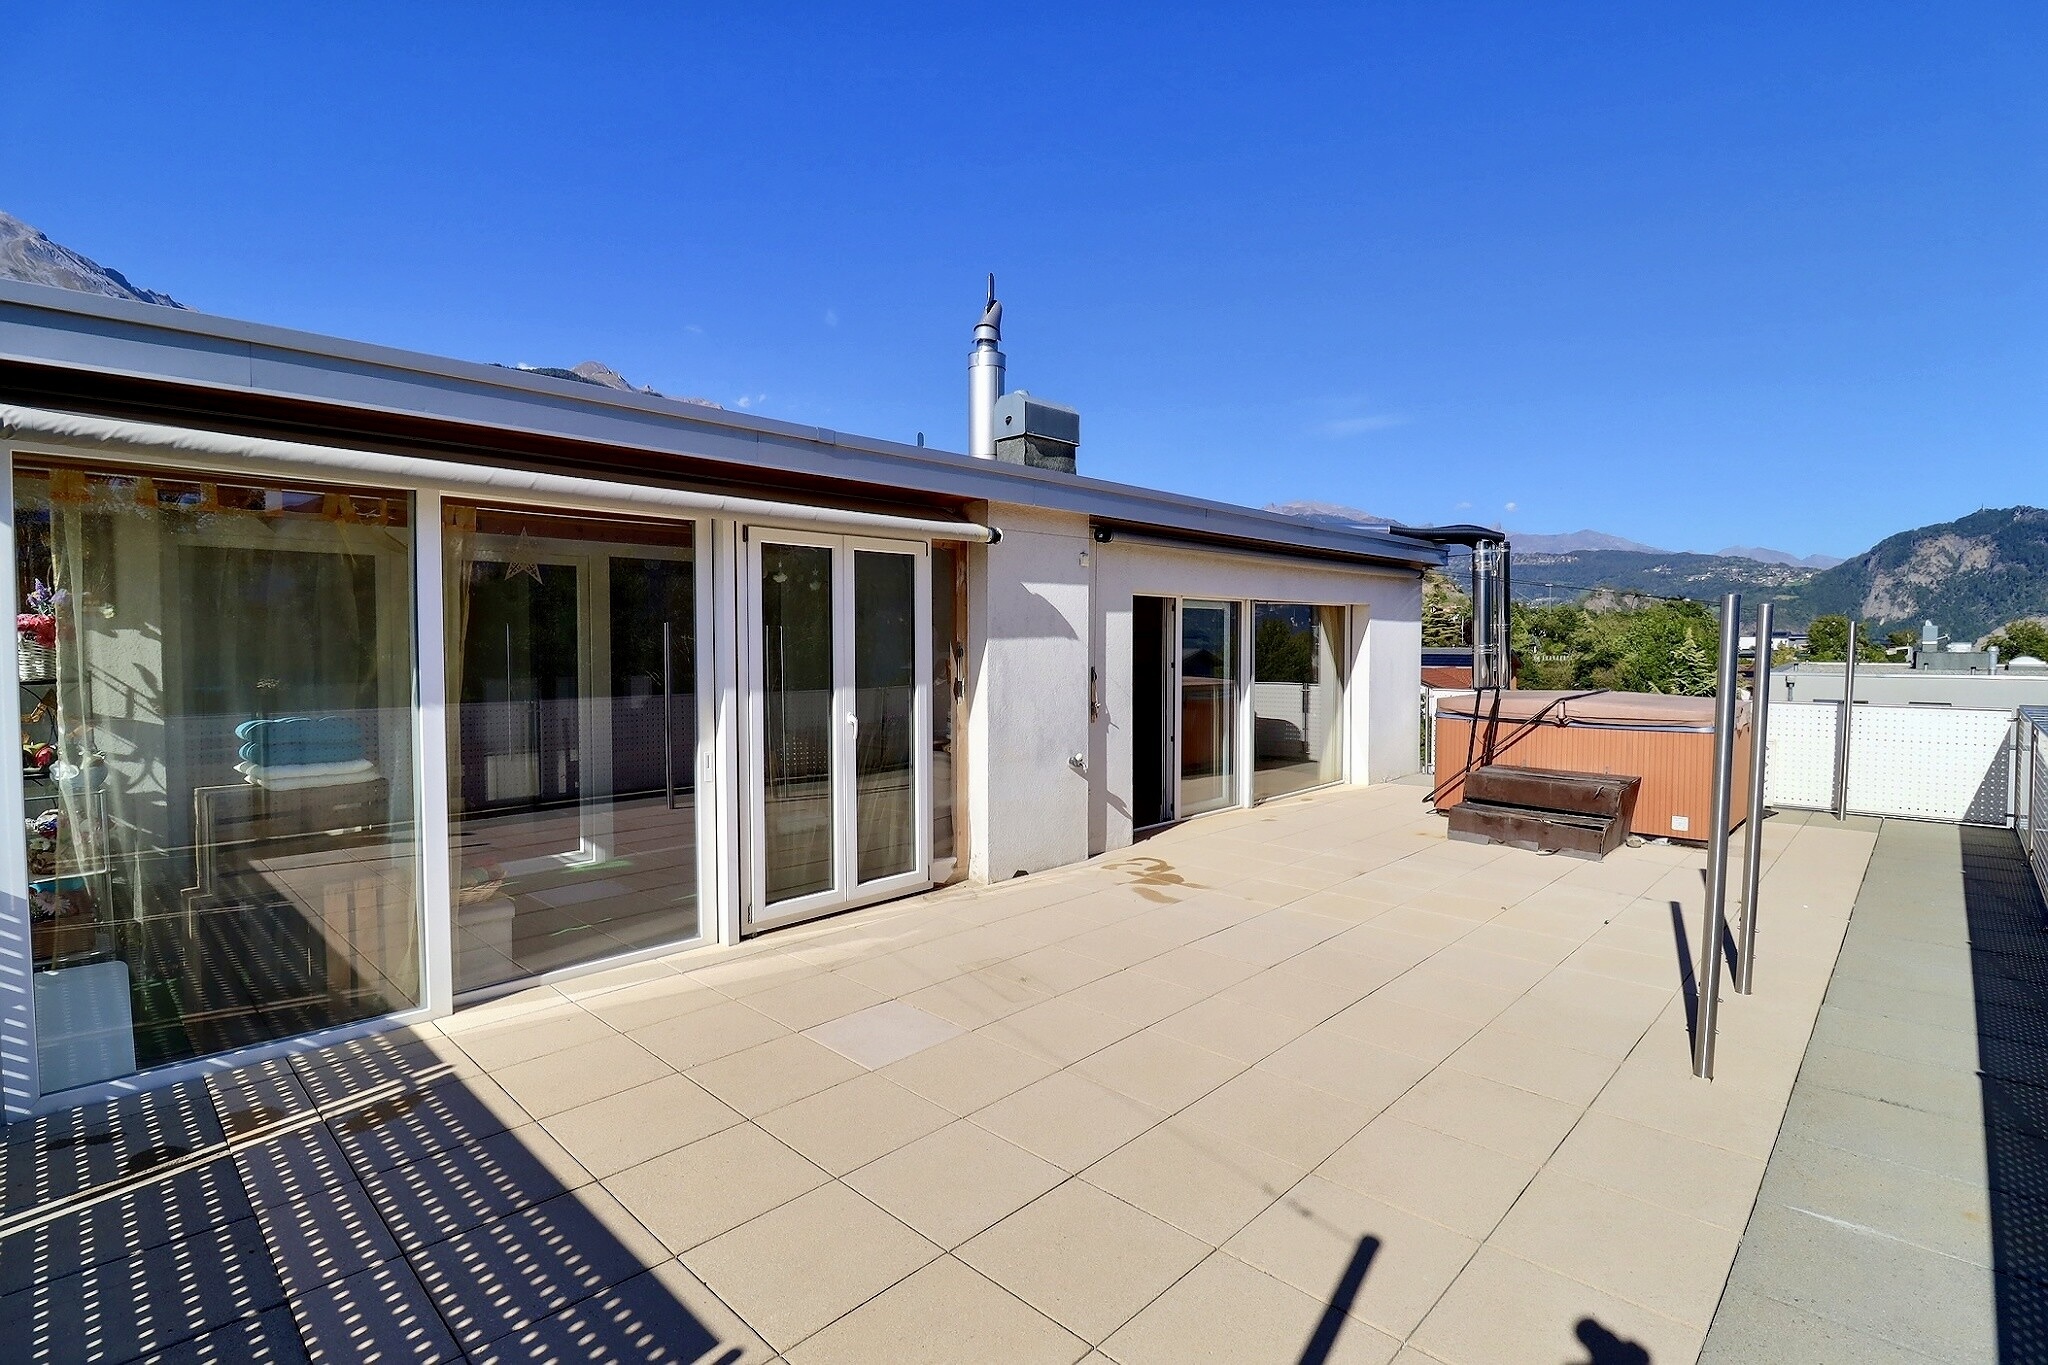
- Balcony - 13 m2
Notes:
- The current layout is suited for medical offices, requiring some
renovation work to restore a residential layout - Excellent floor plan—very well-designed room layout!
- Direct access to the underground parking garage
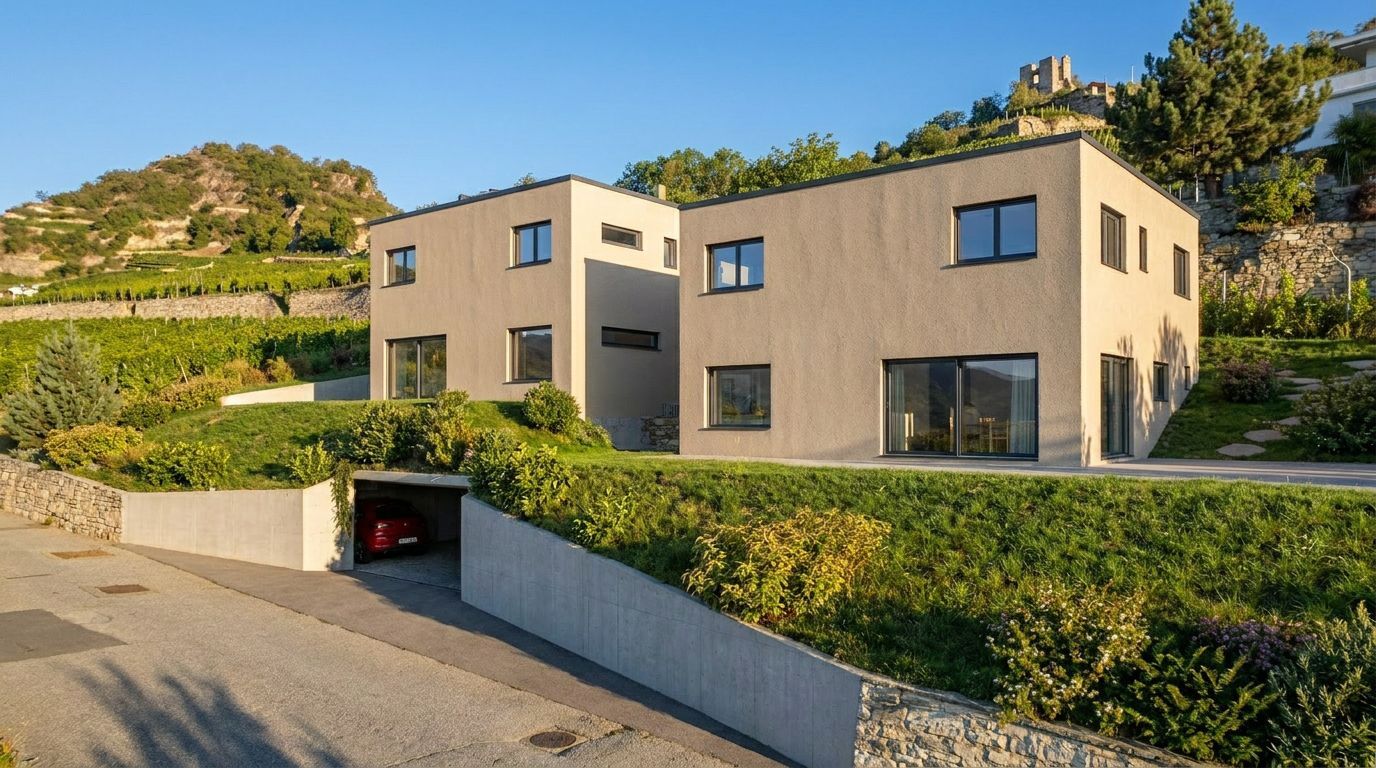
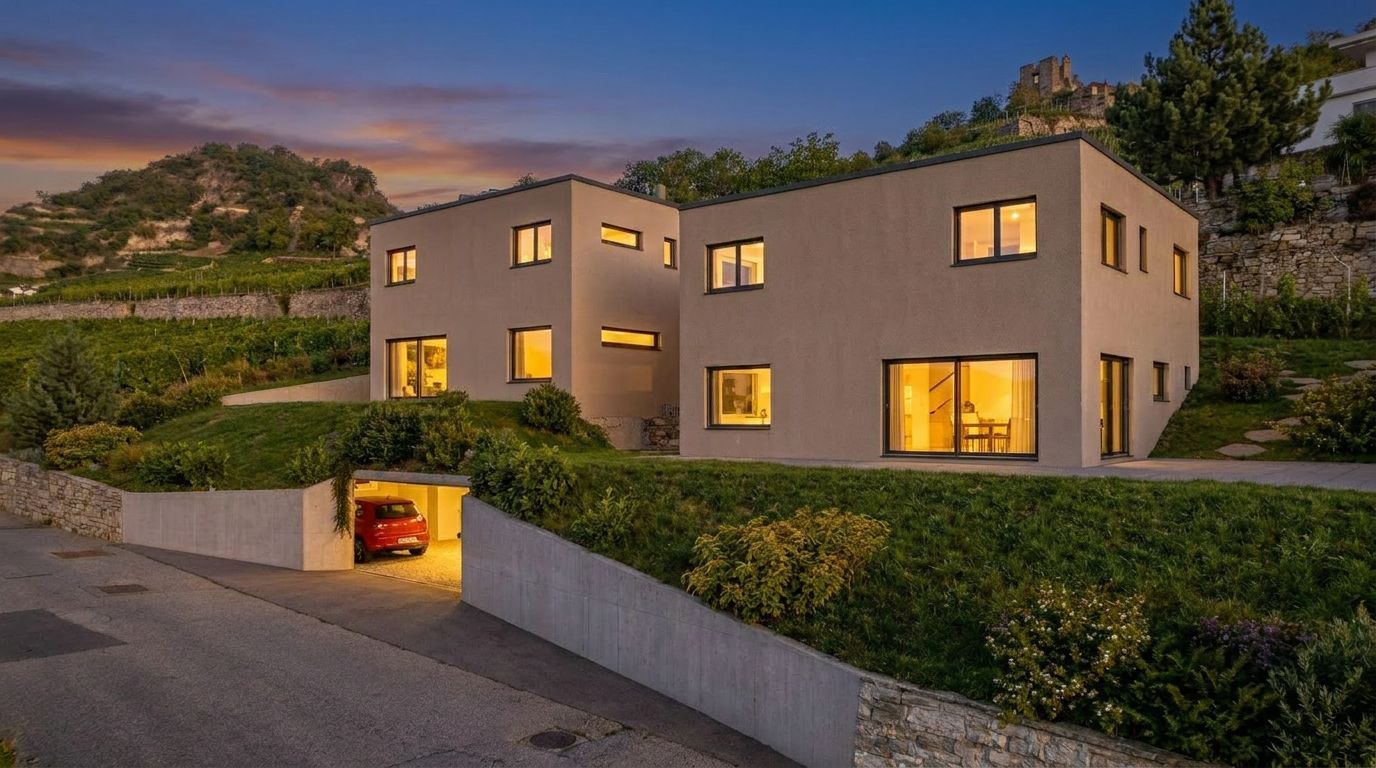
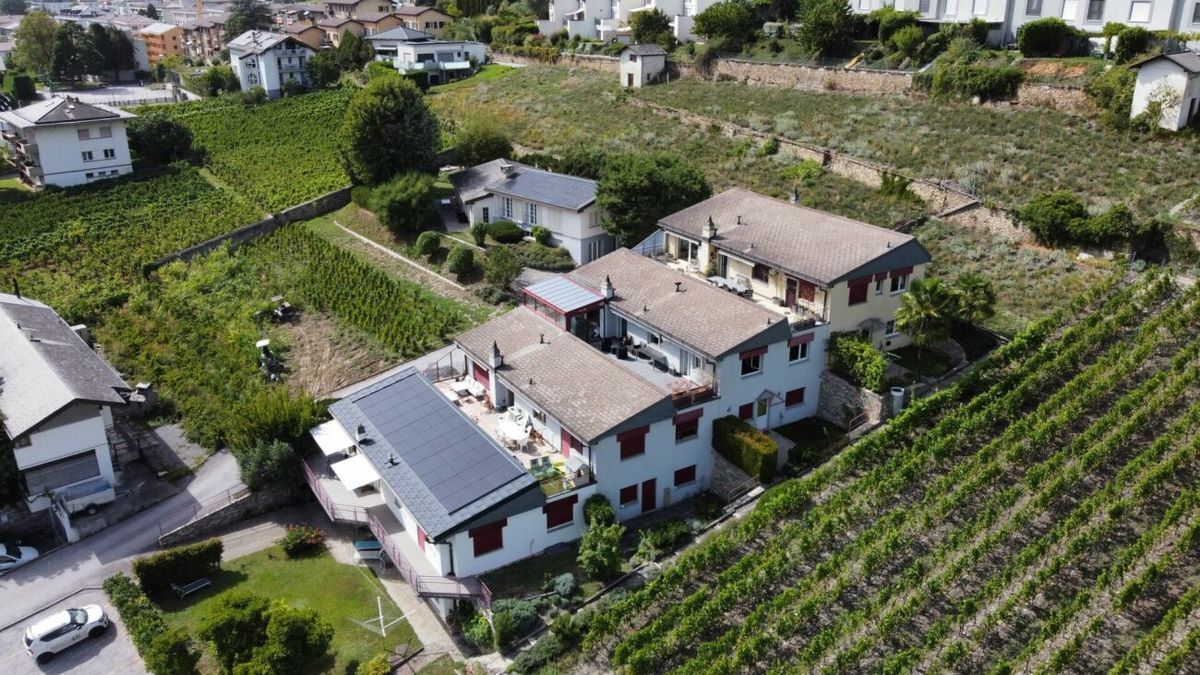
- Building in excellent condition
- Large storage room - 10 m2
Please feel free to contact me to schedule a tour.
Conveniences
Neighbourhood
- City centre
- Green
- Park
- Fog-free
- Residential area
- Shops/Stores
- Shopping street
- Bank
- Post office
- Restaurant(s)
- Pharmacy
- Railway station
- Bus stop
- Highway entrance/exit
- Playground
- Nursery
- Preschool
- Primary school
- Secondary school
- Secondary II school
- College / University
- Sports centre
- Near a golf course
- Bike trail
- Soccer pitch
- Ice rink
- Museum
- Theatre
- Concert hall
- Religious monuments
- Hospital / Clinic
- Doctor
Outside conveniences
- Balcony/ies
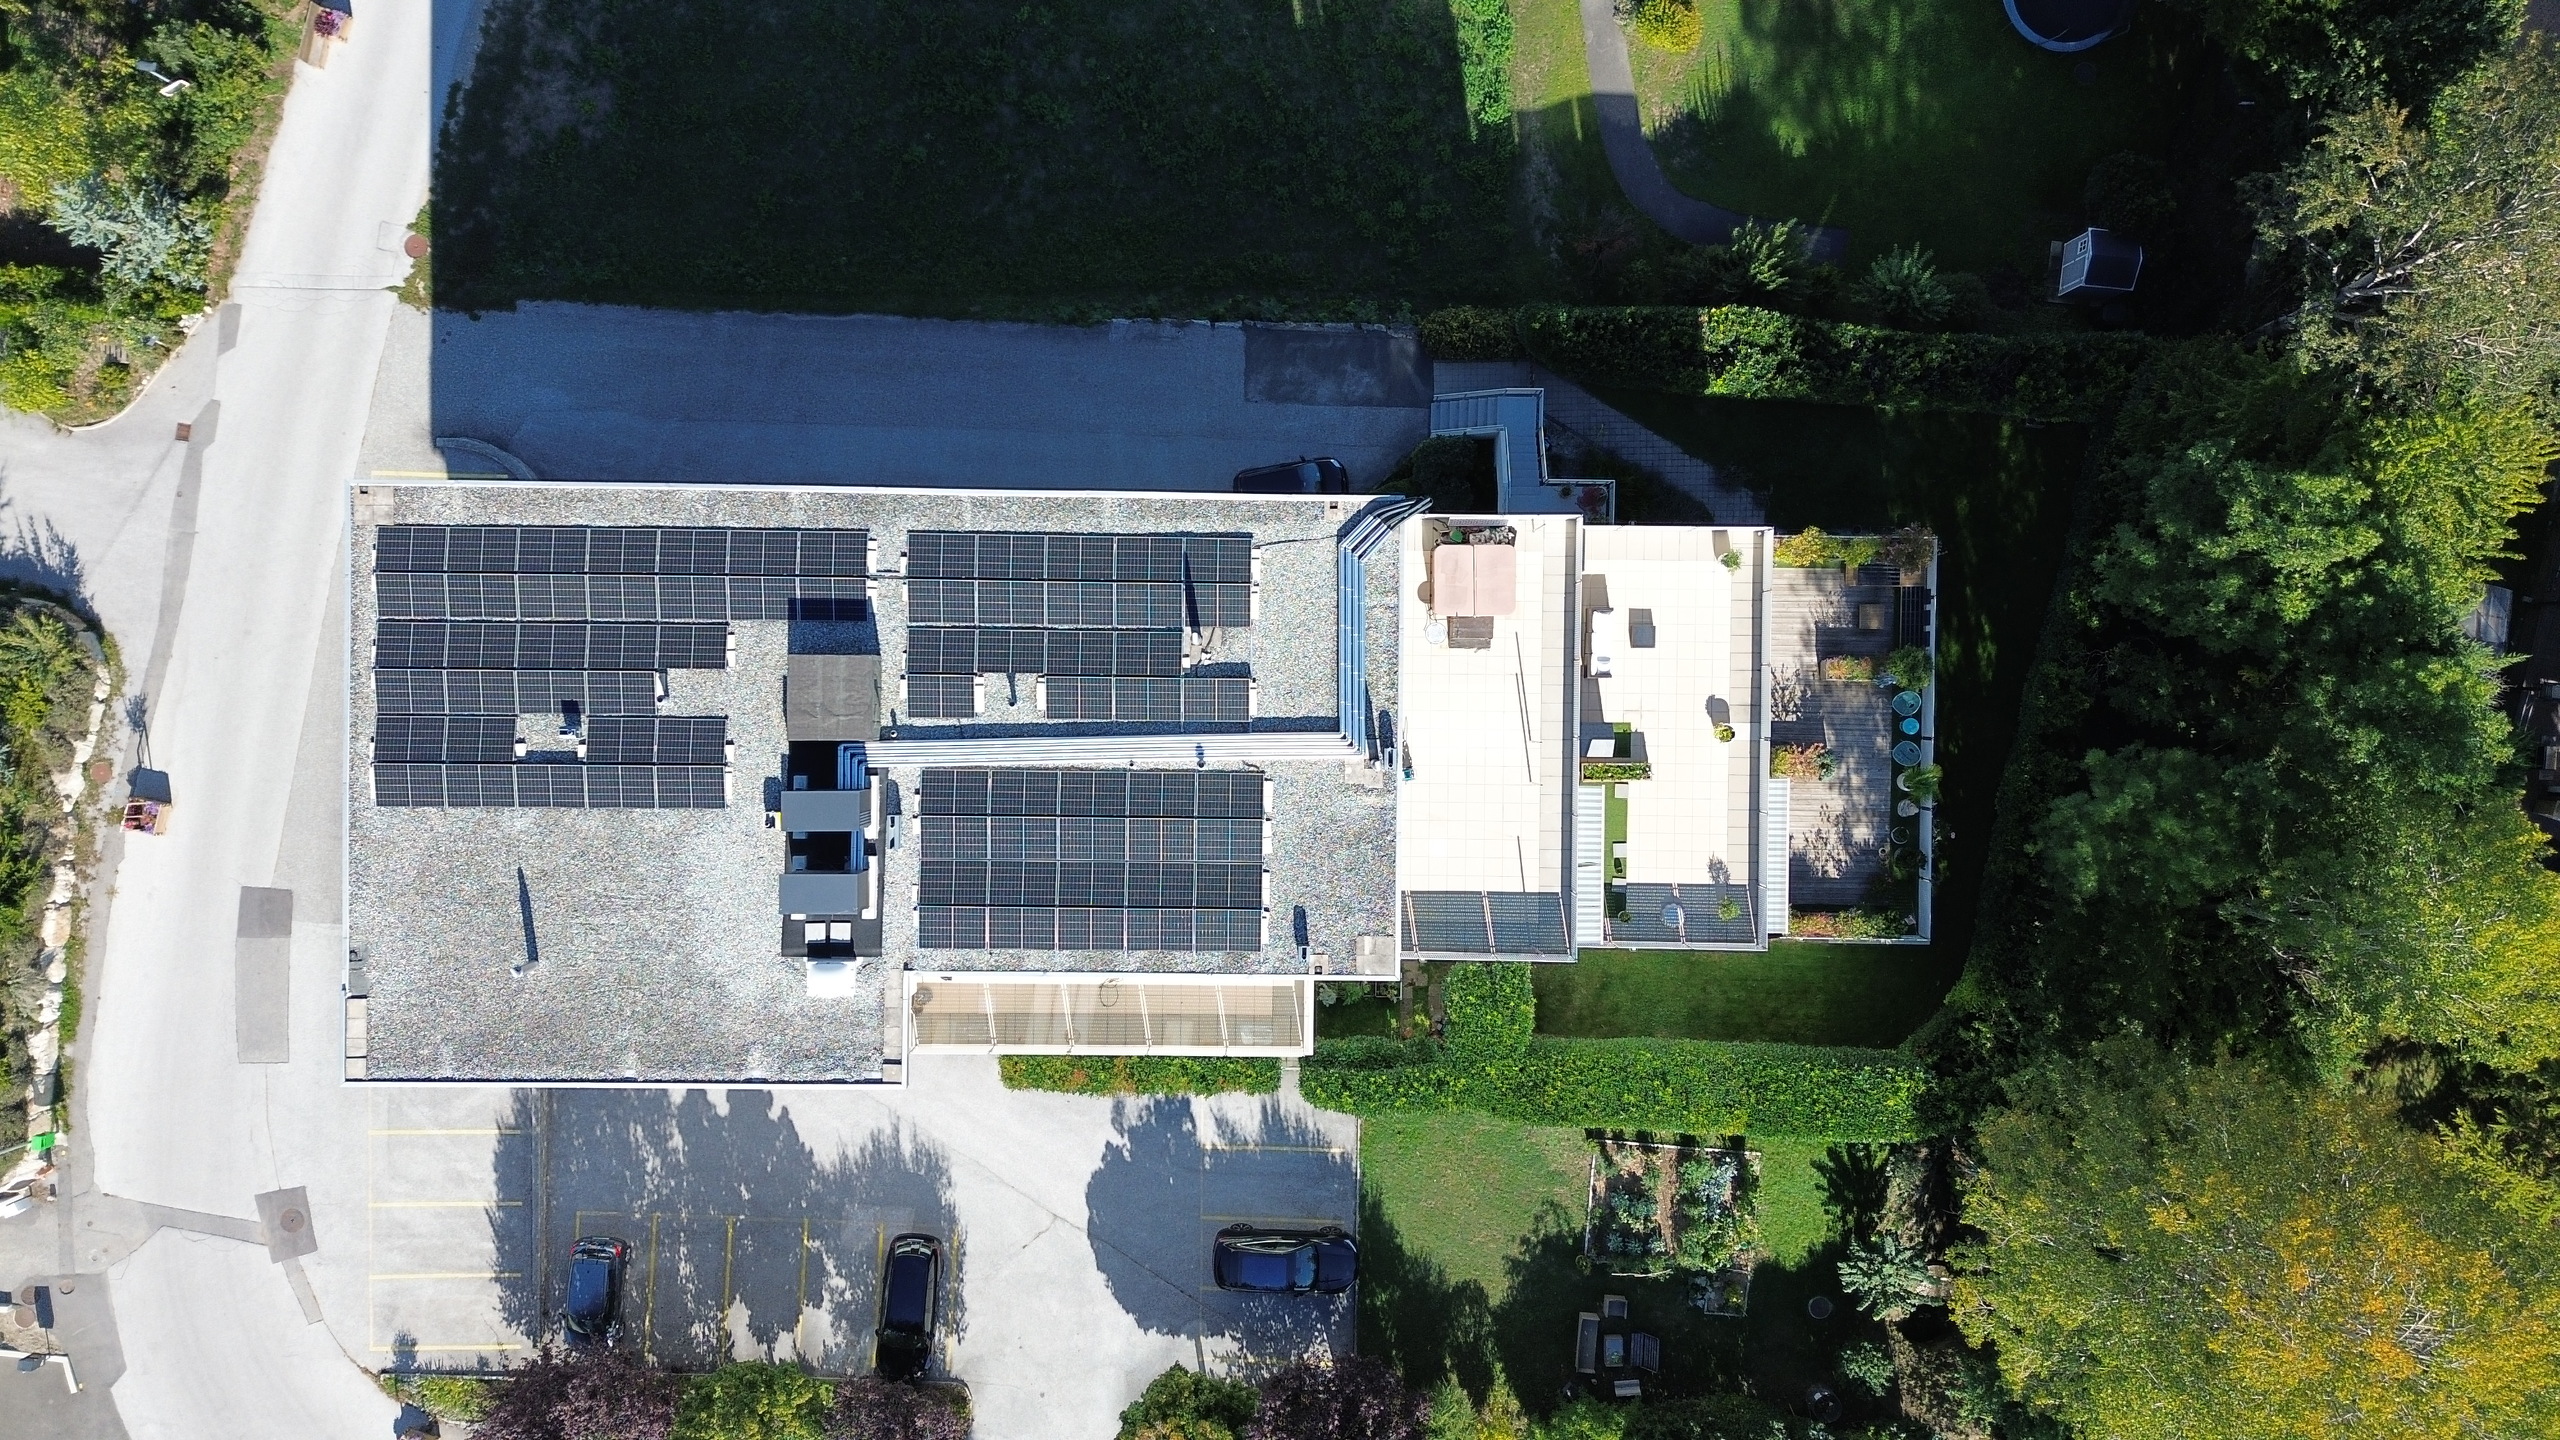
- Rooftop terrace
- Quiet
- Greenery
- From road
- Roof and perimeter insulation
Inside conveniences
- Wheelchair-friendly
- Lift/elevator
- Public parking
- Underground car park
- Eat-in-kitchen
- Guests lavatory
- Dressing
- Cellar
- Bicycle storage
- Fitness room
- Unfurnished
- Double glazing
- Bright/sunny
- With front and rear view
- Natural light
- With character
Equipment
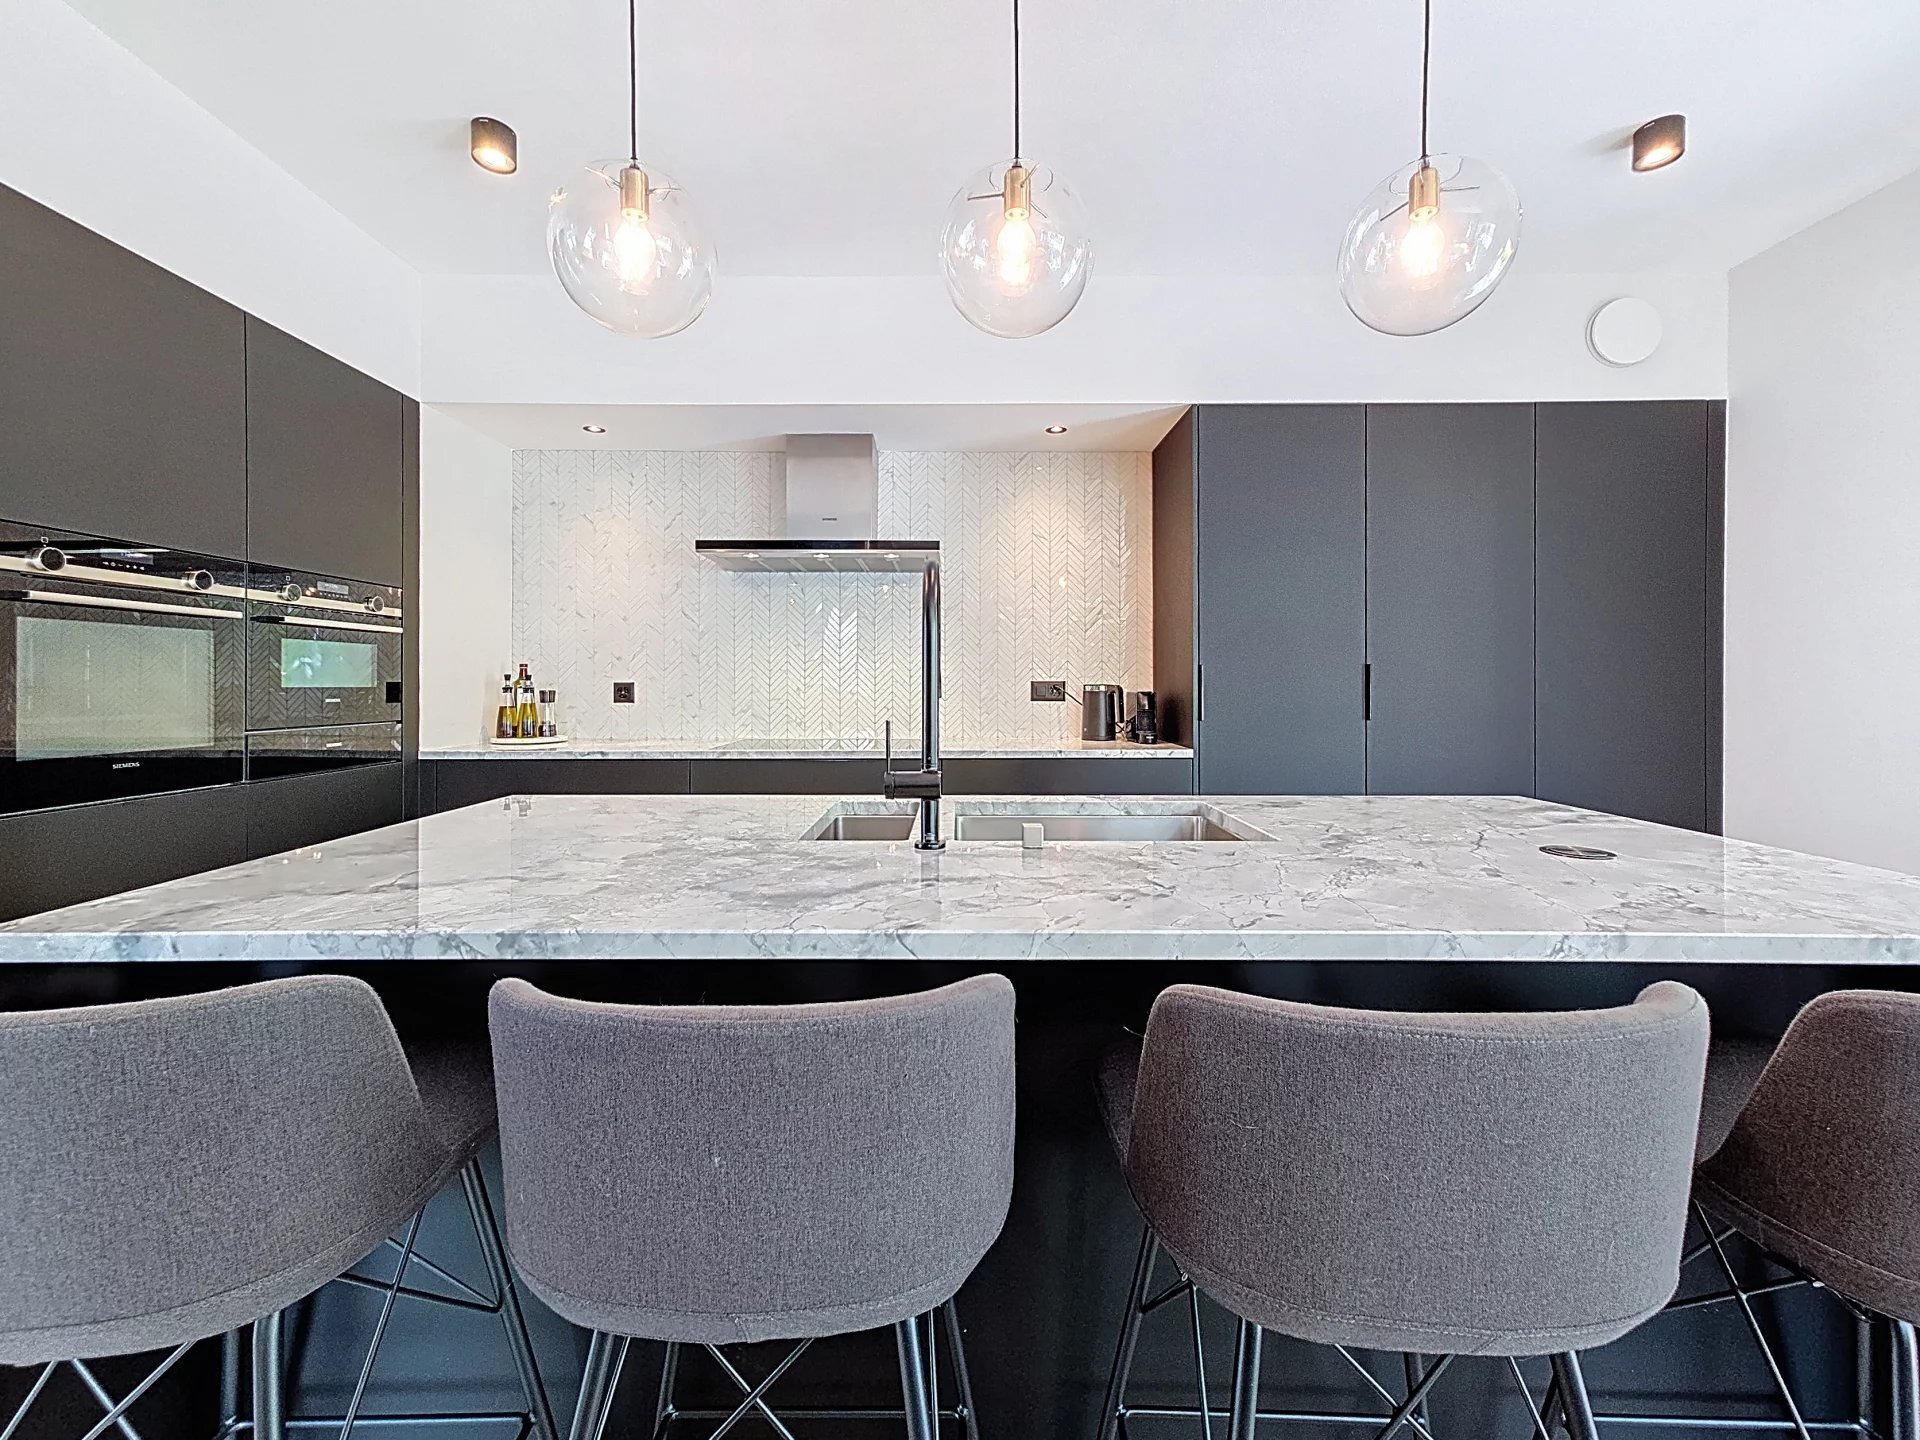
- Furnished kitchen
- Fitted kitchen
- Cooker/stove
- Ceramic glass cooktop
- Oven
- Fridge
- Freezer
- Dishwasher
- Private laundry
- Laundry
- Shower
- Bath
- Phone
- Cable/TV
- WiFi
- Internet connection
- Internet 1Gbit/s
- Optic fiber
- Interphone
- Code door
- Caretaker
- Electric garage door
Floor
- Tiles
- Parquet floor
- Marble
- Stone
Condition
- As new
- Very good
Orientation
- South
- East
- West
Exposure
- Optimal
- All day
View
- Nice view
- Clear
- Panoramic
- Mountains
Style
- Modern
Miscellaneous
- Not registered as Contaminated land
Distances
Station
553 m
8'
6'
3'
Public transports
72 m
2'
-
-
Freeway
1.41 km
-
-
5'
Nursery school
62 m
3'
2'
1'
Primary school
273 m
4'
1'
1'
Secondary school
841 m
12'
10'
4'
Stores
70 m
2'
-
-
Post office
618 m
10'
10'
4'
Bank
92 m
3'
1'
1'
Restaurants
27 m
2'
-
-