Exclusive offer
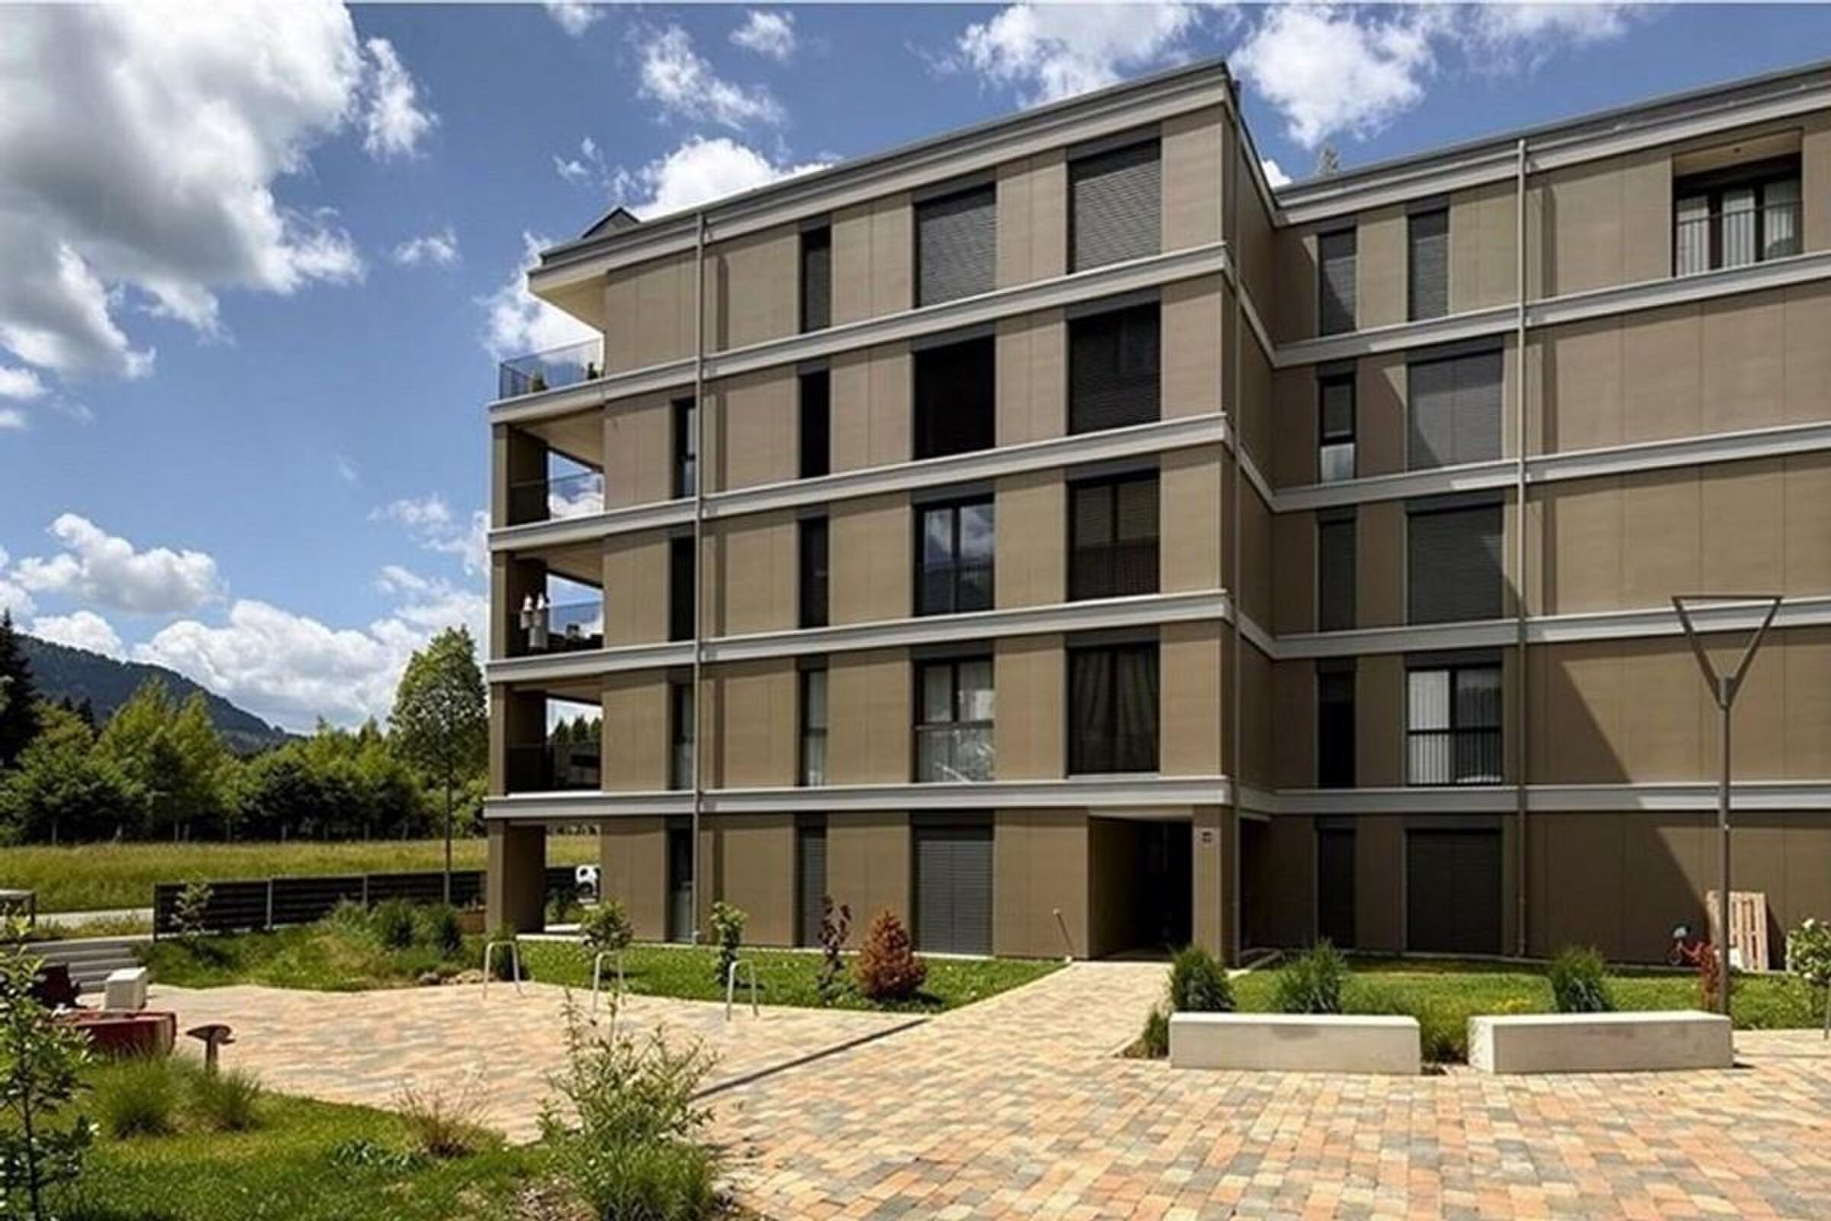
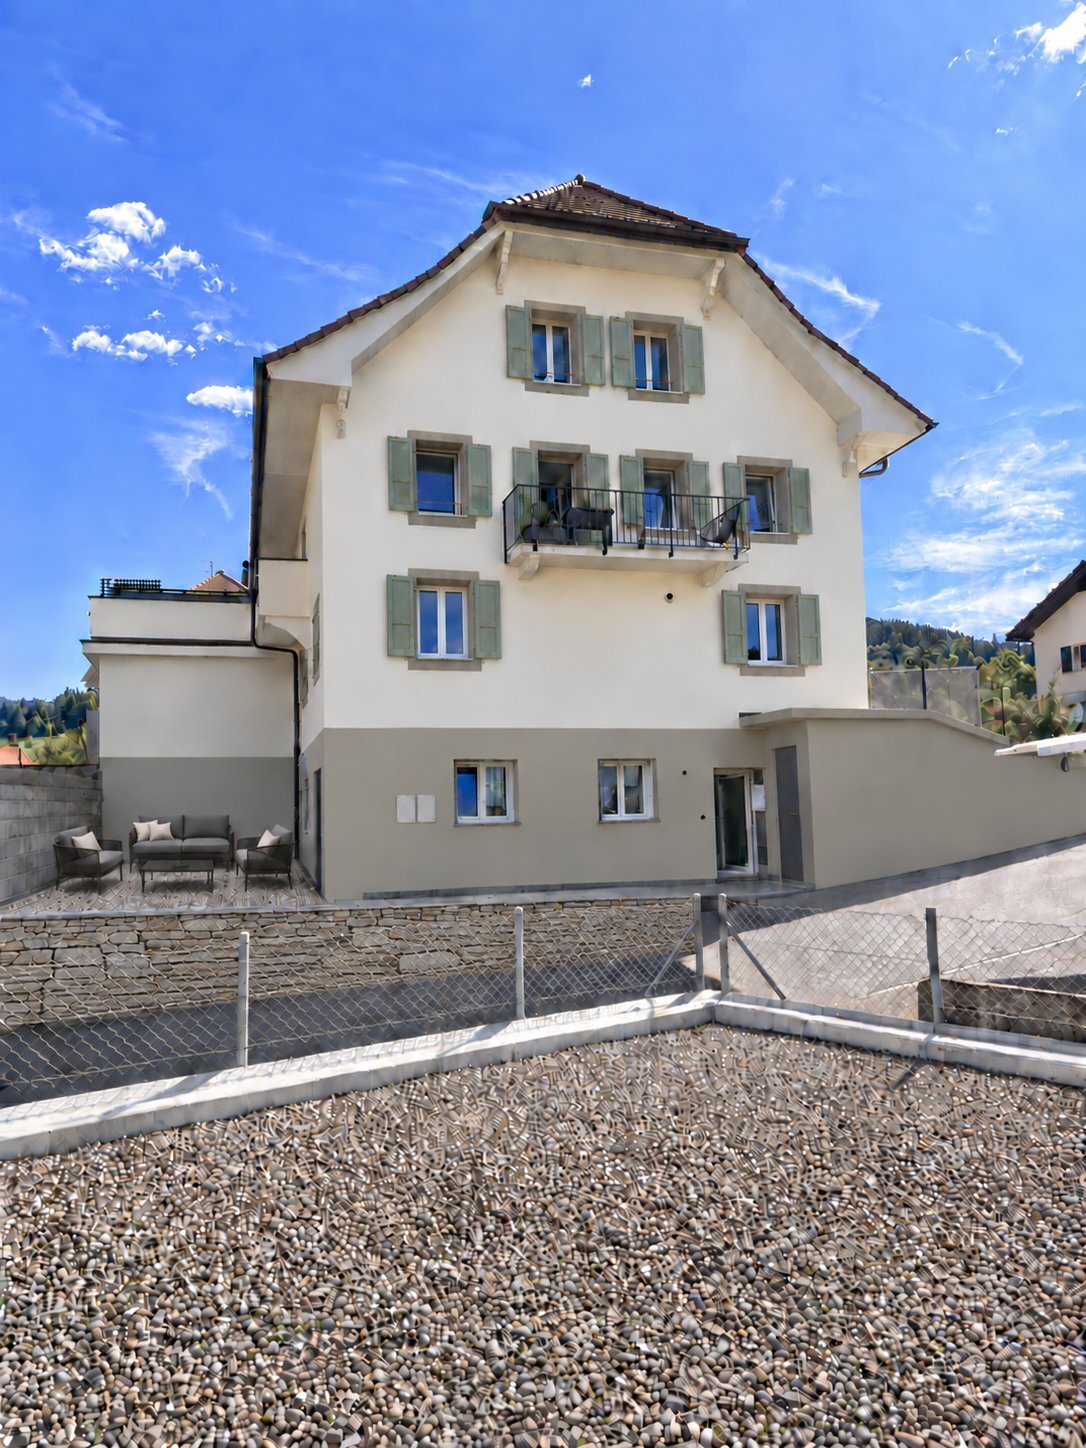
Condominium apartment with 3.5 rooms on sale in Vuadens - 76 m²
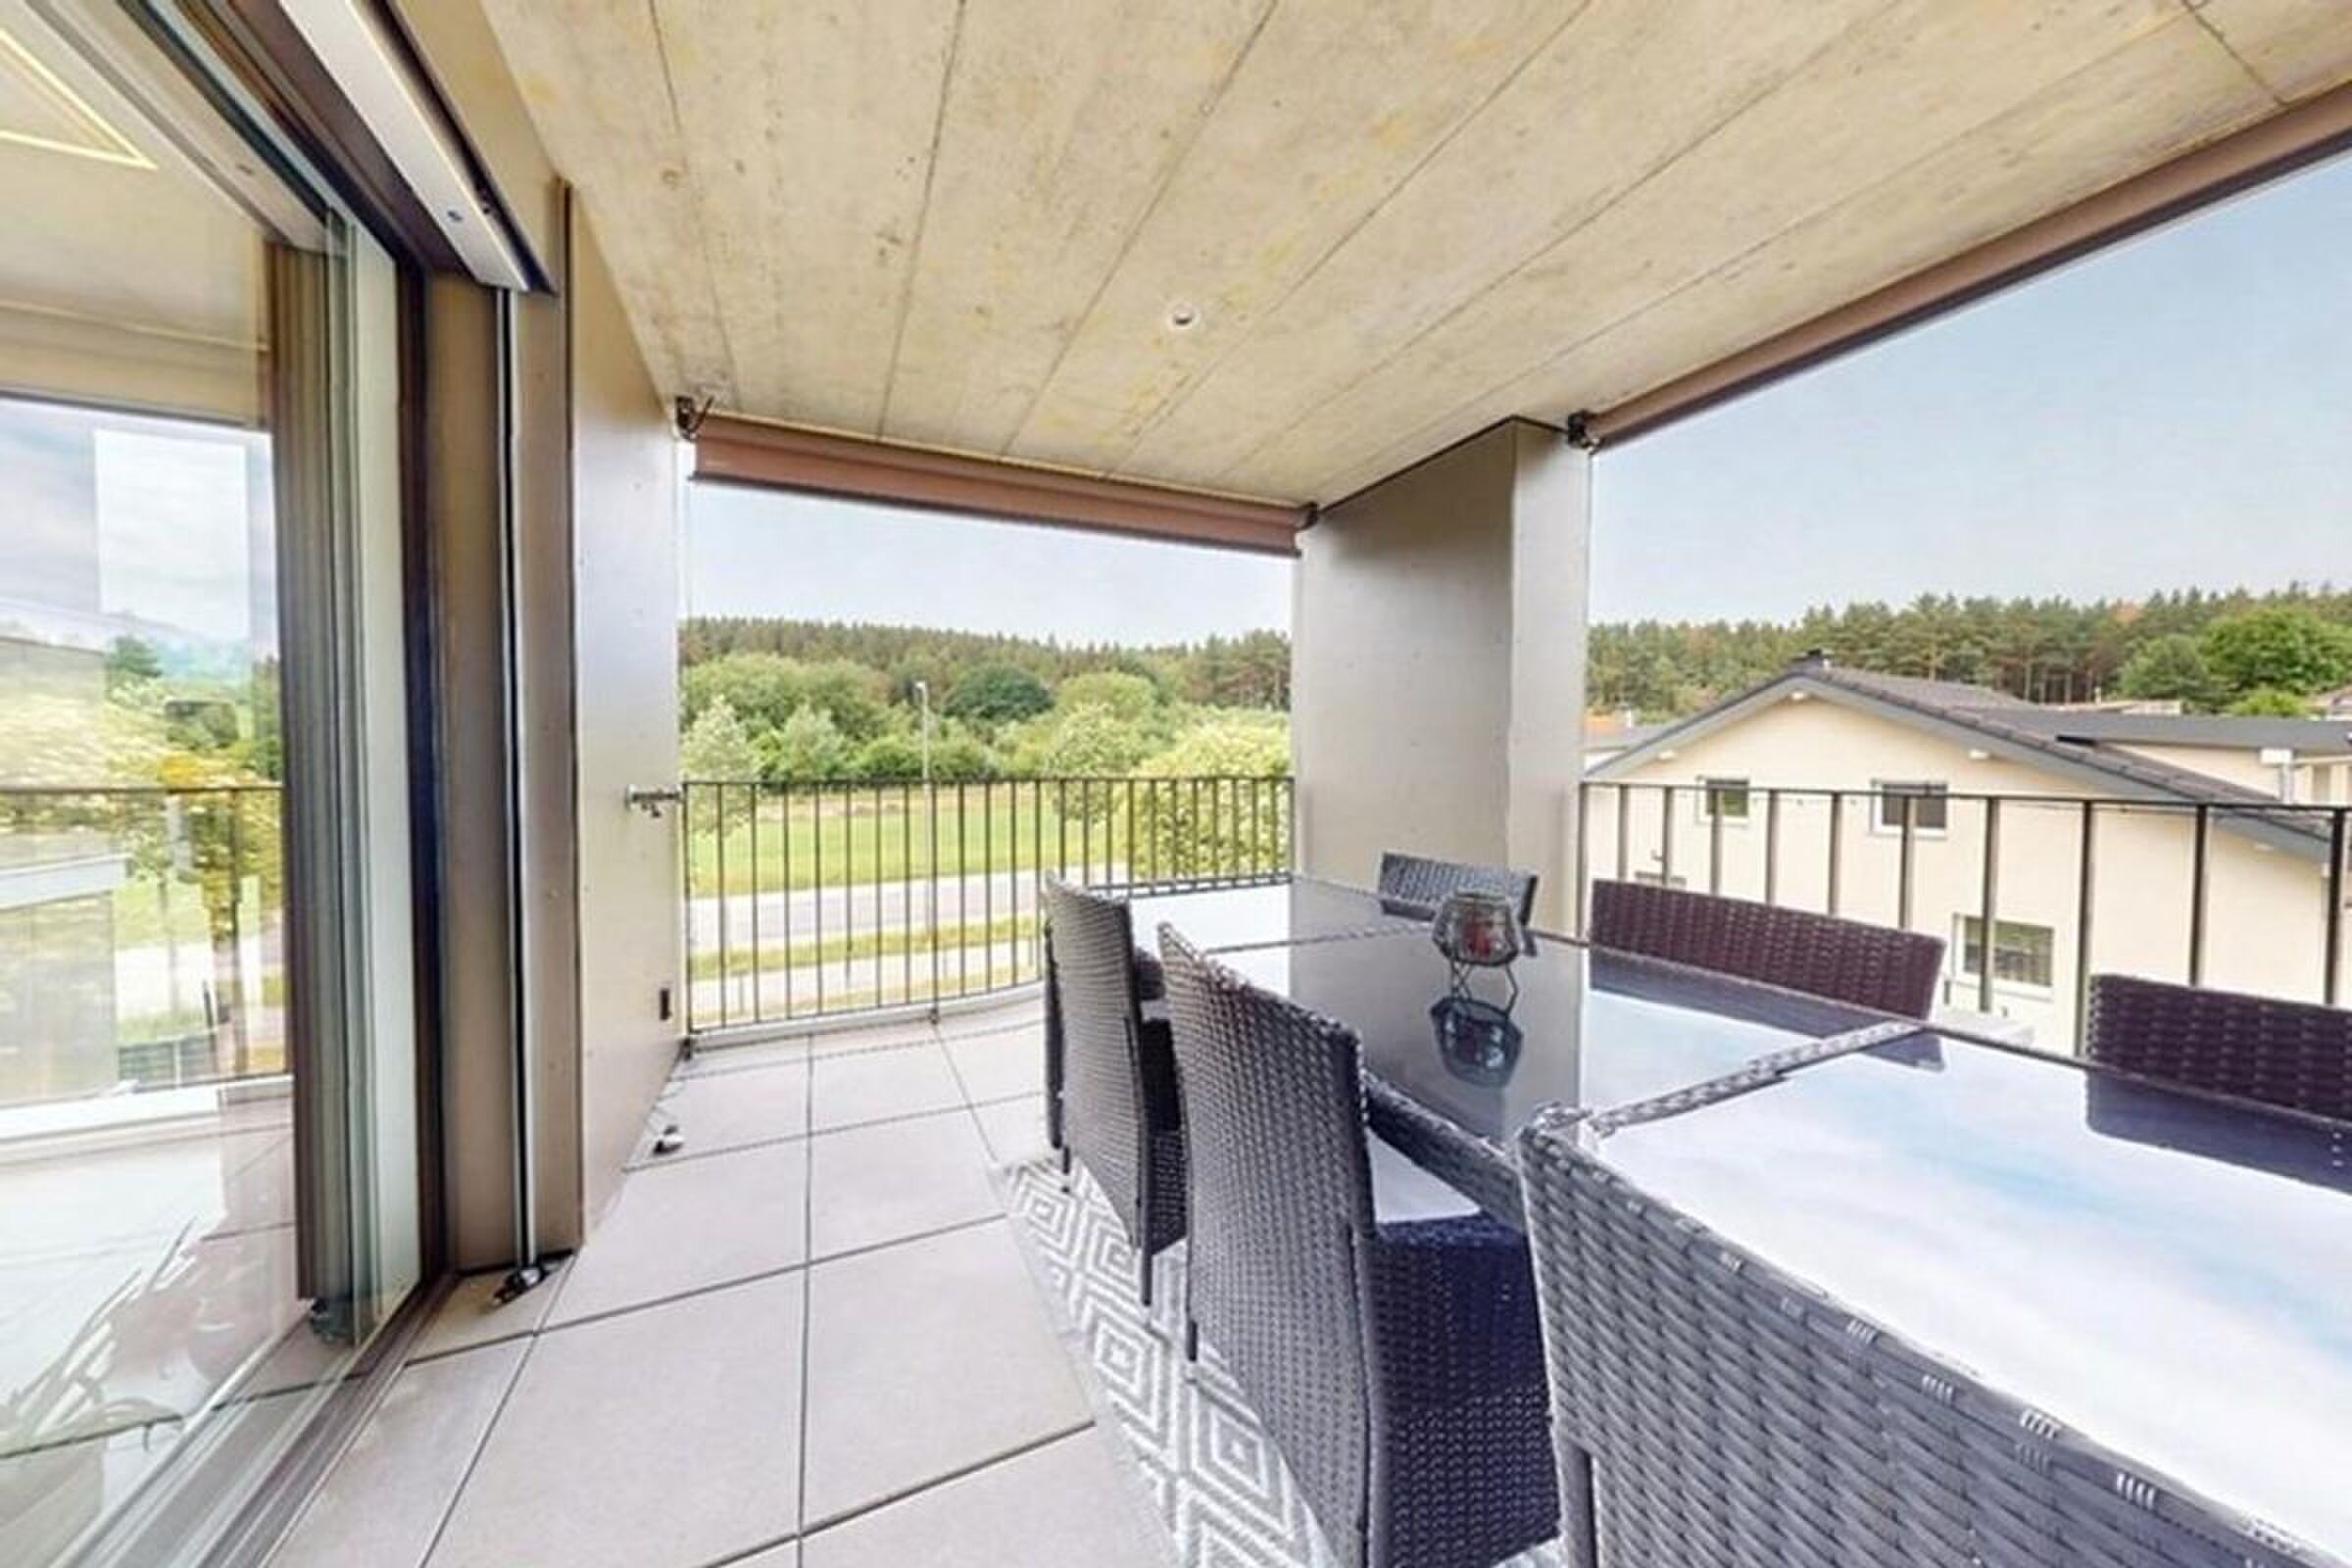
Bel appartement de 3,5 pièces grande terrasse exposition sud-ouest !
Rooms3.5
Living area76 m²
FloorGround floor
Object PriceCHF 655,000.-
AvailabilityTo agree
Localisation
Route Principale 71, 1628 VuadensCharacteristics
Reference
A_Zi_Vuadens
Availability
To agree
Bathrooms
2
Building envelope
A
Year of construction
2019
PPE charges
CHF 380.-/month
Rooms
3.5
Bedrooms
2
Floor
Ground floor
Batch
01-03
Energetic efficiency
B
Heating type
Heat pump
Heating installation
Floor
Condition of the property
Good
Living area
76 m²
Surface PPE
90.8 m²
Terrace surface
29.5 m²
Number of toilets
2
Local tax
0.83 %
Property tax
1 ‰ of fiscal value
Number of parkings
Interior
1 | CHF 30,000.- not included
Exterior
1 | CHF 15,000.- not included
Total
2
Description
Original text in french, translate to English.
Translating the original text from french to English…
An error occurred during translation. Please try again later.
Text translated from french, see original
Original text in french, translate to English.
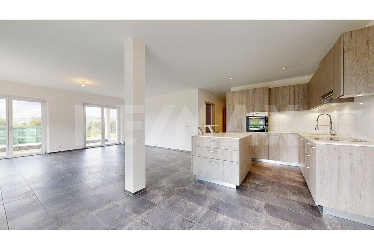
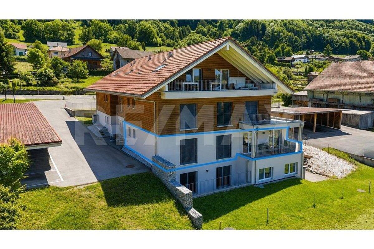
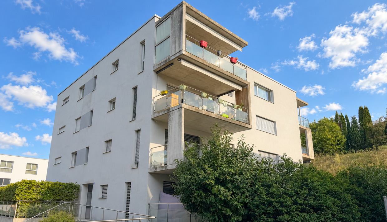
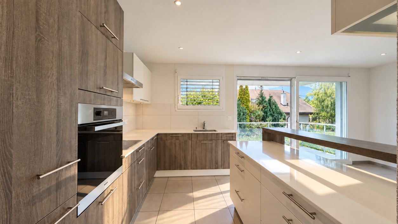
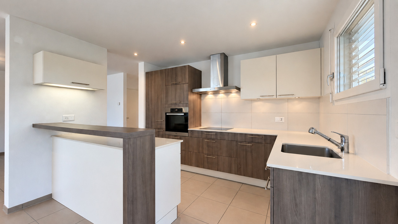
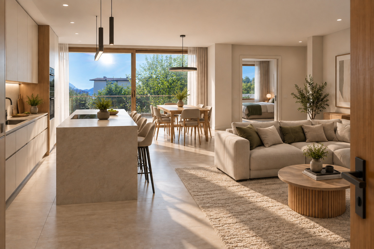
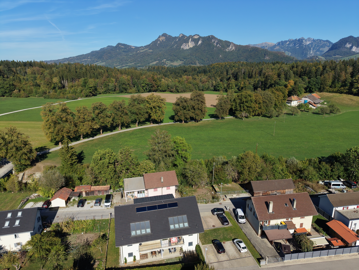
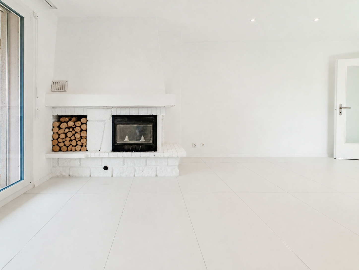
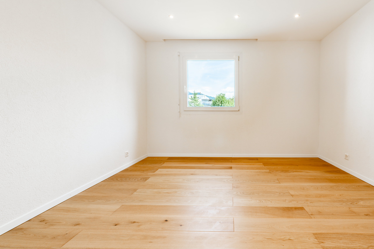
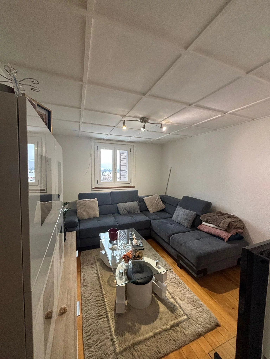
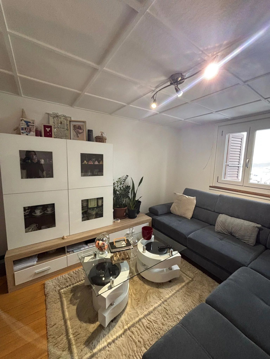
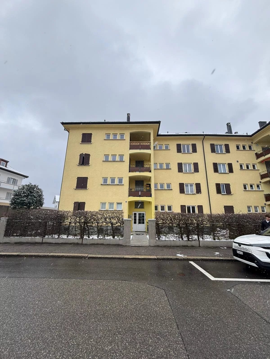
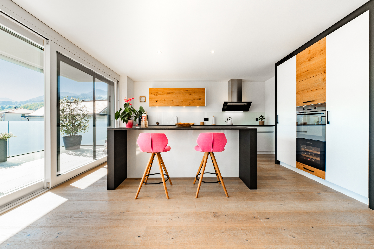
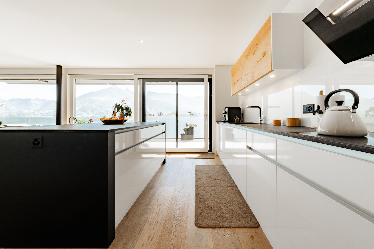
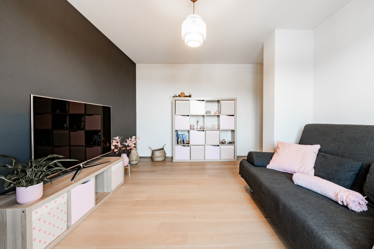
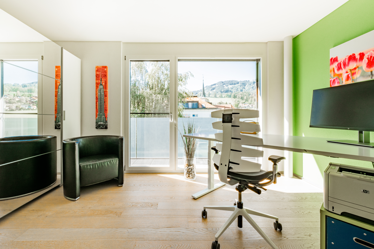
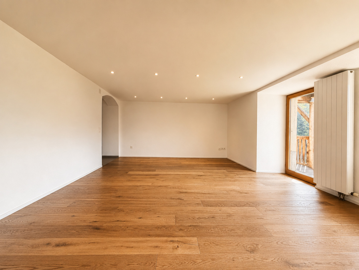
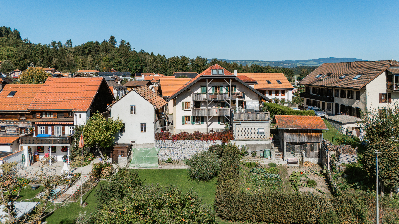
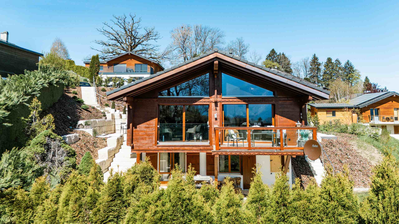
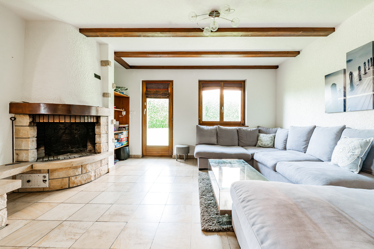
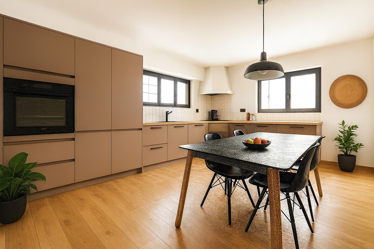
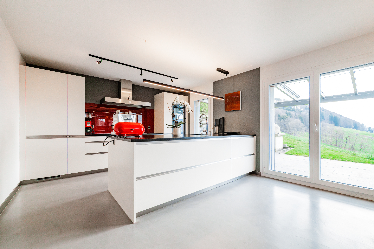
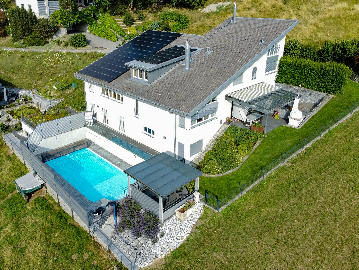
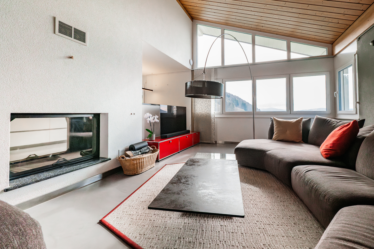
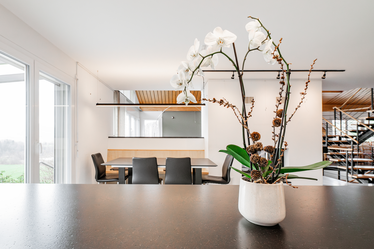
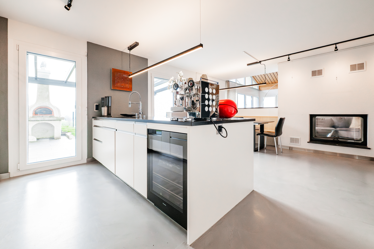
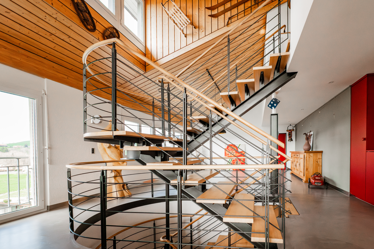
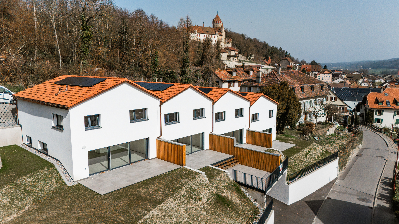
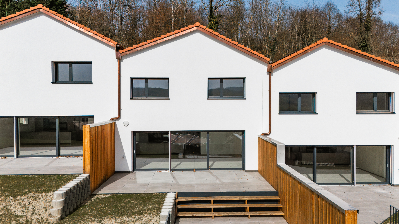
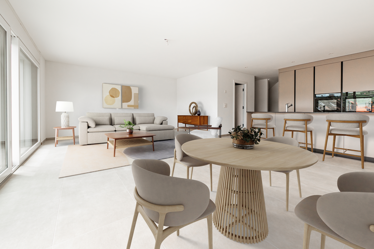
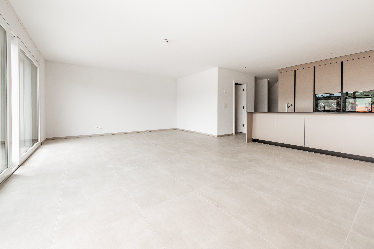
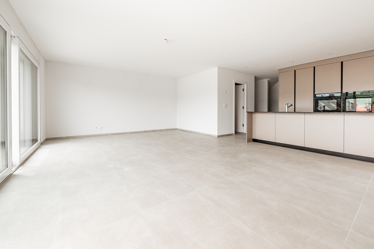
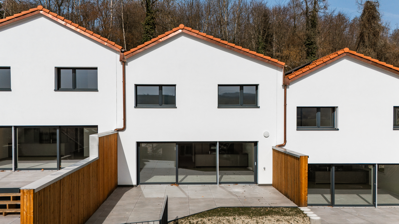
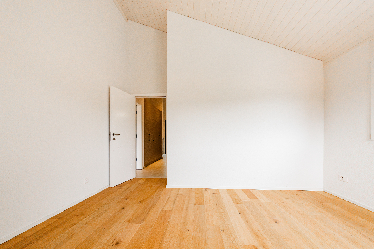
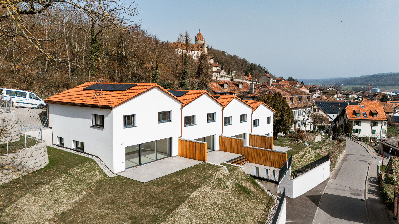
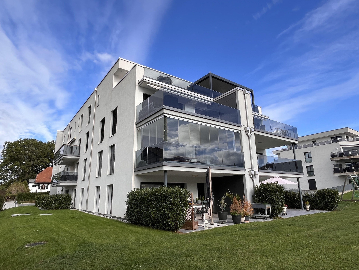
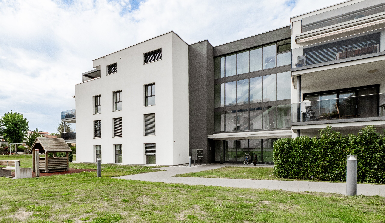
Bel appartement de 3,5 pièces avec spacieuse terrasse, situé au rez-de-chaussée d'une agréable PPE à Vuadens.
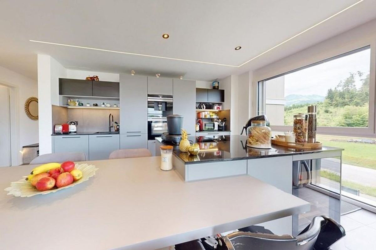
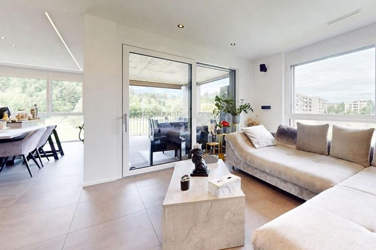
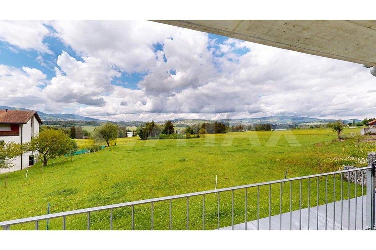
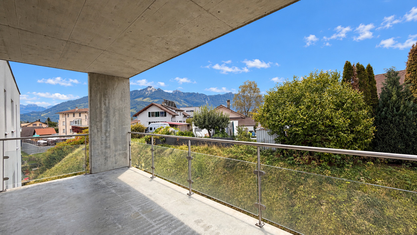
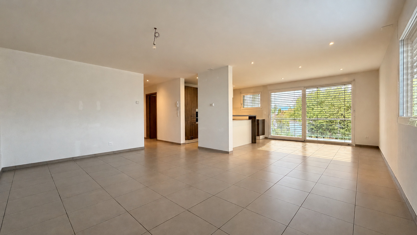
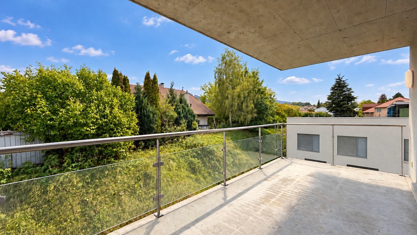
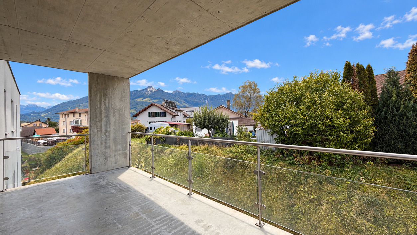
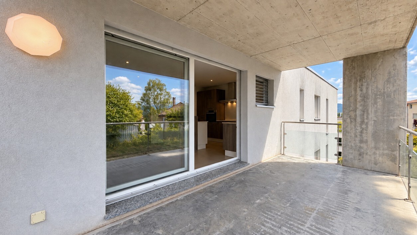
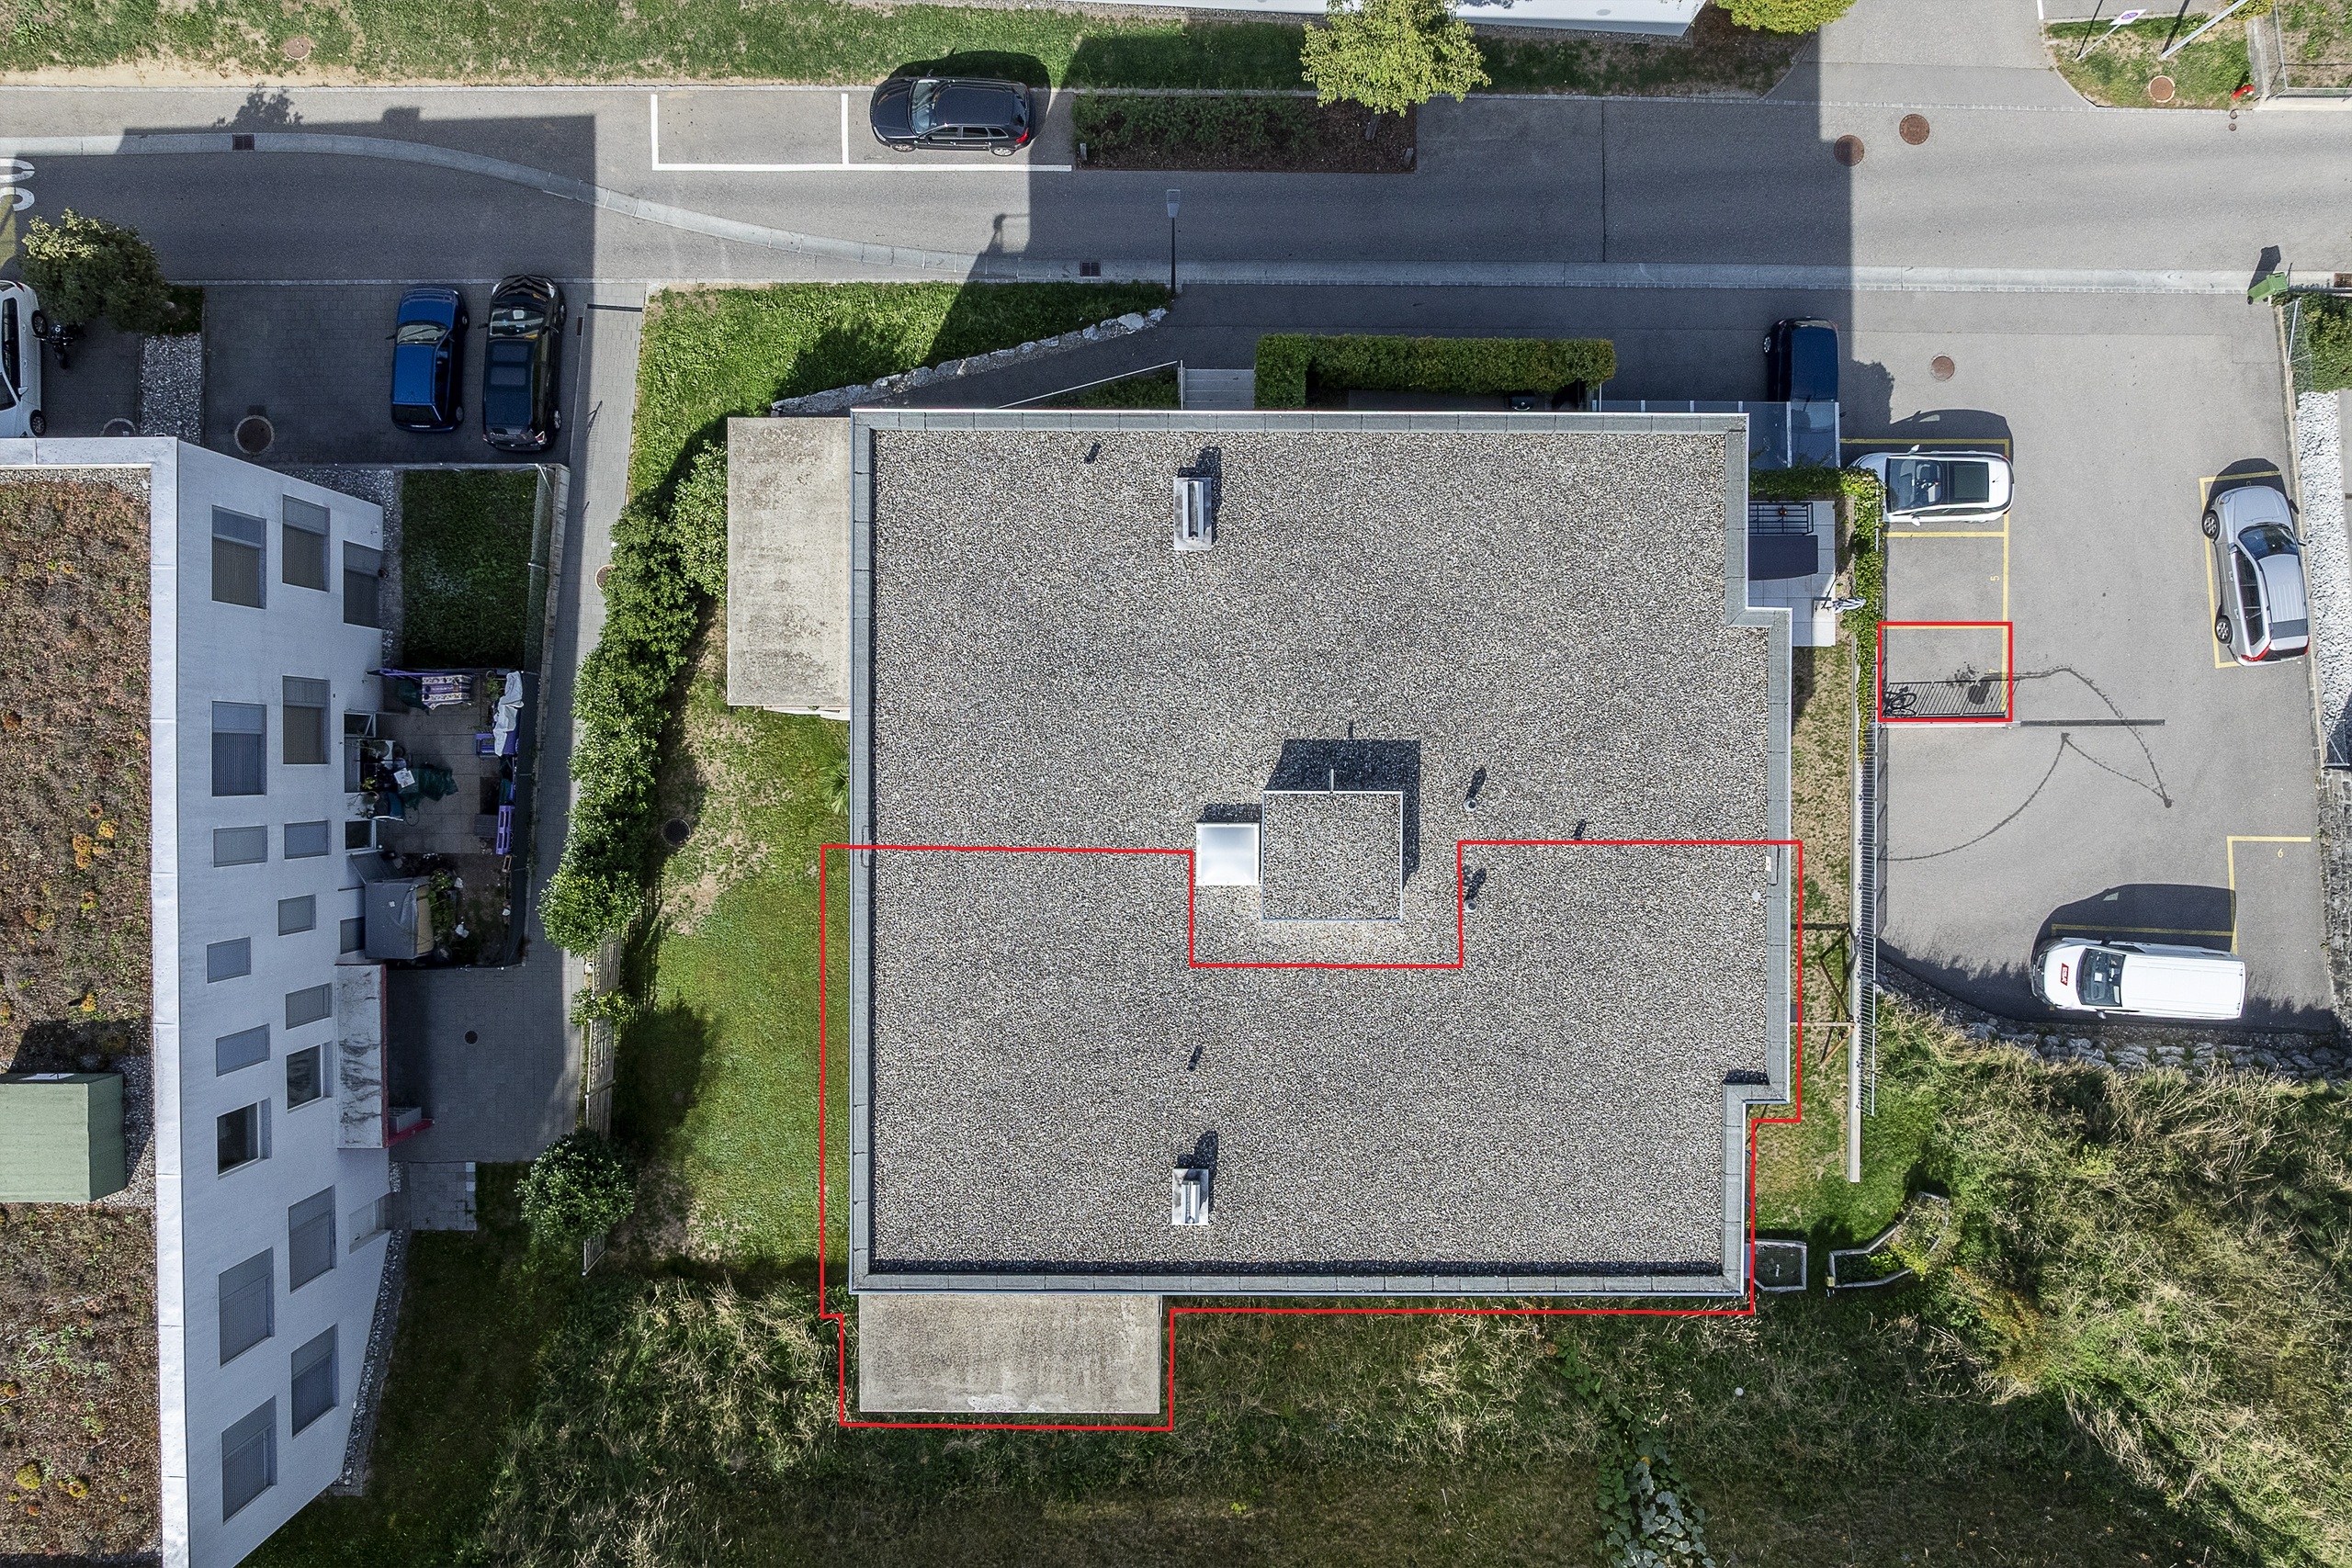
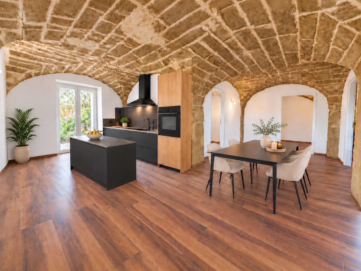
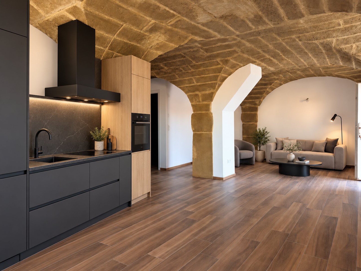
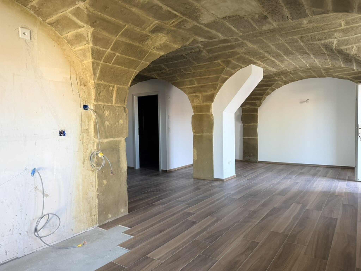
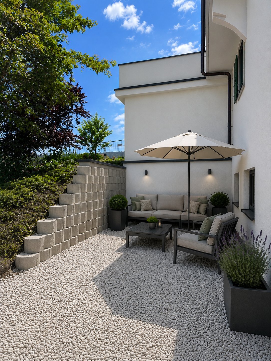
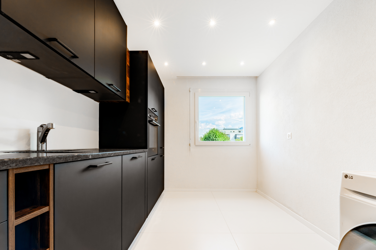
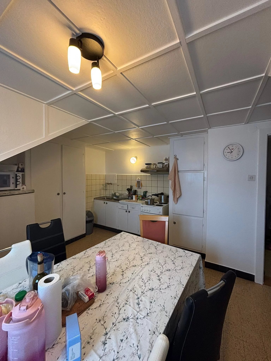
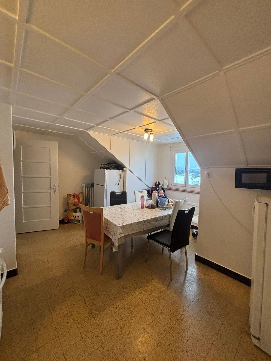
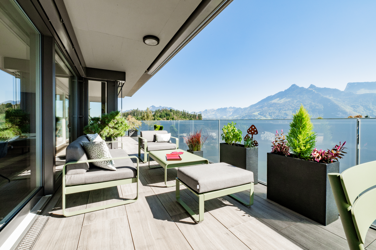
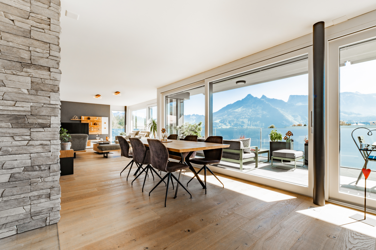
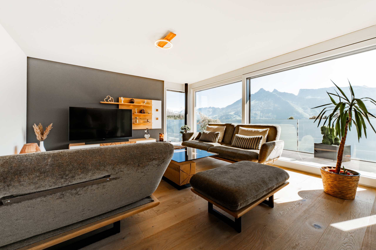
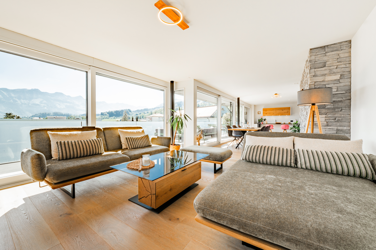
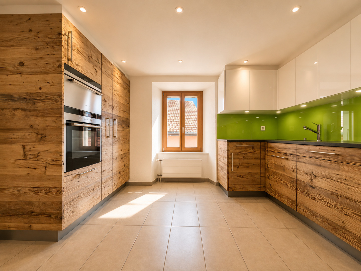
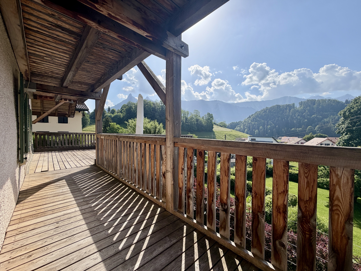
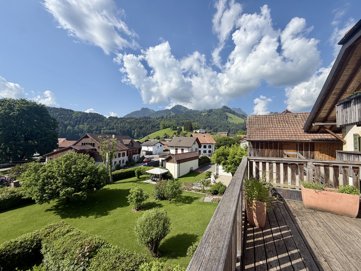
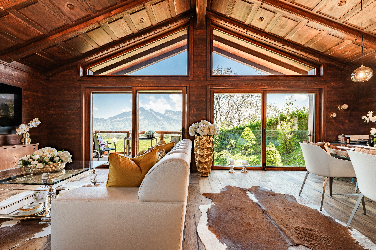
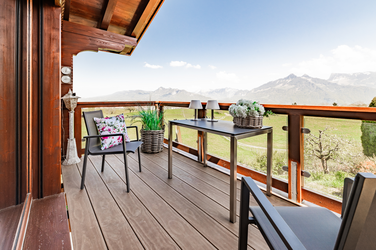
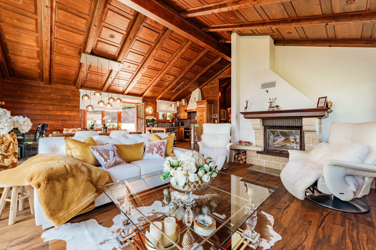
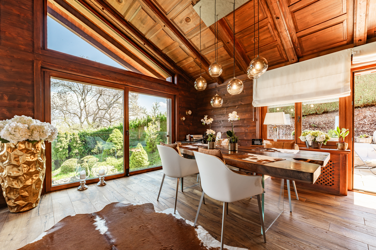
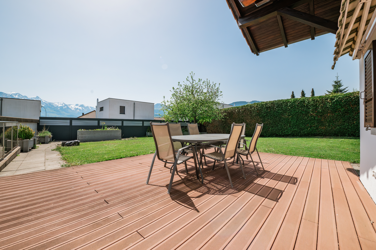
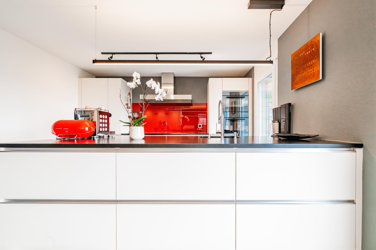
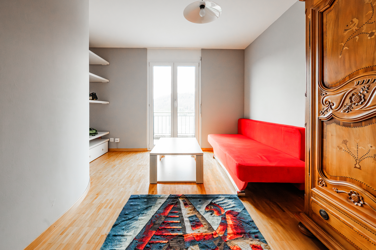
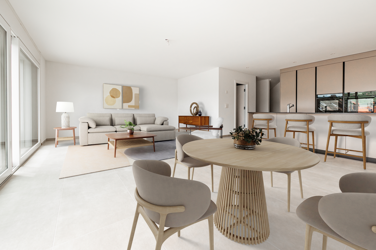
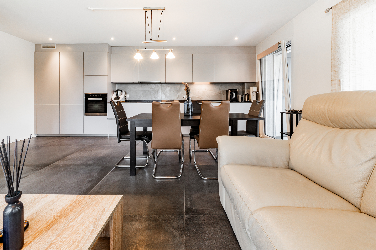
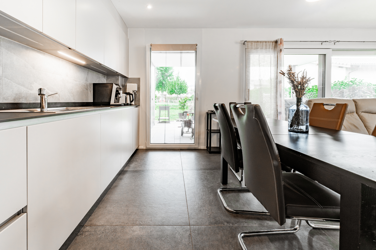
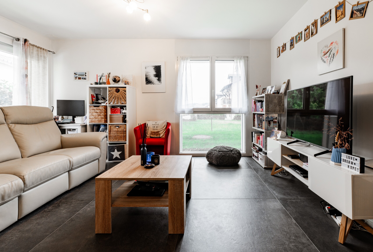
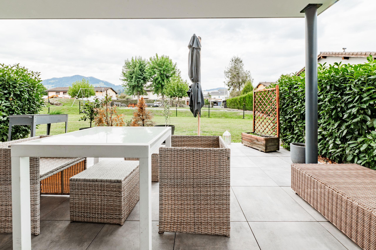
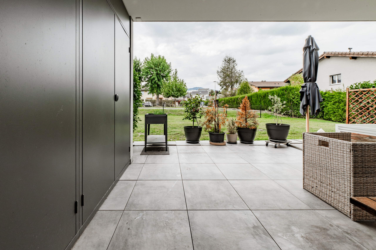
L'espace à vivre de 33m2 avec grande cuisine et séjour donne accès à la belle terrasse de 29,5 m2. Cette terrasse est très agréable et fonctionnelle. En effet, elle à l'avantage d'être couverte et dispose de grandes armoires extérieures de rangement.
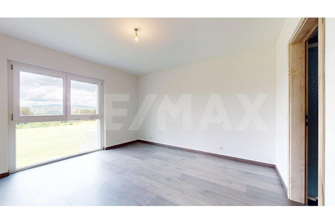
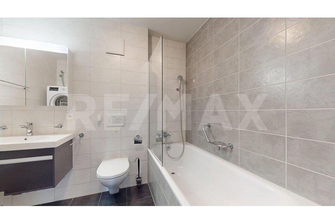
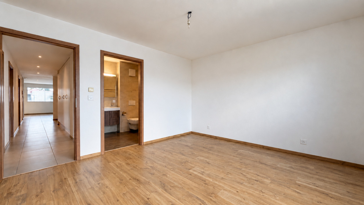
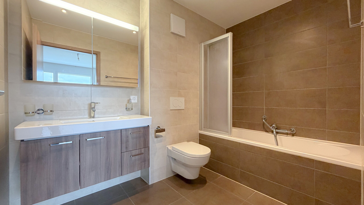
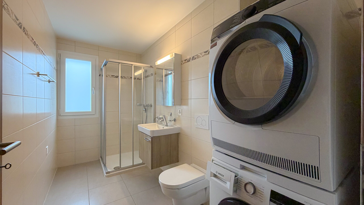
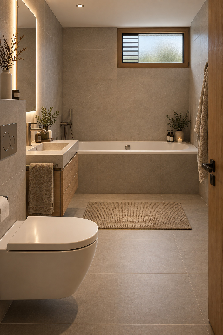
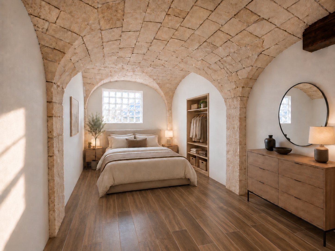
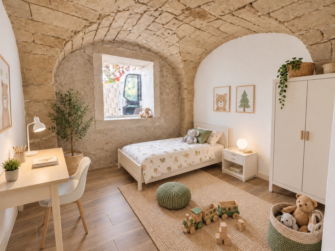
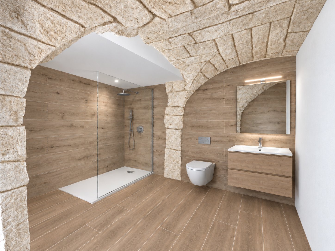
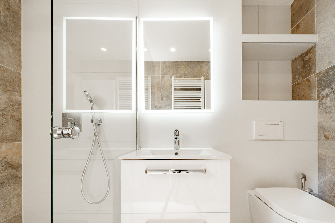
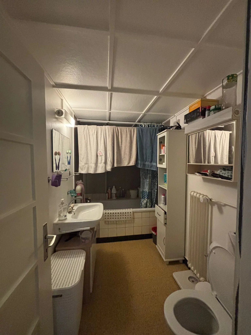
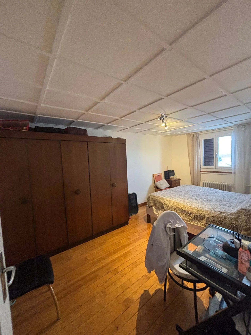
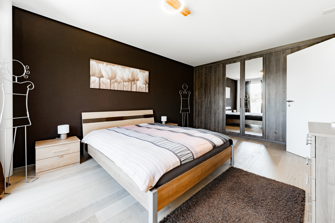
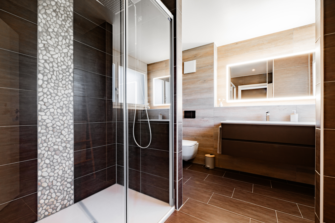
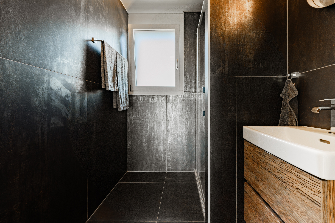
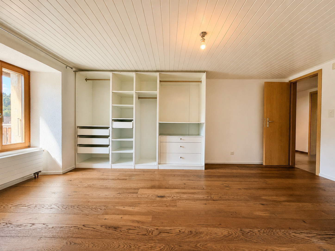
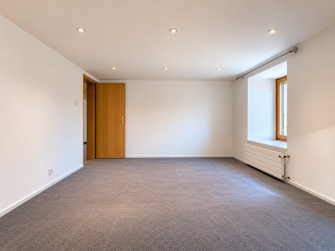
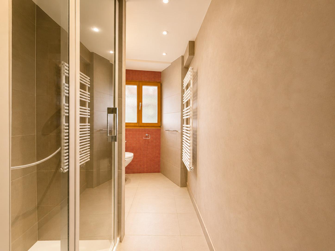
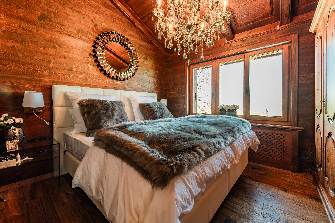
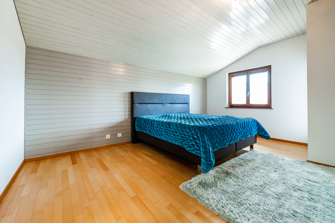
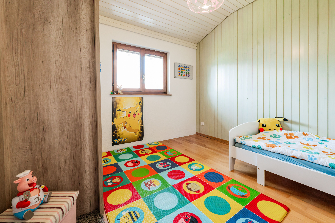
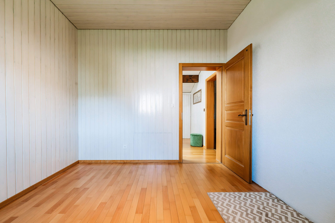
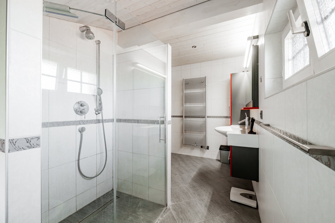
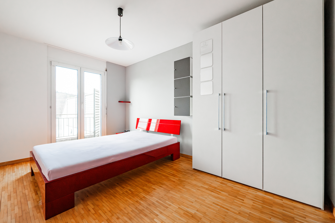
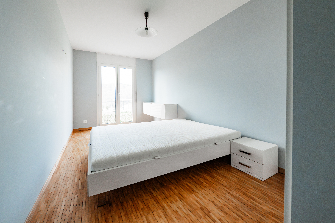
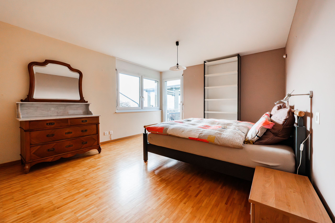
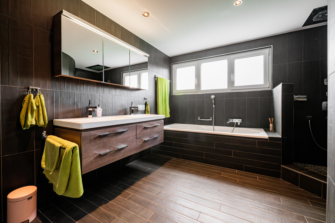
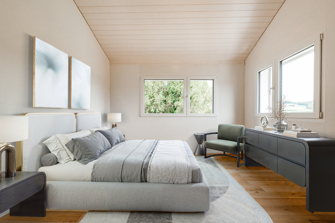
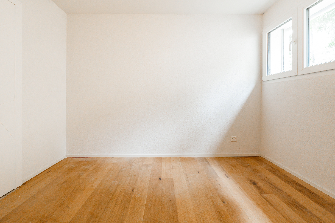
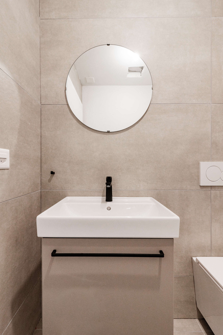
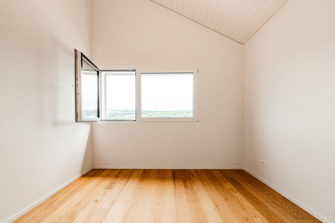
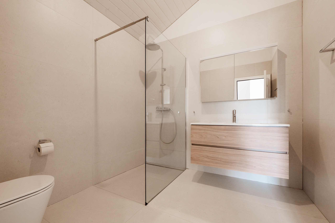
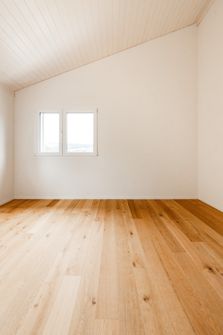
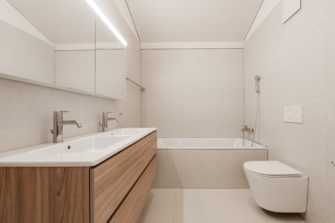
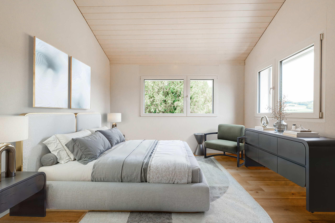
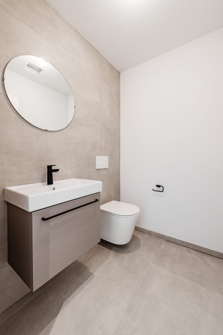
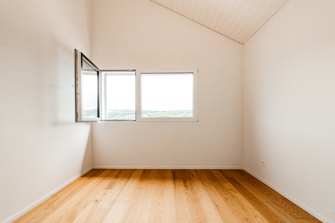
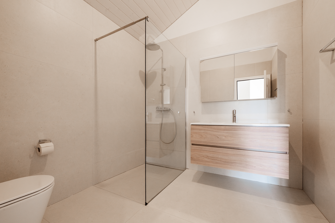
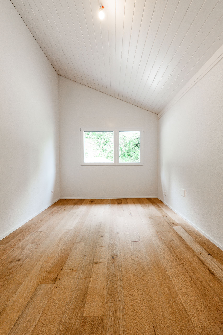
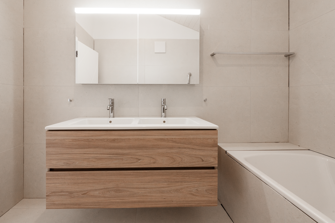
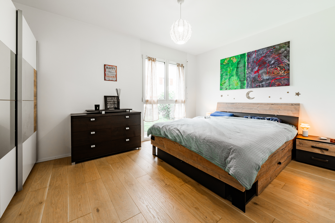
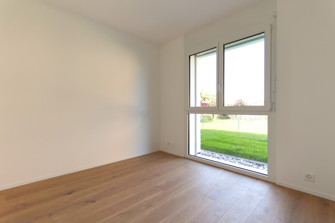
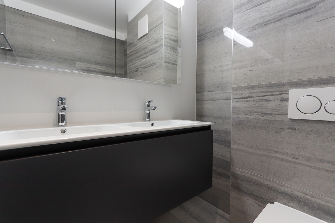
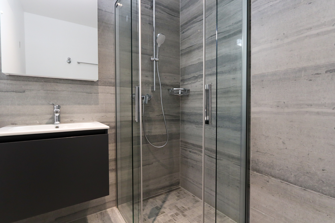
La partie nuit est composée de deux chambres, d'une salle de bain avec baignoire et double lavabo et d'un wc-douche avec douche à l'italienne.
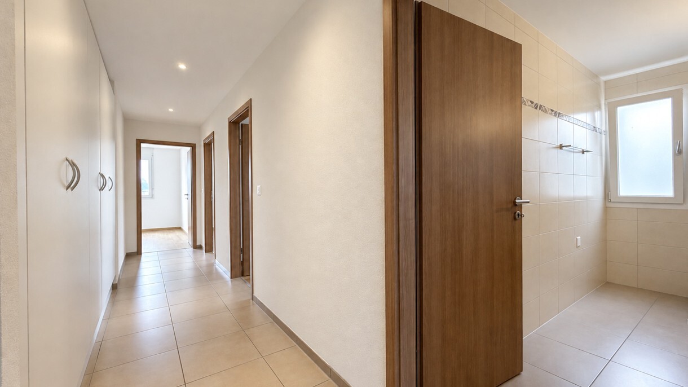
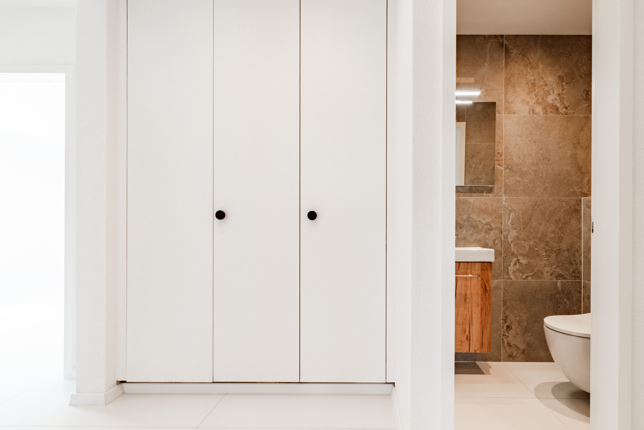
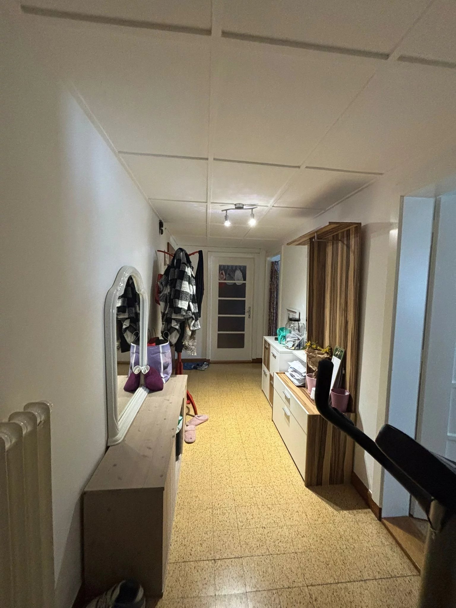
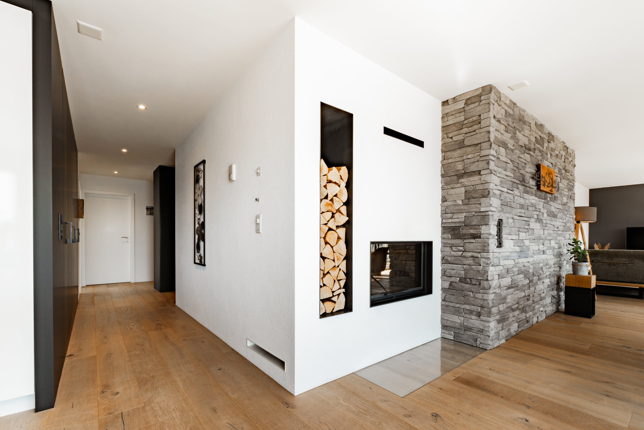
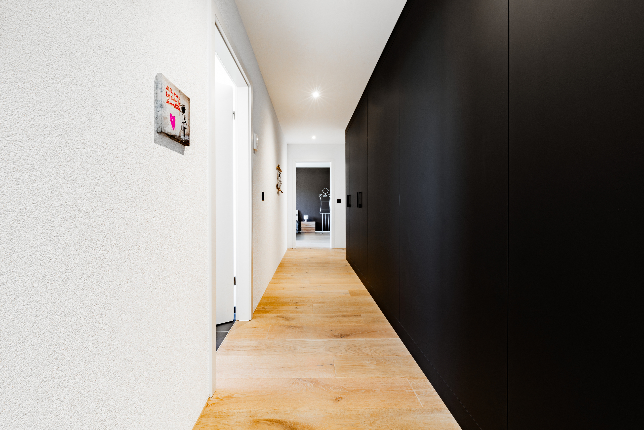
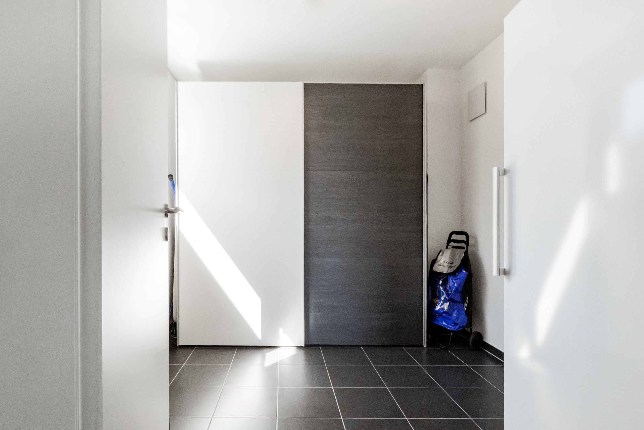
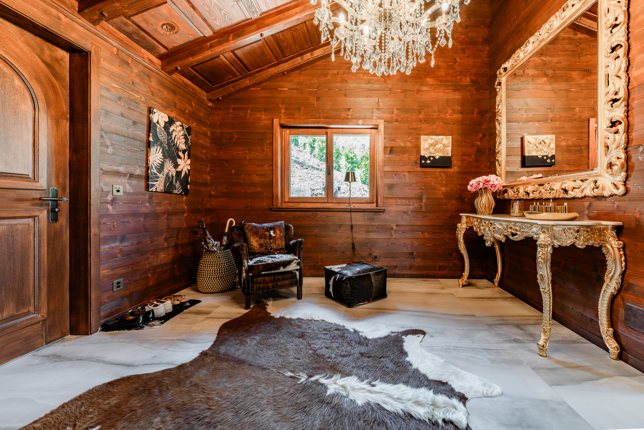
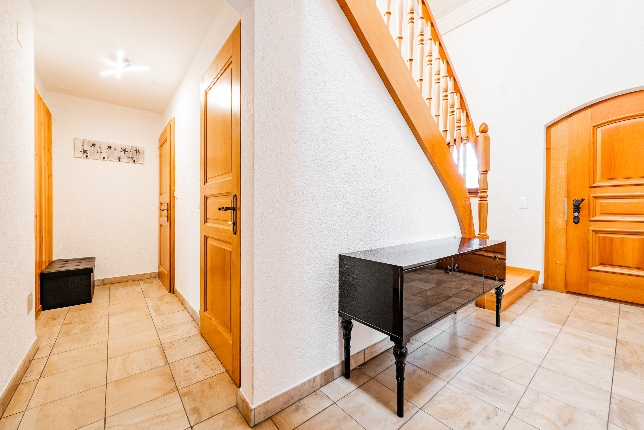
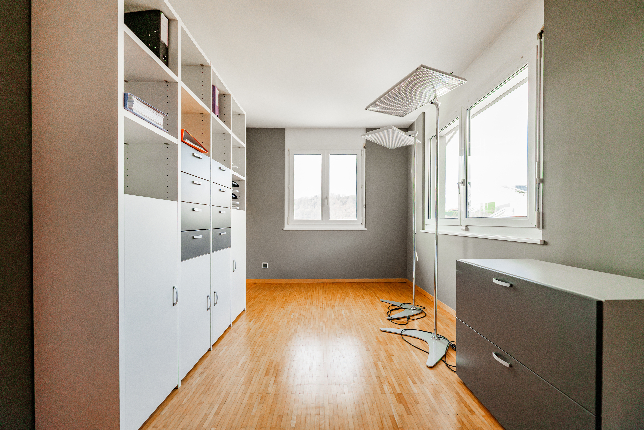
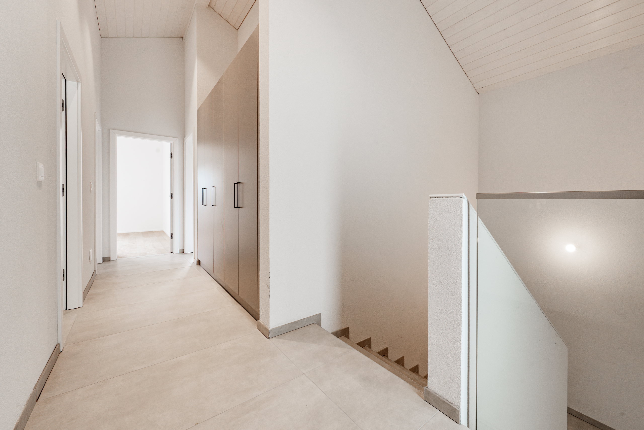
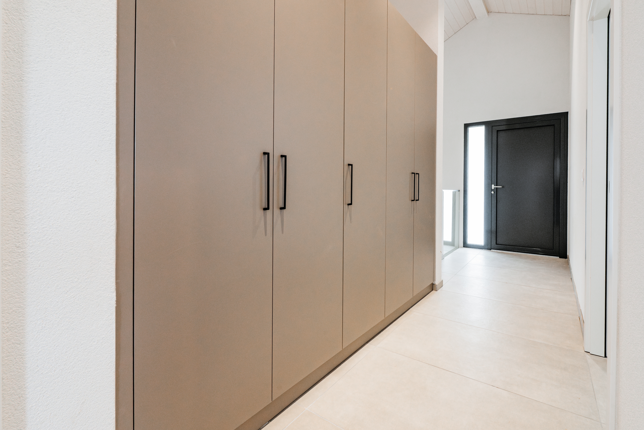
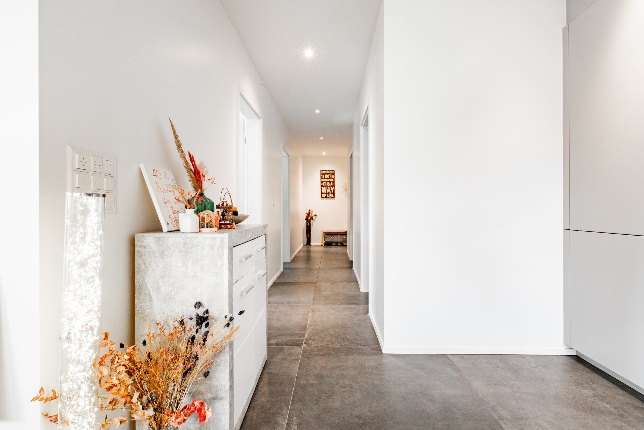
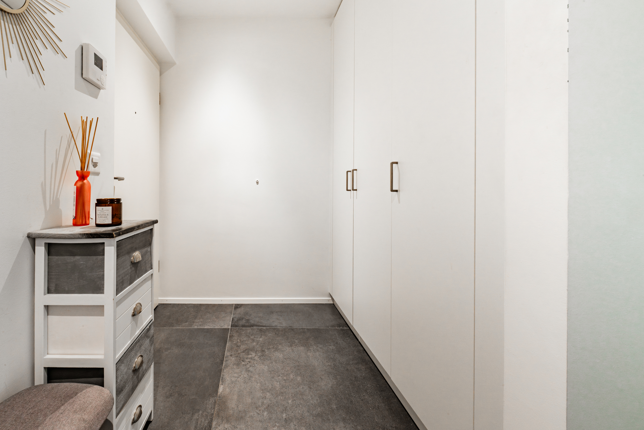
Entrée avec armoire murale.
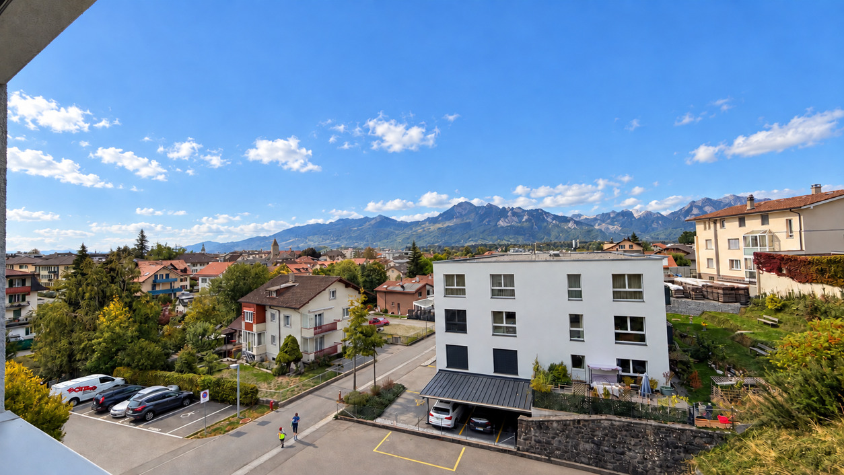
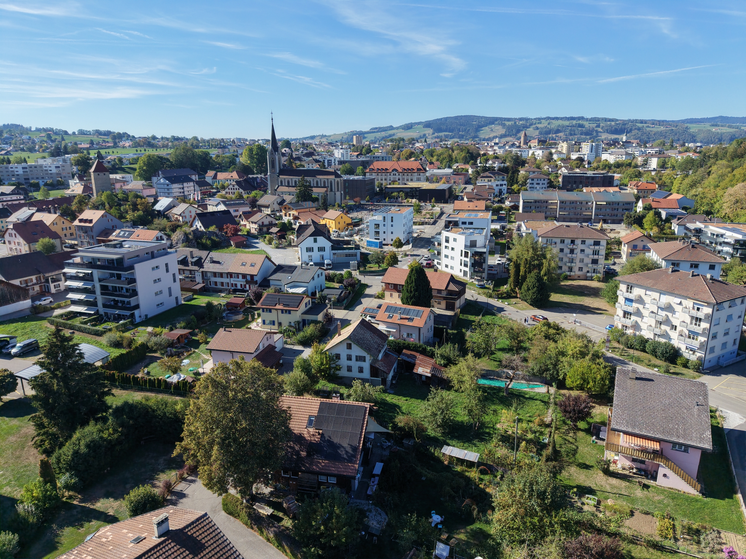
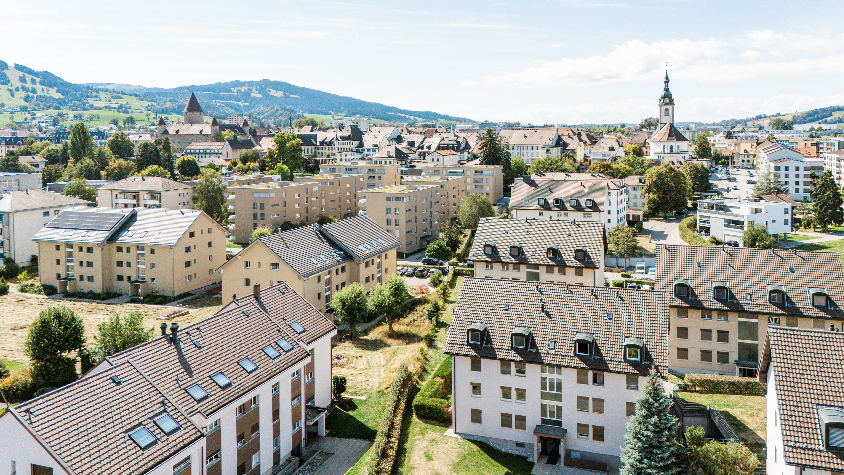
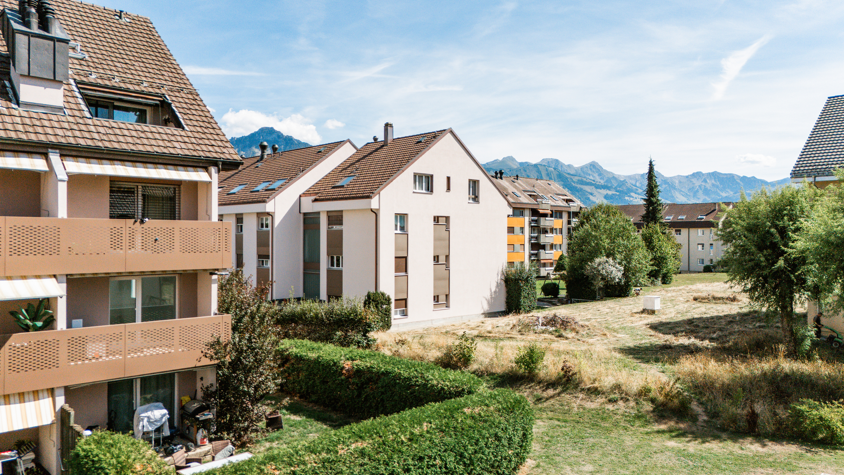
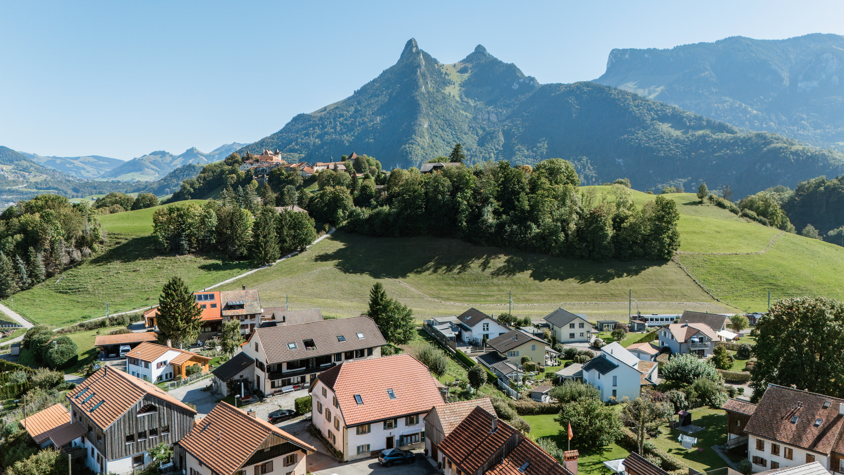
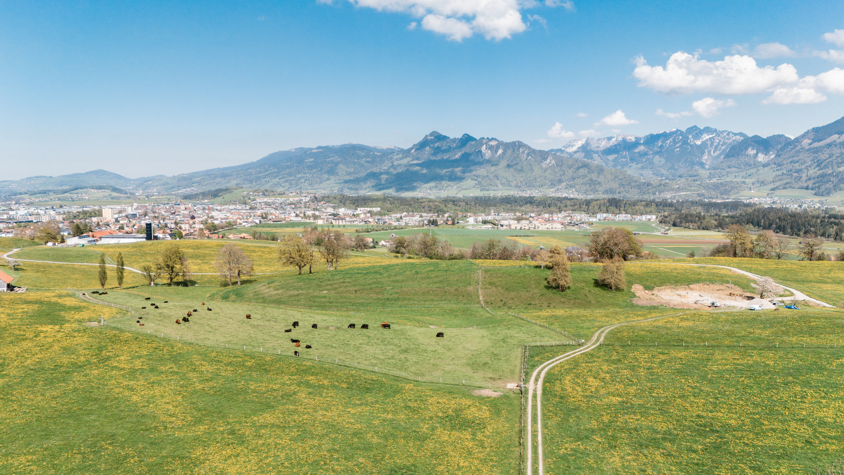
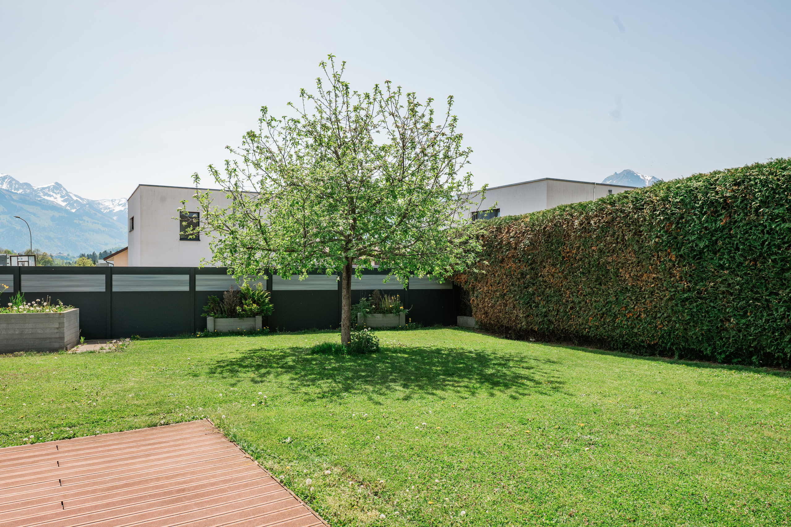
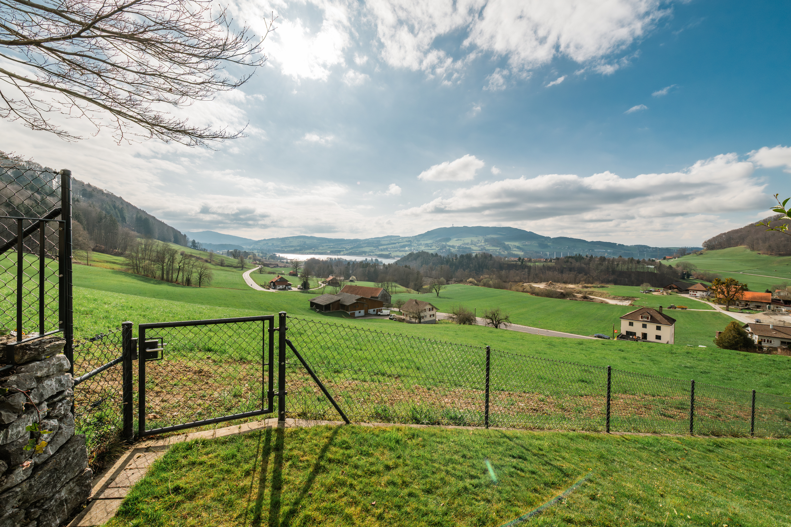
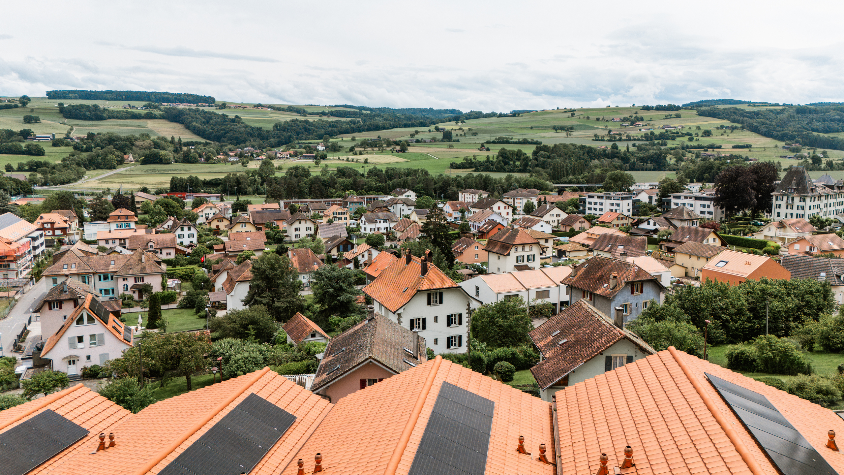
Le cadre est verdoyant et l'immeuble dispose d'une place de jeu.
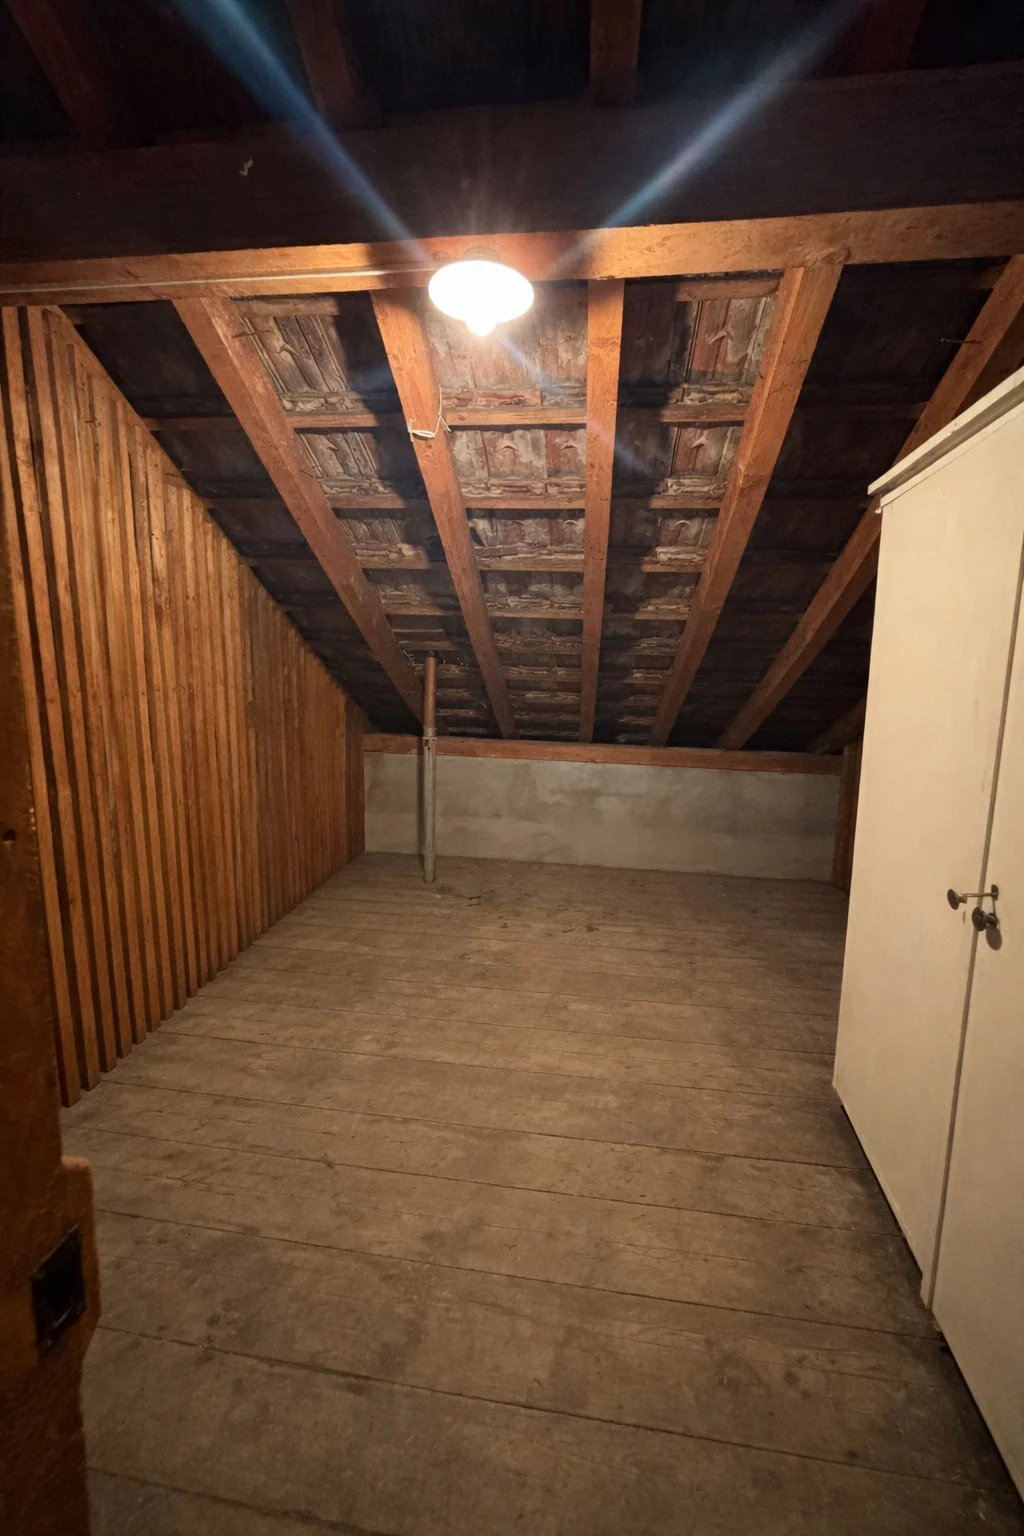
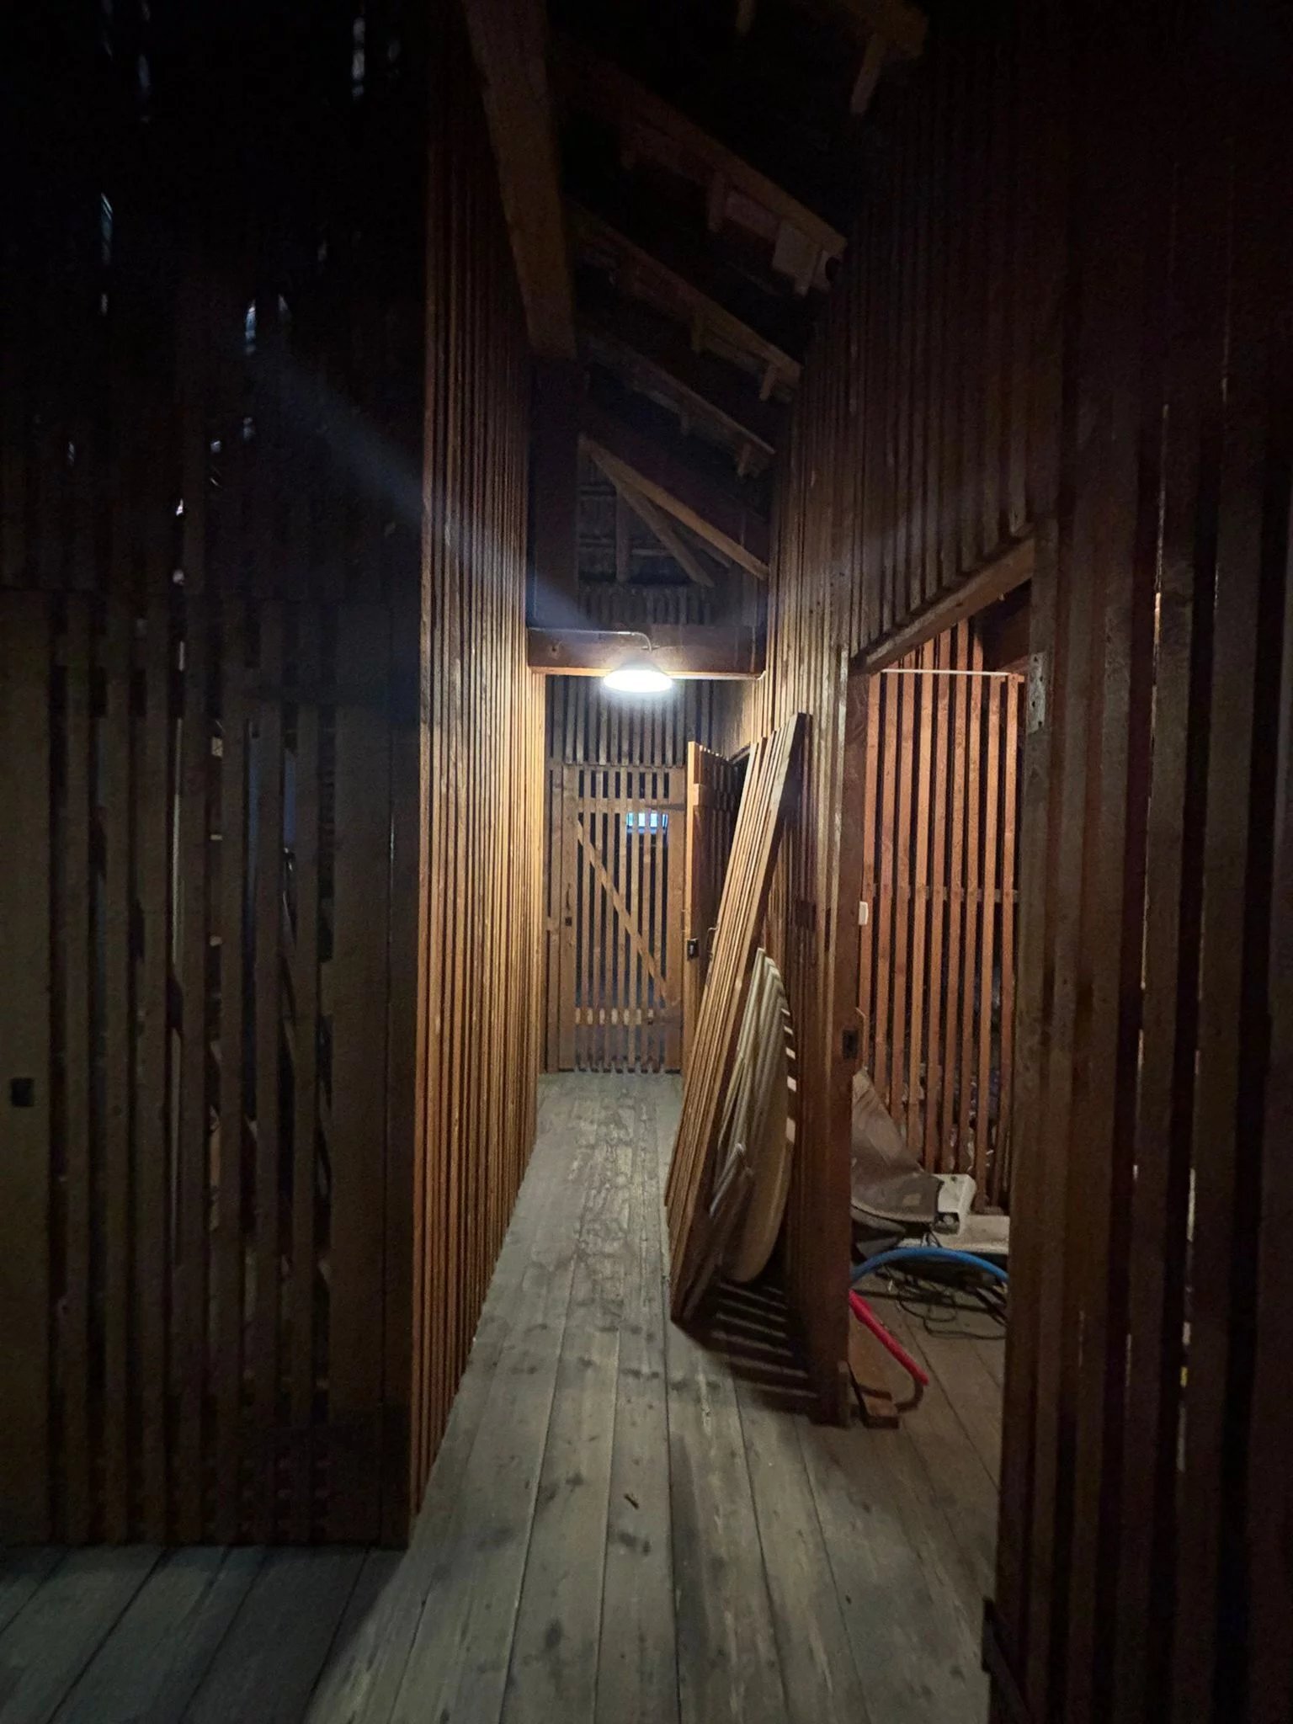
Une place de parc dans le garage souterrain, une cave et une place de parc extérieure sont également disponibles avec l'appartement.
Conveniences
Neighbourhood
- Village
- Green
- Shops/Stores
- Shopping street
- Bank
- Post office
- Restaurant(s)
- Bus stop
- Child-friendly
- Playground
Outside conveniences
- Terrace/s
- Storeroom
- Parking
- Visitor parking space(s)
Inside conveniences
- Lift/elevator
- Underground car park
- Open kitchen
- Cellar
- Built-in closet
- Triple glazing
Equipment
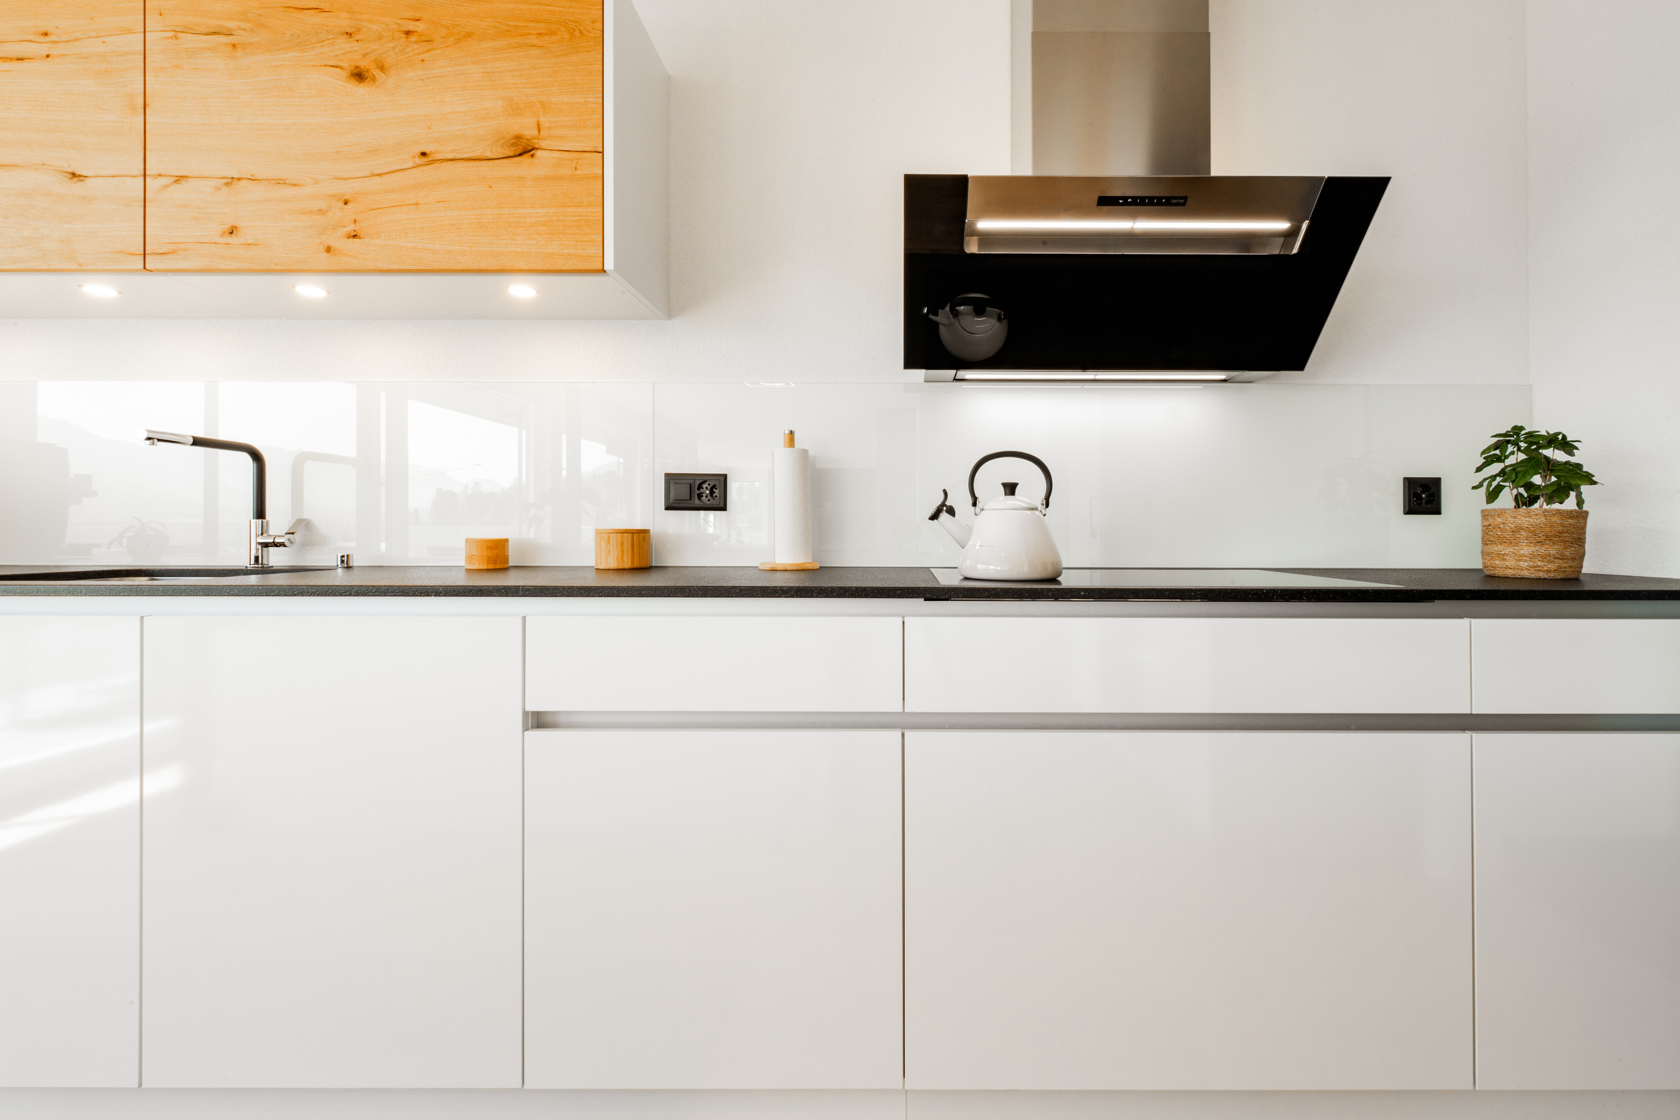
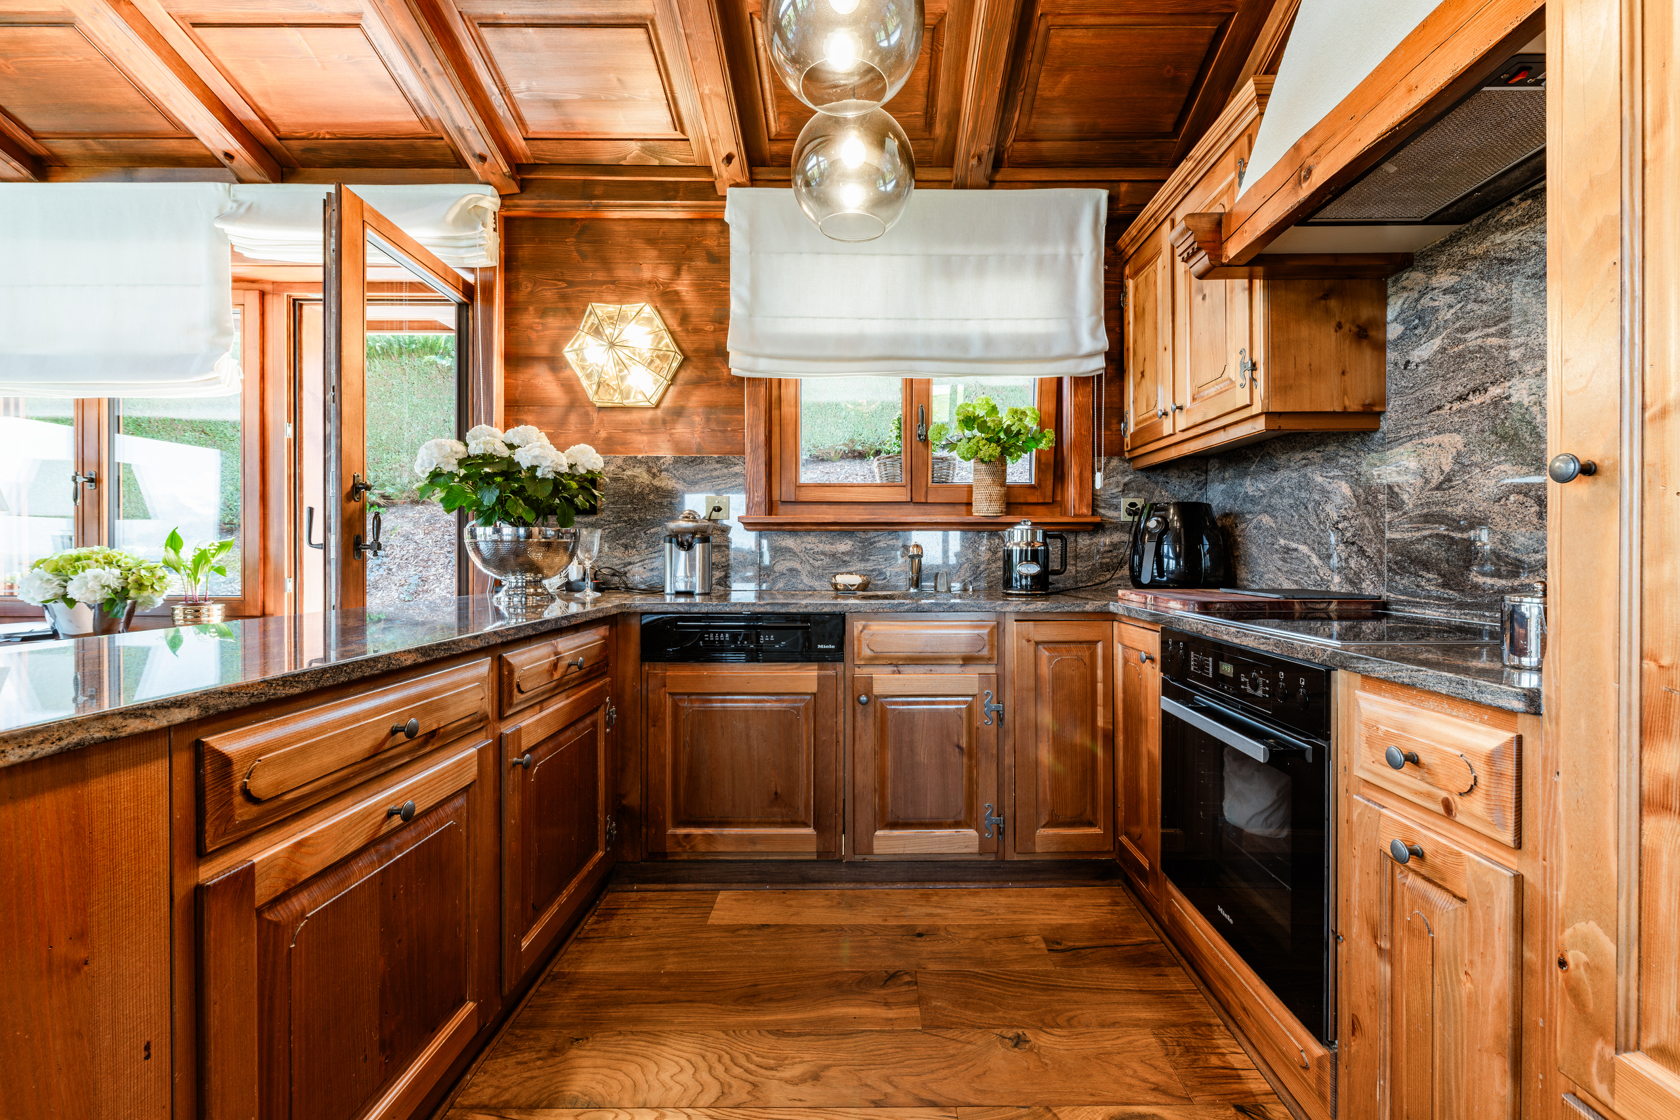
- Furnished kitchen
- Ceramic glass cooktop
- Oven
- Fridge
- Freezer
- Dishwasher
- Connections for washing tower
- Shower
- Bath
- Optic fiber
- Interphone
Floor
- Tiles
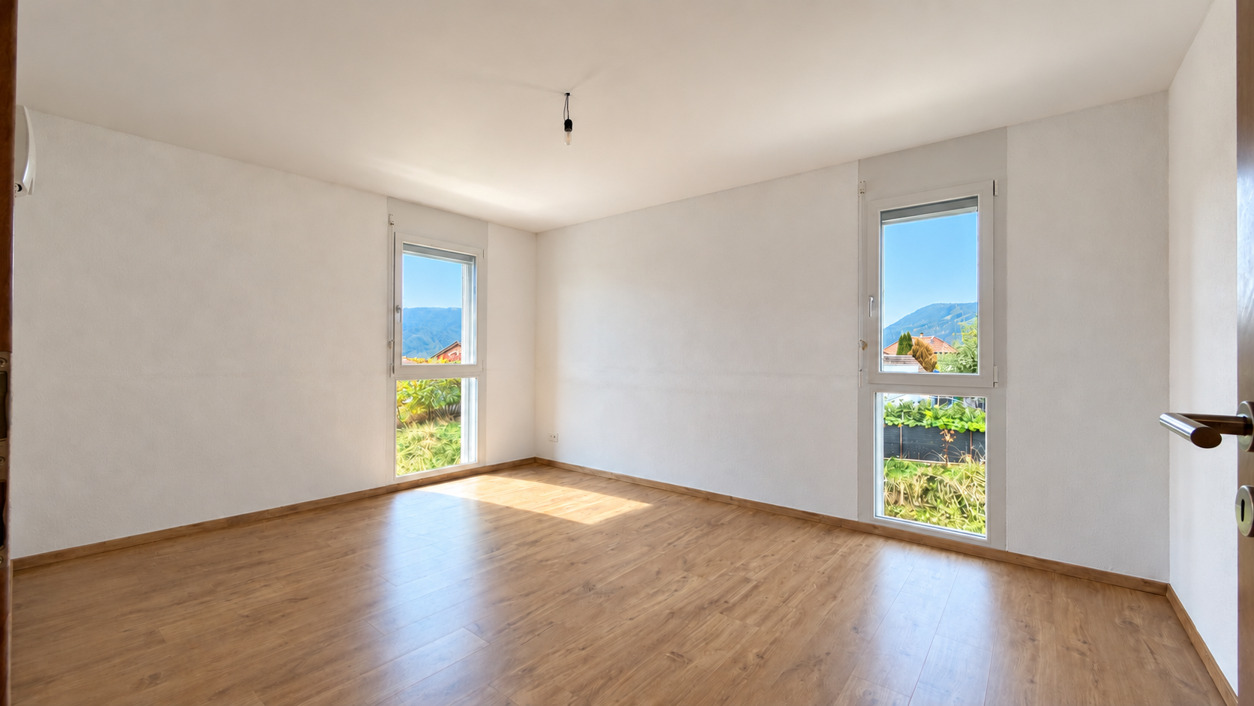
- Parquet floor
Condition
- Very good
Orientation
- South
- West
Exposure
- Good
- All day
- In the evening
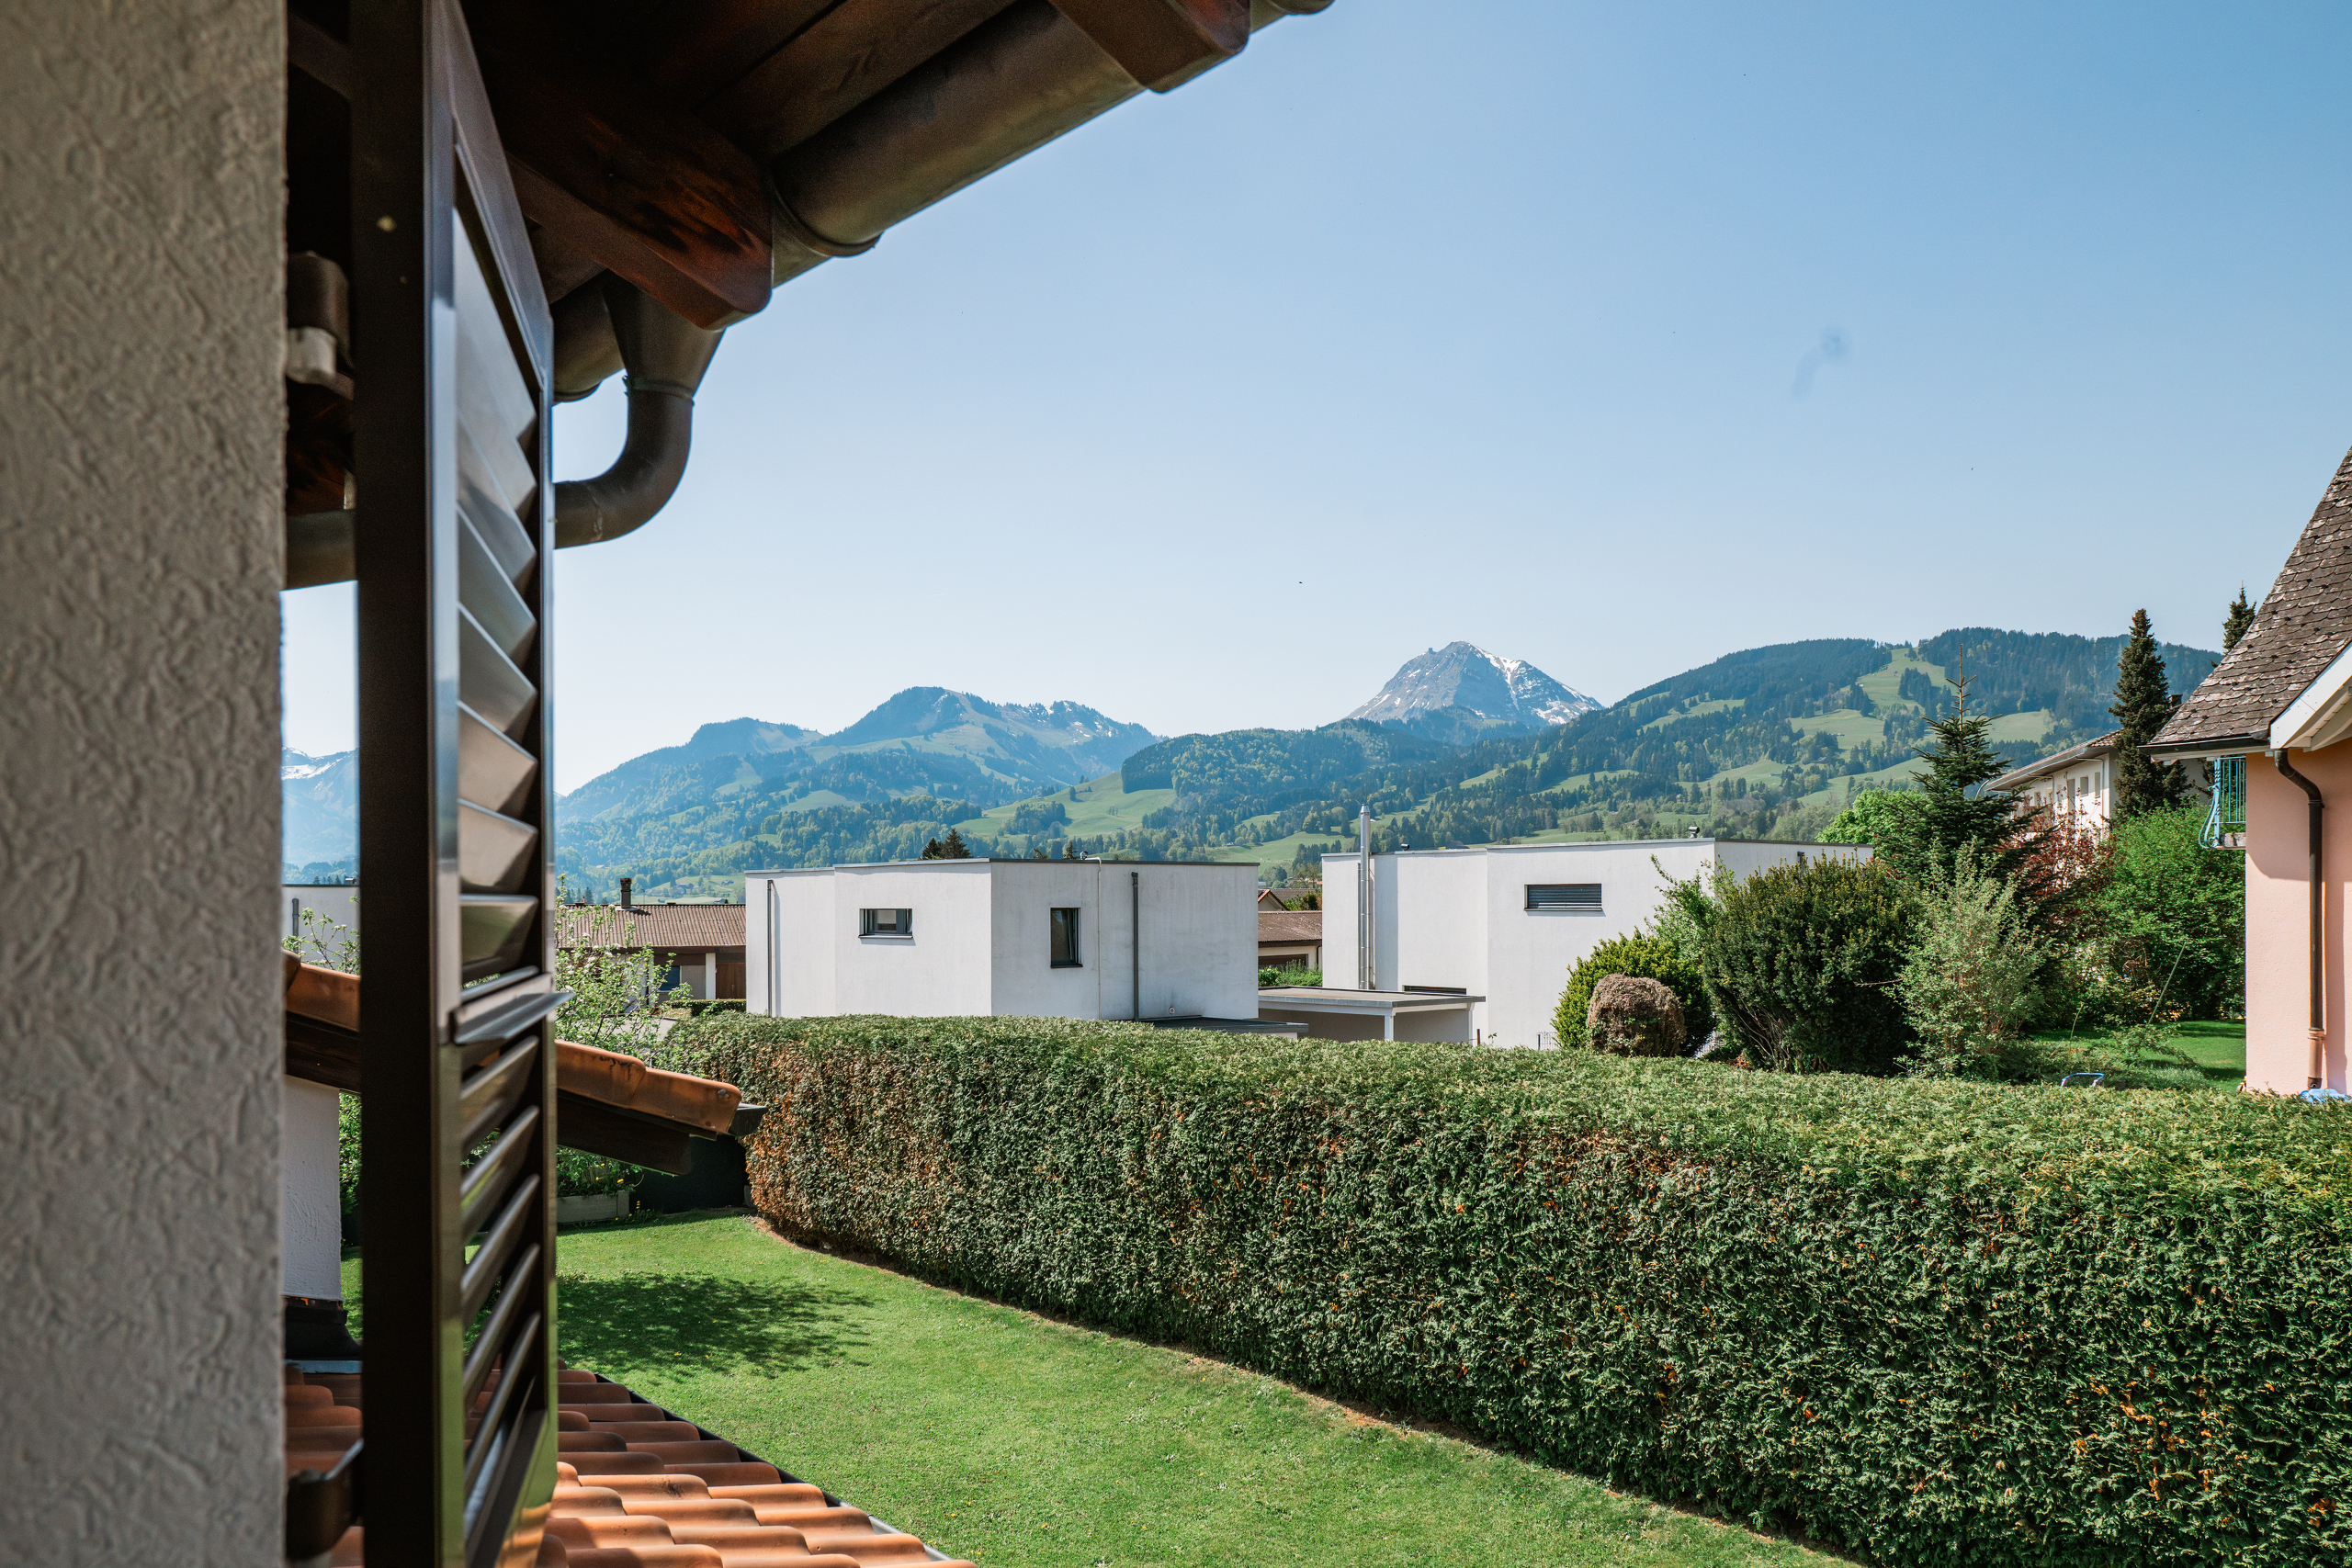
View
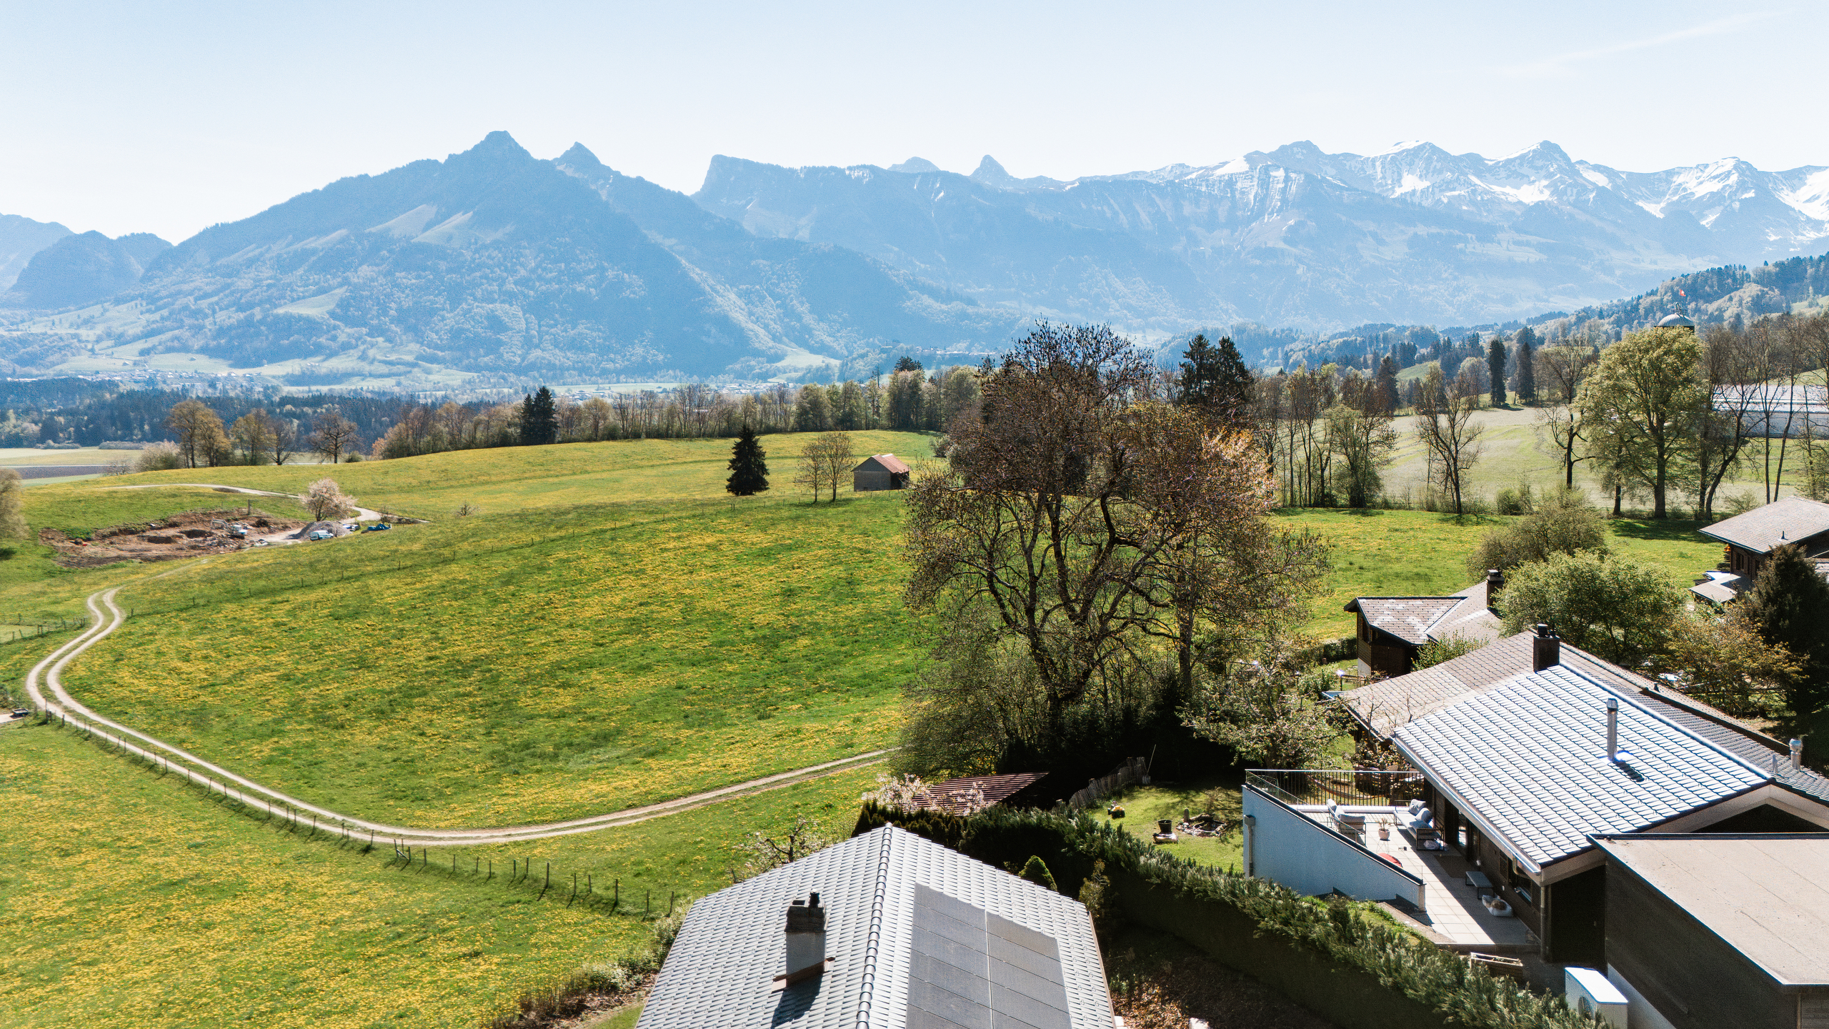
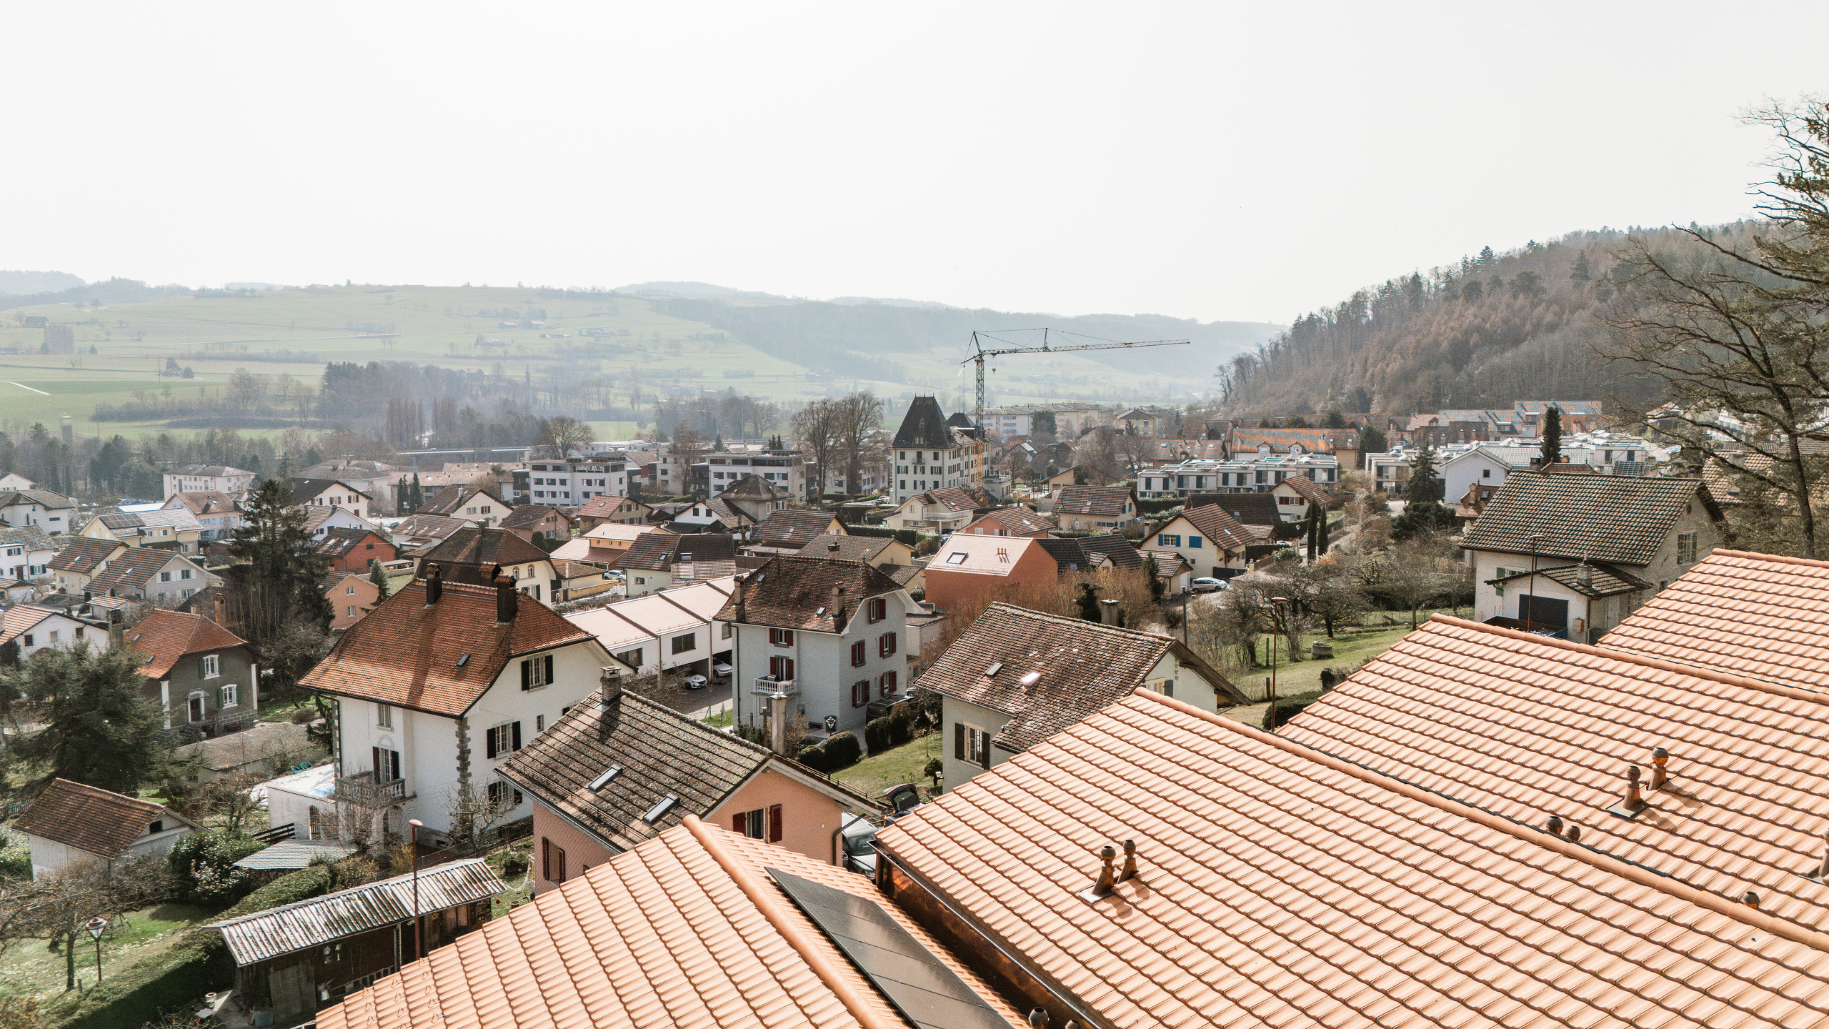
- With an open outlook
Style
- Modern
Distances
Station
990 m
15'
5'
2'
Public transports
80 m
1'
-
-
Freeway
2.3 km
-
-
6'
Primary school
980 m
16'
6'
2'
Secondary school
2.3 km
-
20'
6'
Stores
890 m
13'
6'
2'
Restaurants
1 km
15'
5'
2'