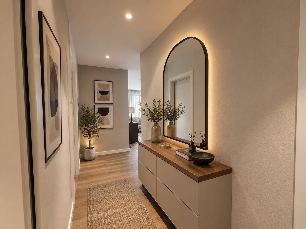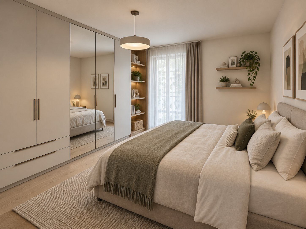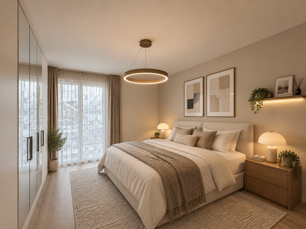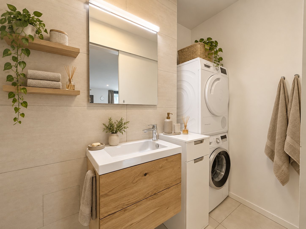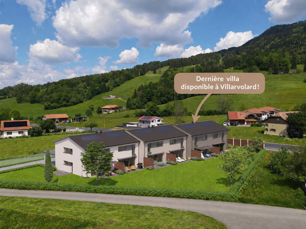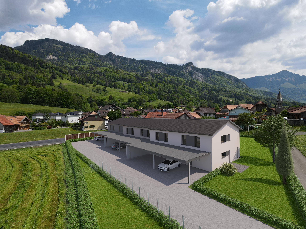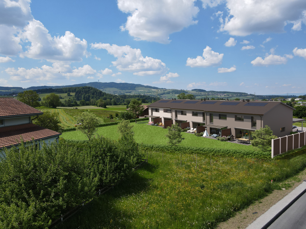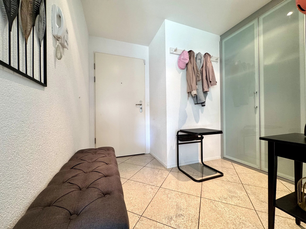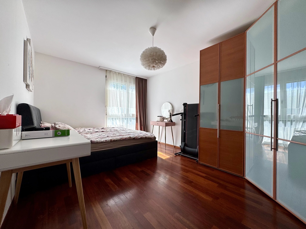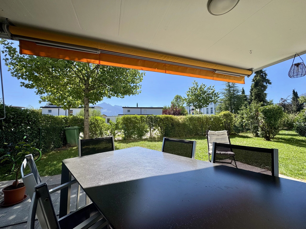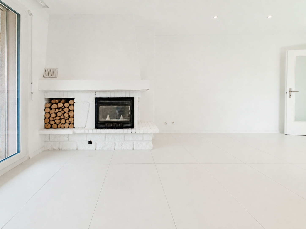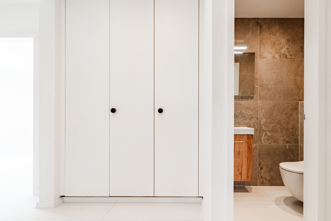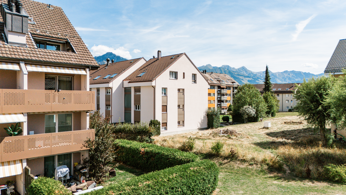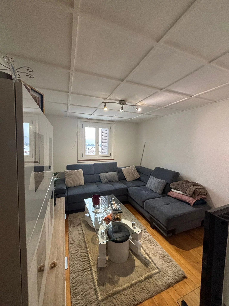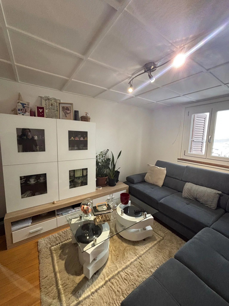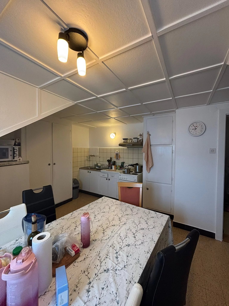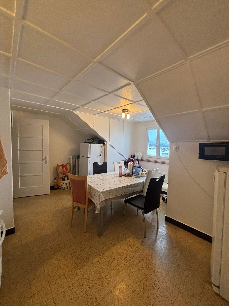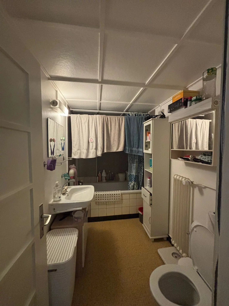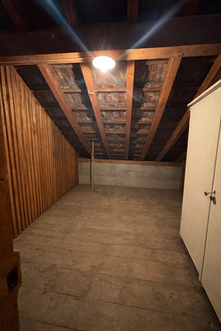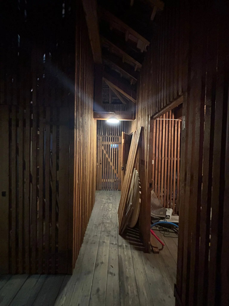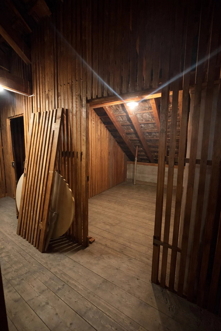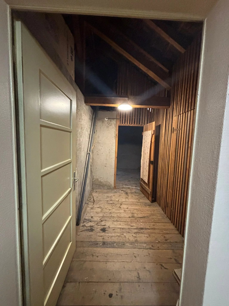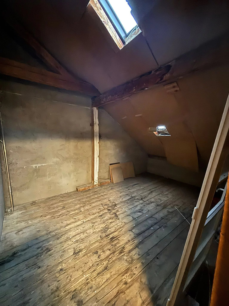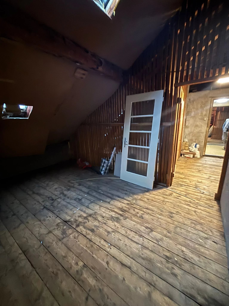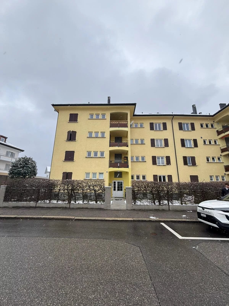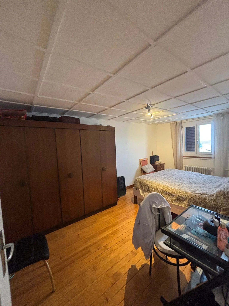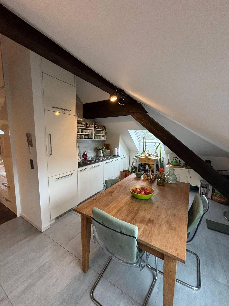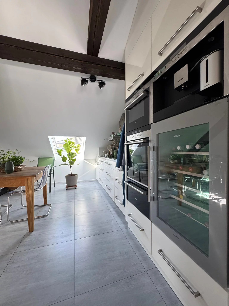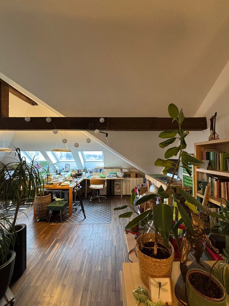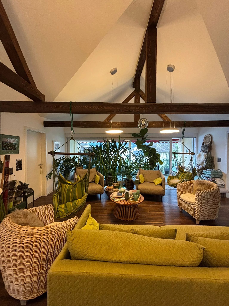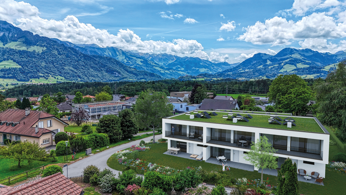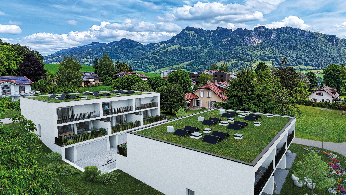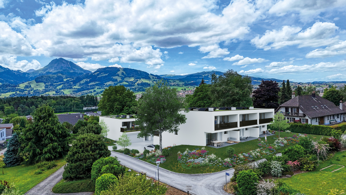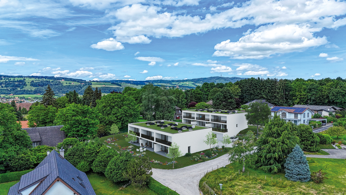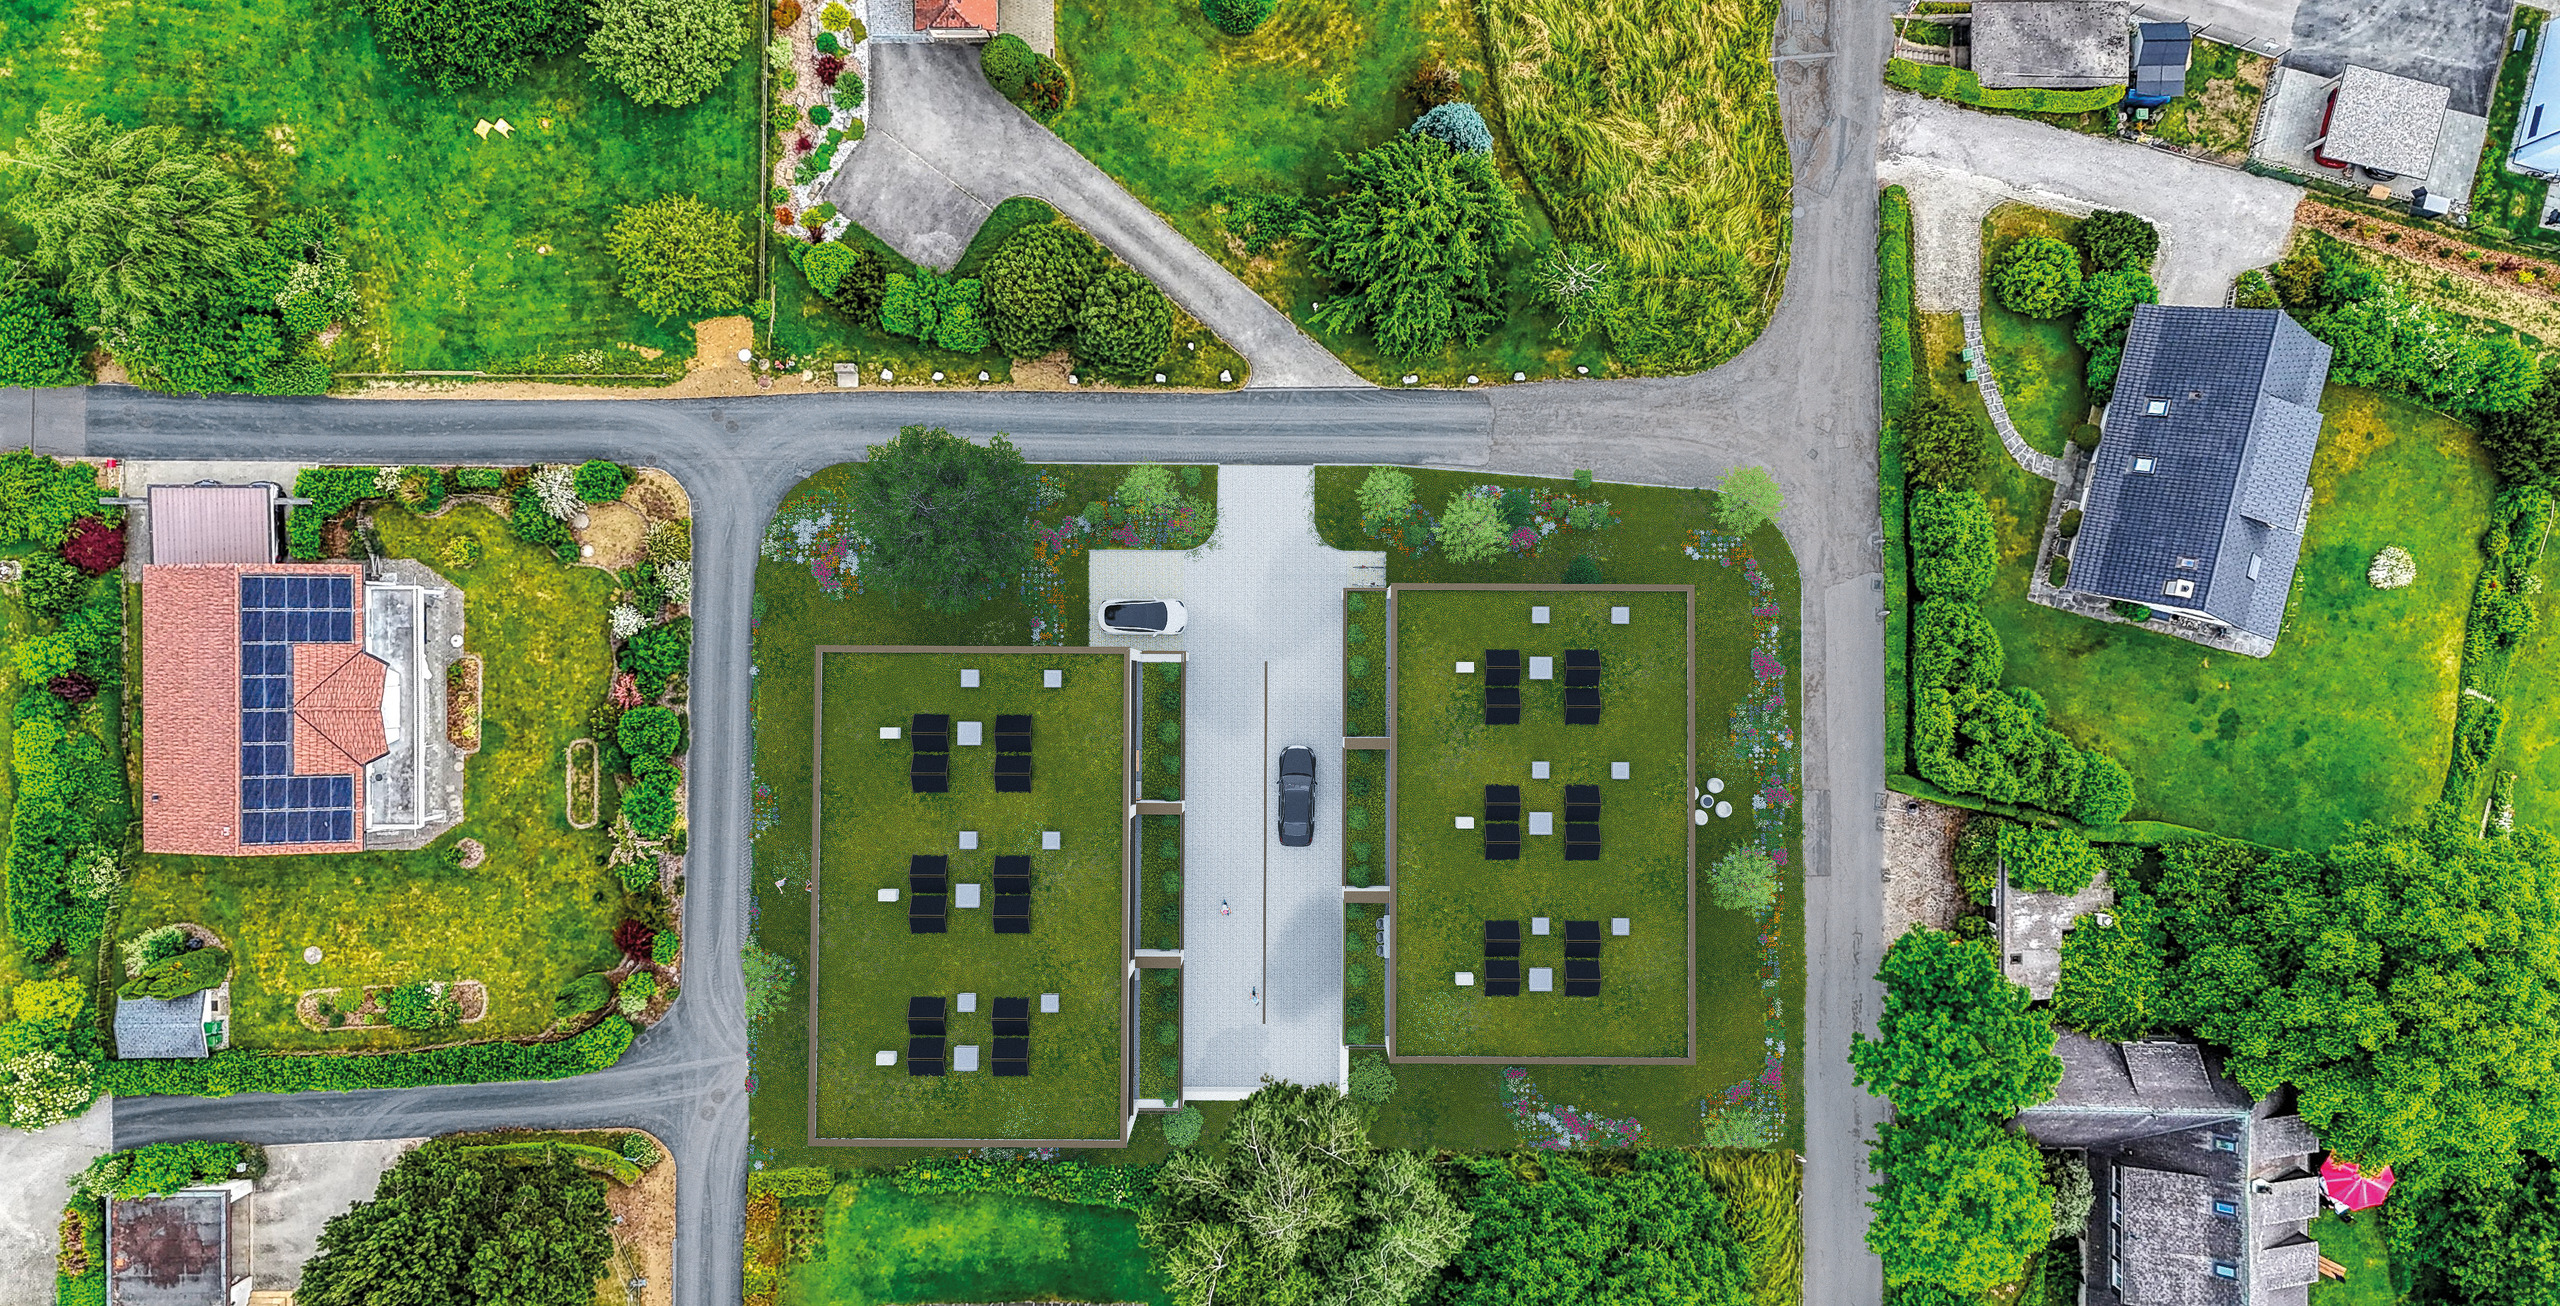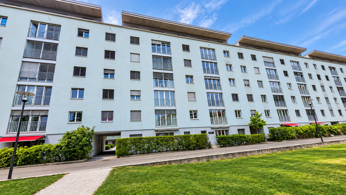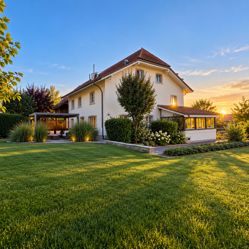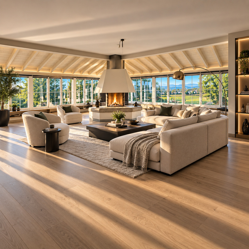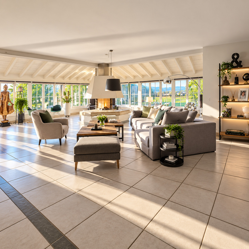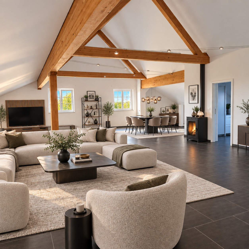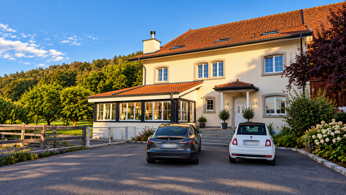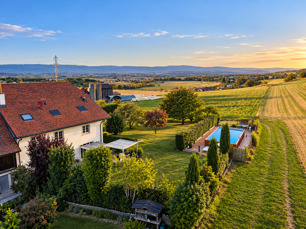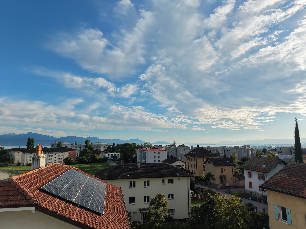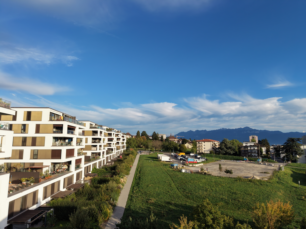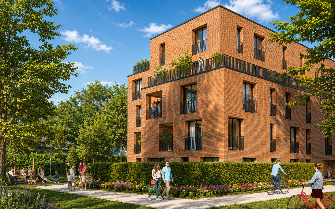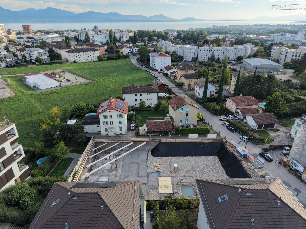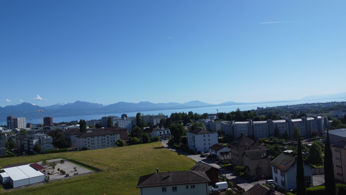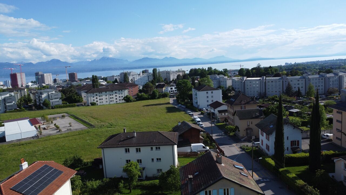
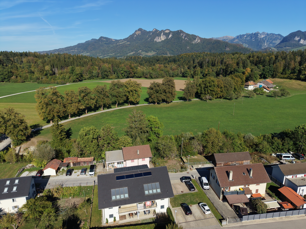
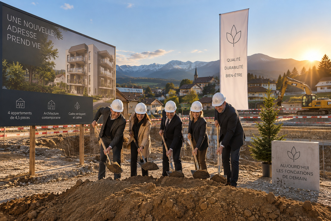
Apartment front & rear view with 4.5 rooms on sale in A quelques minutes de BULLE - 109 m²
PROMOTION-APPARTEMENTS 4,5 pièces-DÉBUT DES TRAVAUX 11.2026
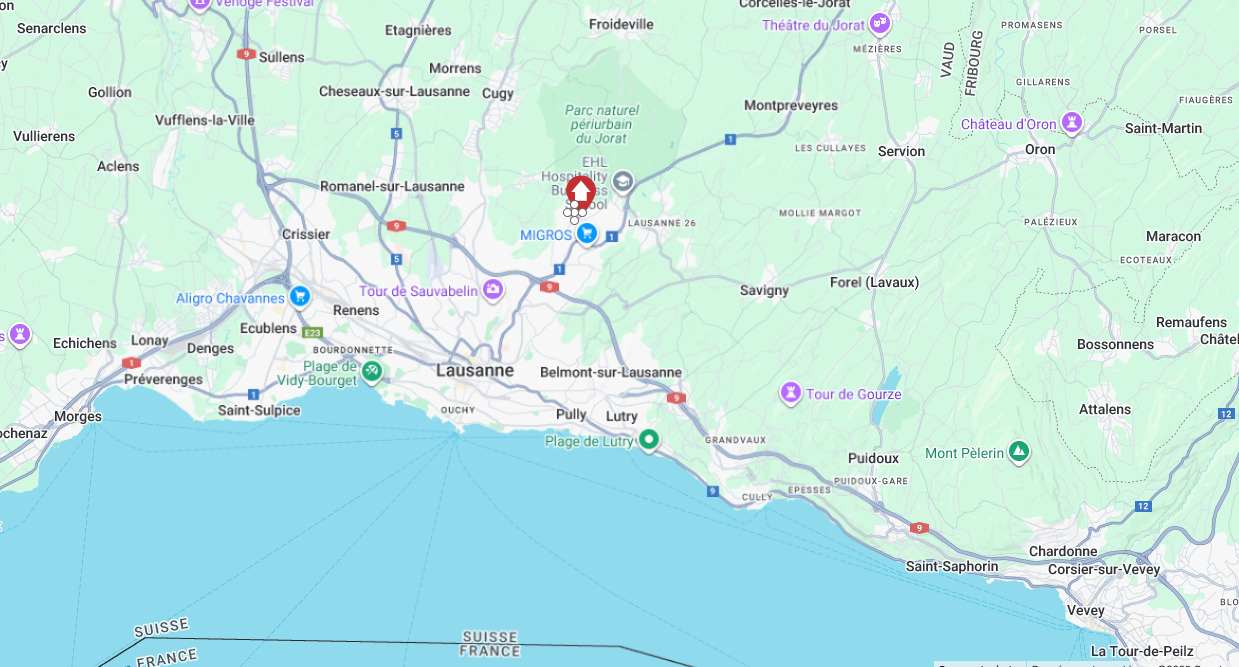
Localisation
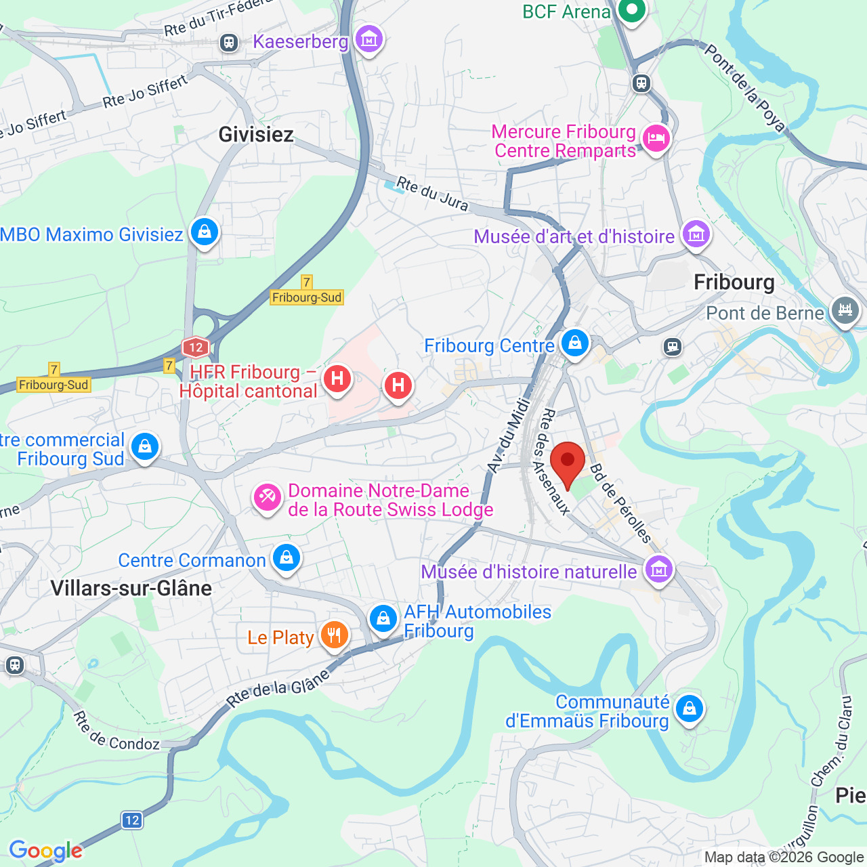
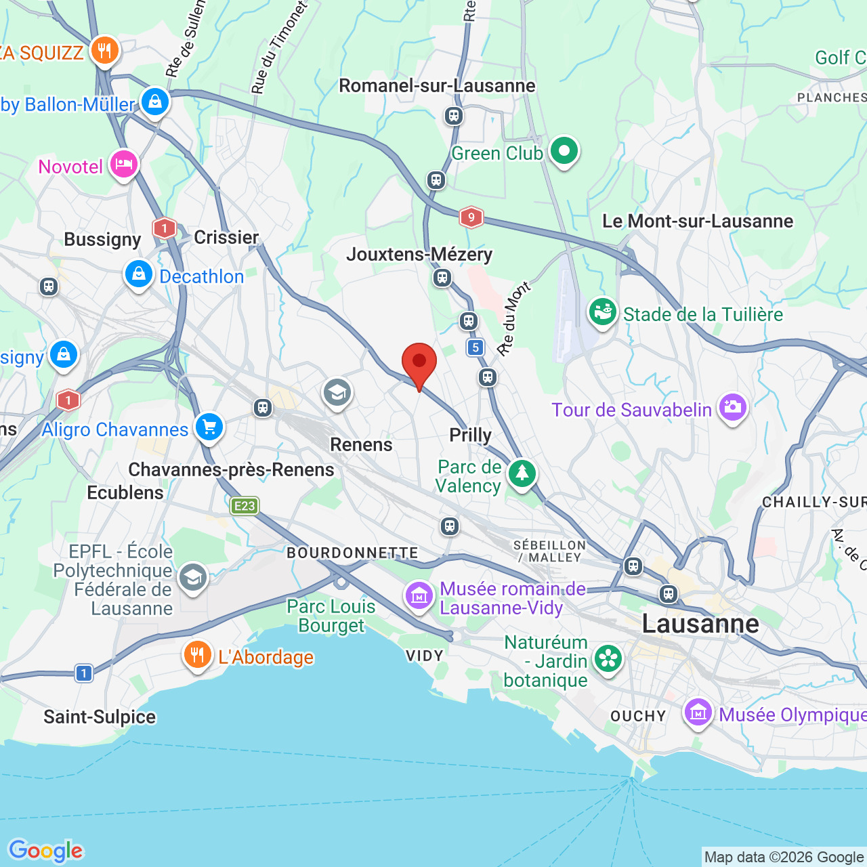
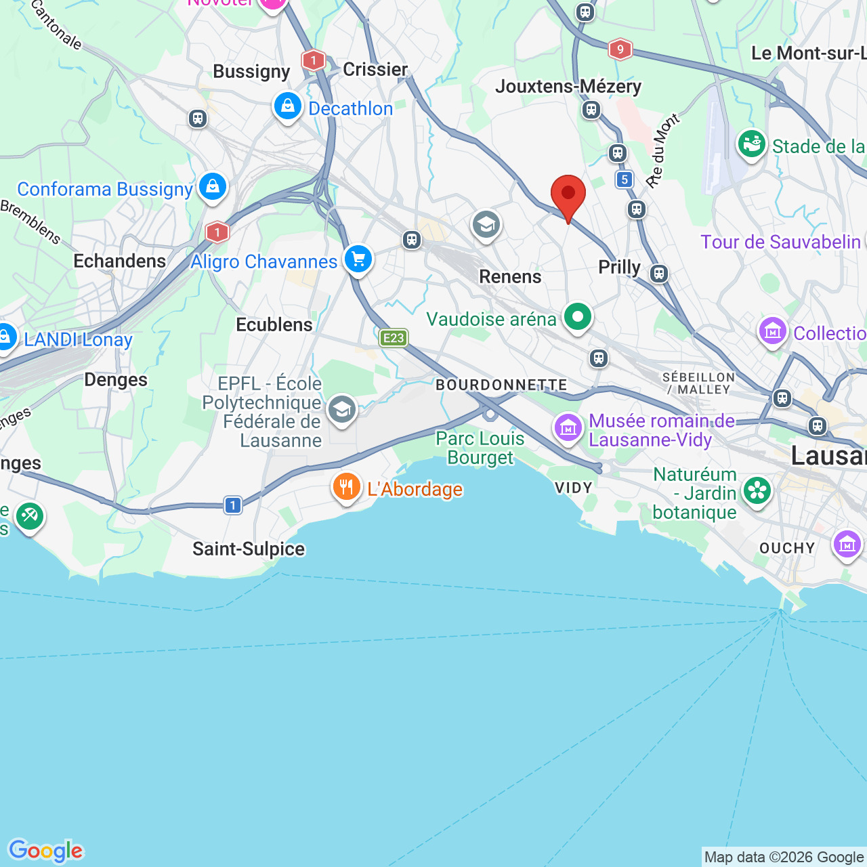
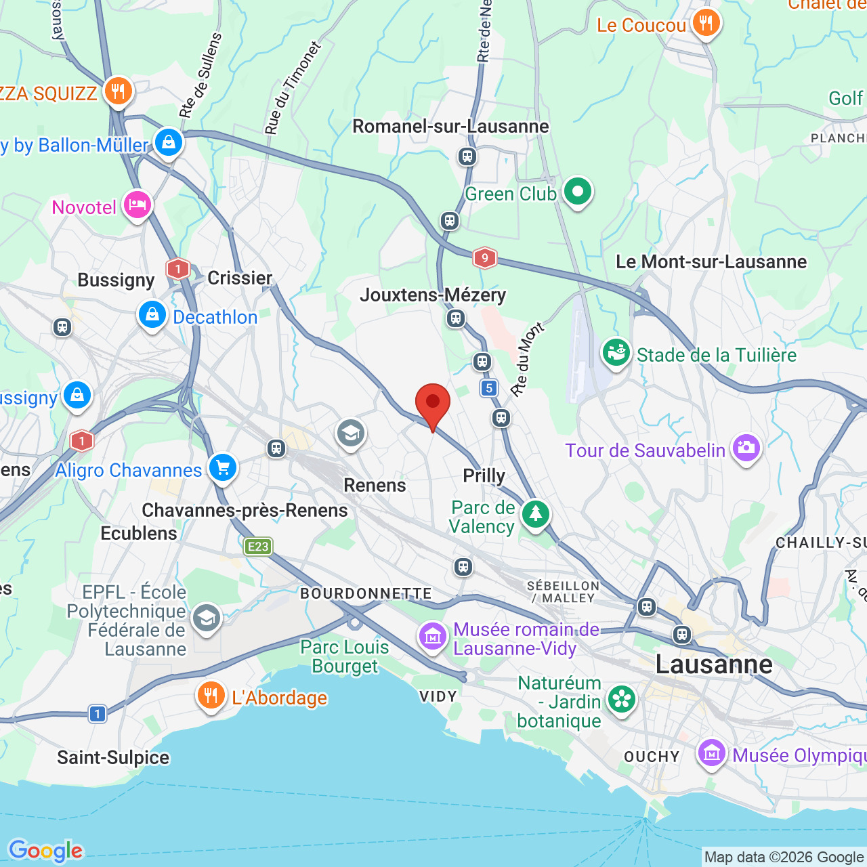
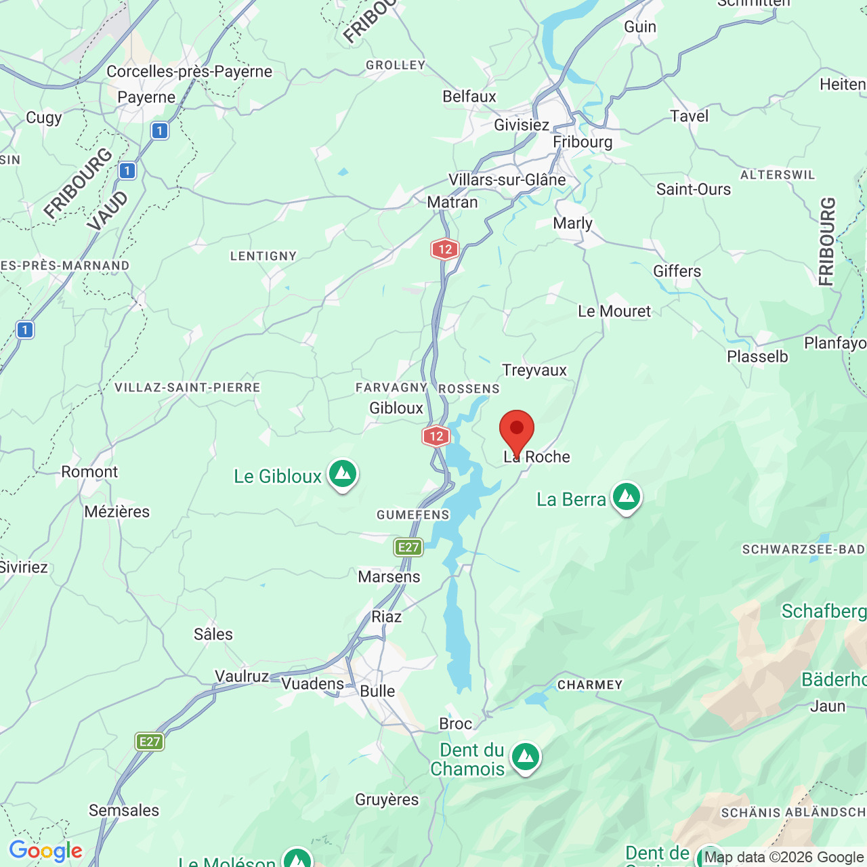
A quelques minutes de BULLE, 1630 BulleCharacteristics
Description
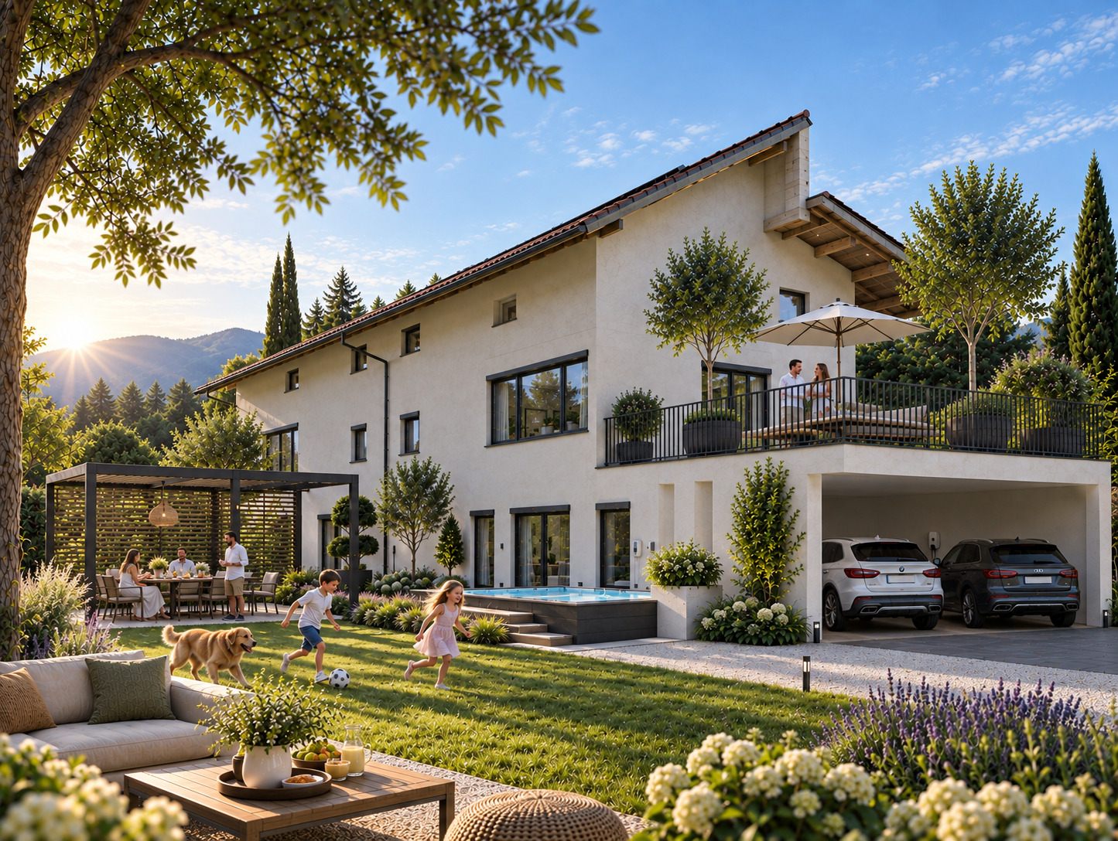
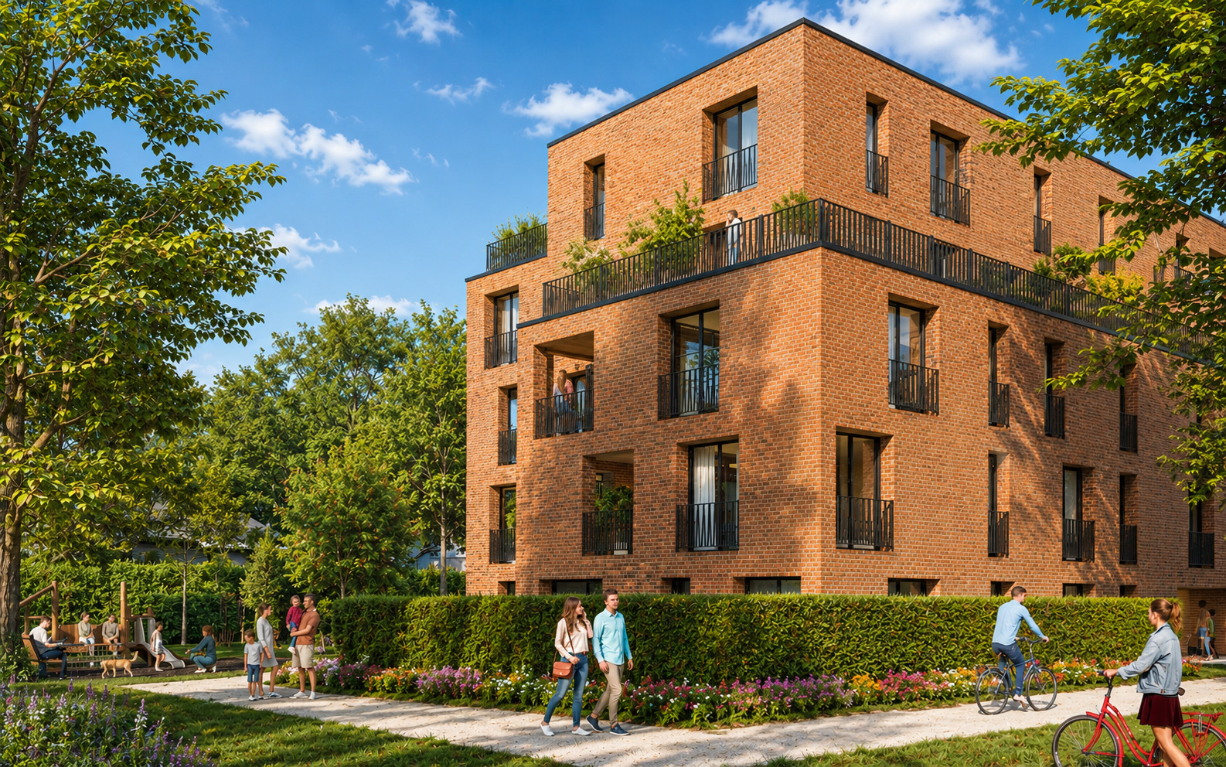
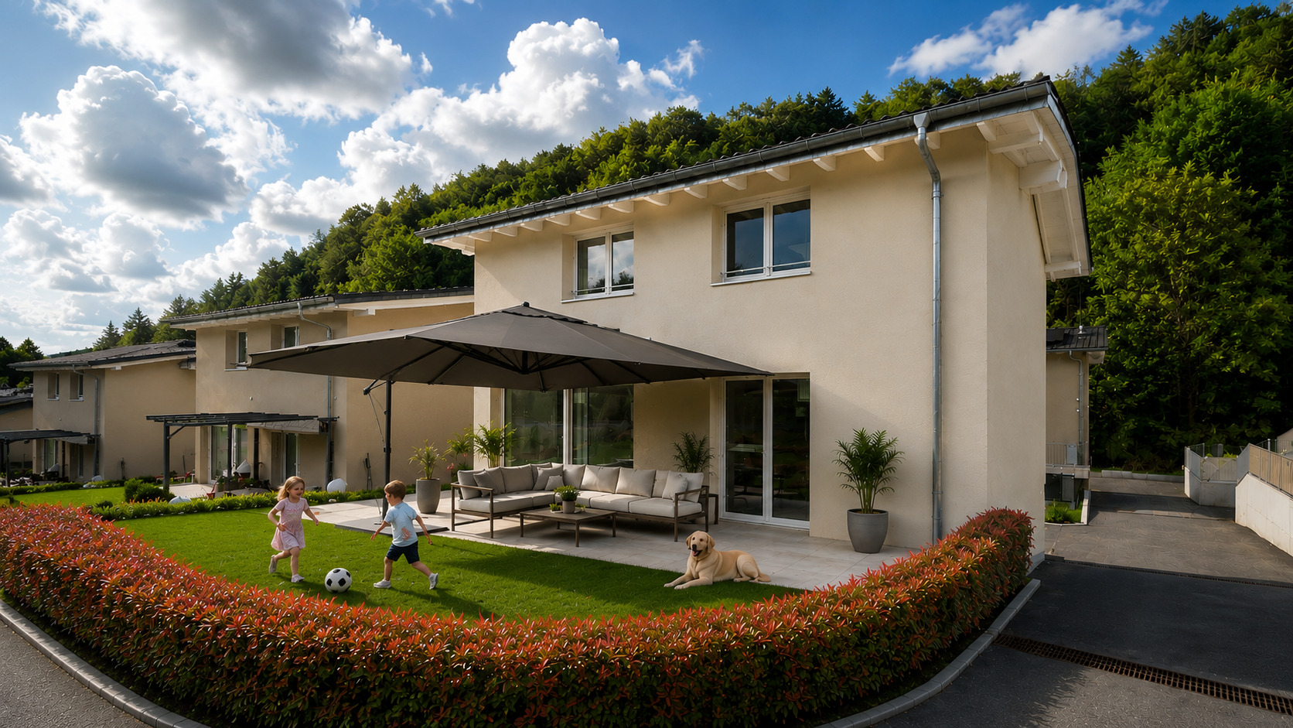
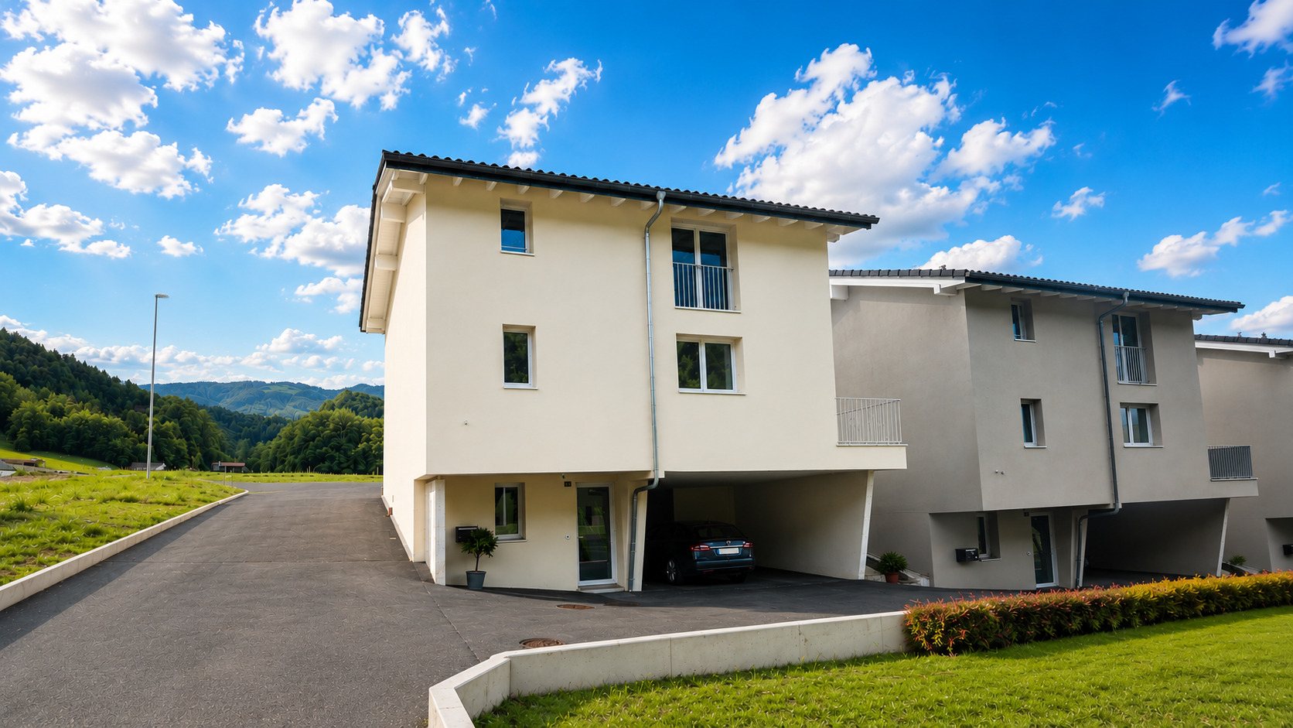
LA TOUR-DE-TRÊME — APPARTEMENTS NEUFS DE 4,5 PIÈCES Une résidence contemporaine. Seulement quatre appartements.
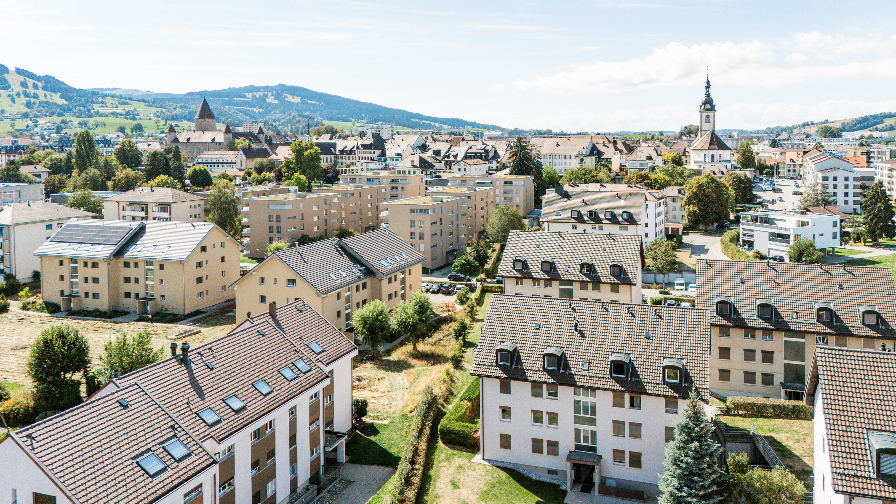
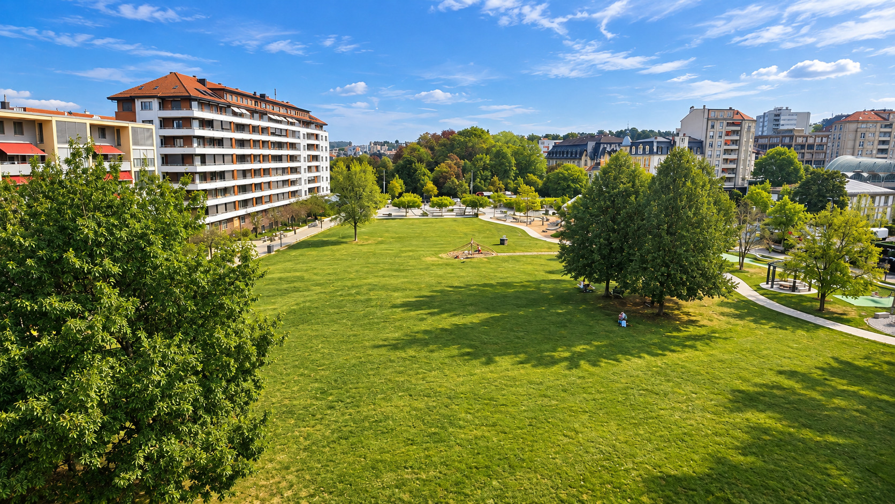
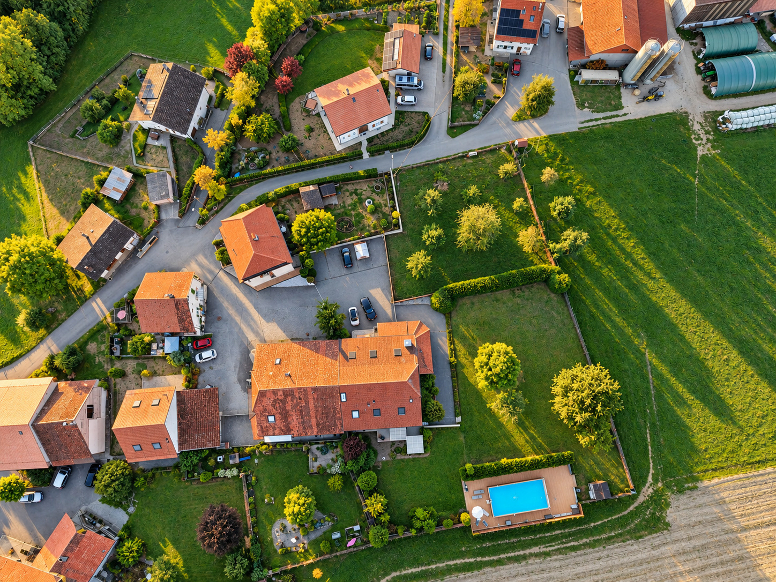
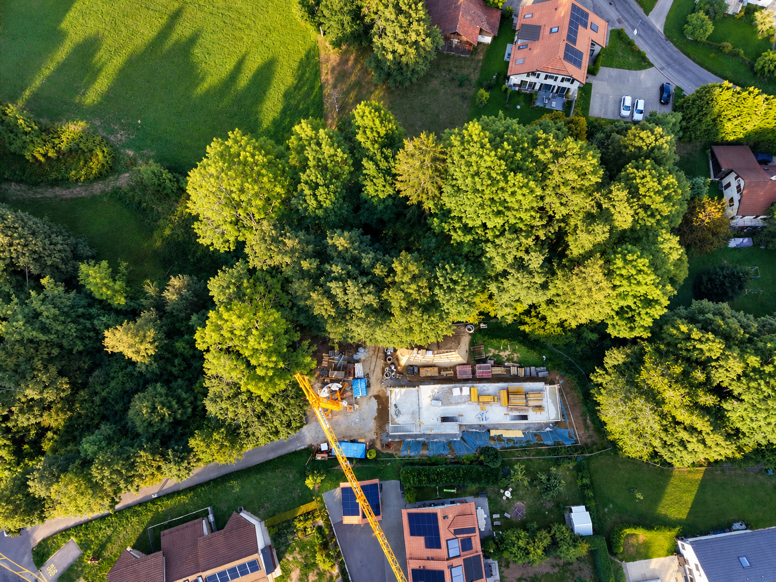
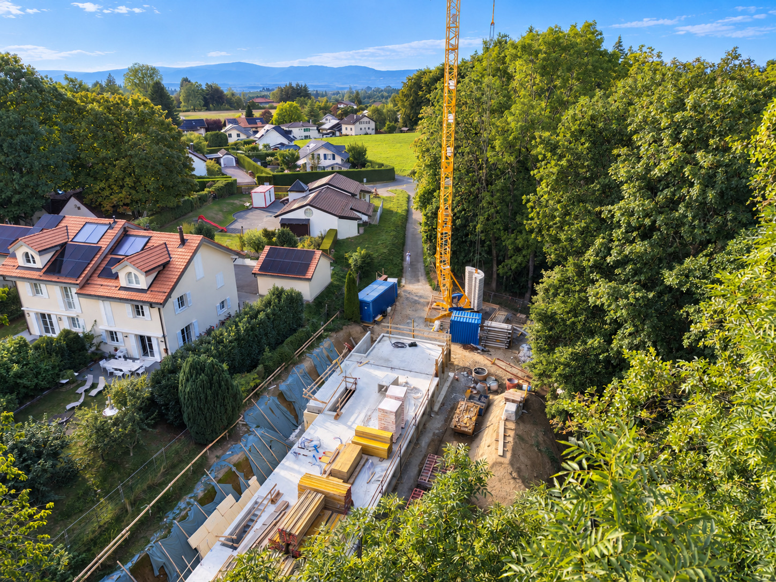
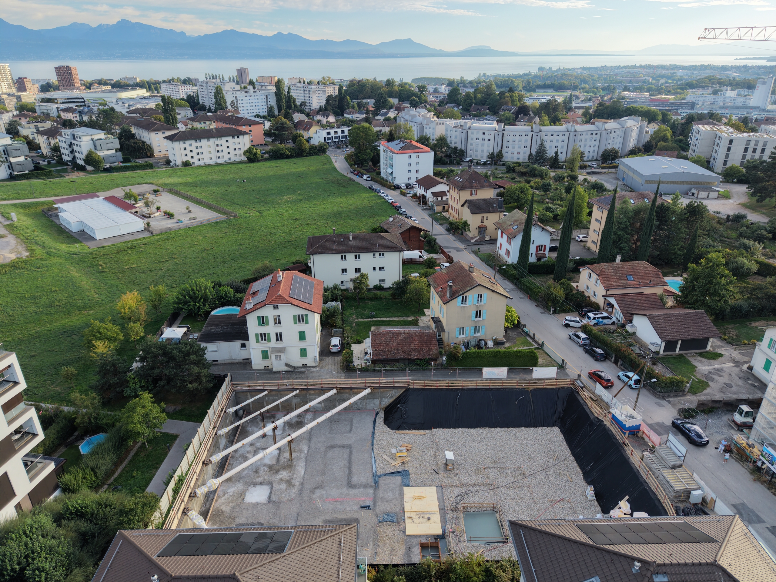
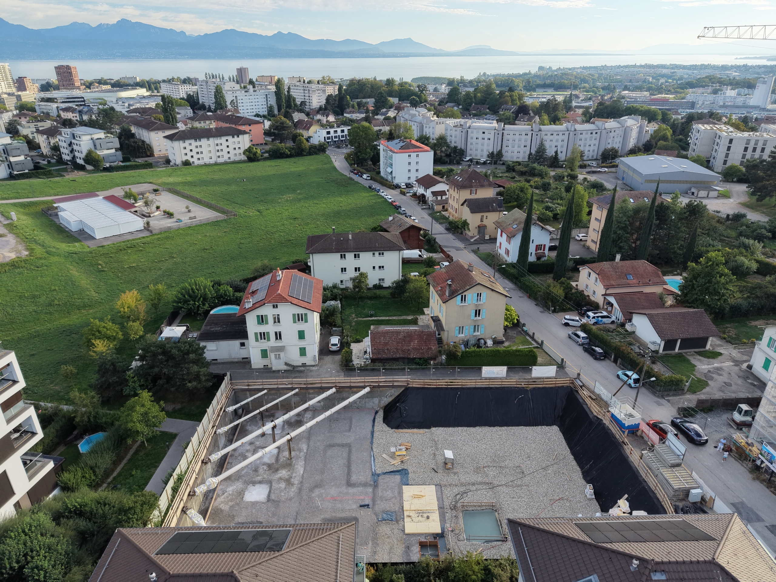
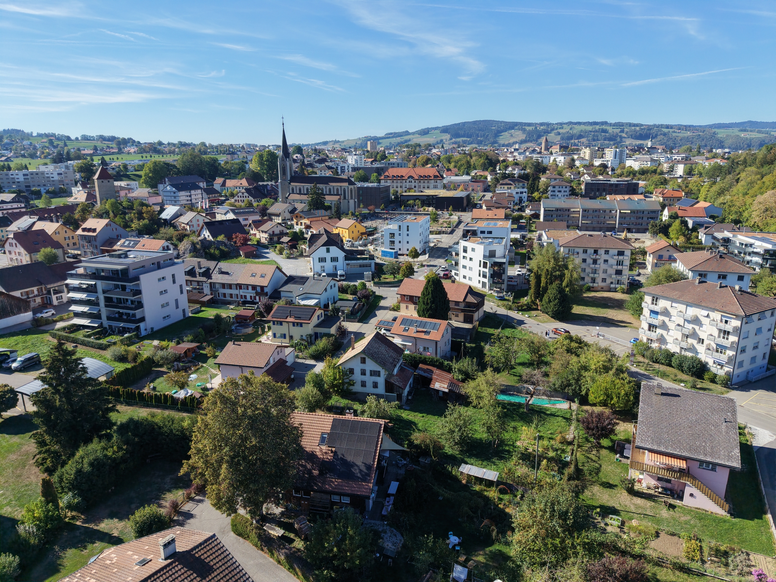
À quelques minutes de Bulle, dans un environnement résidentiel calme et verdoyant, découvrez une nouvelle réalisation composée de seulement quatre appartements de 4,5 pièces.
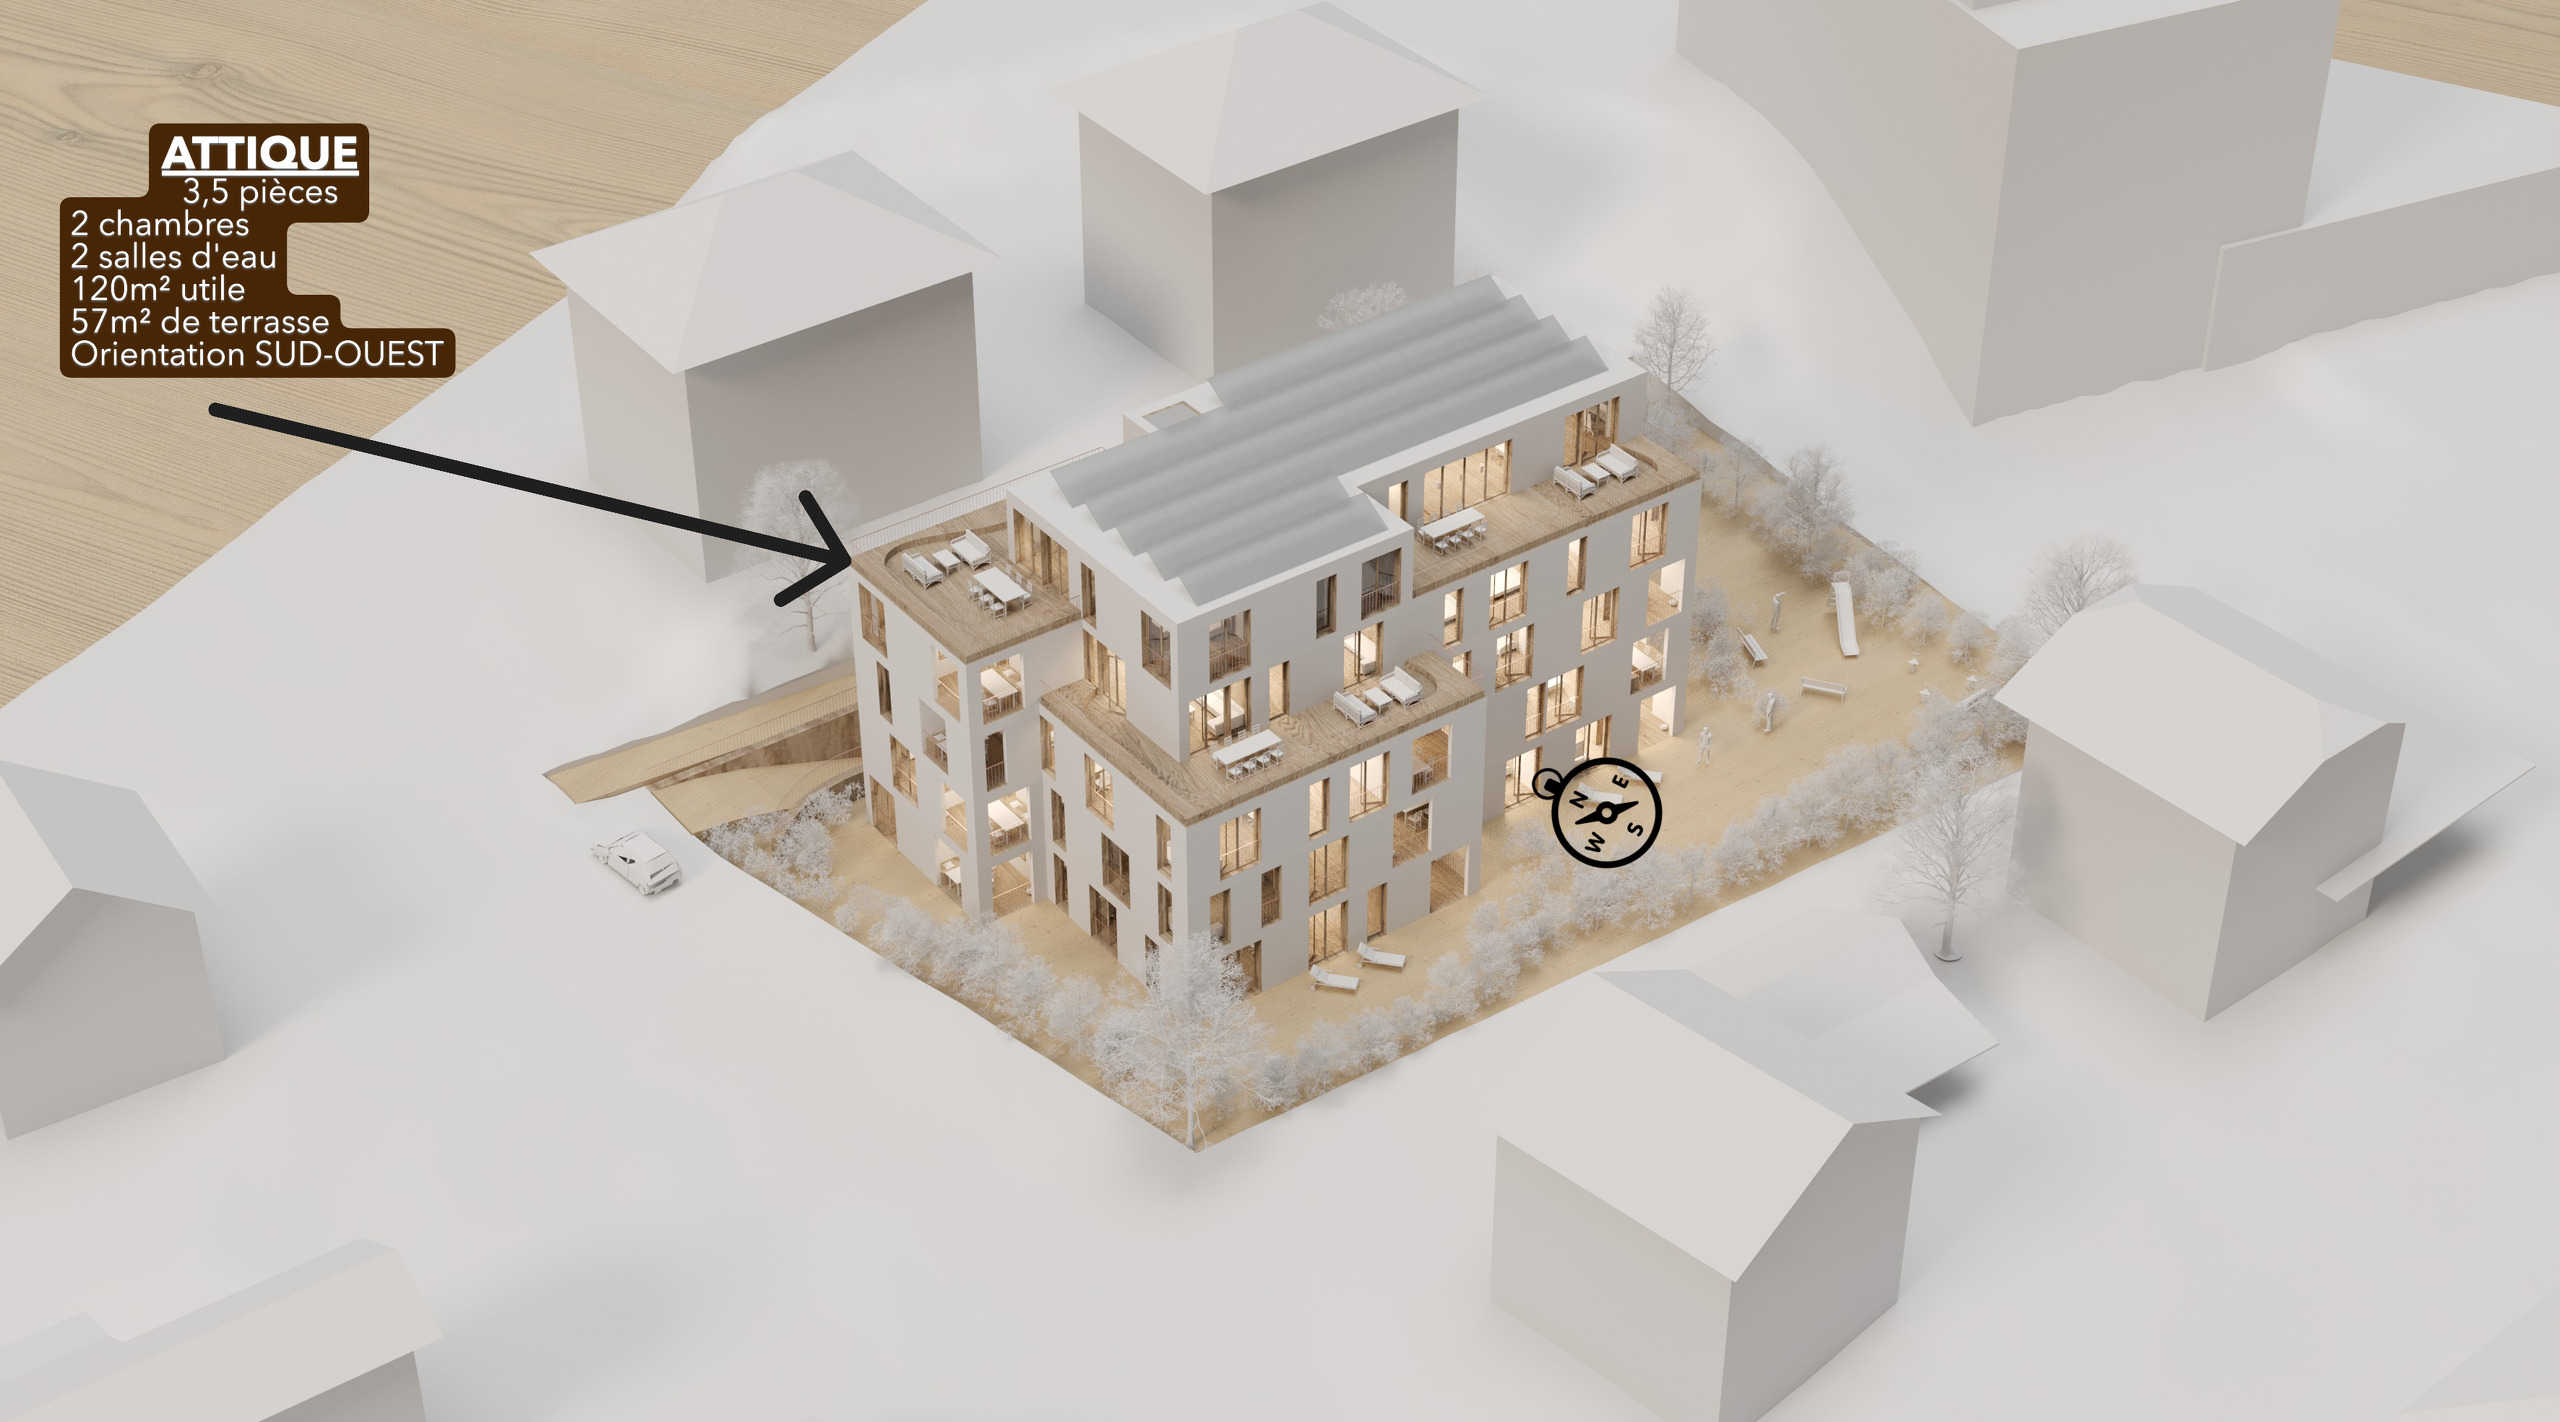
Une petite résidence pensée pour offrir espace, luminosité, confort et intimité, avec un seul appartement par niveau.
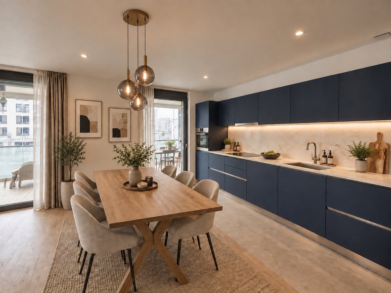
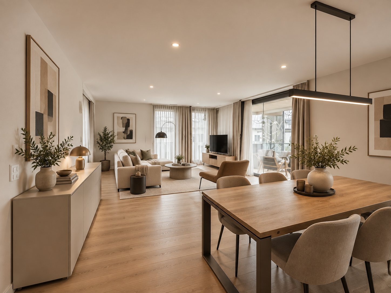
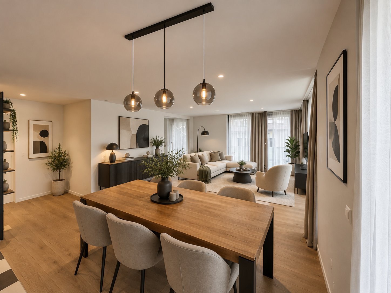
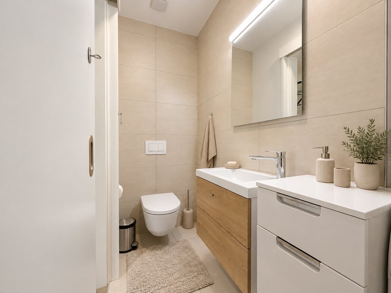
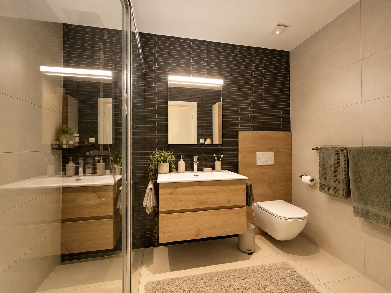
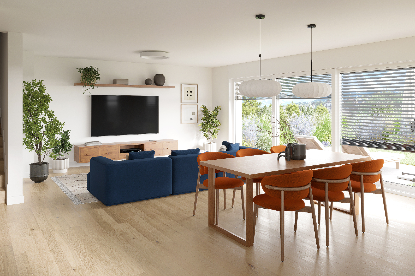
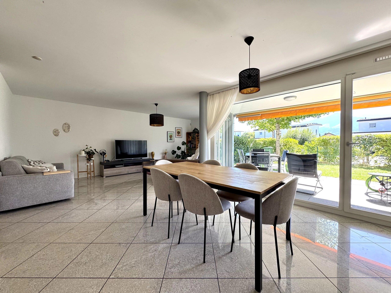
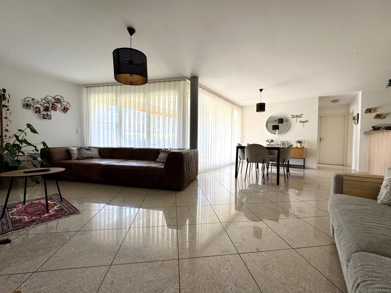
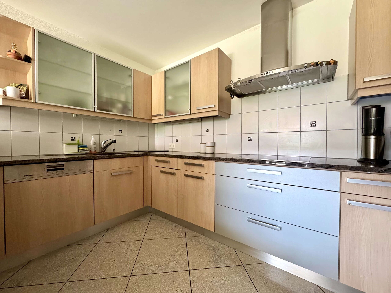
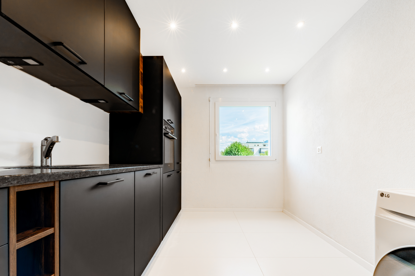
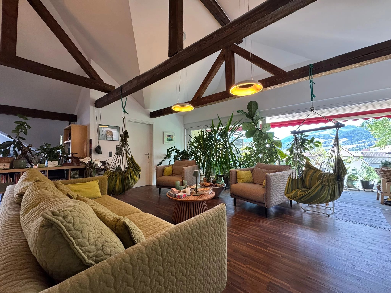
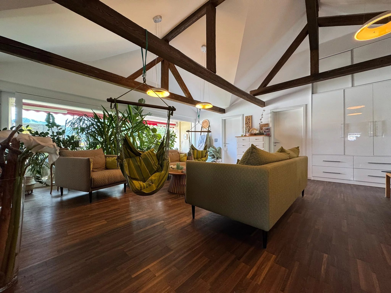
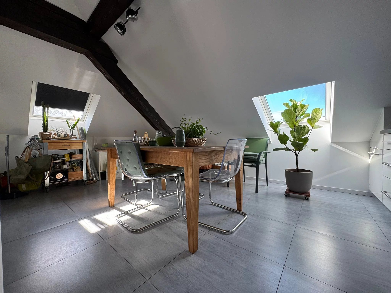
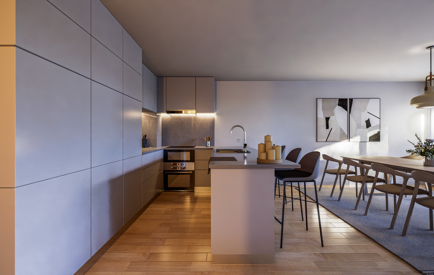
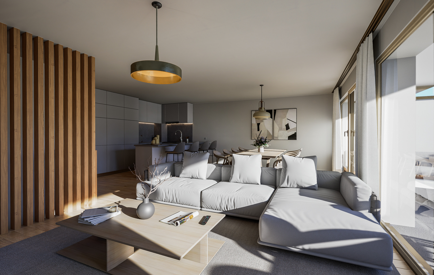
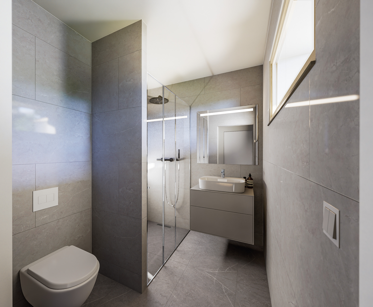
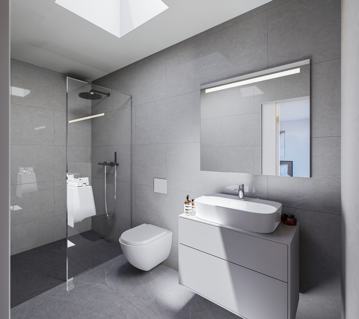
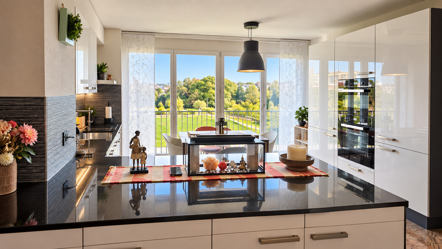
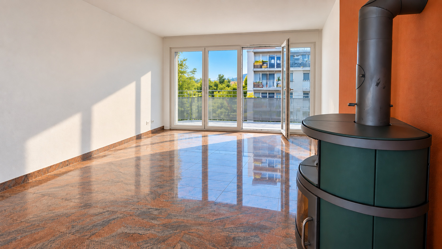
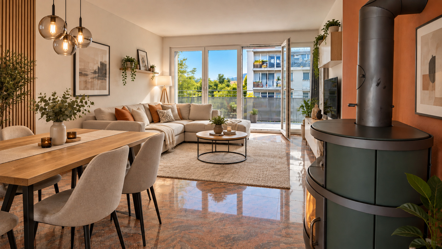
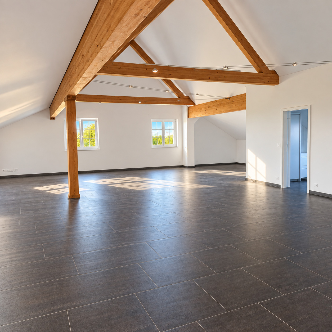
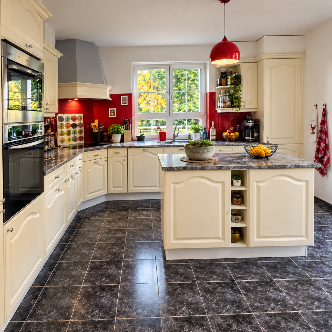
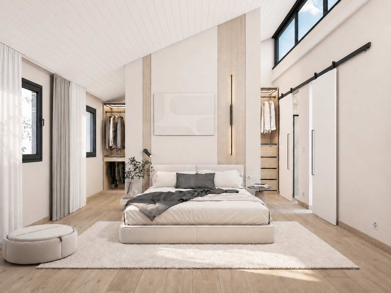
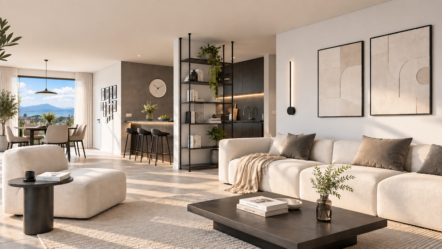
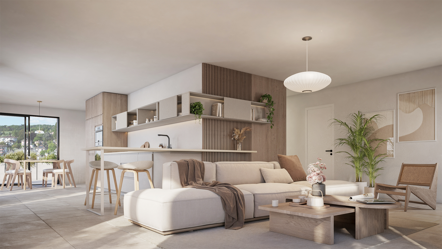
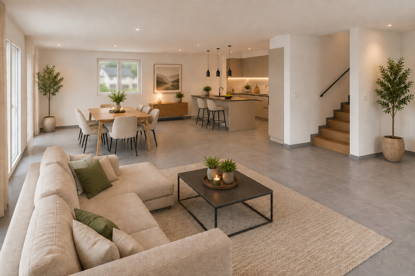
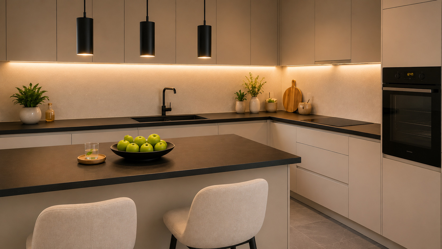
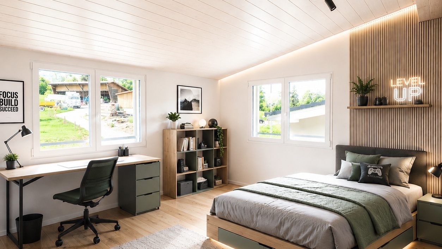
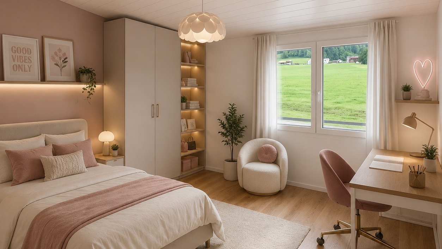
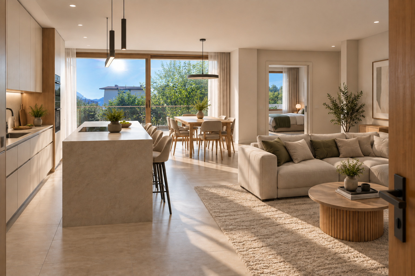
Chaque logement développe environ 109 m² habitables et propose une distribution particulièrement généreuse : 3 chambres, 2 salles d’eau, un WC séparé et une vaste pièce de vie avec cuisine ouverte d’environ 46 m².
Les appartements sont traversants et bénéficient d’une orientation principalement sud-ouest, favorisant une belle luminosité tout au long de la journée.
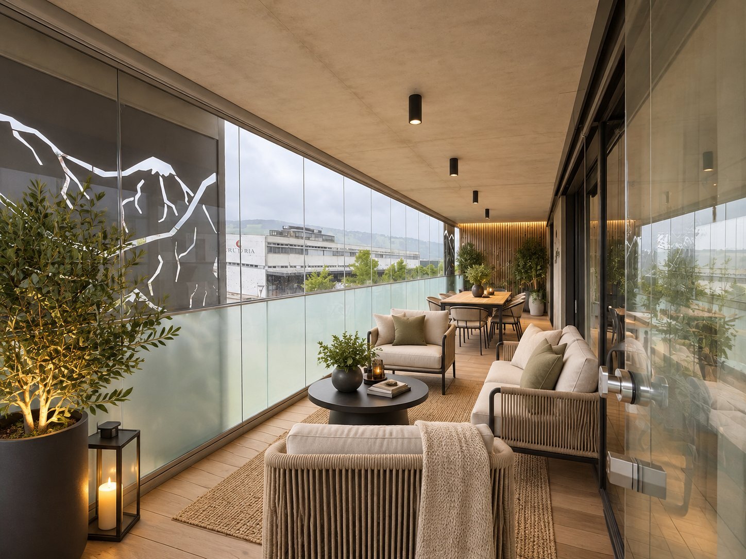
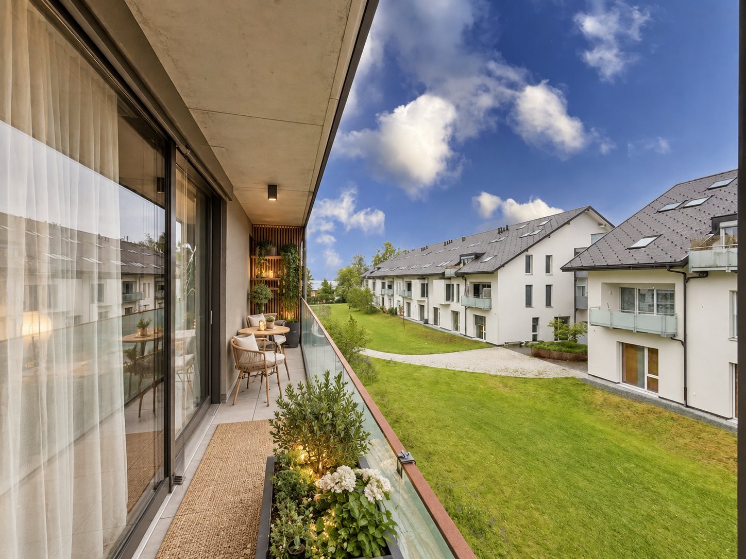
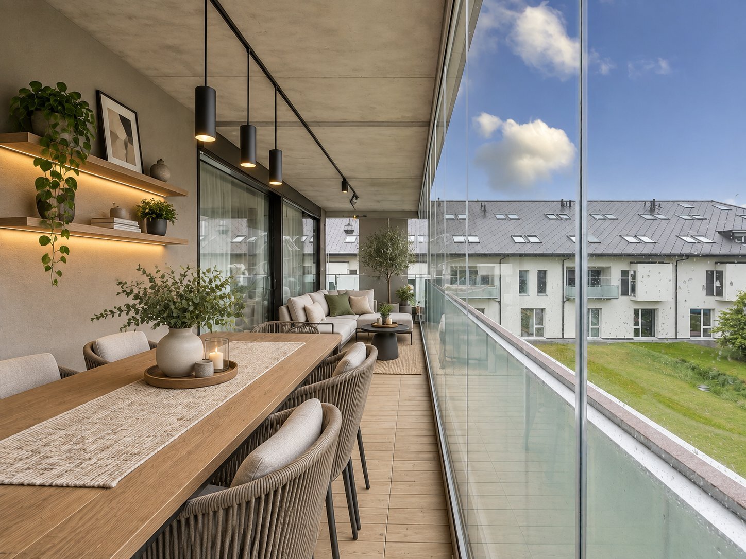
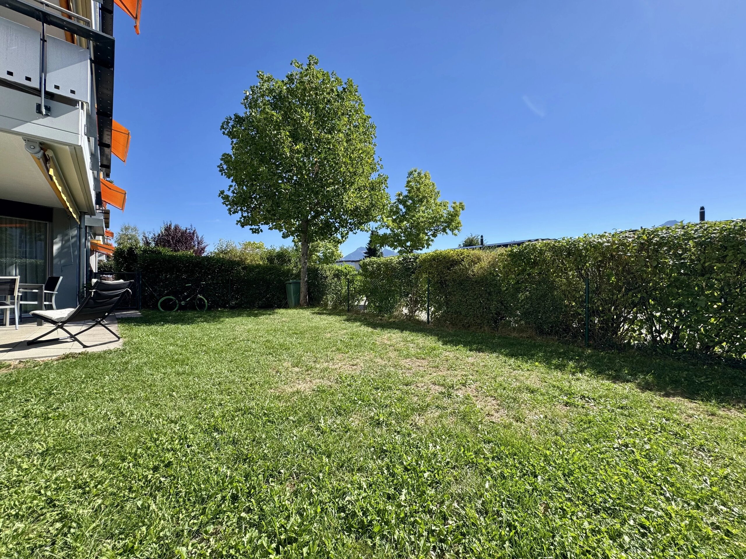
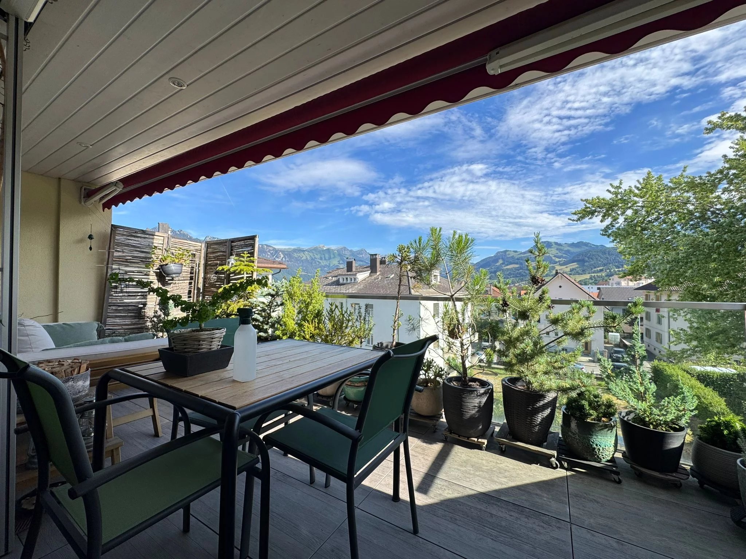
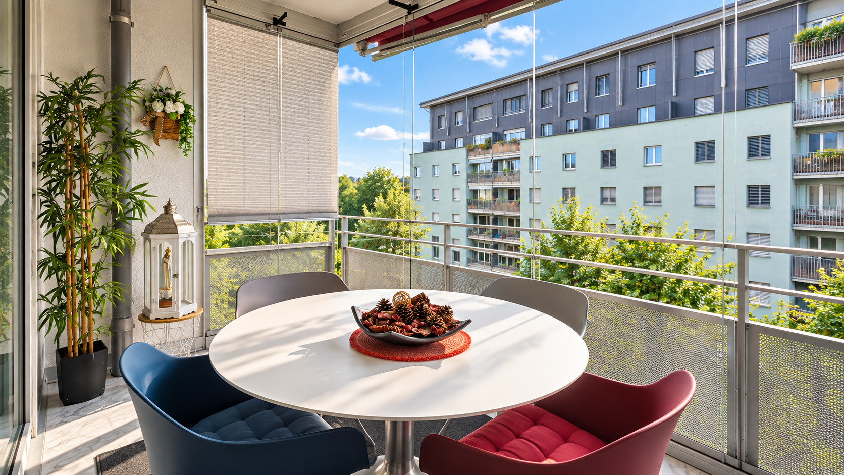
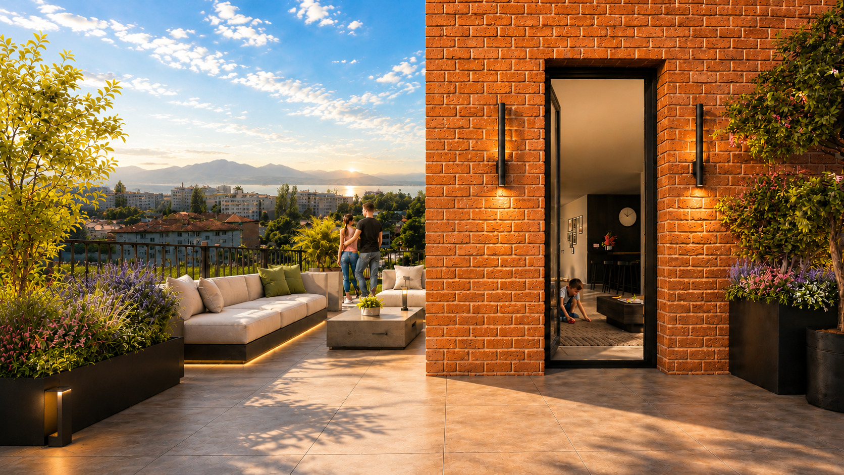
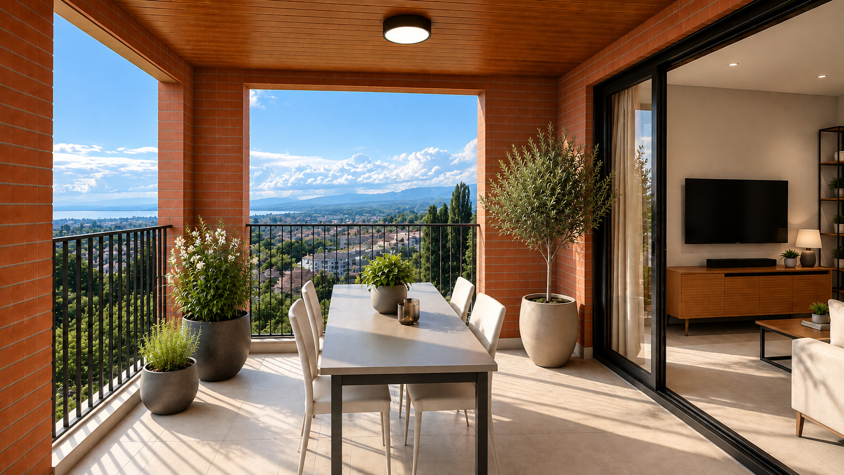
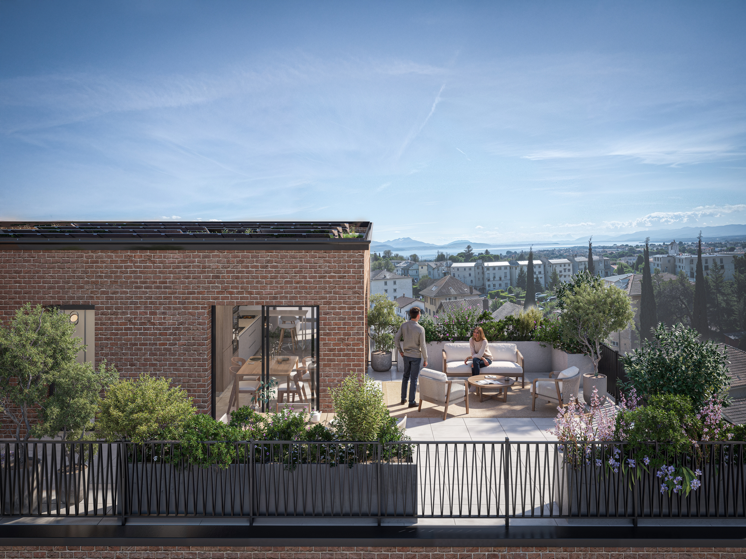
Selon l’étage, les espaces de vie se prolongent vers l’extérieur par deux balcons totalisant environ 21 m², tandis que le rez-de-chaussée profite d’un généreux jardin privatif.
DES ESPACES PENSÉS POUR S’ADAPTER À VOTRE VIE
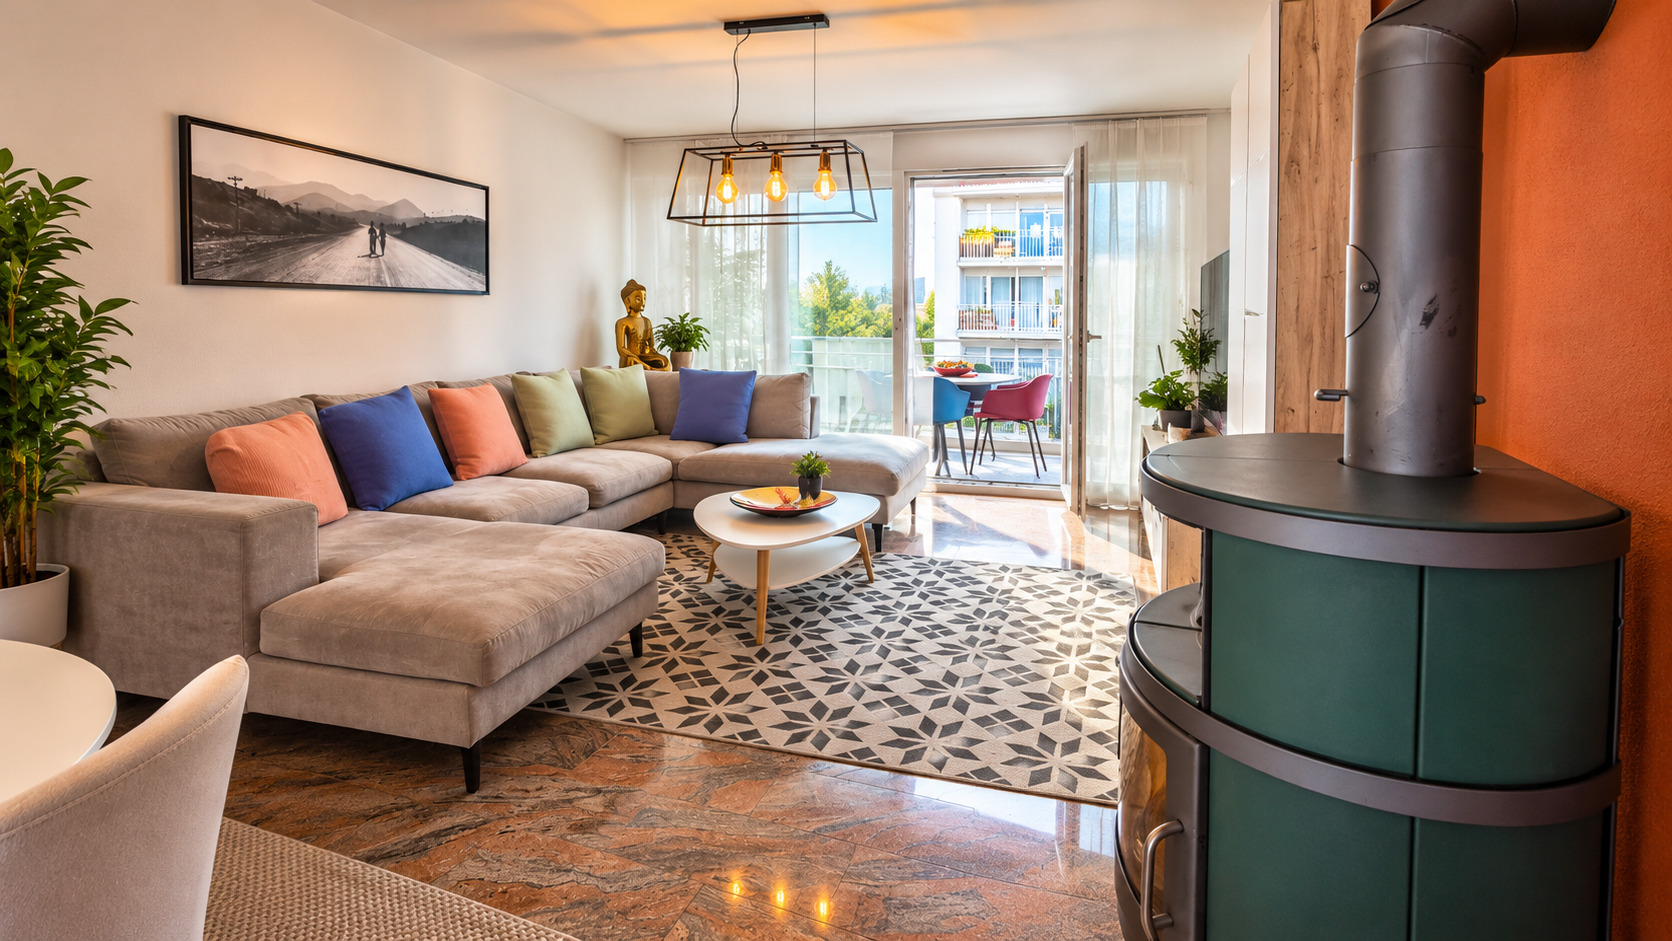
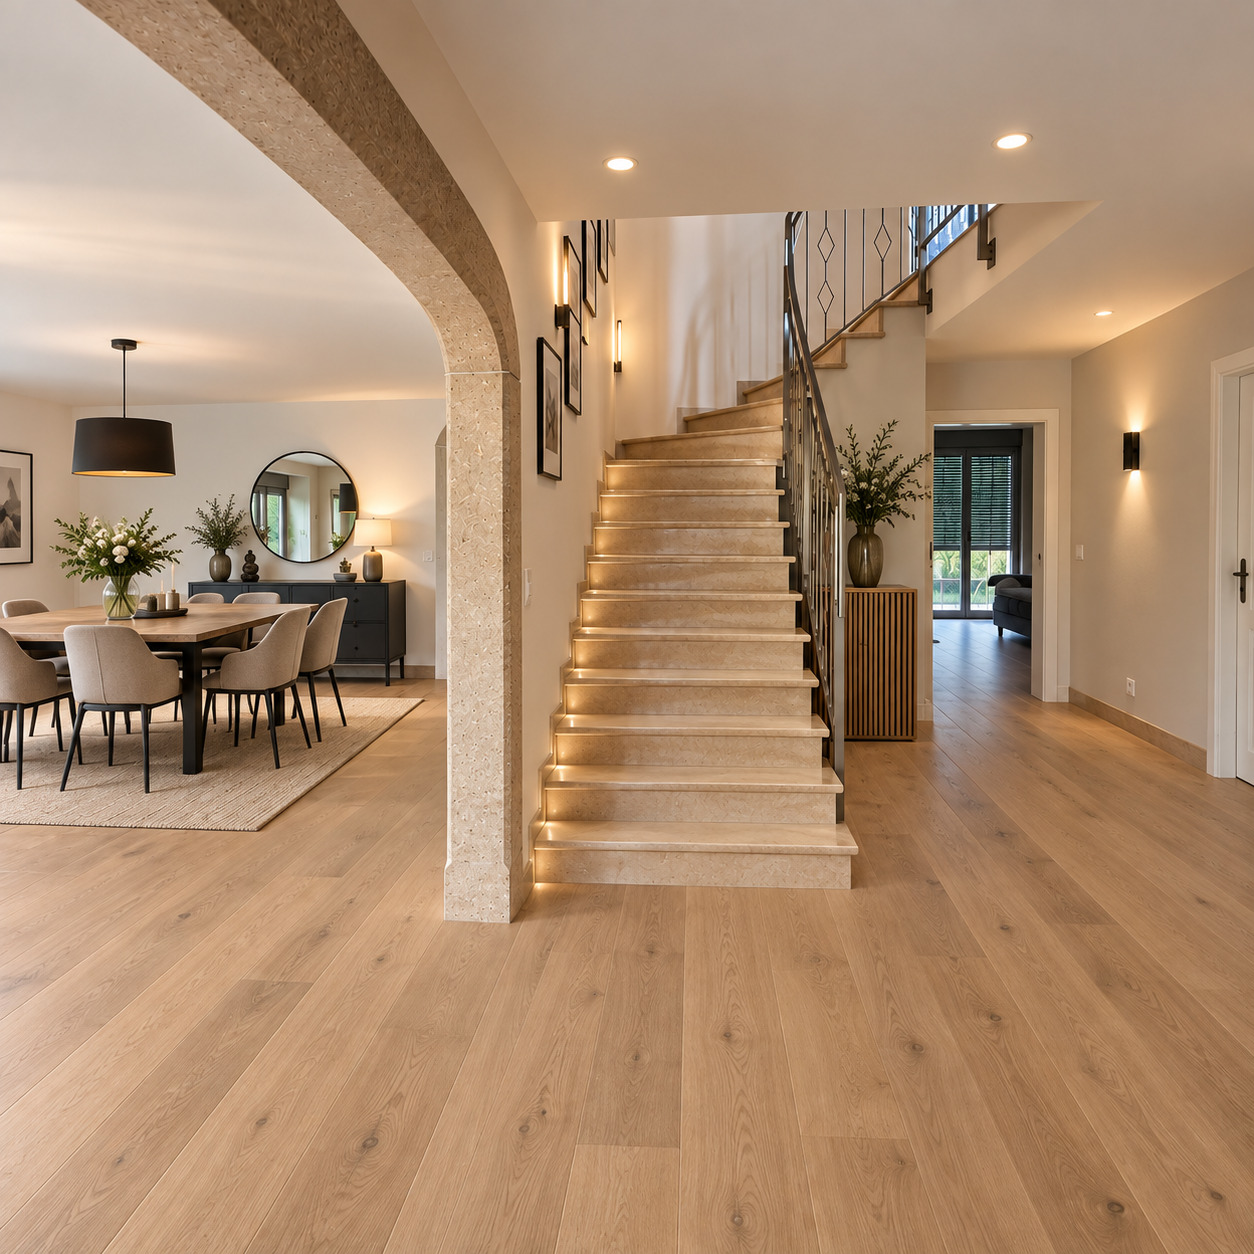
La pièce de vie constitue le véritable cœur de l’appartement.
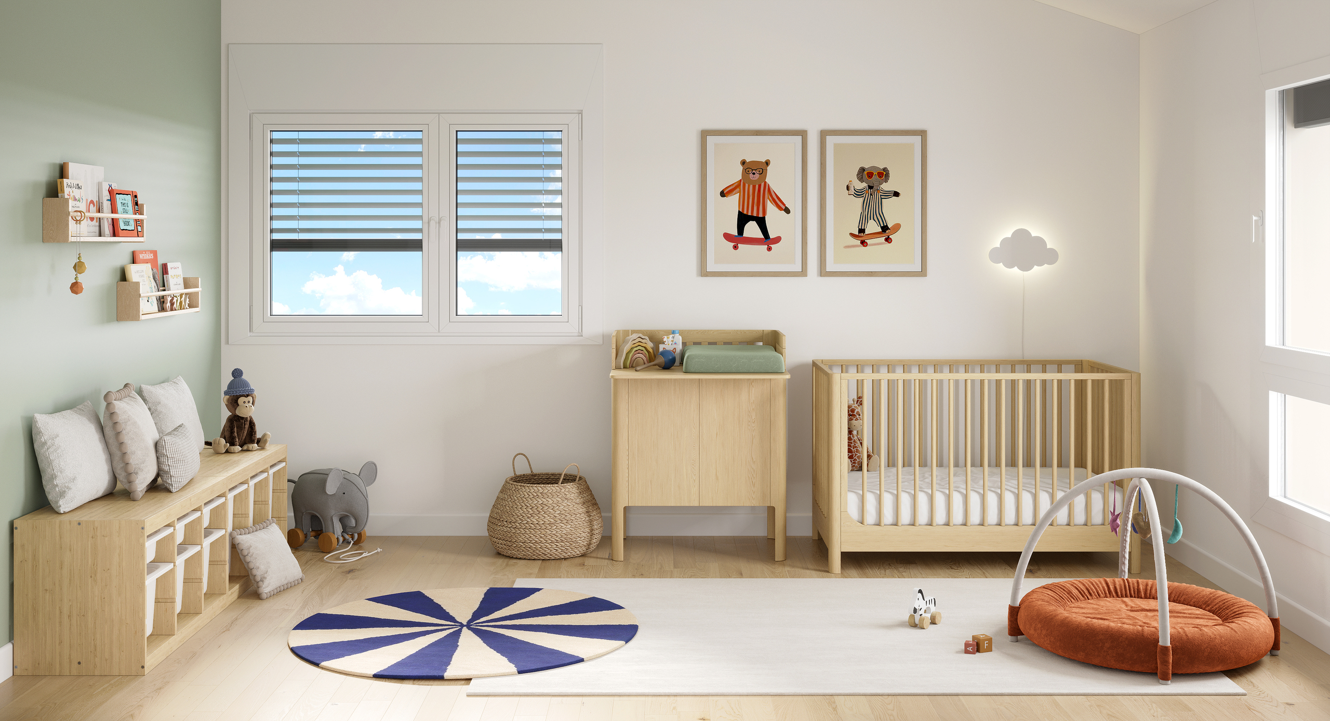
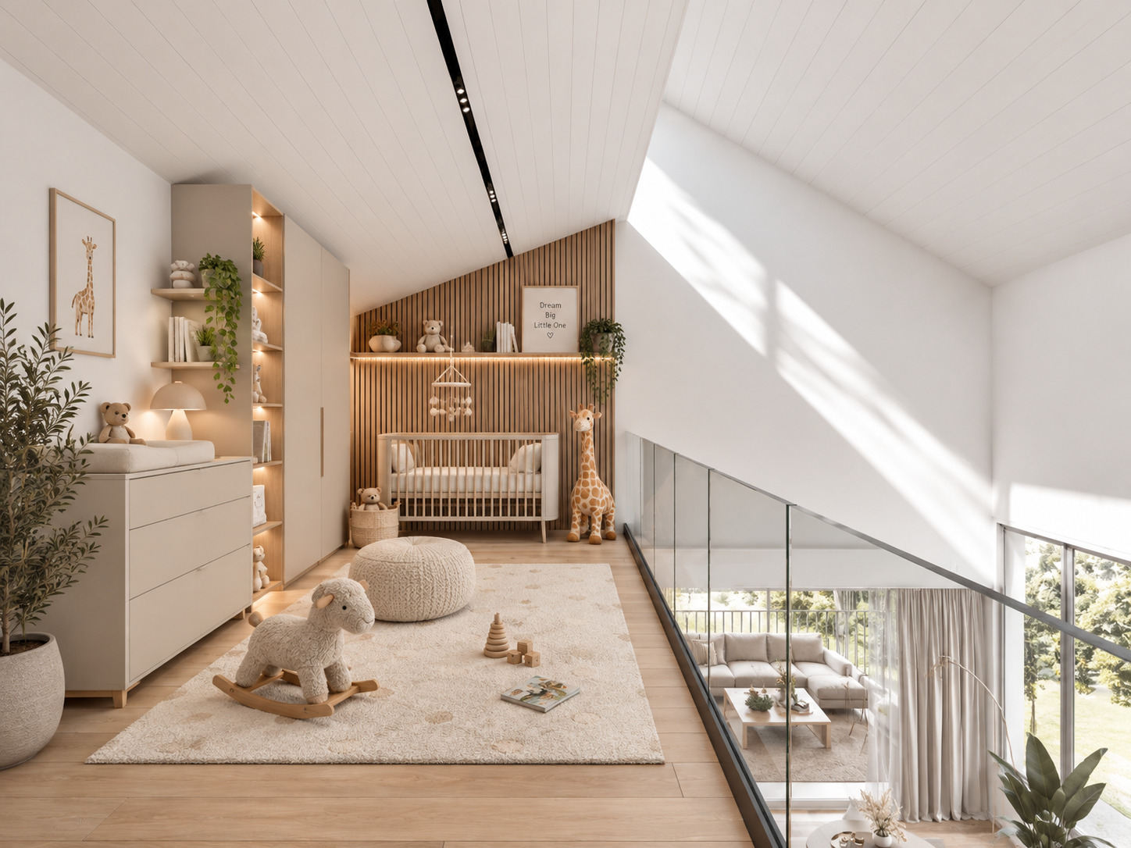
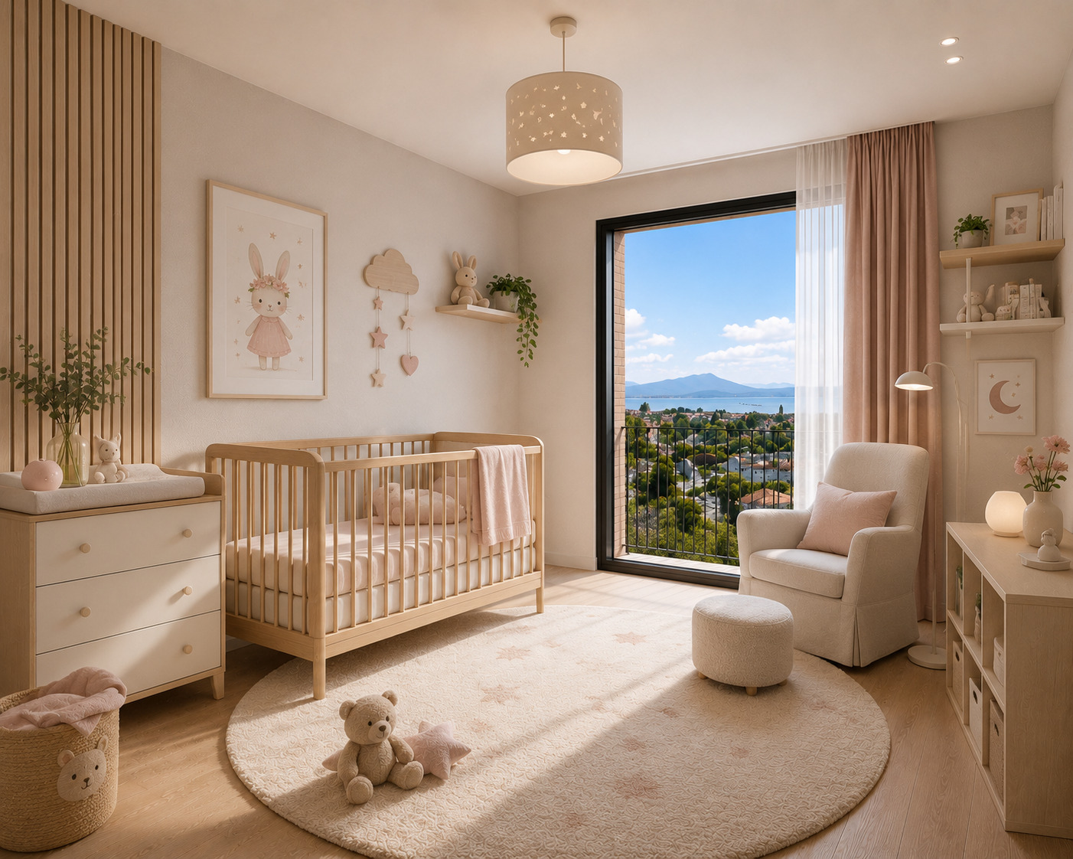
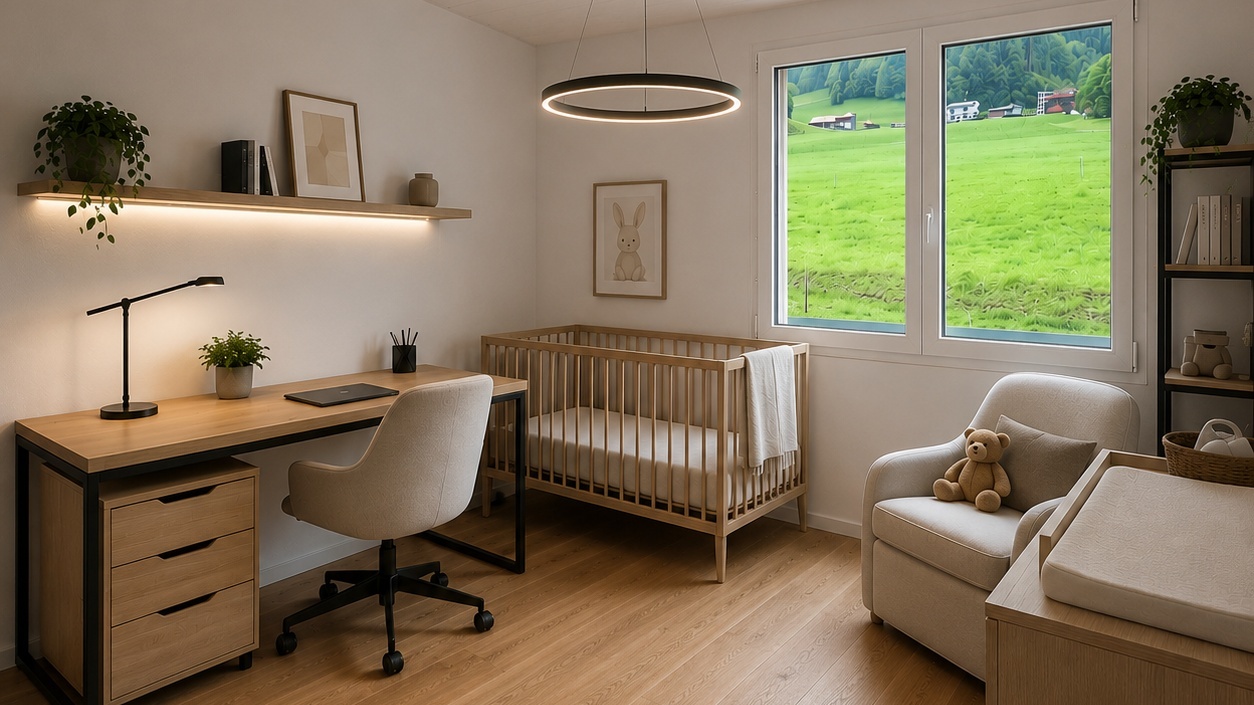
La configuration permet également d’imaginer une utilisation plus flexible de la troisième chambre : conservée comme chambre ou bureau, ou ouverte afin de créer un espace de vie pouvant atteindre près de 58 m².
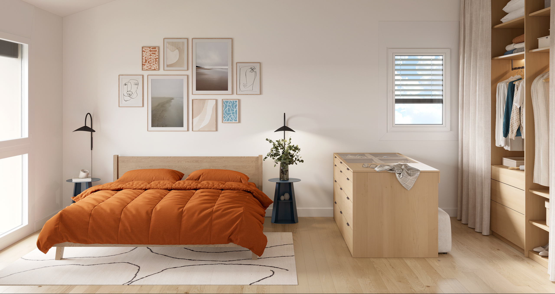
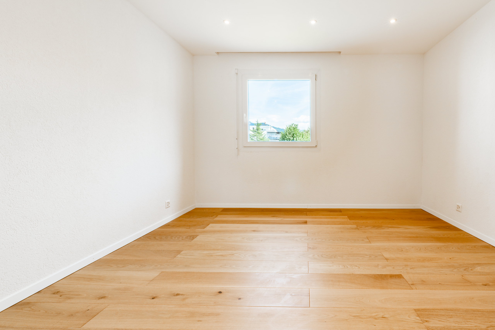
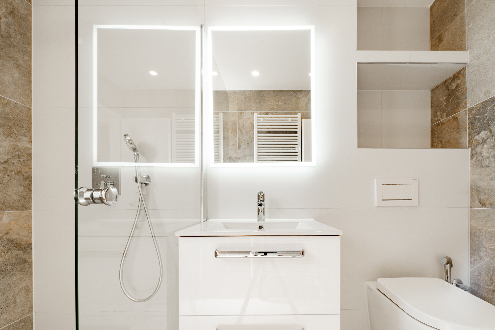
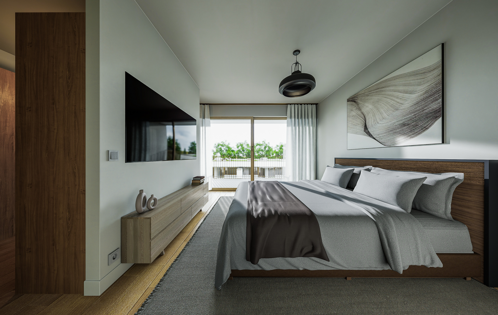
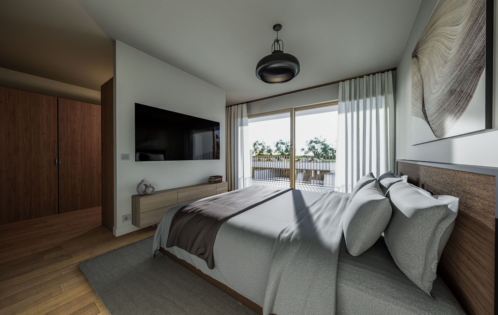
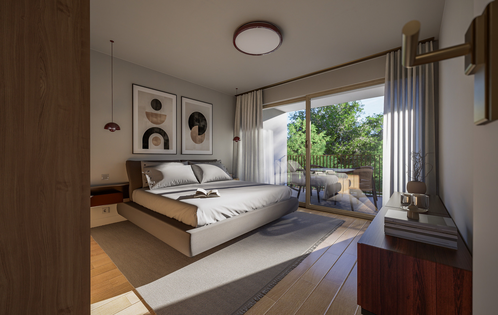
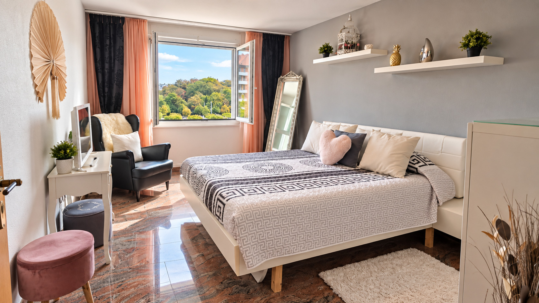
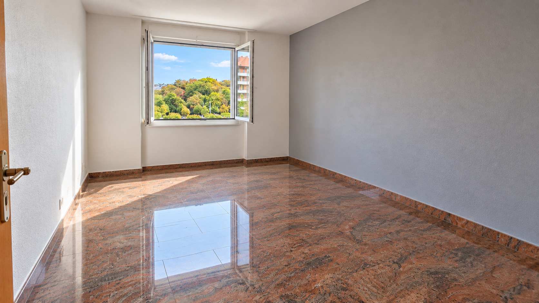
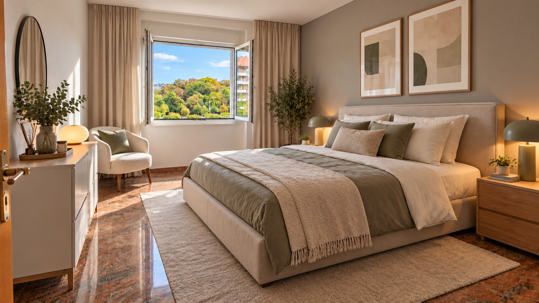
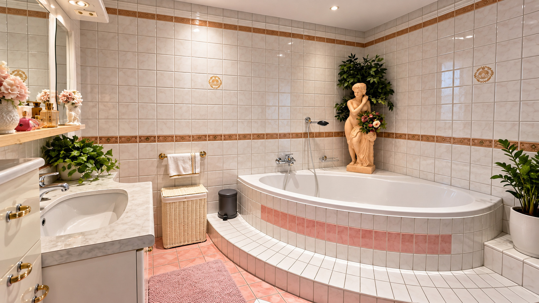
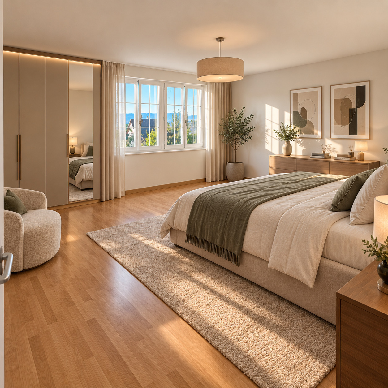
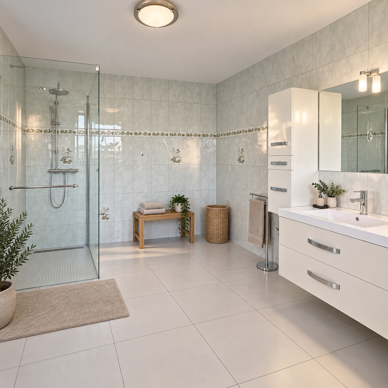
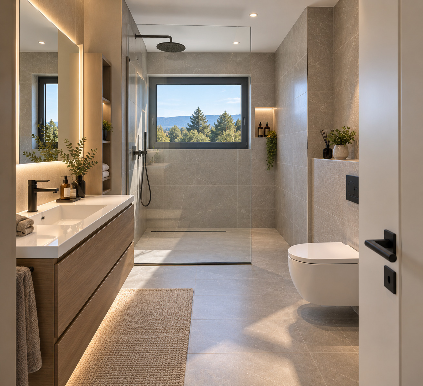
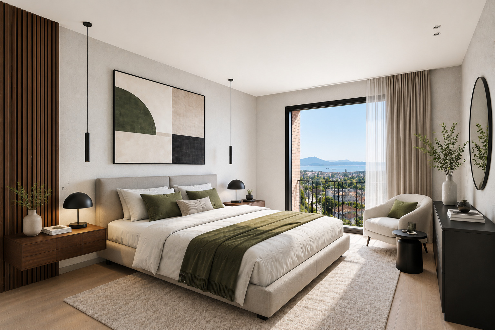
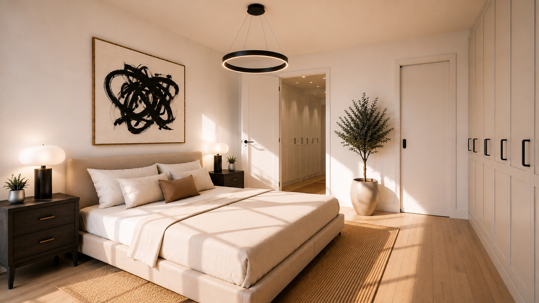
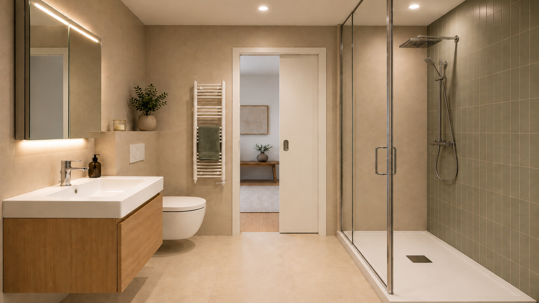
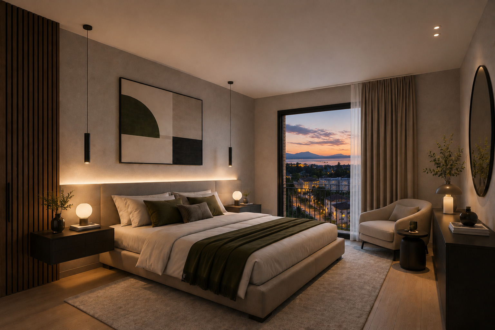
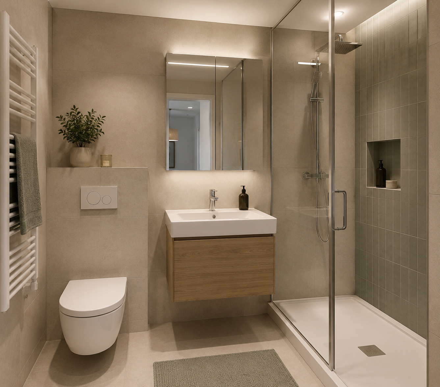
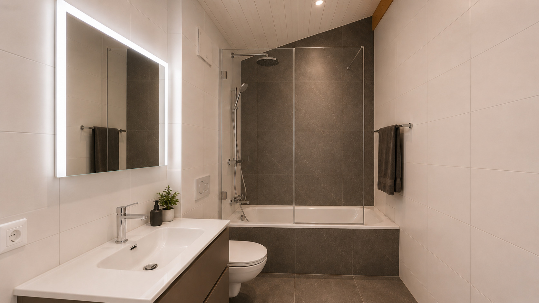
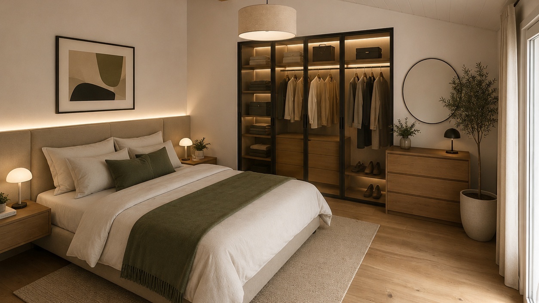
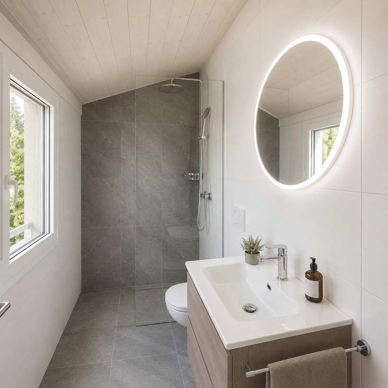
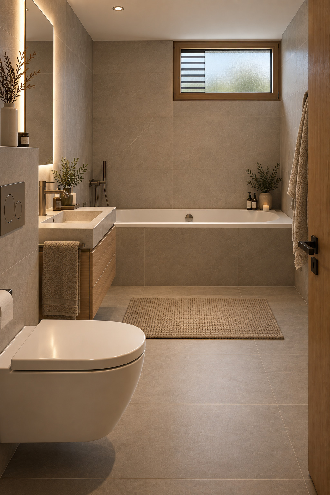
La partie nuit comprend notamment une généreuse suite parentale d’environ 17 m² avec salle d’eau privative et douche à l’italienne, complétée par une seconde salle de bains avec baignoire.
LE CONFORT D’UNE CONSTRUCTION NEUVE
La réalisation bénéficie de prestations contemporaines : chauffage au sol, triple vitrage, stores électriques, ascenseur, panneaux photovoltaïques et chauffage à distance. Les places de parc sont par ailleurs pré-équipées pour faciliter l’installation future d’une borne de recharge.
Parce qu’un logement neuf doit aussi pouvoir vous ressembler, certains choix de finitions peuvent encore être personnalisés selon l’avancement du projet et les possibilités techniques.
LES ESSENTIELS
- Petite résidence de seulement 4 appartements
- 4,5 pièces
- Environ 109 m² habitables
- 3 chambres
- Séjour & cuisine ouverte d’environ 46 m²
- Possibilité d’agrandir l’espace de vie
- Suite parentale avec salle d’eau privative
- 2 salles d’eau + WC séparé
- Appartement traversant
- Orientation principalement sud-ouest
- Espaces extérieurs généreux
- Ascenseur
- Chauffage au sol
- Triple vitrage
- Panneaux photovoltaïques
- Chauffage à distance
- Cave individuelle
- Parking souterrain
- Finitions encore personnalisables selon l’avancement
UNE PETITE PPE. DE BEAUX VOLUMES. UN APPARTEMENT À VOTRE IMAGE.
Une opportunité de devenir propriétaire d’un appartement neuf, spacieux et lumineux, dans un environnement privilégié à proximité immédiate de Bulle.
Prix et disponibilités sur demande.
**************************************************************
LA TOUR-DE-TRÊME — NEW 4.5-ROOM APARTMENTSA contemporary residence. Only four apartments.
Just a few minutes from Bulle, in a peaceful and green residential setting, discover a new development comprising only four 4.5-room apartments.
This exclusive boutique residence has been designed to offer space, natural light, comfort and privacy, with just one apartment per floor.
Each apartment offers approximately 109 m² of living space and a particularly generous layout: 3 bedrooms, 2 bathrooms, a separate guest WC, and a spacious open-plan living and kitchen area of approximately 46 m².
The apartments benefit from natural light from both sides and are mainly south-west facing, ensuring excellent sunlight throughout the day.
Depending on the floor, the living areas extend outdoors onto two balconies totalling approximately 21 m², while the ground-floor apartment enjoys a generous private garden.
SPACES DESIGNED TO ADAPT TO YOUR LIFESTYLE
The living area is the true heart of the apartment.
The layout also offers flexibility in how the third bedroom can be used: it can remain as a bedroom or home office, or be opened up to create an impressive living space of nearly 58 m².
The sleeping area includes a generous master suite of approximately 17 m² with a private en-suite bathroom and walk-in shower, complemented by a second bathroom with bathtub.
THE COMFORT OF A NEW-BUILD HOME
The development offers a high standard of contemporary features, including underfloor heating, triple glazing, electric blinds, a lift, photovoltaic panels and district heating.
The parking spaces are also pre-equipped to facilitate the future installation of electric vehicle charging stations.
Because a new home should also reflect your personal style, certain finishes can still be customised, depending on the progress of construction and technical possibilities.
KEY FEATURES
- Exclusive residence with only 4 apartments
- 4.5 rooms
- Approx. 109 m² of living space
- 3 bedrooms
- Approx. 46 m² open-plan living and kitchen area
- Possibility to enlarge the living area
- Master suite with private en-suite bathroom
- 2 bathrooms + separate guest WC
- Dual-aspect apartment
- Mainly south-west facing
- Generous outdoor spaces
- Lift
- Underfloor heating
- Triple glazing
- Photovoltaic panels
- District heating
- Private cellar
- Underground parking
- Finishes can still be personalised depending on construction progress
A BOUTIQUE RESIDENCE. GENEROUS VOLUMES. A HOME DESIGNED AROUND YOU.
A rare opportunity to become the owner of a brand-new, spacious and light-filled apartment in a privileged residential setting just minutes from Bulle.
Prices and availability upon request.
Conveniences
Neighbourhood
- Villa area
- Park
- Green
- Fog-free
- River
- Residential area
- Bus stop
- Highway entrance/exit
- Child-friendly
- Playground
- Nursery
- Preschool
- Primary school
- Secondary school
- Secondary II school
- College / University
- Doctor
Outside conveniences
- Balcony/ies
- Terrace/s
- Quiet
- Greenery
- Parking
- Visitor parking space(s)
Inside conveniences
- Wheelchair-friendly
- Lift/elevator
- Underground car park
- Open kitchen
- Separated lavatory
- Guests lavatory
- Cellar
- Bicycle storage
- Ski storage
- Triple glazing
- Bright/sunny
- With front and rear view
- Natural light
- With character
- Traditional solid construction
Equipment
- Furnished kitchen
- Fitted kitchen
- Kitchen island
- Cooker/stove
- Ceramic glass cooktop
- Oven
- Microwave
- Fridge
- Freezer
- Dishwasher
- Private laundry
- Connections for washing tower
- Bath
- Shower
- WiFi
- Photovoltaic panels
- Optic fiber
- Internet connection
Condition
- New
Orientation
- North
- West
Exposure
- Optimal
- All day
View
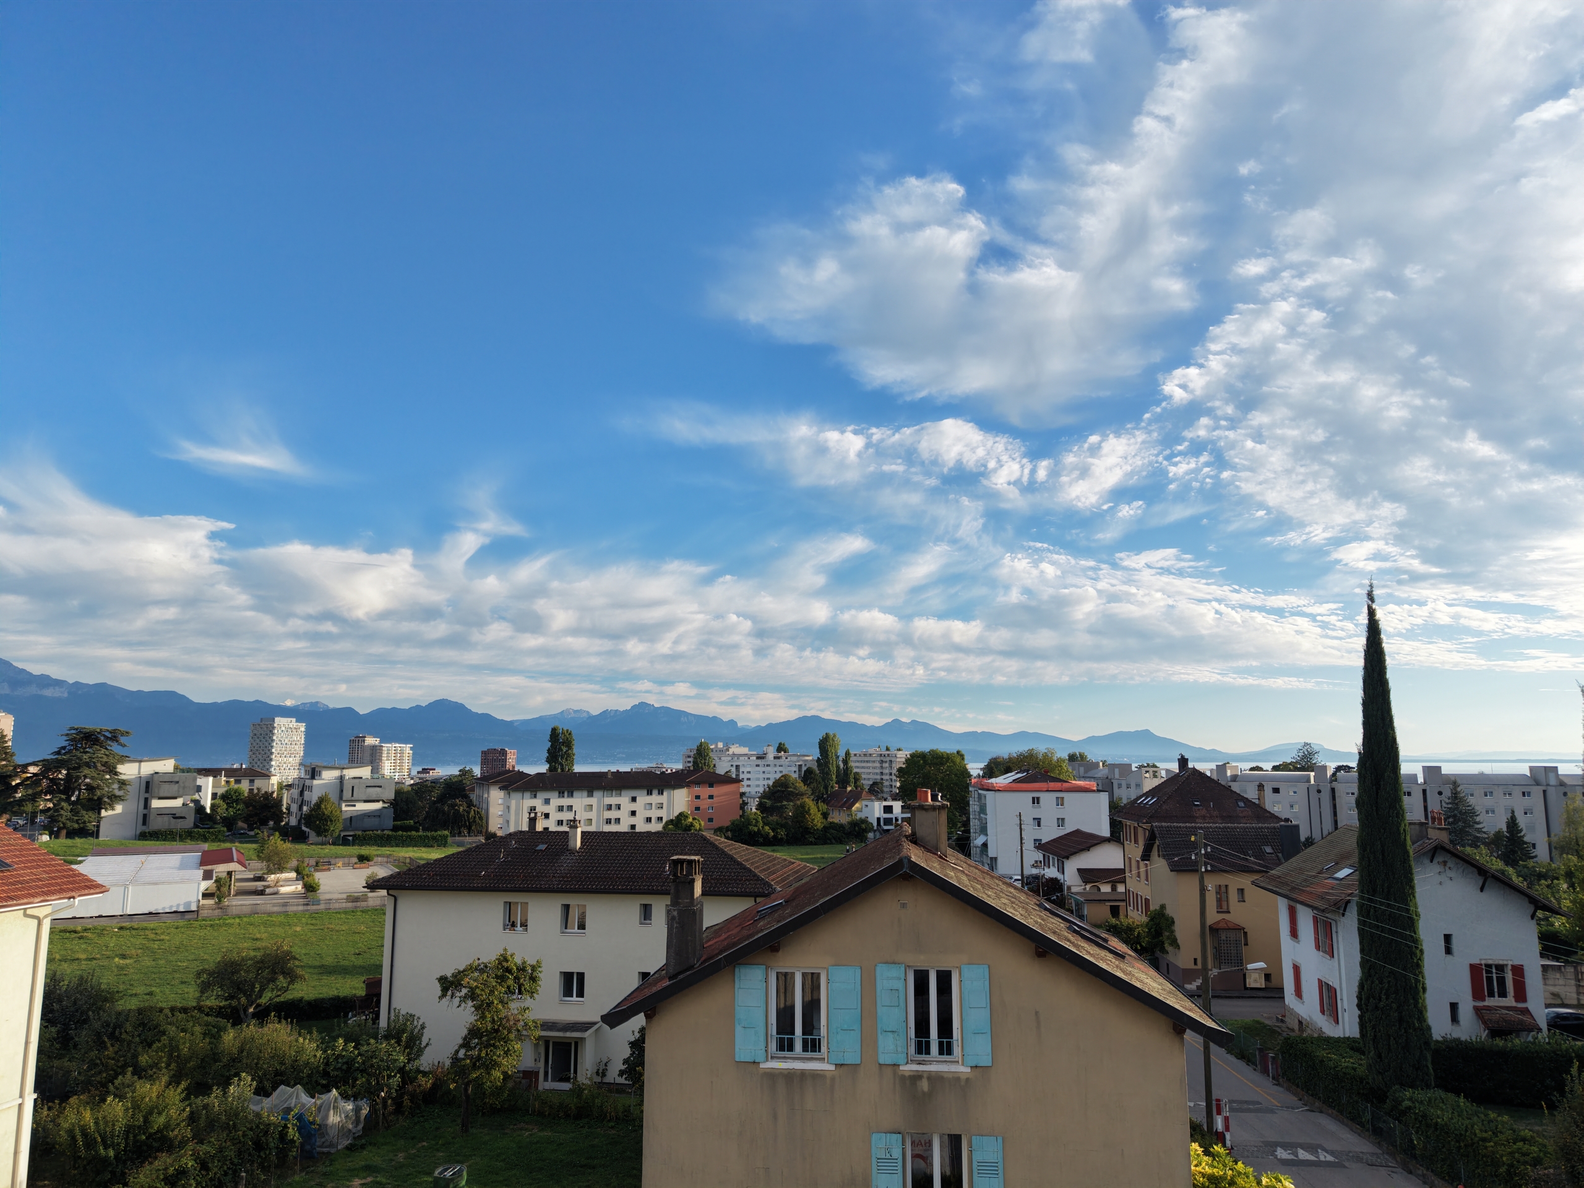
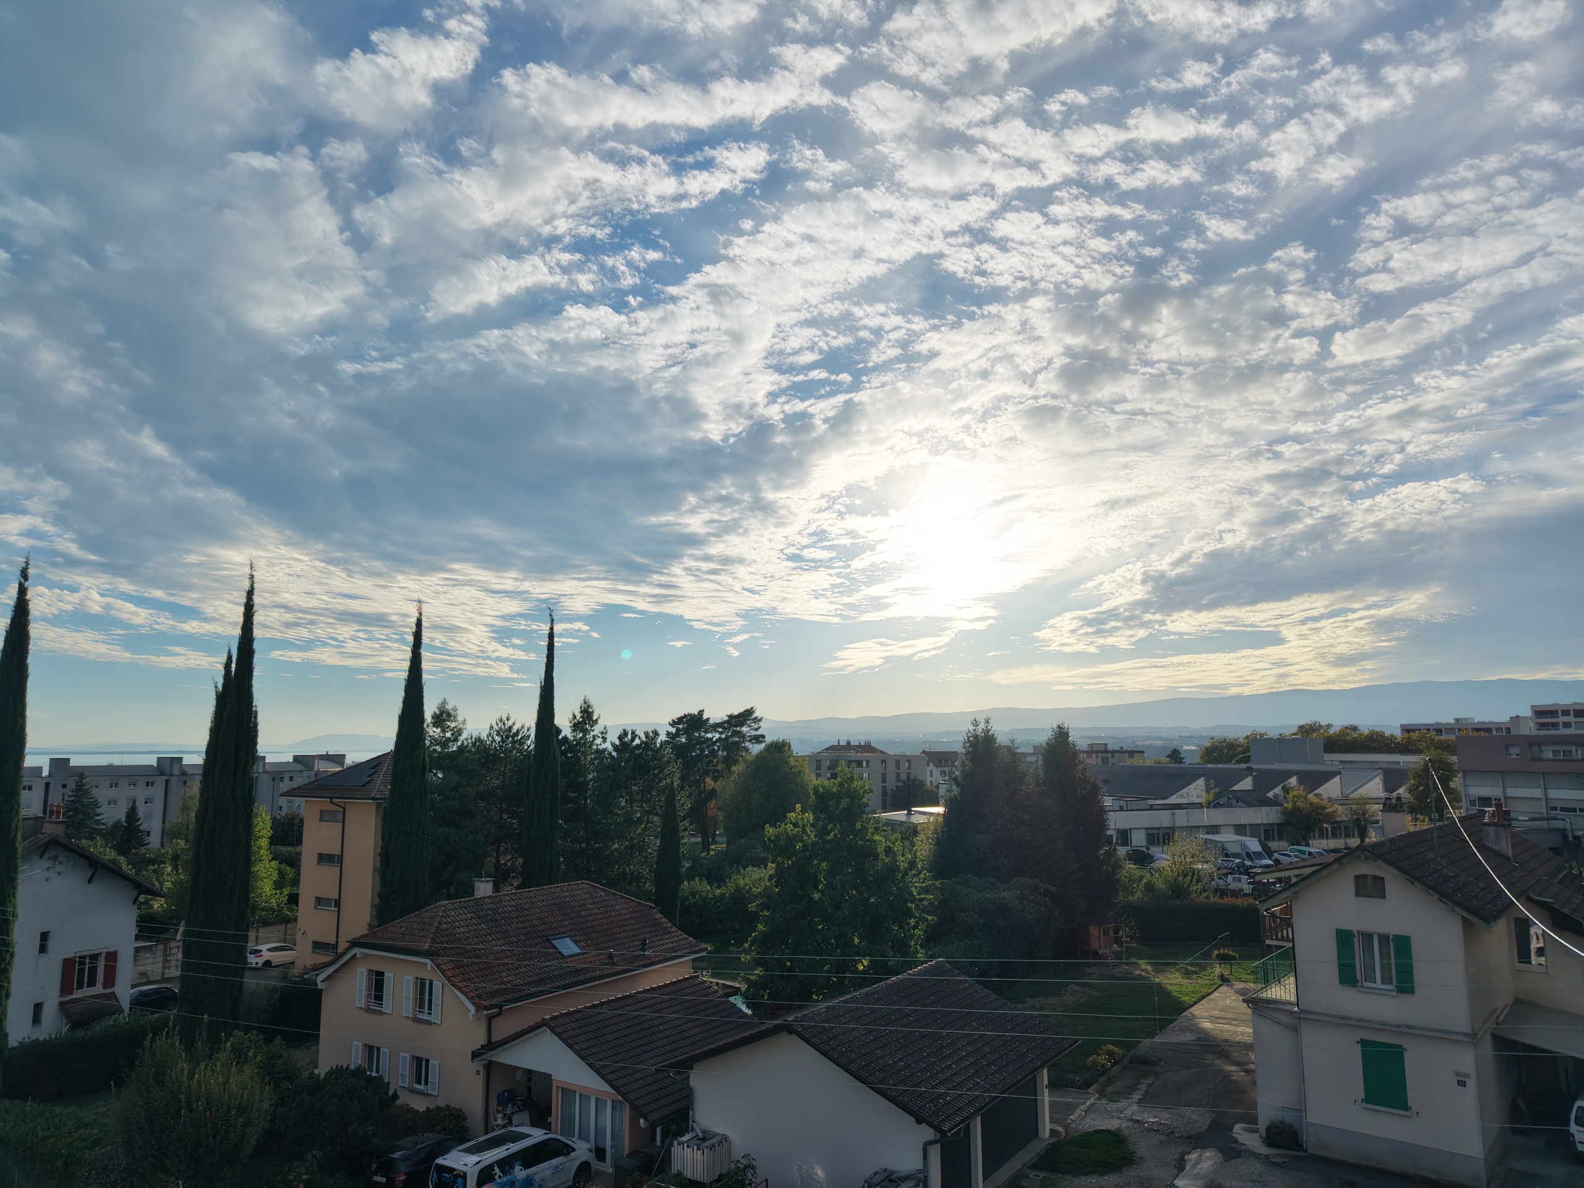
- Nice view
- Clear
- Far view
- Panoramic
- River
- Garden
- Park
- Fields
- Forest
- Mountains