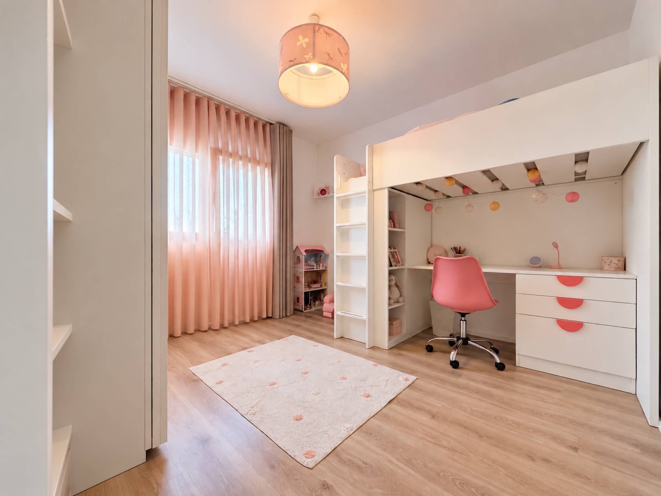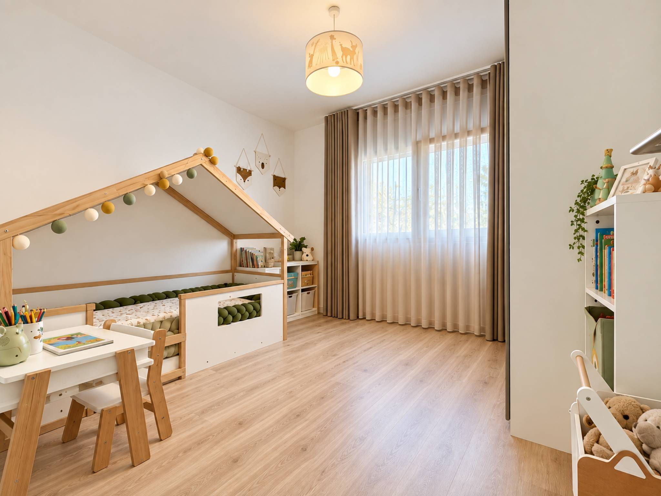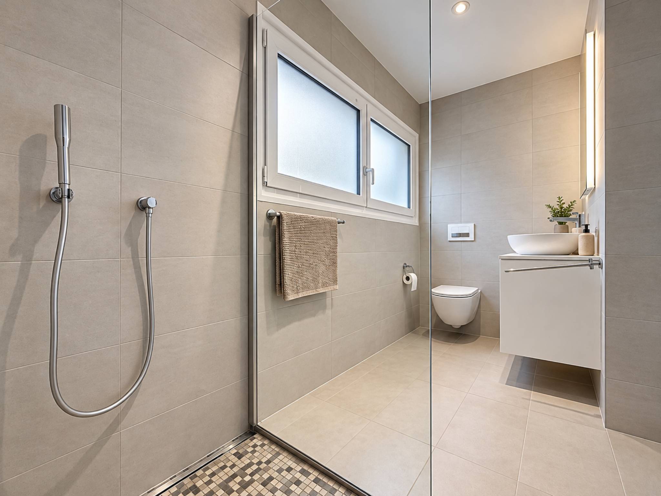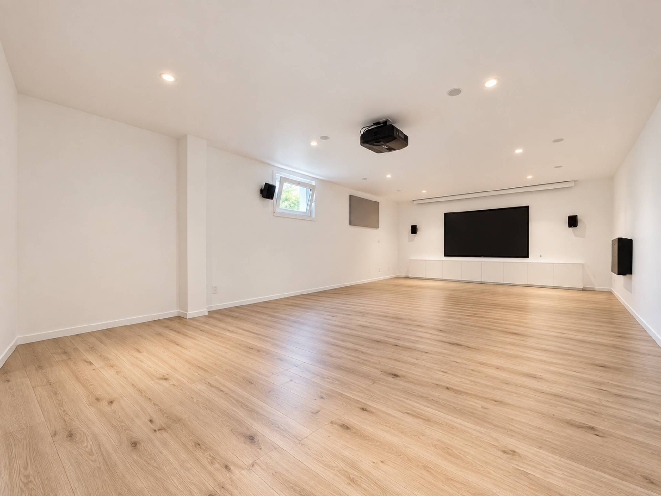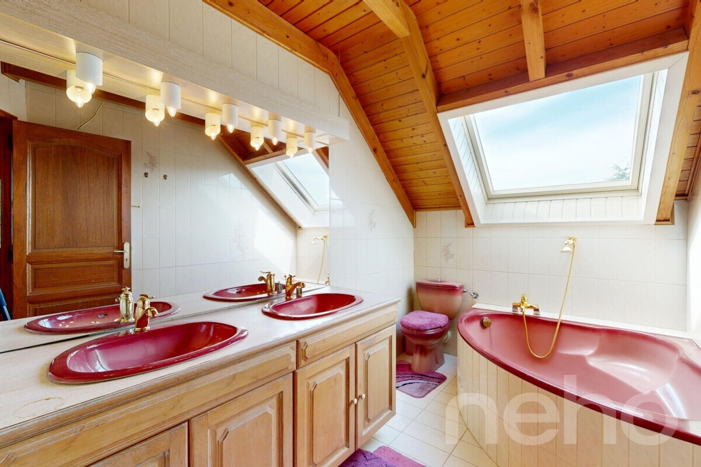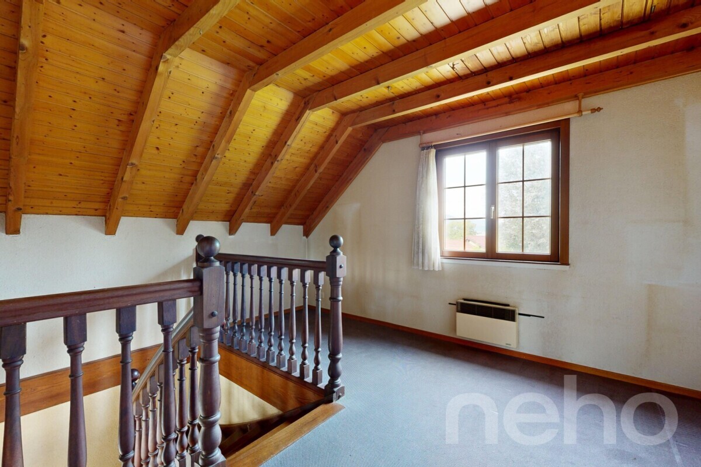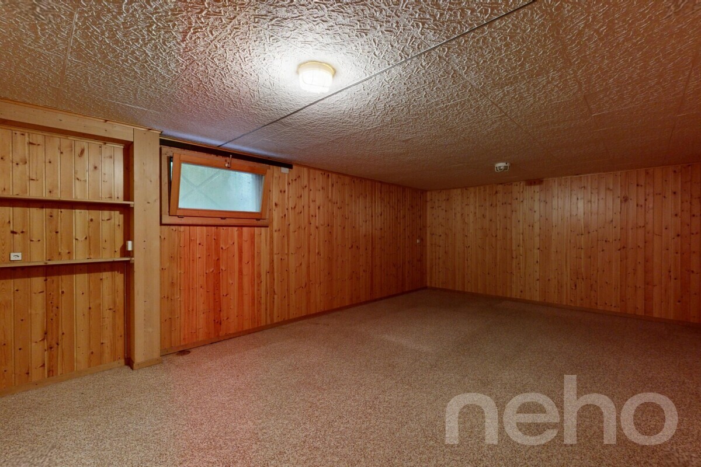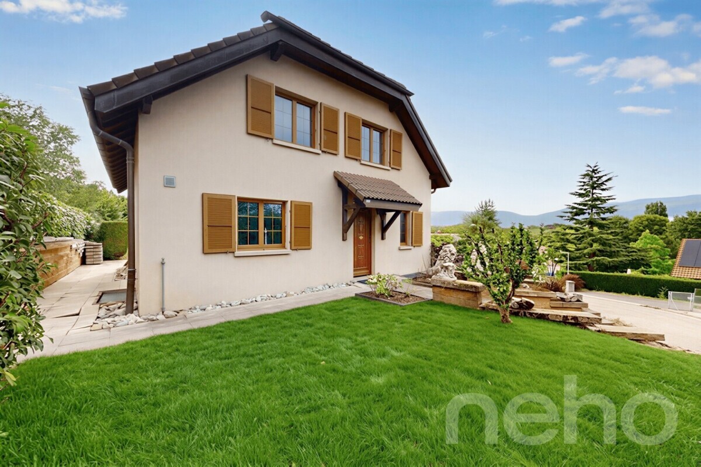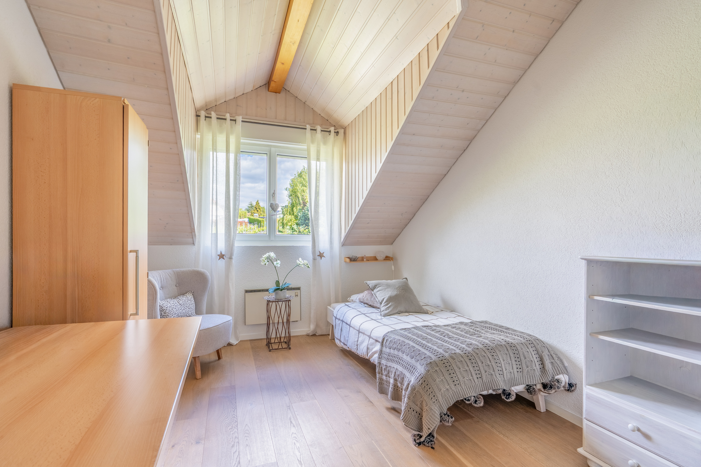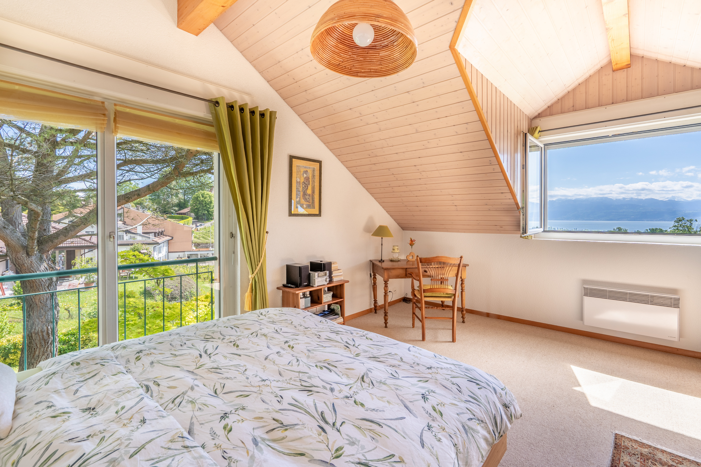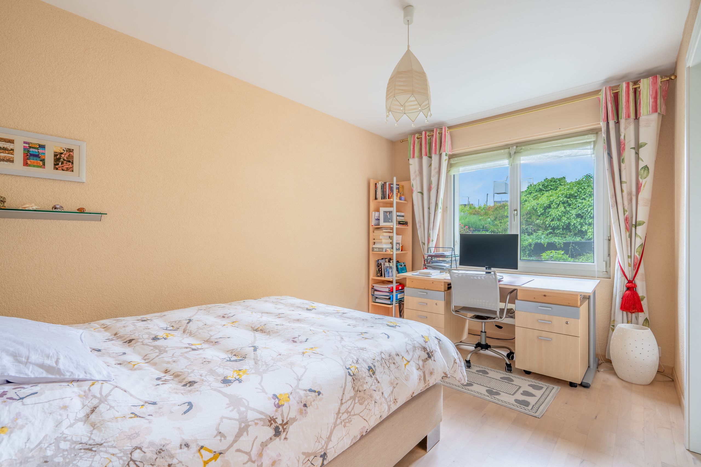
House on sale in Zone
Off-Plan - Exceptional Homes Between the Lake and Nature Near Yverdon
Localisation

Zone, 1400 Yverdon-les-BainsCharacteristics
Number of parkings
Description
LE DOMAINE DU PARC - adifferent way of living in Grandson
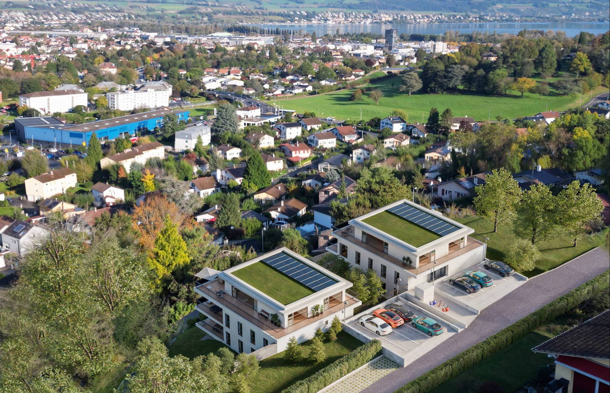
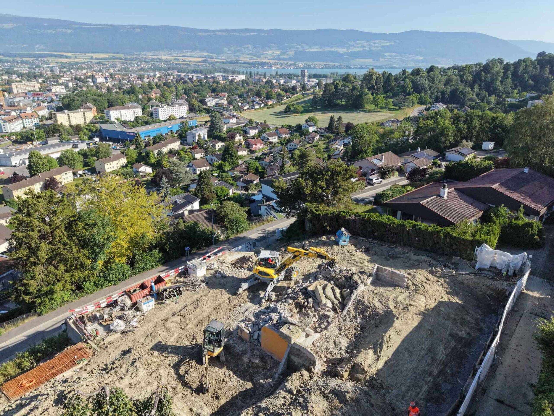
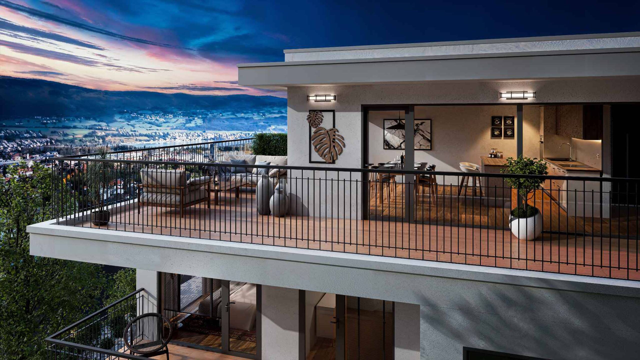
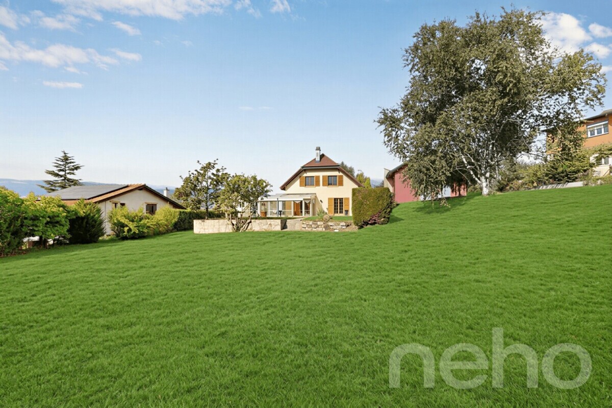
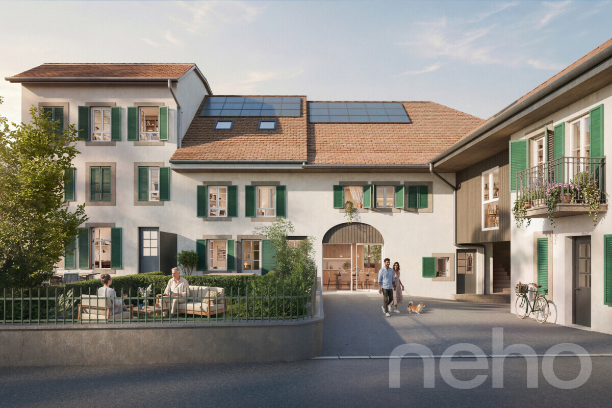
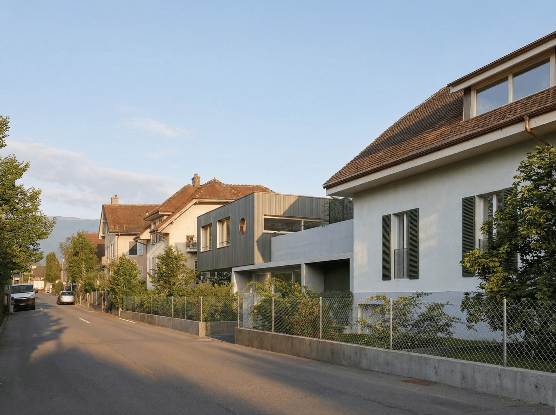
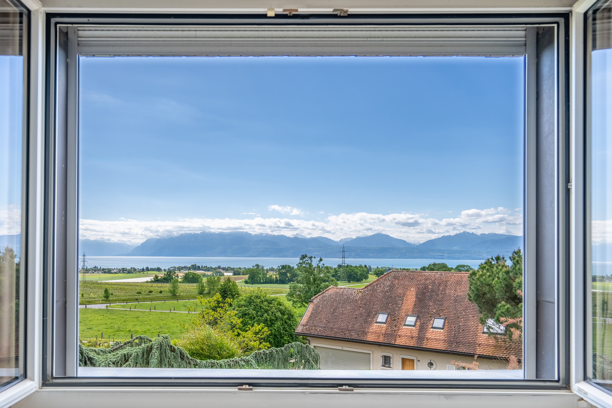
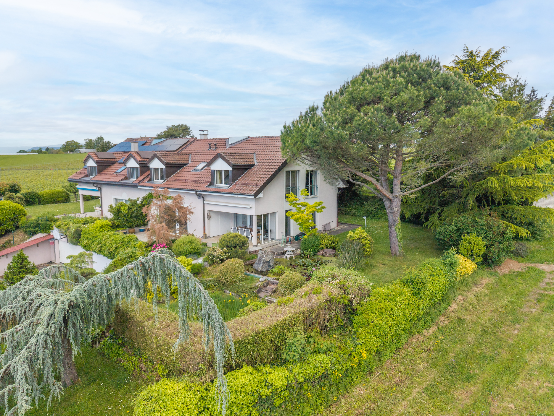
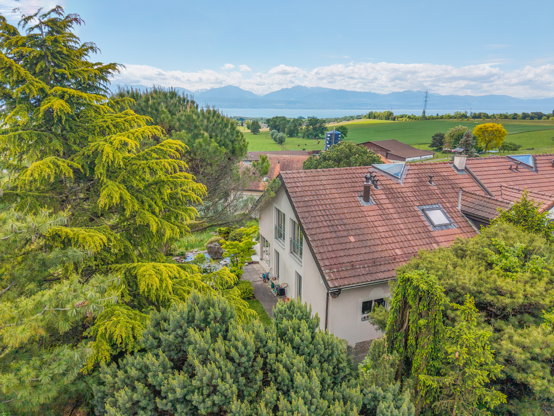
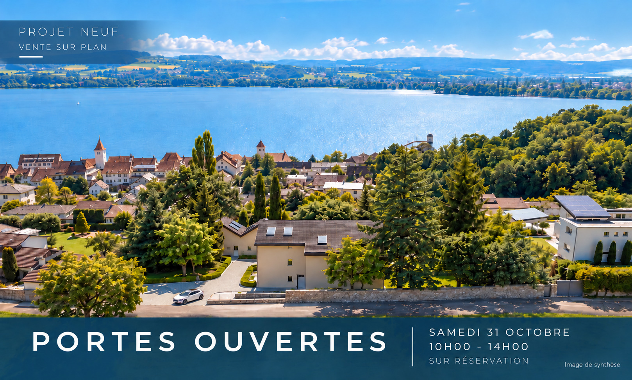
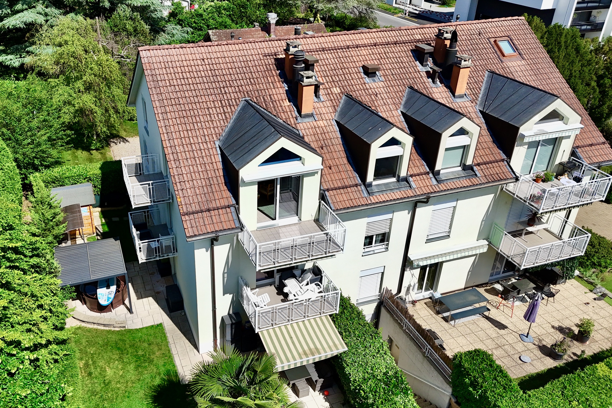
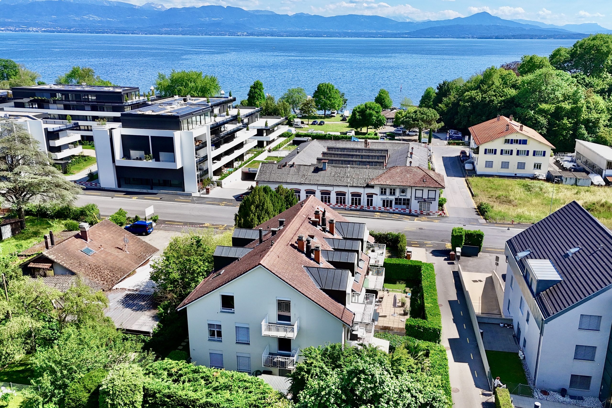
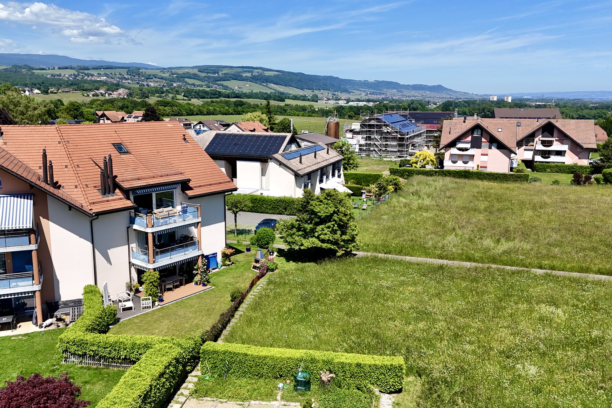
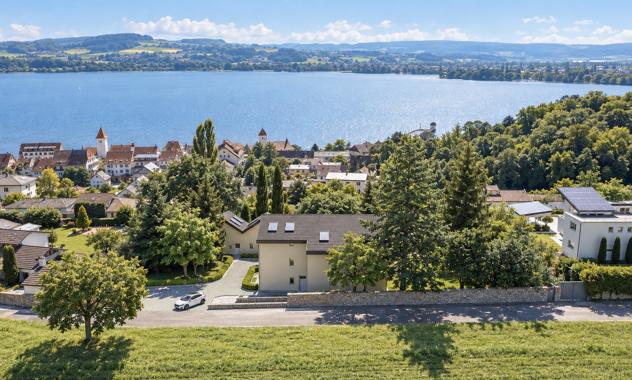
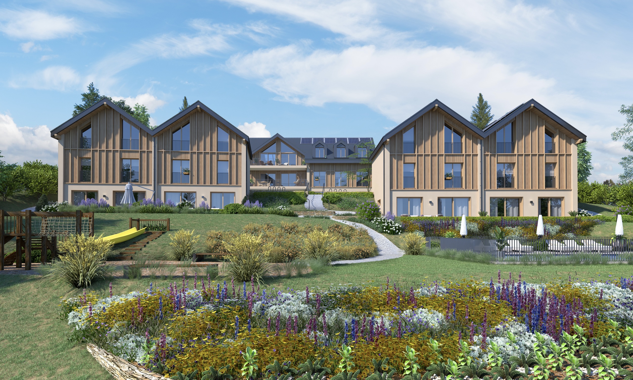
Perched on the hills above Grandson, overlooking Lake Neuchâtel and the Alps, Le Domaine du Parc offers a different way of living: more space, more nature, while staying close to what matters most.
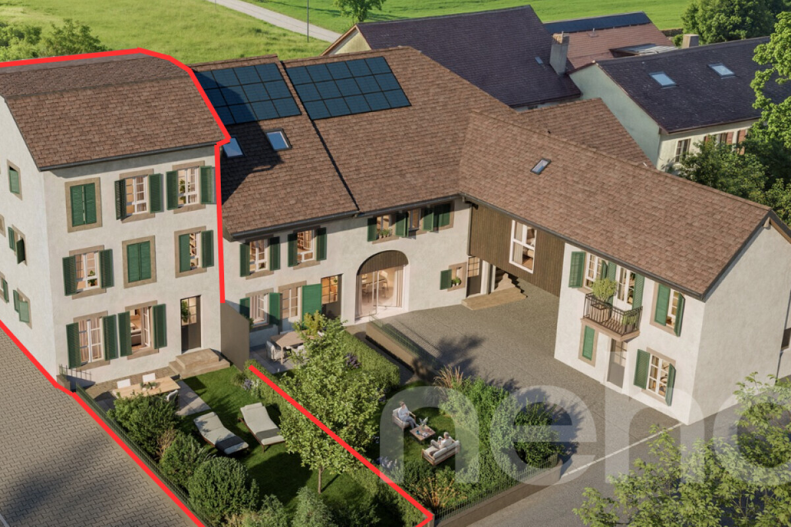
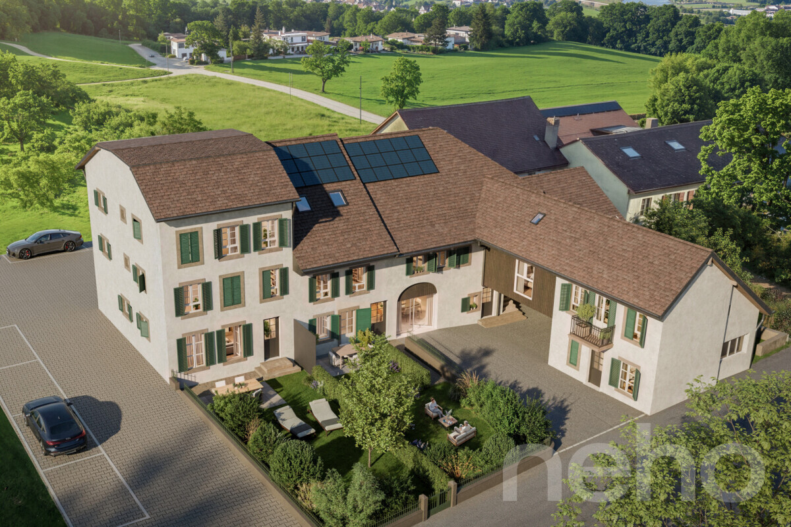
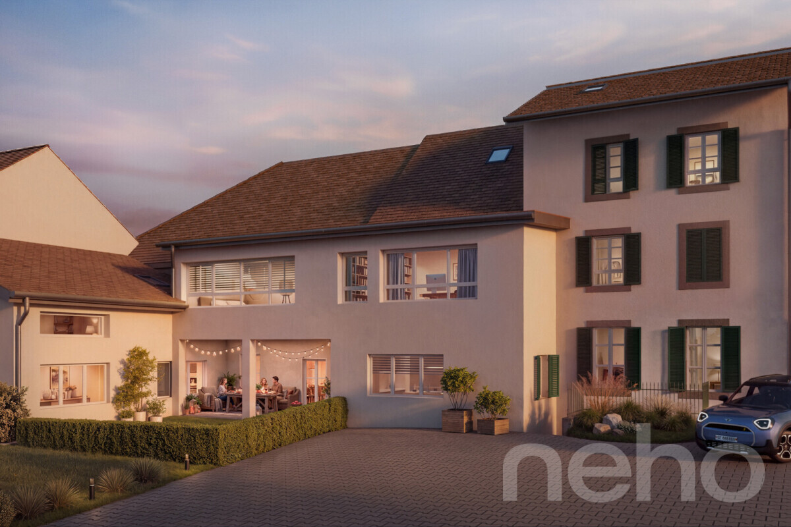
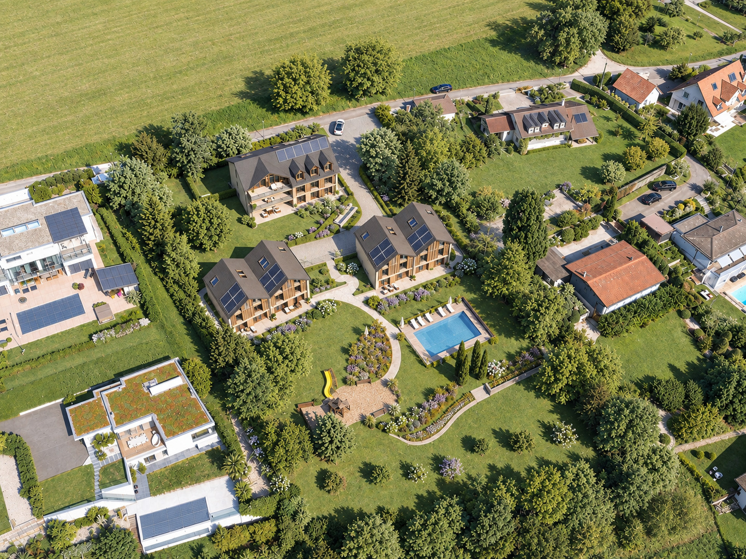
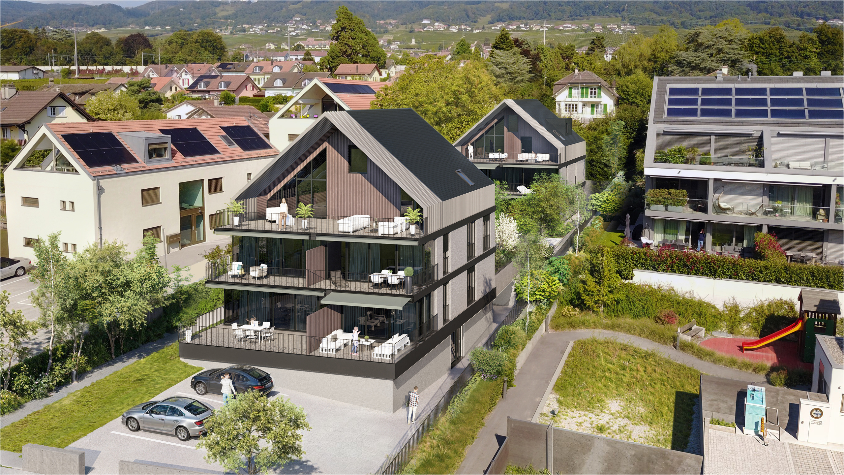
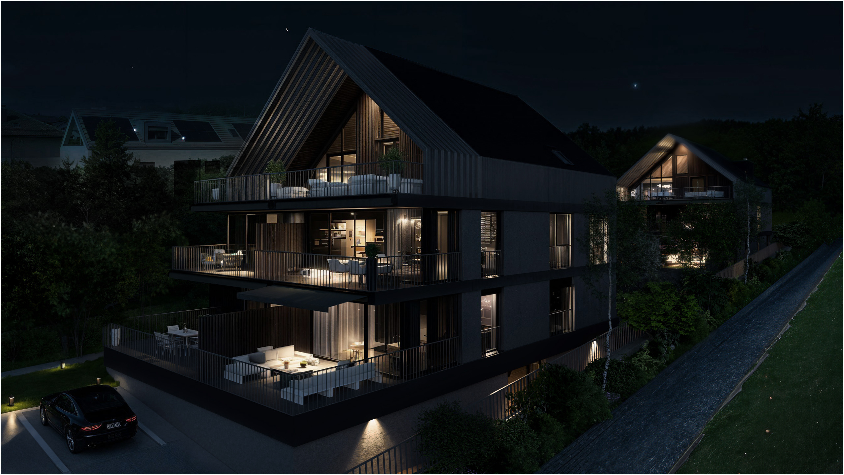
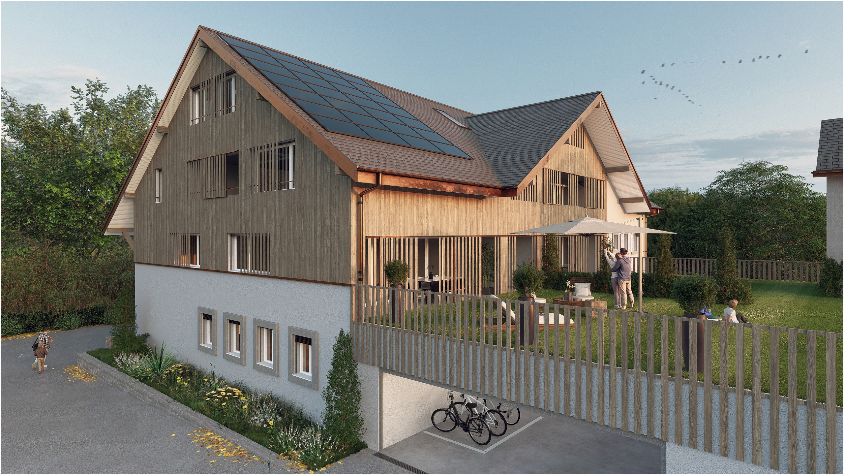
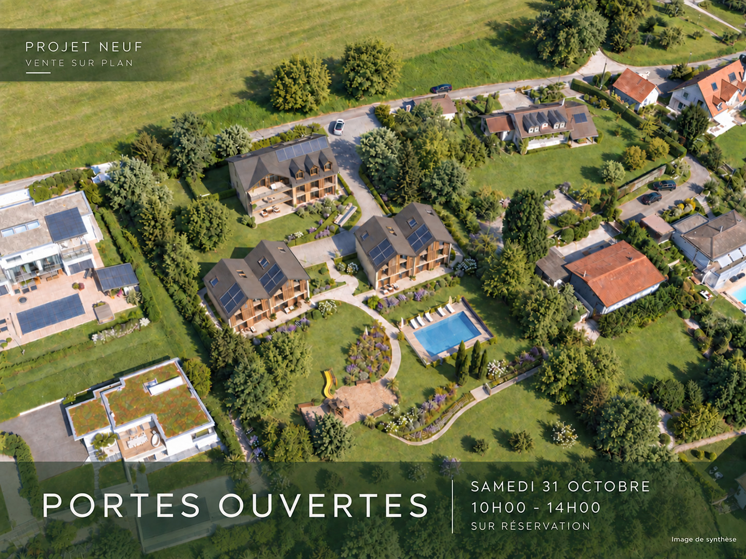
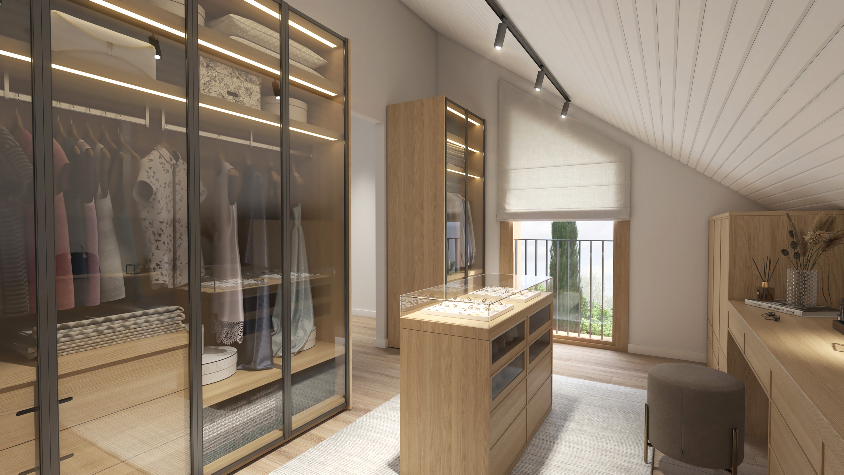
Only 7 residences are located within the estate: 3 apartments and 4 triplexes designed in the spirit of a home. A development intentionally designed on a human scale, generously open to light, the landscape, and the outdoors.
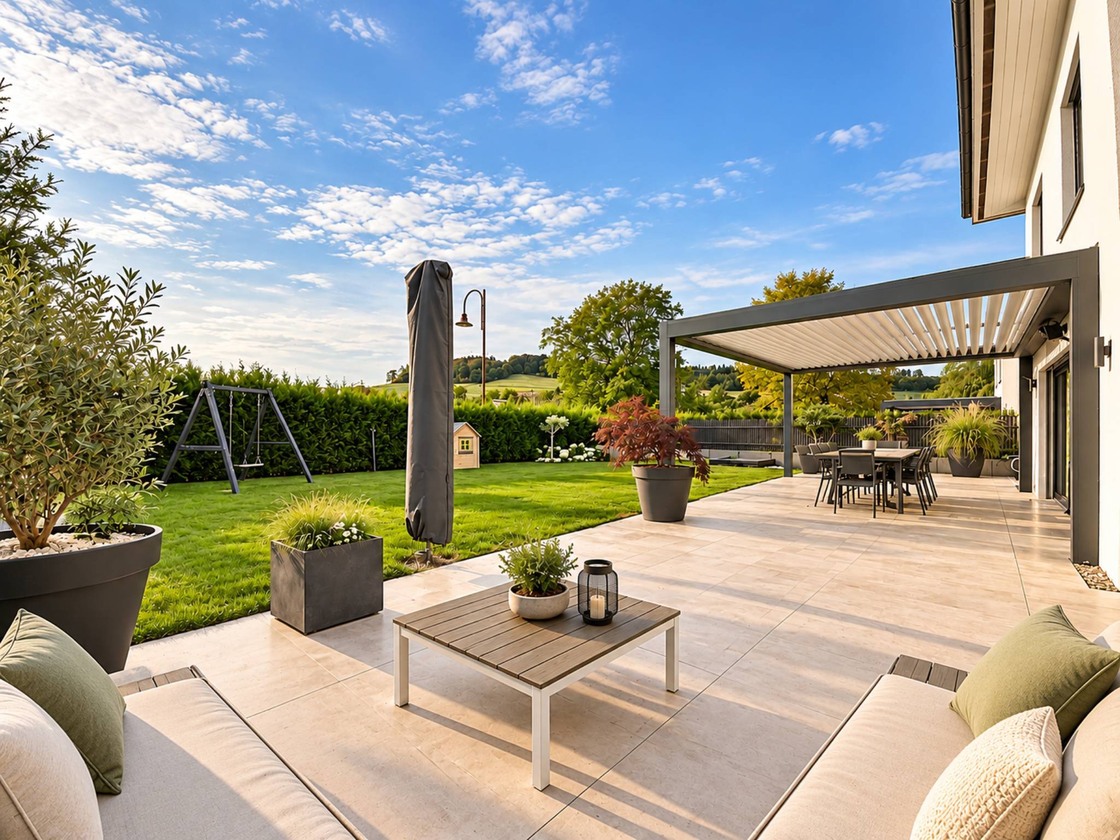
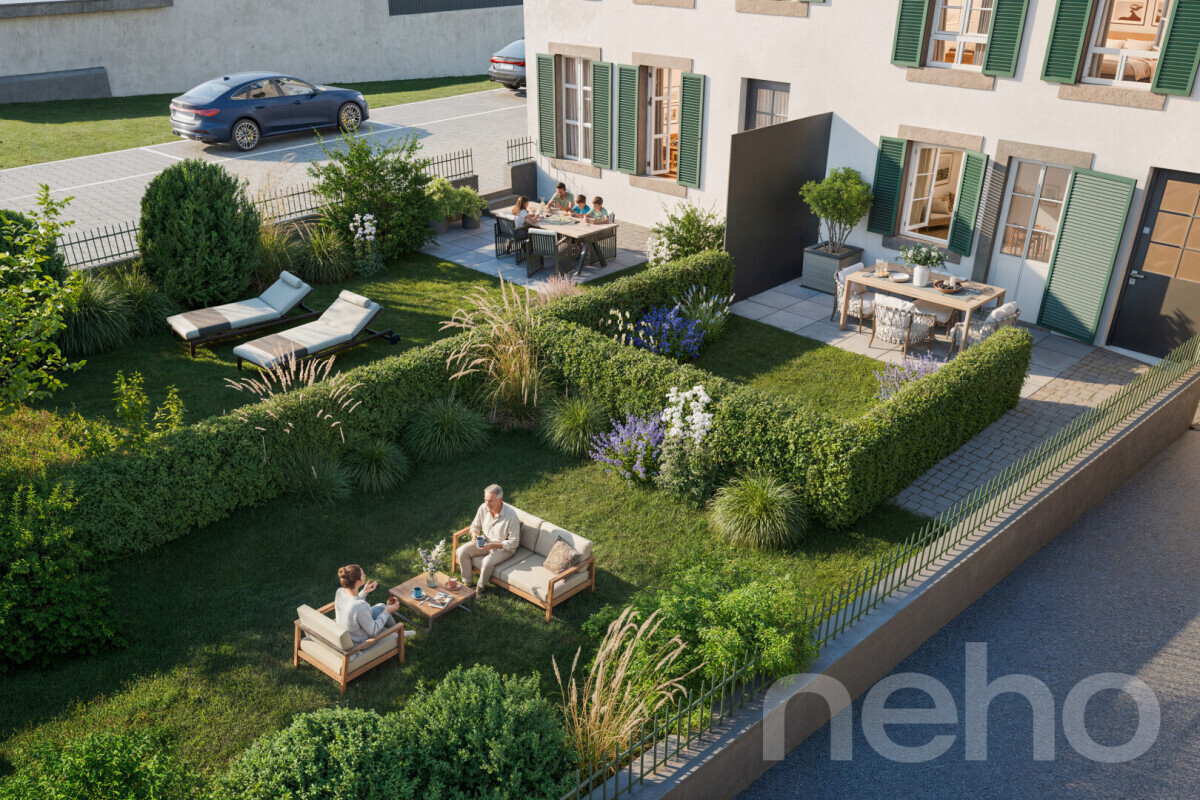
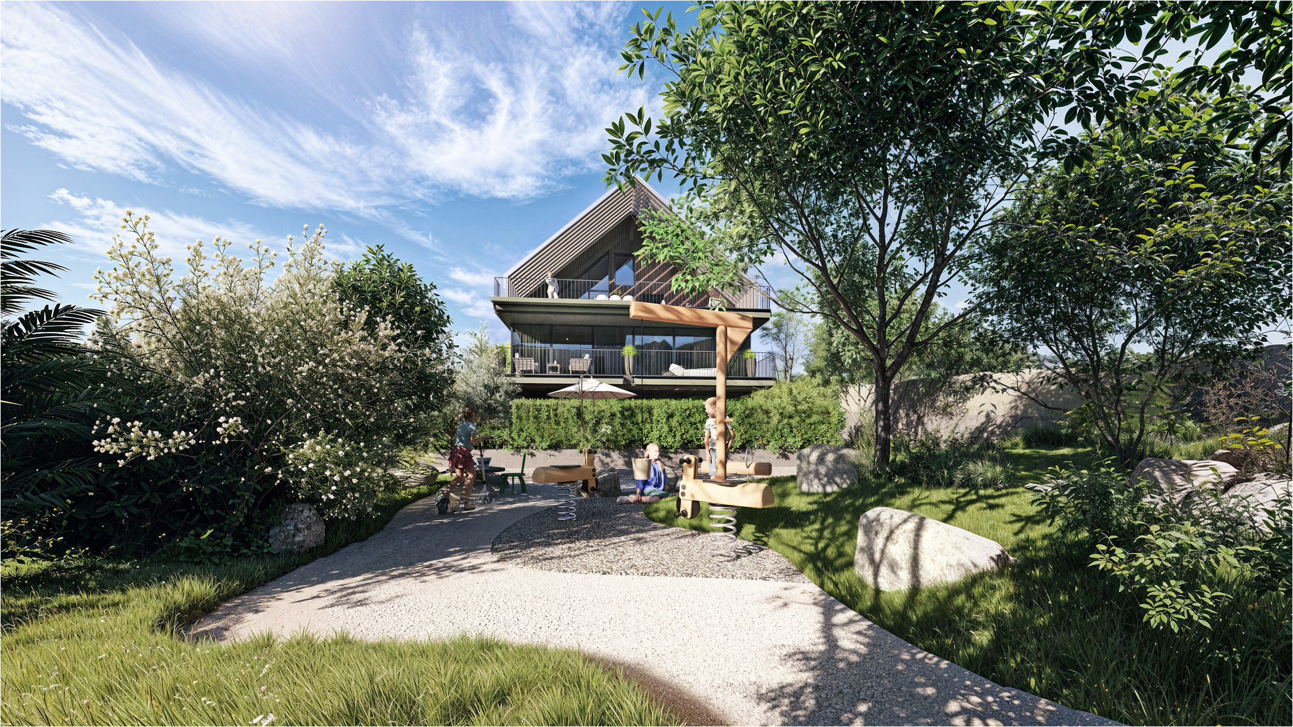
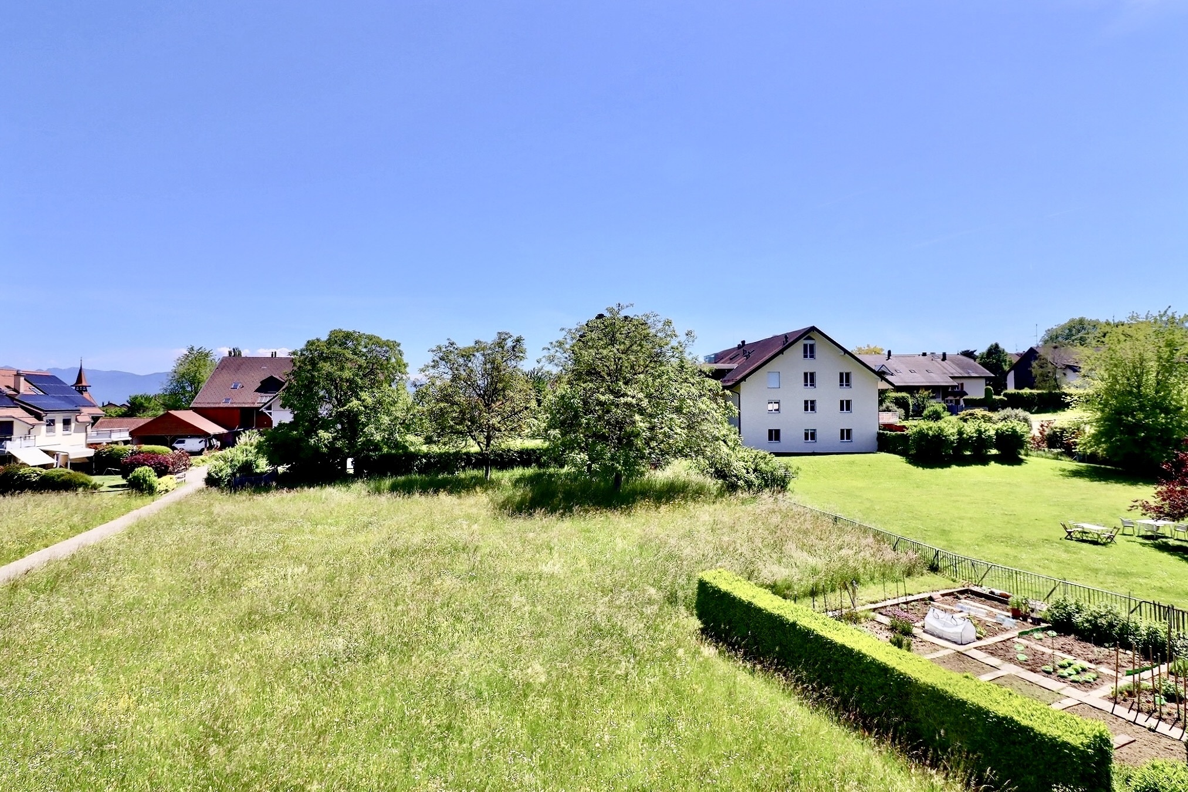
At the heart of the project, a vast landscaped park serves as its true hallmark. A space conceived not as mere scenery, but as a place to live and share, a natural extension of home.
Just a few minutes’ walk from the historic center, the train station, schools, shops, and the riverfront, the Domaine du Parc thus combines a true quality of life with a simple and practical daily routine.
THE PARK
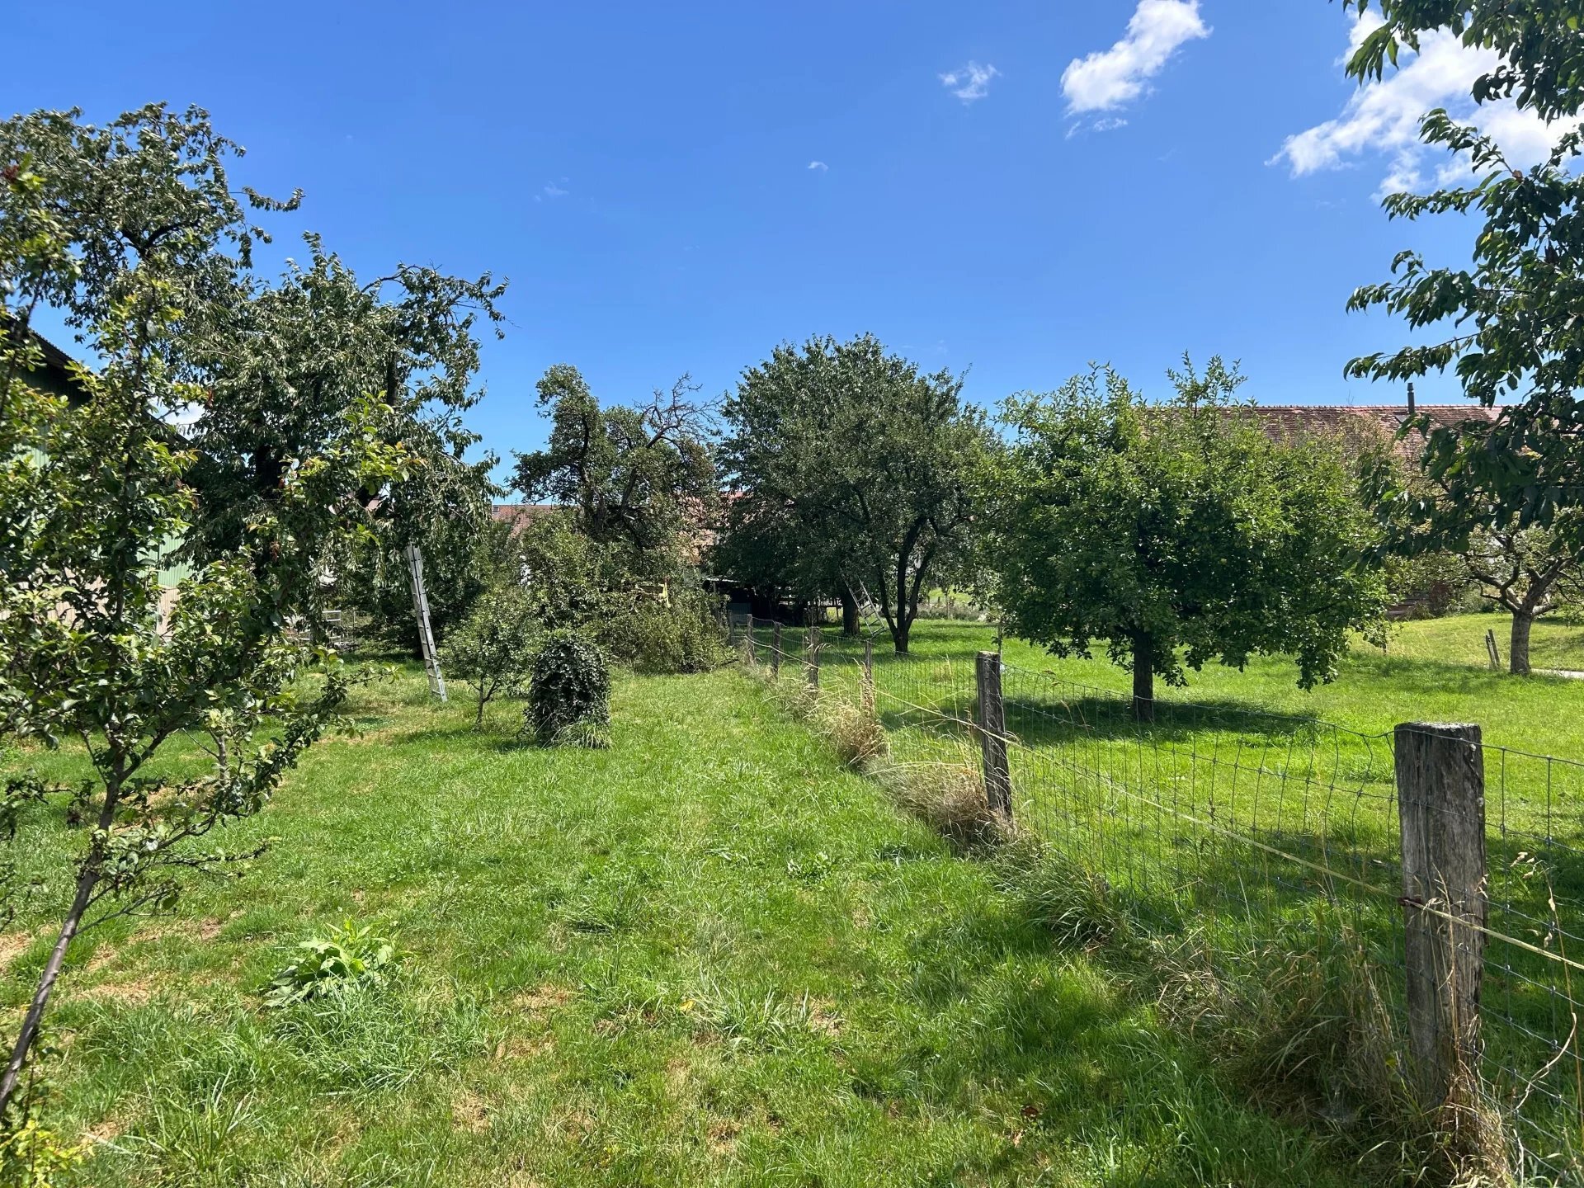
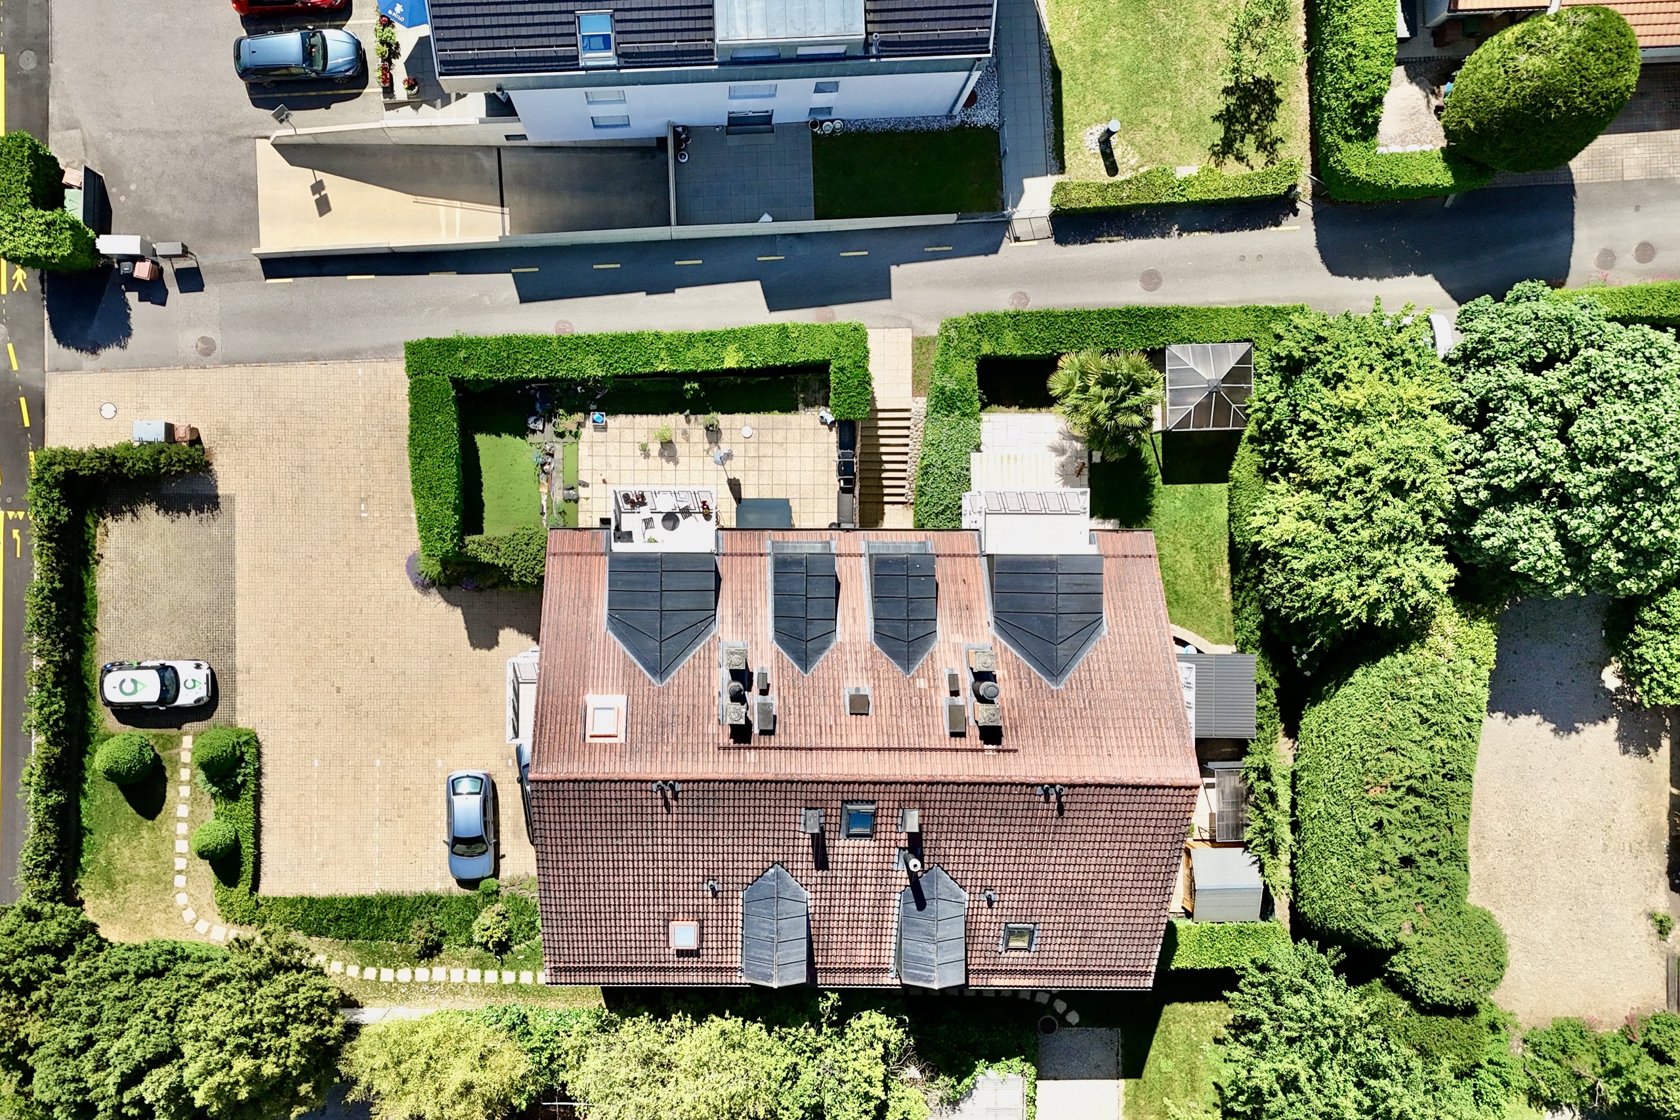
On a plot of nearly 5,000 m² facing due south, the landscape plays a central role in the design of the Domaine du Parc.
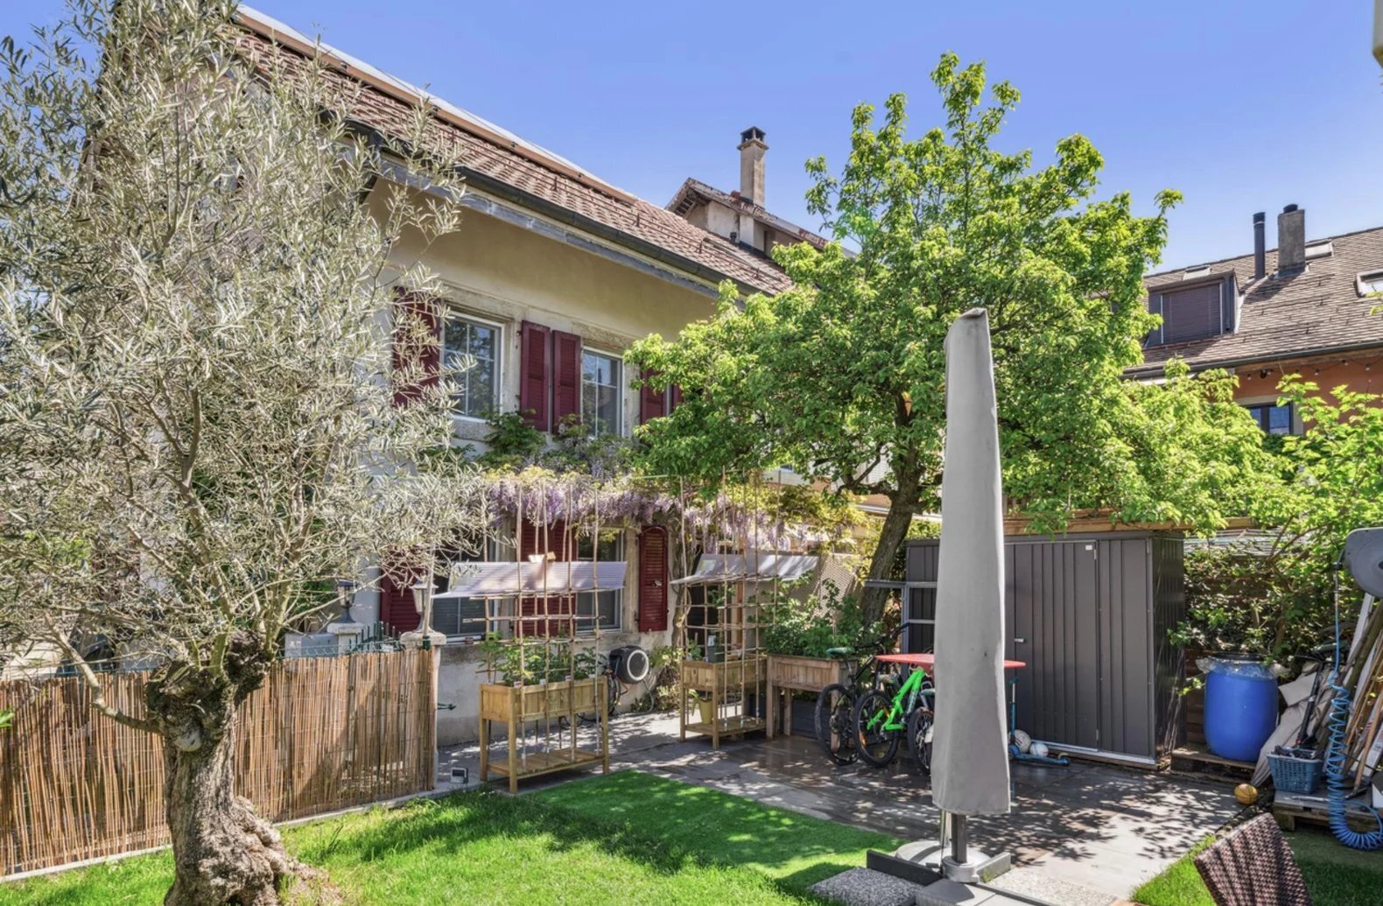
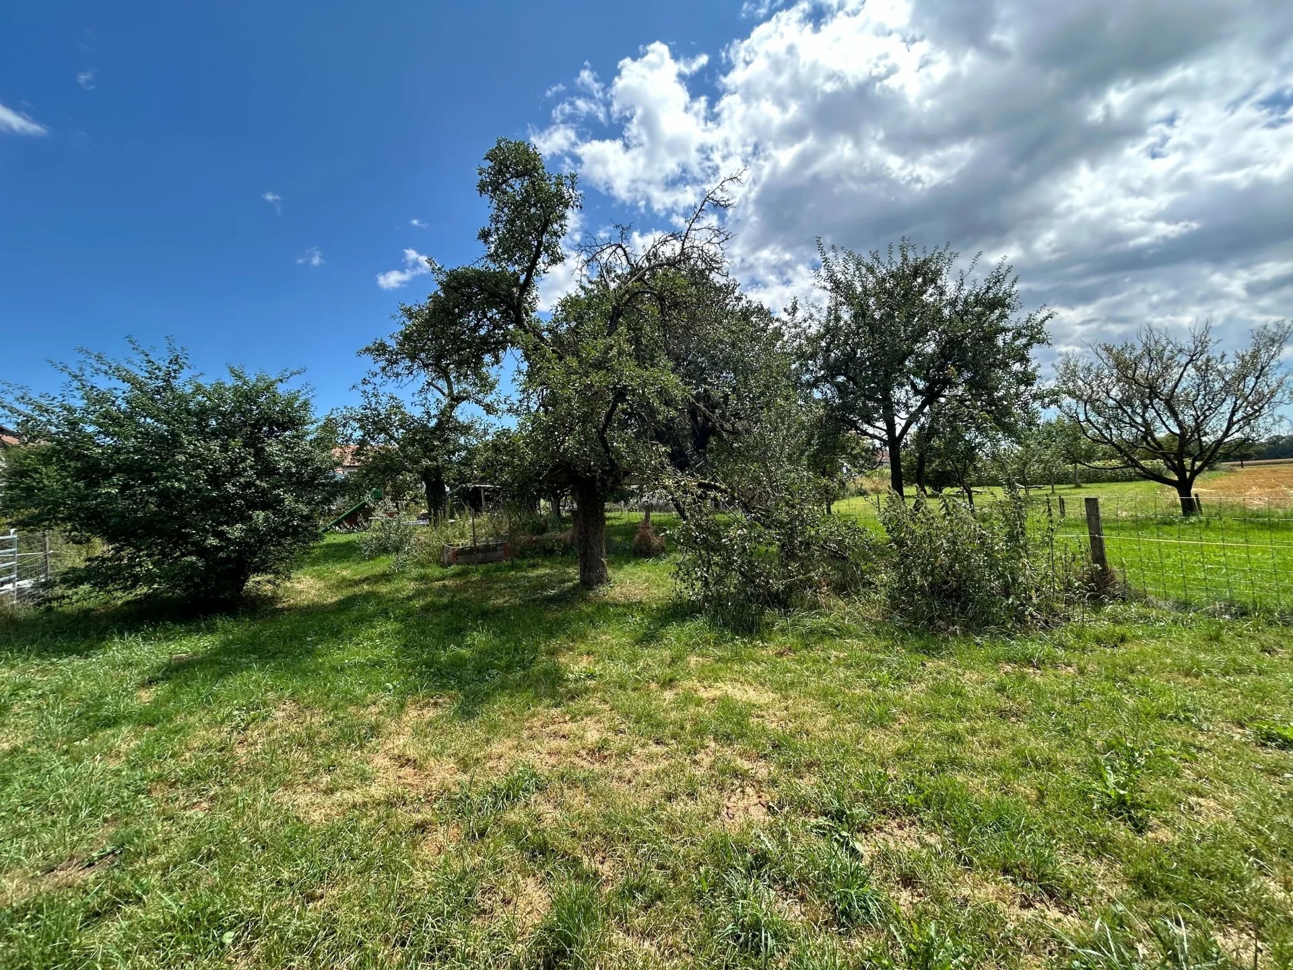
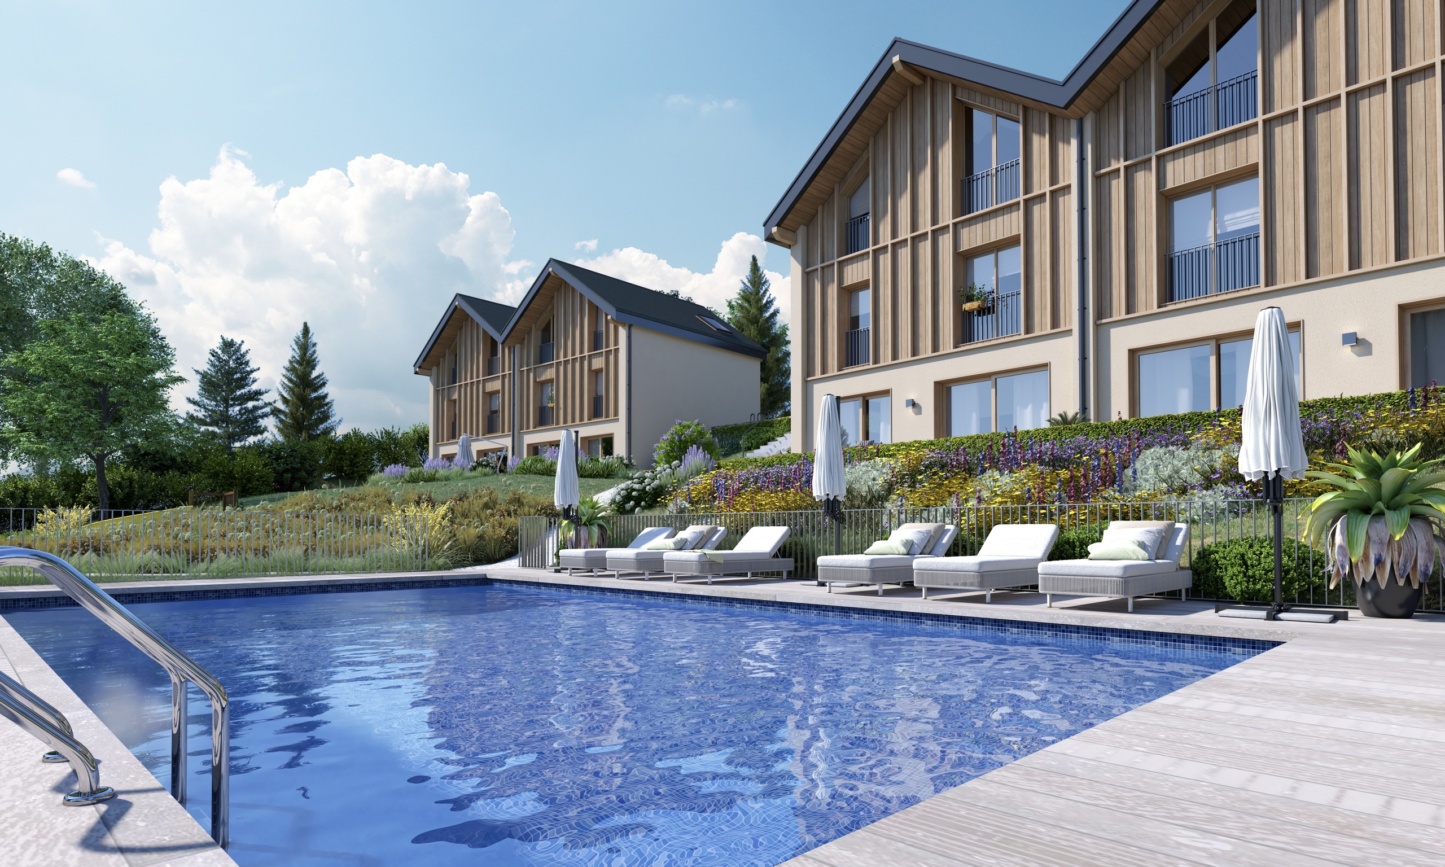
A swimming pool and relaxation area, an orchard, shared vegetable gardens, a playground, and features that promote biodiversity come together to create a vibrant park, designed to accompany the different moments of the day and evolve with the changing seasons.
Whether swimming, reading in the sun, growing a few vegetables, watching the children play, or simply enjoying the scenery: the park offers everyone more living space, while preserving the privacy of their own home and private outdoor areas.
Its construction requires a contribution of CHF 75,000 per unit, in addition to the sale price.
BUILDING A - Three apartments. One unit per floor.
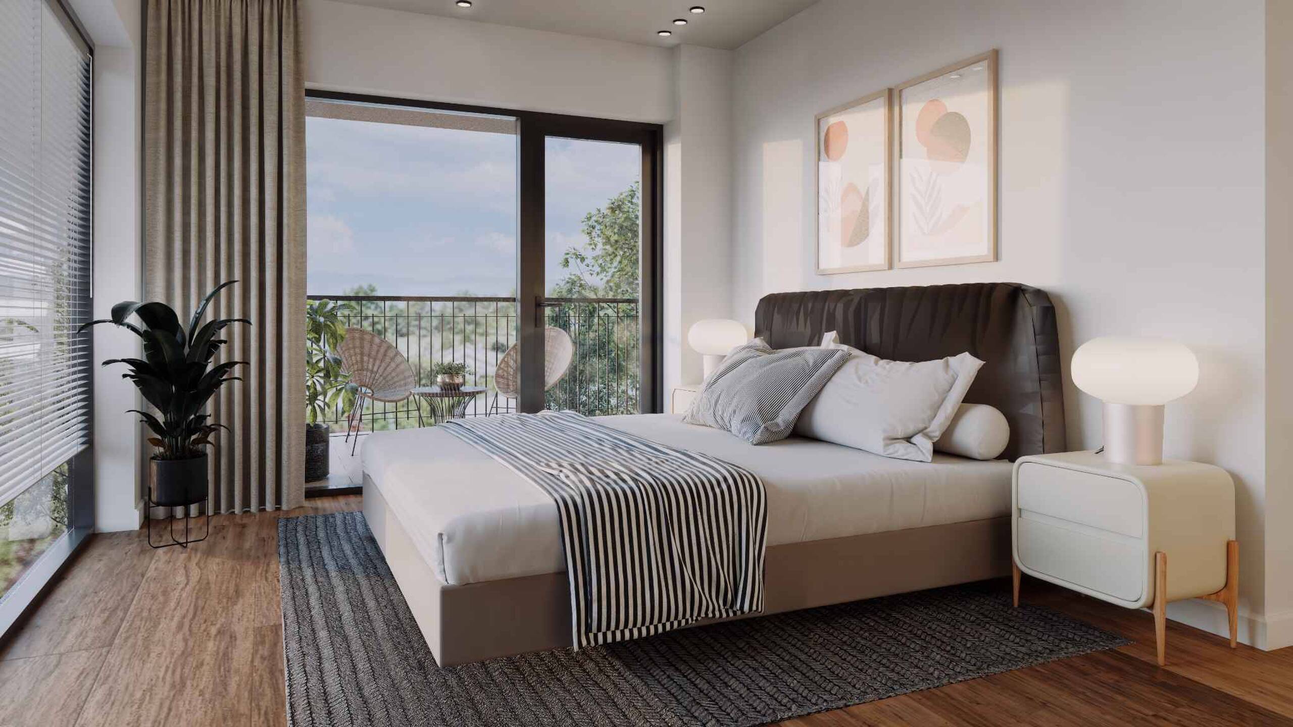
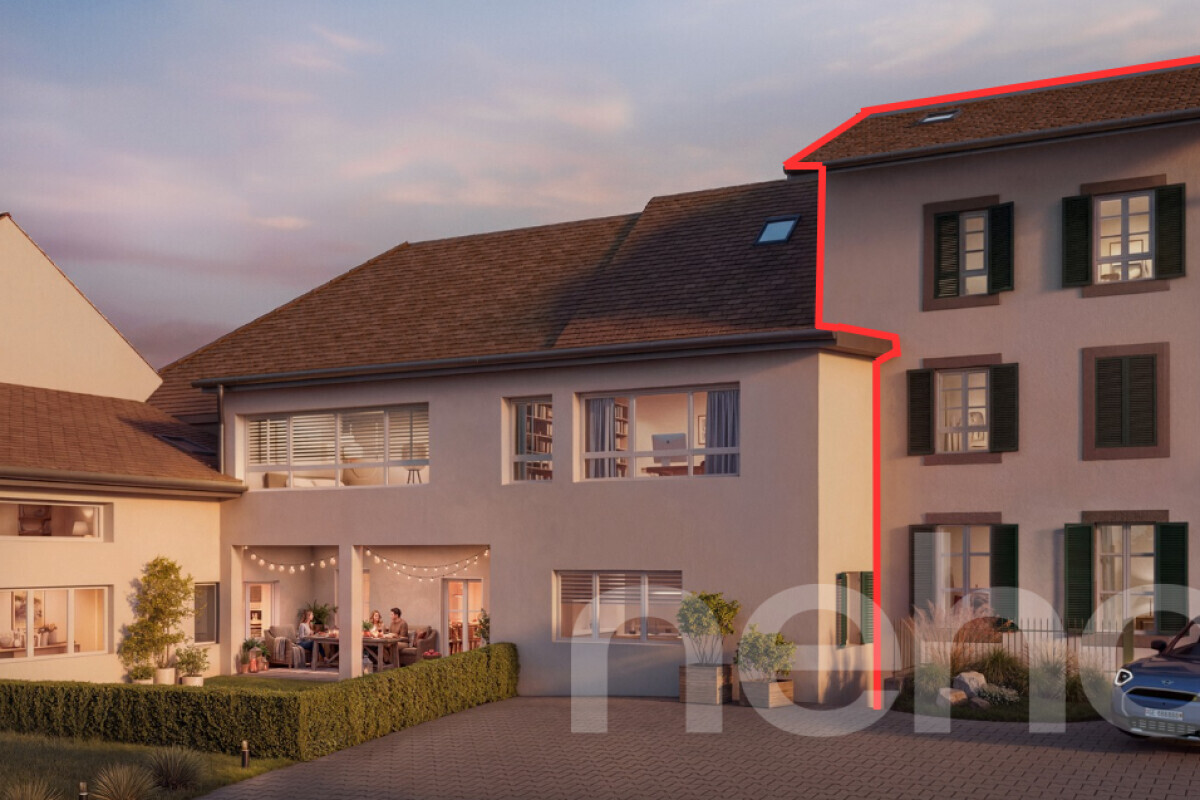
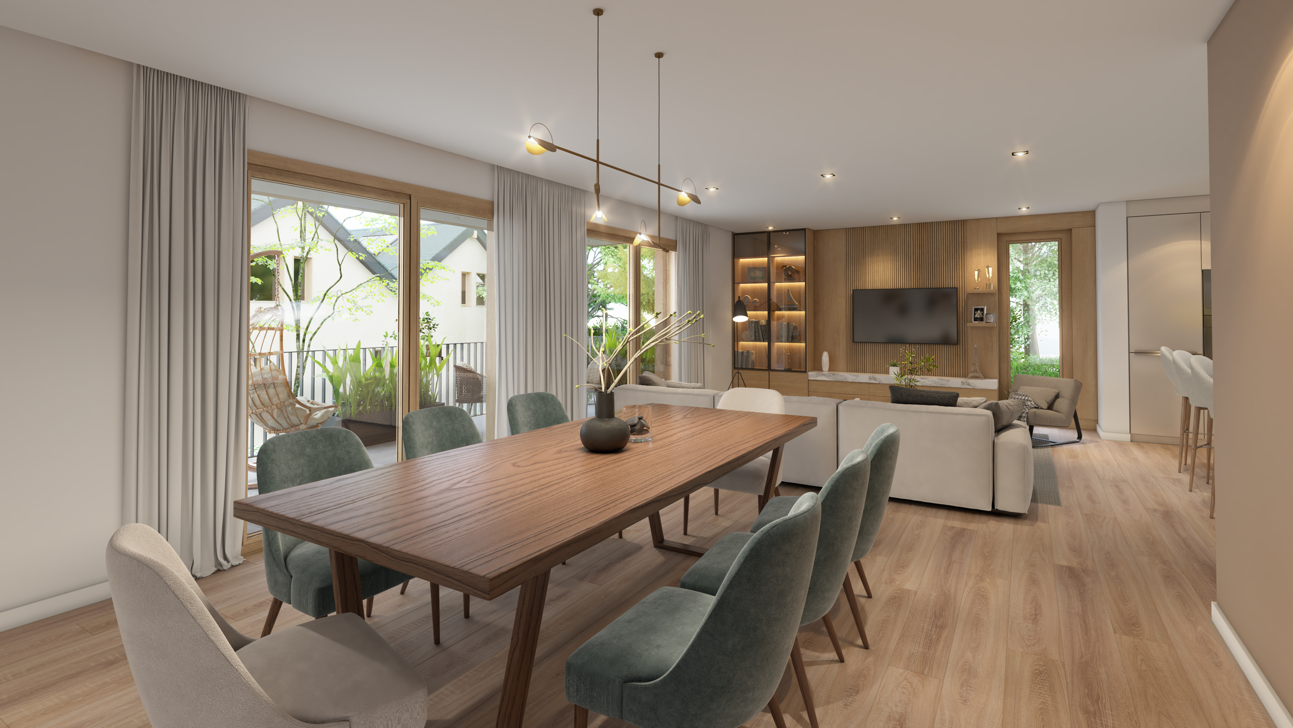
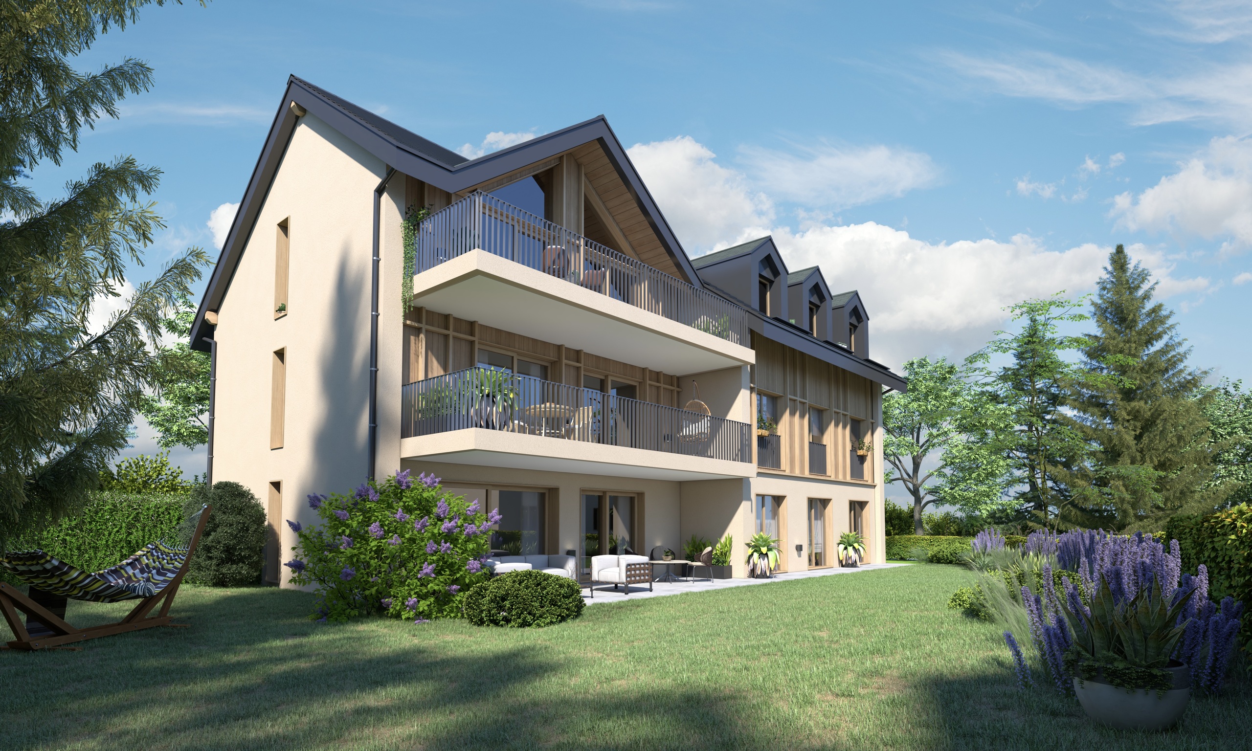
Building A consists of three 4.5-room apartments, each occupying an entire floor.
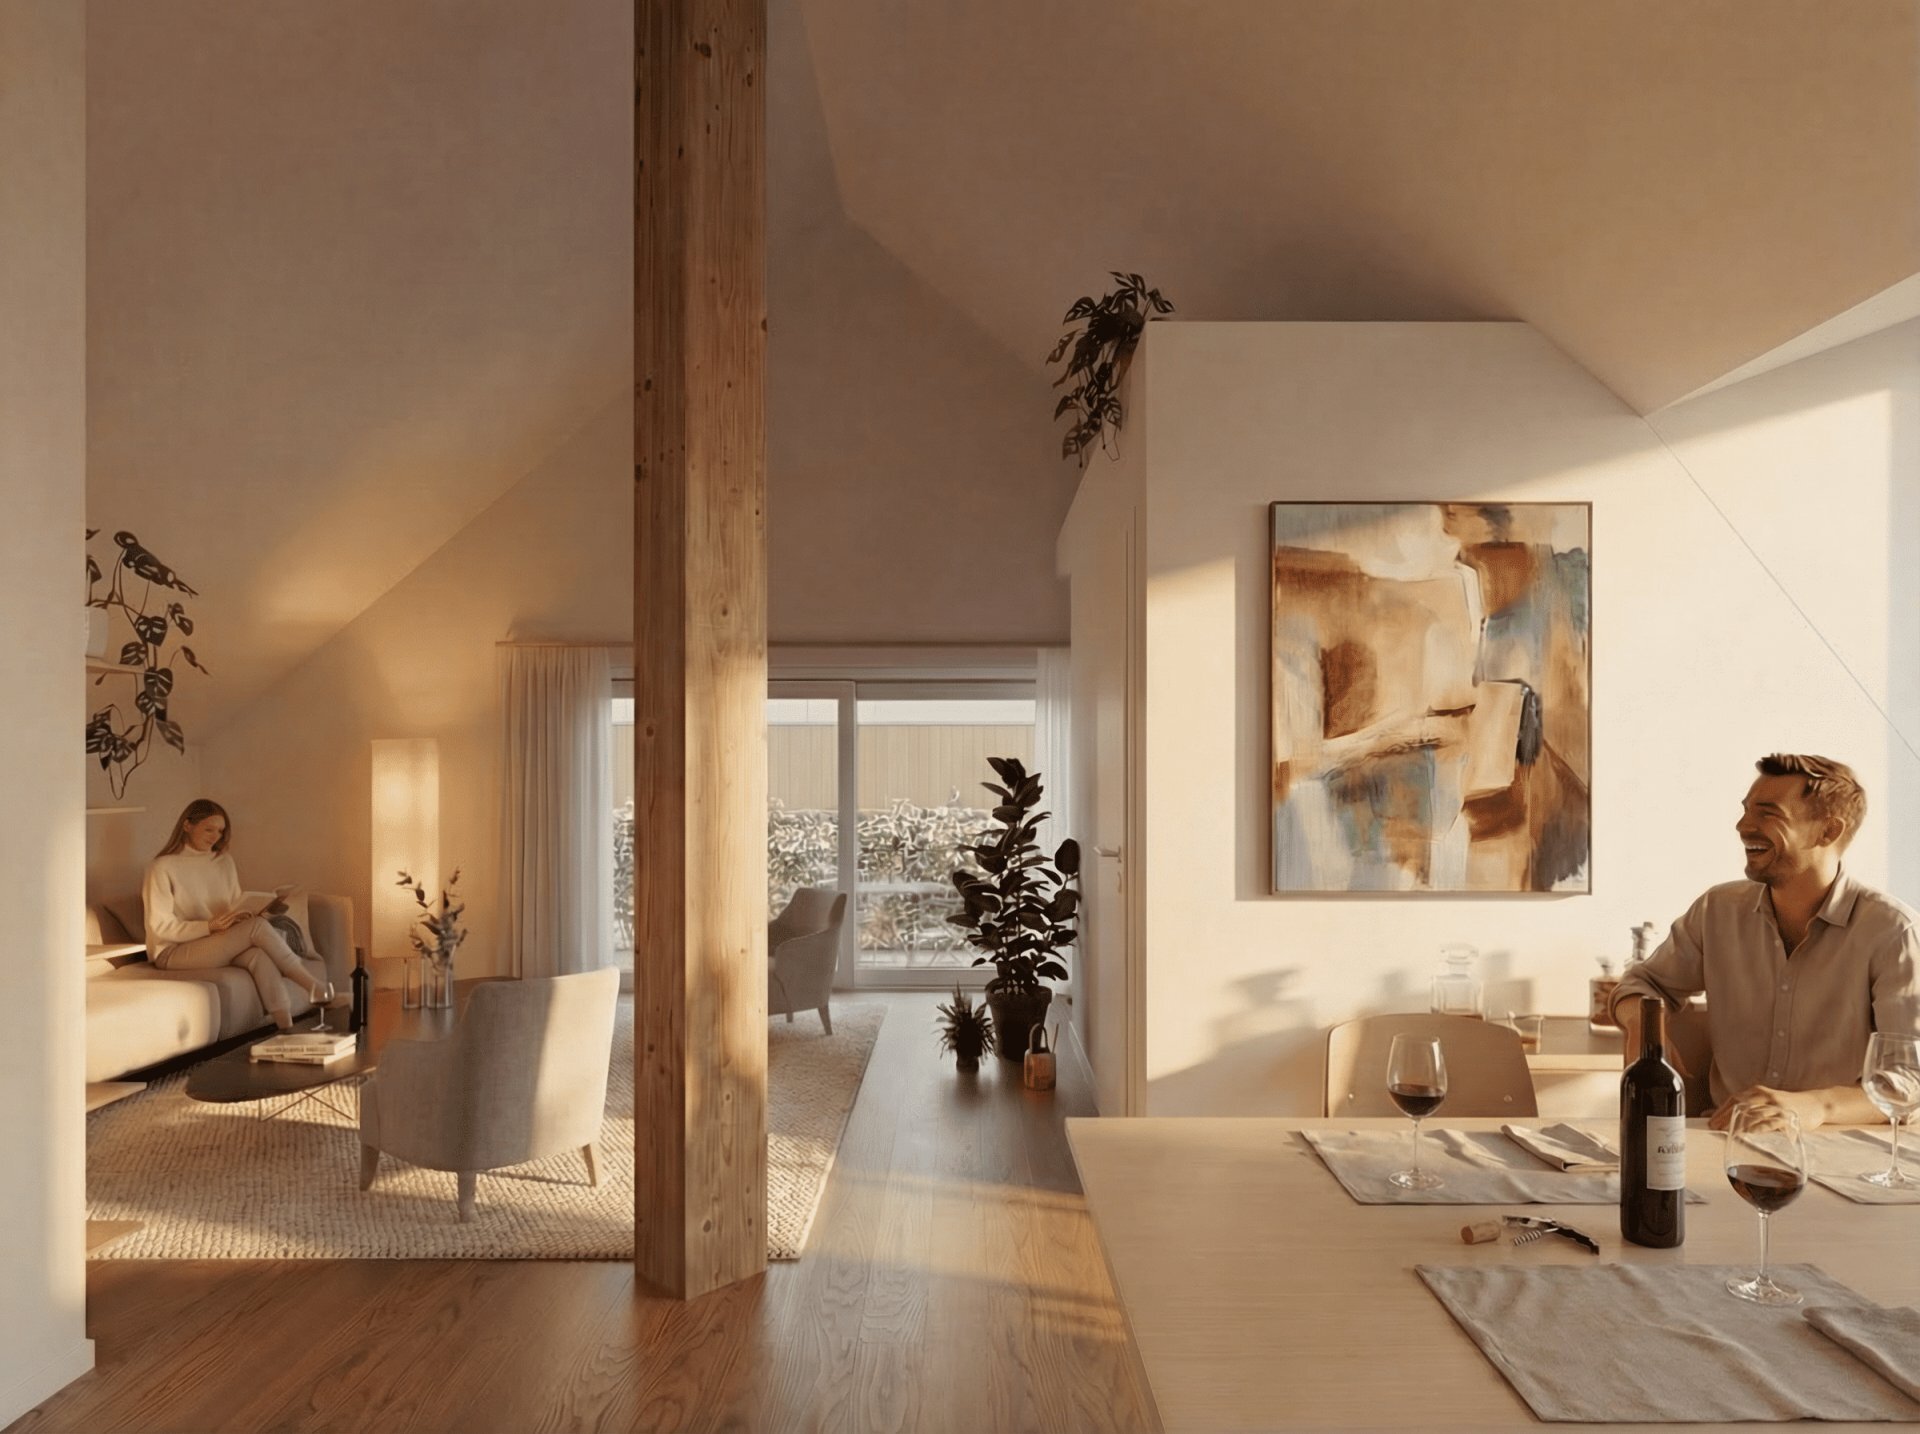
A layout that promotes privacy, natural light, and large openings to the outdoors.
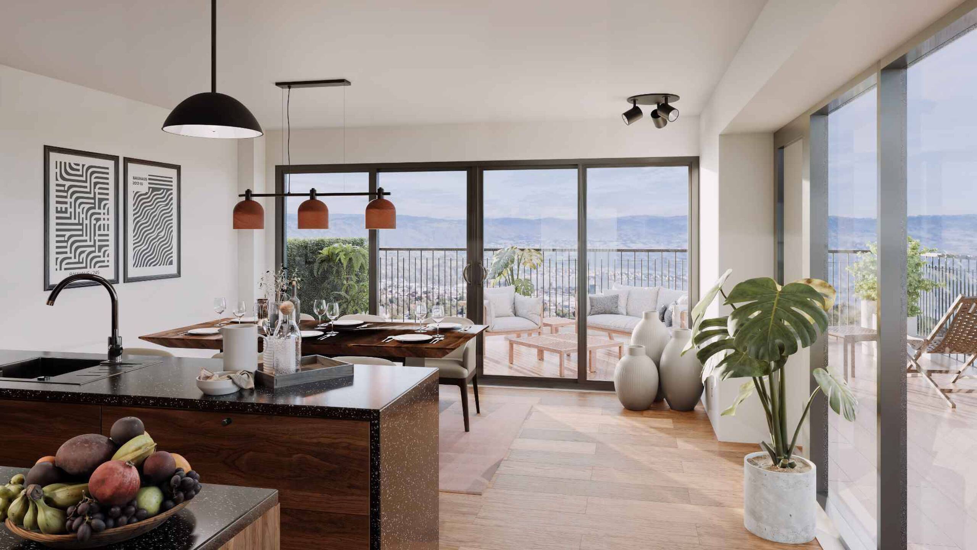
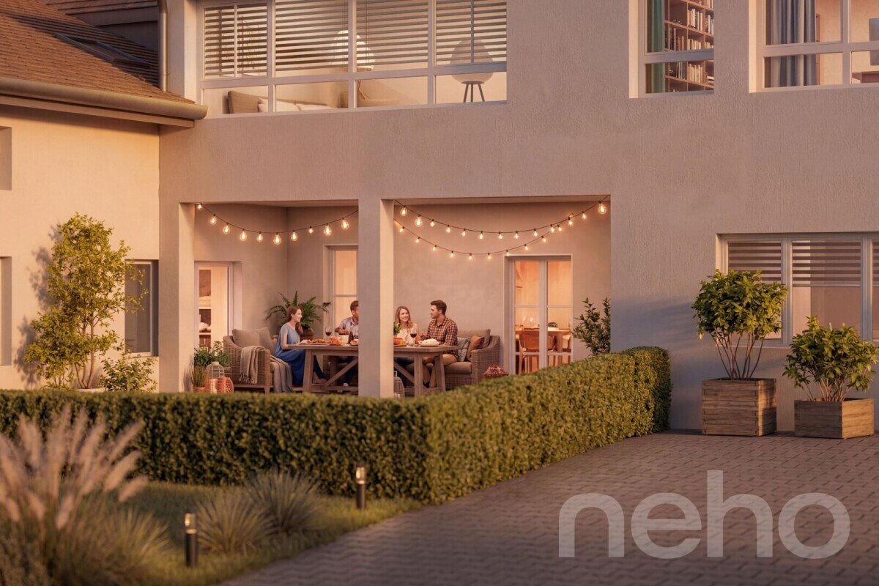
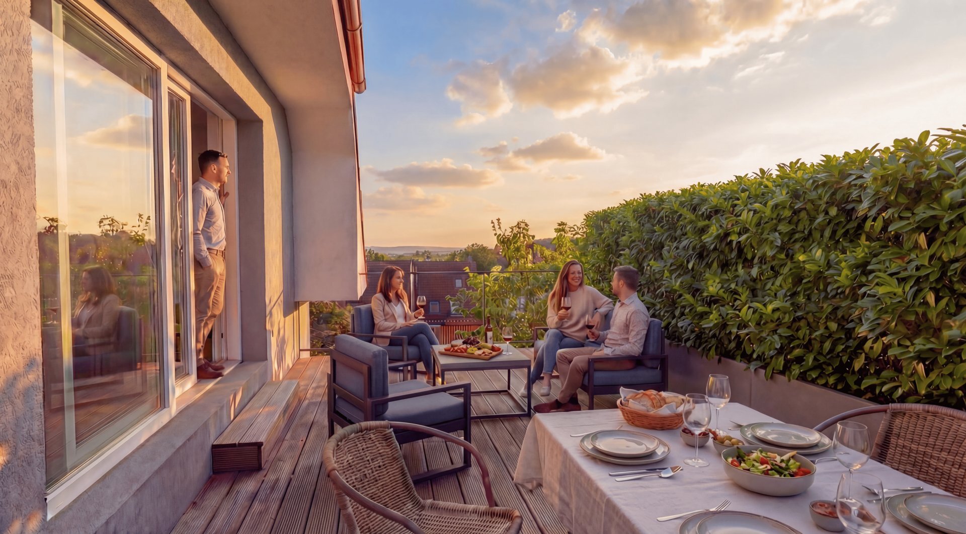
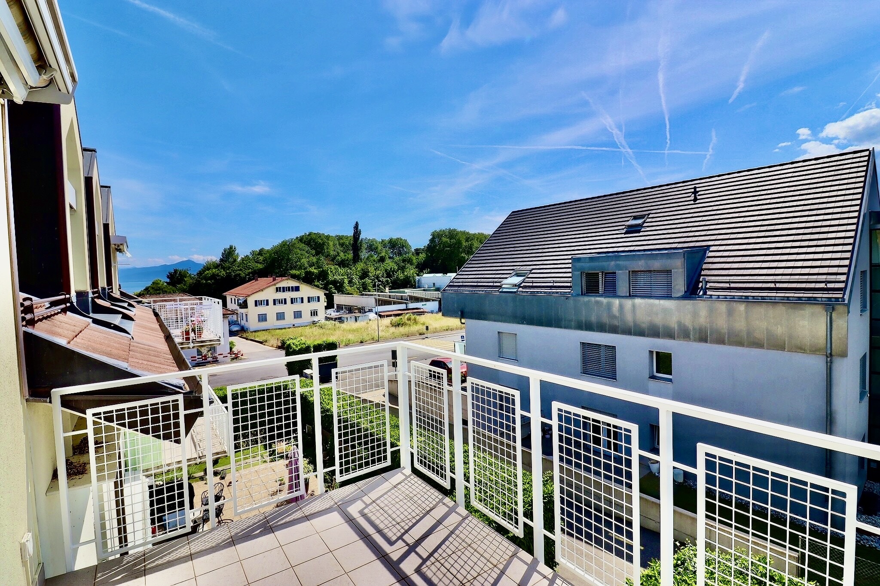
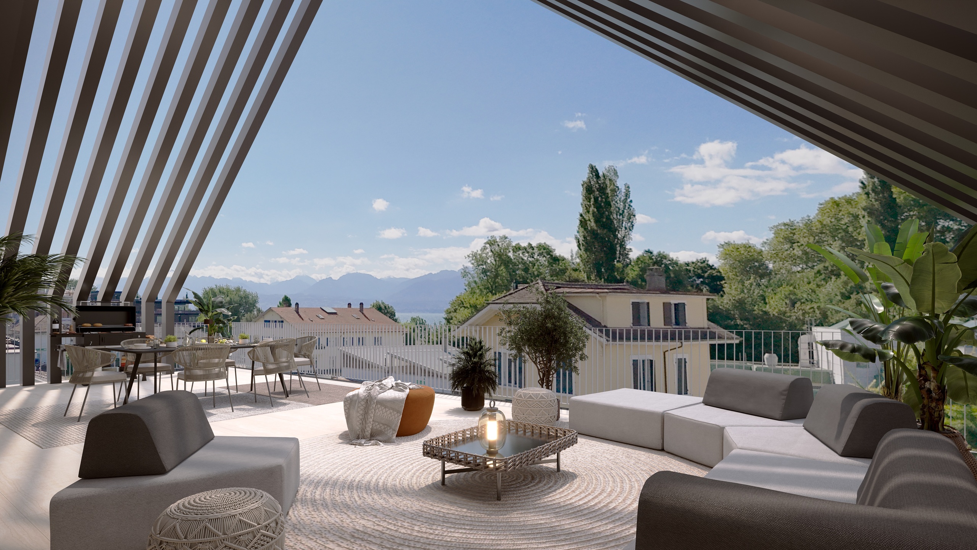
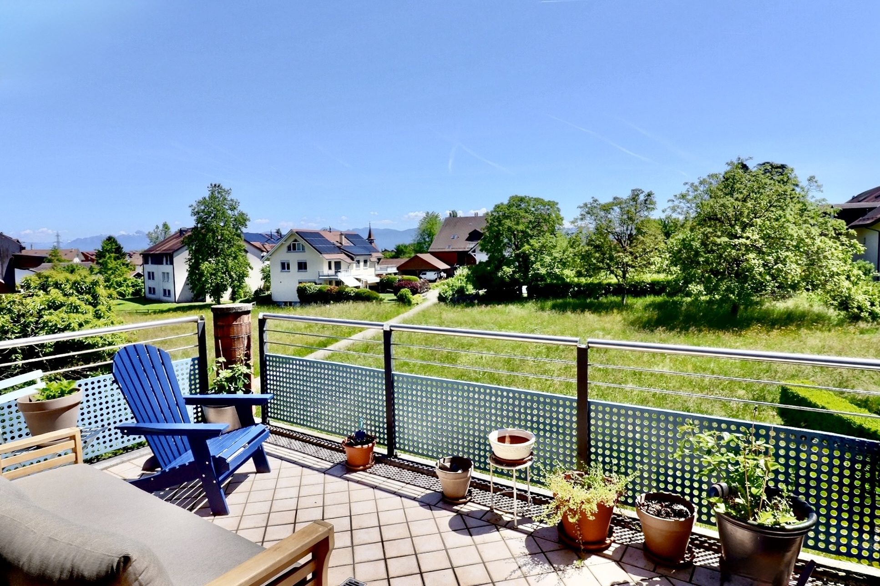
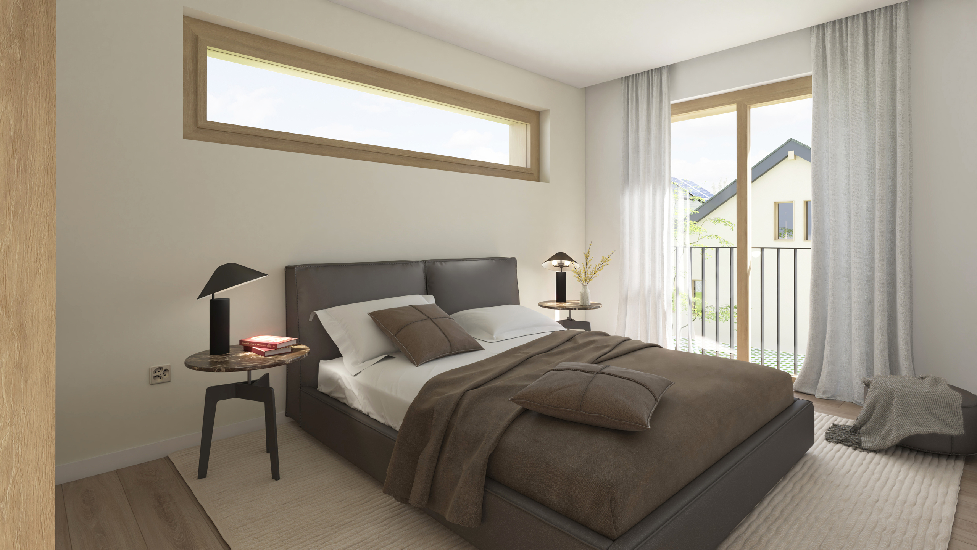
On the ground floor, the terrace extends into a spacious private garden. On the upper floors, the apartments feature large balconies facing the lake, each complemented by a private garden on the west side.
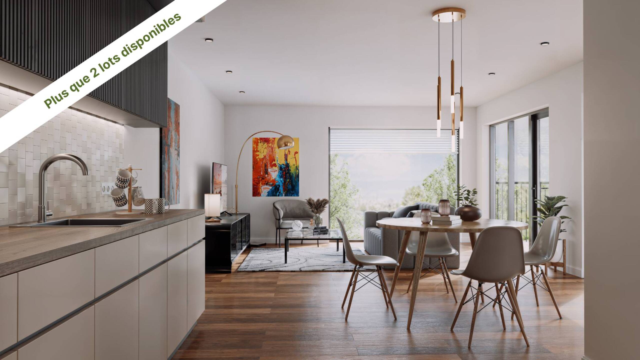
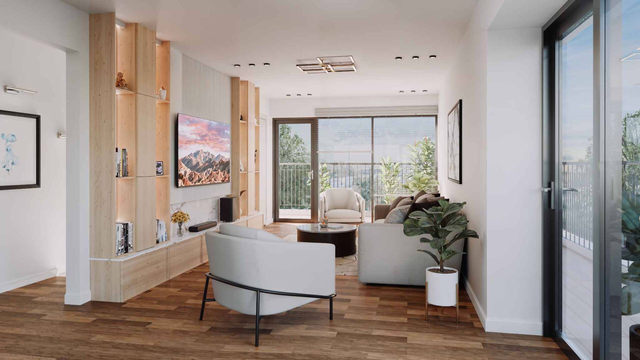
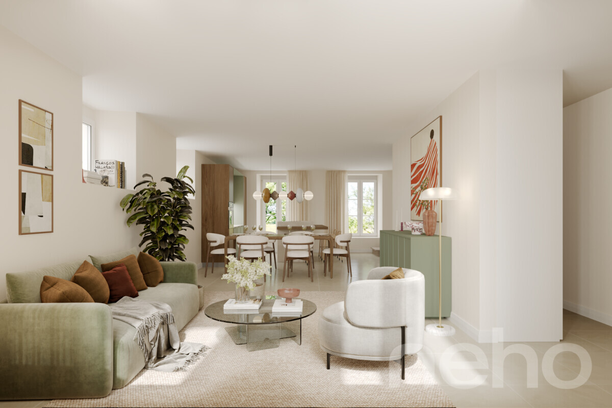
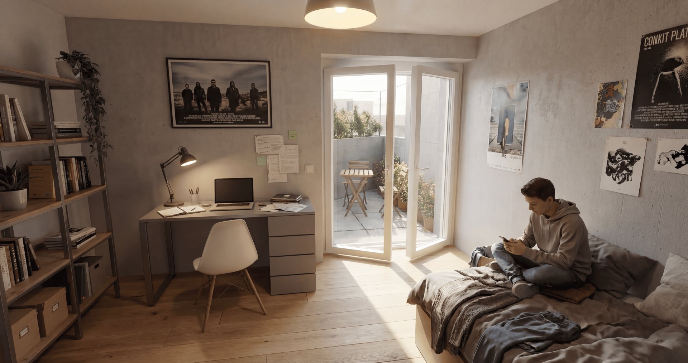
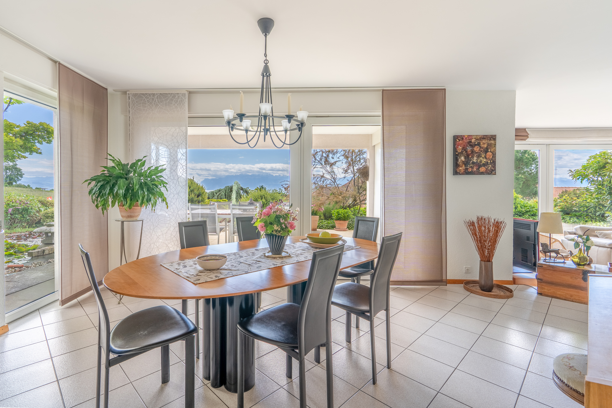
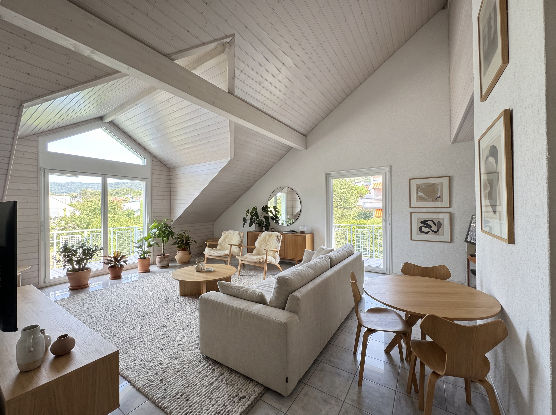
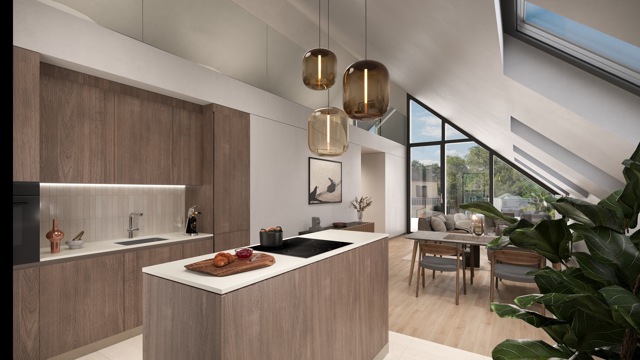
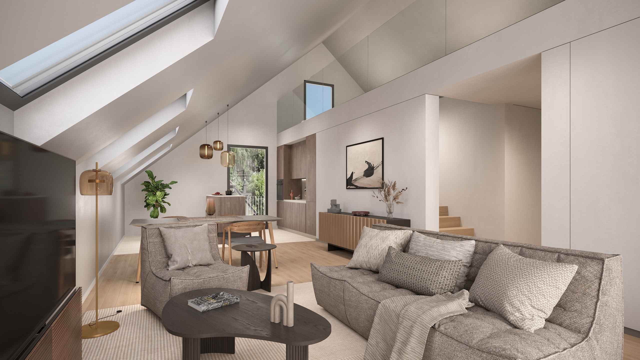
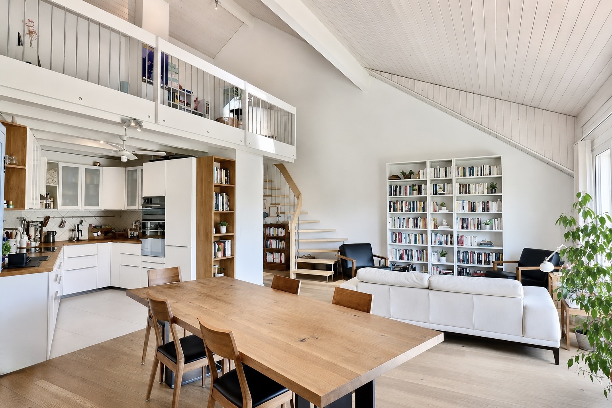
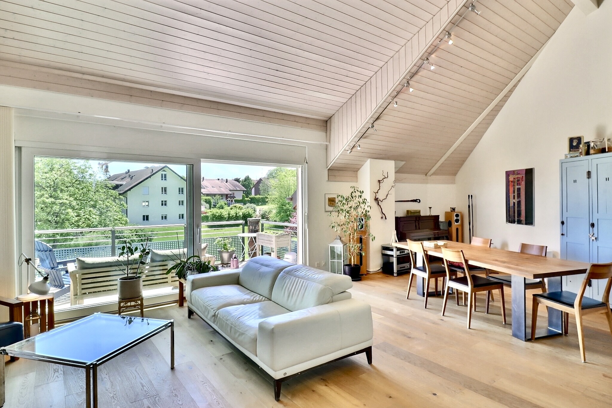
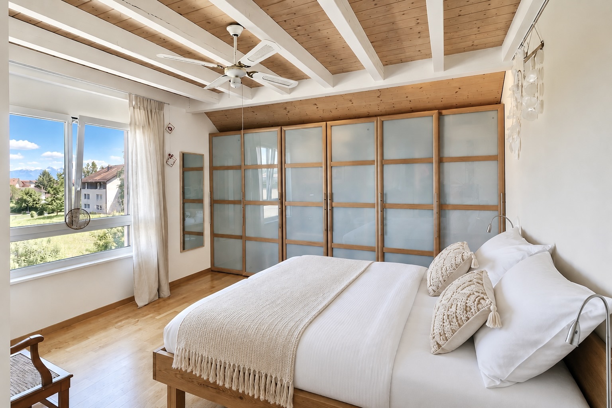
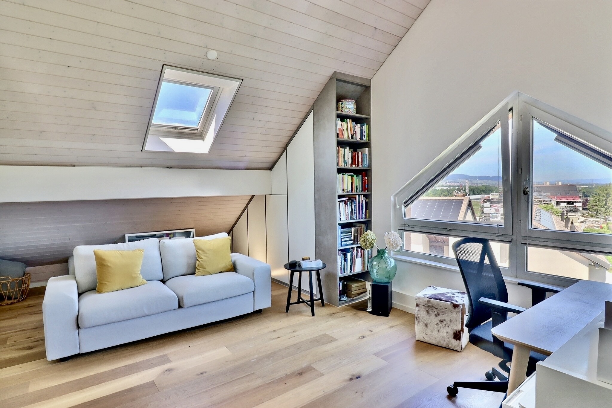


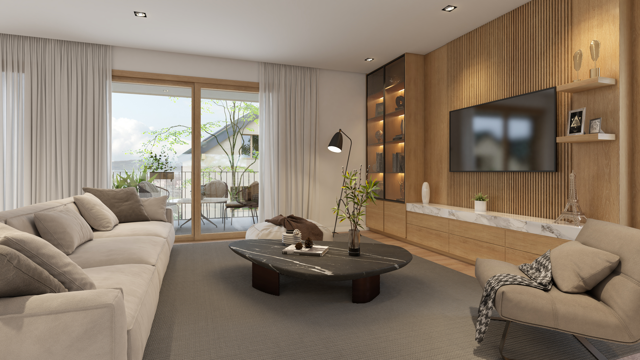
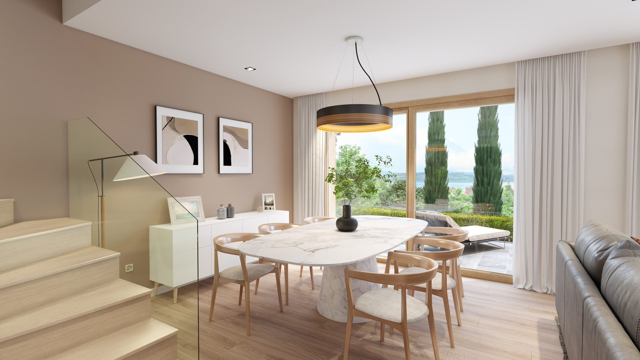
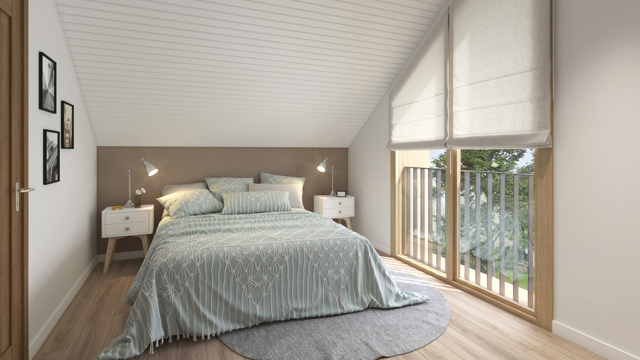
The large floor-to-ceiling windows naturally extend the living spaces and bring the landscape indoors.
- A1 · Ground floor: 4.5-room apartment—over 135 m² (weighted) - Terrace approx. 43 m² - Garden approx. 437 m² - Basement approx. 10 m² - CHF 1,485,000.–
- A2 · 1st floor: 4.5 rooms - approx. 131.5 weighted m² - Balcony approx. 20 m² - Garden approx. 100 m² - Basement approx. 10 m² - CHF 1,425,000.–
- A3 · Attic: 4.5 rooms – approx. 131.5 m² (weighted) - Balcony approx. 20 m² - Garden approx. 116 m² - Cellar approx. 10 m² - CHF 1,385,000.–
BUILDINGS B - The spirit of a home, at the heart of the estate.
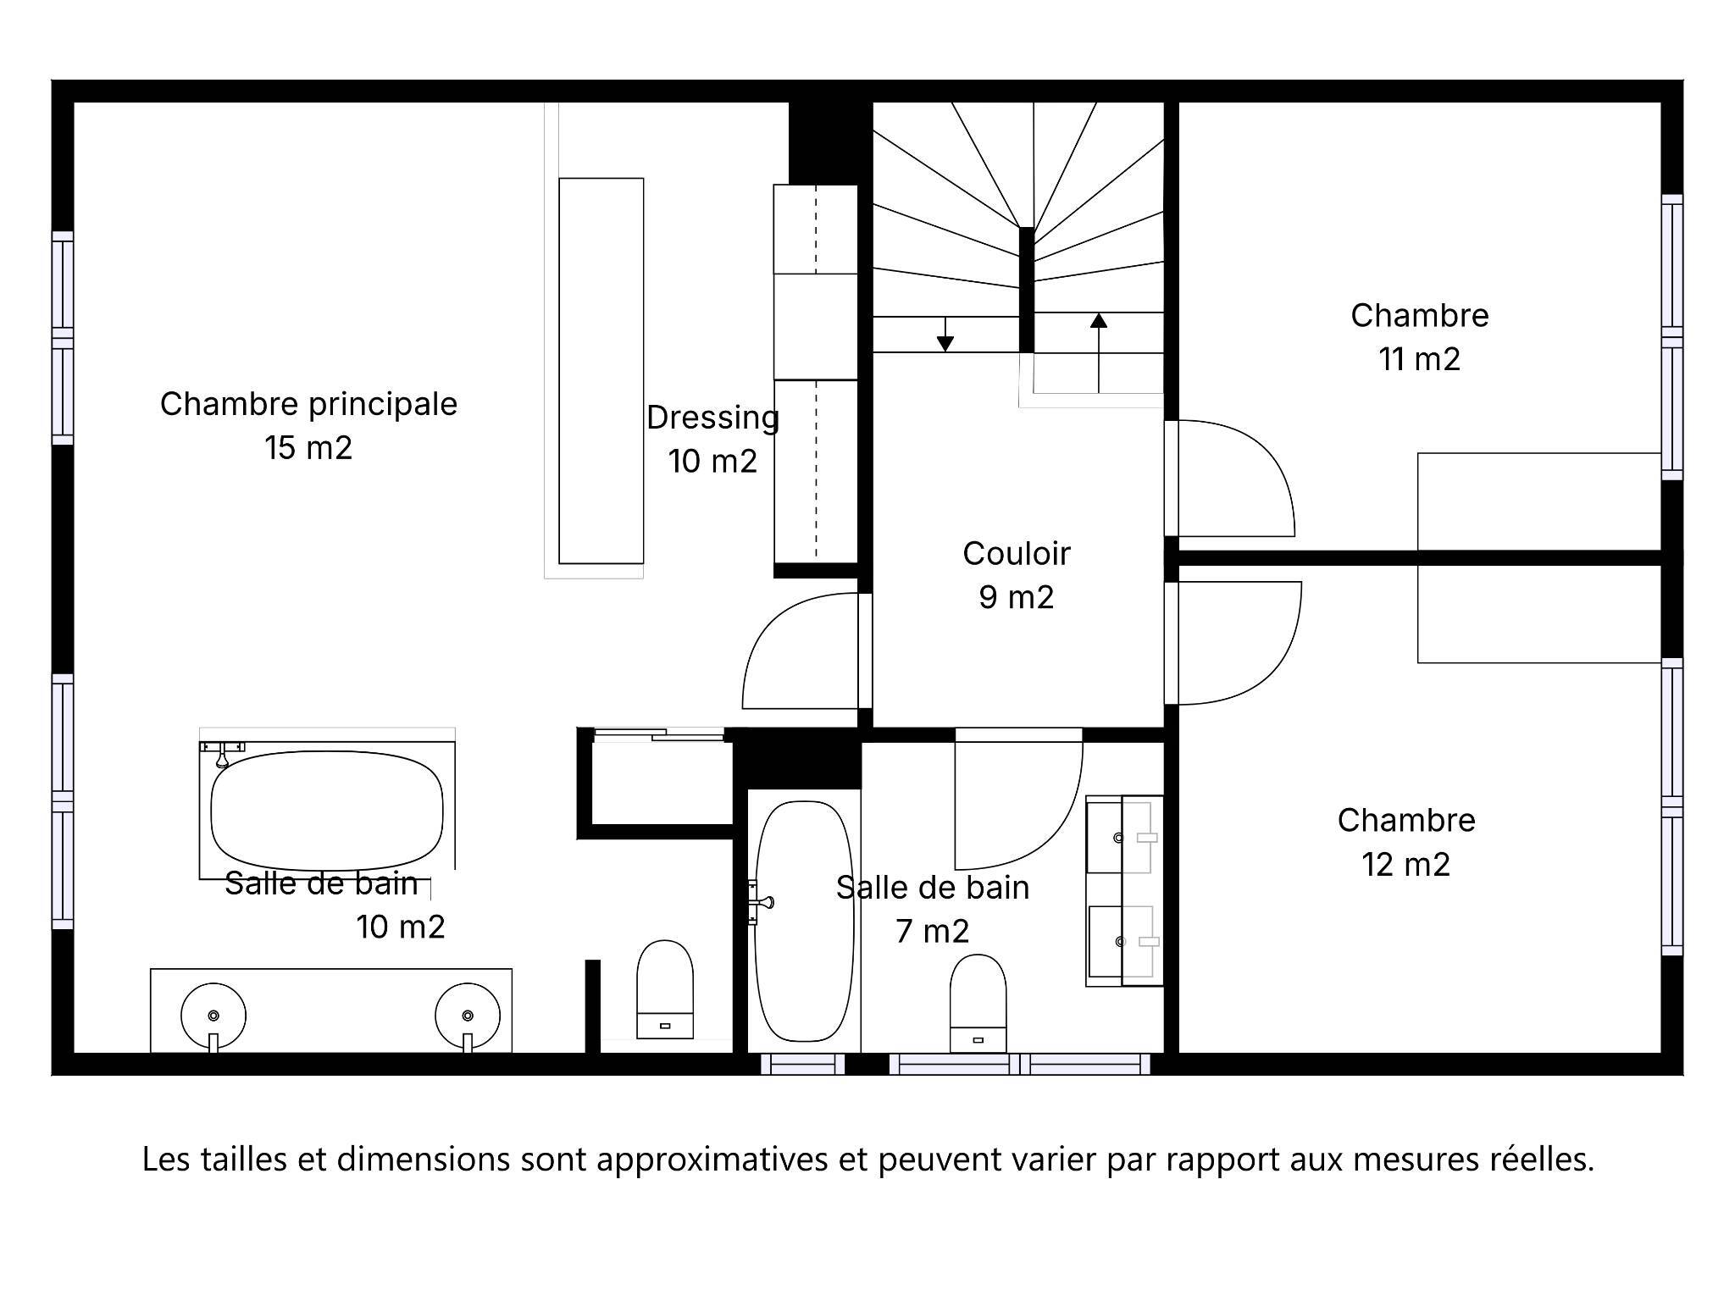
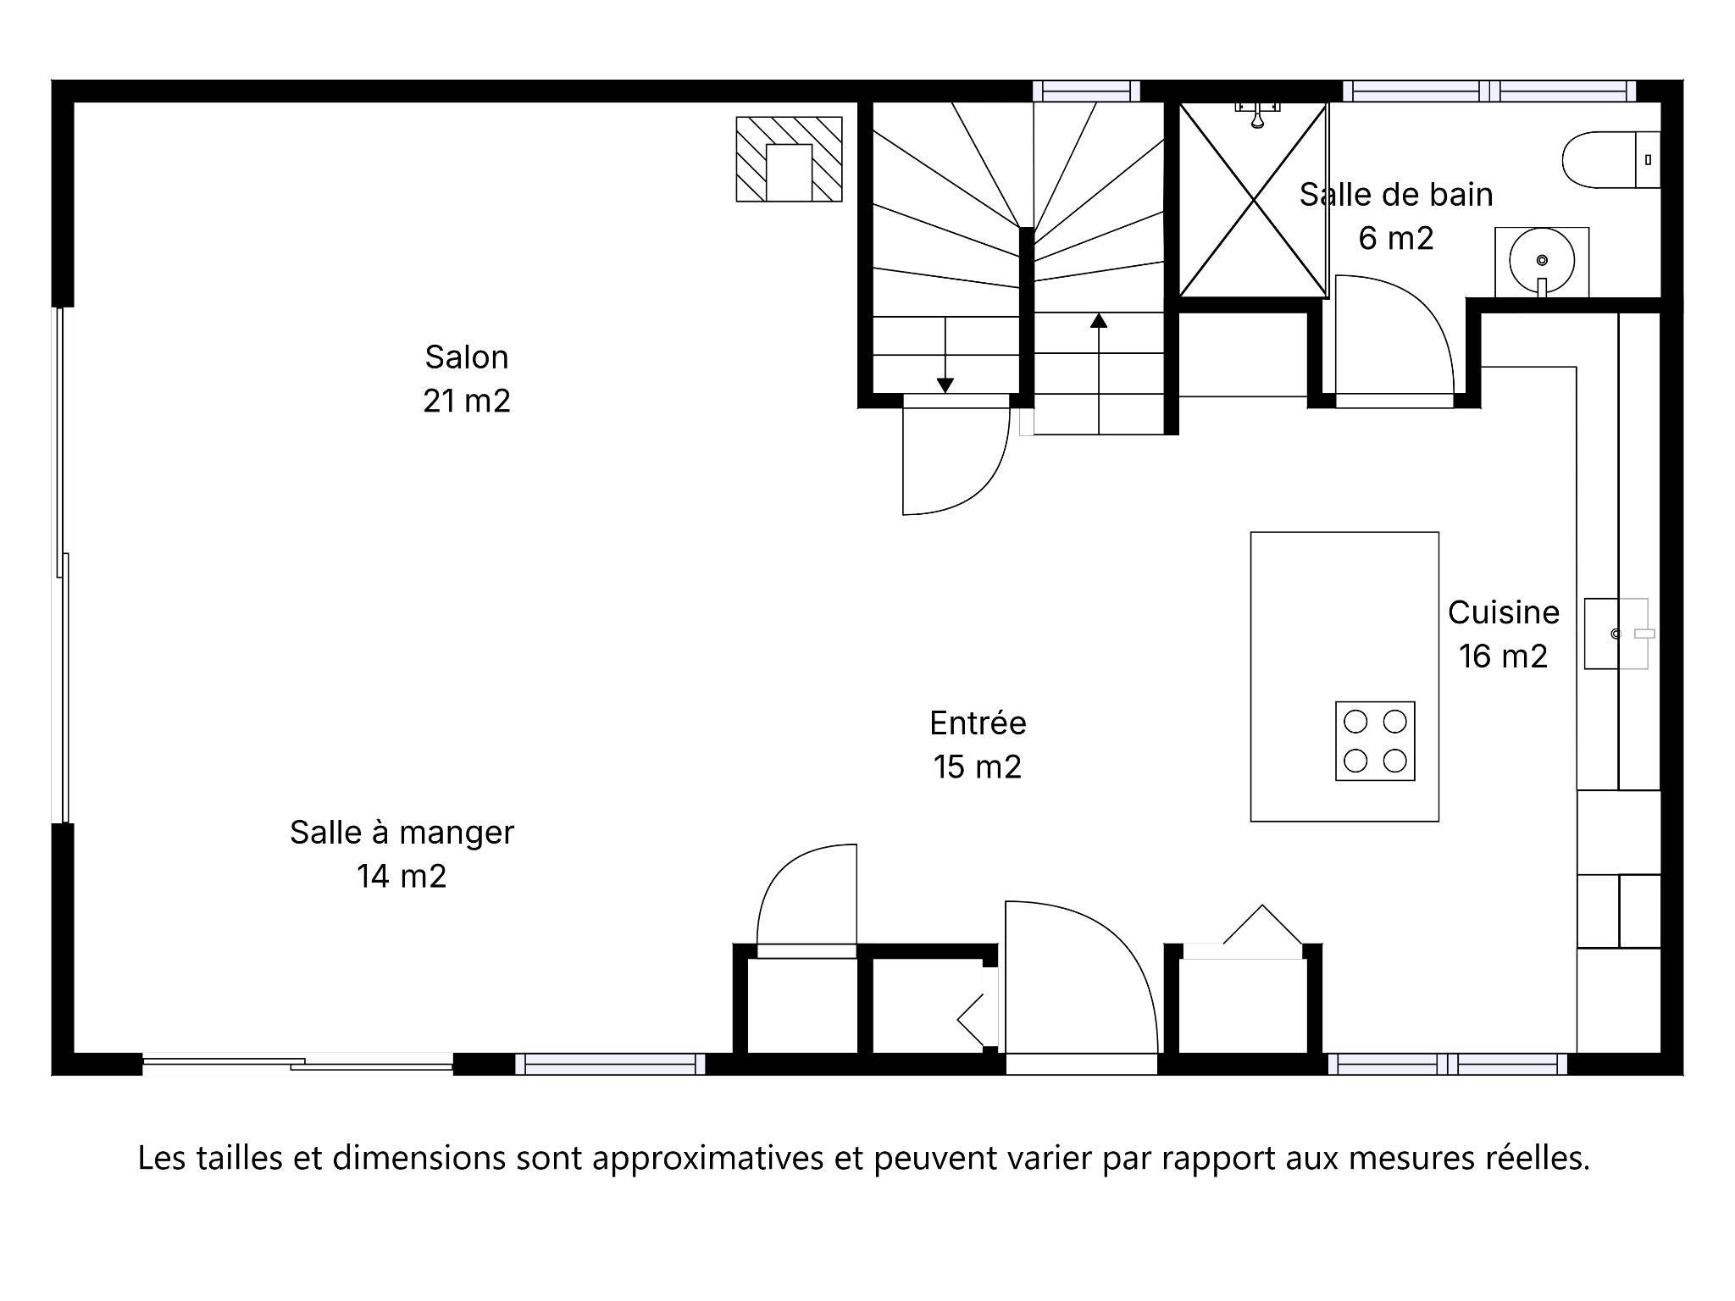
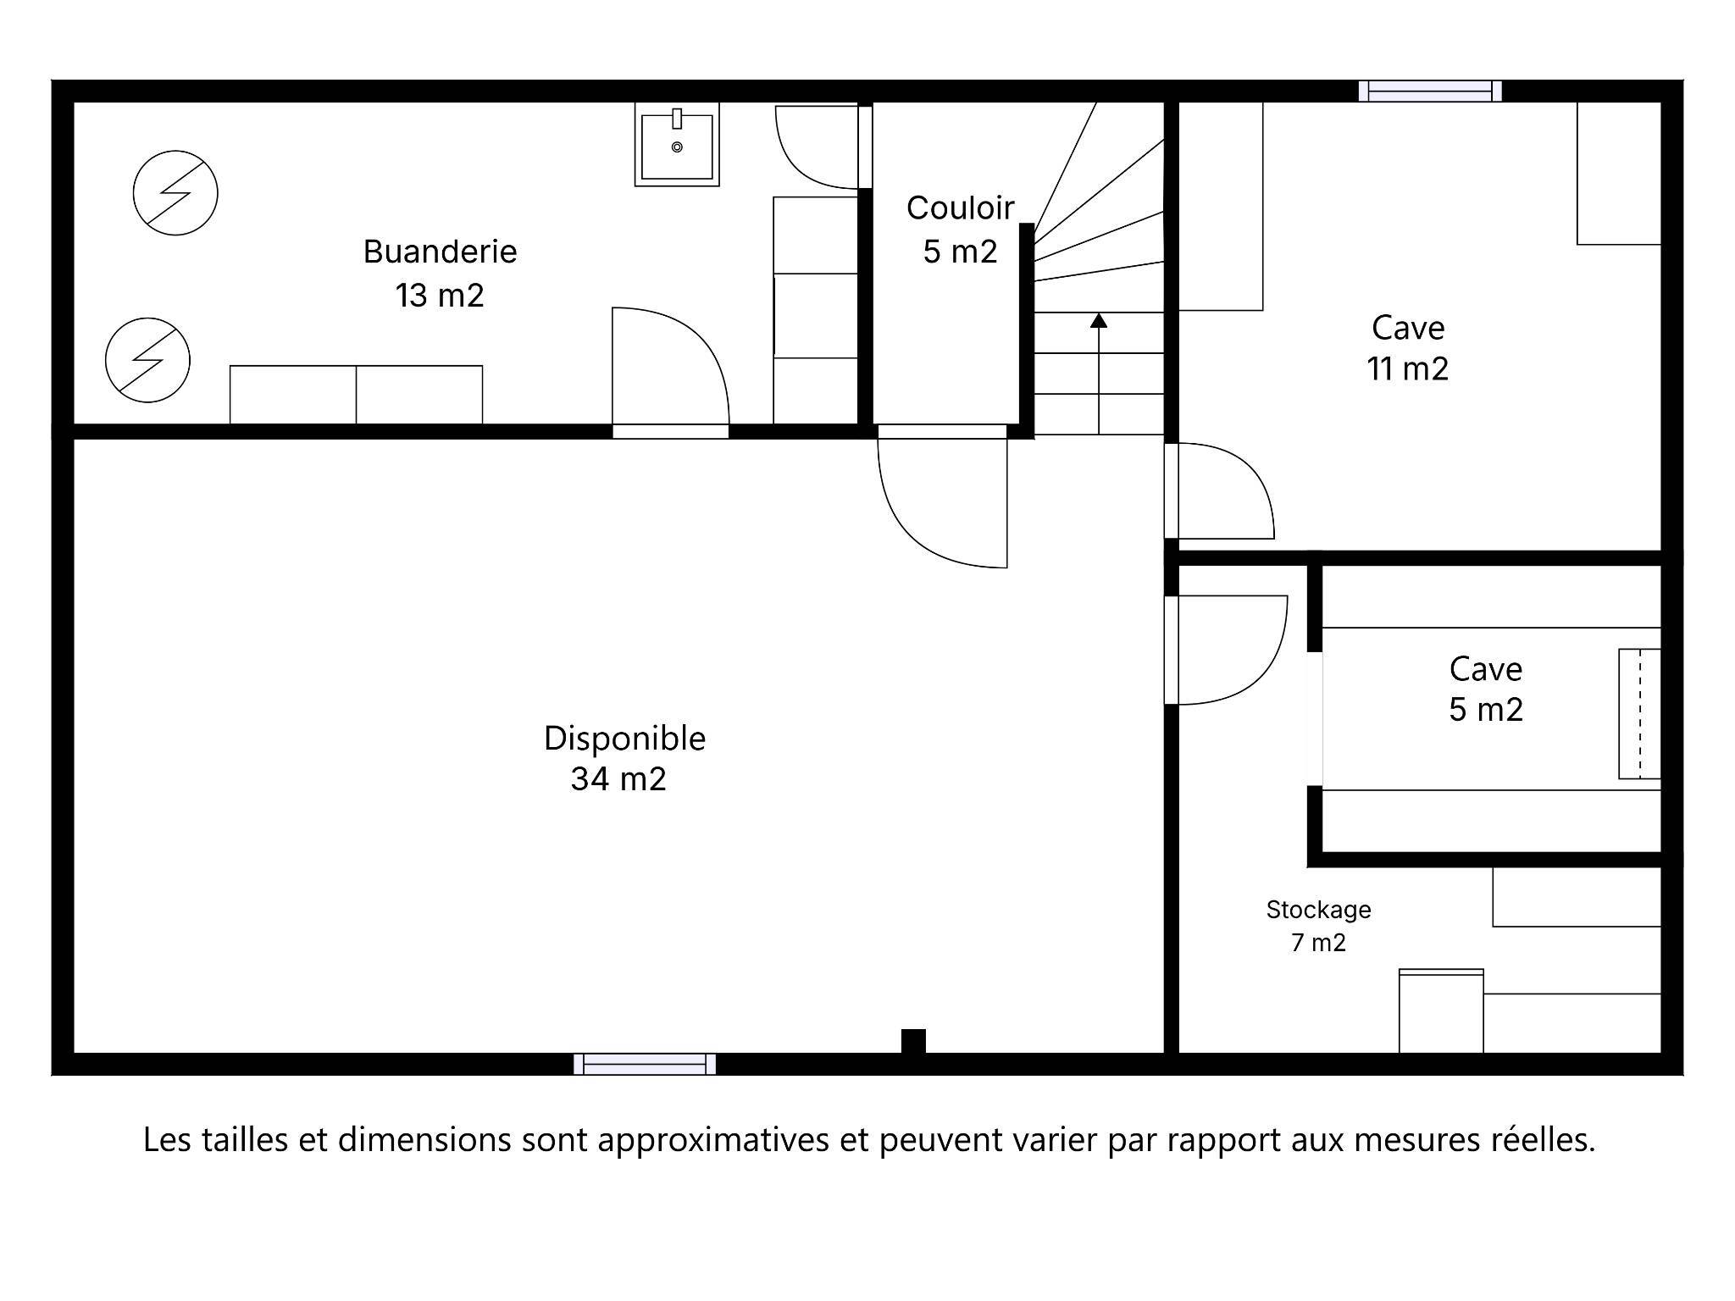
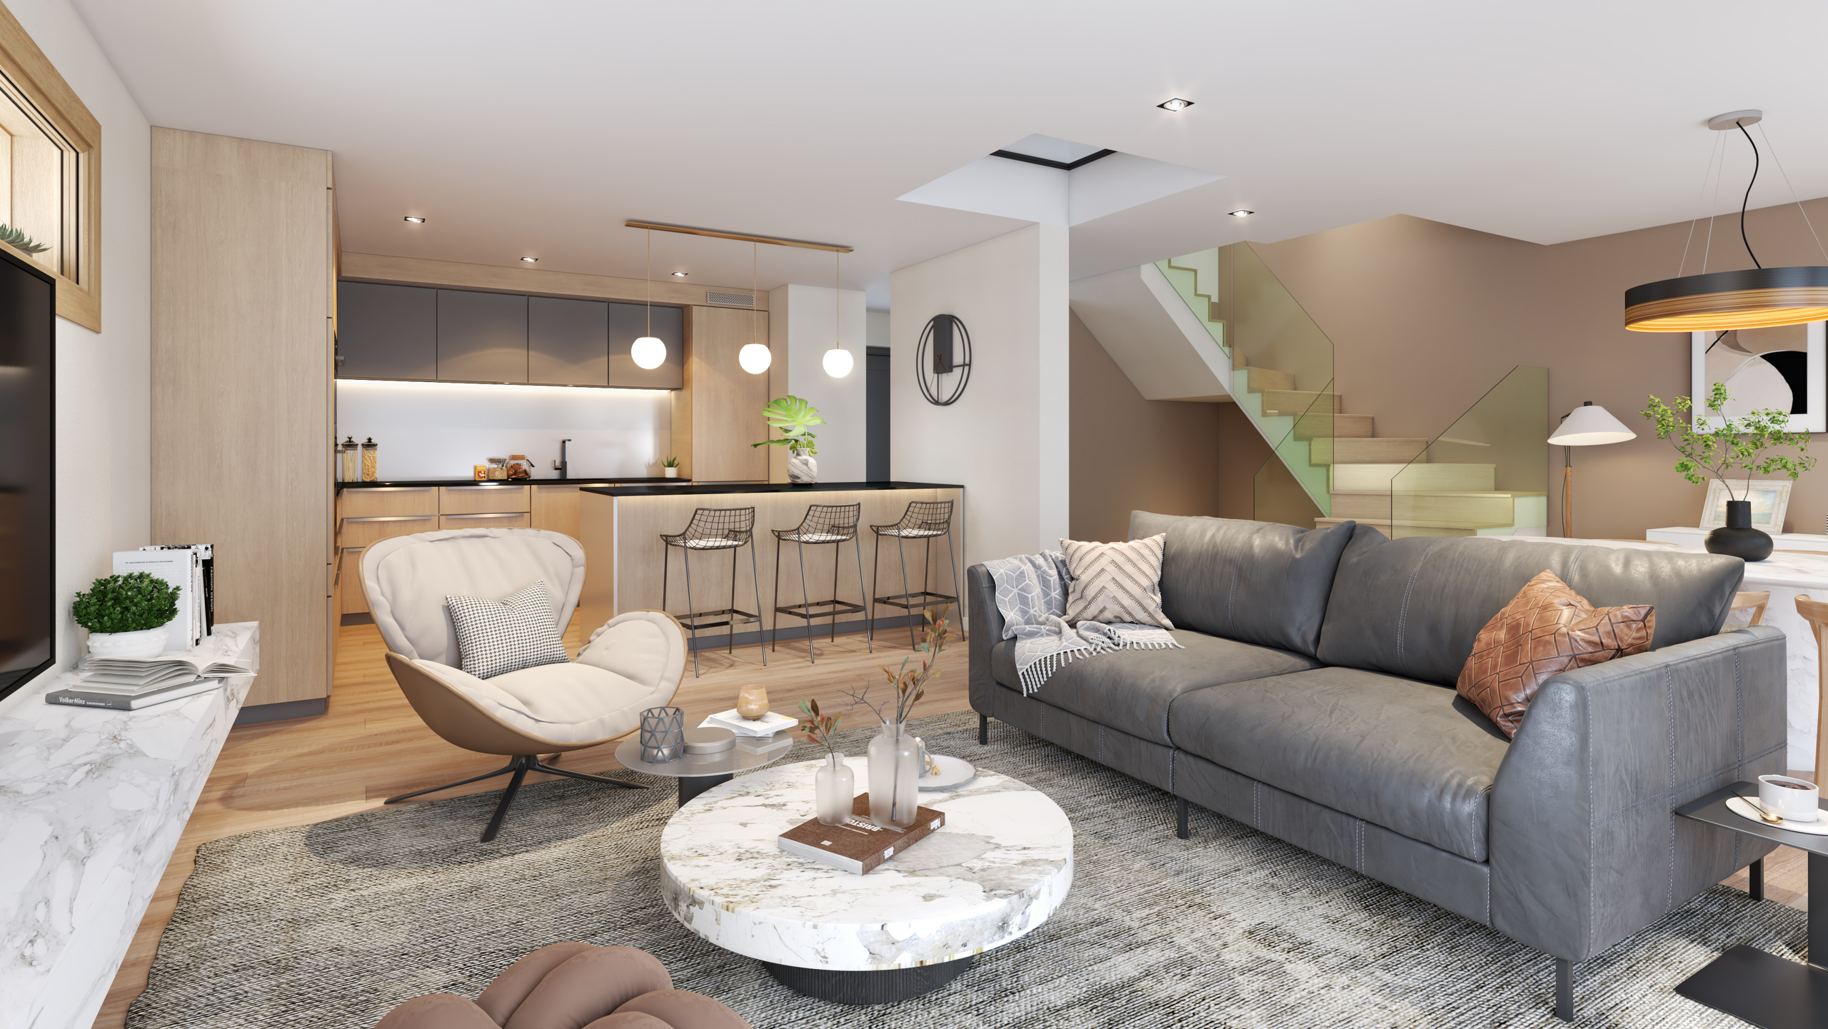
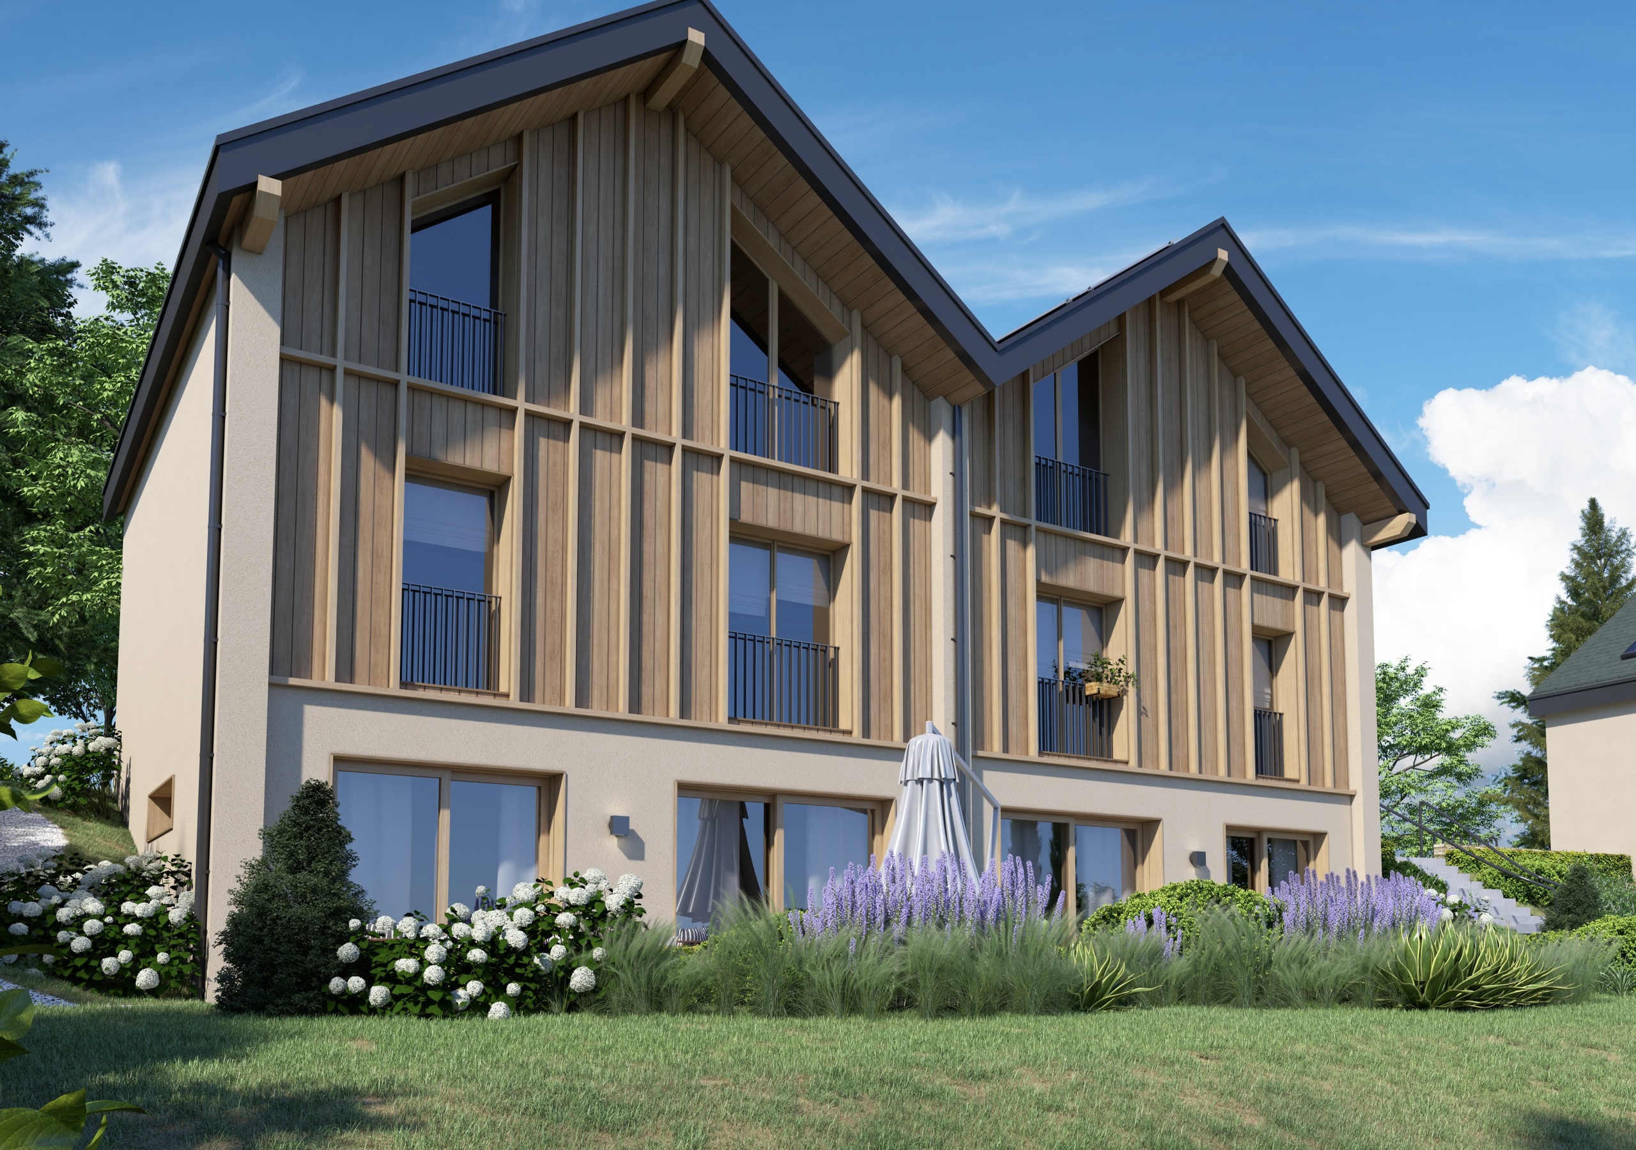
On either side of the estate, four 6.5-room triplexes offer over 180 weighted square meters spread across three levels.
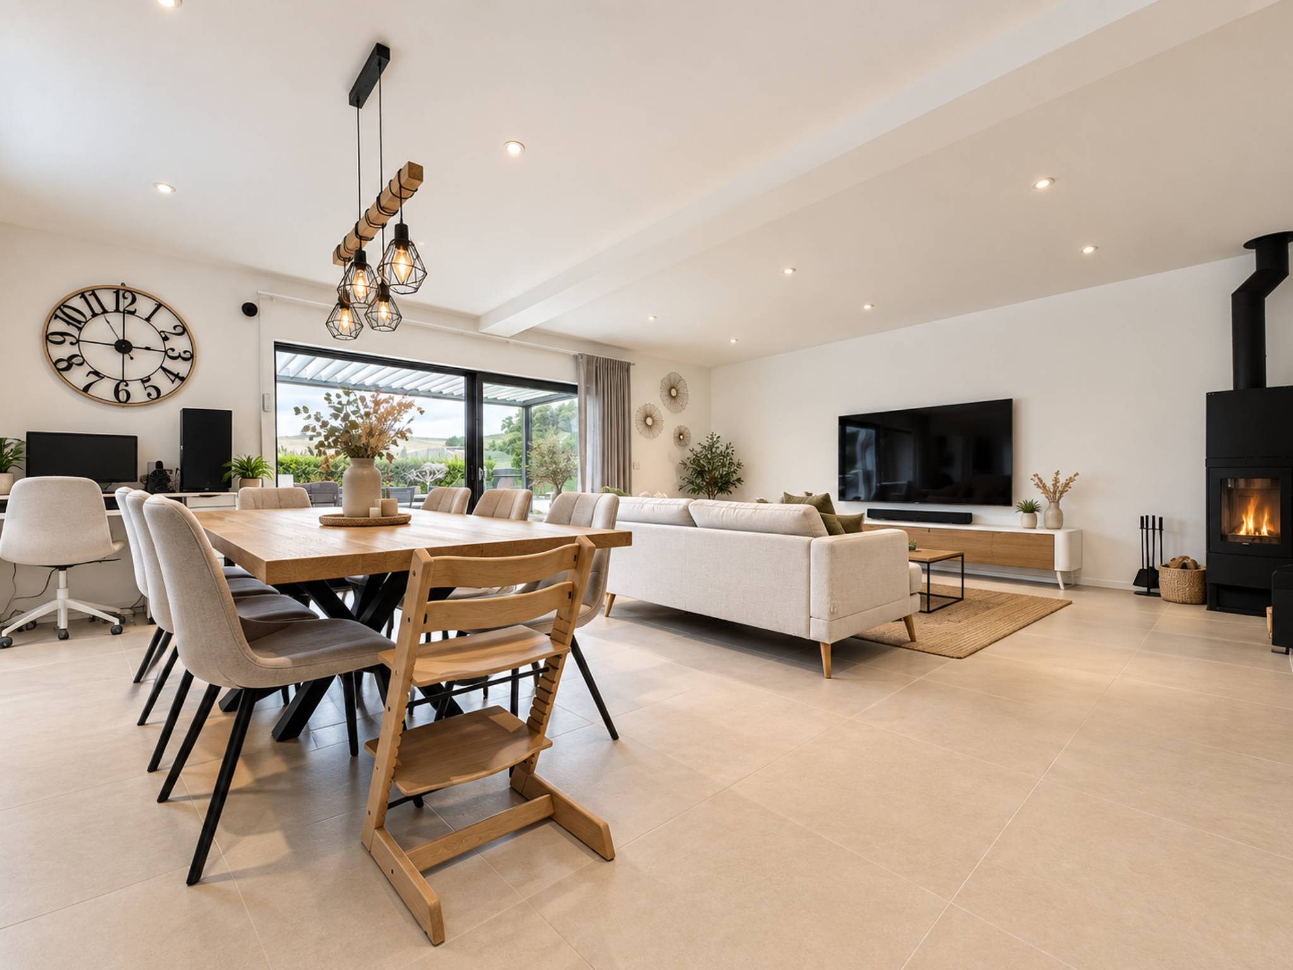
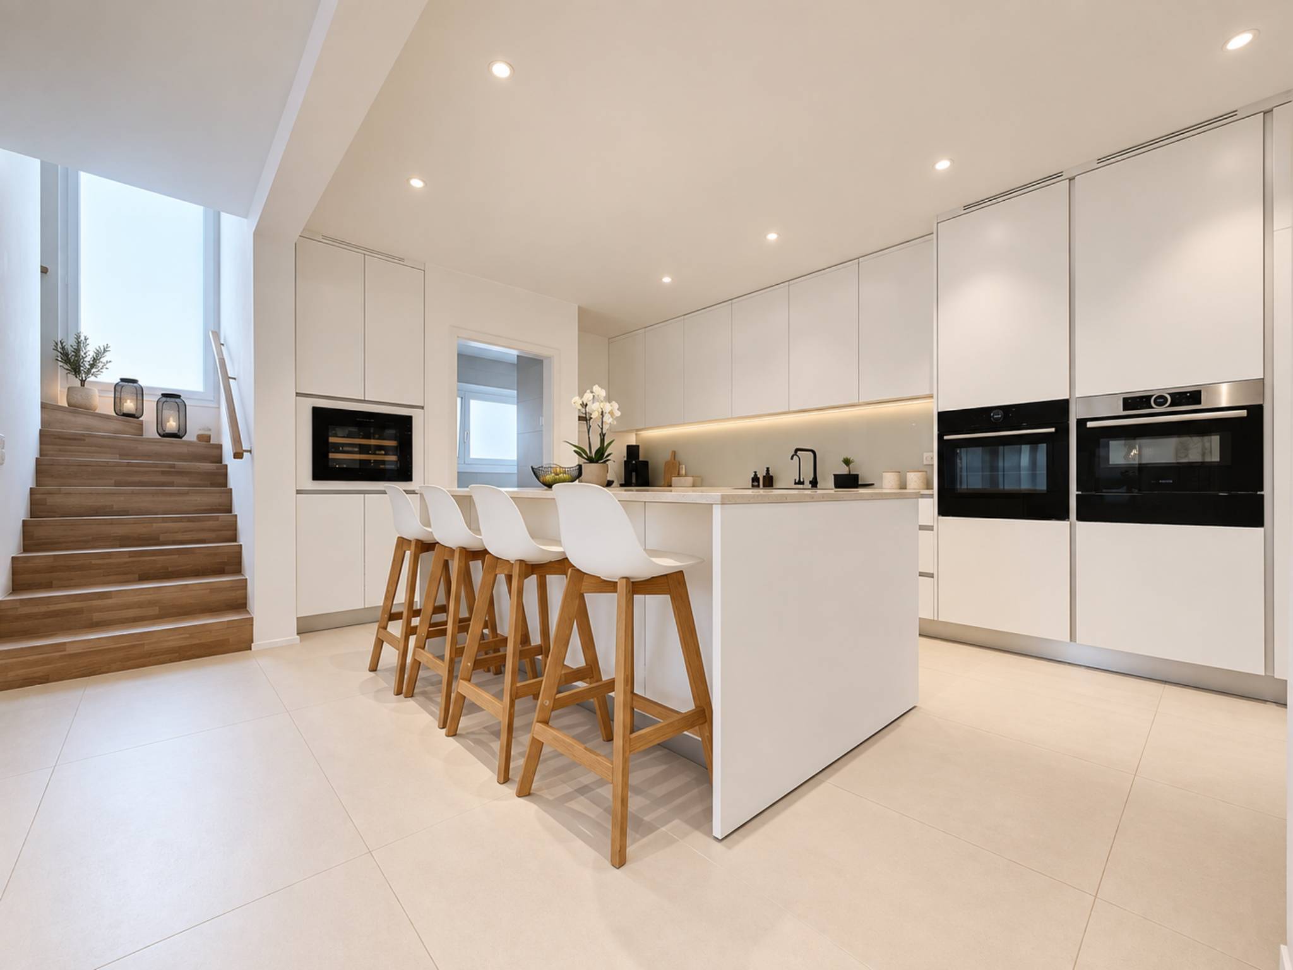
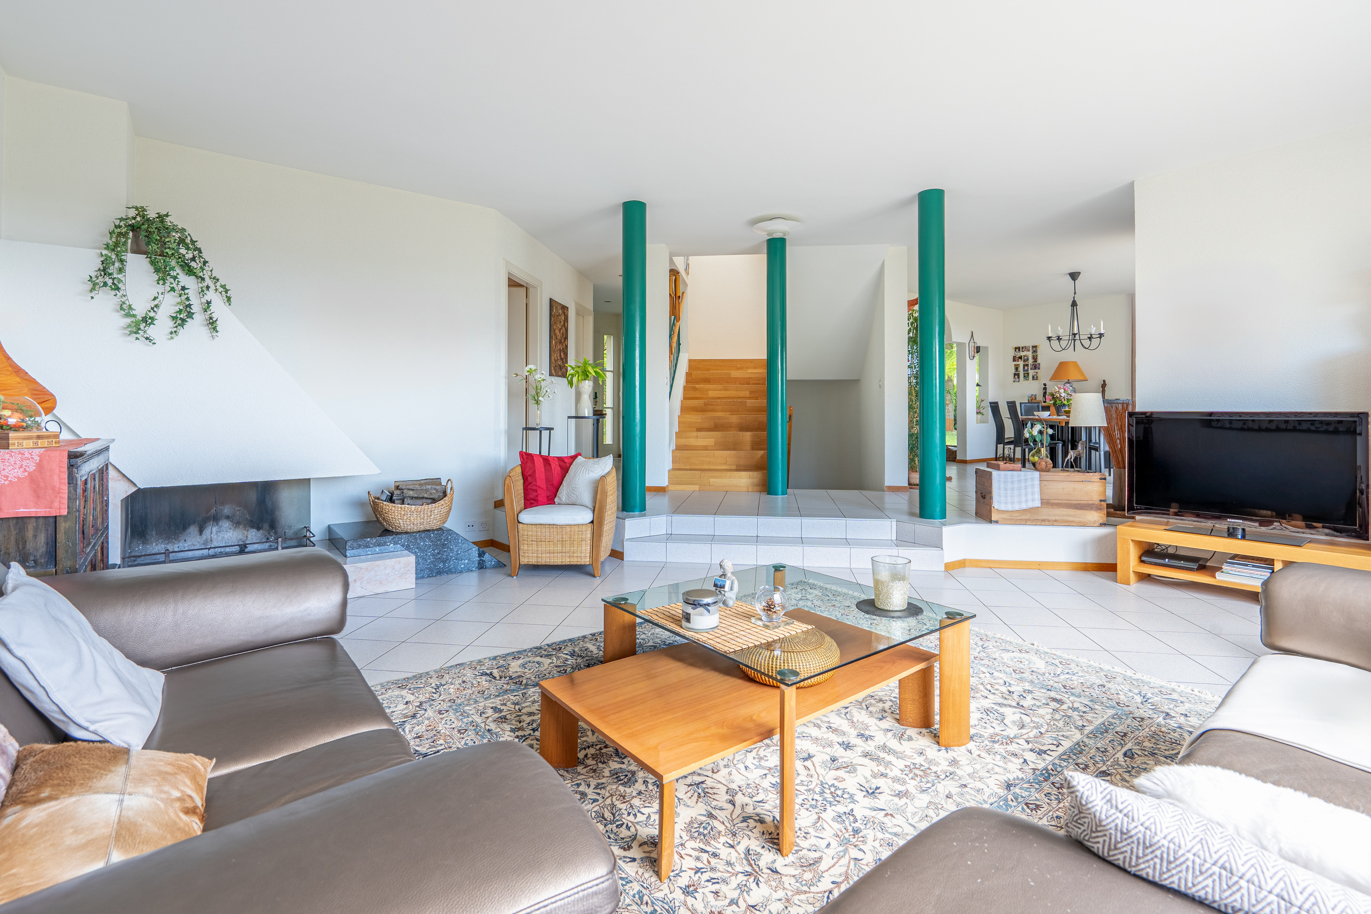
Designed in the spirit of a home, they feature generous spaces, a fluid layout, and a special connection to the outdoors.
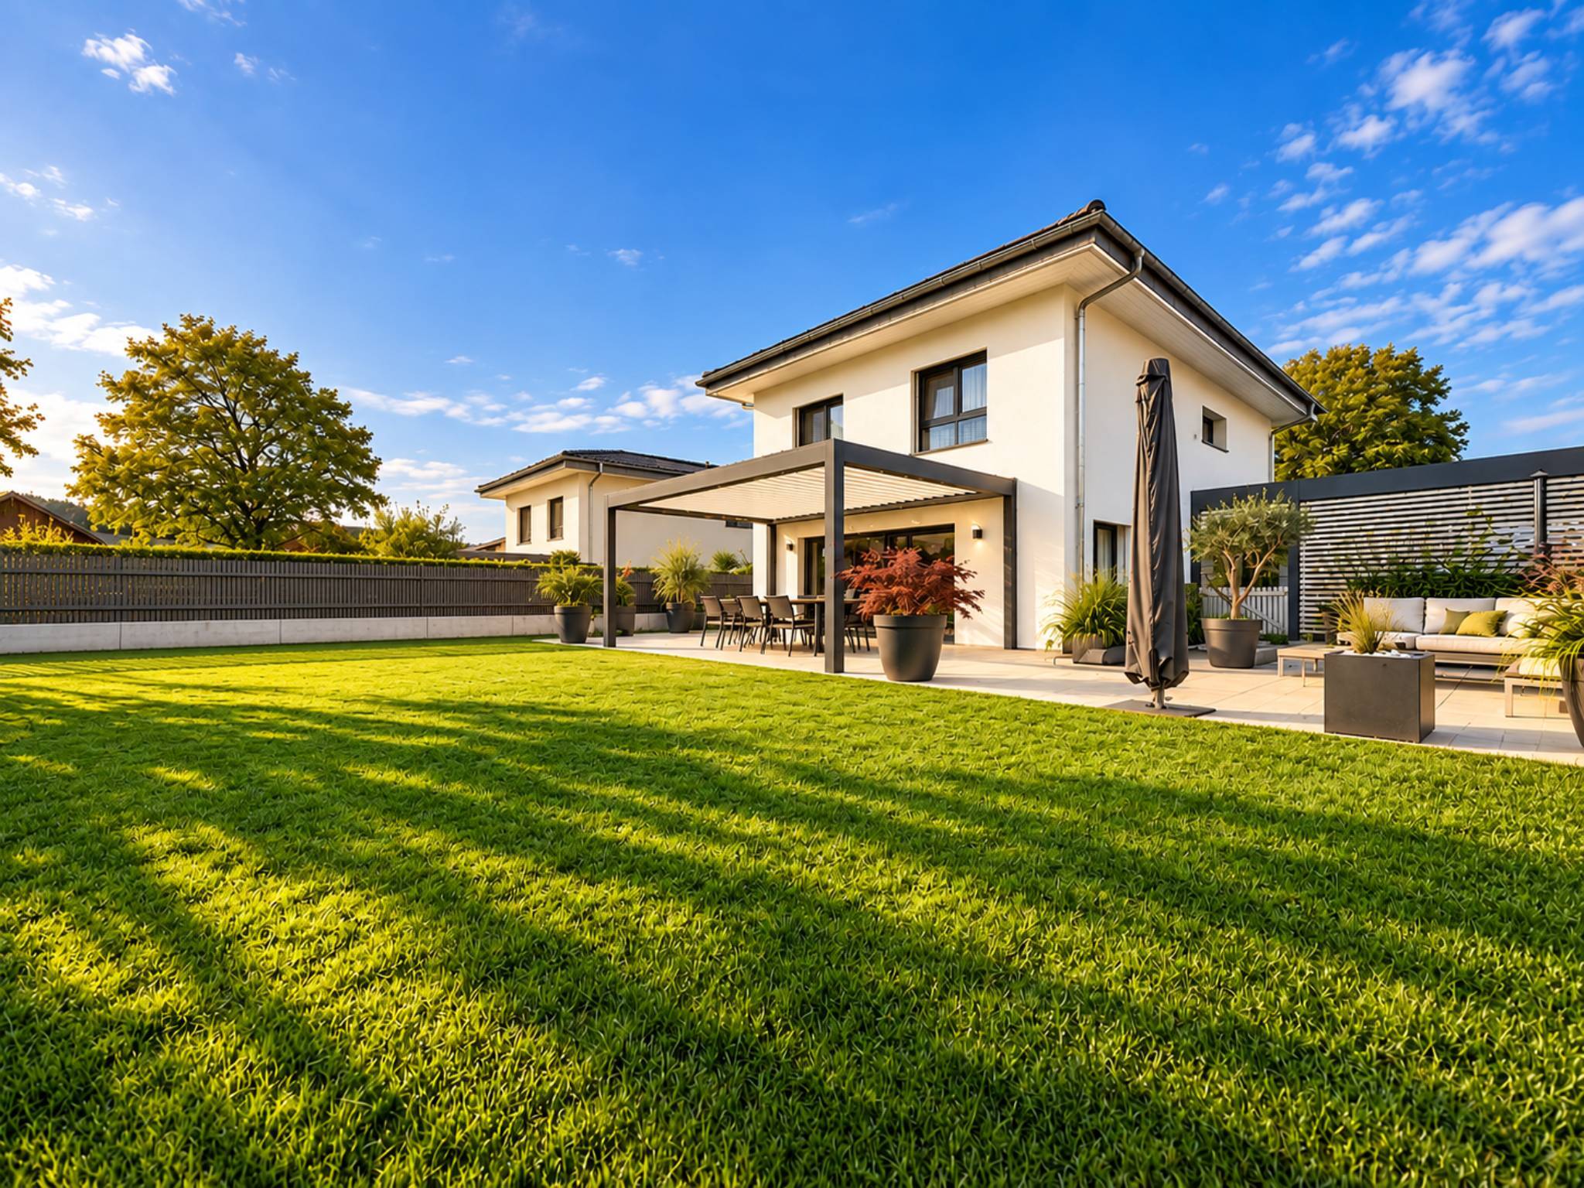
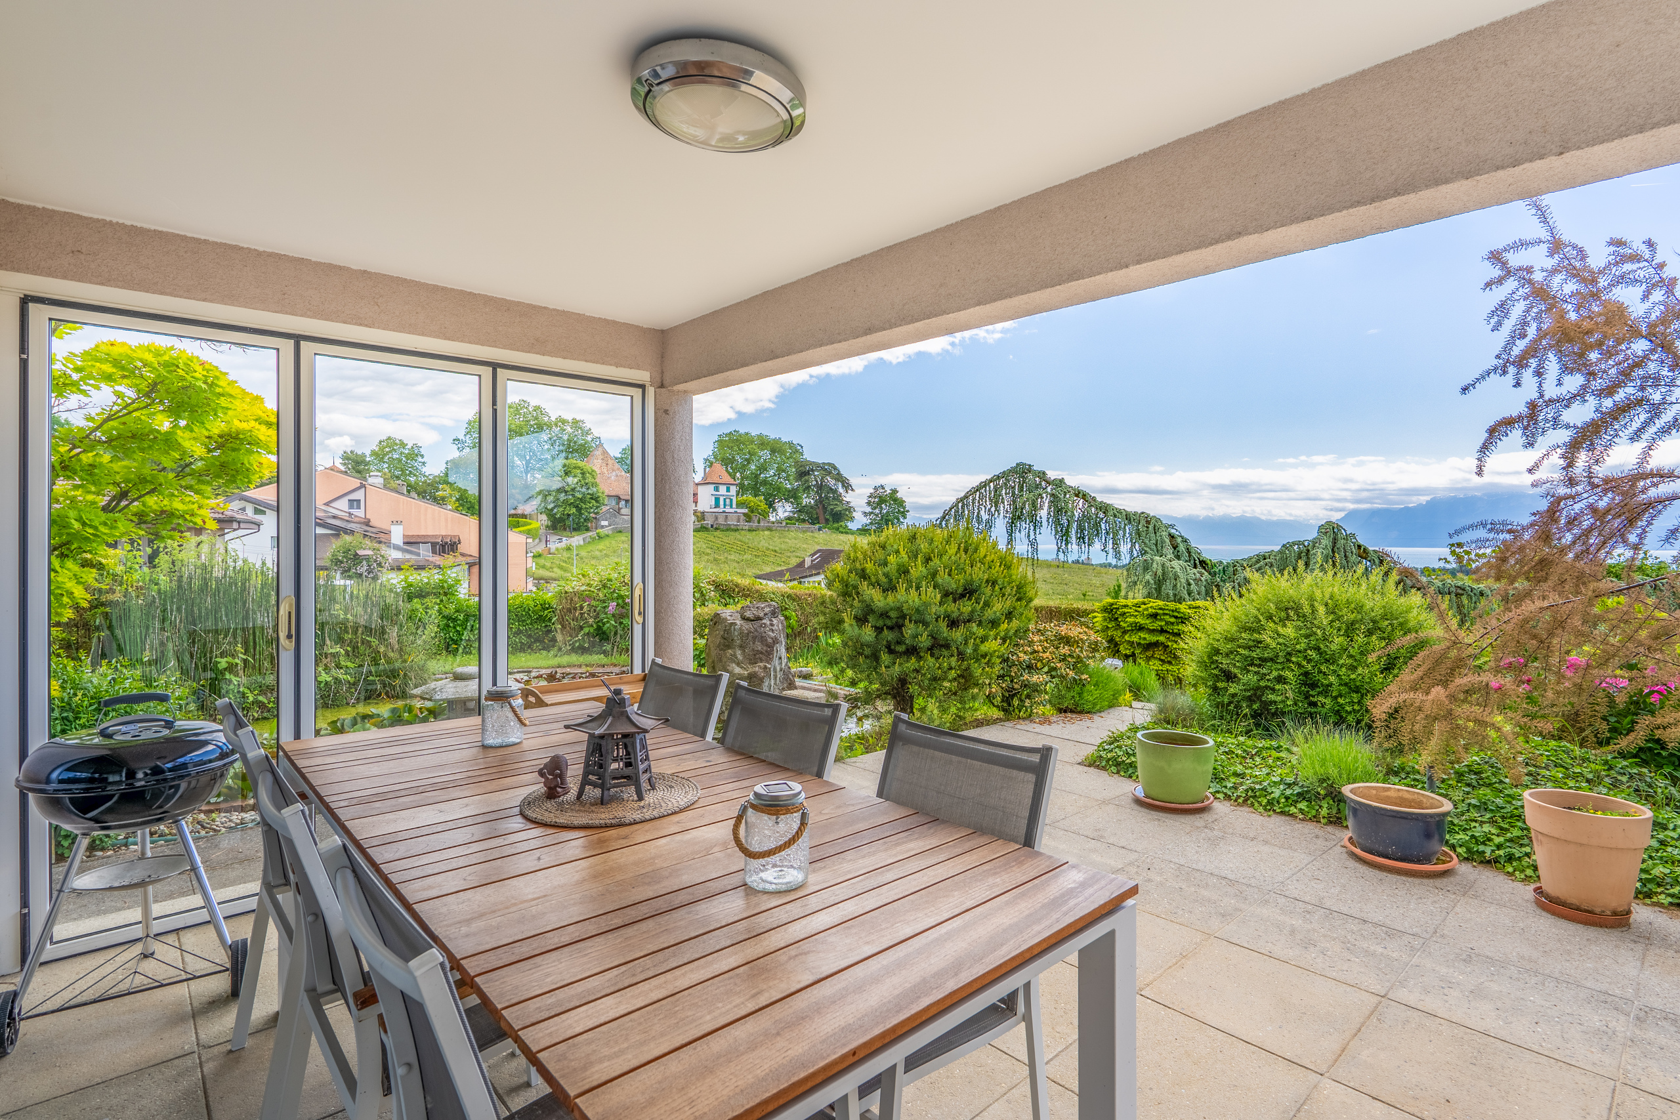
Each features a south-facing terrace and its own garden, with views of the park, the lake, and the Alps.
A particularly pleasant balance: the space and independence of a home, a private outdoor area that’s easy to enjoy, and the entire estate just a few steps away.
- B4 East: 6.5 rooms – over 180 m² (weighted) - Terrace approx. 20 m² - Garden approx. 127 m² - Basement approx. 30 m² - CHF 1,745,000.–
- B5 West: 6.5 rooms – over 180 m² weighted - Terrace approx. 20 m² - Garden approx. 45 m² - Basement approx. 30 m² - CHF 1,715,000.–
- C6 East: 6.5 rooms - over 180 m² (weighted) - Terrace approx. 20 m² - Garden approx. 64 m² - Basement approx. 30 m² - CHF 1,725,000.–
- C7 West: 6.5 rooms – over 180 weighted m² - Terrace approx. 20 m² - Garden approx. 167 m² - Basement approx. 30 m² - CHF 1,755,000.–
EVERYDAY COMFORT
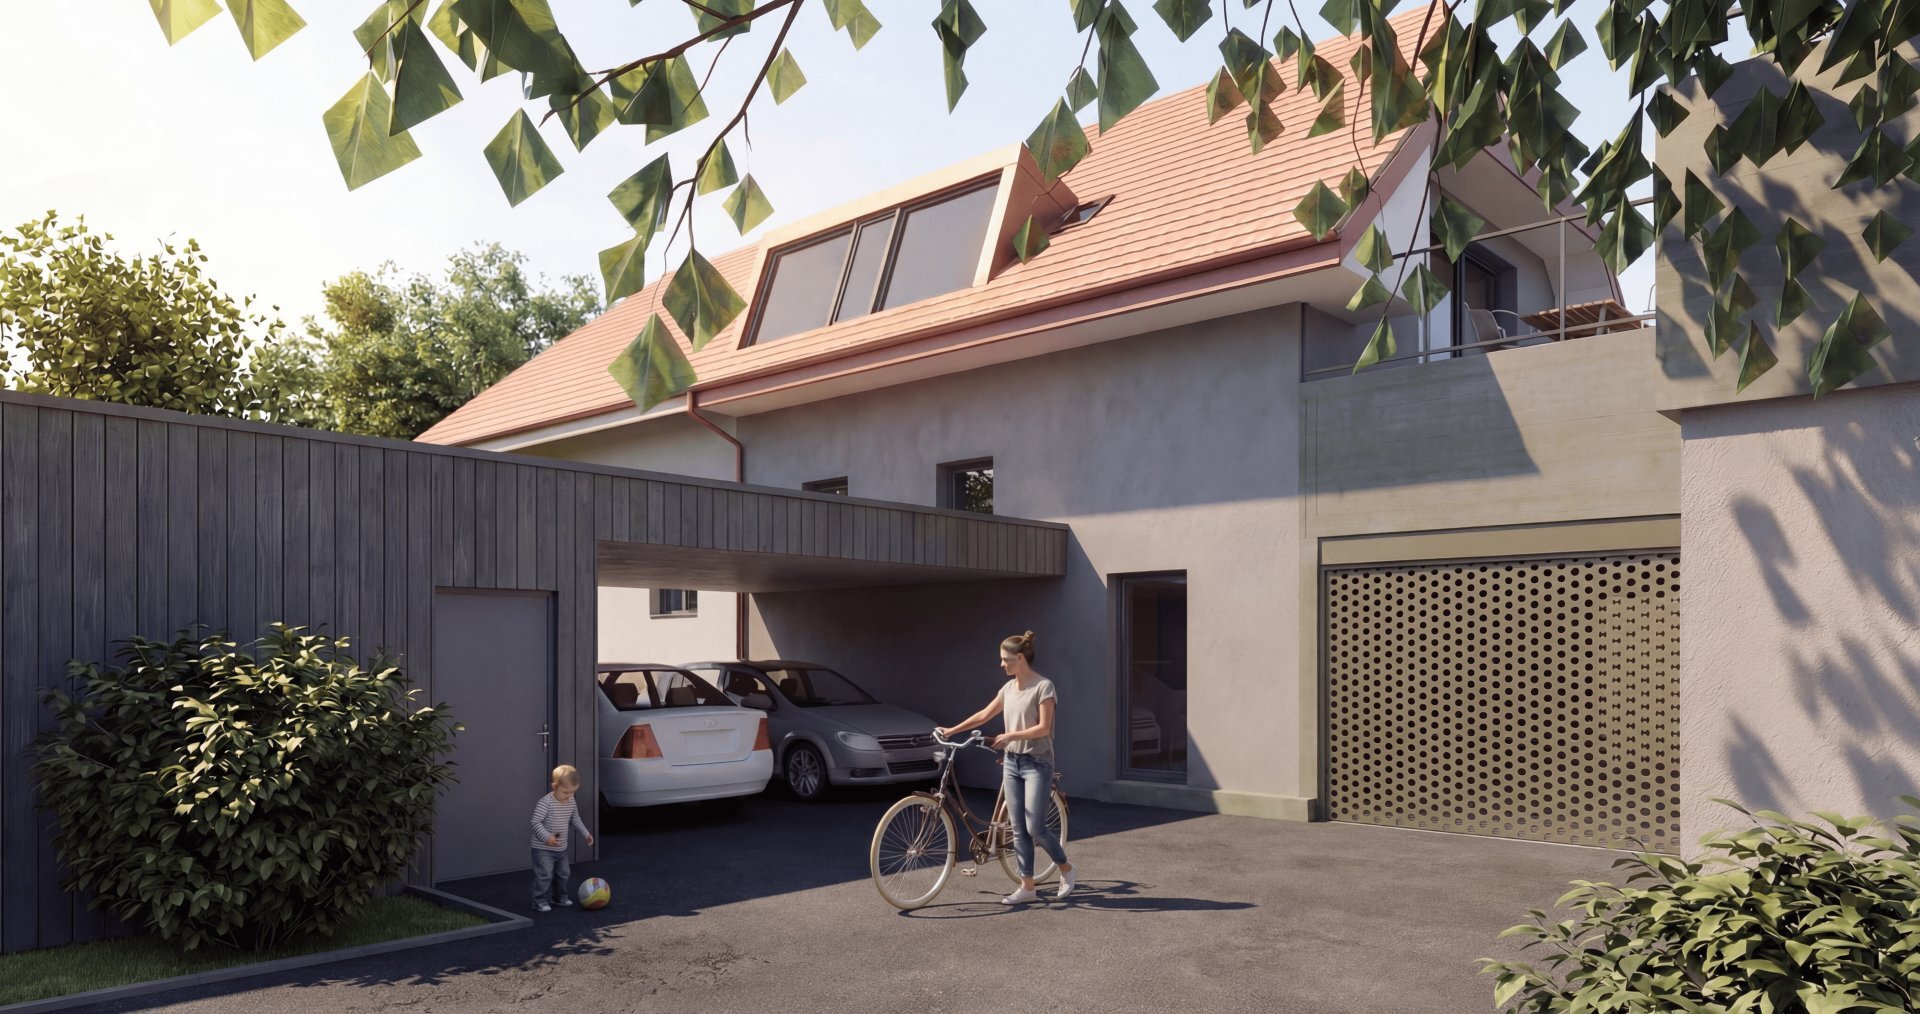
All units are directly connected to the underground parking garage, allowing residents to reach their homes sheltered from the elements. Each unit has a private parking space in the basement, available for CHF 40,000.– in addition to the sale price.
A DESIGN BUILT TO LAST
Heat pumps, solar panels, high-performance thermal and acoustic insulation, and a selection of sustainable materials all contribute to a design that prioritizes both comfort and energy efficiency.
A contemporary approach to housing, designed for today and for years to come.
Off-plan sales · Scheduled for completion in summer 2028
OPEN HOUSE · BY RESERVATION ONLY
- Saturday, October 31 · 10:00 a.m.–2:00 p.m.
Come discover the project and the community, and imagine your future home. We look forward to welcoming you.
Project website: https://courvoisier.immo/domaine-du-parc/
Conveniences
Neighbourhood
- Village
- Villa area
- Residential area
- Shops/Stores
- Bank
- Post office
- Restaurant(s)
- Pharmacy
- Railway station
- Bus stop
- Child-friendly
- Playground
- Nursery
- Preschool
- Primary school
- Secondary school
- College / University
- Sports centre
- Horse riding area
- Public swimming pool
- Hiking trails
- Soccer pitch
- Ice rink
- Museum
- Theatre
- Concert hall
- Religious monuments
- Hospital / Clinic
- Doctor
- Medical home
Outside conveniences
- Balcony/ies
- Terrace/s
- Garden
- Garden in co-ownership
- Quiet
- Greenery
- Parking
- Common pool
Inside conveniences
- Lift/elevator
- Underground car park
- Cellar
- Bright/sunny
- With front and rear view
- Natural light
- With character
Equipment
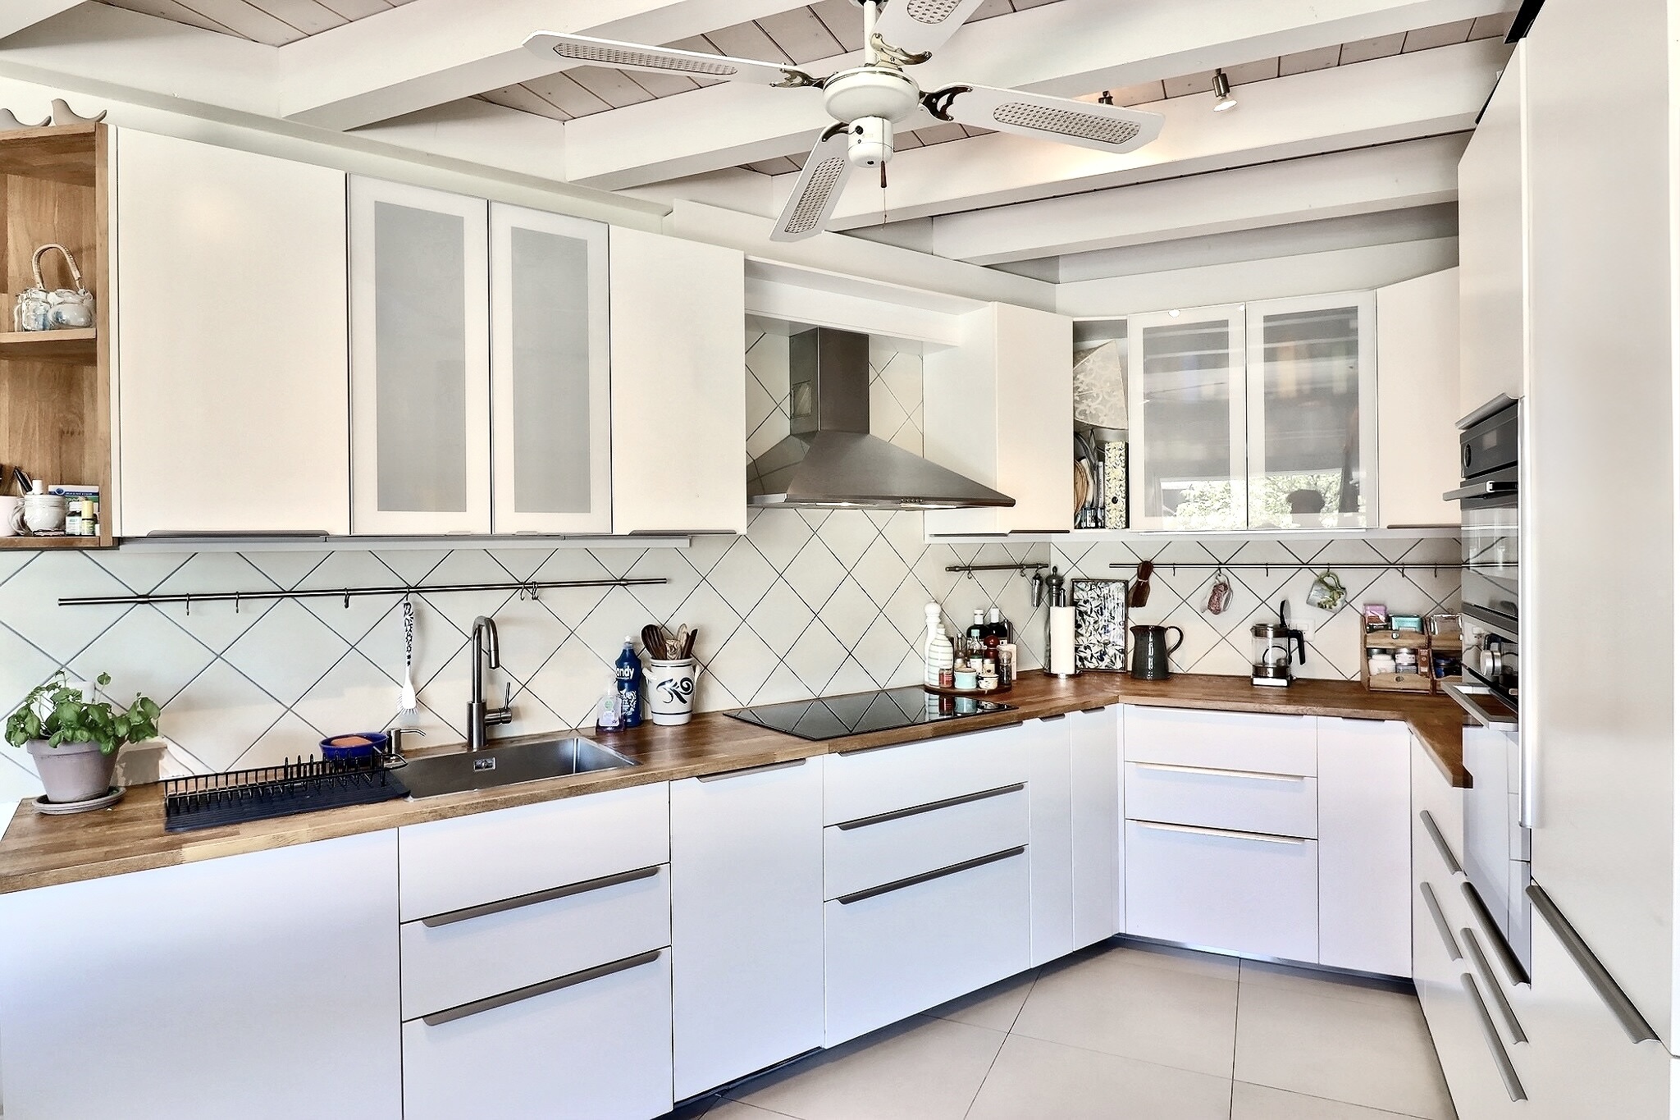

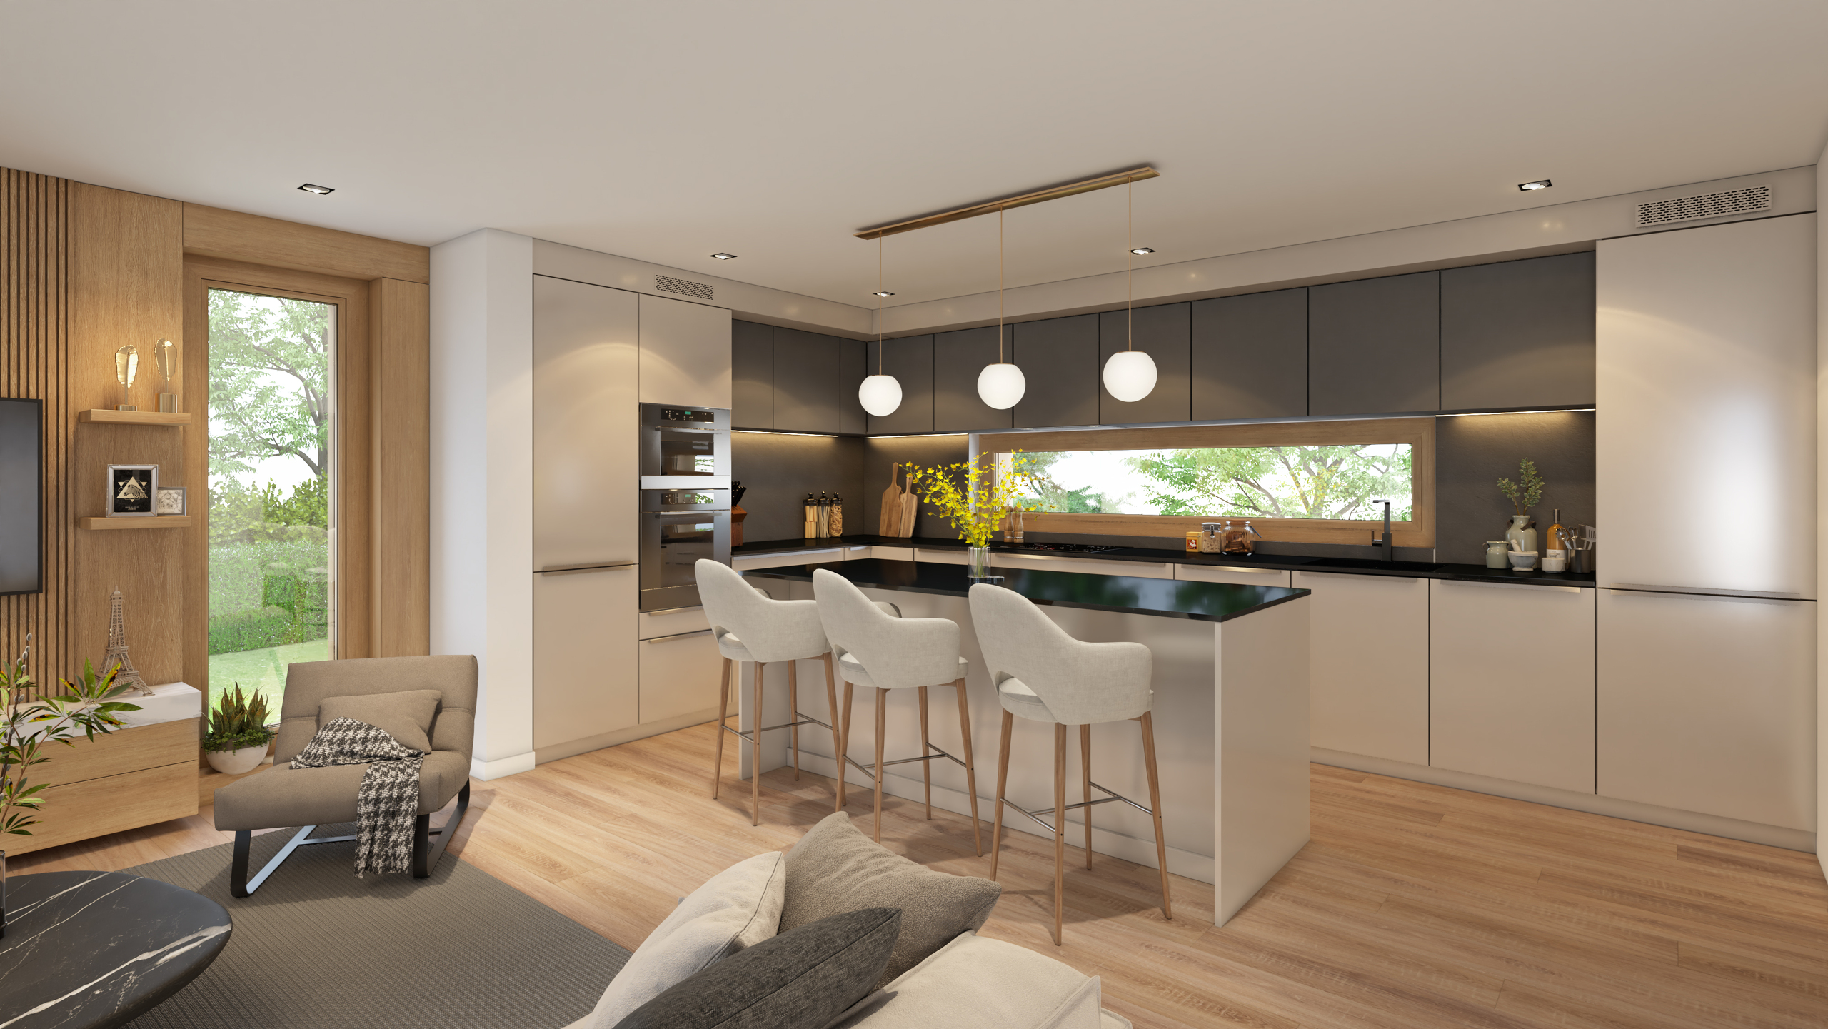
- Fitted kitchen
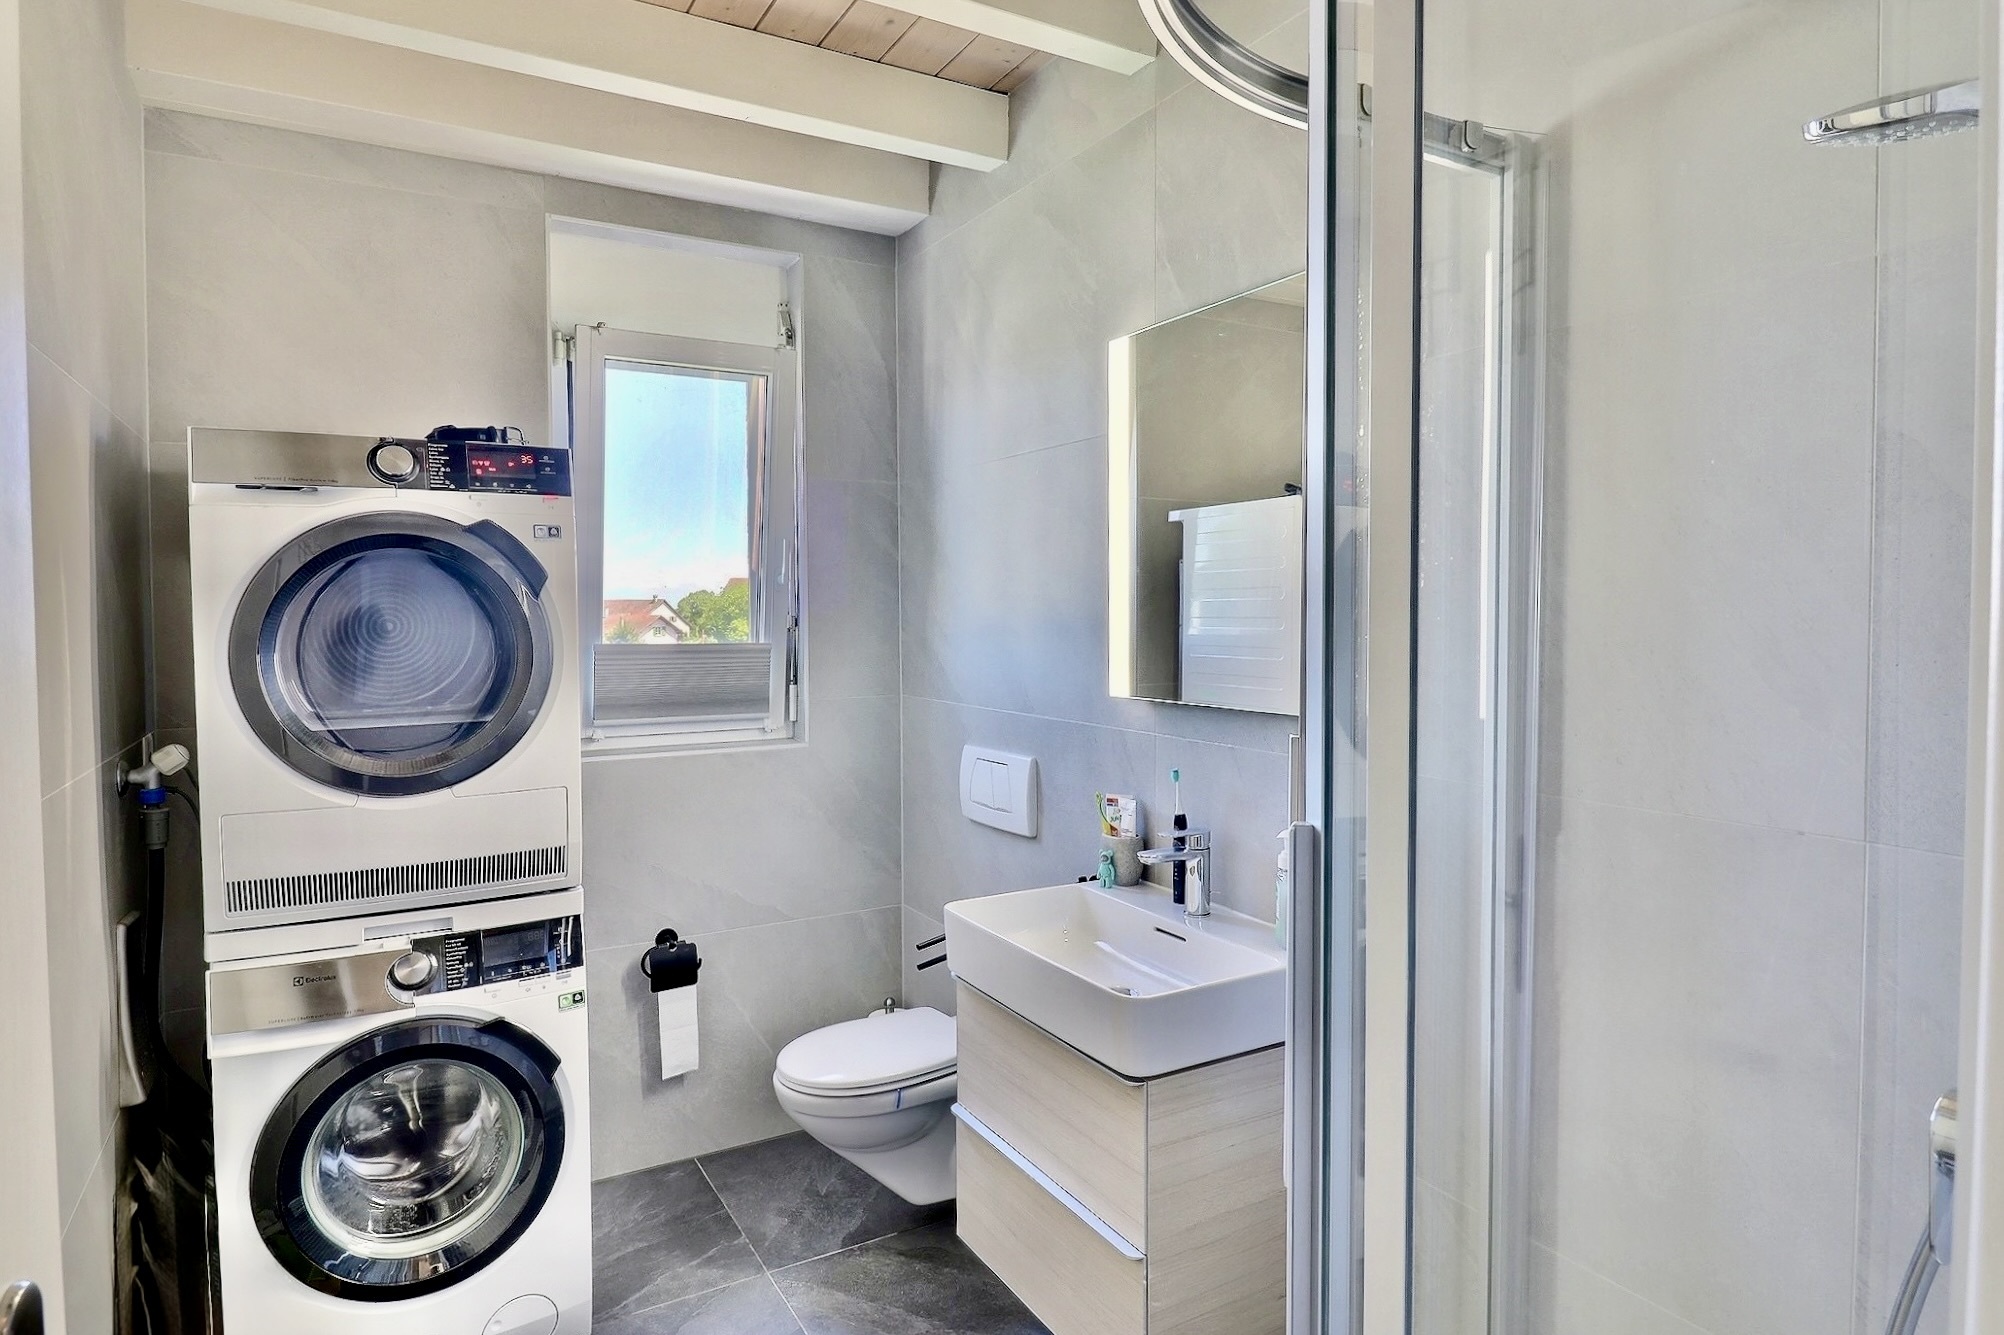
- Private laundry
- Photovoltaic panels
Floor
- At your discretion
Condition
- New
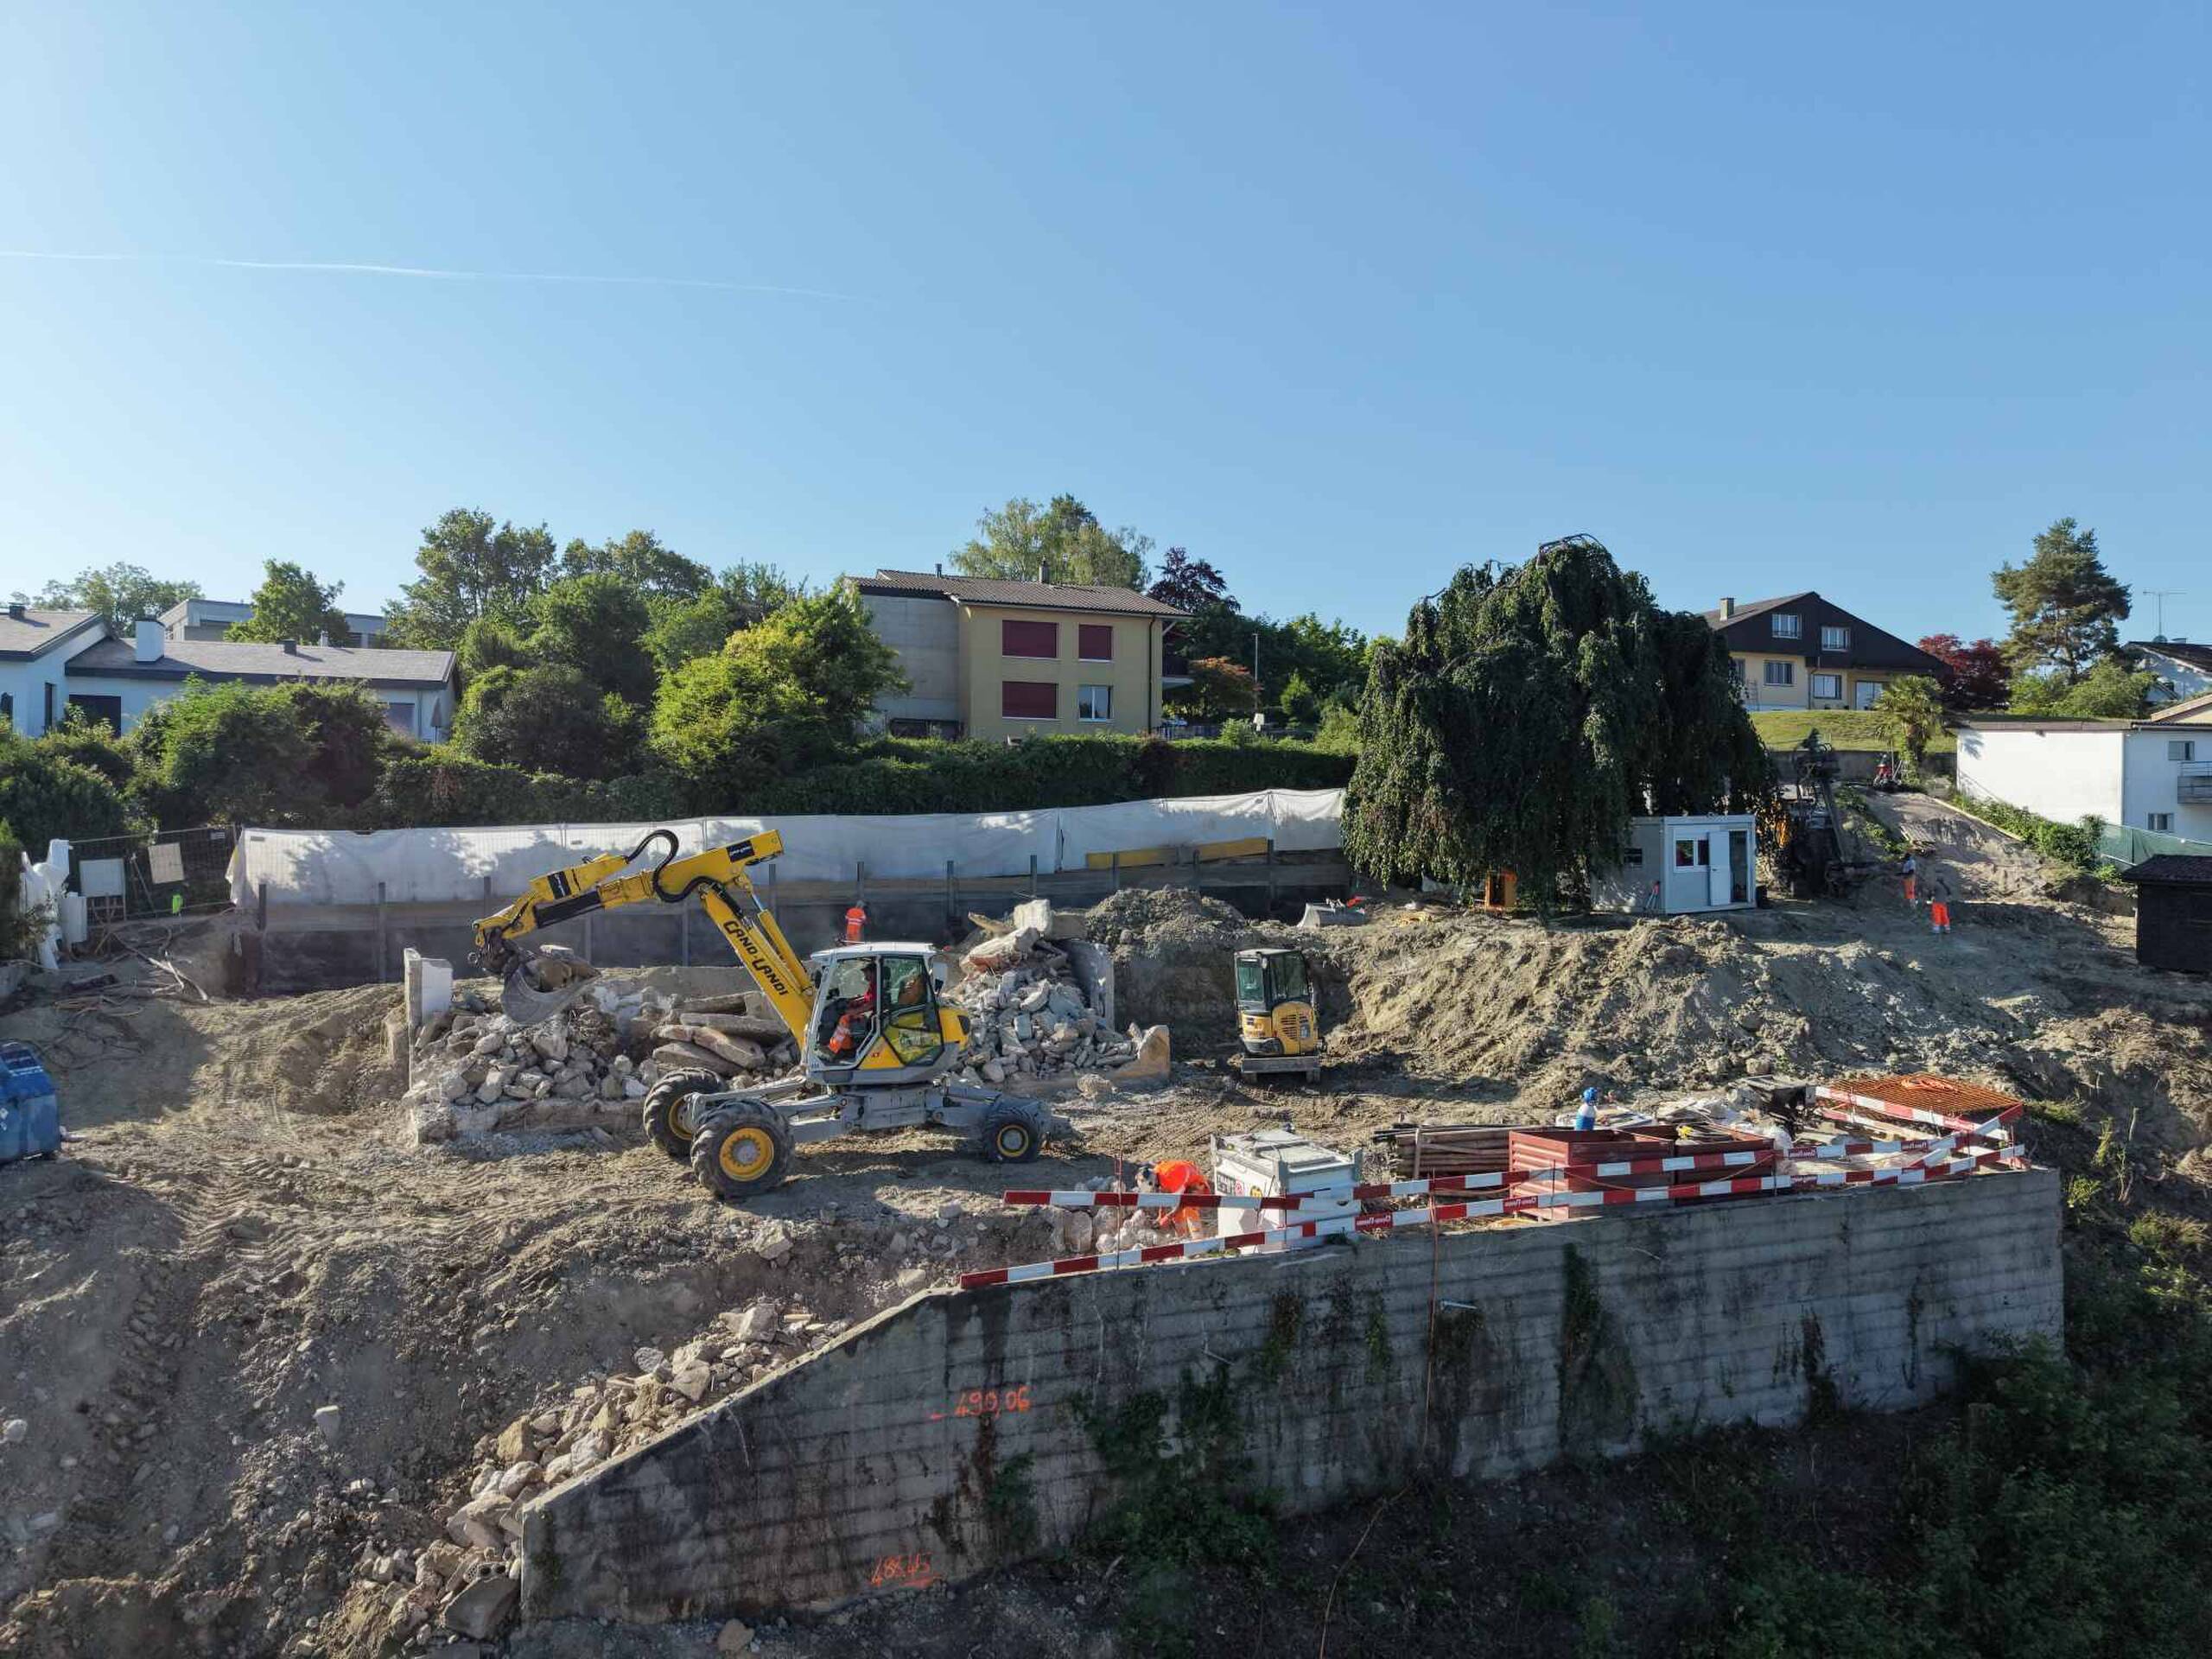
- under construction
Orientation
- South
- East
- West
Exposure
- Optimal
- Favourable
- All day
View
- Nice view
- Panoramic
- Lake
- Garden
- Mountains
- Alps
Style
- Classic
- Modern