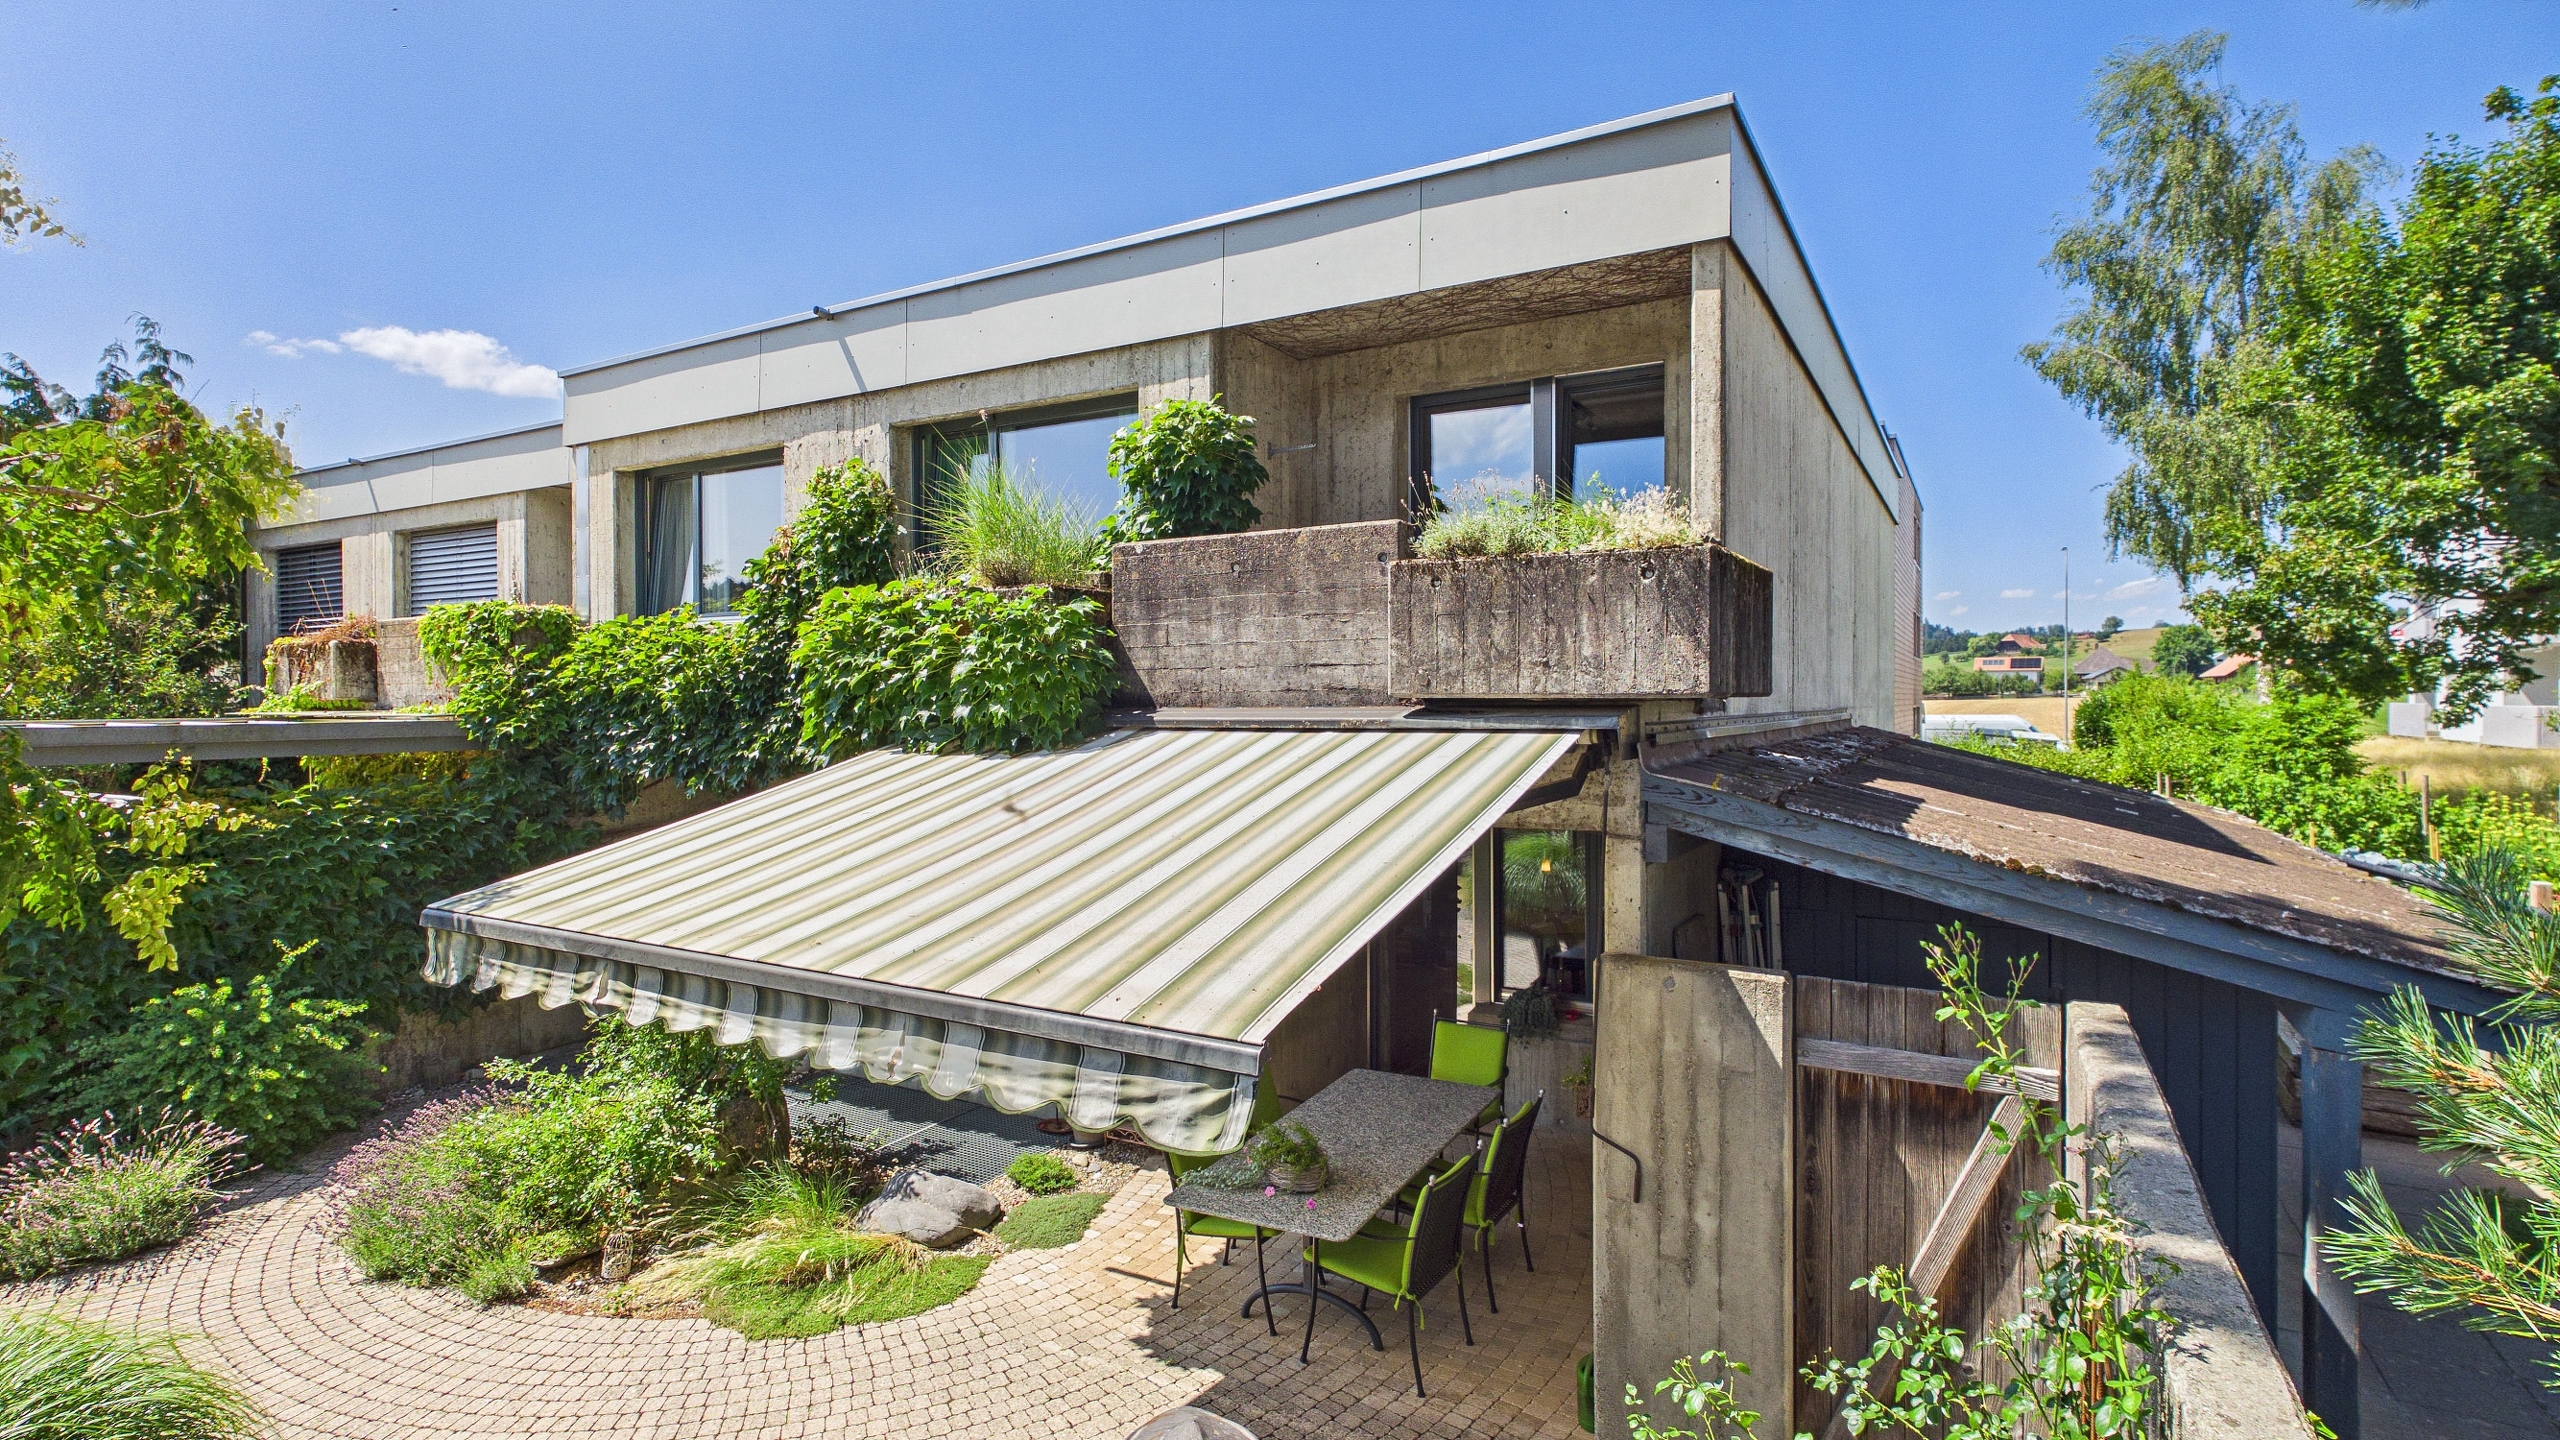
Contemporary house with 6.5 rooms on sale in Sumiswald - 226 m²
Einfamilienhaus in Sumiswald an ruhiger Wohnlage
Localisation
Neufeldstrasse 27, 3454 SumiswaldCharacteristics
Number of parkings
Description
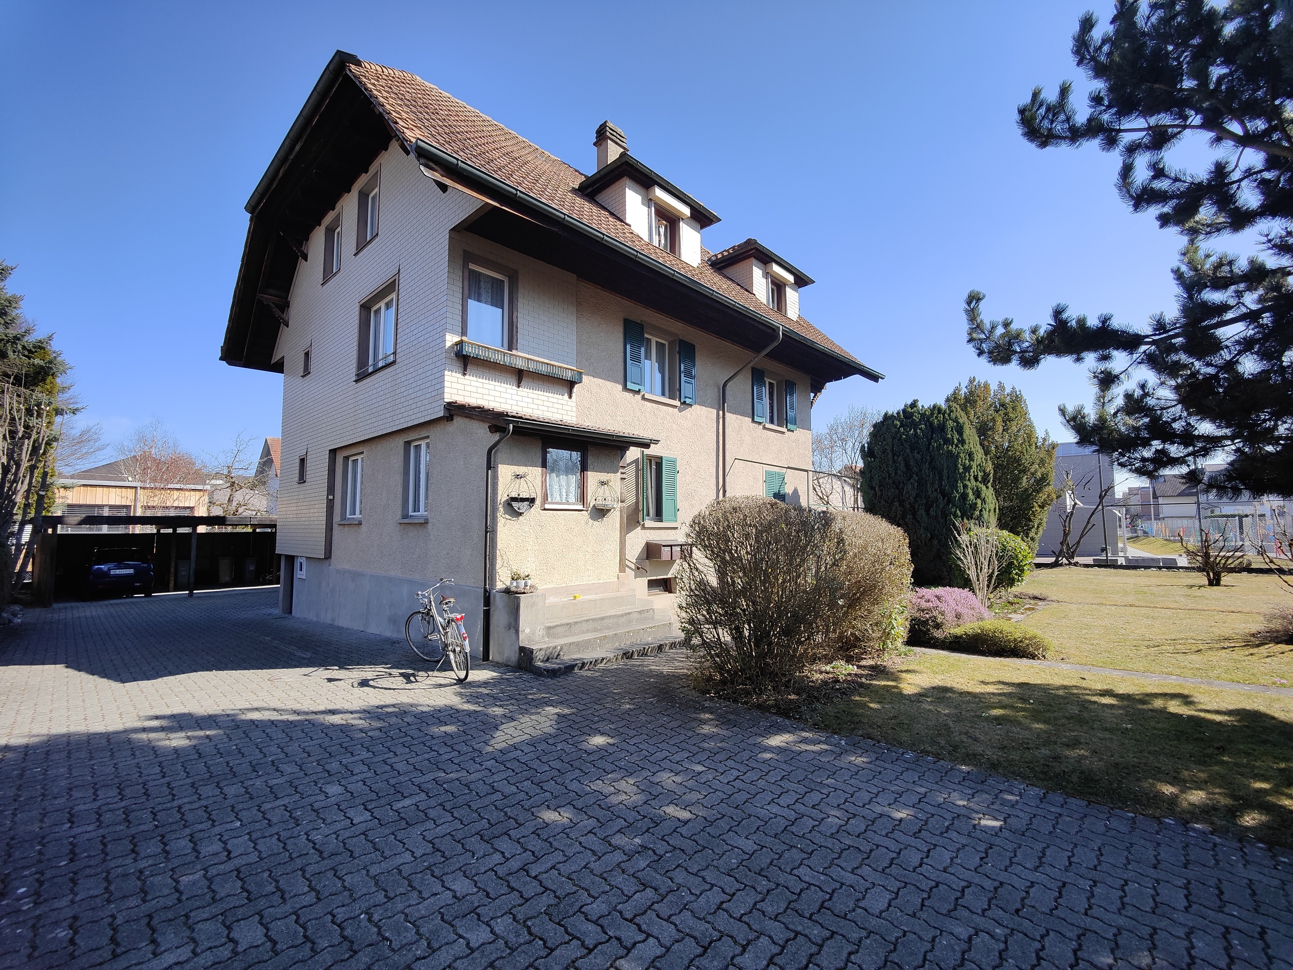
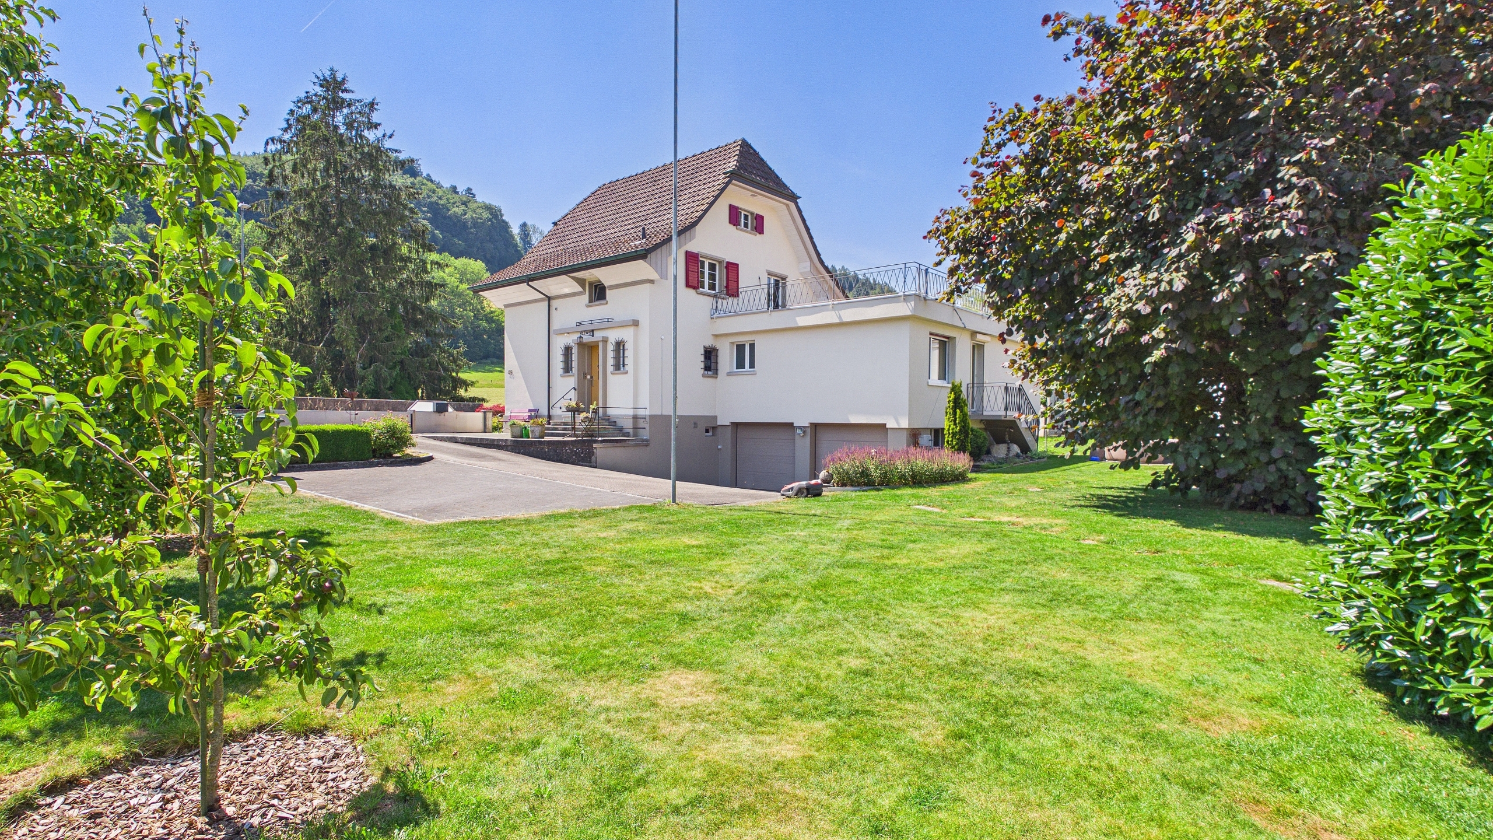
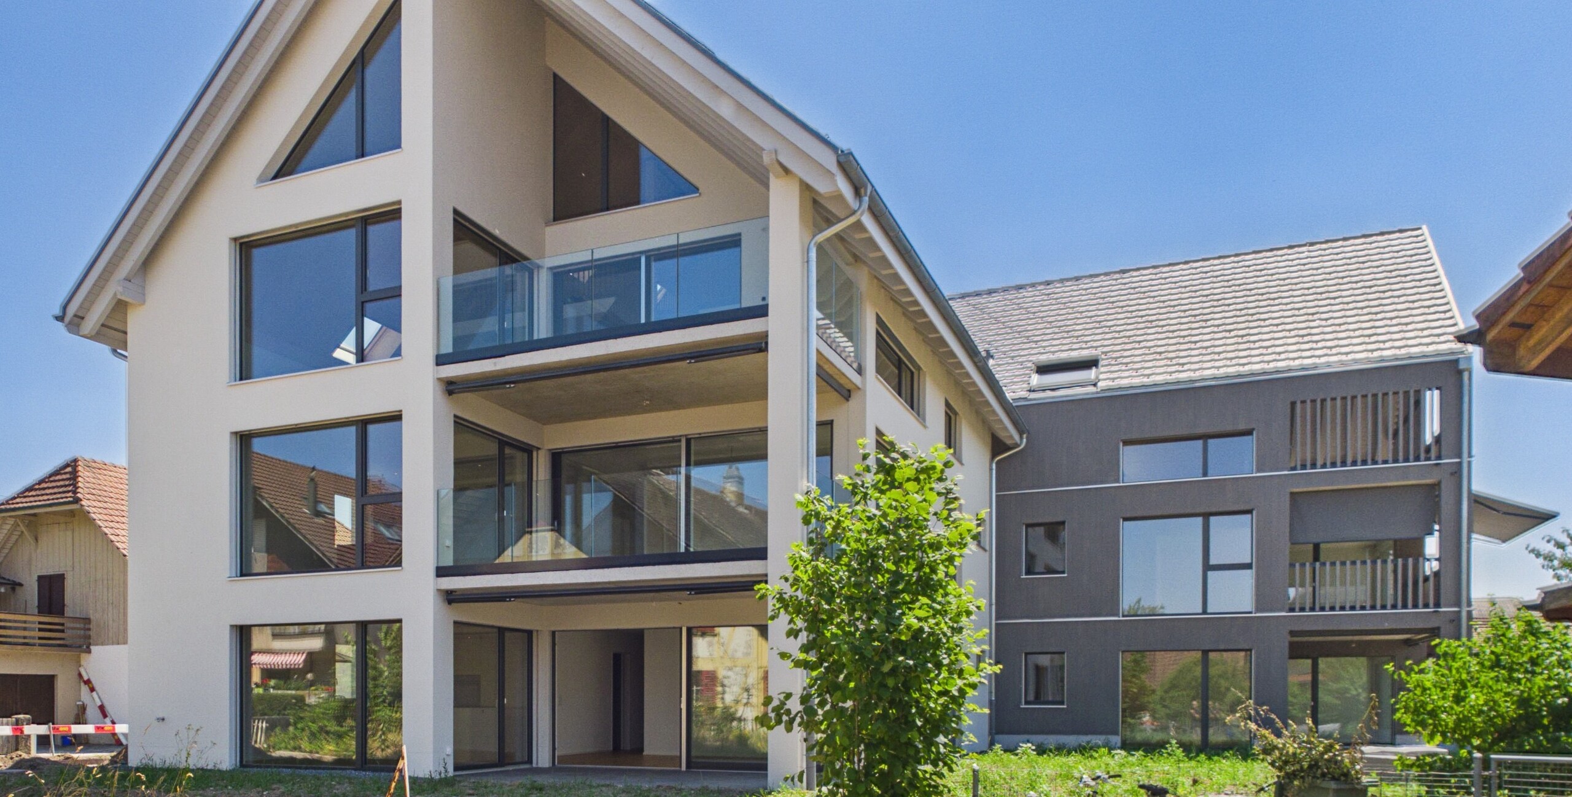
Are you looking for more than just a house off the shelf—but a home with character? Then it’s worth taking a closer look at this exceptional 6.5-room architect-designed home in a quiet residential neighborhood in Sumiswald.
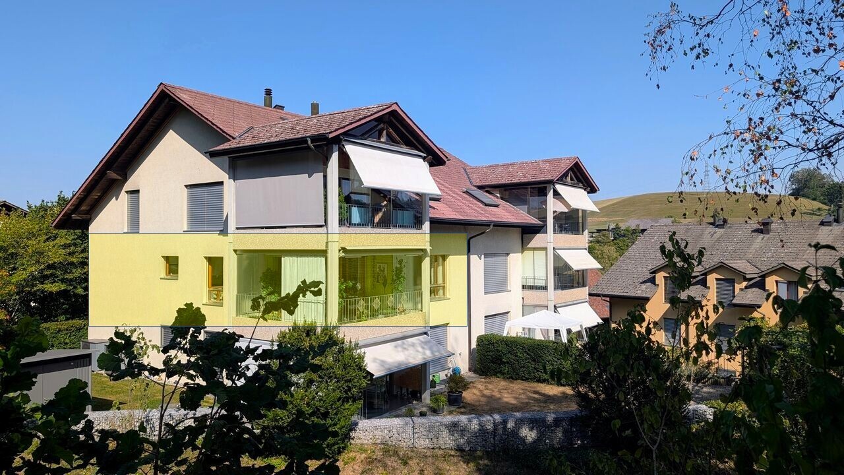
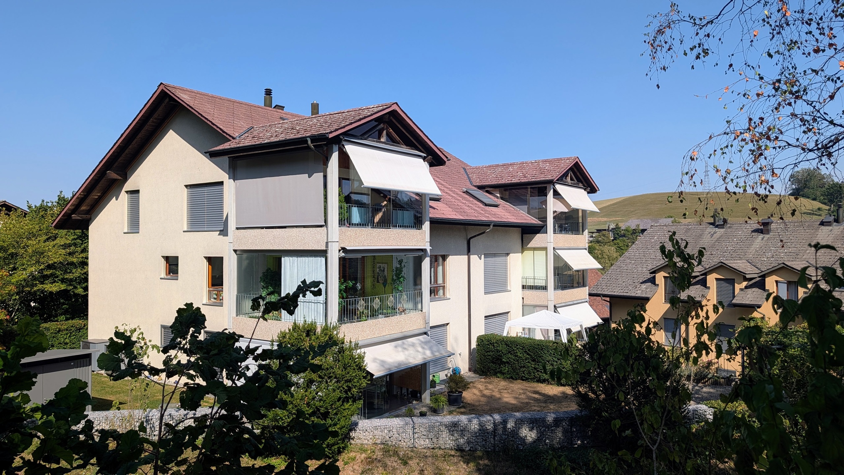
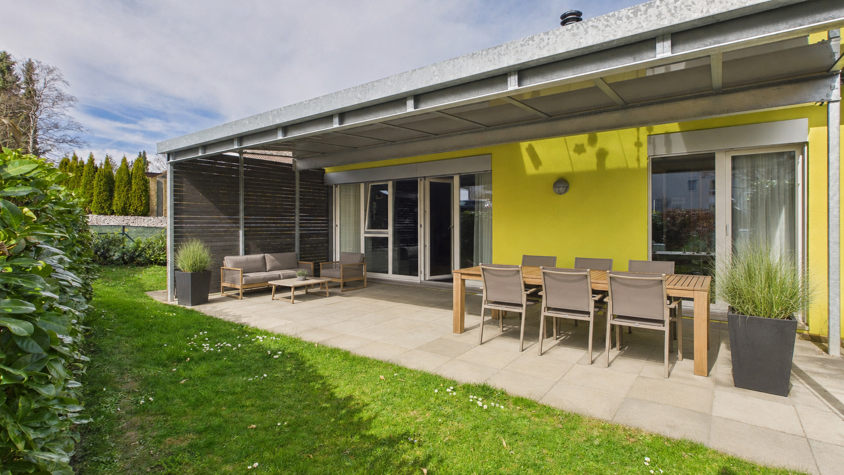
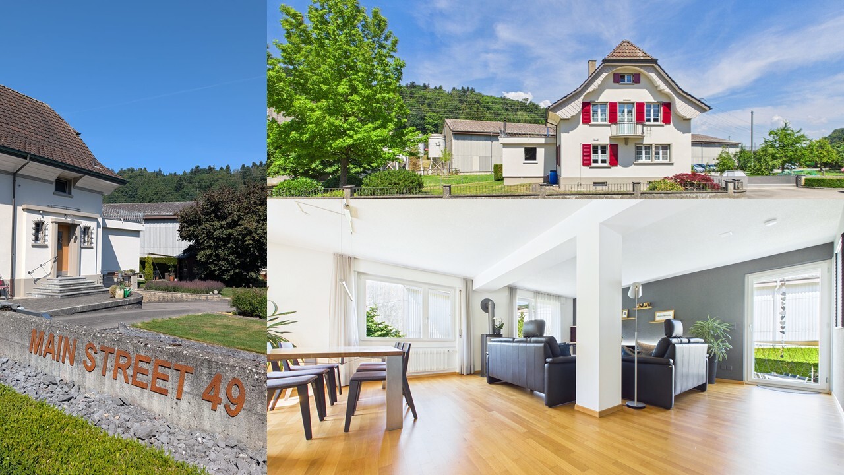
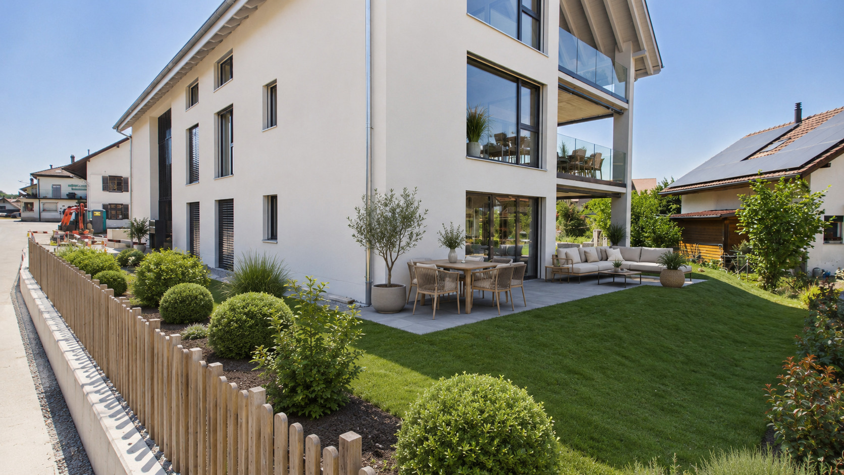
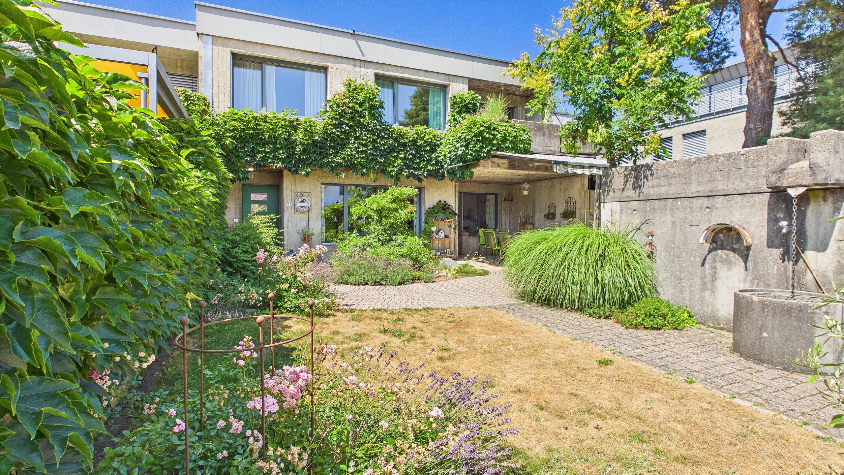
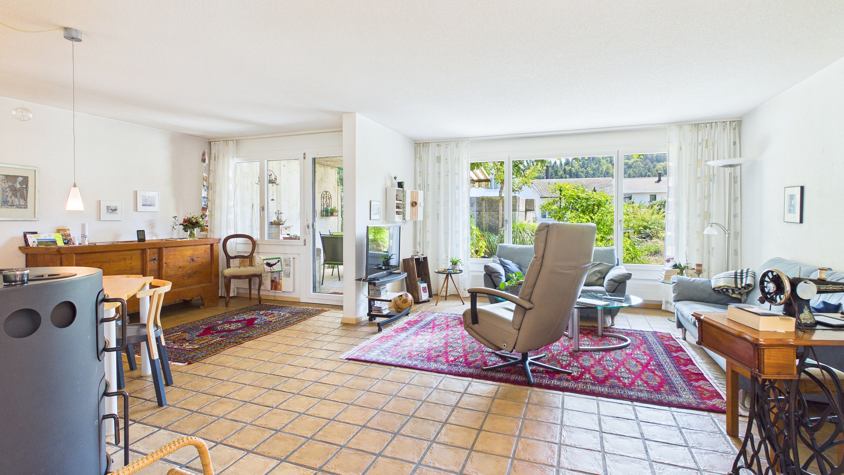
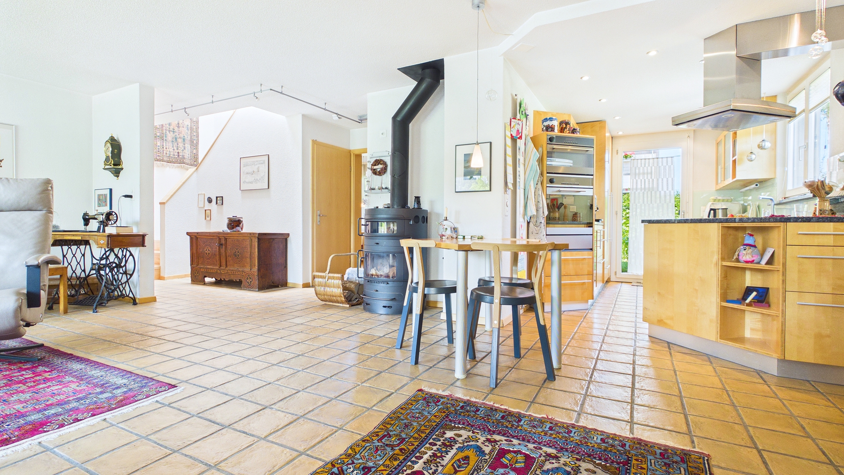
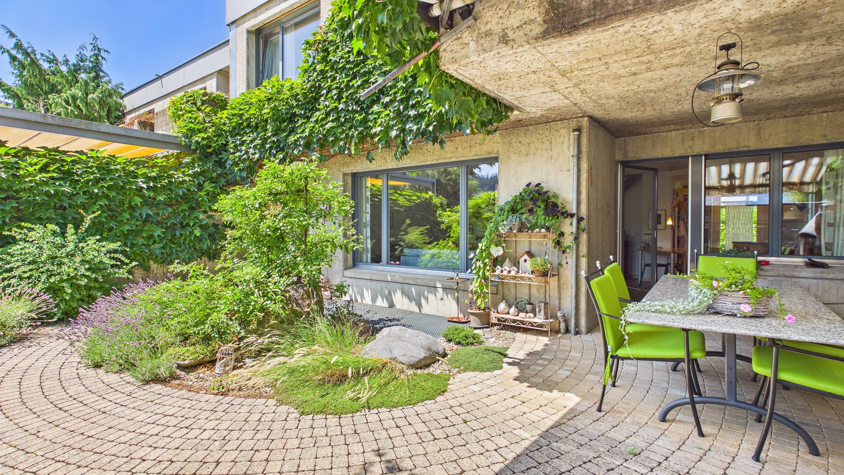
The striking concrete architecture, spacious rooms, and expansive garden give this property a distinctive character. At the same time, the house impresses with a well-thought-out floor plan, plenty of privacy, and numerous possibilities for use—ideal for families as well as for couples who appreciate spacious living.
Living with plenty of privacy
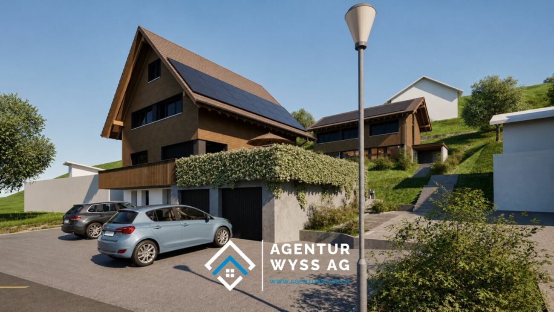
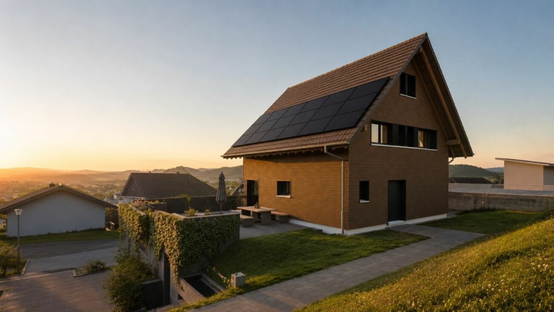
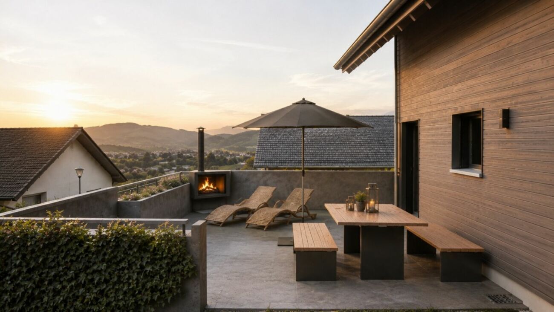
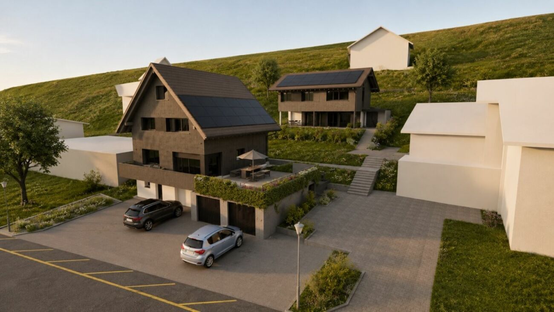
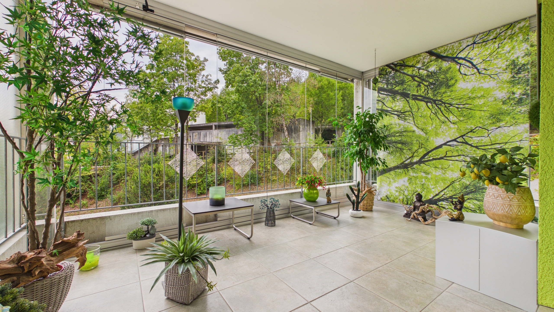
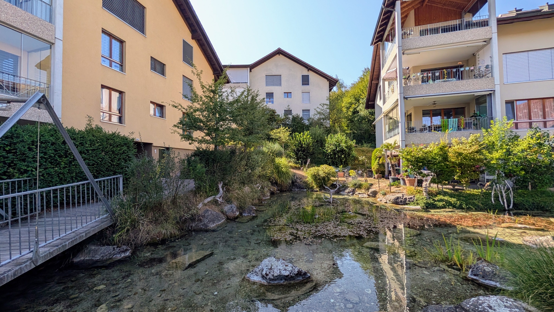
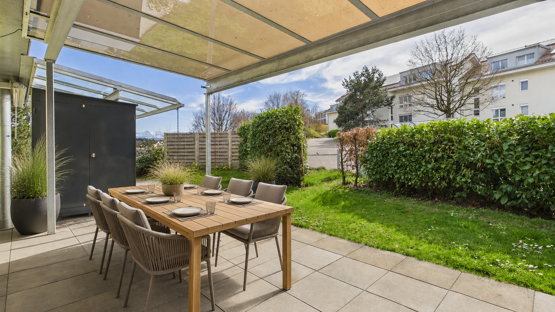
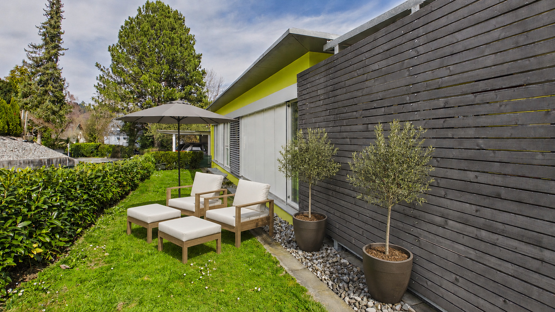
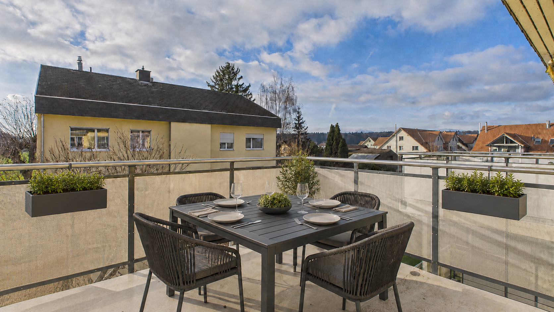
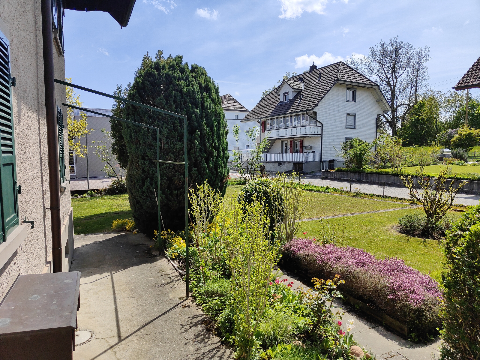
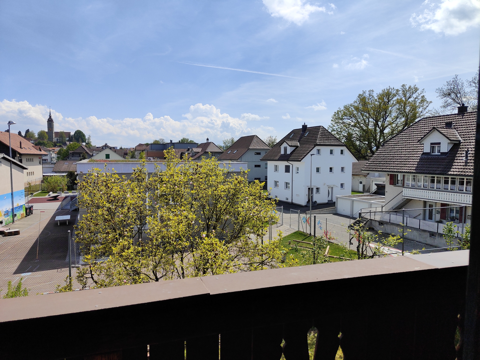
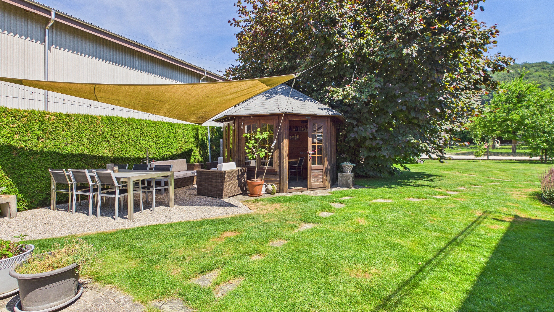
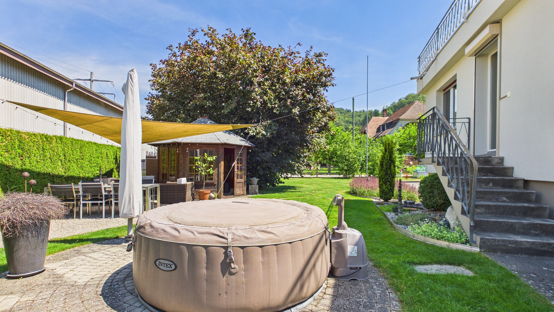
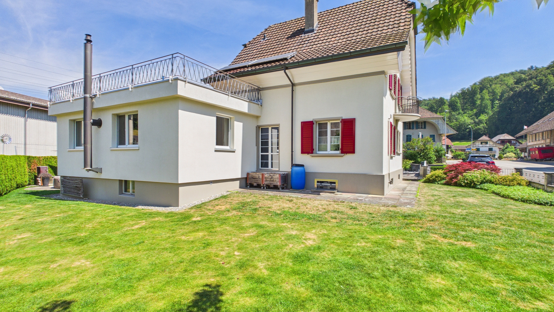
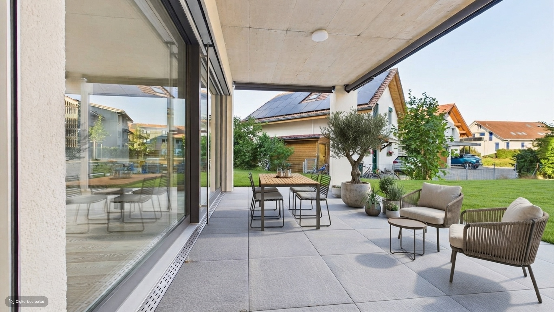
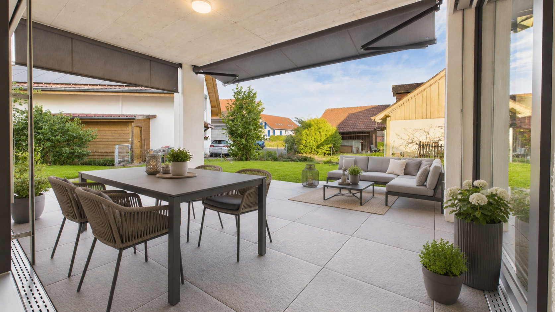
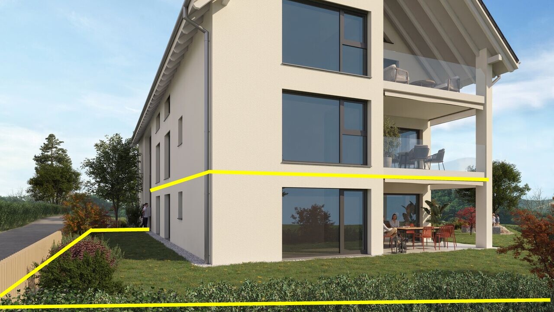
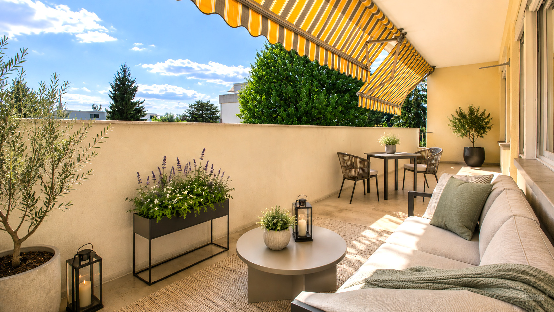
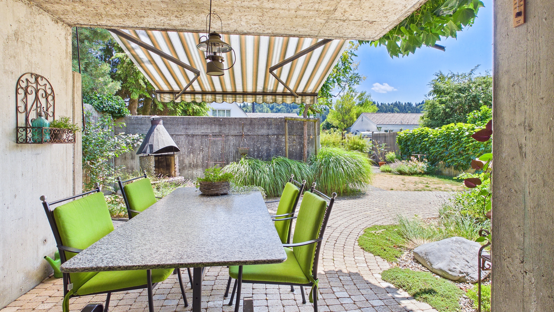
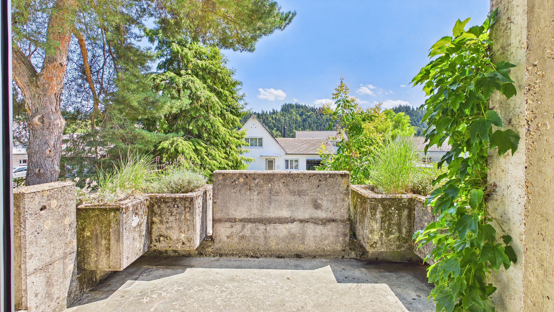
A special highlight is the beautiful outdoor area. The covered and sheltered terrace as well as various seating areas invite you to relax with family and friends. The spacious garden offers plenty of privacy and room for playing, gardening, or simply enjoying the peaceful surroundings.
Well-designed floor plan with many possibilities
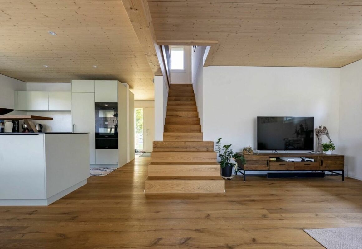
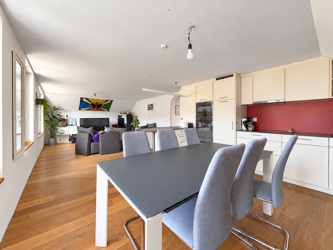
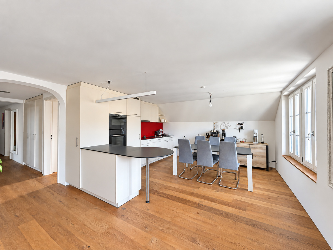
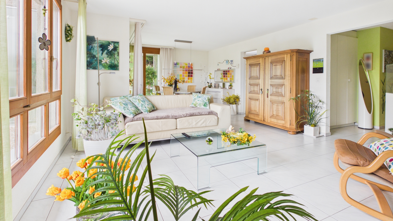
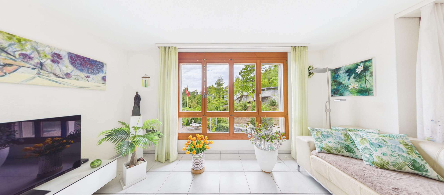
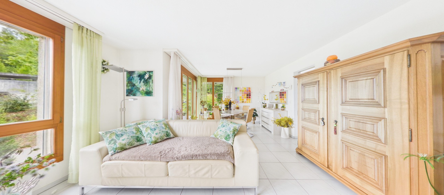
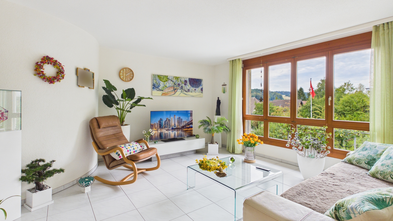
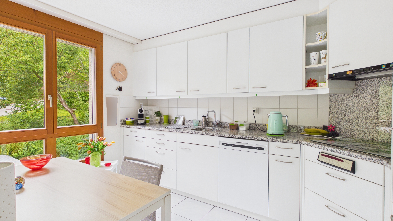
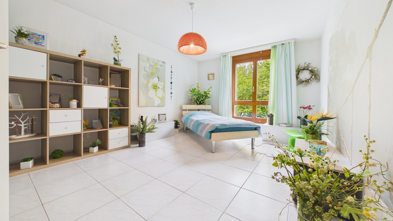
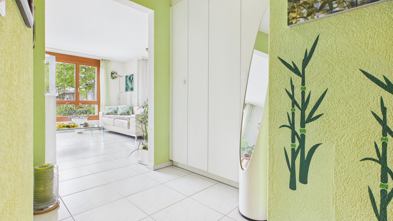
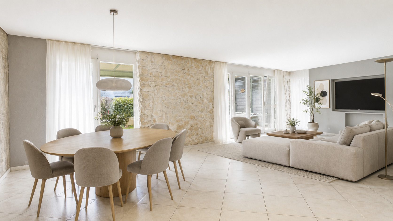
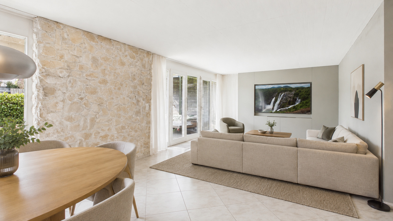
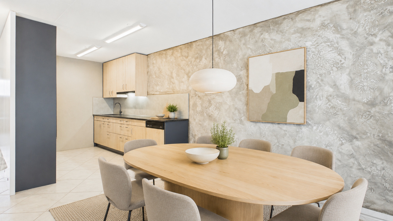
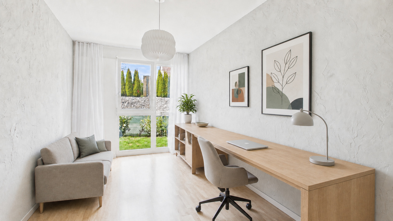
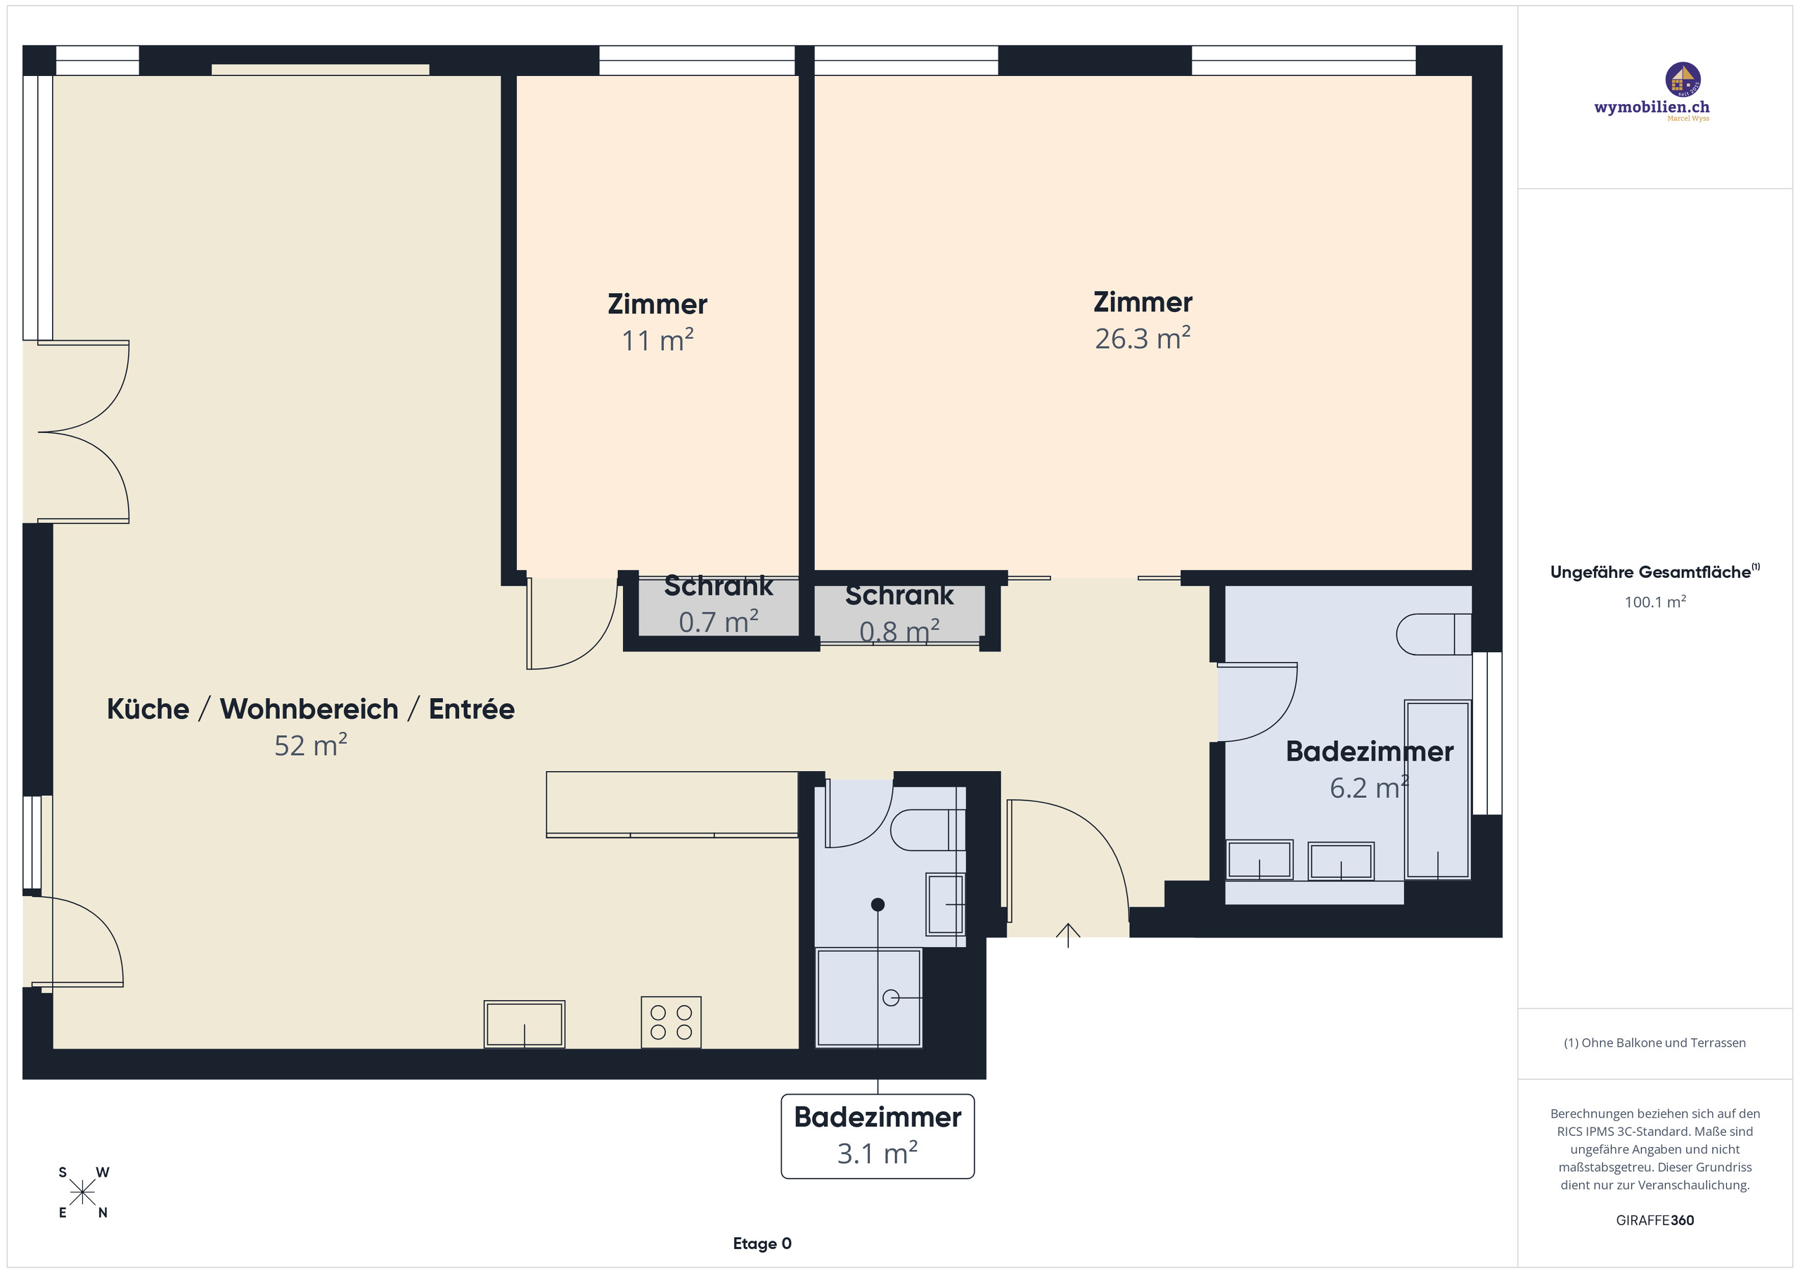
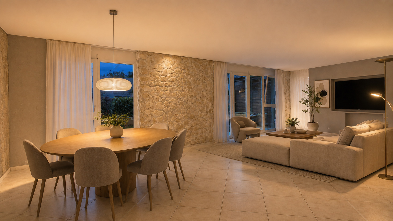
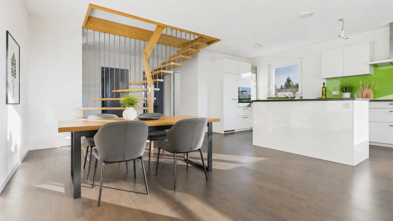
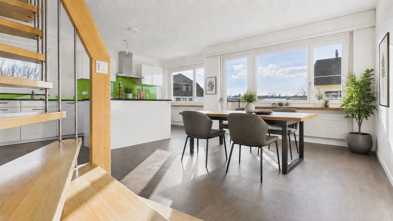
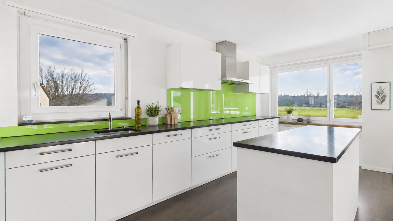
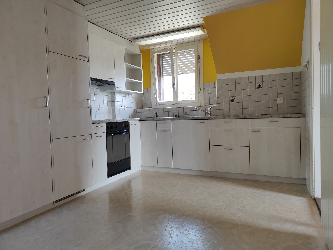
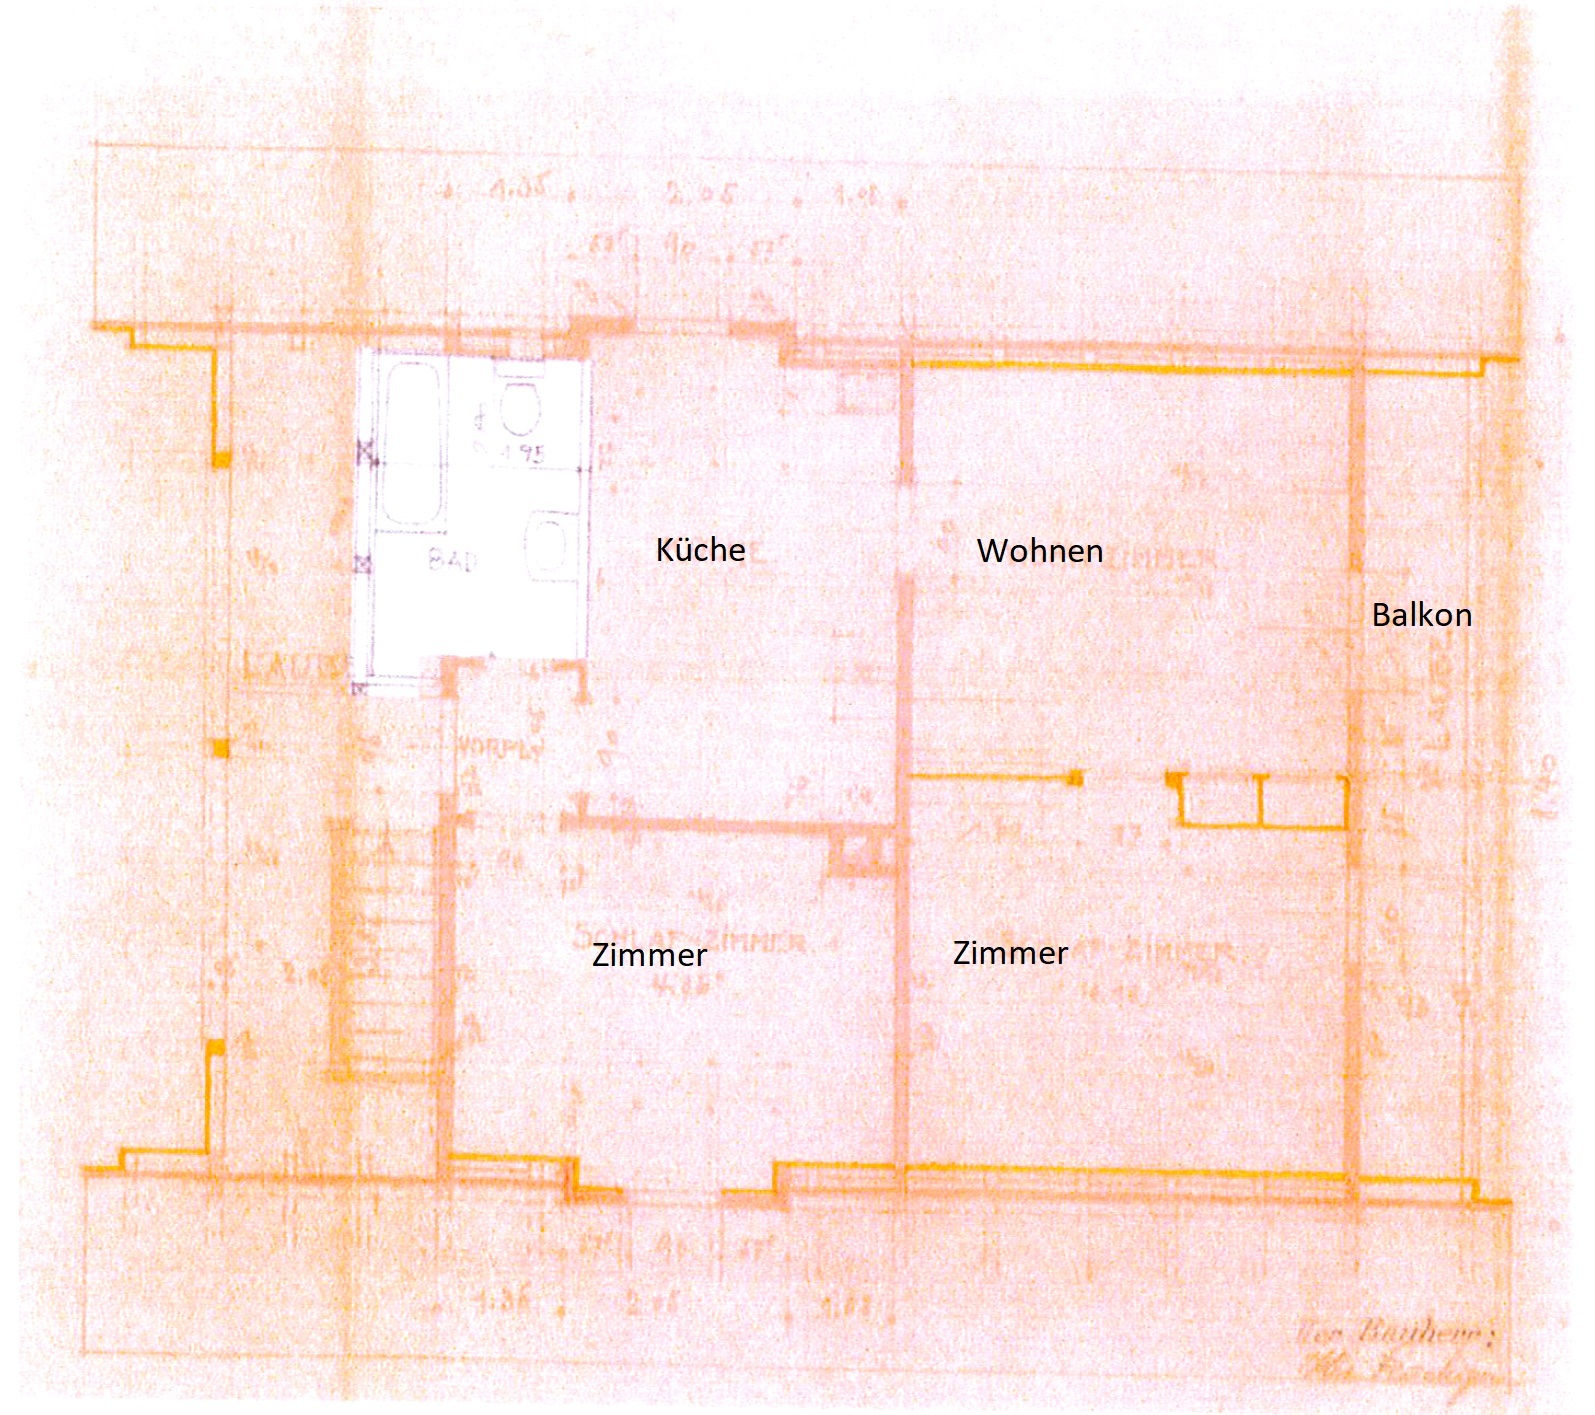
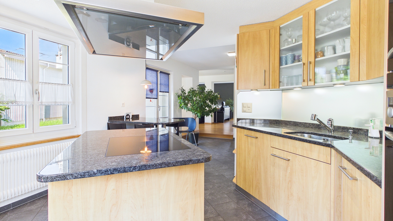
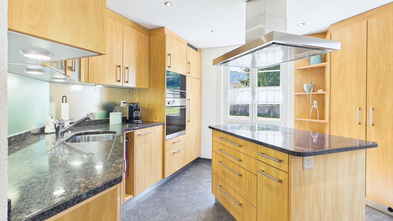
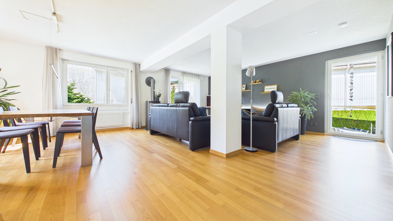
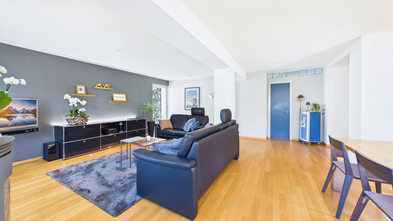
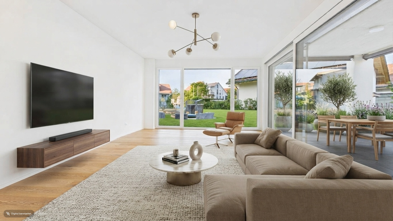
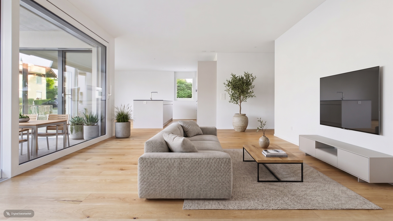
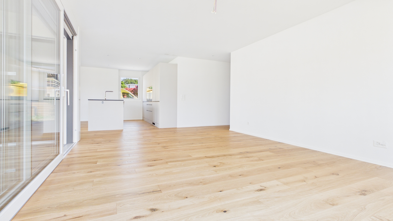
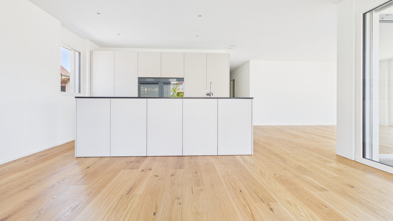
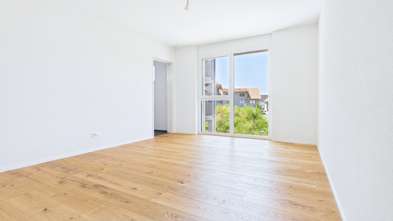
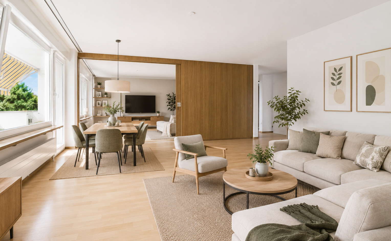
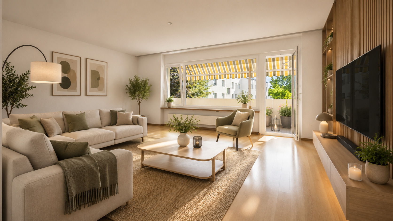
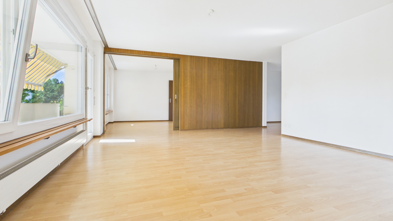
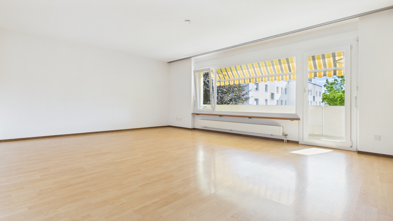
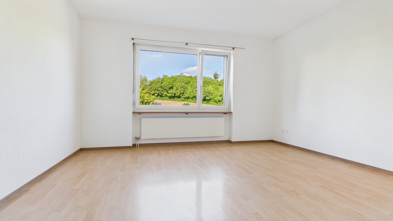
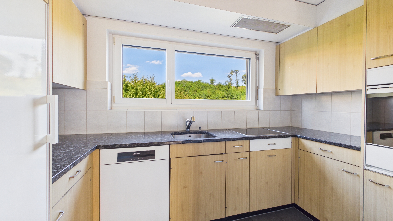
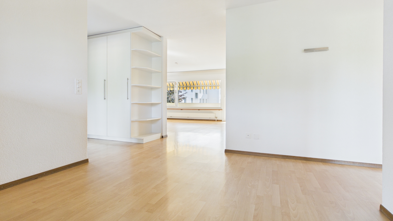
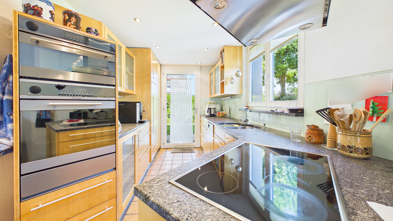
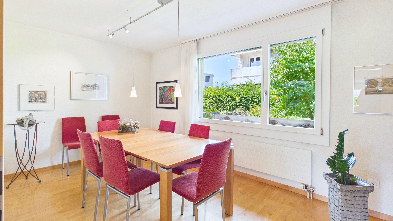
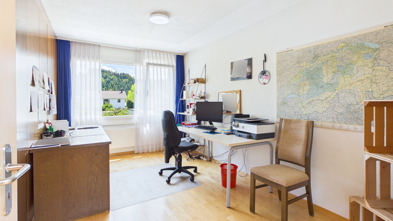
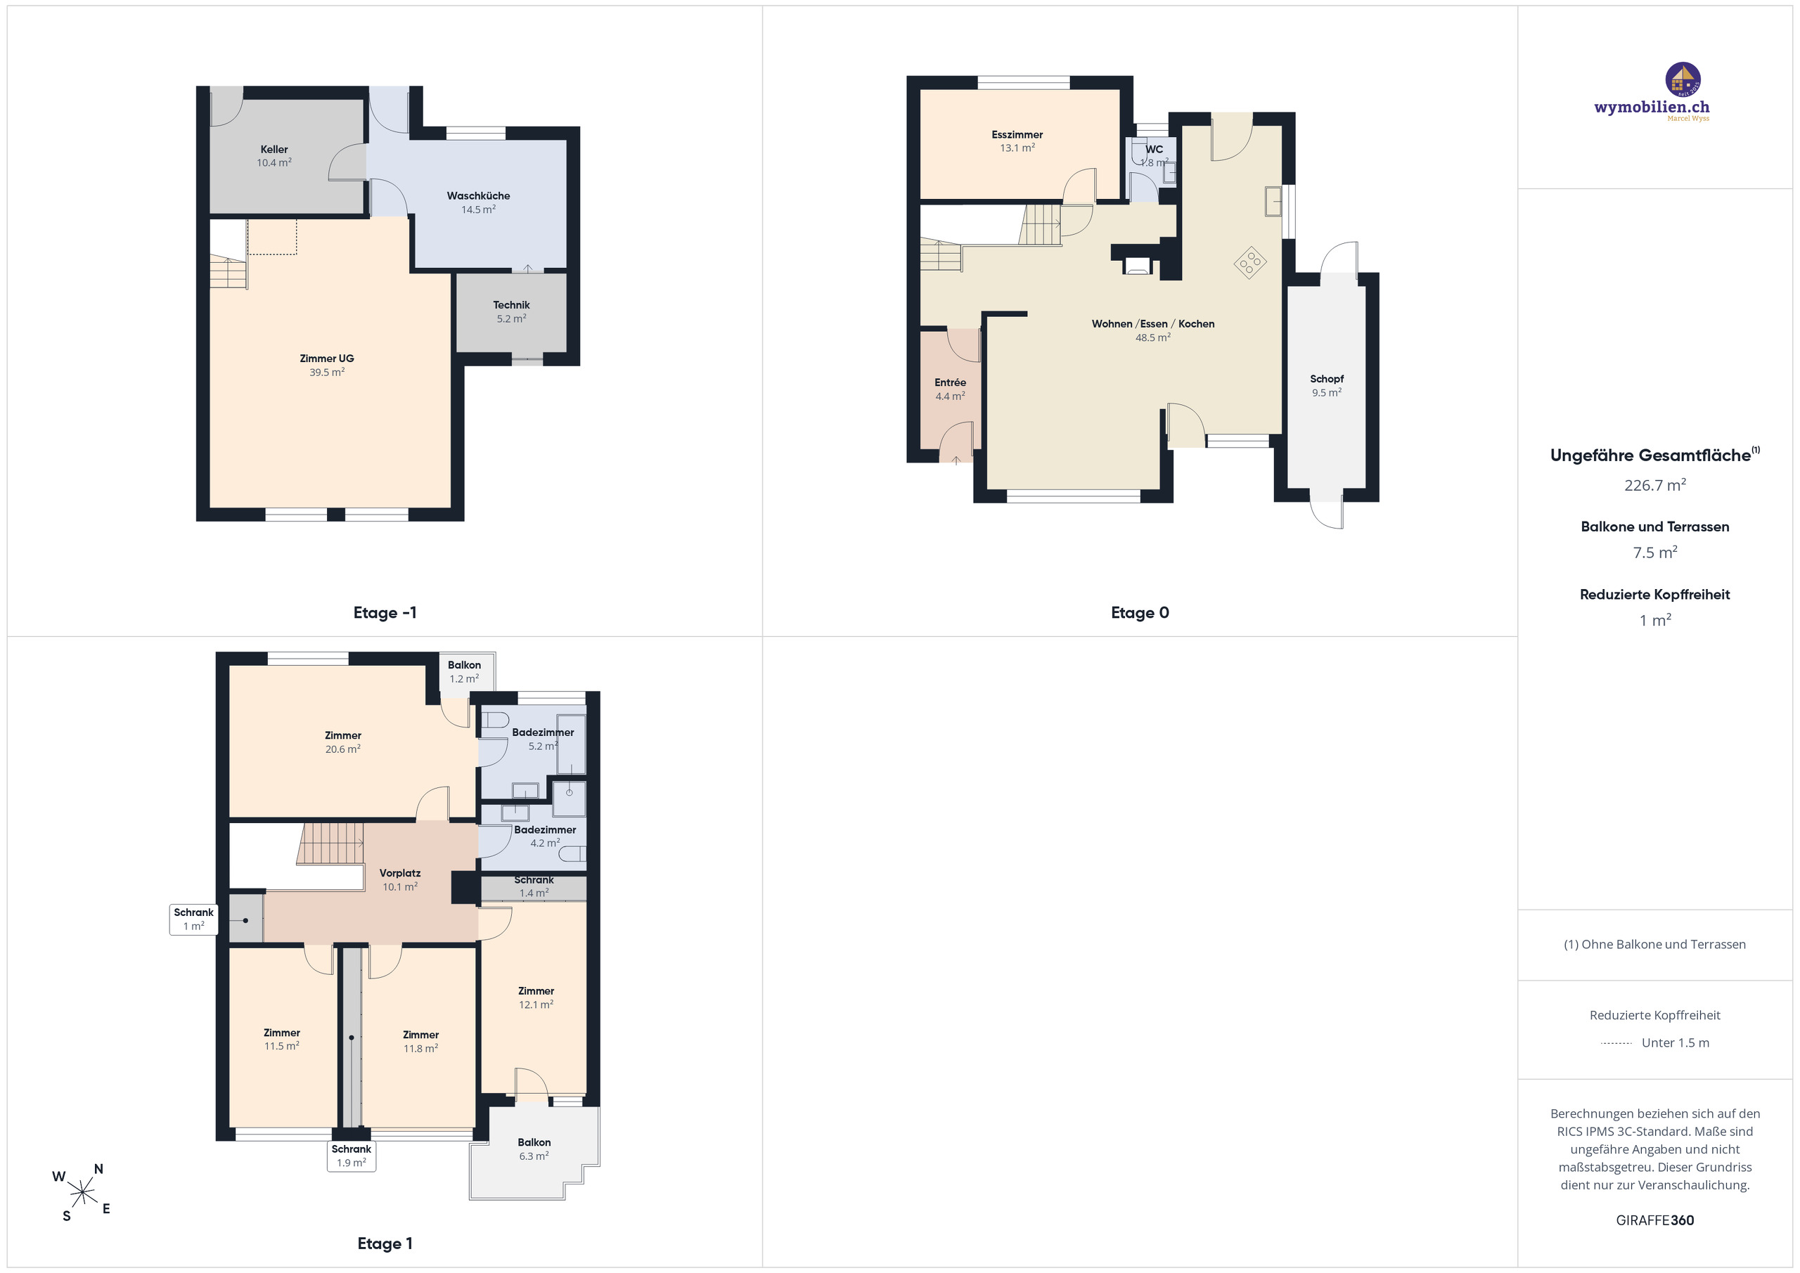
Even on the ground floor, the house impresses with a spacious living and dining area, a modern kitchen, and an additional room. This room is ideal as an office, guest room, or bedroom, making it possible to live and work on a single floor.
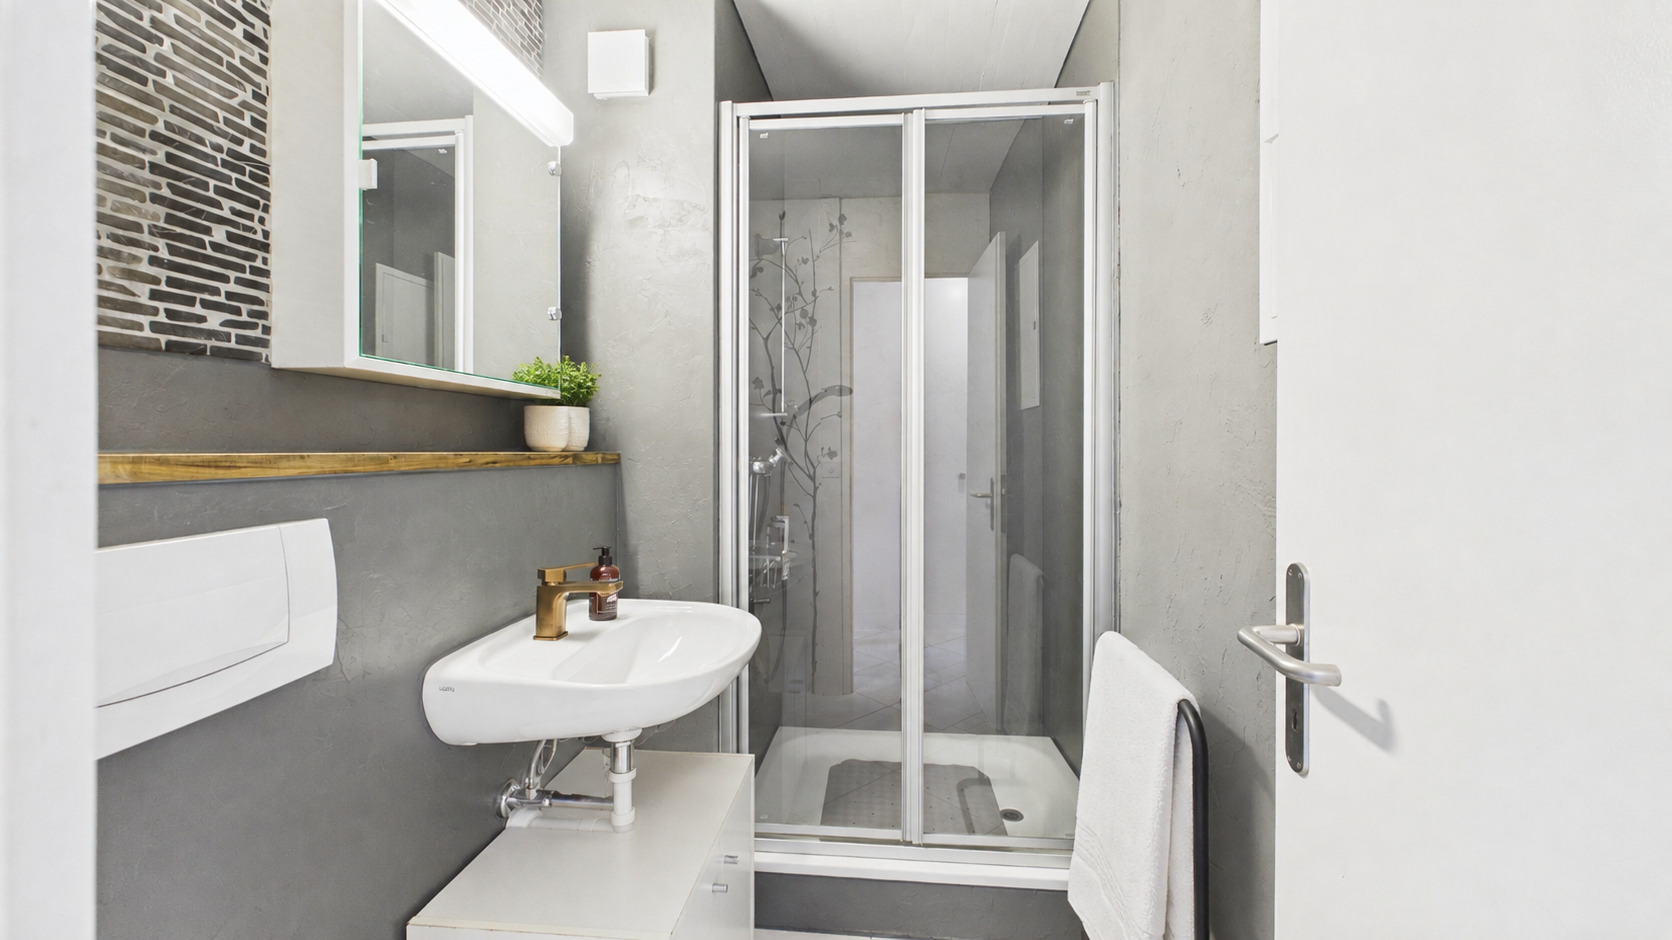
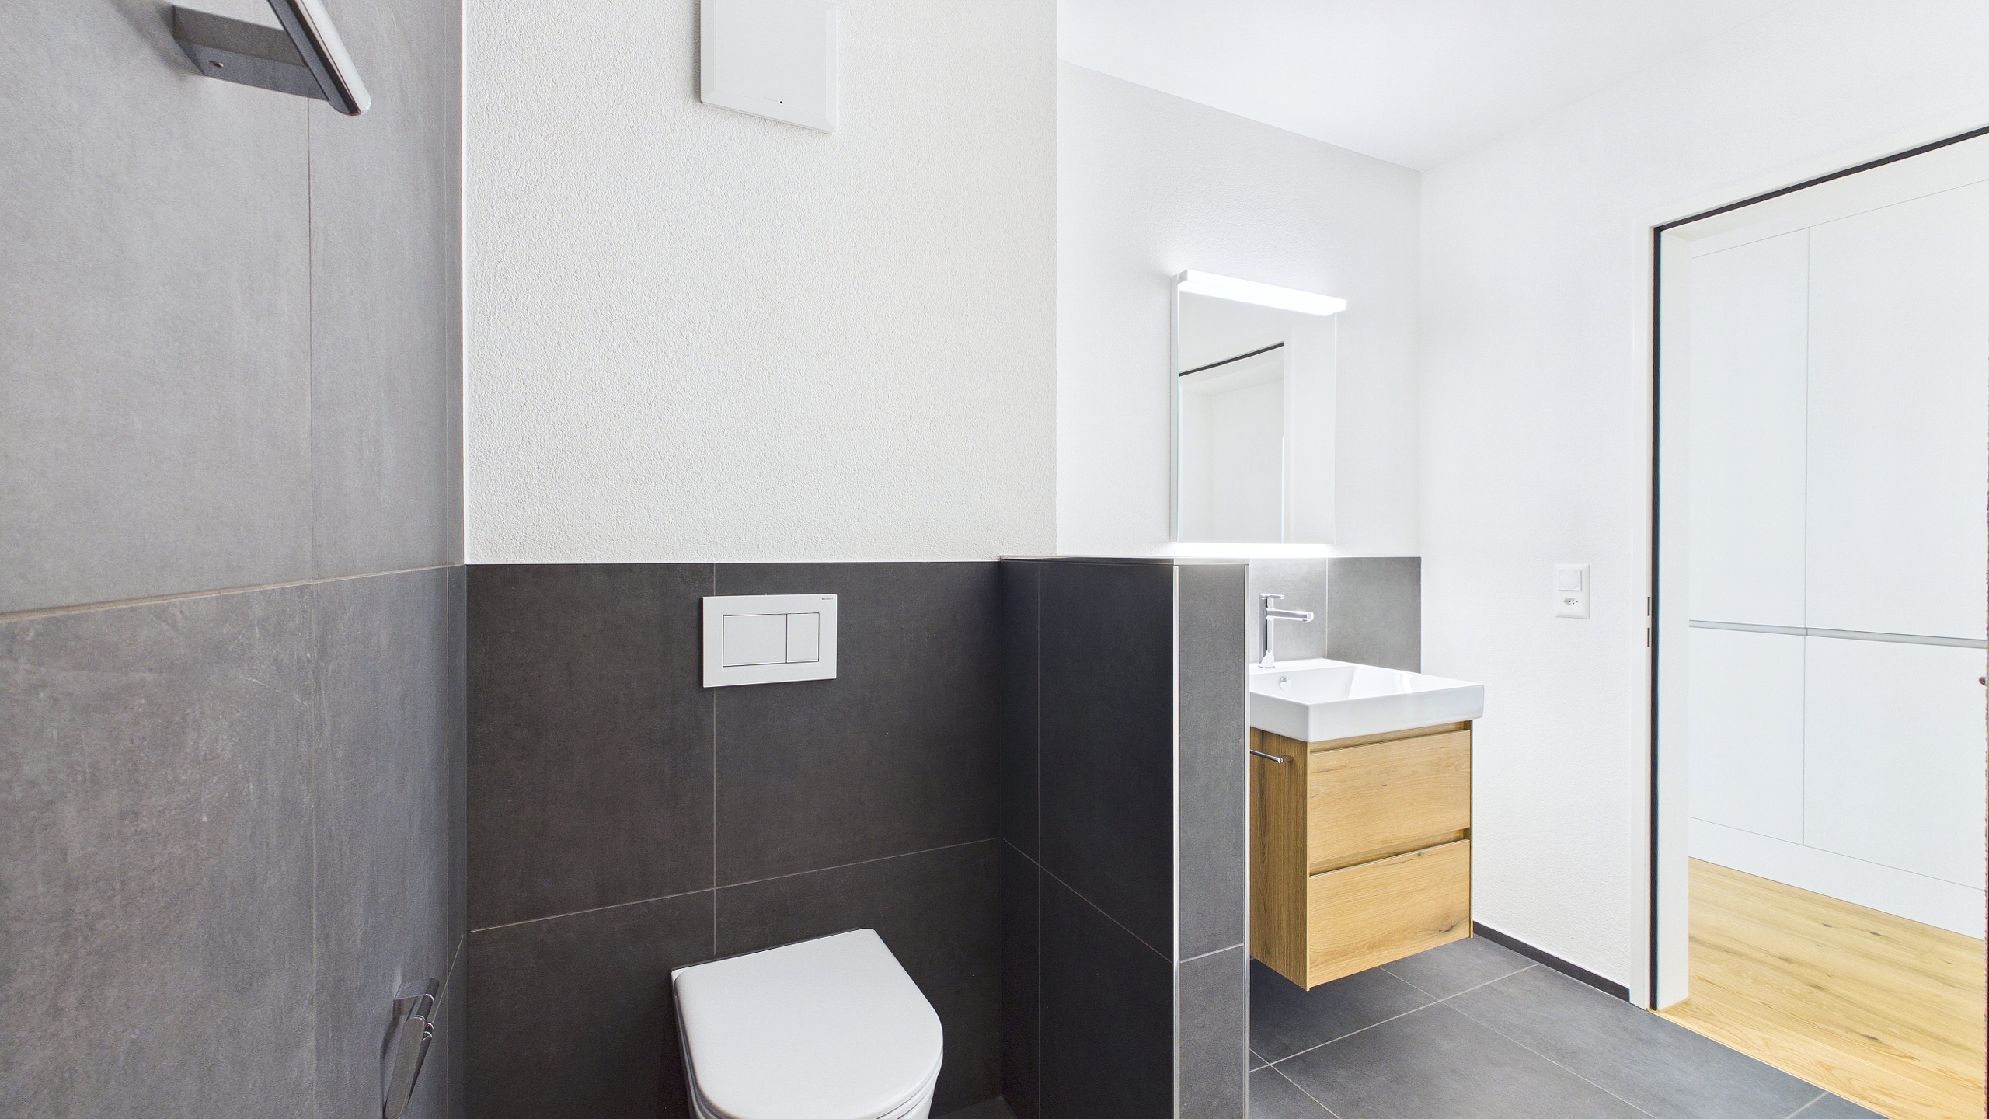
The living space is complemented by a guest restroom, which can be easily expanded into a full bathroom if needed.
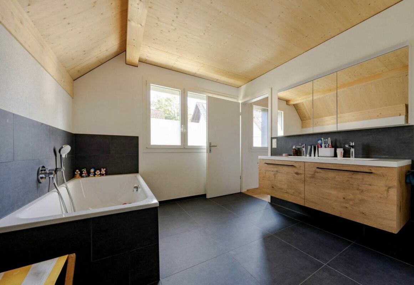
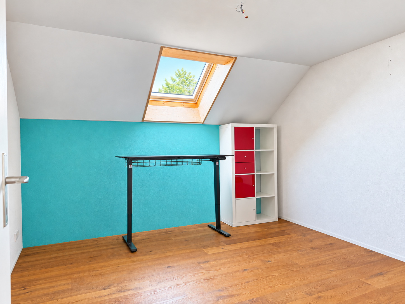
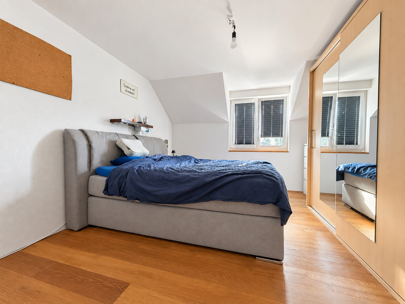
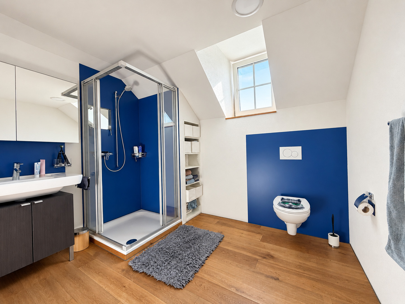
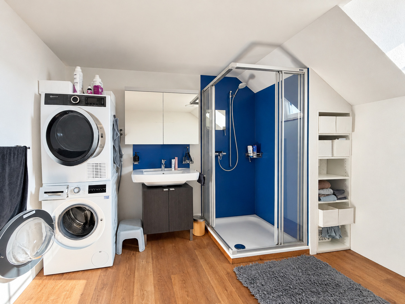
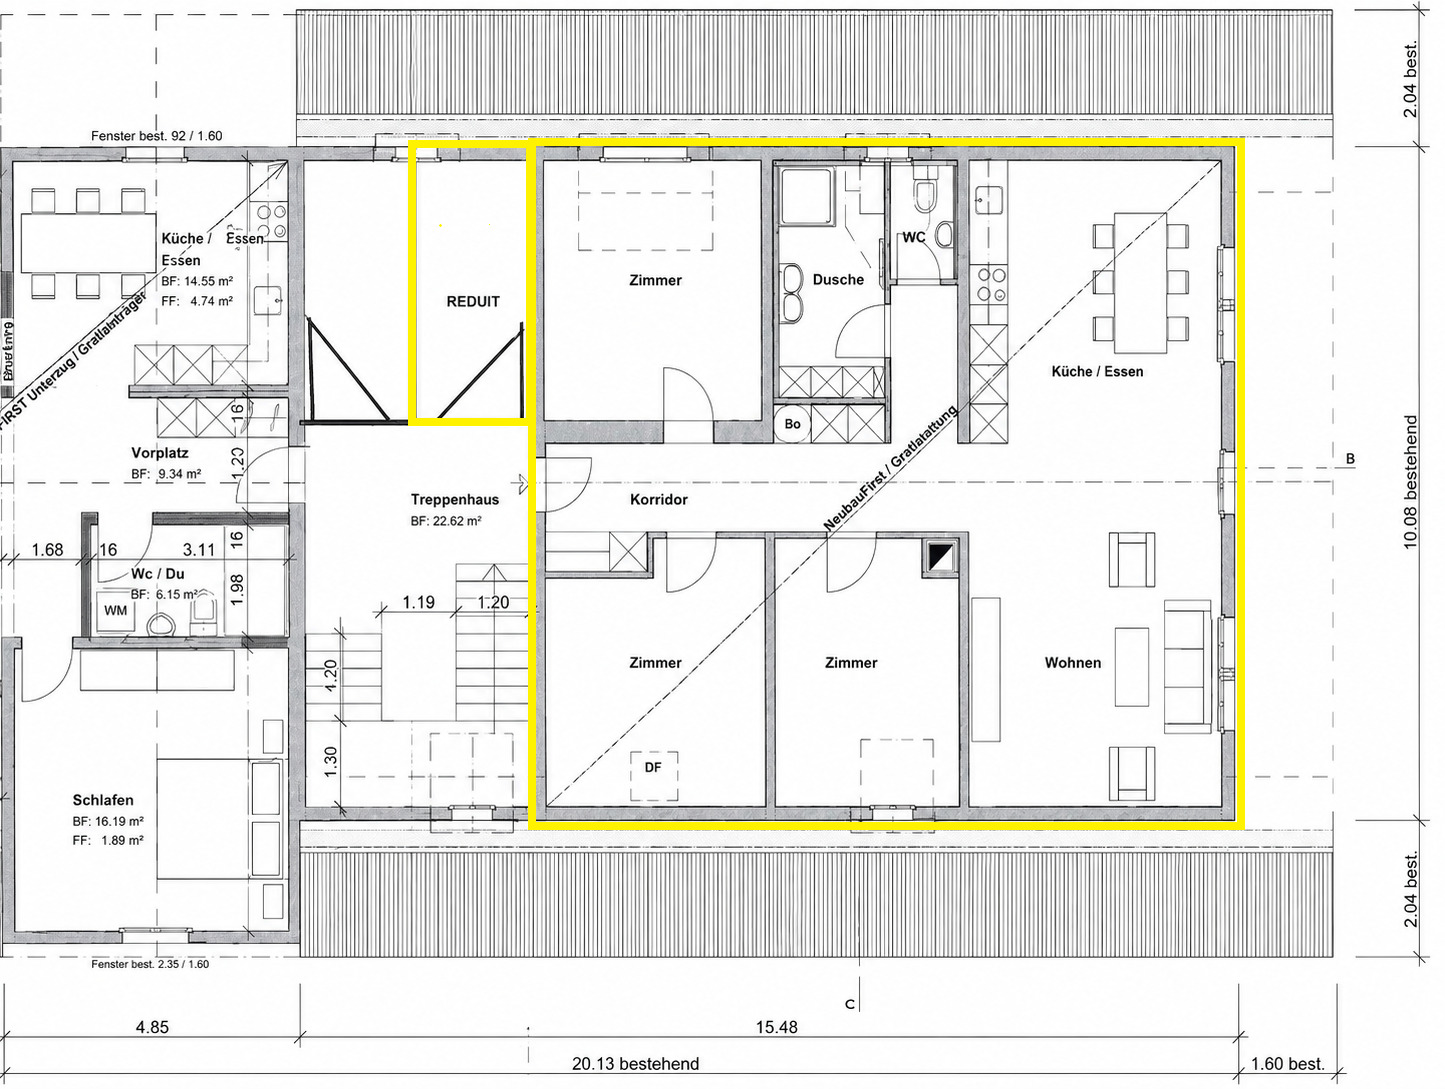
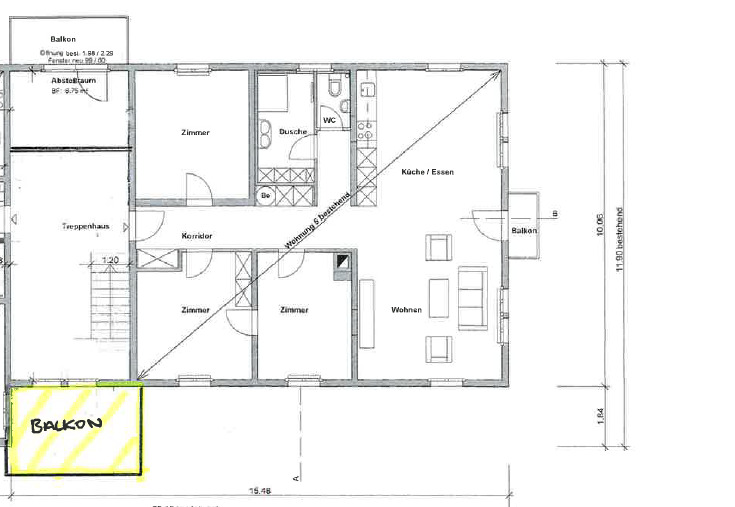
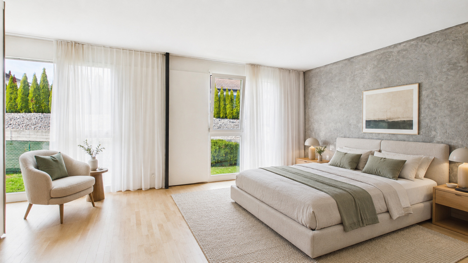
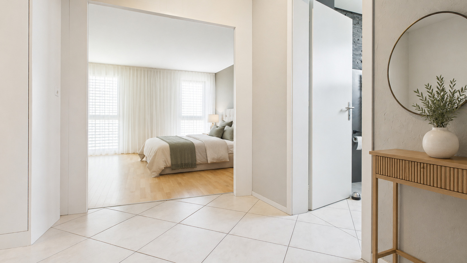
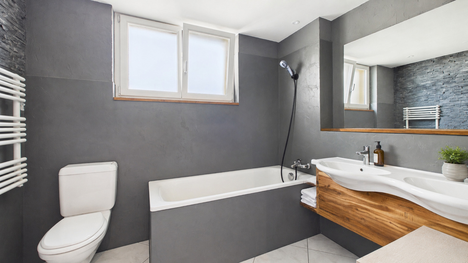
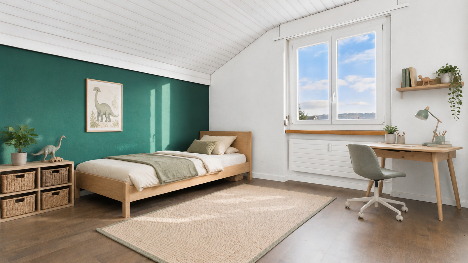
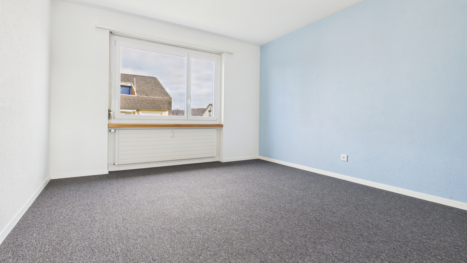
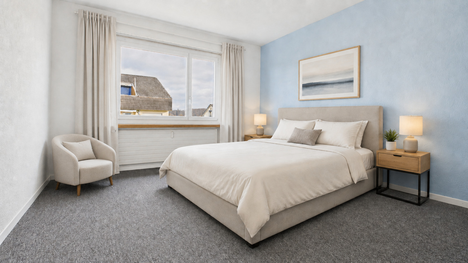
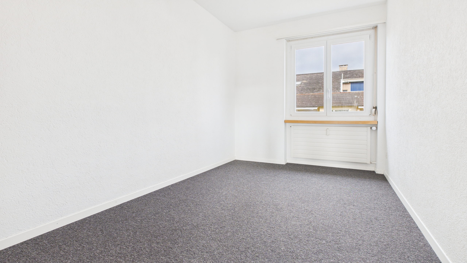
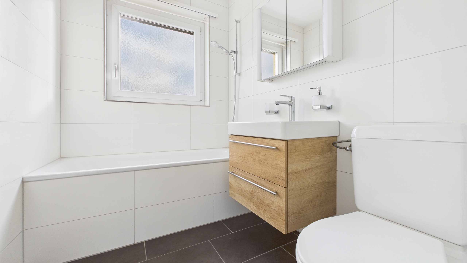
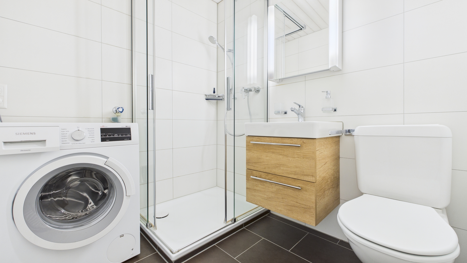
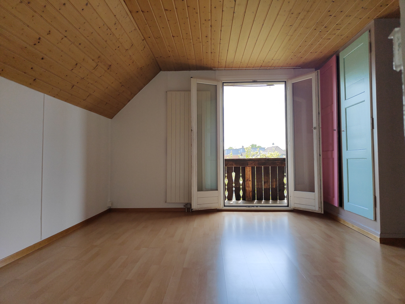
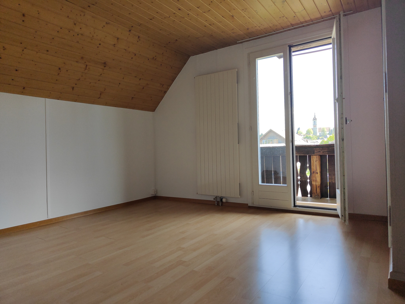
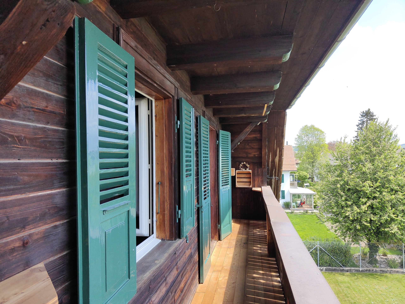
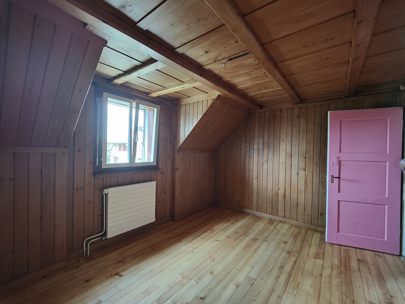
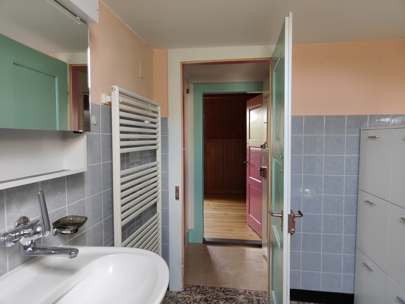
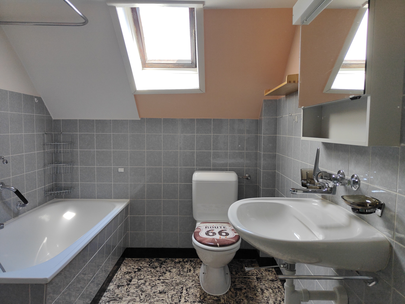
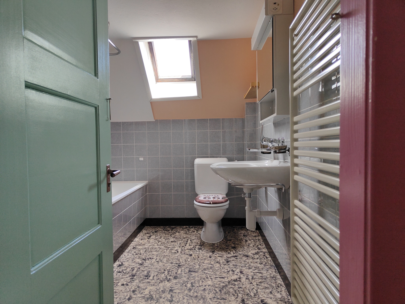
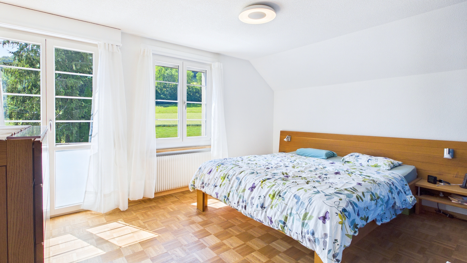
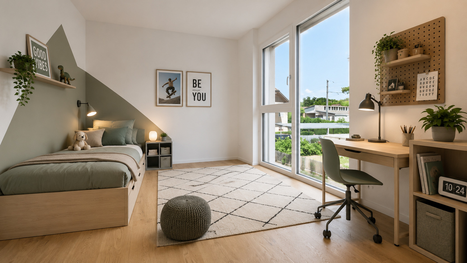
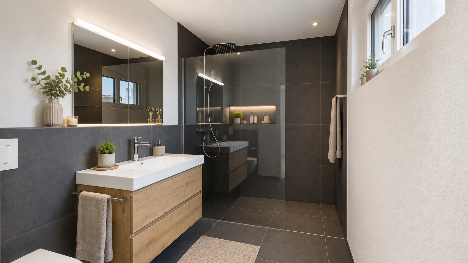
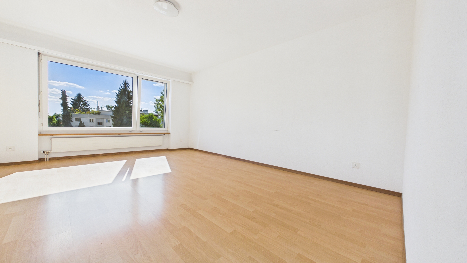
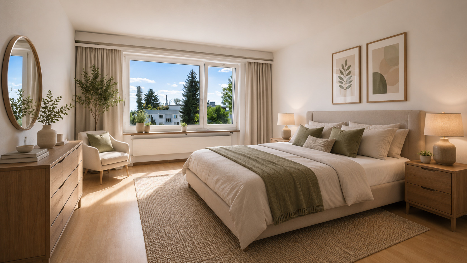
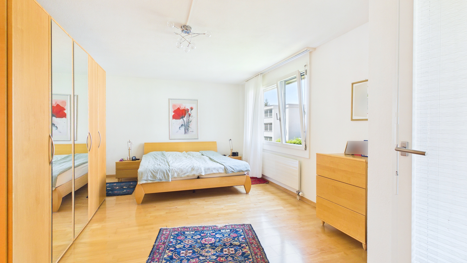
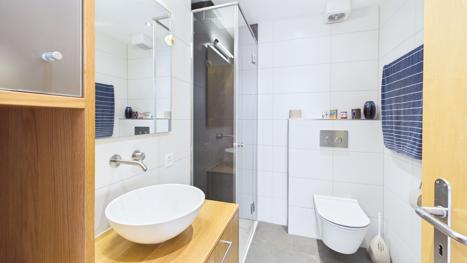
On the upper floor are four spacious bedrooms. Three rooms feature practical built-in closets, and one of them offers direct access to the sunny balcony. The master suite serves as a private retreat with its own bathroom and a small balcony. An additional bathroom provides extra convenience for everyday family life.
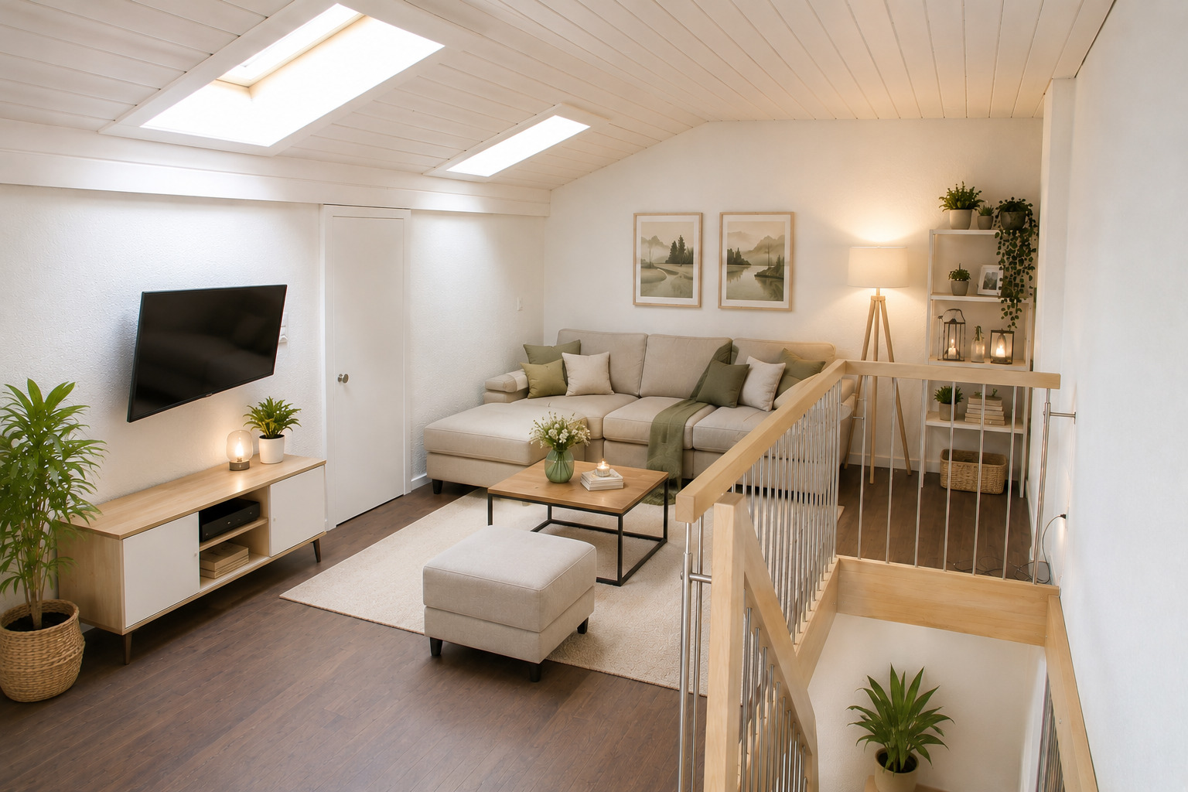
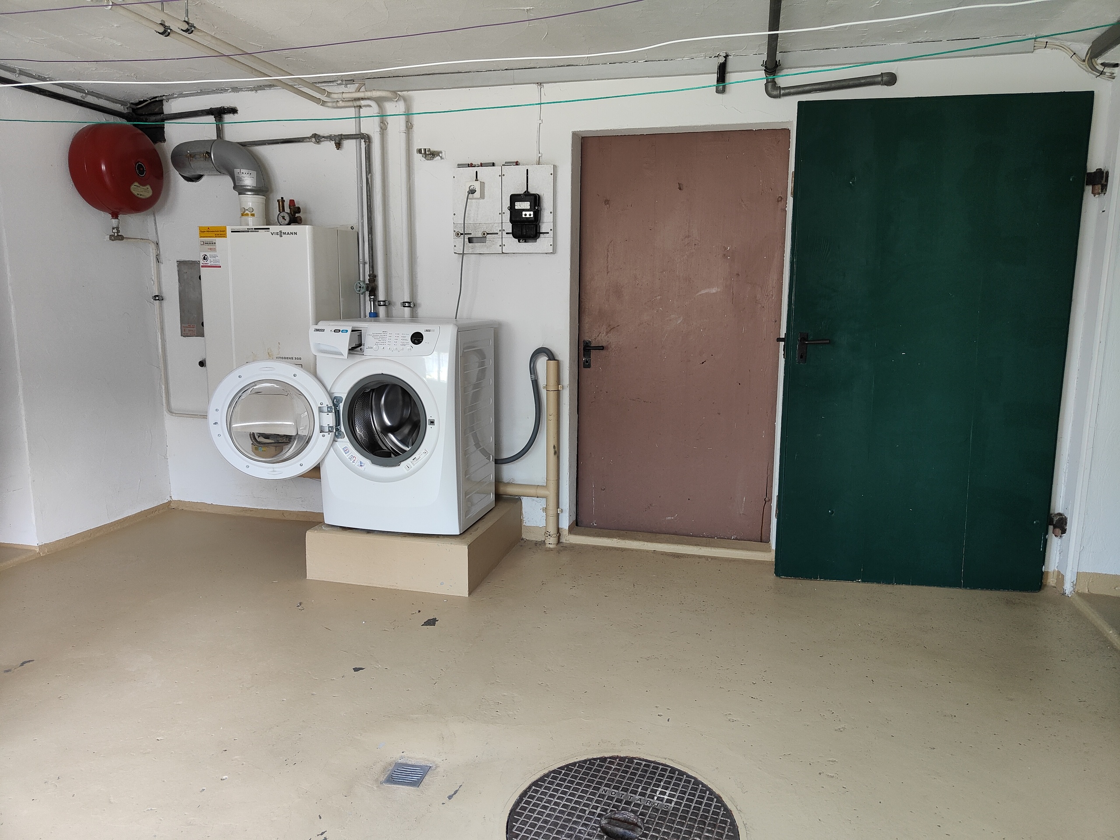
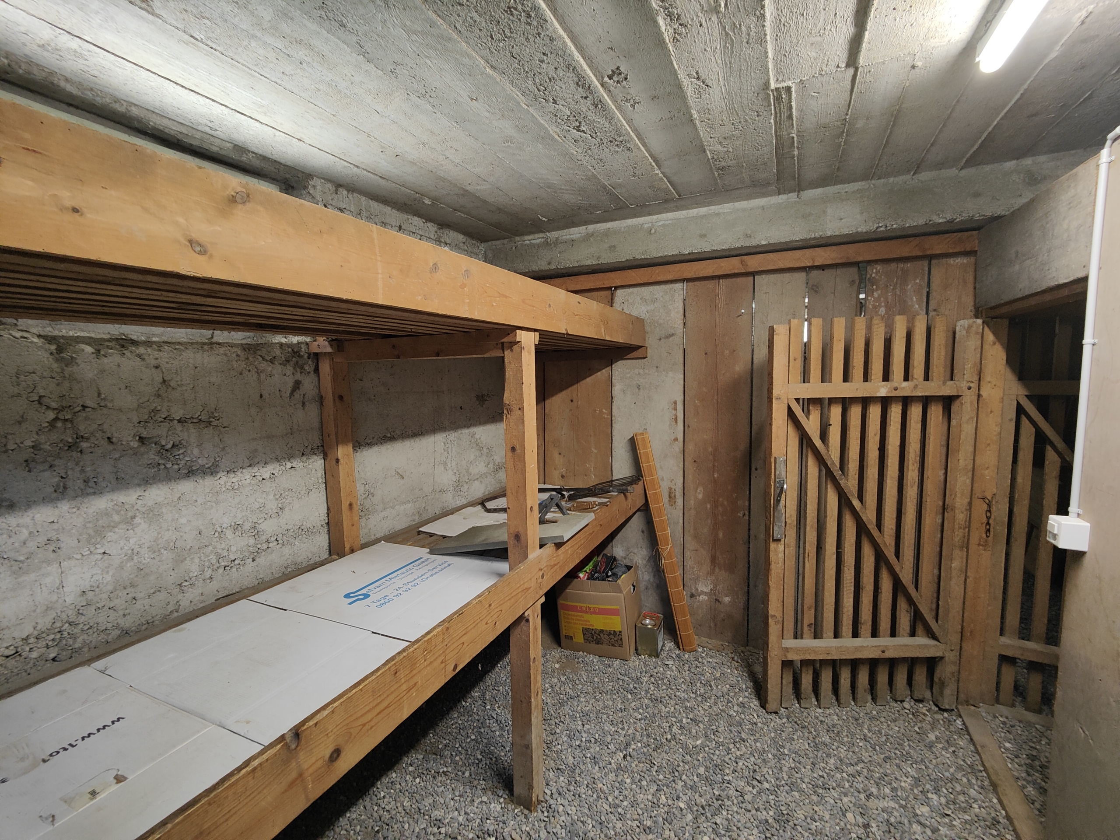
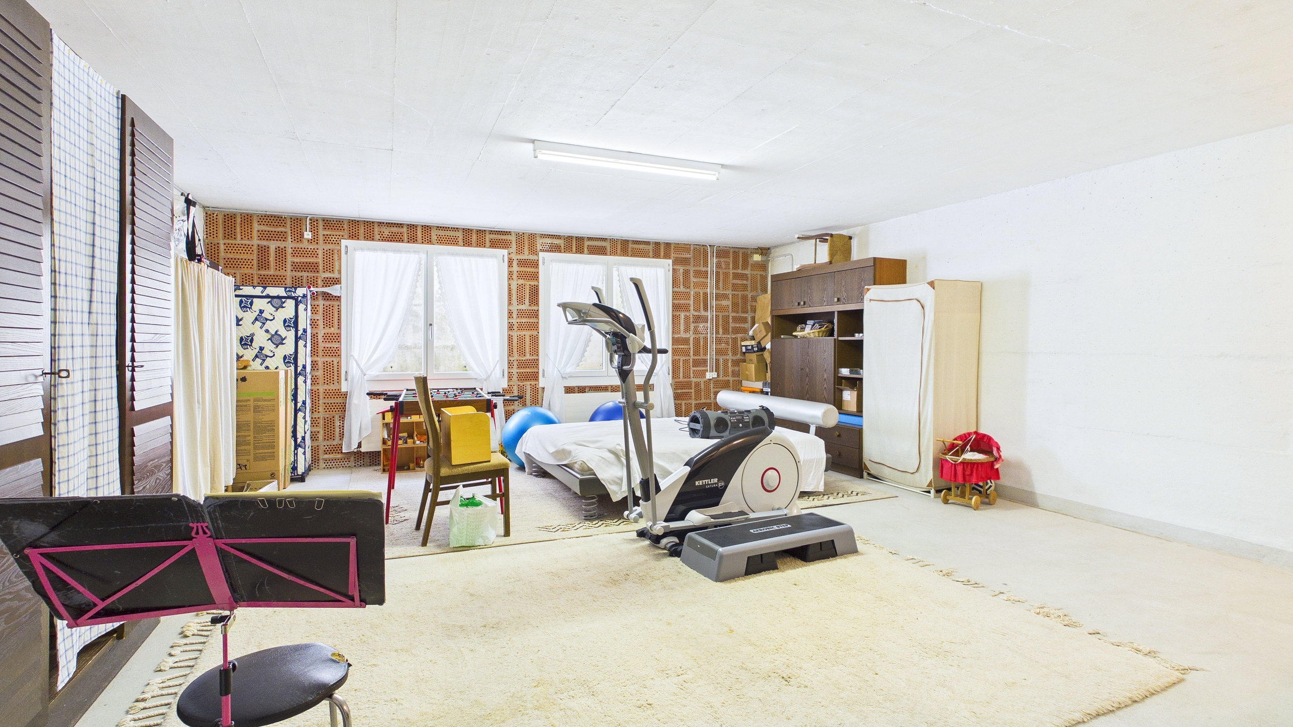
The basement also offers more than just auxiliary space: A heated multipurpose room can be flexibly used as a guest room, TV room, hobby or fitness room, or as a home office.
Continuously maintained and extensively modernized
The property has been maintained with great care and continuously renovated by the owners over the decades. Since its construction, a total of approximately CHF 490,000 has been invested in maintenance and modernizations.
Among the most important renovations are:
- Kitchen renovation (2003)
- Replacement of all windows with modern triple-pane insulated glass (2013)
- Bathroom renovation (2014)
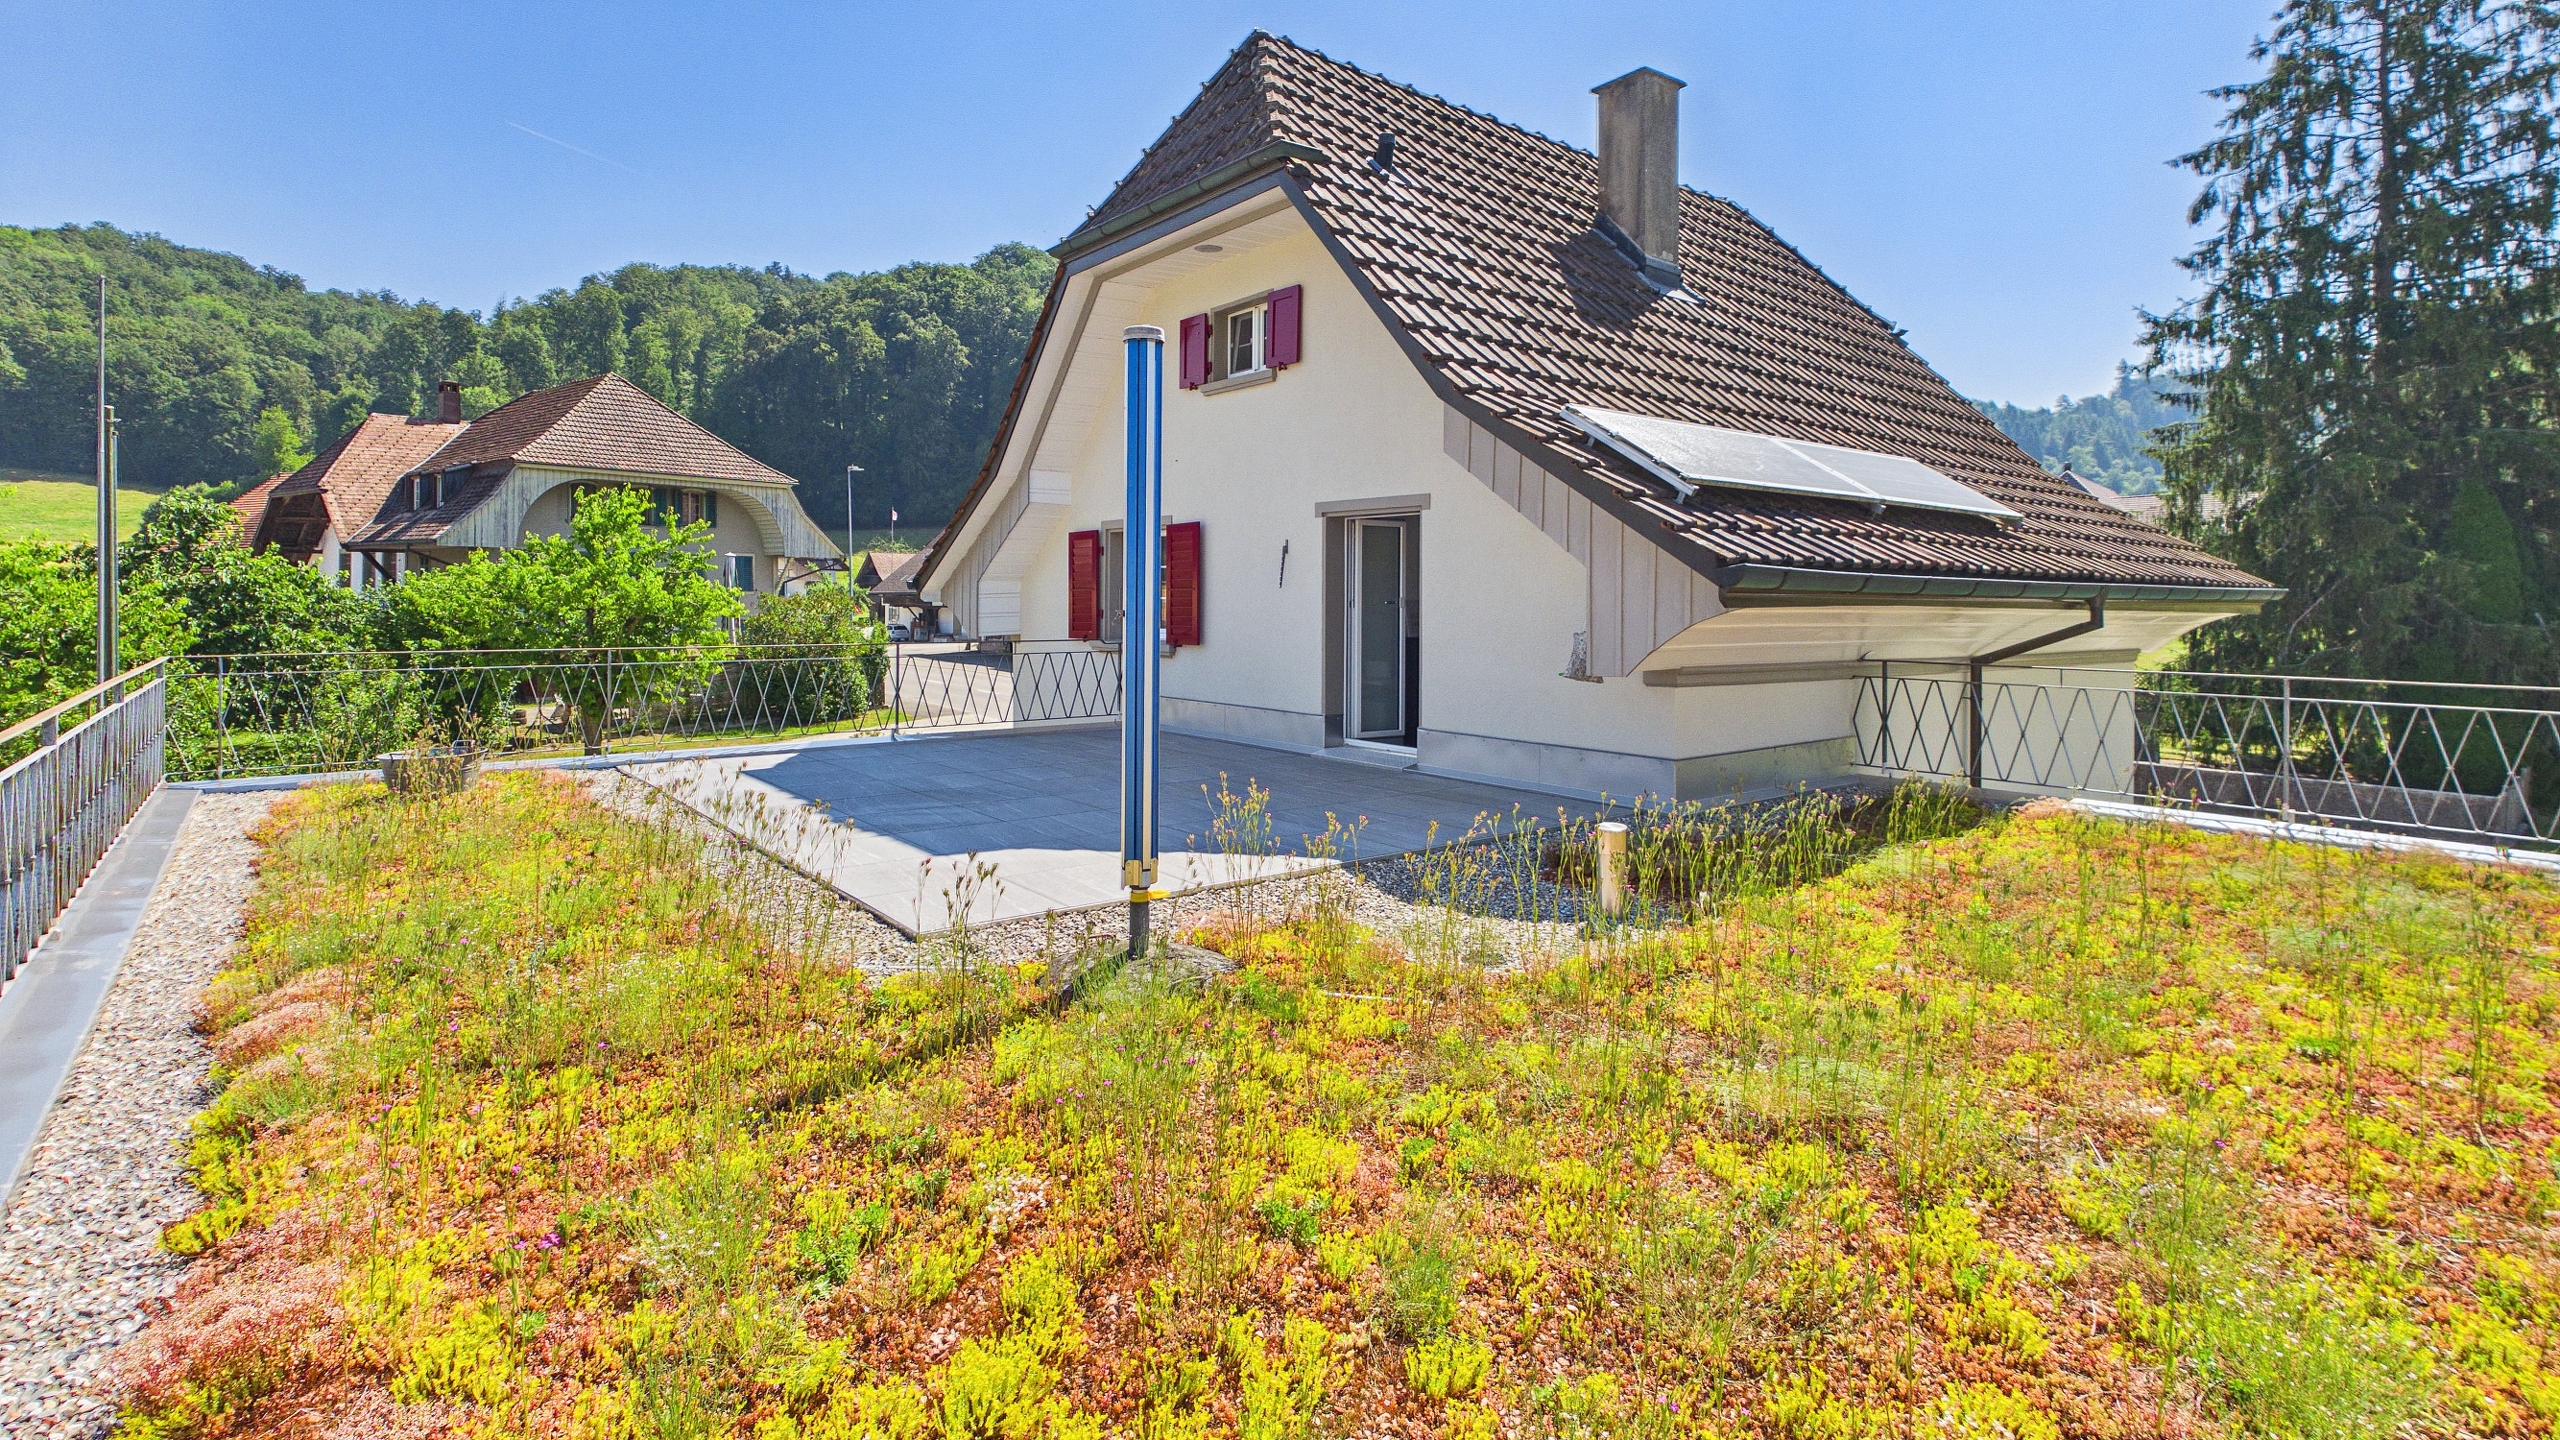
- Flat roof renovation (2014)
- Connection to district heating (2018)
Consequently, the house is in a very well-maintained and move-in-ready condition. No immediate renovations are necessary—just move in and feel right at home.
Your benefits at a glance
- Exceptional 6.5-room architect-designed home
- Striking and timeless concrete architecture
- Quiet and family-friendly neighborhood
- Spacious garden with plenty of privacy
- Covered terrace and various seating areas
- Spacious and versatile floor plan
- Additional room on the ground floor
- Guest restroom with the potential to be converted into a full bathroom
- Four bedrooms on the upper floor
- Master suite with en suite bathroom
- Additional bathroom on the upper floor
- Balcony
- Heated hobby, guest, TV, or home office room in the basement
- Double garage and several outdoor parking spaces
- Approximately CHF 490,000 invested in maintenance and renovations
- Modern triple-pane insulated glazing
- Connected to district heating
- Very well-maintained and move-in ready
- No immediate renovations required
Values
- Building insurance value for the house and double garage: CHF 790,000
- Official value: CHF 411,500
- Canton’s imputed rental value: CHF 16,010.–
This house combines exceptional architecture, spaciousness, privacy, and is in excellent condition. A rare opportunity for people who aren’t just looking for any house, but for a home with its own unique character.
We’d be happy to provide you with further information as well as our virtual 360° tour of the interior and exterior. Of course, we’d also be delighted to show you this exciting home in person on-site.
We look forward to hearing from you.
See you soon in Sumiswald
Wymobilien
Marcel Wyss