×
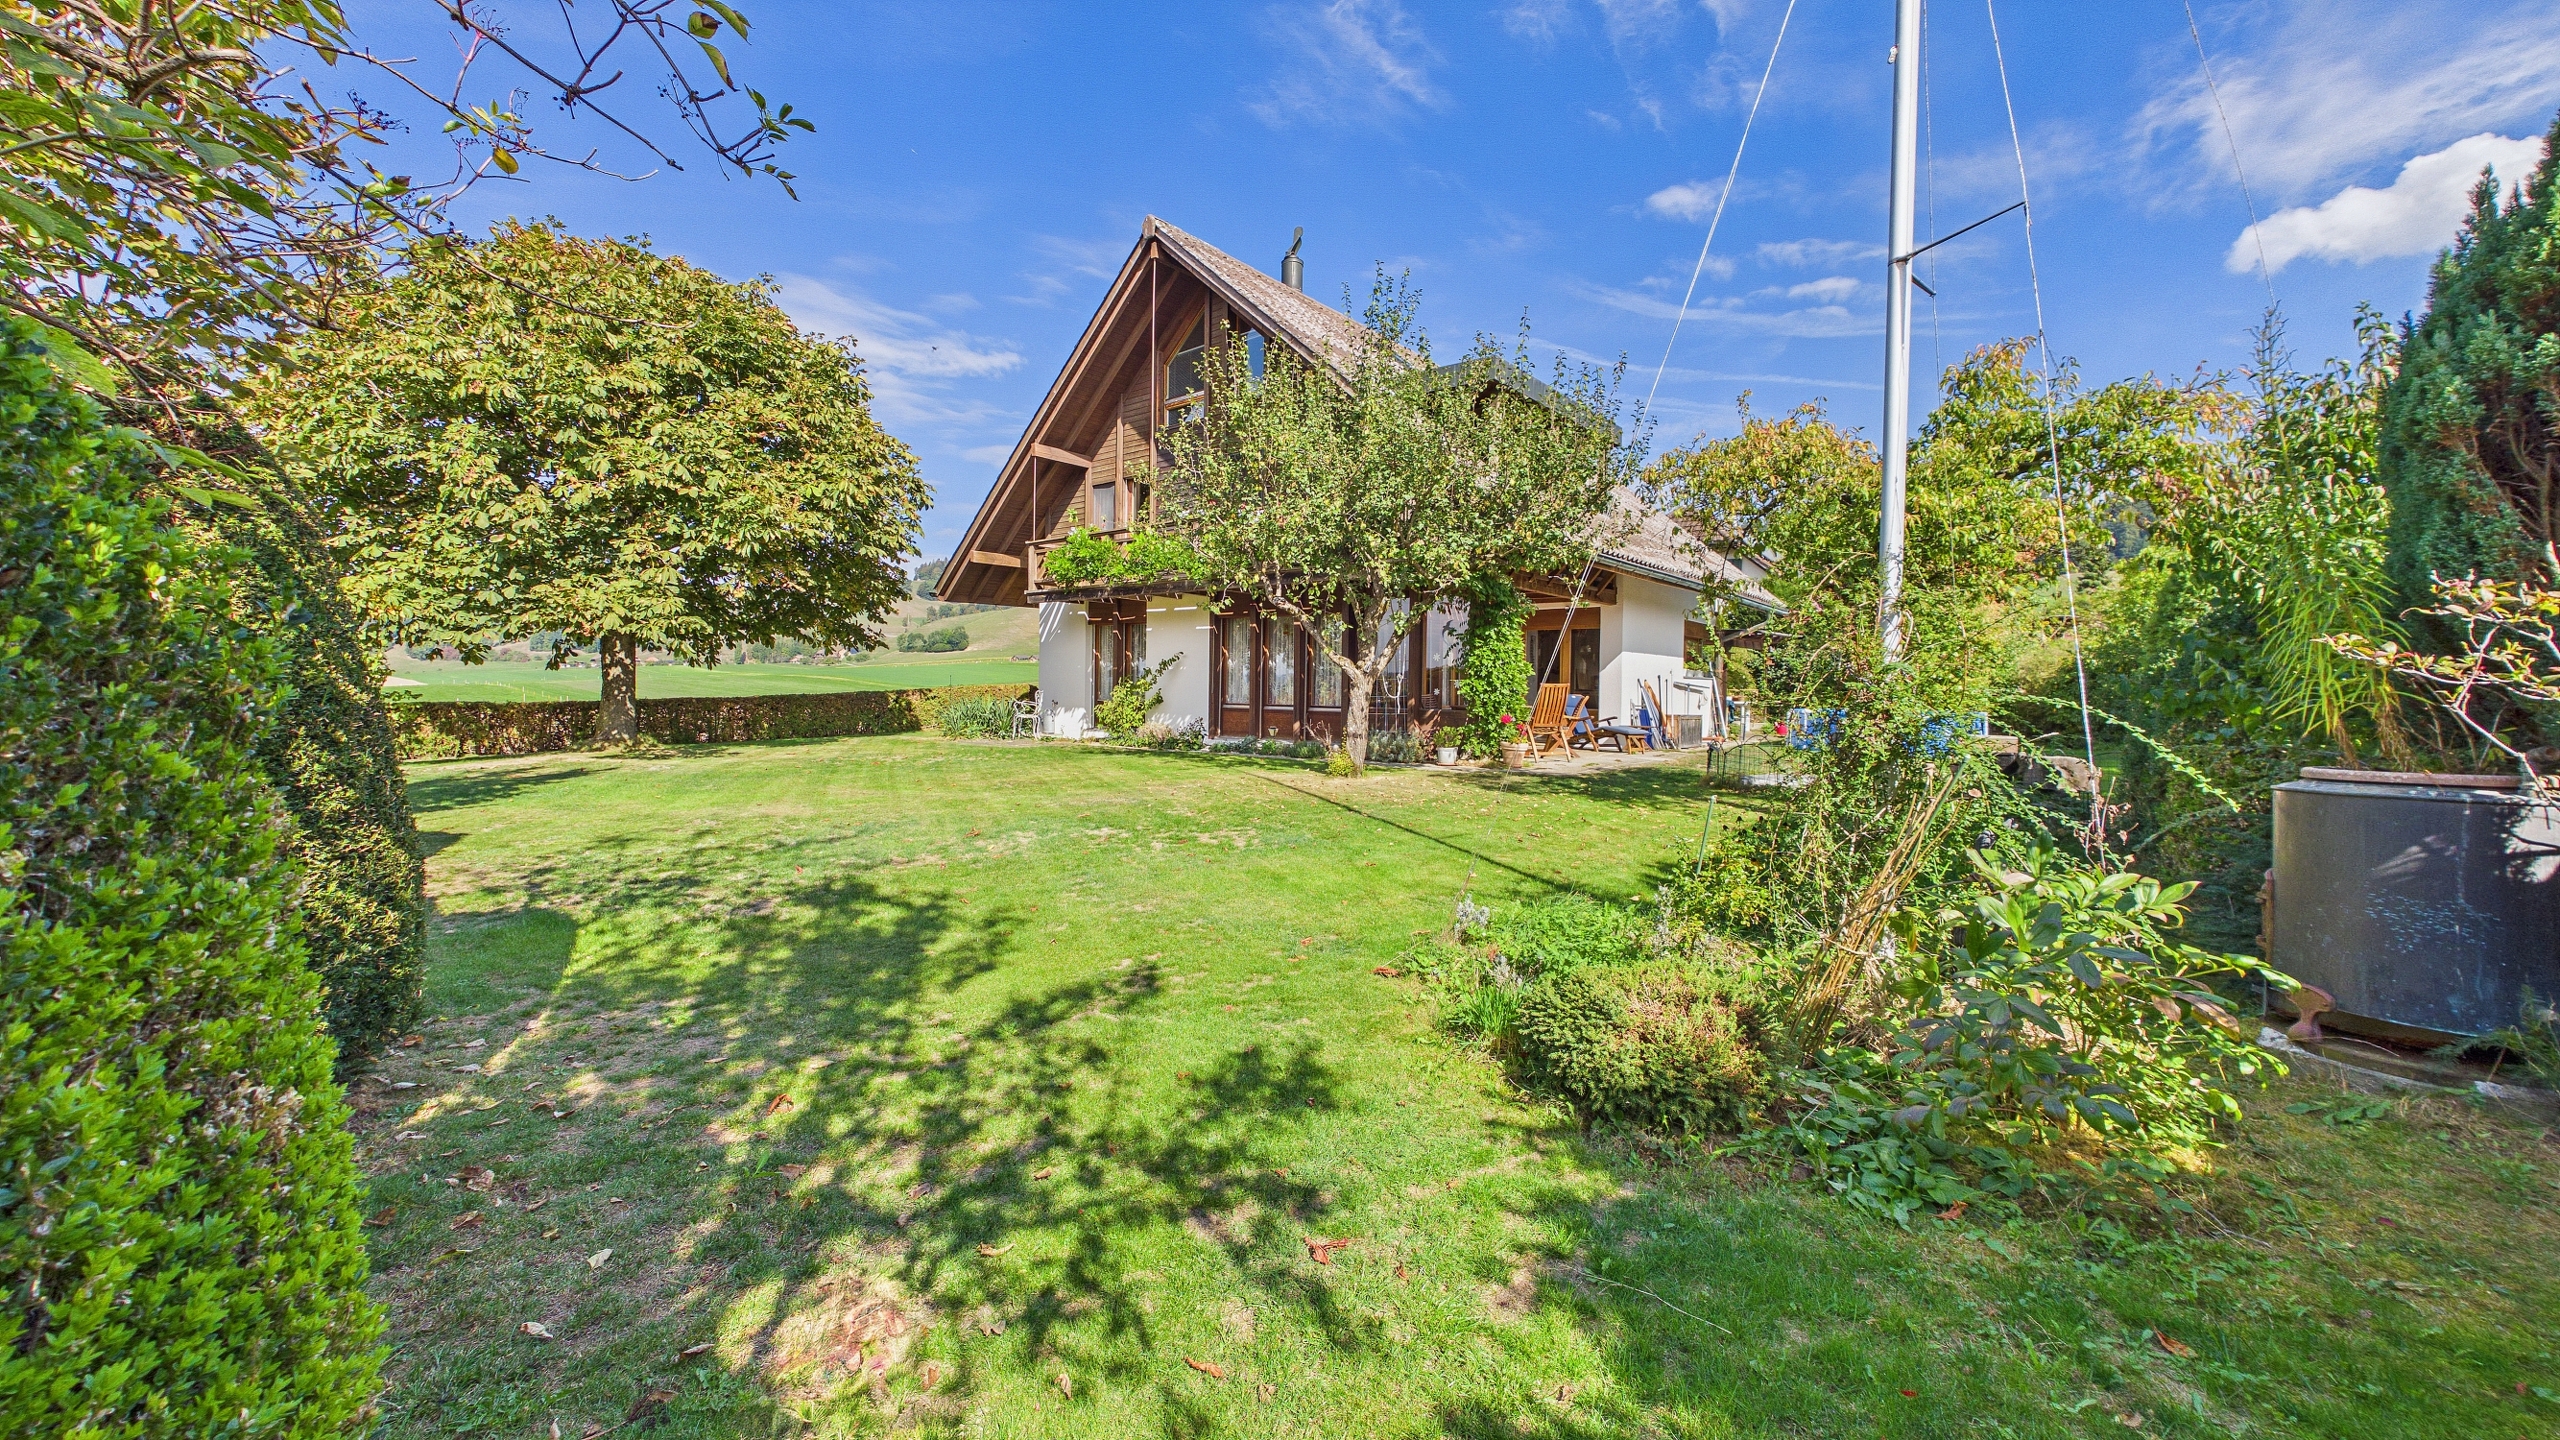
Firstview
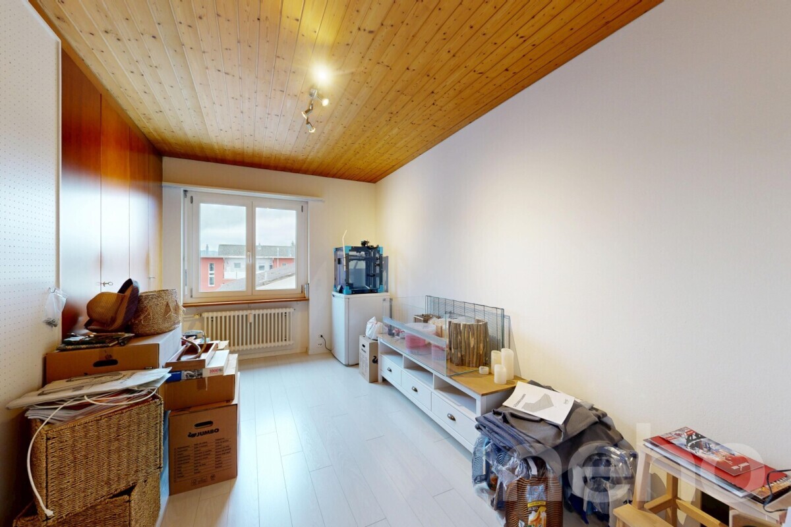
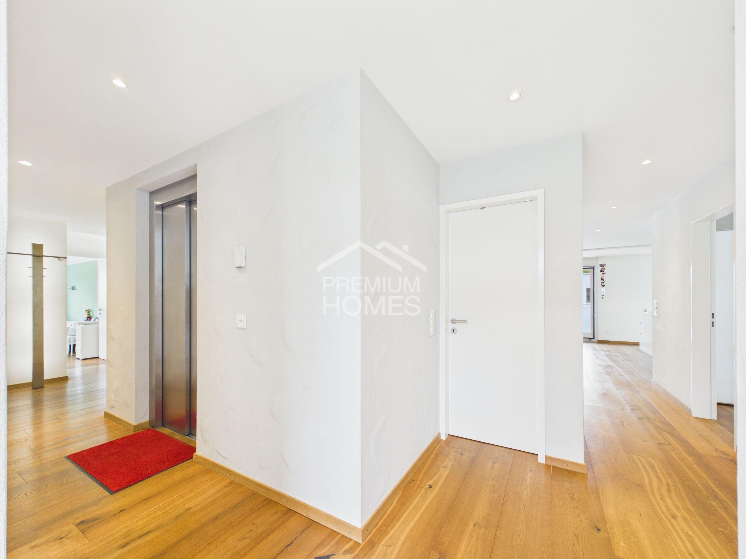
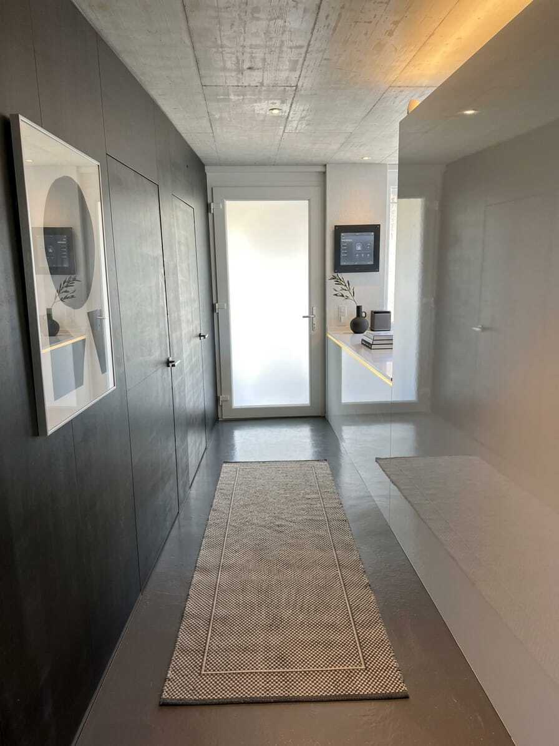
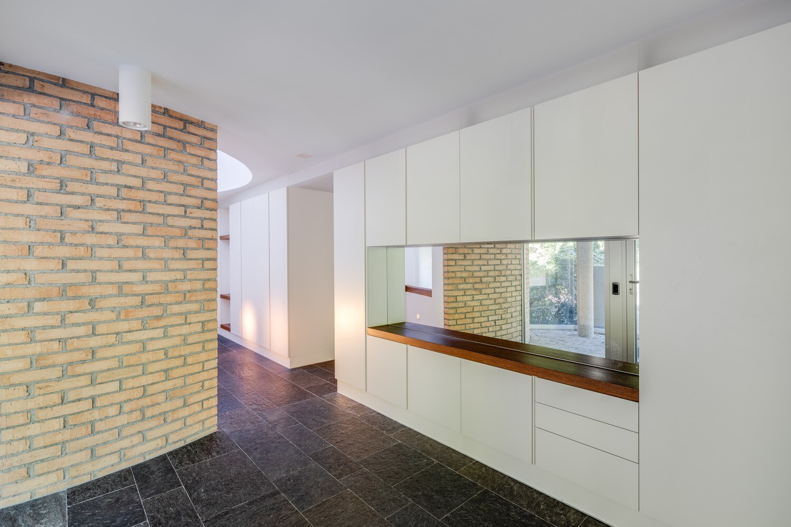
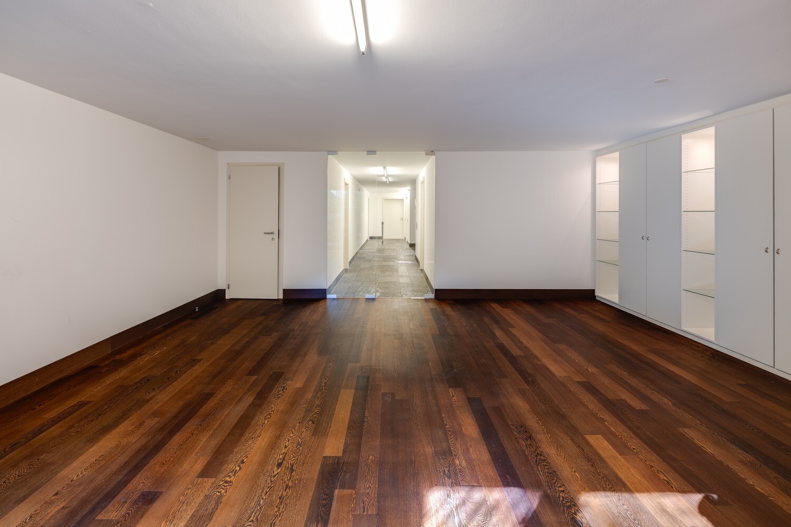
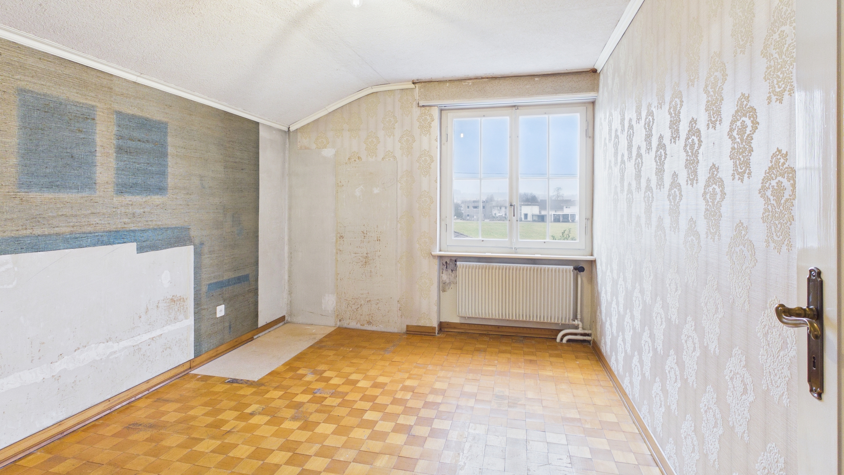
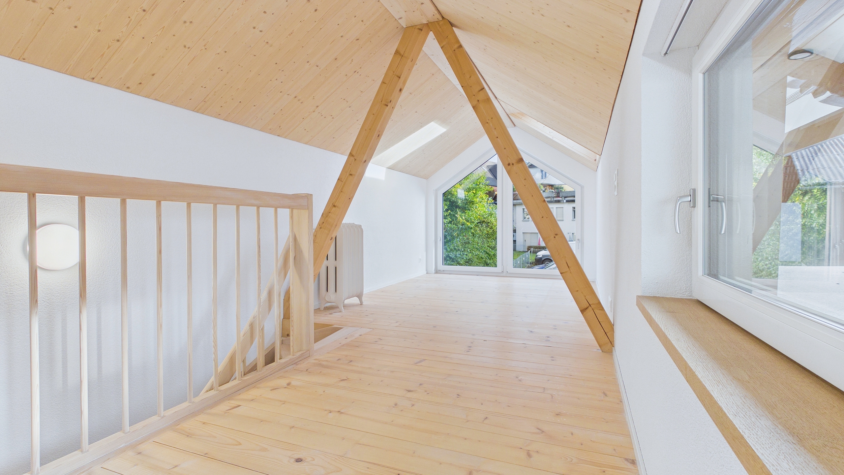
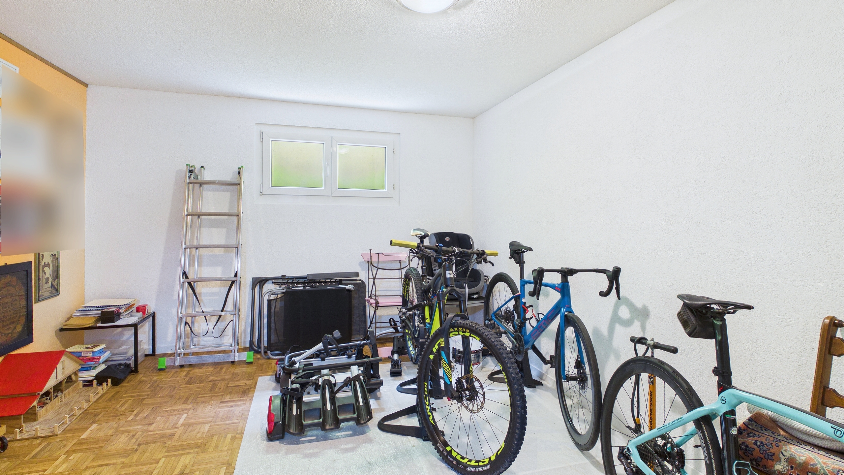
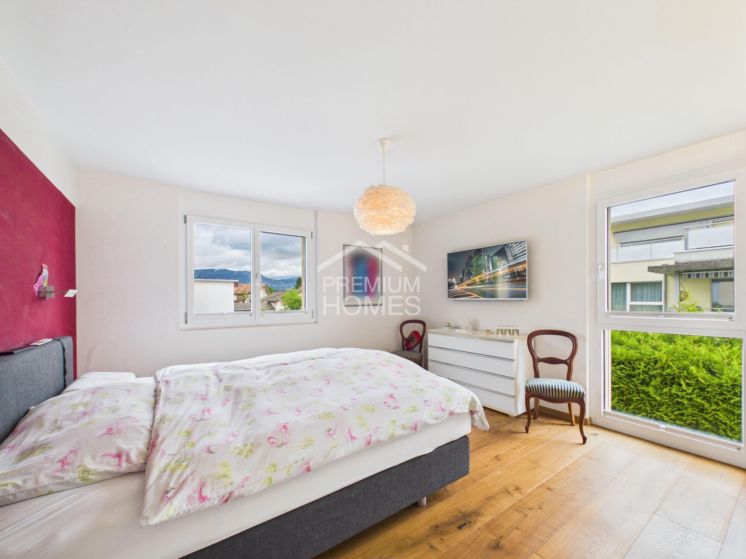
Interior view 1
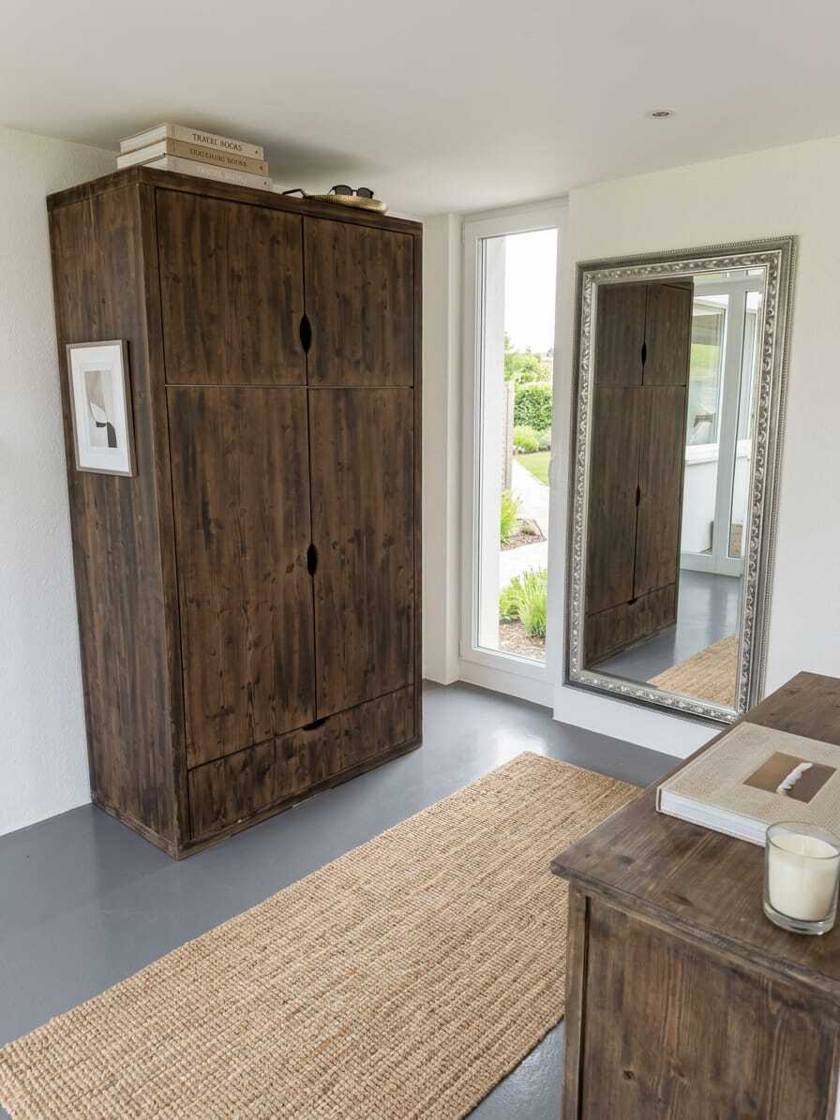
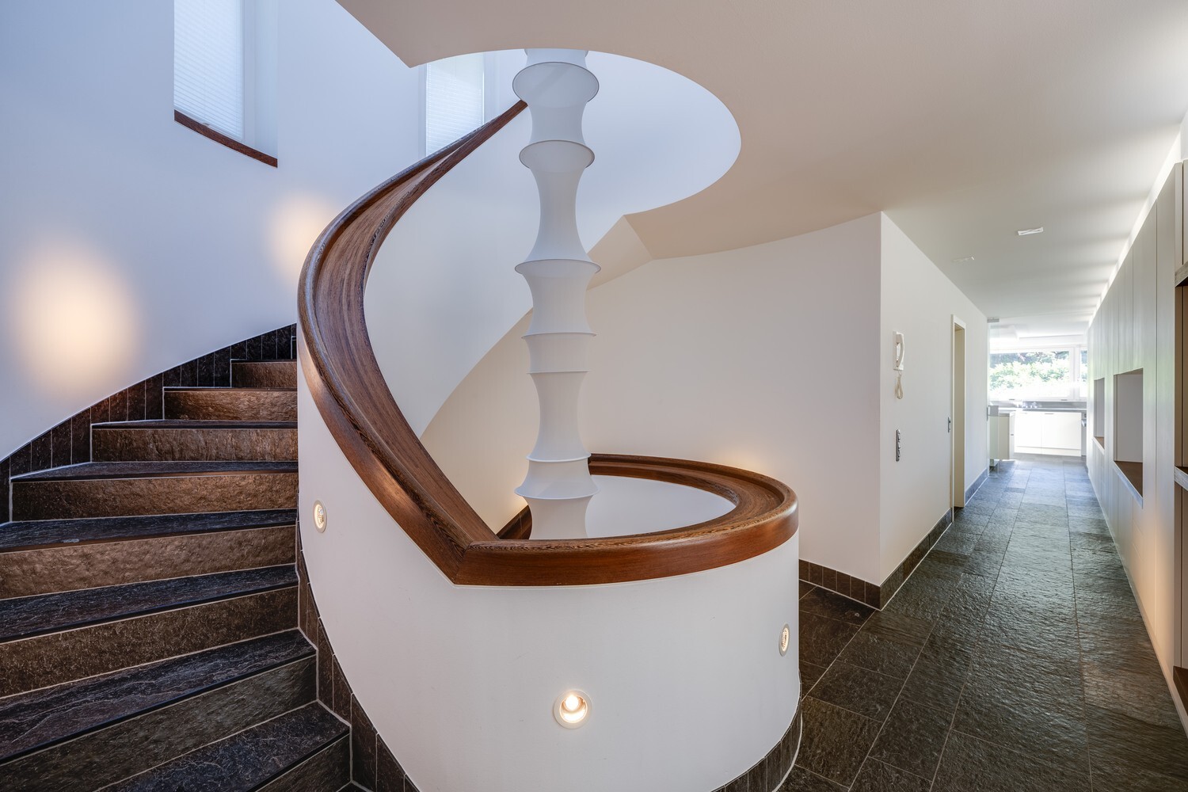
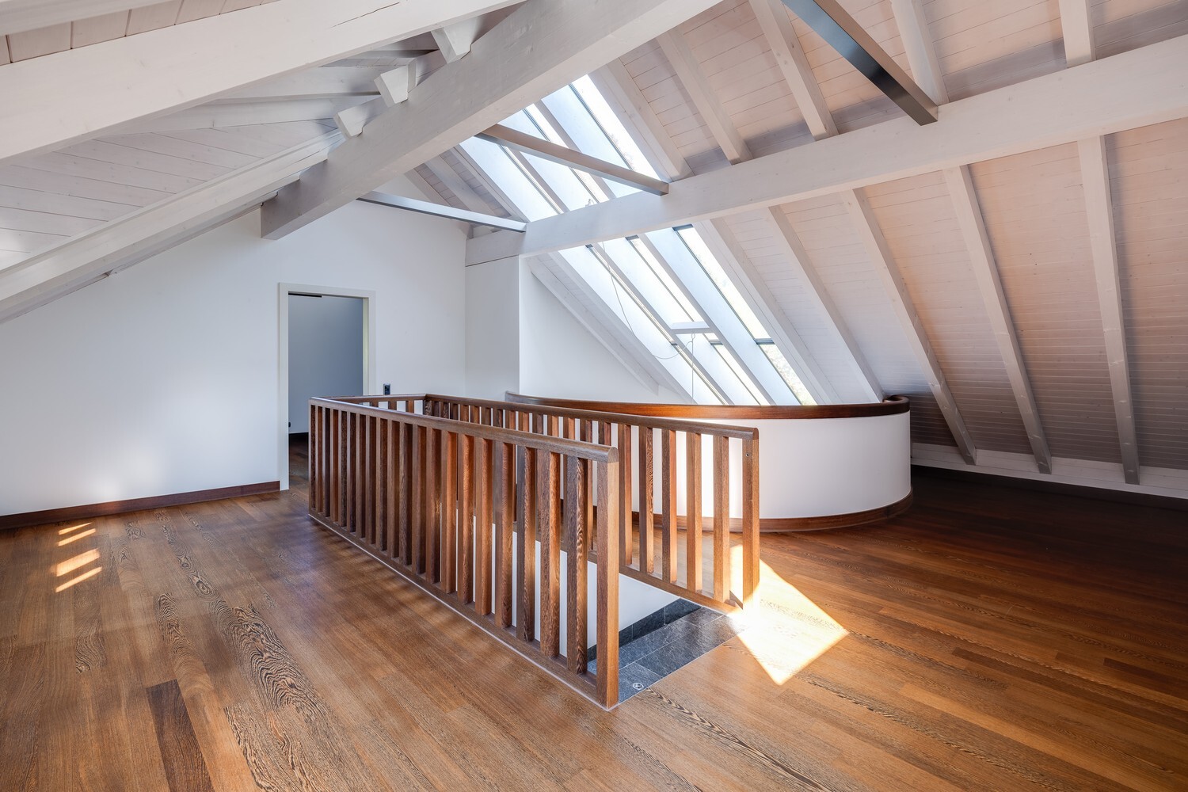
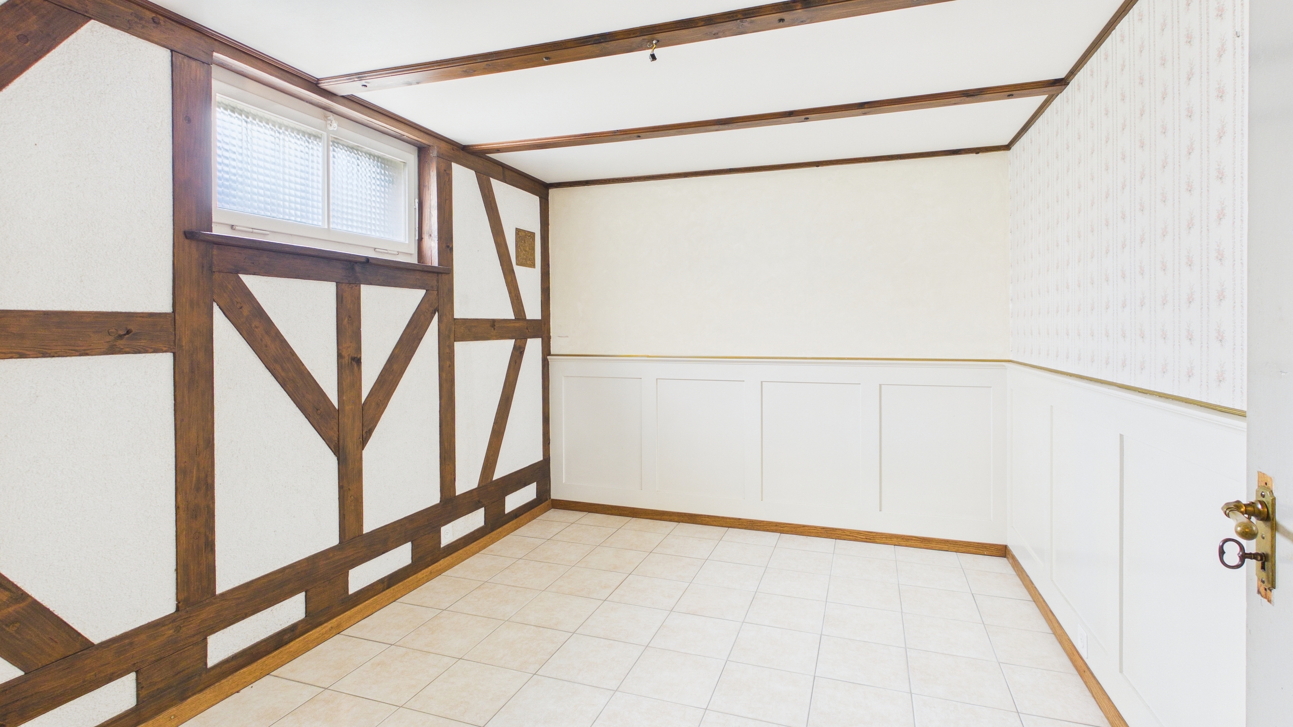
Interior view 2
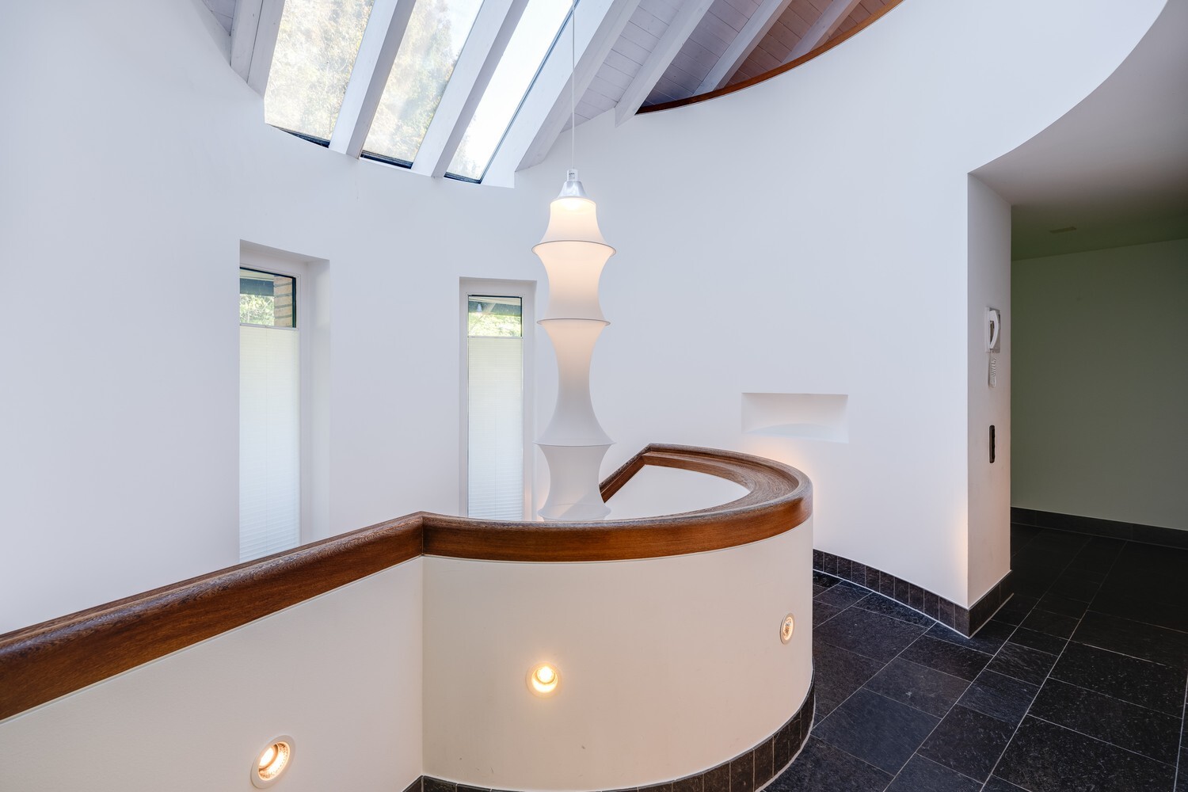
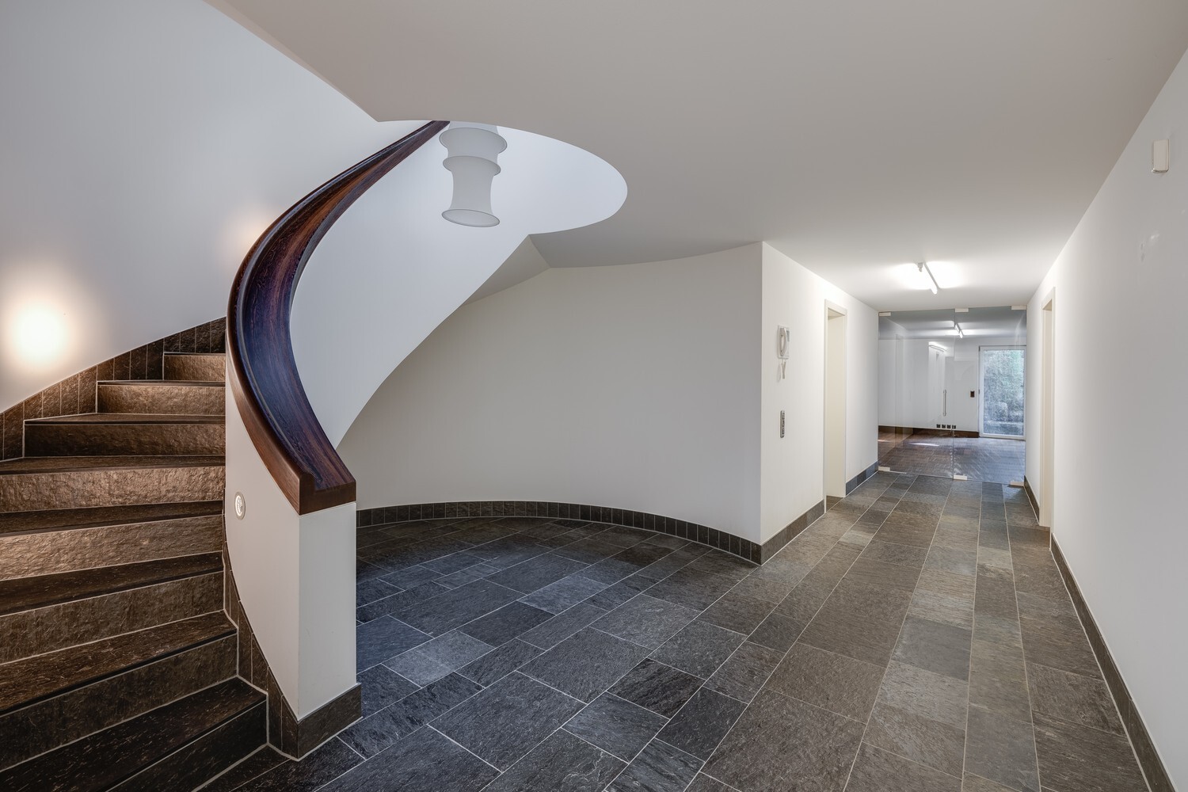
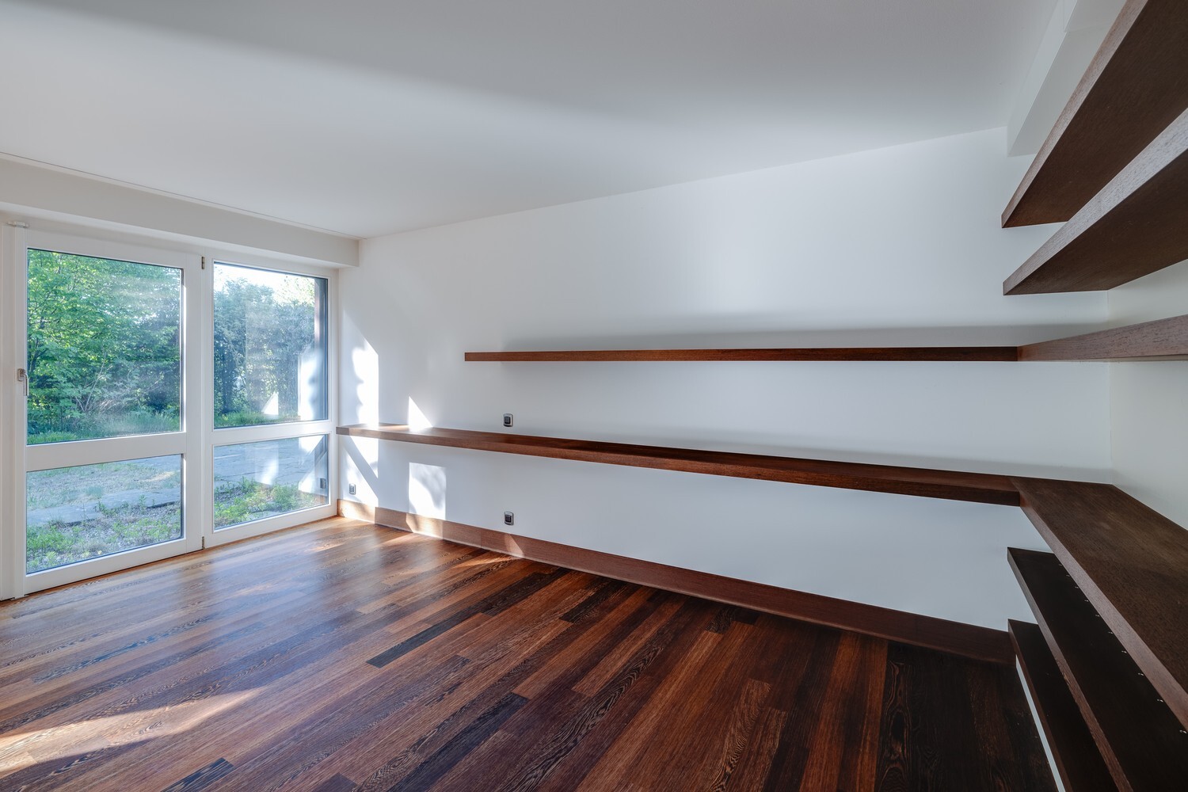
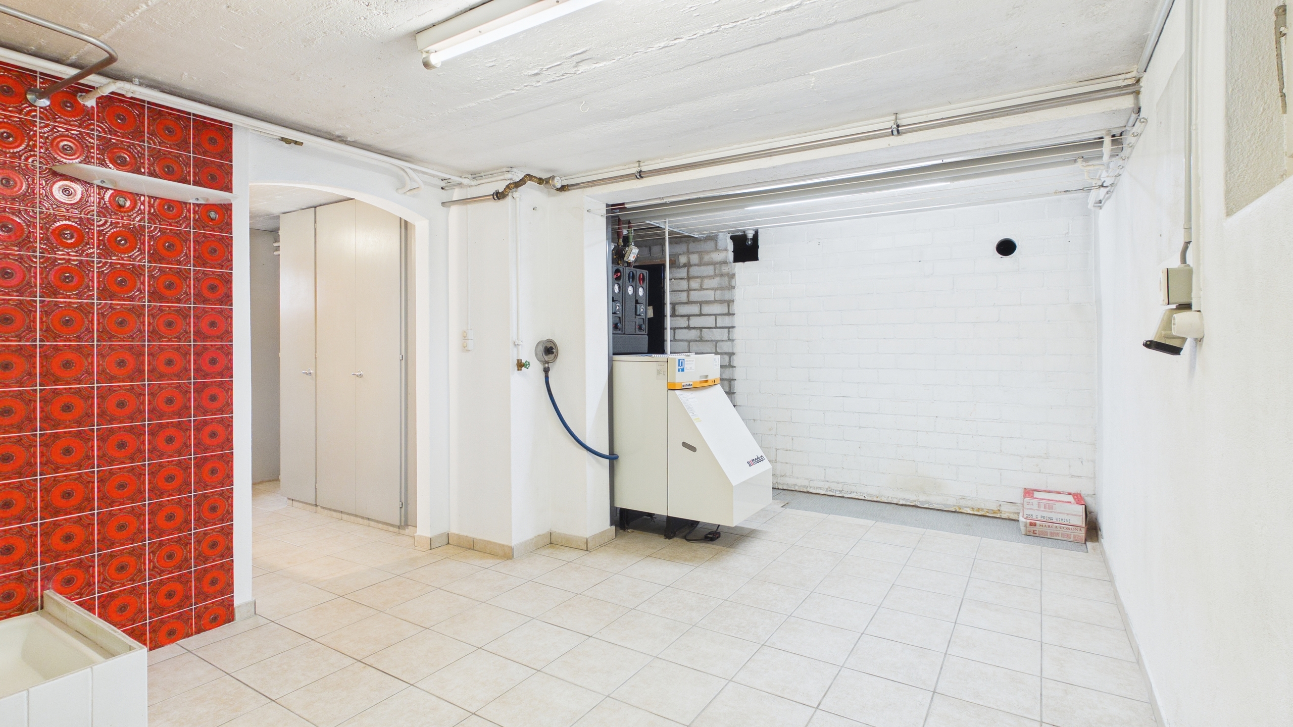
Interior view 3
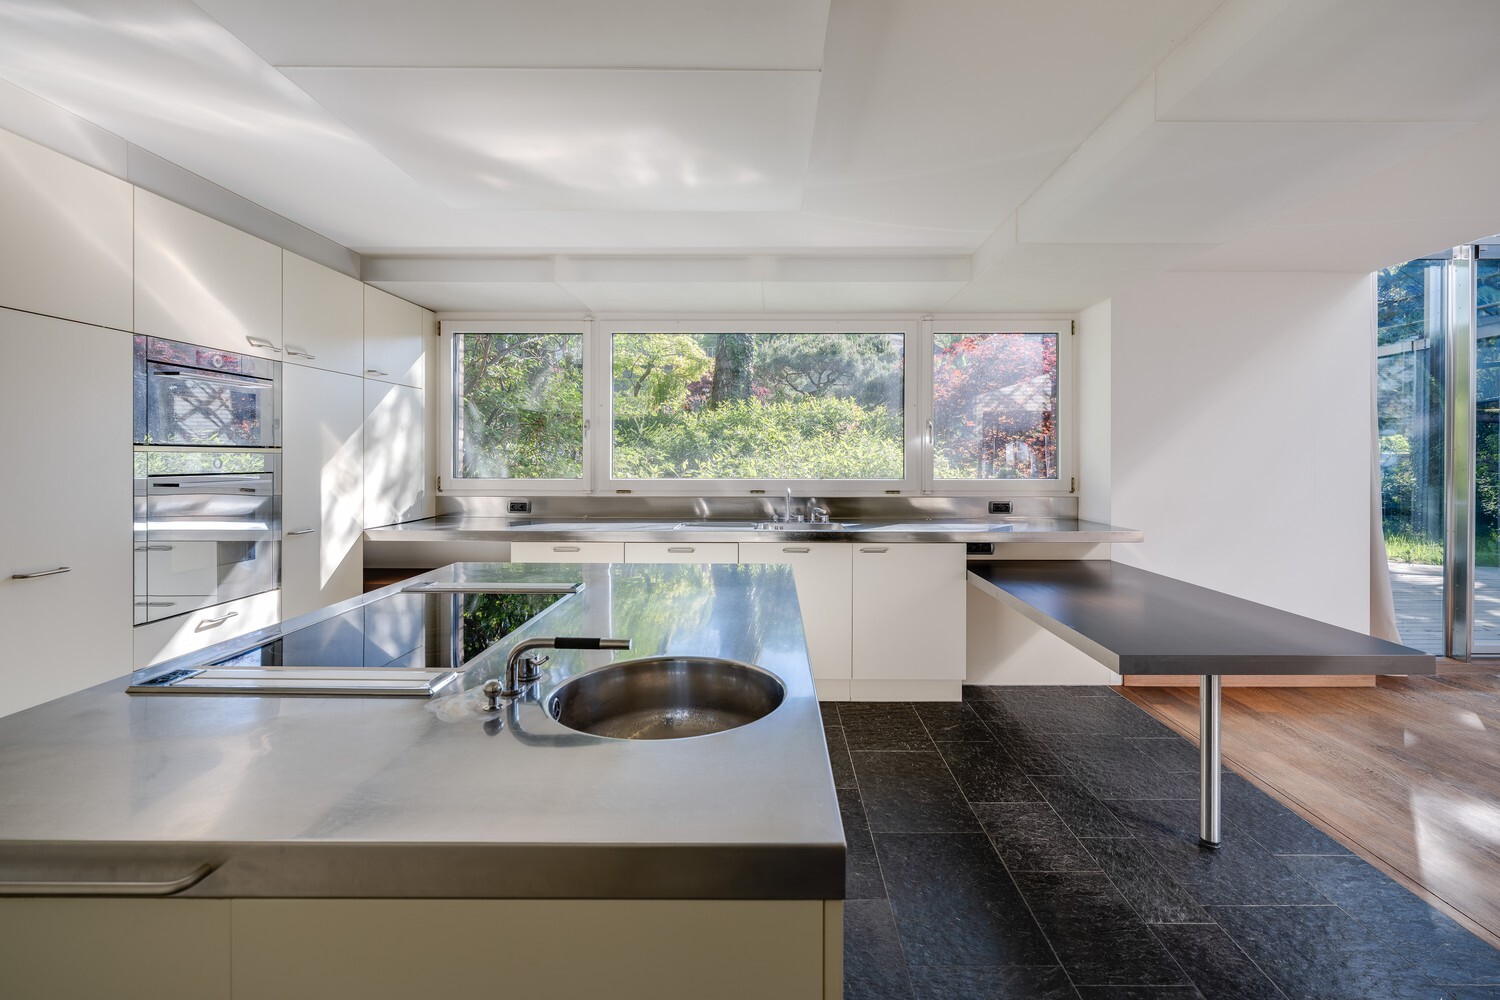
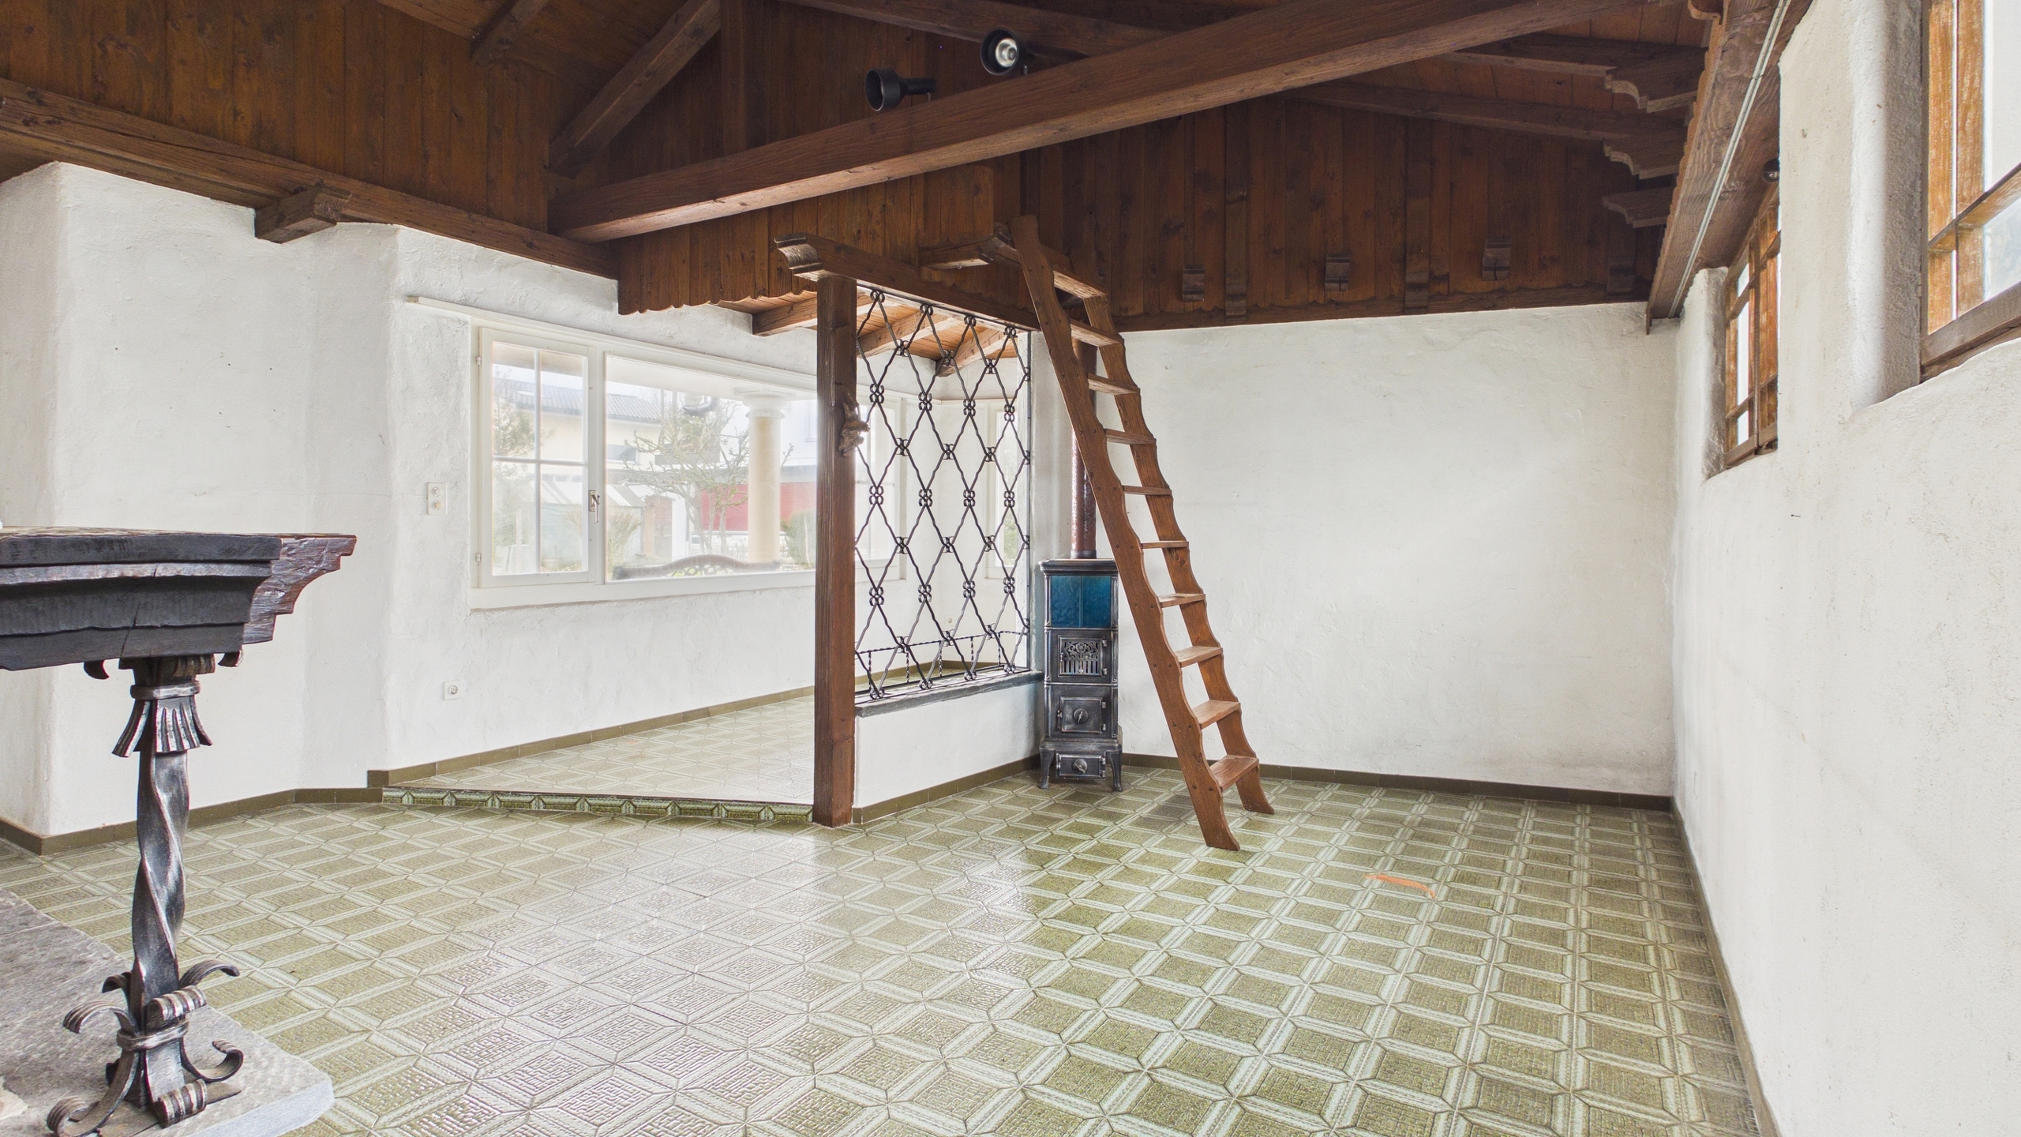
Interior view 4
Interior view 5
Interior view 6
Interior view 7
Interior view 8
Interior view 9
Interior view 10
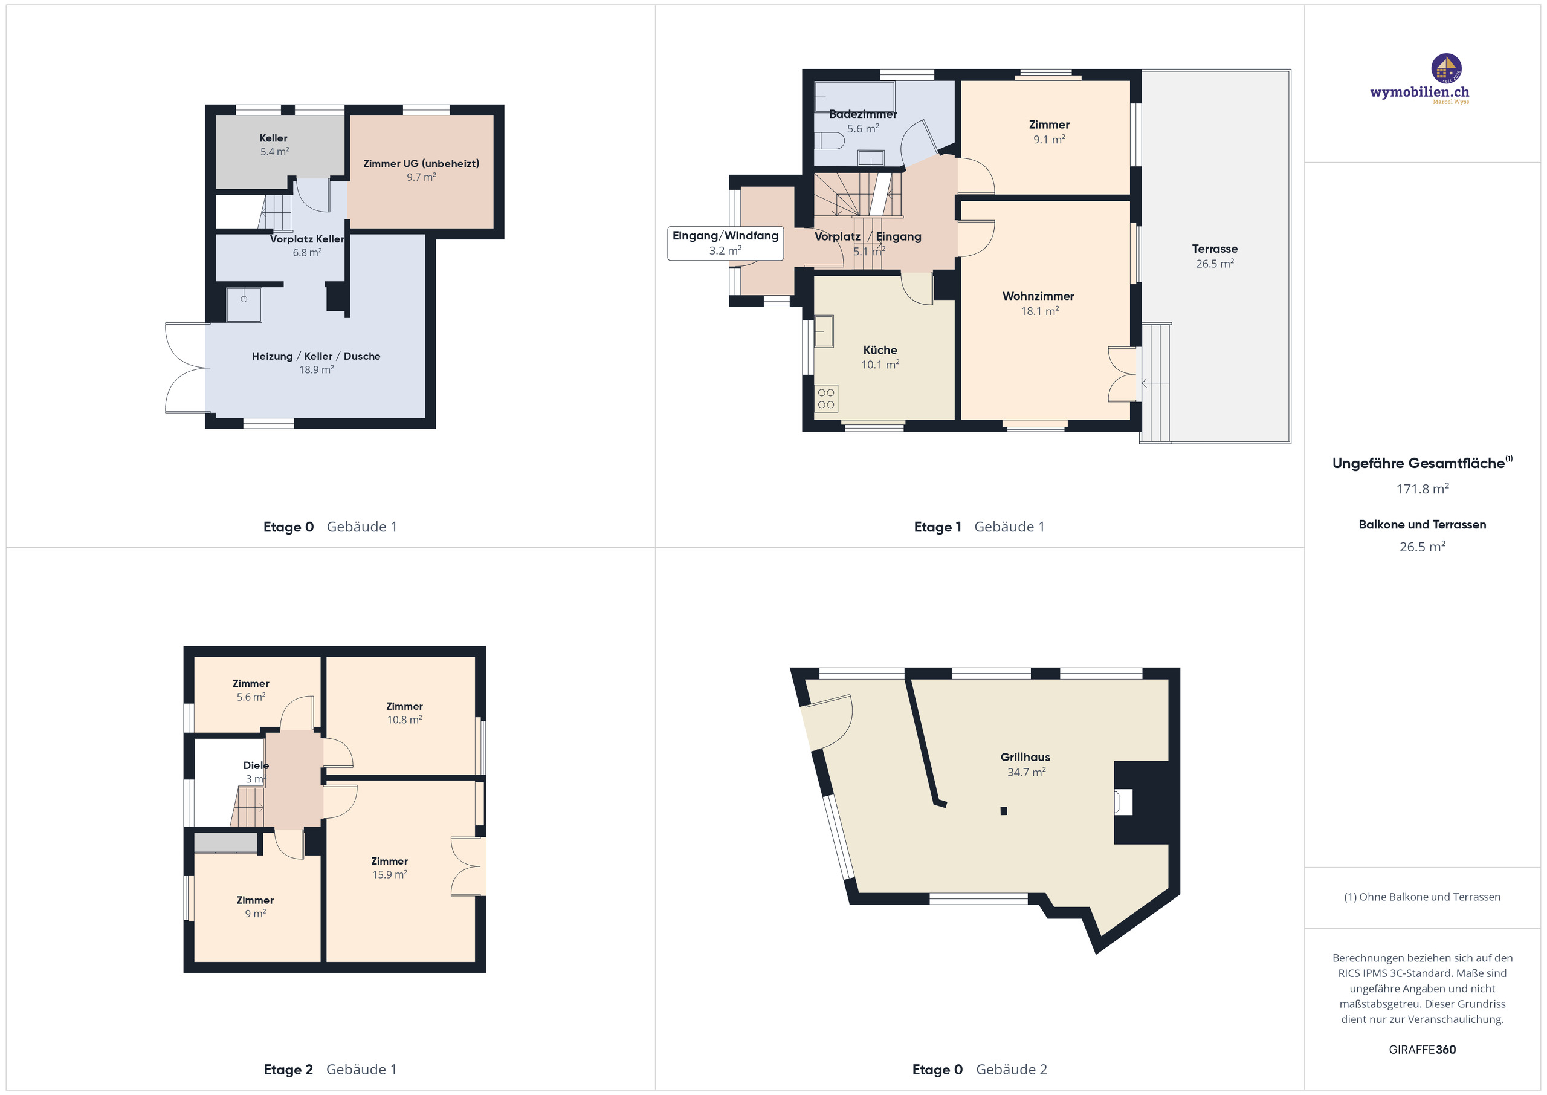
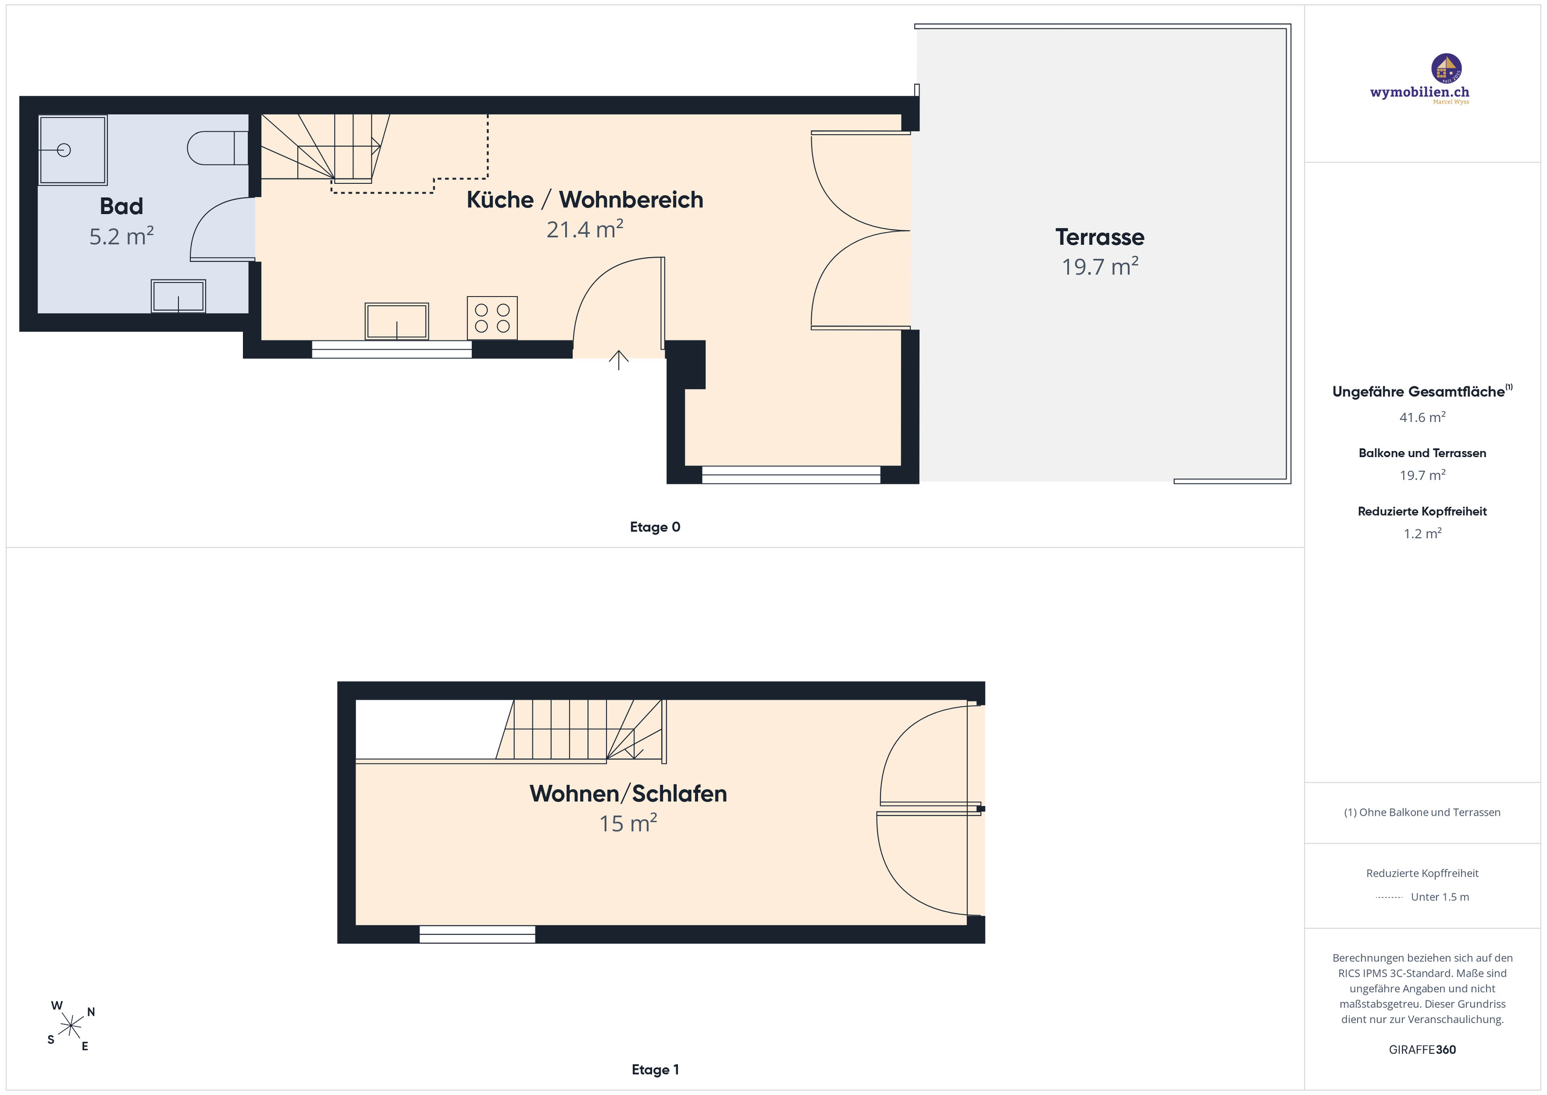
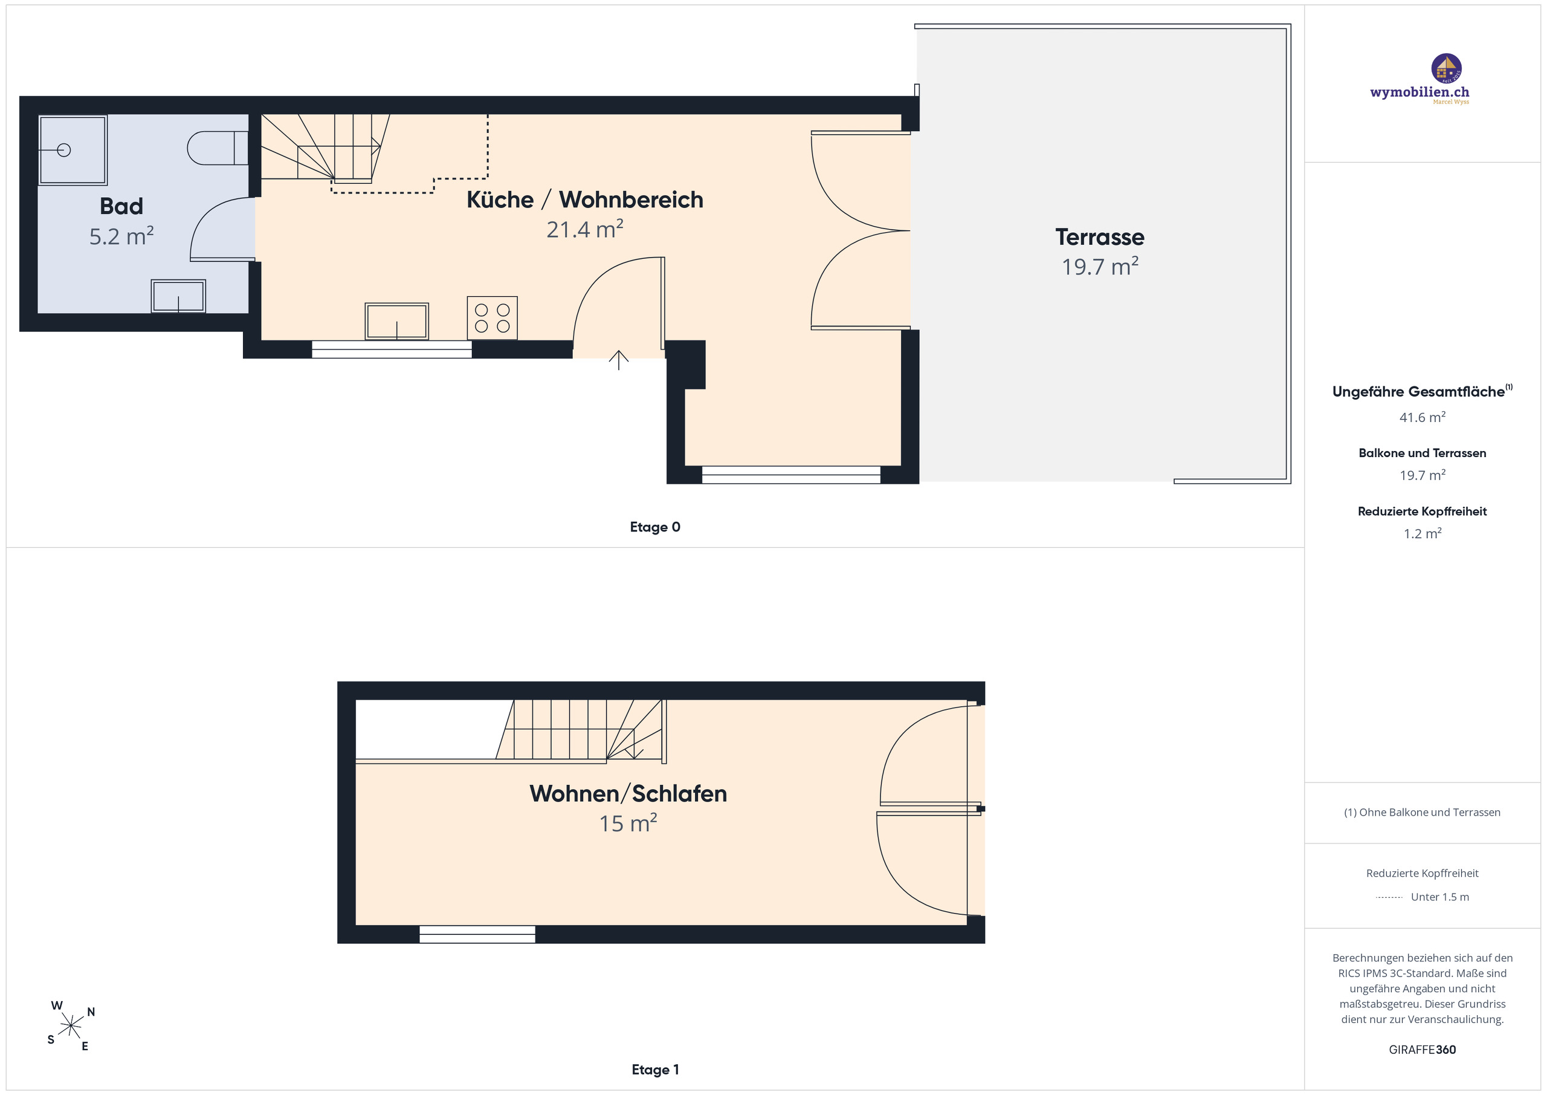
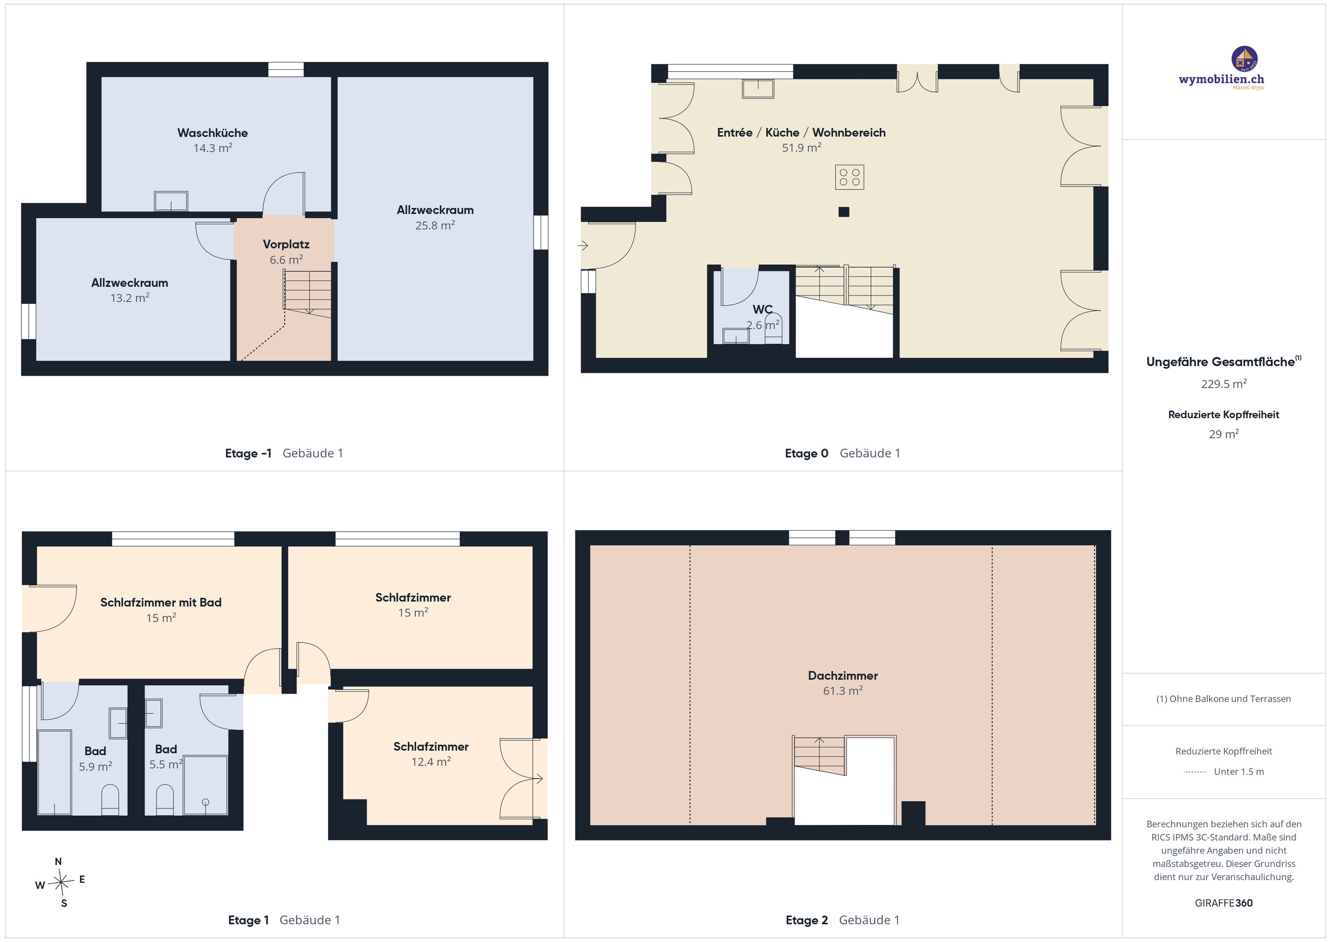
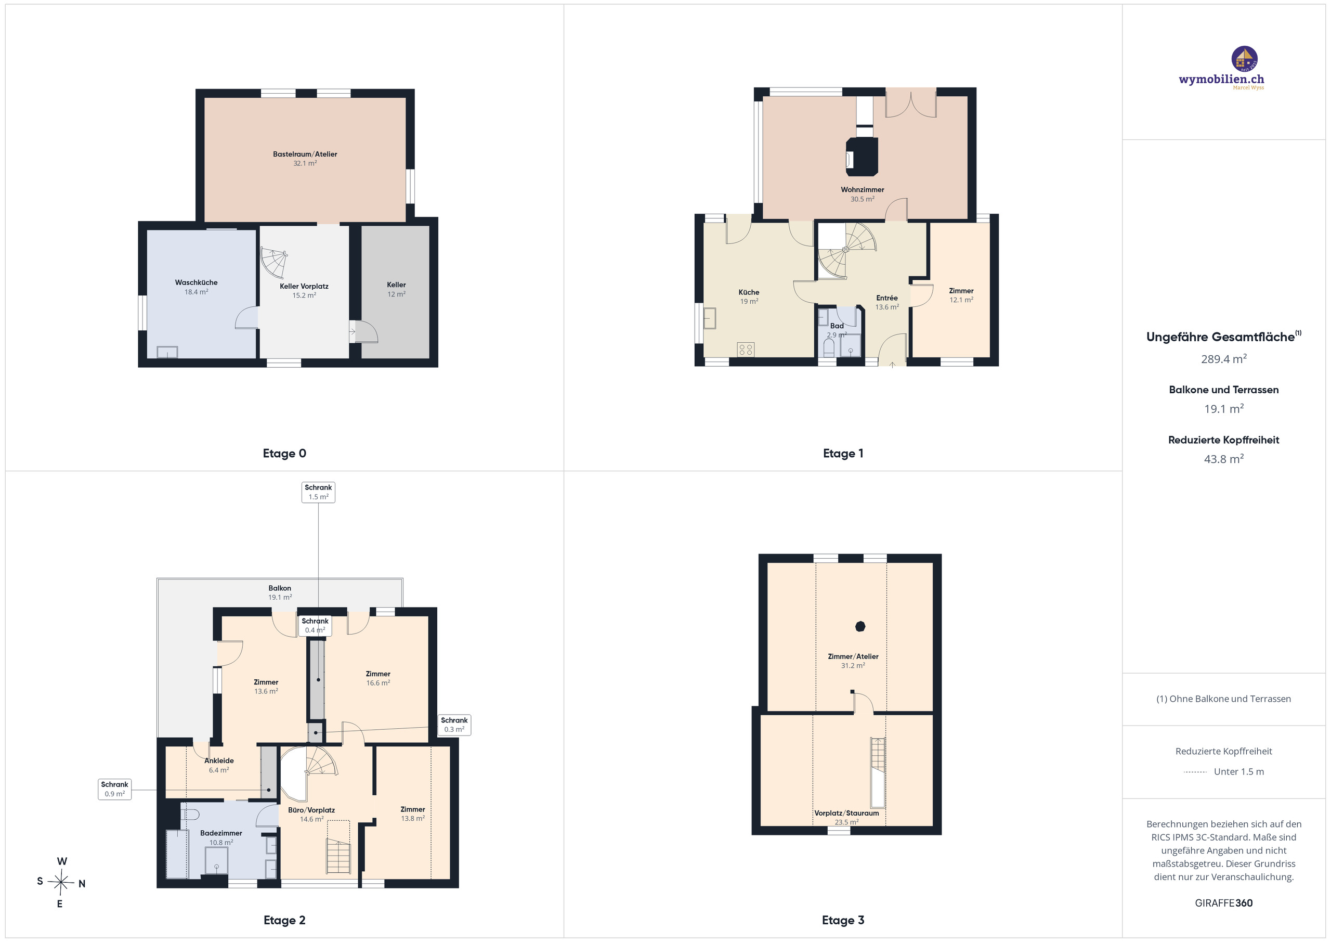
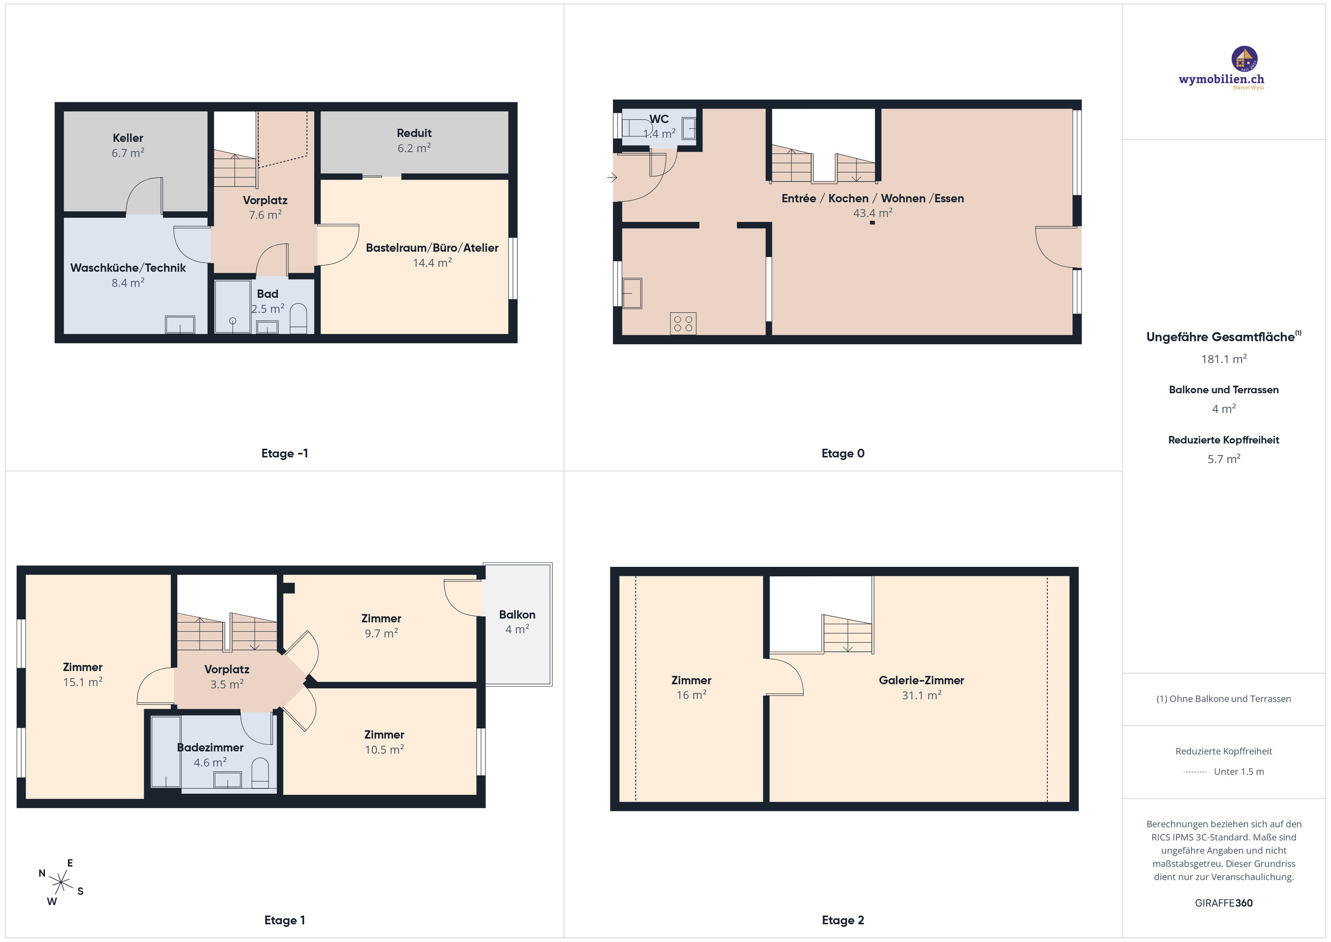
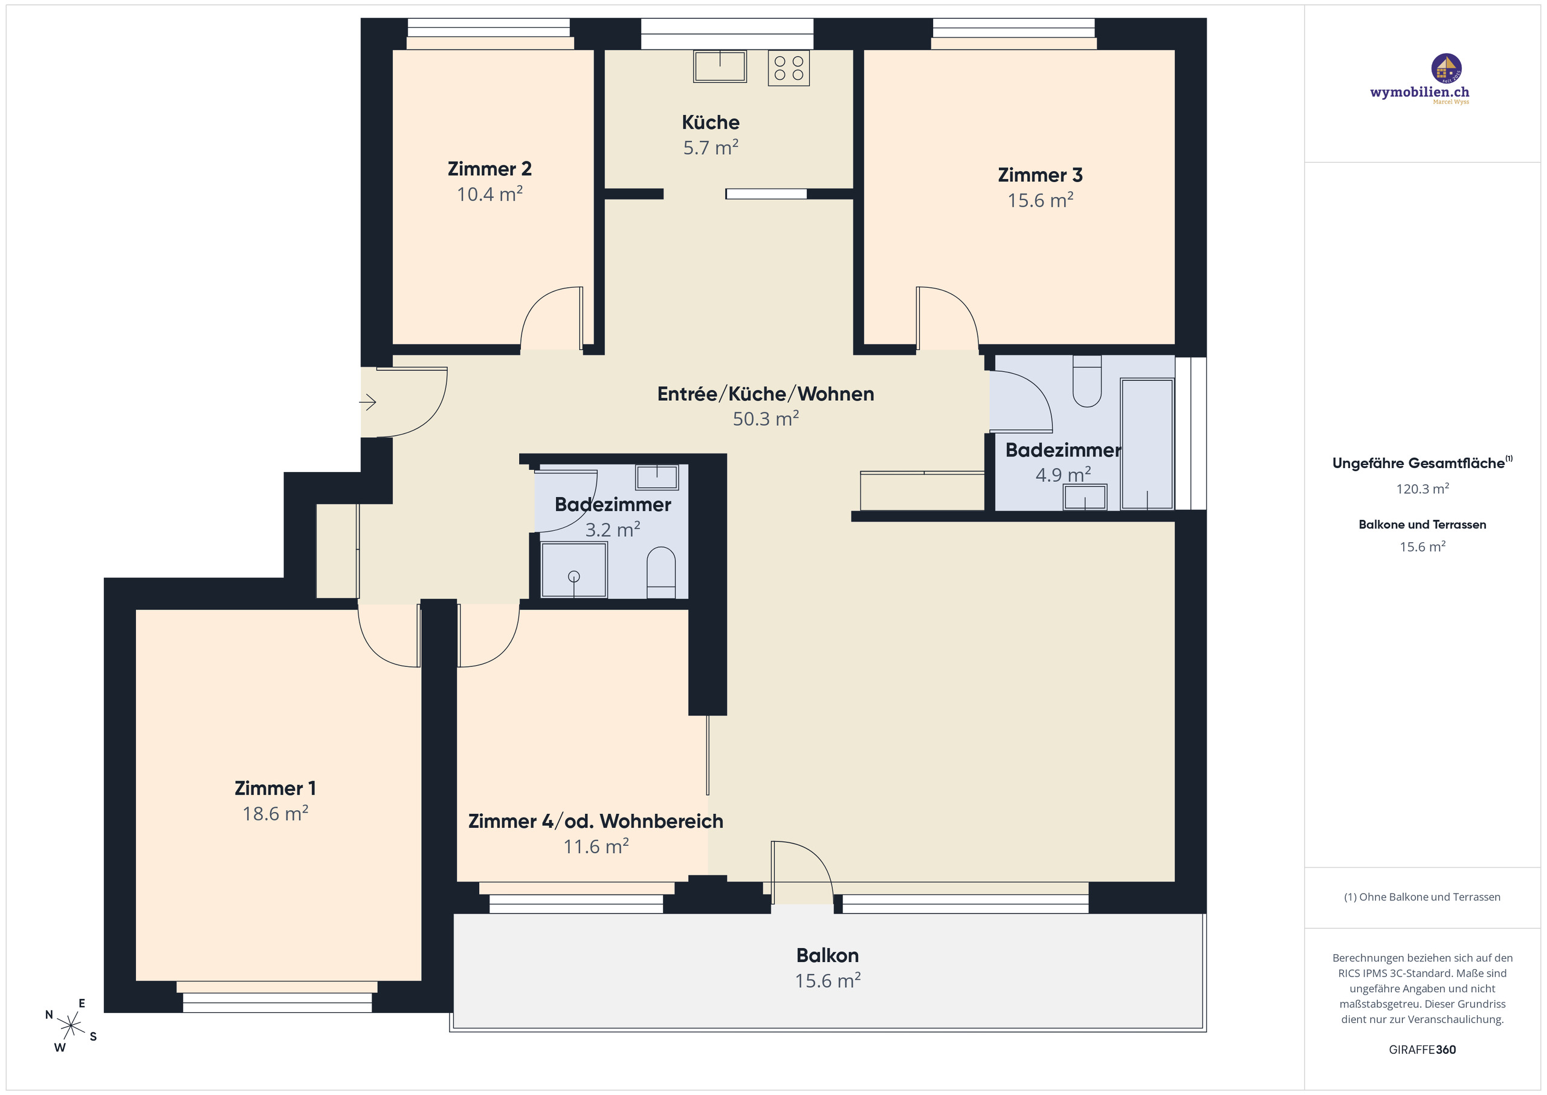
Plan
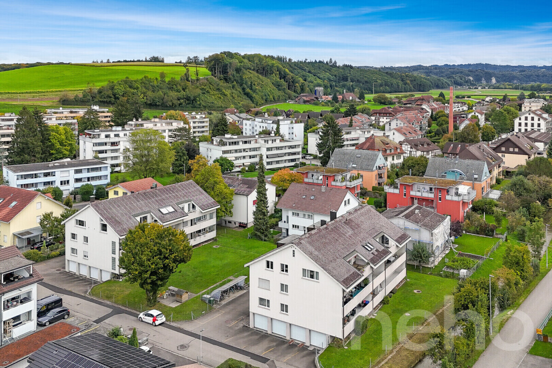
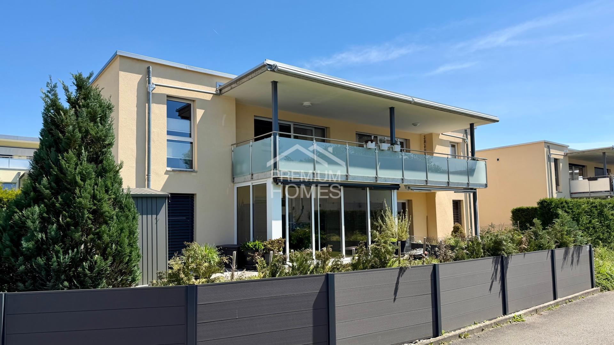
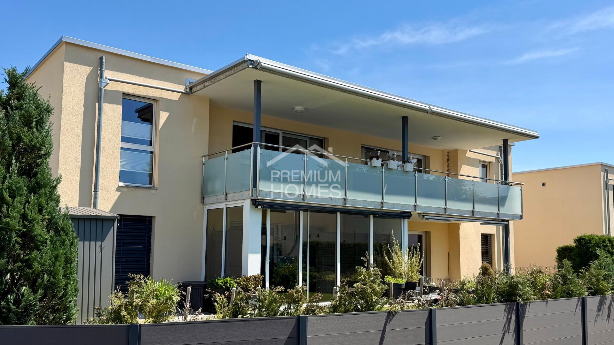
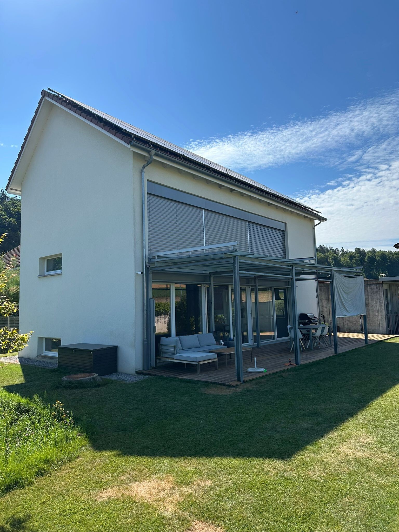
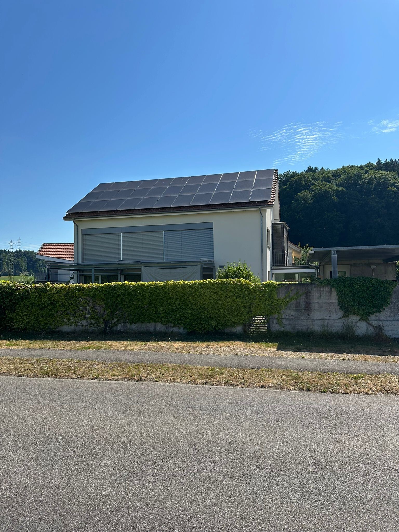
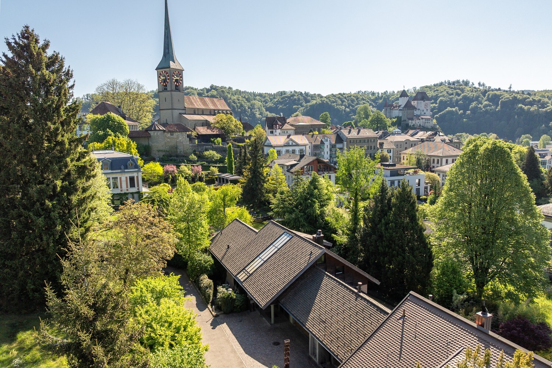
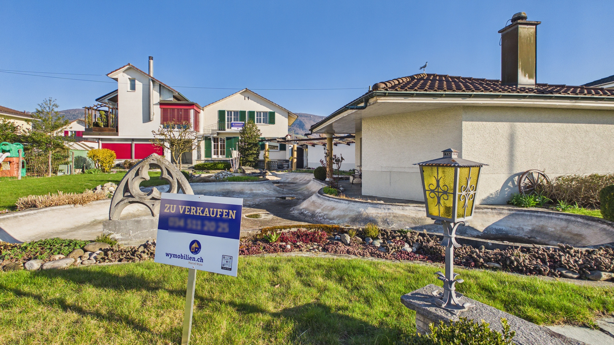
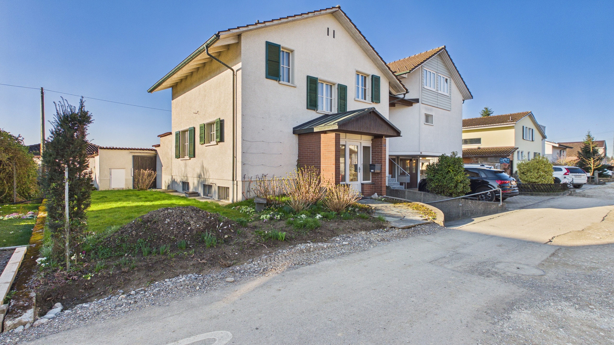
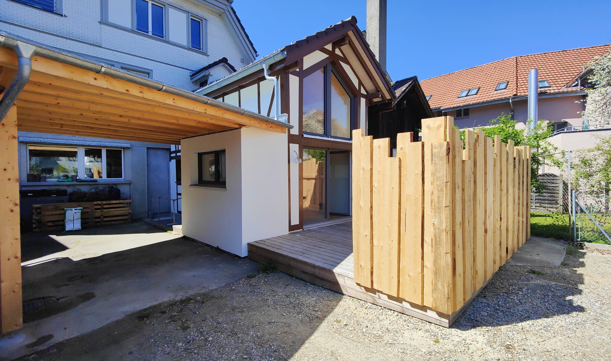
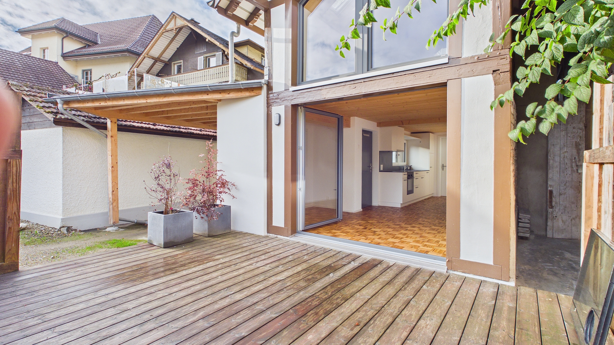
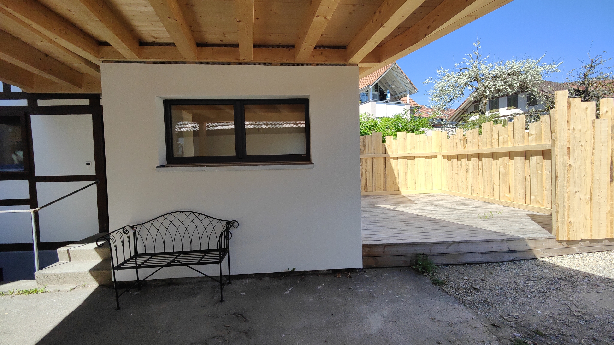
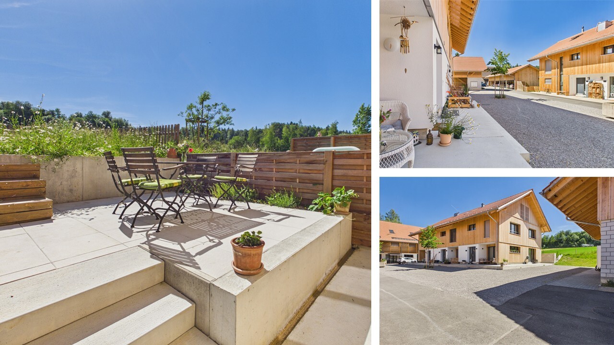
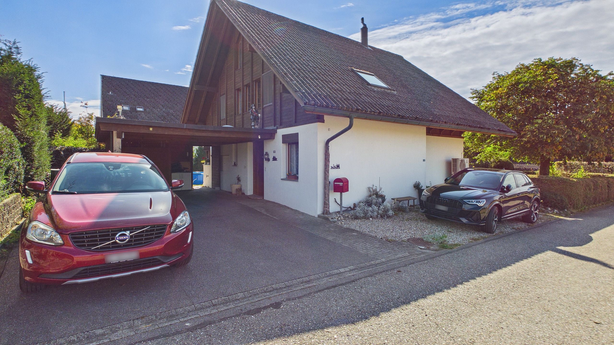
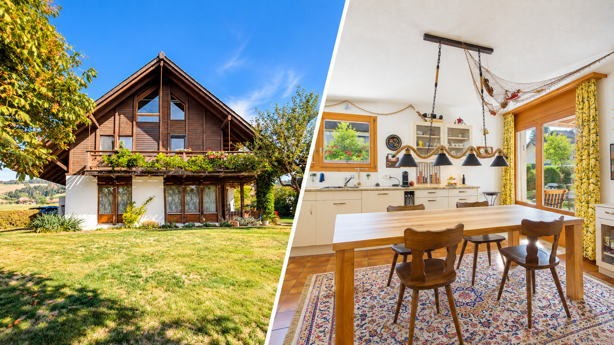
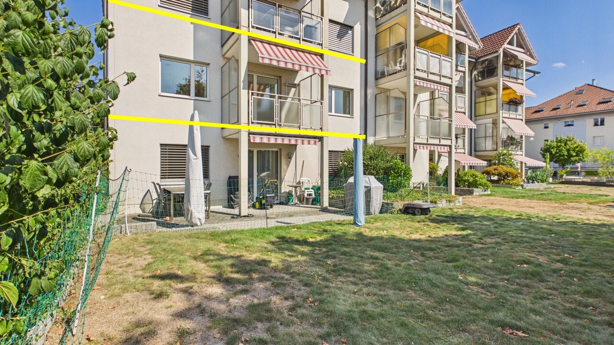
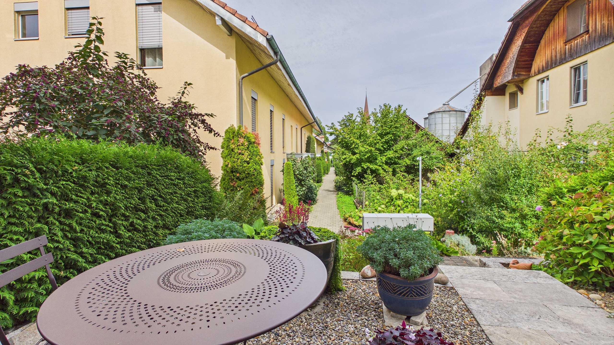
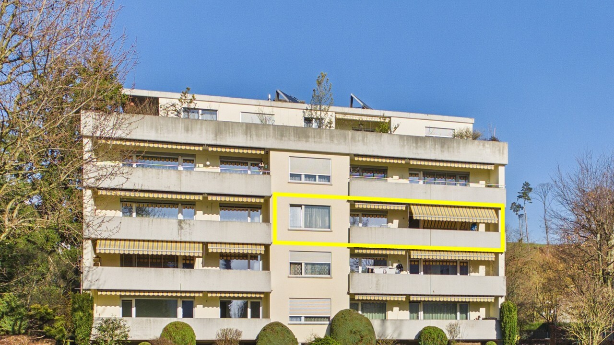
Exterior view

Apartment with 5.5 rooms on sale in Kirchberg BE - 120 m²

Light-flooded living with lots of flexibility in a quiet location

Rooms5.5
Living area~ 120 m²
Floor2nd floor
Object PriceCHF 550,000.-
AvailabilityTo agree
Messenger PDF Dossier
Add to favoritesRemove from favorites

Localisation

Eigerweg 8, 3422 Kirchberg BE

Characteristics

Reference
4.5_5.5Kirchberg
Availability
To agree
Second home
Authorized
Bathrooms
2
Year of construction
1976
Latest renovations
2011
PPE charges
CHF 4,692.-/year
Renovation fund participation
CHF 4,680.-/year
Rooms
5.5
Bedrooms
4
Floor
2nd floor
Balcony surface
~ 15.6 m²
Heating types
Fuel oil, Solar
Heating installation
Radiator
Condition of the property
Good
Living area
~ 120 m²
Number of toilets
2
Balance renovation fund
CHF 20,128.- at 31.12.2025
Local tax
159 %
Parking places
Yes, obligatory

Number of parkings

Interior
1 | CHF 25,000.- not included

Description

Text translated from german, see original
Original text in german, translate to English.

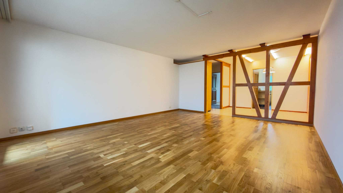
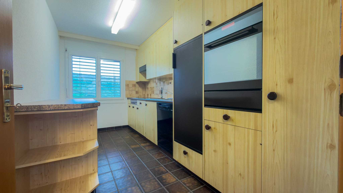
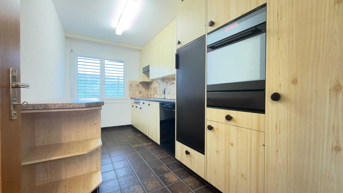
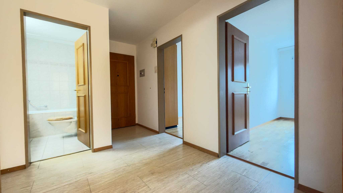
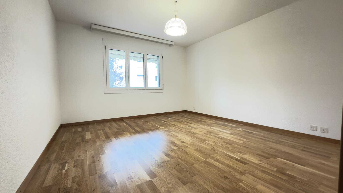
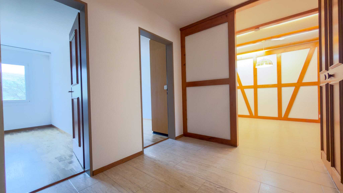
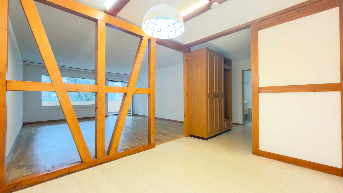
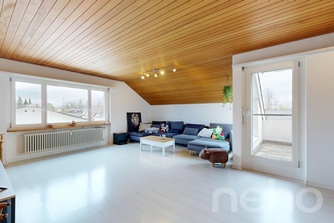
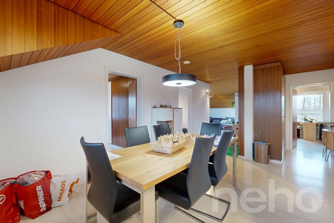
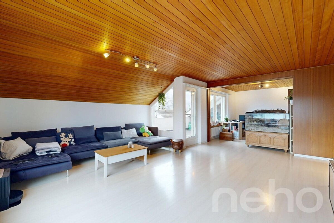
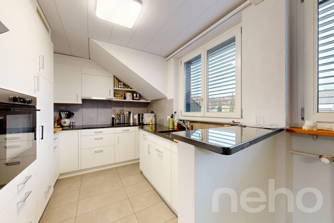
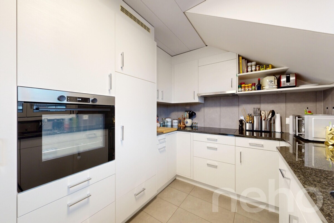
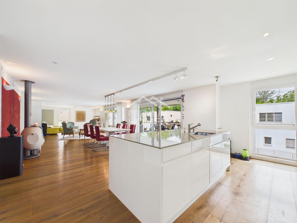
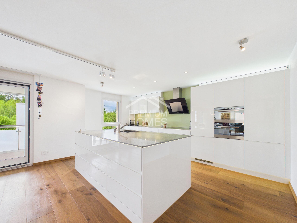
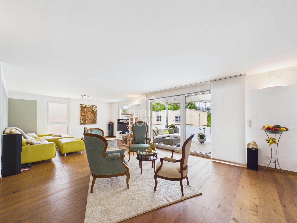
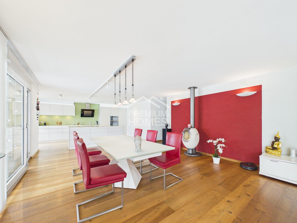
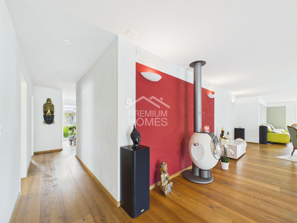
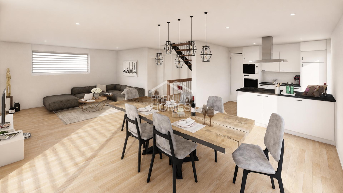
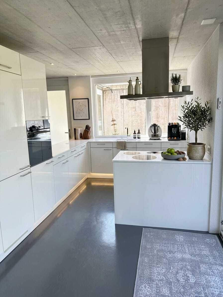
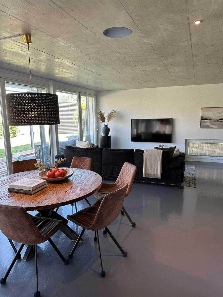
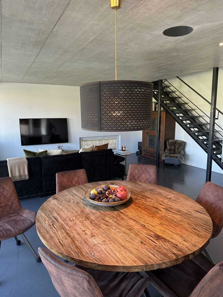
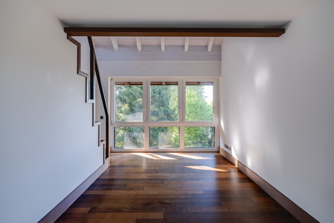
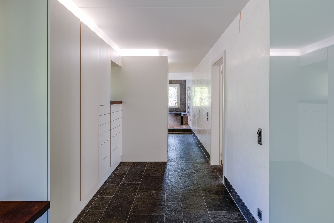
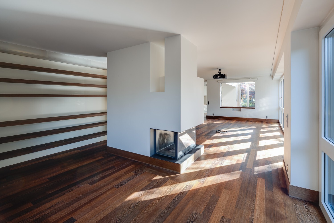
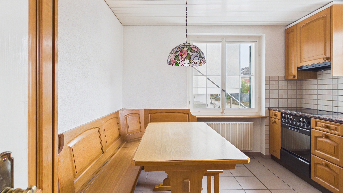
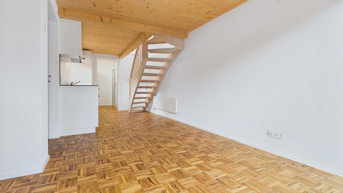
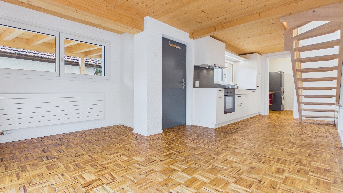
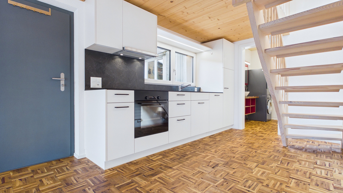
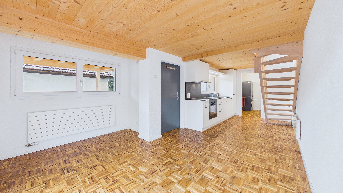
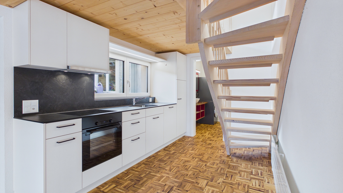
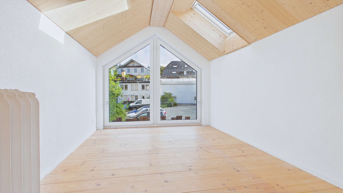
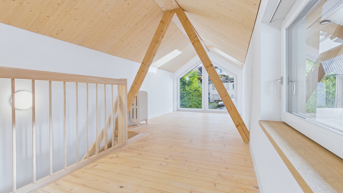
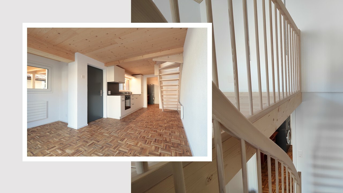
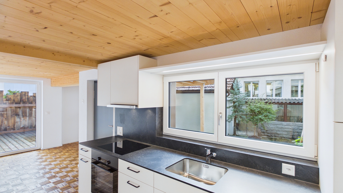
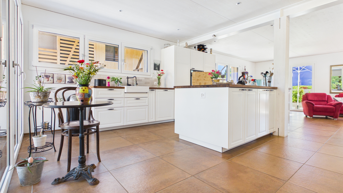
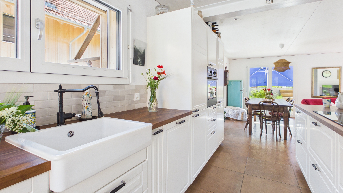
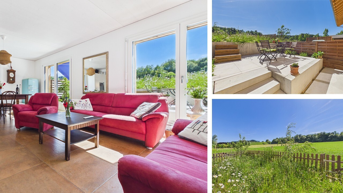
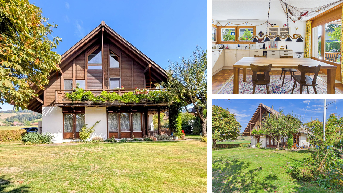
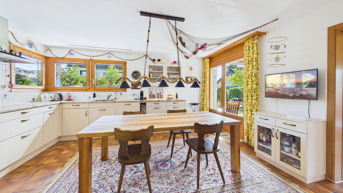
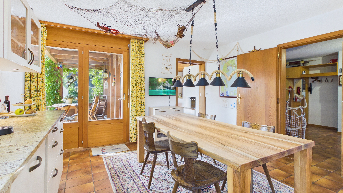
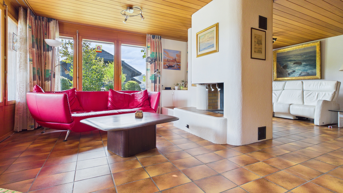
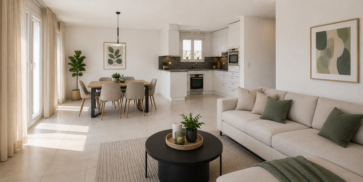
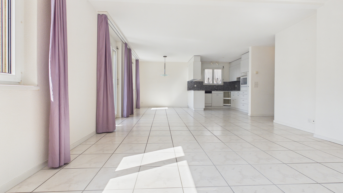
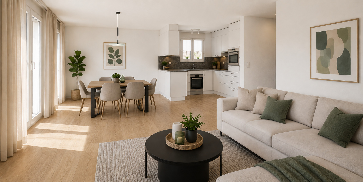
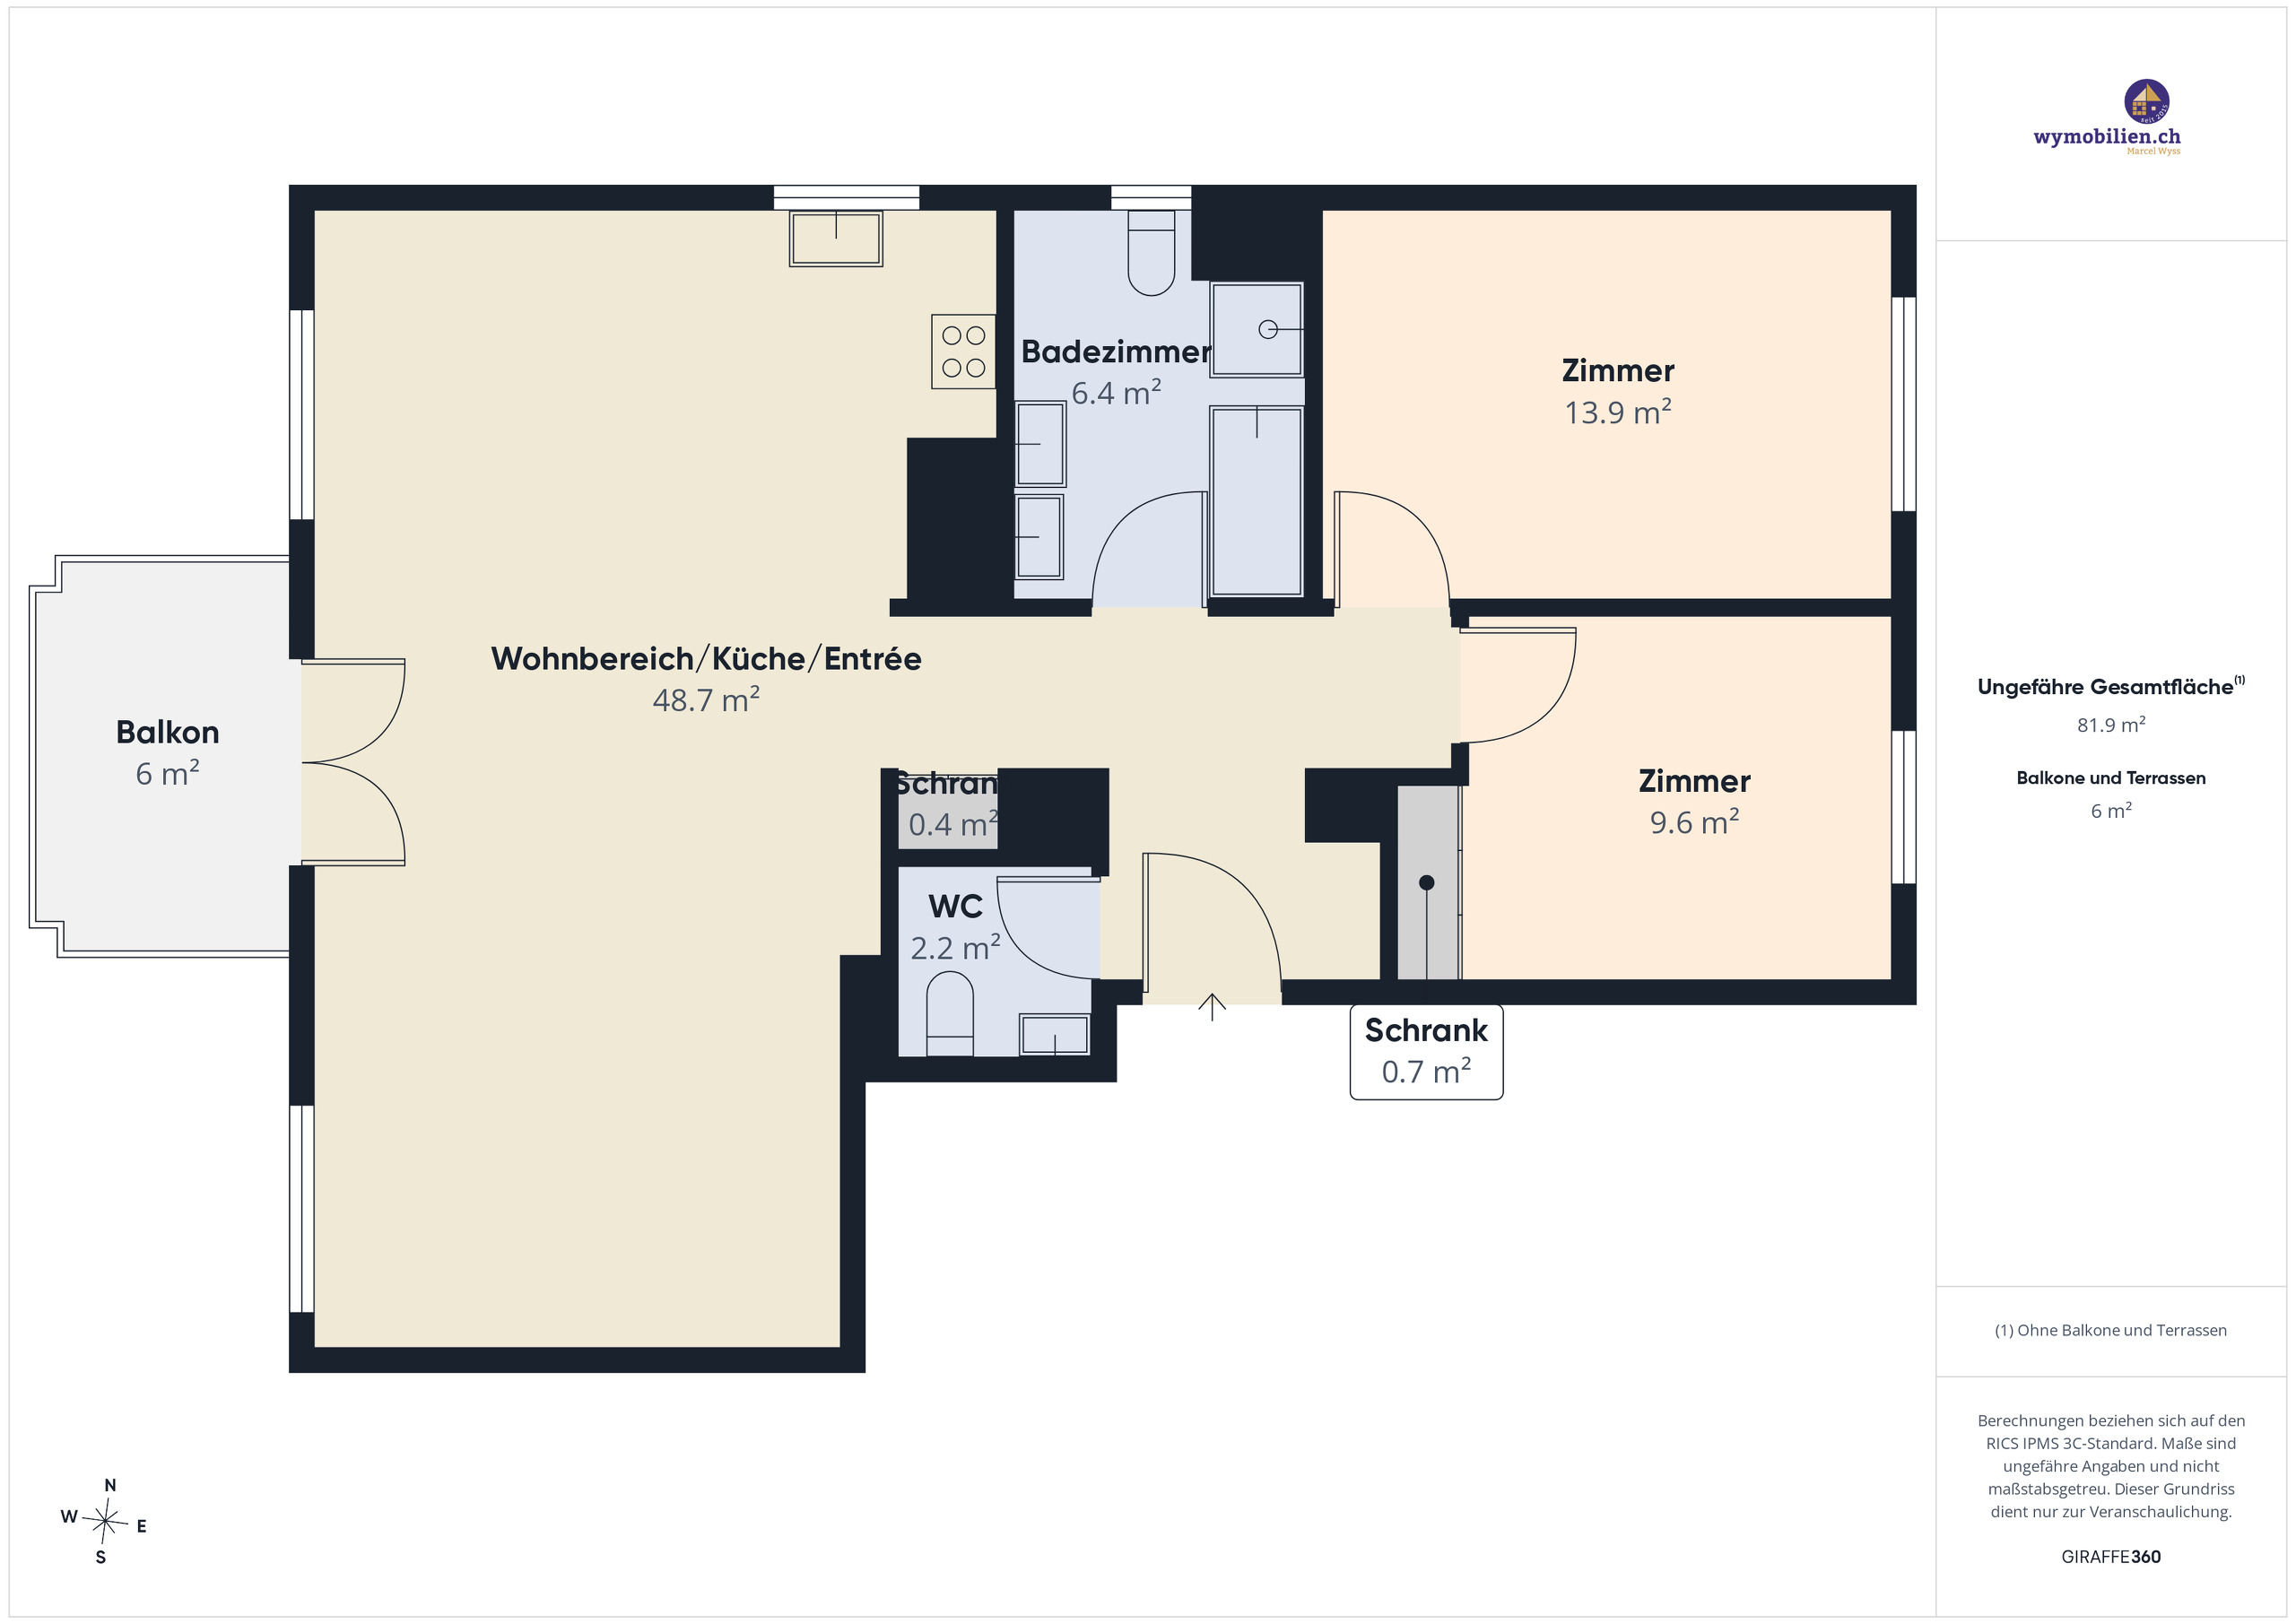
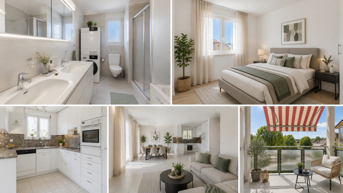
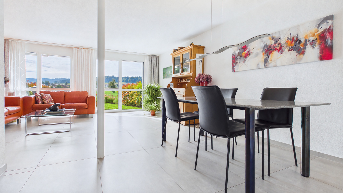
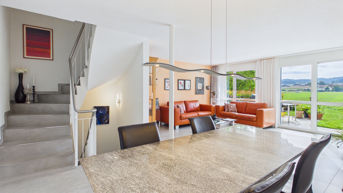
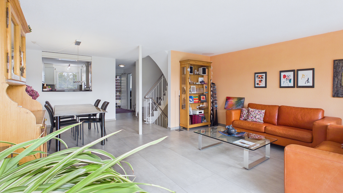
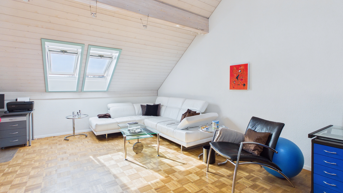
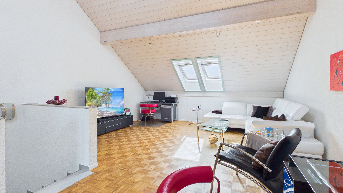
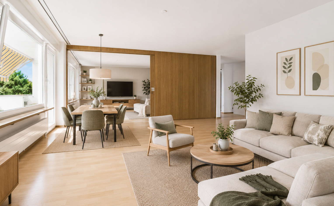
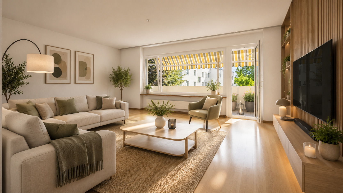
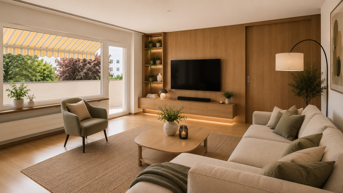
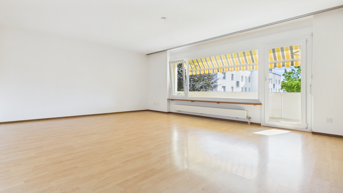
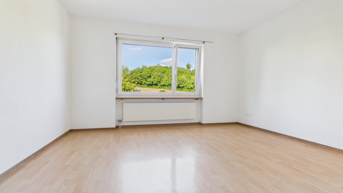
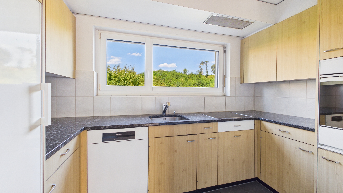
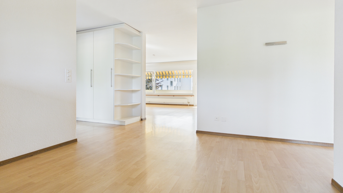
This well-maintained apartment is located in a well-kept multi-family building in a popular, quiet residential area. Thanks to the generous window frontages, you will enjoy a bright, friendly, and light-filled living environment all day long. The heart of the apartment is the open-plan living, dining, and kitchen area with an entrance and wardrobe. With an area of approximately 50 m², this area offers exceptionally ample space for daily life. Here, you can create spacious living spaces with a variety of furnishing options – from a large dining table to a cozy sofa area and a stylish reading, TV, or work corner.

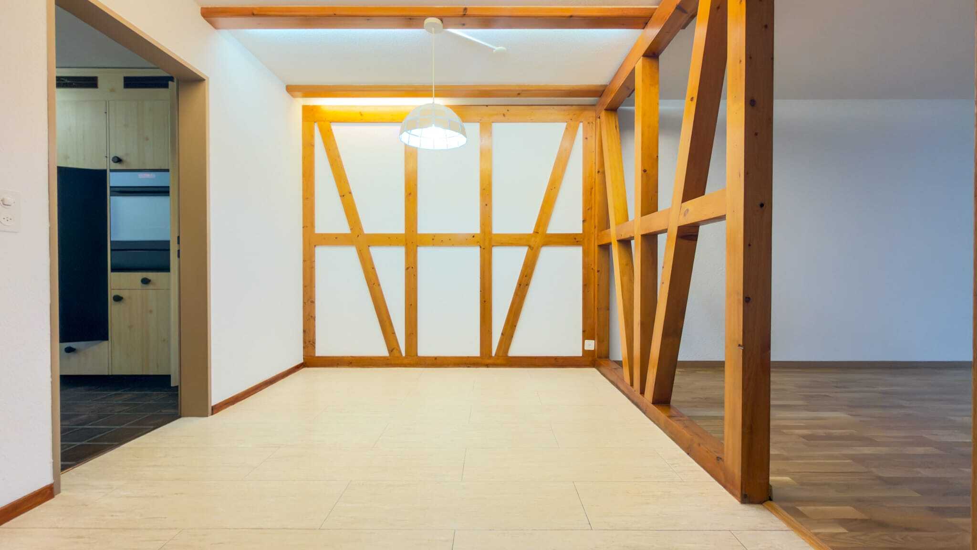
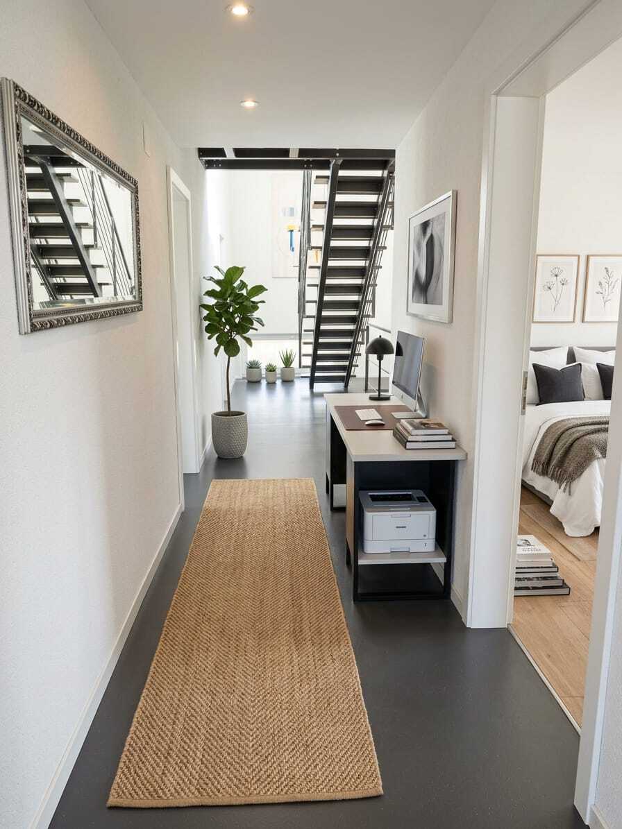
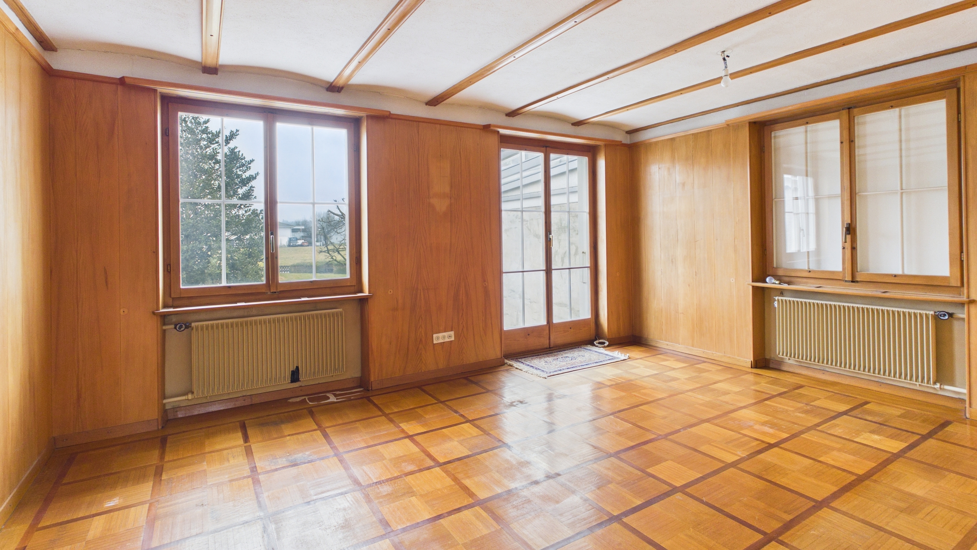
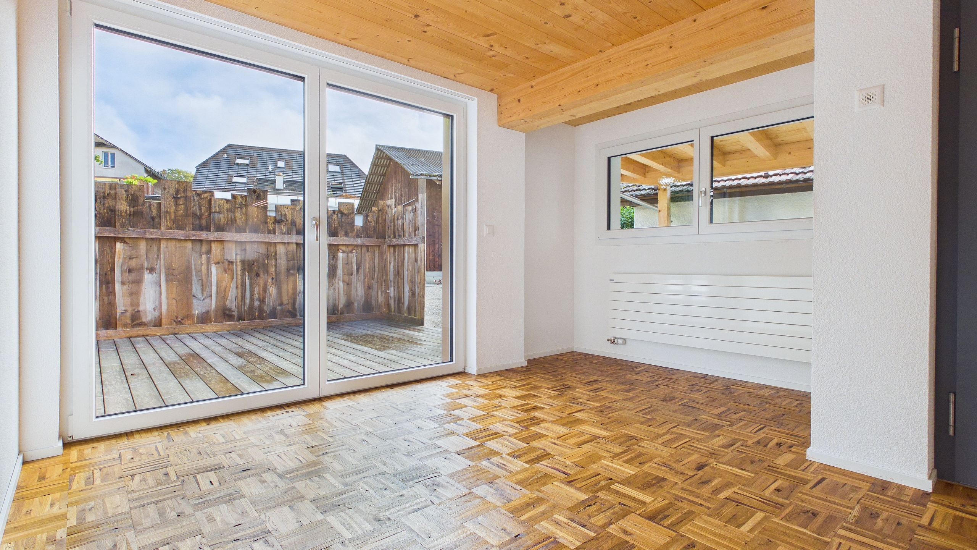
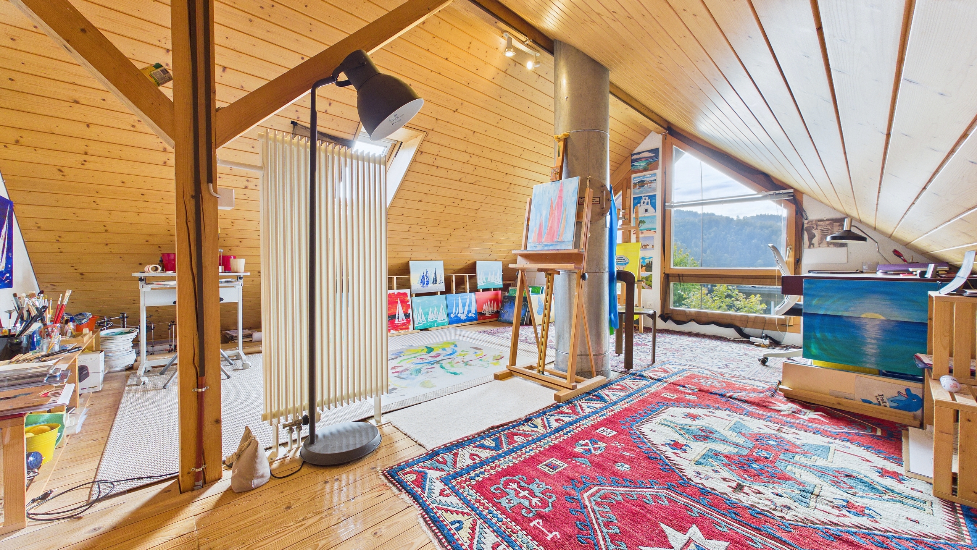
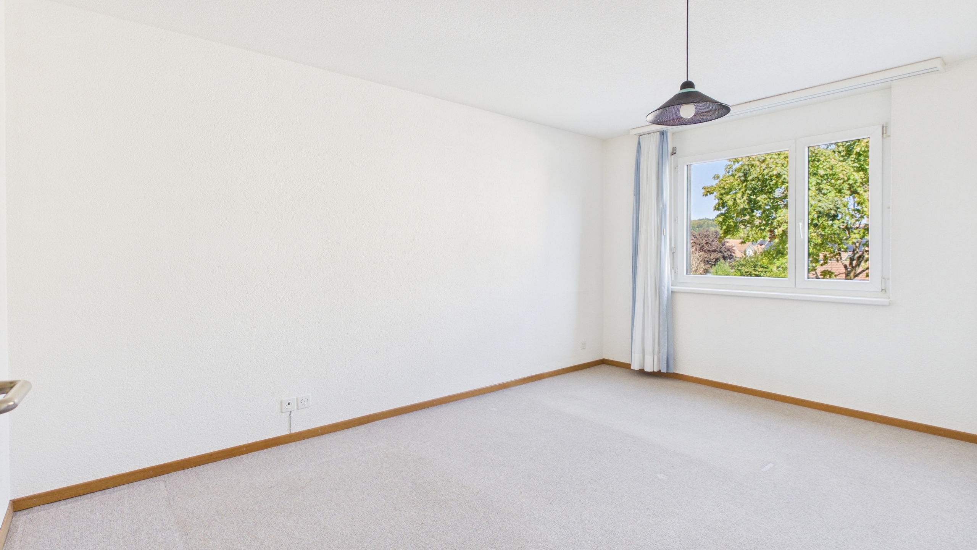
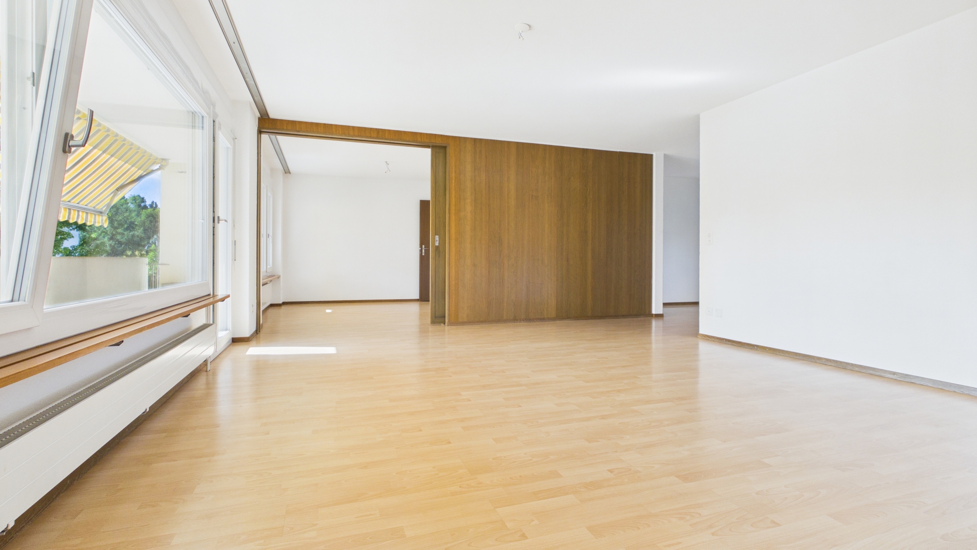
The well-thought-out floor plan offers maximum flexibility: the apartment can be used as a spacious 4.5-room apartment or as a 5.5-room apartment, depending on your needs. The 11.4 m² room is connected to the living area by an elegant sliding door and is ideal as an office, library, TV room or additional bedroom. Those who want to make the living area even more open can leave the sliding door permanently open or even remove it if necessary. This creates an even more spacious living feeling. Even when used as a 5.5-room apartment, the living and dining area remains impressively spacious.


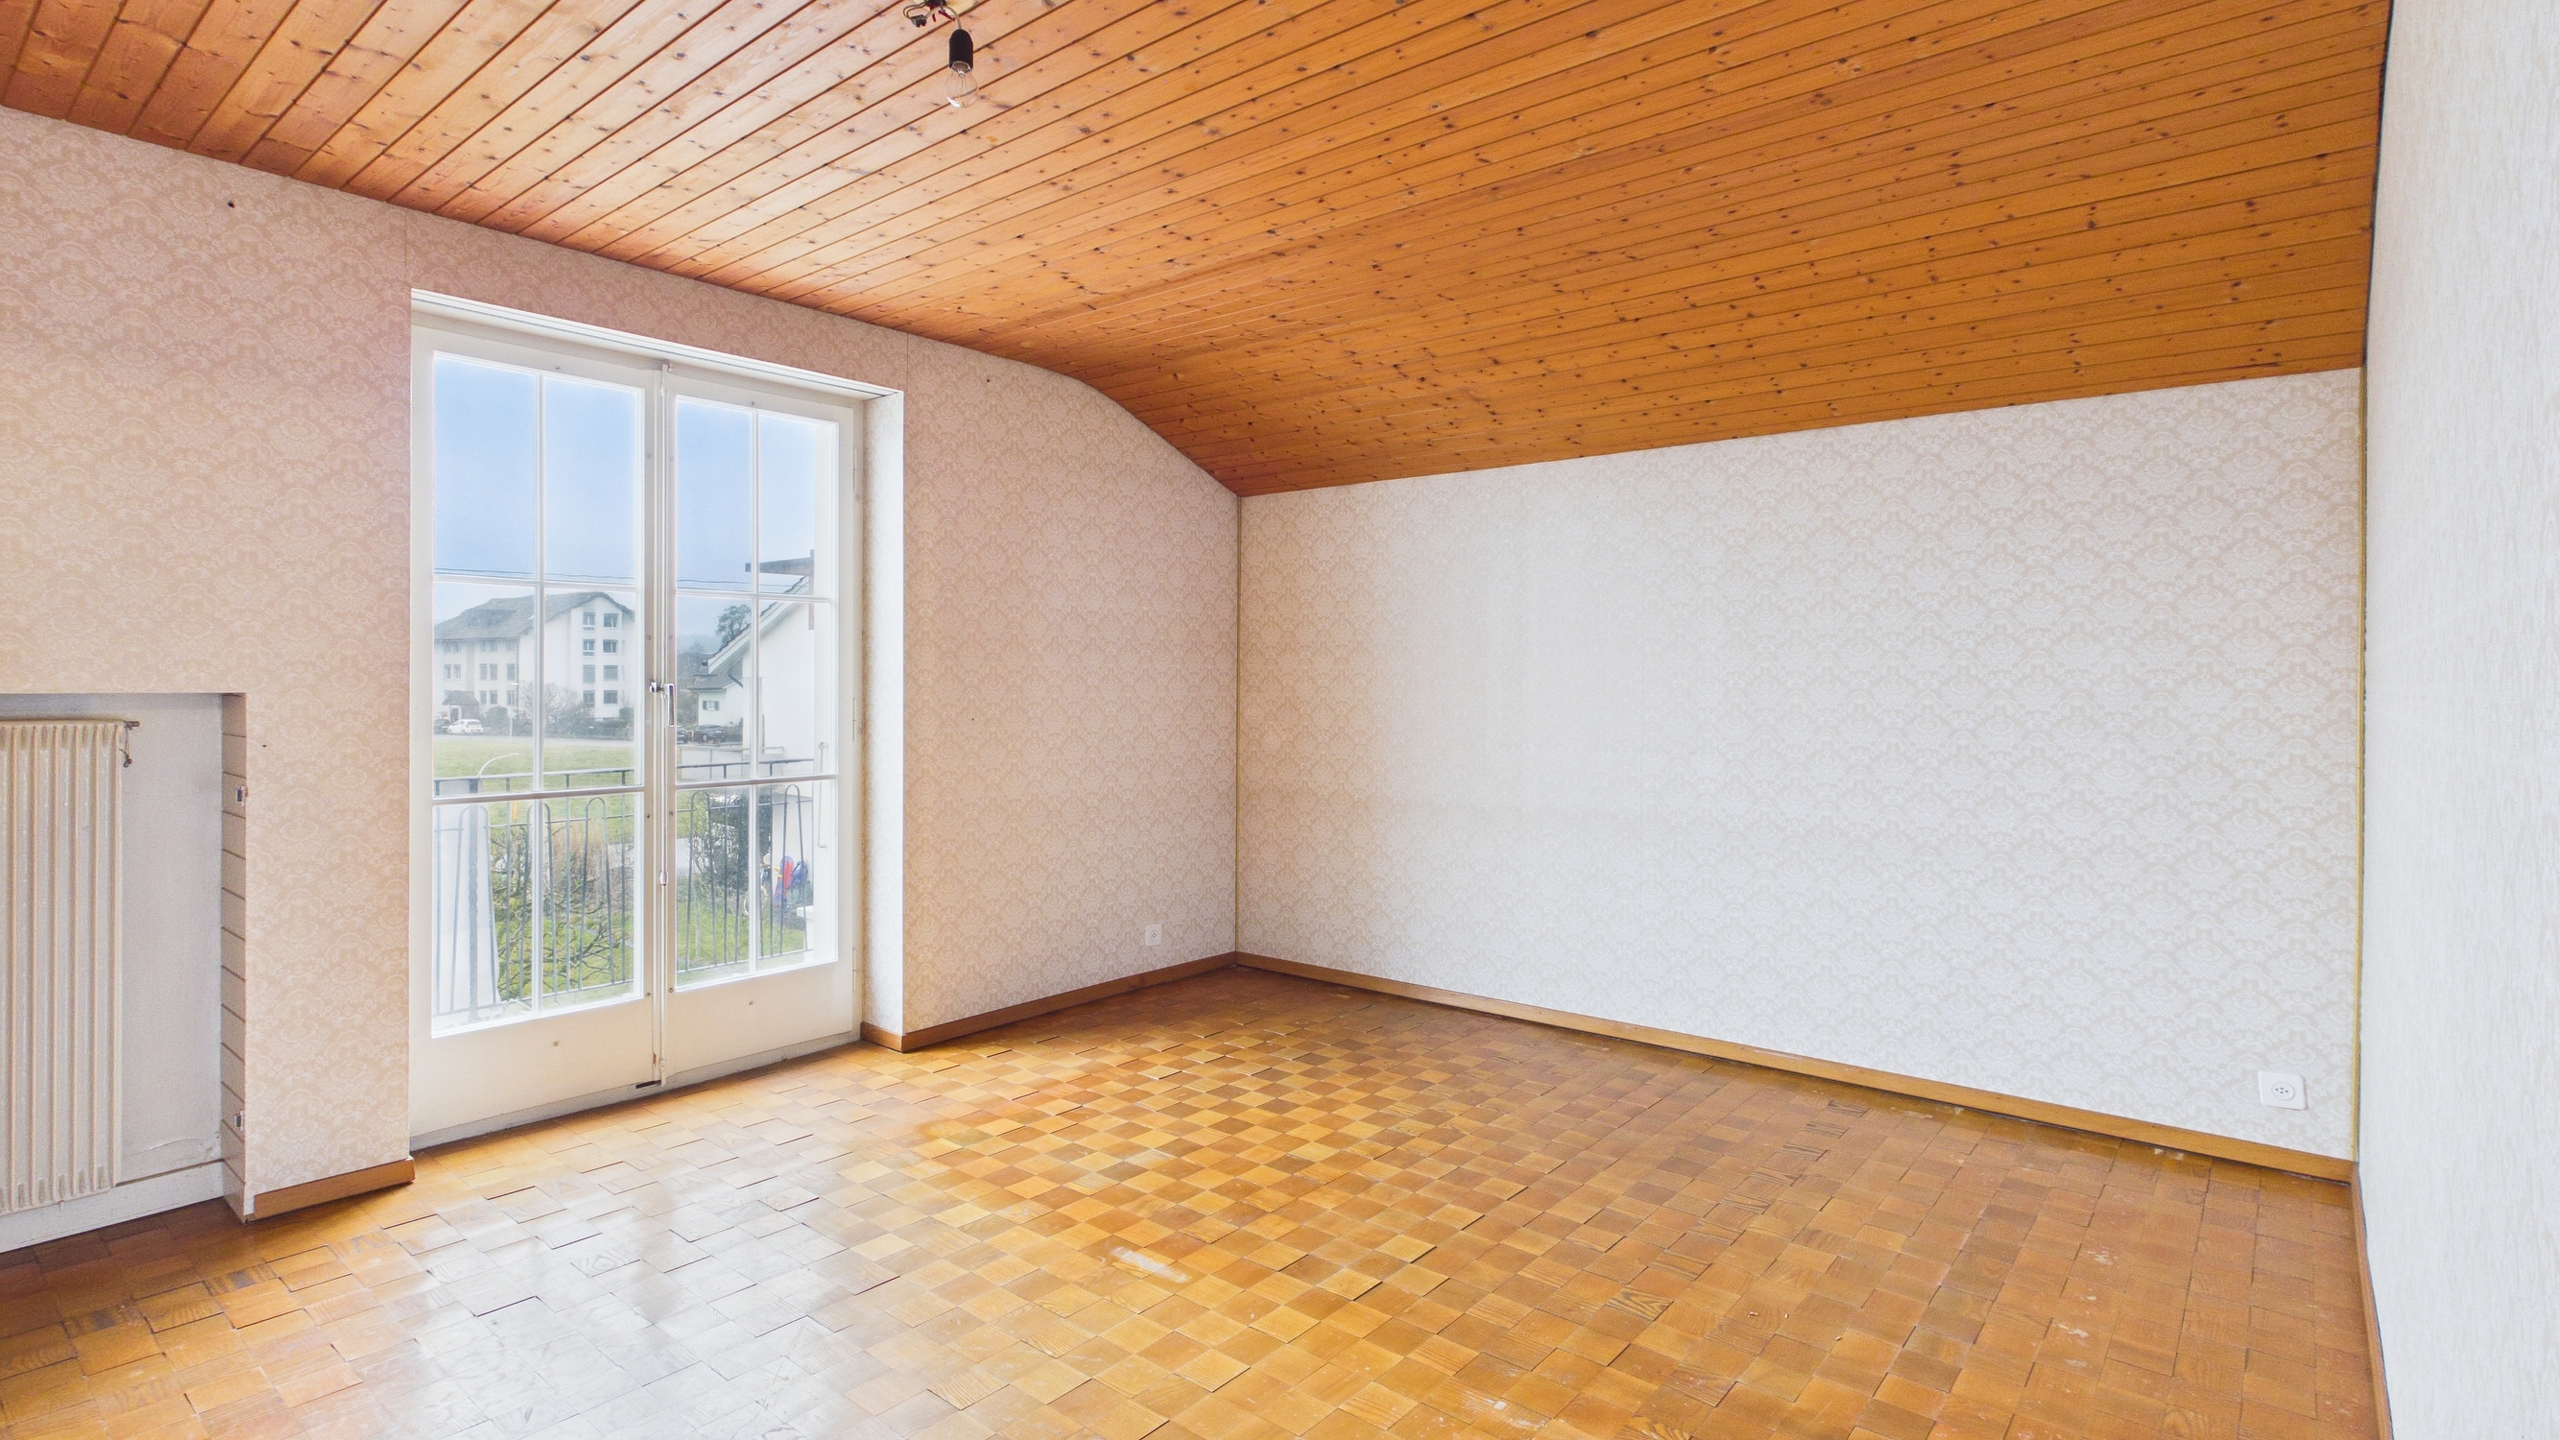
The other rooms offer plenty of space and a variety of uses:

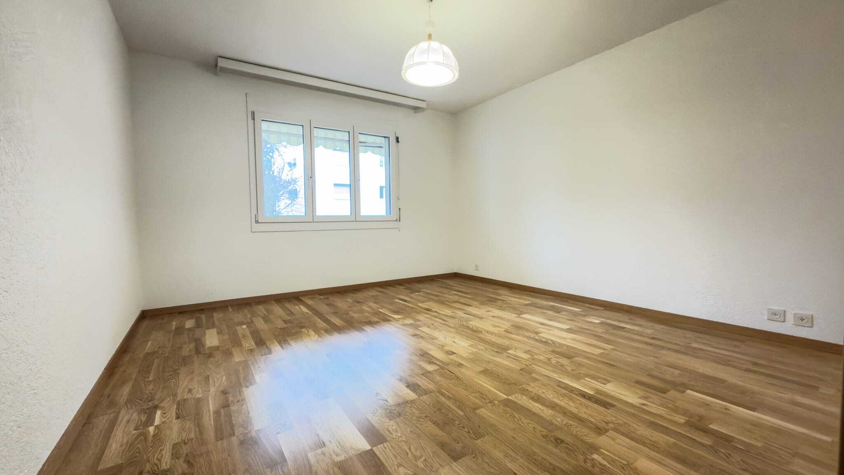
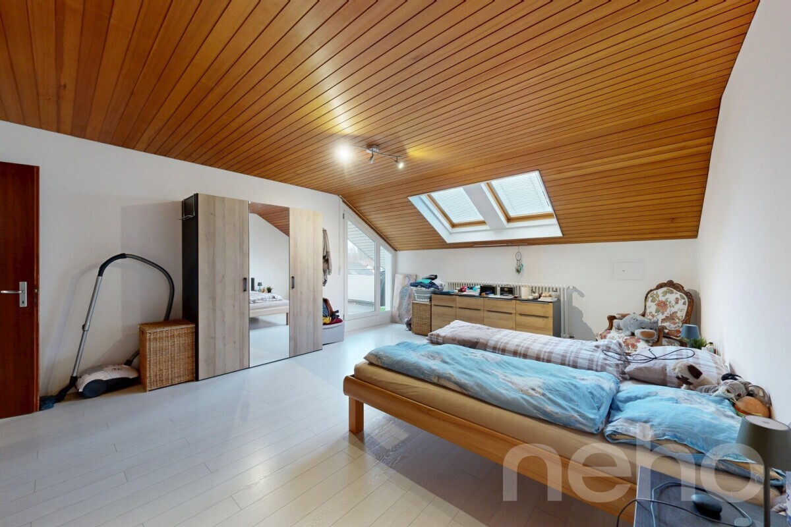
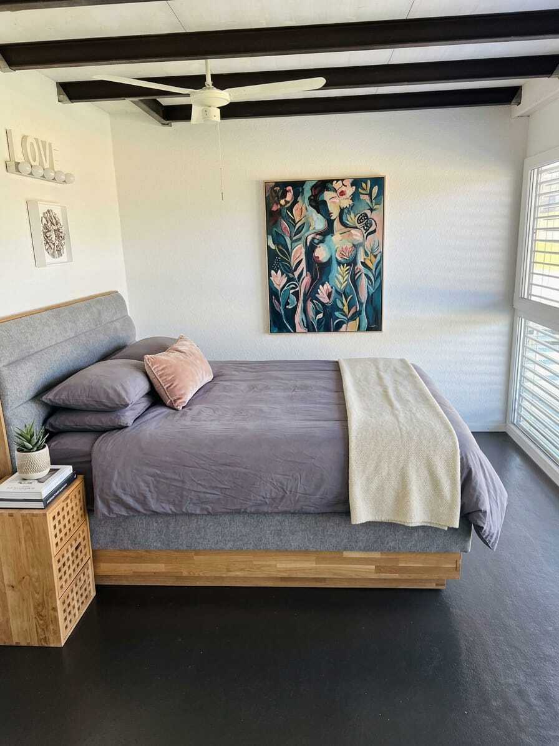
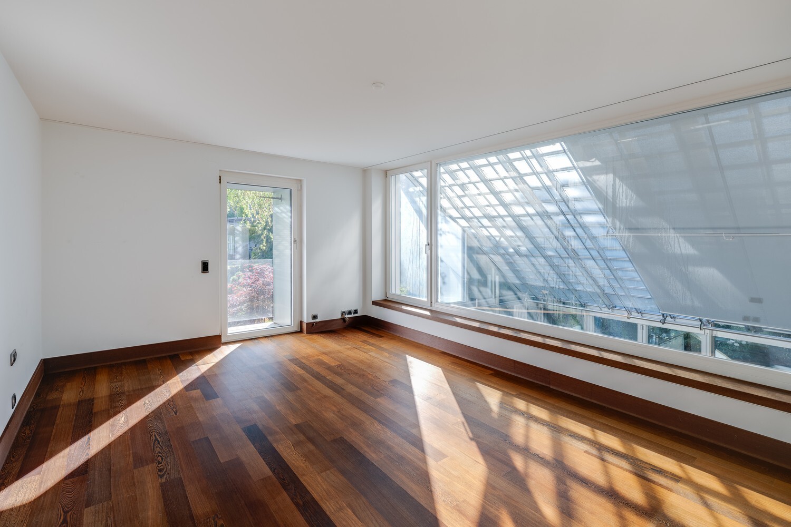
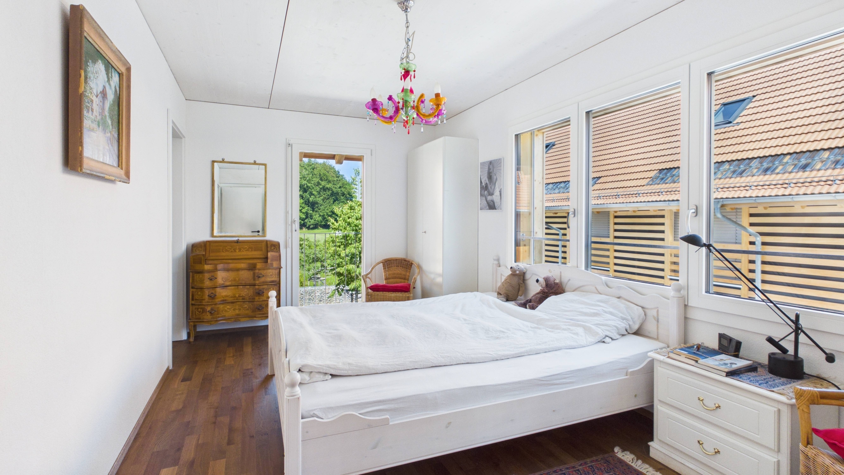
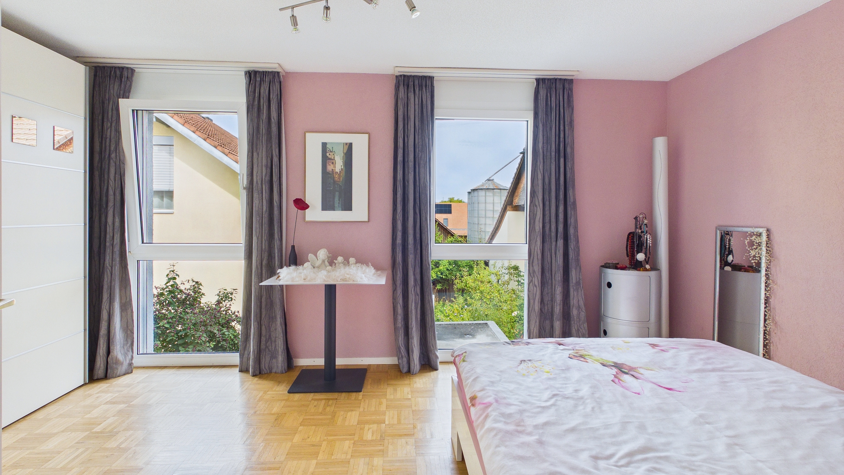
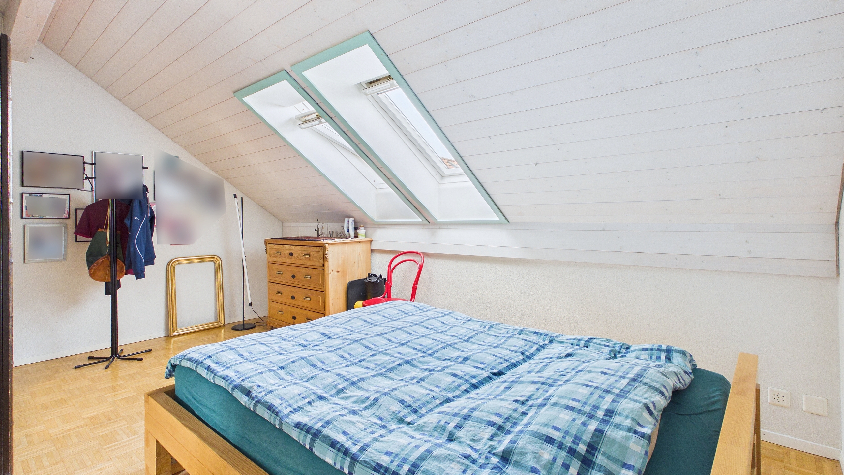
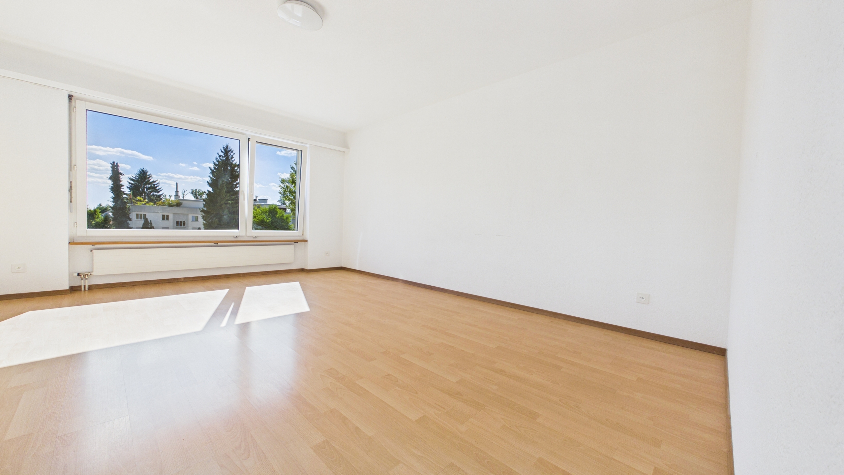
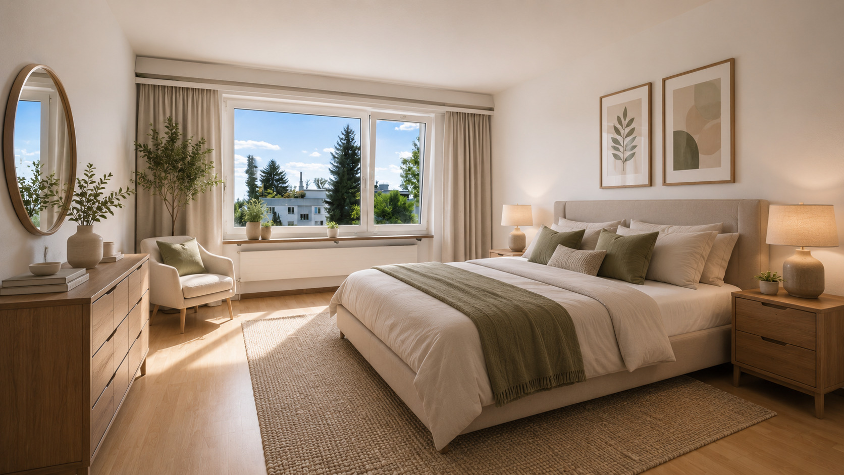
  • Parent’s room with 18.6 m²
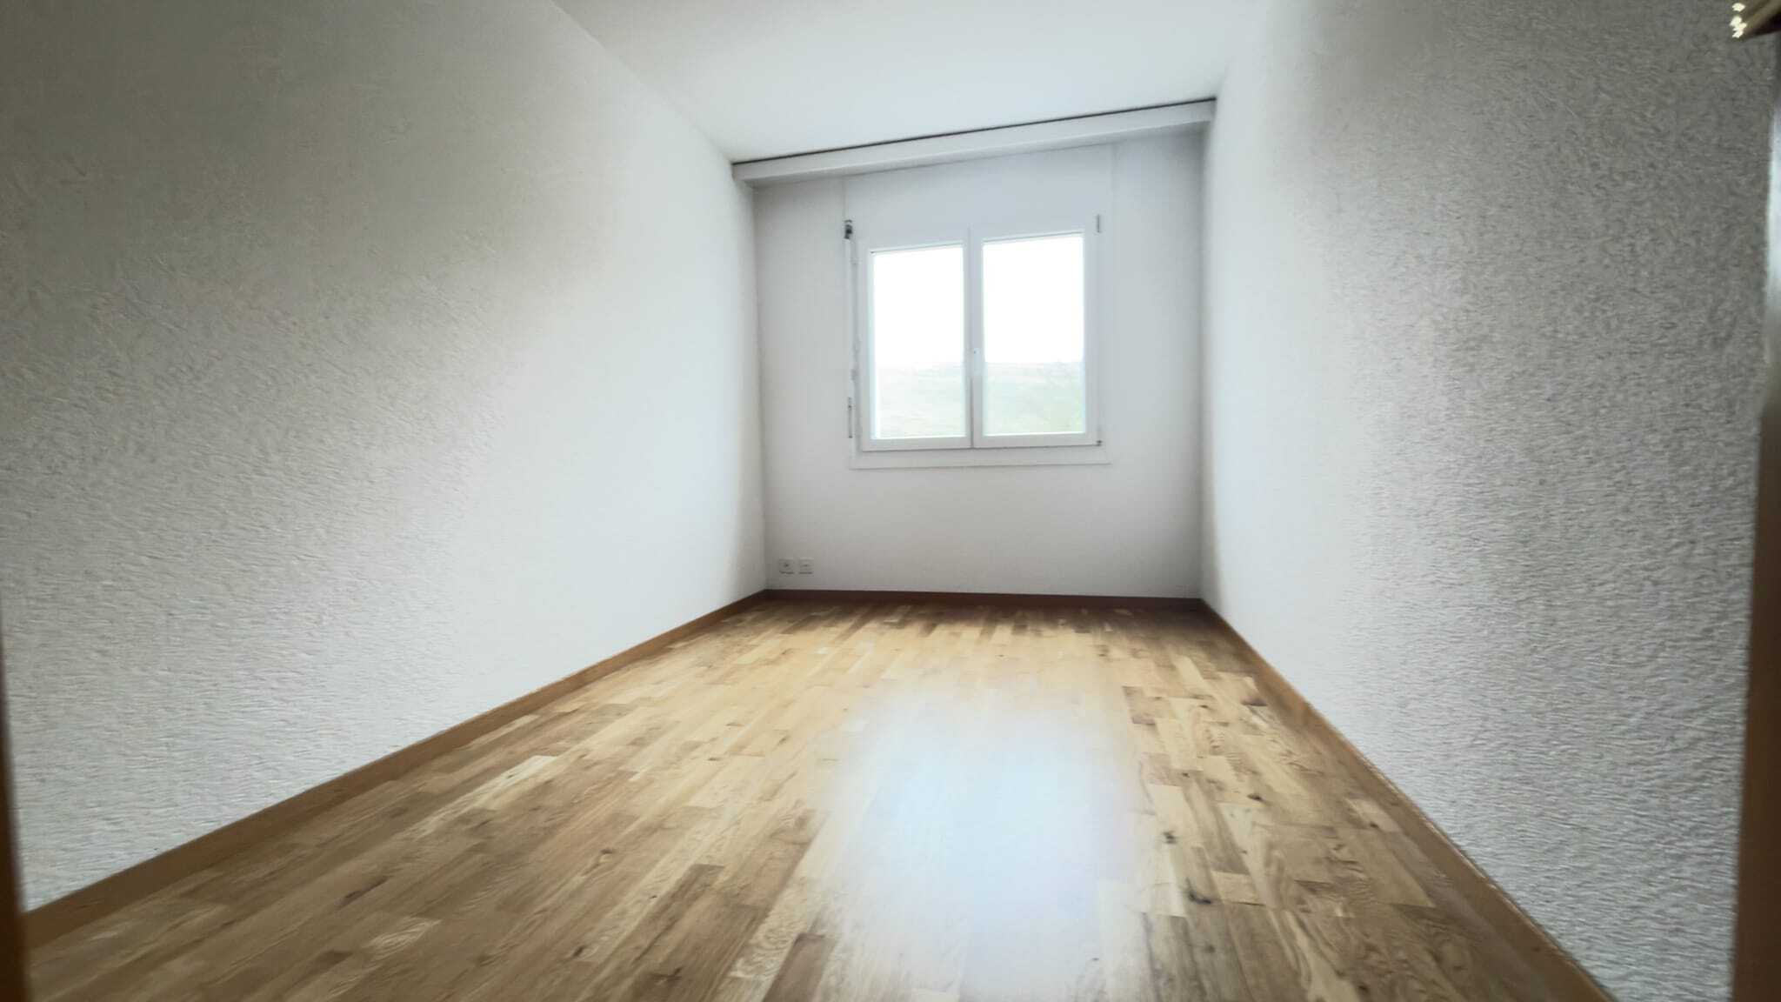
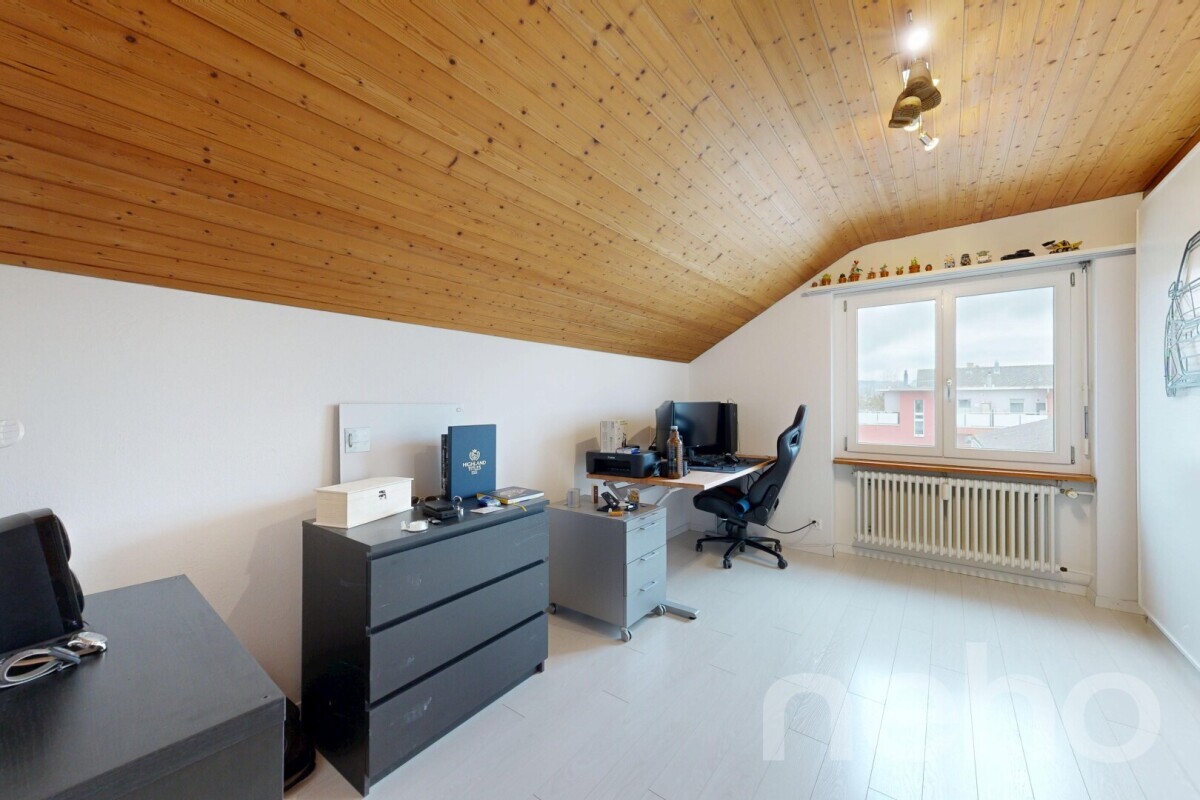
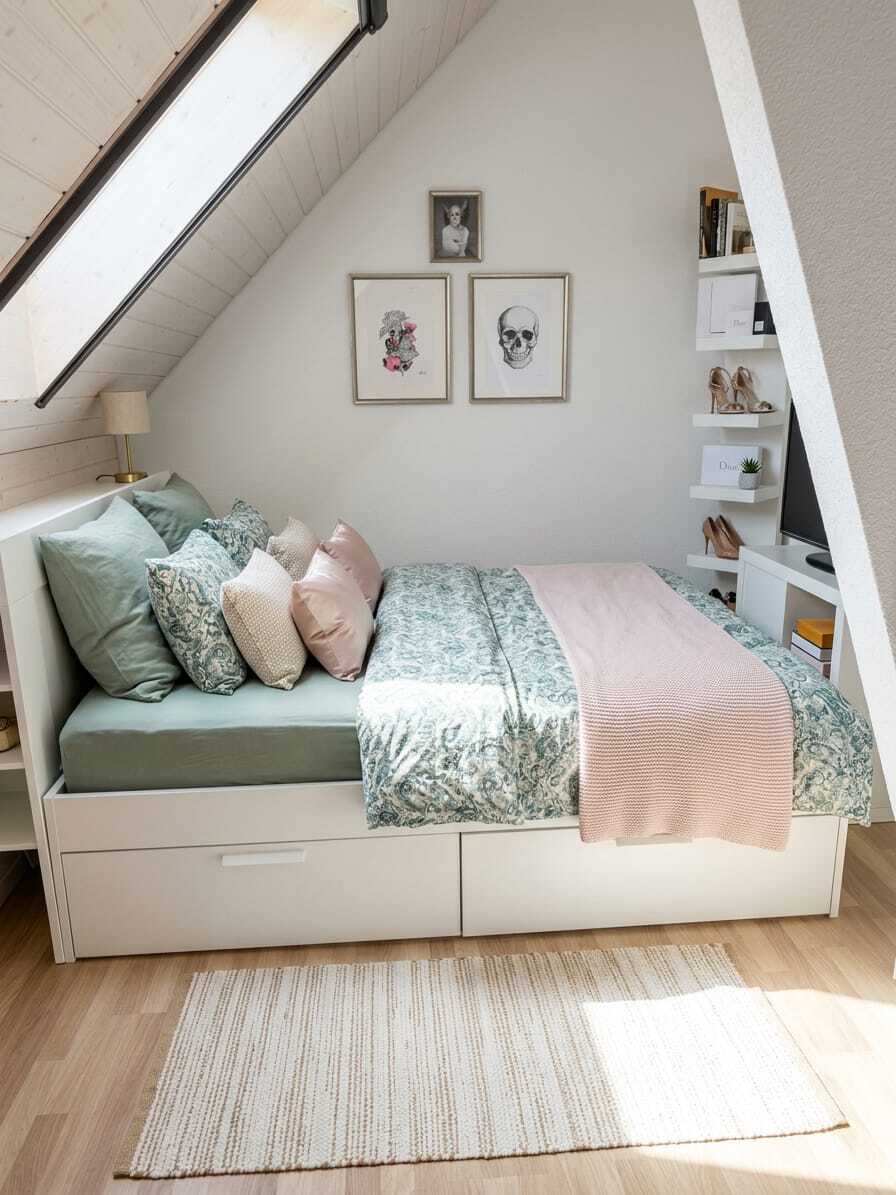
  • Bedroom or children’s room with 15.6 m²
  • Another room with 10.4 m²

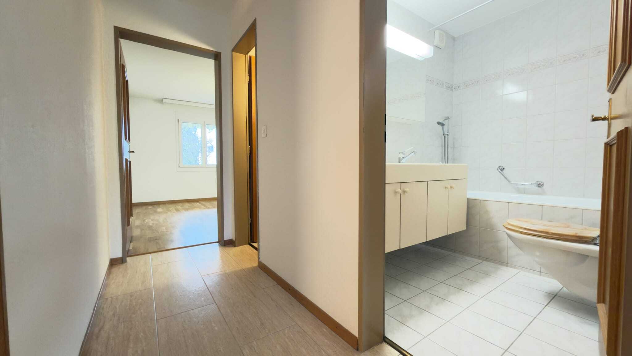
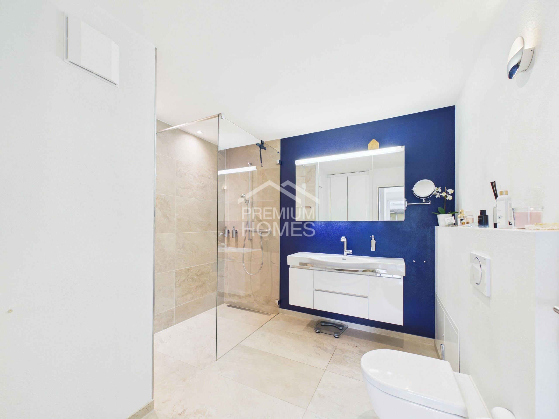
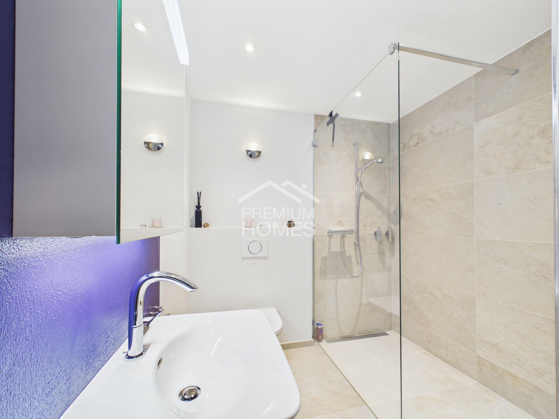
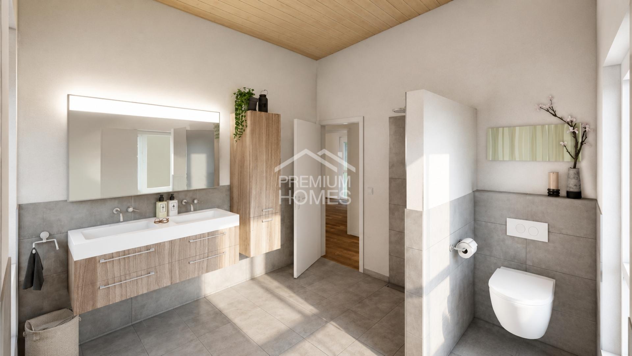
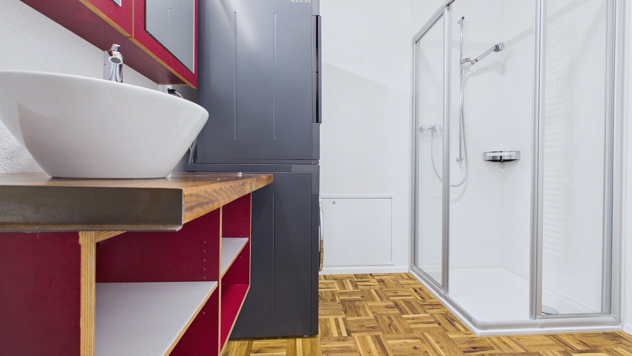
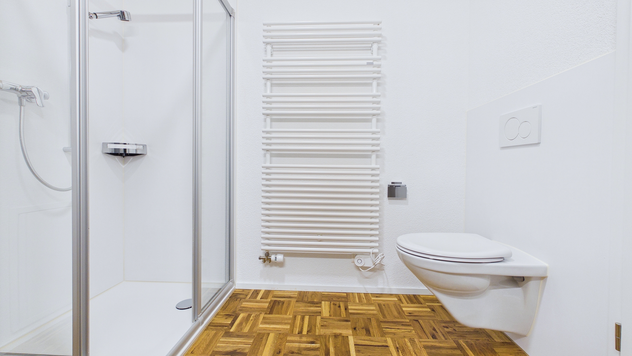
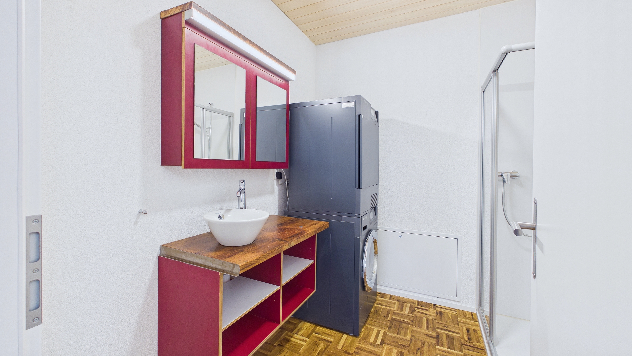
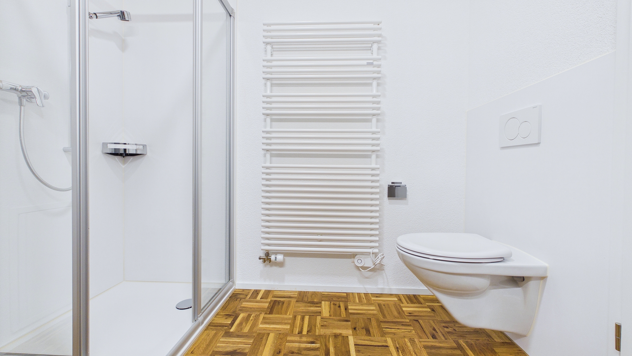
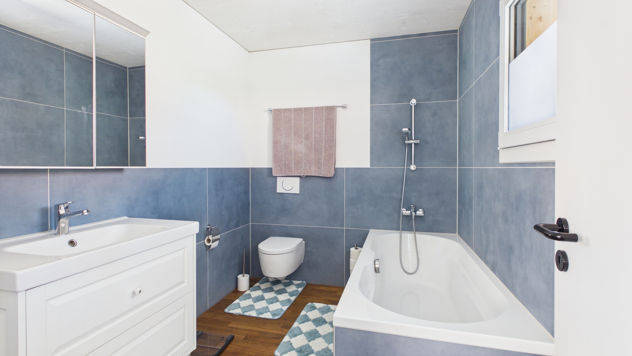
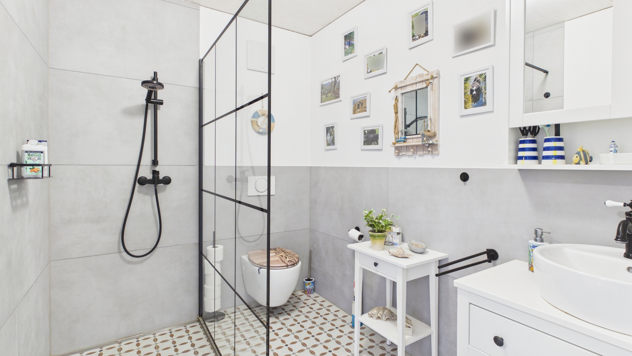
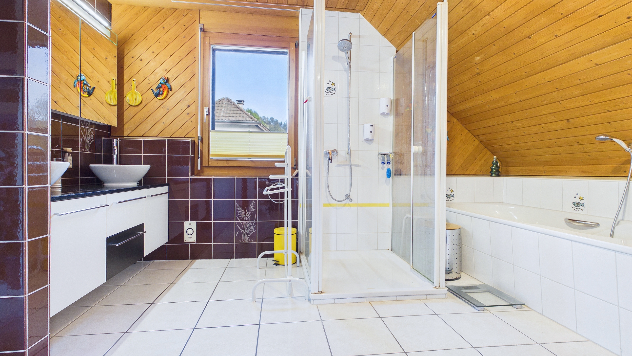
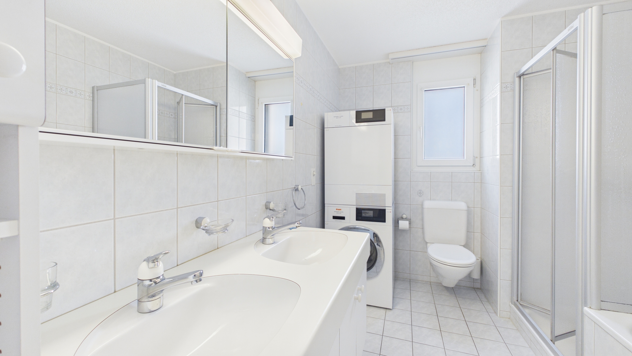
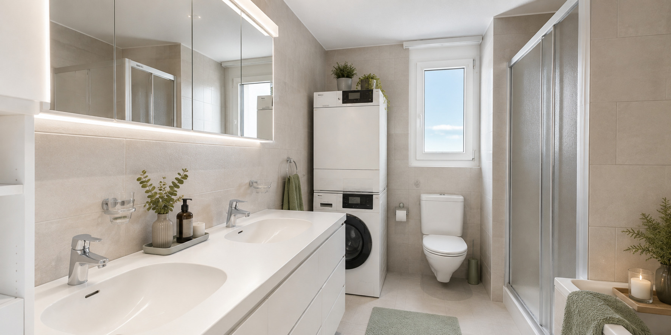
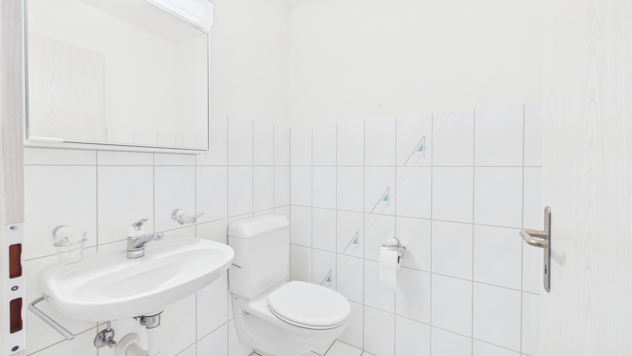
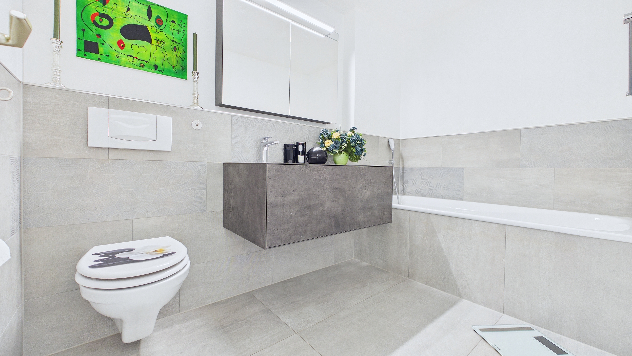
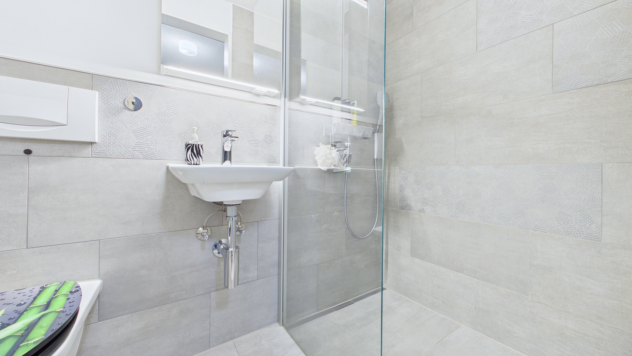
Two bathrooms with 4.9 m² and 3.2 m² respectively provide additional living comfort. This layout offers a noticeable added value, especially for families, guests, or daily life together.

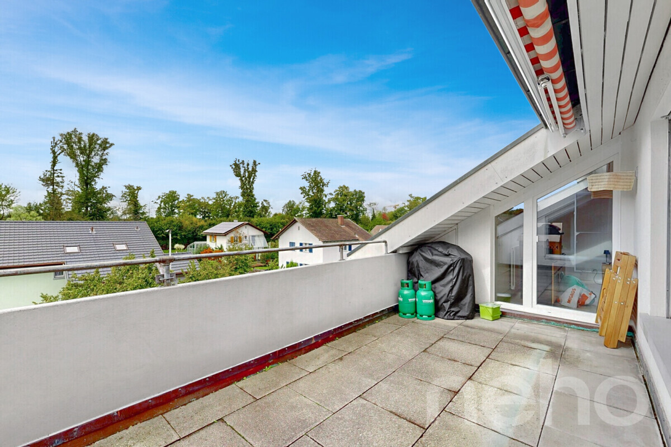
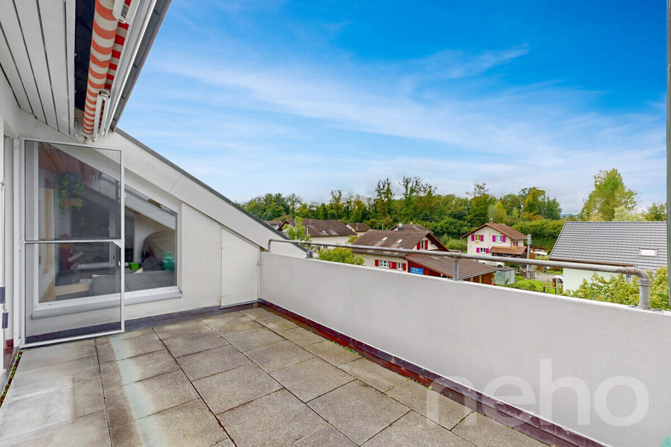
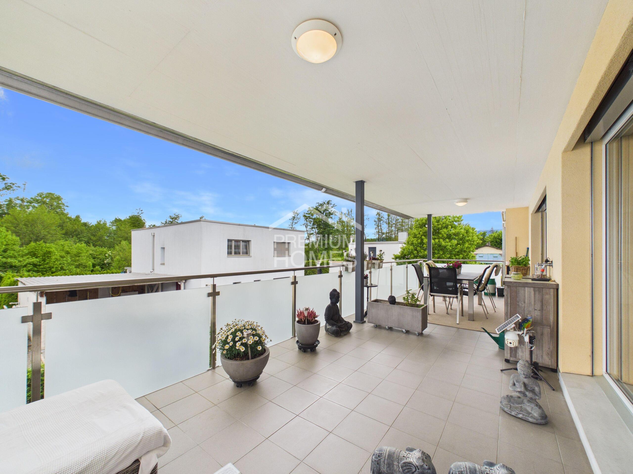
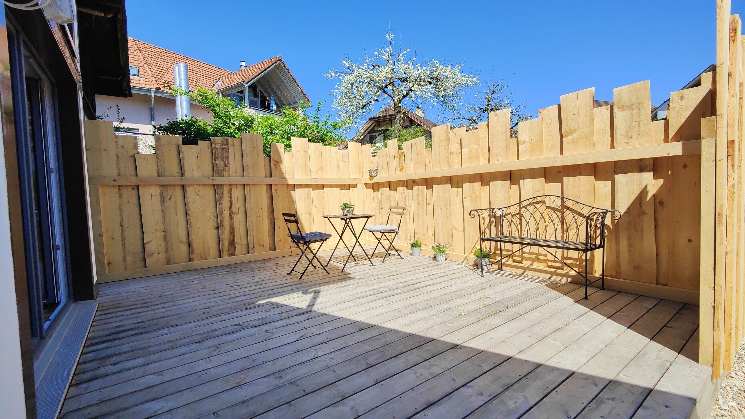
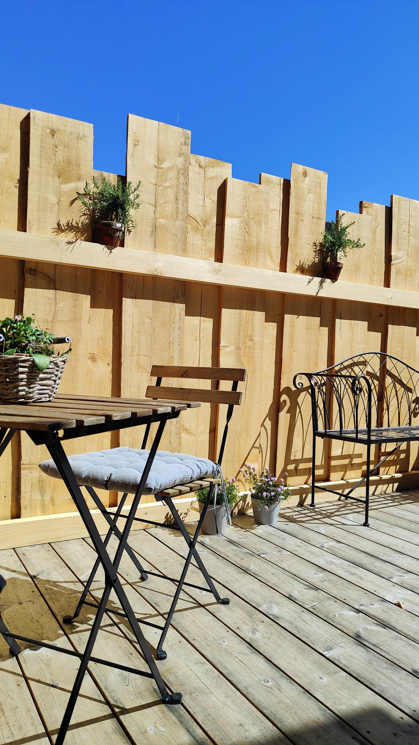
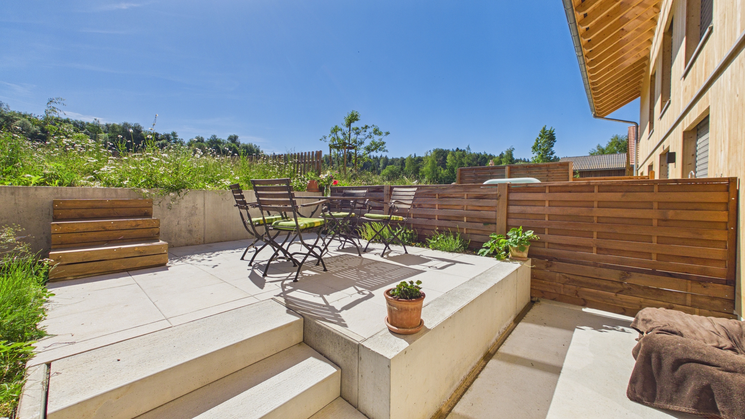
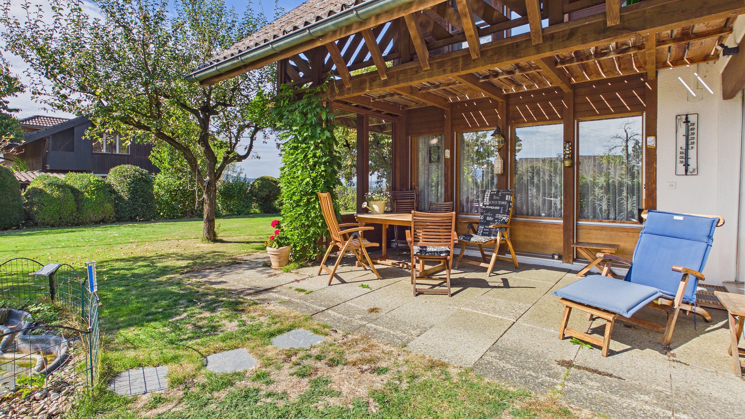
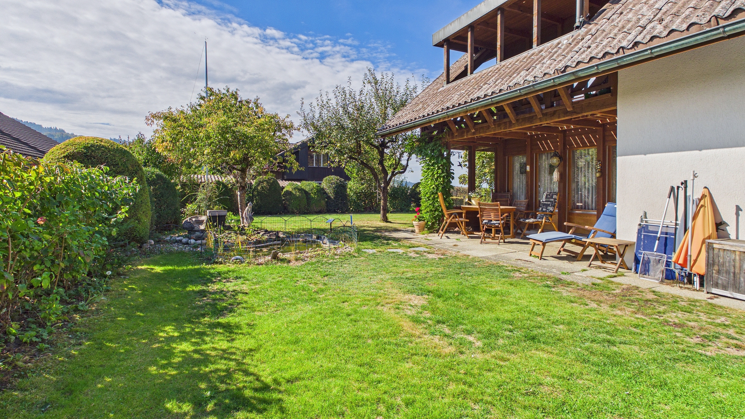
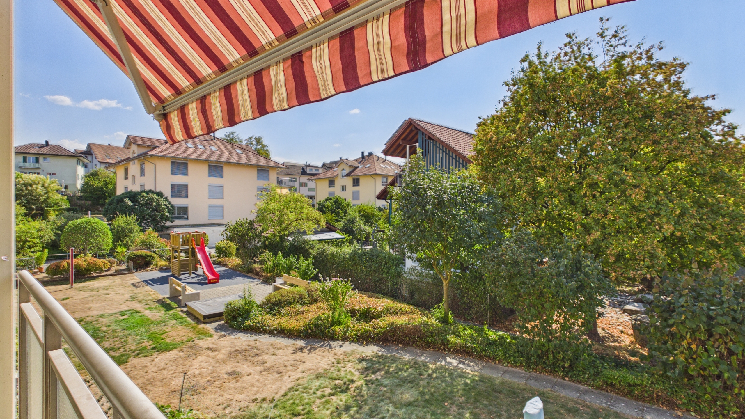
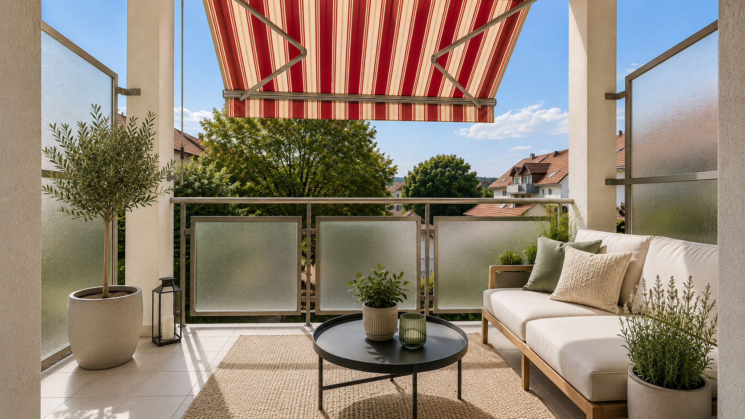
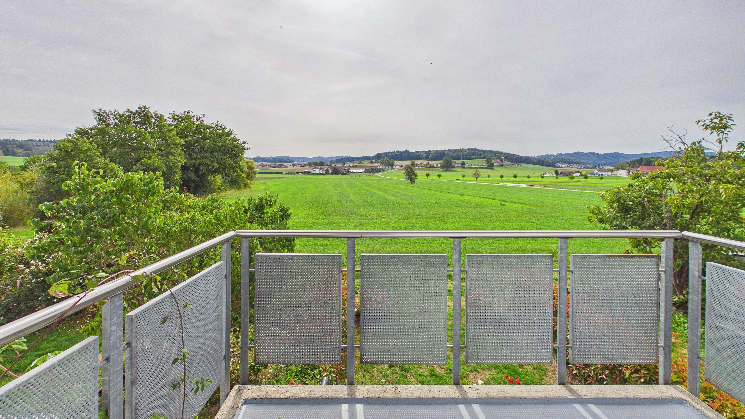
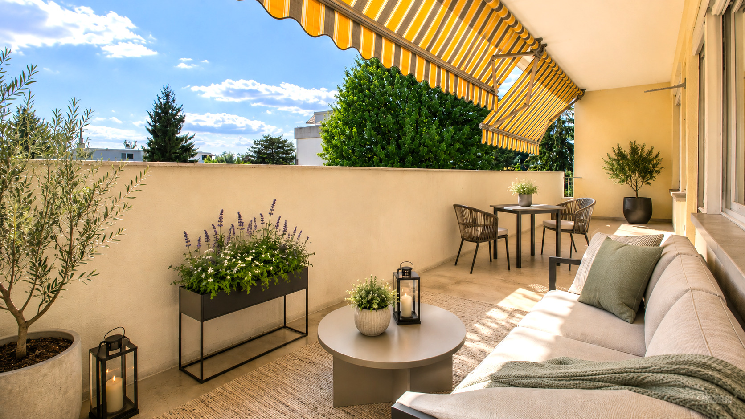
The 15.6 m² southwest-facing balcony is a wonderful extension of the living area. Here you can enjoy many hours of sunshine, spend relaxing afternoons, and end the day with a cozy dinner or a glass of wine while watching the sunset.

The location is also convincing in every respect

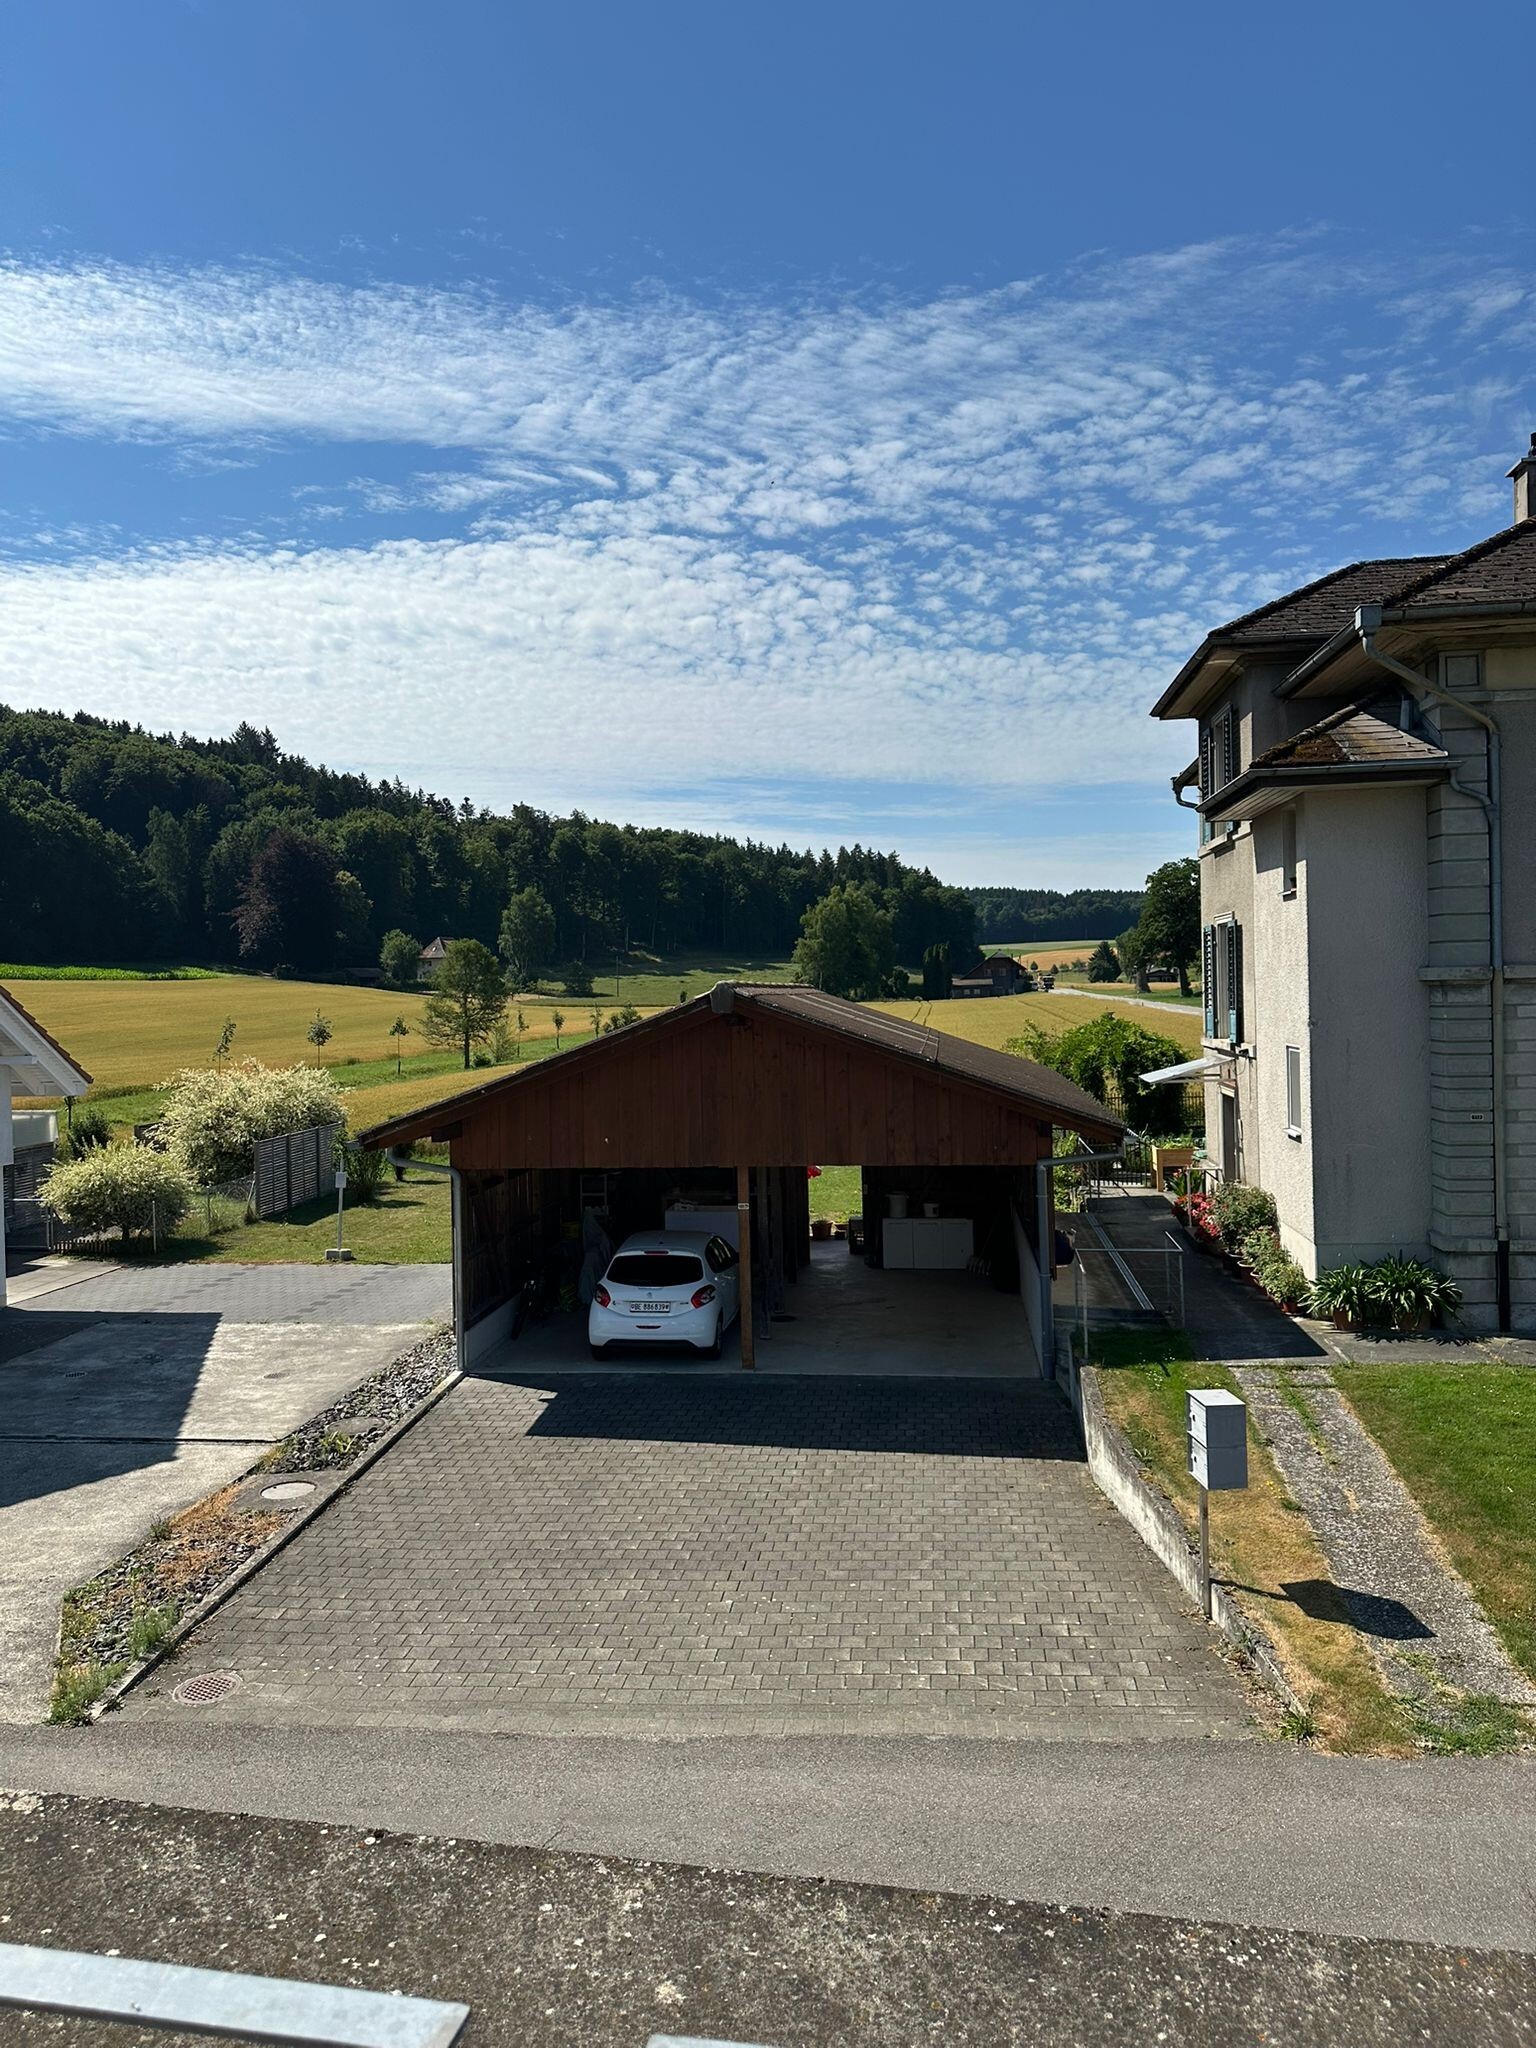
The well-maintained residential area offers a quiet and family-friendly atmosphere as well as excellent infrastructure. The bus stop with its quarter-hour service is just a few steps away. A medical center, a fitness center, and a café are located only about four minutes away on foot. Shopping facilities, schools, and other services are also easily accessible.

Highlights at a glance

  • Well-maintained apartment building
  • Bright, light-filled living area
  • Generous living, dining and kitchen area with around 50 m²
  • Flexible use as a 4.5- or 5.5-room apartment
  • Four versatile rooms (18.6 / 15.6 / 11.4 / 10.4 m²)
  • Two bathrooms
  • Balcony with 15.6 m²
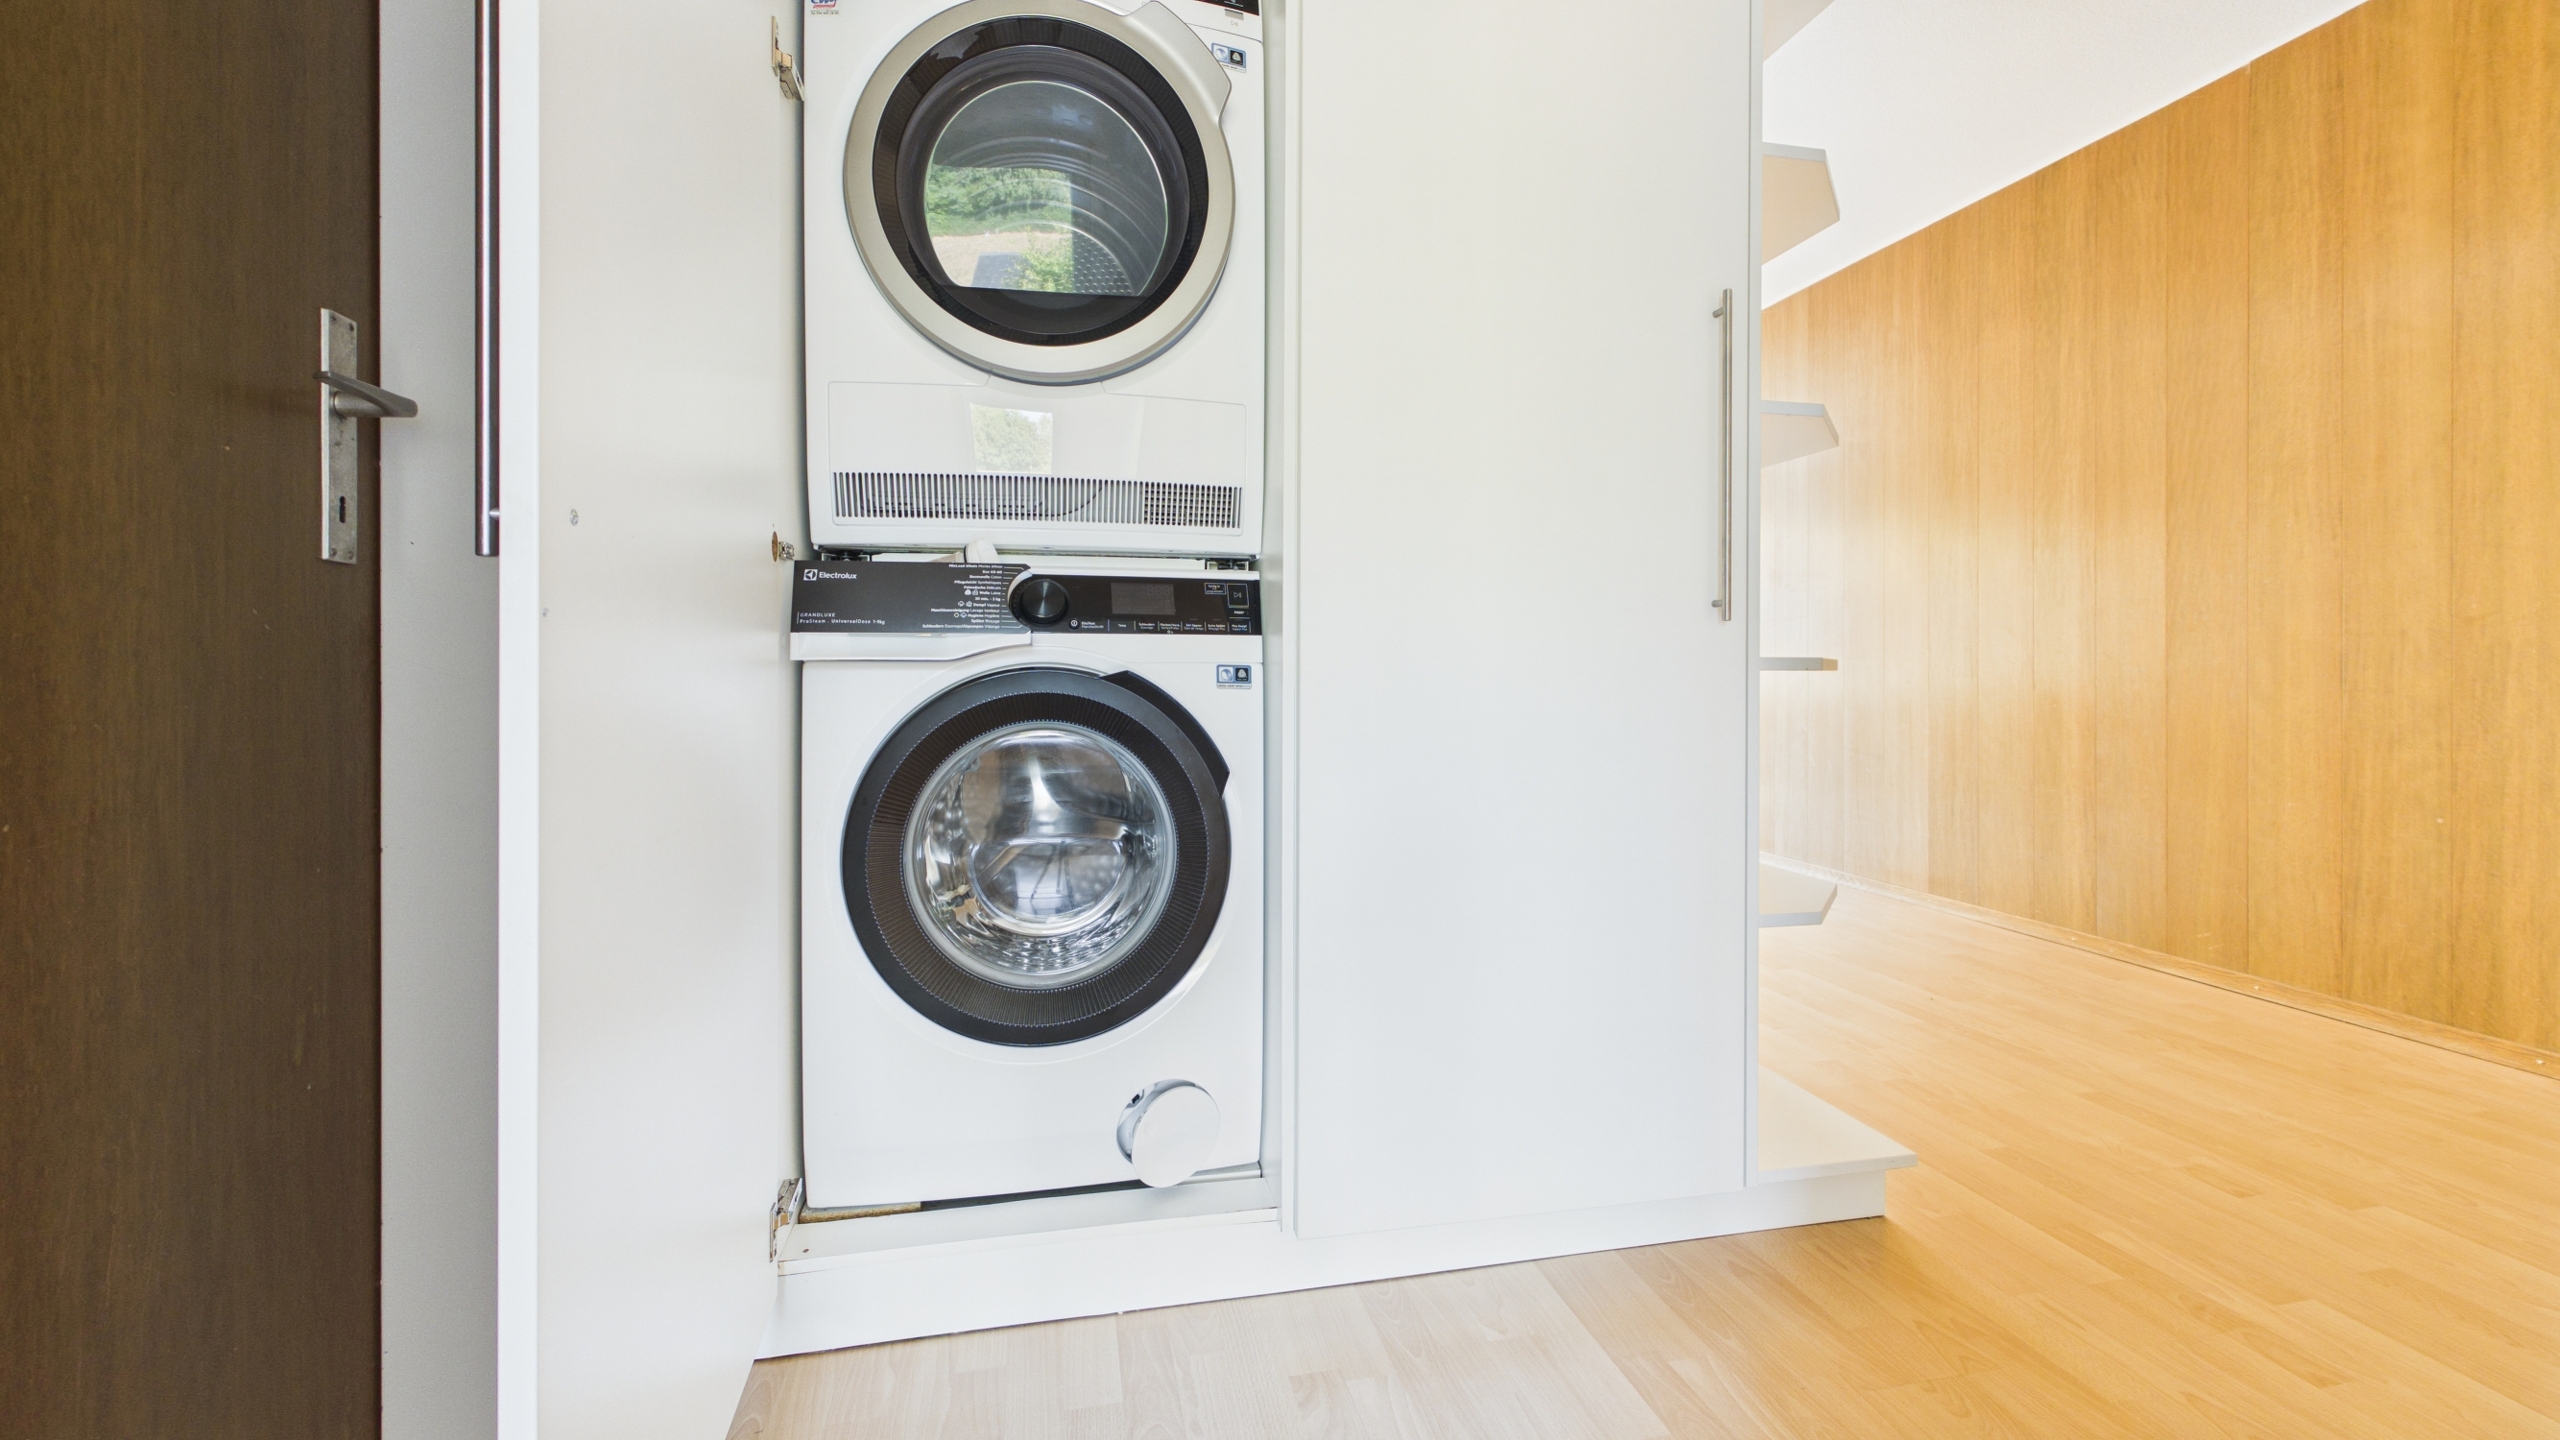
  • Own washing machine and tumbler in the apartment – maximum independence
  • 1 garage space included, an additional garage space can be rented if needed
  • Quiet residential area in a popular residential district
  • Bus stop with quarter-hour service in the immediate vicinity
  • Medical center, fitness center and café within a 4-minute walk

An apartment that impresses with its spaciousness, flexibility, and excellent location – ideal for couples, families, or anyone who values living quality, comfort, and a pleasant living environment.

Discover the advantages of this attractive apartment already today on the virtual tour. However, the personal impression on site is even better. We would be happy to show you the apartment during a non-binding viewing.

We look forward to welcoming you soon at 8 Eigerweg in Kirchberg.

Wymobilien – Marcel Wyss

Diese gepflegte Eigentumswohnung befindet sich in einem ebenso gepflegten Mehrfamilienhaus in einem beliebten, ruhigen Wohnquartier. Dank der grosszügigen Fensterfronten geniessen Sie den ganzen Tag ein helles, freundliches und lichtdurchflutetes Wohnambiente. Das Herzstück der Wohnung bildet der offene Wohn-, Ess- und Küchenbereich mit Entrée und Garderobe. Mit rund 50 m² bietet dieser aussergewöhnlich viel Platz für das tägliche Leben. Hier entstehen grosszügige Wohnwelten mit vielfältigen Möblierungsmöglichkeiten – vom grossen Esstisch über eine gemütliche Sofalandschaft bis hin zu einer stilvollen Lese-, TV- oder Arbeitsecke.

Der durchdachte Grundriss bietet maximale Flexibilität: Die Wohnung kann je nach Ihren Bedürfnissen als grosszügige 4.5-Zimmer-Wohnung oder als 5.5-Zimmer-Wohnung genutzt werden. Das 11.4 m² grosse Zimmer ist über eine elegante Schiebetüre mit dem Wohnbereich verbunden und eignet sich ideal als Büro, Bibliothek, TV-Zimmer oder zusätzliches Schlafzimmer. Wer den Wohnbereich noch offener gestalten möchte, kann die Schiebetüre dauerhaft geöffnet lassen oder bei Bedarf sogar entfernen. So entsteht ein noch grosszügigeres Wohngefühl. Selbst bei einer Nutzung als 5.5-Zimmer-Wohnung bleibt der Wohn- und Essbereich beeindruckend weitläufig.

Die weiteren Zimmer bieten viel Platz und vielfältige Nutzungsmöglichkeiten:

  • Elternzimmer mit 18.6 m²
  • Schlafzimmer oder Kinderzimmer mit 15.6 m²
  • Weiteres Zimmer mit 10.4 m²

Für zusätzlichen Wohnkomfort sorgen zwei Badezimmer mit 4.9 m² beziehungsweise 3.2 m². Gerade für Familien, Gäste oder das tägliche Zusammenleben bietet diese Aufteilung einen spürbaren Mehrwert.

Der 15.6 m² grosse Südwestbalkon bildet eine wunderbare Erweiterung des Wohnbereichs. Hier geniessen Sie viele Sonnenstunden, verbringen entspannte Nachmittage und lassen den Tag bei einem gemütlichen Abendessen oder einem Glas Wein an der Abendsonne ausklingen.

Auch die Lage überzeugt auf ganzer Linie

Das gepflegte Wohnquartier bietet eine ruhige und familienfreundliche Atmosphäre sowie eine ausgezeichnete Infrastruktur. Die Bushaltestelle mit Viertelstundentakt erreichen Sie in wenigen Schritten. Ein Ärztezentrum, ein Fitnesscenter sowie ein Café befinden sich nur rund vier Gehminuten entfernt. Einkaufsmöglichkeiten, Schulen und weitere Dienstleistungen sind ebenfalls bequem erreichbar.

Highlights auf einen Blick

  • Gepflegtes Mehrfamilienhaus
  • Heller, lichtdurchfluteter Wohnbereich
  • Grosszügiger Wohn-, Ess- und Küchenbereich mit rund 50 m²
  • Flexible Nutzung als 4.5- oder 5.5-Zimmer-Wohnung
  • Vier vielseitig nutzbare Zimmer (18.6 / 15.6 / 11.4 / 10.4 m²)
  • Zwei Badezimmer
  • Balkon mit 15.6 m²
  • Eigene Waschmaschine und Tumbler in der Wohnung – maximale Unabhängigkeit
  • 1 Einstellhallenplatz inklusive, ein weiterer Einstellhallenplatz kann bei Bedarf dazu gemietet werden
  • Ruhige Wohnlage in einem beliebten Wohnquartier
  • Bushaltestelle mit Viertelstundentakt in unmittelbarer Nähe
  • Ärztezentrum, Fitnesscenter und Café in rund vier Gehminuten erreichbar

Eine Wohnung, die mit ihrer Grosszügigkeit, Flexibilität und hervorragenden Lage überzeugt – ideal für Paare, Familien oder alle, die Wert auf Wohnqualität, Komfort und ein angenehmes Wohnumfeld legen.

Entdecken Sie die Vorzüge dieser attraktiven Eigentumswohnung bereits heute auf dem virtuellen Rundgang. Noch besser ist jedoch der persönliche Eindruck vor Ort. Gerne zeigen wir Ihnen die Wohnung bei einer unverbindlichen Besichtigung.

Wir freuen uns darauf, Sie schon bald am Eigerweg 8 in Kirchberg begrüssen zu dürfen.

Wymobilien – Marcel Wyss

Conveniences

Neighbourhood
  • Village
  • River
  • Residential area
  • Shops/Stores
  • Shopping street
  • Bank
  • Post office
  • Restaurant(s)
  • Pharmacy
  • Railway station
  • Bus stop
  • Highway entrance/exit
  • Child-friendly
  • Playground
  • Nursery
  • Preschool
  • Primary school
  • Secondary school
  • Public swimming pool
  • Sports centre
  • Tennis centre
  • Hiking trails
  • Bike trail
  • Soccer pitch
  • Concert hall
  • Medical home
  • Doctor
Outside conveniences
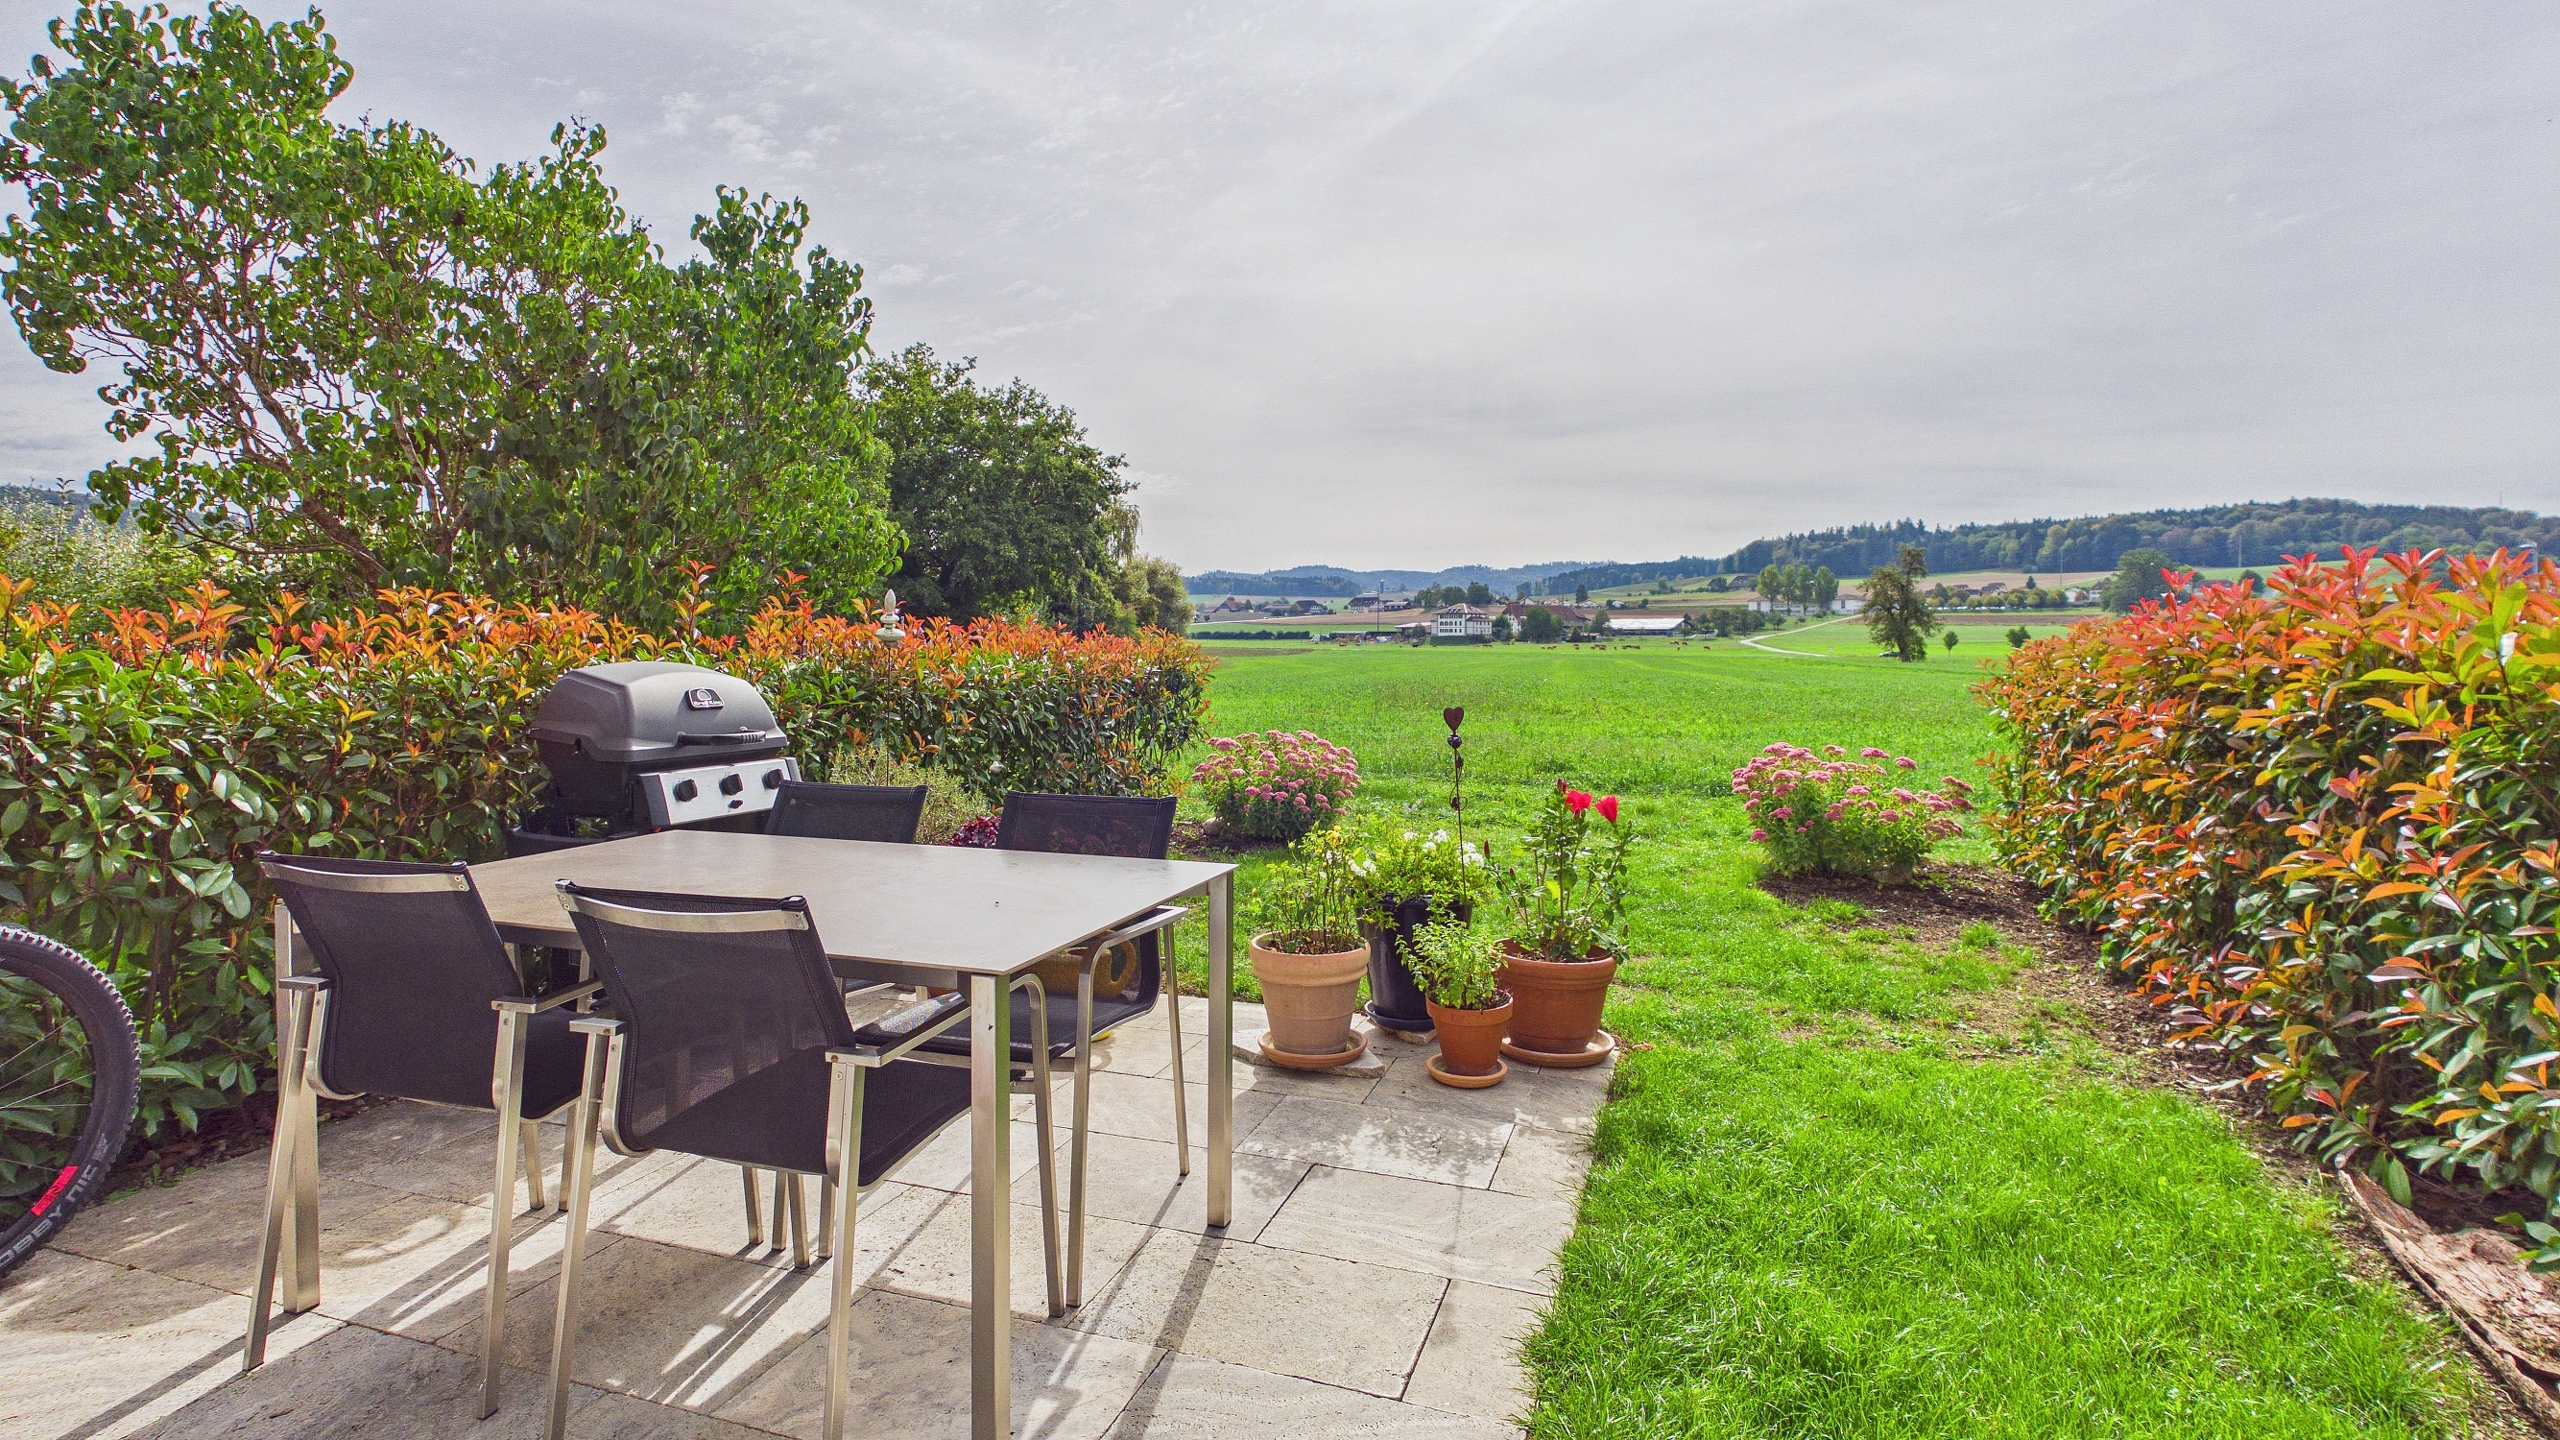
  • Balcony/ies
  • Garden in co-ownership
  • Quiet
  • Greenery
  • Visitor parking space(s)
  • Barbecue-chimney
Inside conveniences
  • Lift/elevator
  • Garage
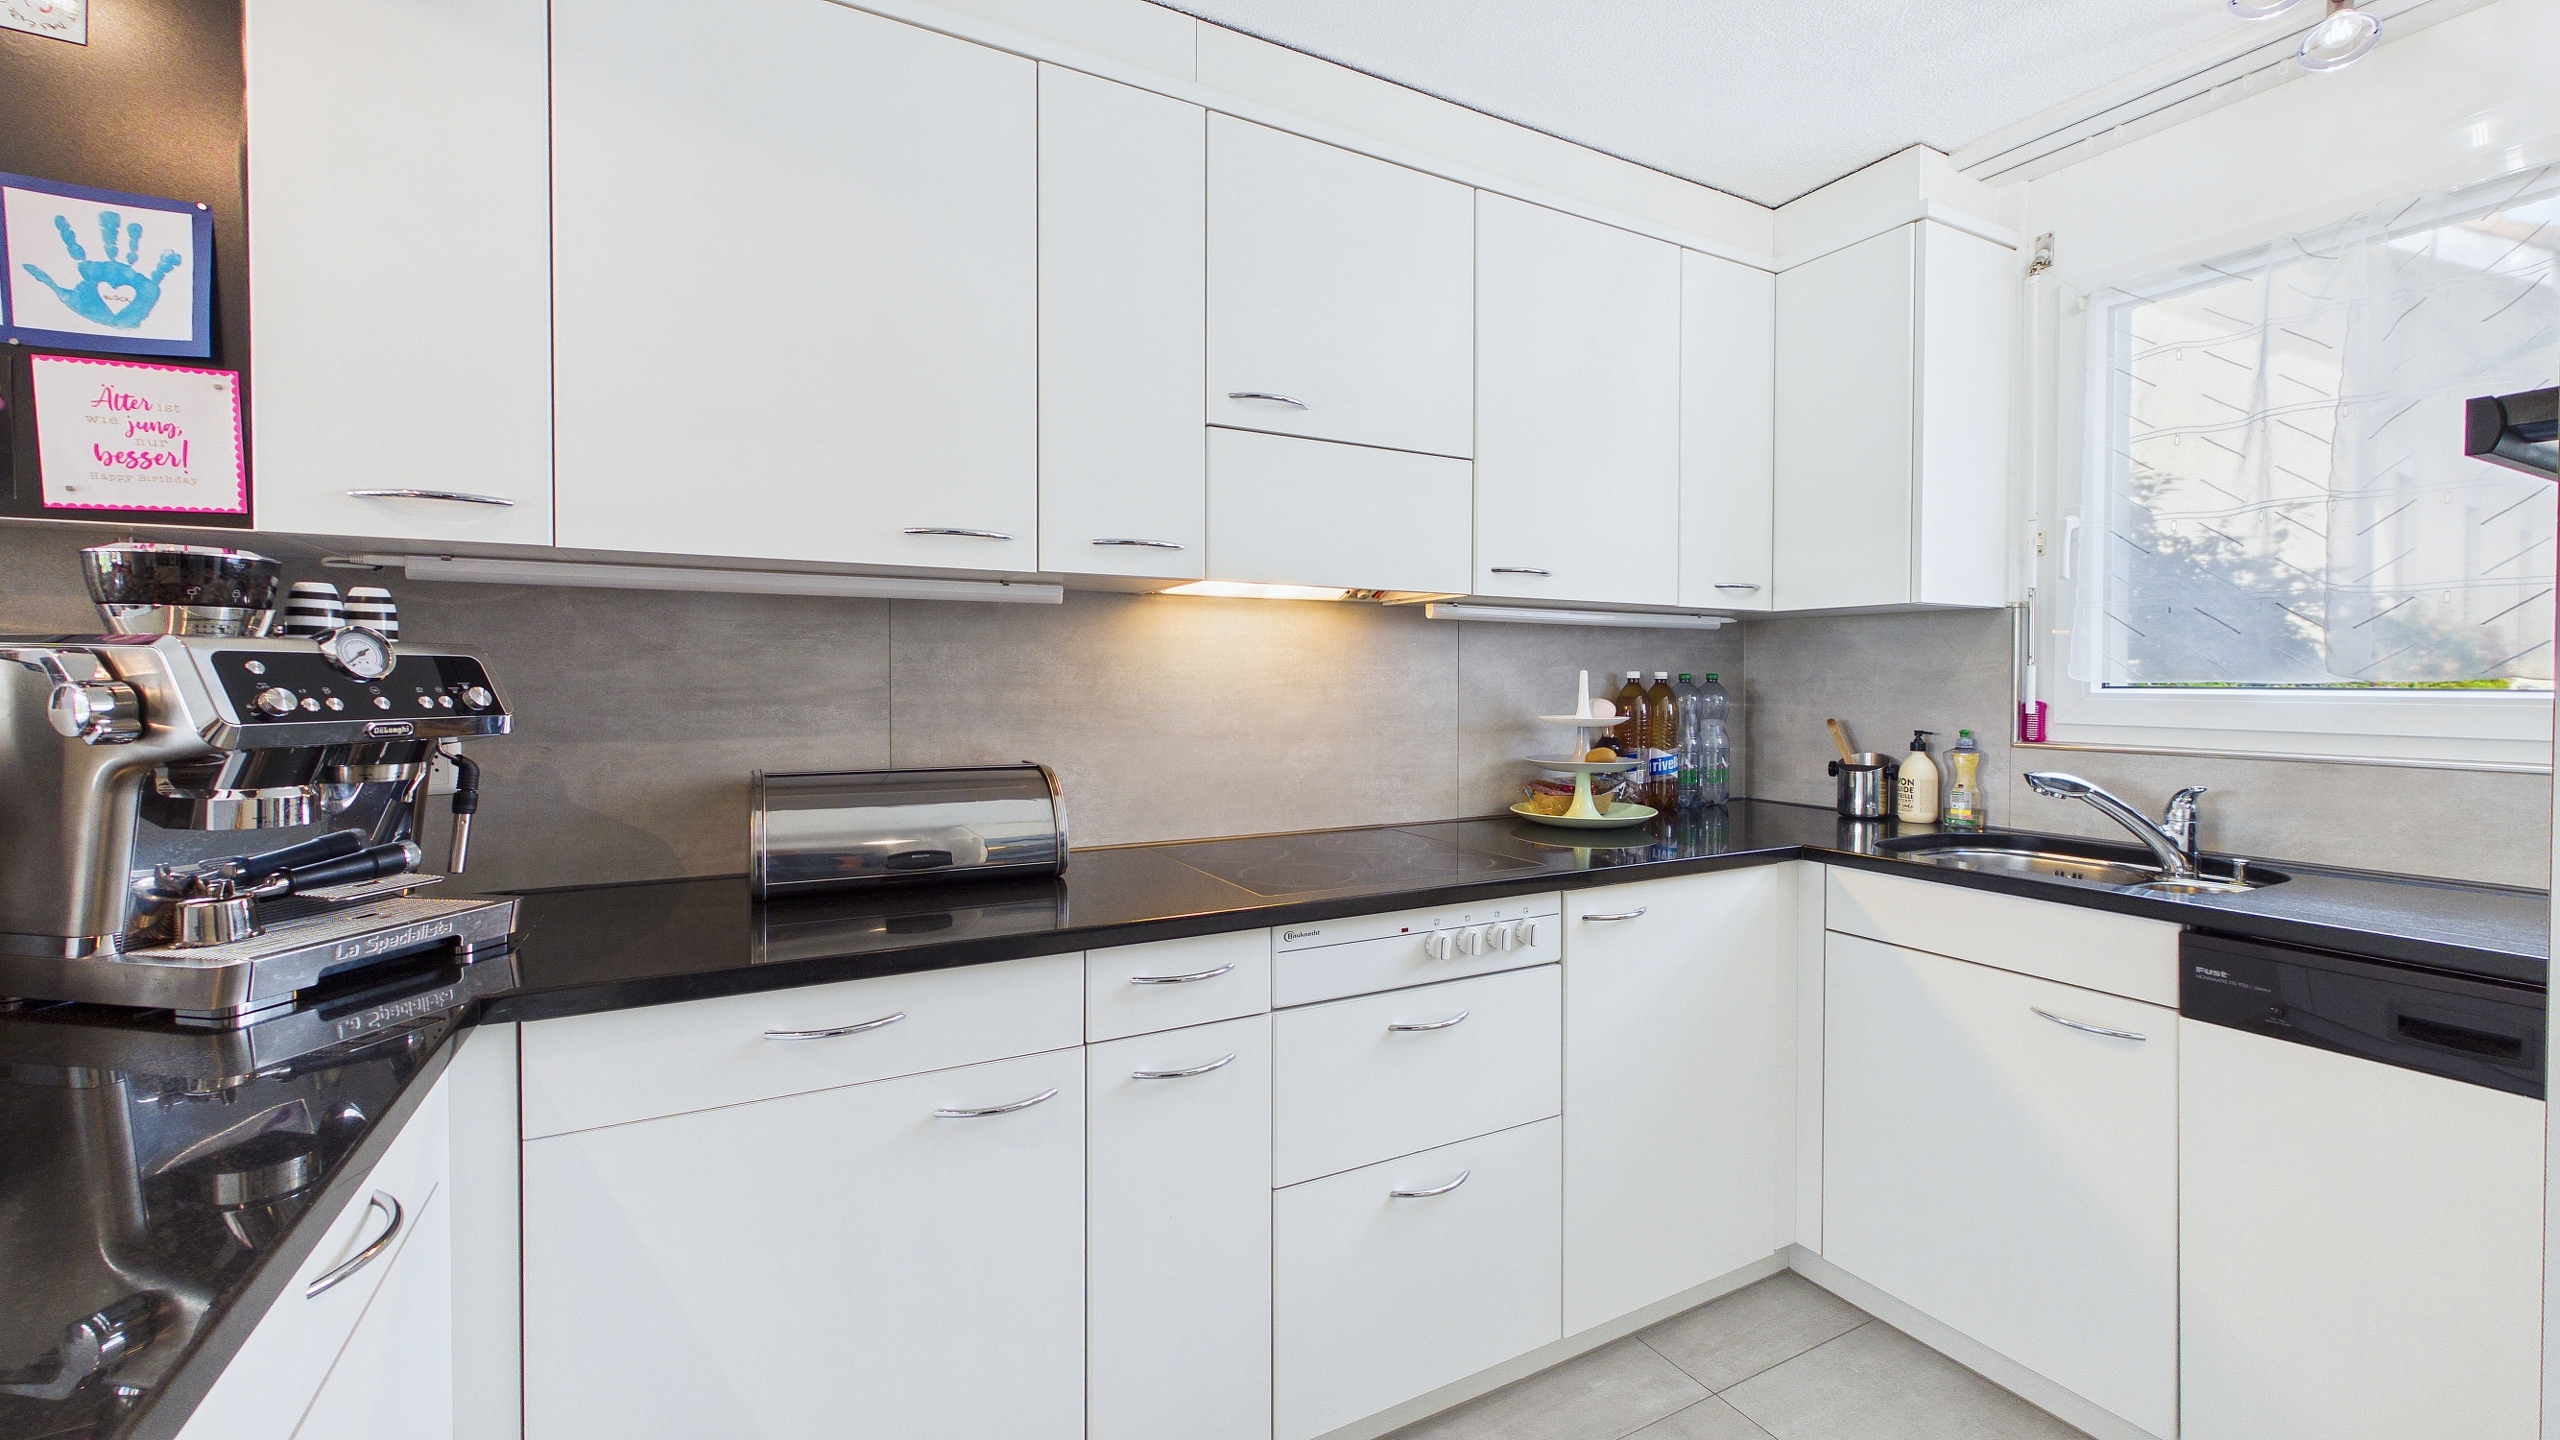
  • Eat-in-kitchen
  • Cellar
Equipment
  • Washing machine
  • Dryer
  • Private laundry
  • Shower
  • Bath
Floor
  • Tiles
  • Laminated
Condition
  • To convert
  • In it's current state
Orientation
  • South
  • West
Distances

 
Station
771 m
8'
2'
Public transports
176 m
2'
-
Primary school
921 m
10'
3'
Secondary school
870 m
9'
3'
Stores
680 m
7'
2'
Post office
605 m
7'
1'
Bank
680 m
7'
2'
Restaurants
221 m
3'
-

Discover similar properties

Other Wymobilien, Marcel Wyss real estate