New
Duplex/two-level with 4.5 rooms on sale in Villars-sur-Glâne - 122 m²
Superb 4.5-room duplex in an ideal location with free cooling
Rooms4.5
Living area~ 122.2 m²
Floor2nd floor
Object PriceCHF 1,190,000.-
AvailabilityTo agree
Localisation
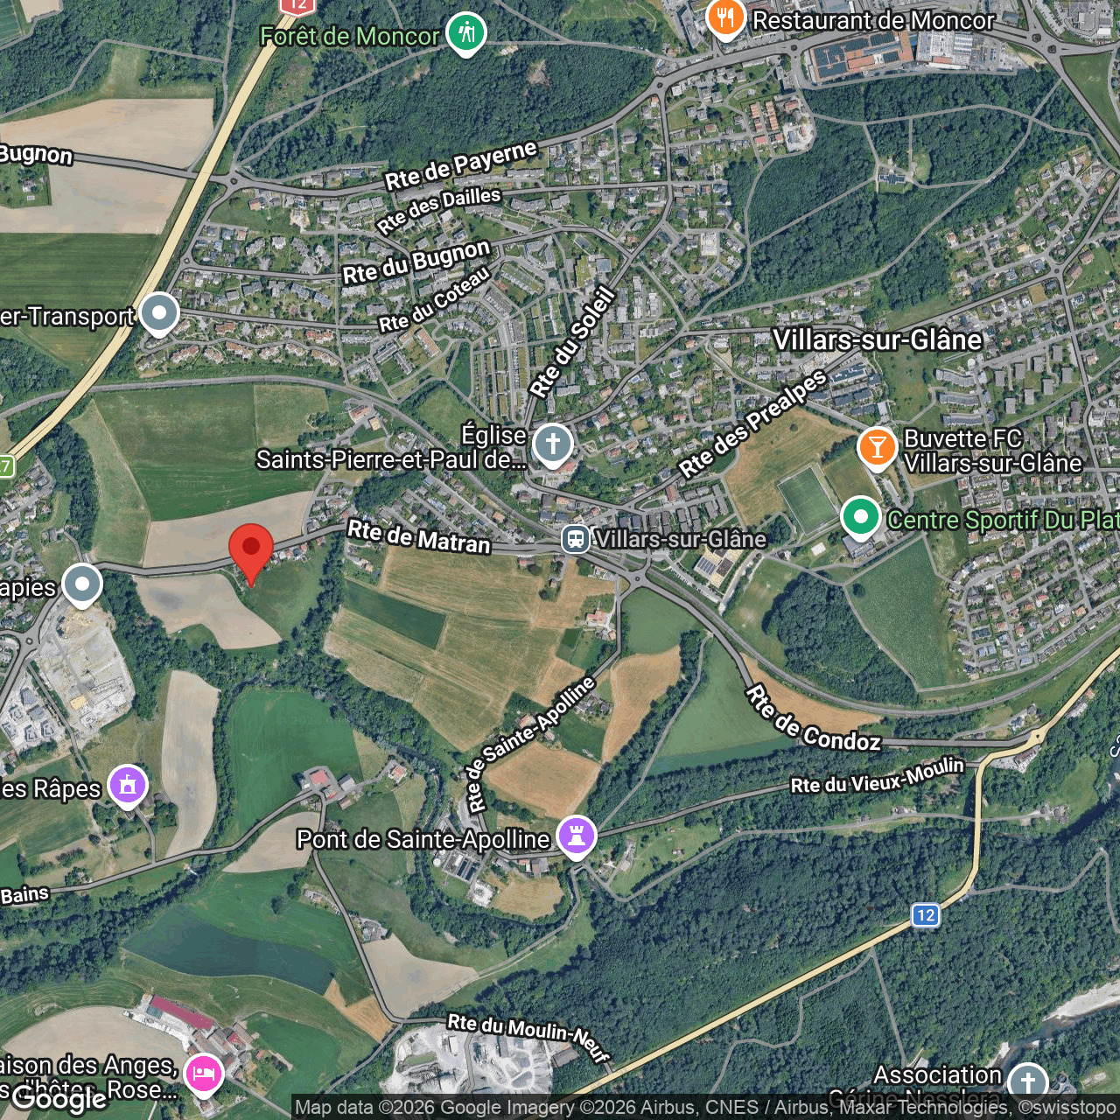
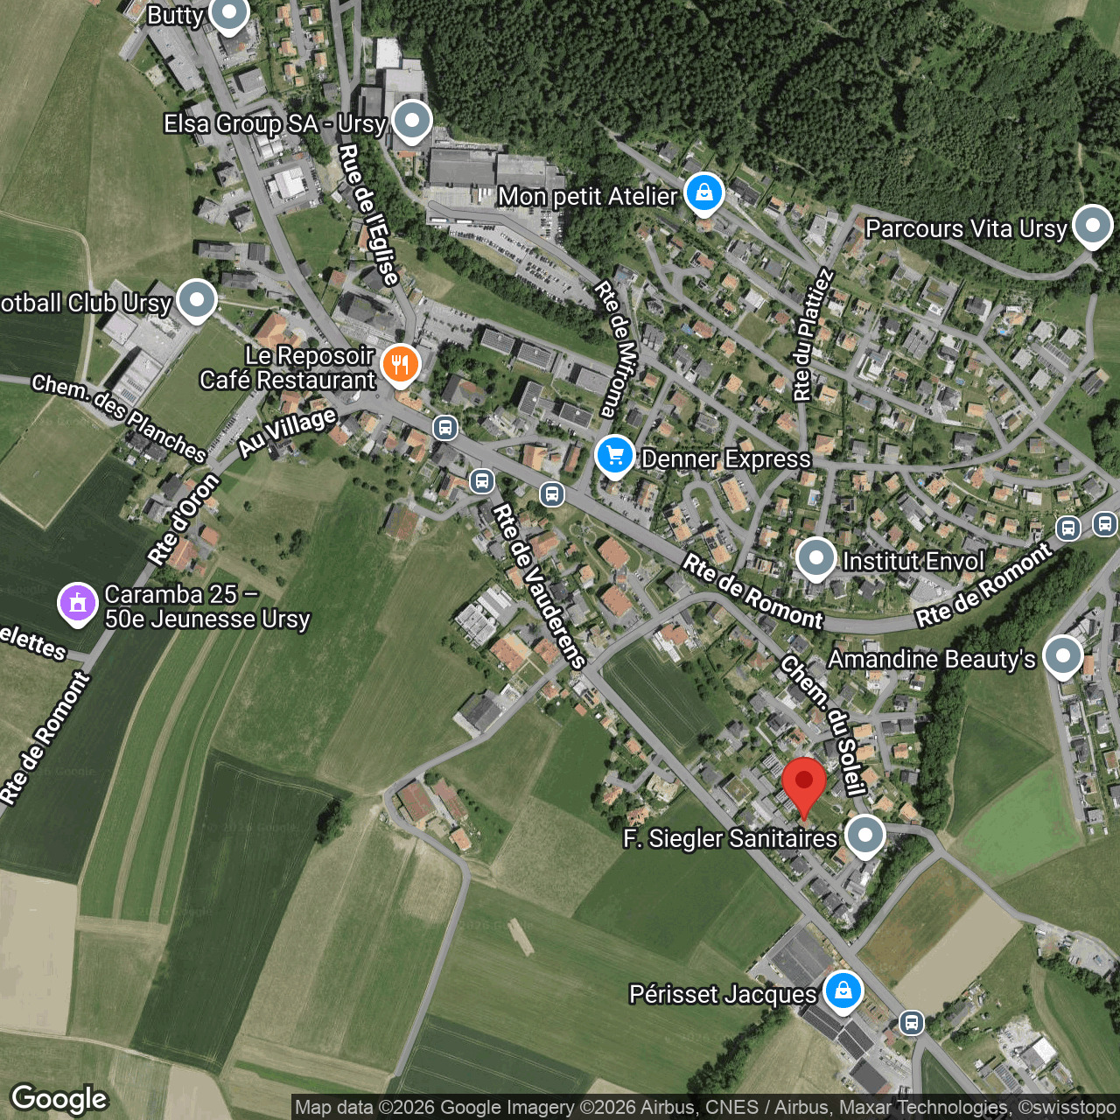
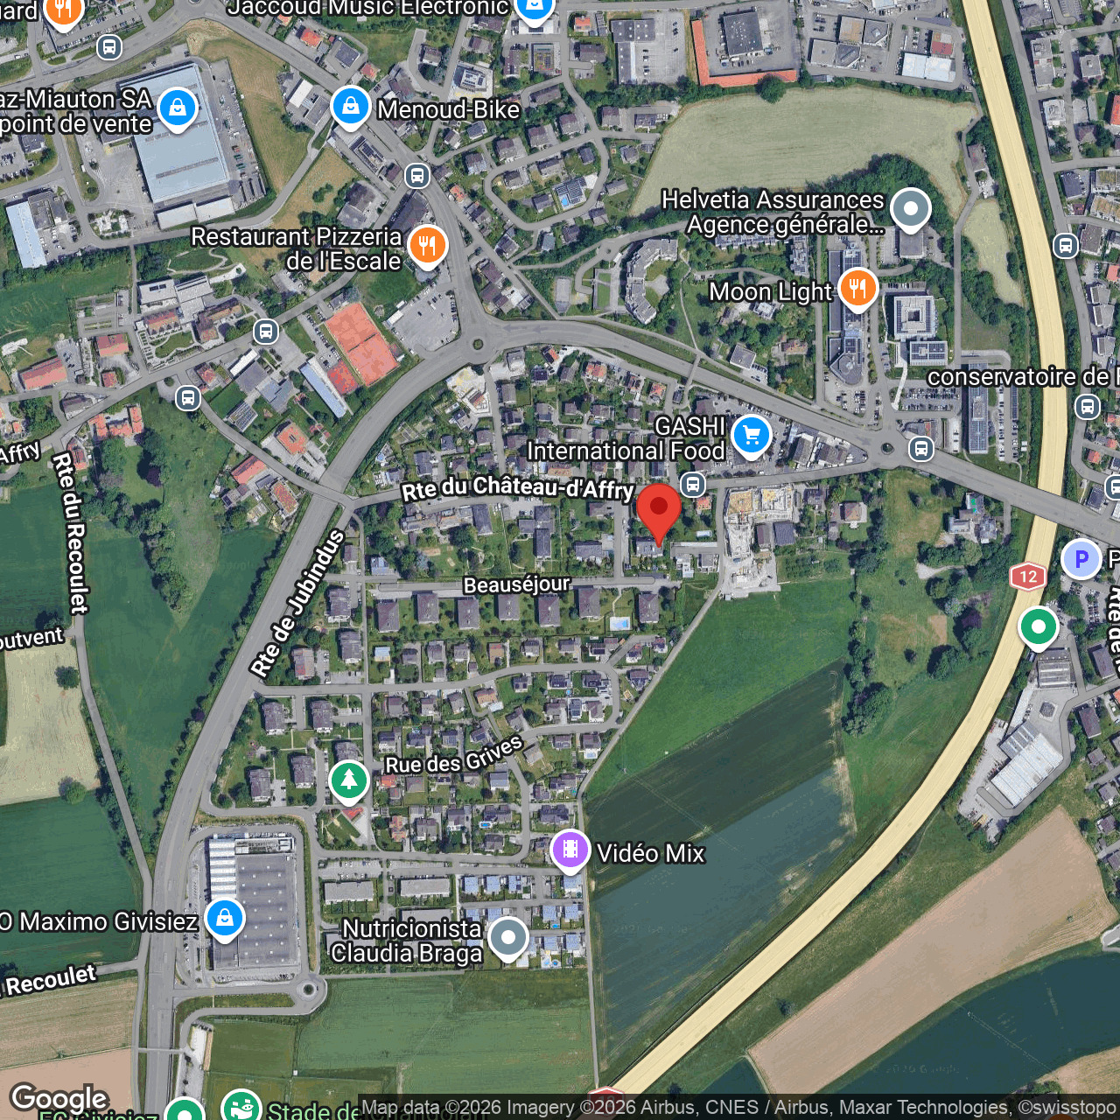
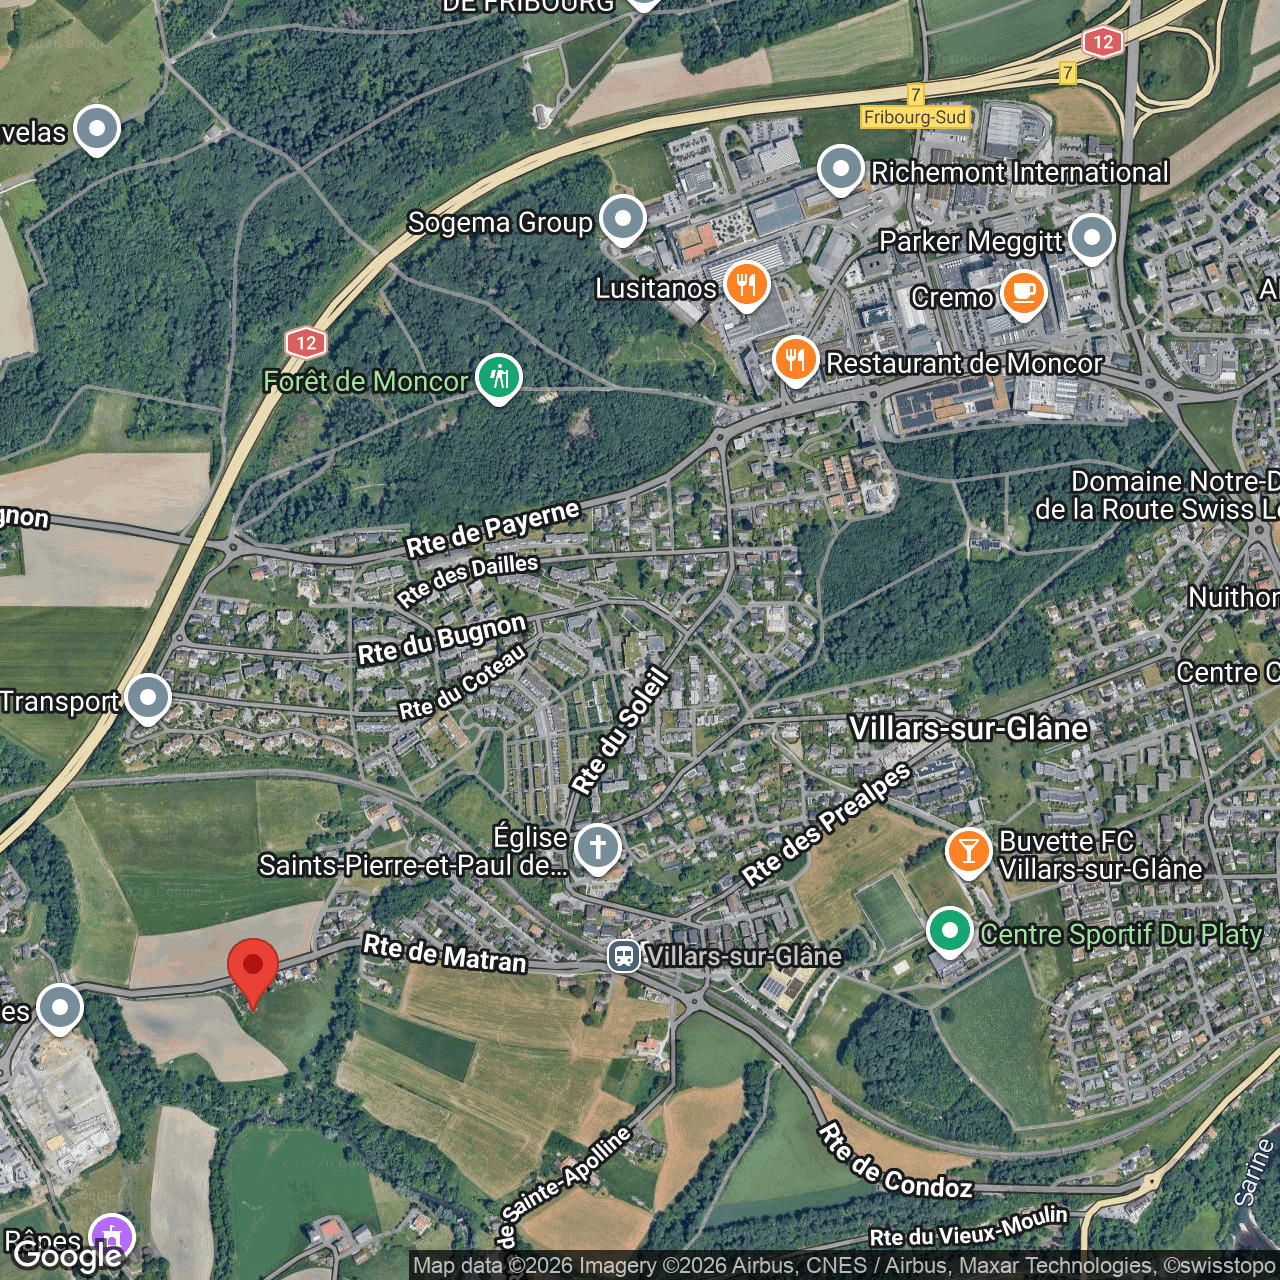
Route de Matran 42, 1752 Villars-sur-GlâneCharacteristics
Reference
M42C
Availability
To agree
Second home
Non authorized
Bathrooms
2
Year of construction
2026
Rooms
4.5
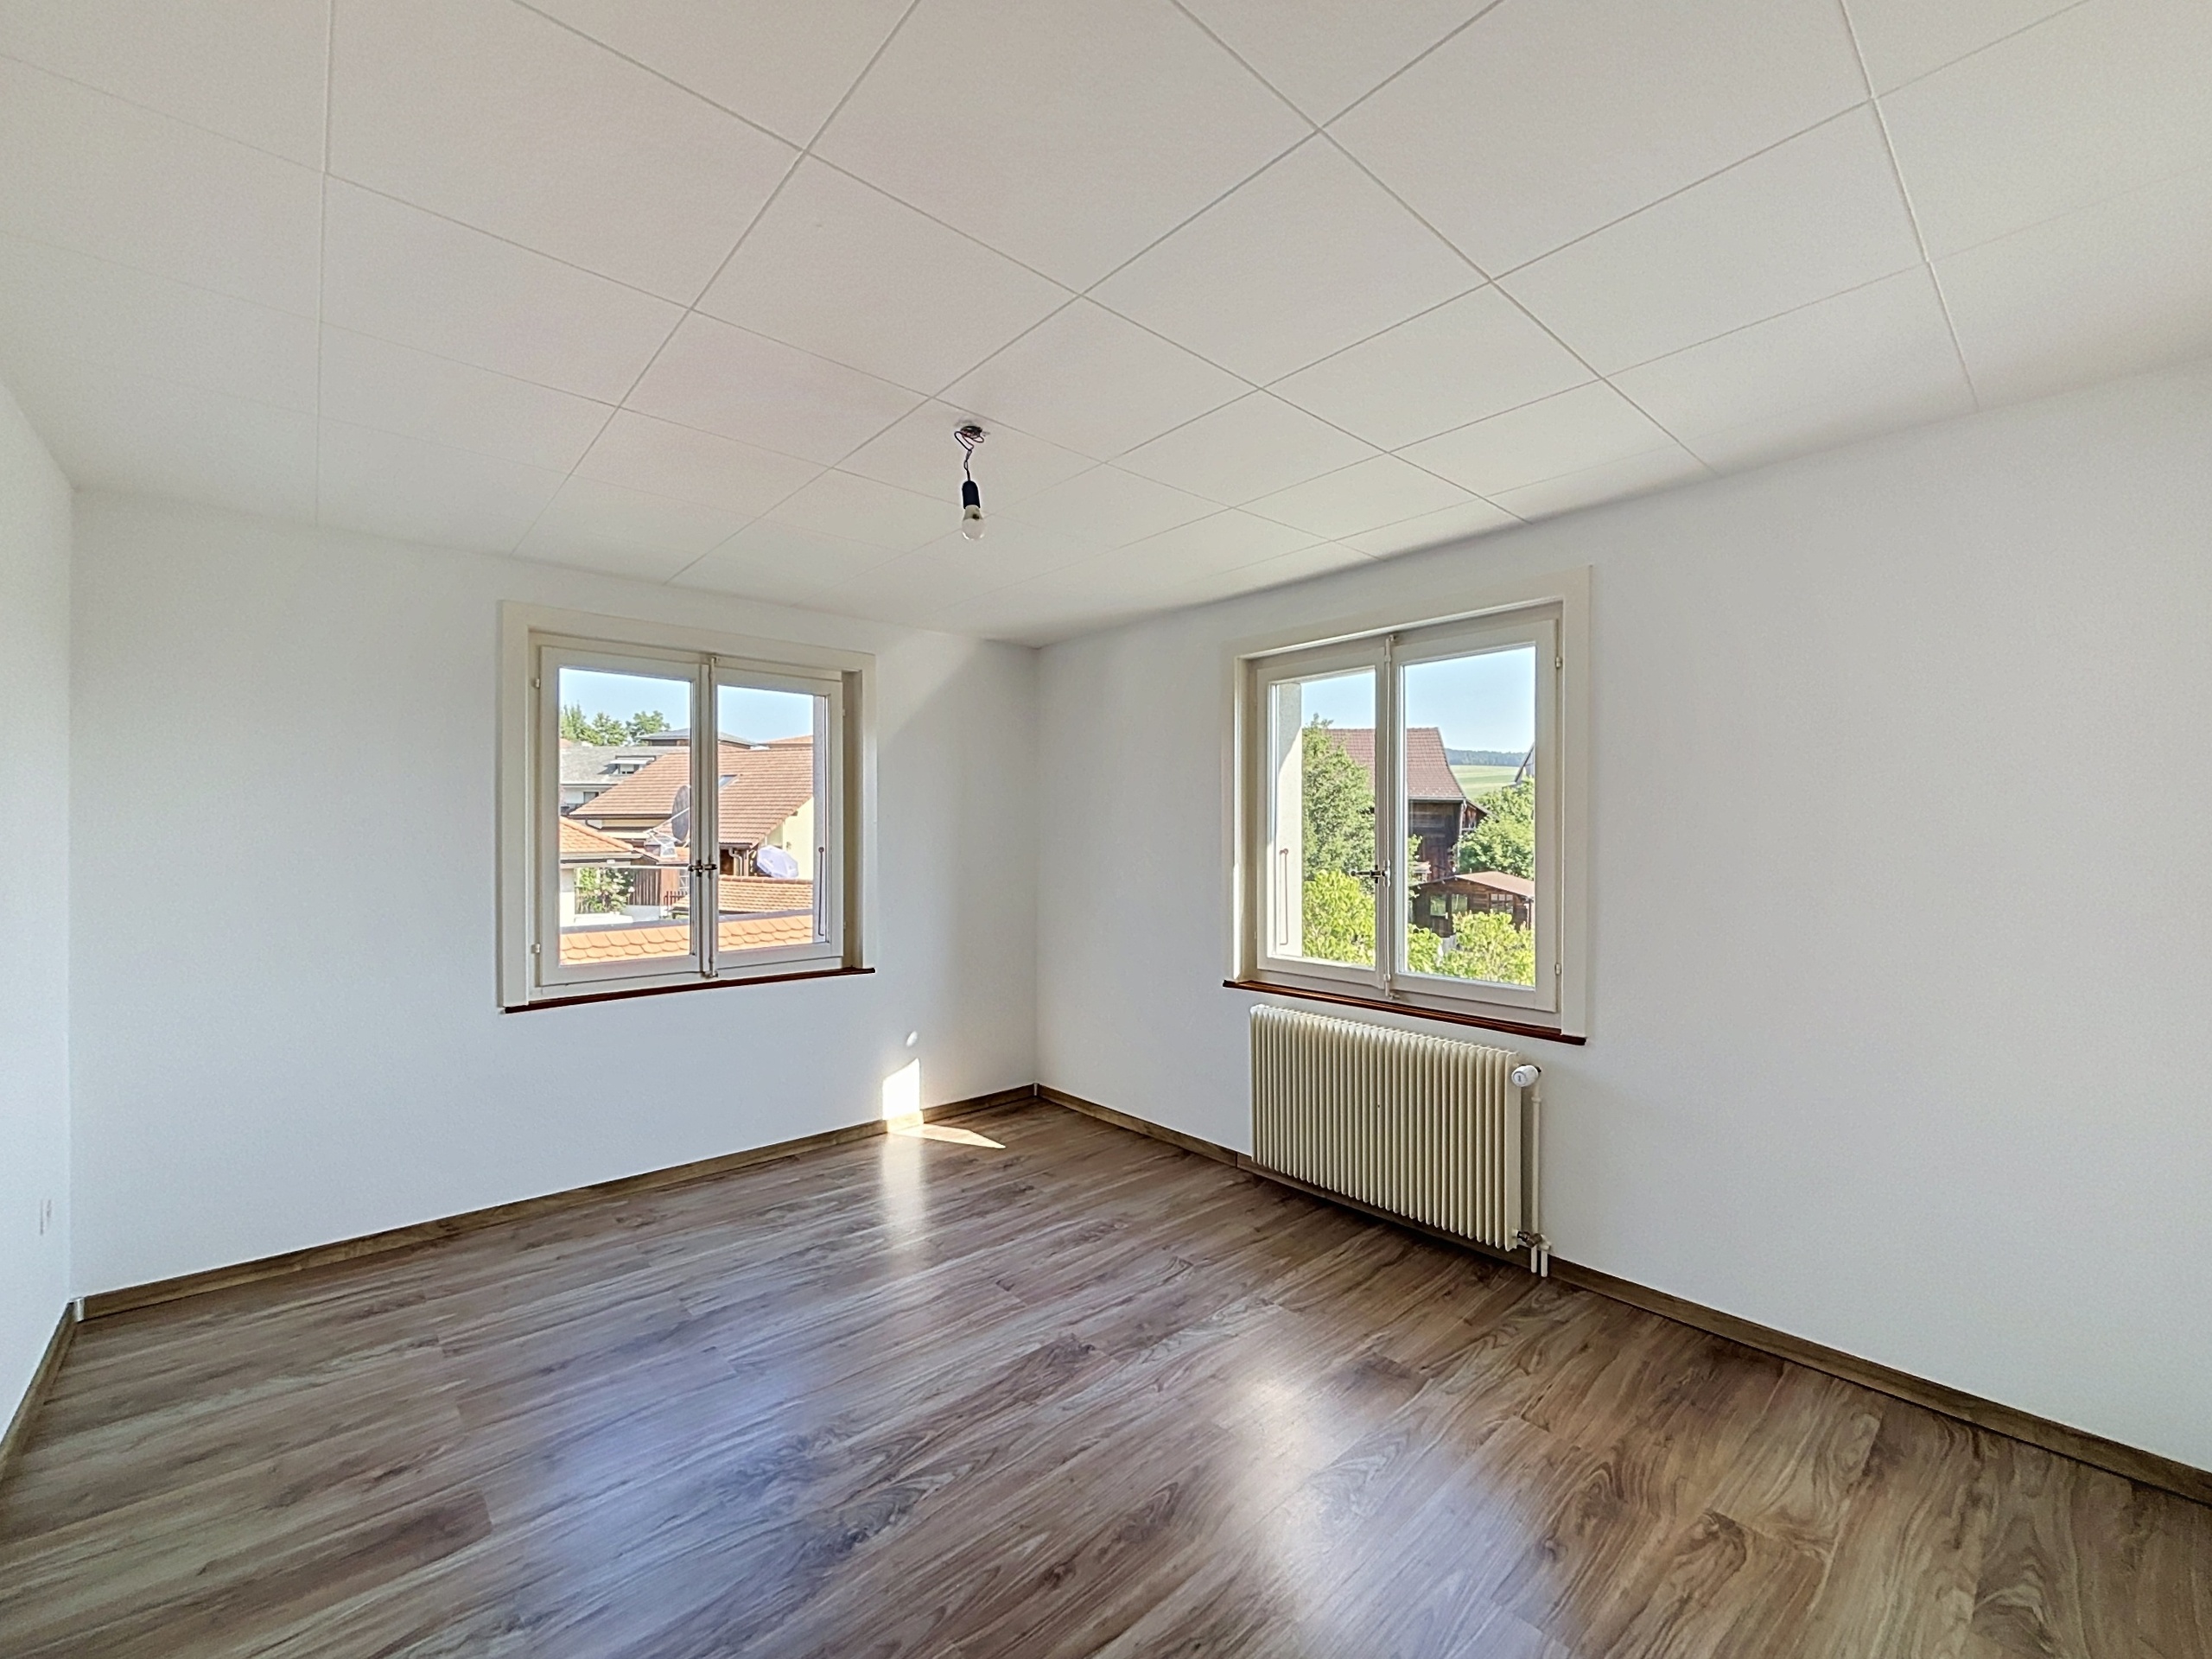
Bedrooms
3
Floor
2nd floor
Balcony surface
~ 3.4 m²
Heating types
Heat pump, Free cooling
Heating installation
Floor
Condition of the property
New
Living area
~ 122.2 m²
Surface PPE
~ 134 m²
Loggia surface
~ 22 m²
Number of toilets
2
Parking places
Yes, obligatory
Number of parkings
Interior
1 | CHF 30,000.- not included
Description
Text translated from french, see original
Original text in french, translate to English.
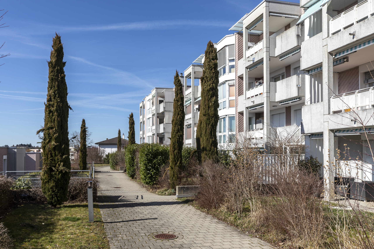
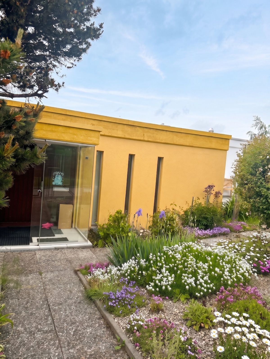
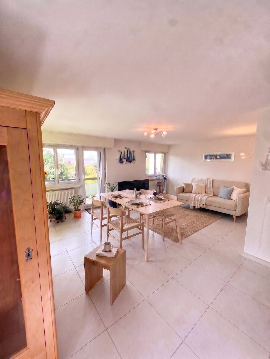
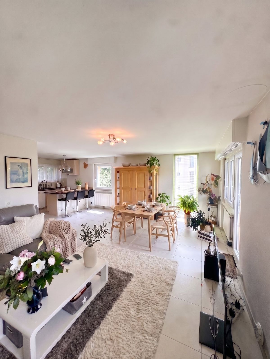
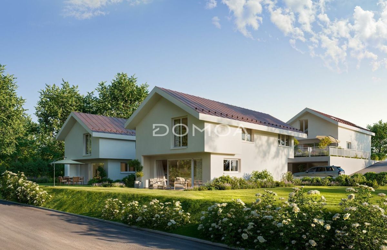
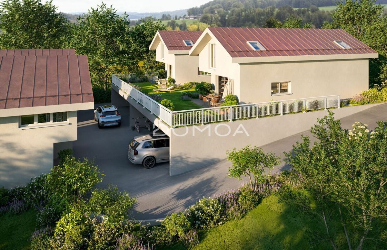
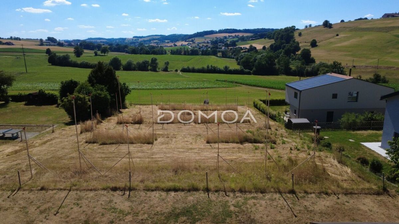
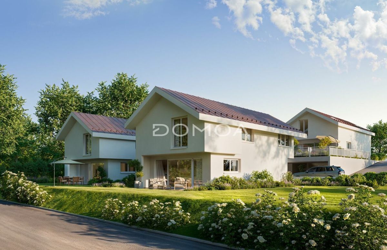
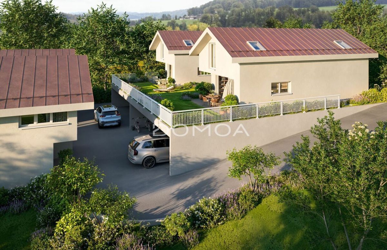
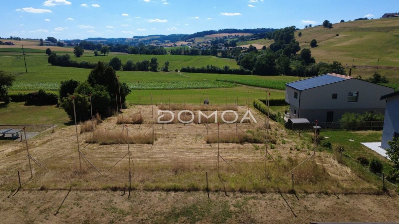
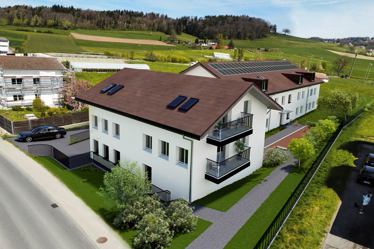
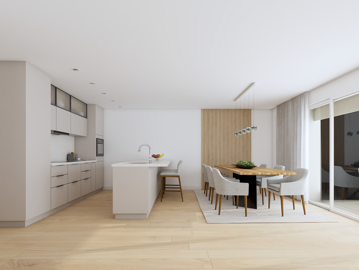
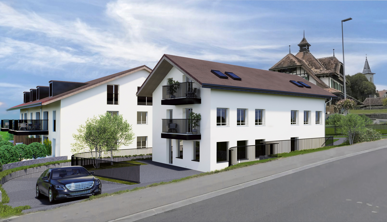
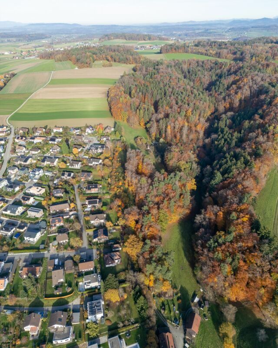
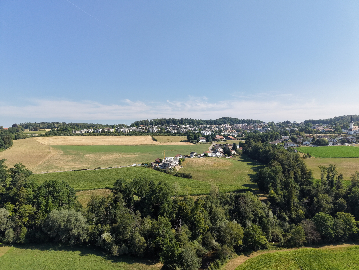
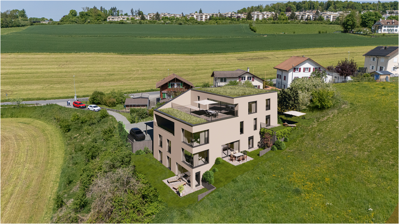
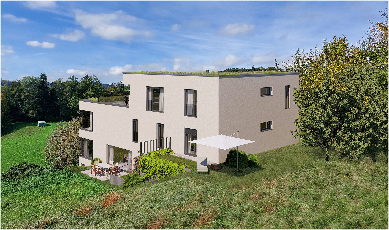
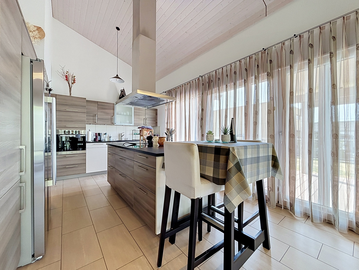
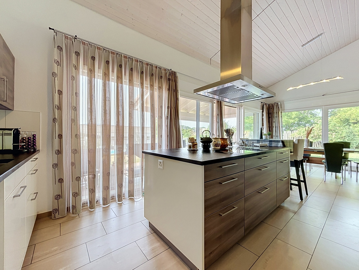
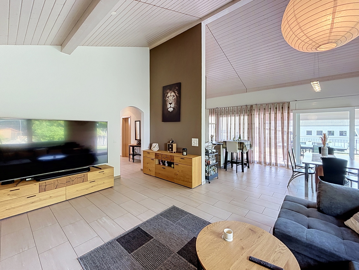
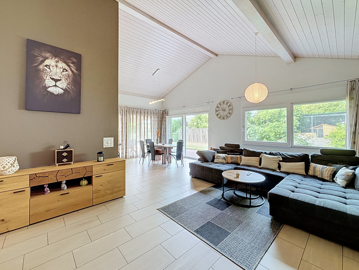
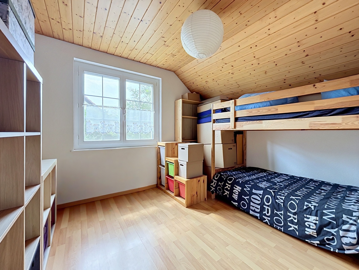
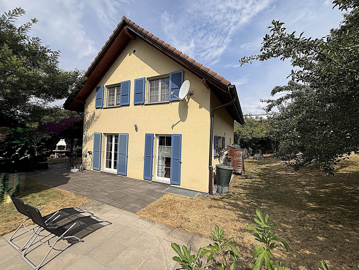
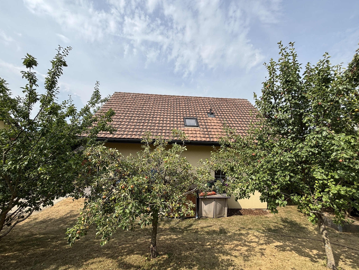
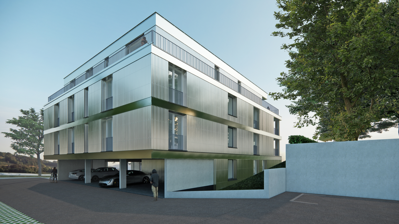
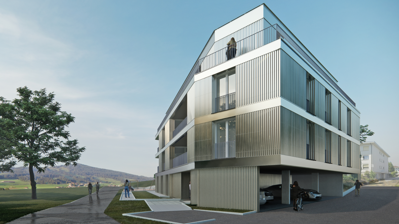
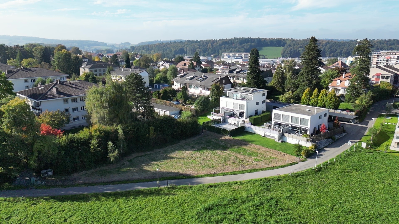
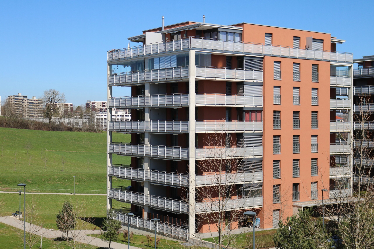
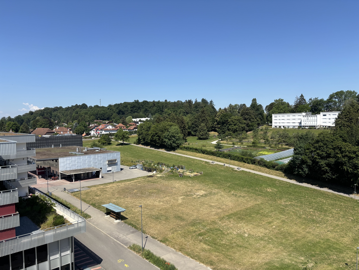
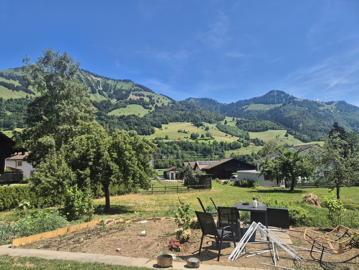
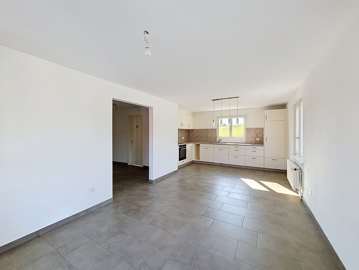
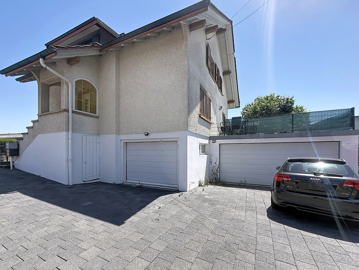
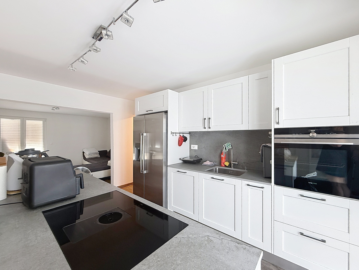
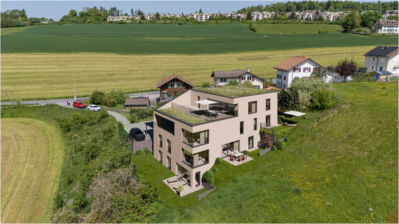
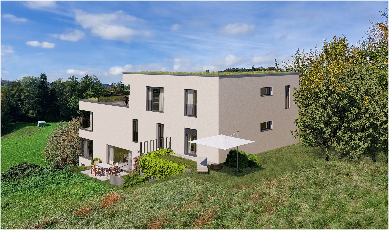
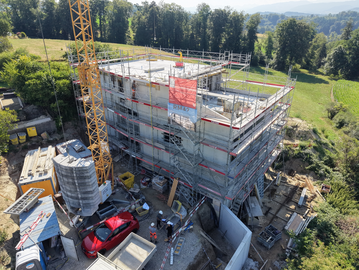
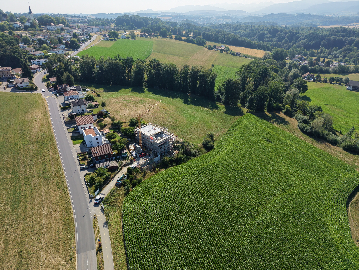
Discover this superb 4.5-room duplex, nestled in an exclusive new development of only 4 units, ideally located in Villars-sur-Glâne. You will enjoy a sought-after living environment, both peaceful and close to amenities: the highway is just 3 minutes away and public transport is within walking distance.
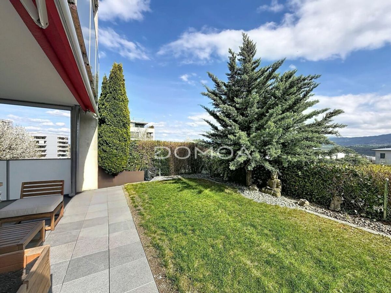
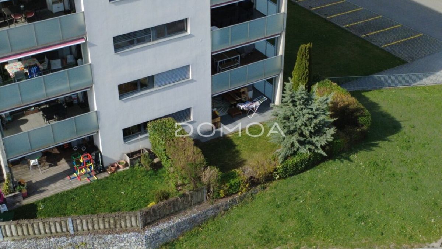
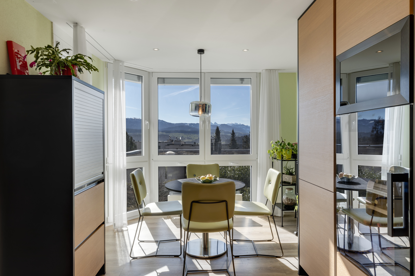
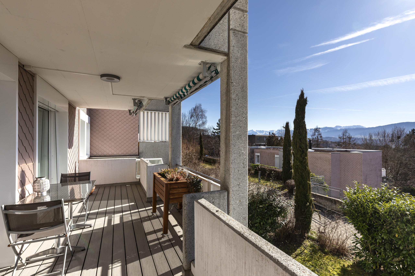
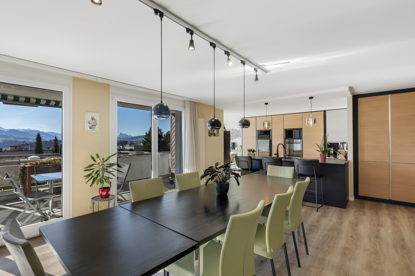
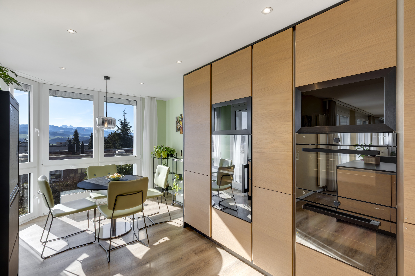
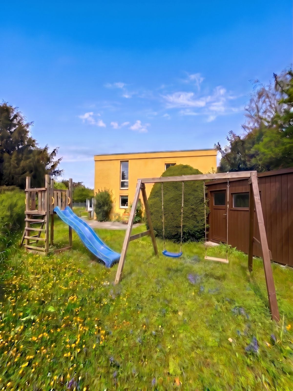
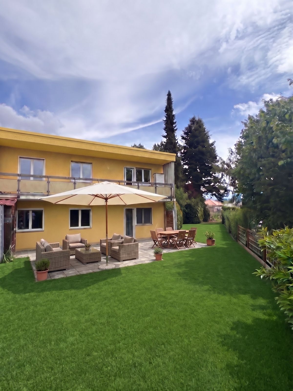
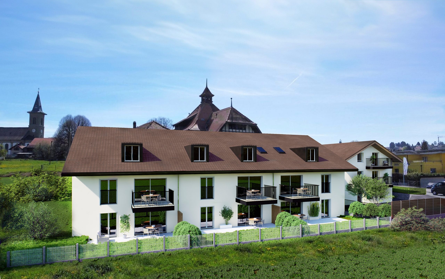
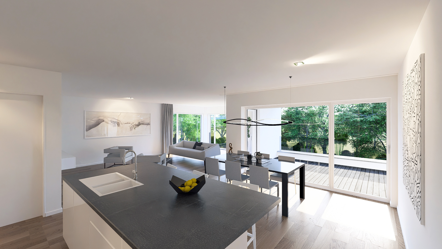
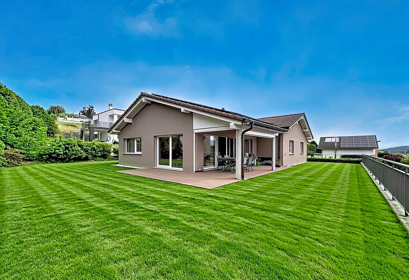
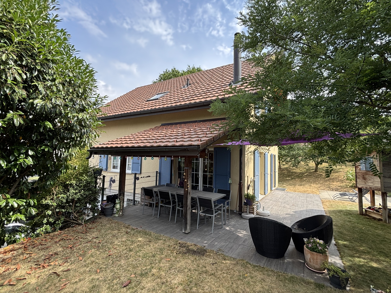
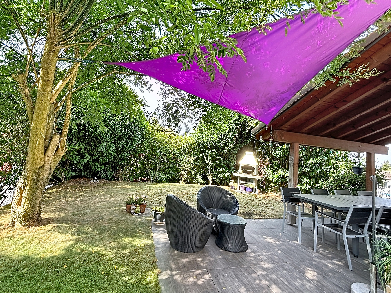
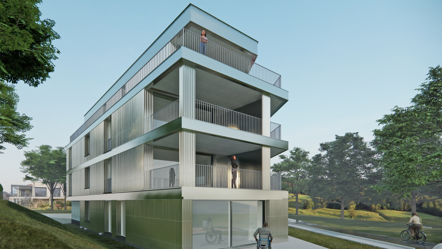
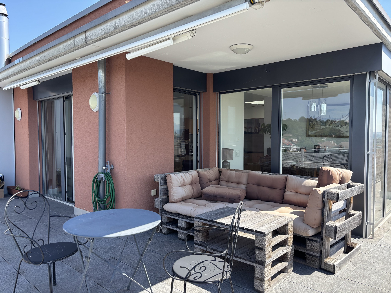
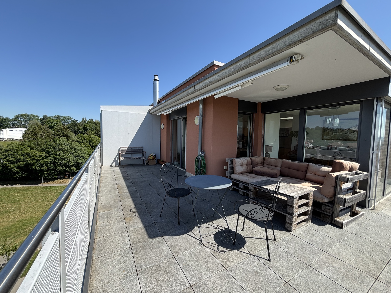
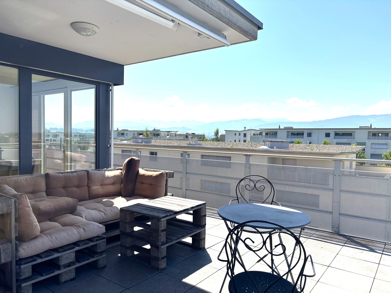
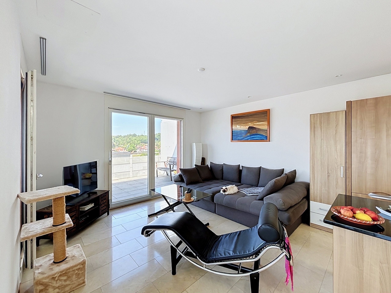
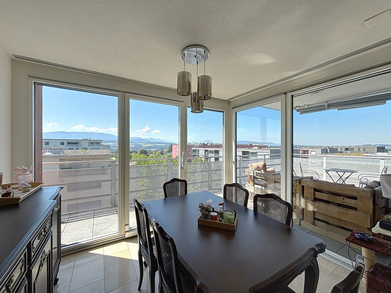
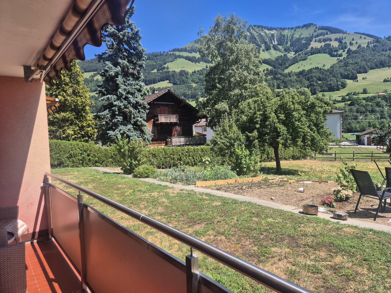
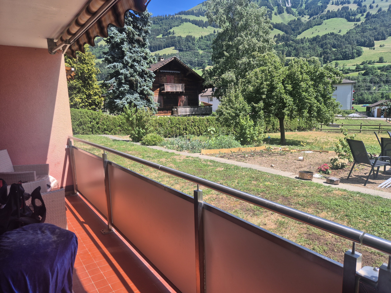
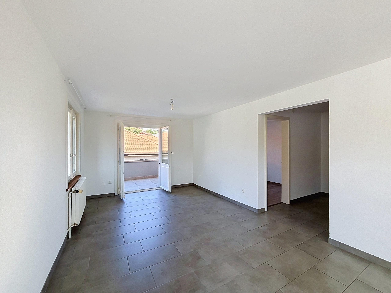
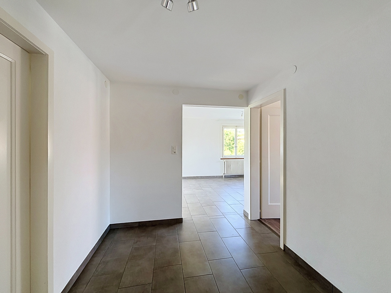
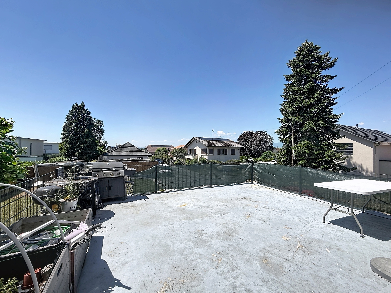
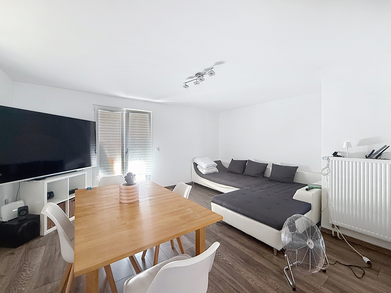
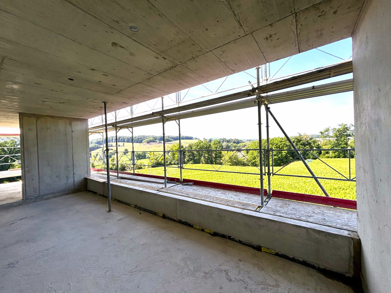
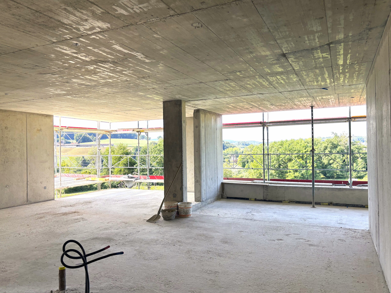
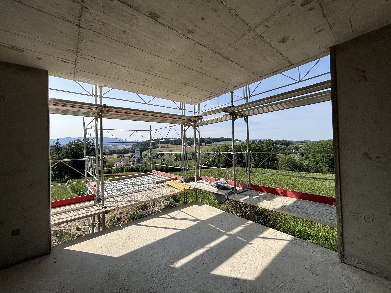
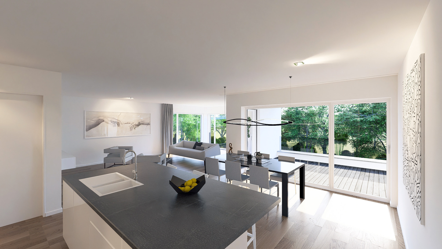
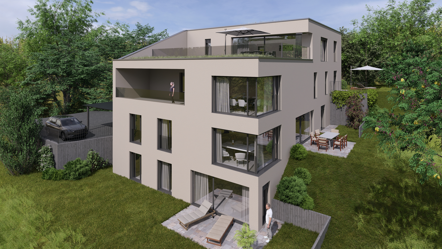
With a generous surface area of 134 m² PPE, this exceptional property impresses with its well-thought-out spaces as well as a loggia and a terrace with a perfect orientation.
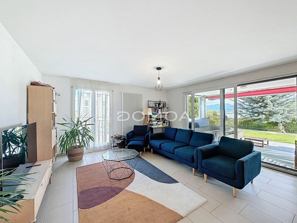
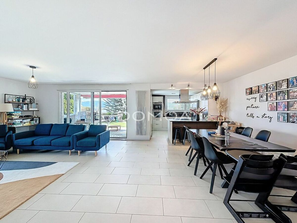
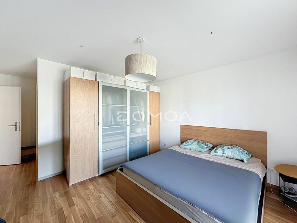
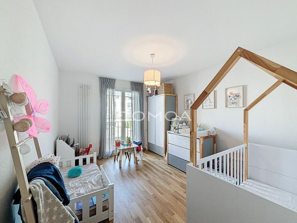
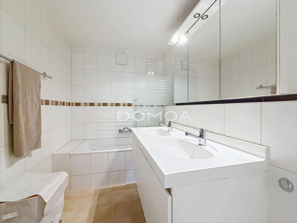
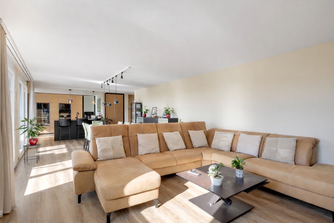
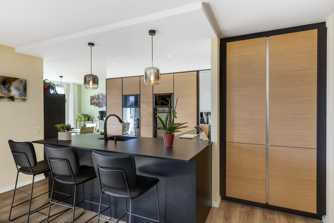
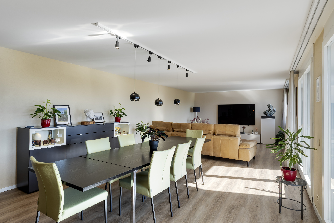
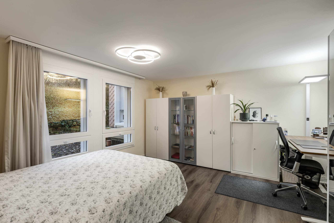
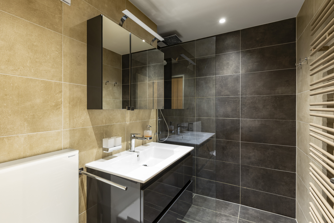
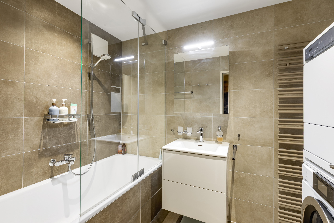
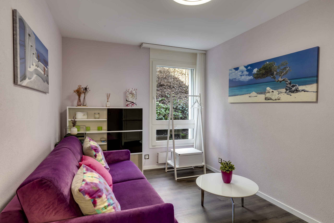
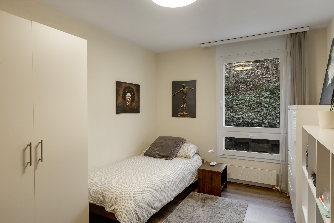
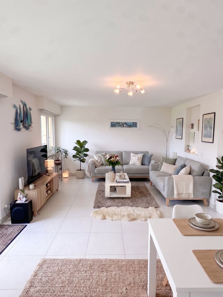
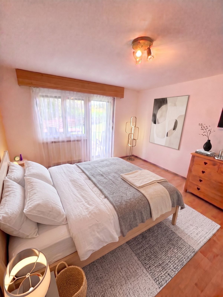
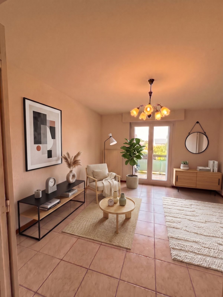
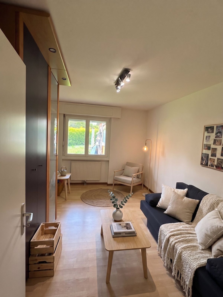
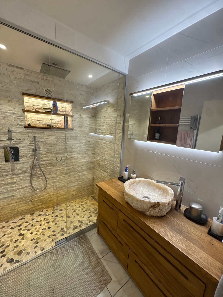
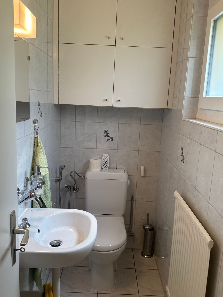
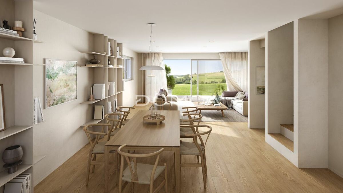
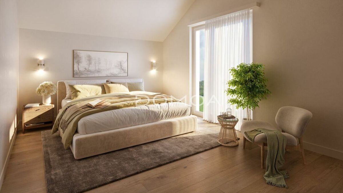
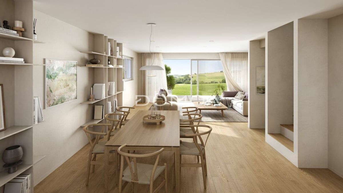
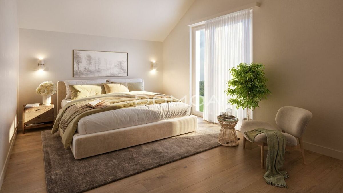
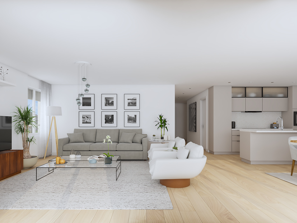
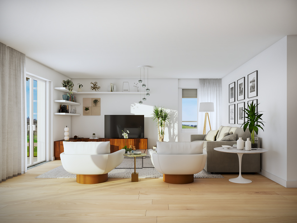
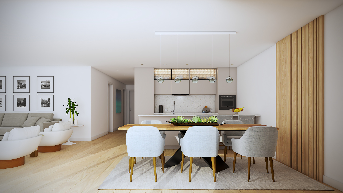
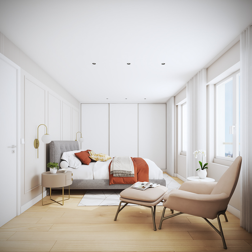
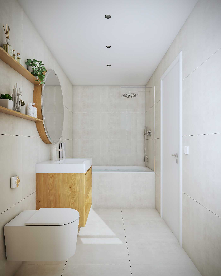
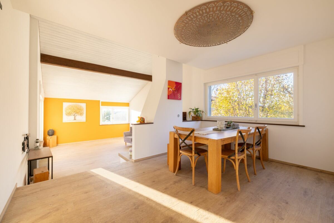
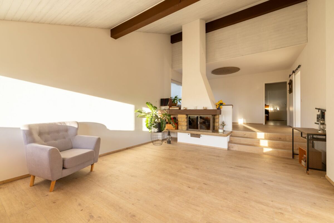
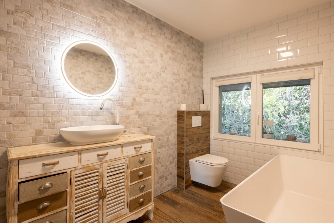
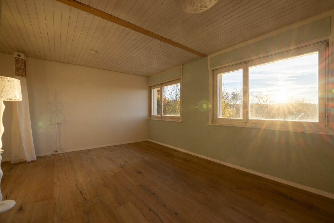
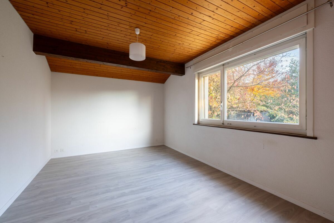
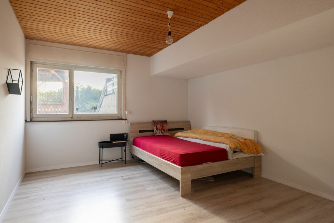
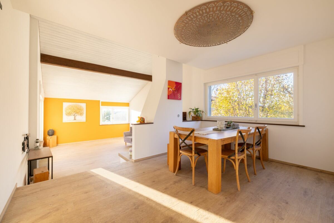
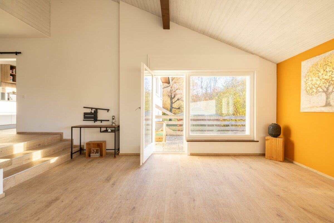
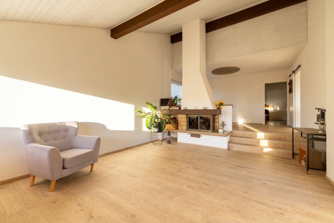
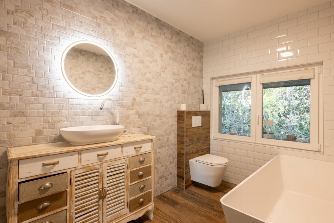
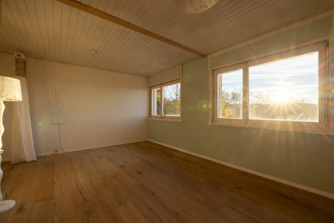
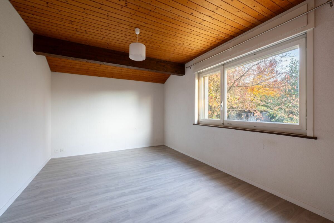
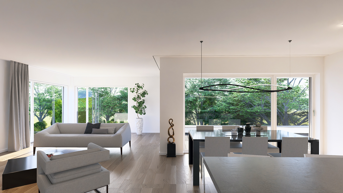
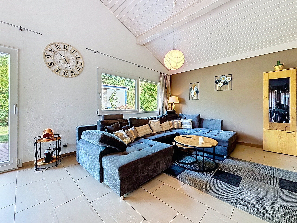
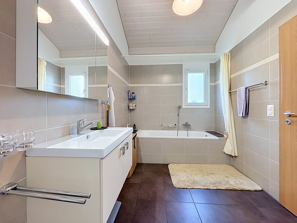
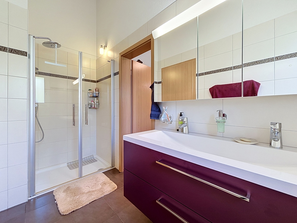
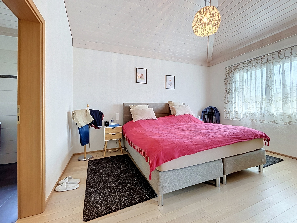
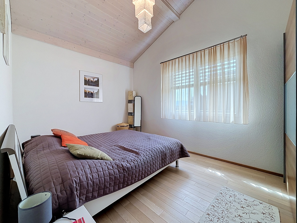
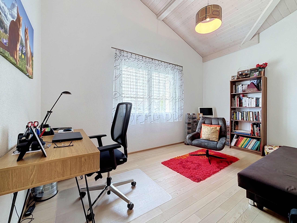
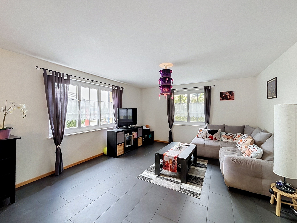
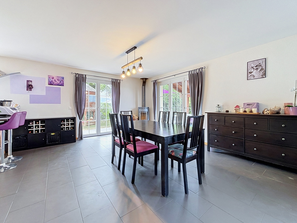
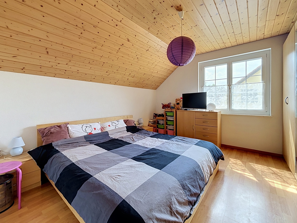
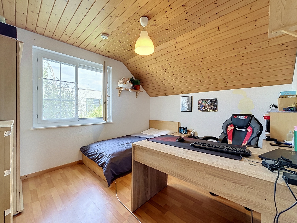
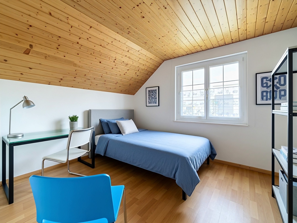
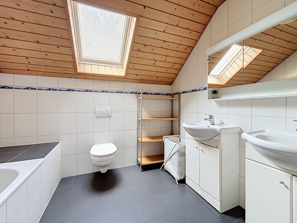
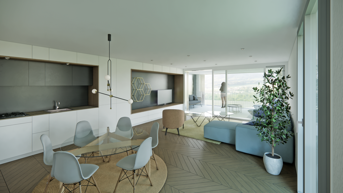
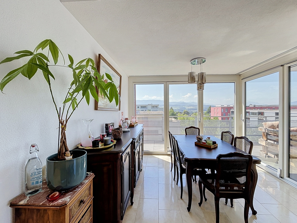
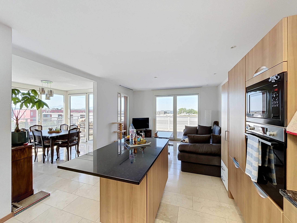
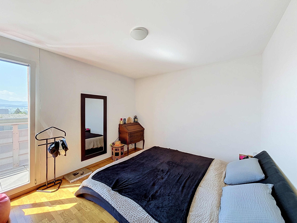
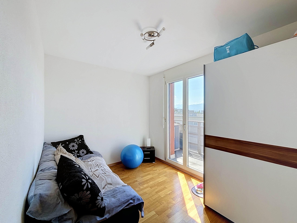
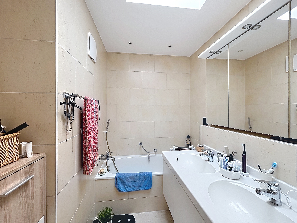
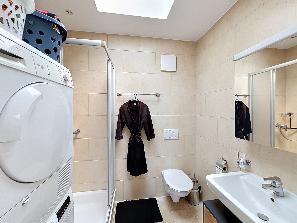
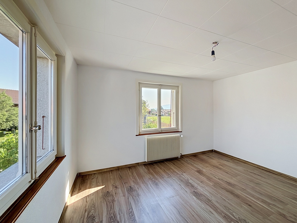
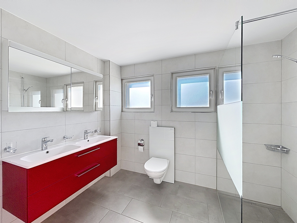
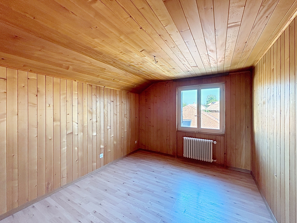
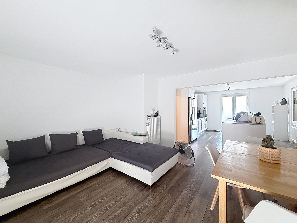
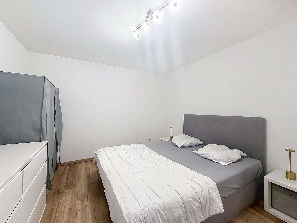
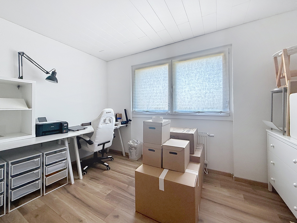
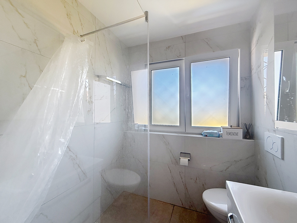
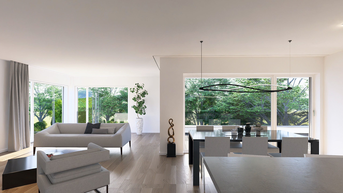
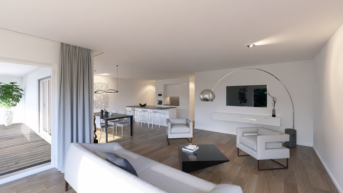
The main level includes two bedrooms, a bathroom and a spacious living room of over 57 m², extended by a 22 m² loggia – perfect for relaxing or entertaining. On the lower level, a master suite with its own bathroom opens onto an intimate terrace, ideal for moments of peace and quiet.
Combining contemporary comfort, quality materials and an incomparable quality of life, this property will appeal to anyone looking for an exclusive home in a popular residential area.
You have comfortable finishing budgets to personalize and create an interior that reflects your style.
The construction meets the most demanding energy standards.
Finally, the favorable tax regime in Villars-sur-Glâne is a real asset for future owners.
Highlights:
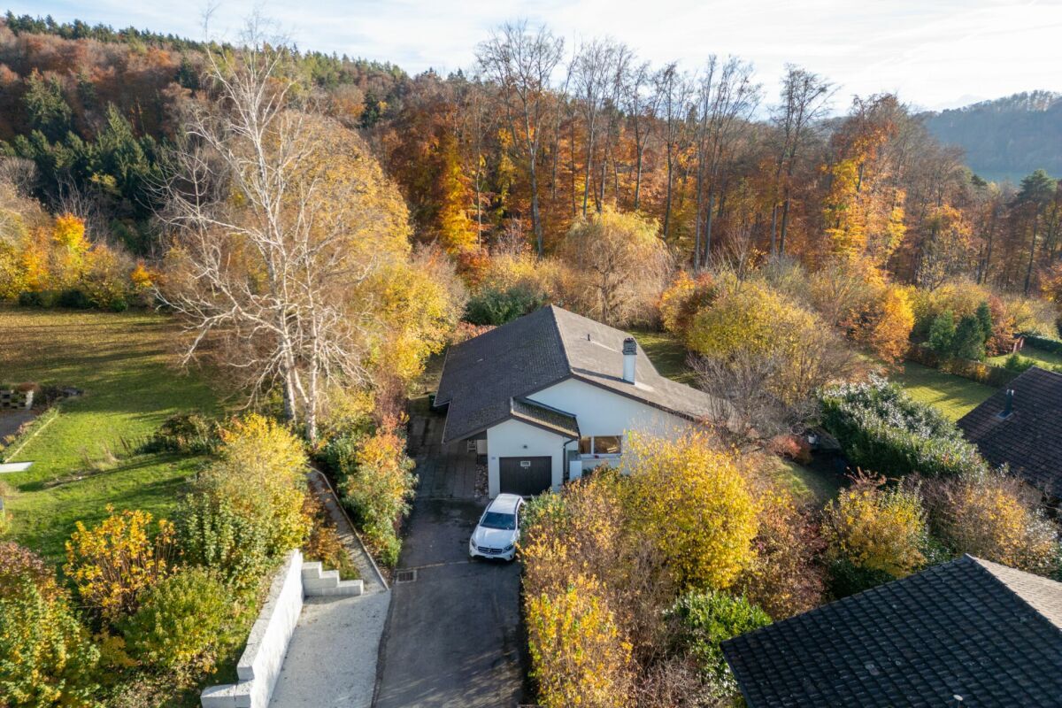
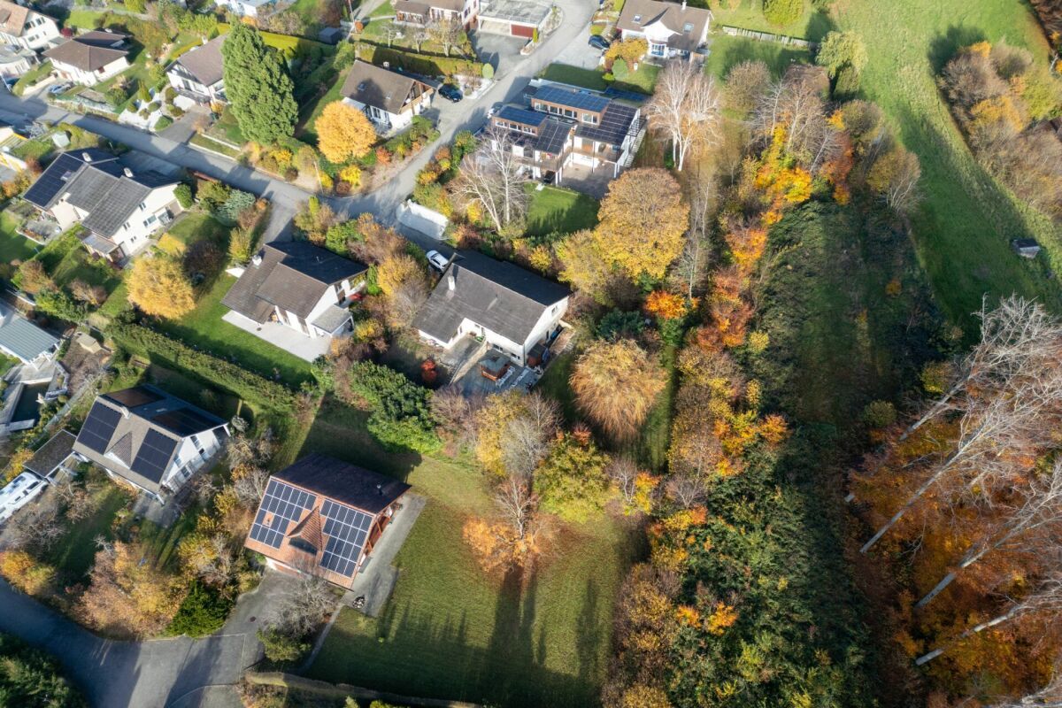
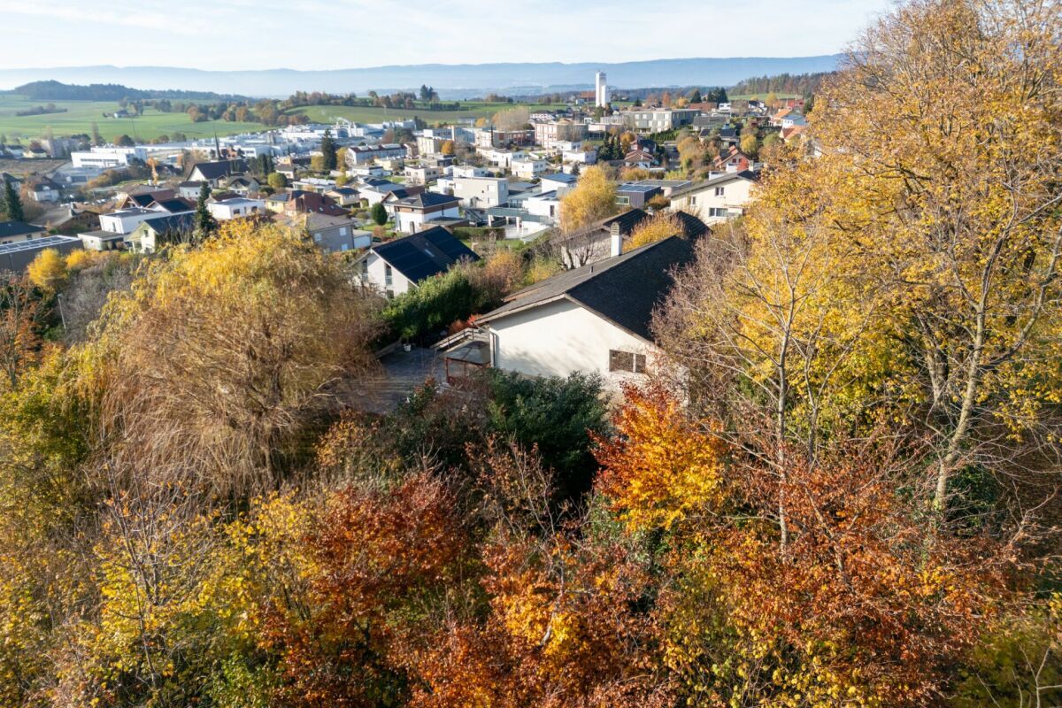
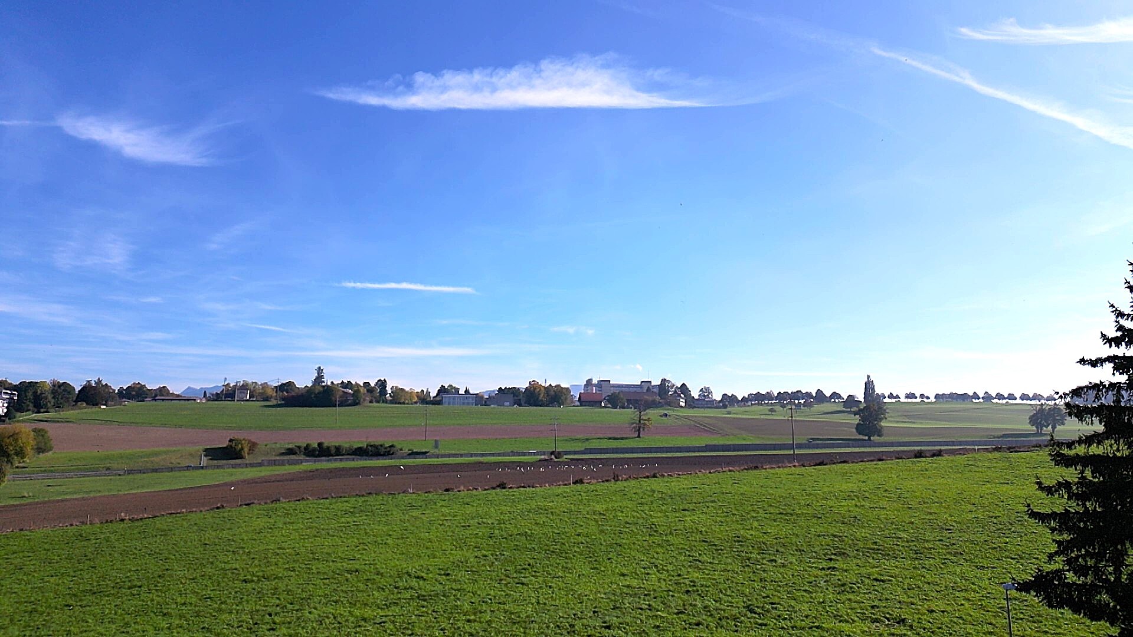
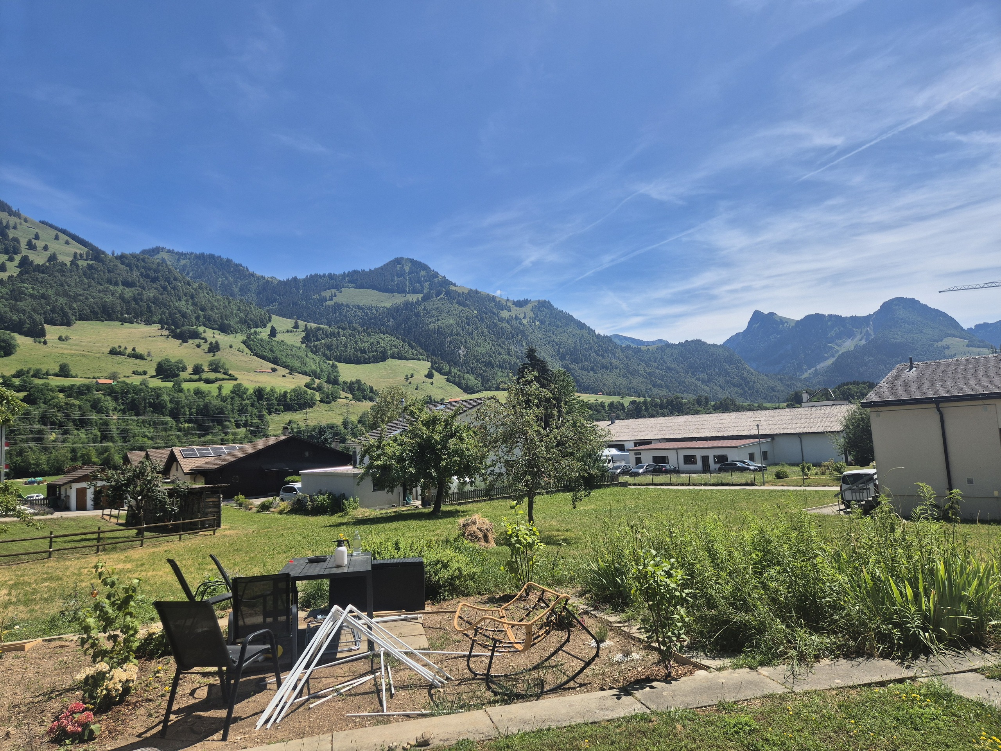
-Privileged green location
-Contemporary architecture
-Photovoltaic panels
-High-performance thermal insulation
-Triple glazing
-Geothermal heat pump, free-cooling
-High standard of sound insulation
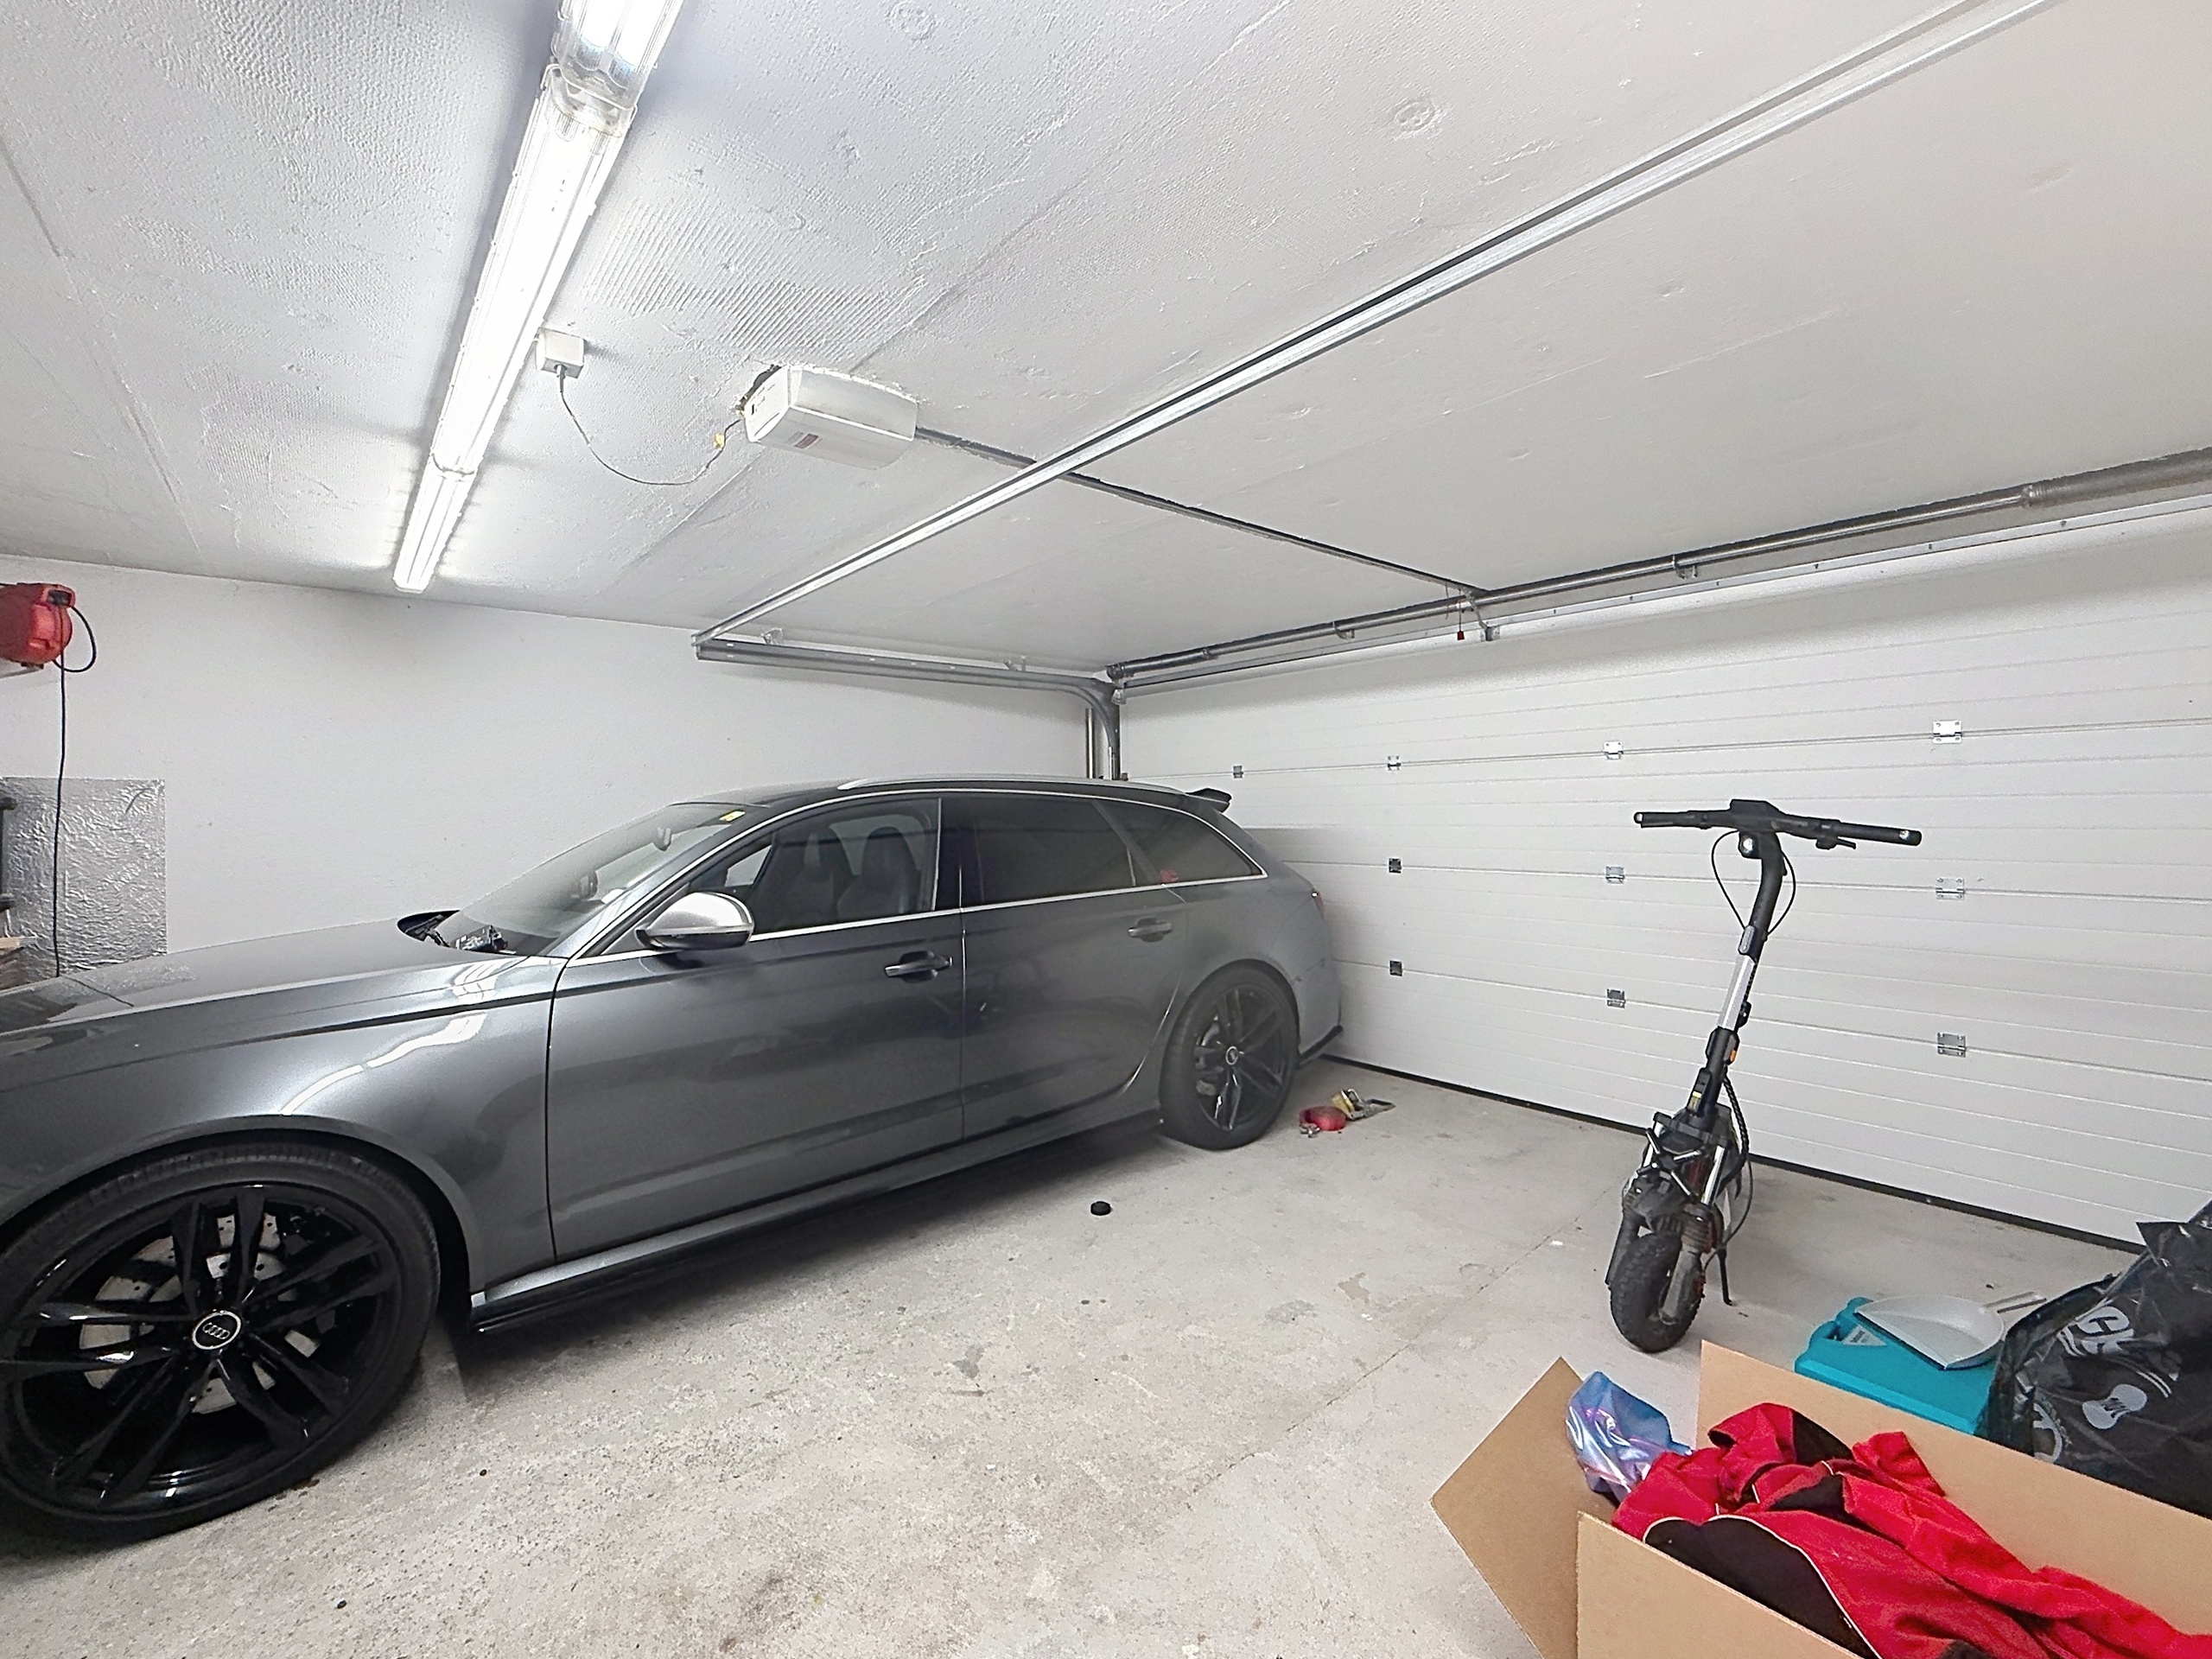
-Covered parking spaces equipped for future electric charging stations
-Local artisans
-Laundry column
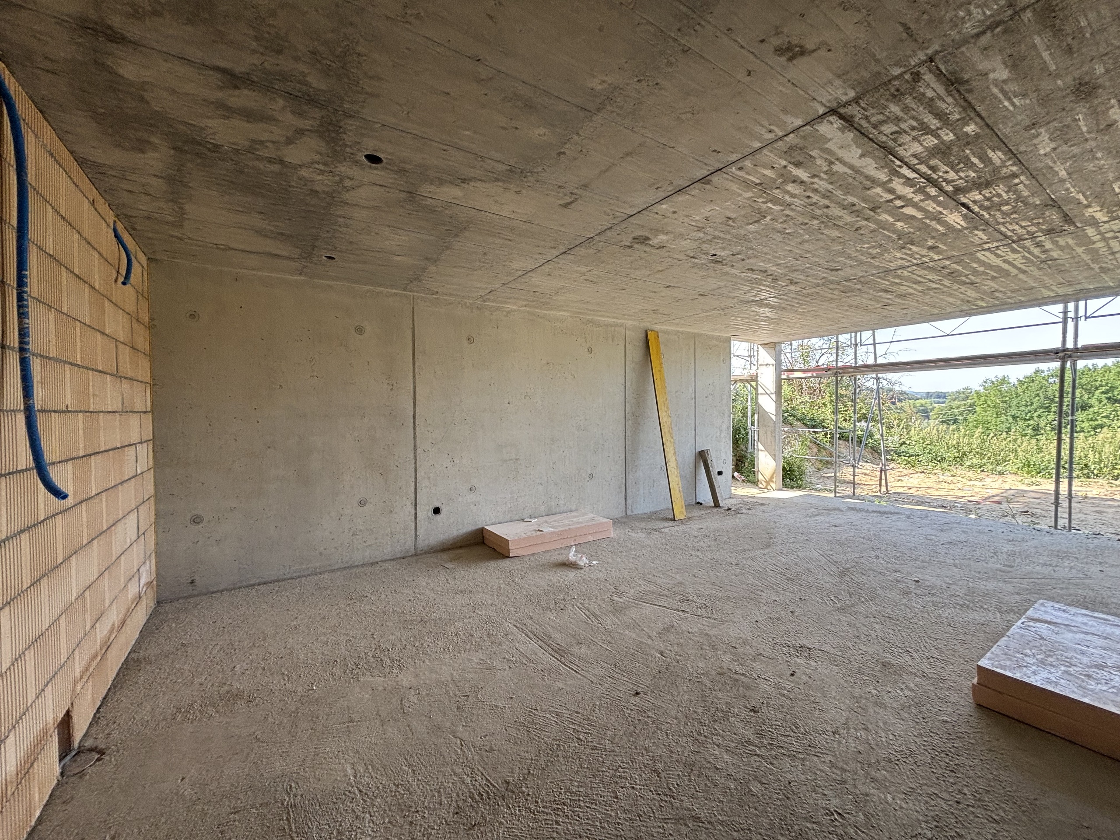
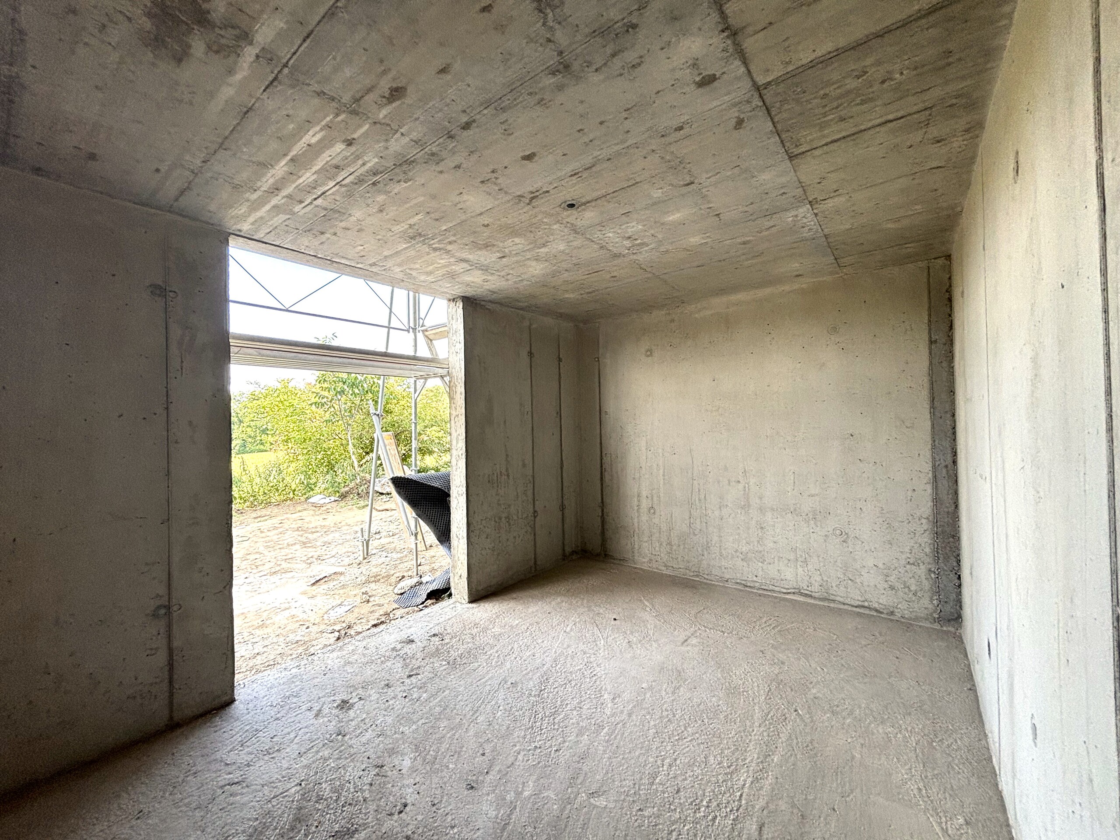
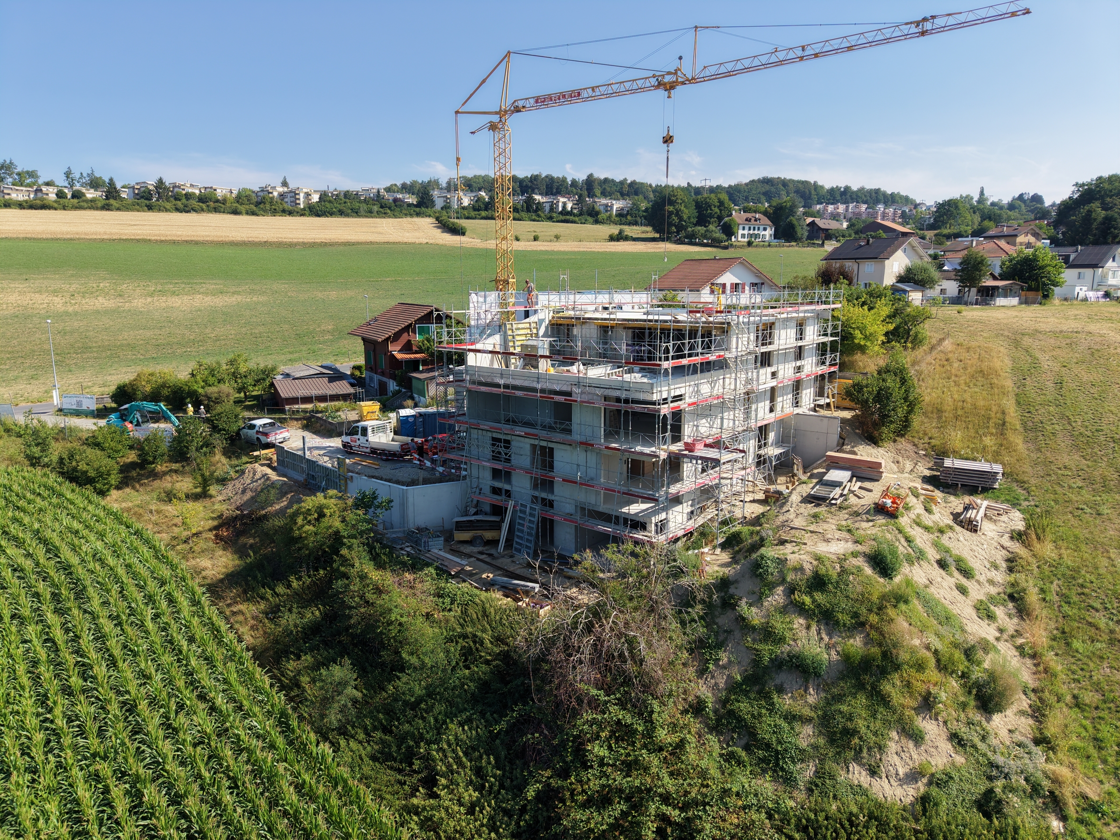
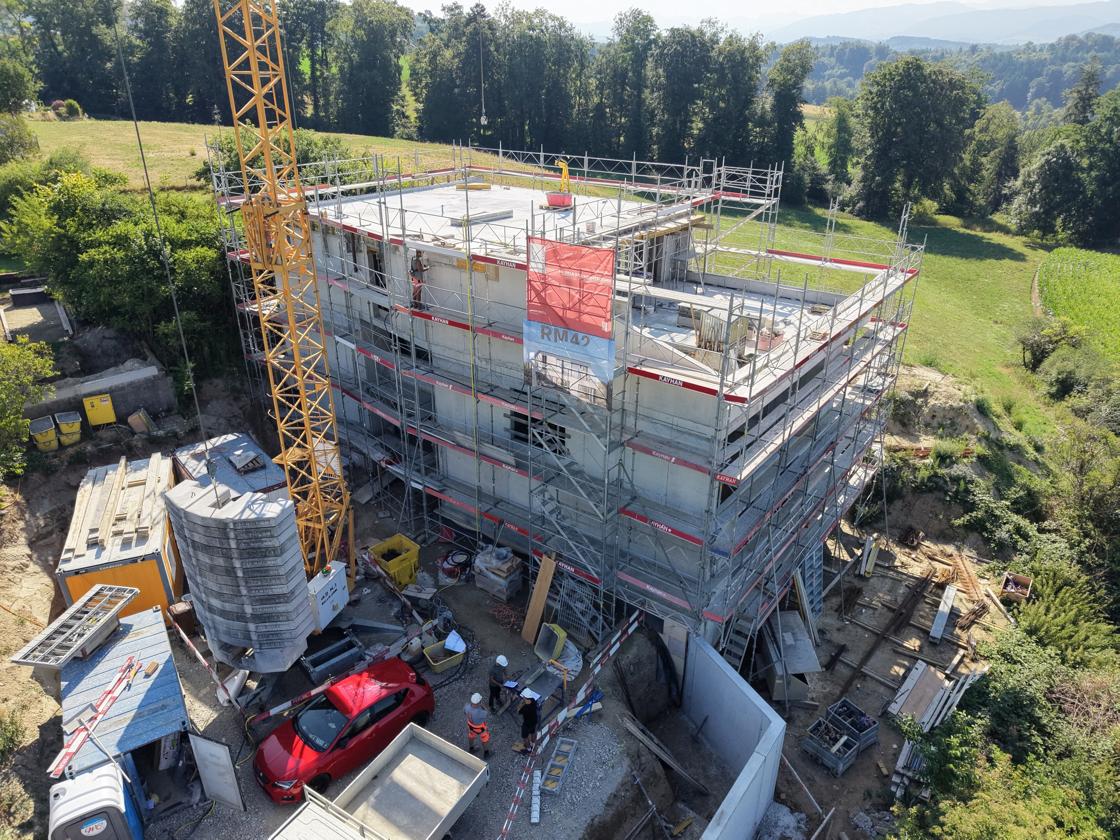
Don’t wait and schedule a visit to the construction site!
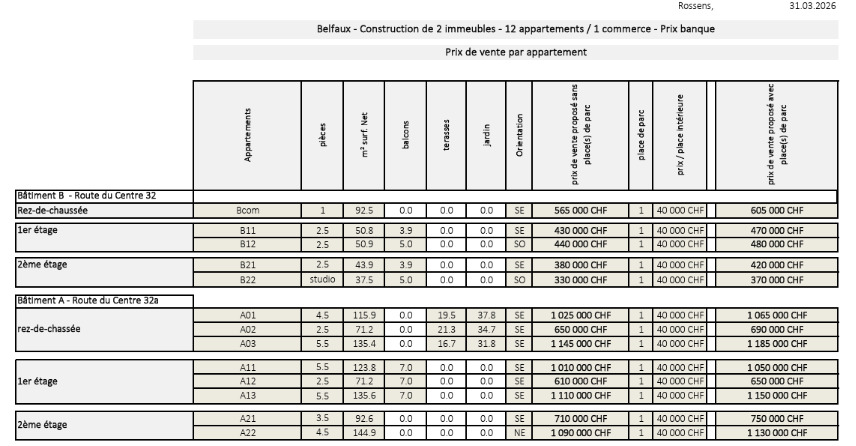
Other units are also available in this PPE. Don’t hesitate to contact us for more information.
With a generous surface area of 134 m² PPE, this exceptional property impresses with its well-thought-out spaces as well as a loggia and a terrace with a perfect orientation.
The main level includes two bedrooms, a bathroom and a spacious living room of over 57 m², extended by a 22 m² loggia – perfect for relaxing or entertaining. On the lower level, a master suite with its own bathroom opens onto an intimate terrace, ideal for moments of peace and quiet.
Combining contemporary comfort, quality materials and an incomparable quality of life, this property will appeal to anyone looking for an exclusive home in a popular residential area.
You have comfortable finishing budgets to personalize and create an interior that reflects your style.
The construction meets the most demanding energy standards.
Finally, the favorable tax regime in Villars-sur-Glâne is a real asset for future owners.
Highlights:
-Privileged green location
-Contemporary architecture
-Photovoltaic panels
-High-performance thermal insulation
-Triple glazing
-Geothermal heat pump, free-cooling
-High standard of sound insulation
-Covered parking spaces equipped for future electric charging stations
-Local artisans
-Laundry column
Don’t wait and schedule a visit to the construction site!
Other units are also available in this PPE. Don’t hesitate to contact us for more information.
Conveniences
Neighbourhood
- Villa area
- Green
- Residential area
- Shops/Stores
- Post office
- Restaurant(s)
- Railway station
- Bus stop
- Nursery
- Primary school
- Sports centre
- Bike trail
Outside conveniences
- Terrace/s
- Garden
- Quiet
- Greenery
Inside conveniences
- Lift/elevator
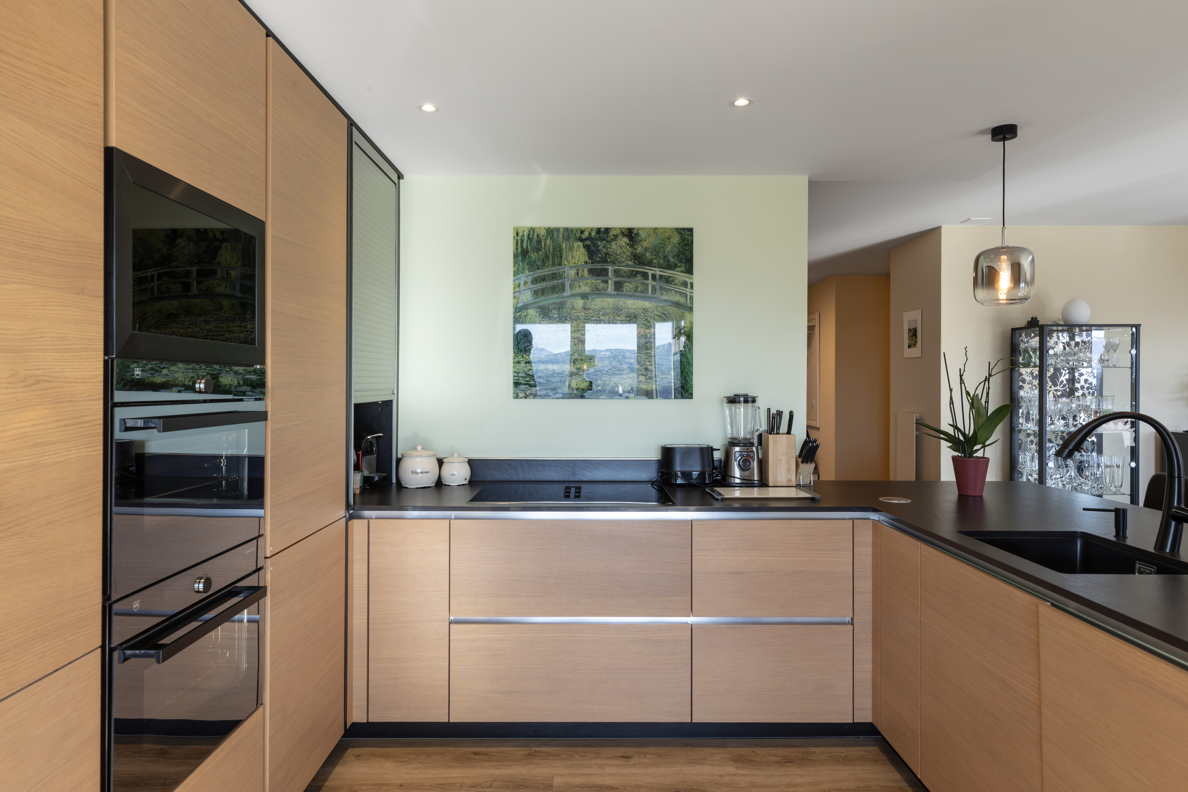
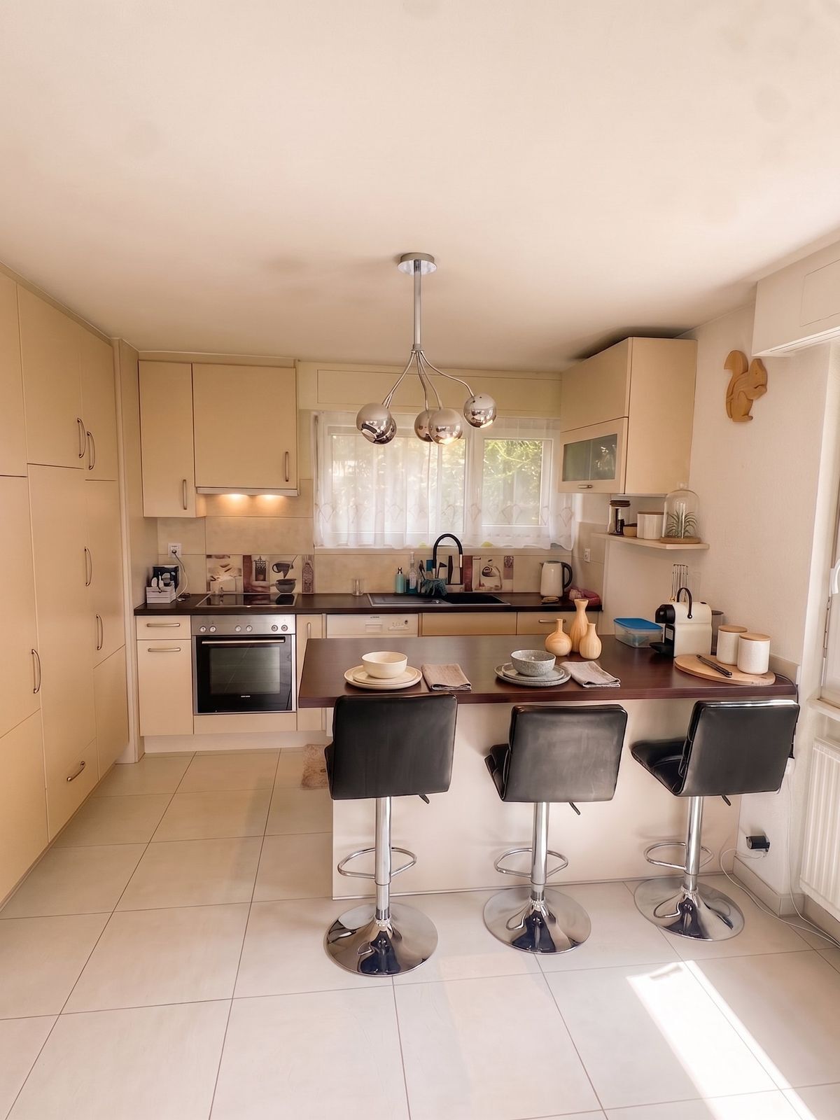
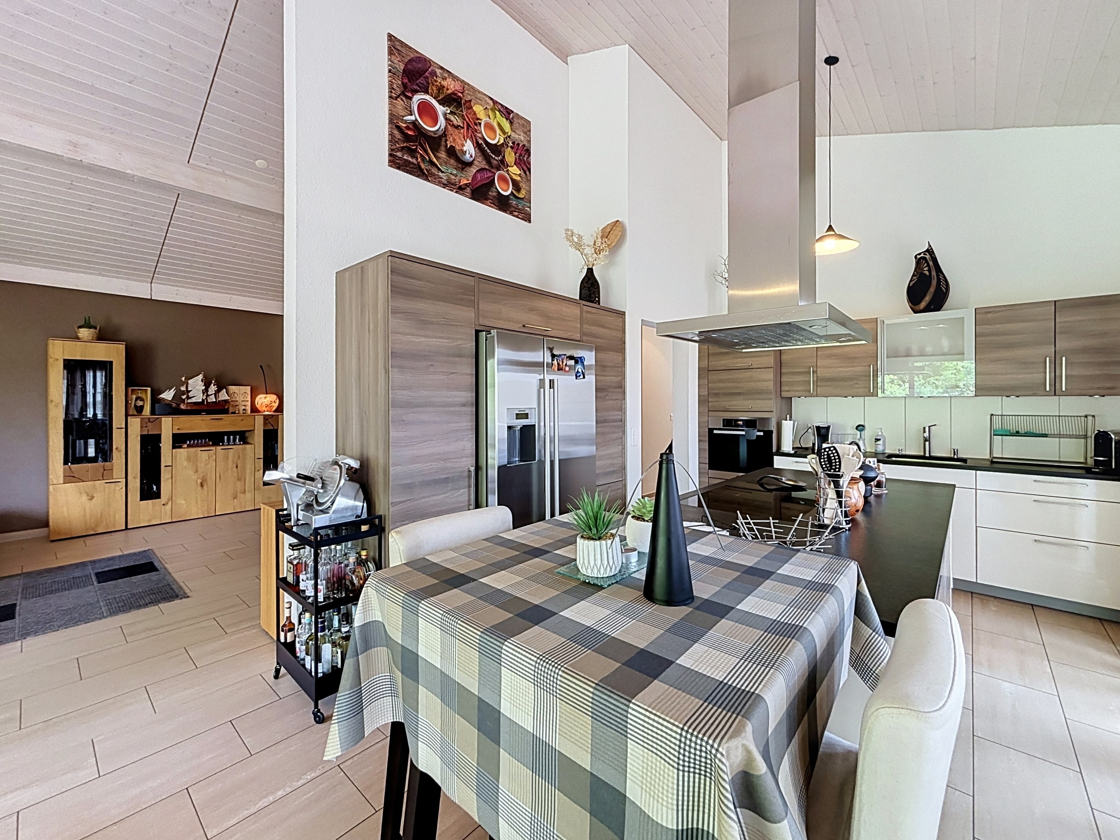
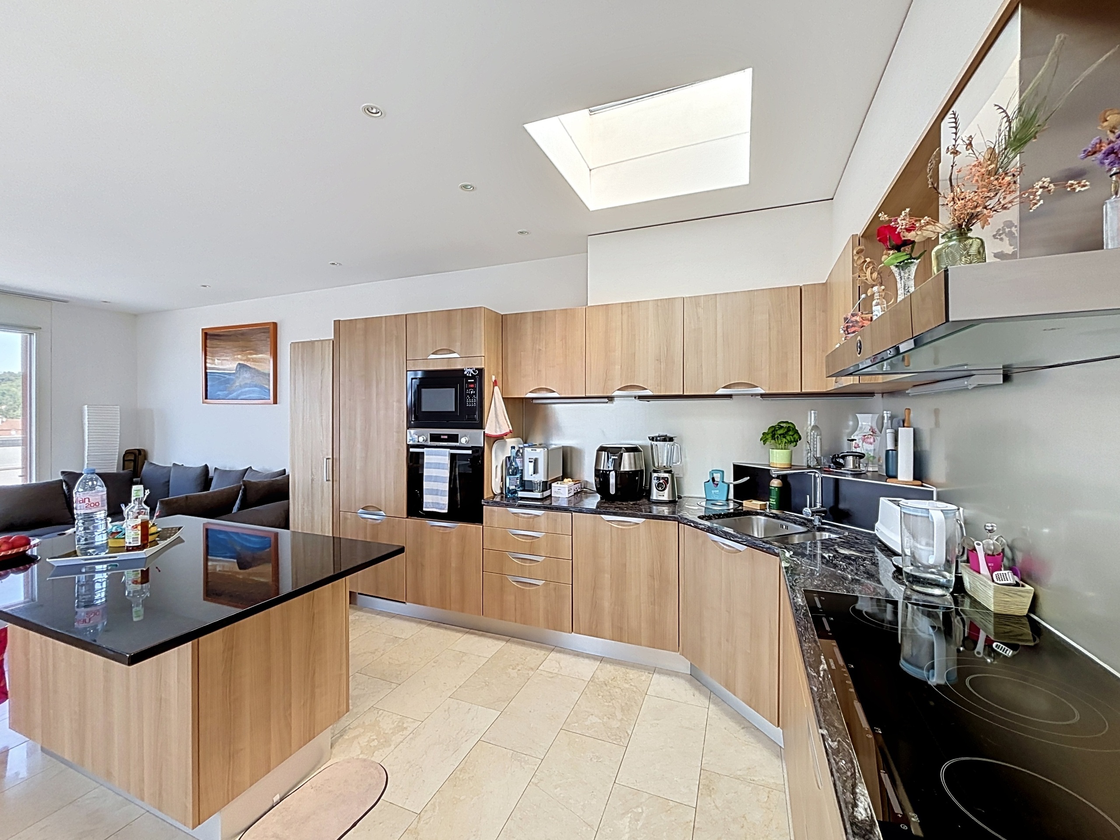
- Open kitchen
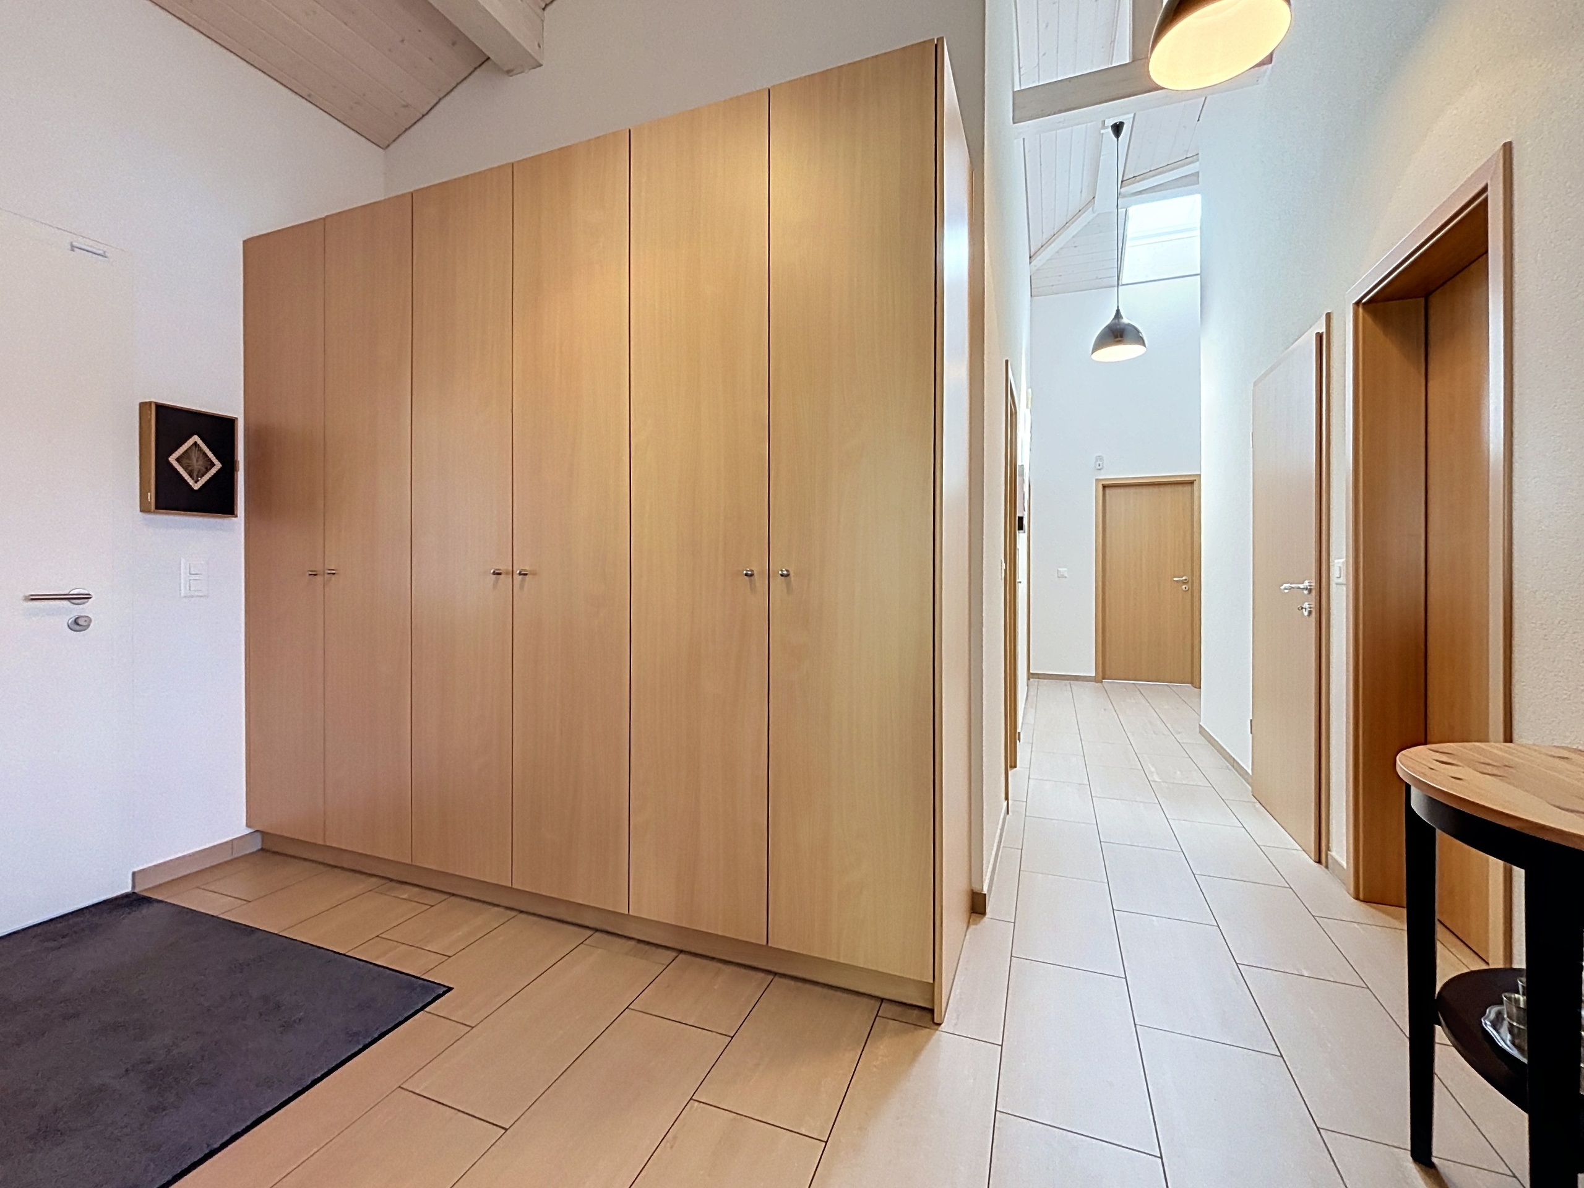
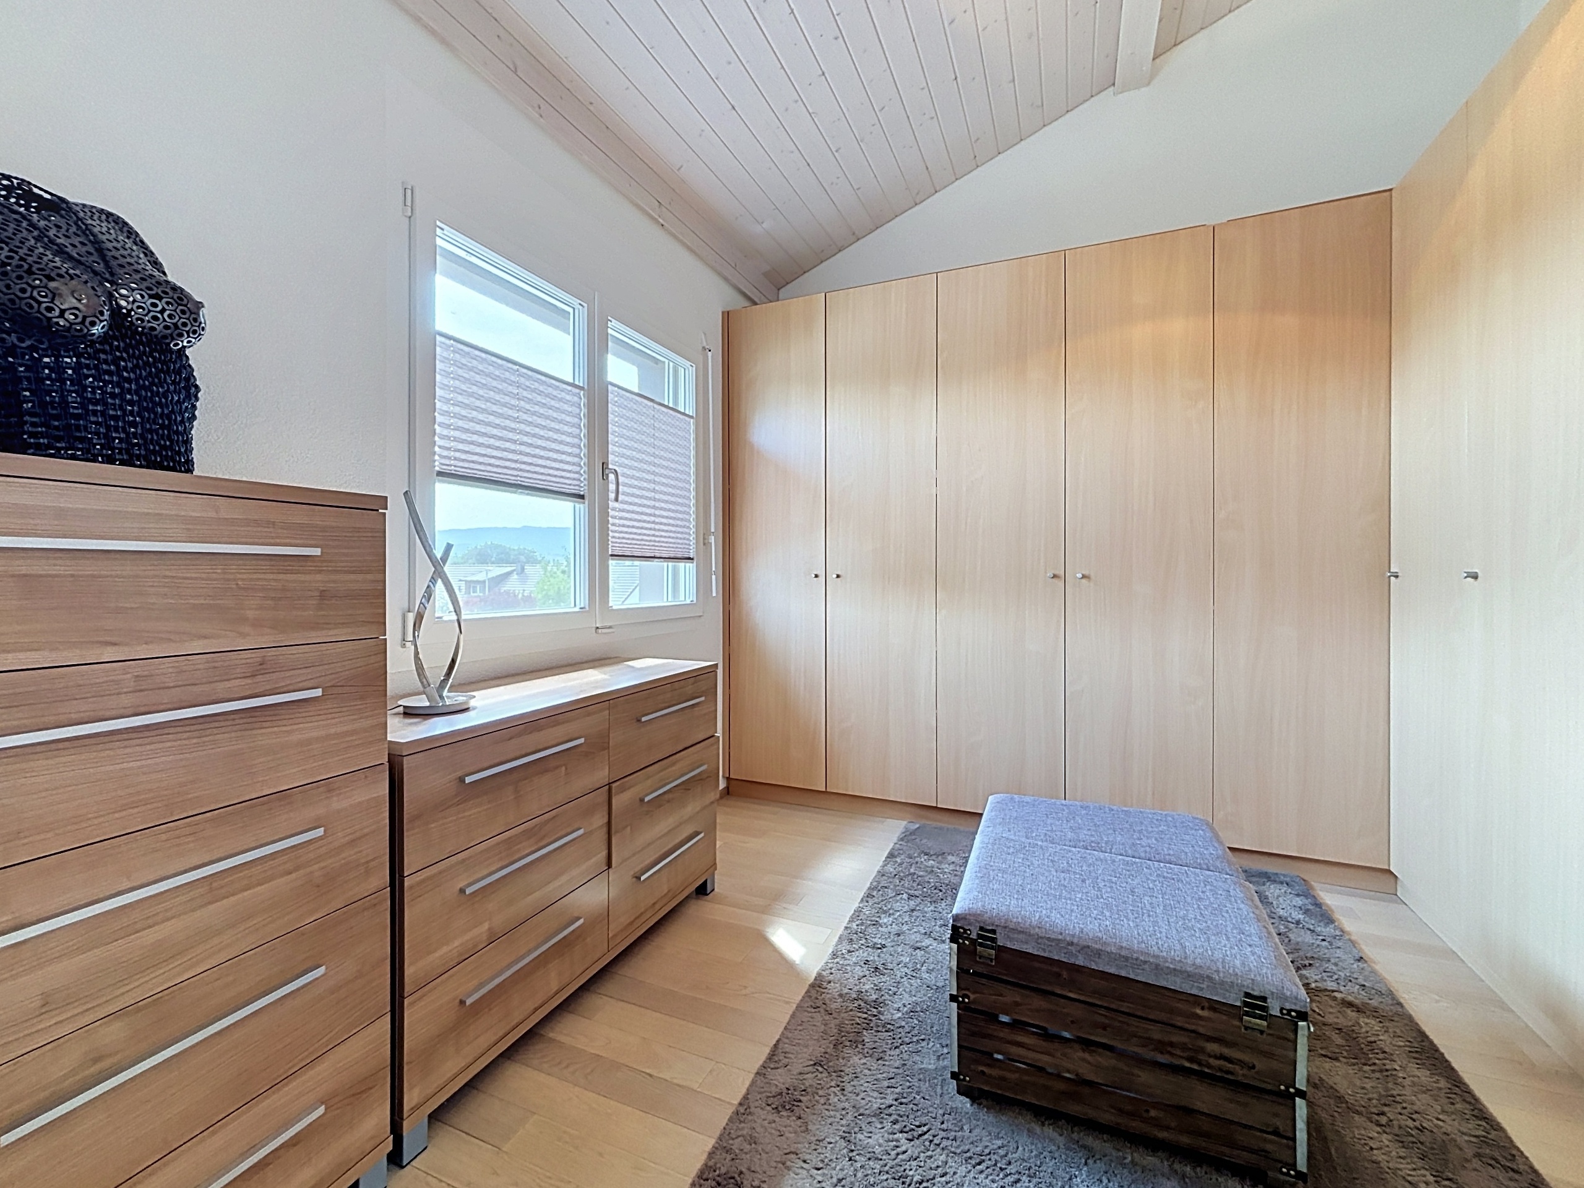
- Built-in closet
- Heating Access
- Triple glazing
- Bright/sunny
Equipment
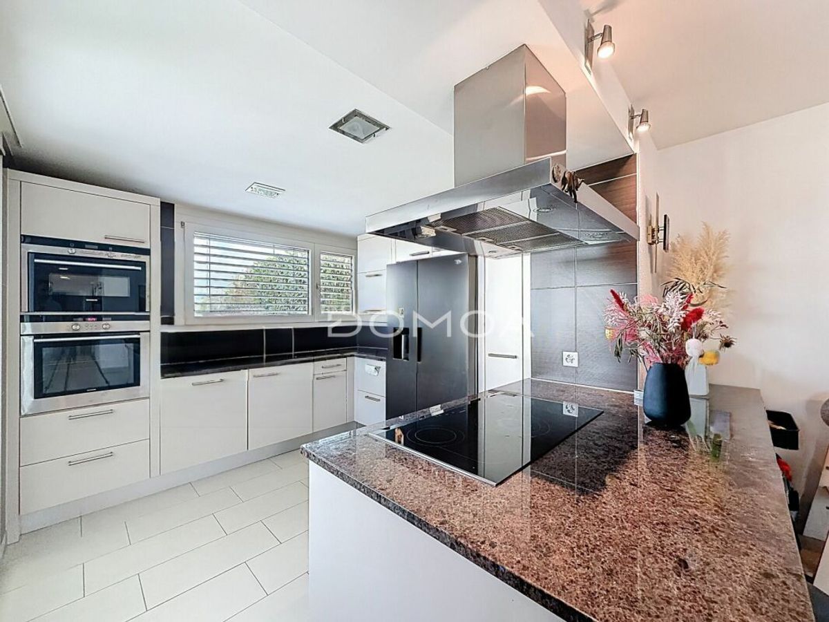
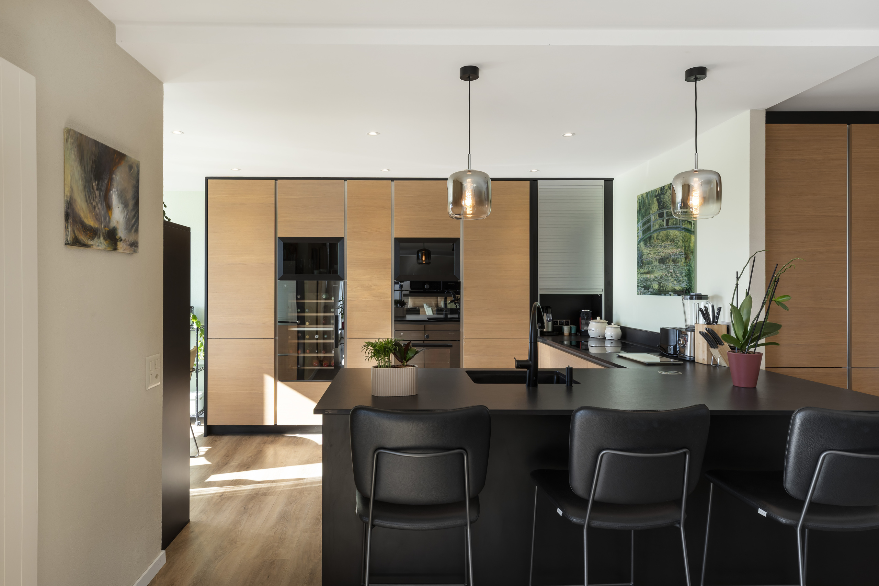
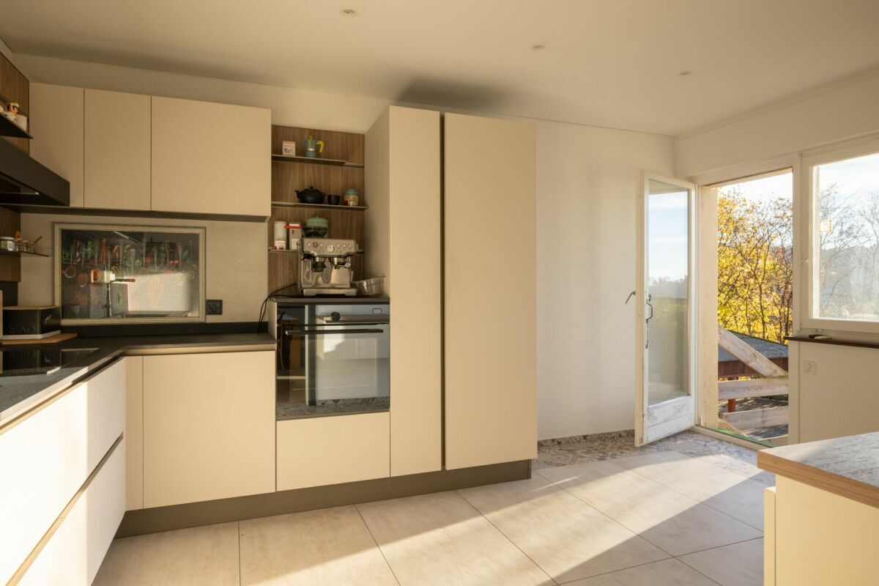
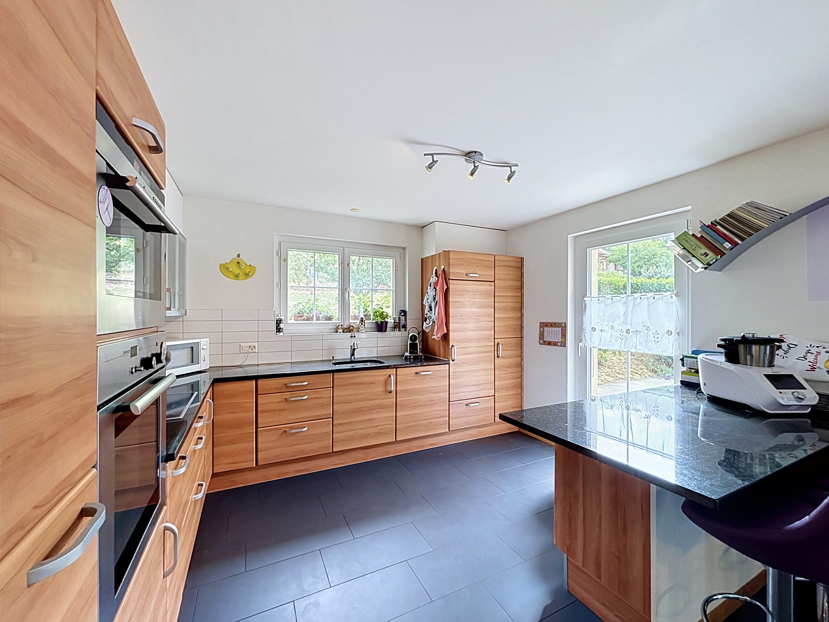
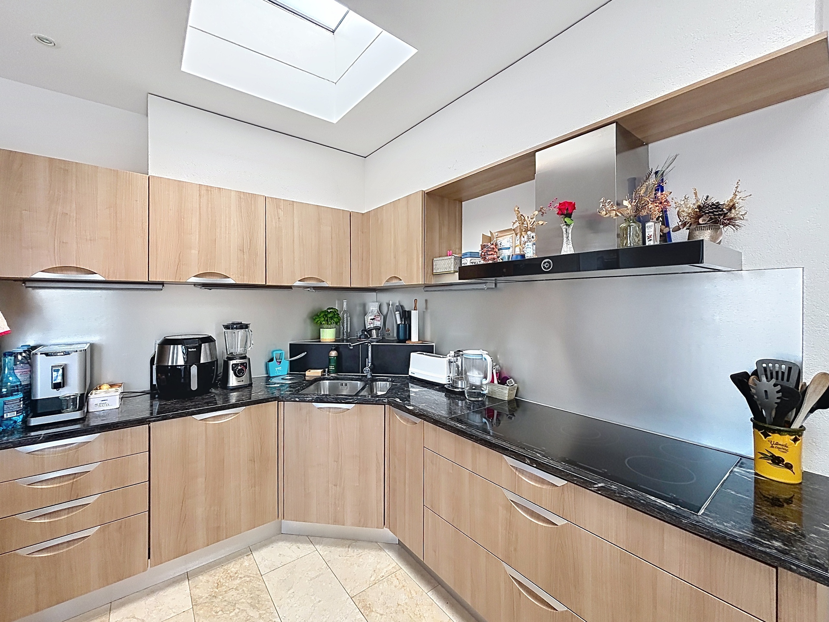
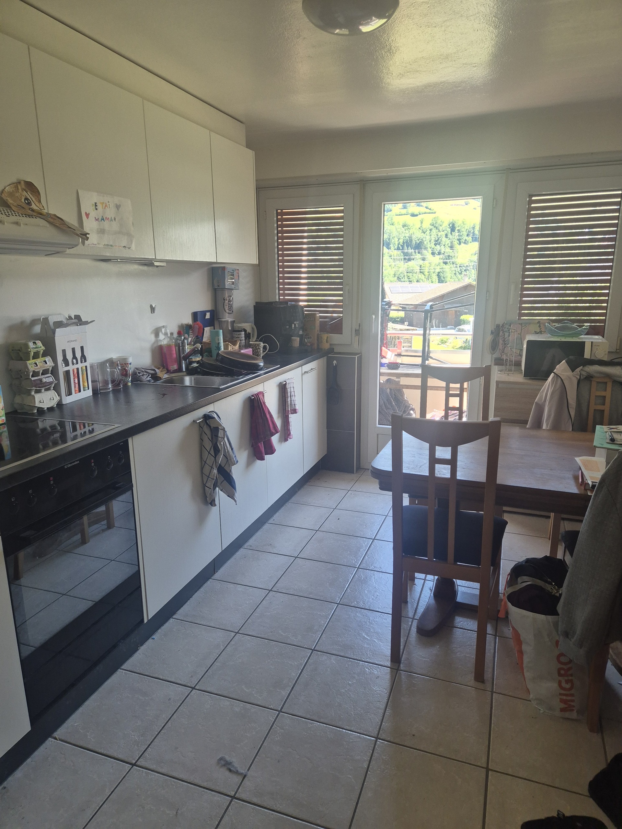
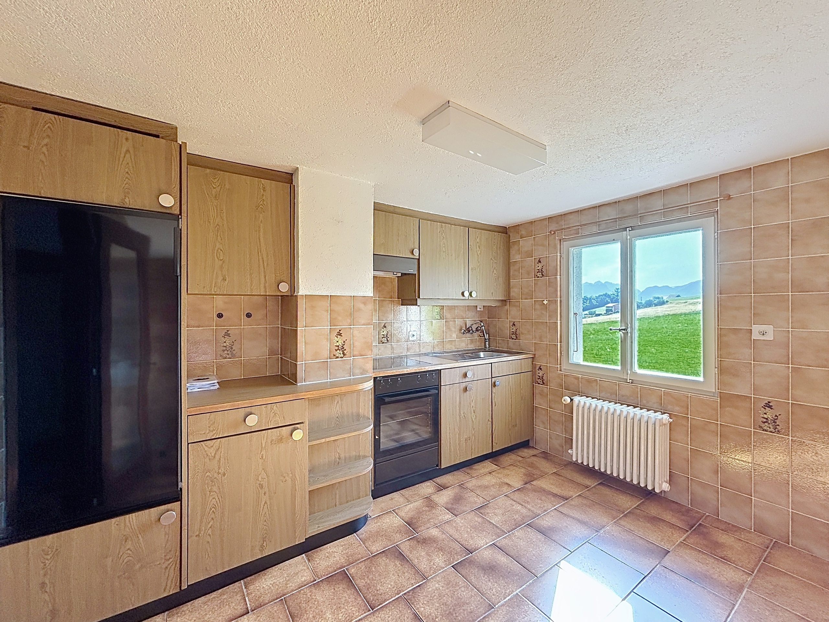
- Fitted kitchen
- Induction cooker
- Oven
- Fridge
- Freezer
- Dishwasher
- Washing machine
- Dryer
- Bath
- Shower
- Phone
- Cable/TV
- Photovoltaic panels
- Optic fiber
- Internet connection
- Electric blind
Floor
- At your discretion
- Tiles
- Parquet floor
Condition
- New
Orientation
- South
- East
Exposure
- Optimal
- All day
View
- Nice view
Distances
Station
613 m
10'
10'
2'
Public transports
389 m
5'
5'
1'