Duplex/two-level with 5.5 rooms on sale in Zone - 195 m²
A charming penthouse duplex with unobstructed views near Nyon
Localisation
Zone, 1260 NyonCharacteristics
Description
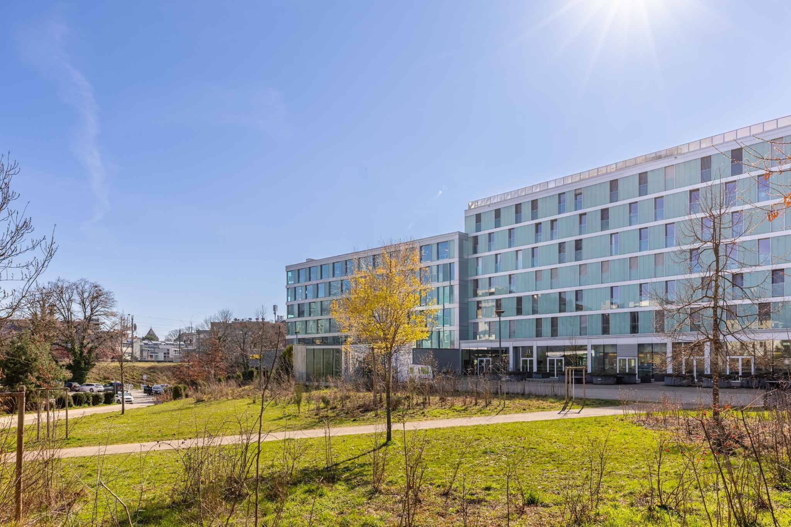
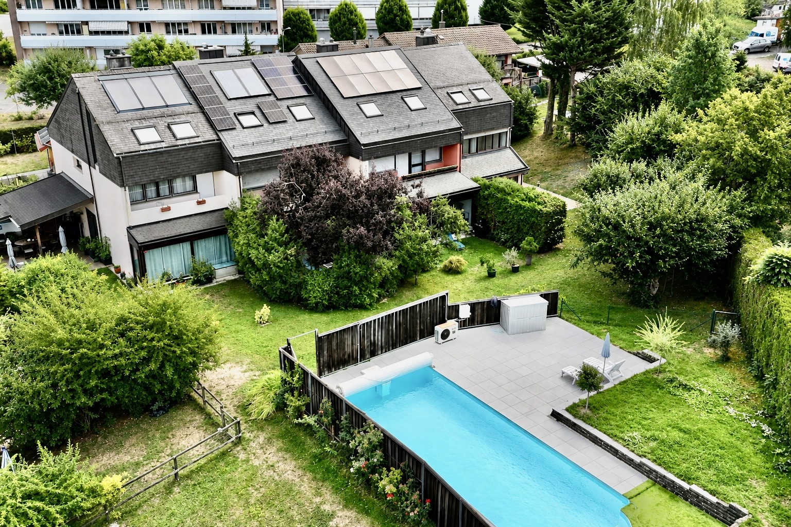
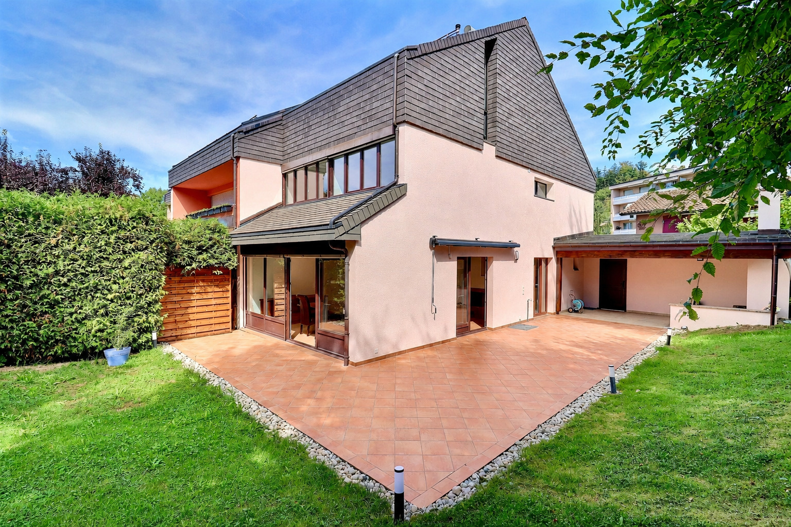
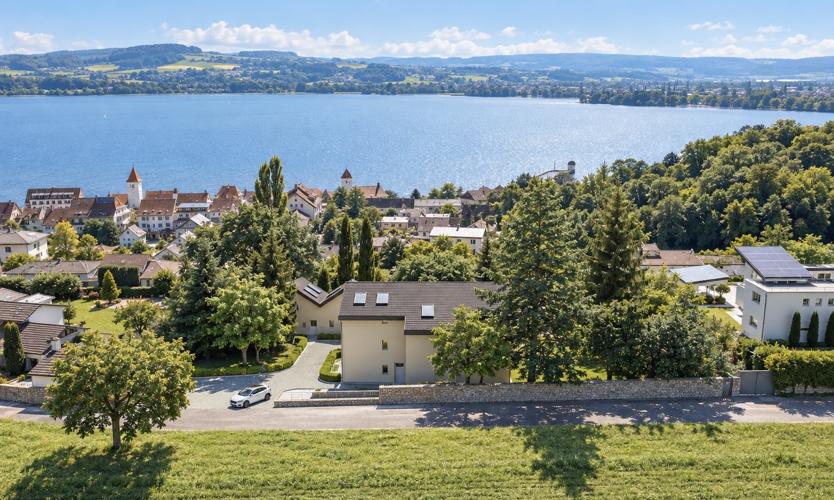
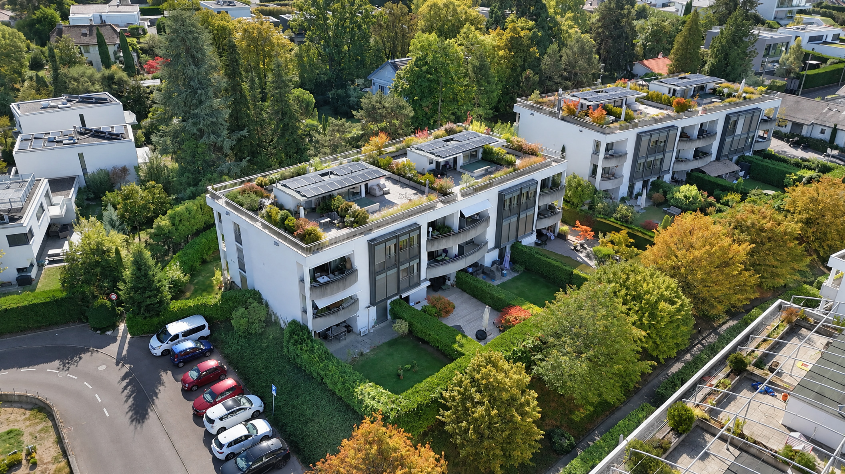
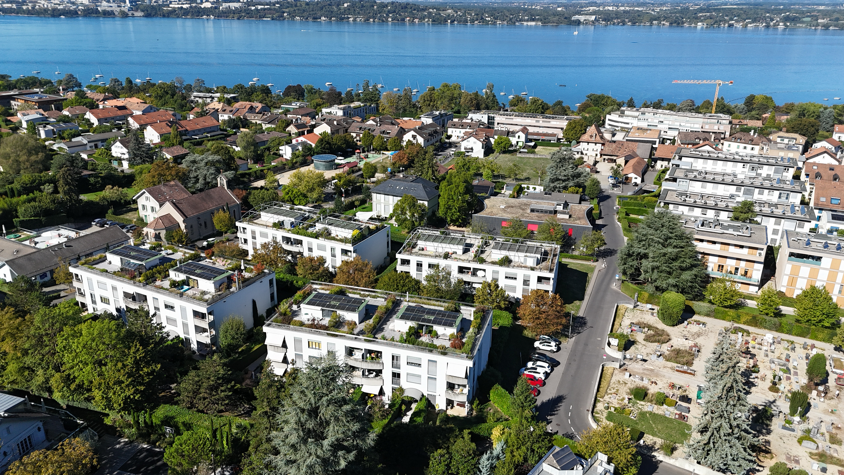
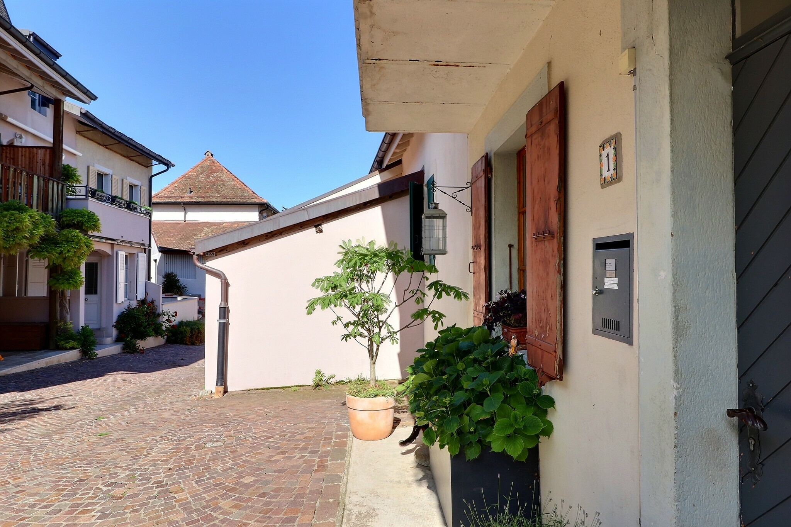
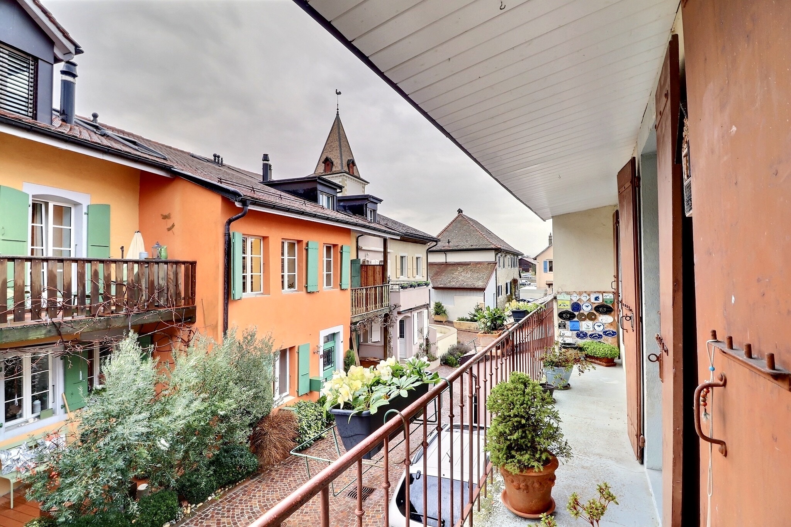
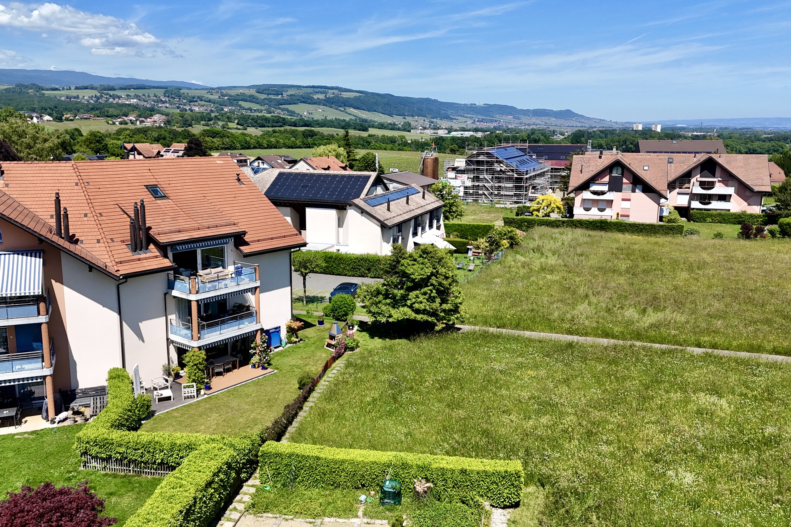
Located in a peaceful, green residential neighborhood in the heart of the highly sought-after village of Duillier, this beautiful 5.5-room penthouse duplex offers an exceptional living environment, just a few minutes from downtown Nyon.
Its location offers a particularly pleasant balance between tranquility and convenience: shops, schools, and public transportation are easily accessible, as are the region’s main transportation routes.
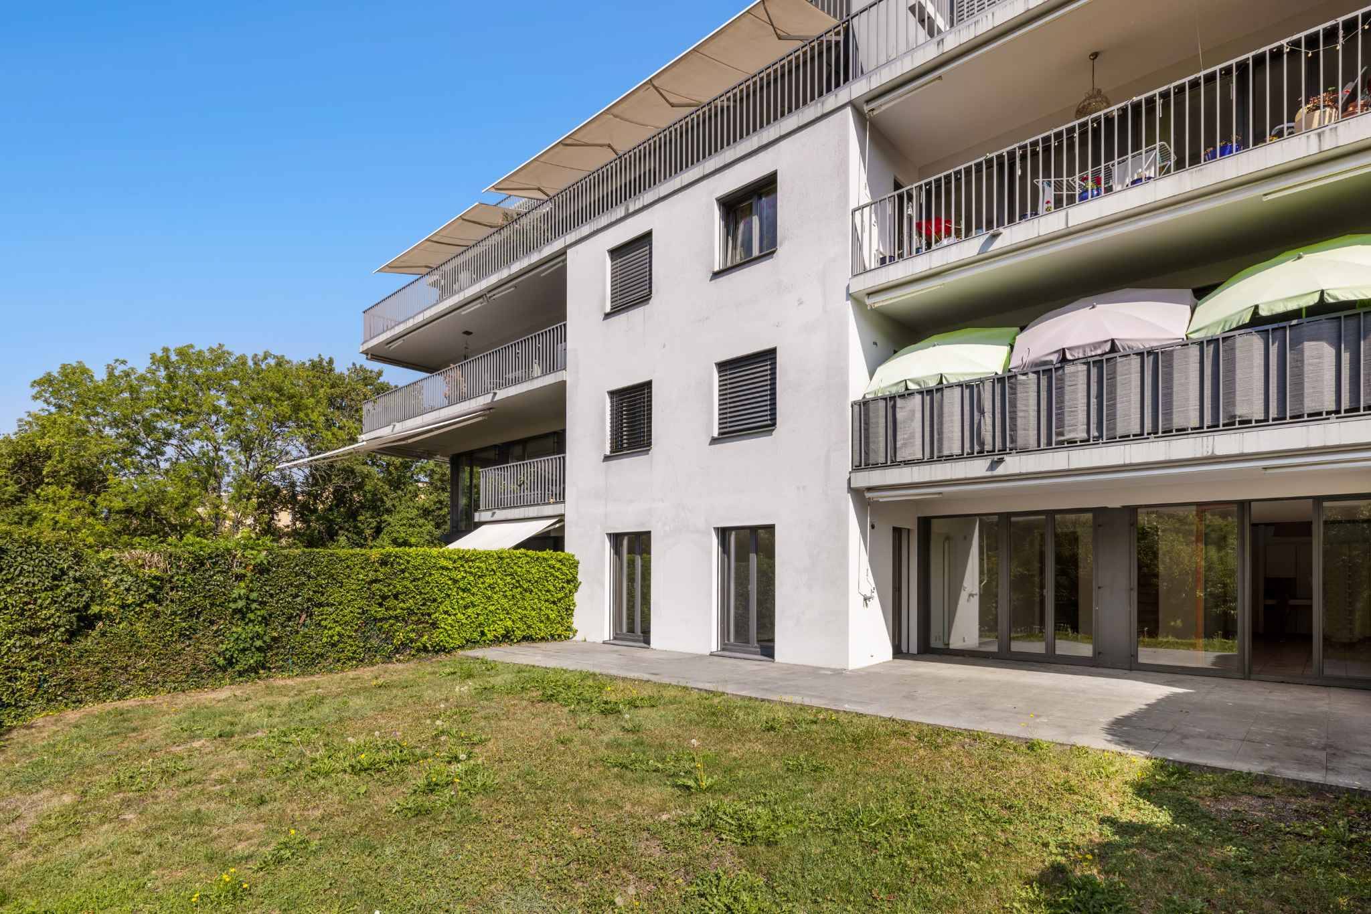
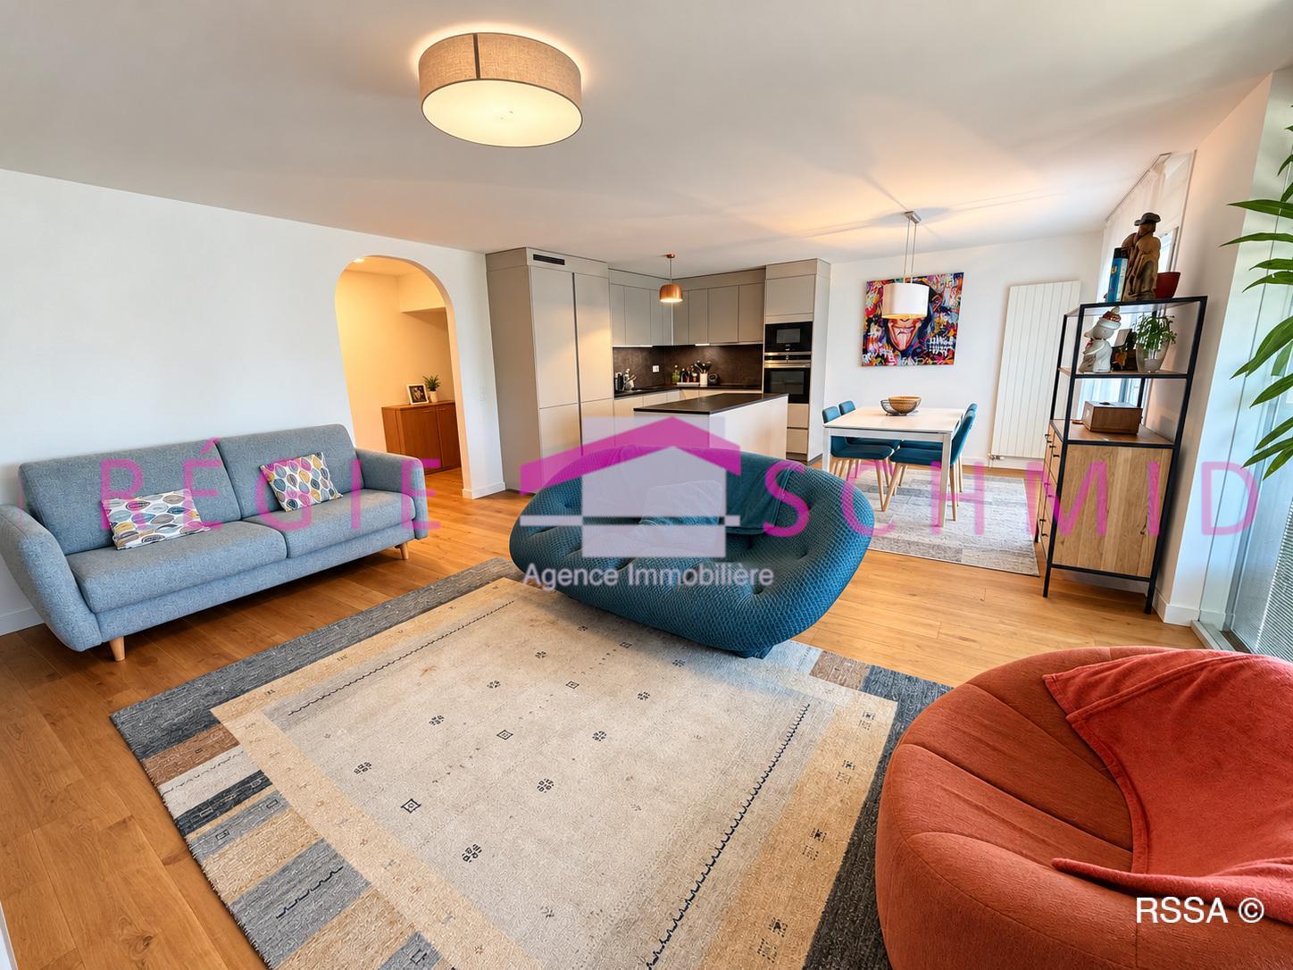
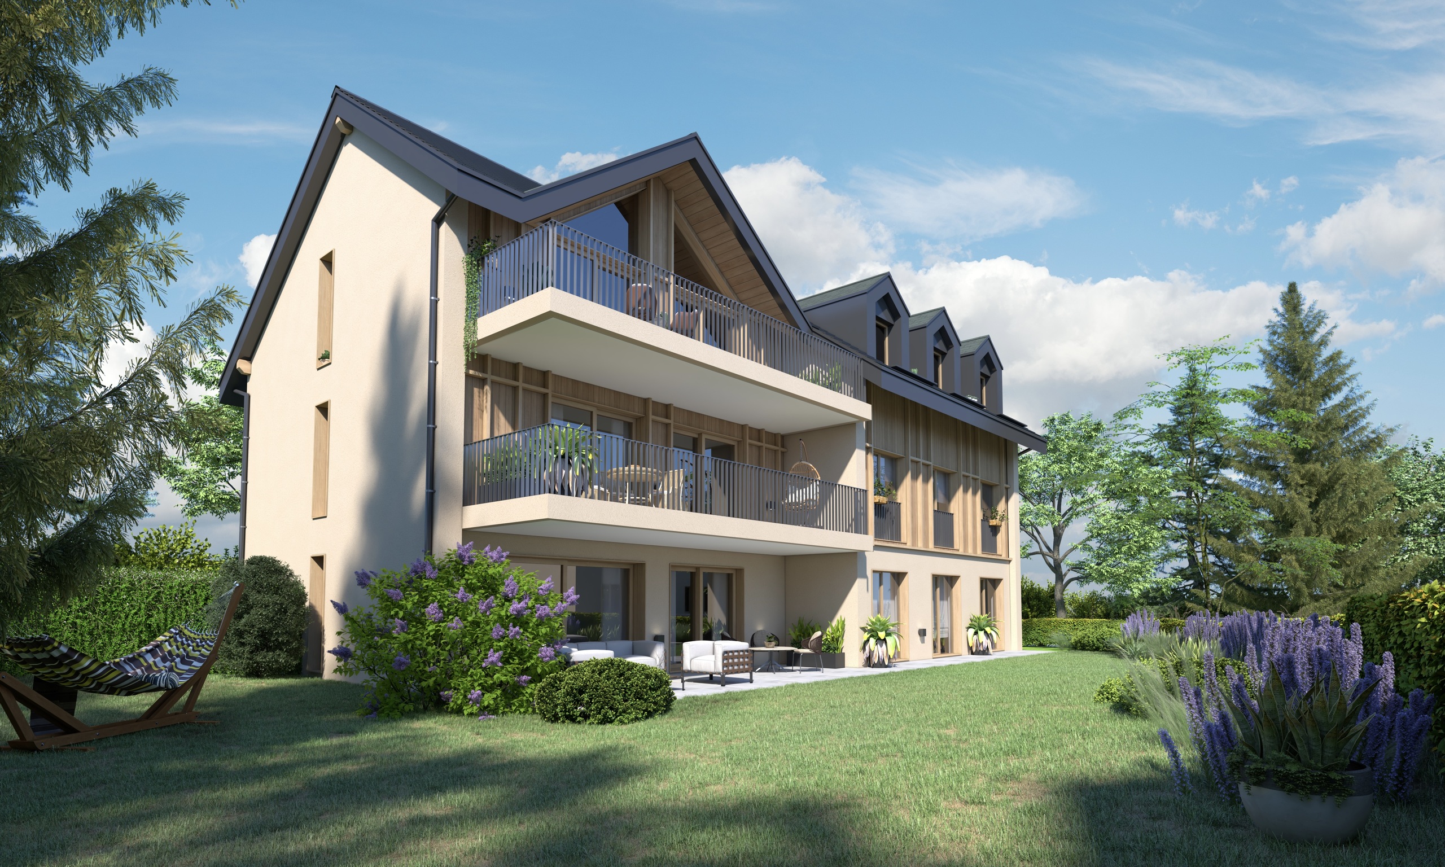
Occupying the top floor of a small, intimate condominium complex with just ten units, built in 2001, the apartment charms with its generous spaces, abundant natural light, and warm atmosphere. Regularly maintained and updated over the years, it is now in excellent condition and requires no major repairs.
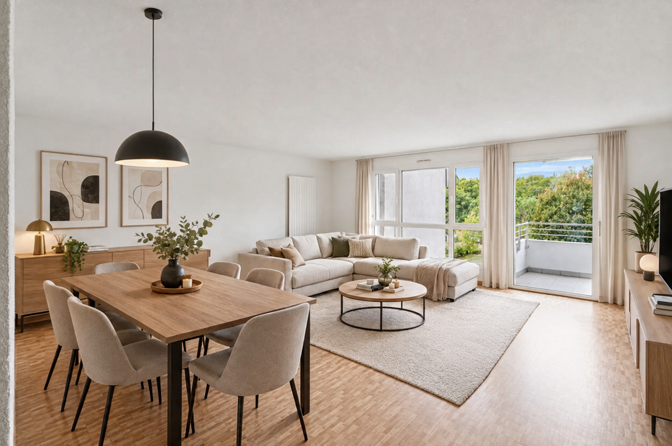
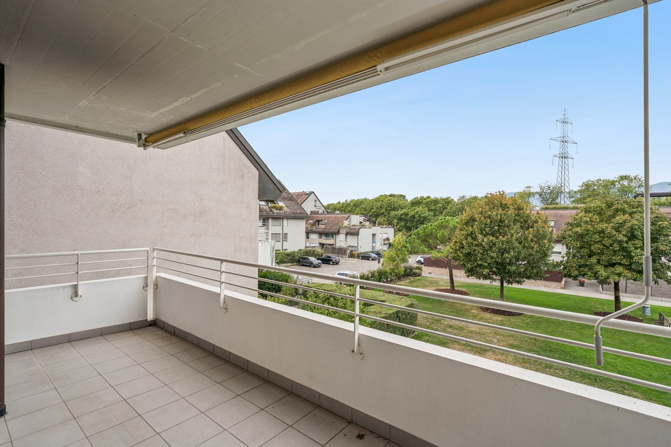
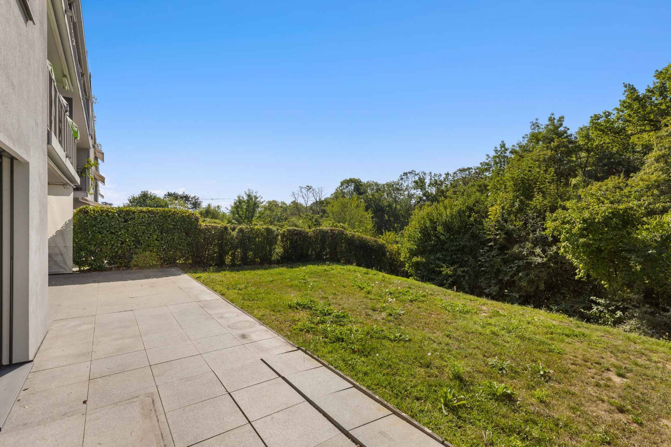
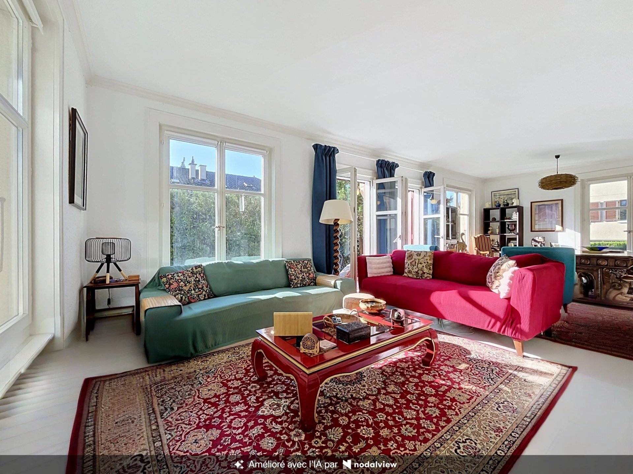
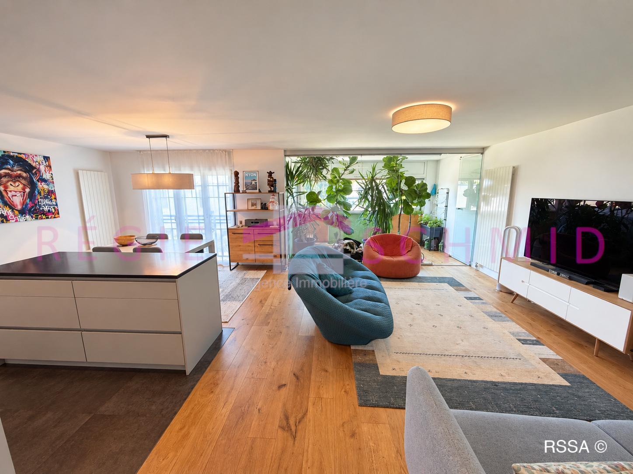
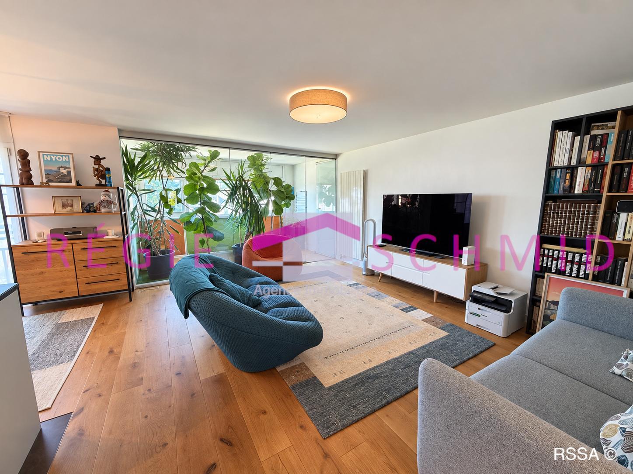
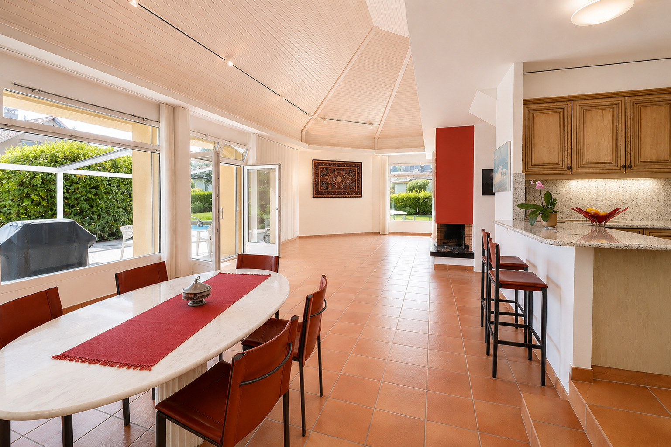
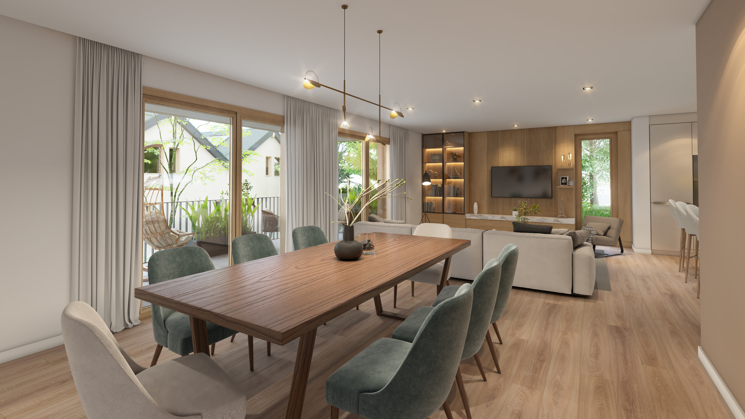
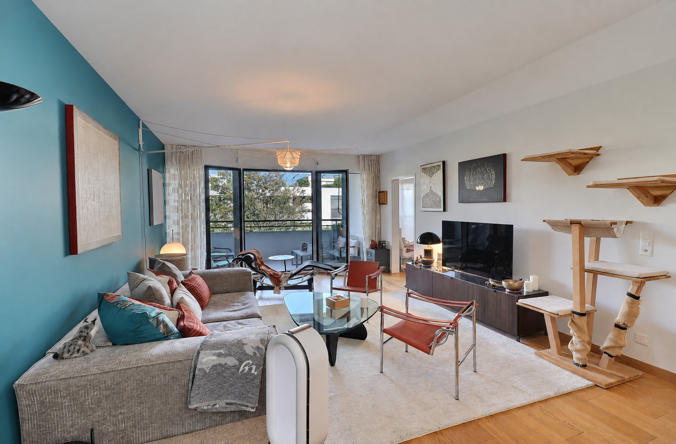
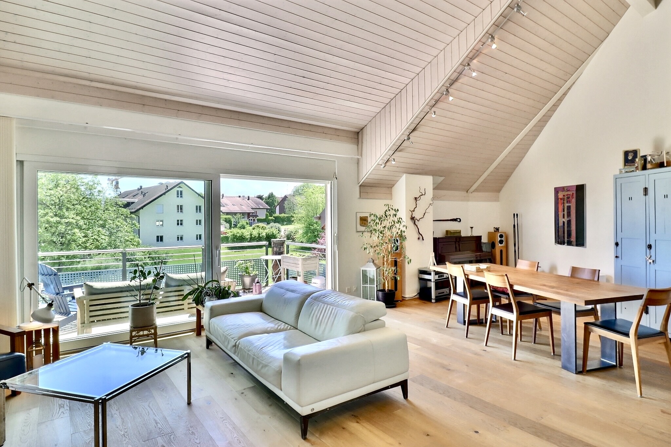
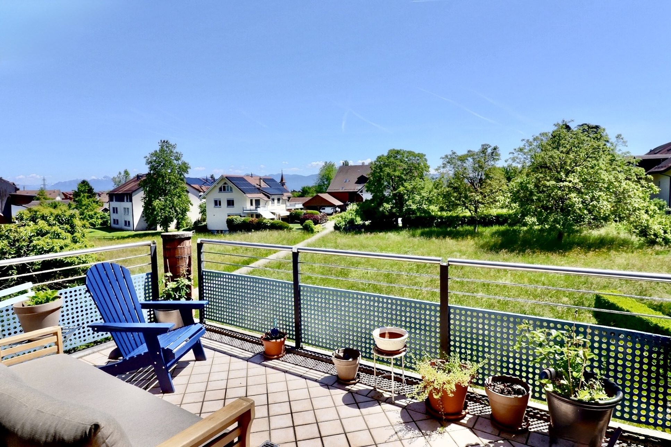
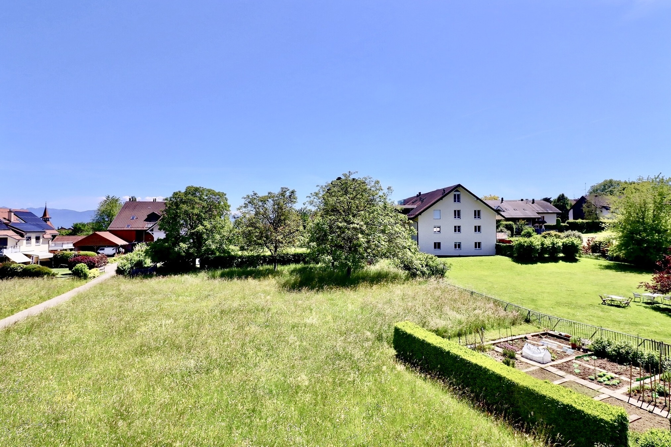
Thanks to its southwest-facing orientation and the absence of direct views from neighboring buildings, the living spaces enjoy abundant natural light throughout the day as well as a largely unobstructed view of the surrounding countryside.
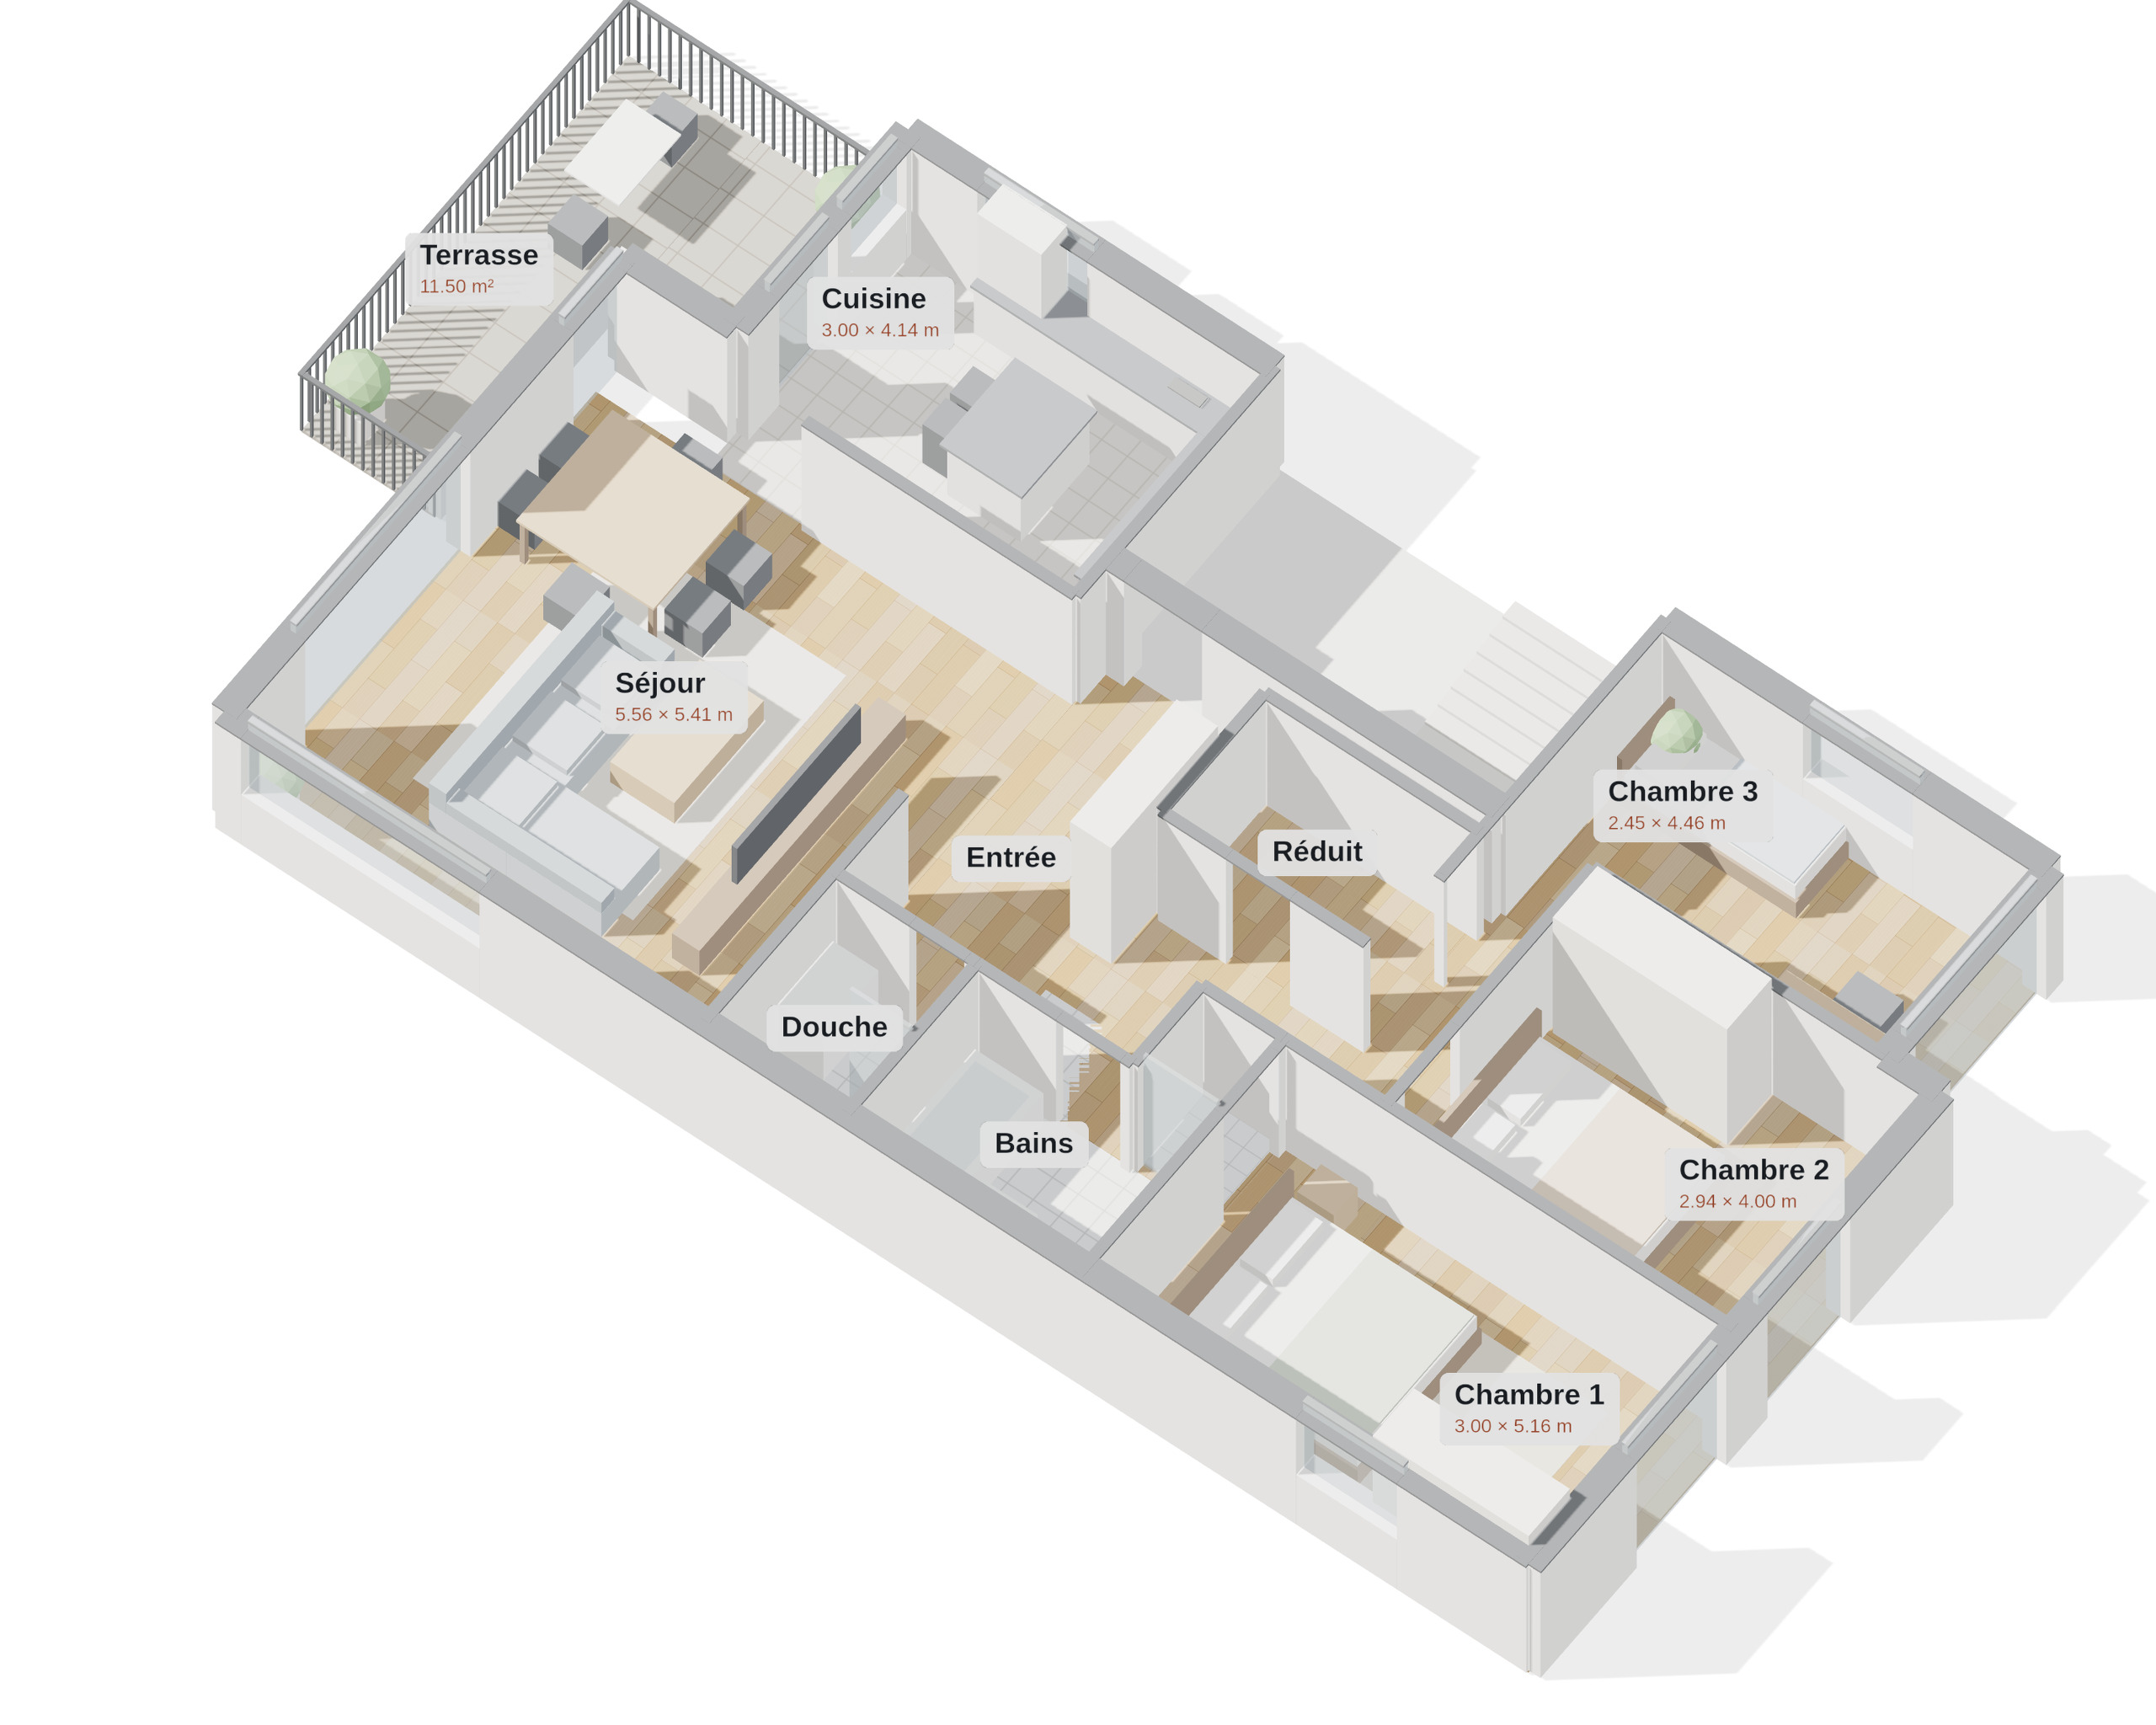
With a weighted floor area of over 195 m², the property is arranged over two levels and offers a layout that is both comfortable and functional.
The first level includes:
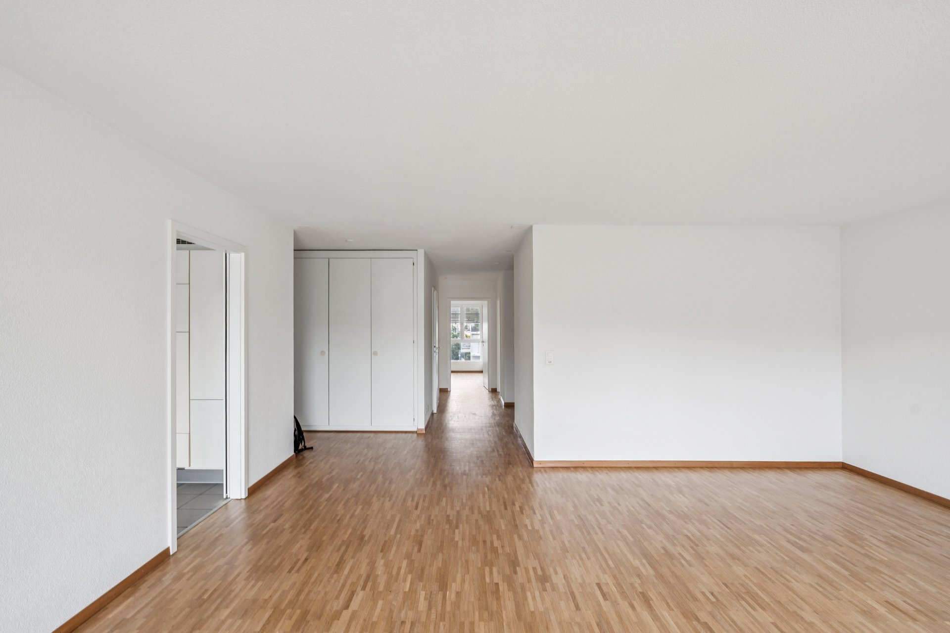
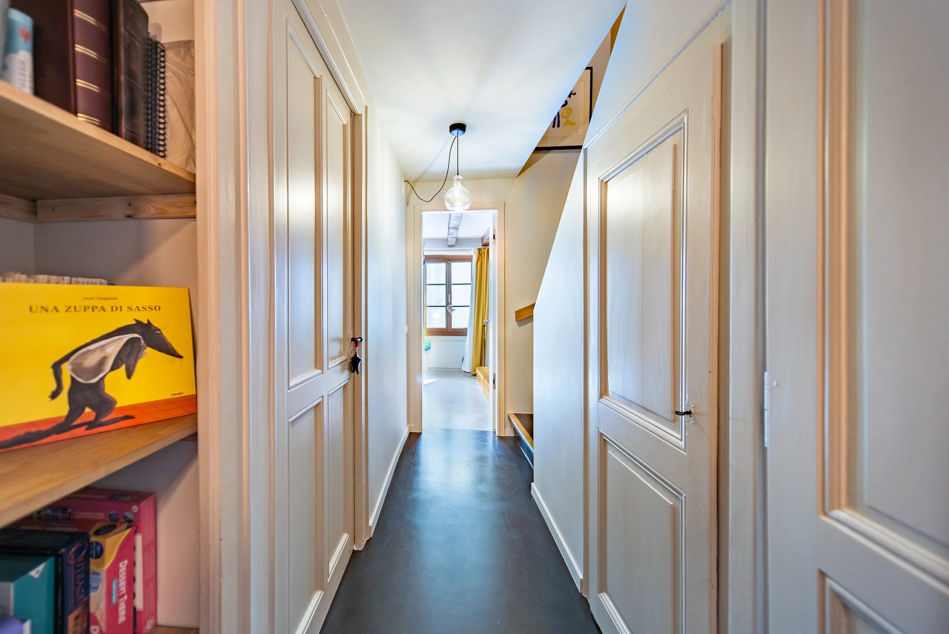
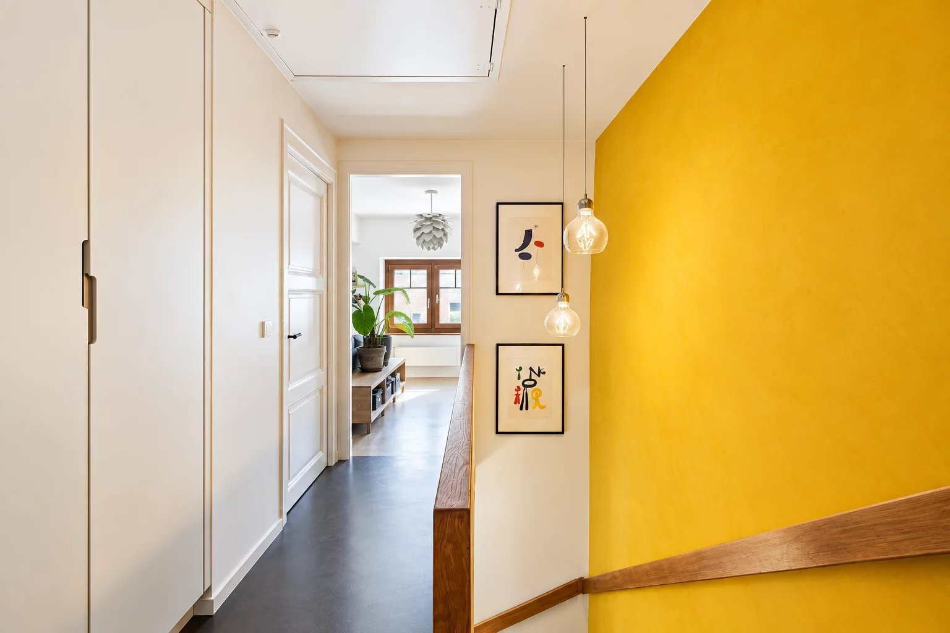
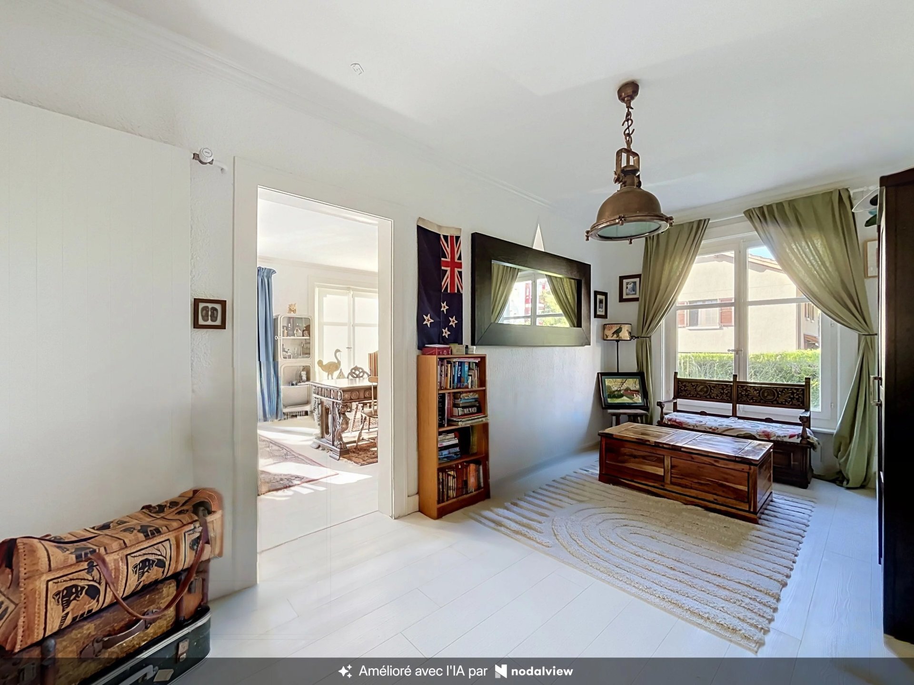
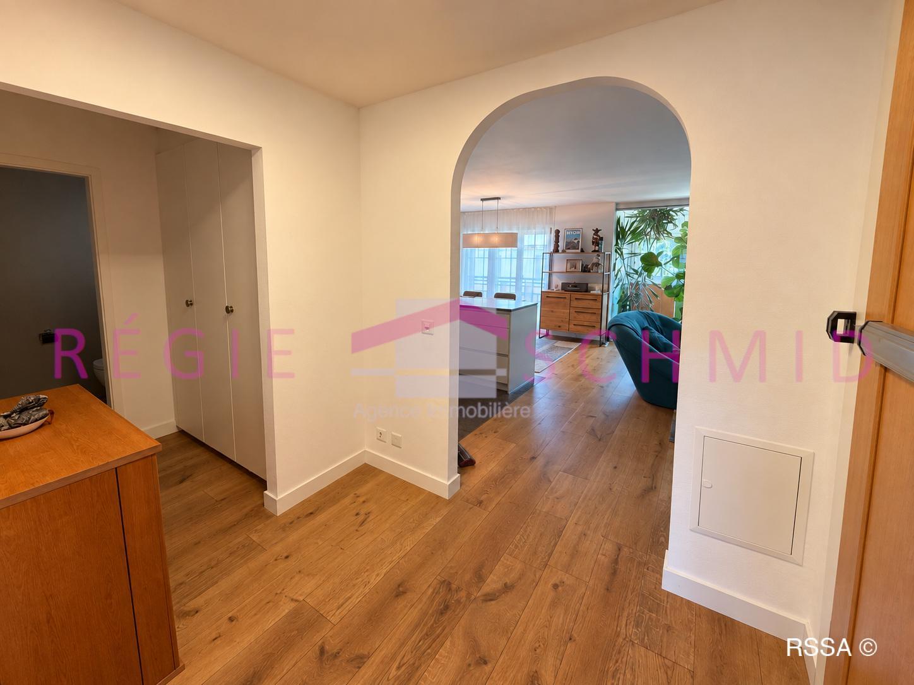
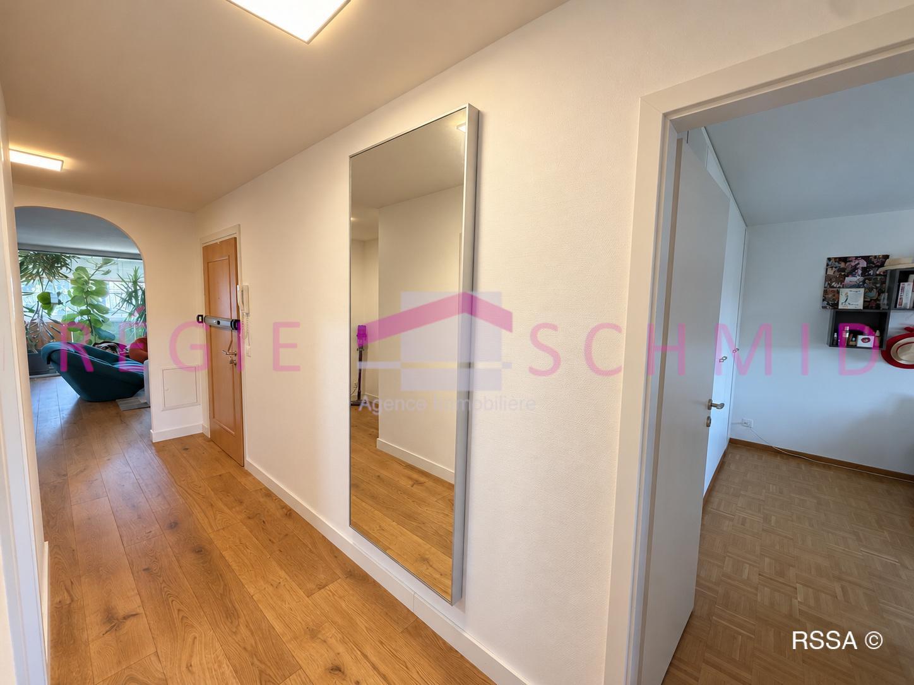

- A welcoming entryway with built-in wall cabinets and closets
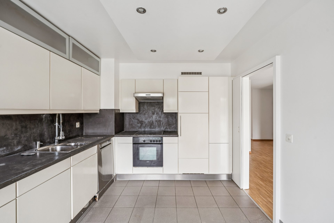
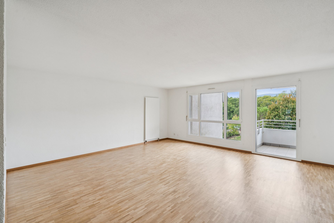
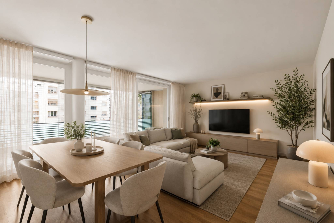
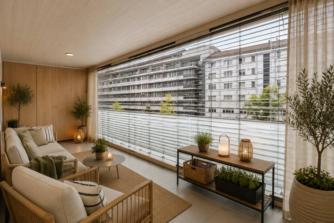
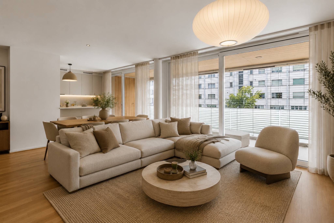
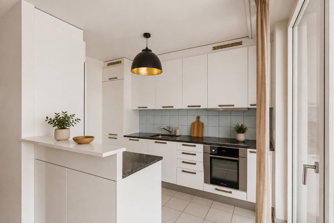
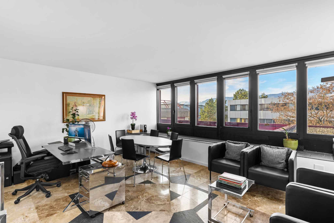
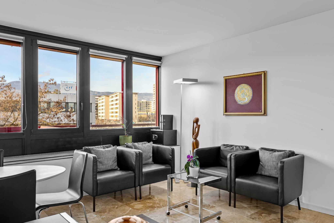
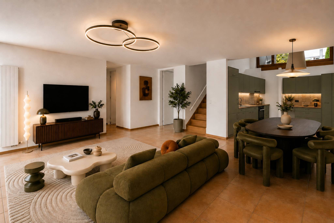
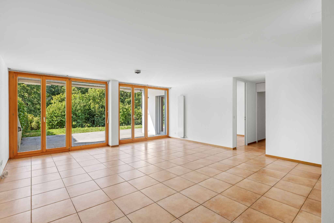
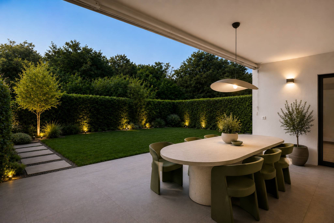
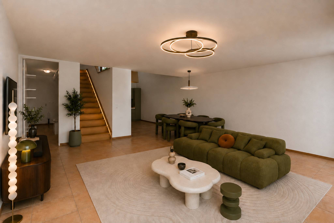
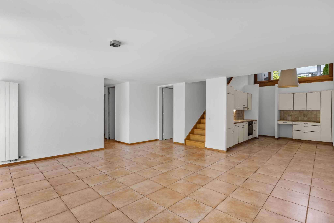
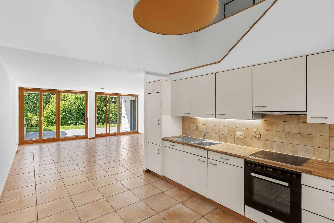
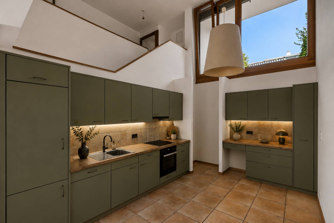
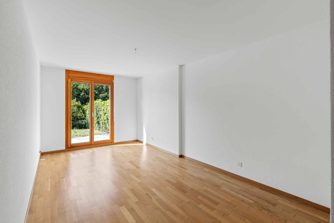
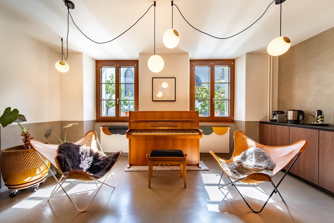
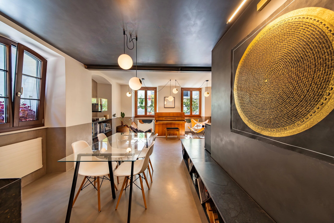
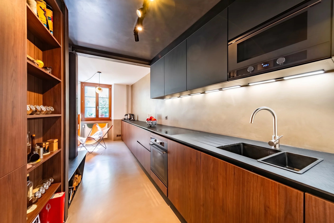
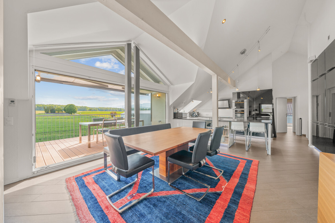
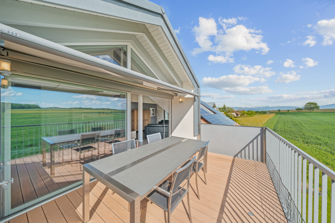
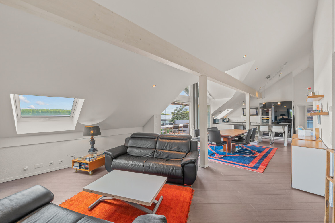
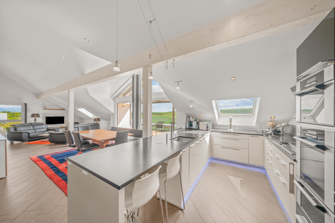
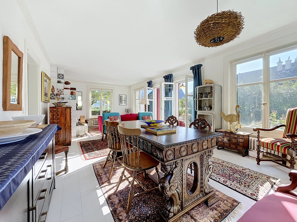
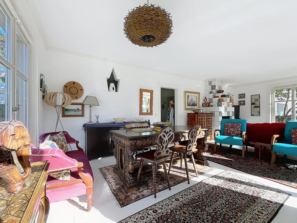
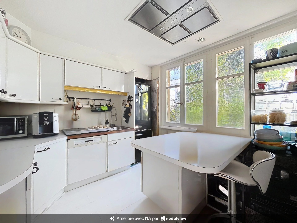
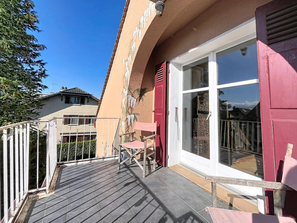
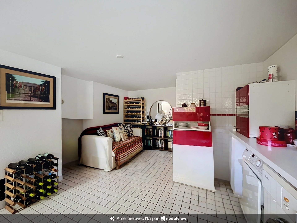
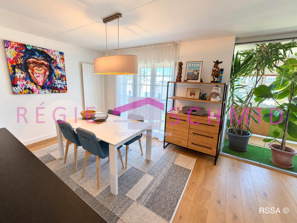
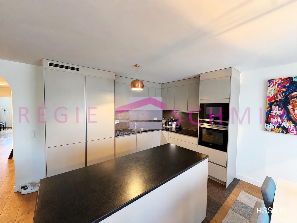
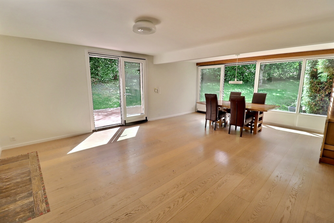
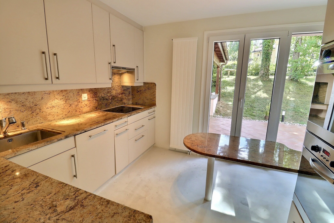
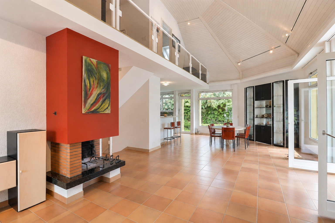
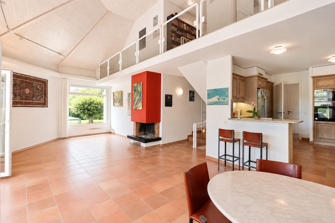
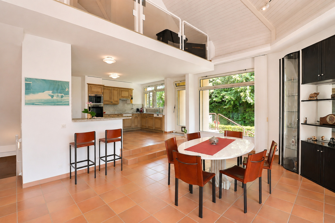
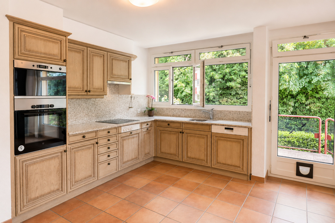
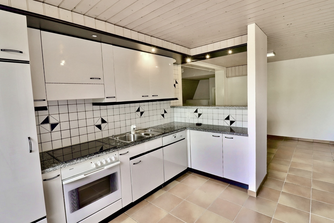
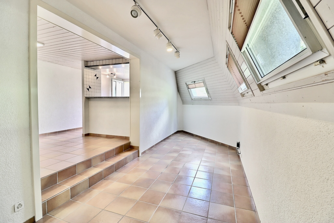
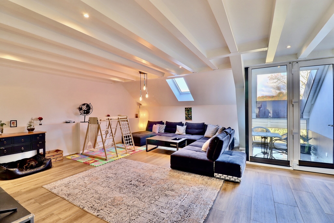
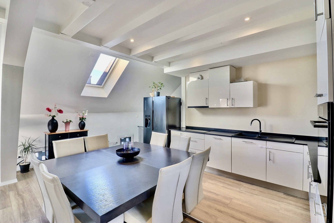
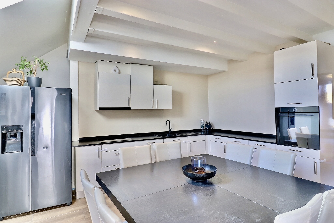
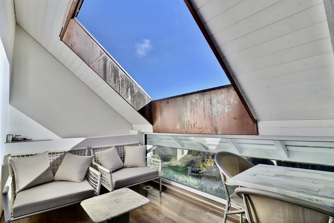
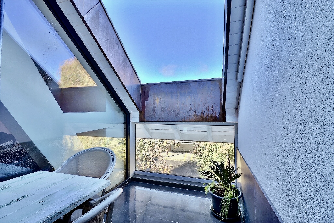
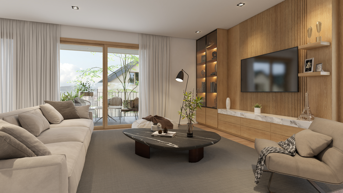
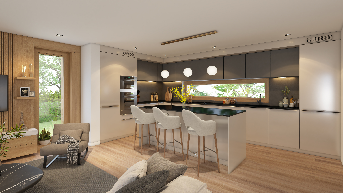
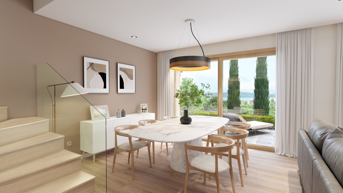
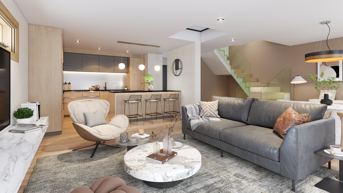
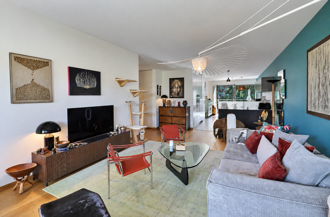
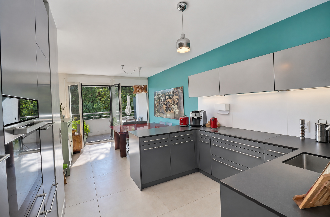
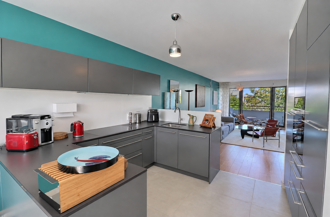
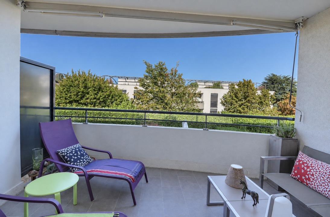


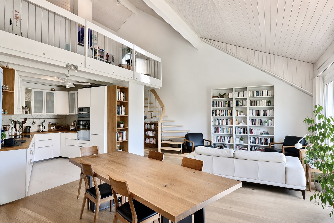
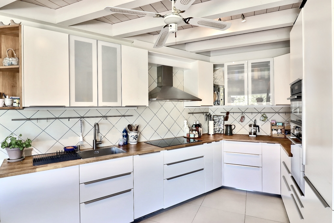
- A spacious living area combining the living room, dining area, and a fully equipped open kitchen. Large floor-to-ceiling windows naturally extend this space onto a 12.5 m² balcony, offering a pleasant view of the surroundings
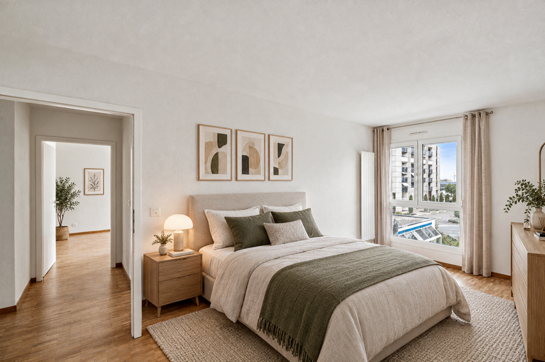
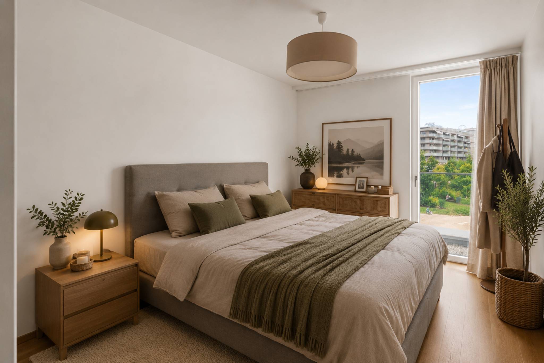
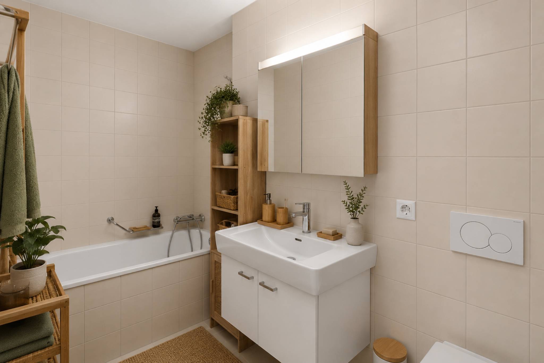
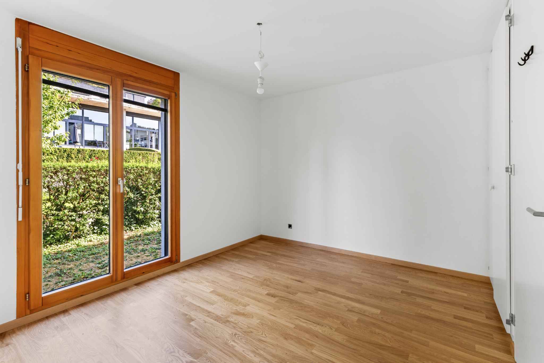
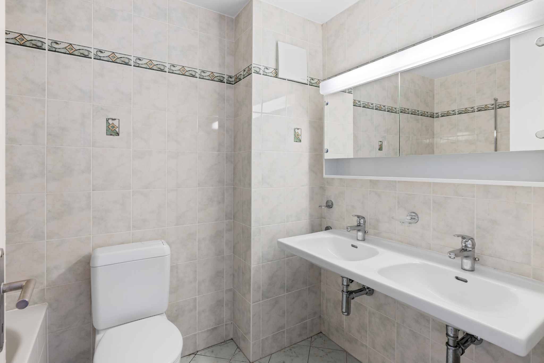
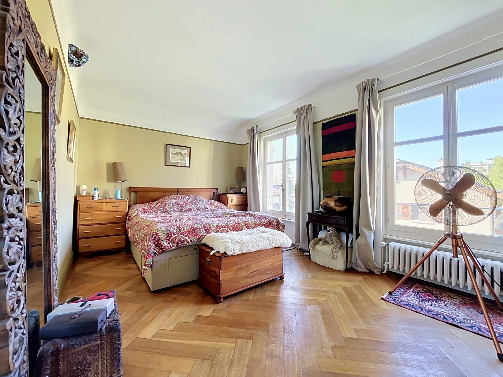
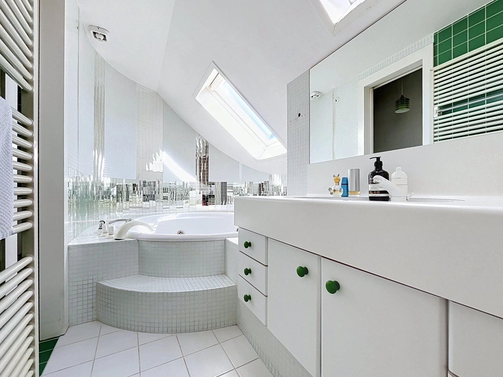
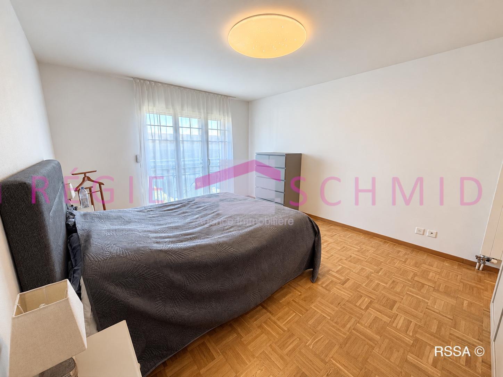
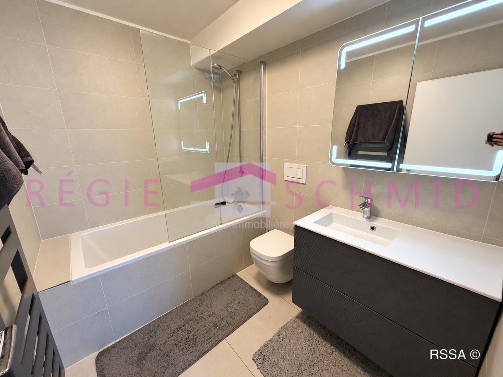
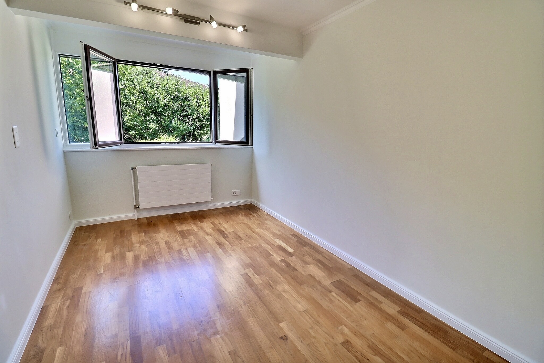
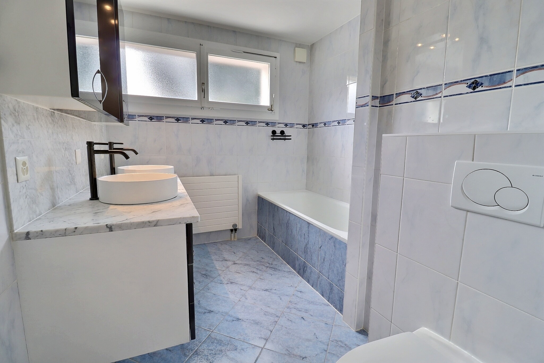
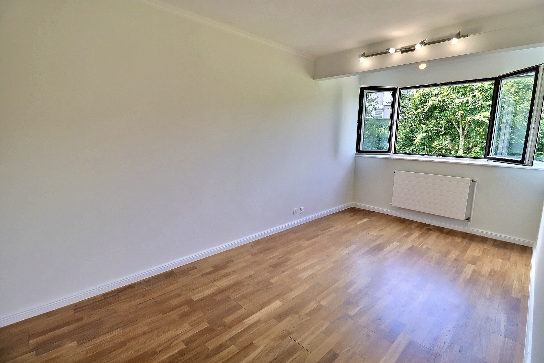
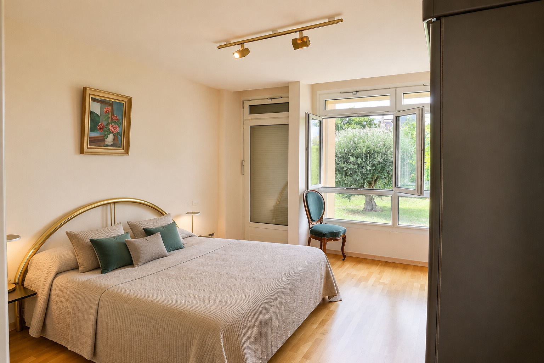
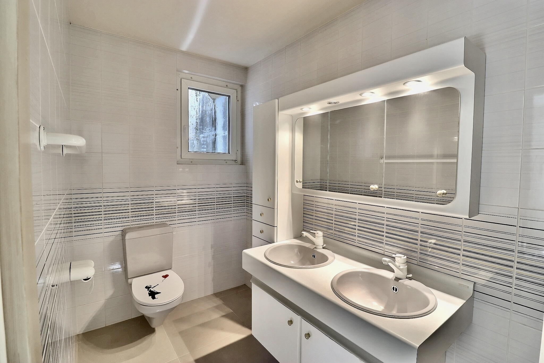
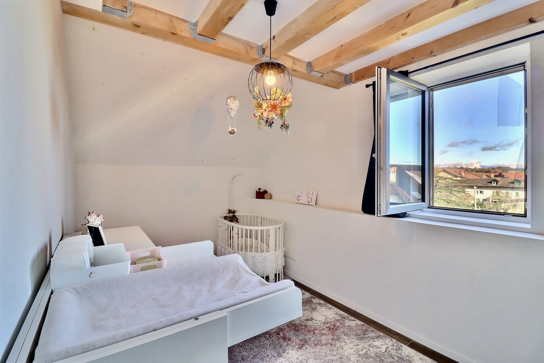
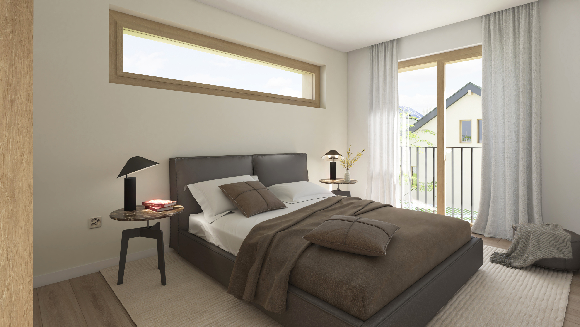
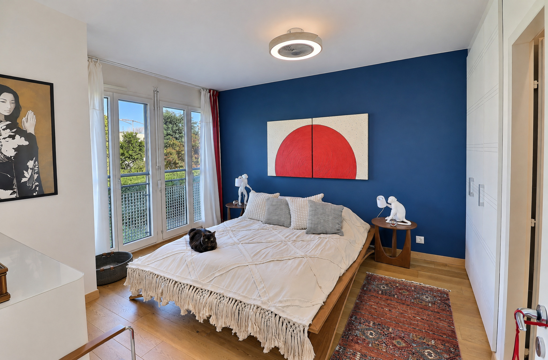


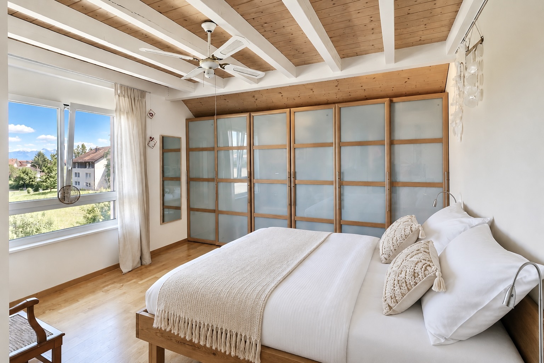
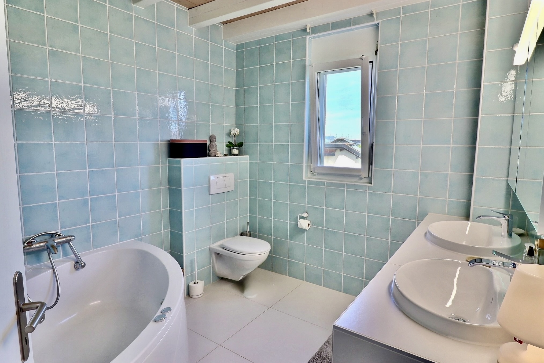
- Two bedrooms, one of which features built-in closets and an en-suite bathroom equipped with a corner bathtub with a jacuzzi function, a double-sink vanity, and a toilet
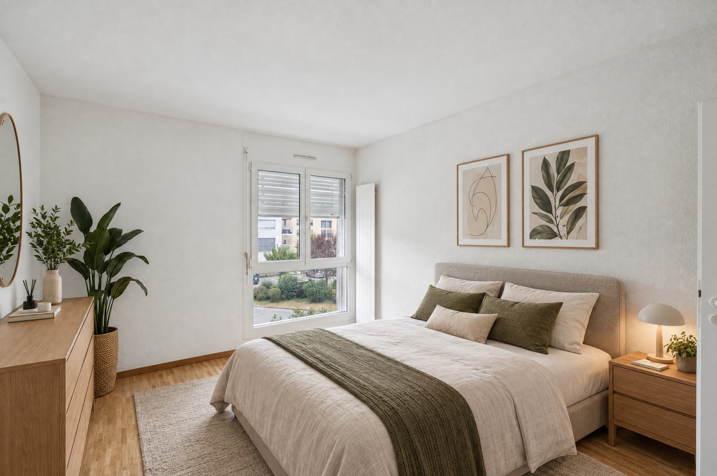
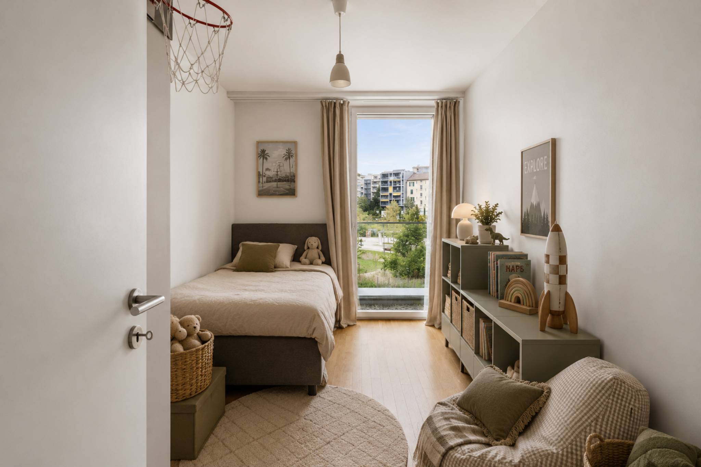
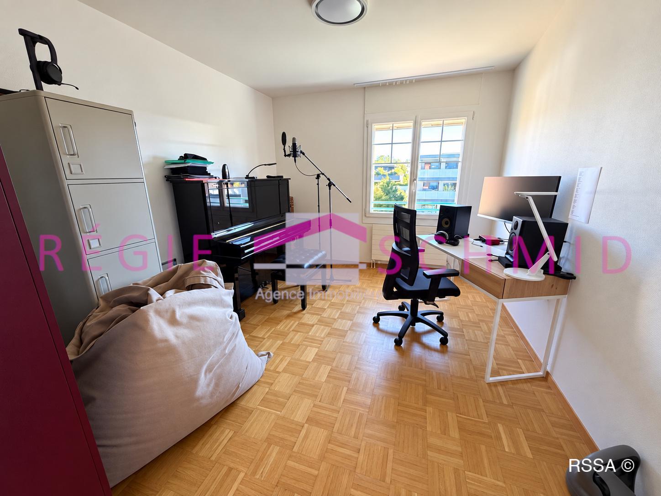
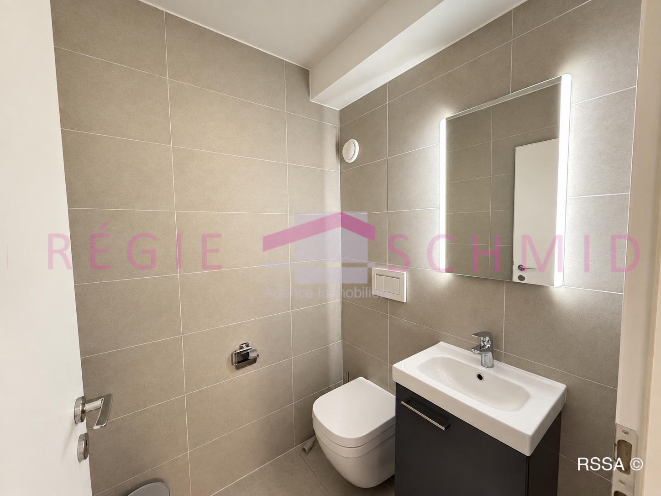
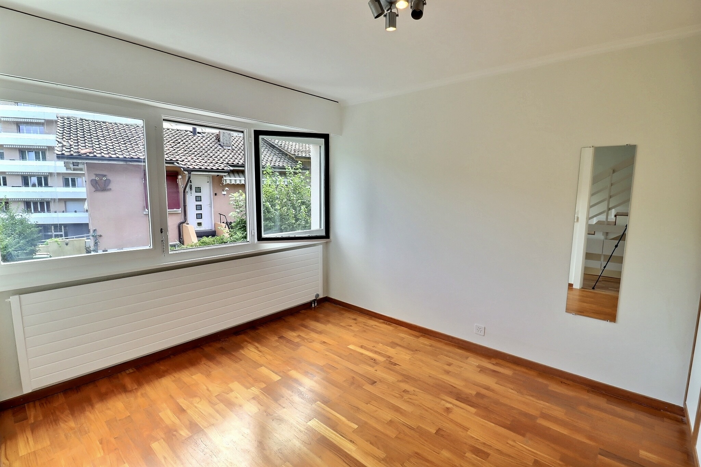
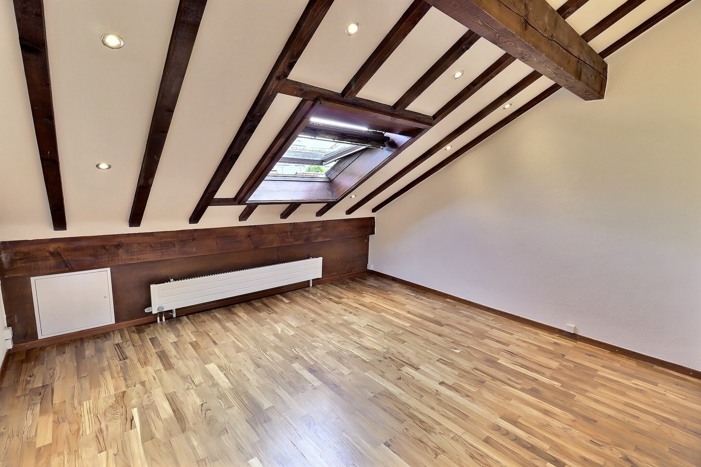
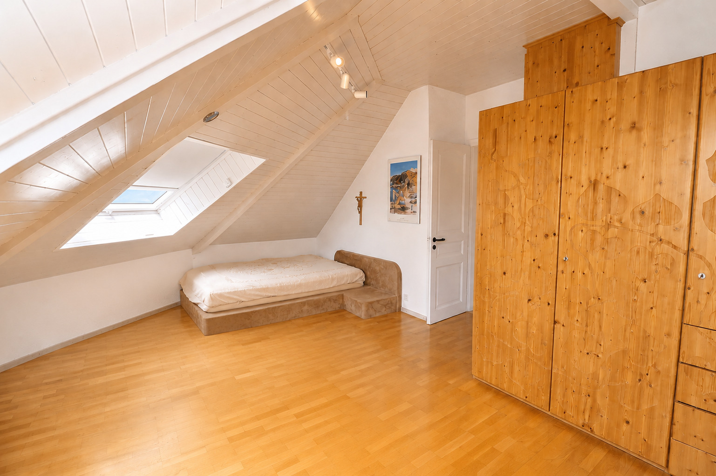
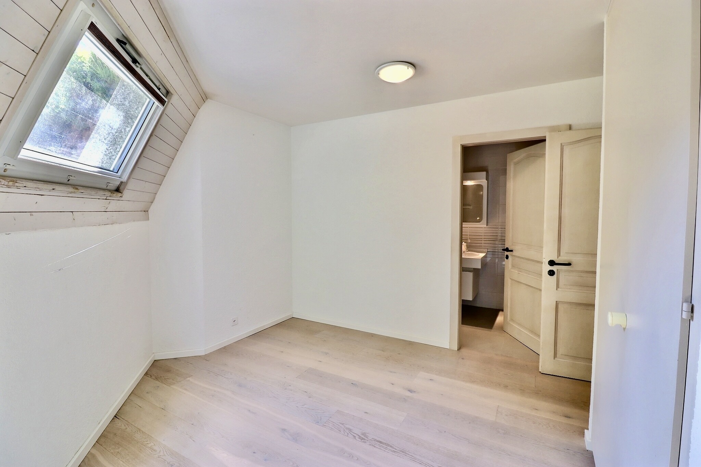
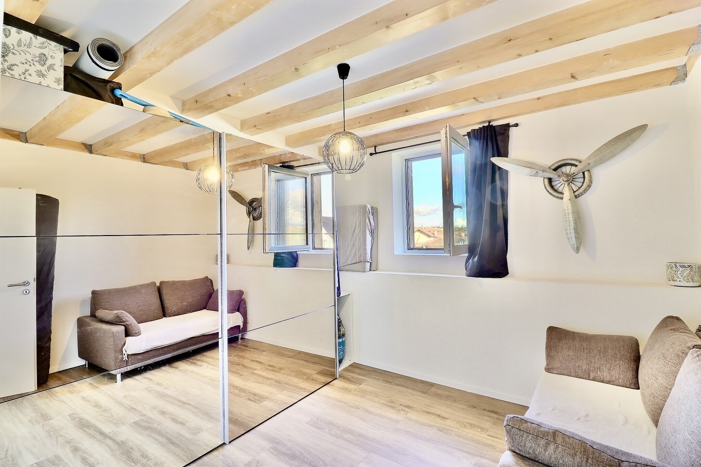
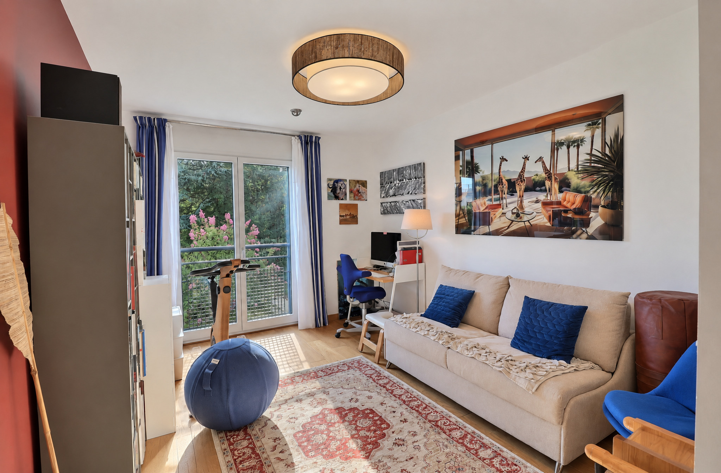
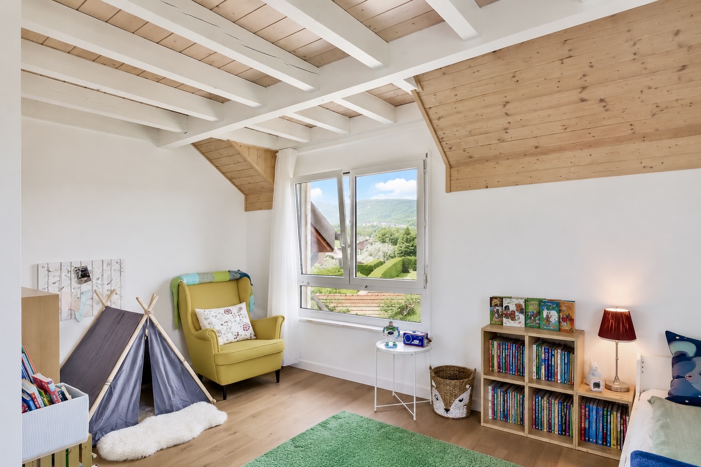
- A second bedroom with direct access to a half-bath; currently arranged as a single large room—created by combining two bedrooms—which could easily be restored to its original layout as needed
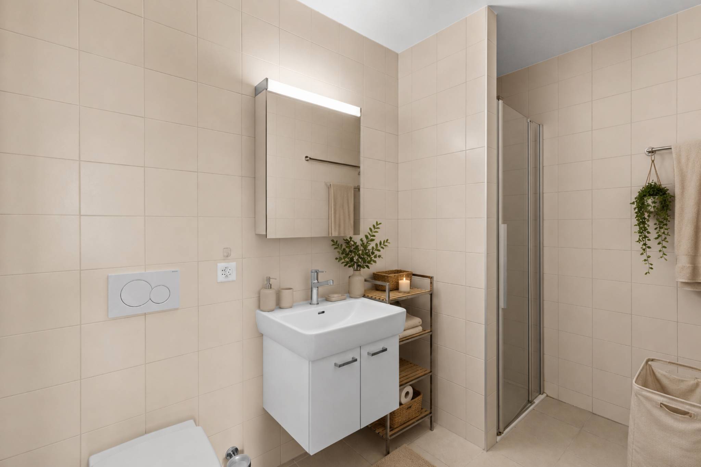
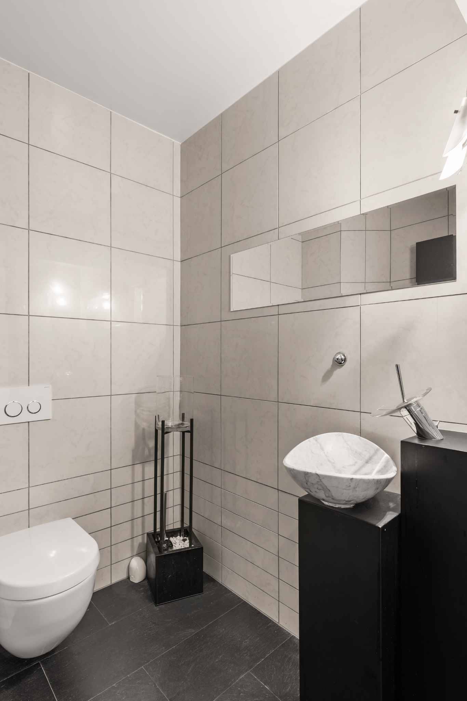
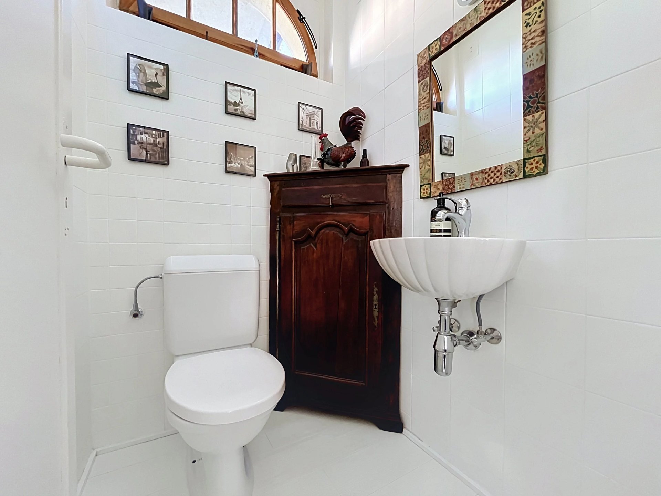
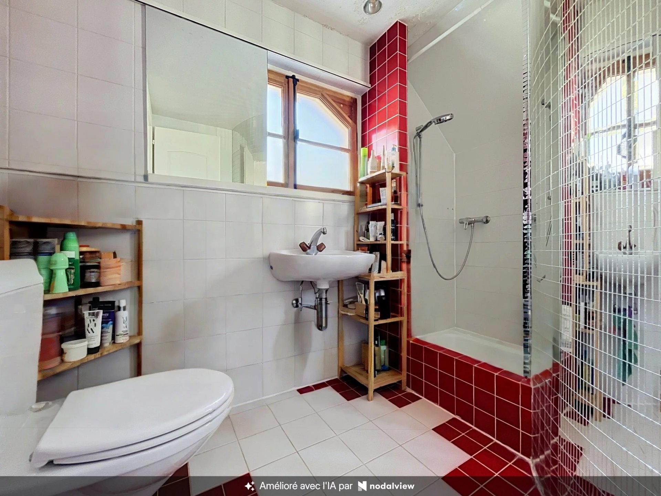
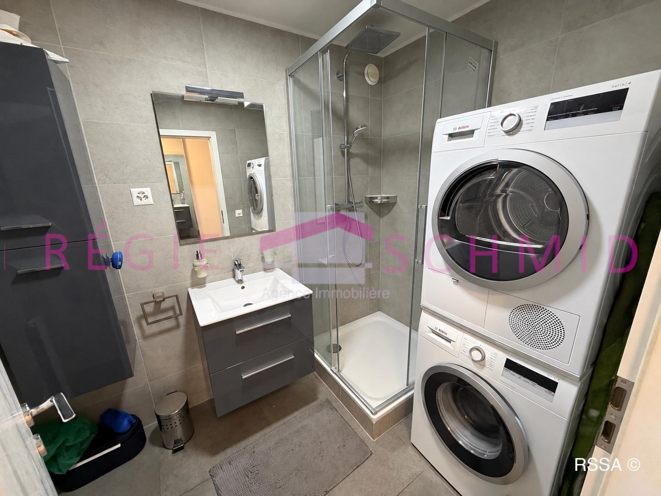
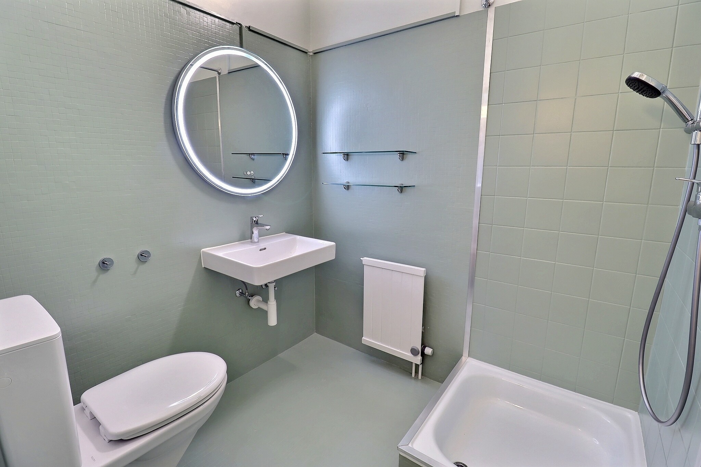
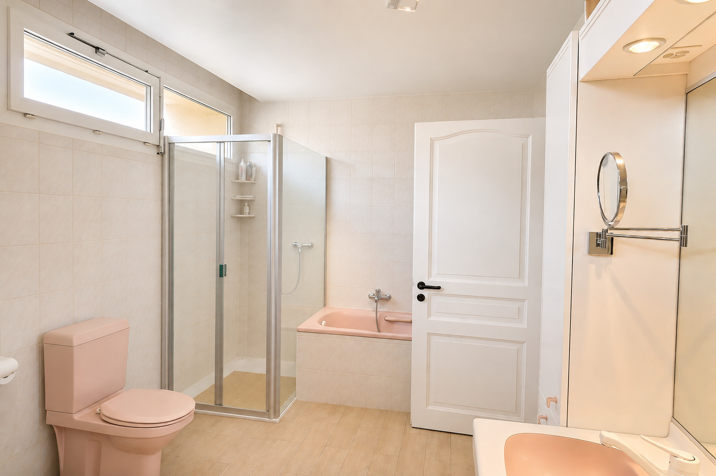
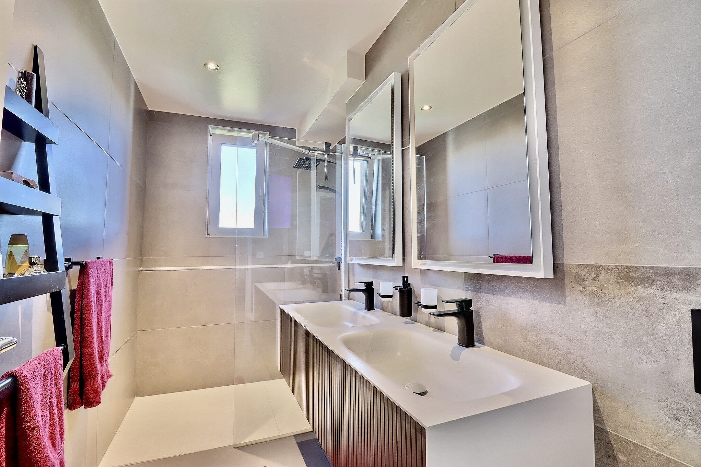
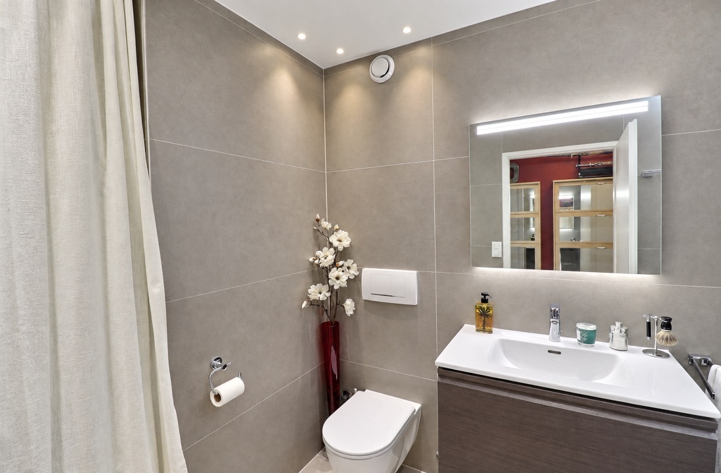
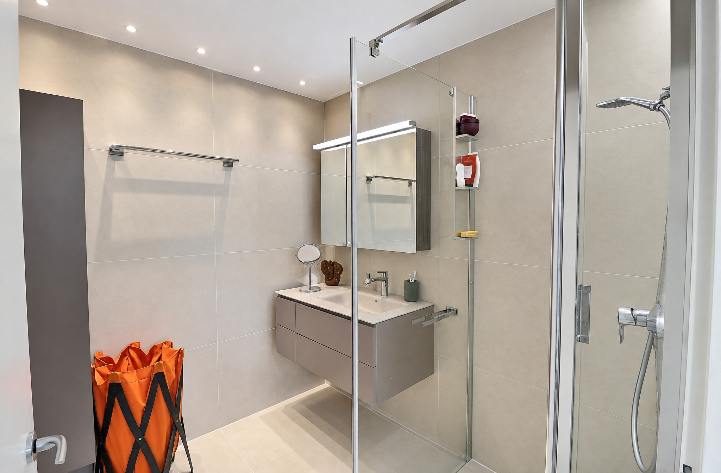

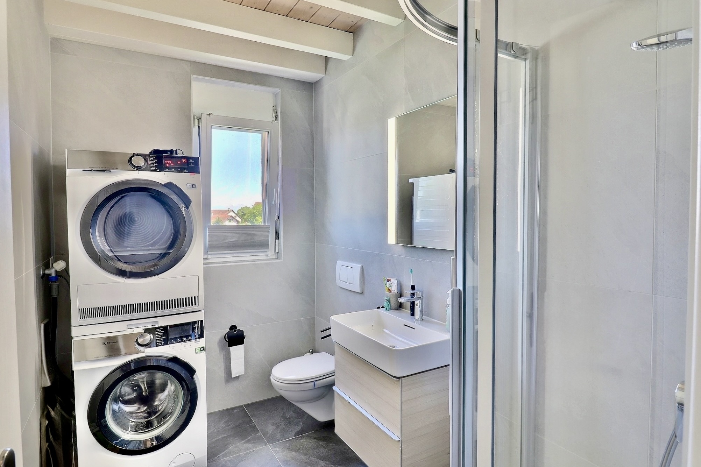
- An additional bathroom with a shower, sink, and toilet
The upper level features:
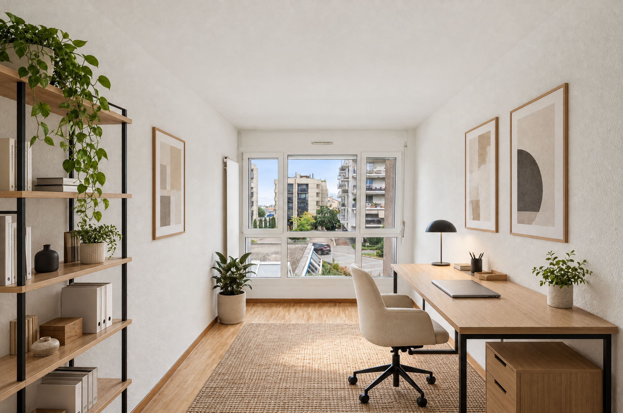
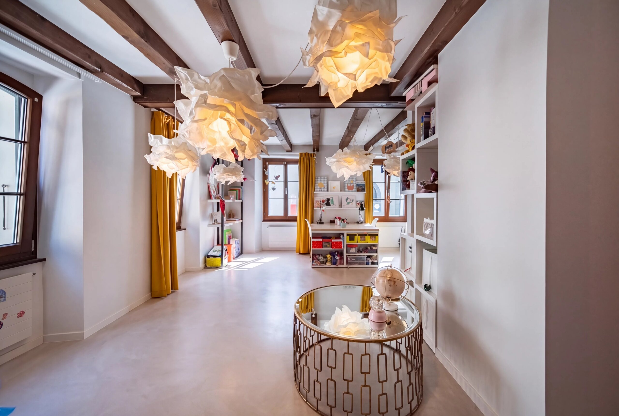
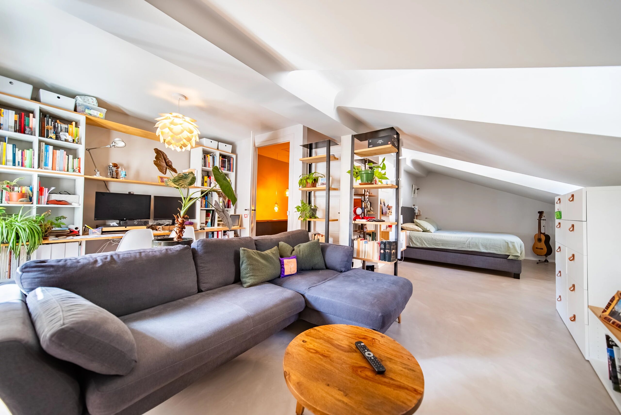
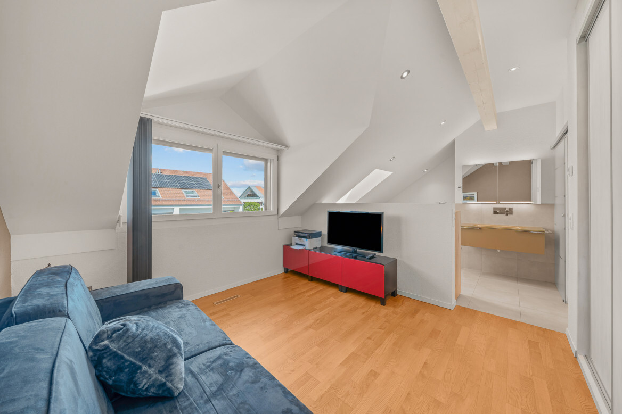
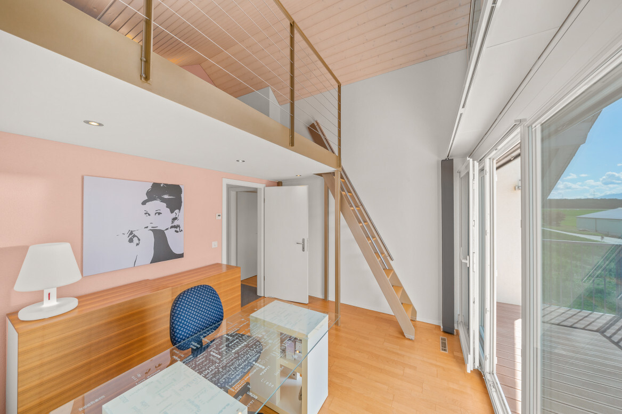
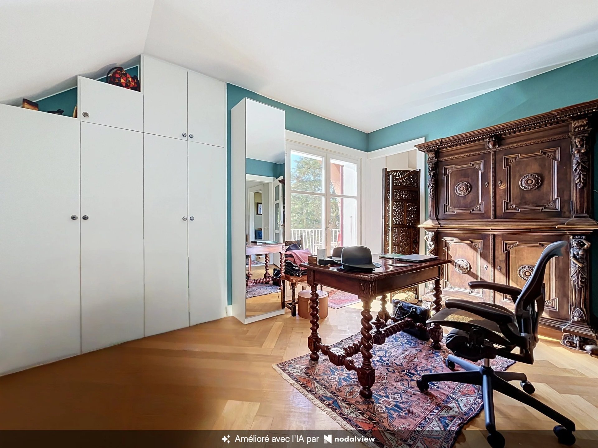
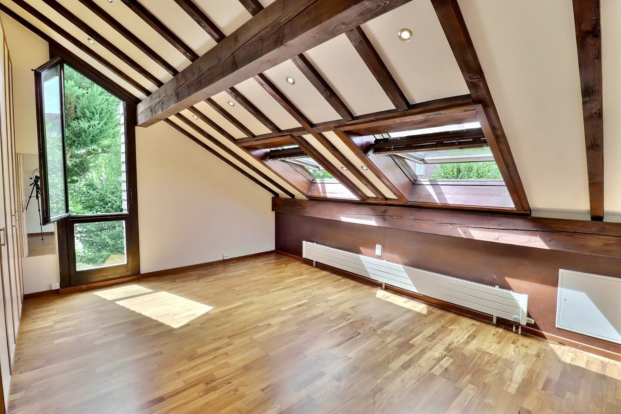
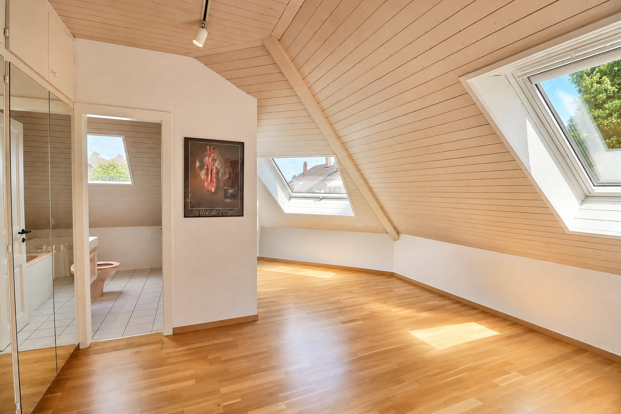
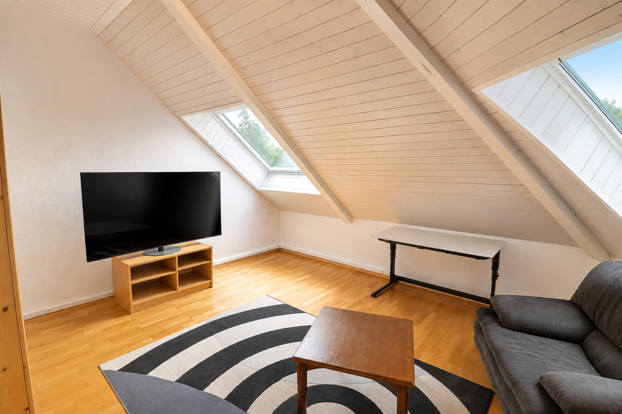
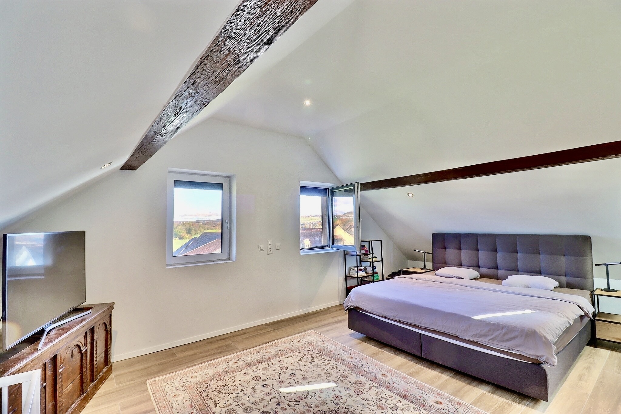
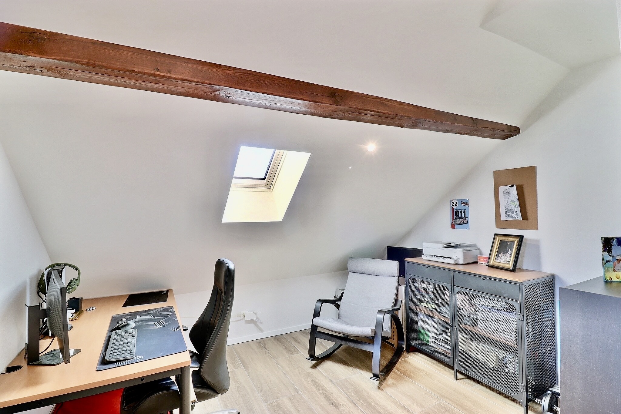

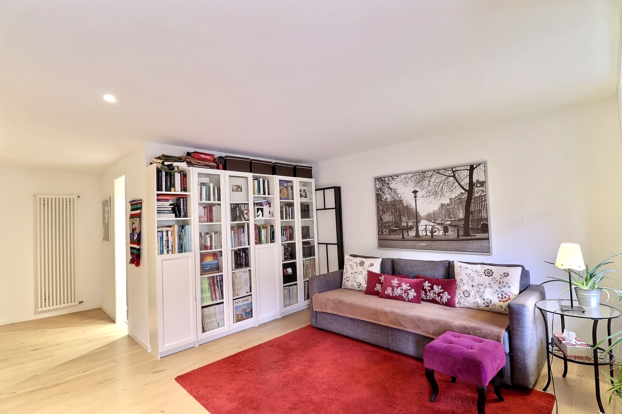
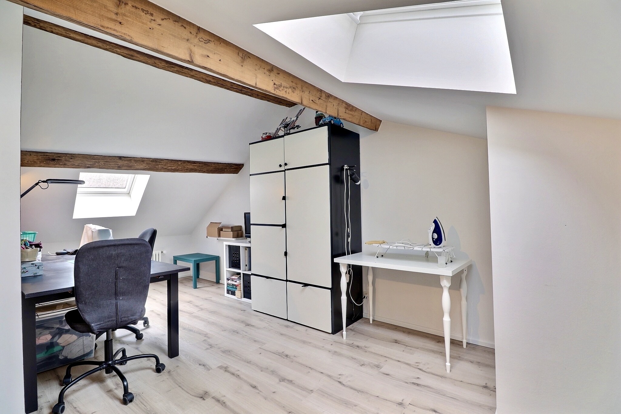
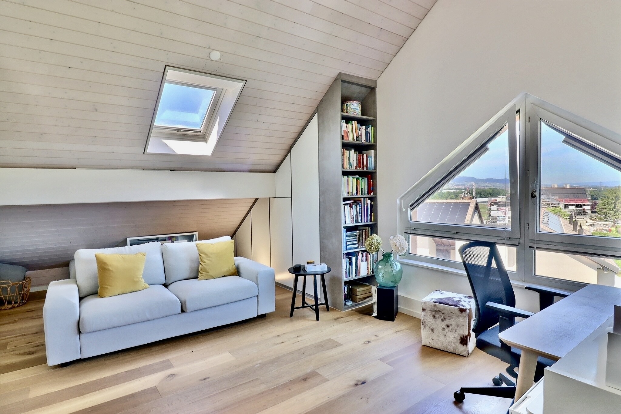
- A beautiful mezzanine, providing additional space that can be arranged as desired—as a TV lounge, office, reading nook, or game room
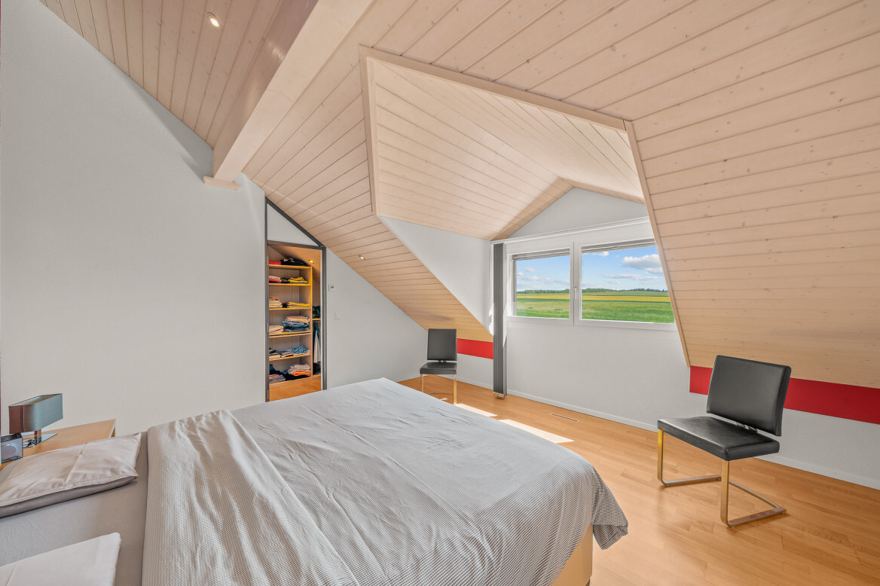
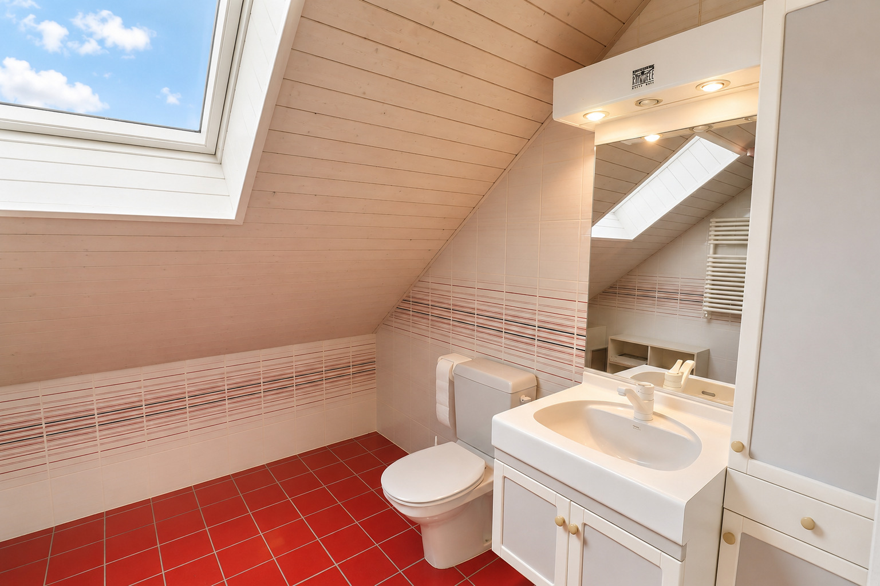
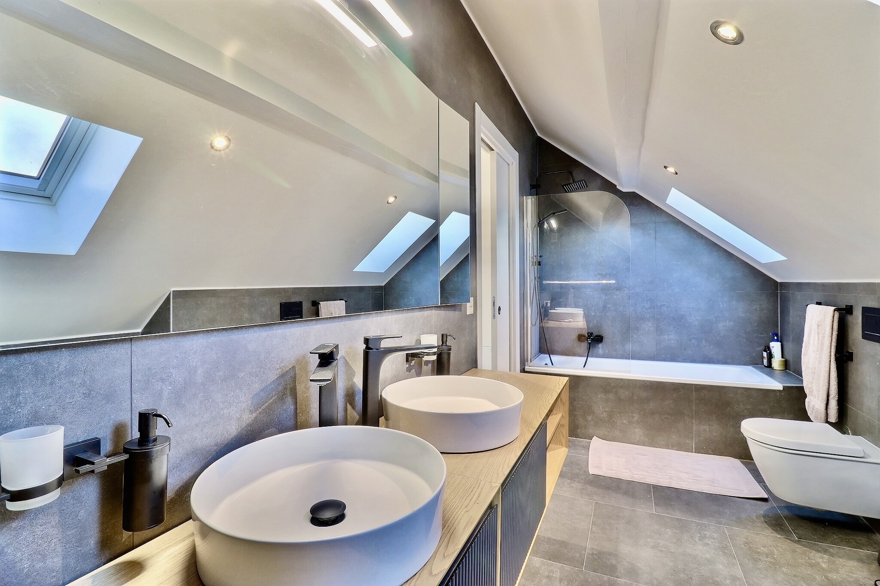
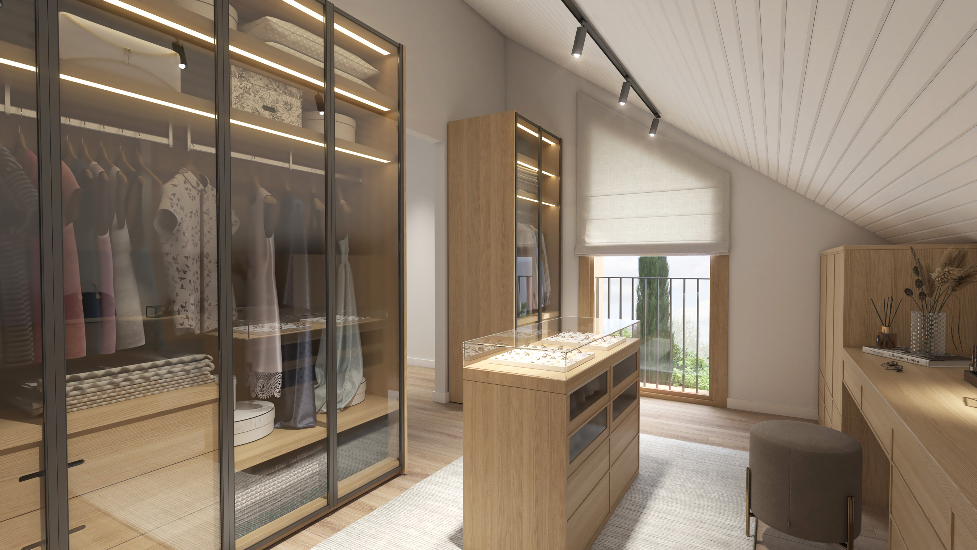
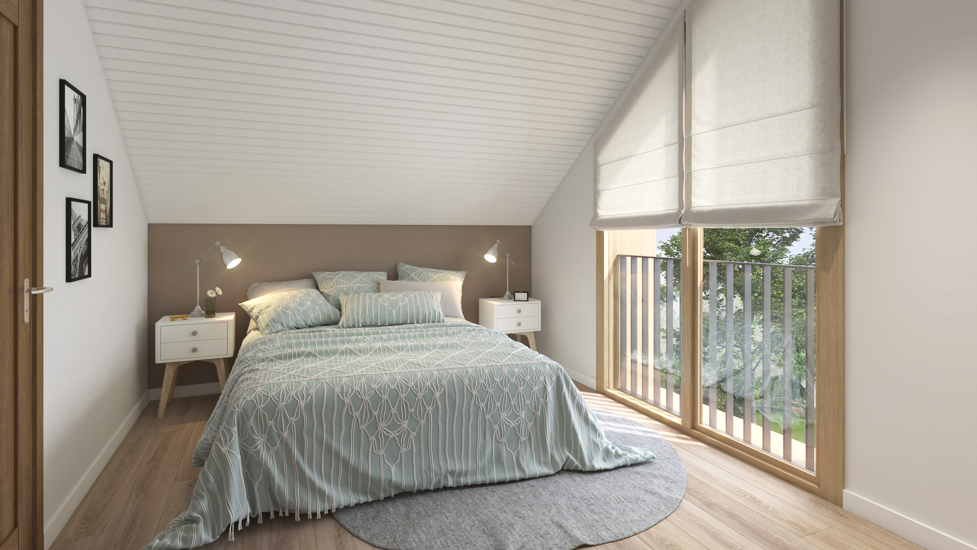
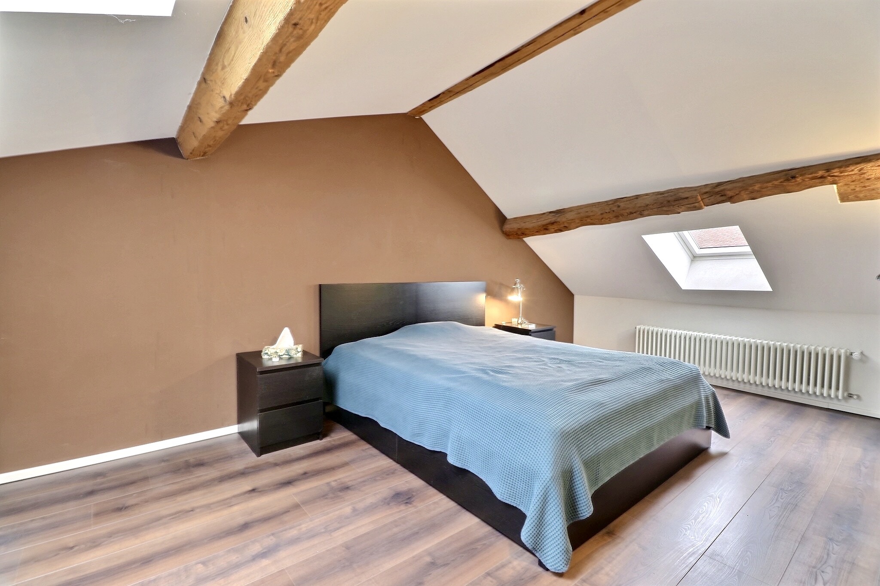
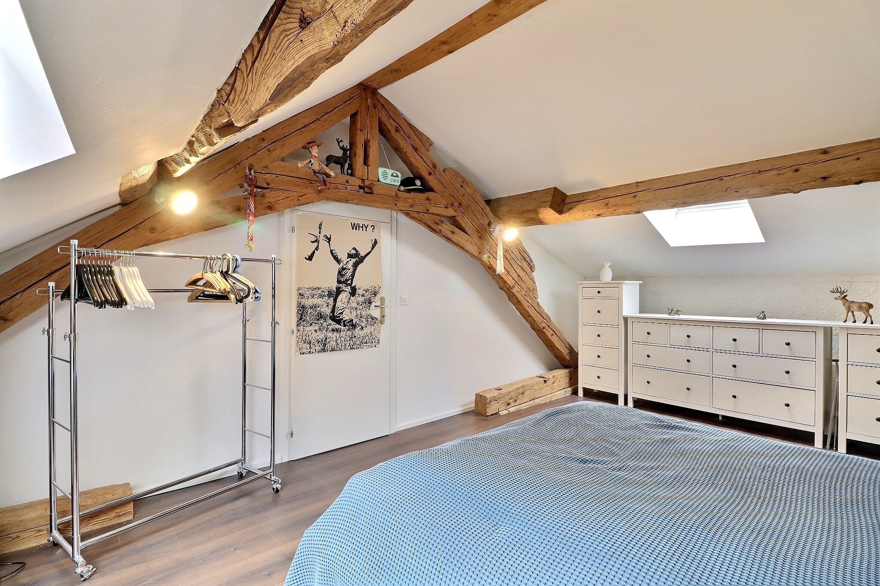
- A third en-suite bedroom with a walk-in closet and a private bathroom featuring a shower, sink, and toilet, offering a private and independent parents’ suite
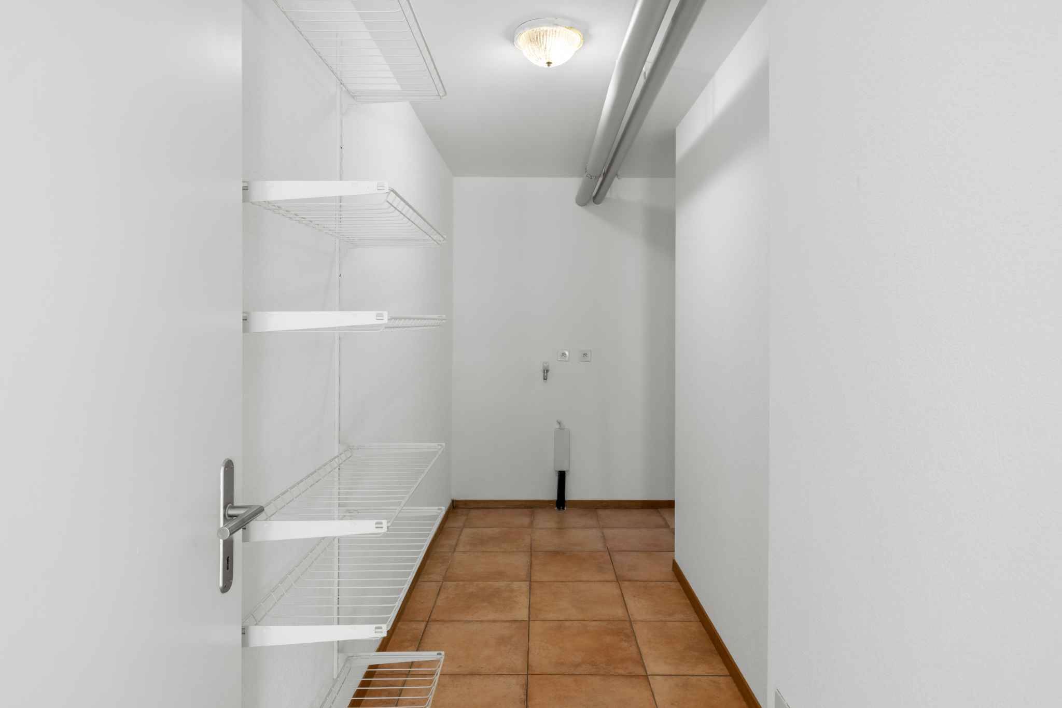
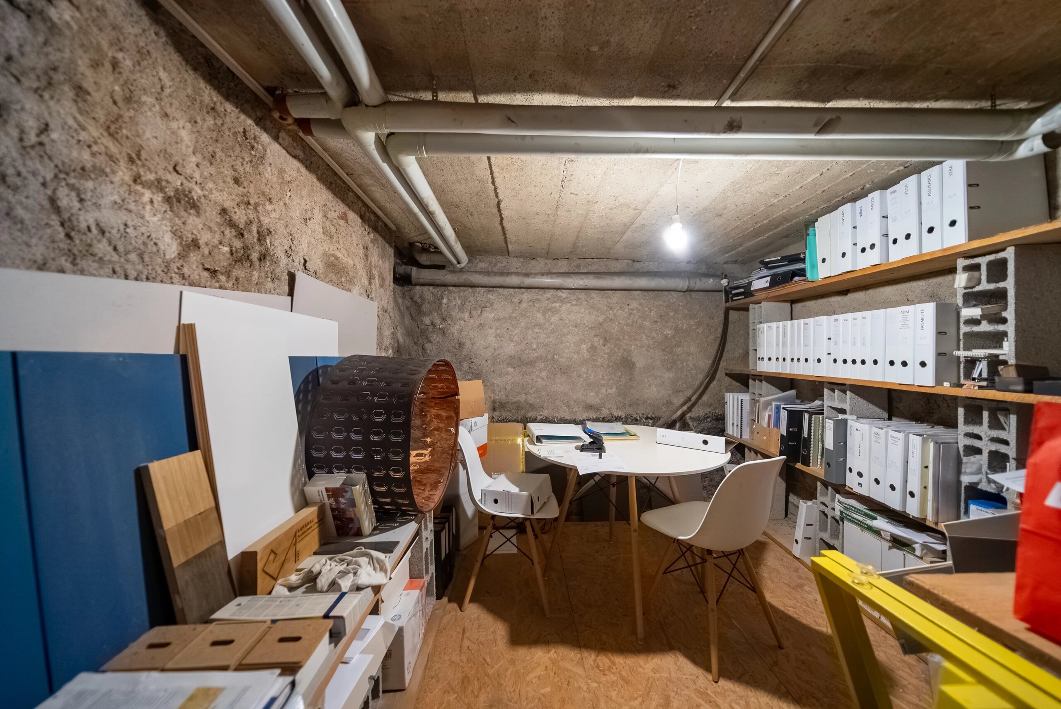
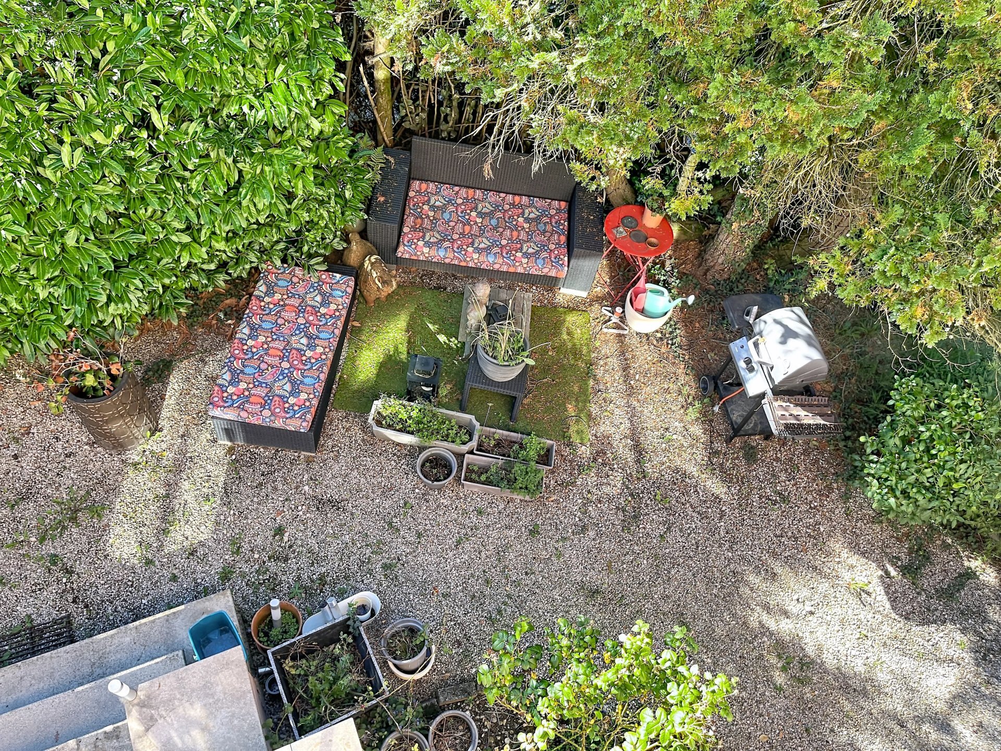
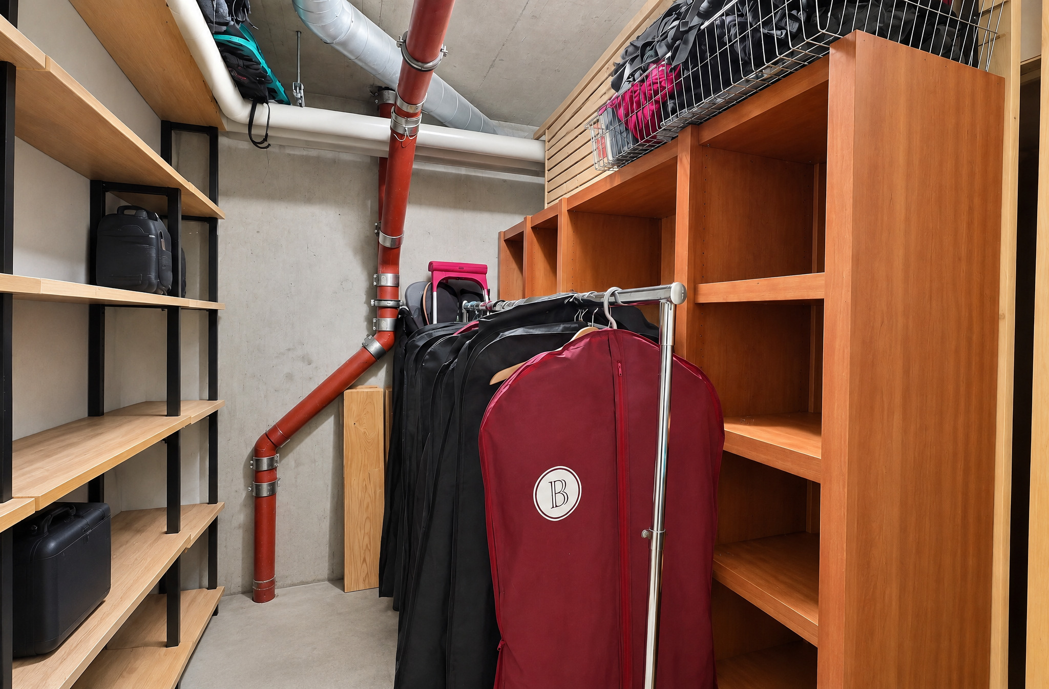
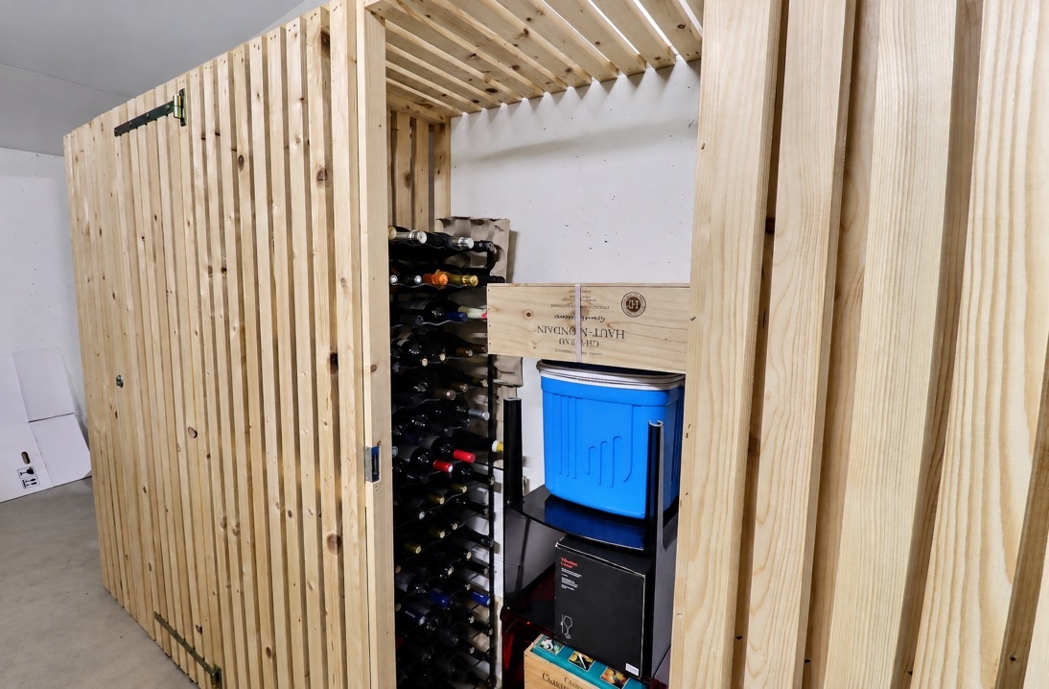
The apartment also features a private vegetable garden of approximately 13 m², a large basement, and ample storage space.
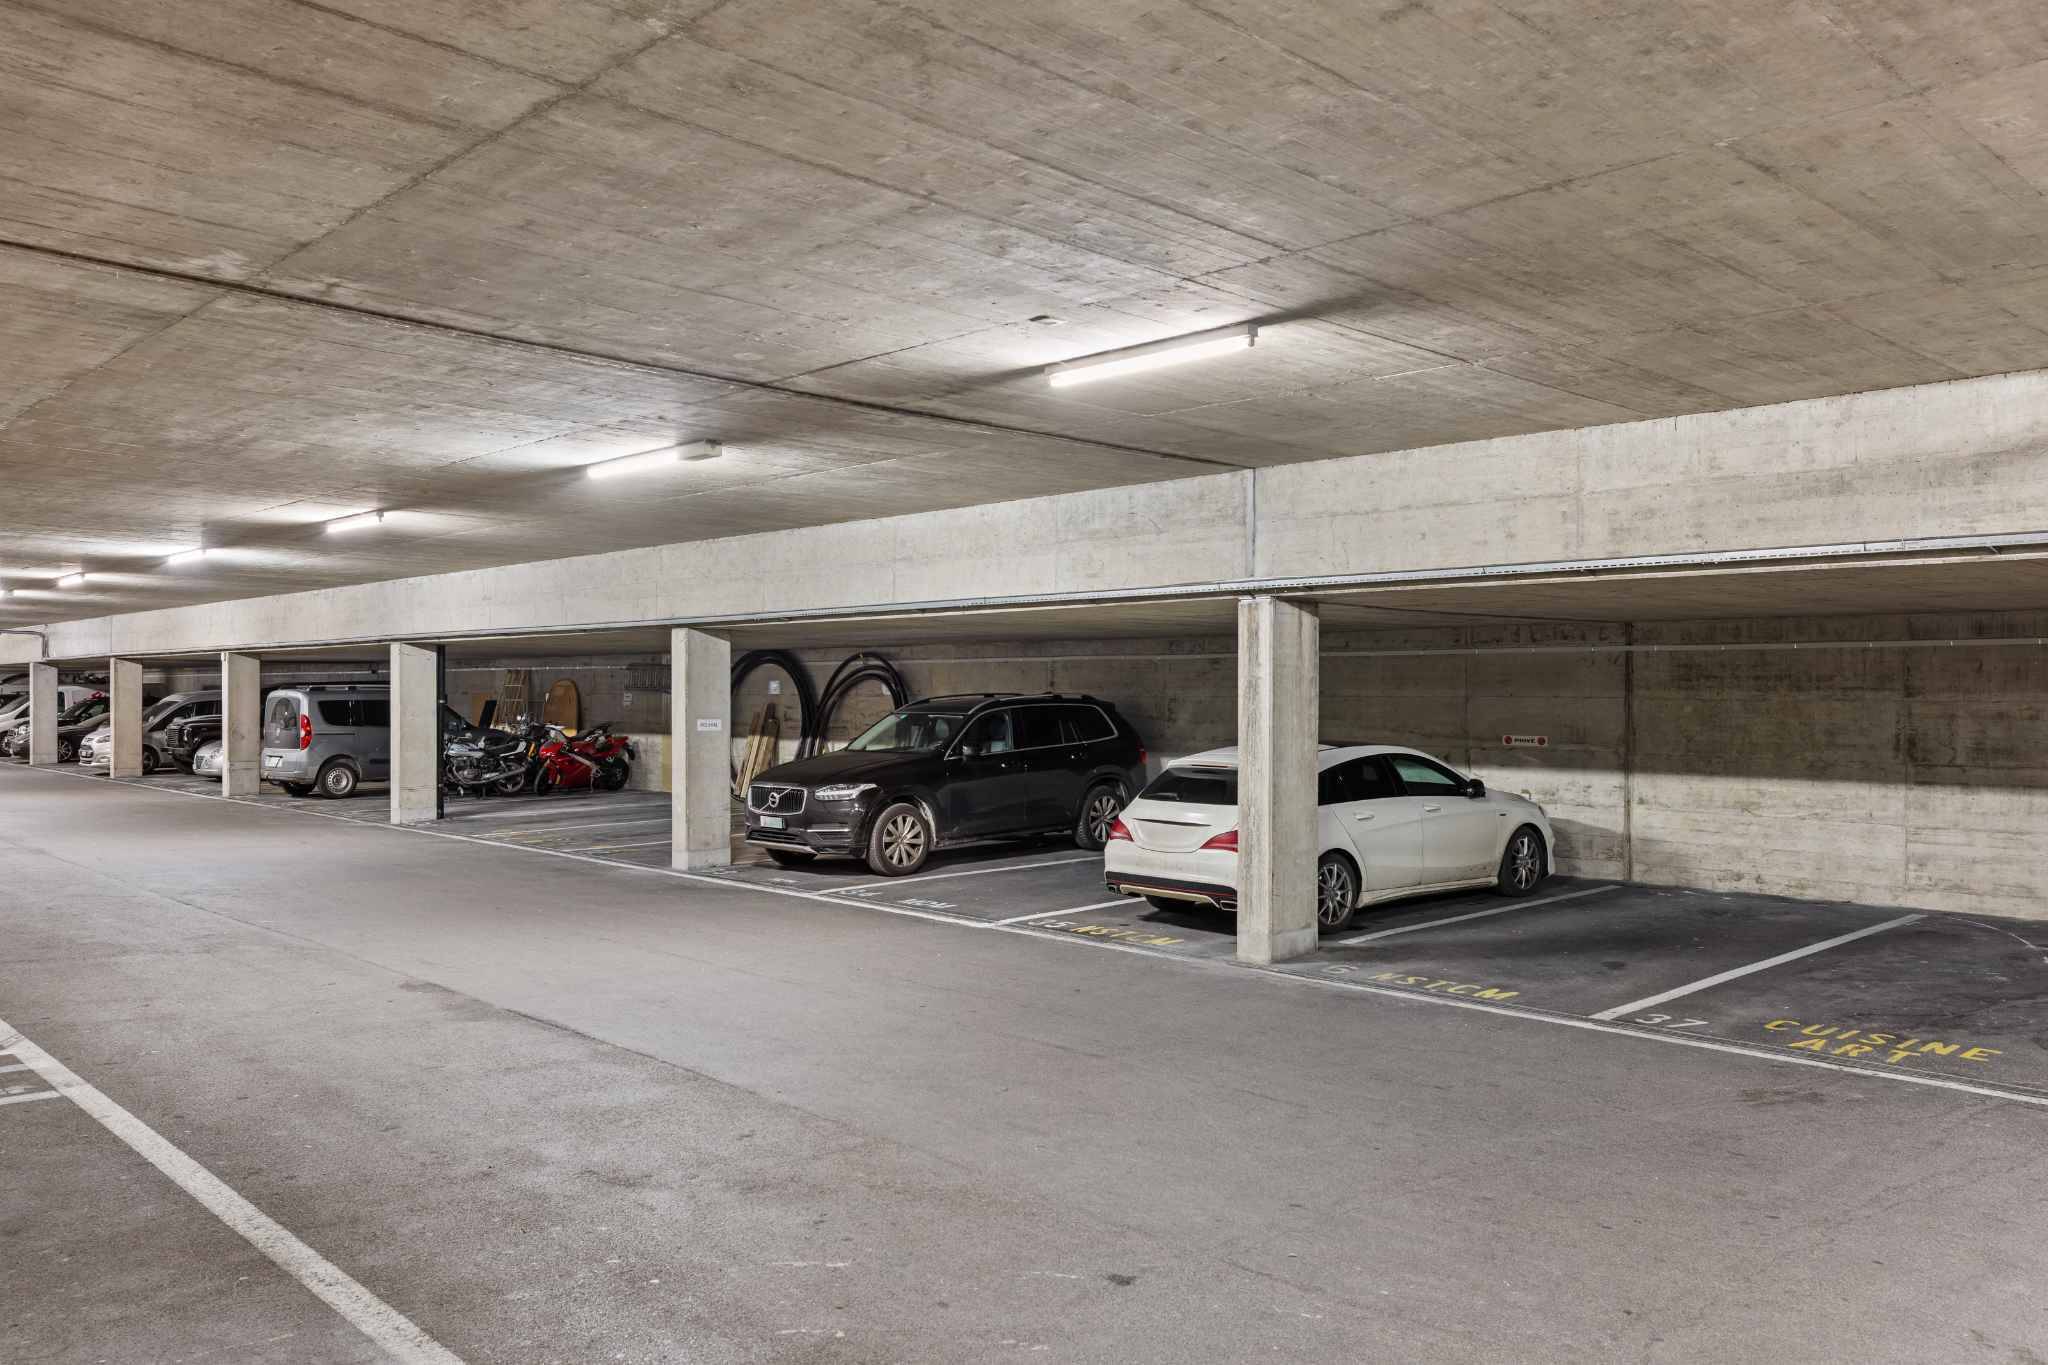
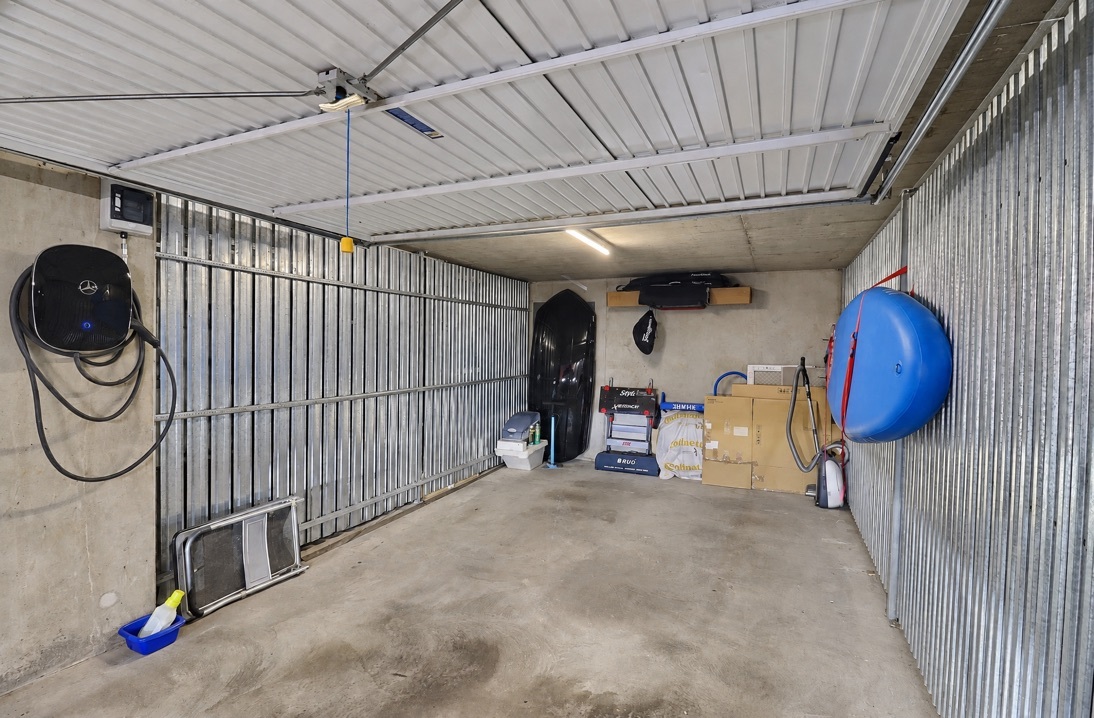
Two indoor parking spaces complete the property and are offered at an additional cost to the sale price.
With its spacious layout, natural light, and the quality of its surroundings, this duplex represents a rare opportunity in Duillier. A comfortable and welcoming home, offering the tranquility of a village setting while remaining within easy reach of Nyon and its amenities.
We are happy to assist you with any additional information or to arrange a tour.
Conveniences
Neighbourhood
- Village
- Green
- Vineyard
- Shops/Stores
- Bank
- Post office
- Restaurant(s)
- Bus stop
- Highway entrance/exit
- Child-friendly
- Playground
- Nursery
- Preschool
- Primary school
- Secondary school
- International schools
- Public swimming pool
- Sports centre
- Horse riding area
- Near a golf course
- Tennis centre
- Hiking trails
- Hospital / Clinic
- Doctor
Outside conveniences
- Balcony/ies
- Quiet
- Greenery
- Parking
Inside conveniences
- Lift/elevator
- Underground car park
- Open kitchen
- Cellar
- Built-in closet
- Double glazing
- Bright/sunny
- Penthouse
- Mezzanine
- Exposed beams
- With character
Equipment
- Fitted kitchen
- Private laundry
- Laundry
- Connections for washing tower
- Bath
- Shower
Floor
- Tiles
- Parquet floor
Condition
- Very good
Orientation
- South
- West
Exposure
- Optimal
- All day
View
- Nice view
- Rural
- Garden
Style
- Classic