Detached villa Aigle 6.5 rooms
Rooms6.5
Object PriceCHF 1,450,000.-
AvailabilityTo agree
Localisation
1860 AigleCharacteristics
Reference
AKQ6-RE7K-569
Availability
To agree
Year of construction
2011
Rooms
6.5
Number of levels for the real asset
1
Ground surface
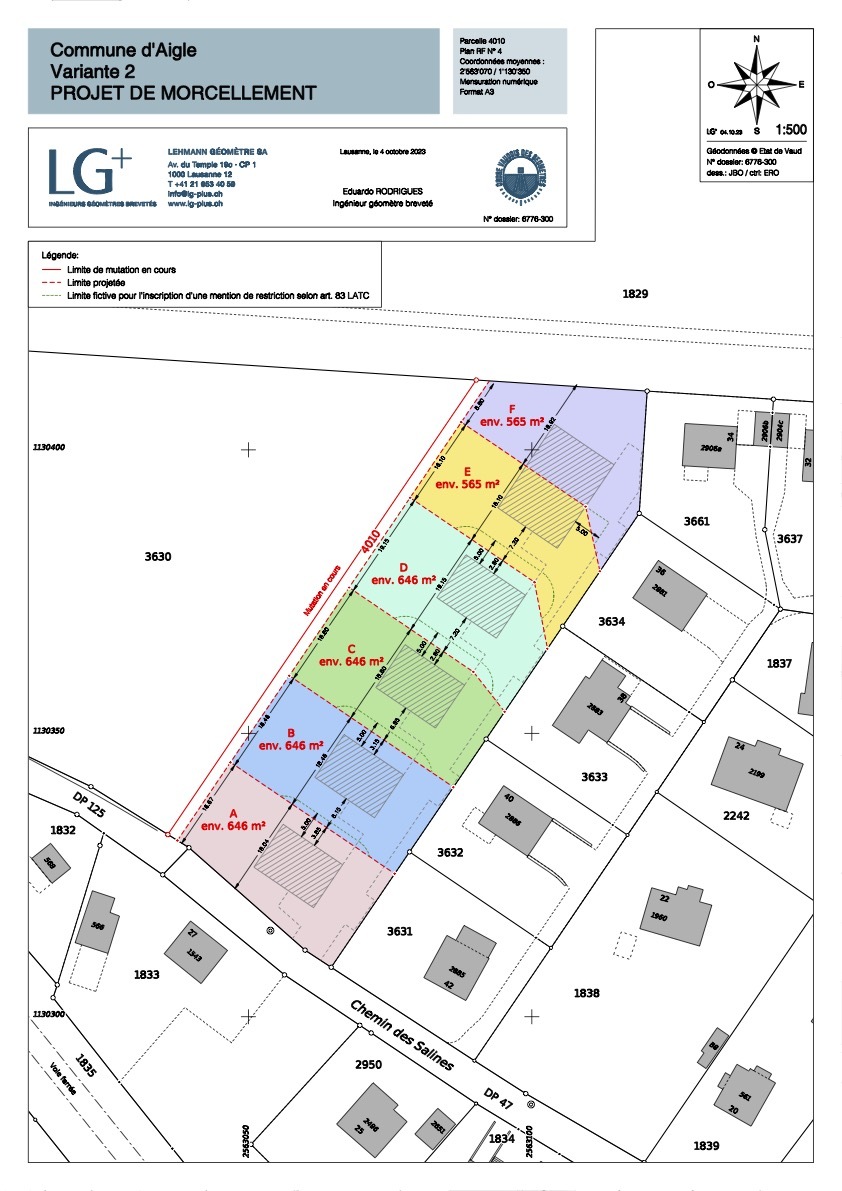
687 m²
Volume
530 m³
Useful surface
186 m²
Description
Text translated from french, see original
Original text in french, translate to English.
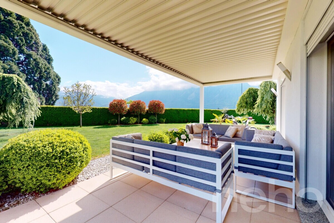
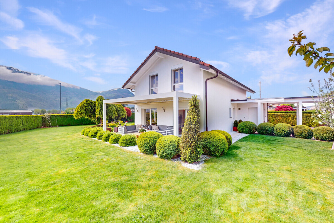
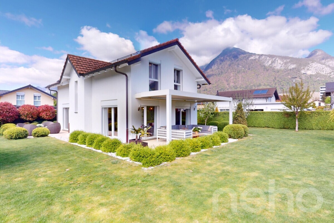
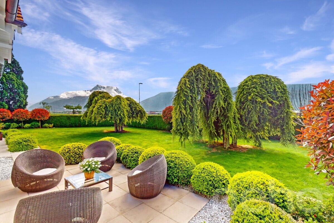
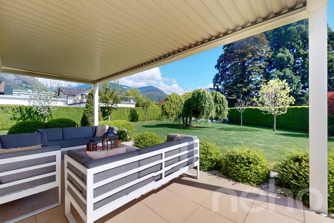
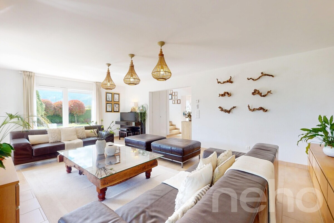
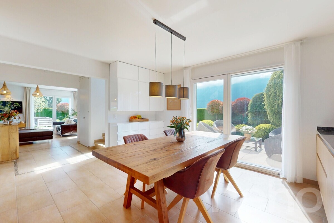
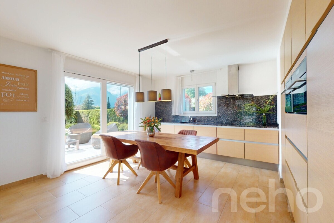
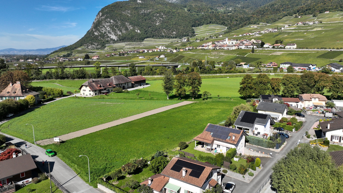
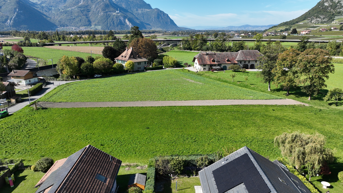

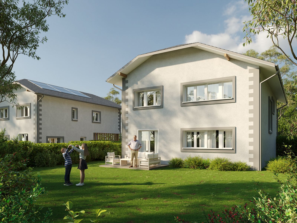
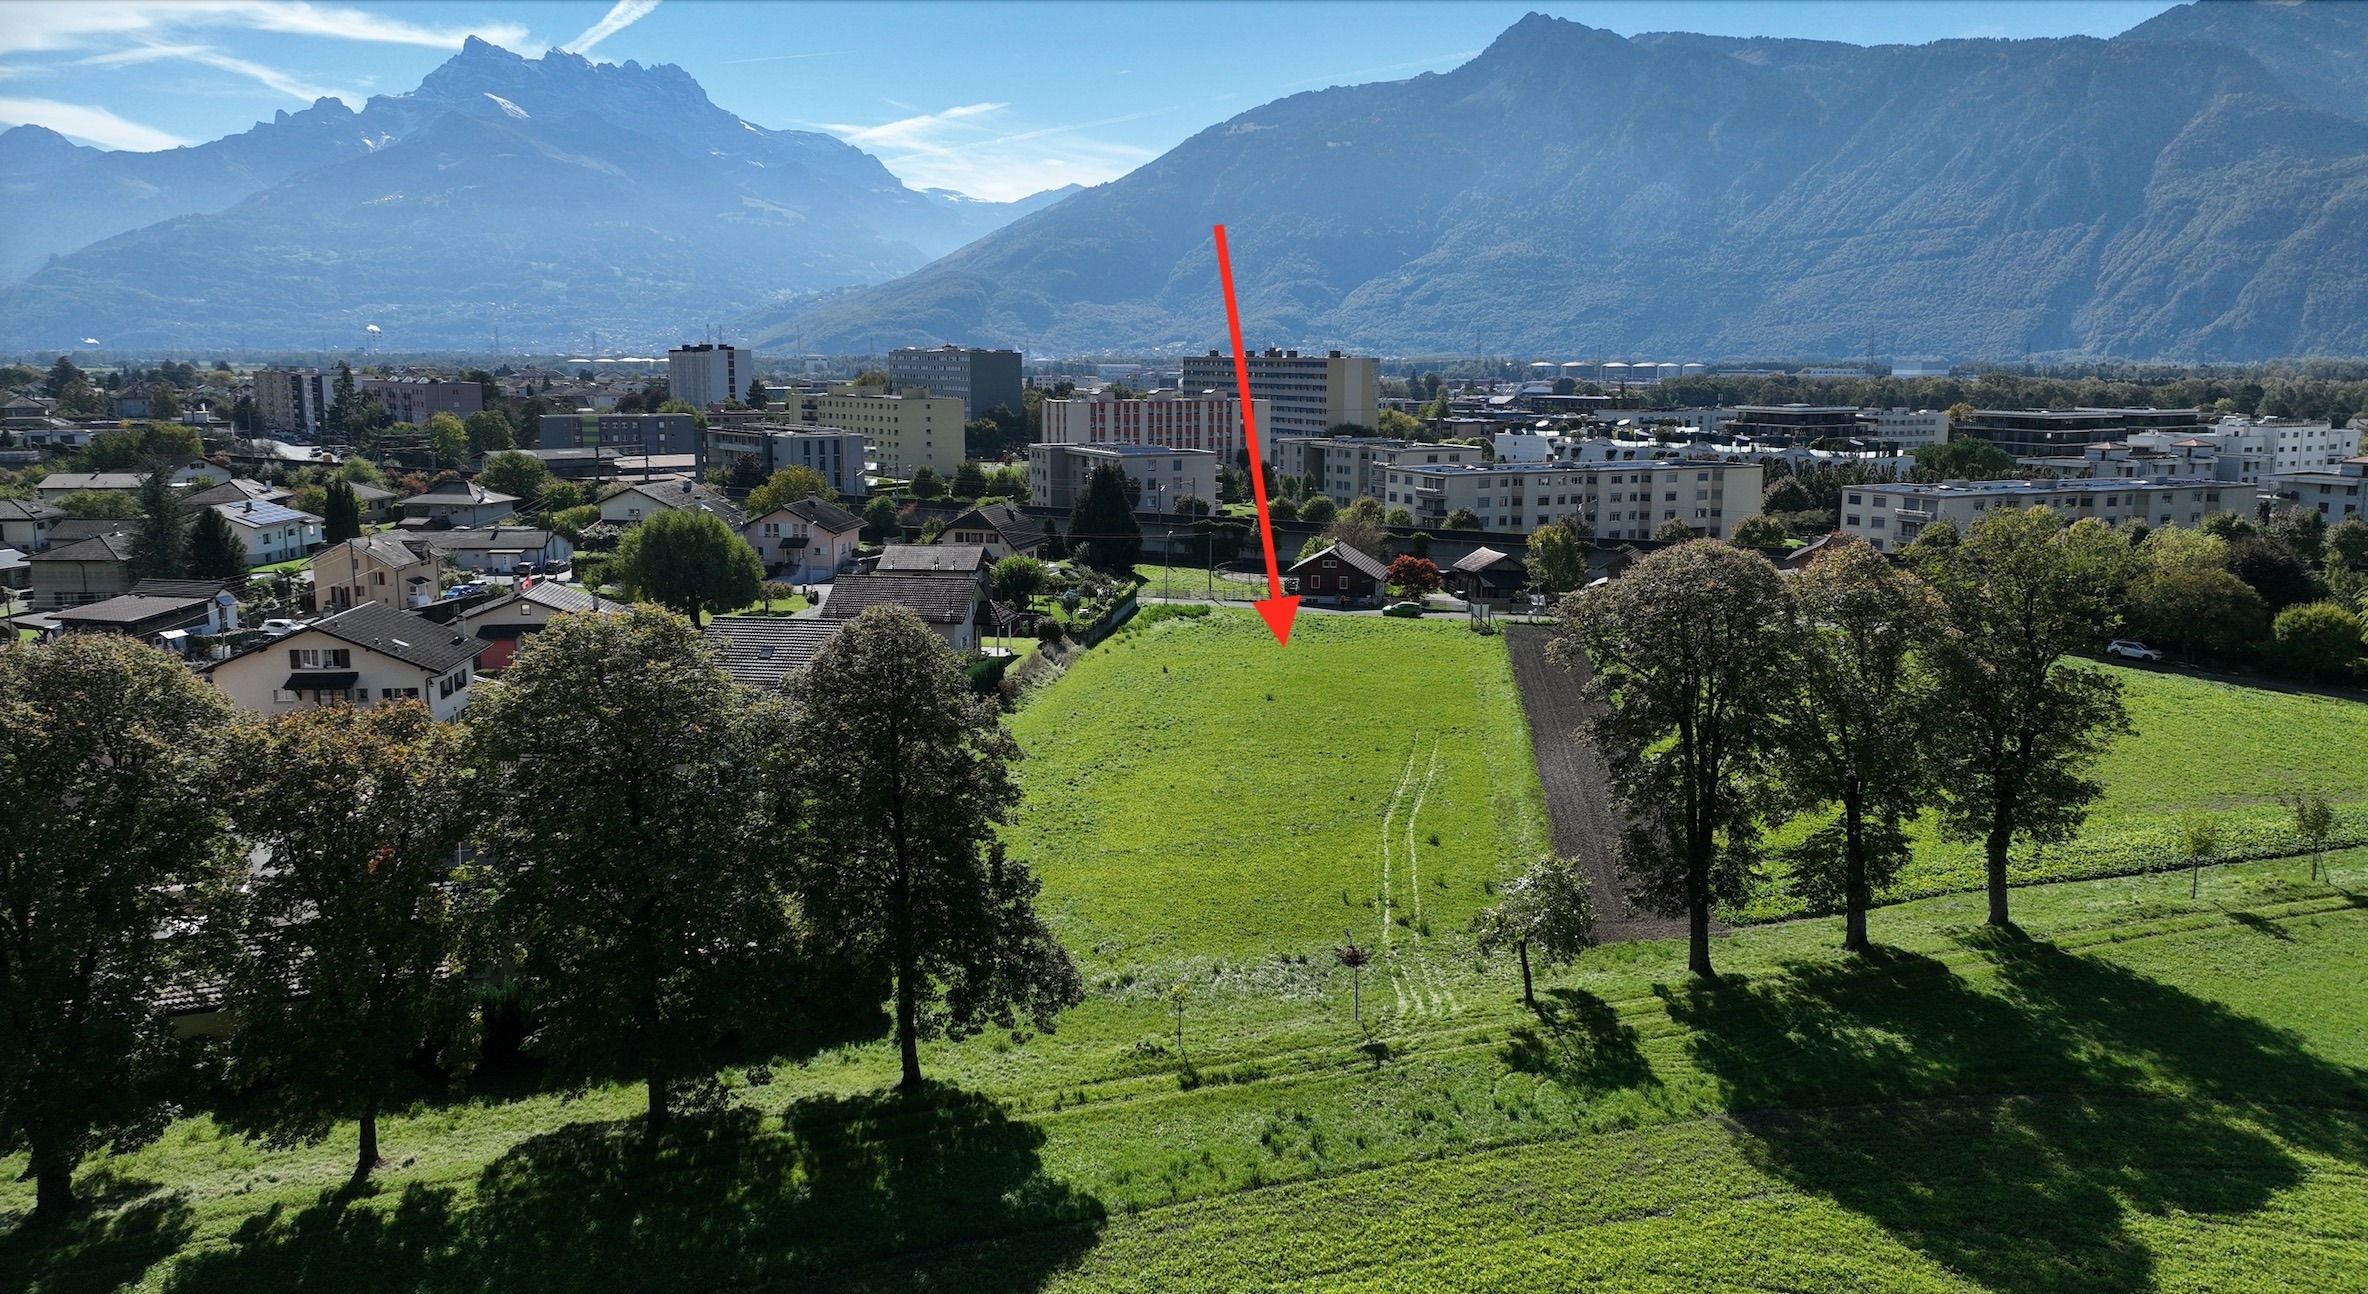
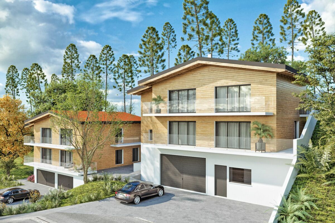
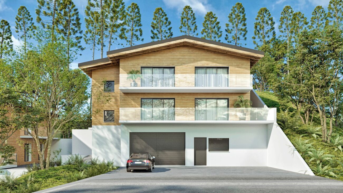
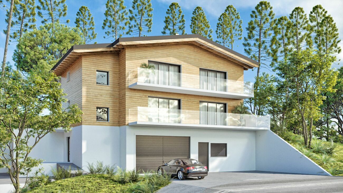
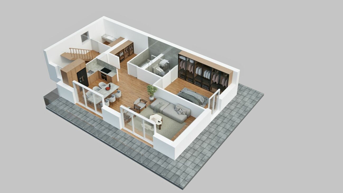
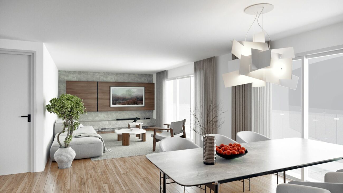
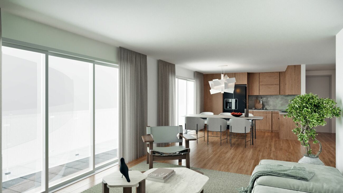
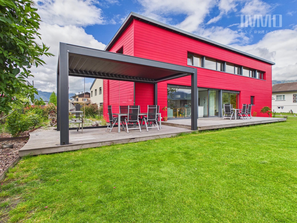
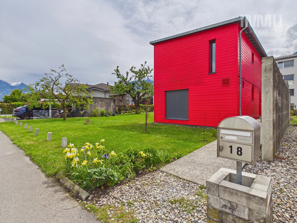
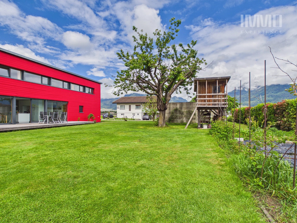
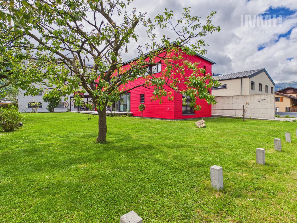
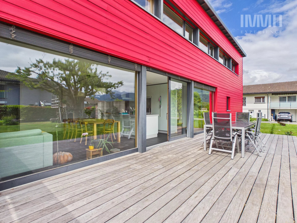
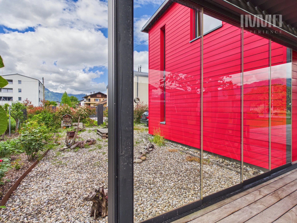
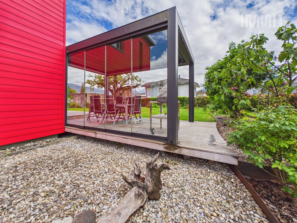
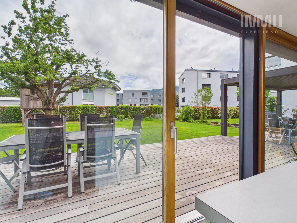
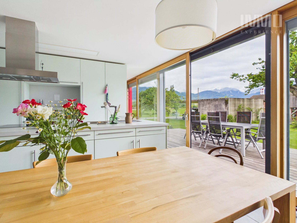
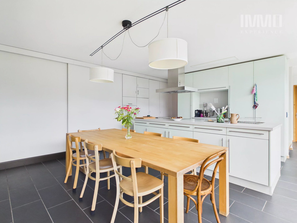
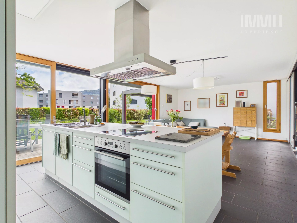
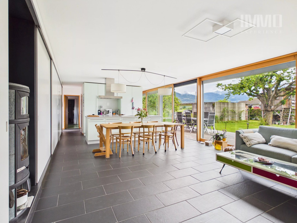
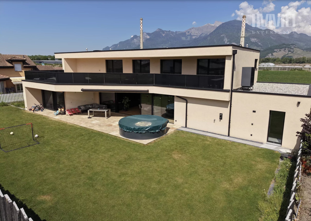
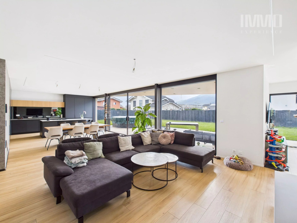
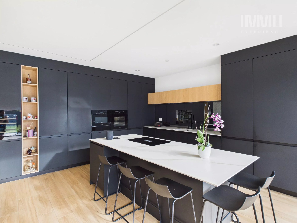
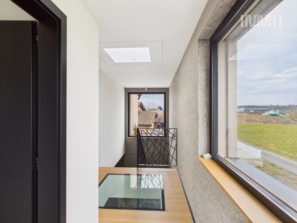
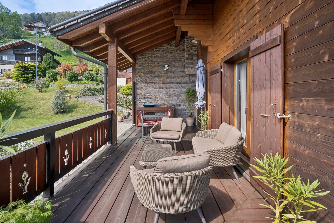
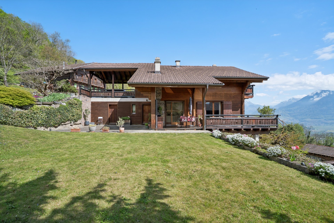
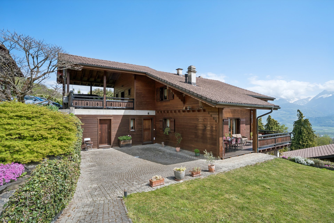
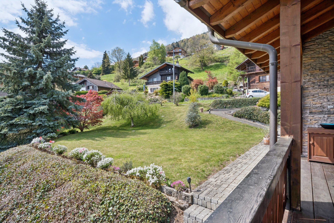
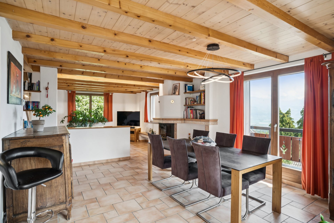
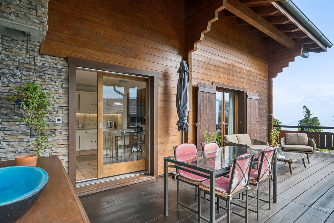
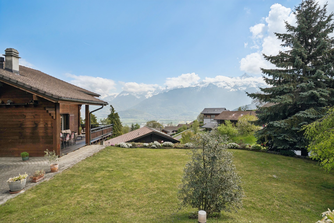
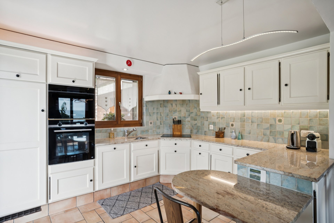
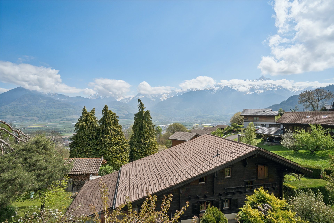
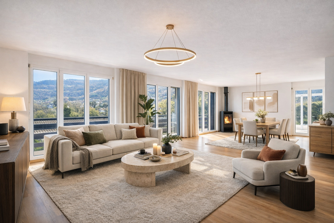
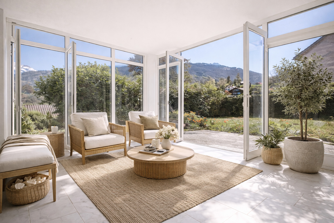
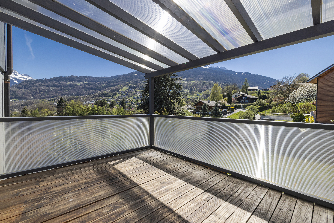
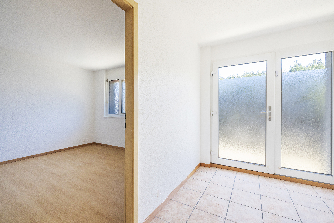
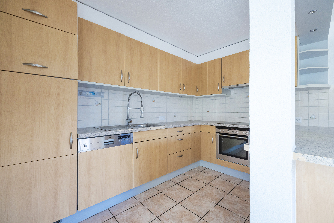
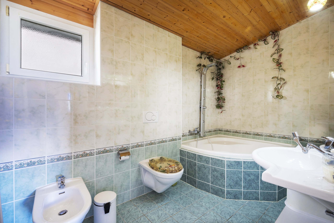
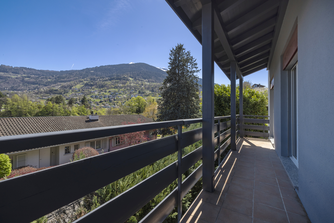
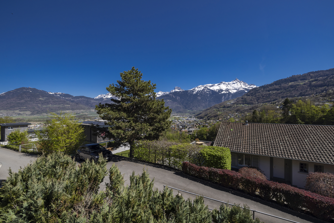
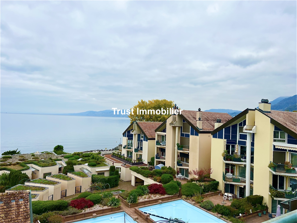
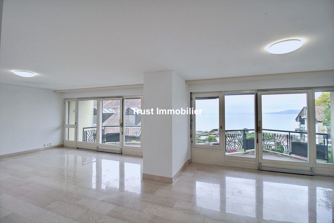
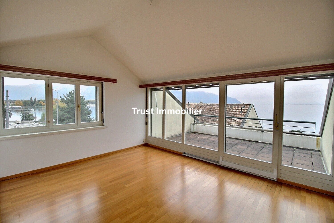
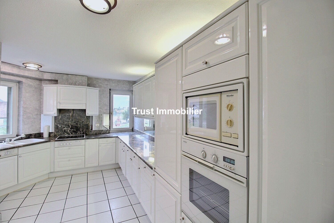
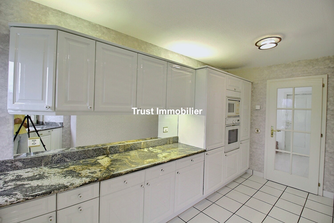
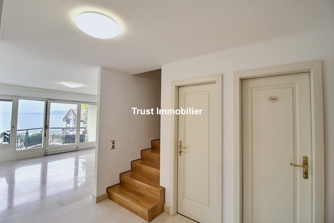
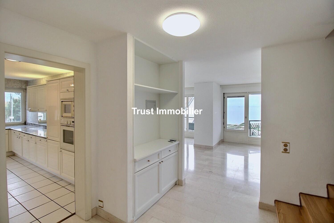
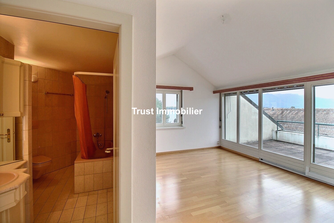
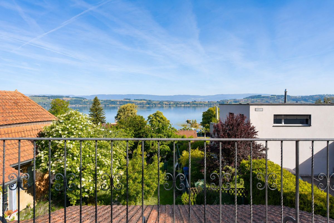
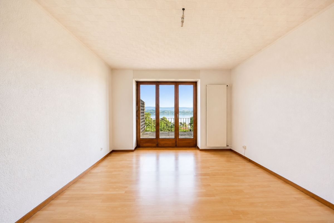
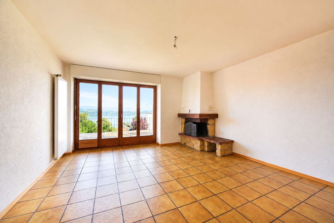
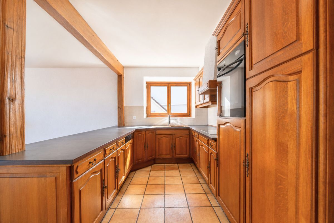
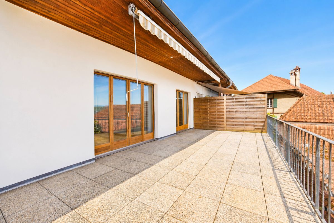
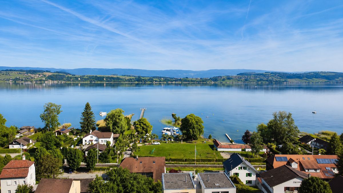
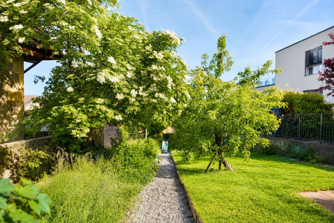
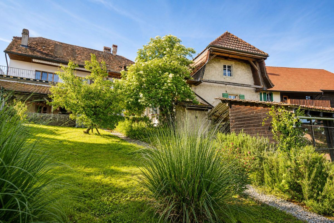
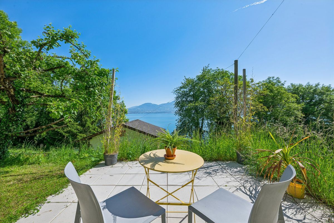
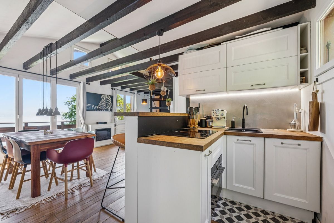
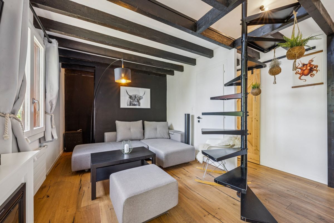
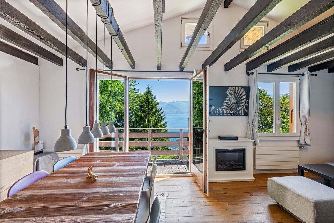
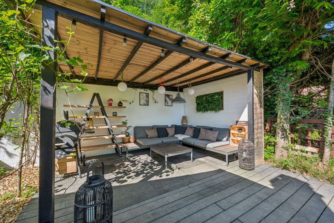
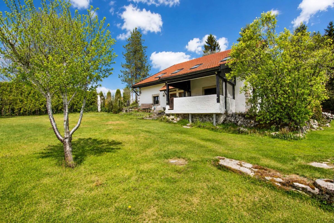
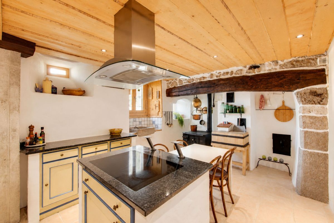
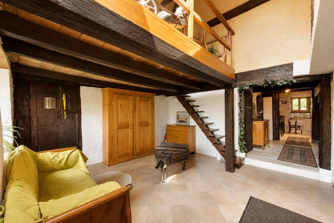
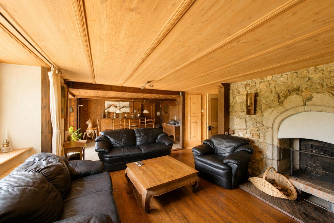
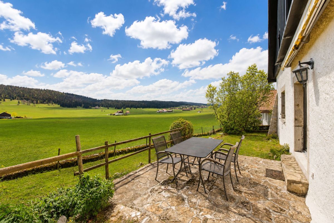
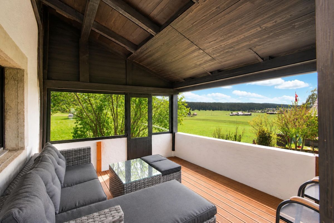
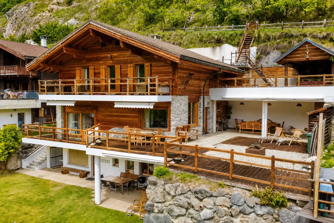
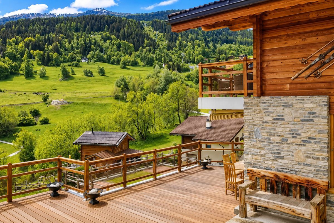
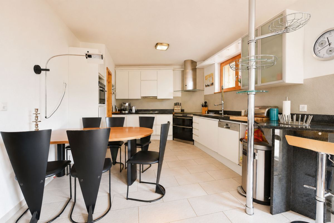
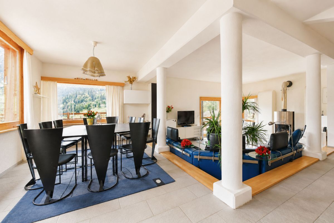
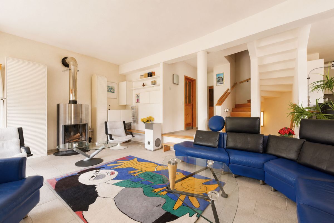
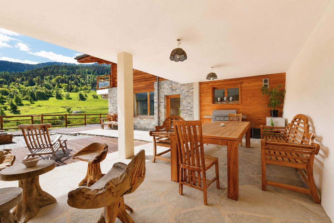
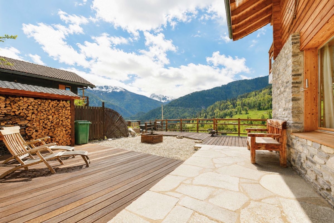
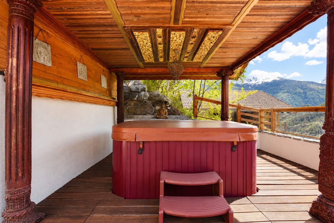
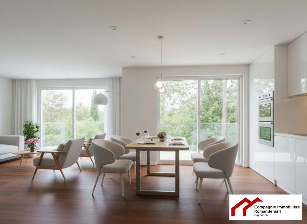
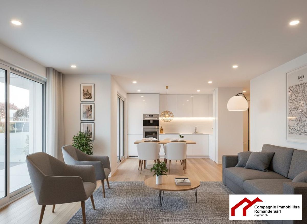
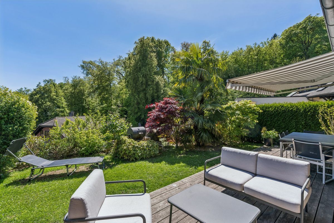
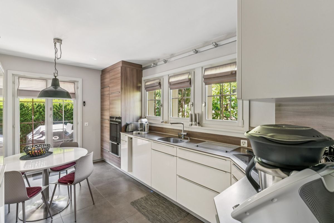
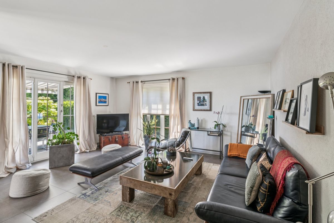
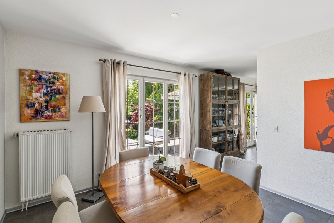
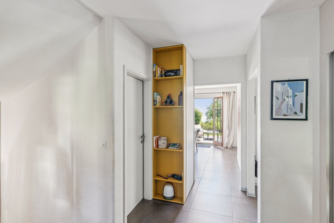
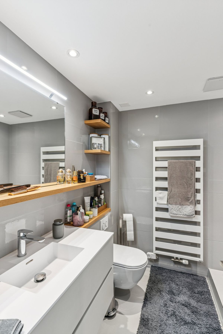
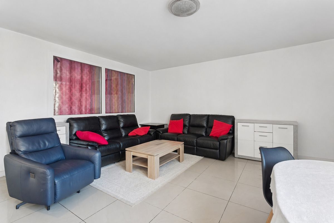
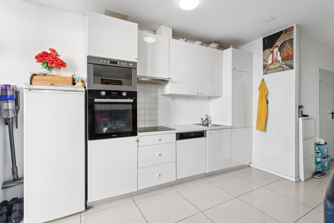
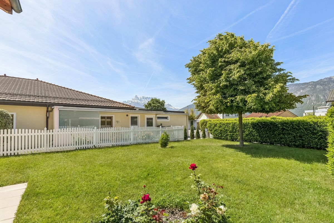
Located in a quiet and sought-after neighborhood, this 6.5-room house is attractive because of the quality of its maintenance and the generosity of its natural light. The spacious and well-oriented living room opens onto well-maintained outdoor spaces that invite you to relax and enjoy family time. The functional and bright kitchen is designed for everyday use and entertaining.

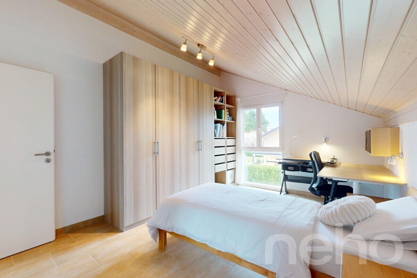
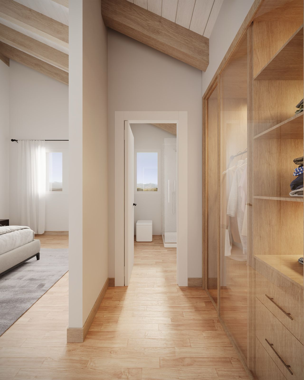
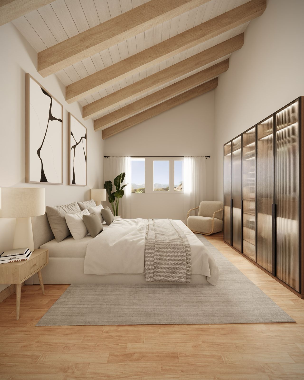
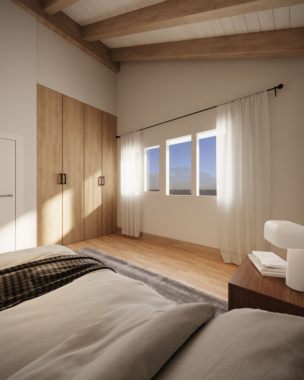
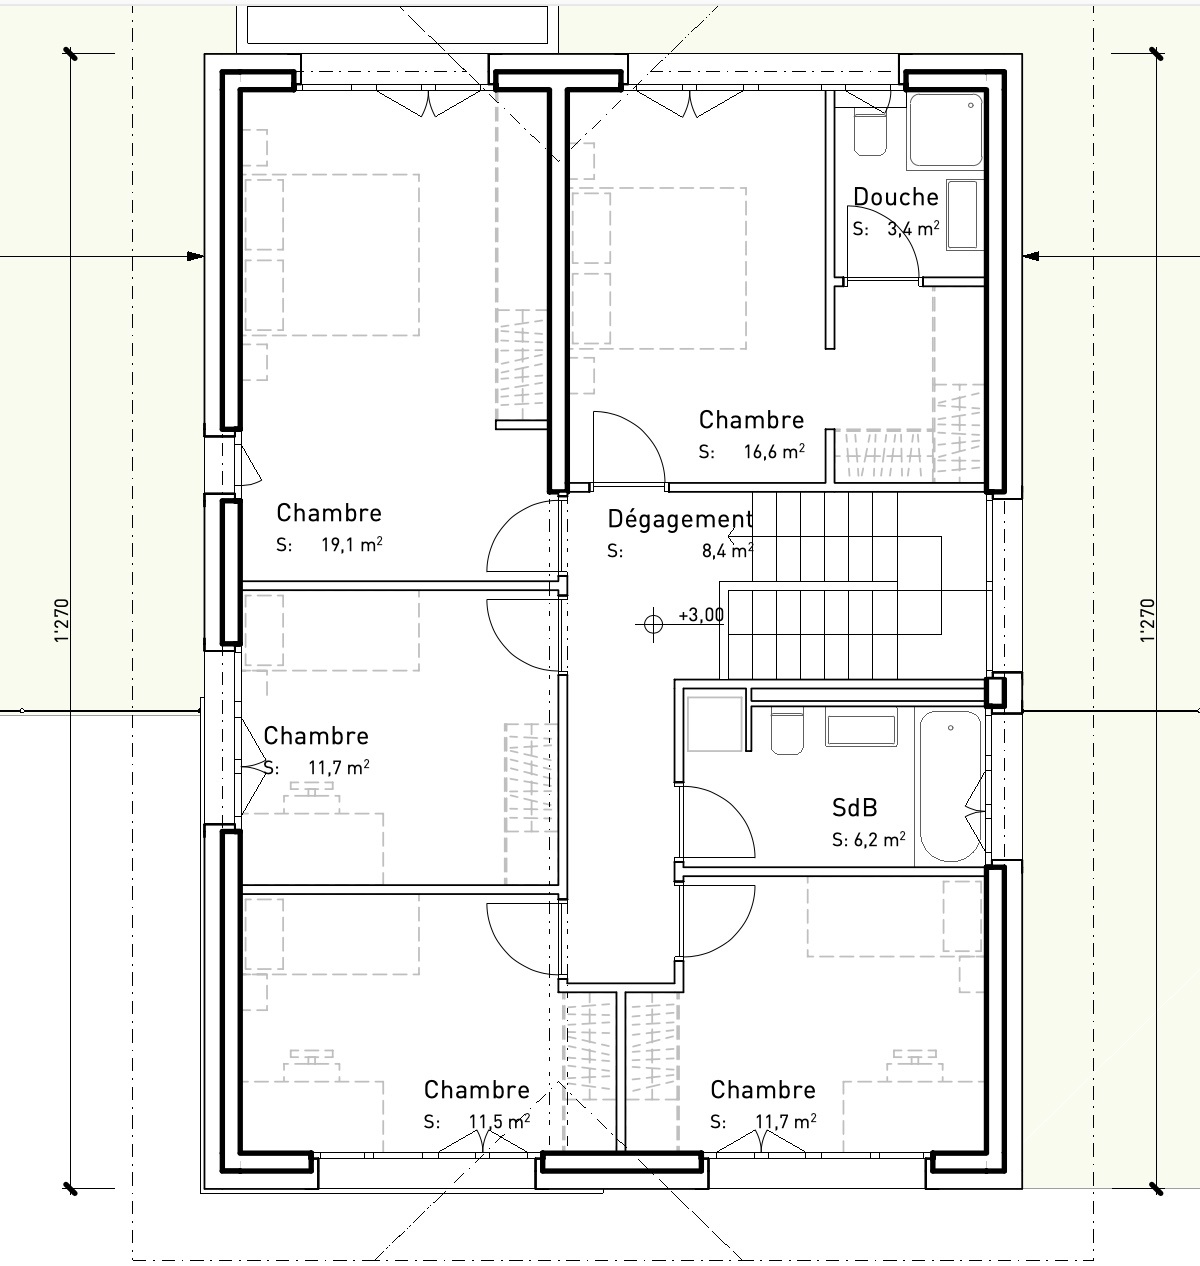
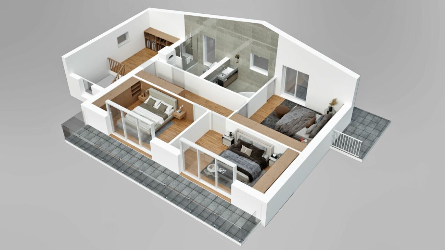
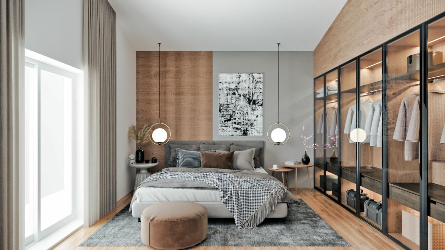
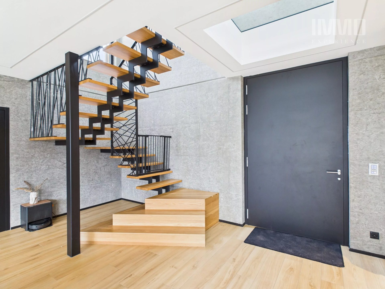
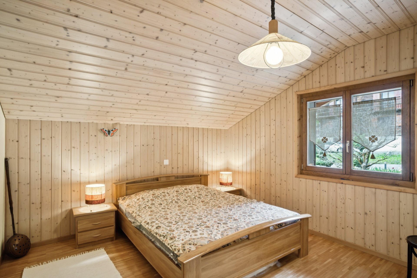
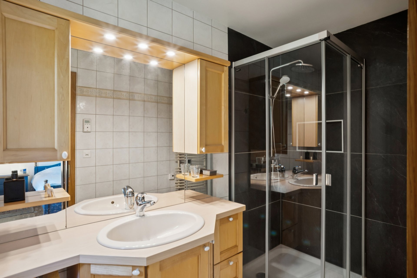
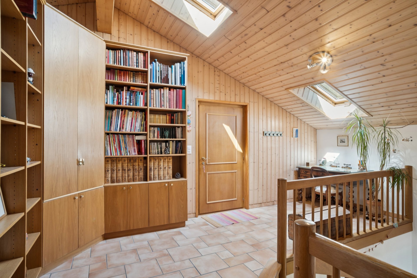
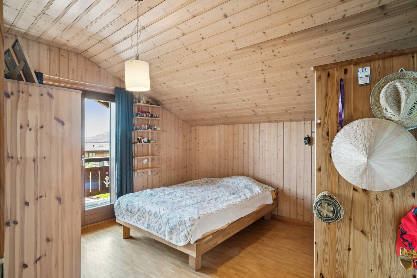
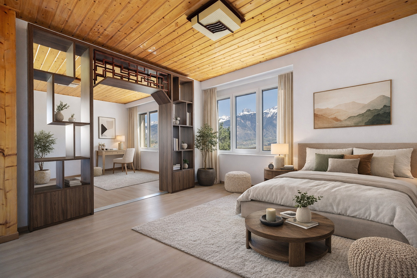
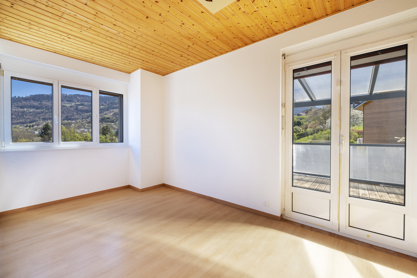
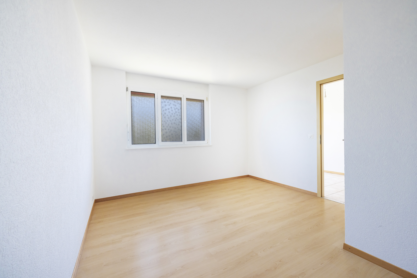
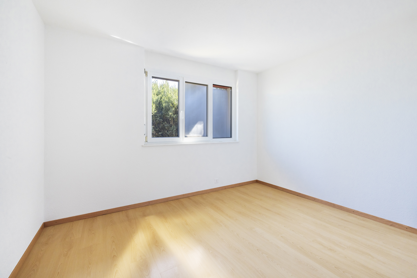
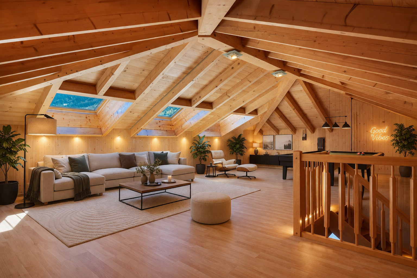
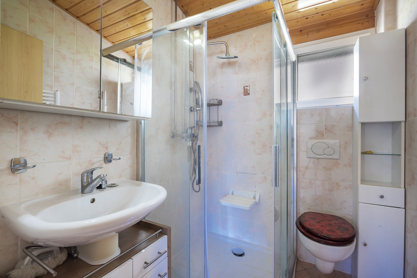
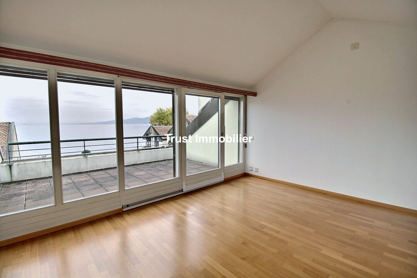
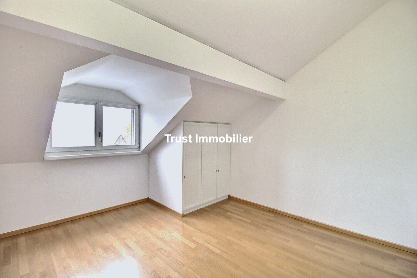
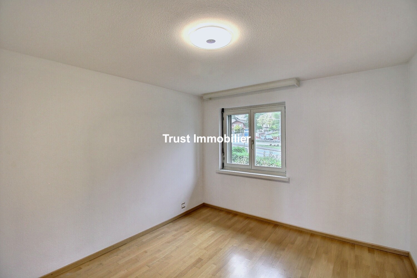
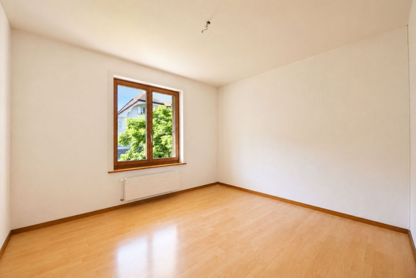
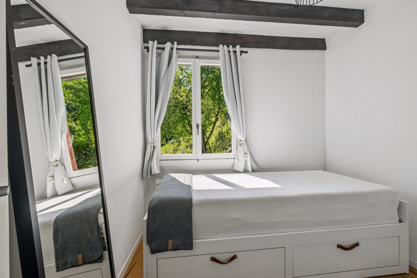
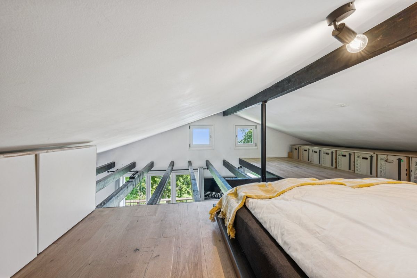
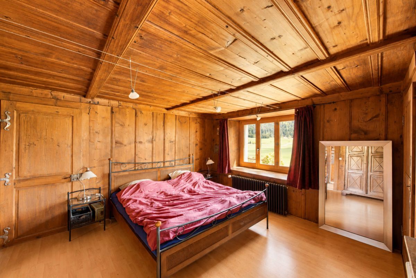
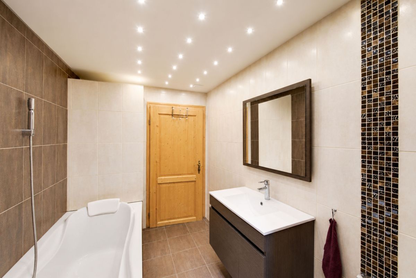
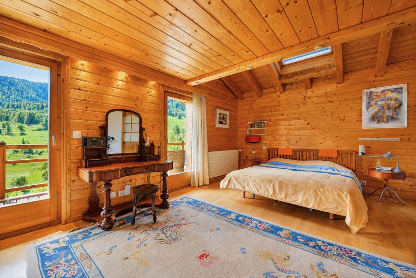
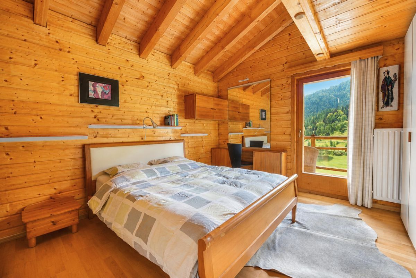
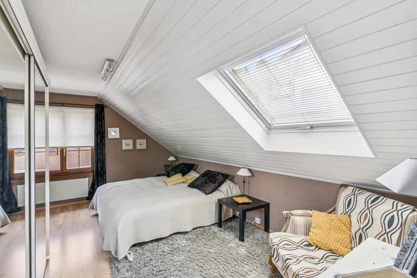
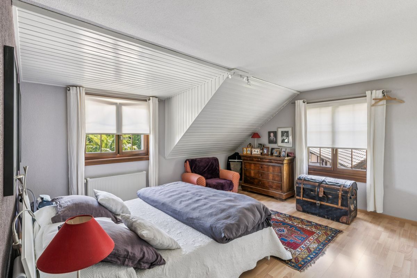
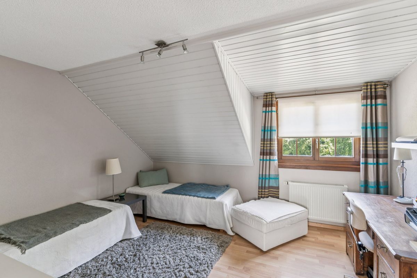
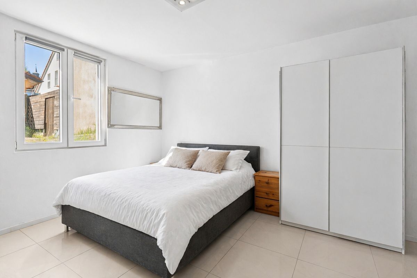
Upstairs, the bedrooms offer the necessary peace and quiet to recharge your batteries, with generous volumes and a soothing atmosphere. The layout of the rooms has been designed to reconcile communal living with privacy. In
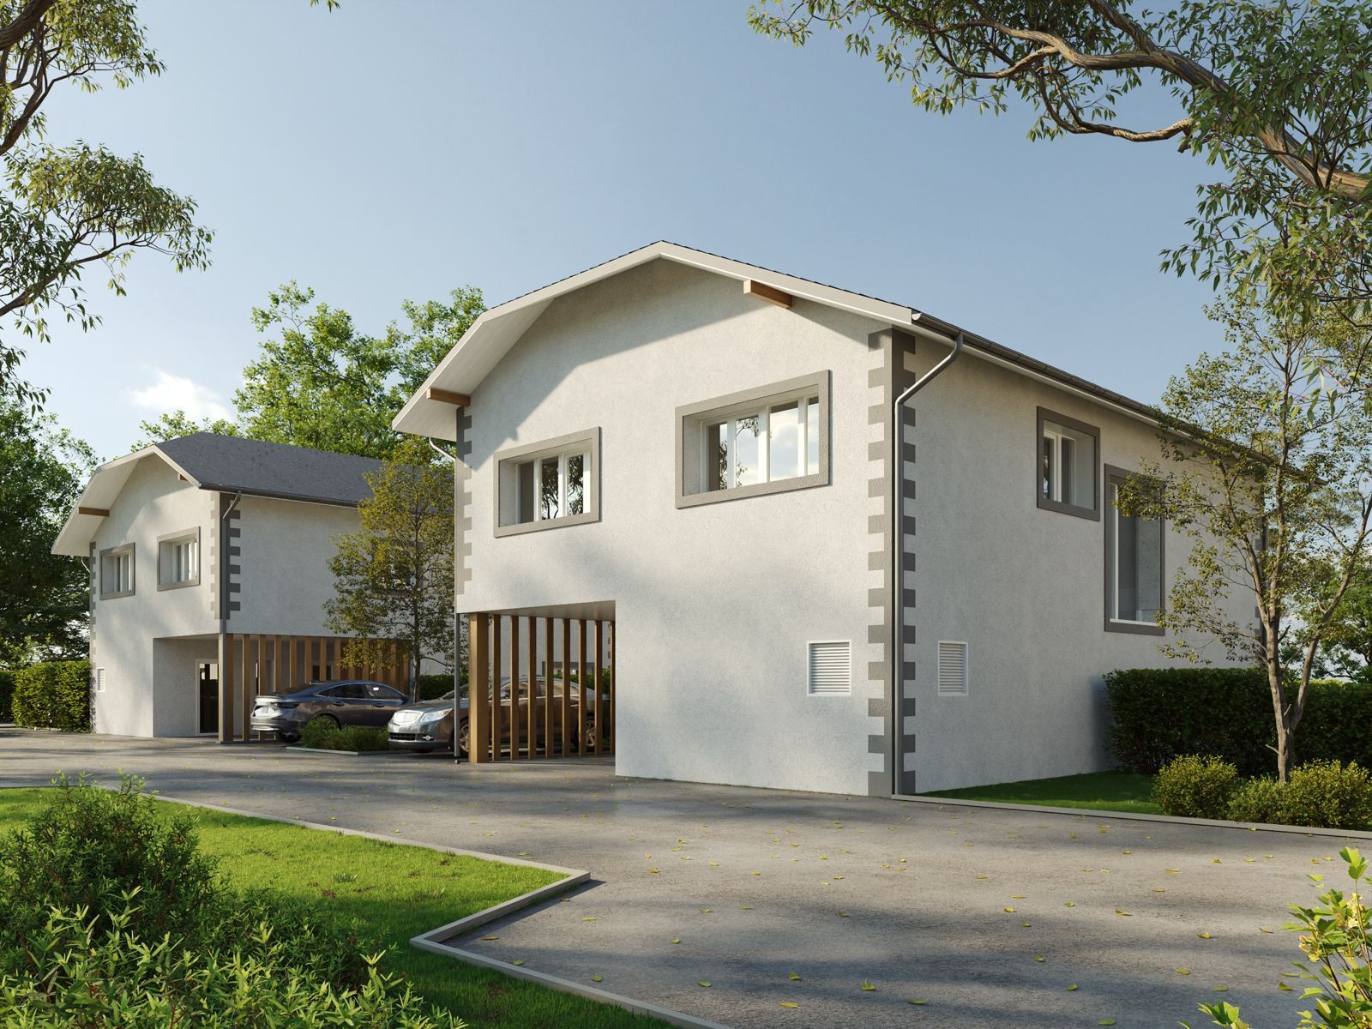
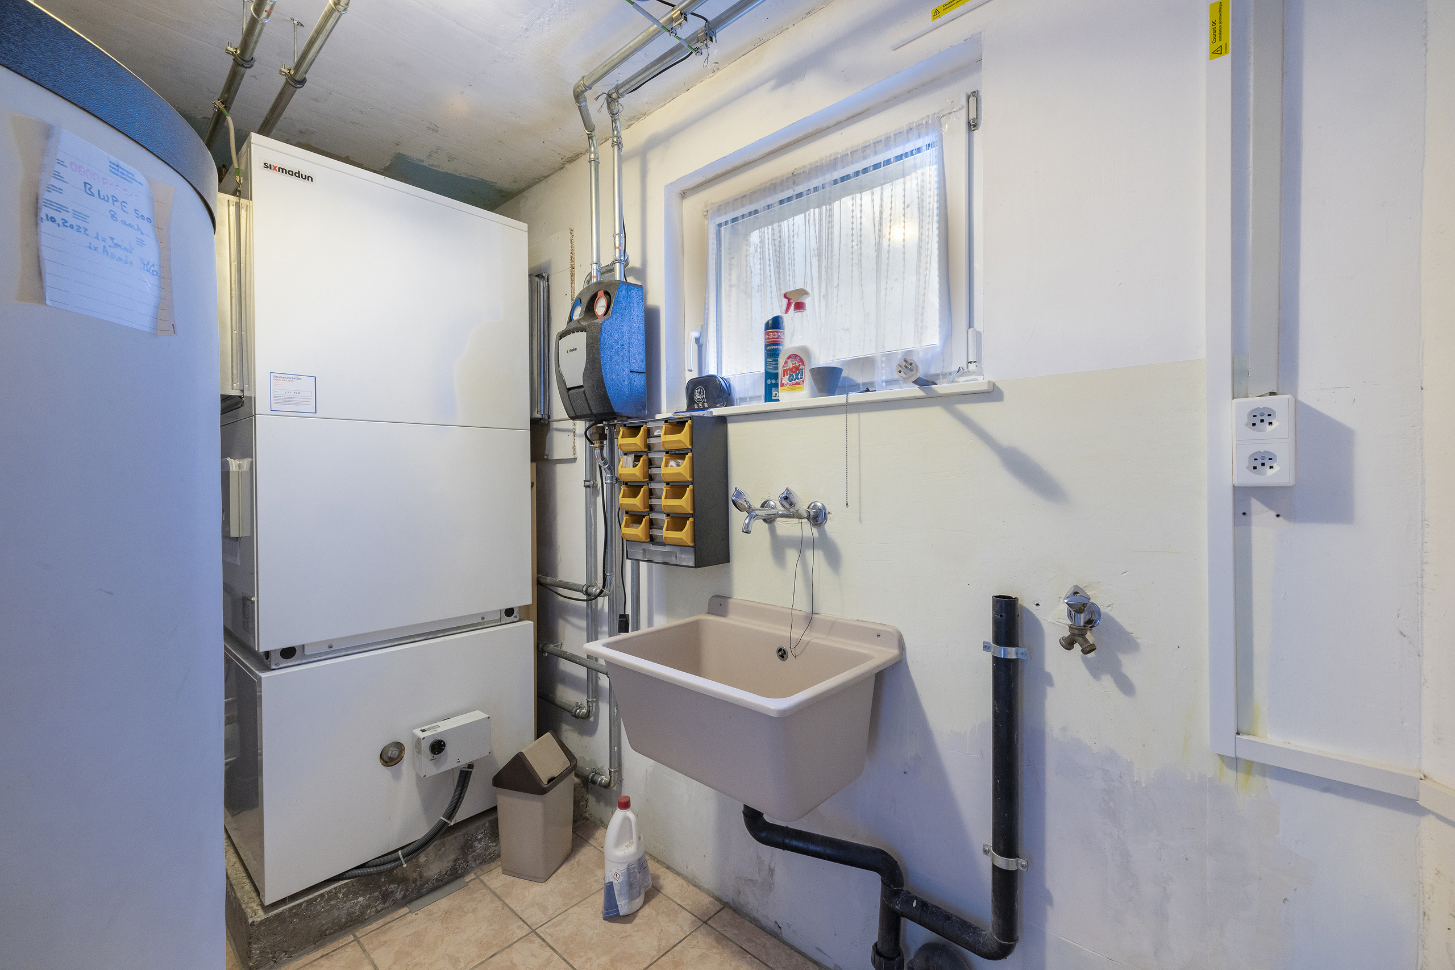
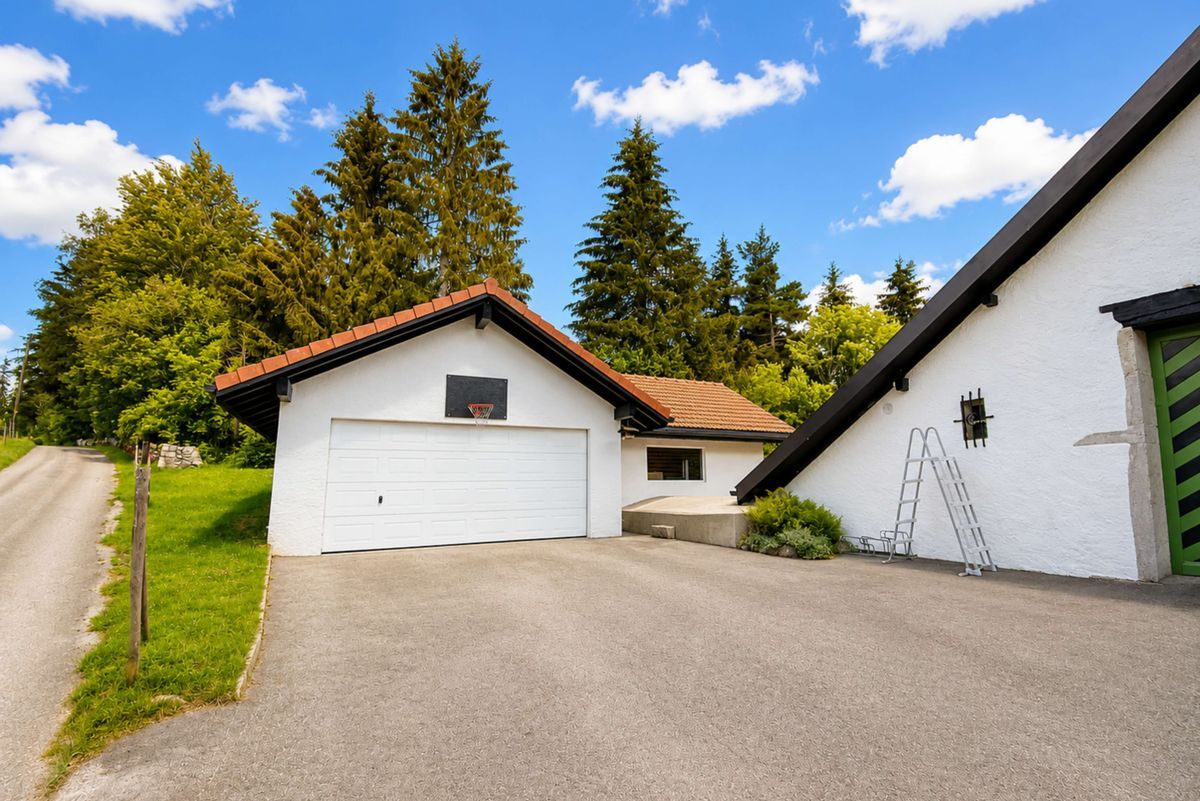
terms of technology, the villa is equipped with gas heating supplemented by solar panels, a combination that ensures thermal comfort and long-term control of energy costs. The garage, integrated into the property, completes this set almost perfectly.
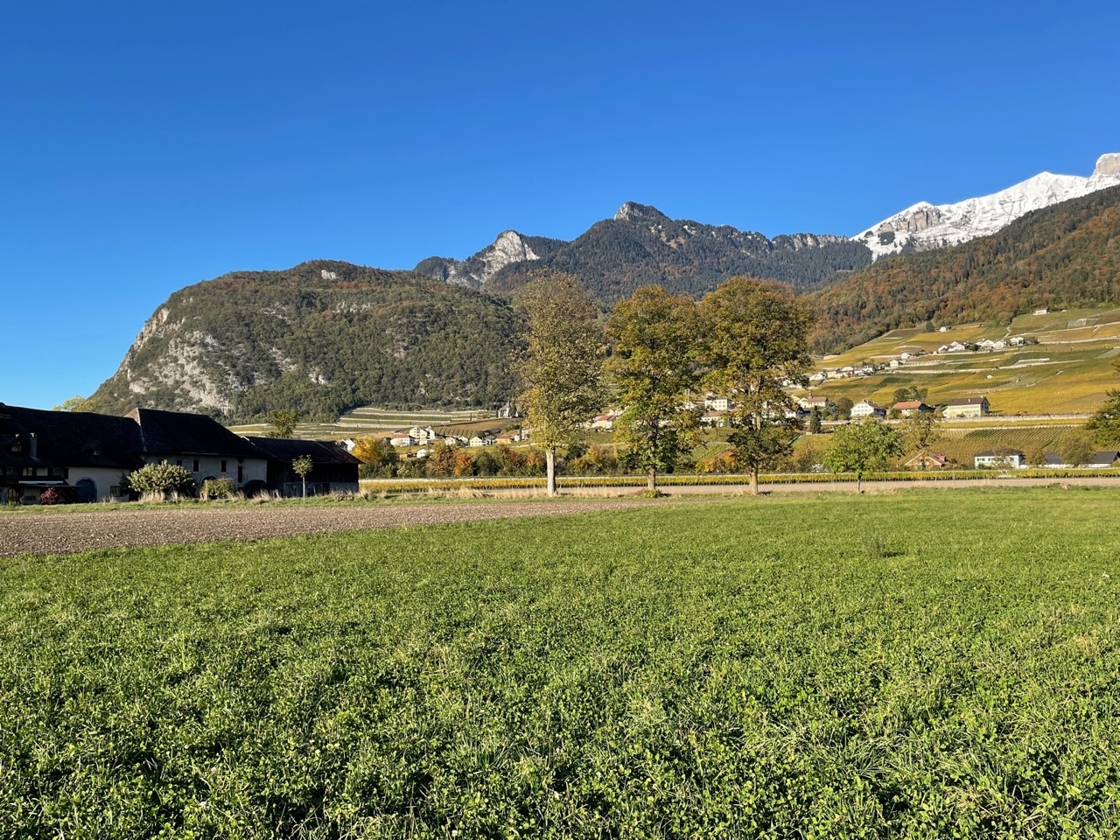
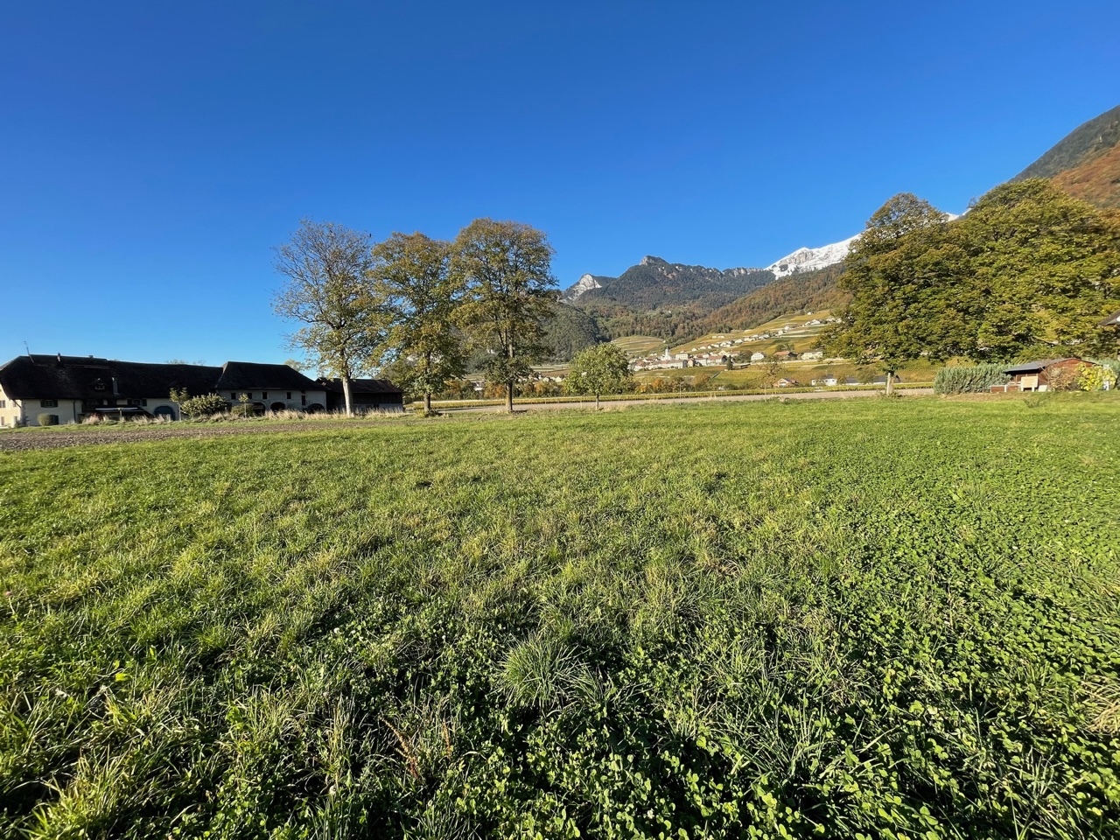
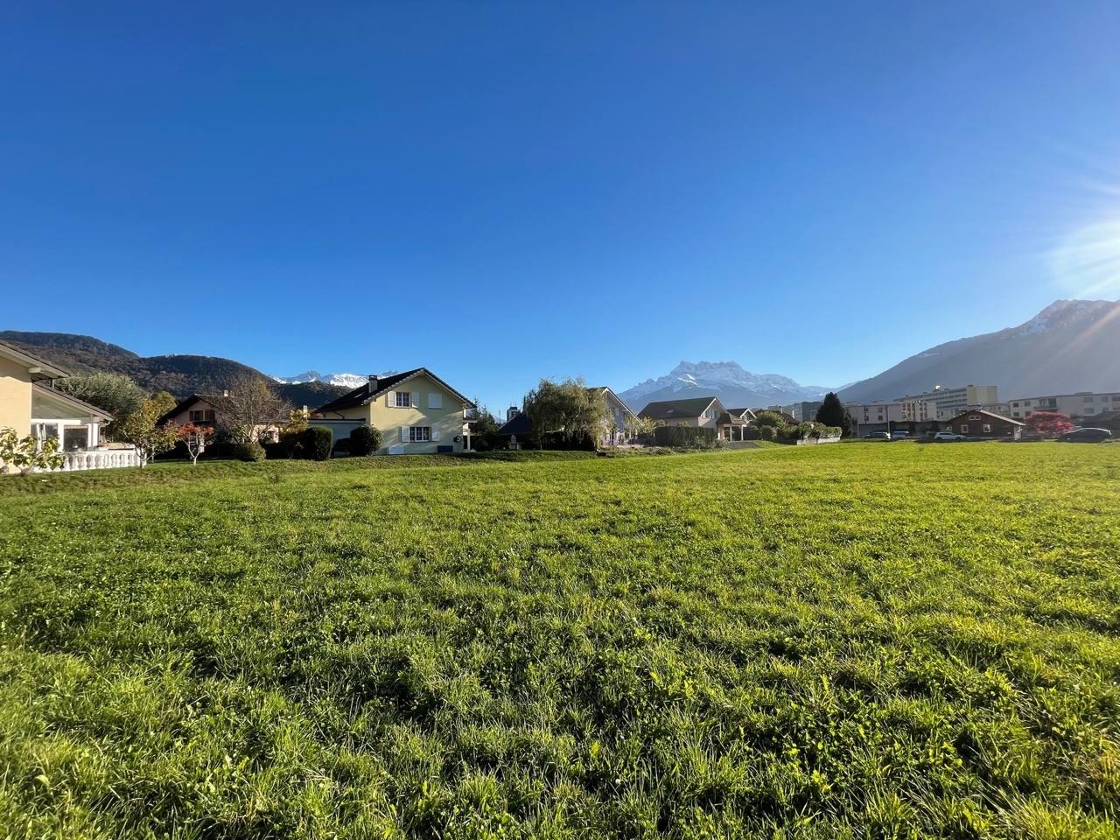
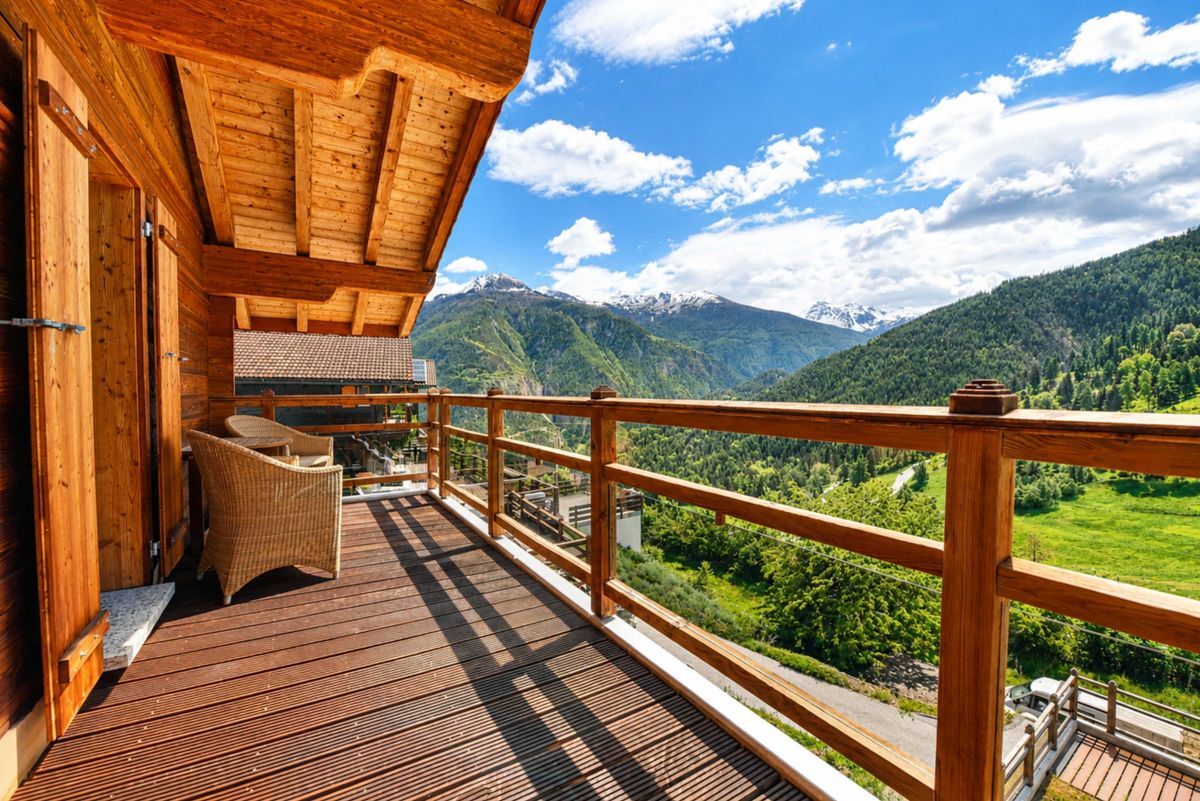
This property is particularly suitable for families looking for a ready-to-live-in home with no work to be done, in a green environment with good access.
Features:
Contact us to arrange a viewing and discover this property for yourself.
Upstairs, the bedrooms offer the necessary peace and quiet to recharge your batteries, with generous volumes and a soothing atmosphere. The layout of the rooms has been designed to reconcile communal living with privacy. In
terms of technology, the villa is equipped with gas heating supplemented by solar panels, a combination that ensures thermal comfort and long-term control of energy costs. The garage, integrated into the property, completes this set almost perfectly.
This property is particularly suitable for families looking for a ready-to-live-in home with no work to be done, in a green environment with good access.
Features:
- 6.5 pieces
- Detached villa
- Double garage
- Gas heating + solar panels
- Natural light, well oriented
- Quiet and residential neighborhood
- Condition: very good
- Useful living area: 186 m2
- Land area: 687m2
- Year of construction: 2011
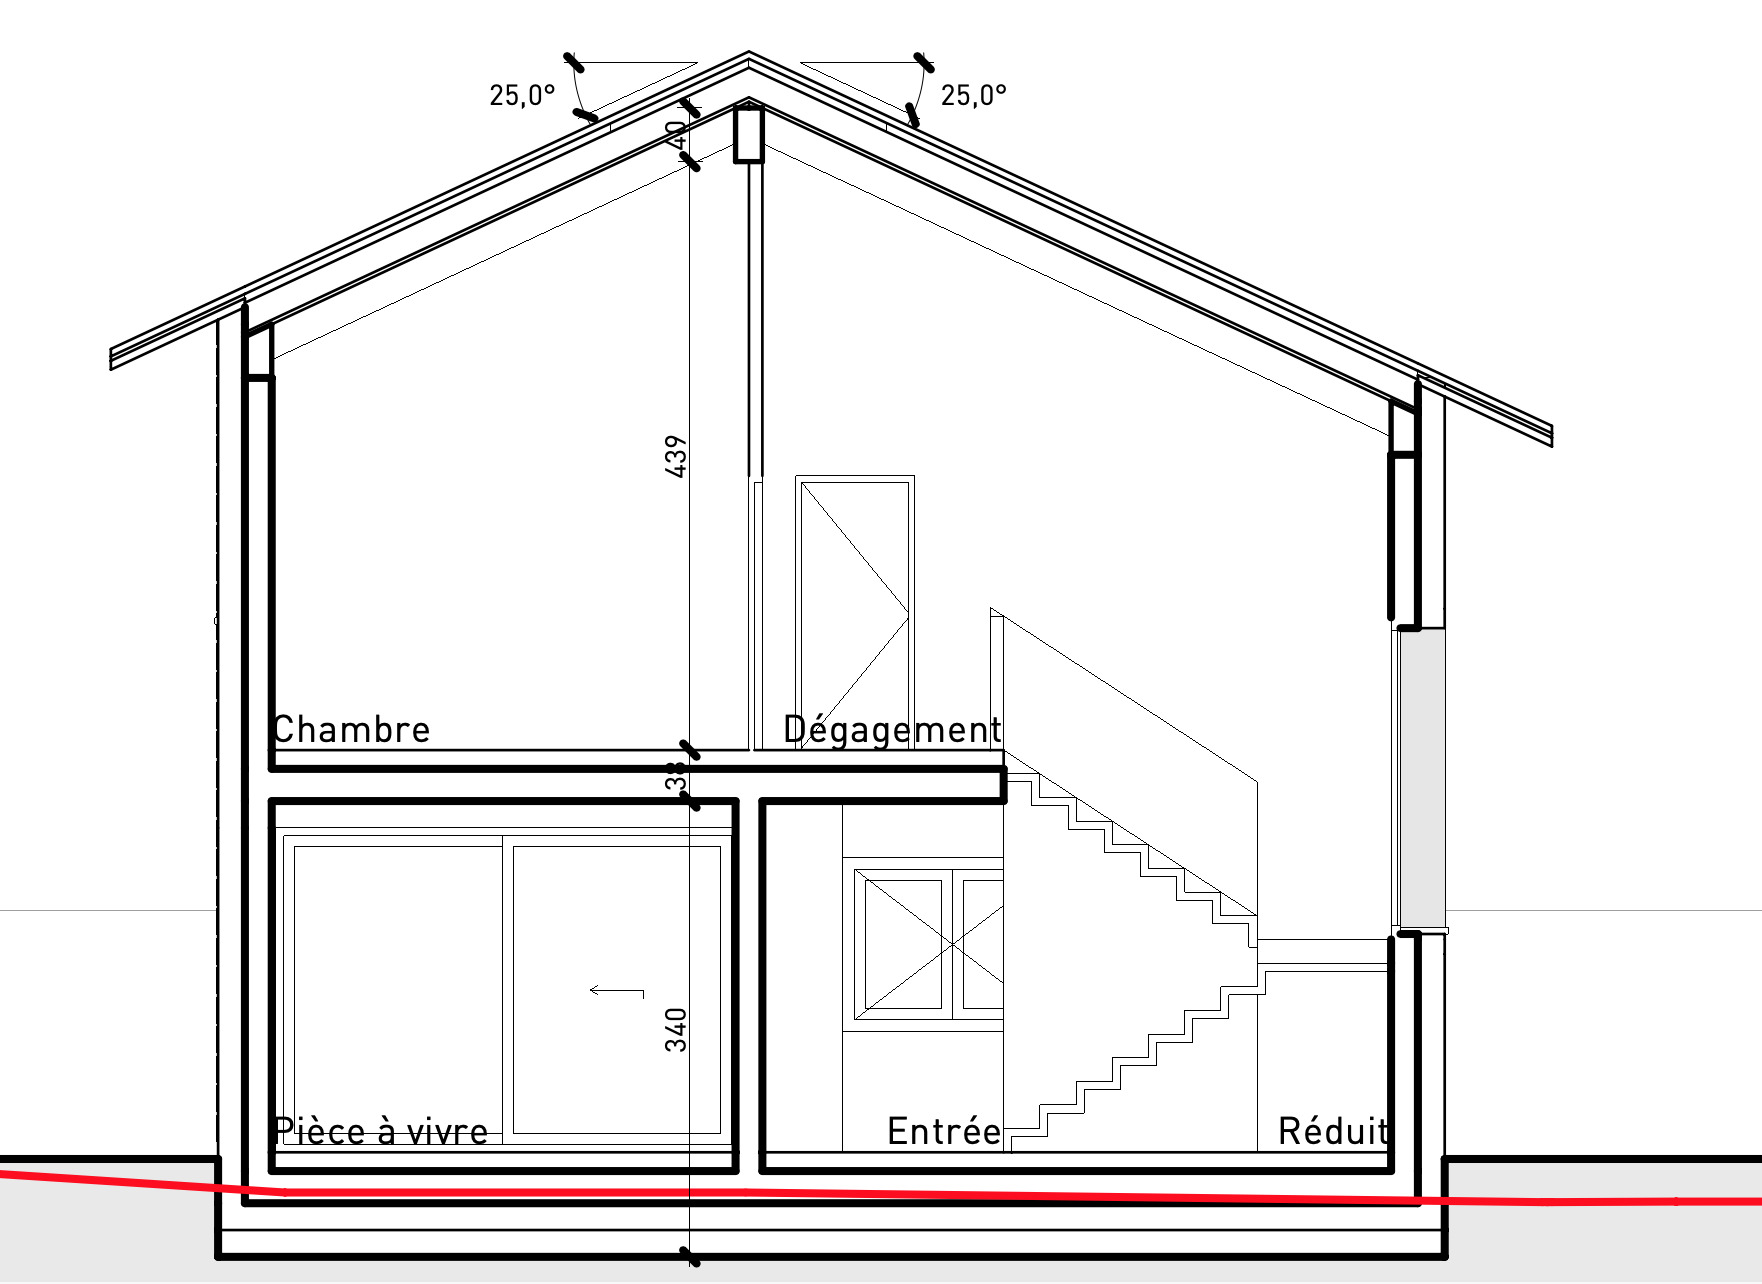
- Floor ceiling height of the ground floor rooms: 2.50 m
- Roof insulation top: 21 cm thickness
Contact us to arrange a viewing and discover this property for yourself.
Conveniences
Outside conveniences
- Parking
- Garage