House with 8 rooms on sale in Albstadt - 330 m²
Generous multi-generational house with modern energy technology in Albstadt
Rooms8
Living area252 m²
Object PriceCHF 402,100.-
AvailabilityTo agree
Localisation
Im Raidental 74, 72458 Albstadt DECharacteristics
Reference
2026171
Availability
To agree
Year of construction
1959
Latest renovations
2019
Rooms
8
Number of levels for the real asset
3
Ground surface
786 m²
Living area
252 m²
Useful surface
330 m²
Description
Text translated from german, see original
Original text in german, translate to English.
Spacious family home with versatile living concept, modern energy technology and 786 m² plot in Albstadt-Ebingen
You First Real Estate AG presents you a home at Im Raidental 74, 72458 Albstadt-Ebingen, which not only impresses with its size but also with the opportunities it offers its future residents. Originally built in 1959 and extensively renovated in 2019, the house is situated on a plot of approximately 786 m² and offers an exceptionally versatile living space across several levels.
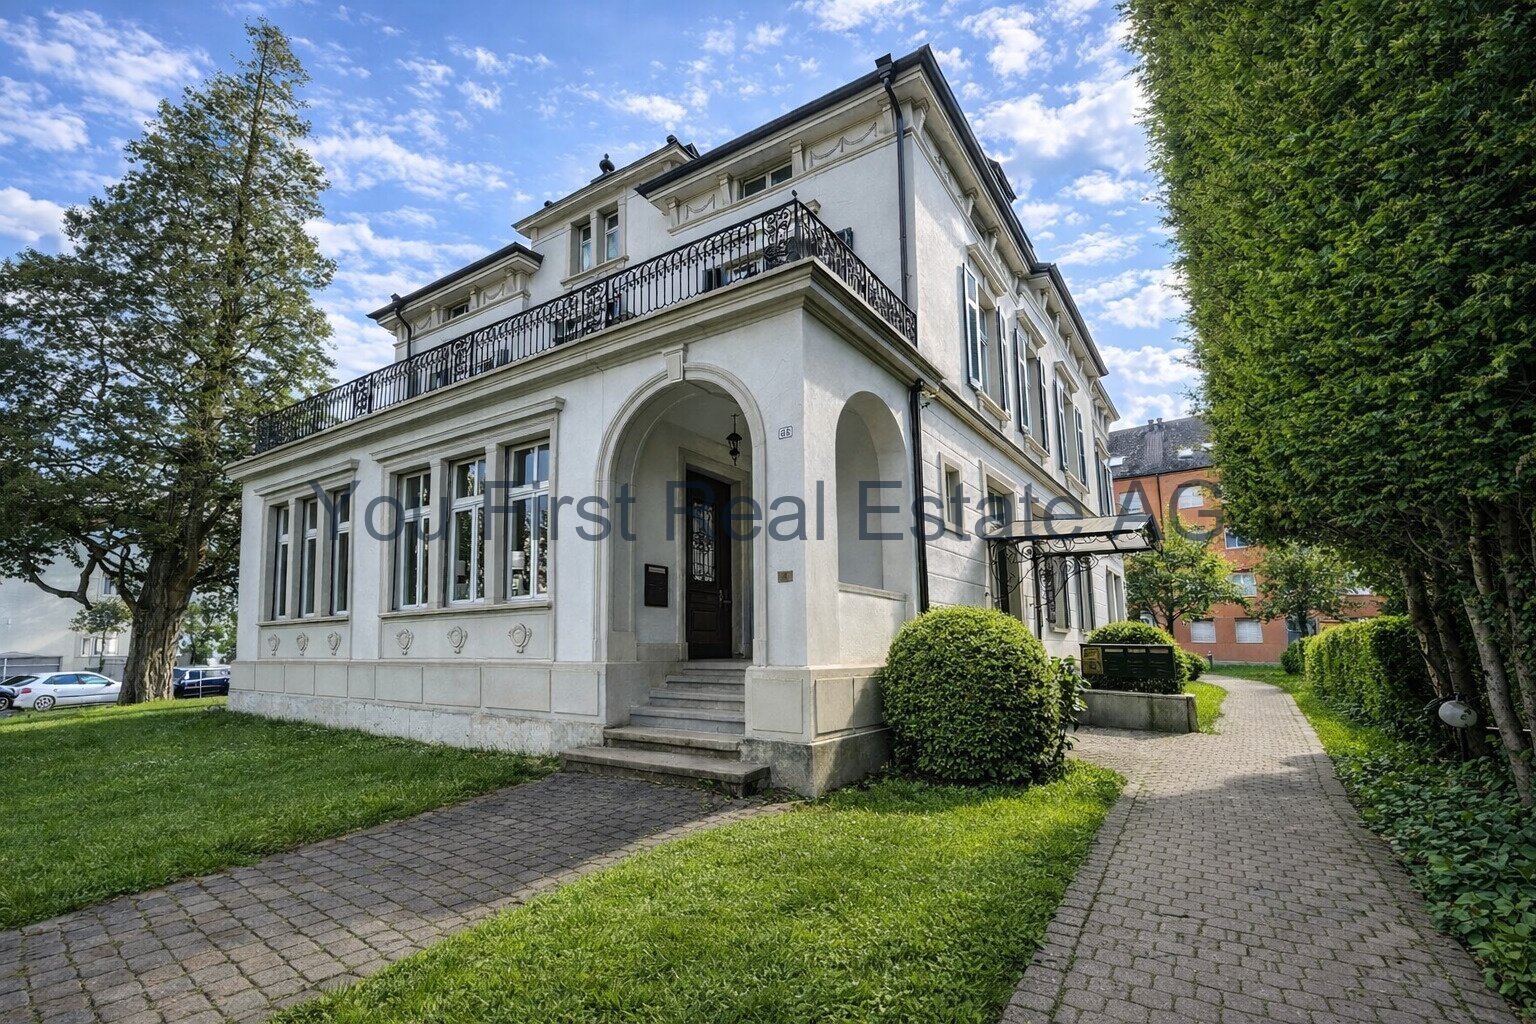
From the outside,
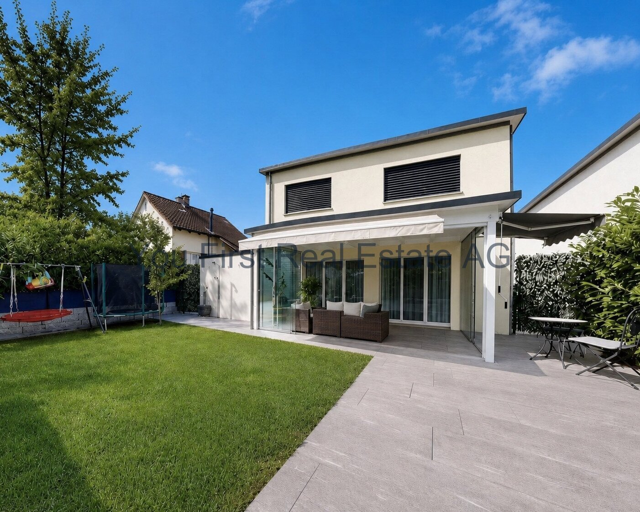
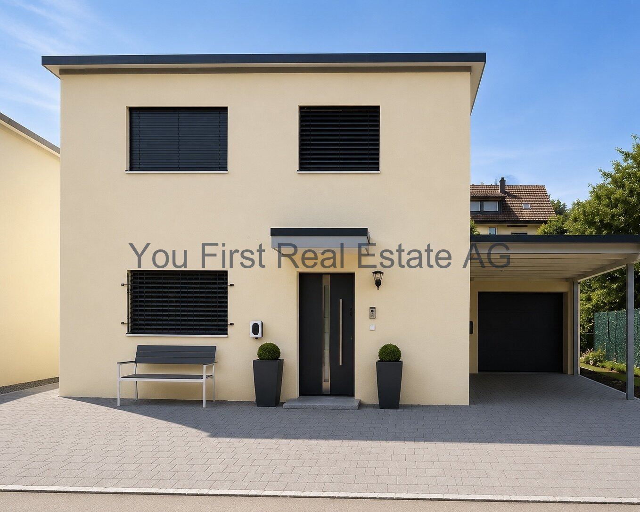
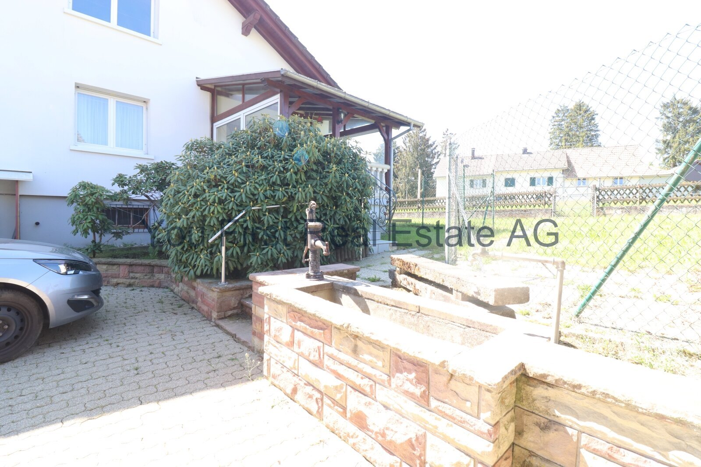
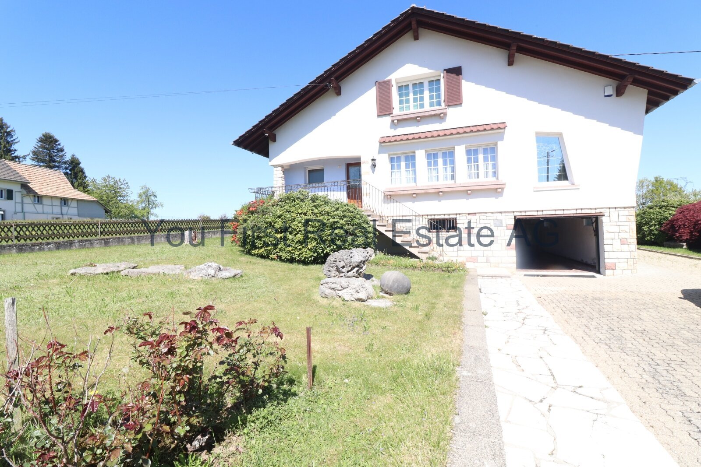
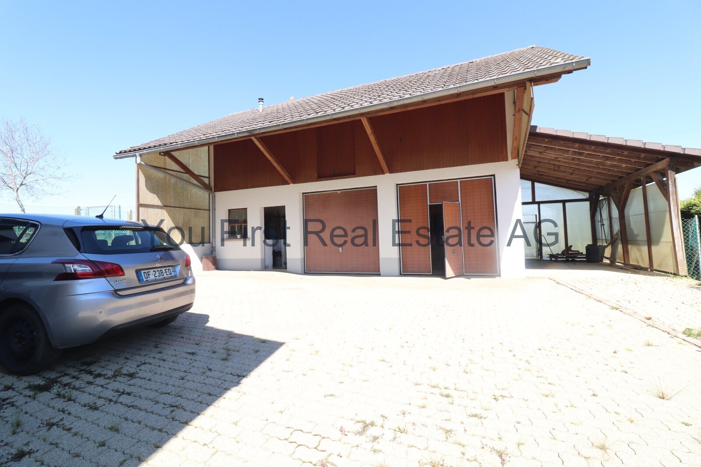
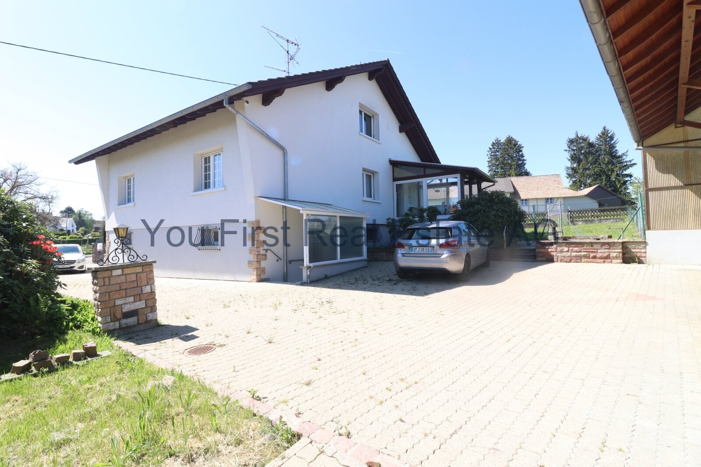
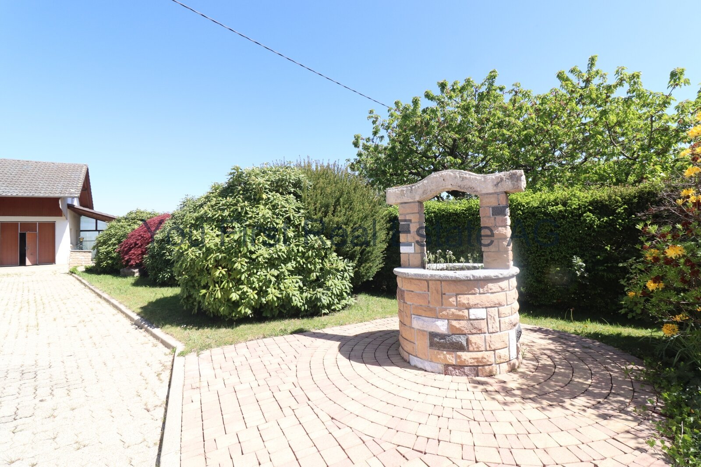
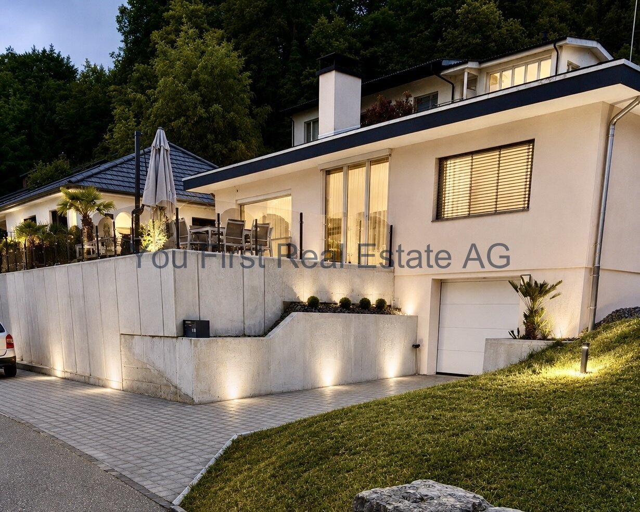
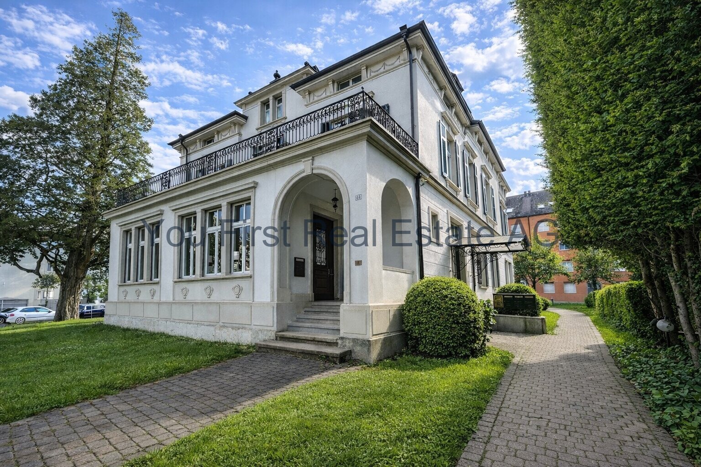
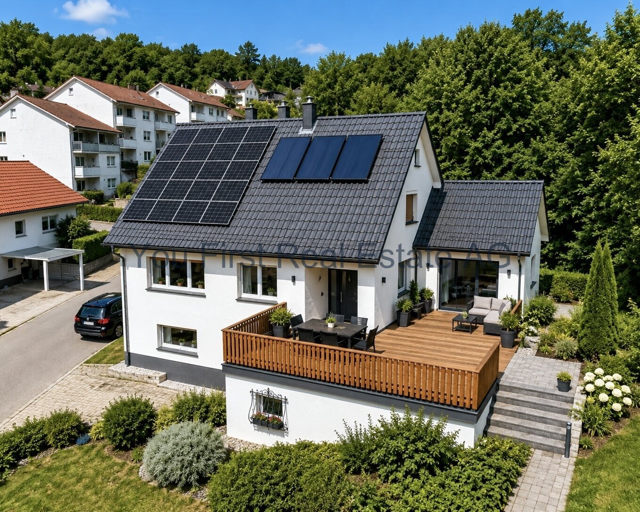
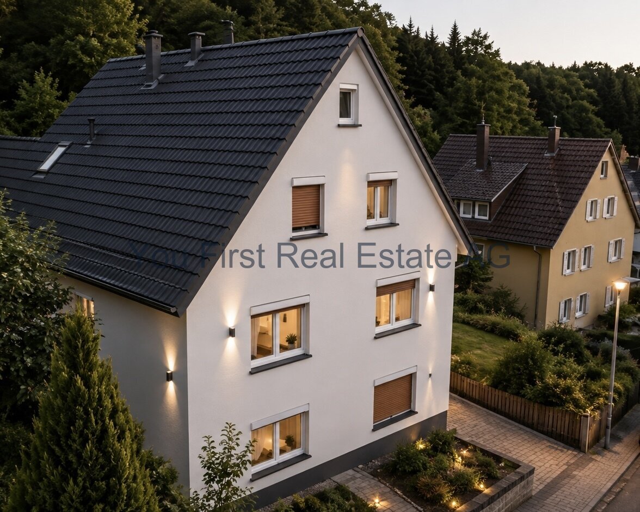
the detached house gives a solid and well-maintained impression. The bright facade, the classic gable roof and the surrounding greenery create a pleasant and homely atmosphere. A garage and additional outdoor parking spaces complement the generous property. Let’s
step inside together.
Versatile options already on the first level
The lower living level already shows that this house offers far more possibilities than a typical single-family home.
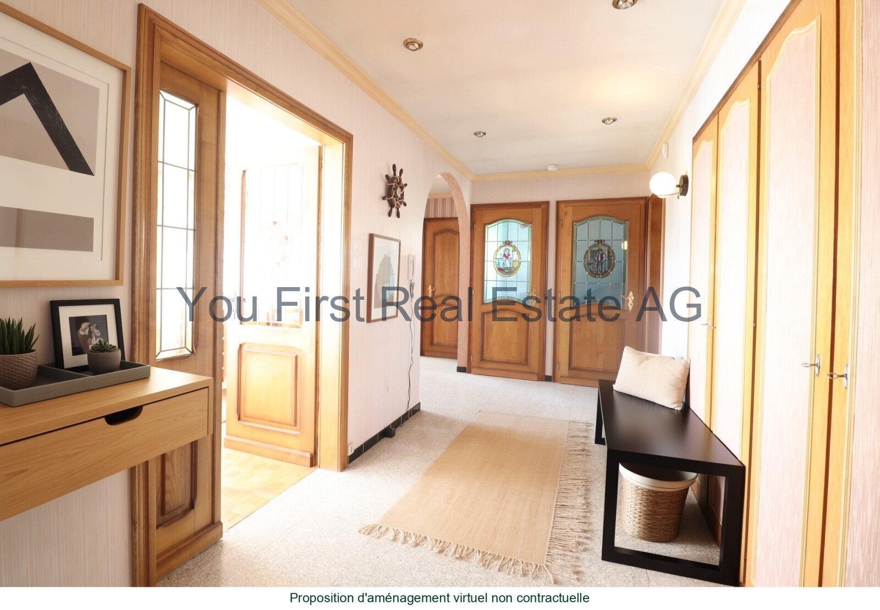
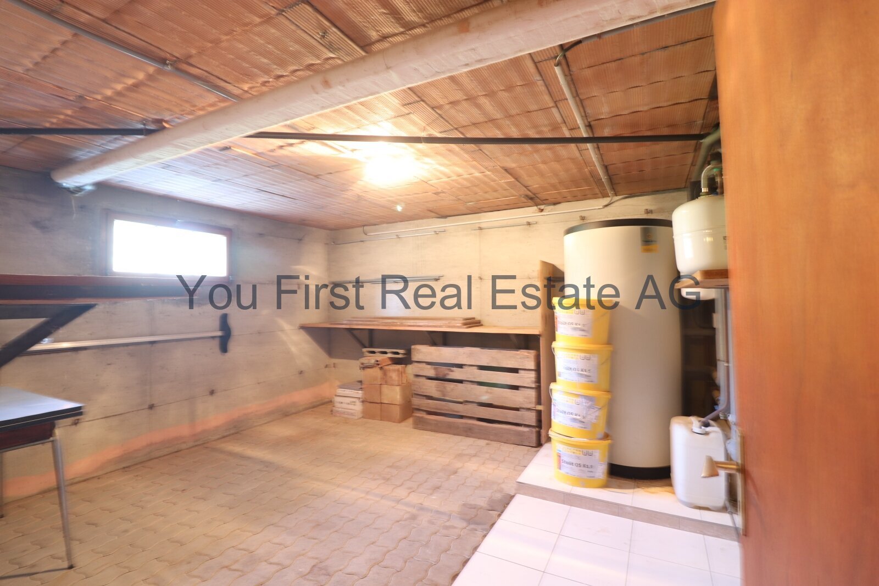
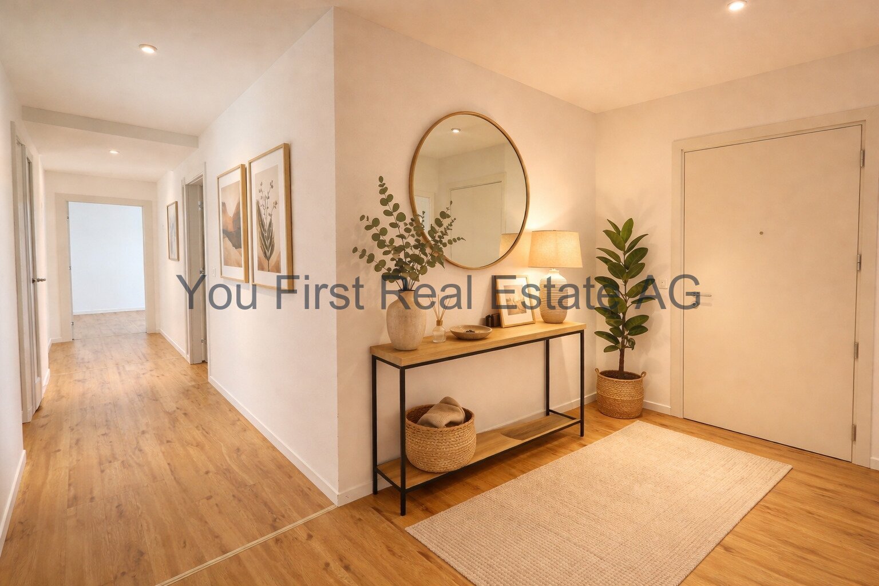
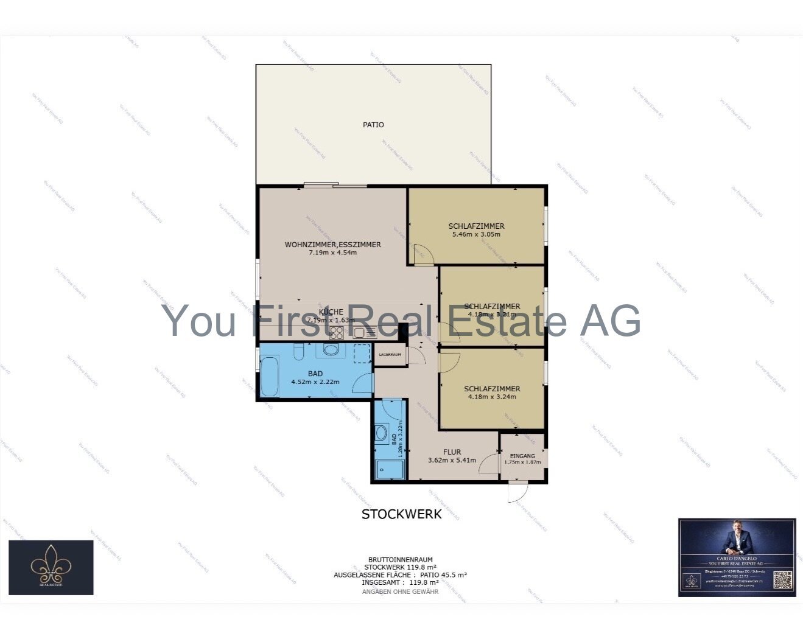
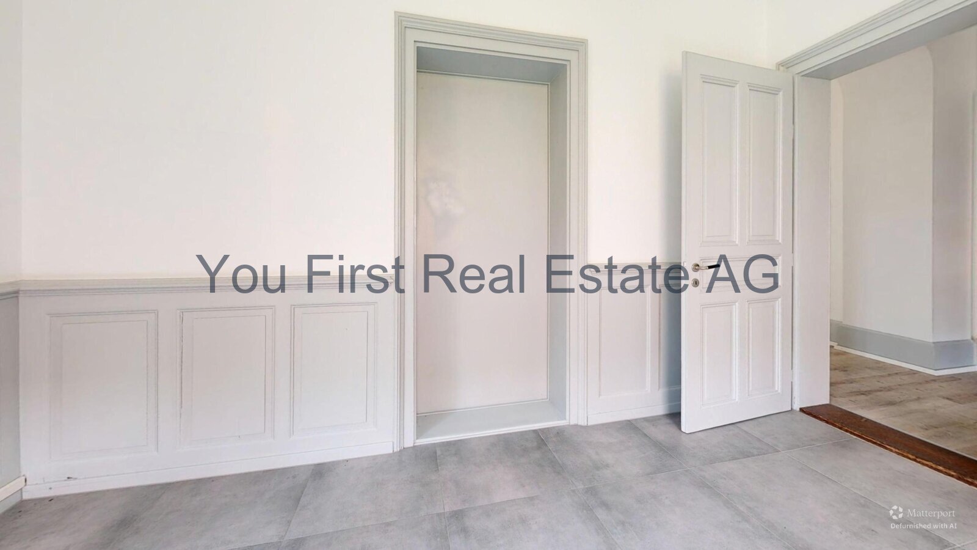
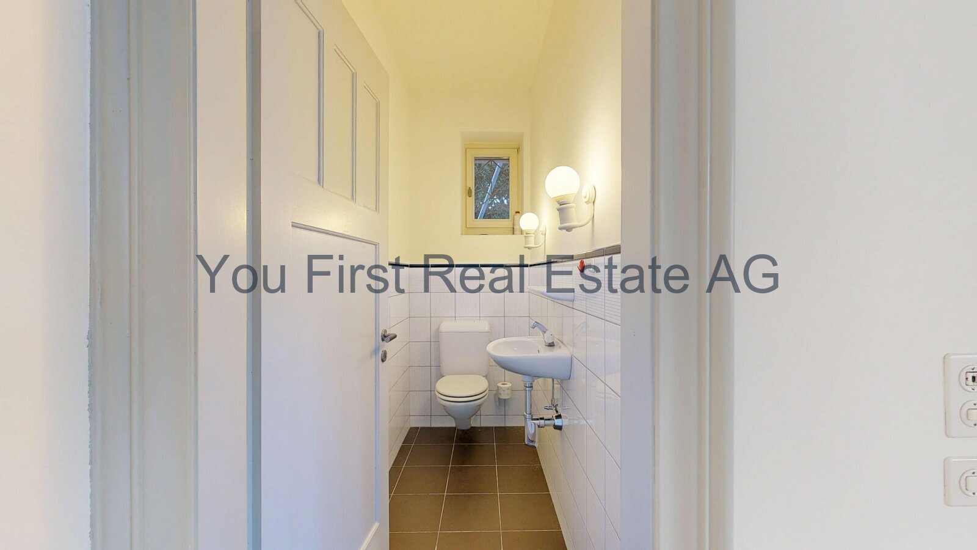
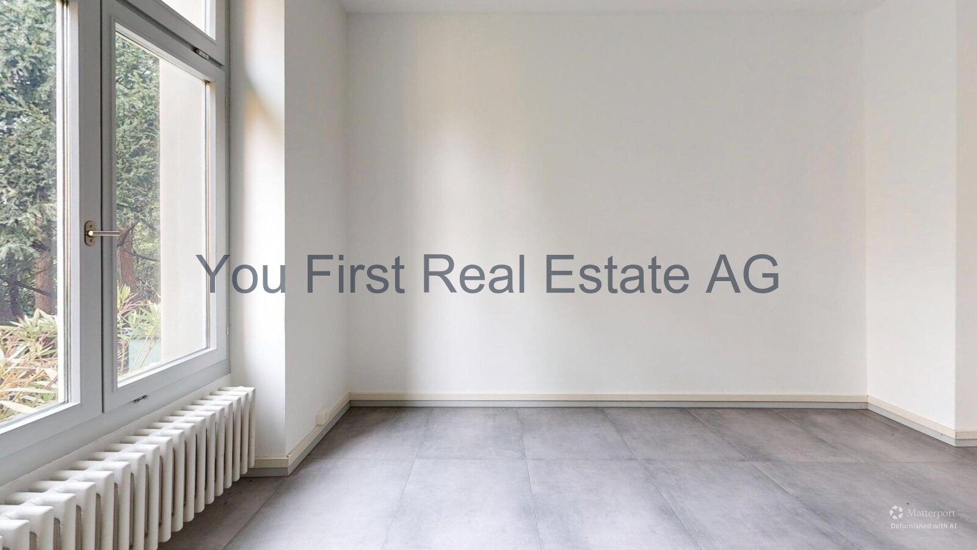
From the central entrance and hallway area, various rooms can be accessed. According to the floor plan, these include a living room, a bedroom, a bathroom, a fitness room, as well as several storage and utility rooms. The adjacent garage and a veranda are also part of this level.
This layout creates a particularly interesting perspective: the ground floor could potentially be converted into a separate apartment. This would create an independent living area for parents, adult children, guests, or perhaps a caregiver. This level is also ideal for combining living and working. The feasibility of a separate residential unit would need to be clarified with the relevant authorities if required. The numerous additional storage spaces are a real asset in everyday life. Sports equipment, supplies, garden tools, or seasonal items can be stored without taking up valuable living space.
The heart of the home: cooking, eating and living together
One floor up, the central
family area opens up. The floor plan includes a kitchen with an adjacent dining room, two bedrooms, and further utility and circulation areas. A special highlight of this level is the generous balcony.
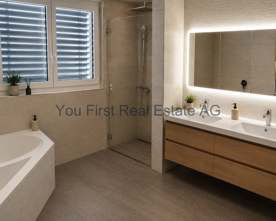
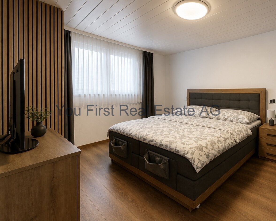
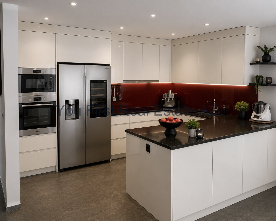
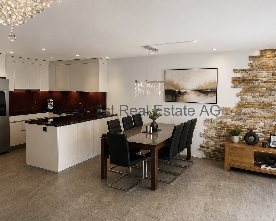
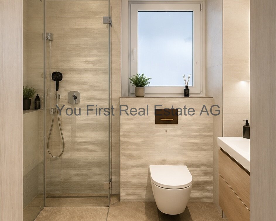
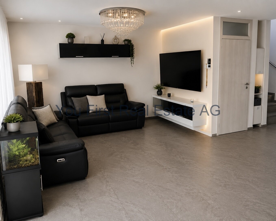
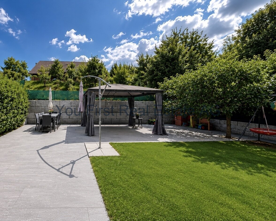
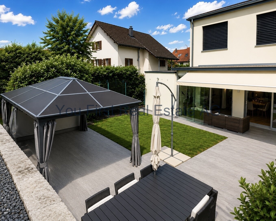
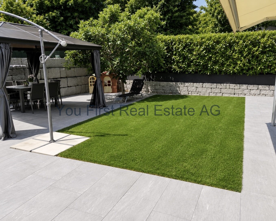
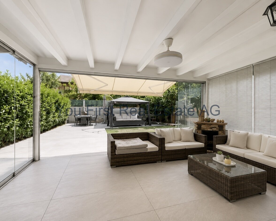
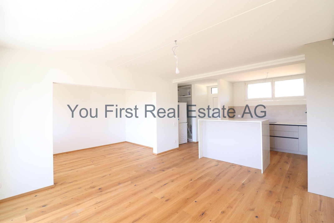
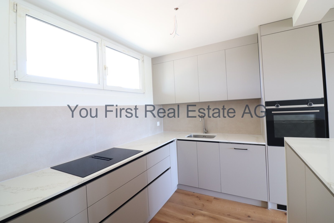
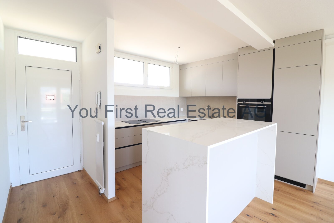
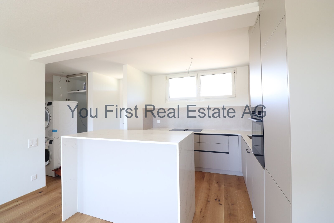
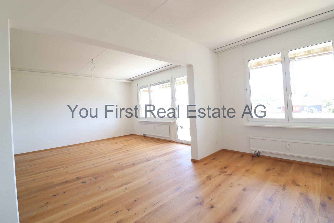
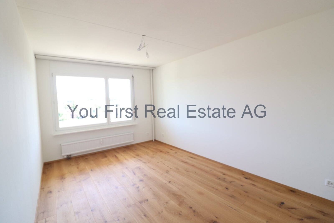
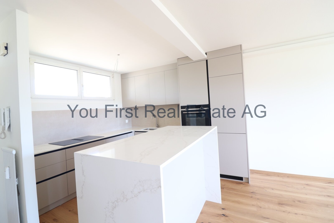
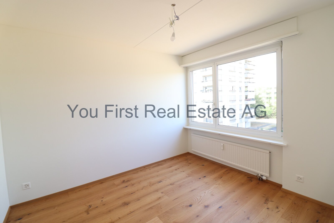
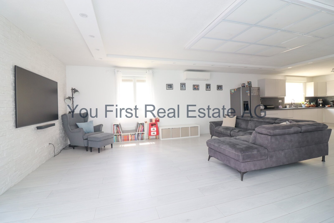
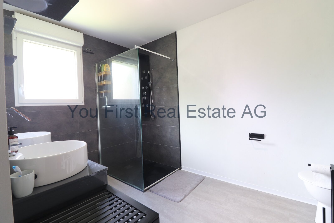
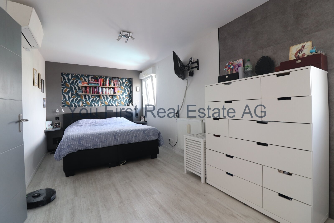
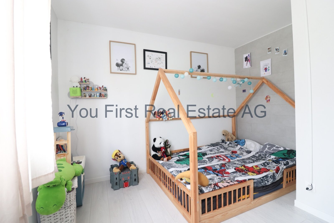
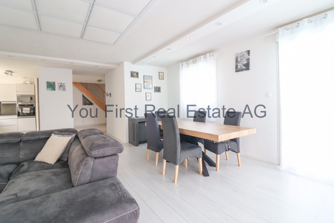
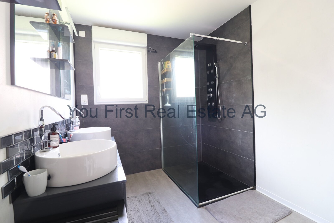
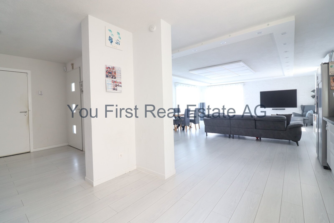
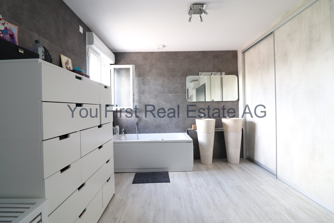
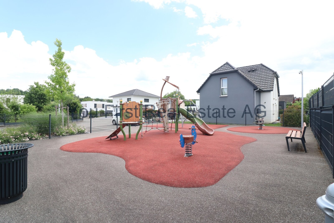
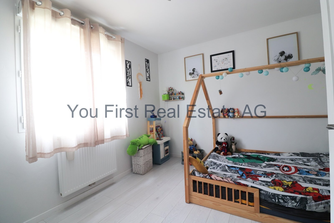
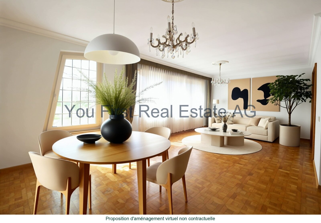
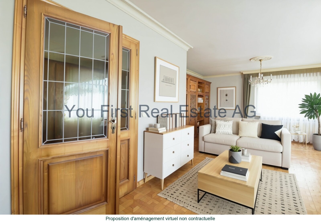
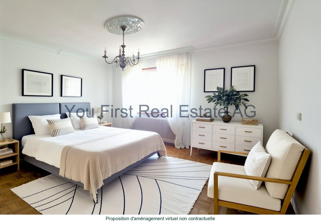
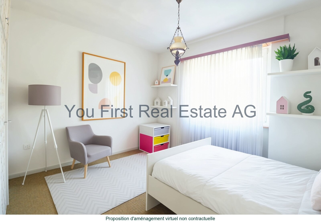
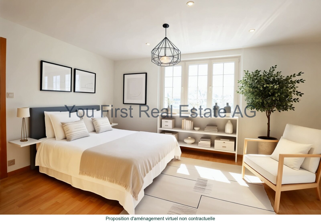
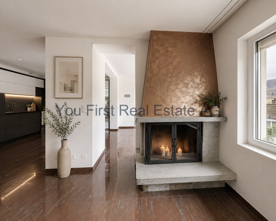
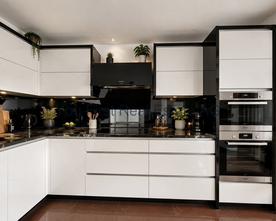
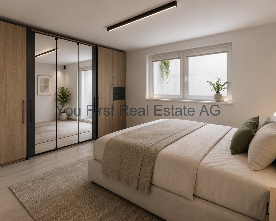
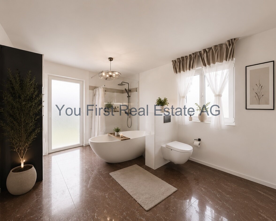
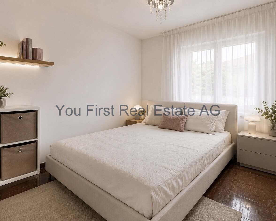
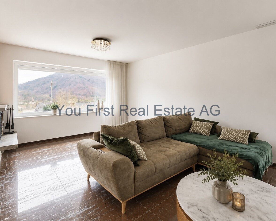
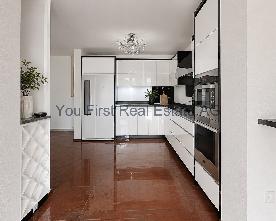
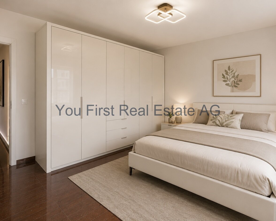
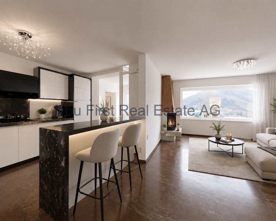
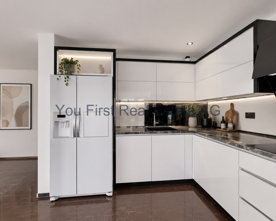
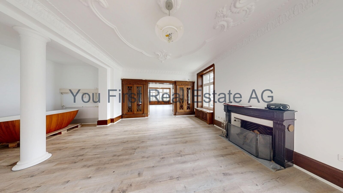
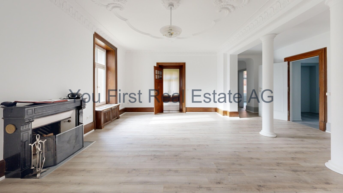
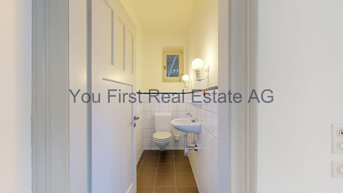
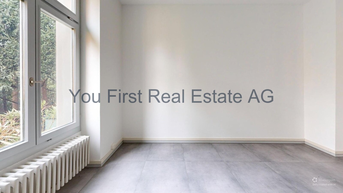
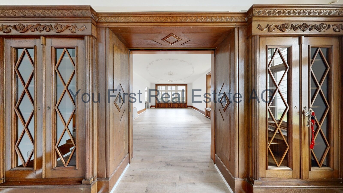
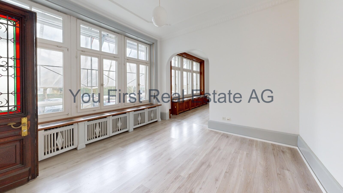
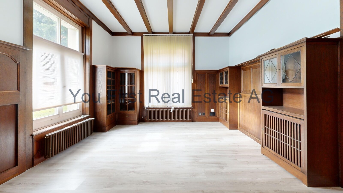
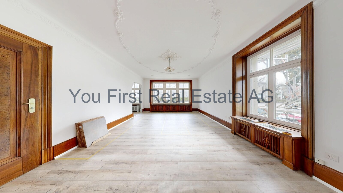
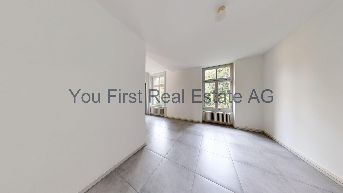
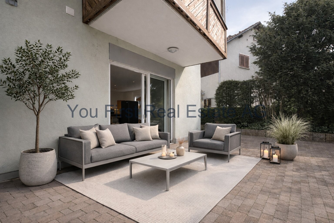
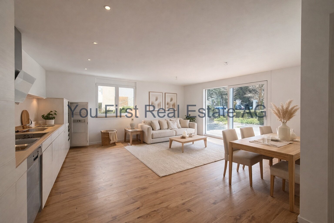
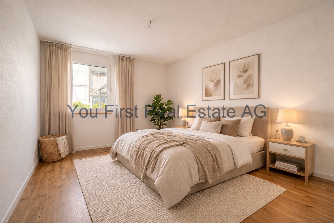
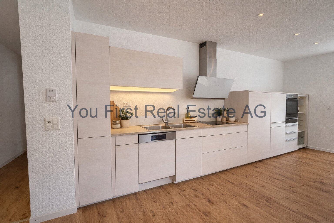
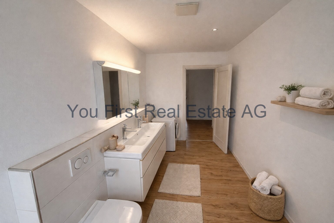
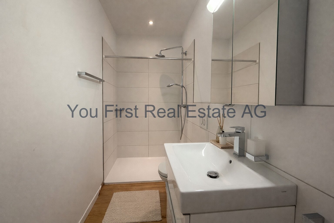
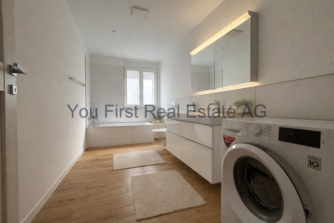
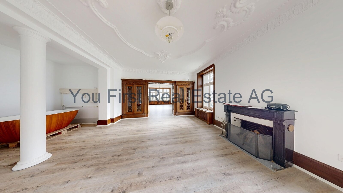
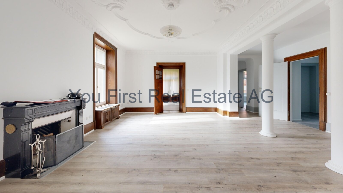
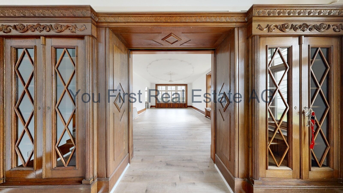
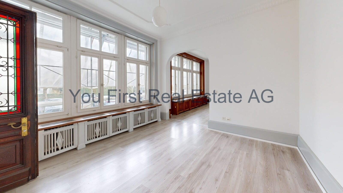
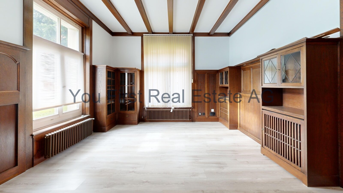
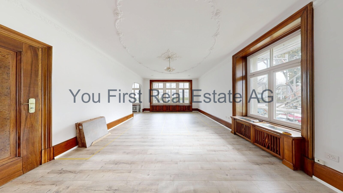
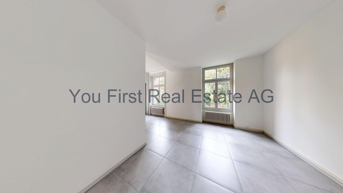
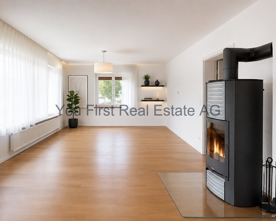
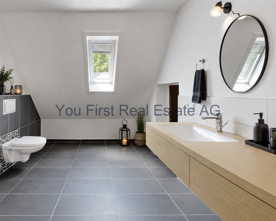
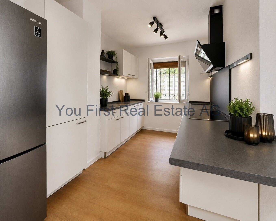
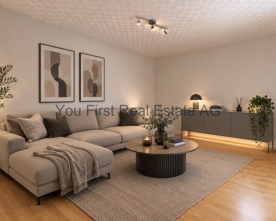
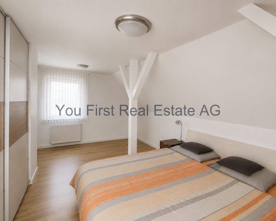
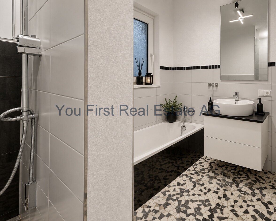
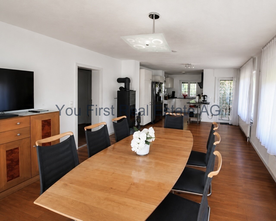
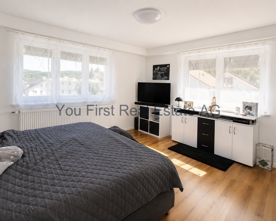
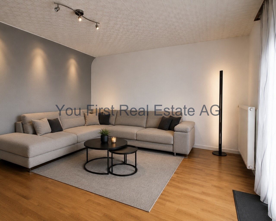
The available images convey a bright and welcoming impression of the living spaces. White wall surfaces contrast with warm wooden floors and plenty of natural daylight. The kitchen presents a functional and spacious design. Light-colored fronts and dark work surfaces create a timeless contrast. The room layout provides ample work and storage space while simultaneously creating short distances to the adjacent dining area. This is where everyday life takes place: enjoying breakfast together in the morning, opening the terrace door or access to the outdoor area in the afternoon, and sitting down with family and friends in the evening. The spacious balcony is particularly valuable, as it extends the interior space into a large outdoor area. Whether it’s used for breakfast in the open air, sunbathing, plants, or a large dining table, this area provides an additional living space during the warmer months. Living with warmth and atmosphere One of the most characteristic areas of the house is the spacious living room with a Swedish stove. The available images show a bright room with a warm wooden floor and large windows. Its size allows for flexible furniture arrangements and the creation of different living zones. The Swedish stove forms an atmospheric focal point. During the colder months, the visible fire creates a warmth and coziness that goes far beyond its heating function. This area can be used to create a spacious family area with a sofa and TV zone, as well as a combination of reading, relaxation, and socializing. Retreat spaces on the upper floor Further up, the atmosphere of the house changes. Sloping ceilings give the rooms a cozy and private character. According to the floor plan, this level includes a bedroom, a spacious family room, a bathroom, and additional storage areas. The family room in particular offers a wide range of possibilities: as a second living room, library, home office, playroom, teen area, or private retreat. The bathroom, with its individual room geometry under the roof, also fits into this level. An additional comfort feature is the underfloor heating on this level. The other areas of the house are primarily heated by radiators. There is also additional space above the actual living area: the floor plan includes an attic. A plot with plenty of space The approximately 786 m² plot provides the house with the necessary space and offers various possibilities for a garden, leisure activities and relaxation. The exterior shots show a mature green environment with trees and shrubs. Different areas of the plot can be designed according to the new owners’ individual preferences. There is a garage with space for one car. In addition, there are approximately two to three outdoor parking spaces. Modern technology behind classic architecture While the house has retained its original character, significant investments have been made in the property in recent years. The building was extensively renovated in 2019. The heating is provided by a pellet heating system with a pellet store holding approximately six tons. A Swedish stove is also available as a supplementary heating source. In 2022, a photovoltaic system with a capacity of approximately 15 kW was also installed. A battery storage system with a capacity of approximately 5.7 kWh complements the system and provides an interesting basis for using self-generated energy. The flooring consists of a combination of parquet, laminate and tiles. The different materials emphasize the individual use of the respective living and functional areas. The energy performance certificate is currently being prepared. Ultimately, what makes this house special is the sum of its possibilities: spacious living space, several levels, areas for retreat, a possible self-contained apartment in the ground floor, extensive ancillary rooms and a large plot. A home that can adapt to different life stages rather than imposing a rigid living concept on its residents. Features Property features: Built in 1959, extensively renovated in 2019, approx. 786 m² plot, spacious living space over several levels, self-contained apartment possible on the ground floor. Features: Several bedrooms, living rooms, family rooms, bathrooms, balcony, veranda, storage rooms, attic, pellet heating, underfloor heating, radiators, Swedish stove, photovoltaic system (15 kW), power storage (5.7 kWh), parquet, laminate, and tiled floors. Additional features: Garage, 2-3 outdoor parking spaces, mature garden plot, suitable for families, multi-generational living, and home office. Location Living in Albstadt-Ebingen between the city and nature The property is located at Im Raidental 74 in Albstadt-Ebingen. Ebingen is the largest district of Albstadt and forms a significant center of the city. The location combines two characteristics that are becoming increasingly important when choosing a long-term place to live: a functioning urban infrastructure and immediate proximity to nature.
You First Real Estate AG presents you a home at Im Raidental 74, 72458 Albstadt-Ebingen, which not only impresses with its size but also with the opportunities it offers its future residents. Originally built in 1959 and extensively renovated in 2019, the house is situated on a plot of approximately 786 m² and offers an exceptionally versatile living space across several levels.
From the outside,
the detached house gives a solid and well-maintained impression. The bright facade, the classic gable roof and the surrounding greenery create a pleasant and homely atmosphere. A garage and additional outdoor parking spaces complement the generous property. Let’s
step inside together.
Versatile options already on the first level
The lower living level already shows that this house offers far more possibilities than a typical single-family home.
From the central entrance and hallway area, various rooms can be accessed. According to the floor plan, these include a living room, a bedroom, a bathroom, a fitness room, as well as several storage and utility rooms. The adjacent garage and a veranda are also part of this level.
This layout creates a particularly interesting perspective: the ground floor could potentially be converted into a separate apartment. This would create an independent living area for parents, adult children, guests, or perhaps a caregiver. This level is also ideal for combining living and working. The feasibility of a separate residential unit would need to be clarified with the relevant authorities if required. The numerous additional storage spaces are a real asset in everyday life. Sports equipment, supplies, garden tools, or seasonal items can be stored without taking up valuable living space.
The heart of the home: cooking, eating and living together
One floor up, the central
family area opens up. The floor plan includes a kitchen with an adjacent dining room, two bedrooms, and further utility and circulation areas. A special highlight of this level is the generous balcony.
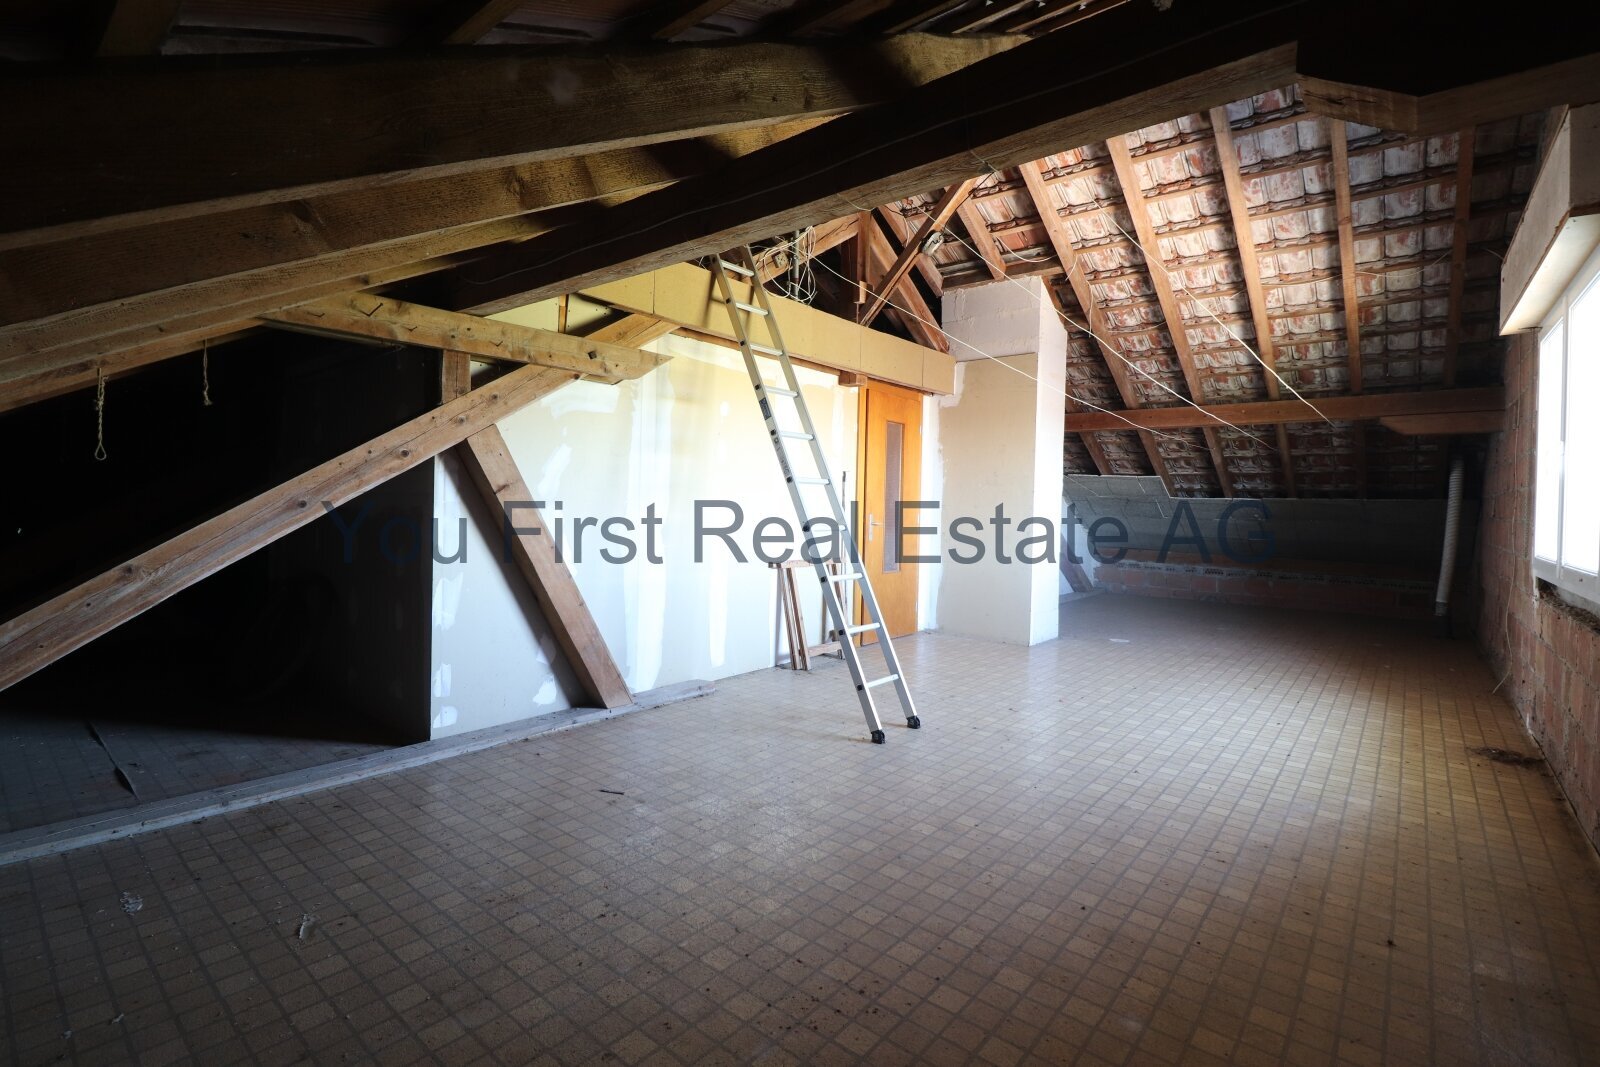
The available images convey a bright and welcoming impression of the living spaces. White wall surfaces contrast with warm wooden floors and plenty of natural daylight. The kitchen presents a functional and spacious design. Light-colored fronts and dark work surfaces create a timeless contrast. The room layout provides ample work and storage space while simultaneously creating short distances to the adjacent dining area. This is where everyday life takes place: enjoying breakfast together in the morning, opening the terrace door or access to the outdoor area in the afternoon, and sitting down with family and friends in the evening. The spacious balcony is particularly valuable, as it extends the interior space into a large outdoor area. Whether it’s used for breakfast in the open air, sunbathing, plants, or a large dining table, this area provides an additional living space during the warmer months. Living with warmth and atmosphere One of the most characteristic areas of the house is the spacious living room with a Swedish stove. The available images show a bright room with a warm wooden floor and large windows. Its size allows for flexible furniture arrangements and the creation of different living zones. The Swedish stove forms an atmospheric focal point. During the colder months, the visible fire creates a warmth and coziness that goes far beyond its heating function. This area can be used to create a spacious family area with a sofa and TV zone, as well as a combination of reading, relaxation, and socializing. Retreat spaces on the upper floor Further up, the atmosphere of the house changes. Sloping ceilings give the rooms a cozy and private character. According to the floor plan, this level includes a bedroom, a spacious family room, a bathroom, and additional storage areas. The family room in particular offers a wide range of possibilities: as a second living room, library, home office, playroom, teen area, or private retreat. The bathroom, with its individual room geometry under the roof, also fits into this level. An additional comfort feature is the underfloor heating on this level. The other areas of the house are primarily heated by radiators. There is also additional space above the actual living area: the floor plan includes an attic. A plot with plenty of space The approximately 786 m² plot provides the house with the necessary space and offers various possibilities for a garden, leisure activities and relaxation. The exterior shots show a mature green environment with trees and shrubs. Different areas of the plot can be designed according to the new owners’ individual preferences. There is a garage with space for one car. In addition, there are approximately two to three outdoor parking spaces. Modern technology behind classic architecture While the house has retained its original character, significant investments have been made in the property in recent years. The building was extensively renovated in 2019. The heating is provided by a pellet heating system with a pellet store holding approximately six tons. A Swedish stove is also available as a supplementary heating source. In 2022, a photovoltaic system with a capacity of approximately 15 kW was also installed. A battery storage system with a capacity of approximately 5.7 kWh complements the system and provides an interesting basis for using self-generated energy. The flooring consists of a combination of parquet, laminate and tiles. The different materials emphasize the individual use of the respective living and functional areas. The energy performance certificate is currently being prepared. Ultimately, what makes this house special is the sum of its possibilities: spacious living space, several levels, areas for retreat, a possible self-contained apartment in the ground floor, extensive ancillary rooms and a large plot. A home that can adapt to different life stages rather than imposing a rigid living concept on its residents. Features Property features: Built in 1959, extensively renovated in 2019, approx. 786 m² plot, spacious living space over several levels, self-contained apartment possible on the ground floor. Features: Several bedrooms, living rooms, family rooms, bathrooms, balcony, veranda, storage rooms, attic, pellet heating, underfloor heating, radiators, Swedish stove, photovoltaic system (15 kW), power storage (5.7 kWh), parquet, laminate, and tiled floors. Additional features: Garage, 2-3 outdoor parking spaces, mature garden plot, suitable for families, multi-generational living, and home office. Location Living in Albstadt-Ebingen between the city and nature The property is located at Im Raidental 74 in Albstadt-Ebingen. Ebingen is the largest district of Albstadt and forms a significant center of the city. The location combines two characteristics that are becoming increasingly important when choosing a long-term place to live: a functioning urban infrastructure and immediate proximity to nature.
Conveniences
Outside conveniences
- Balcony/ies
- Garage
Inside conveniences
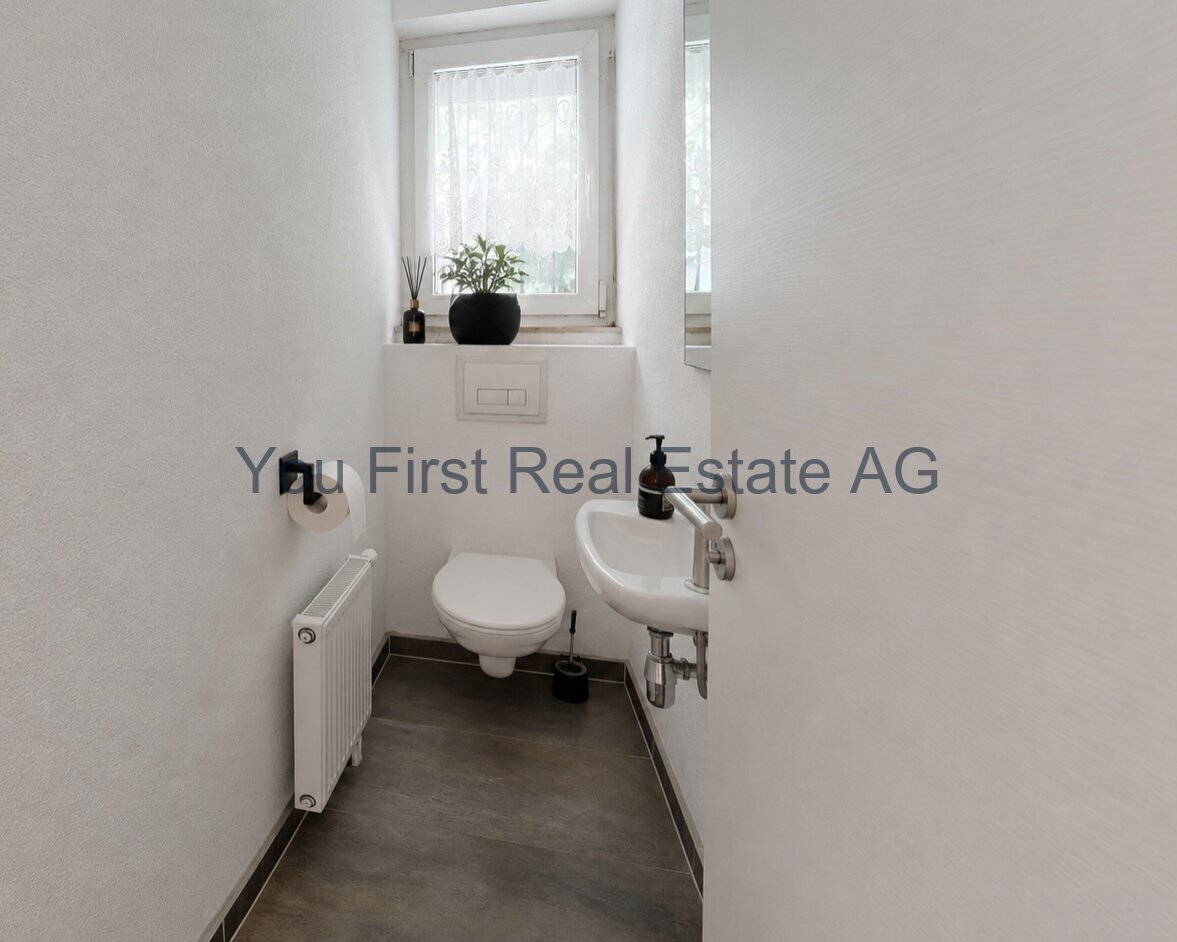
- Guests lavatory
- Fireplace
View
- Nice view