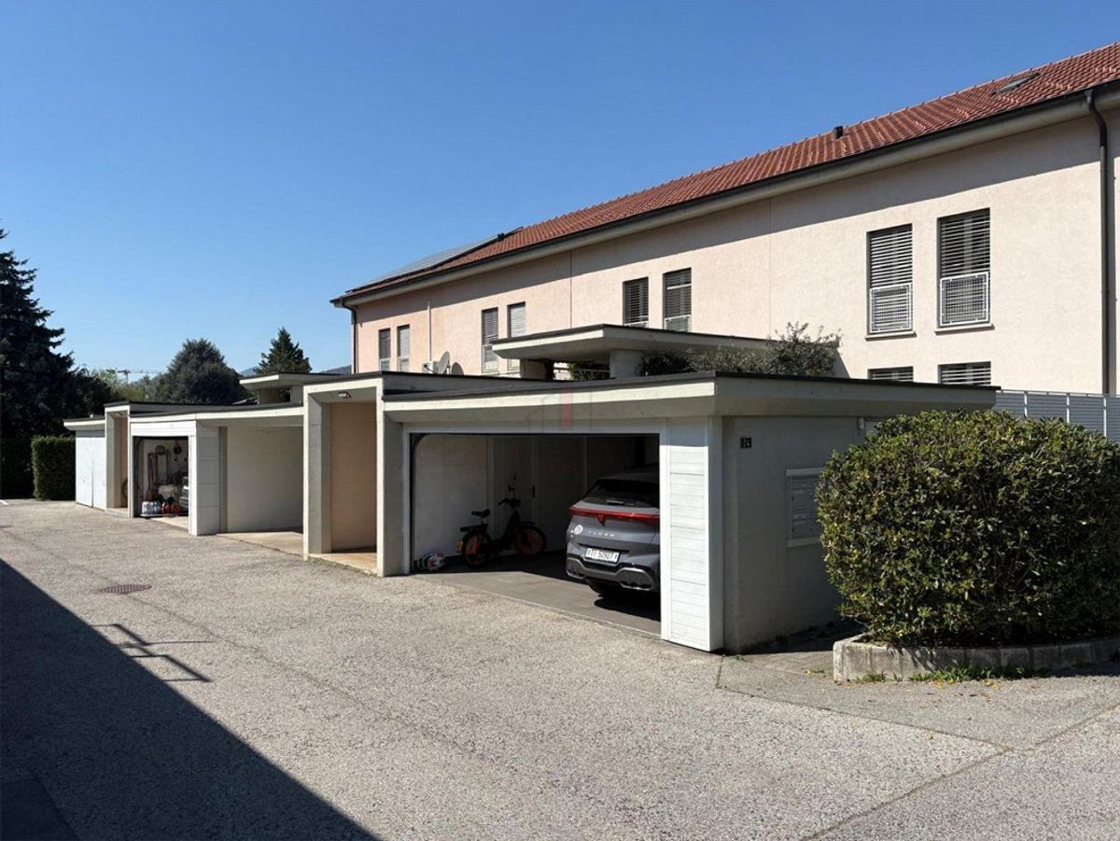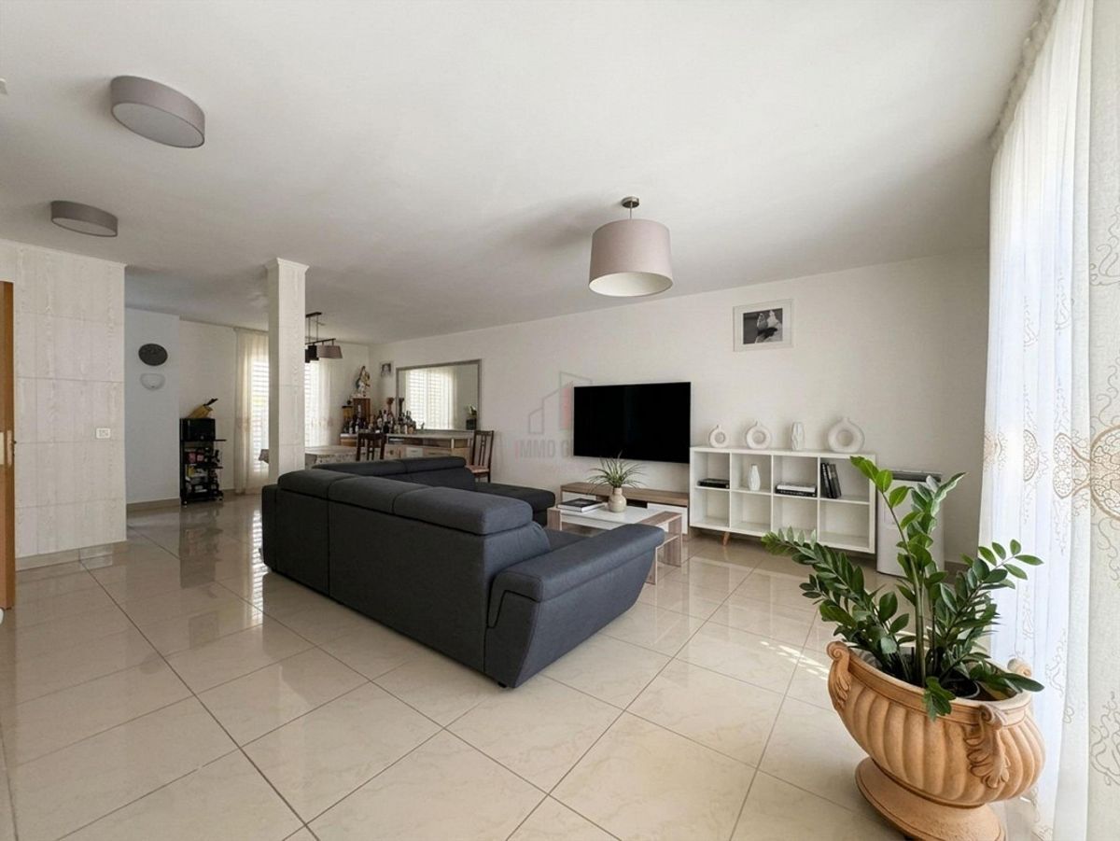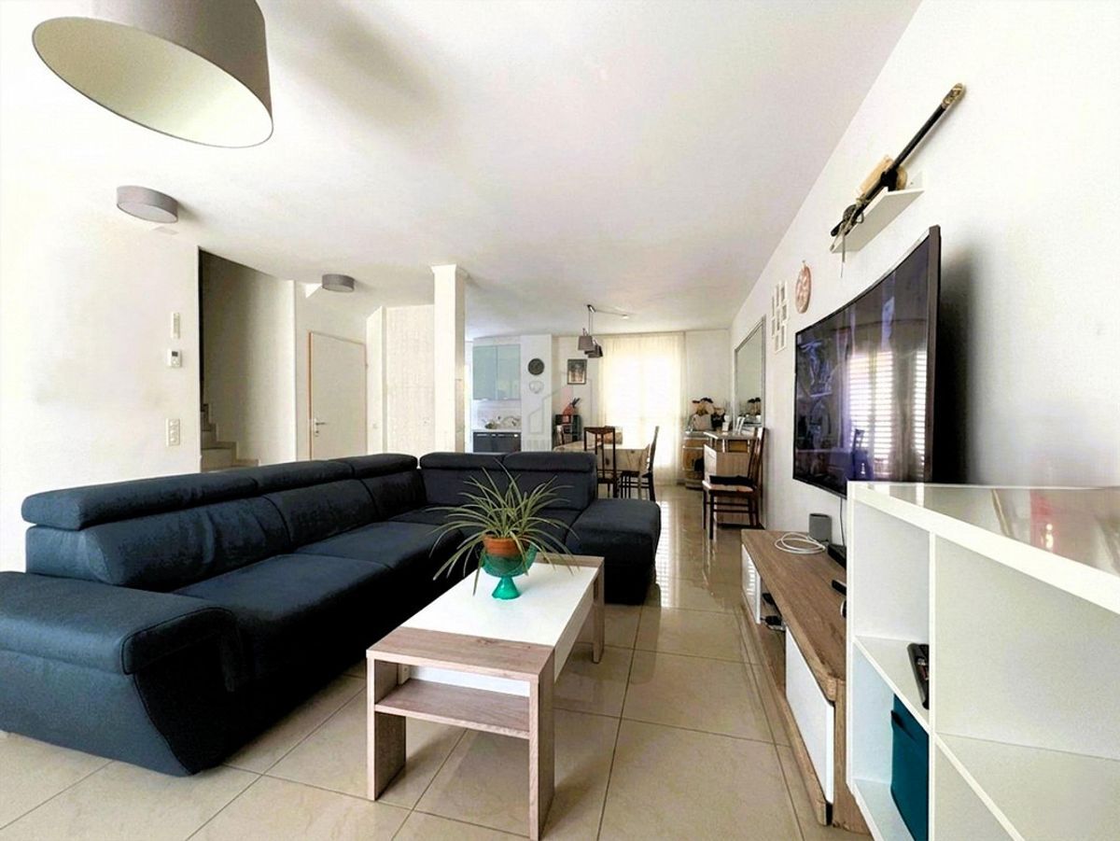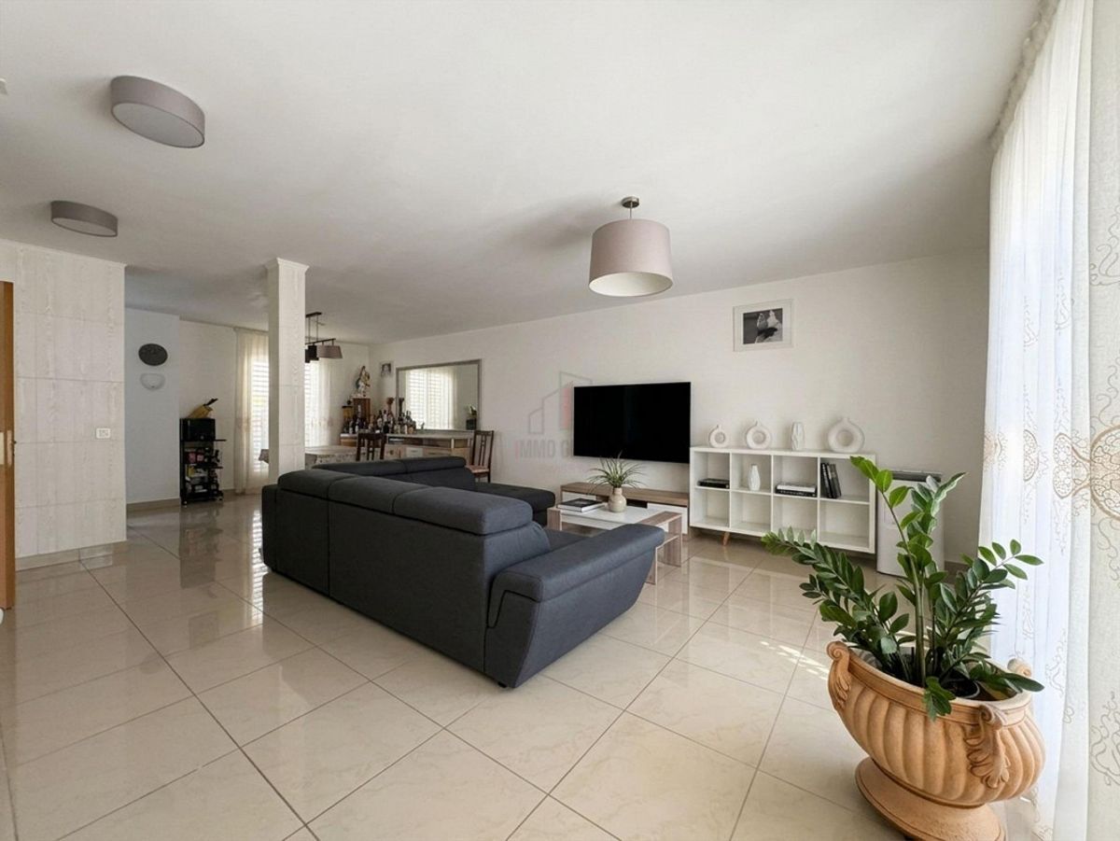
House with 5.5 rooms on sale in Arzo - 196 m²
AFFASCINANTE CASA DI NUCLEO RISTRUTTURATA
Localisation
via Canton Sura 1, 6864 ArzoCharacteristics
Description
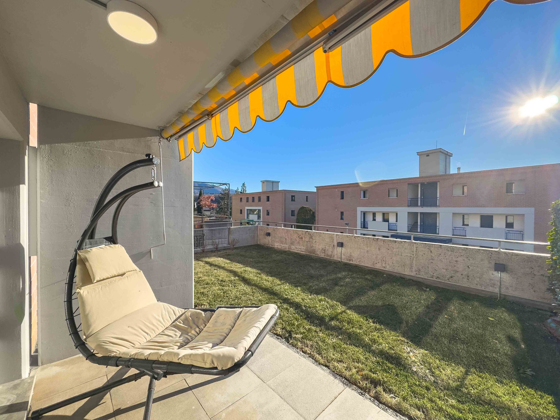
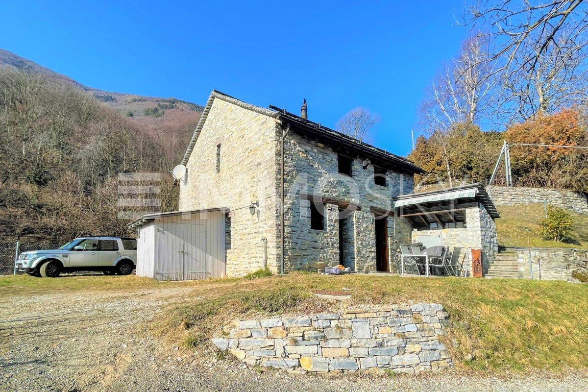
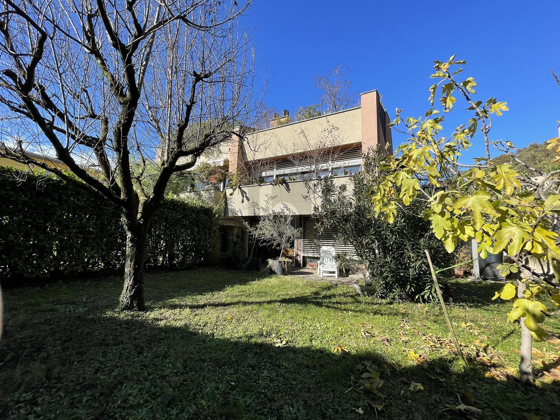
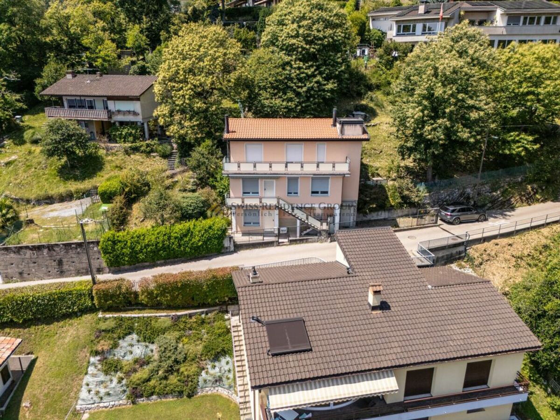
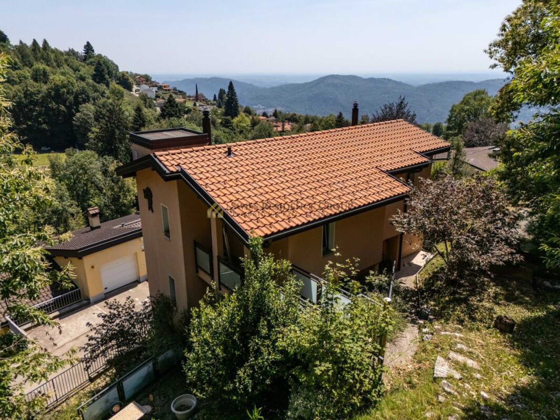
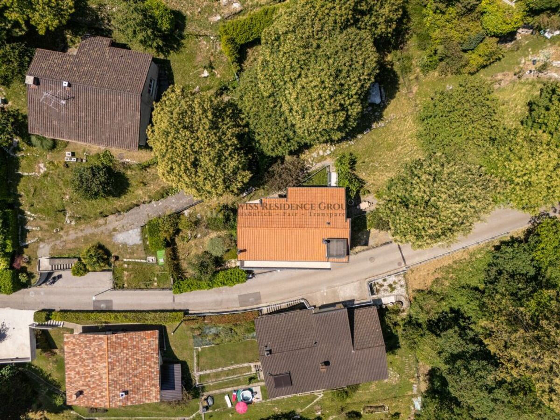
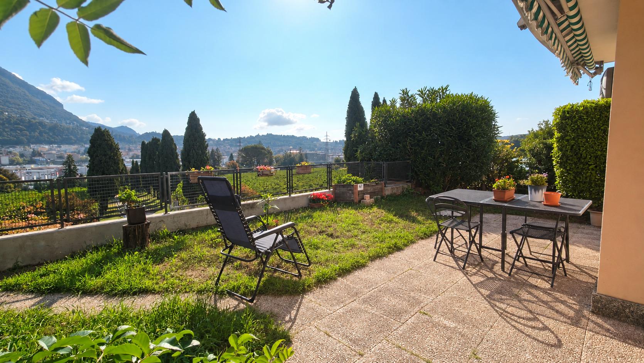
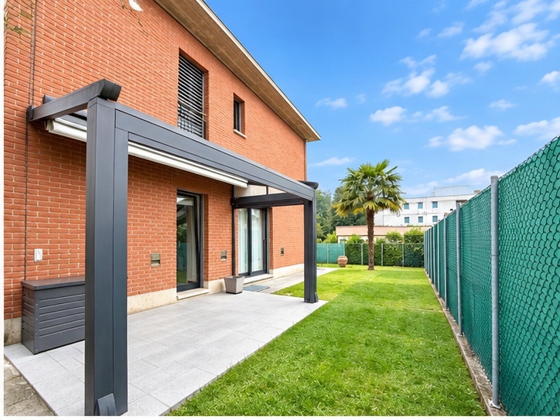
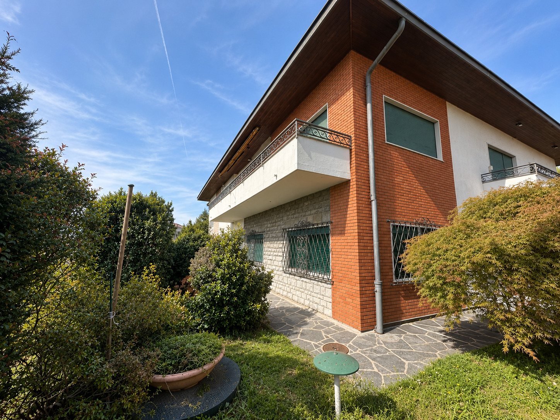
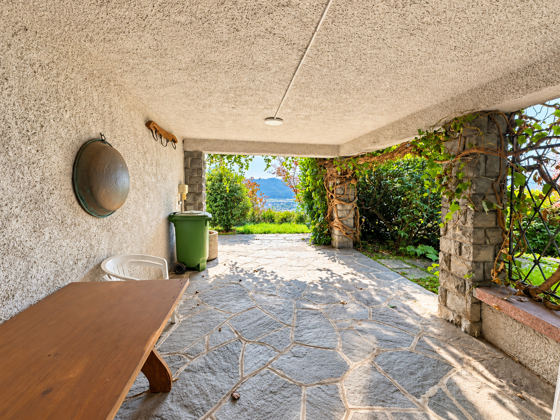
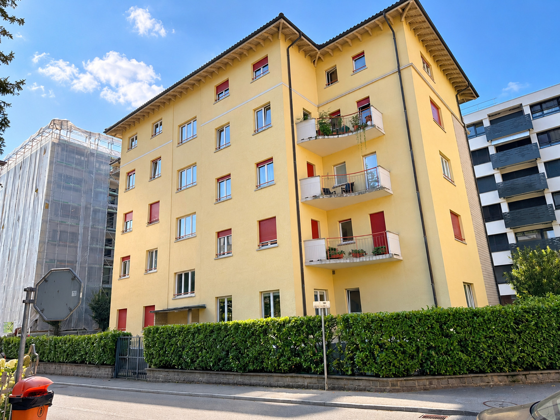
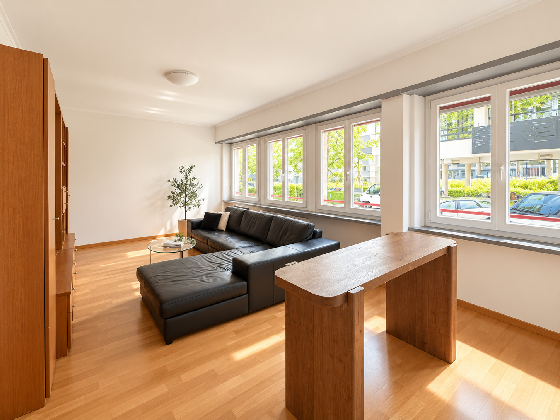
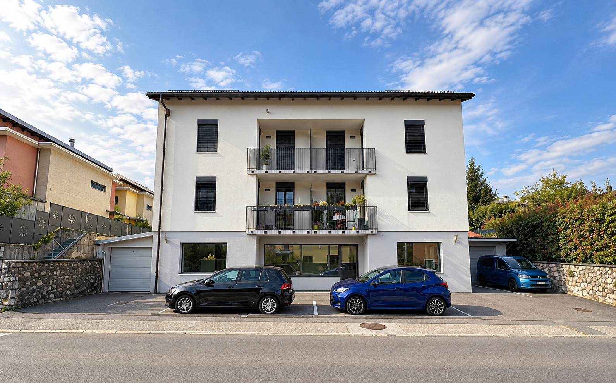
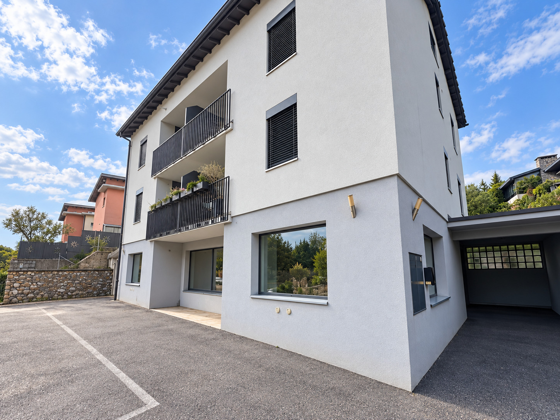
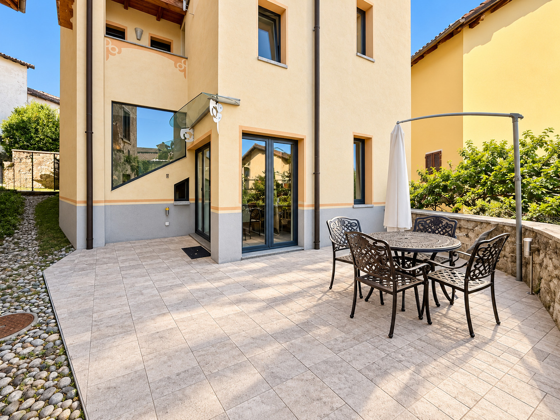
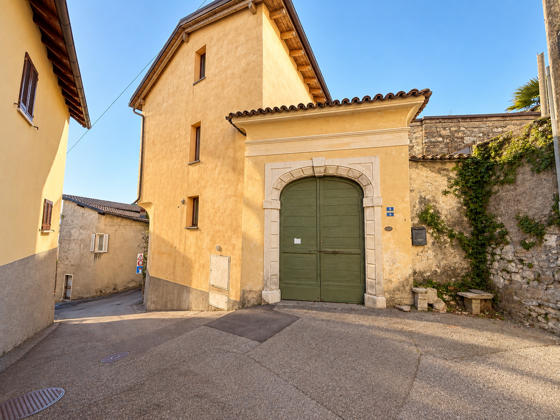
In Arzo, in the heart of town, we are offering for sale a recently renovated house consisting of two residential units.
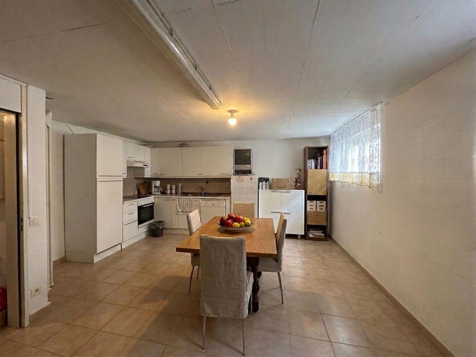
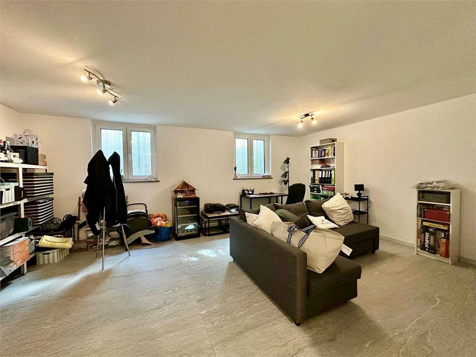
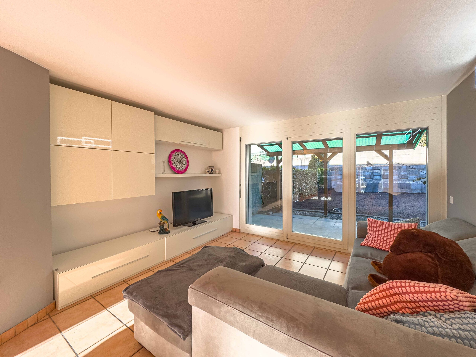
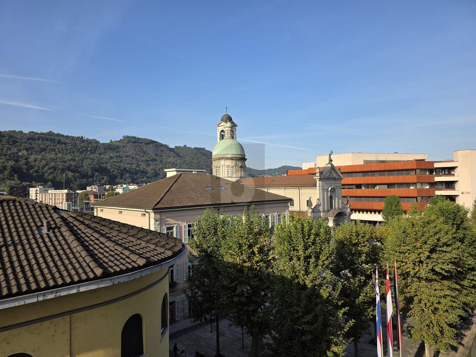
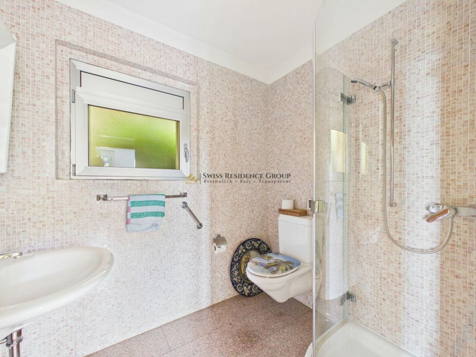
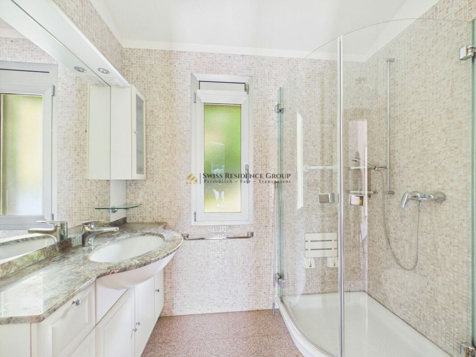
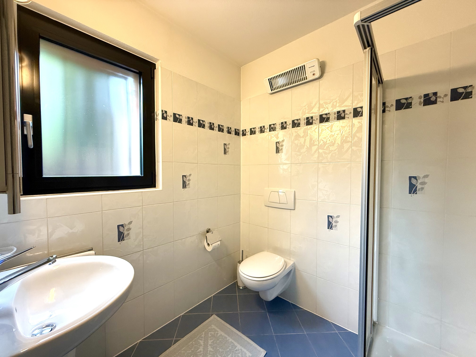
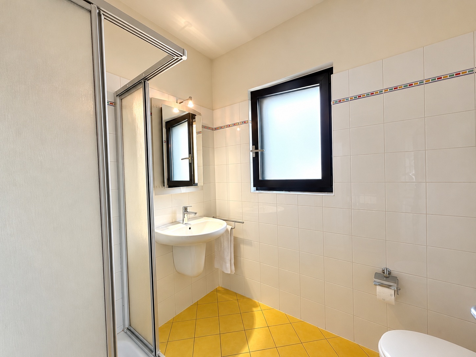
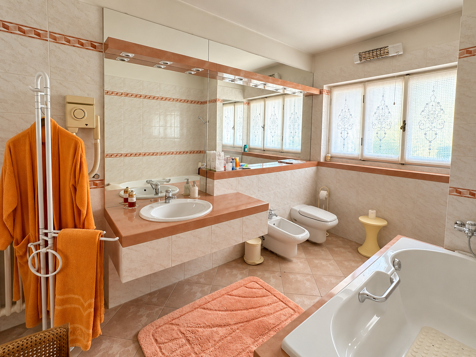
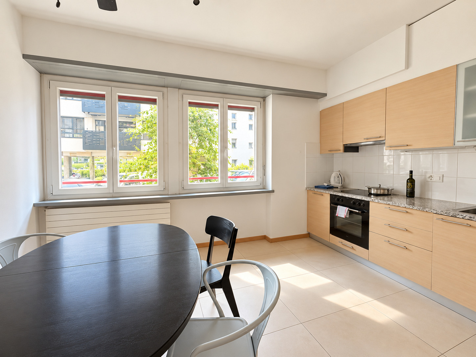
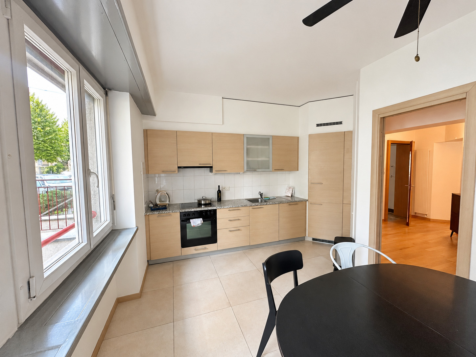
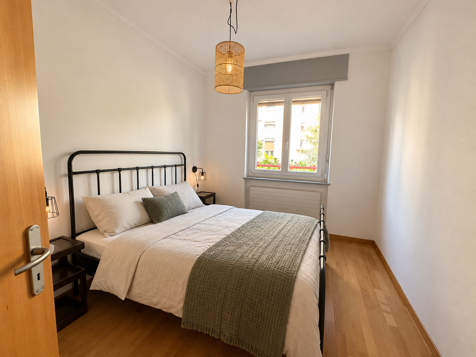
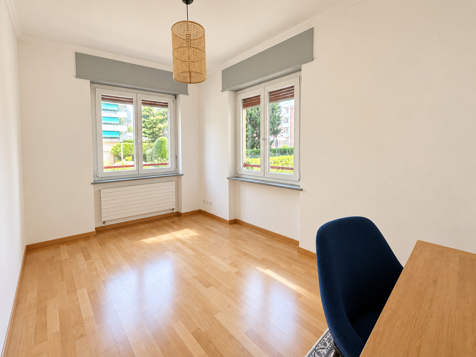
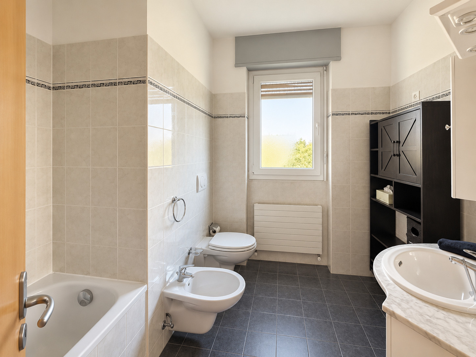
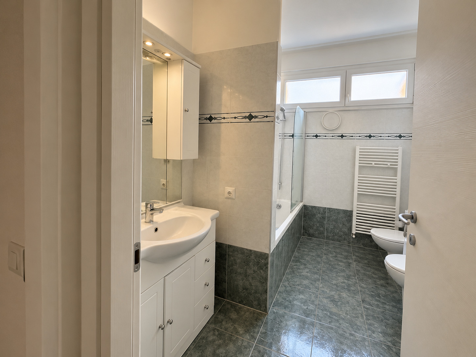
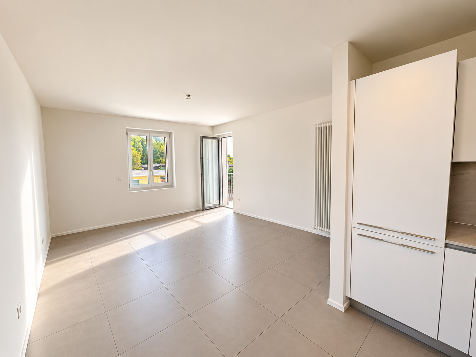
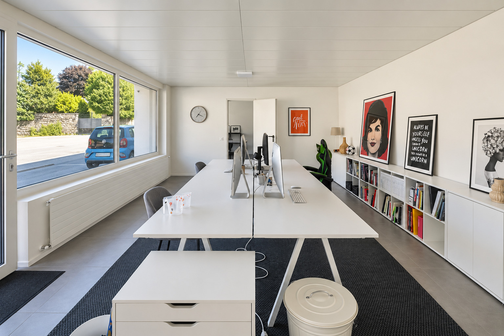
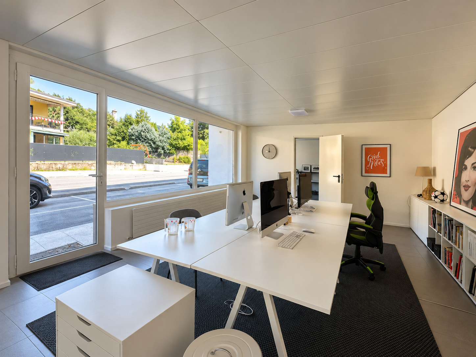
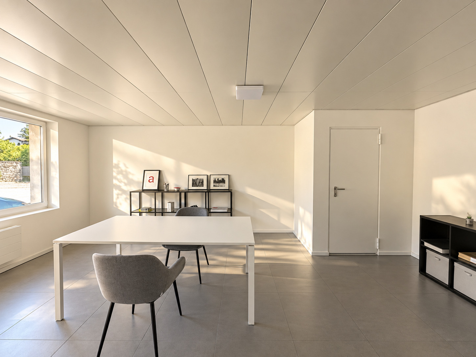
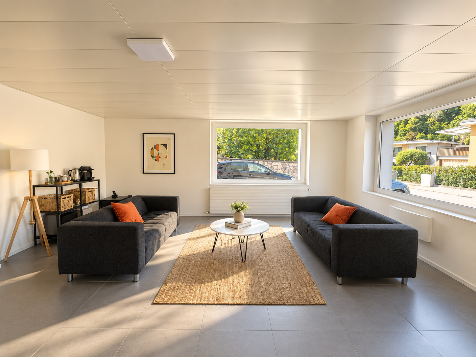
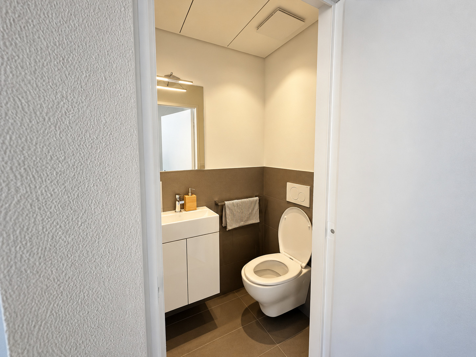
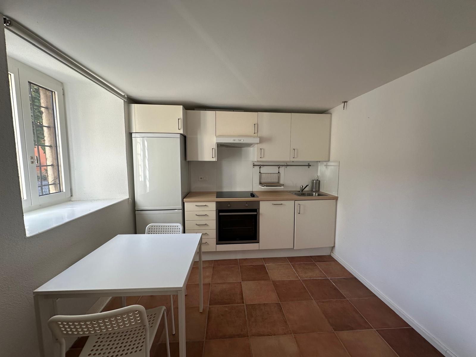
The house is a typical Ticino “cielo-terra” home, located in the immediate vicinity of the church. On the ground floor is a 2.5-room apartment featuring a living room-kitchen, a bedroom with a fireplace, and a bathroom with a window and shower. This floor is self-contained, making it ideal for generating rental income or for use as a studio or office.
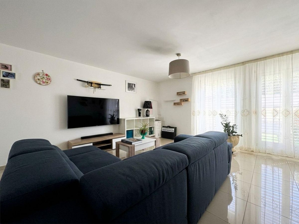
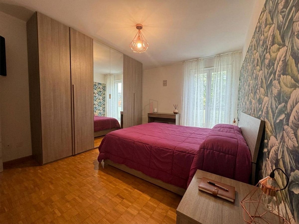
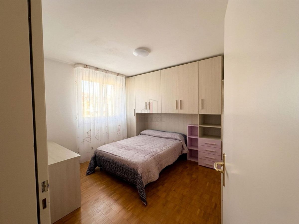
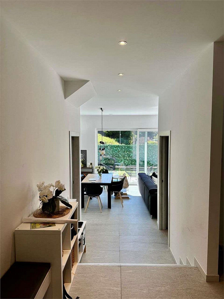
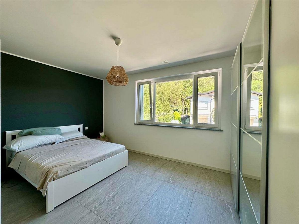
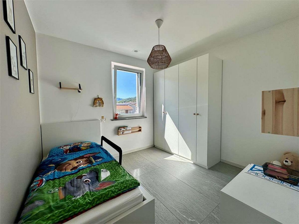
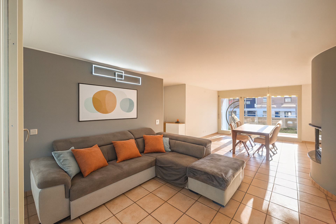
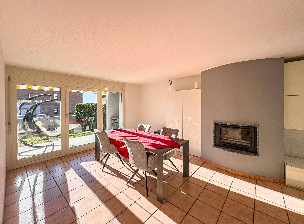
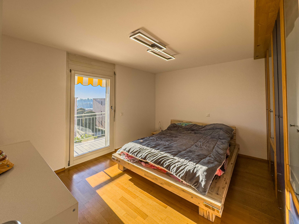
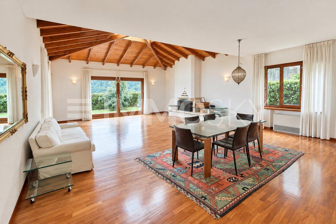
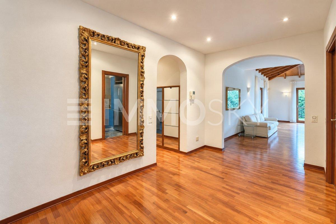
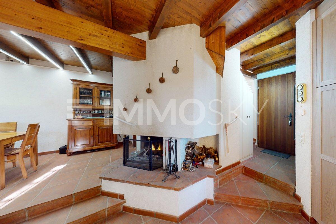
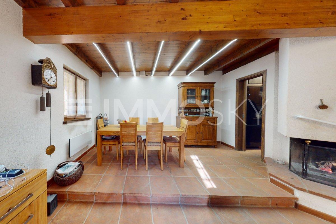
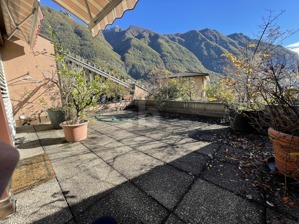
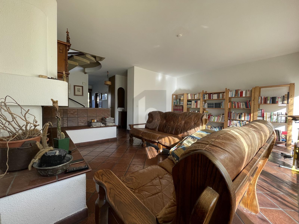
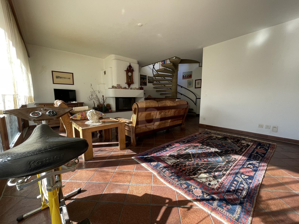
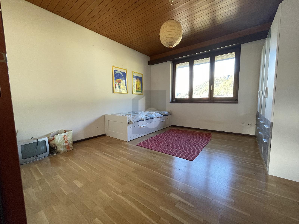
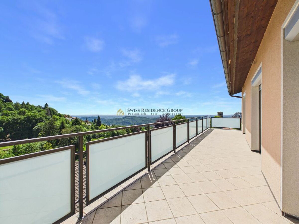
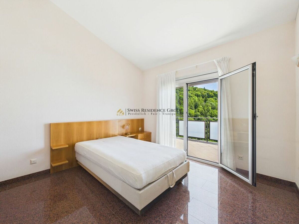
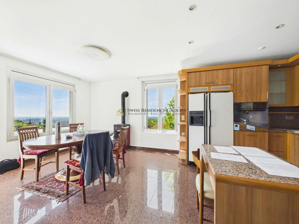
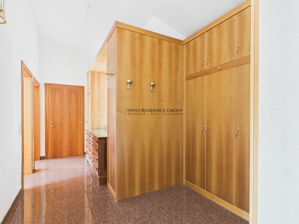
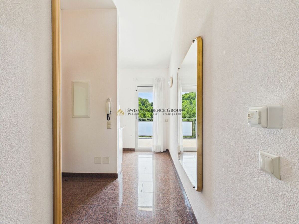
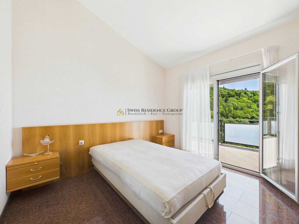
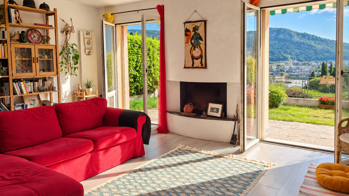
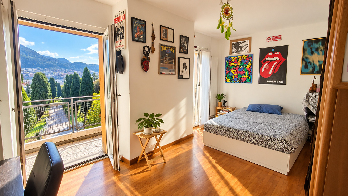
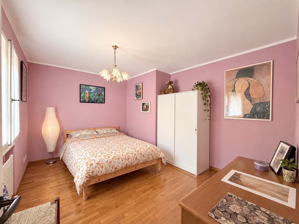
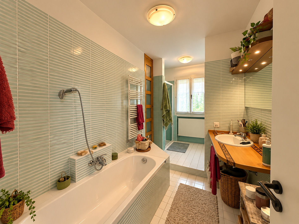
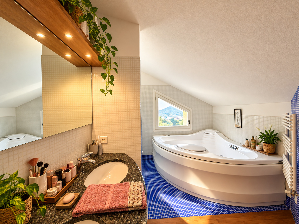
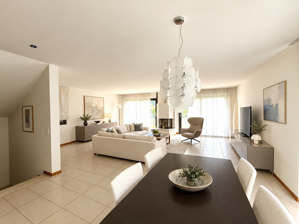
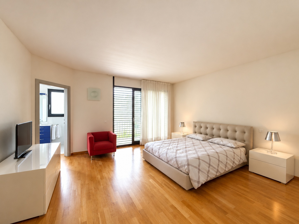
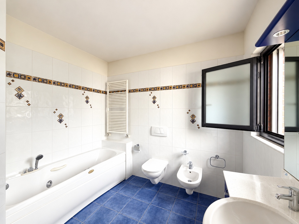
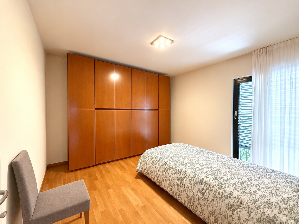
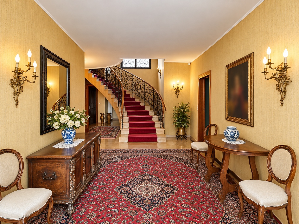
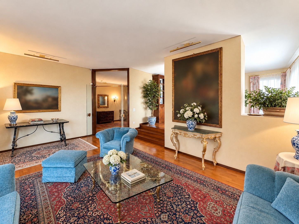
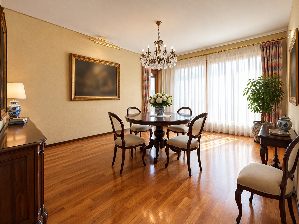
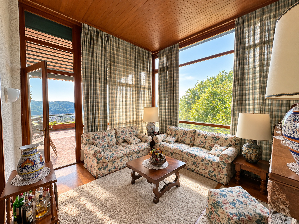
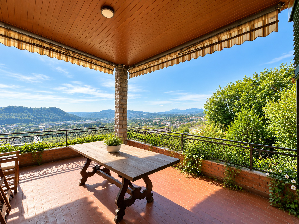
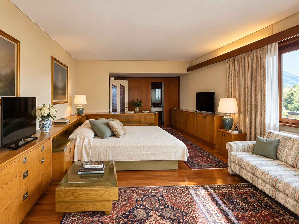
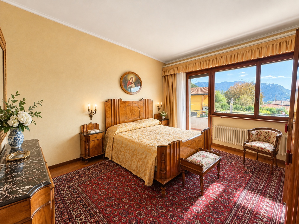
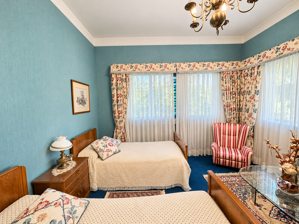
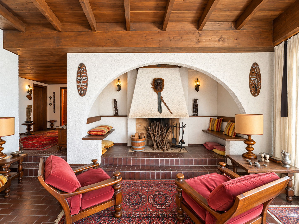
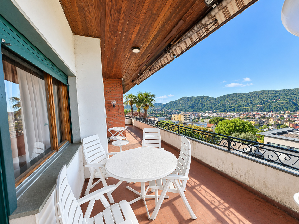
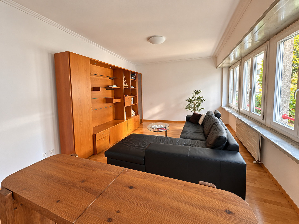
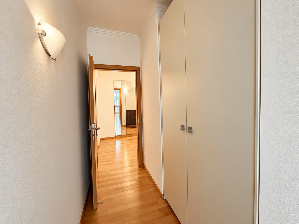
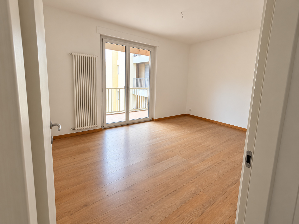
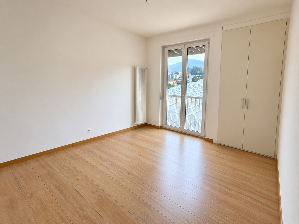
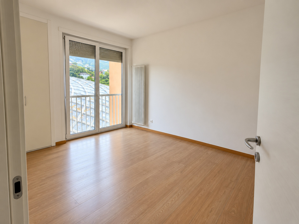
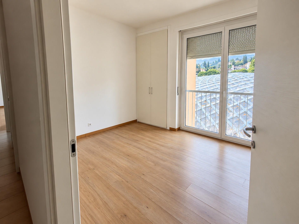
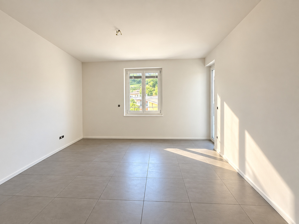
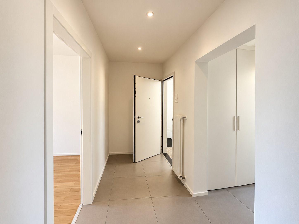
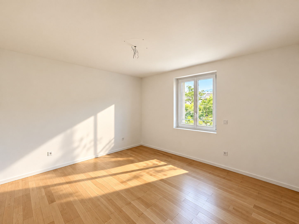
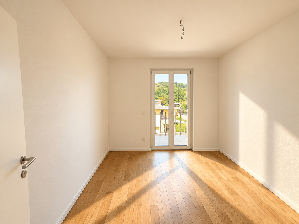
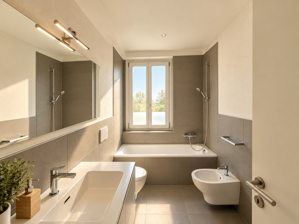
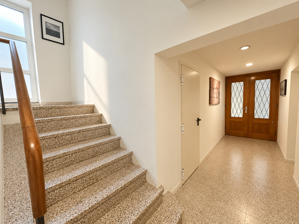
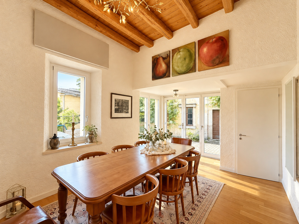
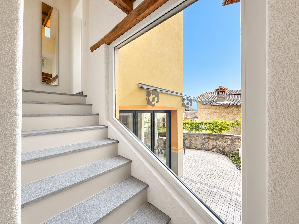
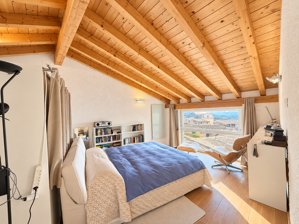
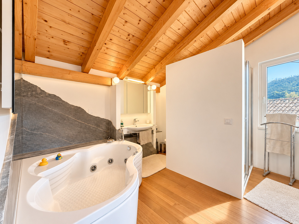
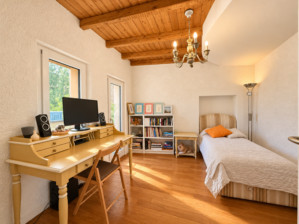
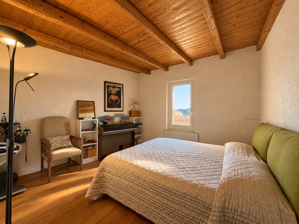
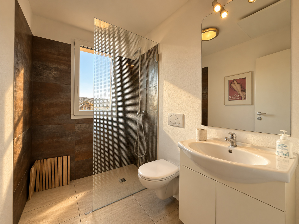
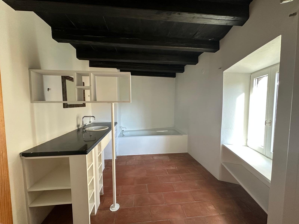
The main residence is accessed through a front door leading to the shared courtyard and the entrance to the house. On the entry level—the first floor when viewed from the square—there is a spacious bedroom with a bathroom, walk-in closet, and terrace. Climbing the half-story stone staircase, you reach the second bedroom, which is very bright and also features a private bathroom. Both bedrooms have ceilings with exposed wooden beams. A few steps further up lead to the living room with a fireplace—which features a resin-coated terracotta floor—and the kitchen.
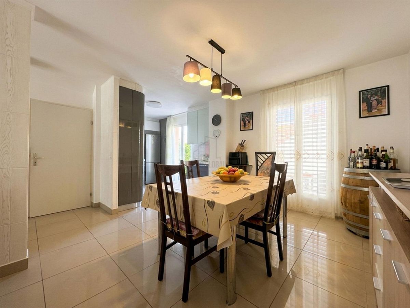
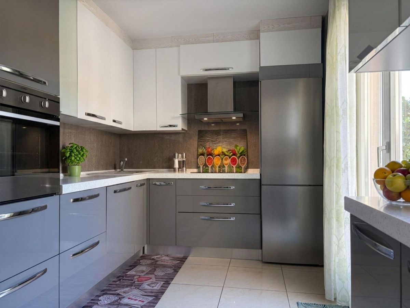
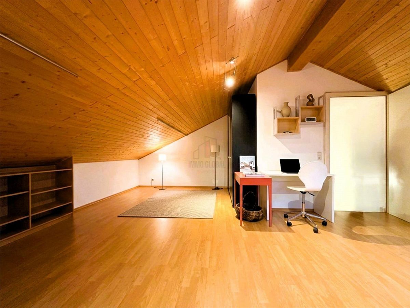
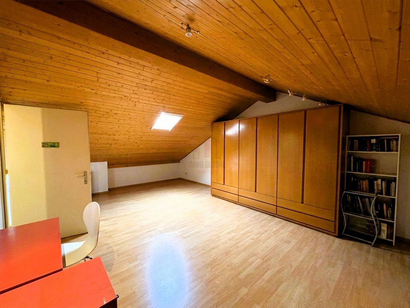
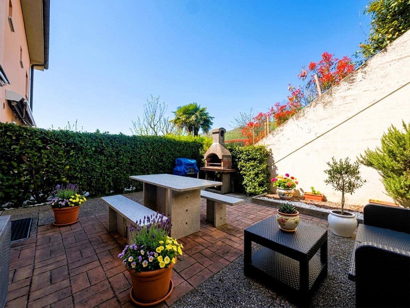
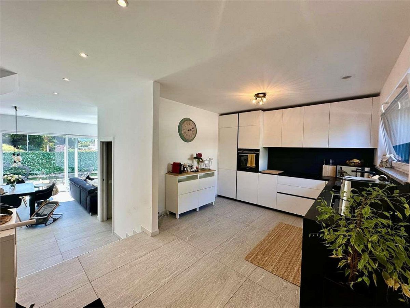
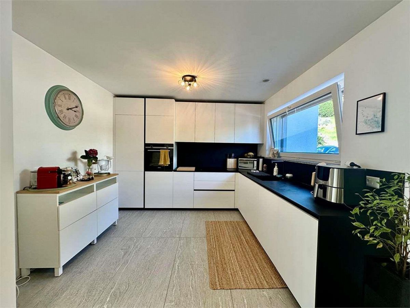
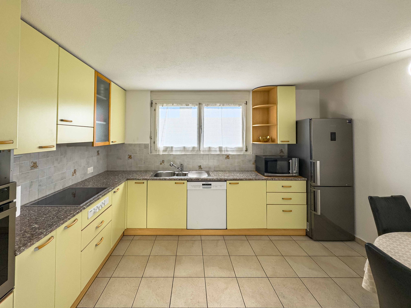
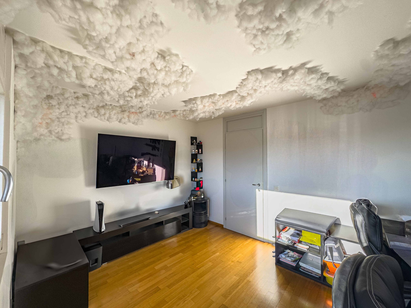
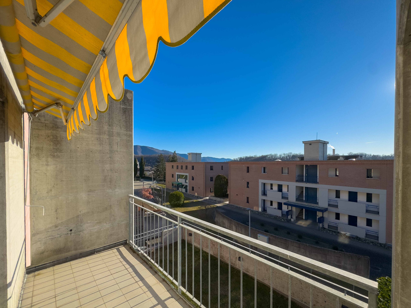
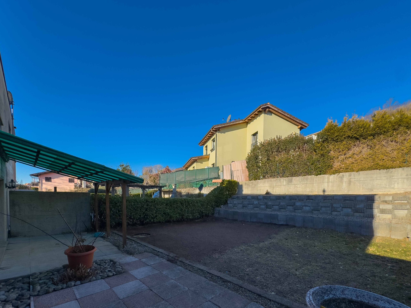
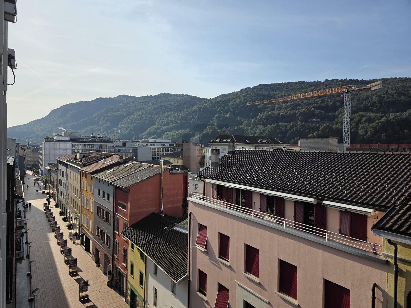
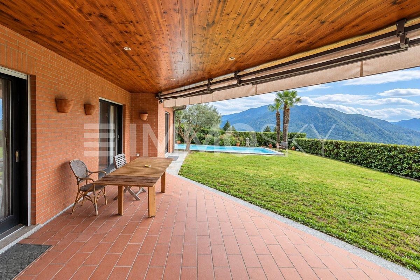
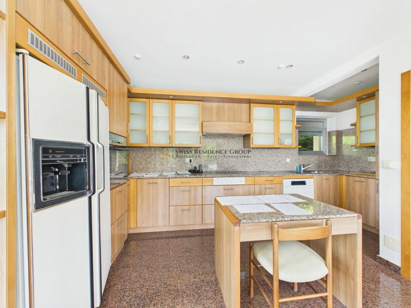
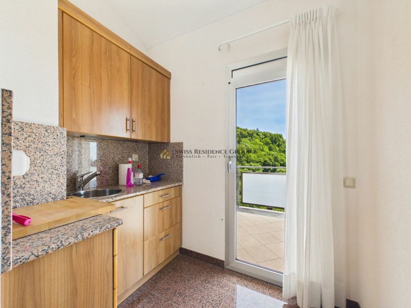
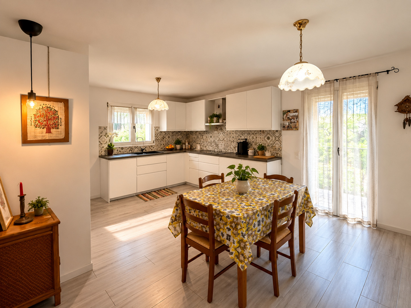
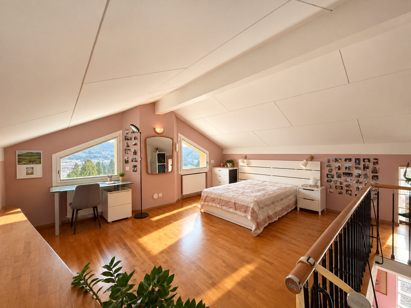
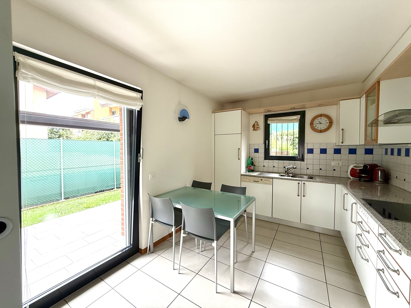
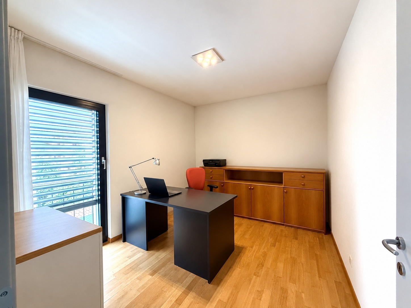
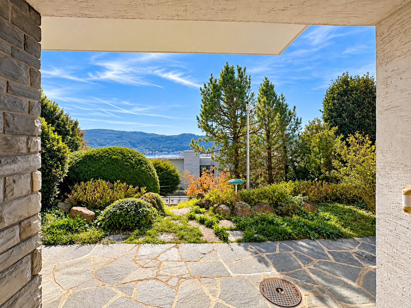
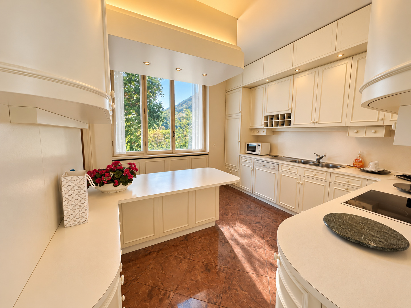
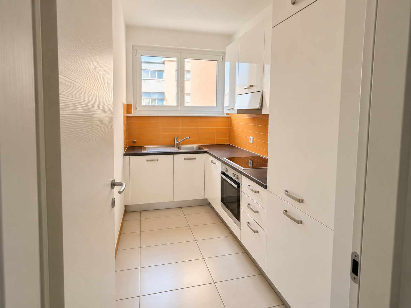
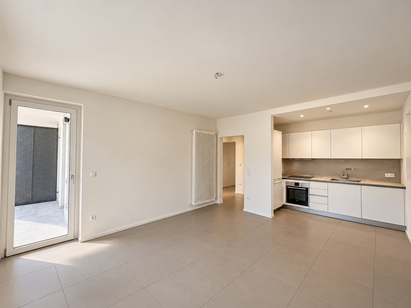
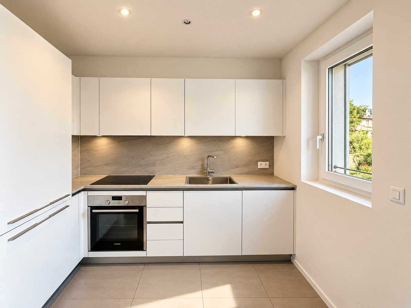
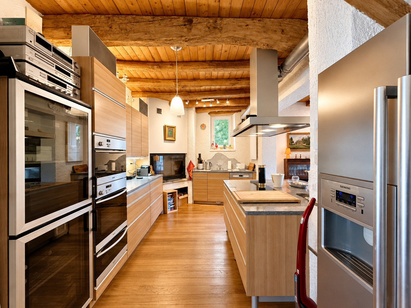
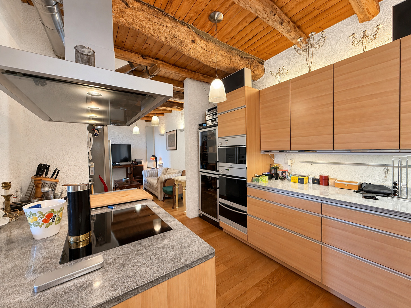
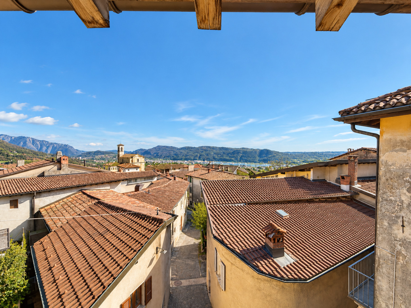
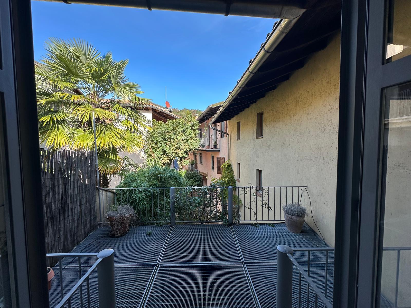
The kitchen is modern and spacious, with direct access to the terrace overlooking the greenery of the inner courtyard. From the living room, you can reach the top floor, where there is a charming and bright loggia with Ticino-style terracotta flooring that houses a sitting area and a study. It is equipped with a stove and offers a very pleasant view of the town square through two large windows, making it a space that can be enjoyed in both summer and winter.
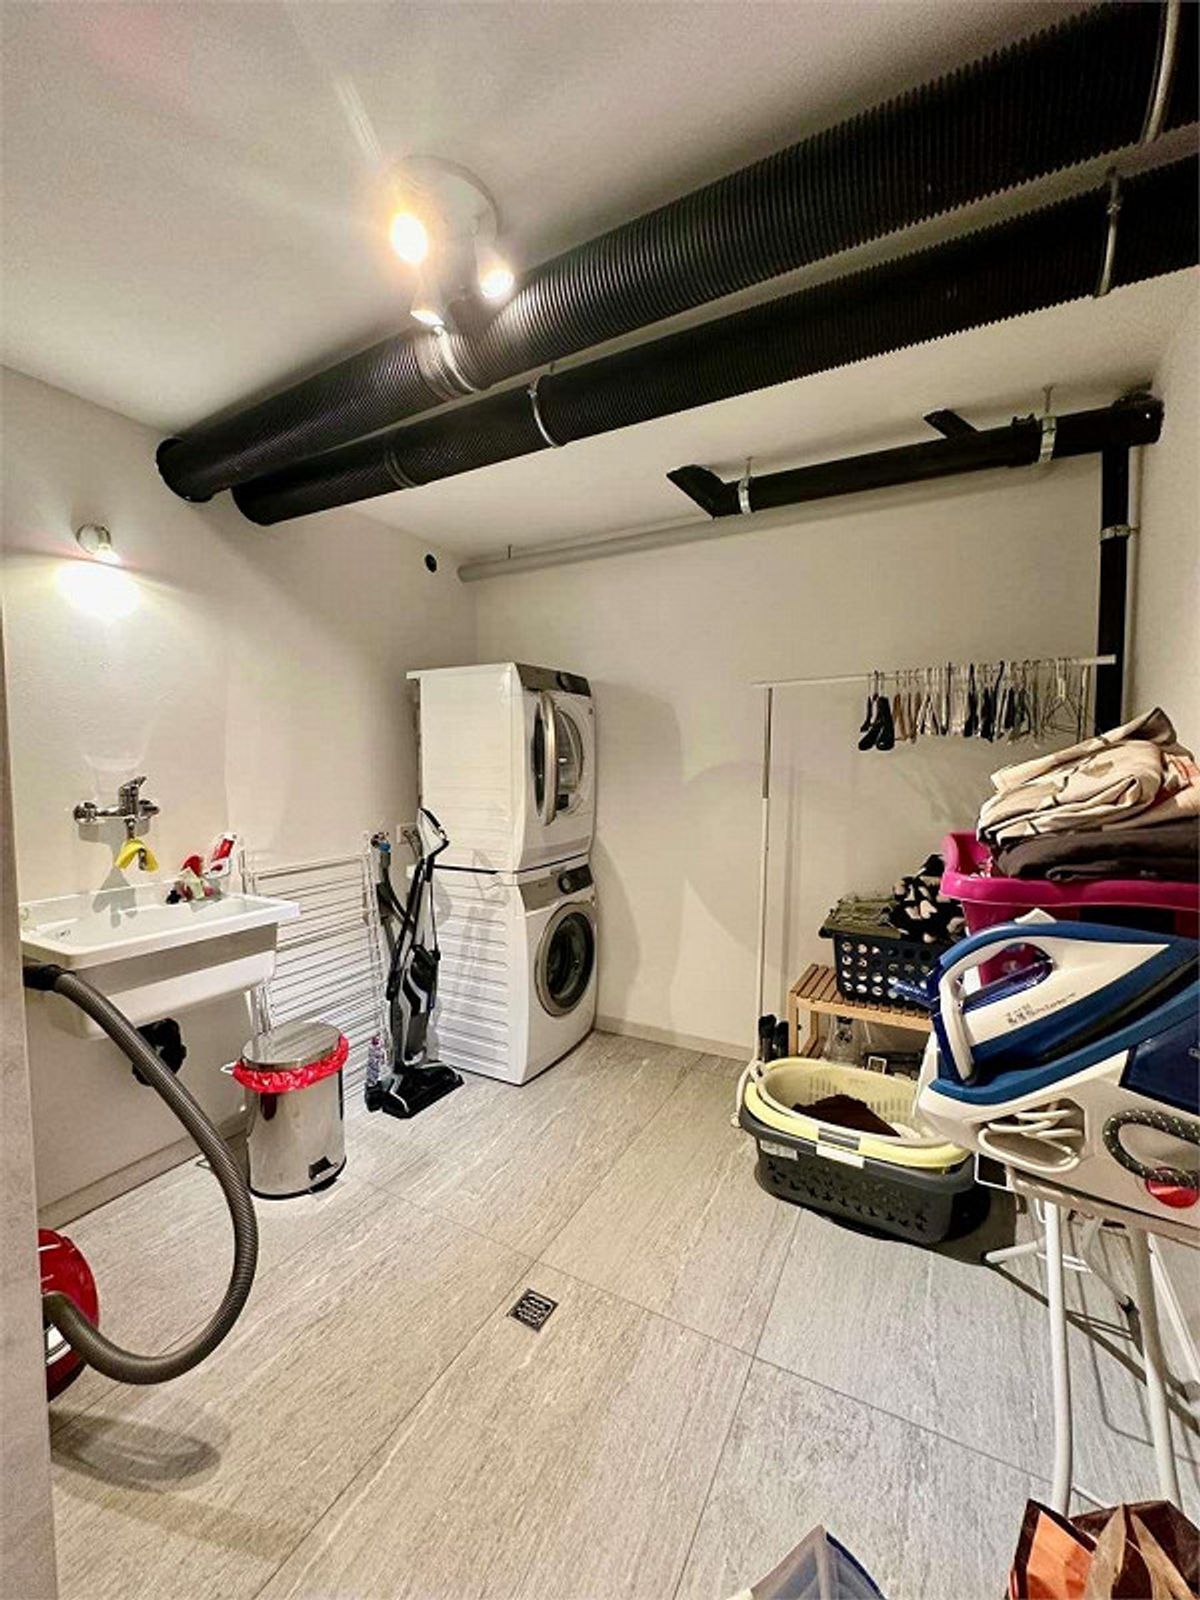
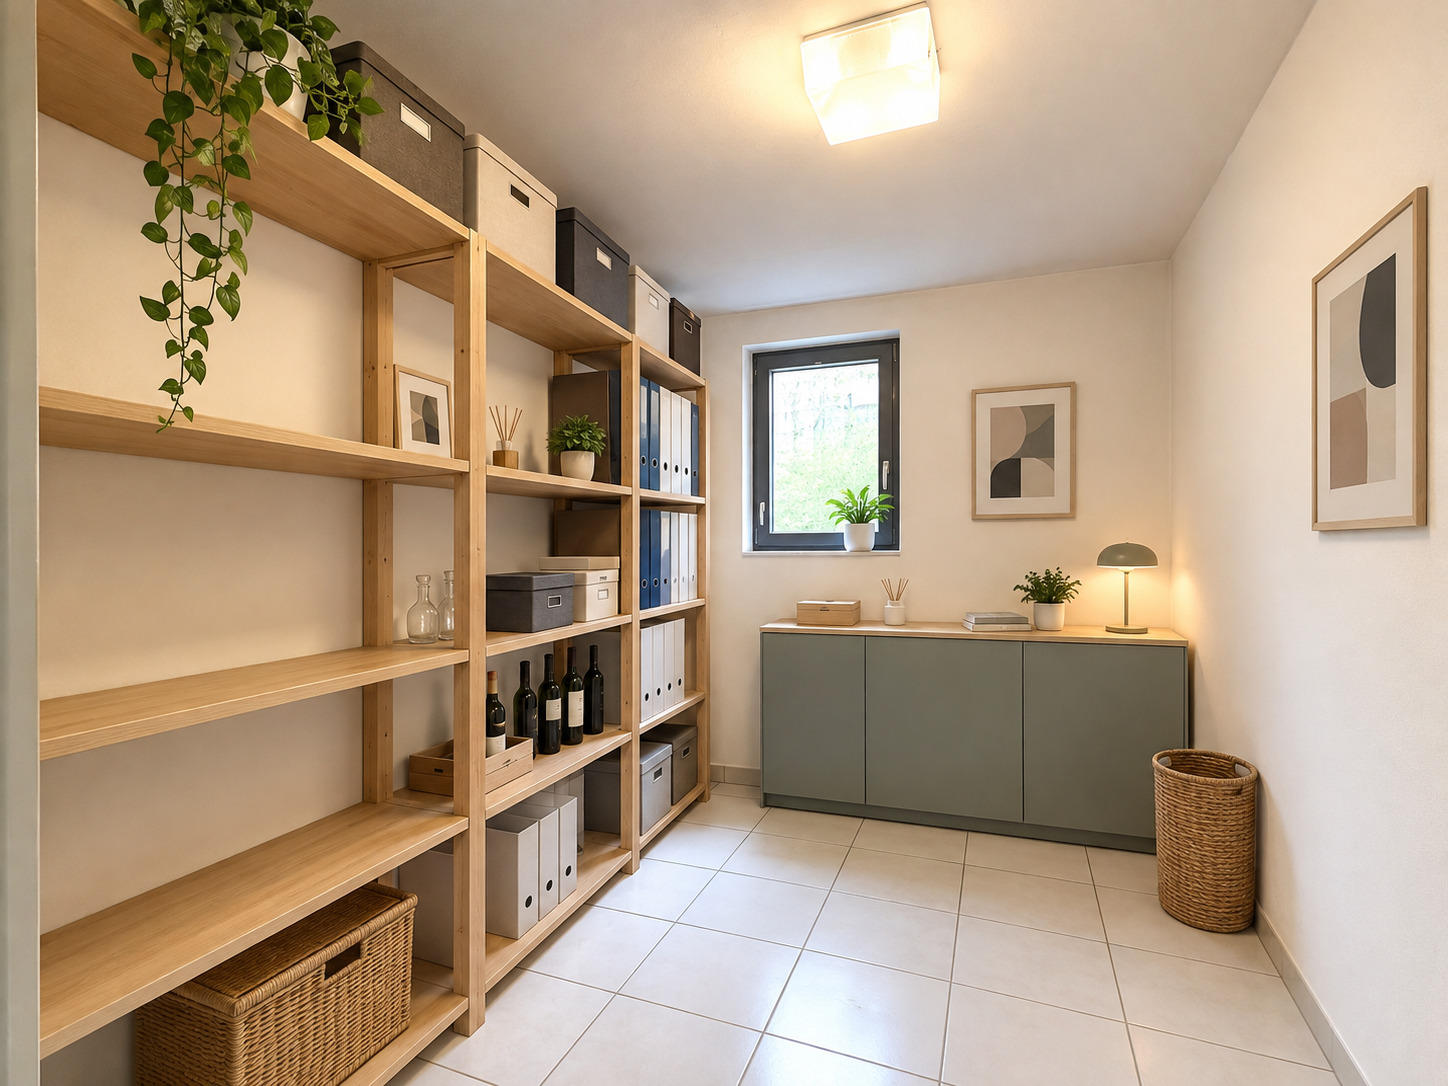
On the ground floor, there is a private utility room housing the oil-fired boiler—replaced in 2006—along with its 4,000-liter tank and the laundry room. The windows and doors are in excellent condition, and the steel terraces create a pleasant contrast with the interior materials.
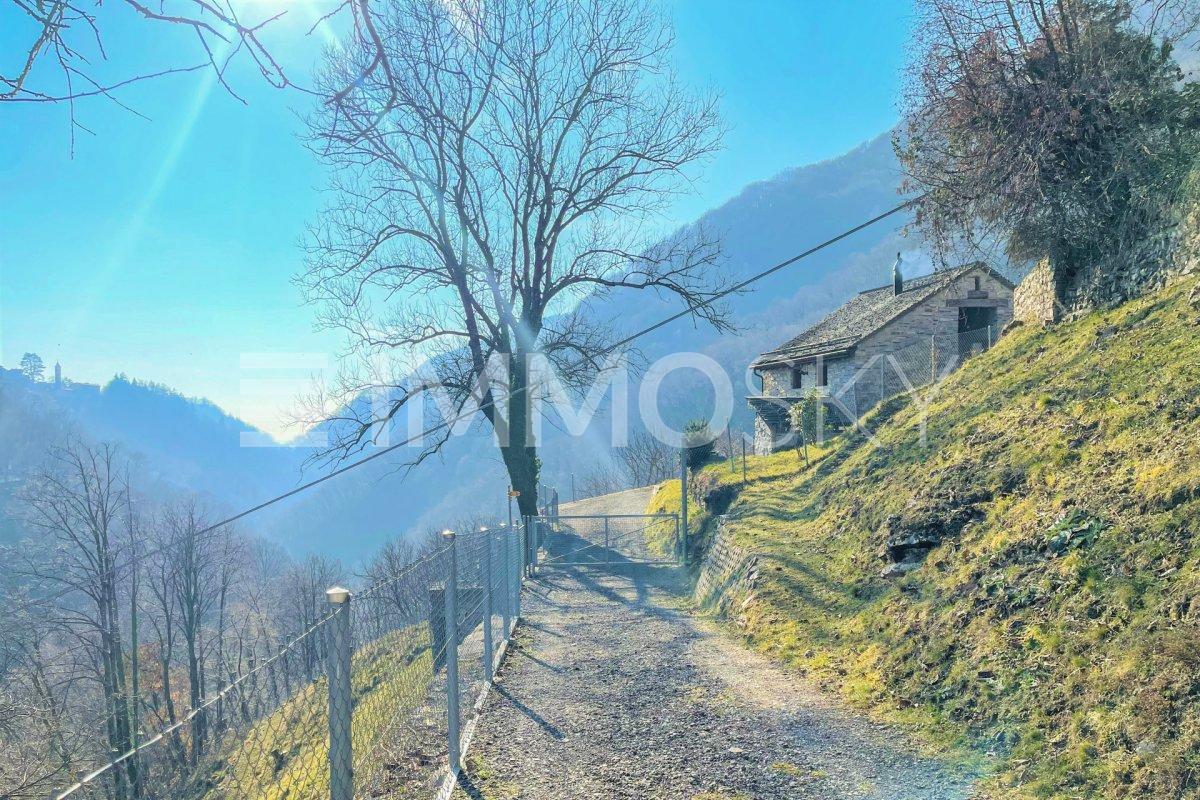
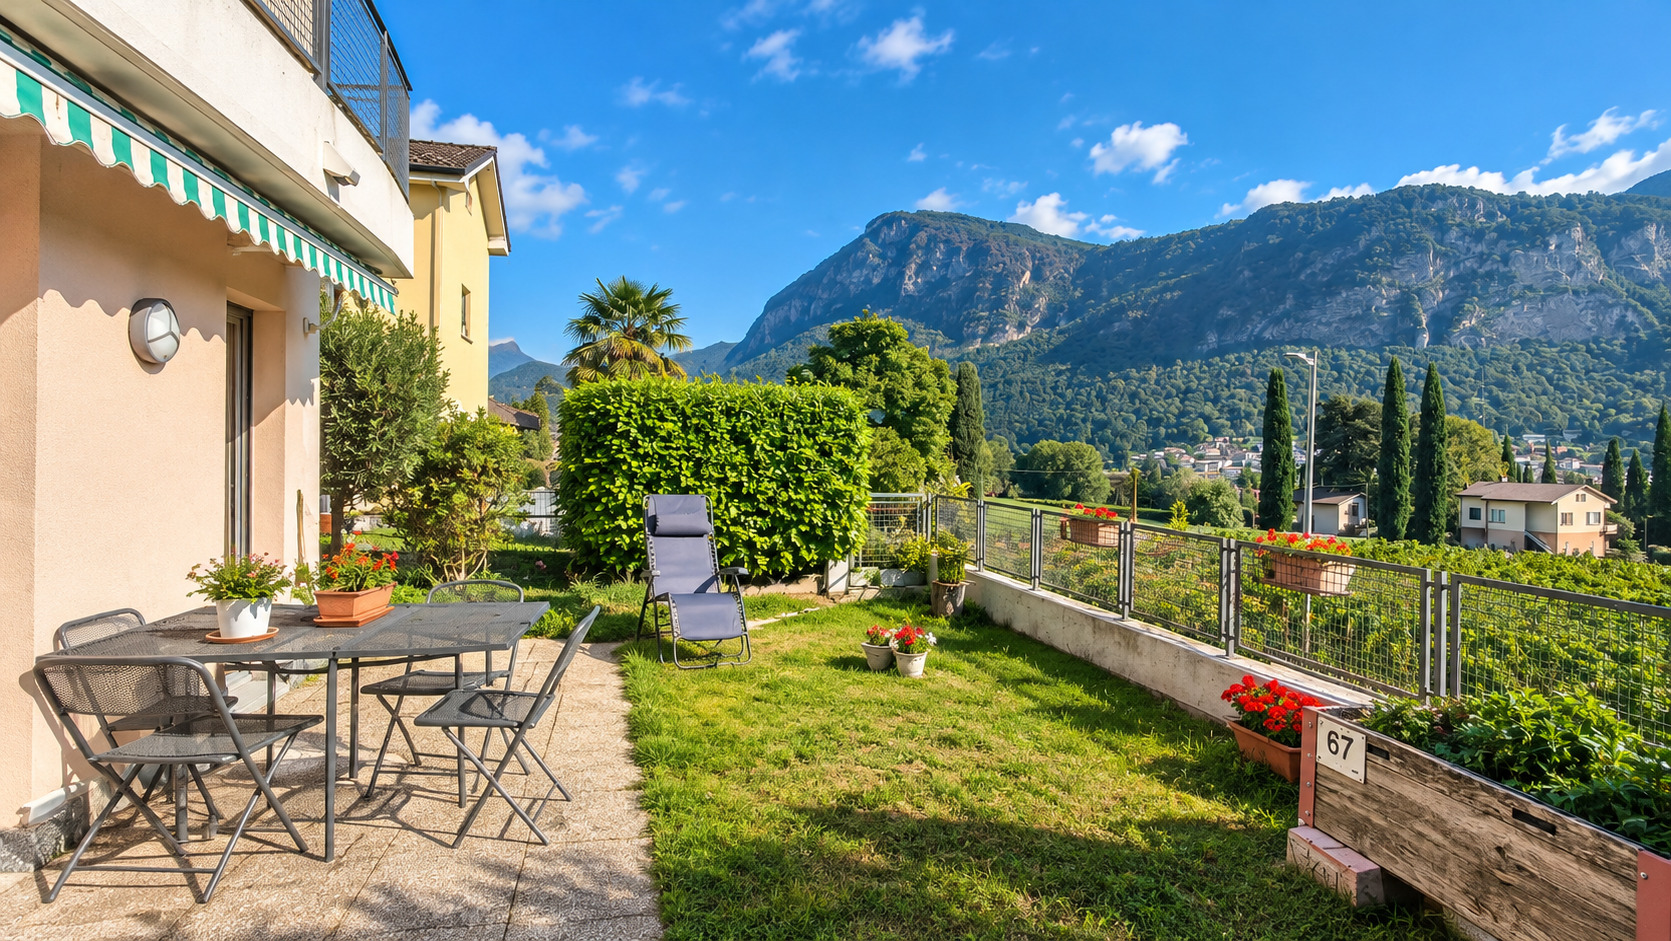
The area is particularly quiet, a short distance from the elementary school—which is within walking distance—the municipal parking lots at the entrance to the village, and all essential amenities.
Conveniences
Neighbourhood
- City centre
- Village
- Villa area
- Shops/Stores
- Bank
- Post office
- Restaurant(s)
- Pharmacy
- Bus stop
- Primary school
- Near customs
Outside conveniences
- Terrace/s
- Public parking
Inside conveniences
- Without elevator
- Public parking
- Eat-in-kitchen
- Separated lavatory
- Built-in closet
- Heating Access
- Fireplace
- Swedish stove
- Triple glazing
- Bright/sunny
- With character
- Traditional solid construction
Equipment
- Furnished kitchen
- Cooker/stove
- Oven
- Fridge
- Freezer
- Dishwasher
- Bath
- Shower
Condition
- Very good
Orientation
- East
- West
Exposure
- Favourable
- Morning
- In the evening
View
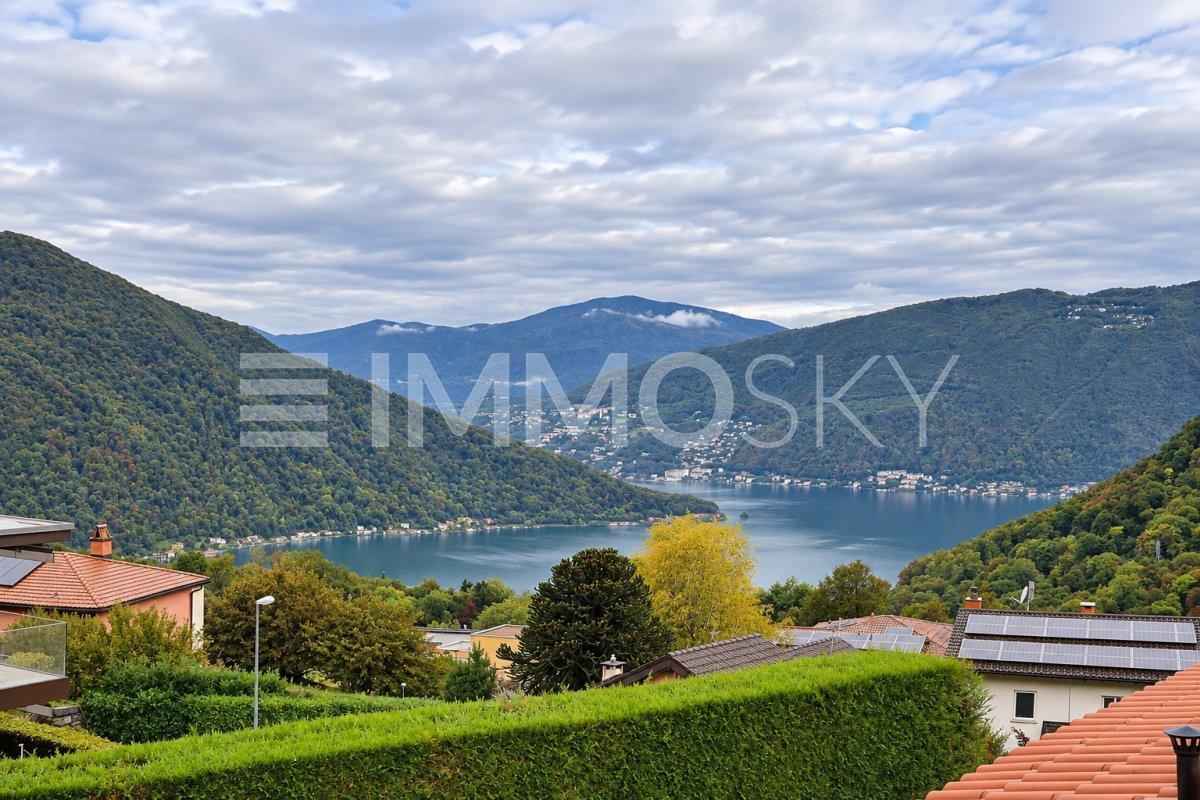
- Nice view
- Clear
Style
- Character house