House with 5.5 rooms on sale in Mendrisio - 215 m²
SPAZIOSA CASA CON GIARDINO E VISTA SULLE VIGNE
Localisation
6850 MendrisioCharacteristics
Number of parkings
Description
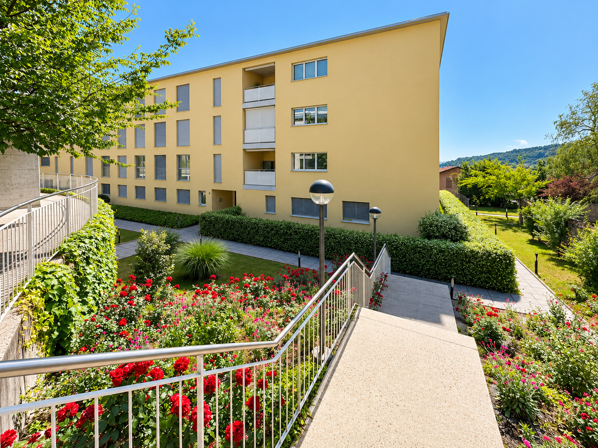
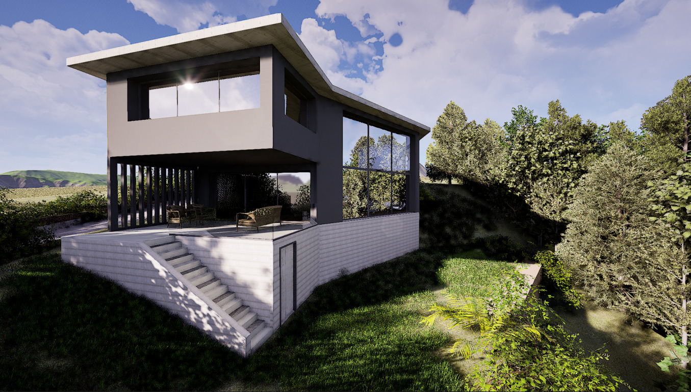
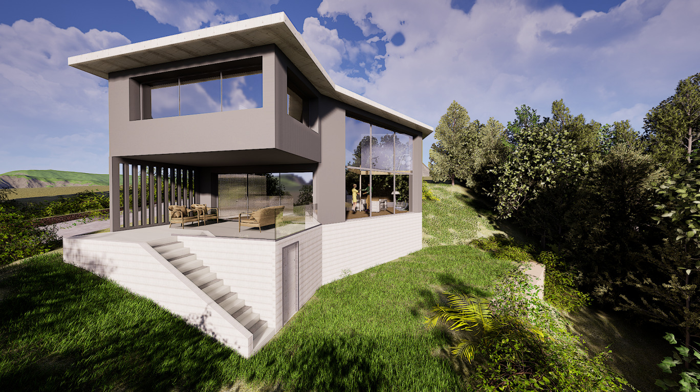
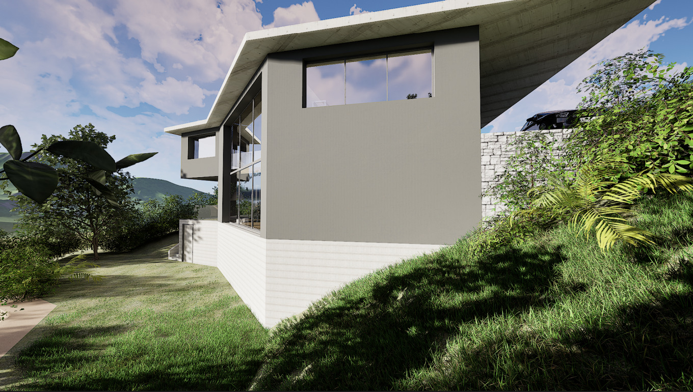
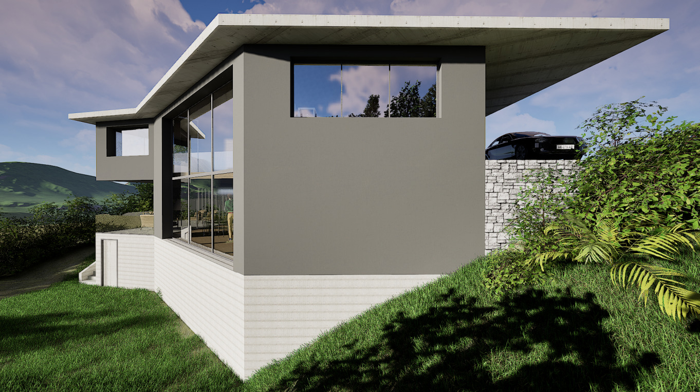
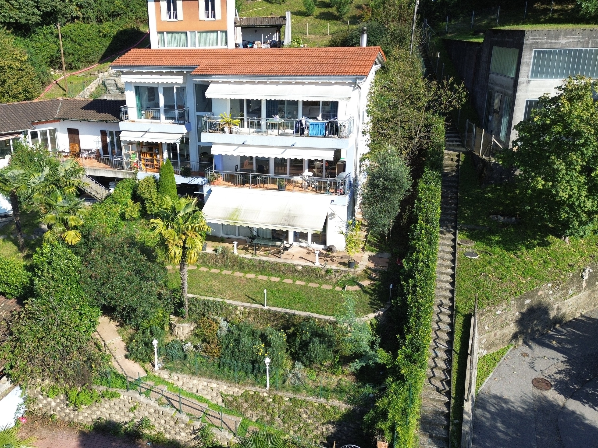
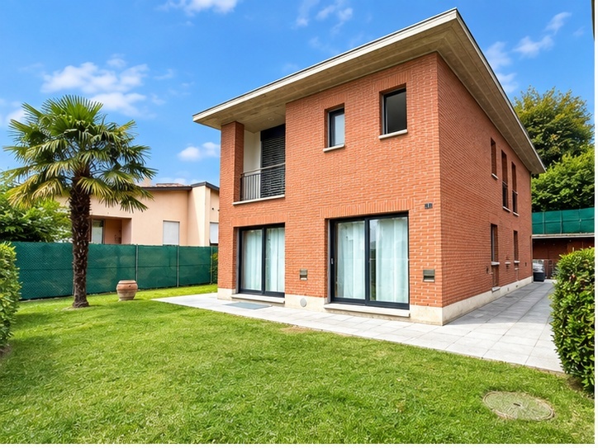
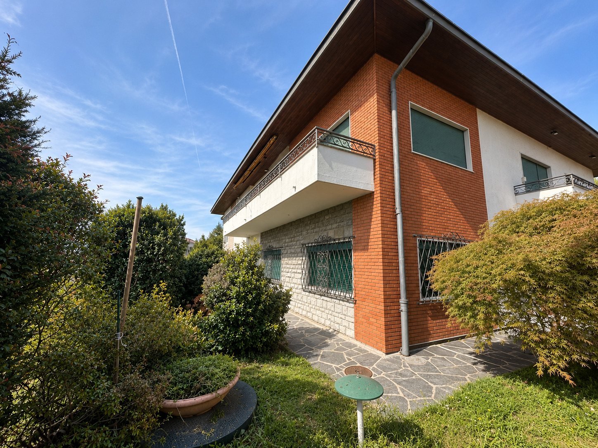
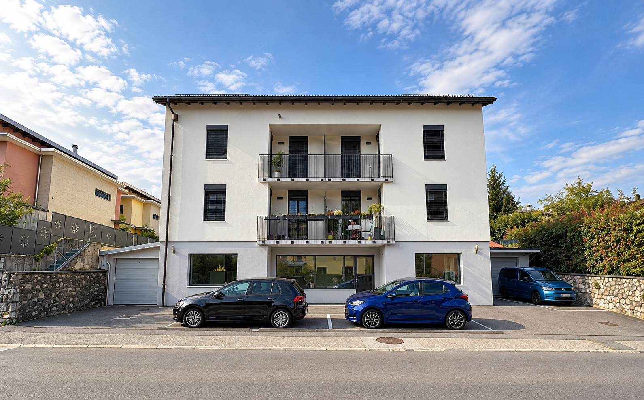
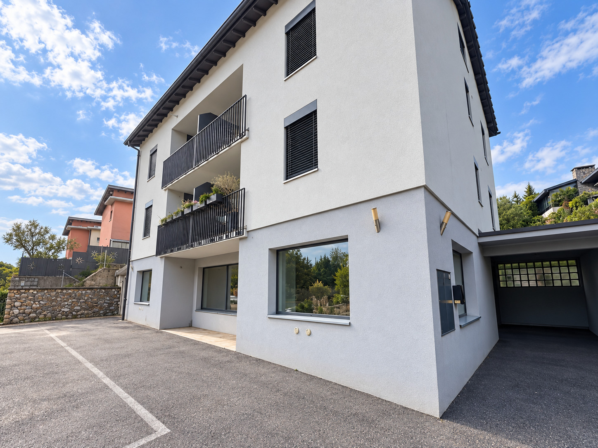
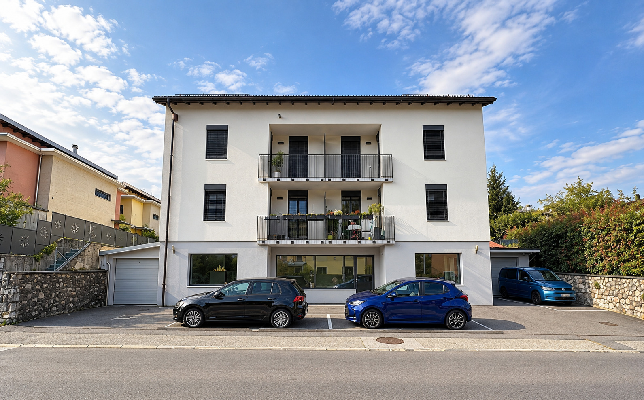
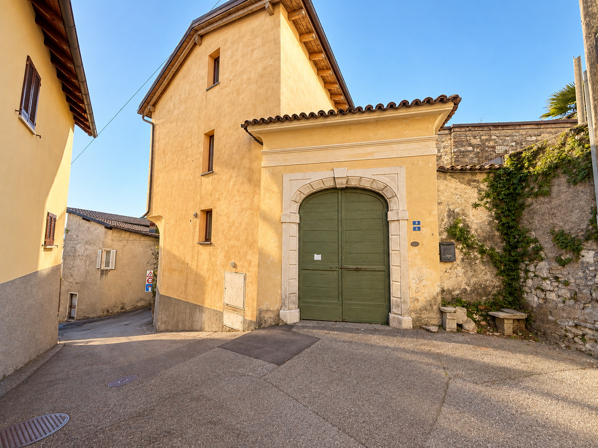
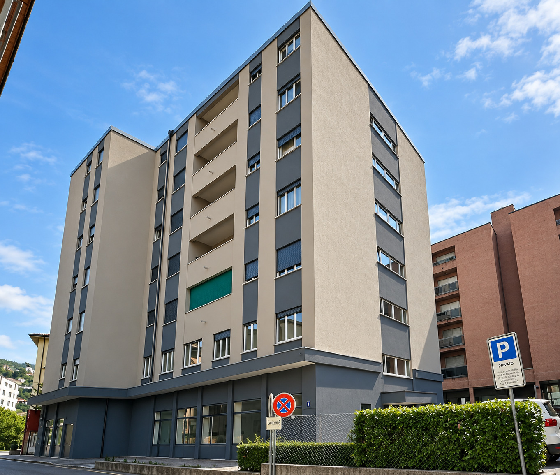
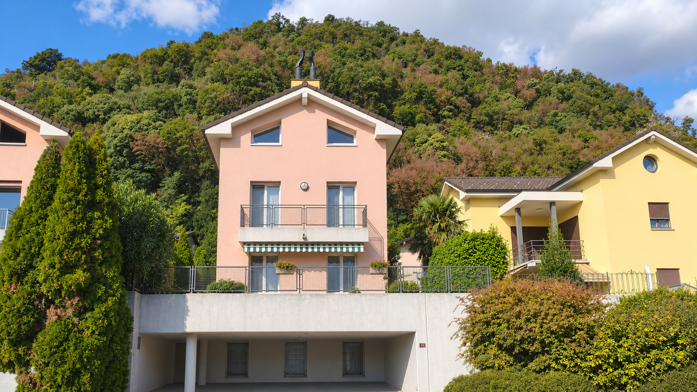
In Rancate, on Via Ai Grotti, we are offering for sale a spacious four-bedroom home with three bathrooms, featuring a private garden and parking spaces.
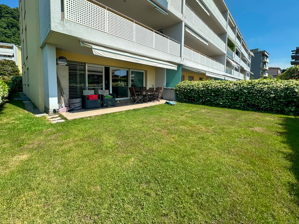
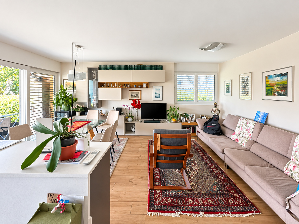
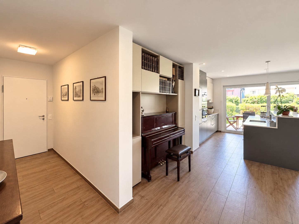
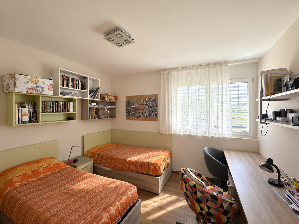
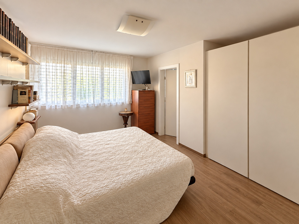
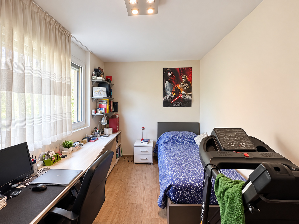
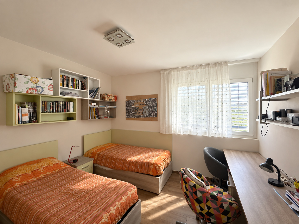
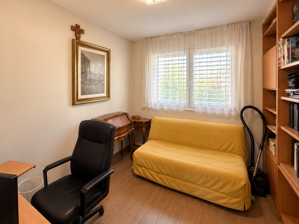
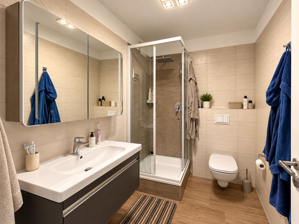
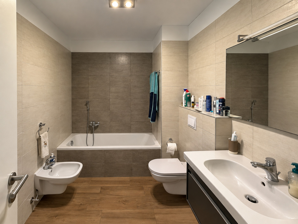
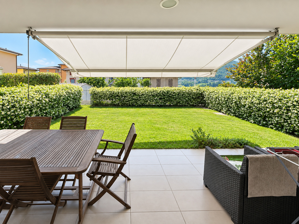
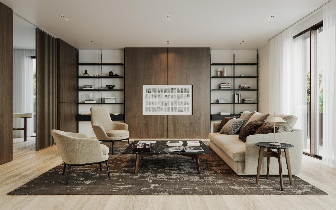
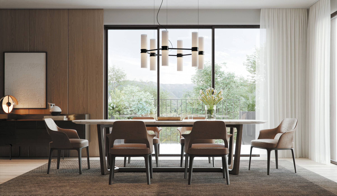
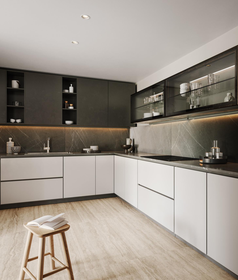
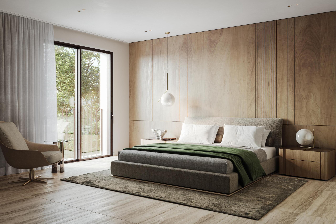
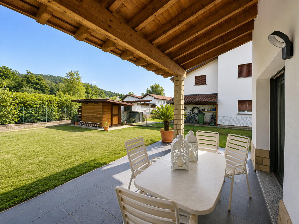
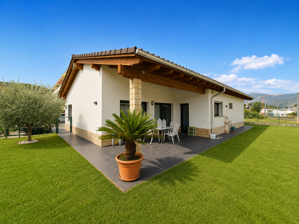
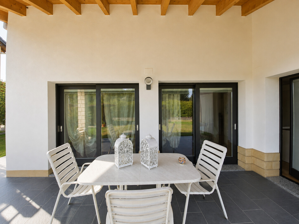
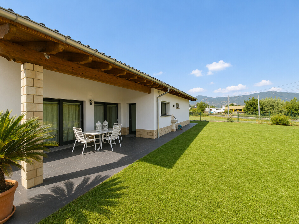
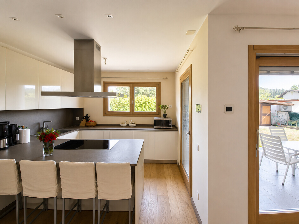
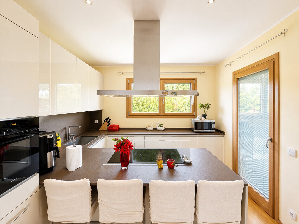
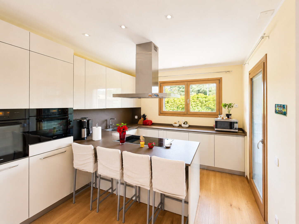
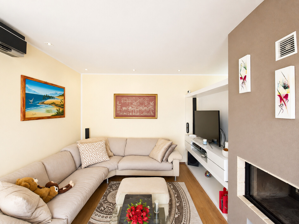
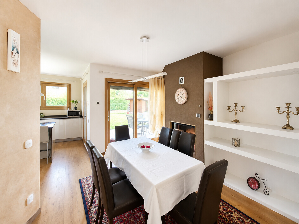
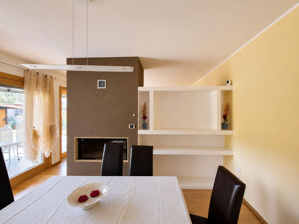
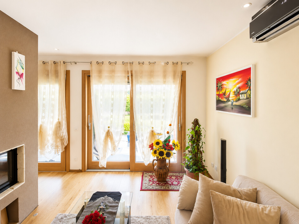
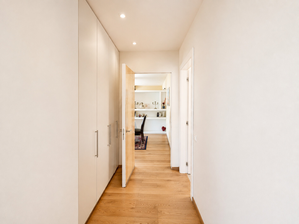
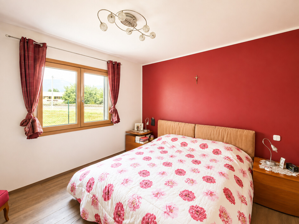
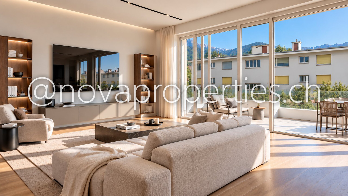
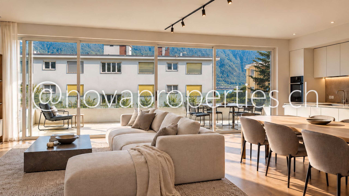
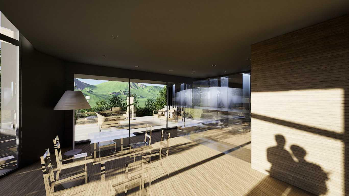
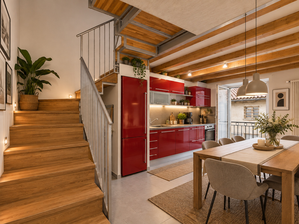
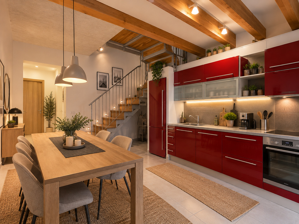
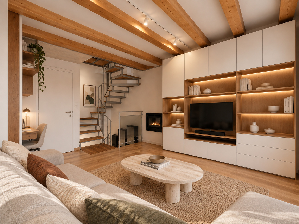
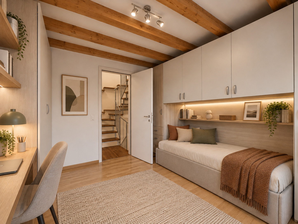
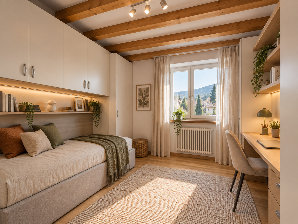
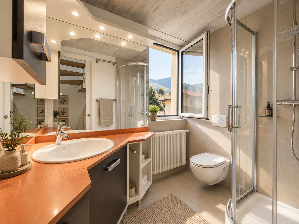
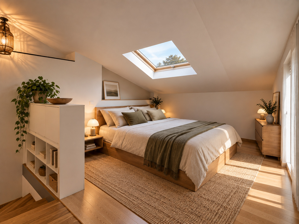
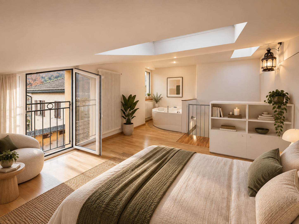
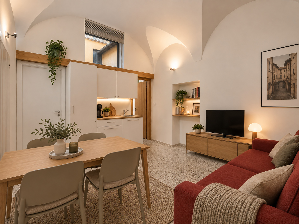
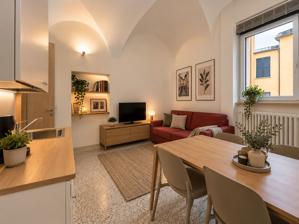
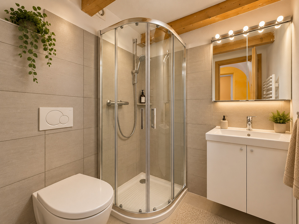
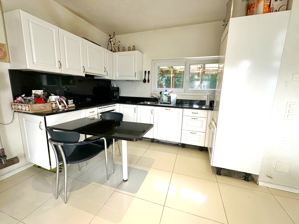
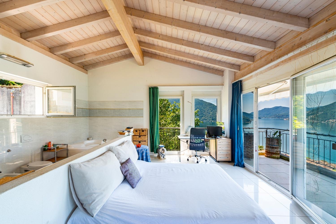
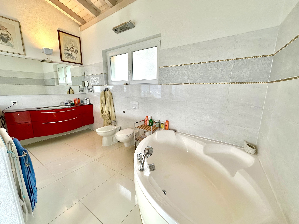
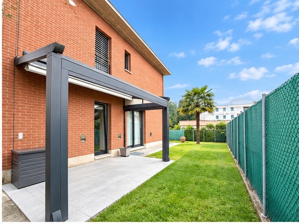
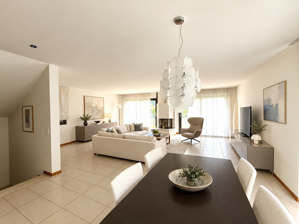
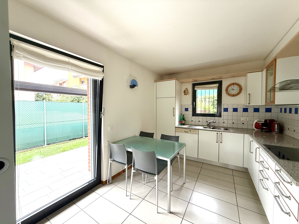
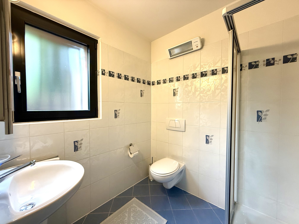
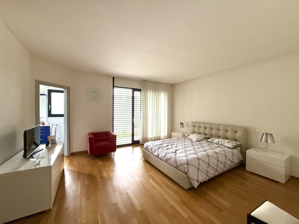
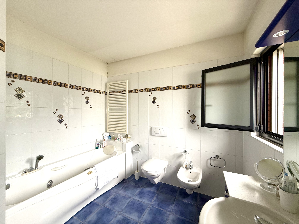
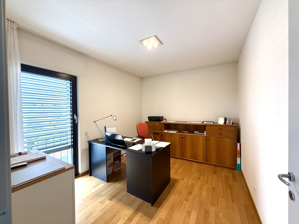
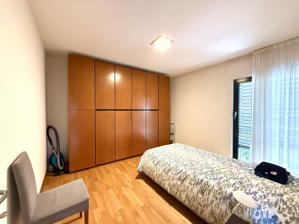
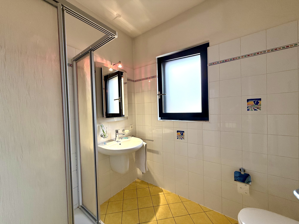
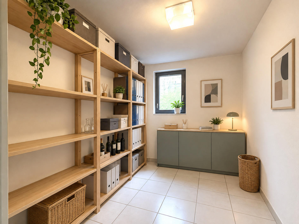
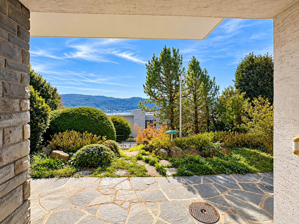
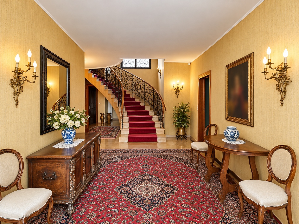
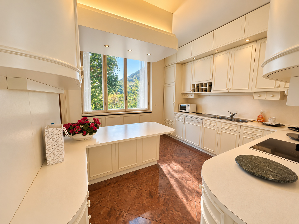
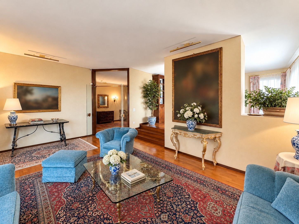
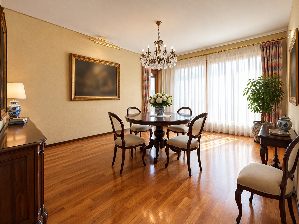
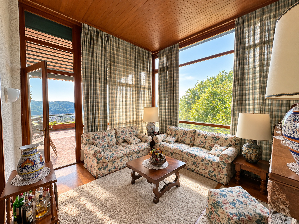
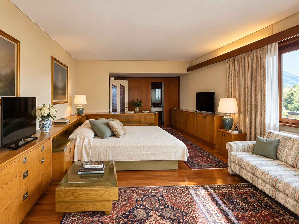
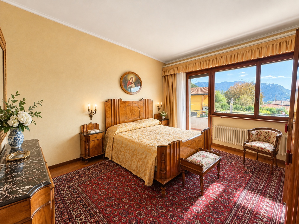
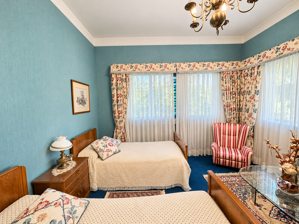
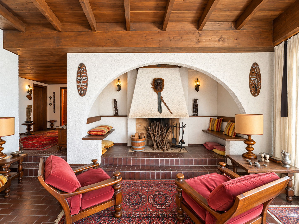
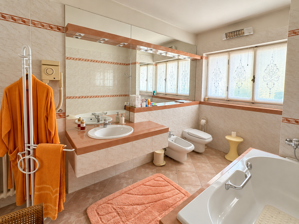
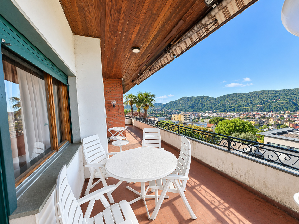
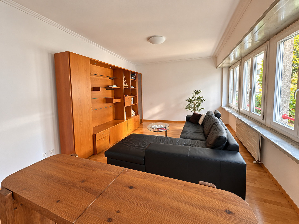
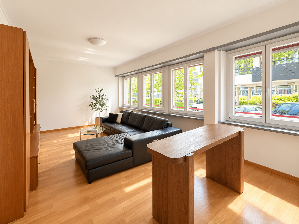
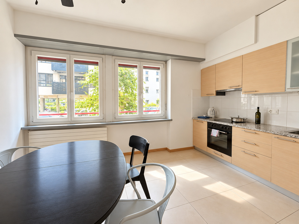
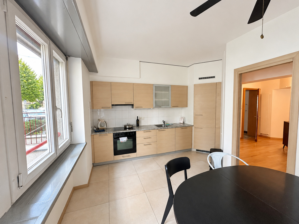
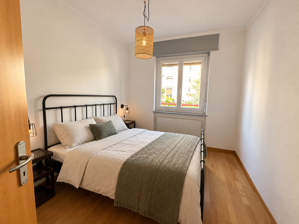
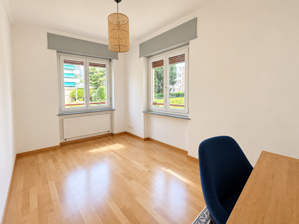
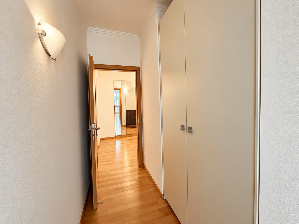
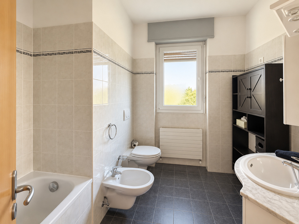
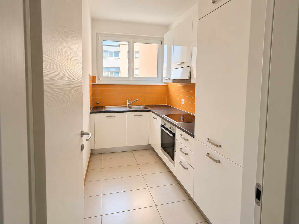
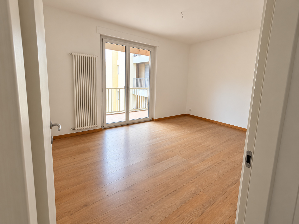
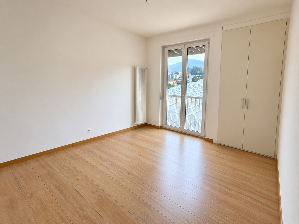
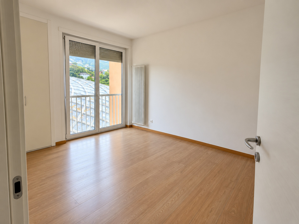
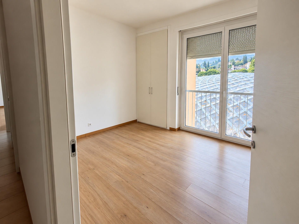
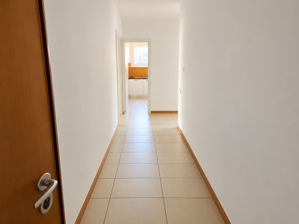
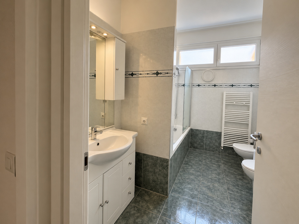
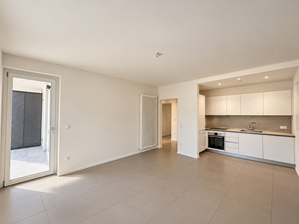
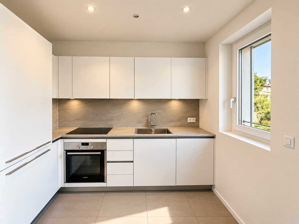
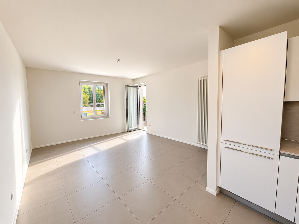
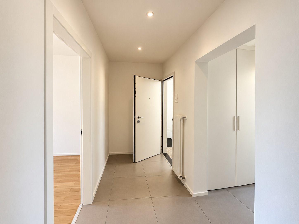
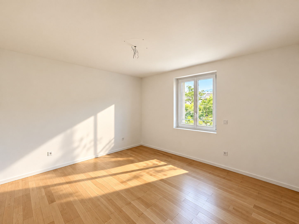
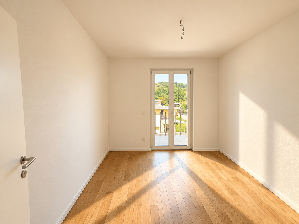
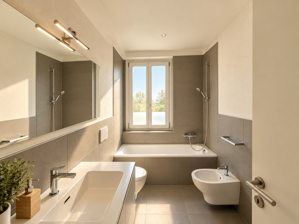
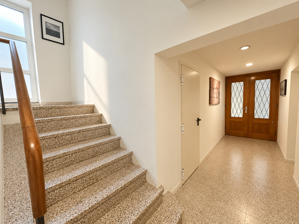
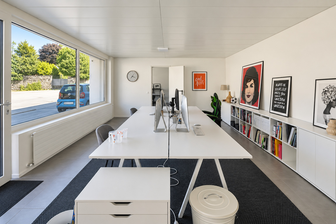
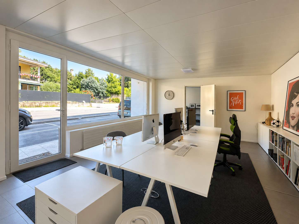
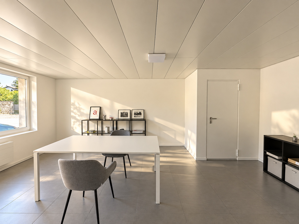
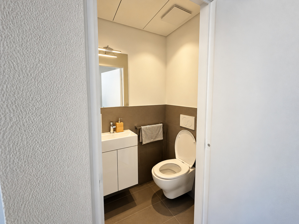
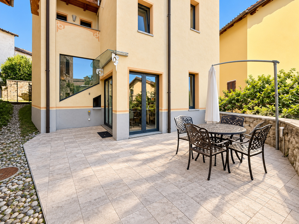
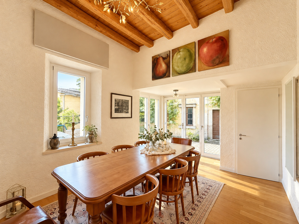
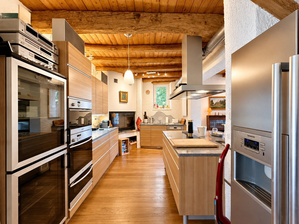
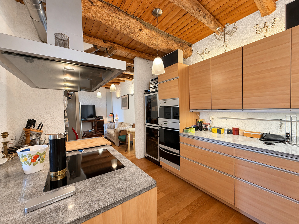
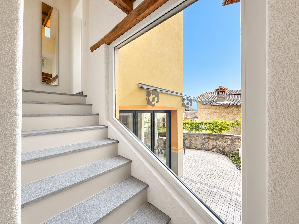
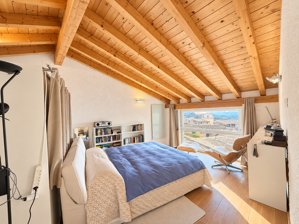
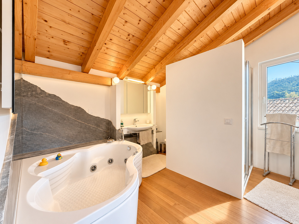
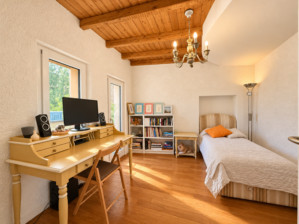
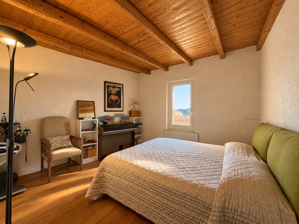
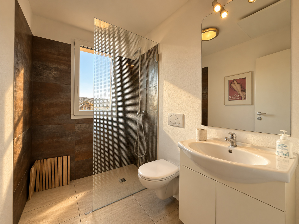
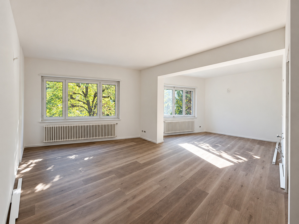
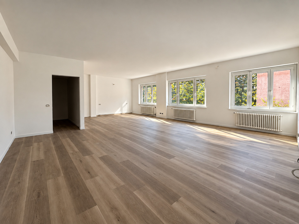
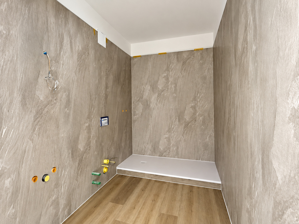
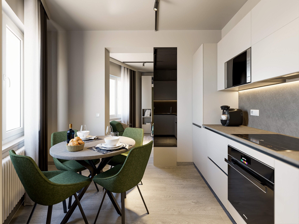
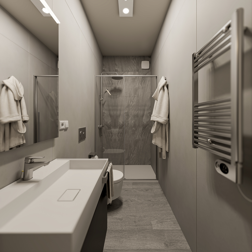
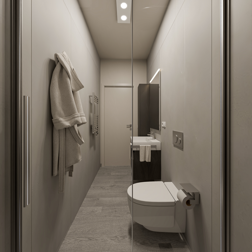
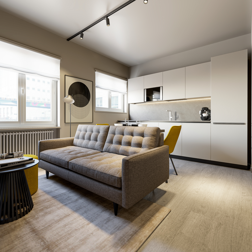
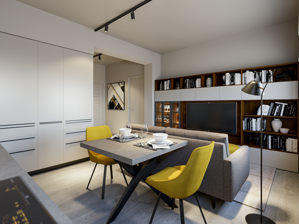
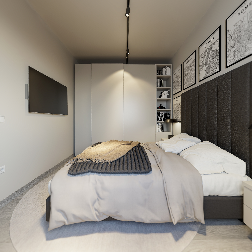
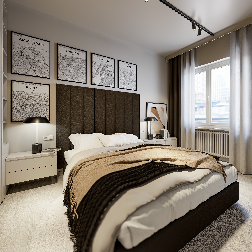
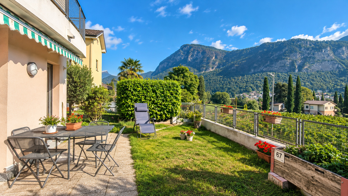
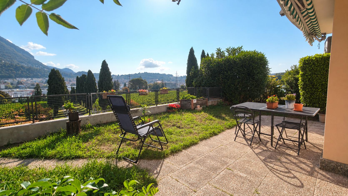
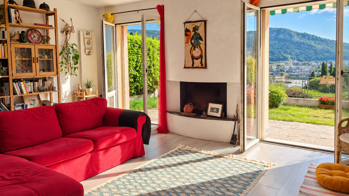
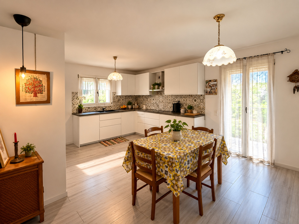
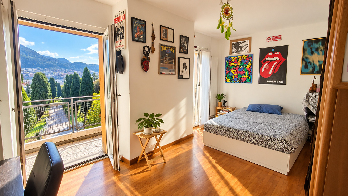
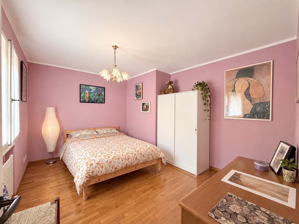
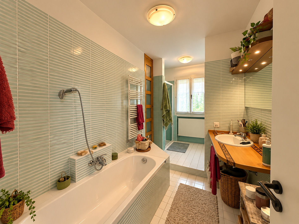
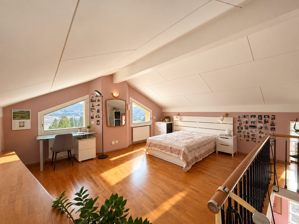
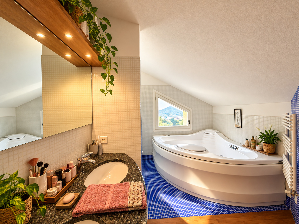
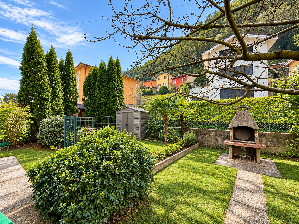
On the entry level, there is a hallway with spacious built-in closets, a separate room currently used as an office, a bathroom with a shower, a large basement, and a utility room that also houses the laundry area. Climbing the bright interior staircase, you reach the living area, which is divided into two spaces: an eat-in kitchen on one side and a living room with a fireplace on the other. From both areas, you can access the garden, approximately 200 square meters in size, which wraps around the house and also features a tool shed and a barbecue area. On the upper floor, there are two bedrooms—one of which features a spacious balcony and two French doors—and a large bathroom with a window. Finally, on the top floor, there is the master bedroom with an en-suite bathroom featuring a whirlpool tub, shower, and walk-in closet.
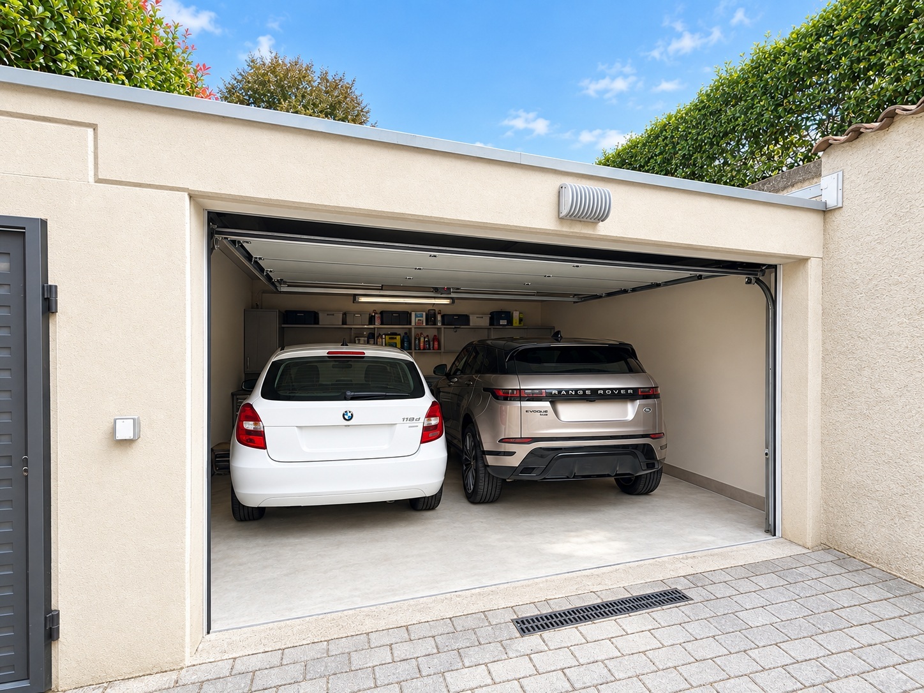
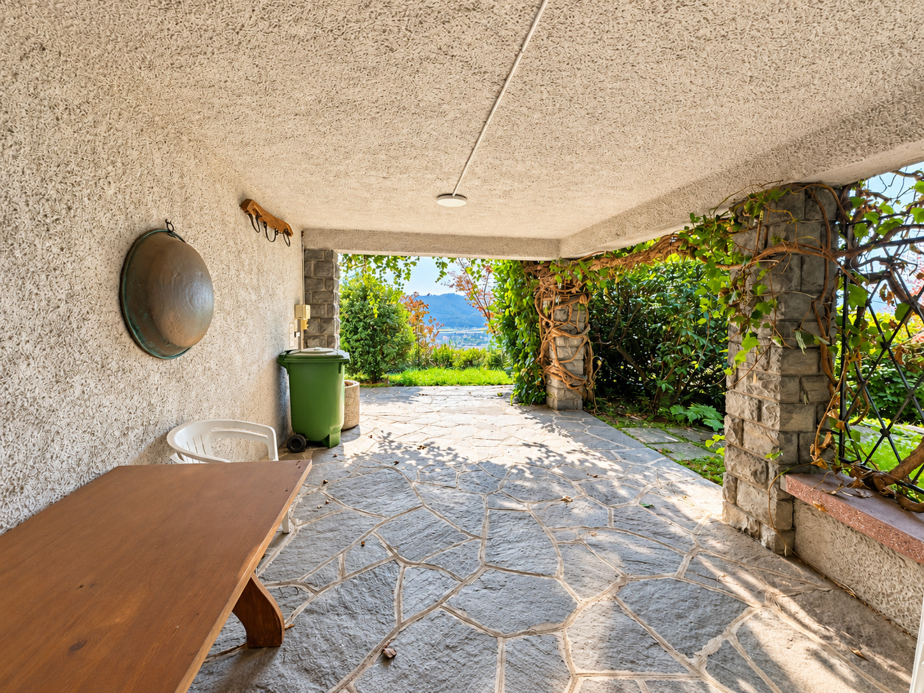
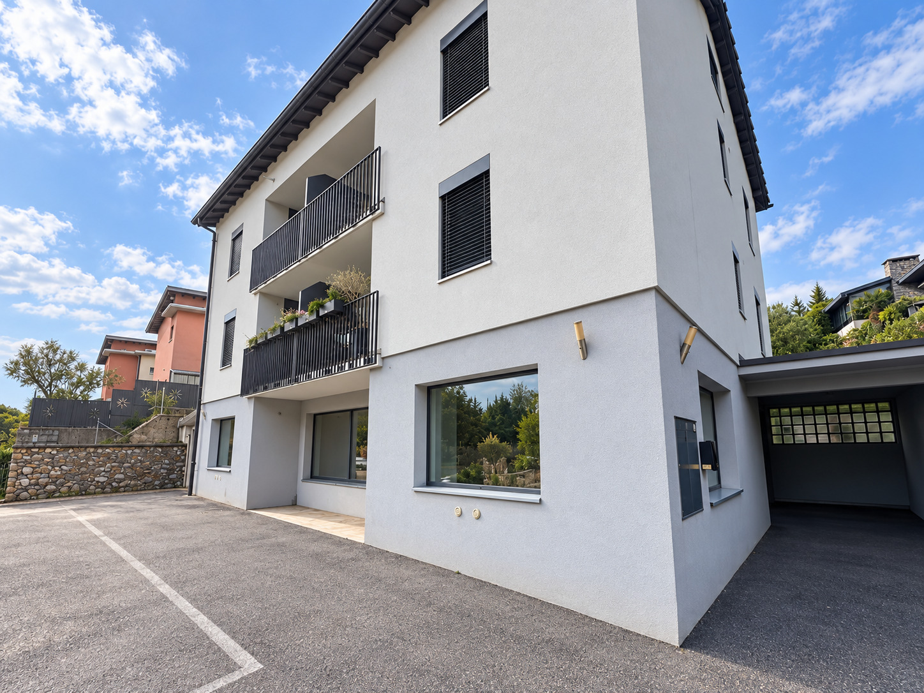
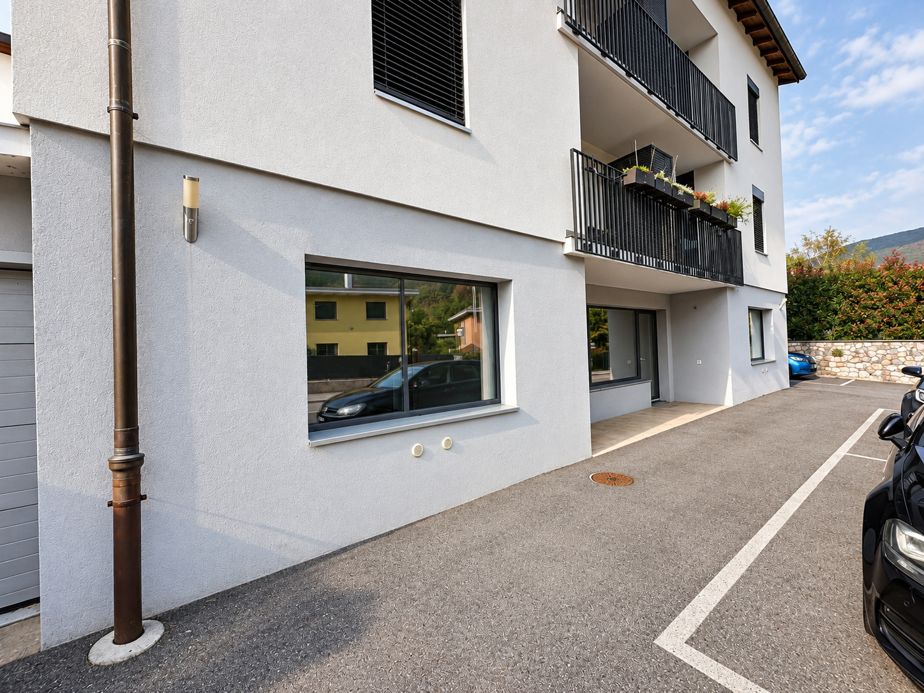
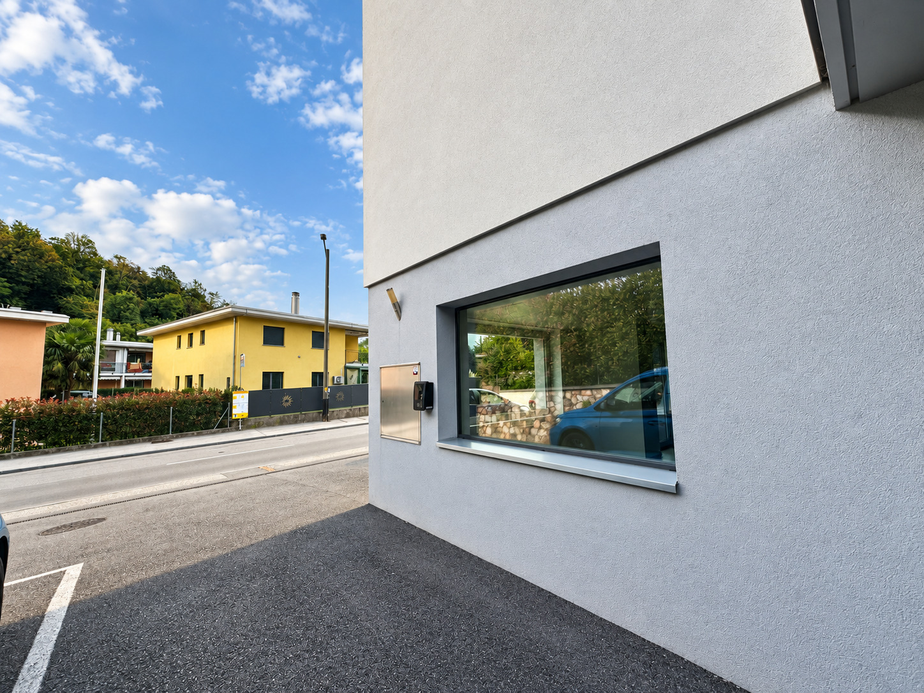
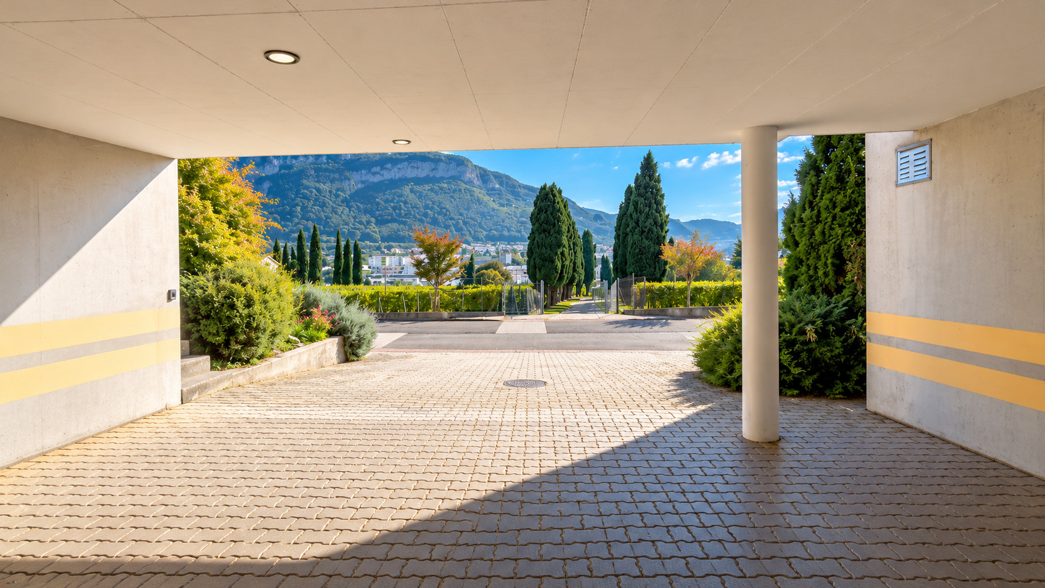
The house, with a gross floor area of approximately 215 square meters, features a courtyard with guest parking and two covered parking spaces, for a total of five private parking spots.
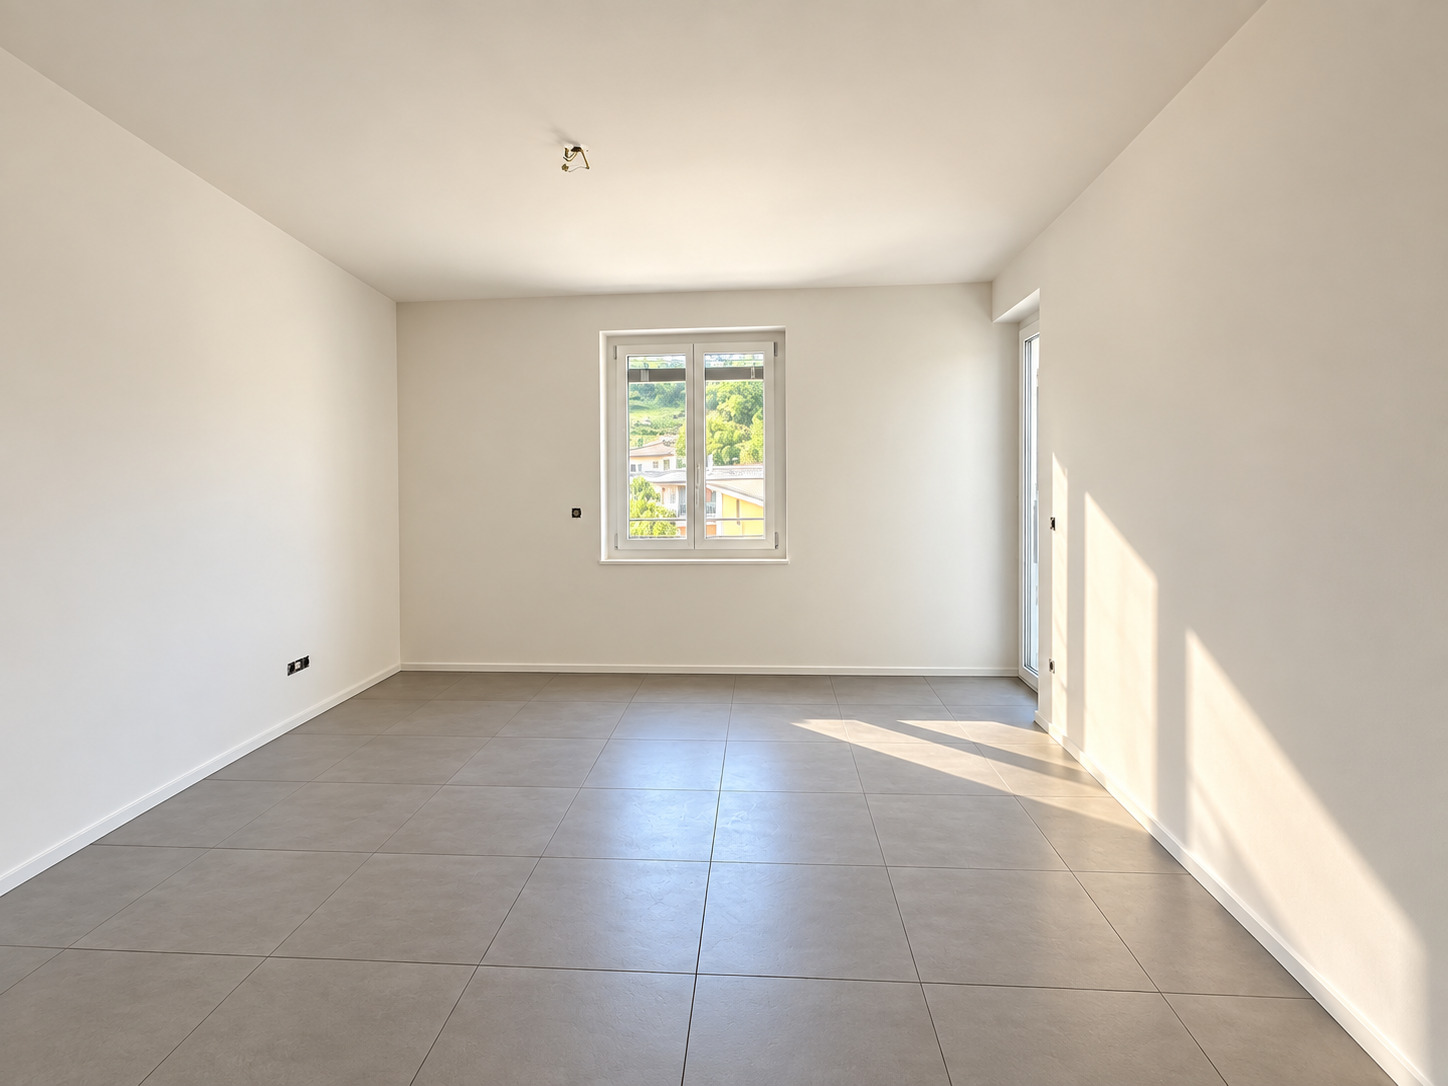
The floors in the living areas are porcelain stoneware, installed in 2022 as part of the kitchen renovation. The windows and doors are double-glazed PVC. Heating is provided by radiators, powered by an oil-fired boiler whose burner was replaced in 2022. The exterior walls are insulated and were recently painted, as was the roof, which is in excellent condition.
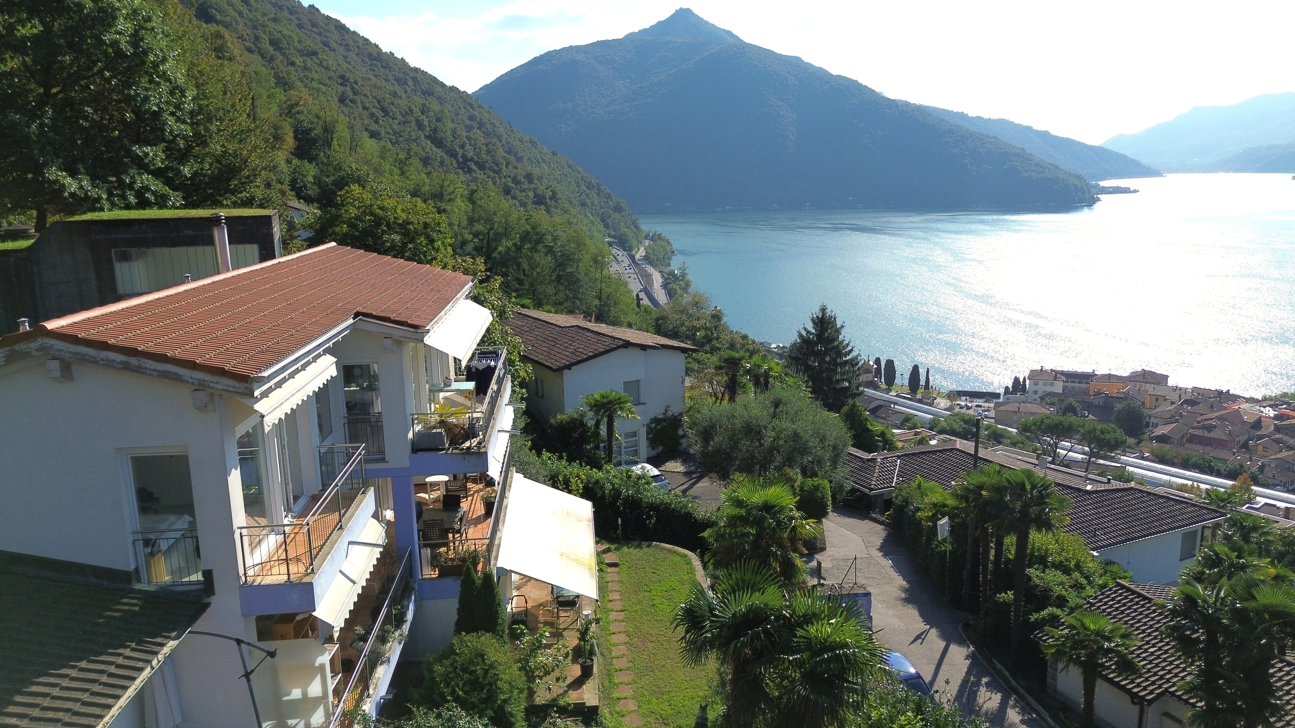
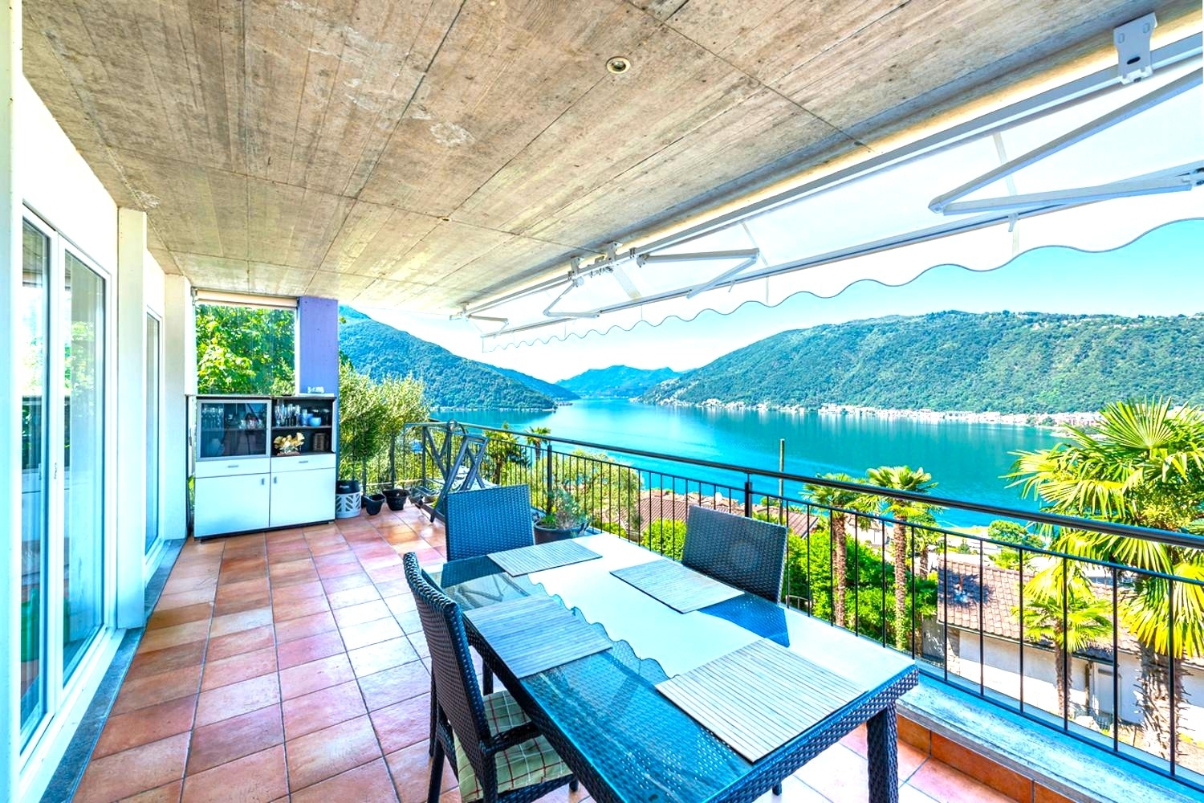
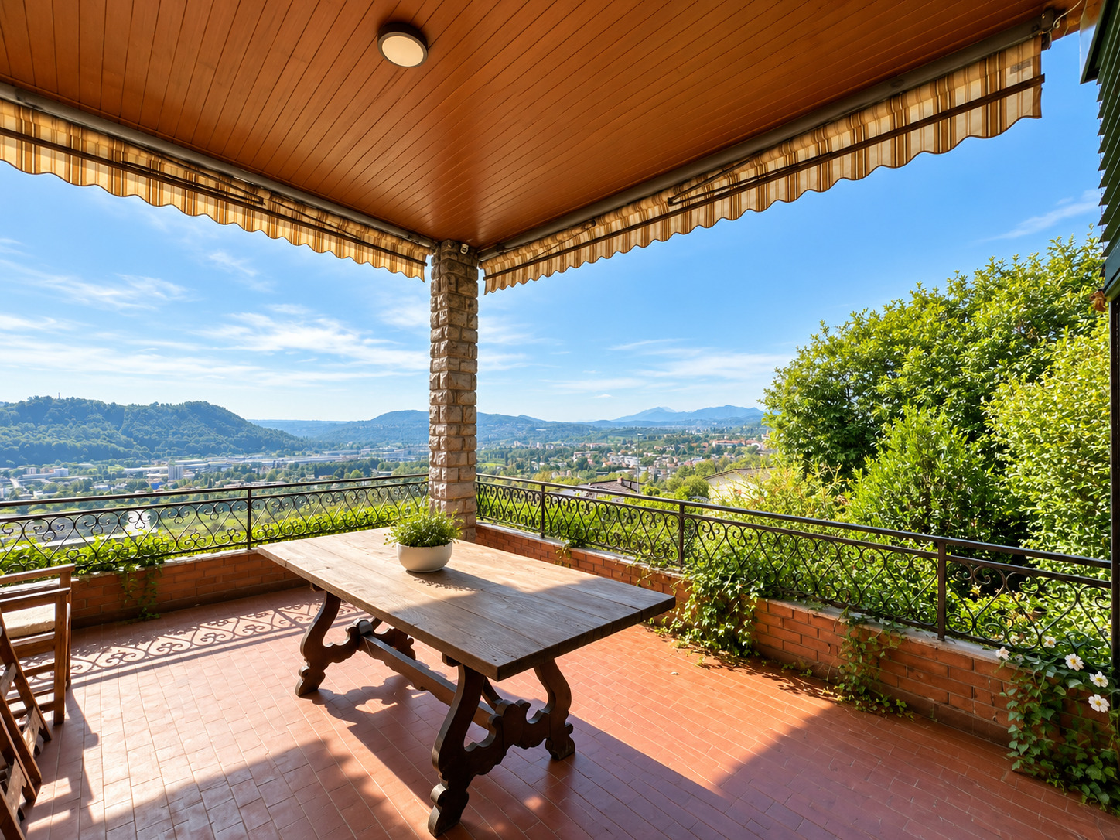
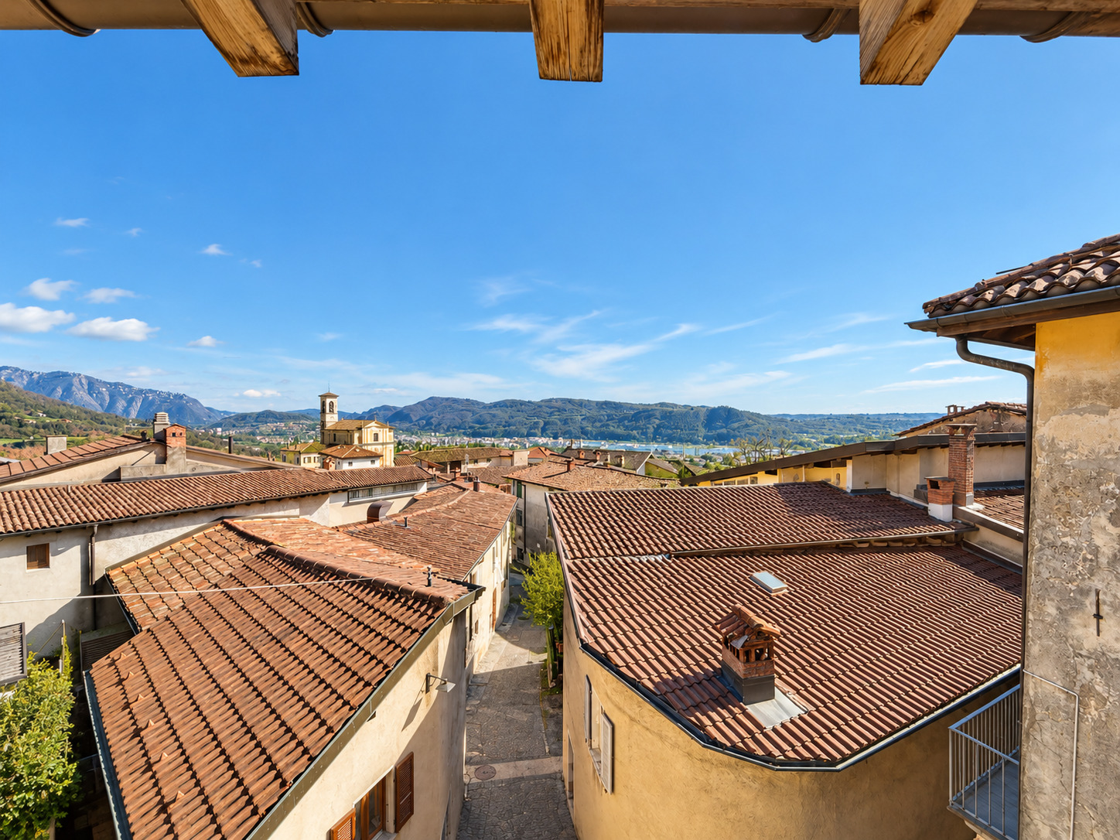
The house enjoys a pleasant view of the vineyards and Monte Generoso in a very quiet area. Mendrisio San Martino station, the schools in Rancate, and the town center are all just a few minutes’ walk away.
This is an excellent option for families looking for a home with generous living spaces and no major renovation work required.
Conveniences
Neighbourhood
- Villa area
- Green
- Vineyard
- Residential area
- Bank
- Post office
- Restaurant(s)
- Pharmacy
- Railway station
- Bus stop
- Primary school
- Hospital / Clinic
Outside conveniences
- Garden
- Gardenhouse
- Covered parking space(s)
- Parking
- Built on even grounds
- Gabled
- Barbecue
- Roof and perimeter insulation
Inside conveniences
- Without elevator
- Visitor parking space(s)
- Eat-in-kitchen
- Separated lavatory
- Cellar
- Built-in closet
- Heating Access
- Fireplace
- Double glazing
- Bright/sunny
- Traditional solid construction
Equipment
- Furnished kitchen
- Cooker/stove
- Ceramic glass cooktop
- Oven
- Fridge
- Freezer
- Dishwasher
- Washing machine
- Shower
- Bath
- Phone
- Cable/TV
- WiFi
- Armoured door
Floor
- Tiles
- Parquet floor
Condition
- Good
- Renovated
Orientation
- North
- South
- East
- West
Exposure
- Favourable
- Morning
- In the evening
View
- Nice view
- Far view
- Mountains