


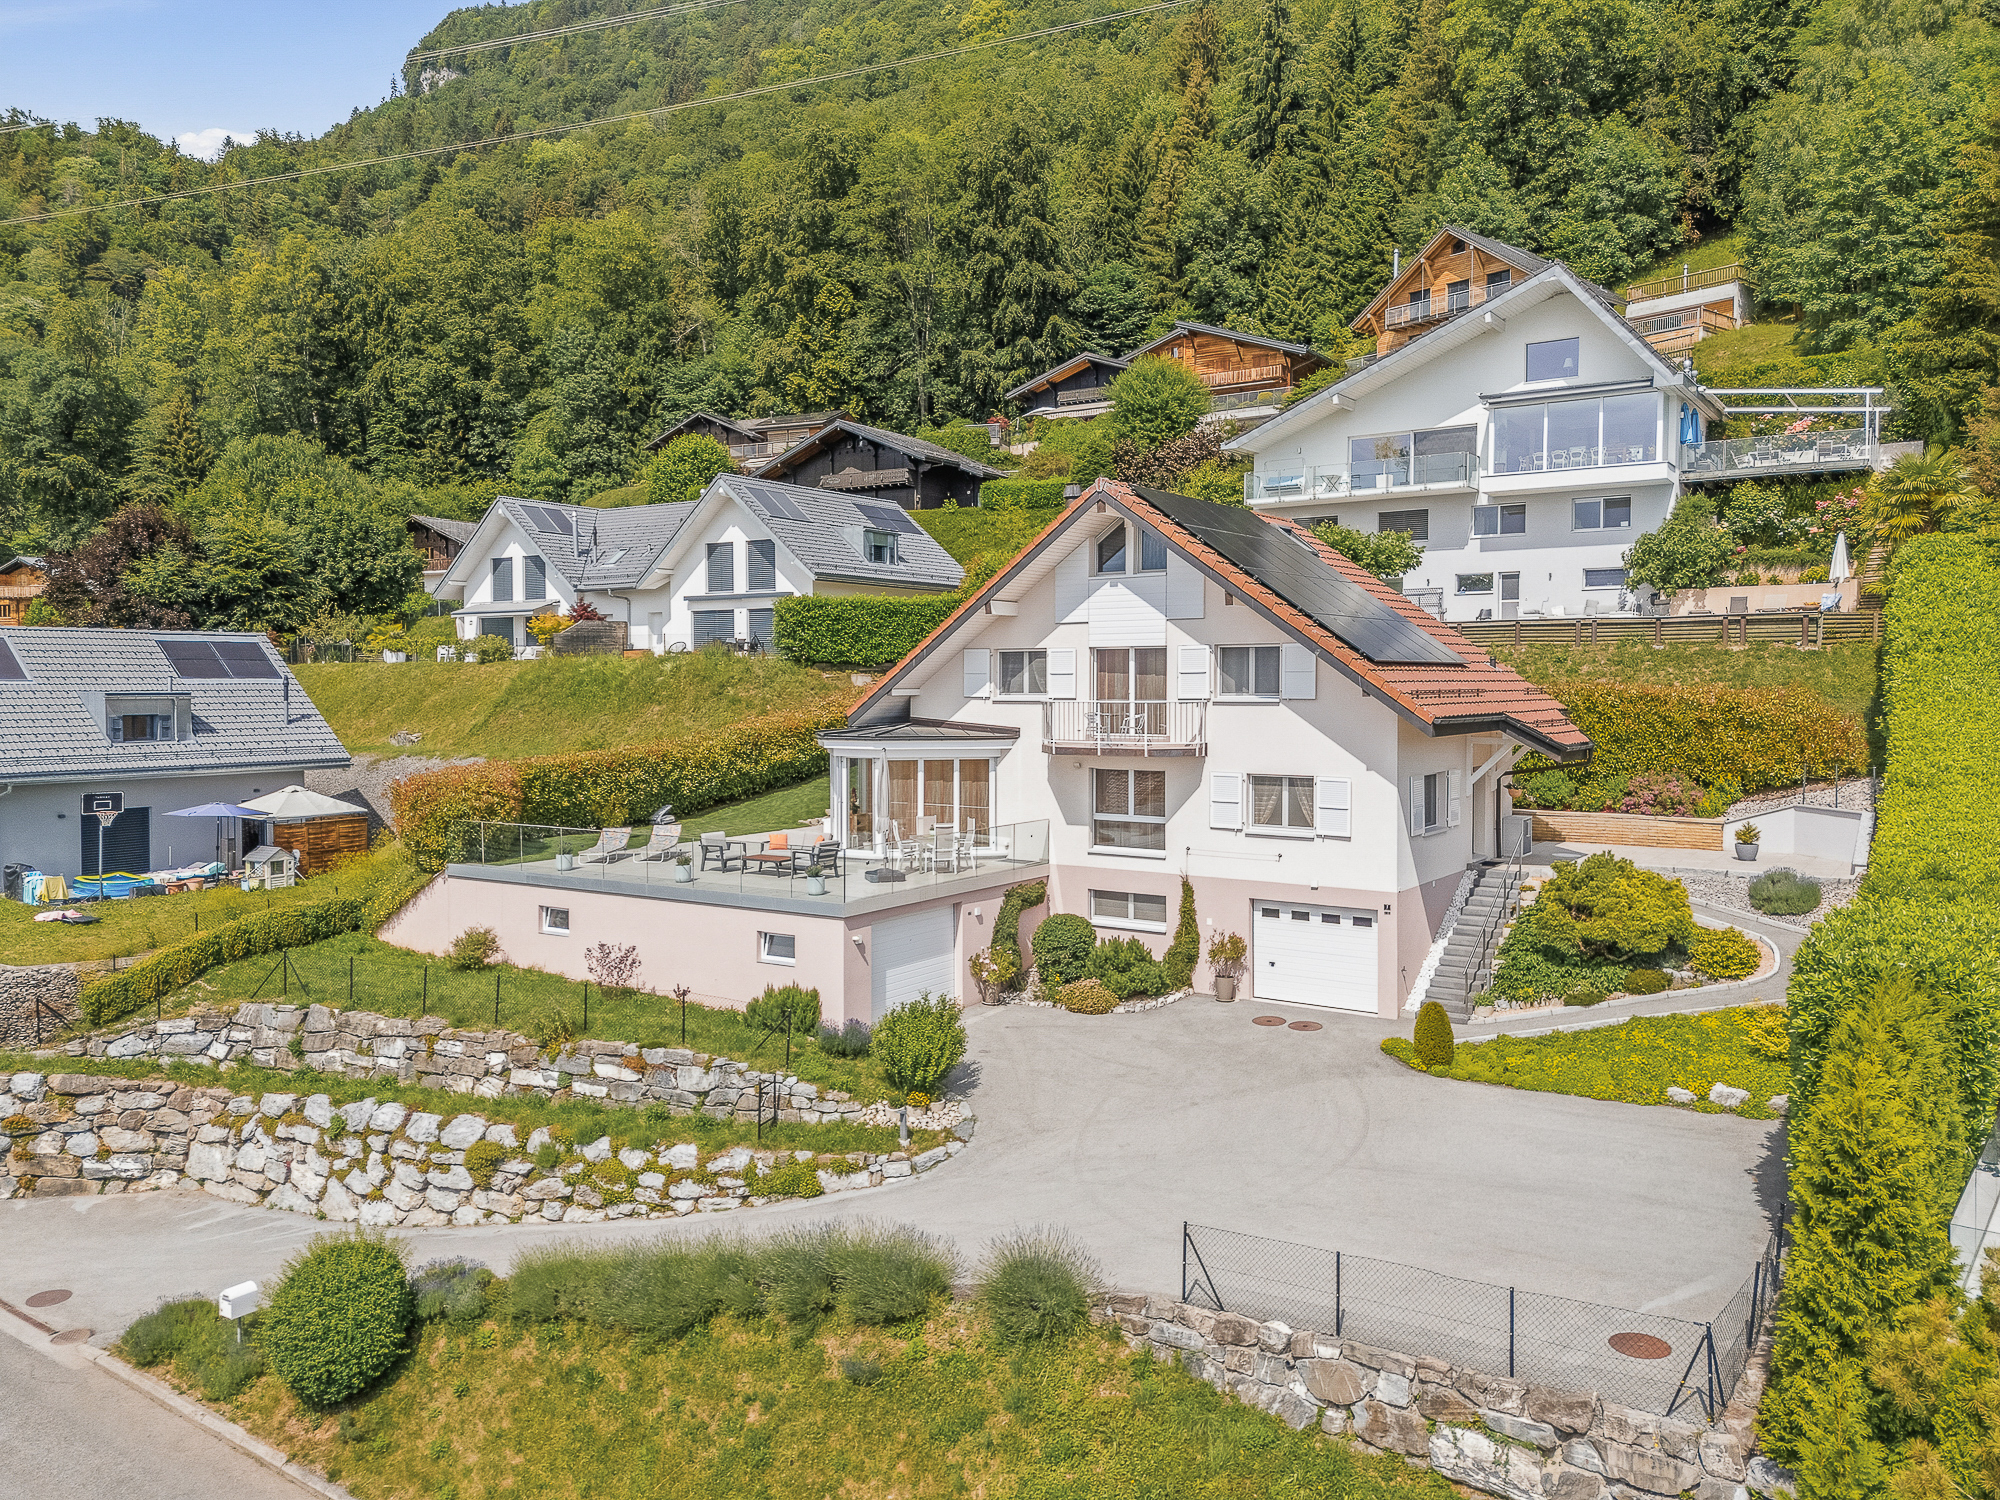
House with 5.5 rooms on sale in Blonay - 233 m²
Villa d'architecte - un havre de paix dominant le lac Léman
Localisation
Chenaux 7, 1807 BlonayCharacteristics
Number of parkings
Description
Detached villa with panoramic views of Lake Geneva and the Alps – Blonay
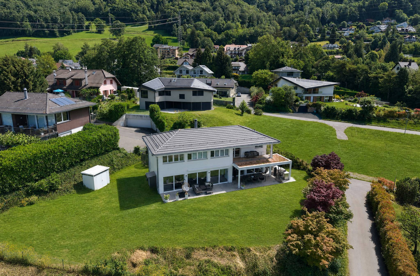
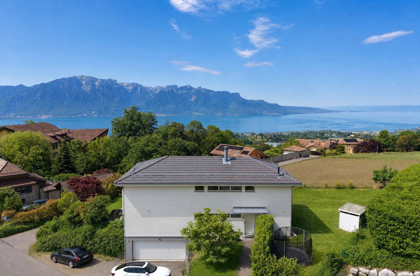
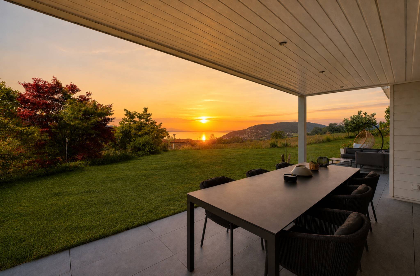
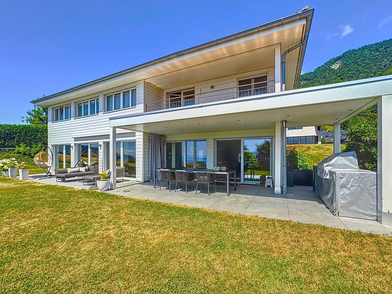
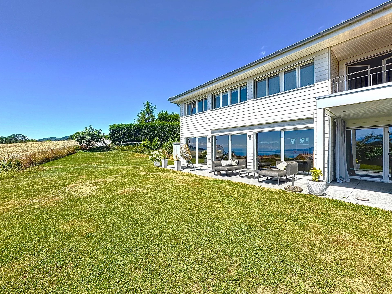
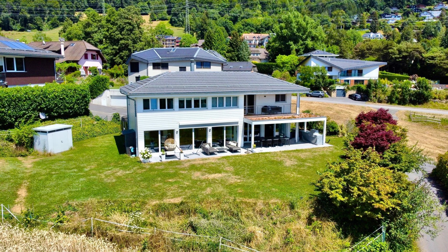
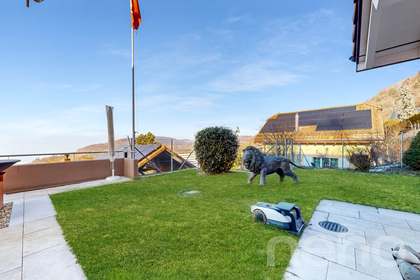
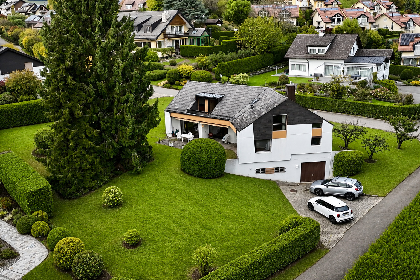
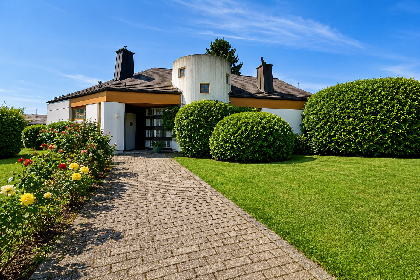
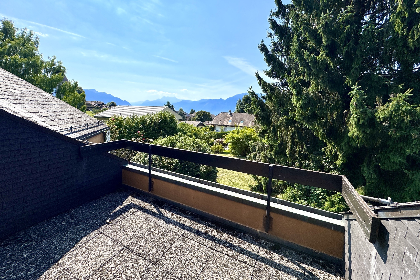
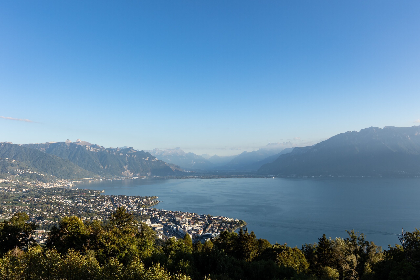
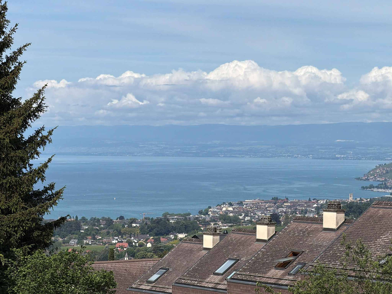
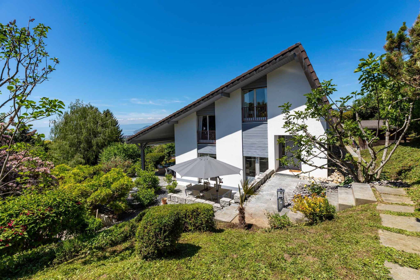
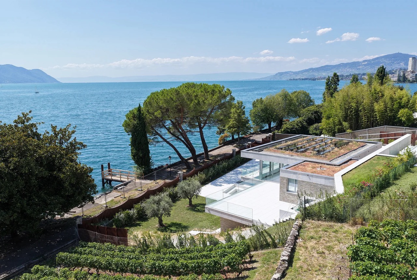
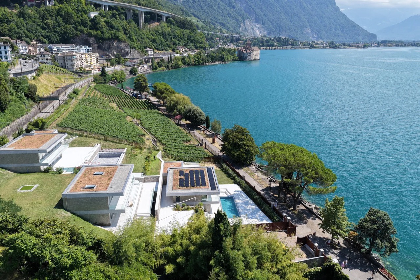
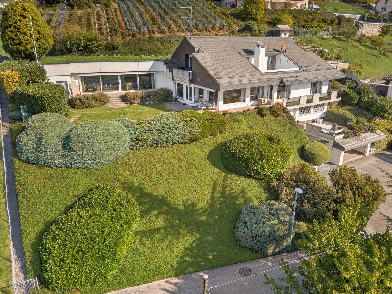
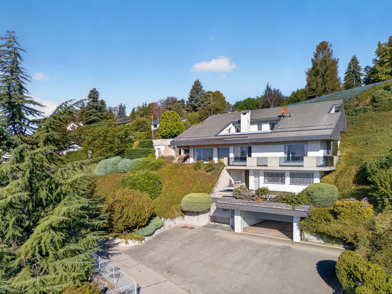
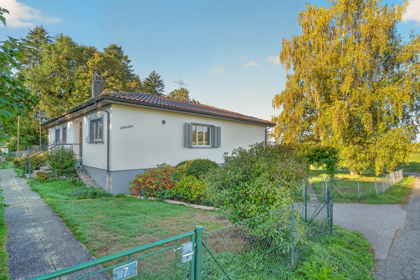
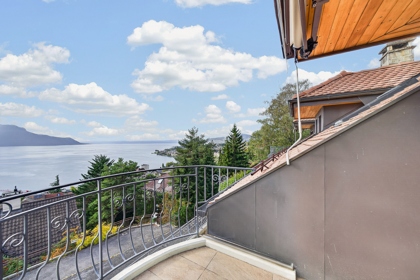
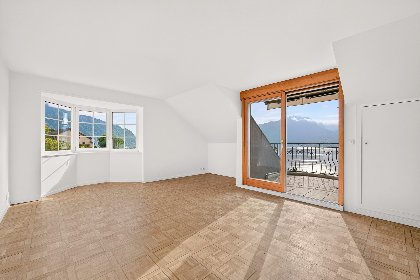
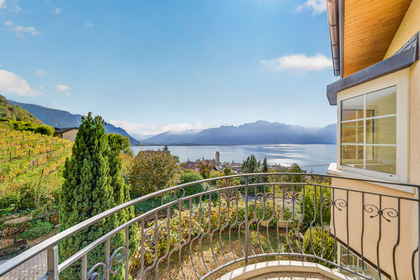
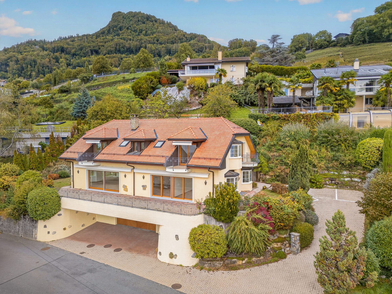
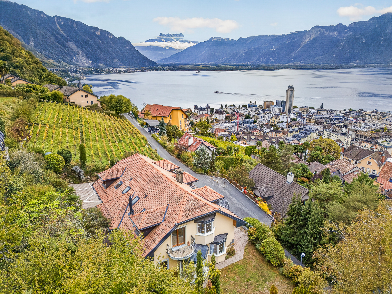
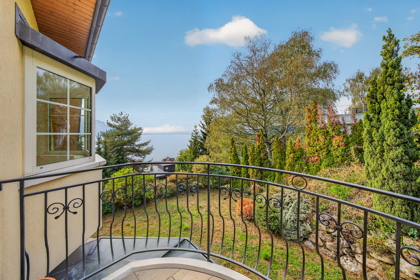
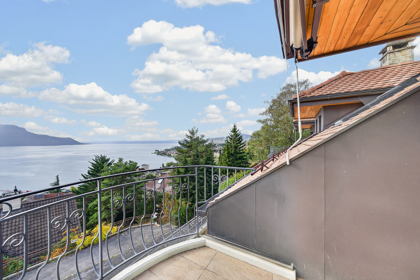
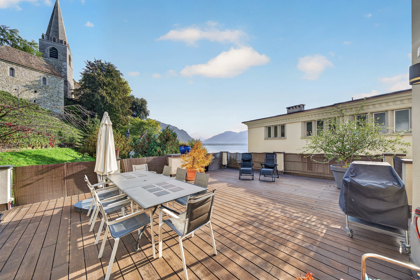
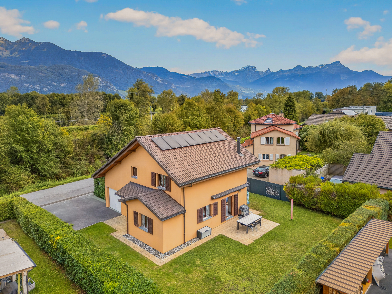
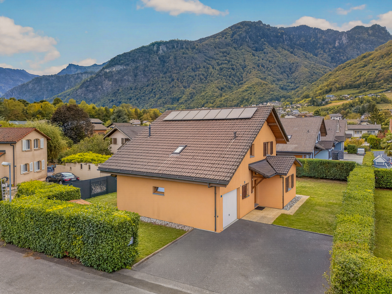
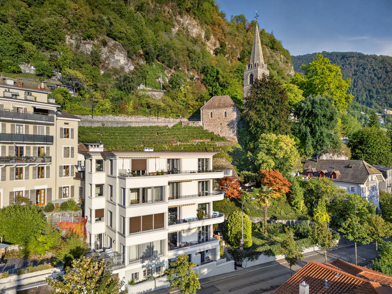
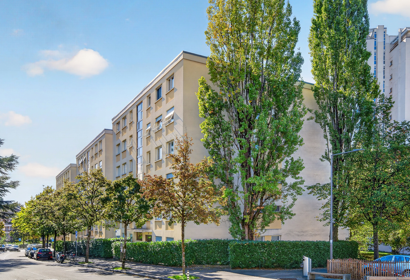
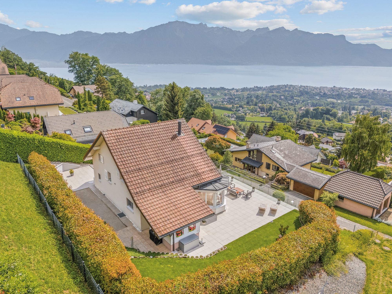
Located in a quiet and sought-after residential neighborhood in Blonay, this elegant detached villa enjoys an elevated location offering spectacular views of Lake Geneva, the Alps, and the Vaud Riviera.
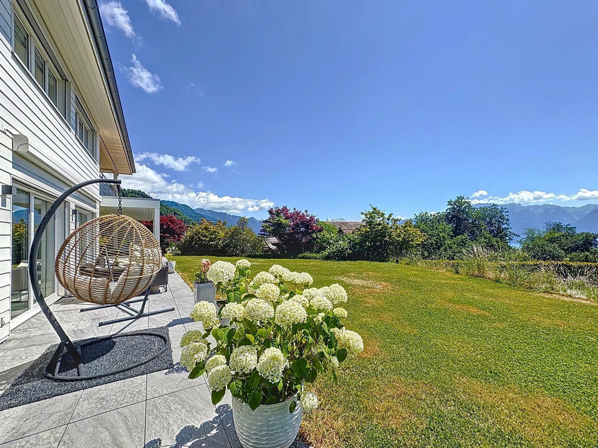
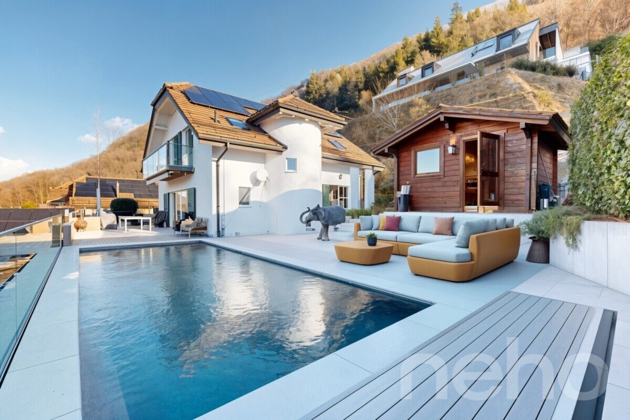
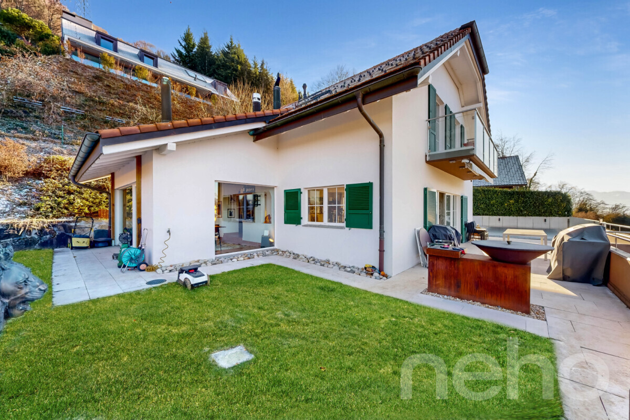
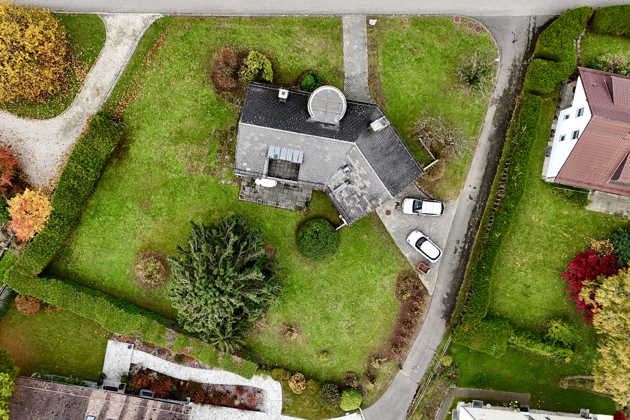
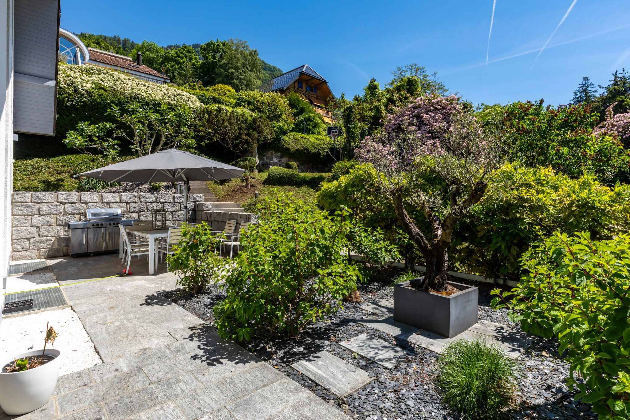
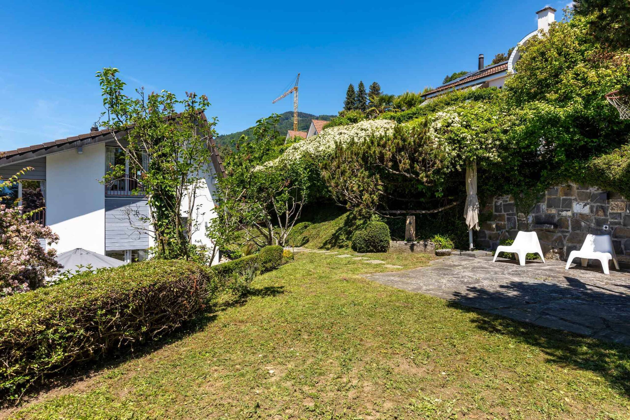
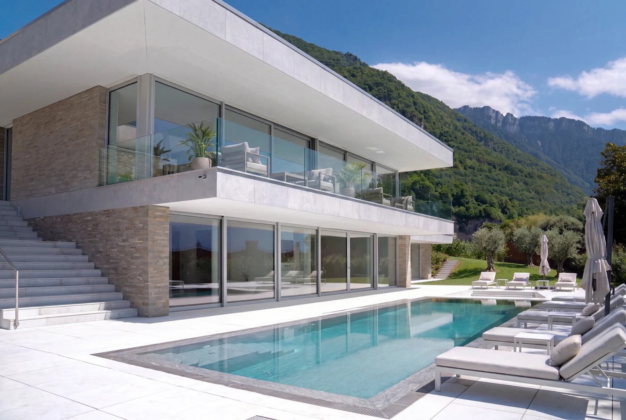
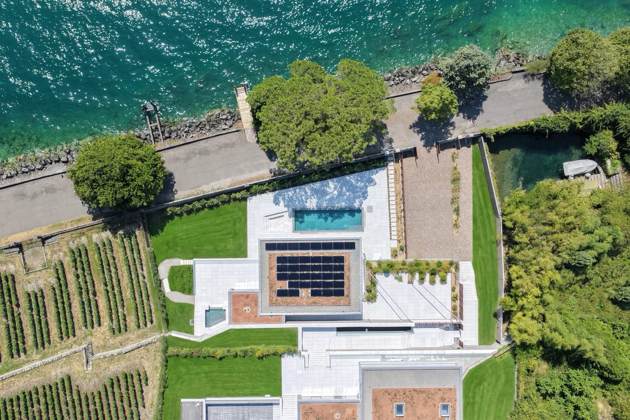
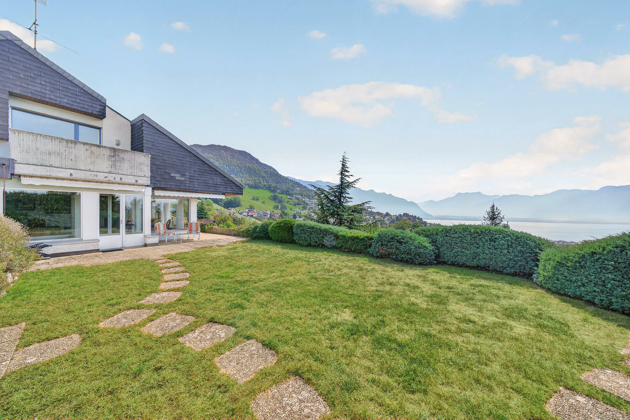
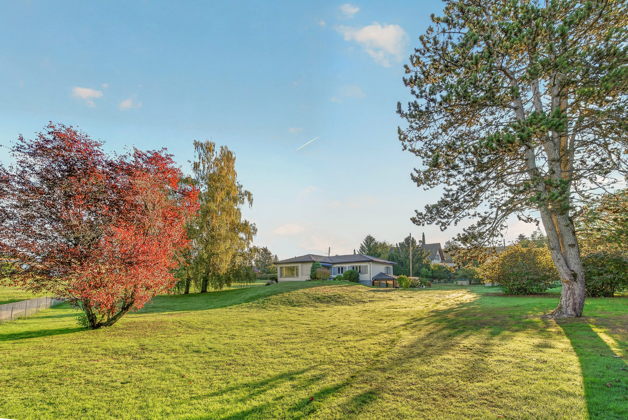
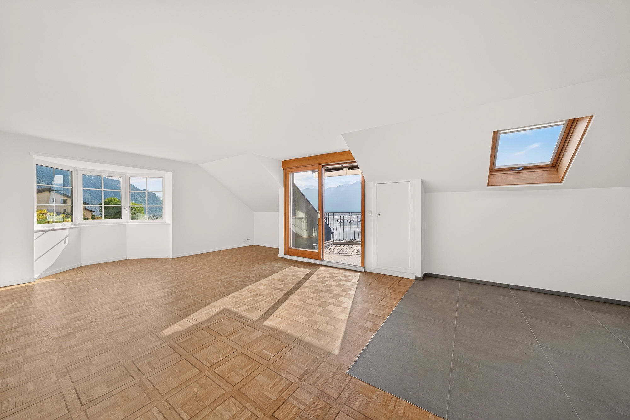
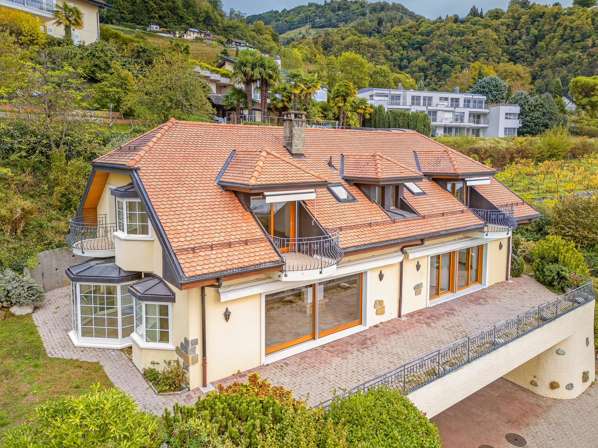
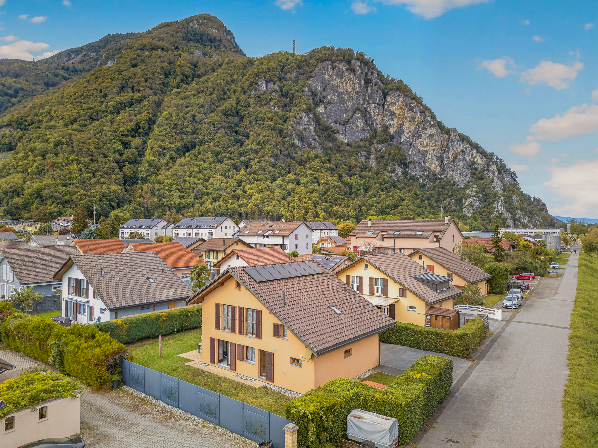
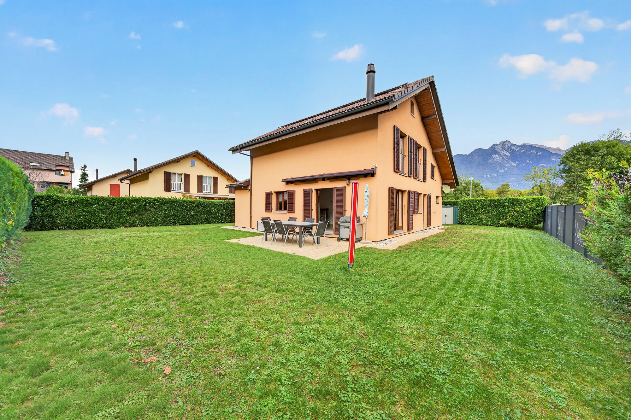
Built on a beautiful, carefully landscaped lot, the property charms with its generous outdoor spaces, excellent condition, and exceptional natural light.
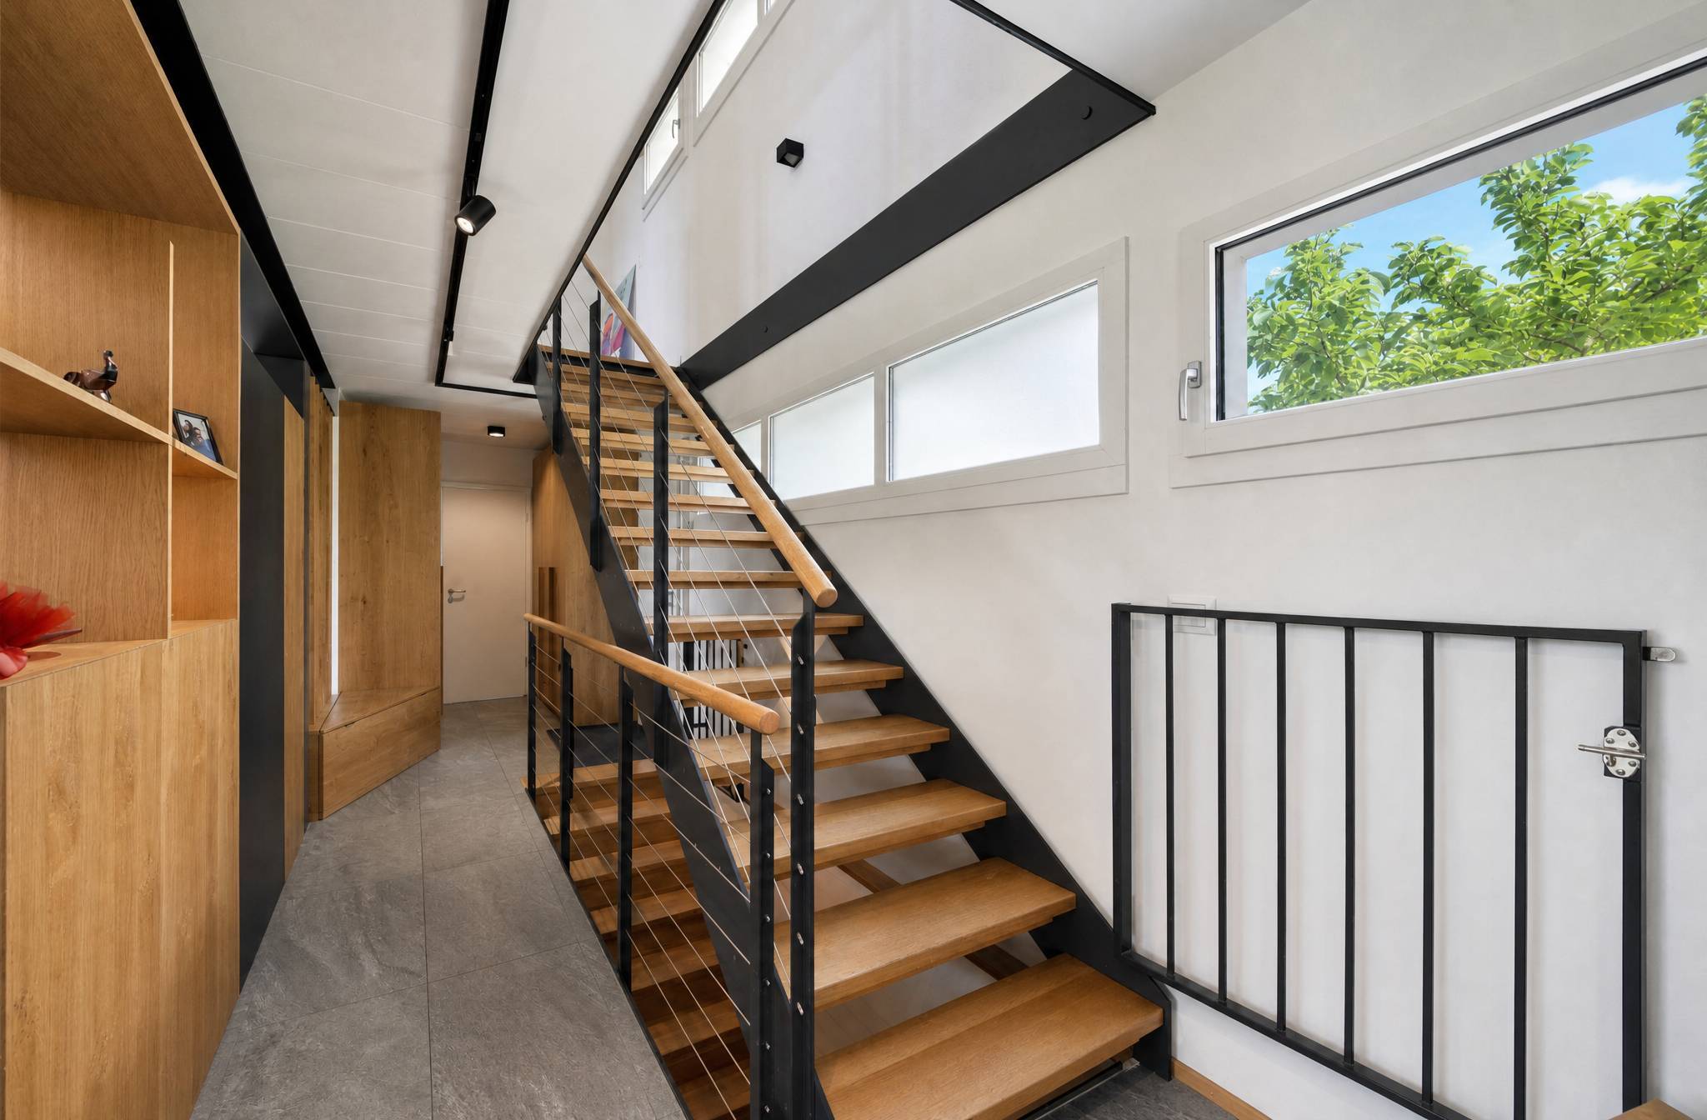
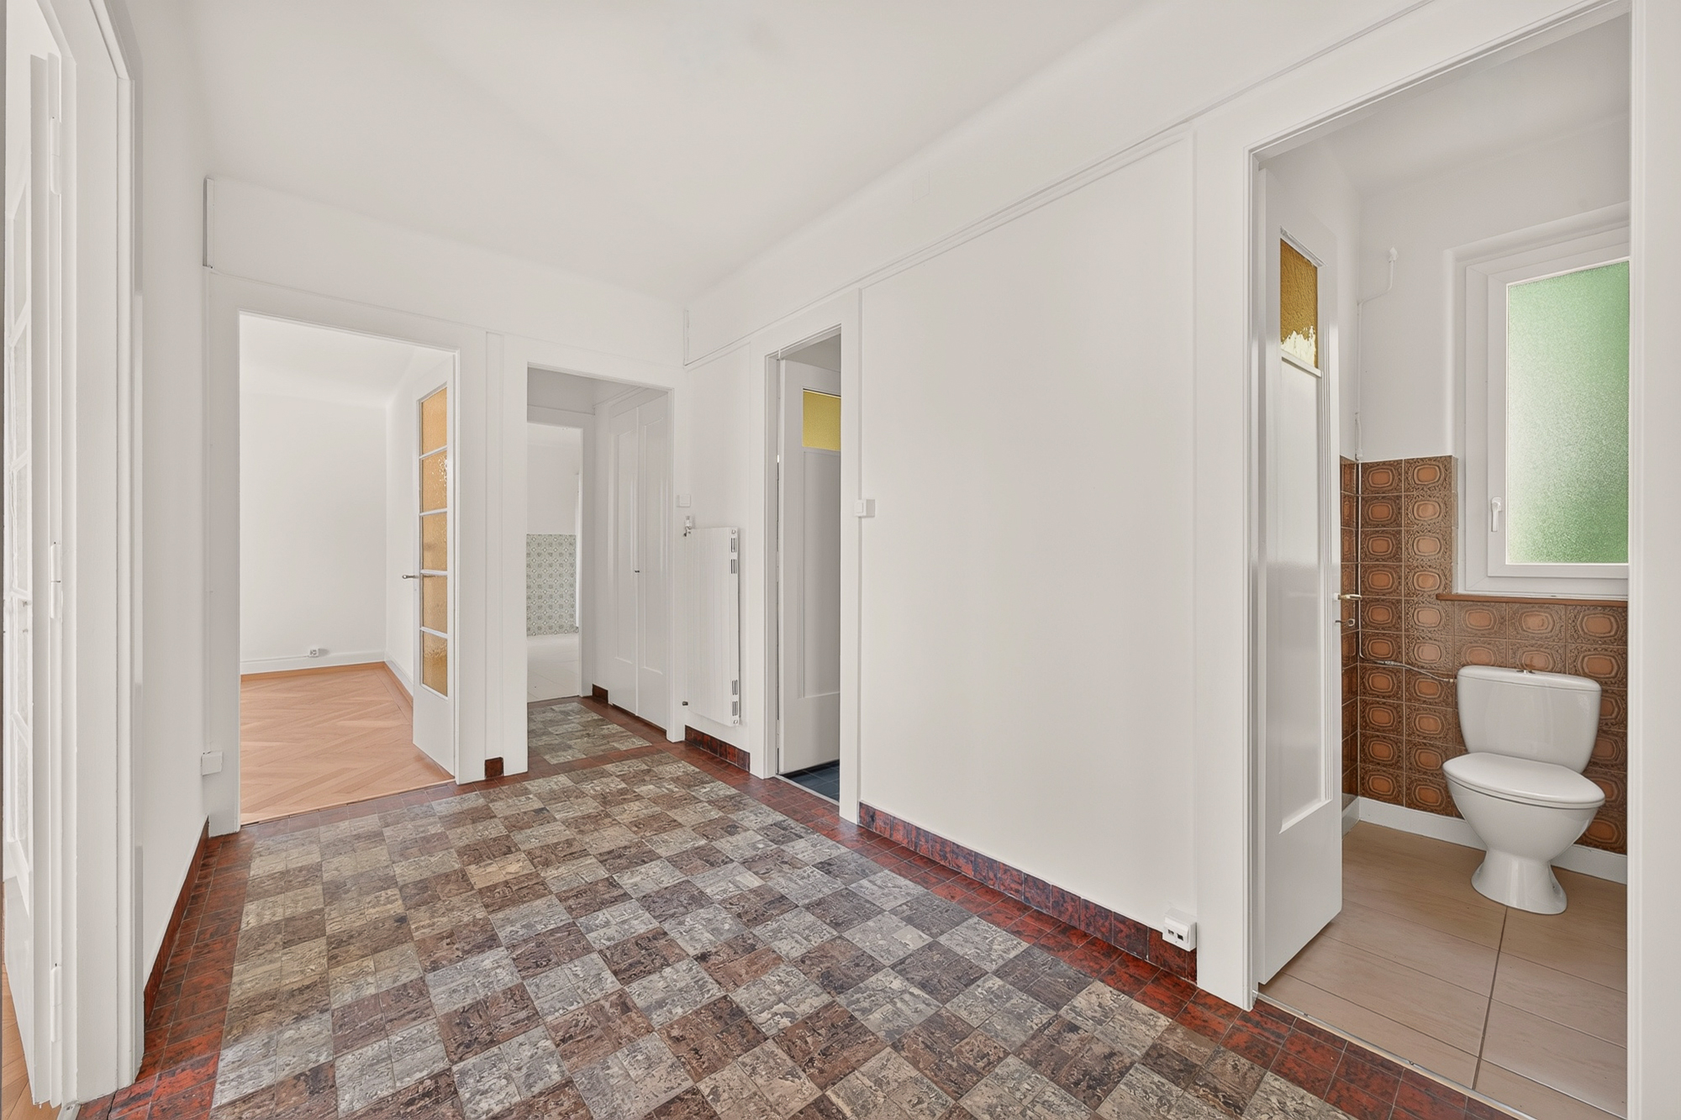
Upon arrival, a spacious courtyard provides parking for several vehicles in addition to the double garage. The entryway opens onto pleasant, impeccably maintained living spaces.
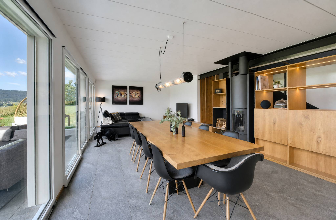
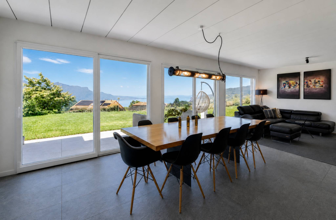
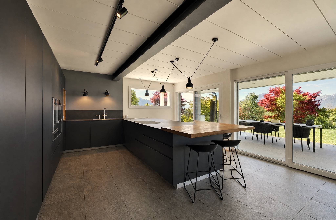
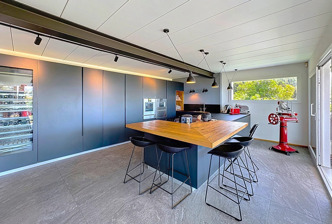
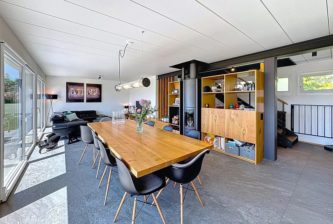
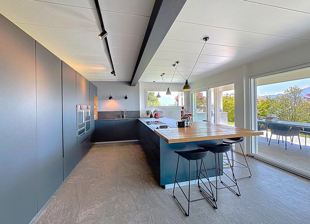
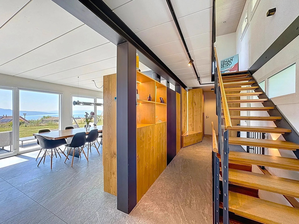
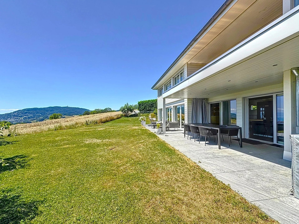
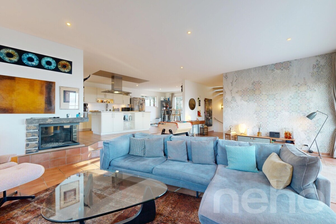
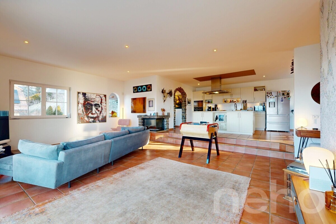
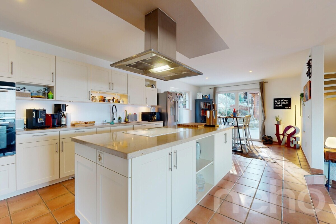
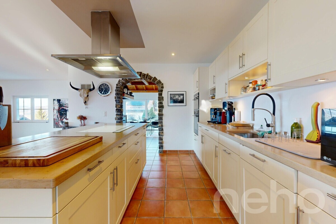
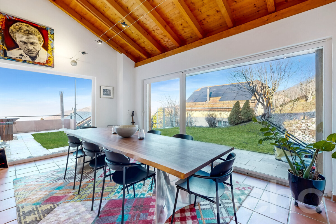
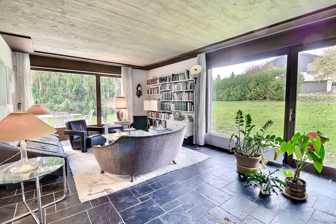
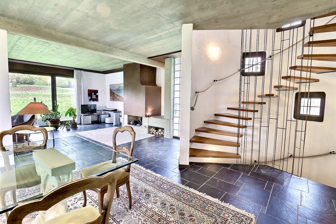
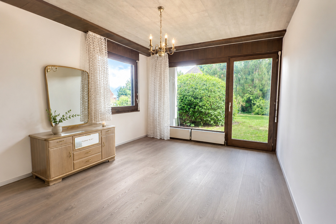
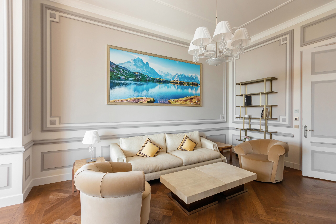
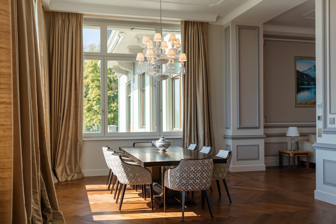
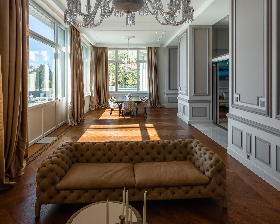
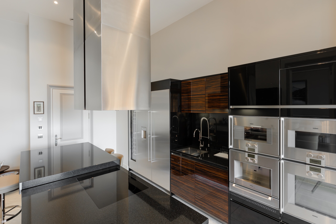
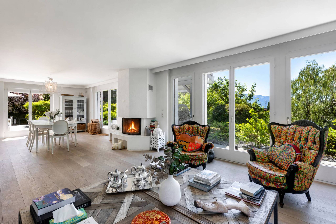
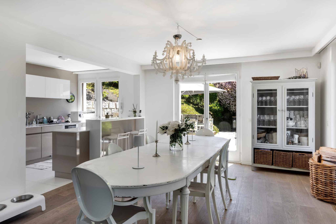
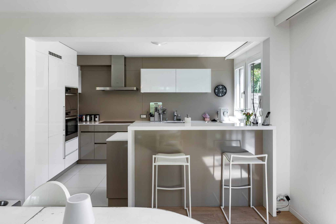
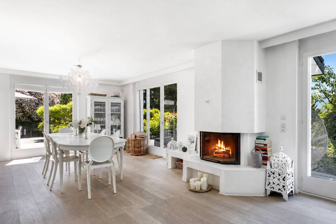
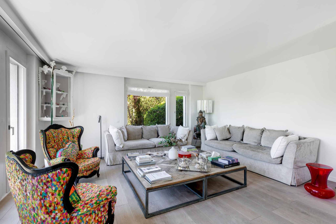
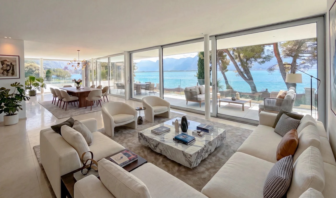
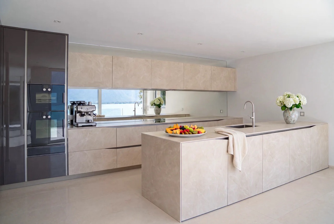
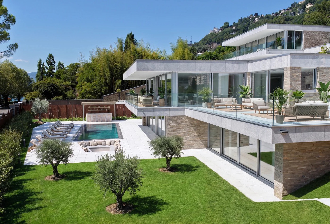
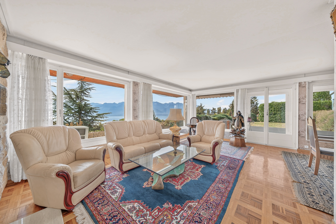
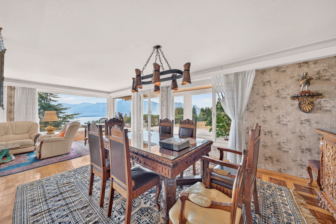
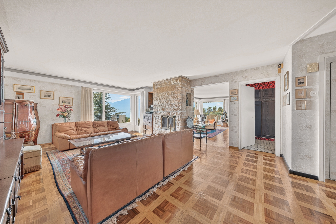
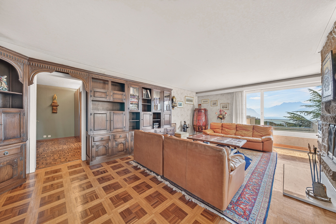
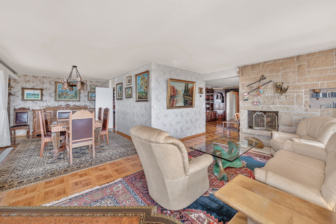
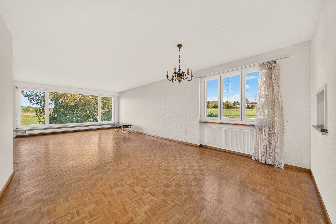
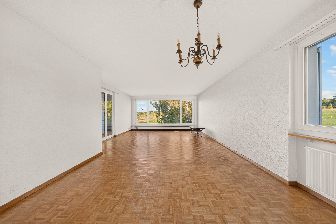
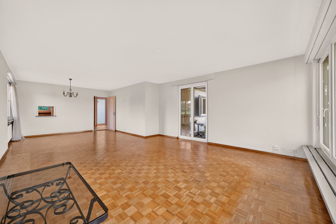
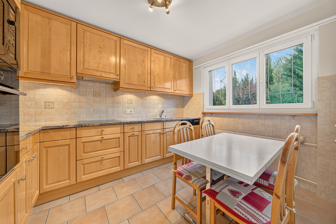
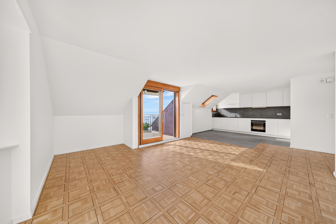
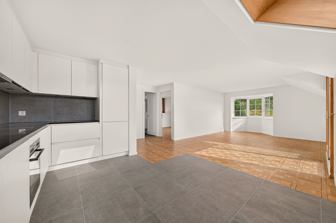
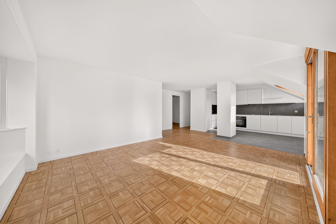
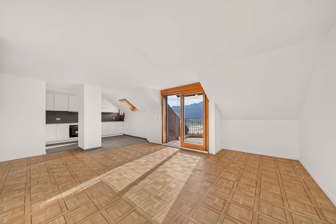
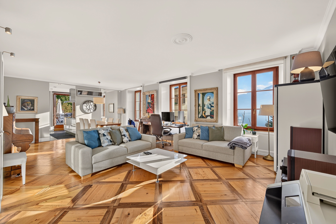
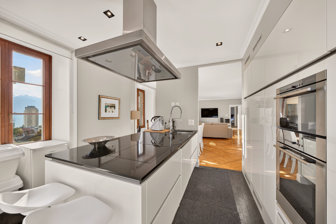
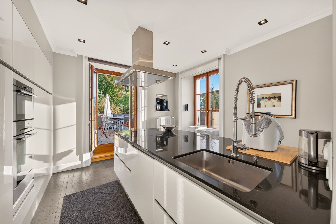
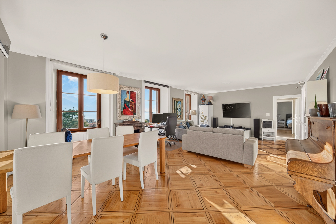
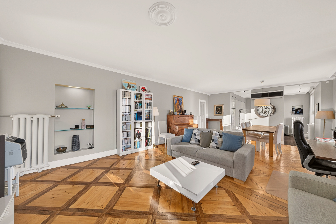
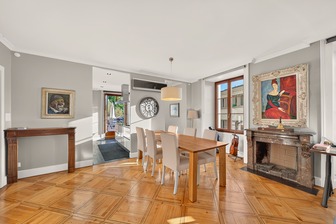
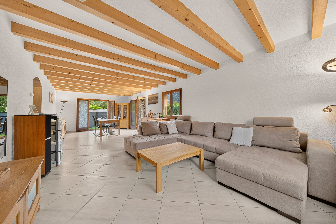
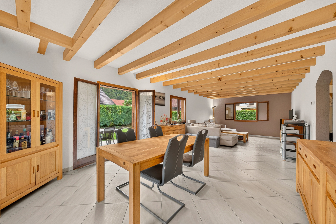
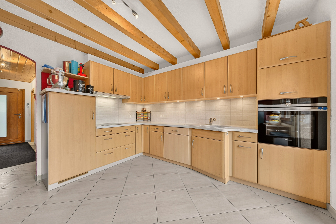
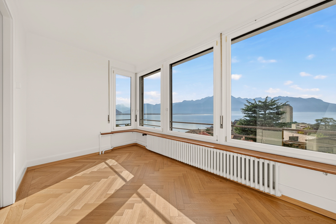
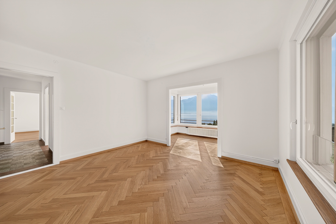
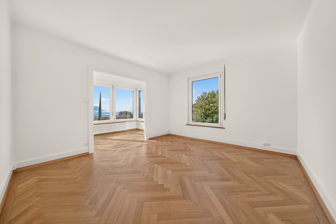
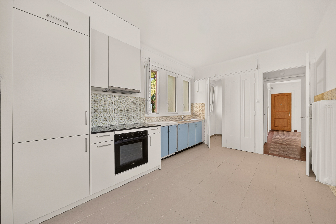
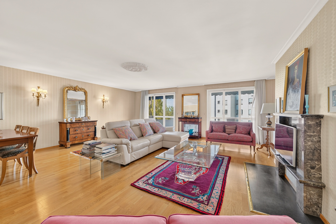
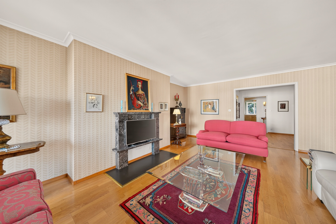
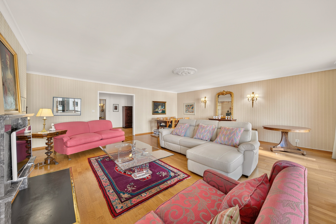
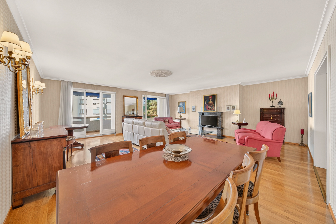
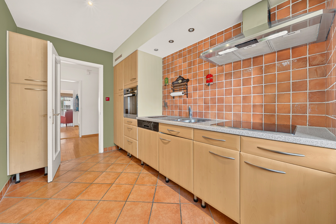
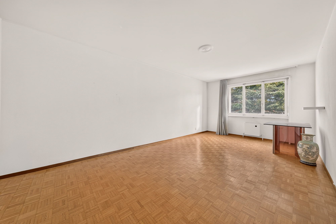
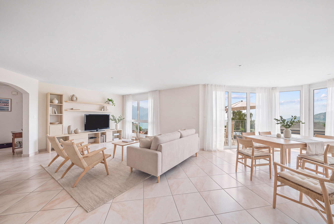
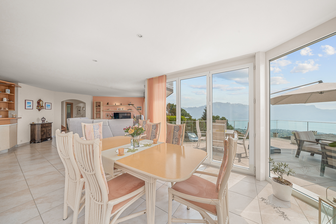
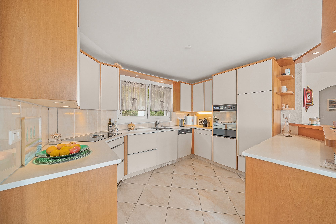
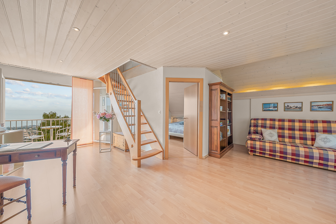
The main level features a spacious living room bathed in light thanks to large floor-to-ceiling windows facing the lake. The living and dining area enjoys direct access to a huge panoramic terrace, a true extension of the living space. The fully equipped kitchen features a functional layout and ample storage.
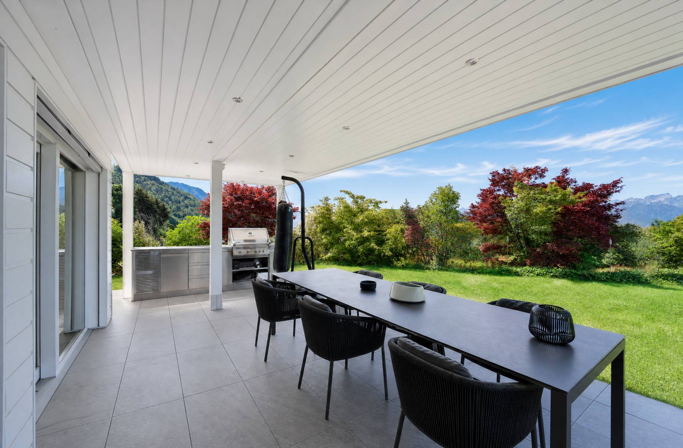
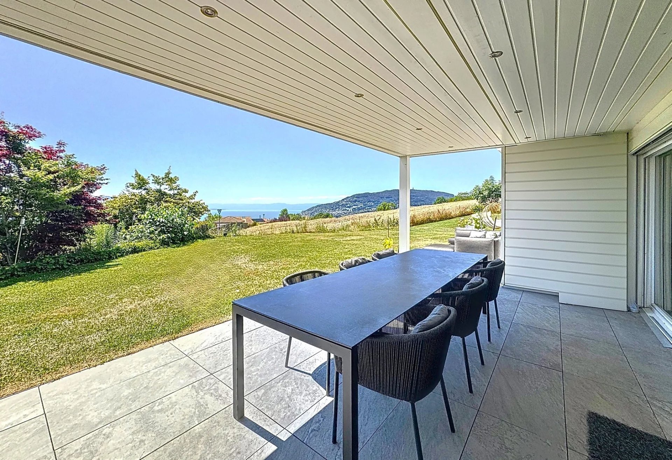
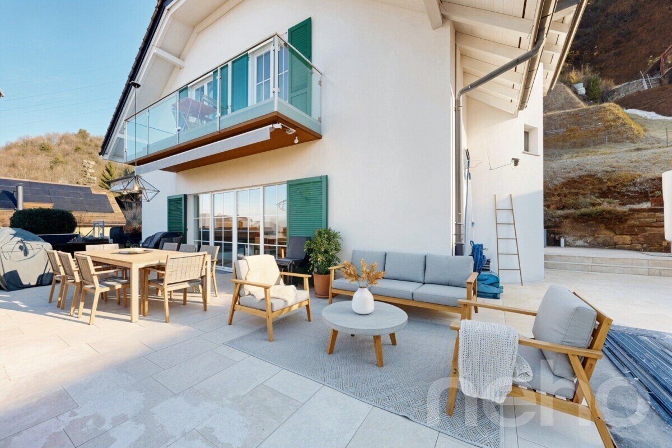
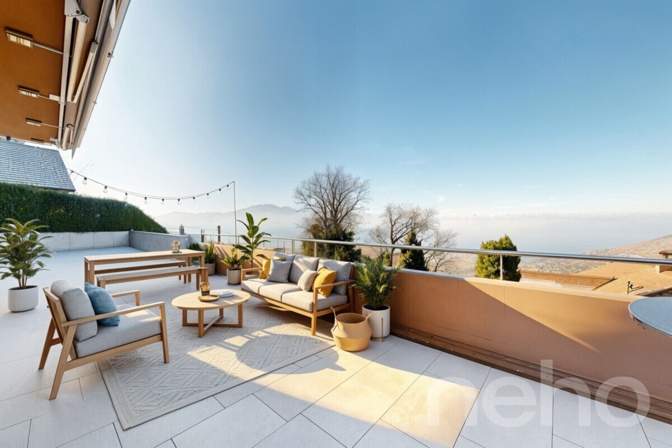
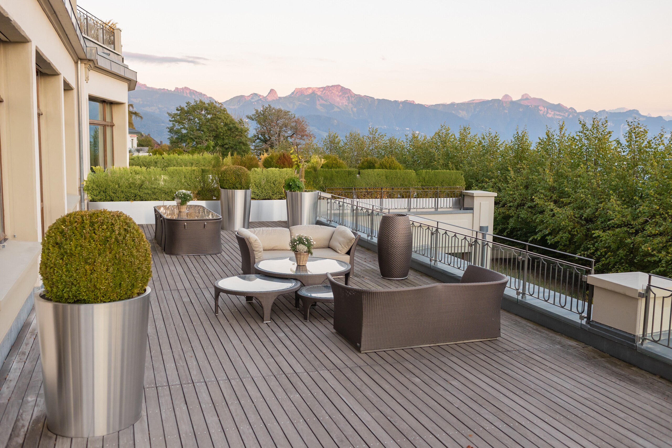
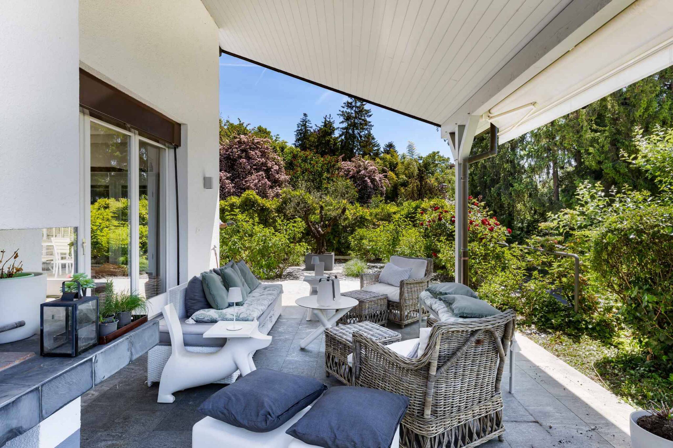
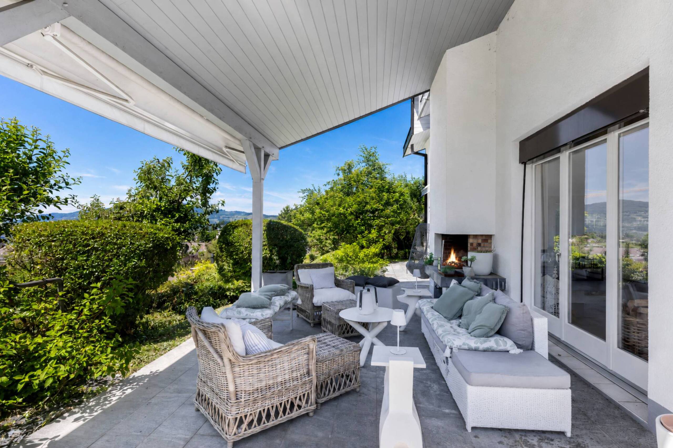
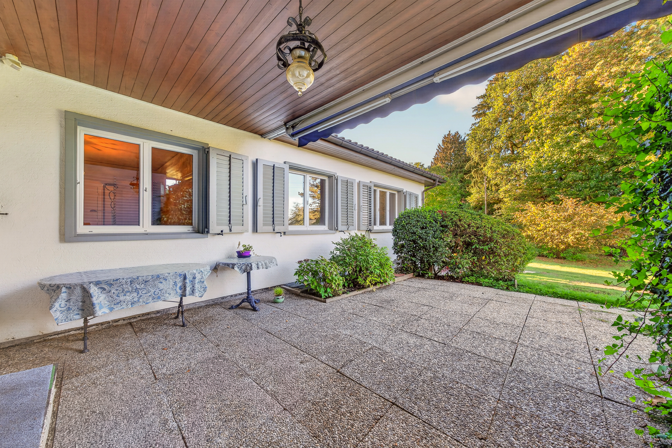
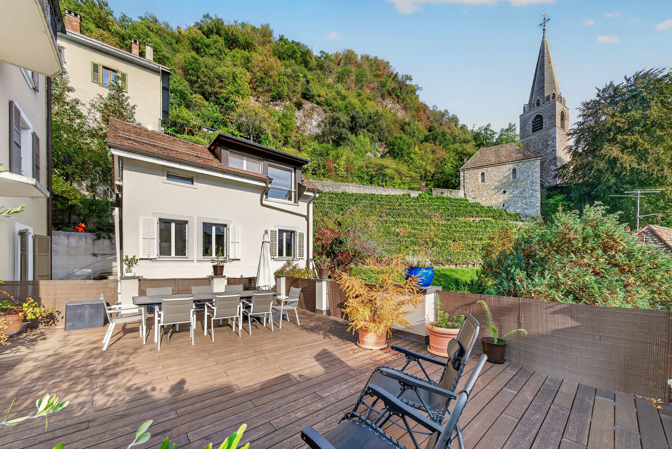
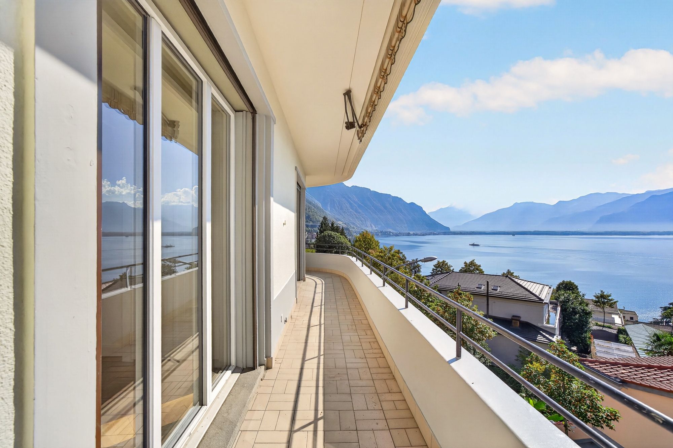
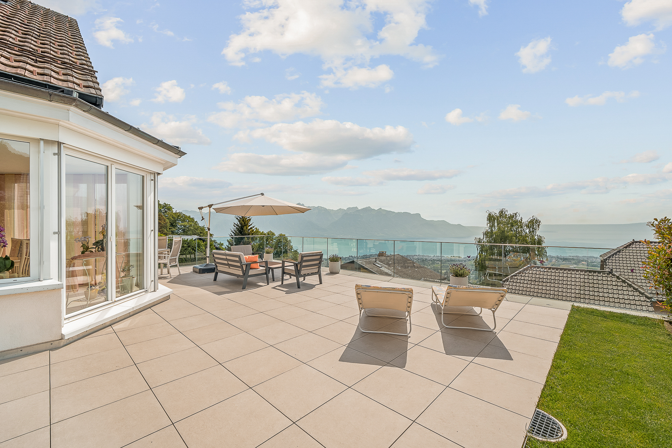
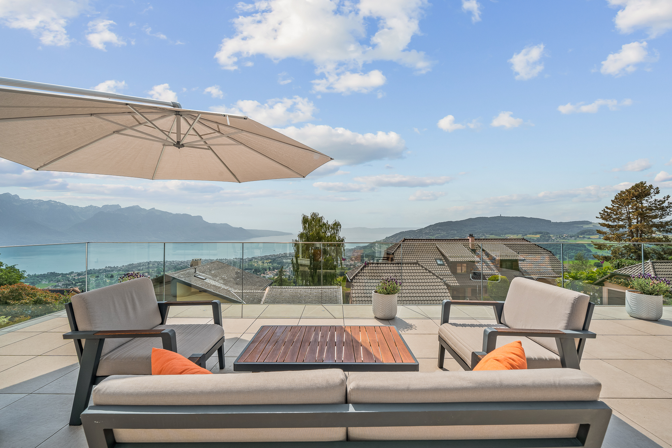
Outside, the terrace—spanning over 100 m²—is a major highlight of the property. Its glass railing fully preserves the view of Lake Geneva, while the various relaxation areas invite you to fully enjoy the exceptional setting.
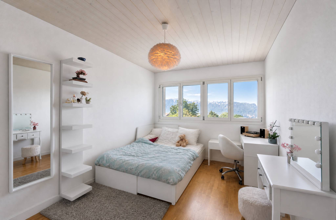
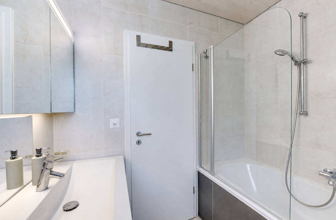
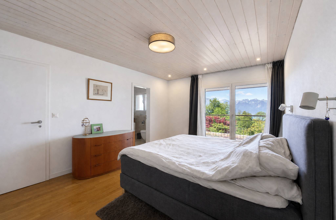
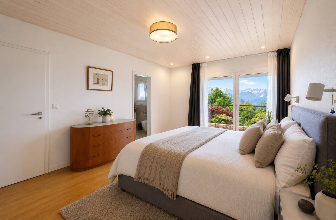
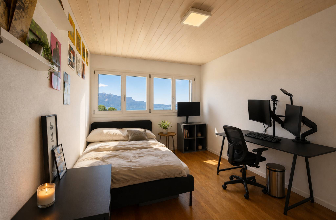
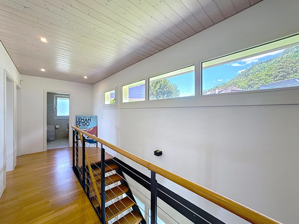
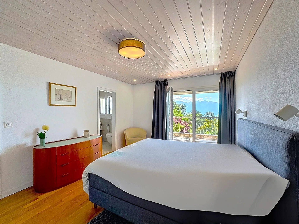
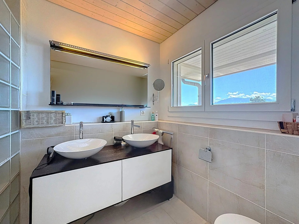
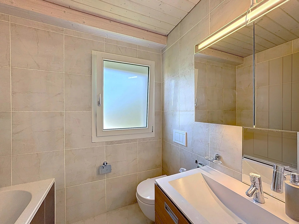
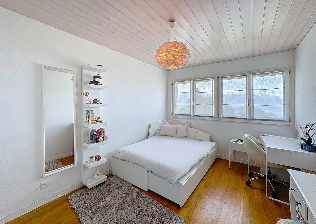
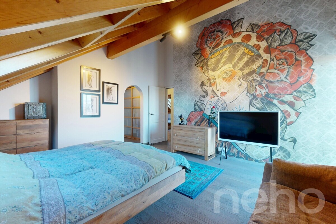
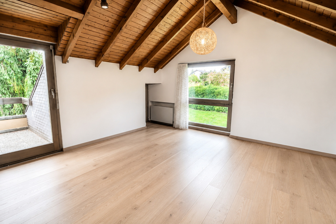
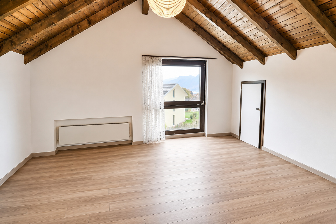
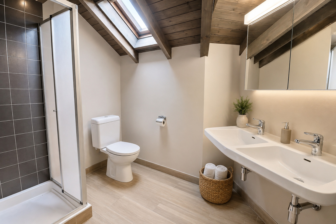
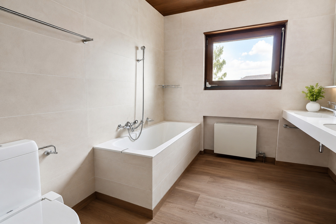
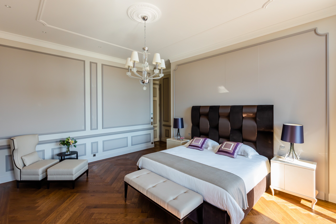
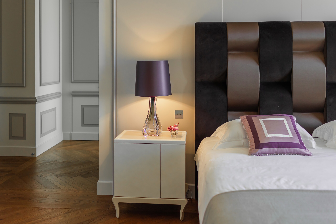
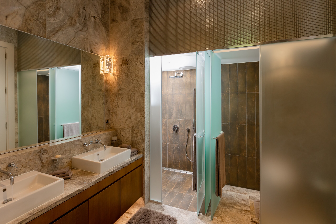
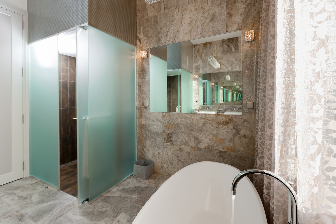
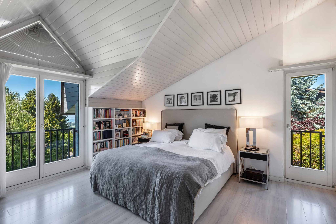
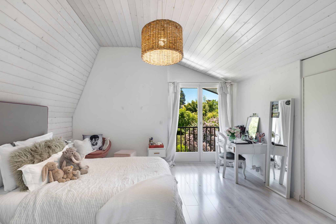
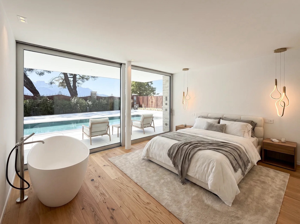
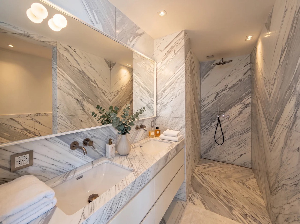
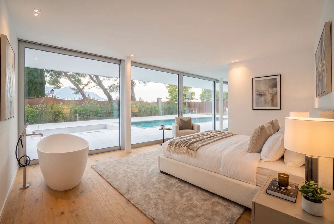
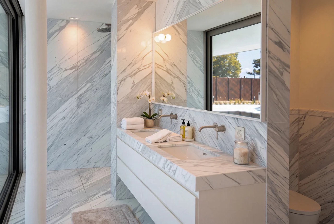
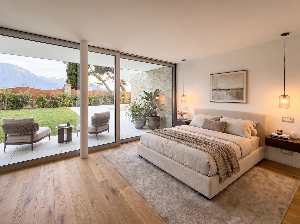
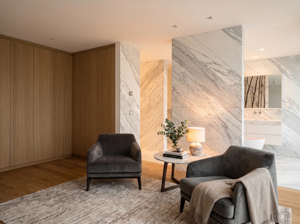
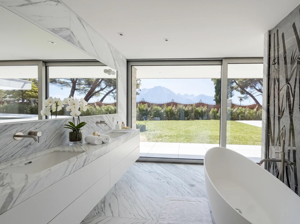
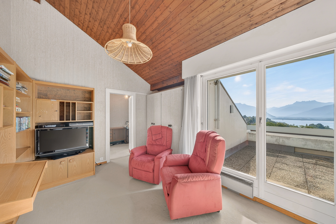
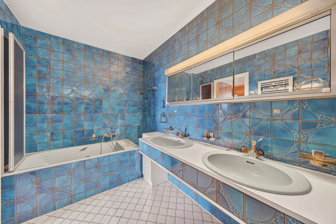
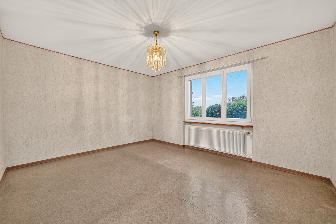
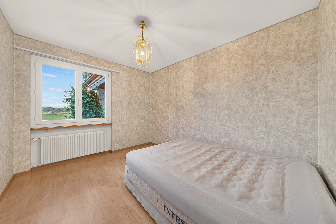
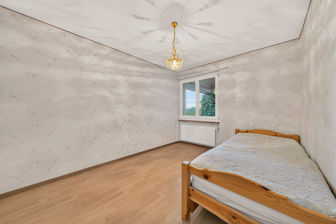
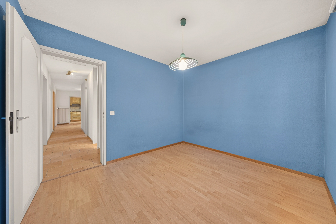
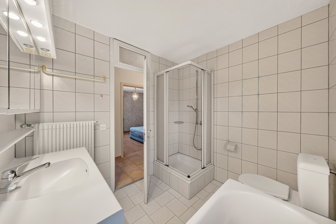
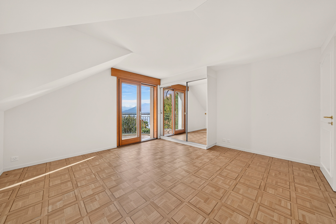
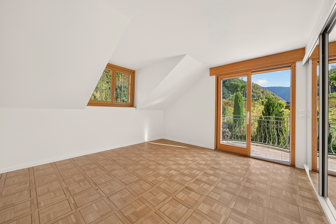
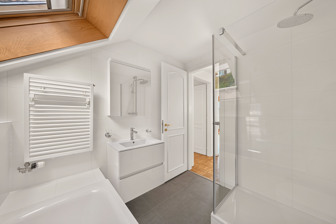
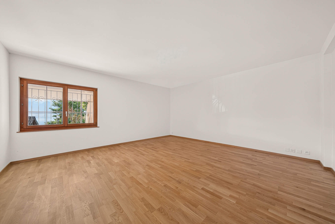
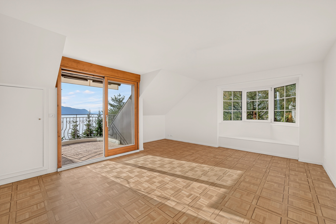
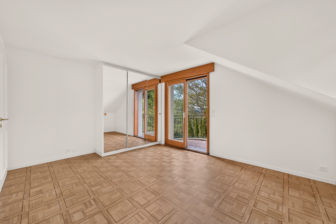
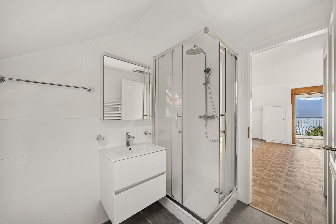
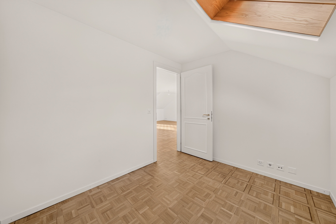
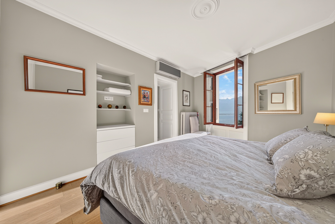
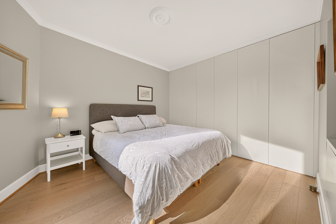
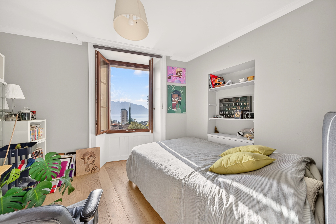
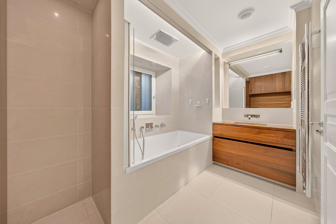
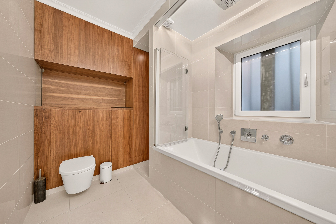
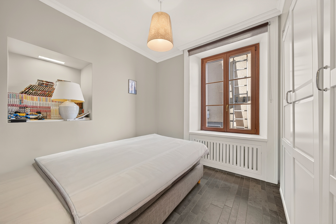
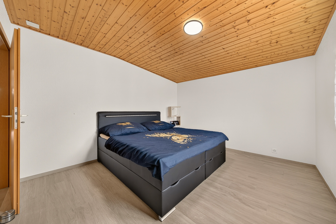
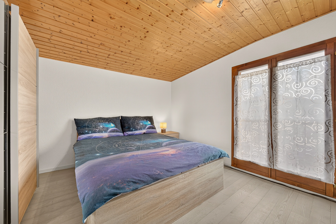
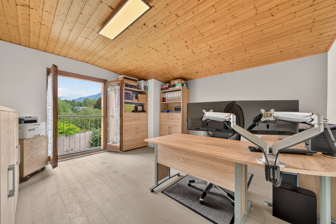
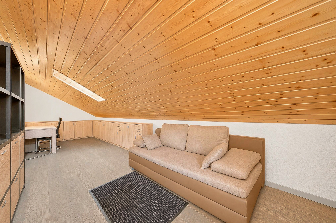
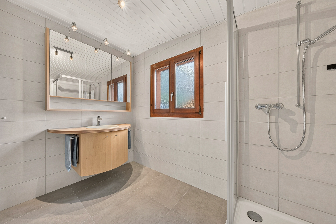
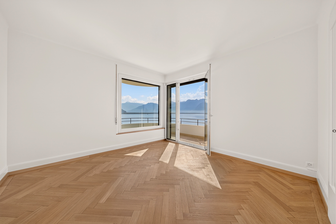
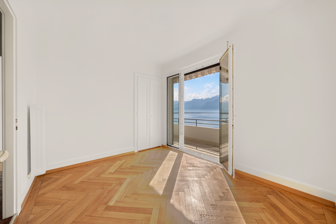
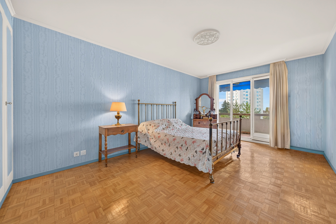
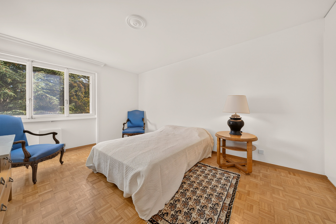
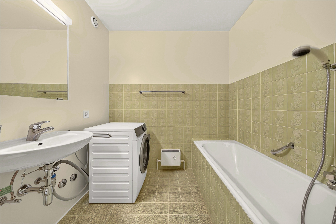
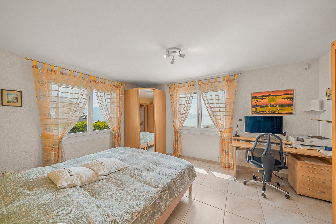
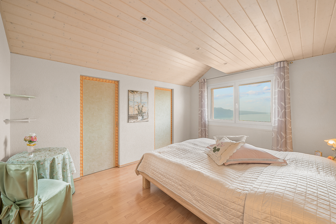
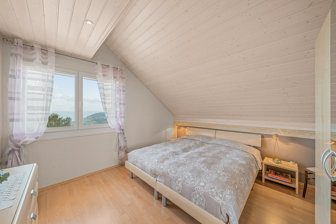
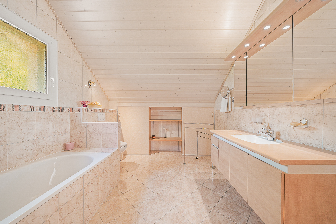
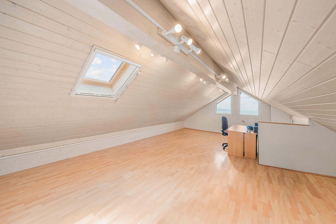
The upper floor features several comfortable bedrooms, some of which offer a magnificent, unobstructed view of the lake and the mountains. A large bathroom with a bathtub completes this level.
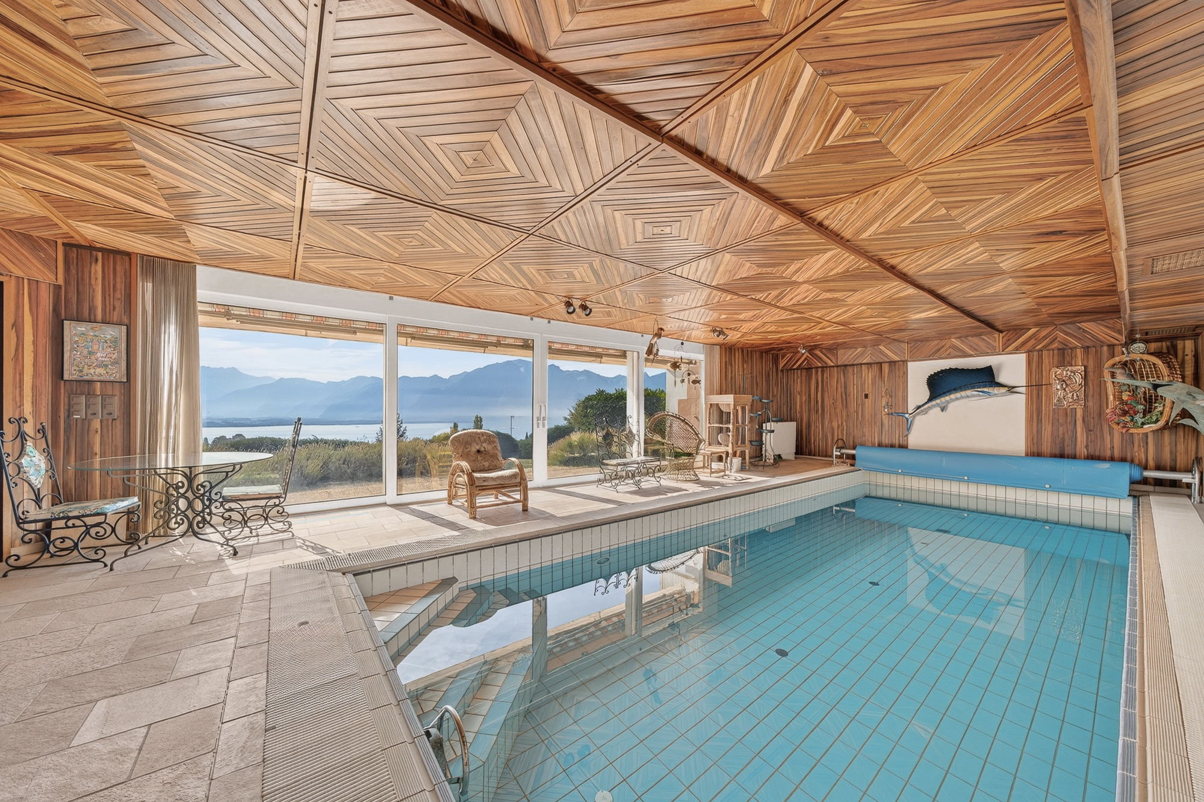
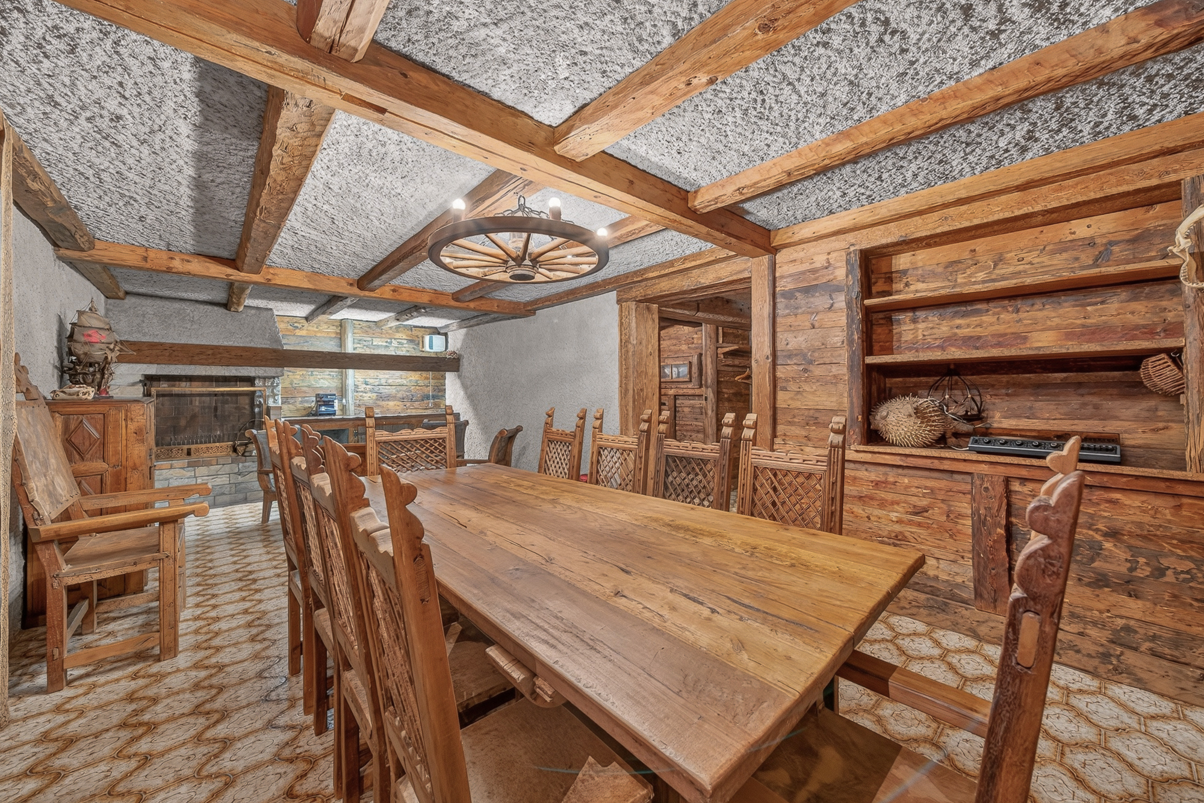
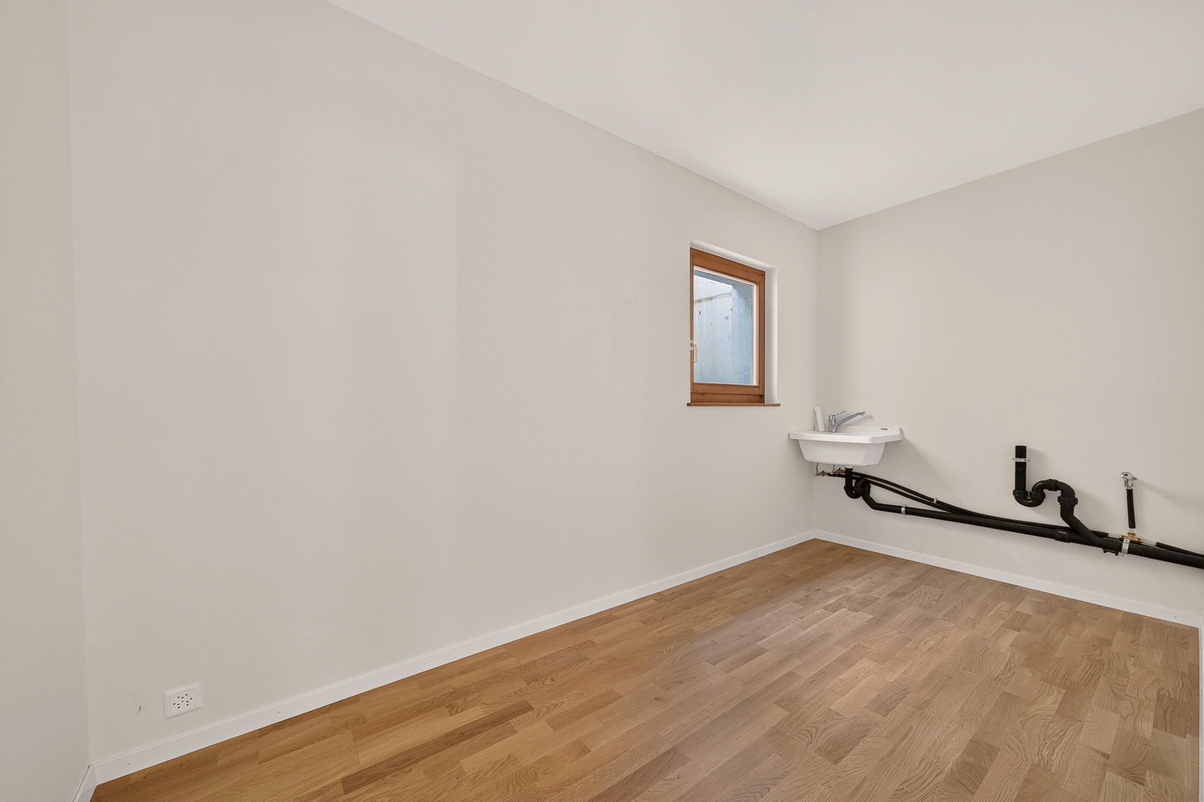
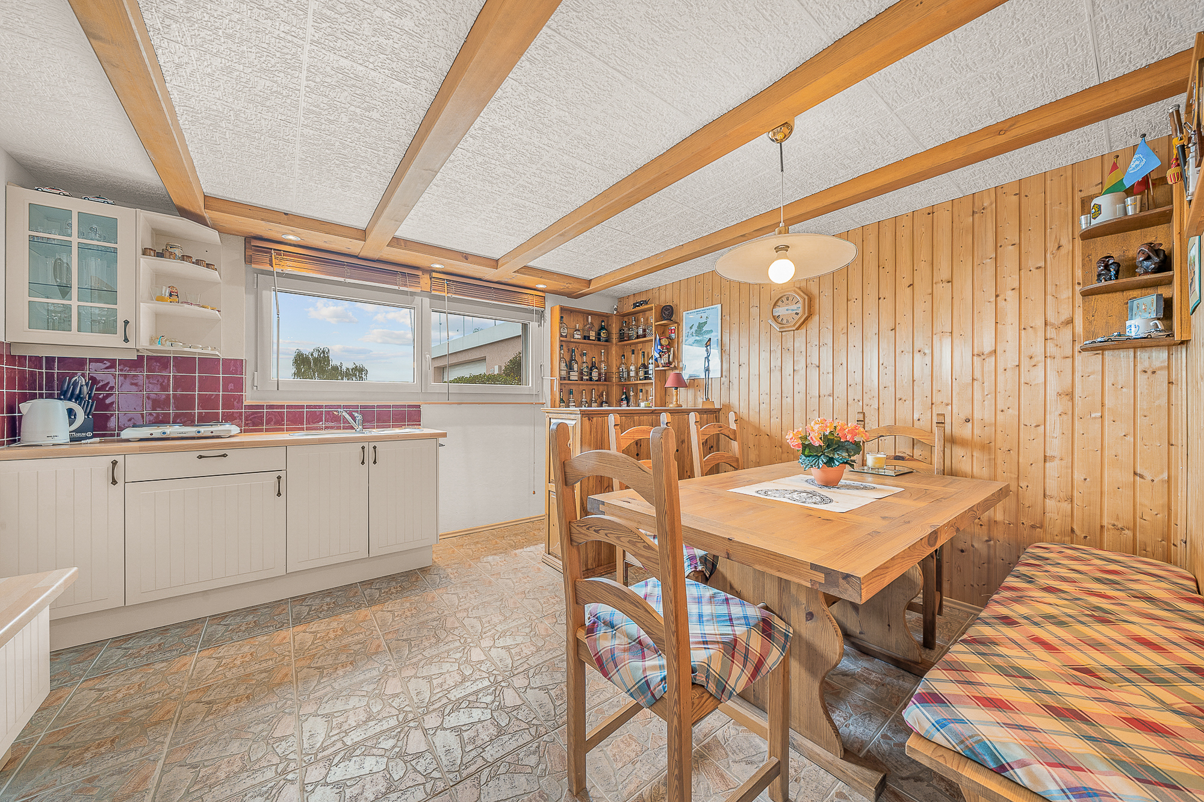
The lower level offers additional, particularly valuable spaces: a multipurpose area, storage, utility rooms, and a carnotzet
This property represents a rare opportunity for buyers seeking a privileged lifestyle that combines tranquility, comfort, and exceptional views of one of the most beautiful panoramas on the Vaud Riviera.
Conveniences
Neighbourhood
- Villa area
- Green
- Railway station
- Child-friendly
- Nursery
- Preschool
- Primary school
- Secondary school
- Secondary II school
- International schools
- Horse riding area
- Ski piste
- Hiking trails
- Soccer pitch
Outside conveniences
- Balcony/ies
- Terrace/s
- Garden
- Greenery
- Gardenhouse
Inside conveniences
- Garage
- Open kitchen
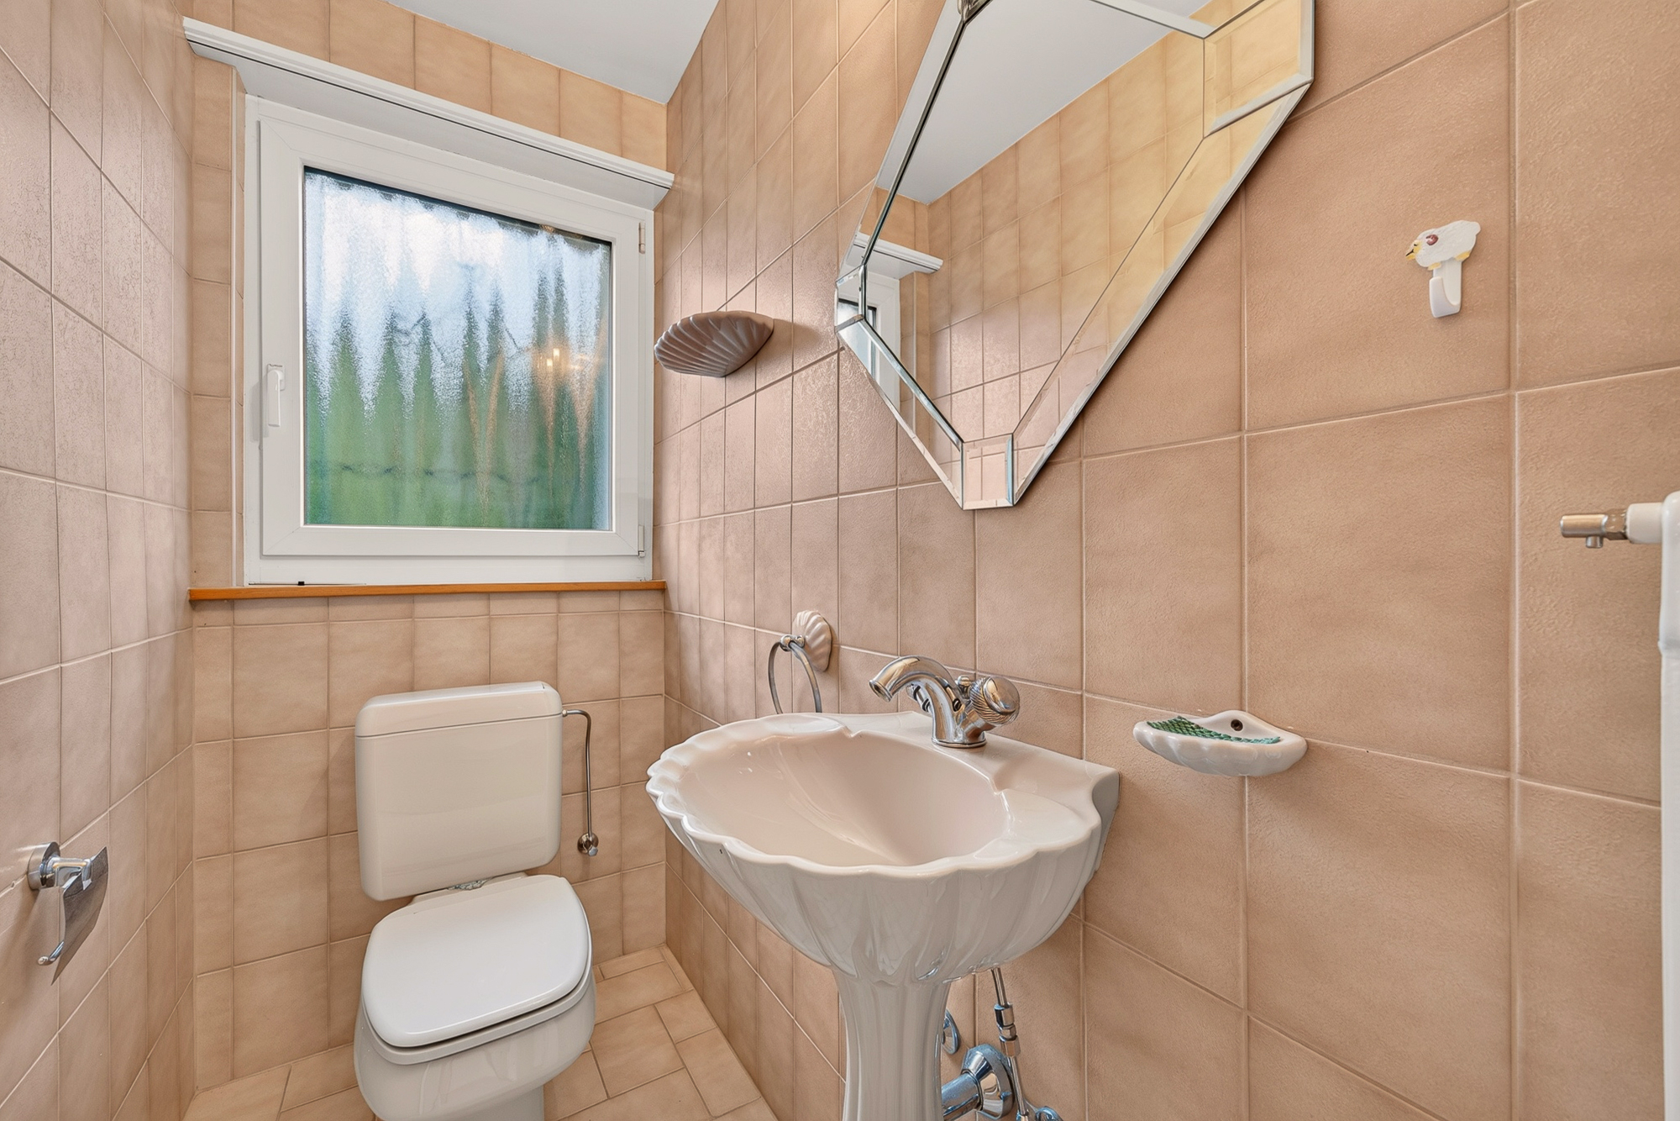
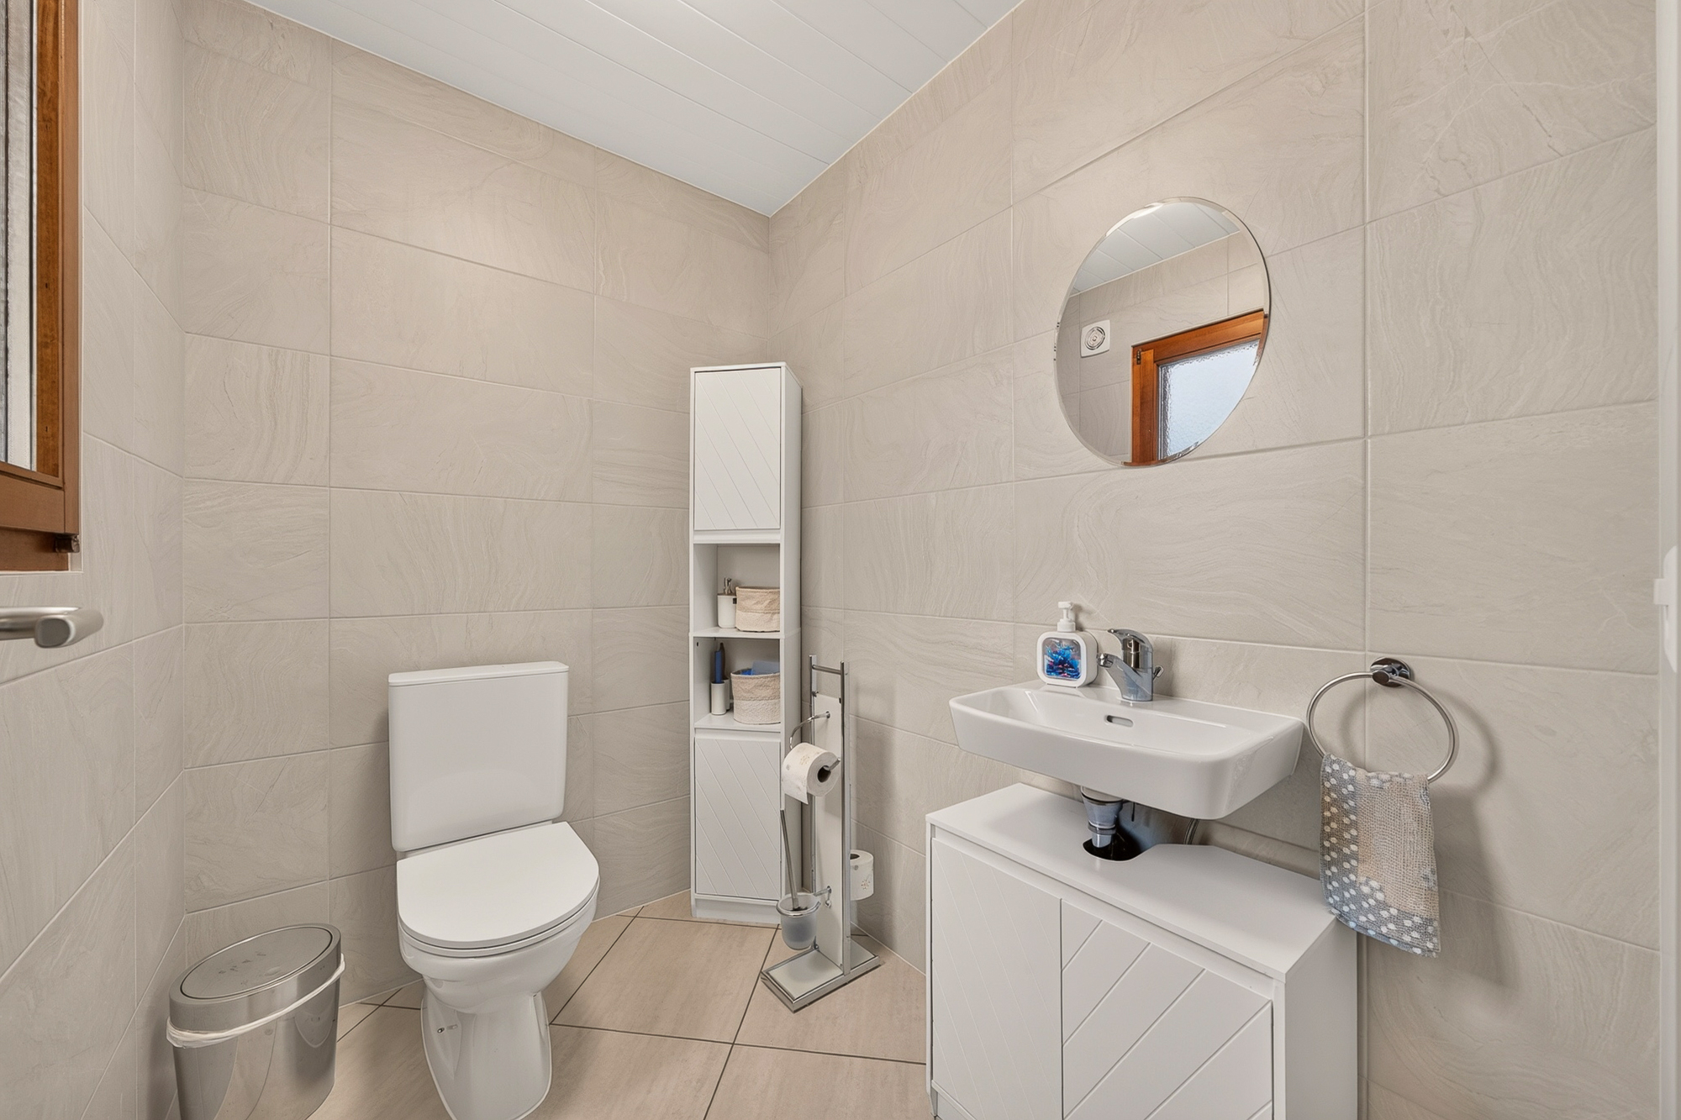
- Guests lavatory
- Fireplace
- Triple glazing
- Bright/sunny
Equipment
- Fitted kitchen
- Induction cooker
- Oven
- Fridge
- Freezer
- Dishwasher
- Washing machine
- Dryer
- Shower
- Bath
- Phone
- Cable/TV
- Photovoltaic panels
- Electric blind
- Electric garage door
- Central vacuum
- Outdoor lighting
Floor
- Tiles
Condition
- As new
Orientation
- South
- West
Exposure
- Optimal
- Favourable
- Good
- All day
- Morning
- In the evening
View
- Nice view
- Clear
- Unobstructed
- Lake
- Stream
- Fields
- Forest