×
Picture 1
Picture 2
Picture 3
Picture 4
Picture 5
Picture 6
Picture 7
Picture 8
Picture 9
Picture 10
Picture 11
Picture 12
Picture 13

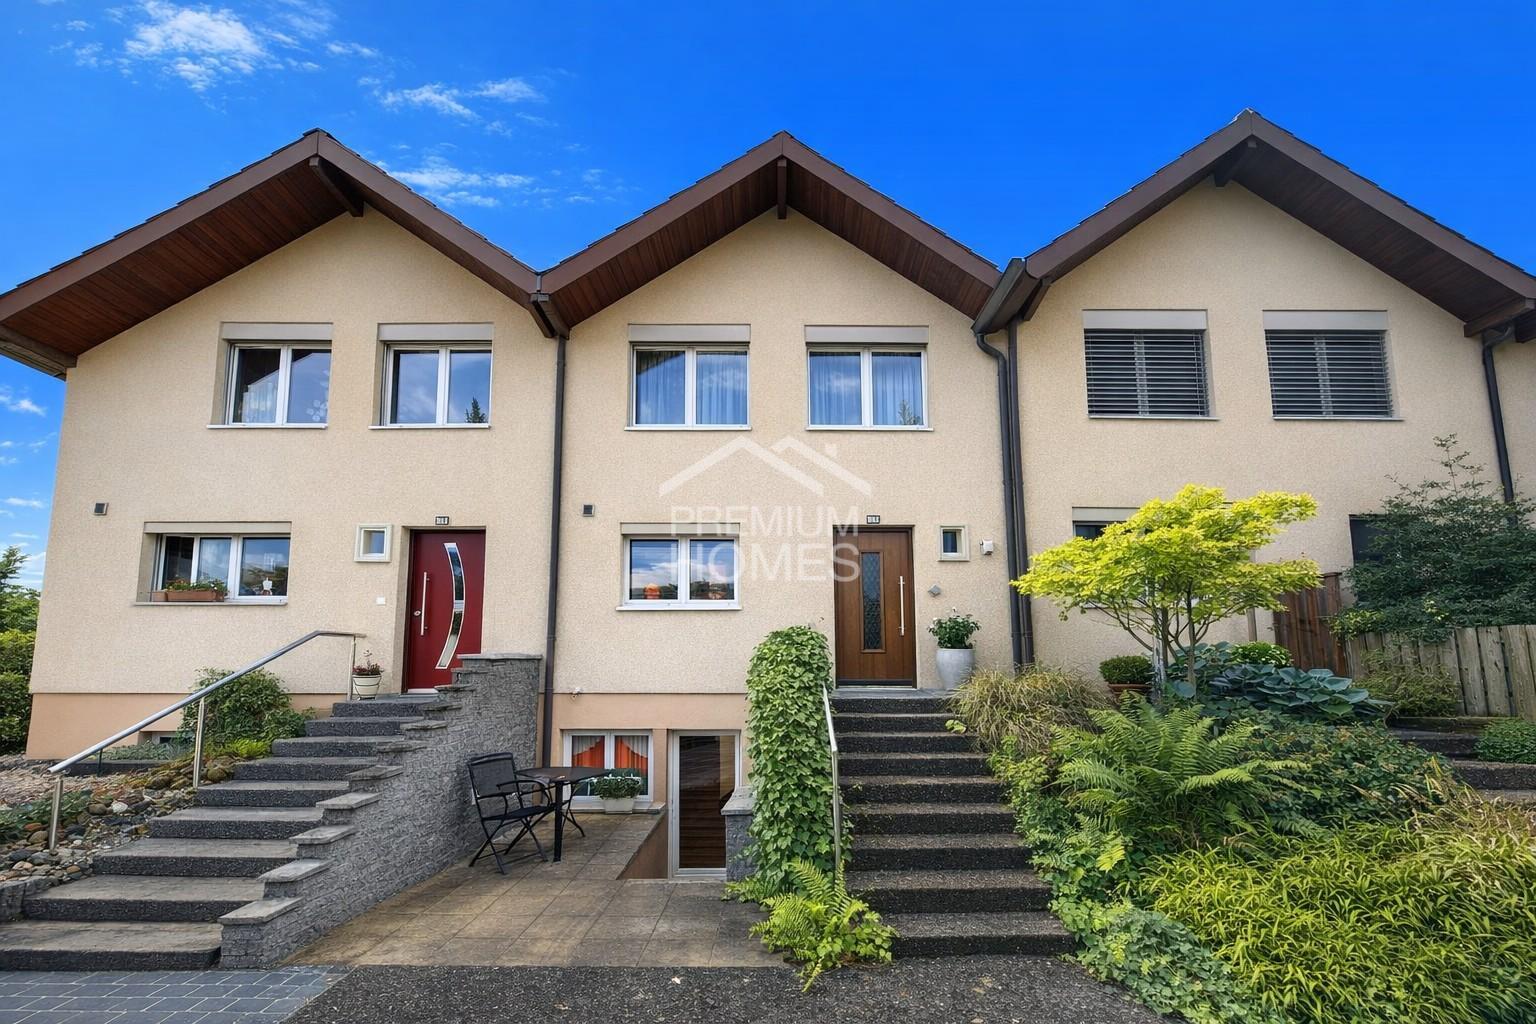
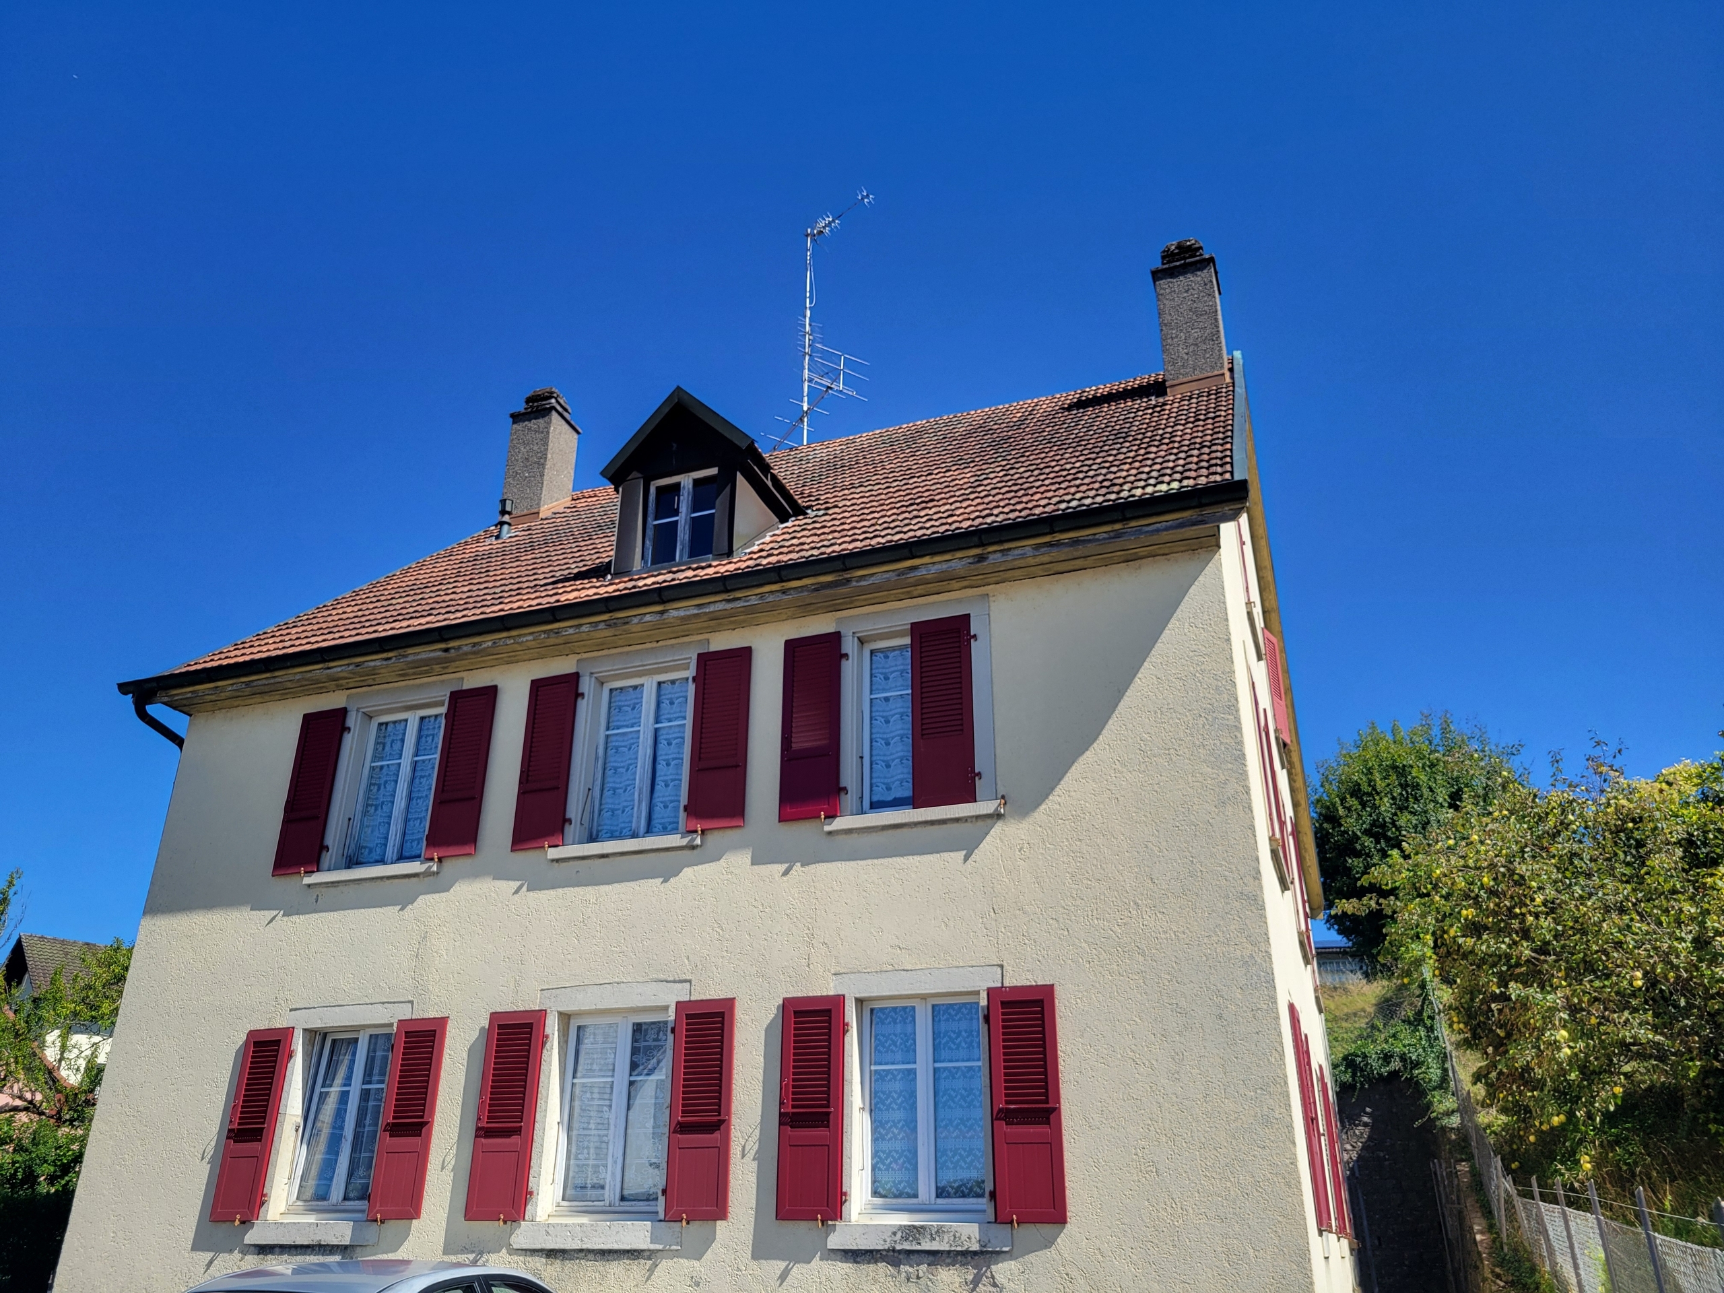
House with 6.5 rooms on sale in Busswil BE - 280 m²

Large and family-friendly duplex house

Rooms6.5
Living area280 m²
Object PriceCHF 1,390,000.-
AvailabilityTo agree
PDF Dossier Financing
Add to favoritesRemove from favorites

Localisation

3292 Busswil BE

Characteristics

Reference
a00c400000RMFiQAAX_07FQ3
Availability
To agree
Year of construction
2016
Rooms
6.5
Ground surface
557 m²
Living area
280 m²

Description

Text translated from german, see original
Original text in german, translate to English.

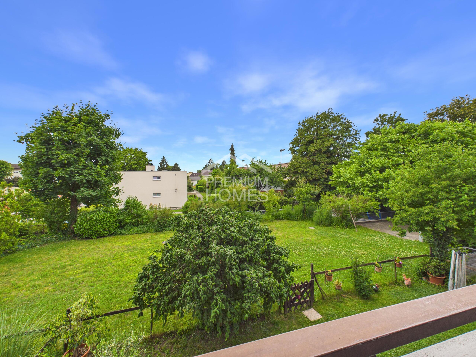
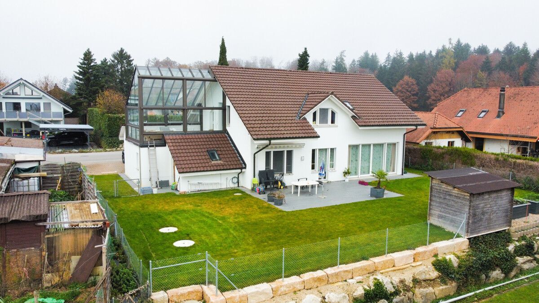
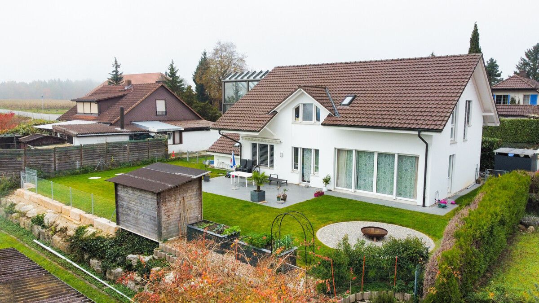
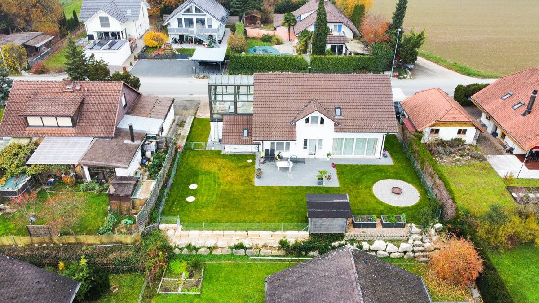
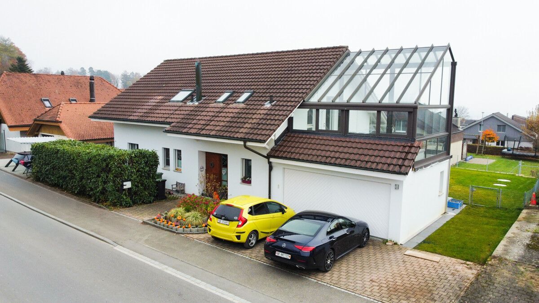
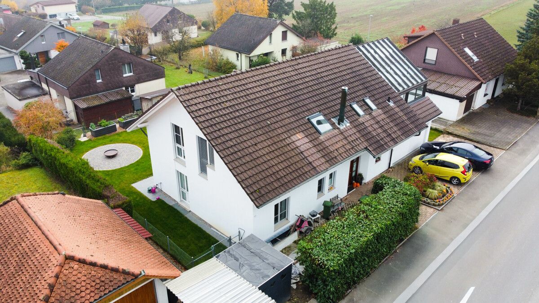
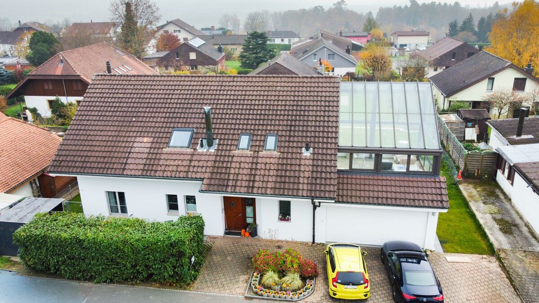
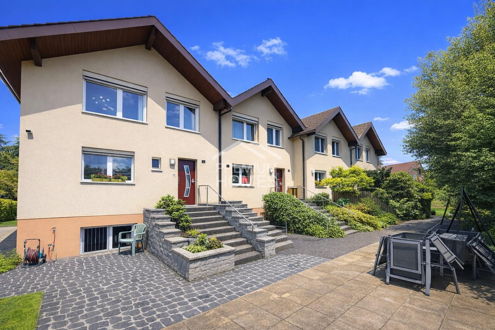
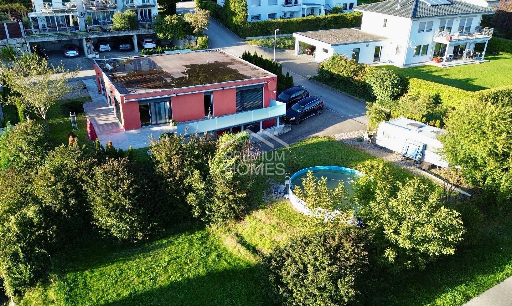
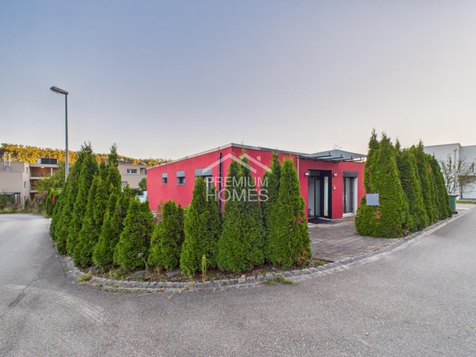
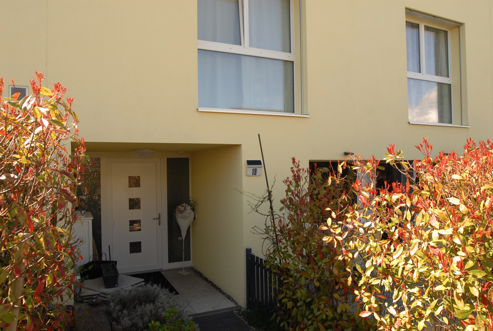
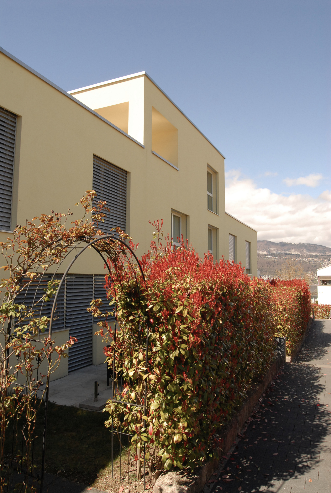
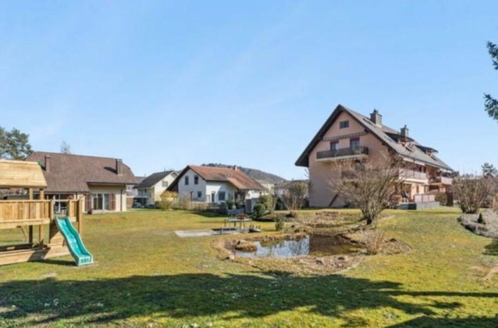

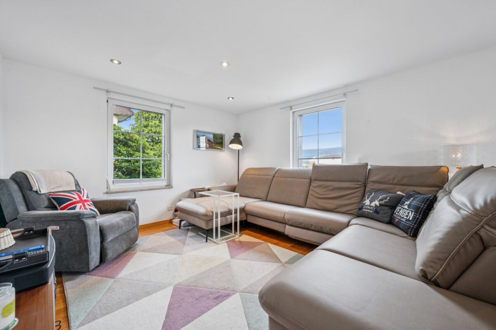
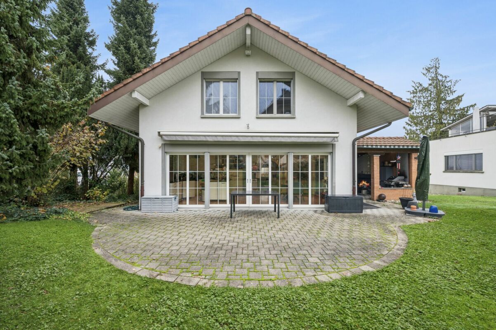
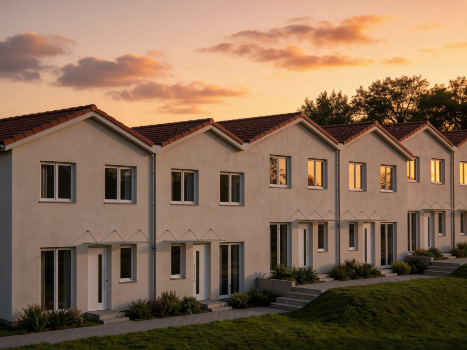
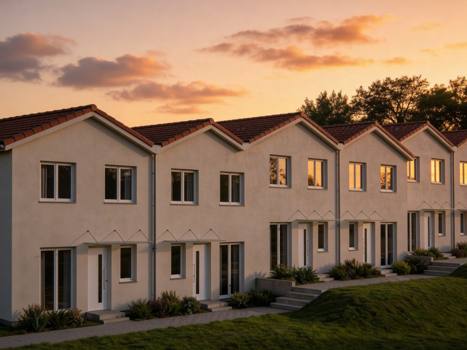
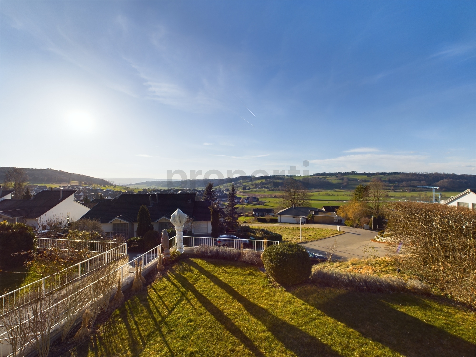
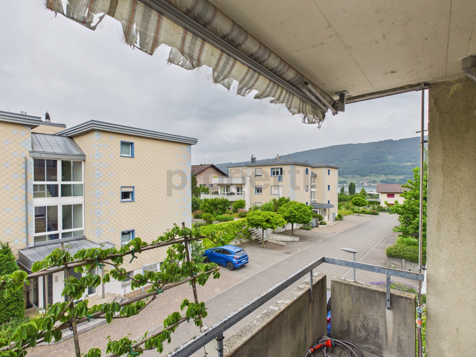
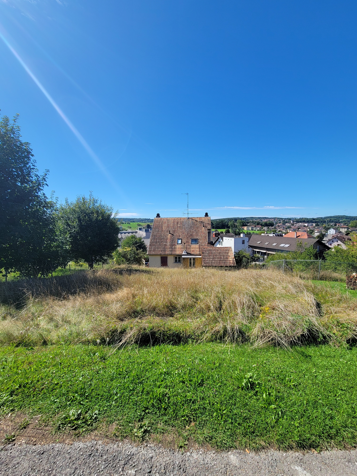
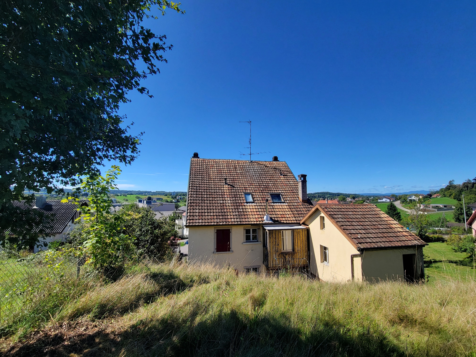
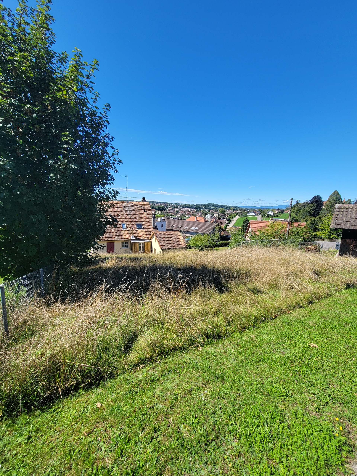
Your dream home awaits you! This stylish semi-detached house on a slight slope at the end of a quiet cul-de-sac offers the perfect combination of modern living and family security. Enjoy the wide view over picturesque fields and a friendly neighborhood where children can play carefree. A playground in the neighborhood adds to the recreational value and creates a relaxed atmosphere.


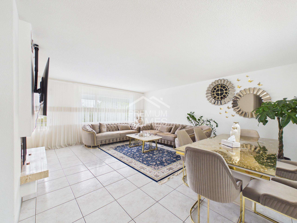
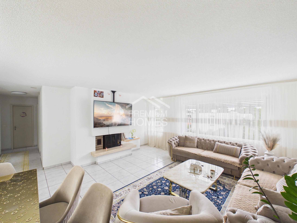
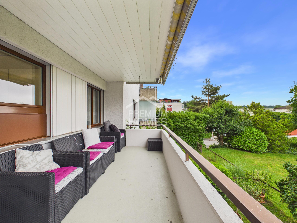
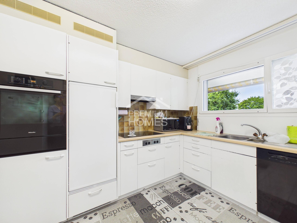
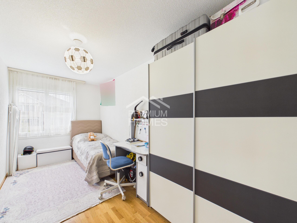
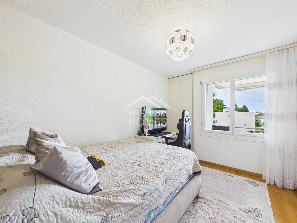
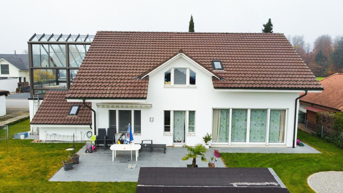
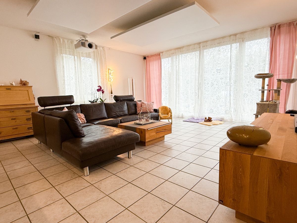
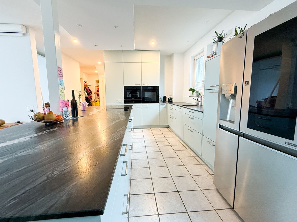
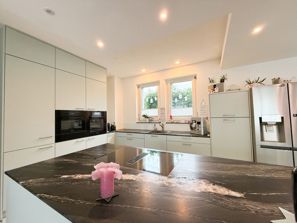
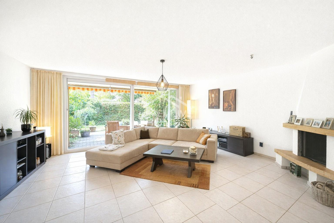
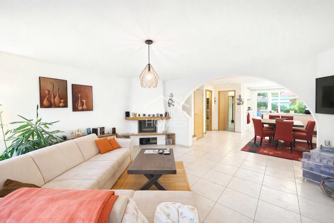
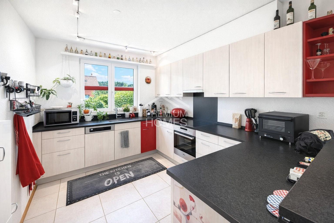
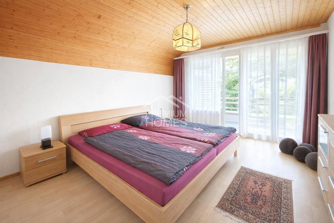
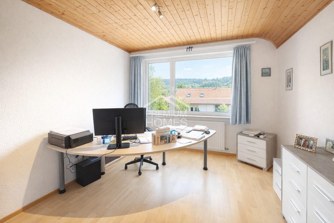
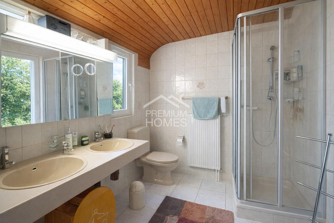
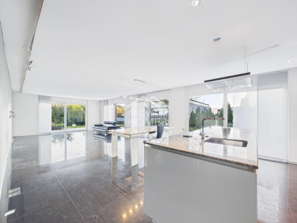
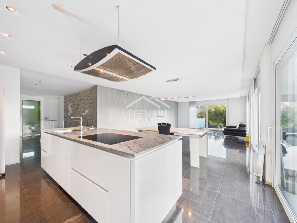
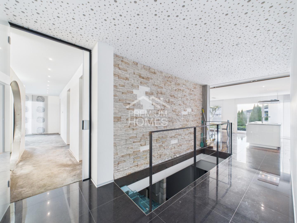
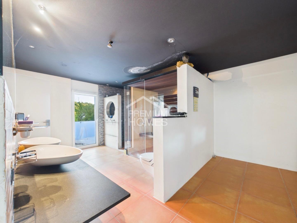
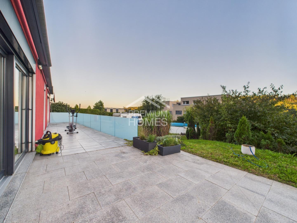
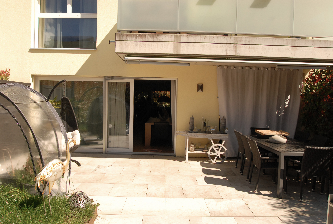
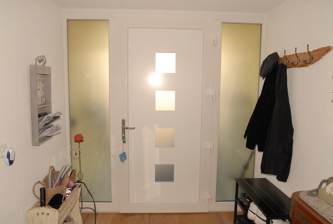
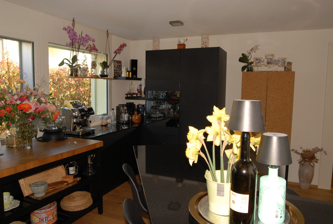
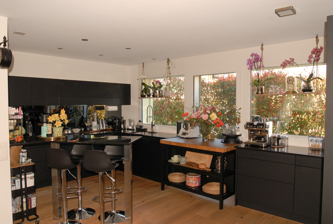
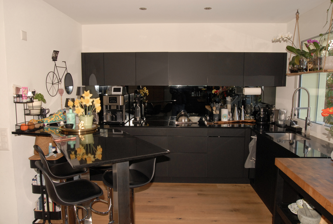
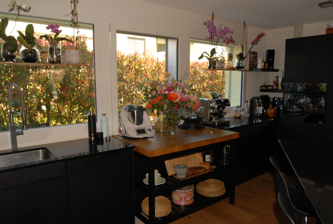
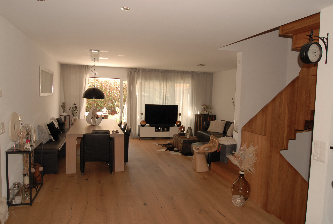
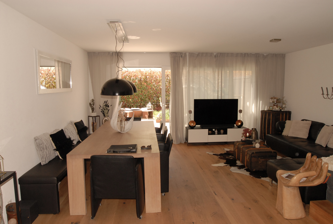
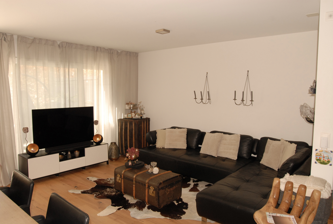
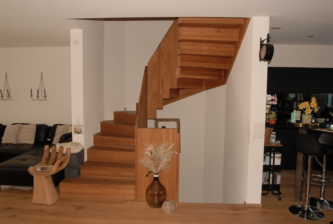
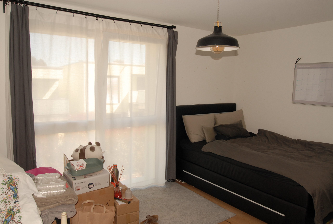
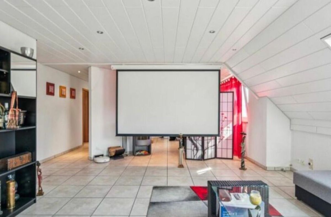
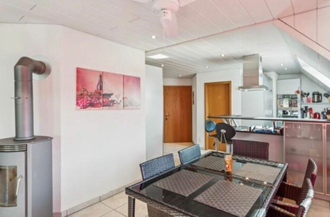
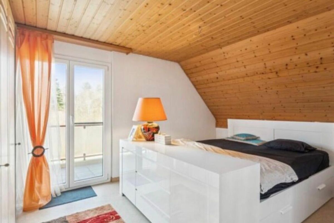
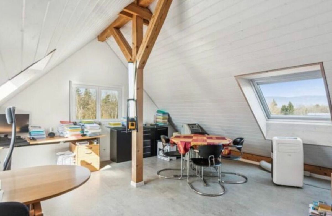
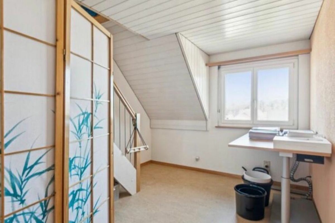
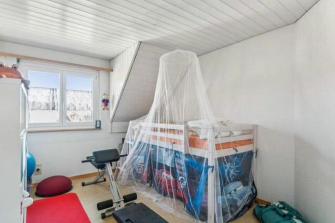
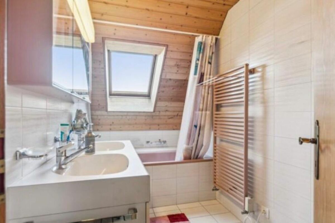
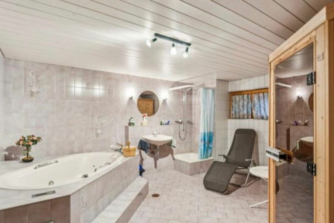
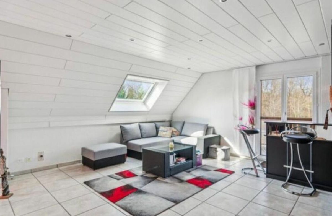
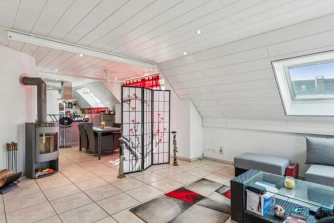
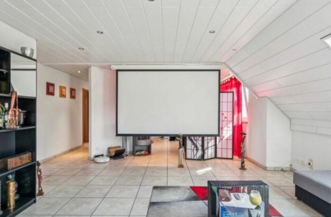
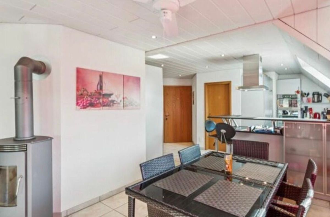
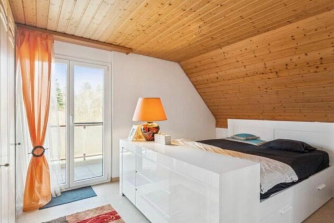
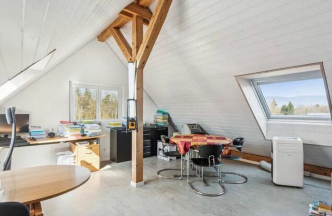
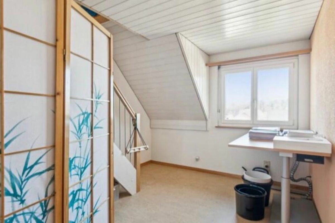
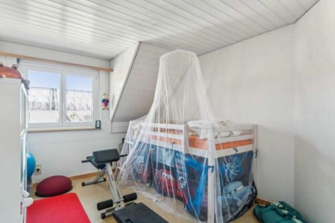
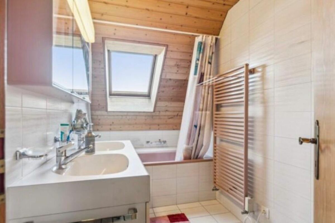
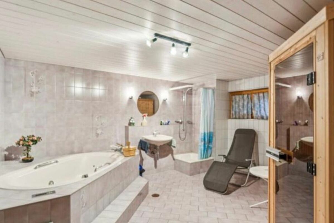
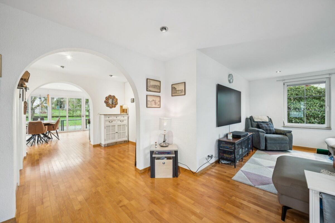
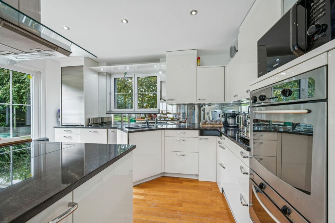

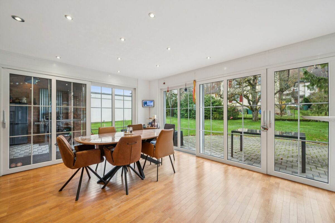


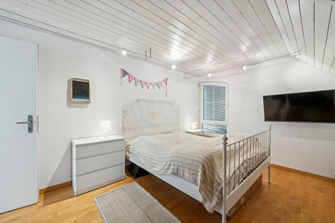
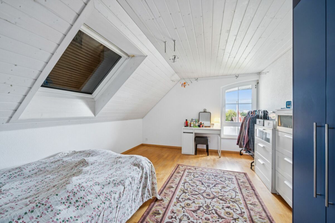
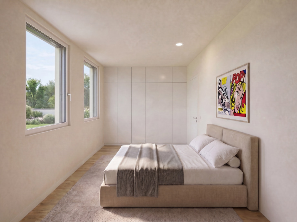
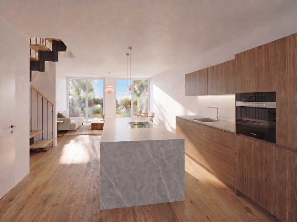
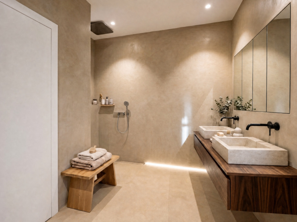
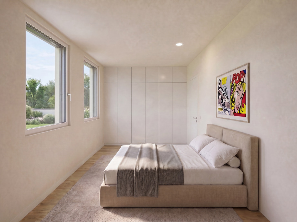
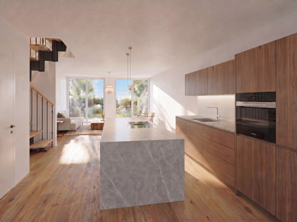
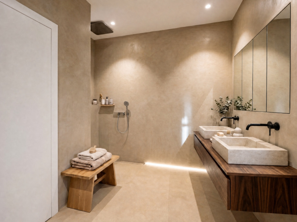
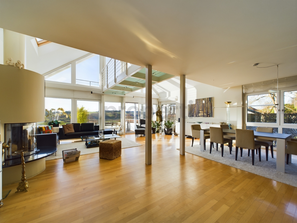
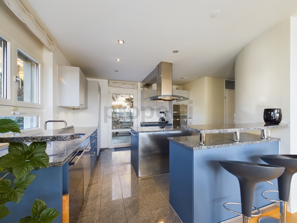
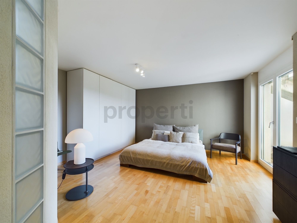
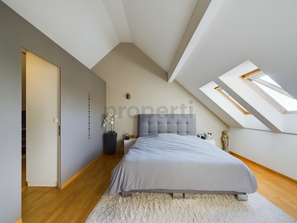
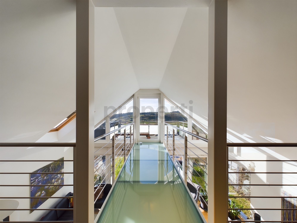
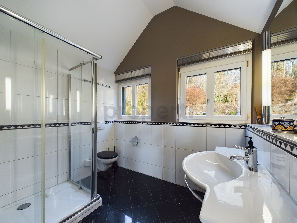
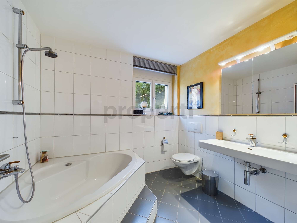
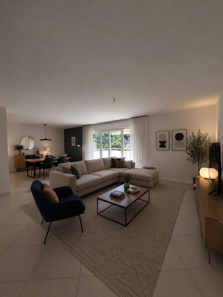
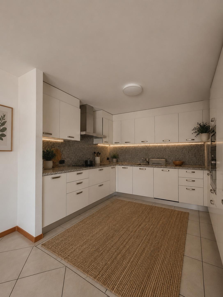
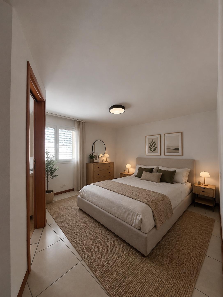
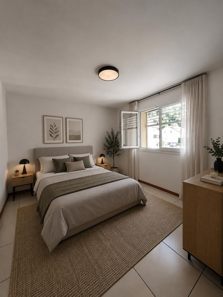
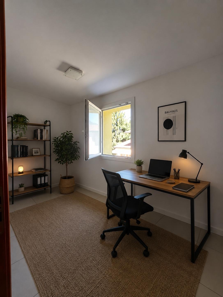
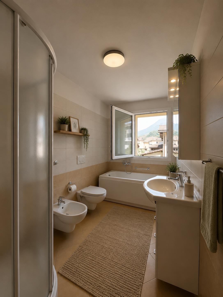
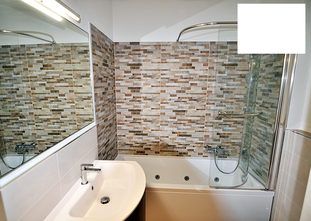
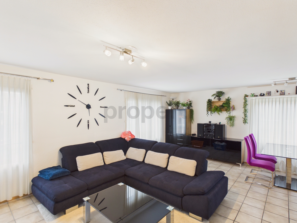
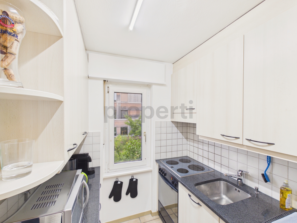
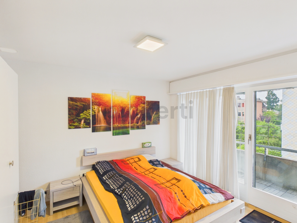
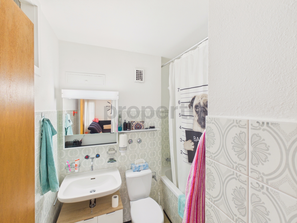
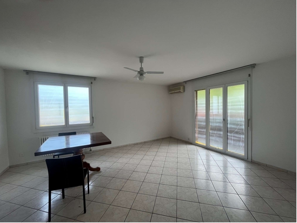
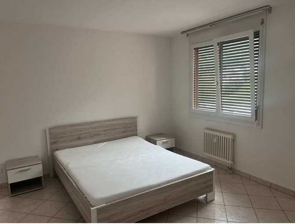
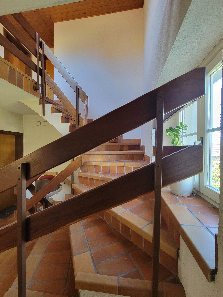
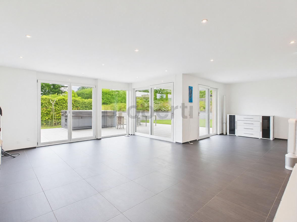
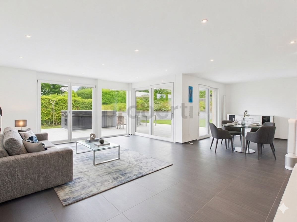
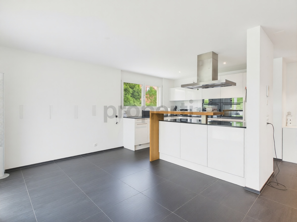
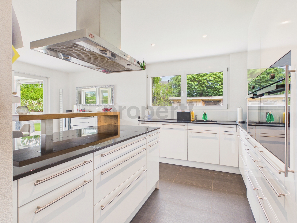
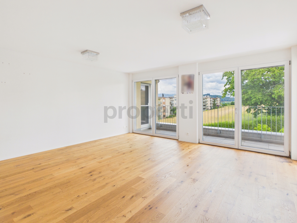
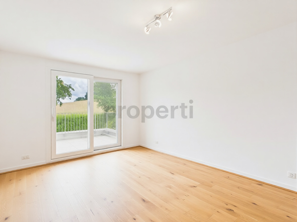
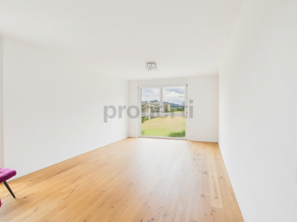
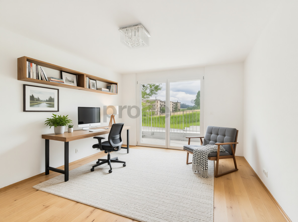
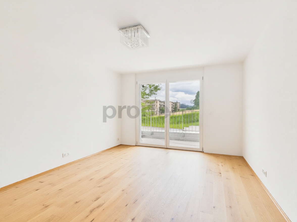
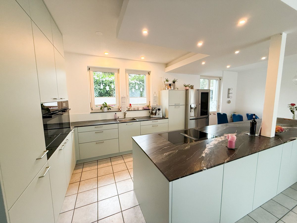
With a generous total area of 280 m², this house offers ample space for individual living and personal expression. Originally designed as a 6.5-room house, a wall on the upper floor has been left open, allowing you to flexibly adapt the room layout to your own needs. The ground floor features a bright, light-filled living and dining area with a modern, open-plan kitchen equipped with an oven, steamer, dishwasher, and a kitchen island with a bar. An additional room, ideal as a home office or guest room, a bathroom with a shower/WC, and two covered terraces complete this floor. The upper floor boasts three large, bright rooms with access to a balcony and stunning views, as well as a modern bathroom with a corner bathtub and shower. The basement offers a practical entrance area with a vestibule, two cellar rooms, storage space, and a laundry room with a washing machine and tumble dryer.


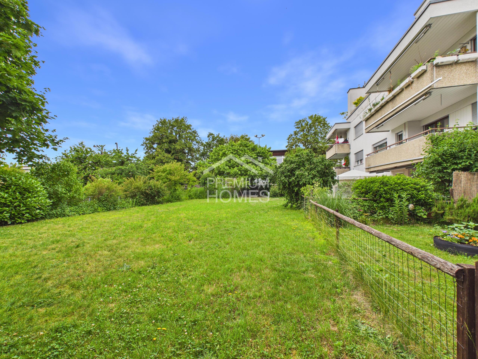
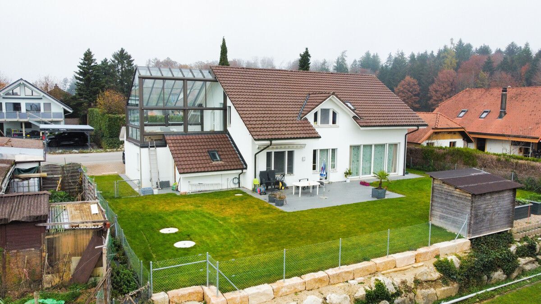
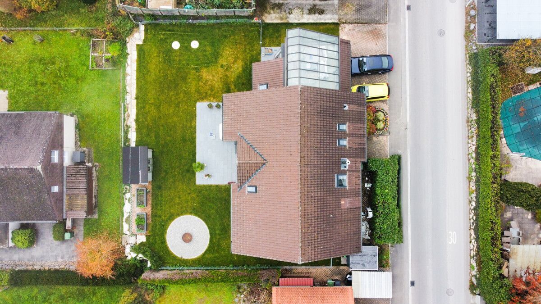
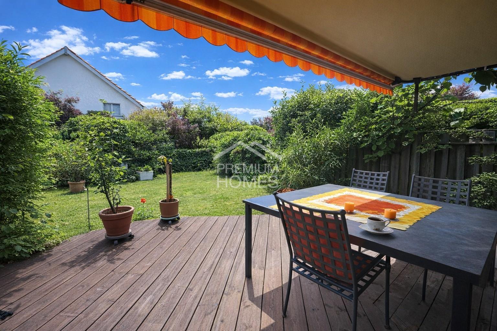
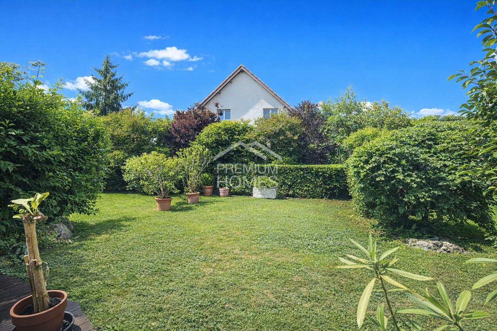
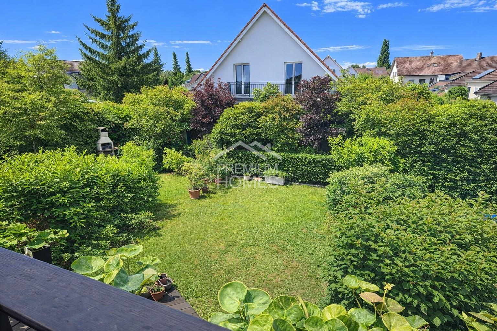
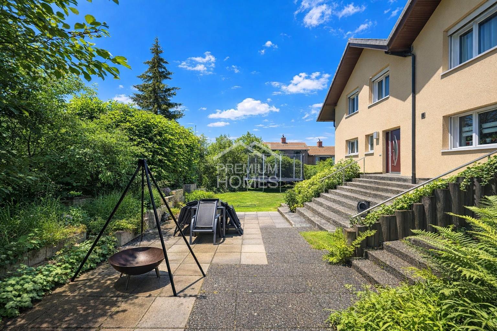
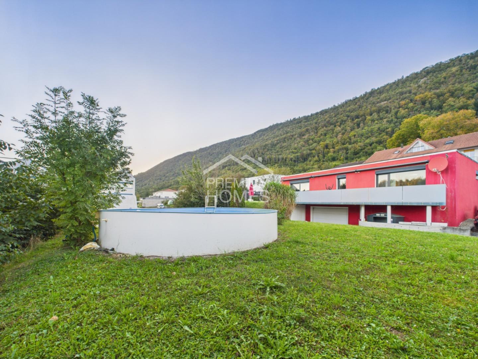
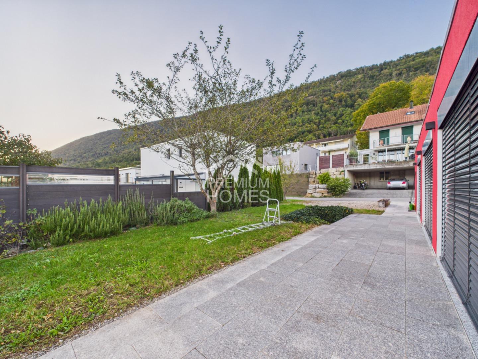
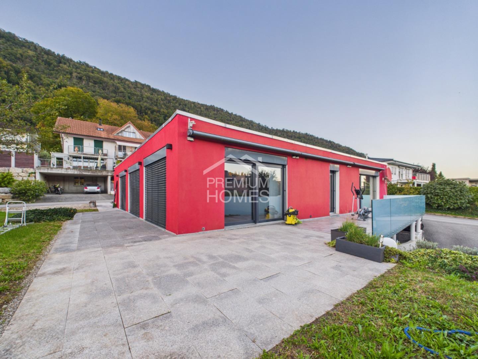
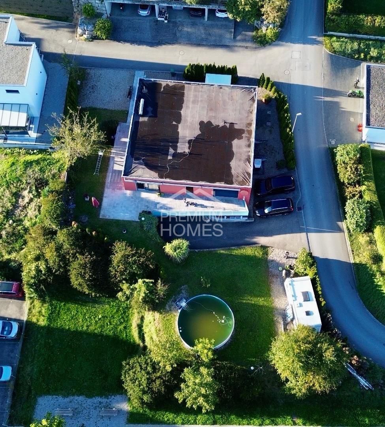
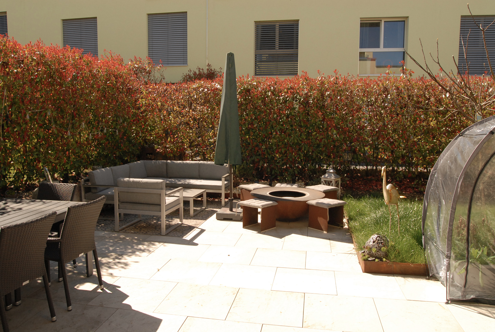
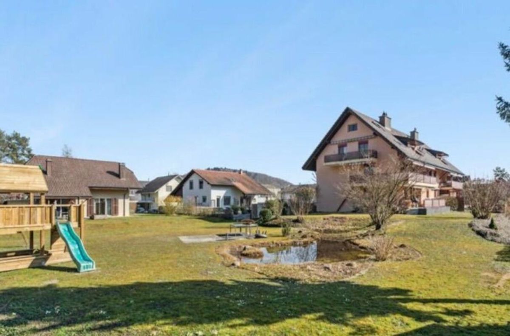
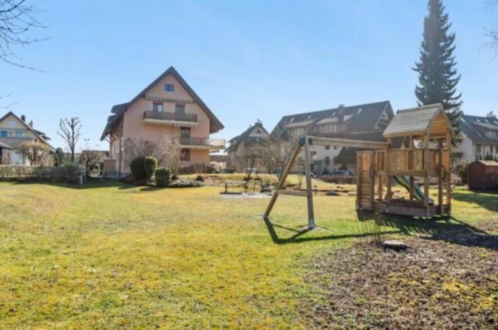
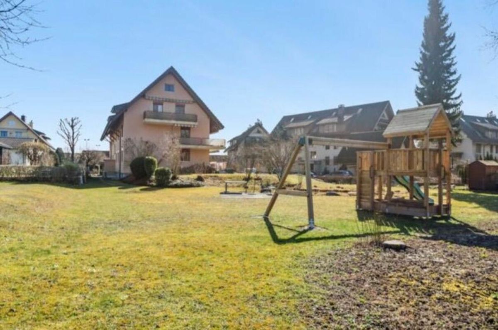
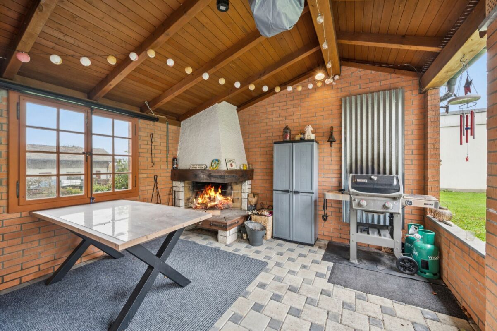
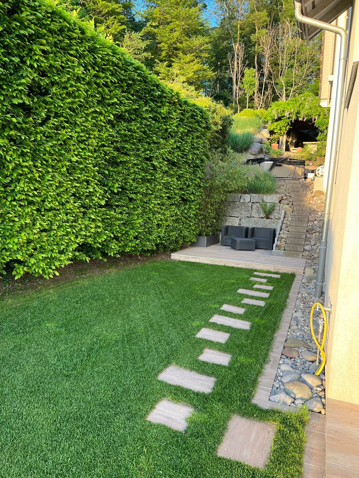
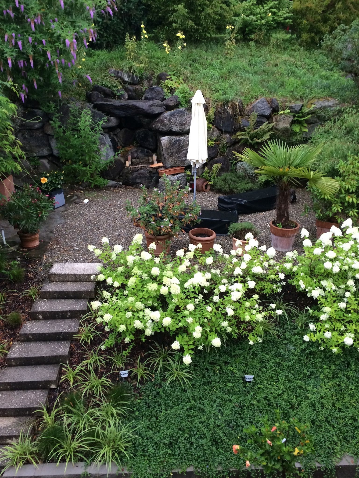
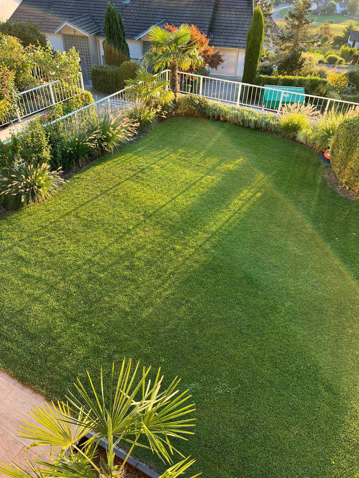
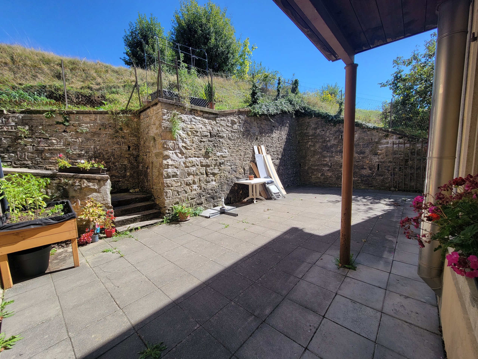
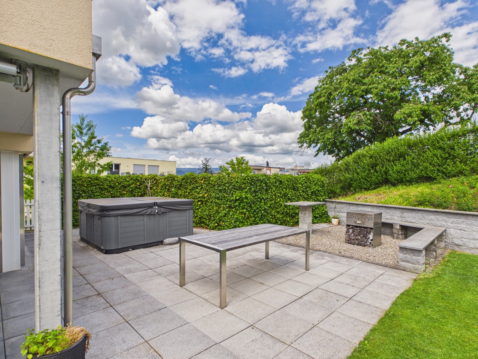
The generous outdoor area is a true oasis of well-being: relax in your own hot tub with a retractable TV, enjoy convivial barbecue evenings at the barbecue area, or use the garden house for extra storage space. The lawn area offers plenty of space for playing, while ivy climbing on the street-facing side ensures optimal privacy. Built in 2017, the house impresses with its high quality of construction and sustainability thanks to an environmentally friendly and cost-efficient pellet heating system. For your vehicles, there is a carport for two cars, an outdoor parking space, and two garage spaces with a future-proof CEE16 connection for electric cars.


This property stands out for:

  • Modern 6.5-room semi-detached family house with approx. 280 m² total area
  • Quiet, child-friendly location at the end of a dead end street with a neighborhood playground
  • Flexible room layout (one wall on the ground floor currently left open)
  • Bright living and dining area with high-quality kitchen and cooking island
  • Dreamlike outdoor area with two covered terraces, balcony and wide view
  • Large garden with hot tub (incl. TV), barbecue area and practical garden house
  • Sustainable and cost-efficient central pellet heating (built in 2017)
  • Lots of storage space thanks to two cellar rooms and a separate laundry room (washing machine/tumble dryer)
  • Two carport spaces, one outdoor parking space and two garage spaces with e-charging station (CEE16)


Interested? Contact us for a non-binding consultation!

Ihr Traumhaus wartet auf Sie! Dieses stilvolle Doppeleinfamilienhaus in leichter Hanglage am Ende einer ruhigen Sackgasse bietet Ihnen die perfekte Kombination aus modernem Lebensstil und familiärer Sicherheit. Geniessen Sie den weiten Blick über malerische Felder und eine freundliche Nachbarschaft, in der Kinder unbeschwert spielen können. Ein Spielplatz im Quartier sorgt für zusätzlichen Freizeitwert und ein entspanntes Lebensgefühl.


Mit grosszügigen 280 m² Gesamtfläche bietet dieses Haus ausreichend Platz für individuelles Wohnen und Entfaltung. Ursprünglich als 6.5-Zimmer-Haus konzipiert, wurde eine Wand im Obergeschoss offen gelassen, wodurch Sie die Raumaufteilung ganz flexibel an Ihre eigenen Bedürfnisse anpassen können. Das Erdgeschoss besticht durch einen hellen, lichtdurchfluteten Wohn- und Essbereich mit einer modernen, offenen Küche, die mit Backofen, Steamer, Geschirrspüler und einer Kochinsel mit Bar ausgestattet ist. Ein zusätzliches Zimmer, das sich ideal als Büro oder Gästezimmer eignet, ein Badezimmer mit Dusche/WC sowie zwei überdachte Terrassen runden diese Etage ab. Im Obergeschoss erwarten Sie drei grosse, helle Zimmer mit Zugang zum Balkon und herrlichem Ausblick sowie ein modernes Badezimmer mit Eckbadewanne und Dusche. Das Untergeschoss bietet einen praktischen Eingangsbereich mit Windfang, zwei Kellerräume, Abstellfläche sowie eine Waschküche mit Waschmaschine und Tumbler.


Der grosszügige Aussenbereich ist eine wahre Wohlfühloase: Entspannen Sie im eigenen Whirlpool mit ausfahrbarem Fernseher, geniessen Sie gesellige Grillabende am Grillplatz oder nutzen Sie das Gartenhaus für zusätzlichen Stauraum. Die Rasenfläche bietet viel Platz zum Spielen, während Efeuranken an der Strassenseite für optimale Privatsphäre sorgen. Das im Jahr 2017 erbaute Haus überzeugt durch hohe Bauqualität und Nachhaltigkeit dank einer umweltfreundlichen, kosteneffizienten Pelletheizung. Für Ihre Fahrzeuge stehen ein Carport für zwei Autos, ein Aussenstellplatz sowie zwei Einstellhallenplätze mit zukunftssicherem CEE16-Anschluss für E-Autos zur Verfügung.


Dieses properti Angebot zeichnet sich aus durch:

  • Modernes 6.5-Zimmer-Doppeleinfamilienhaus mit ca. 280 m² Gesamtfläche
  • Ruhige, kinderfreundliche Lage am Ende einer Sackgasse mit Quartierspielplatz
  • Flexible Raumgestaltung (eine Wand im OG aktuell offen gelassen)
  • Lichtdurchfluteter Wohn- und Essbereich mit hochwertiger Küche und Kochinsel
  • Traumhafter Aussenbereich mit zwei überdachten Terrassen, Balkon und Weitblick
  • Grosser Garten mit Whirlpool (inkl. TV), Grillplatz und praktischem Gartenhaus
  • Nachhaltige und kosteneffiziente zentrale Pelletheizung (Baujahr 2017)
  • Viel Stauraum dank zwei Kellerräumen und separater Waschküche (WM/Tumbler)
  • Zwei Carport-Plätze, ein Aussenparkplatz und zwei Einstellhallenplätze mit E-Ladestation (CEE16)


Interessiert? Kontaktieren Sie uns für eine unverbindliche Beratung!

Conveniences

Outside conveniences
  • Balcony/ies
  • Parking
Inside conveniences
  • Animals allowed
Discover similar properties

Other Properti AG real estate