House with 8 rooms on sale in Conthey - 230 m²
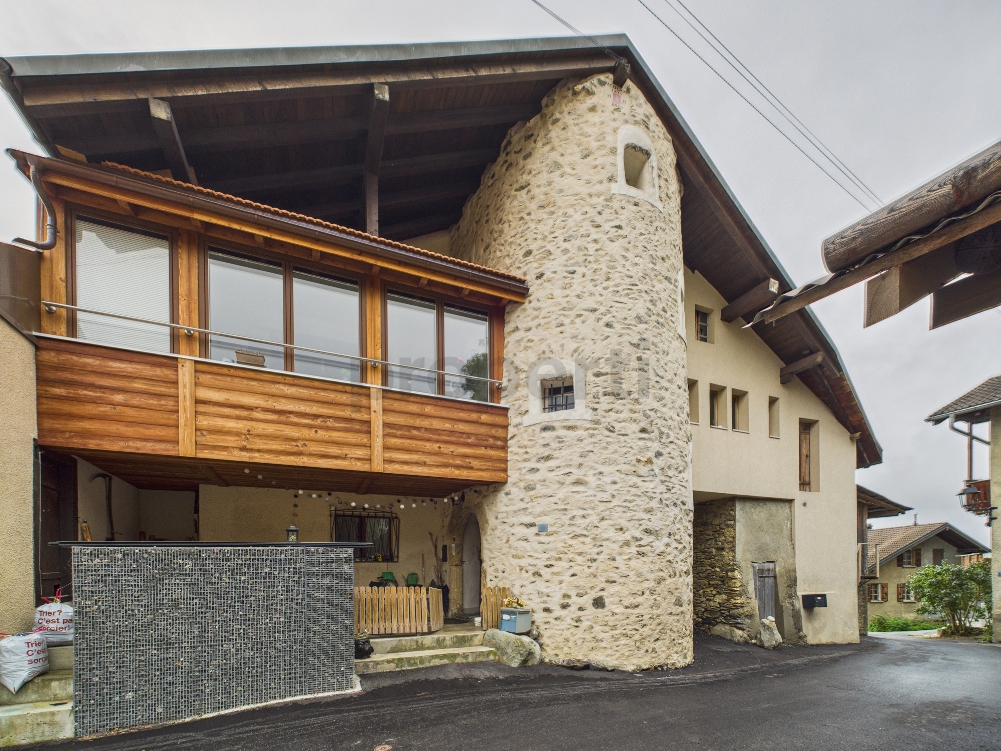
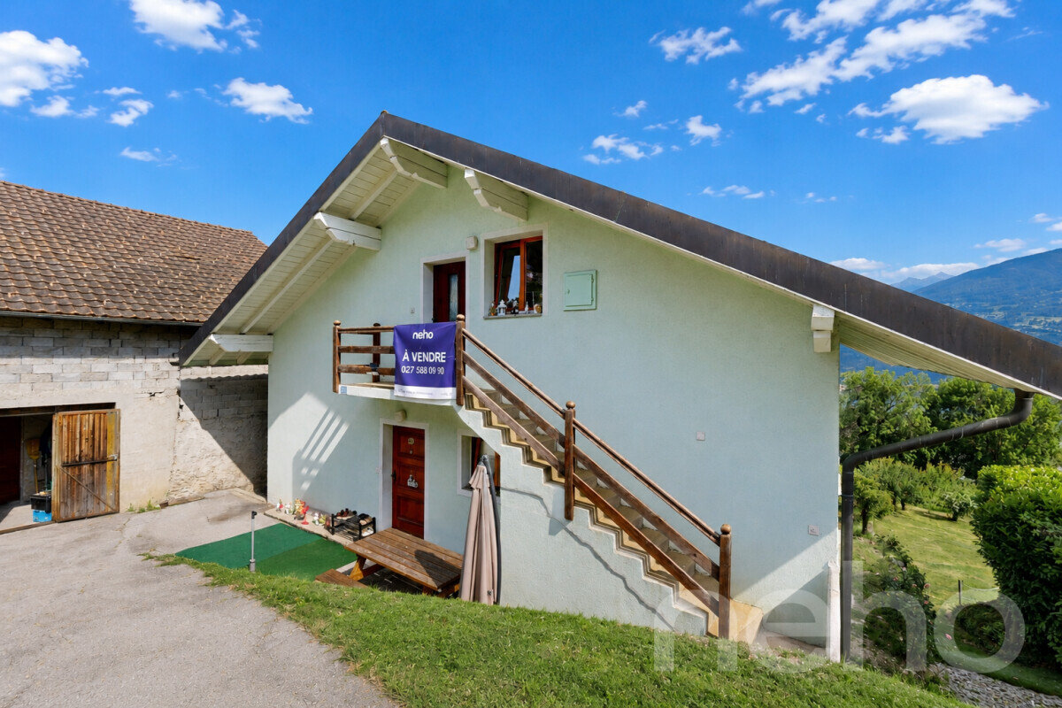
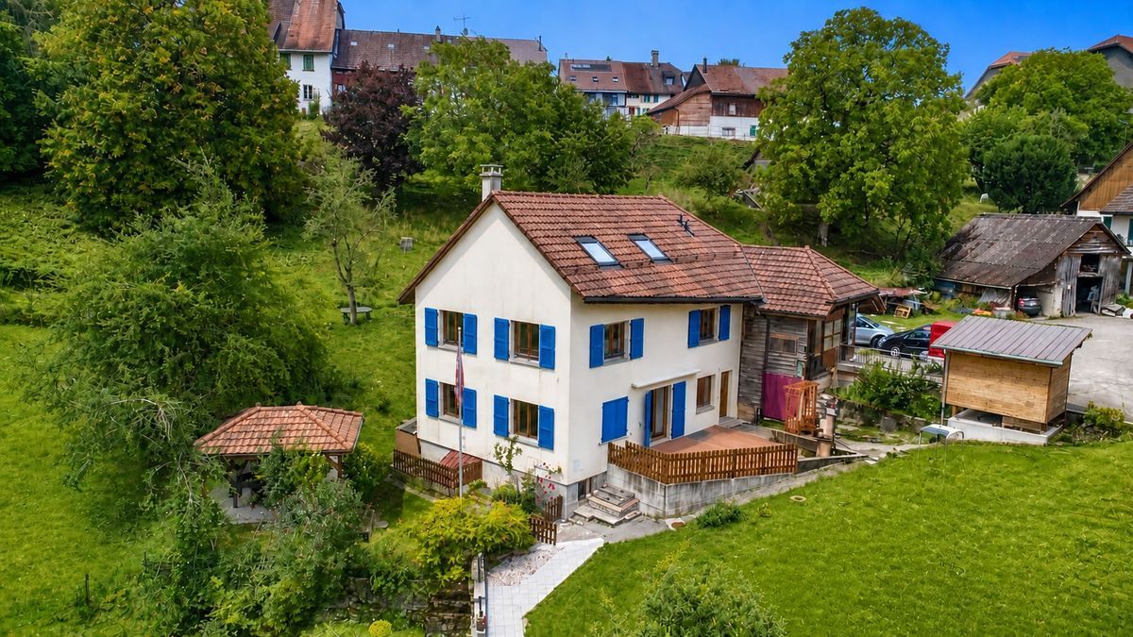
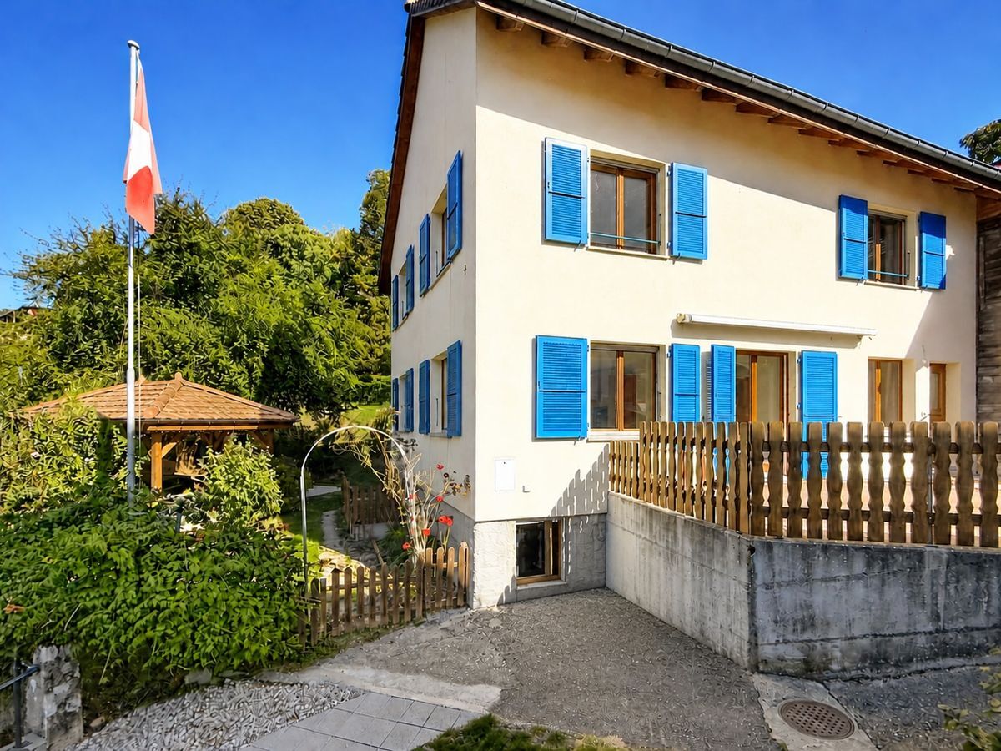
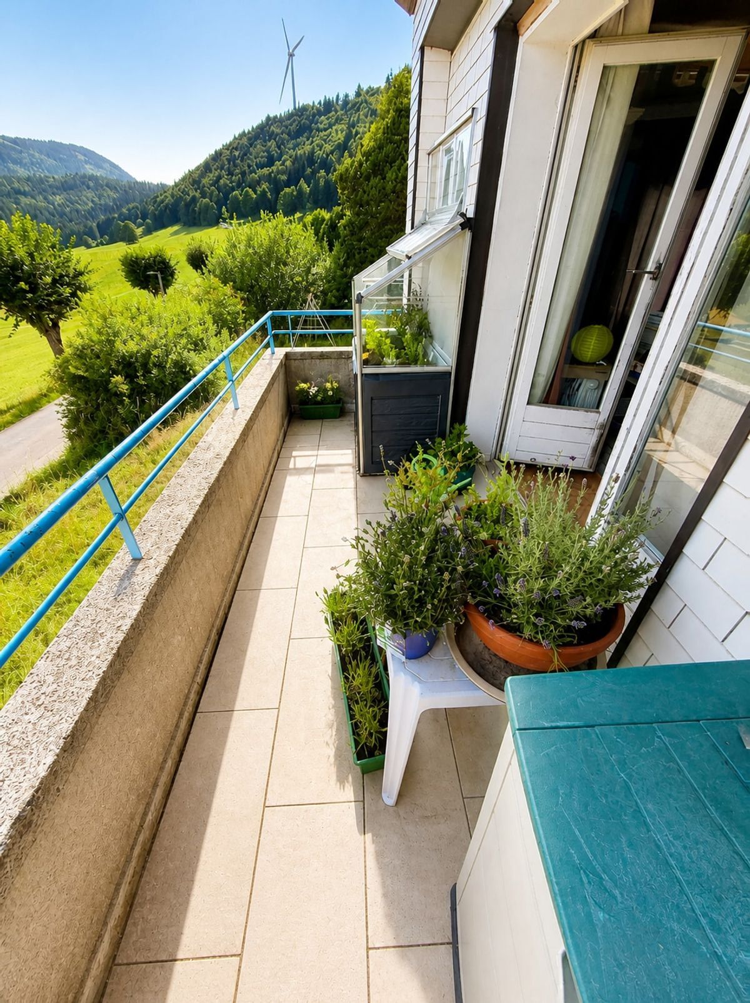
Village house with two apartments and barn with great potential
Rooms8
Living area230 m²
Object PriceCHF 820,000.-
AvailabilityTo agree
Localisation
1964 ContheyCharacteristics
Reference
Q85B-L7BK-421
Availability
To agree
Year of construction
1980
Latest renovations
2005
Rooms
8
Number of levels for the real asset
3
Ground surface
480 m²
Living area
230 m²
Volume
1,017 m³
Description
Text translated from french, see original
Original text in french, translate to English.
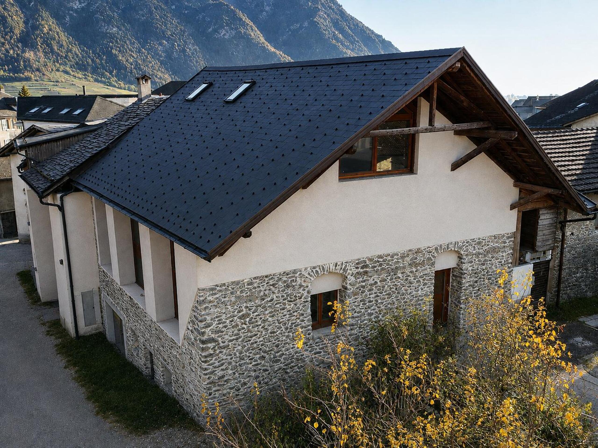
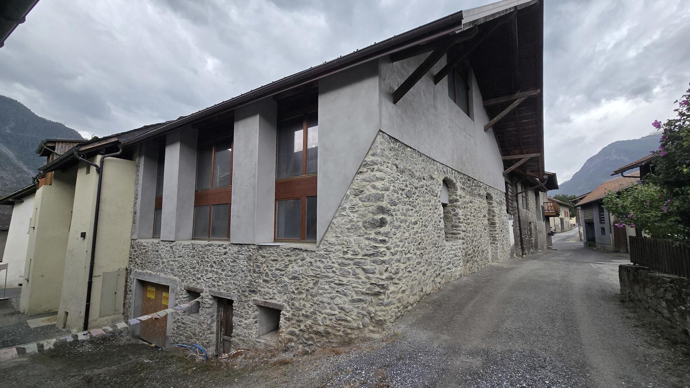
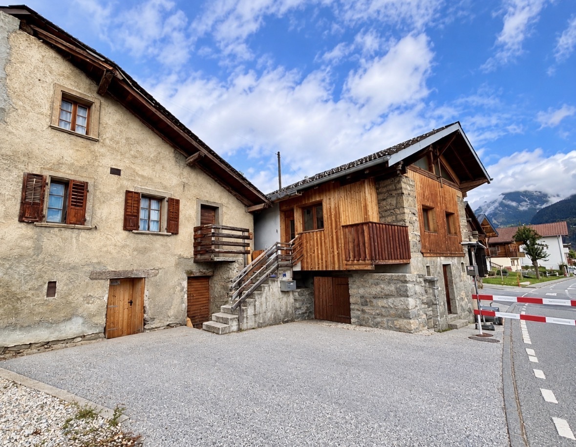
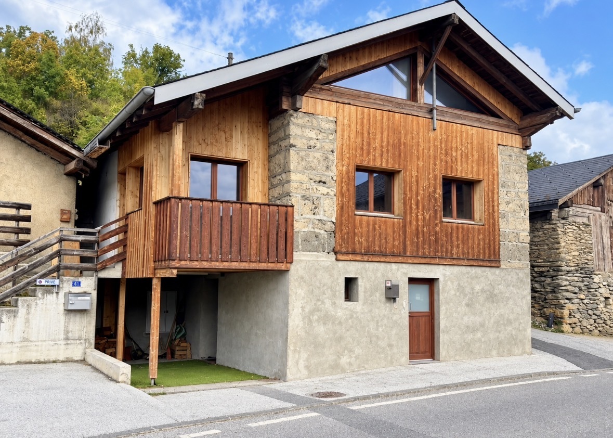
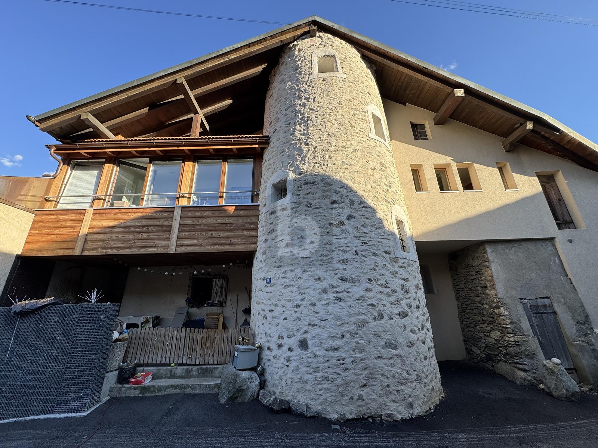
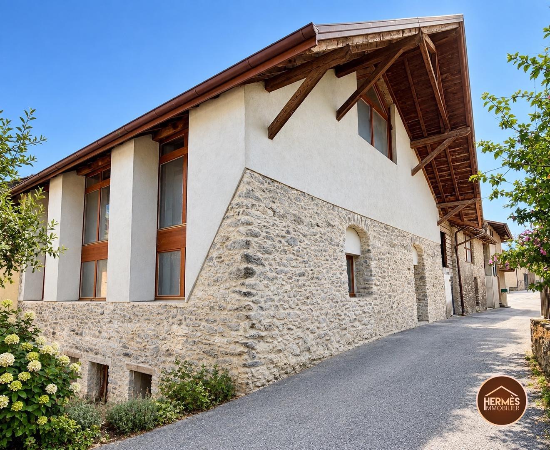
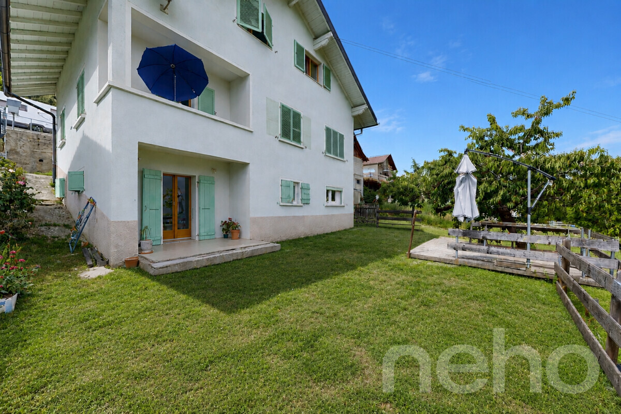
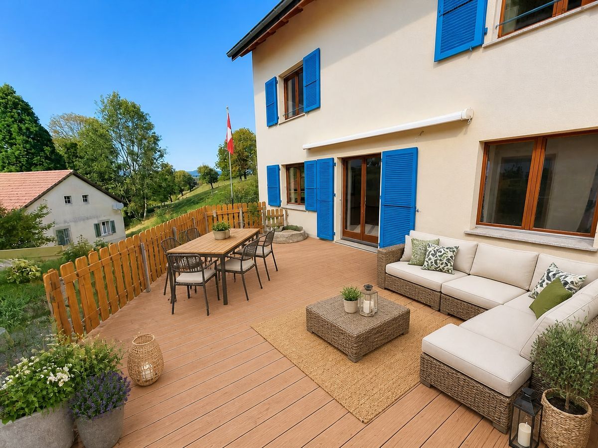
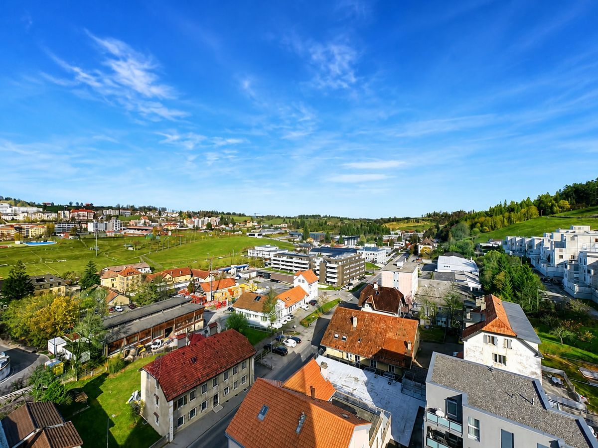
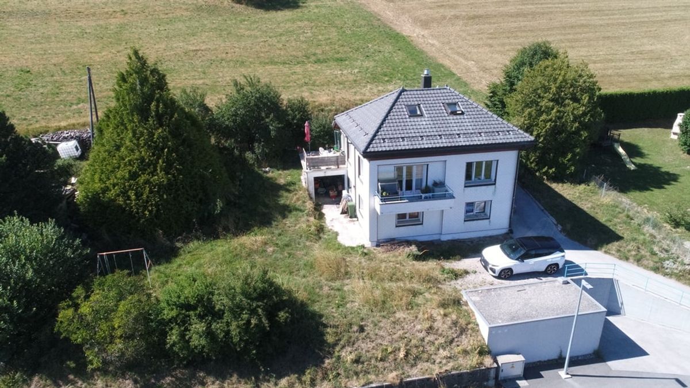
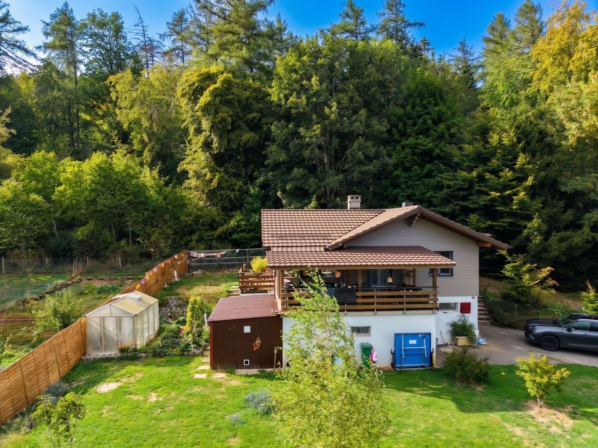
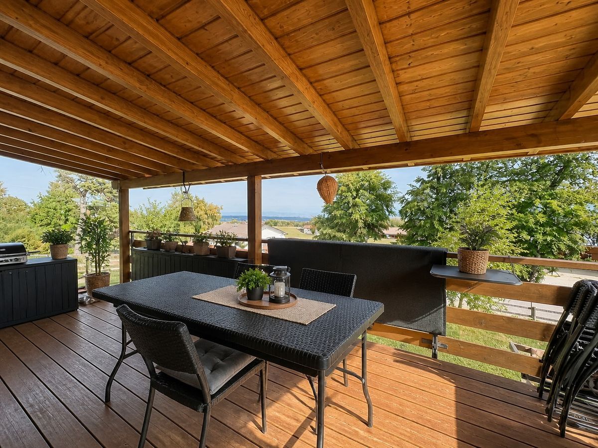
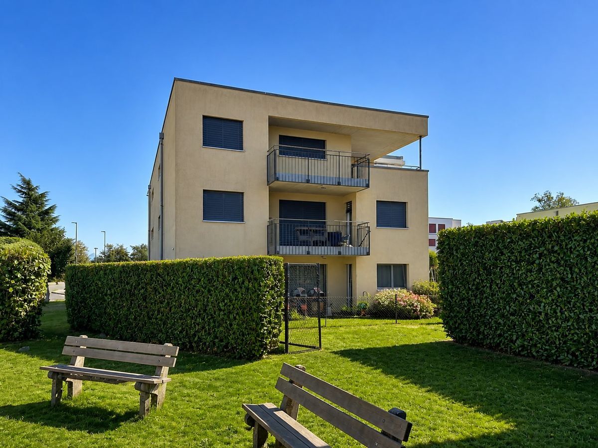
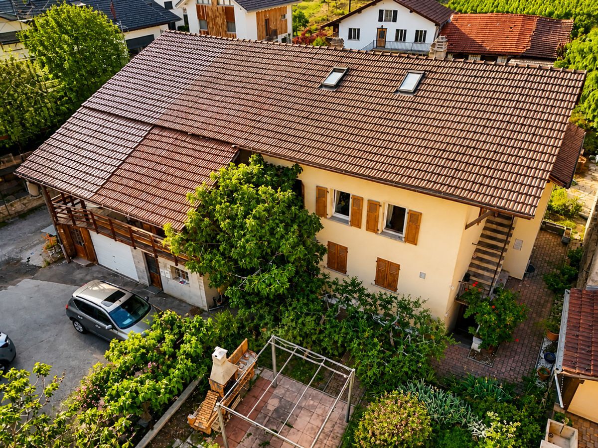
This village house, located in the heart of Conthey, has many advantages: it is spacious, generous, and well-established in its neighborhood. It offers something that few properties can claim: two independent apartments, an attached barn of impressive proportions, and a basement designed for entertaining and enjoying. Whether you are an investor, a family looking for space, or someone with an ambitious renovation project, this property has something to offer you.
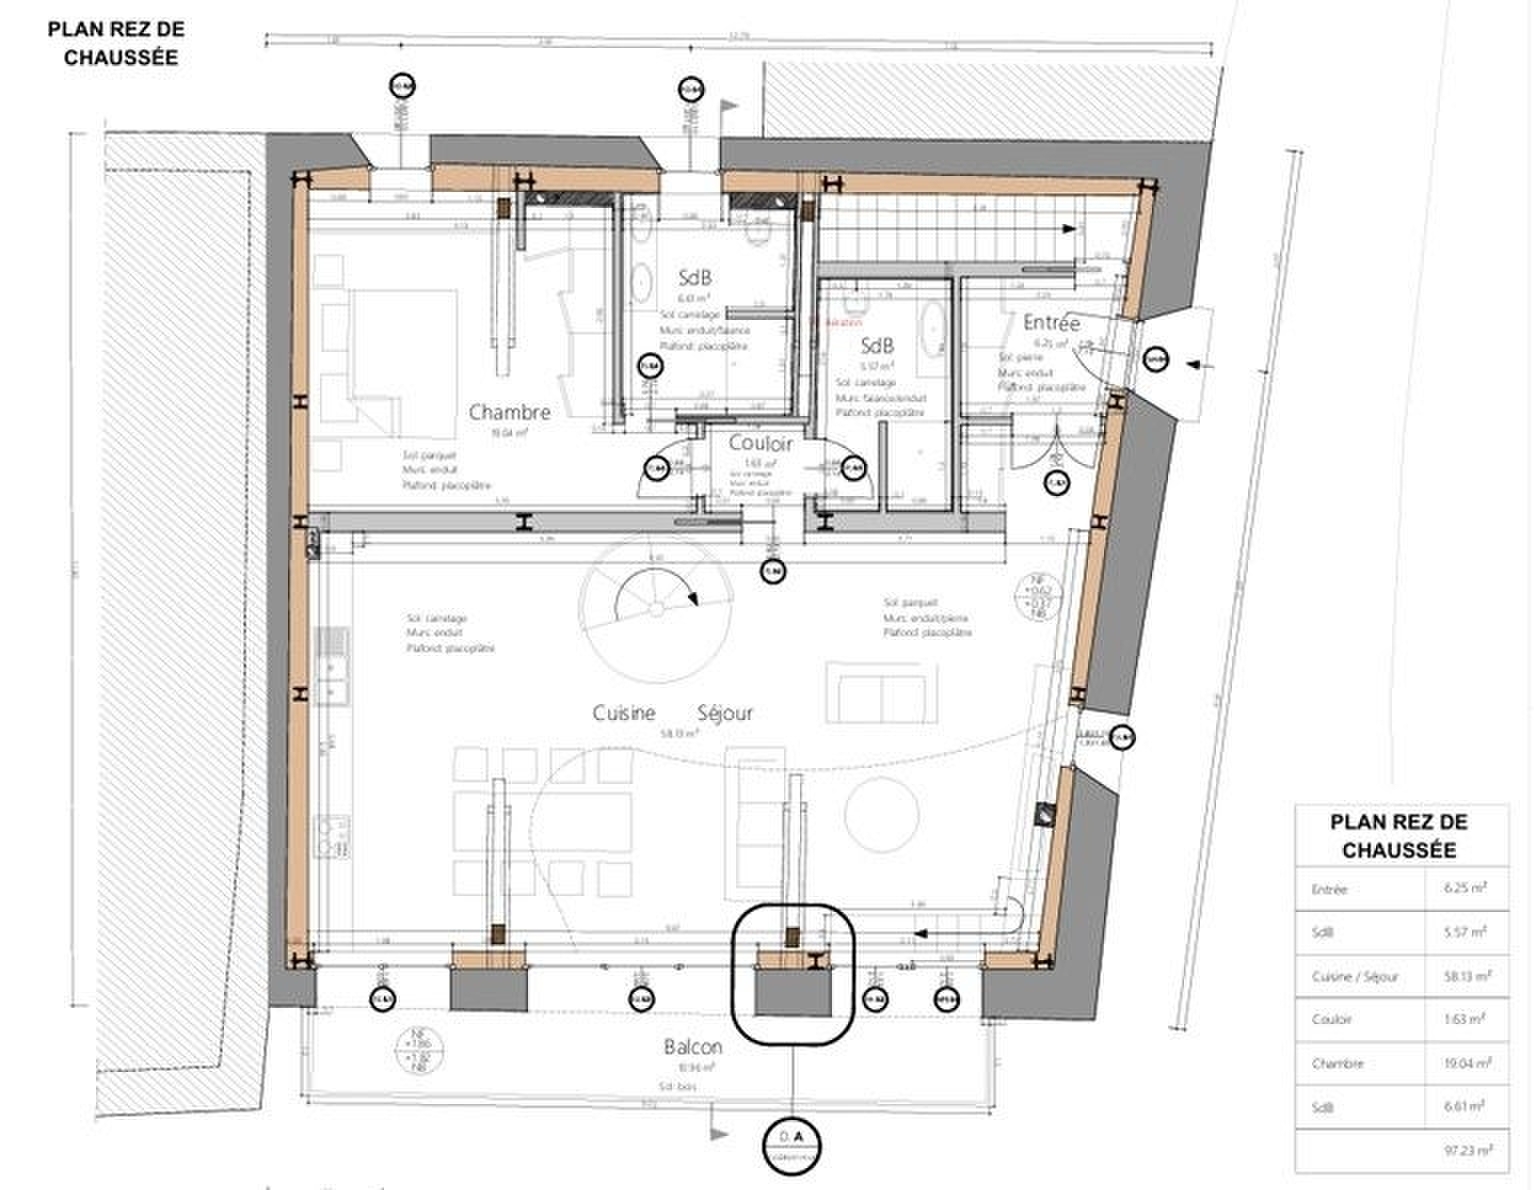
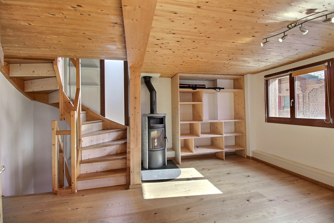
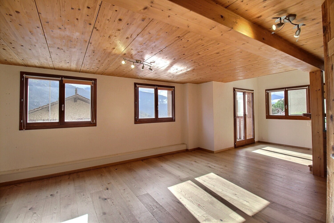
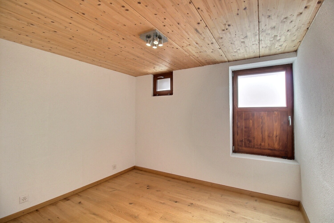
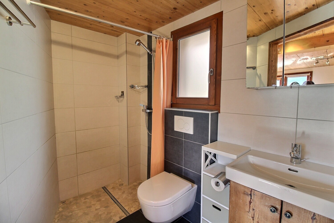
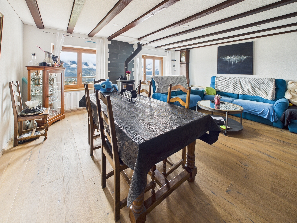
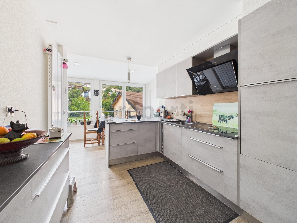
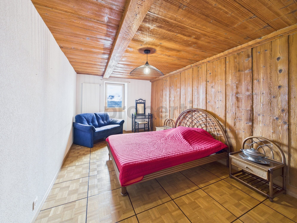
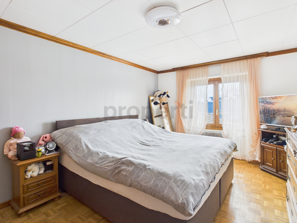
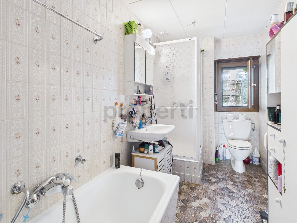
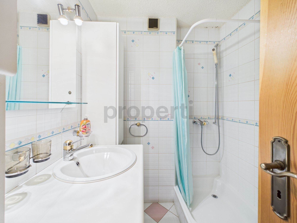
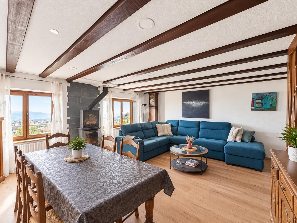
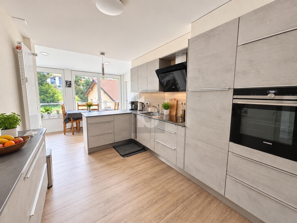
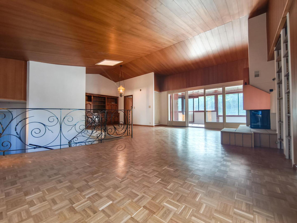
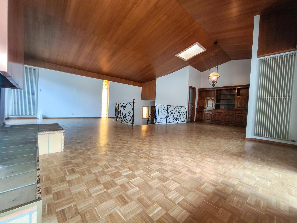
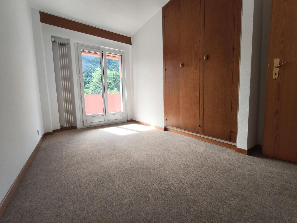
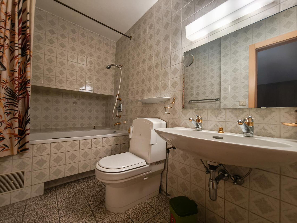
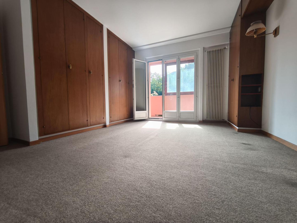
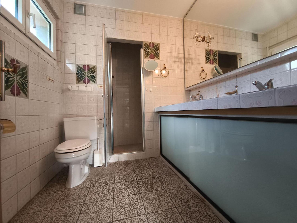
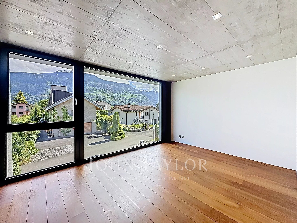
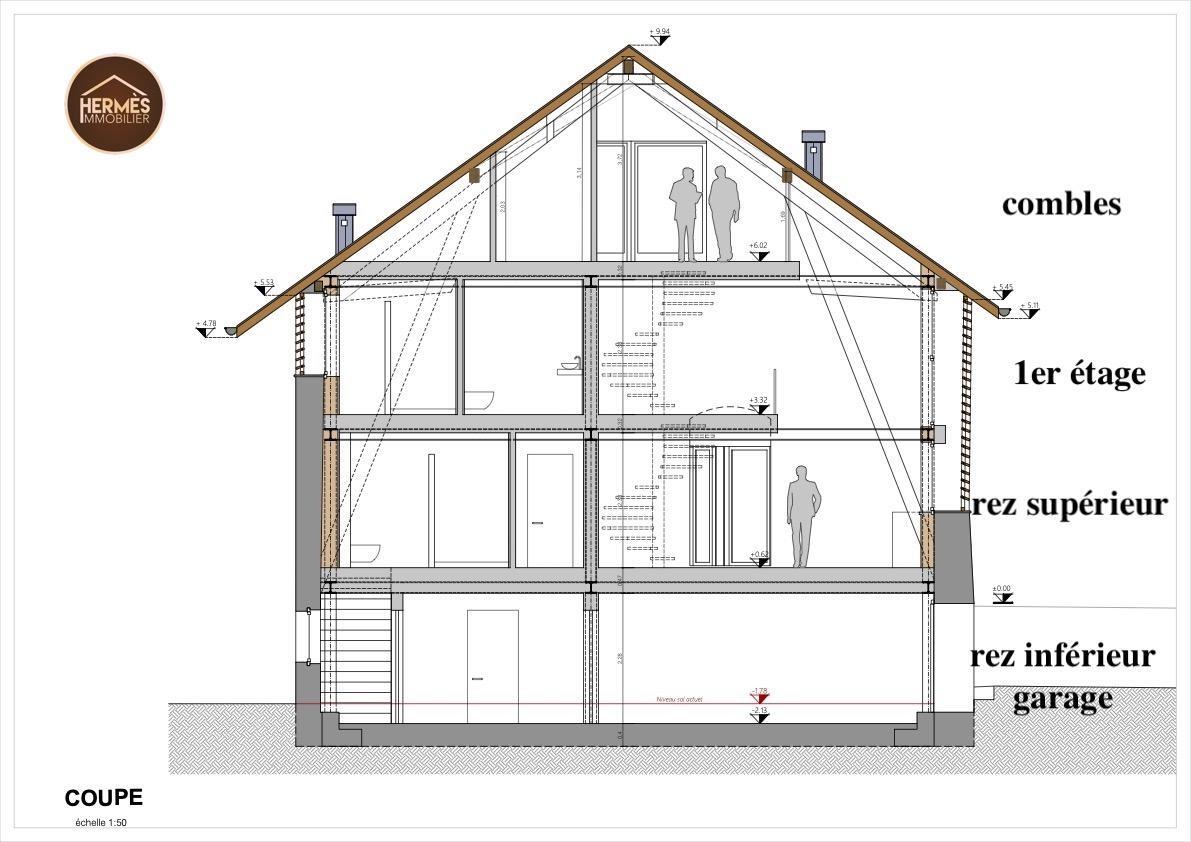
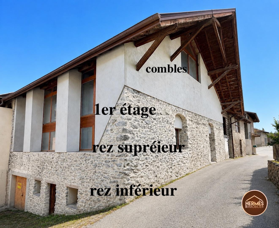
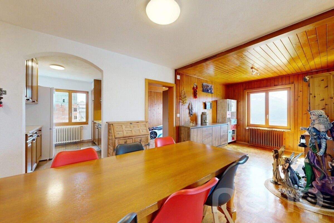
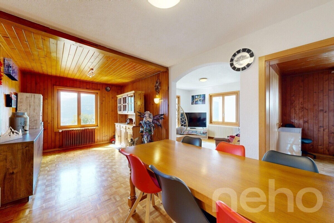
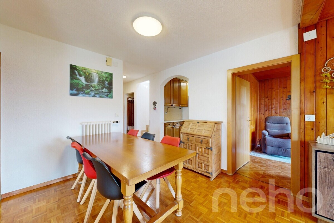
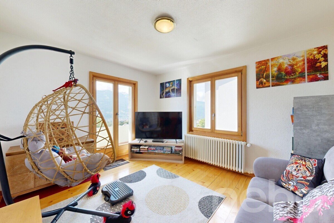
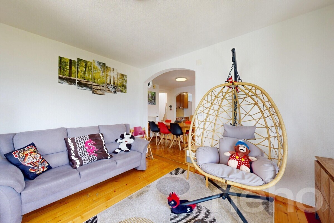
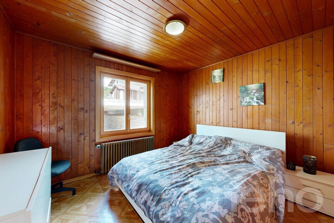
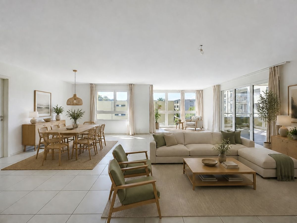
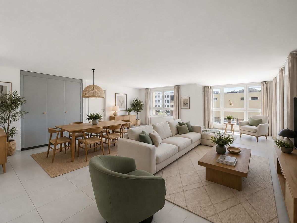
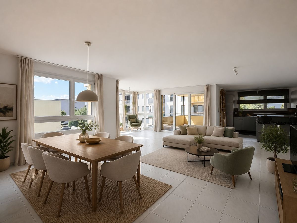
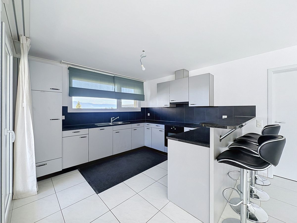
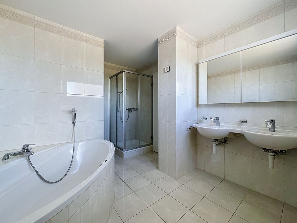
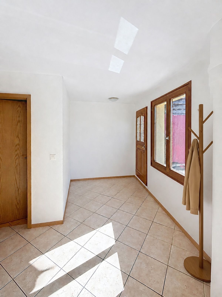
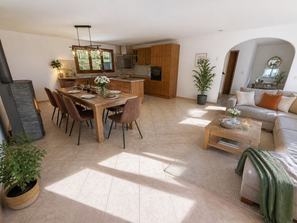
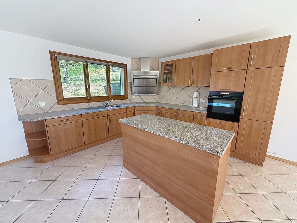
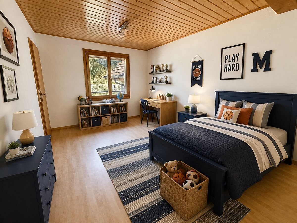
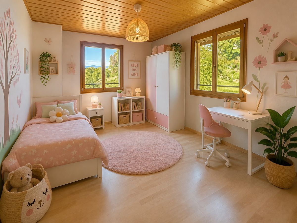
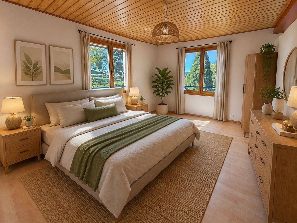
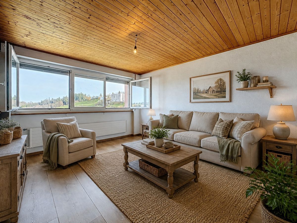
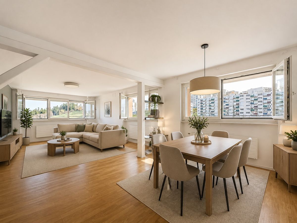
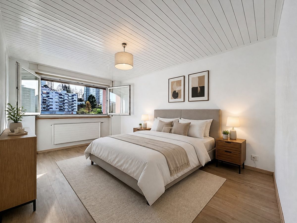
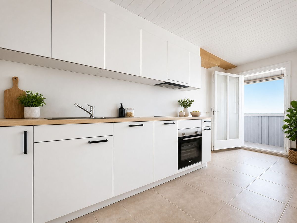
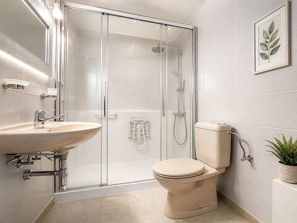
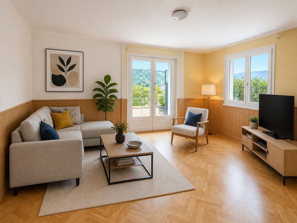
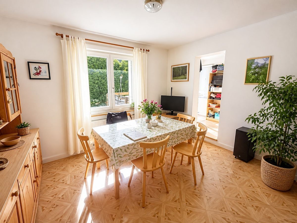
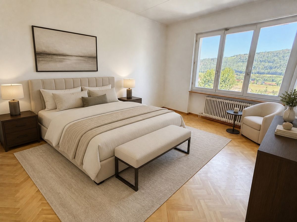
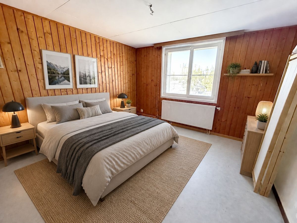
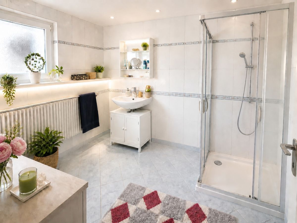
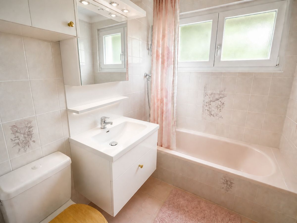
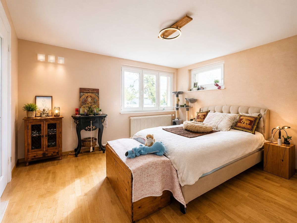
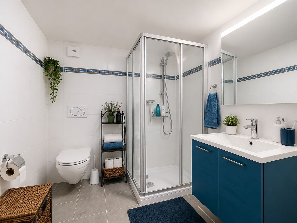
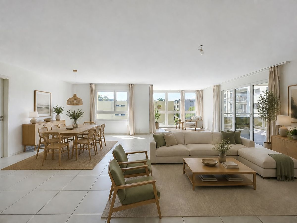
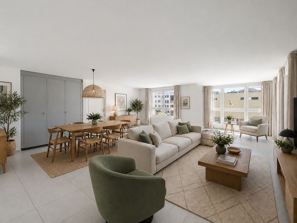
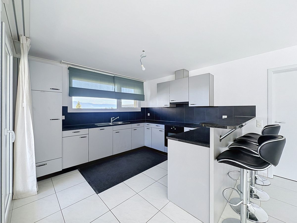
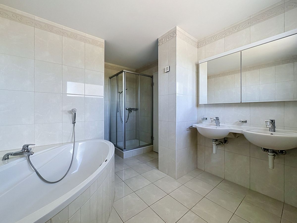
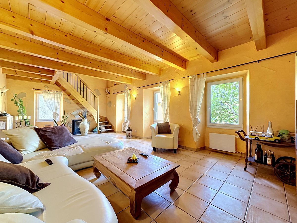
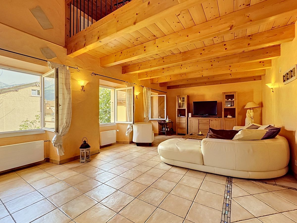
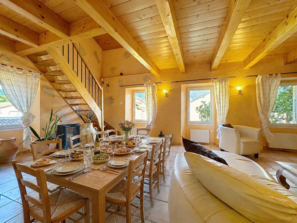
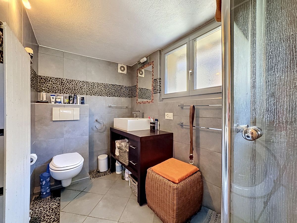
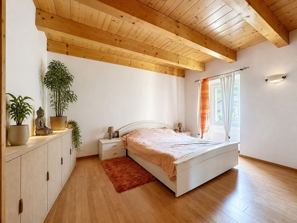
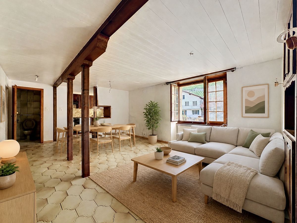
On the ground floor, the 3.5-room apartment (91 m²) immediately impresses with its very large living/dining room, ideal for everyday living and entertaining, its separate kitchen, and its two beautiful bedrooms, with the possibility of adding a third bedroom according to your needs. Two complete bathrooms complete this apartment, which is currently vacant and whose last rent was CHF 1,400 per month. This is a solid foundation for an immediate re-rental at market rates. Upstairs, the 4.5-room duplex reveals a carefully considered lifestyle. On
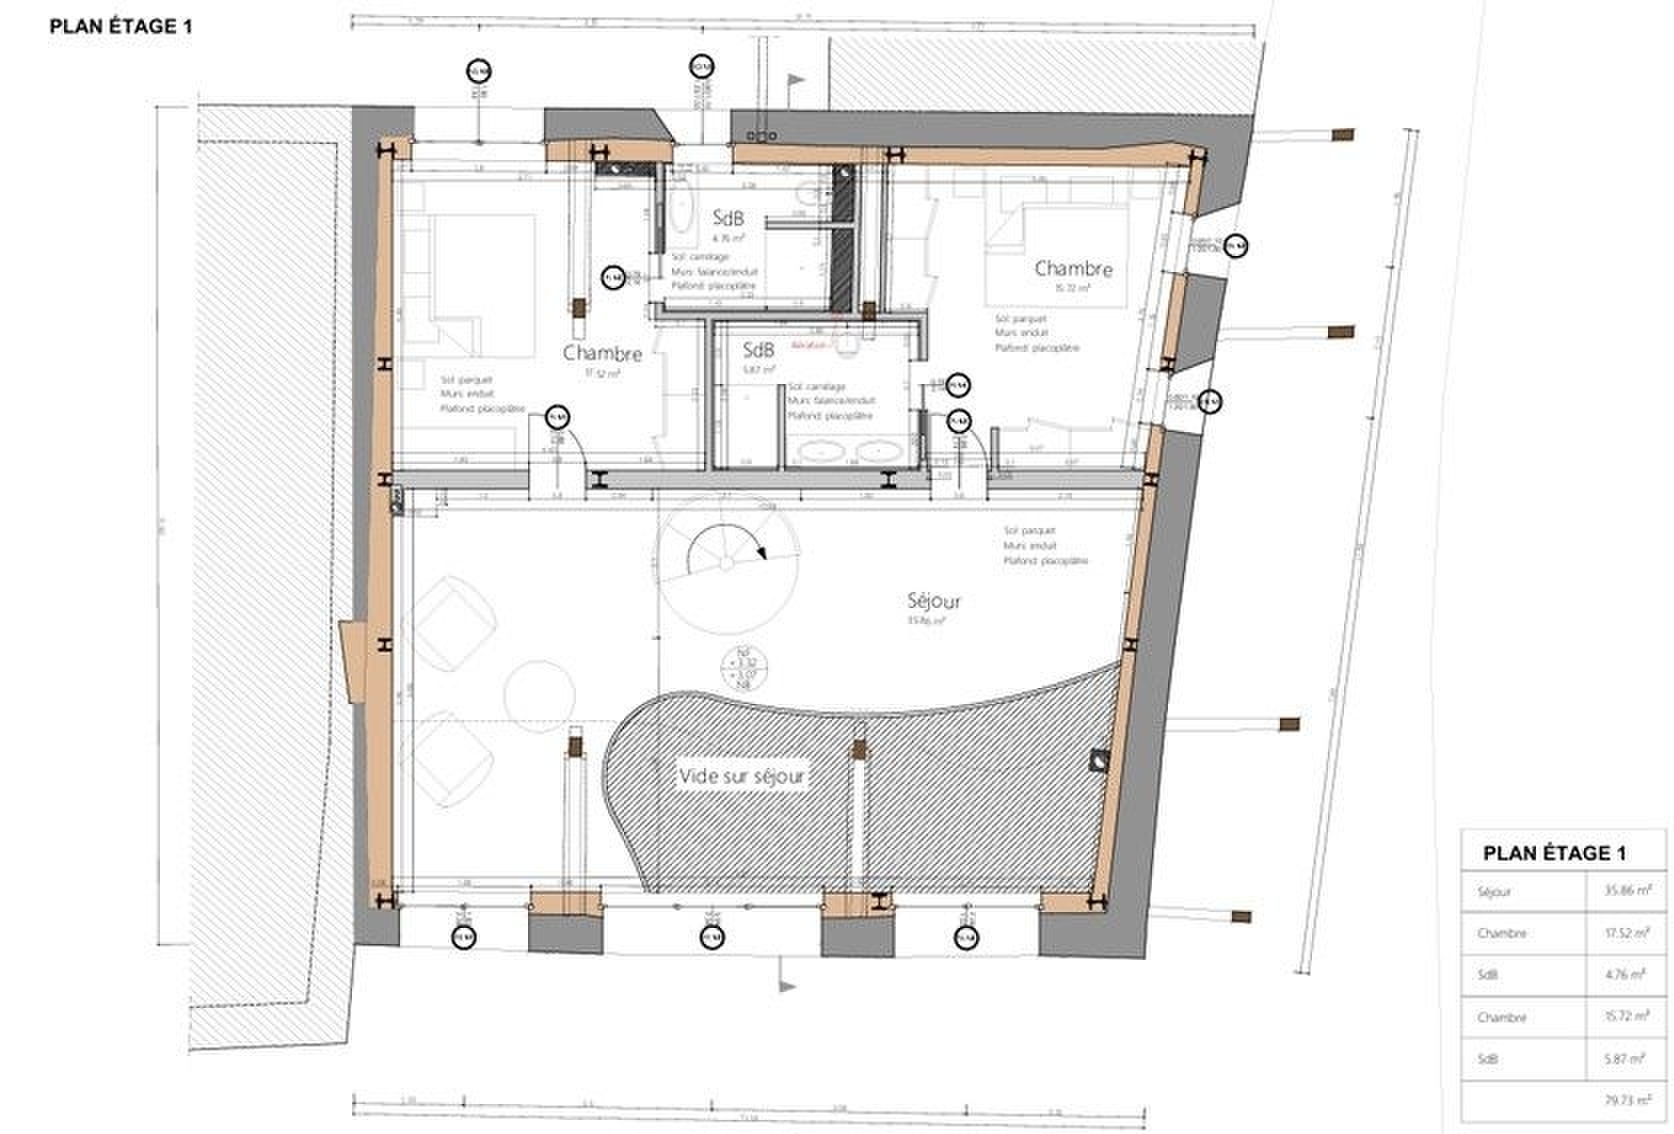
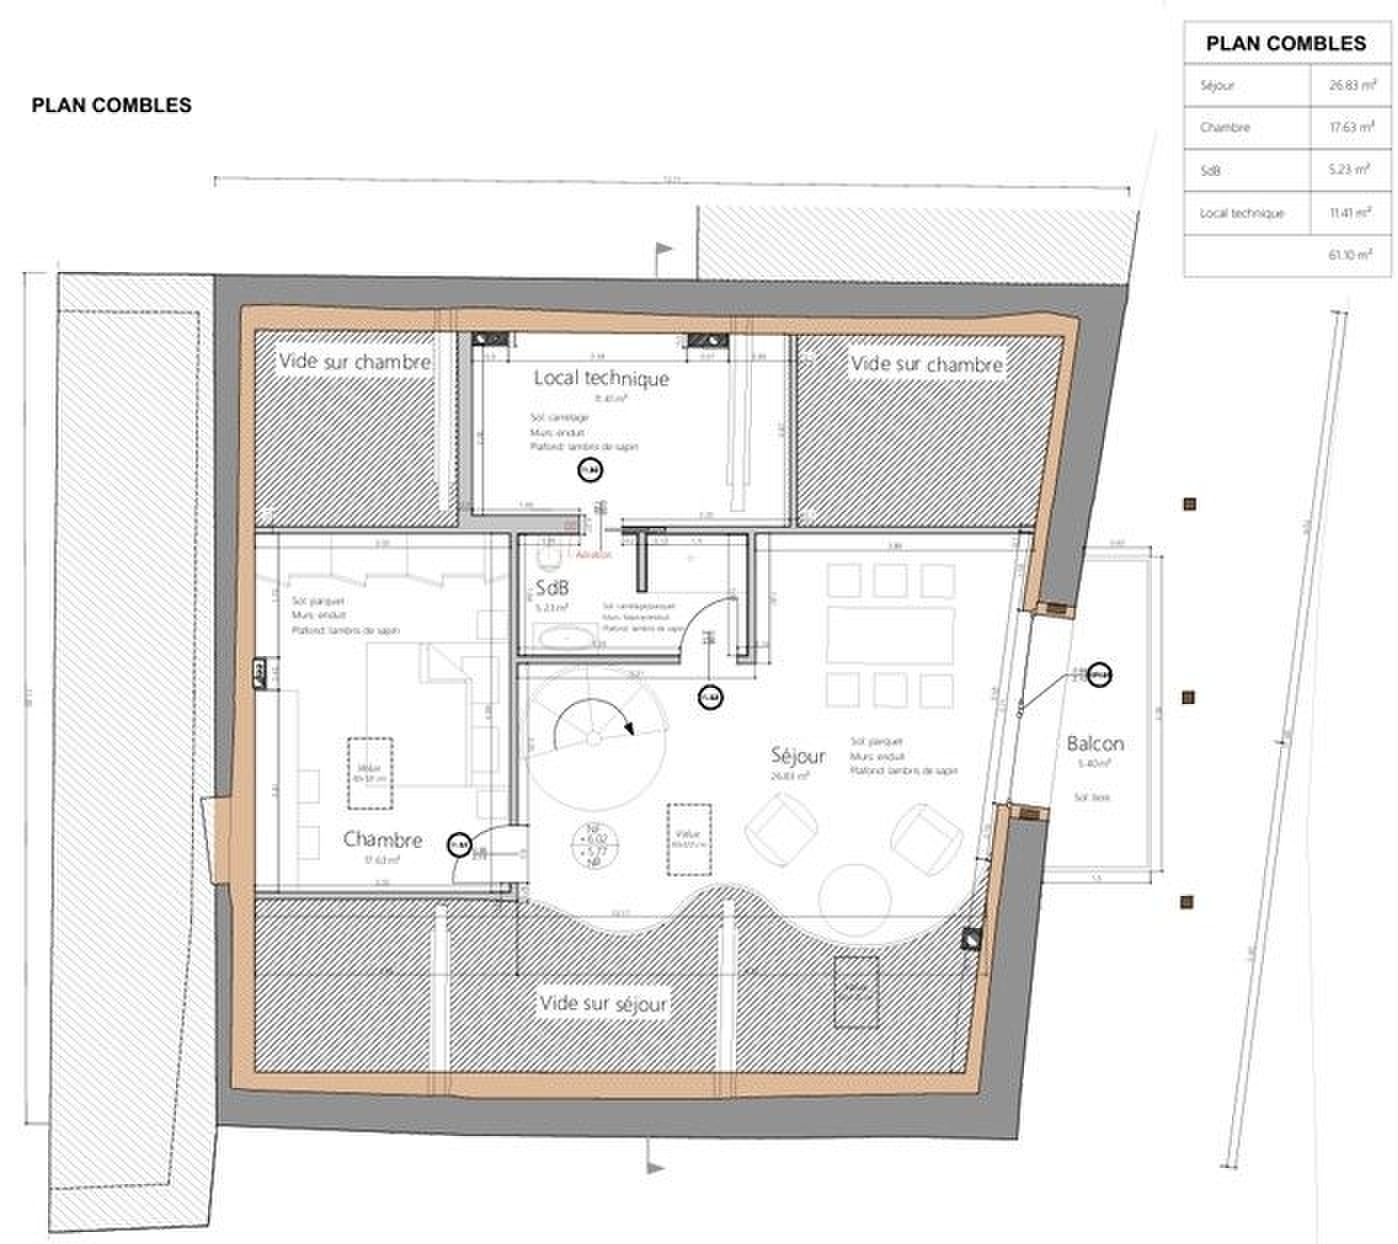
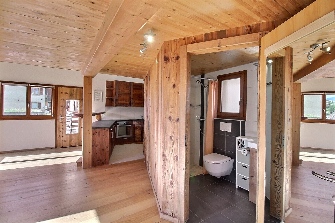
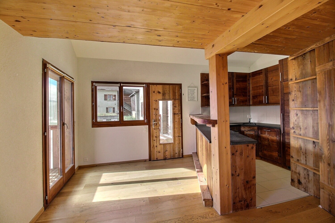
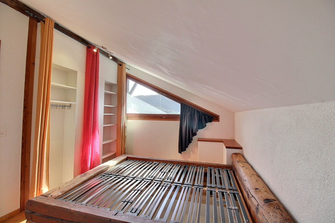
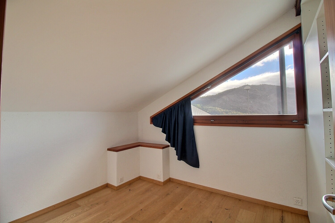
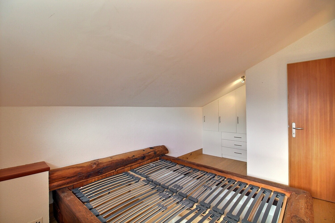
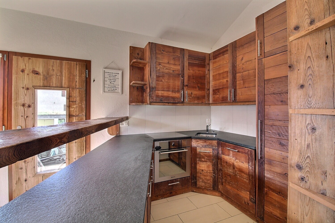
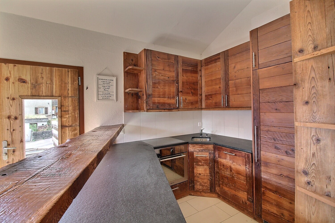
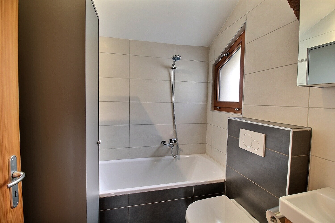
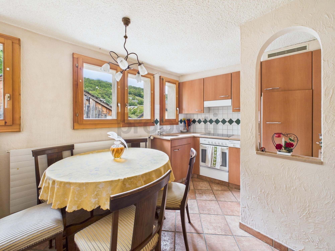
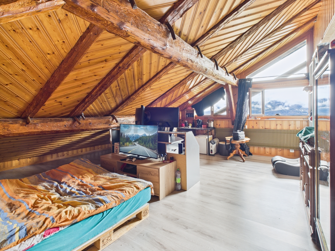
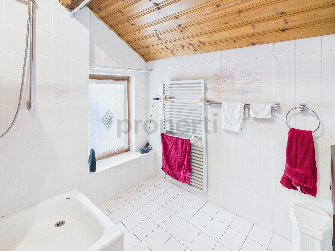
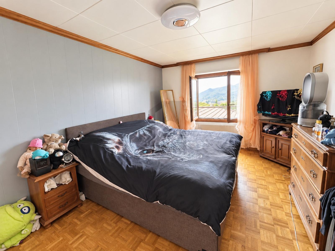
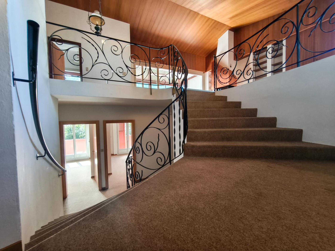
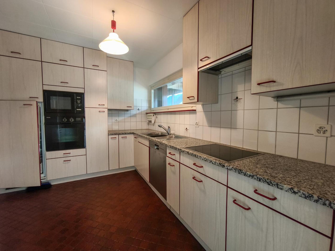
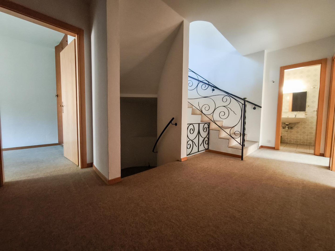
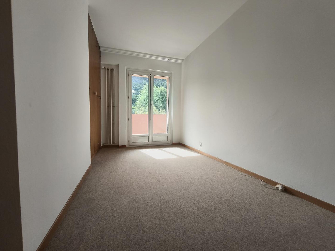
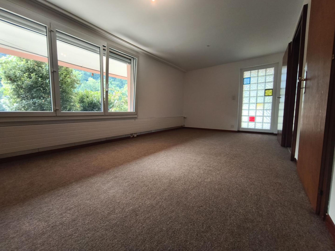
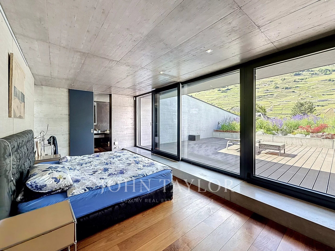
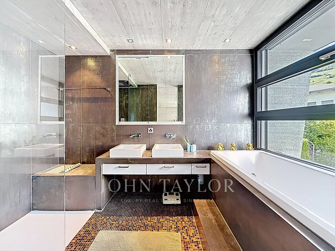
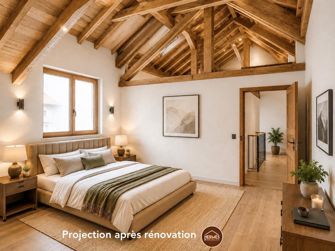
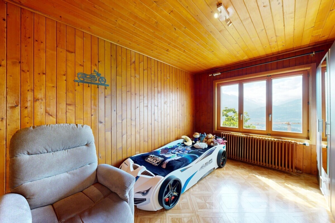
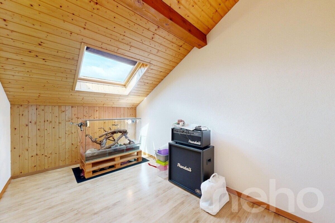
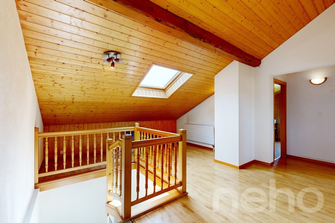
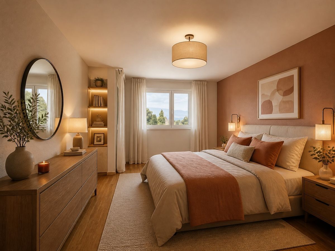
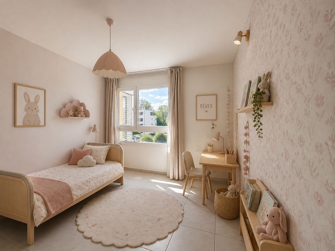
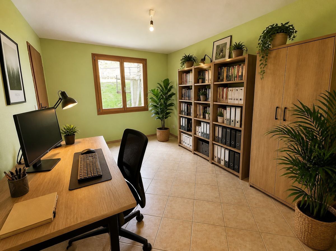
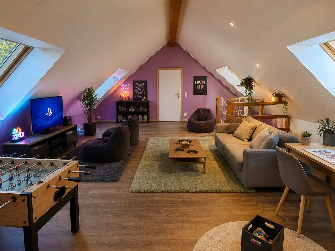
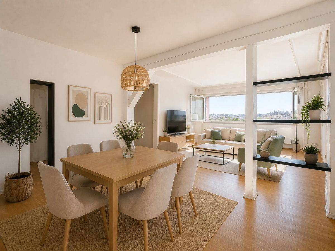
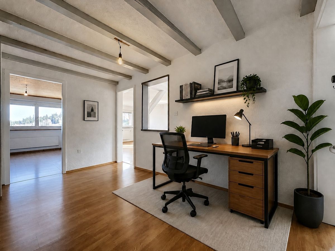
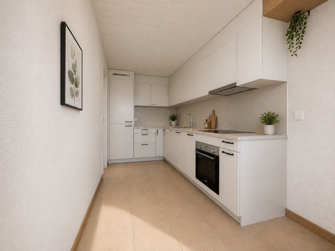
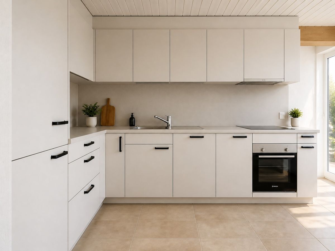
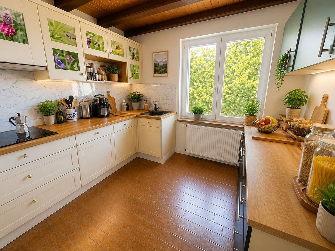
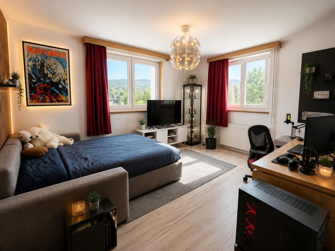
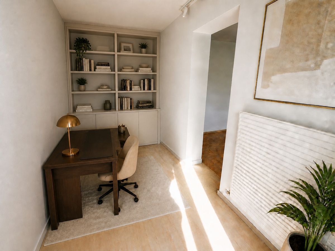
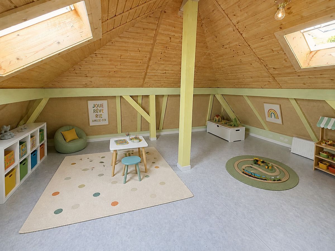
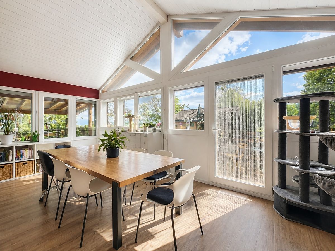
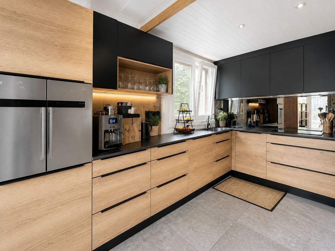
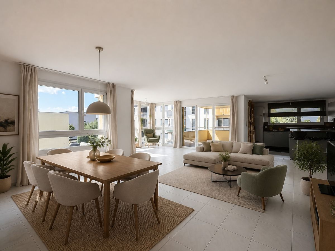
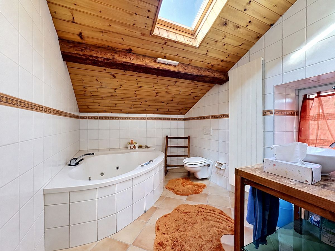
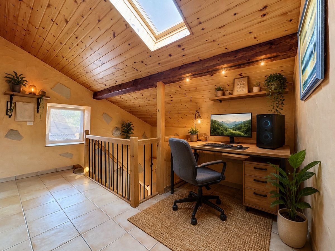
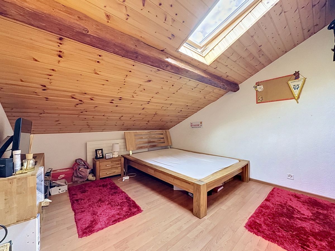
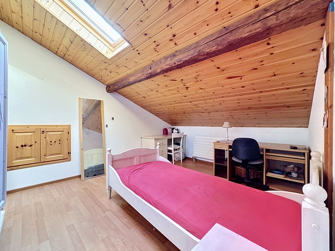
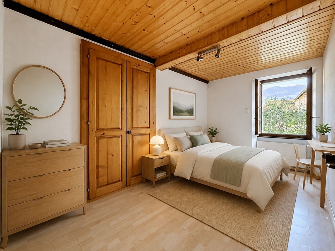
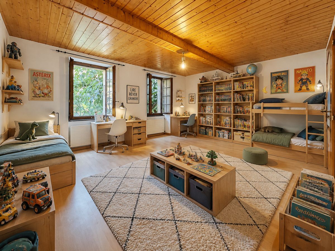
the first level, there is a generous kitchen where four people can comfortably sit, a light-filled living/dining room, a bedroom, and a bathroom. Then you go upstairs, and the duplex offers its best features: two large bedrooms, a beautiful bathroom, and a mezzanine area that is ideally suited for an office, a reading room, or a creative workshop. This is a living space designed for a family that refuses to compromise between comfort and character.
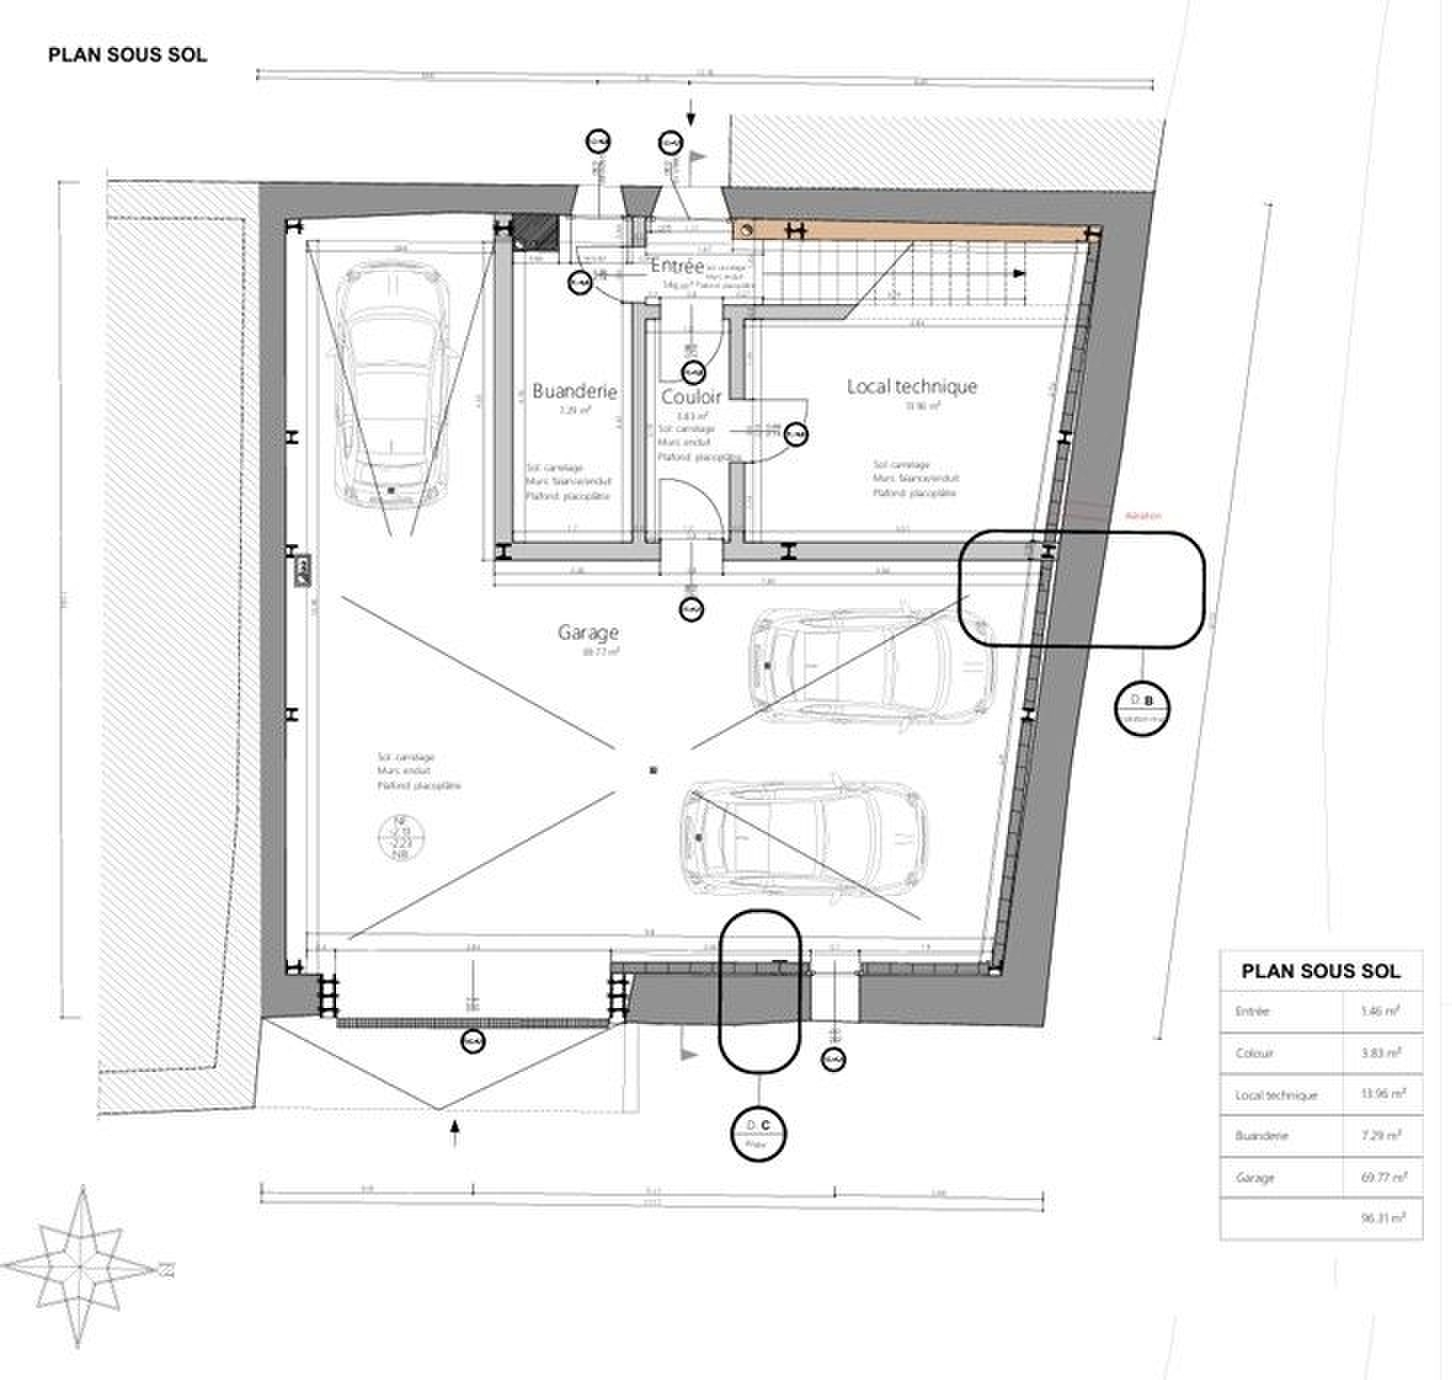
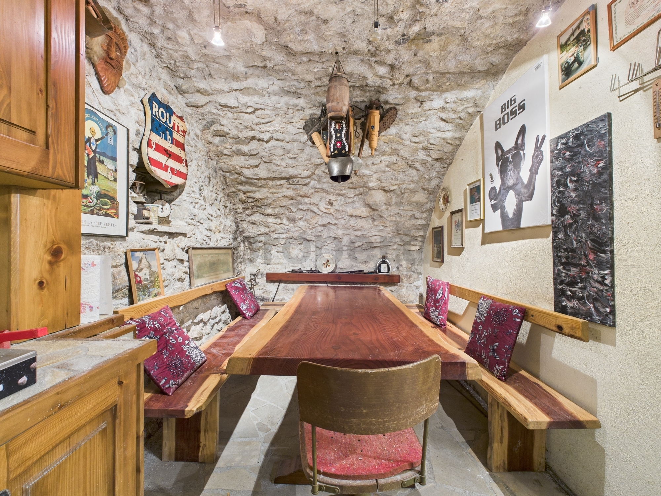
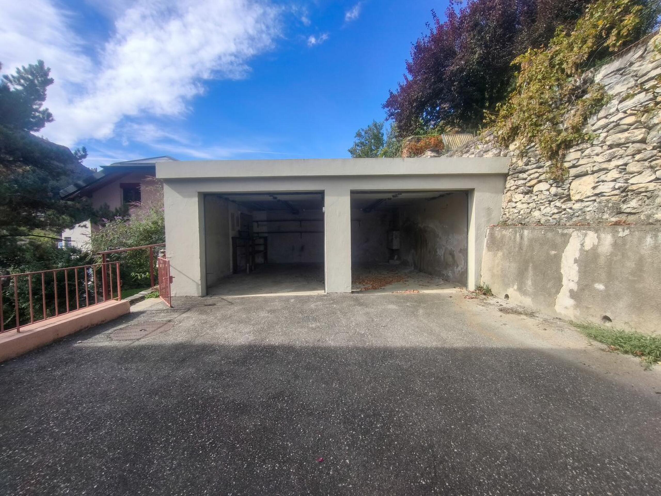
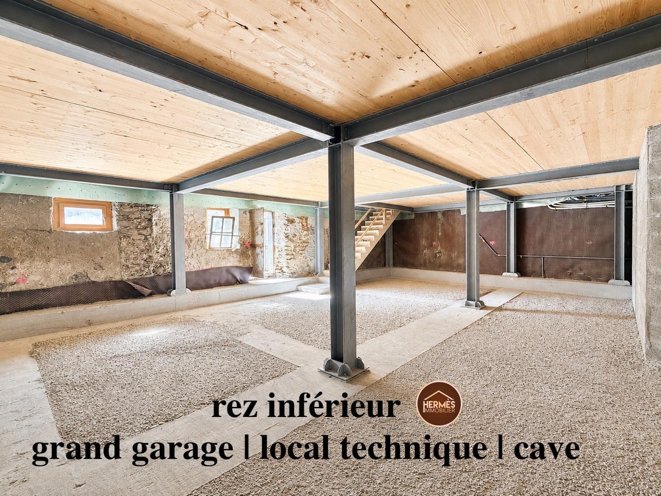
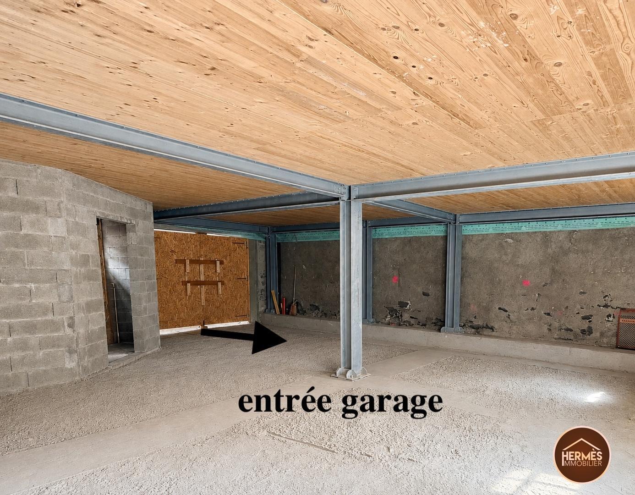
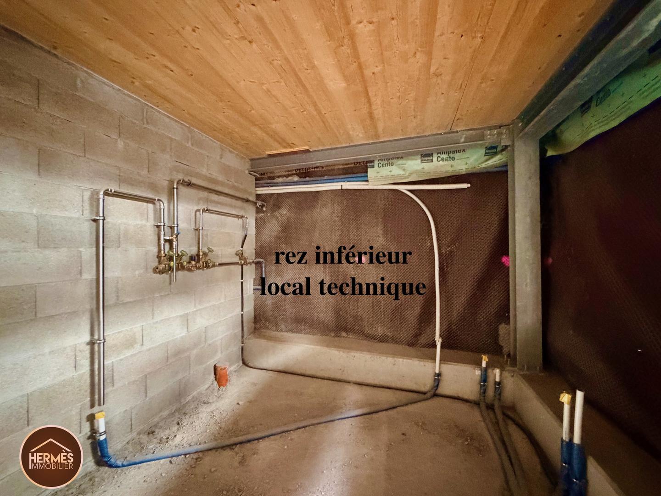
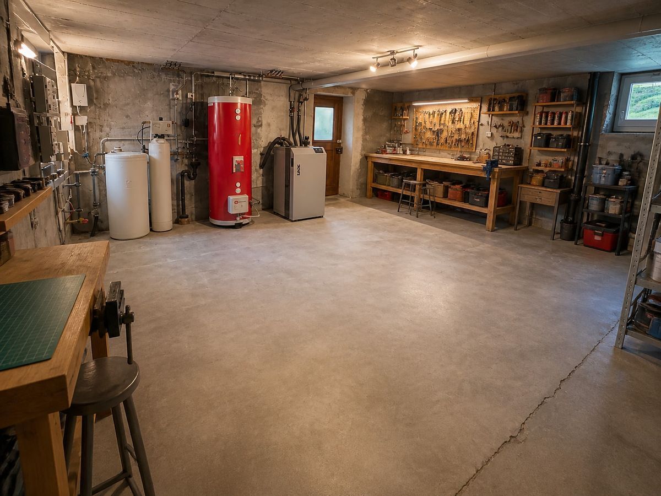
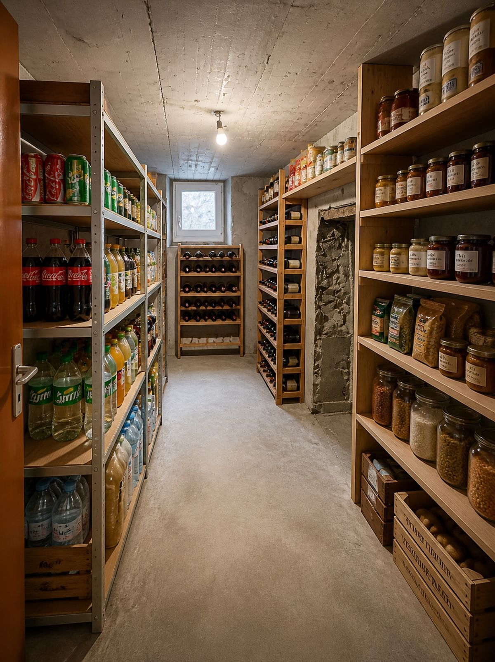
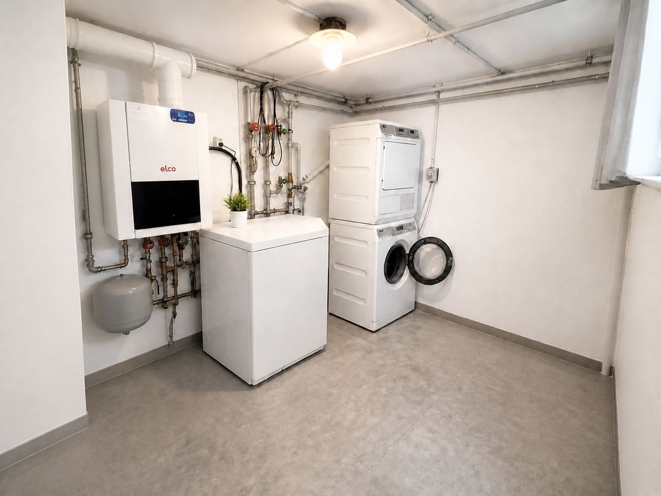
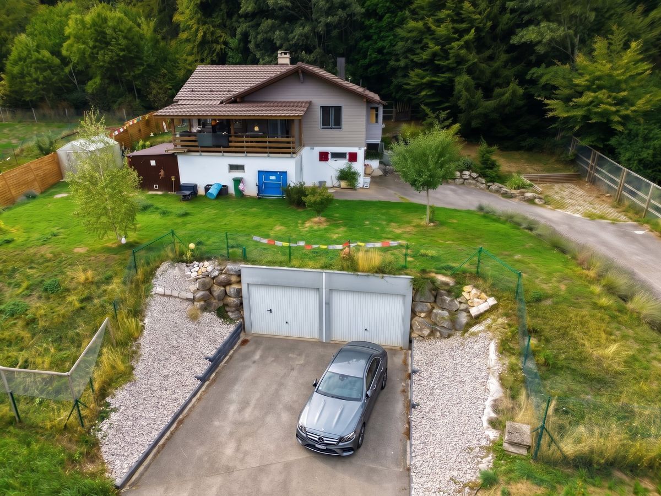
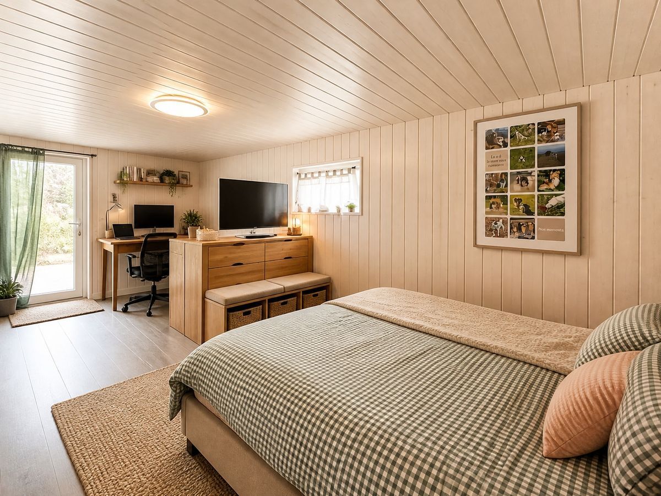
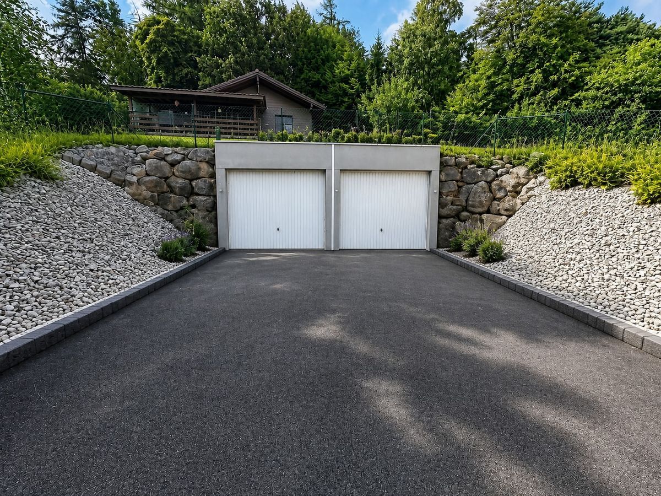
The basement reveals the house’s deeply convivial soul. There is a 30 m² “carnotzet” for long evenings, a kitchen for large gatherings, a games room, a storage room, and two vaulted cellars, one of which has been converted into a garage for one or two cars. This is an extra living space that is rarely found in modern constructions.
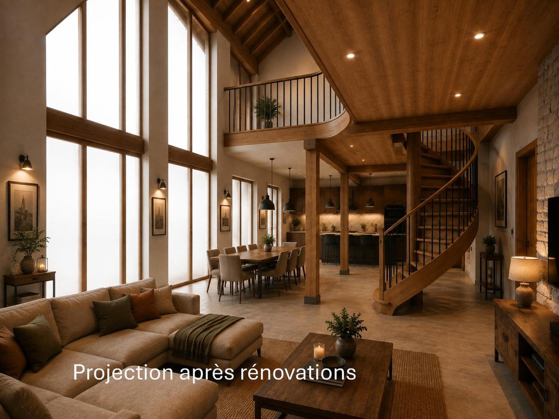
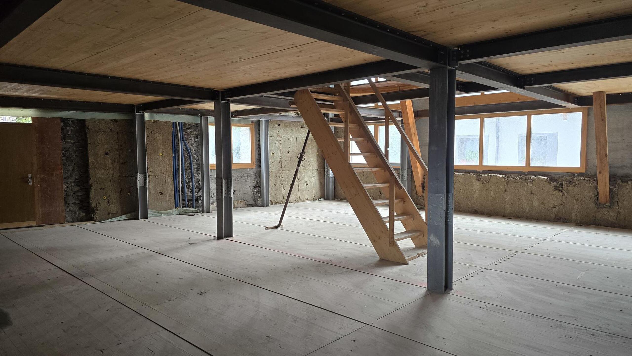
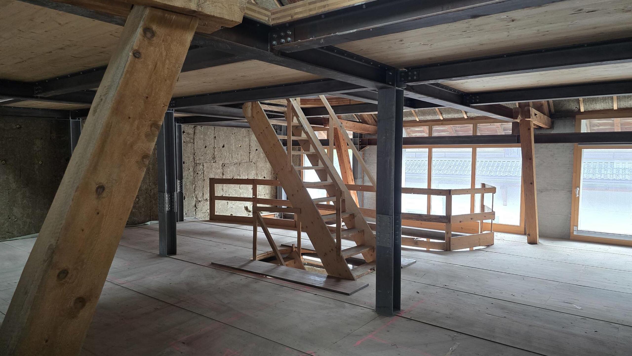
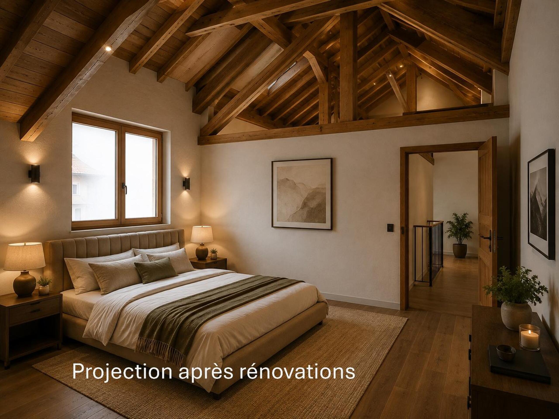
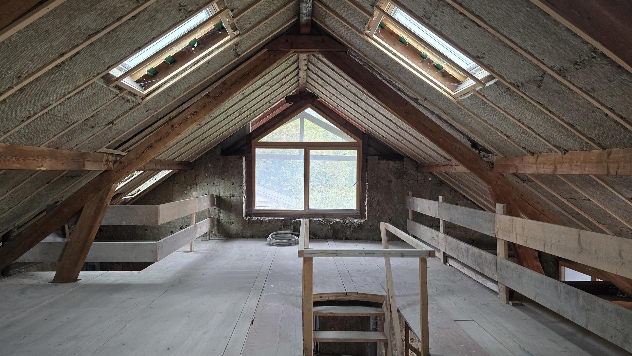
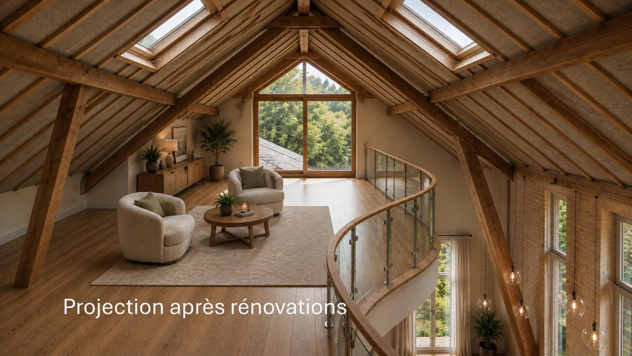
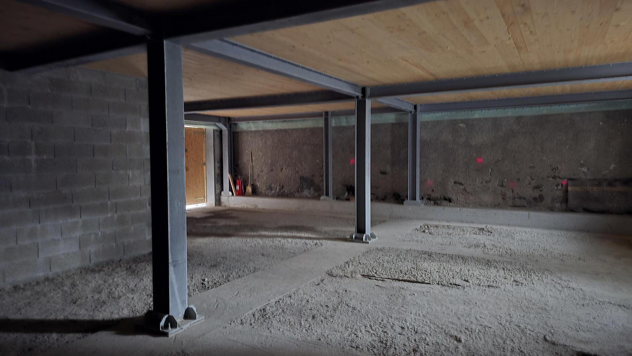
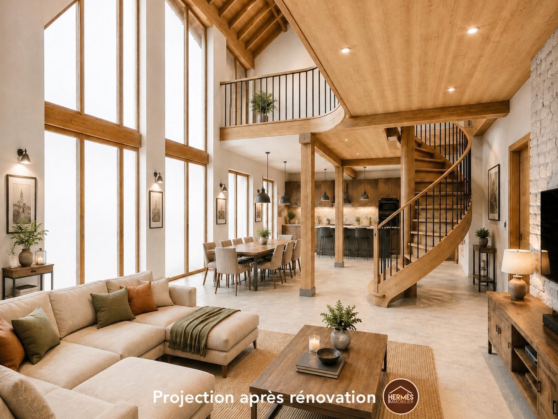
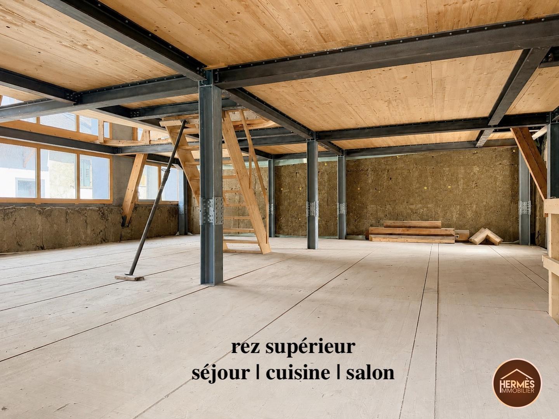
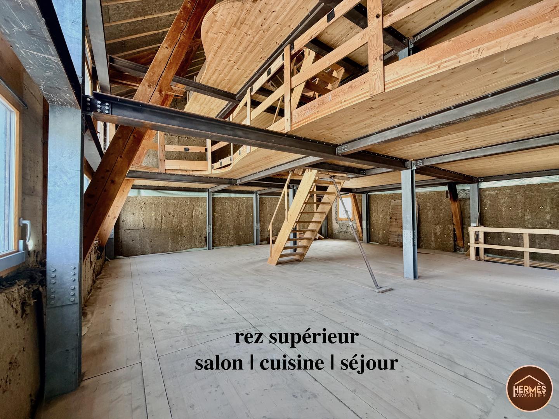
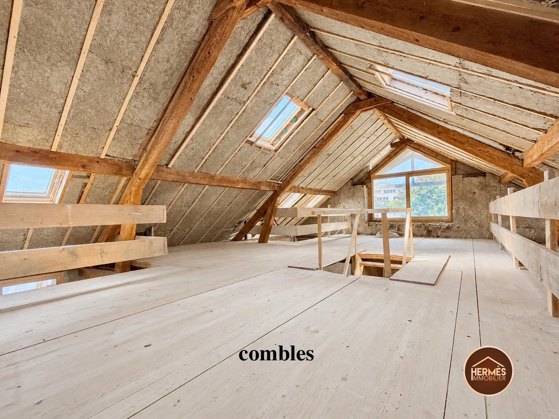
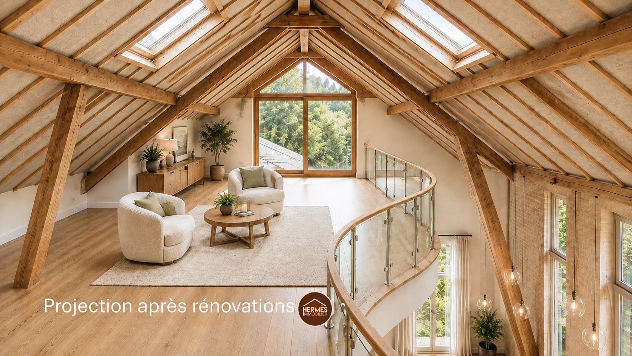
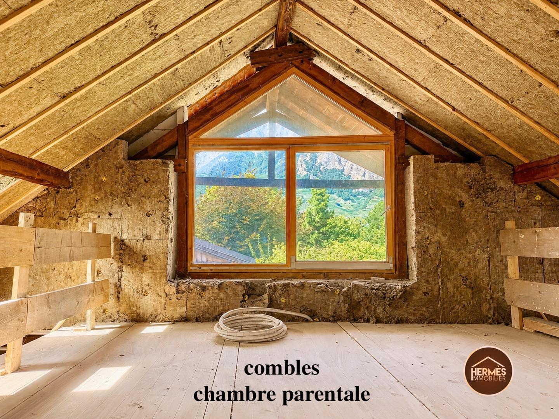
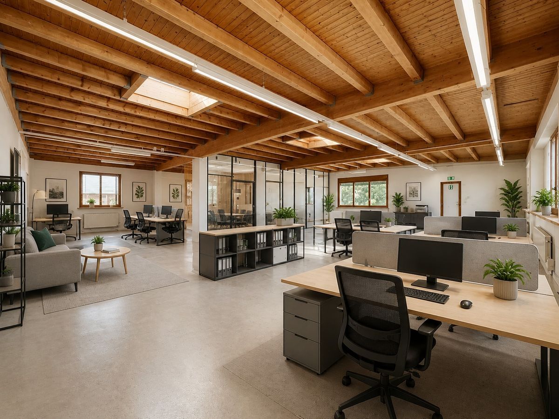
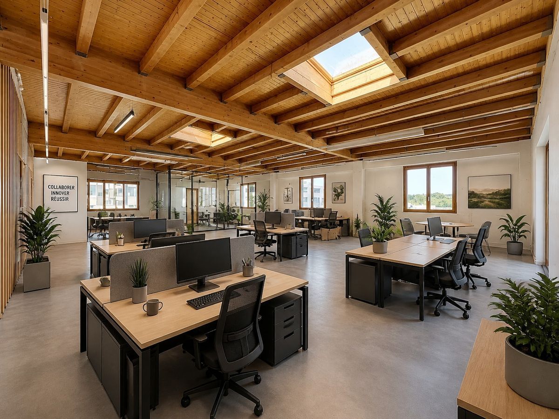
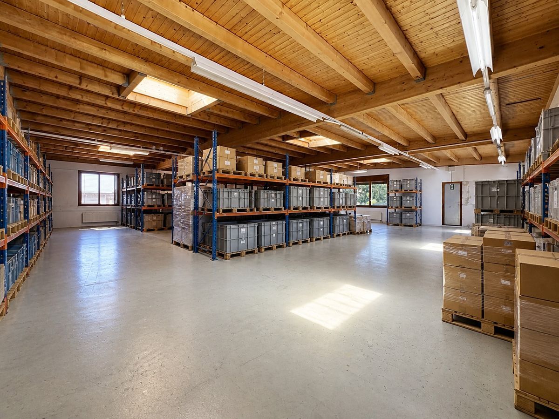
The property also includes an attached barn in its original state, offering 91 m² of floor space and 6.5 meters of ceiling height. Its generous volumes open up a wide range of possibilities for those who like projects: an additional apartment, a loft, a workshop, or a professional space. Subject to any necessary new permits and depending on the wishes of the person who will be able to recognize its potential. Outside, several
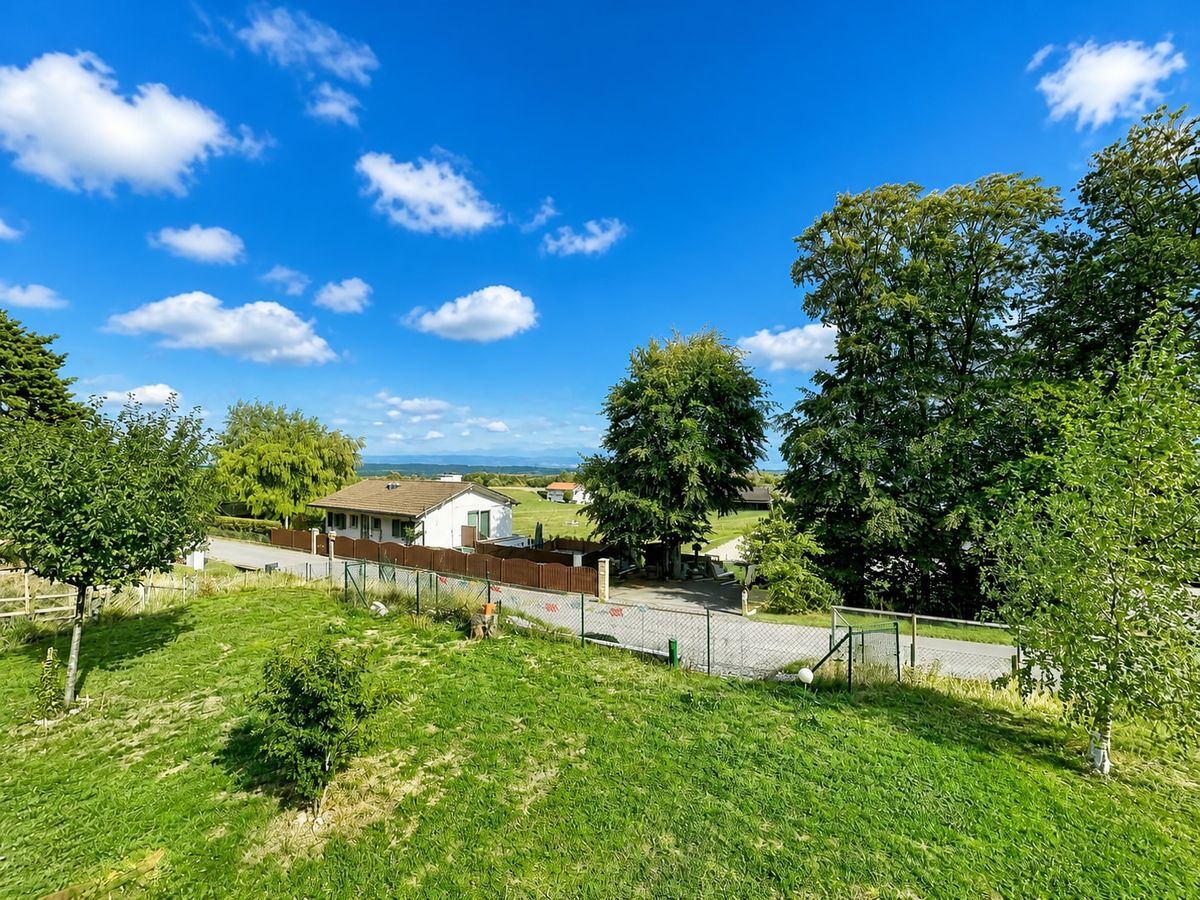
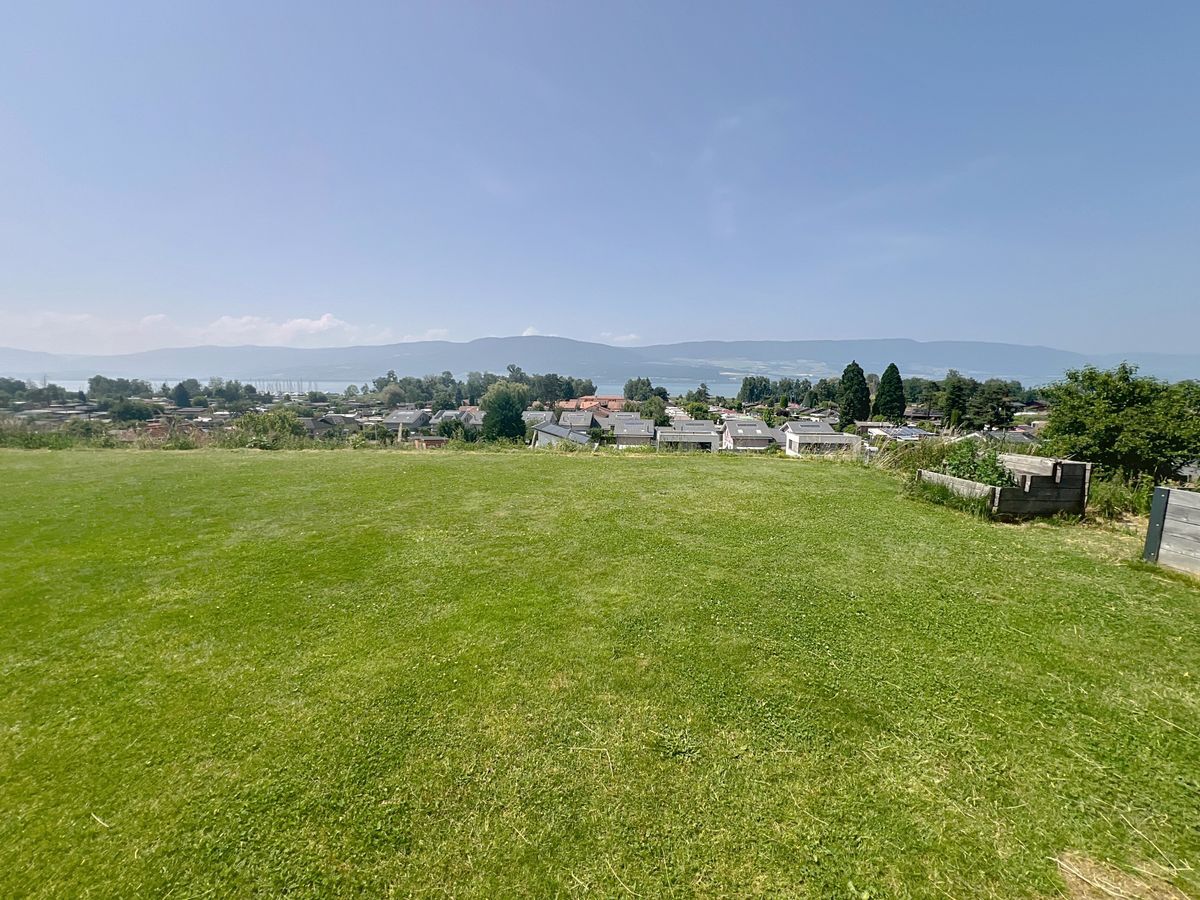
parking spaces in front of the house complete the picture, on a 486 m² plot right in the heart of the village of Conthey. So don’t wait any longer, a visit will allow you to appreciate all its unique features! Ask for the complete file and contact Mr. Stéphane Séchaud at 076 576 73 15 for more information about this exceptional property.
On the ground floor, the 3.5-room apartment (91 m²) immediately impresses with its very large living/dining room, ideal for everyday living and entertaining, its separate kitchen, and its two beautiful bedrooms, with the possibility of adding a third bedroom according to your needs. Two complete bathrooms complete this apartment, which is currently vacant and whose last rent was CHF 1,400 per month. This is a solid foundation for an immediate re-rental at market rates. Upstairs, the 4.5-room duplex reveals a carefully considered lifestyle. On
the first level, there is a generous kitchen where four people can comfortably sit, a light-filled living/dining room, a bedroom, and a bathroom. Then you go upstairs, and the duplex offers its best features: two large bedrooms, a beautiful bathroom, and a mezzanine area that is ideally suited for an office, a reading room, or a creative workshop. This is a living space designed for a family that refuses to compromise between comfort and character.
The basement reveals the house’s deeply convivial soul. There is a 30 m² “carnotzet” for long evenings, a kitchen for large gatherings, a games room, a storage room, and two vaulted cellars, one of which has been converted into a garage for one or two cars. This is an extra living space that is rarely found in modern constructions.
The property also includes an attached barn in its original state, offering 91 m² of floor space and 6.5 meters of ceiling height. Its generous volumes open up a wide range of possibilities for those who like projects: an additional apartment, a loft, a workshop, or a professional space. Subject to any necessary new permits and depending on the wishes of the person who will be able to recognize its potential. Outside, several
parking spaces in front of the house complete the picture, on a 486 m² plot right in the heart of the village of Conthey. So don’t wait any longer, a visit will allow you to appreciate all its unique features! Ask for the complete file and contact Mr. Stéphane Séchaud at 076 576 73 15 for more information about this exceptional property.
Conveniences
Outside conveniences
- Parking
- Garage
Distances
Public transports
521 m
Nursery school
5.68 km
Primary school
1.02 km
Secondary school
1.6 km
Stores
740 m