House with 4.5 rooms on sale in Däniken - 94 m²
Charming home with lots of land and potential
Rooms4.5
Living area94 m²
Object PriceCHF 790,000.-
AvailabilityImmediate
Localisation
Bäckerstrasse 6, 4658 DänikenCharacteristics
Reference
VI-00025842-1
Availability
Immediate
Year of construction
1973
Latest renovations
2024
Rooms
4.5
Ground surface
801 m²
Living area
94 m²
Description
Text translated from german, see original
Original text in german, translate to English.
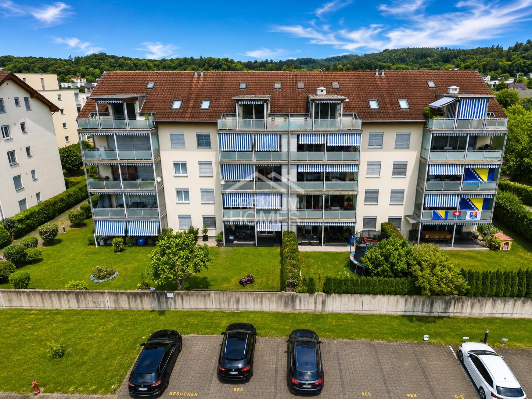
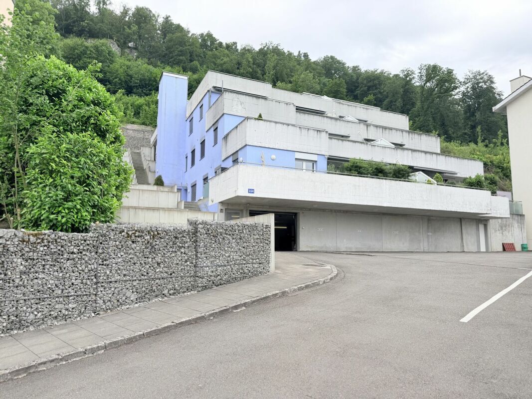
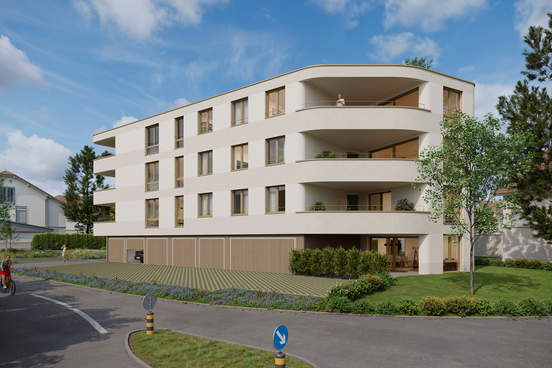
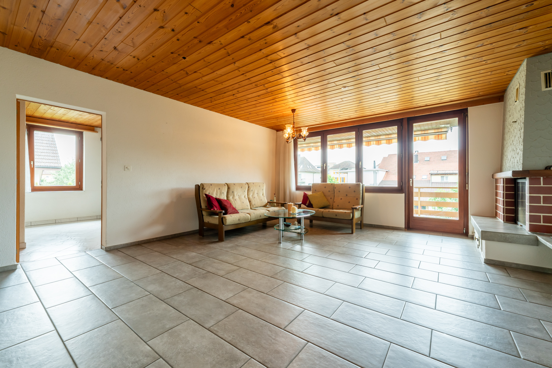
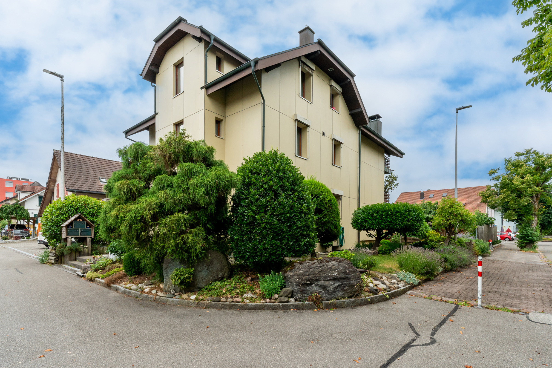
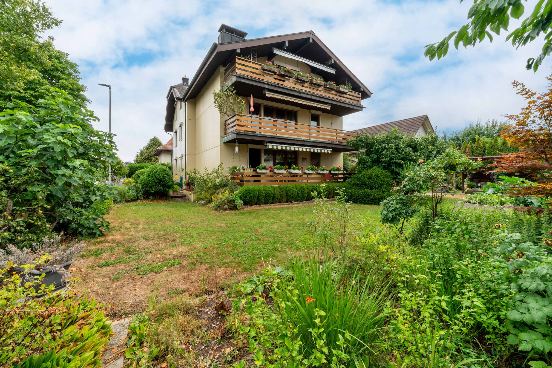
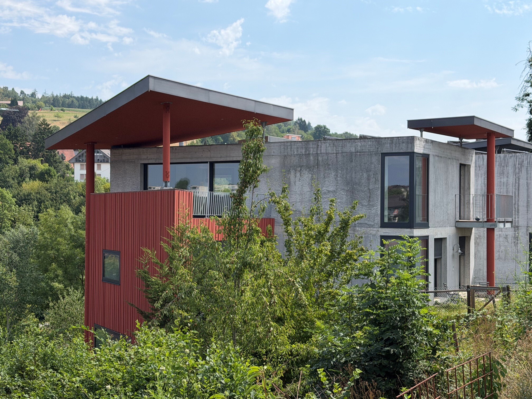
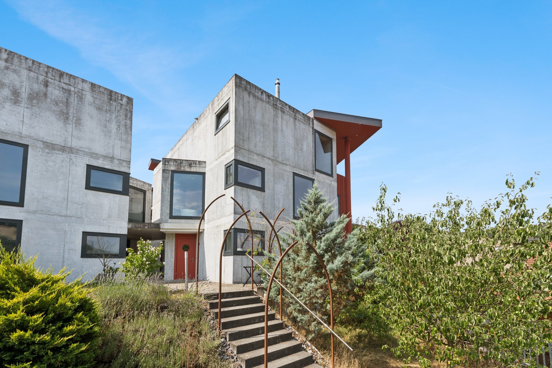
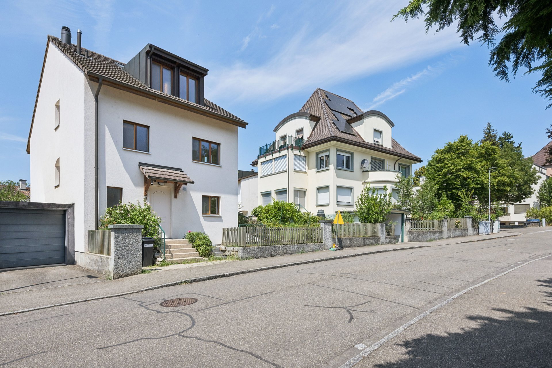
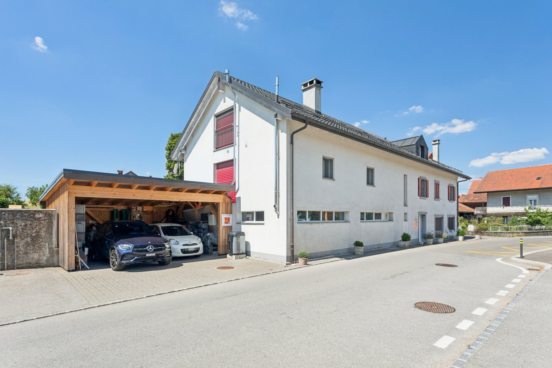
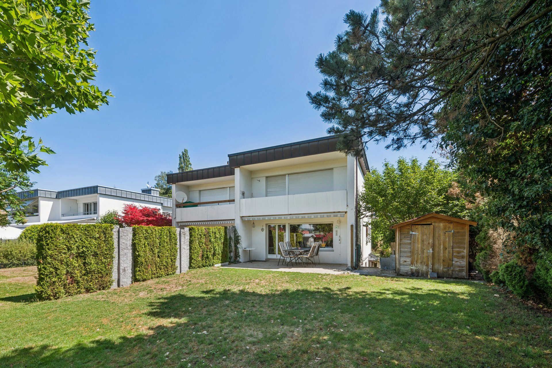
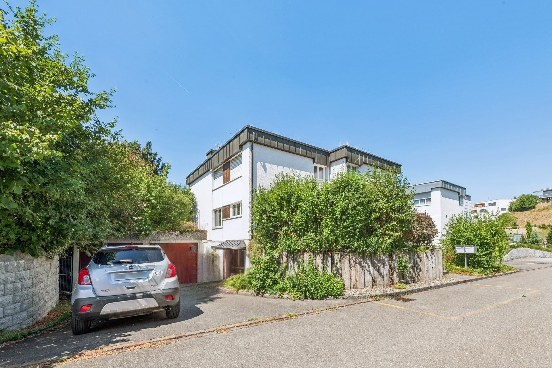
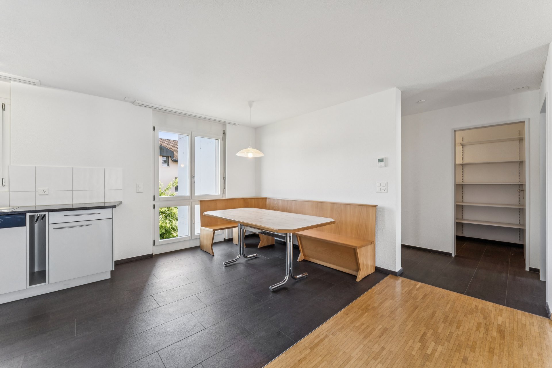
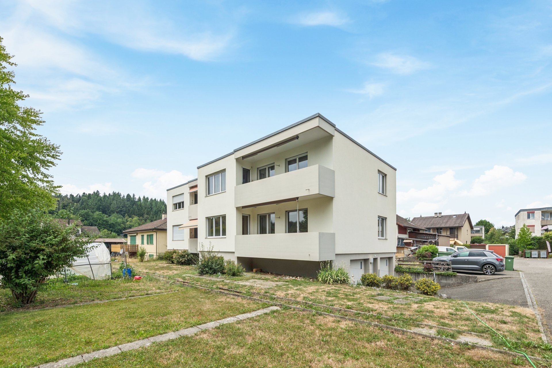
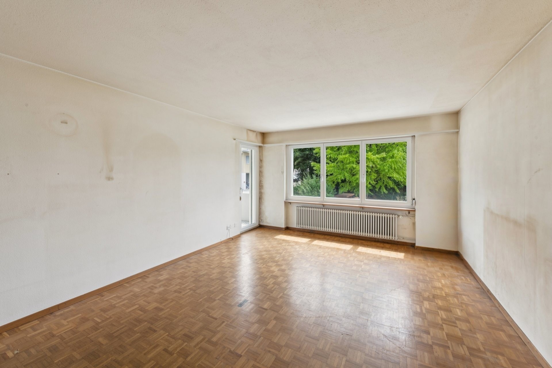
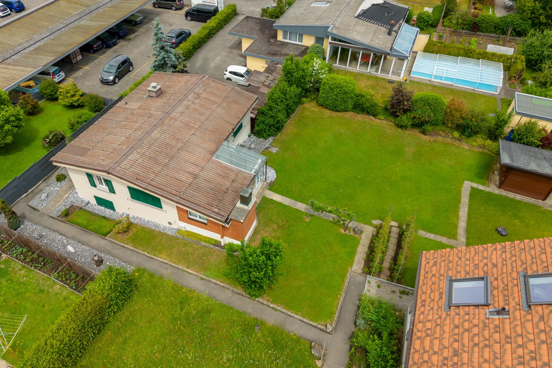
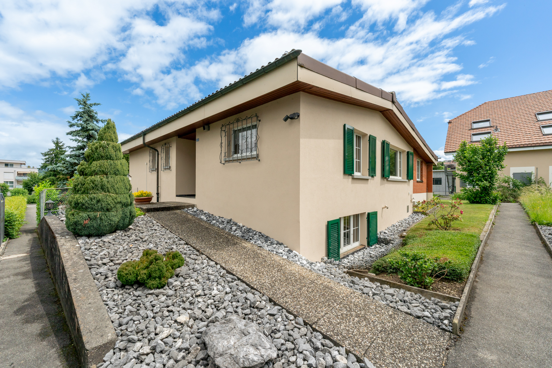
The detached 4.5-room single-family house is located in a sunny and well-connected location with short distances to shopping facilities, the train station and school, which makes everyday life particularly uncomplicated. The property boasts a spacious plot in the 3-story residential area with development potential. Renovation with an extension is conceivable. In the case of a replacement new-build, single-family homes are not permitted, but a smaller multi-family house is possible. The
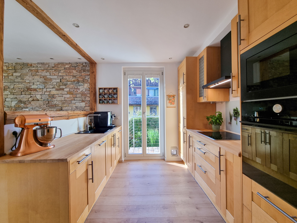
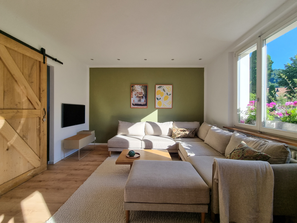
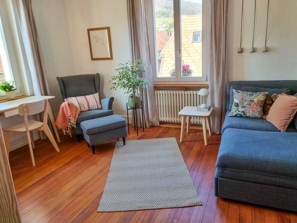
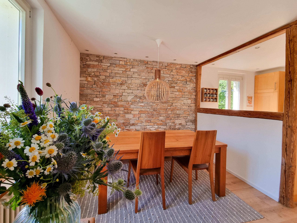
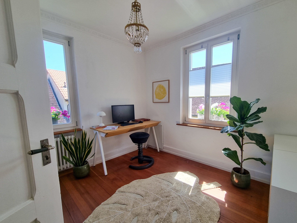
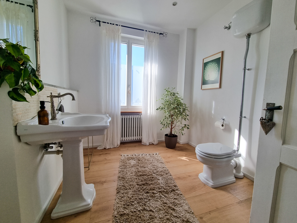
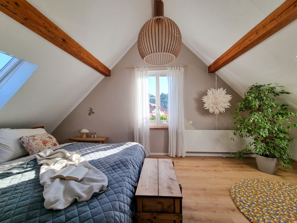
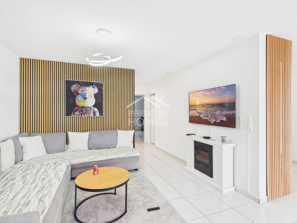
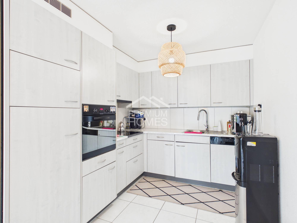
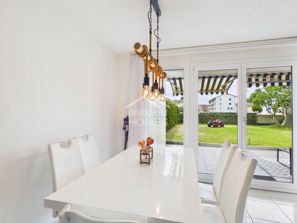
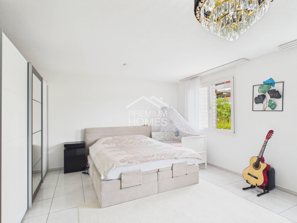
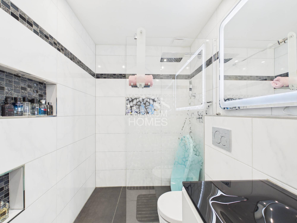
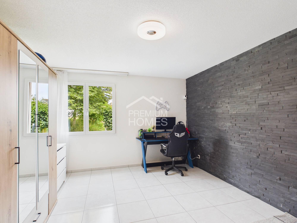
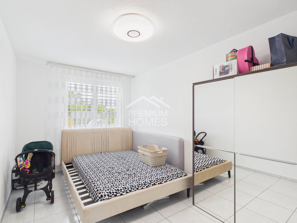
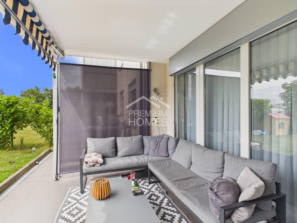
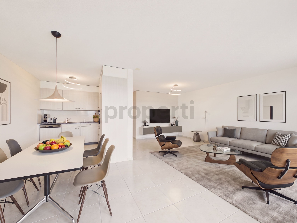
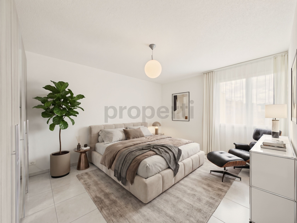
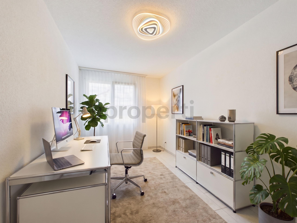
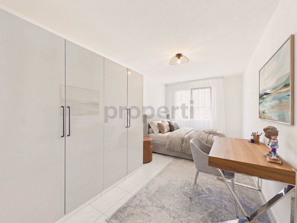
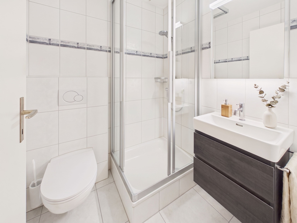
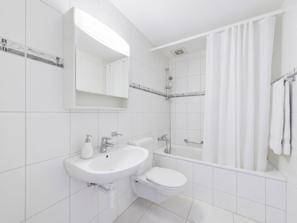
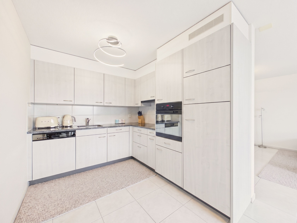
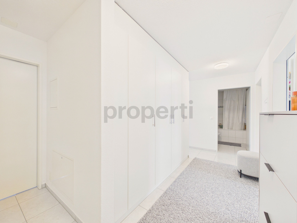
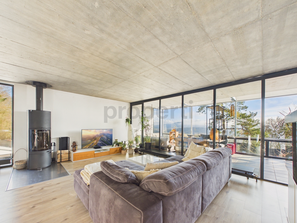
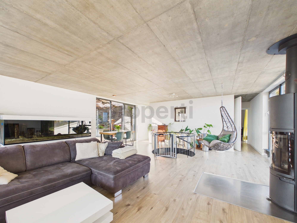
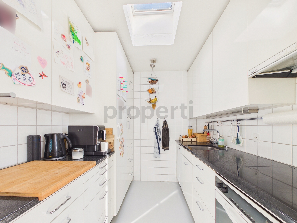
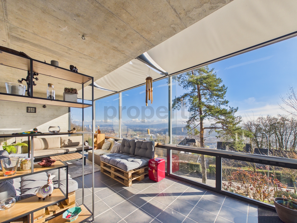
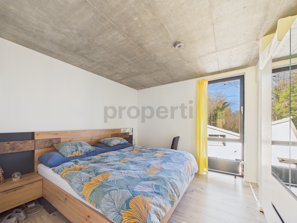
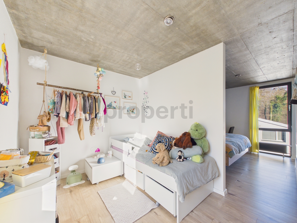
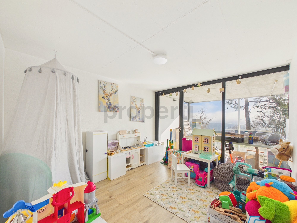
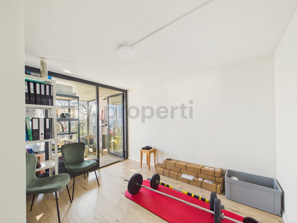
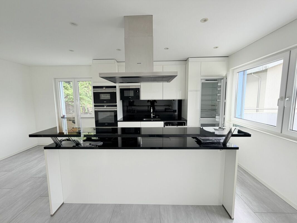
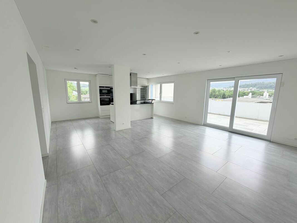
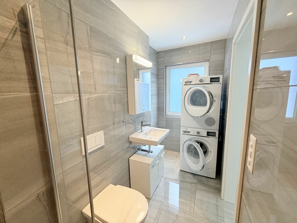
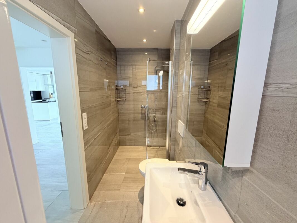
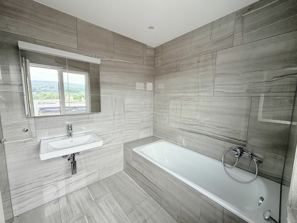
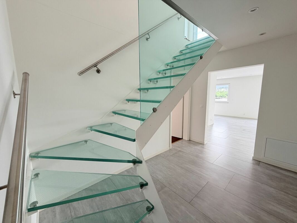
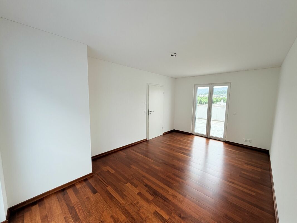
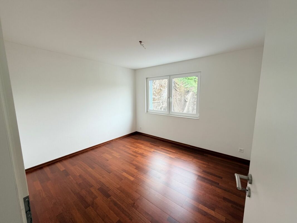
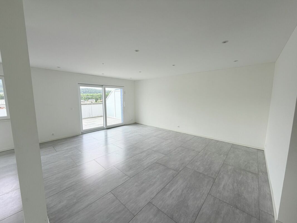
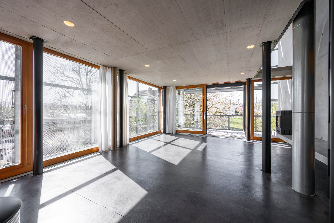
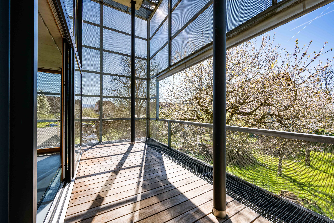
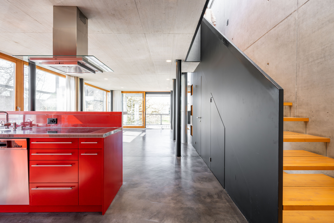

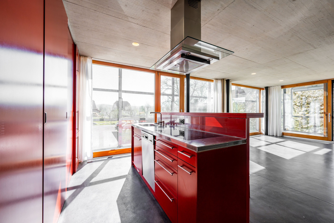
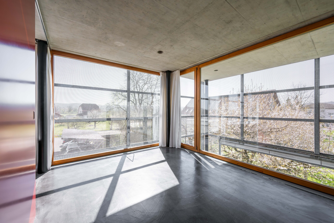
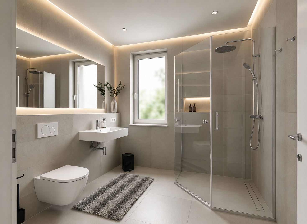
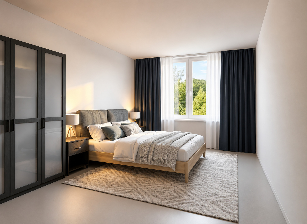
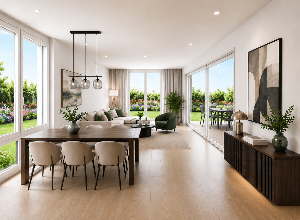
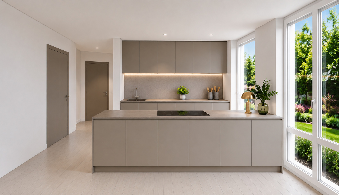
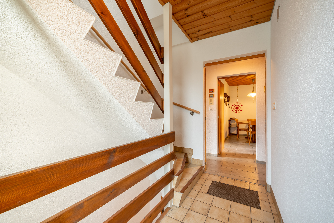
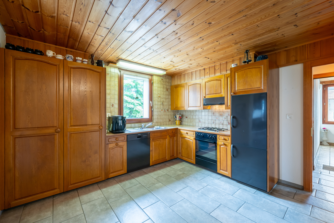
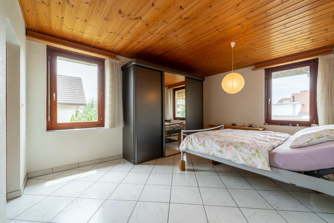
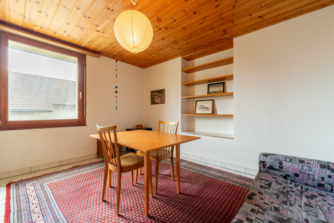
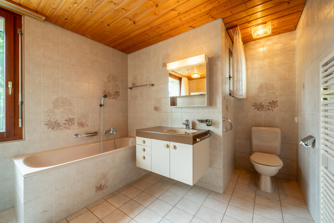
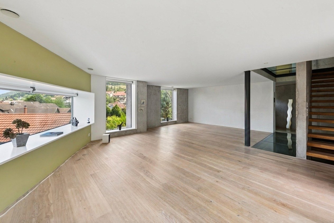
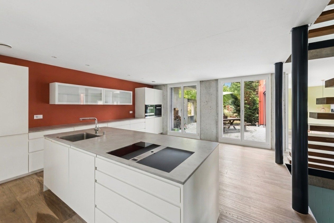
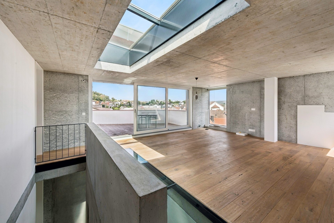
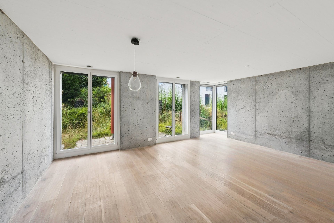
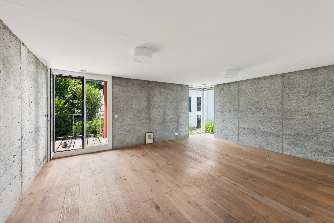
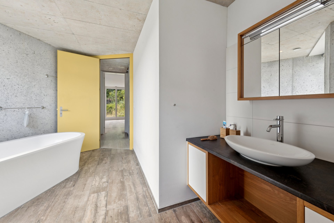
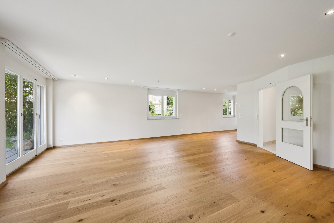
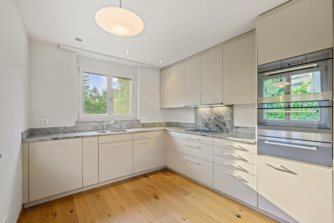
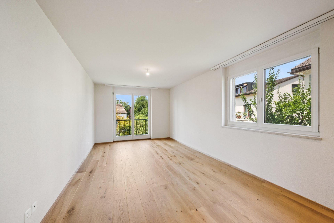
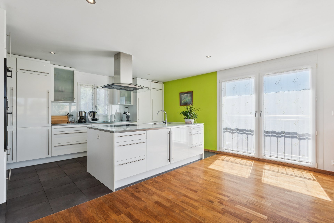
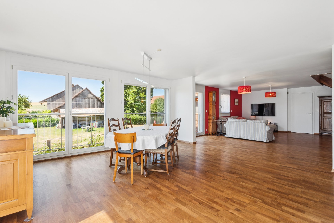
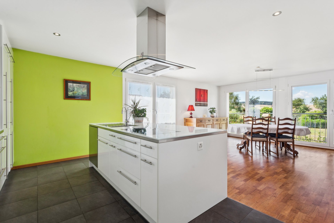
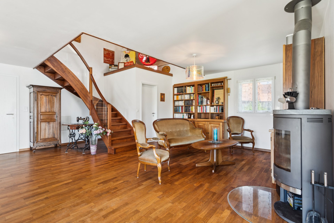
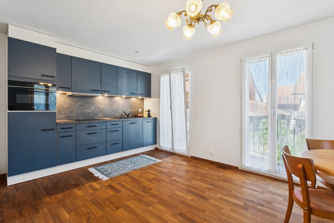
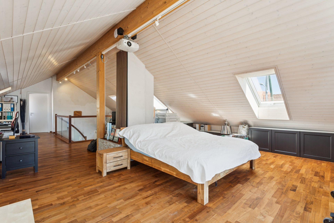
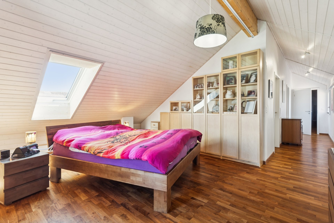
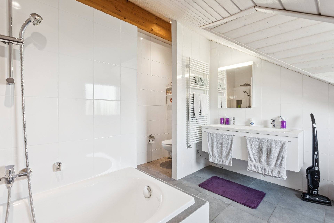
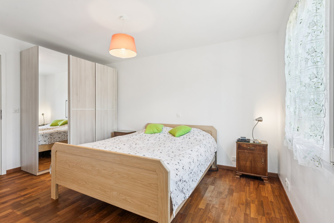
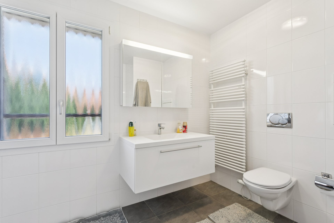
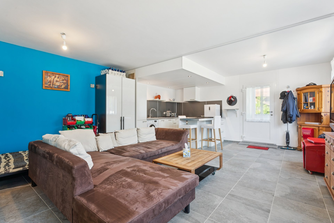
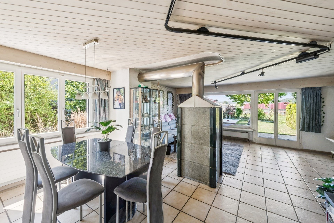
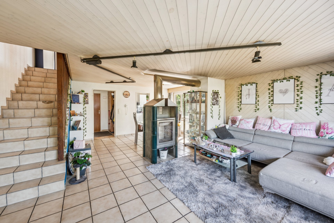
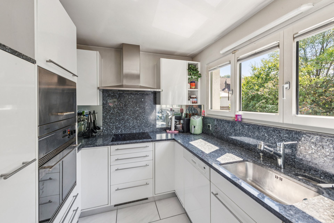
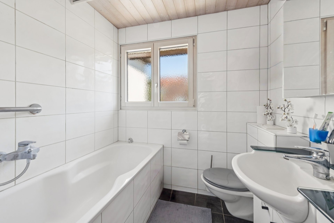
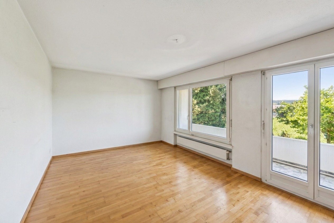
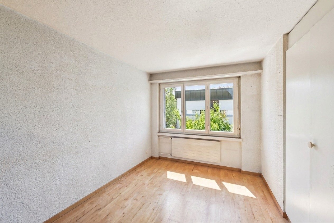
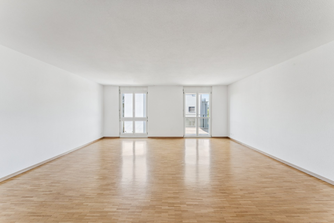
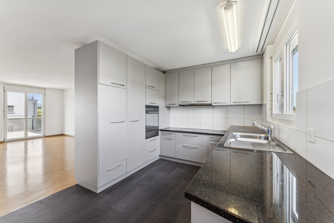
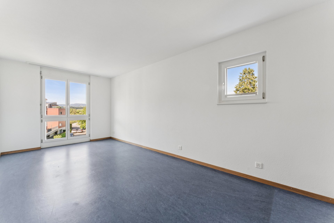
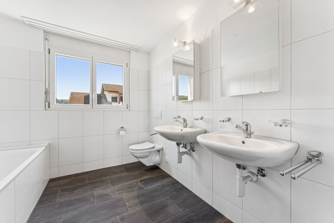
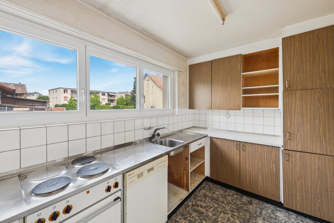
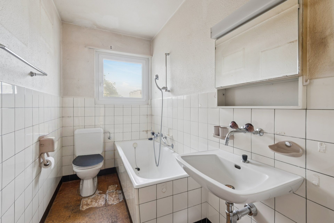
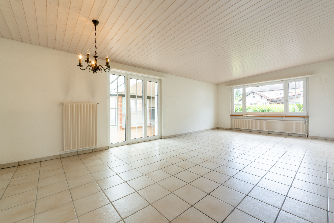
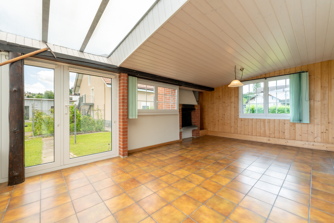
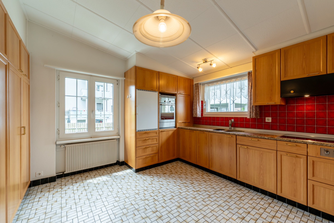
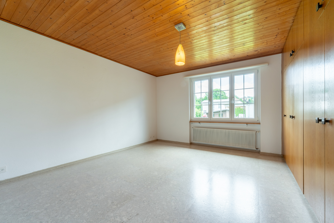
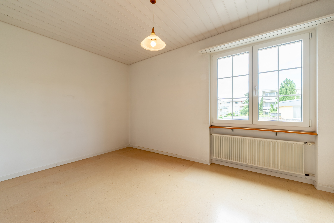
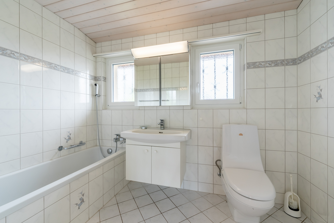
functional entrance area leads to the various rooms. The closed kitchen impresses with many fitted cupboards. The bright and spacious living and dining room is the heart of the house and promises relaxing hours. From here, you can access a conservatory with a fireplace, which creates a particularly cozy atmosphere and offers direct access to the outdoor area. A bathroom with a bathtub and two bedrooms complete the room offer. The basement contains another room as well as a large garage, which can also be used as a workshop or hobby room. A technical room with an additional shower and WC as well as a bomb shelter round off the picture.
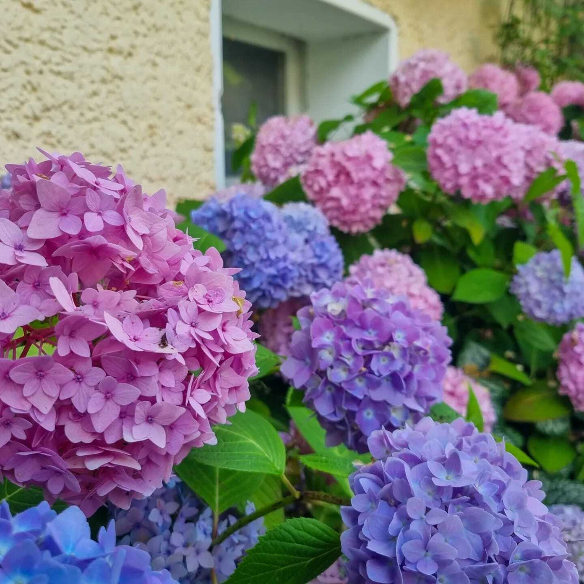
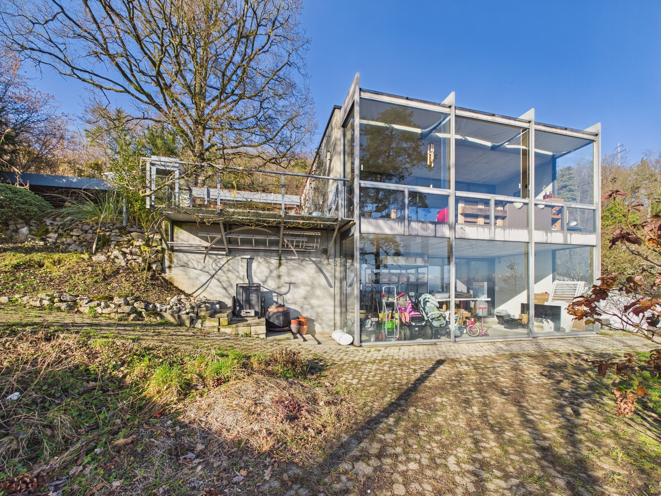
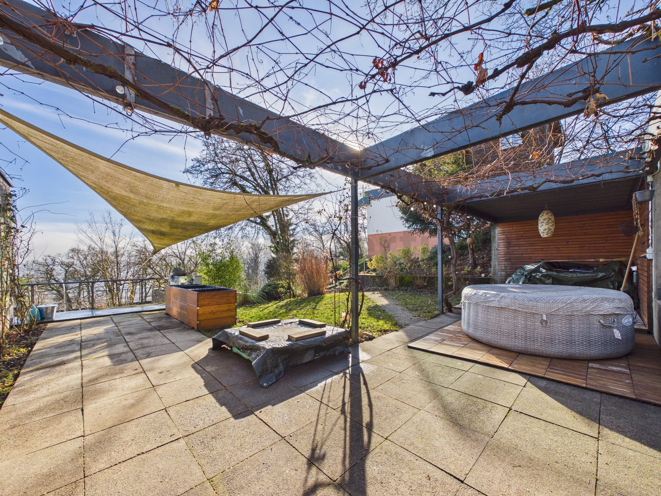
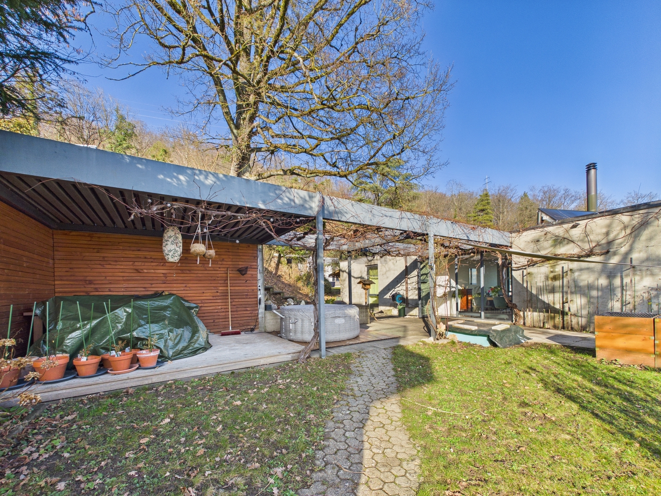
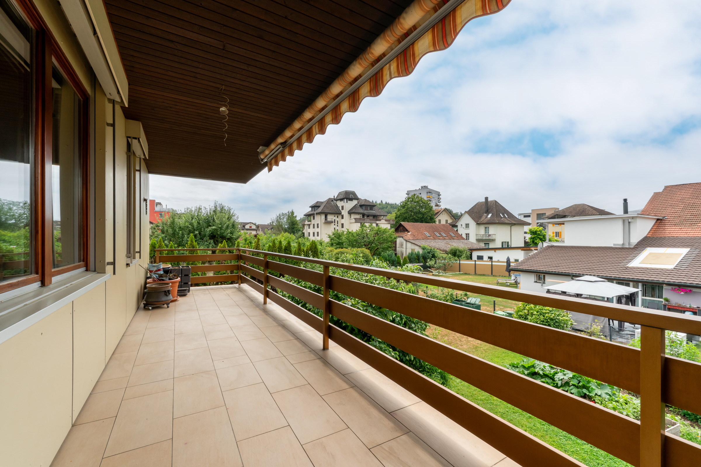
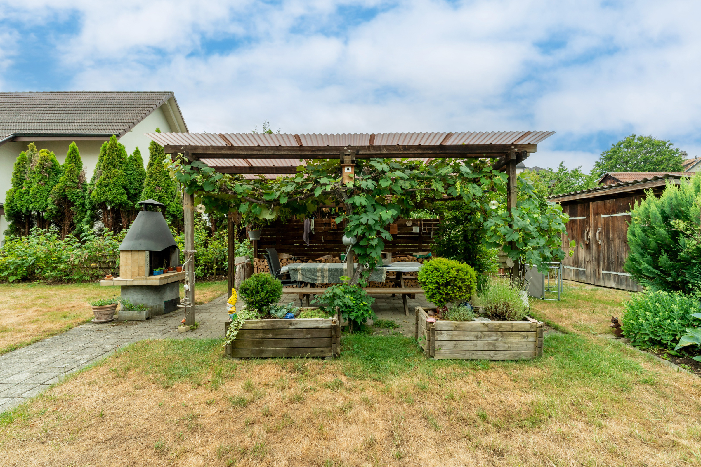
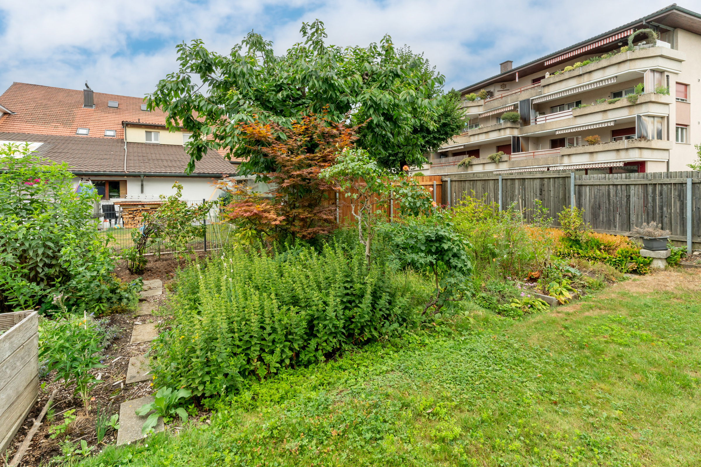
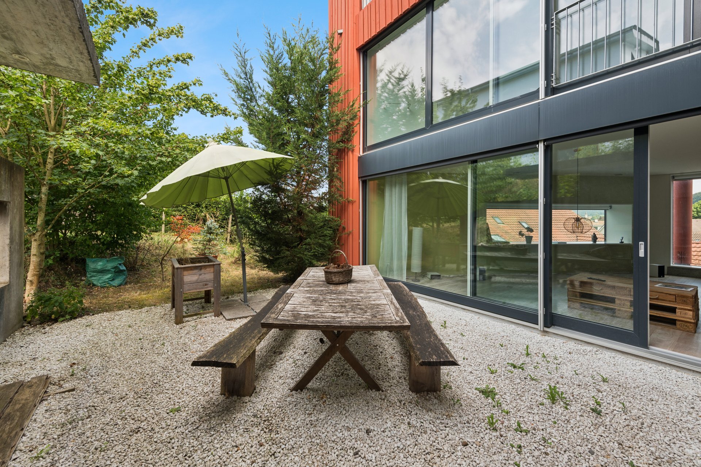
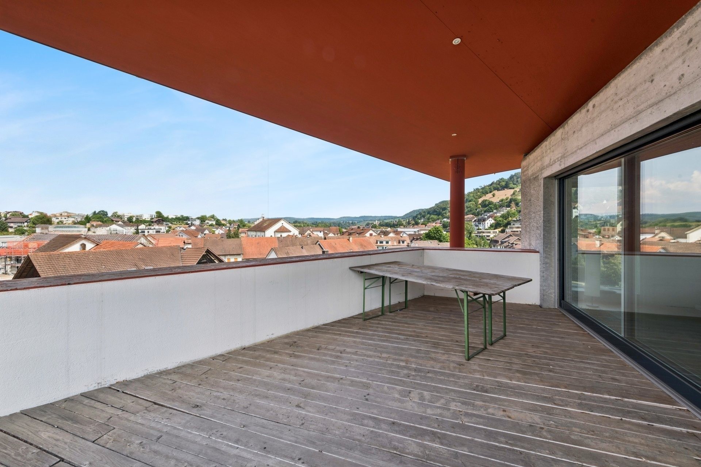
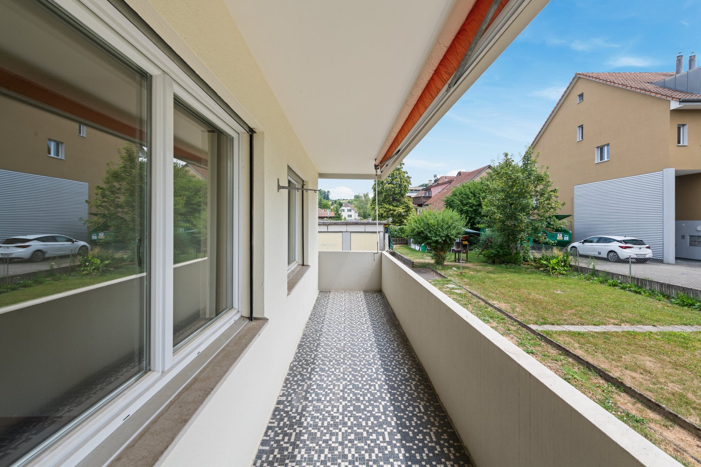
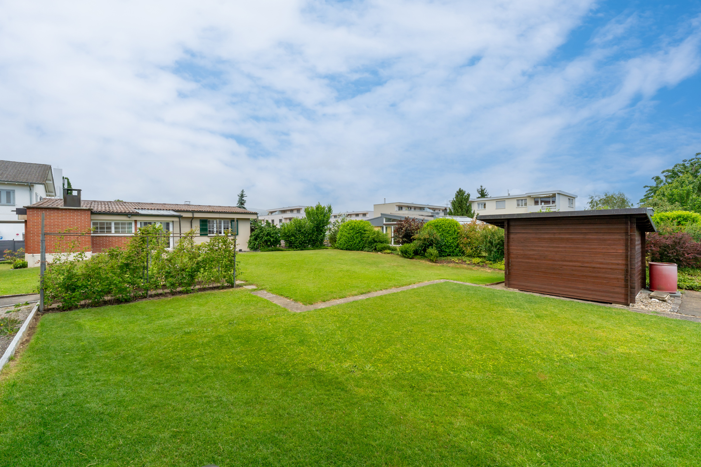
The outdoor area impresses with plenty of space and a wide range of uses. The large garden with a garden house offers plenty of space for relaxation, leisure activities and individual design ideas.
In
front of the house, there is another garage as well as a practical, covered shed for bicycles, wood or garden tools. See for
yourself and arrange a viewing appointment without obligation. I look forward to your call.
functional entrance area leads to the various rooms. The closed kitchen impresses with many fitted cupboards. The bright and spacious living and dining room is the heart of the house and promises relaxing hours. From here, you can access a conservatory with a fireplace, which creates a particularly cozy atmosphere and offers direct access to the outdoor area. A bathroom with a bathtub and two bedrooms complete the room offer. The basement contains another room as well as a large garage, which can also be used as a workshop or hobby room. A technical room with an additional shower and WC as well as a bomb shelter round off the picture.
The outdoor area impresses with plenty of space and a wide range of uses. The large garden with a garden house offers plenty of space for relaxation, leisure activities and individual design ideas.
In
front of the house, there is another garage as well as a practical, covered shed for bicycles, wood or garden tools. See for
yourself and arrange a viewing appointment without obligation. I look forward to your call.
Distances
Nursery school
160 m
Primary school
300 m
Secondary school
2.8 km
Stores
450 m