House with 4.5 rooms on sale in Remetschwil - 100 m²
Simply live comfortably and quietly
Rooms4.5
Living area100 m²
Object PriceCHF 790,000.-
AvailabilityTo agree
Localisation
Sonnenrain 11, 5453 RemetschwilCharacteristics
Reference
VI-00023328-1
Availability
To agree
Year of construction
1975
Latest renovations
2000
Rooms
4.5
Ground surface
313 m²
Living area
100 m²
Description
Text translated from german, see original
Original text in german, translate to English.
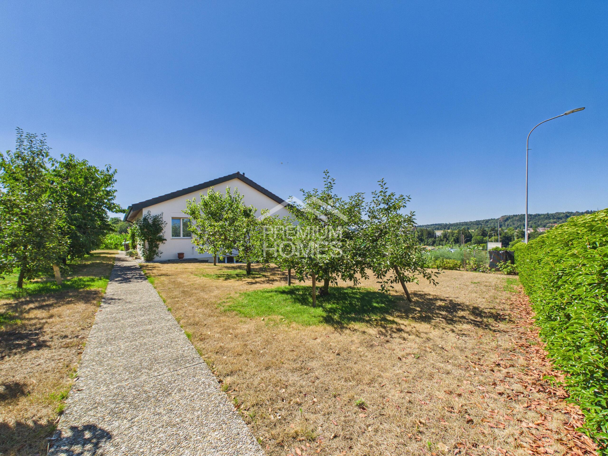
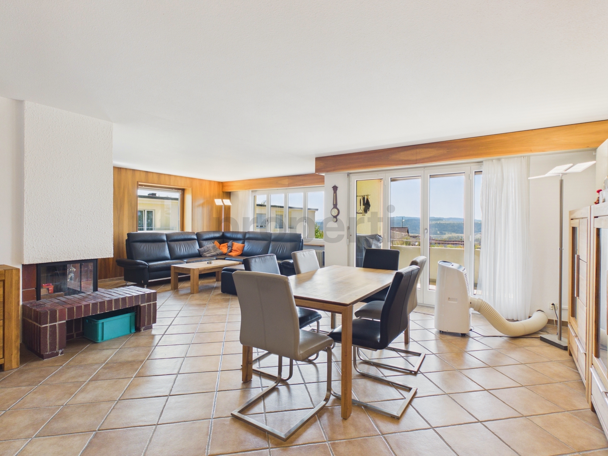
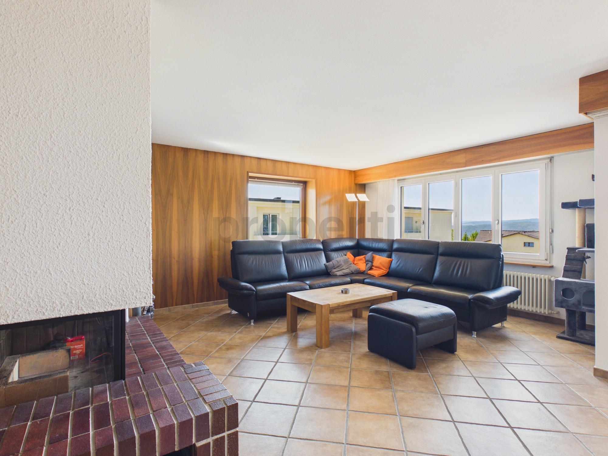
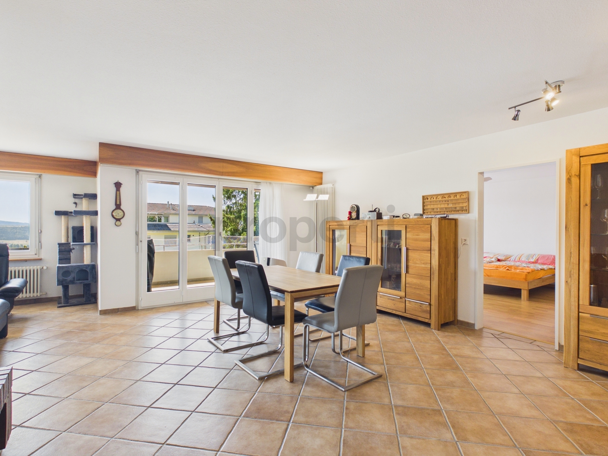
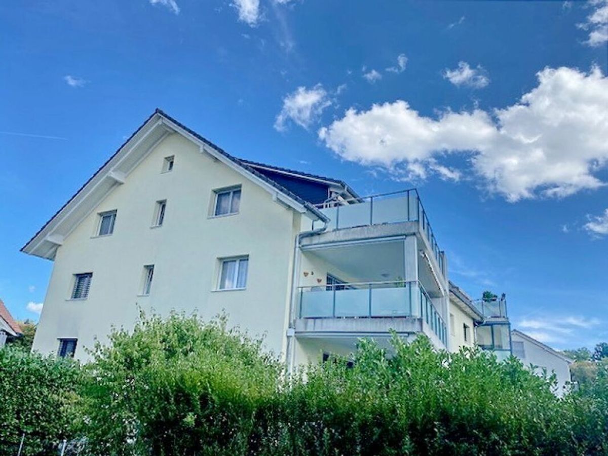
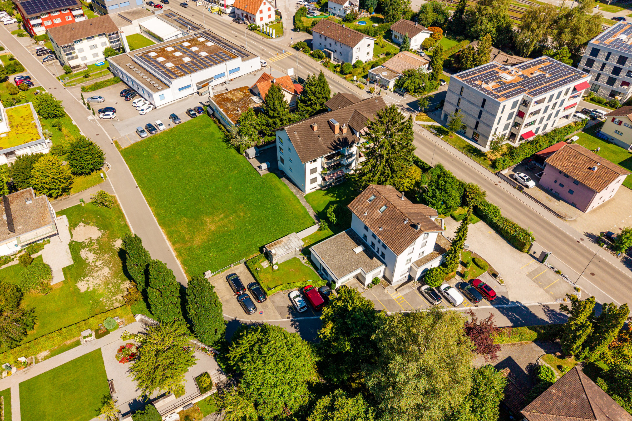
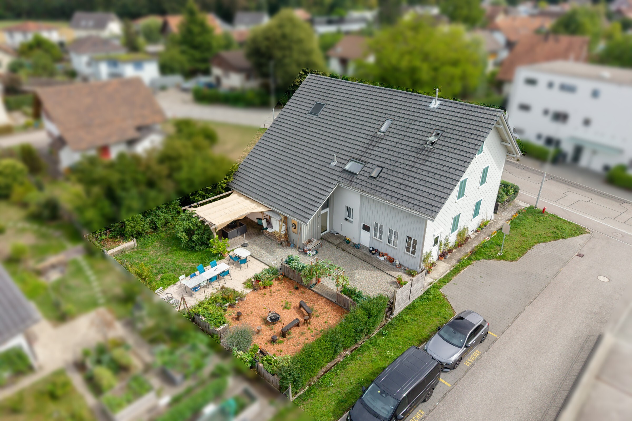
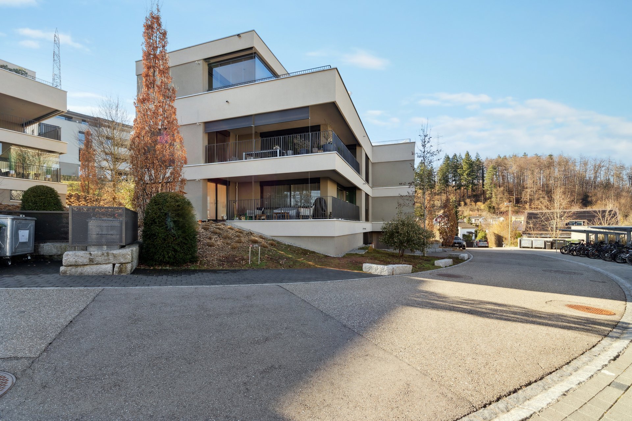
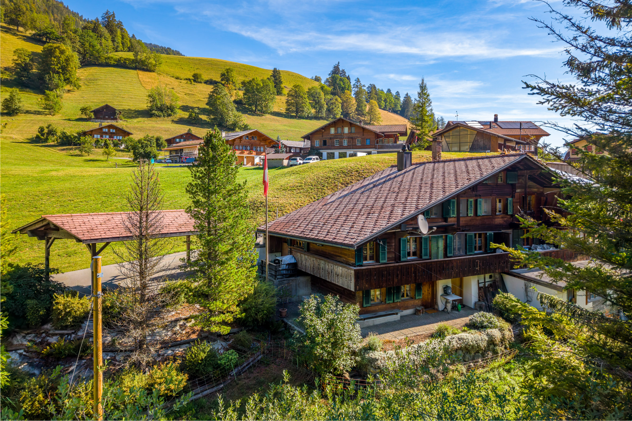
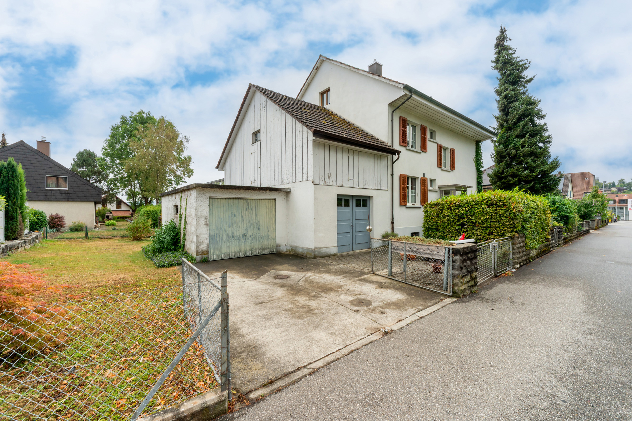
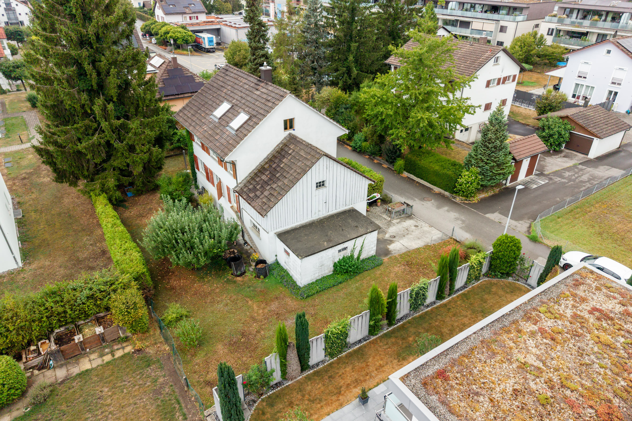
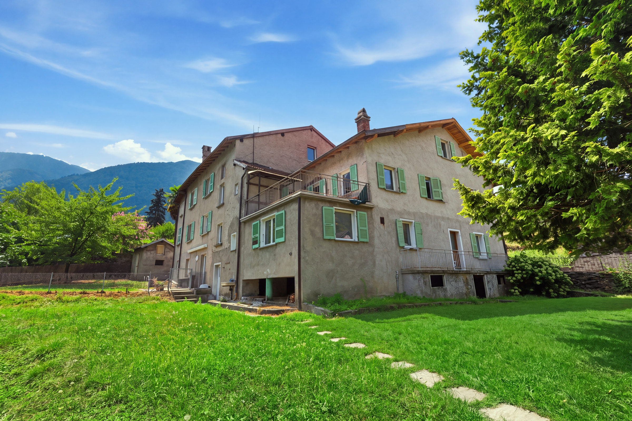
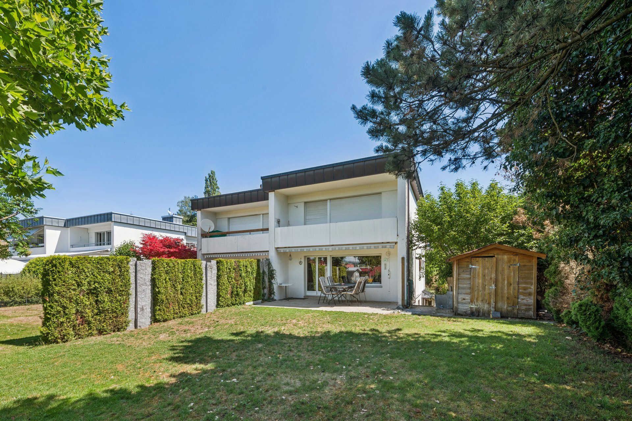
Sun-kissed and in a quiet location, this lovely, slightly older 4.5-room double-family house reveals its special potential. A particular advantage is the easy access to public transport on foot.
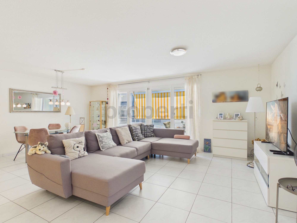
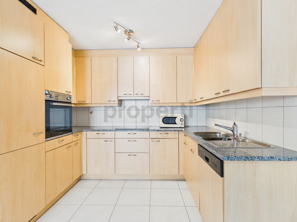
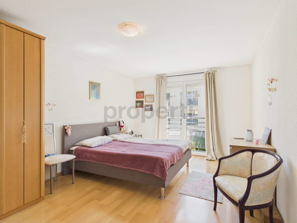
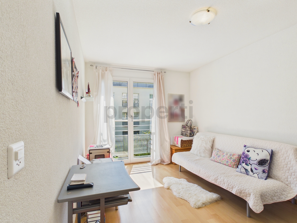
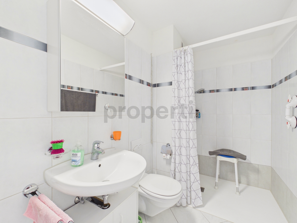
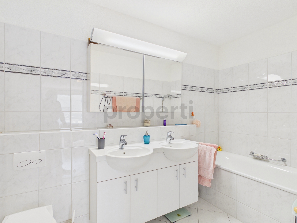
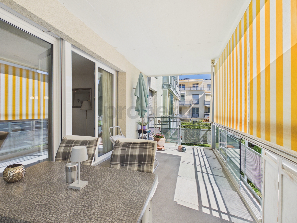
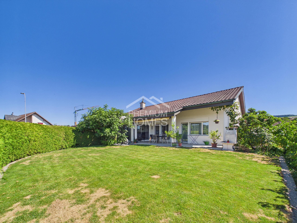
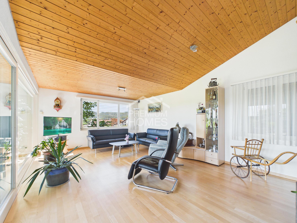
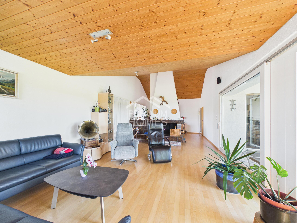
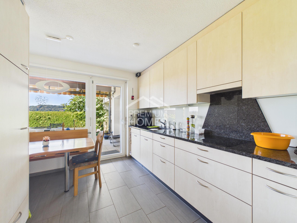
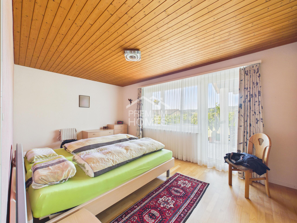
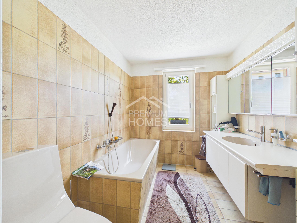
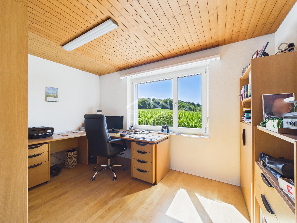
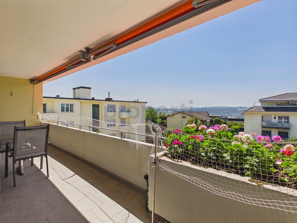
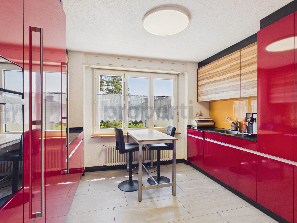
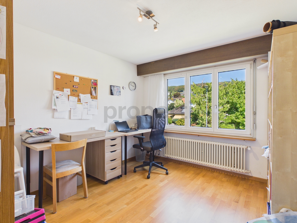
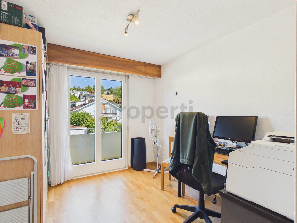
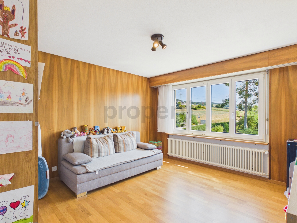
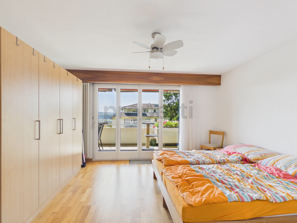
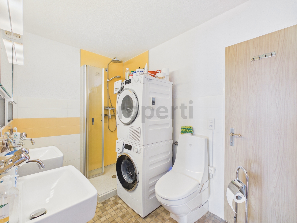
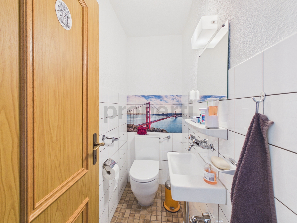
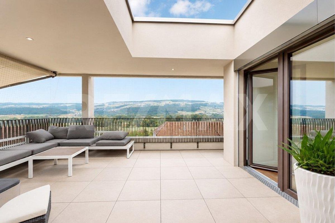
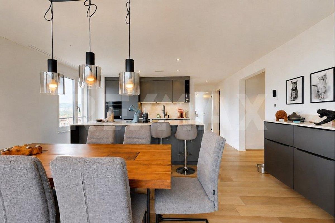
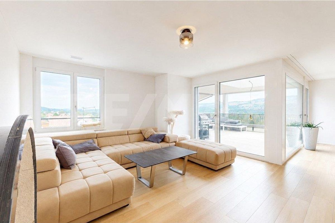
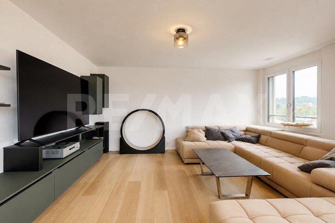
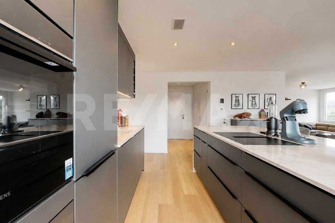
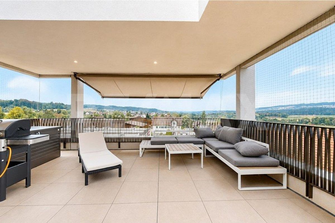
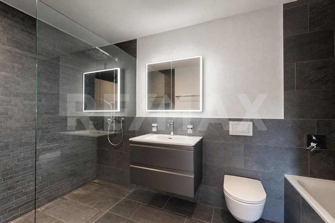
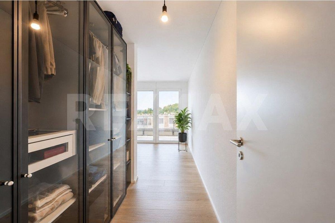
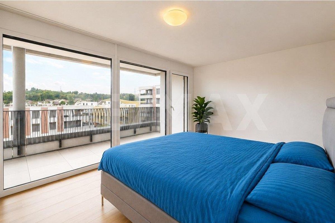
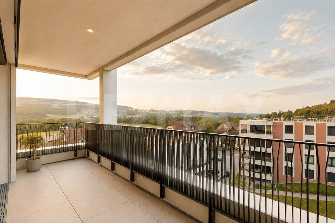
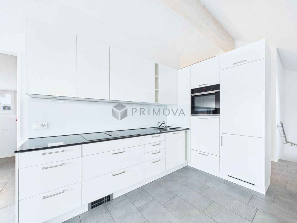
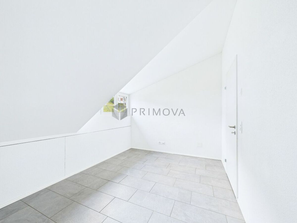
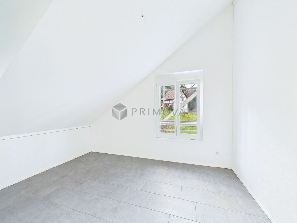
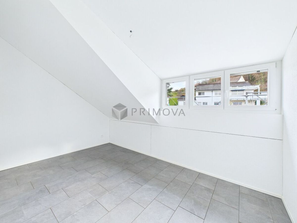
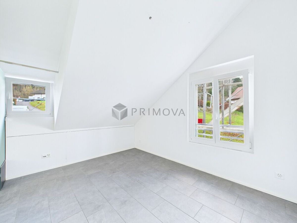
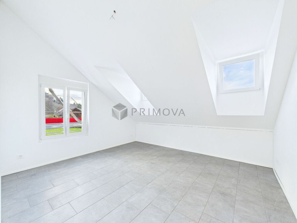
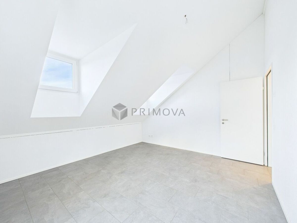
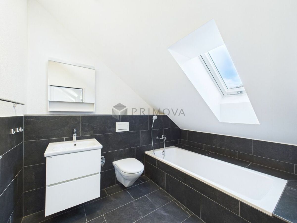
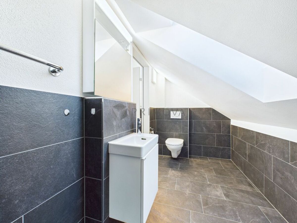
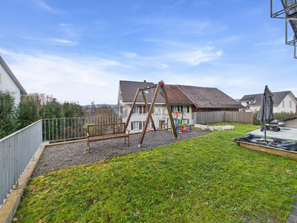
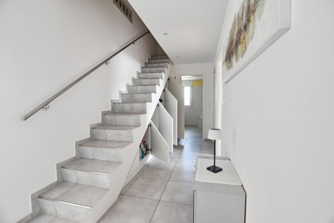
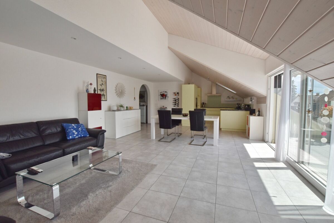
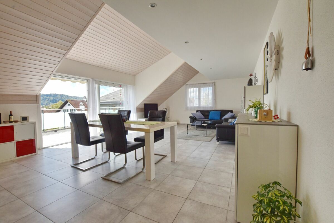
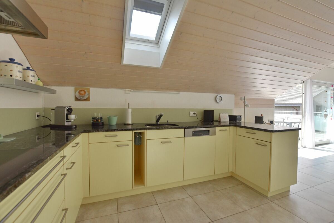
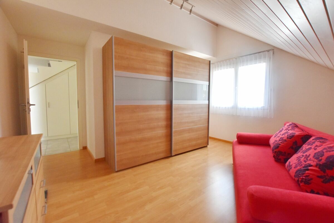
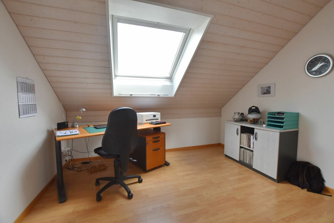
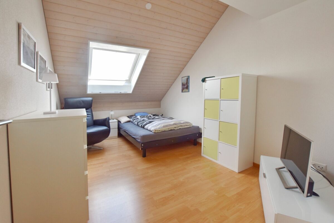
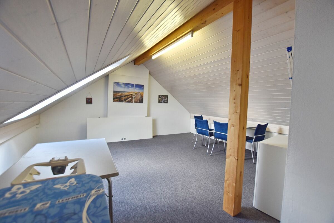
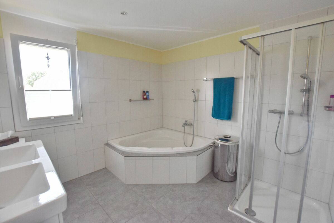
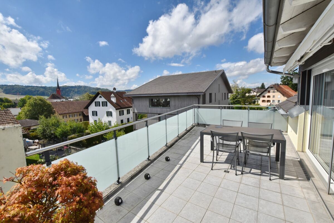
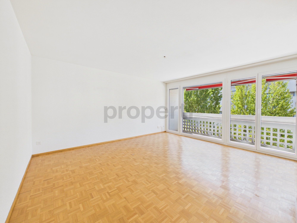
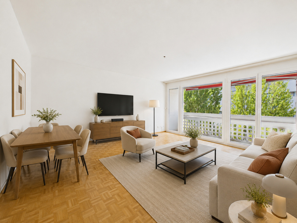
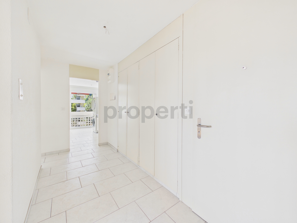
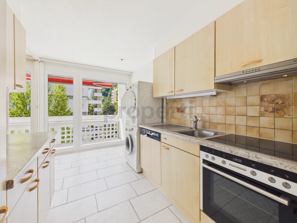
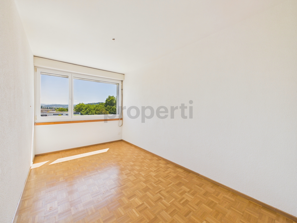
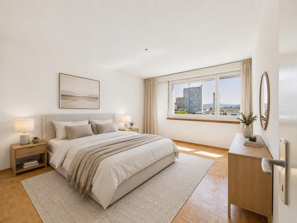
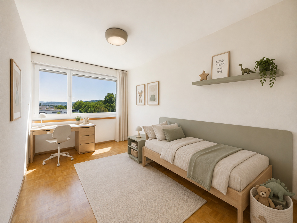
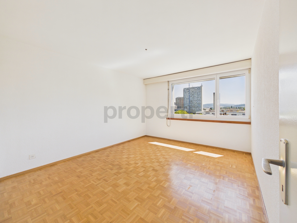
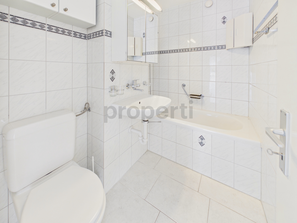
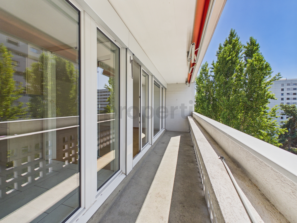
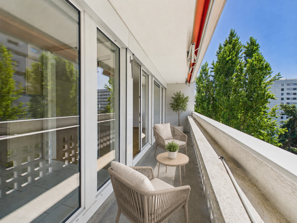
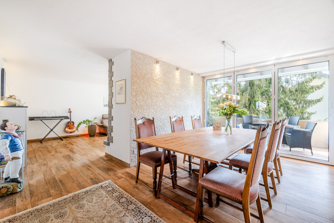
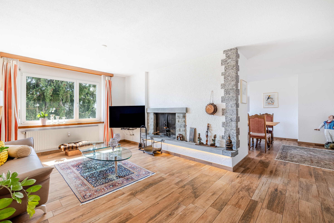
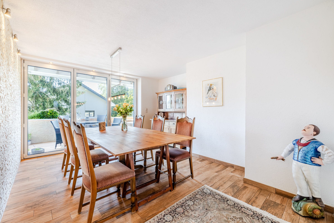
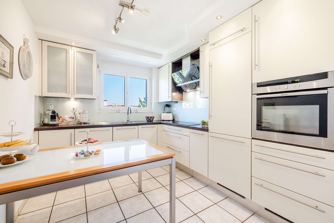
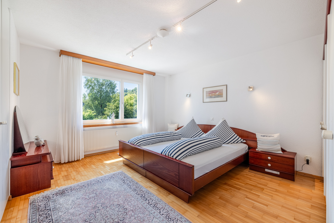
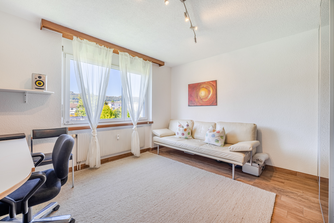
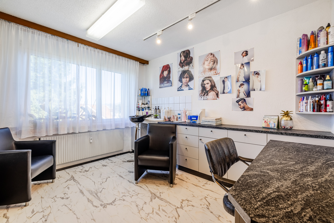
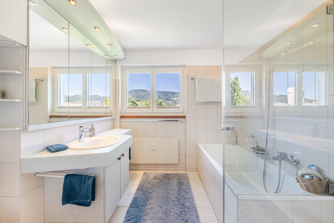
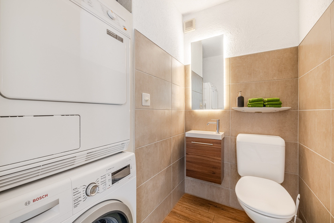
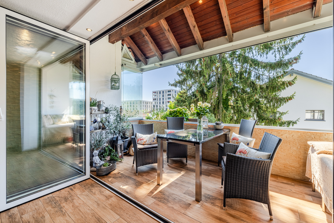
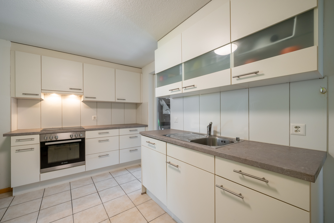
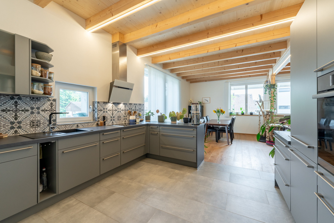
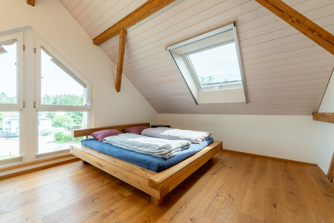
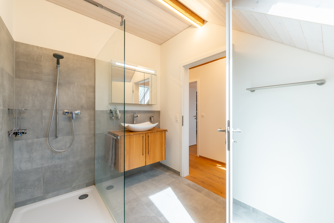
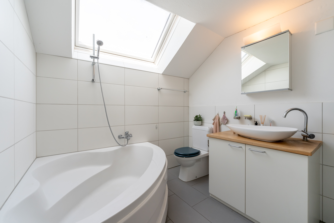
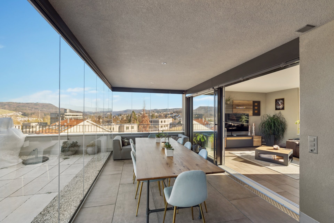
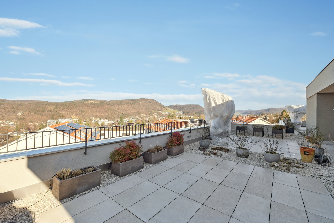
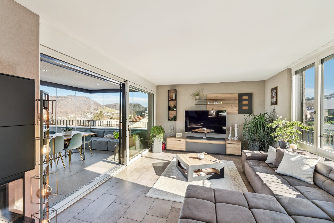
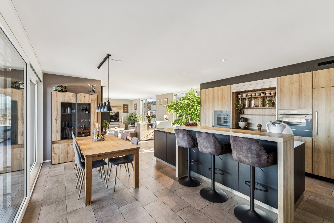
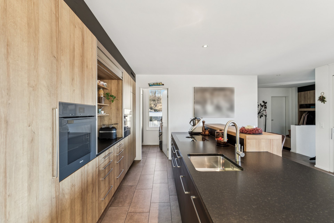
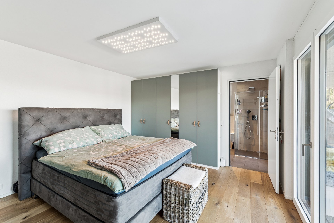
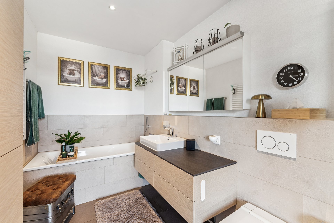
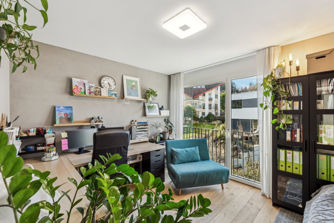
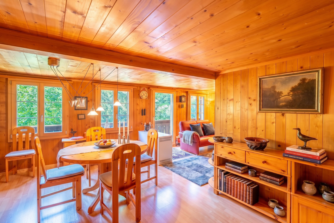
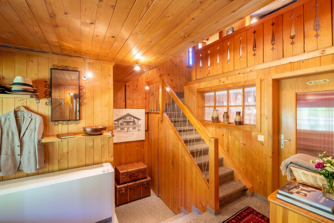
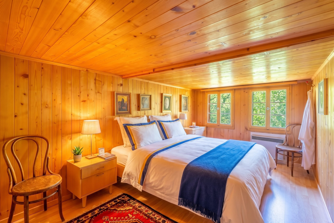
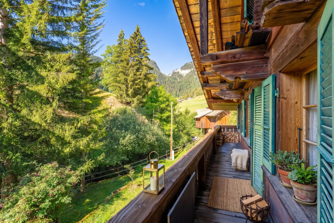
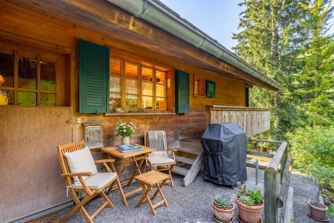
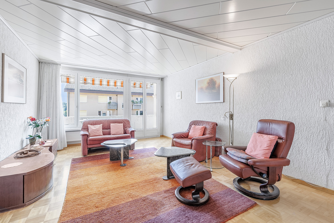
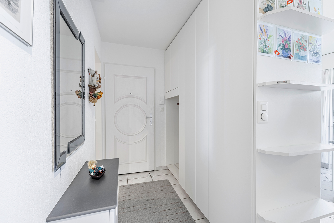
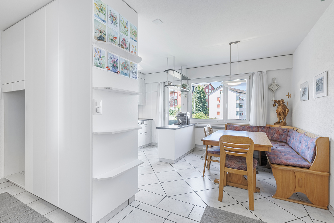
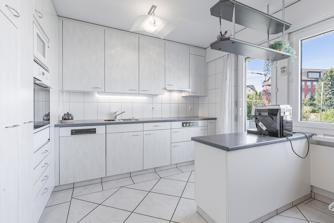
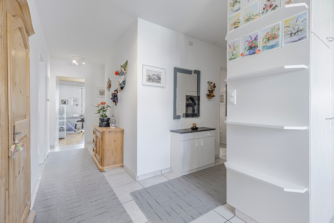
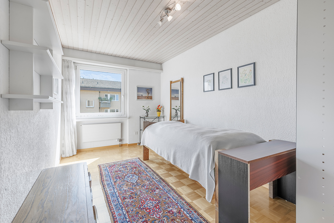
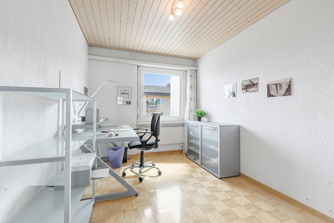
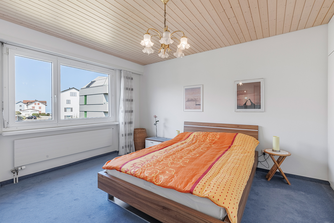
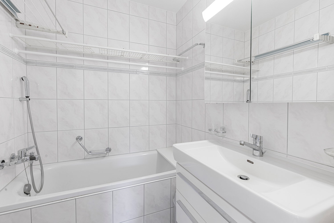
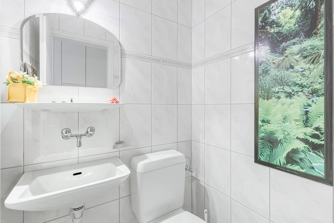
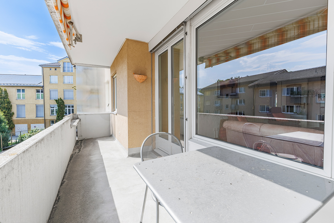
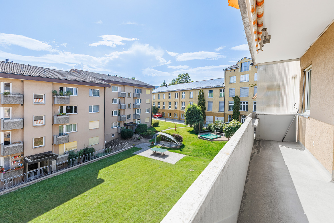
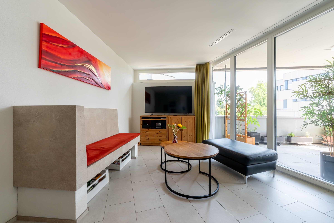
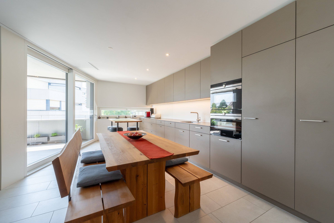
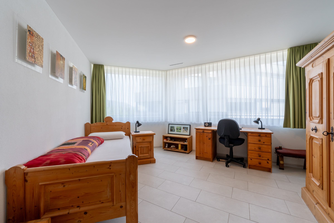
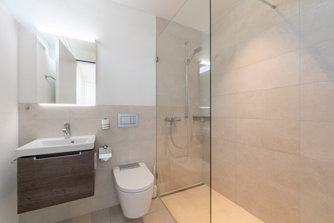
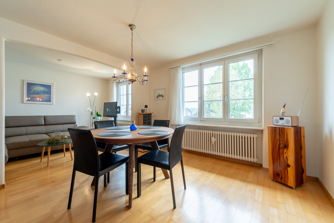
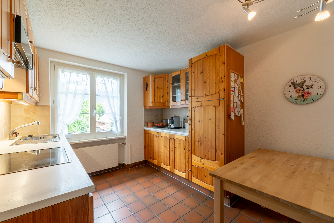
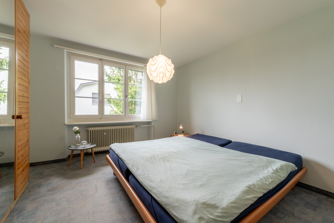
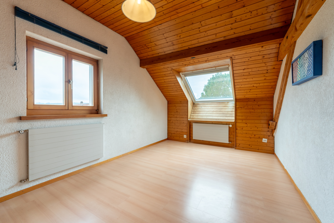
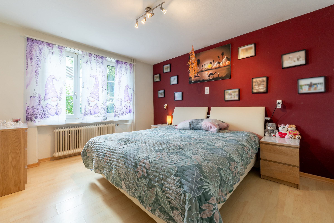
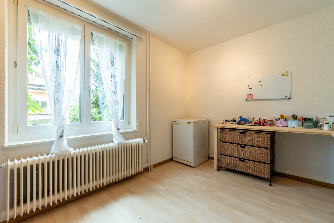
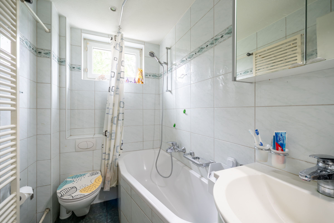
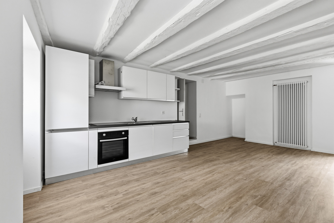
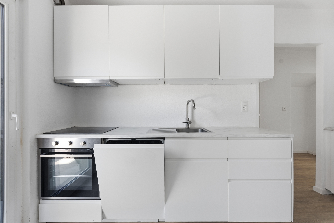
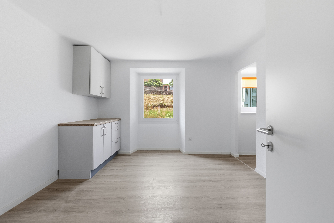
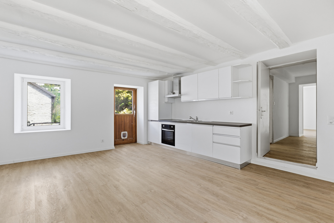
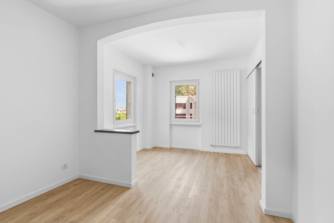
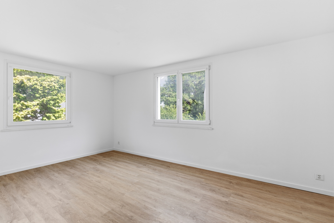
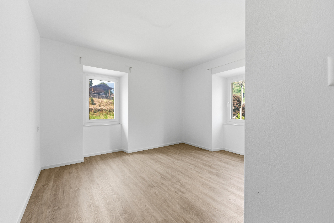
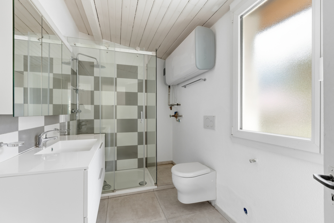
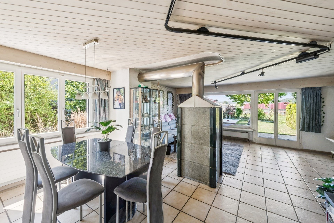
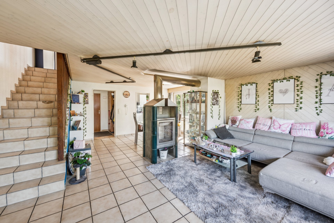
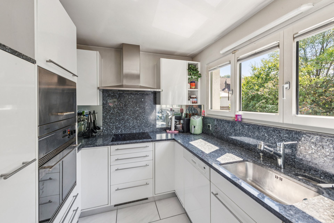
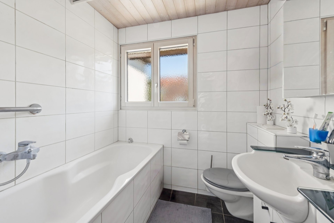
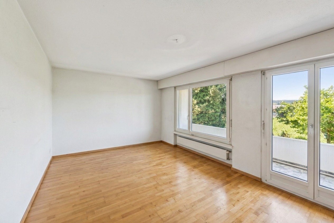
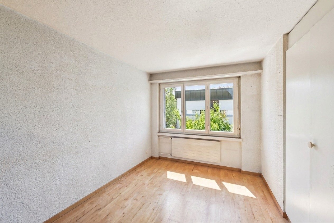
This interesting house offers plenty of space for the whole family thanks to the hobby room in the basement, which is ideal for use as an office. Let’s take a look at the details: The covered entrance leads to the inviting entrance hall. From here, you can already see the large living/dining room. It impresses with its stylish Swedish stove and the exit to the wonderful, partially covered seating area with a lawn and a garden shed. The closed kitchen offers plenty of storage space and immediately inspires you to cook and bake. The guest toilet complements the ground floor perfectly. Upstairs, you will find the sleeping area with three bedrooms – one of which has a balcony and a wonderful view of the greenery – and the bathroom.
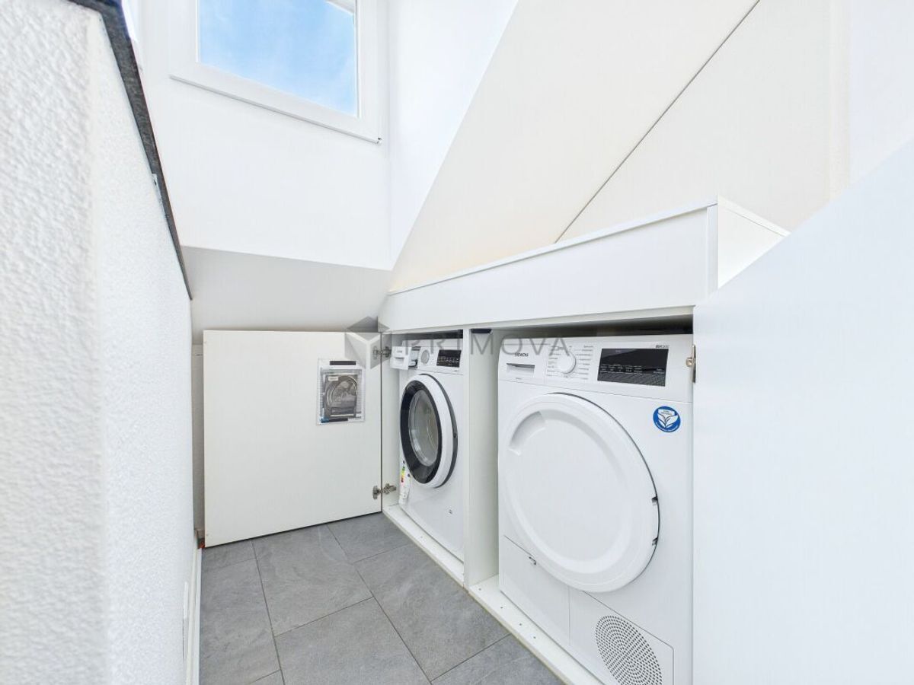
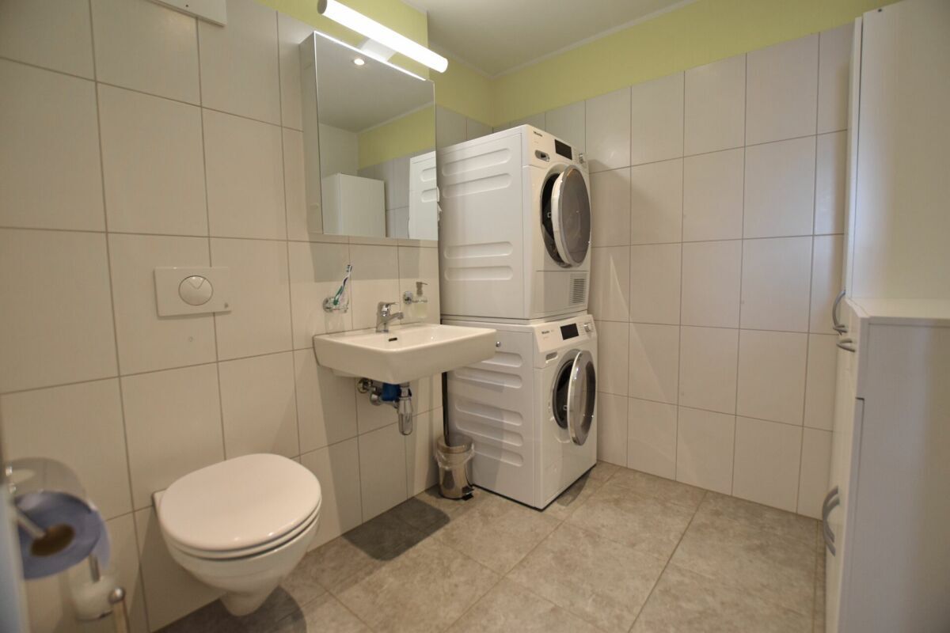
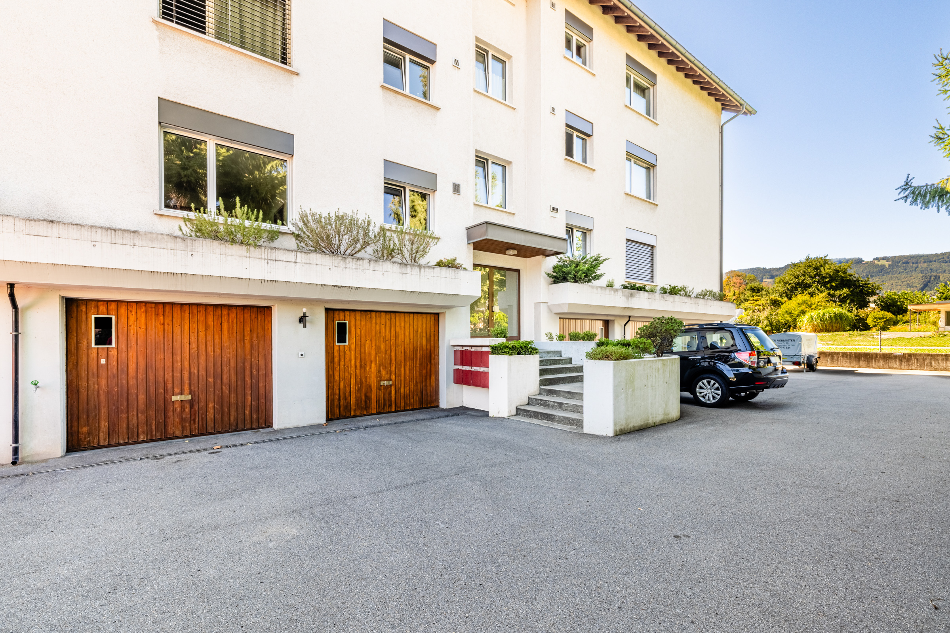
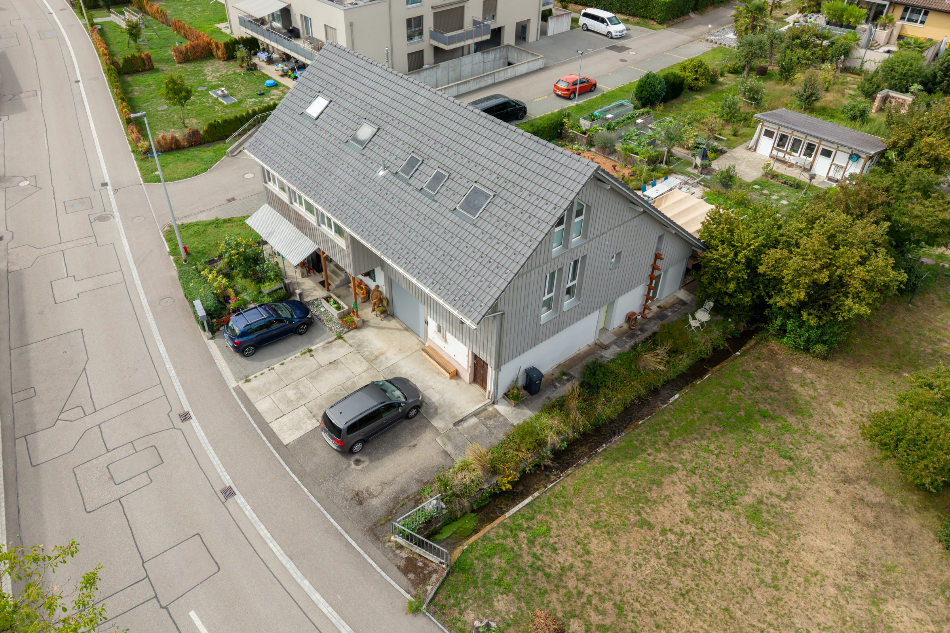
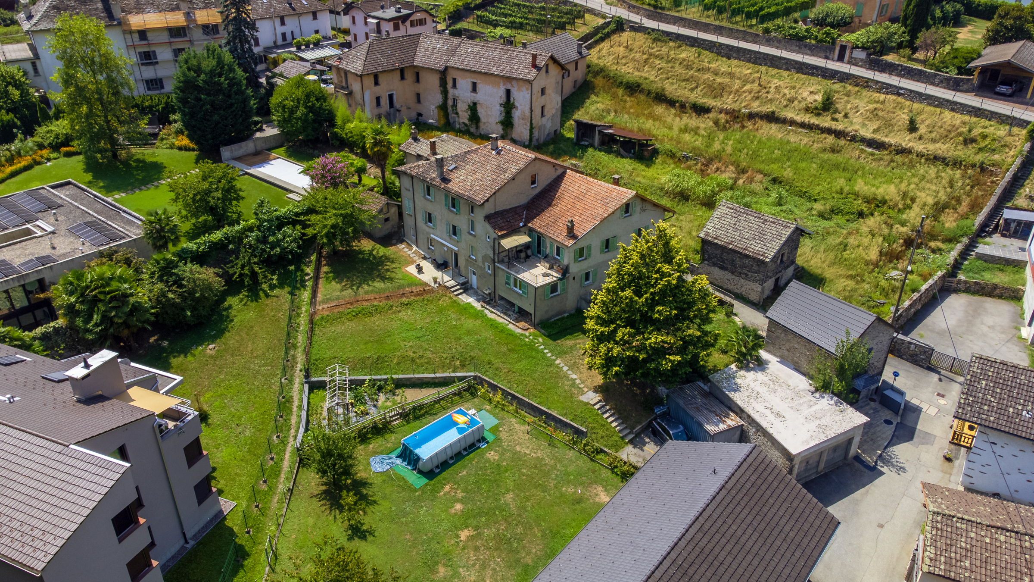
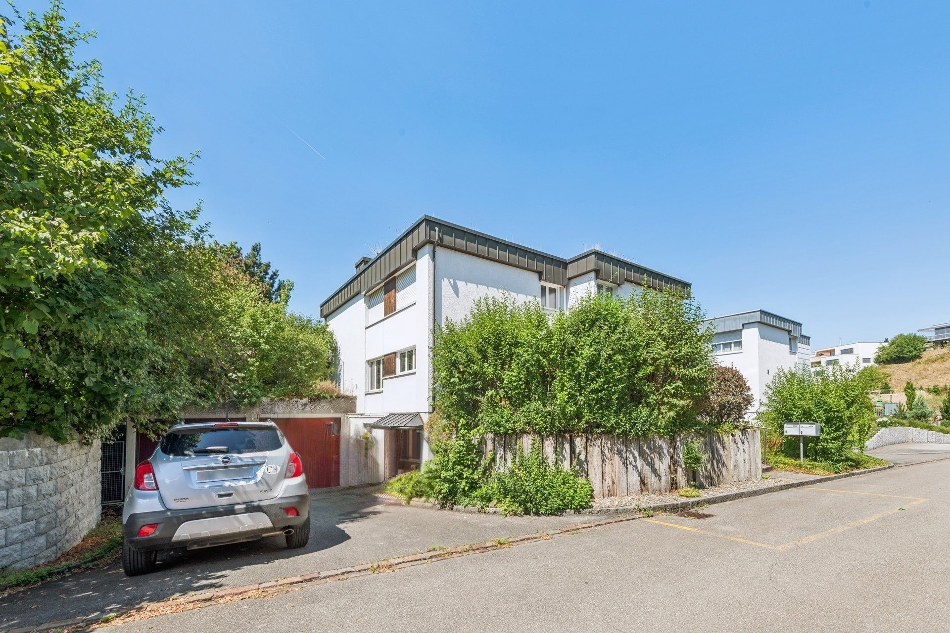
In the basement, in addition to the aforementioned hobby room, you will find the laundry room, a cellar and a tank room, which will offer even more storage space after the oil heating system has been replaced. A garage with two outdoor parking spaces in front of it, as well as another space on the street and two garden sheds complete this attractive property. Please
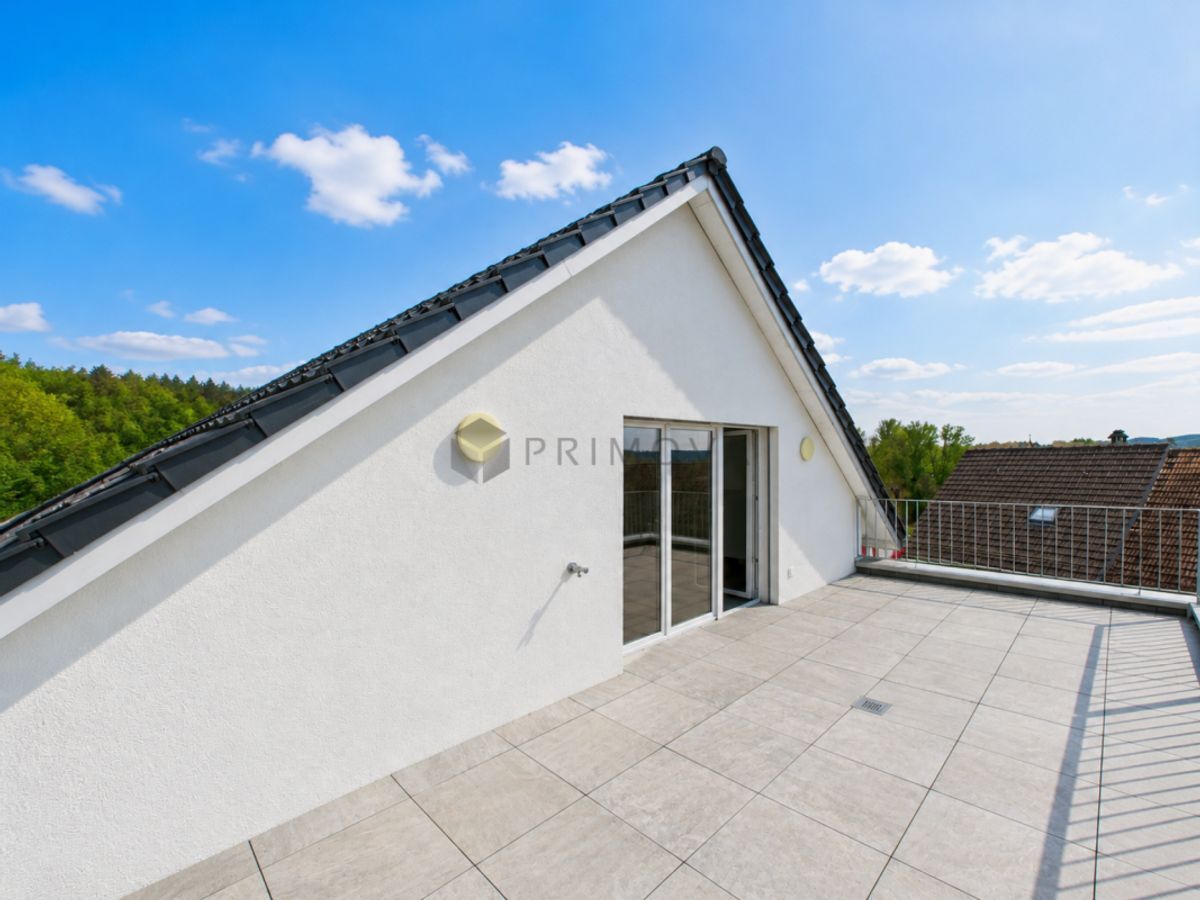
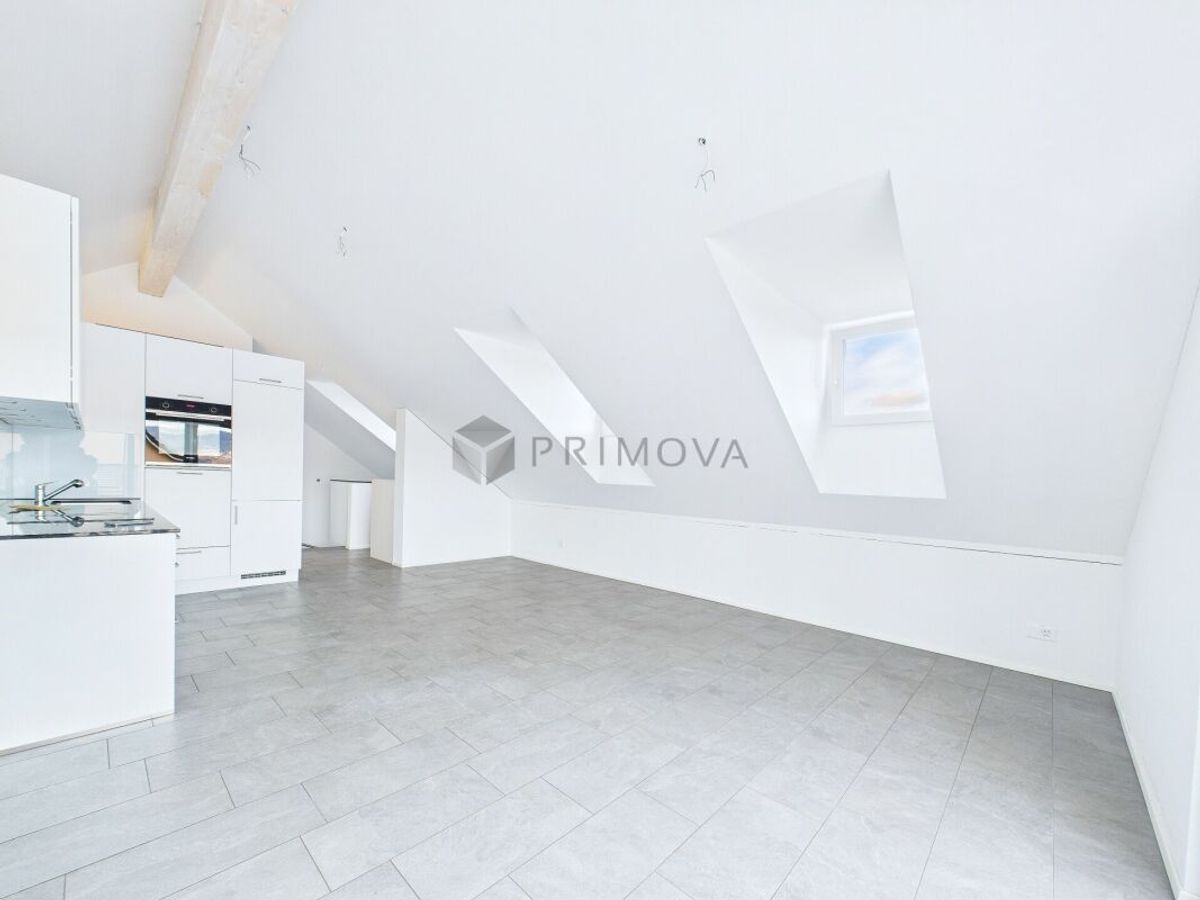
note: The images shown here, which have been partially edited using AI, may differ from the original condition.
Come and see for yourself during an informal viewing. I look forward to hearing from you.
This interesting house offers plenty of space for the whole family thanks to the hobby room in the basement, which is ideal for use as an office. Let’s take a look at the details: The covered entrance leads to the inviting entrance hall. From here, you can already see the large living/dining room. It impresses with its stylish Swedish stove and the exit to the wonderful, partially covered seating area with a lawn and a garden shed. The closed kitchen offers plenty of storage space and immediately inspires you to cook and bake. The guest toilet complements the ground floor perfectly. Upstairs, you will find the sleeping area with three bedrooms – one of which has a balcony and a wonderful view of the greenery – and the bathroom.
In the basement, in addition to the aforementioned hobby room, you will find the laundry room, a cellar and a tank room, which will offer even more storage space after the oil heating system has been replaced. A garage with two outdoor parking spaces in front of it, as well as another space on the street and two garden sheds complete this attractive property. Please
note: The images shown here, which have been partially edited using AI, may differ from the original condition.
Come and see for yourself during an informal viewing. I look forward to hearing from you.
Distances
Nursery school
330 m
Primary school
1 km
Secondary school
1.5 km
Stores
1.1 km