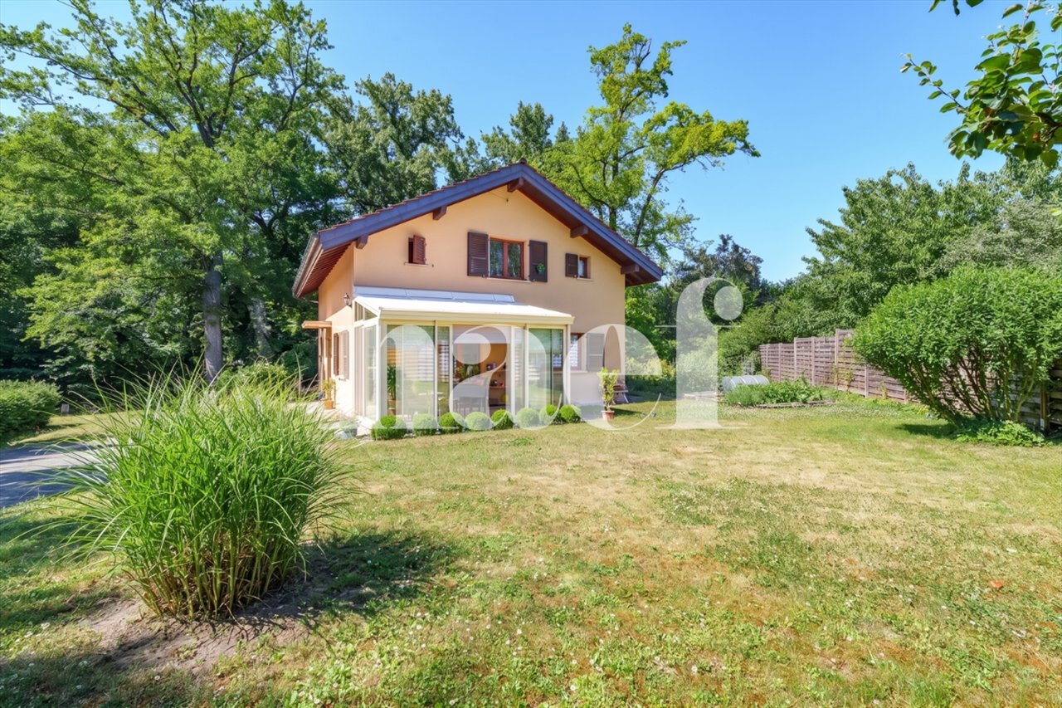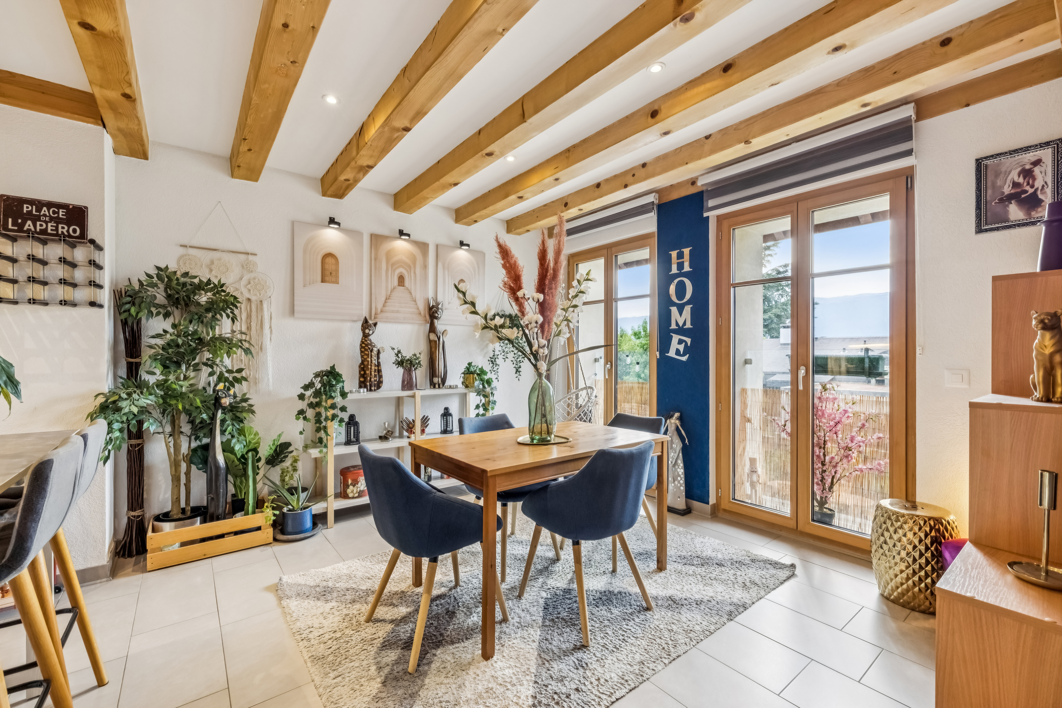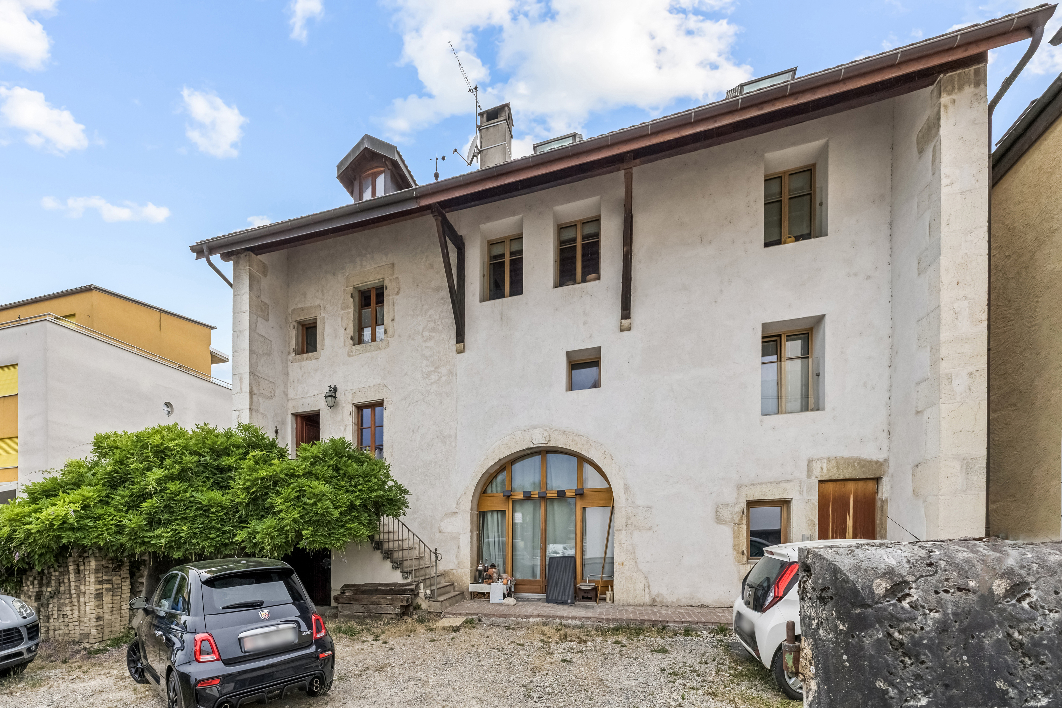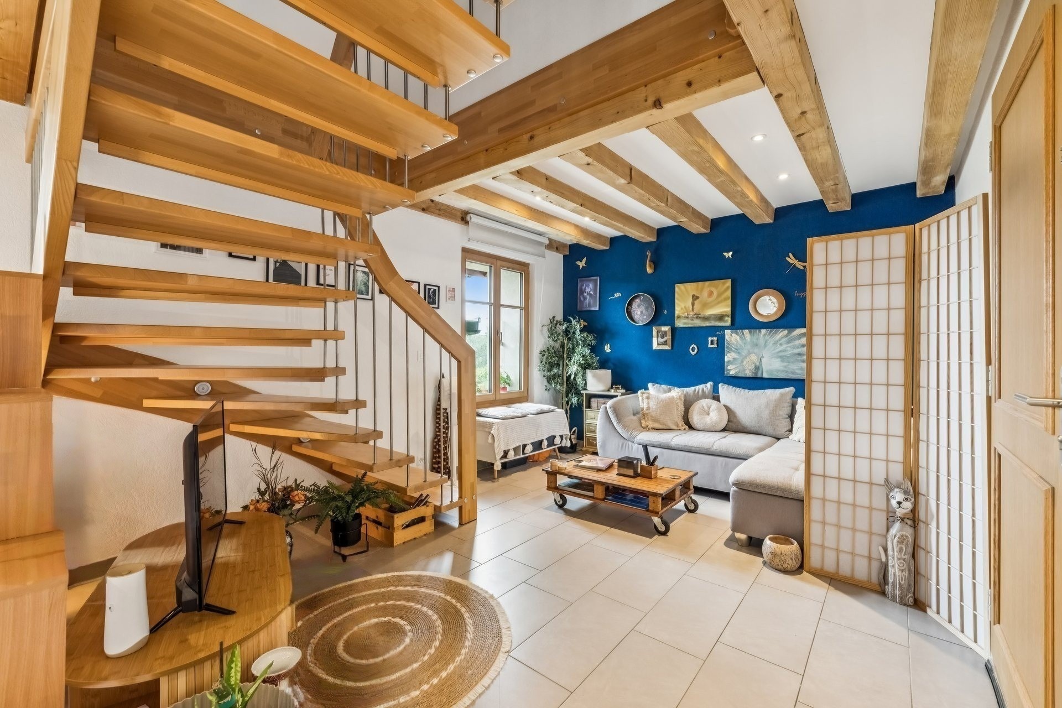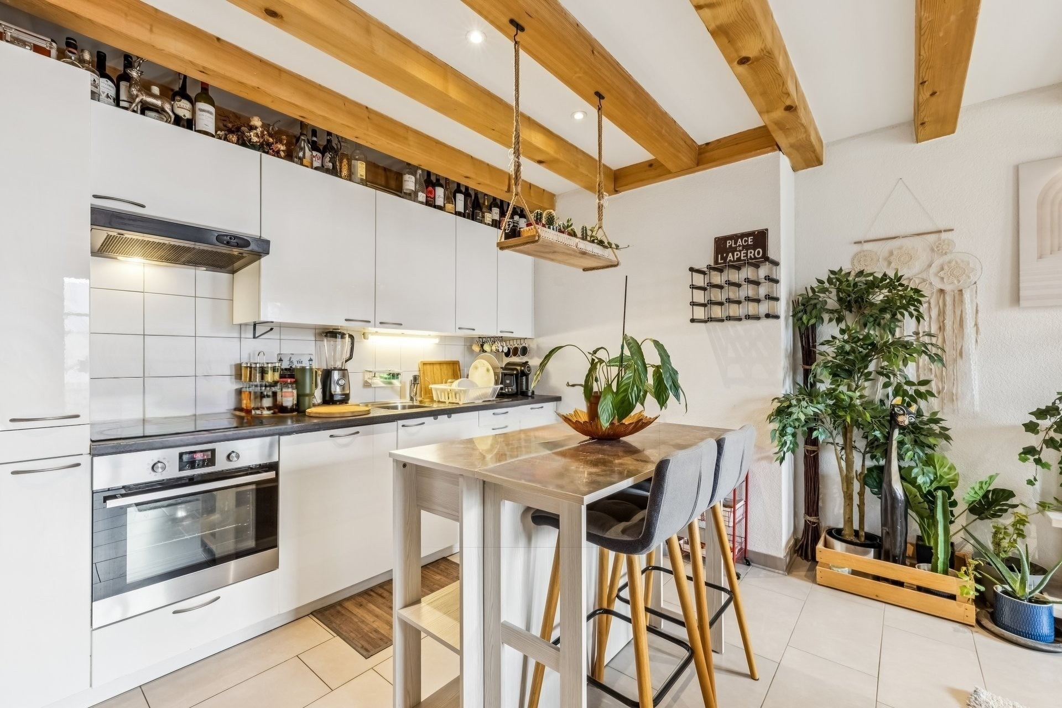
House with 8 rooms on sale in Dardagny - 250 m²
In a beautiful residence with a garden, a fully renovated apartment with its magnificent master suite
Rooms8
Living area250 m²
Object PriceCHF 1,690,000.-
AvailabilityTo agree
Localisation
1283 DardagnyCharacteristics
Reference
86955661
Availability
To agree
Year of construction
1784
Latest renovations
2027
Rooms
8
Number of levels for the real asset
3
Living area
250 m²
Description
Text translated from french, see original
Original text in french, translate to English.
4406RD: In the wine village of Dardagny, within an old house that will be fully renovated, we are offering exclusively a project for a housing of about 176 m² PPE.
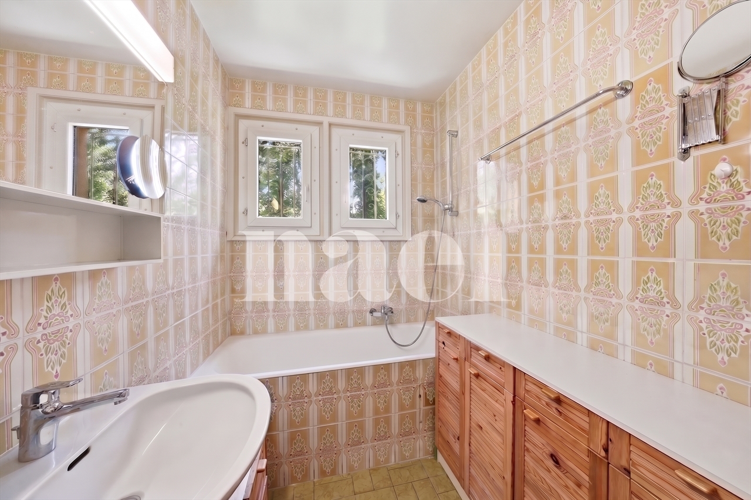
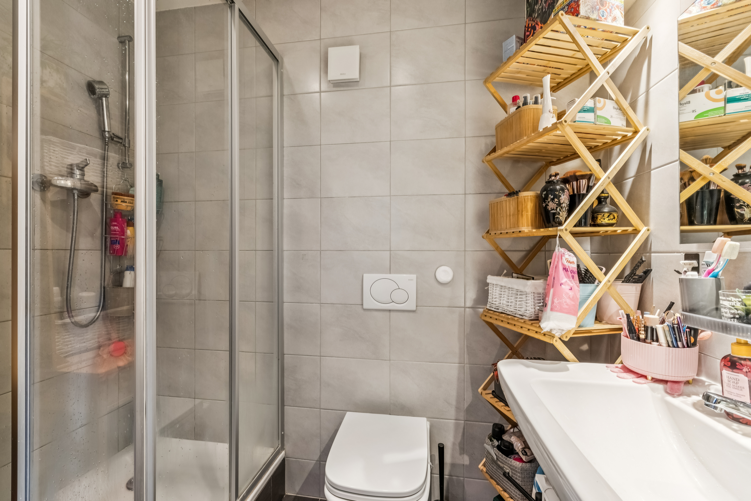
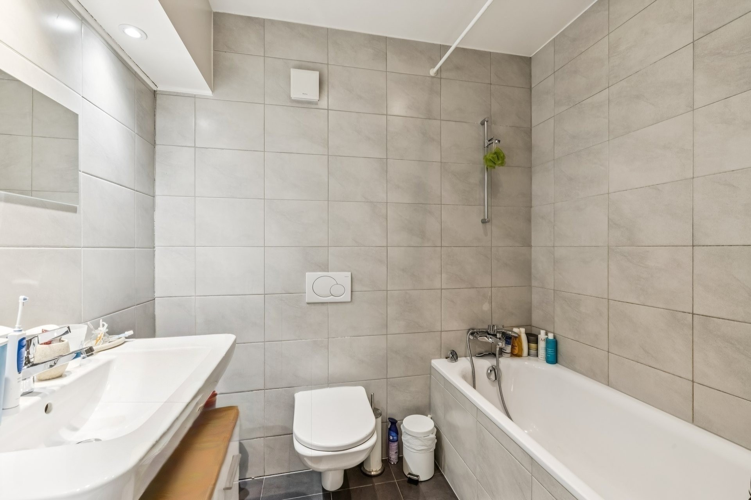
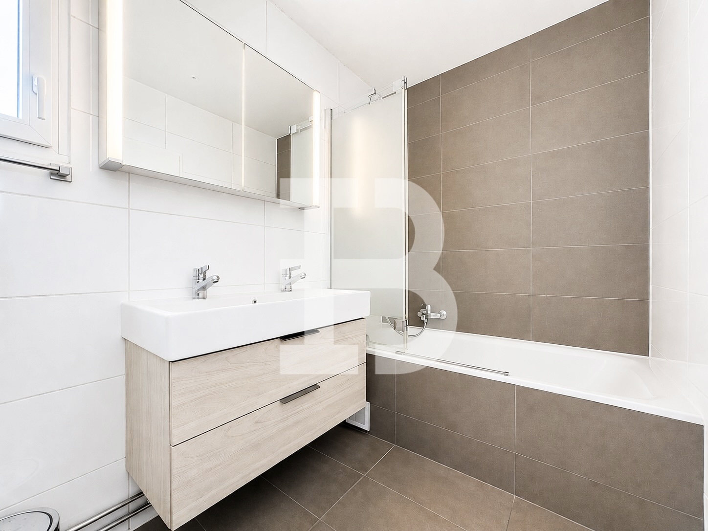
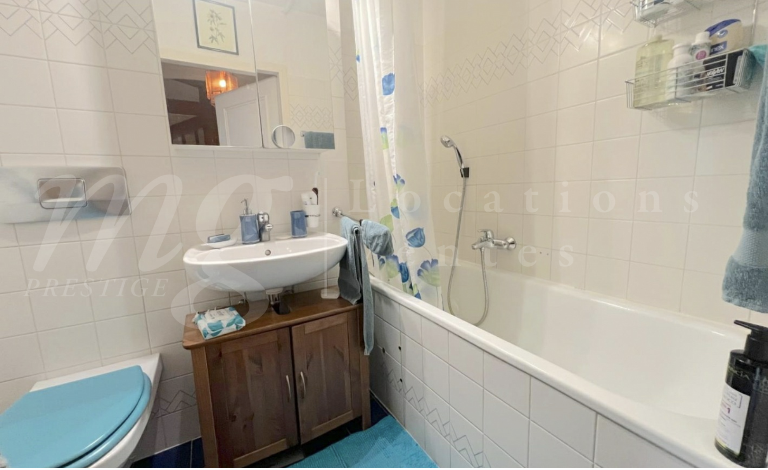
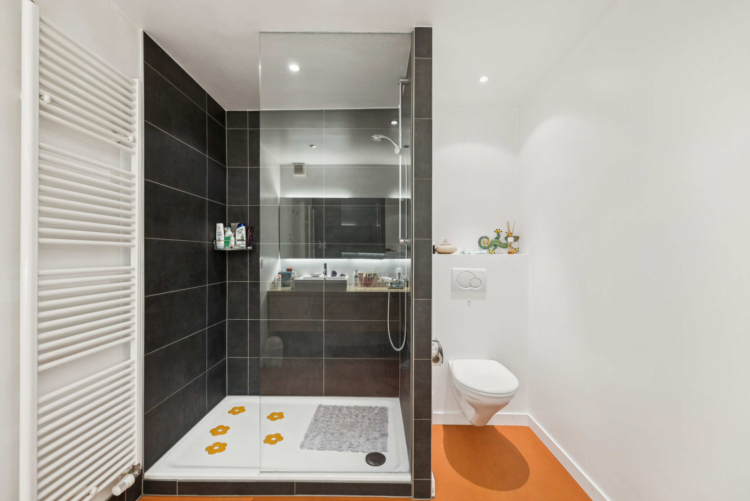
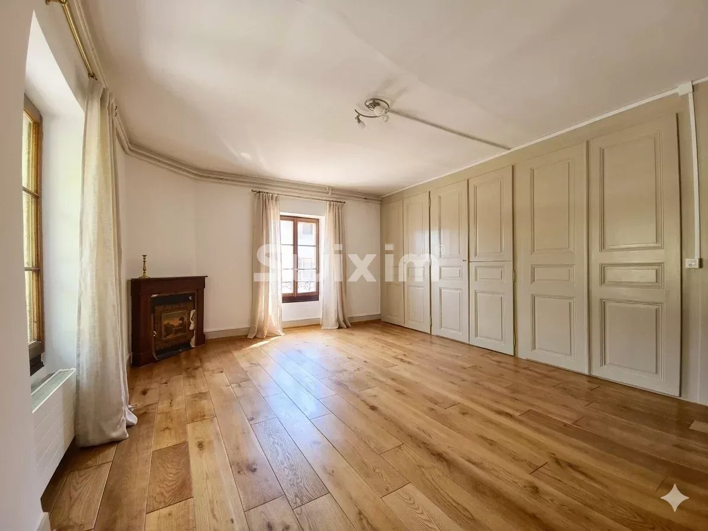
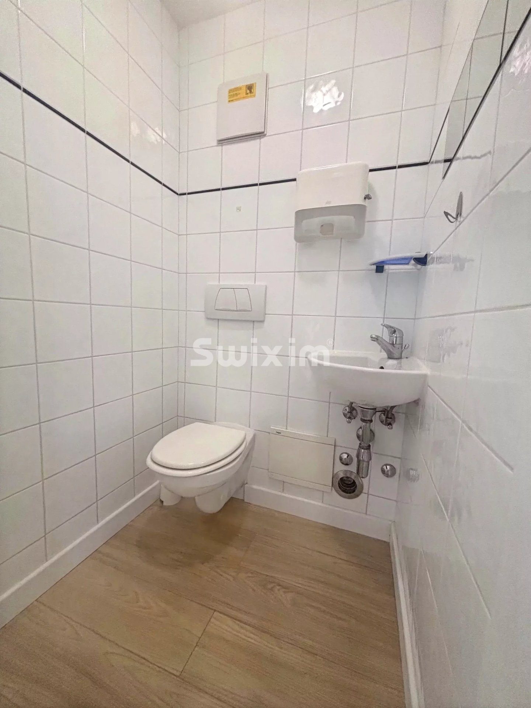
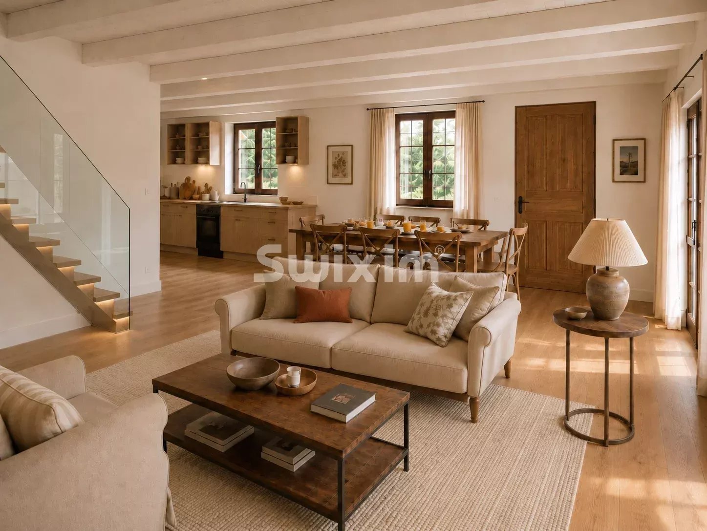
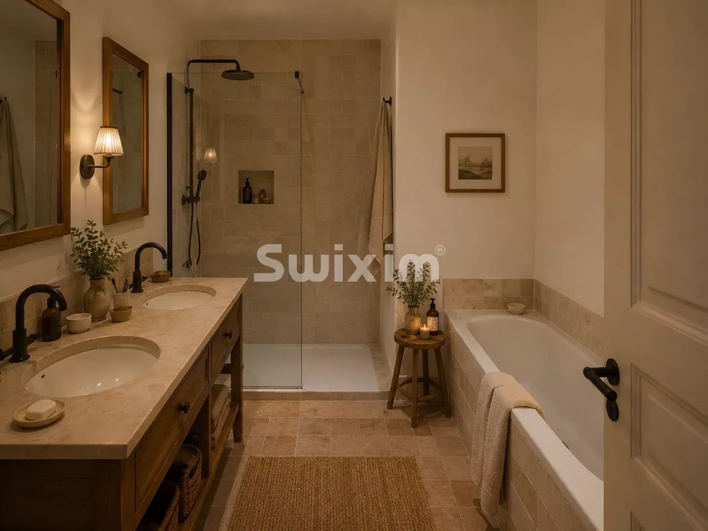
Designed as a true family home, this lot will feature spacious volumes, several living areas, and the charm of an old building brought up to date. The project includes a complete renovation, notably incorporating heat pump heating, a bathroom on each floor, and an arrangement suitable for contemporary uses.
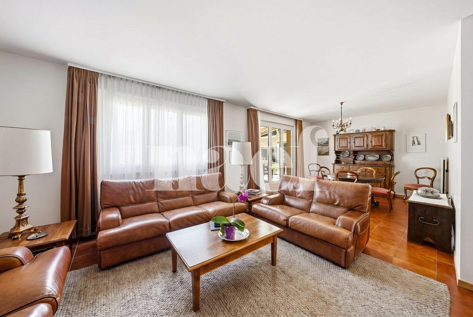
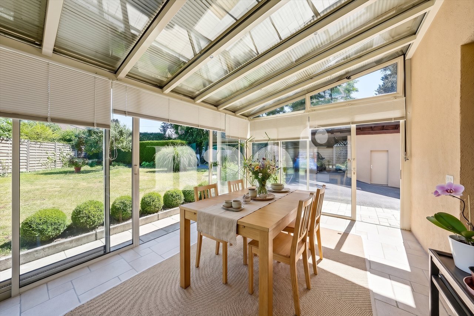
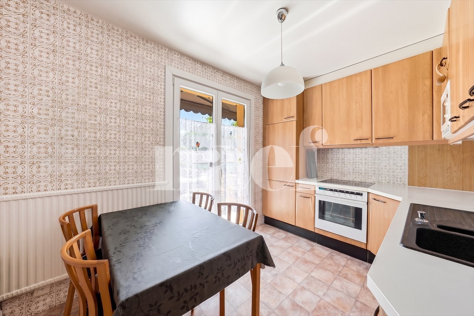
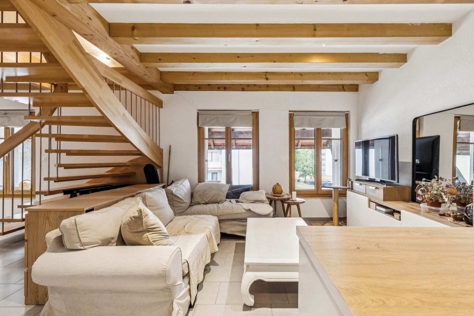
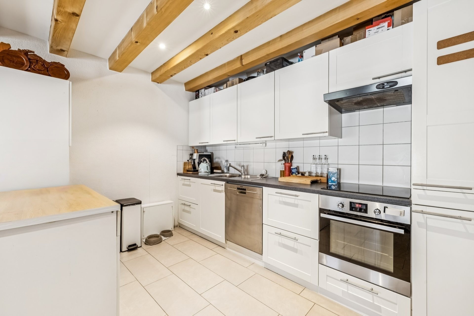
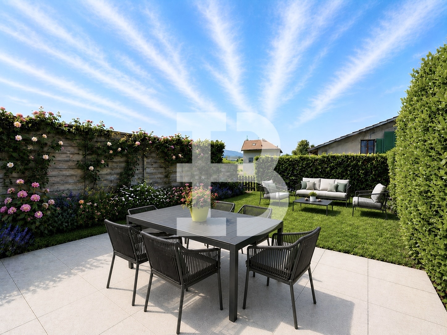
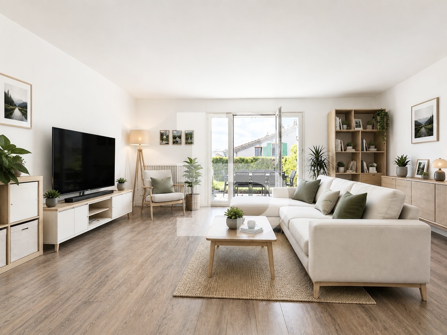
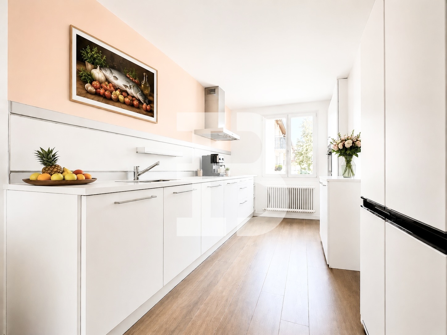
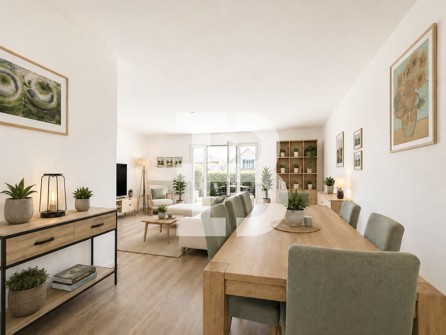
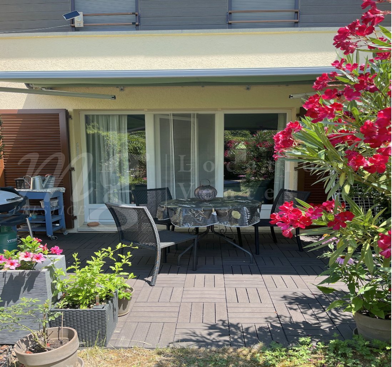
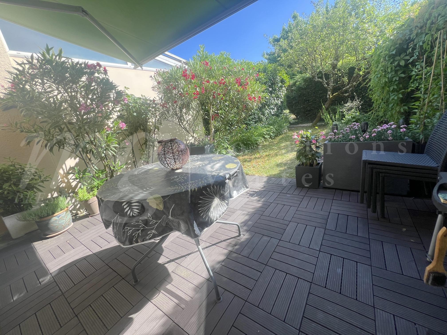
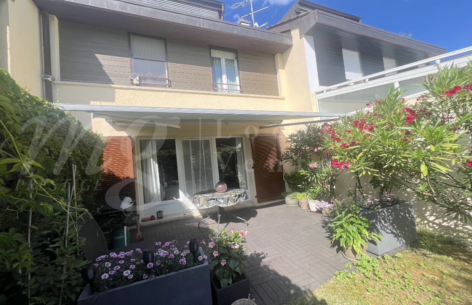
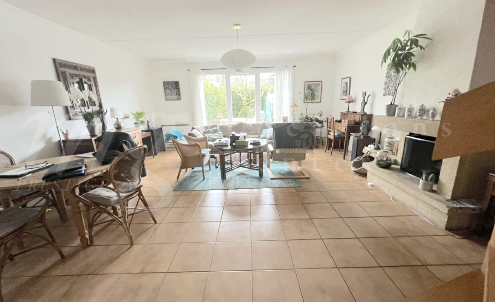
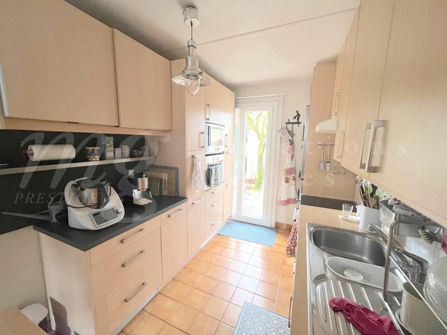
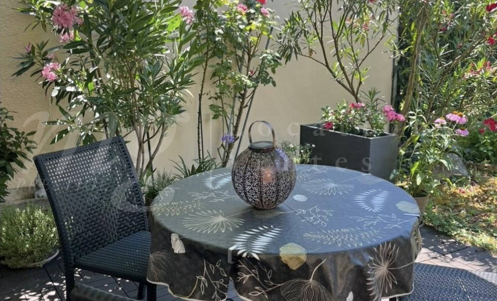
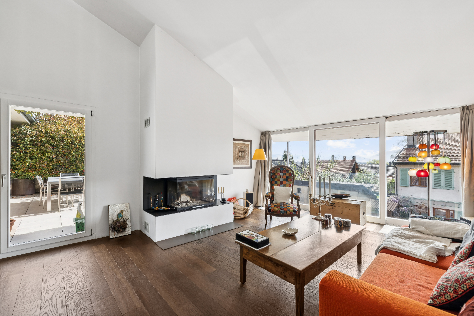
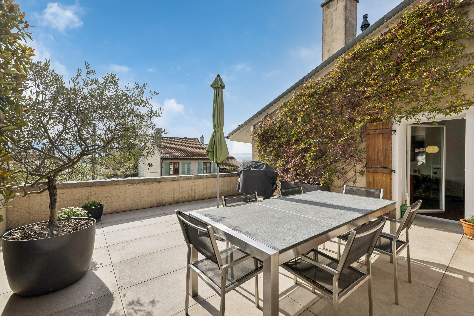
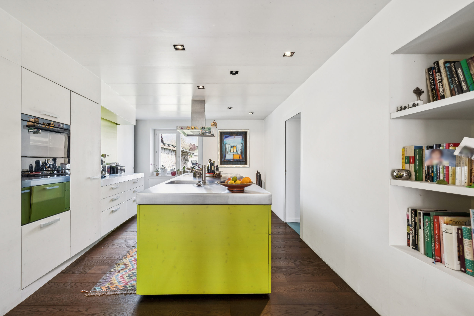
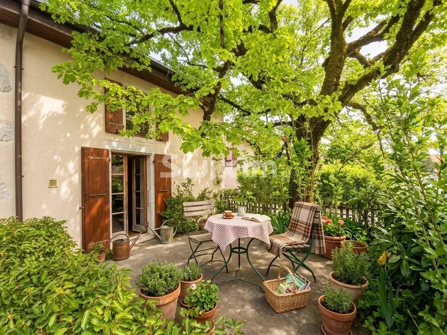
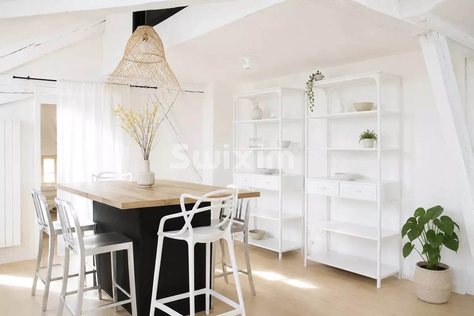
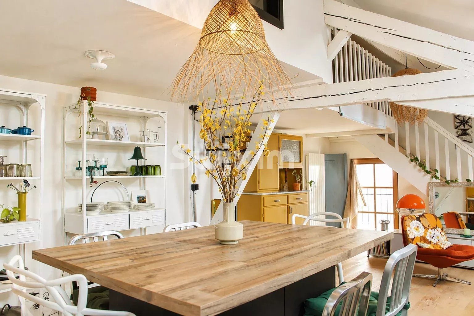
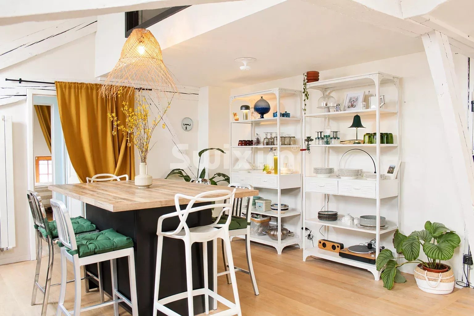
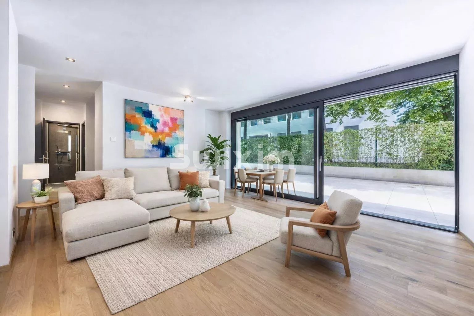
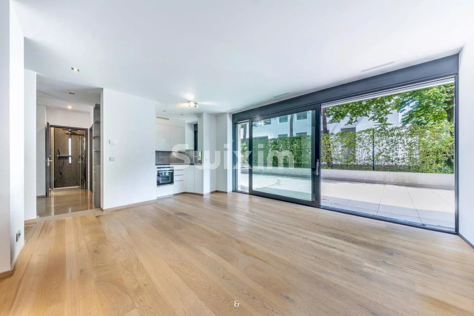
The ground floor will be a convivial and warm space, designed for entertaining as well as daily life. A living room opening onto a shaded terrace and an independent kitchen.
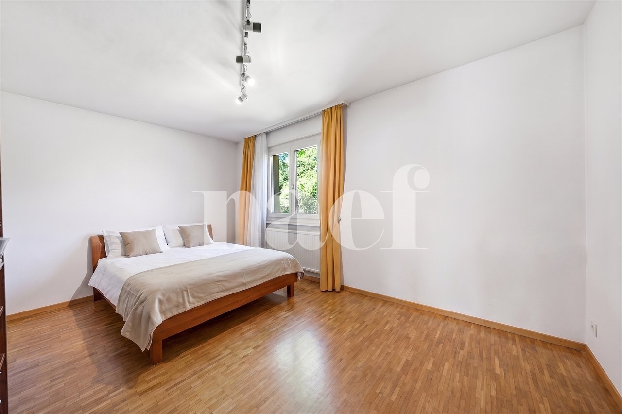
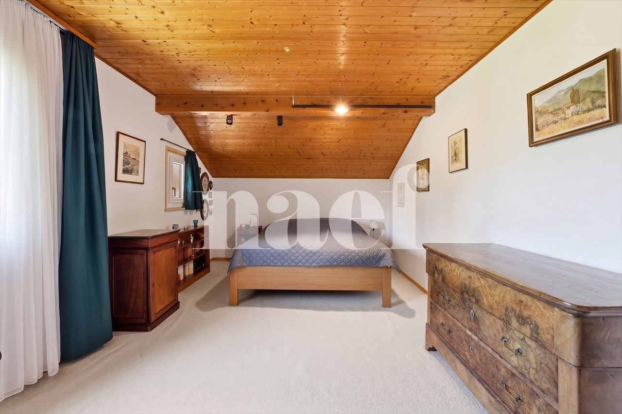
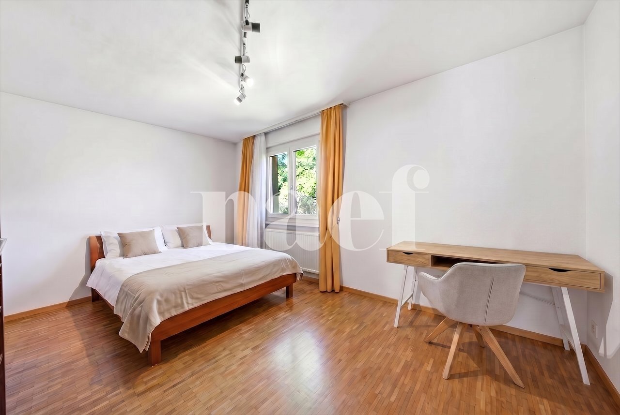
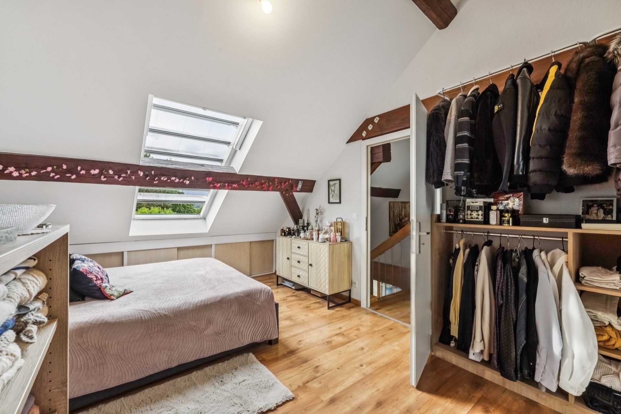
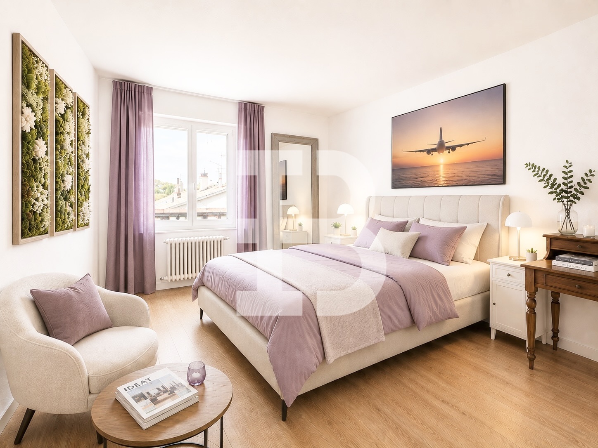
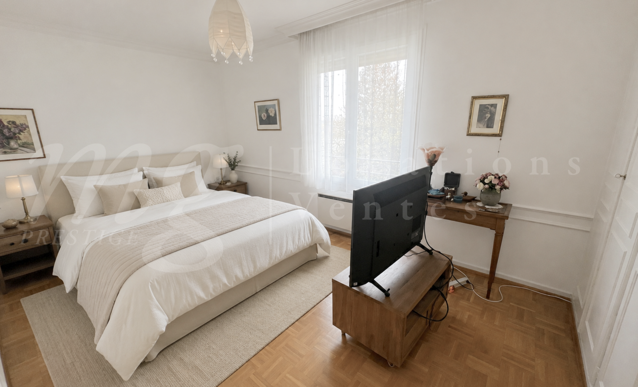
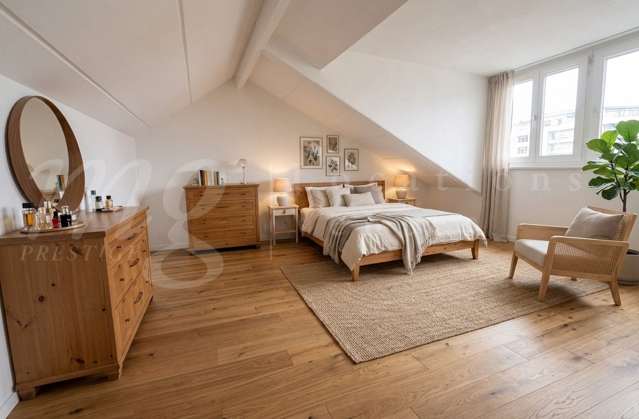
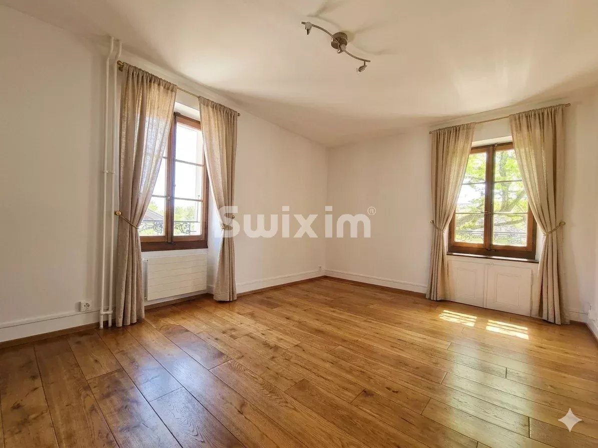
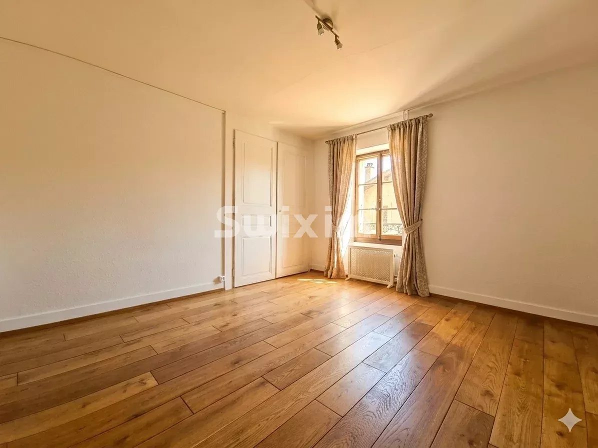
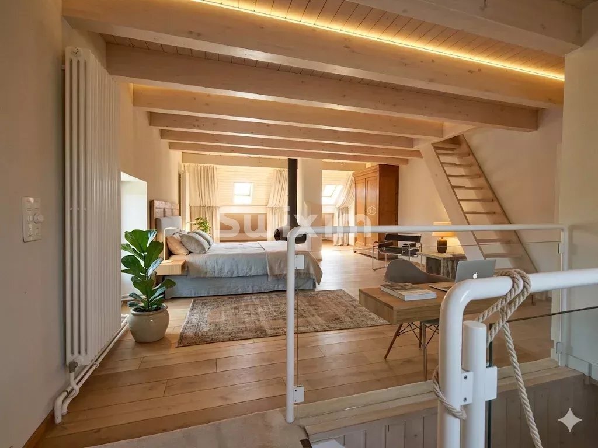
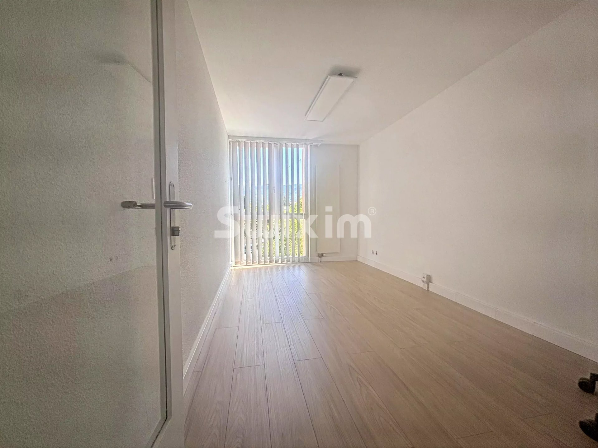
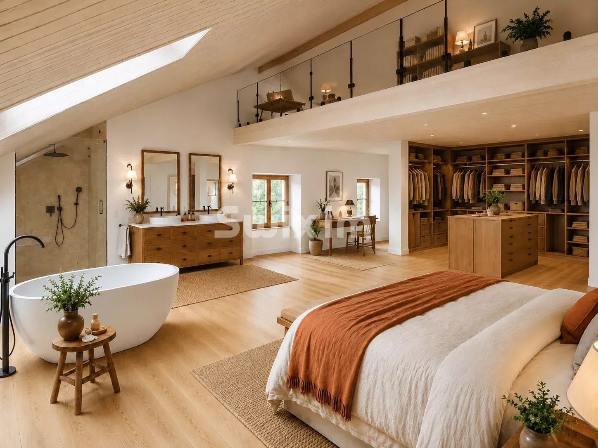
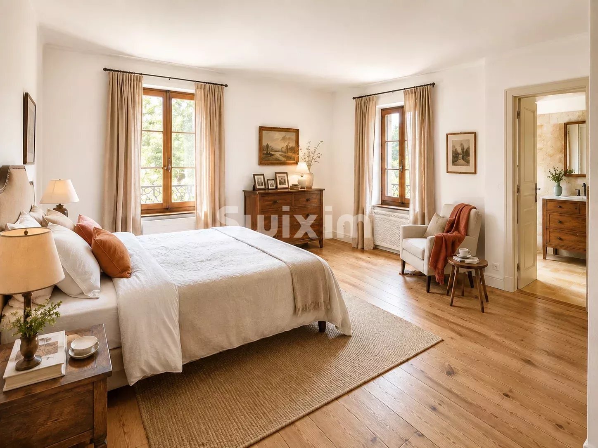
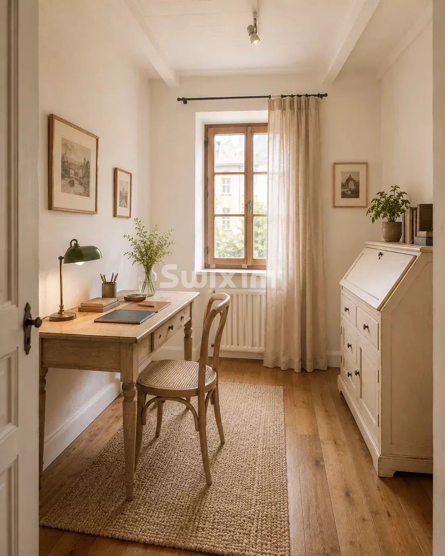
On the first floor, the entire level will be dedicated to the master suite, with a very large bedroom, a private bathroom, and a true independent office. More than just a supplement, this office will be a fully-fledged room in the house, also convertible into a very large dressing room.
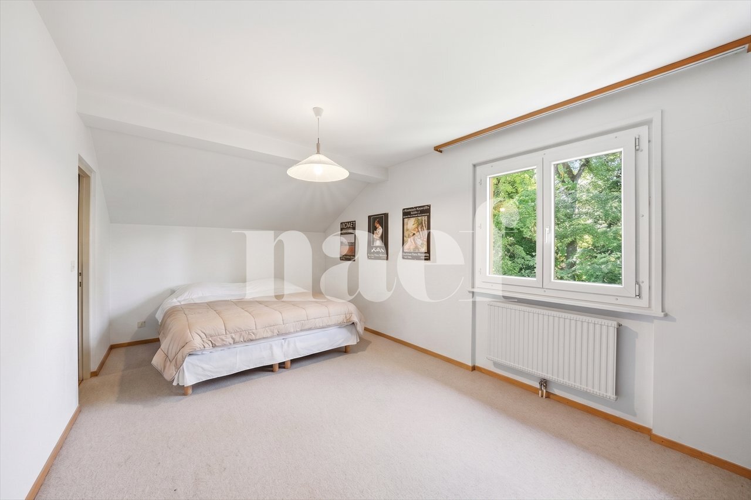
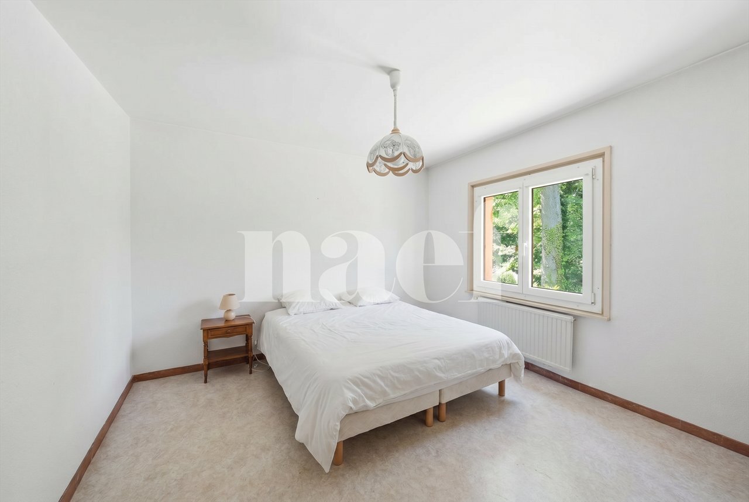
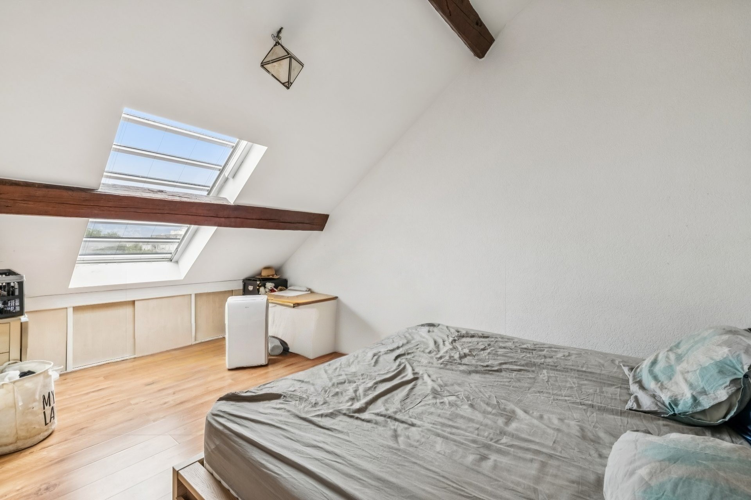
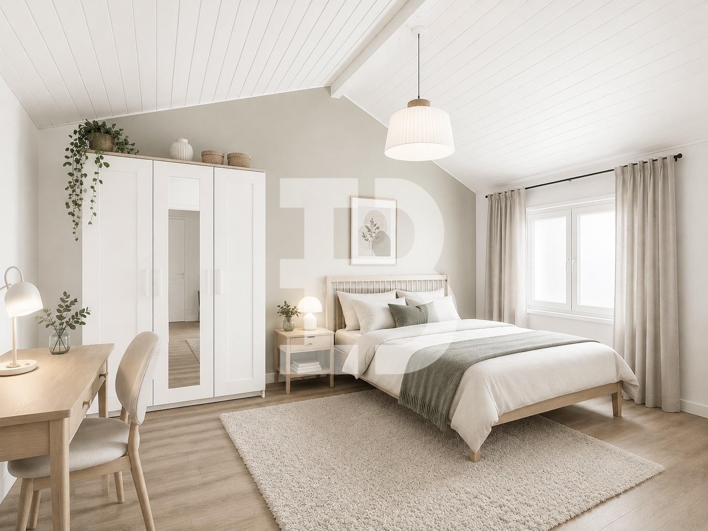
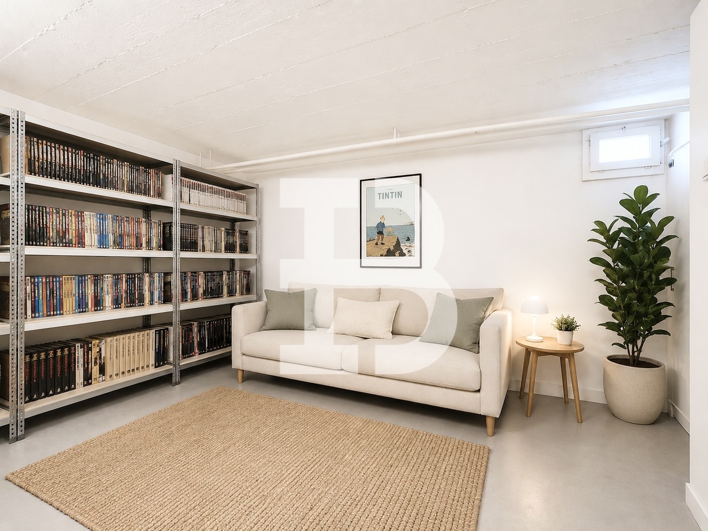
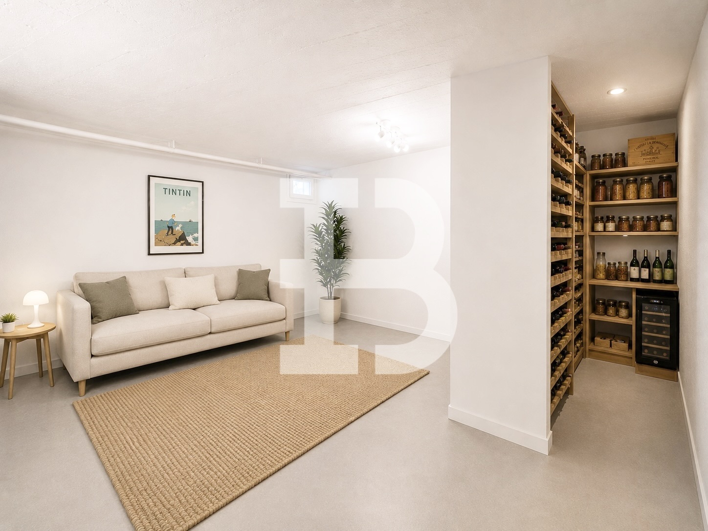
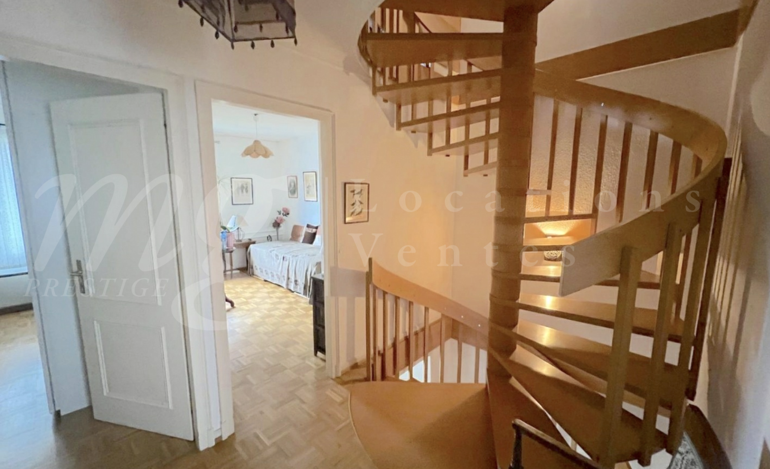
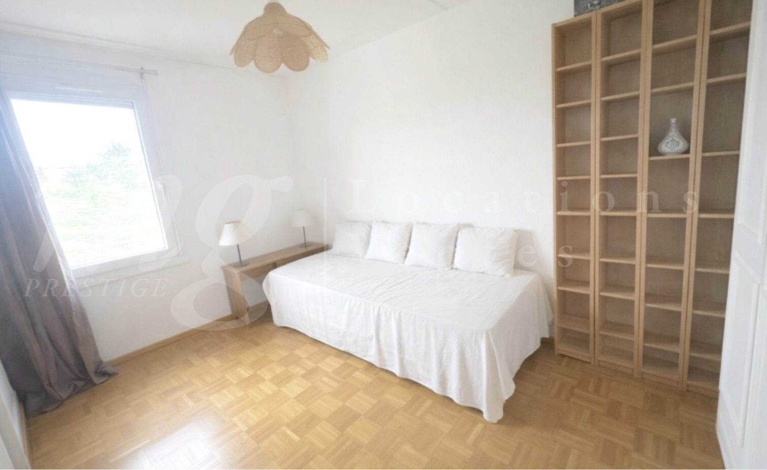
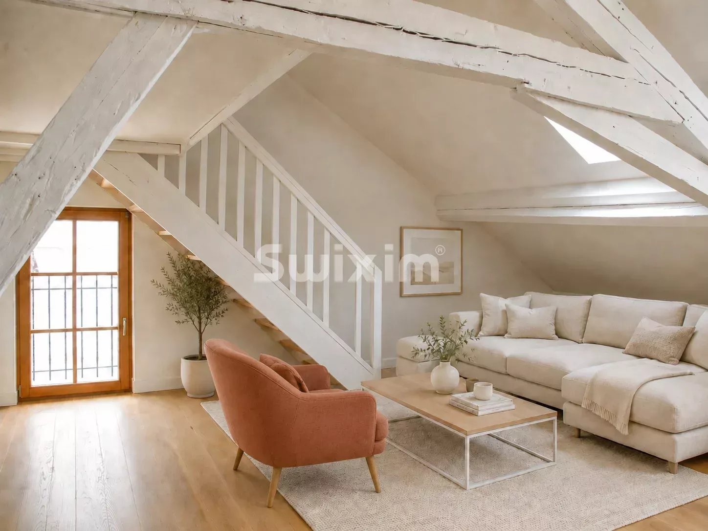
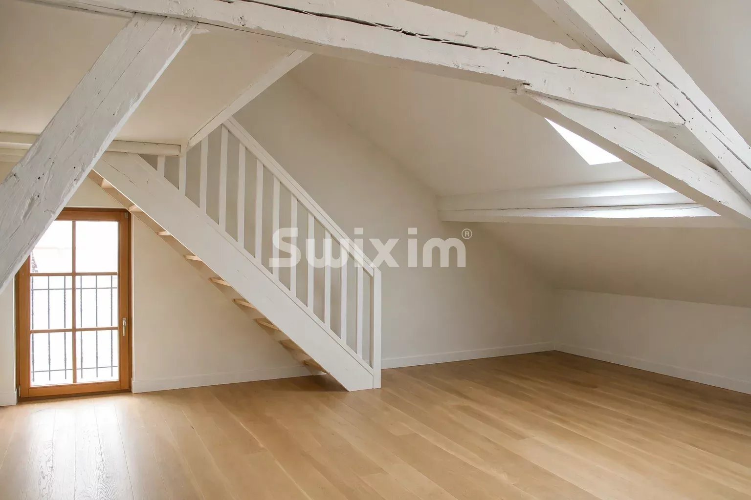
The second floor will host two additional bedrooms, each with their own bathroom. Finally, a mezzanine of about 23 m² will enhance the whole: a more intimate lounge, home cinema, playroom, or library depending on preferences.
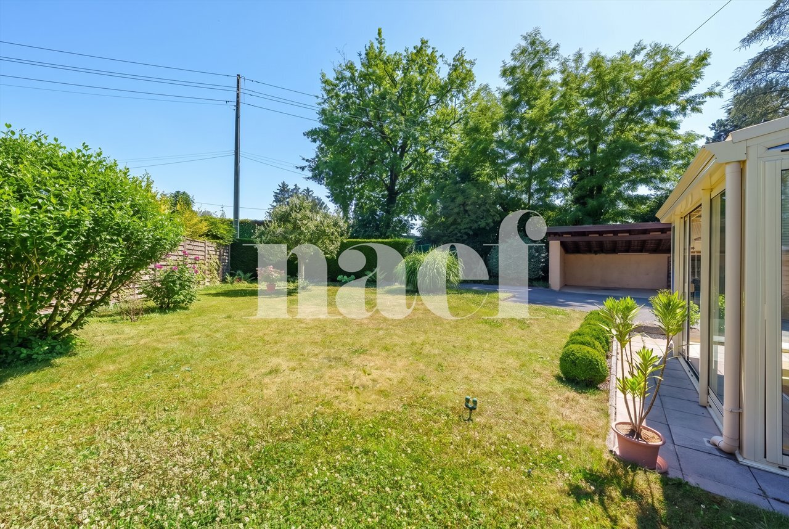
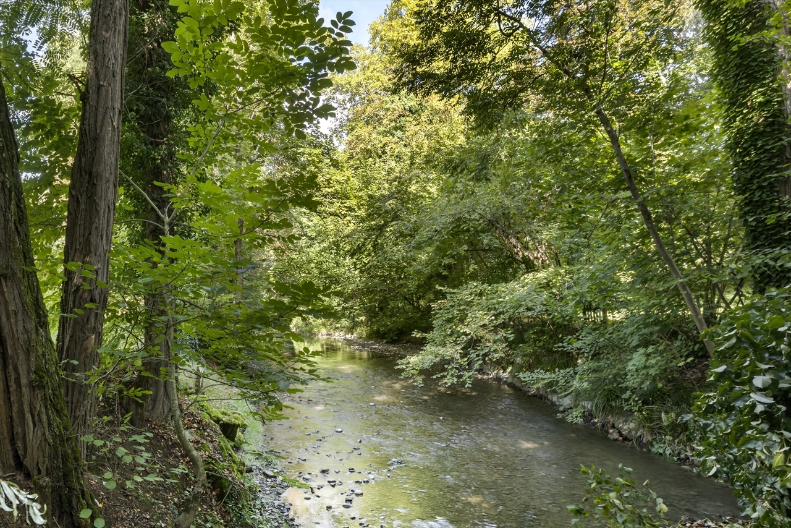
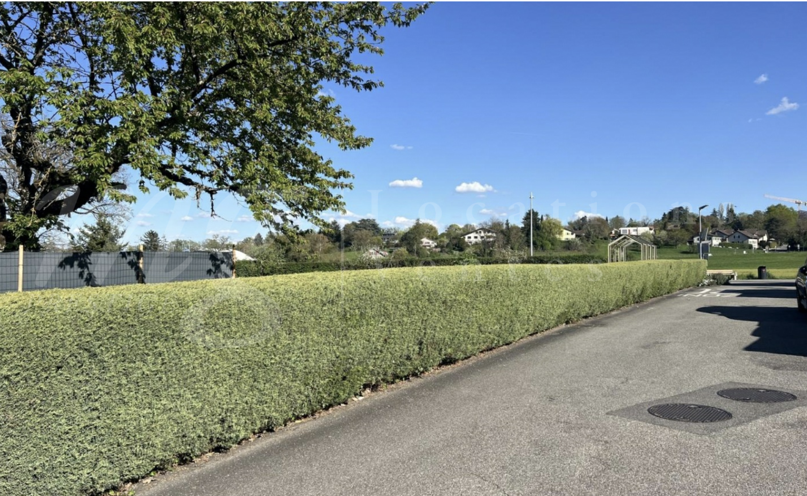
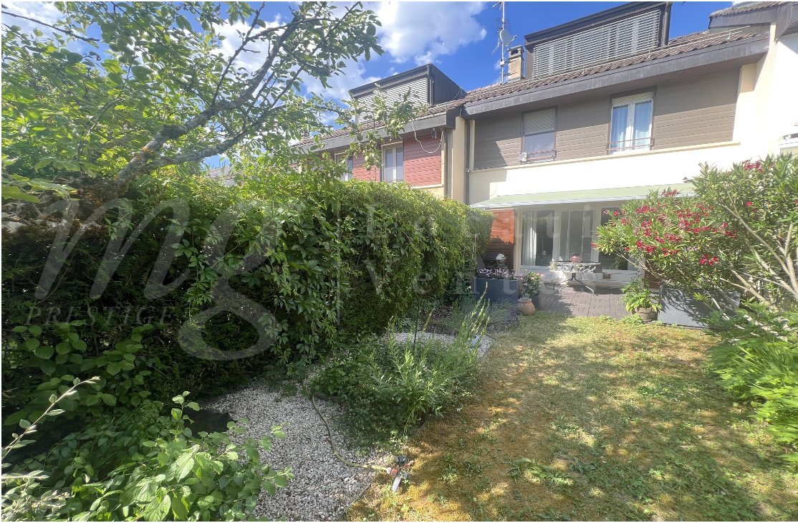
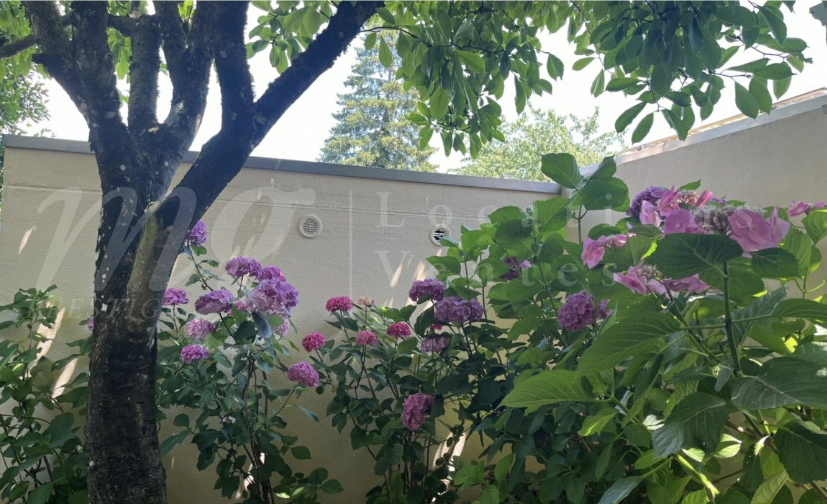
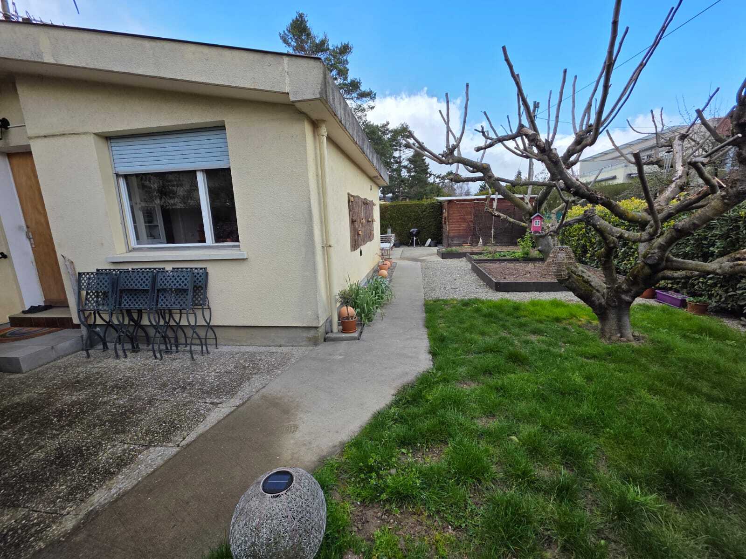
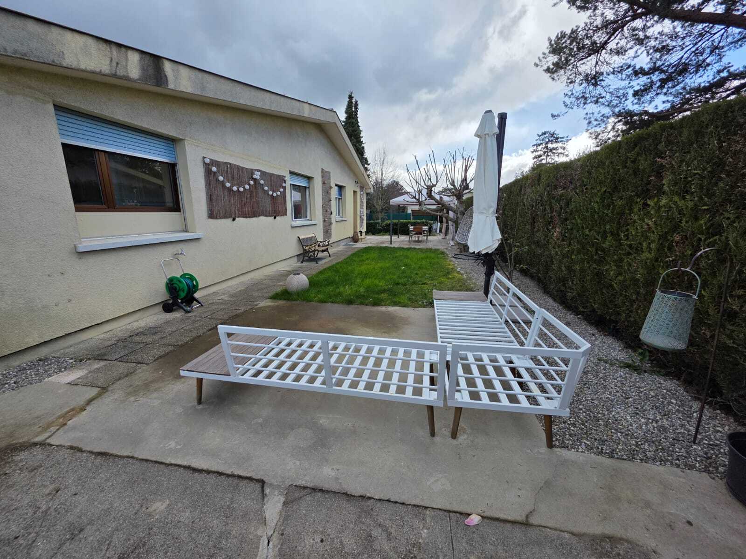
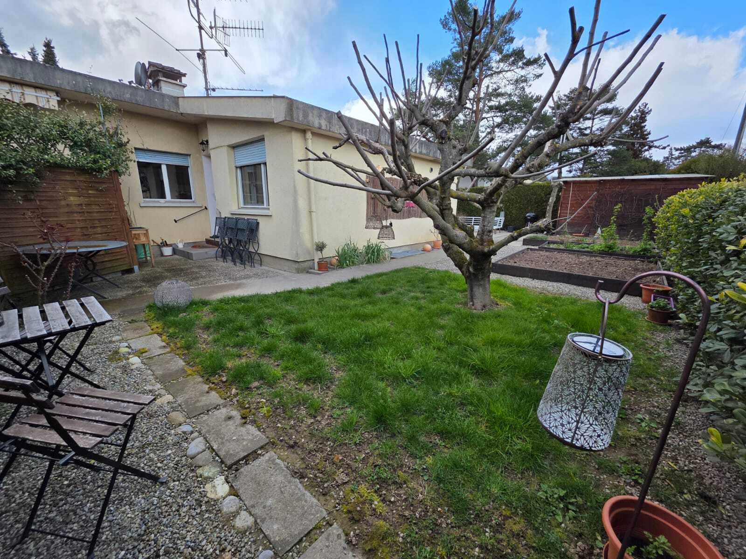
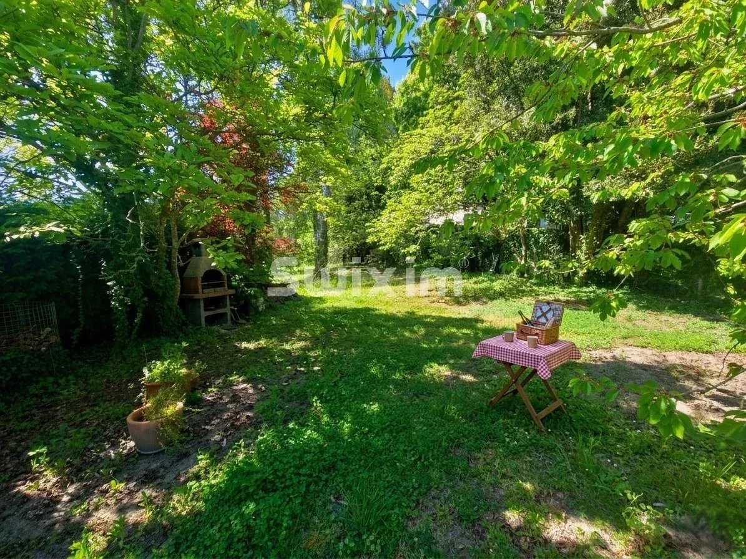
A communal garden will accompany the house, in a quiet, village-like, and preserved environment.
Visits to the house can already be organized with a presentation of the renovation plans, allowing buyers to project themselves into the future dwelling.]}]}>that’s correct!}], For any information, please contact your preferred contact person Robin DUBUIS +41 79 859 50 00 r.dubuis@swixim.com
Designed as a true family home, this lot will feature spacious volumes, several living areas, and the charm of an old building brought up to date. The project includes a complete renovation, notably incorporating heat pump heating, a bathroom on each floor, and an arrangement suitable for contemporary uses.
The ground floor will be a convivial and warm space, designed for entertaining as well as daily life. A living room opening onto a shaded terrace and an independent kitchen.
On the first floor, the entire level will be dedicated to the master suite, with a very large bedroom, a private bathroom, and a true independent office. More than just a supplement, this office will be a fully-fledged room in the house, also convertible into a very large dressing room.
The second floor will host two additional bedrooms, each with their own bathroom. Finally, a mezzanine of about 23 m² will enhance the whole: a more intimate lounge, home cinema, playroom, or library depending on preferences.
A communal garden will accompany the house, in a quiet, village-like, and preserved environment.
Visits to the house can already be organized with a presentation of the renovation plans, allowing buyers to project themselves into the future dwelling.]}]}>that’s correct!}], For any information, please contact your preferred contact person Robin DUBUIS +41 79 859 50 00 r.dubuis@swixim.com
Conveniences
Outside conveniences
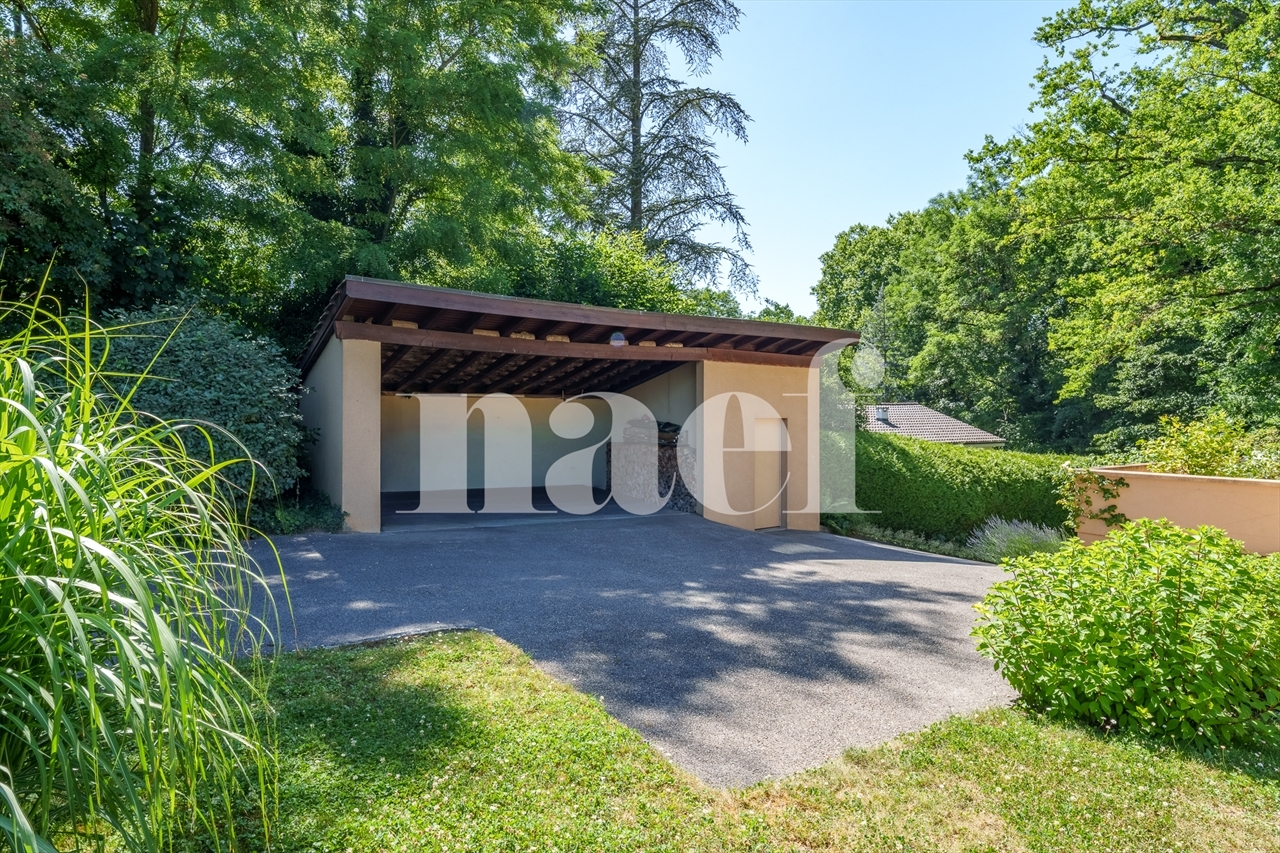
- Parking
Inside conveniences
- Fireplace
Condition
- New
Distances
Public transports
3 m