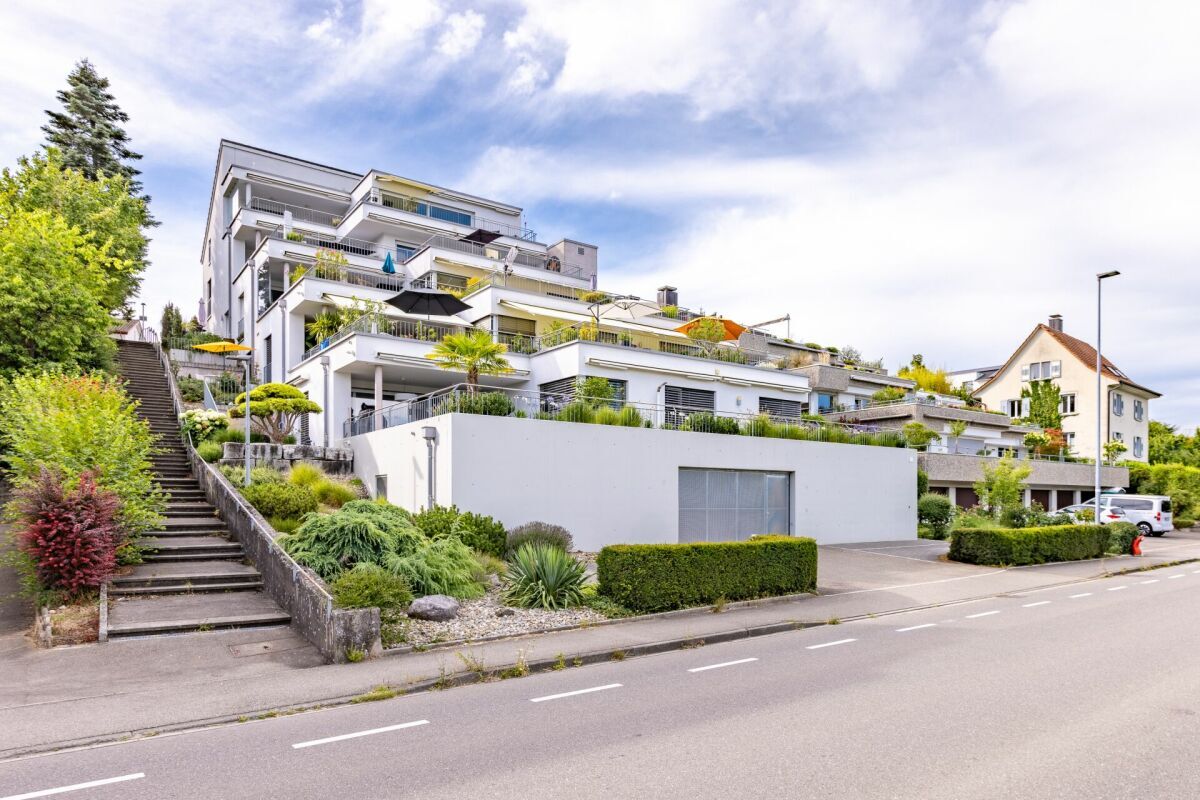
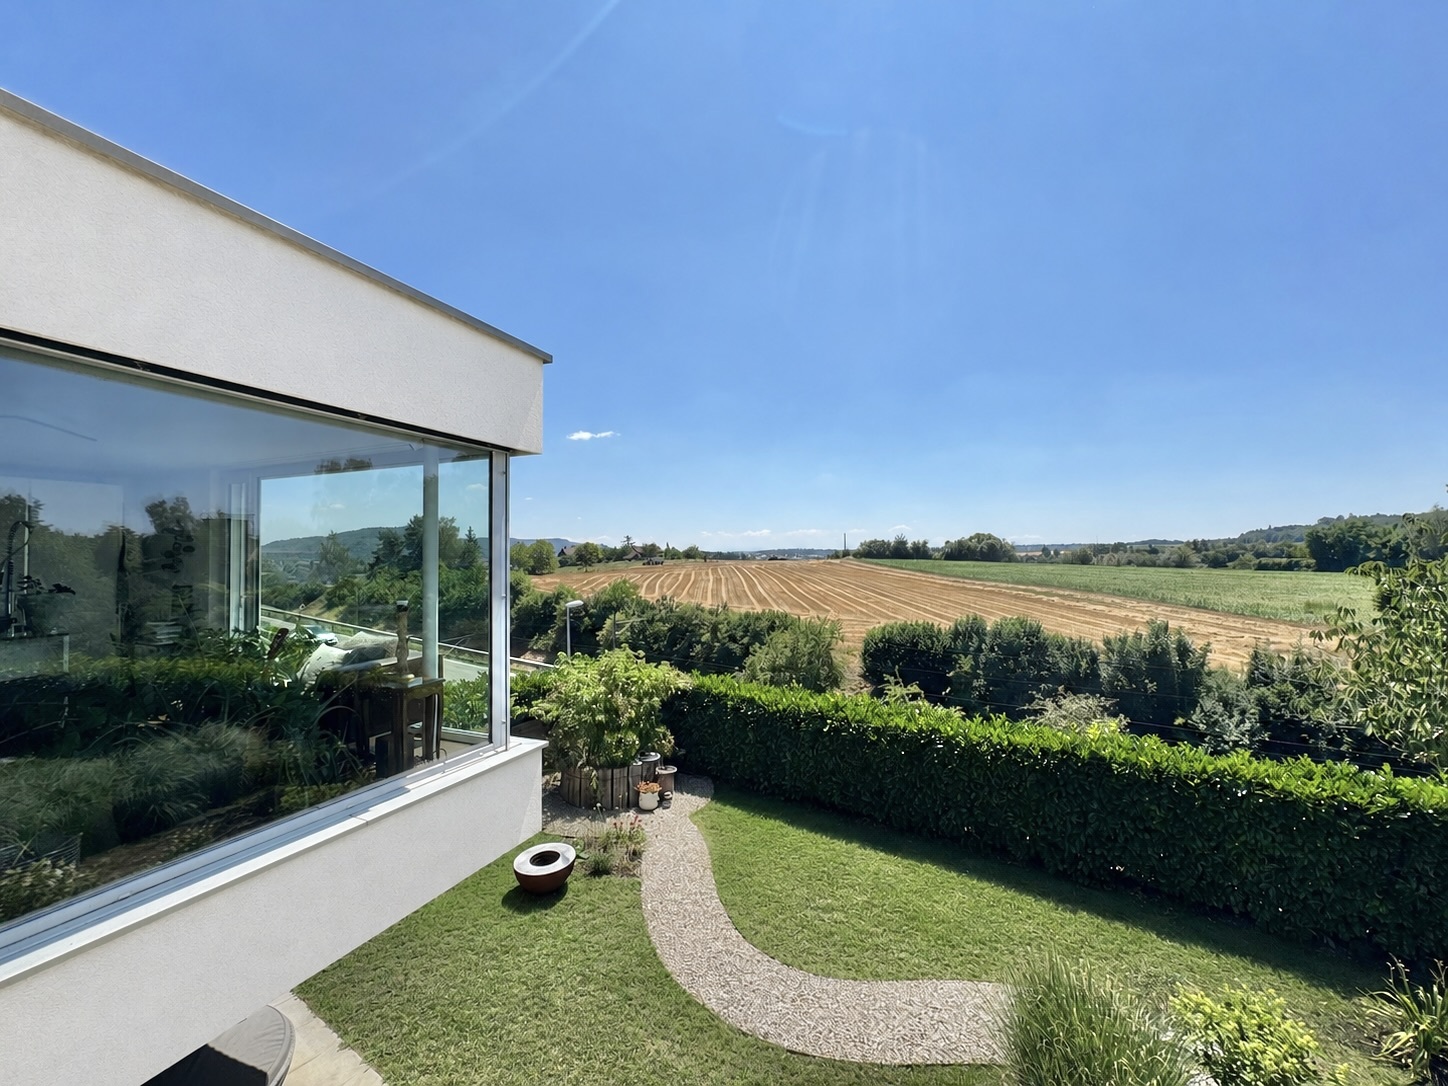

House with 4.5 rooms on sale in Diessenhofen - 180 m²
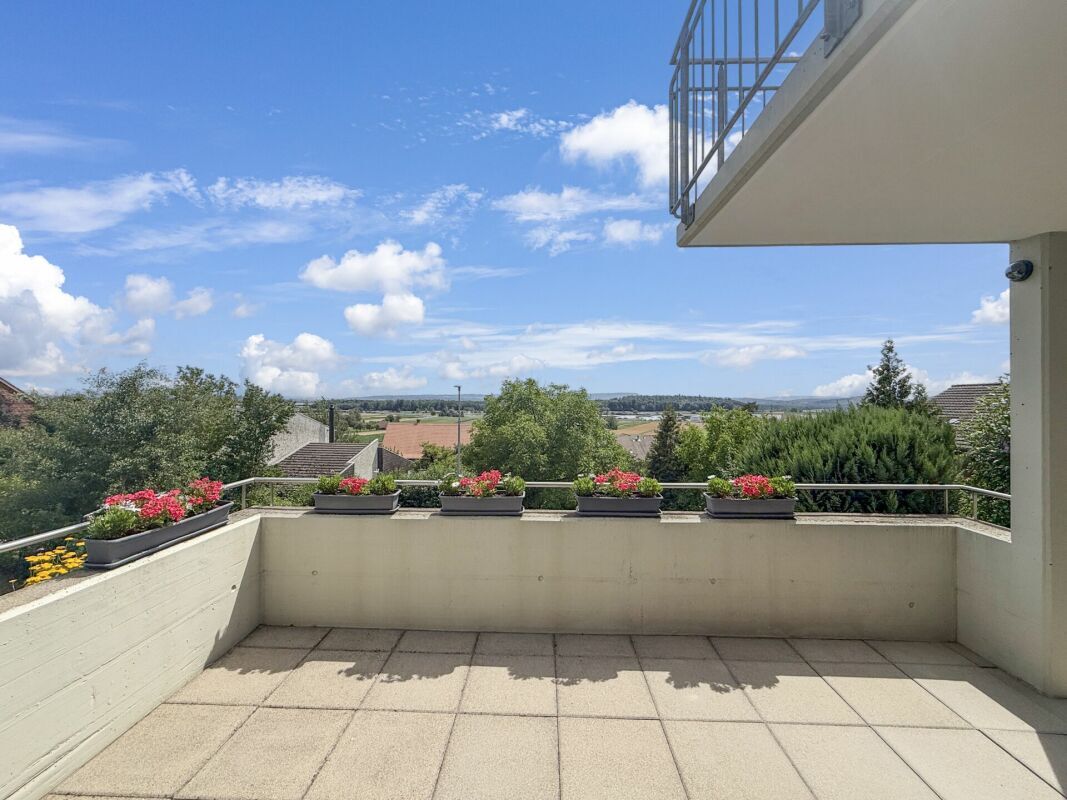
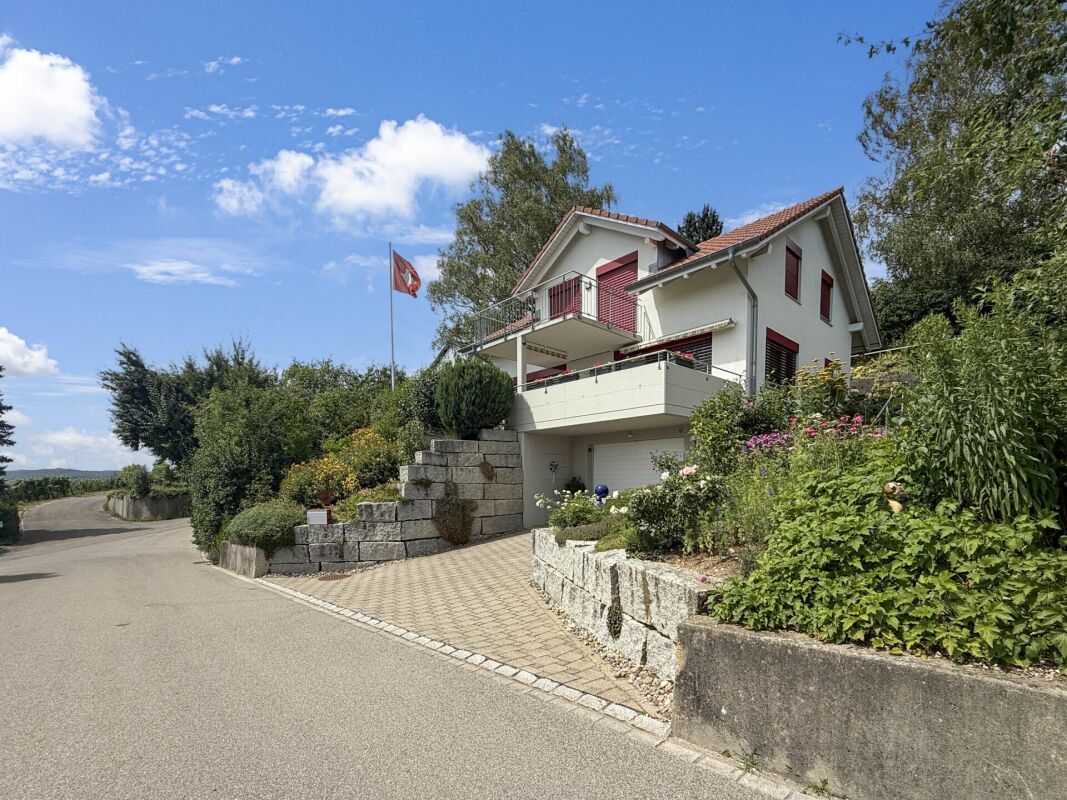
Terrace house with panoramic view
Rooms4.5
Living area180 m²
Object PriceCHF 1,390,000.-
AvailabilityTo agree
Localisation
8253 DiessenhofenCharacteristics
Reference
6112693
Availability
To agree
Bathrooms
4
Year of construction
2009
Rooms
4.5
Bedrooms
3
Heating type
Heat pump
Heating installation
Floor
Ground surface
476 m²
Living area
180 m²
Description
Text translated from german, see original
Original text in german, translate to English.
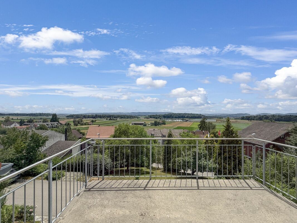
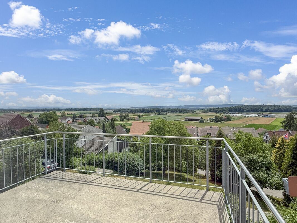
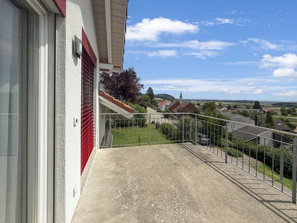
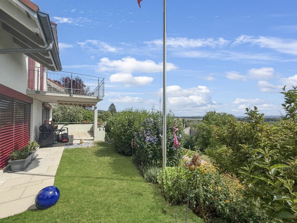
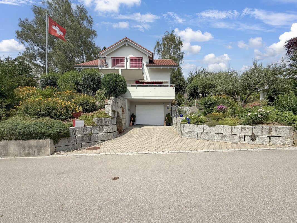
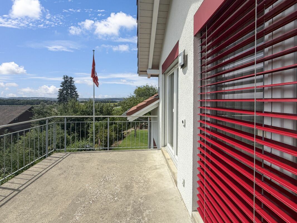
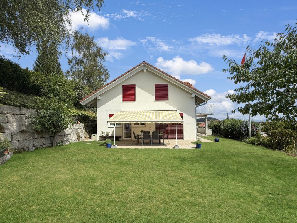
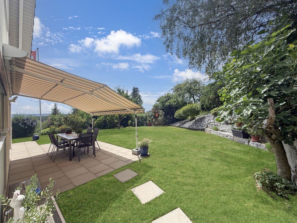
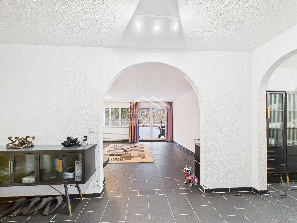

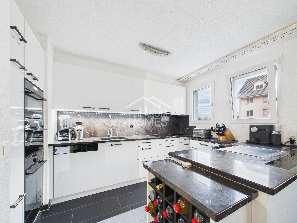
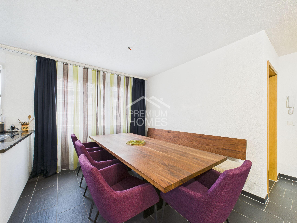
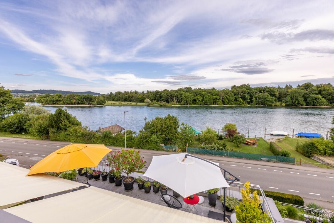
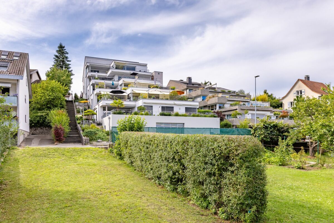
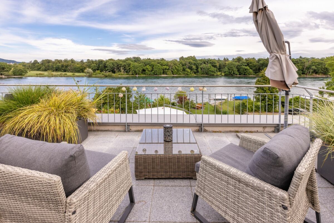
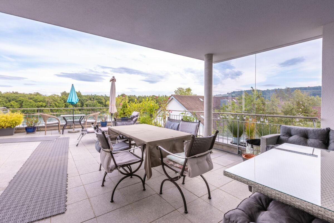
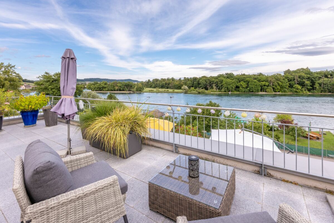
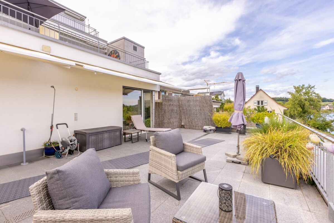
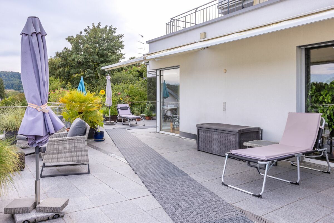
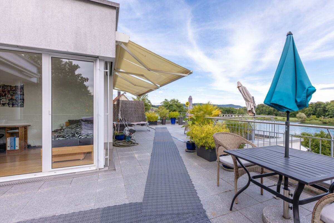
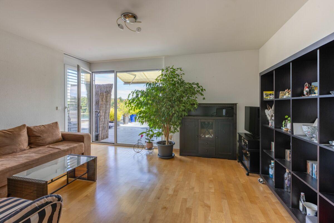
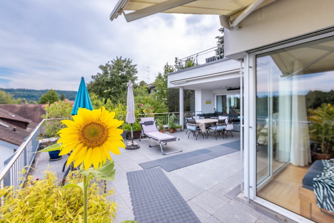
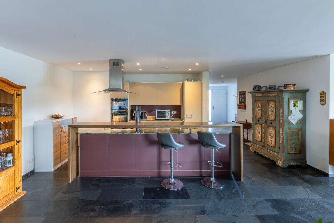
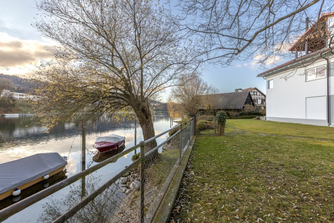
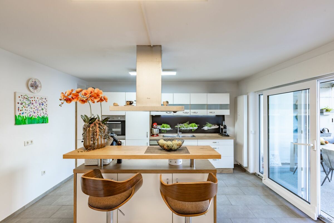
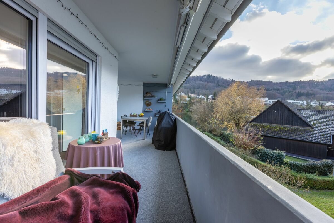
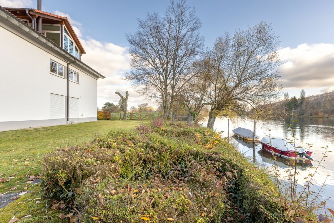
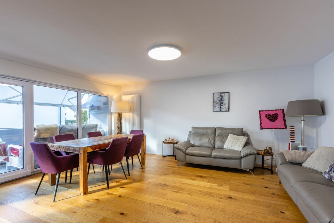
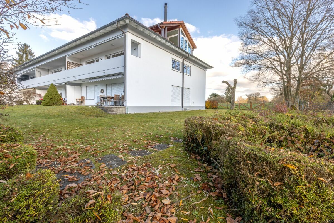
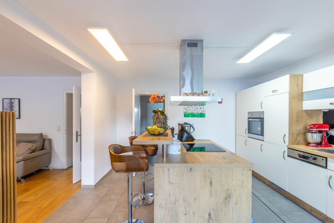
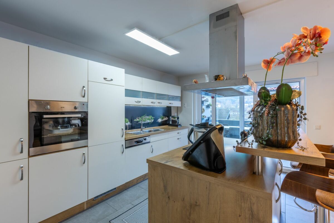
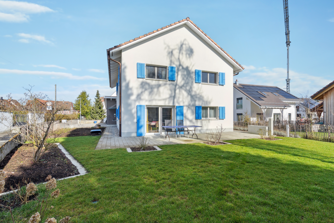

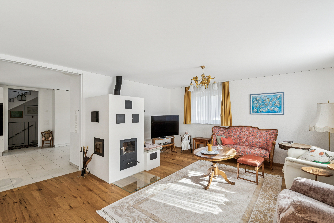

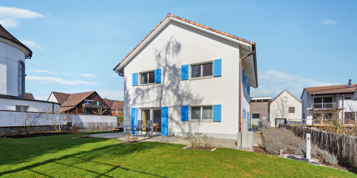
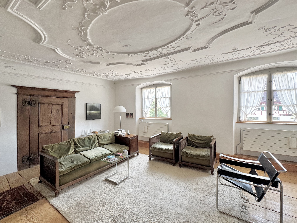
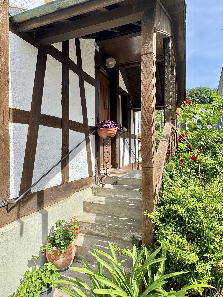
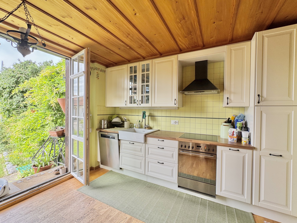
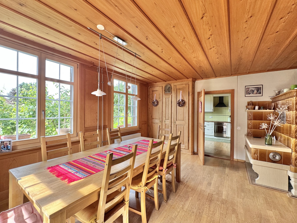
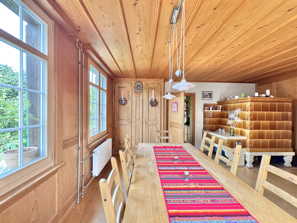
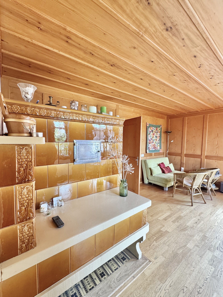
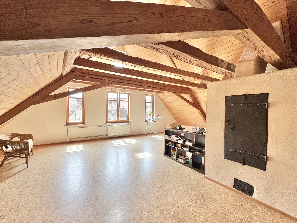
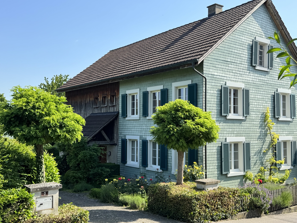
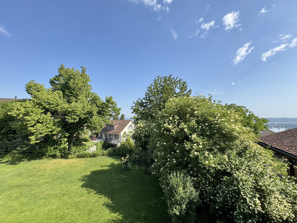
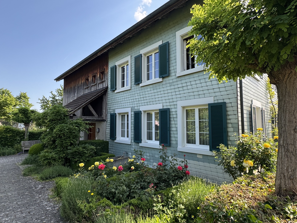
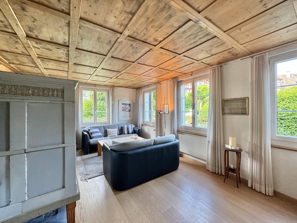
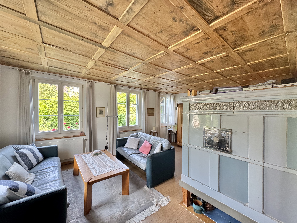
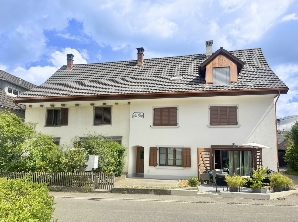
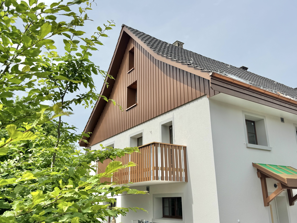
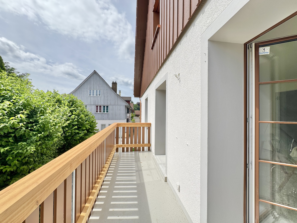
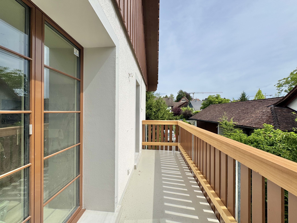
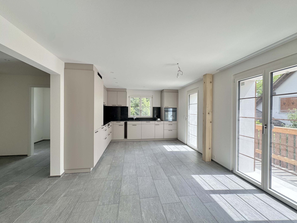
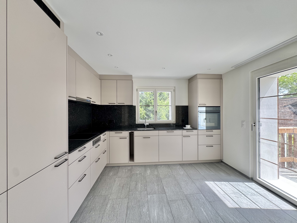
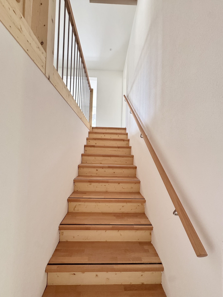
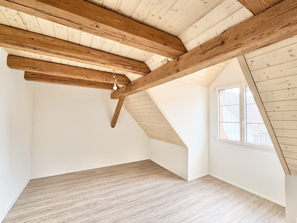
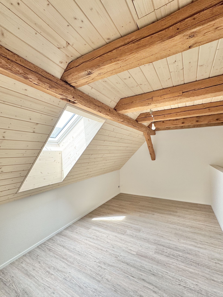
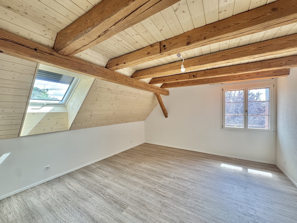
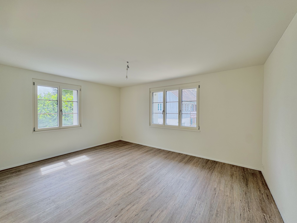
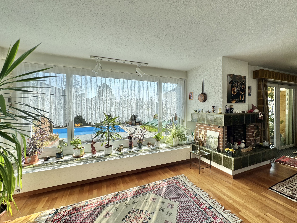
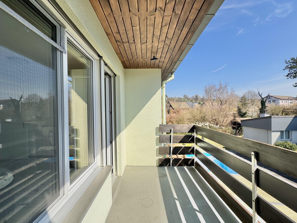
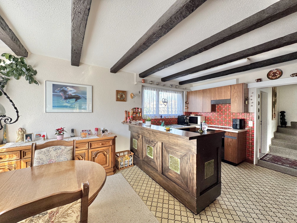
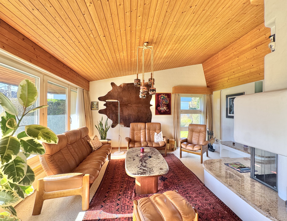

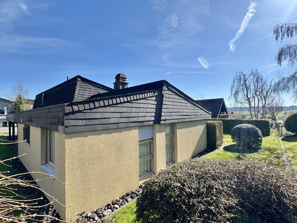
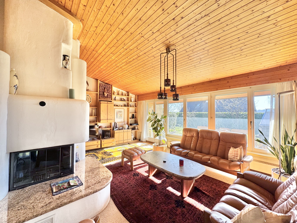
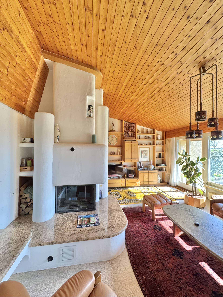
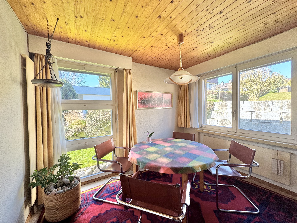
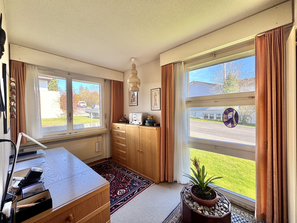
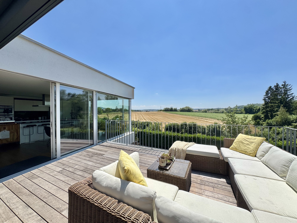
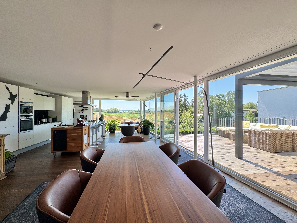
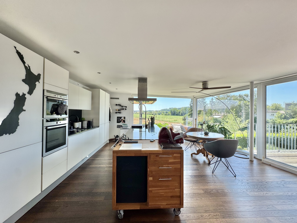
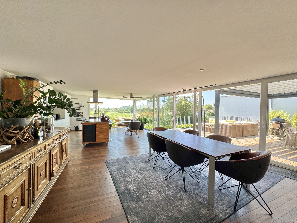
This exclusive 4.5-room terrace house is situated in a privileged location and presents itself as a harmonious combination of timeless architecture, high-quality finishes, and unique living comfort. The unobstructed panoramic view of the Alps provides a stunning backdrop for a home that meets the highest standards. Generous windows flood the living spaces with natural light, creating an unparalleled sense of space. The elegantly designed open-plan living and dining area combines stylish design with a welcoming atmosphere and seamlessly connects to the expansive sun terrace.
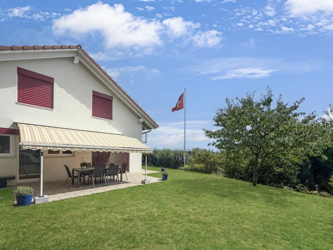
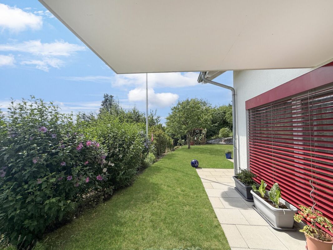
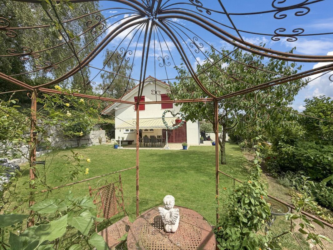
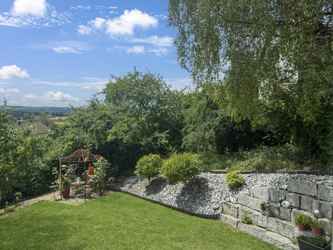
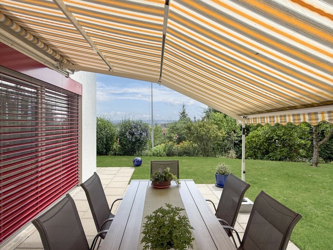
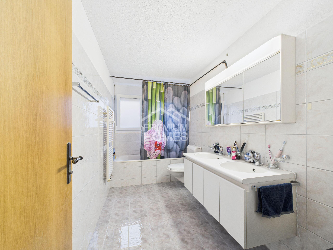
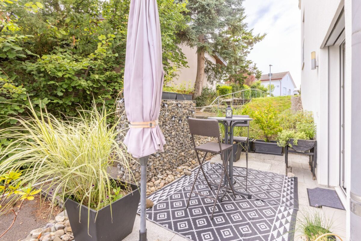
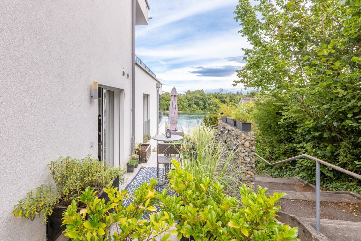
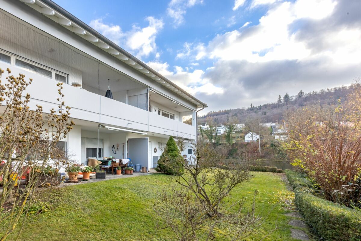
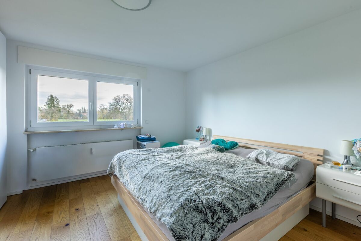
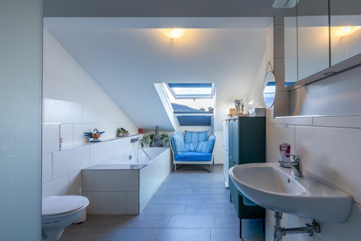
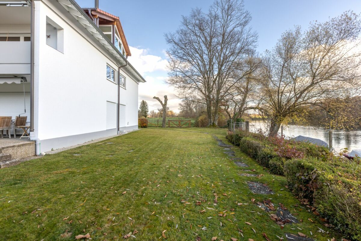
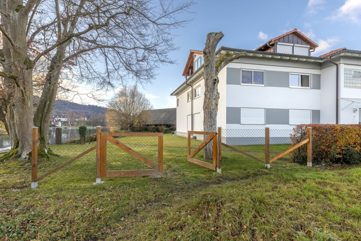
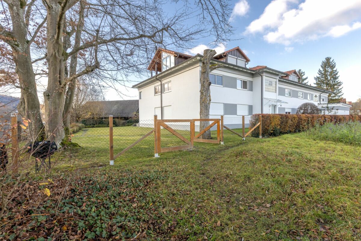
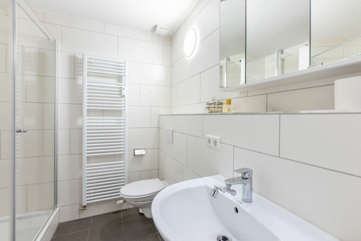
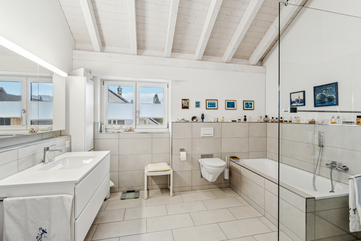
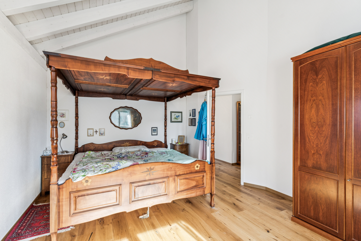
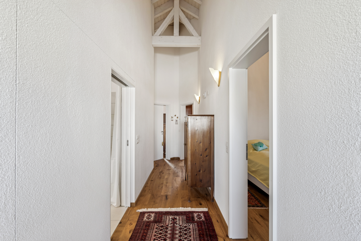
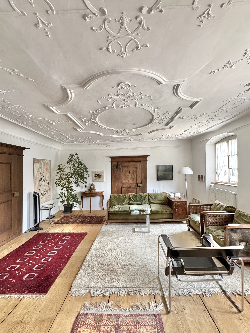
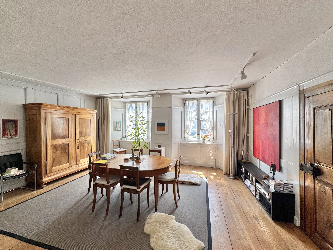
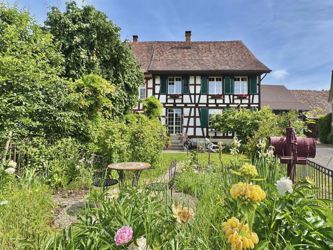
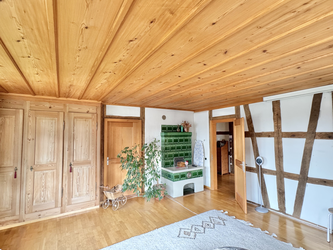
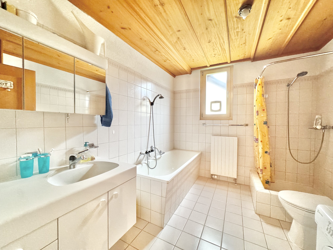
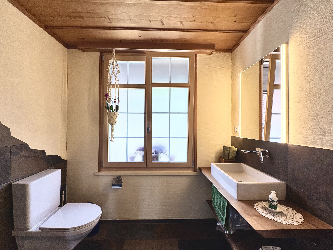
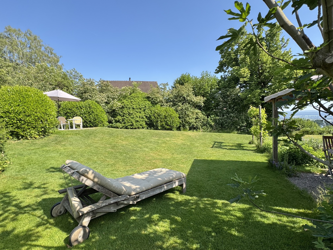
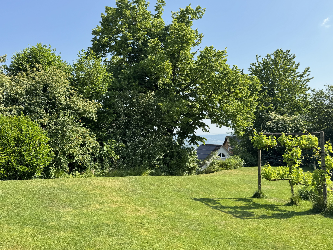
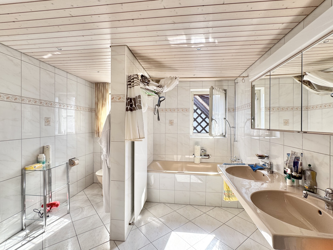
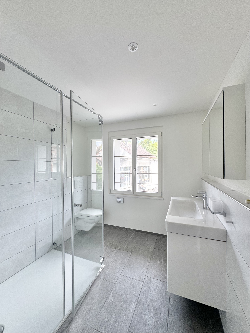
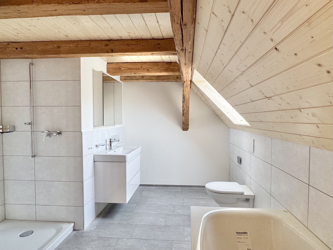
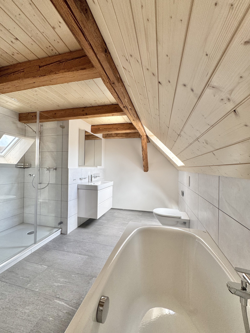
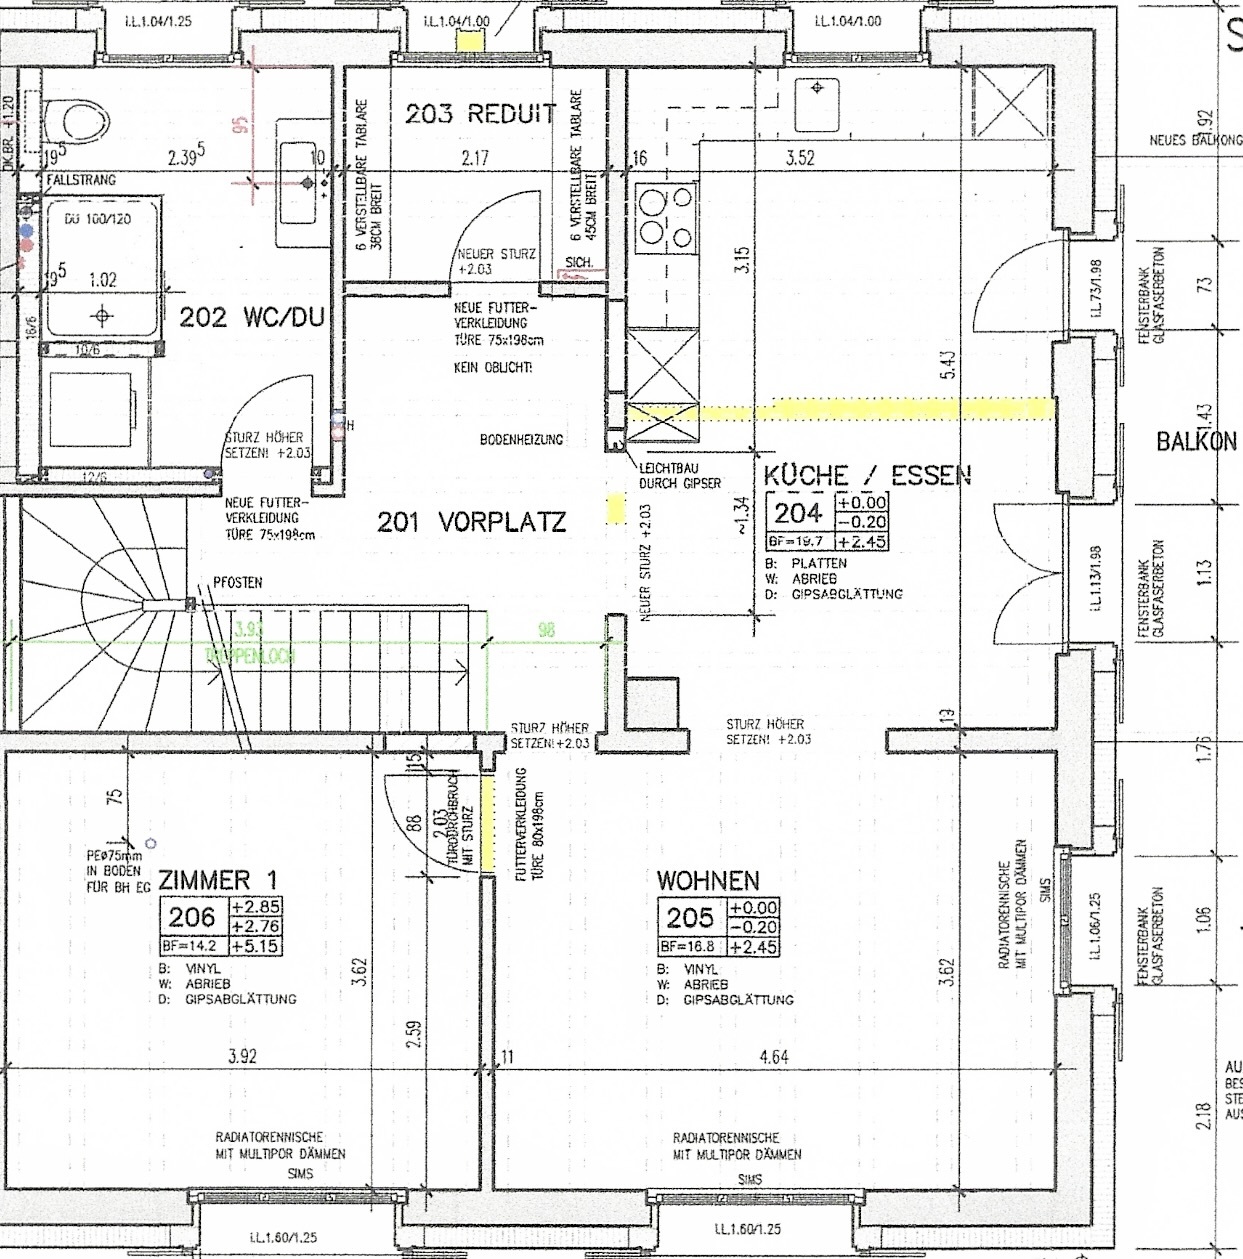
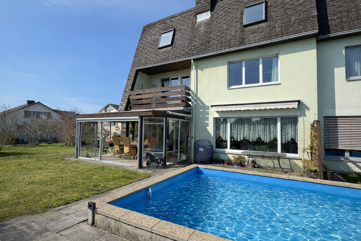
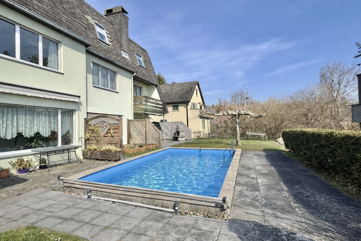
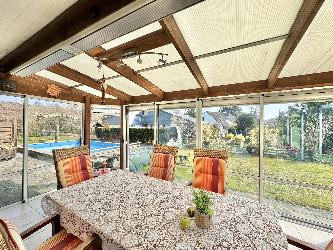
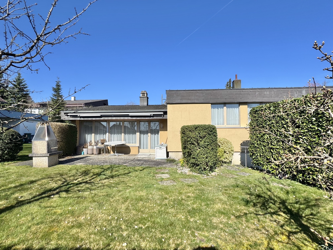
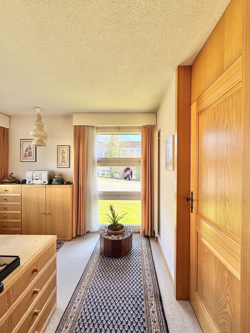
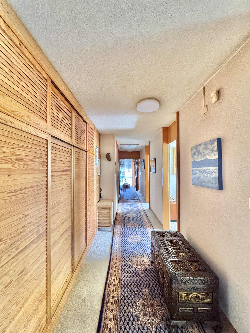
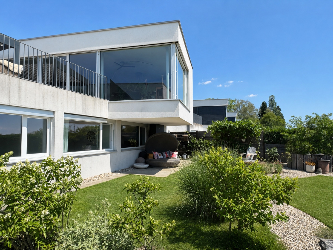
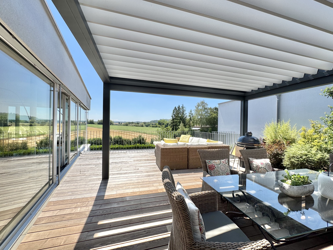
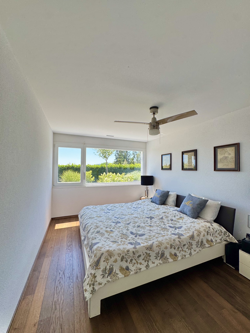
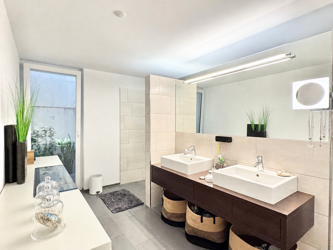
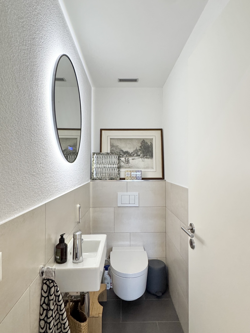
Together with the lovingly landscaped, spacious garden, an exclusive outdoor area is created, offering privacy, tranquility, and a unique outdoor living experience. The elegant parquet flooring emphasizes the high-quality character of the property and gives the rooms a warm, stylish ambiance. The bedroom with integrated dressing room provides a private retreat with comfort. The well-thought-out room layout is complemented by four tastefully designed bathrooms that perfectly combine functionality and aesthetics.
Important Facts
Year of construction 2009, living space approx. 180 m2
Land 476 m2, volume 1054 m3
4.5 rooms, 4 bathrooms
Underfloor heating, parquet flooring
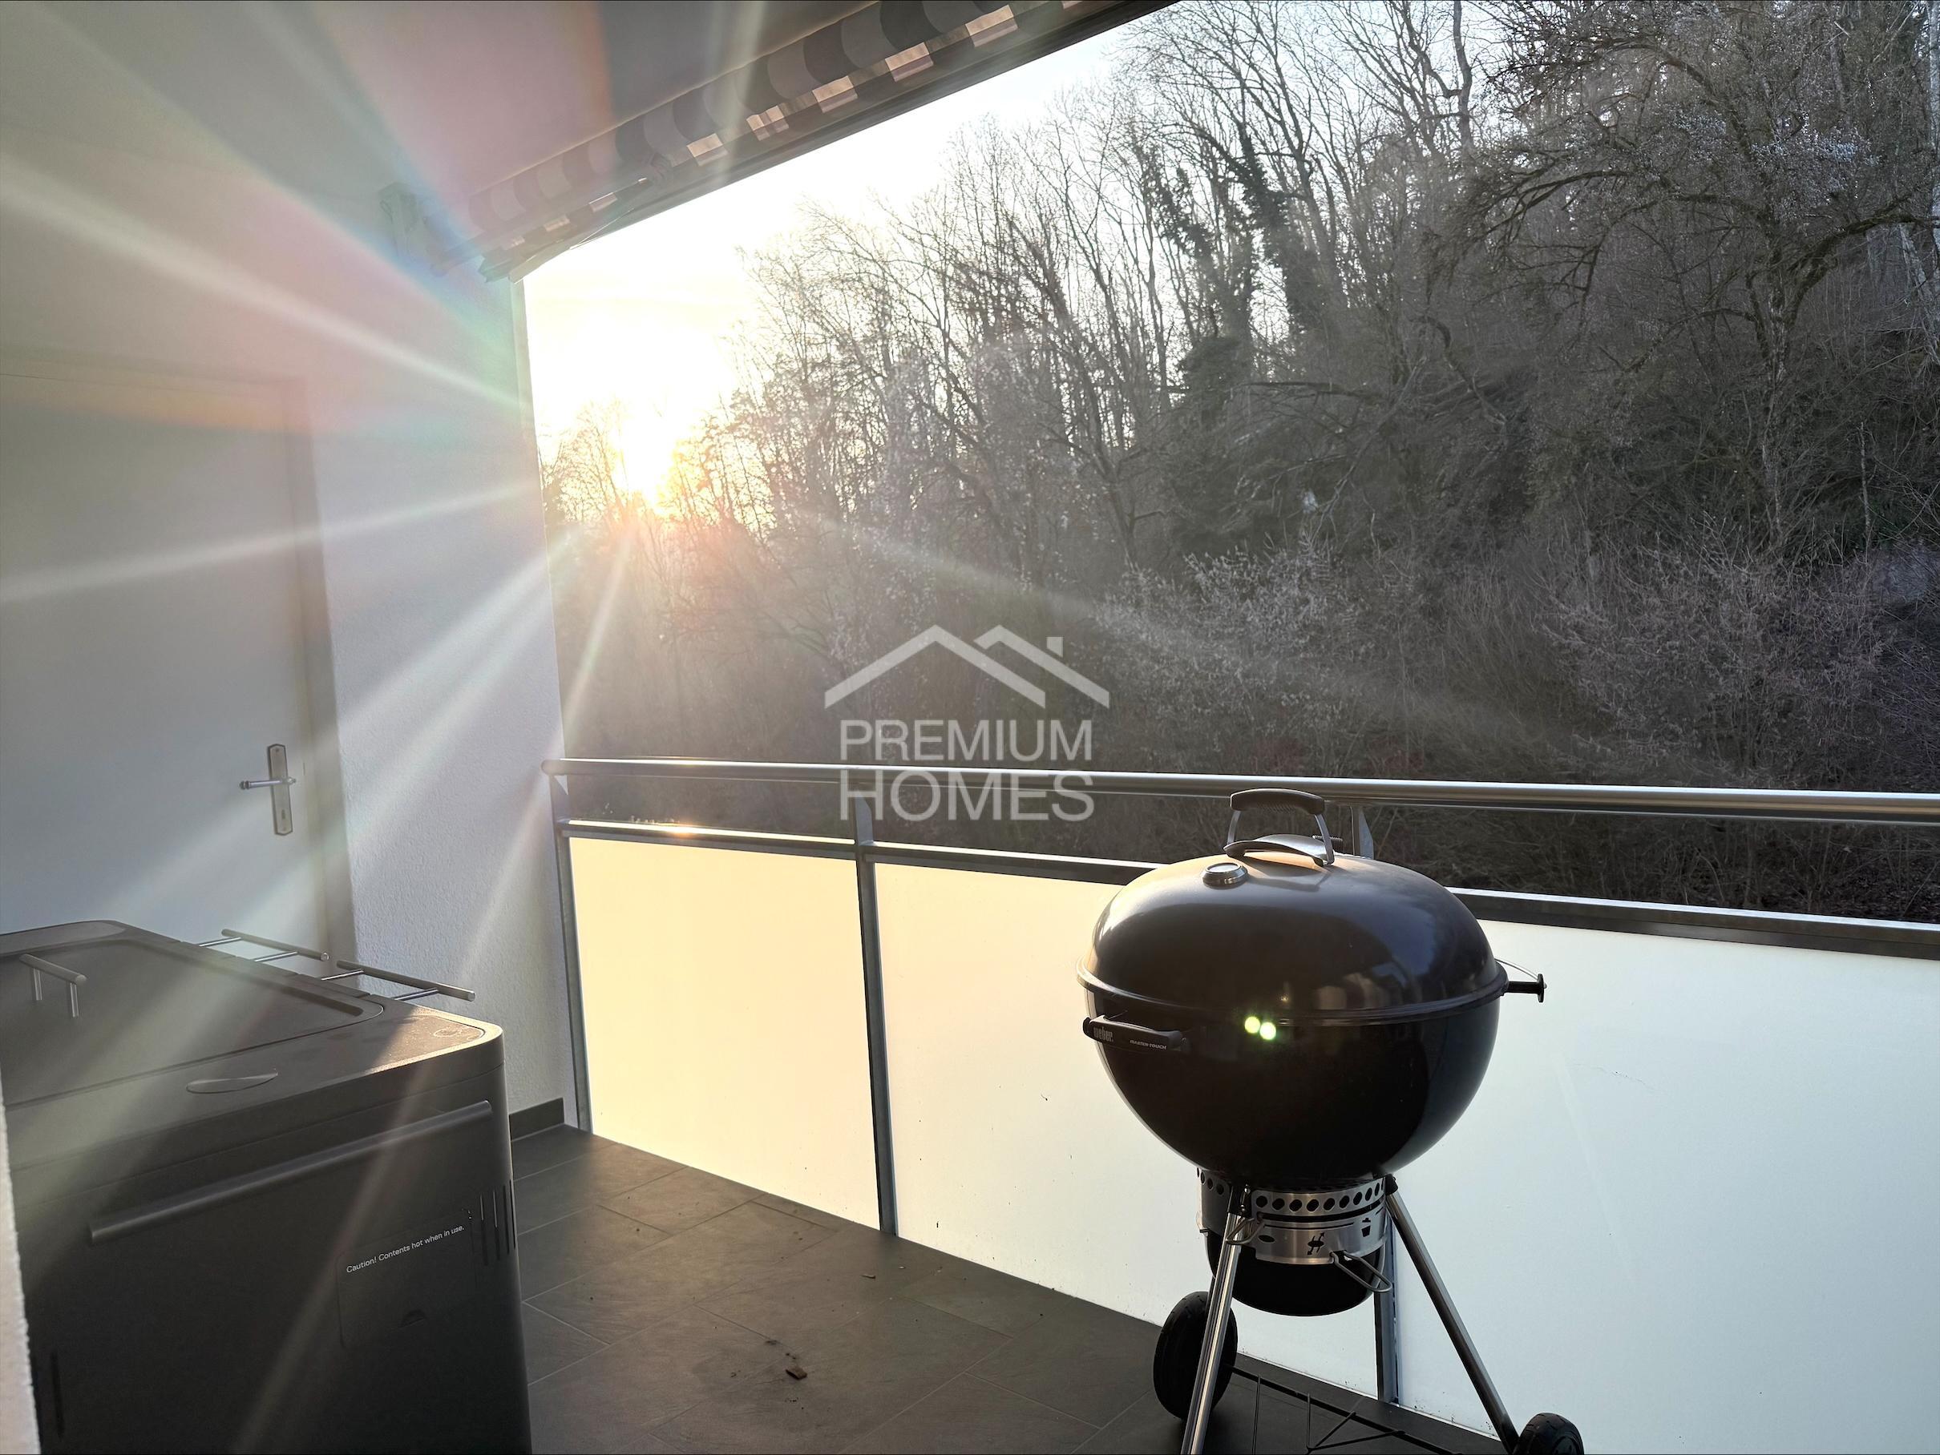
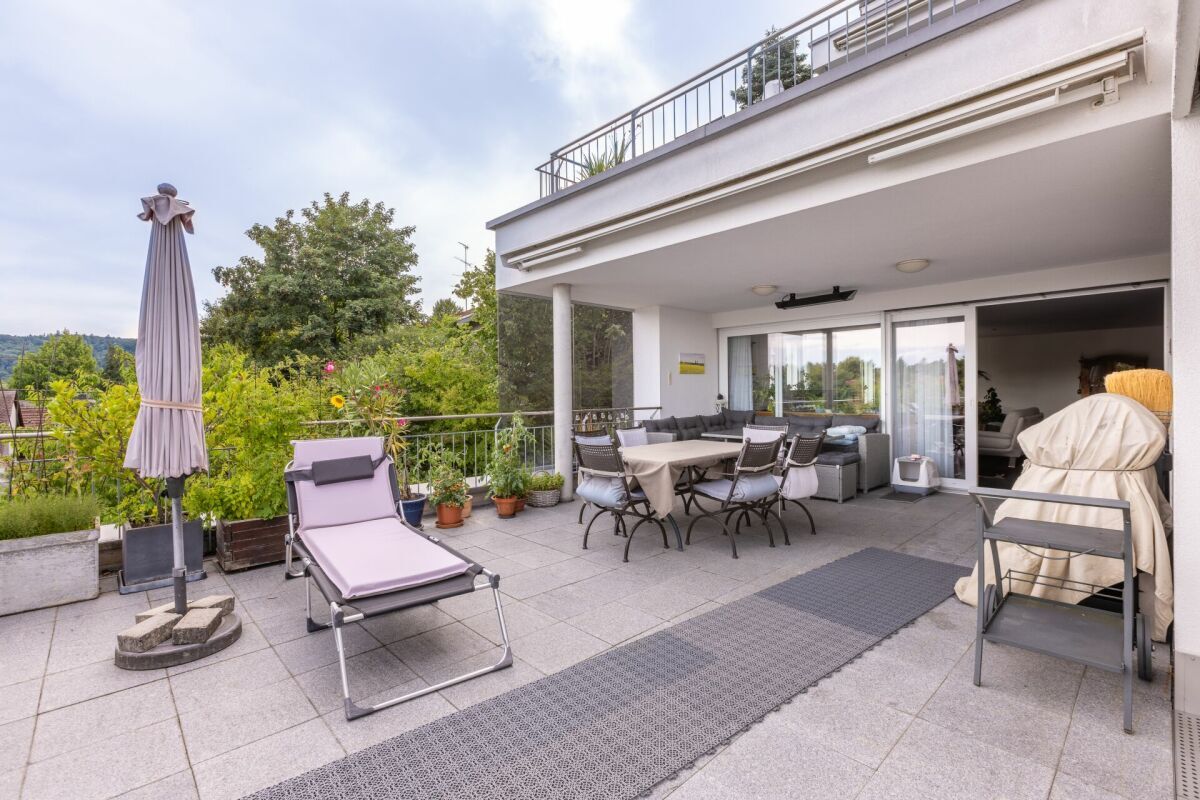
Terrace, garden, covered seating area
Heat pump, water softening system
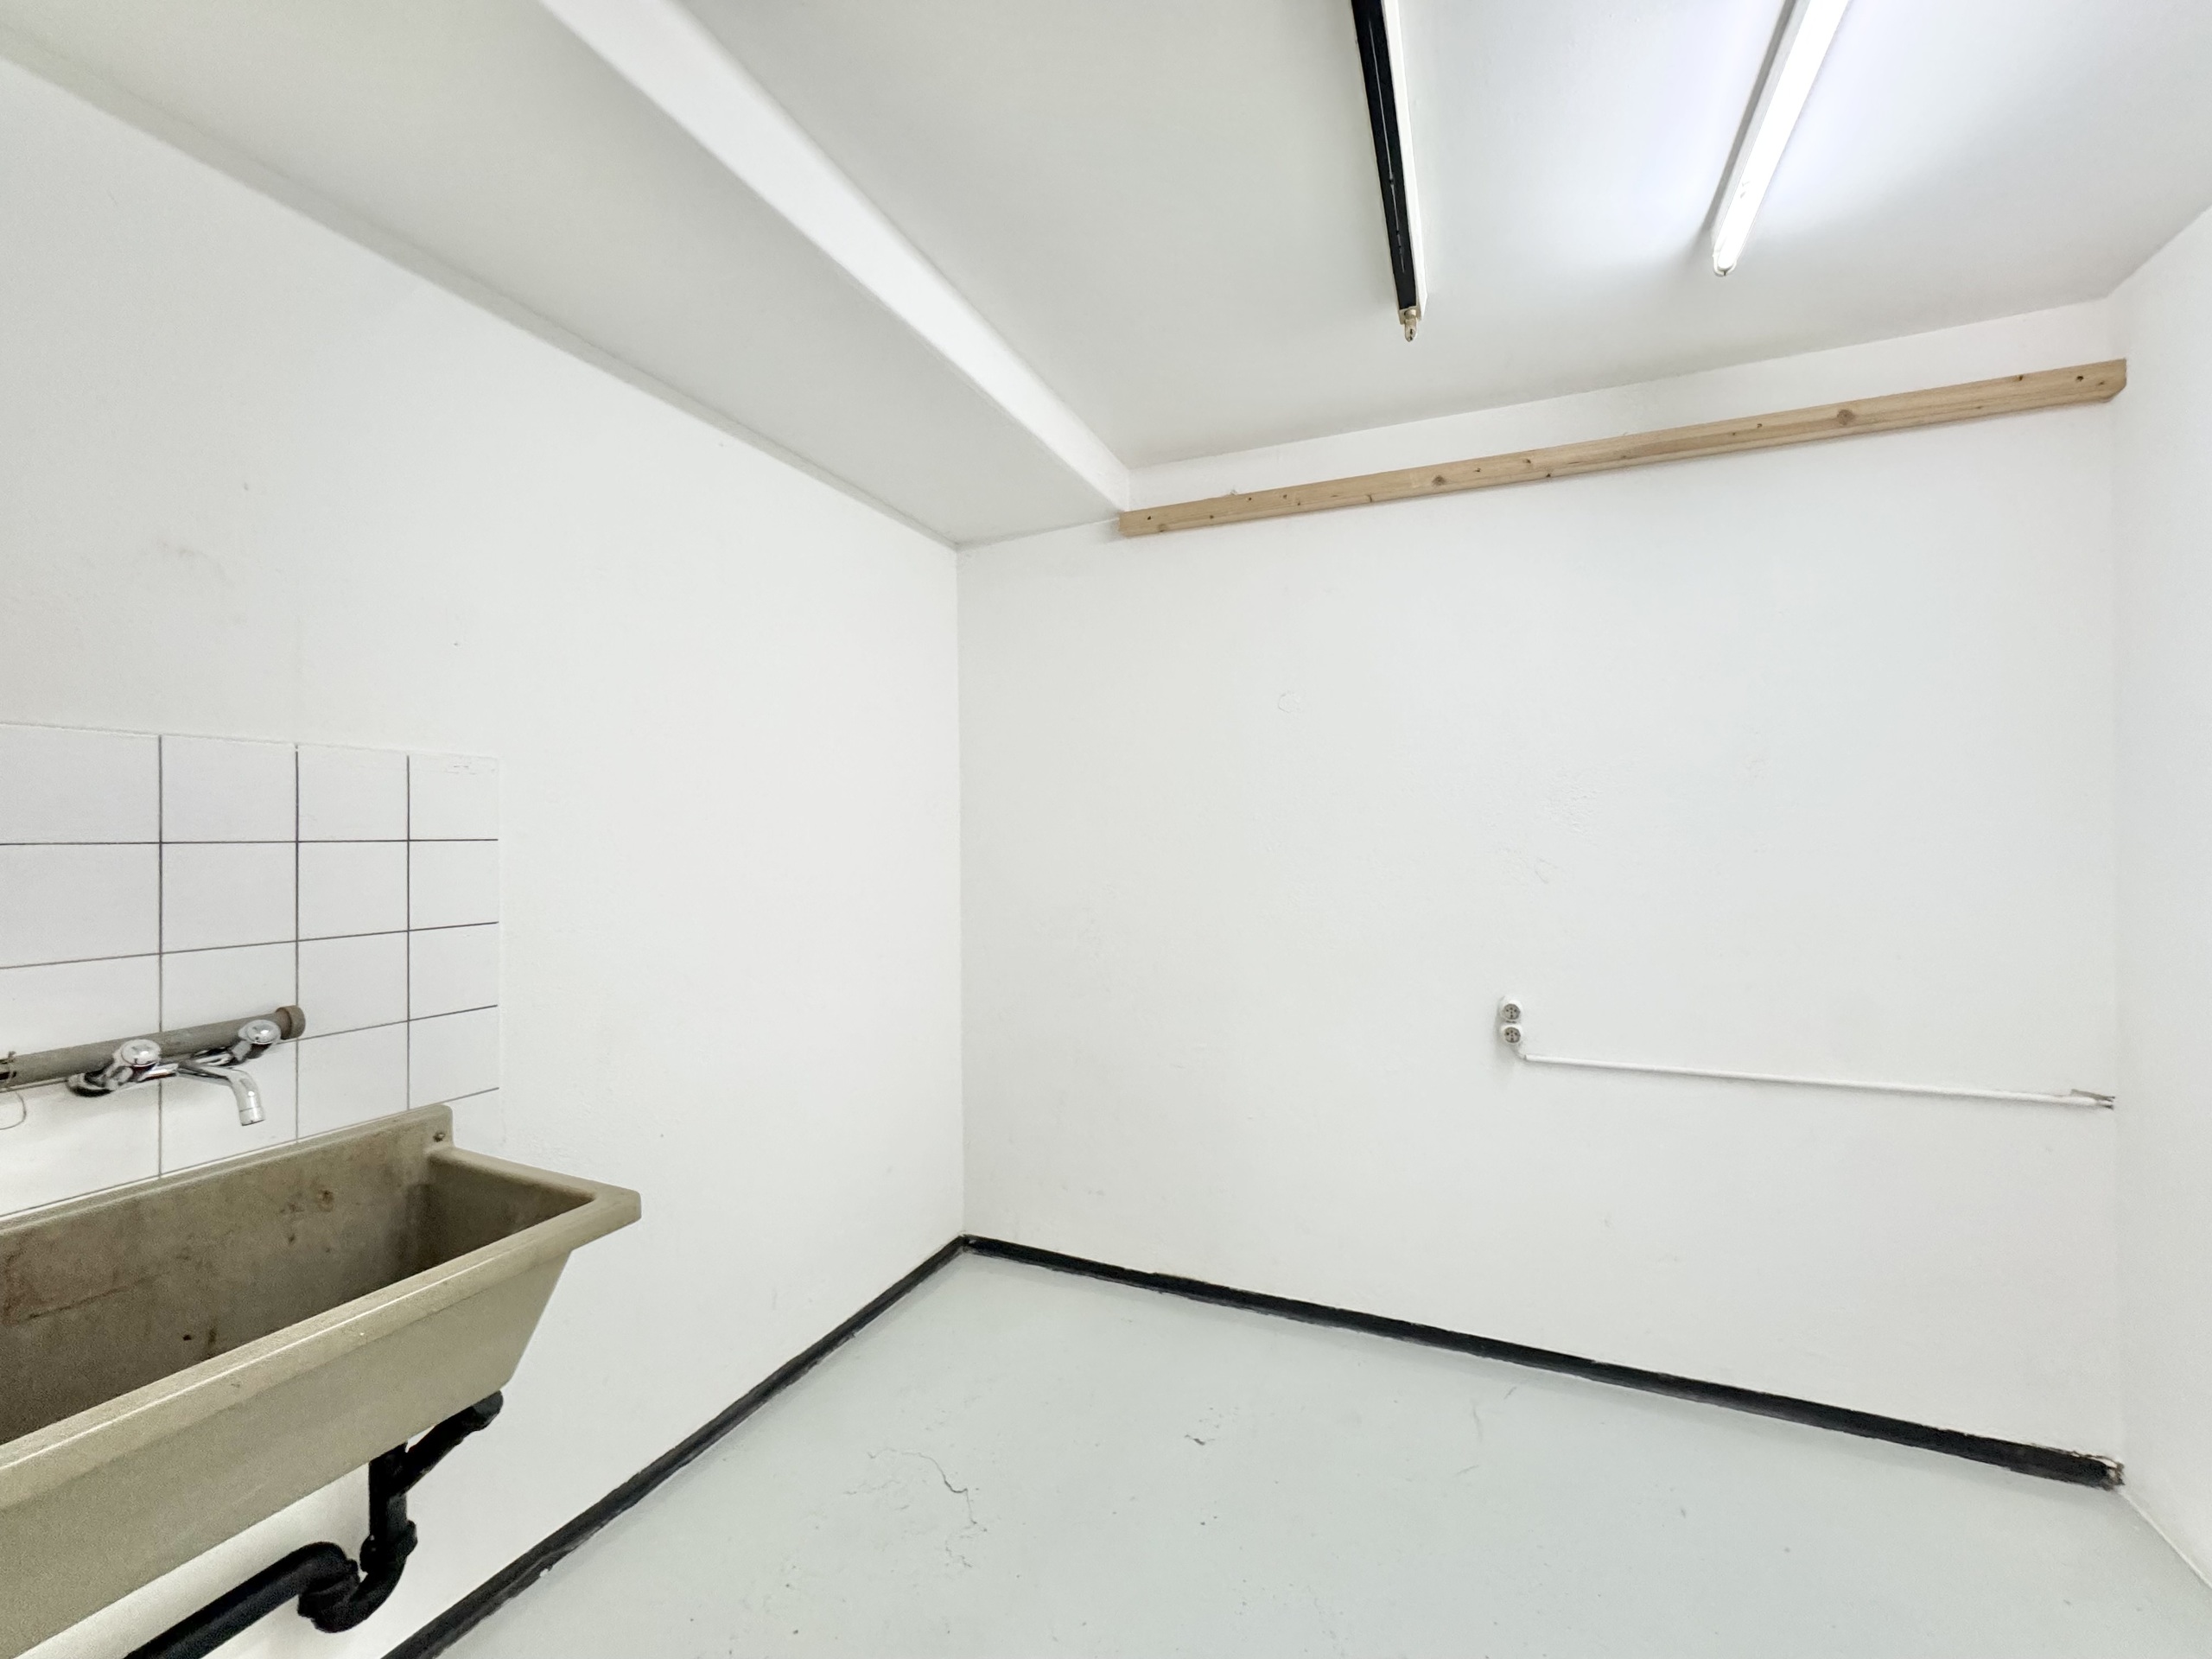
Controlled ventilation, basement
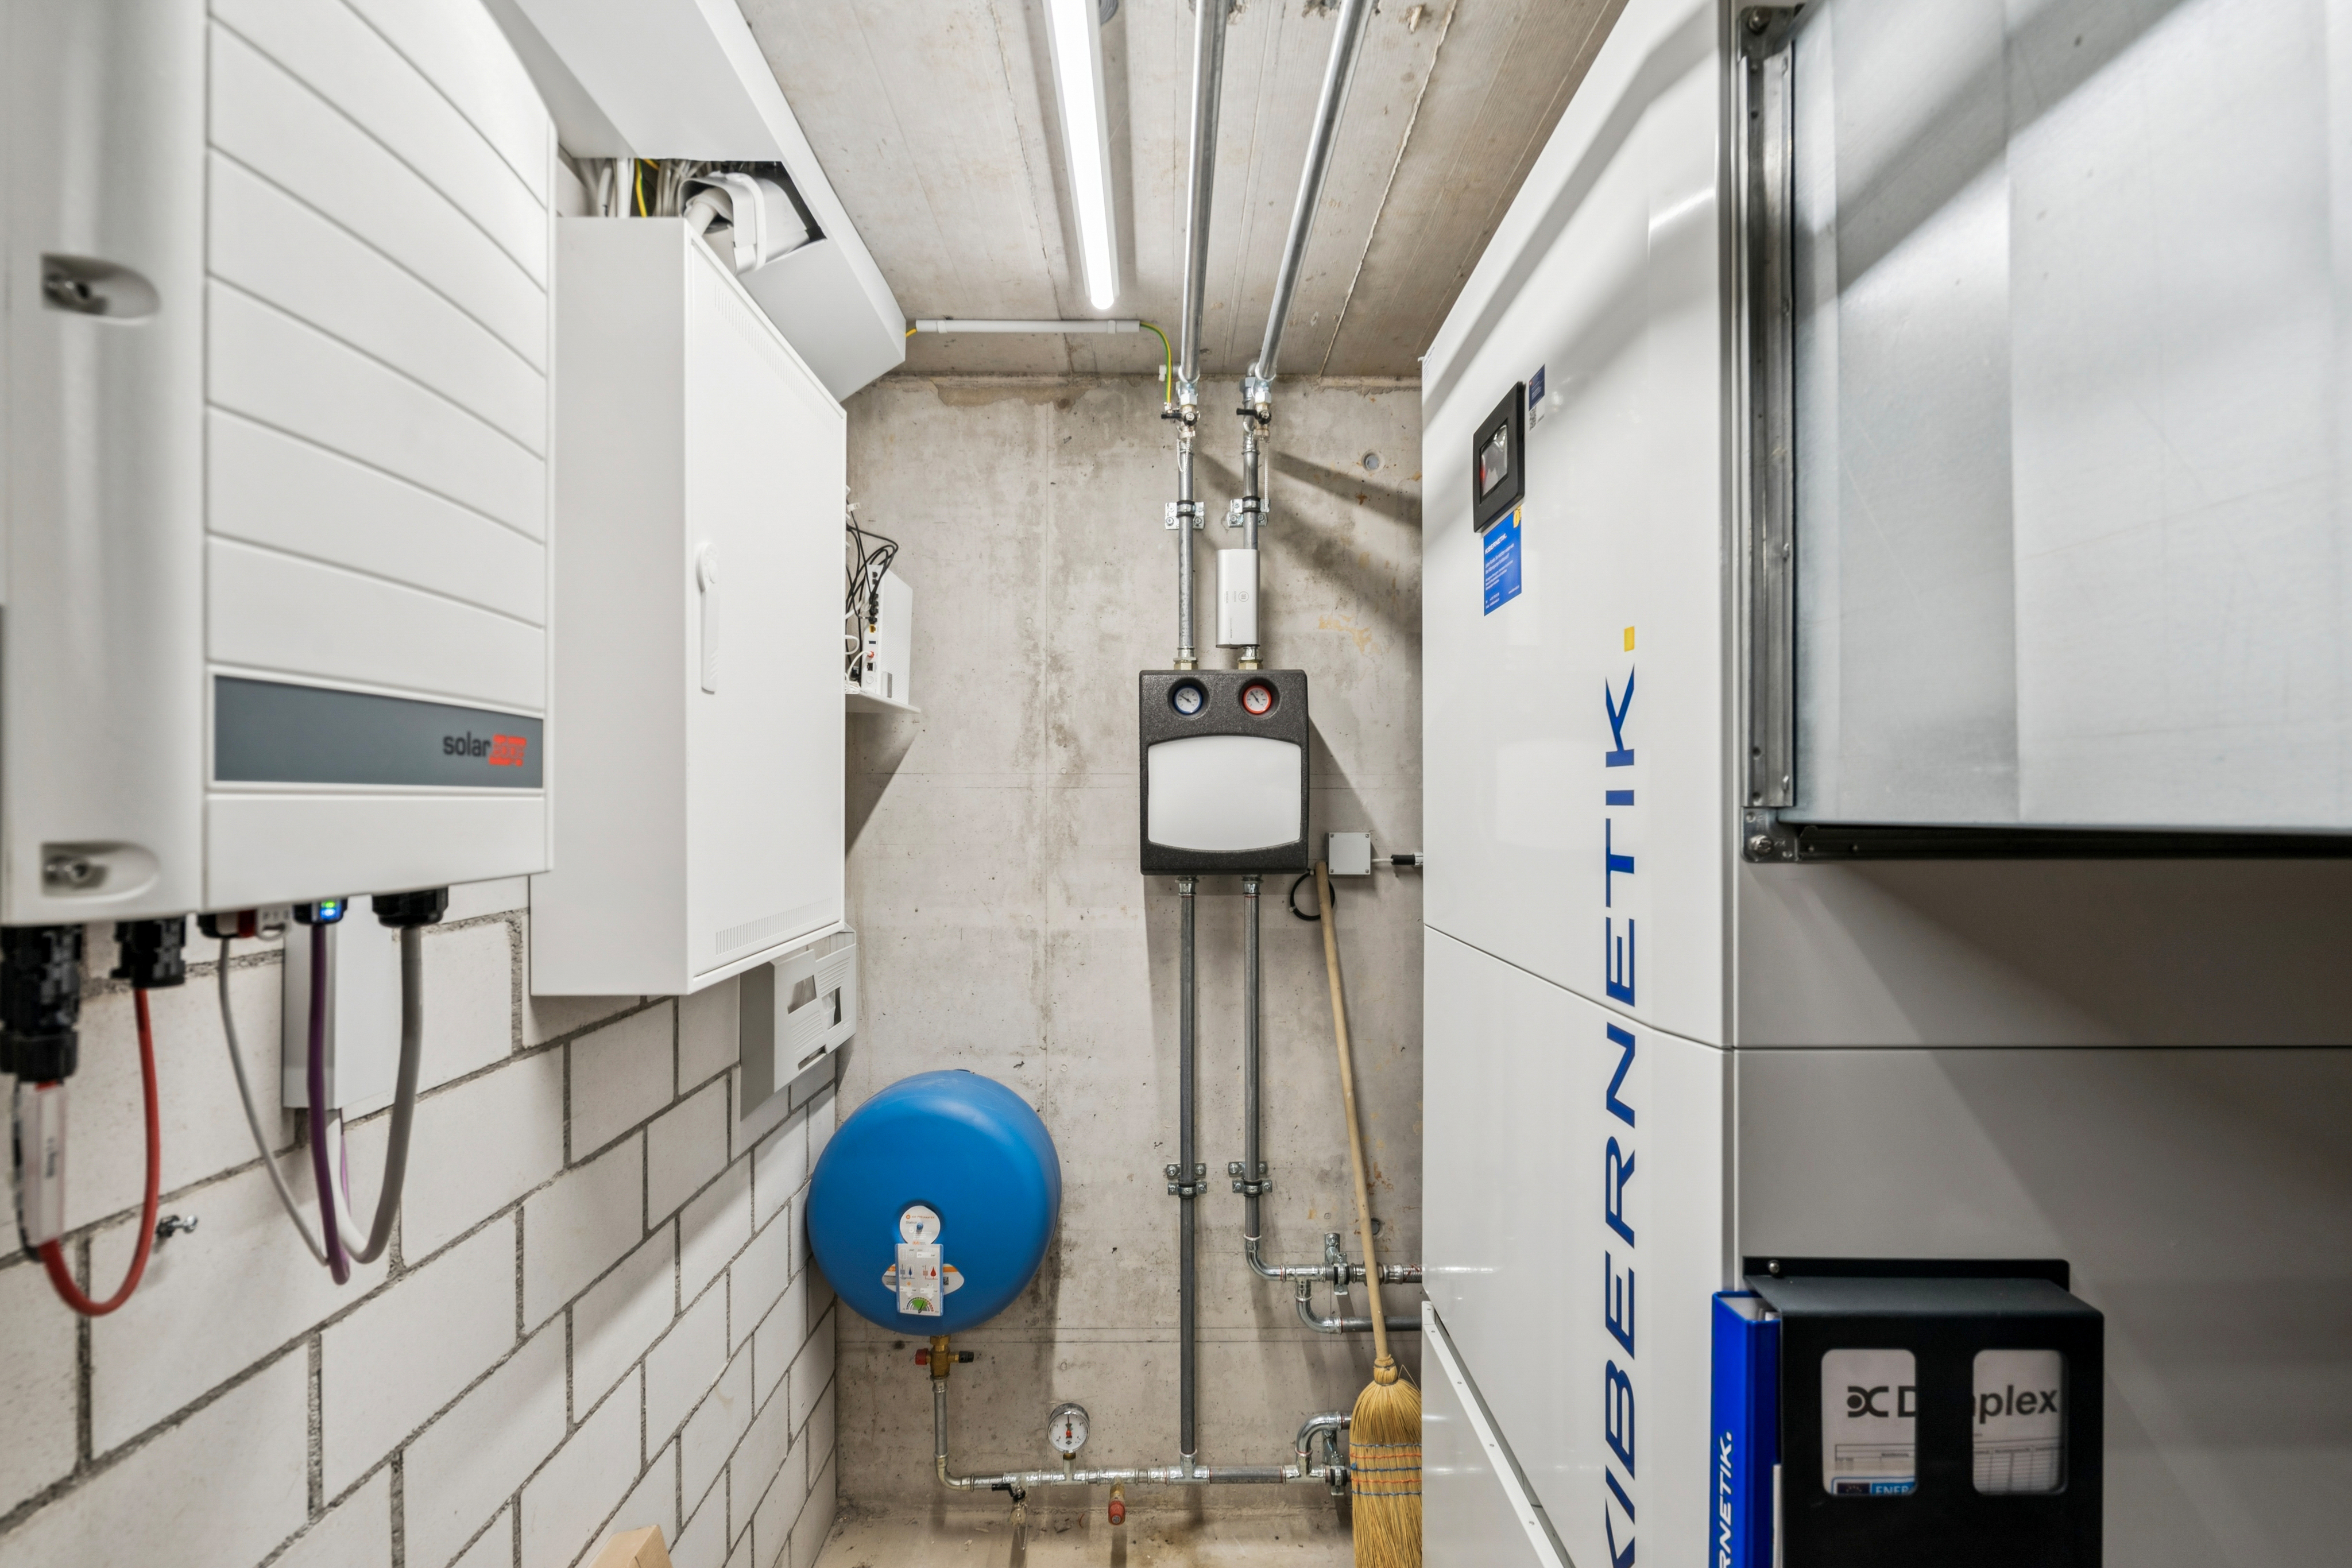
Photovoltaic system with battery (10 kW)
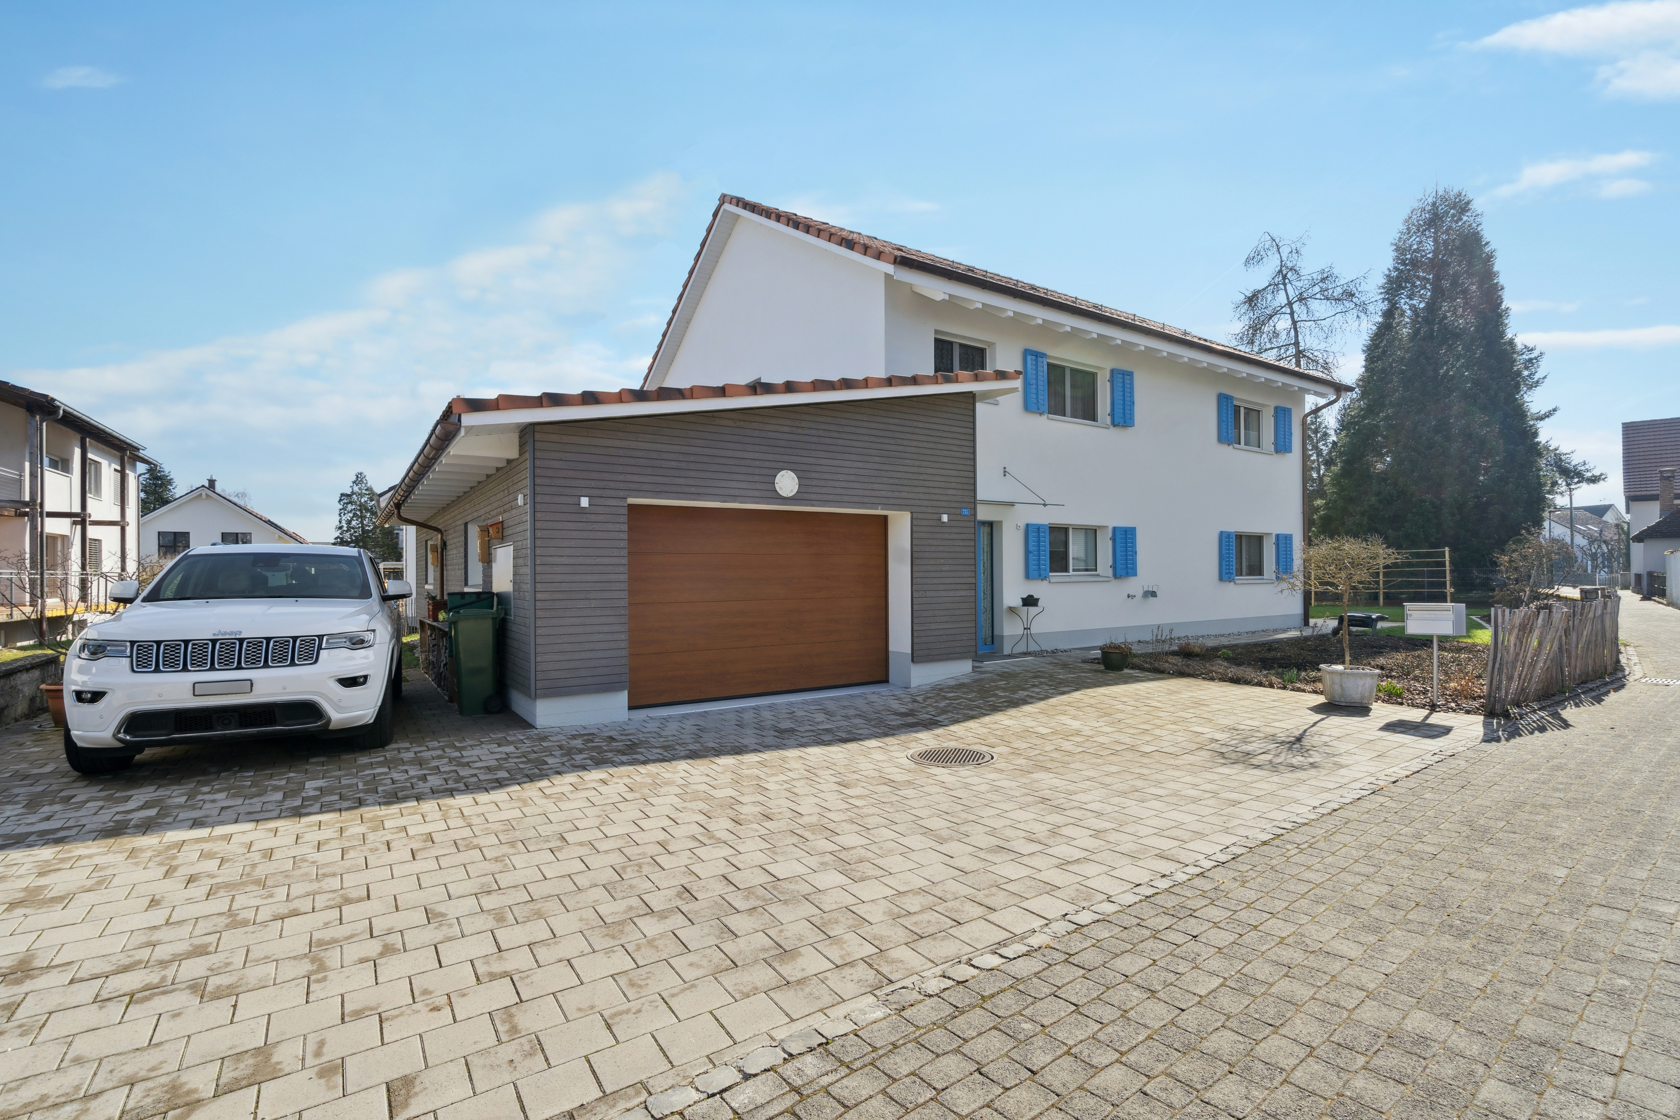
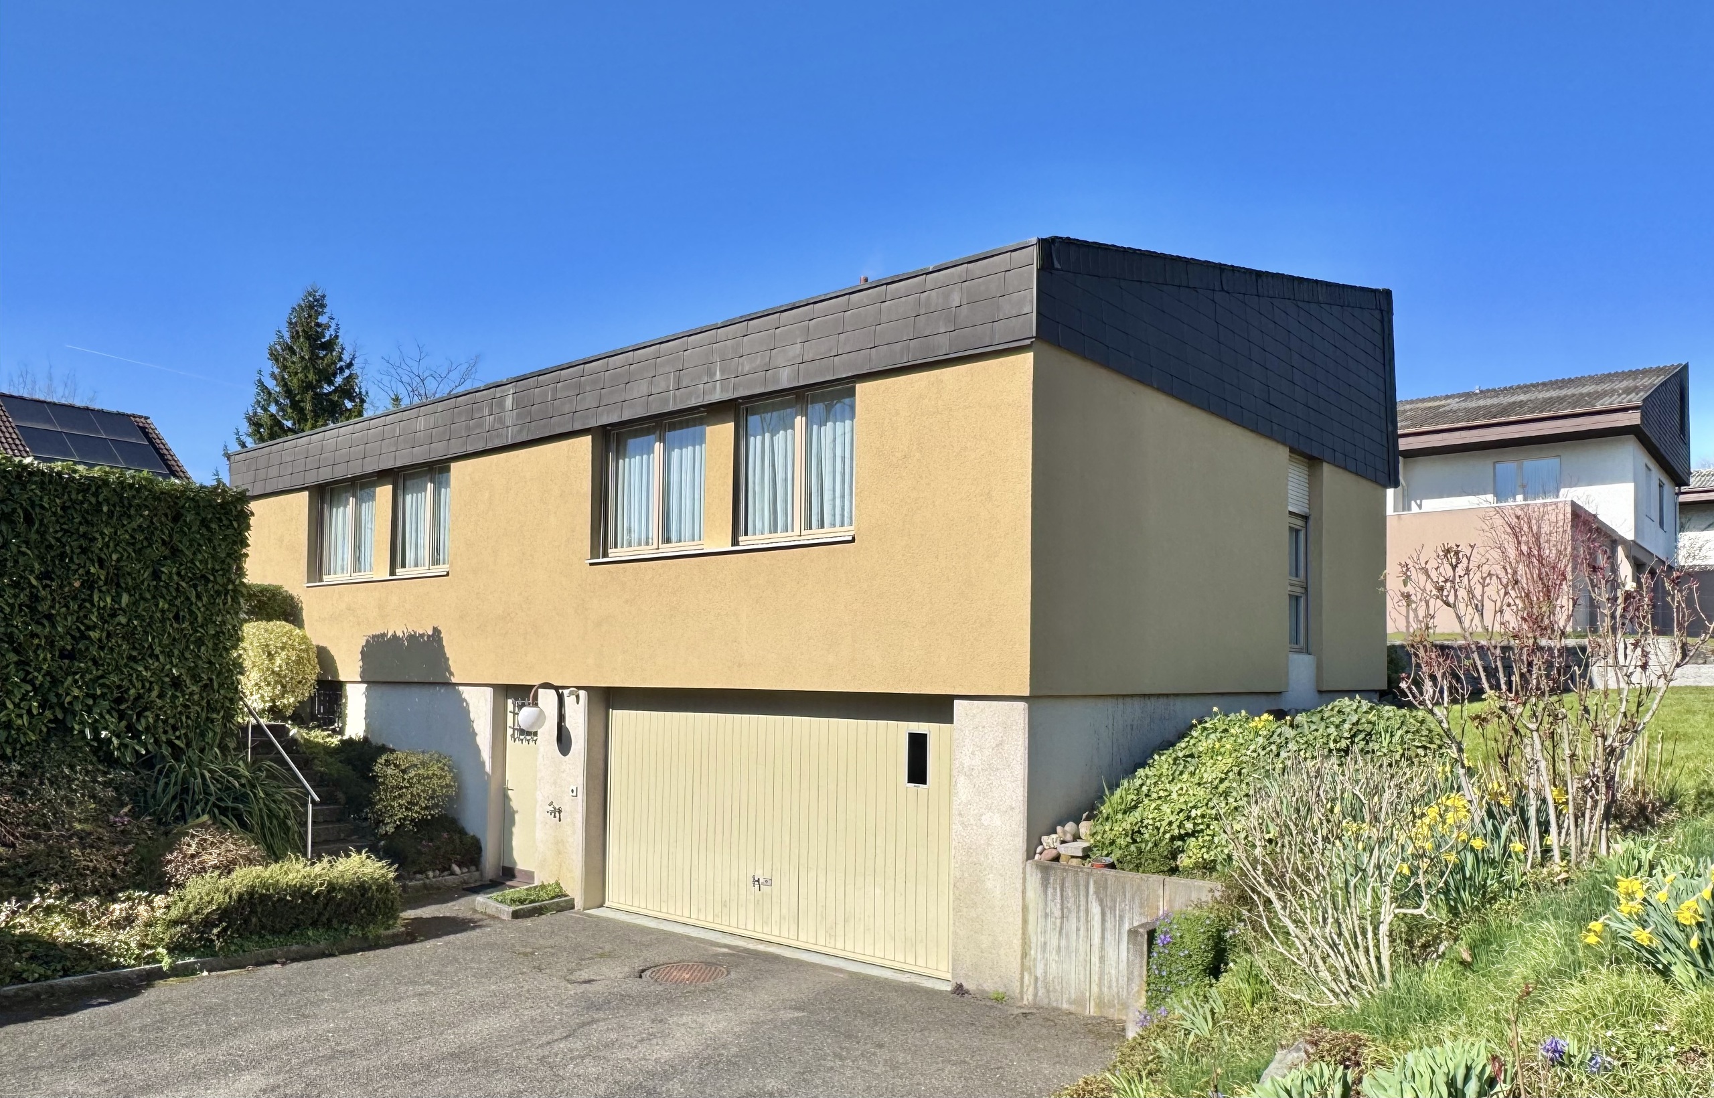
Double garage with EV charging station
The property also impresses in terms of technology: a heat pump combined with a solar system ensures sustainable and energy-efficient heating. The double garage completes this exceptional property with comfort and provides ample space for vehicles as well as additional storage. This property combines living quality, a spectacular view, and modern technology to create a home that embodies elegance, comfort, and quality of life.
We look forward to hearing from you!
Together with the lovingly landscaped, spacious garden, an exclusive outdoor area is created, offering privacy, tranquility, and a unique outdoor living experience. The elegant parquet flooring emphasizes the high-quality character of the property and gives the rooms a warm, stylish ambiance. The bedroom with integrated dressing room provides a private retreat with comfort. The well-thought-out room layout is complemented by four tastefully designed bathrooms that perfectly combine functionality and aesthetics.
Important Facts
Year of construction 2009, living space approx. 180 m2
Land 476 m2, volume 1054 m3
4.5 rooms, 4 bathrooms
Underfloor heating, parquet flooring
Terrace, garden, covered seating area
Heat pump, water softening system
Controlled ventilation, basement
Photovoltaic system with battery (10 kW)
Double garage with EV charging station
The property also impresses in terms of technology: a heat pump combined with a solar system ensures sustainable and energy-efficient heating. The double garage completes this exceptional property with comfort and provides ample space for vehicles as well as additional storage. This property combines living quality, a spectacular view, and modern technology to create a home that embodies elegance, comfort, and quality of life.
We look forward to hearing from you!