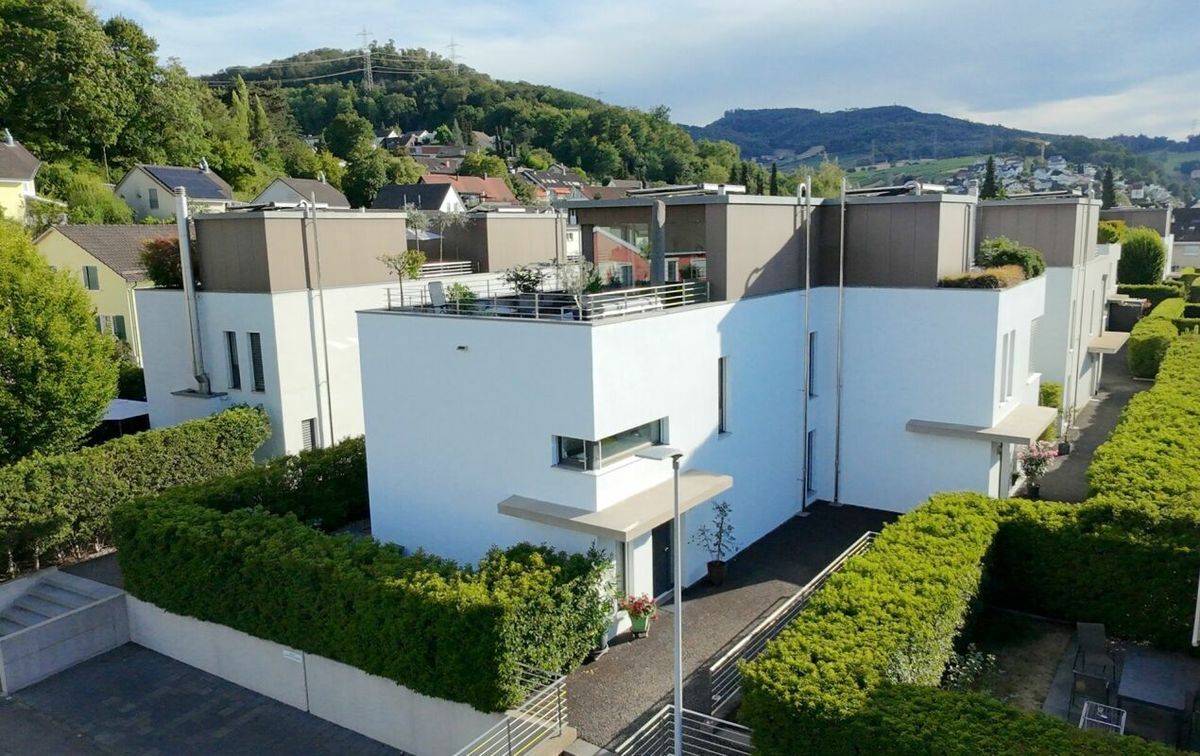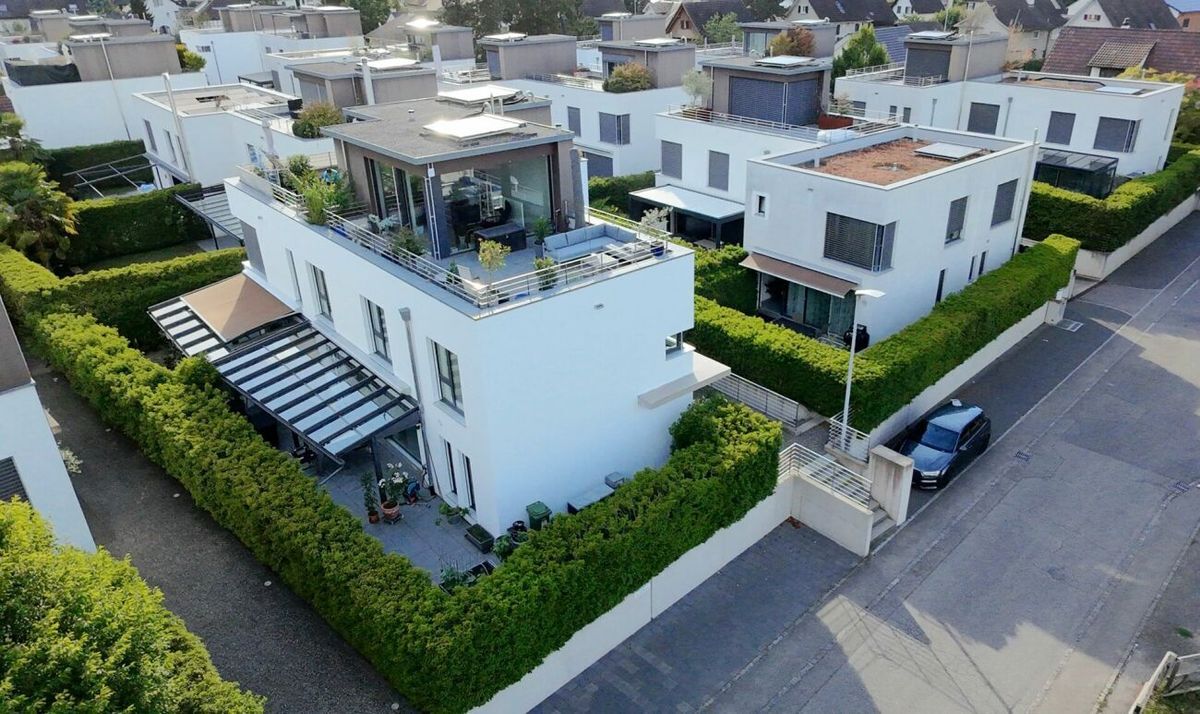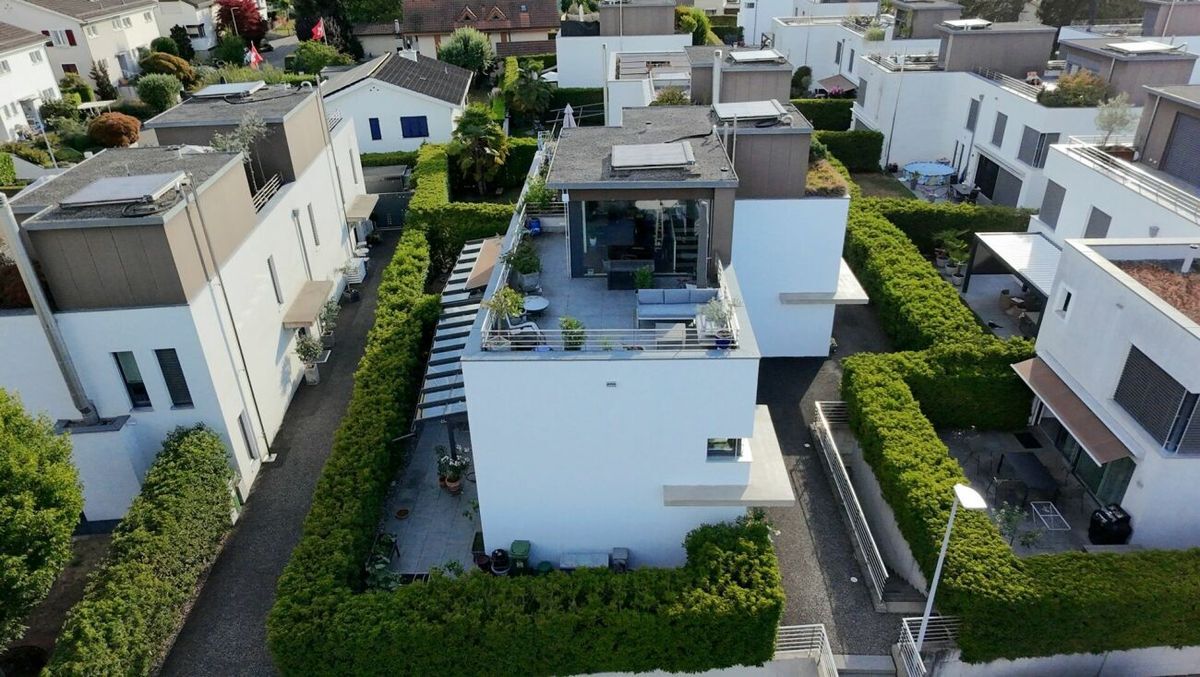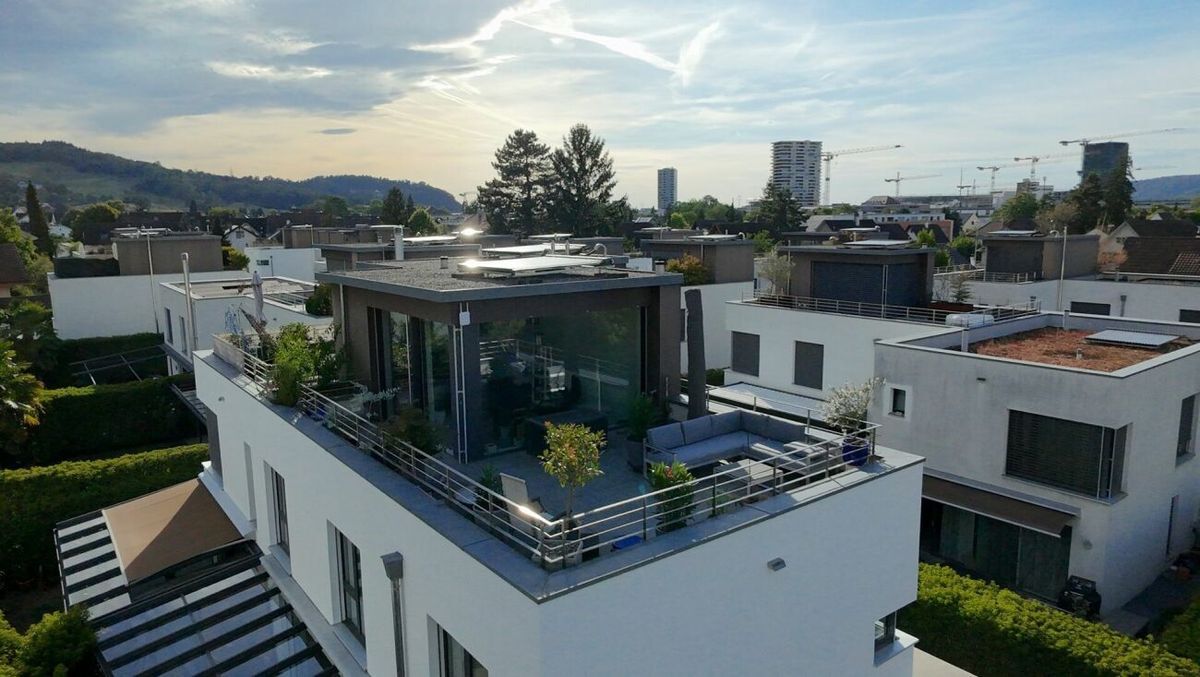
House with 5 rooms on sale in Dornach - 142 m²
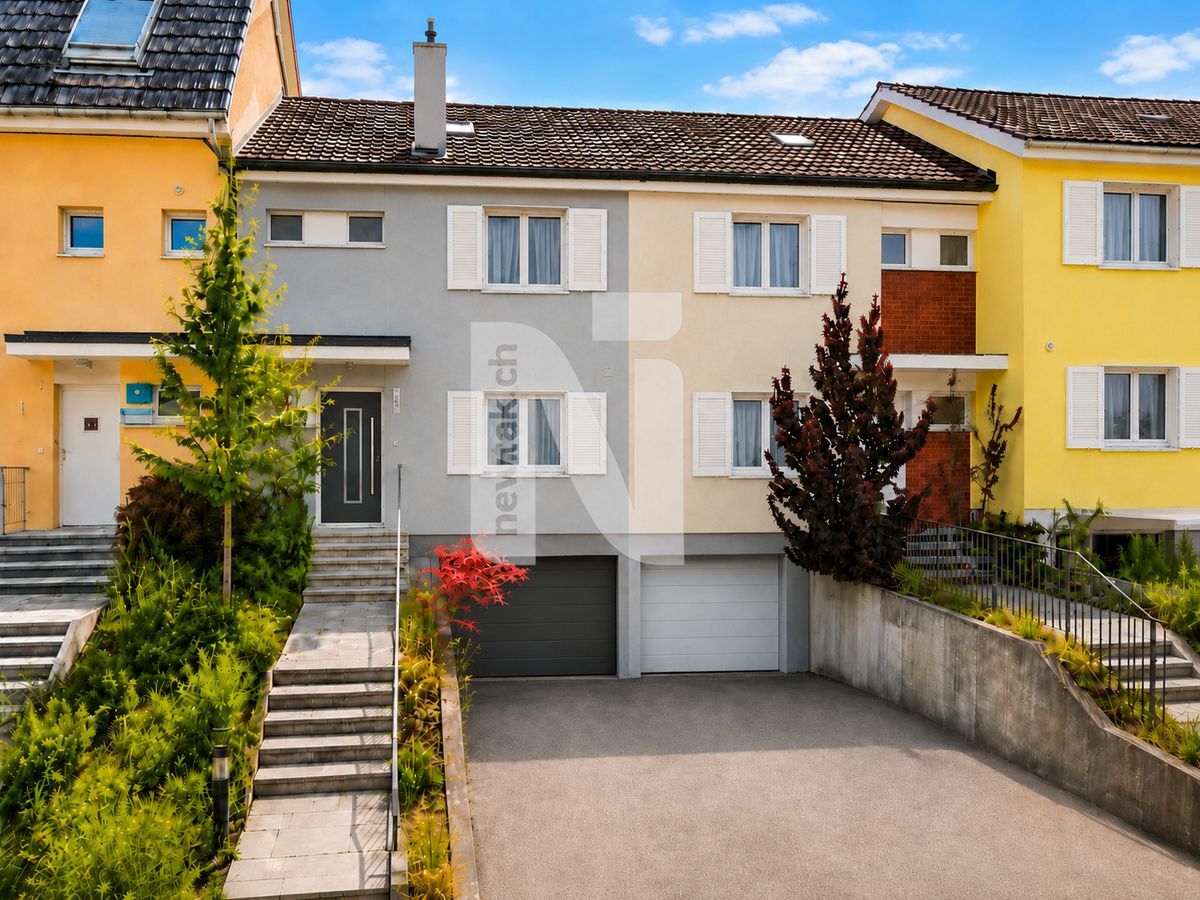
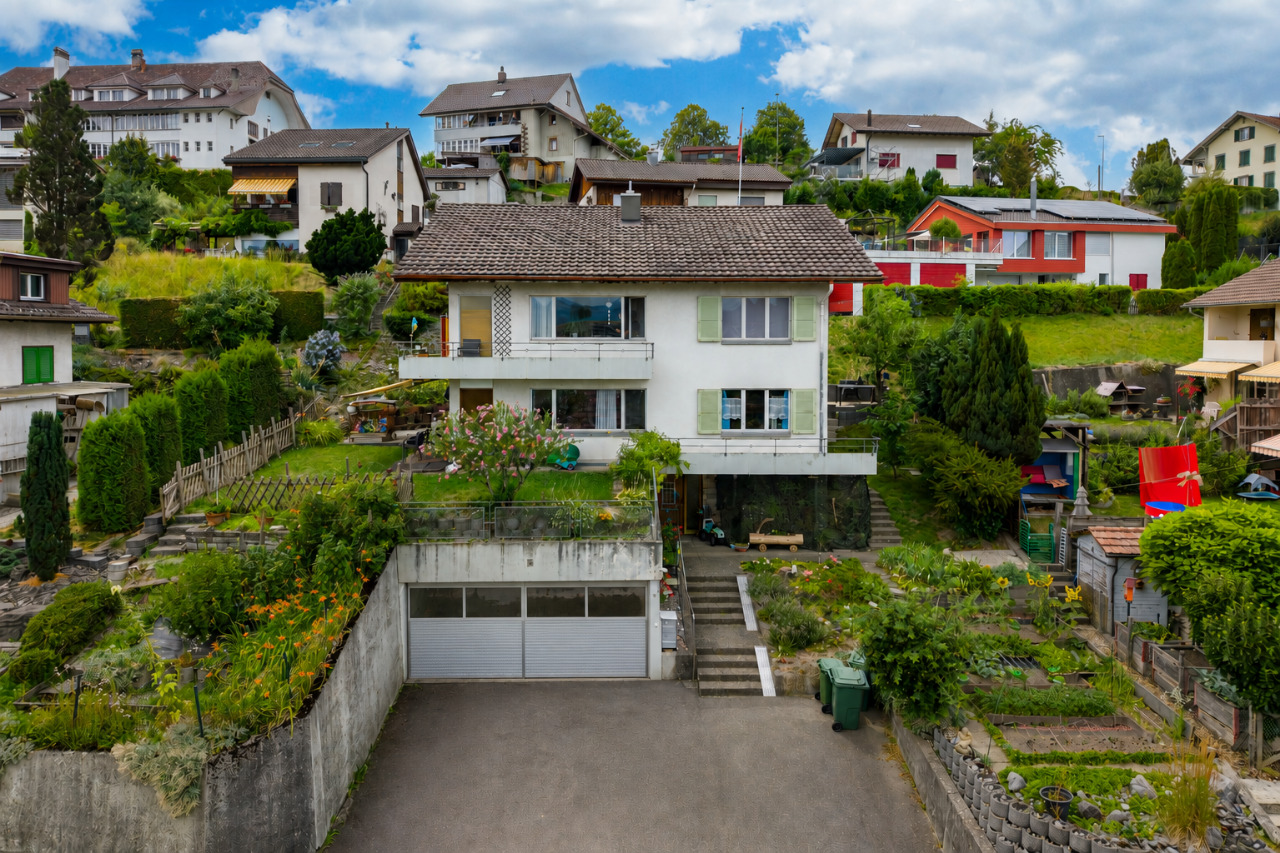
Detached, well-maintained property in an ideal location
Rooms5
Living area142 m²
Object PriceCHF 1,250,000.-
AvailabilityImmediate
Localisation
Bruggweg 67, 4143 DornachCharacteristics
Reference
VI-00024743-1
Availability
Immediate
Year of construction
1981
Latest renovations
2018
Rooms
5
Ground surface
493 m²
Living area
142 m²
Description
Text translated from german, see original
Original text in german, translate to English.
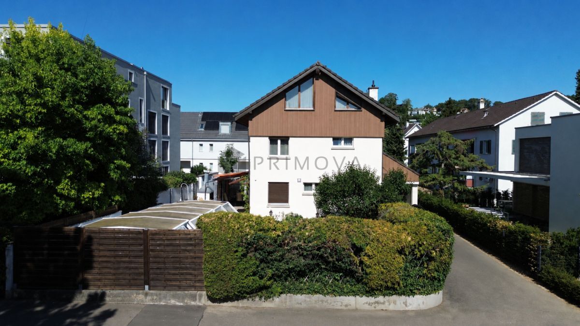
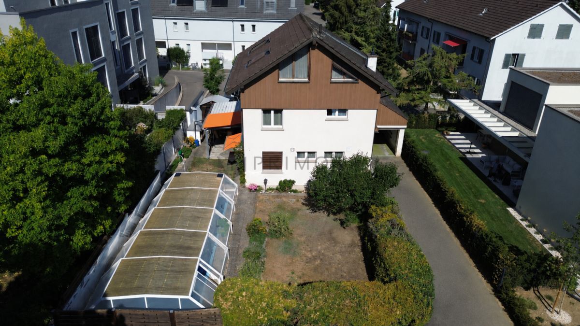
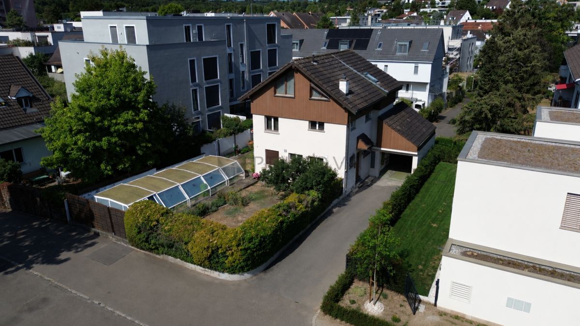
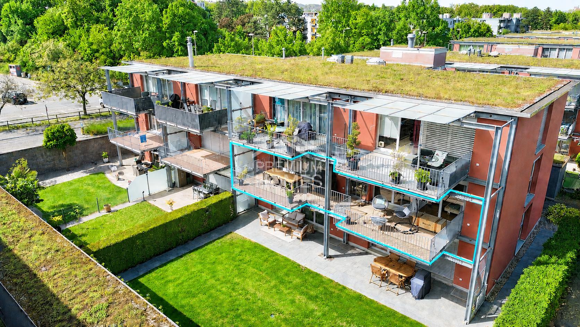
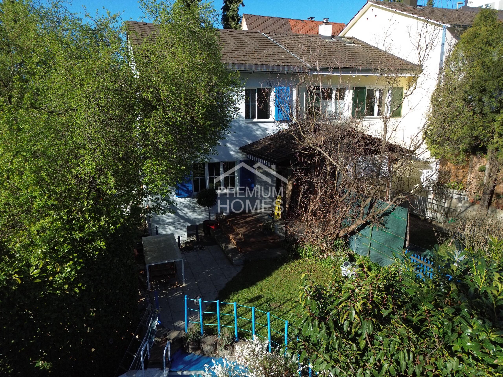
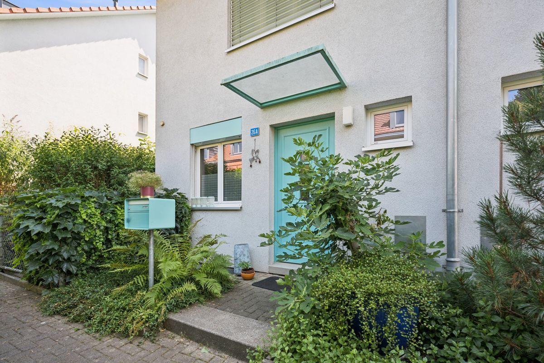
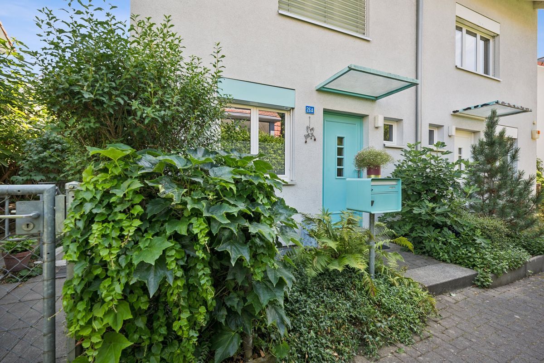
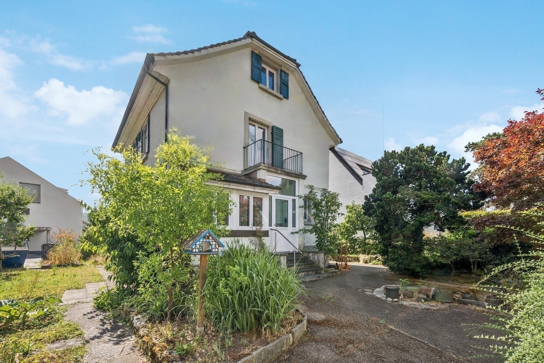
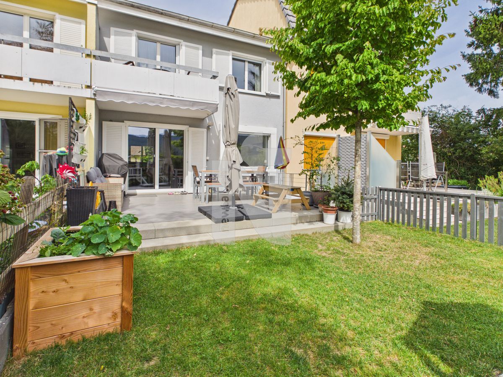
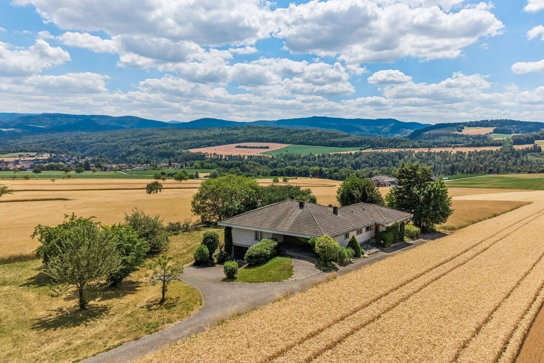
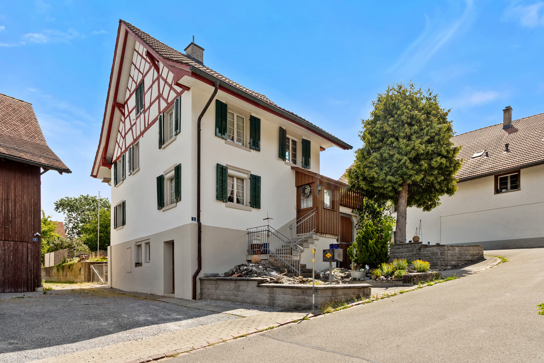
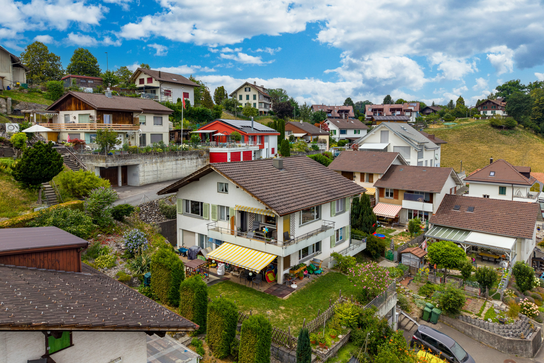
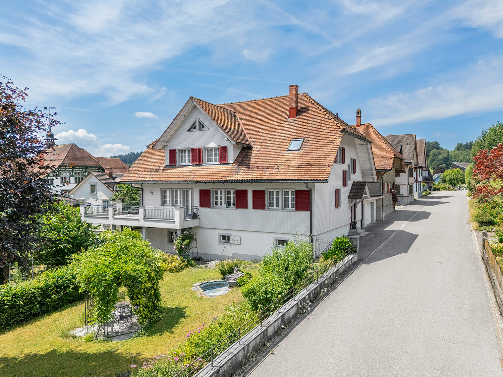
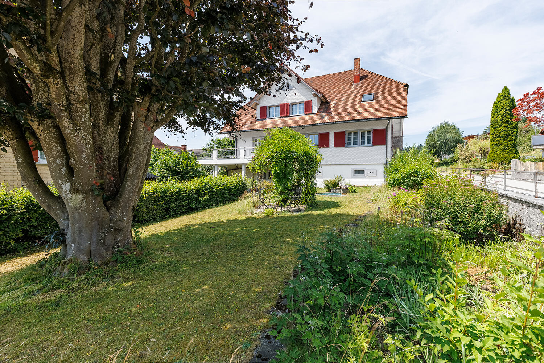
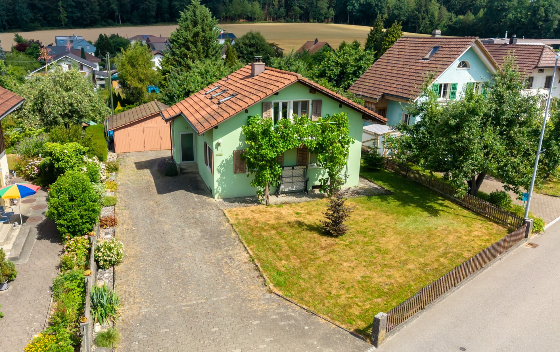
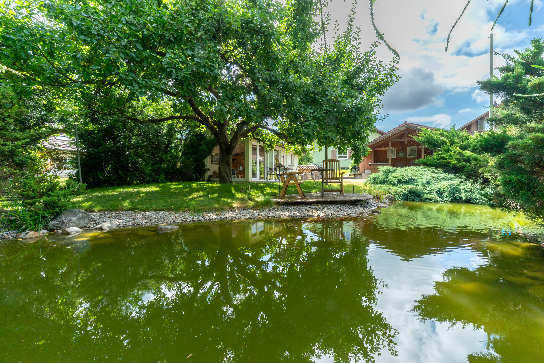
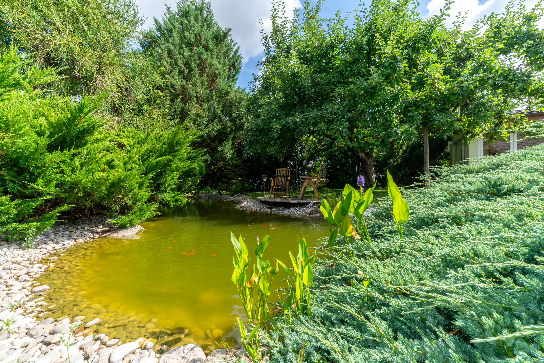
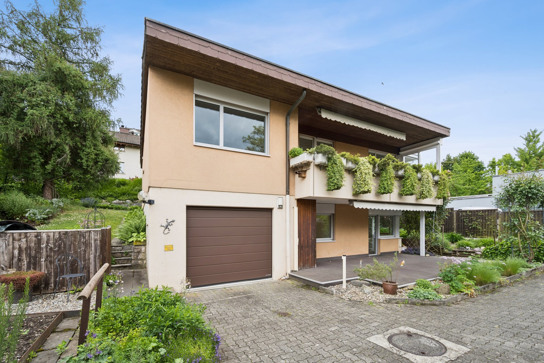
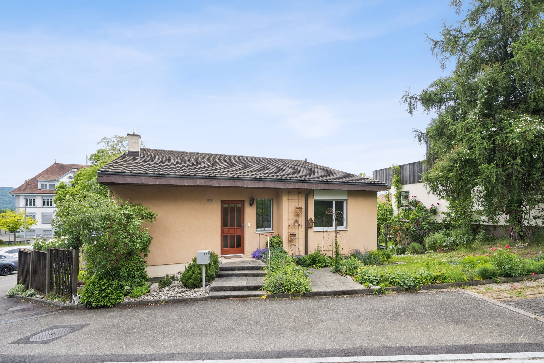
This detached, five-room single-family house is situated on a well-maintained, manageable plot in an excellent location with good access to public transport, the secondary school, the swimming pool and shopping facilities.
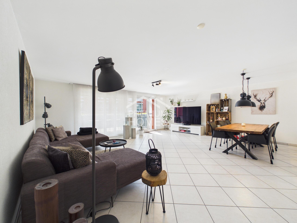
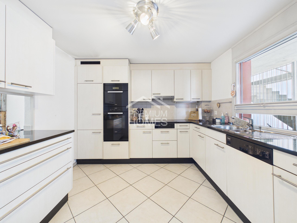
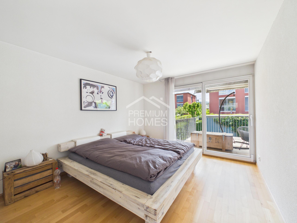
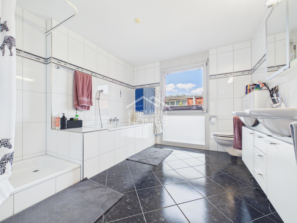
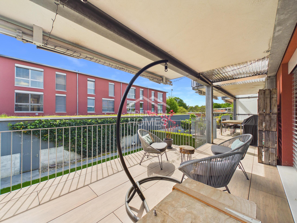
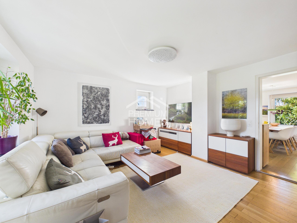
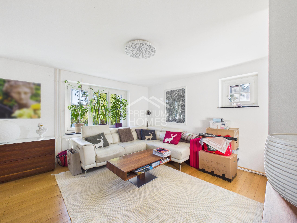
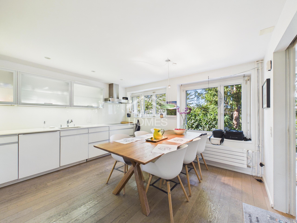
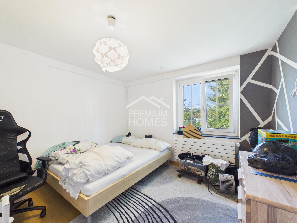
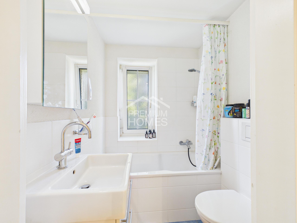
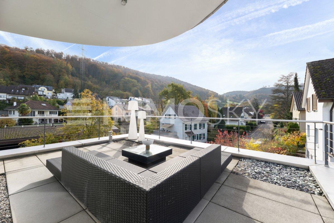
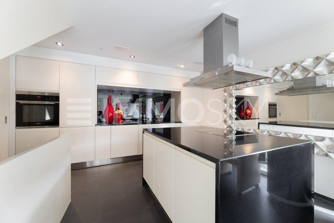
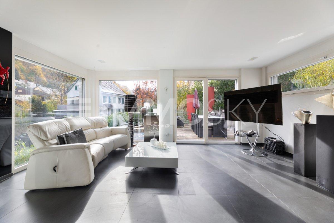
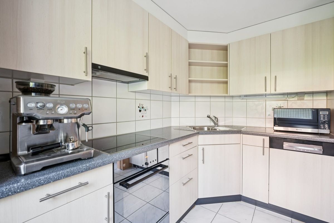
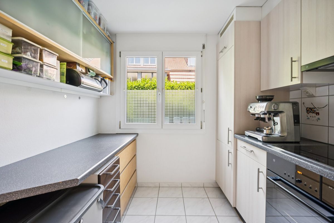
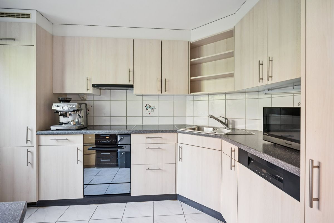
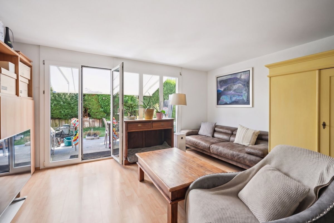
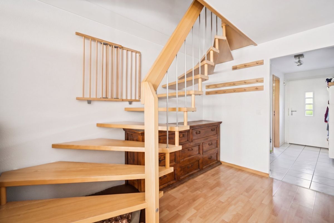
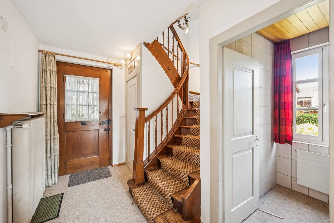
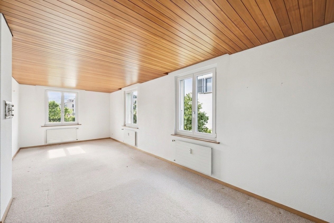
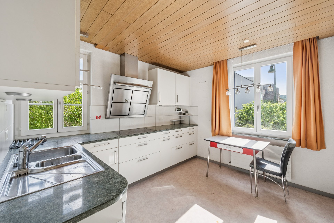
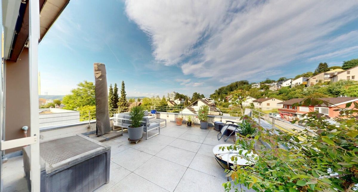
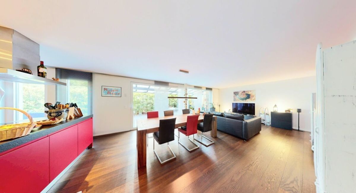
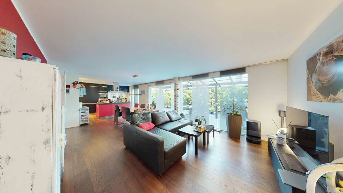
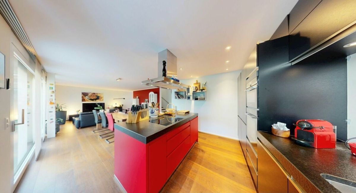
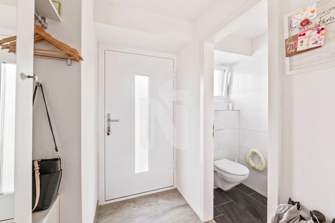
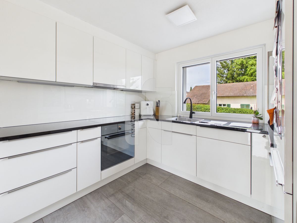
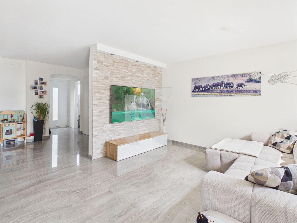
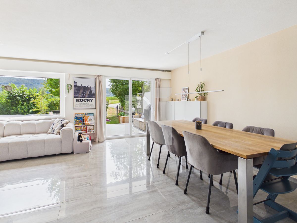
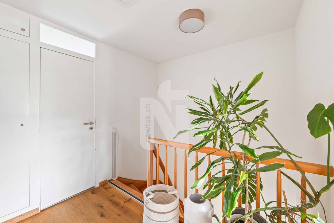
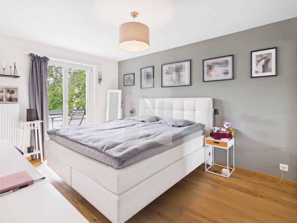
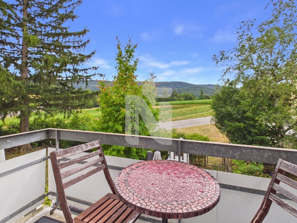
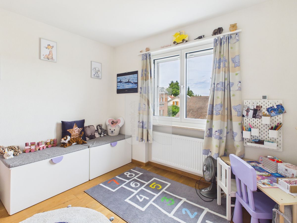
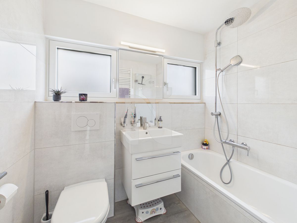
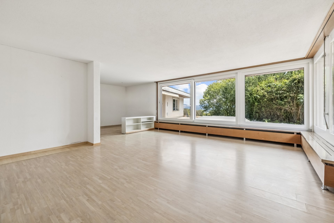
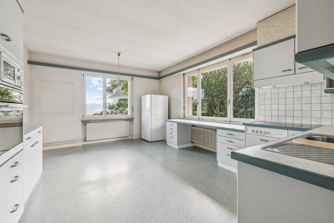
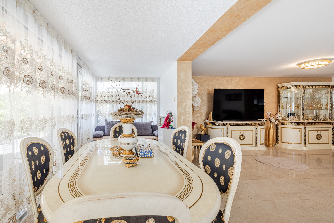
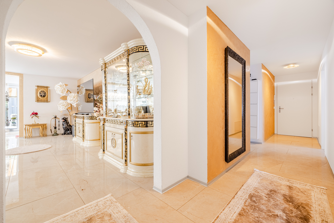
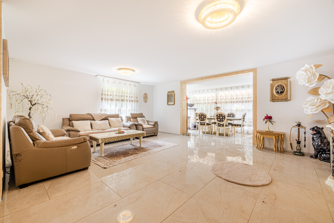
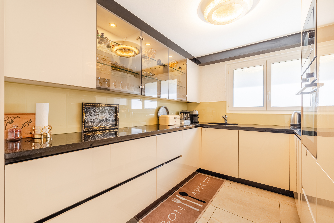
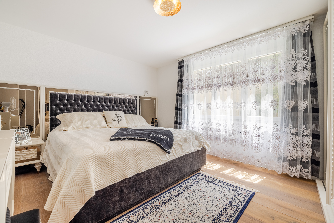
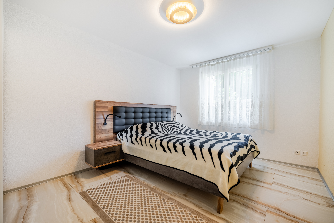
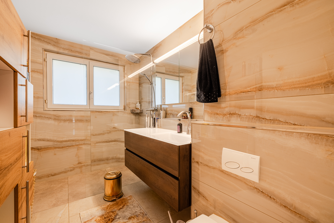
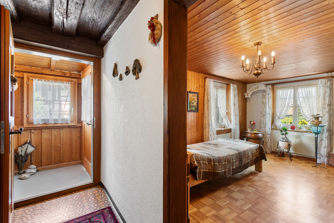
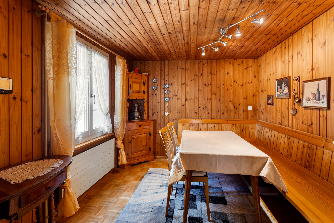
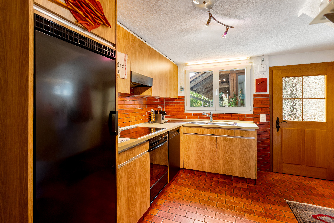
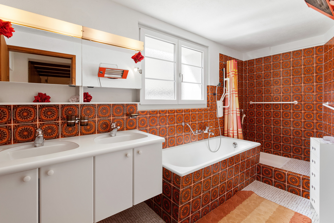
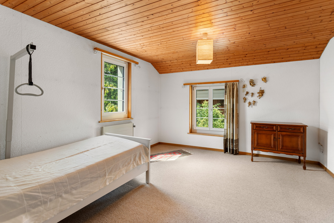
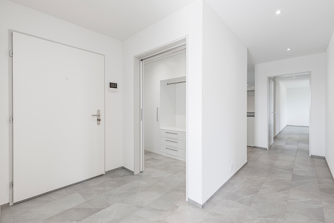
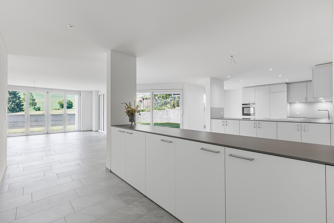
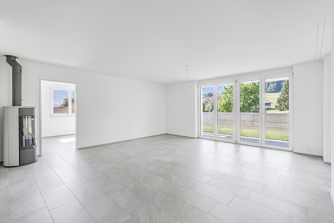
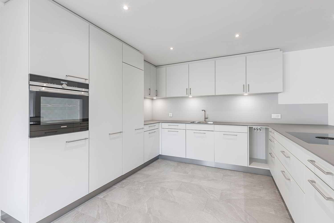
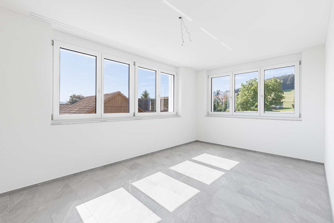
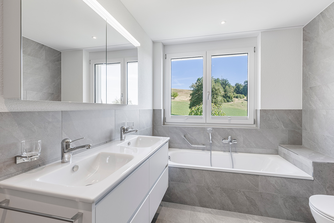
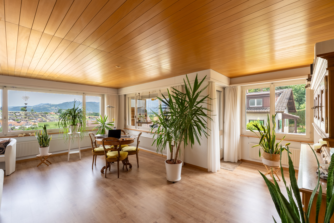
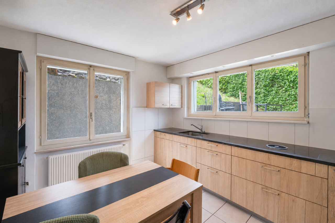
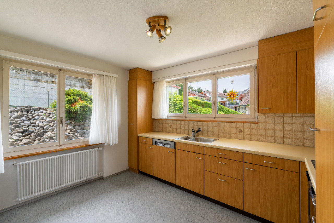
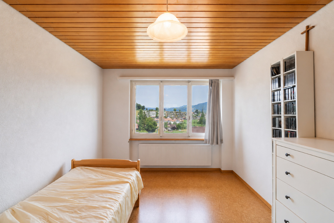
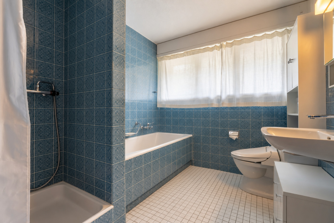
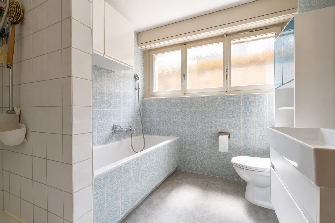
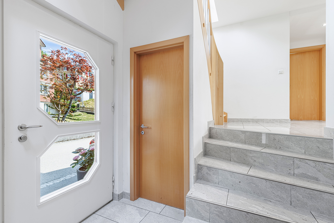
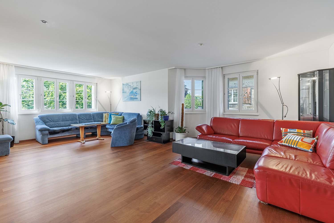
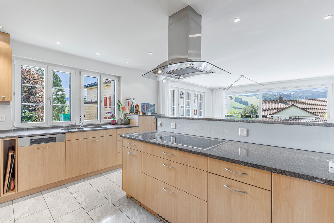
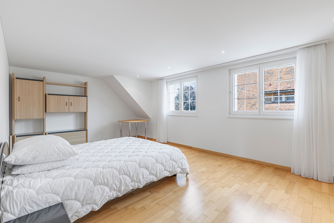
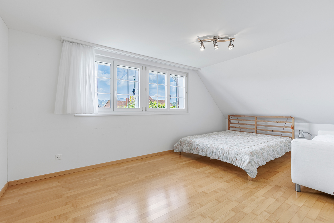
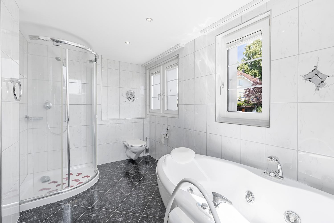
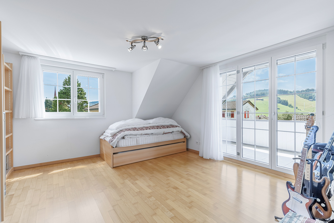
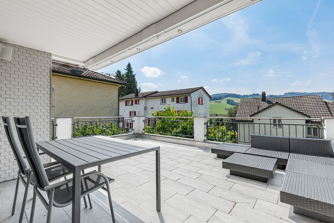
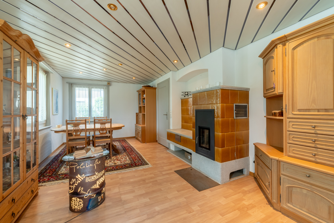
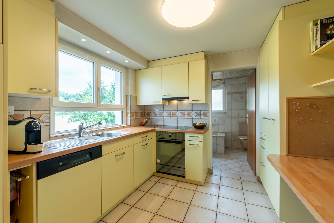
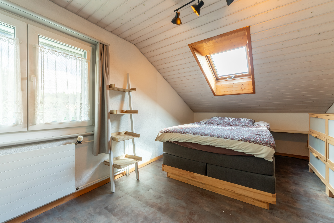
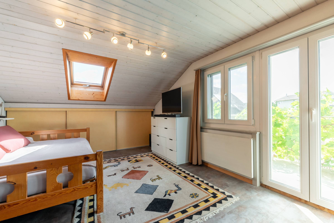
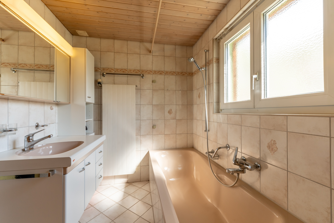
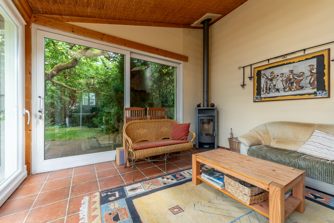
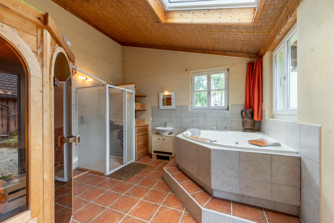
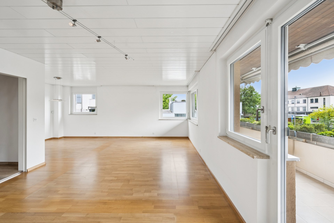
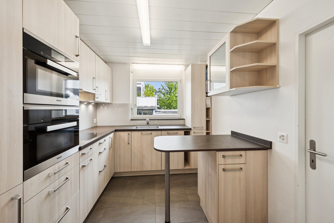
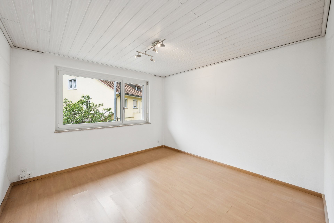
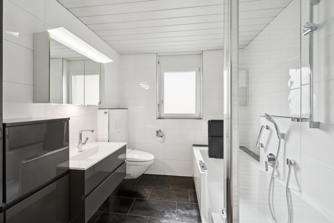
The property has been well maintained and is in very good condition. It provides an ideal basis for individual living requirements. The welcoming entrance on the upper floor leads to the modern kitchen and the bright living and dining area. From here, there is access to the spacious balcony. On the same floor, there are also two well-proportioned, light-flooded bedrooms and a renovated, attractively furnished bathroom with a walk-in bathtub.
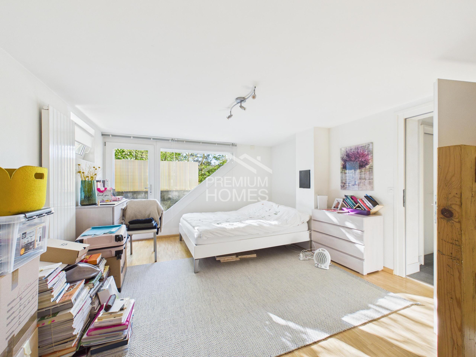
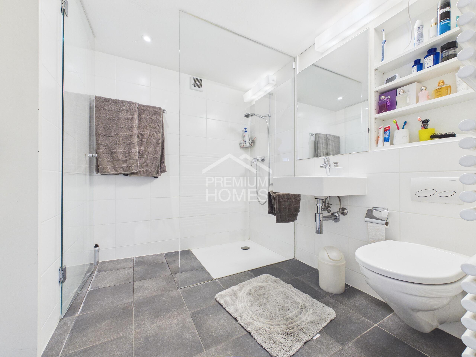
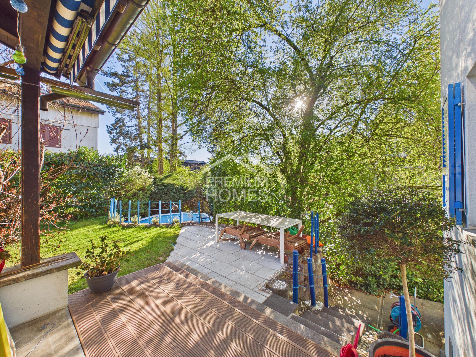
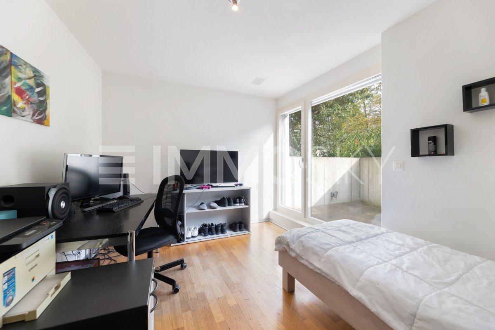
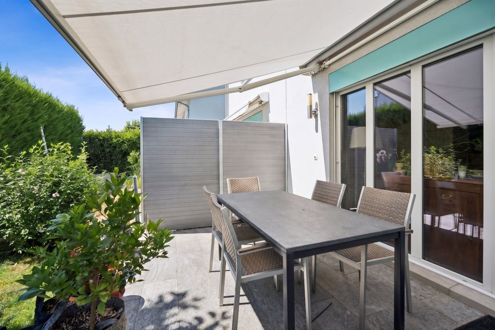
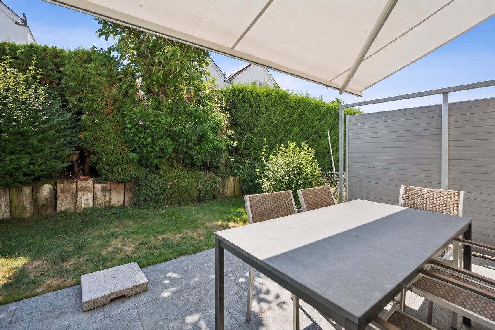
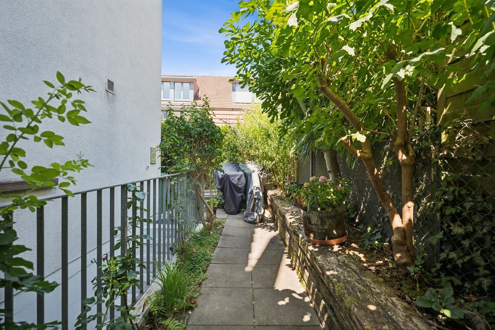
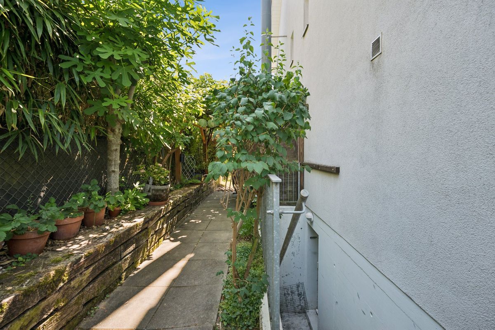
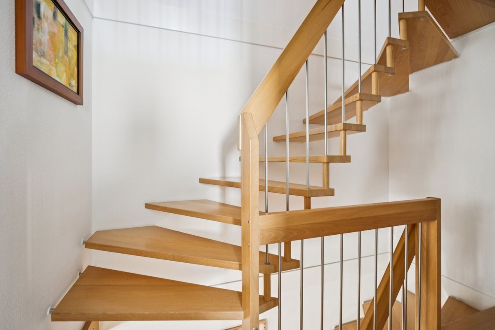
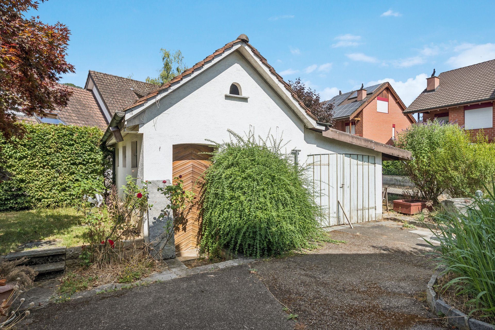
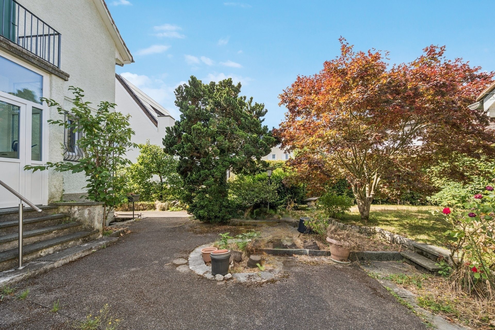
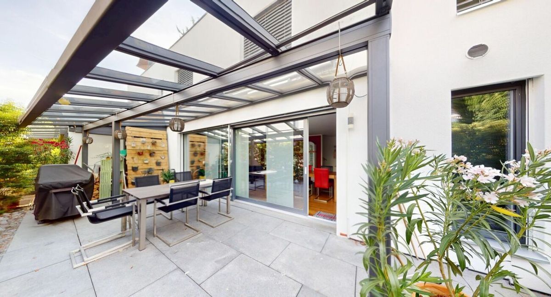
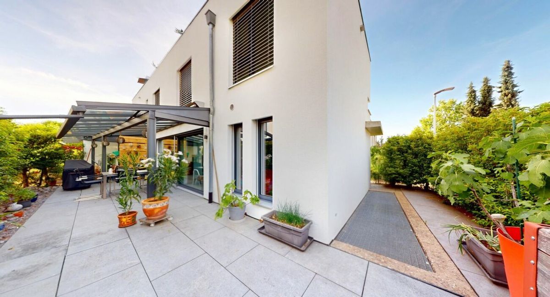
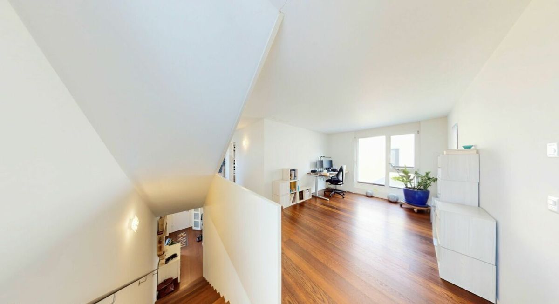
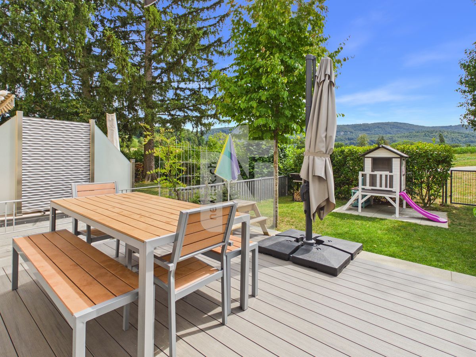
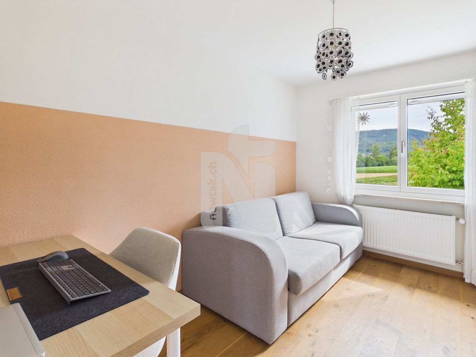
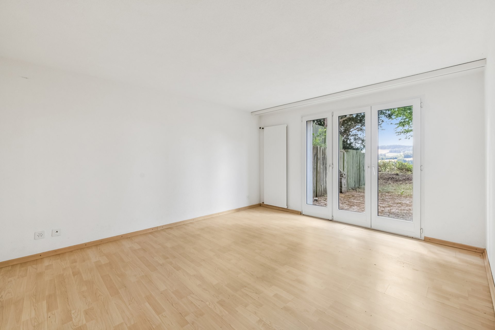
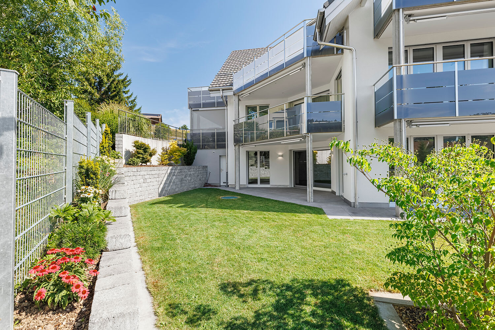
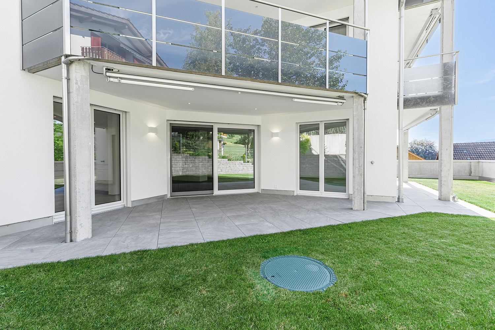
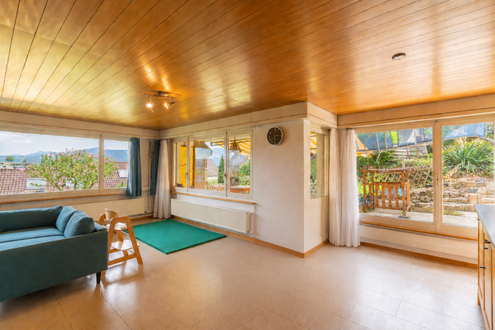
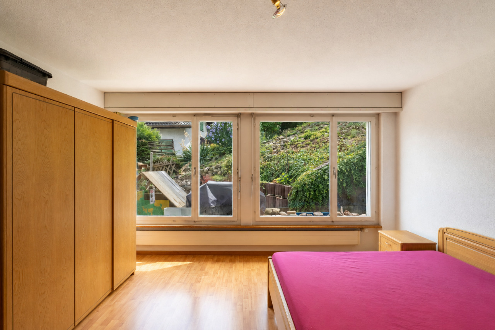
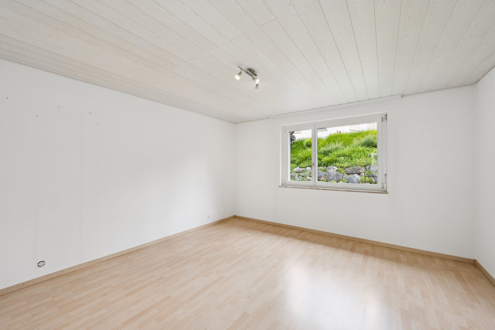
The ground floor can be reached via a staircase and offers further rooms that can be used flexibly and are ideal as bedrooms, home offices or guest rooms. One of these rooms has direct access to the terrace and the garden, creating a pleasant connection between the interior and exterior areas. This floor is also equipped with an additional bathroom with a shower, a hobby room, a shelter room and the technical room with an integrated laundry room and a separate exit. The direct garage access completes the practical room layout in the basement. The
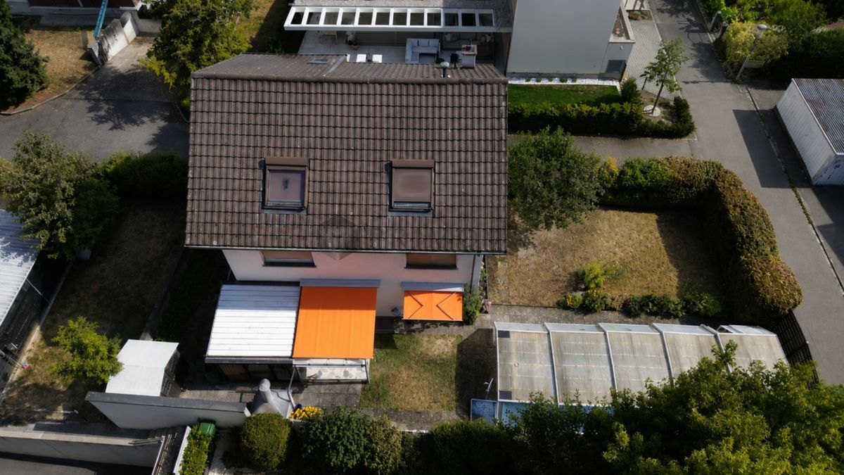
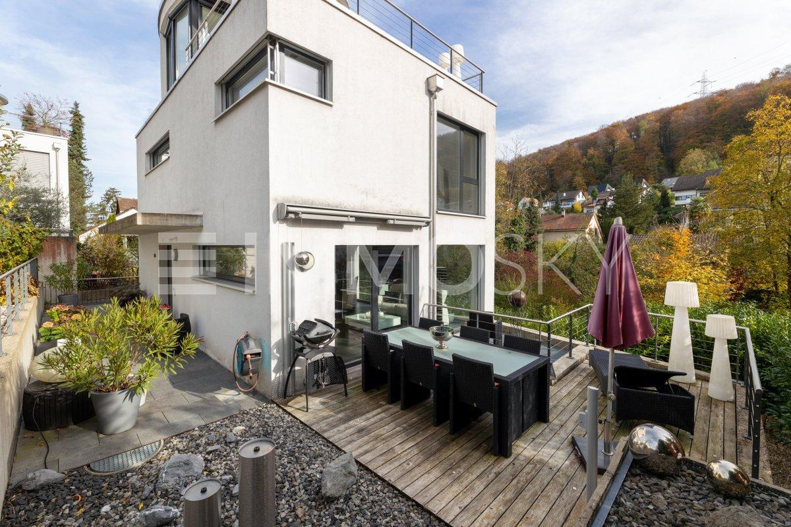
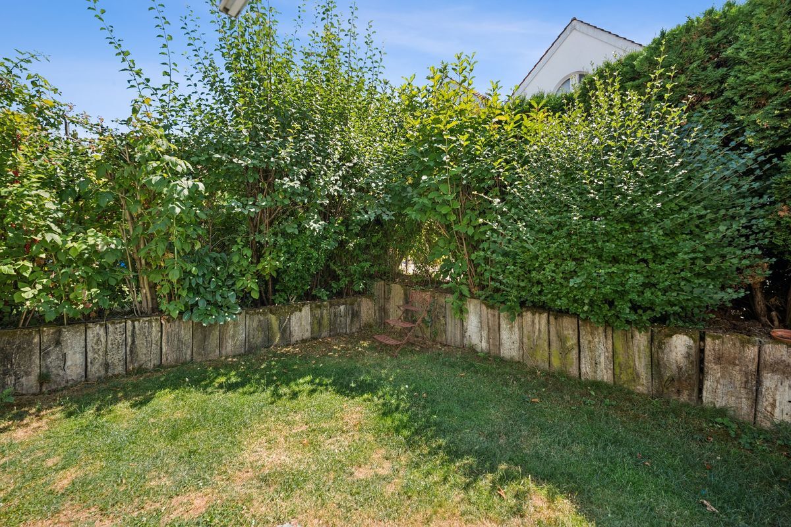
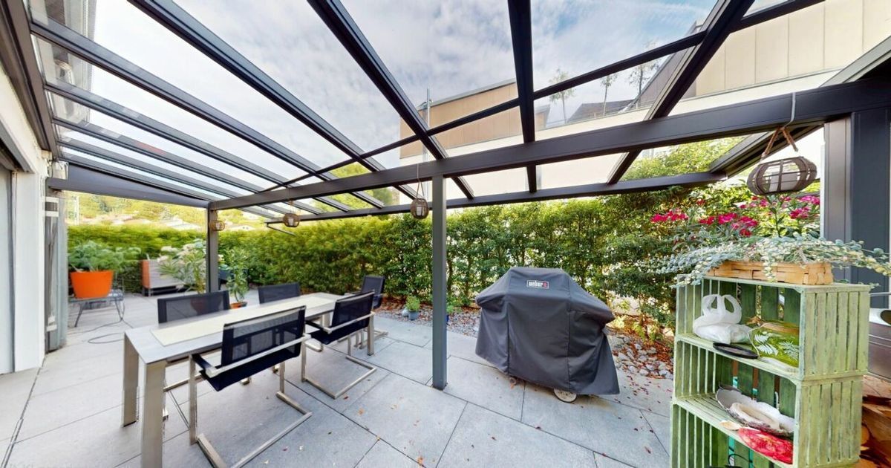
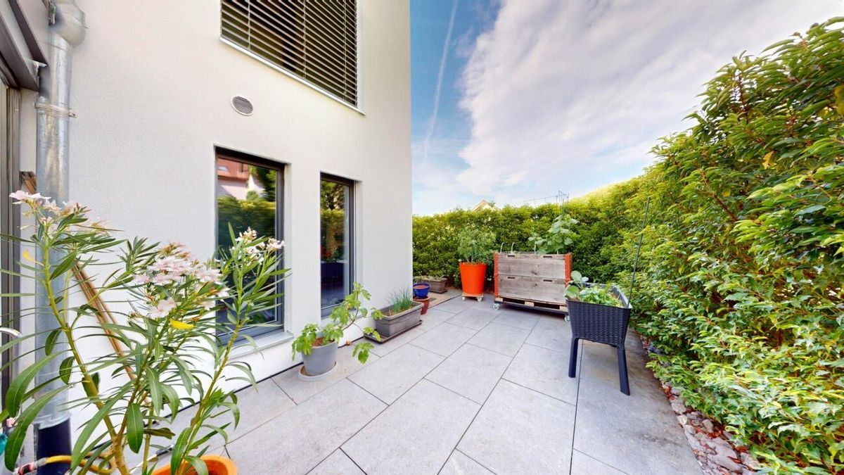
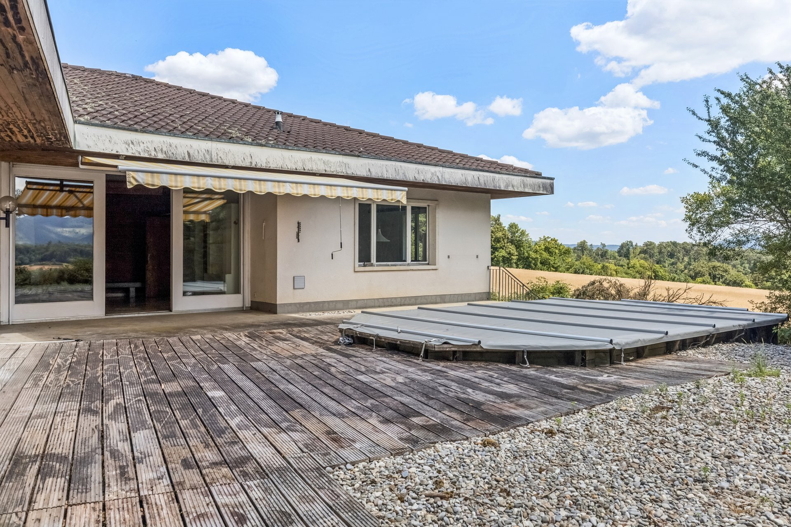
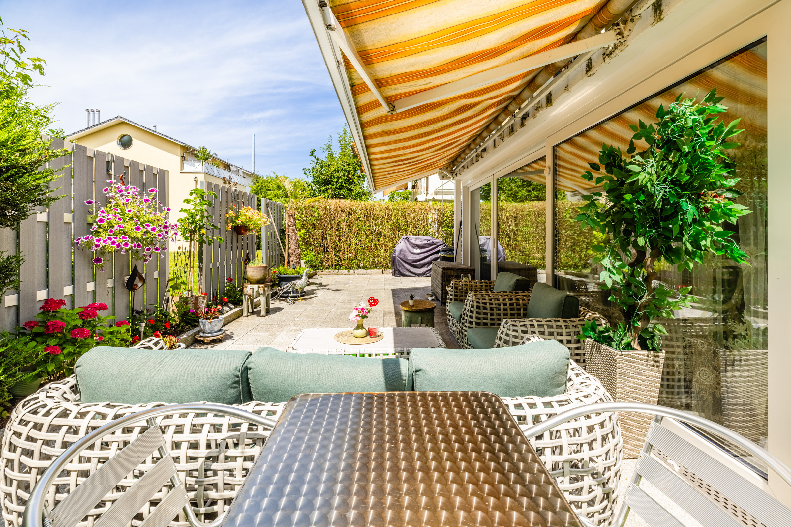
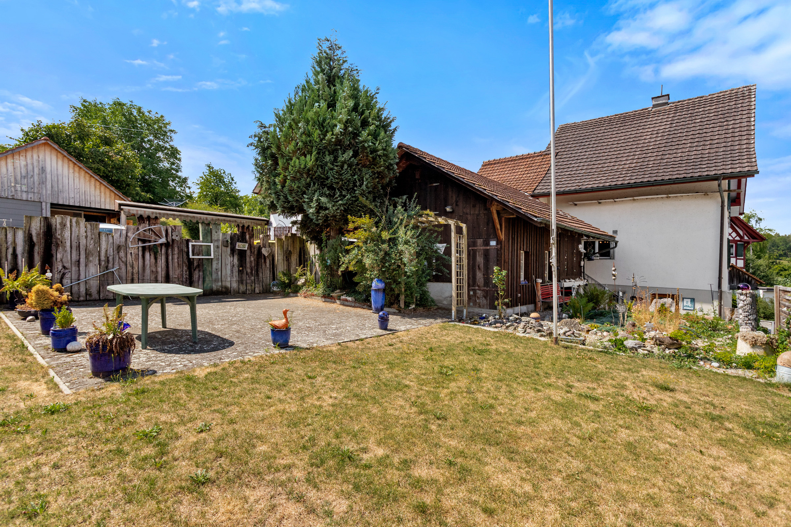
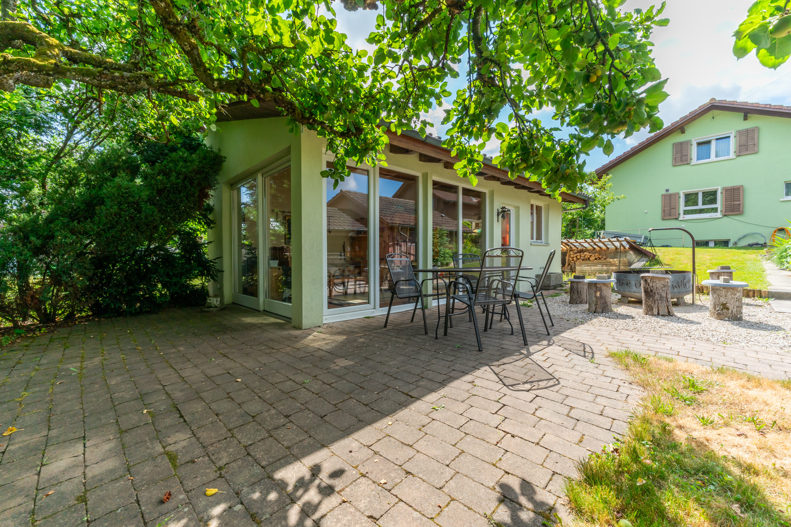
lovingly landscaped grounds with a green area and a terrace invite you to linger and offer a wide range of possibilities for individual design
.
Have you become curious? Make a contact request today to receive the property description and arrange a viewing appointment.
The property has been well maintained and is in very good condition. It provides an ideal basis for individual living requirements. The welcoming entrance on the upper floor leads to the modern kitchen and the bright living and dining area. From here, there is access to the spacious balcony. On the same floor, there are also two well-proportioned, light-flooded bedrooms and a renovated, attractively furnished bathroom with a walk-in bathtub.
The ground floor can be reached via a staircase and offers further rooms that can be used flexibly and are ideal as bedrooms, home offices or guest rooms. One of these rooms has direct access to the terrace and the garden, creating a pleasant connection between the interior and exterior areas. This floor is also equipped with an additional bathroom with a shower, a hobby room, a shelter room and the technical room with an integrated laundry room and a separate exit. The direct garage access completes the practical room layout in the basement. The
lovingly landscaped grounds with a green area and a terrace invite you to linger and offer a wide range of possibilities for individual design
.
Have you become curious? Make a contact request today to receive the property description and arrange a viewing appointment.
Conveniences
Outside conveniences
- Parking
Distances
Nursery school
520 m
Stores
415 m