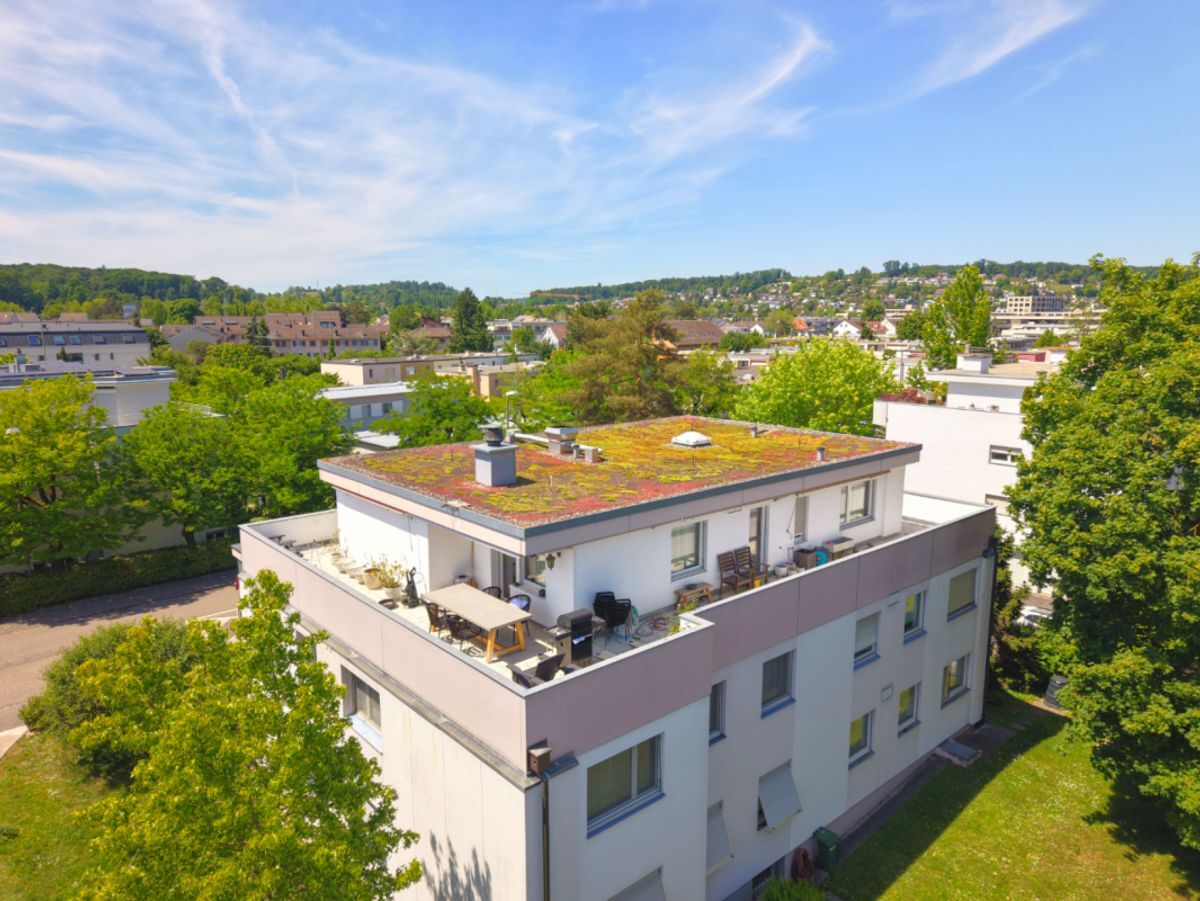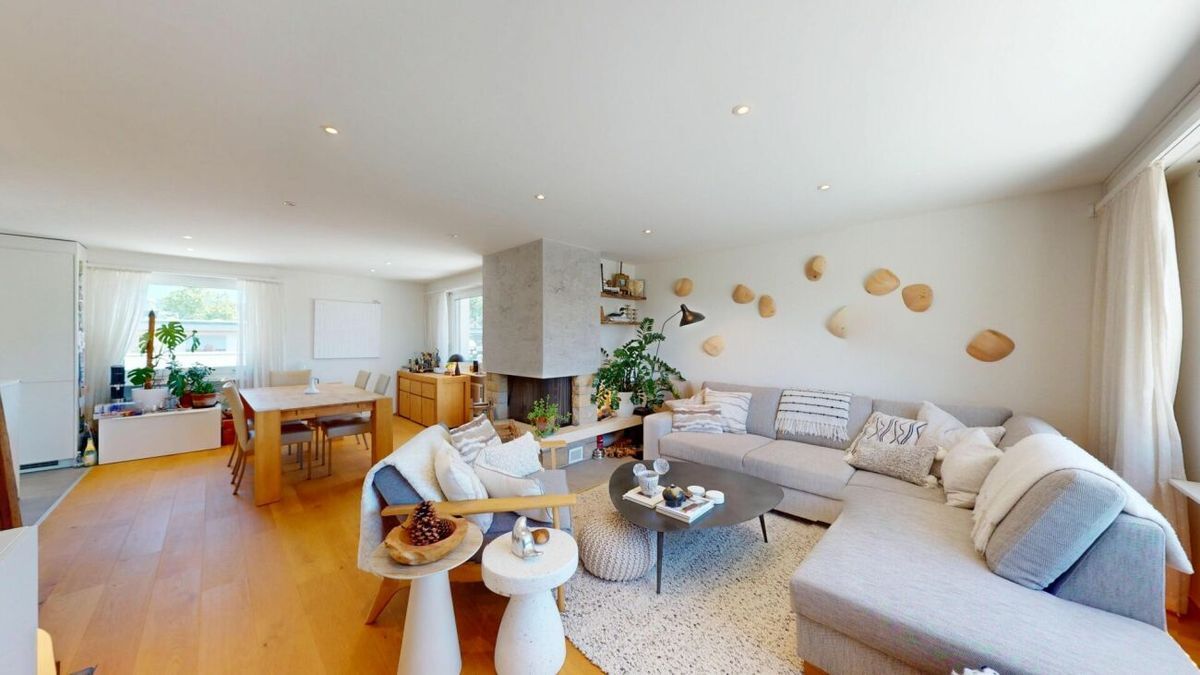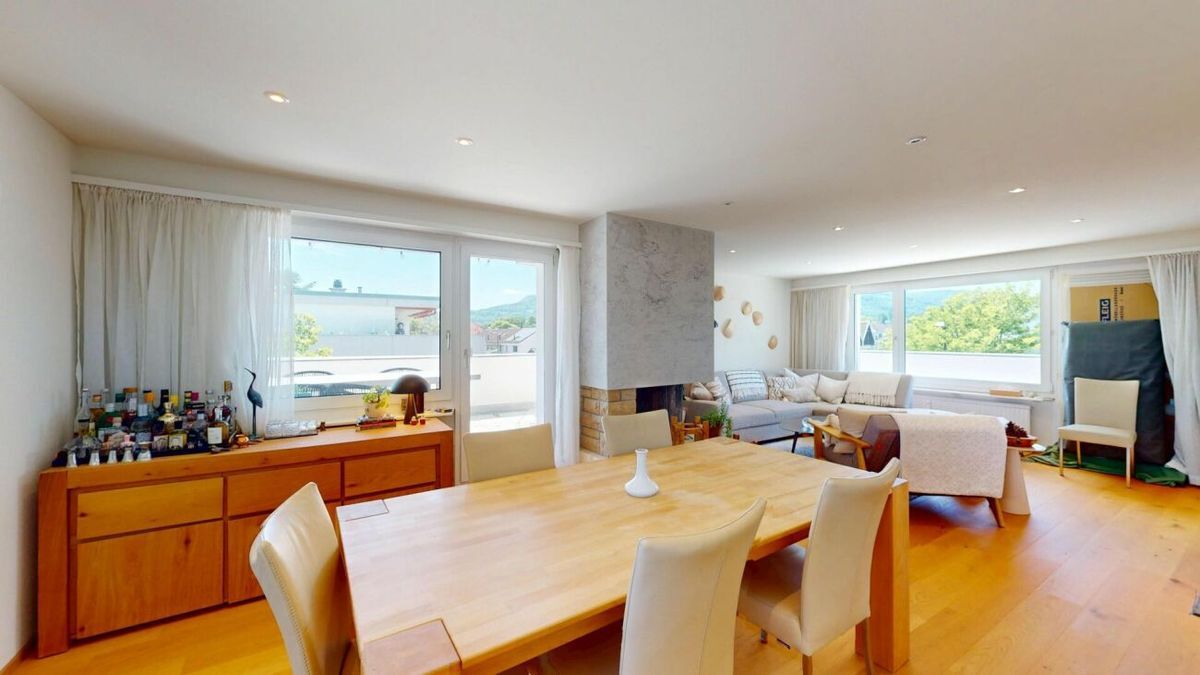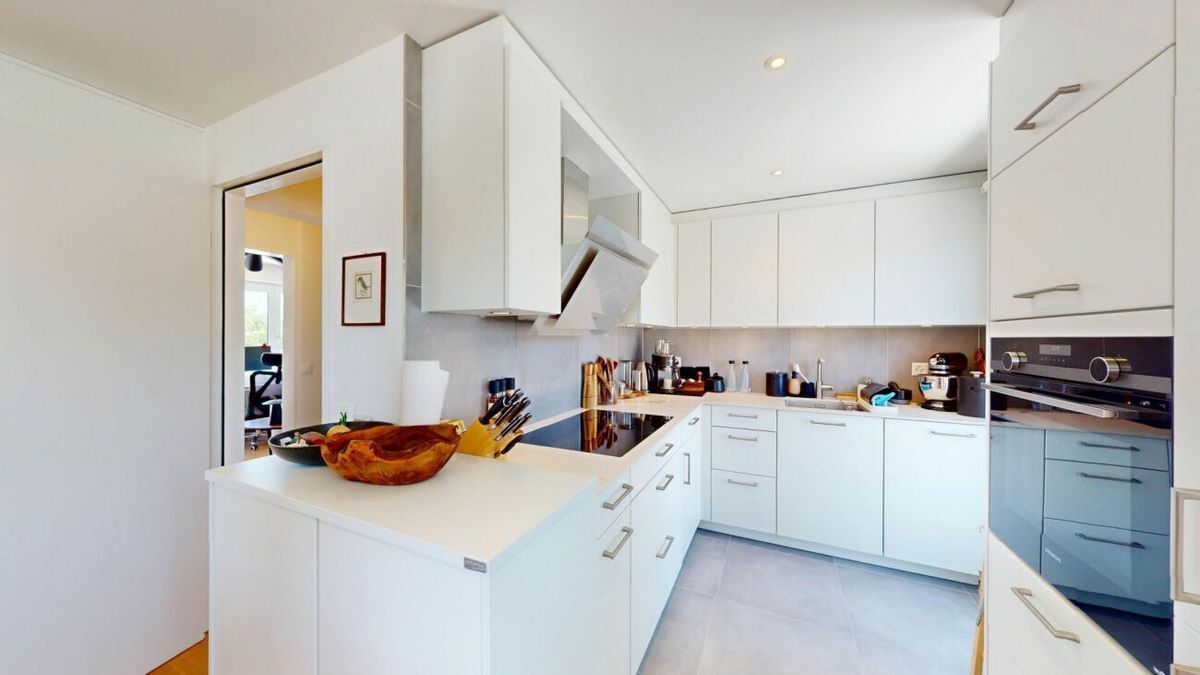
House with 5 rooms on sale in Reinach BL - 118 m²
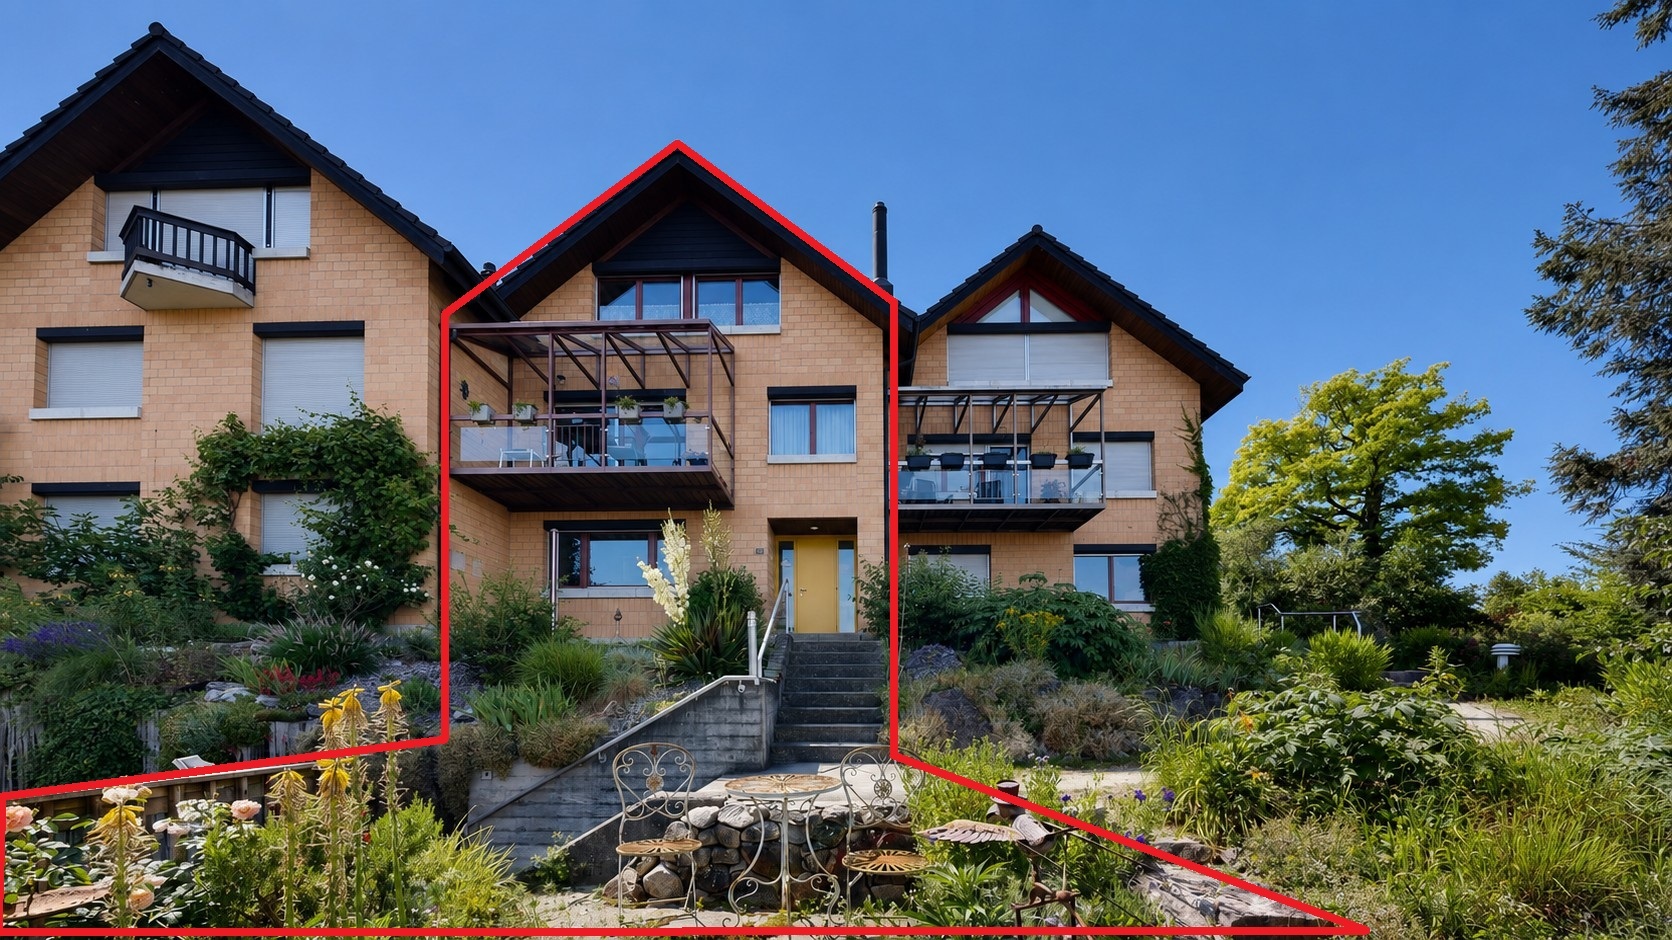
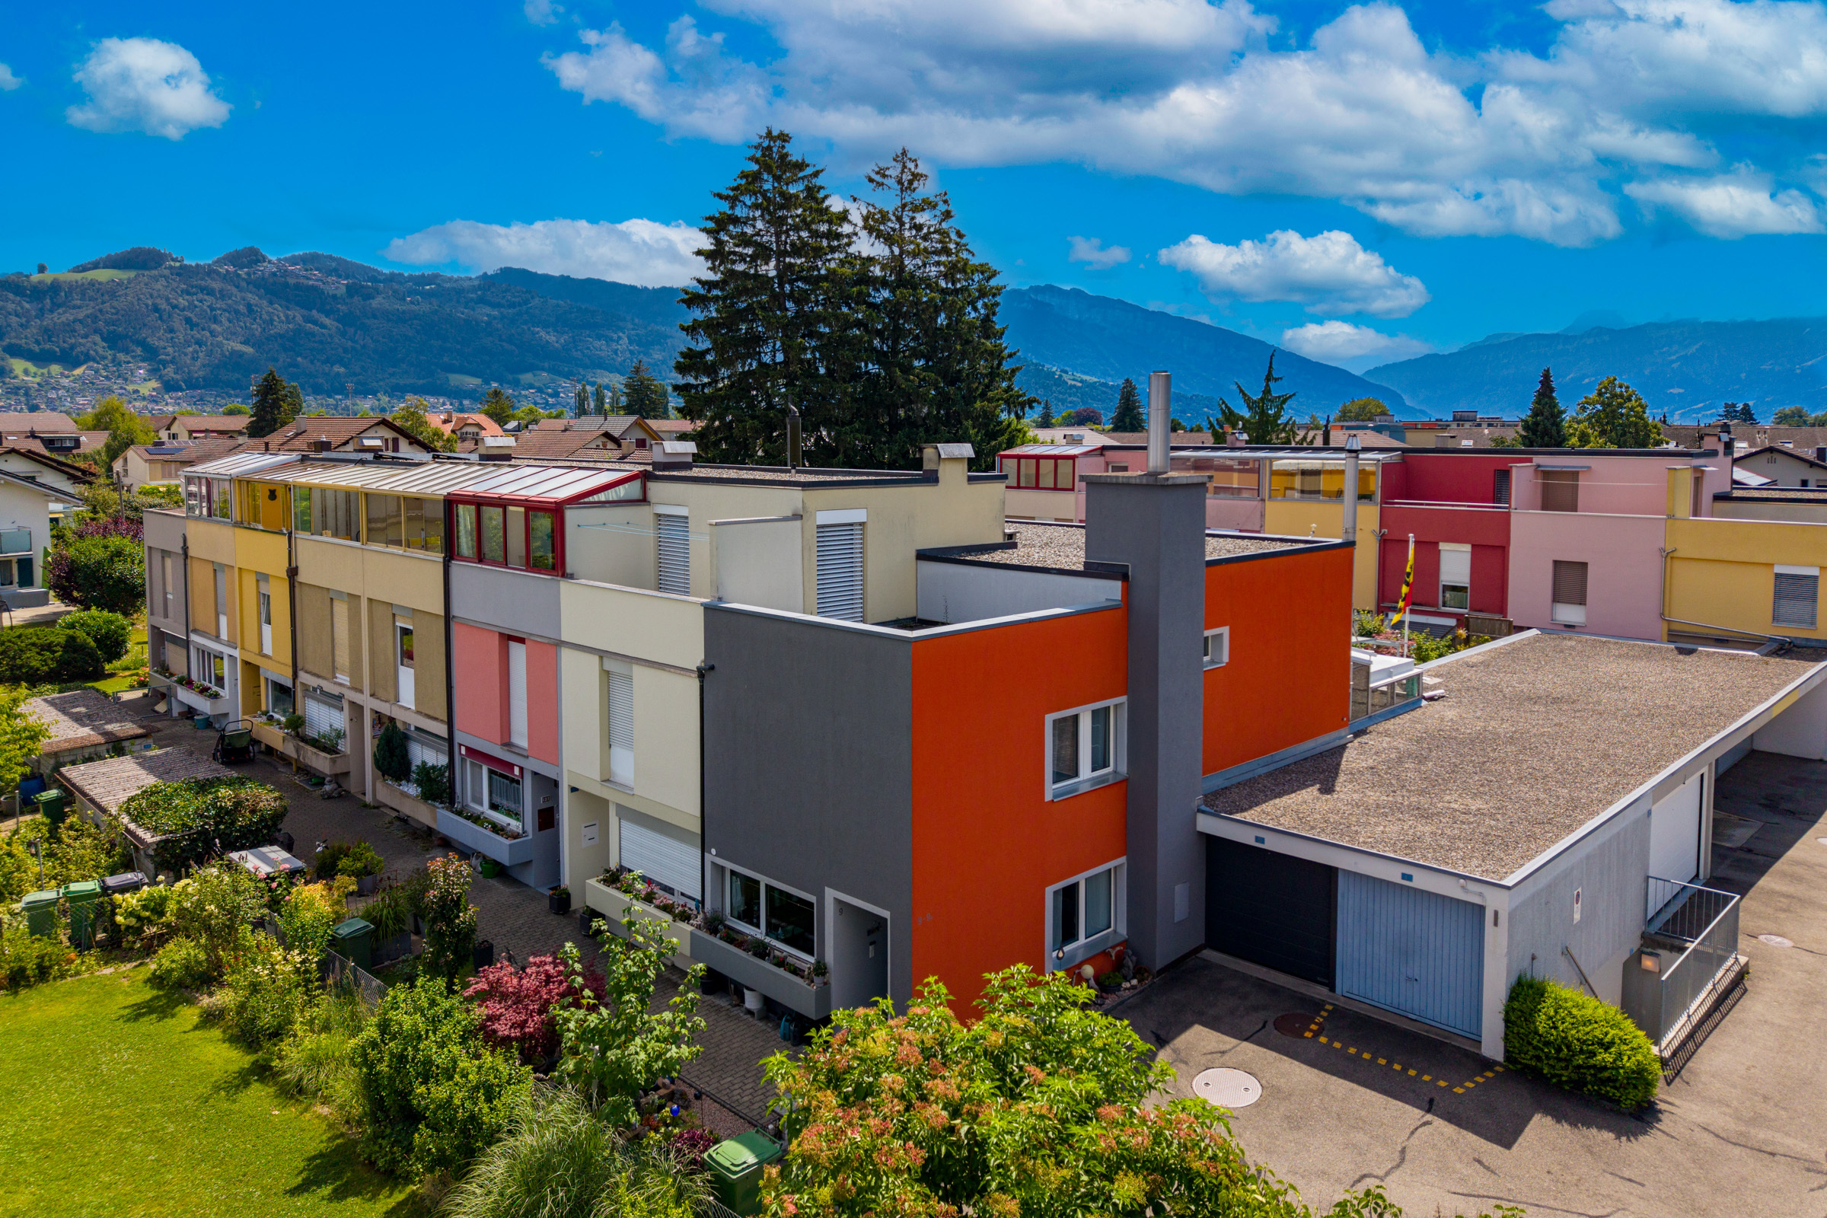
Detached house with idyllic garden
Rooms5
Living area118 m²
Object PriceCHF 1,200,000.-
Availability01.01.2027
Localisation
Stockackerstrasse 79, 4153 Reinach BLCharacteristics
Reference
VI-00026265-1
Availability
01.01.2027
Year of construction
1920
Latest renovations
2014
Rooms
5
Ground surface
598 m²
Living area
118 m²
Description
Text translated from german, see original
Original text in german, translate to English.
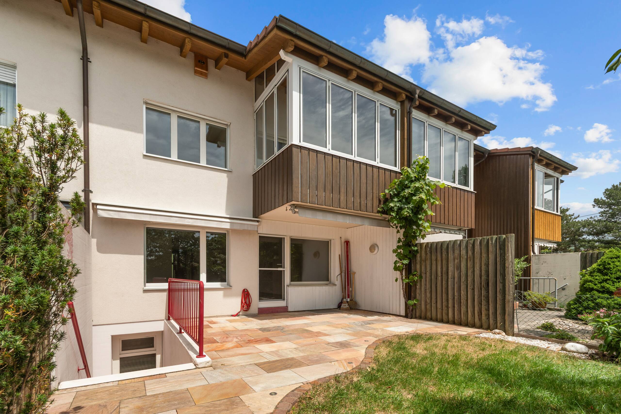
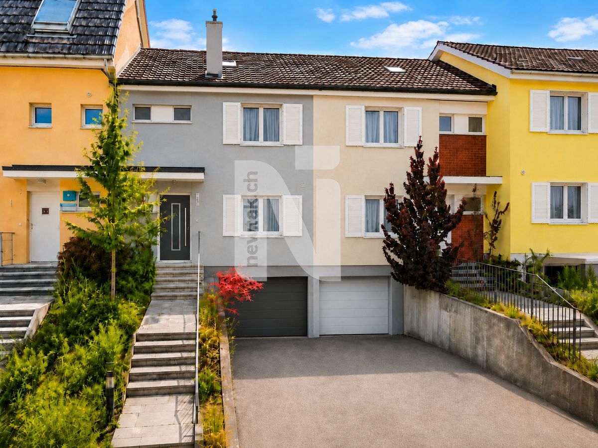
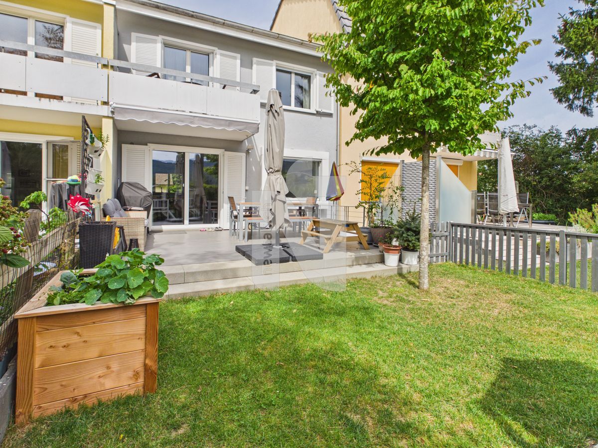
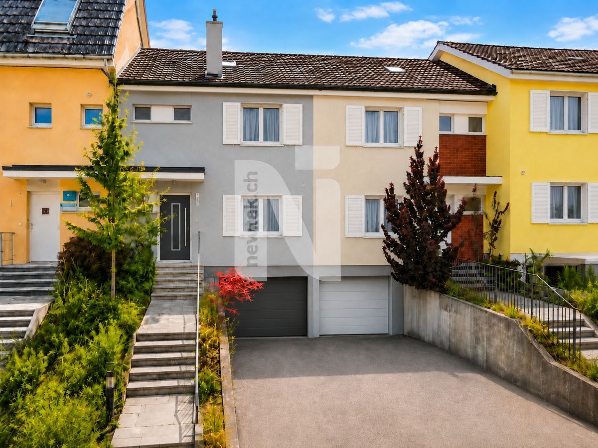
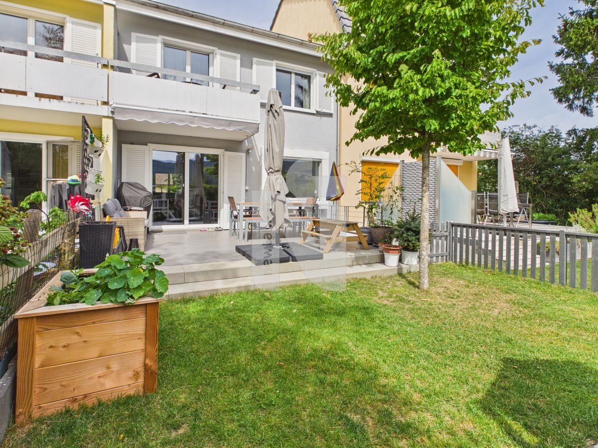
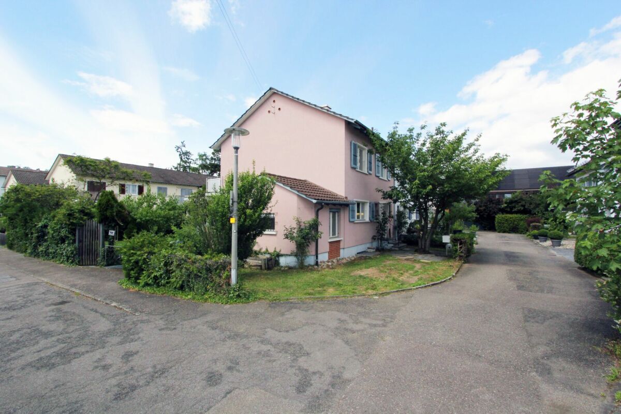
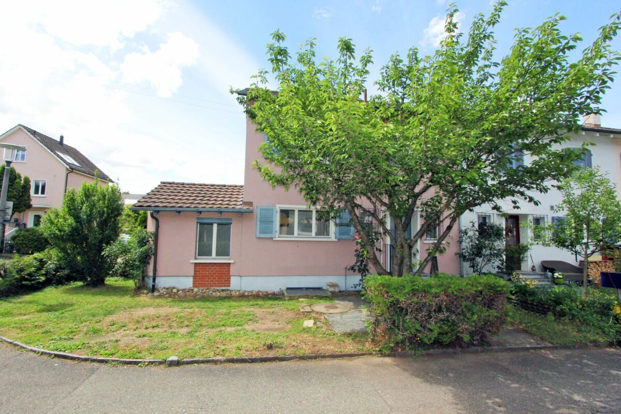
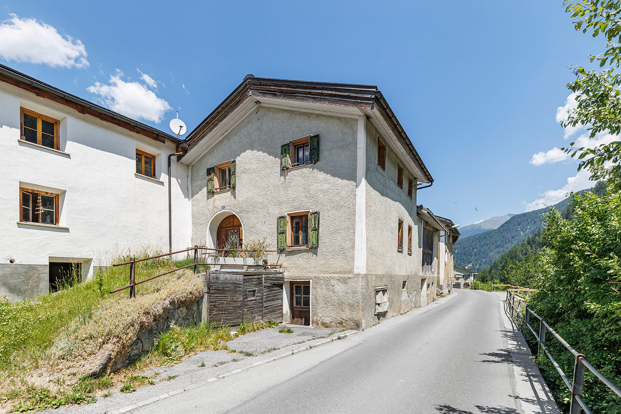
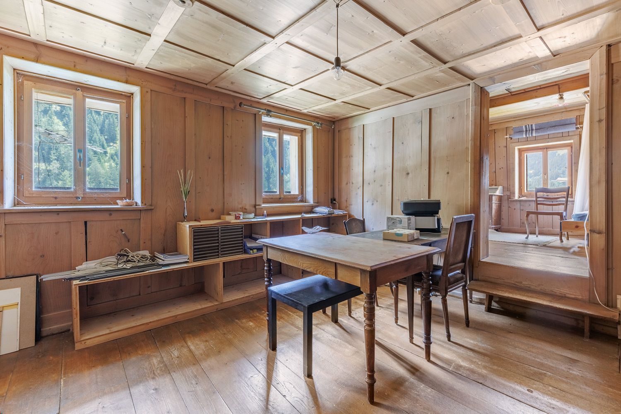
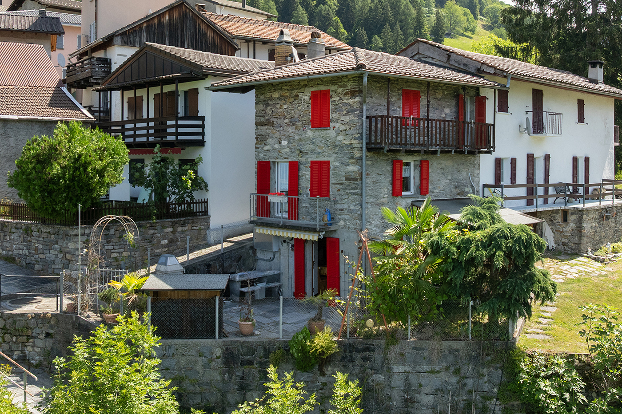
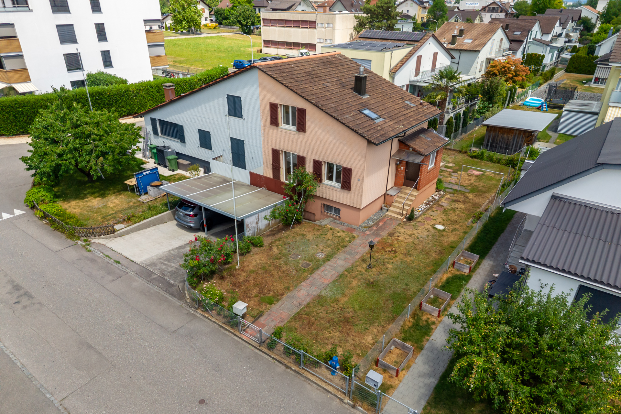
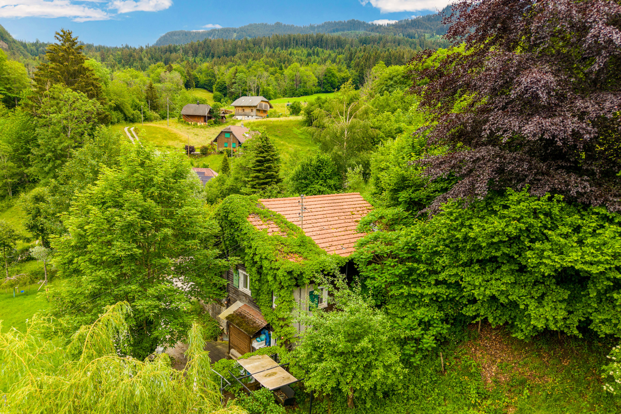
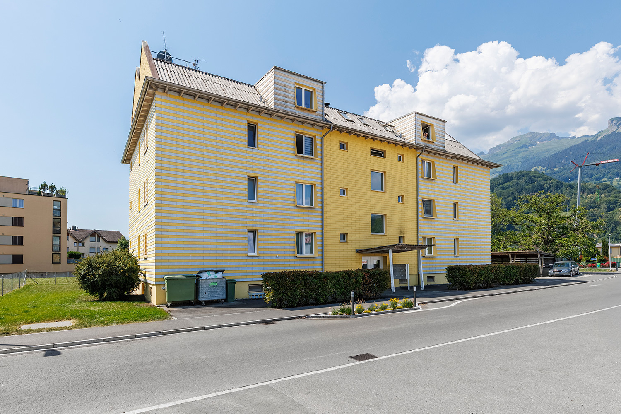
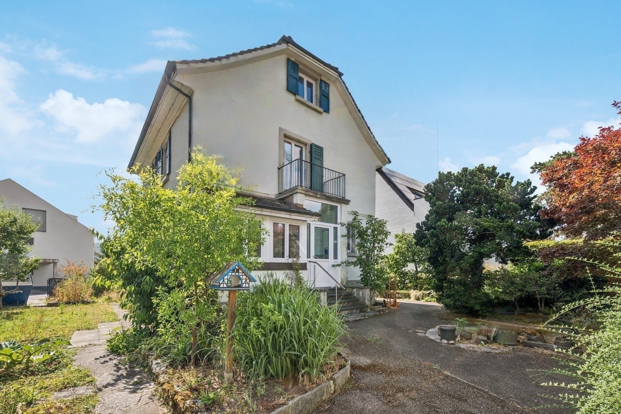
This detached single-family home impresses with its charming character, idyllic surroundings, and versatile options for individual design. The property is ideally suited for anyone looking for a house with potential and wanting to develop it according to their own ideas.
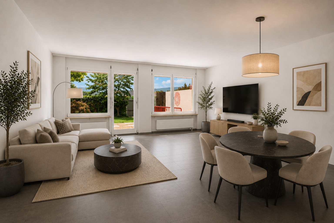
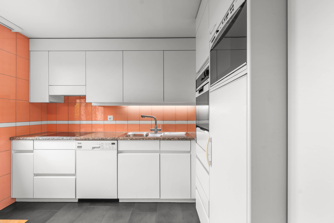
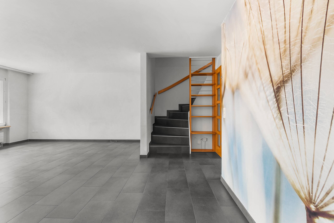
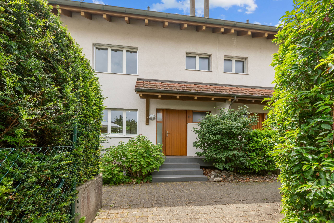
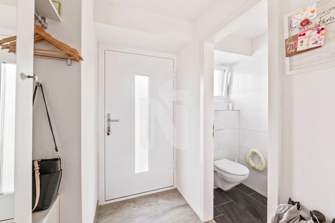
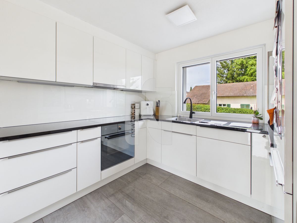
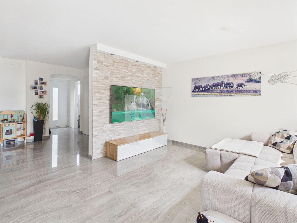
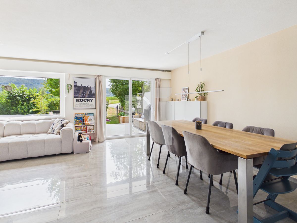
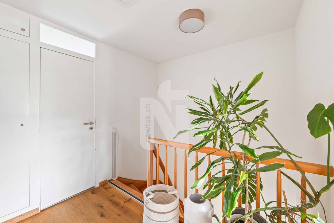
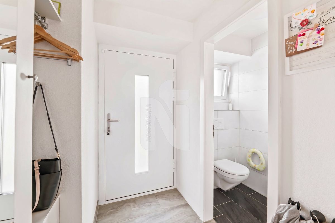
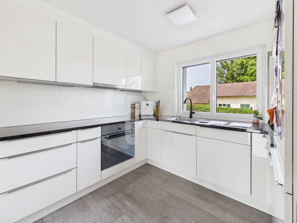
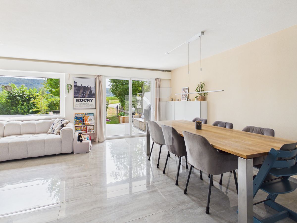
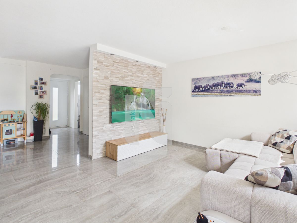
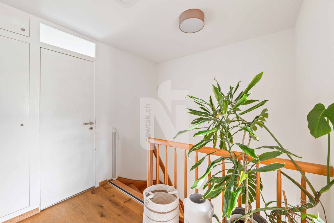
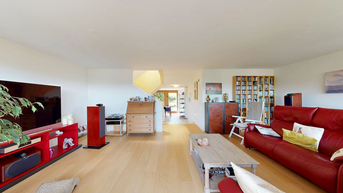
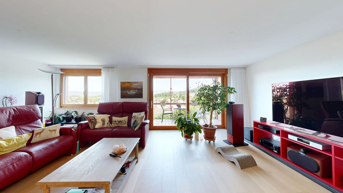
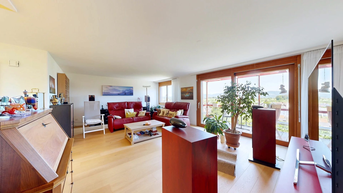
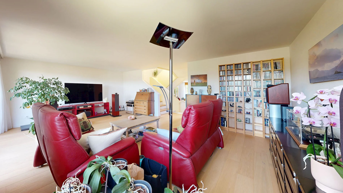
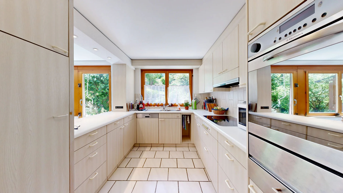
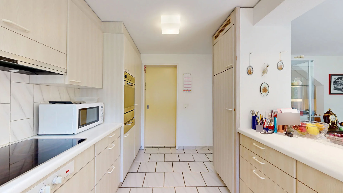
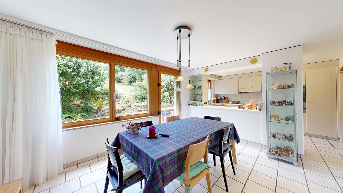
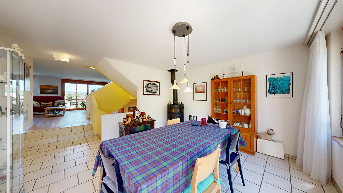
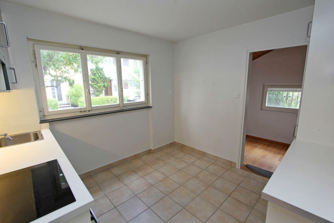
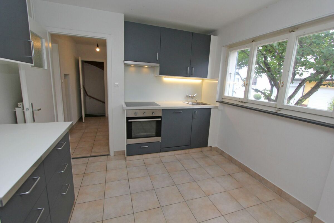
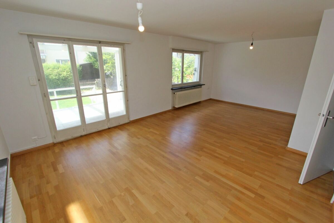
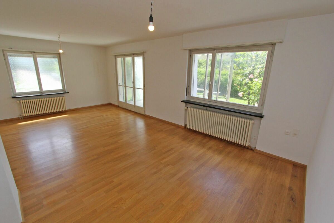
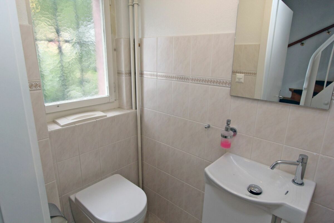
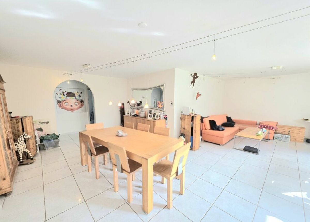
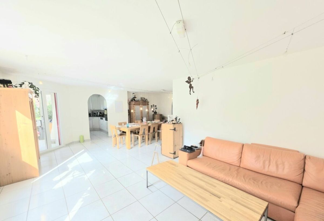
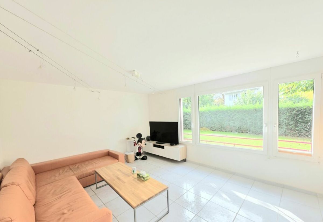
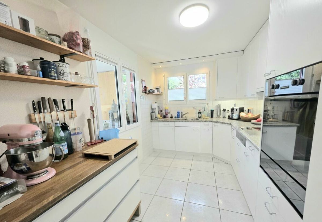
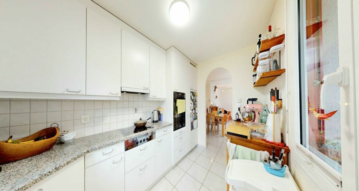
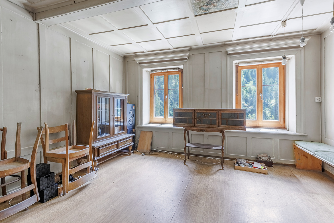
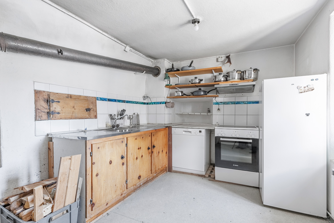
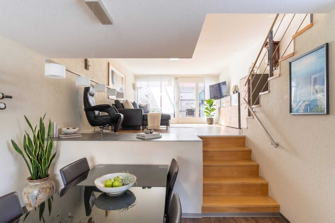
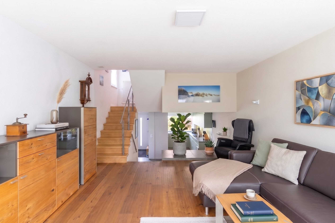
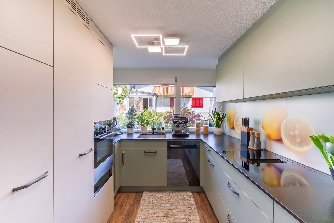
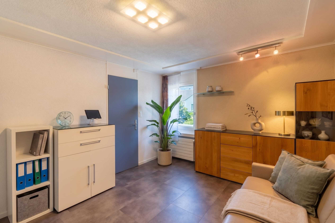
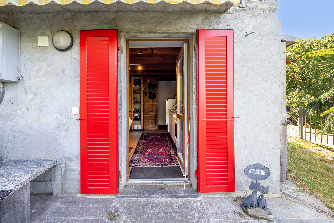
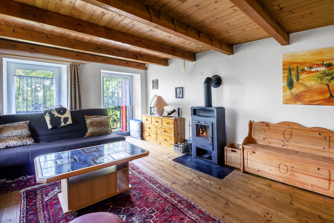
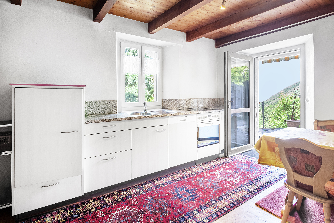
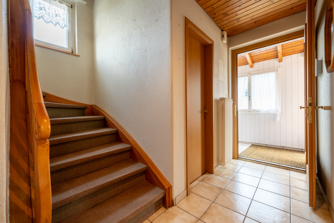
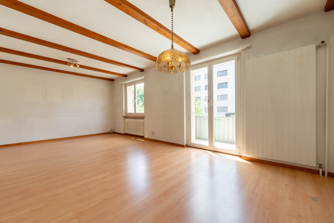
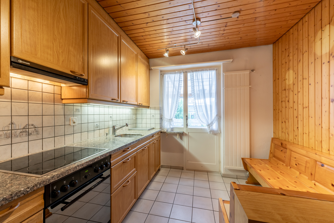
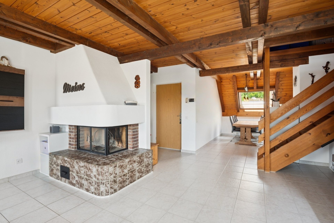
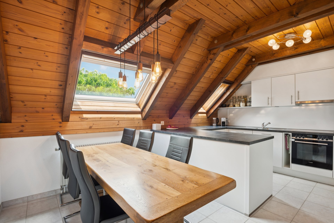
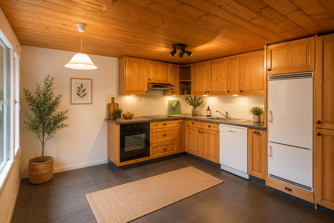
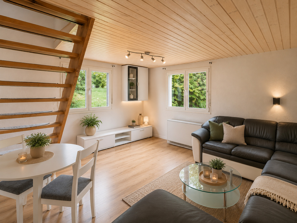
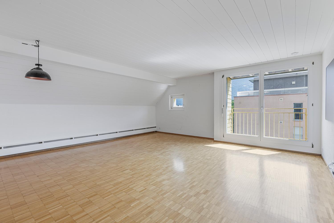
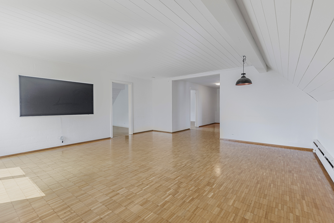
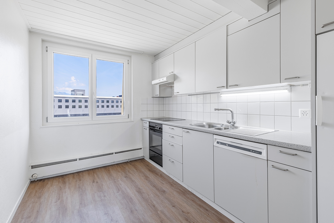
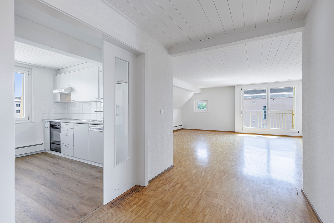
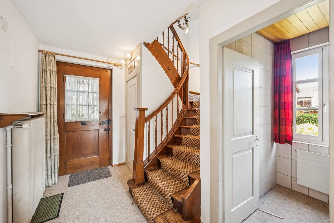
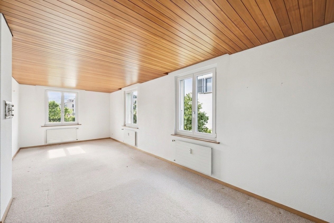
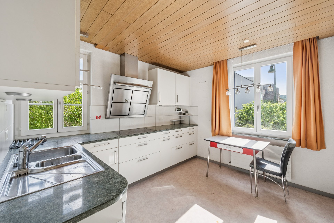
From the protected entrance hall, you can access the central entrance area. From here, you can reach the guest toilet, the spacious kitchen with practical storage space, and the bright living and dining area.
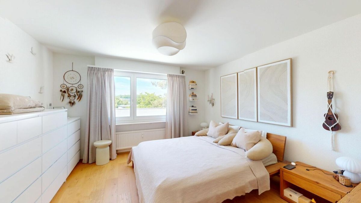
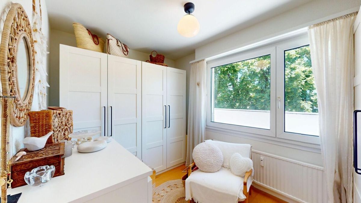
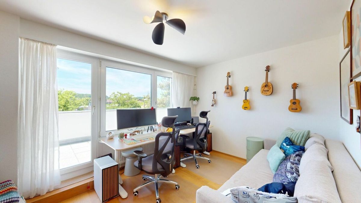
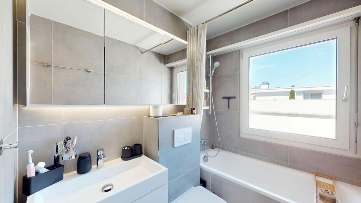
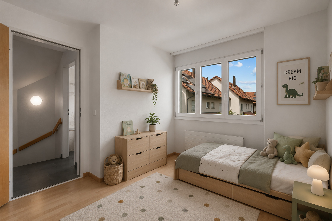
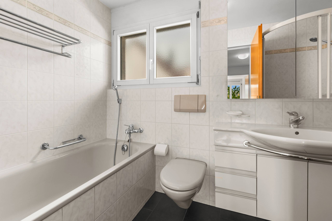
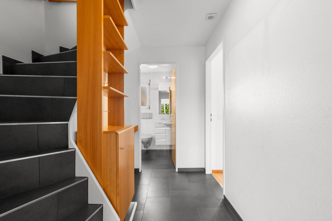
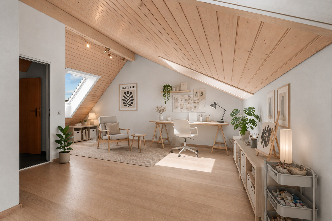
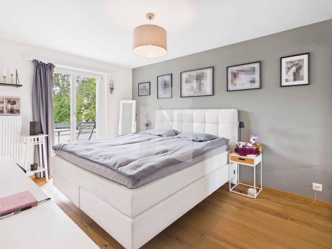
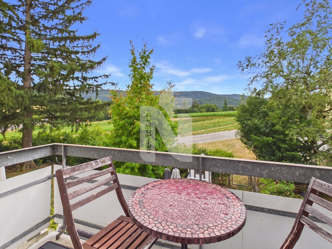
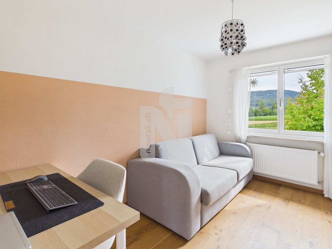
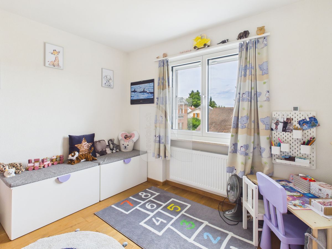
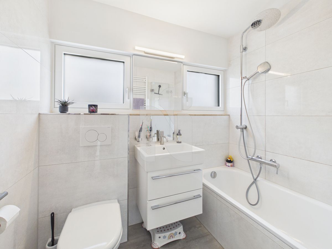
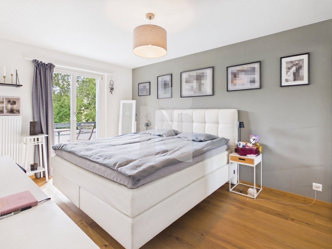
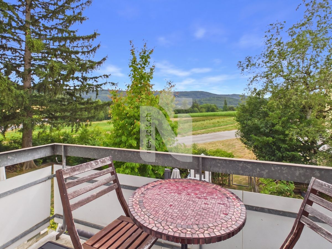
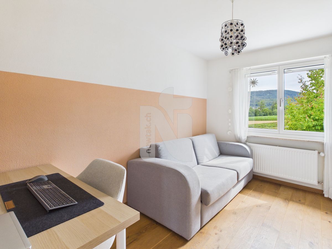
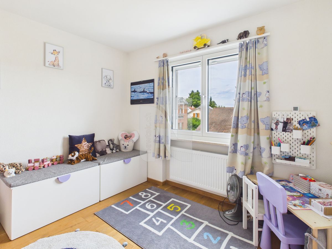
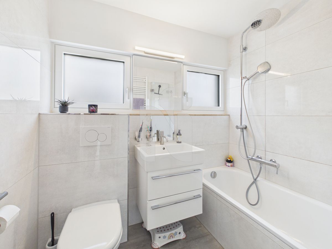
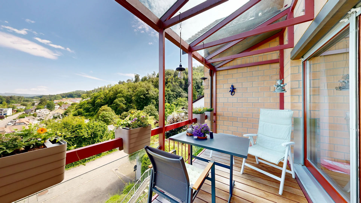
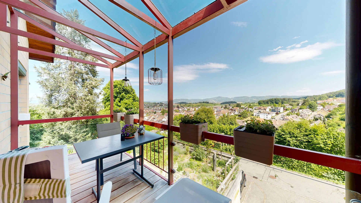
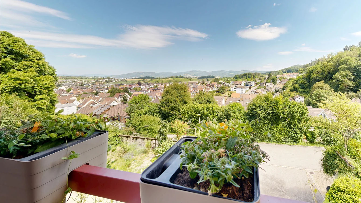
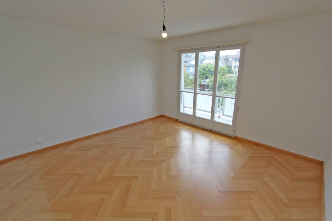
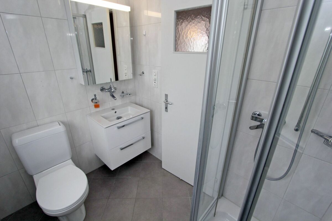
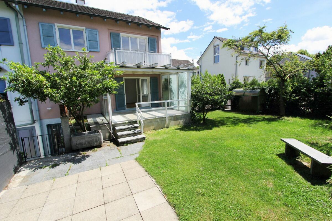
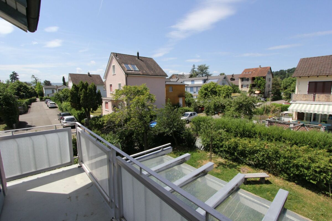
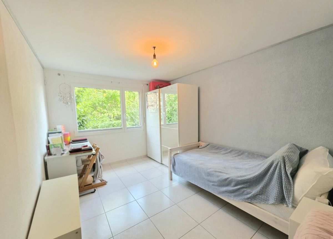
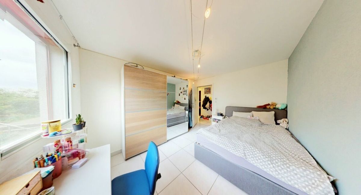
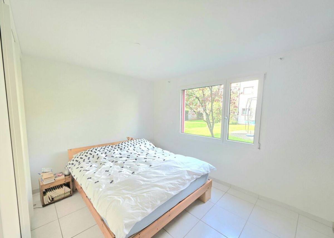
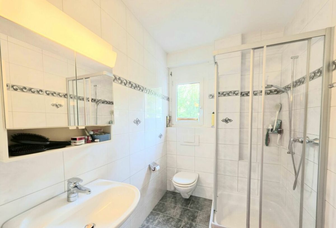
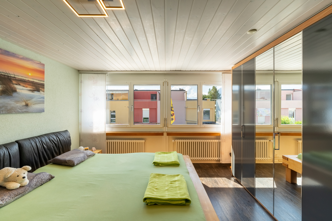
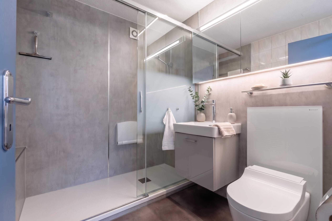
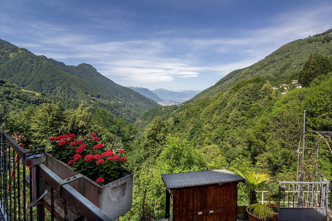
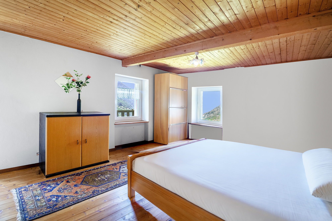
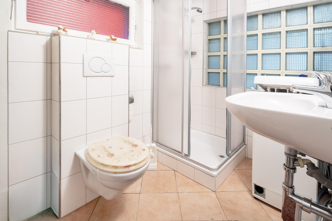
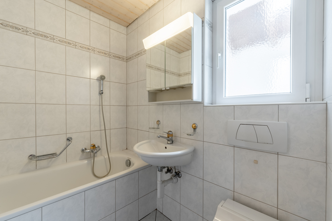
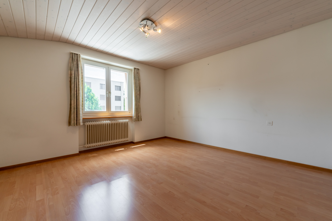
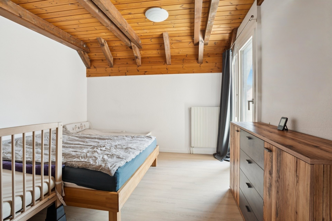
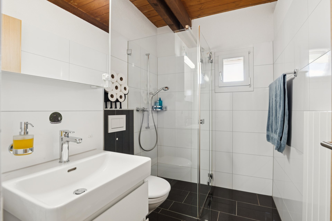
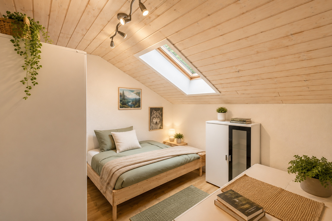
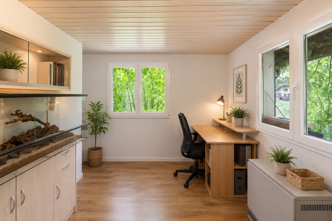
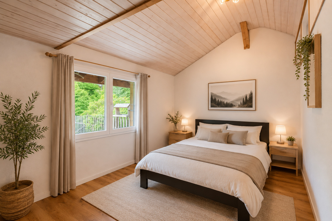
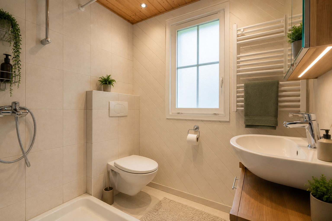
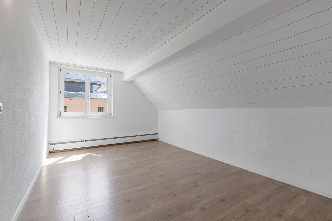
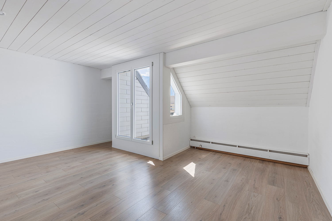
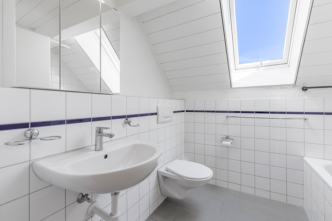
Upstairs, you will find three versatile rooms and a bathroom with a bathtub and skylight. A special highlight is the balcony facing the garden, which offers a beautiful view of the wonderful garden. The attic includes a dormer room and generous storage areas, providing attractive options for future
expansion.
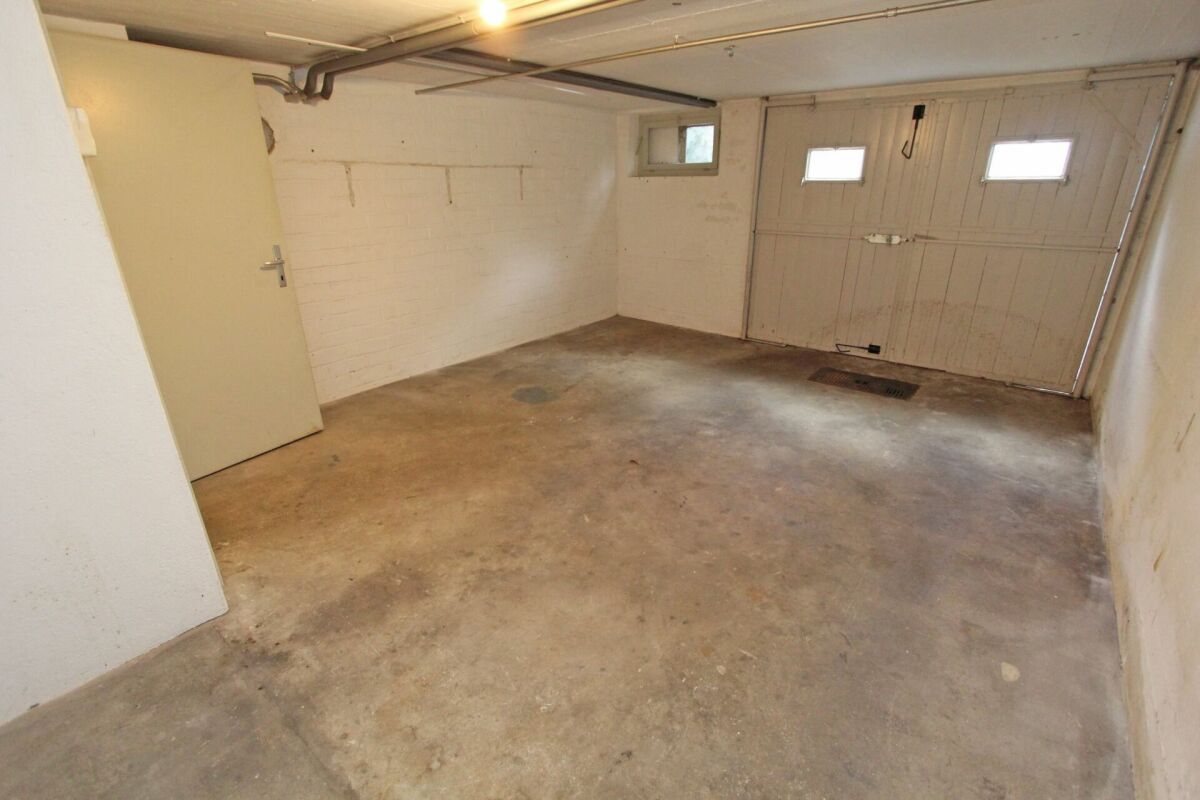
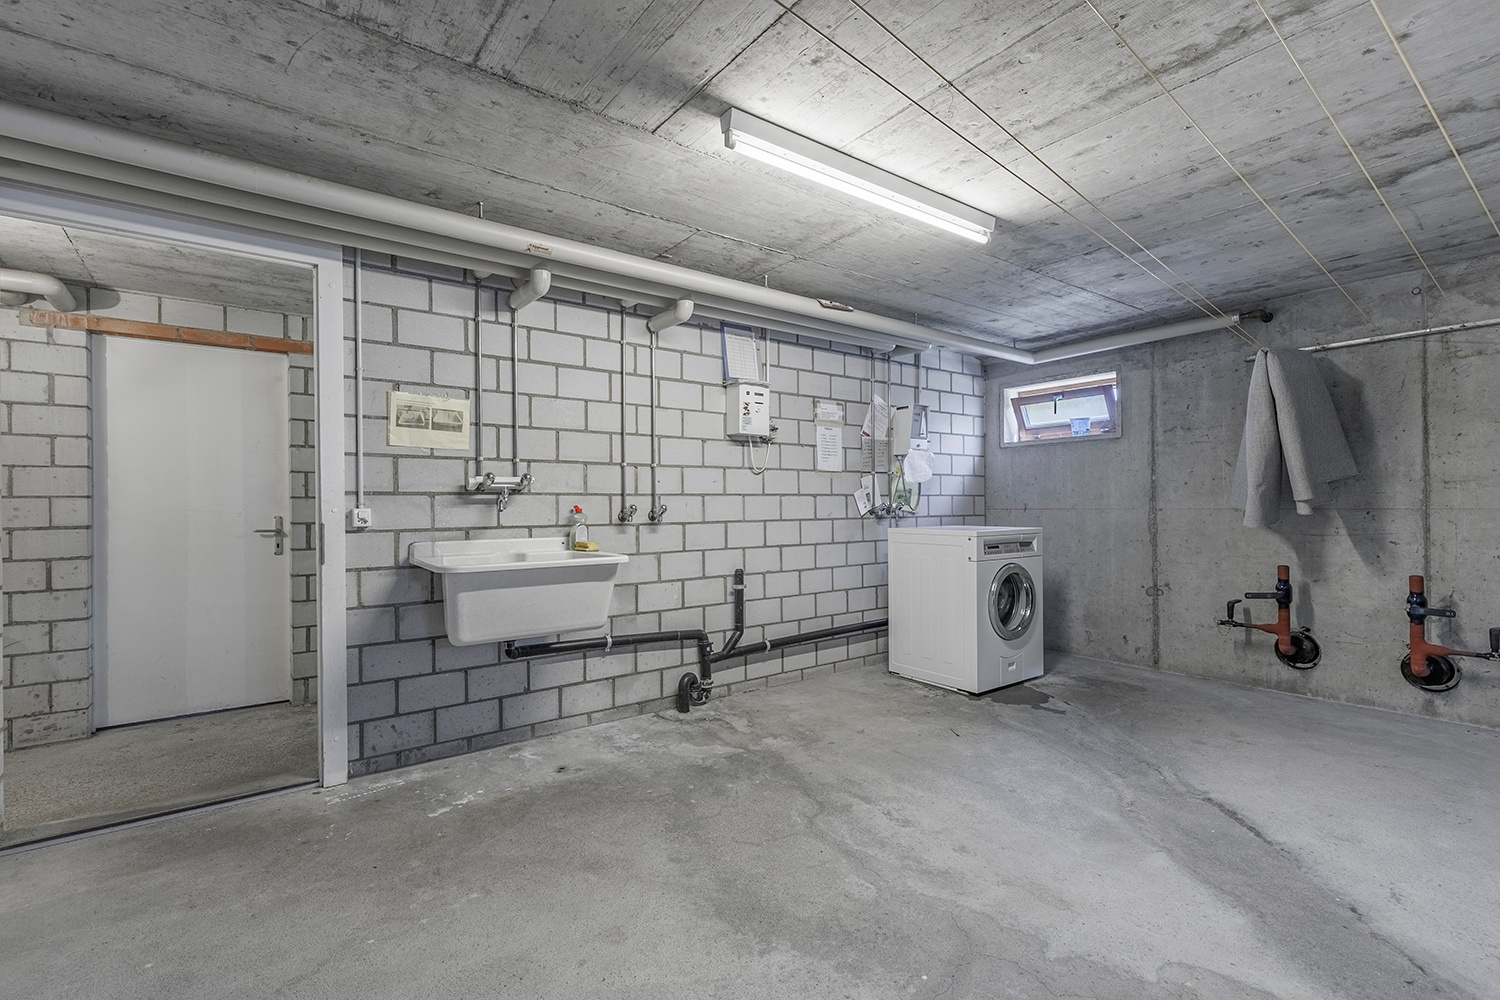
The basement houses the home’s technical systems, the laundry room, and practical storage and cellar rooms with valuable storage space.
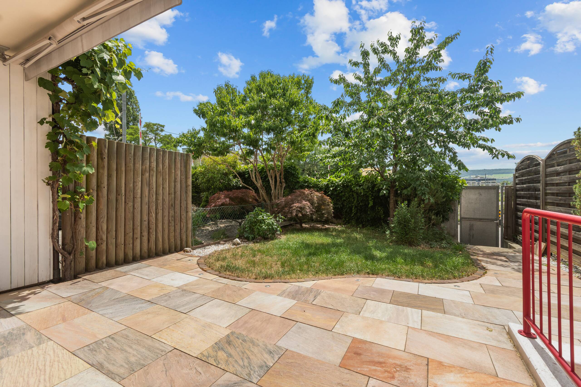
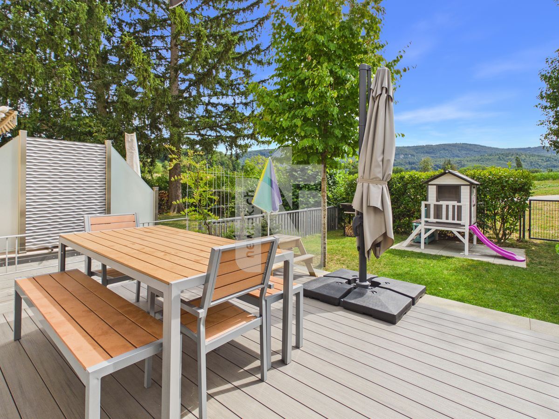
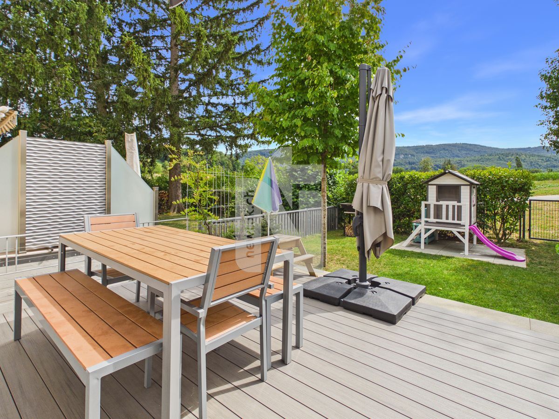
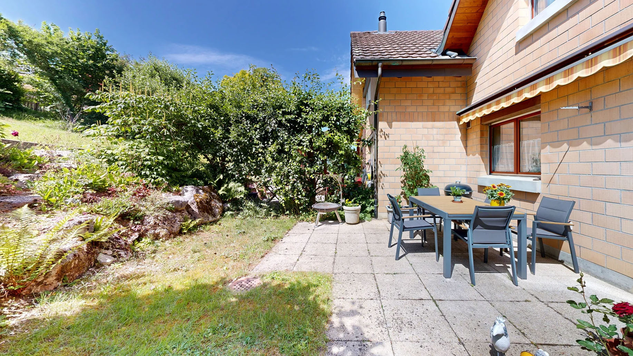
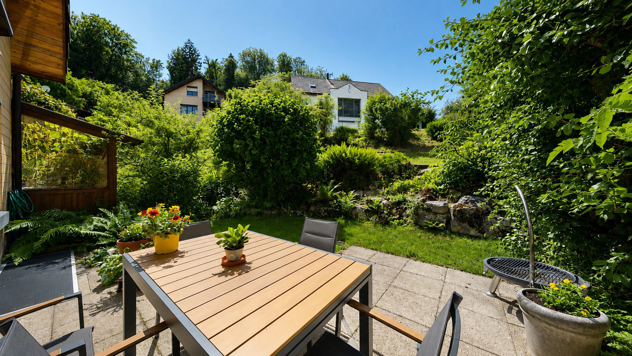
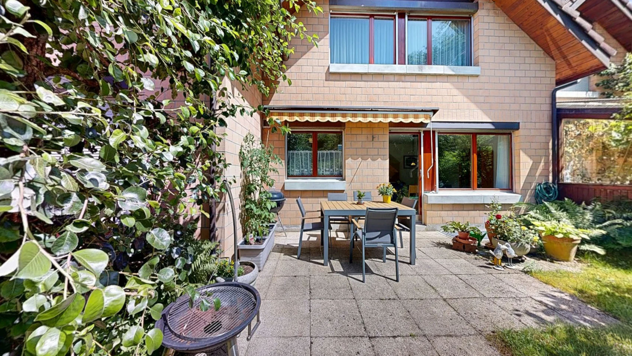
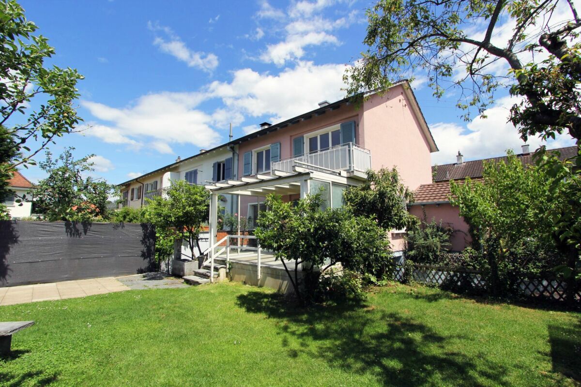
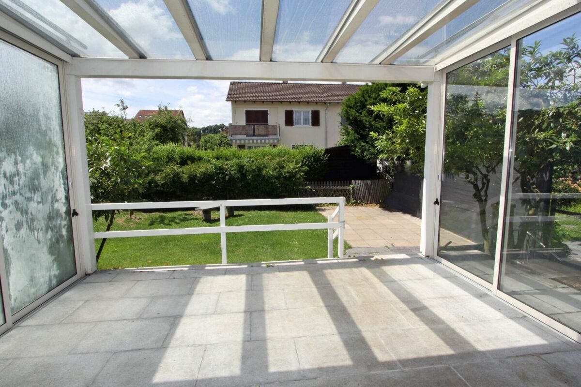
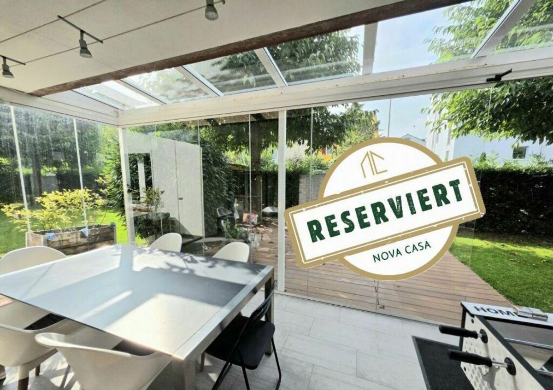
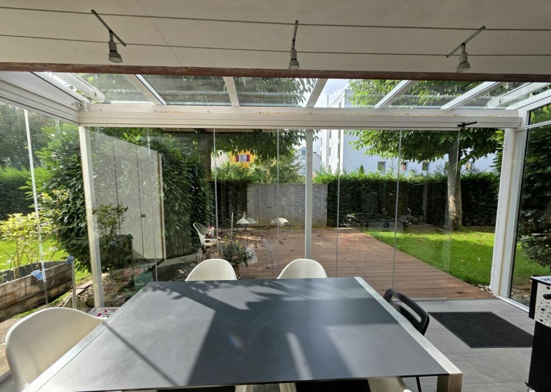
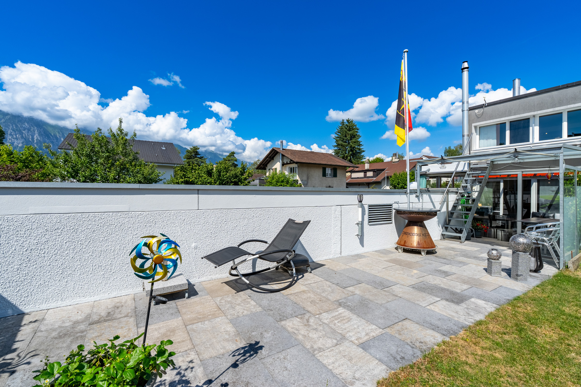
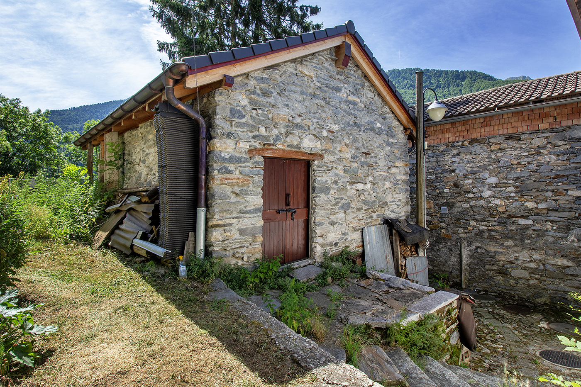
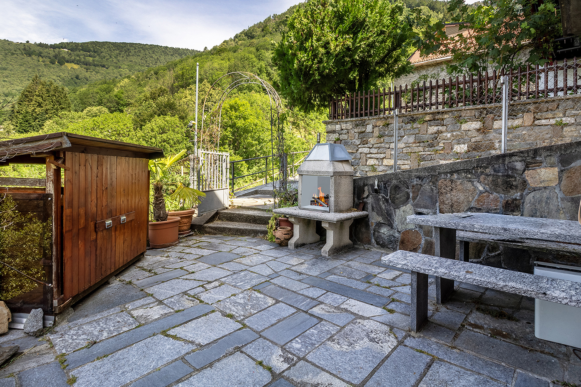
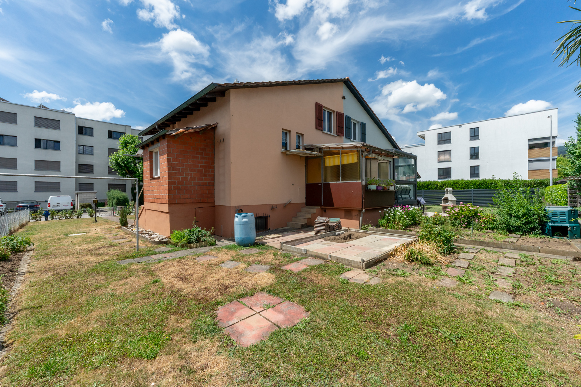
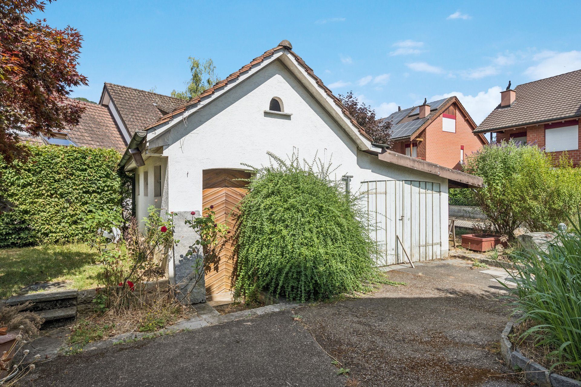
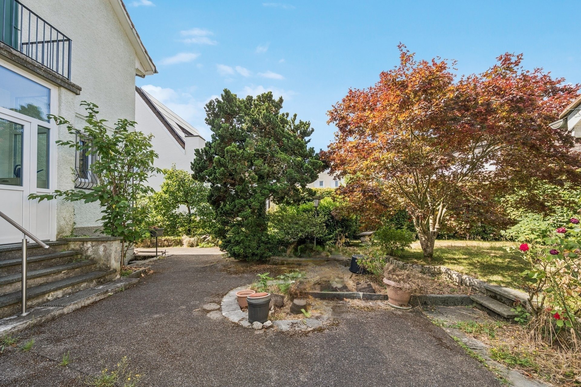
The heart of this property is the magnificent garden with its mature vegetation. Trees, shrubs, and green spaces create a natural atmosphere and a high degree of privacy. The property is complemented by a separate outbuilding, which is ideal for use as a workshop, hobby room, or additional storage space.
The combination of detached construction, attractive outdoor area, outbuilding, and high development potential makes this property a rare opportunity for anyone looking for a house with character and versatile options.
Are you curious? Contact us today to receive the brochure and arrange a viewing appointment.
From the protected entrance hall, you can access the central entrance area. From here, you can reach the guest toilet, the spacious kitchen with practical storage space, and the bright living and dining area.
Upstairs, you will find three versatile rooms and a bathroom with a bathtub and skylight. A special highlight is the balcony facing the garden, which offers a beautiful view of the wonderful garden. The attic includes a dormer room and generous storage areas, providing attractive options for future
expansion.
The basement houses the home’s technical systems, the laundry room, and practical storage and cellar rooms with valuable storage space.
The heart of this property is the magnificent garden with its mature vegetation. Trees, shrubs, and green spaces create a natural atmosphere and a high degree of privacy. The property is complemented by a separate outbuilding, which is ideal for use as a workshop, hobby room, or additional storage space.
The combination of detached construction, attractive outdoor area, outbuilding, and high development potential makes this property a rare opportunity for anyone looking for a house with character and versatile options.
Are you curious? Contact us today to receive the brochure and arrange a viewing appointment.
Conveniences
Outside conveniences
- Parking
Distances
Nursery school
214 m
Stores
759 m