House with 5.5 rooms on sale in Filzbach - 275 m²
The perfect place for new chapters
Rooms5.5
Living area174 m²
Object PriceCHF 1,281,000.-
AvailabilityTo agree
Localisation
8757 FilzbachCharacteristics
Reference
6ee74ab680b2c0a9ae347abd84d741d7b314da5a
Availability
To agree
Year of construction
2025
Rooms
5.5
Living area
174 m²
Useful surface
275 m²
Description
Text translated from german, see original
Original text in german, translate to English.
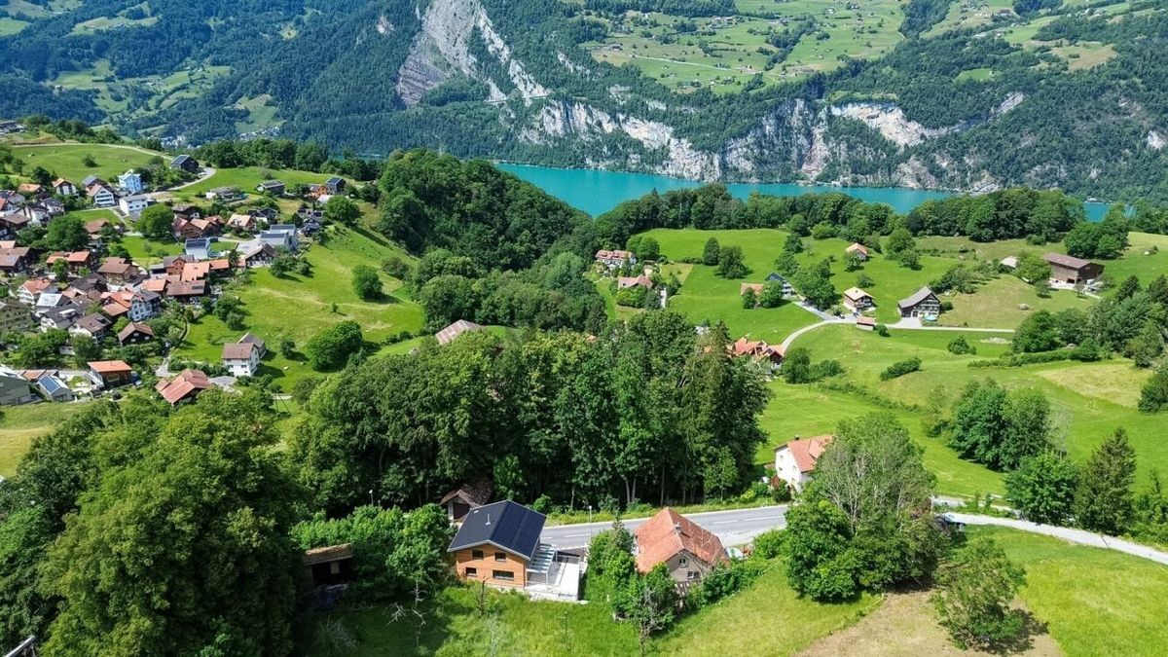
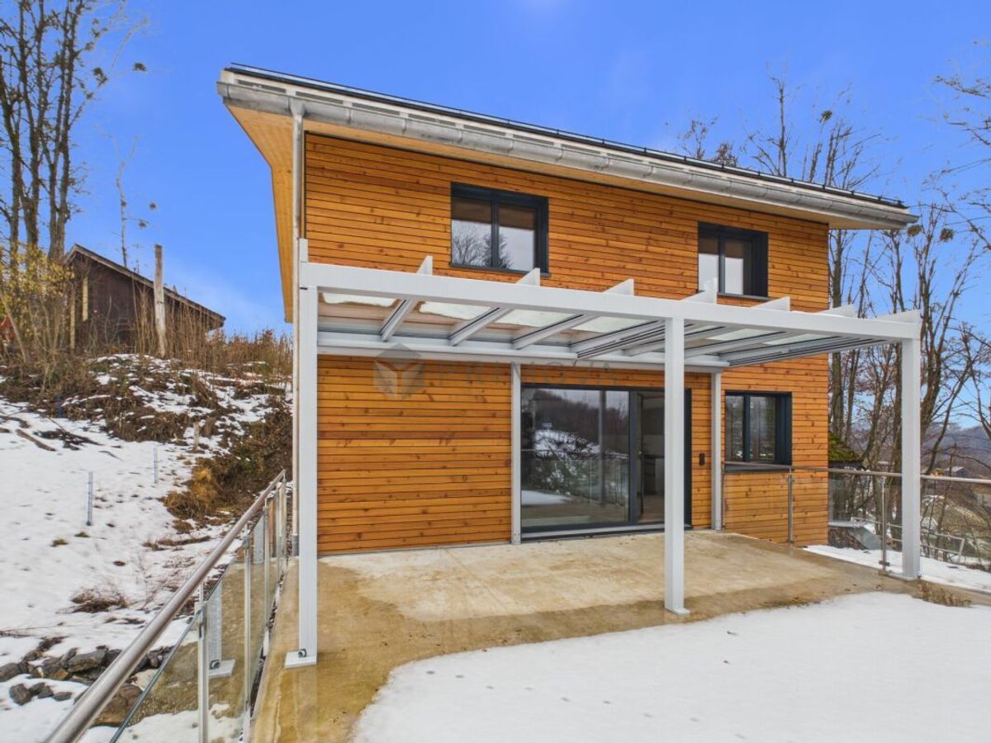
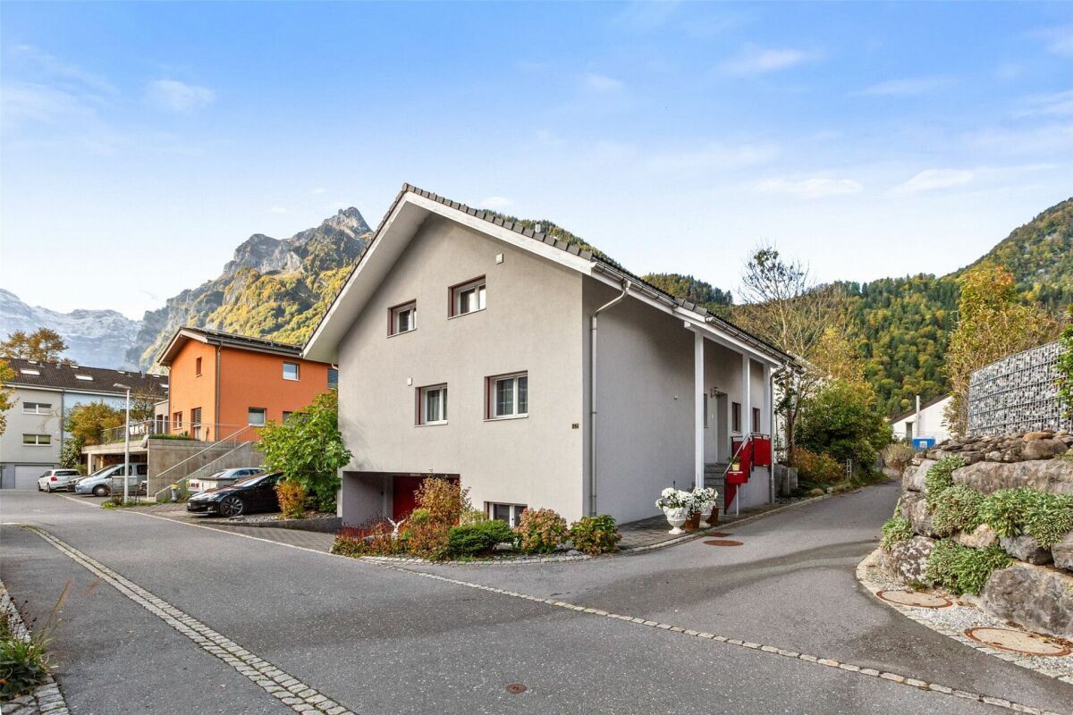
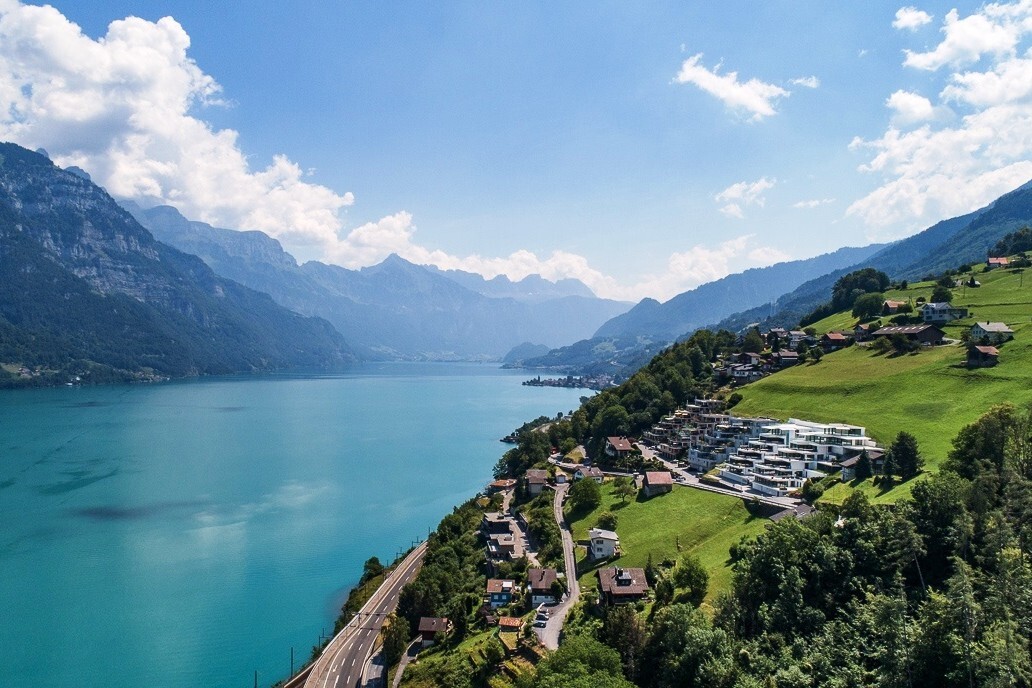
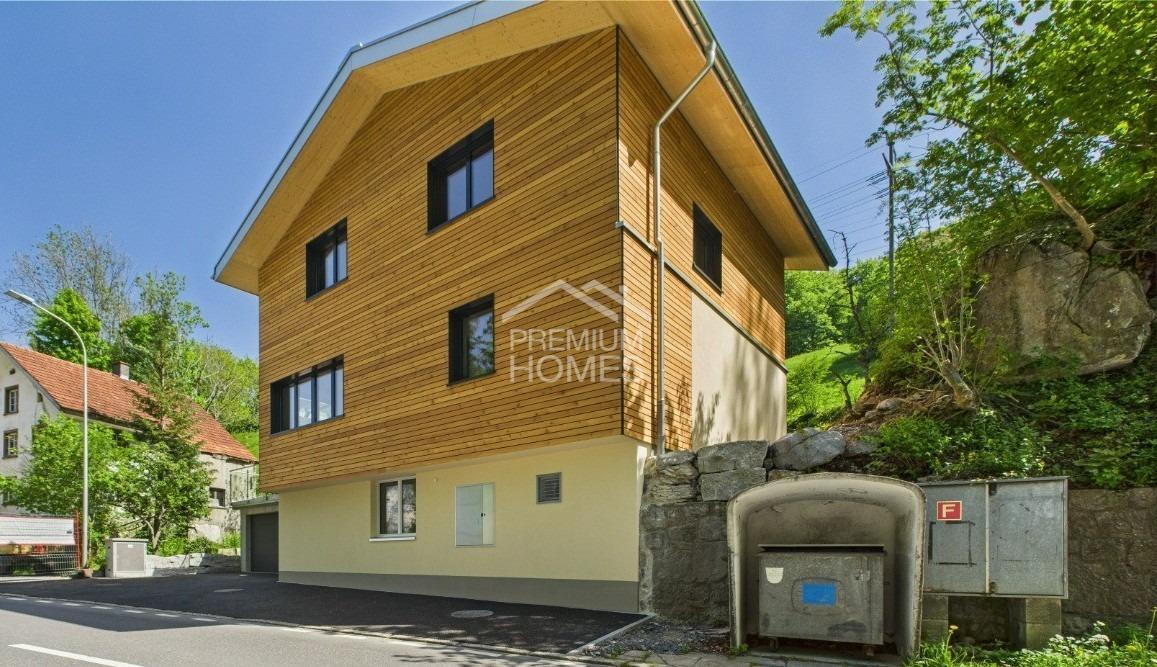
Here you will find a new, spacious house in a modern setting, located at the entrance of Filzbach.
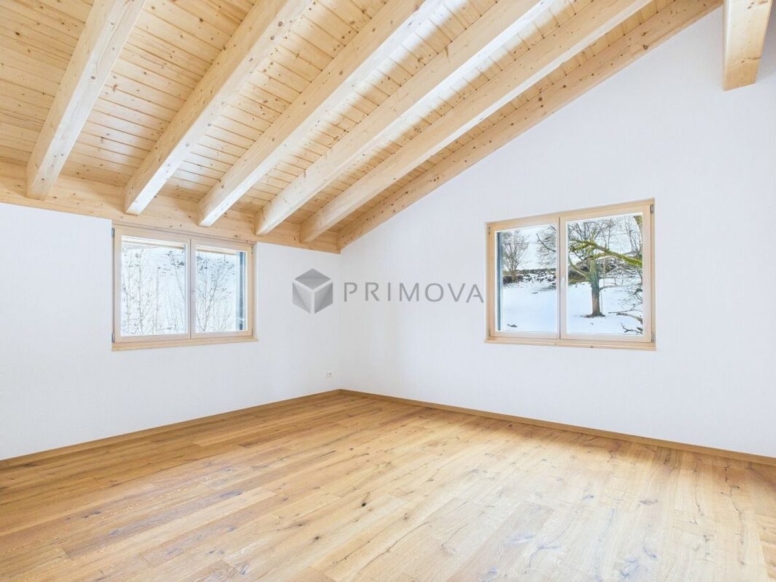
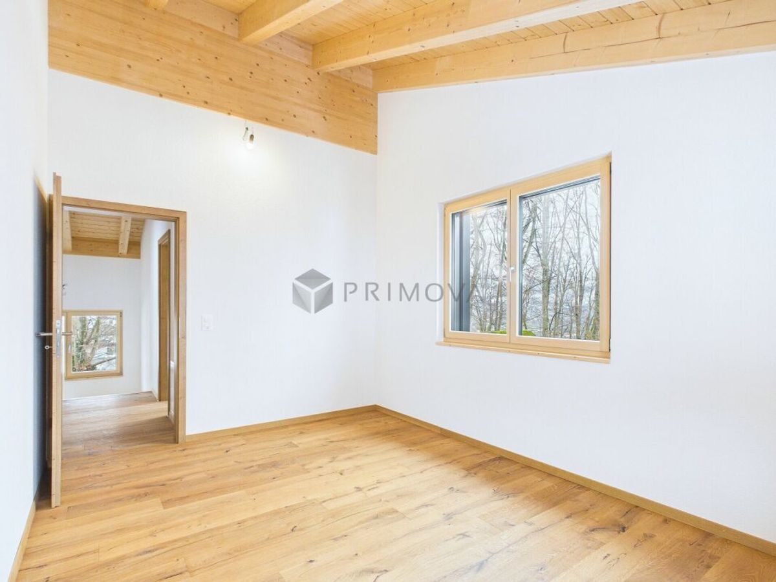
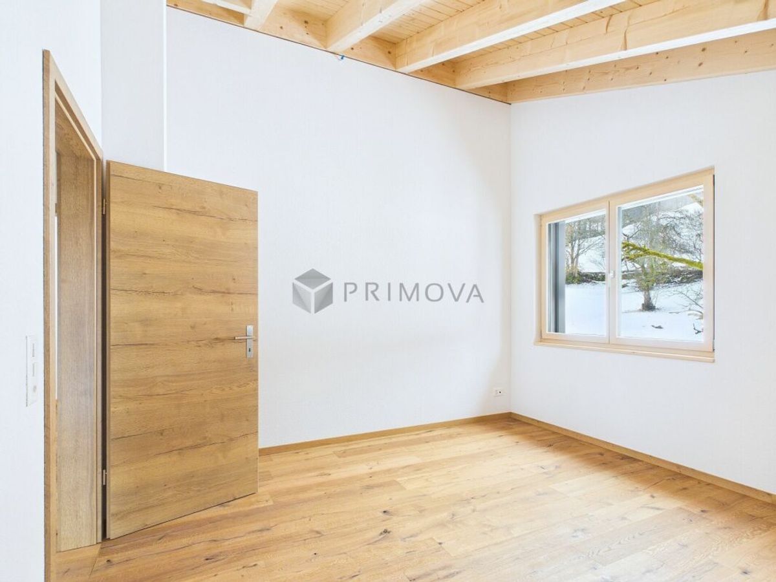
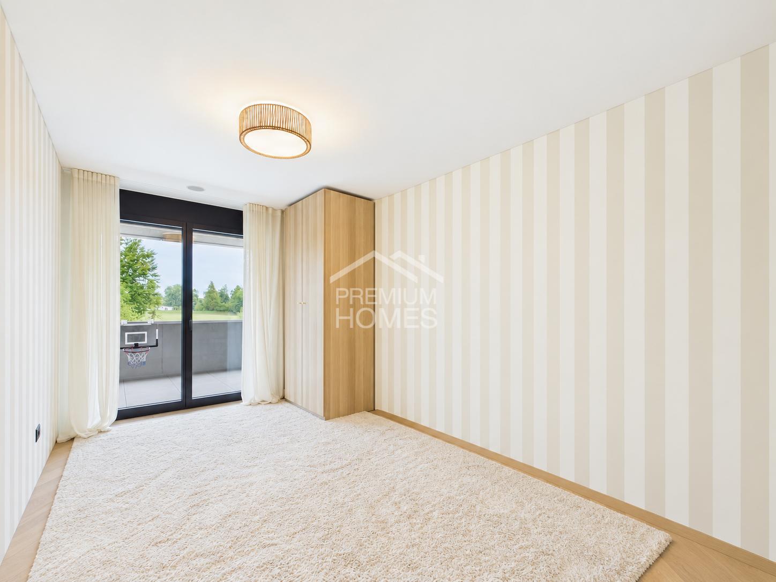
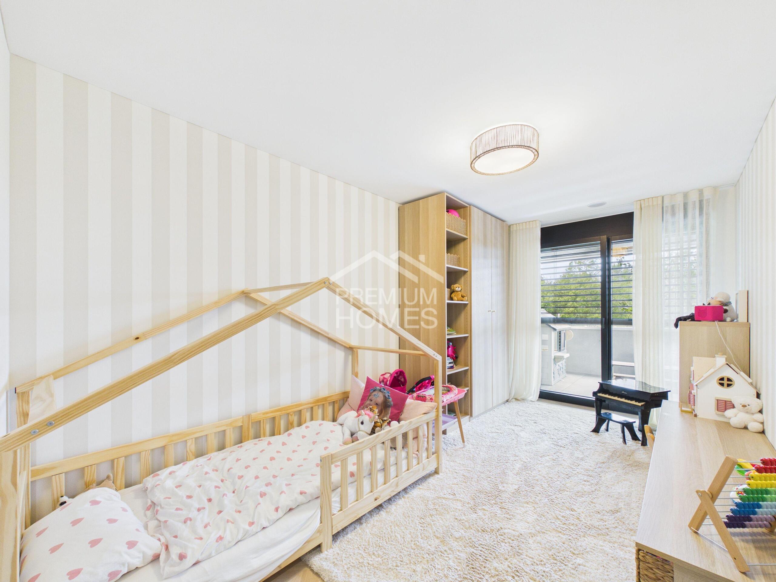
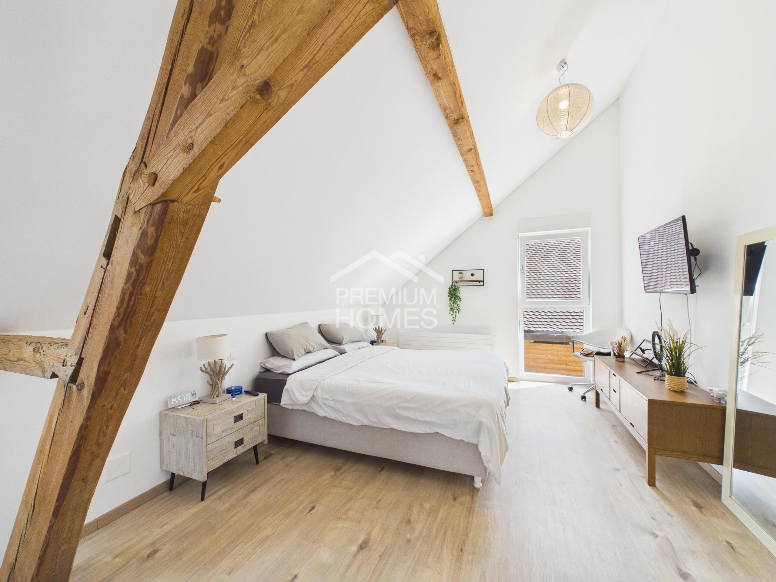
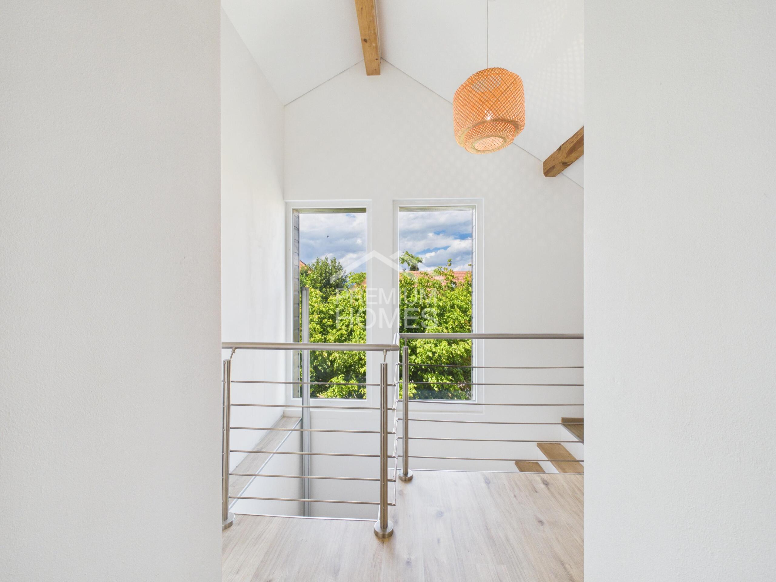
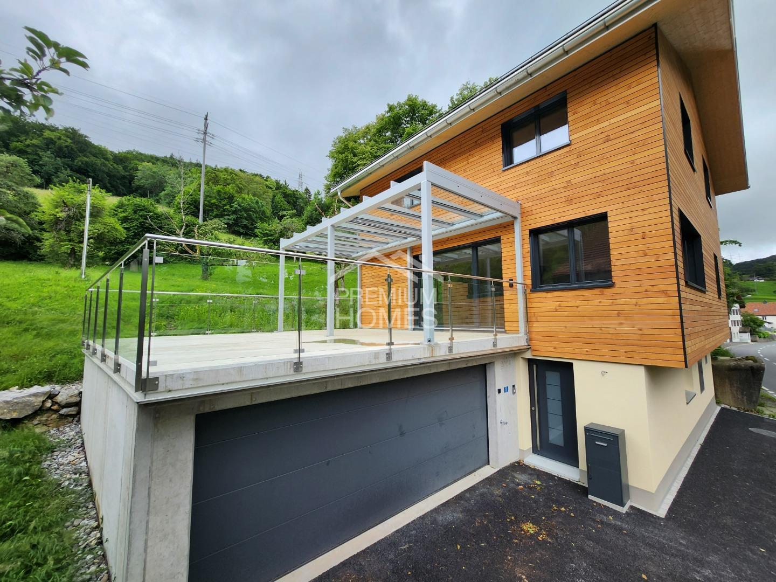
This high-end property spans three floors and features a well-thought-out room layout.
This stylish house is perfect for families looking for an exclusive new build in a prime location.
The room layout is as follows:
In the basement: Entrance
area
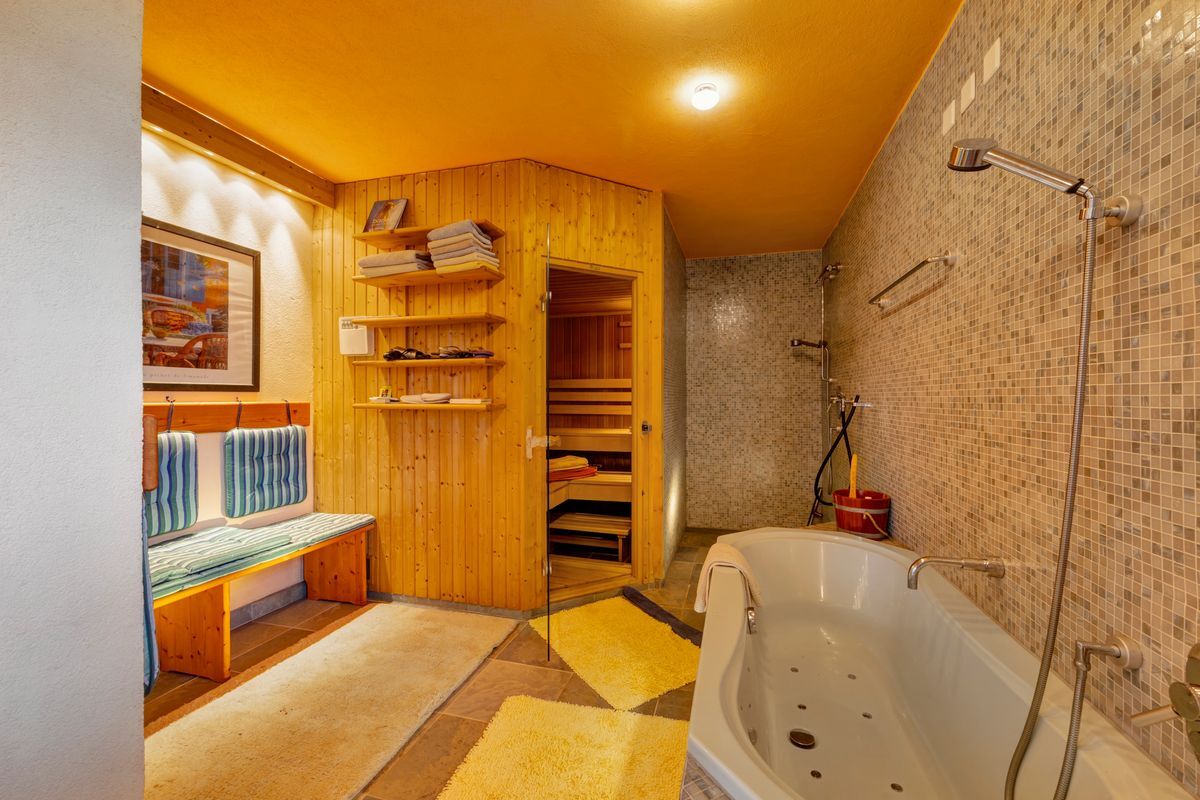
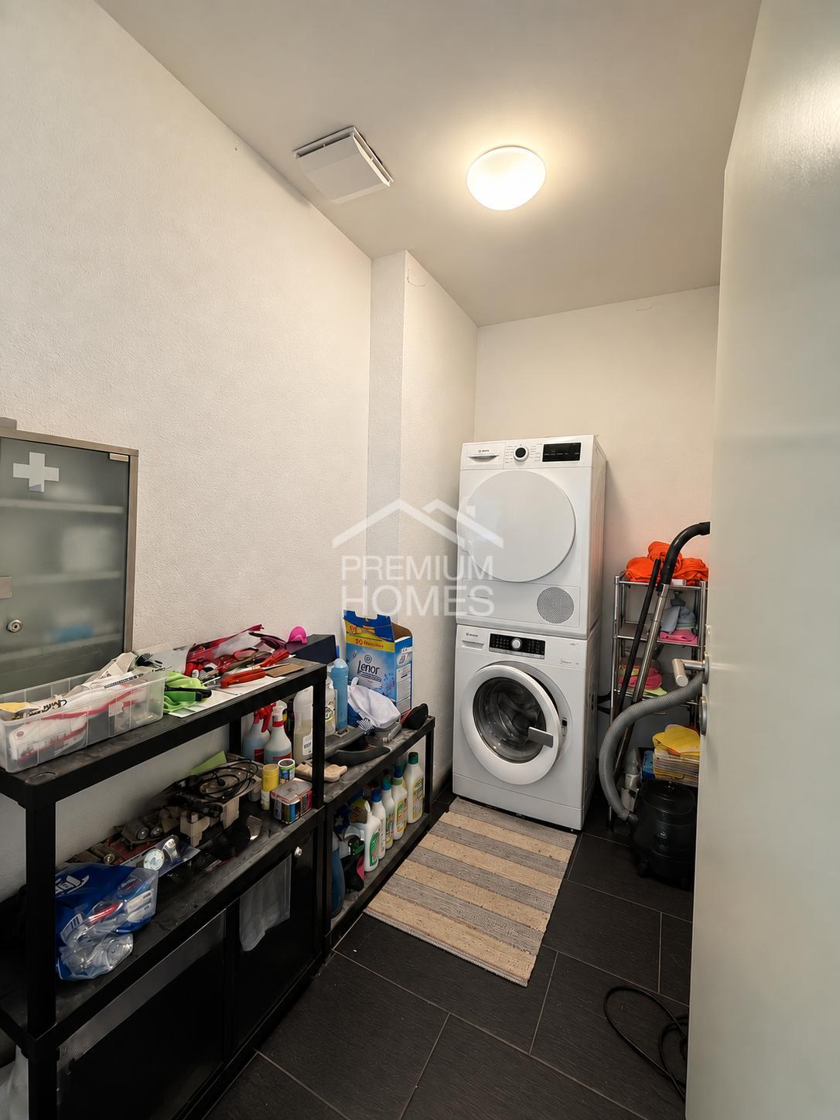
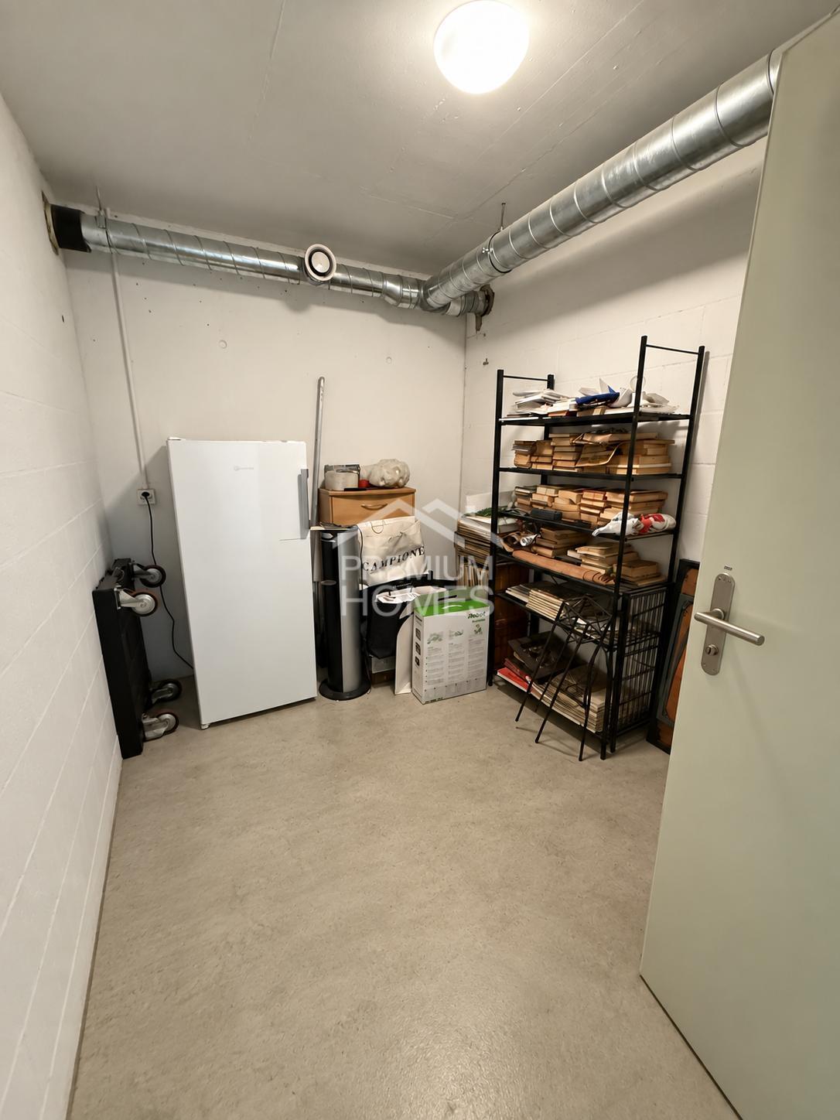
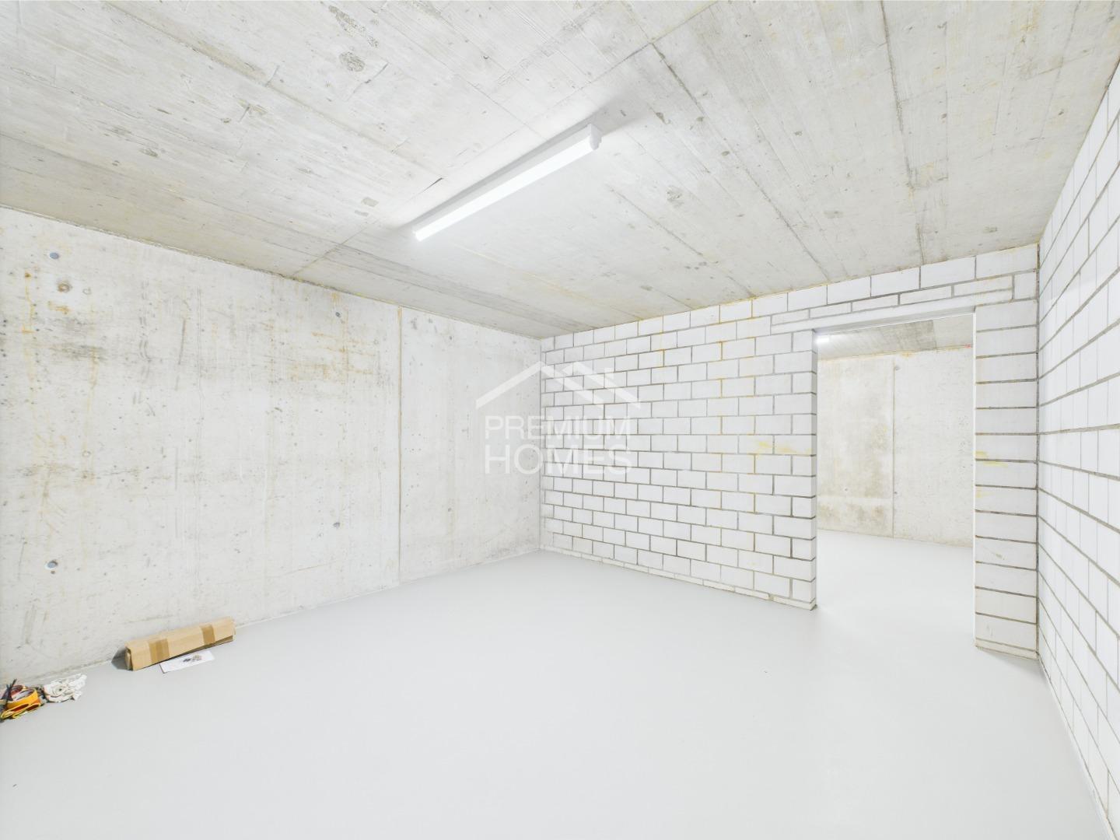
Hobby room Storage
room
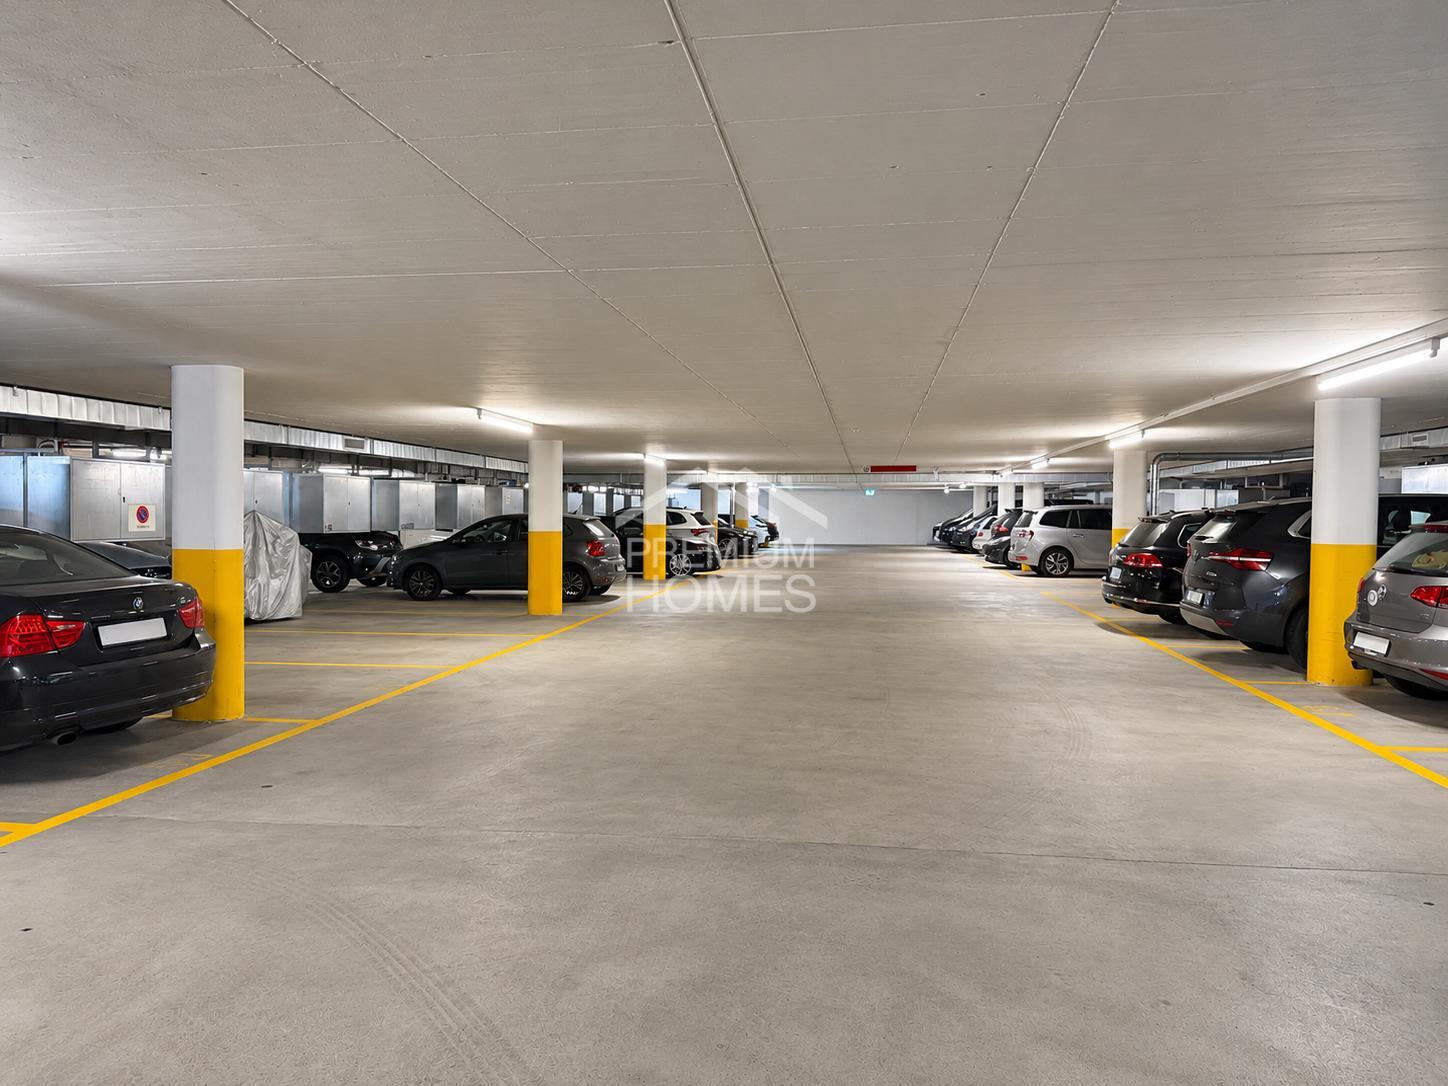
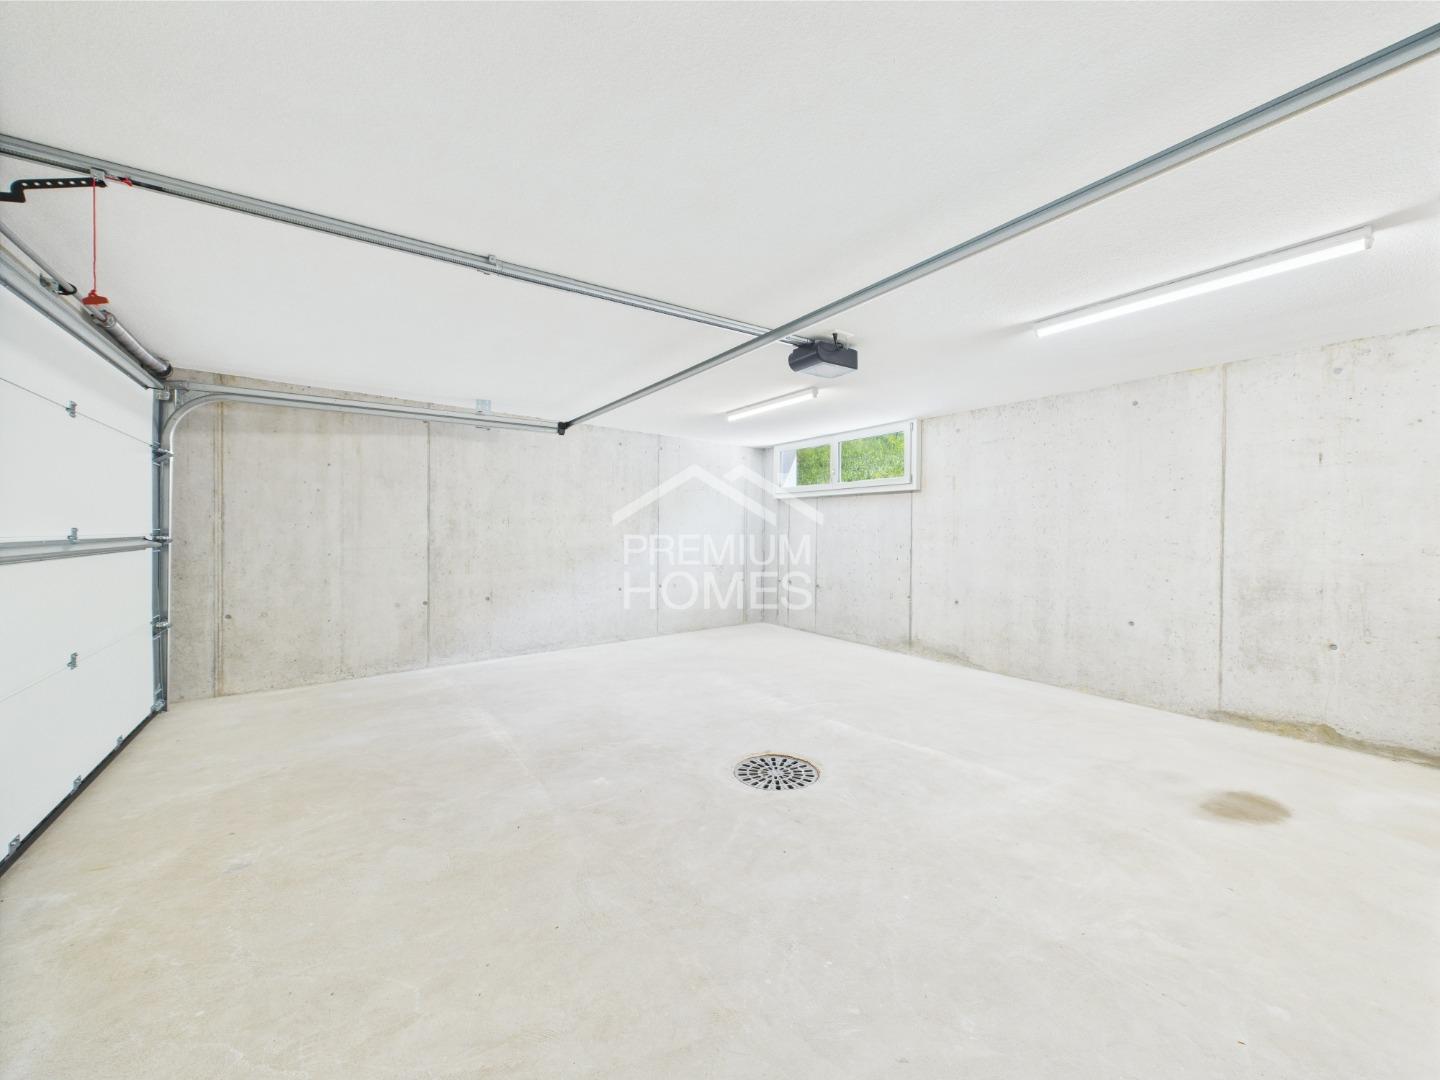
Utility room Double garage with direct access to the house
On the ground floor:
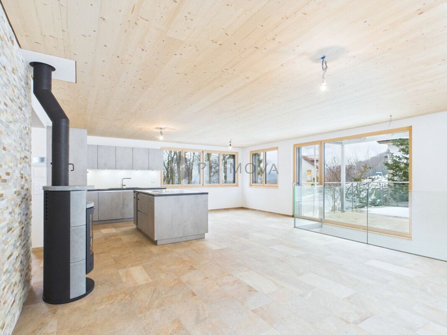
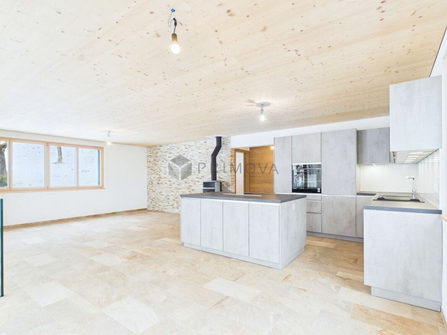
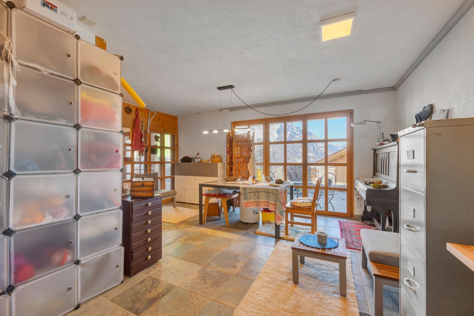
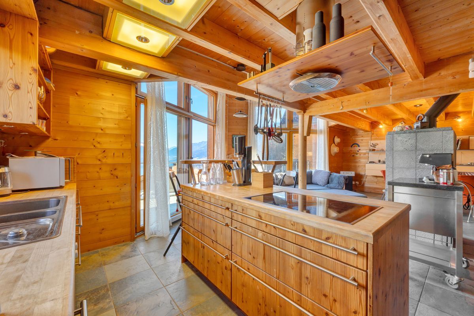
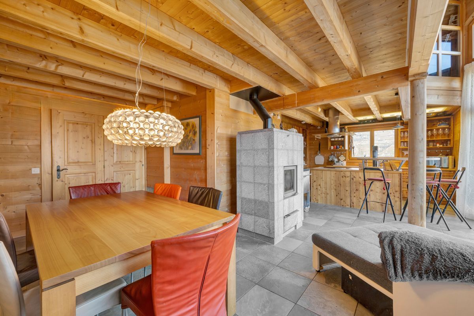
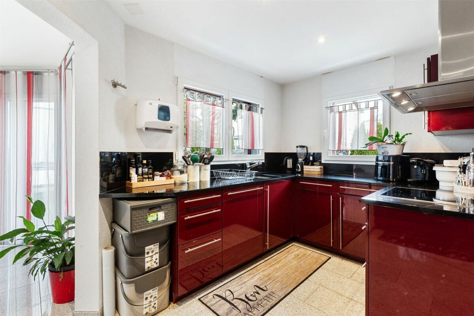
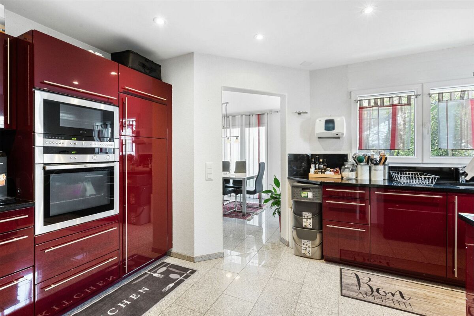
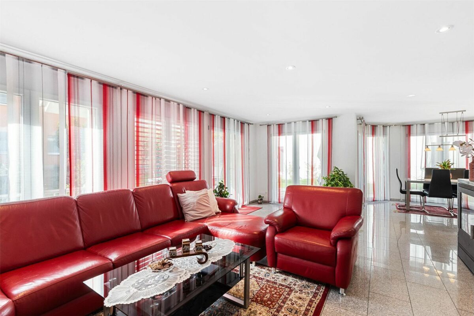
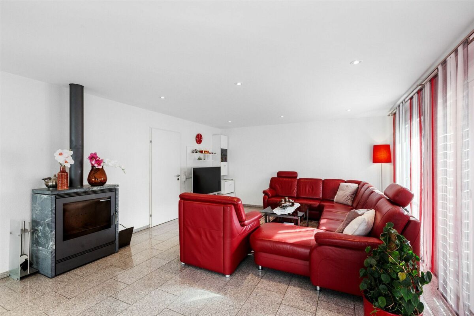
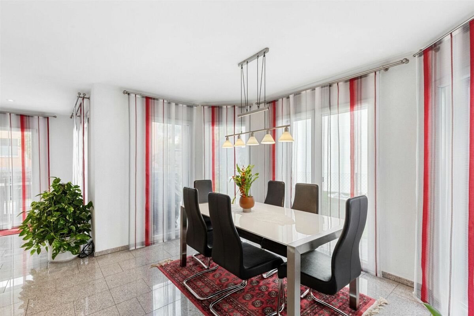
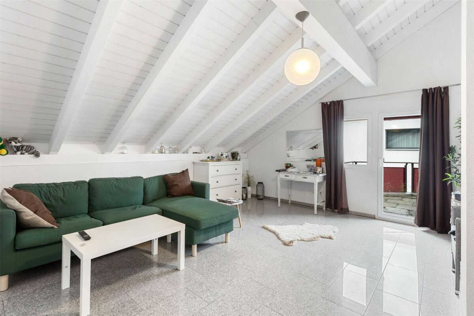
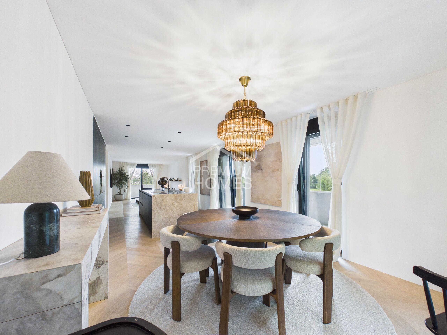
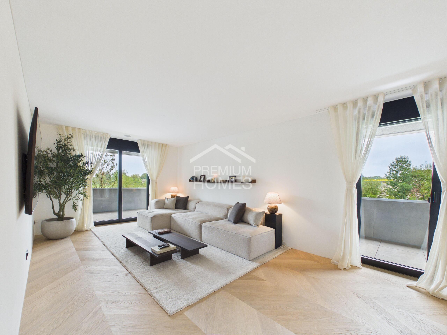
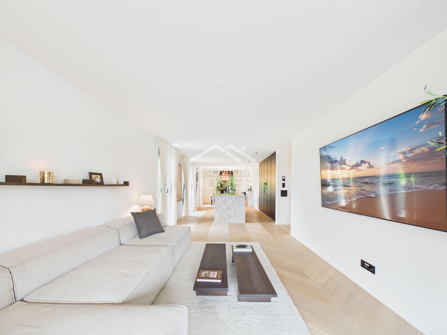
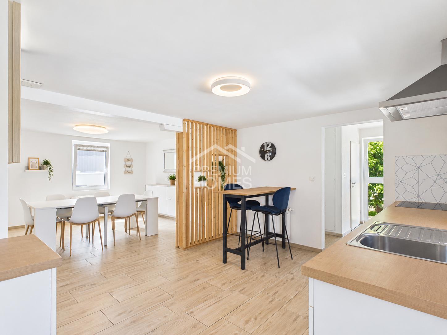
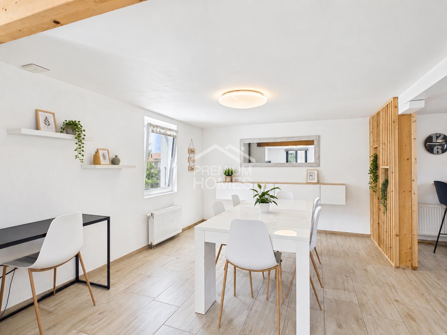
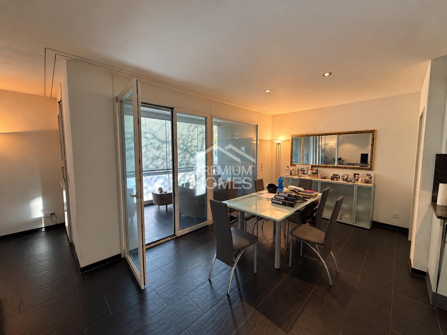
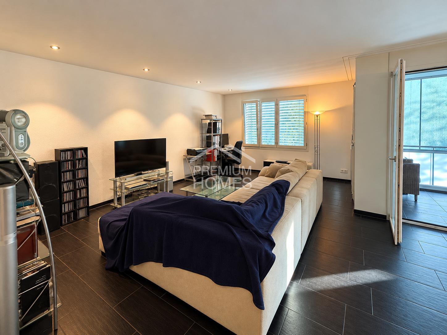
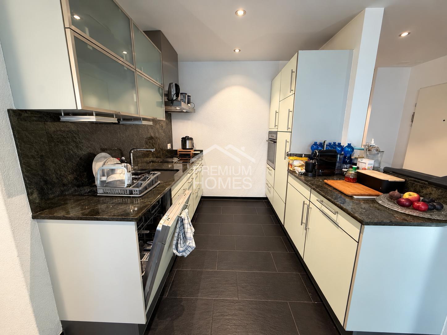
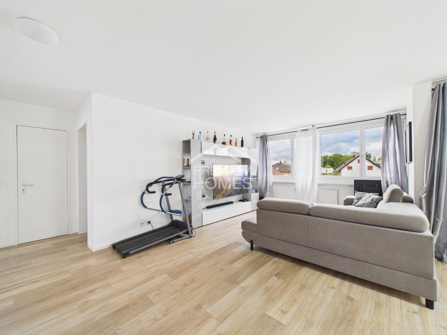
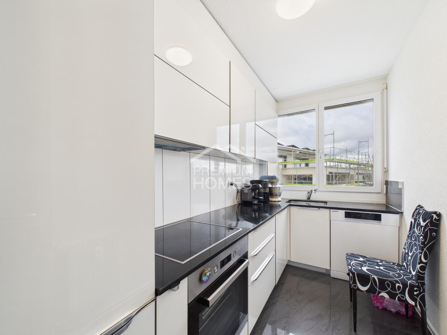
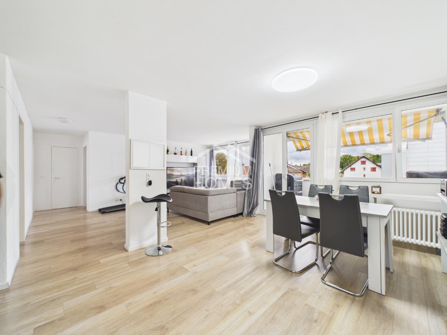
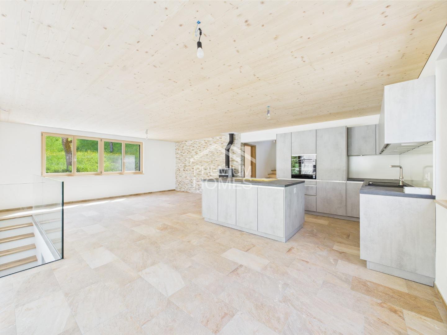
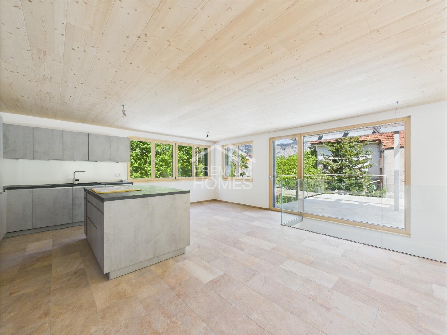
Open-plan living, kitchen, and dining
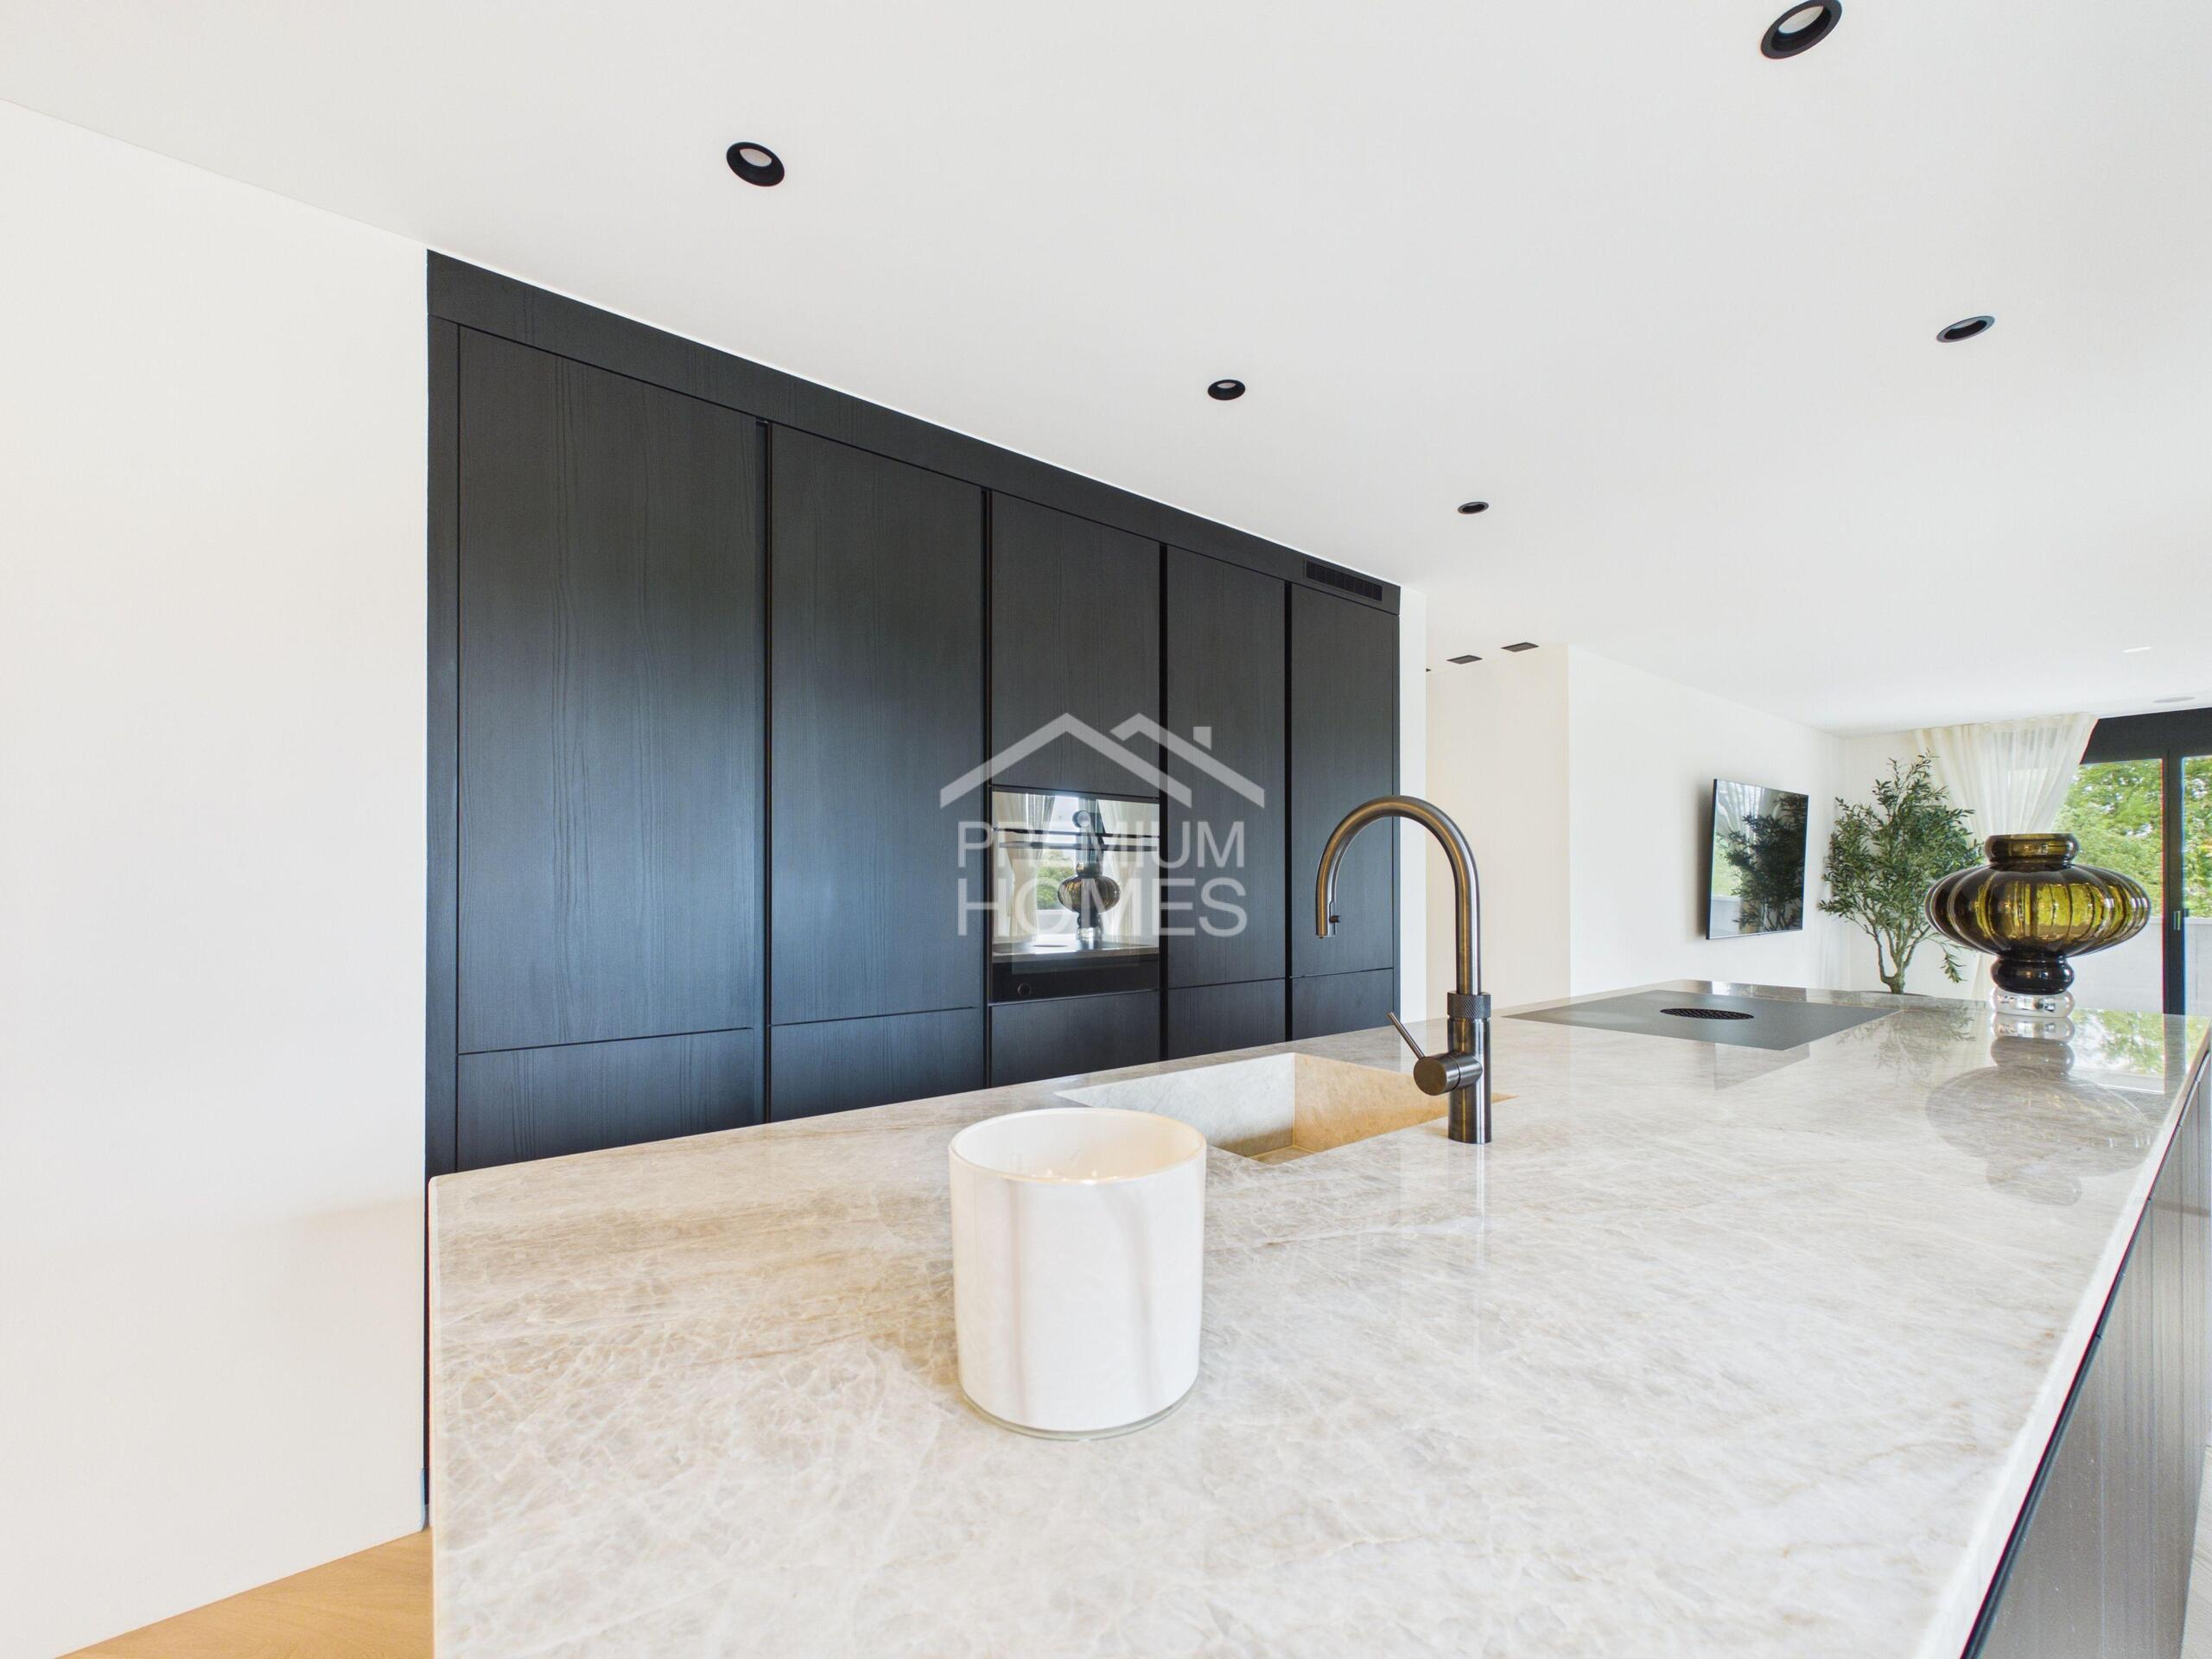
area with a kitchen island
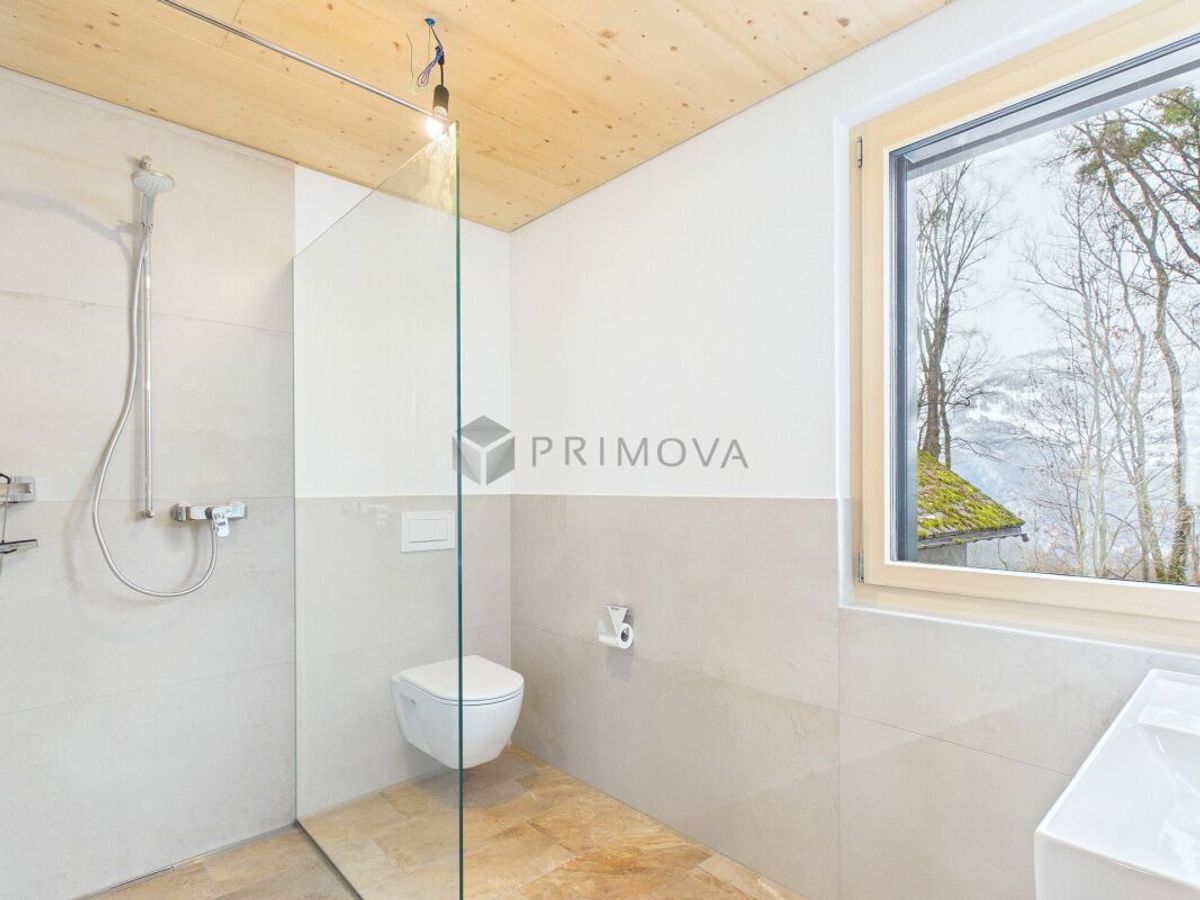
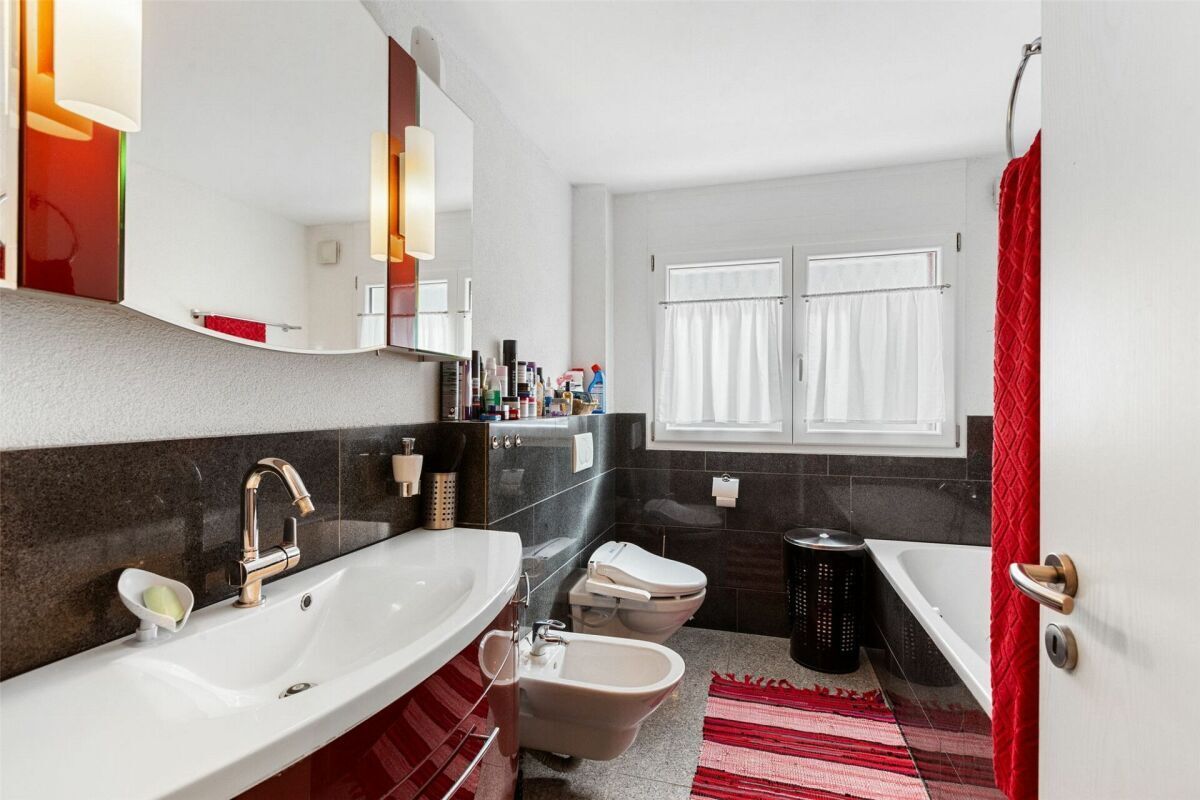
Home office WC/shower with sink
On the first floor:
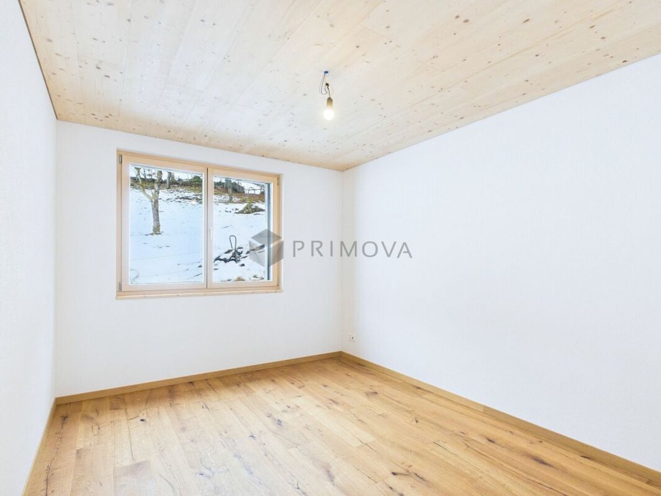
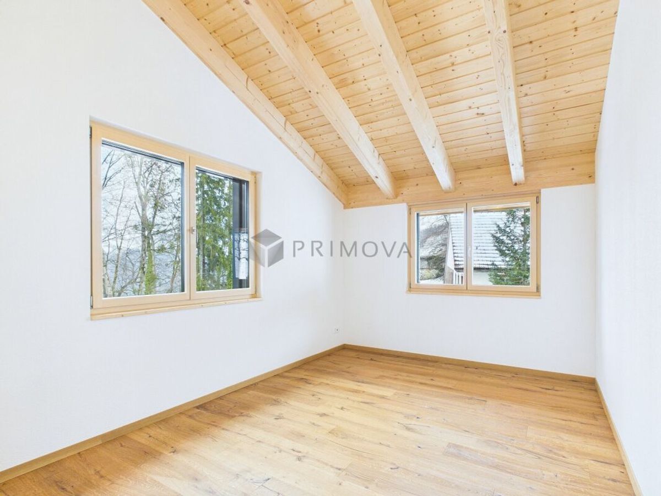
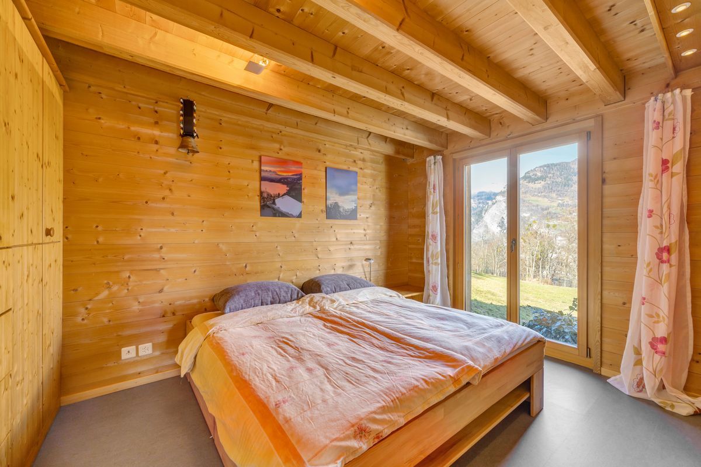
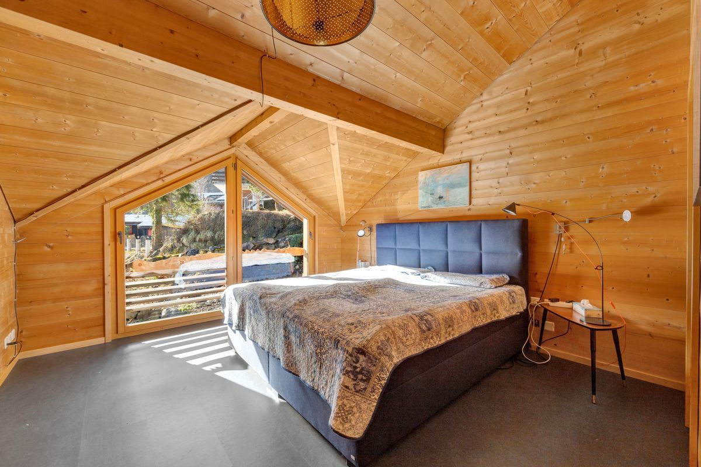
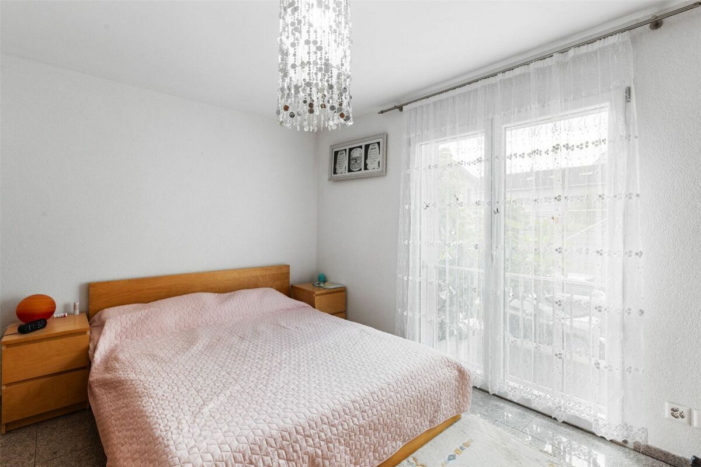
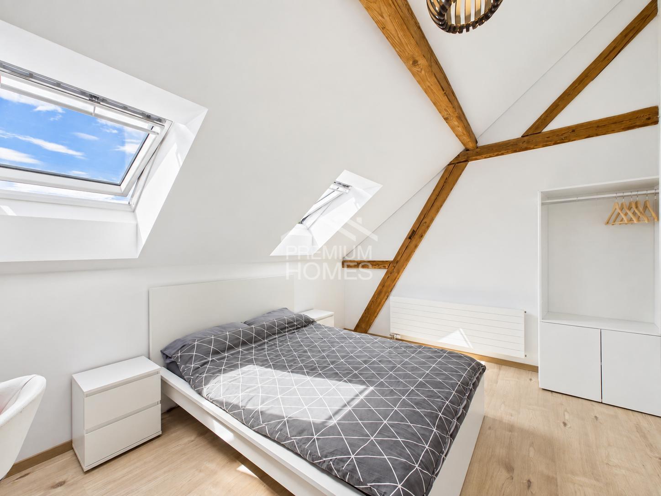
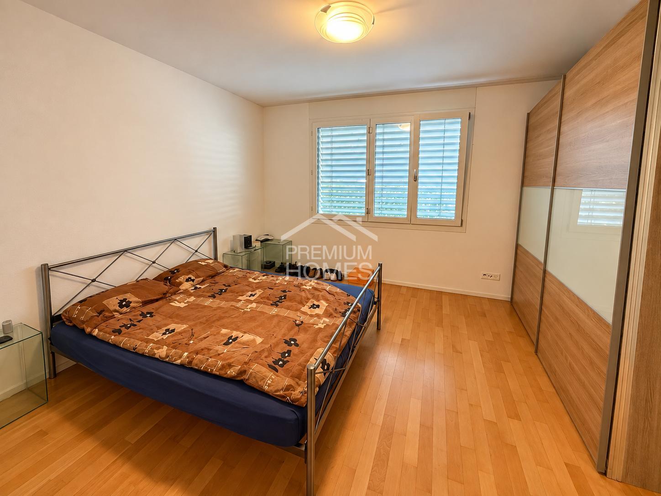
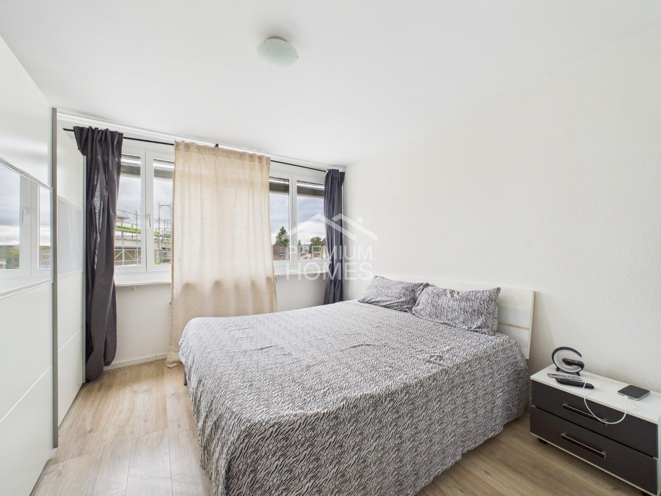
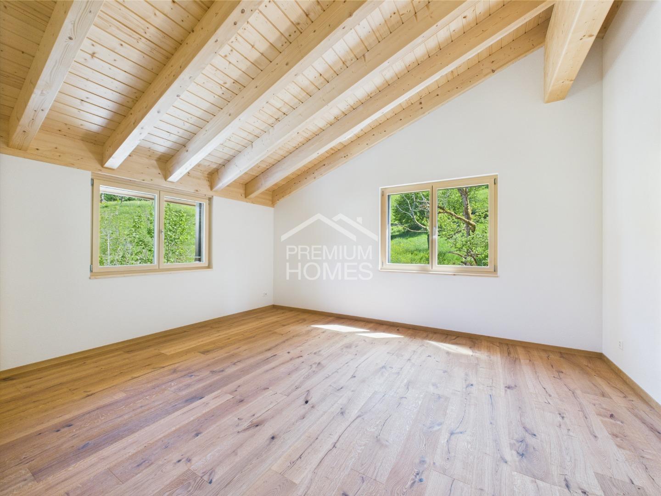
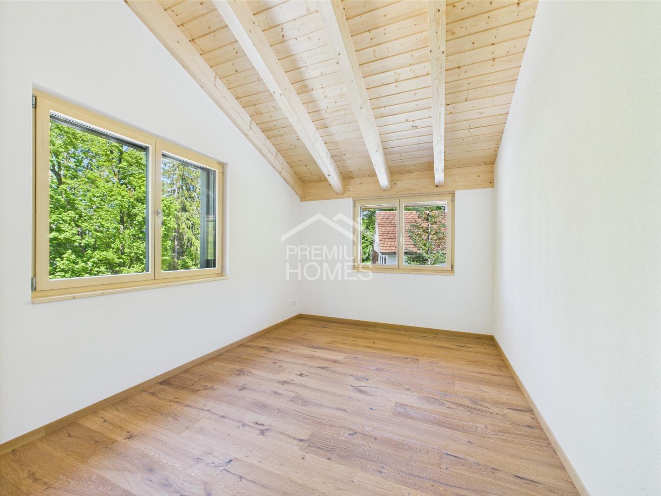
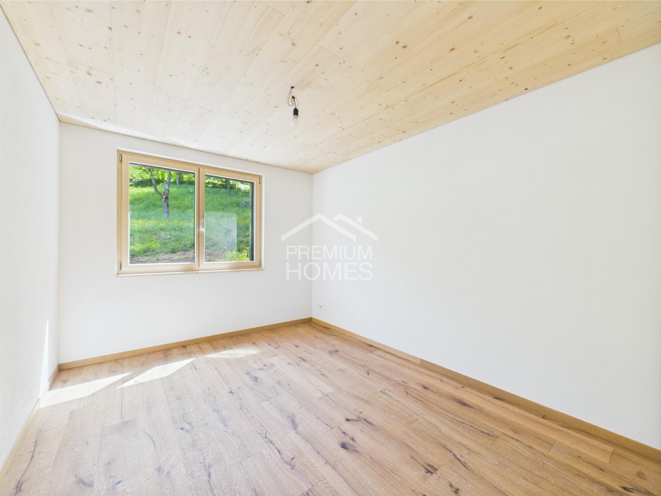
3 bedrooms
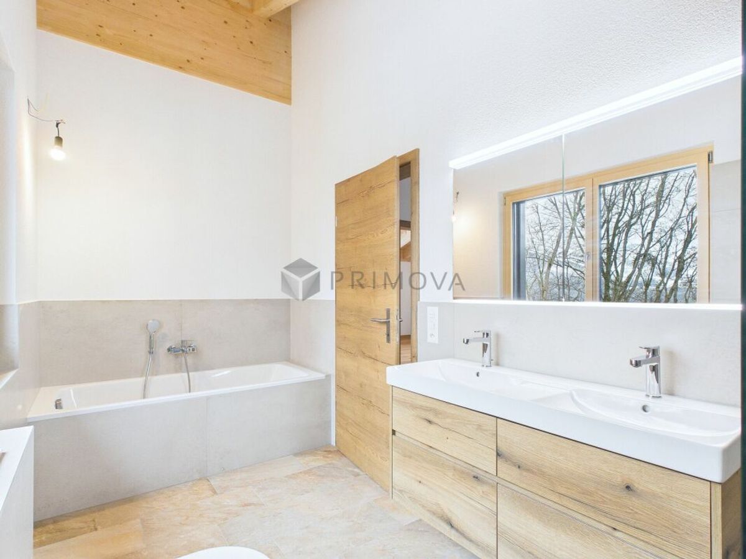
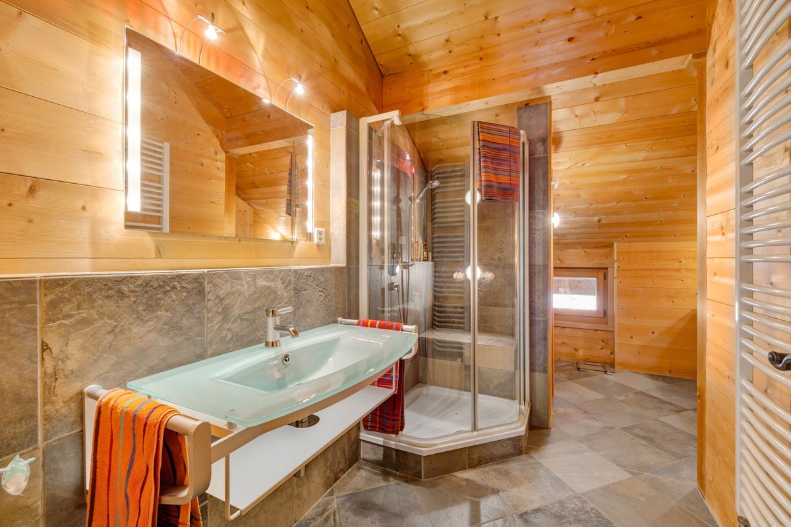
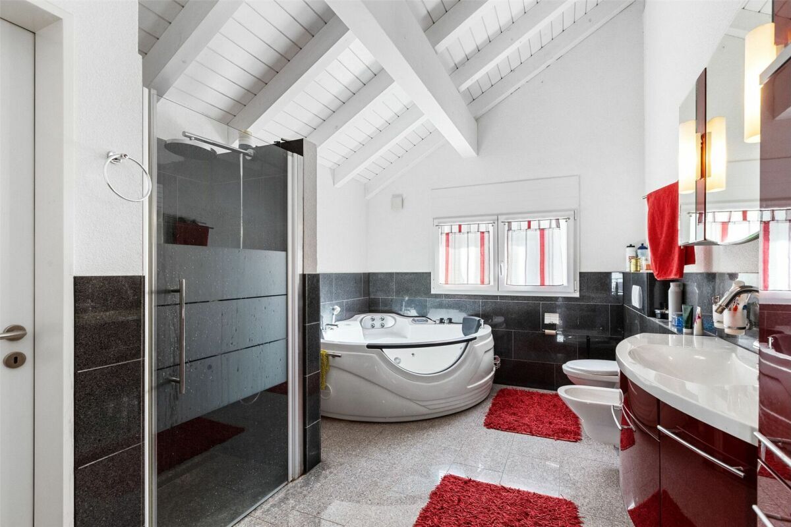
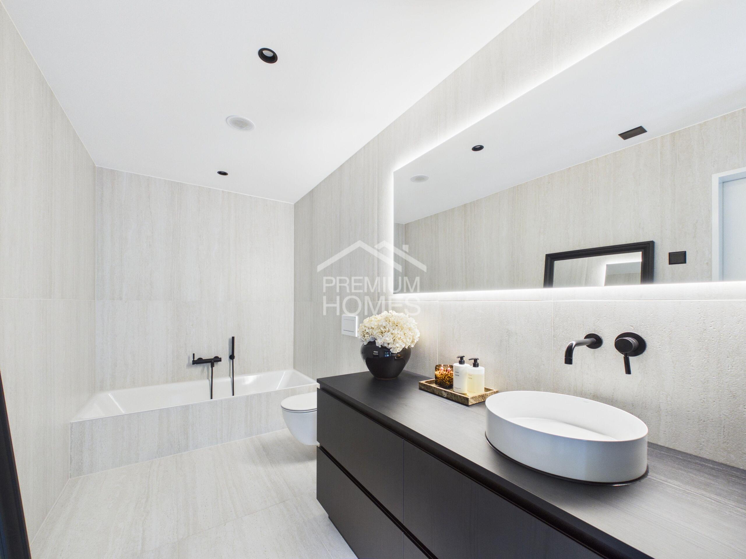
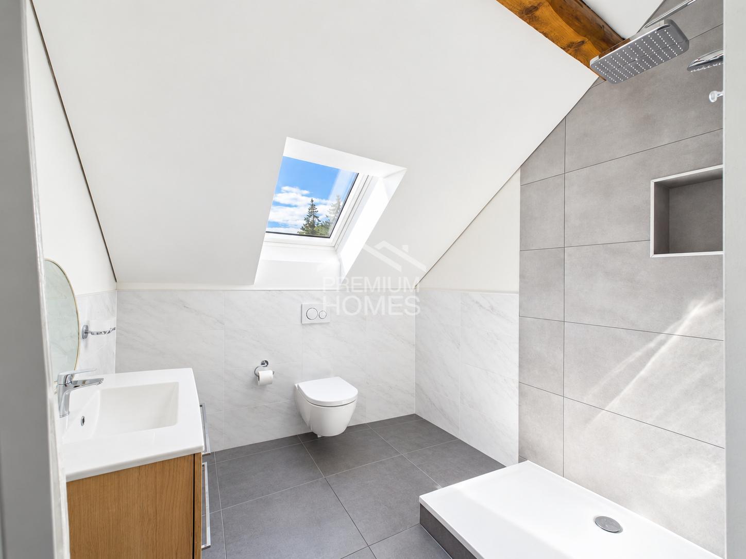
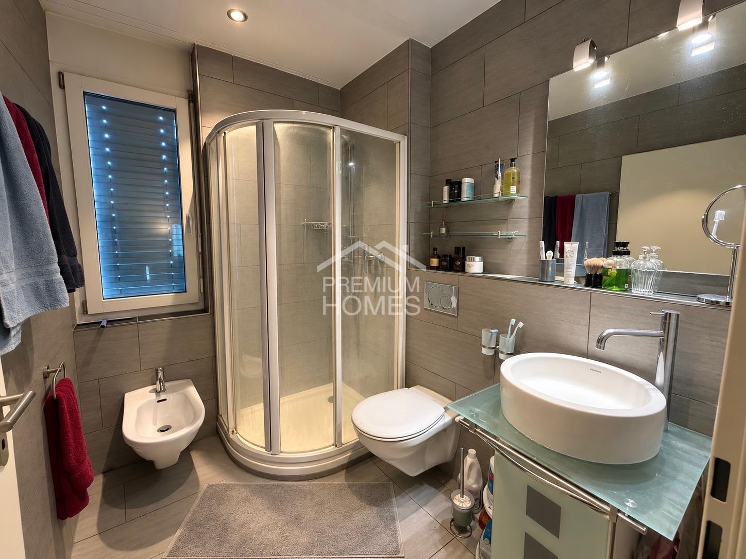
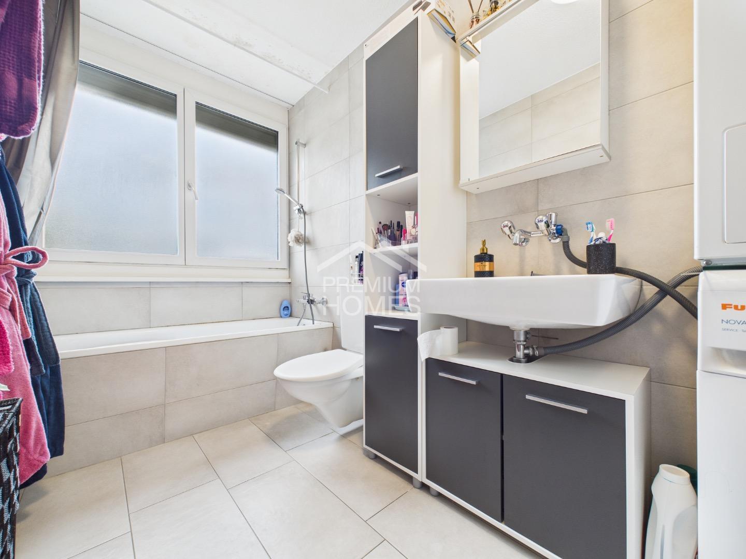
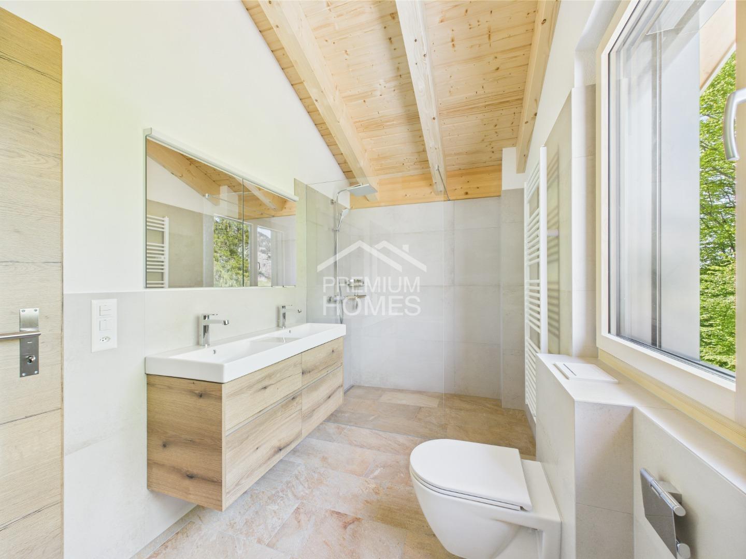
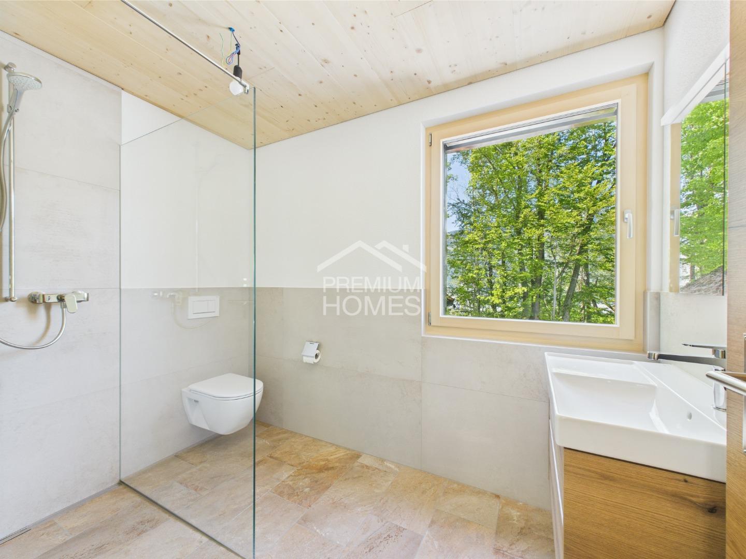
Bathroom
/shower/WC with sink No detail
has been overlooked. Take advantage of this opportunity and see for yourself! This PREMIUM HOMES property offers:
This high-end property spans three floors and features a well-thought-out room layout.
This stylish house is perfect for families looking for an exclusive new build in a prime location.
The room layout is as follows:
In the basement: Entrance
area
Hobby room Storage
room
Utility room Double garage with direct access to the house
On the ground floor:
Open-plan living, kitchen, and dining
area with a kitchen island
Home office WC/shower with sink
On the first floor:
3 bedrooms
Bathroom
/shower/WC with sink No detail
has been overlooked. Take advantage of this opportunity and see for yourself! This PREMIUM HOMES property offers:
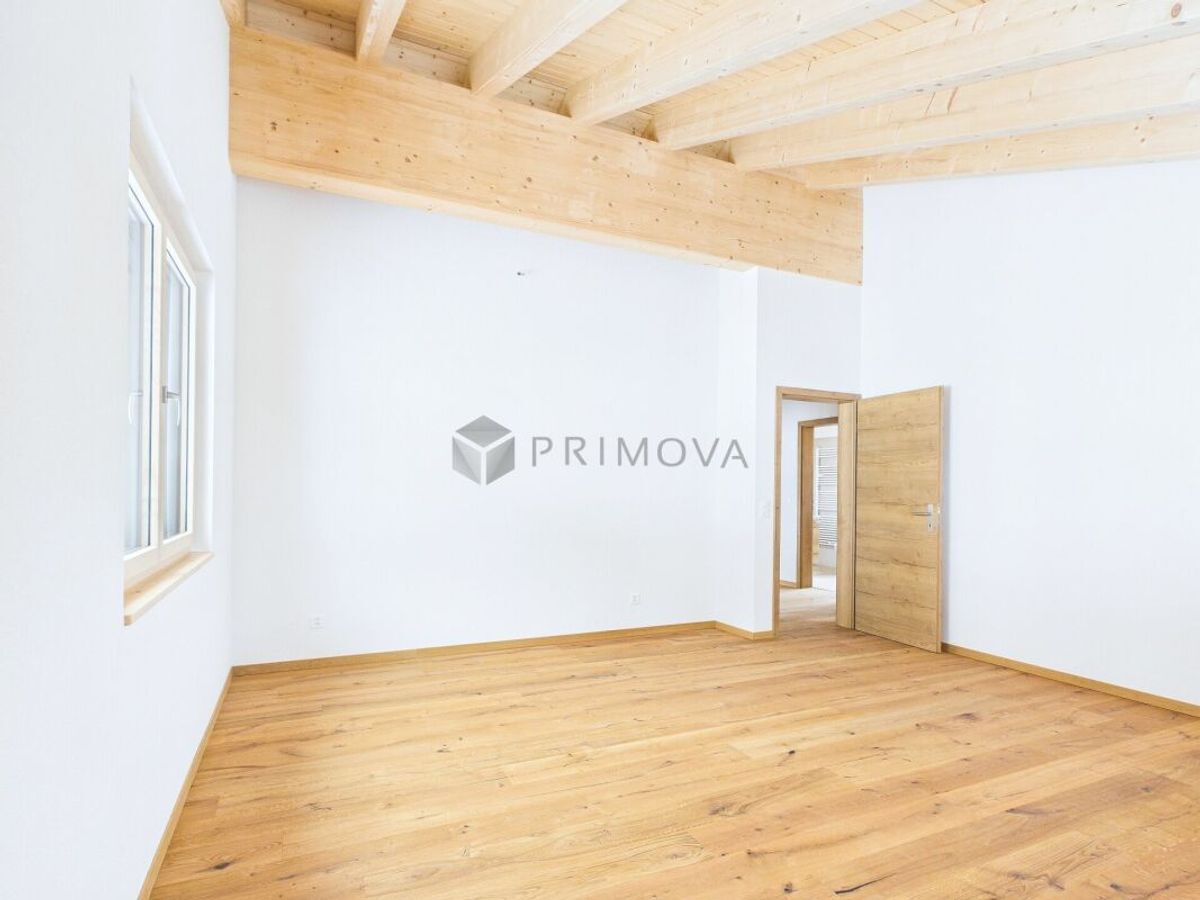
- Light-flooded rooms
- High ceilings
- Swedish oven
- first-time buyer
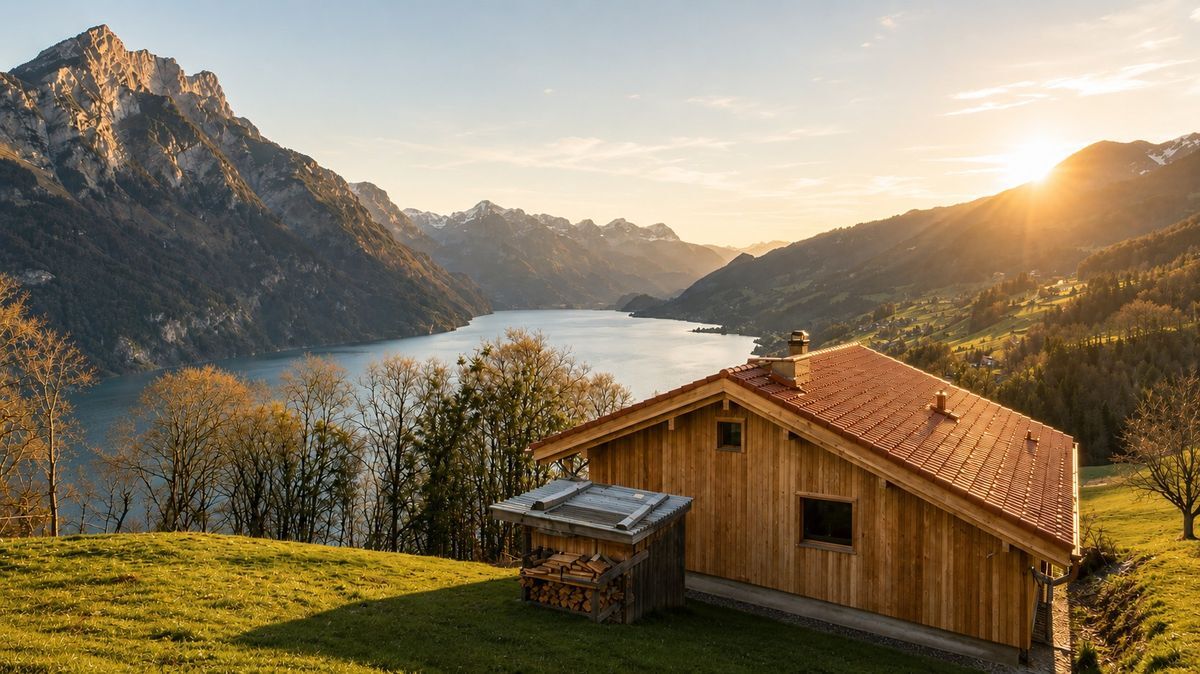
- Lots of privacy
- Double garage with electric charging point preparation
- Additional outdoor parking space
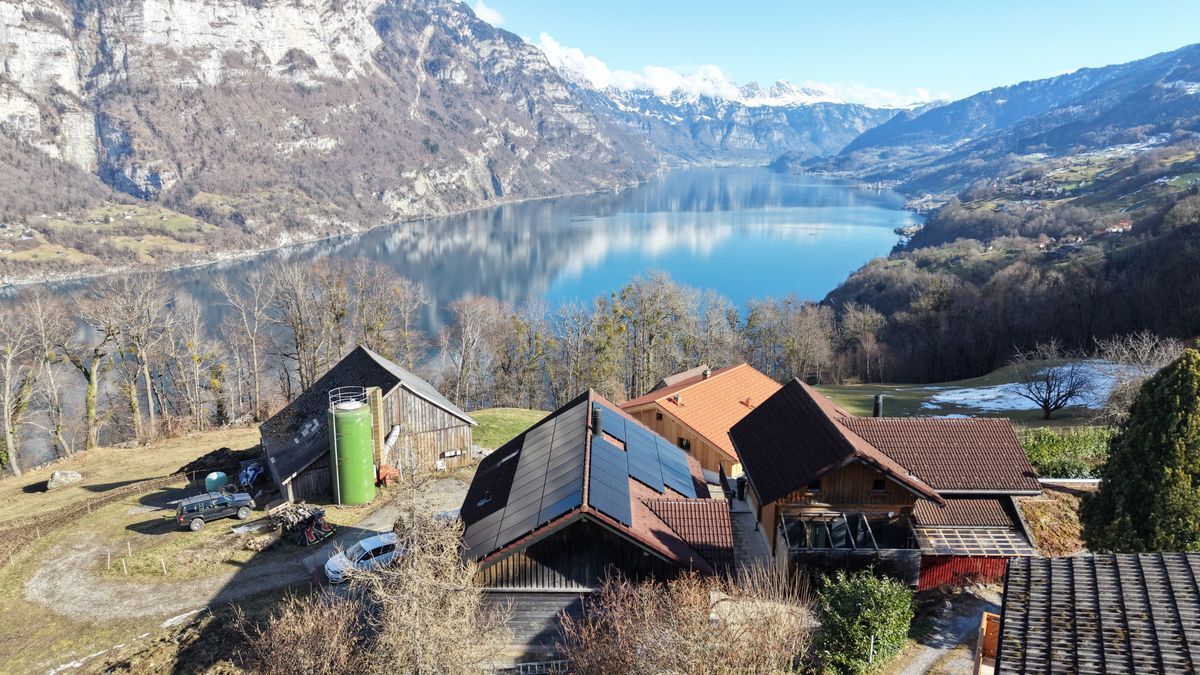
- photovoltaic plant
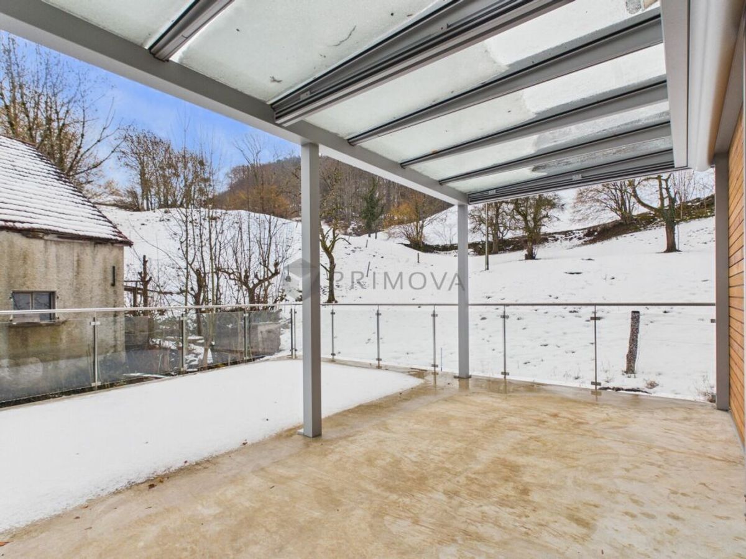
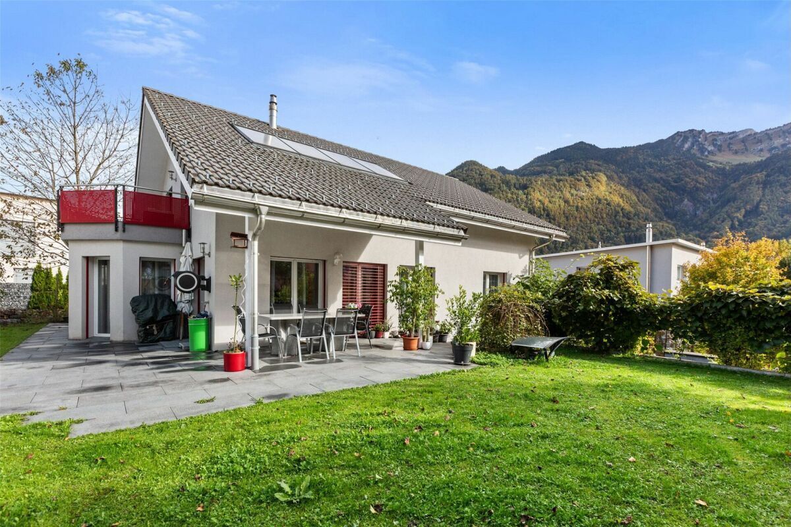
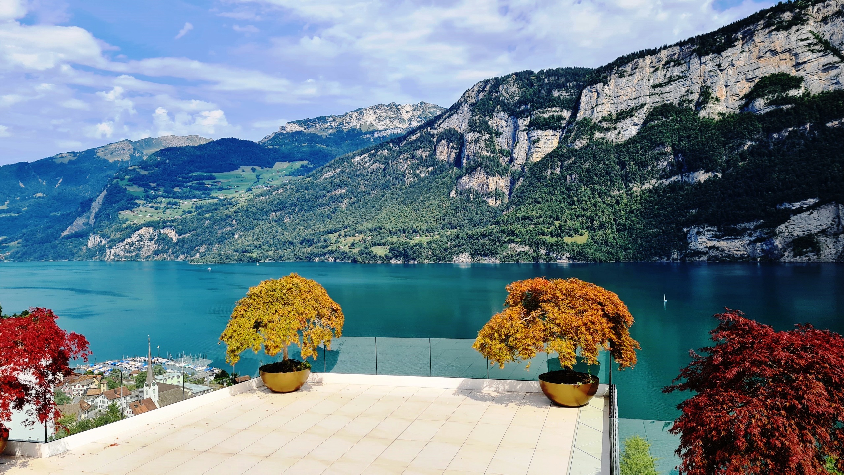
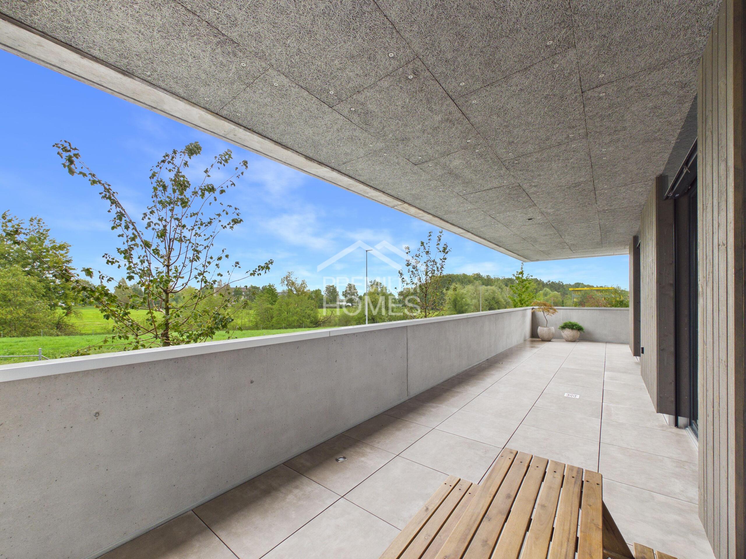
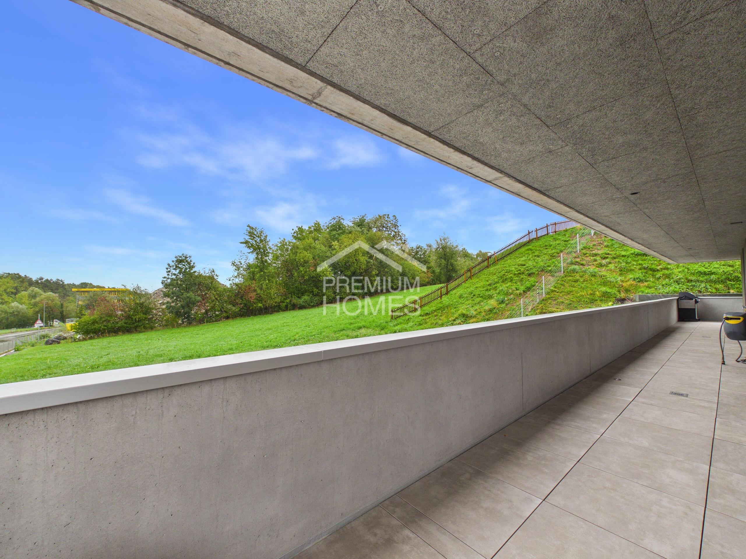
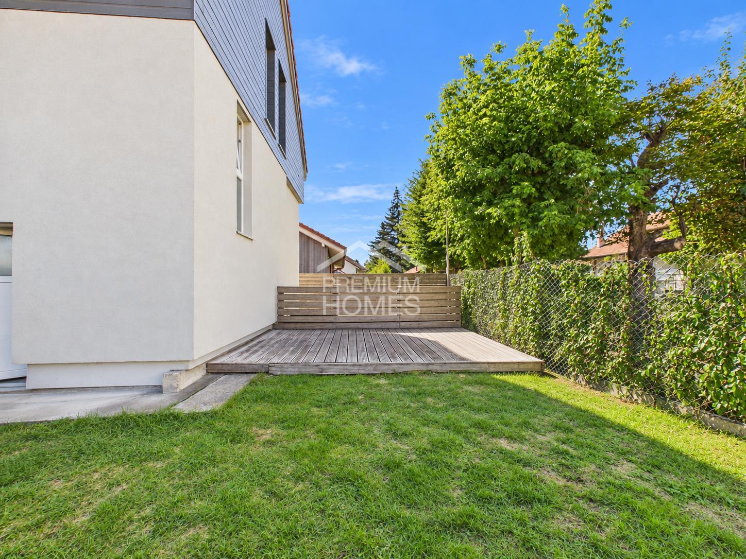
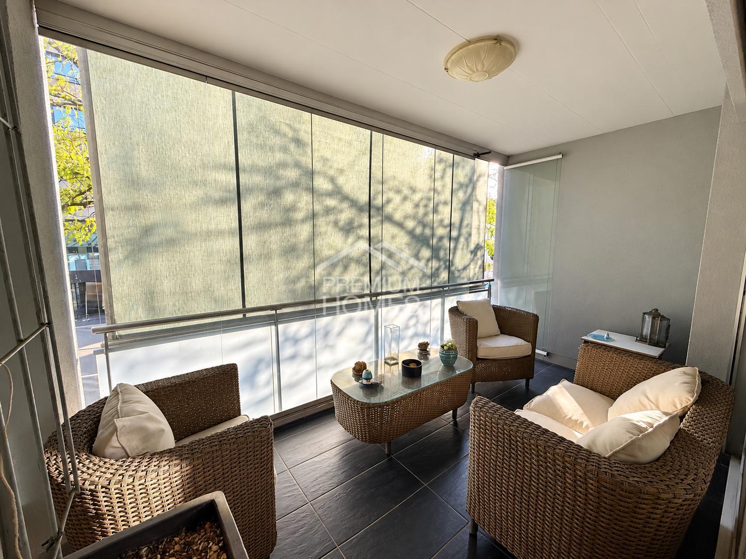
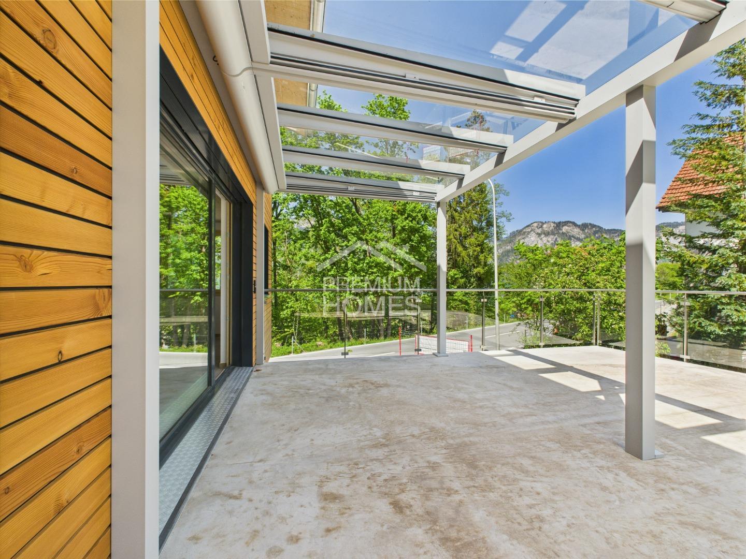
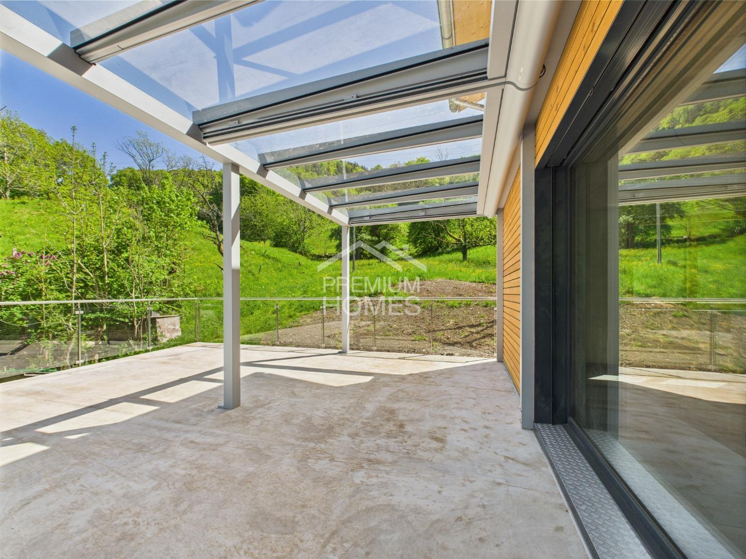
- Terrace with covered seating area
- heat pump
- Including hobby room
- Terrace: 43.6 m²
- Garage: 38.3 m²
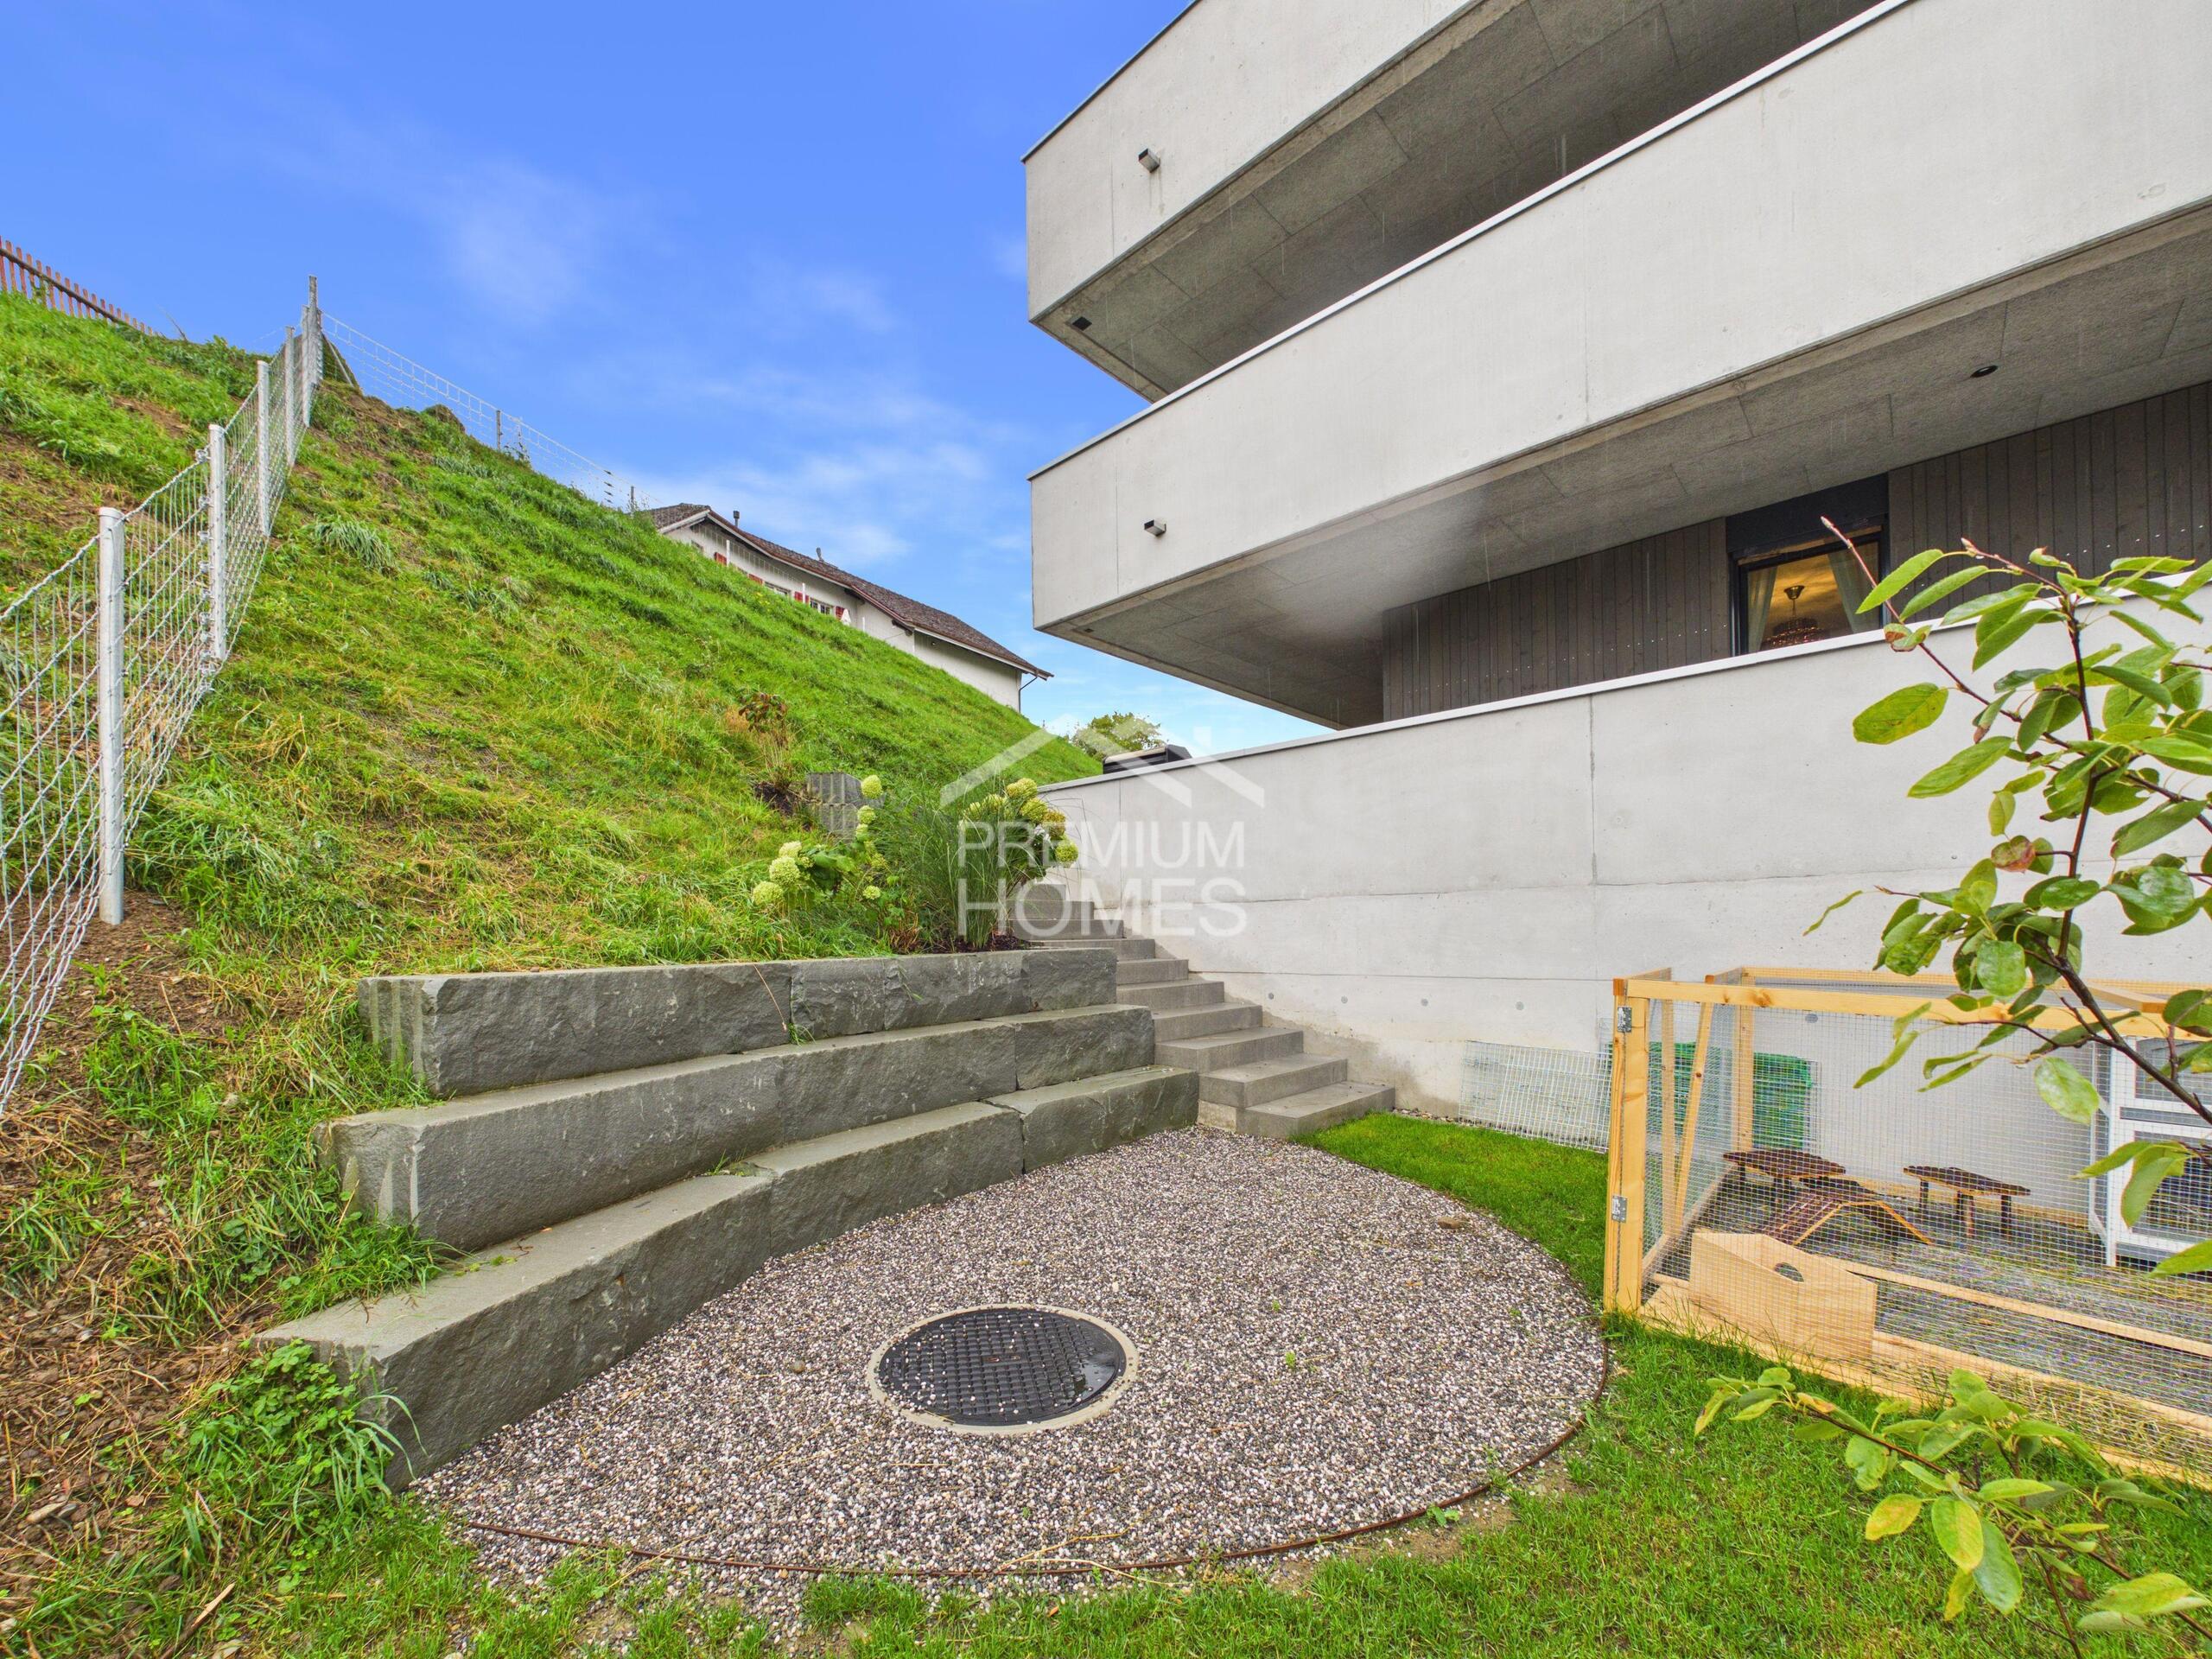
- 50m2 garden for use by arrangement and approx. CHF 300.-/year
- Net living area: 130.1 m²
- Gross living area: 173.7 m²
- Total usable area: 275.1 m²
Conveniences
Outside conveniences
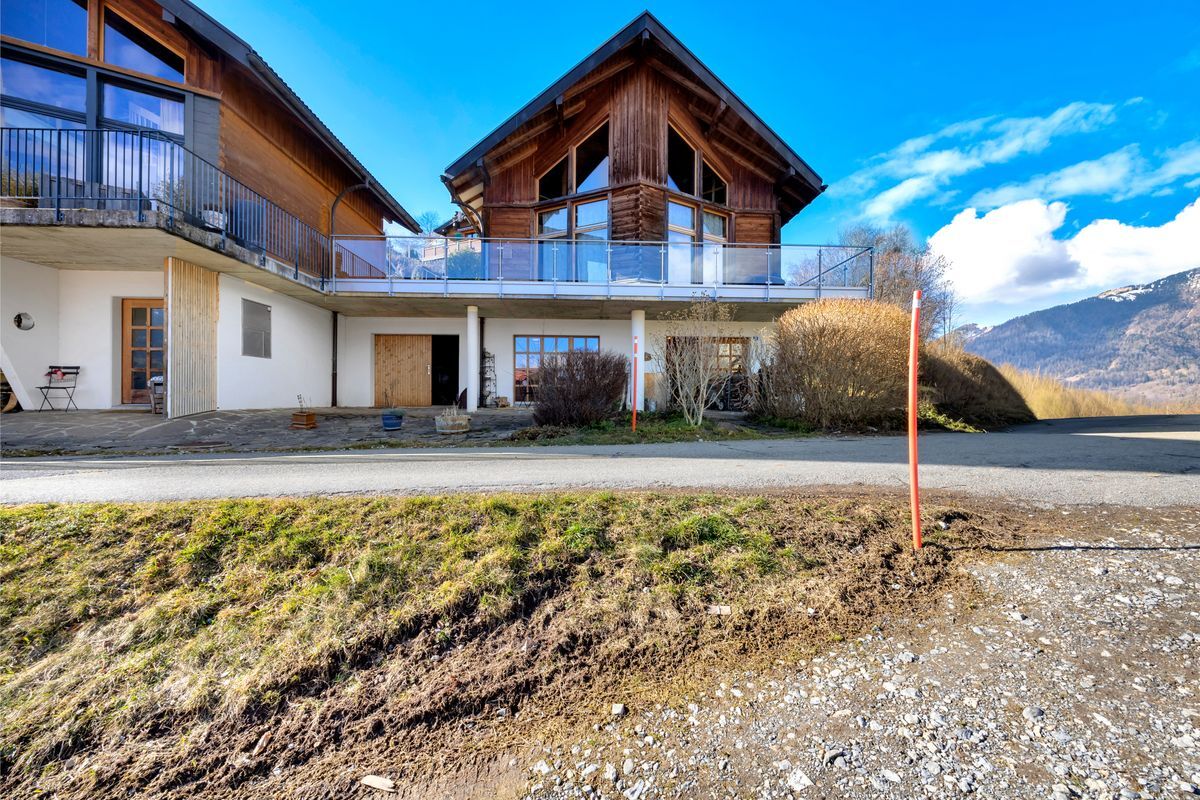
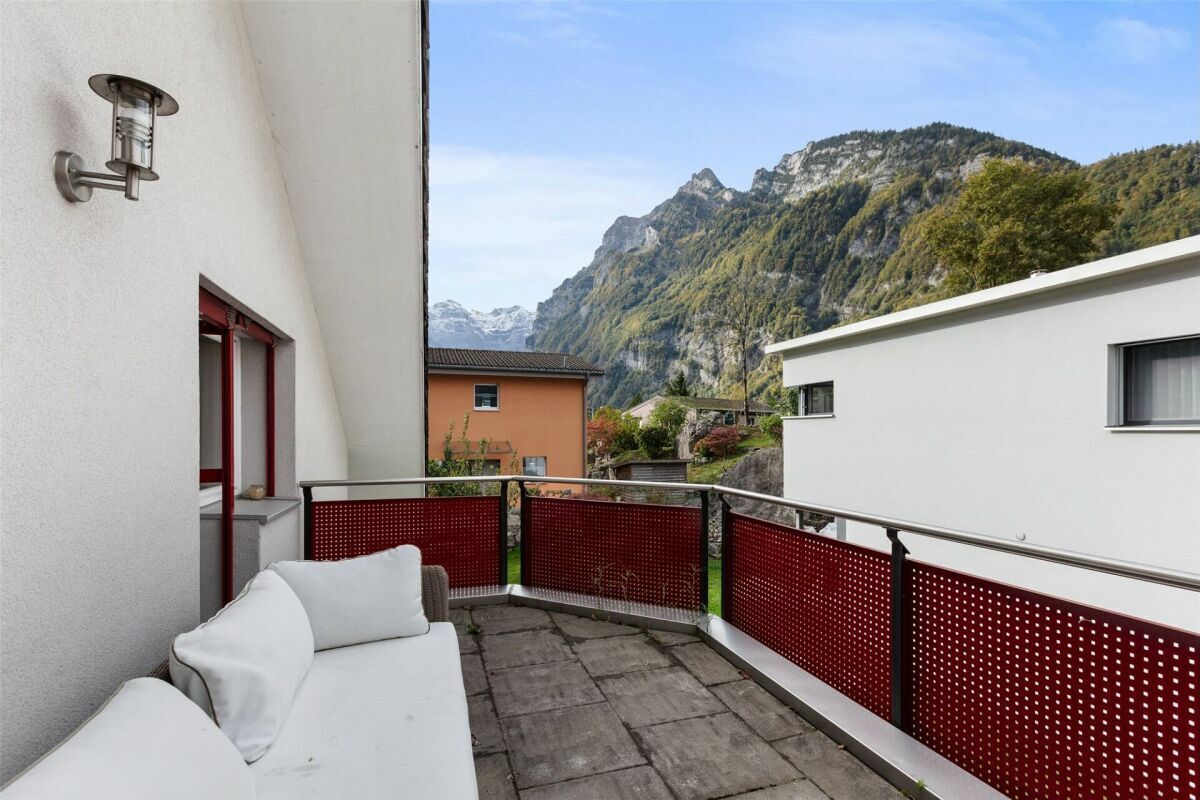
- Balcony/ies
- Parking
- Garage