To renovate
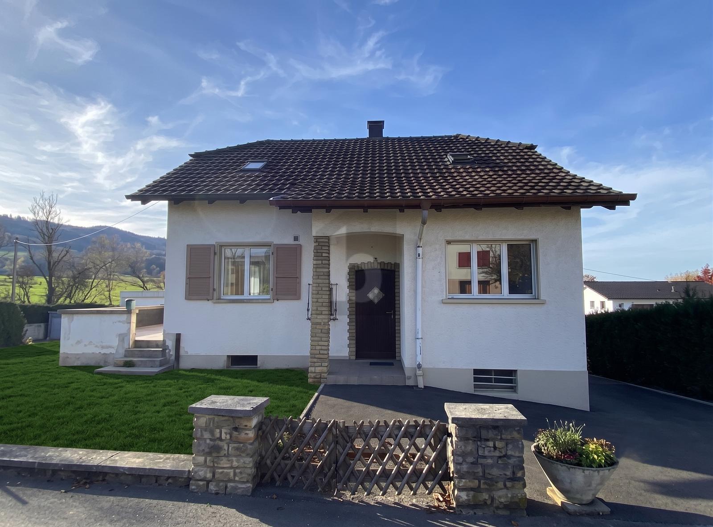
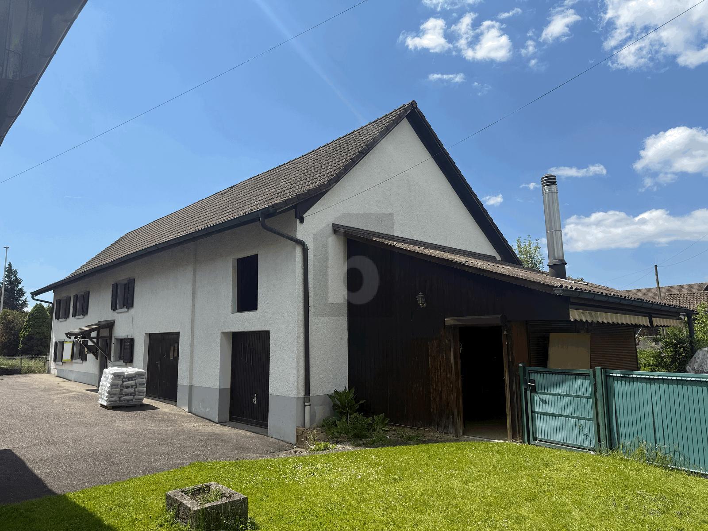
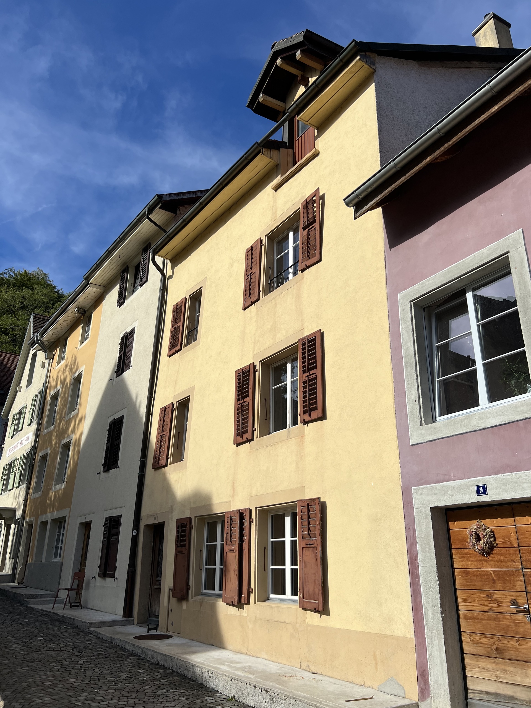
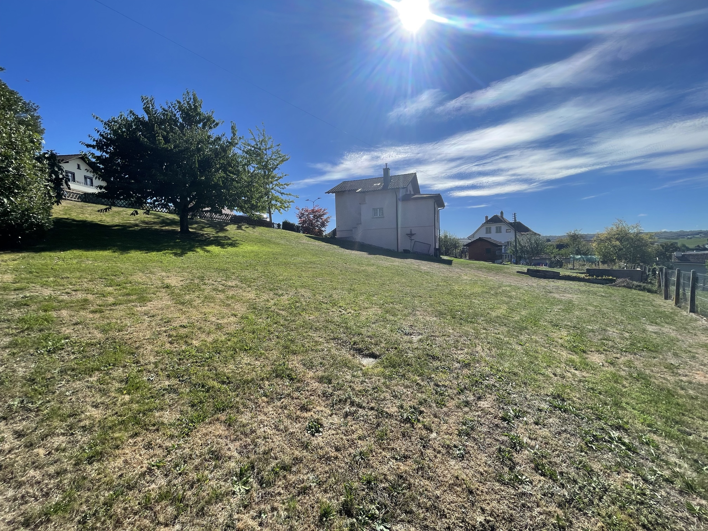
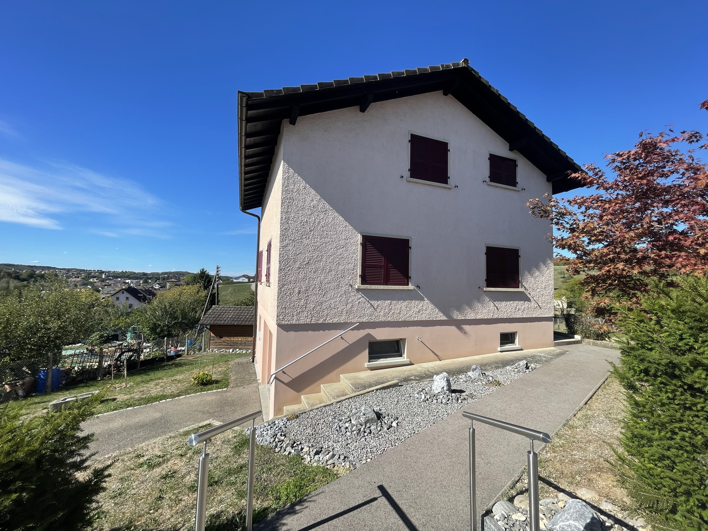
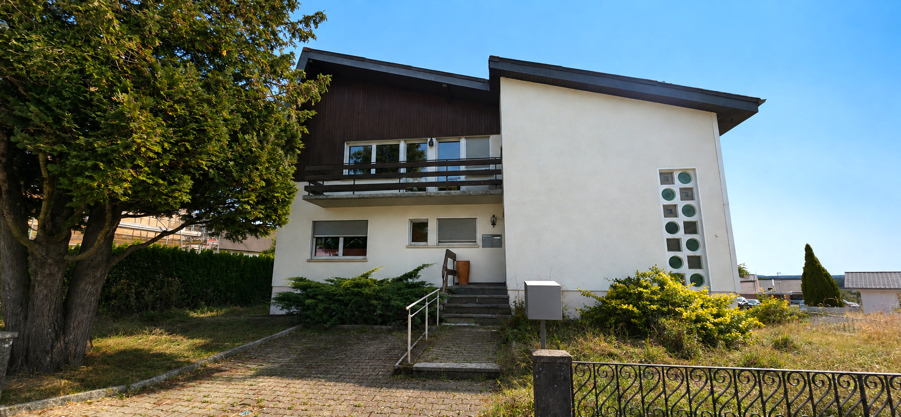
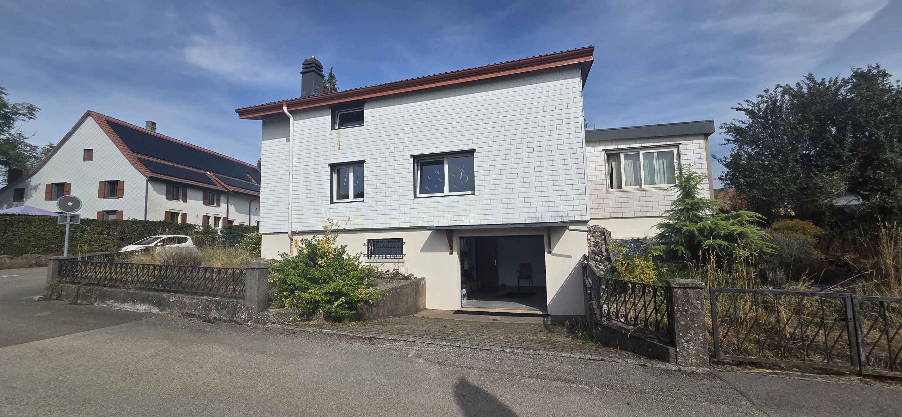
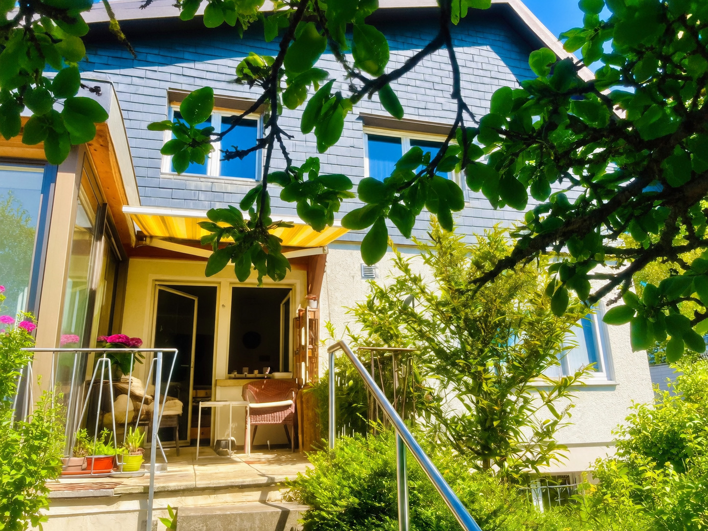
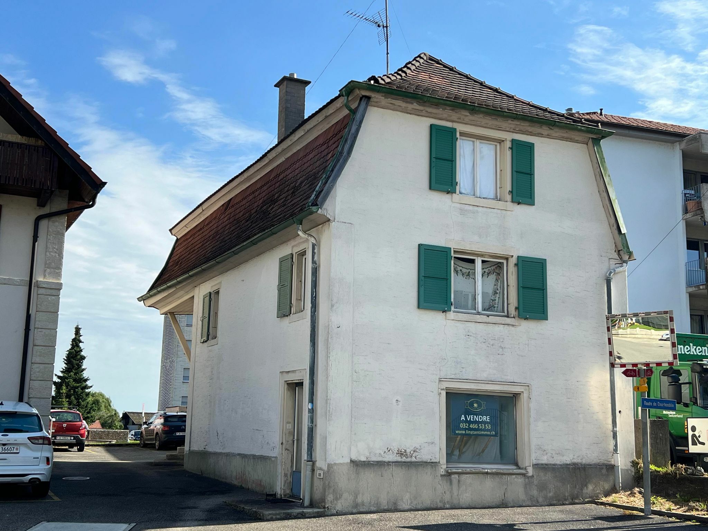
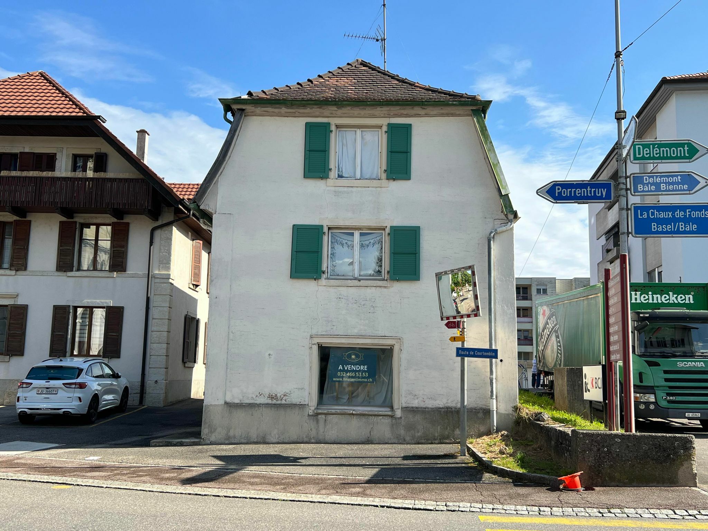
House for refurbishment with 6 rooms on sale in Courgenay
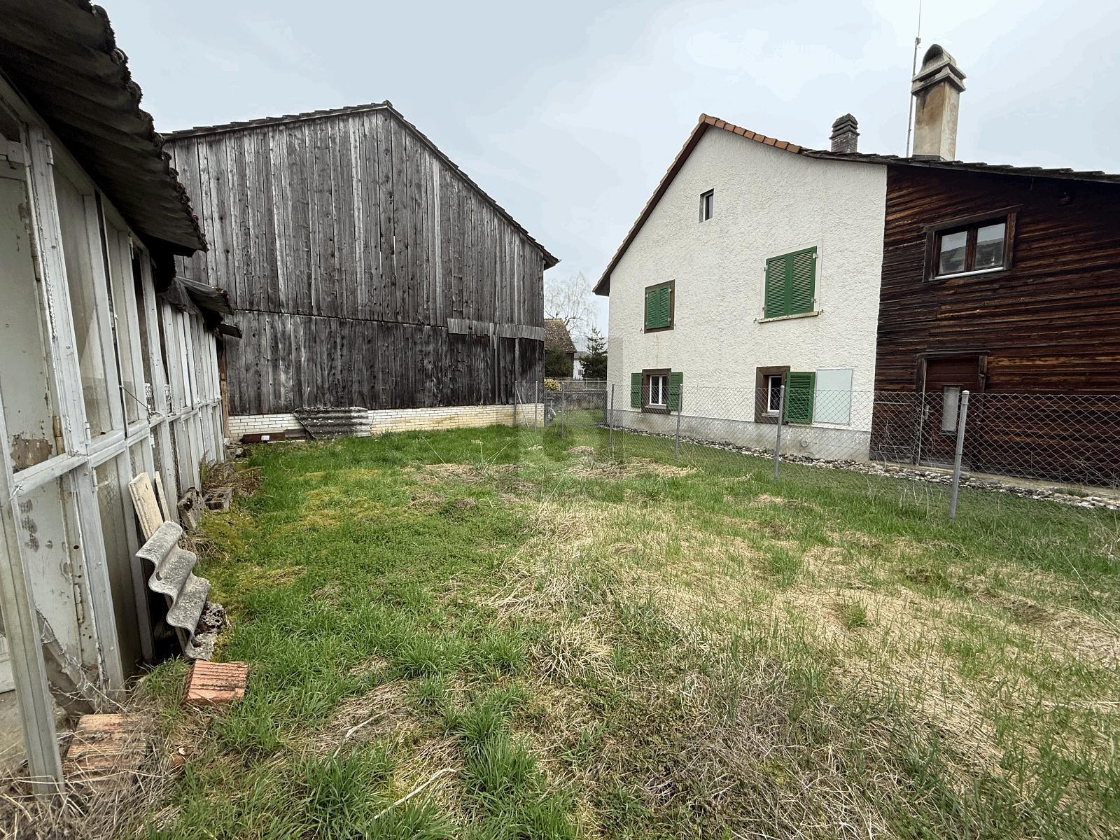
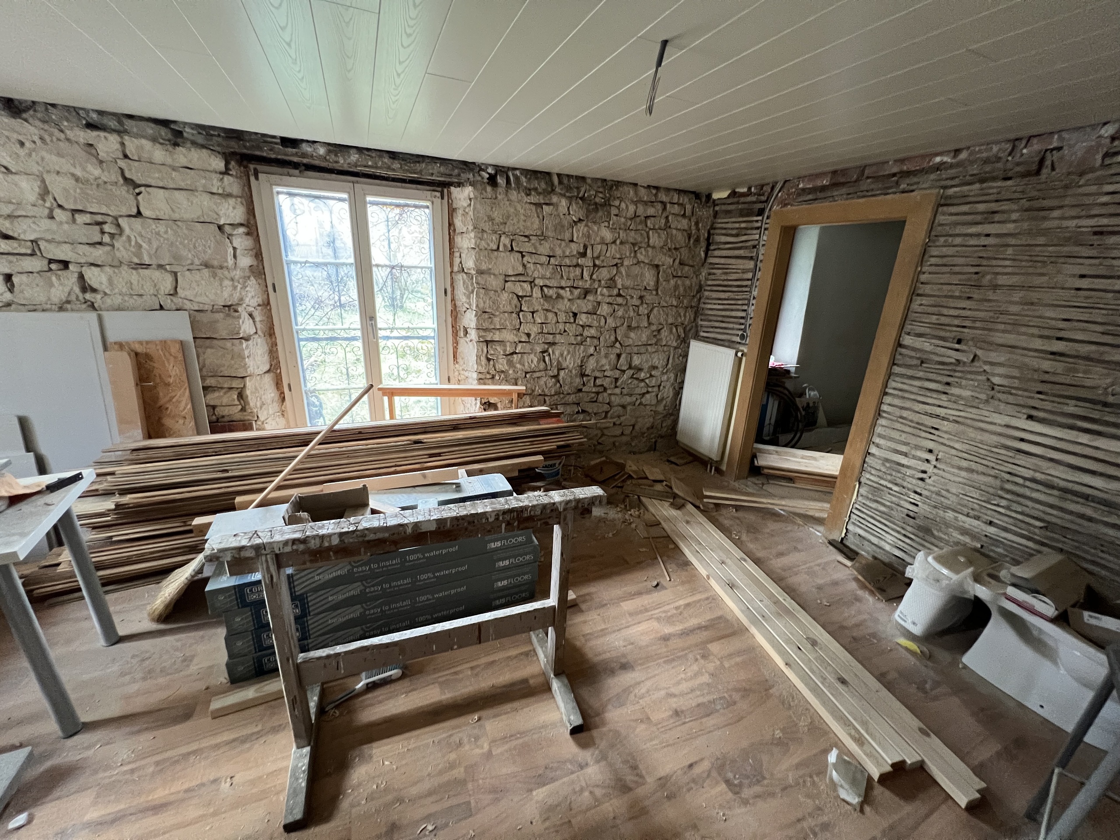
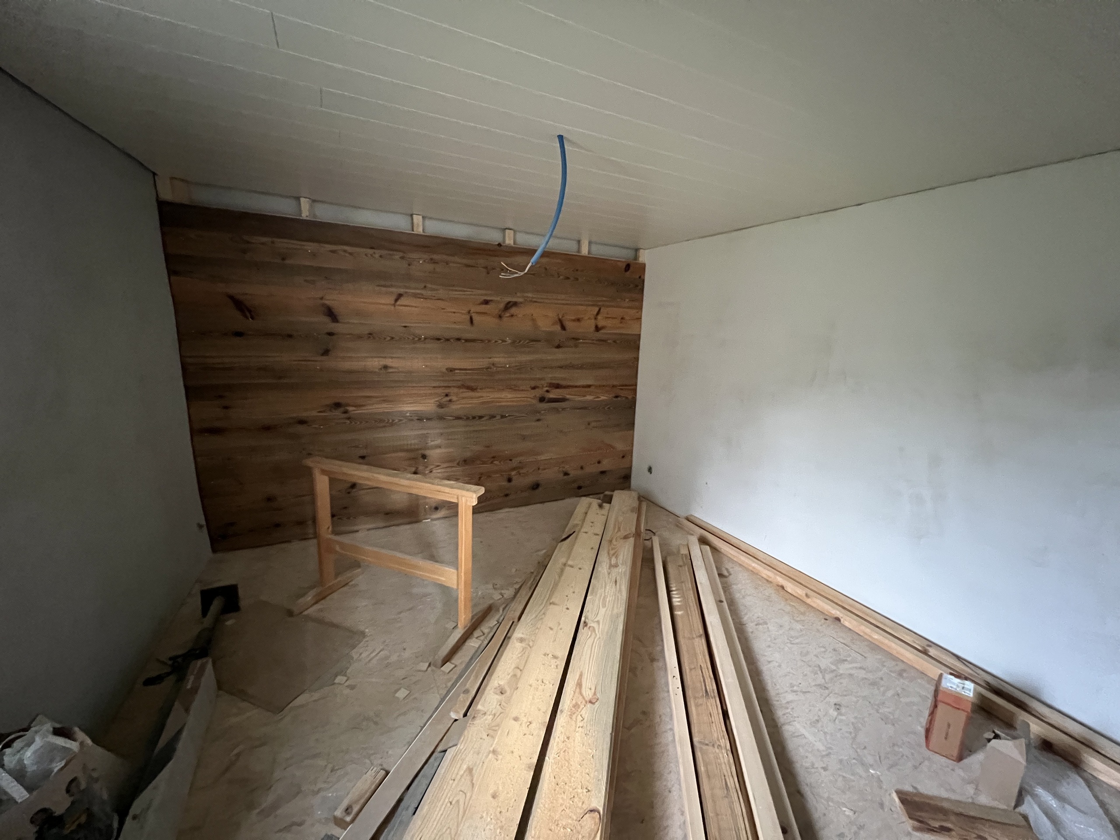
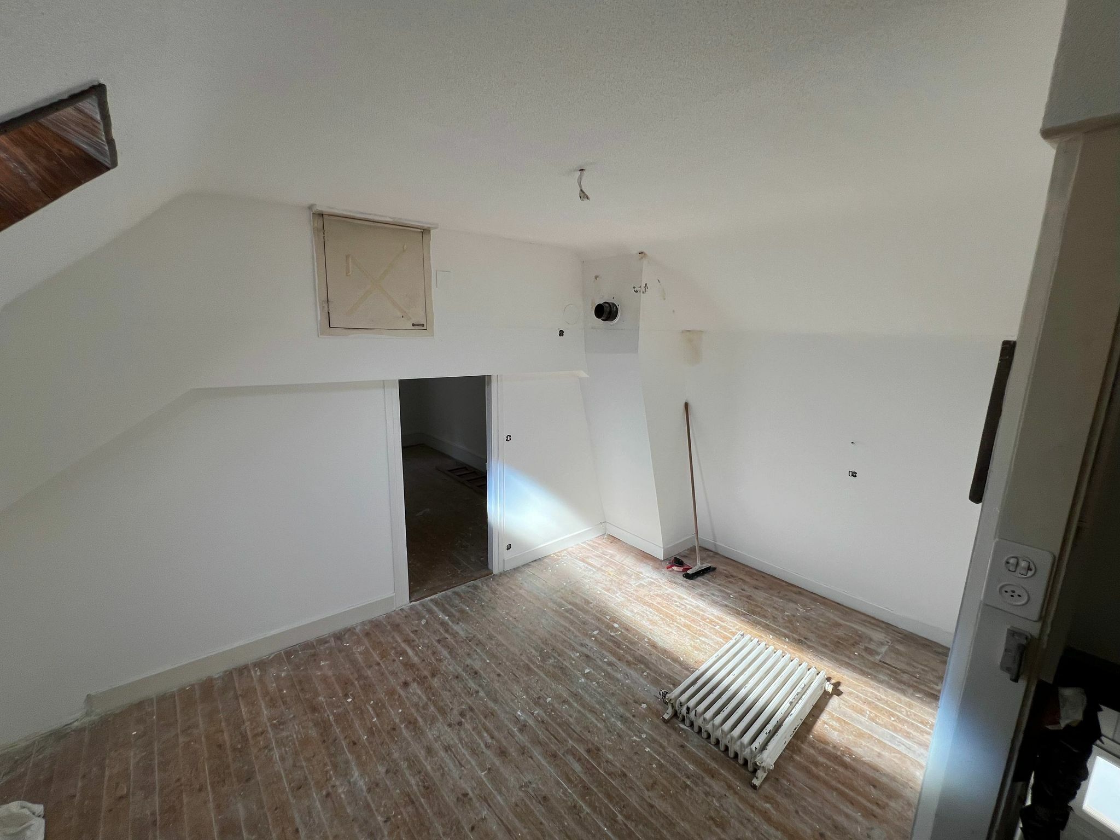
House to renovate with possibility of creating several apartments
Rooms6
Object PriceCHF 169,000.-
AvailabilityImmediate
Localisation
2950 CourgenayCharacteristics
Reference
6008594
Availability
Immediate
Second home
Authorized
Bathroom
1
Rooms
6
Bedrooms
4
Total number of floors
3
Flat
1
Heating type
Fuel oil
Altitude
488 m
Draining of waste water
Connection to the WWTP
Condition of the property
To restore
Standing
Simple
Ground surface
~ 107 m²
Volume
~ 645 m³
Number of toilets
1
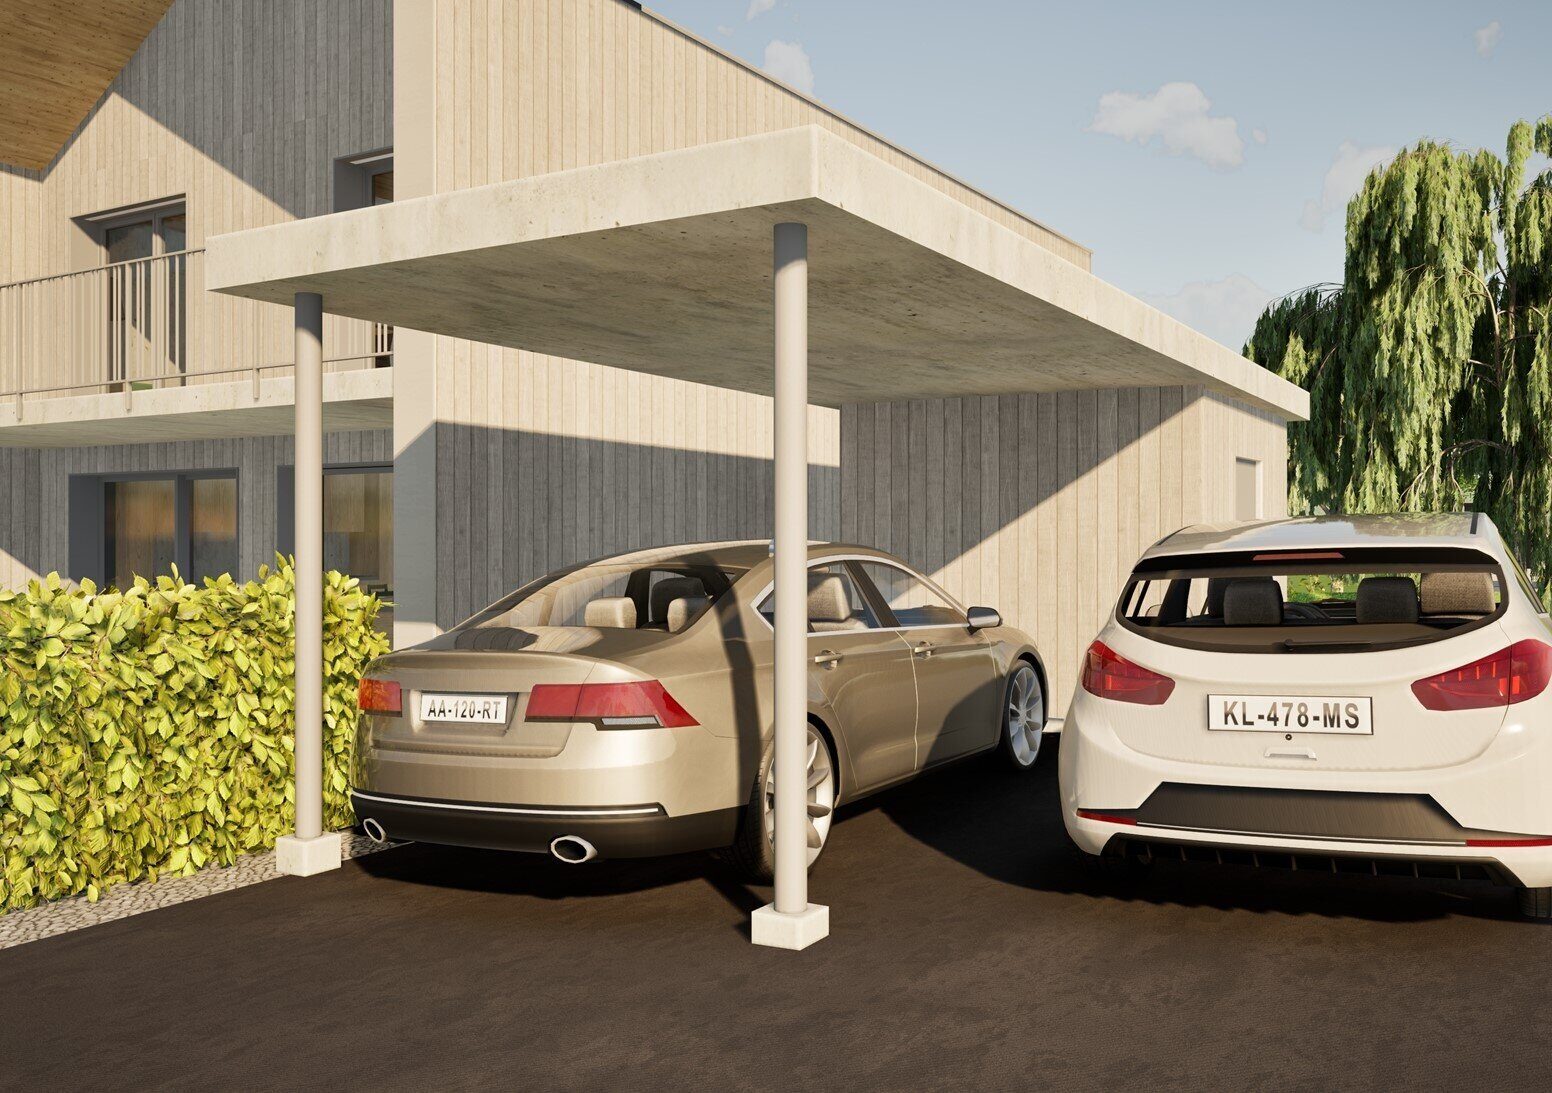
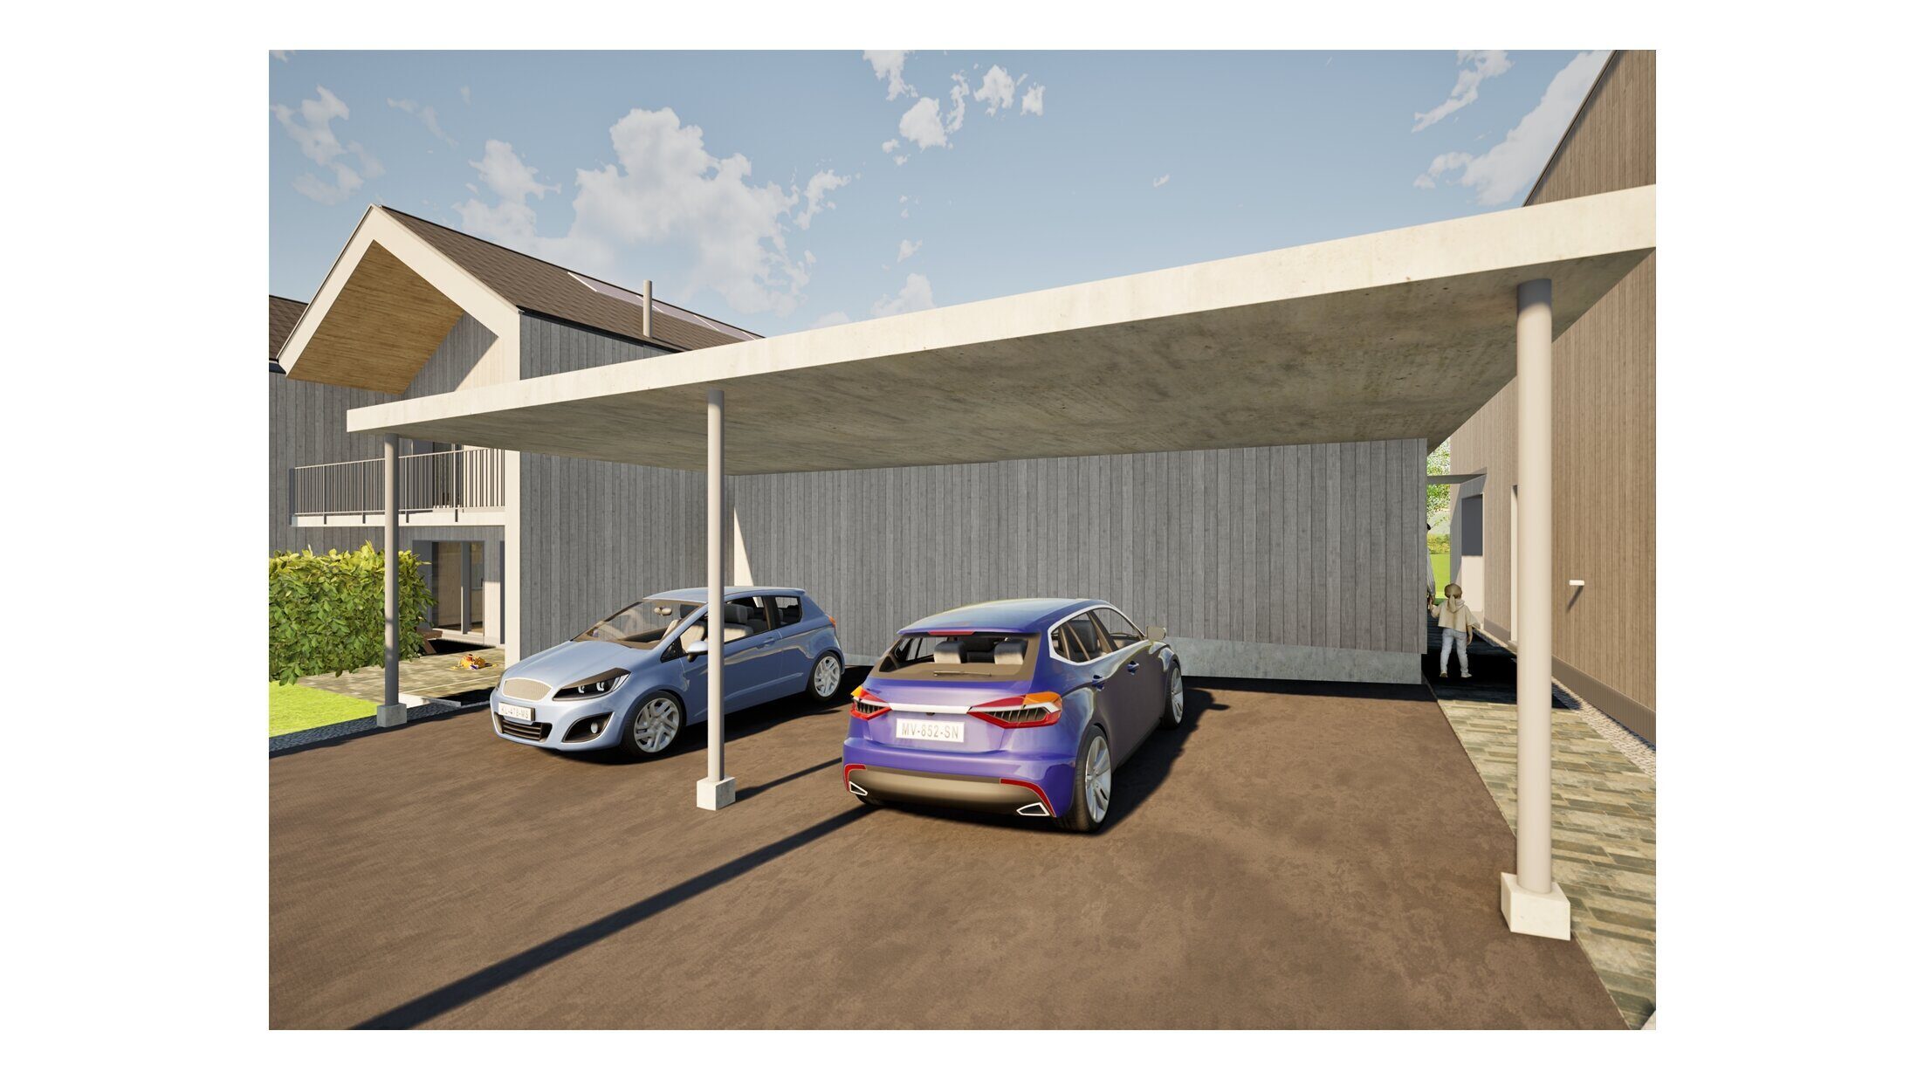
Parking places
Yes, obligatory
Number of parkings
Exterior
1 | included
Description
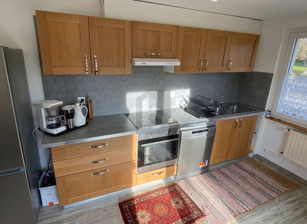
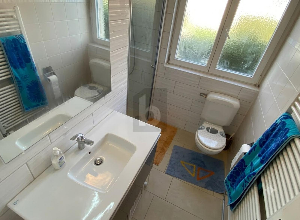
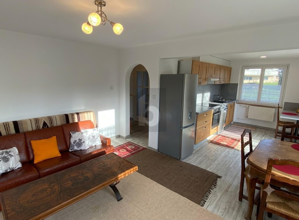
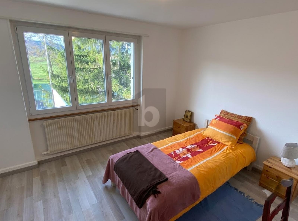
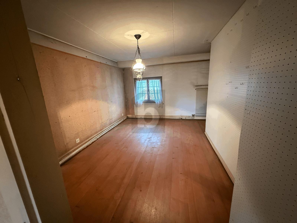
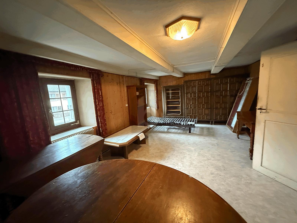
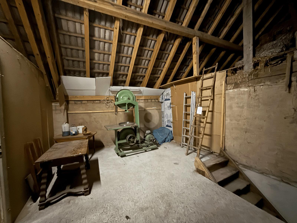
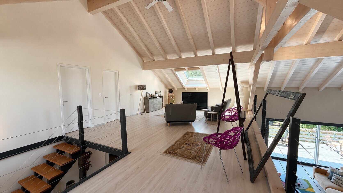
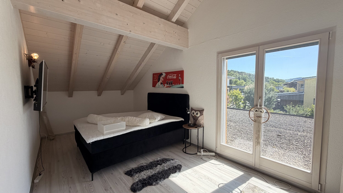
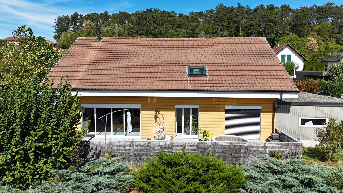
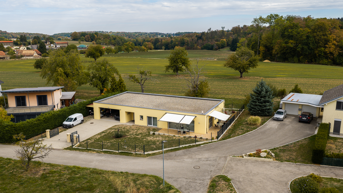
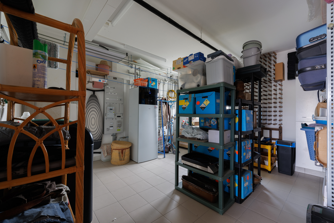
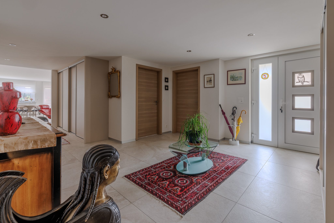
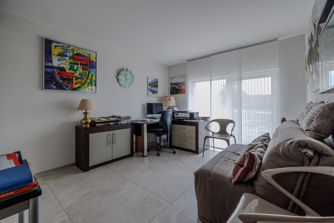
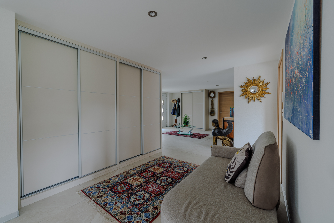
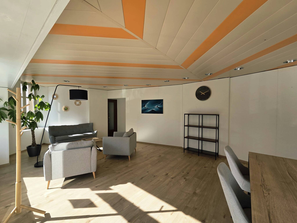
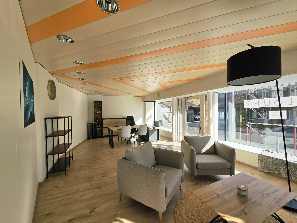
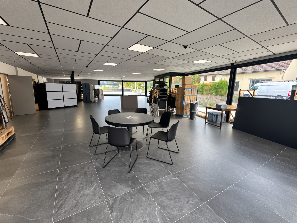
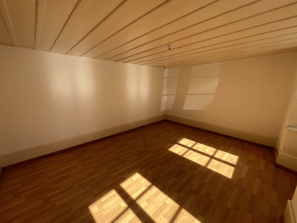
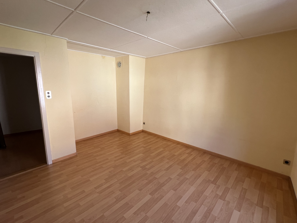
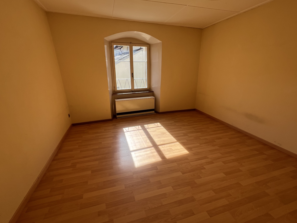
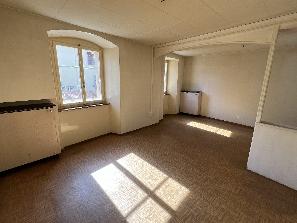
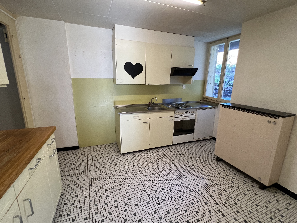
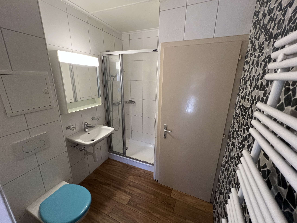
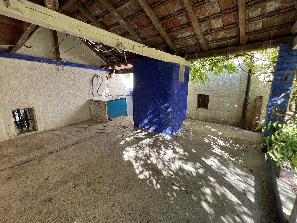
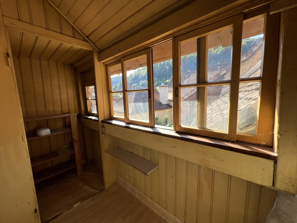
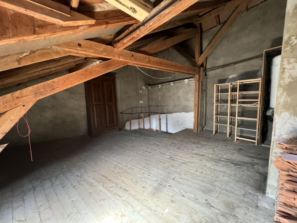
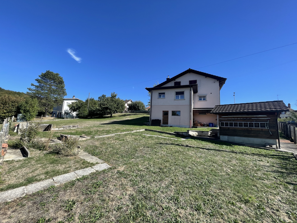
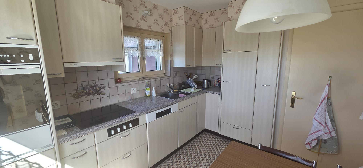
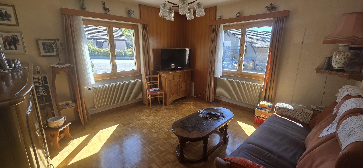
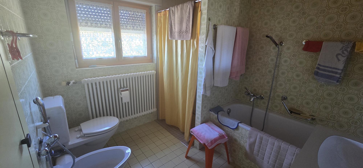
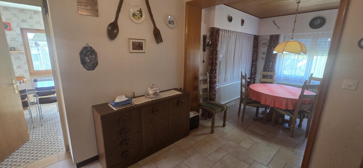
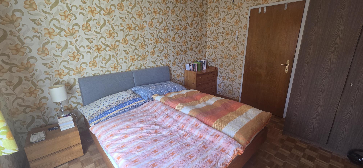
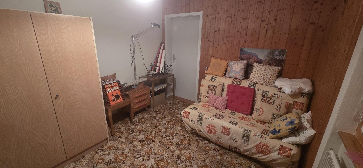
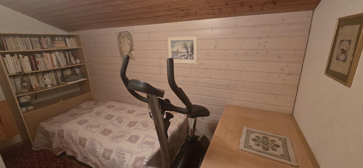
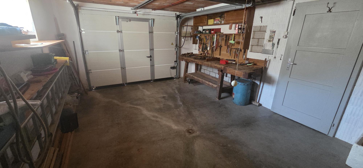
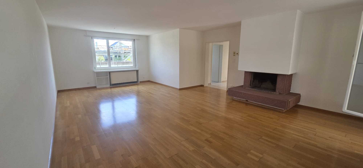
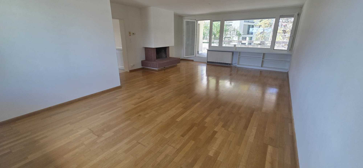
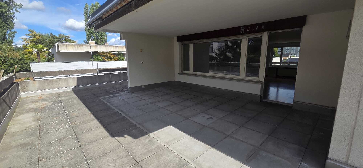
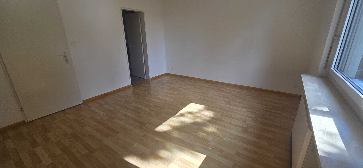
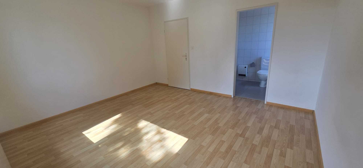
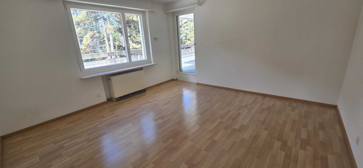
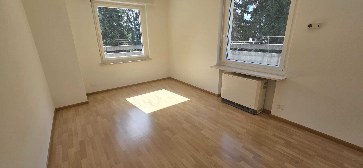
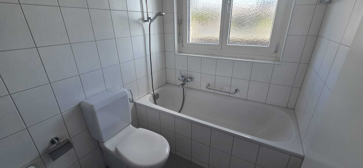
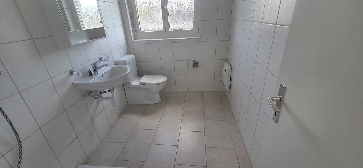
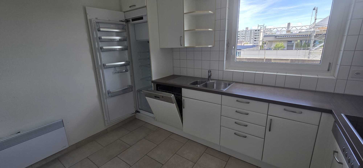
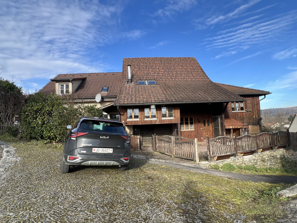
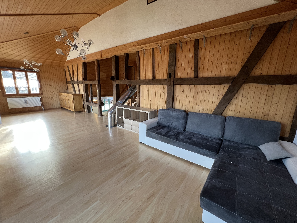
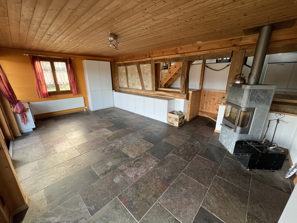
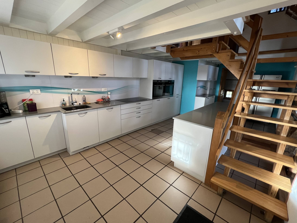
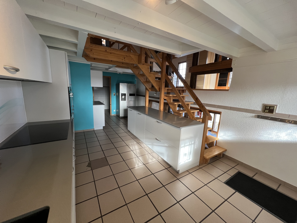
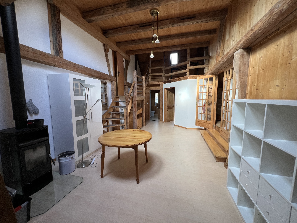
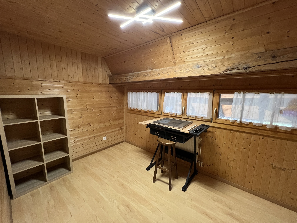
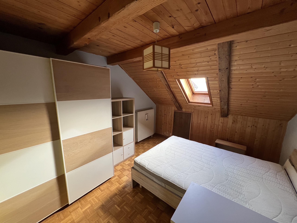
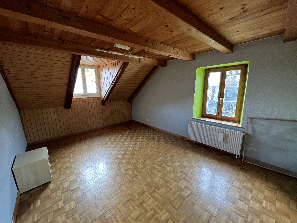
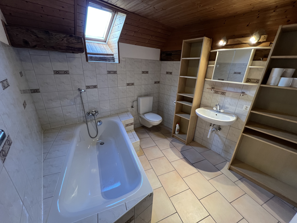
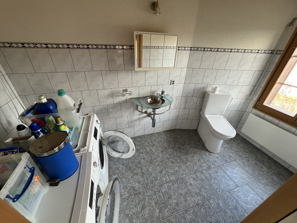
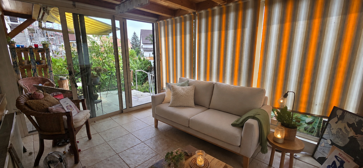
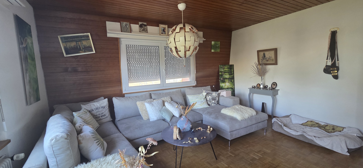
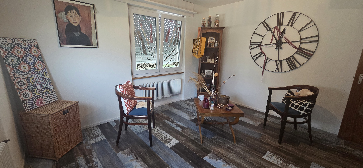
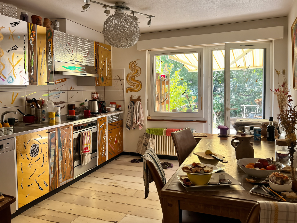
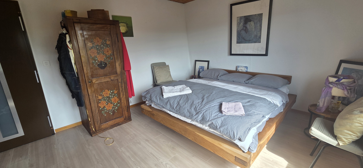
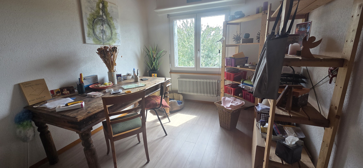
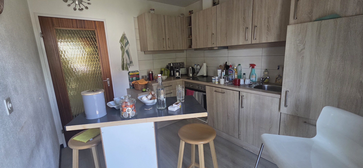
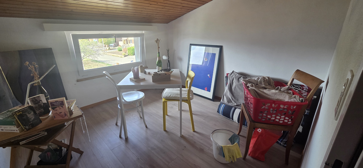
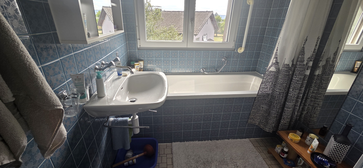
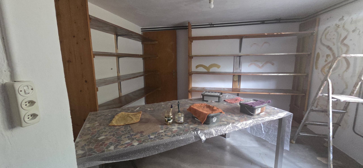
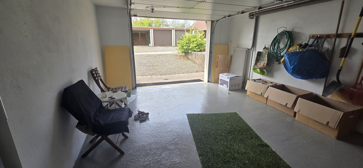
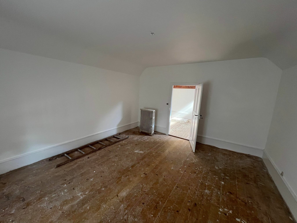
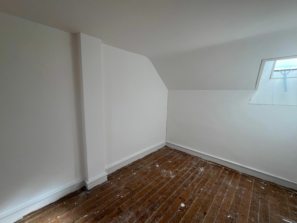
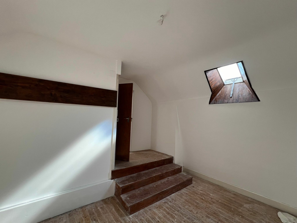
On the first floor, the detached house comprises a bathroom with bathtub, a utility room and a room that can be used as commercial premises, with its own entrance. The floor above can be converted into a single-family home or studio, with a kitchen to be fitted out and a large living room/bedroom. The top floor features an entrance hall, two bedrooms, an office area and a toilet. The cellar with water inlets and the oil tank are located in the basement.
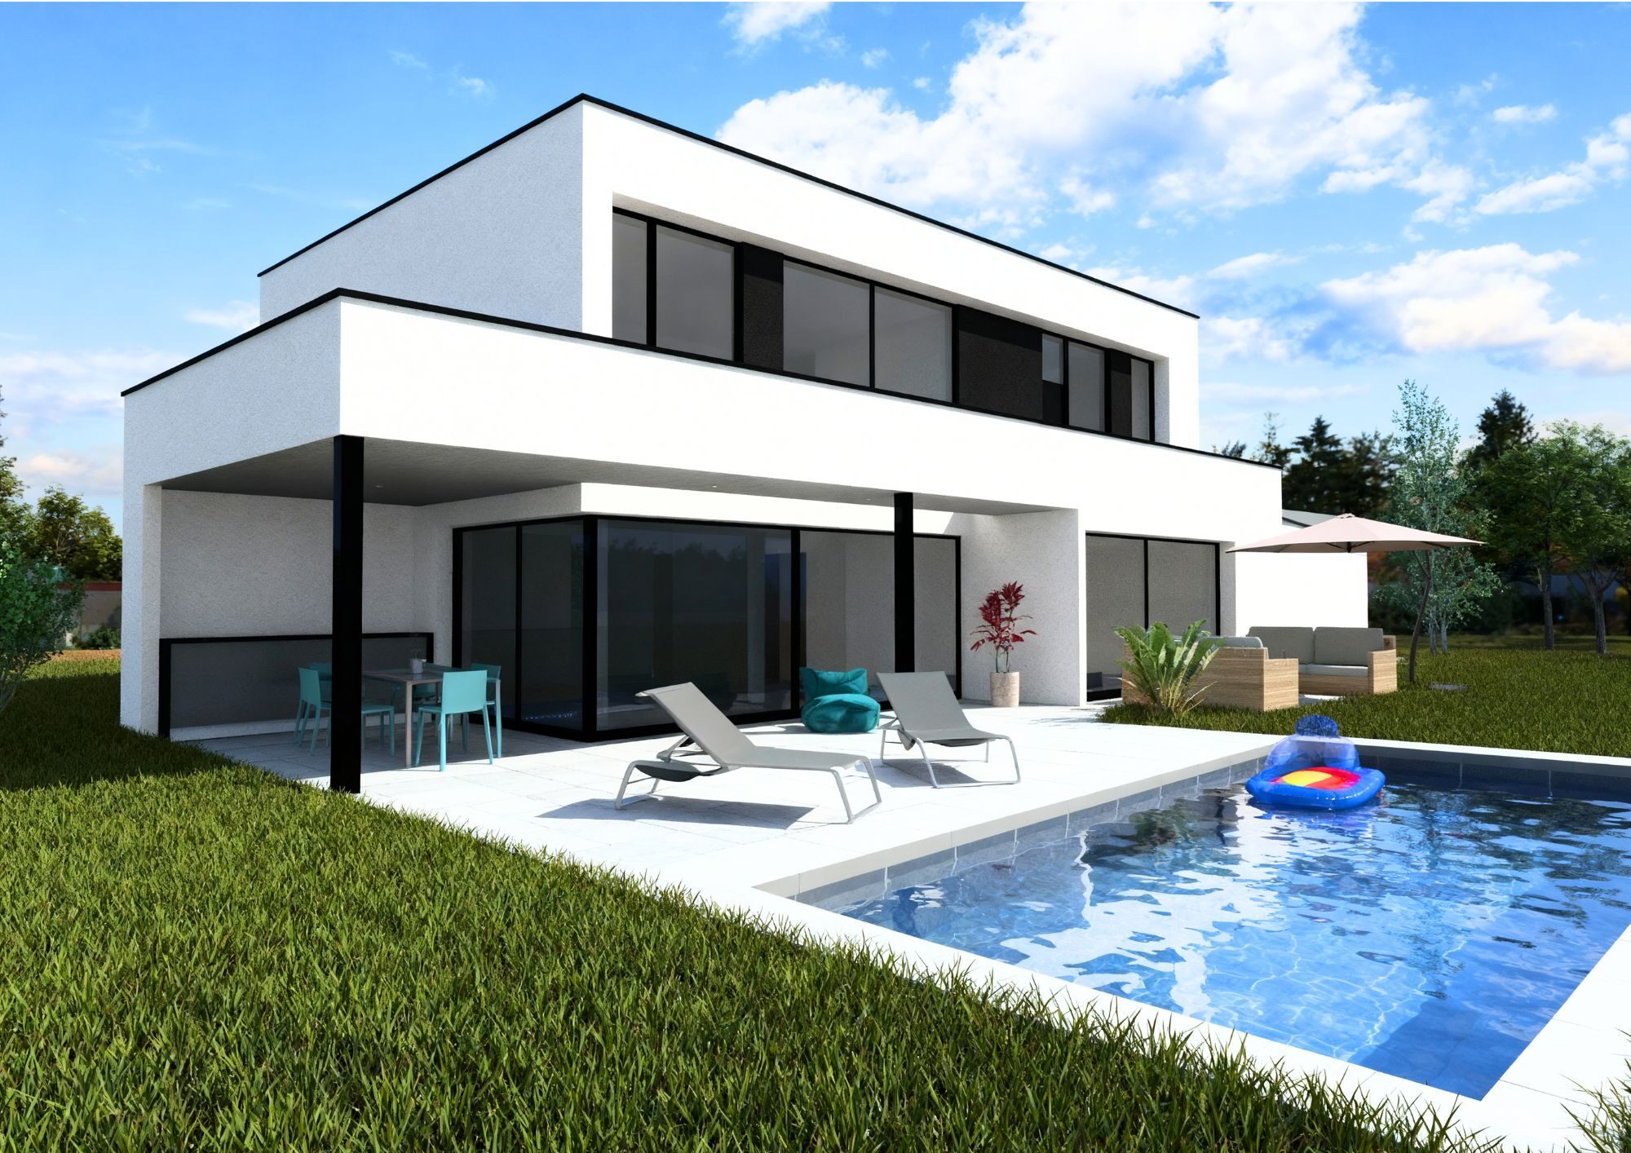
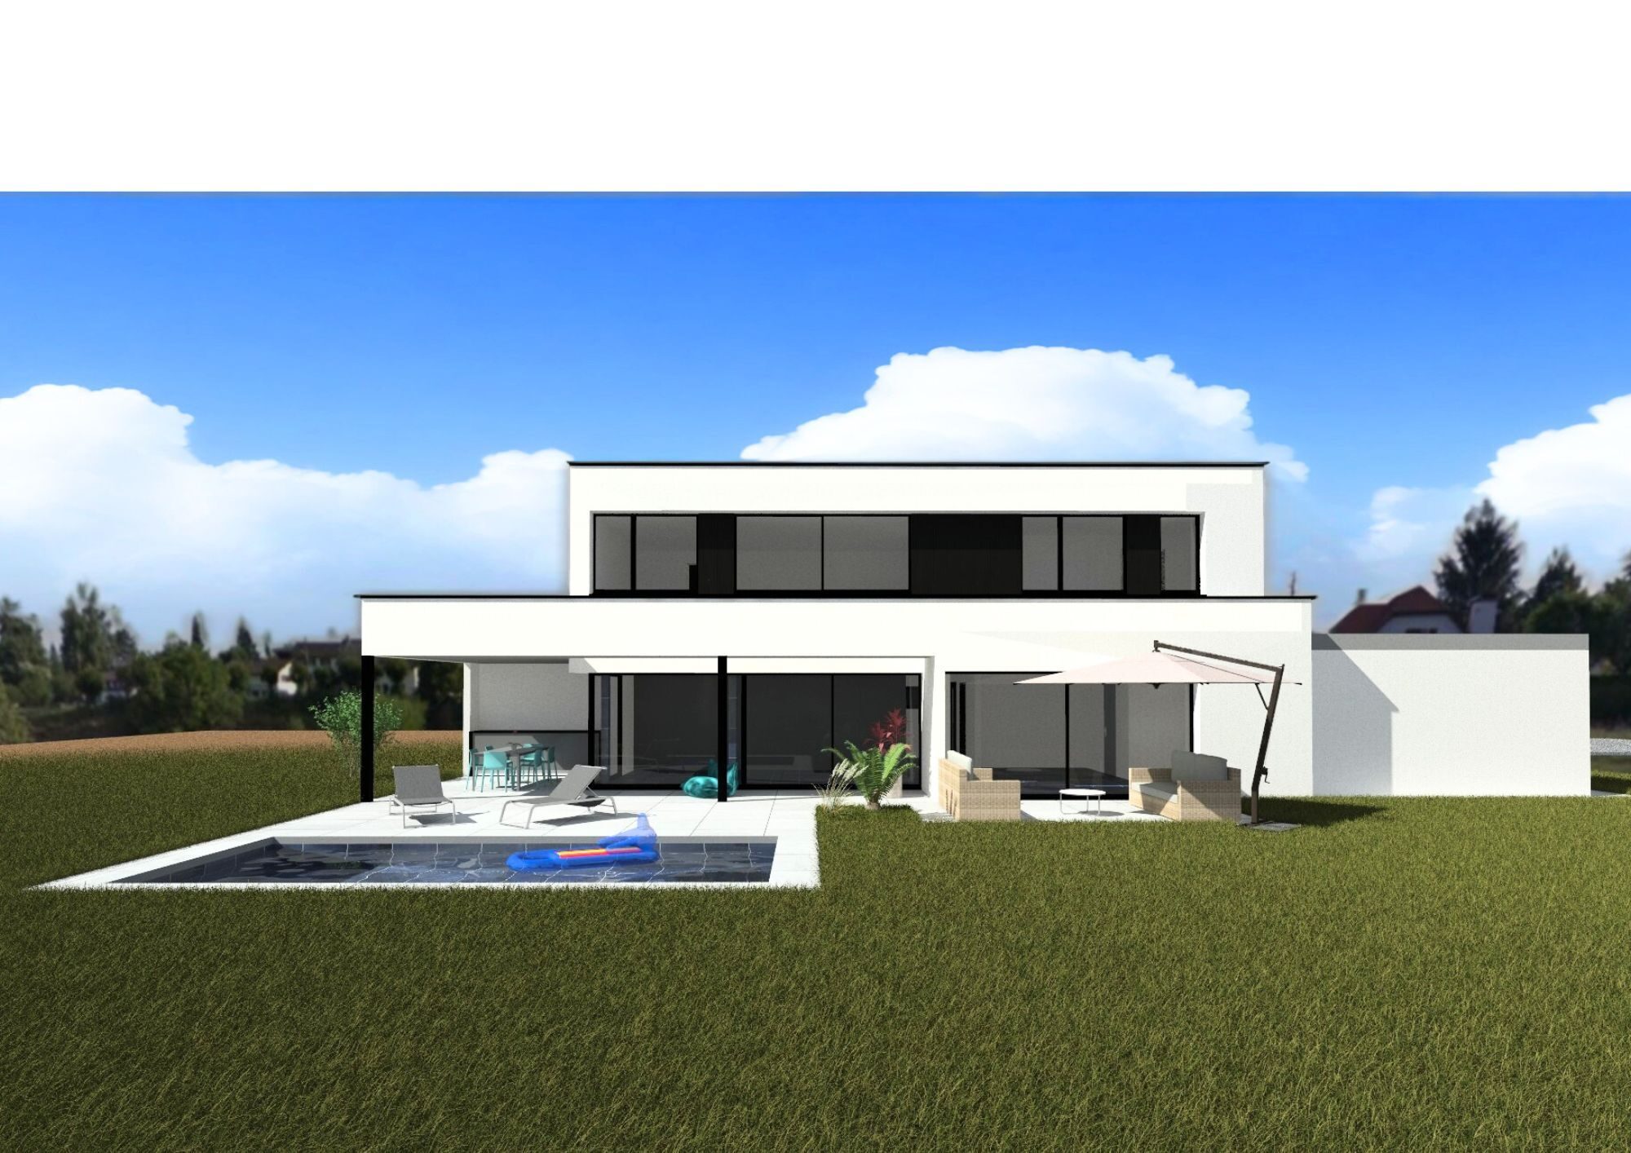
This house to be converted is ideal for the creation of accommodation and a commercial space dedicated to rental or for a dwelling house. A renovation project is available
Conveniences
Neighbourhood
- Village
- Park
- Shops/Stores
- Bank
- Post office
- Restaurant(s)
- Pharmacy
- Railway station
- Bus stop
- Highway entrance/exit
- Child-friendly
- Playground
- Nursery
- Preschool
- Primary school
- Sports centre
- Hiking trails
- Bike trail
- Religious monuments
- Doctor
Outside conveniences
- Visitor parking space(s)
Inside conveniences
- Without elevator
- Eat-in-kitchen
- Open kitchen
- Separated lavatory
- Cellar
- Unfurnished
- Double glazing
Equipment
- Kitchen to furnish
- Bath
Floor
- At your discretion
Condition
- To convert
- To be renovated
- In it's current state
Exposure
- Favourable
Style
- Classic
Miscellaneous
- Not registered as Contaminated land
Distances
Station
-
5'
-
2'
Public transports
-
1'
-
-
Freeway
-
-
-
2'
Nursery school
-
3'
-
1'
Primary school
-
3'
-
1'
Secondary school
-
-
5'
5'
Secondary II school
-
-
5'
5'
College / University
-
-
5'
5'
Stores
-
1'
-
-
Post office
-
3'
-
1'
Bank
-
1'
-
-
Hospital
-
-
20'
10'
Restaurants
-
3'
-
1'
Park / Green space
-
3'
-
1'