House with 6.5 rooms on sale in Langnau am Albis - 145 m²
Spacious house with beautiful garden
Rooms6.5
Living area145 m²
Object PriceCHF 1,850,000.-
AvailabilityTo agree
Localisation
Glärnischstrasse 25, 8135 Langnau am AlbisCharacteristics
Reference
VI-00026200-1
Availability
To agree
Year of construction
1978
Latest renovations
2023
Rooms
6.5
Ground surface
513 m²
Living area
145 m²
Description
Text translated from german, see original
Original text in german, translate to English.
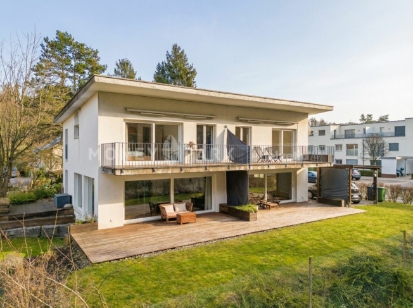
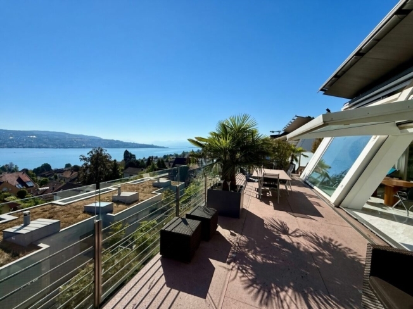
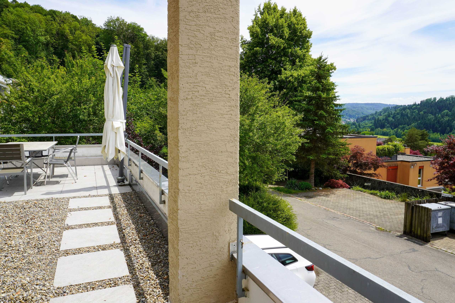
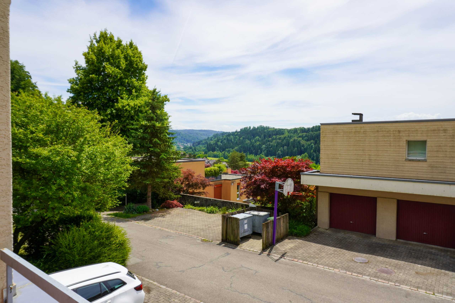
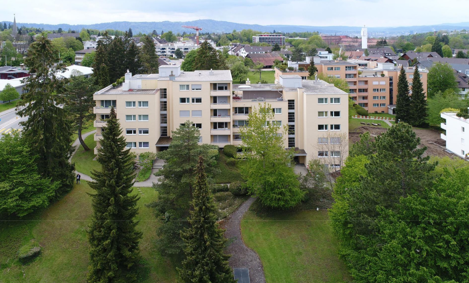
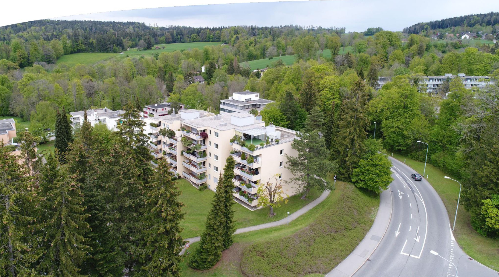
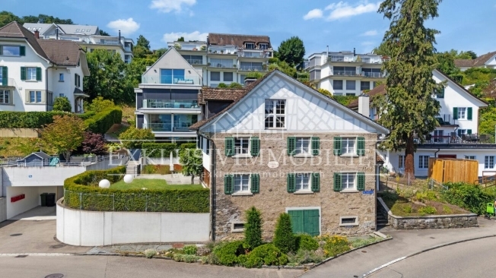
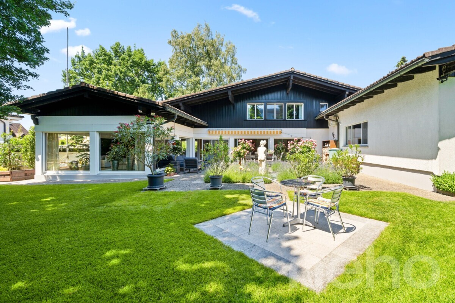
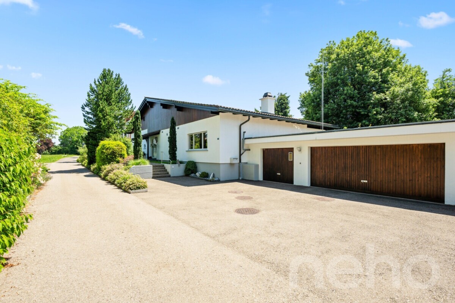
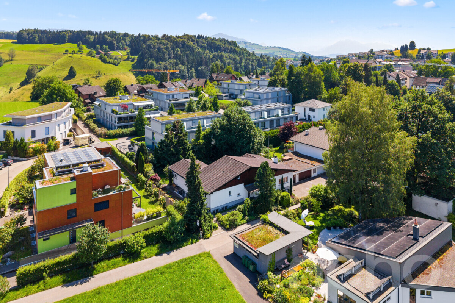
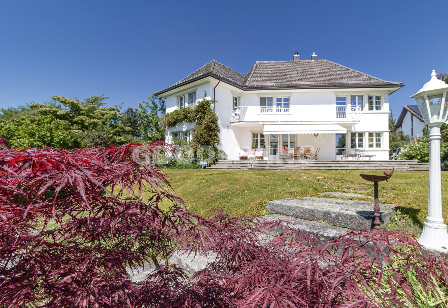
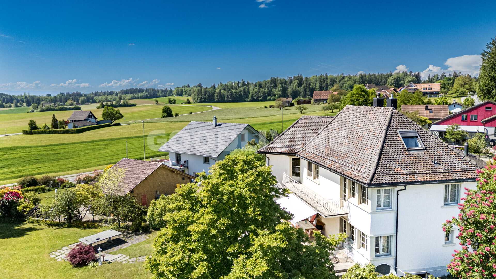
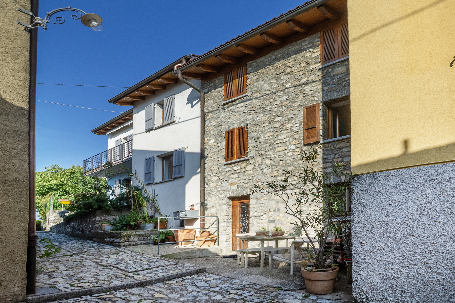
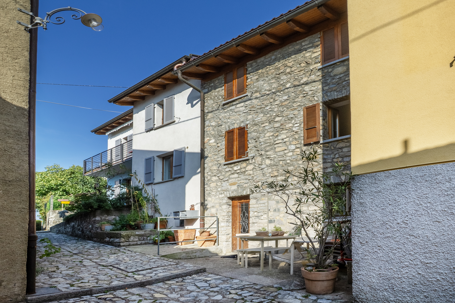
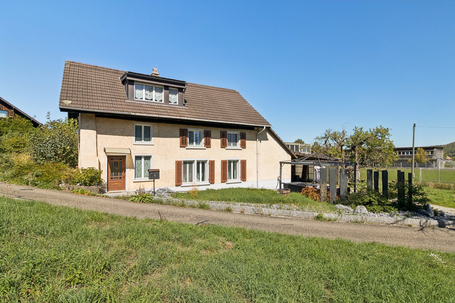
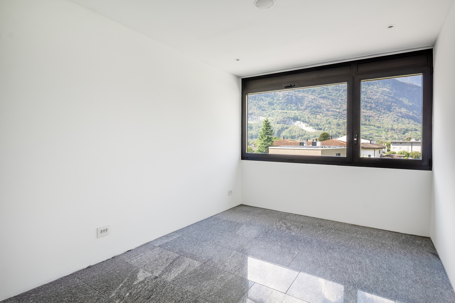
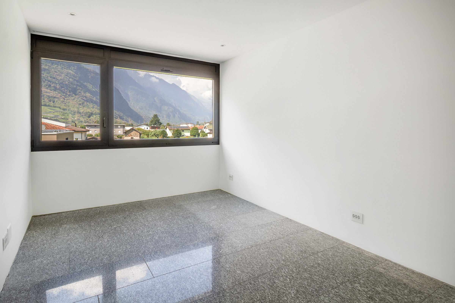
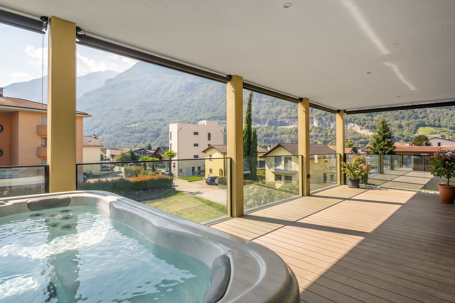
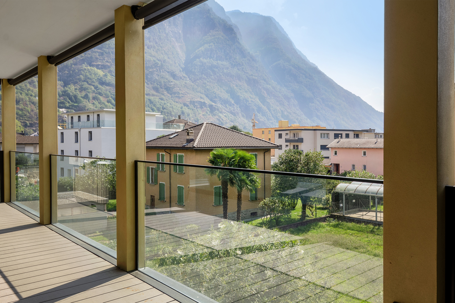
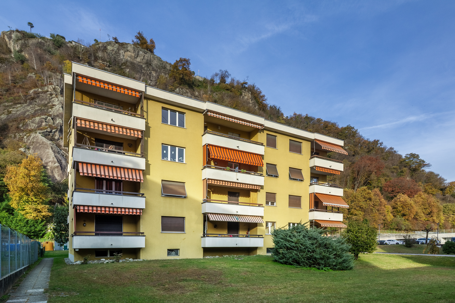
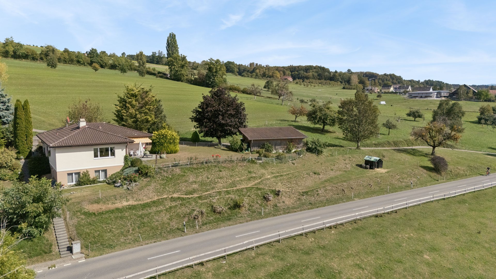
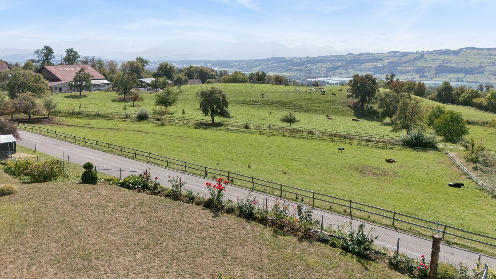
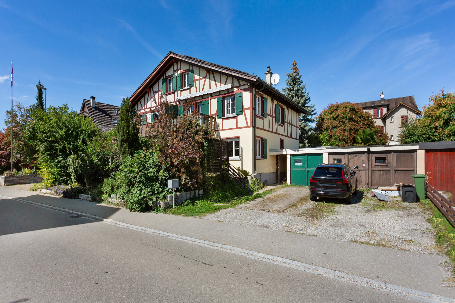
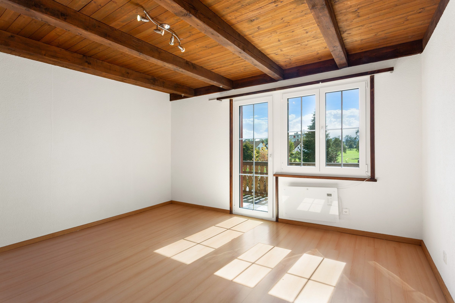
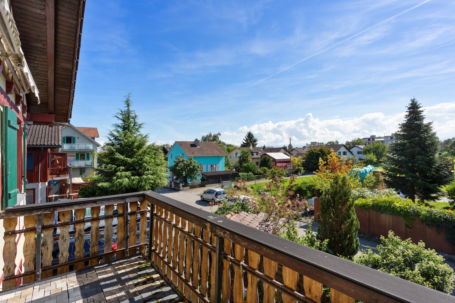
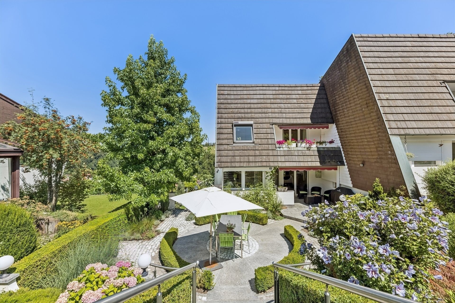
In this 6.5-room semi-detached house on an attractive plot, you and your family will feel right at home. Here you can enjoy the wonderful view from the elevated location in peace. The kindergarten, primary school, shops and public transport are all within a few minutes’ walk. This exceptional property impresses with its well-thought-out room layout and appealing architecture, which emphasizes the light and spaciousness of the rooms.
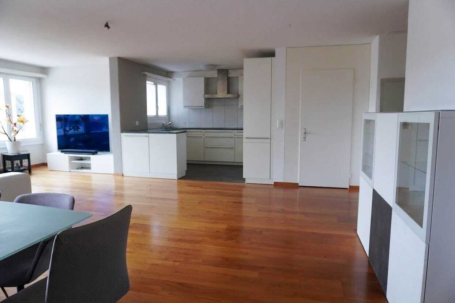
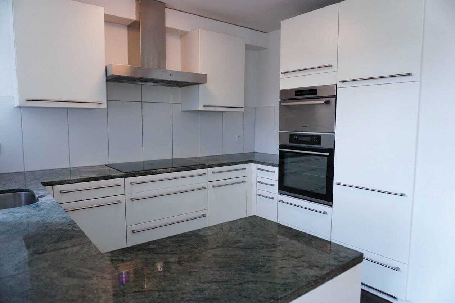
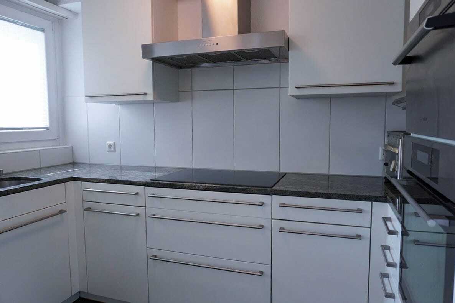
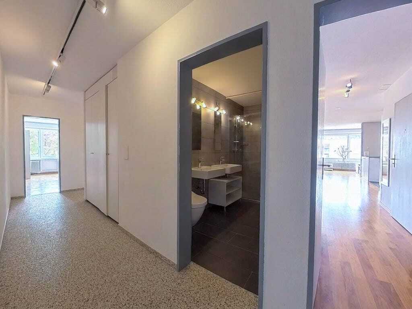
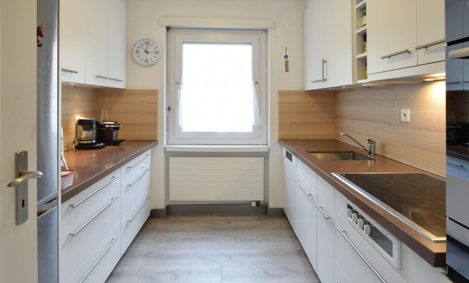
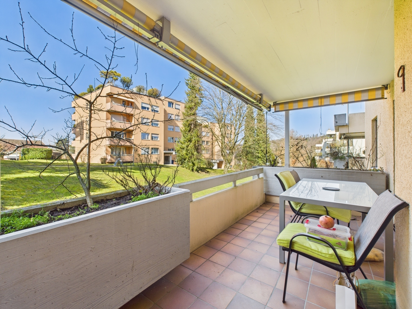
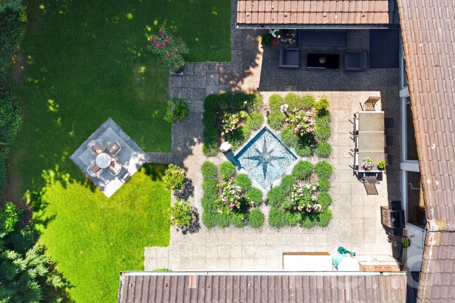
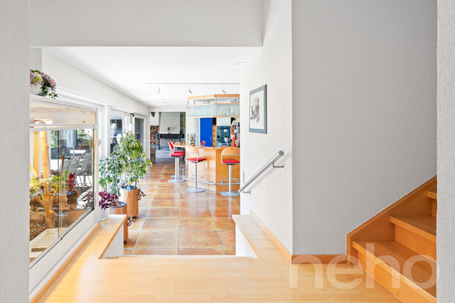
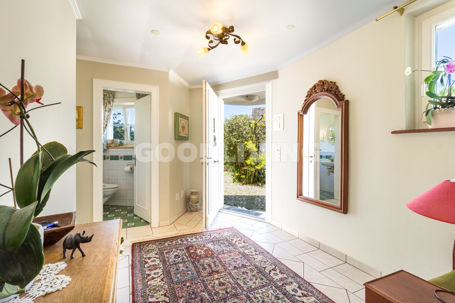
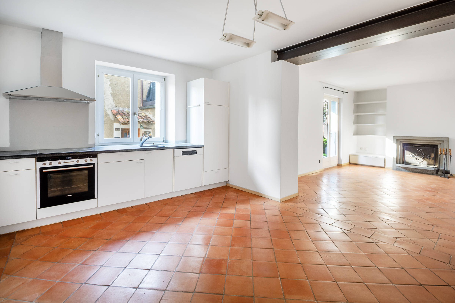
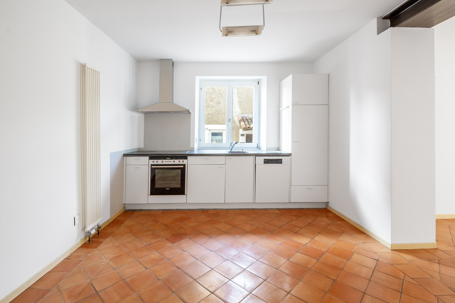
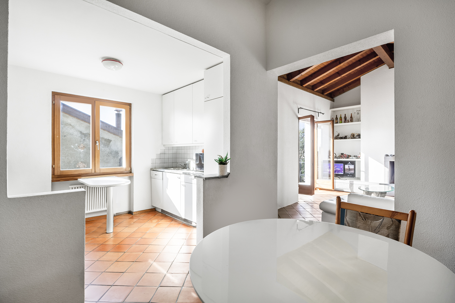
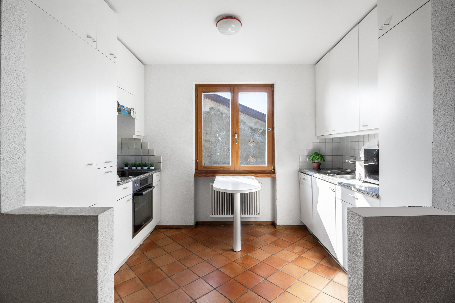
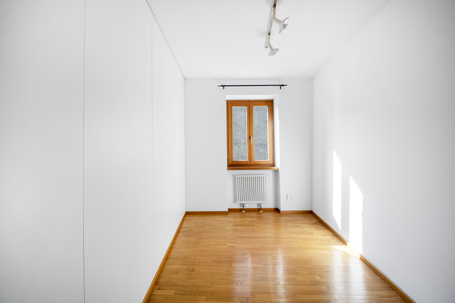
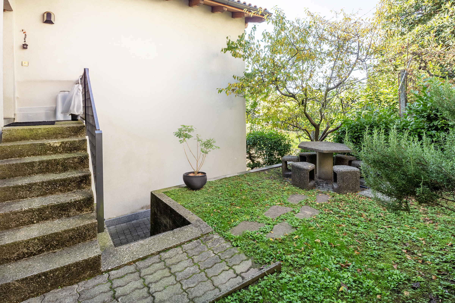
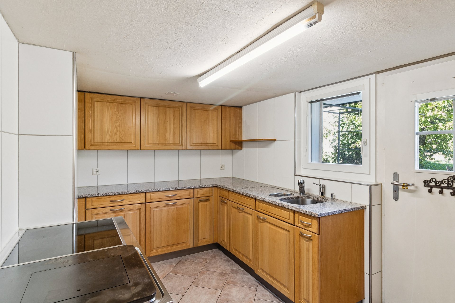
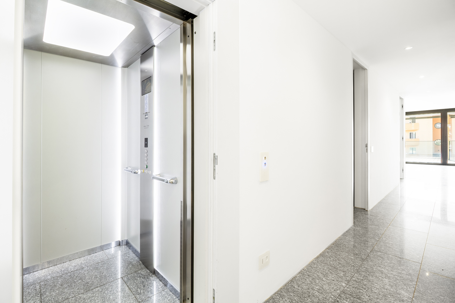
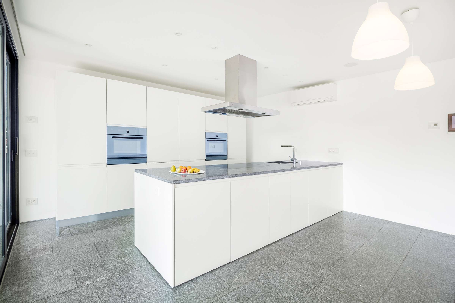
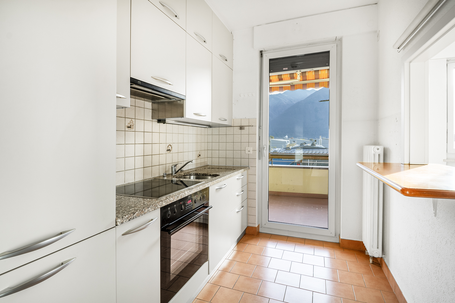
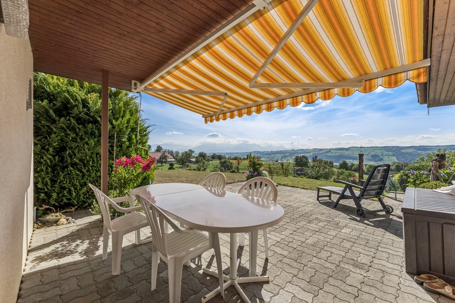
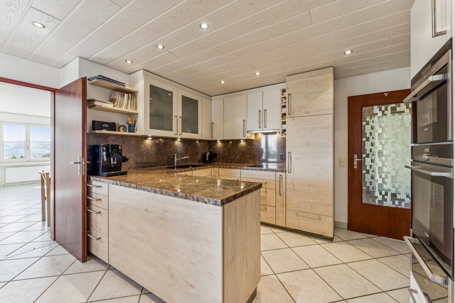
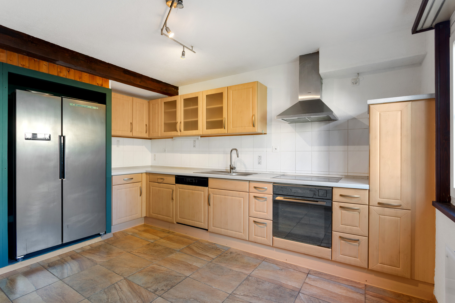
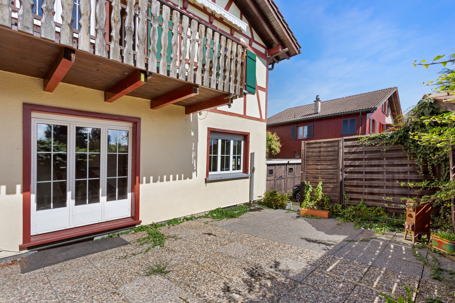
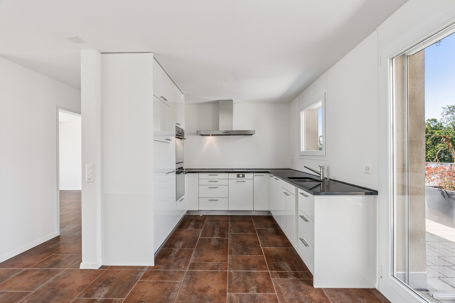
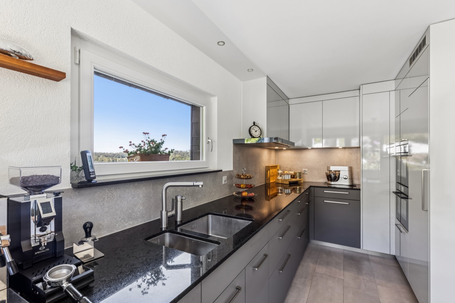
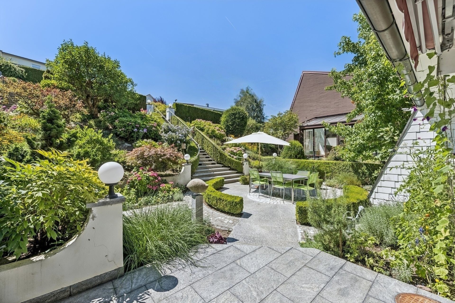
A staircase leads to the beautiful, sunny patio and the entrance to the property. The entrance area features built-in wardrobes, an open-plan room and the new kitchen, which is equipped with modern appliances, on the left.
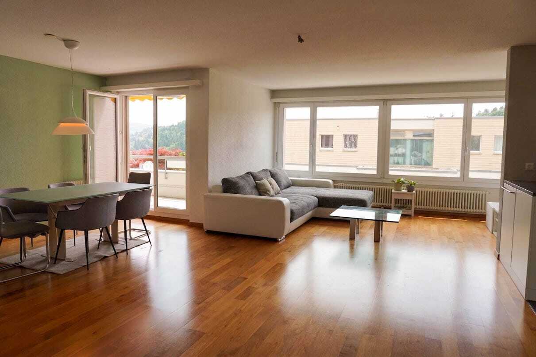
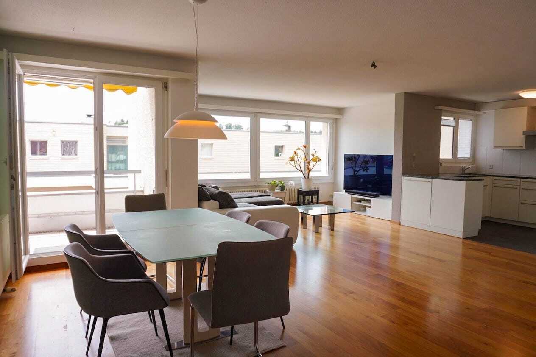
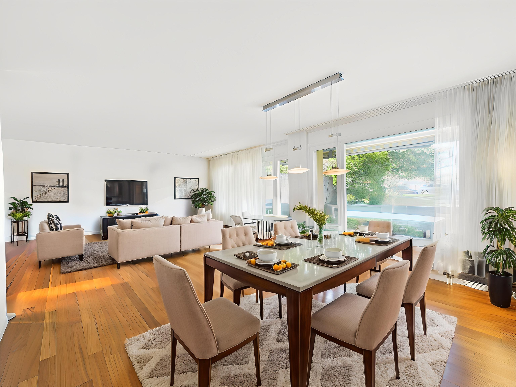
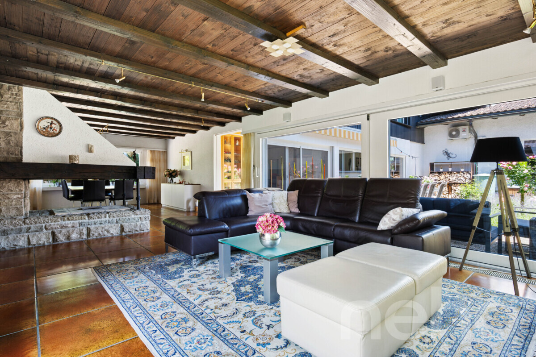
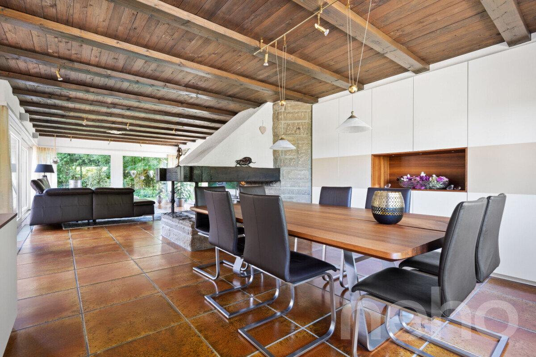
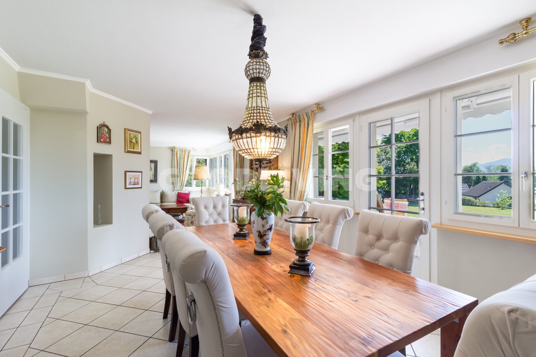
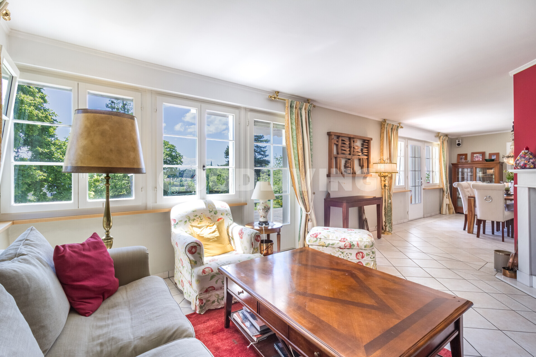
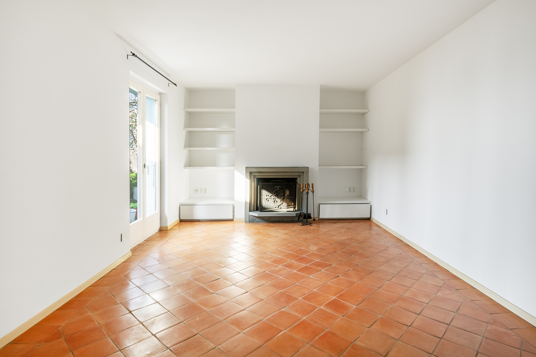
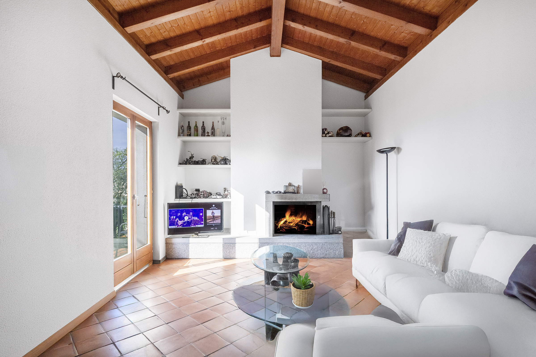
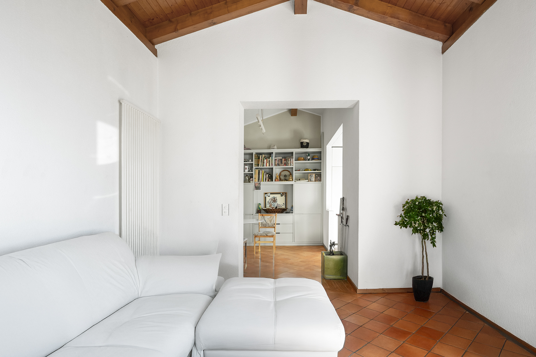
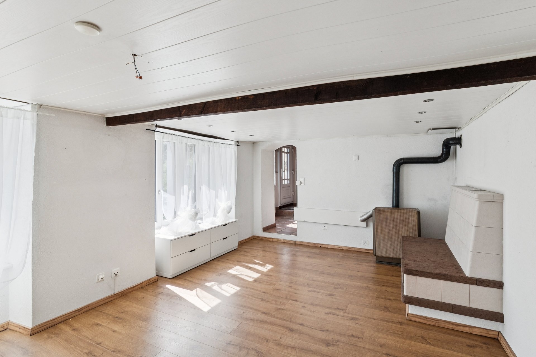
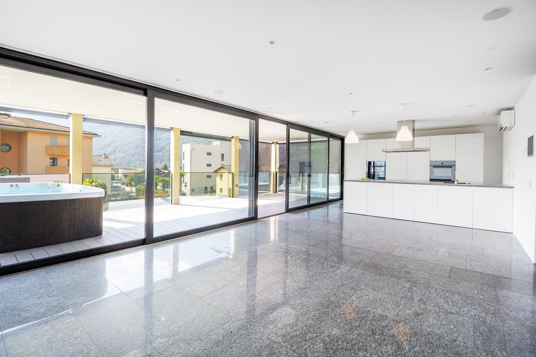
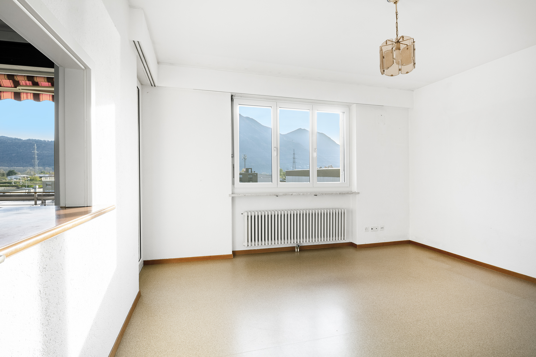
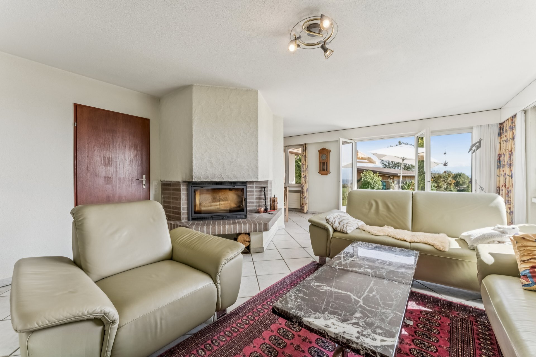
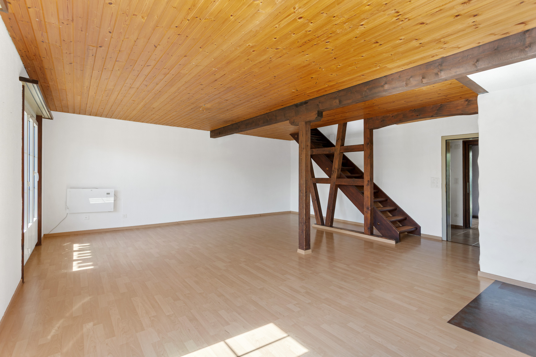
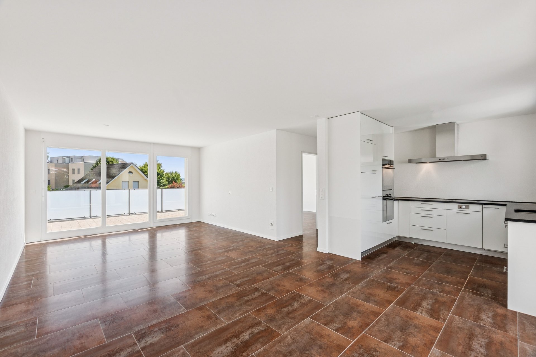
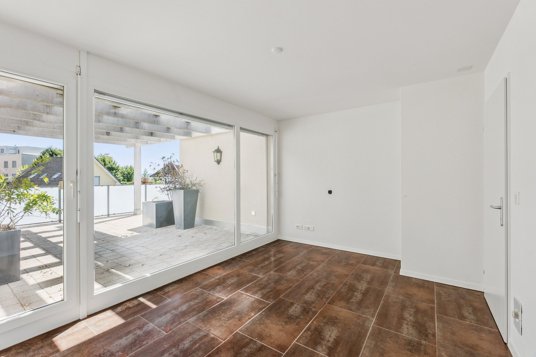
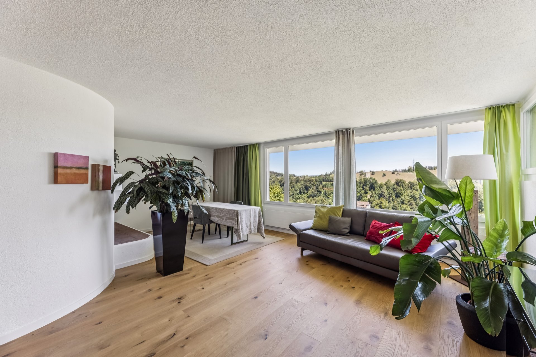
The spacious, light-filled living/dining area is impressive with
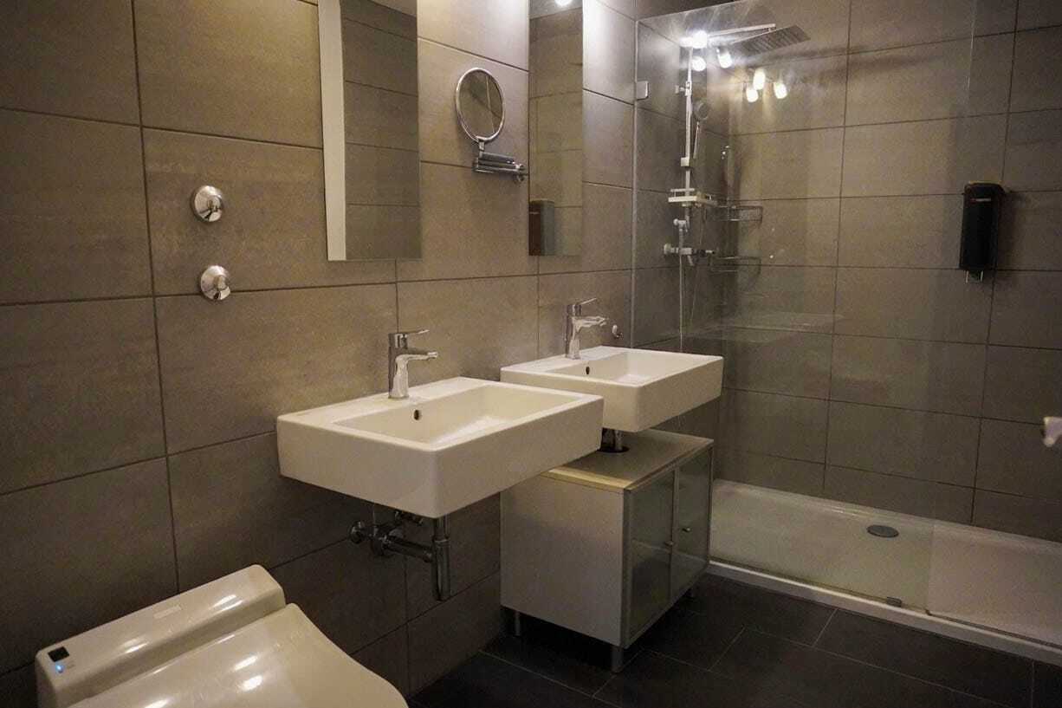
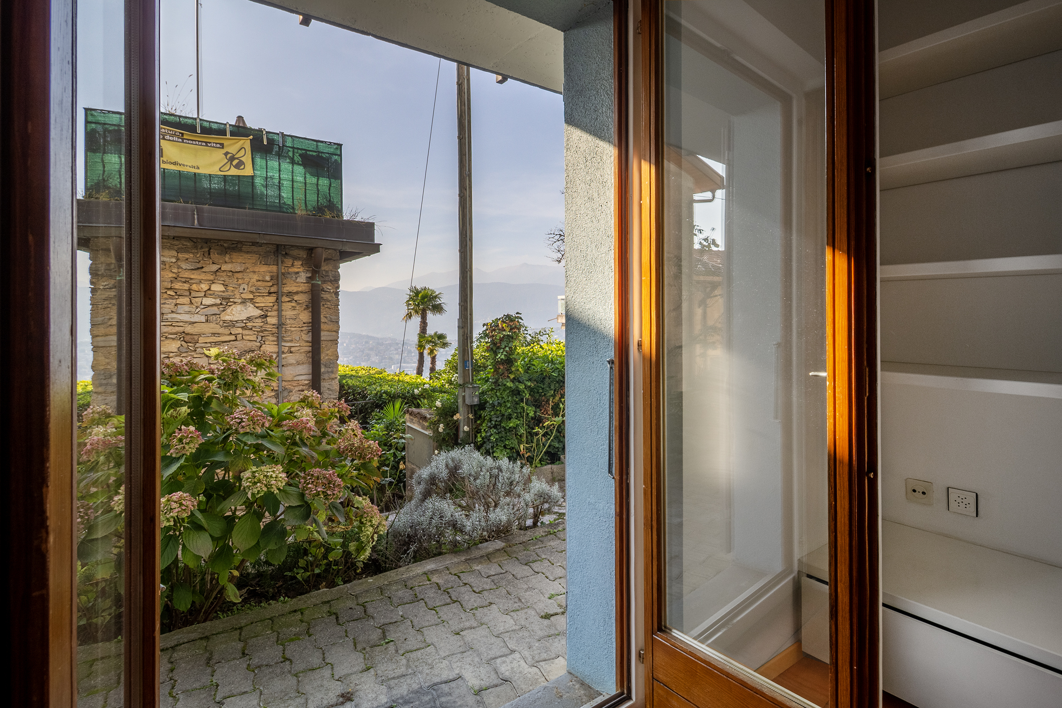
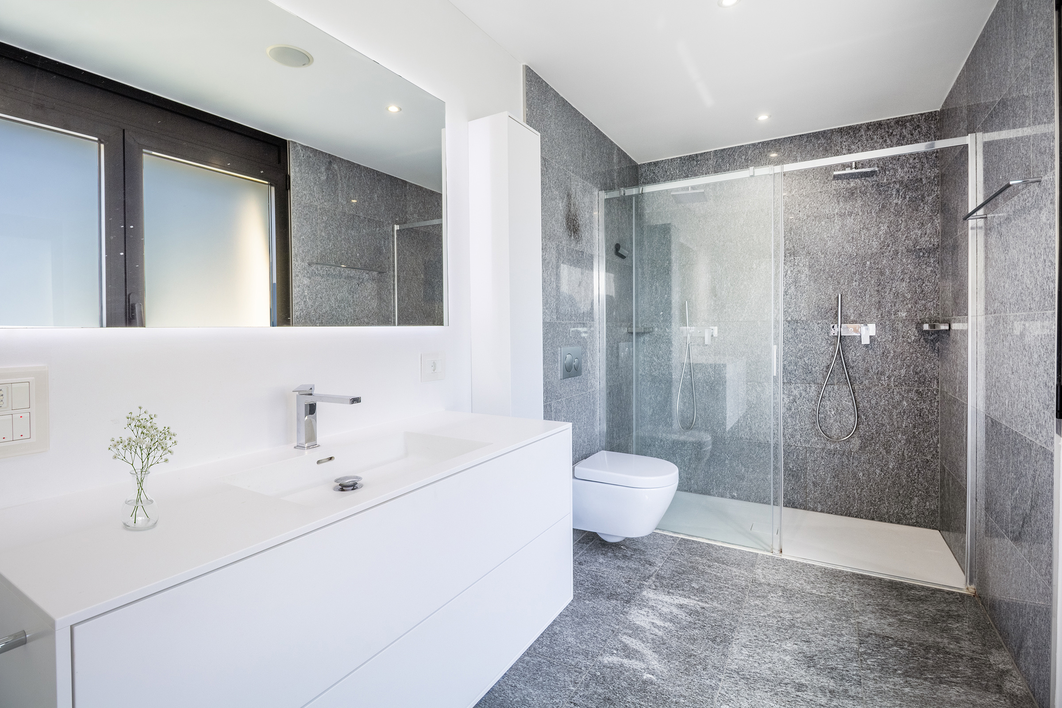
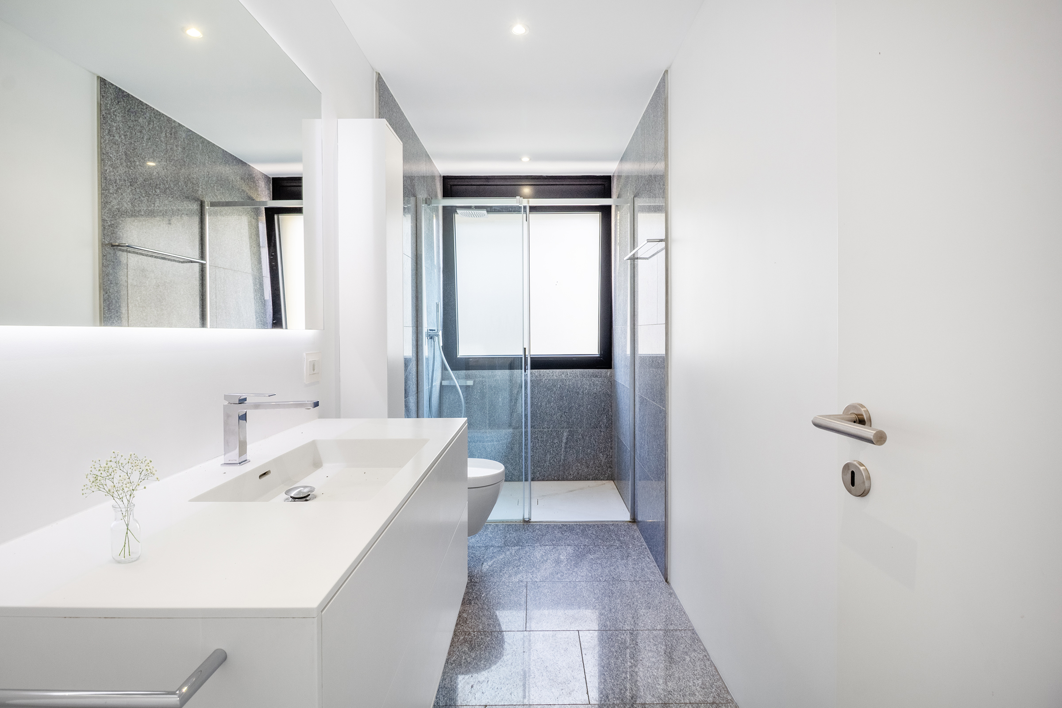
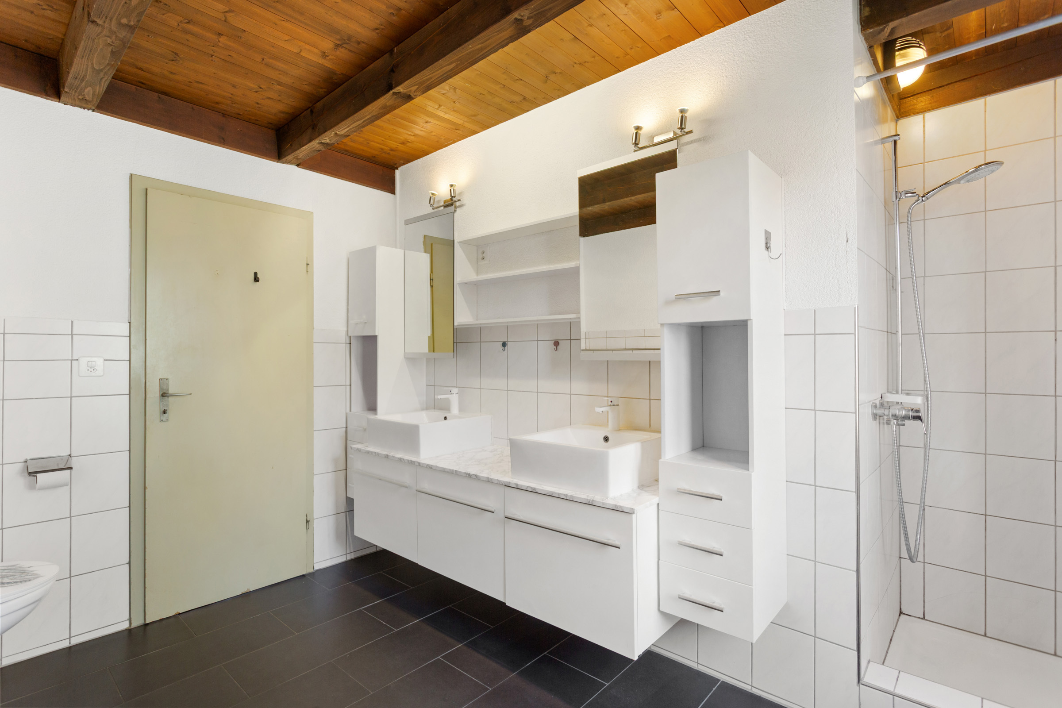
its large windows and fantastic view. This living level is completed by a bathroom with a shower.
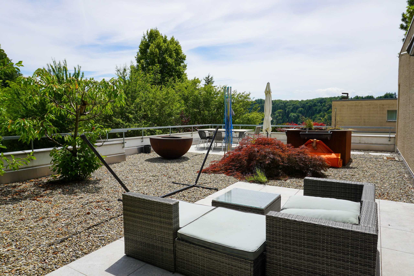
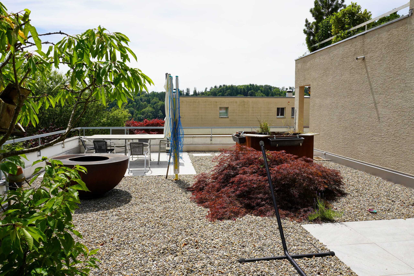
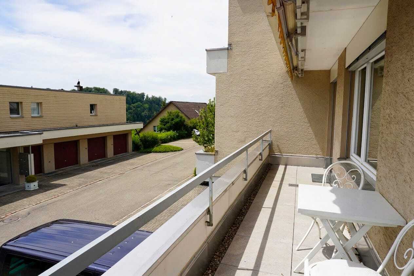
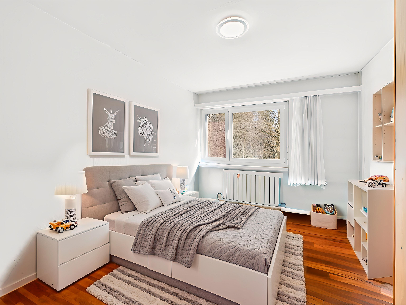
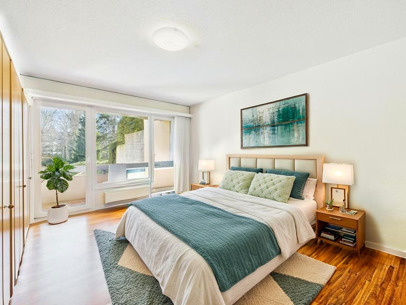
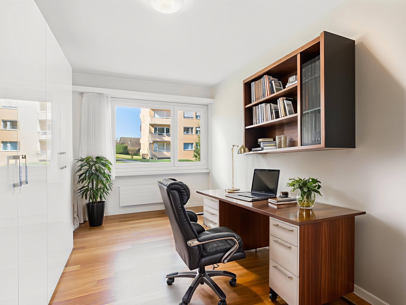
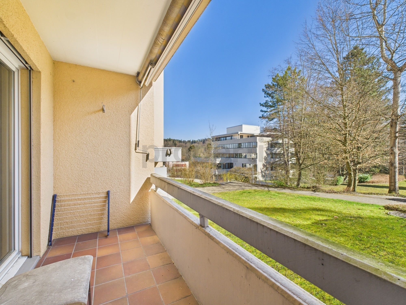
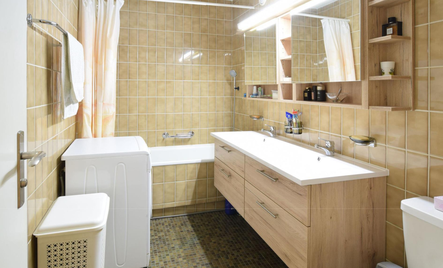
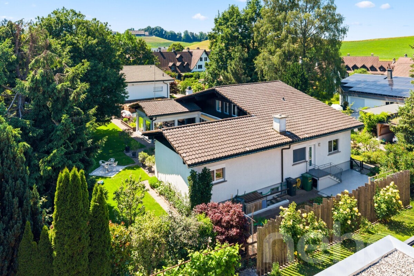
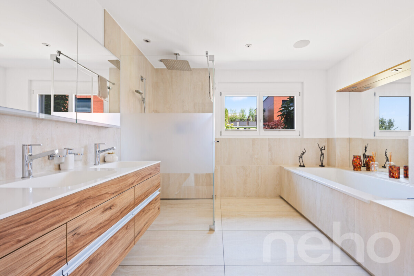
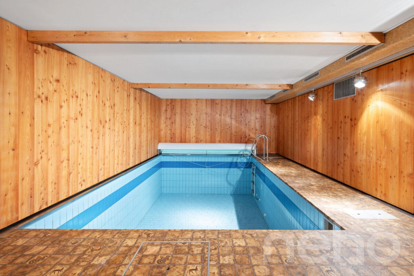
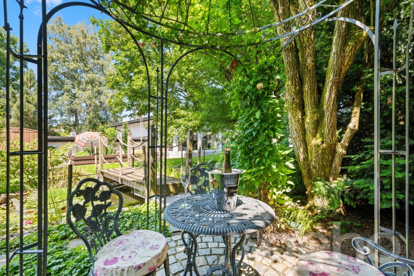
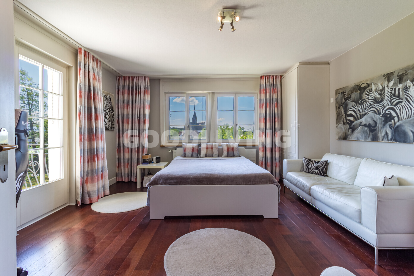
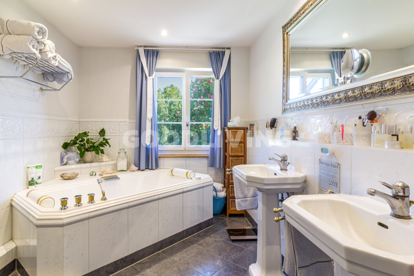
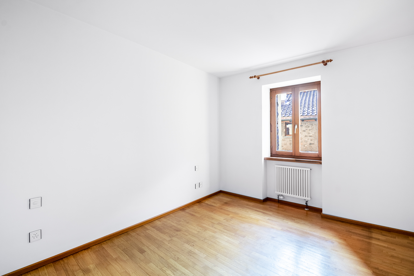
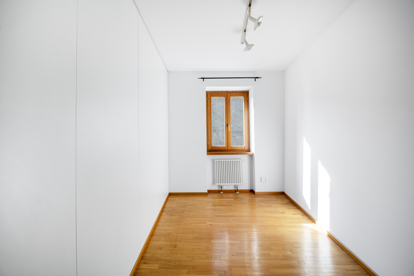
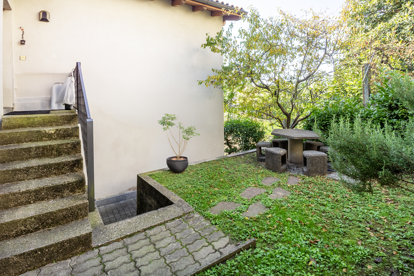
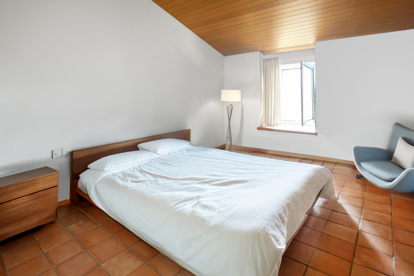
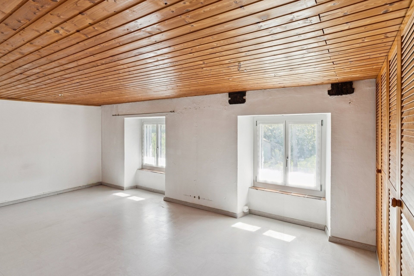
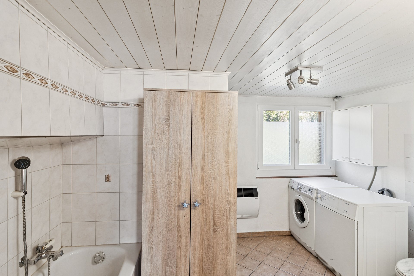
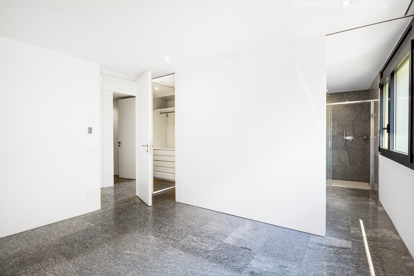
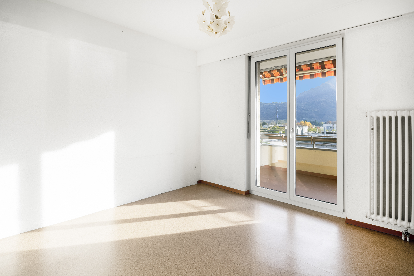
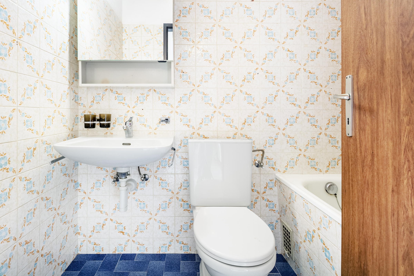
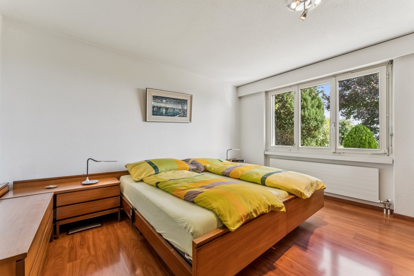
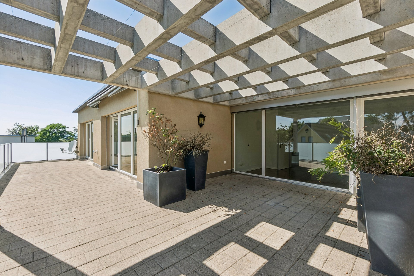
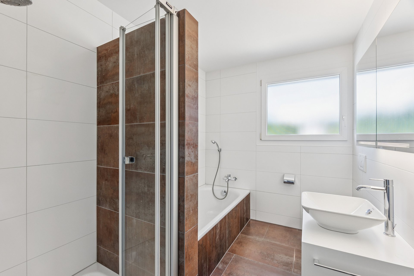
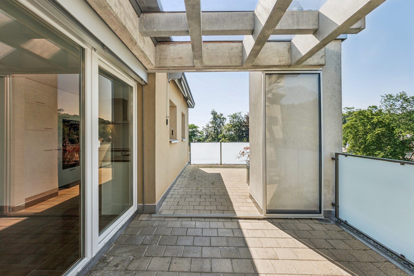
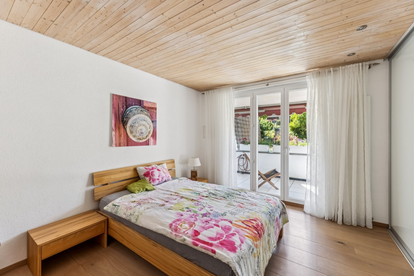
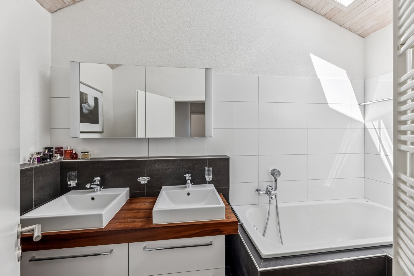
A staircase leads to the upper floor of the house, where there are three bedrooms and a renovated bathroom with a bathtub, as well as two terraces. On the lower floor of the property, you will find another spacious room with a guest toilet. From here you can access the well-maintained vegetable garden, where you can relax with a wonderful view of nature. Additional space is provided by the practical cellar, workshop and laundry room. There is also a garden shed
in the outdoor area. You can use a garage and two outdoor parking spaces
for your vehicles. Decide on this dream home and create a harmonious living environment for yourself and your loved ones.
Convince
yourself during an informal viewing. I look forward to hearing from you.
A staircase leads to the beautiful, sunny patio and the entrance to the property. The entrance area features built-in wardrobes, an open-plan room and the new kitchen, which is equipped with modern appliances, on the left.
The spacious, light-filled living/dining area is impressive with
its large windows and fantastic view. This living level is completed by a bathroom with a shower.
A staircase leads to the upper floor of the house, where there are three bedrooms and a renovated bathroom with a bathtub, as well as two terraces. On the lower floor of the property, you will find another spacious room with a guest toilet. From here you can access the well-maintained vegetable garden, where you can relax with a wonderful view of nature. Additional space is provided by the practical cellar, workshop and laundry room. There is also a garden shed
in the outdoor area. You can use a garage and two outdoor parking spaces
for your vehicles. Decide on this dream home and create a harmonious living environment for yourself and your loved ones.
Convince
yourself during an informal viewing. I look forward to hearing from you.
Conveniences
Outside conveniences
- Parking
Distances
Nursery school
263 m
Stores
374 m