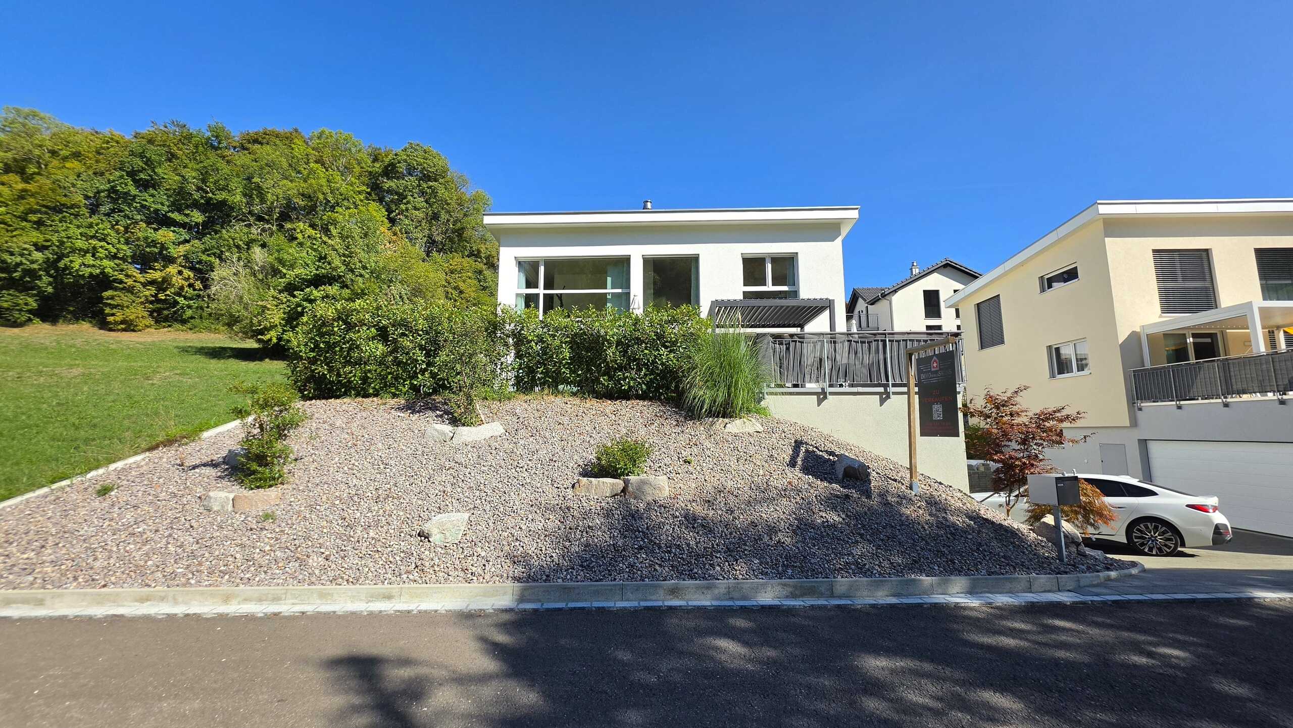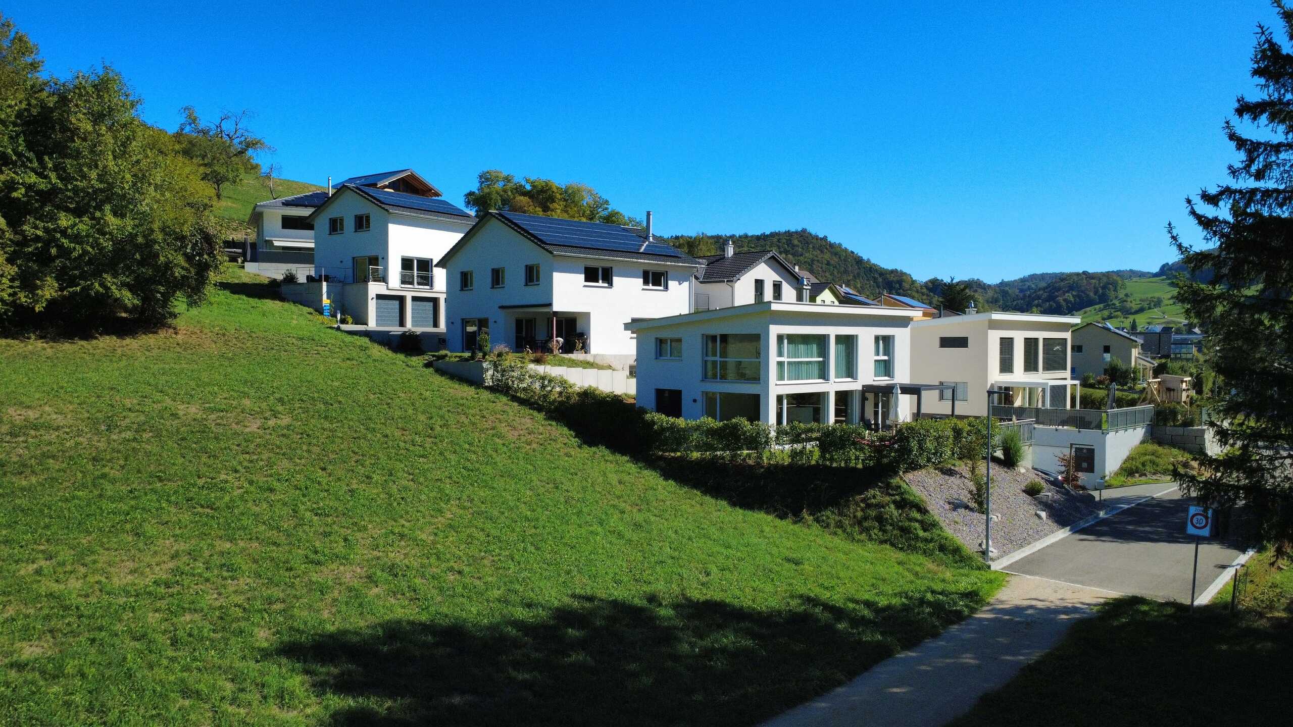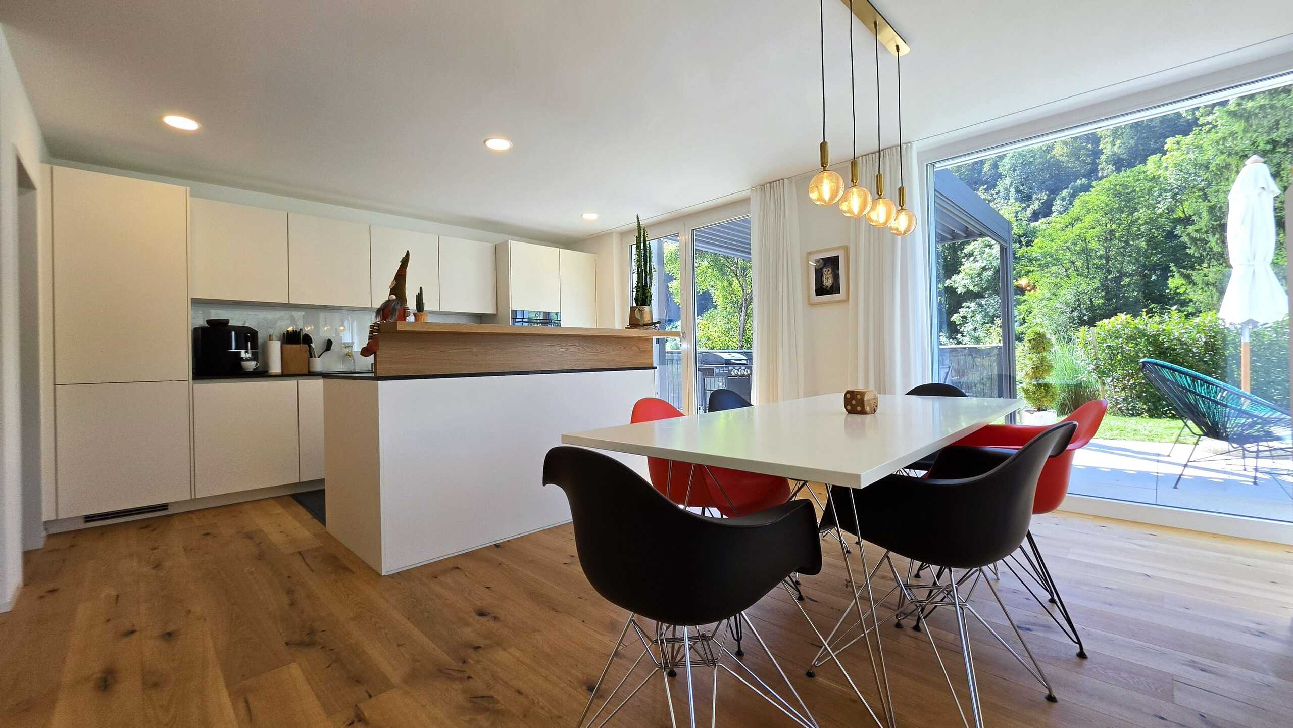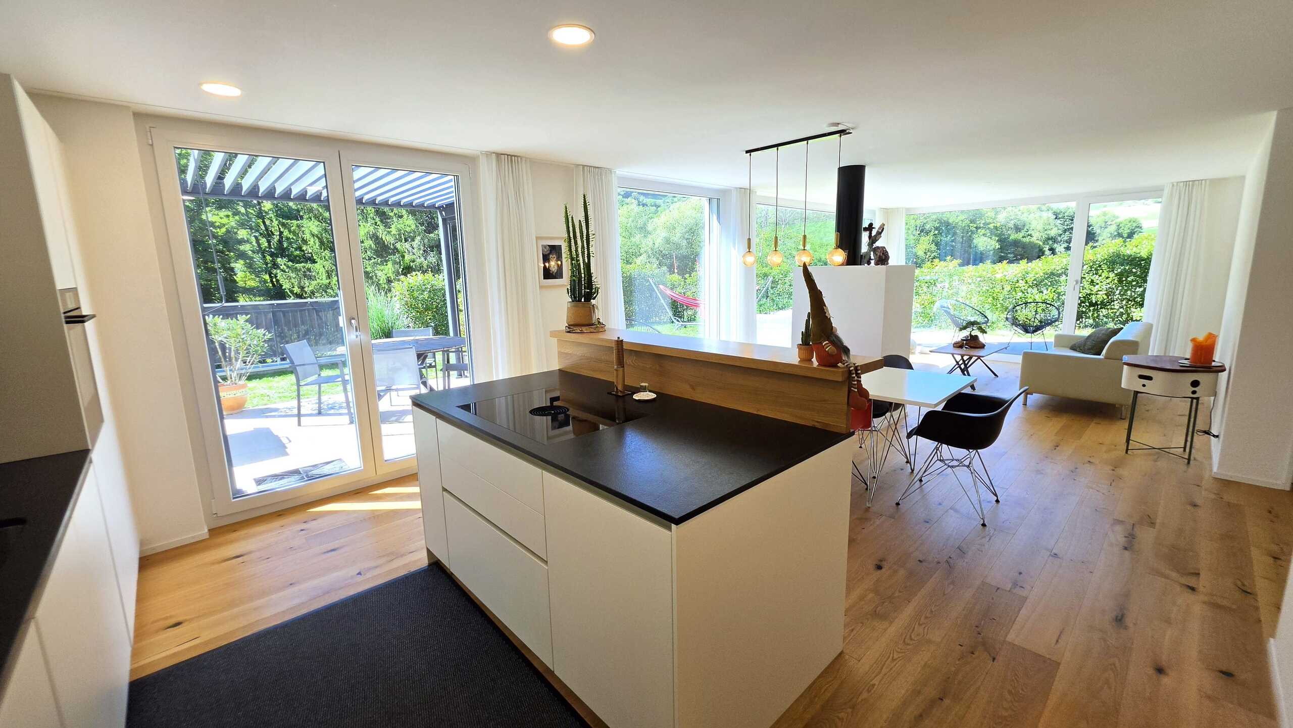
House on sale in Nunningen - 210 m²
Ein Haus – drei Wohnungen – unzählige Möglichkeiten, ideal für Familien und Anleger
Living area210 m²
Object PriceCHF 1,330,000.-
AvailabilityTo agree
Localisation
Bretzwilerstrasse 8, 4208 NunningenCharacteristics
Reference
EY6B-O7OY-55
Availability
To agree
Year of construction
1919
Latest renovations
2015
Number of levels for the real asset
3
Ground surface
786 m²
Living area
210 m²
Description
Text translated from french, see original
Original text in french, translate to English.
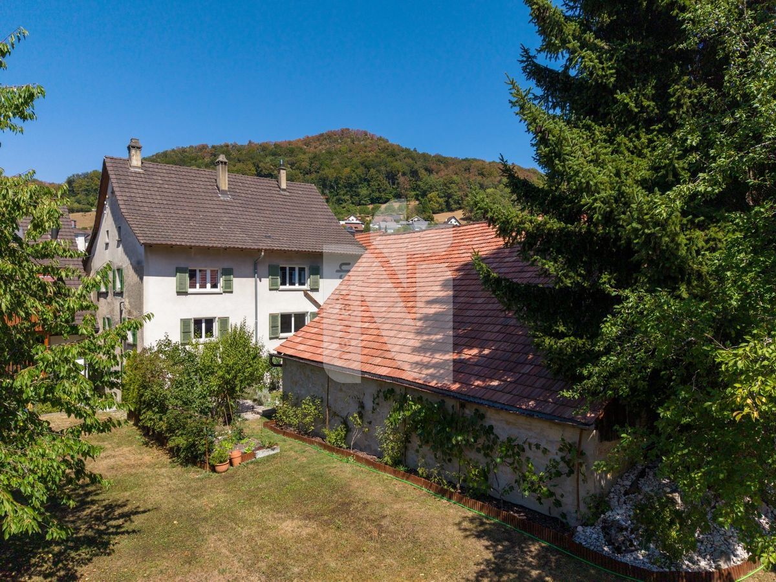
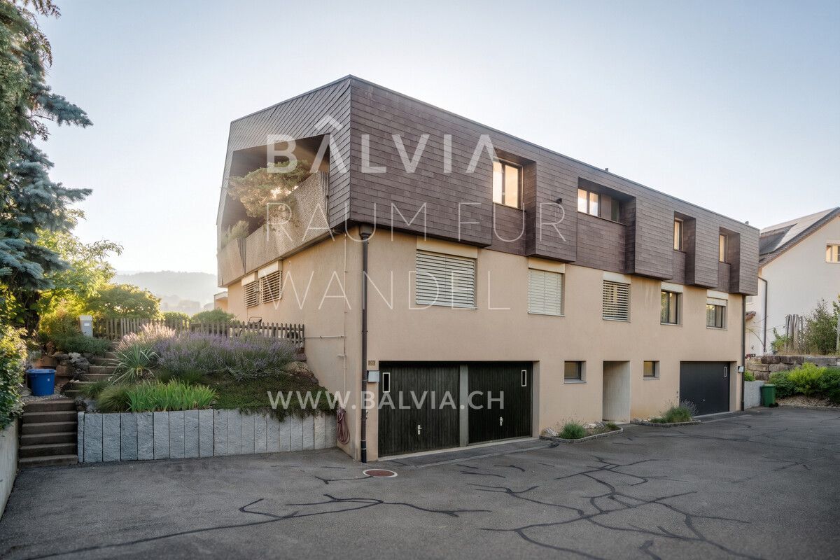
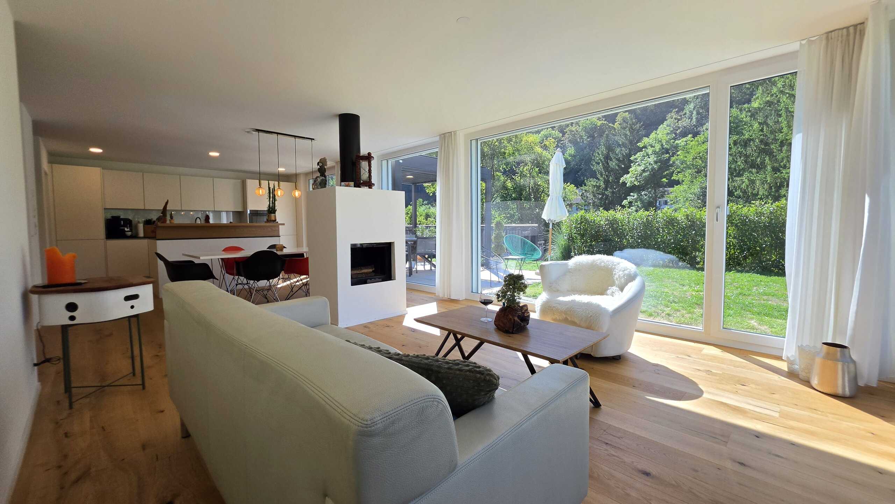
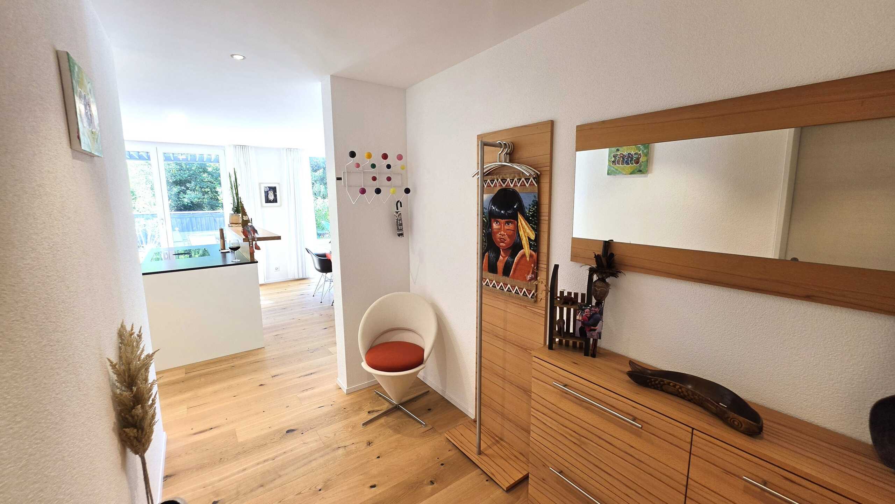
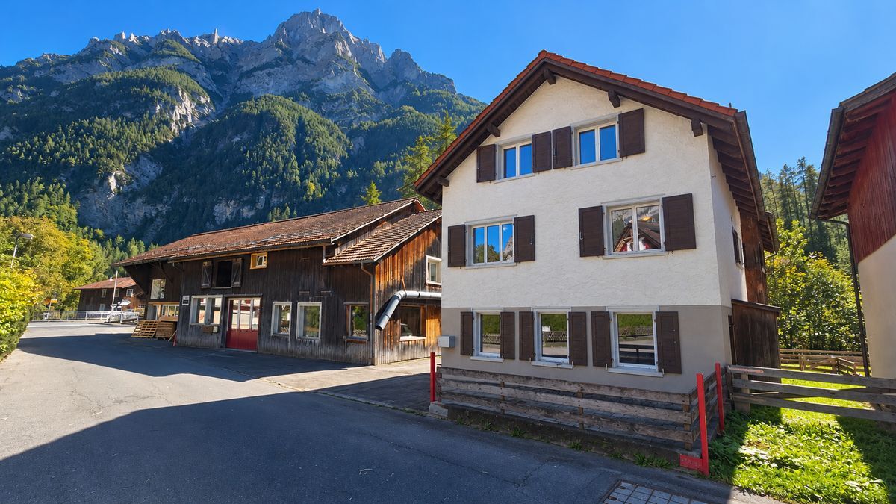
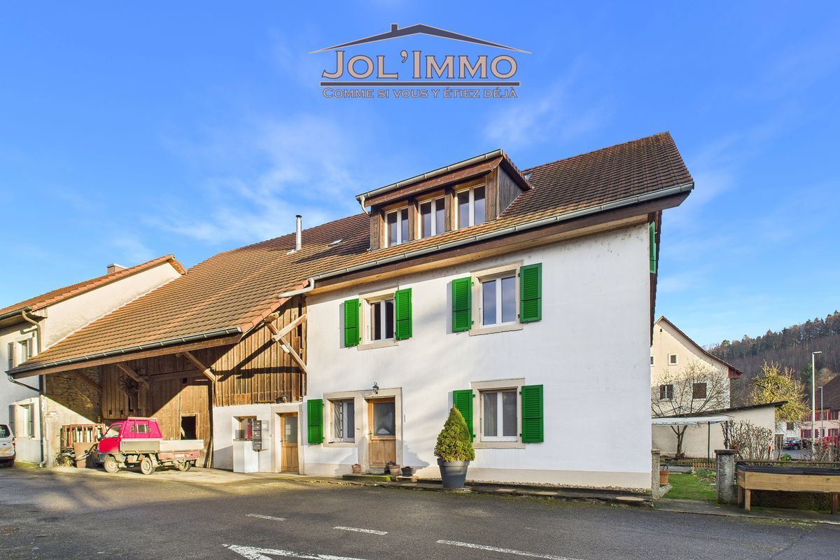
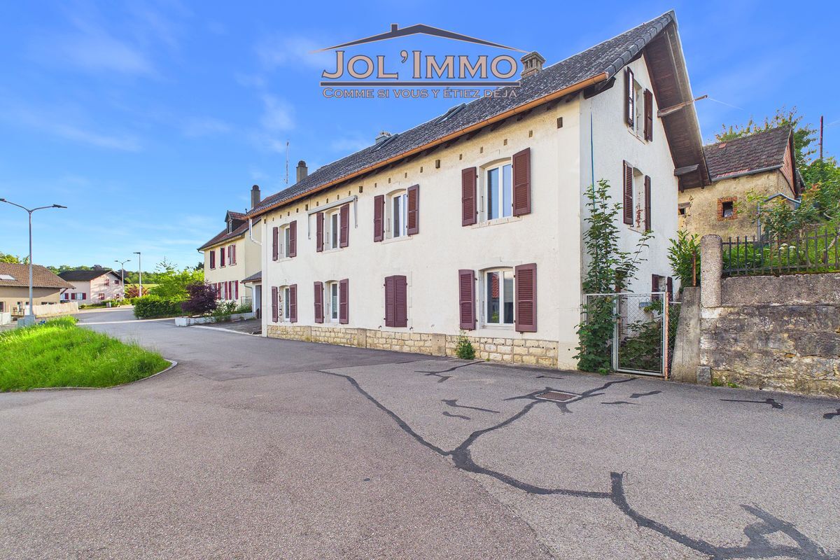
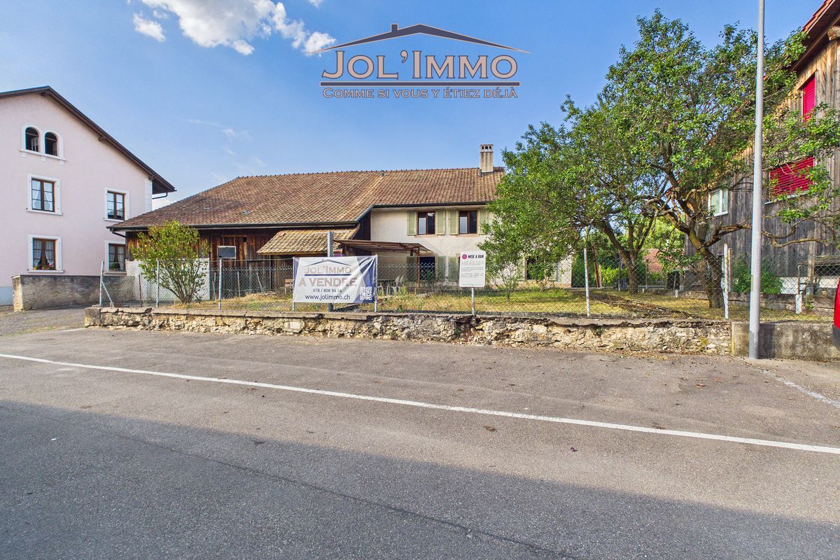
This well-maintained and versatile multi-family home in Nunningen is ready to move in immediately thanks to its high standard of construction and does not require any renovations. It combines attractive living space with generous outdoor areas.
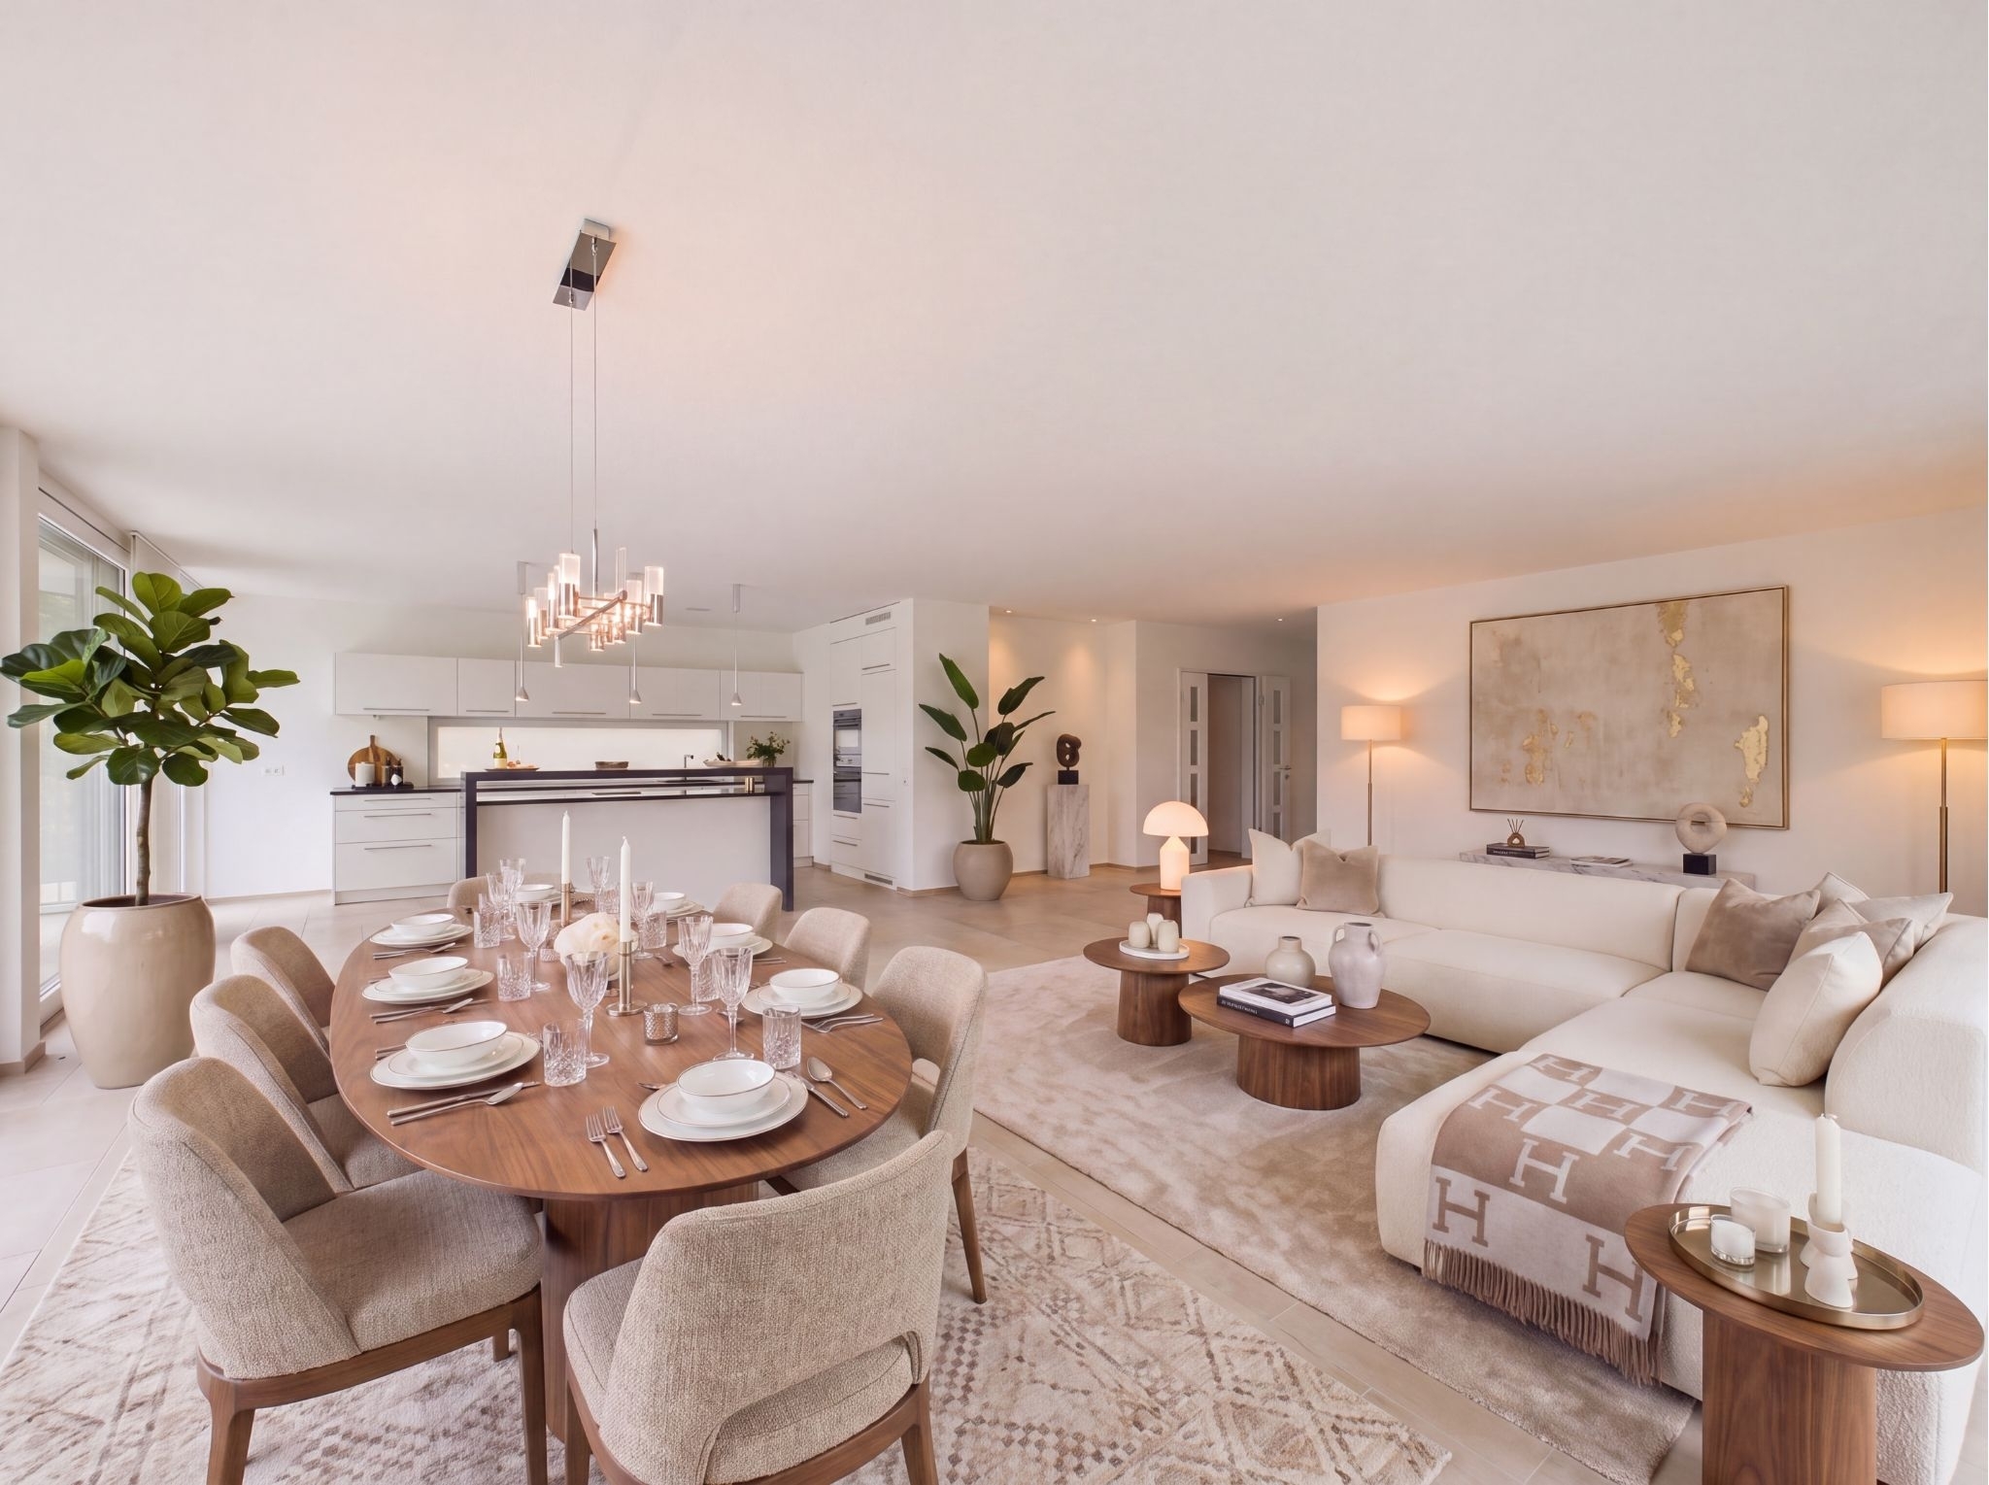
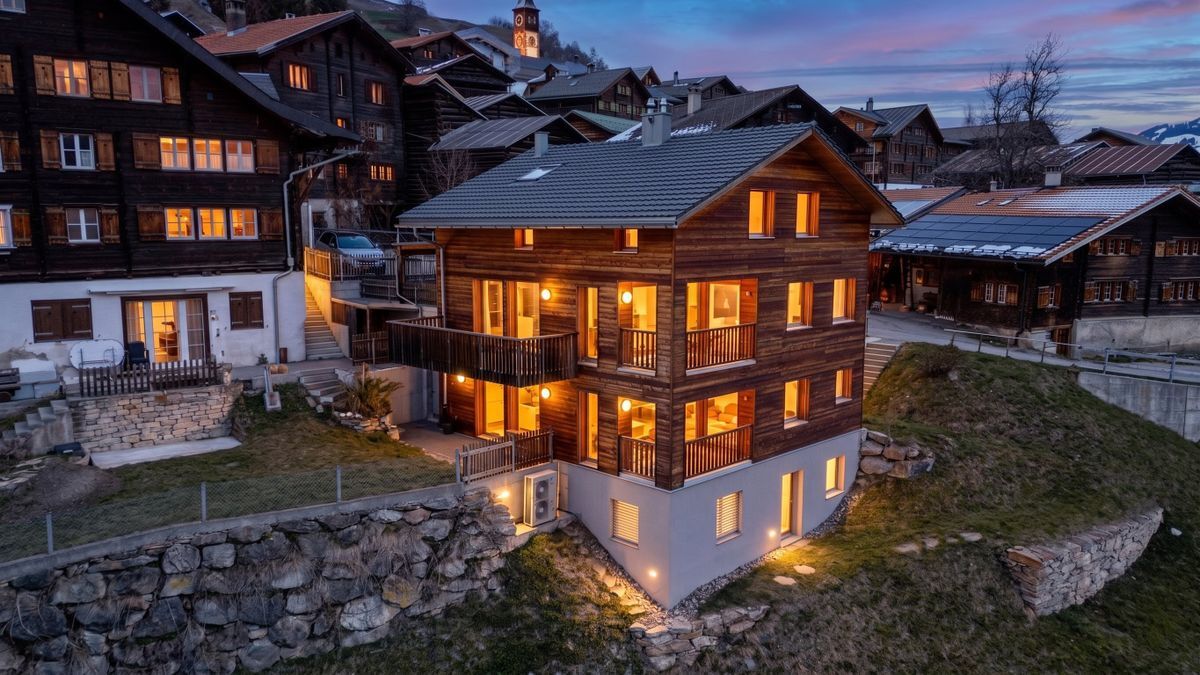
The property comprises three separate apartments spread over three floors, offering a variety of usage options. Whether as a multi-generational home, for a large family, or as an attractive investment property with rental potential,
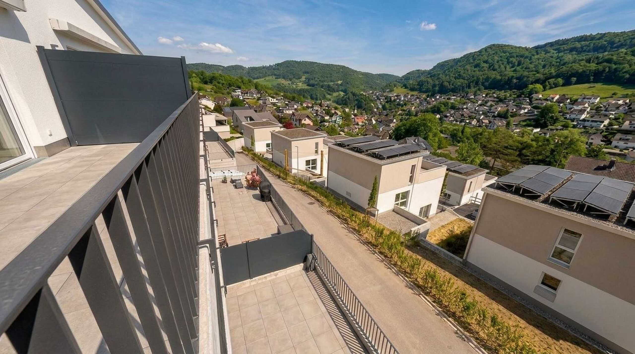
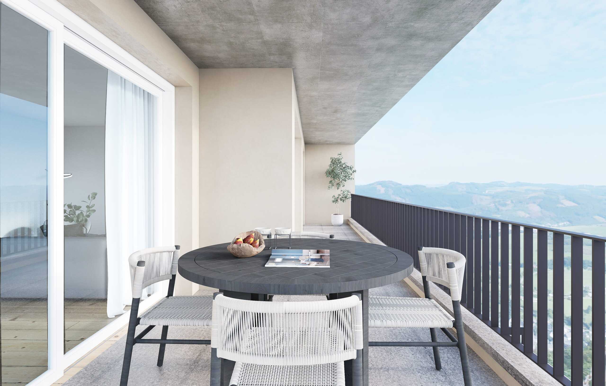
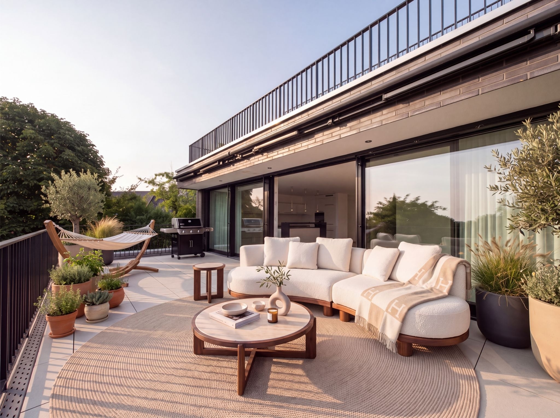
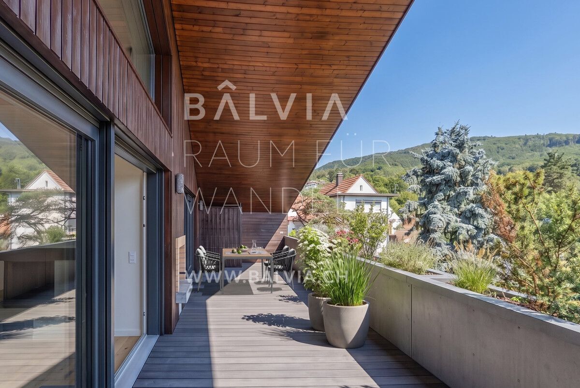
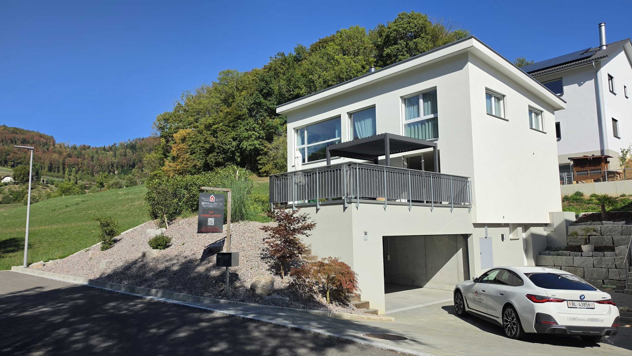
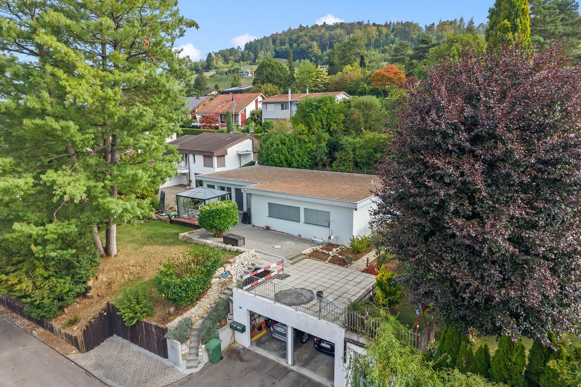
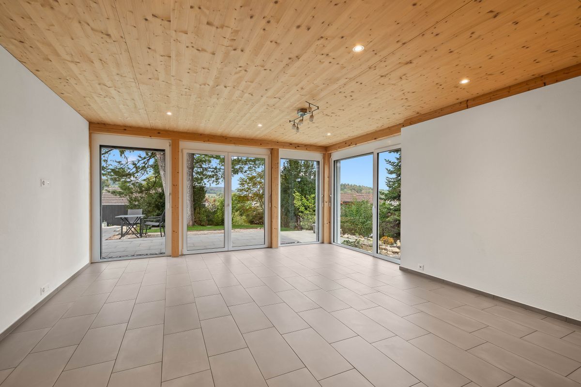
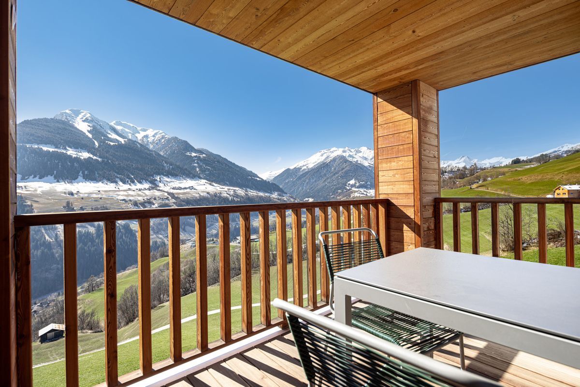
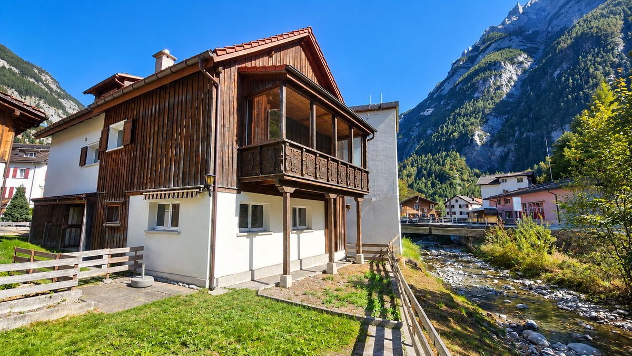
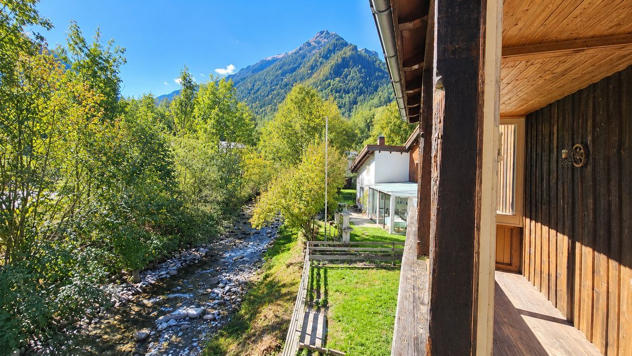
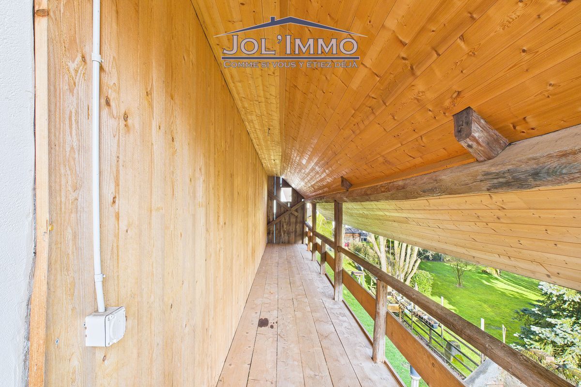
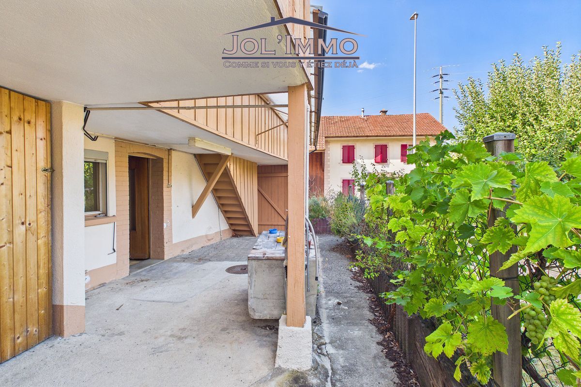
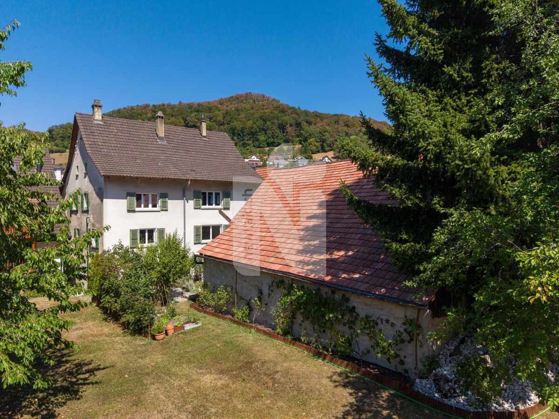
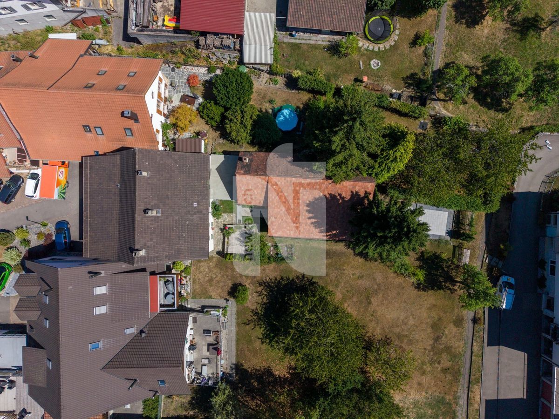
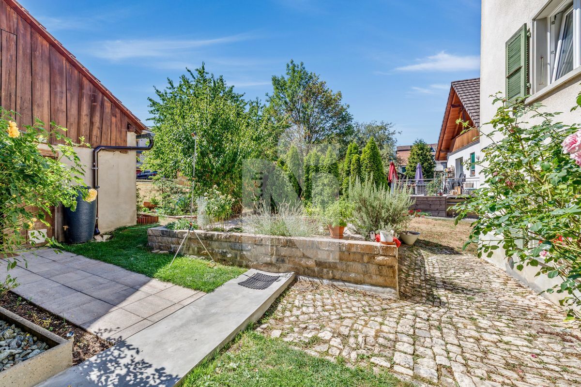
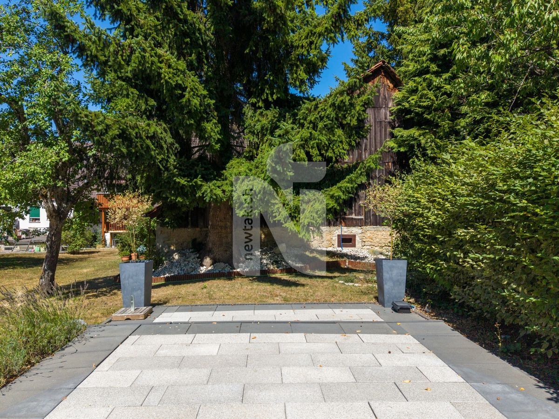
this property provides space for a wide range of living concepts. A particular highlight is the spacious and family-friendly plot of land with its lovingly tended garden. It offers plenty of space for play and fun, relaxing hours, and convivial moments outdoors. In addition, there are two open terraces and a covered terrace for relaxed summer days and cozy evenings. The
existing greenery, including green hedges and shade-giving trees, creates a pleasant, natural atmosphere in the outdoor area while also ensuring a high degree of privacy. Furthermore, the plot of land offers a variety of possibilities for individual design, whether through additional garden areas or play areas. The outdoor space can be designed to suit your personal needs and preferences.
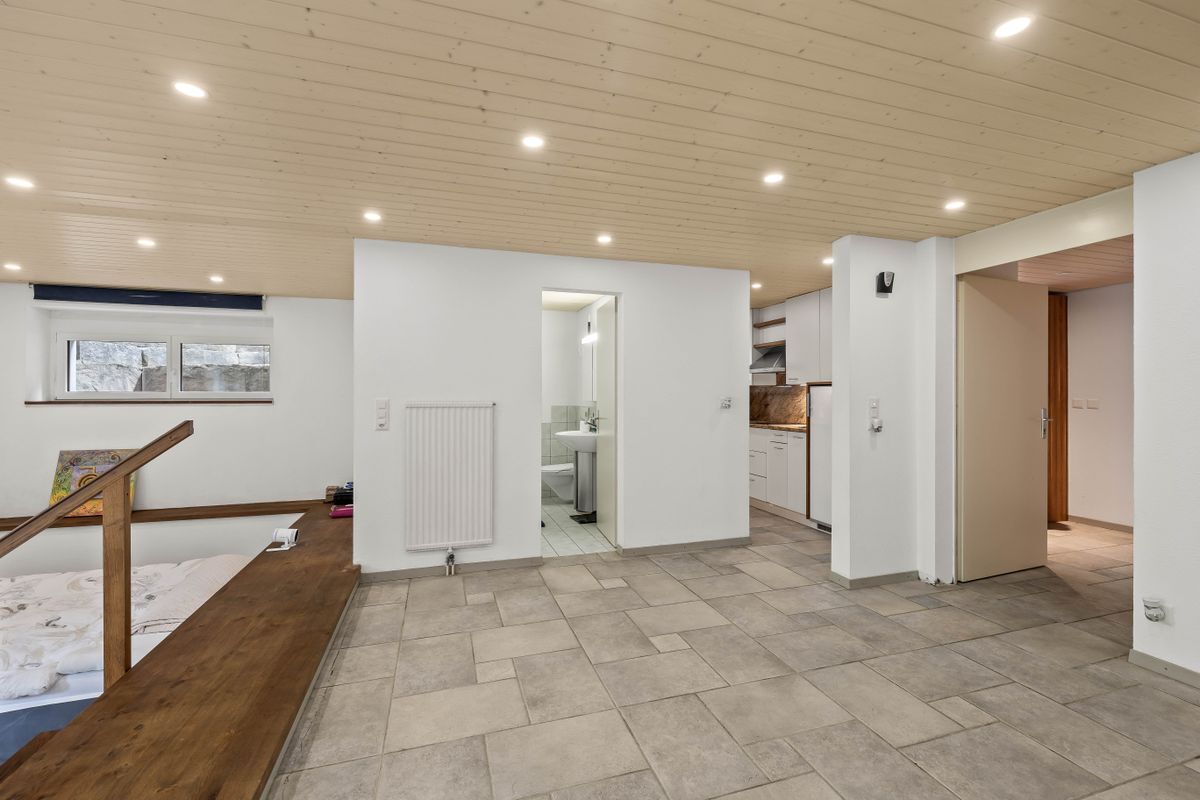
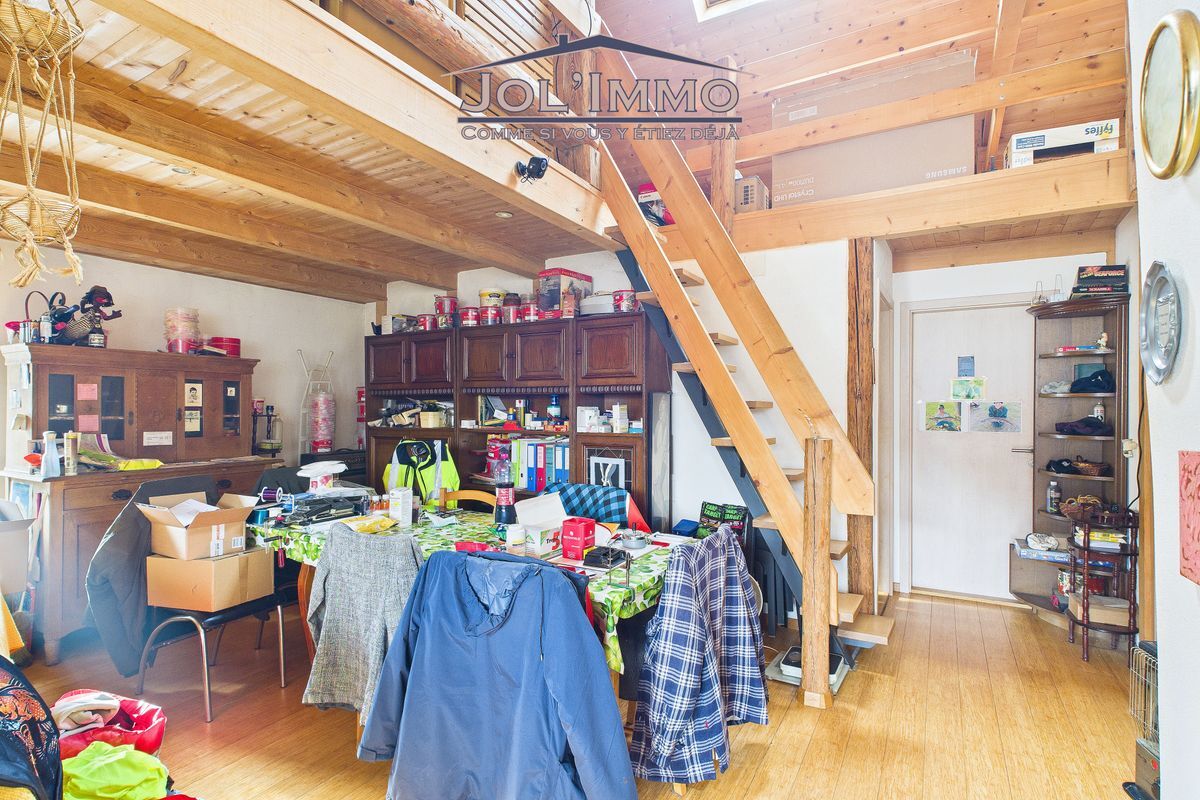
The property is located in a quiet and natural residential area in Nunningen. The village offers a pleasant living environment in a rural setting, combining a natural living environment with good access to the surrounding towns and cities. Shopping facilities, schools, and public transport are all within easy reach, making the location ideal for both families and professionals. The ground floor apartment has 2.5 rooms, while the upper floors feature a spacious 4.5-room apartment and a 4-room apartment. All apartments are accessible via the central staircase.
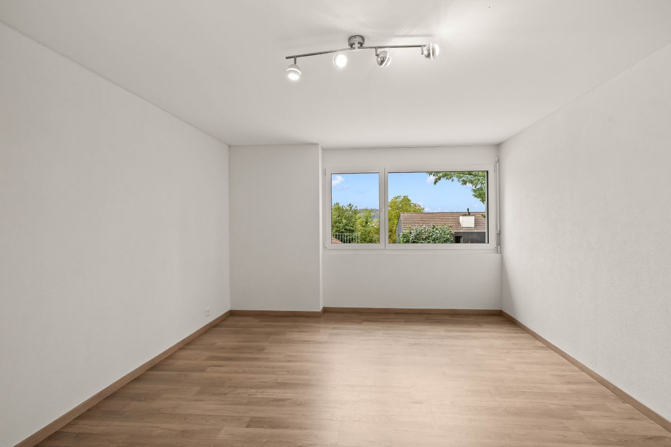
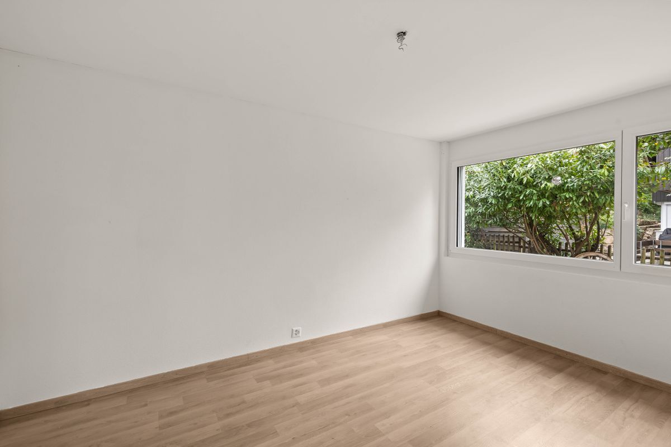
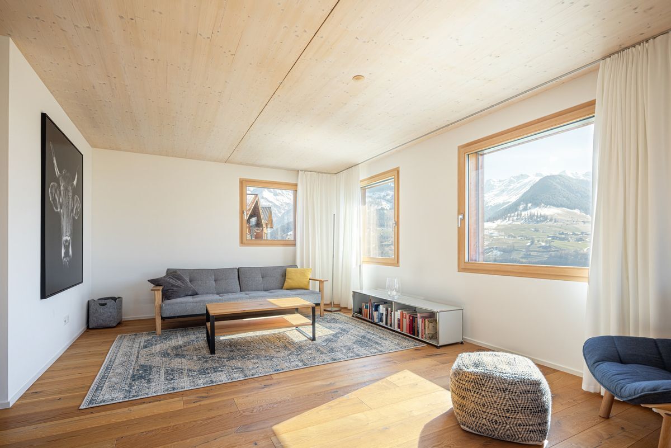
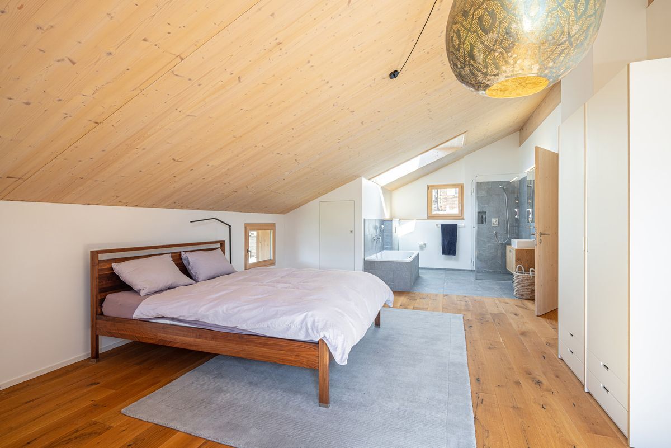
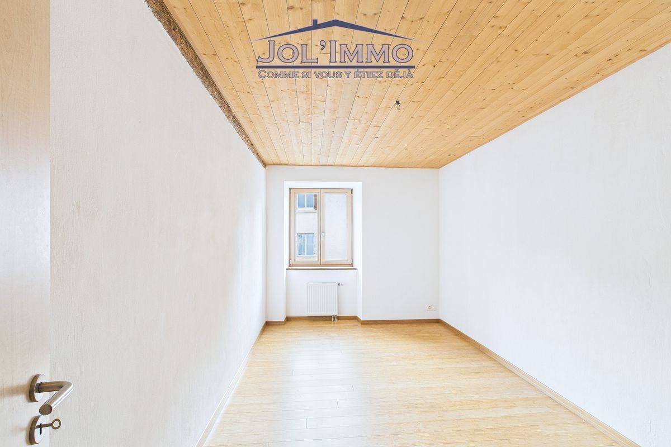
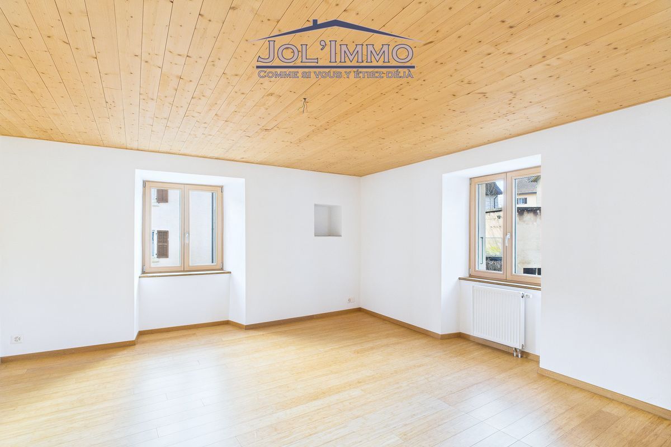
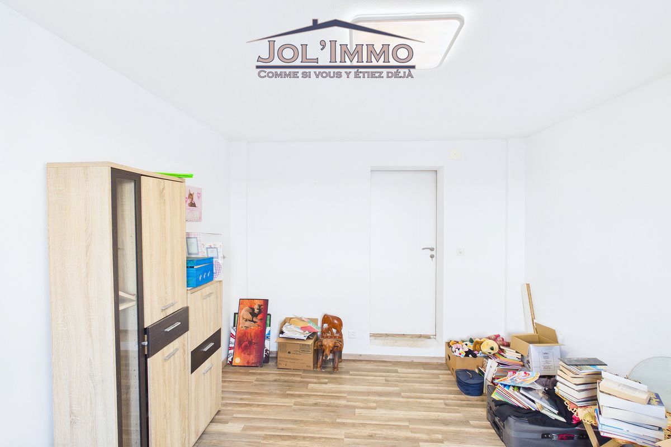
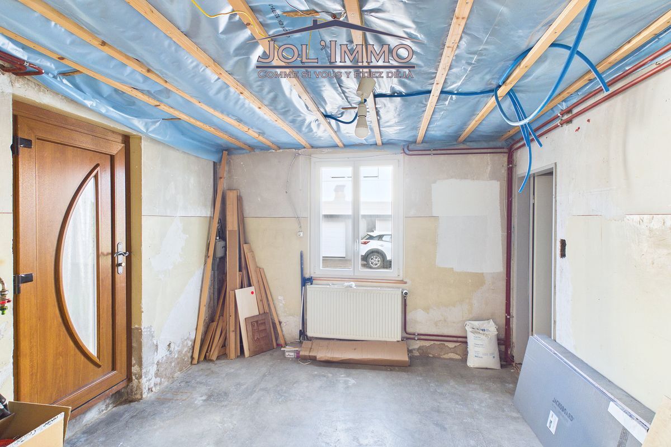
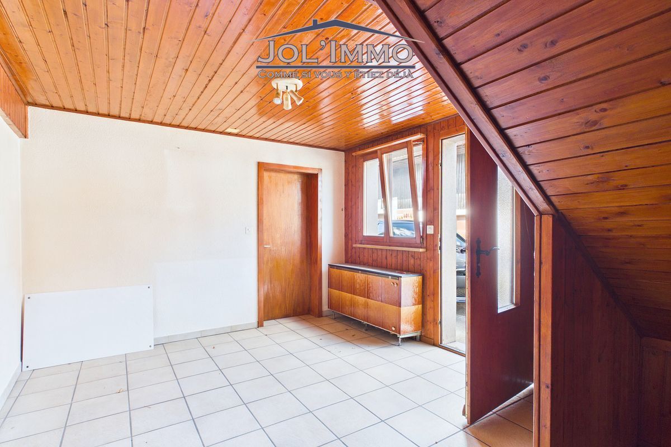
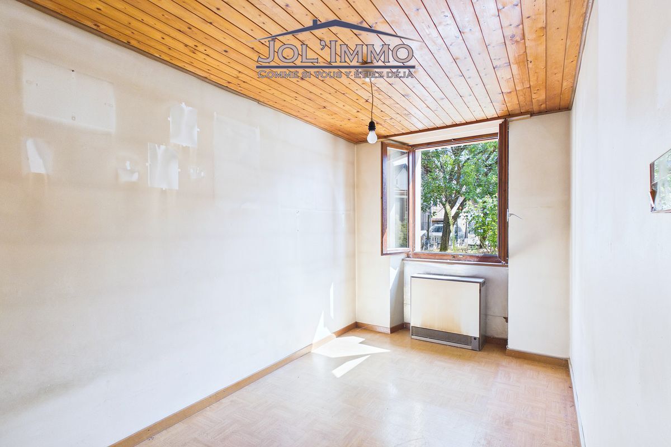
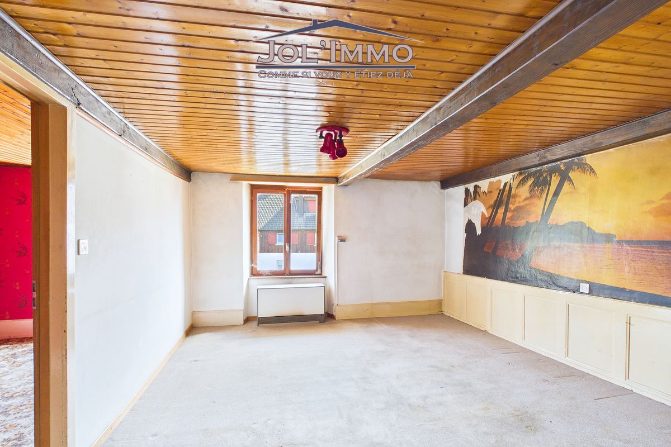
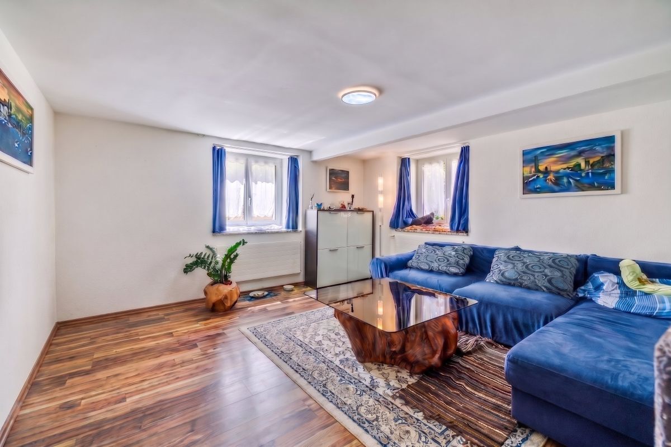
The property was continuously renovated between 2015 and 2023 and is now presented as a well-maintained home with versatile design options. In addition, the existing barn offers further potential for development and use. The individual living units impress with bright, friendly rooms and a versatile layout.
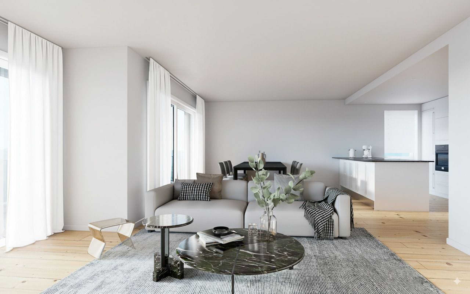
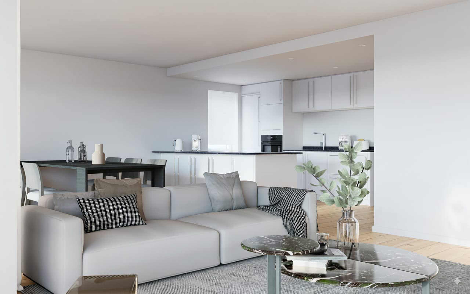
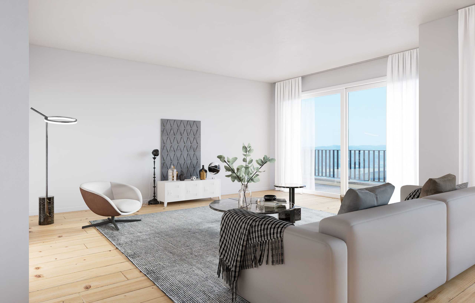
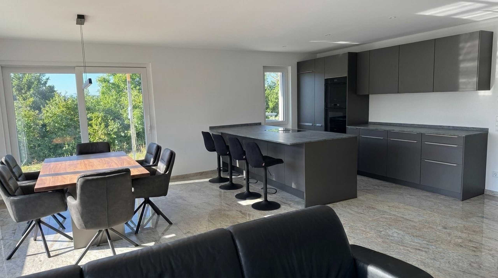
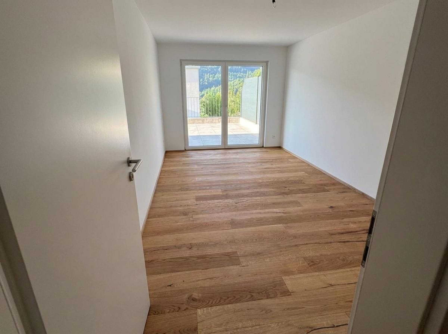
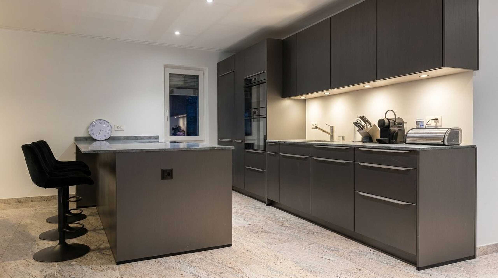
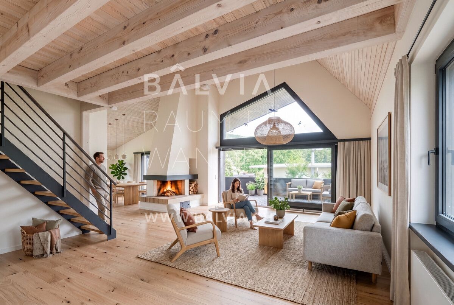
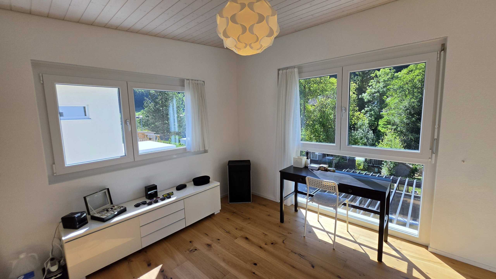
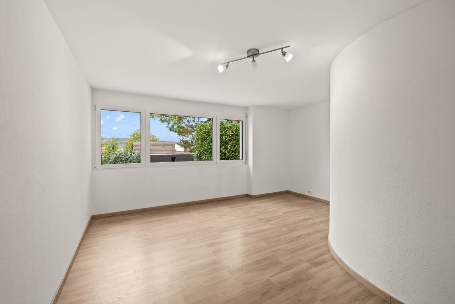
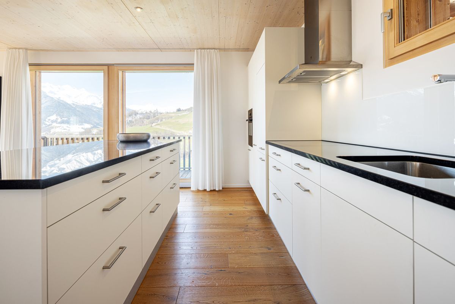
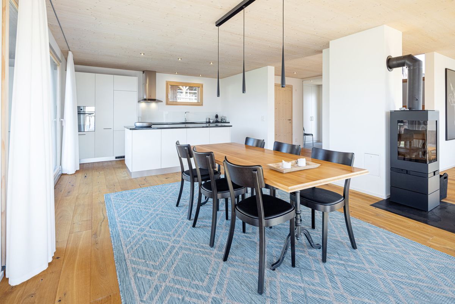
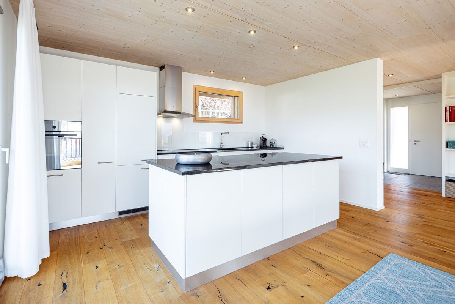
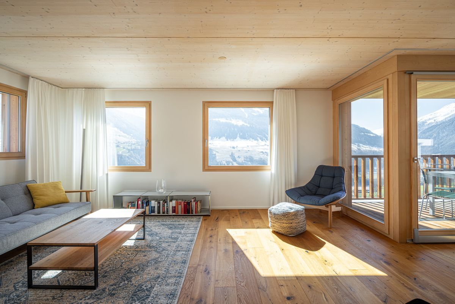
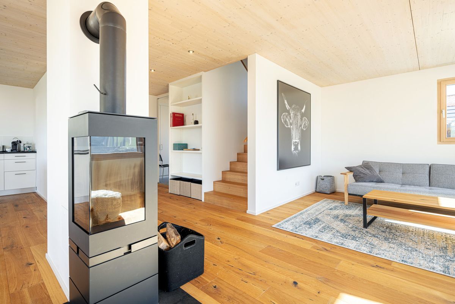
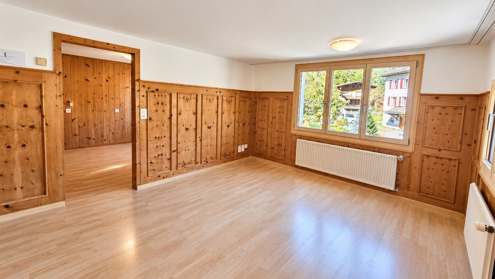
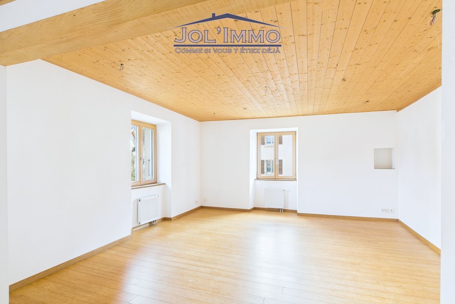
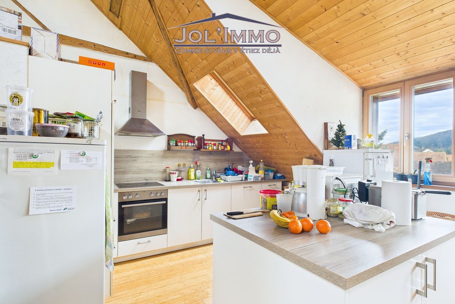
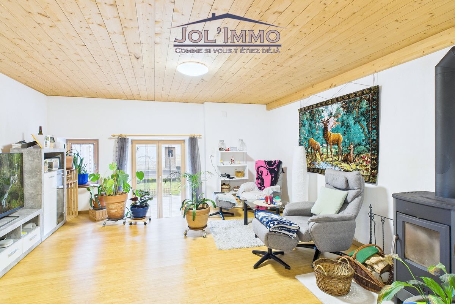
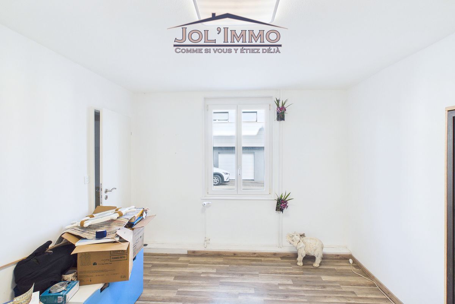
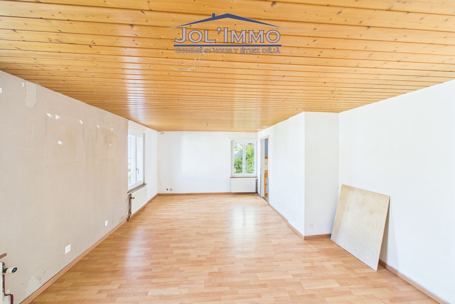
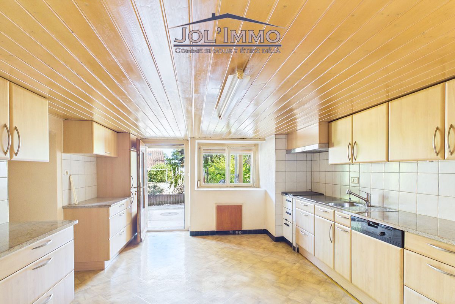
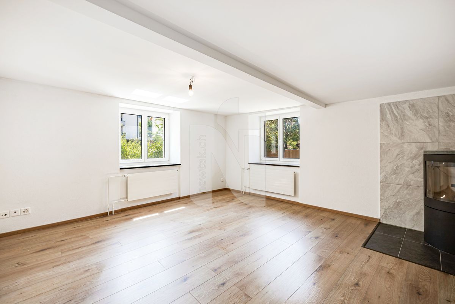
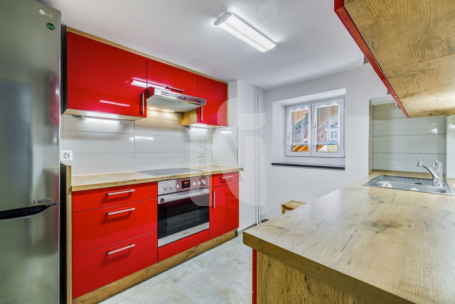
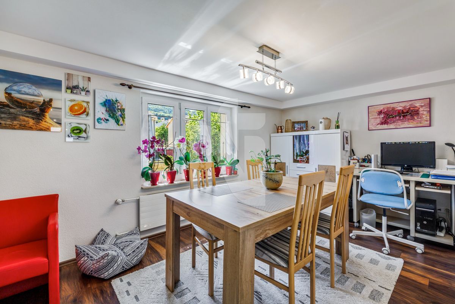
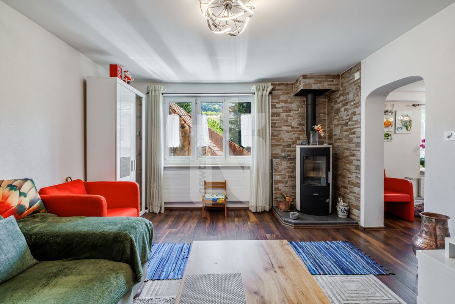
The living areas are fitted with laminate flooring and offer plenty of space for individual and comfortable furnishings. A special highlight is the two top-floor apartments, which each have a Swedish stove. This provides a pleasant, cozy living atmosphere, especially during the colder months. The kitchens also set individual accents. While one apartment features a striking red high
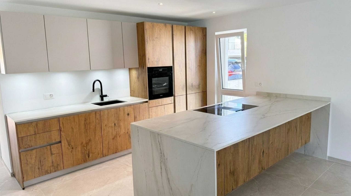
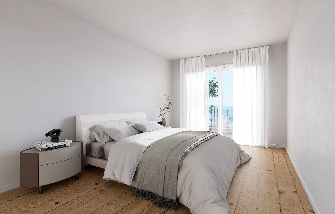
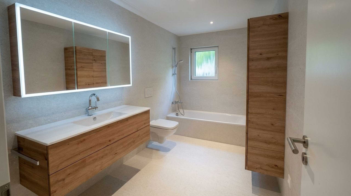
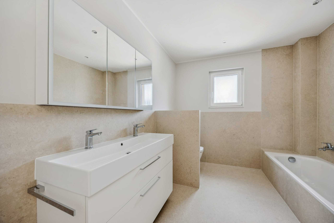
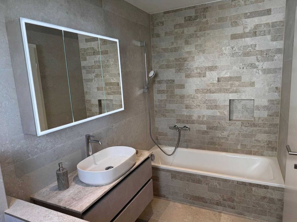
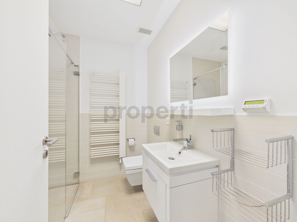
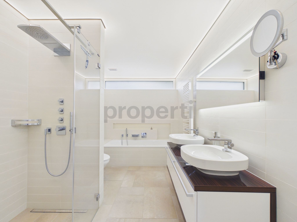
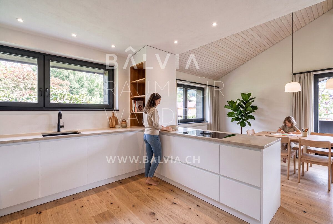
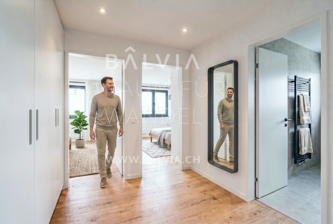
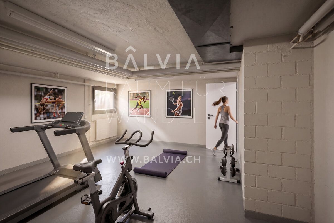
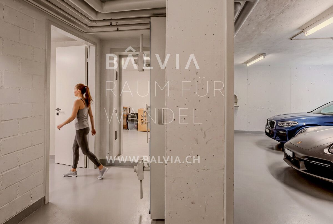
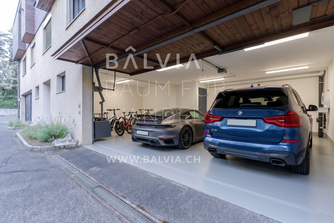
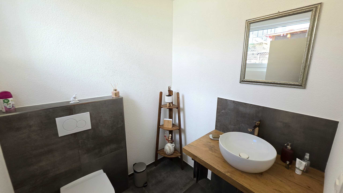
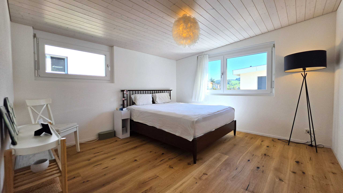
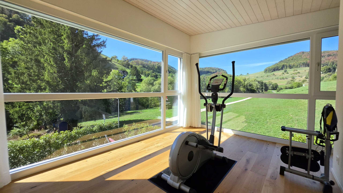
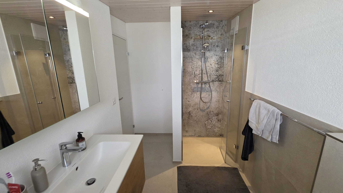
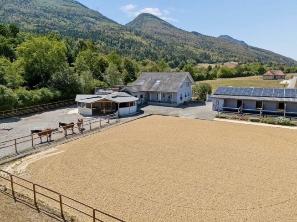
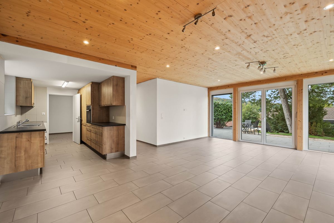
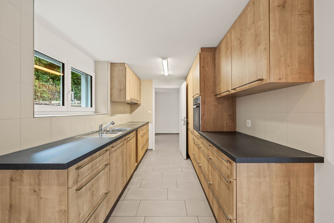
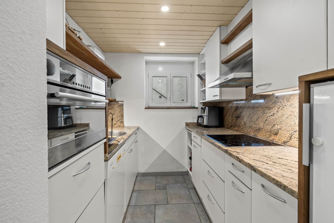
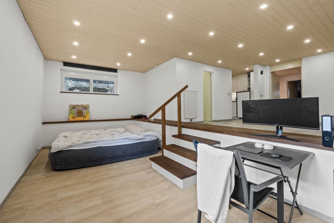
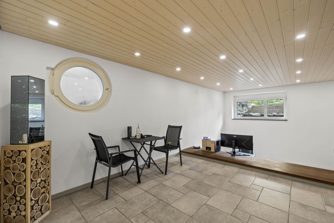
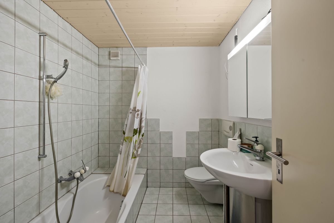
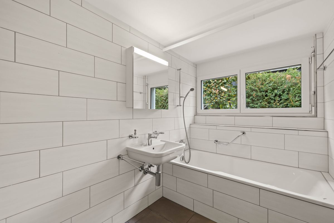
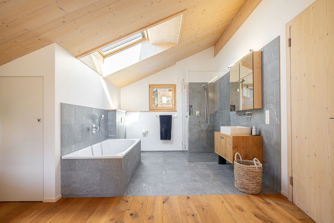
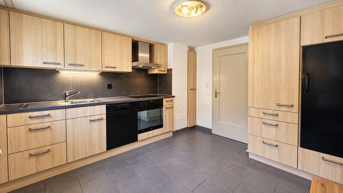
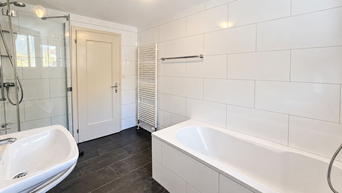
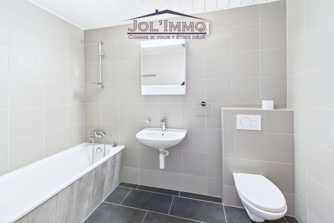
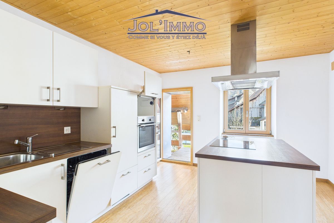
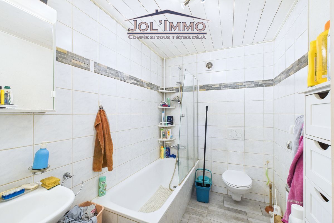
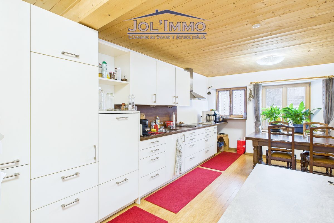
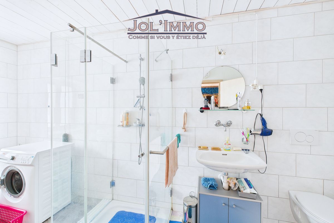
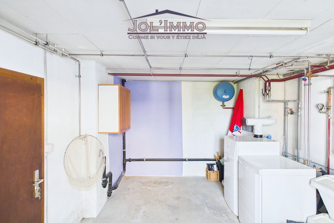
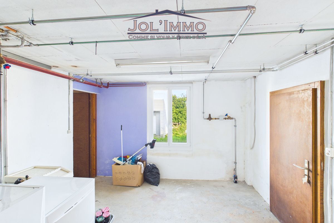
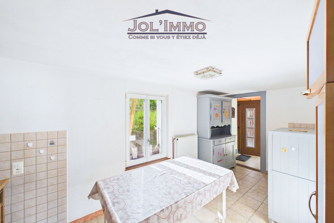
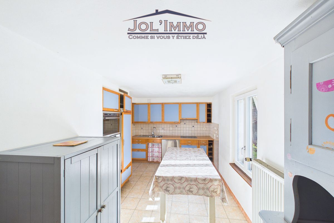
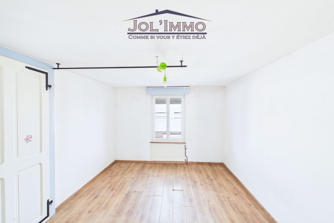
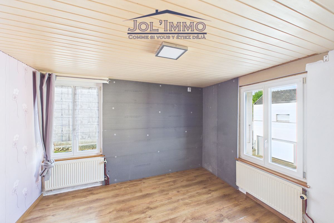
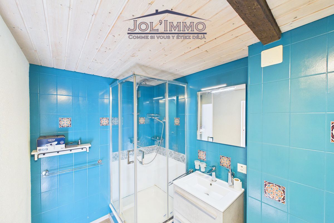
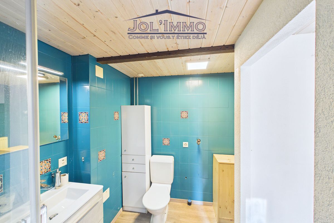
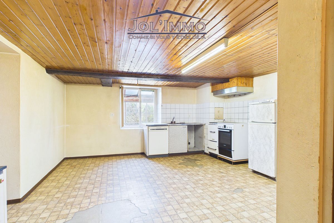
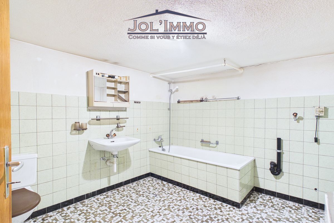
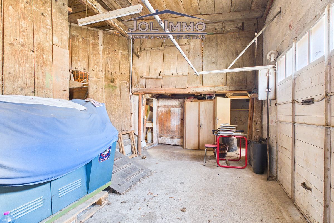
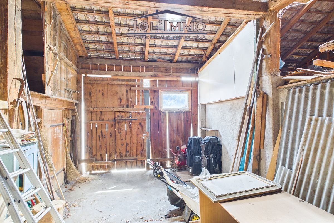
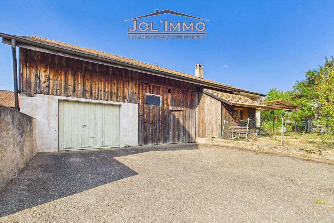
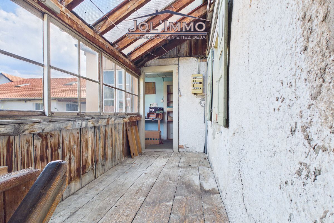
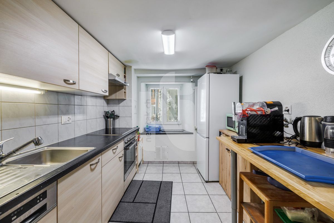
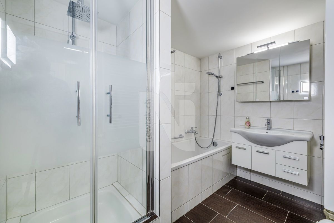
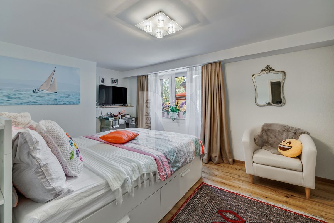
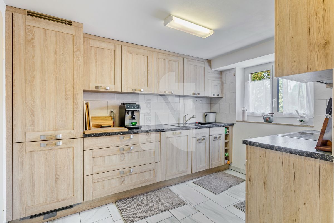
-gloss kitchen with warm wooden worktops, the other apartments have bright wooden built-in kitchens with functional equipment and plenty of work and storage space. The bedrooms and additional rooms can be flexibly adapted to the individual needs of the future owners. Whether as a children’s room, office, guest room or hobby room. The bathrooms are functionally equipped and, depending on the living unit, feature modern showers, while the middle apartment has a bathtub. From the top-floor apartment, there is direct access to the spacious barn. It is currently used as storage space and a home gym and also offers interesting potential for individual expansion or additional uses. In the outdoor area, there is also a separate, stable and well-maintained barn in very good condition. The solid construction is clearly evident. The massive wooden beams and wooden floors are still very stable and well-maintained, while the roof also makes a well-kept and well-maintained impression. The barn offers plenty of storage space as well as a workshop and a materials storage area. Thanks to its versatile usable areas, it opens up numerous possibilities. Whether for craft projects, as an artist’s studio, for hobbies or for independent professional activities. There is also ample parking space. There is an indoor parking space as well as three outdoor parking spaces for vehicles. This property is characterized by the following features:
Have we piqued your interest? Then schedule a non-binding viewing appointment today and convince yourself of the versatile possibilities and special potential of this attractive property.
The property comprises three separate apartments spread over three floors, offering a variety of usage options. Whether as a multi-generational home, for a large family, or as an attractive investment property with rental potential,
this property provides space for a wide range of living concepts. A particular highlight is the spacious and family-friendly plot of land with its lovingly tended garden. It offers plenty of space for play and fun, relaxing hours, and convivial moments outdoors. In addition, there are two open terraces and a covered terrace for relaxed summer days and cozy evenings. The
existing greenery, including green hedges and shade-giving trees, creates a pleasant, natural atmosphere in the outdoor area while also ensuring a high degree of privacy. Furthermore, the plot of land offers a variety of possibilities for individual design, whether through additional garden areas or play areas. The outdoor space can be designed to suit your personal needs and preferences.
The property is located in a quiet and natural residential area in Nunningen. The village offers a pleasant living environment in a rural setting, combining a natural living environment with good access to the surrounding towns and cities. Shopping facilities, schools, and public transport are all within easy reach, making the location ideal for both families and professionals. The ground floor apartment has 2.5 rooms, while the upper floors feature a spacious 4.5-room apartment and a 4-room apartment. All apartments are accessible via the central staircase.
The property was continuously renovated between 2015 and 2023 and is now presented as a well-maintained home with versatile design options. In addition, the existing barn offers further potential for development and use. The individual living units impress with bright, friendly rooms and a versatile layout.
The living areas are fitted with laminate flooring and offer plenty of space for individual and comfortable furnishings. A special highlight is the two top-floor apartments, which each have a Swedish stove. This provides a pleasant, cozy living atmosphere, especially during the colder months. The kitchens also set individual accents. While one apartment features a striking red high
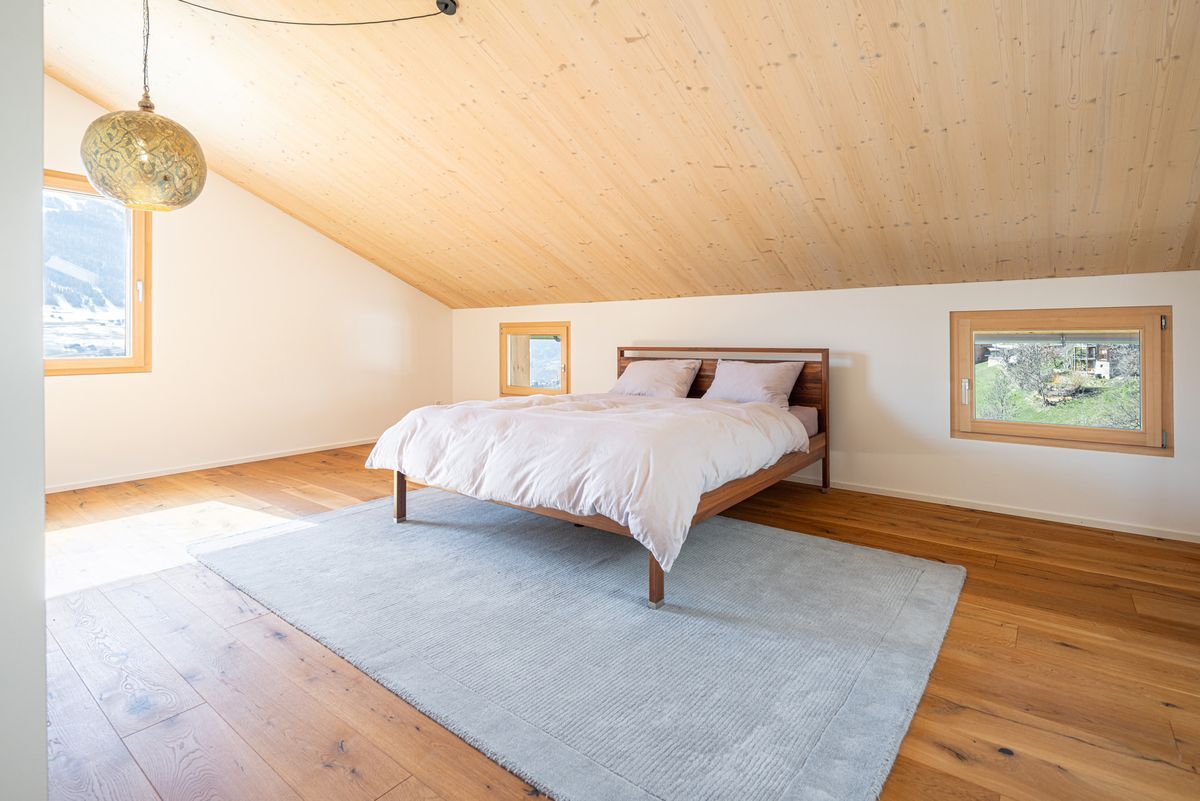
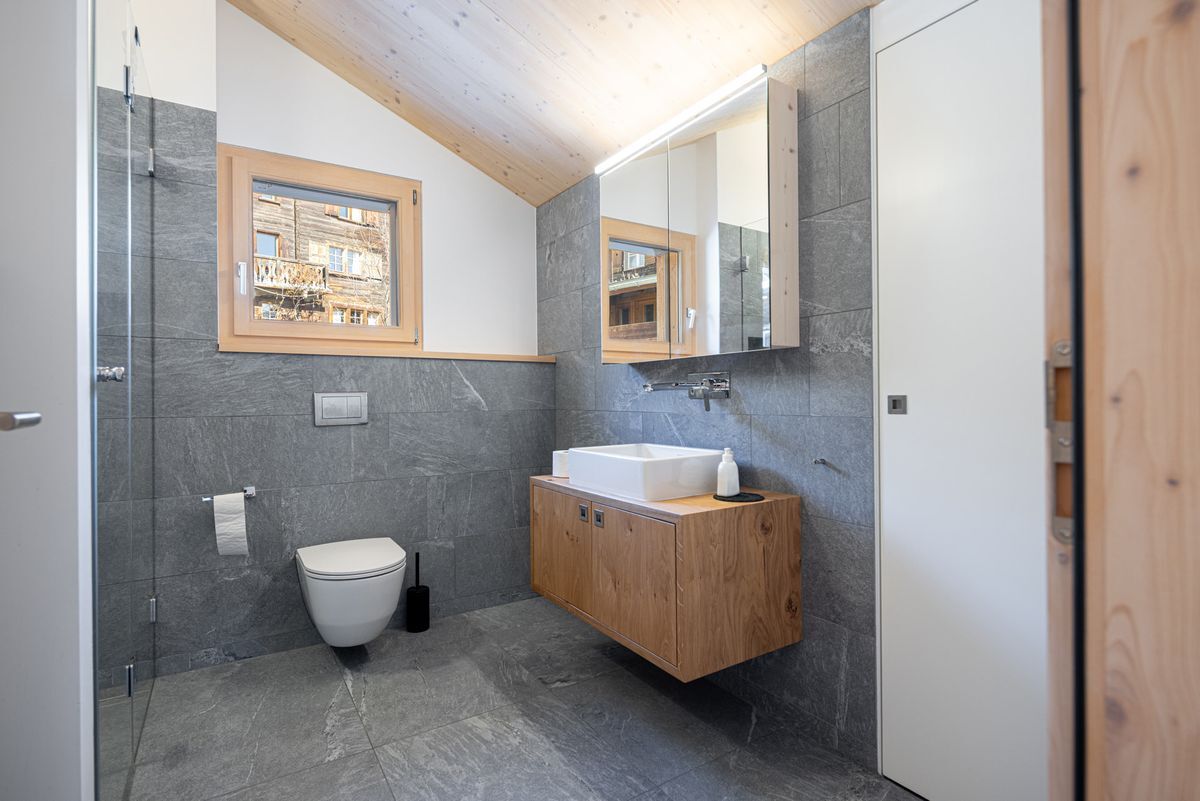
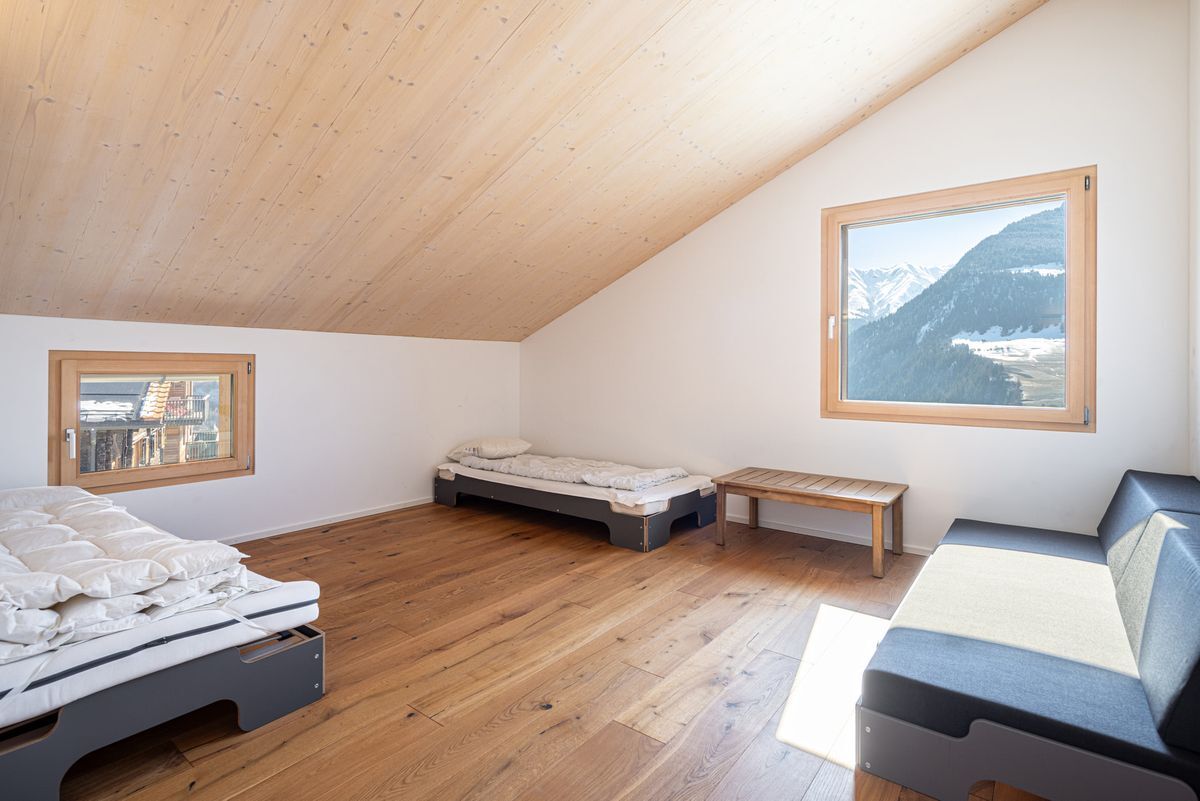
-gloss kitchen with warm wooden worktops, the other apartments have bright wooden built-in kitchens with functional equipment and plenty of work and storage space. The bedrooms and additional rooms can be flexibly adapted to the individual needs of the future owners. Whether as a children’s room, office, guest room or hobby room. The bathrooms are functionally equipped and, depending on the living unit, feature modern showers, while the middle apartment has a bathtub. From the top-floor apartment, there is direct access to the spacious barn. It is currently used as storage space and a home gym and also offers interesting potential for individual expansion or additional uses. In the outdoor area, there is also a separate, stable and well-maintained barn in very good condition. The solid construction is clearly evident. The massive wooden beams and wooden floors are still very stable and well-maintained, while the roof also makes a well-kept and well-maintained impression. The barn offers plenty of storage space as well as a workshop and a materials storage area. Thanks to its versatile usable areas, it opens up numerous possibilities. Whether for craft projects, as an artist’s studio, for hobbies or for independent professional activities. There is also ample parking space. There is an indoor parking space as well as three outdoor parking spaces for vehicles. This property is characterized by the following features:
- Drei separate Wohneinheiten auf drei Etagen: 1x 4.5 Zimmer, 1x 4 Zimmer und 1x 2.5 Zimmer
- Laufende Renovationen im Zeitraum von 2015 bis 2023
- Versatile usage options – ideal as a multi-generational home, for a large family, or as an investment property
- Zwei Wohneinheiten mit gemütlichem Schwedenofen
- Modern and functional kitchens with generous work and storage space
- Badezimmer mit Duschen sowie teilweise mit Badewanne
- Generous and family-friendly property
- Zwei offene Terrassen und eine gedeckte Terrasse
- Gepflegter Garten mit Hecken und schattenspendenden Bäumen
- Spacious farmhouse with additional development potential
- Separate Scheune mit Werkstatt, Materiallager und vielseitigen Nutzungsmöglichkeiten
- Ein Innenparkplatz sowie drei Aussenparkplätze
- Dreifachverglaste Fenster
- Ruhige und naturnahe Wohnlage
Have we piqued your interest? Then schedule a non-binding viewing appointment today and convince yourself of the versatile possibilities and special potential of this attractive property.
Conveniences
Neighbourhood
- Child-friendly
Outside conveniences
- Parking
- Garage
Inside conveniences
- Fireplace
Distances
Public transports
50 m
Freeway
28 km
Nursery school
400 m
Primary school
400 m
Secondary school
2.6 km
Stores
100 m