Apartment with 4.5 rooms on sale in Grellingen - 120 m²
Last chance to buy now Exclusive 4.5-room apartment in a sunny hillside location in Grellingen
Localisation
Im Sunnefeld 14, 4203 GrellingenCharacteristics
Description
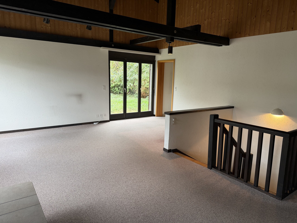
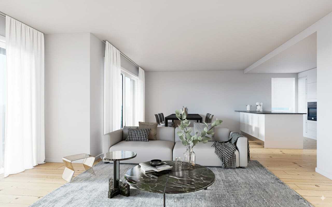
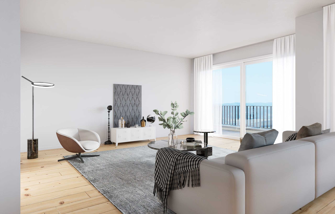
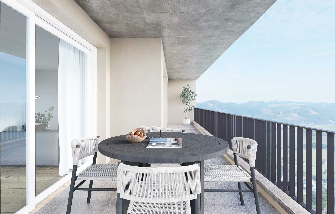
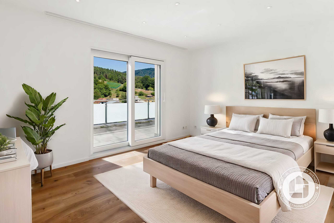
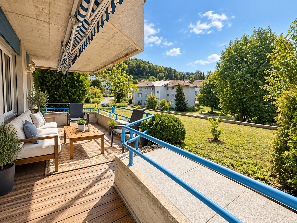
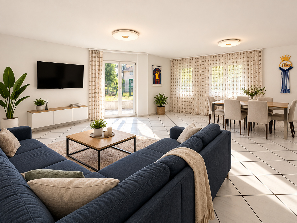
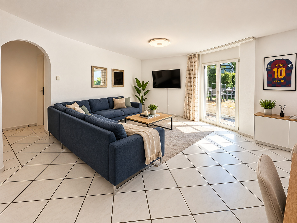
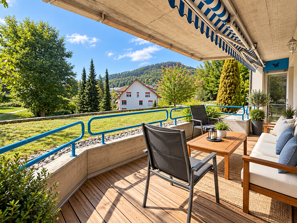
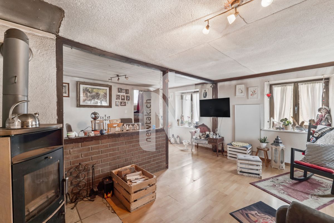
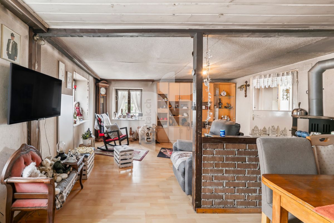
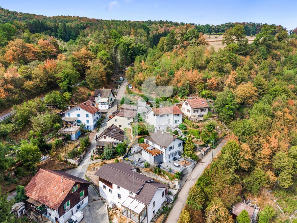


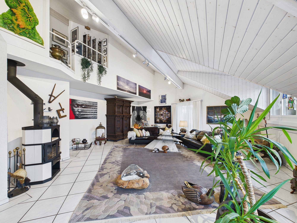
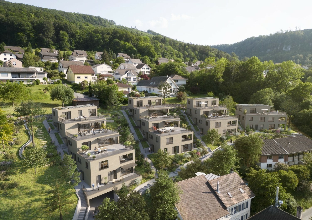
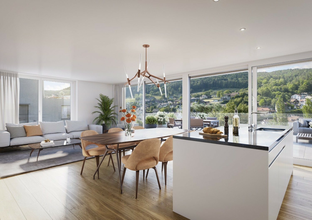
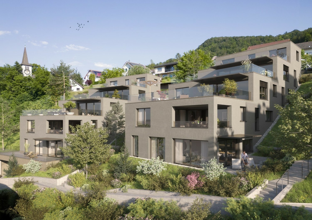

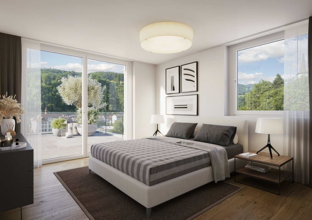
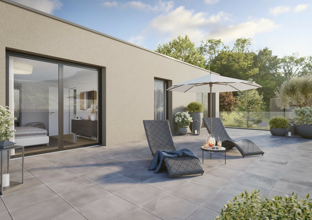
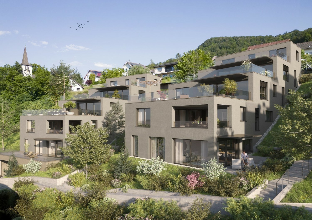
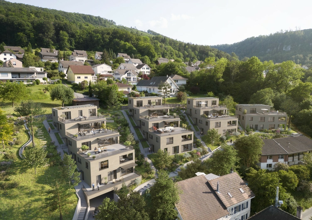

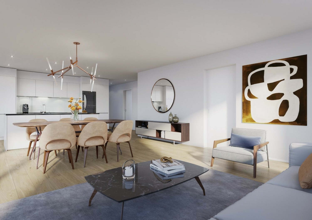
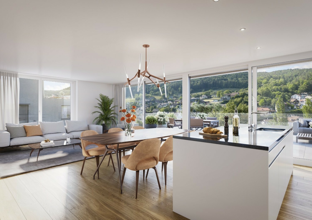
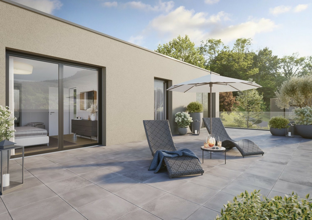
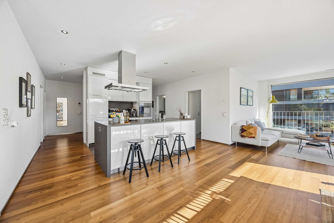
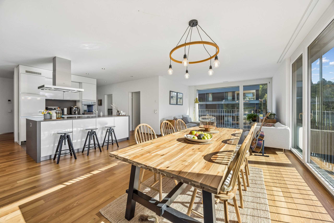
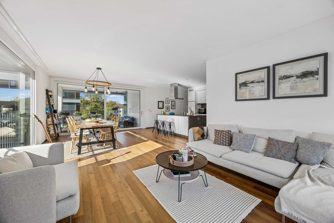
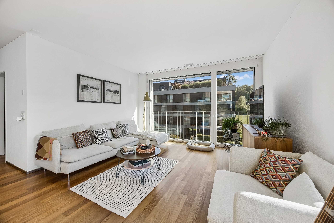
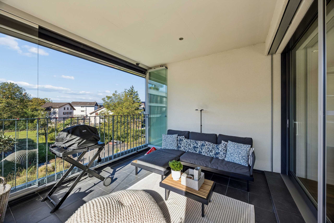
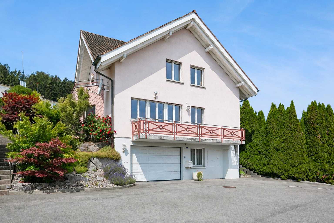
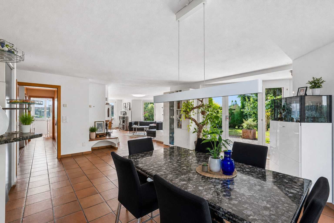
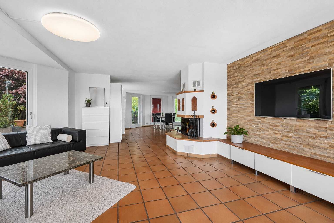
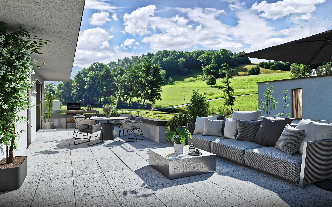
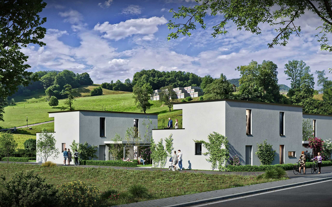
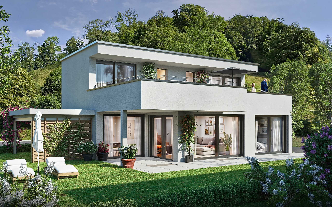
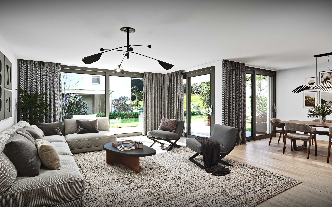
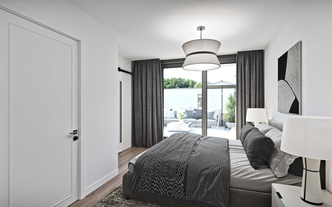
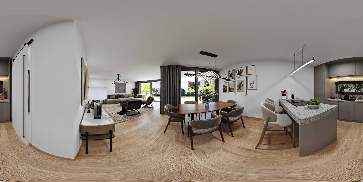
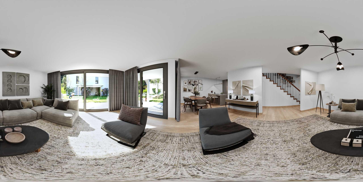
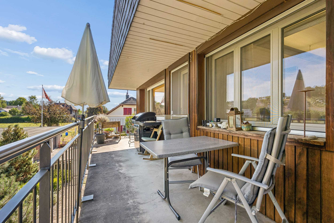
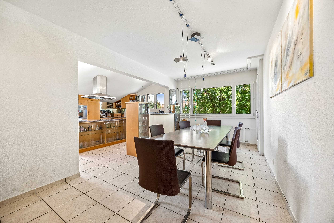
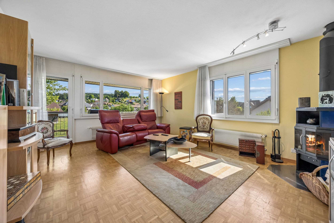
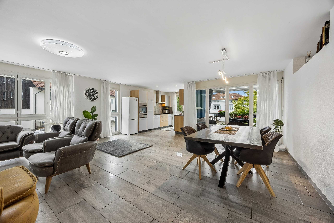
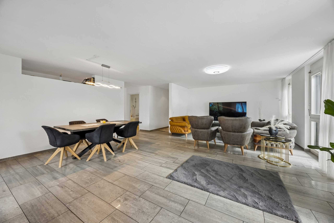
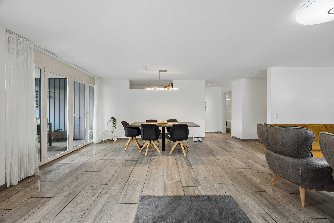
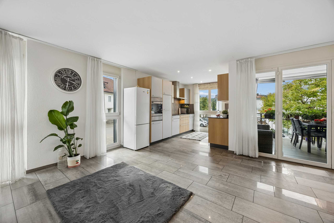
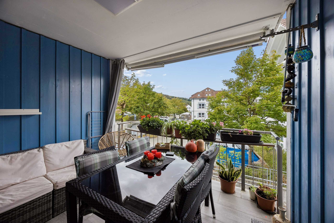
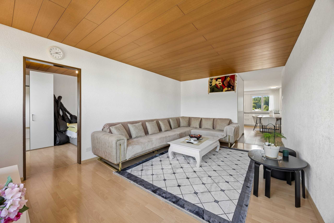
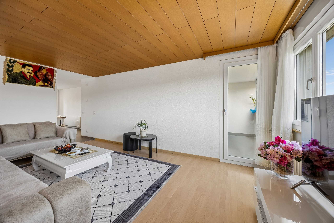
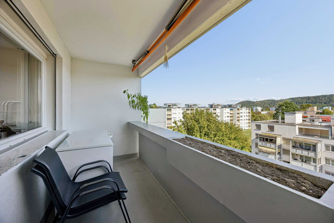
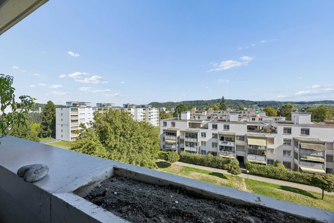
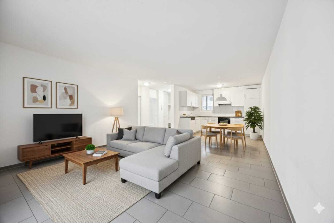
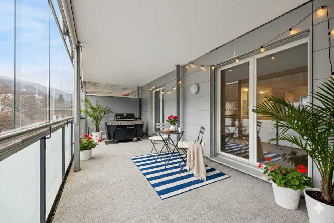
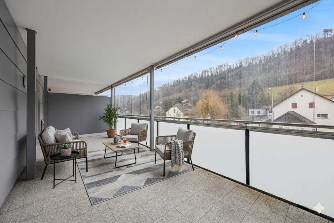
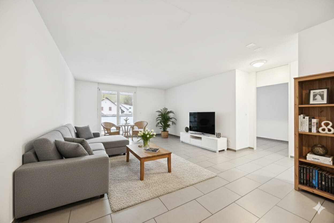
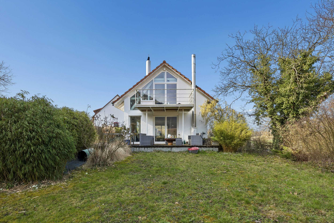
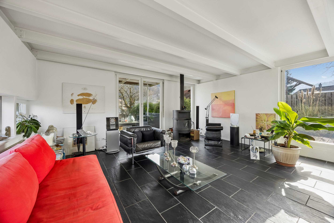
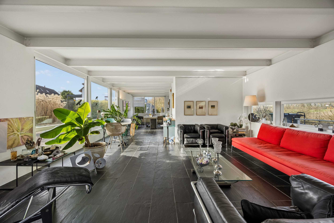
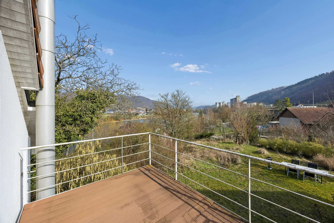
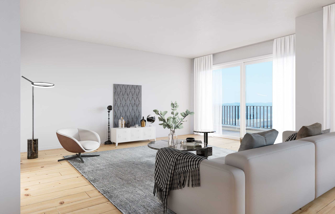
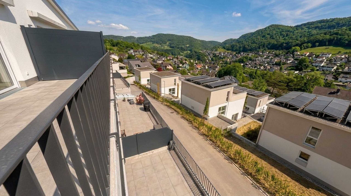
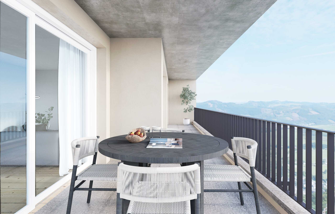
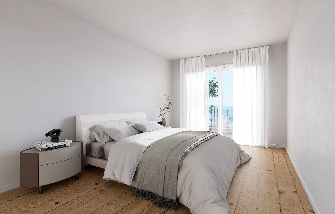
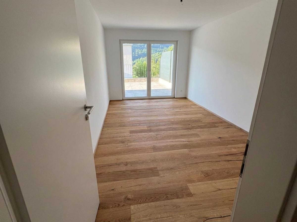
Only two apartments left - grab it now New building 2025 in a sunny hillside location with a view: This 4.5-room condominium combines modern architecture, high energy efficiency and a lot of tranquility. 120 m² of living space with an open living/dining area and floor-to-ceiling window fronts lead seamlessly to the approx. 22 m² balcony - ideal for enjoying the mountain scenery.
At a glance
- Living space: approx. 120 m²
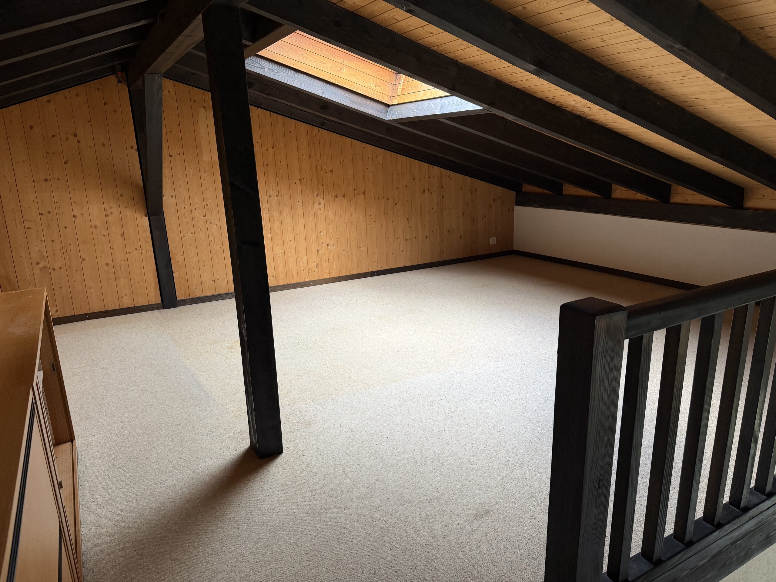
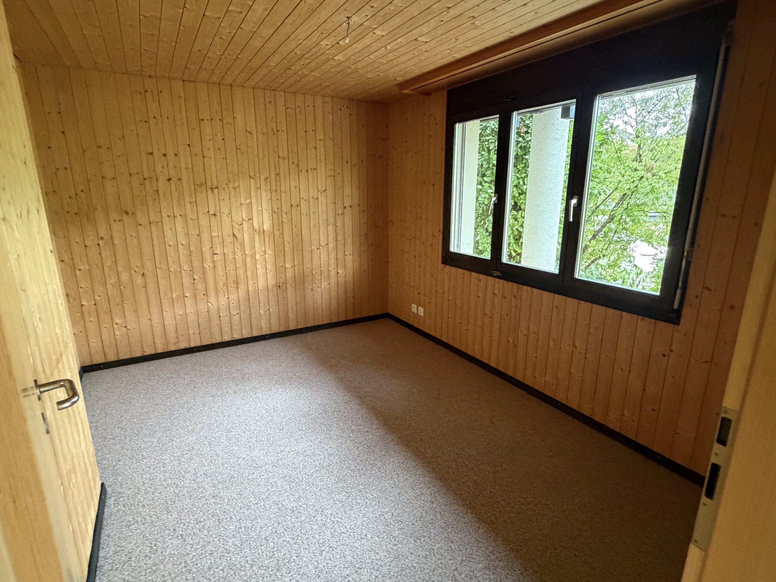
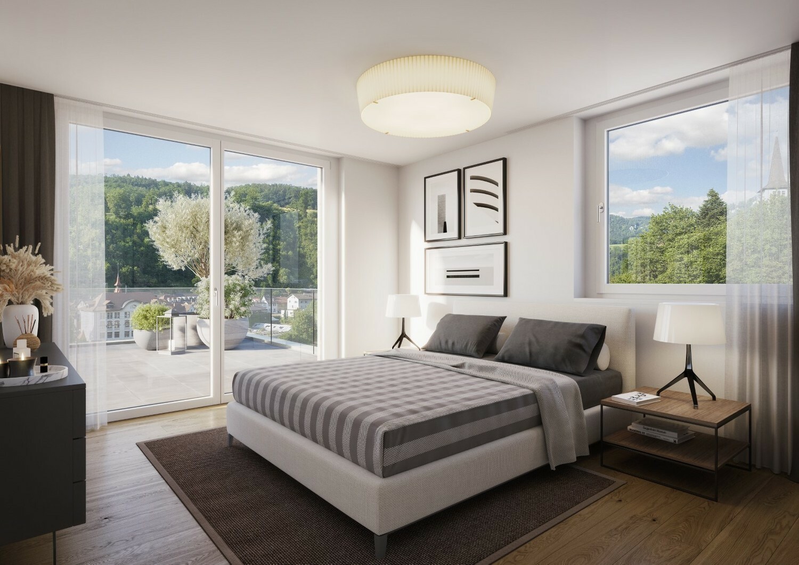
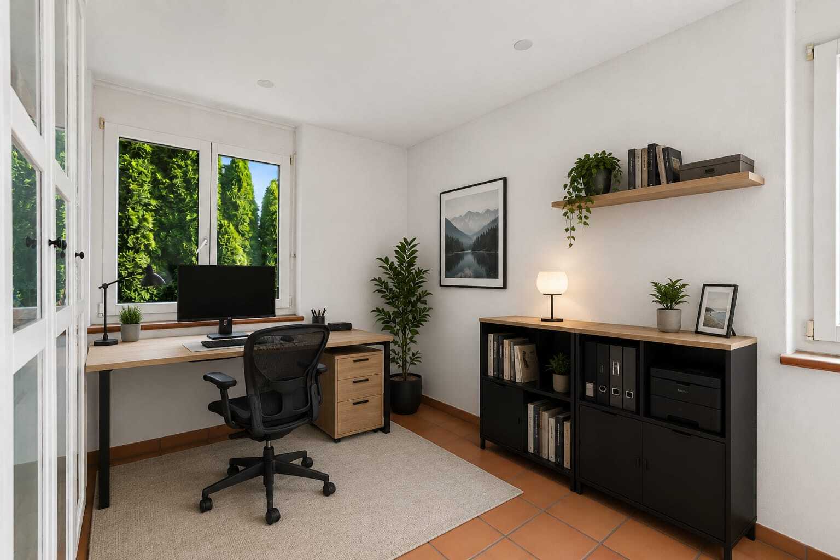
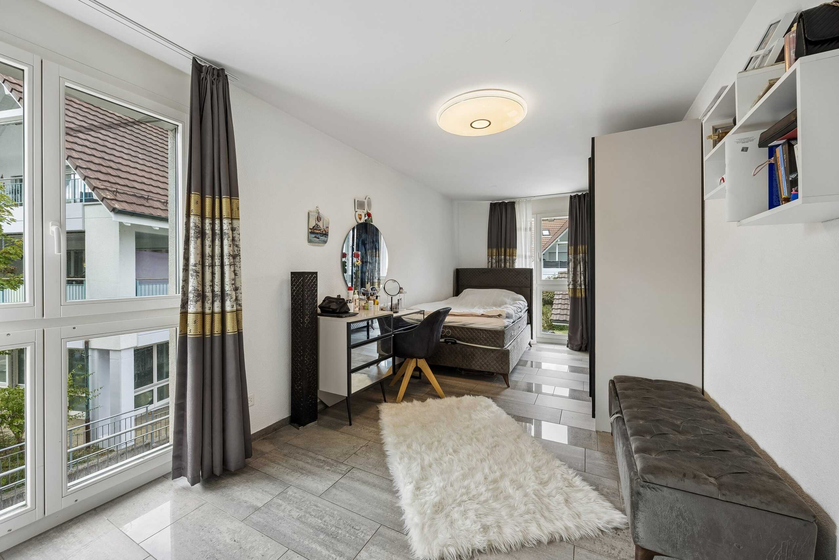
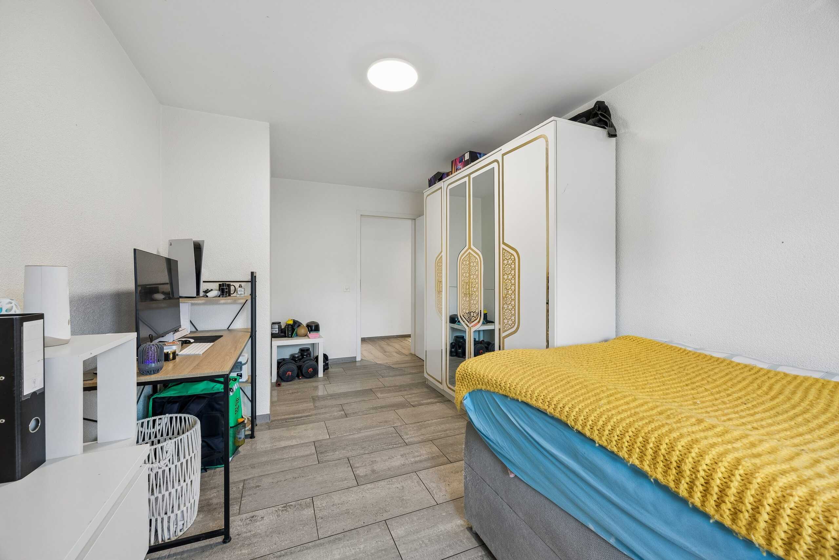
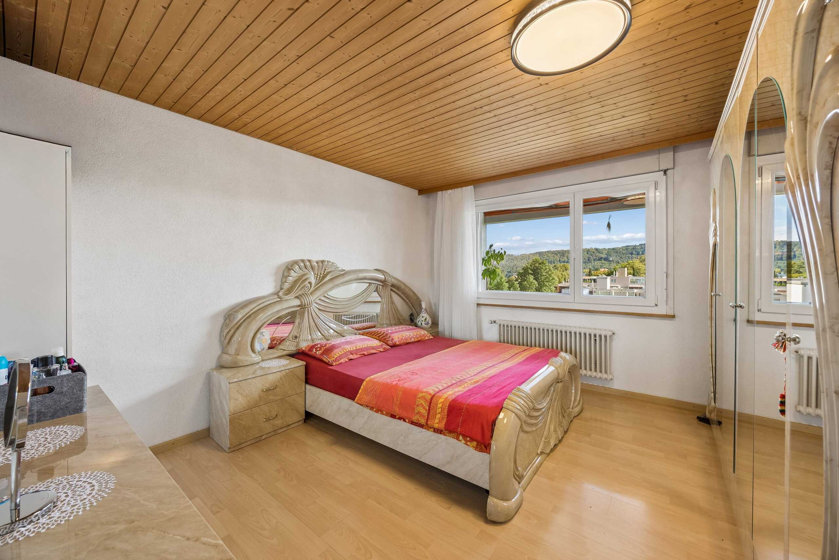
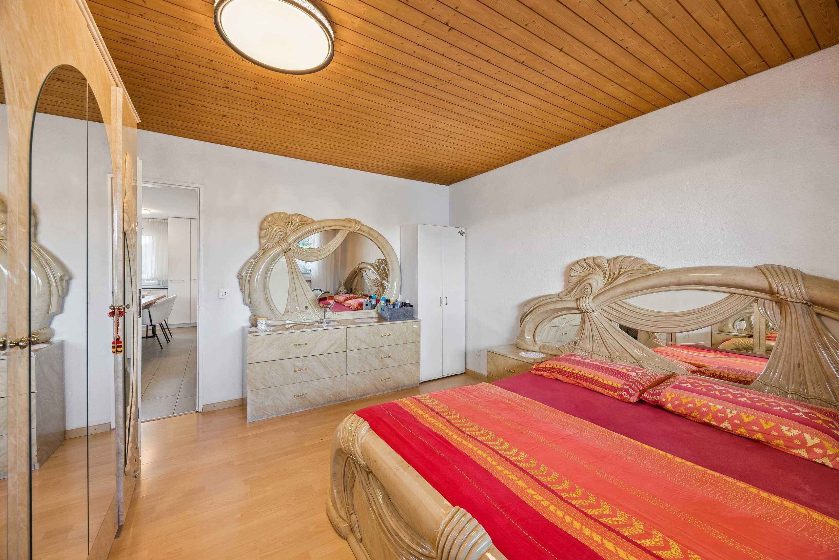
- Rooms: 4.5, flexible use
- Outside: Balcony approx. 22 m² with wide and mountain view
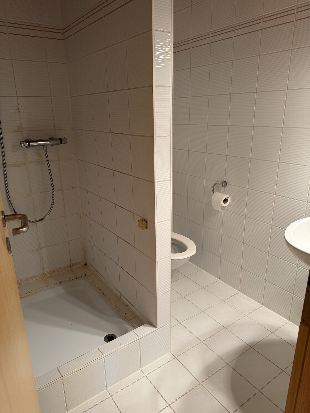
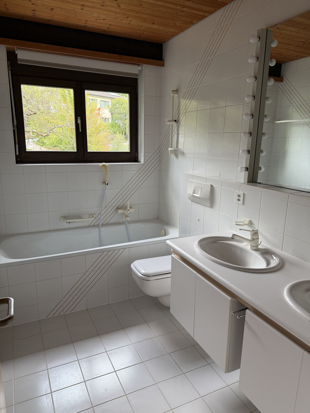
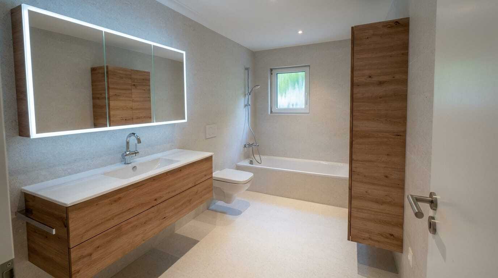
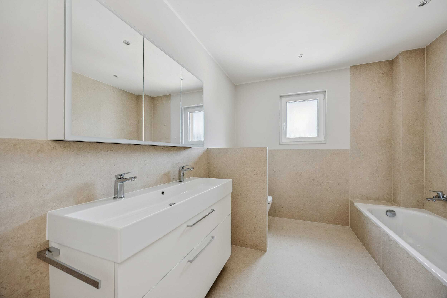
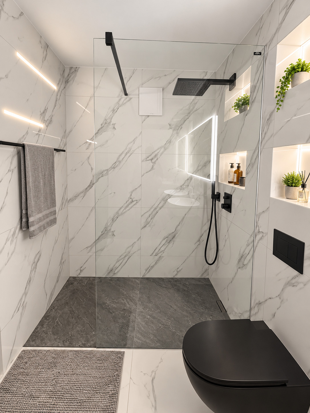
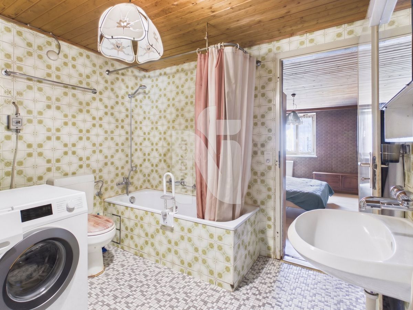
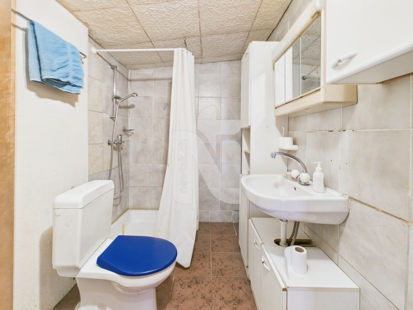
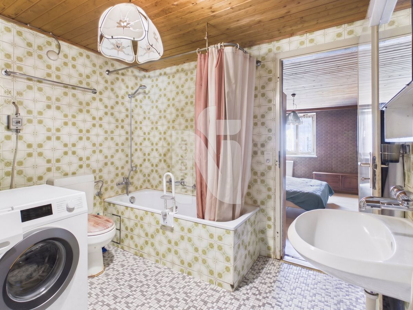
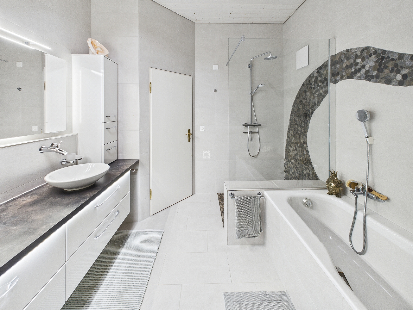
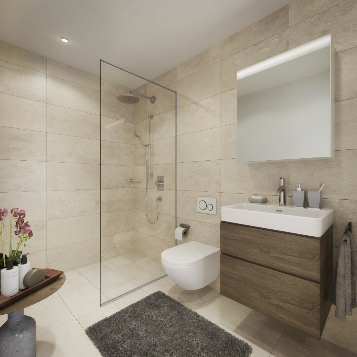
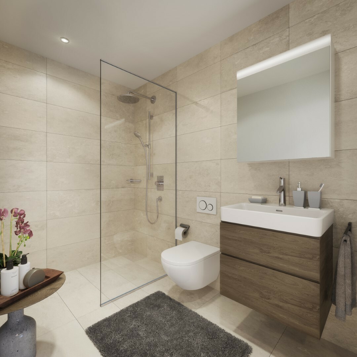
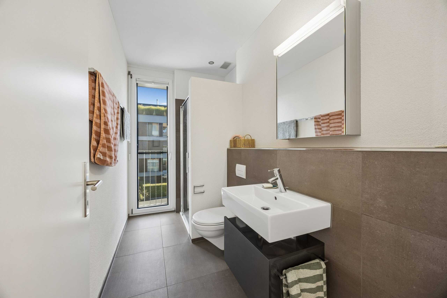
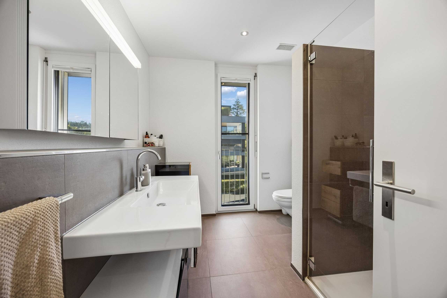
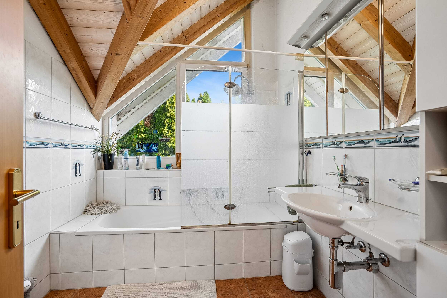
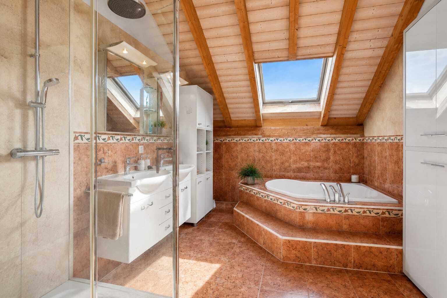
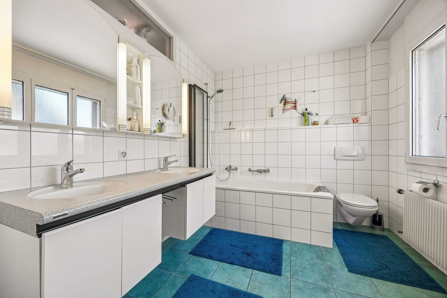
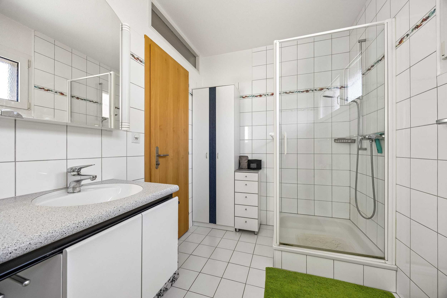
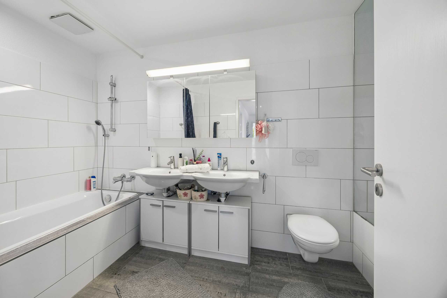
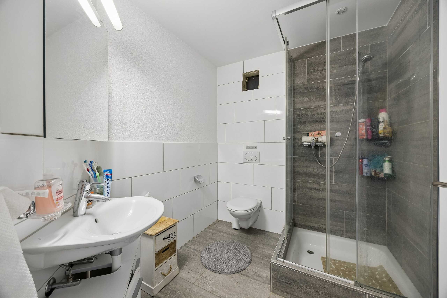
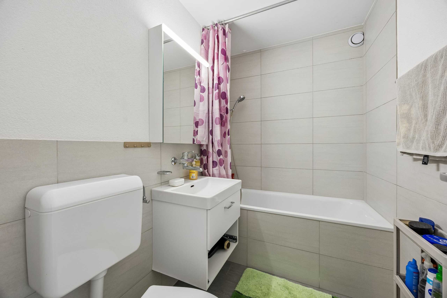
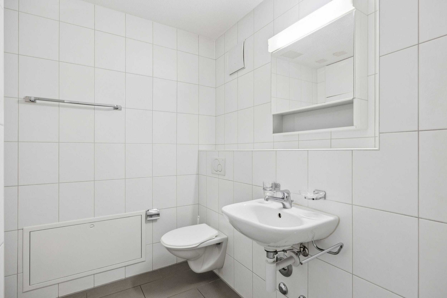
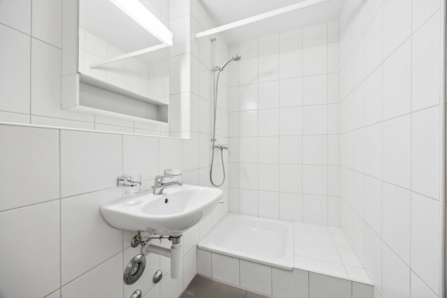
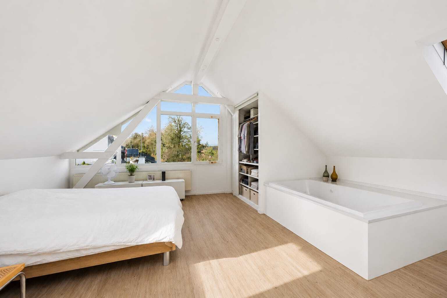
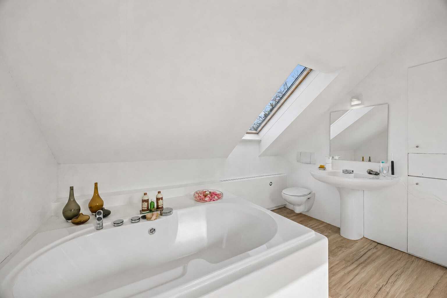
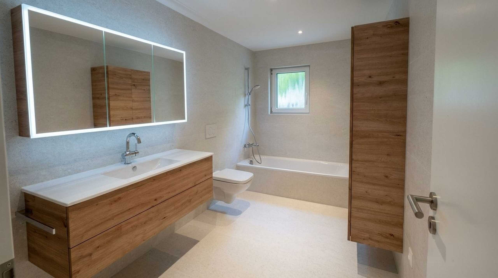
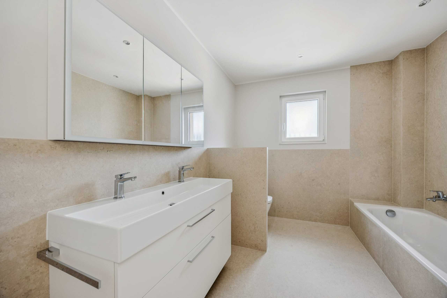
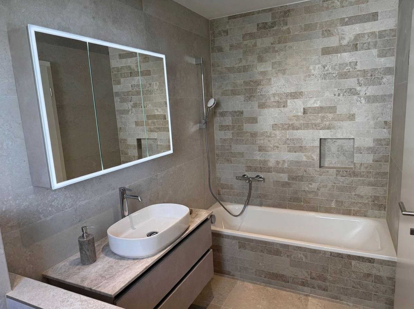
- Bathrooms: 2 (walk-in shower & bathtub)
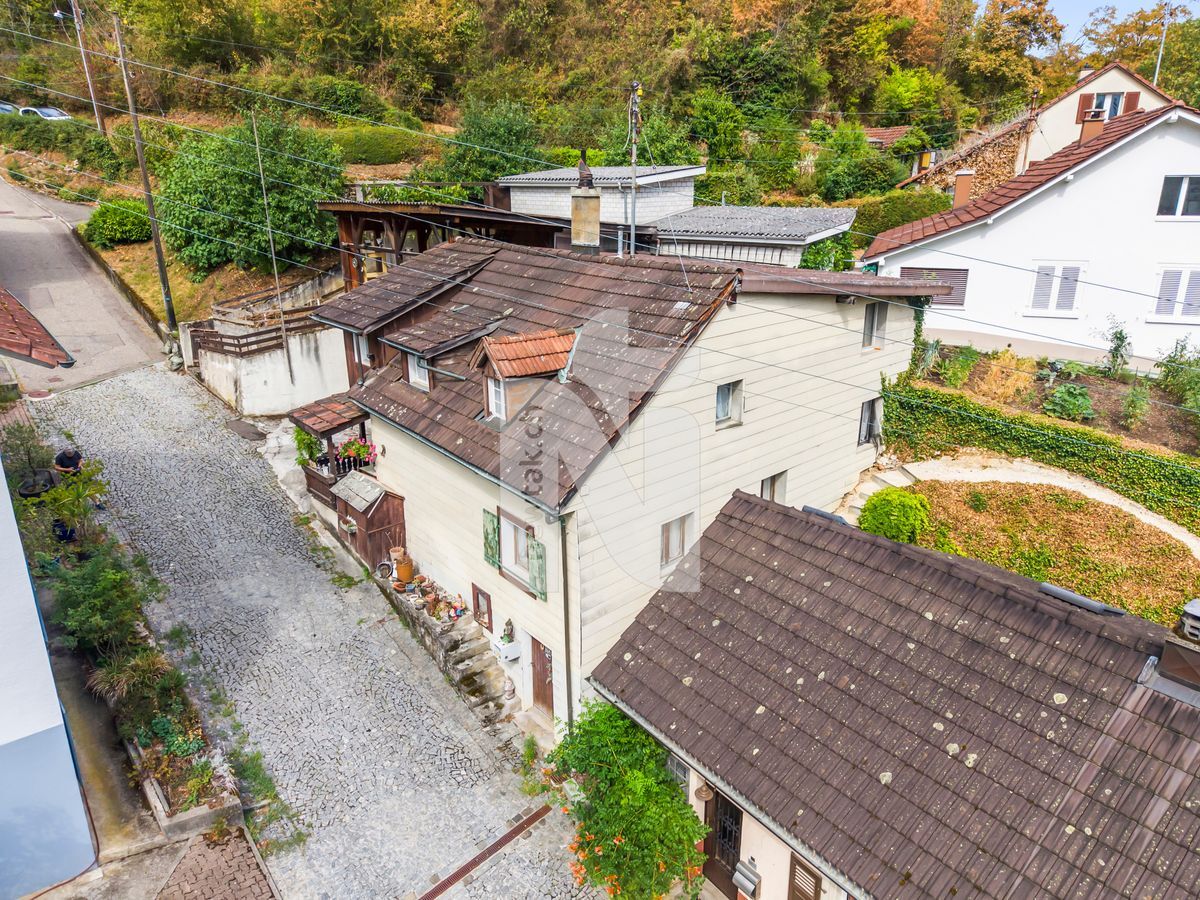
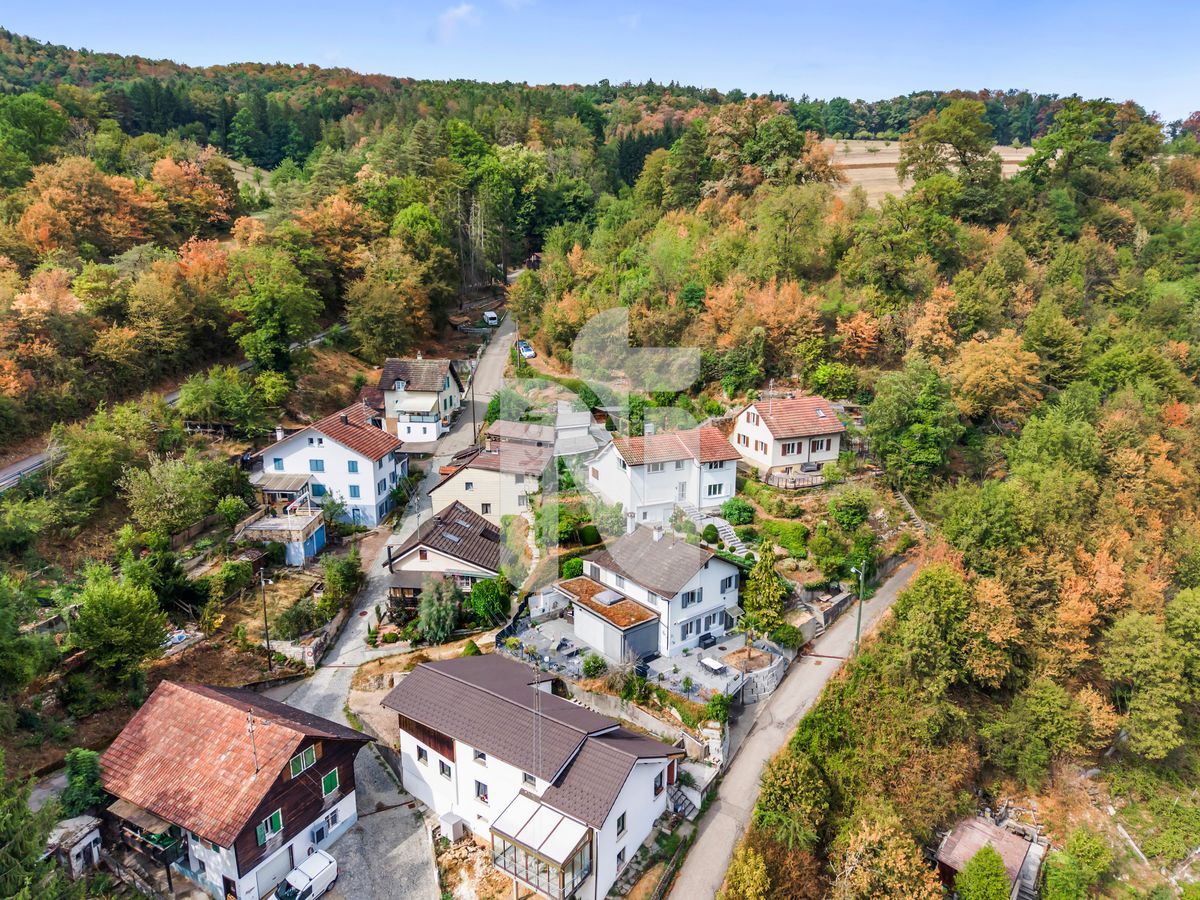
- Location: quiet, sunny hillside location
- Price: CHF 980,000
- Occupancy: by arrangement
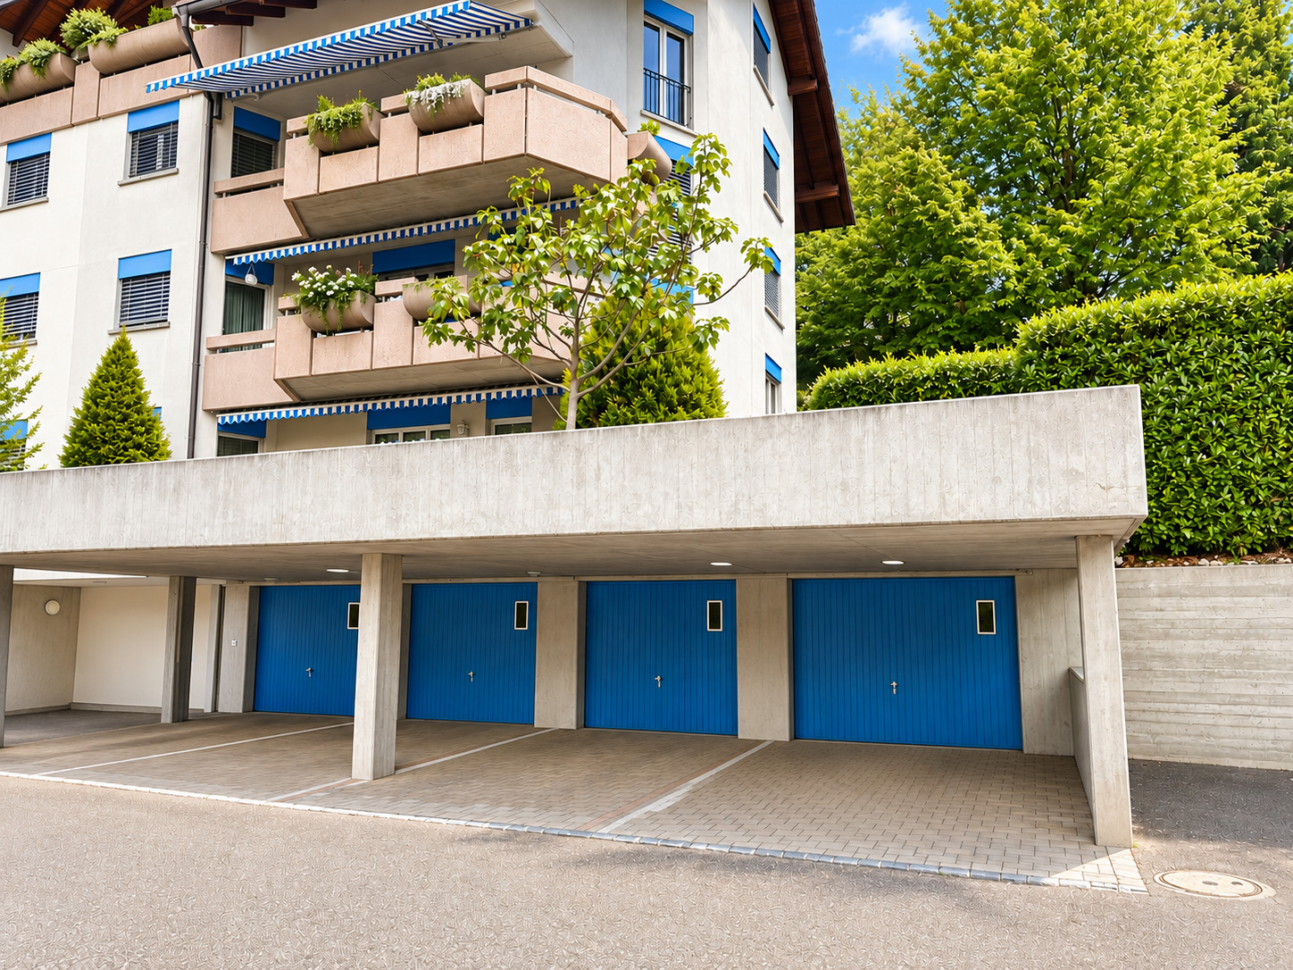
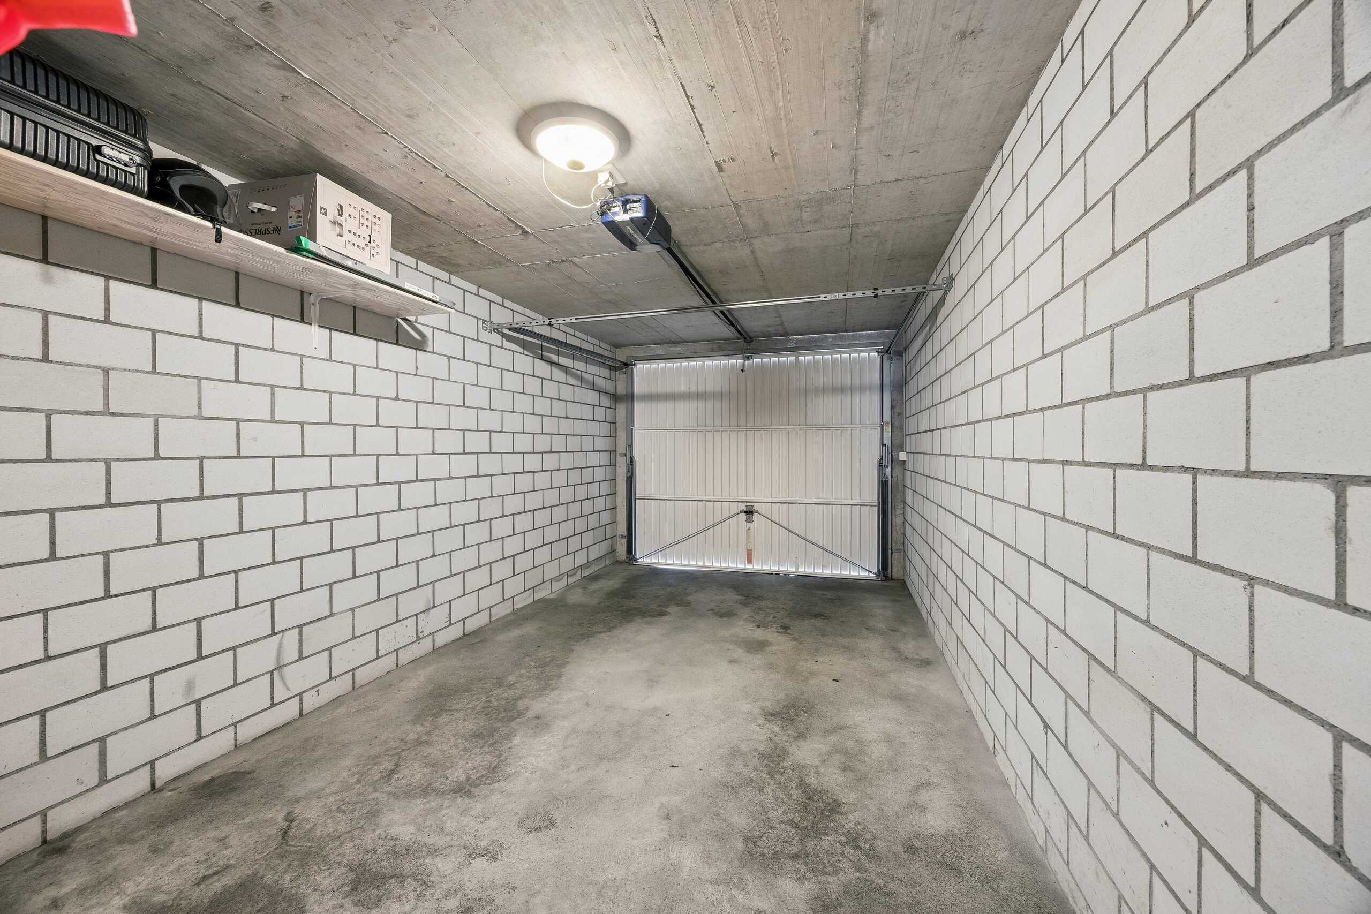
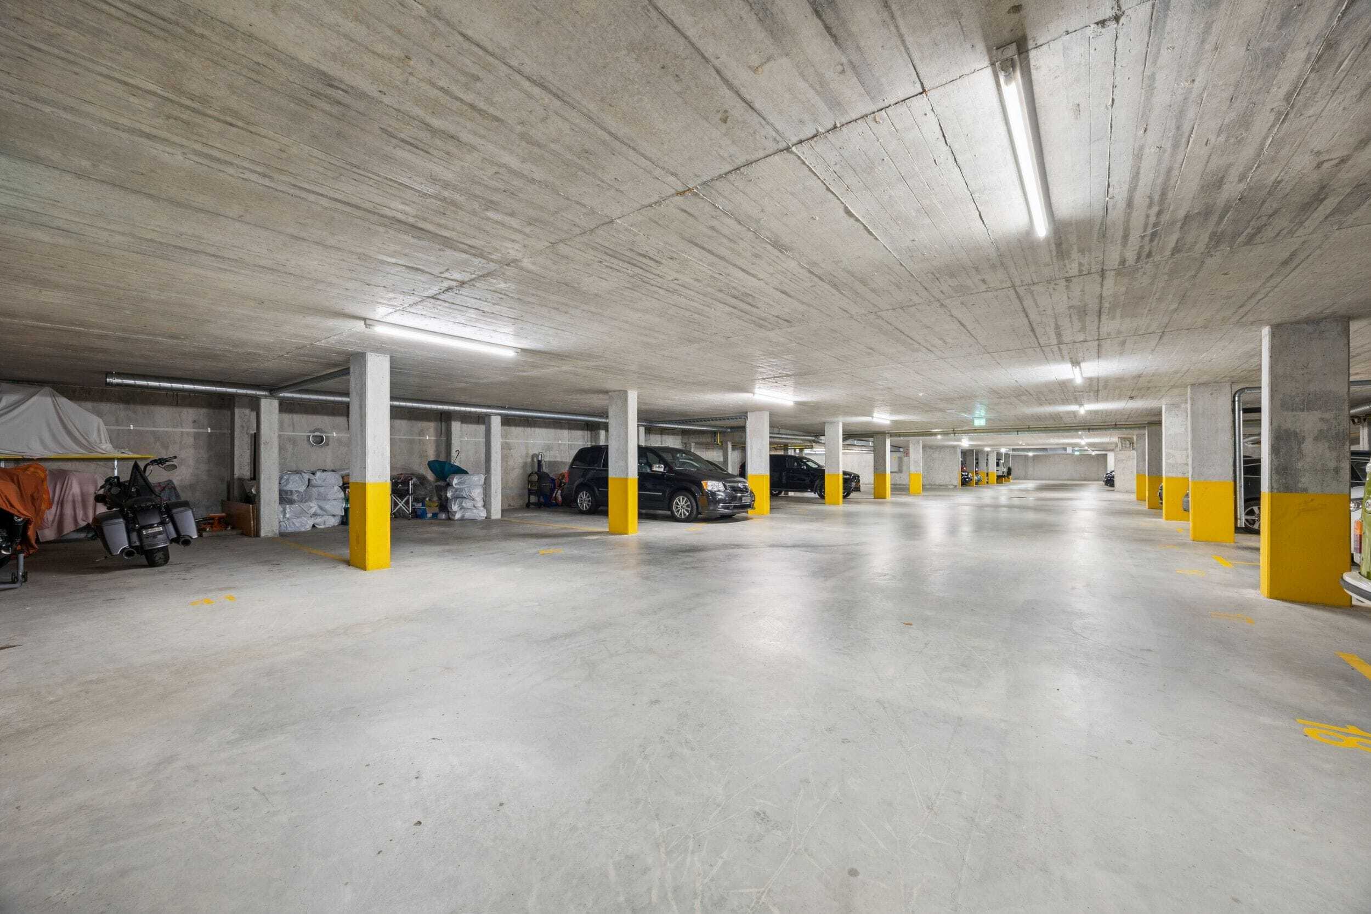
- Parking: Underground parking space plus CHF 35,000
Equipment & Construction
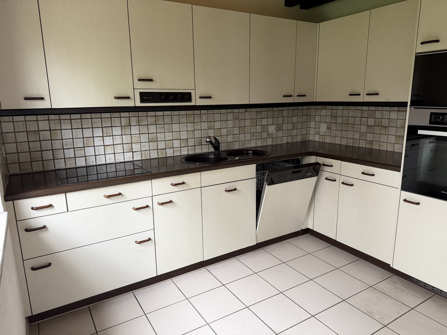
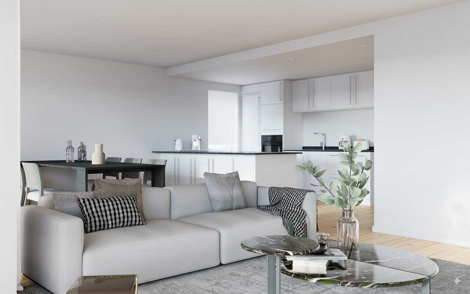
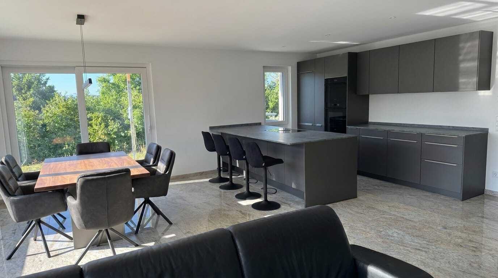
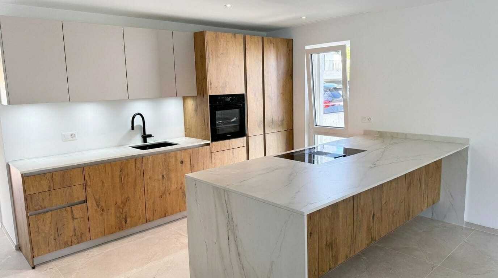
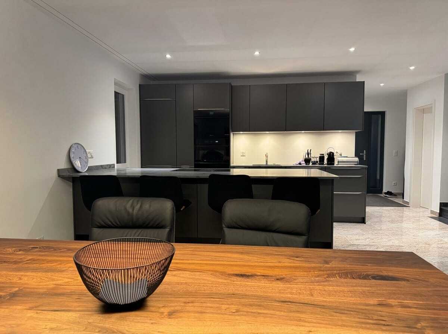
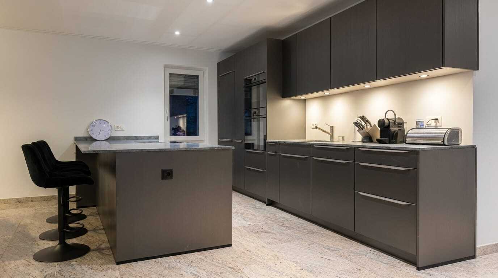
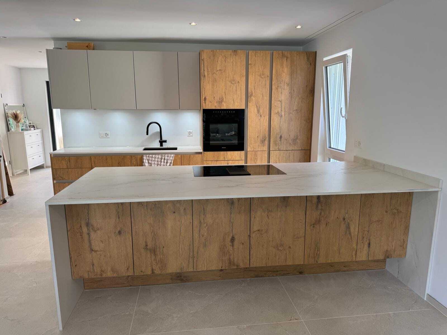
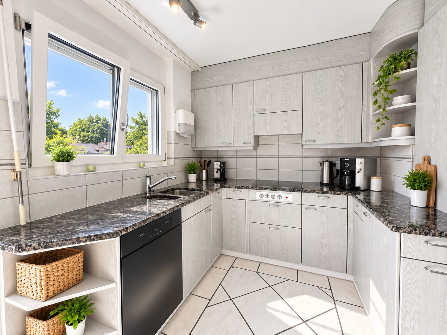
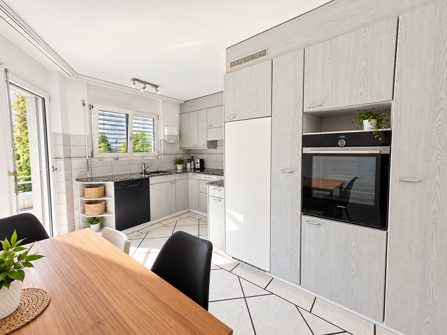
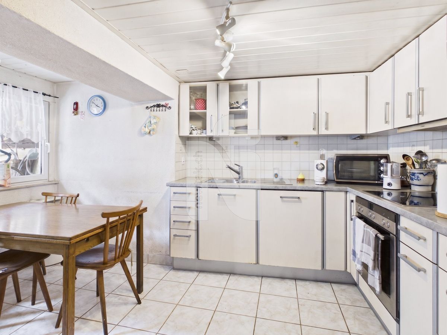
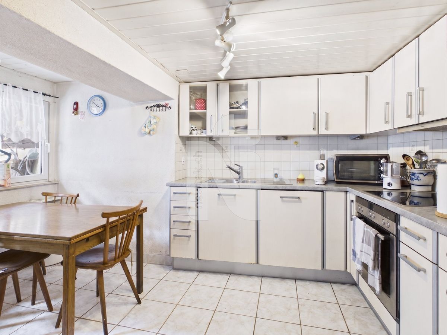
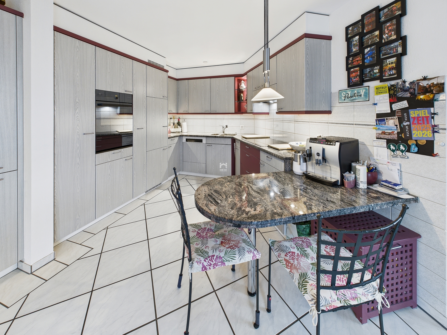
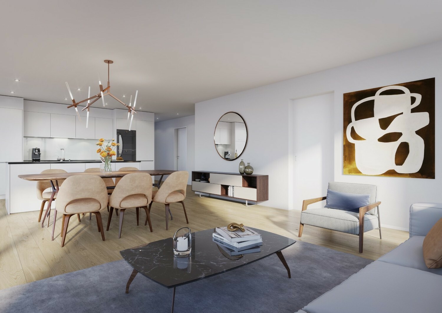
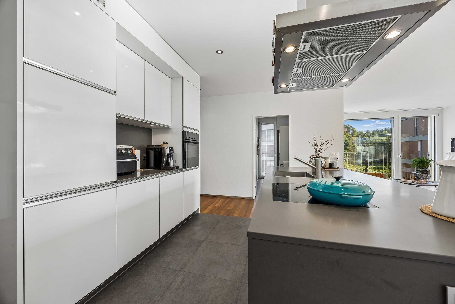
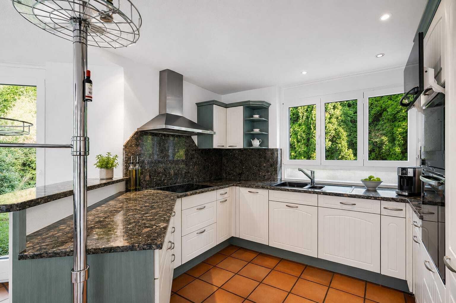
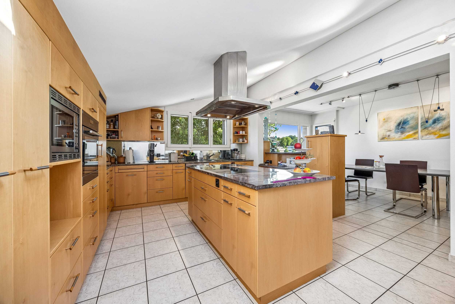
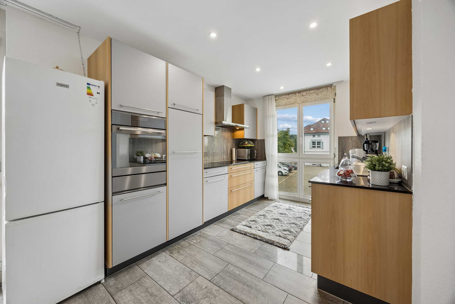
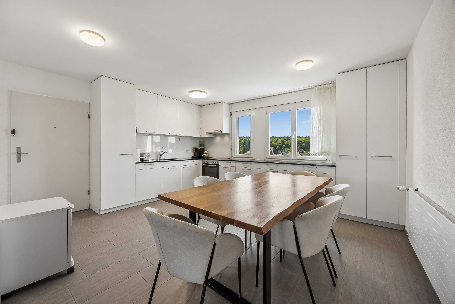
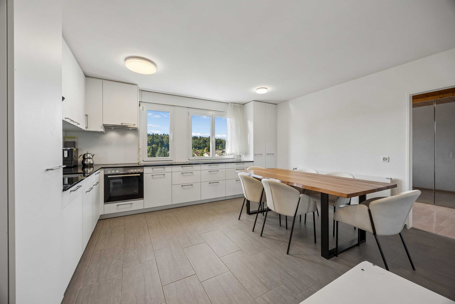
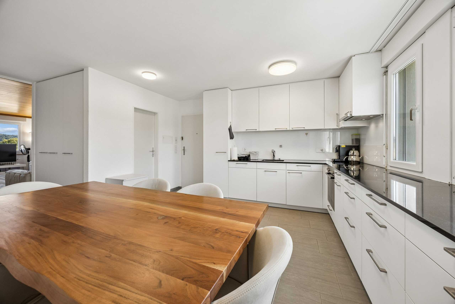
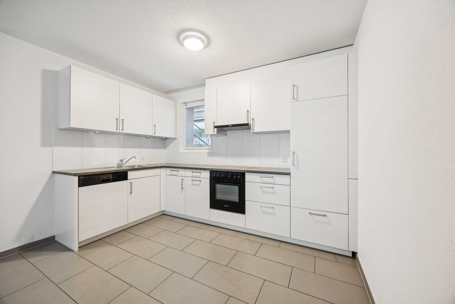
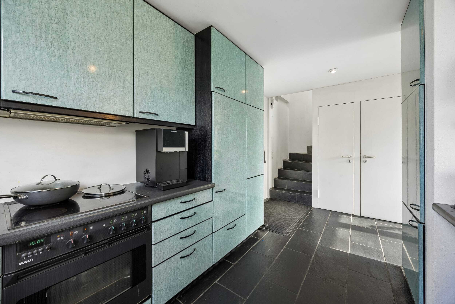
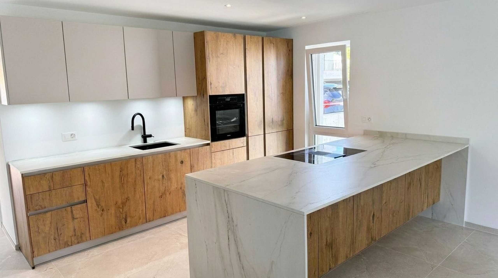
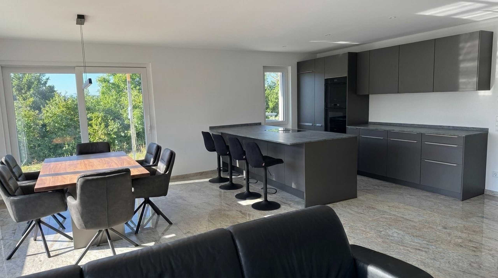
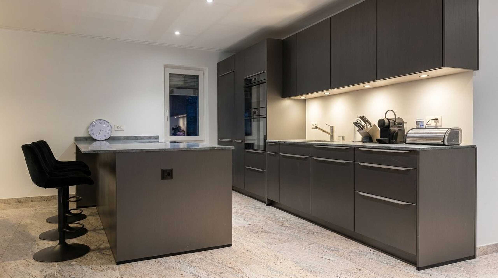
- Kitchen: modern kitchen with island, high quality appliances & granite cover of your choice
- Floor coverings: large-format tiles or fine parquet
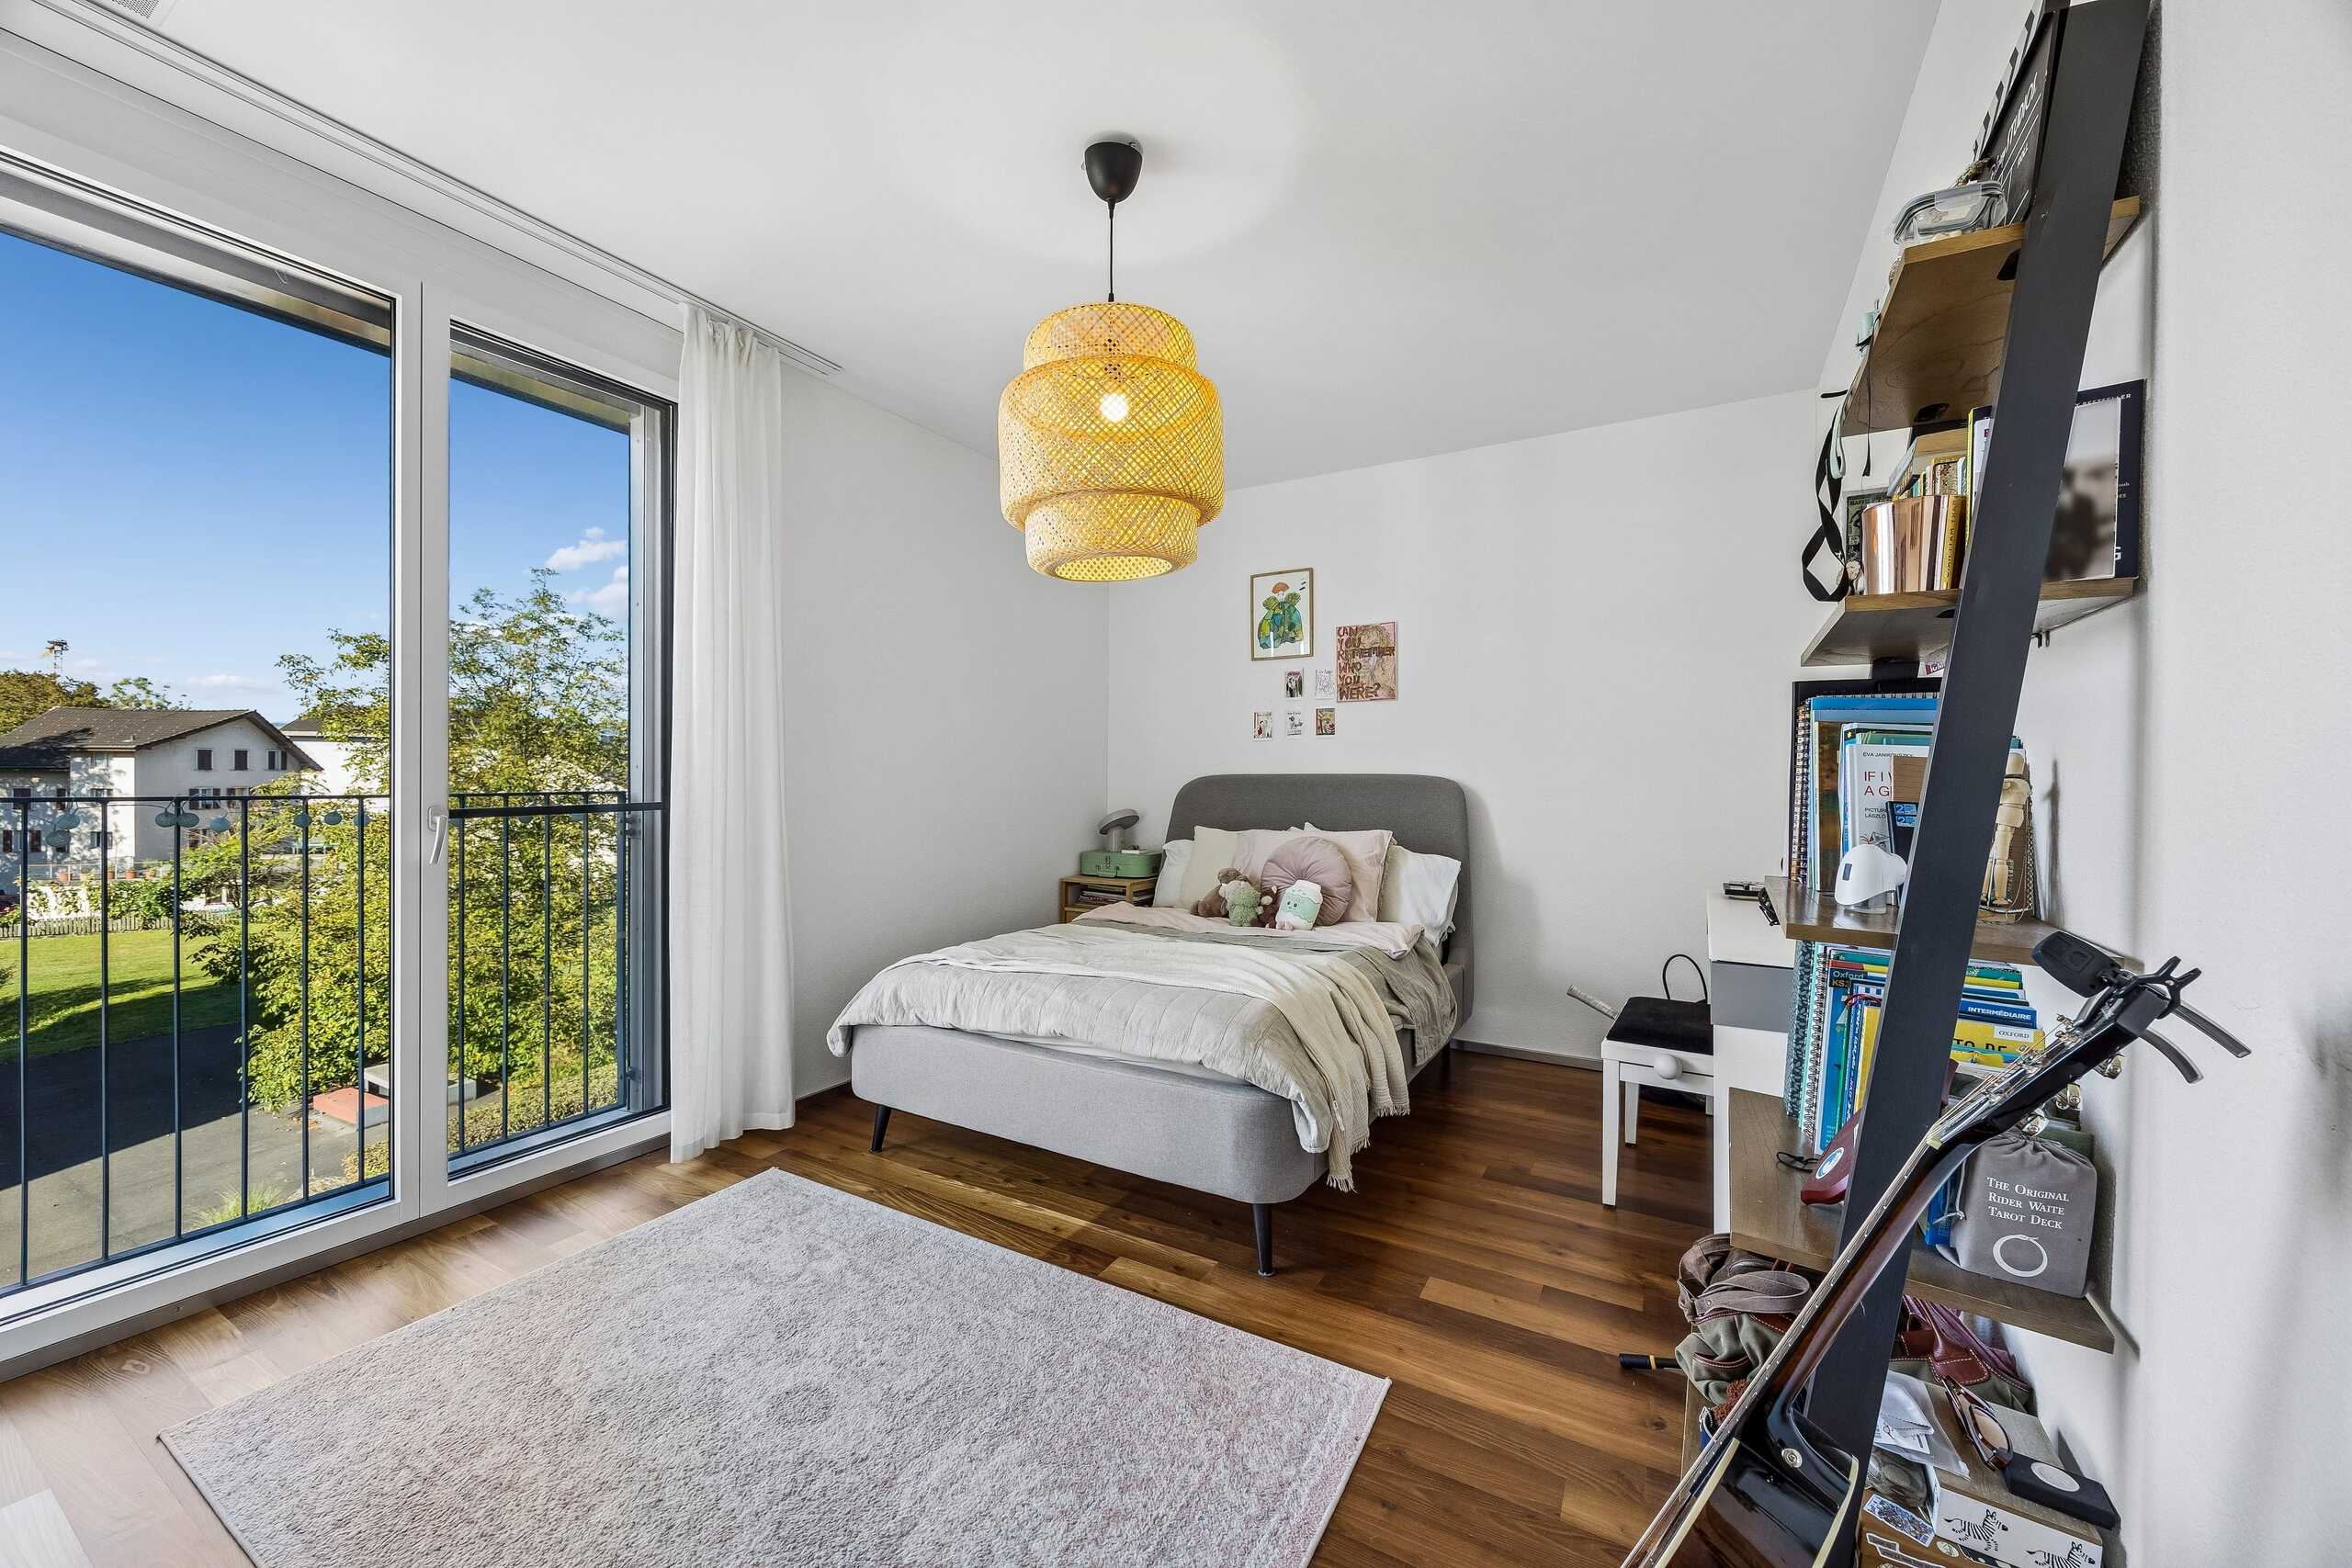
- Windows/blinds: 3-fold glazed windows, threshold-free parallel sliding doors, electric blinds (lamisol) with light control
- Heating/Energy: Air-to-water heat pump & underfloor heating
- Multimedia: modern electrical installations & fiber optics
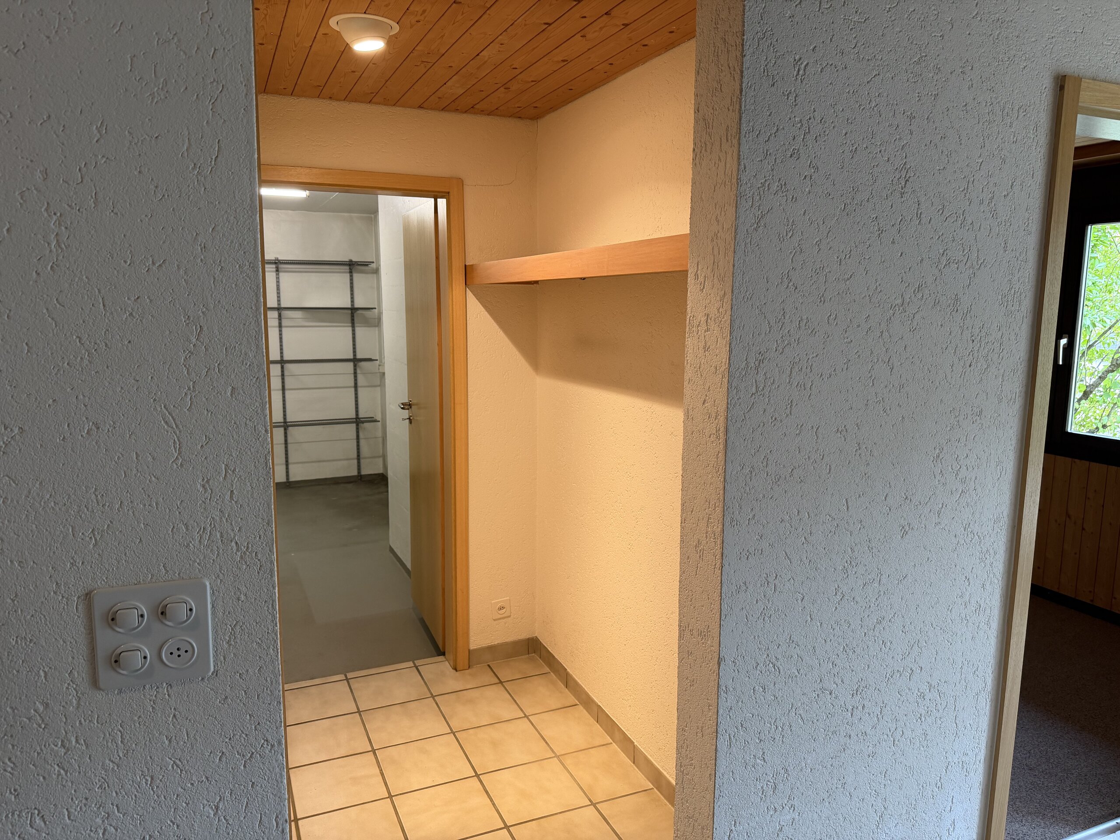
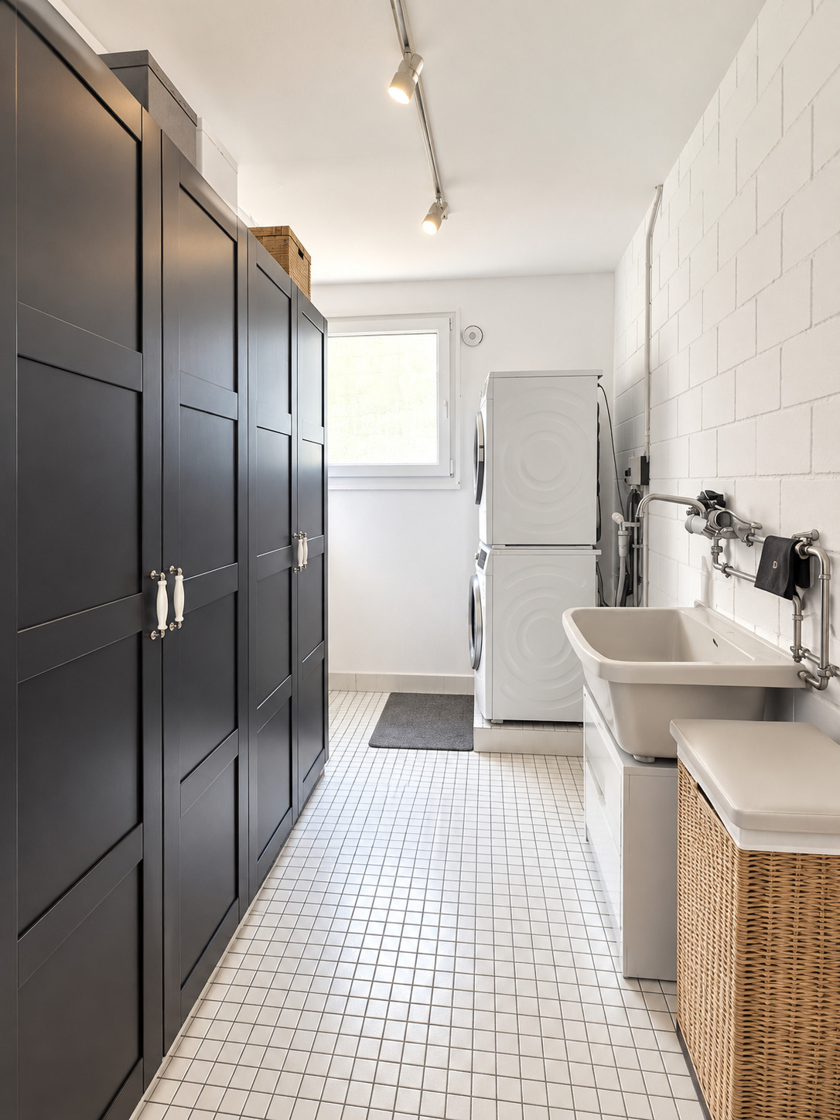
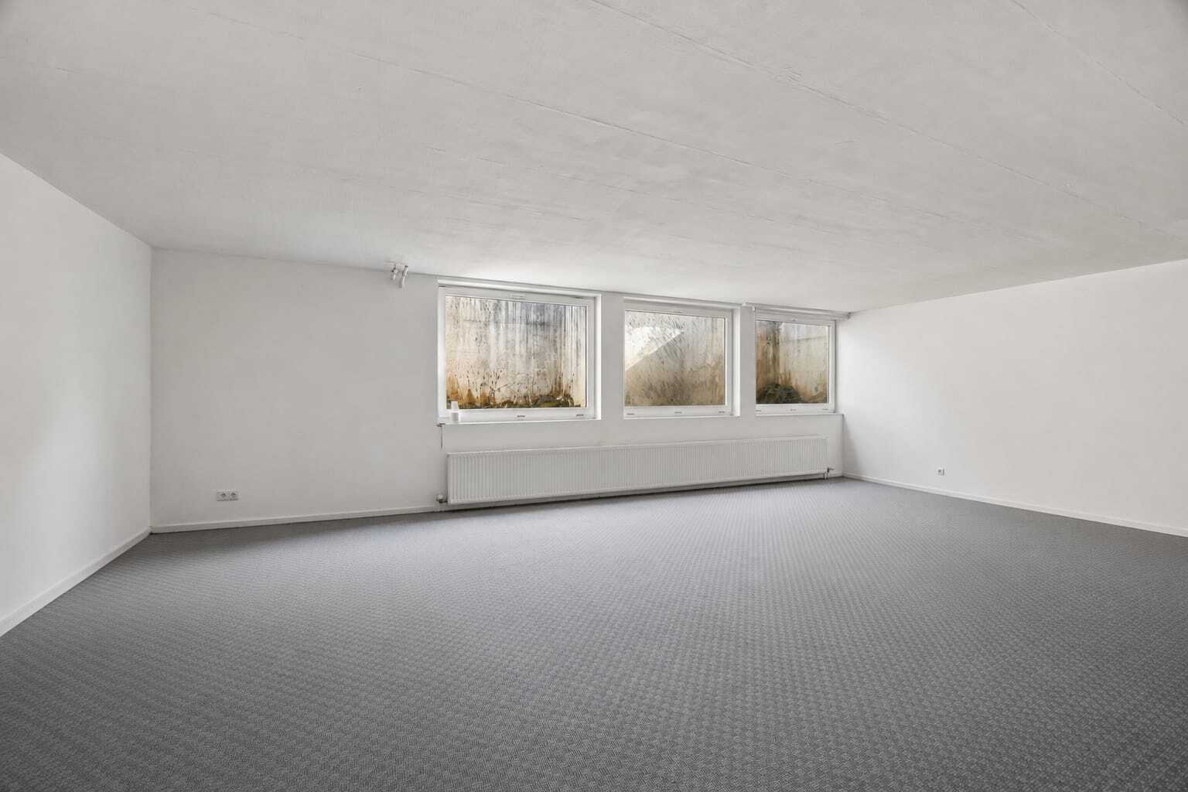
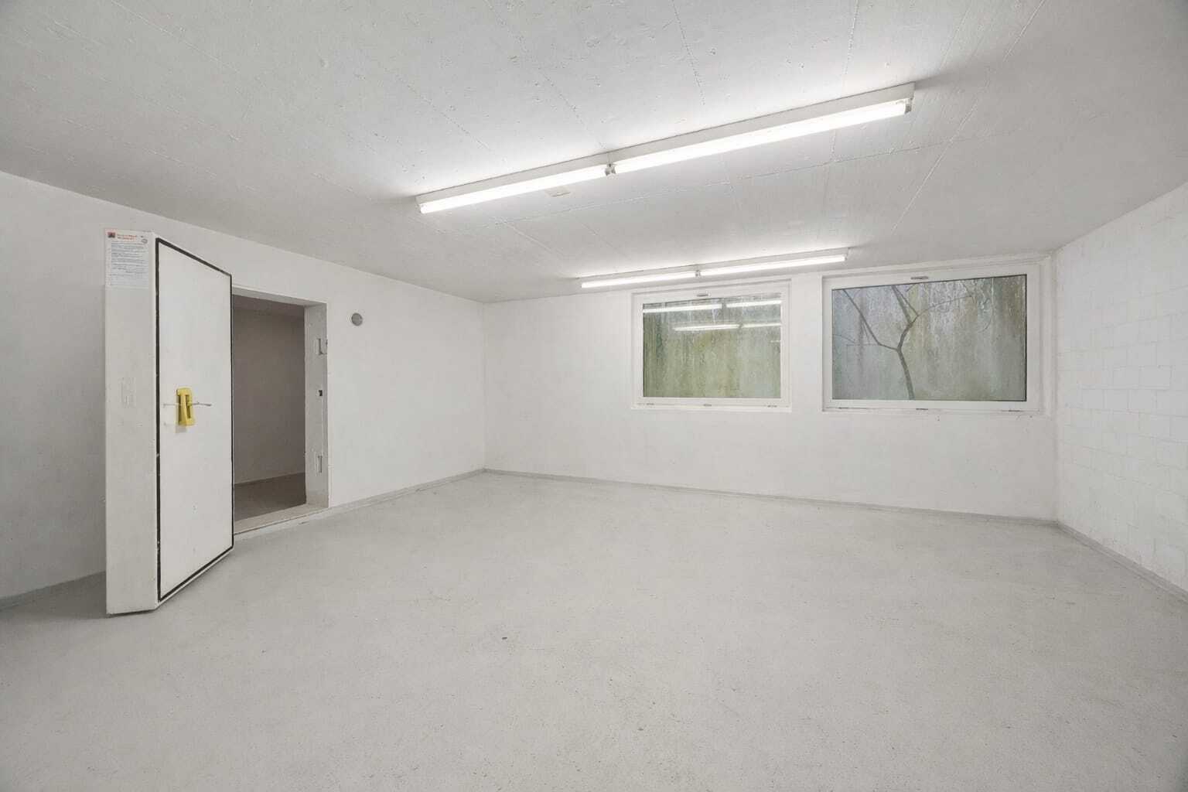
- Practical: Reduit, own cellar compartment, bike room & shared drying room
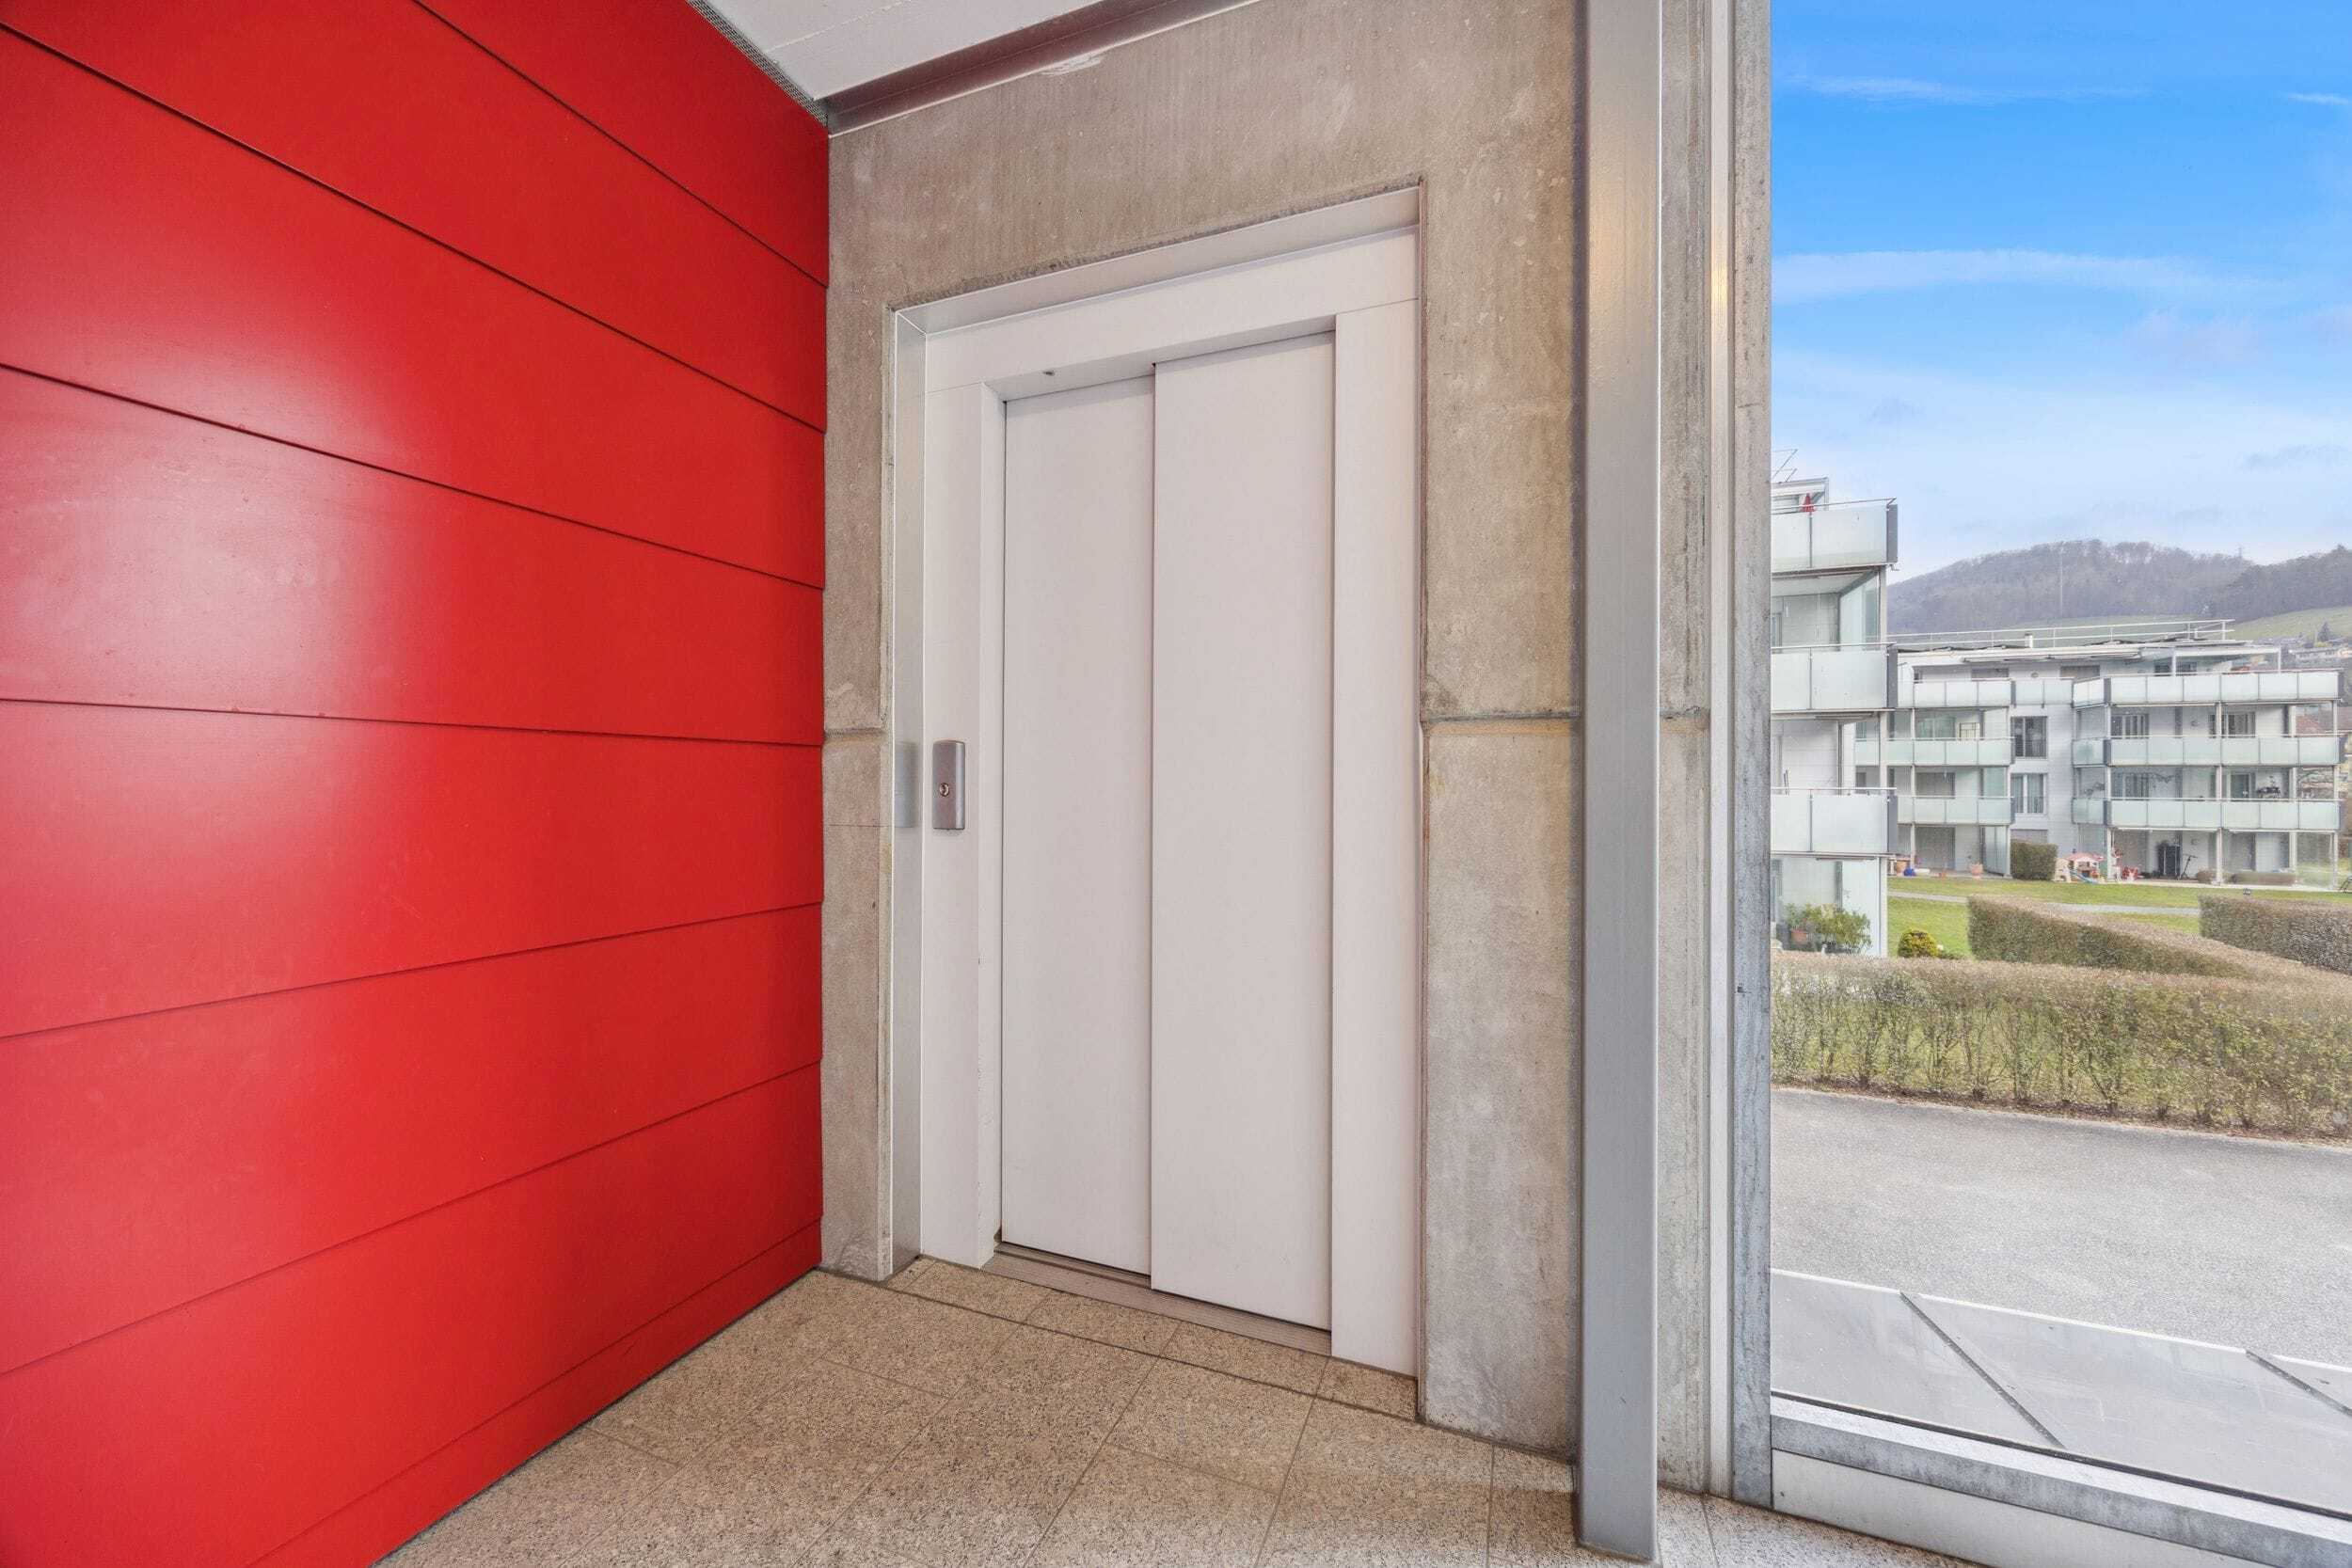
- Comfort: Elevator in the house
- Interior fittings: can be co-designed on request
Location & Distances
- Public transport: S-Bahn every half hour - approx. 20 min. to Basel
- Train station: approx. 783 m; Bus: approx. 788 m; Airport: approx. 16.8 km
- Schools: Primary school approx. 132 m; kindergarten approx. 387 m
- Purchasing: Coop approx. 566 m; Aldi approx. 2 km; Migros/Lidl each approx. 3 km
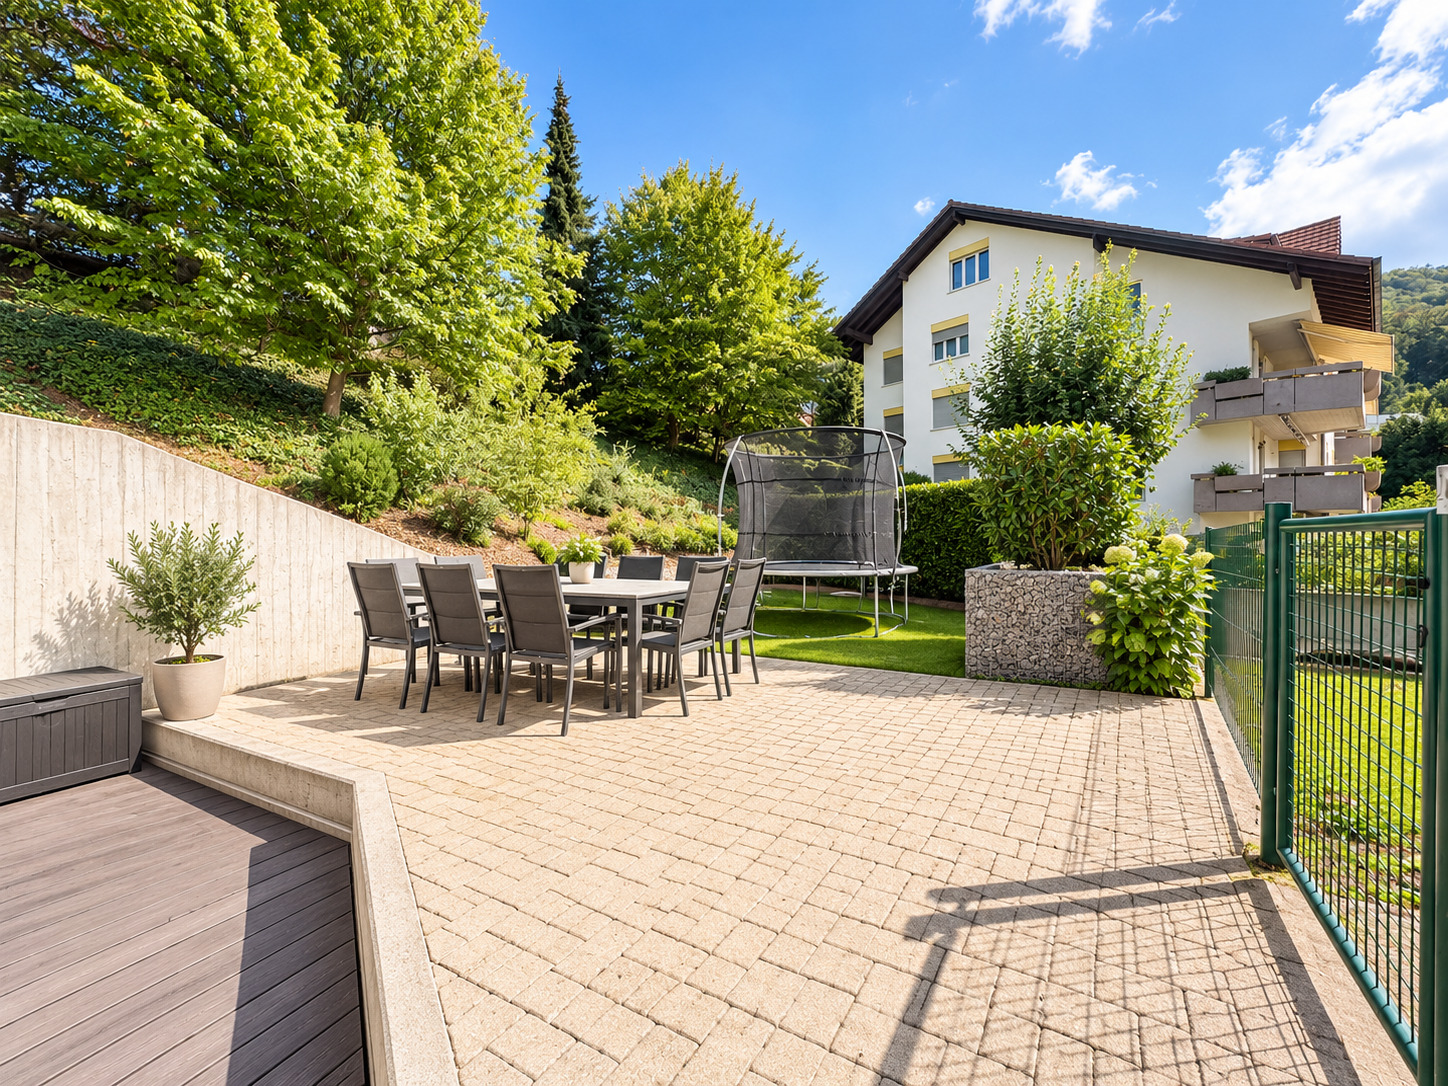
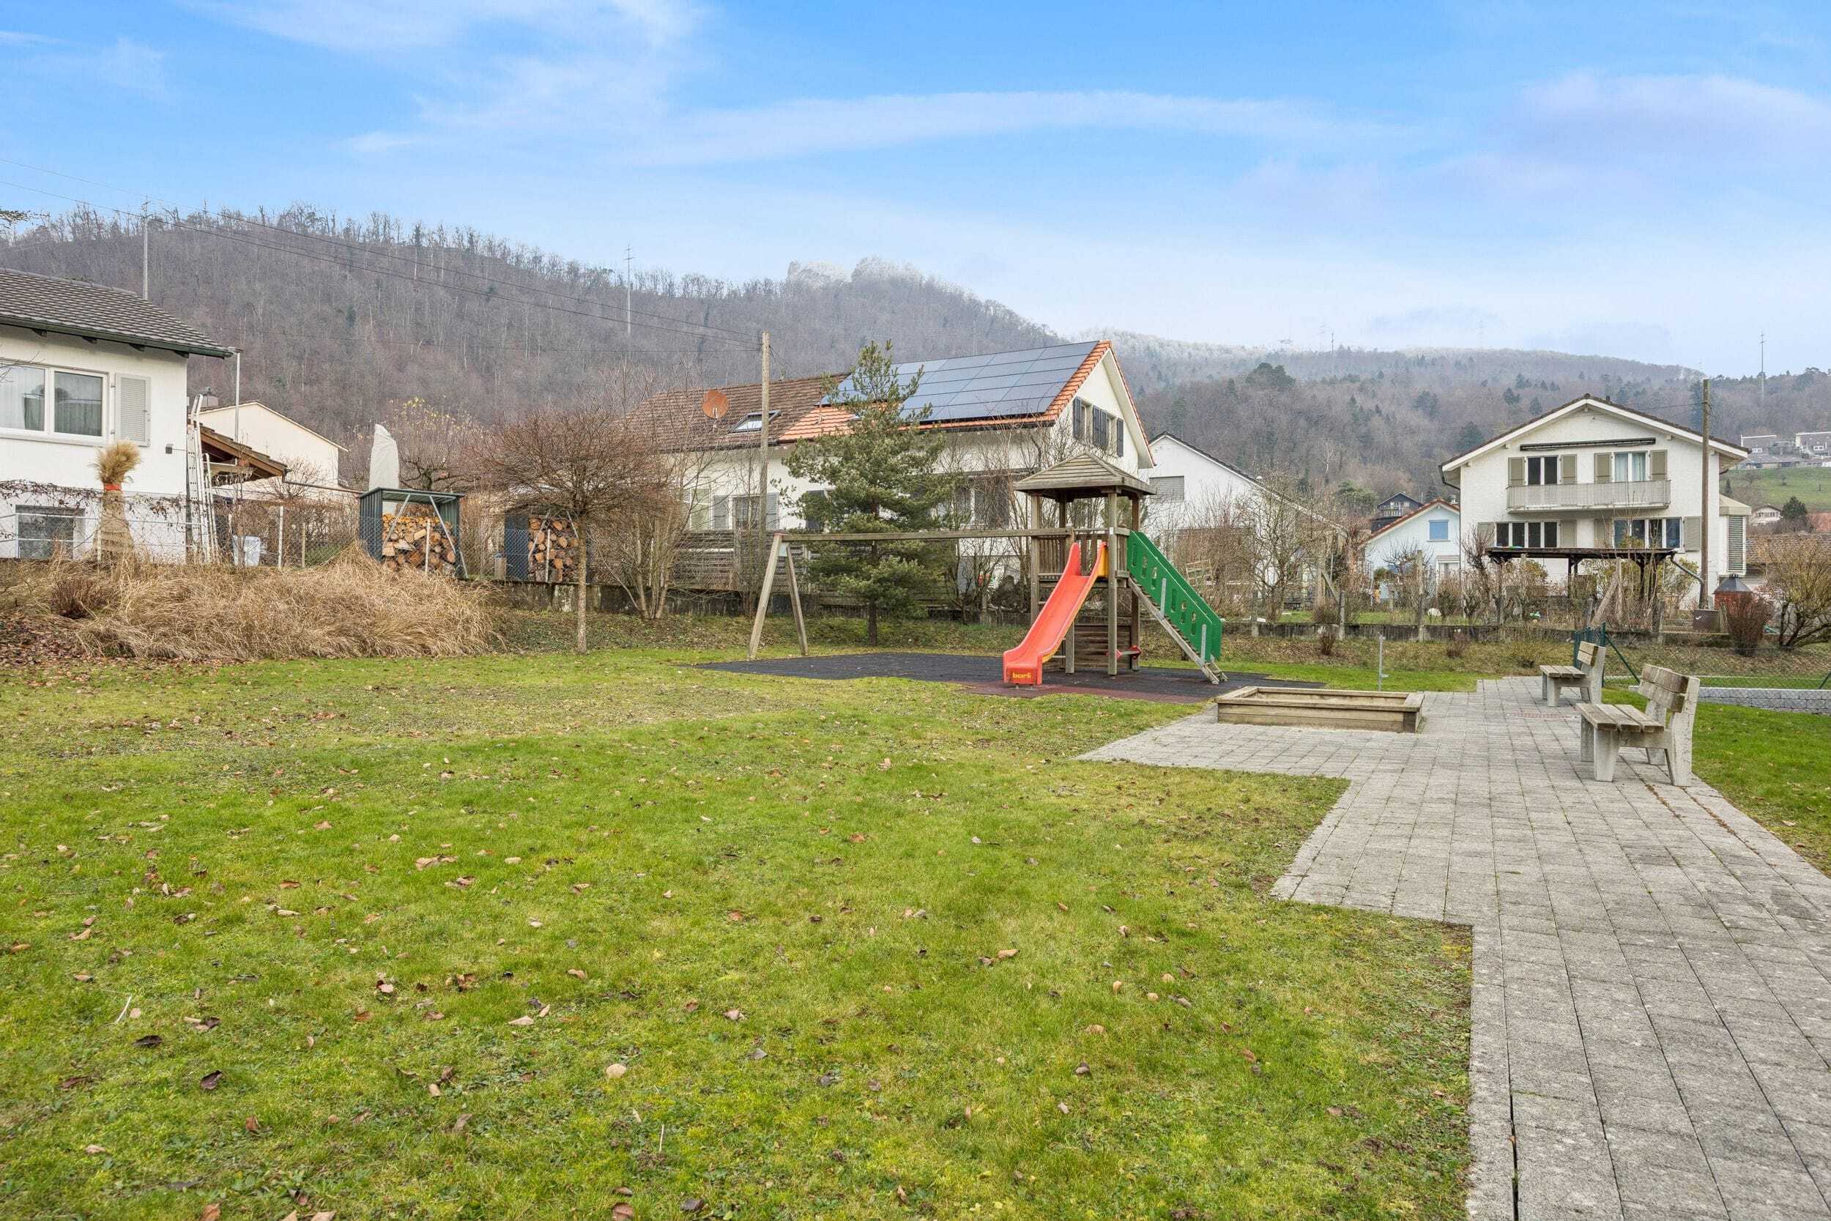
- Recovery: Local recreation area right on the doorstep
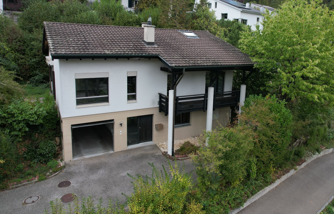
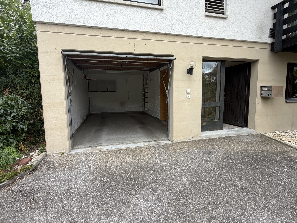
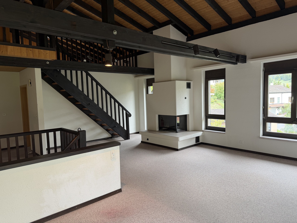
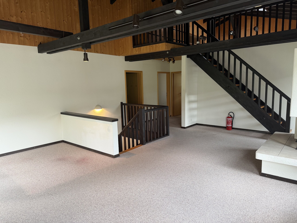
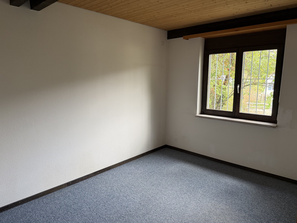
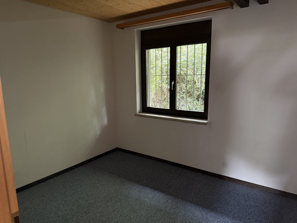
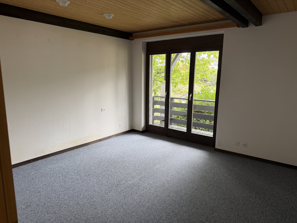
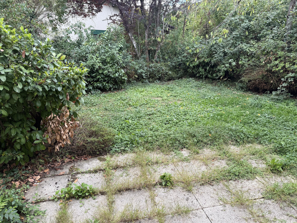
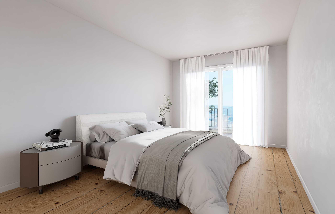
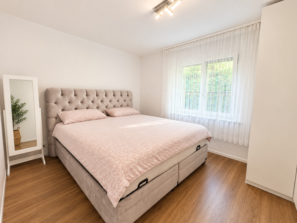
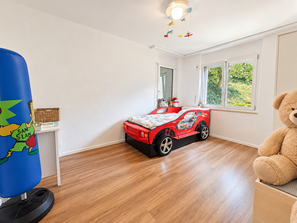
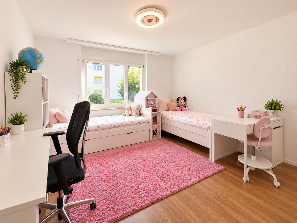
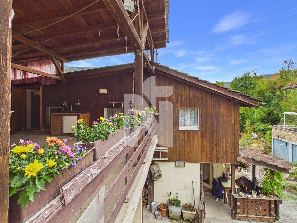
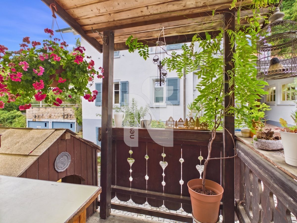
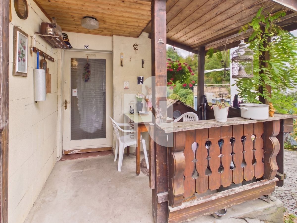
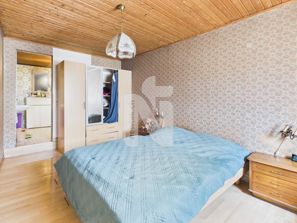
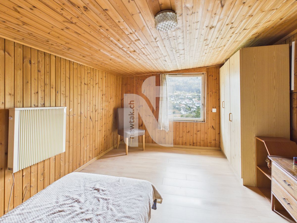
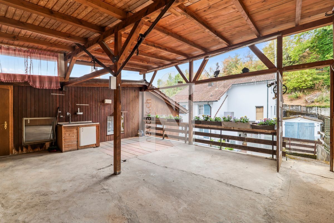
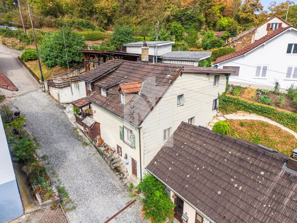
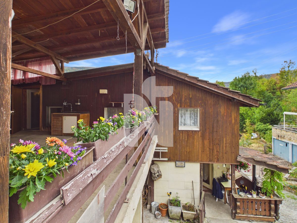
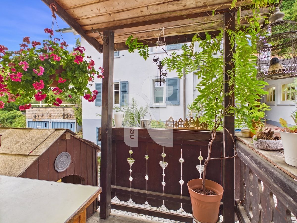
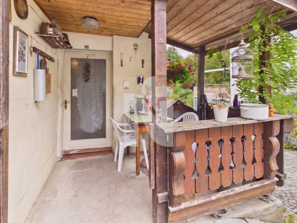
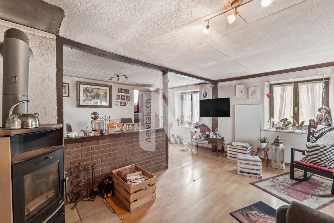
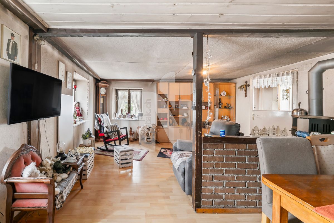
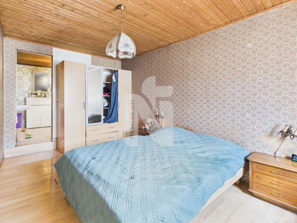
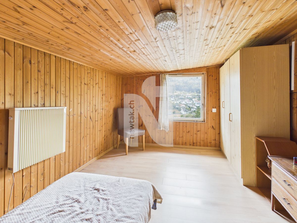
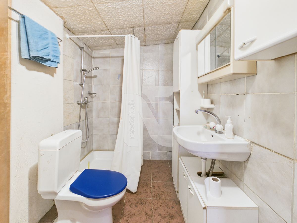
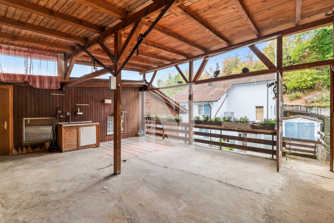
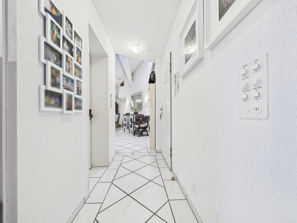
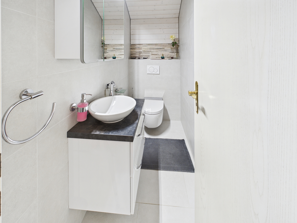
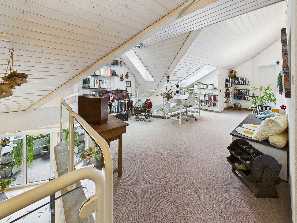
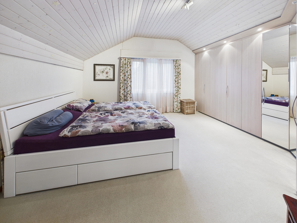
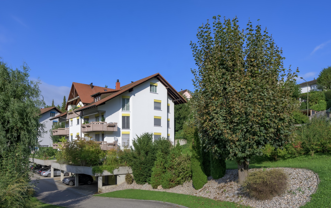
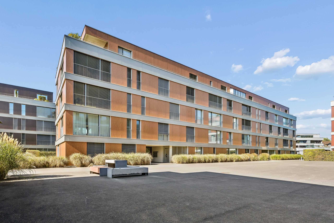
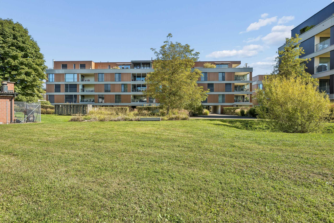
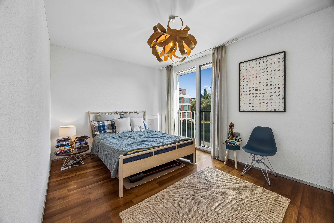
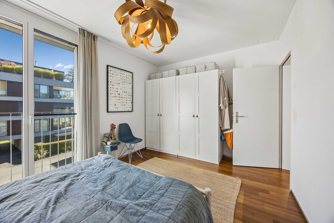
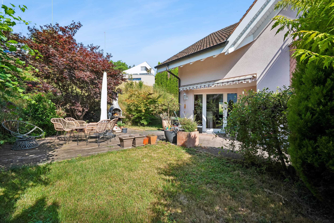
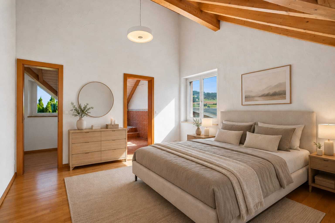
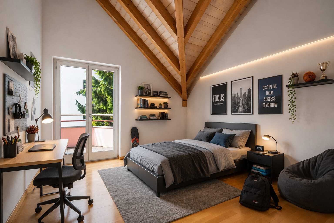
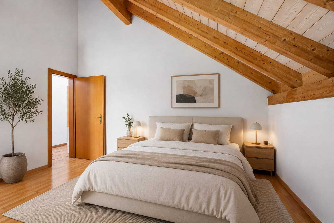
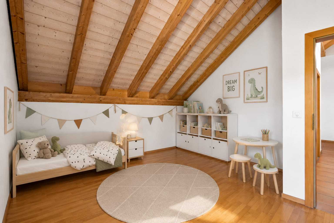
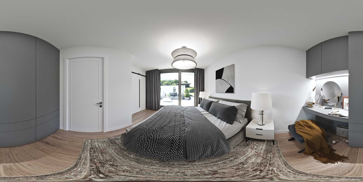
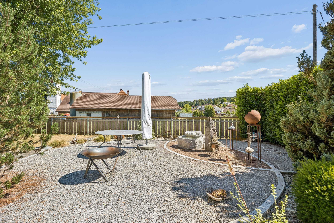
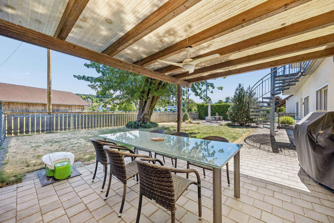
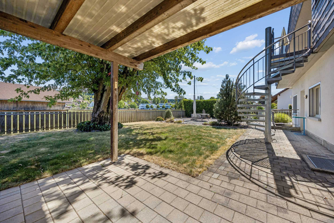
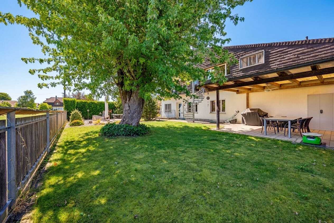
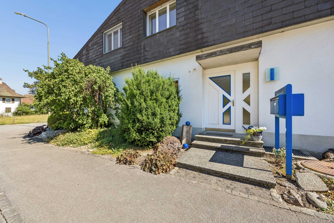
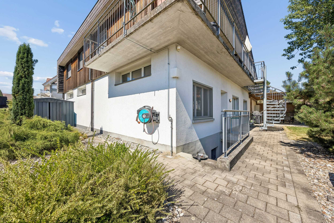
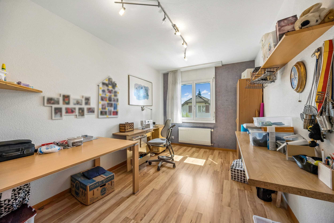
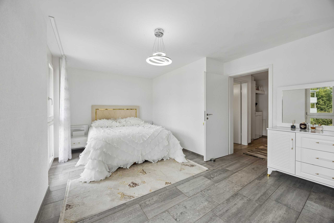
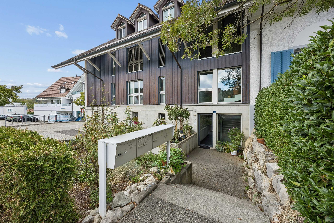
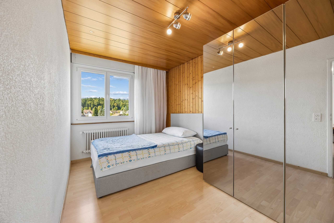
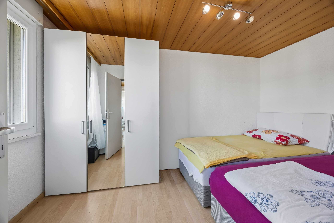
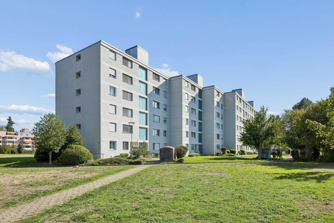
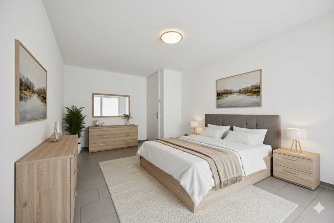
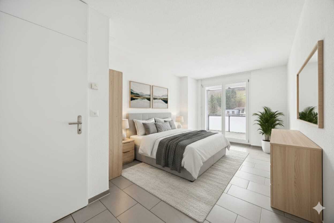
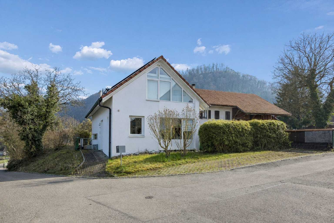
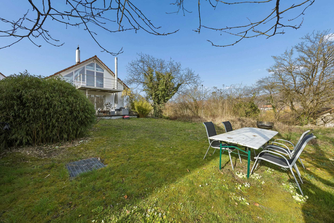
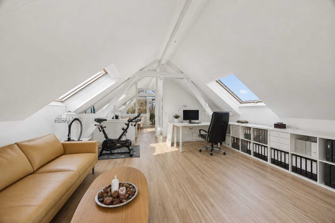
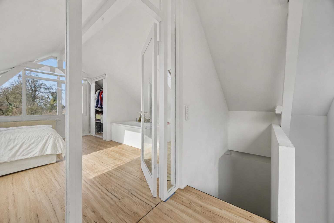
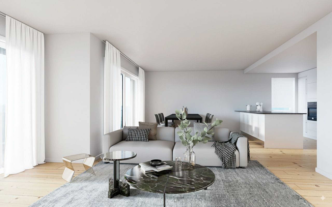
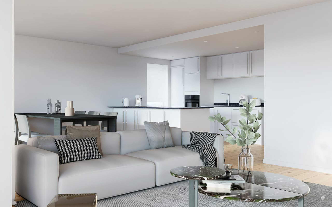
Occupancy by arrangement - a stylish home for all those who appreciate nature, design and short distances. The pictures are examples of converted apartments in the estate, the apartment is still under construction and will be expanded according to your wishes. Pictures serve as samples from other completed apartments in the estate.
Conveniences
Outside conveniences
- Balcony/ies
Inside conveniences
- Lift/elevator