House with 4.5 rooms on sale in Strada - 100 m²
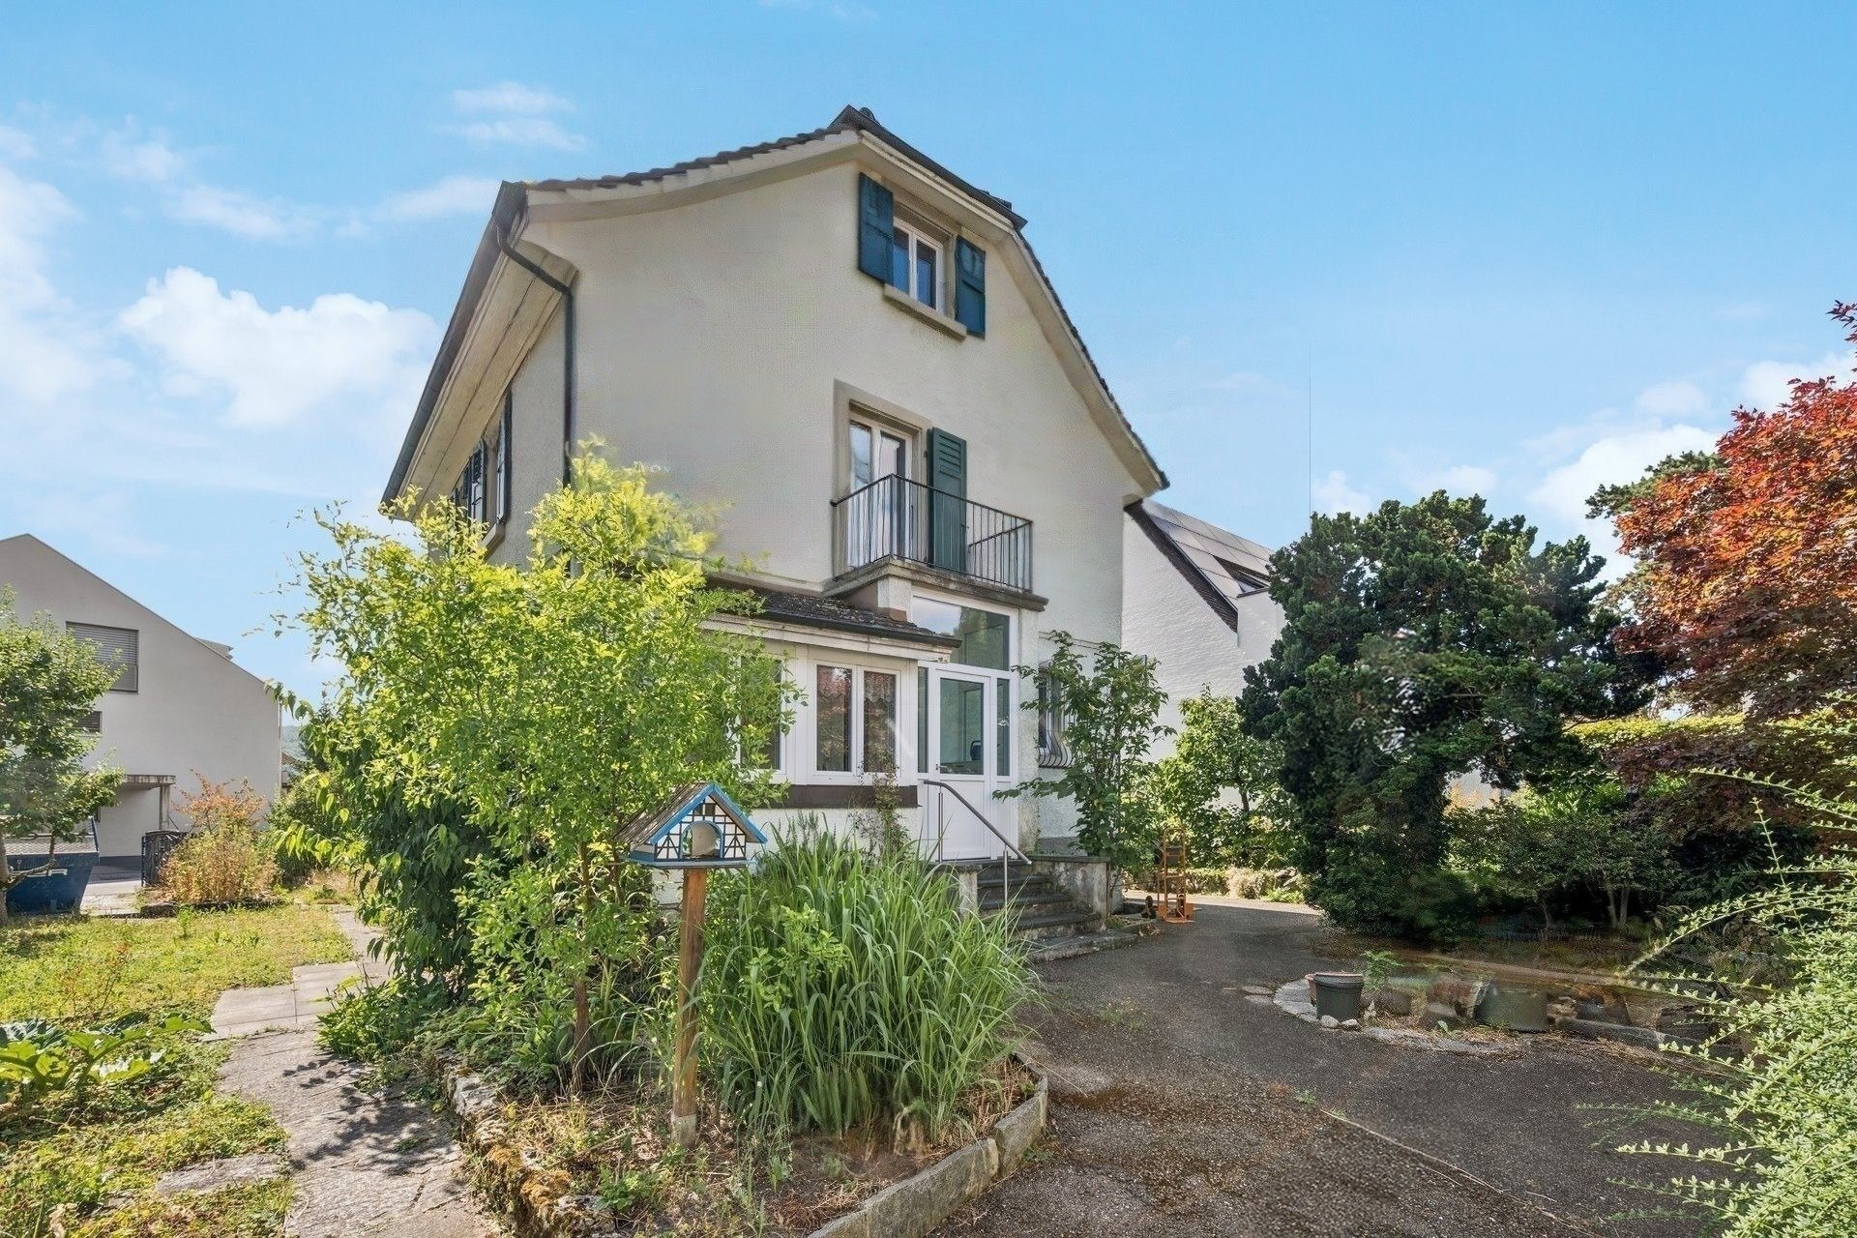
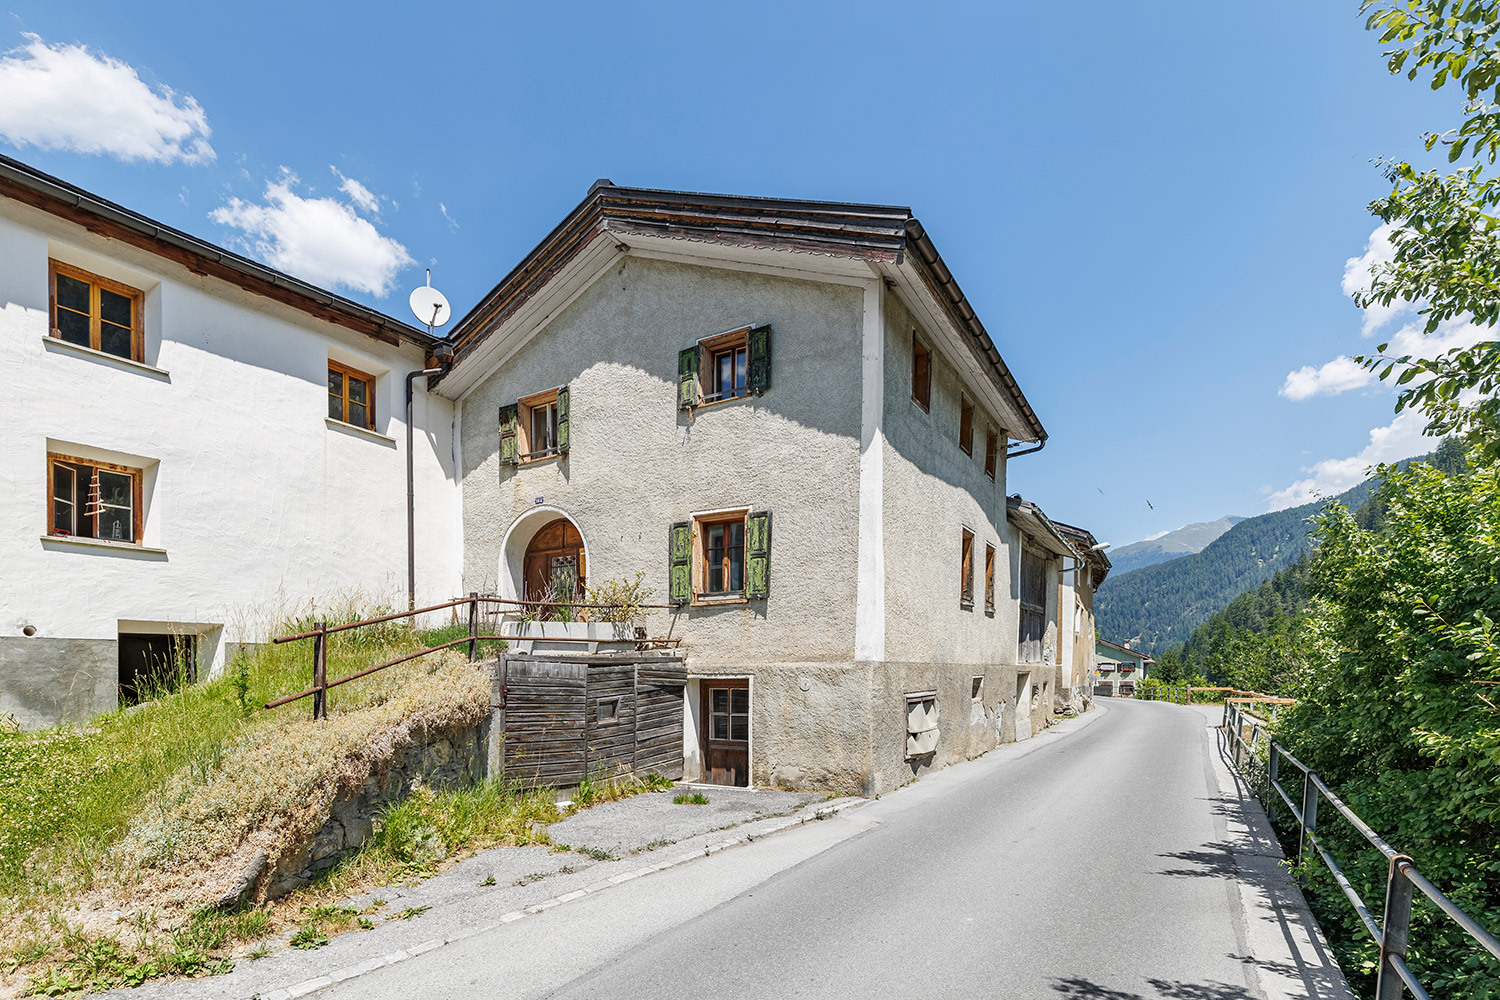
Engadine house with stable to renovate
Rooms4.5
Living area100 m²
Object PriceCHF 450,000.-
Availability01.08.2026
Localisation
Prà de la Faira 164, 7558 StradaCharacteristics
Reference
VI-00026234-1
Availability
01.08.2026
Year of construction
1900
Rooms
4.5
Ground surface
392 m²
Living area
100 m²
Description
Text translated from german, see original
Original text in german, translate to English.
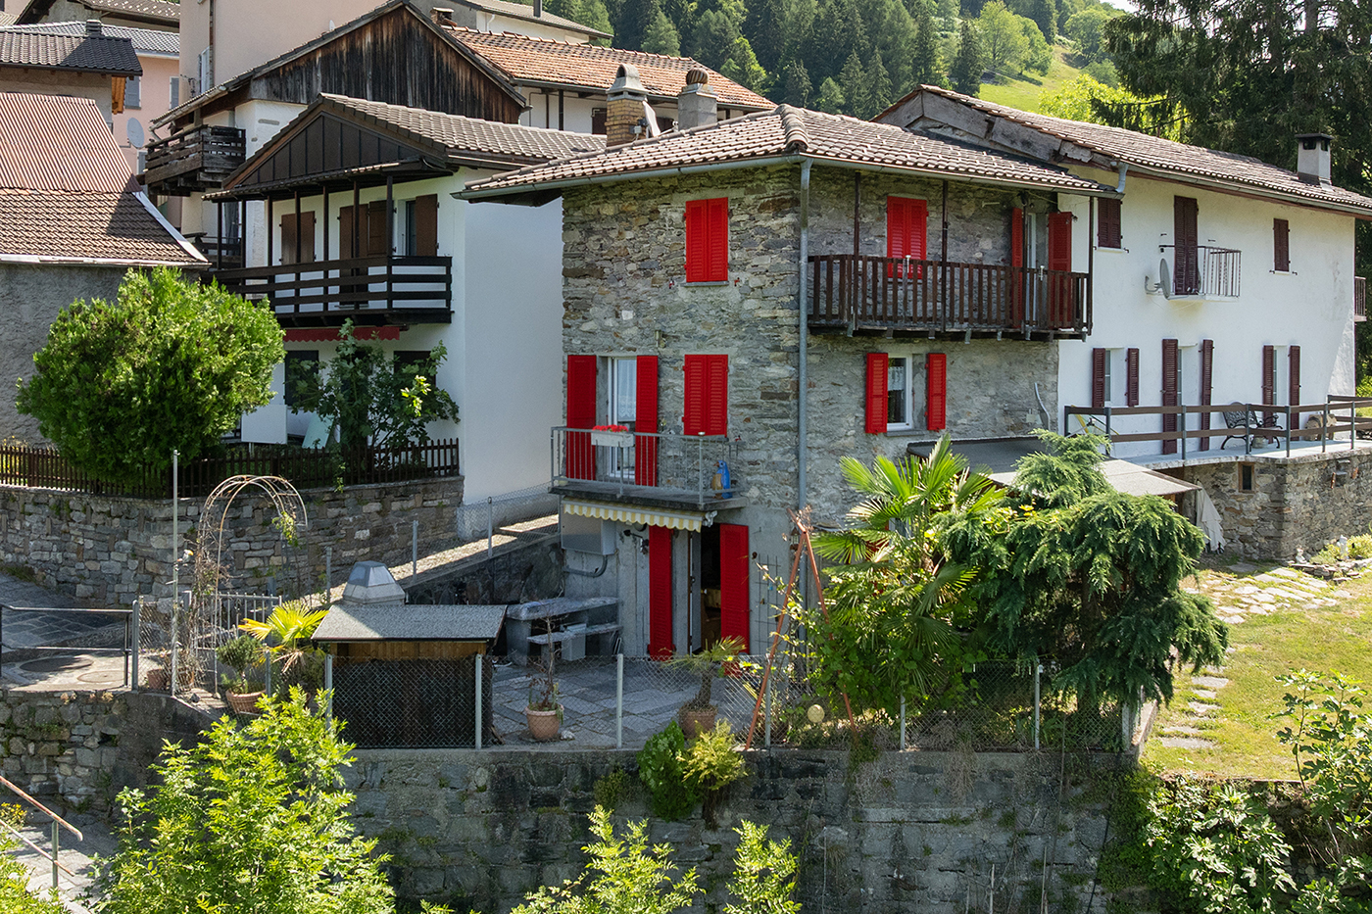
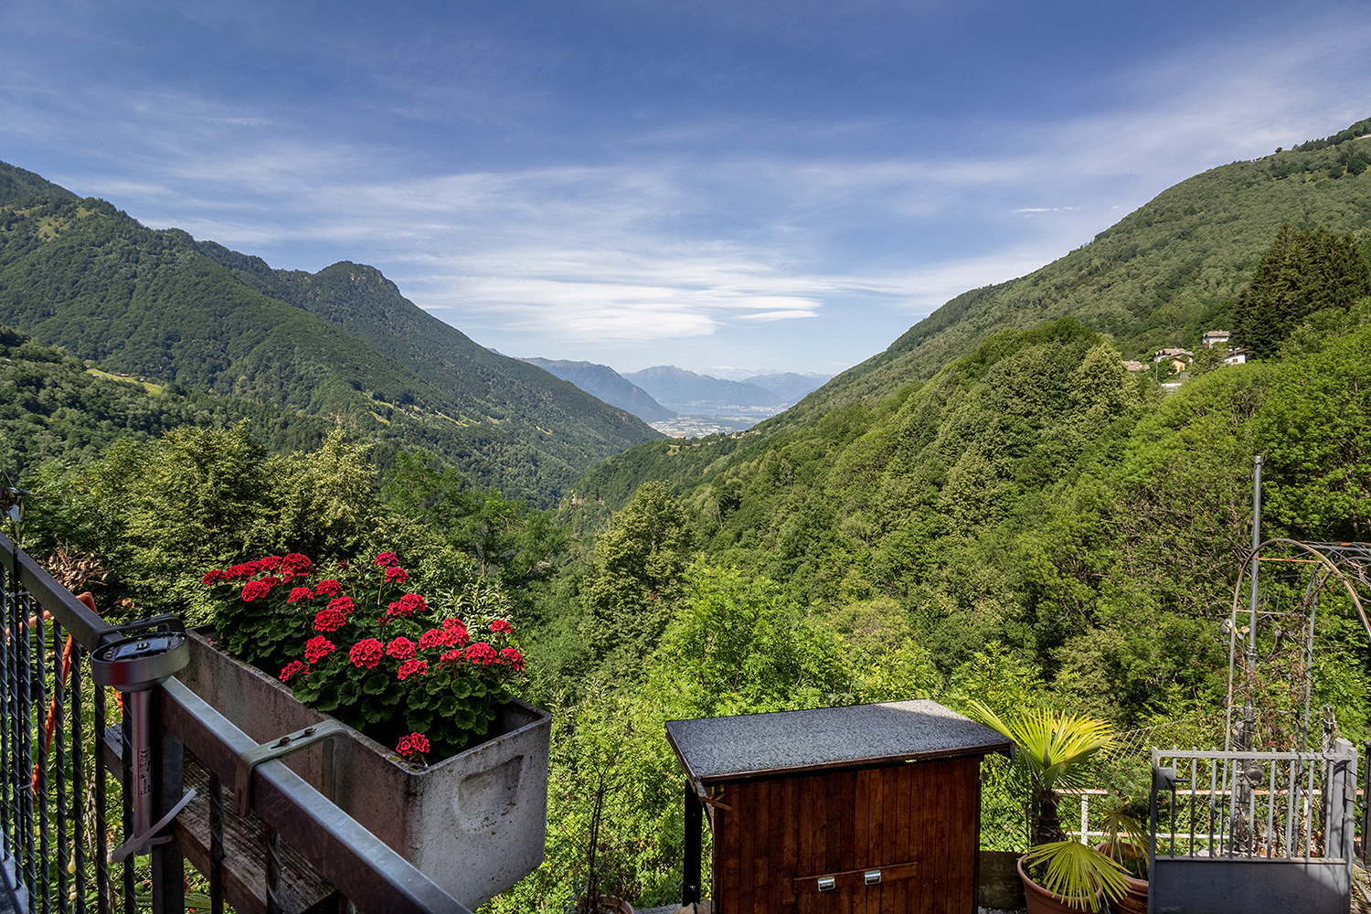
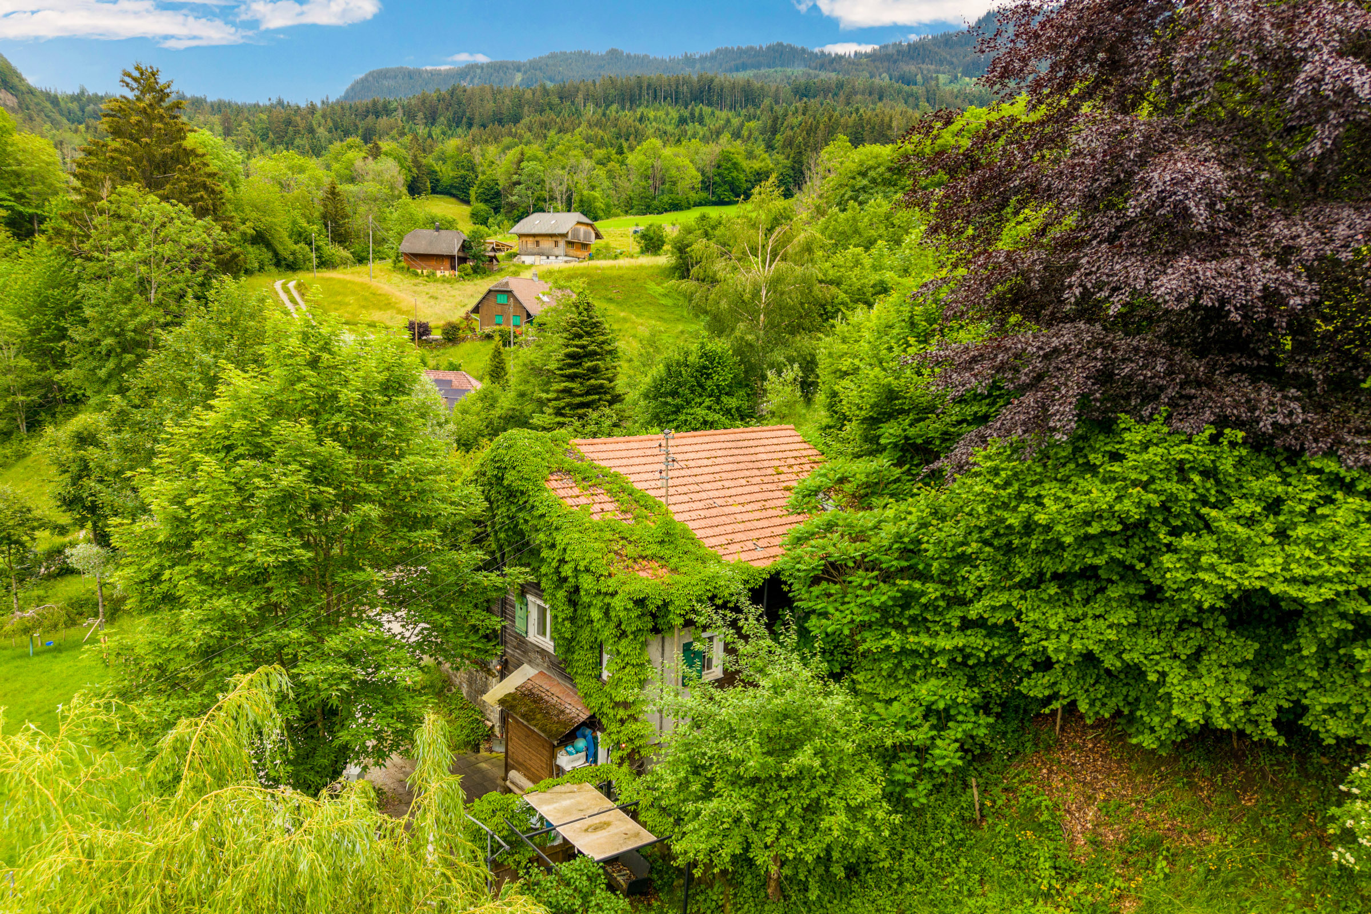
This typical Engadin house with four and a half rooms and an attached barn benefits from an ideal location: it is sunny, situated directly on the quiet village street and only a few steps away from public transport, the school and the village shop. The ski area in Scuol is about 20 minutes away by car and Samnaun is 30 minutes away.
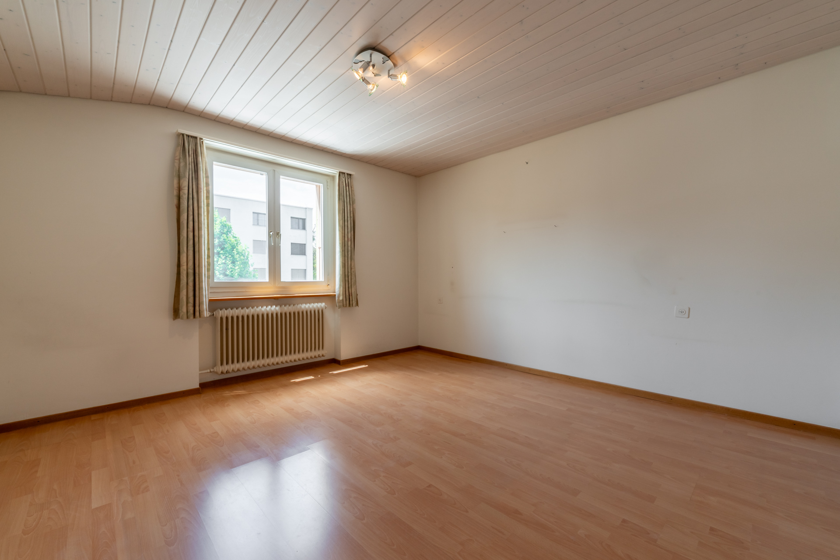
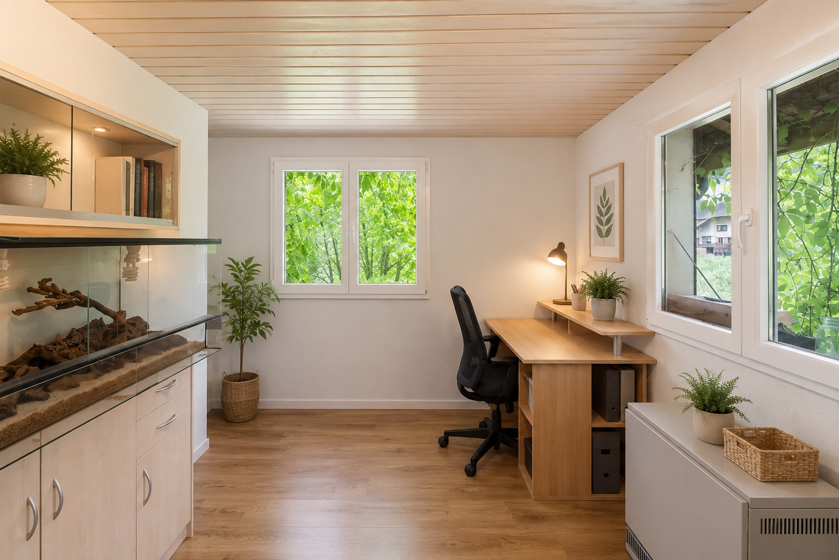
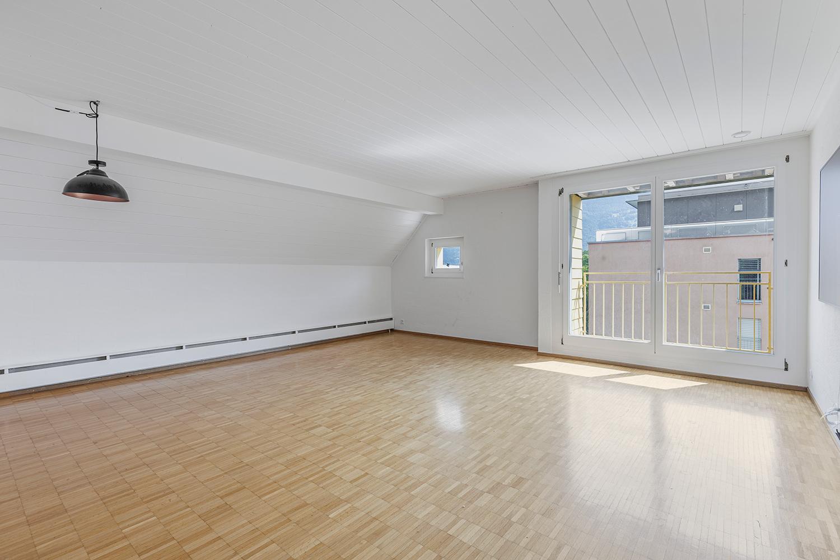
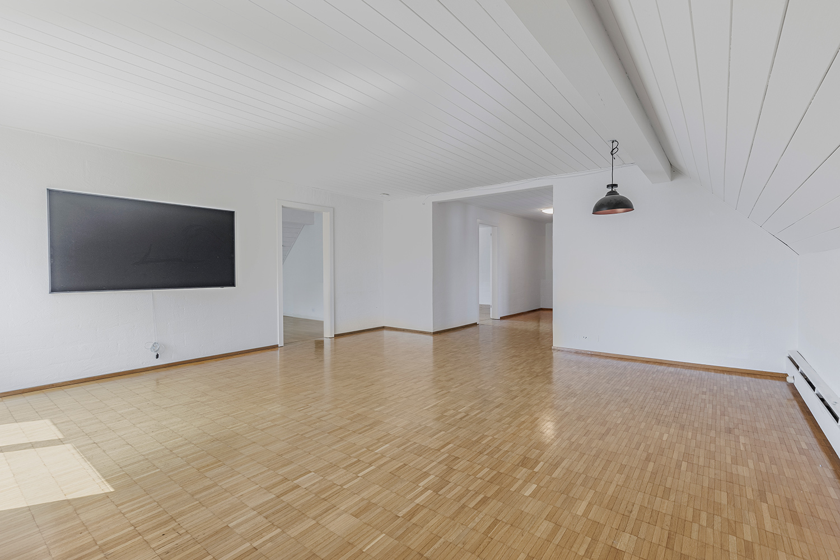
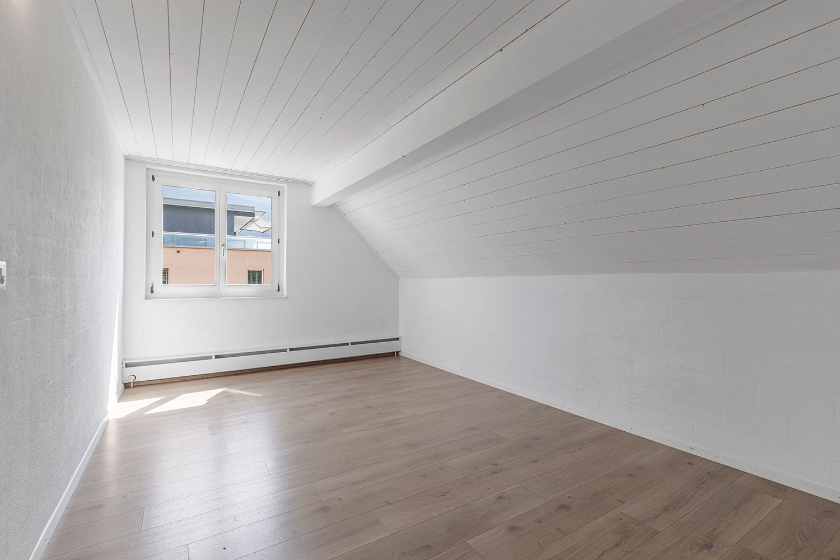
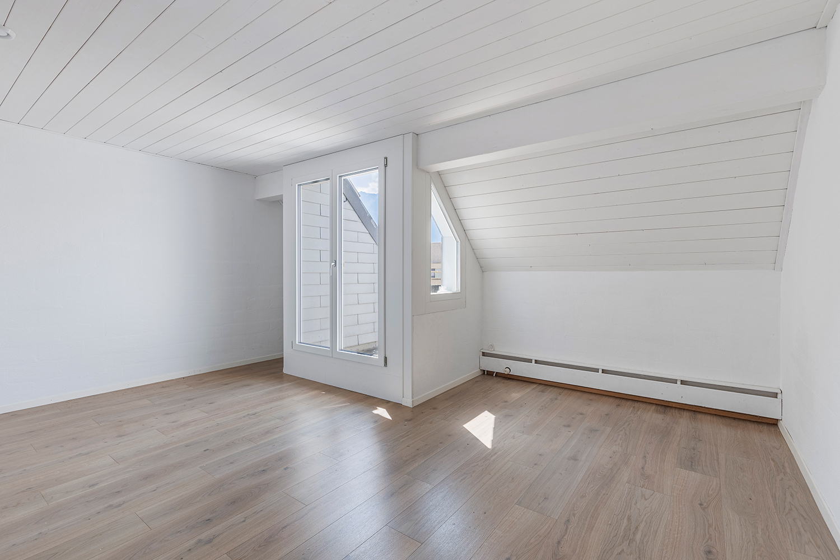
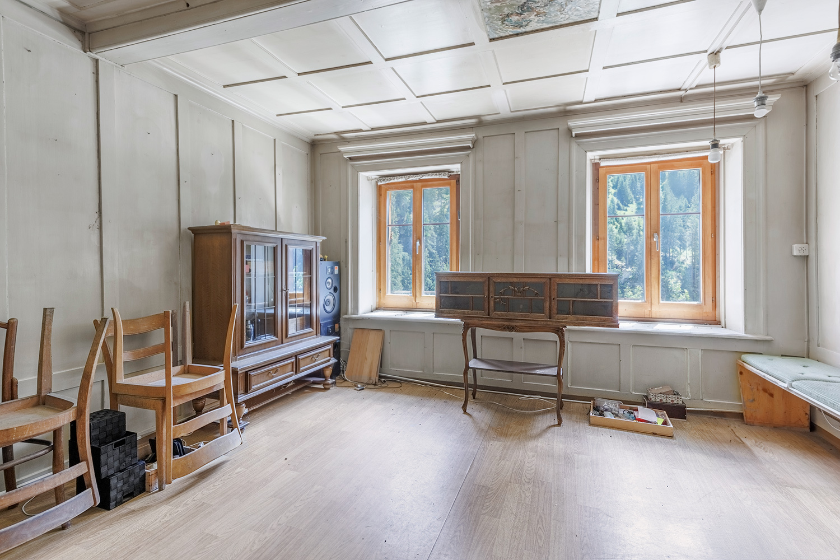
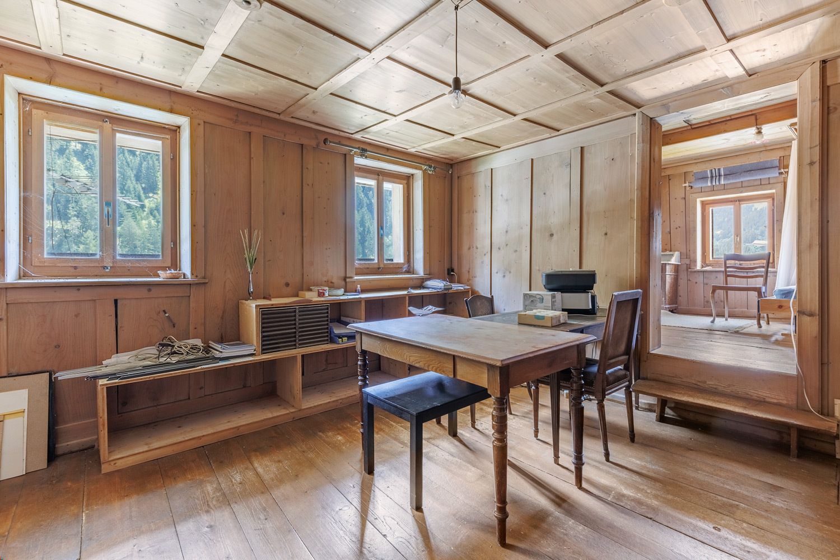
The historic property was built in 1900 and has a solid structure. The interior and the home technology are no longer up to date and need to be completely renovated. This offers you a unique opportunity to create a unique home or holiday home according to your own ideas.
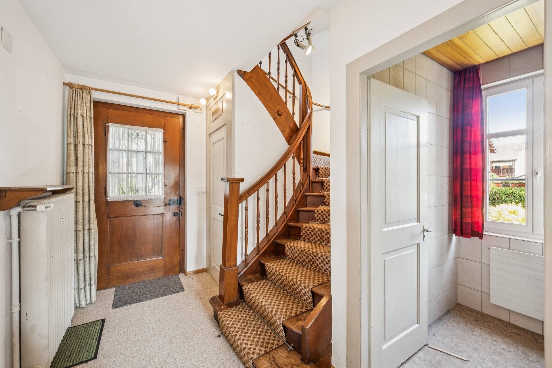
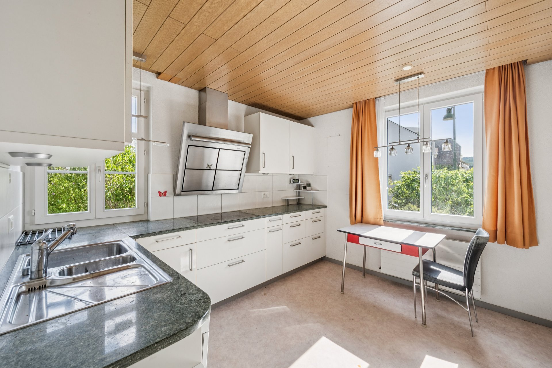
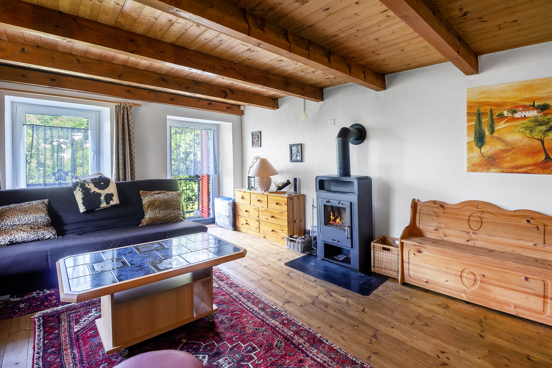
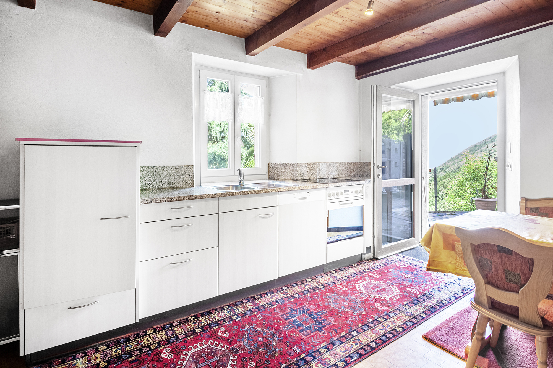
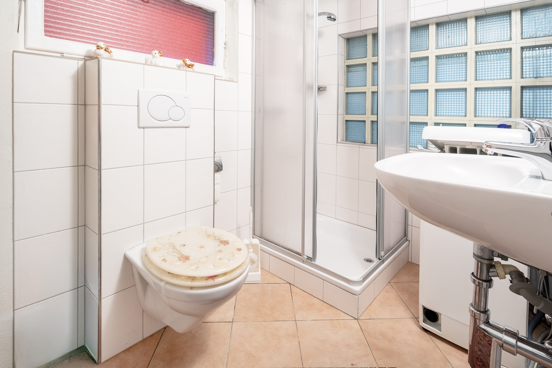
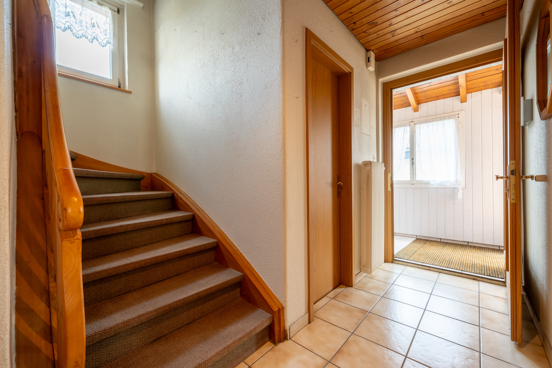
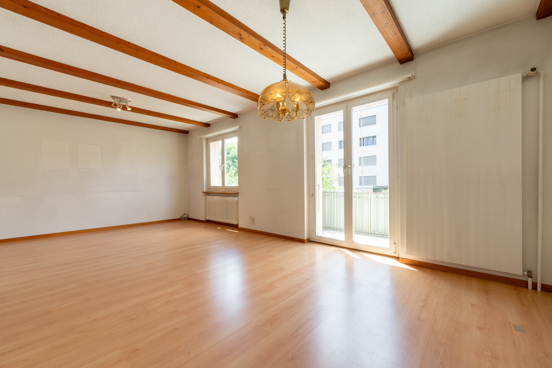
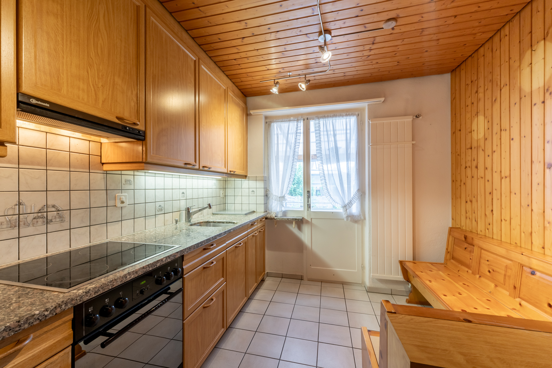
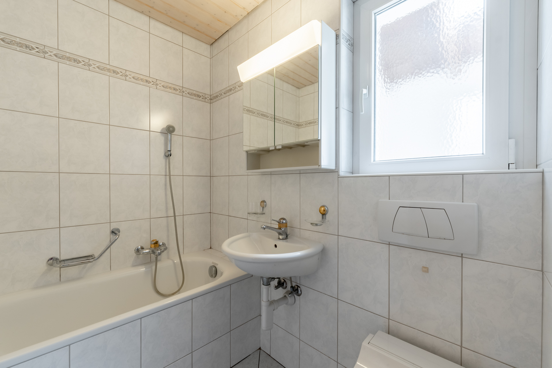
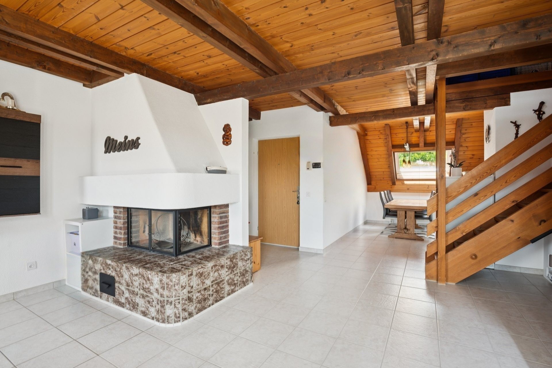
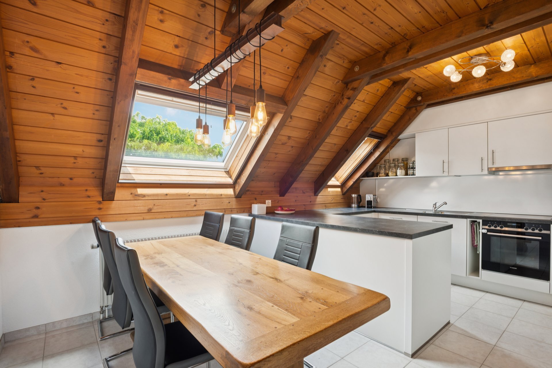
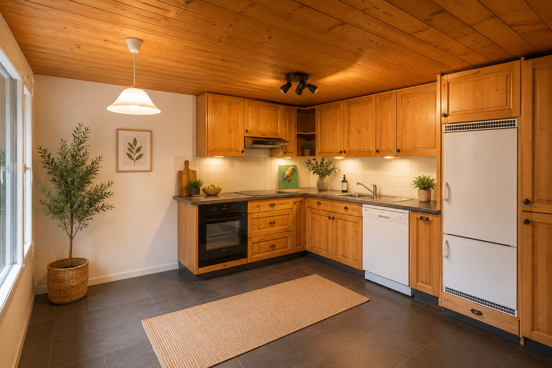
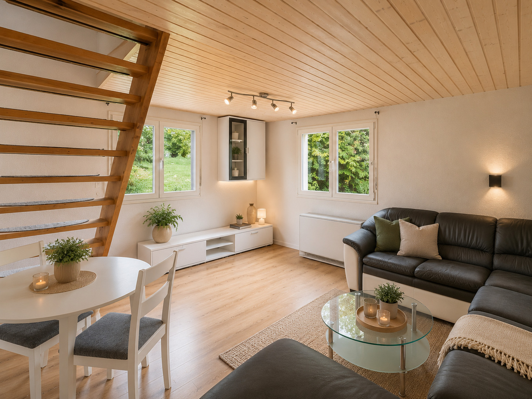
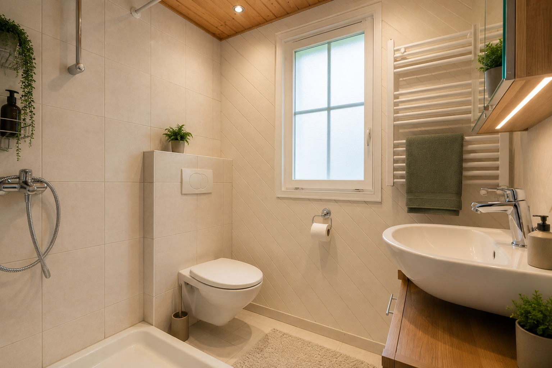
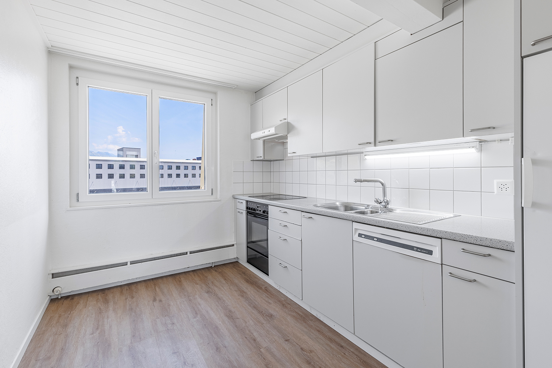
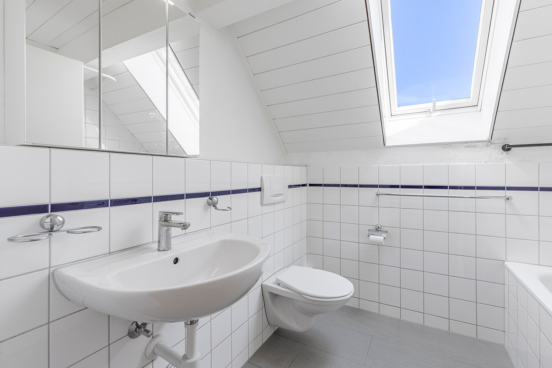
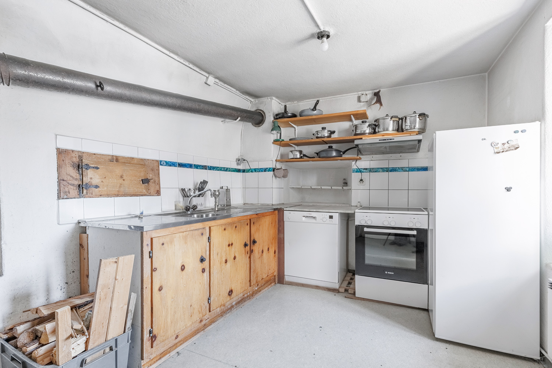
The ground floor consists of the entrance hall, a bathroom with a bathtub, a separate WC and the living room with a stylish tiled stove. This is appropriately fueled by the spacious kitchen. A passage room to the barn complements this floor.
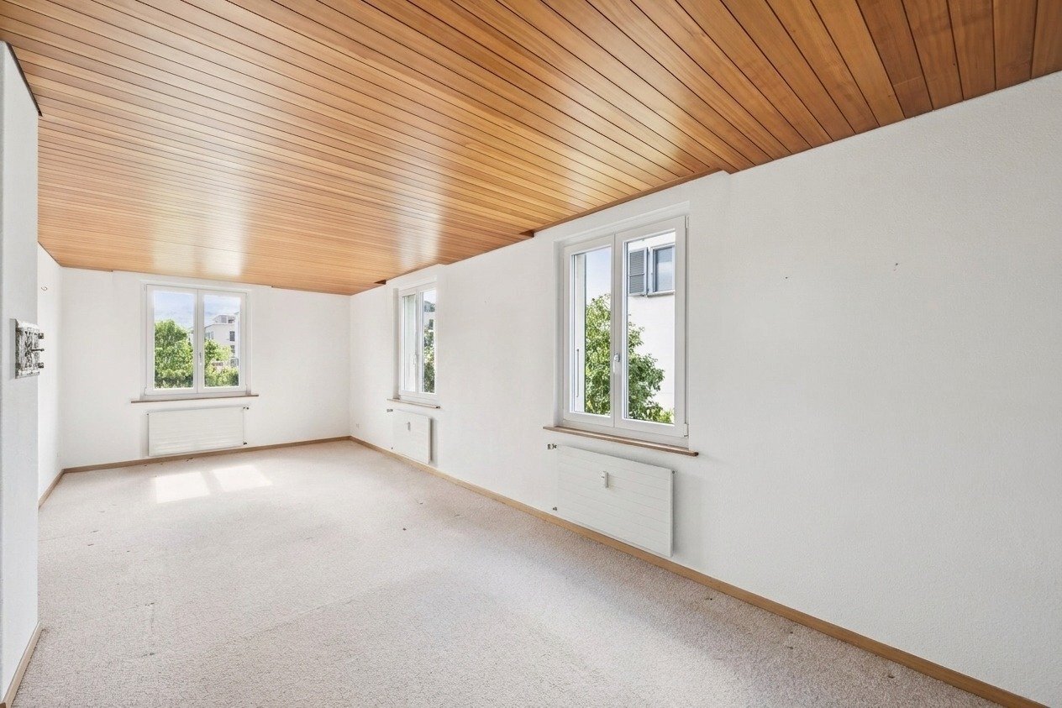
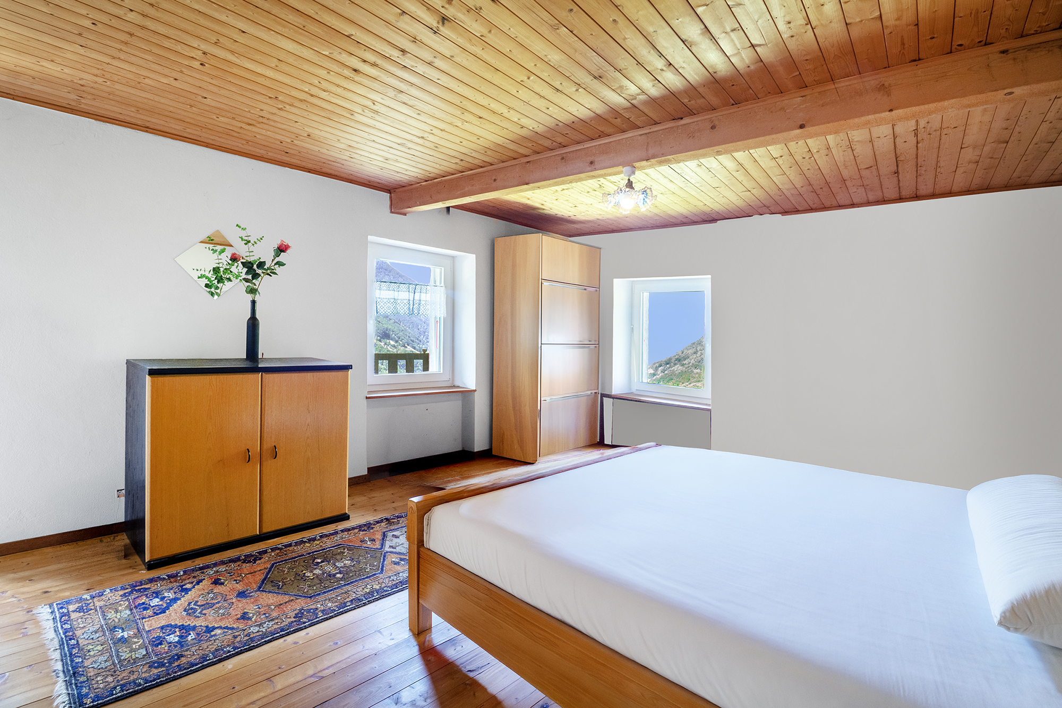
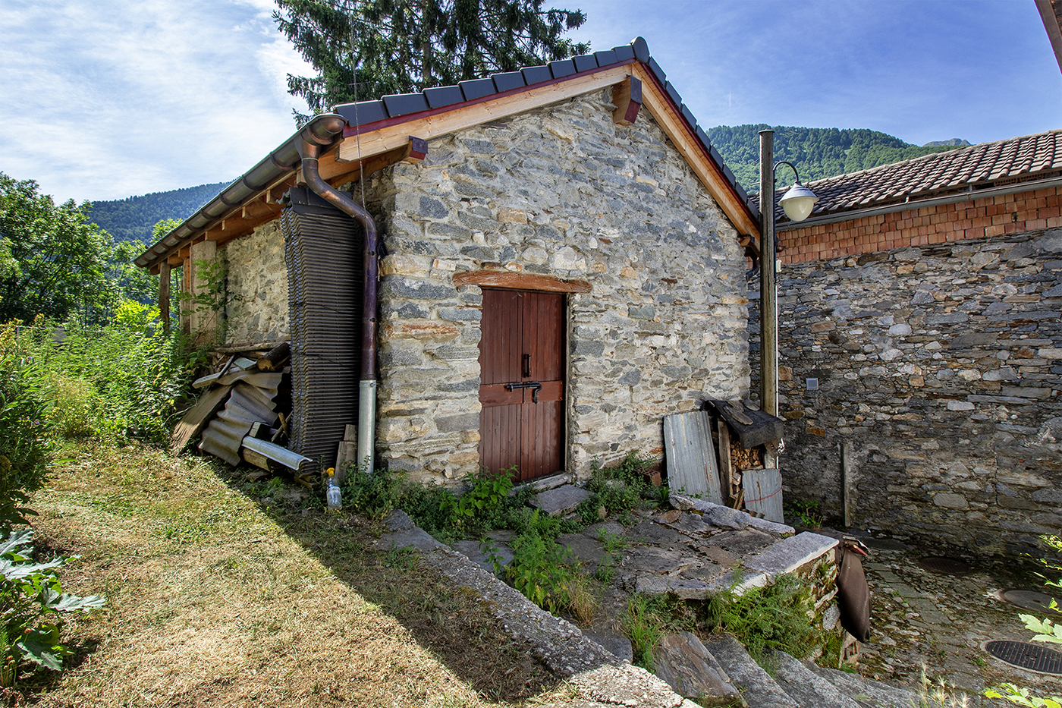
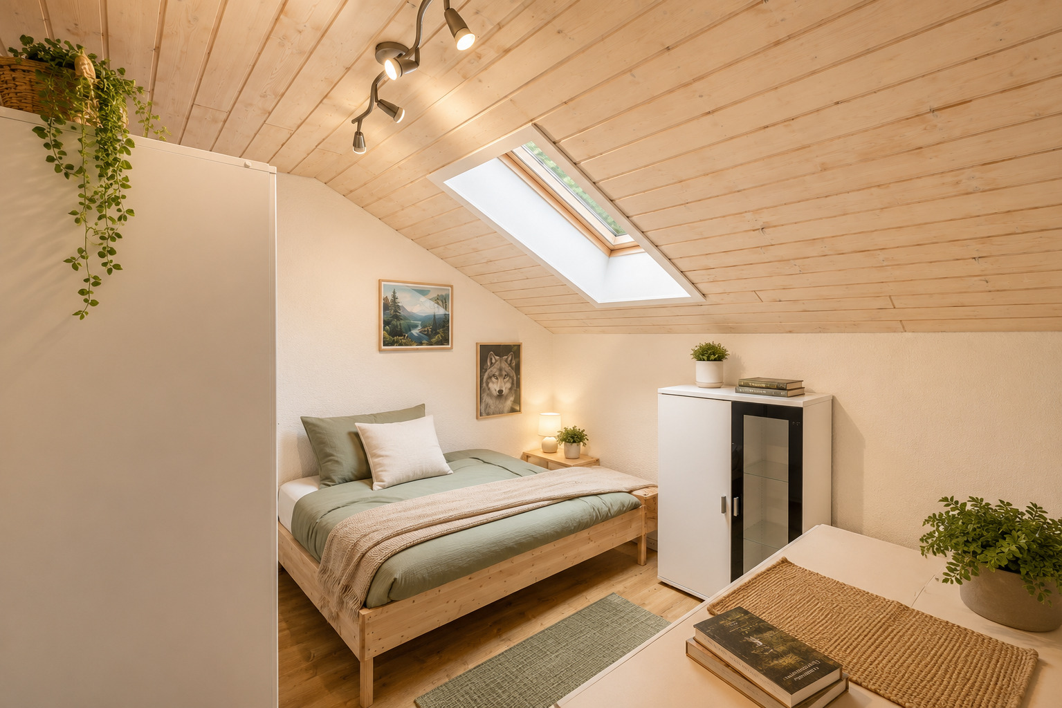
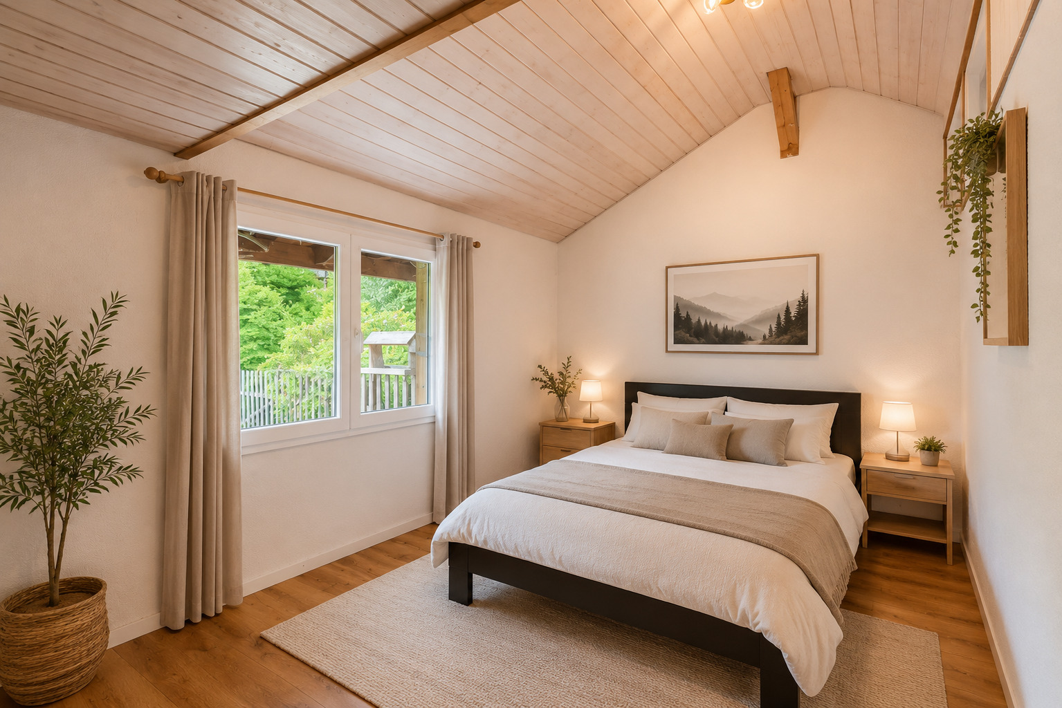
Upstairs there are three large rooms and a spacious entrance hall that can be used in many ways. The highlight is the spacious barn that was already mentioned. It has enormous potential for expansion and thus completes the attractive offer – ideal for creating a charming, authentic primary or secondary residence.
Are you curious? Simply request the exposé via the contact form.
The historic property was built in 1900 and has a solid structure. The interior and the home technology are no longer up to date and need to be completely renovated. This offers you a unique opportunity to create a unique home or holiday home according to your own ideas.
The ground floor consists of the entrance hall, a bathroom with a bathtub, a separate WC and the living room with a stylish tiled stove. This is appropriately fueled by the spacious kitchen. A passage room to the barn complements this floor.
Upstairs there are three large rooms and a spacious entrance hall that can be used in many ways. The highlight is the spacious barn that was already mentioned. It has enormous potential for expansion and thus completes the attractive offer – ideal for creating a charming, authentic primary or secondary residence.
Are you curious? Simply request the exposé via the contact form.
Conveniences
Outside conveniences
- Parking
Distances
Nursery school
120 m
Primary school
120 m
Secondary school
120 m
Stores
70 m