House with 3.5 rooms on sale in Vacallo - 90 m²
INDEPENDENT HOUSE WITH GARDEN
Localisation
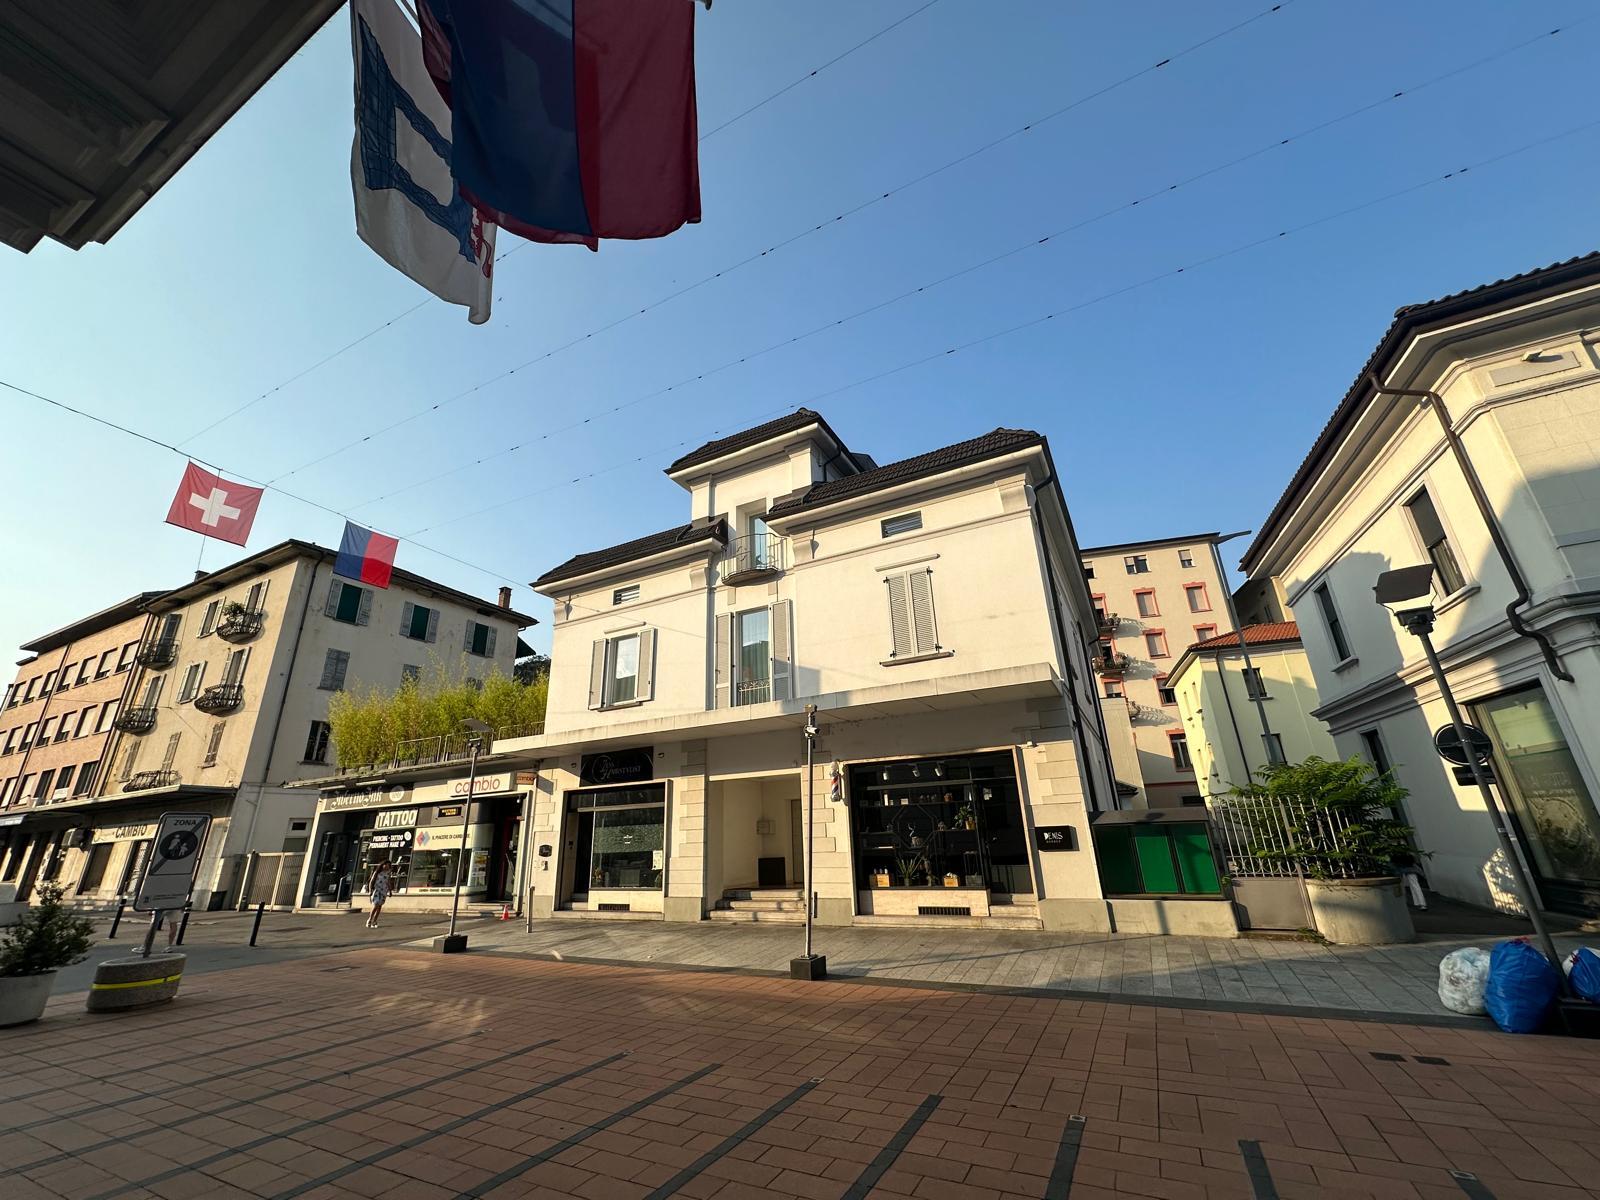
Via dei Lauri 4, 6833 VacalloCharacteristics
Number of parkings
Description
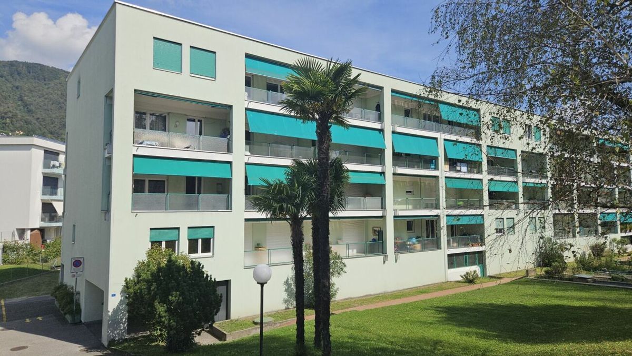
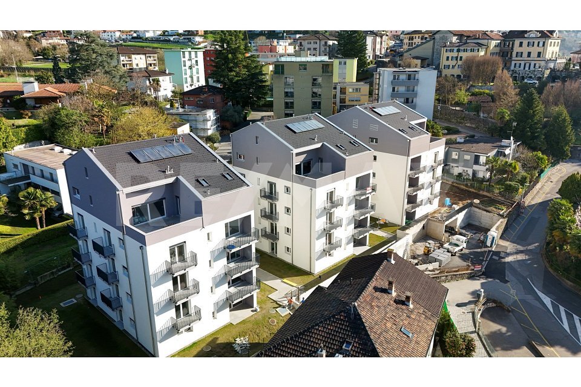
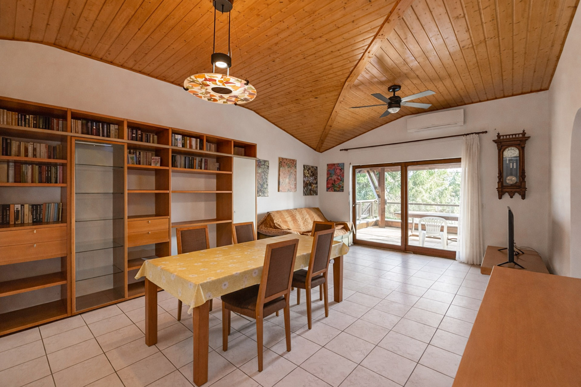
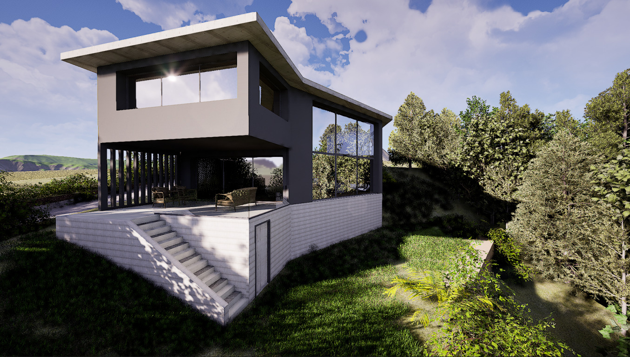
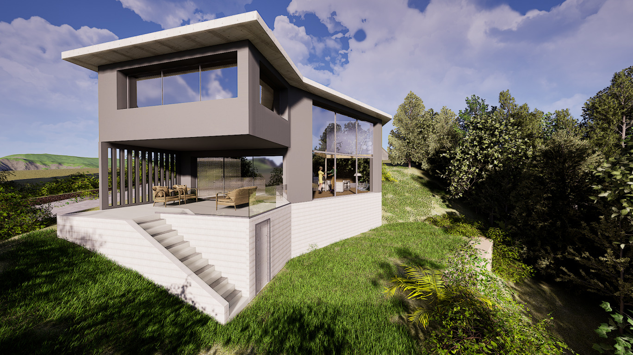
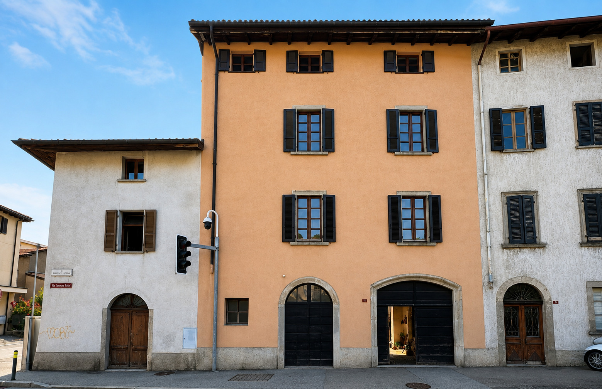
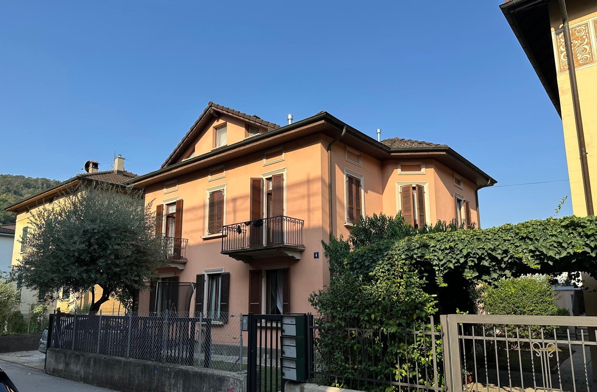
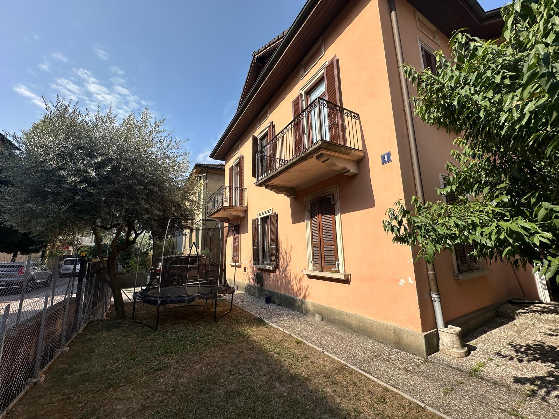
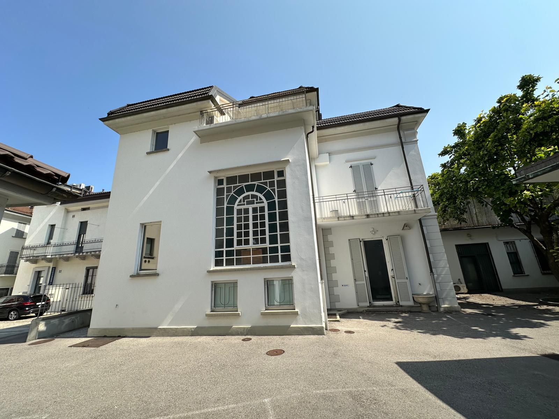
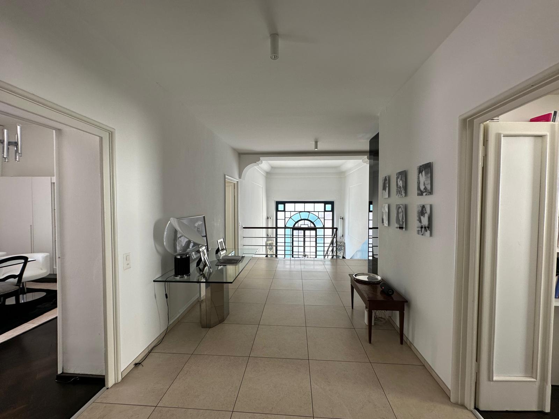
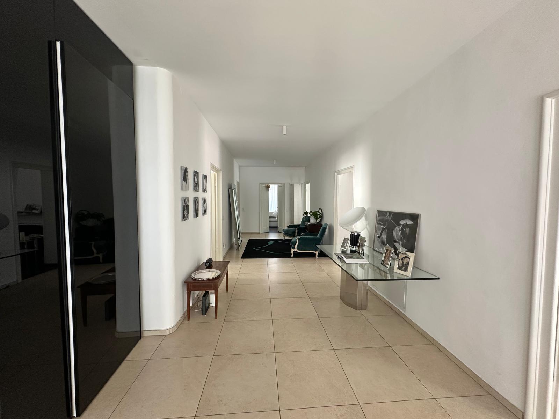
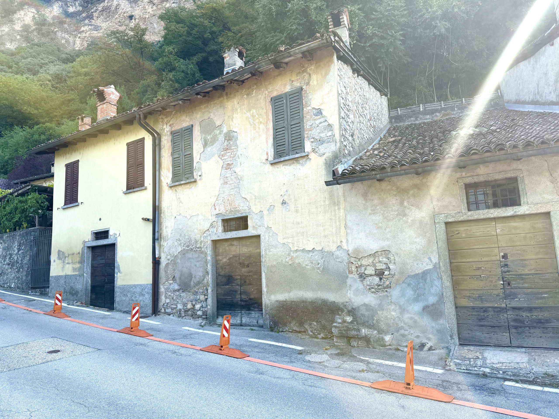
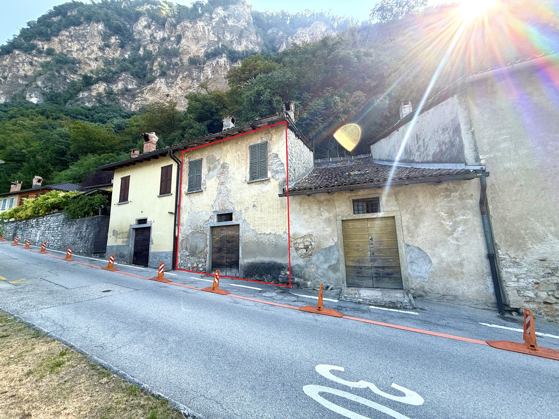
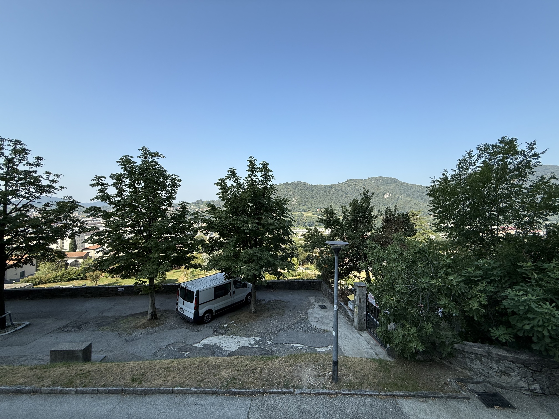
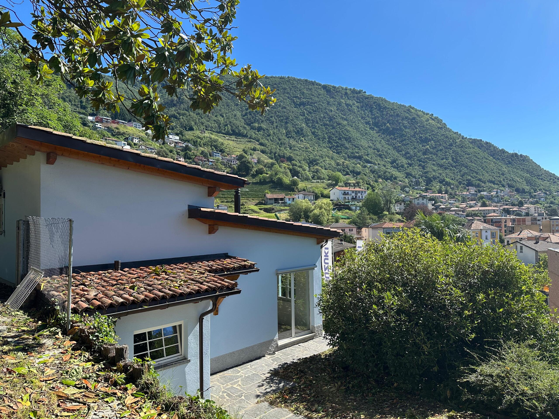
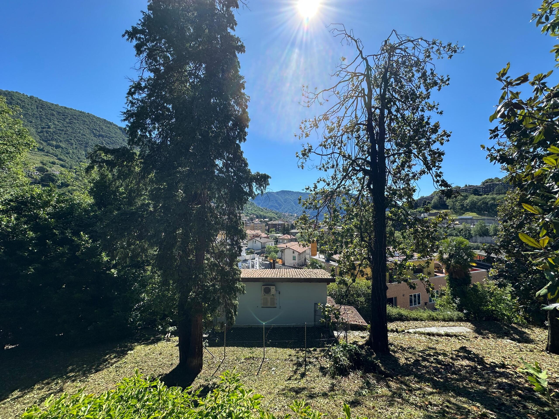
In Vacallo, in a lush, well-served area, we are offering for sale a small detached house with a large private garden and parking spaces. The house was built in 2006 and was originally designed as an annex to a nearby villa. You can drive up and park directly in front of the house via the private driveway.
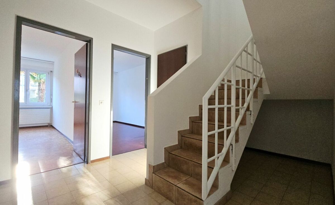
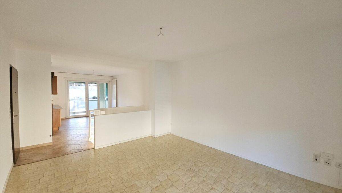
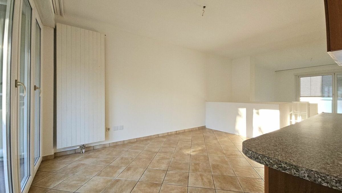
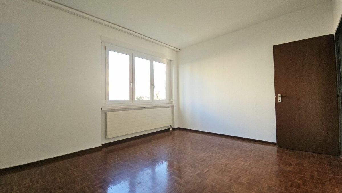
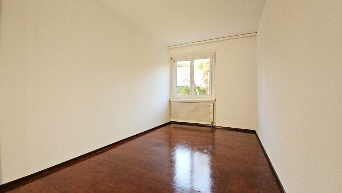
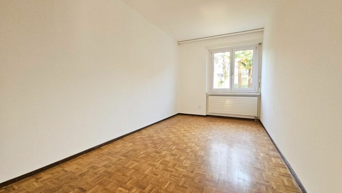
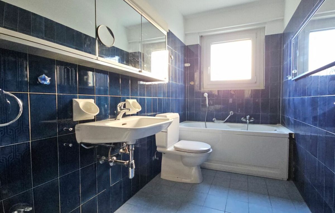
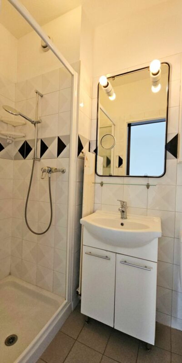
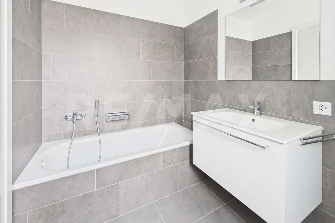
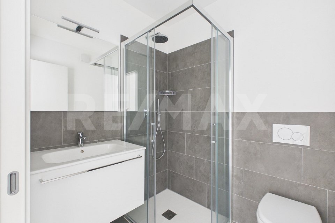
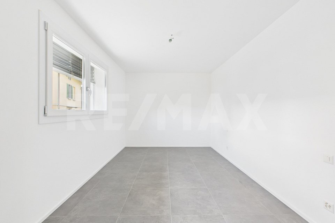
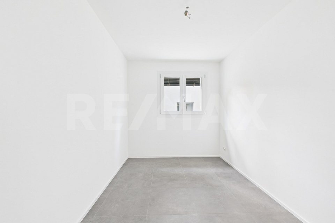
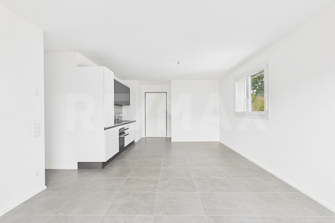
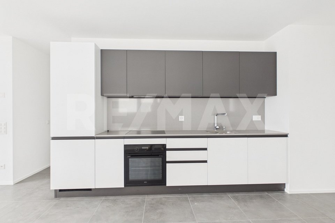
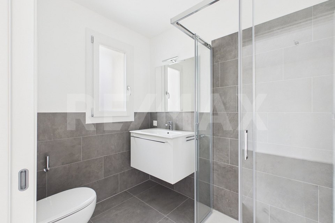
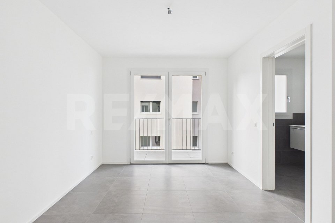
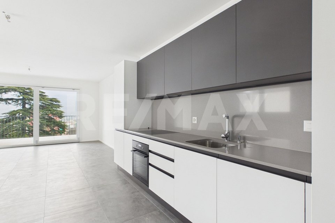
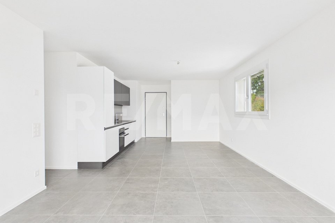
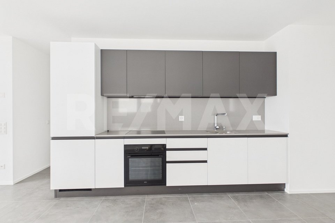
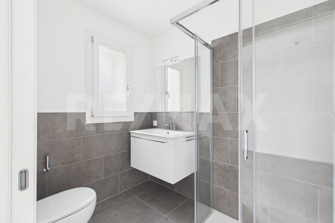
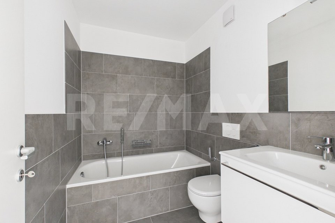
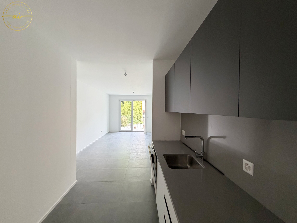
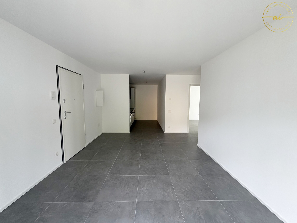
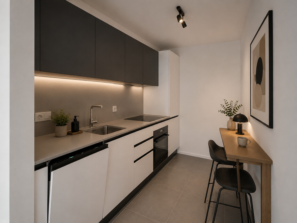
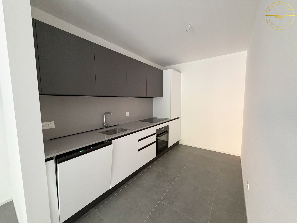
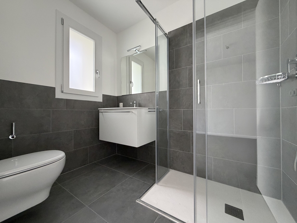
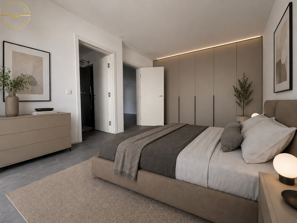
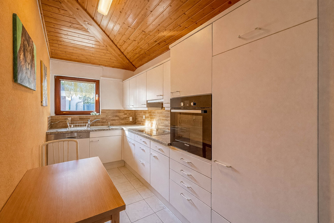
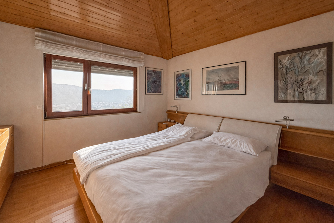
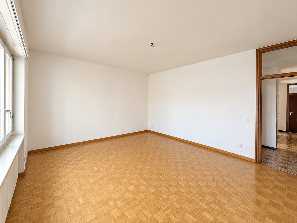
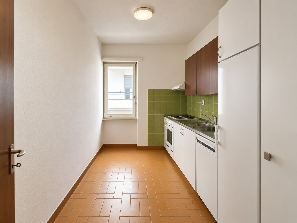
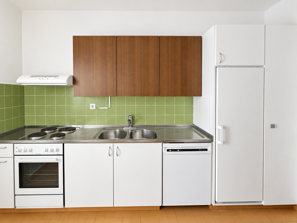
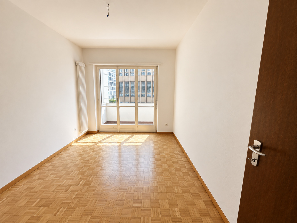
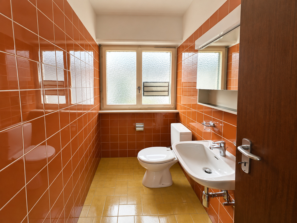
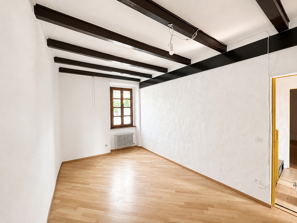
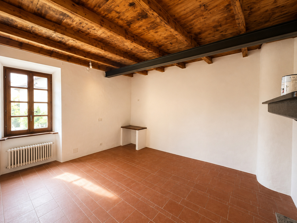
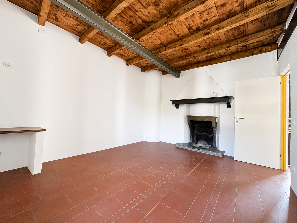
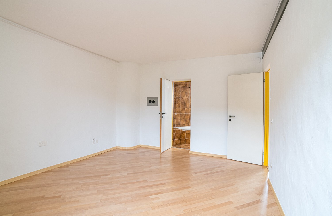
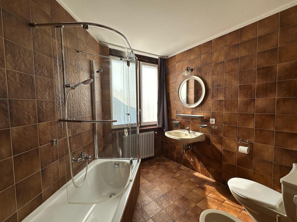
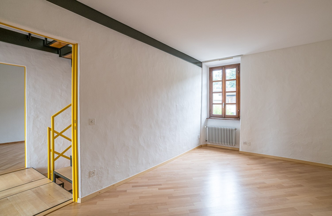
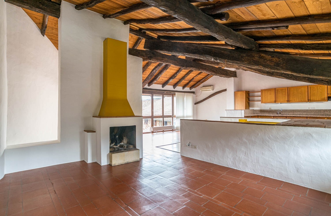
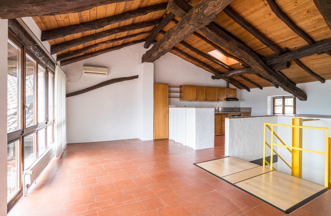
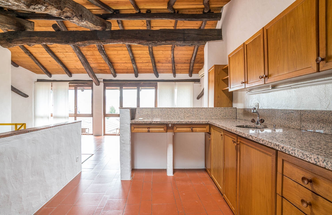
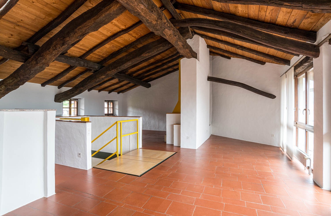
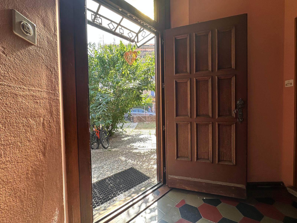
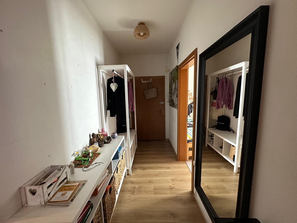
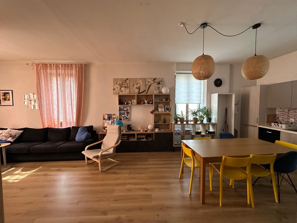
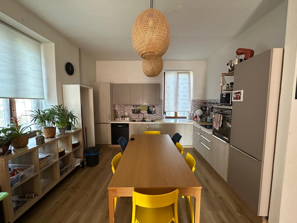
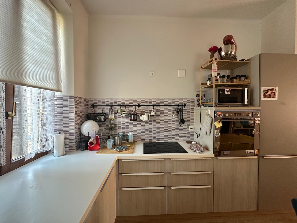
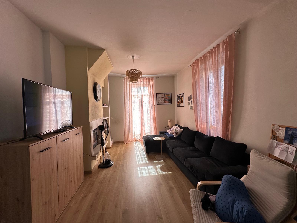
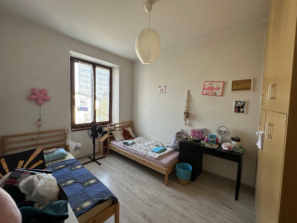
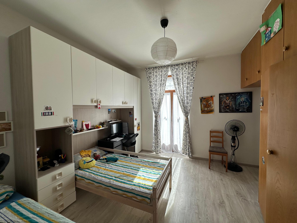
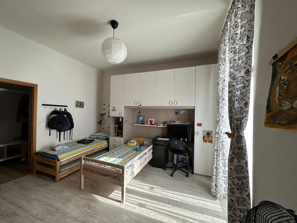
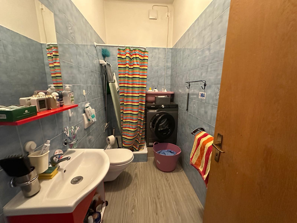
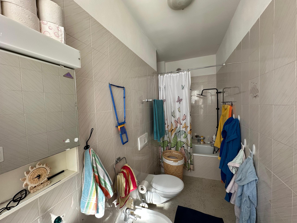
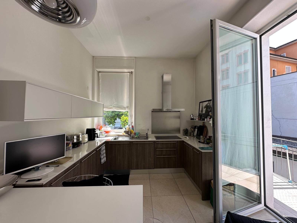
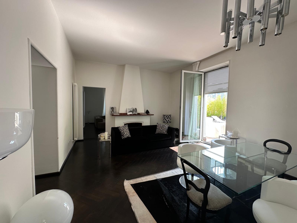
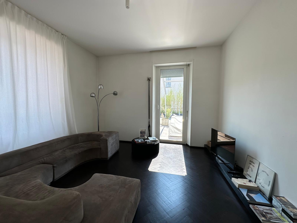
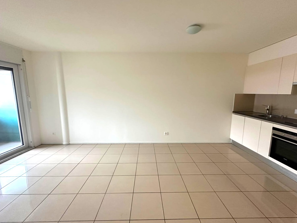
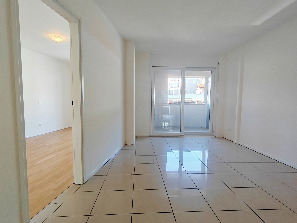
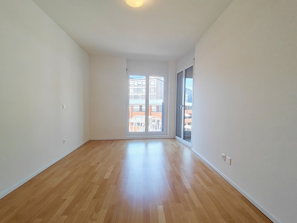
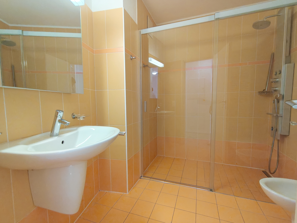
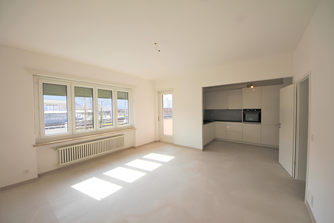
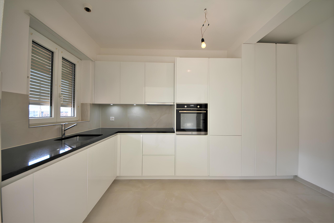
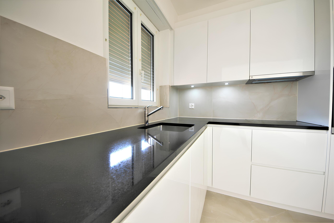
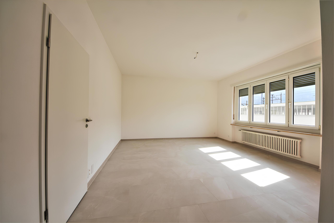
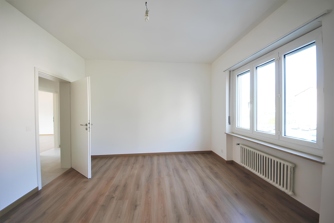
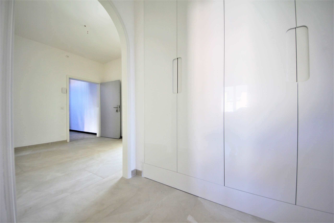
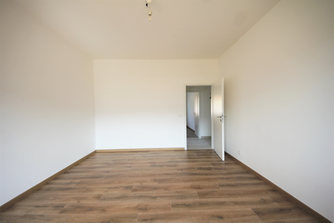
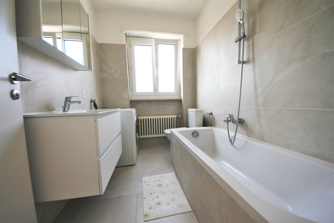
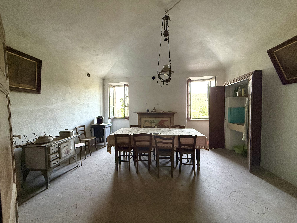
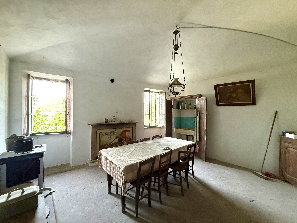
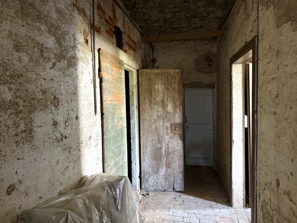
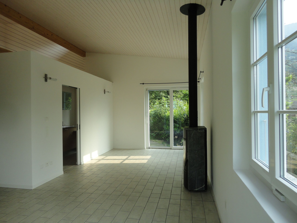
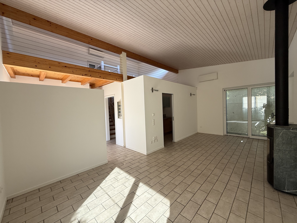
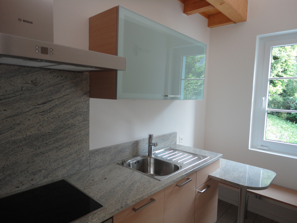
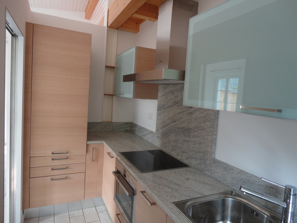
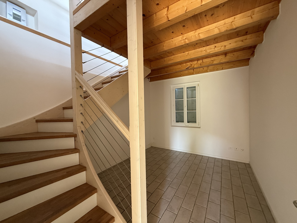
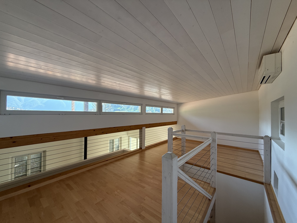
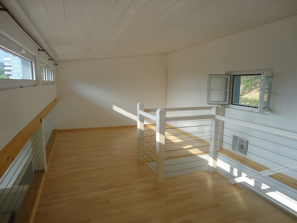
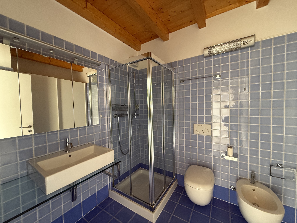
The house has a floor area of approximately 80 square meters and consists of an entryway, a bathroom with a shower, a living room, a kitchen, and a bedroom. A staircase in the bedroom leads to the loft, measuring about 20 square meters, which can be considered the master bedroom.
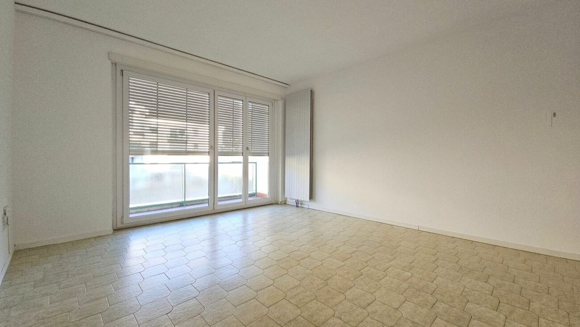
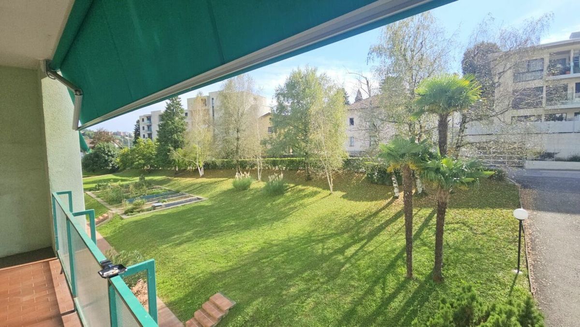
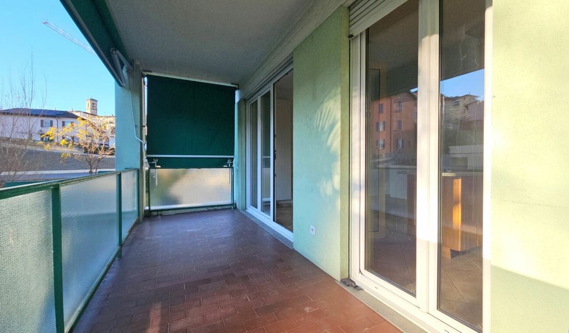
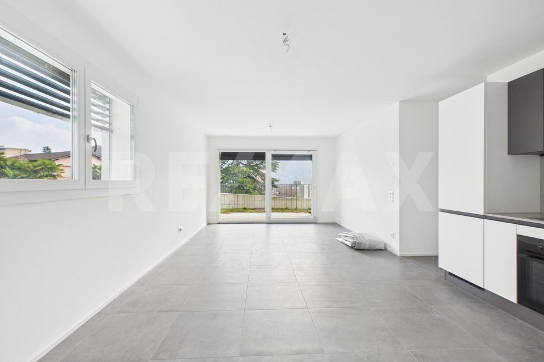
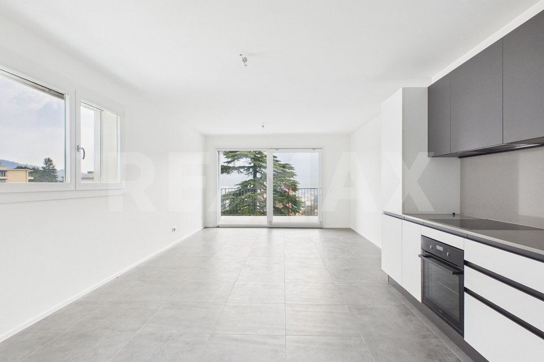
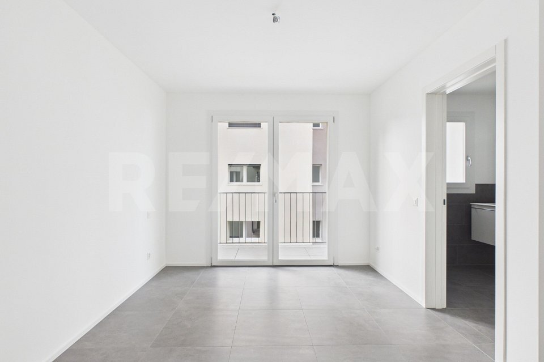
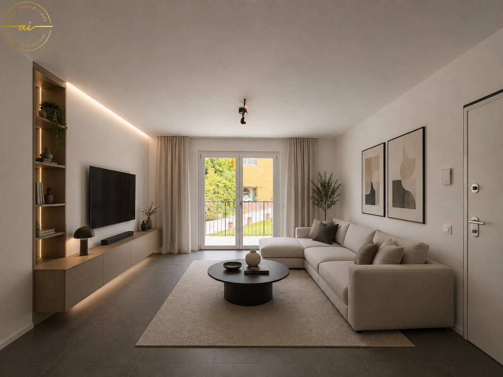
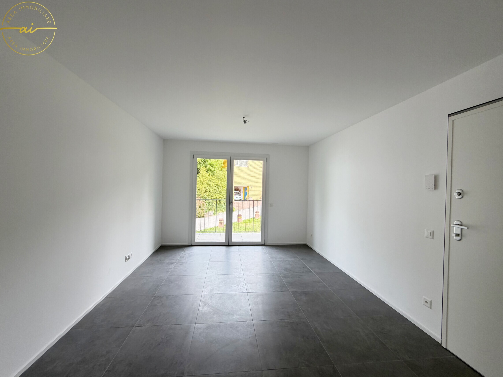
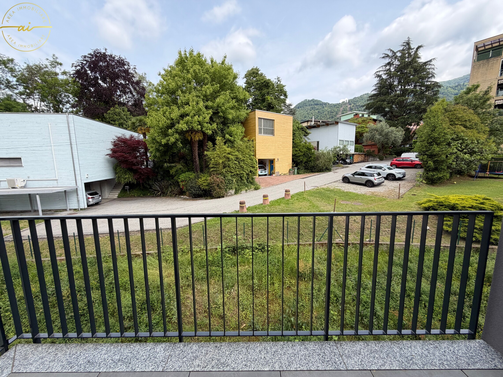
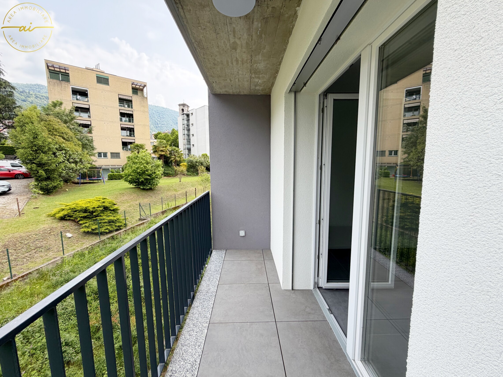
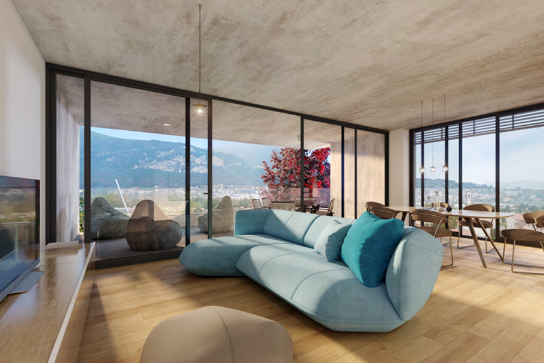
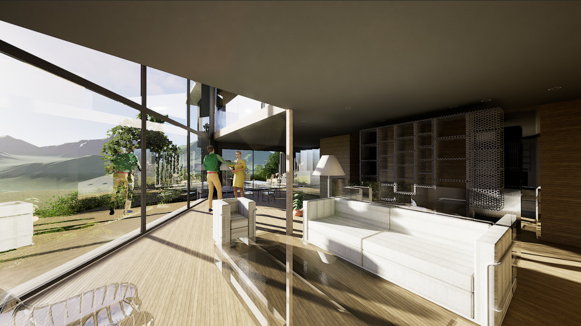
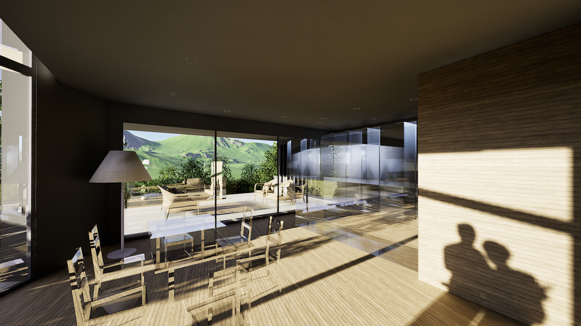
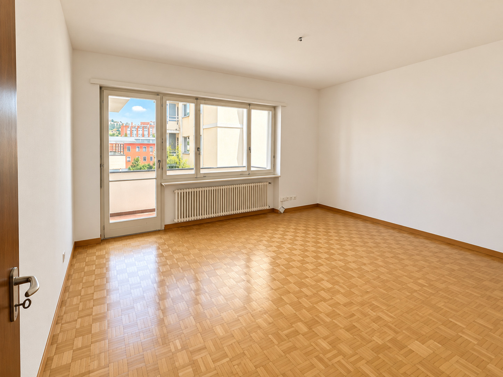
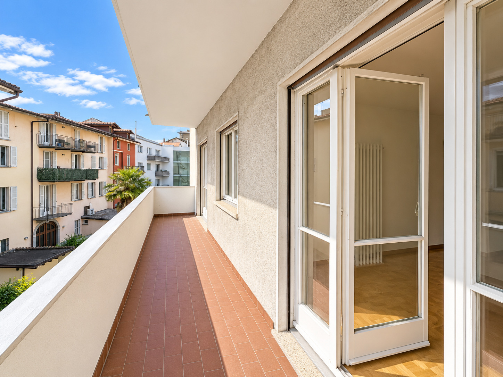
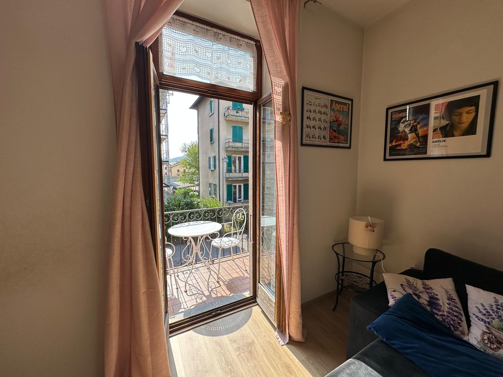
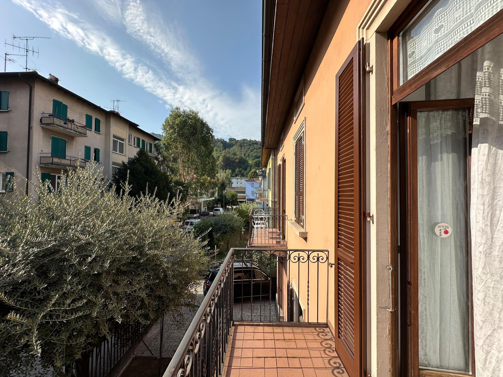
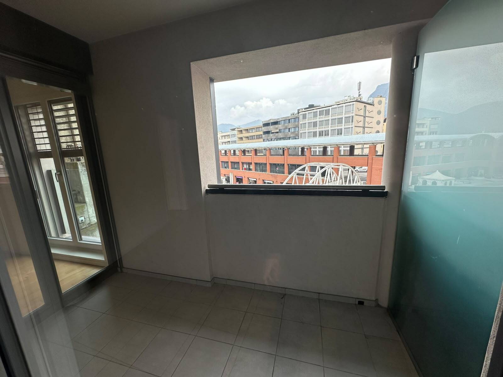
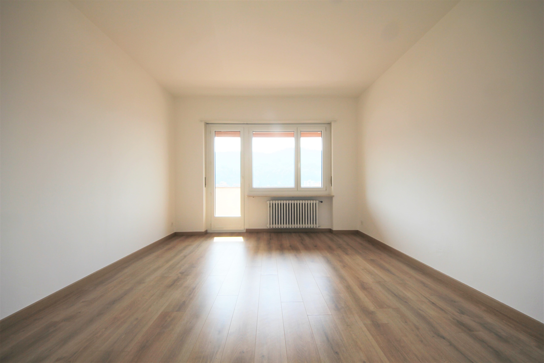
The living room features large double-glazed windows and French doors, all overlooking the greenery surrounding the house.
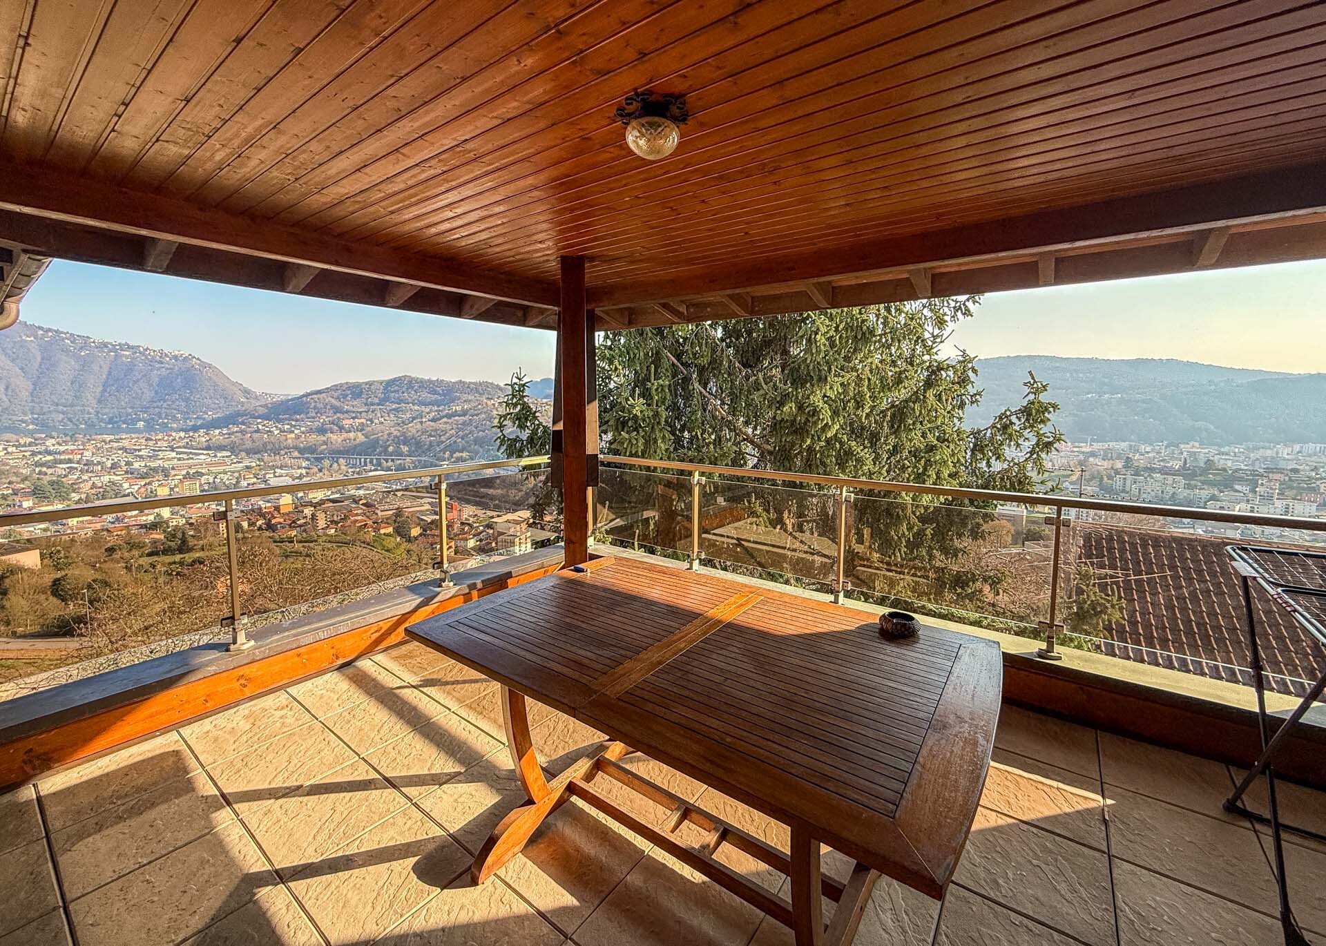
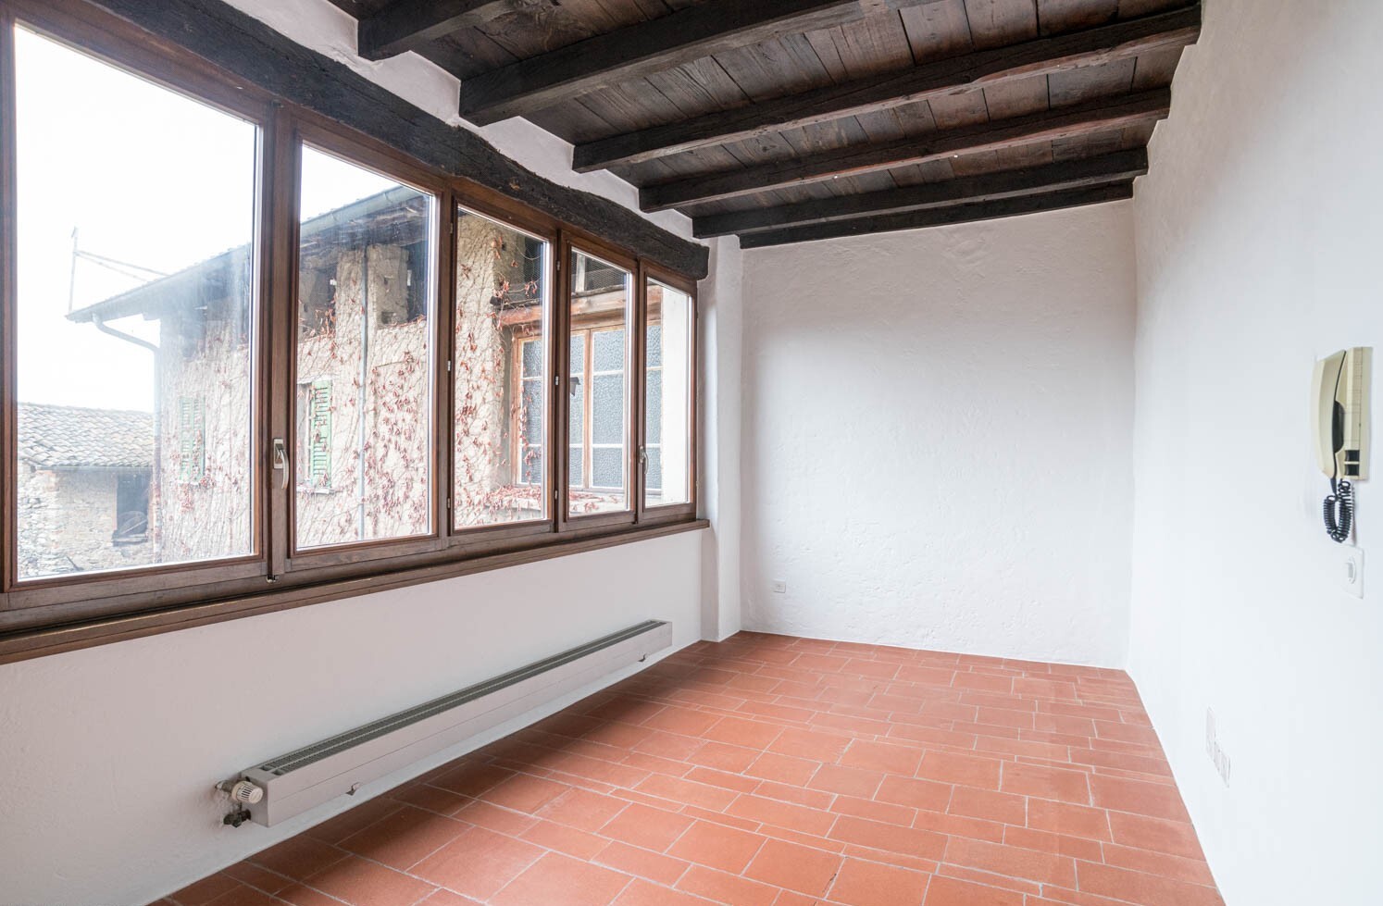
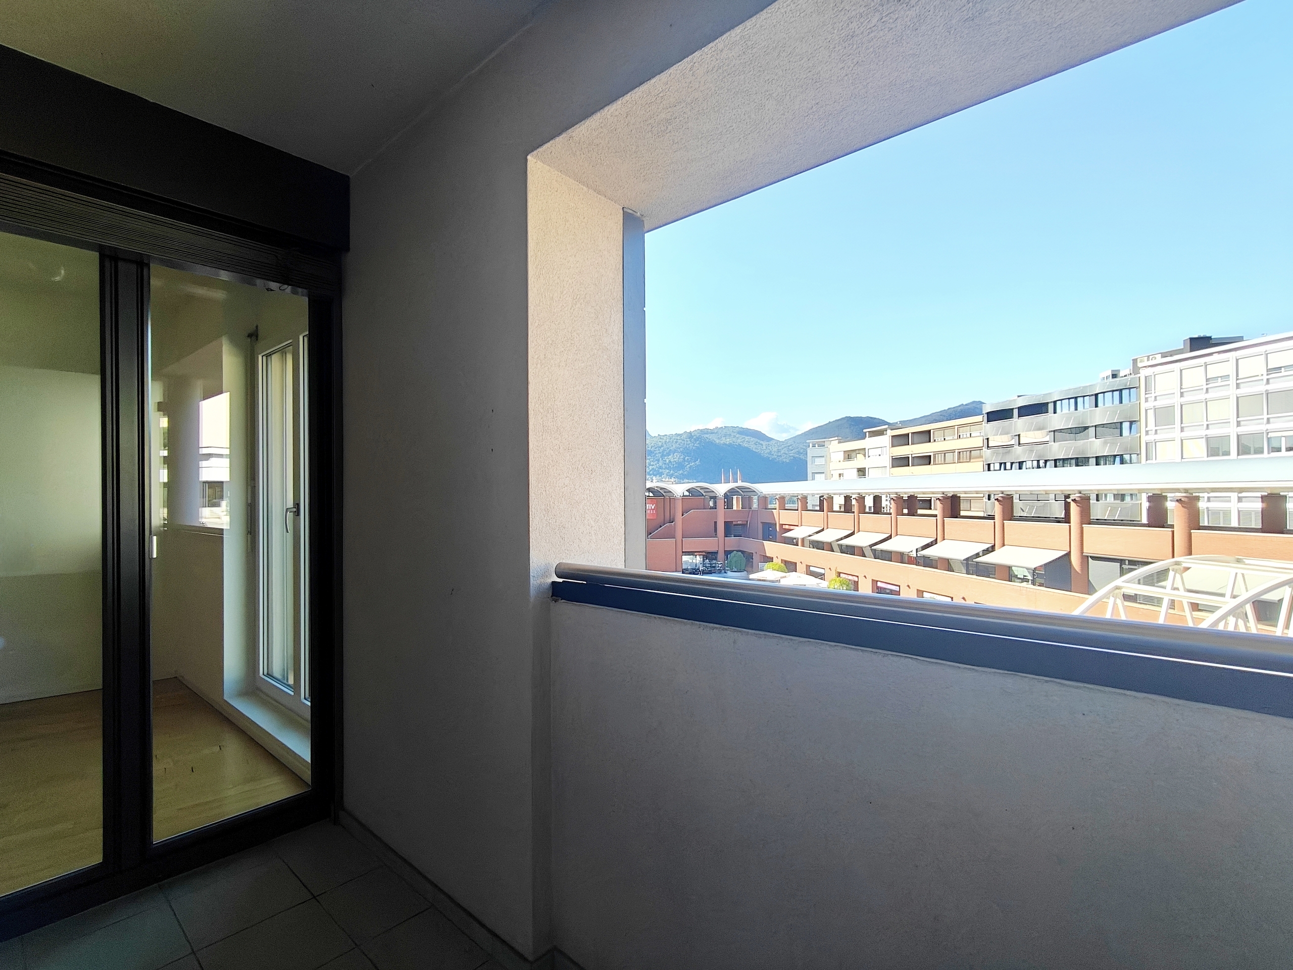
The loft features a large horizontal window offering a beautiful view, making it very bright.
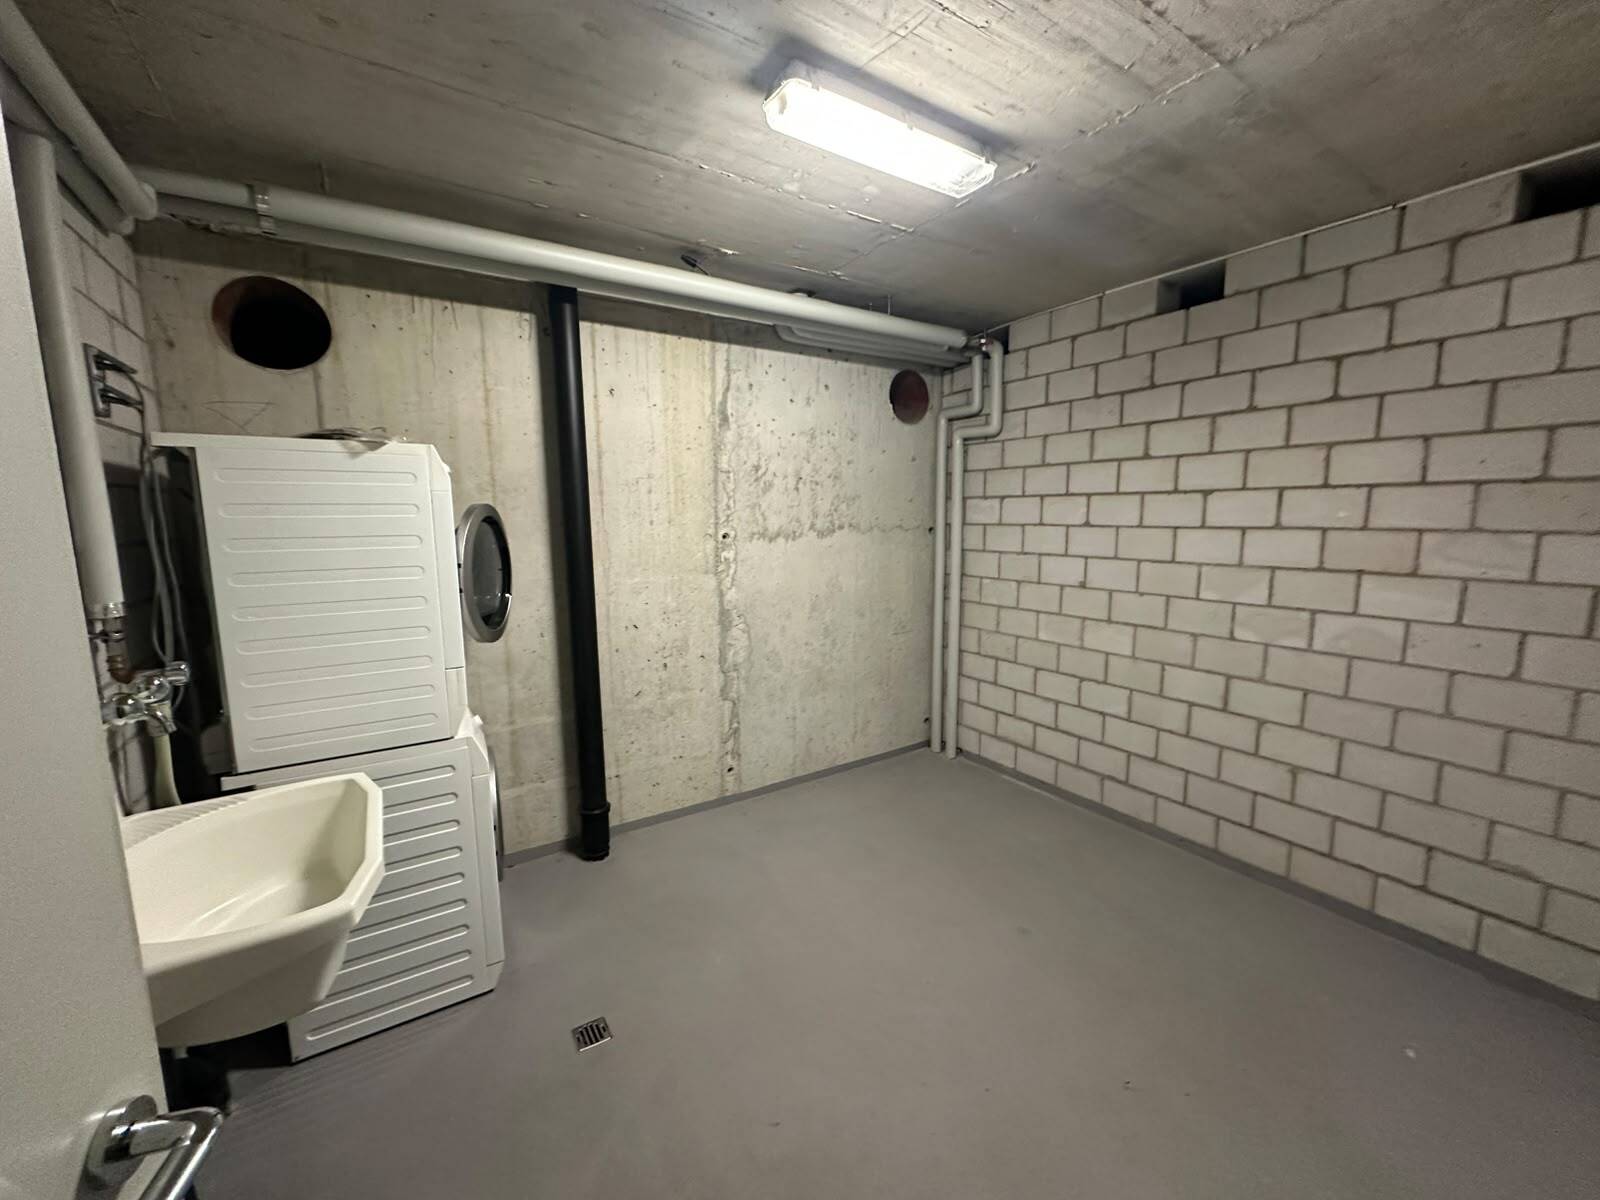
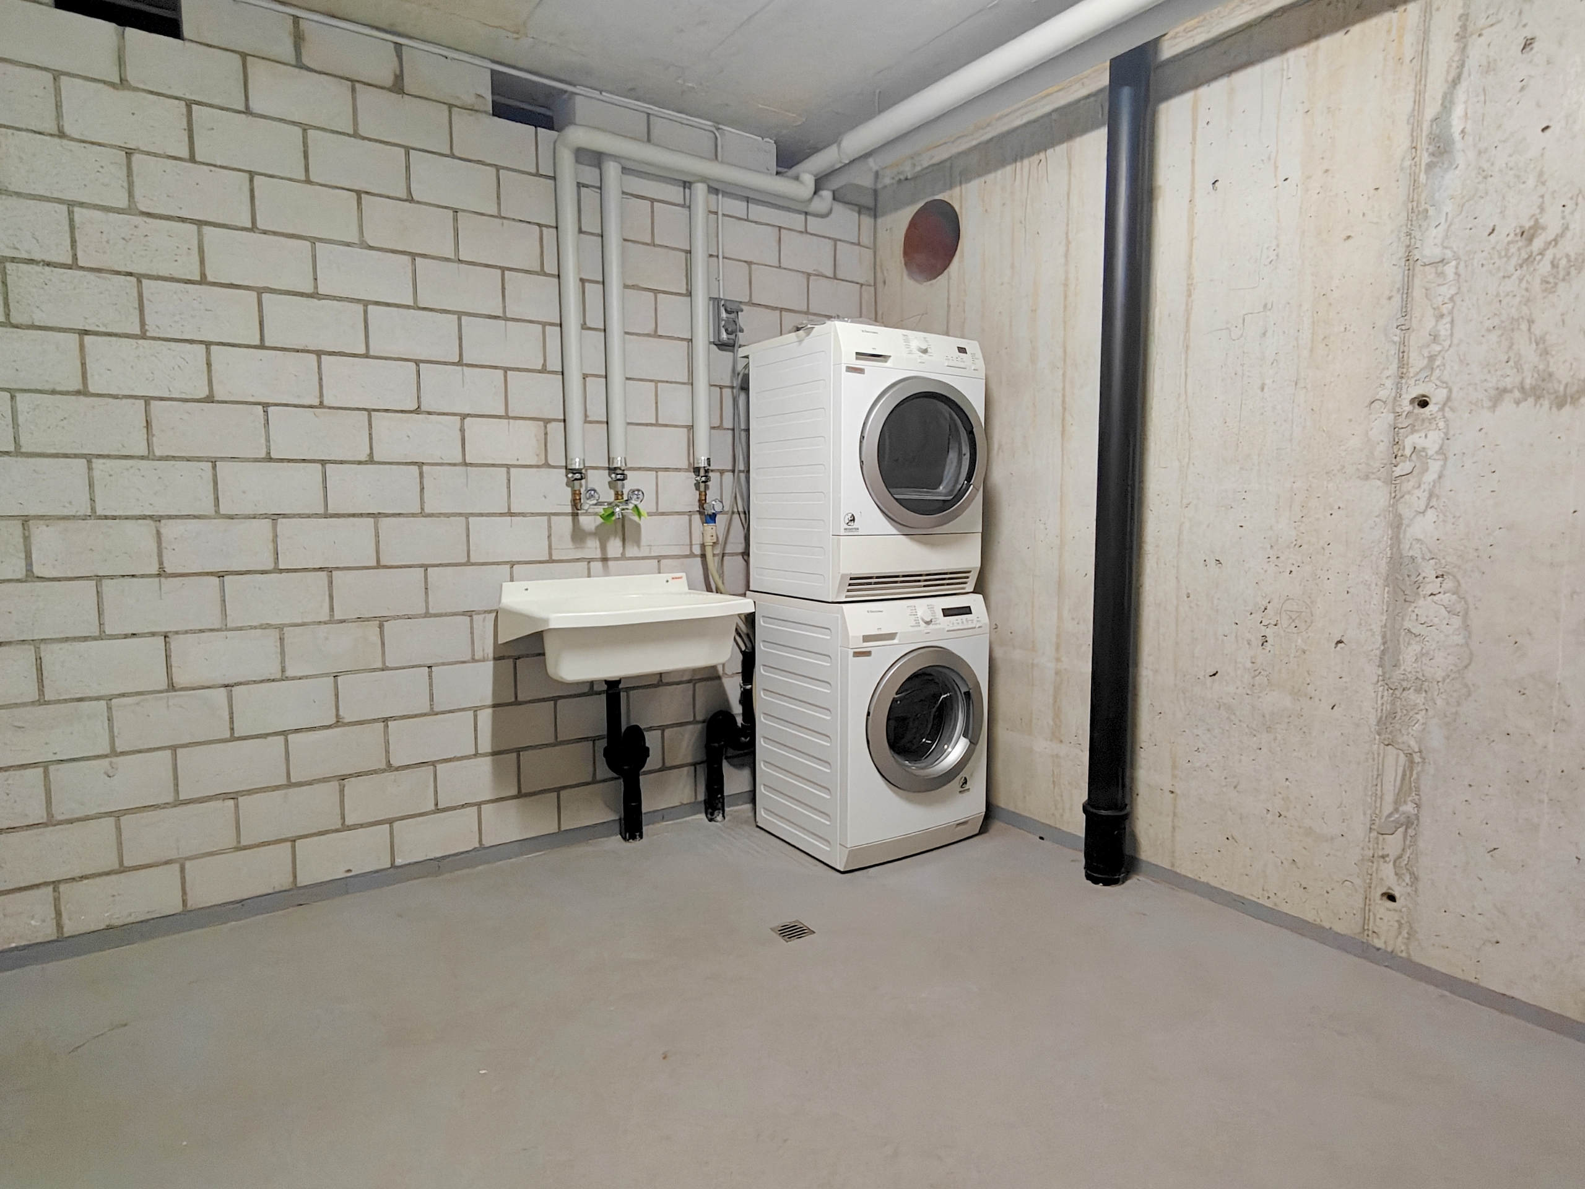
Outside the house, there is an additional utility room housing the water heater and electrical meters, as well as hookups for a washer and dryer. Heating is provided by electric radiators, and there is also a pellet stove in the living room that can quickly heat the entire space if needed.
The house is also equipped with air conditioning installed in 2017 and a perimeter alarm system.
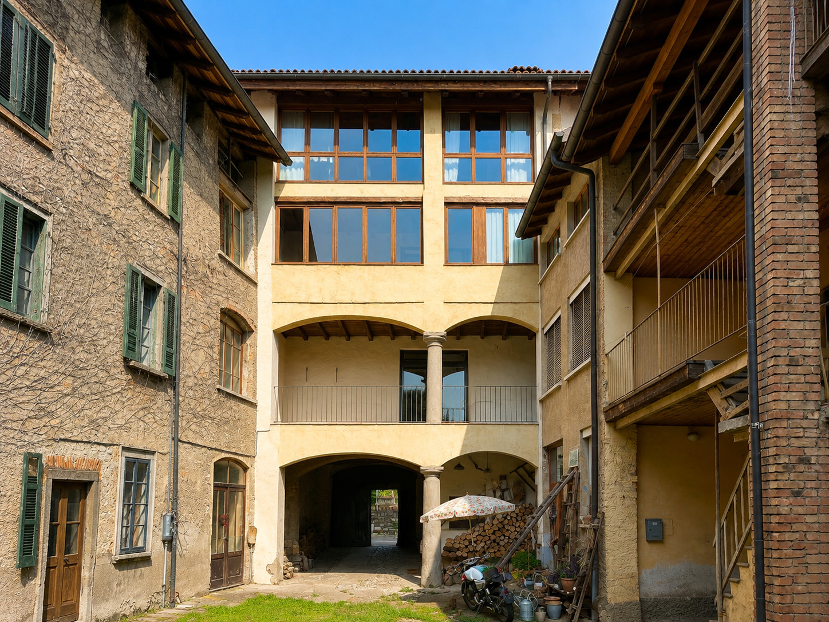
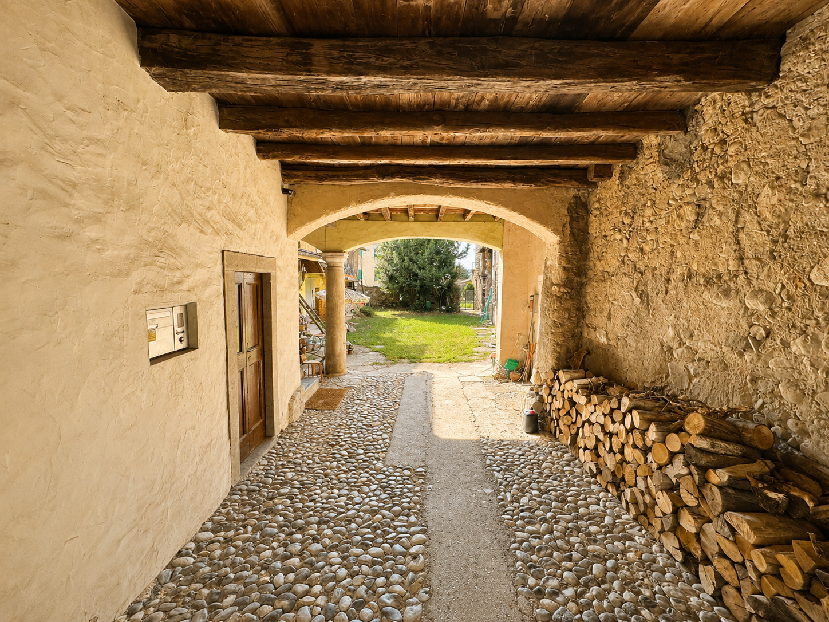
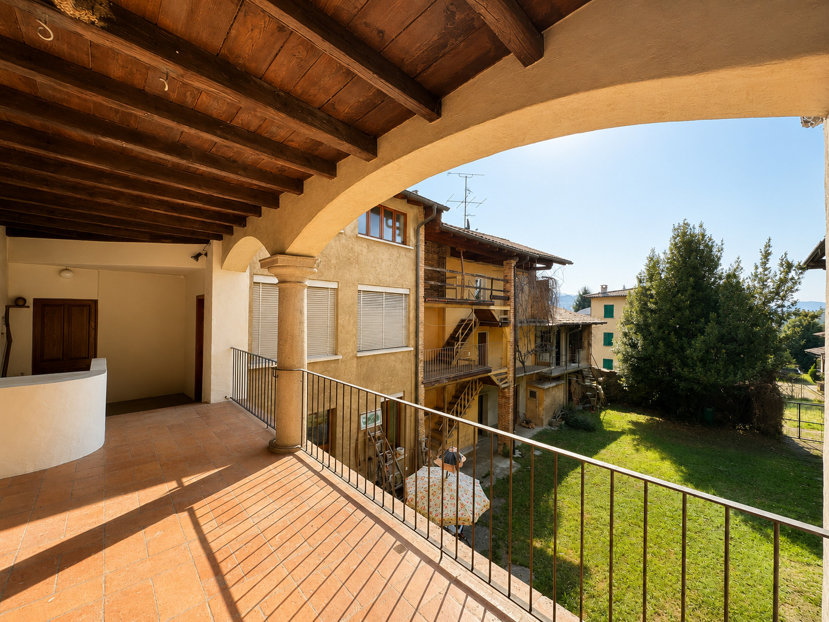
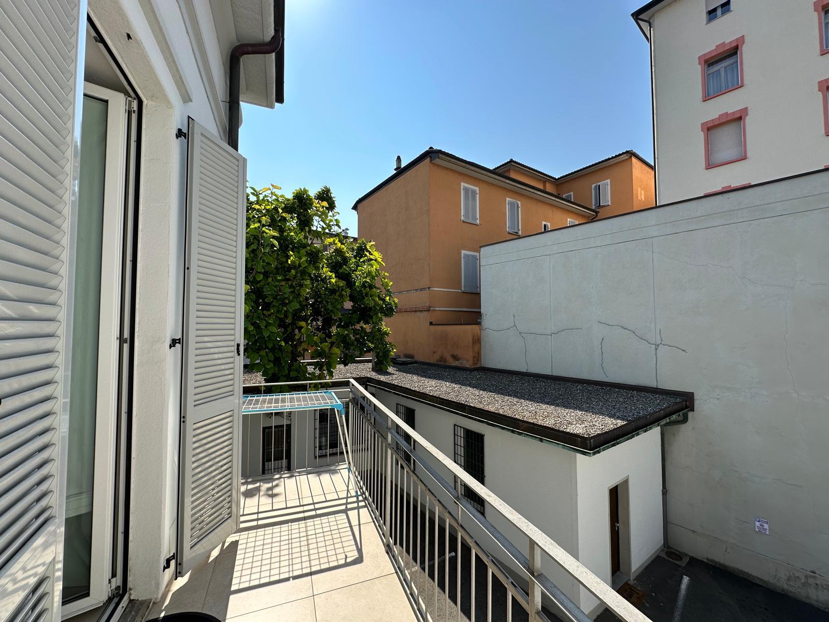
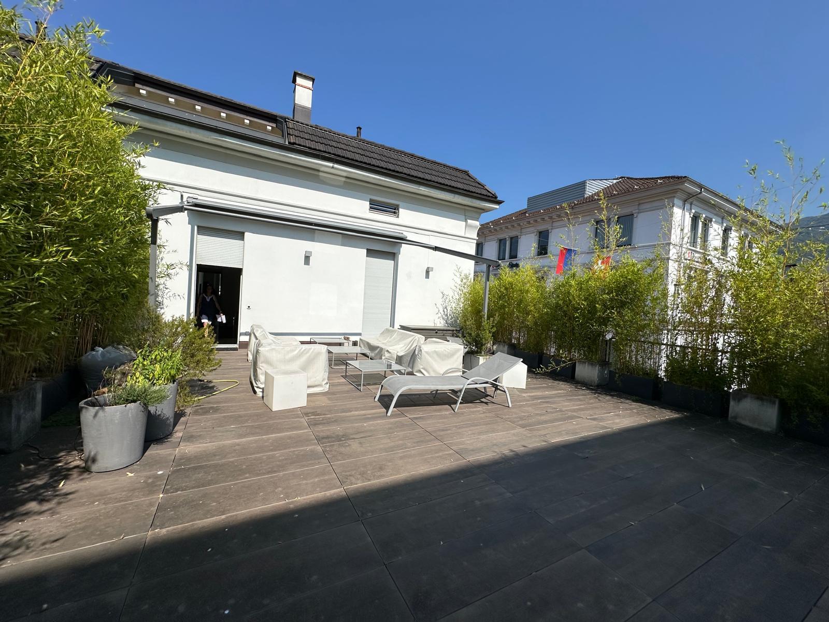
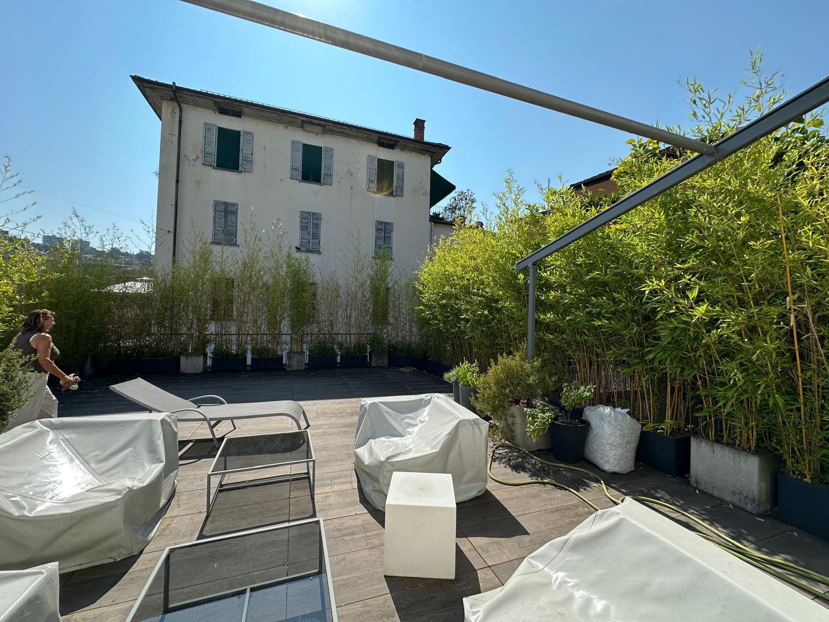
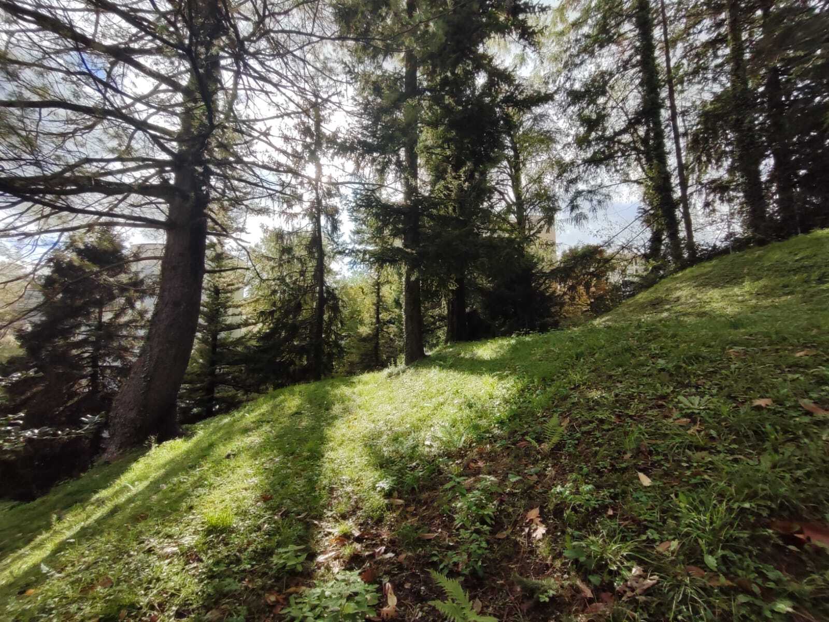
The garden extends around all four sides of the house and features centuries-old trees and a flagstone walkway. It is directly connected to a larger park of approximately 4,000 square meters, which will be divided upon sale. The house being sold will be allocated a park area of approximately 2,500 square meters. There is no remaining building volume on the park lot, so it is not possible to expand the house.
This is a unique residential property, ideal for nature lovers.
Conveniences
Neighbourhood
- City centre
- Green
- Residential area
- Child-friendly
- Near customs
Outside conveniences
- Garden
- Quiet
- Parking
- Visitor parking space(s)
- Built on even grounds
- Gabled
- Ground level access
Inside conveniences
- Without elevator
- Open kitchen
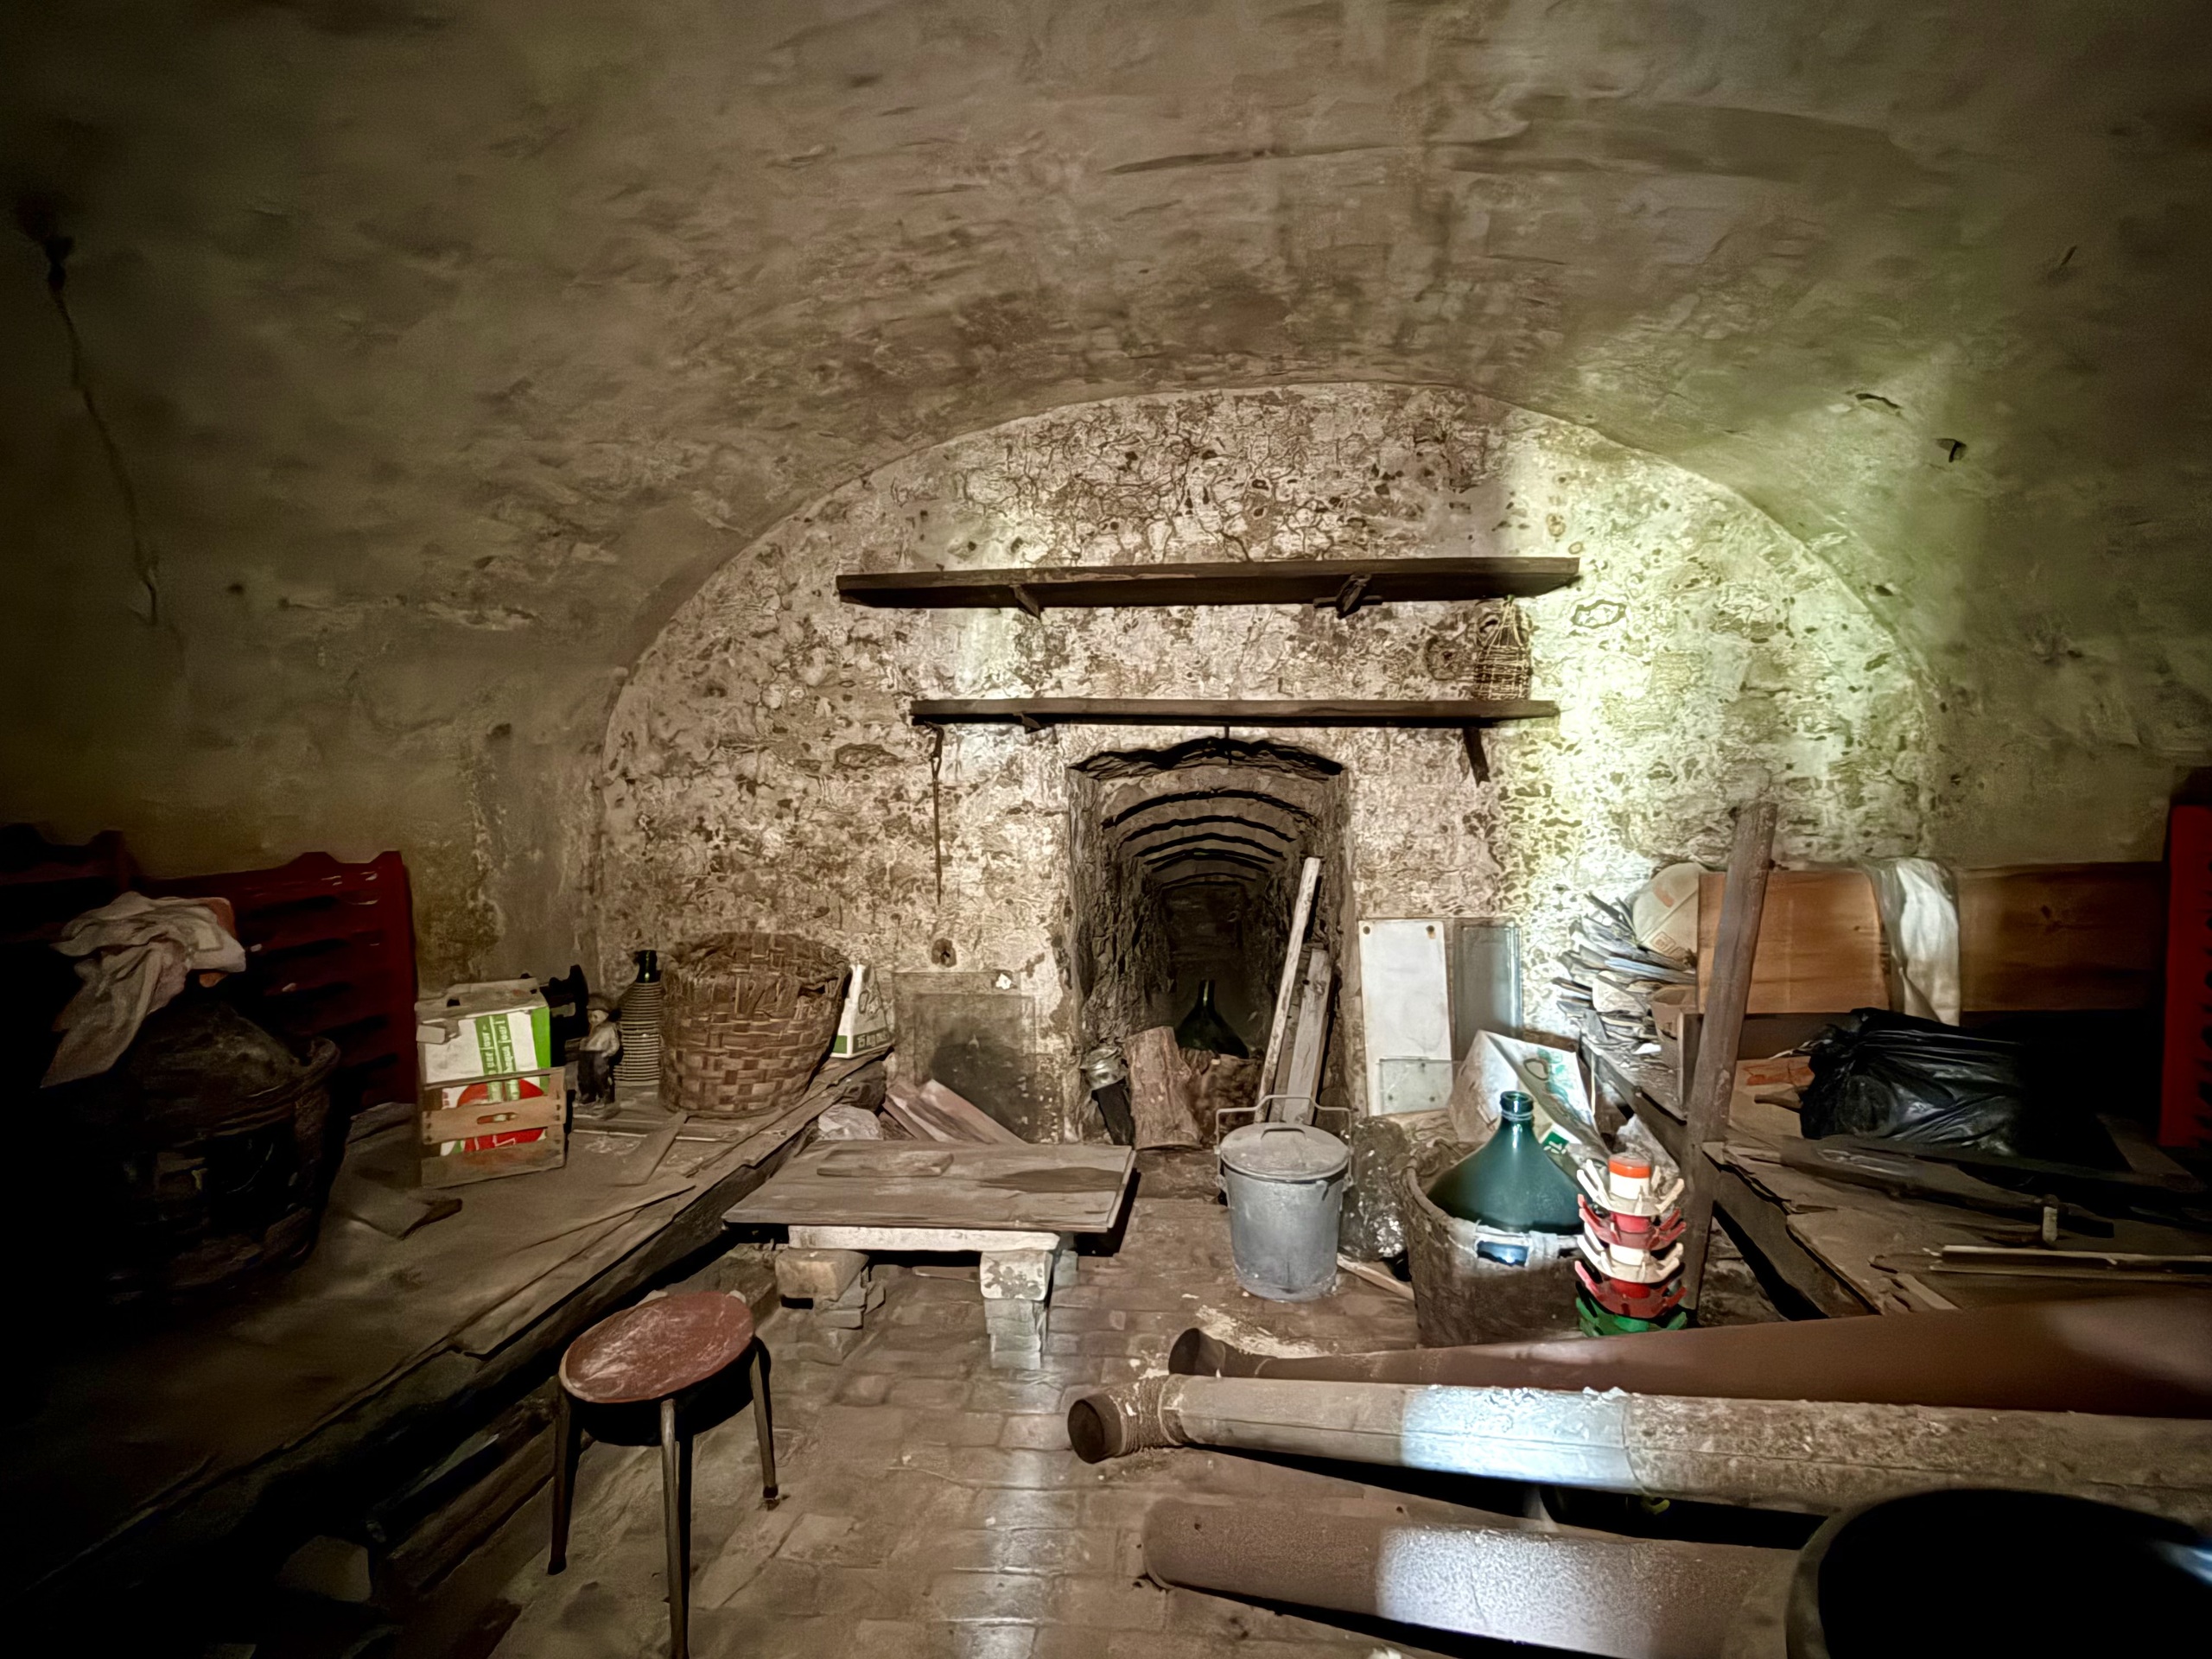
- Cellar
- Built-in closet
- Swedish stove
- Double glazing
- Bright/sunny
- With character
- Traditional solid construction
Equipment
- Furnished kitchen
- Connections for washing tower
- Shower
- Phone
- Optic fiber
- Interphone
- Armoured door
Floor
- Tiles
- Parquet floor
Condition
- Very good
Orientation
- East
- West
Exposure
- Favourable
- All day
View
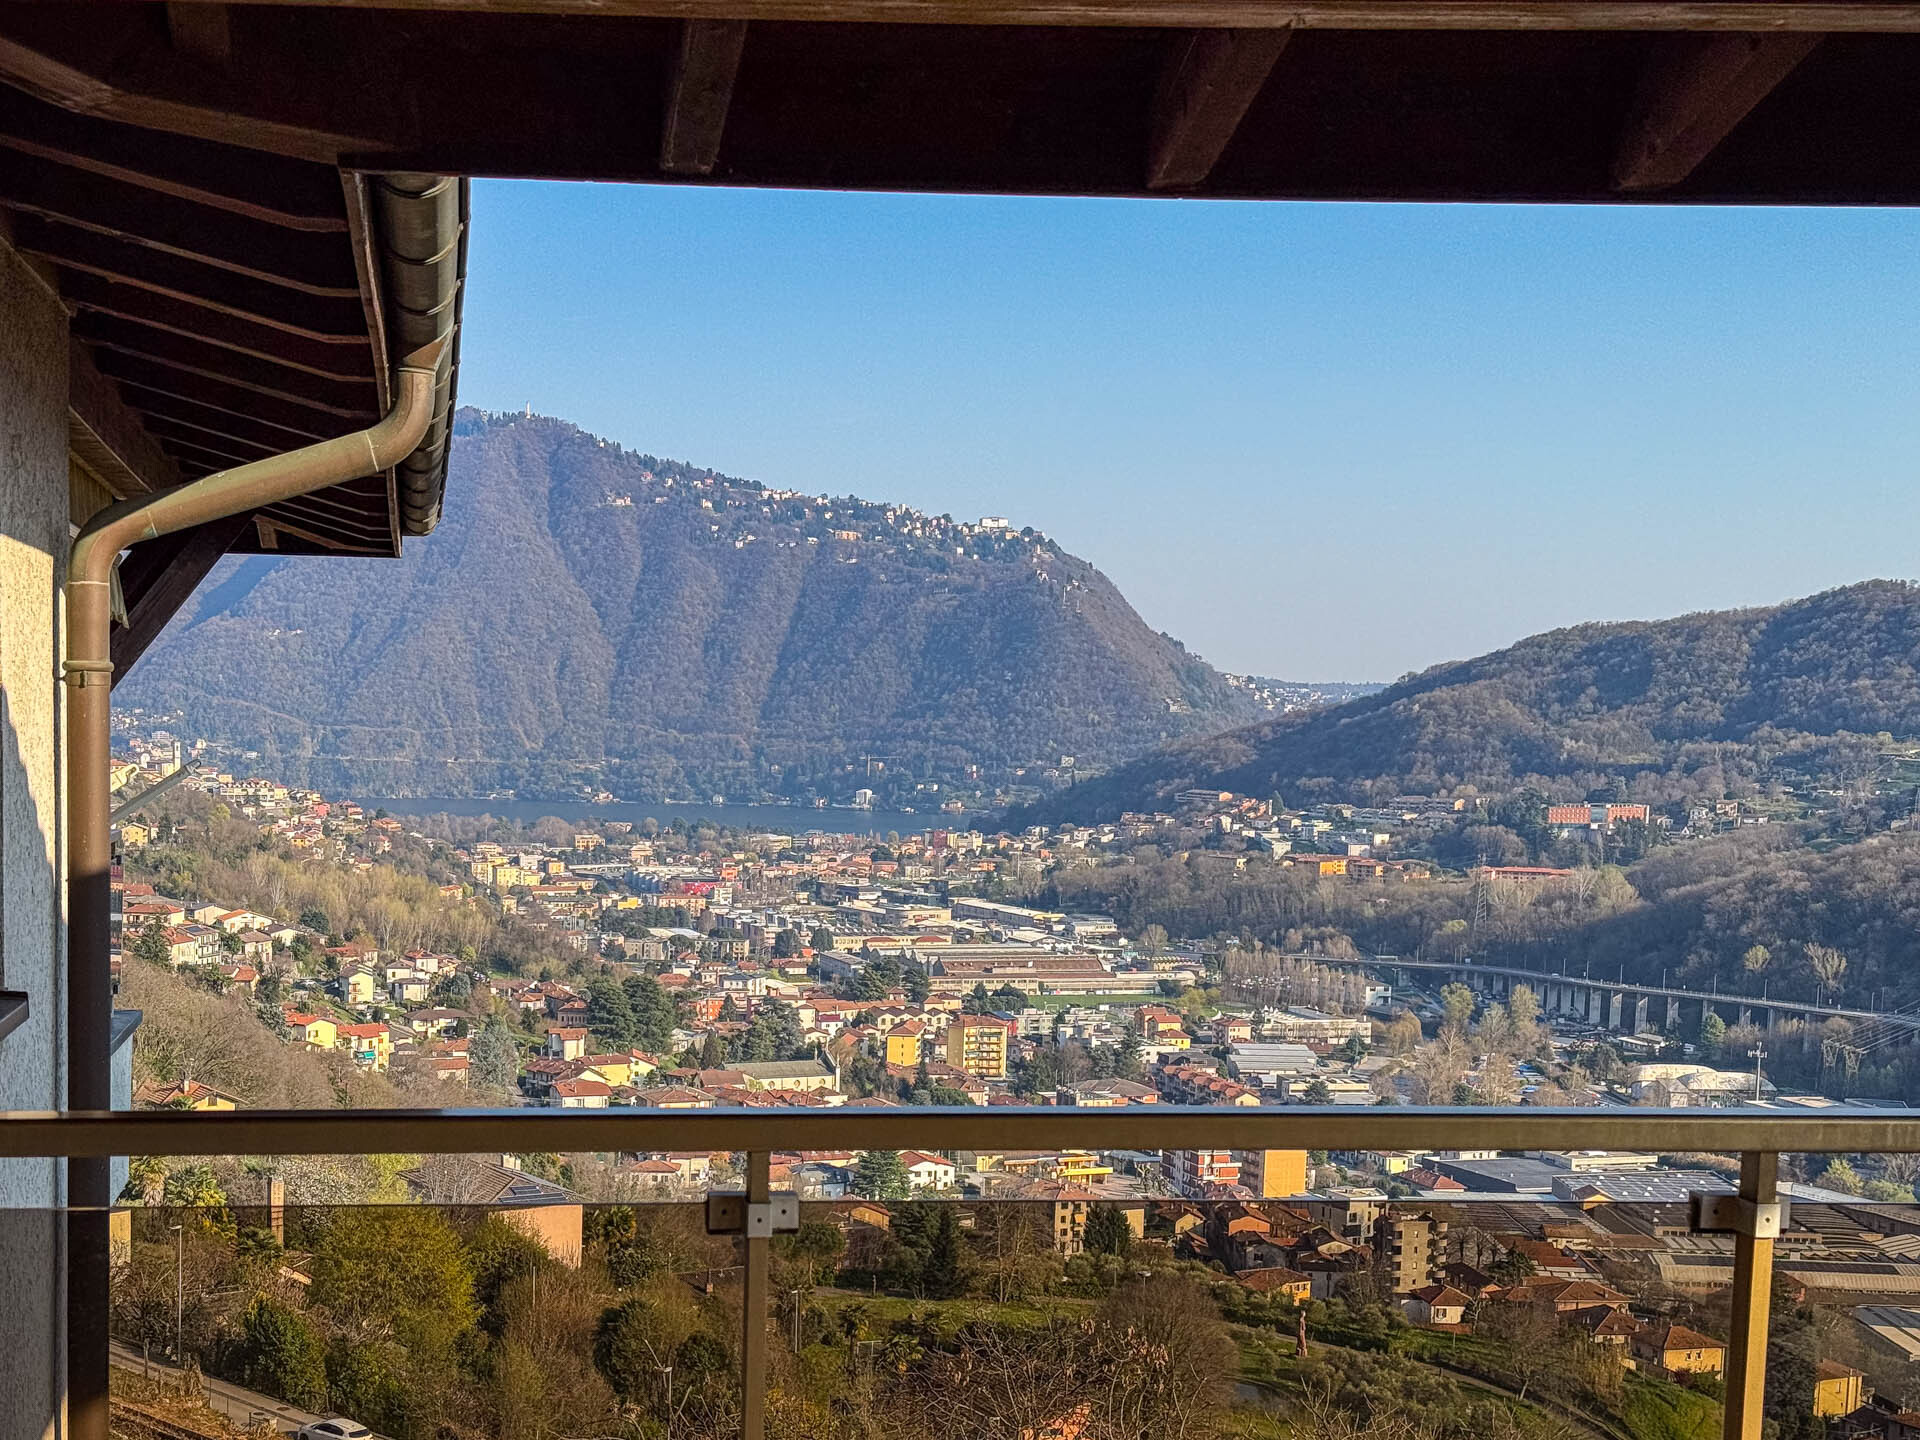
- Nice view
- Far view
- Garden
- Park
Style
- Classic