×
Firstview
Picture

Investment building on sale in Montreux - 512 m²

5-unit income property in the heart of the historic center

Living area512 m²
AvailabilityImmediate
PDF Dossier
Add to favoritesRemove from favorites

Localisation

1820 Montreux

Characteristics

Reference
6131143
Availability
Immediate
Year of construction
1862
Latest renovations
2023
Ground surface
636 m²
Living area
512 m²

Description

Text translated from french, see original
Original text in french, translate to English.

Montreux – 5-unit income property in the heart of the historic center – Price on request

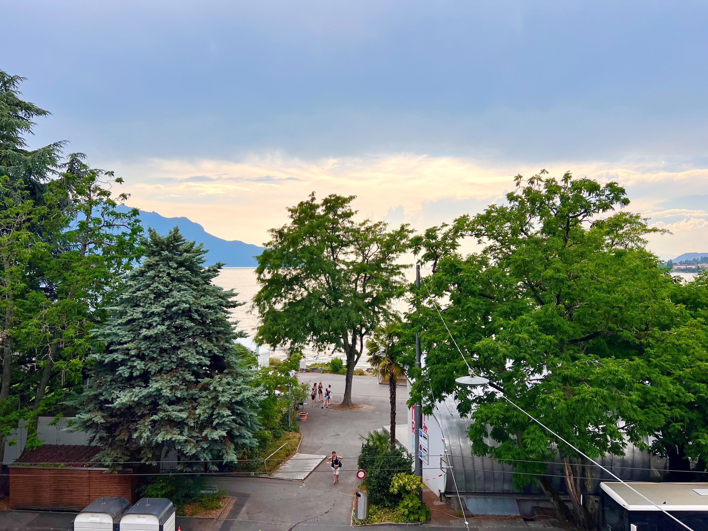
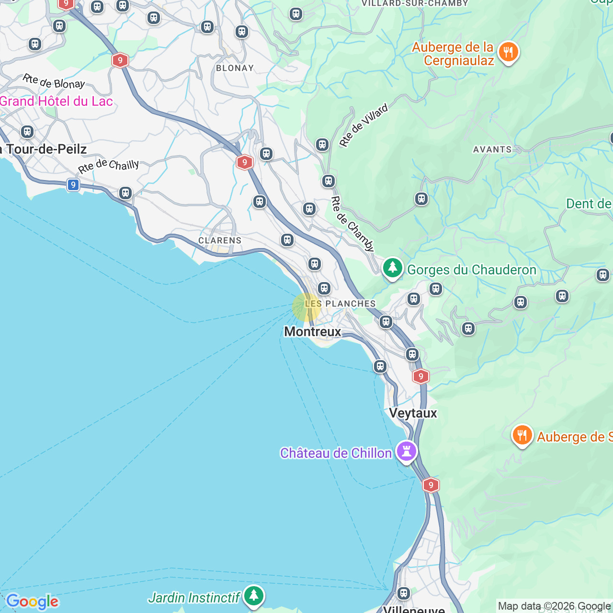
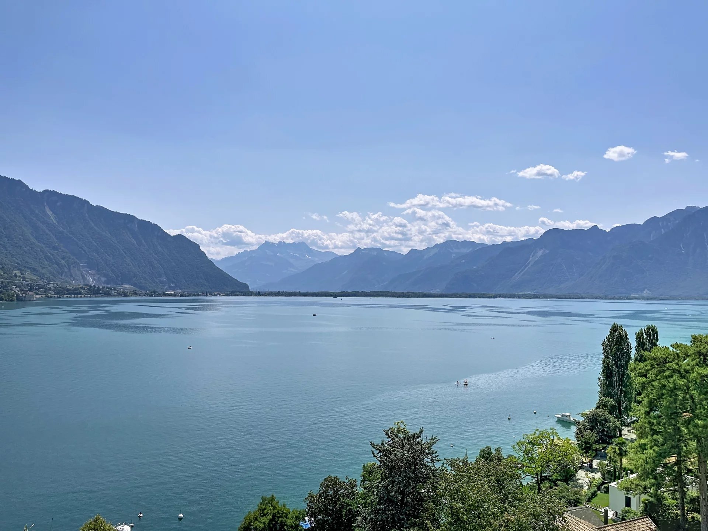
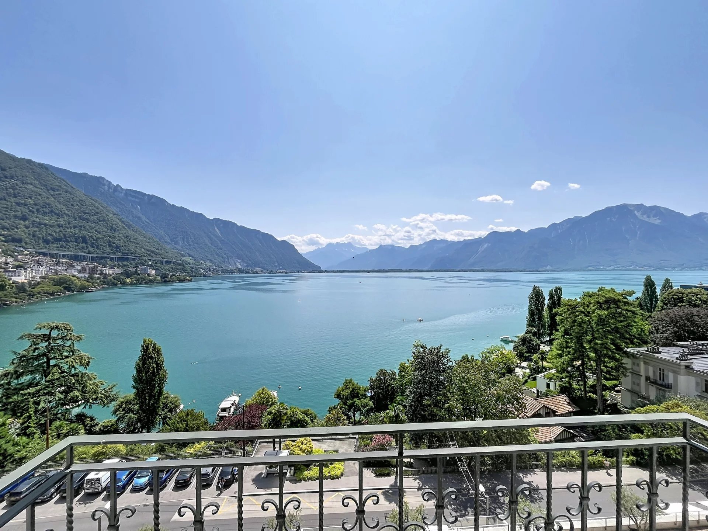
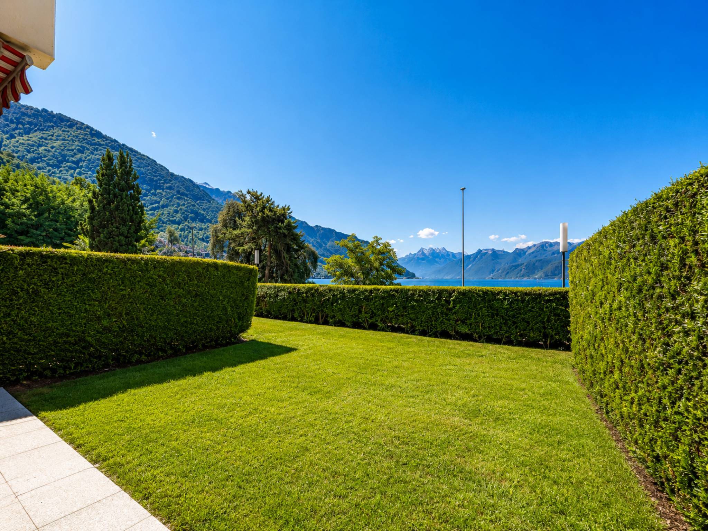
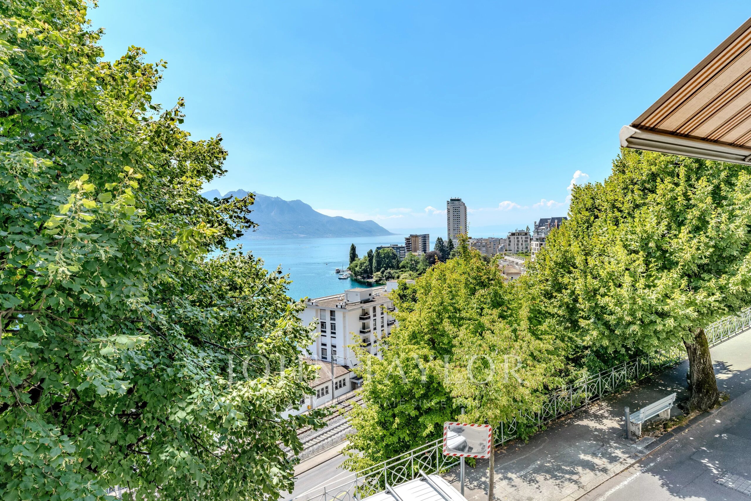
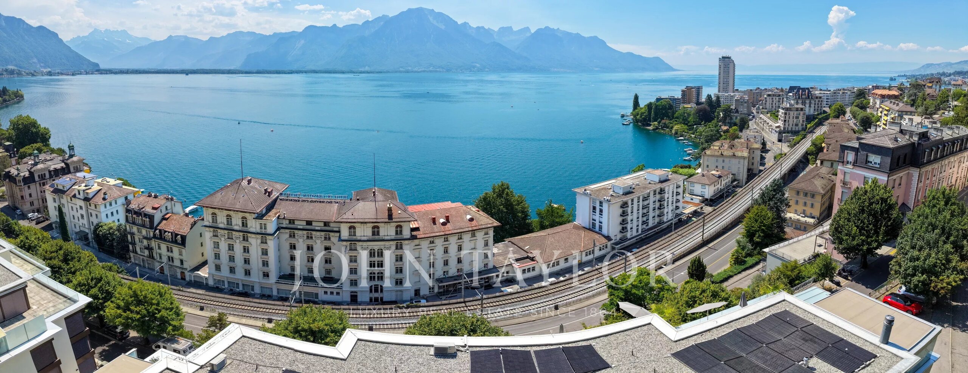
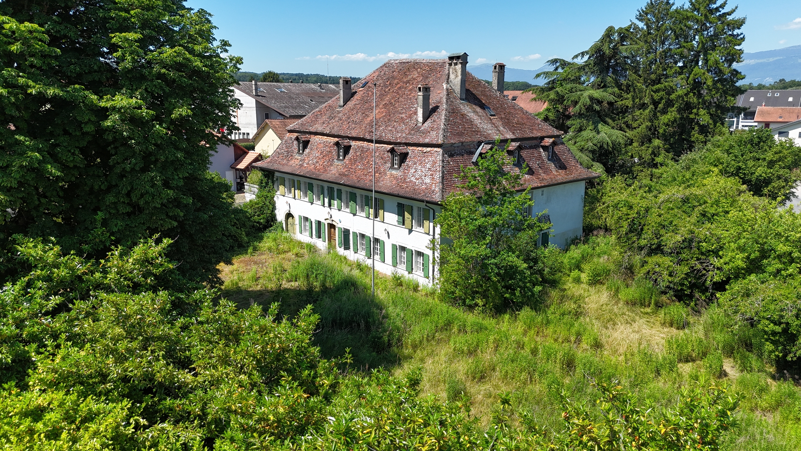
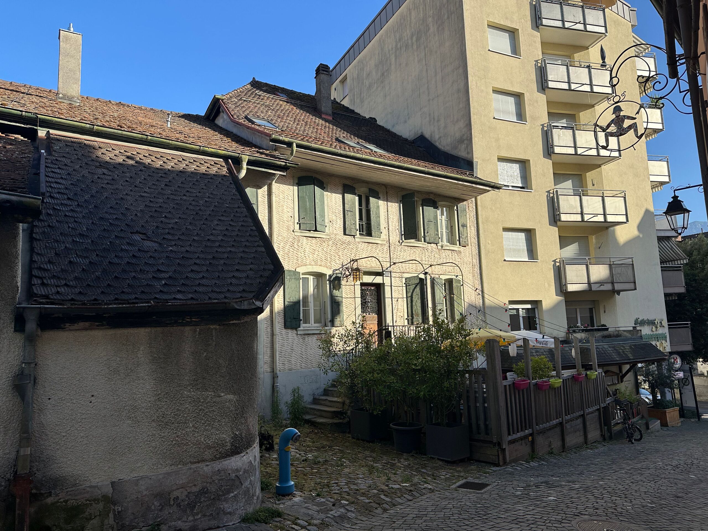
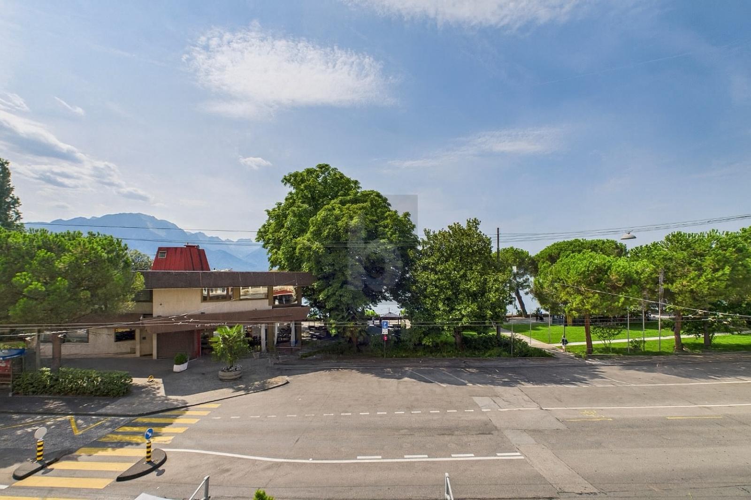
Located in the heart of Montreux’s historic center, just 450 meters from the CFF train station and a few minutes’ walk from the shores of Lake Geneva, this residential building represents a rare opportunity for an investor looking for a property to renovate and enhance.

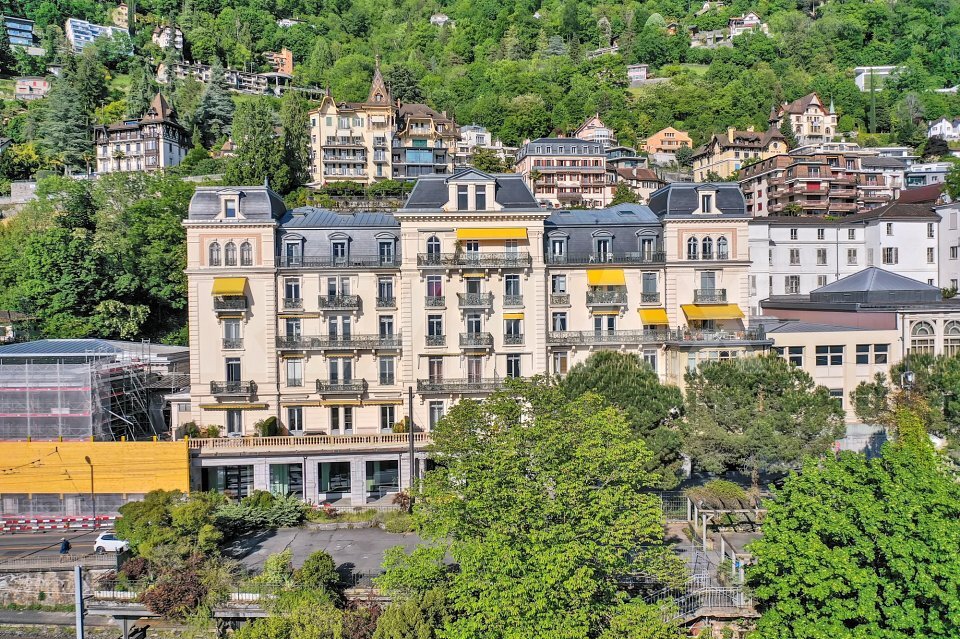
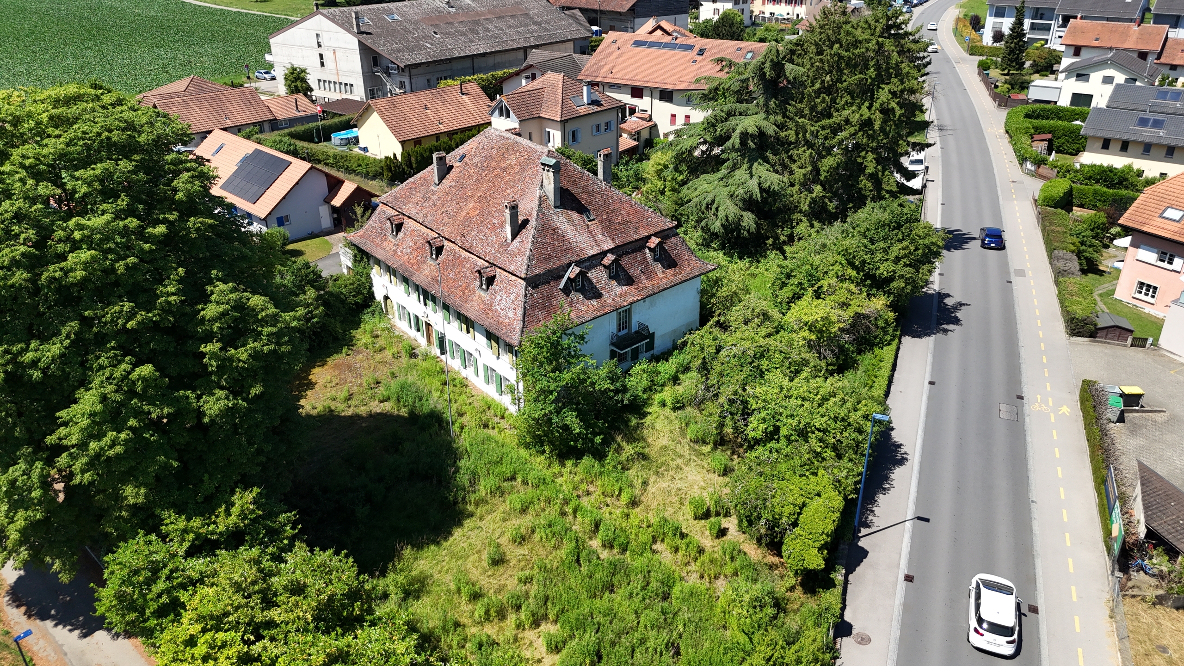
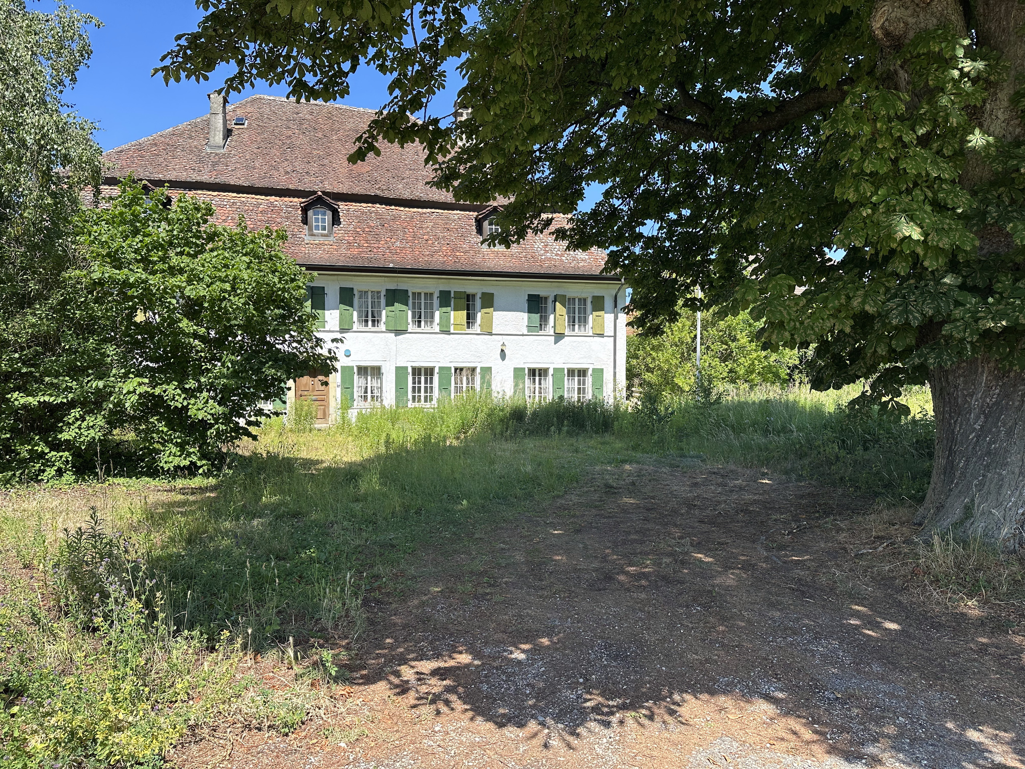
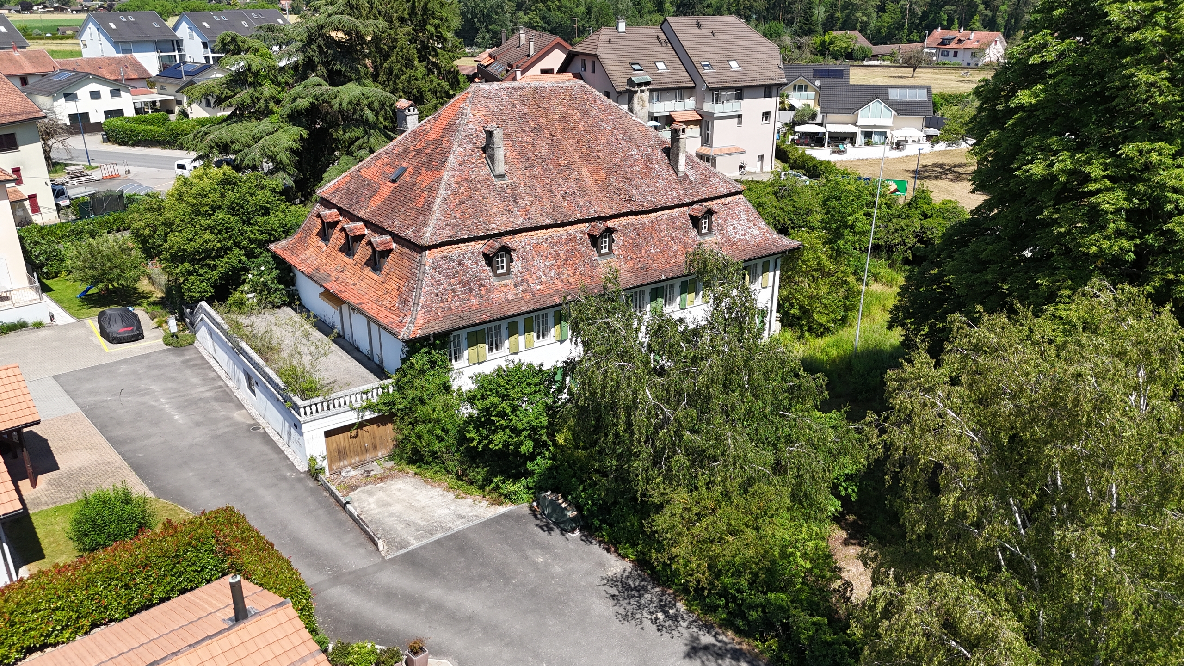
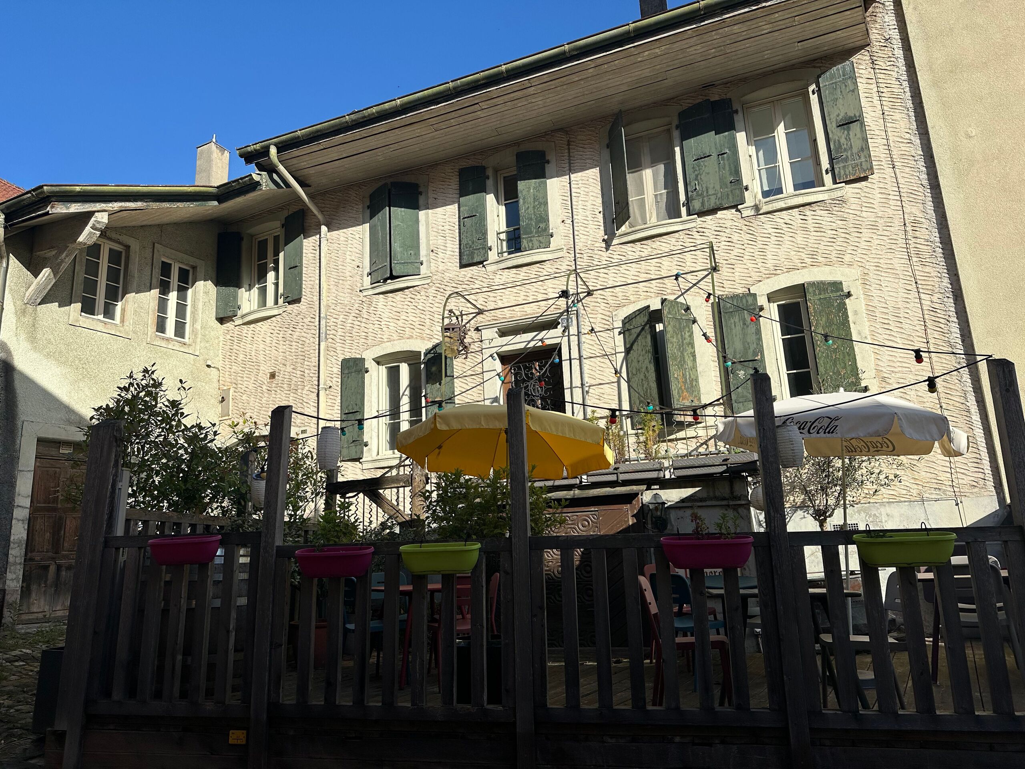
Built in 1862, the building currently comprises five apartments, a garage, several parking spaces, as well as various storage and archive rooms. It has a useful area of approximately 512 m² and a built volume of 2,407 m³ on a plot of 636 m².

A free-standing building with significant upside potential

The building will be free of any lease upon the handover of the keys, allowing its future owner to freely define its renovation, repositioning, and leasing strategy.

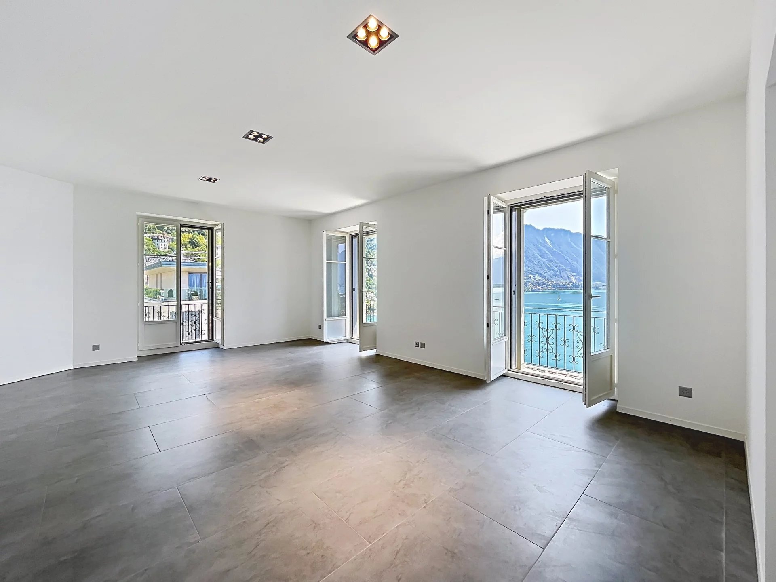
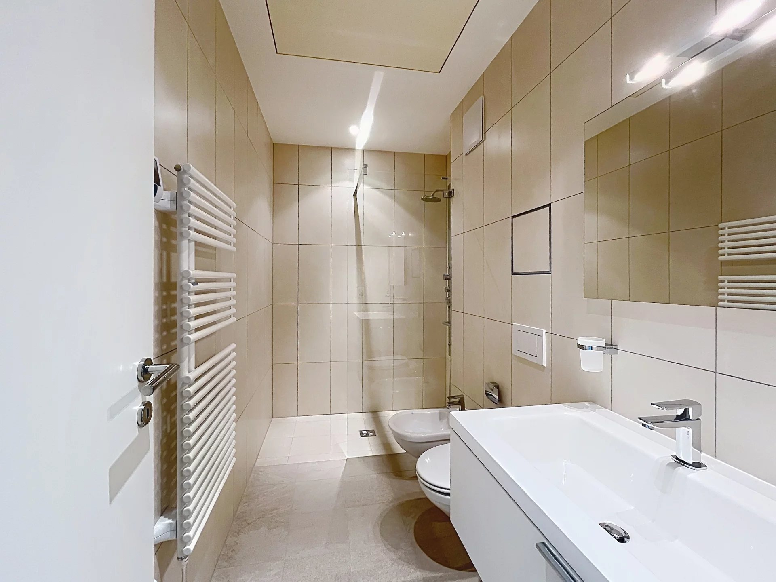
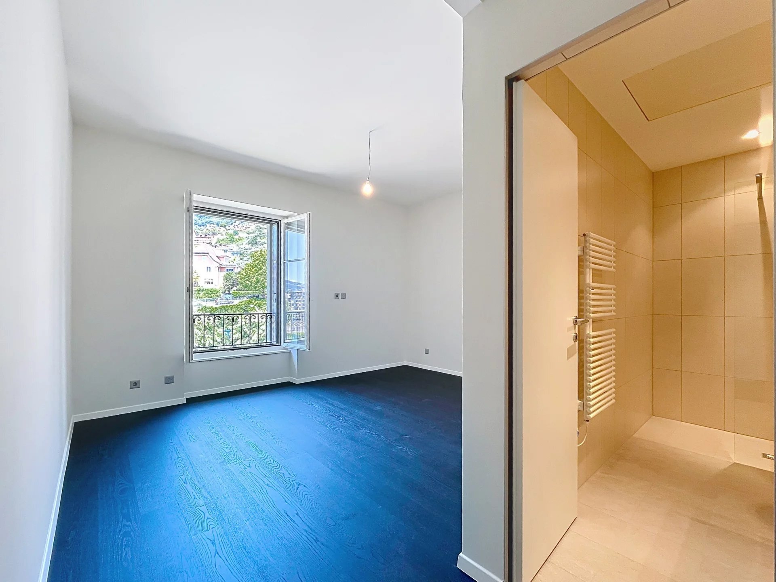
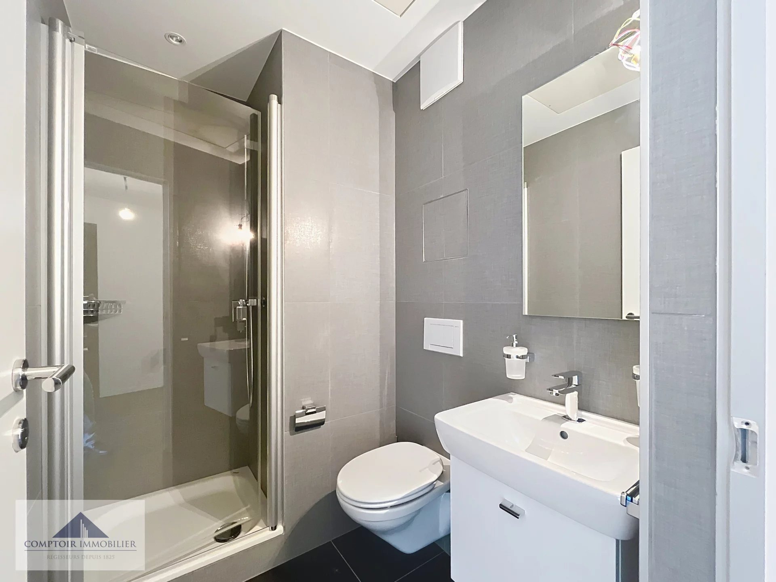
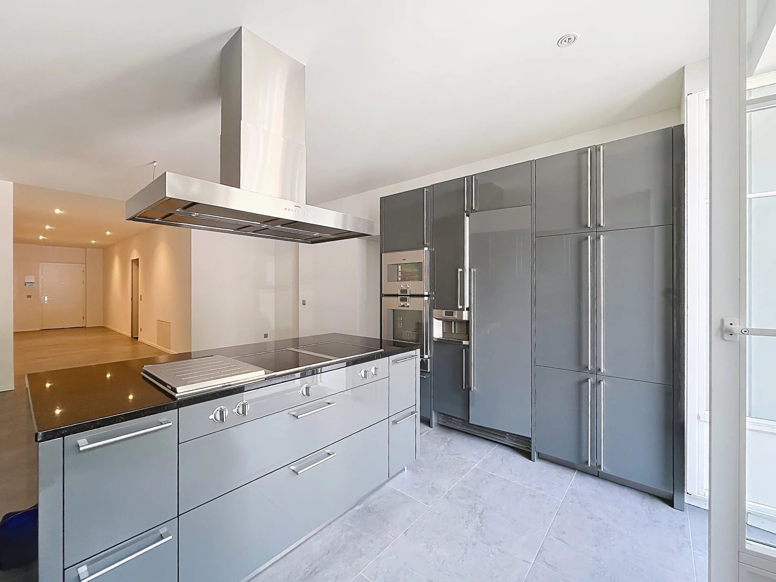
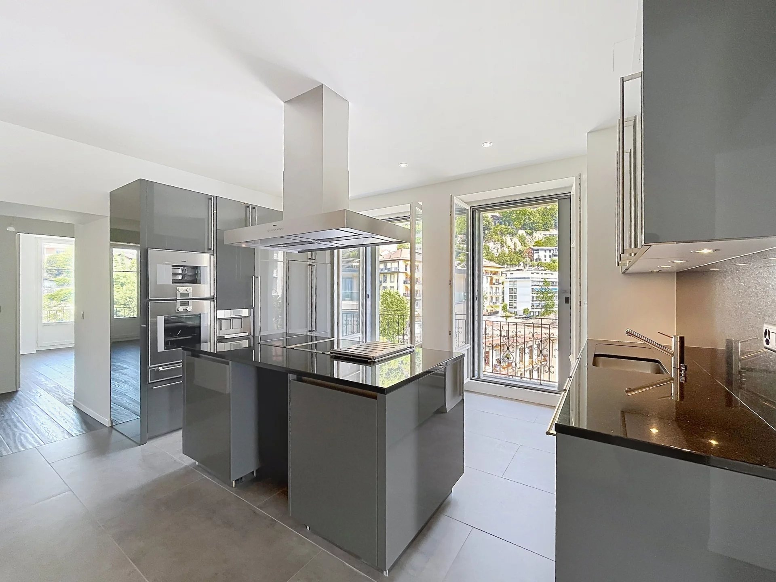
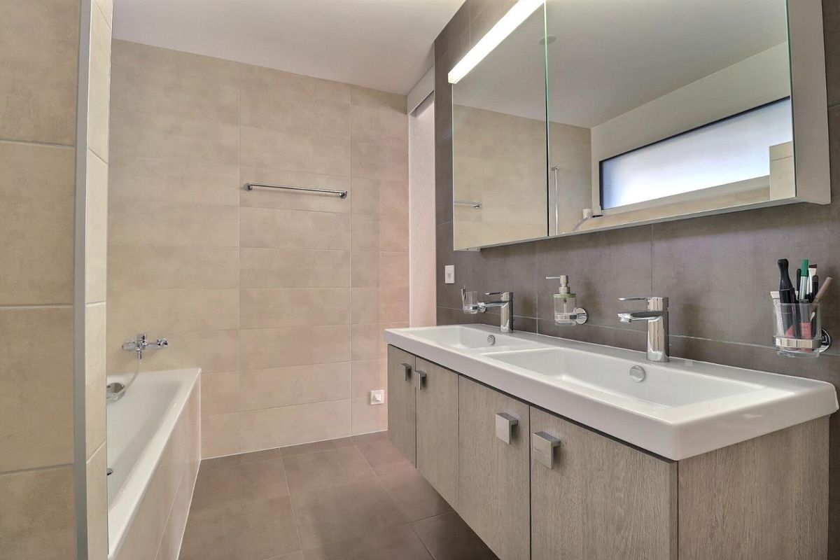
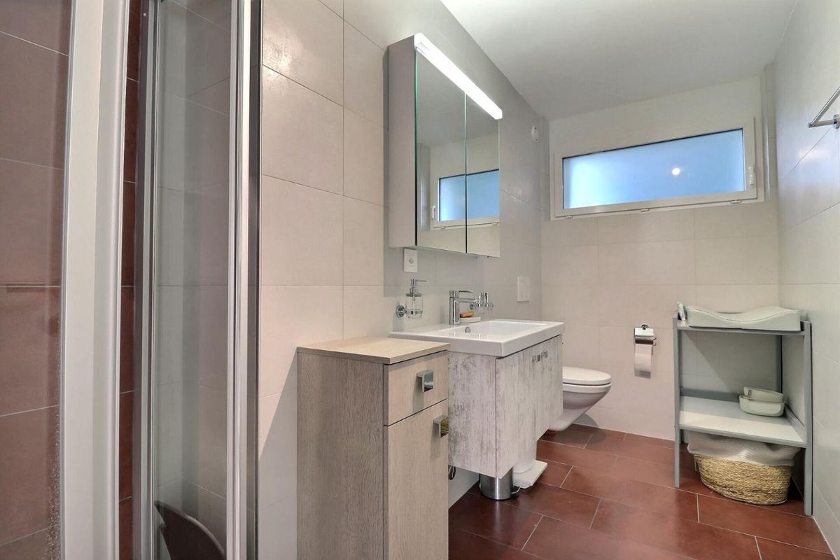
Renovation and conversion work has already been started in 2025, reducing the amount of work that still needs to be done.

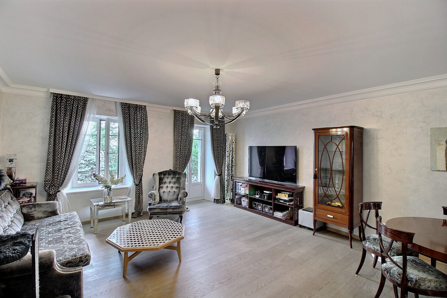
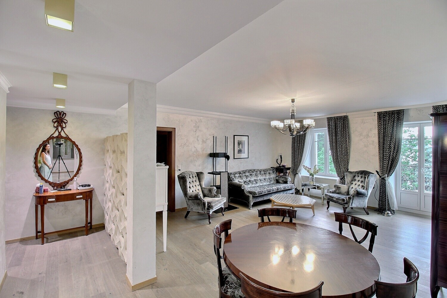
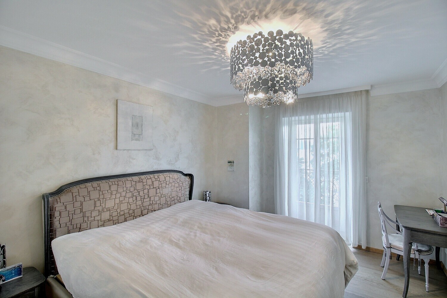
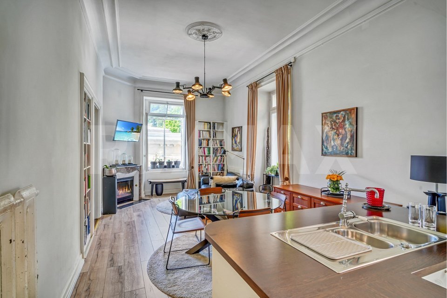
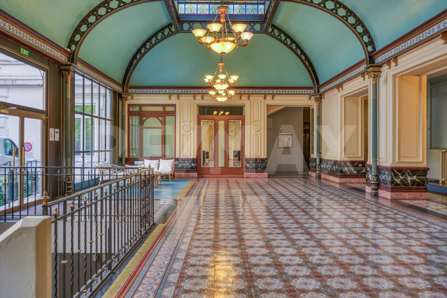
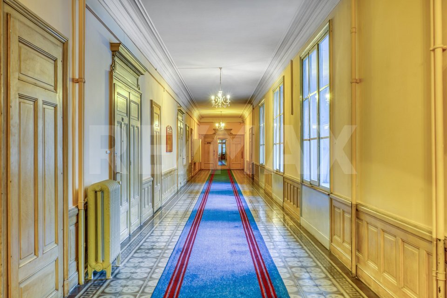
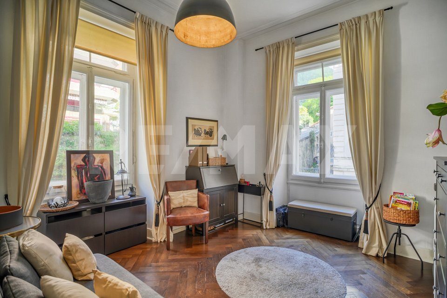
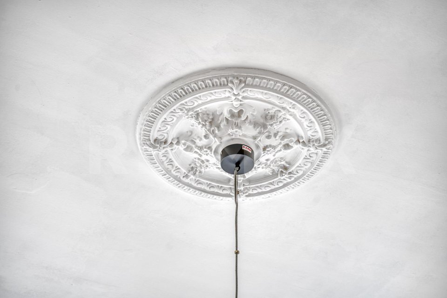
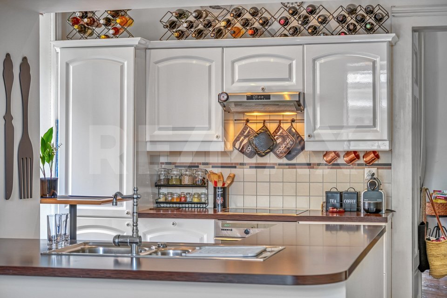
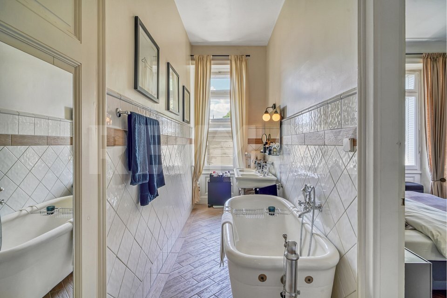
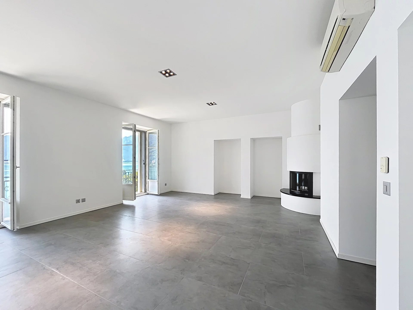
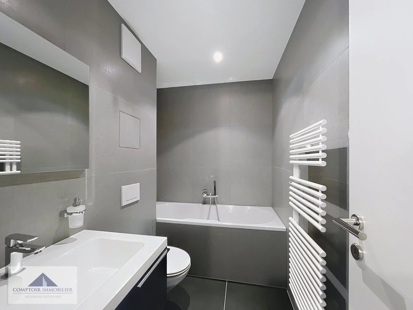
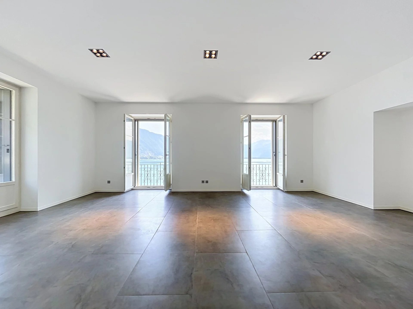
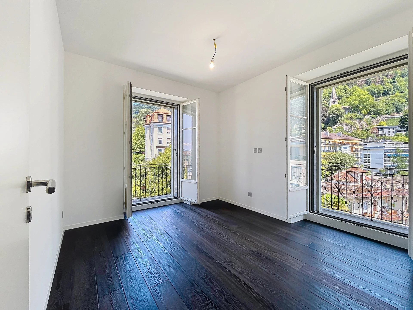
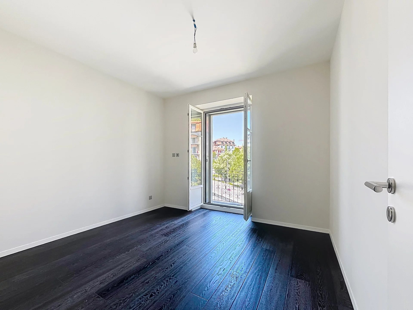
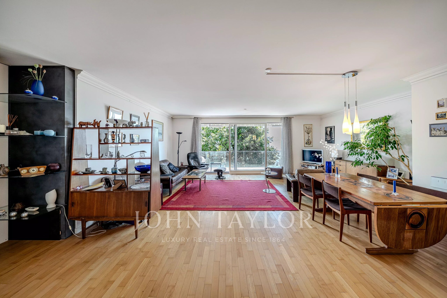
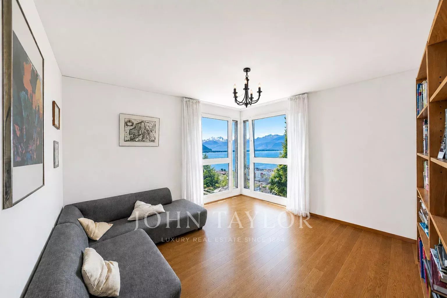
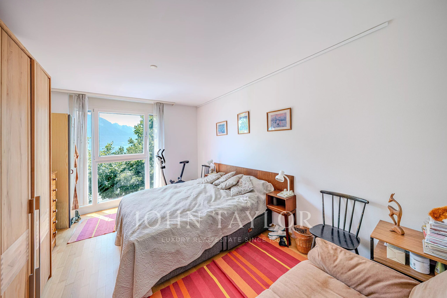
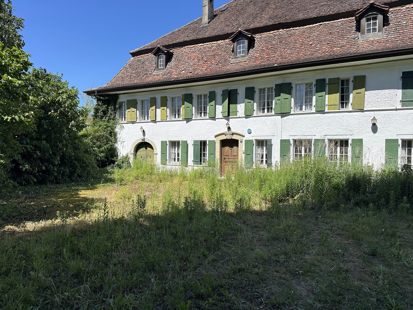
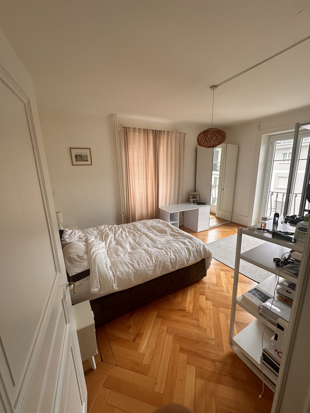
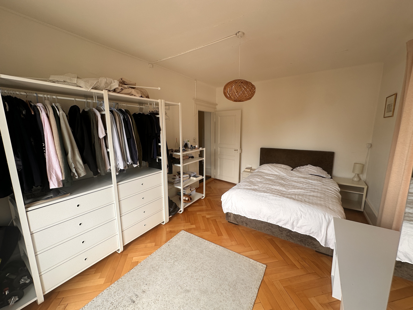
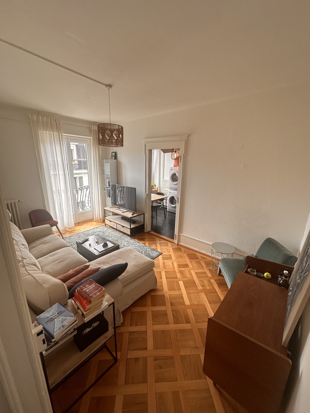
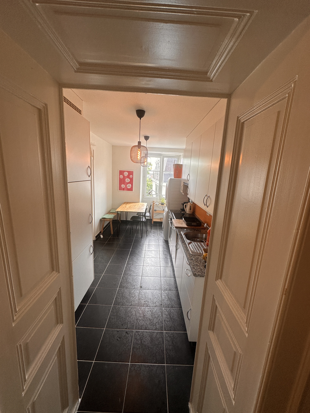
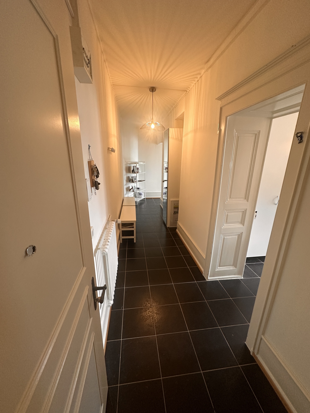
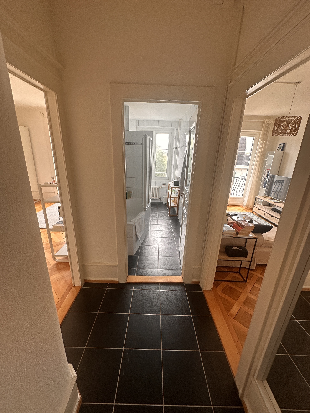
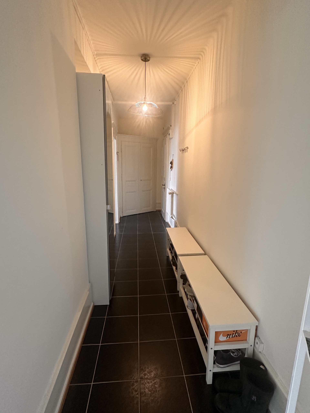
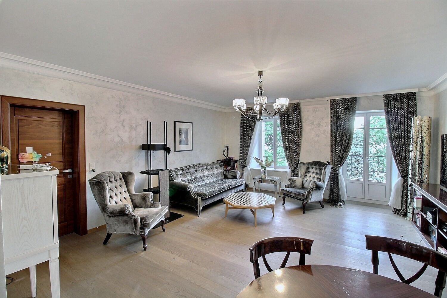
The building retains several character features, including exposed beams, original fireplaces, old flooring, and generous ceiling heights. These features provide an excellent foundation for developing renovated homes that combine historic charm with modern comfort.

Current distribution

The building is divided into three main levels:

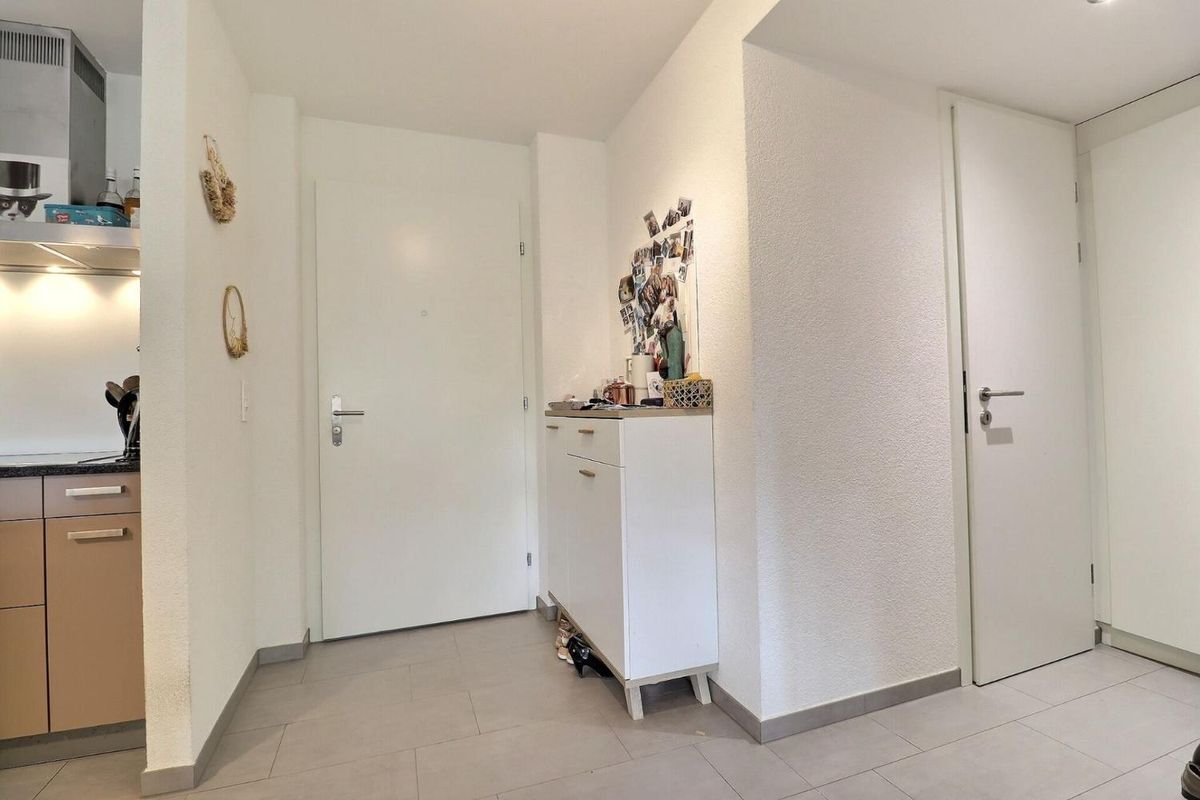
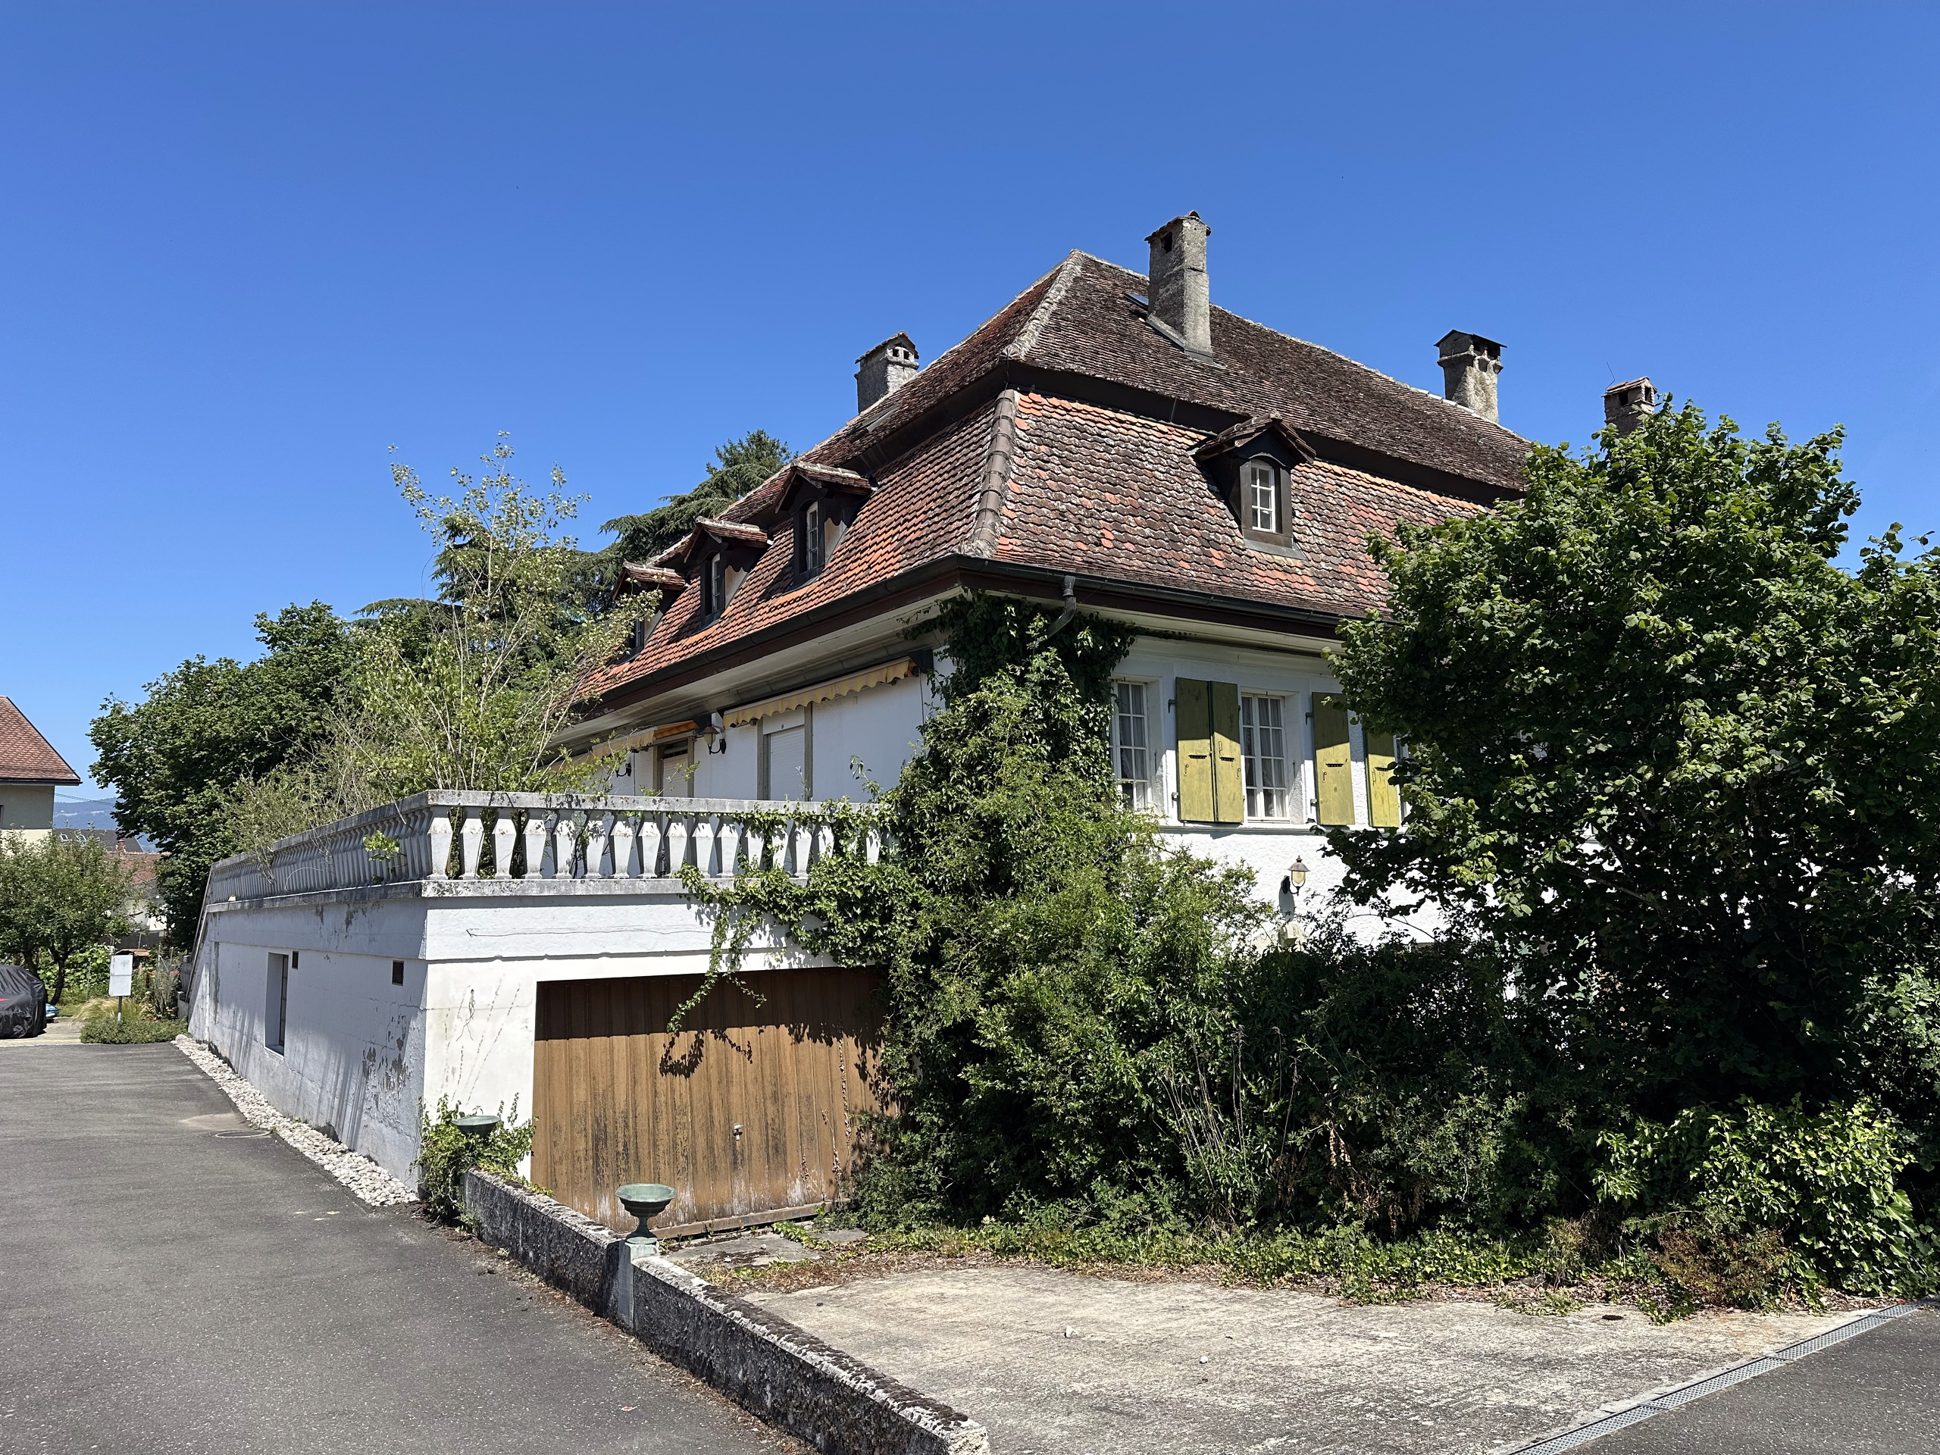
  • ground floor: an apartment, a garage and outbuildings;
  • first floor: two apartments and an annex;
  • second floor and attic: two apartments;
  • Four lots of deposits and archives representing approximately 39 m².

The plans and surfaces are provided for illustrative purposes only and must be verified as part of the renovation project.

Key features

  • Residential building built in 1862
  • 5 apartments
  • Building available for key handover
  • Plot of 636 m²
  • Approximately 512 m² of usable space
  • Built volume of 2,407 m³
  • 1 garage
  • 3 indoor parking spaces
  • 4 lots of deposits and archives of approximately 39 m²
  • Renovation and partial conversion in progress
  • Preserved historic architectural elements
  • Building listed in note 4
  • Central location in Montreux

A privileged situation

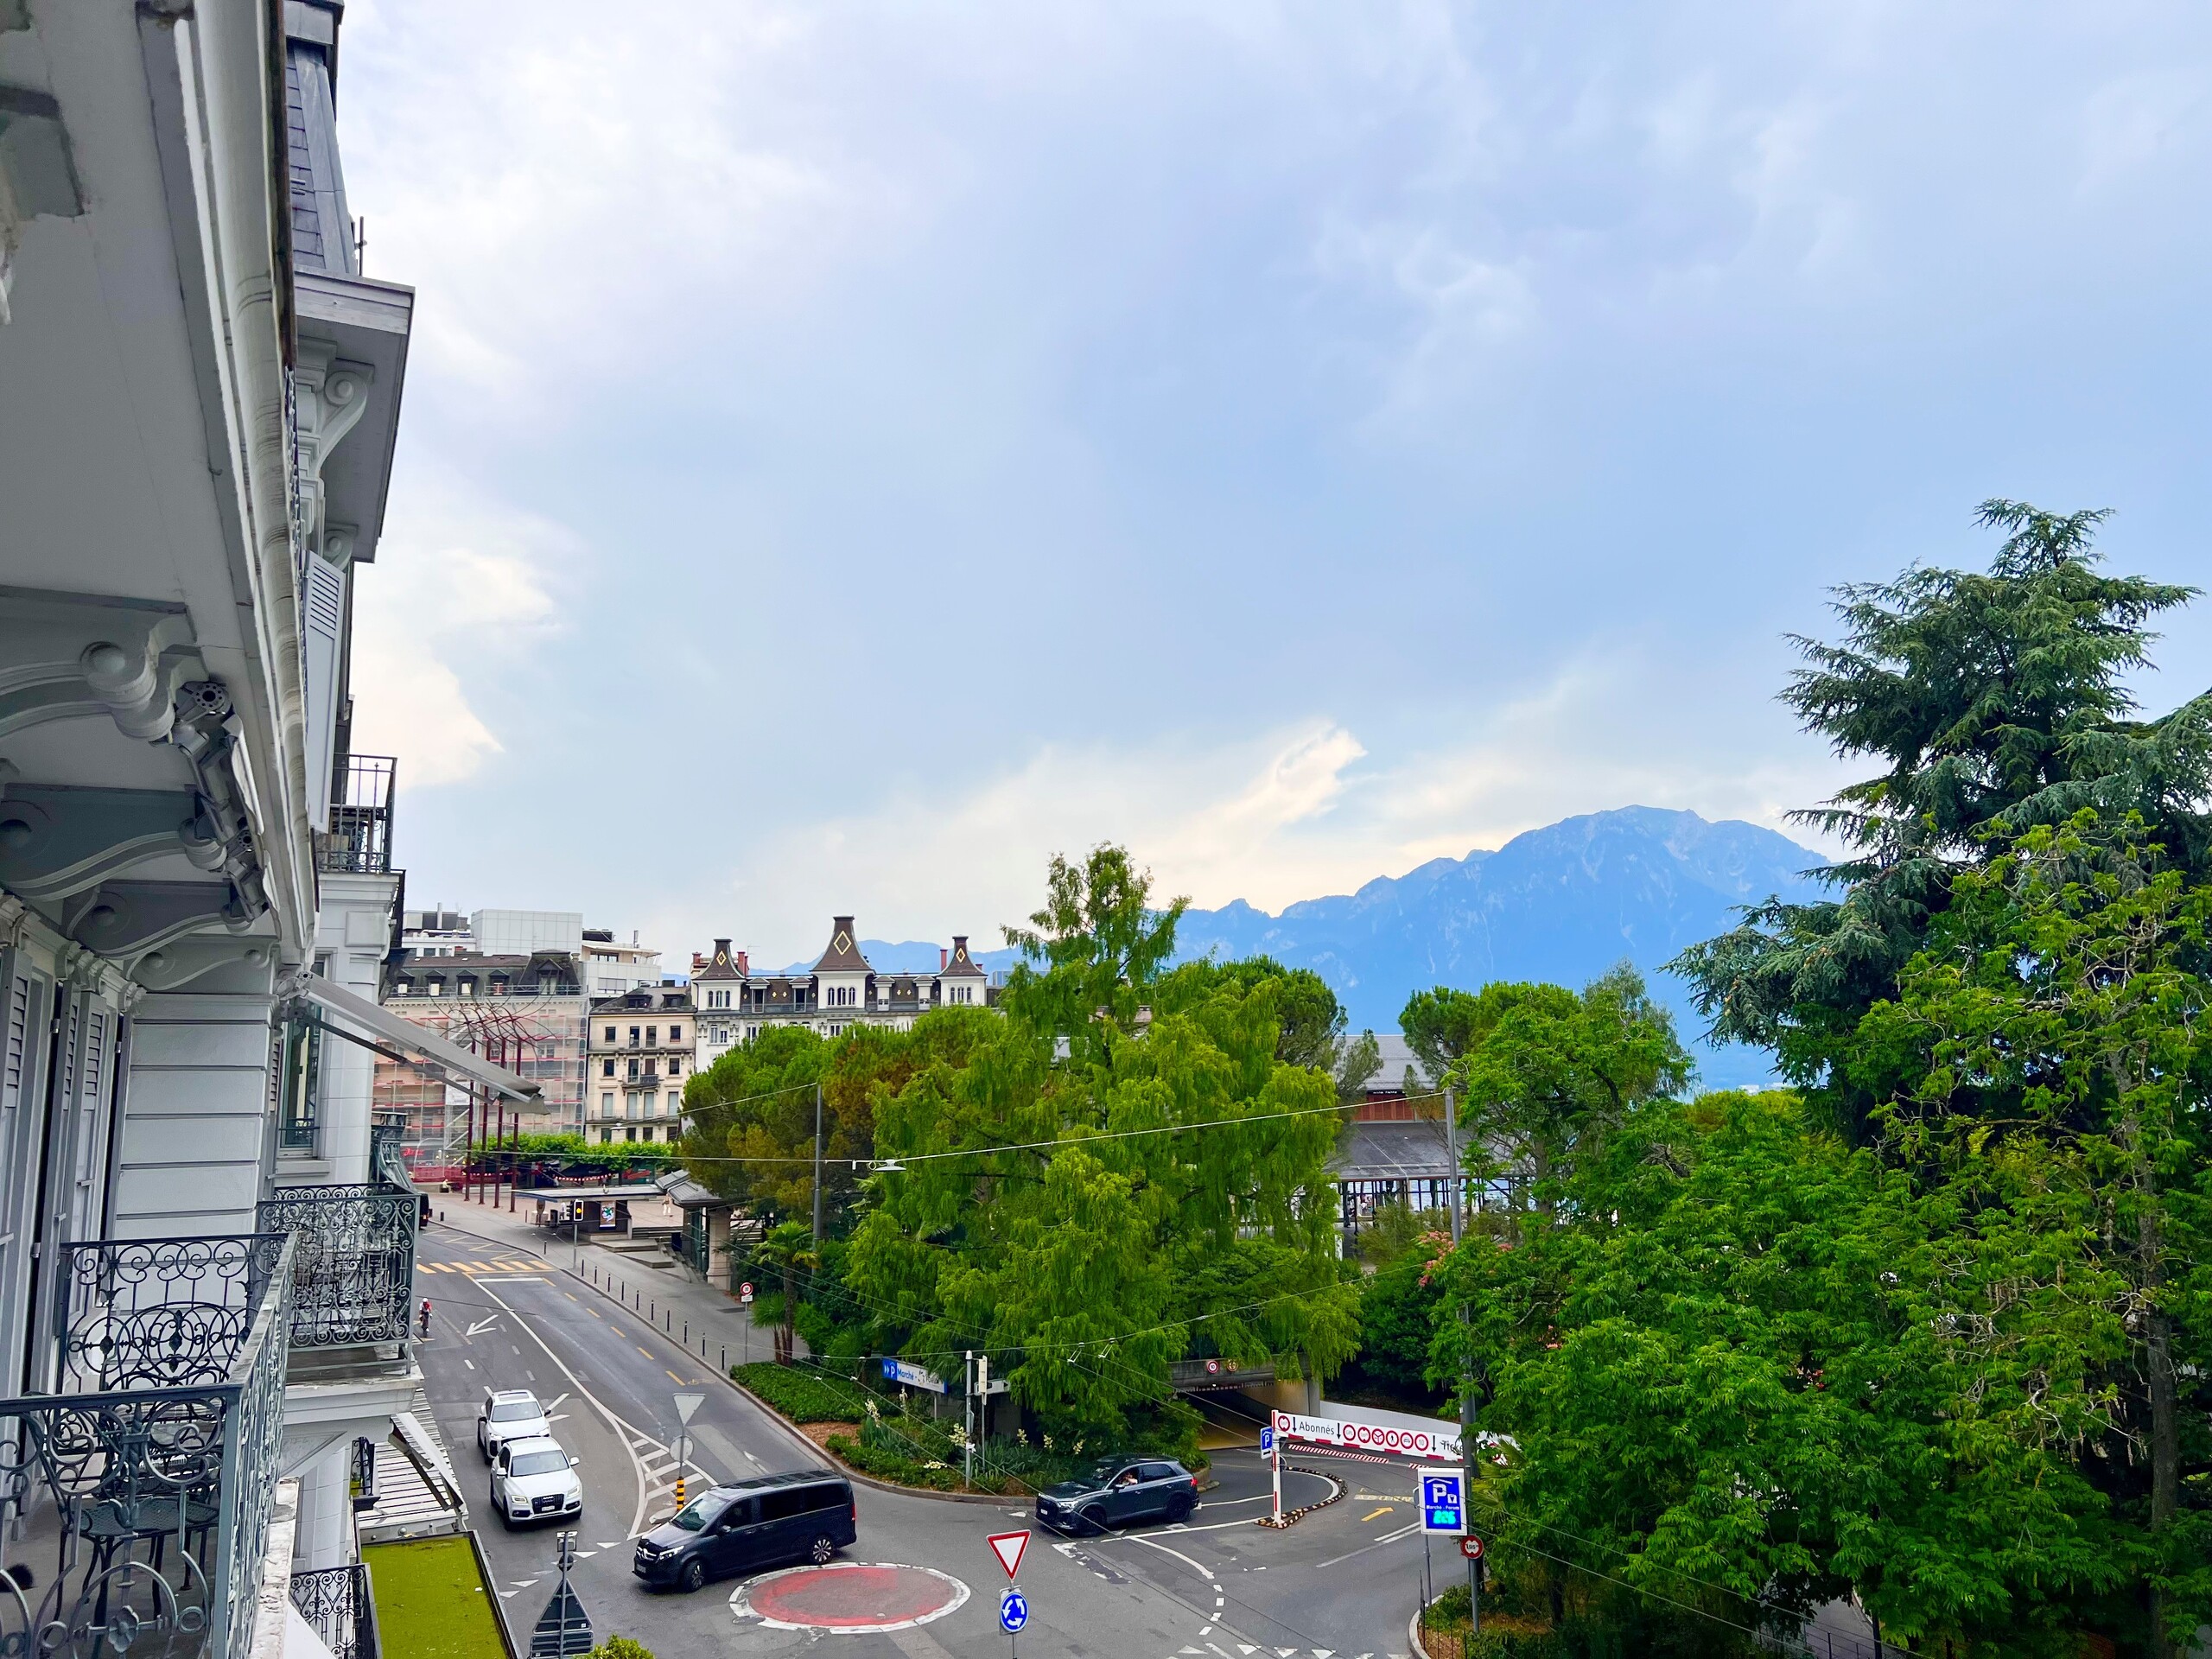
The property benefits from a particularly desirable location, in close proximity to shops, restaurants, schools, public transportation, and downtown infrastructure.

The Montreux CFF train station is about 450 meters away, the nearest bus stop is 150 meters away, and the shores of Lake Geneva are about 600 meters away.

The A9 highway is accessible in about 2.2 kilometers. Lausanne is accessible in about 30 kilometers, Geneva in 90 kilometers and Martigny in 42 kilometers.

This central location is a real asset for the future marketing of the apartments, in one of the most iconic destinations on the Vaud Riviera.

Heritage and regulatory information

The building is listed in the architectural inventory under the designation “Winegrower’s house and café” at level 4. This level of protection generally allows for more flexibility than buildings listed at levels 1 or 2, subject to the approval of the project by the relevant authorities.

A unique opportunity to acquire an entire building, free of any lease, in the heart of Montreux, and to develop a renovation project with a strong identity.

Selling price: on request

Full file, plans and organization of visits on request.

Reference: IPR-MTX-2026
Montreux – Immeuble de rendement de 5 logements au cœur du centre historique - Prix sur demande

Situé au cœur du centre historique de Montreux, à seulement 450 mètres de la gare CFF et à quelques minutes à pied des quais du Léman, cet immeuble d’habitation constitue une opportunité rare pour un investisseur à la recherche d’un actif à rénover et à valoriser.

Construit en 1862, le bâtiment comprend actuellement cinq appartements, un garage, plusieurs places de stationnement ainsi que différents locaux de dépôt et d’archives. Il développe environ 512 m² de surface utile pour un volume bâti de 2’407 m³, sur une parcelle de 636 m².

Un immeuble libre offrant un important potentiel de valorisation

L’immeuble sera libre de tout bail à la remise des clés permettant à son futur propriétaire de définir librement sa stratégie de rénovation, de repositionnement et de mise en location.

Des travaux de rénovation et de transformation ont déjà été engagés en 2025, réduisant ainsi une partie des interventions restant à entreprendre.

Le bâtiment a conservé plusieurs éléments de caractère, notamment des poutres apparentes, des cheminées d’origine, des parquets anciens et de généreuses hauteurs sous plafond. Ces éléments offrent une excellente base pour développer des logements rénovés associant cachet historique et confort contemporain.

Distribution actuelle

L’immeuble est réparti sur trois niveaux principaux :

  • rez-de-chaussée : un appartement, un garage et des annexes ;
  • premier étage : deux appartements et une annexe ;
  • deuxième étage et attique : deux appartements ;
  • quatre lots de dépôts et d’archives représentant environ 39 m².

Les plans et surfaces sont communiqués à titre indicatif et devront être vérifiés dans le cadre du projet de rénovation.

Caractéristiques principales

  • Immeuble d’habitation construit en 1862
  • 5 appartements
  • Immeuble libre à la remise des clés
  • Parcelle de 636 m²
  • Environ 512 m² de surface utile
  • Volume bâti de 2’407 m³
  • 1 garage
  • 3 places de stationnement intérieures
  • 4 lots de dépôts et d’archives d’environ 39 m²
  • Rénovation et transformation partiellement engagées
  • Éléments architecturaux d’époque conservés
  • Bâtiment recensé en note 4
  • Situation centrale à Montreux

Une situation privilégiée

La propriété bénéficie d’un emplacement particulièrement recherché, à proximité immédiate des commerces, restaurants, écoles, transports publics et infrastructures du centre-ville.

La gare CFF de Montreux se trouve à environ 450 mètres, l’arrêt de bus le plus proche à 150 mètres et les quais du Léman à environ 600 mètres.

L’accès à l’autoroute A9 se situe à environ 2,2 kilomètres. Lausanne est accessible à environ 30 kilomètres, Genève à 90 kilomètres et Martigny à 42 kilomètres.

Cette situation centrale représente un véritable atout pour la commercialisation future des logements, dans l’une des destinations les plus emblématiques de la Riviera vaudoise.

Informations patrimoniales et réglementaires

Le bâtiment est recensé en note 4 au recensement architectural, sous la désignation « Maison vigneronne et café ». Ce niveau de protection offre généralement une marge de manœuvre plus importante qu’un bâtiment recensé en note 1 ou 2, sous réserve de la validation du projet par les autorités compétentes.

Une opportunité singulière d’acquérir un immeuble entier, libre de tout bail, au cœur de Montreux, et de développer un projet de rénovation à forte identité.

Prix de vente : sur demande

Dossier complet, plans et organisation des visites sur demande.

Référence : IPR-MTX-2026
Discover similar properties

Other Impulse Properties SA real estate