Loft on sale in Urtenen-Schönbühl - Ref v1236_3
“Unique loft living in – Urtenen-Schönbühl”
Floor1st floor
Object PriceRecommended price CHF 875,000.-
AvailabilityImmediate
Localisation
Solothurnstrasse 49, 3322 Urtenen-SchönbühlCharacteristics
Reference
v1236_3
Availability
Immediate
Sale to persons abroad authorized
No
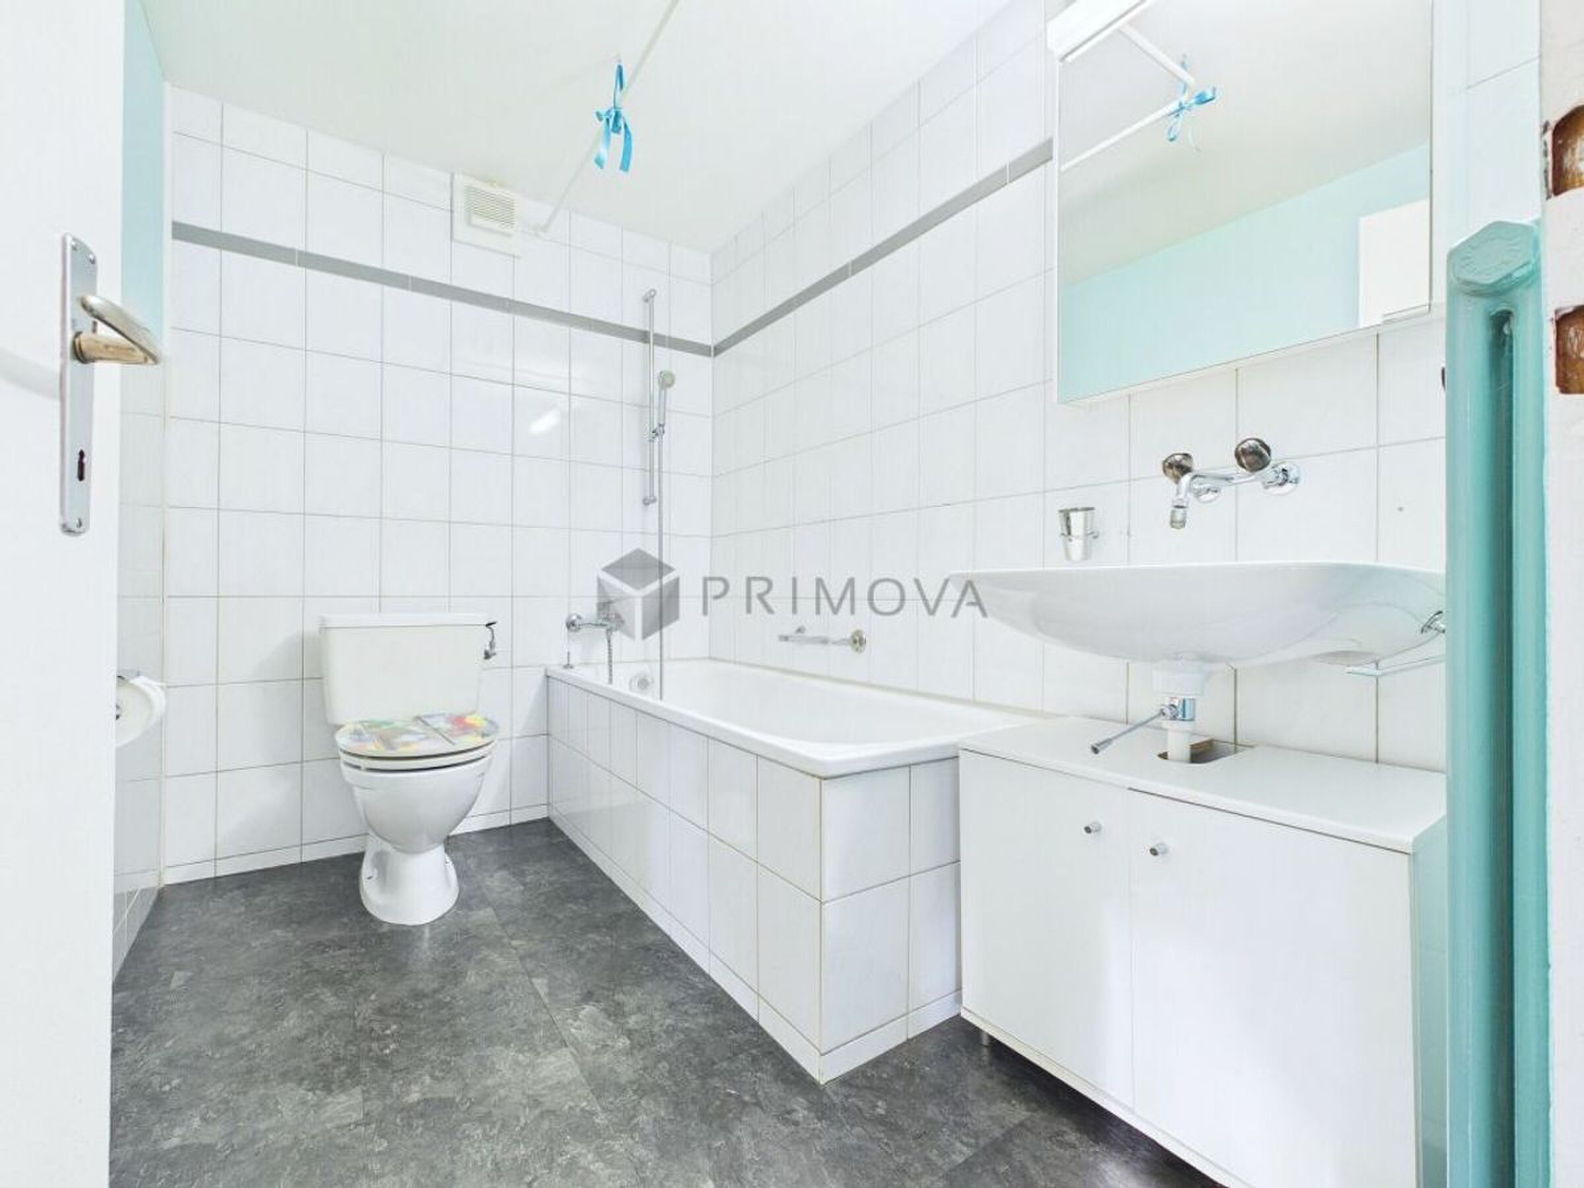
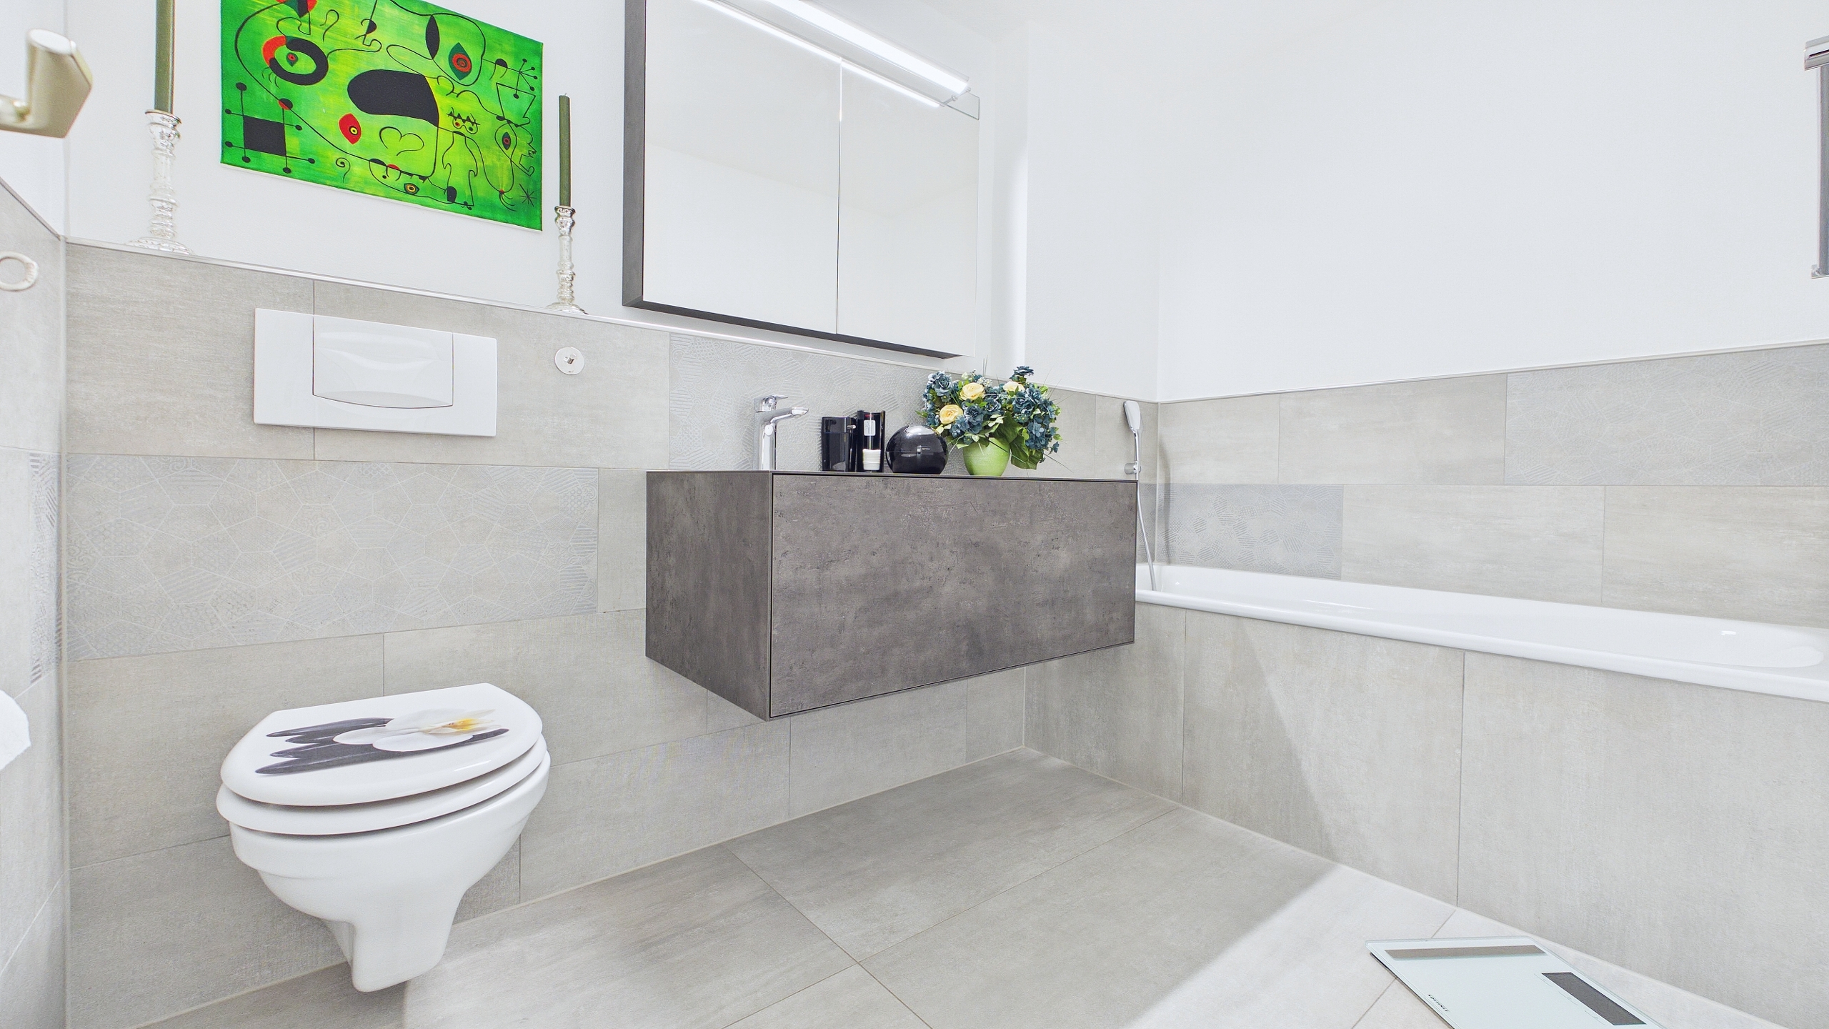
Bathroom
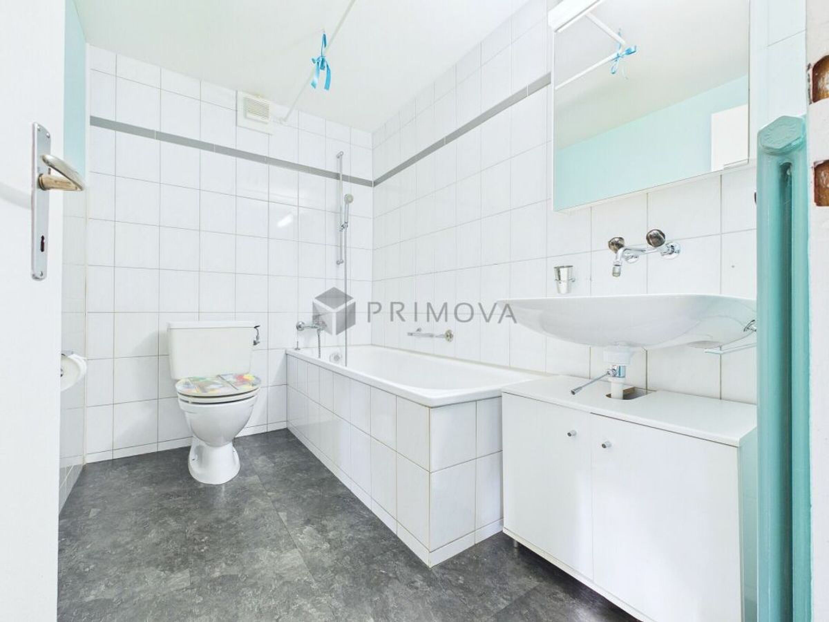
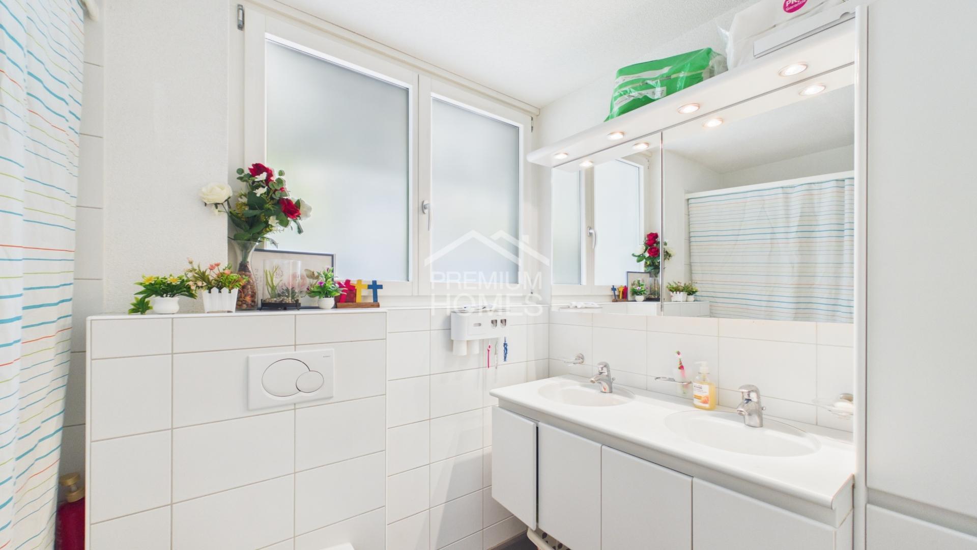
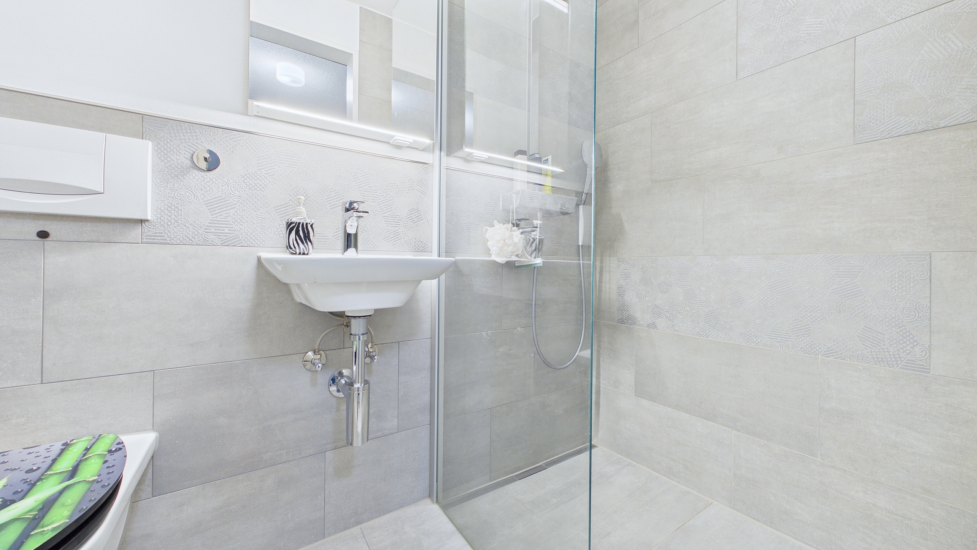
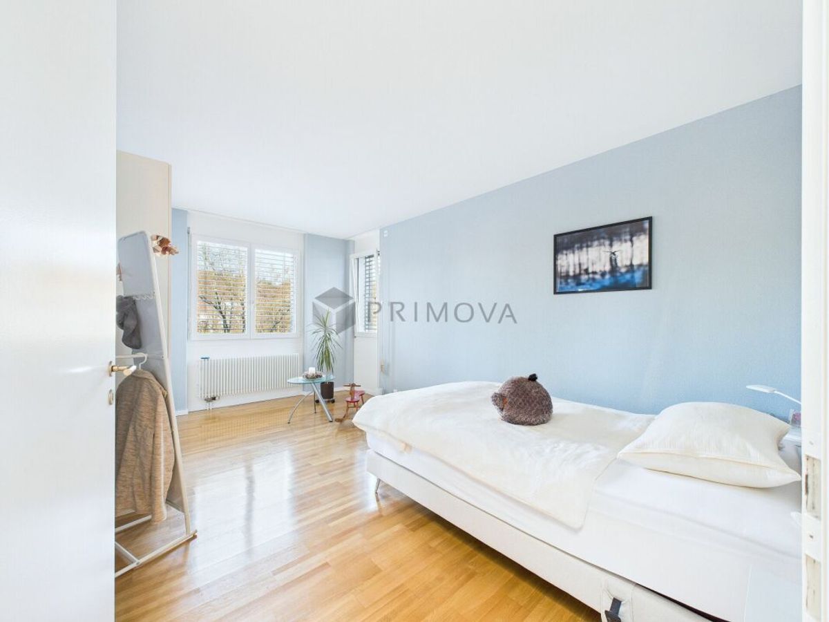
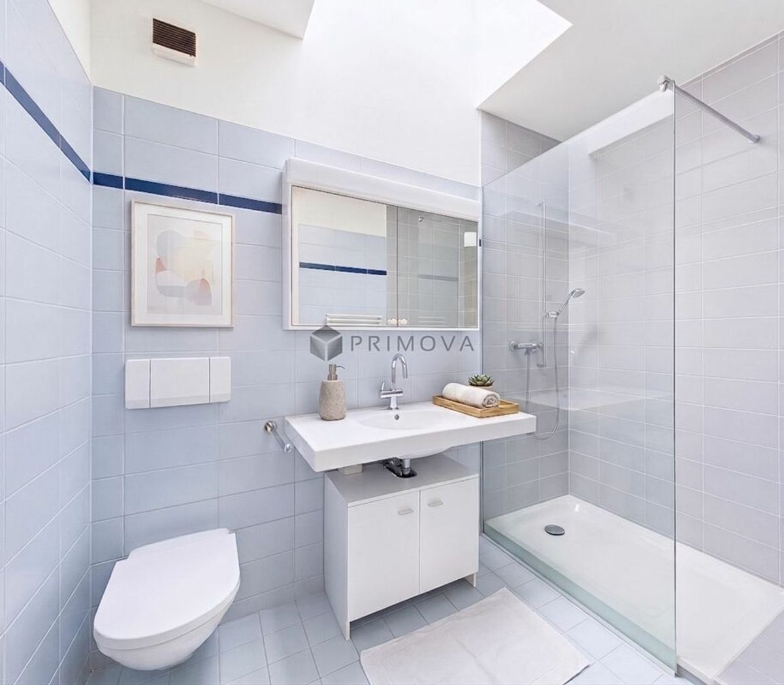
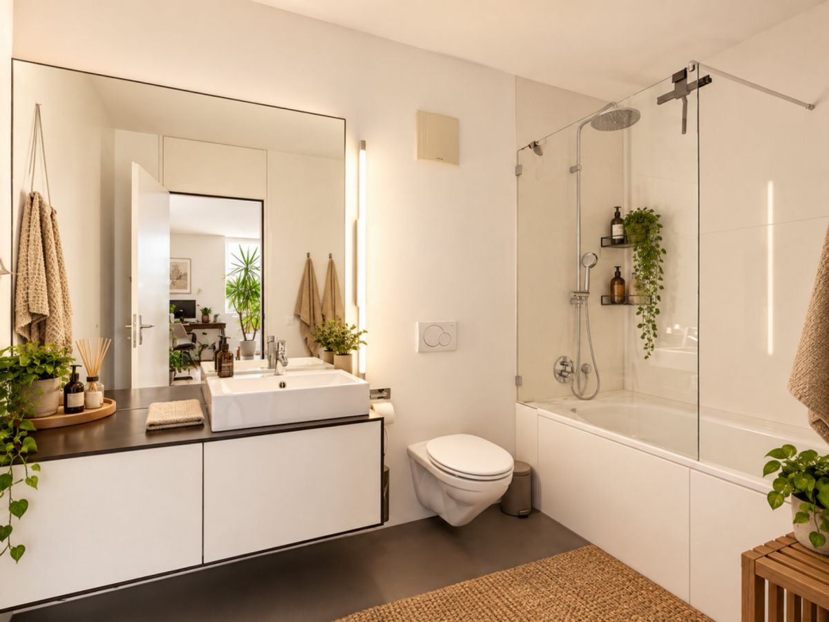
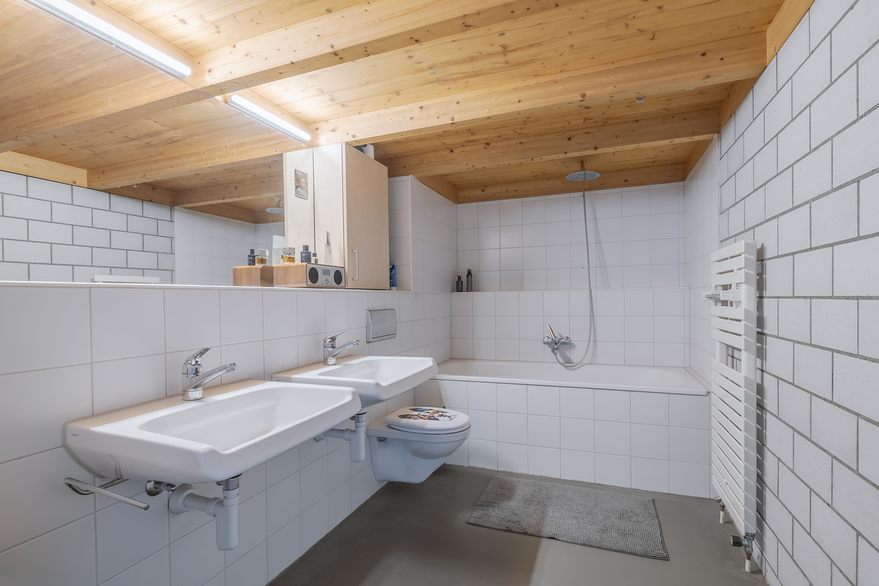
1
Year of construction
1965
Latest renovations
2000
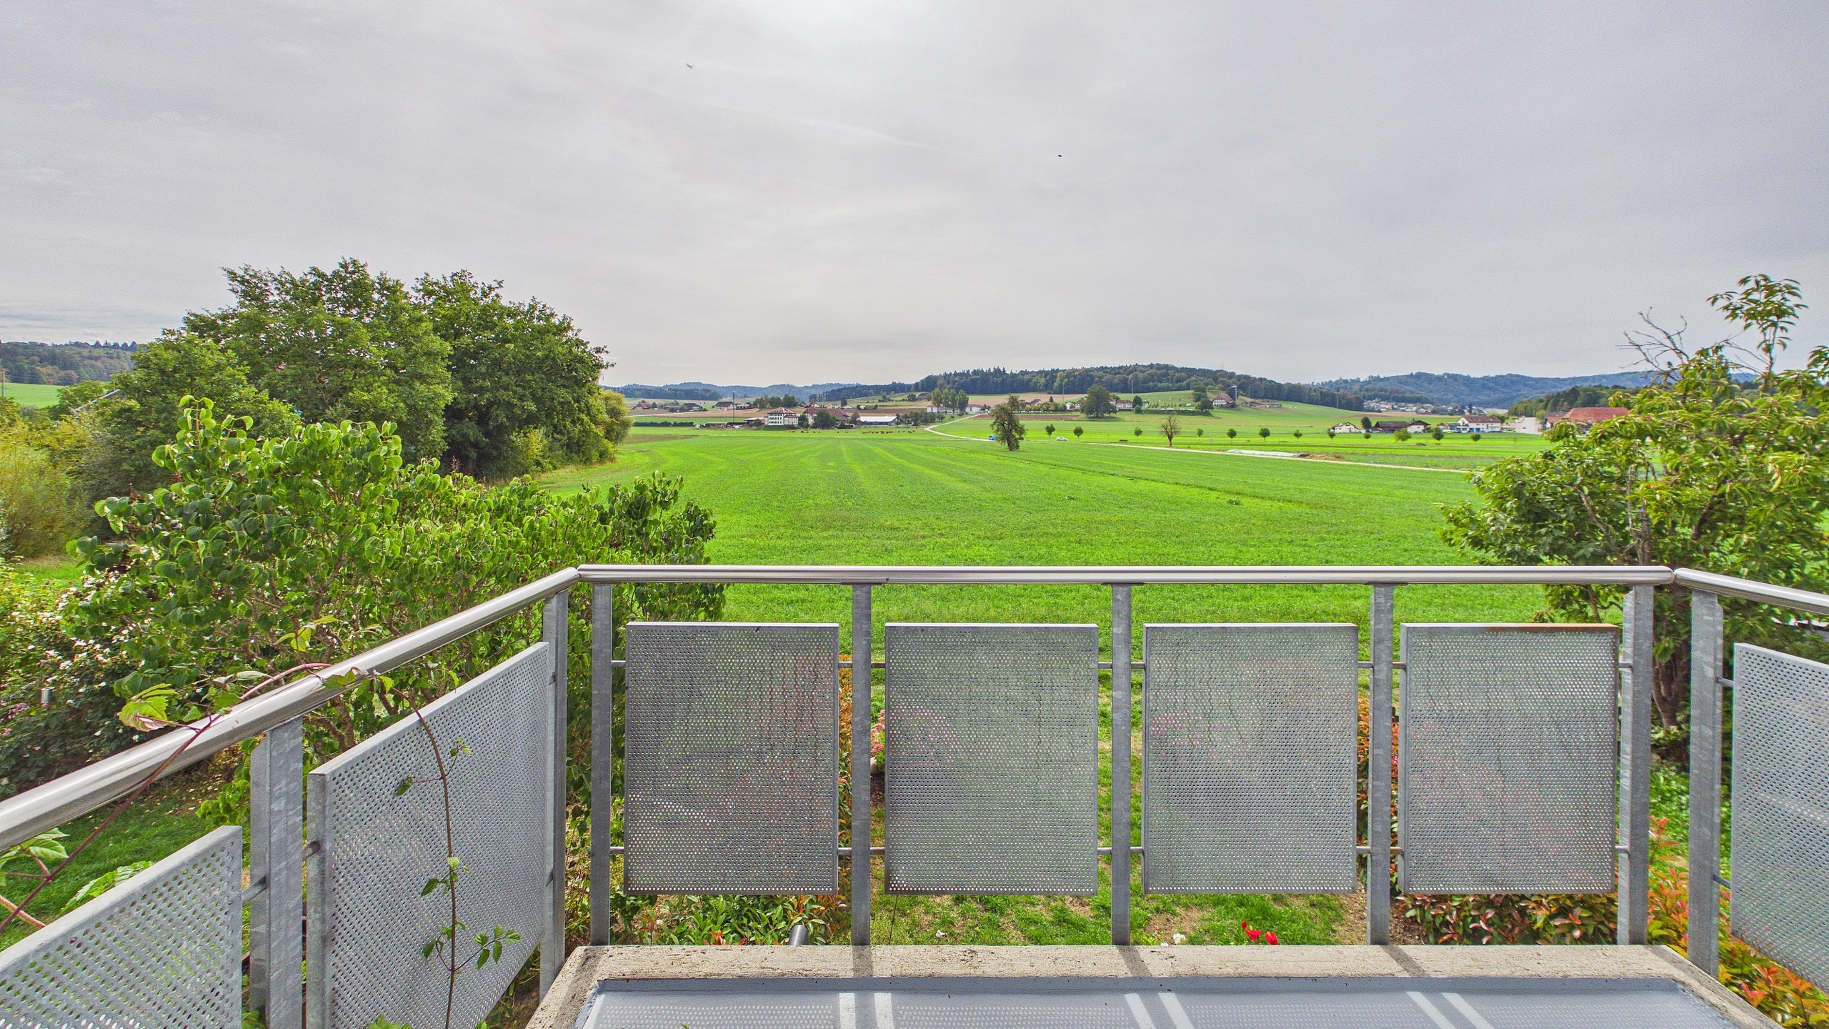
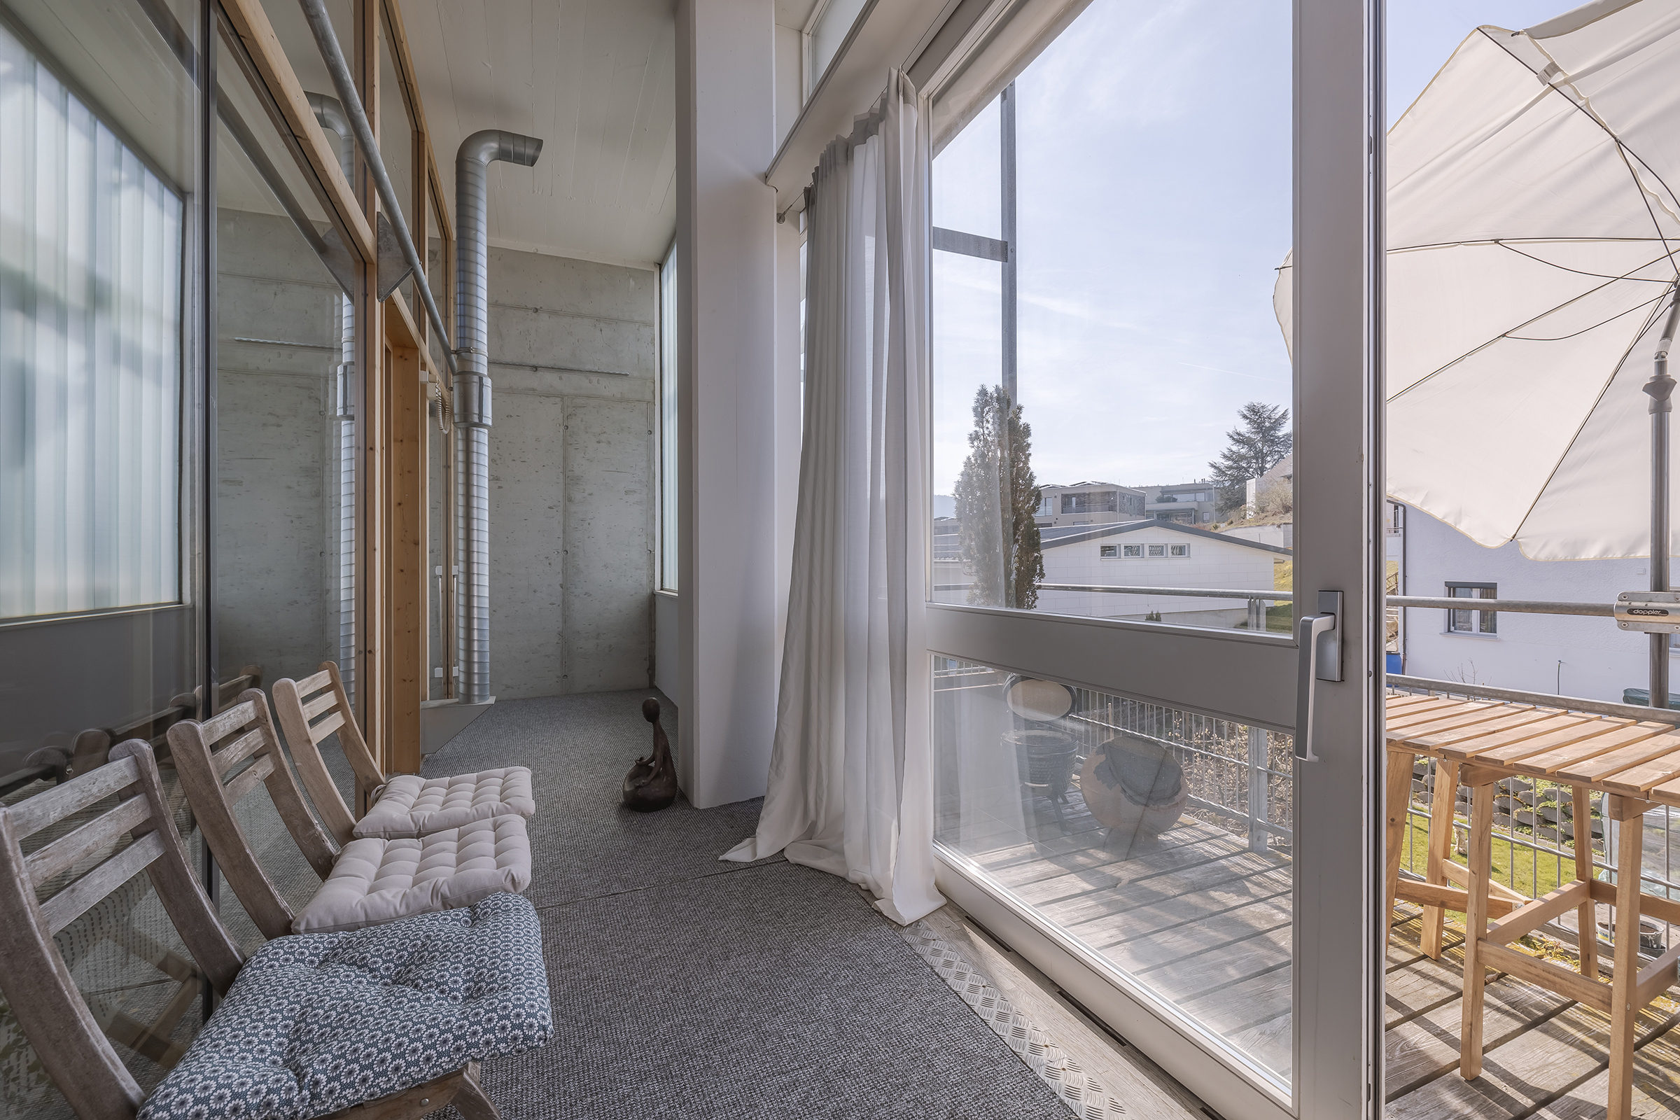
Balcony
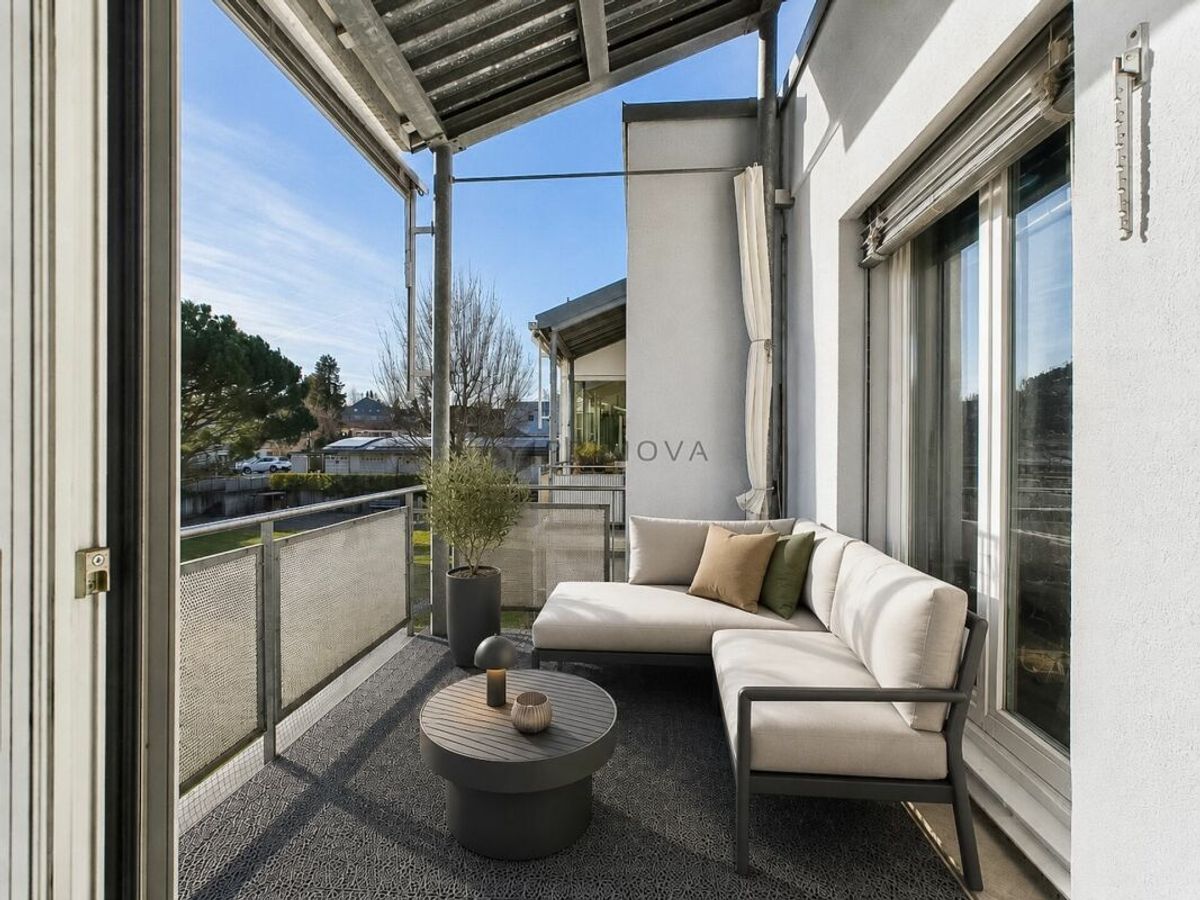
1
Floor
1st floor
Number of terraces
1
Heating type
Fuel oil
Heating installations
Radiator, Warm air
Domestic water heating system
Electricity
Condition of the property
Good
Standing
Standard
Gross living area
180 m²
Number of toilets
1
Parking places
Yes, obligatory
Number of parkings
Interior
1 | CHF 35,000.- not included
Description
Text translated from german, see original
Original text in german, translate to English.
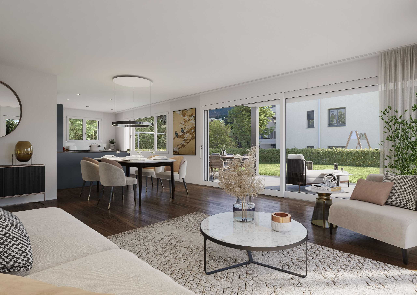
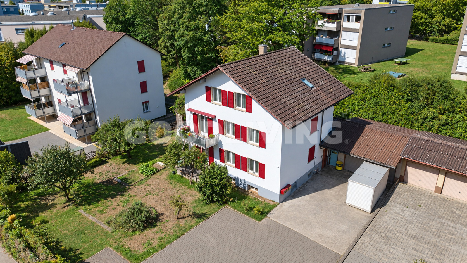
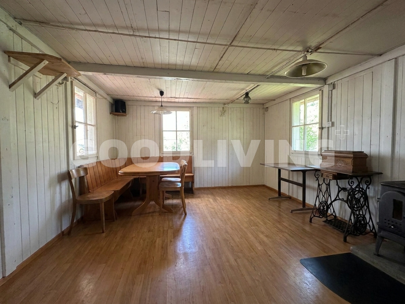
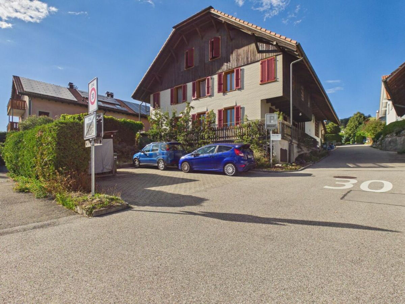
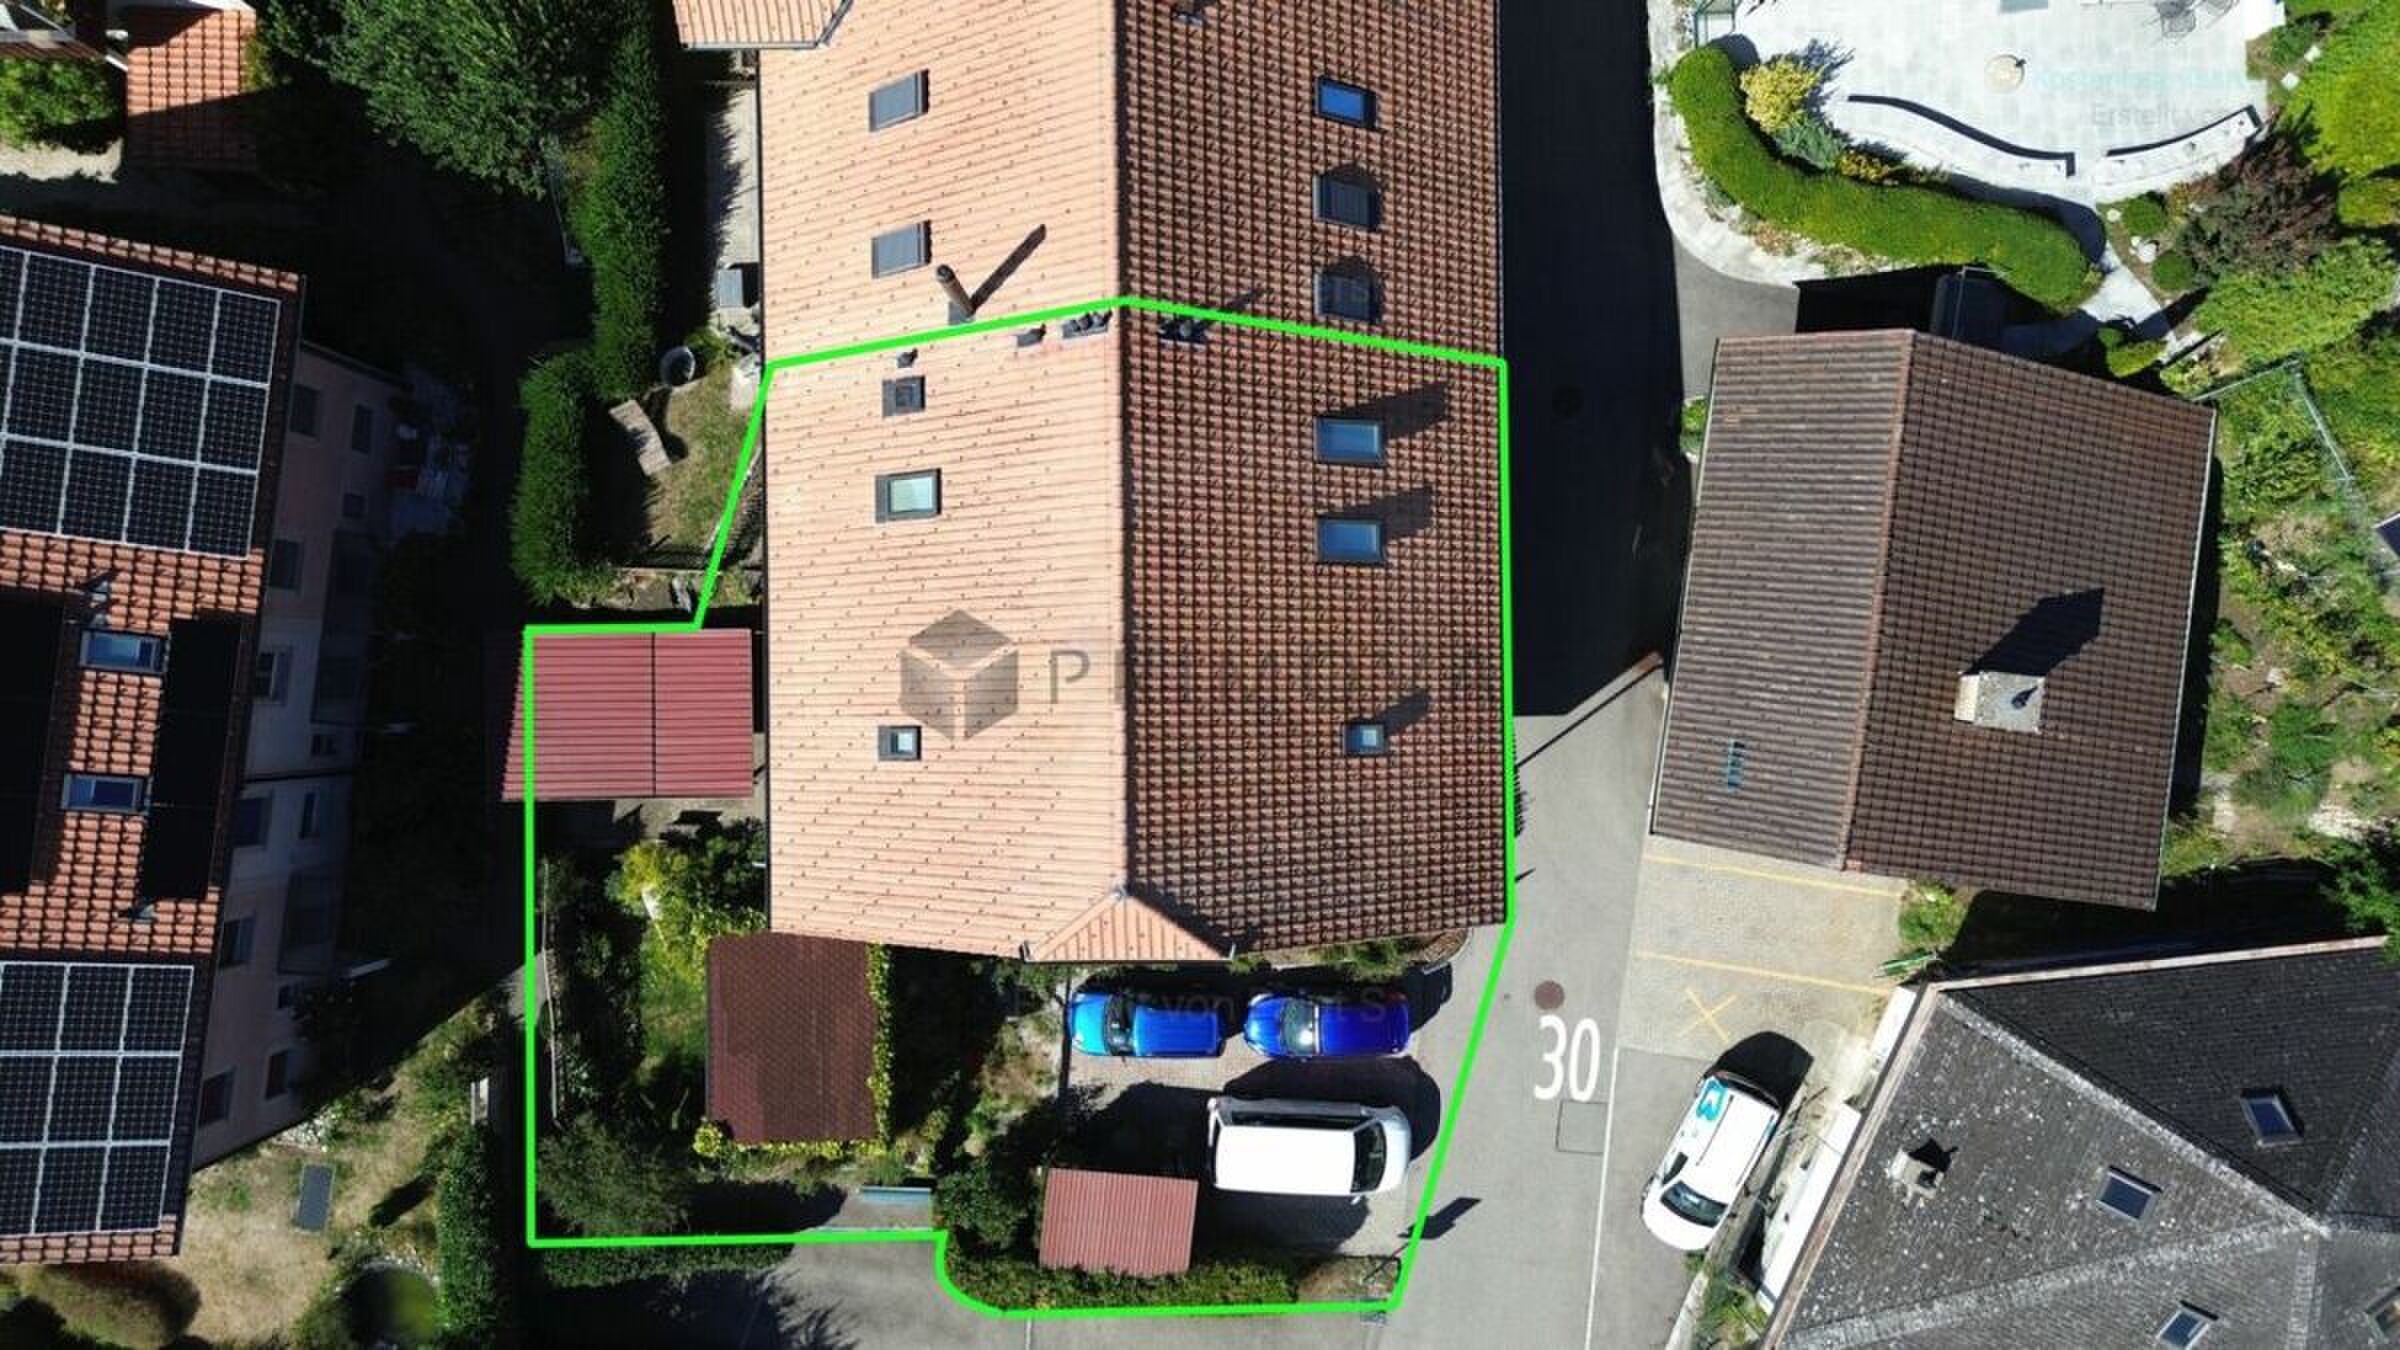
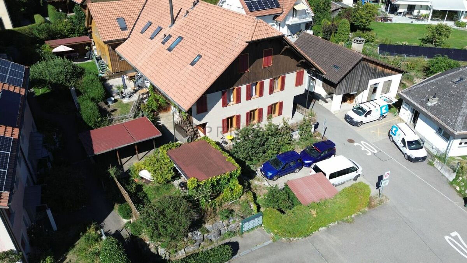
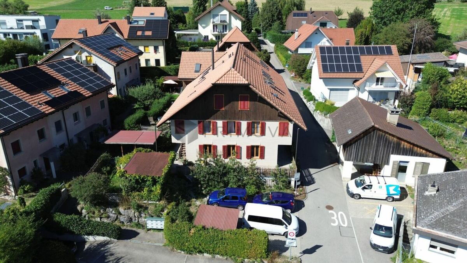
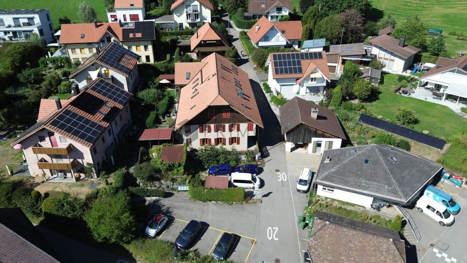
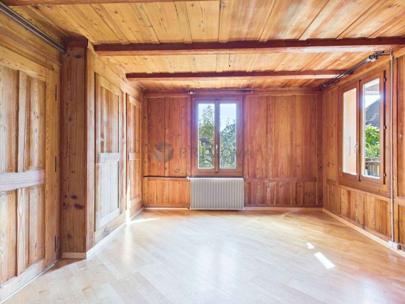
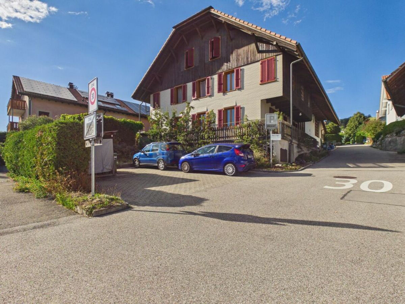
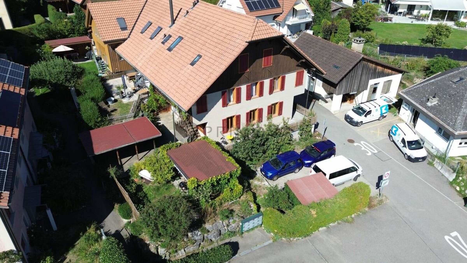
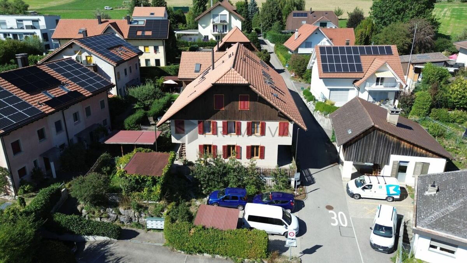
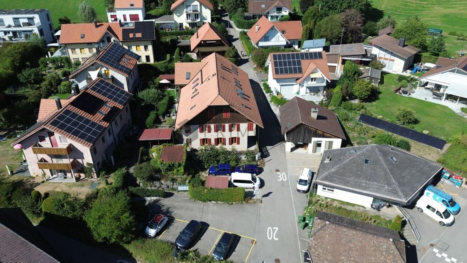
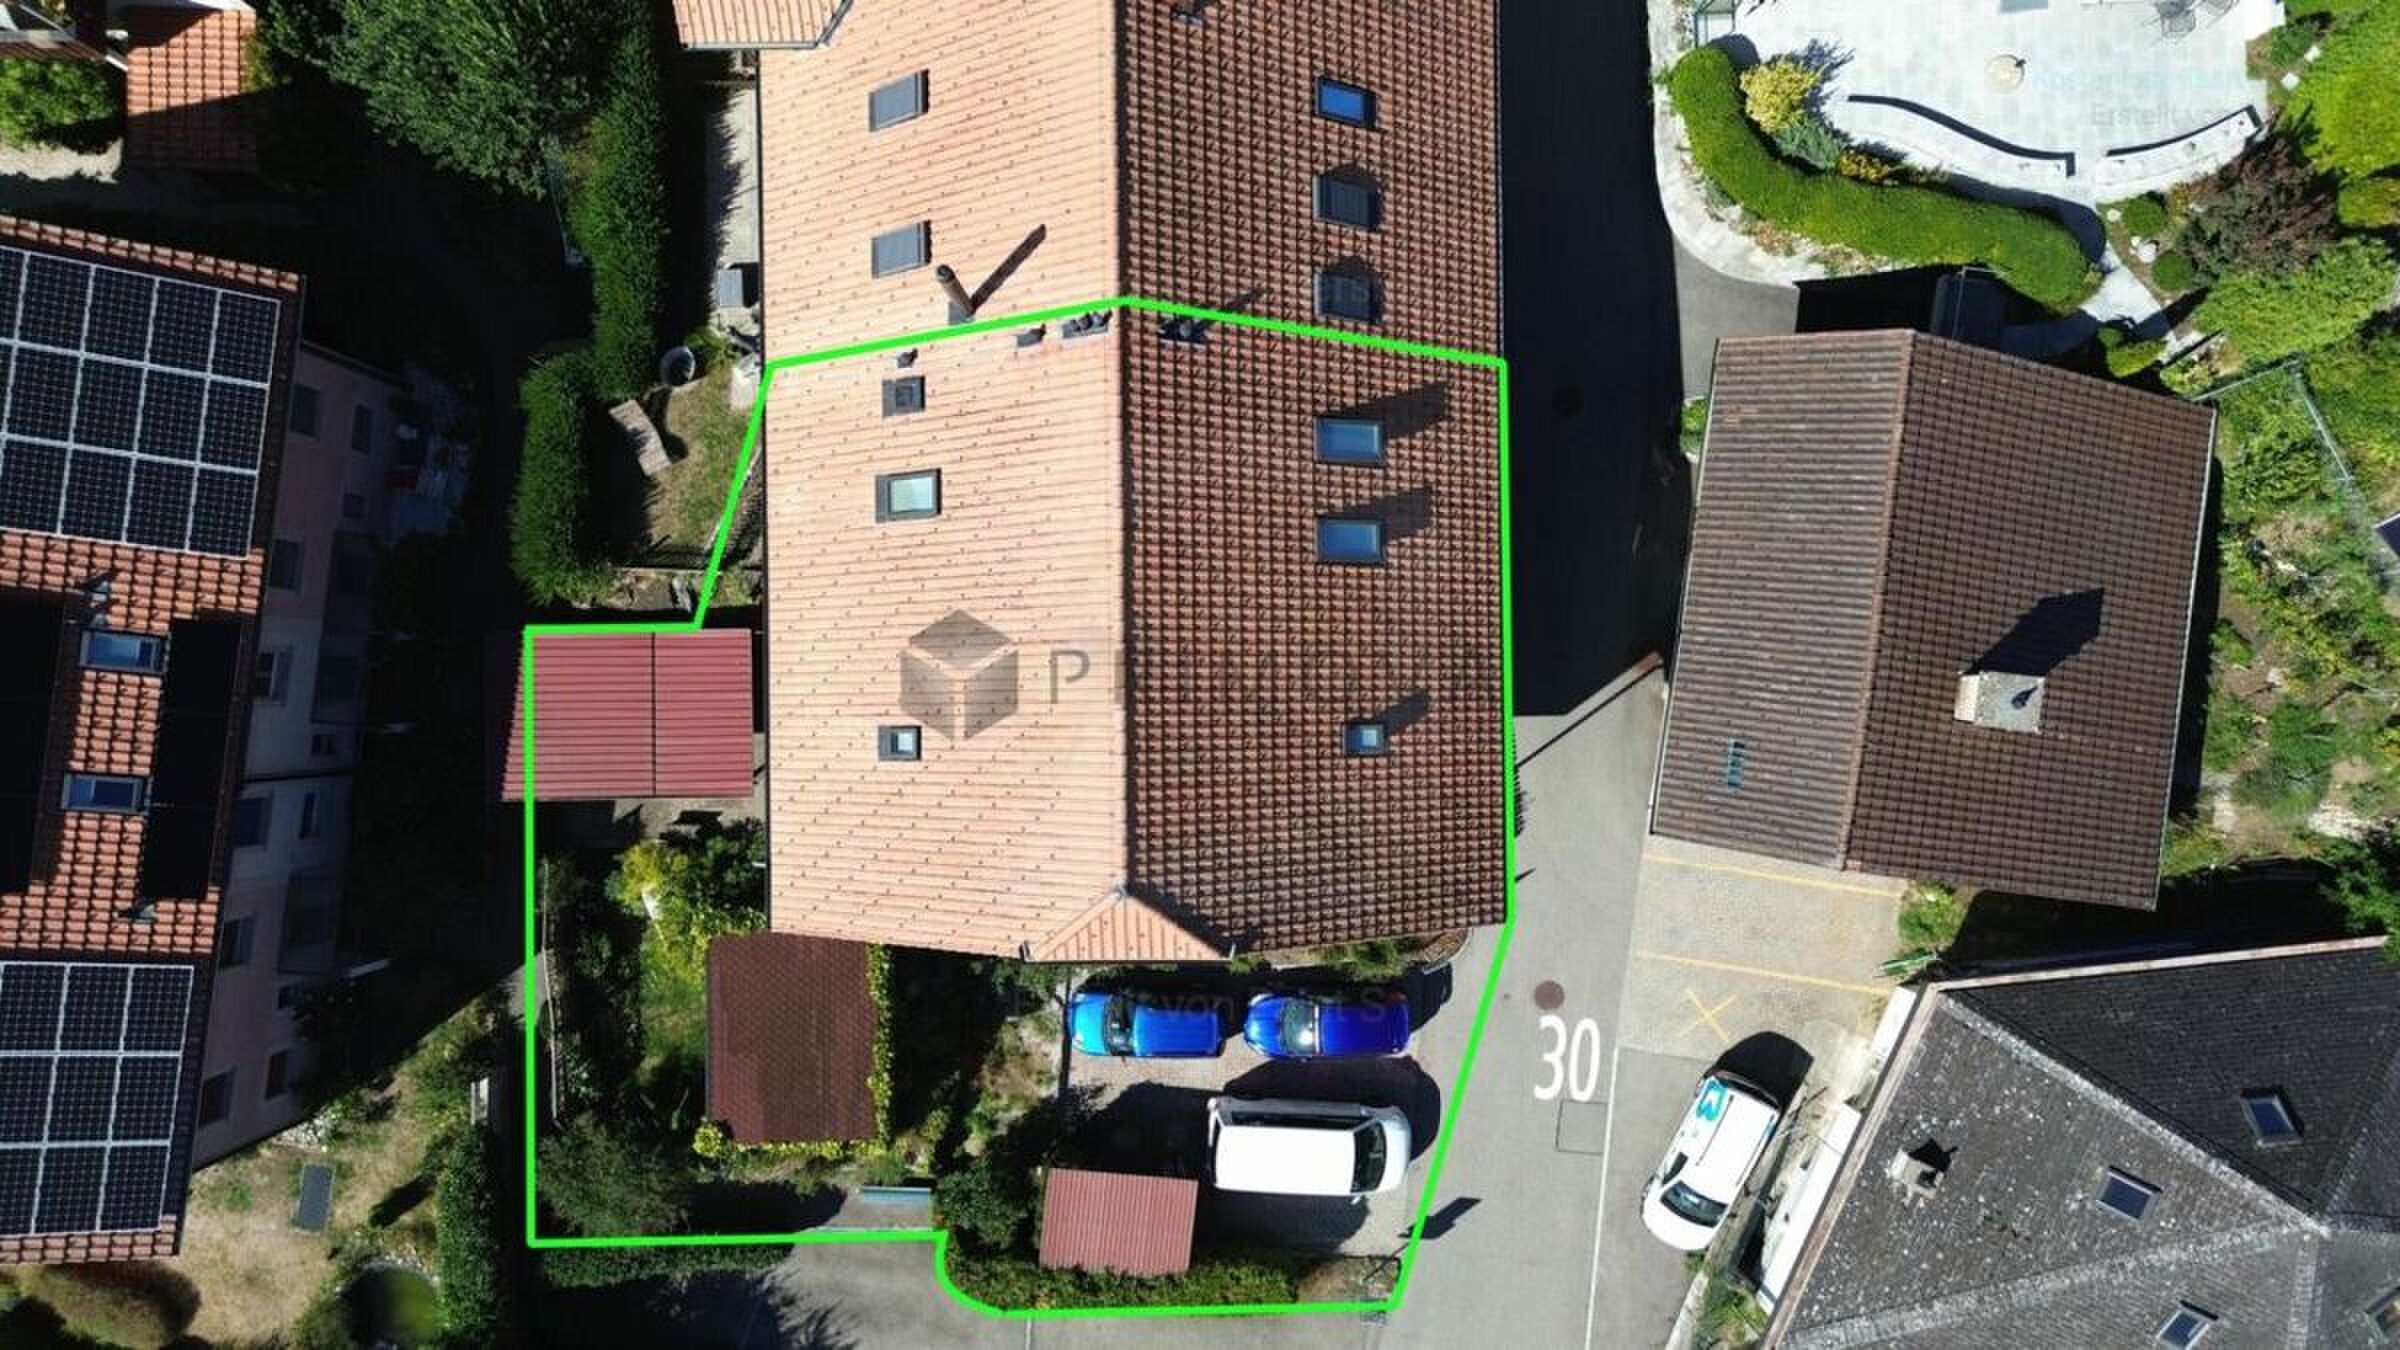
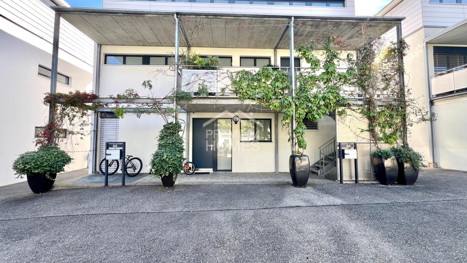
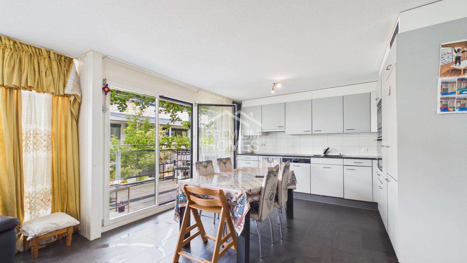
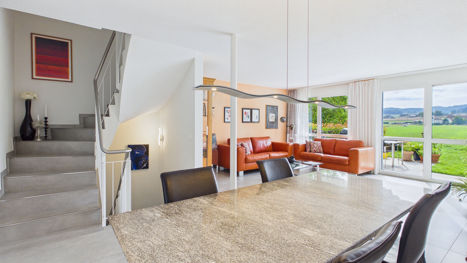
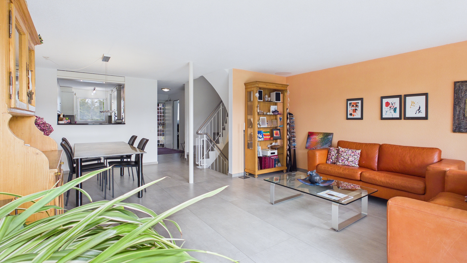
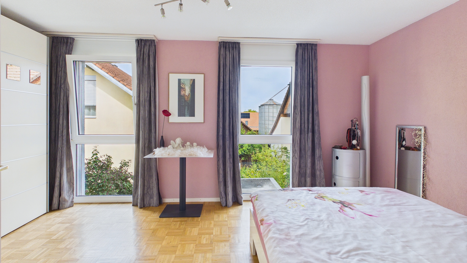
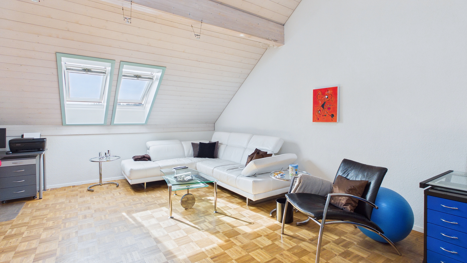
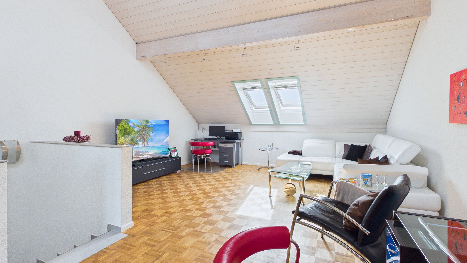
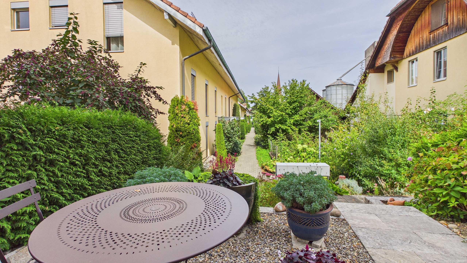
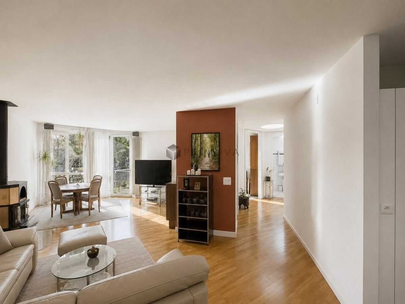
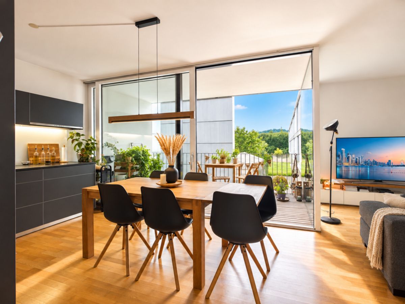
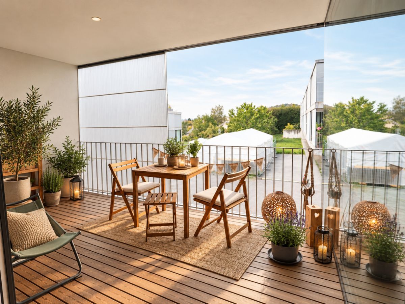
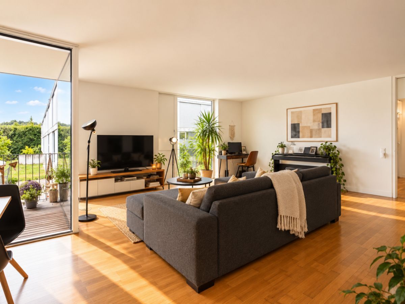
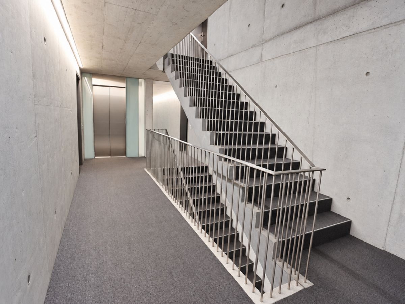
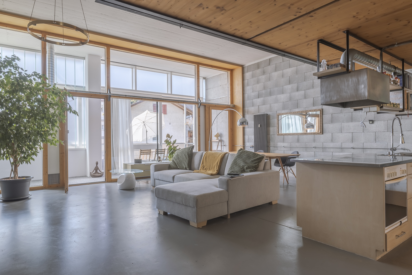
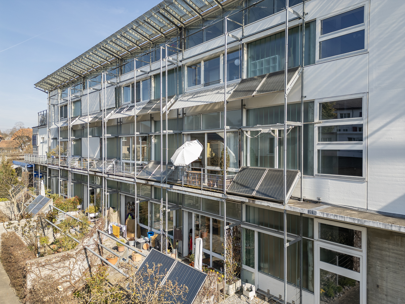
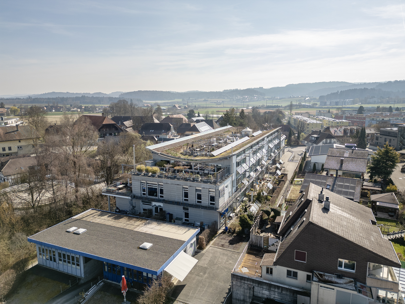
The unique loft apartment is located in a commercial building that was converted into 21 loft apartments and 17 smaller studios and commercial spaces between 1998 and 2000.
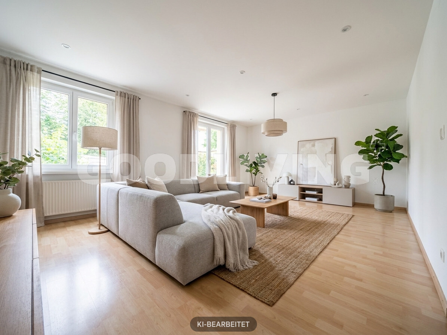
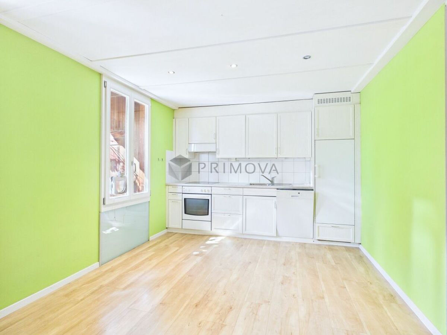
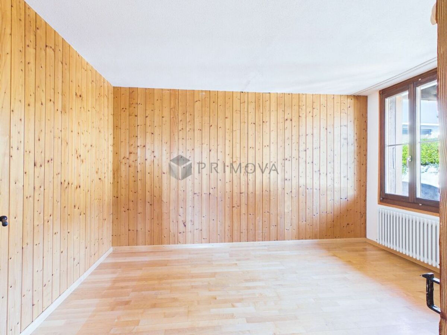
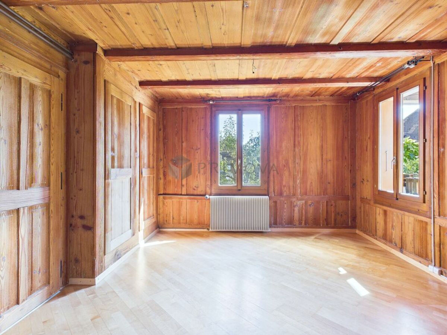
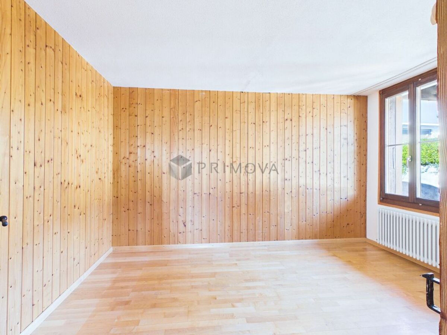
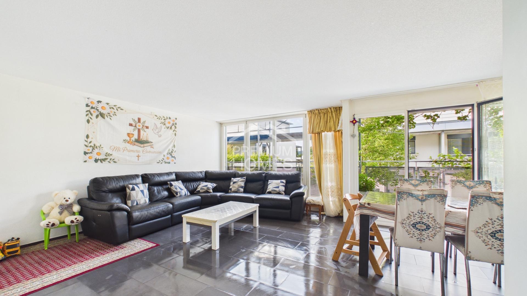
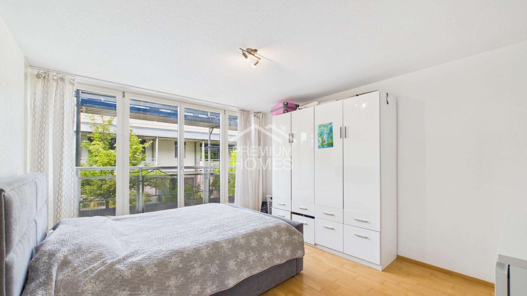
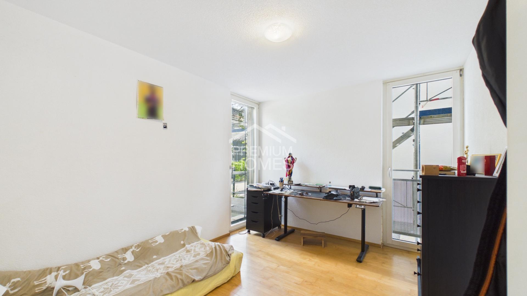
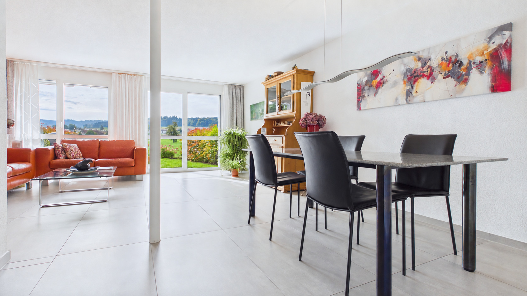
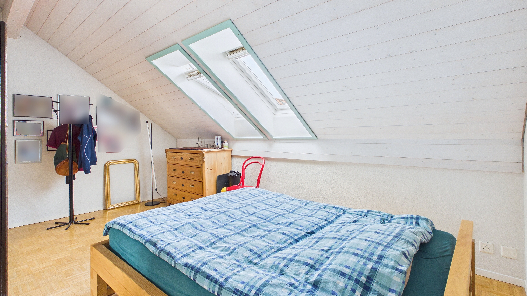
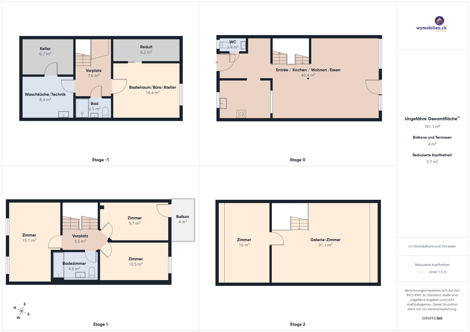
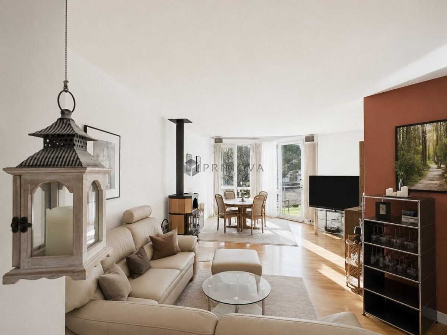
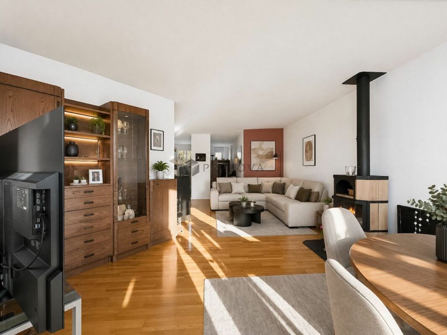
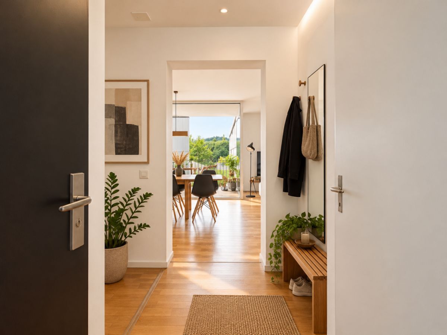
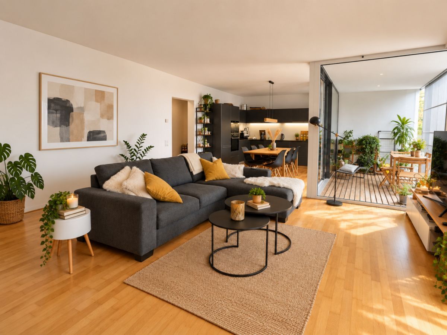
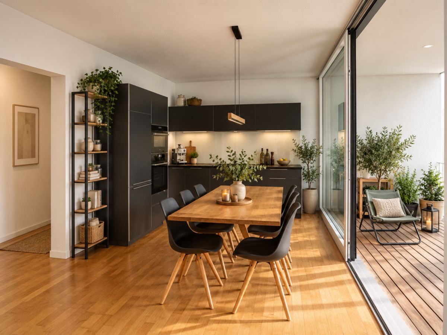
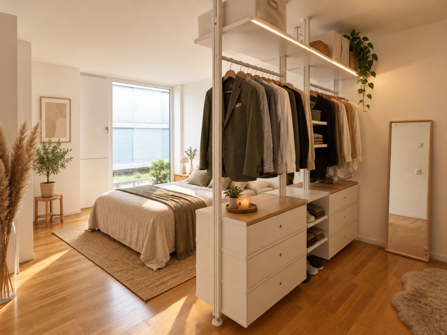
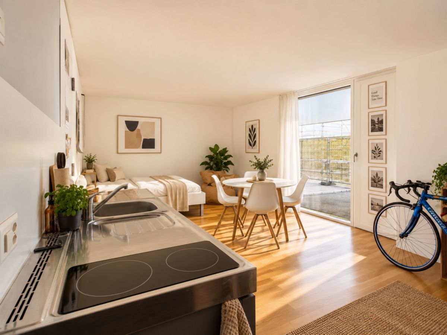
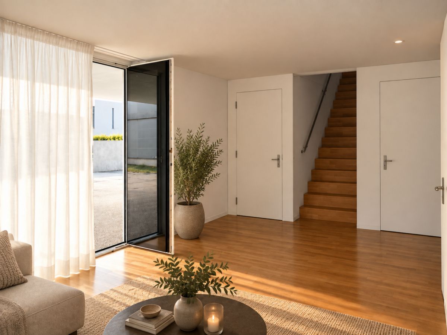
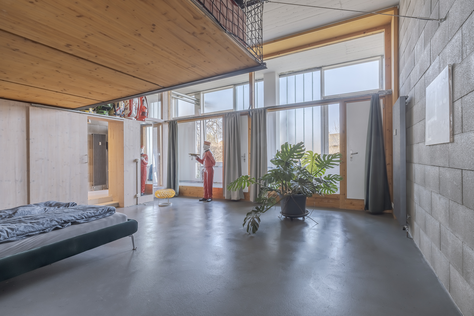
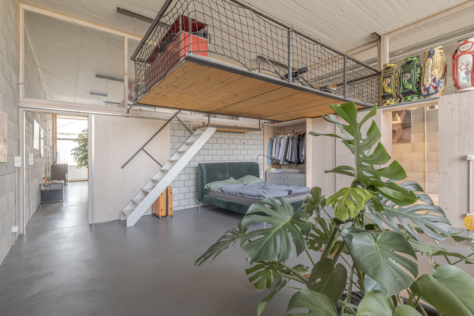
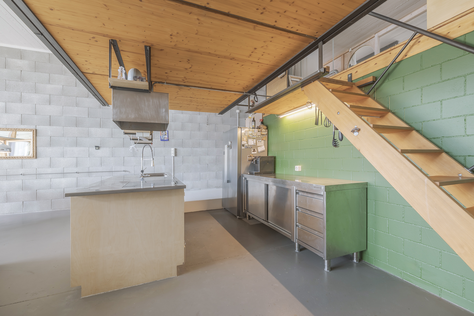
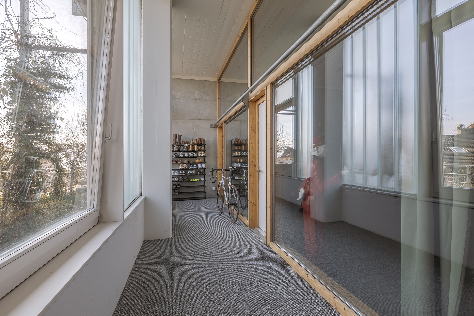
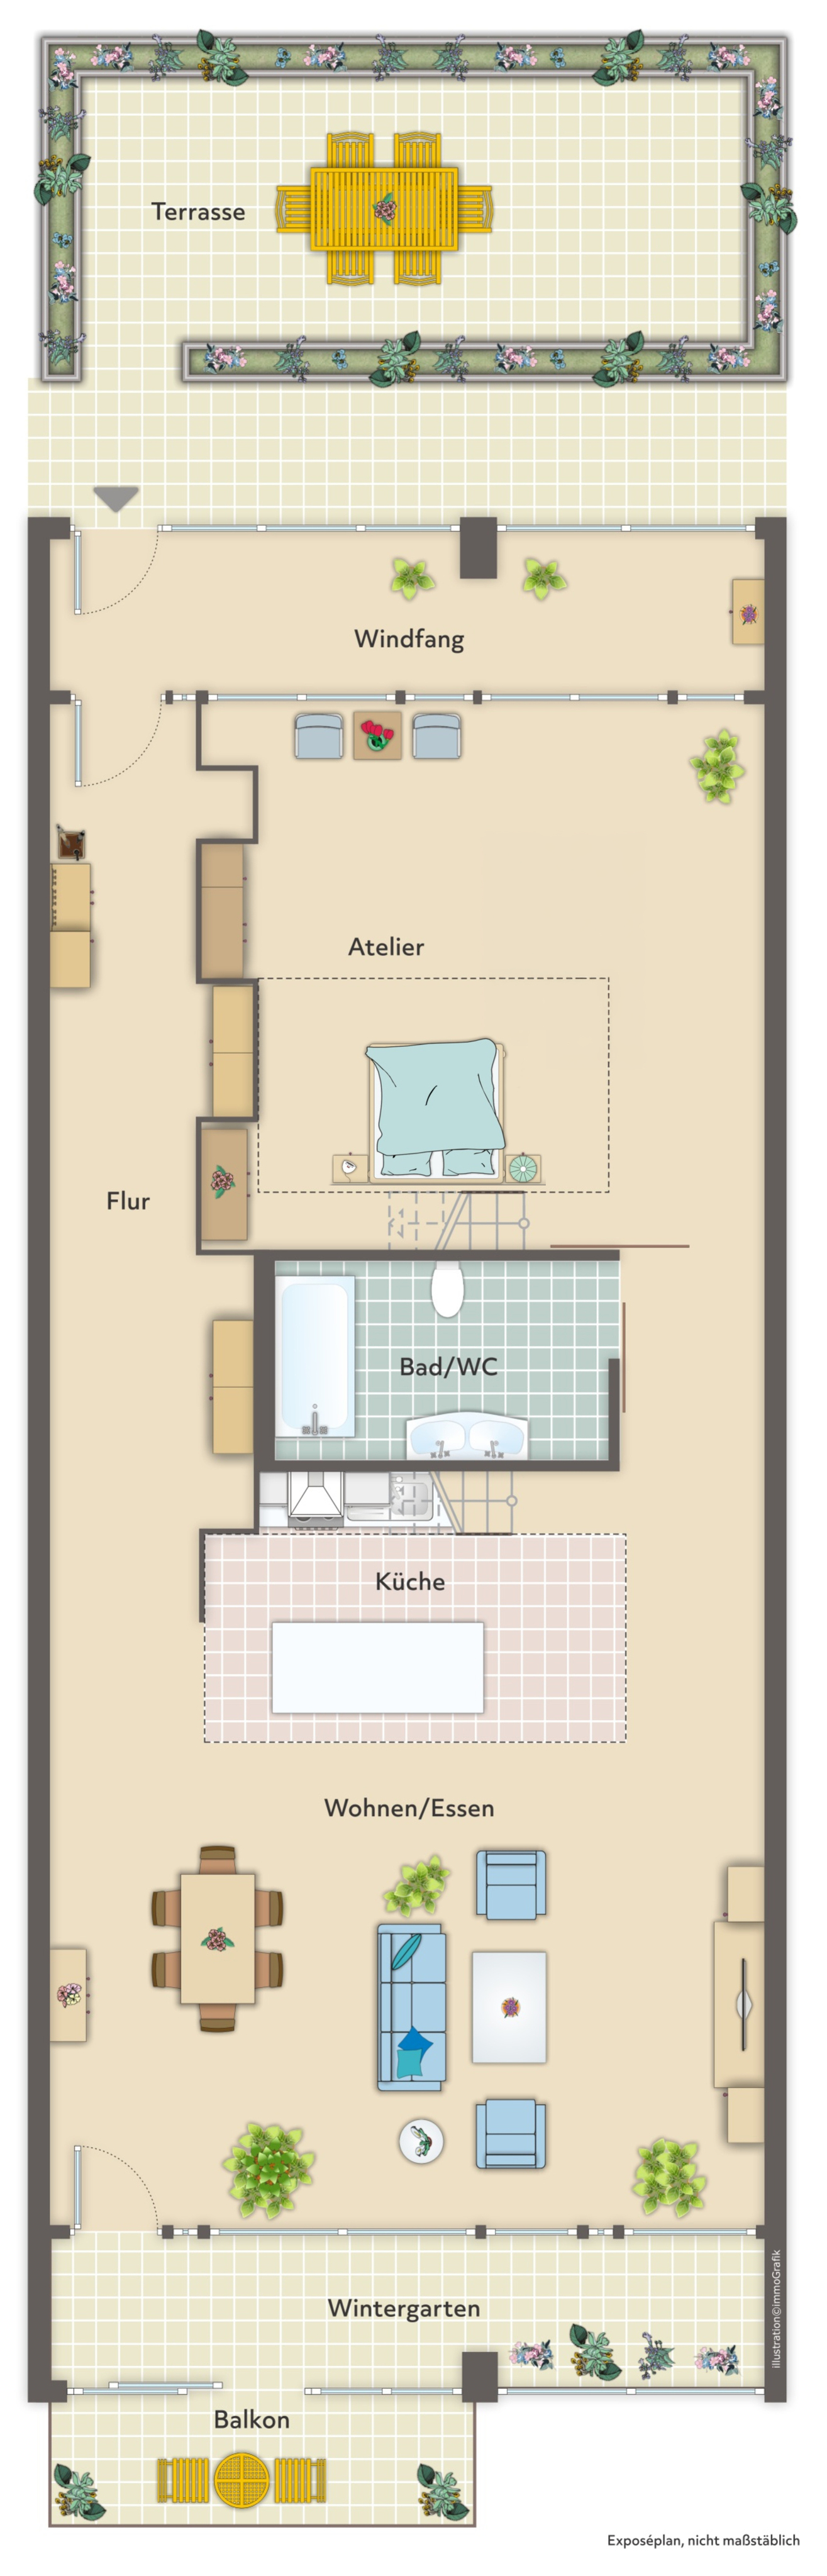
The property is now designed with an open floor plan and can be divided individually according to needs. The innovative heating concept via buffer zones with air exchange allows for almost heating-free living. If necessary, additional heat can be supplied via radiators and central heating. Hot water is produced via a photovoltaic system.
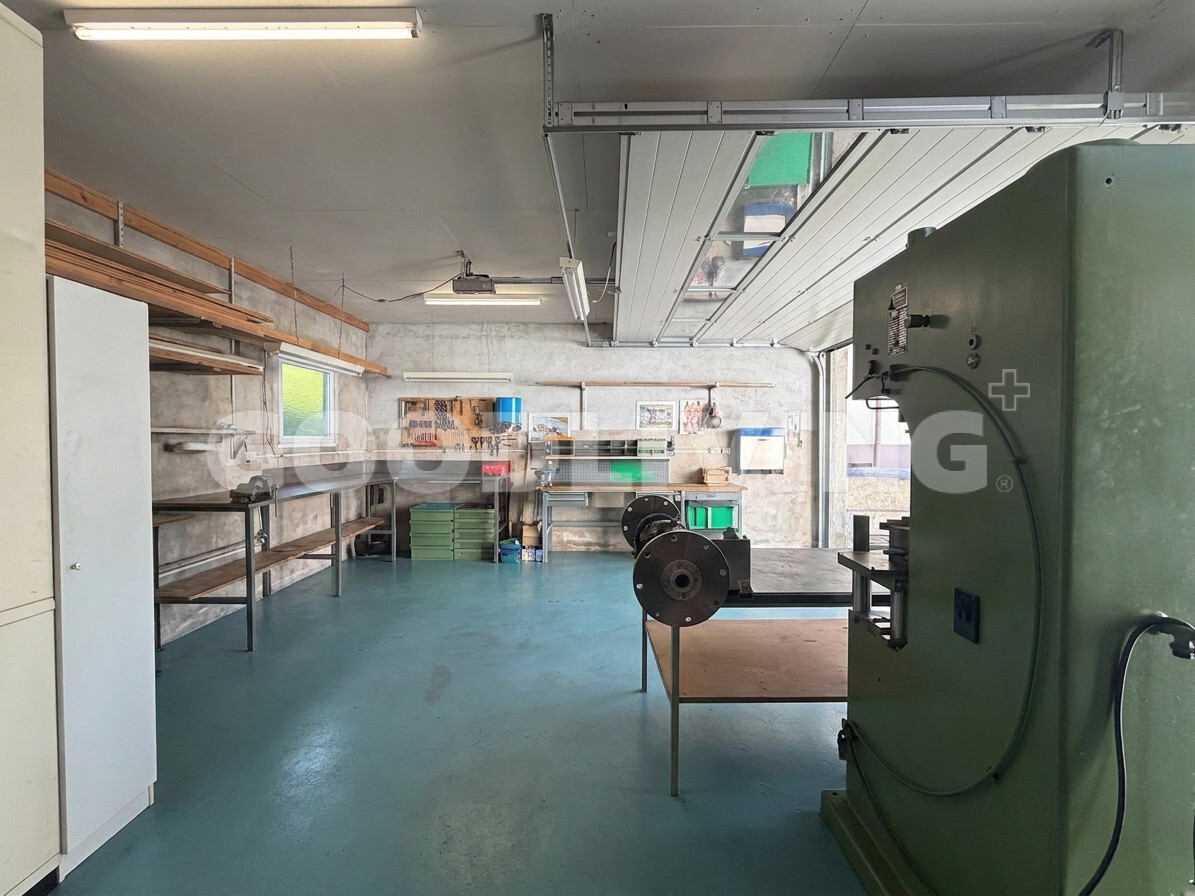
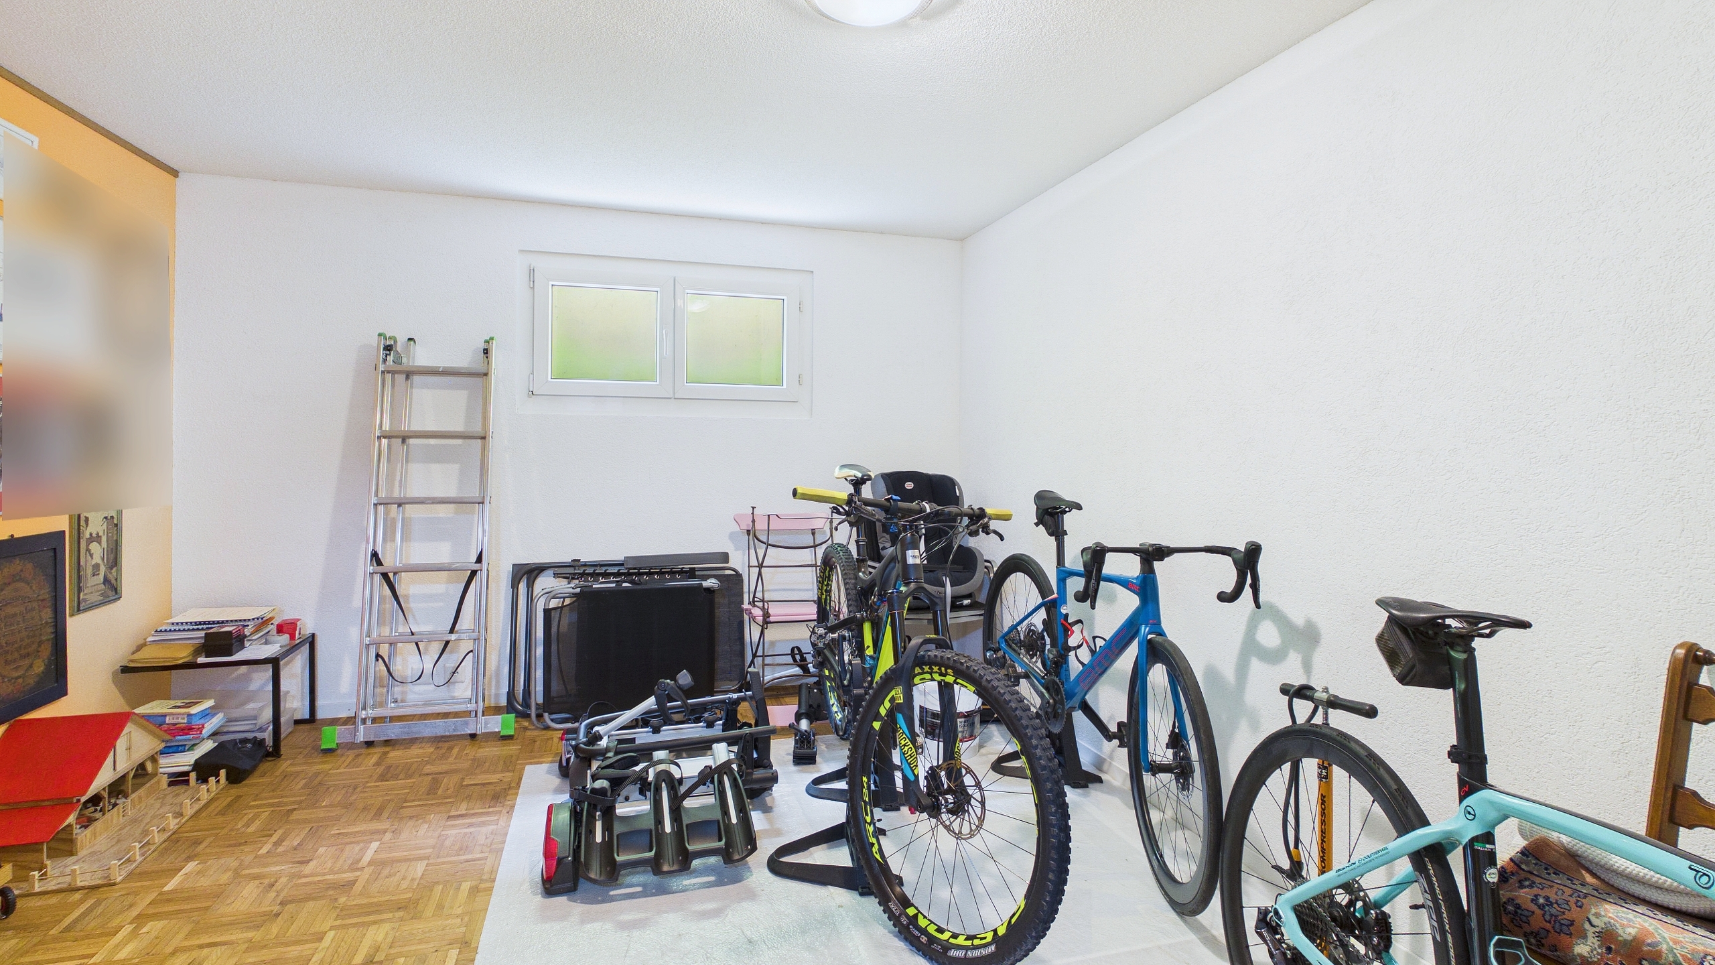
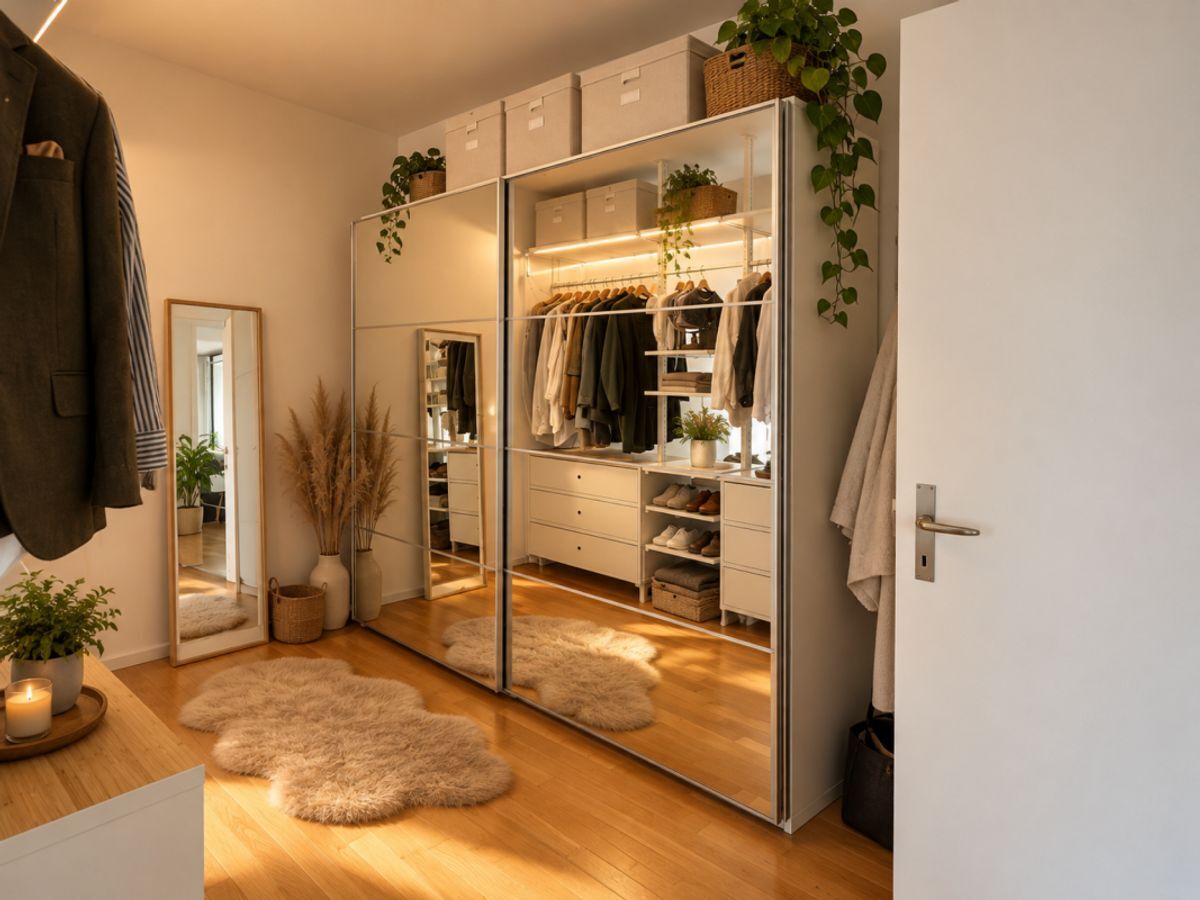
Additional storage space is available in a private cellar compartment, and a communal room with a kitchen and toilet facilities is available for general use. A parking space in the underground garage is also included in the sale for an additional CHF 35,000.
Request the documents or arrange a viewing.
The property is now designed with an open floor plan and can be divided individually according to needs. The innovative heating concept via buffer zones with air exchange allows for almost heating-free living. If necessary, additional heat can be supplied via radiators and central heating. Hot water is produced via a photovoltaic system.
Additional storage space is available in a private cellar compartment, and a communal room with a kitchen and toilet facilities is available for general use. A parking space in the underground garage is also included in the sale for an additional CHF 35,000.
Request the documents or arrange a viewing.
Conveniences
Neighbourhood
- Village
- Shops/Stores
- Shopping street
- Bank
- Post office
- Restaurant(s)
- Pharmacy
- Railway station
- Bus stop
- Hospital / Clinic
- Doctor
Outside conveniences
- Balcony/ies
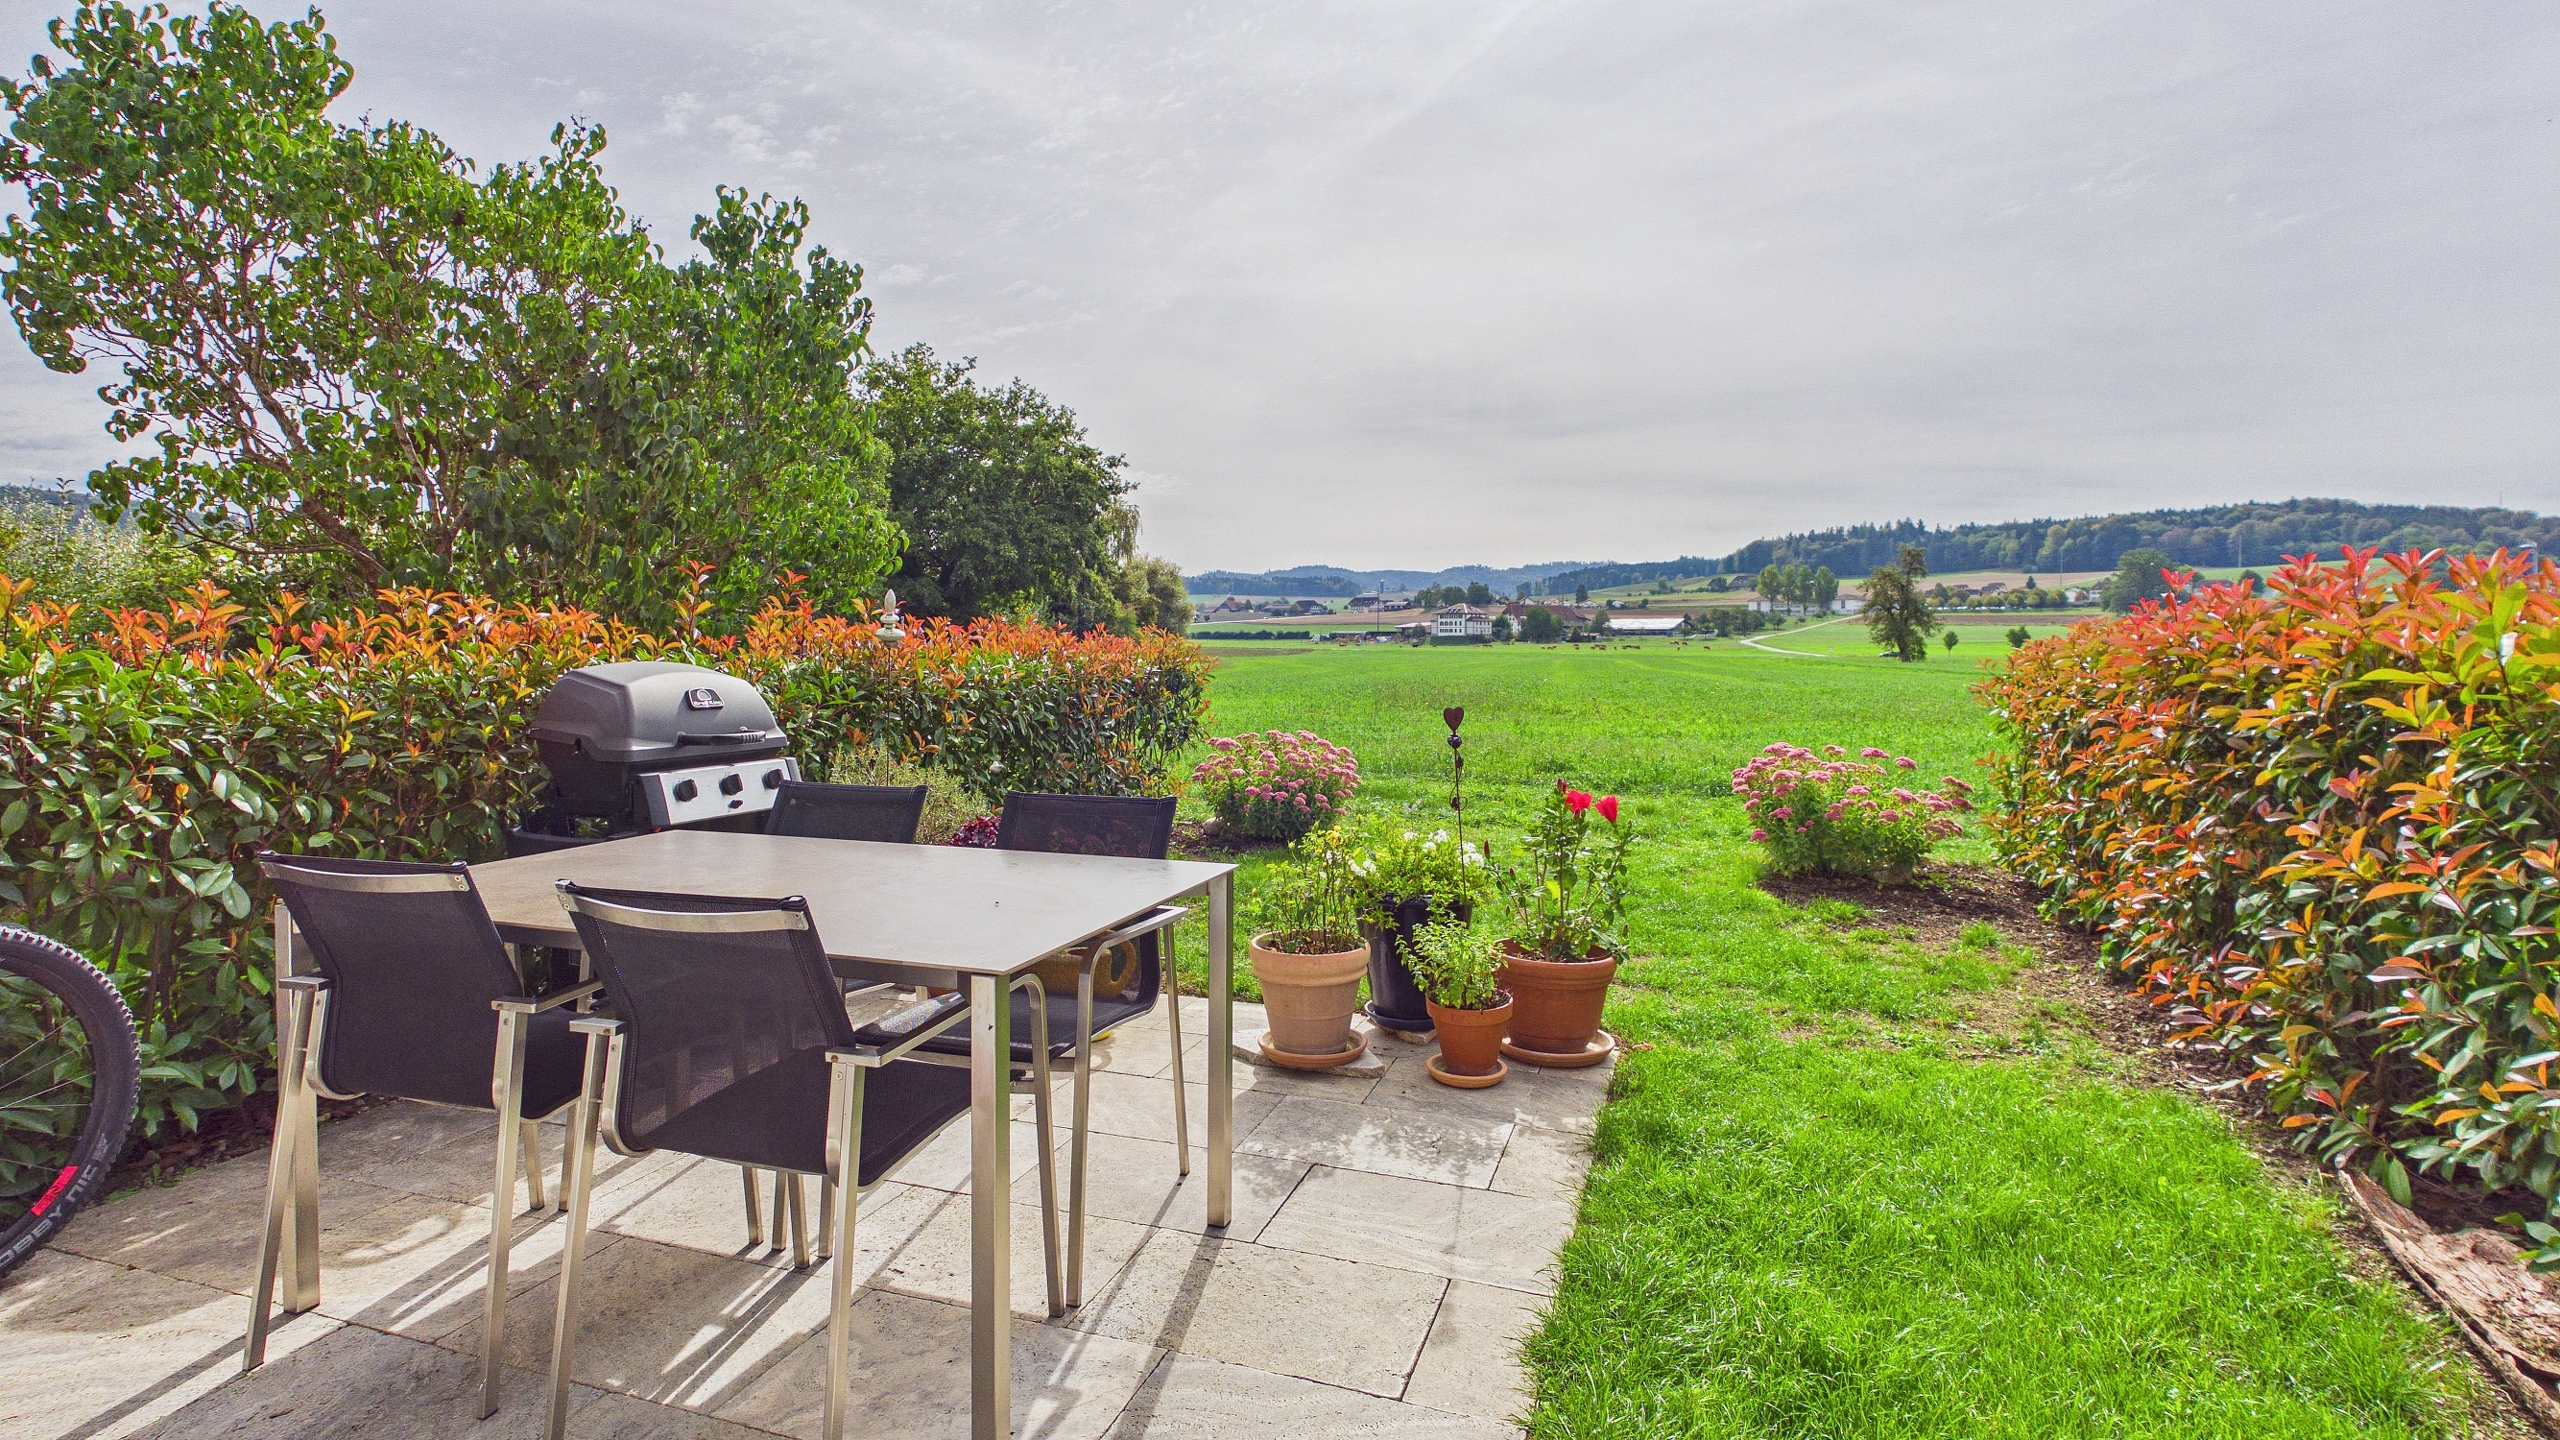
- Terrace/s
Inside conveniences
- Lift/elevator
- Garage
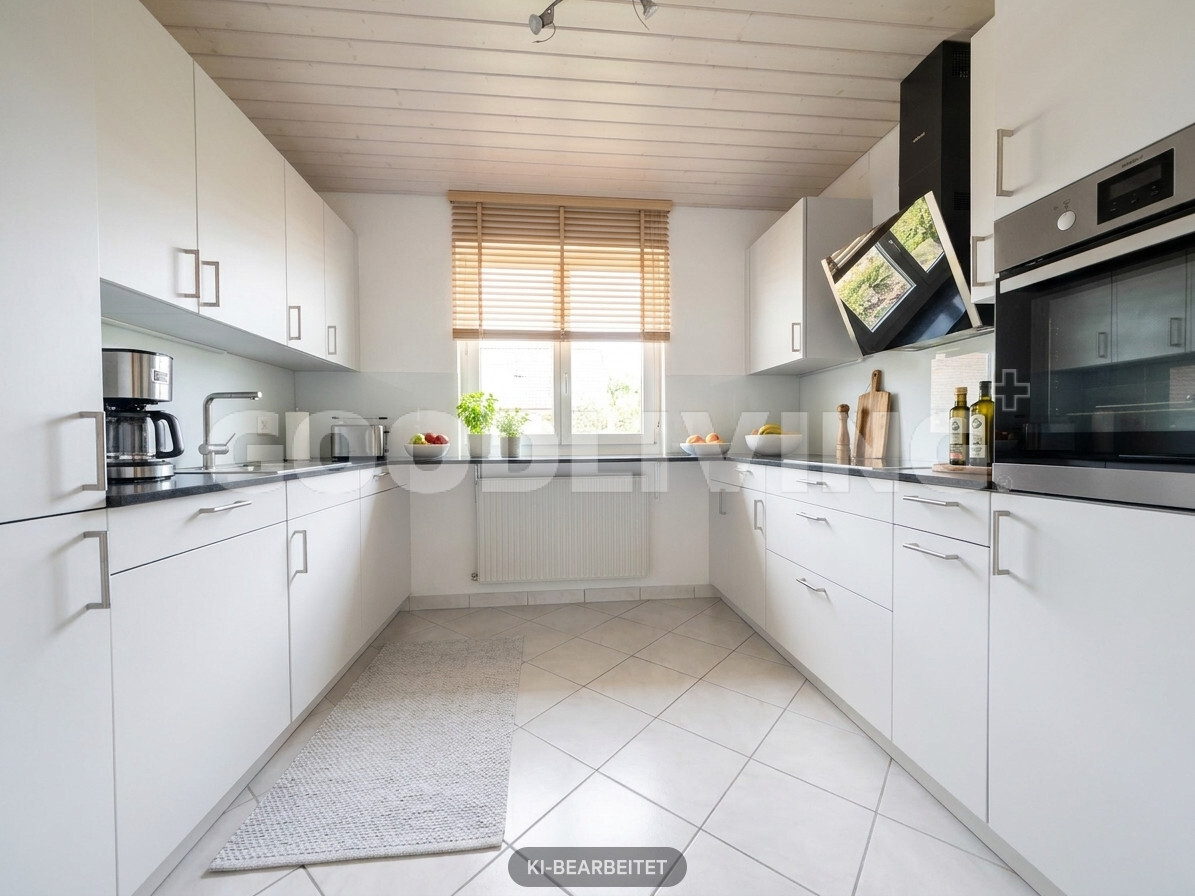
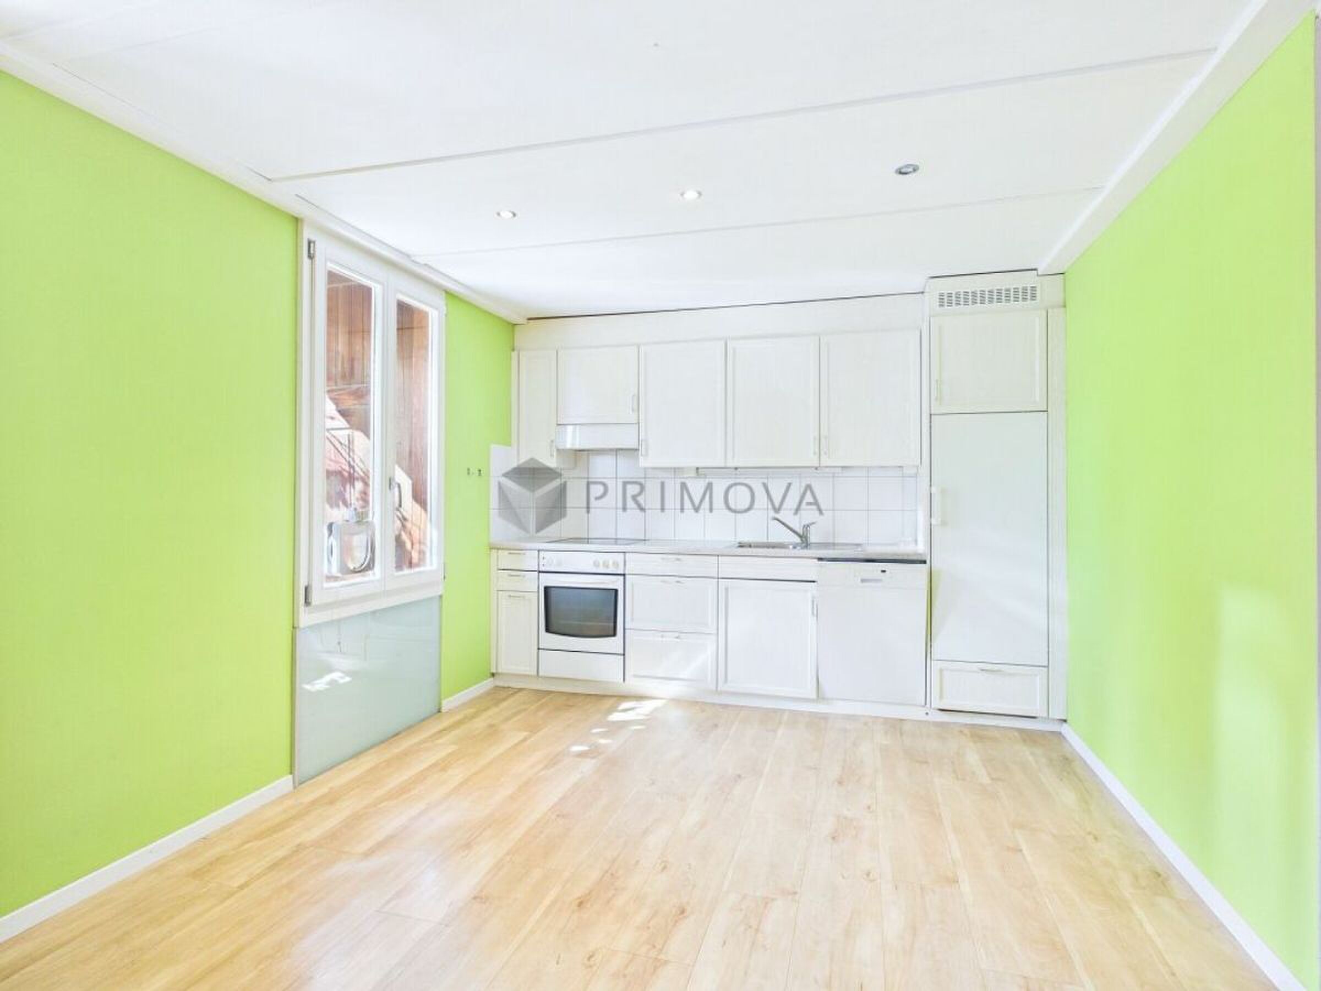
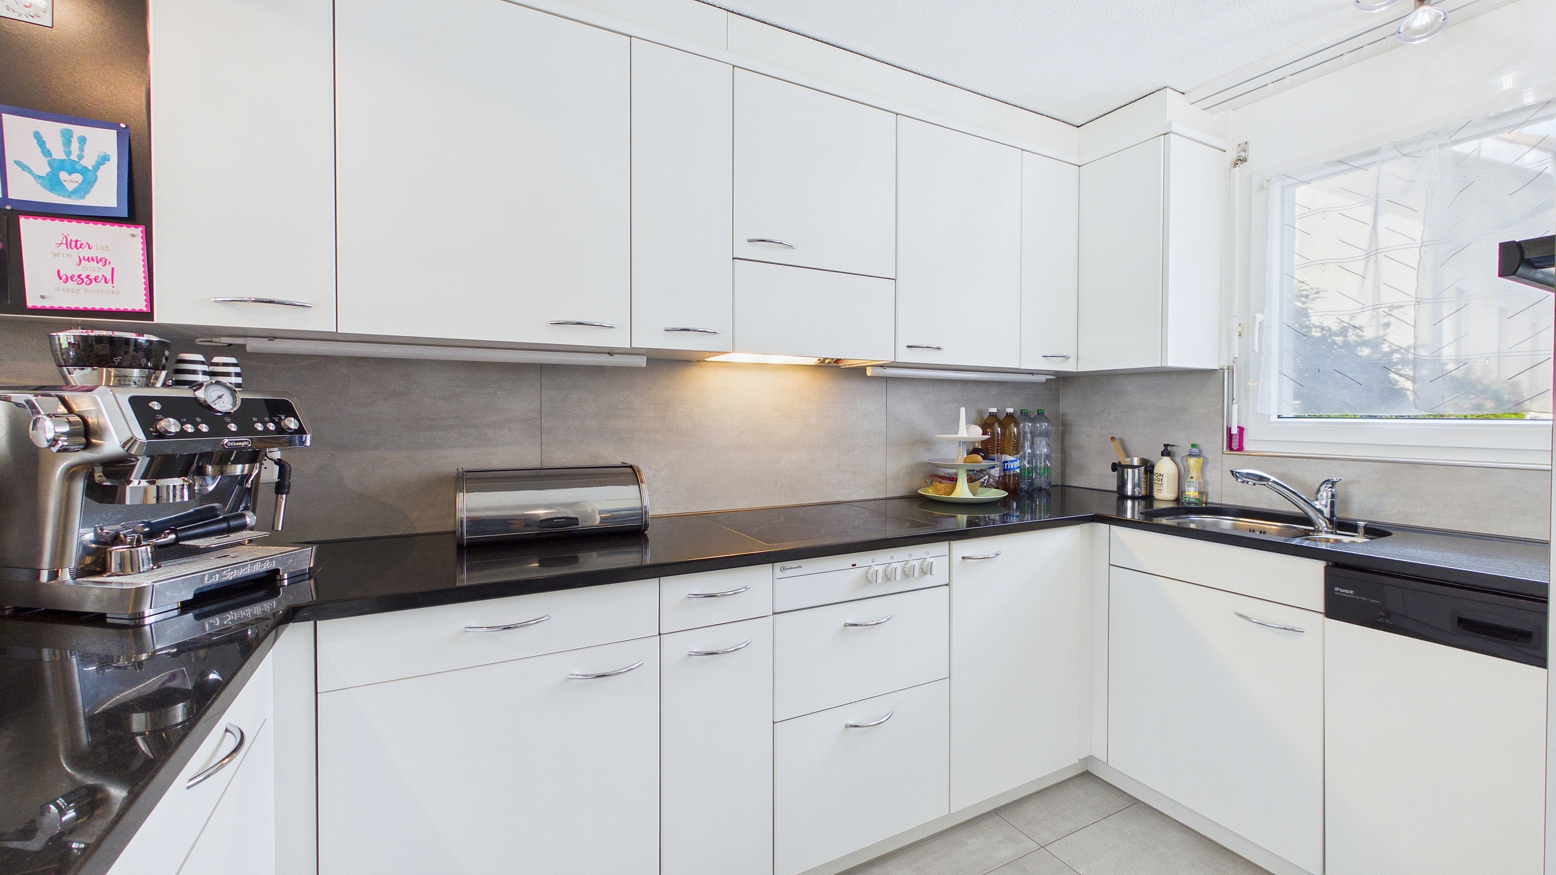
- Open kitchen
- Wintergarden
- Cellar
- Double glazing
- Bright/sunny
Equipment
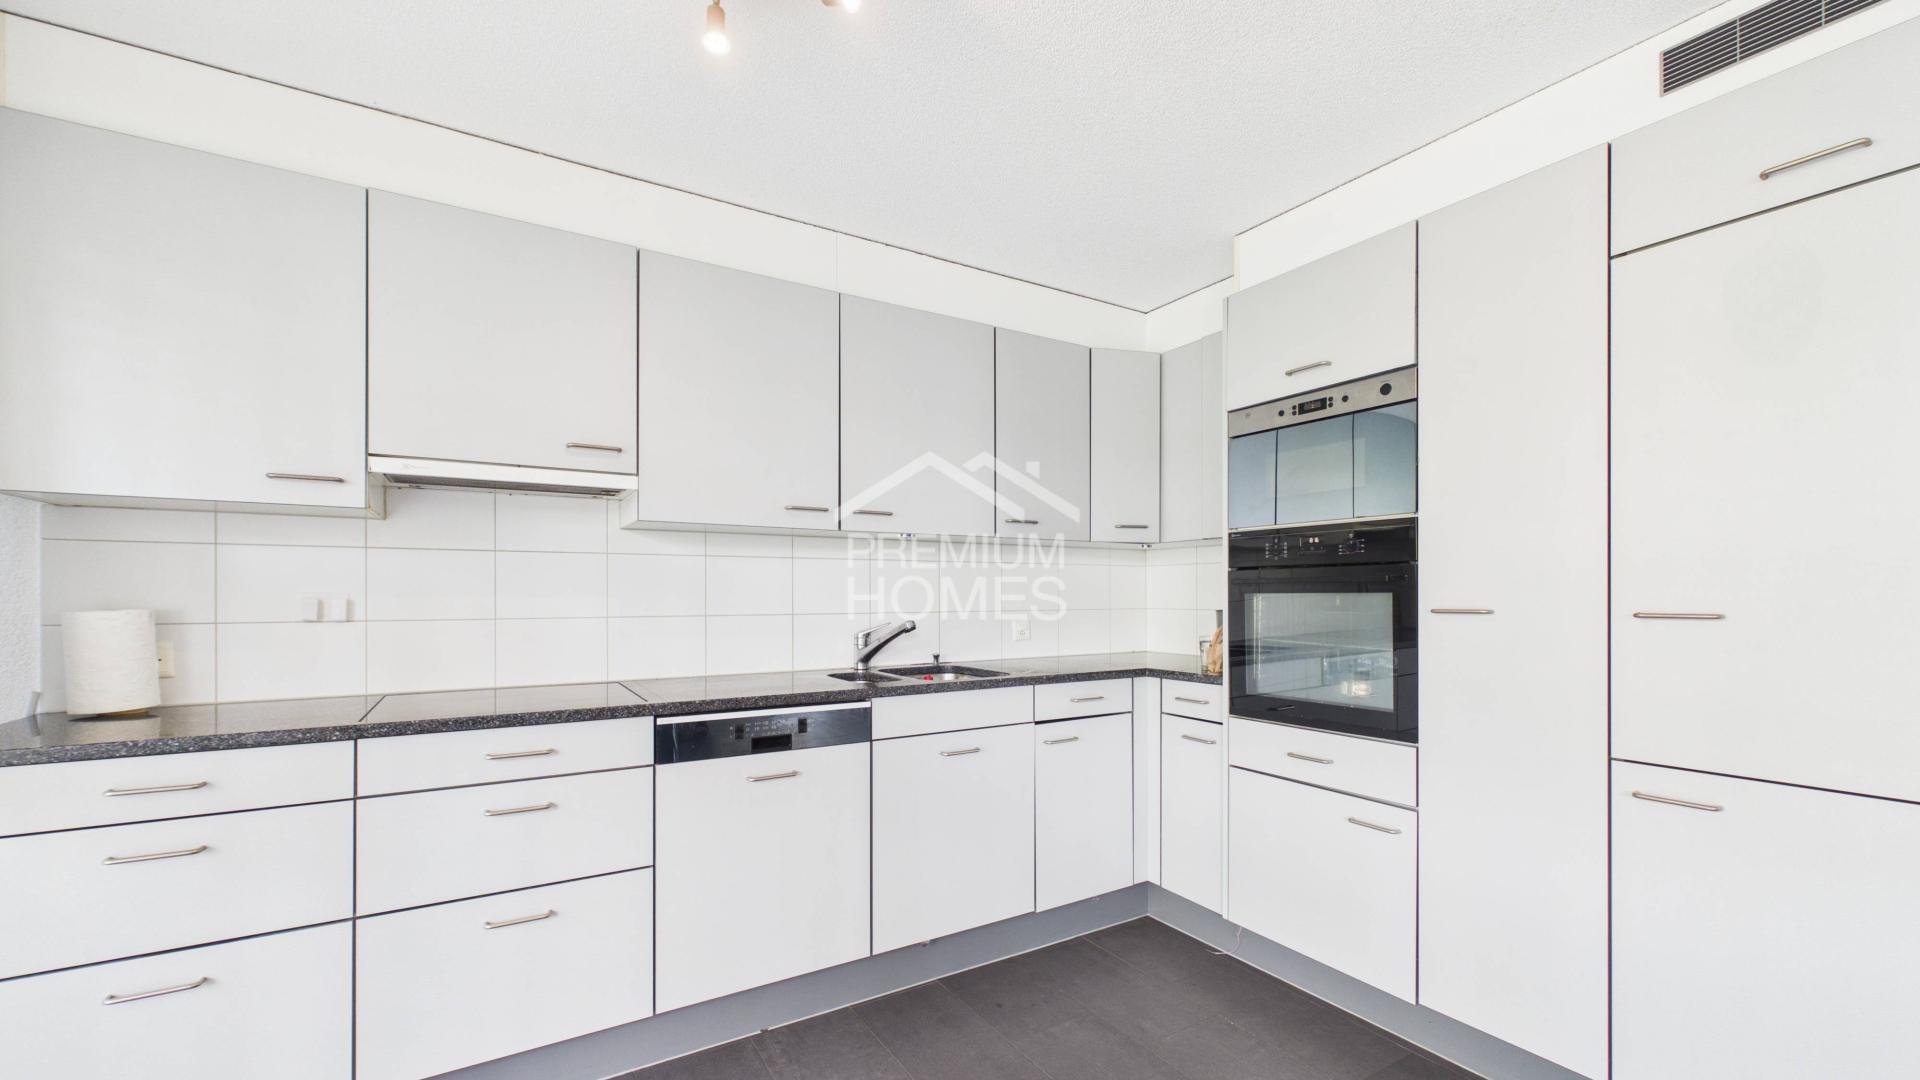
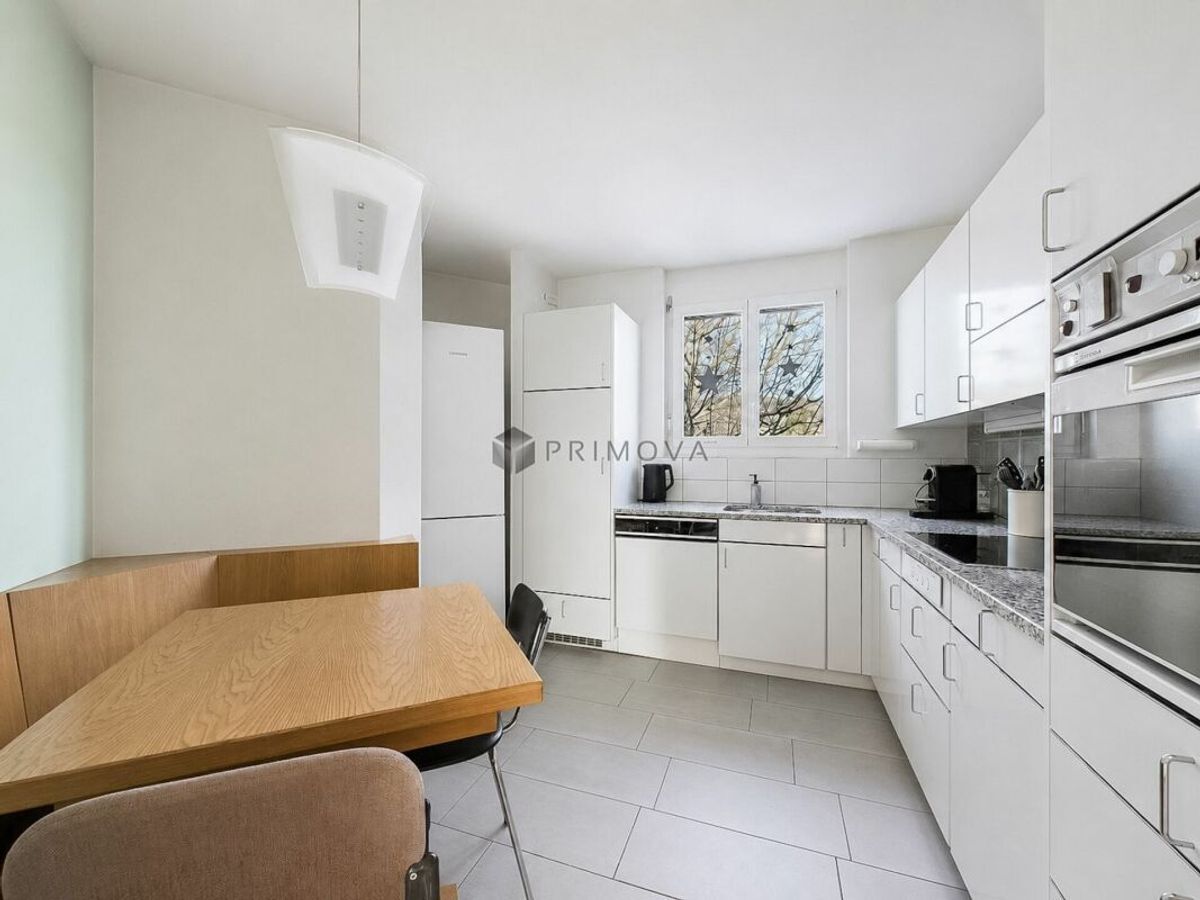
- Ceramic glass cooktop
- Oven
- Fridge
- Dishwasher
- Laundry
- Bath
Floor
- Cast floor
Condition
- In it's current state
Orientation
- South
- West
Distances
Station
852 m
14'
14'
3'
Public transports
220 m
9'
9'
2'
Stores
703 m
11'
11'
2'
Post office
708 m
11'
11'
2'
Bank
904 m
13'
13'
3'
Hospital
1.28 km
19'
19'
3'
Restaurants
218 m
3'
3'
1'