Mixed-use building on sale in Centre-ville
Investment property complex in the heart of Moudon
Localisation
Centre-ville, 1510 MoudonCharacteristics
Description
Ensemble immobilier de rendement au cœur de Moudon
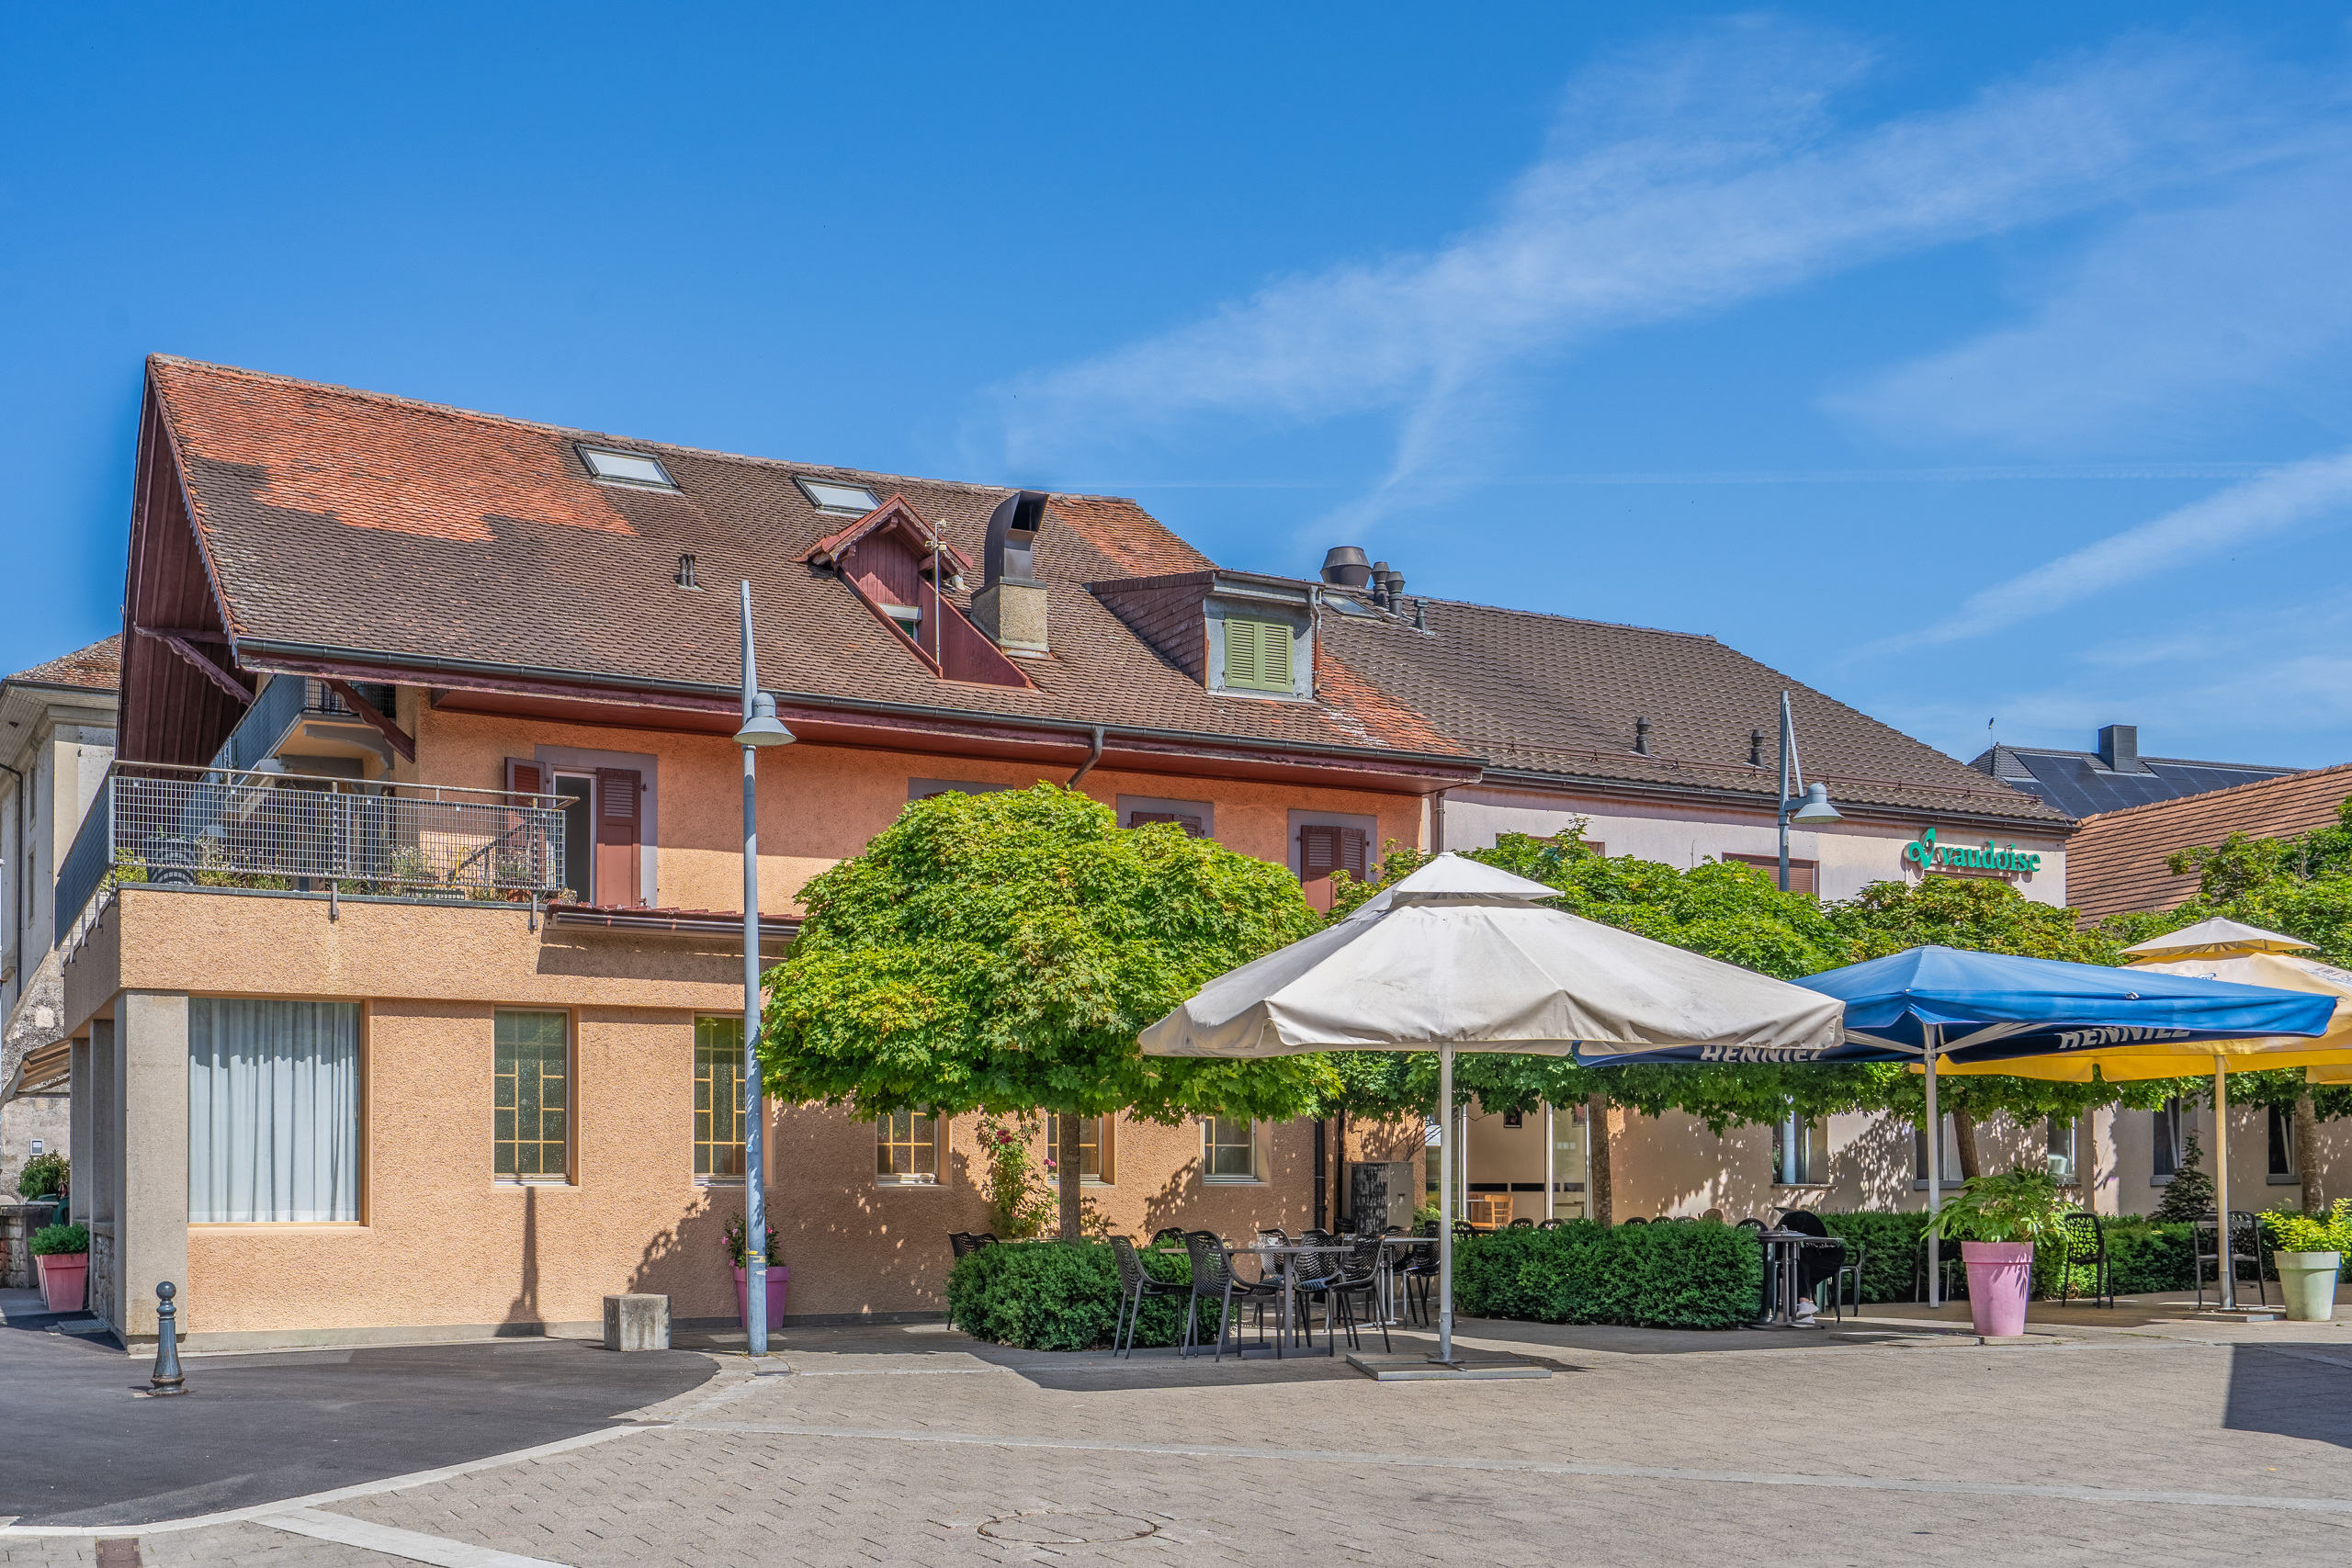
Idéalement situé au centre de la commune de Moudon, à proximité immédiate de la gare et bénéficiant d'une excellente accessibilité ainsi que d'une forte visibilité commerciale, cet important immeuble mixte représente une opportunité rare pour un investisseur à la recherche d'un actif offrant une diversification des revenus.
Érigée en 1867 sur une parcelle de 727 m², la propriété développe une surface brute de plancher d'environ 1'315 m² pour un volume de 4'182 m³. Au fil du temps, le bâtiment a fait l'objet de différentes adaptations et transformations, notamment en 1992 puis en 2012.
L'immeuble se compose de plusieurs affectations complémentaires comprenant un hôtel-restaurant, des surfaces administratives et un logement, offrant ainsi une répartition équilibrée des sources de revenus.
L'immeuble est vendu avec les aménagements, équipements et installations actuellement en place pour les activités hôtelière et de restauration, offrant ainsi une reprise simplifiée de l'exploitation ou une mise en valeur rapide du site.
Le rendement brut projeté est estimé à environ 4,7 %.
Répartition des surfaces
Rez-de-chaussée – Restaurant et surfaces administratives
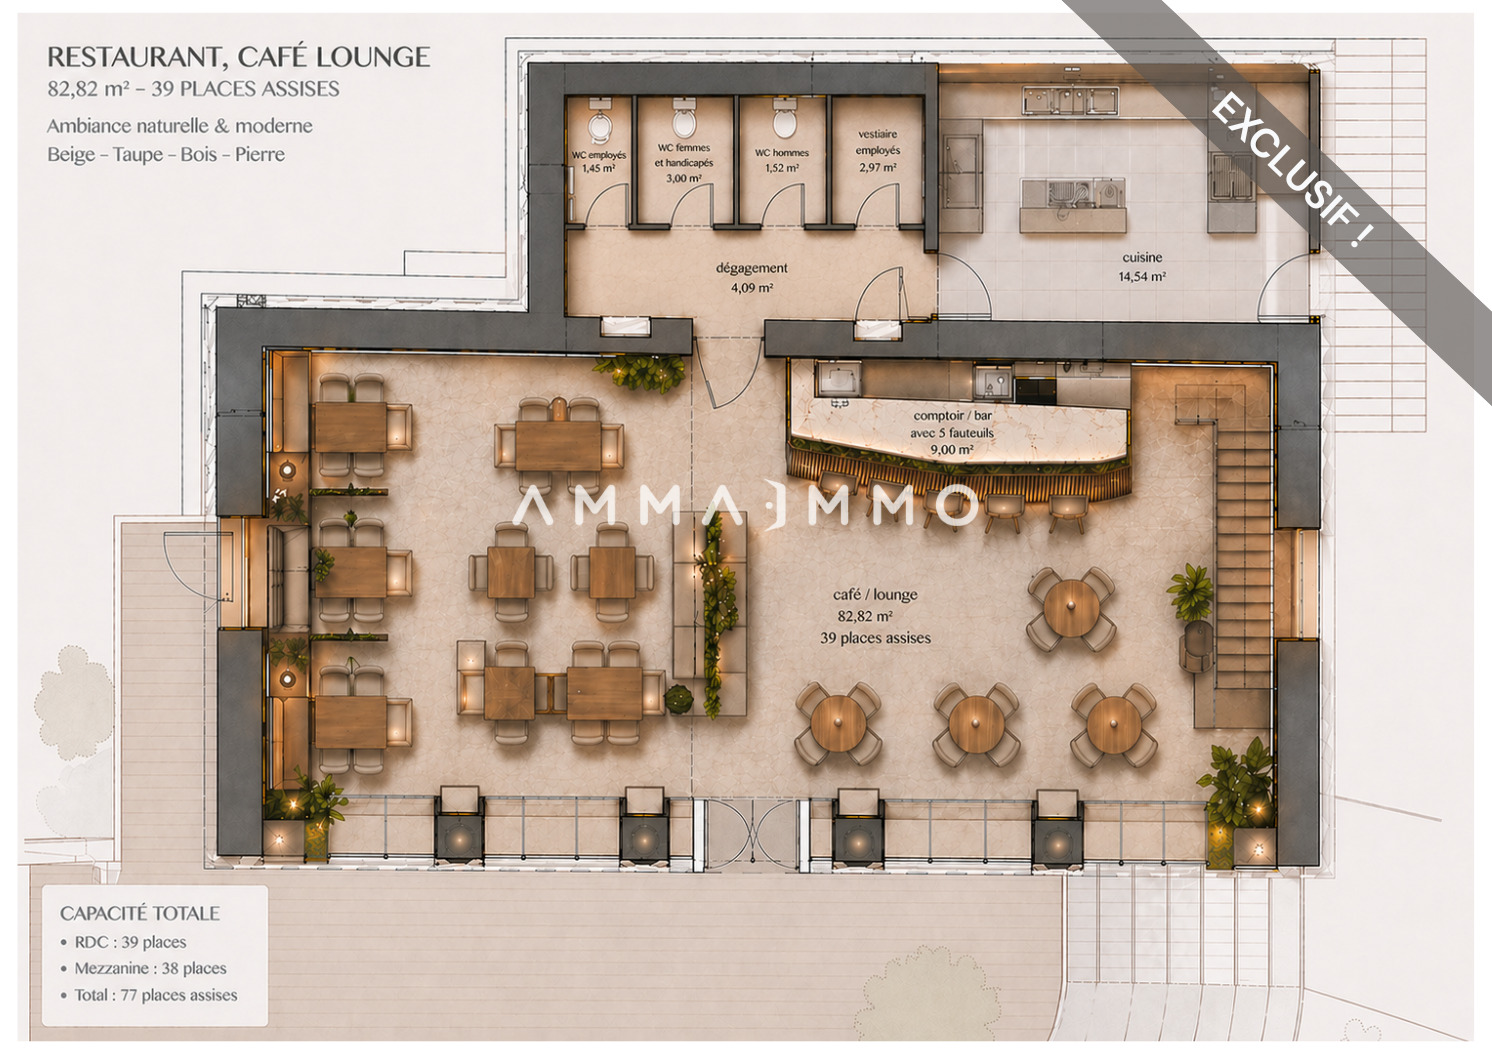
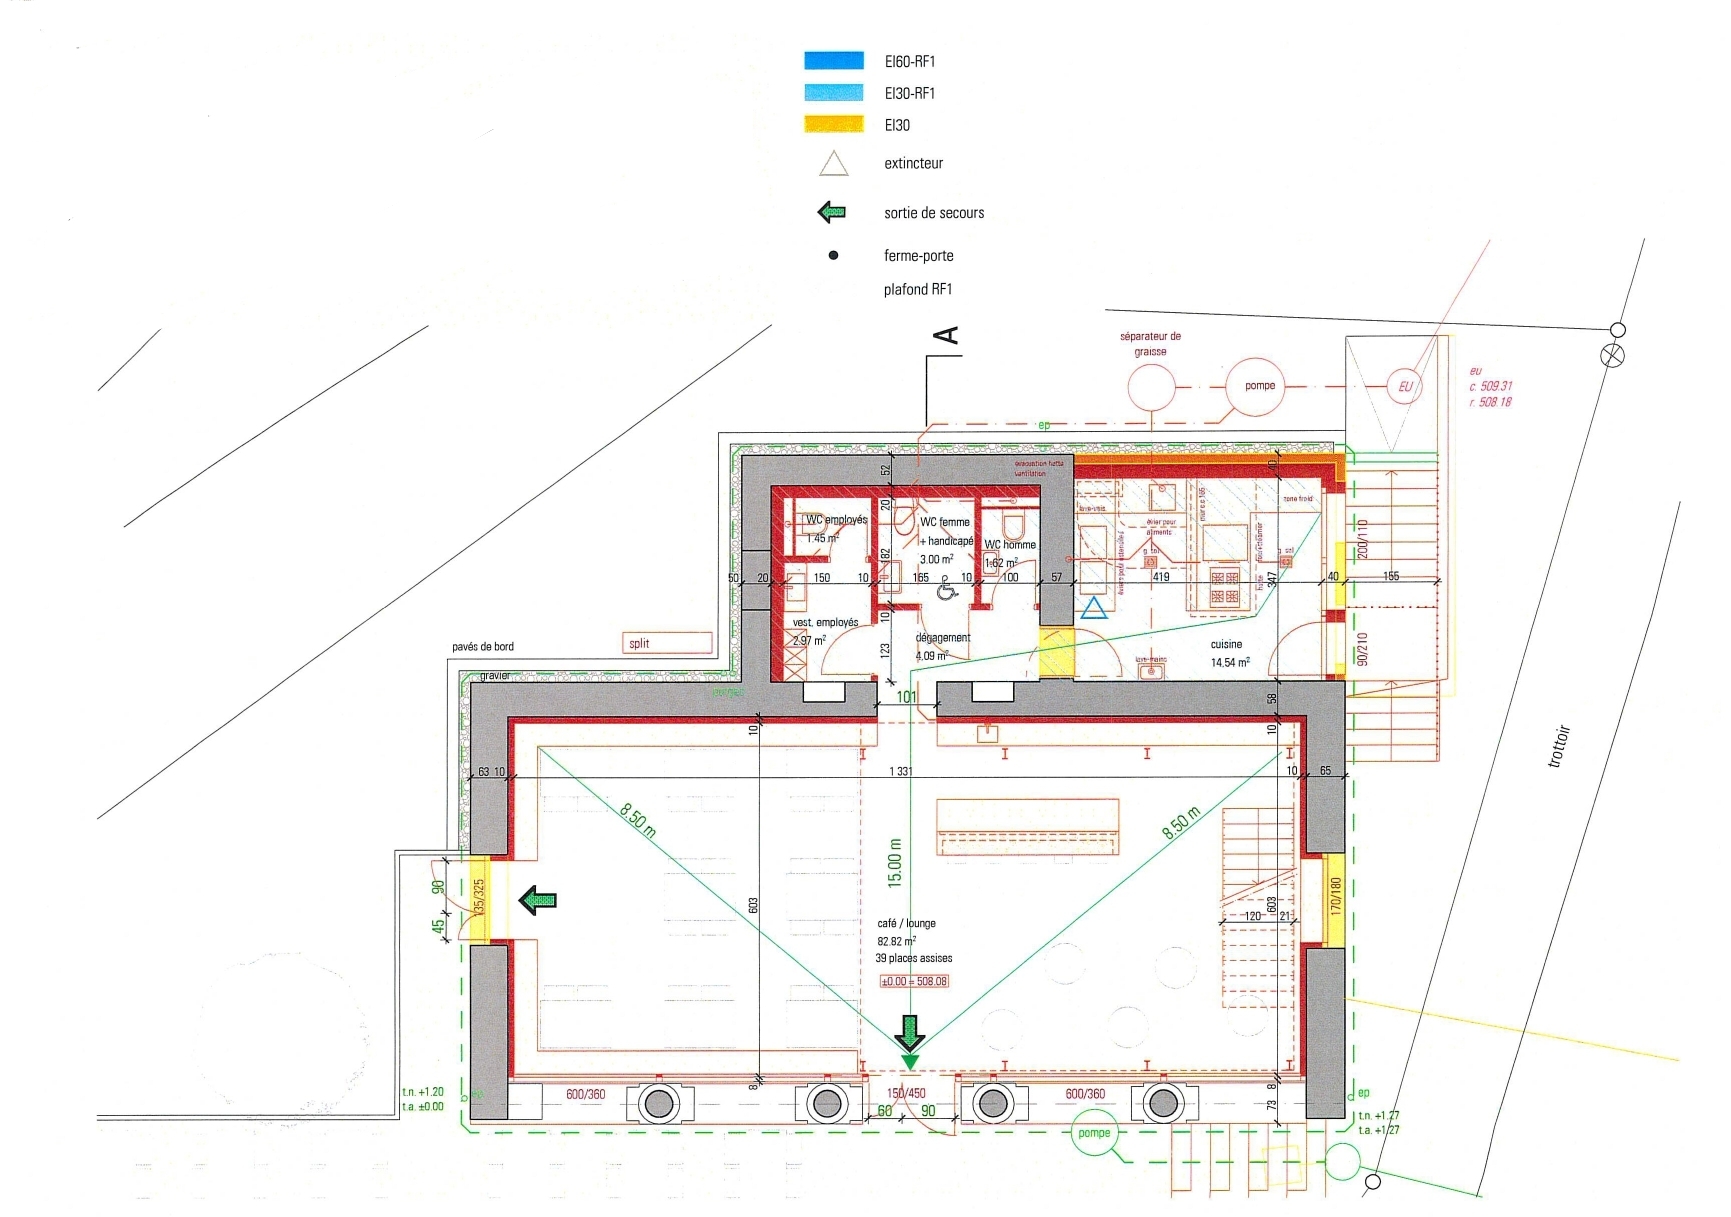
L'espace de restauration bénéficie d'une capacité d'accueil d'environ 250 personnes réparties entre le café, le restaurant, les salles à manger ainsi que les terrasses couvertes et extérieures.
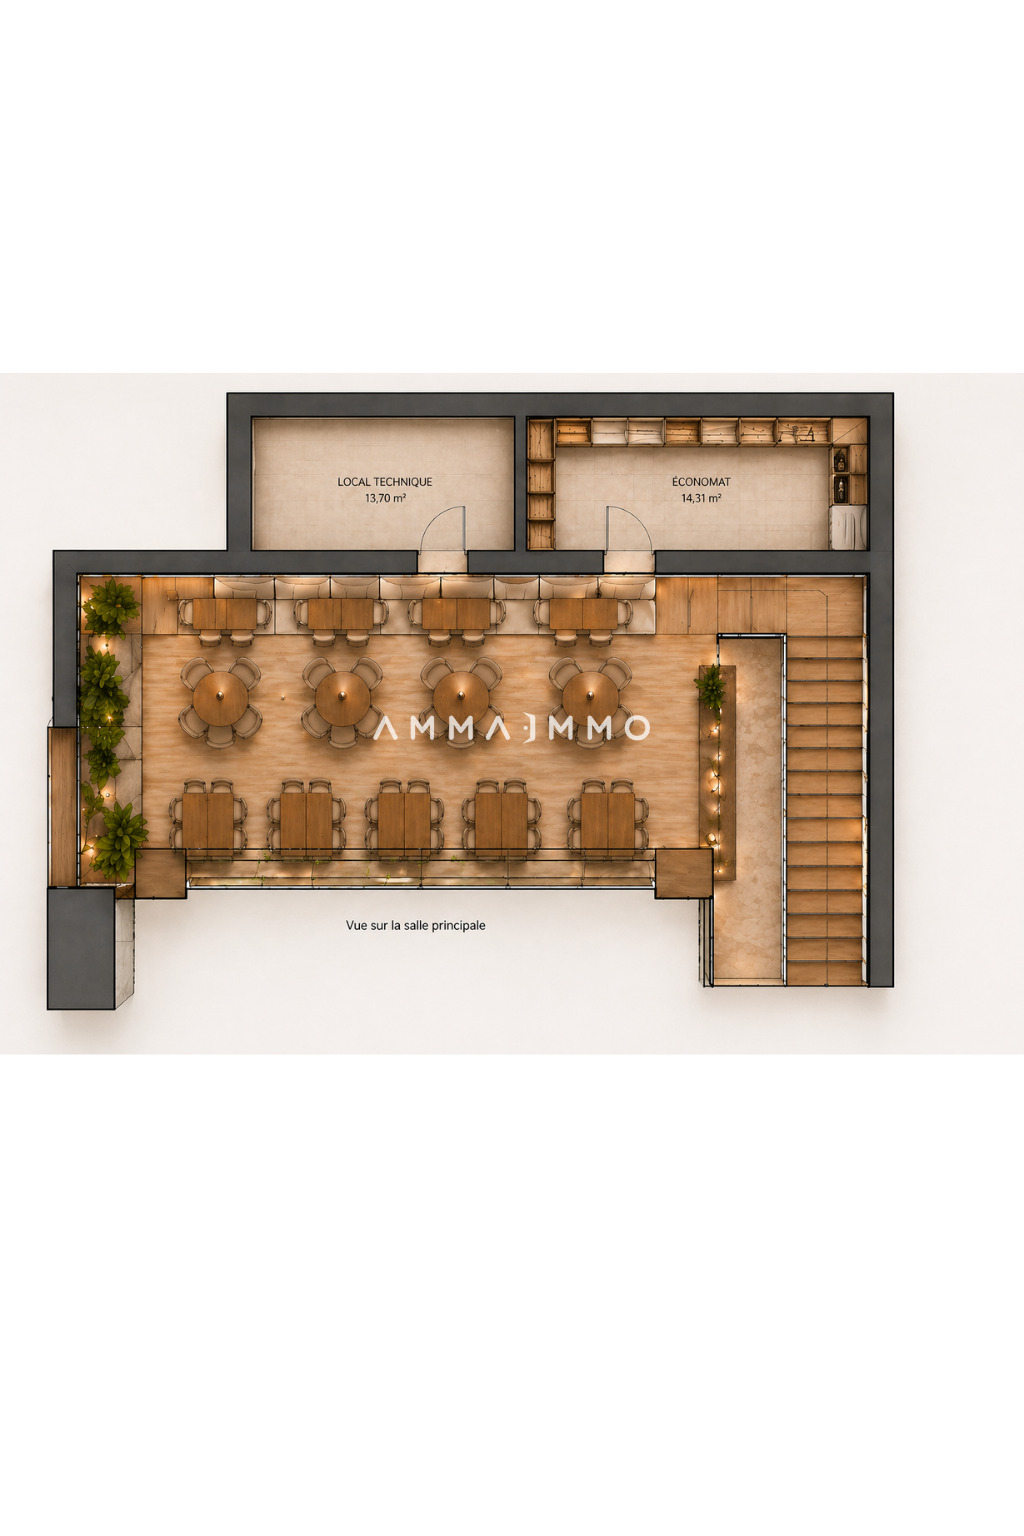
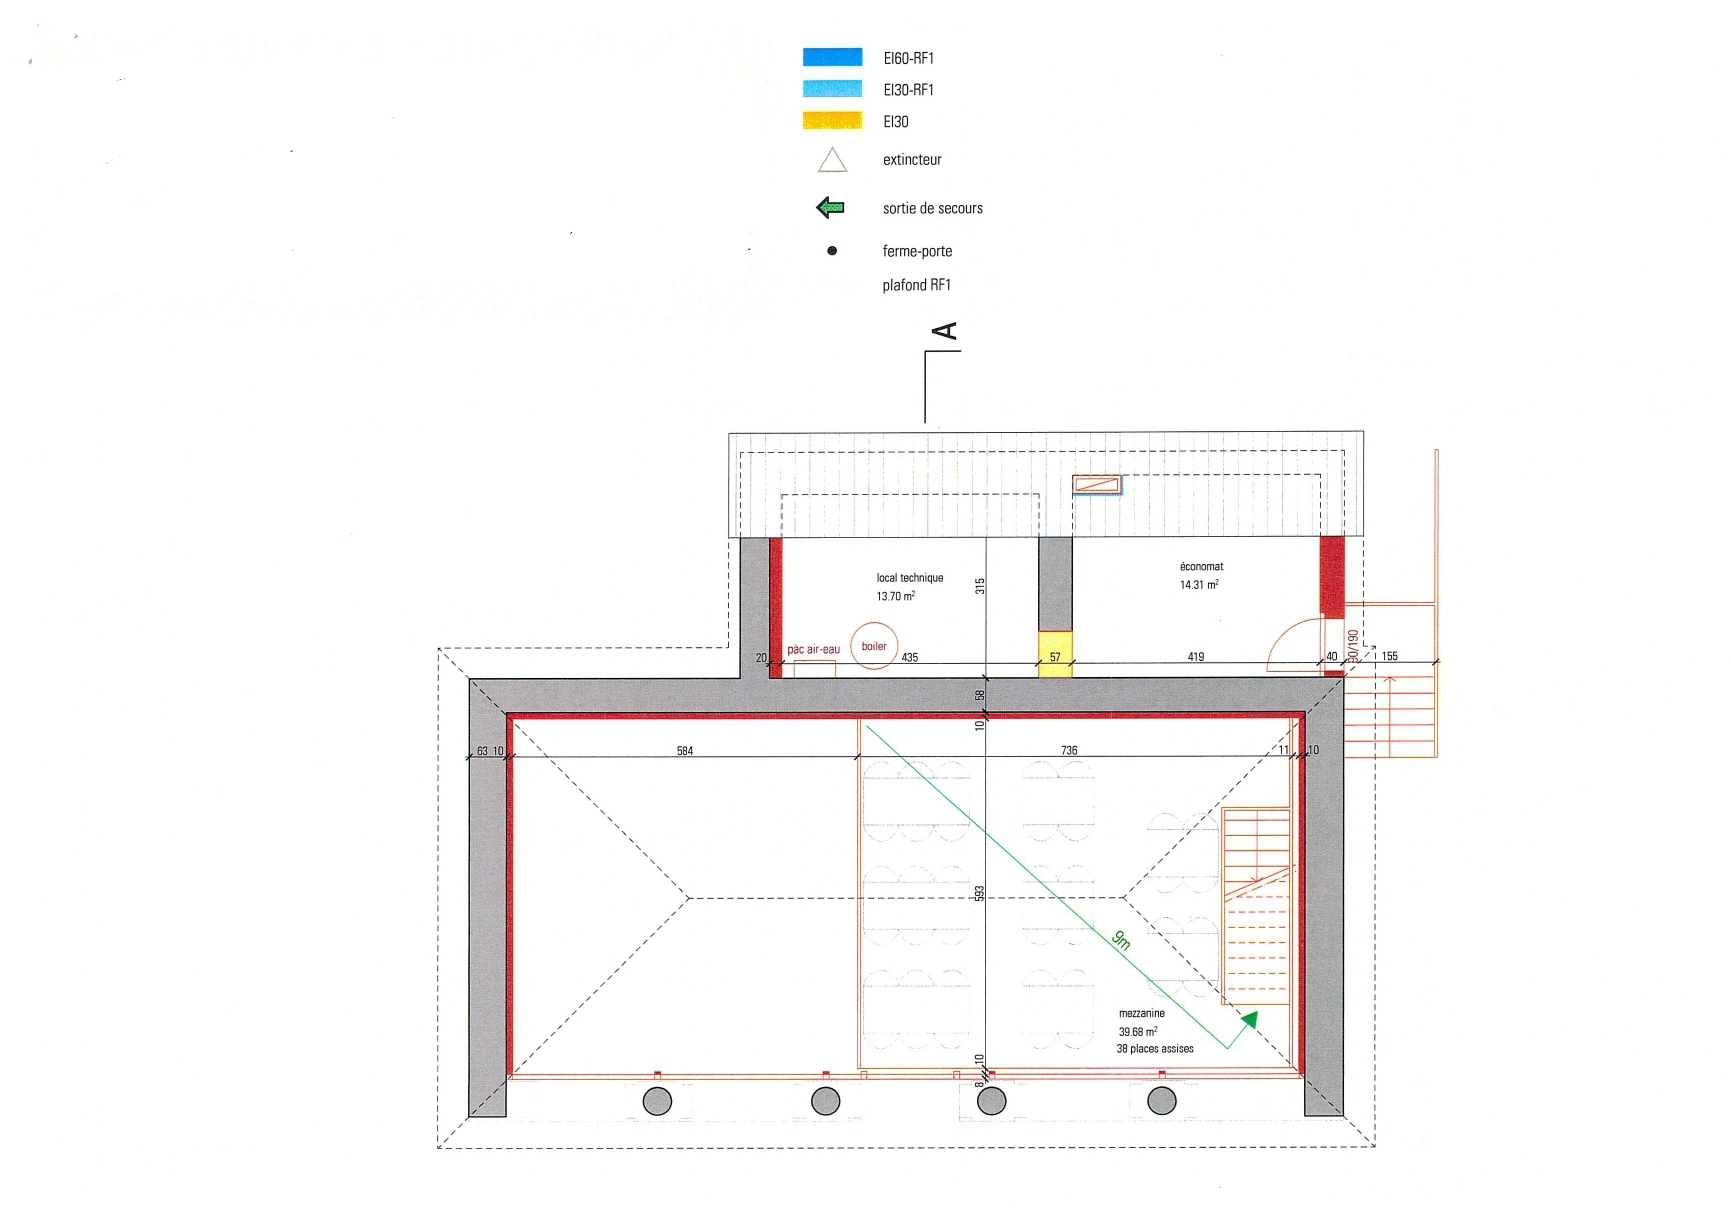
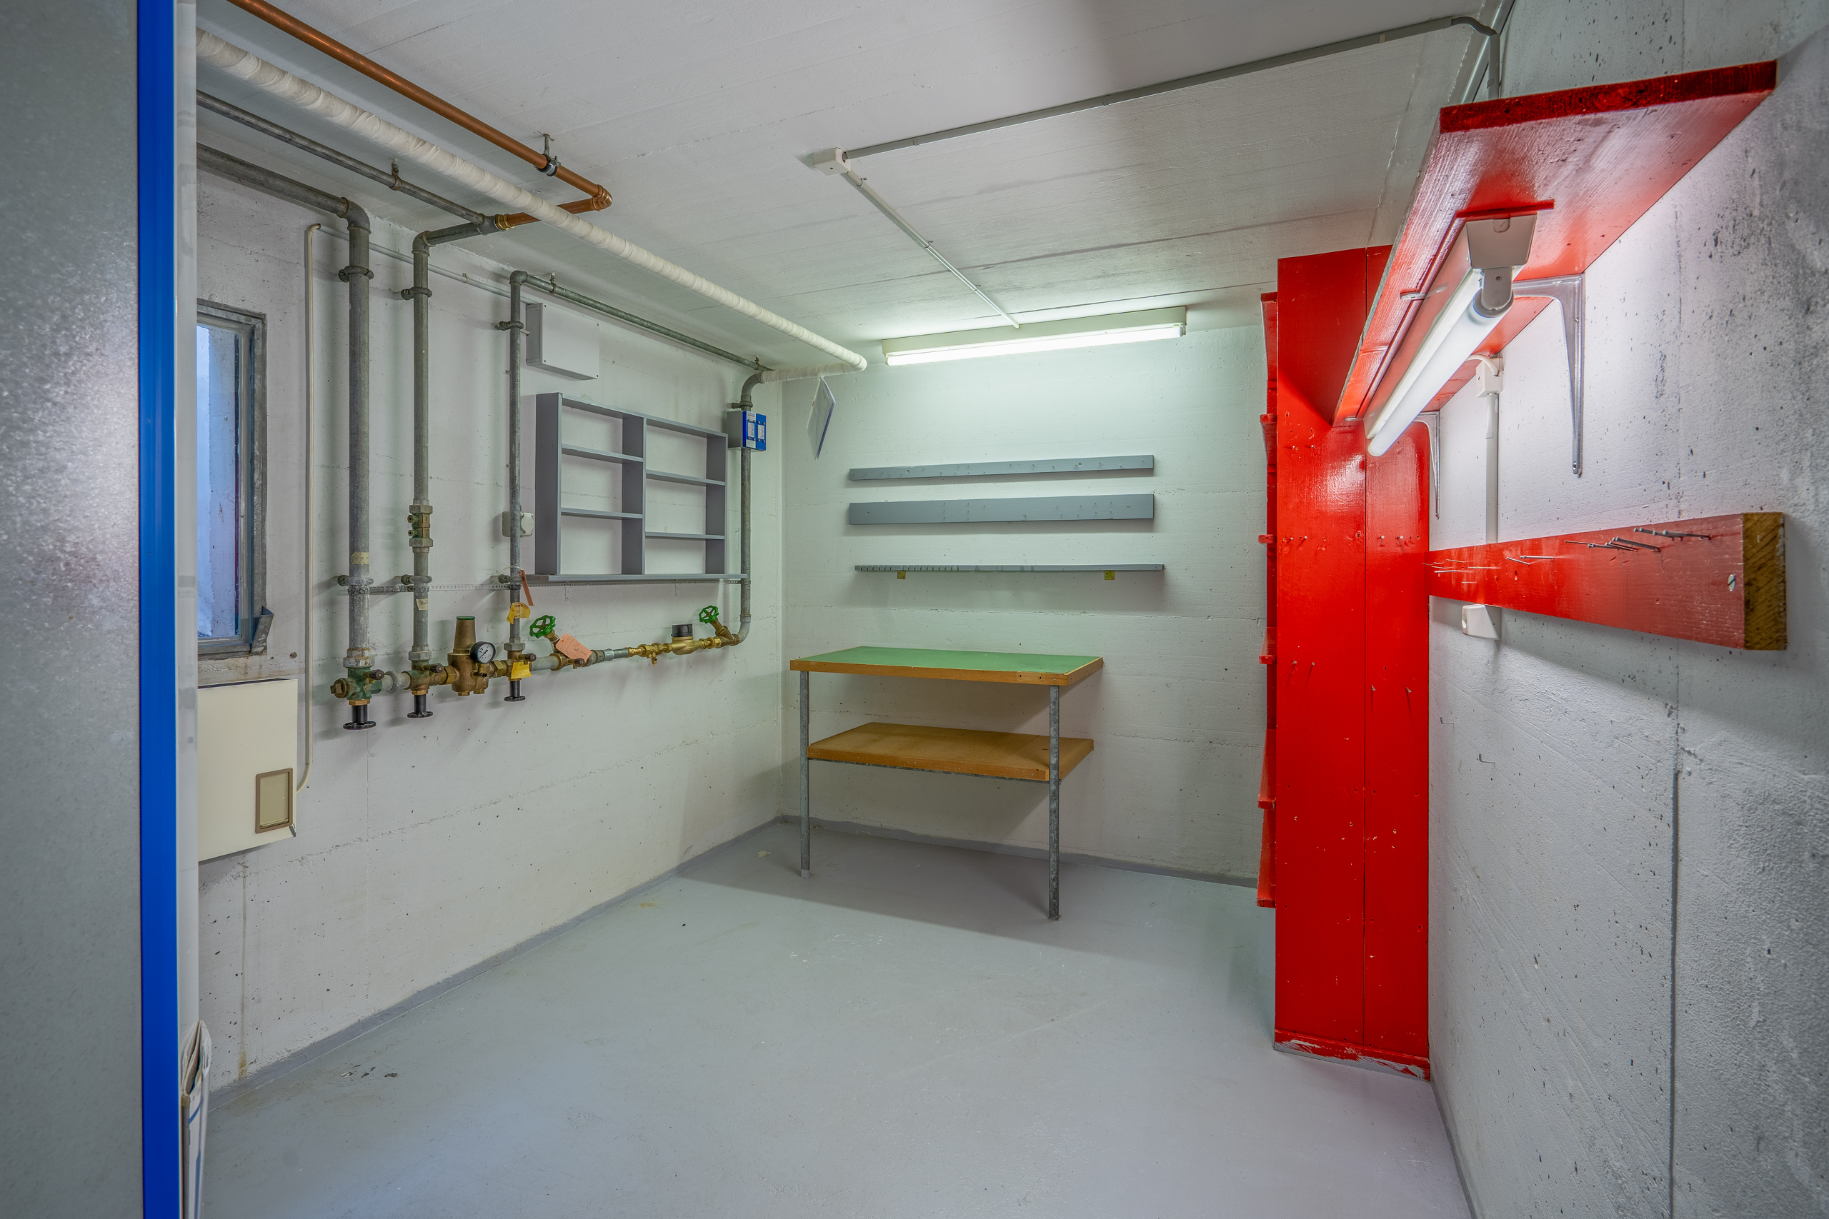
Les infrastructures professionnelles comprennent notamment une cuisine équipée, plusieurs chambres froides, des locaux techniques, une buanderie, un bureau et les sanitaires.
Ce niveau accueille également l'entrée d'une importante surface administrative actuellement louée à un locataire institutionnel. Cette dernière développe environ 185 m² et bénéficie d'un bail en cours jusqu'en 2027, renouvelable pour cinq années supplémentaires. Le revenu locatif annuel s'élève à environ CHF 42'540.-.
Premier étage – Hôtel et bureaux
Le premier étage comprend neuf chambres d'hôtel, chacune équipée de sa propre salle d'eau, ainsi qu'un hall de distribution et des locaux techniques.
La partie supérieure de la surface administrative se situe également à ce niveau et propose un vaste espace open space, un bureau fermé, une réception ainsi qu'un WC.
Deuxième étage – Logement
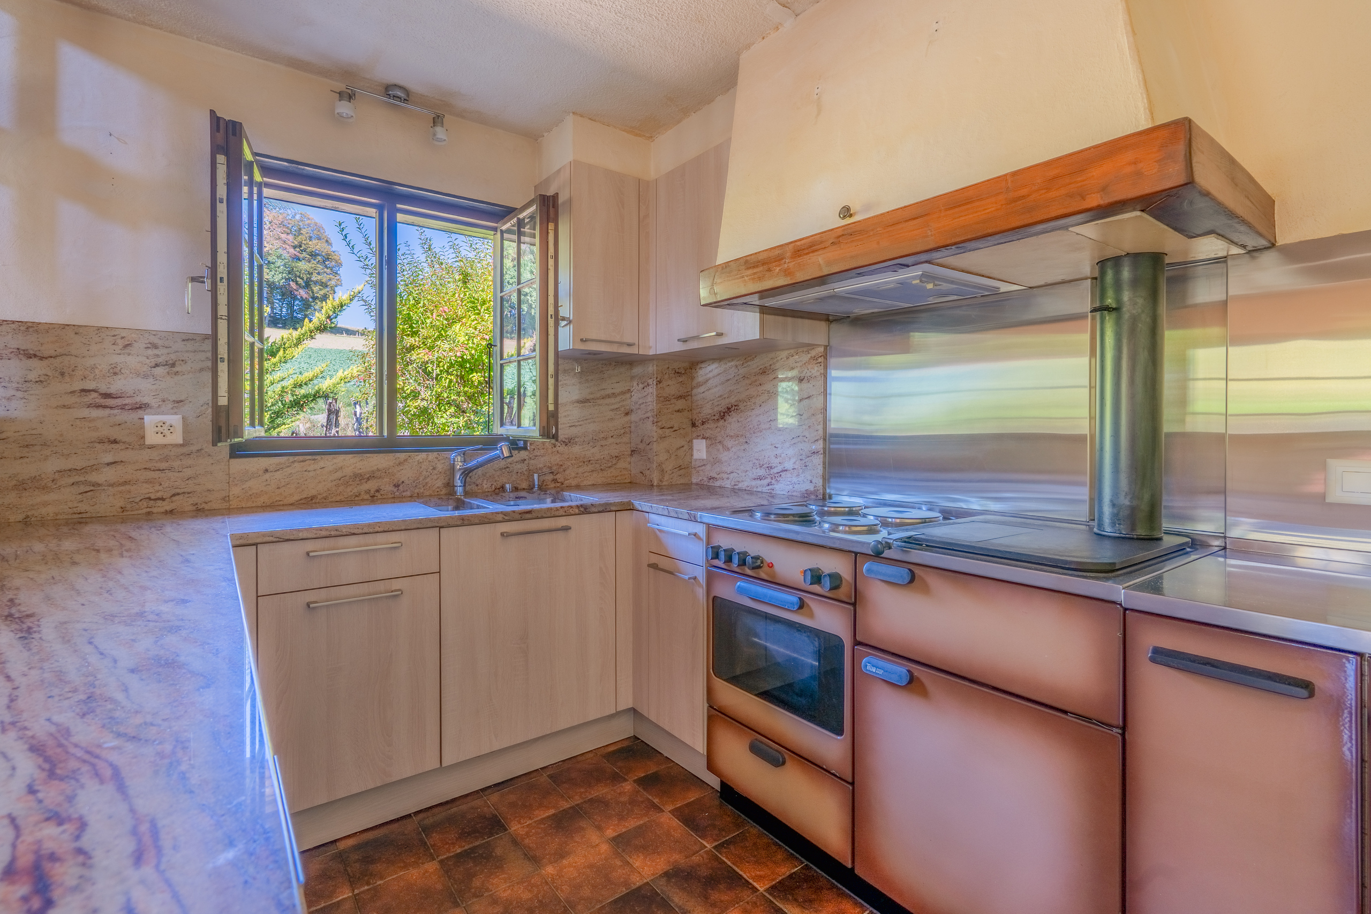
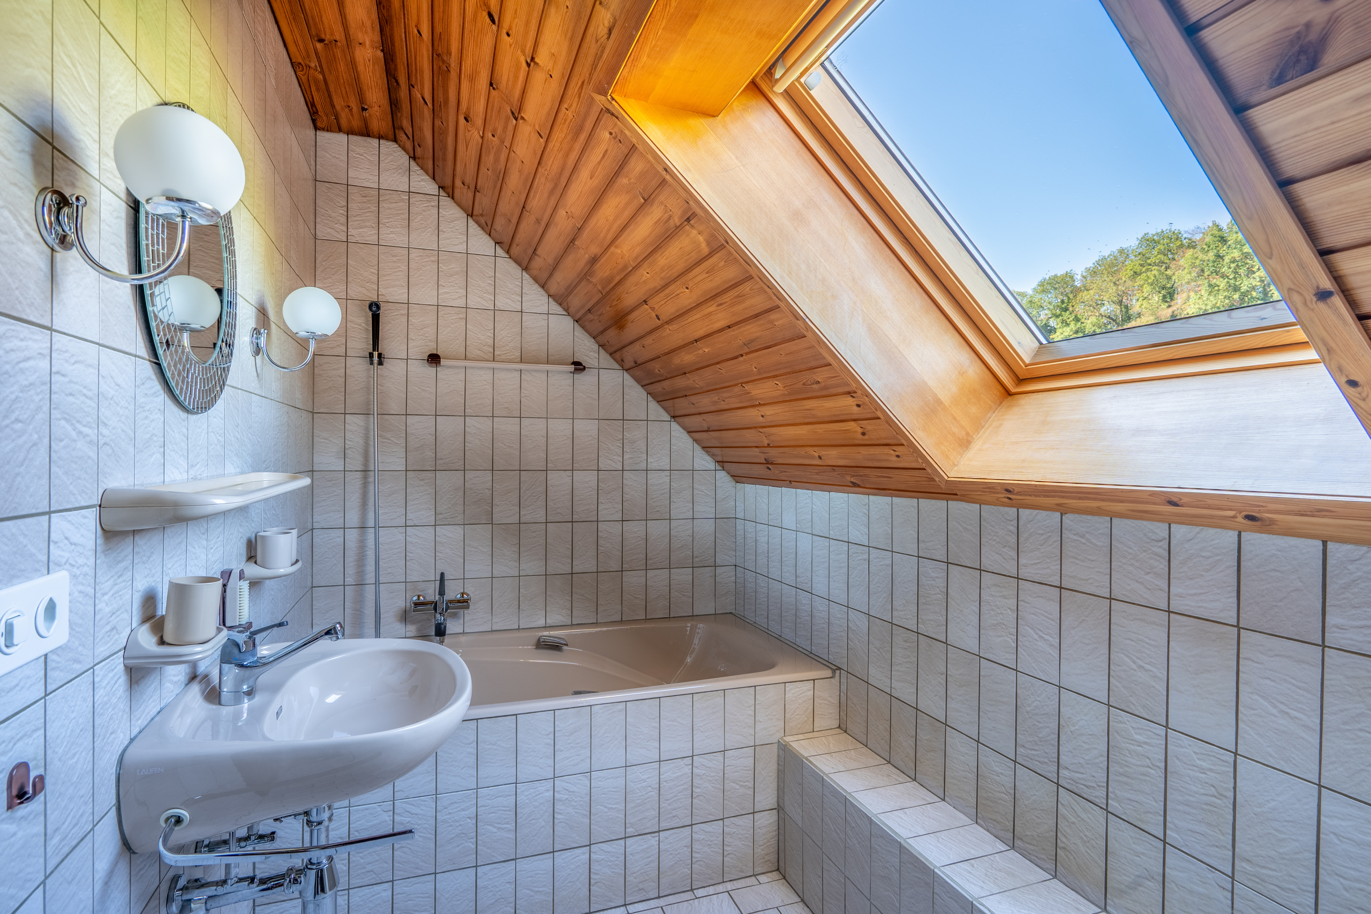
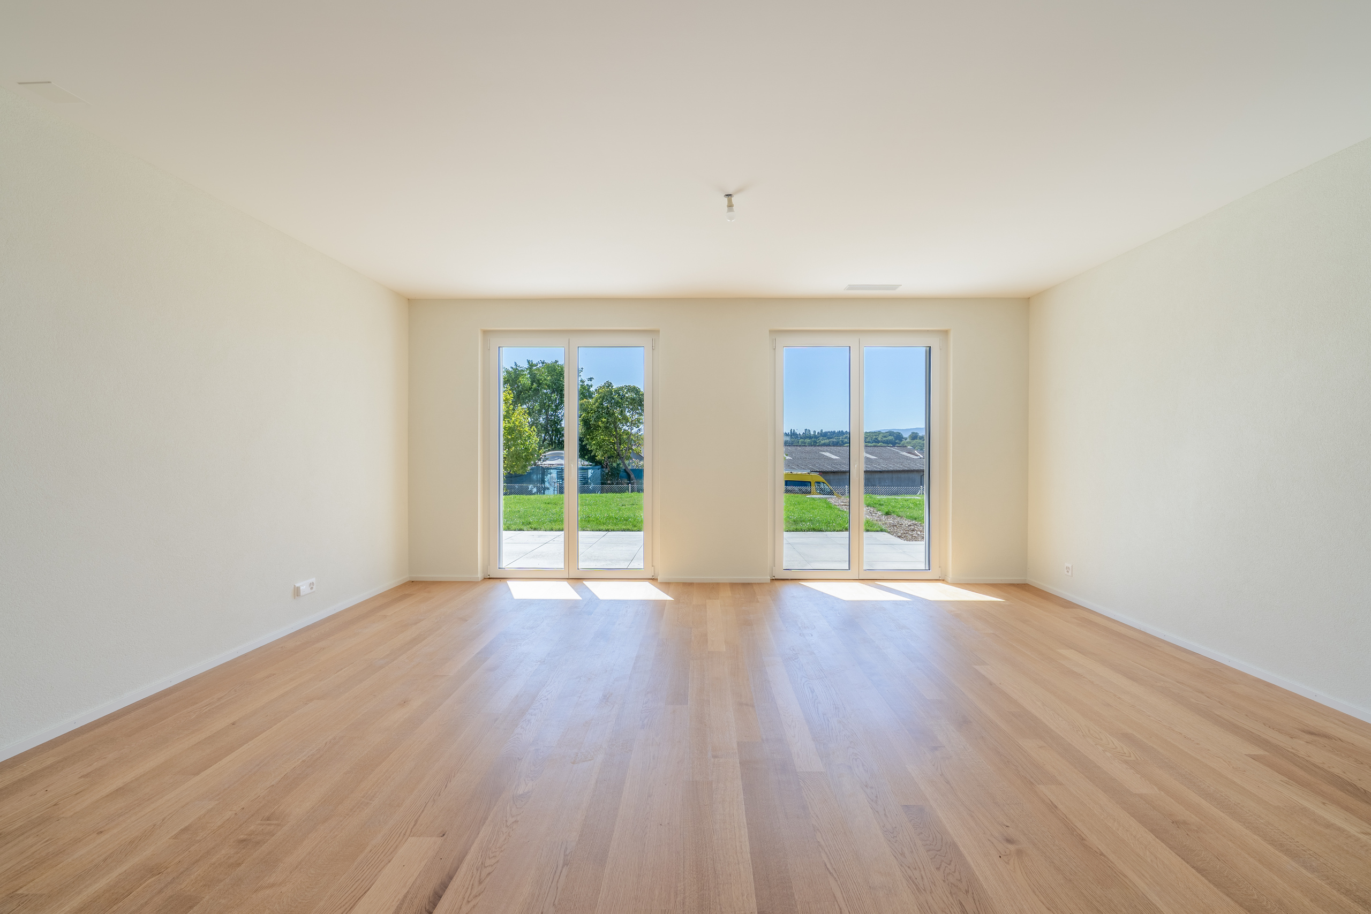
Le dernier niveau accueille un appartement de 4,5 pièces composé d'un vaste séjour, d'une cuisine équipée, de trois chambres, d'un WC séparé et d'une salle de bains.
Extérieurs
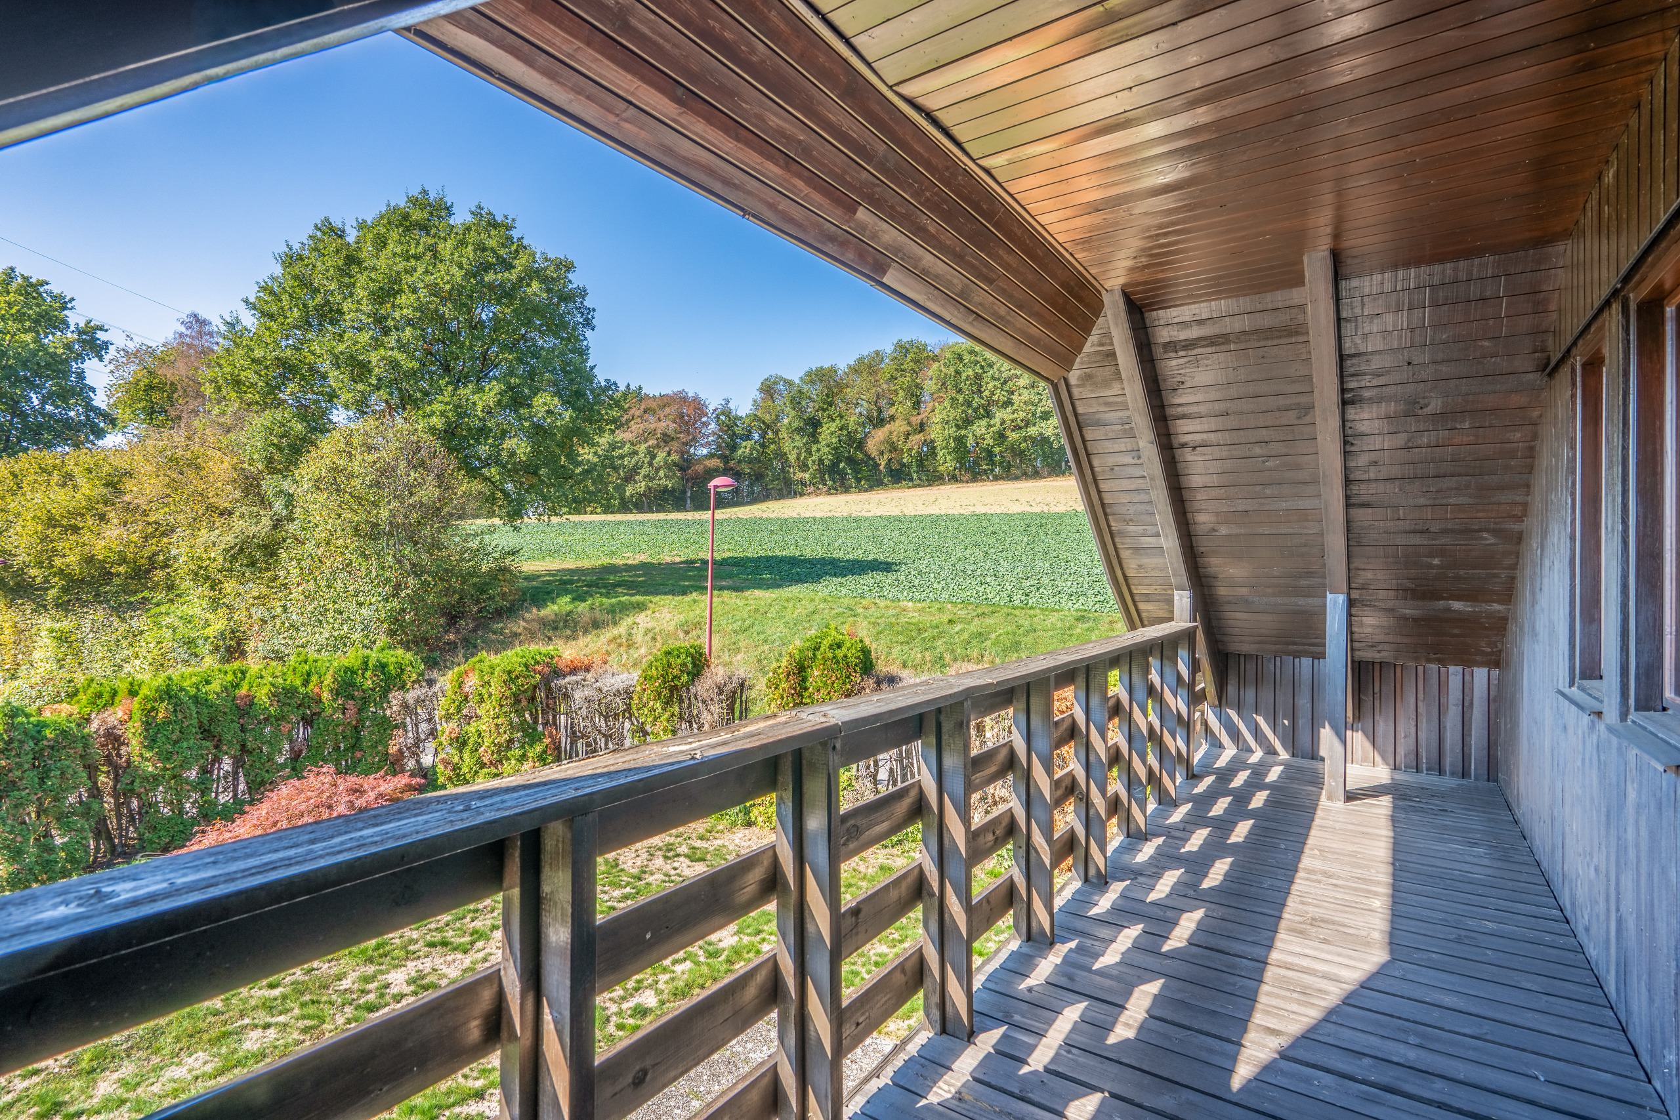
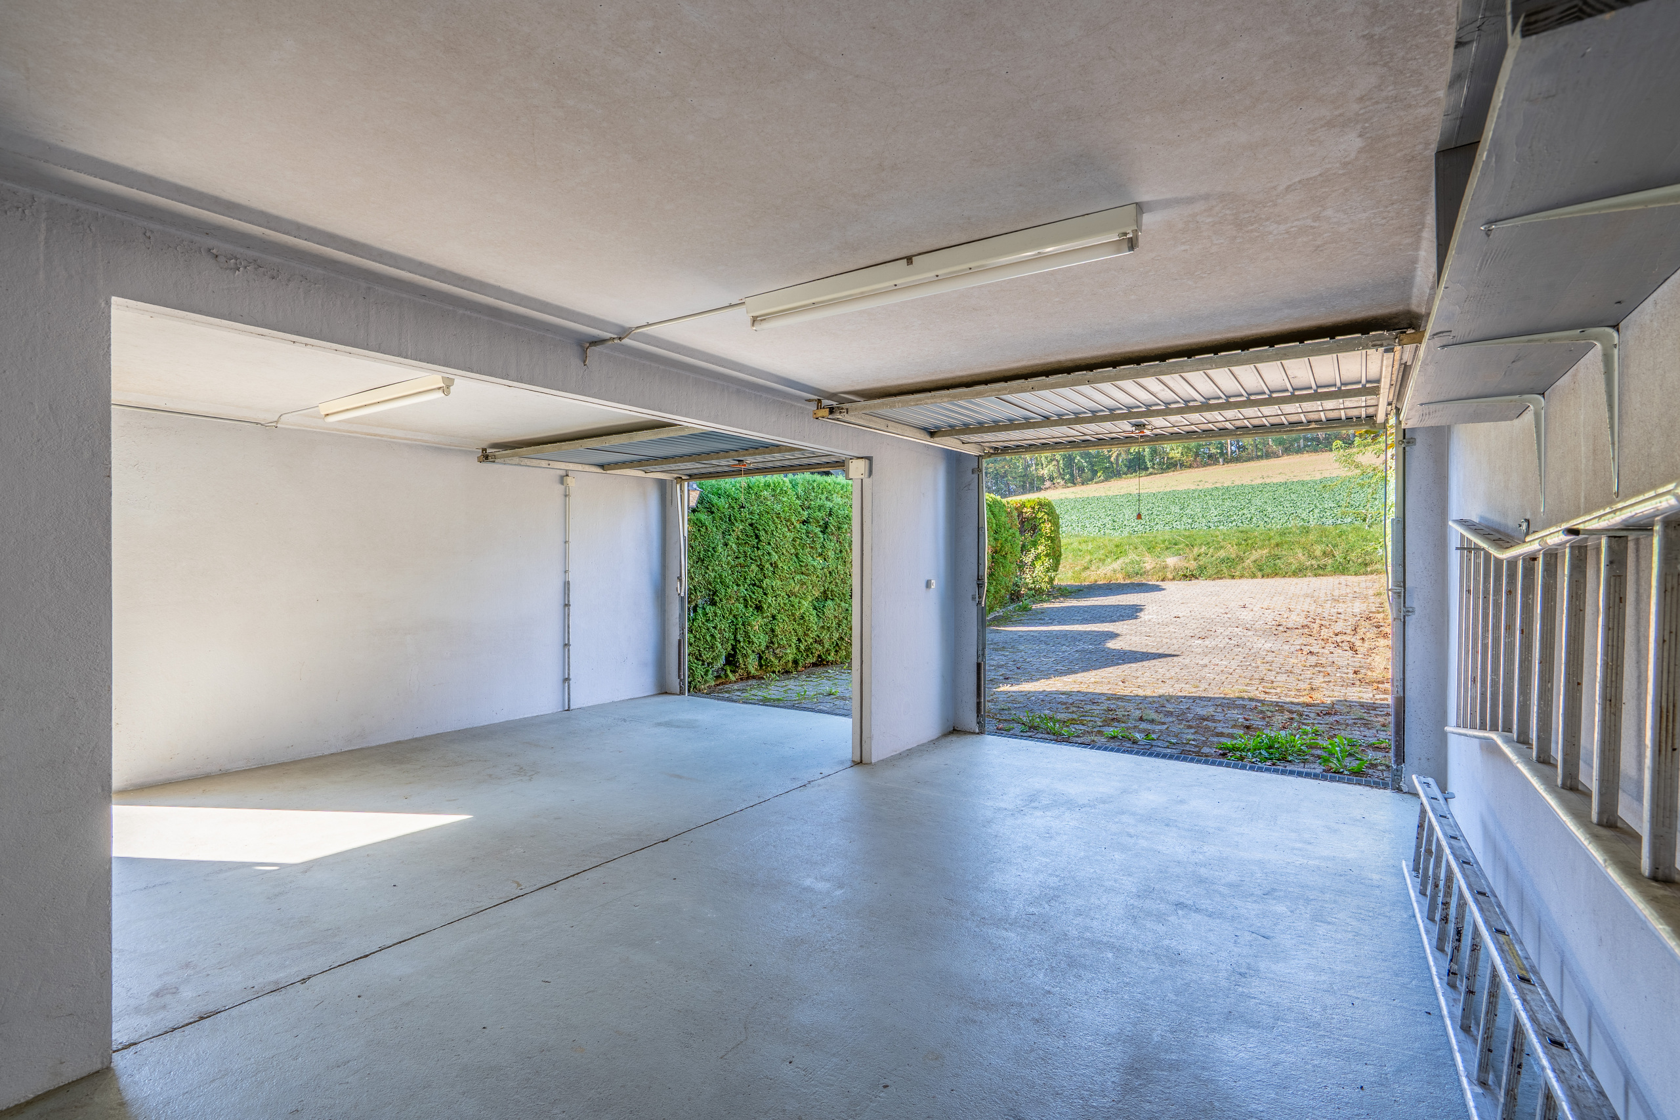
De nombreuses places de stationnement extérieures complètent avantageusement cette propriété et renforcent son attractivité tant pour la clientèle commerciale que pour les occupants.
Cet ensemble immobilier bénéficie d'une situation stratégique au cœur de Moudon et offre un potentiel intéressant de valorisation ainsi qu'une combinaison attractive de revenus commerciaux, administratifs et résidentiels.
Conveniences
Neighbourhood
- City centre
- Shops/Stores
- Shopping street
- Restaurant(s)
- Railway station
- Bus stop
- Child-friendly