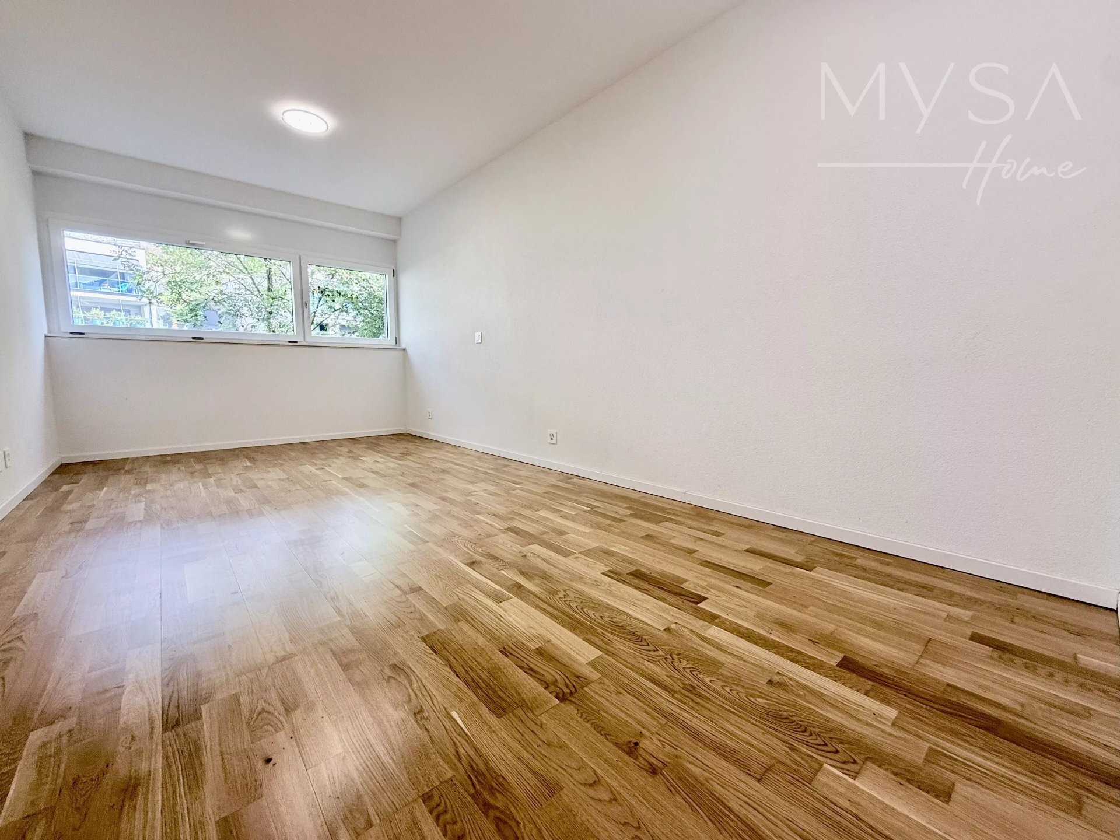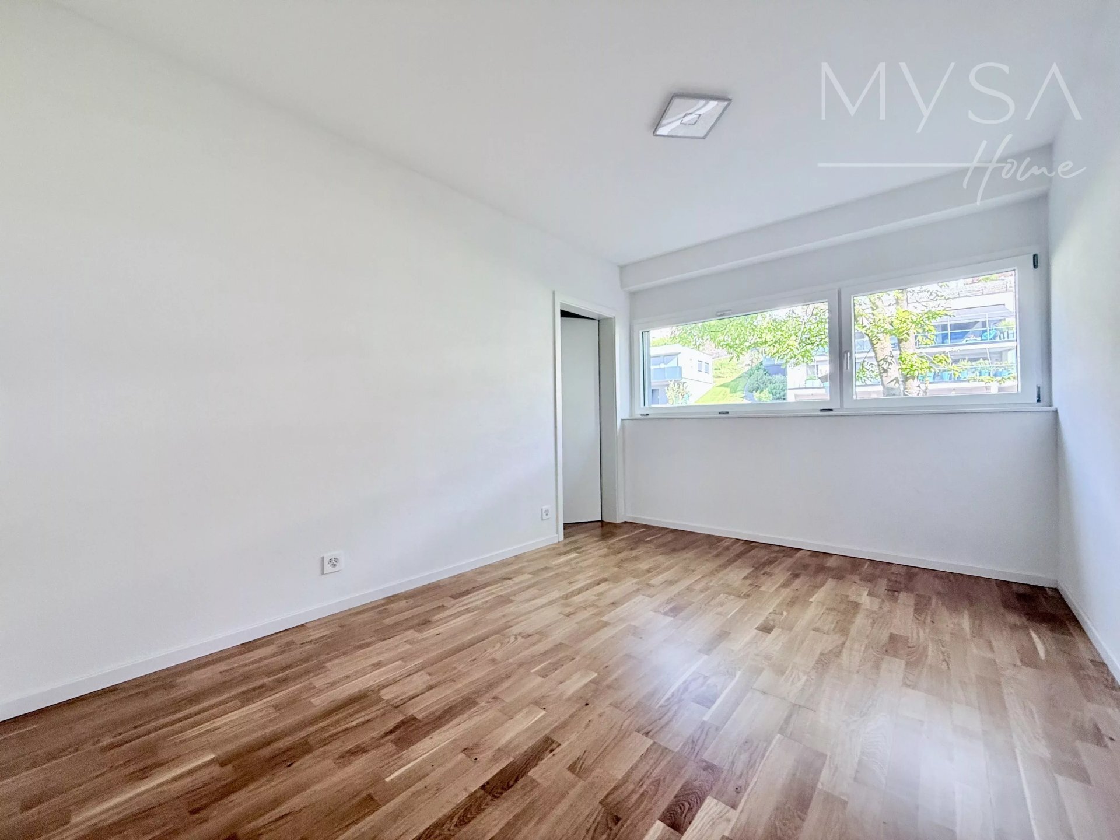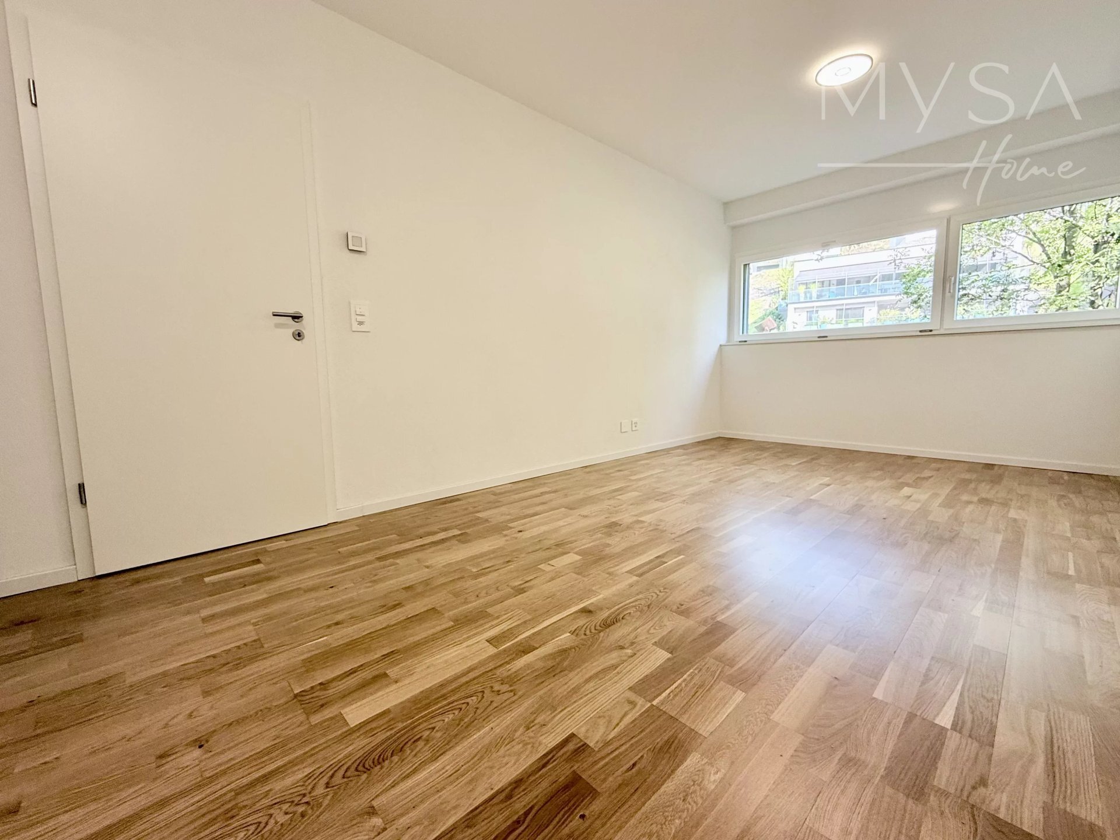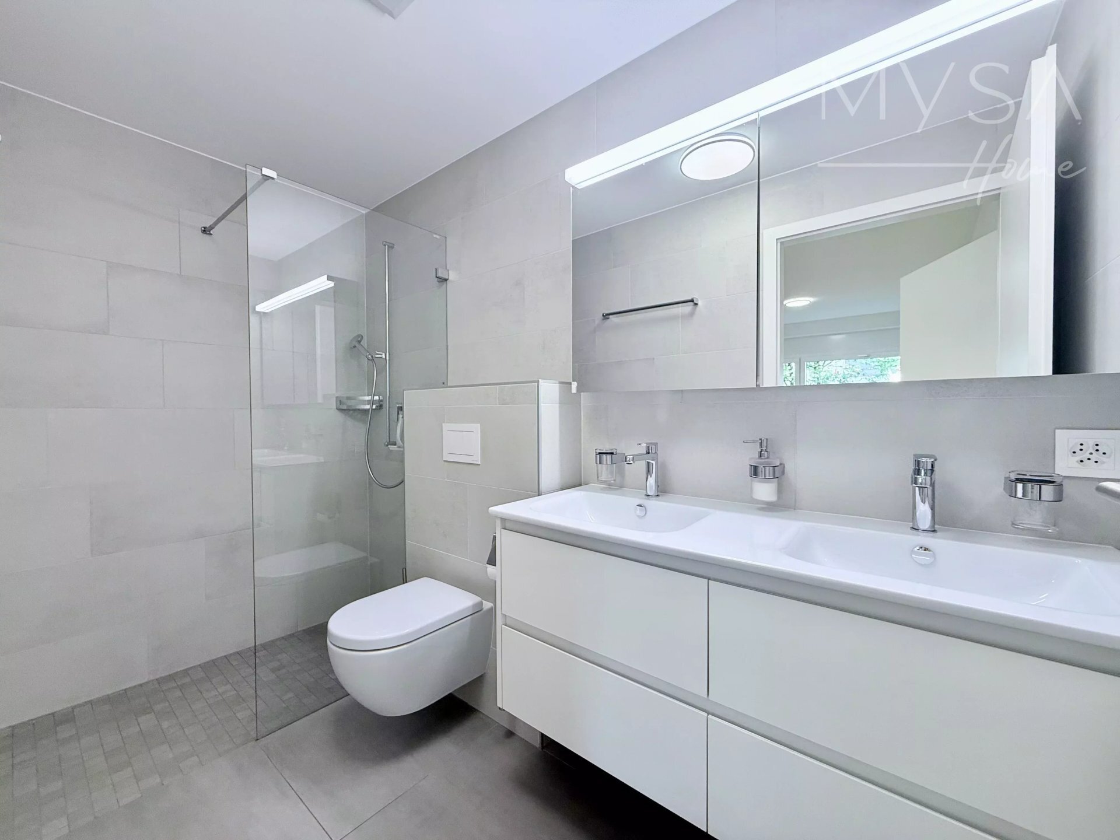
Mixed-use building on sale in Grimisuat - 450 m²
Rental building in Champlan
Living area450 m²
Object PriceCHF 1,150,000.-
AvailabilityTo agree
Localisation
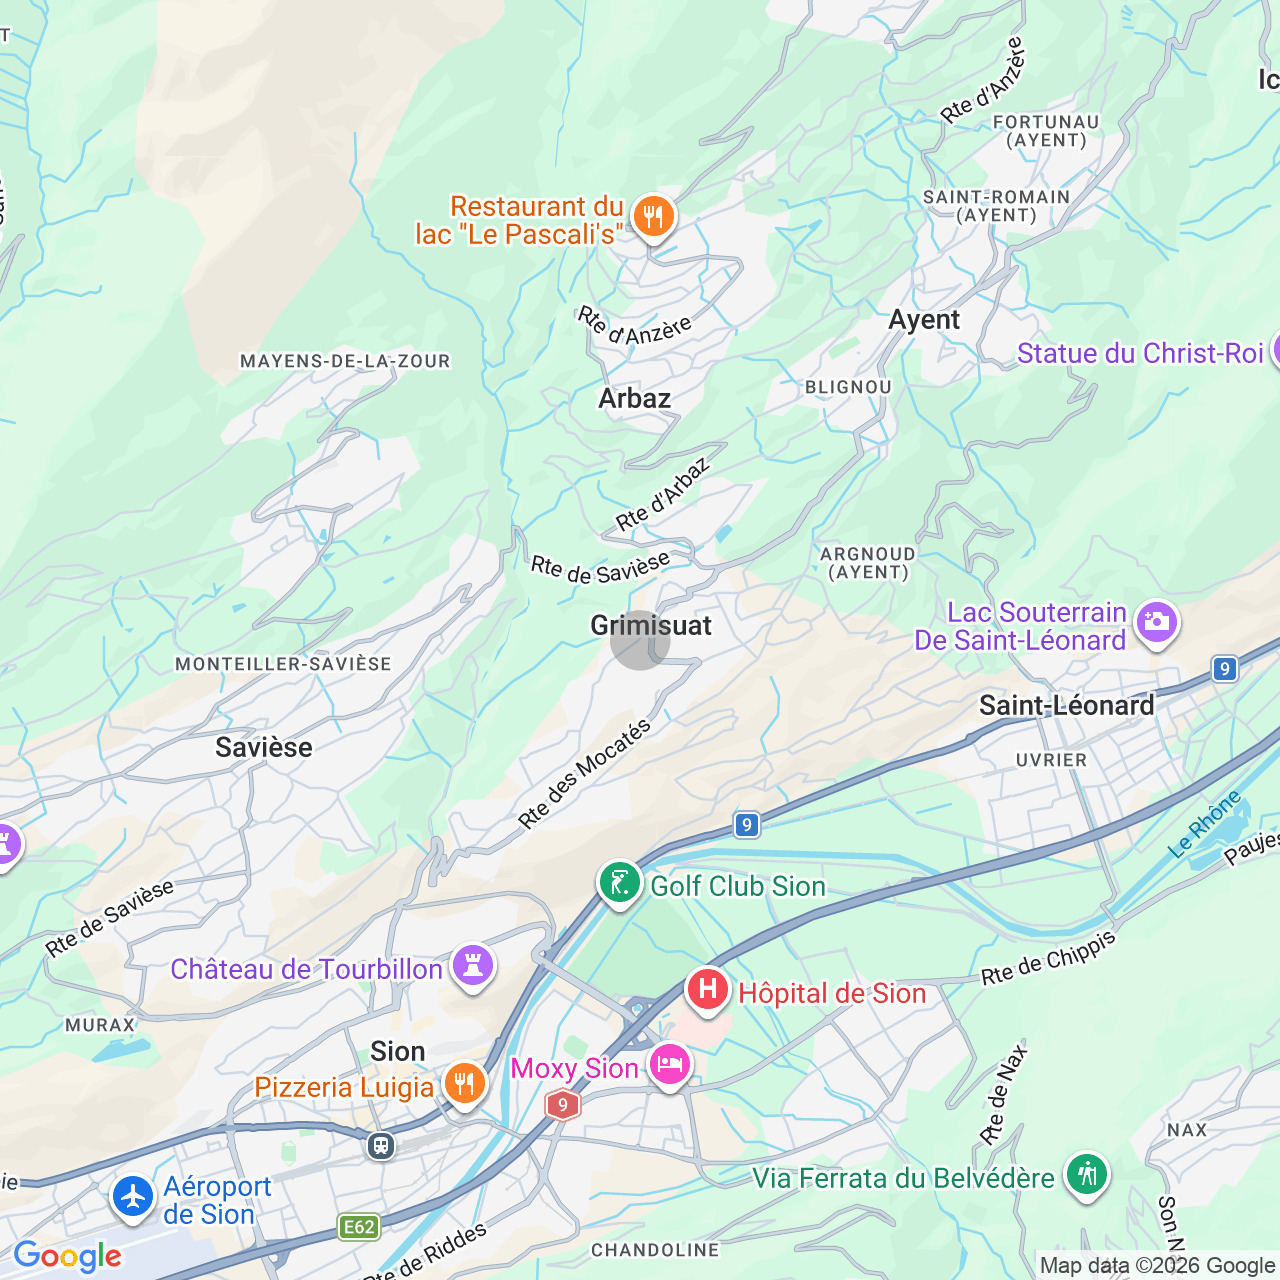
1971 GrimisuatCharacteristics
Reference
86485029
Availability
To agree
Latest renovations
1975
Number of levels for the real asset
3
Ground surface
585 m²
Living area
450 m²
Description
Text translated from french, see original
Original text in french, translate to English.
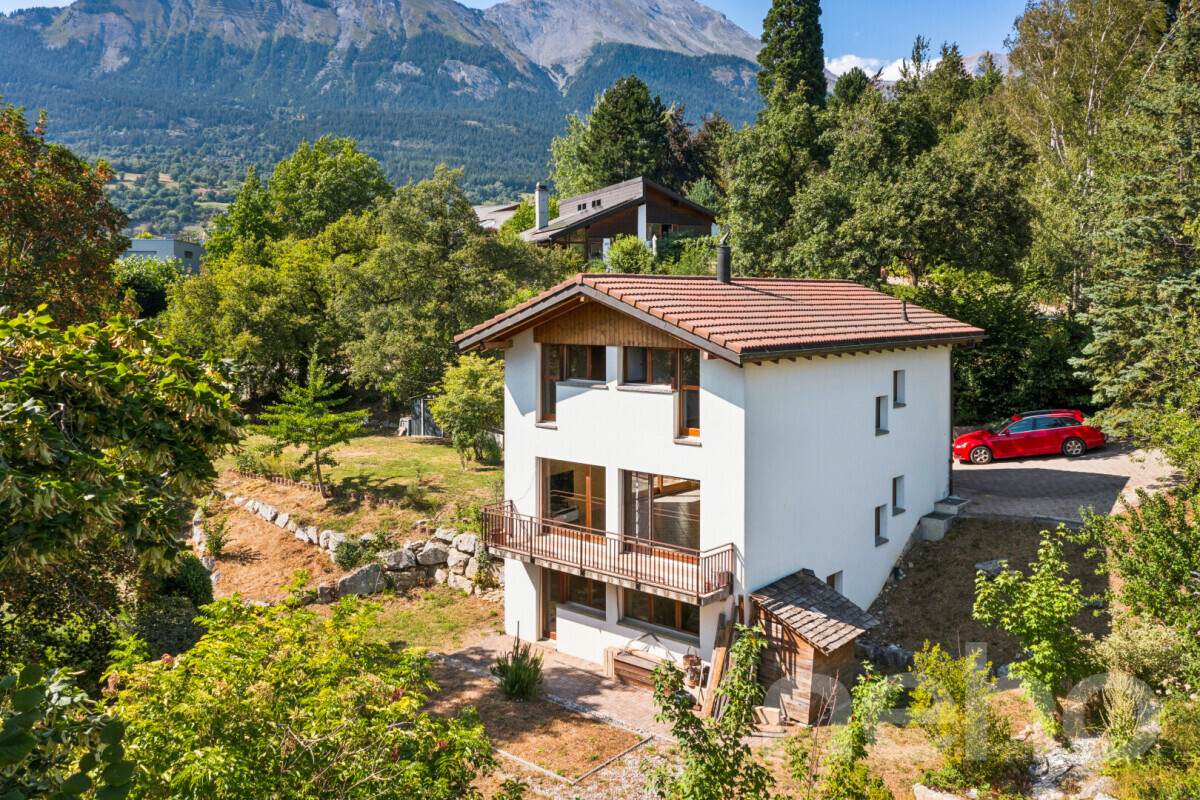
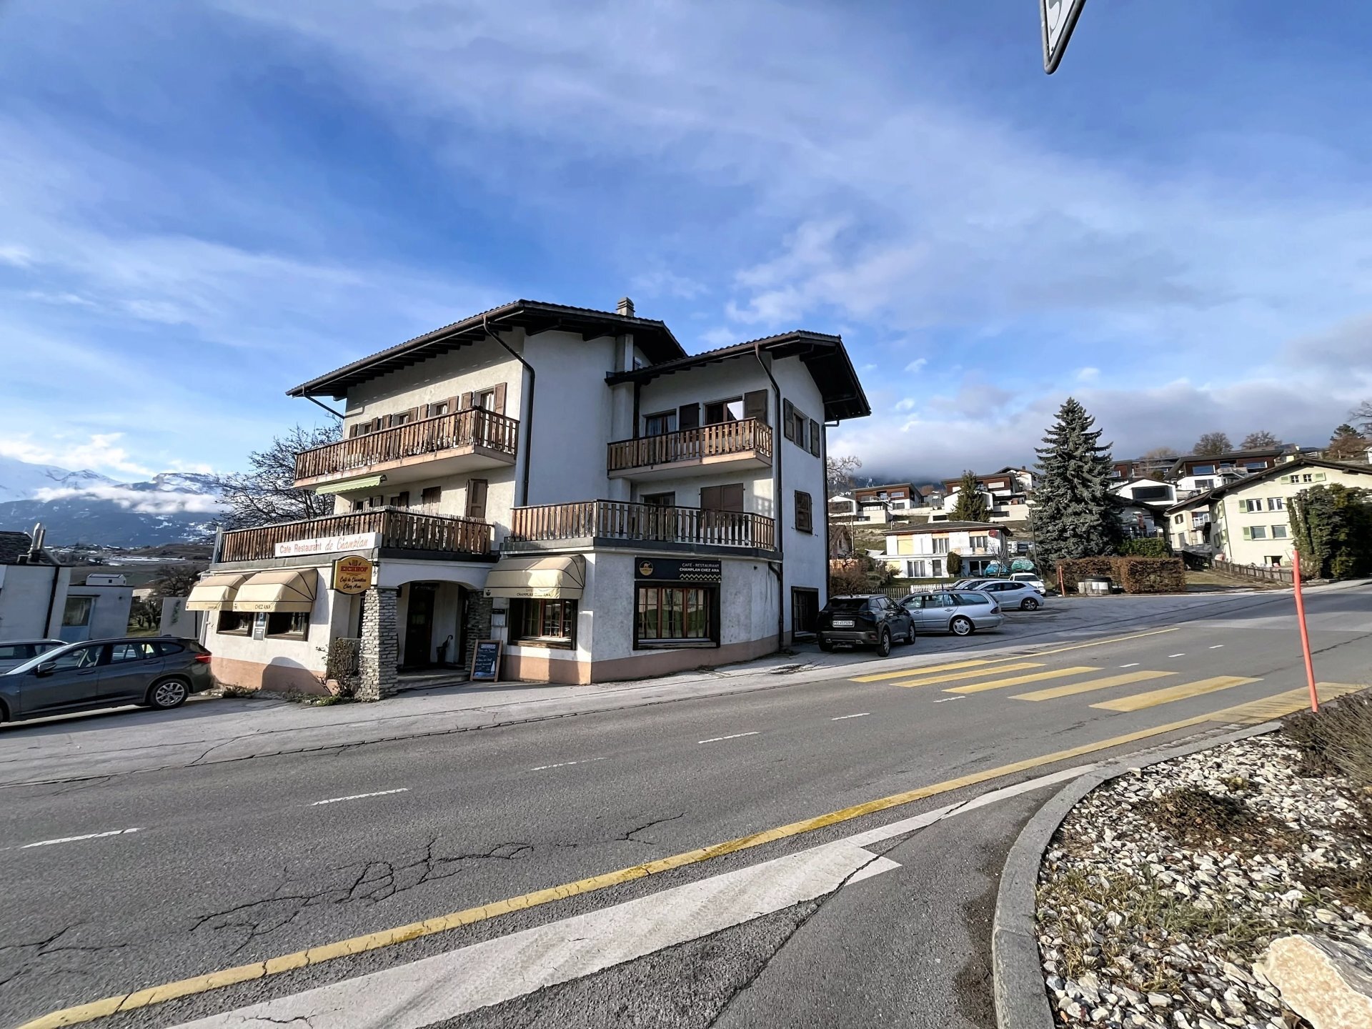
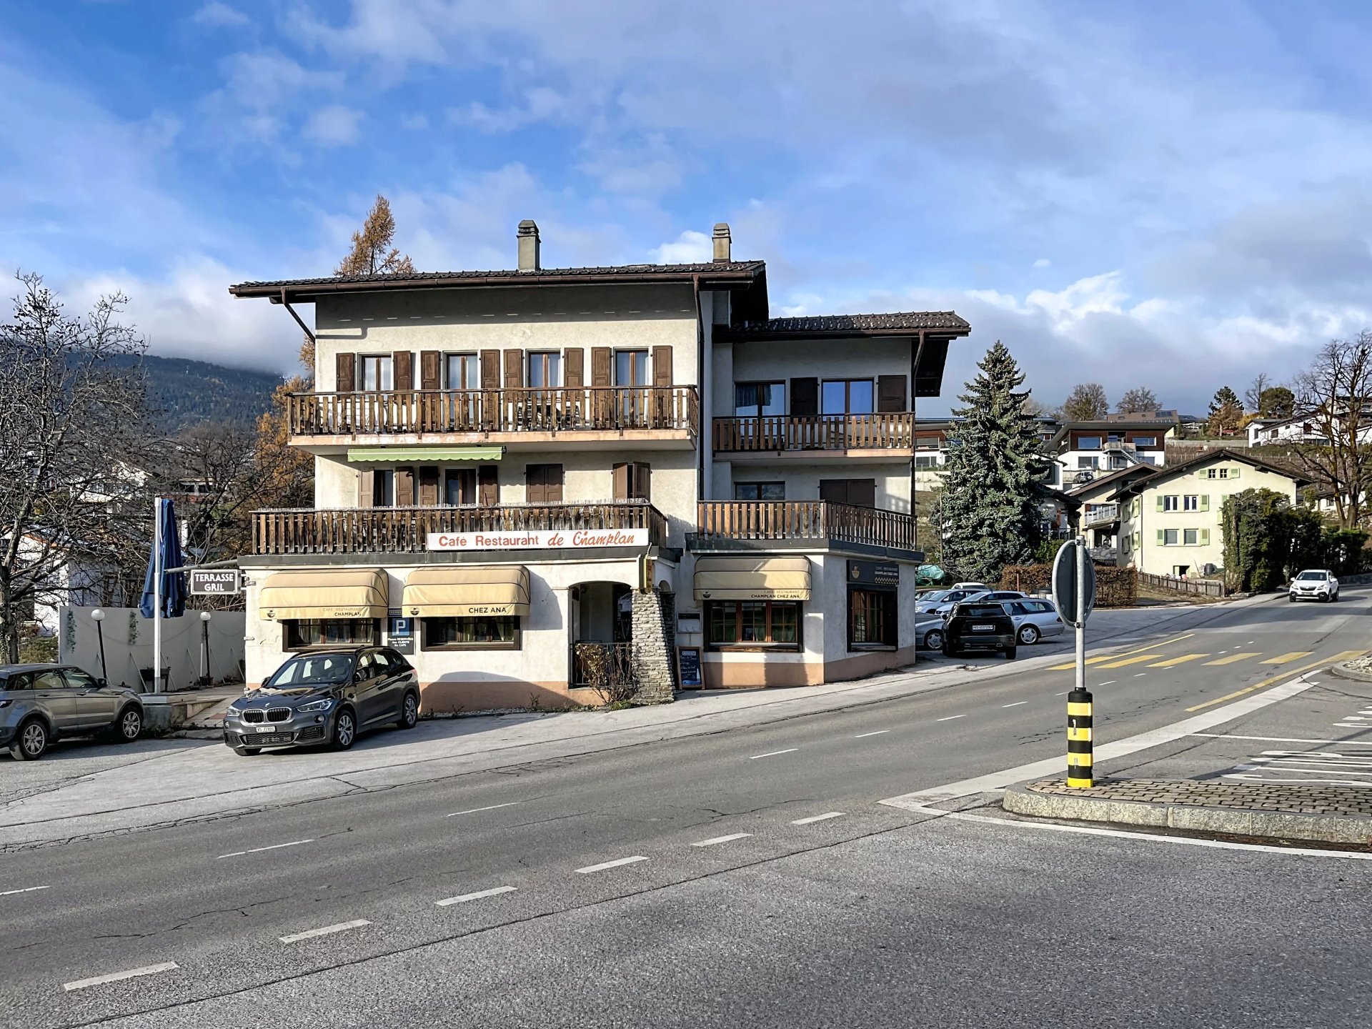
A rare gem in the heart of Valais, with high potential for returns and an ideal location.
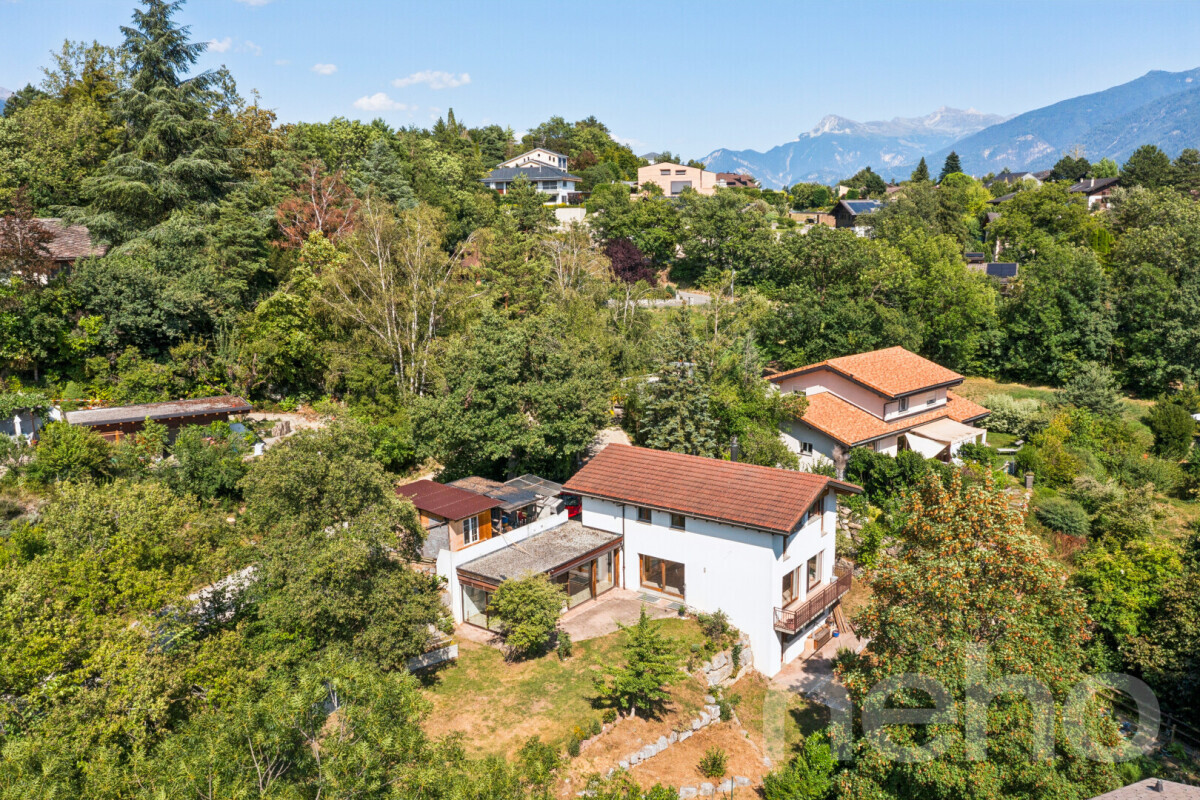
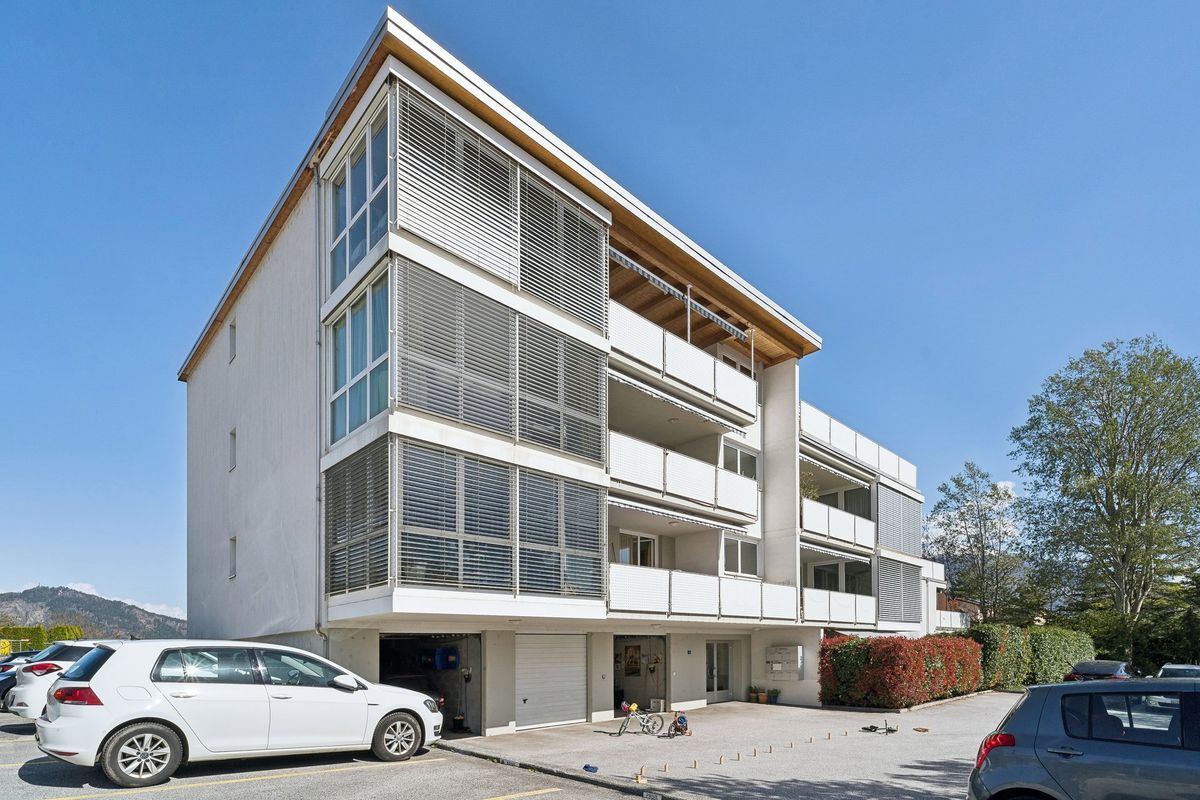
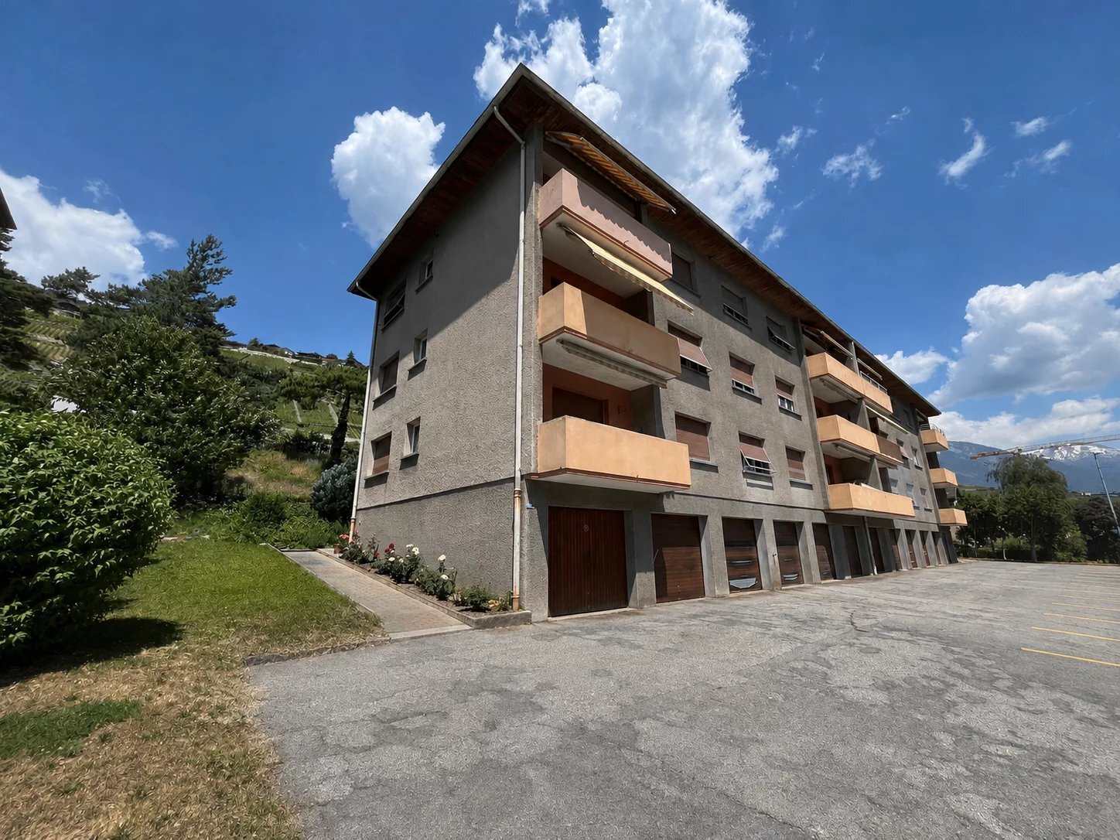
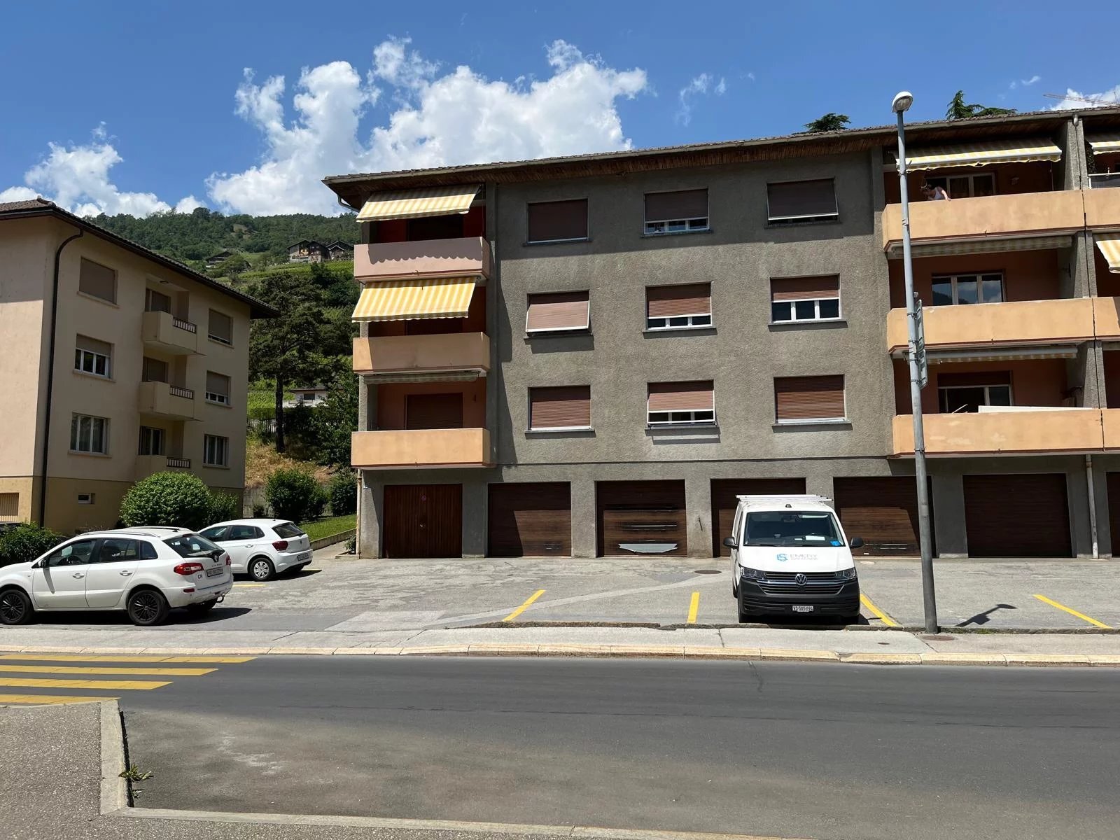
Nestled in the charming commune of Grimisuat, this versatile property offers a unique investment opportunity combining commercial and residential activities.
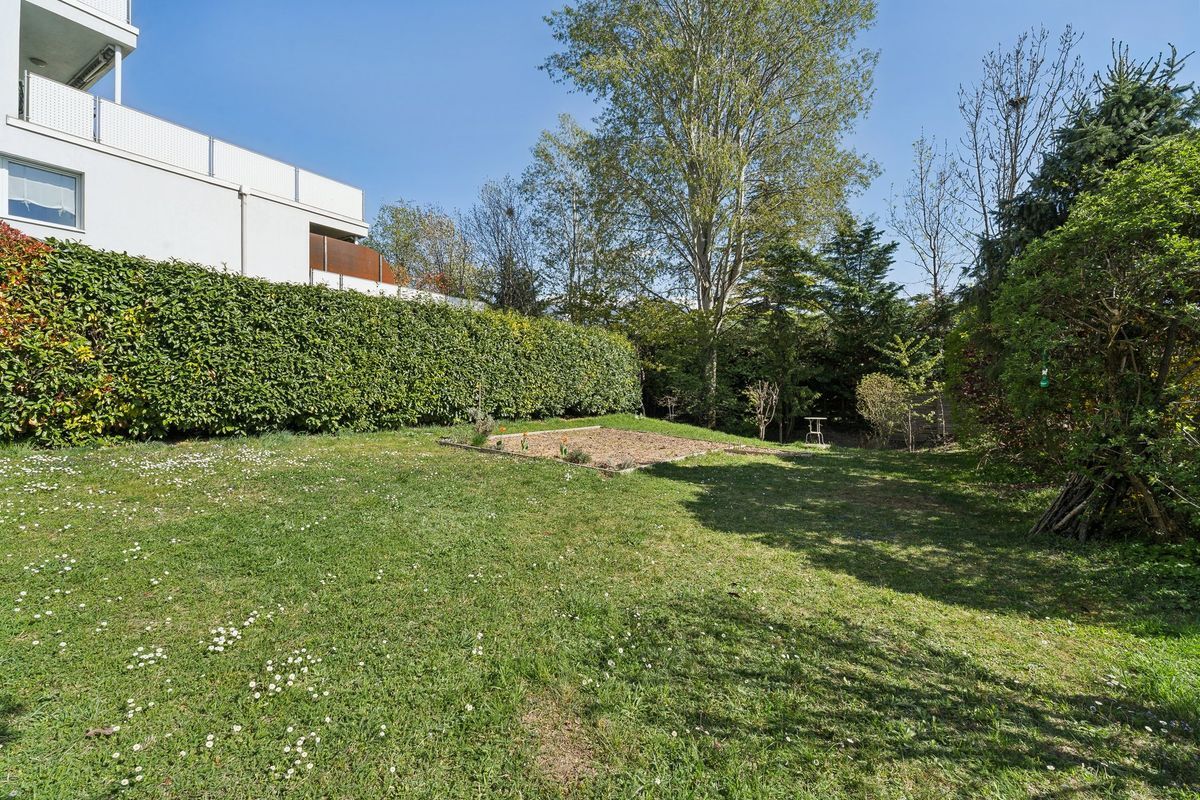
The property is situated on a 585 m2 plot with a gross sales area of 450 m2 and includes a
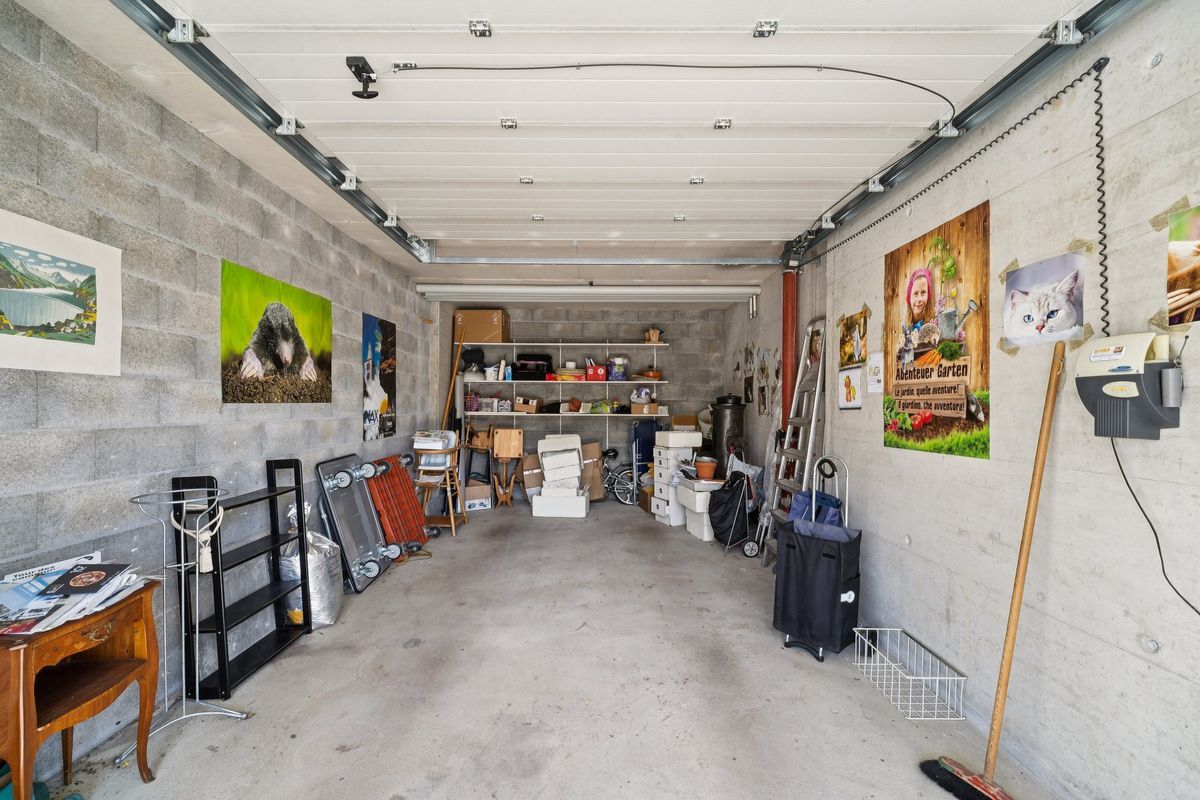
functional restaurant with a large dining room, two apartments, and numerous ancillary spaces. BASEMENT: – Cellars, laundry room, technical room (heating)
GROUND
FLOOR:
-
Café, restaurant with a large dining room – Hallway
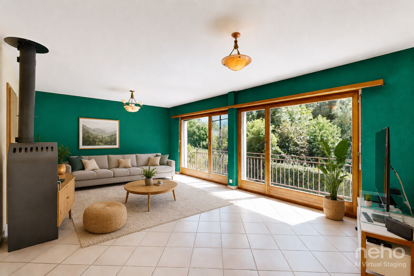
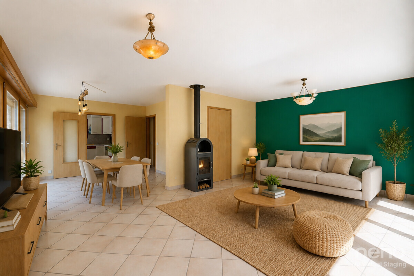
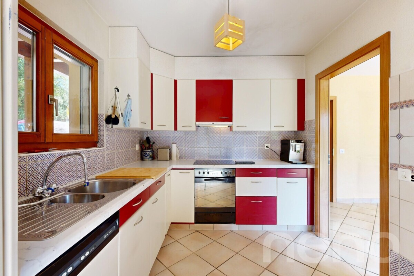
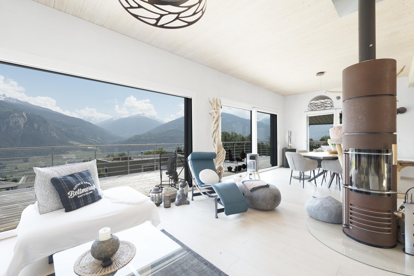
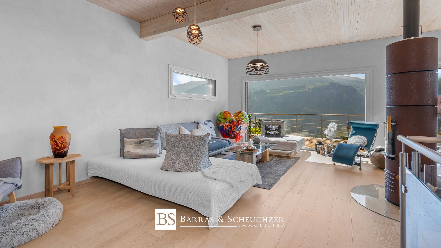
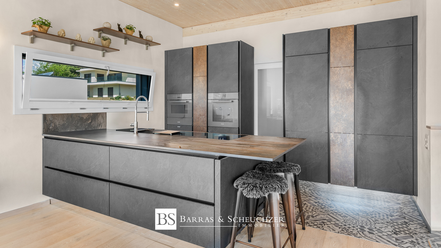
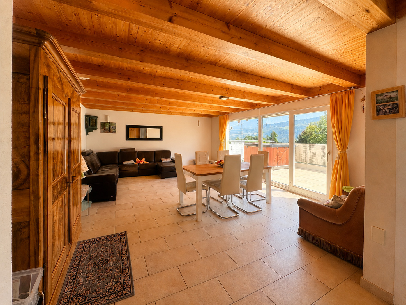
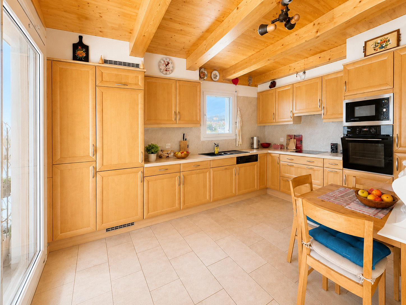
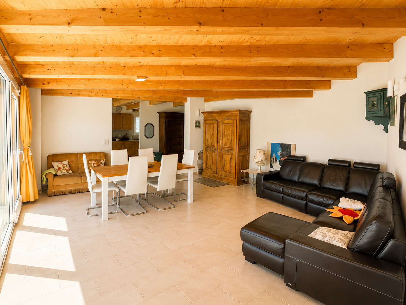
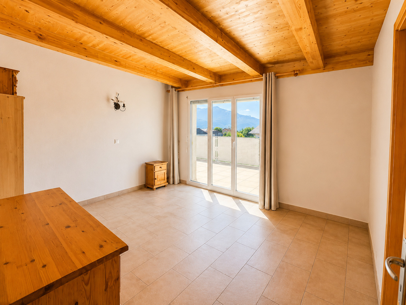
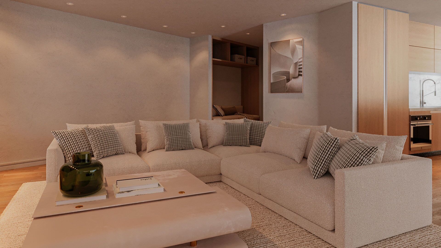
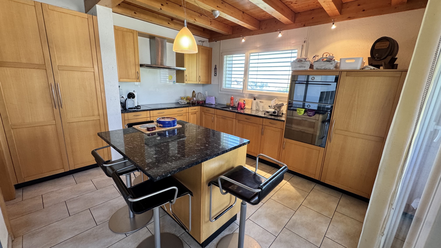
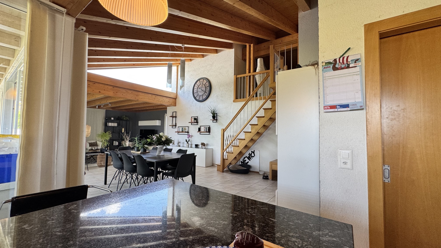
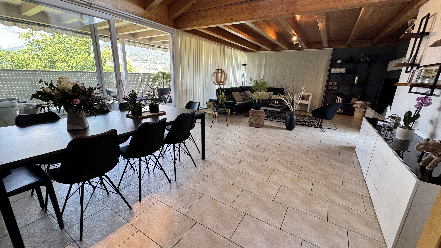
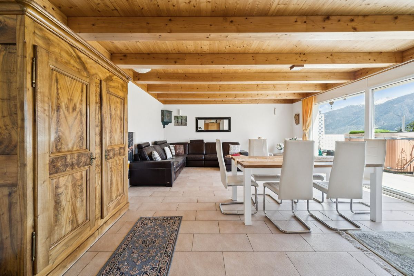
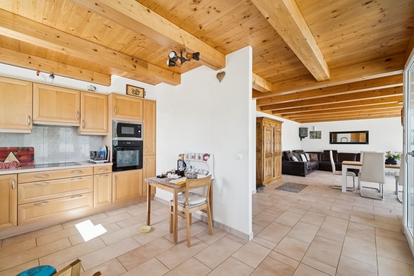
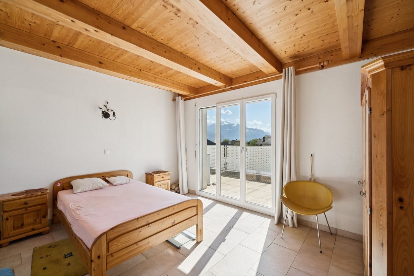
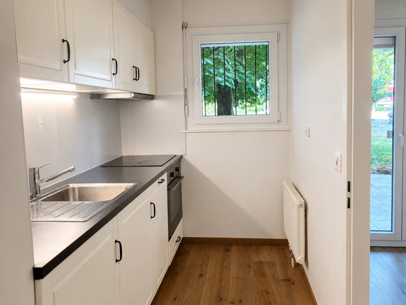
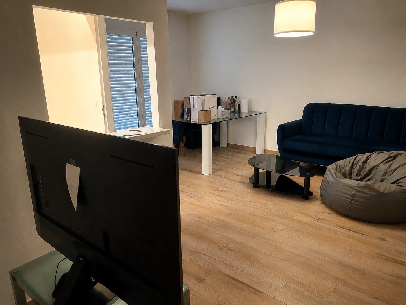
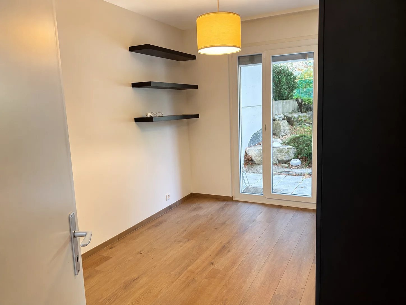
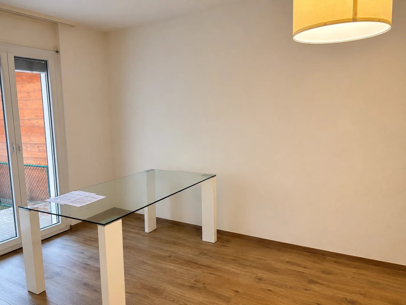
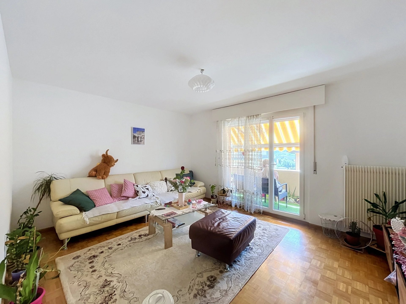
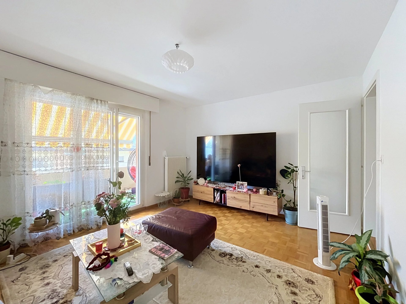
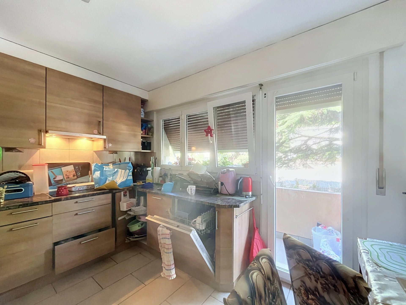
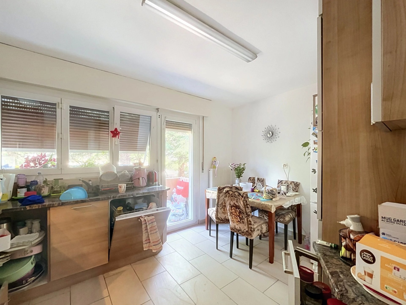
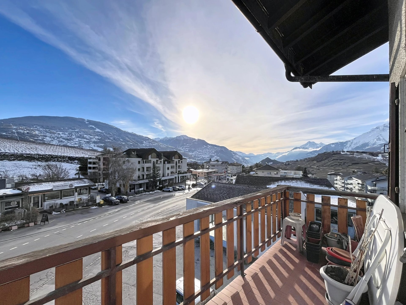
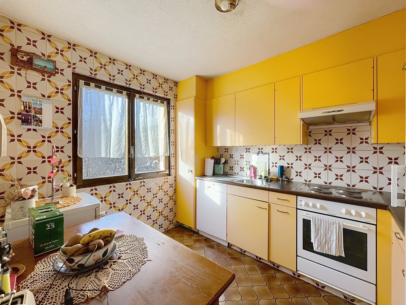
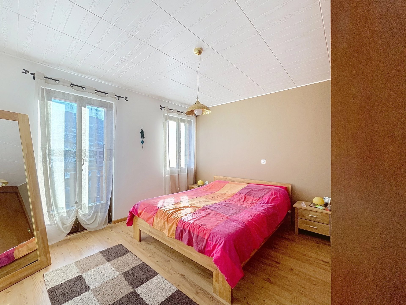
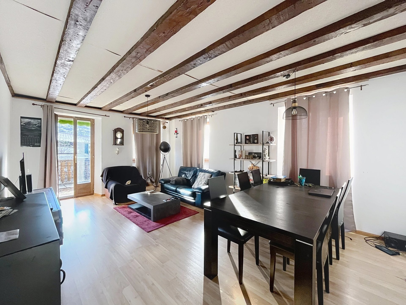
1ST FLOOR: – 4.5-room apartment – Fitted and equipped kitchen – Dining area and living
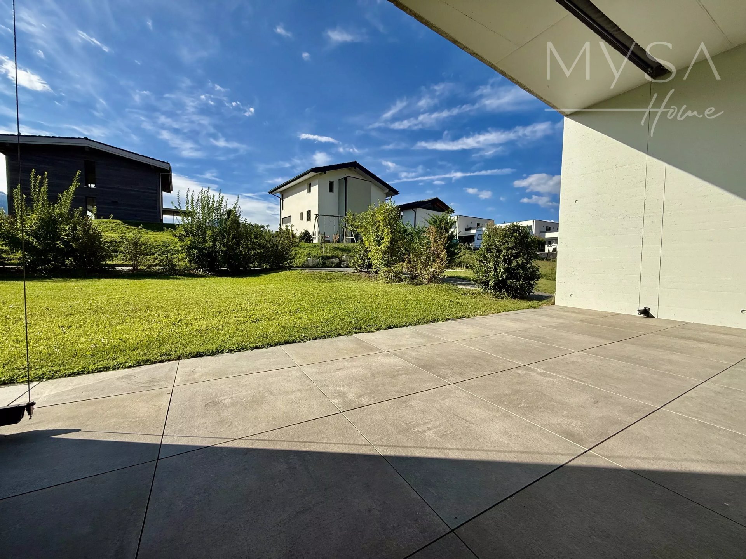
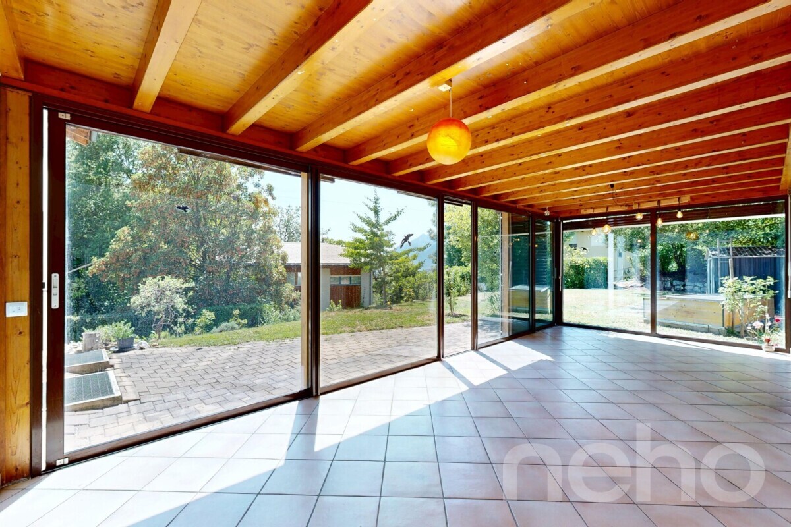
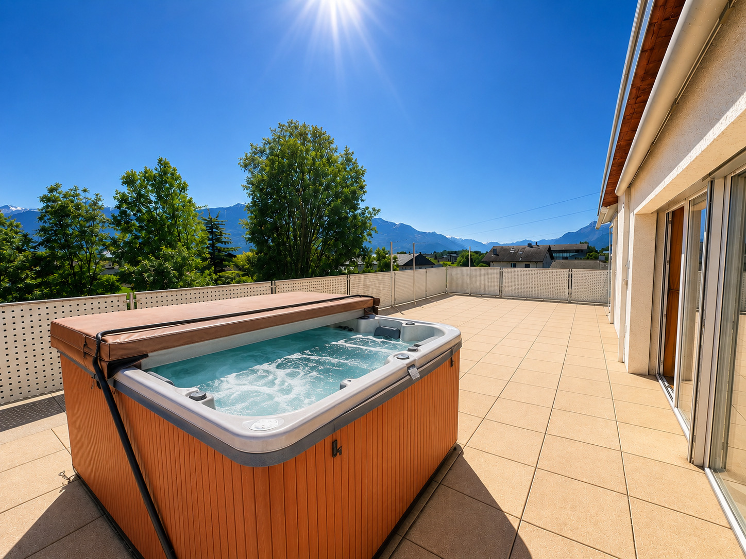
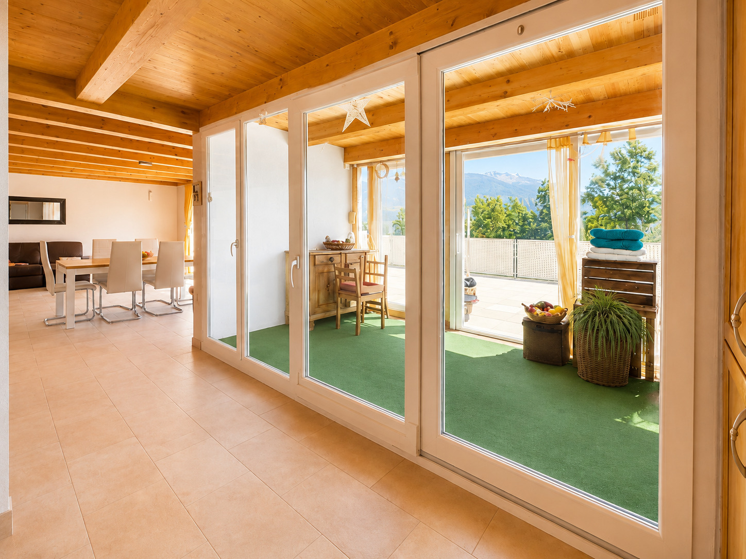
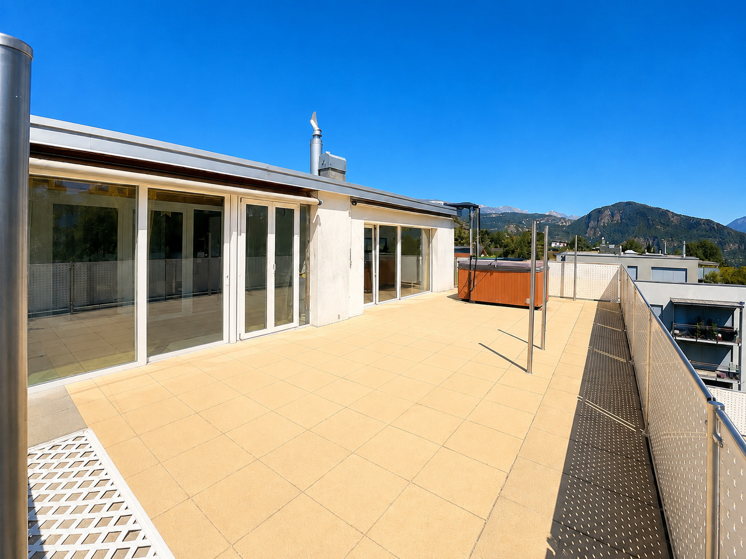
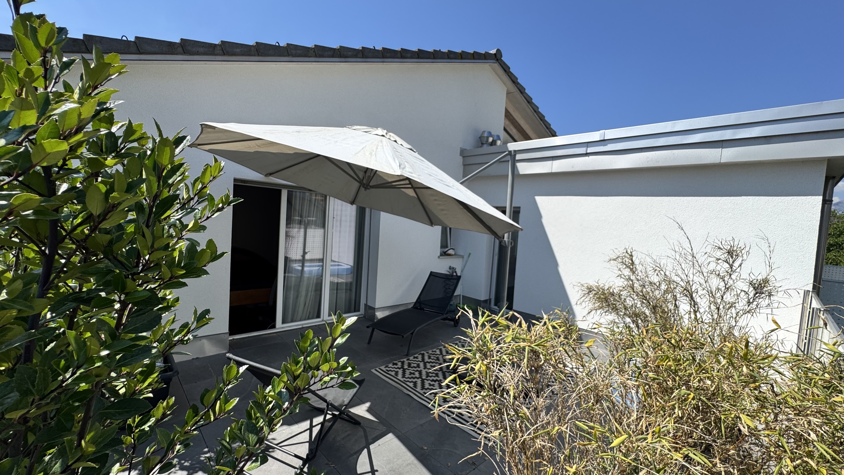
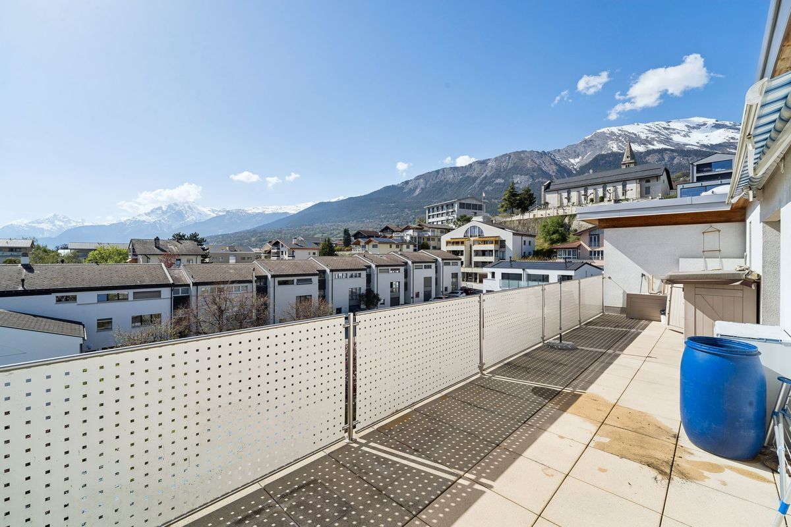
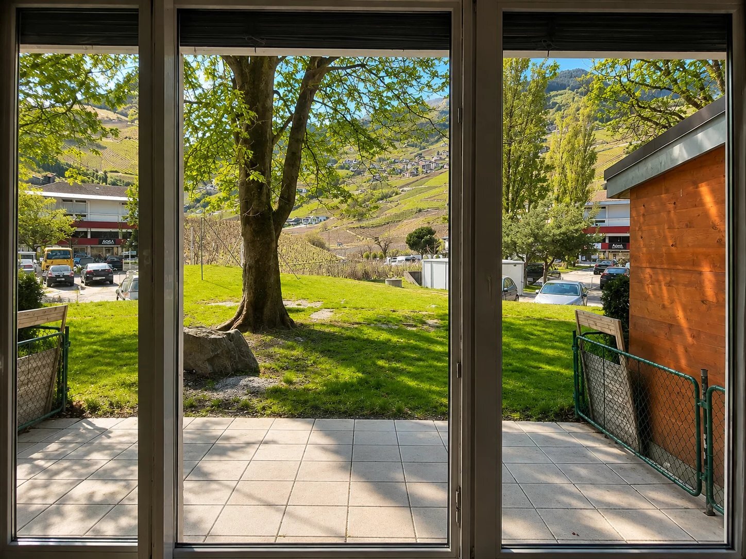
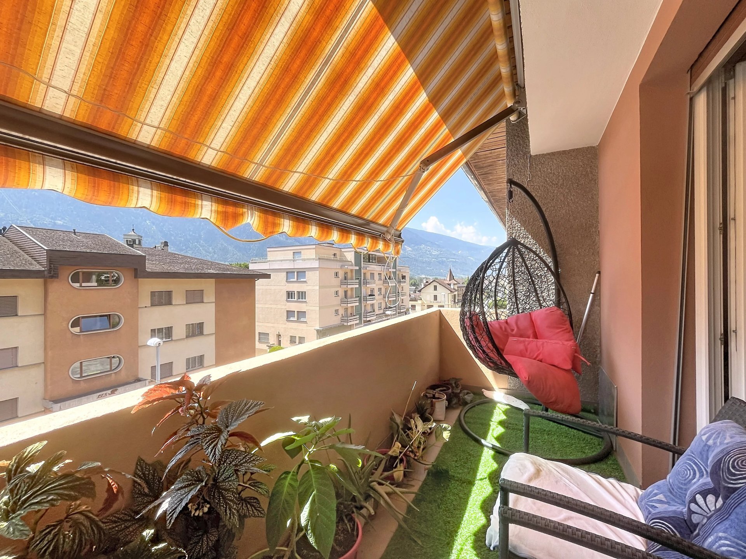
room with a large balcony/terrace
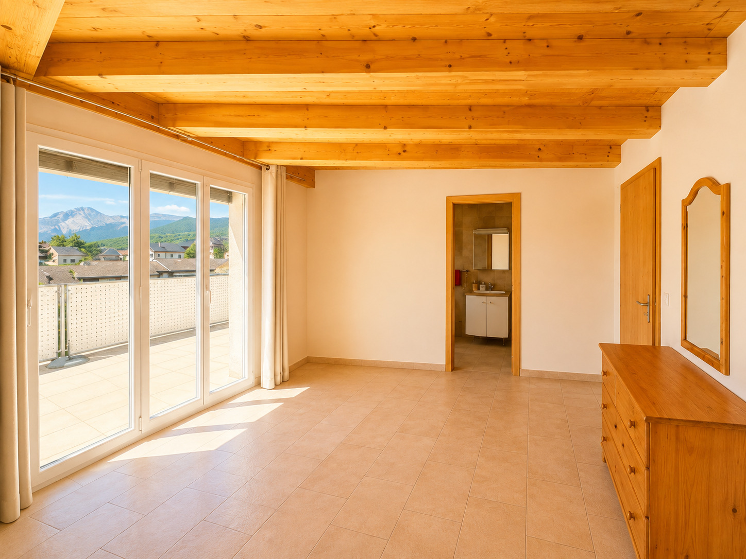
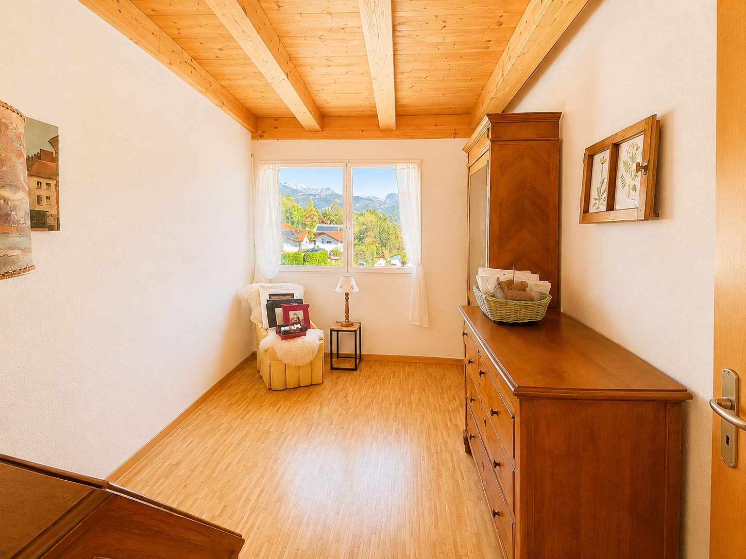
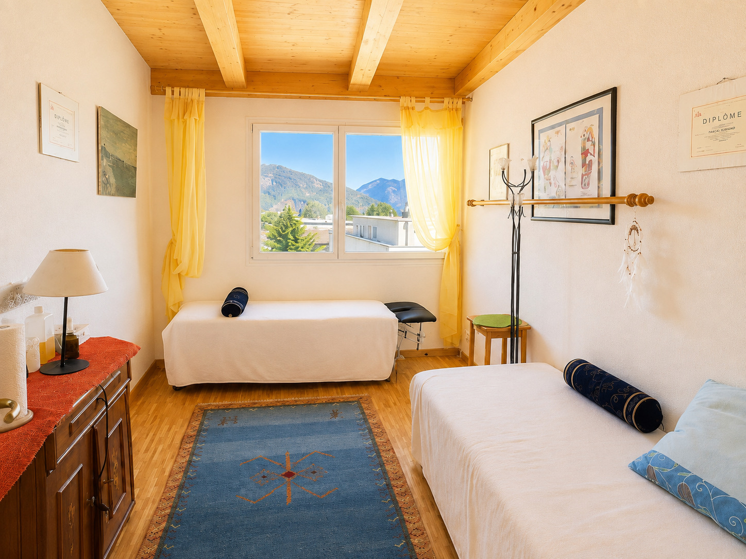
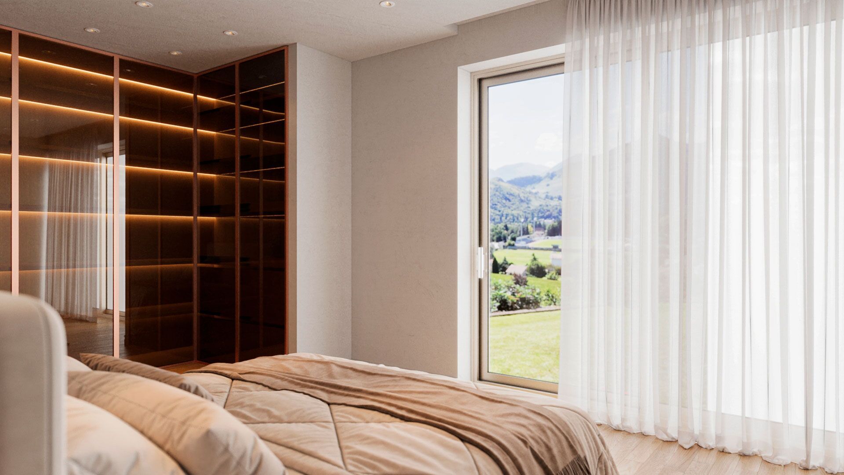
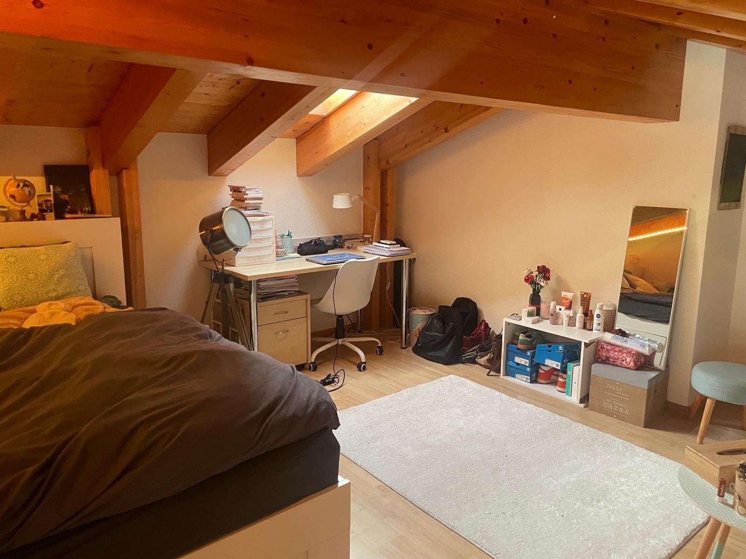
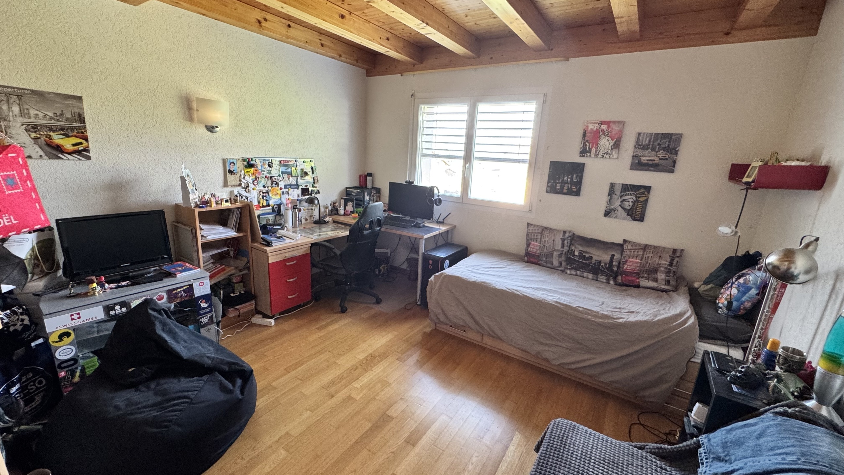
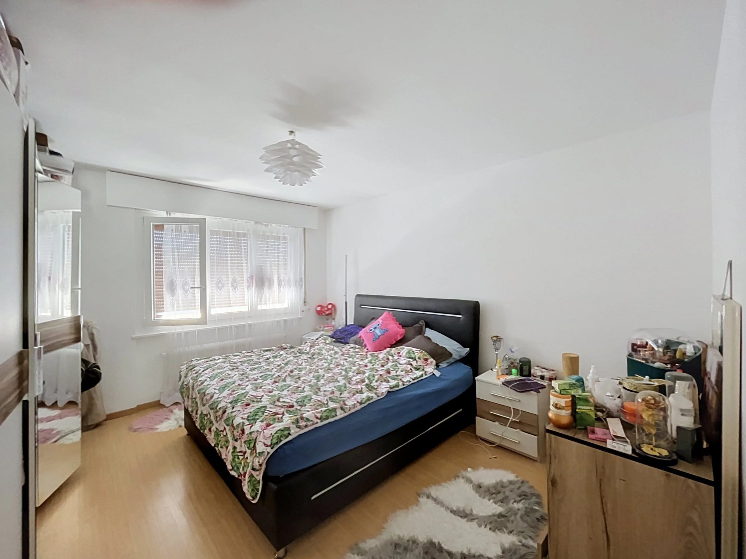
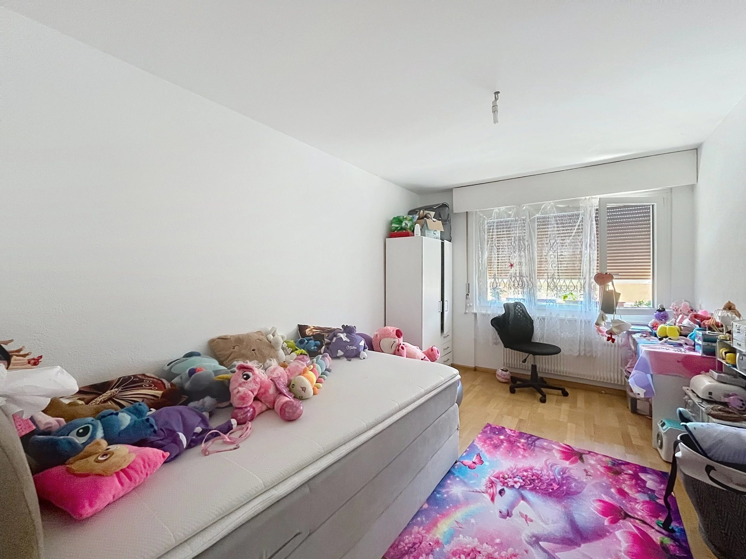
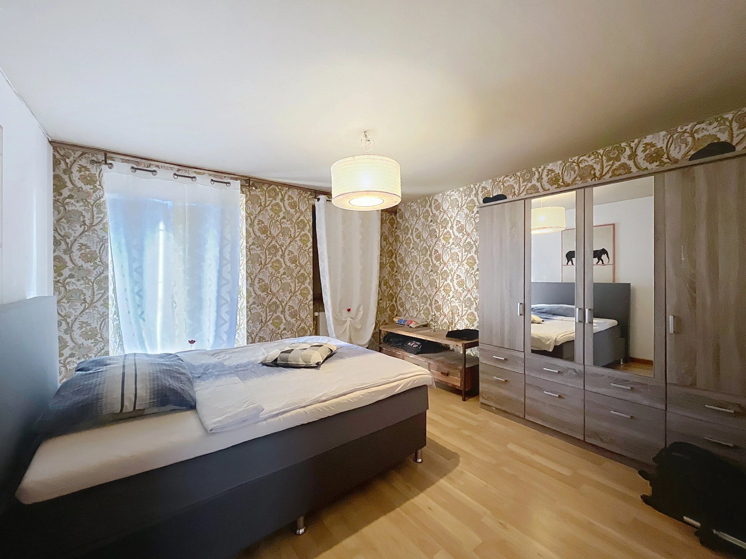
– 3 bedrooms
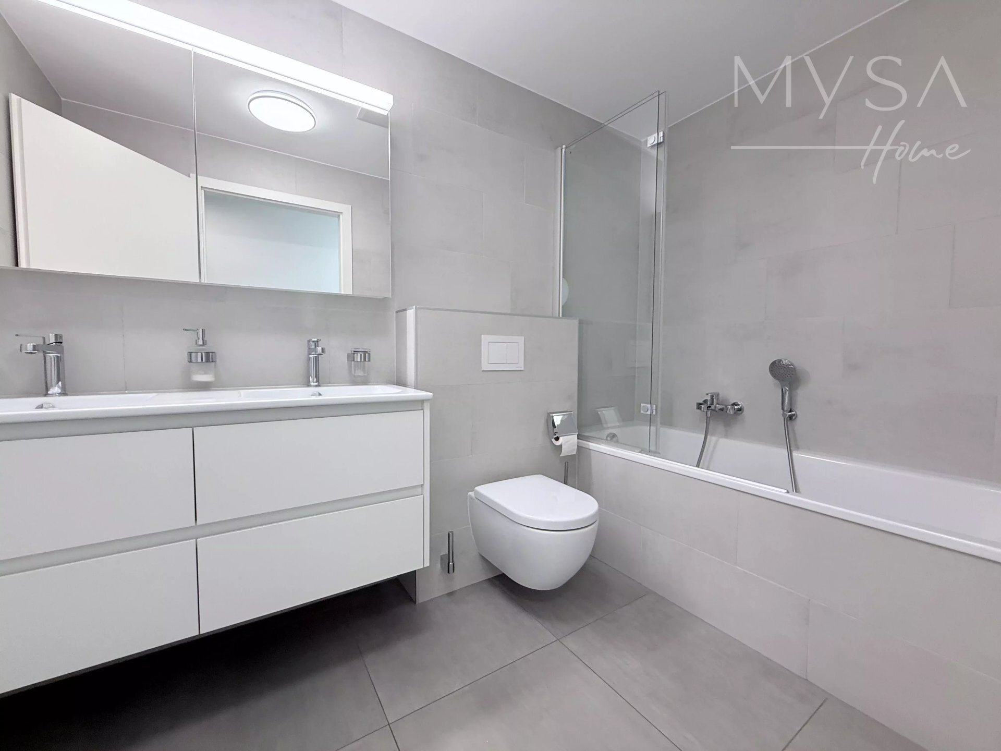
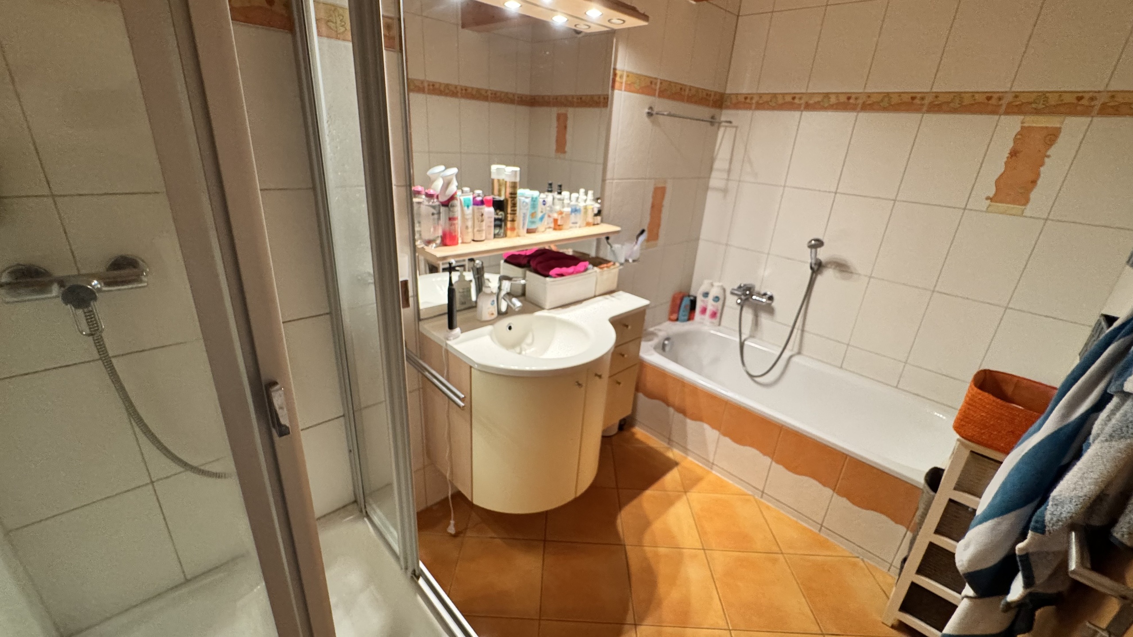
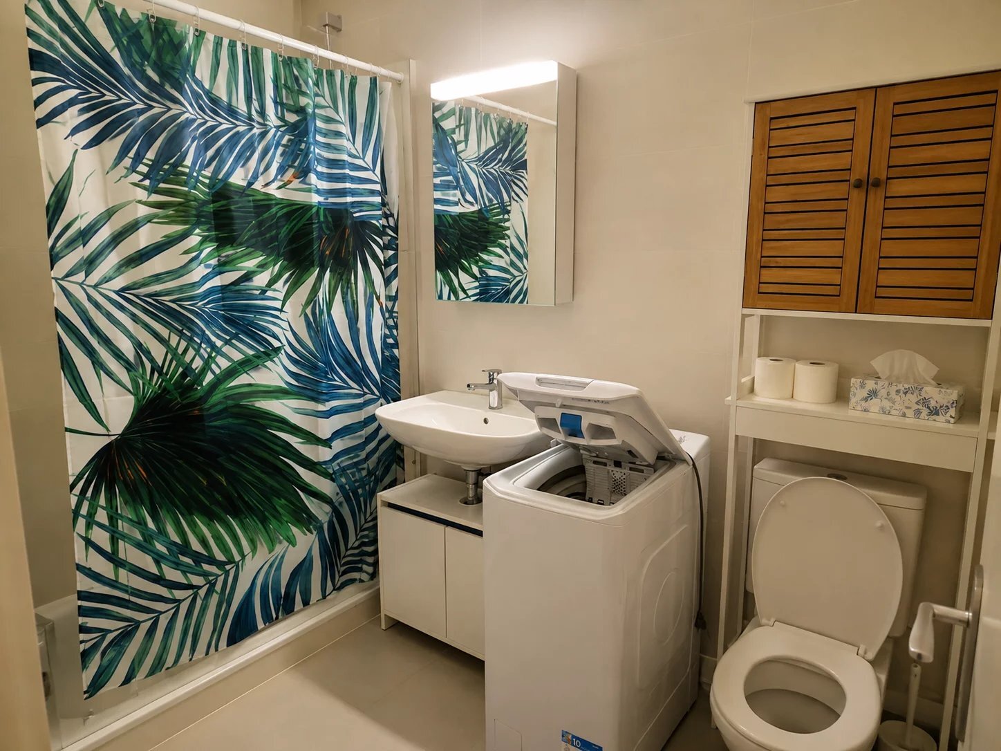
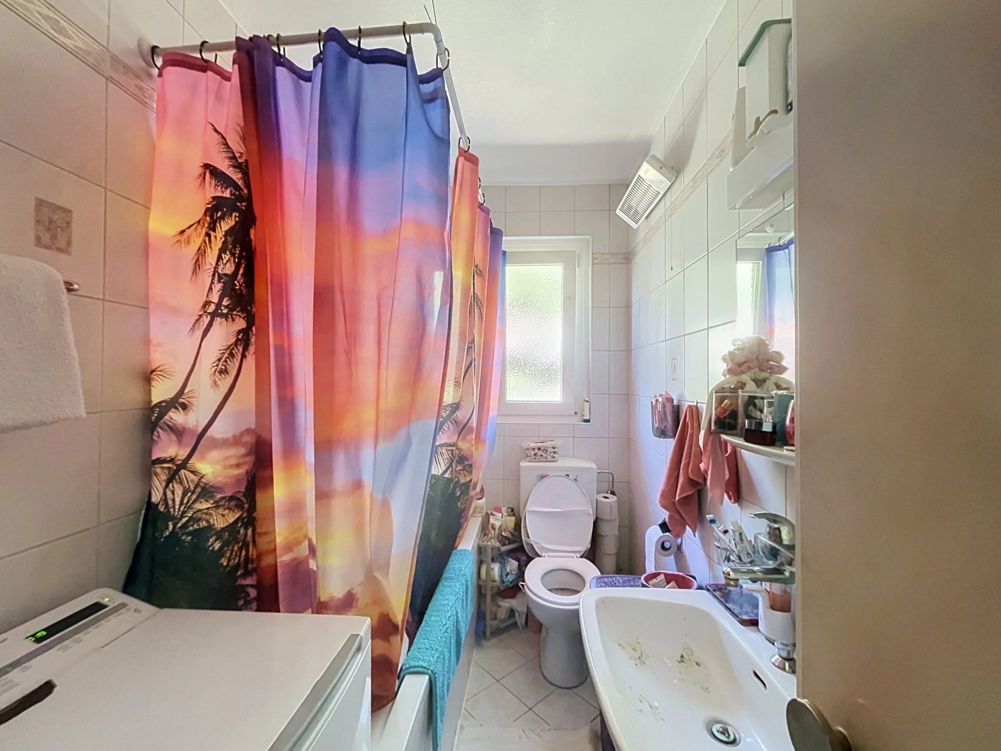
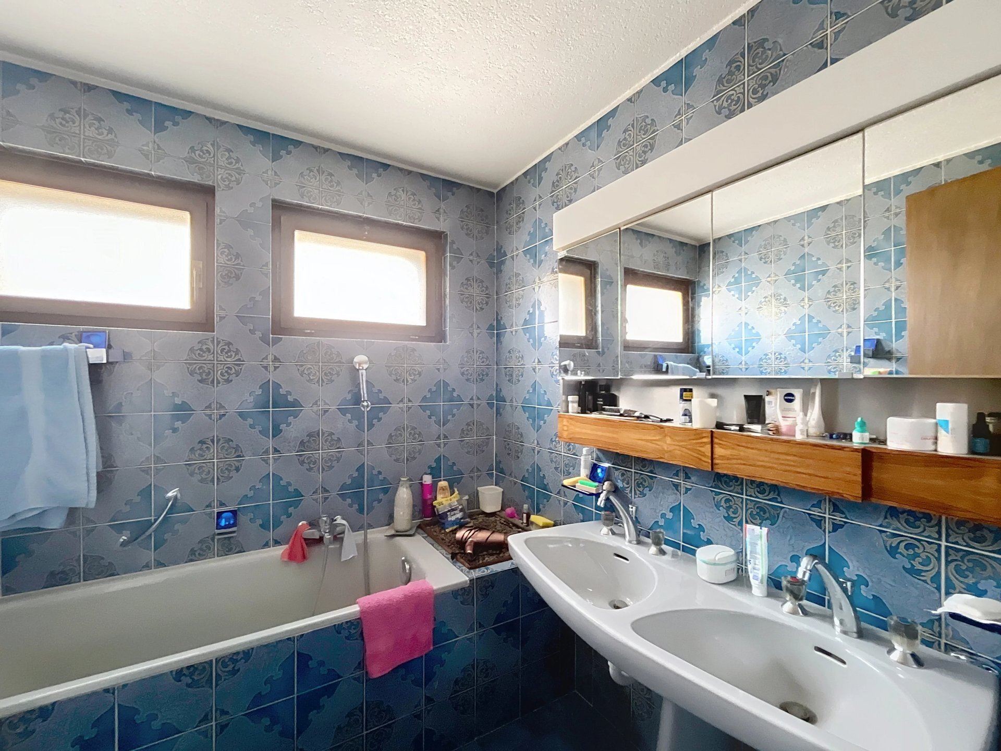
– Complete bathroom (bathtub, sink, WC
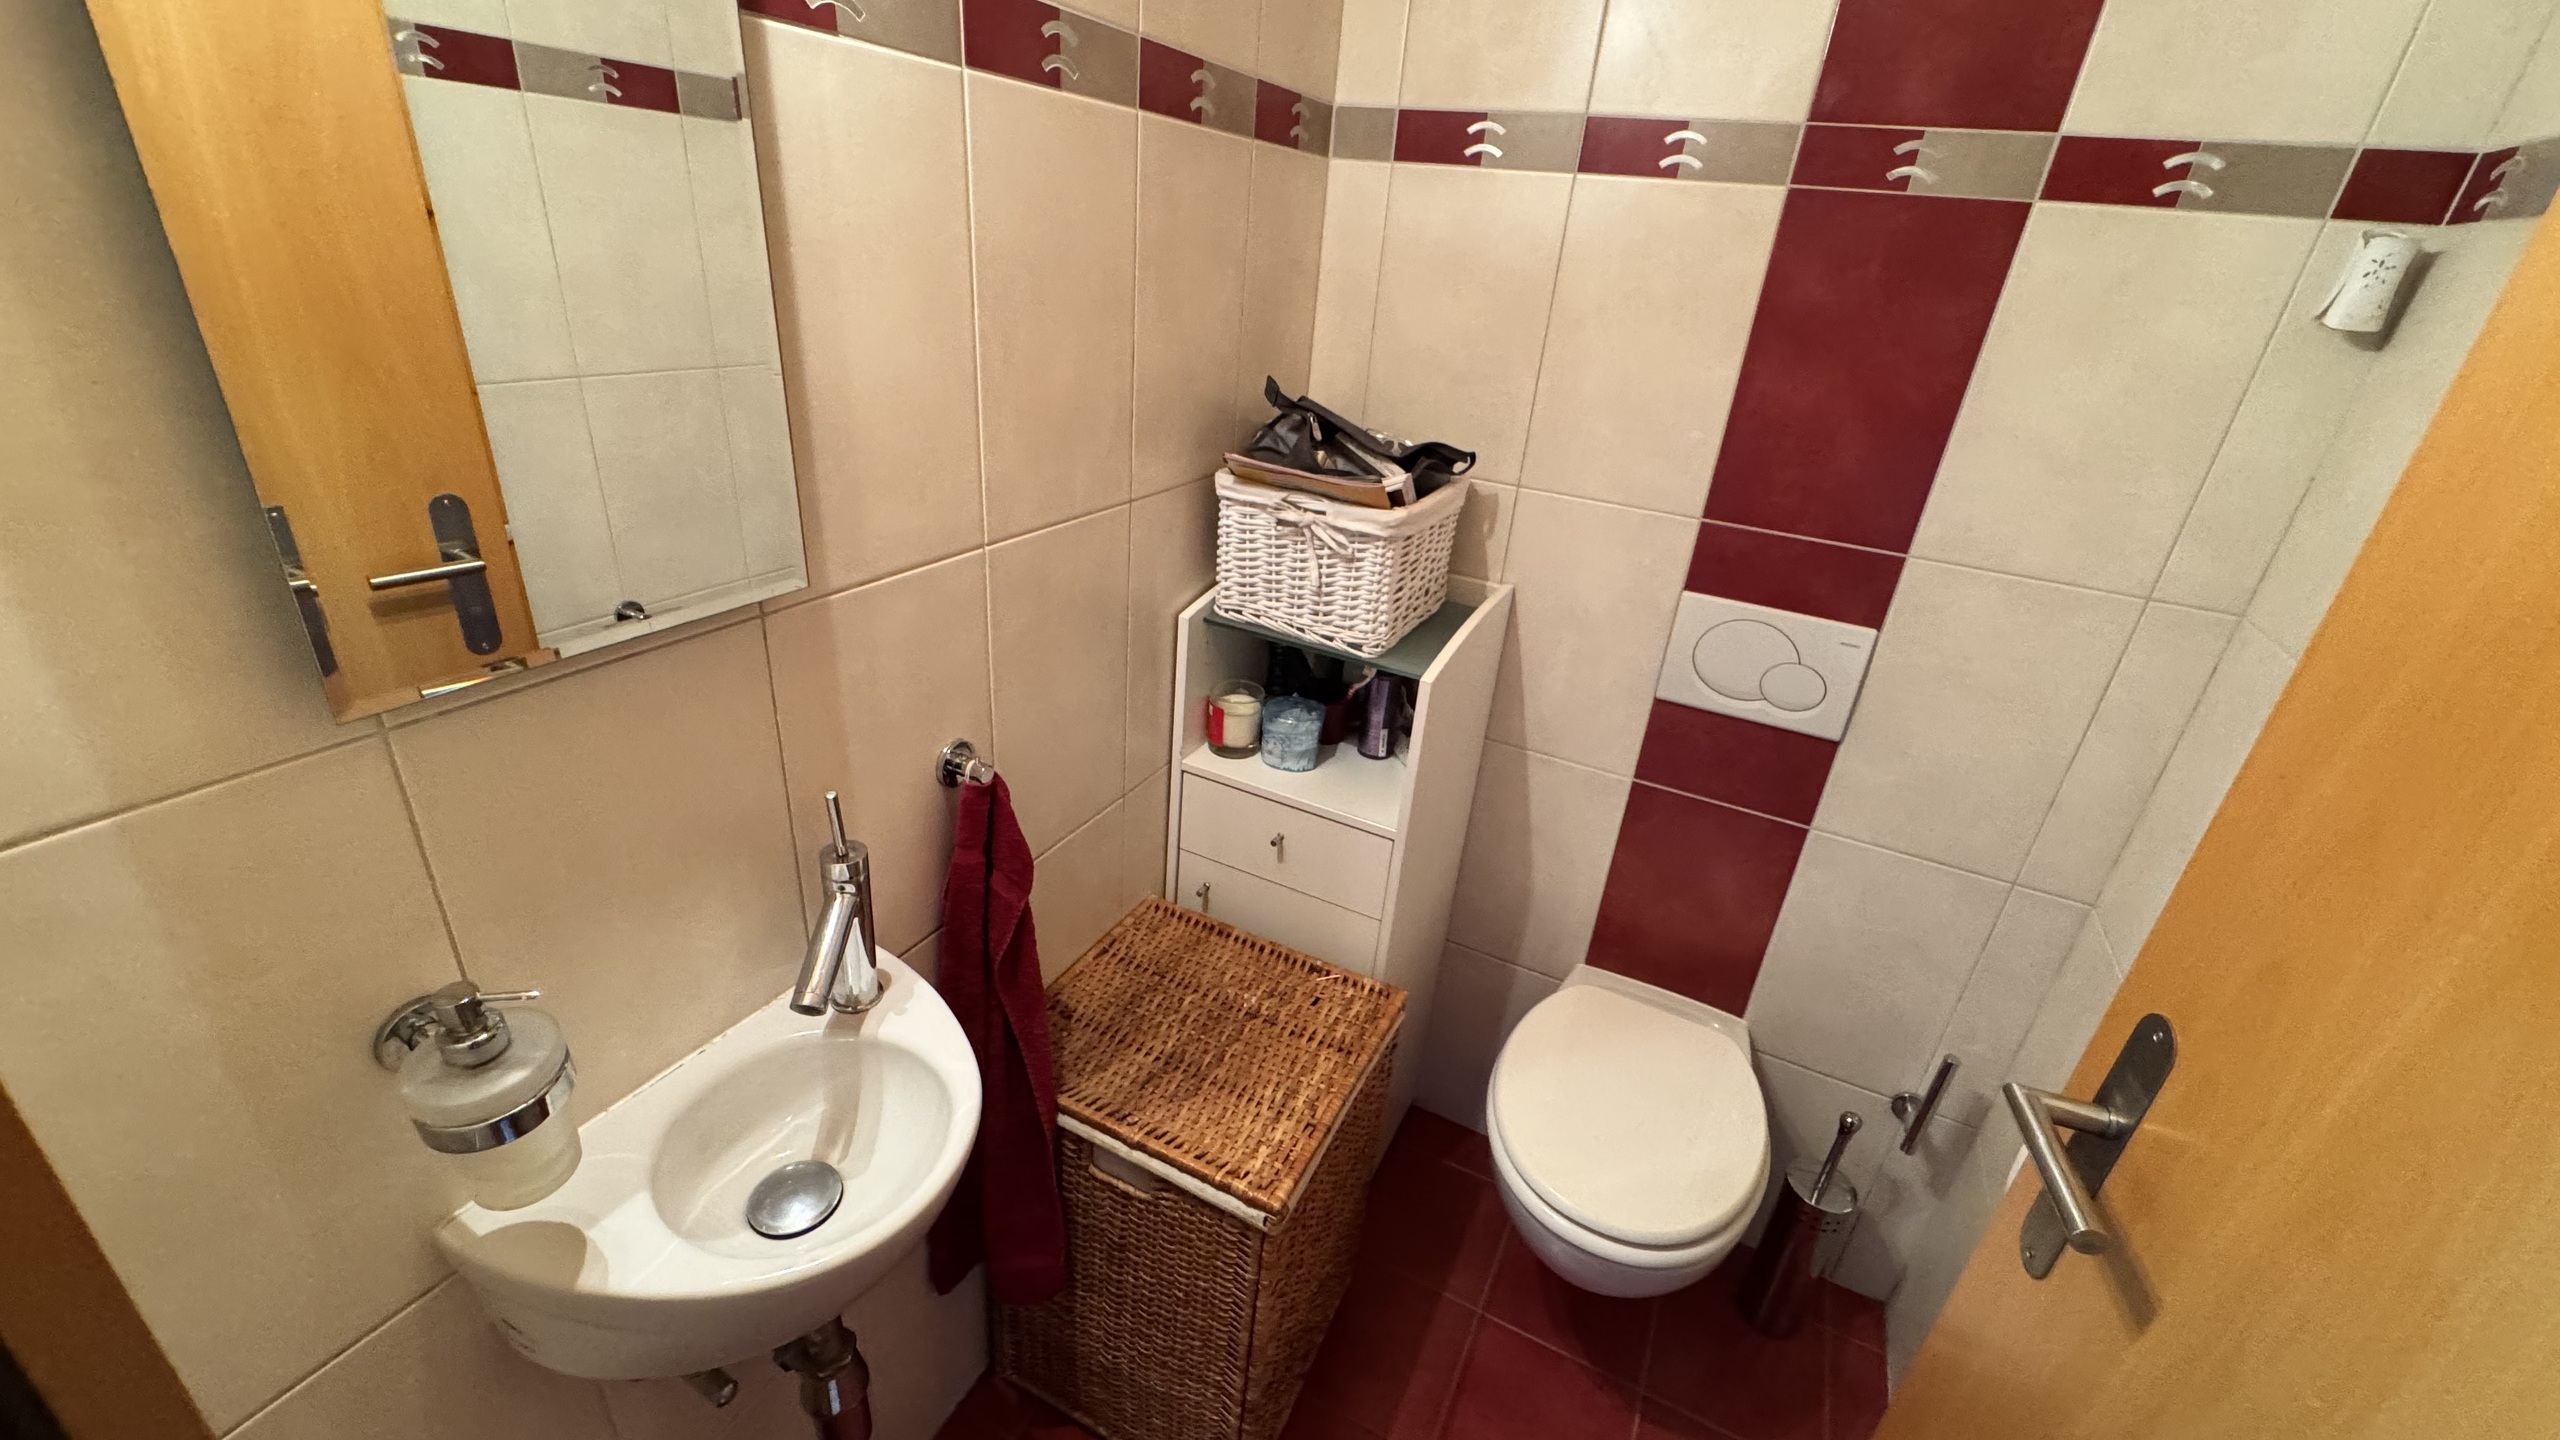
) – Separate guest
toilet
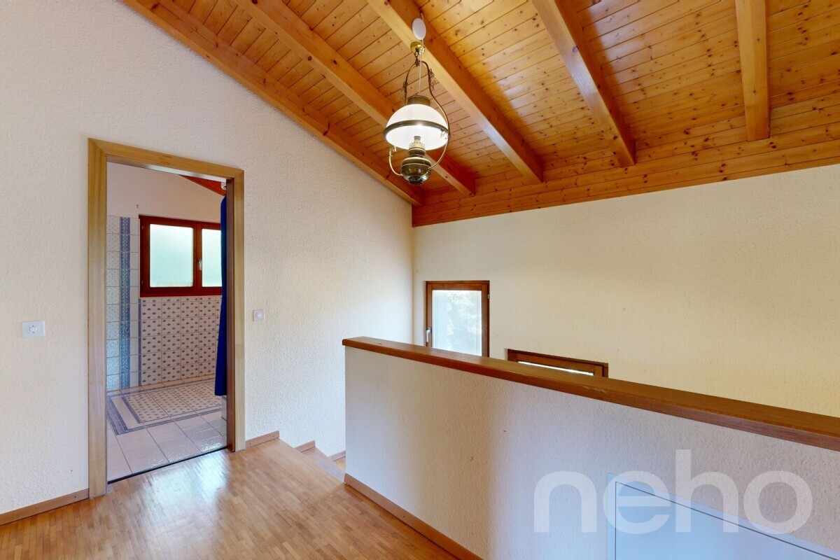
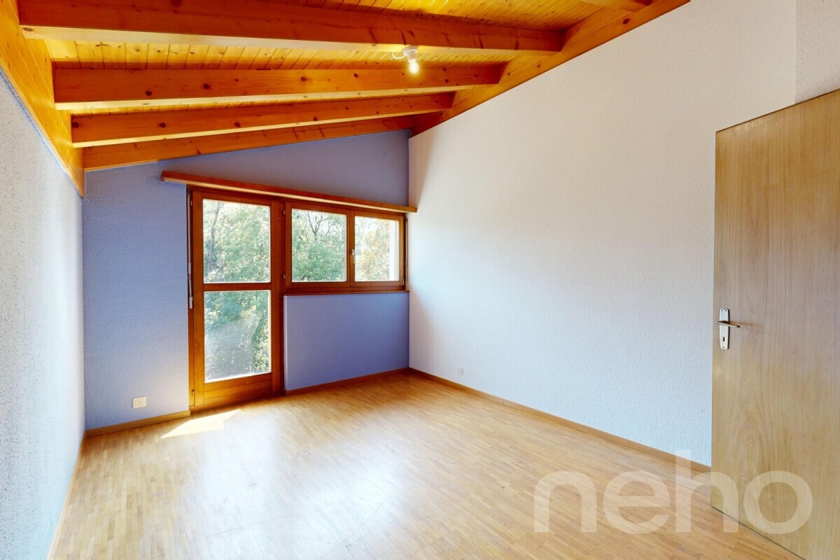
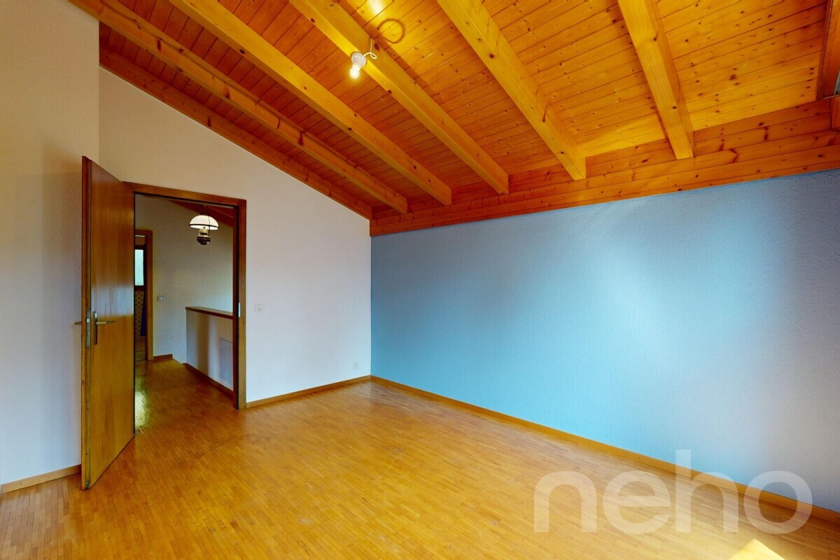
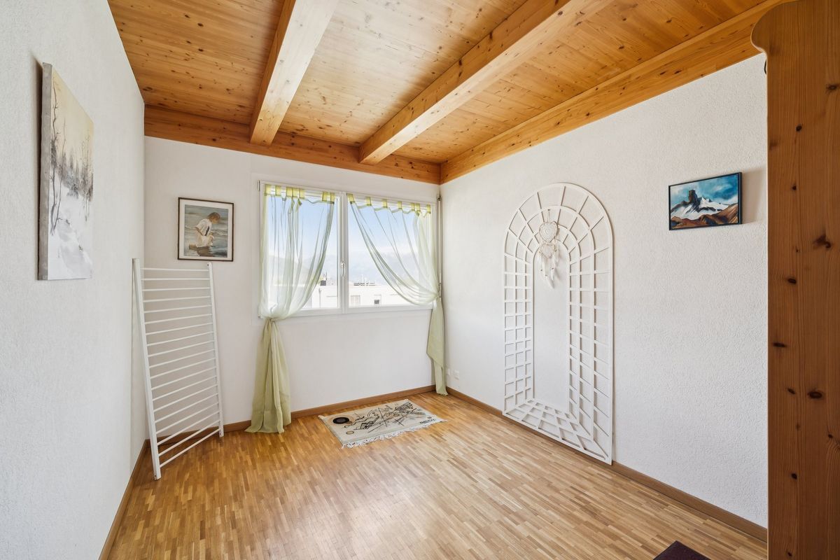
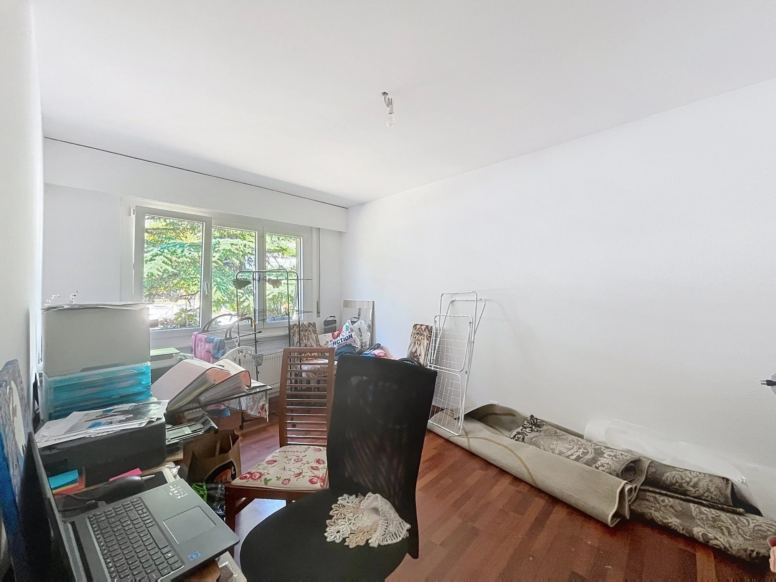
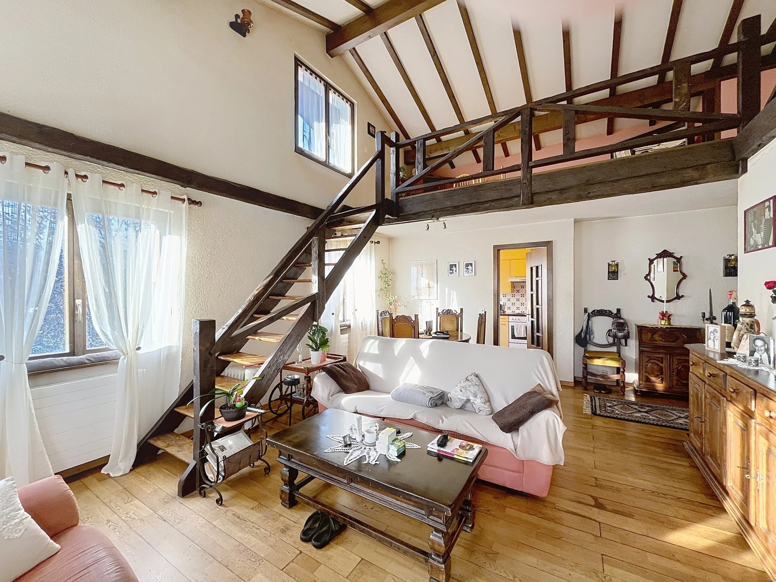
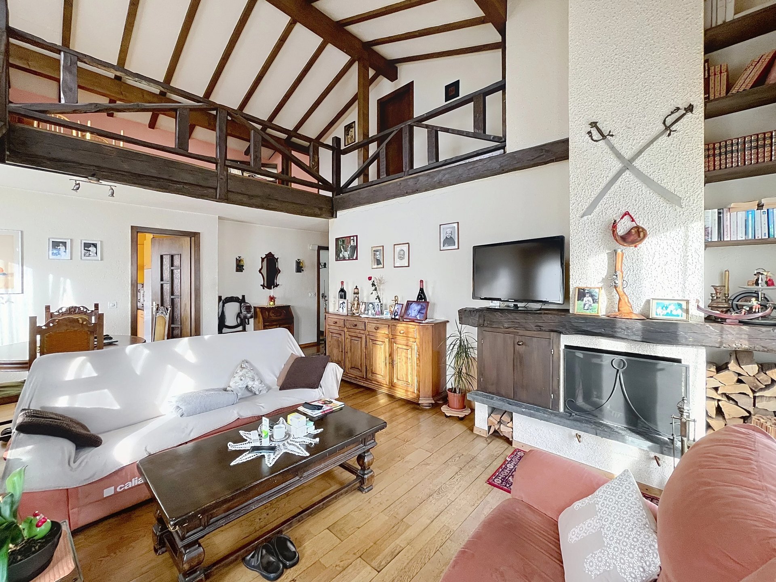
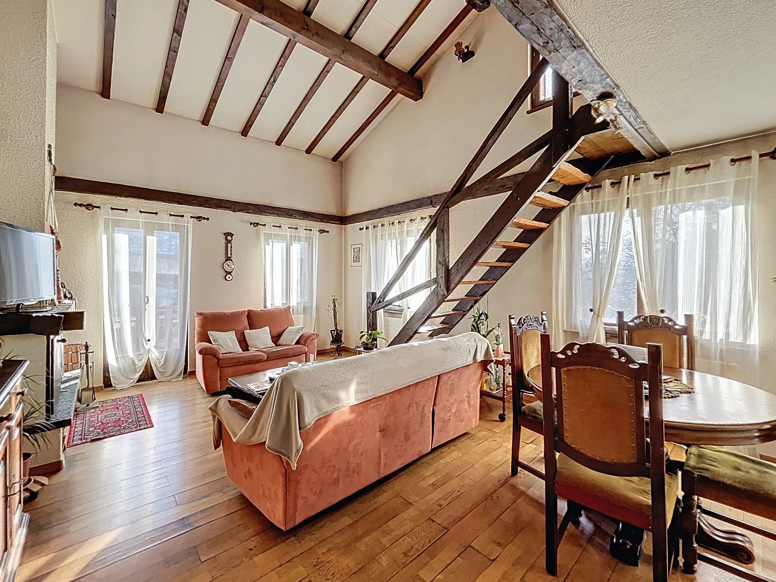
2ND FLOOR: – 4.5-room duplex apartment – Fitted and equipped kitchen -
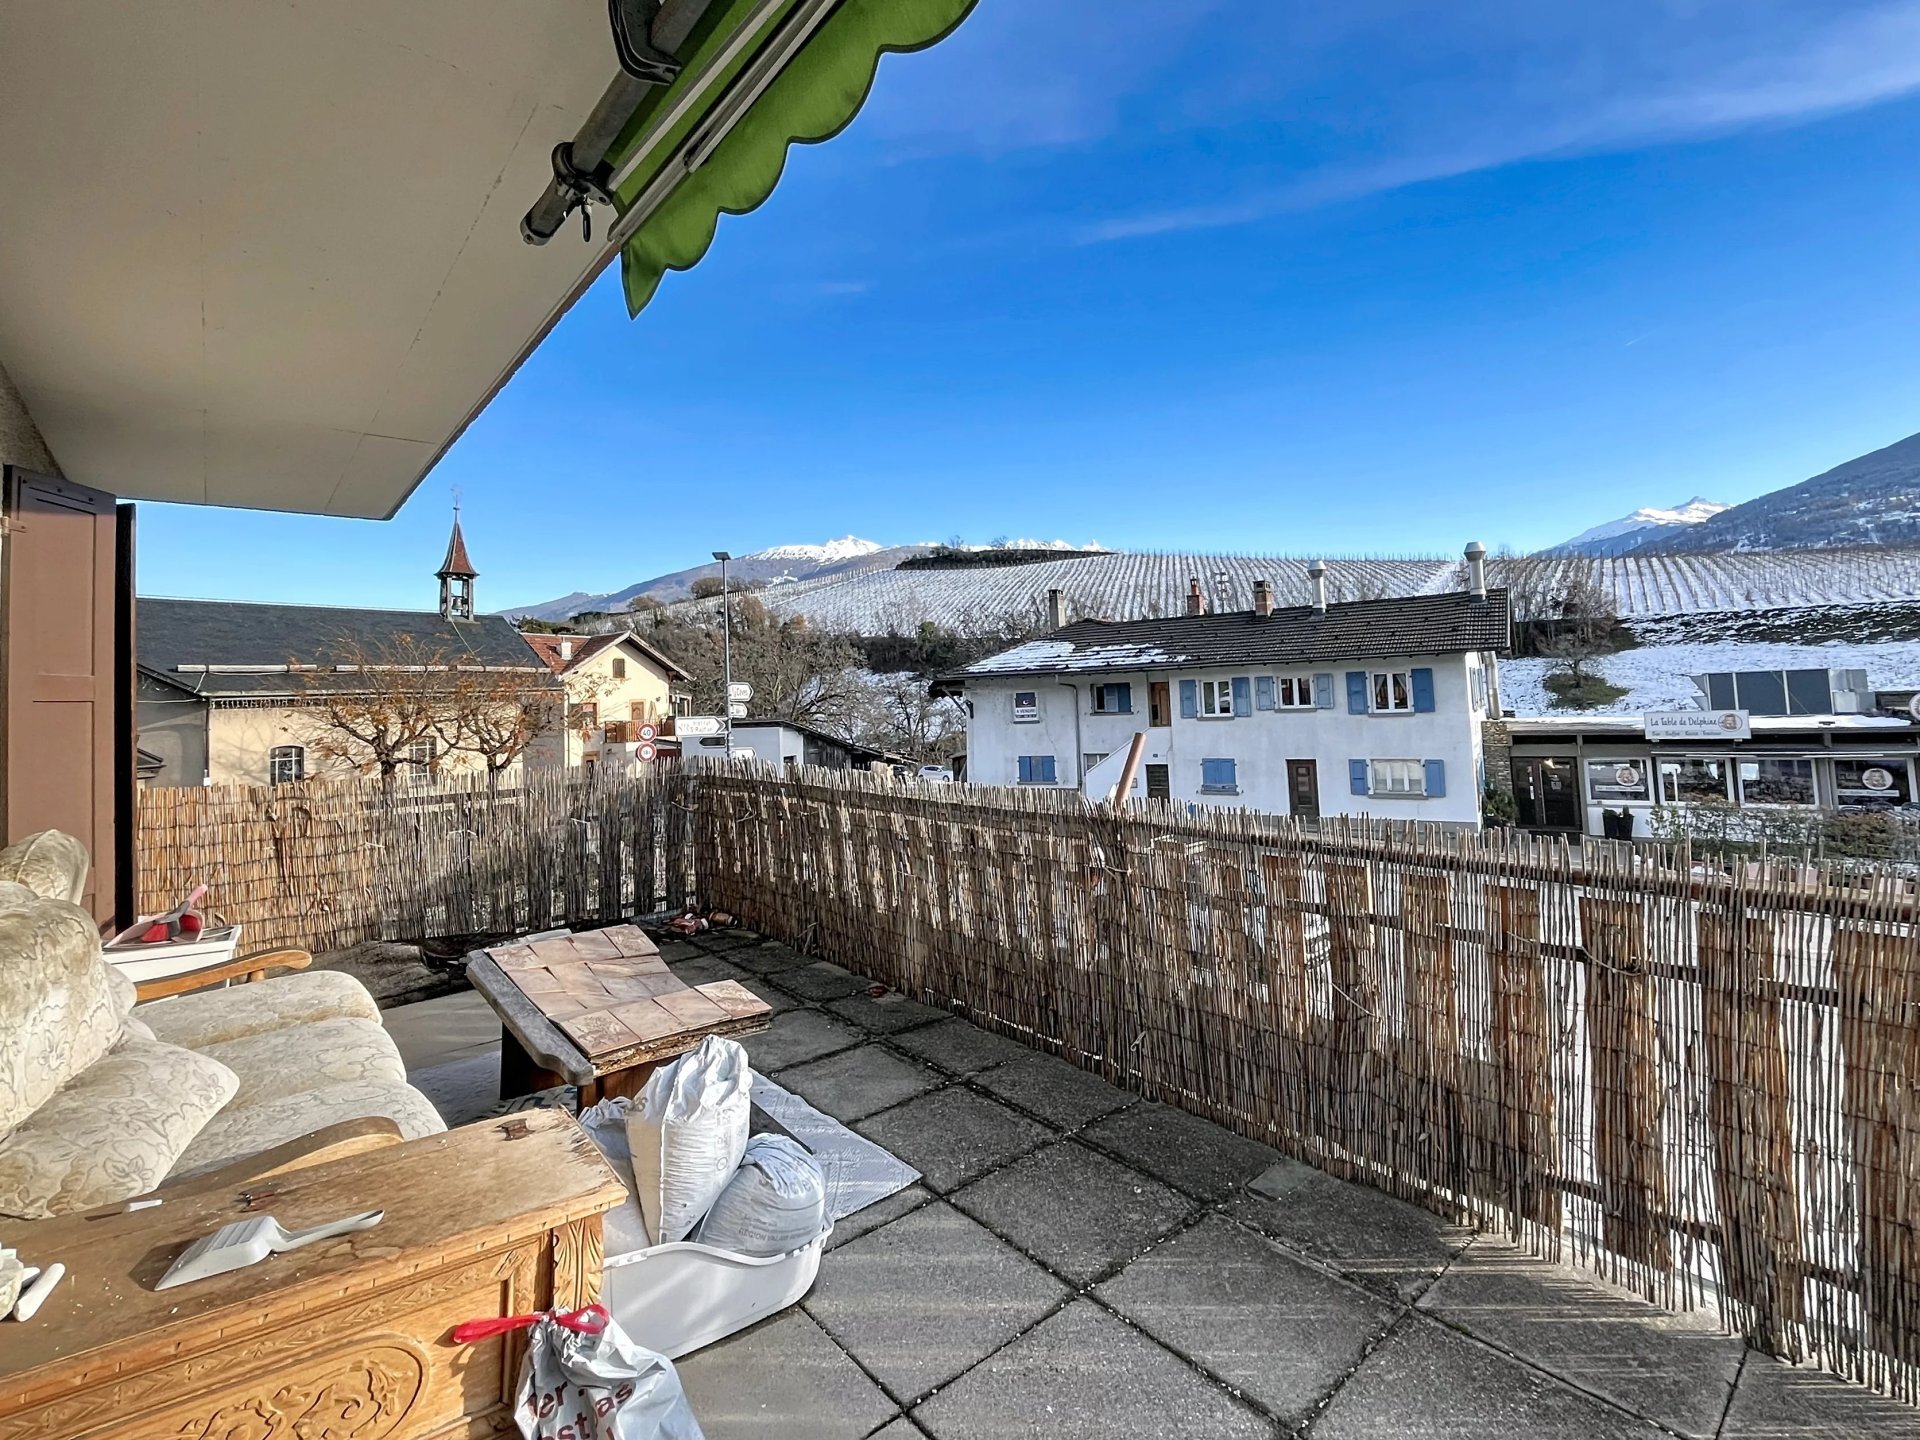
Dining area and living room with a large balcony/terrace
– 3 bedrooms -
Mezzanine with
a
bedroom
– Complete bathroom (bathtub, sink, WC
) – Separate guest toilet There is an
option to purchase the neighboring plot of 352 m2 for CHF 140,000.
Ideally located just 5 minutes from Sion on a major thoroughfare, this property has significant development potential and guaranteed rental income.
SURFACES
Building approx. 450 m2 Land 585 m2
Cellar 109 m2
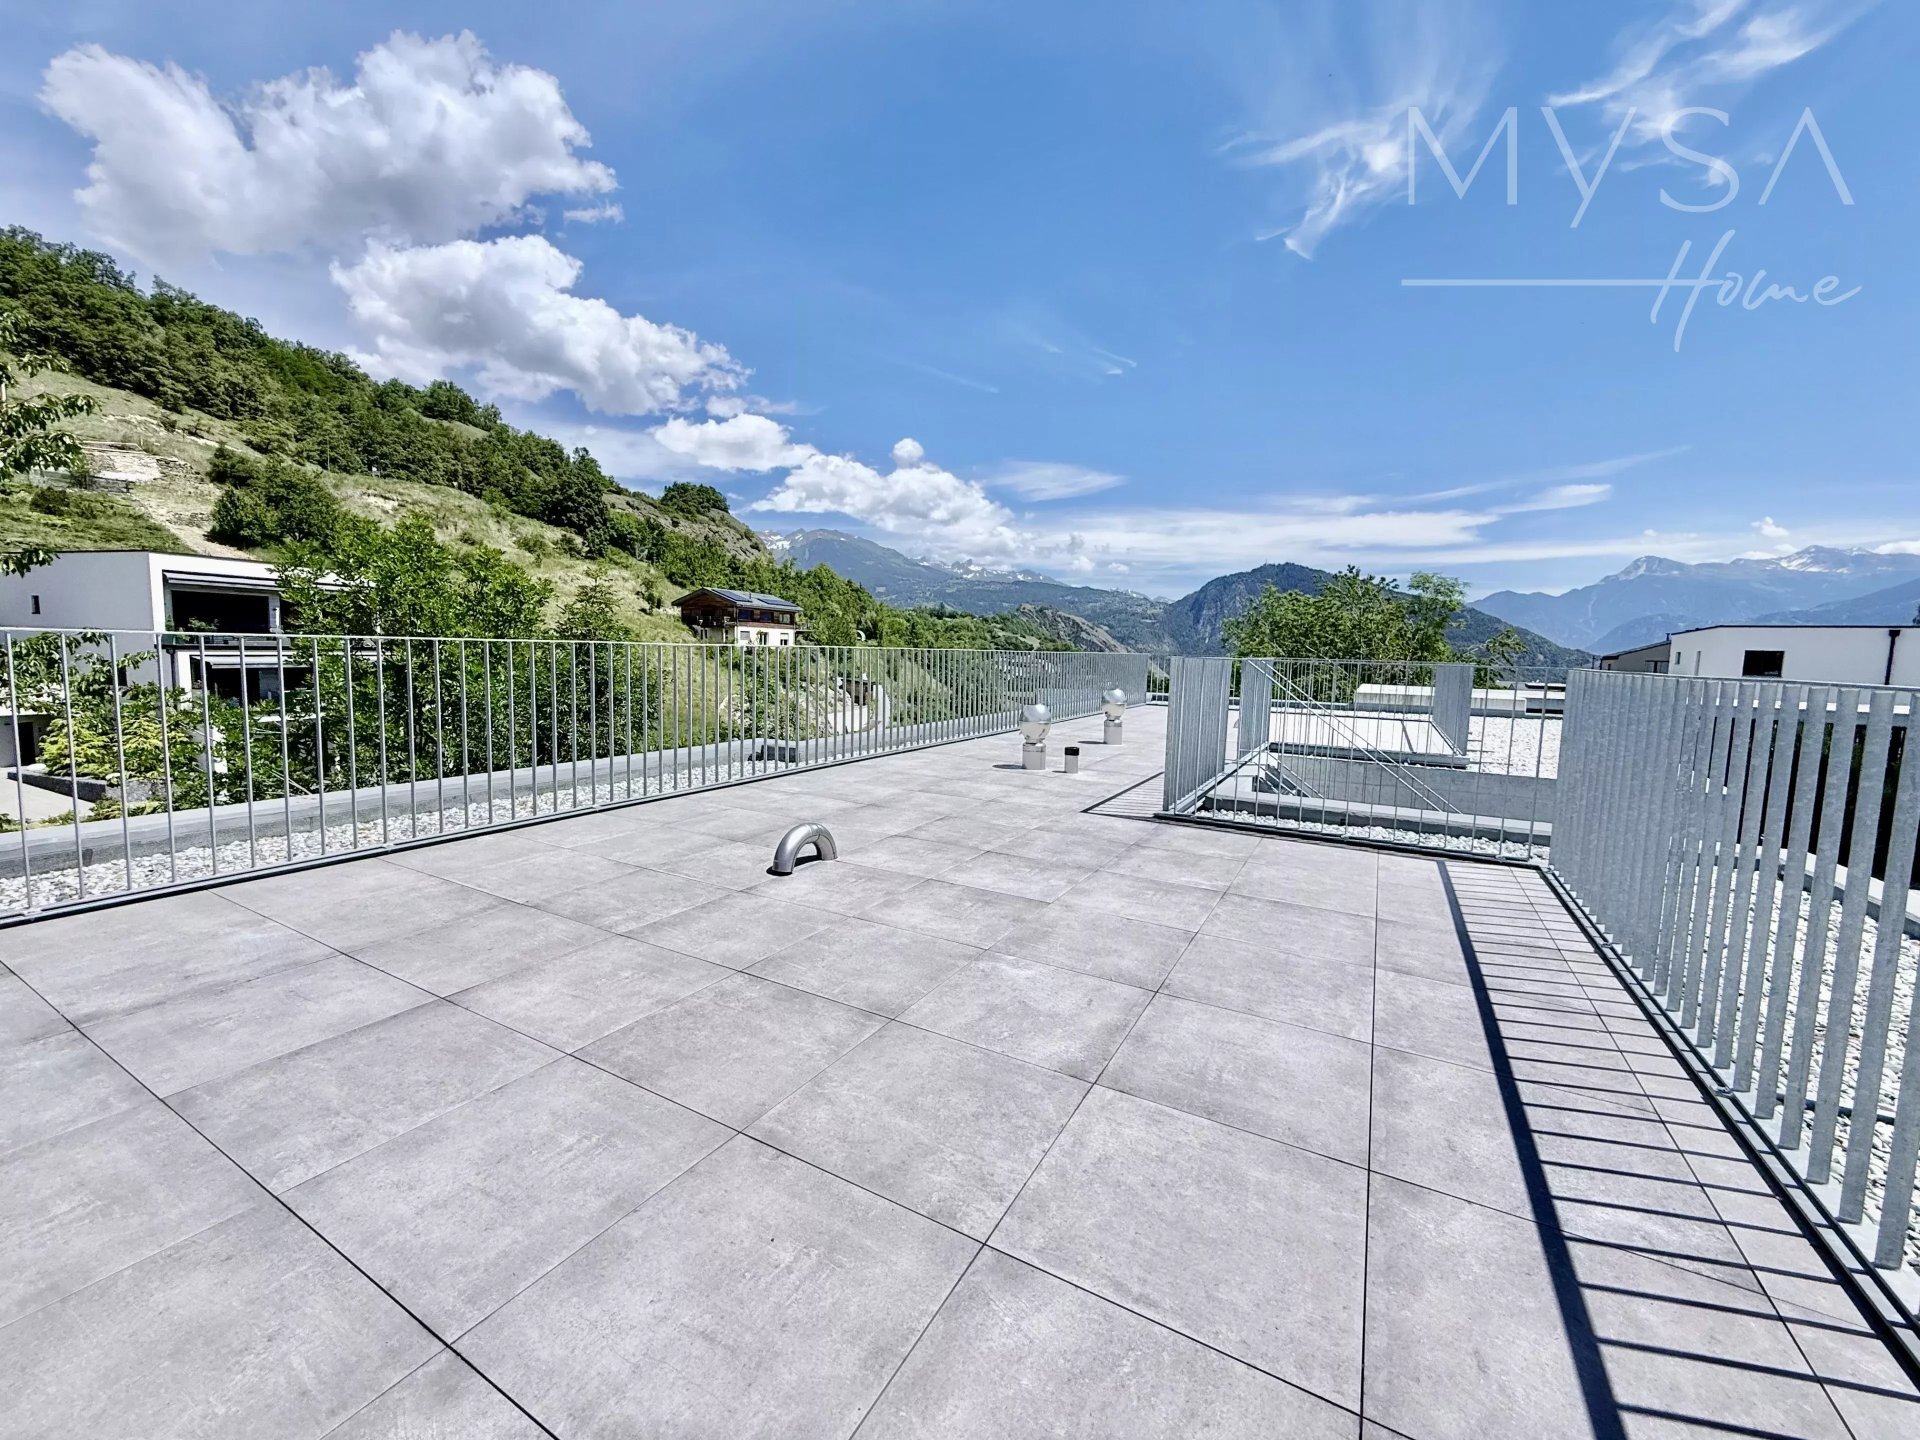
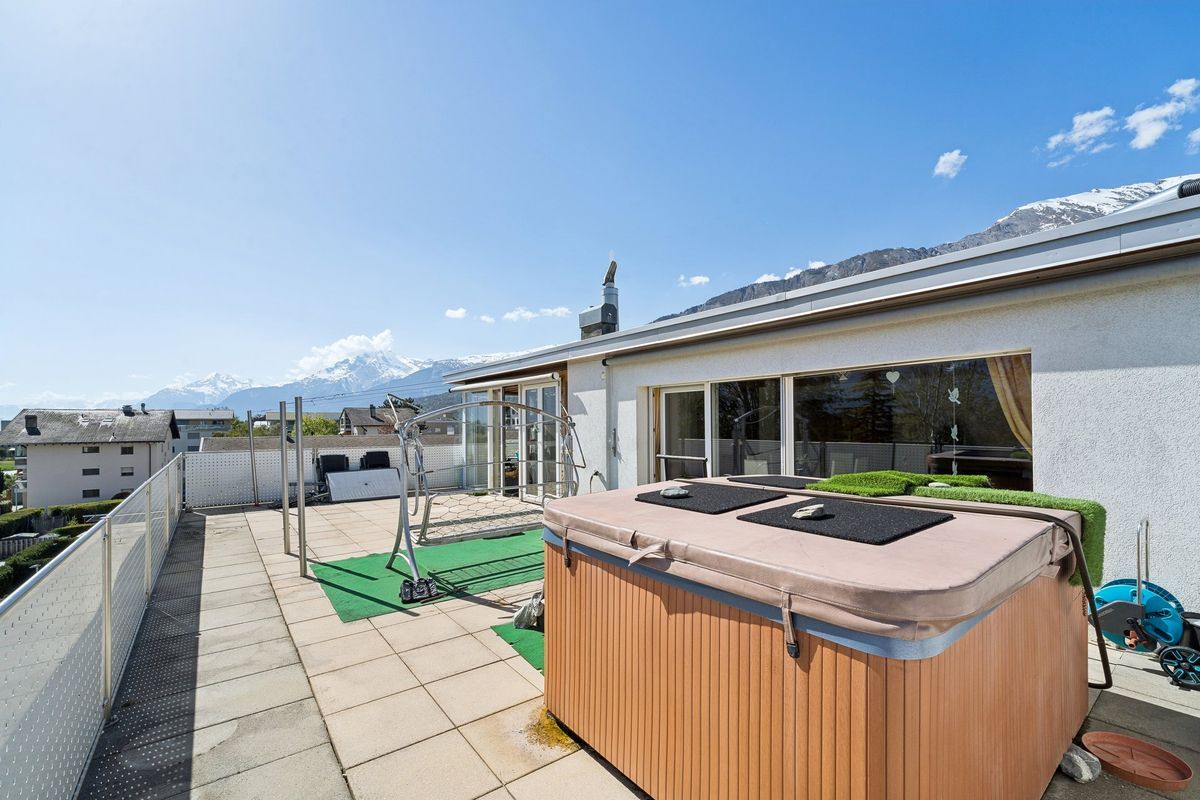
Terrace – balcony approx. 100 m2
Volume SIA 1,550 m3
Nestled in the charming commune of Grimisuat, this versatile property offers a unique investment opportunity combining commercial and residential activities.
The property is situated on a 585 m2 plot with a gross sales area of 450 m2 and includes a
functional restaurant with a large dining room, two apartments, and numerous ancillary spaces. BASEMENT: – Cellars, laundry room, technical room (heating)
GROUND
FLOOR:
-
Café, restaurant with a large dining room – Hallway
1ST FLOOR: – 4.5-room apartment – Fitted and equipped kitchen – Dining area and living
room with a large balcony/terrace
– 3 bedrooms
– Complete bathroom (bathtub, sink, WC
) – Separate guest
toilet
2ND FLOOR: – 4.5-room duplex apartment – Fitted and equipped kitchen -
Dining area and living room with a large balcony/terrace
– 3 bedrooms -
Mezzanine with
a
bedroom
– Complete bathroom (bathtub, sink, WC
) – Separate guest toilet There is an
option to purchase the neighboring plot of 352 m2 for CHF 140,000.
Ideally located just 5 minutes from Sion on a major thoroughfare, this property has significant development potential and guaranteed rental income.
SURFACES
Building approx. 450 m2 Land 585 m2
Cellar 109 m2
Terrace – balcony approx. 100 m2
Volume SIA 1,550 m3
Conveniences
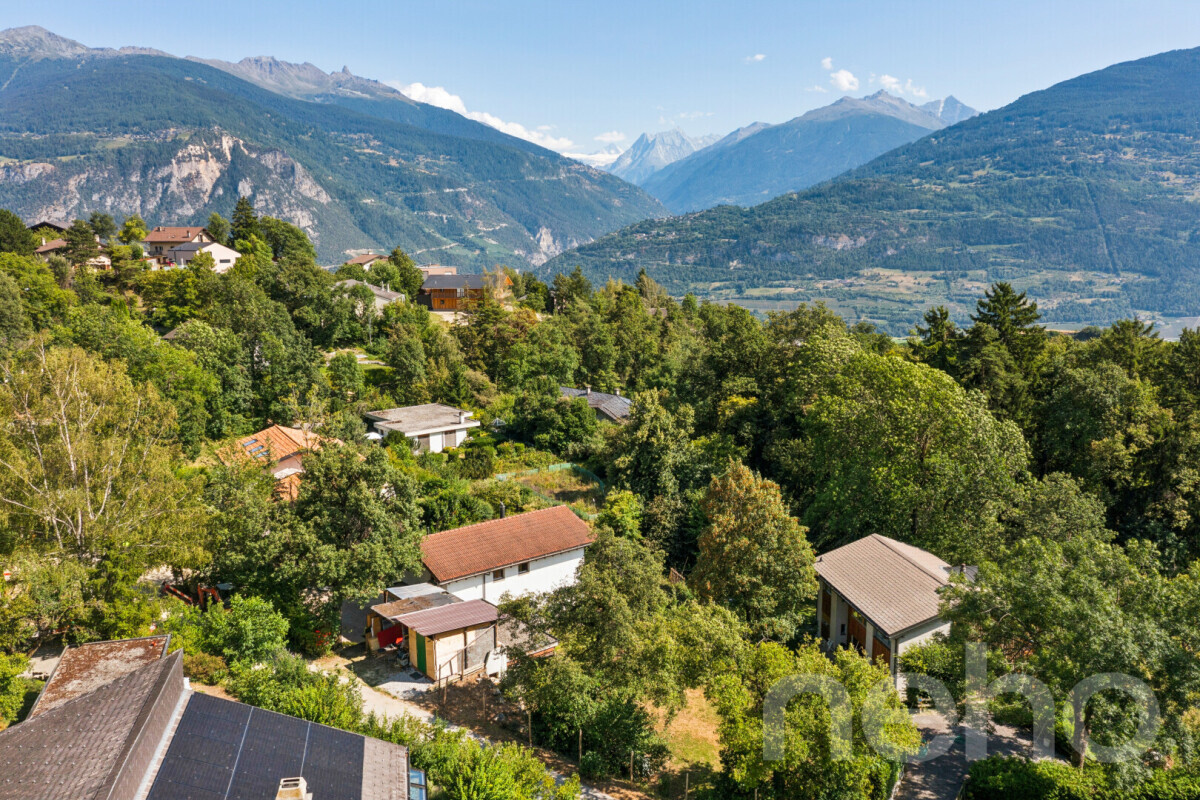
View
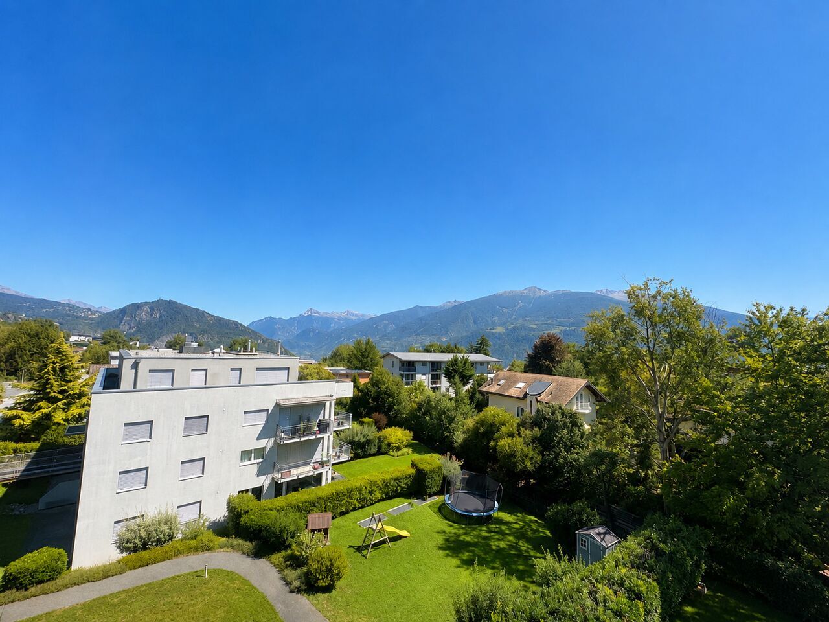
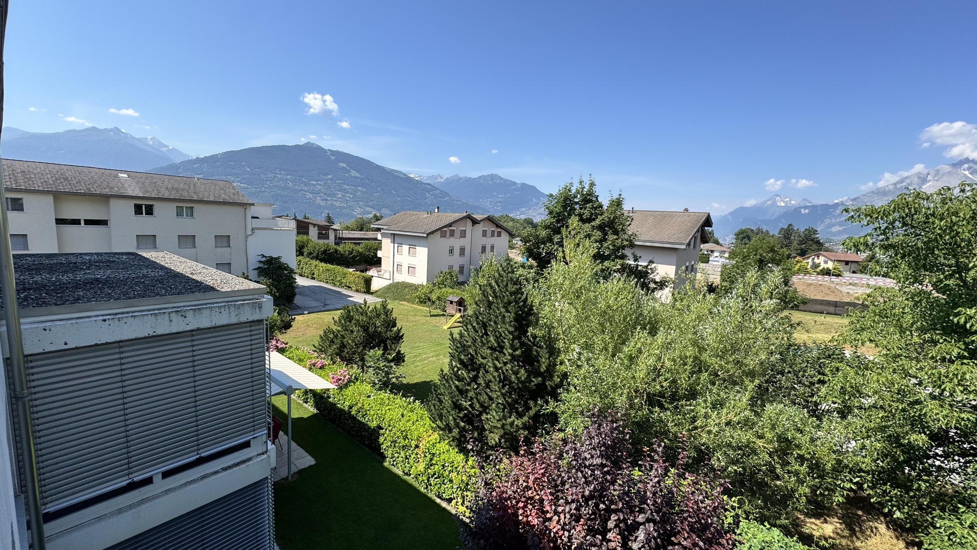
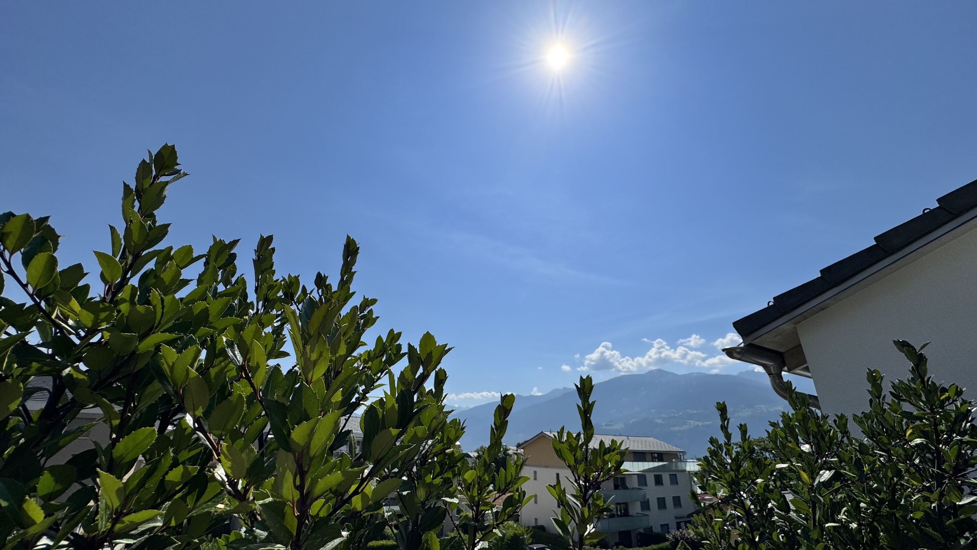
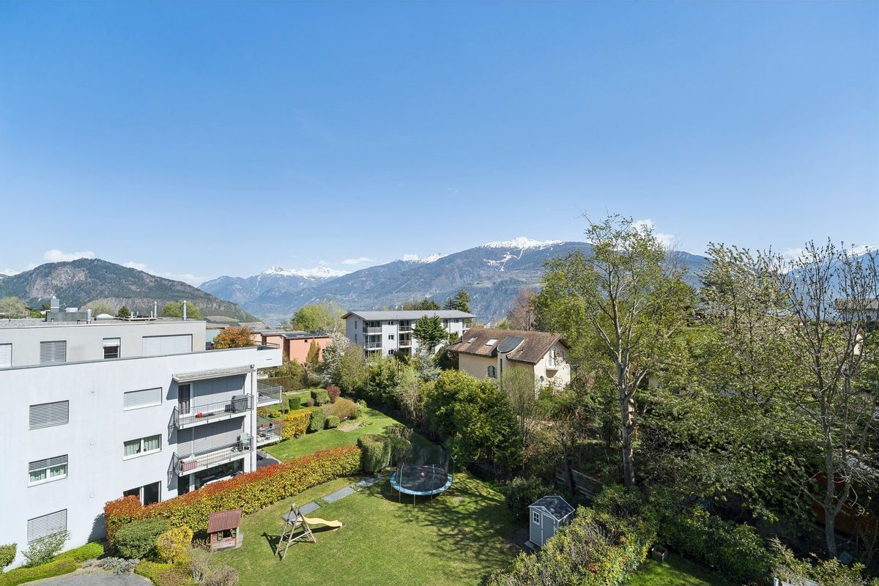
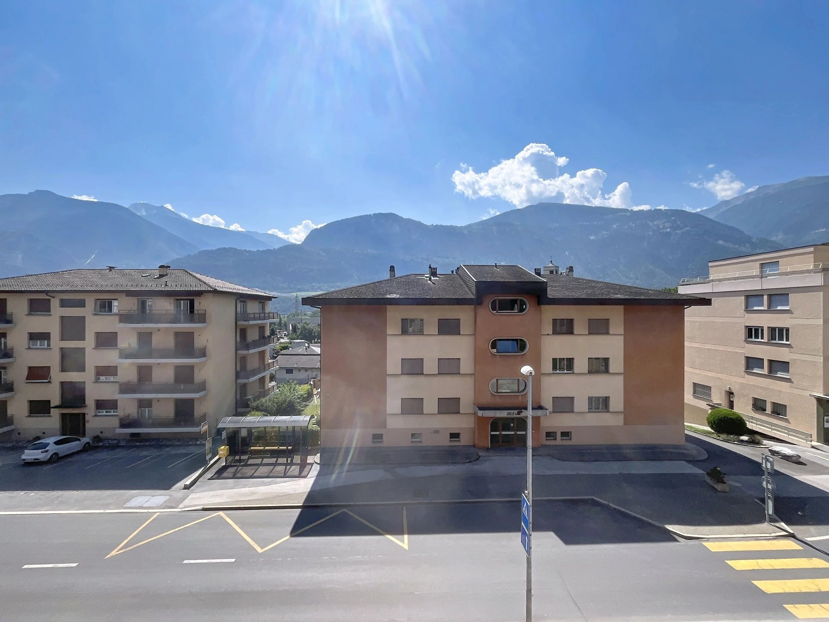
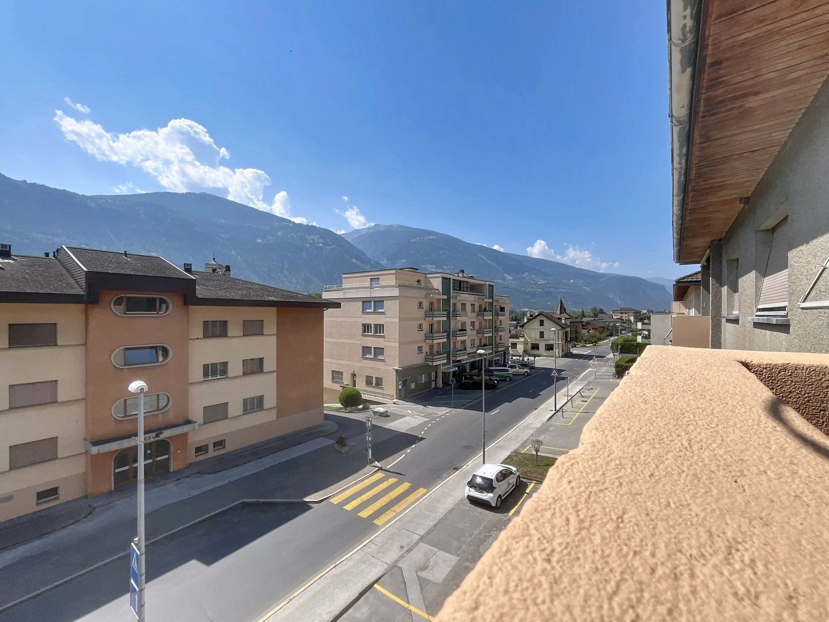
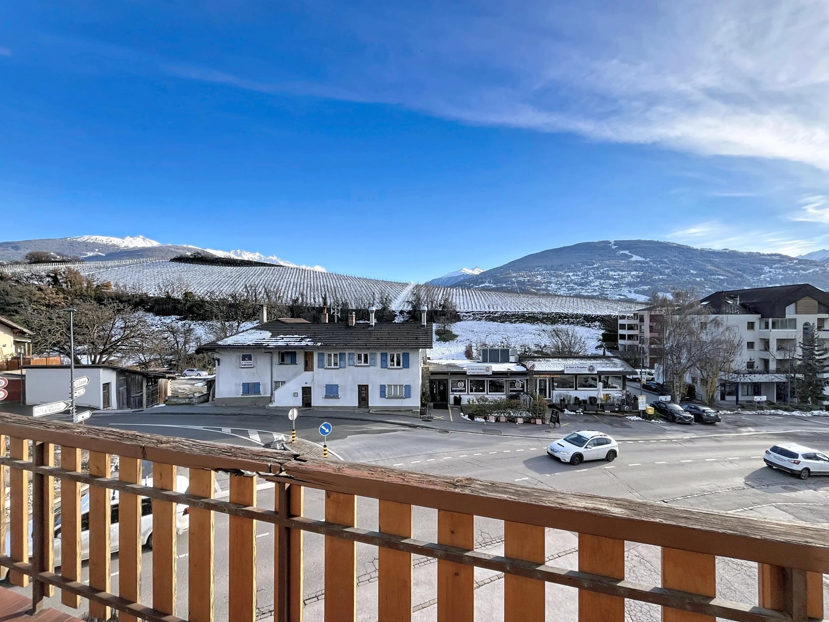
- Nice view
Distances
Public transports
5 m
Primary school
46 m