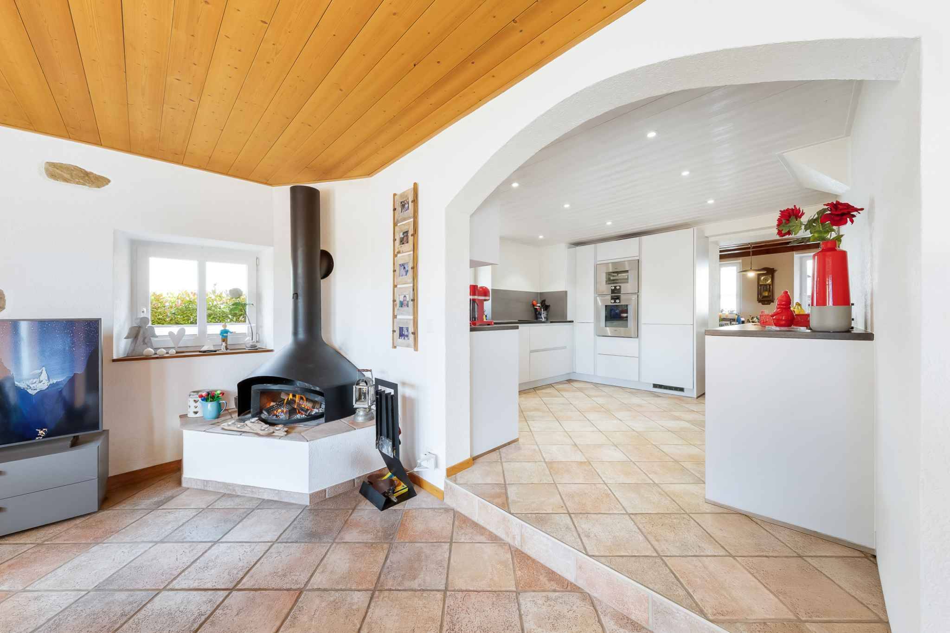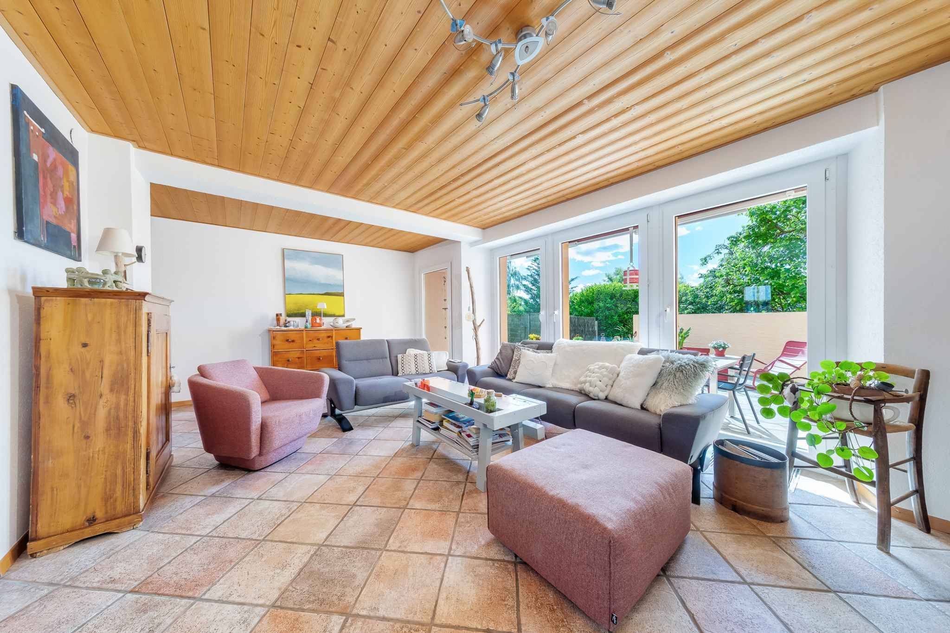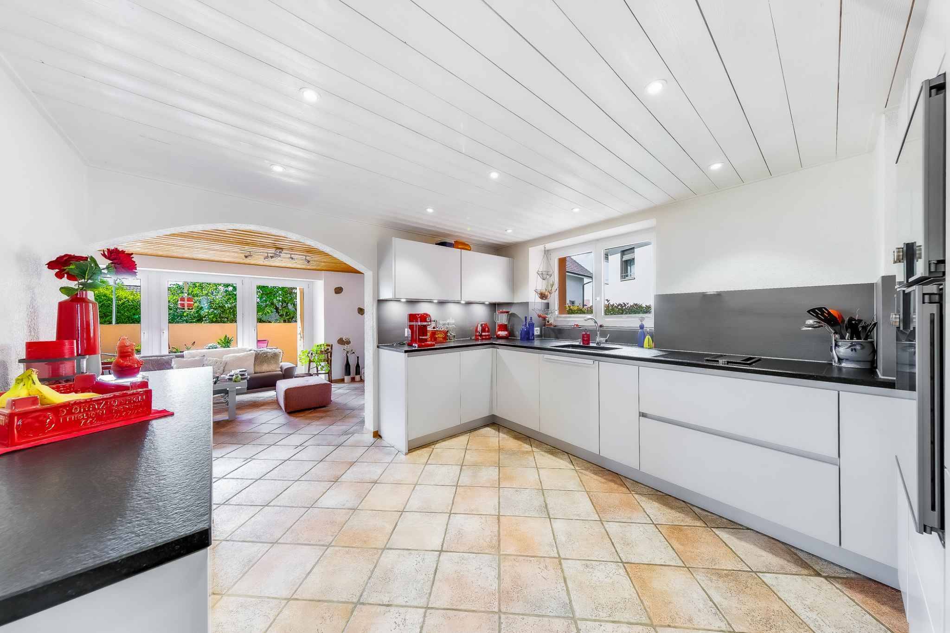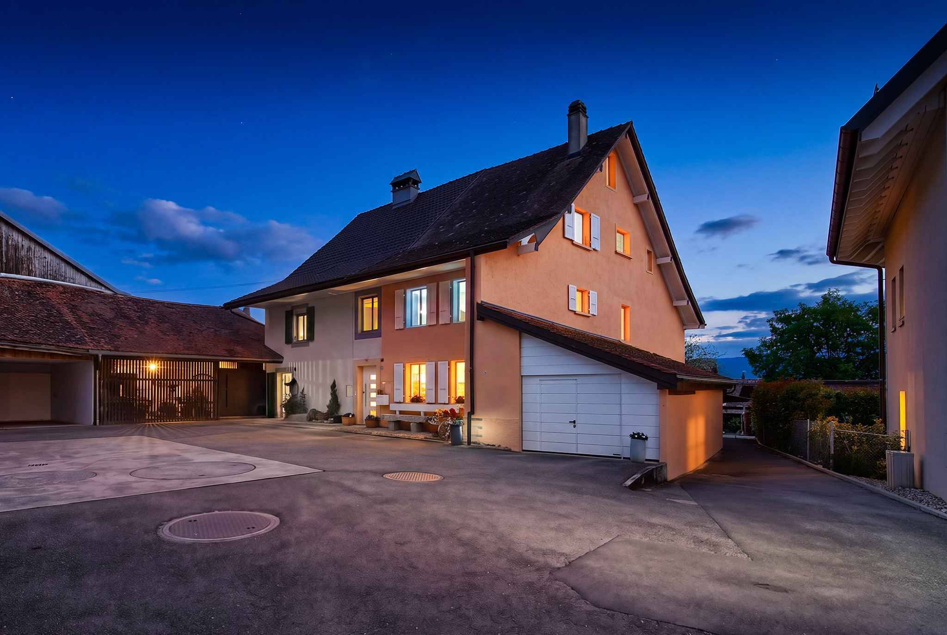
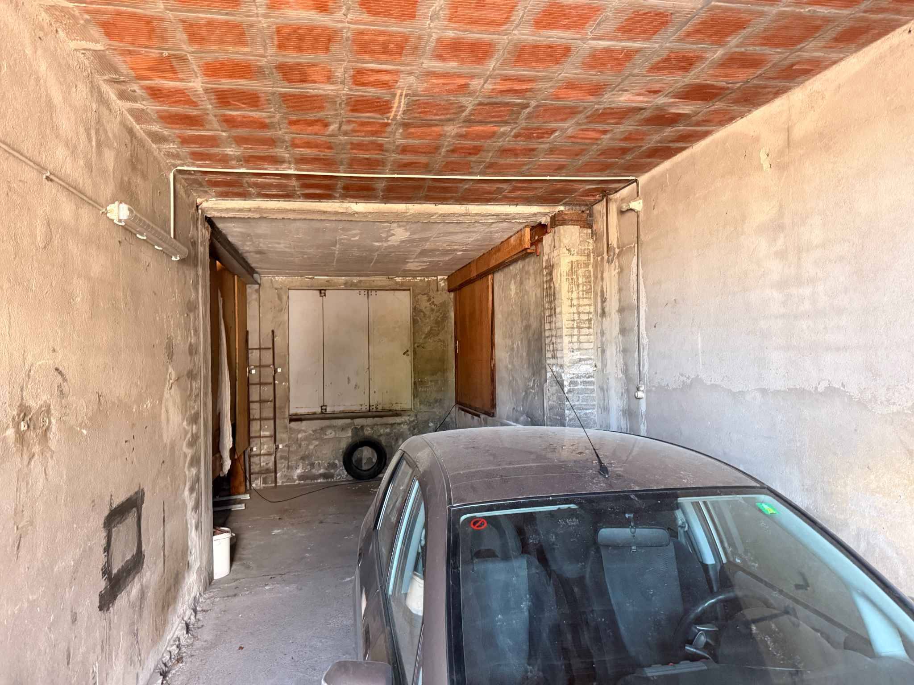
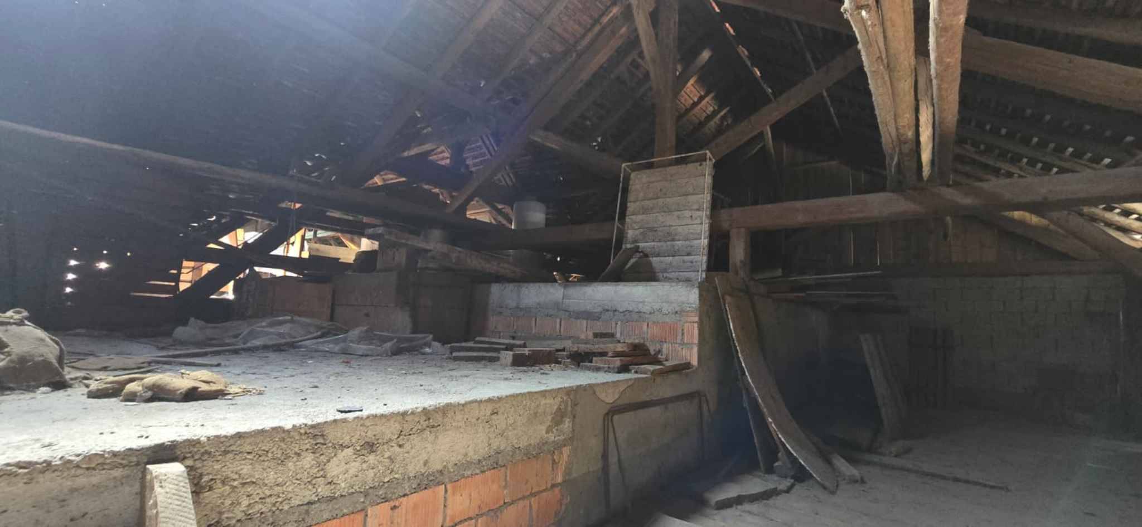
Mixed-use building on sale in Lucens - 840 m²
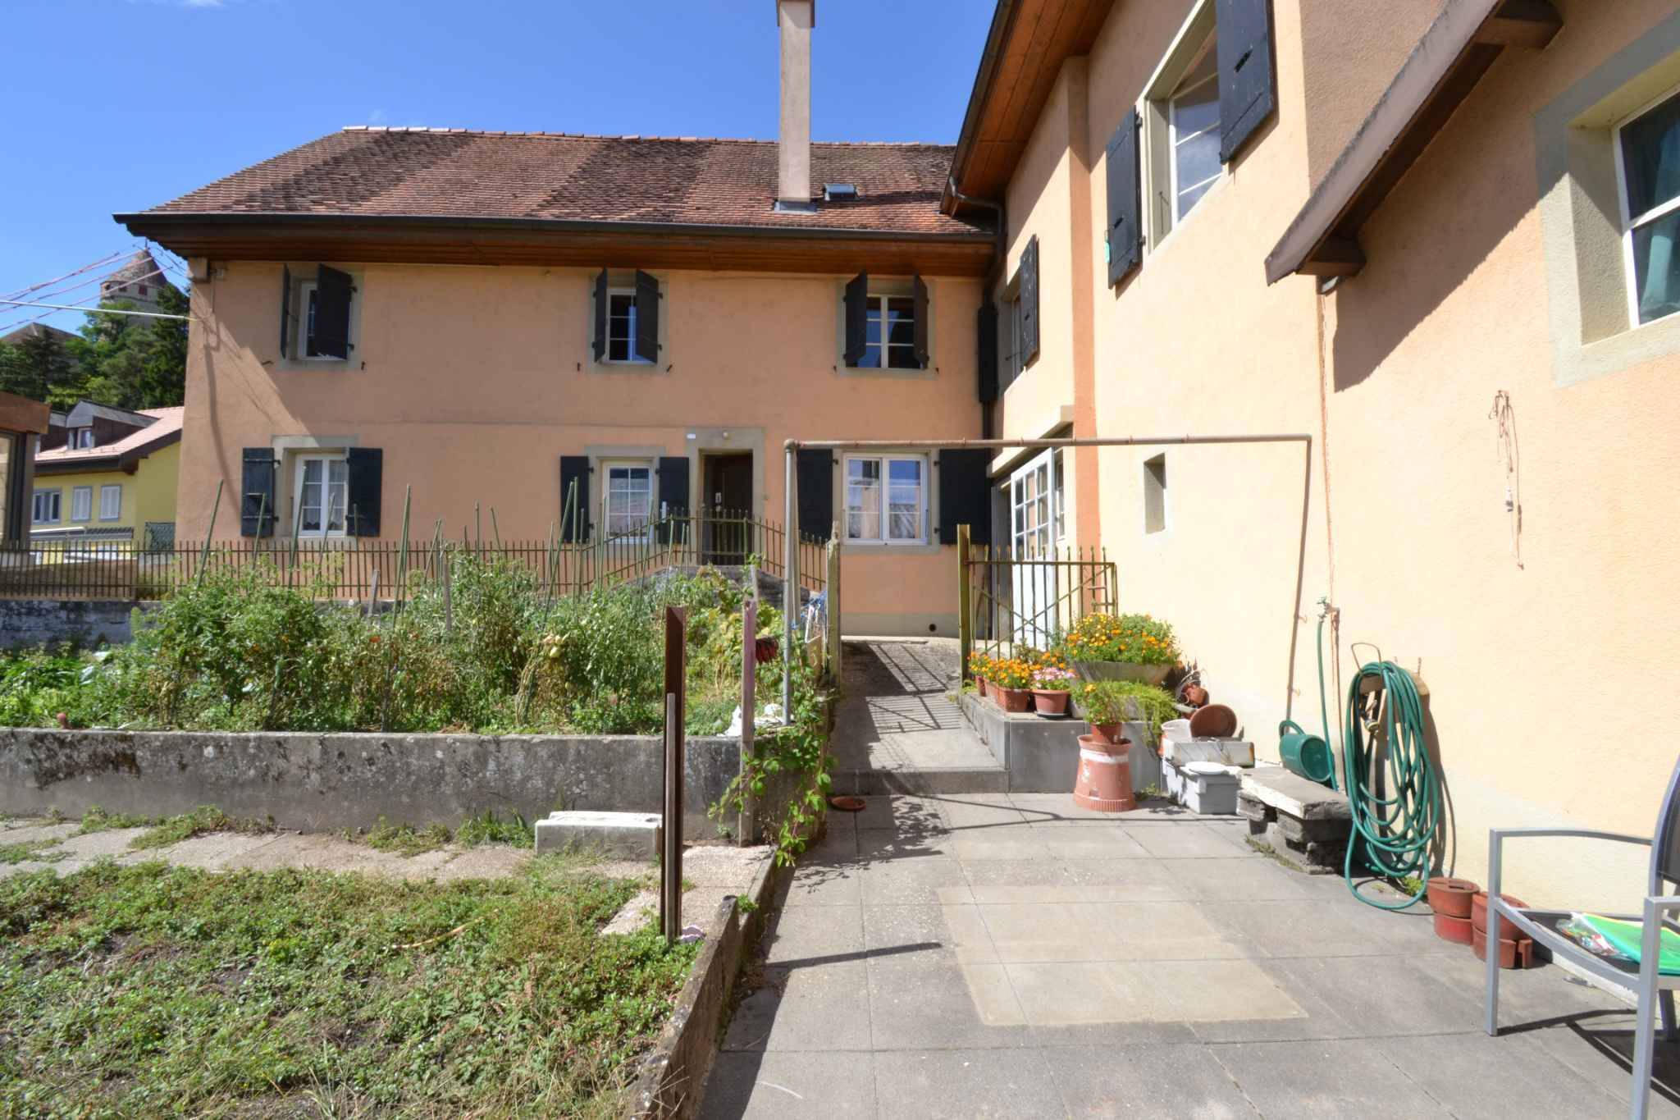
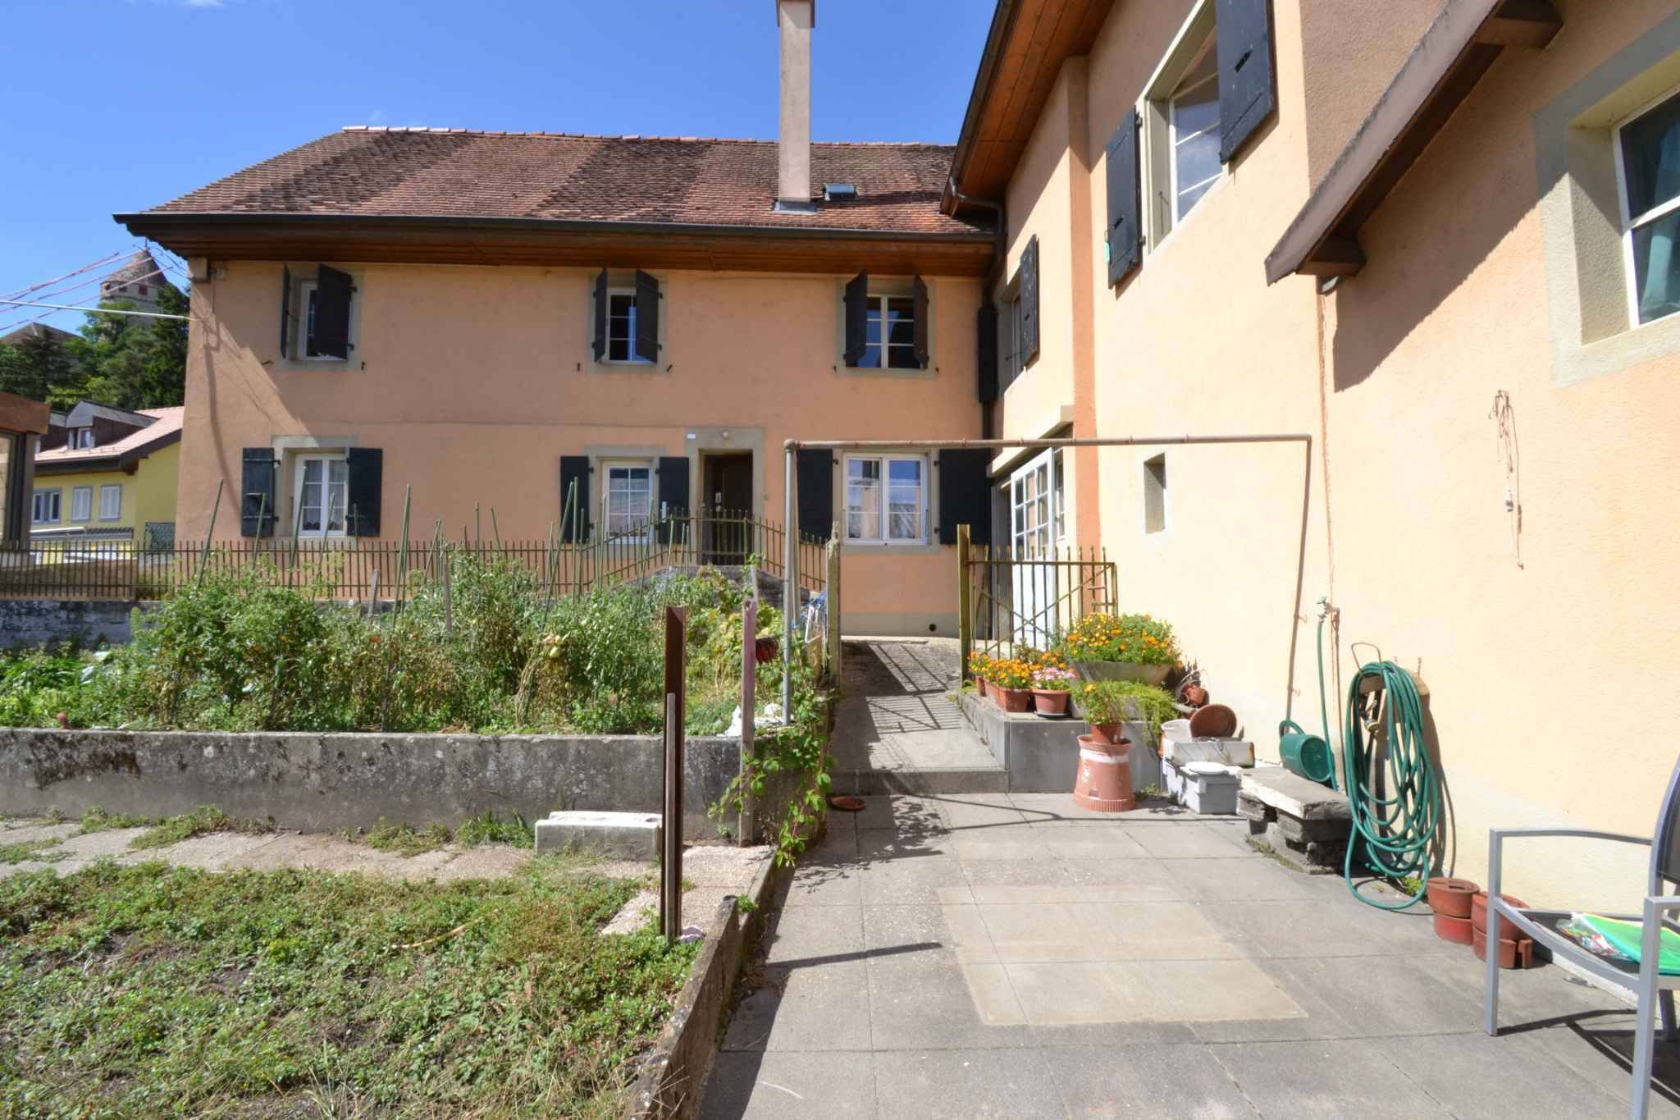
Residential land including a building in a high-density zone
Living area840 m²
Object PriceCHF 850,000.-
AvailabilityTo agree
Localisation
A Lucens, 1522 LucensCharacteristics
Reference
82024
Availability
To agree
Year of construction
1900
Ground surface
784 m²
Living area
840 m²
Useful surface
840 m²
Description
Text translated from french, see original
Original text in french, translate to English.
Strategic opportunity for real estate developers and investors.
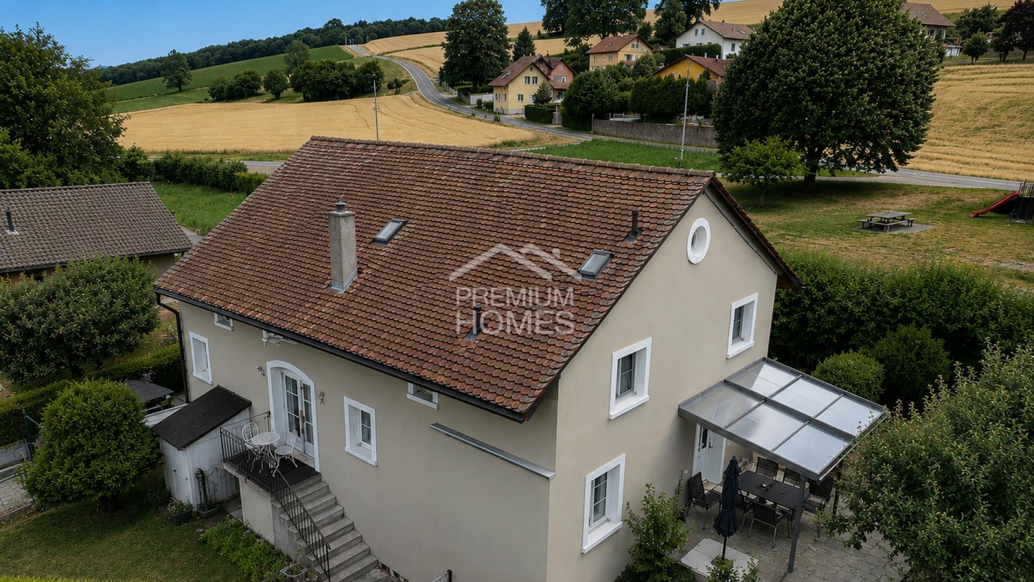
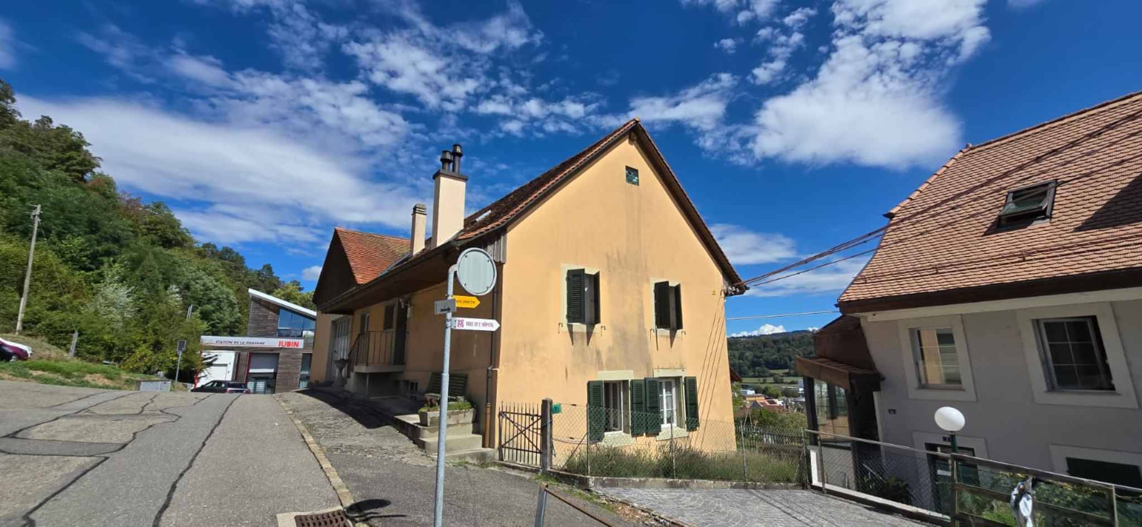
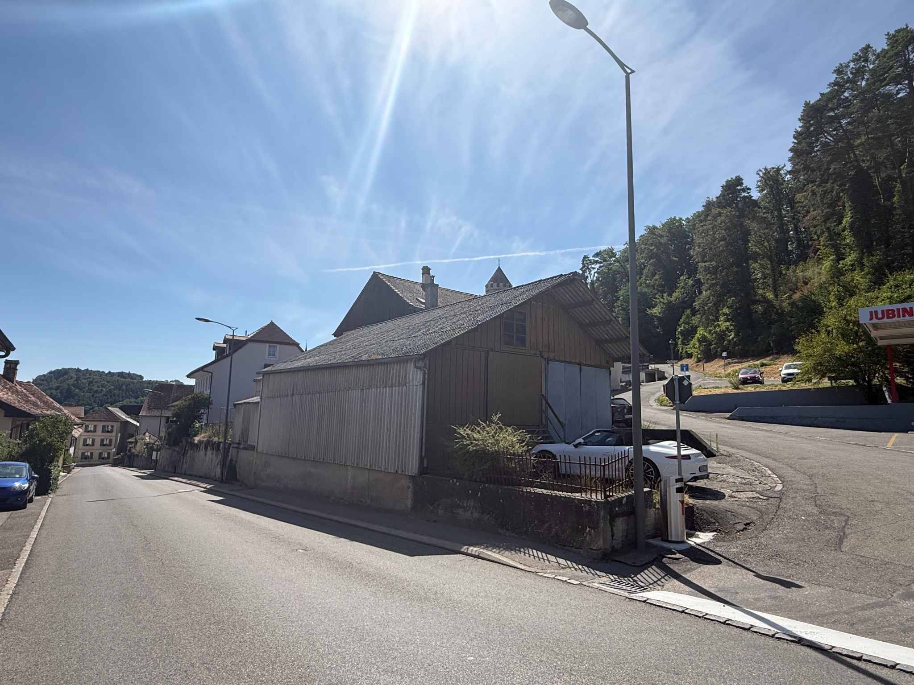
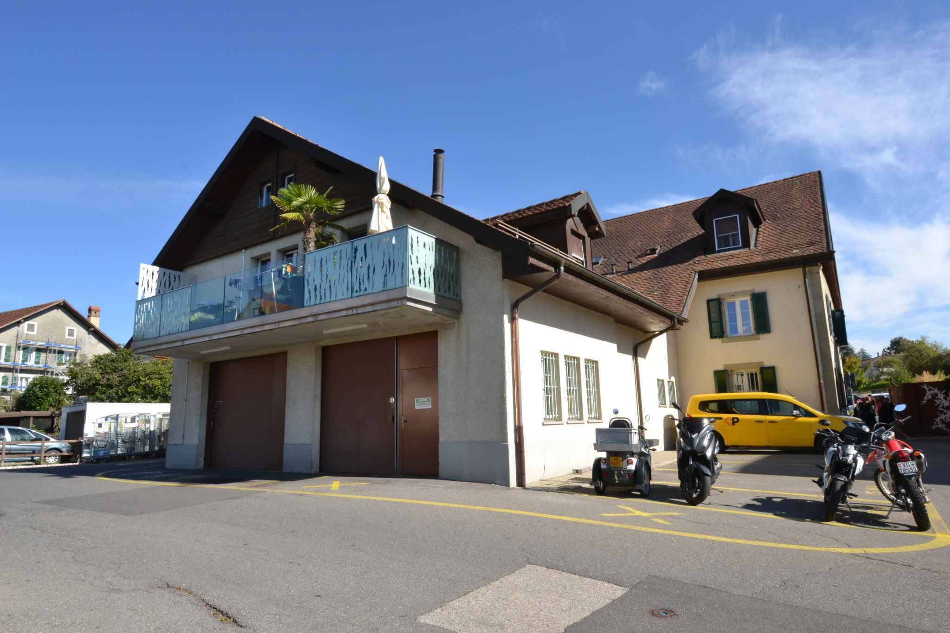
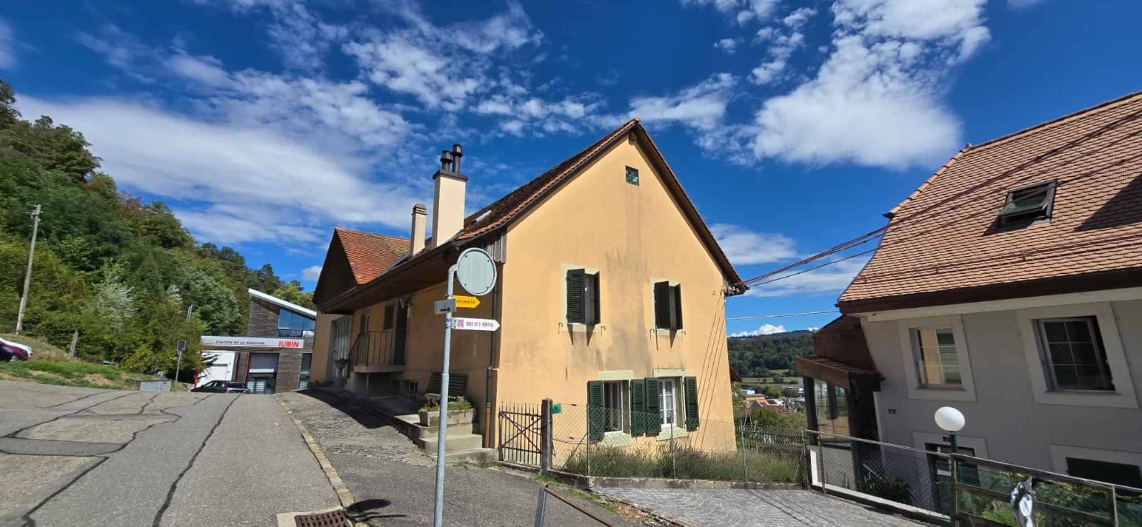
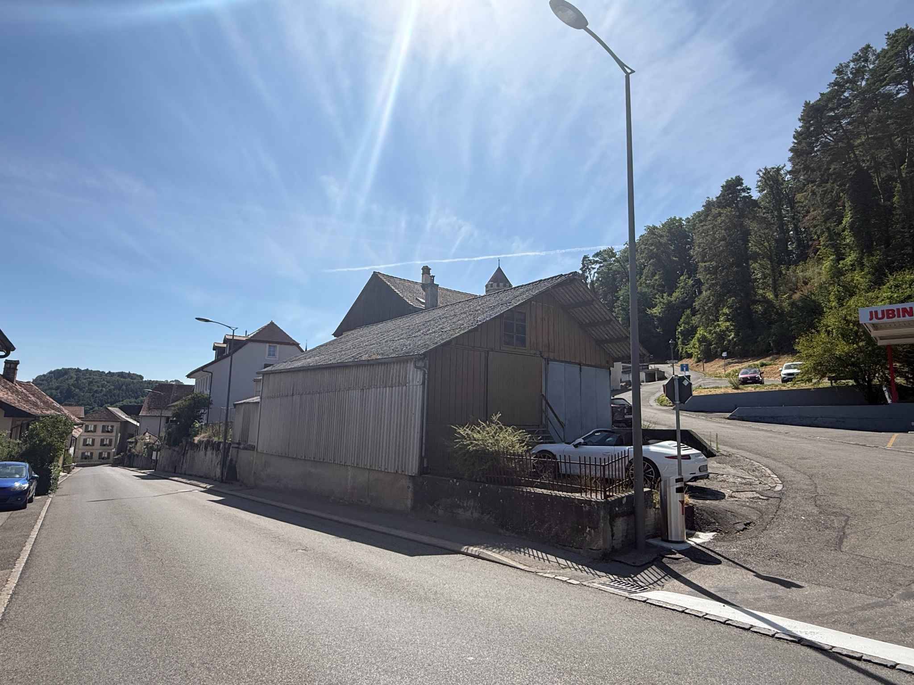
Located at 1 Rue du Château, just a 5-minute walk from the Lucens CFF train station, this 784 m² plot benefits from a rare zoning designation in Village Zone A (high-density residential area), maximizing land use in the heart of the municipality. Maximum Building
Potential
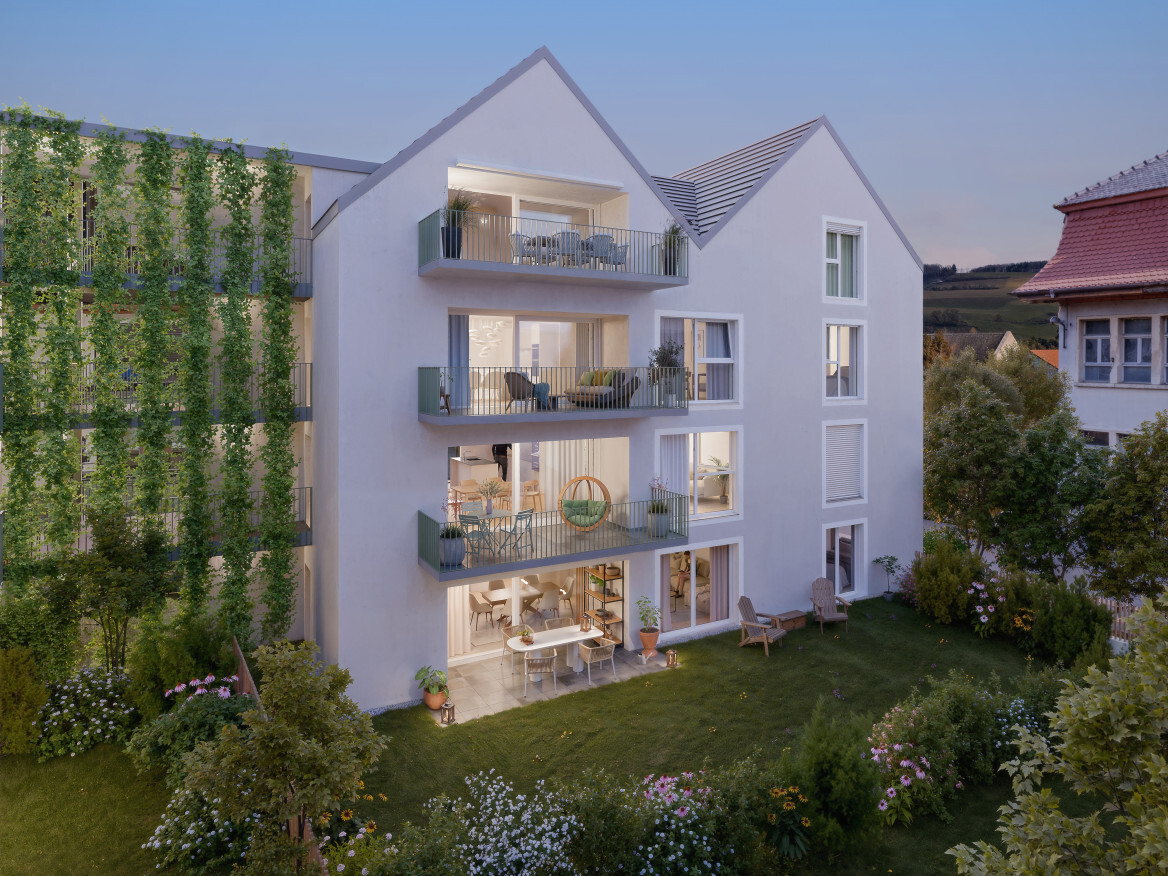
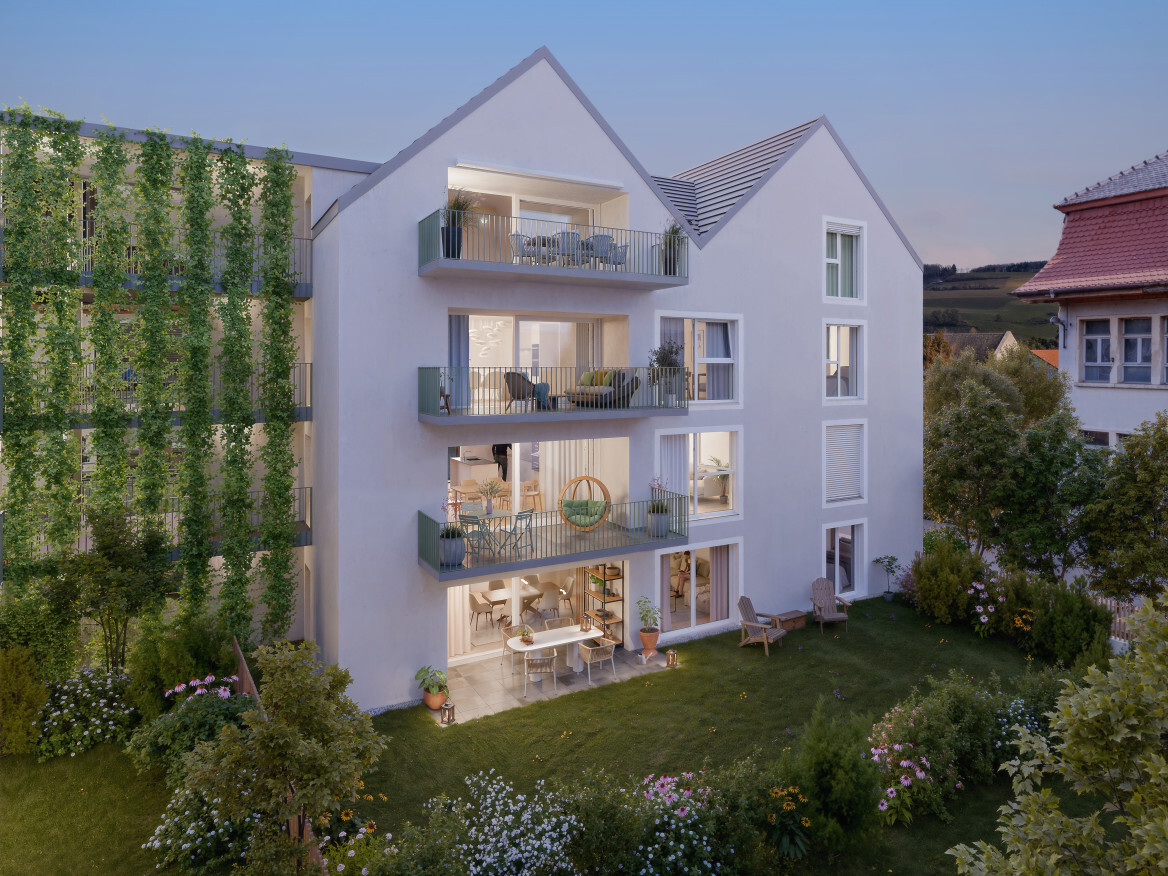
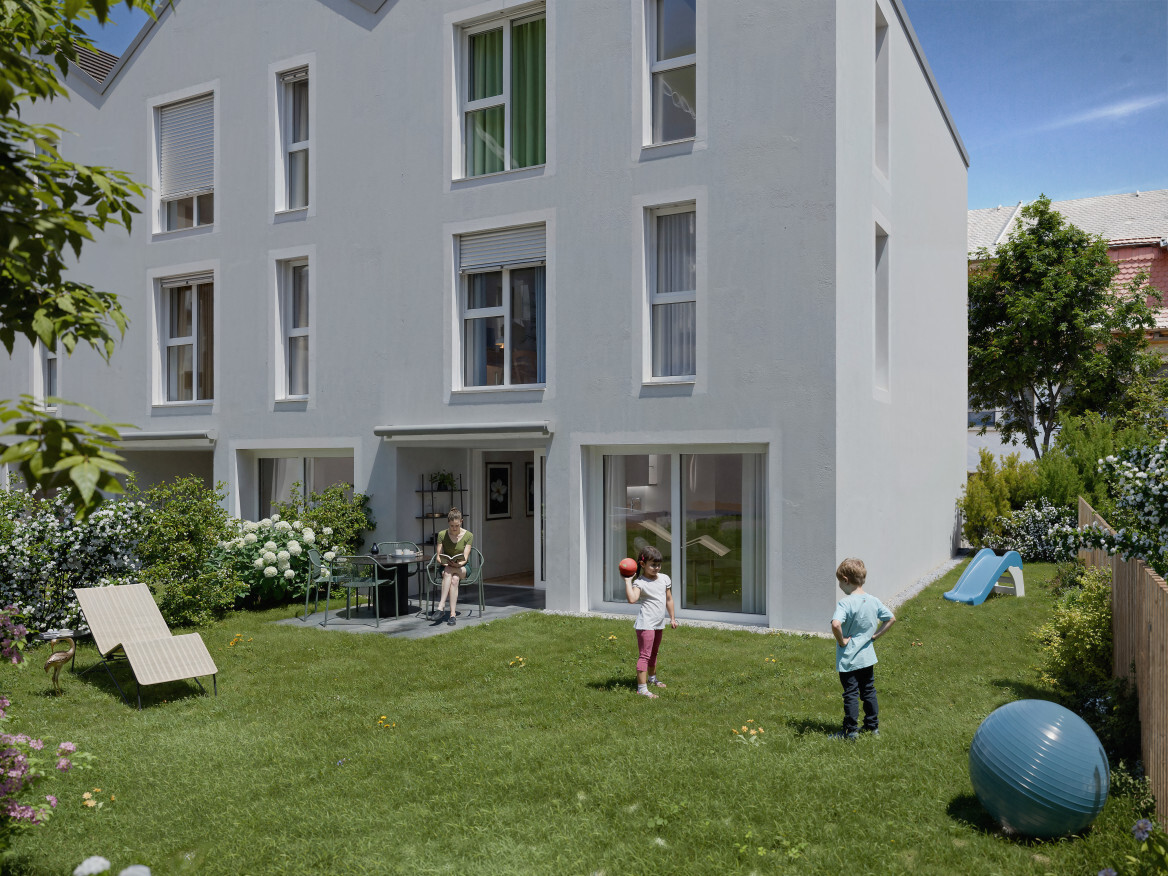
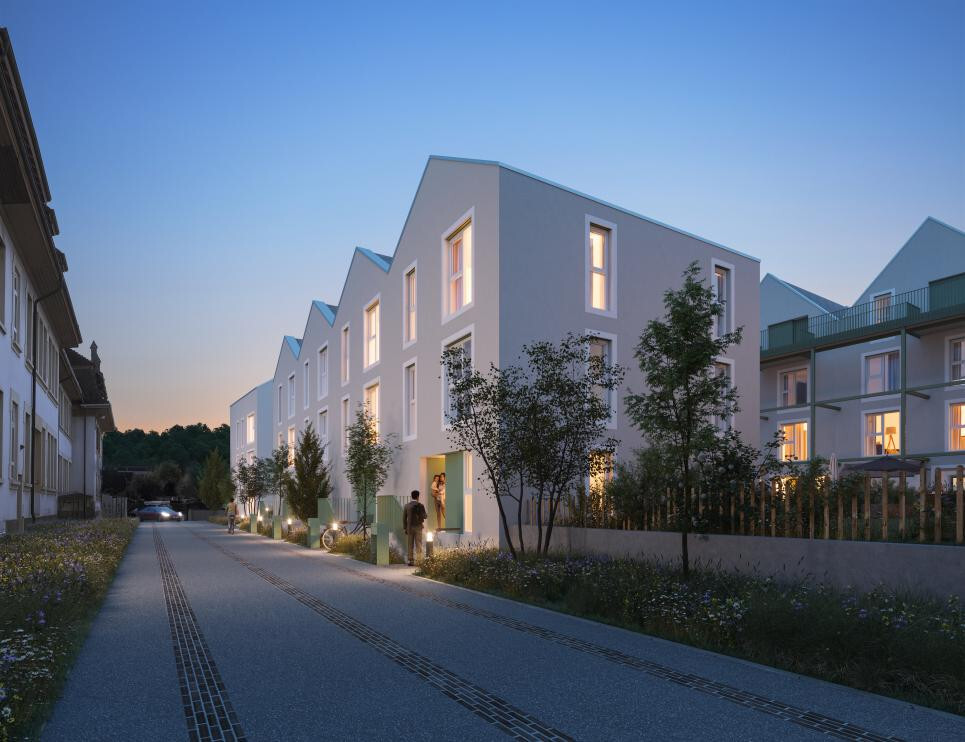
Thanks to the specific regulations in place for this high-density zone, the land allows for a large-scale project. Land Use
Coefficient (CUS): Maximum of 1.25 (high density). Maximum Height: Up to 3 levels under the eaves (ground floor + 2 floors) + habitable attic. Net
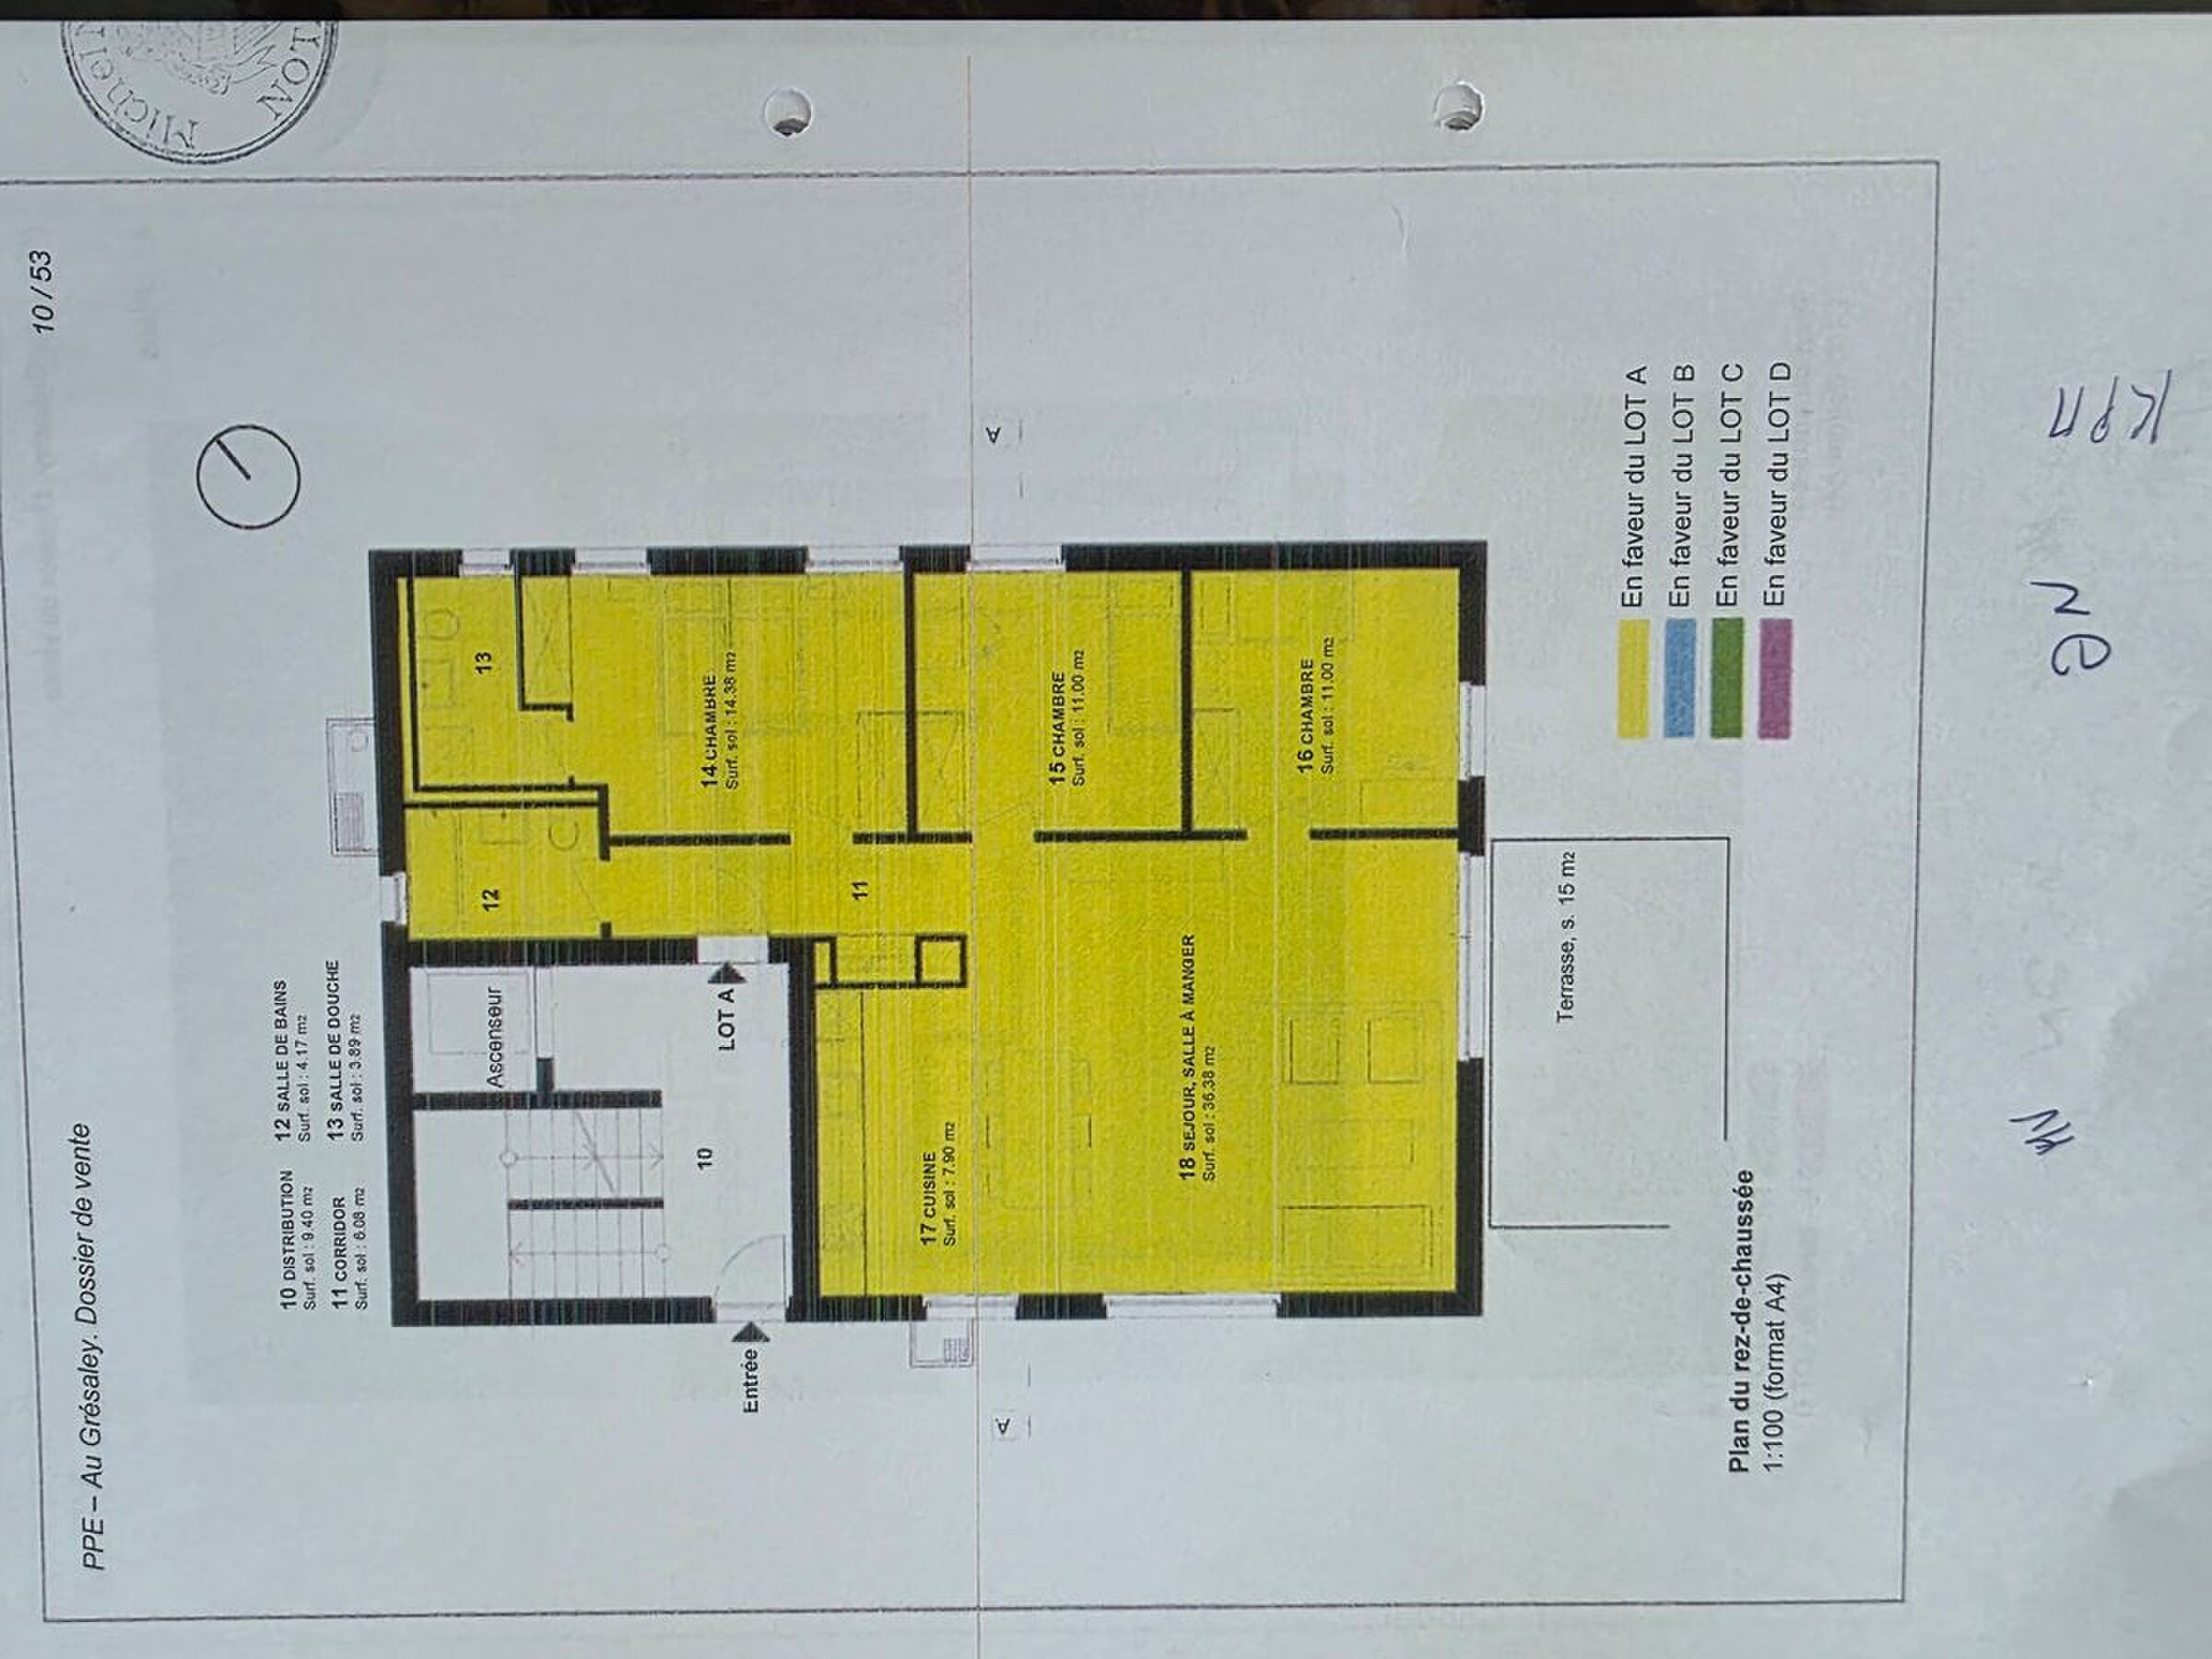
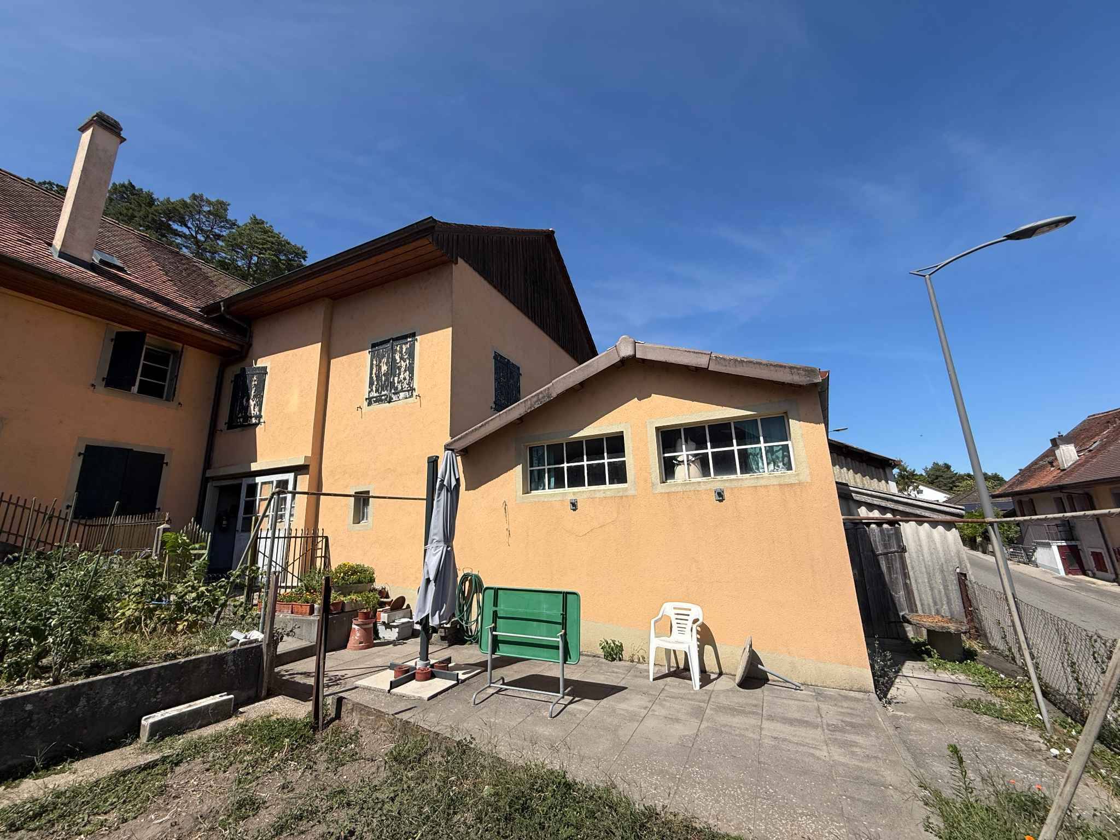
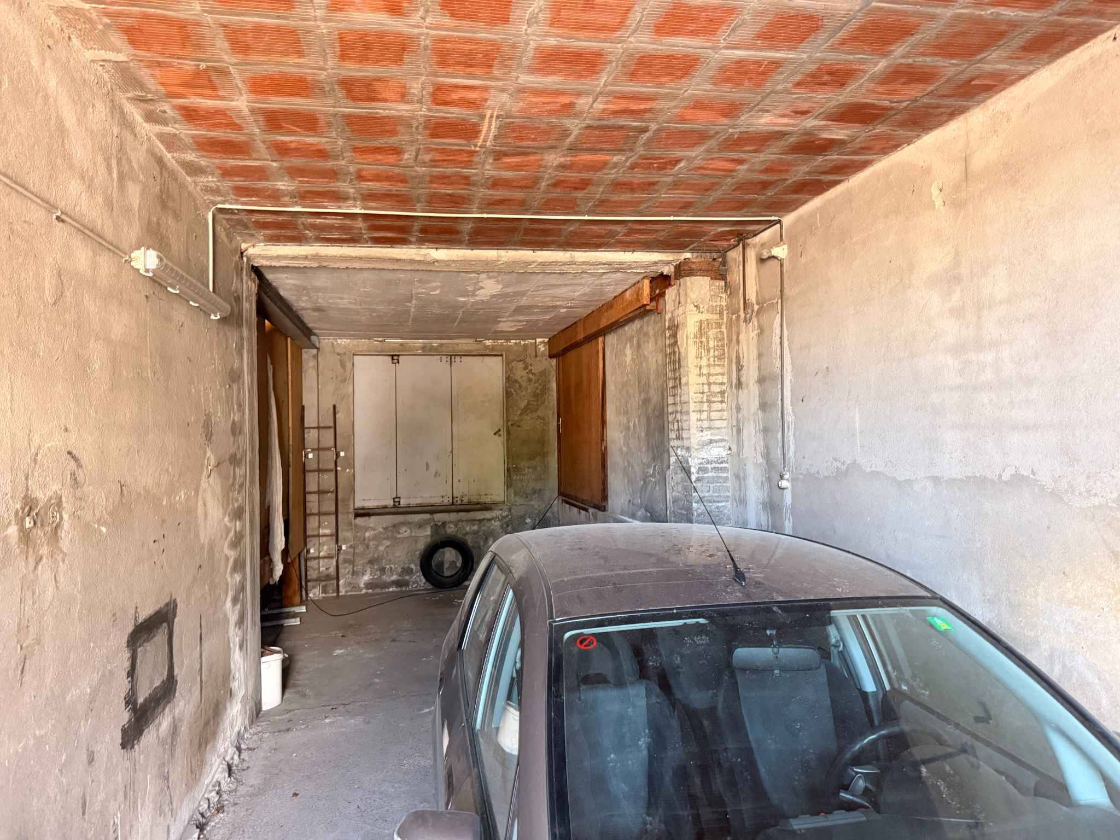
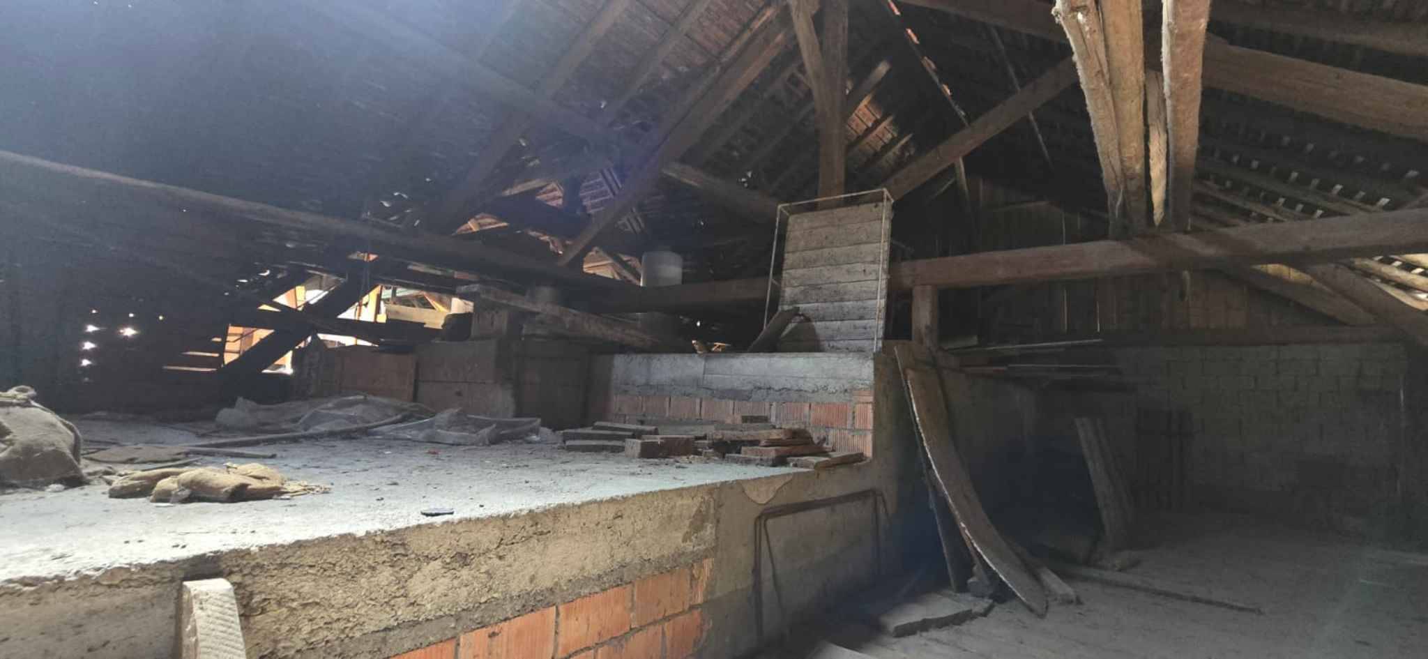
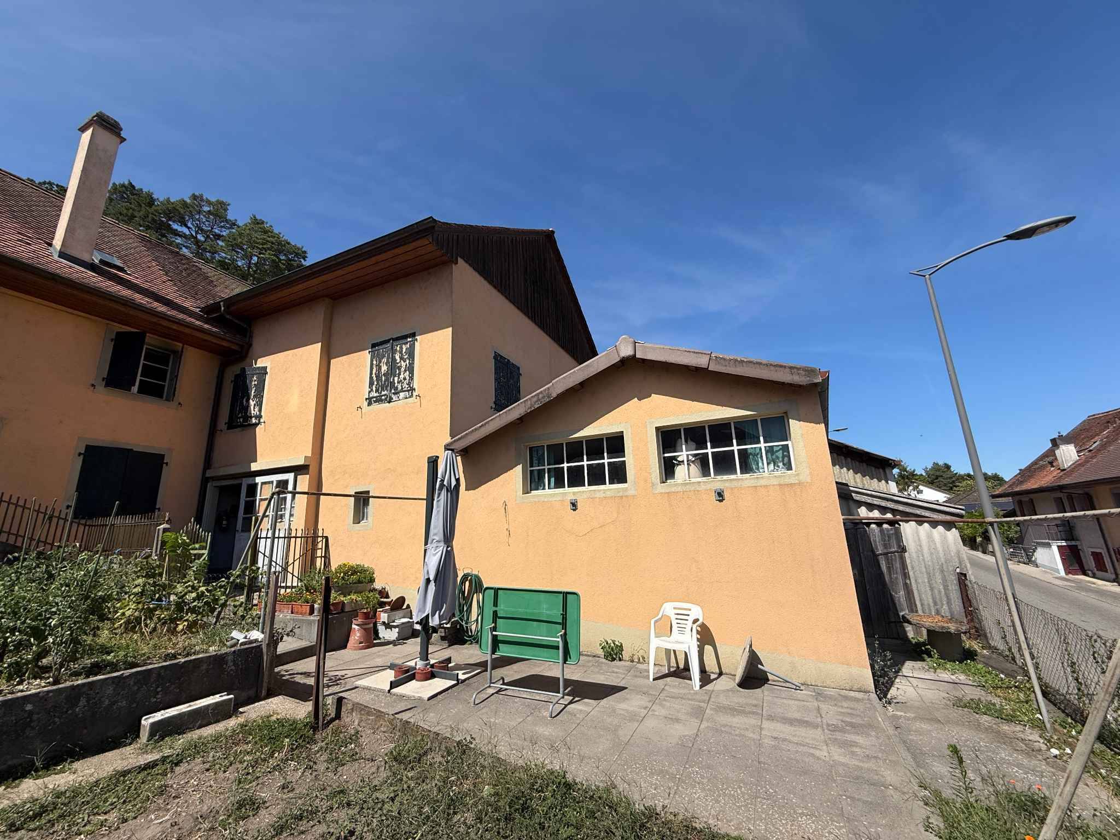
Yield: Approximately 784 m² of net habitable space after demolition of the existing building. Ideal
Projects for this Land
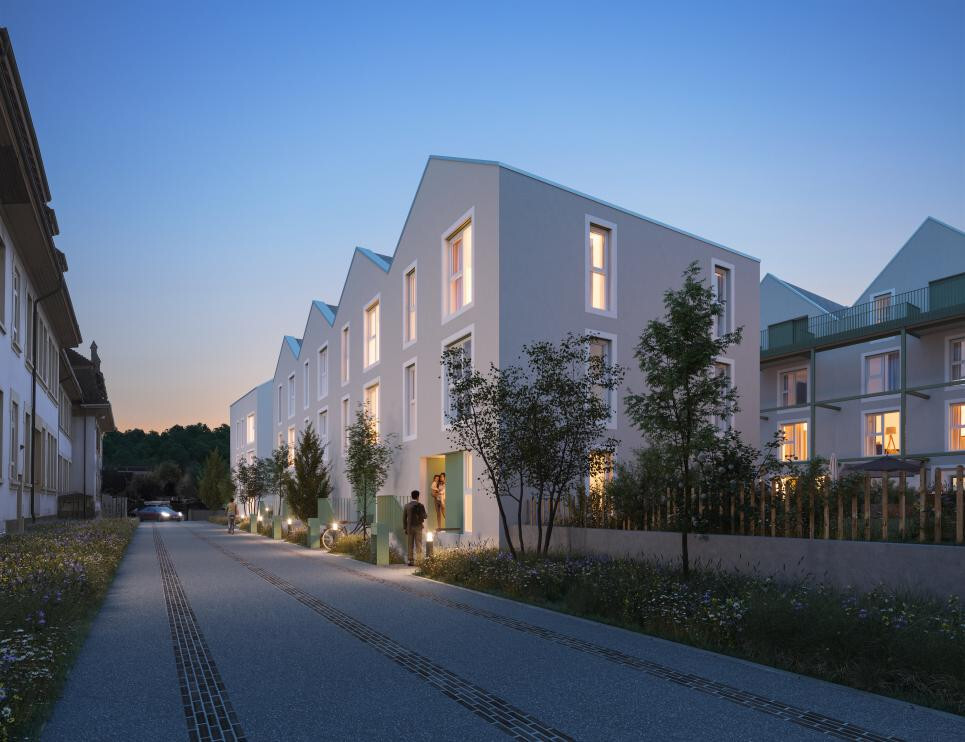
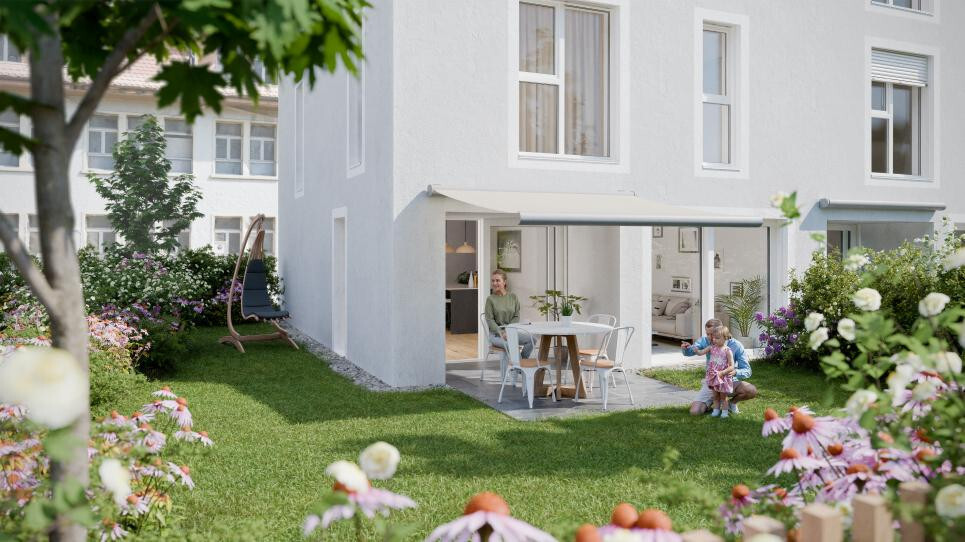
The high density allowed on this plot opens the door to a high-value-added development:
Rental apartment
building (optimization of the number of units). Residential
building in a condominium (meeting a strong local demand)
Location & Connectivity
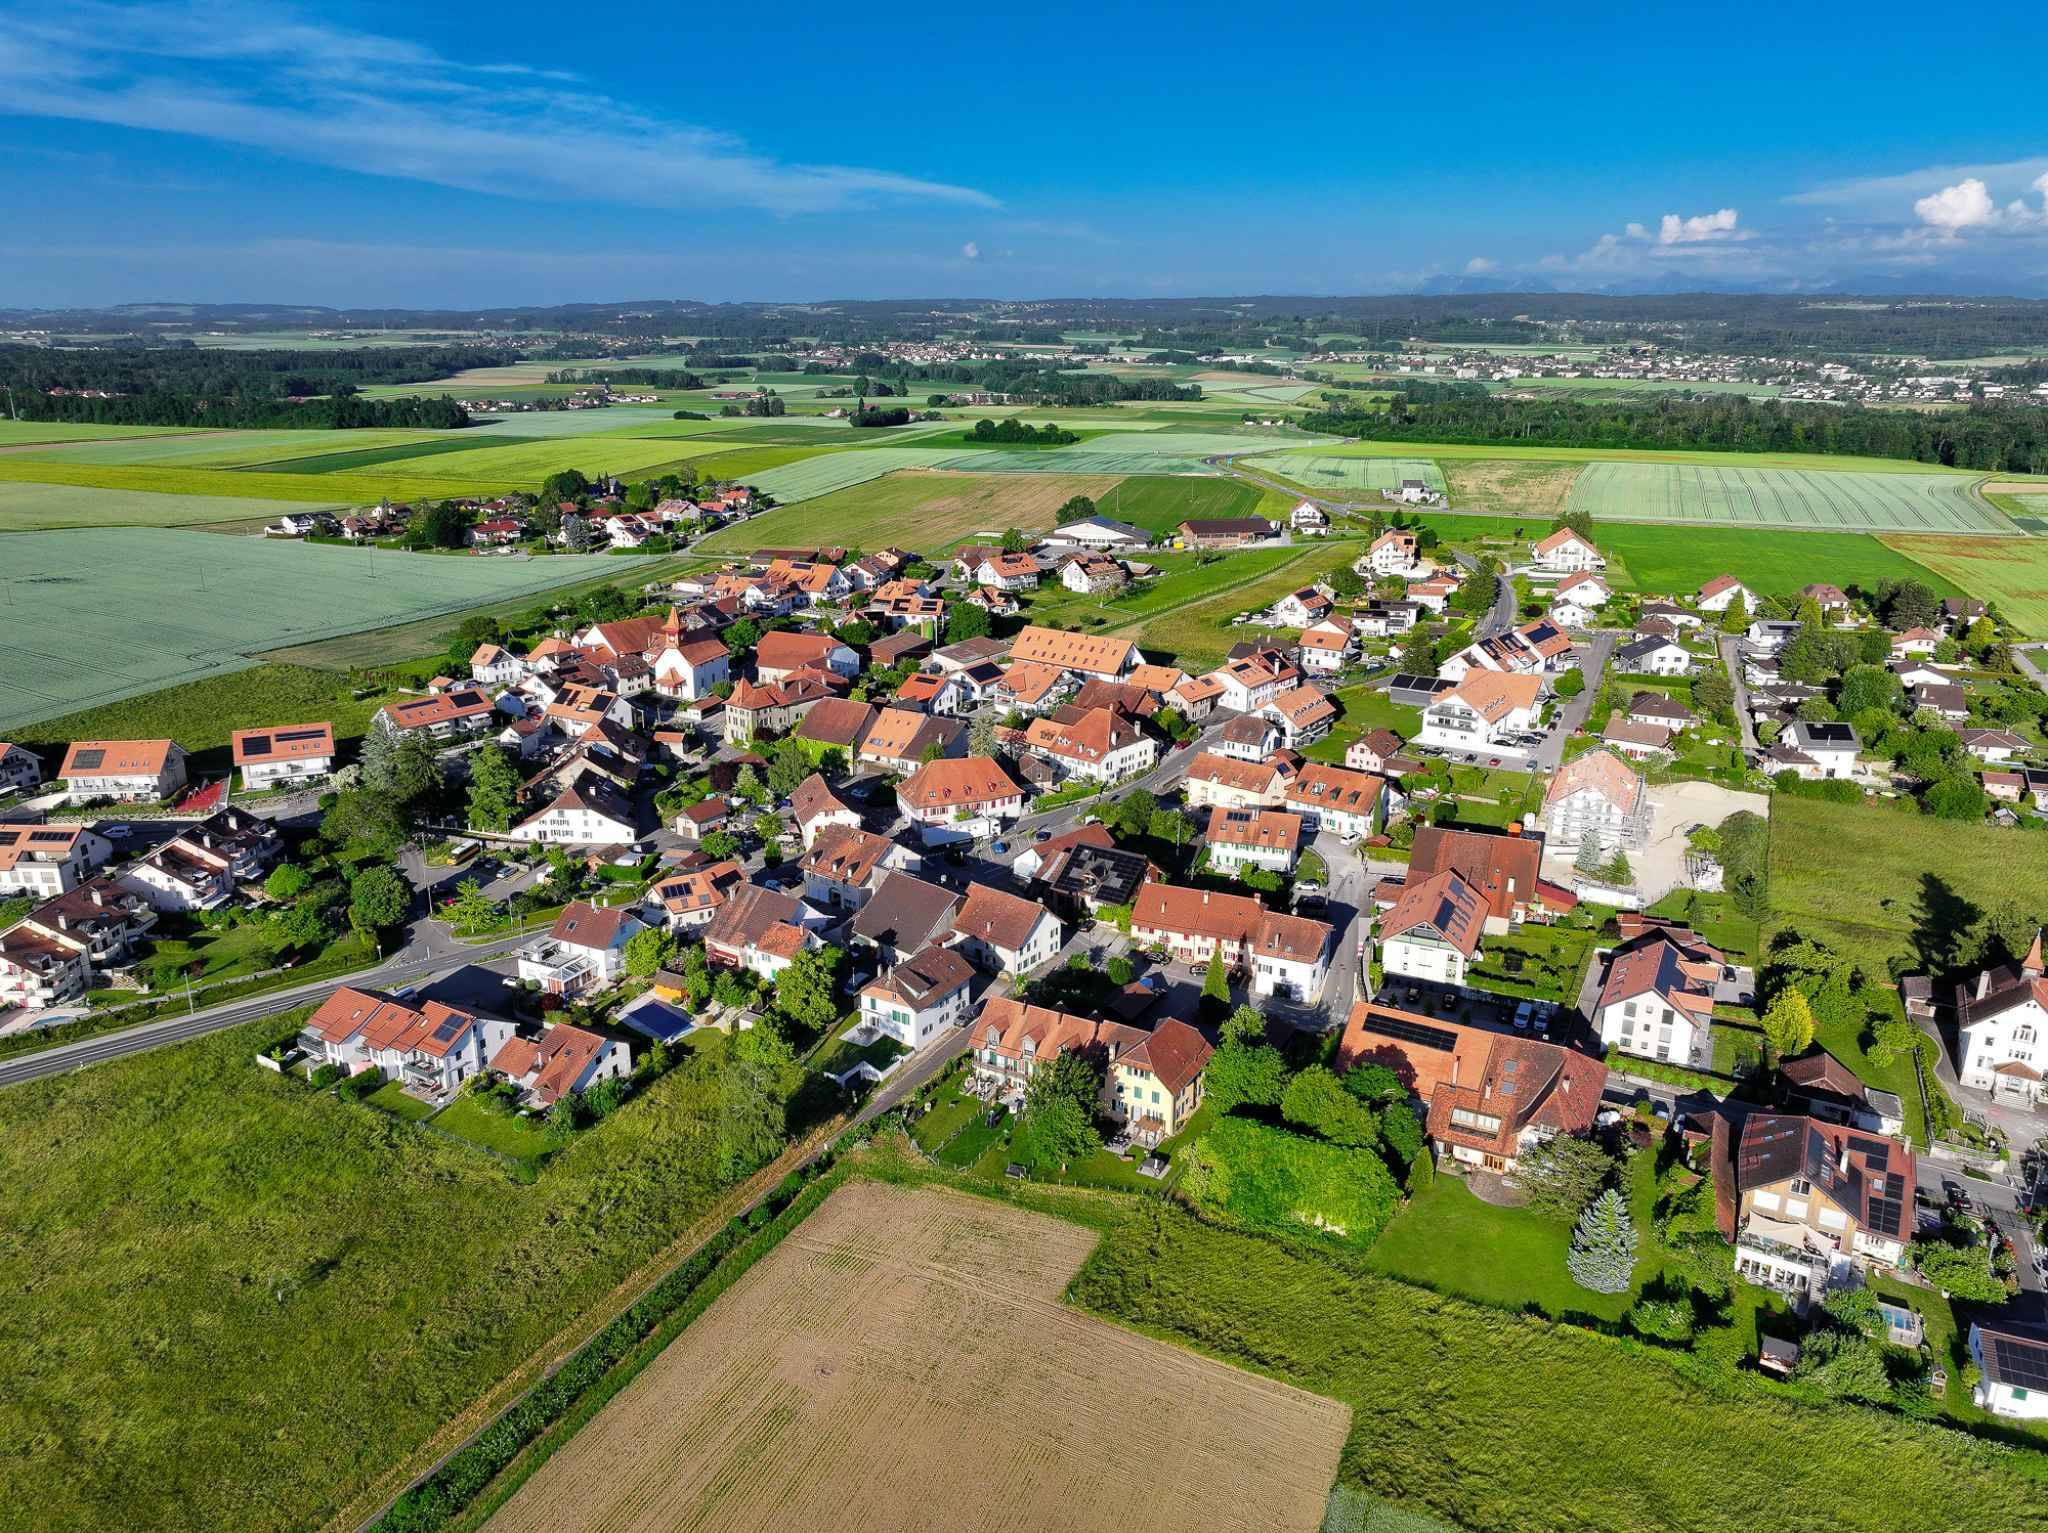
Mobility: Lucens train station is within walking distance (R8/R9 lines to Lausanne, Palézieux, and Payerne). Quick road access (Lausanne 30 min away, Payerne 15 min away).
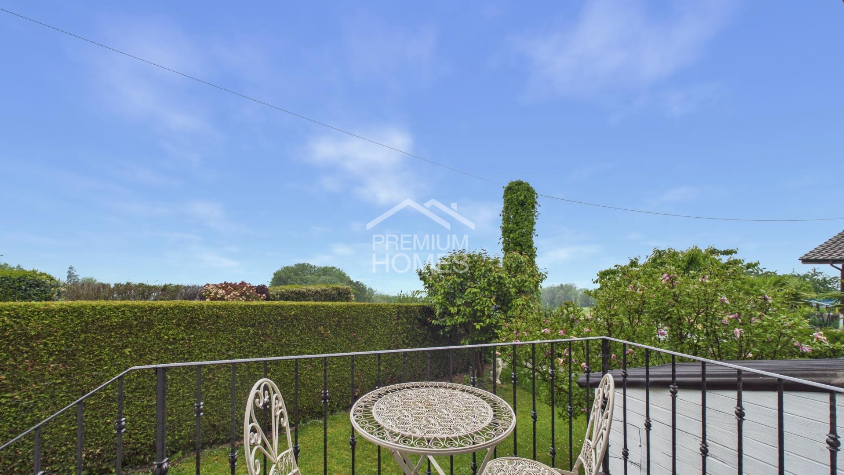
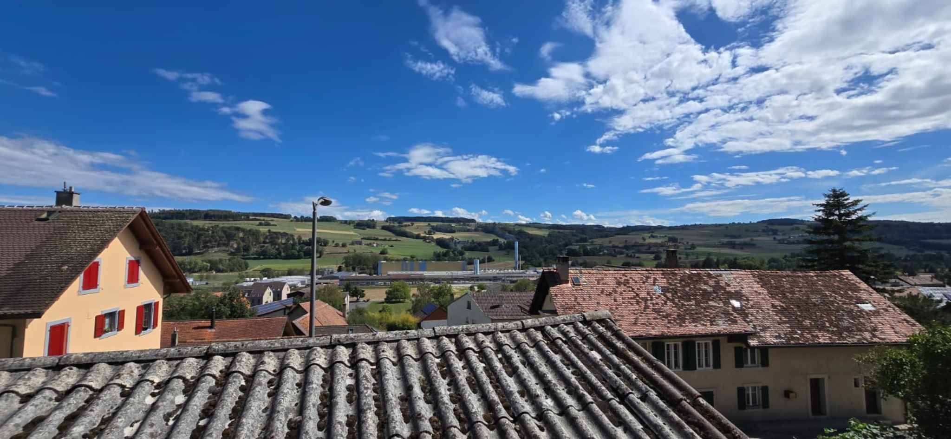
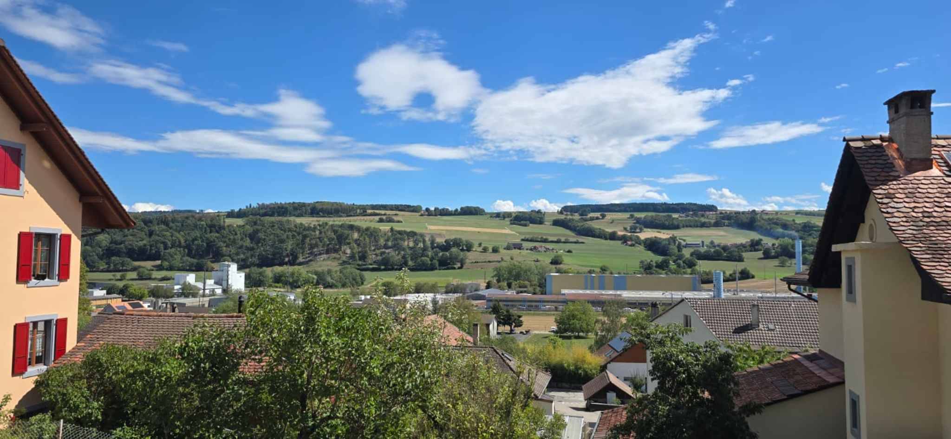
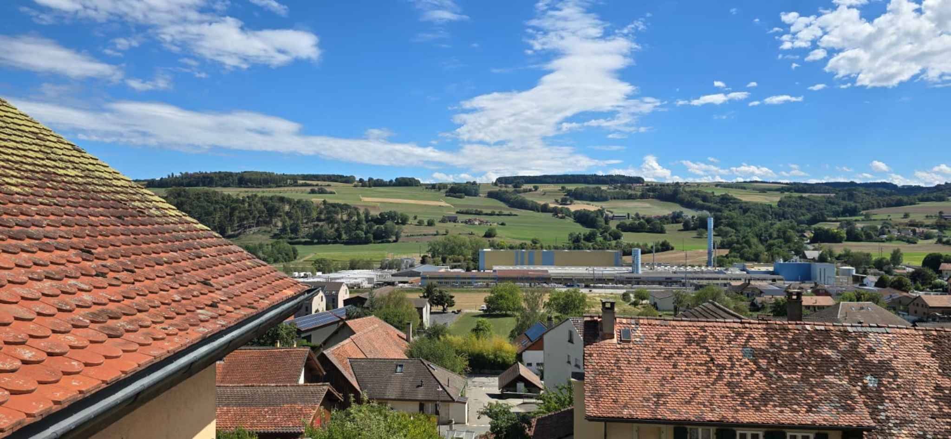
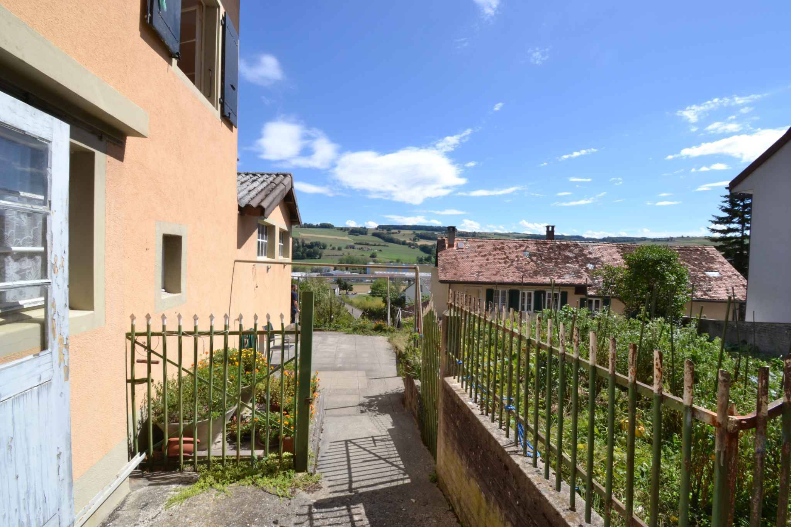
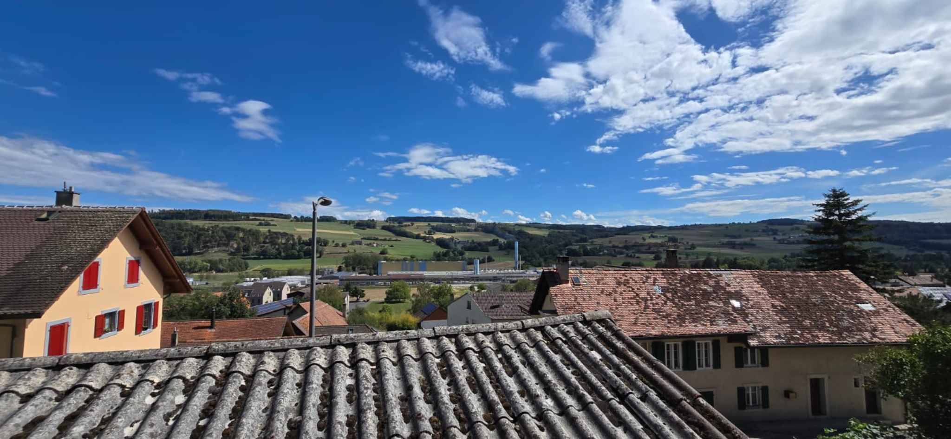
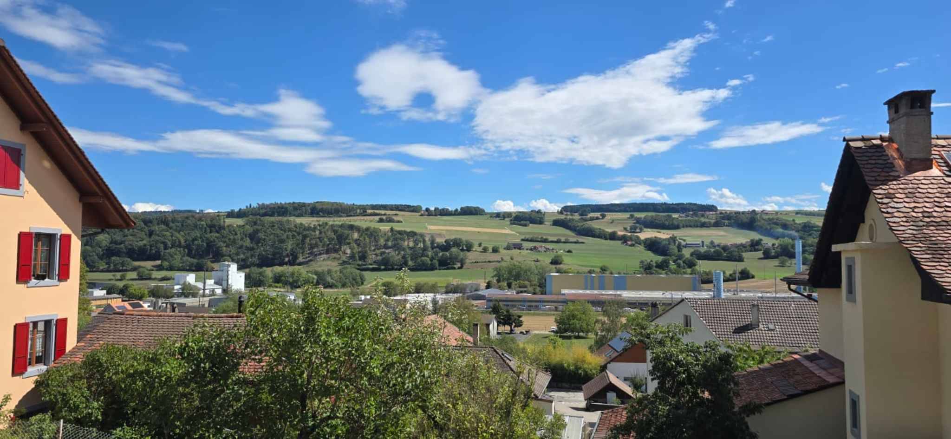
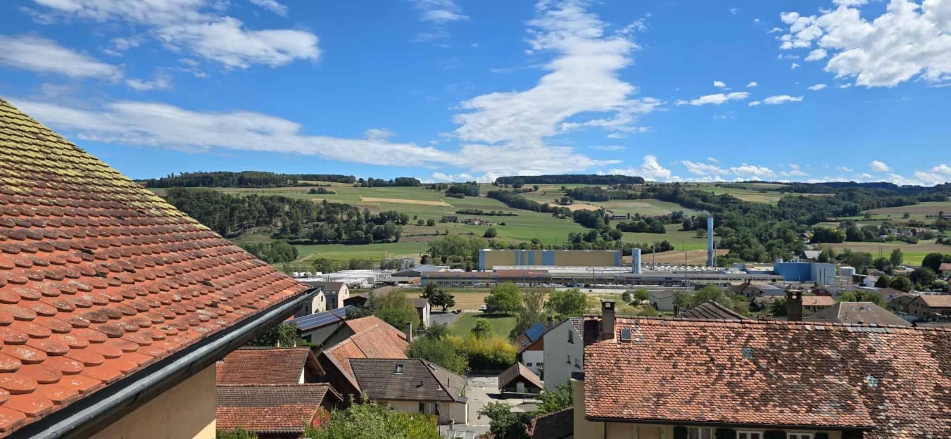
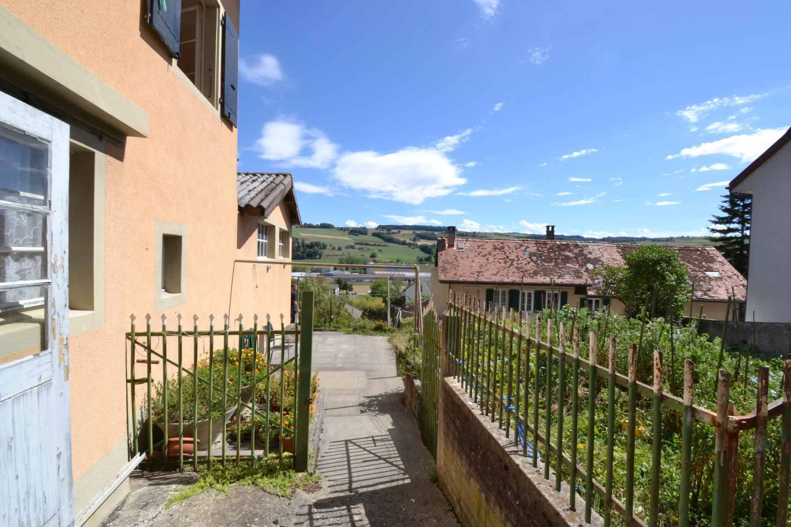
Amenities: Village center, shops, schools, and cultural facilities (Lucens Castle) are all within a few minutes’ walk. Environment: Gently sloping land, guaranteeing excellent natural light and pleasant views.
Located at 1 Rue du Château, just a 5-minute walk from the Lucens CFF train station, this 784 m² plot benefits from a rare zoning designation in Village Zone A (high-density residential area), maximizing land use in the heart of the municipality. Maximum Building
Potential
Thanks to the specific regulations in place for this high-density zone, the land allows for a large-scale project. Land Use
Coefficient (CUS): Maximum of 1.25 (high density). Maximum Height: Up to 3 levels under the eaves (ground floor + 2 floors) + habitable attic. Net
Yield: Approximately 784 m² of net habitable space after demolition of the existing building. Ideal
Projects for this Land
The high density allowed on this plot opens the door to a high-value-added development:
Rental apartment
building (optimization of the number of units). Residential
building in a condominium (meeting a strong local demand)
Location & Connectivity
Mobility: Lucens train station is within walking distance (R8/R9 lines to Lausanne, Palézieux, and Payerne). Quick road access (Lausanne 30 min away, Payerne 15 min away).
Amenities: Village center, shops, schools, and cultural facilities (Lucens Castle) are all within a few minutes’ walk. Environment: Gently sloping land, guaranteeing excellent natural light and pleasant views.
Conveniences
Condition
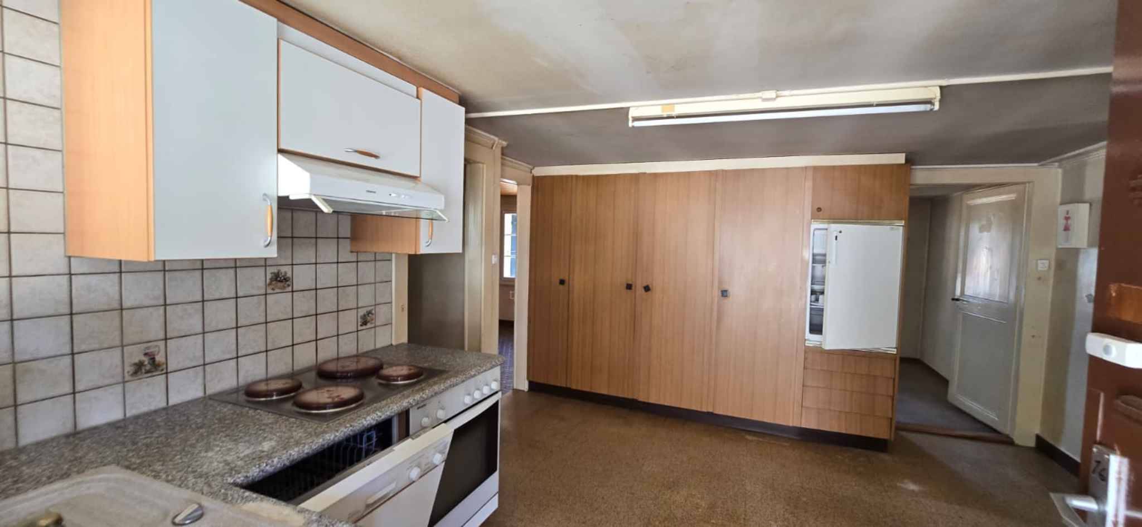
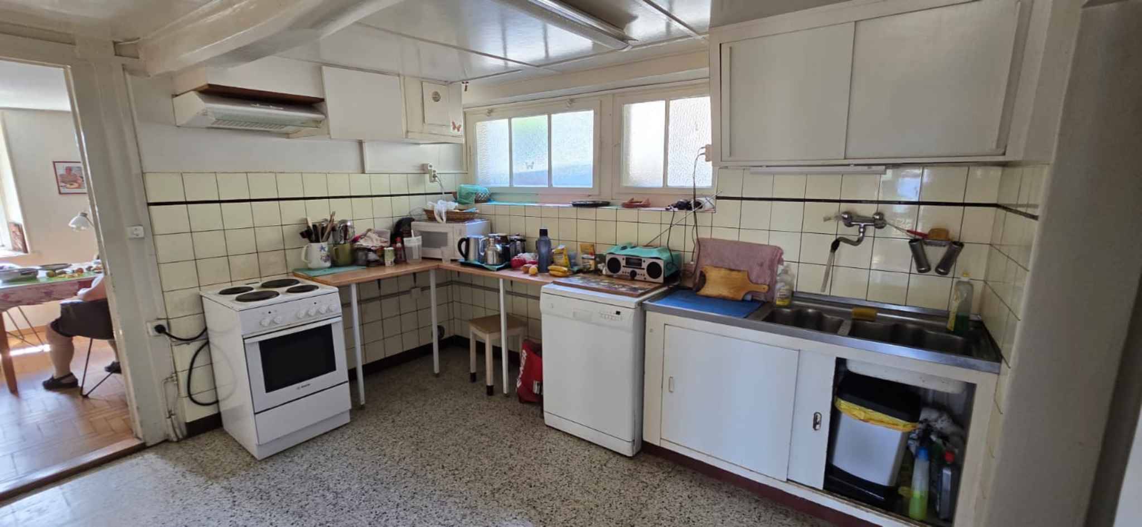
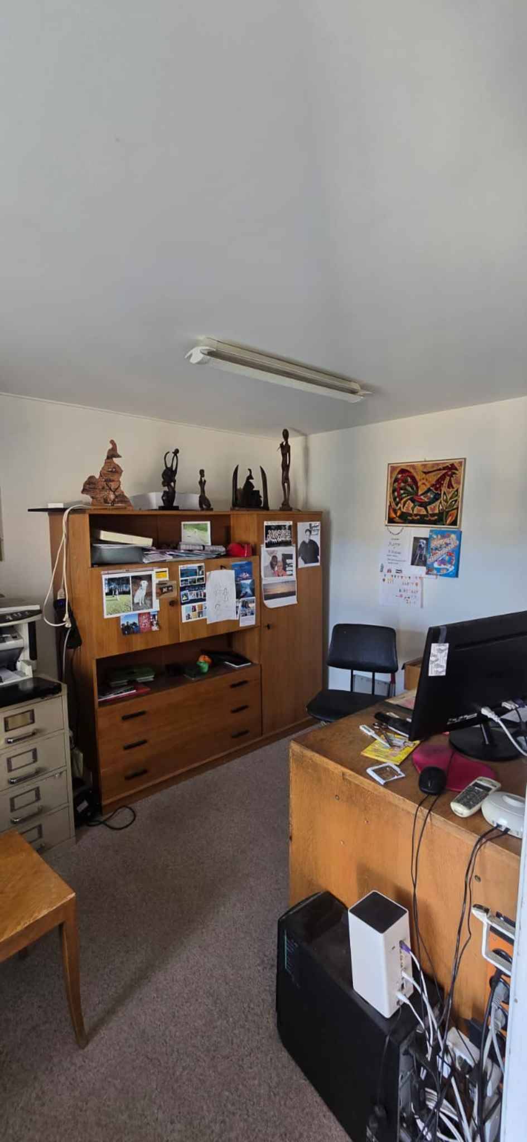
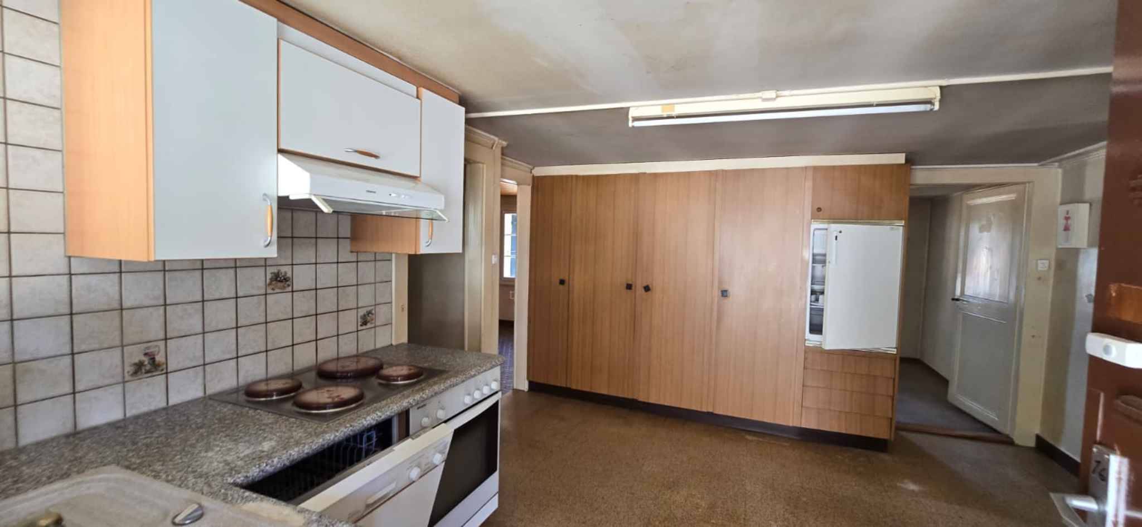
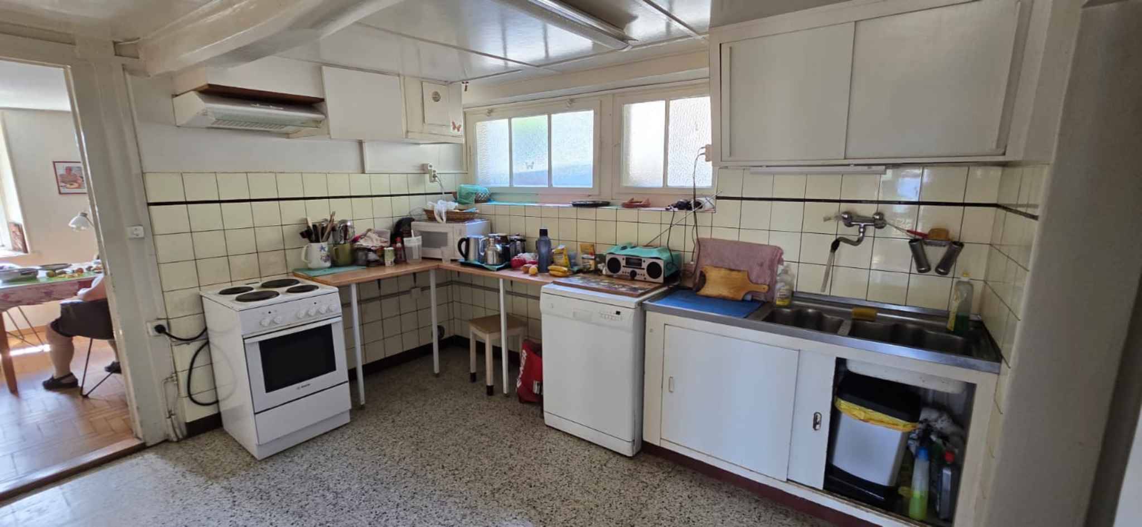
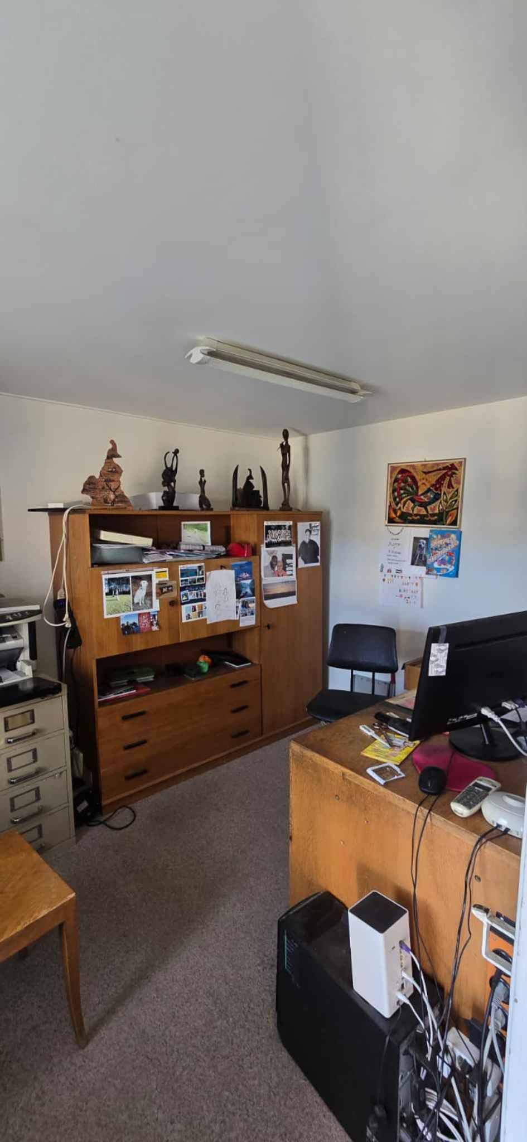
- Antique
View
- Nice view
Distances
Public transports
500 m