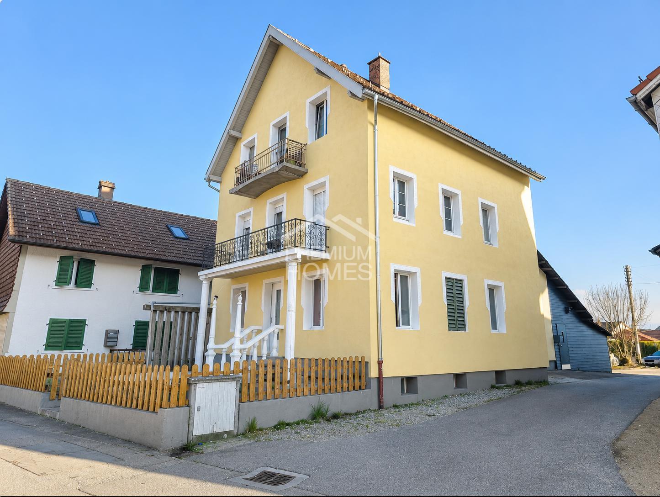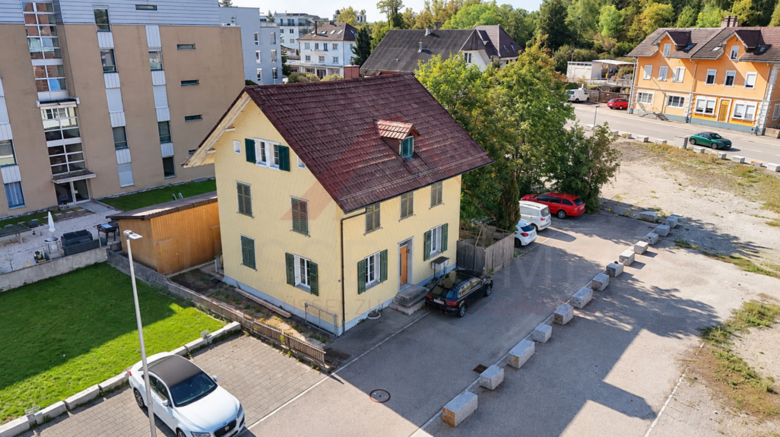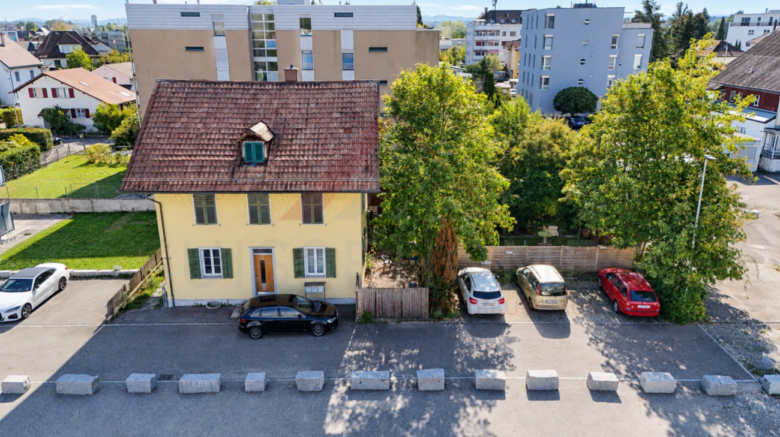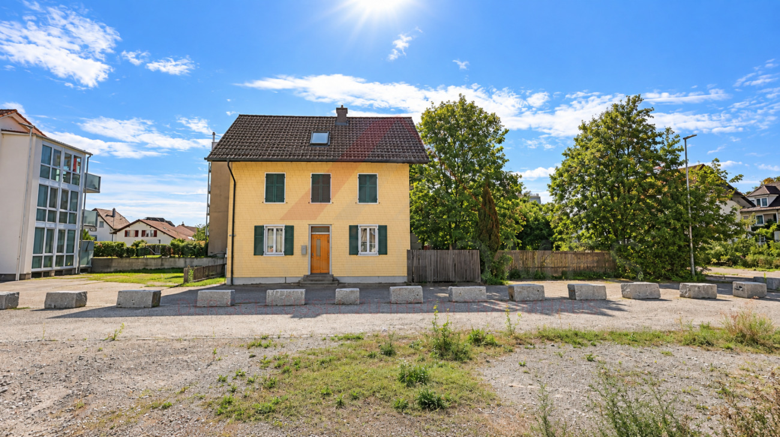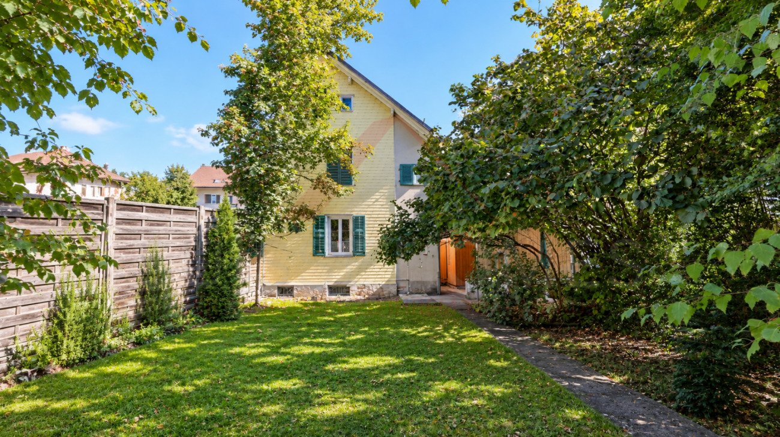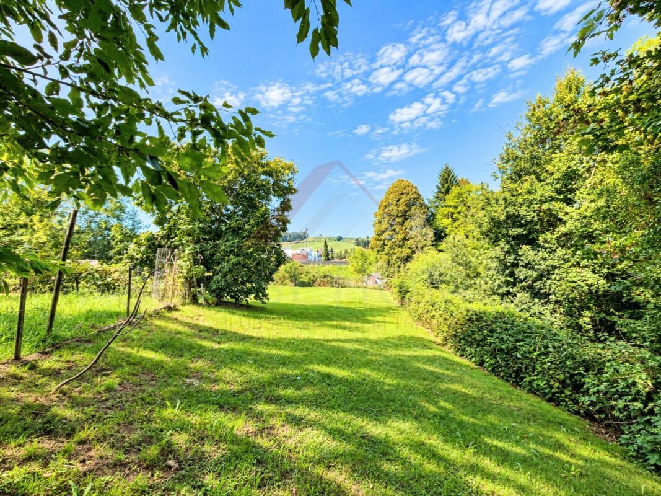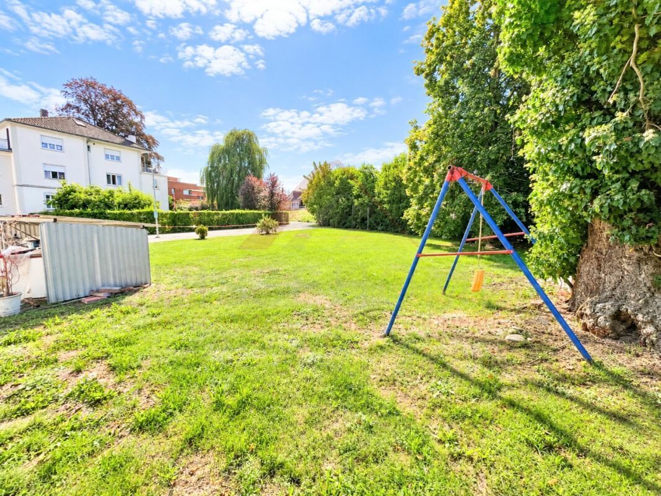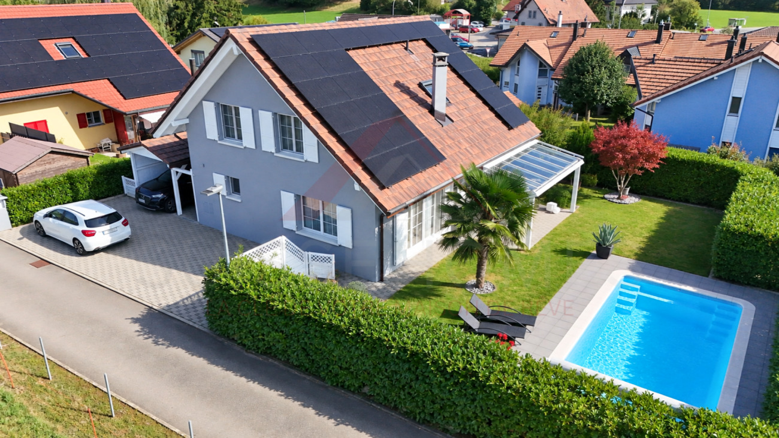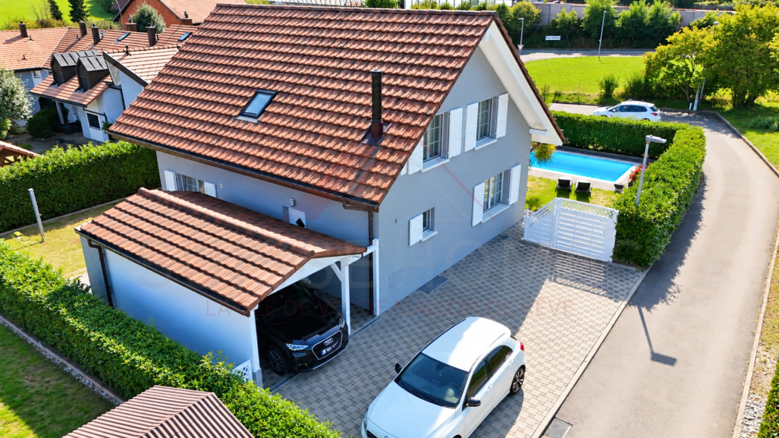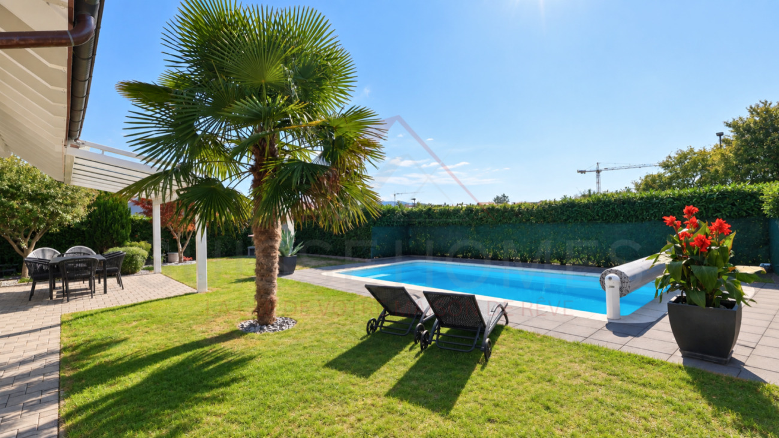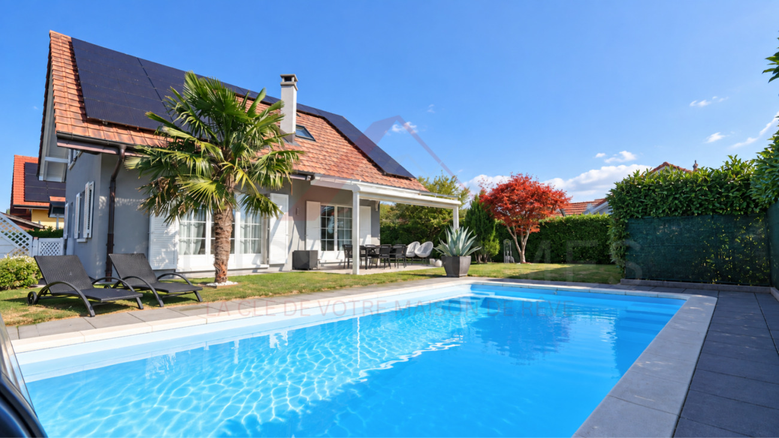

Mixed-use building with 12 rooms on sale in Oberbipp - 555 m²
Generous property with versatile potential for use
Localisation
4538 OberbippCharacteristics
Description
Generous property with versatile potential for use
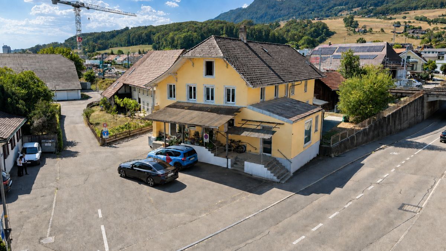
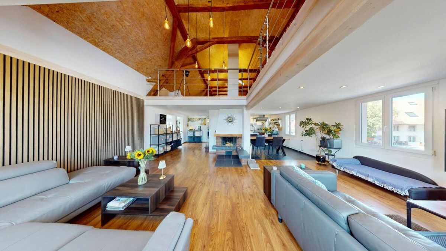
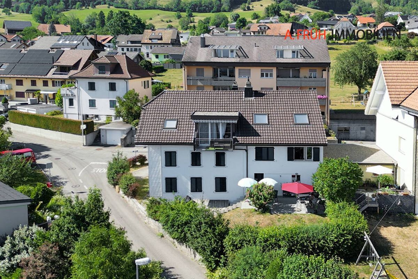
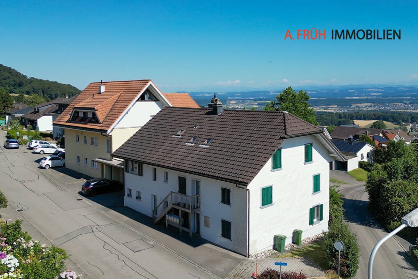
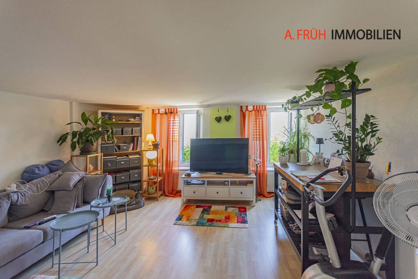
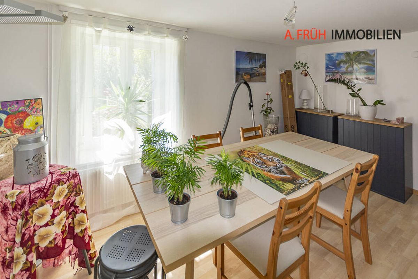
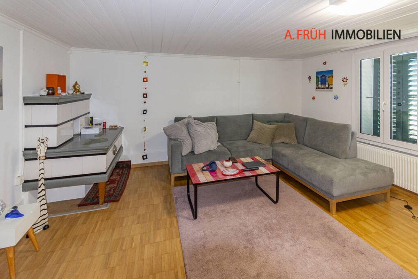
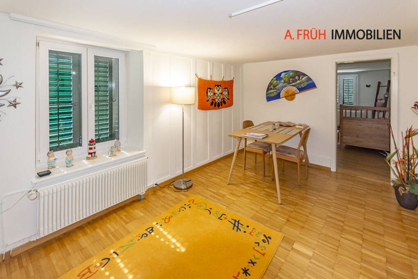
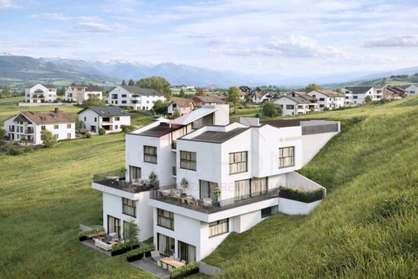
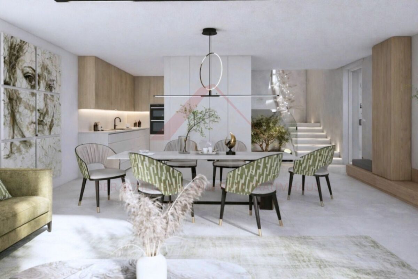
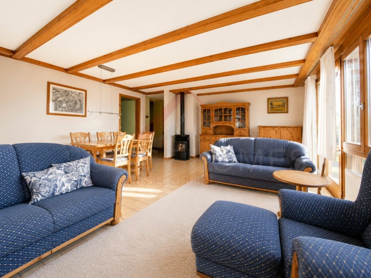
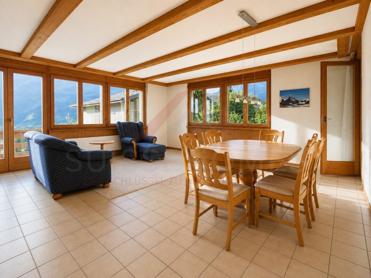
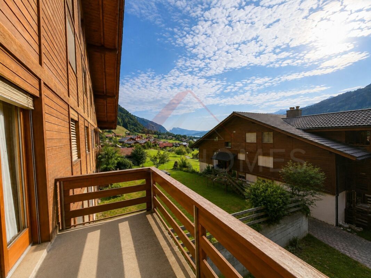
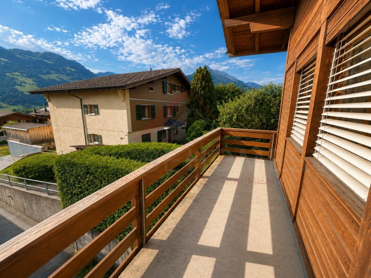
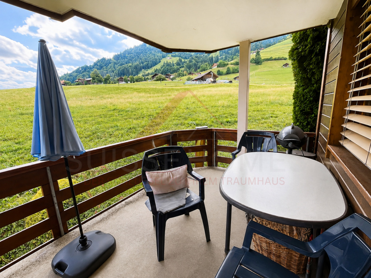
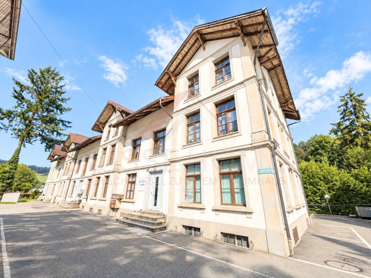
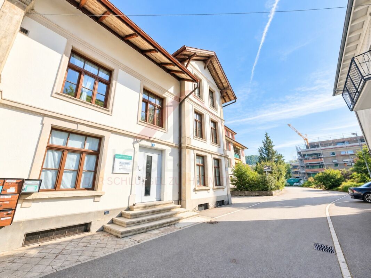
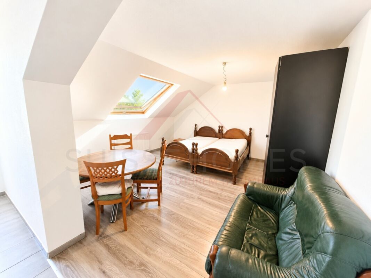
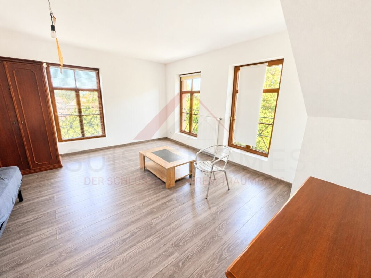
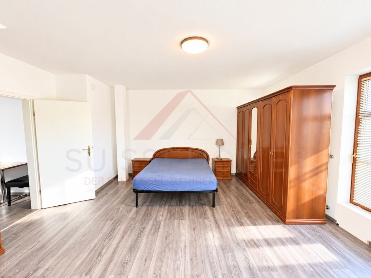
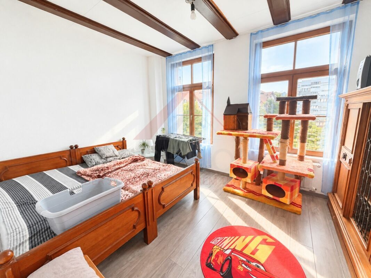
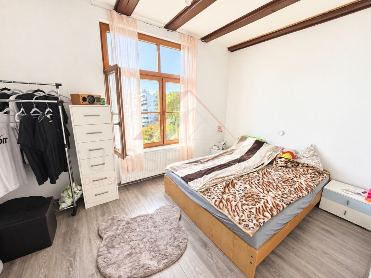
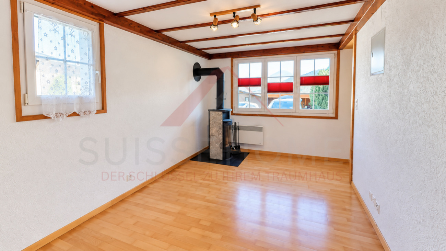
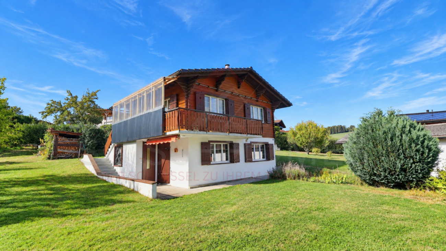
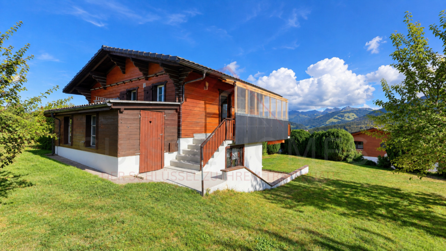
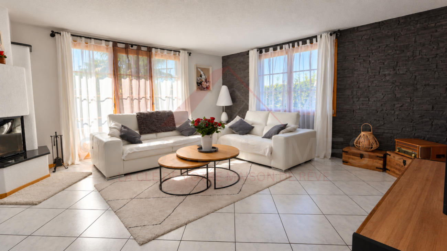
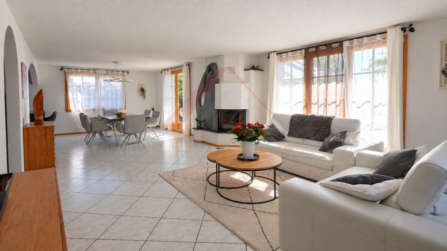
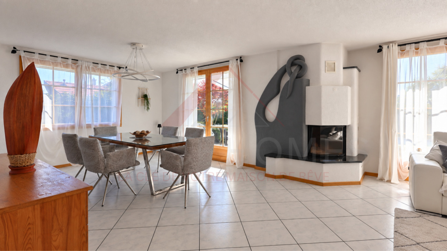
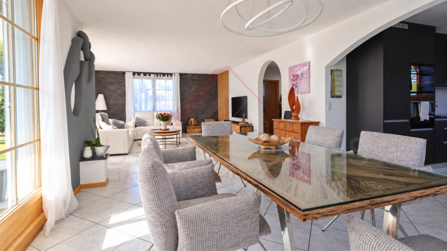
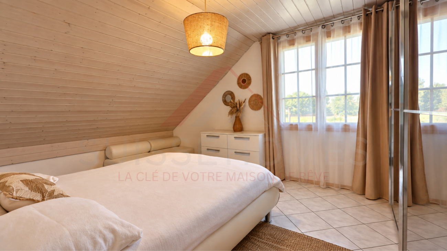
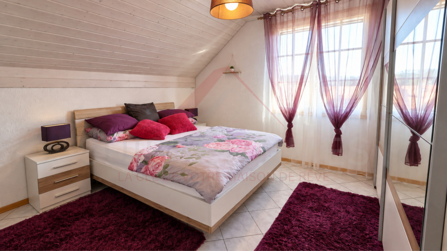
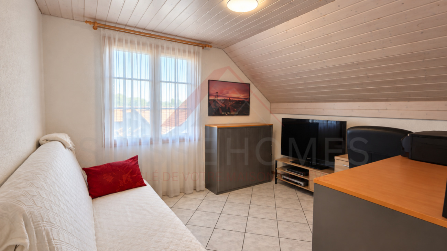
This well-maintained property offers plenty of space for individual usage concepts and impresses with its flexible structure. Whether as a spacious home, for multiple parties, or for combining living and working, various approaches are possible here.
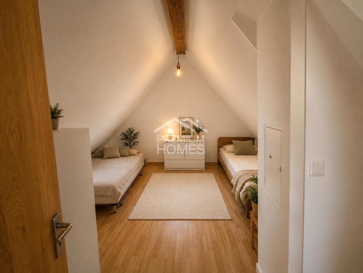
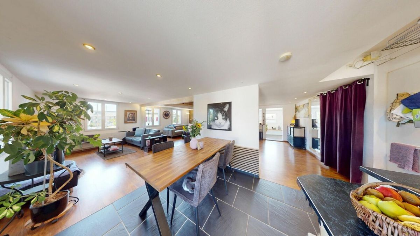
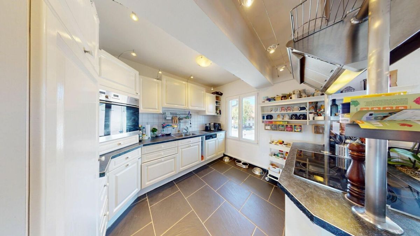
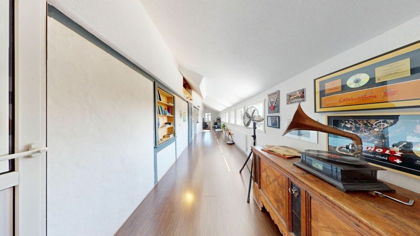
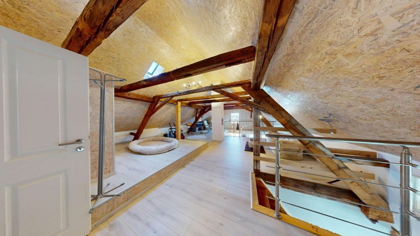
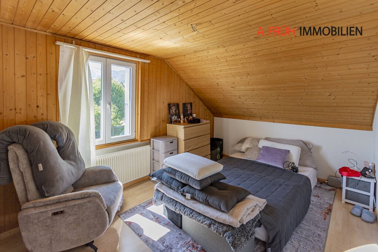
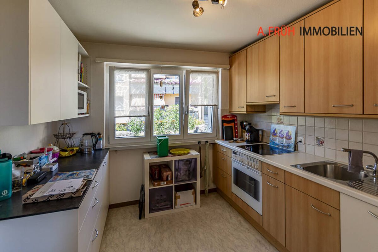
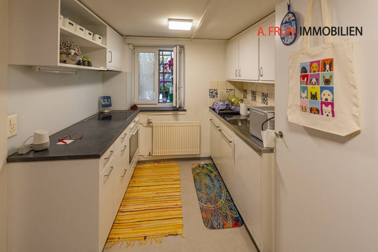
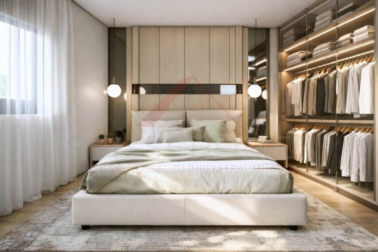
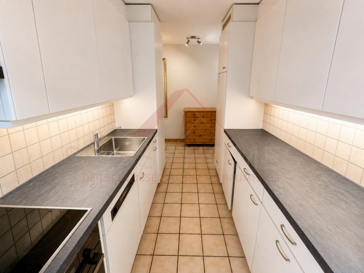
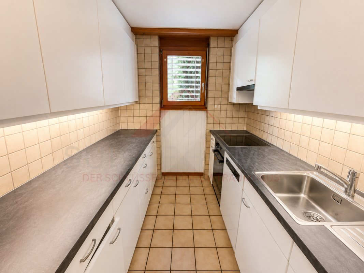
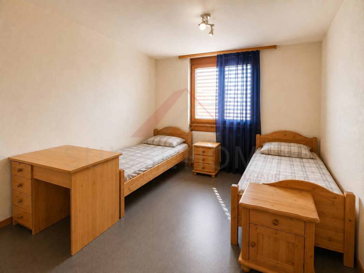
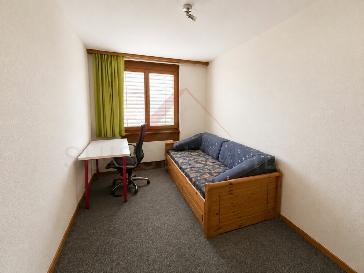
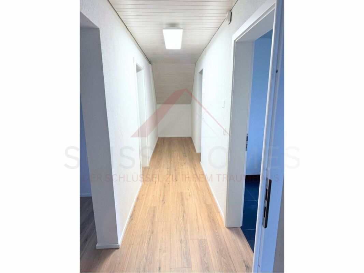
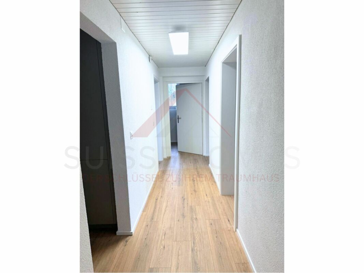
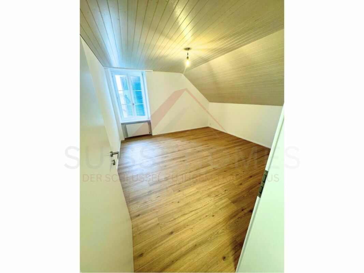
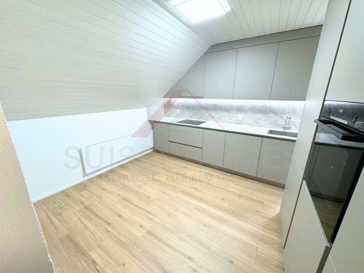
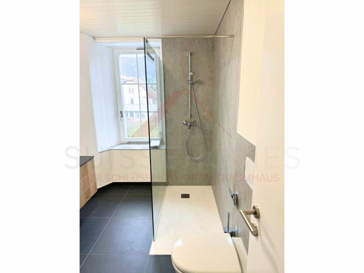
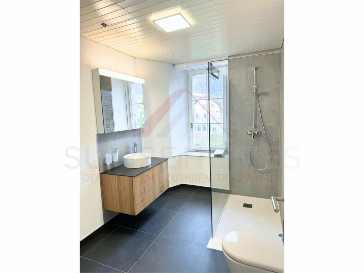
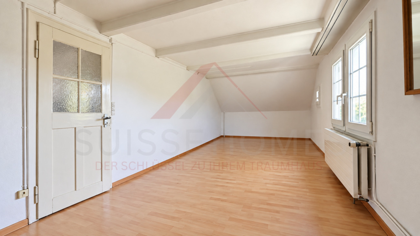
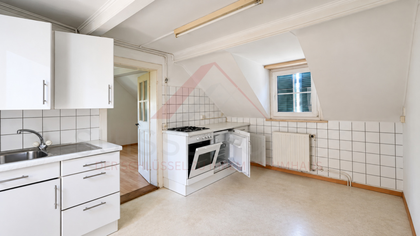
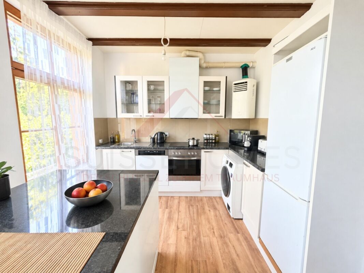
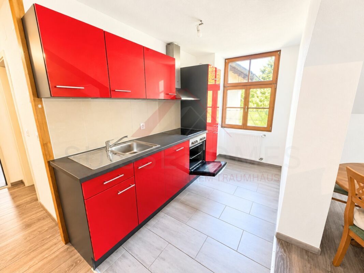
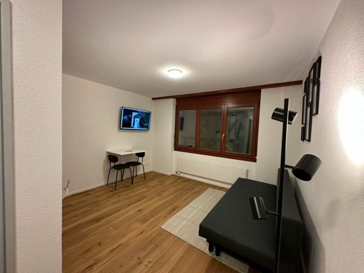
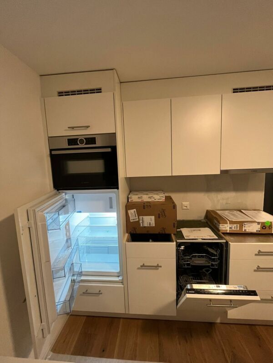
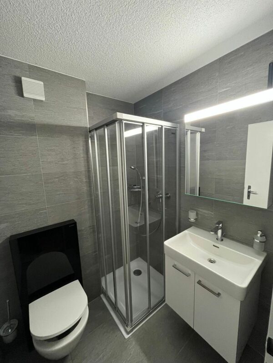
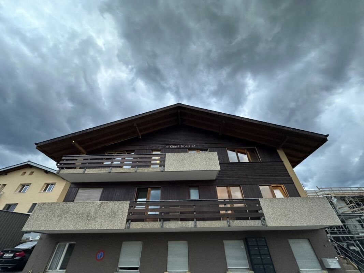
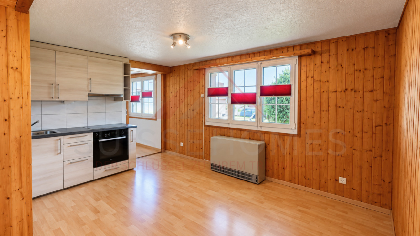
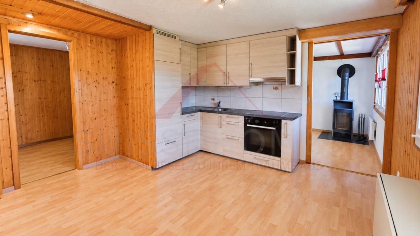
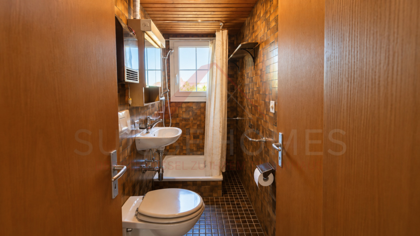
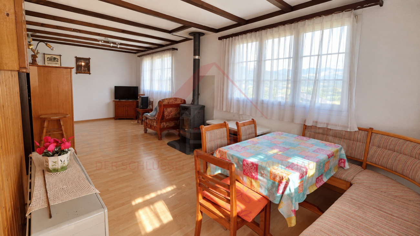
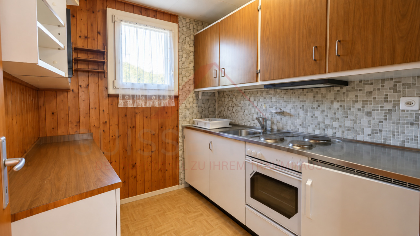
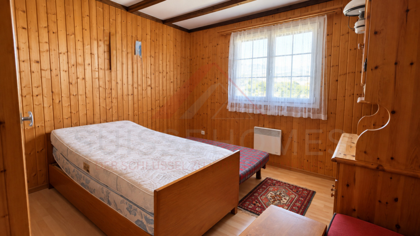
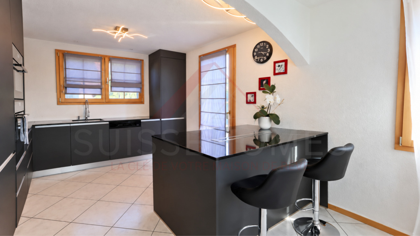
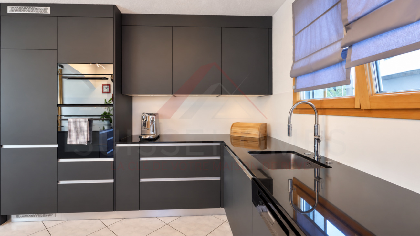
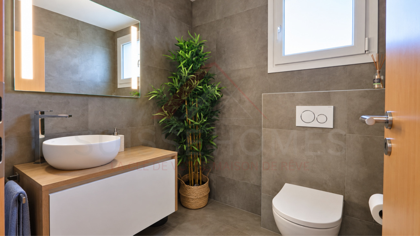
The building extends over several floors and has a clear, functional layout. Several kitchens and wet areas are already in place, allowing individual areas to be used independently. The existing structure allows for the creation of multiple units or the reorganization of existing rooms.
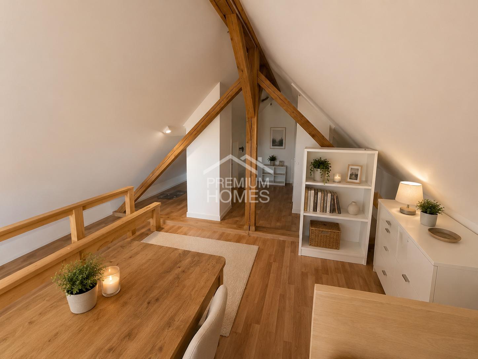
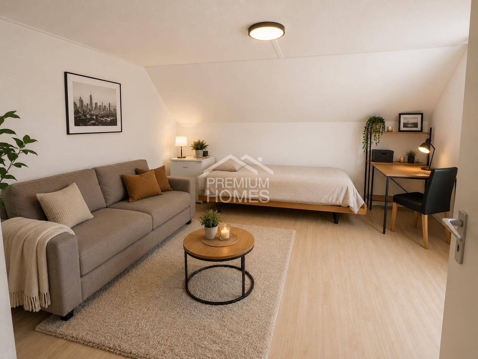
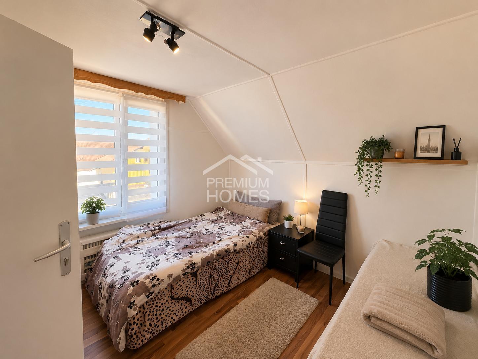
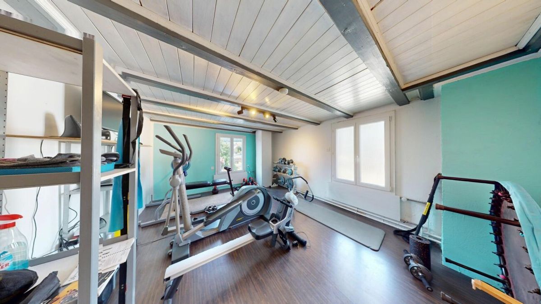
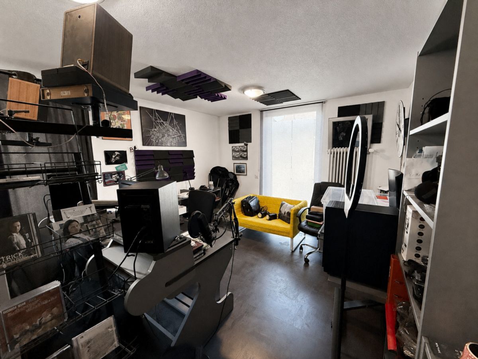
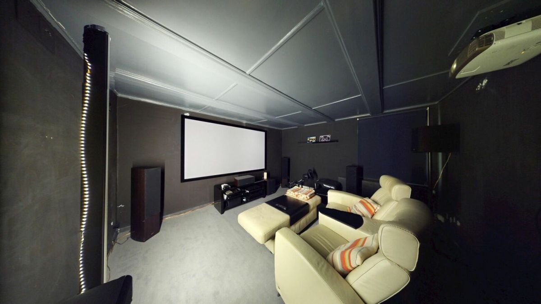
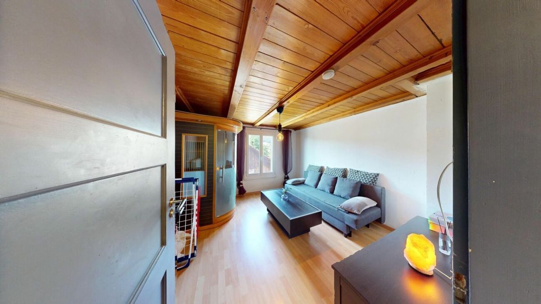
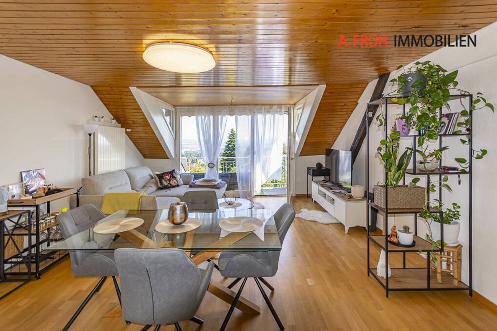
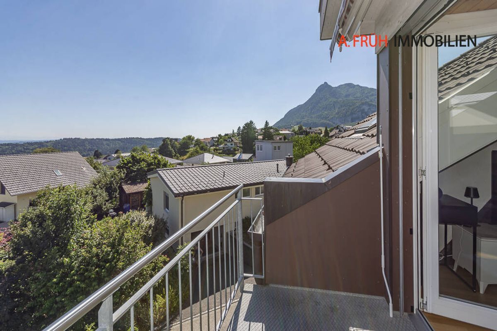
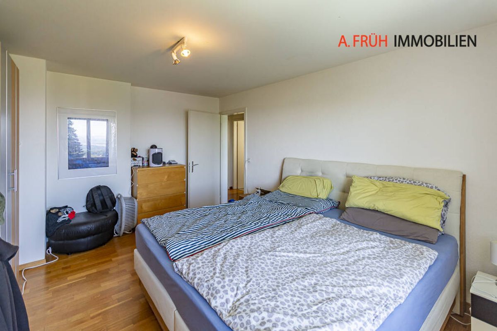
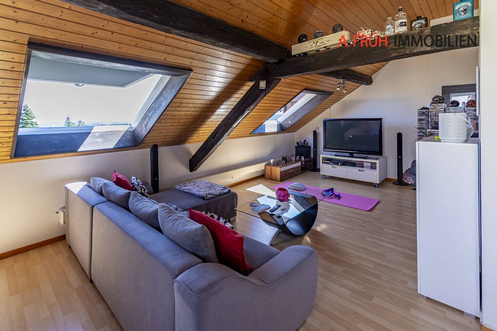
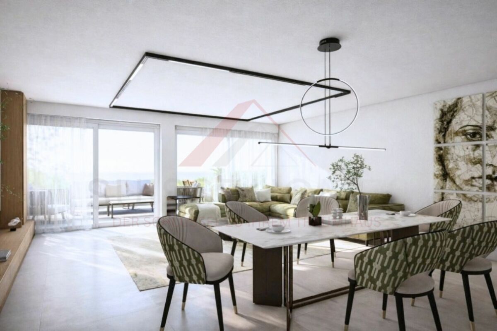
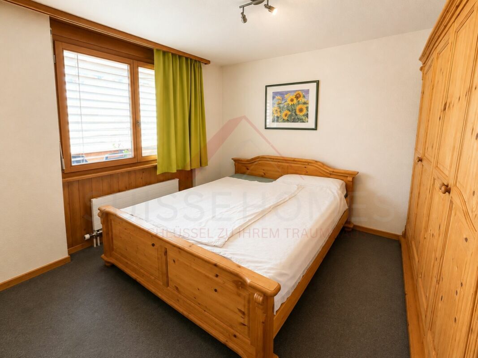
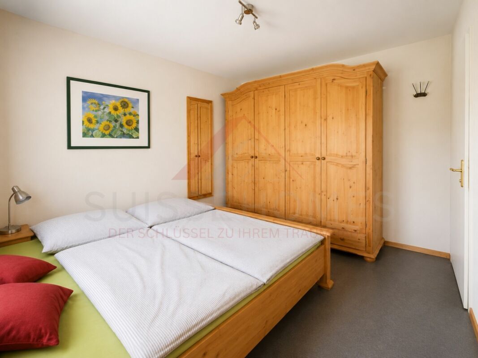
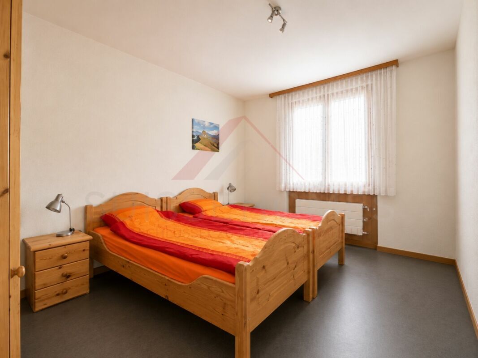
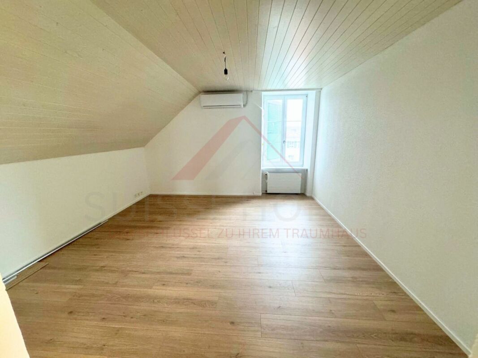
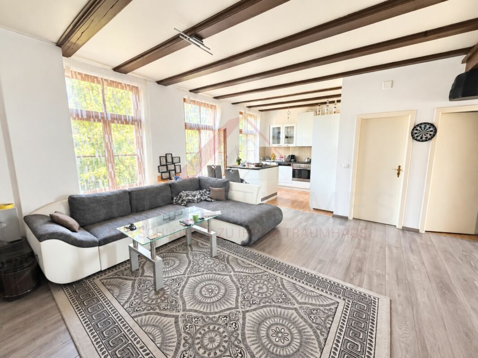
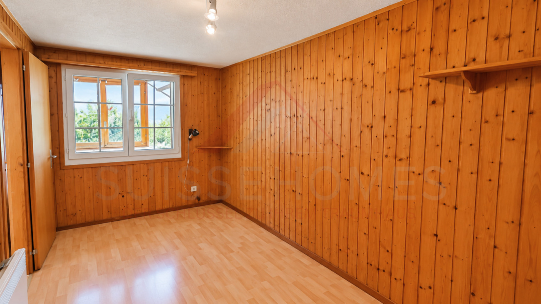
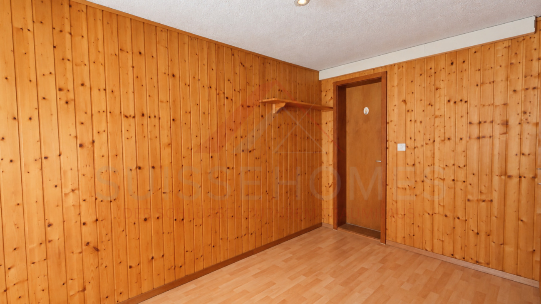
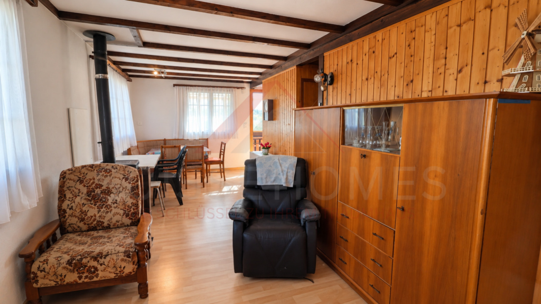
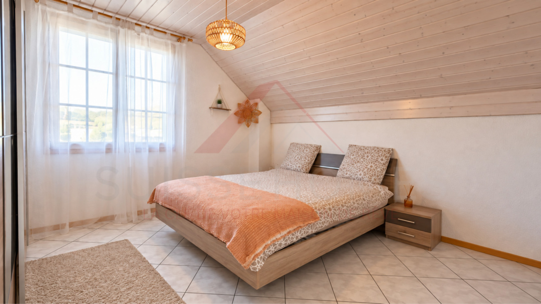
The interiors feel open and offer numerous possibilities for personal design. The range is complemented by practical utility and cellar rooms, which provide additional space for storage, hobbies, or other uses.
highlights
- Residential/commercial use possible
- approx. 453 m² living space
- approx. 555 m² usable area
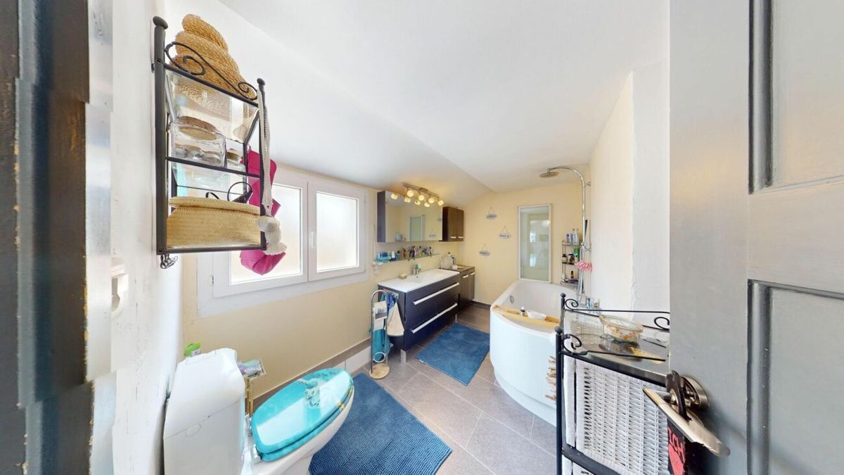
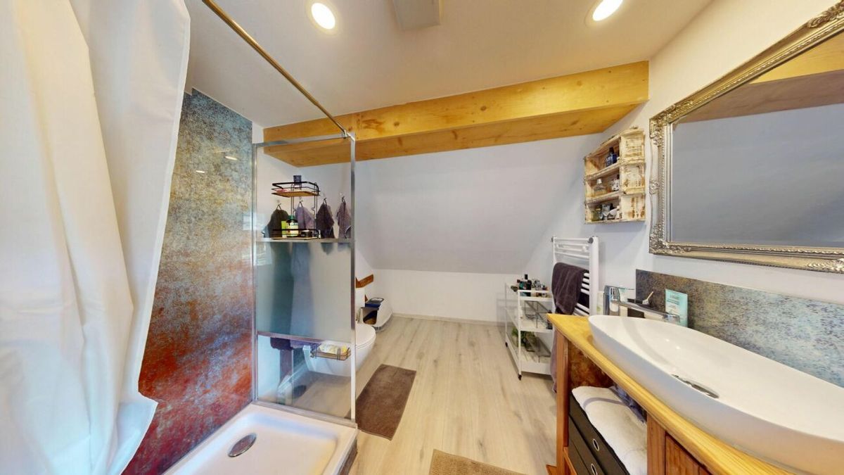
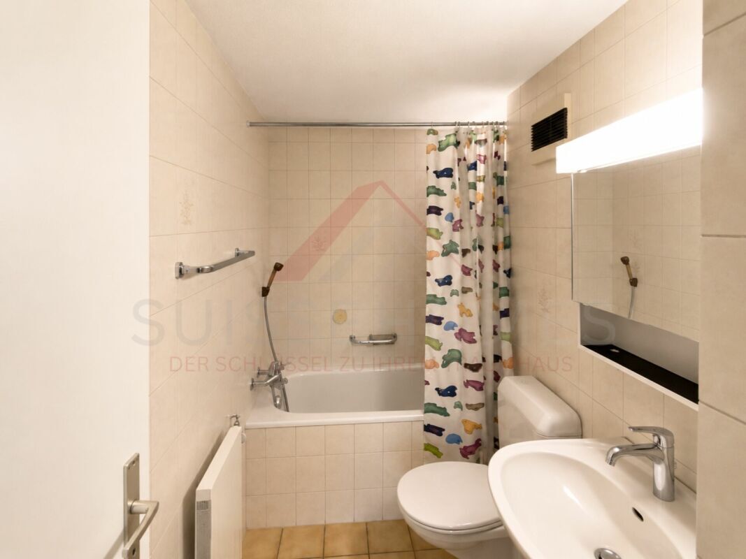
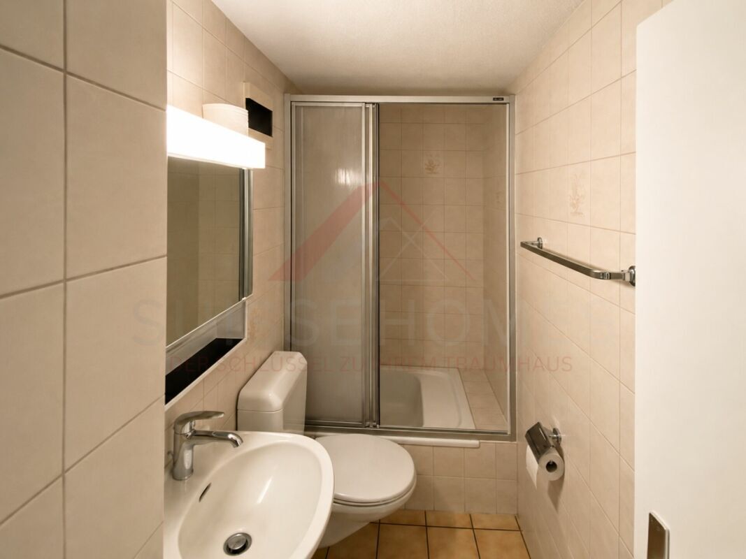
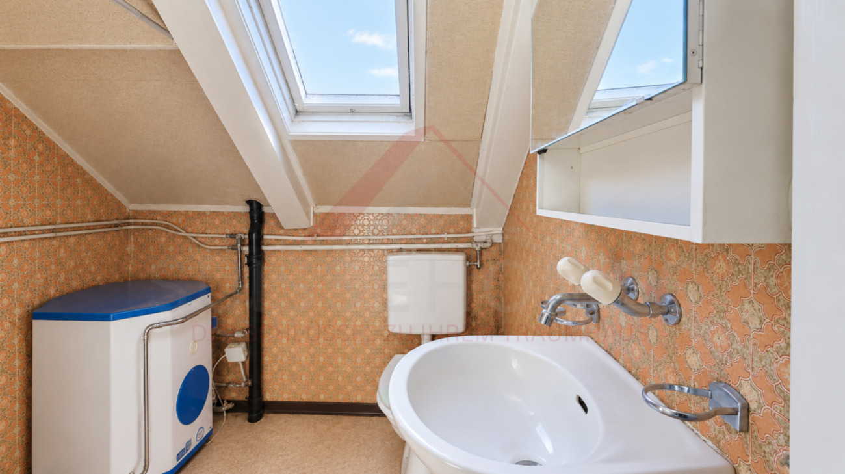
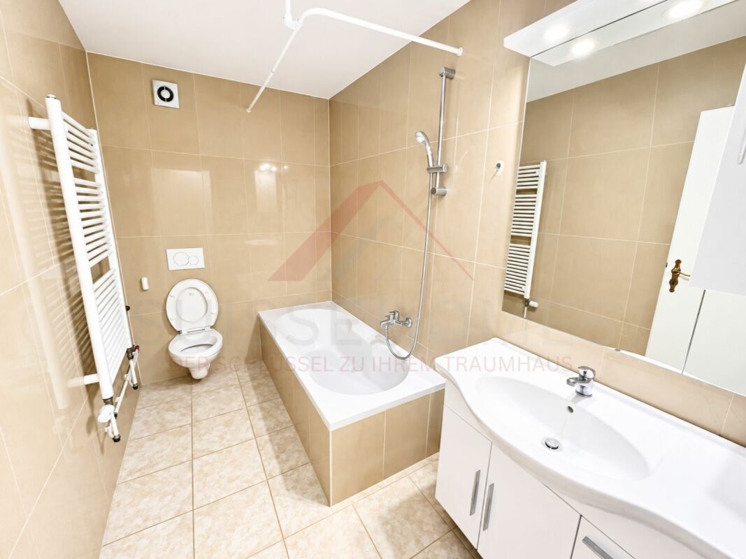
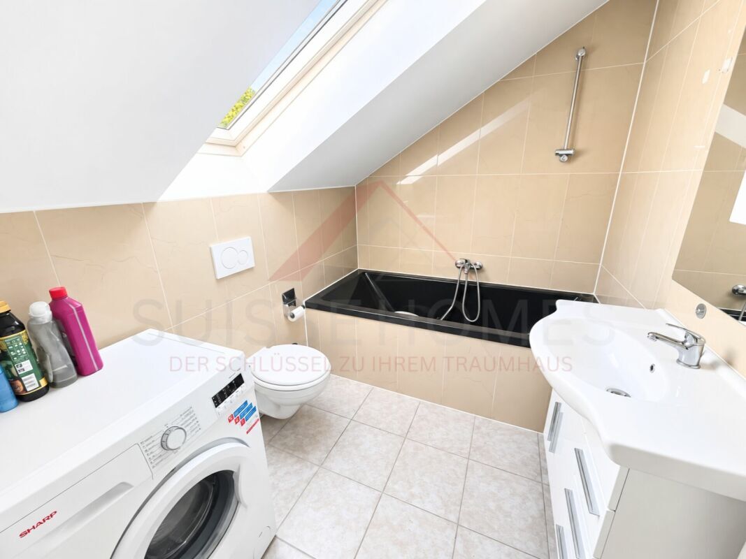
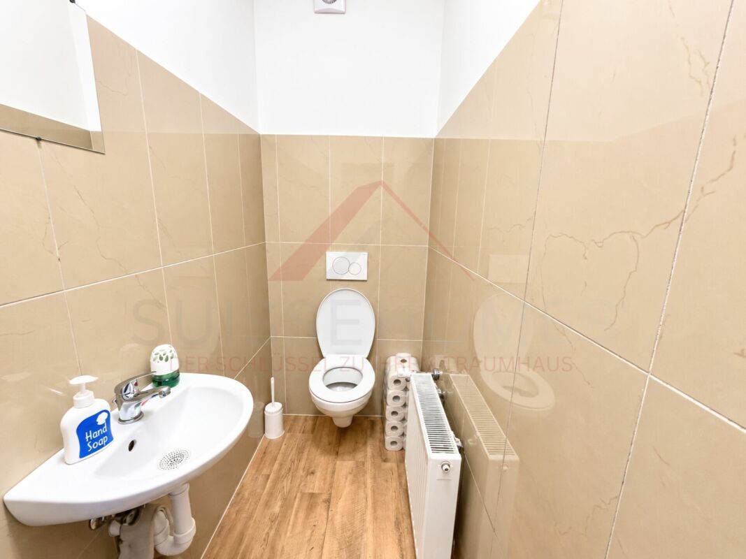
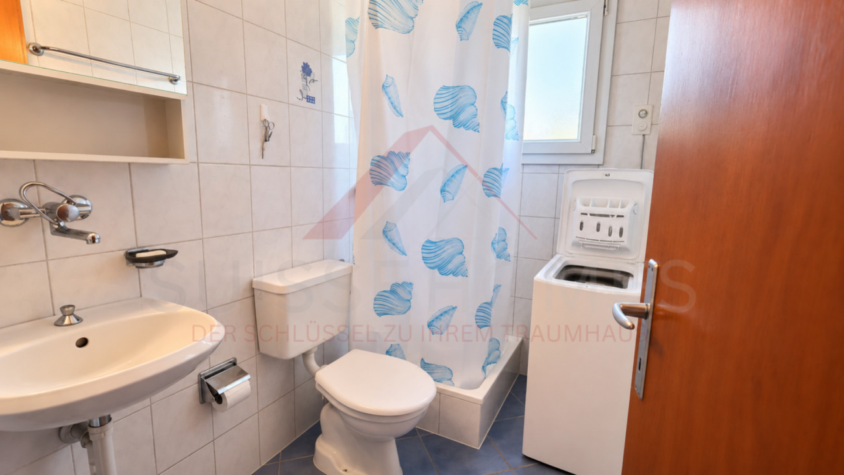
- 2 bathrooms / several separate toilets
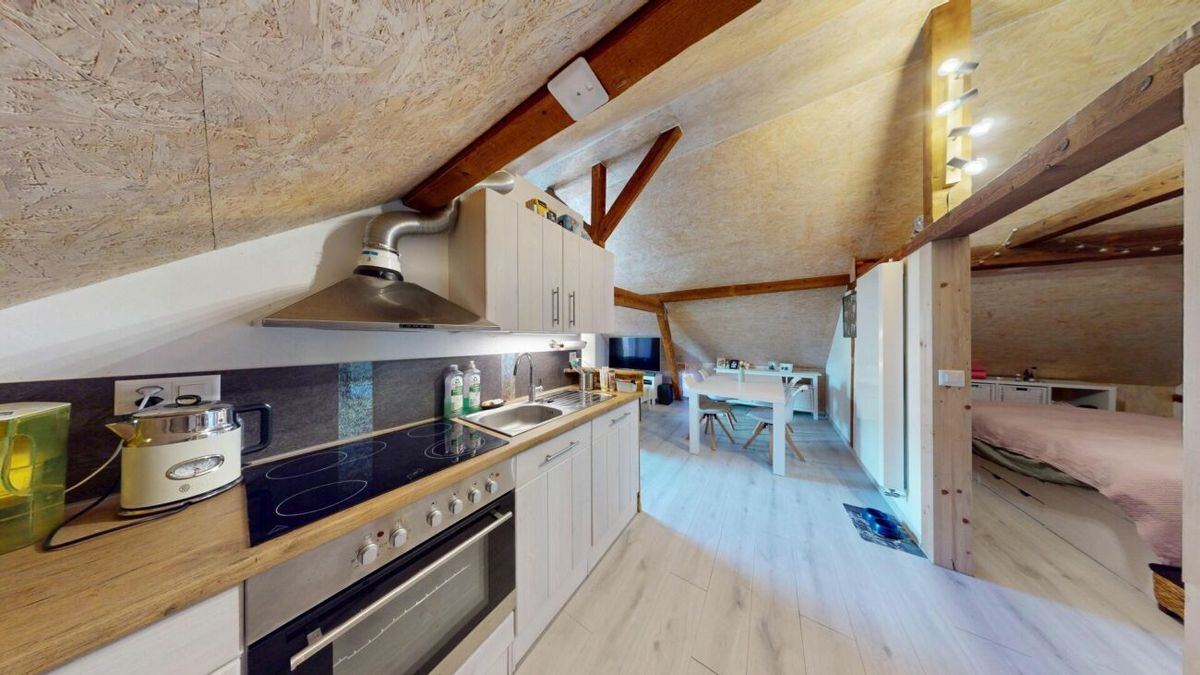
- multiple kitchens available
- well-maintained
- Utility rooms and basements
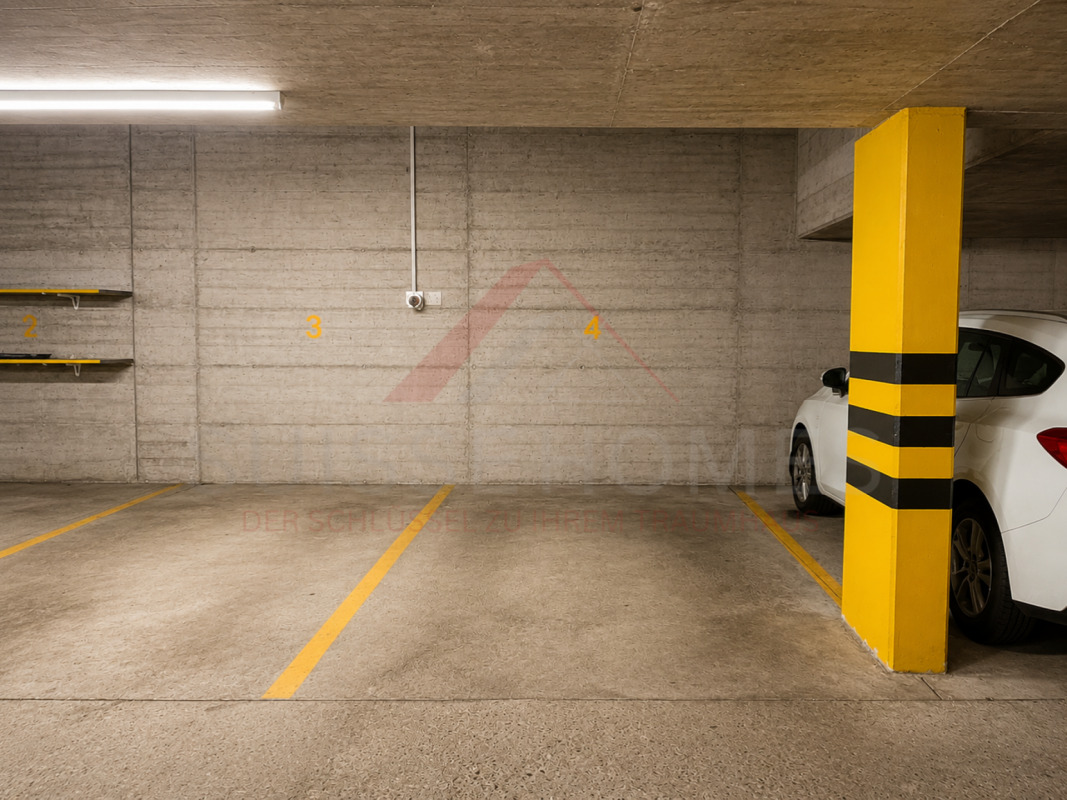
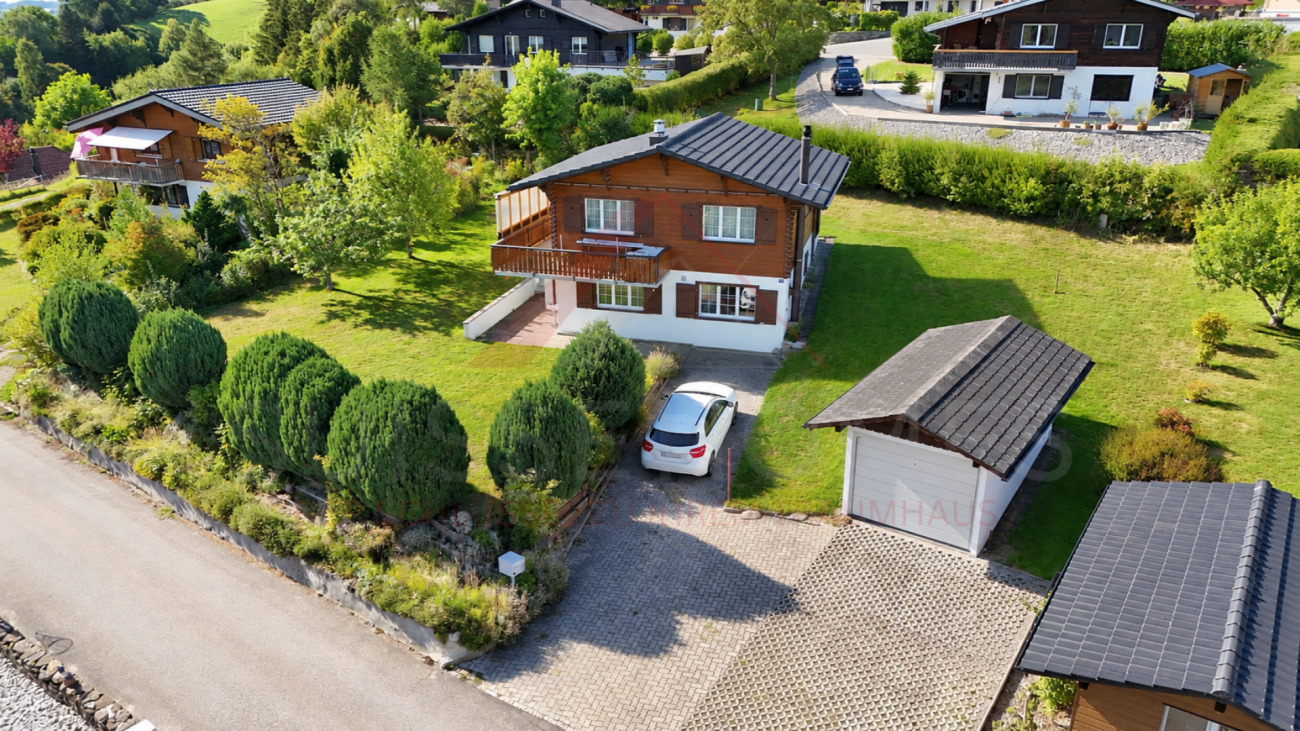
- Parking available
The property is located in a well-accessible area with functioning infrastructure. Shopping facilities, public transport, and other amenities for daily needs are within a short distance, ensuring a comfortable everyday life.
The combination of size, structure and usage options creates an interesting opportunity for both owner-occupiers and investors.
contact
If you are interested, we will gladly provide you with further information and arrange a viewing appointment if desired.
Conveniences
Neighbourhood
- Child-friendly
Outside conveniences
- Quiet
- Parking
Equipment
- Cable/TV
Condition
- Very good
Exposure
- Optimal