Mixed-use building on sale in Pompaples - 450 m²
Rental property with 4 apartments
Living area450 m²
Object PriceCHF 1,700,000.-
AvailabilityTo agree
Localisation
1318 PompaplesCharacteristics
Reference
LCR-S-13744-4
Availability
To agree
Living area
450 m²
Volume
2,034 m³
Description
Text translated from german, see original
Original text in german, translate to English.
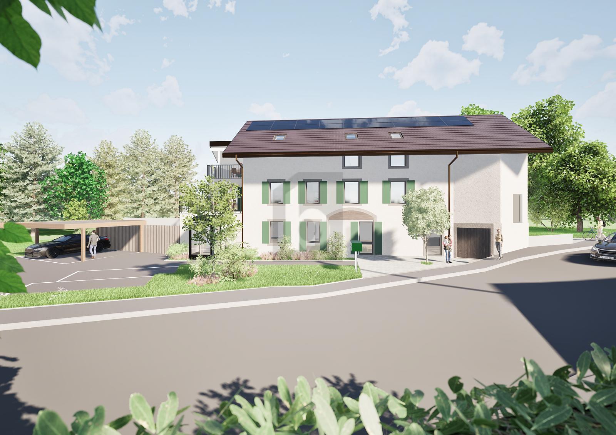
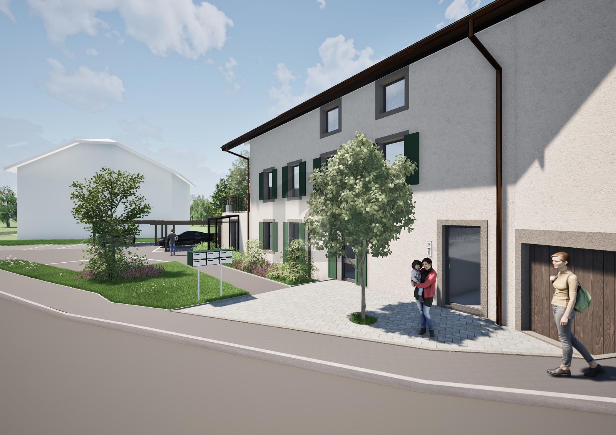
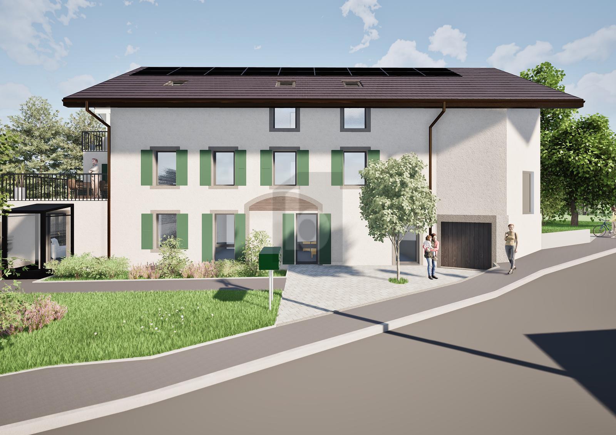
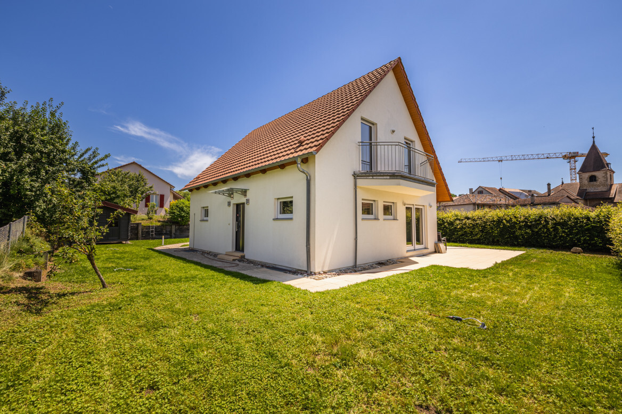
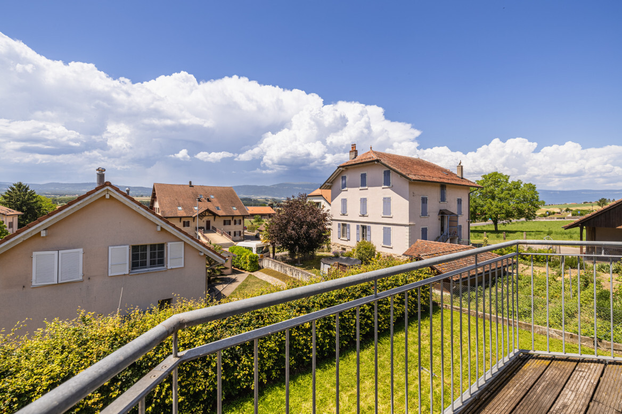
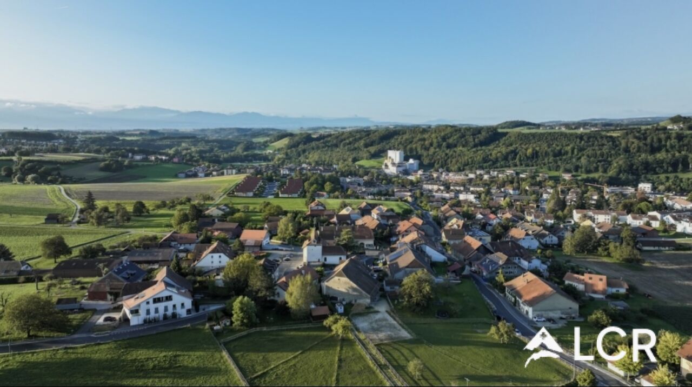
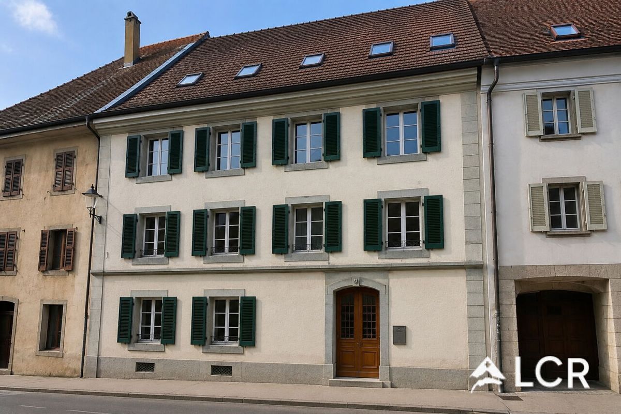
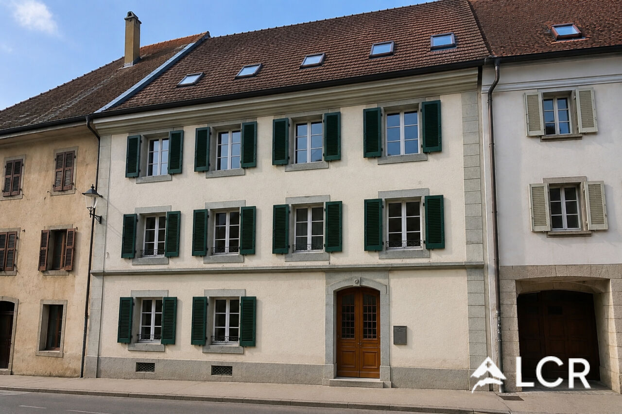
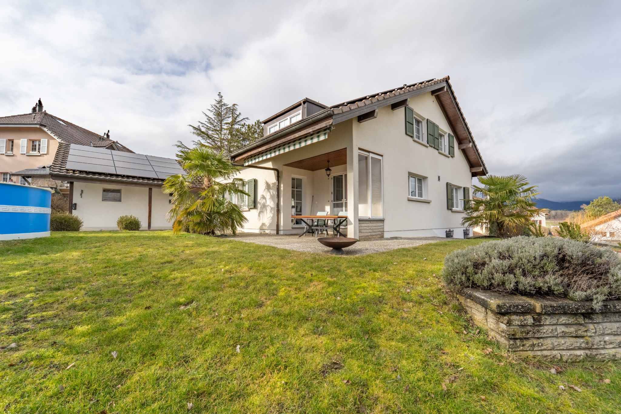
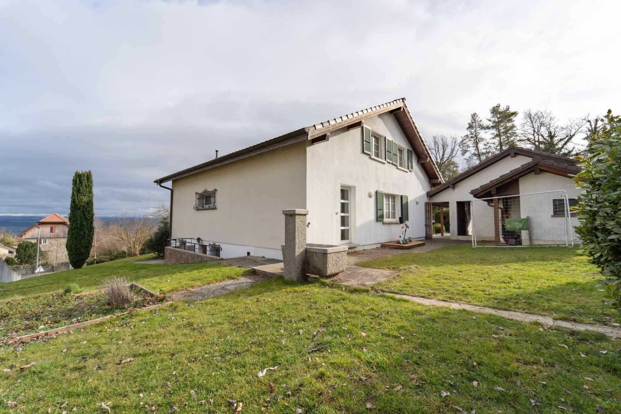
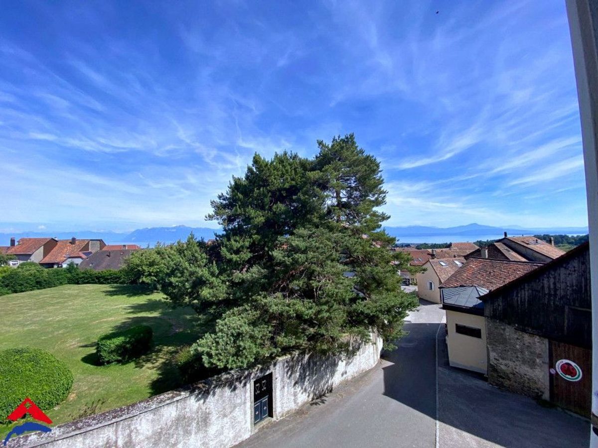
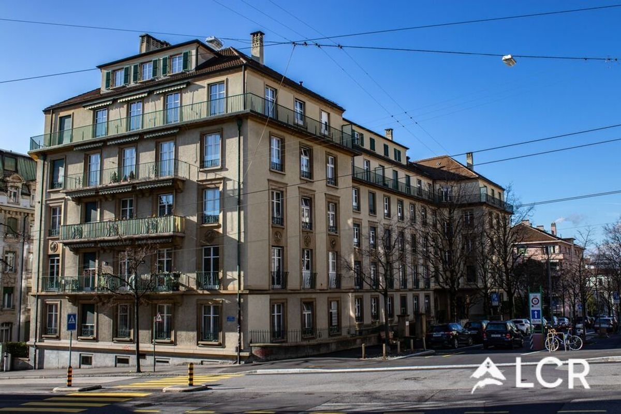
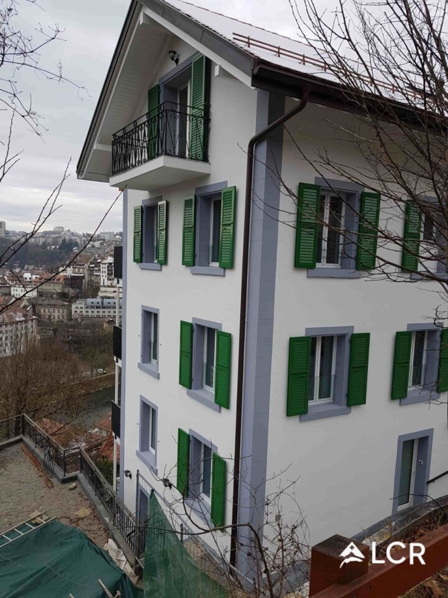
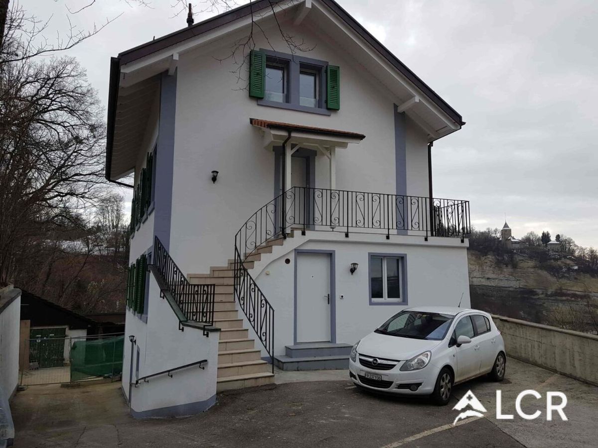
In the heart of the old village of Pompaples, just a few minutes from the CFF La Sarraz train station, you will discover a rental property that is fully rented and offers a turnkey rental solution. Built in 1912 and completely renovated in 1987-1988,
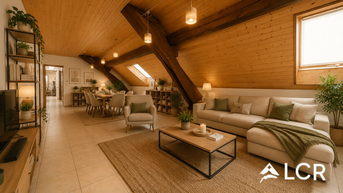
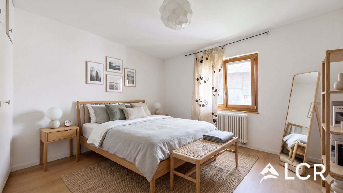
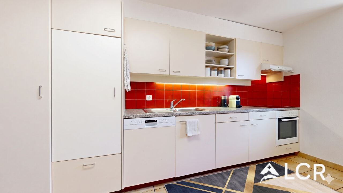
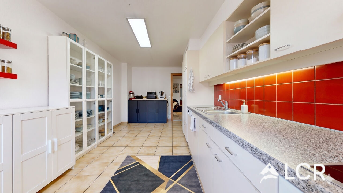
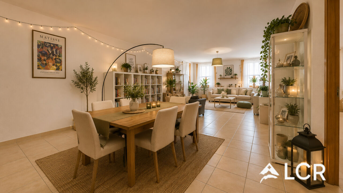
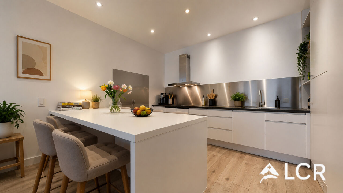
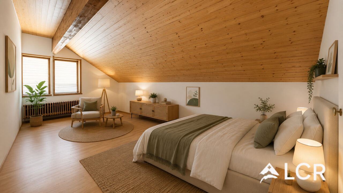
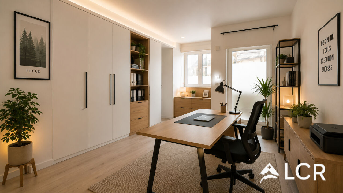
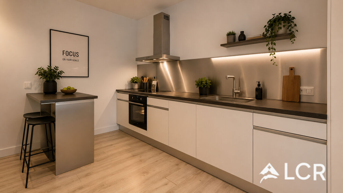
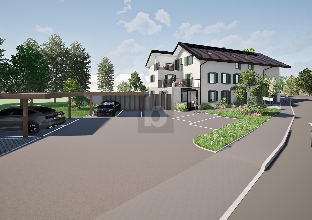
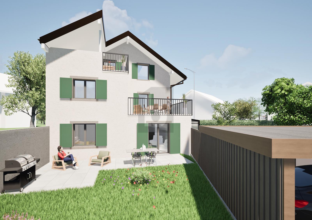
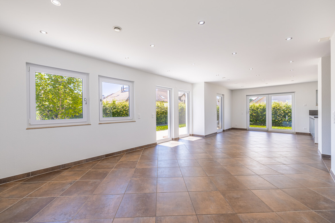
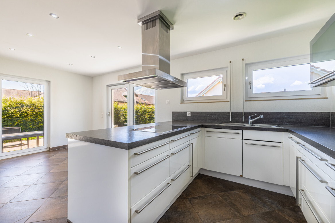
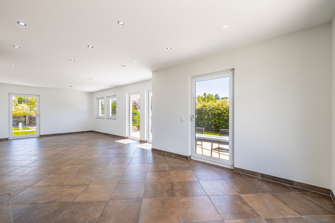
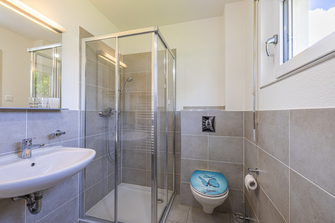
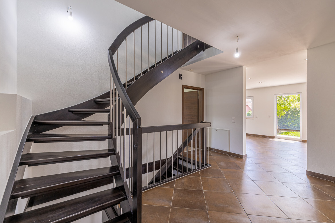
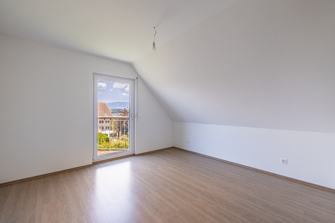
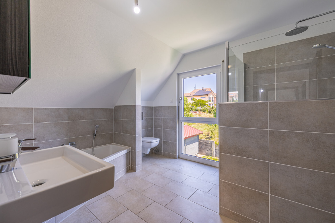
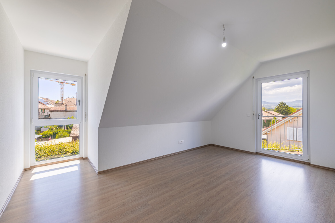
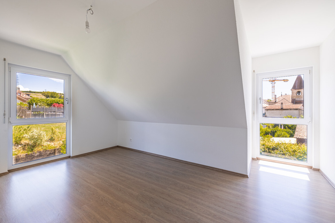
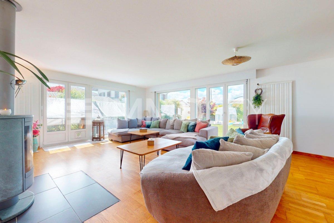
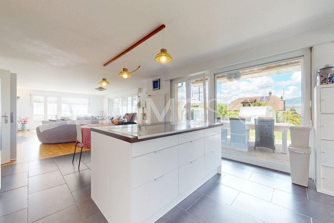
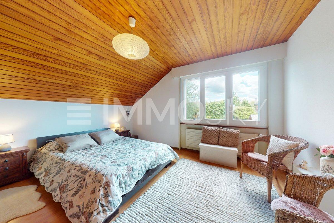
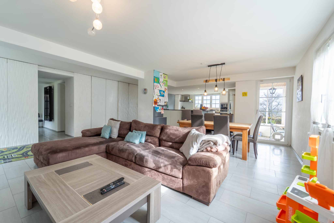
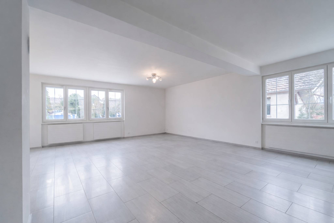
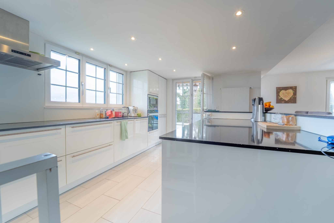
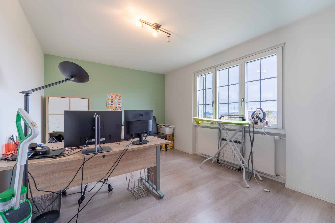
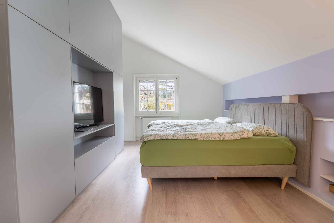
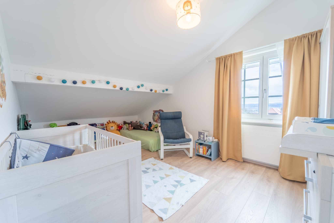
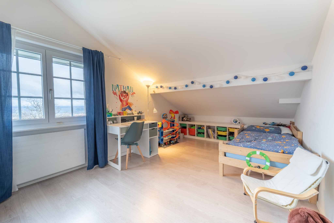
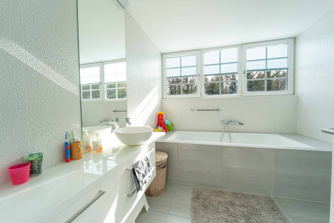
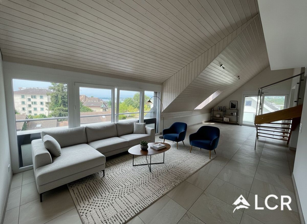
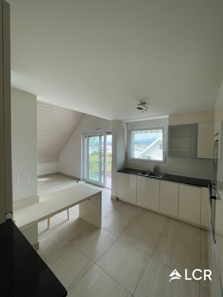
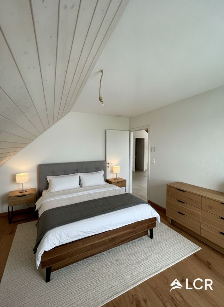
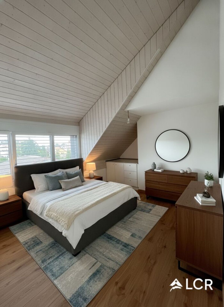
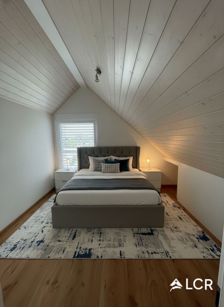
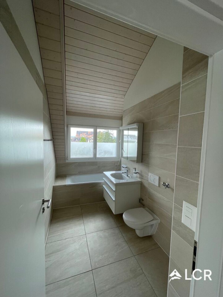
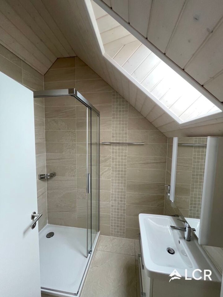
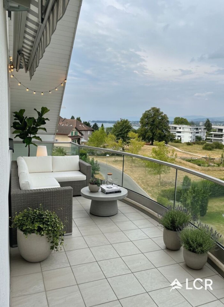
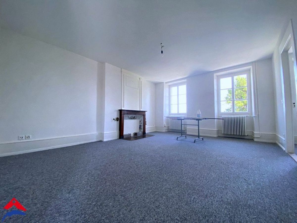
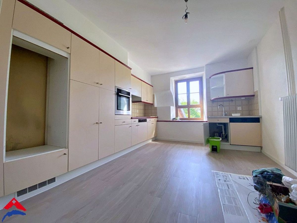
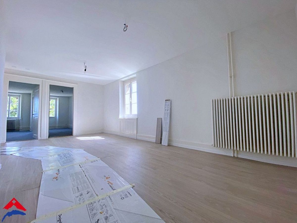
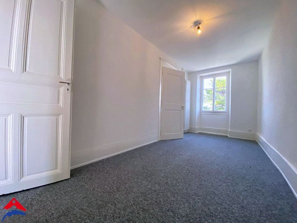
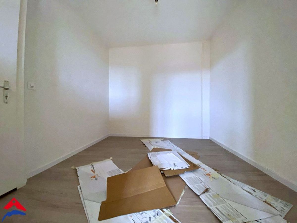
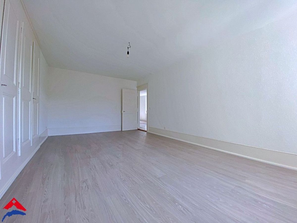
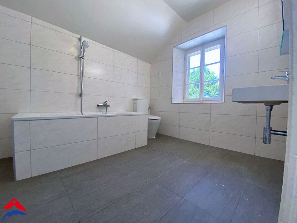
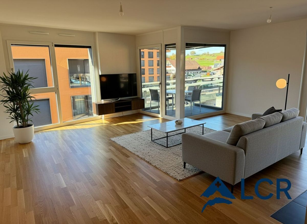
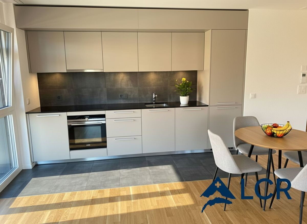
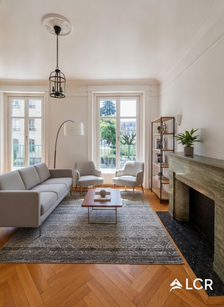
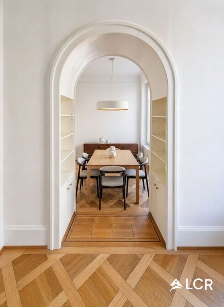
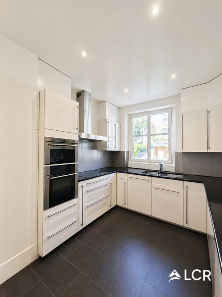
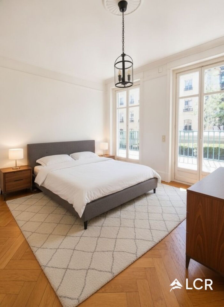
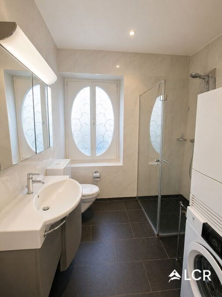
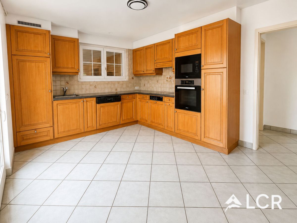
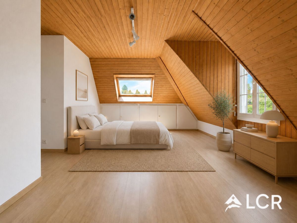
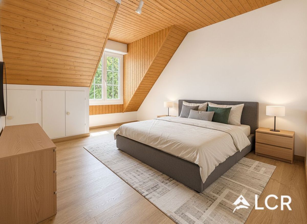
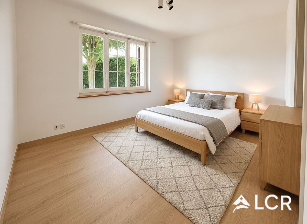
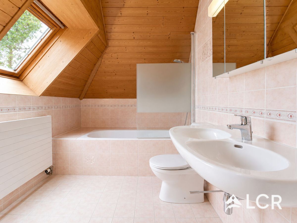
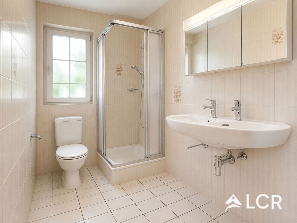
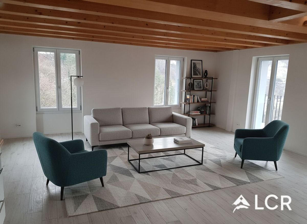
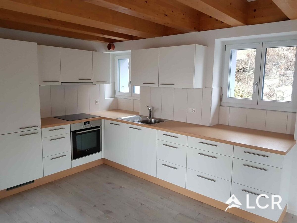
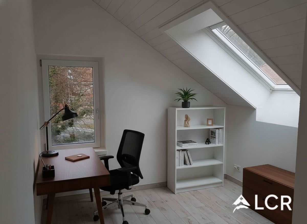
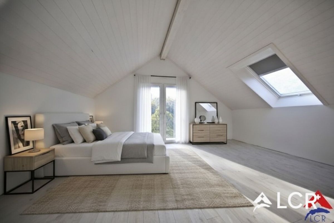
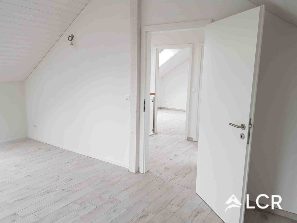
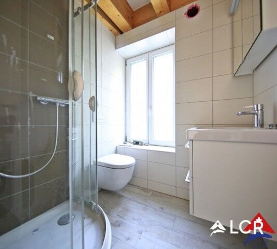
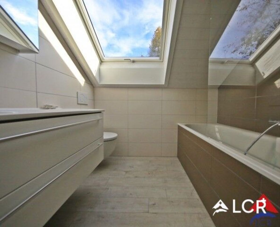
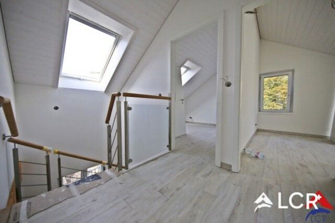
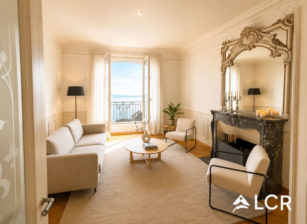
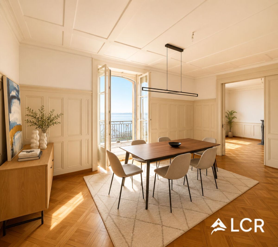
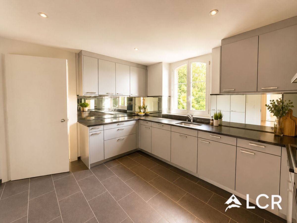
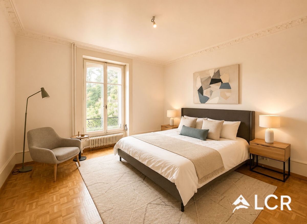
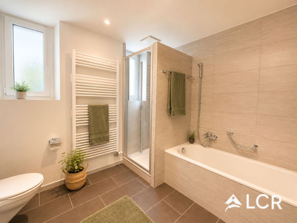
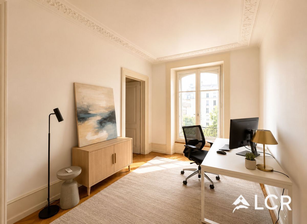
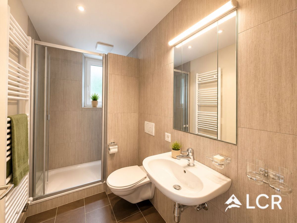
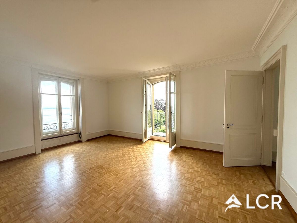
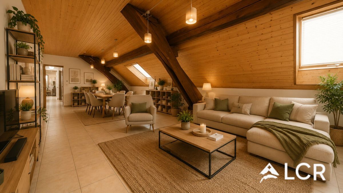
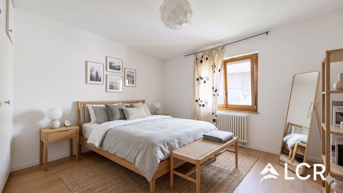
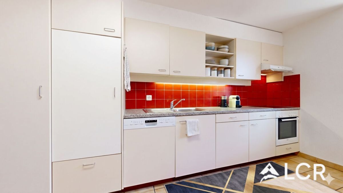
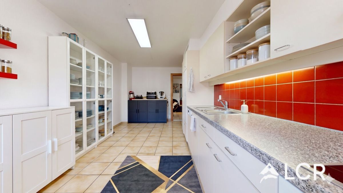
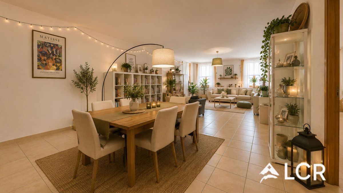
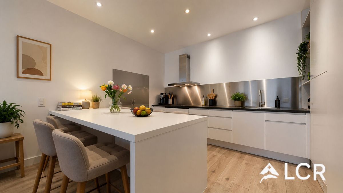
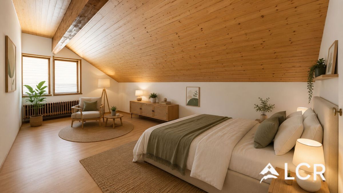
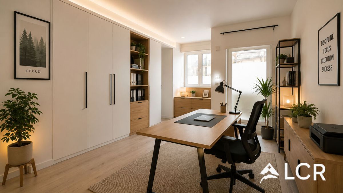
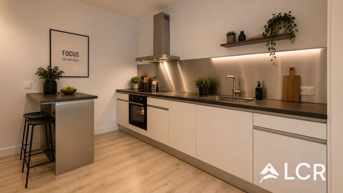
this characterful building comprises four apartments spread over ground floor + 3 floors: one 2.5-room apartment (~68 m²) and three 3.5-room apartments (~79-83 m²), all occupied. Bright living rooms, equipped kitchens, quiet bedrooms and attics with exposed roof structure create habitable and well-maintained spaces. The
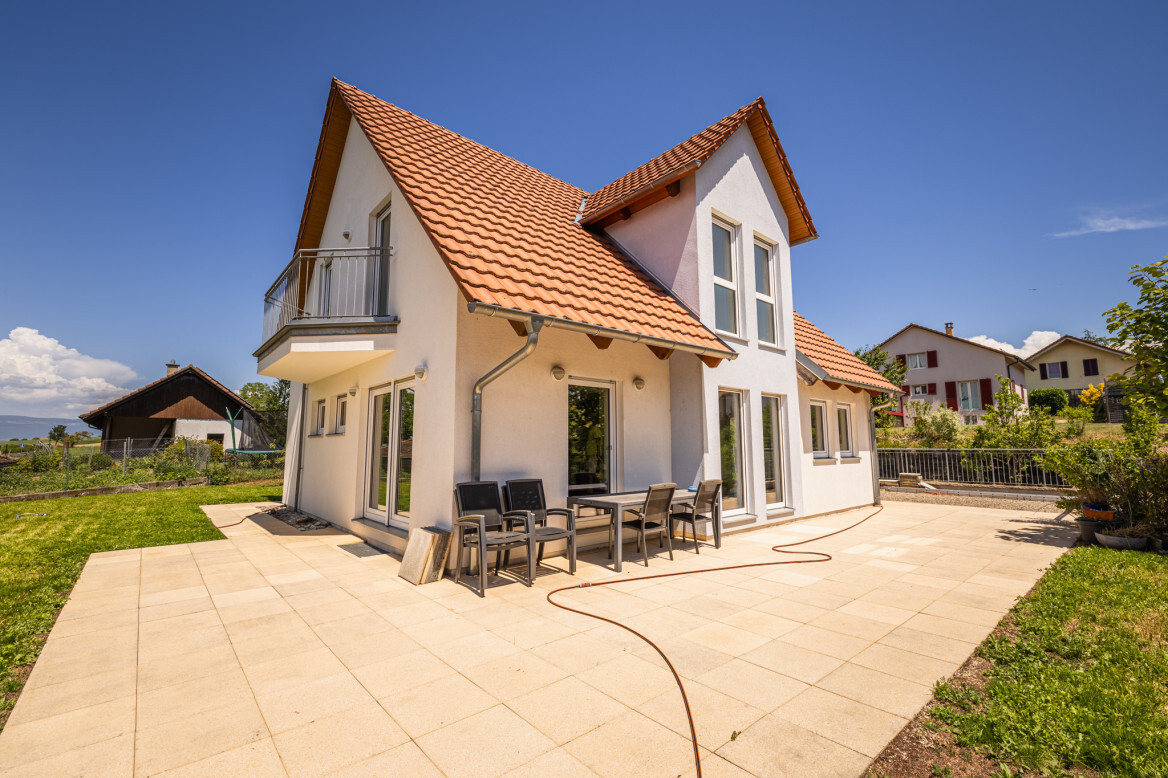
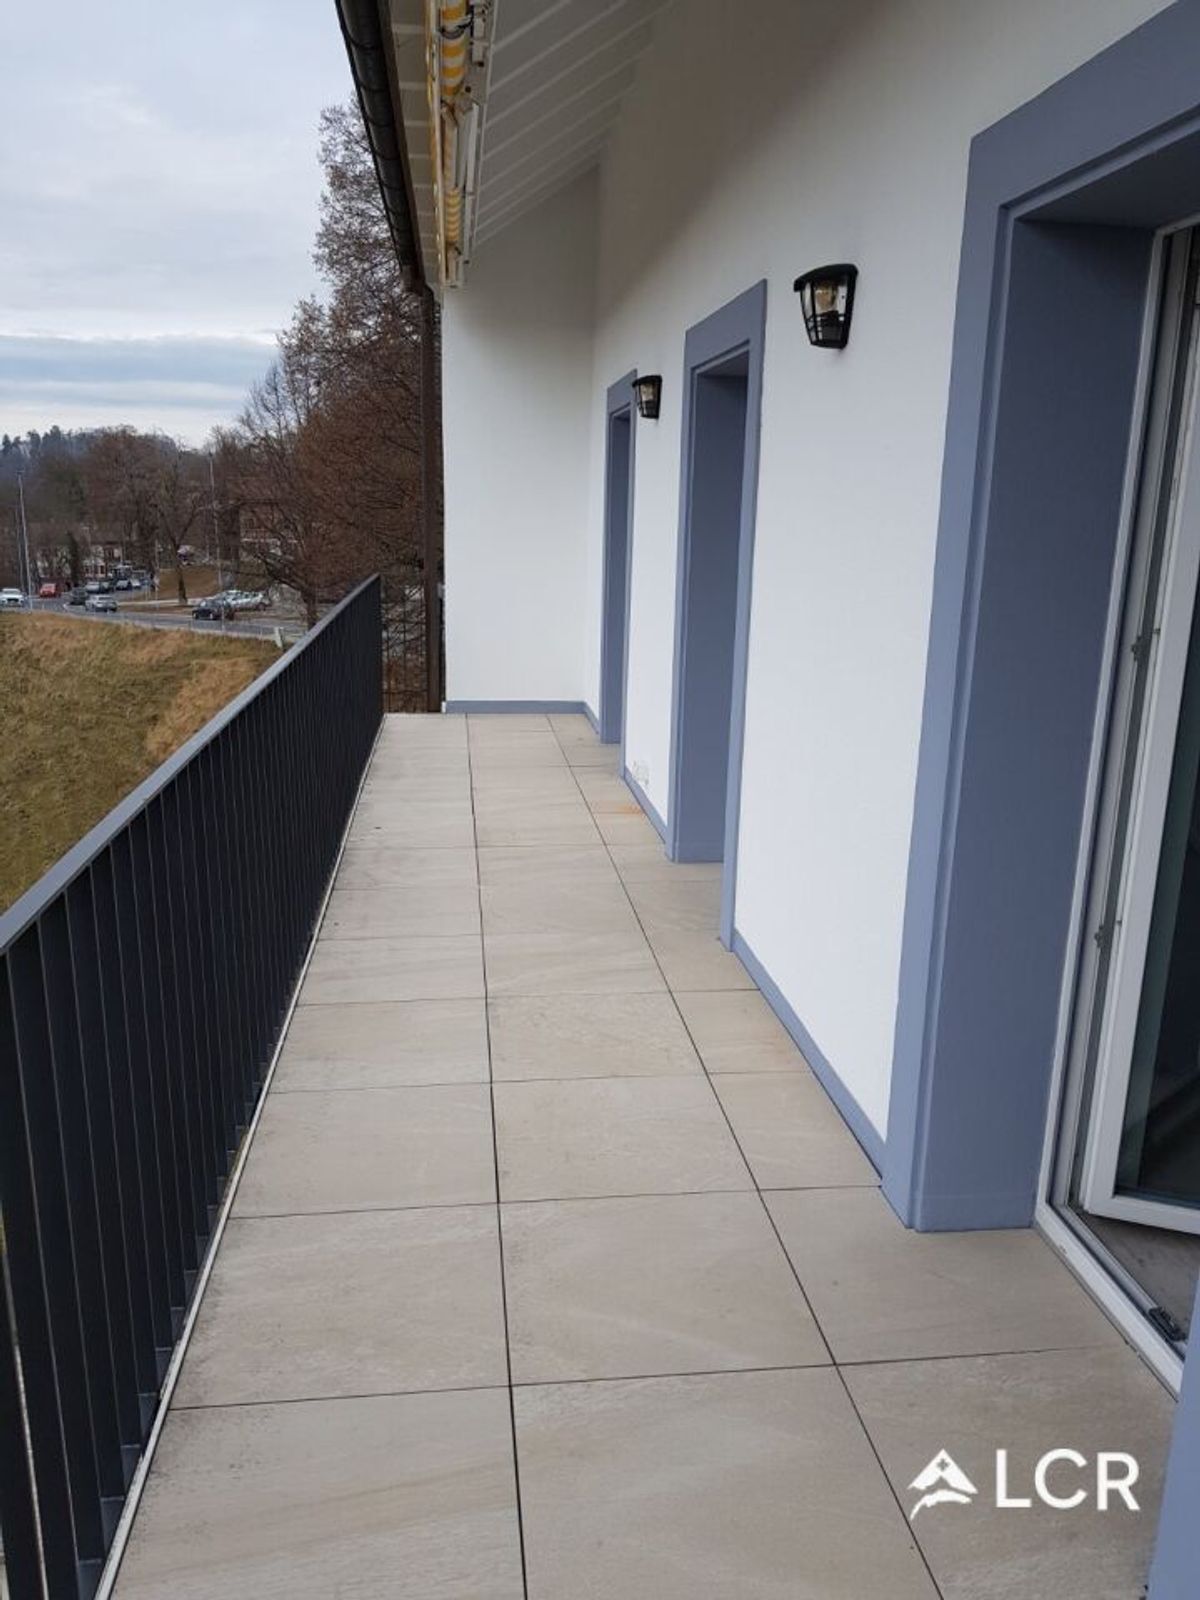
building also has outdoor parking spaces.
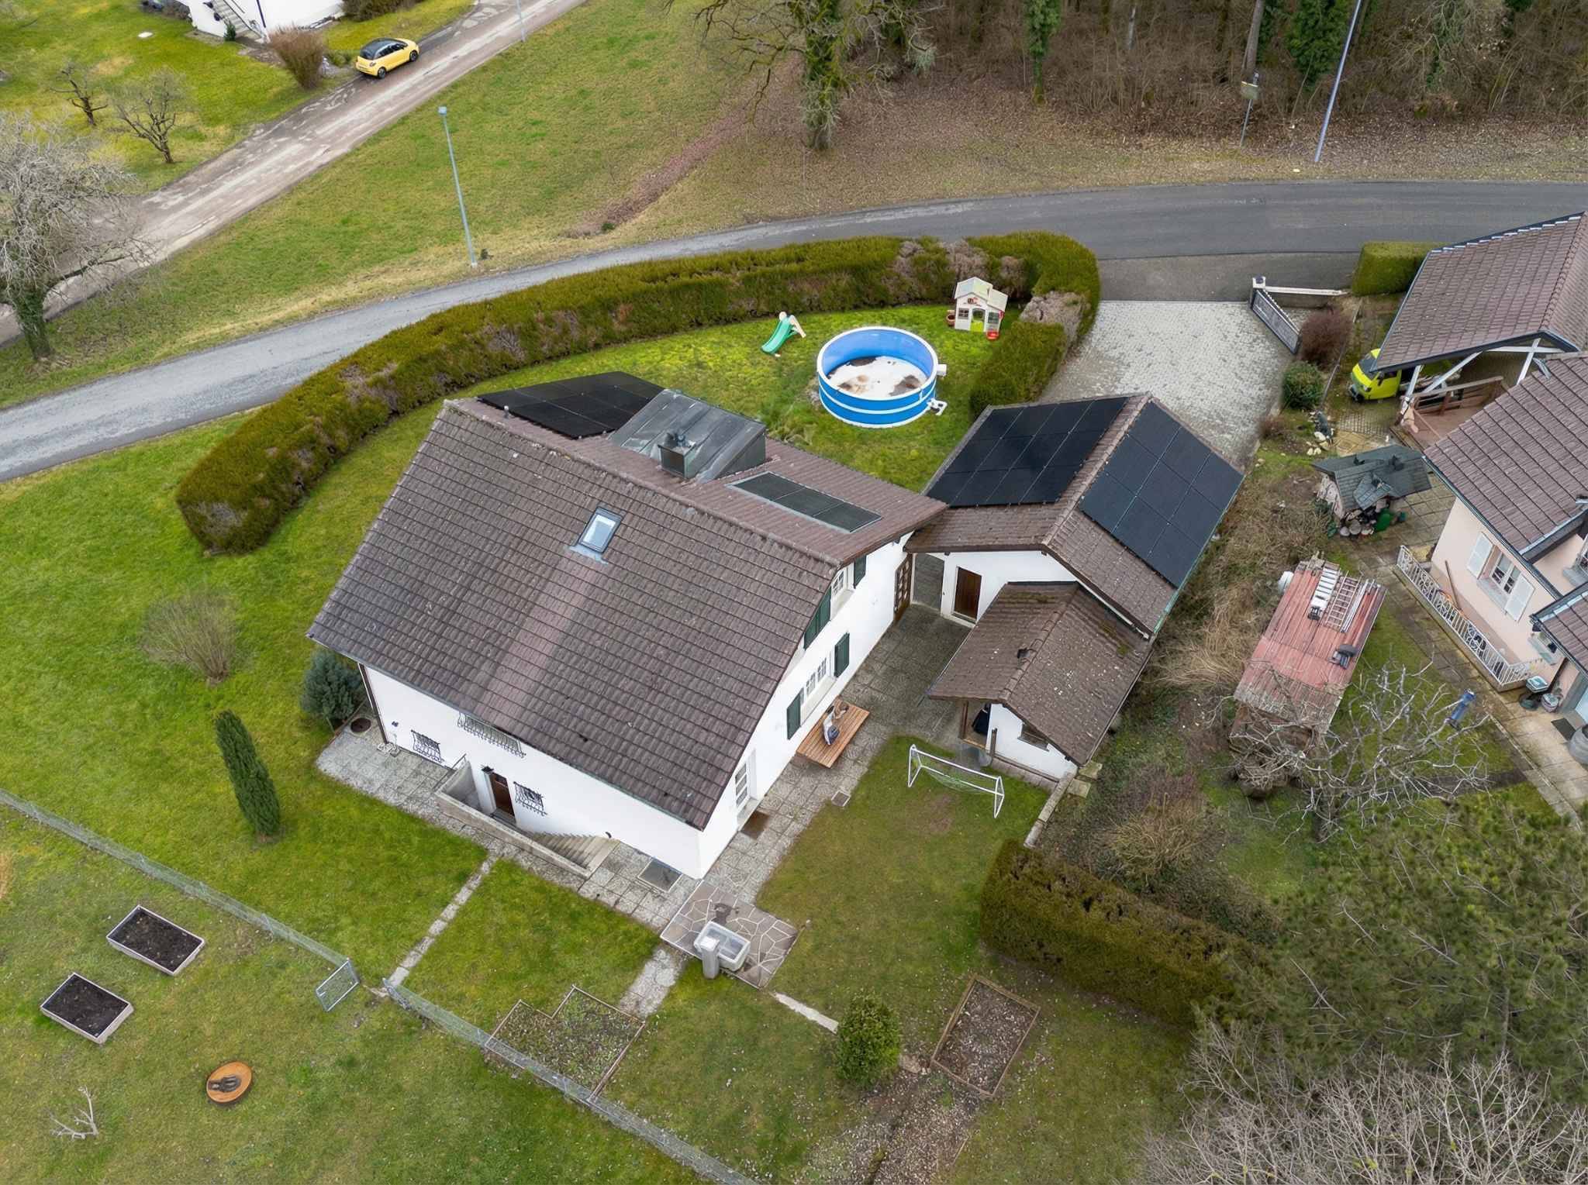
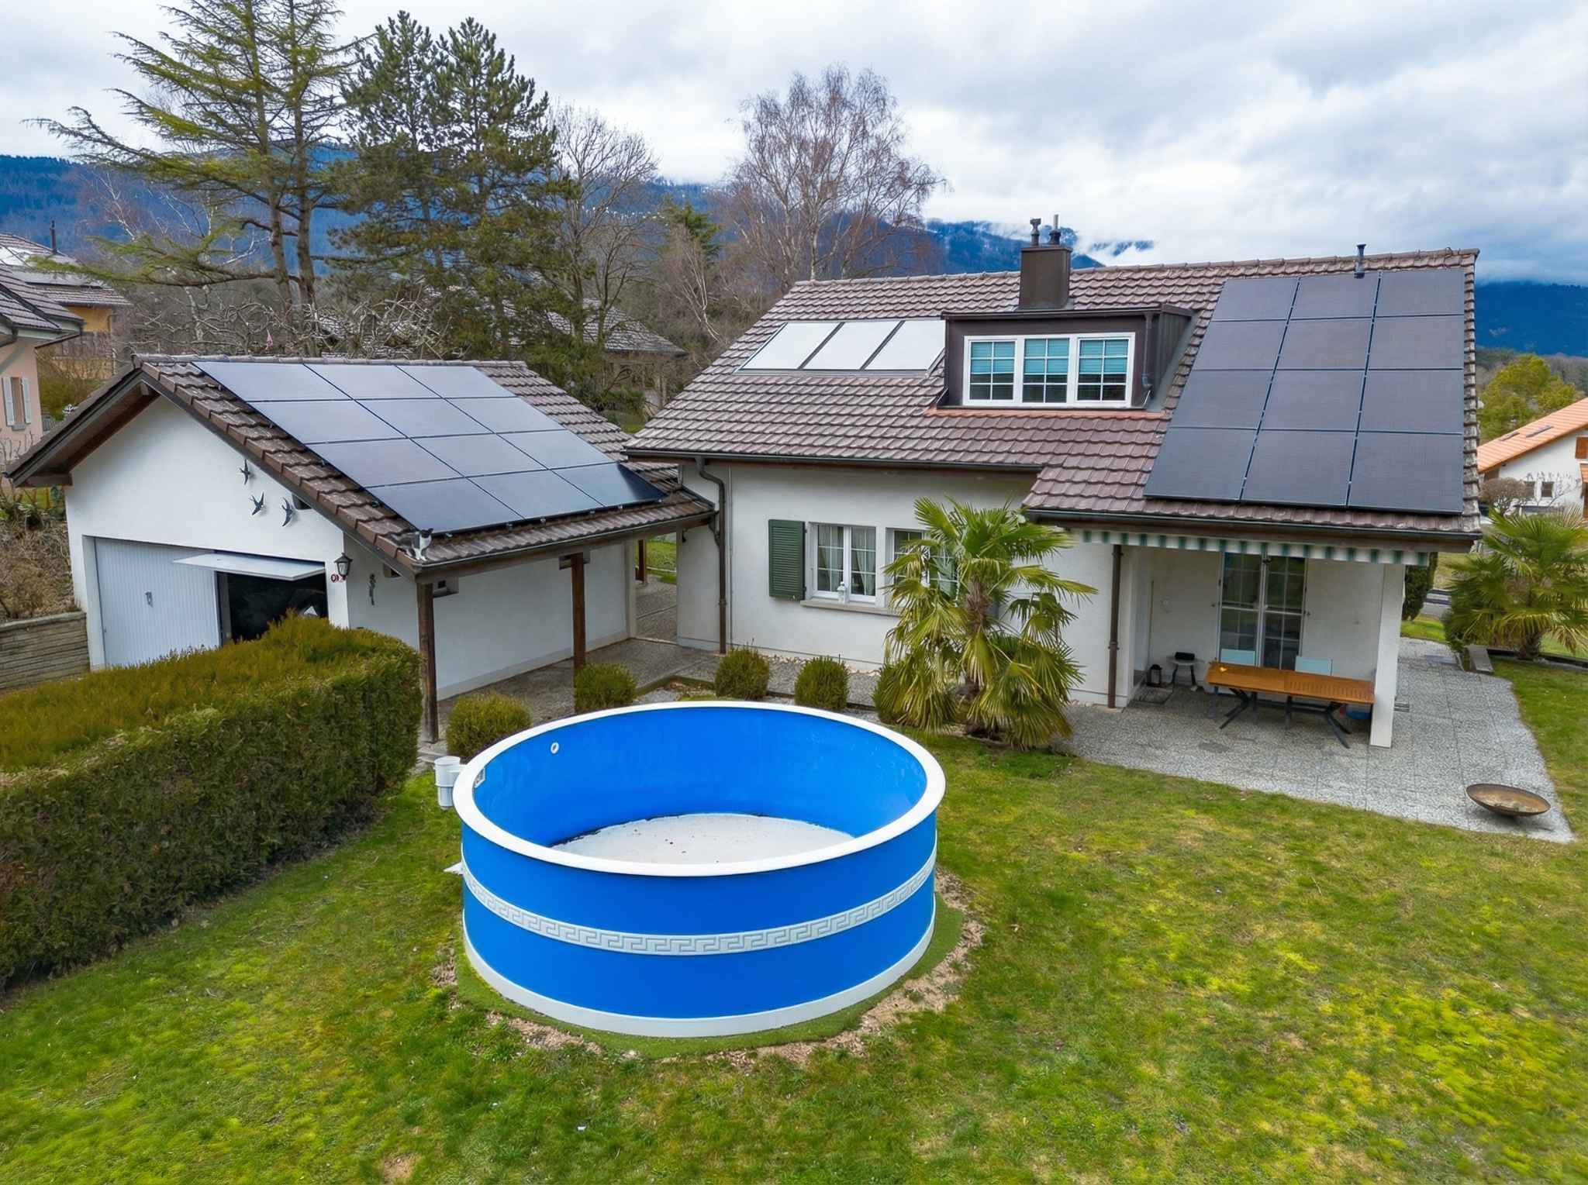
Energy efficiency: The district heating (CAD Holcim, 2021) brings the property into compliance with CO2 class A, and the hot water tanks were replaced in 2023. The 259 m² roof also offers good solar potential. Located in
a fully developed Vaudois commune, with almost no vacancy rate (0.5%), above-average price growth and a favorable tax burden, the building generates an annual rental surplus of CHF 73,784, with a gross yield of around 4.3%. There is
real potential for appreciation (activation of a 4th parking space, renovations, energy subsidies, photovoltaic).
Complete documentation (accounts, CECB, land registry documents) available on request. Key
features
– Type: Rental property, 4 apartments –
Address: Ruelle de la Laiterie 1, 1318 Pompaples (Morges district) –
Year of construction: 1912, renovation 1987-
1988 – Areas: ~450 m² living space, SRE 680 m², plot 443 m²
-
Energy consumption: 2,034 m – Heating: CAD Holcim (2021), CO2 class A –
Hot water: Electric individual tanks (2023) – Parking: 4 outdoor spaces
- Rental status: CHF 73,784/year, 4/4 rented – Gross yield: ~ 4.3%
- Sale price: CHF 1,700,000 (excluding notary fees and mutation costs)
- Availability
: immediately
this characterful building comprises four apartments spread over ground floor + 3 floors: one 2.5-room apartment (~68 m²) and three 3.5-room apartments (~79-83 m²), all occupied. Bright living rooms, equipped kitchens, quiet bedrooms and attics with exposed roof structure create habitable and well-maintained spaces. The
building also has outdoor parking spaces.
Energy efficiency: The district heating (CAD Holcim, 2021) brings the property into compliance with CO2 class A, and the hot water tanks were replaced in 2023. The 259 m² roof also offers good solar potential. Located in
a fully developed Vaudois commune, with almost no vacancy rate (0.5%), above-average price growth and a favorable tax burden, the building generates an annual rental surplus of CHF 73,784, with a gross yield of around 4.3%. There is
real potential for appreciation (activation of a 4th parking space, renovations, energy subsidies, photovoltaic).
Complete documentation (accounts, CECB, land registry documents) available on request. Key
features
– Type: Rental property, 4 apartments –
Address: Ruelle de la Laiterie 1, 1318 Pompaples (Morges district) –
Year of construction: 1912, renovation 1987-
1988 – Areas: ~450 m² living space, SRE 680 m², plot 443 m²
-
Energy consumption: 2,034 m – Heating: CAD Holcim (2021), CO2 class A –
Hot water: Electric individual tanks (2023) – Parking: 4 outdoor spaces
- Rental status: CHF 73,784/year, 4/4 rented – Gross yield: ~ 4.3%
- Sale price: CHF 1,700,000 (excluding notary fees and mutation costs)
- Availability
: immediately