Mixed-use building on sale in Porrentruy - 585 m²
In Porrentruy building of 3 apartments and 1 business
Living area585 m²
Object PriceCHF 1,450,000.-
AvailabilityTo agree
Localisation
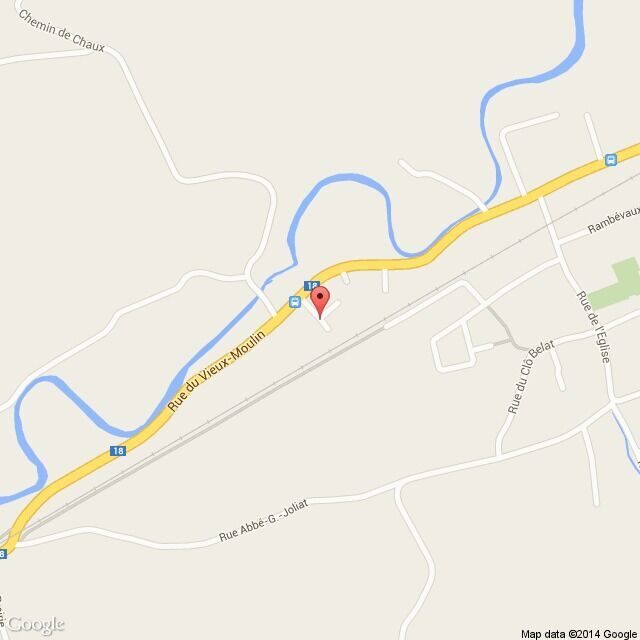
2900 PorrentruyCharacteristics
Reference
VP-060224
Availability
To agree
Year of construction
1500
Latest renovations
1990
Living area
585 m²
Description
Text translated from french, see original
Original text in french, translate to English.
FIND ALL OUR PROPERTIES ON OUR WEBSITE, WWW.NEU-IMMO.CH

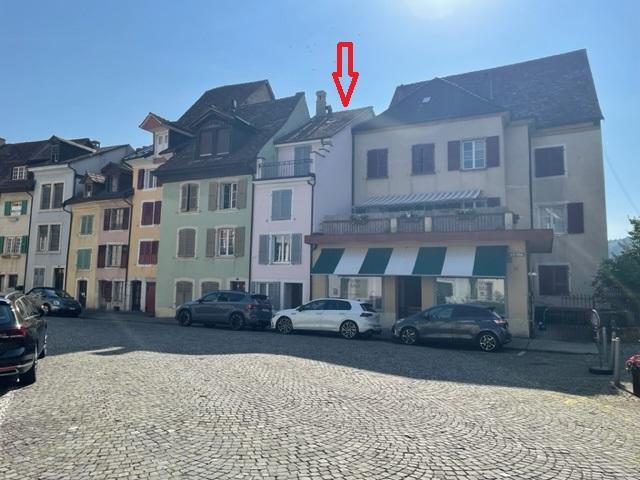
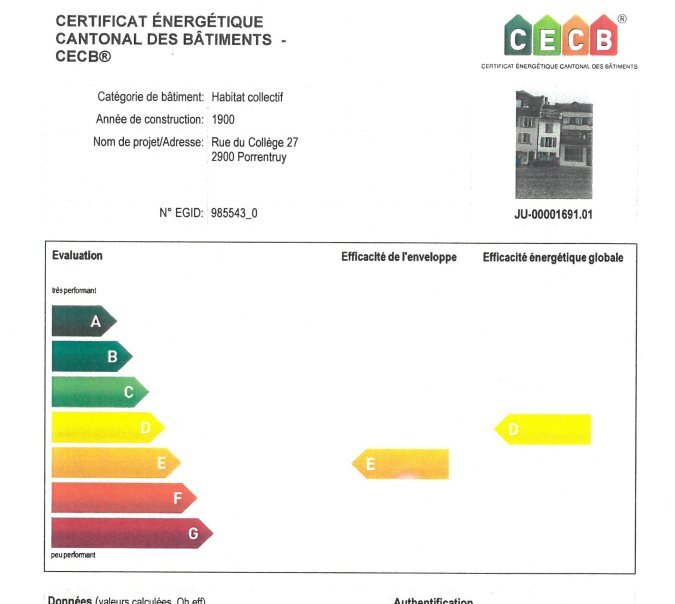
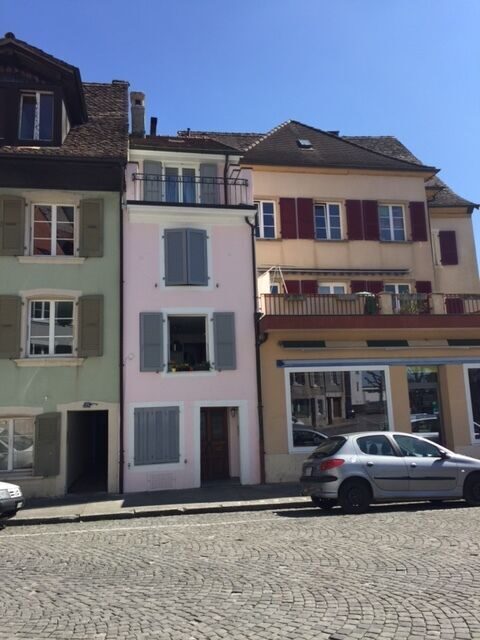
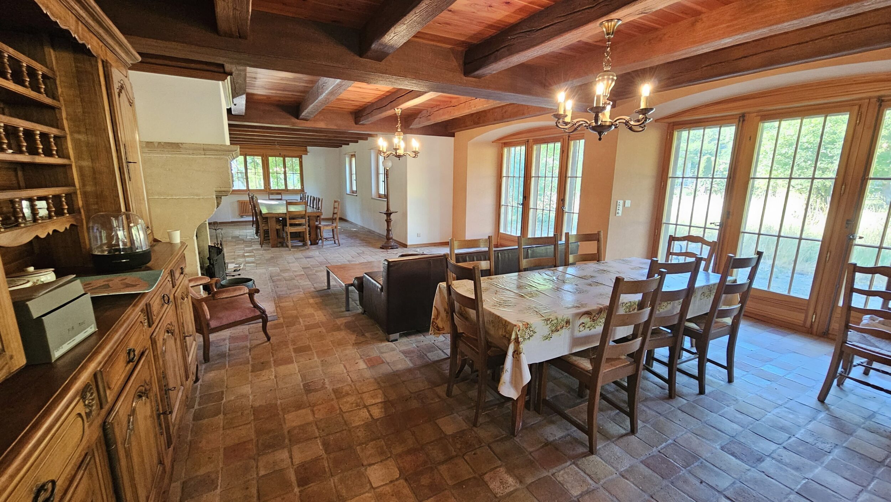
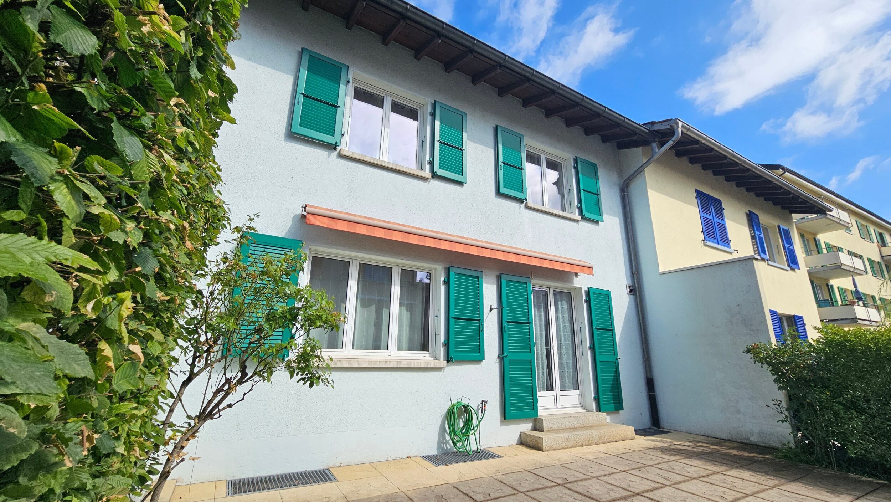
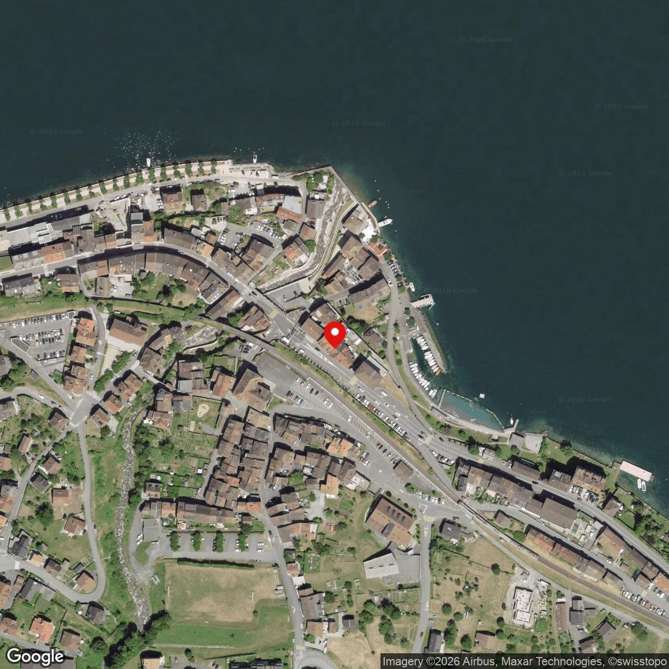
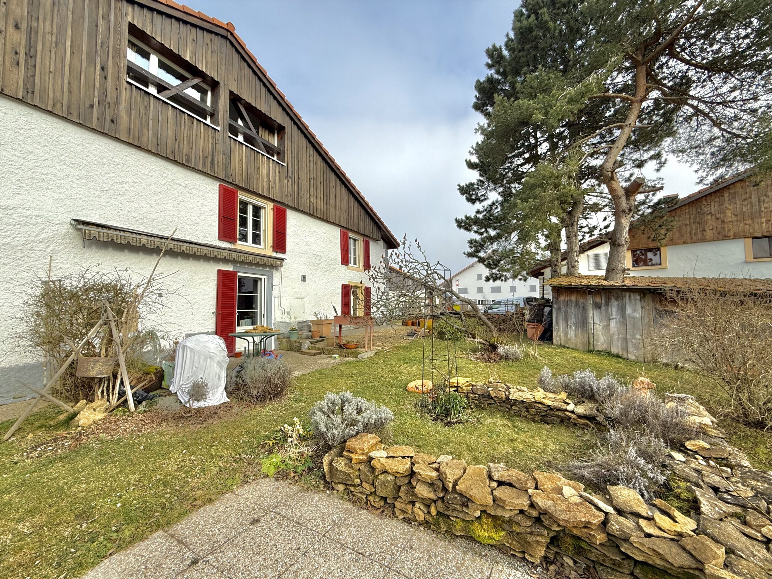
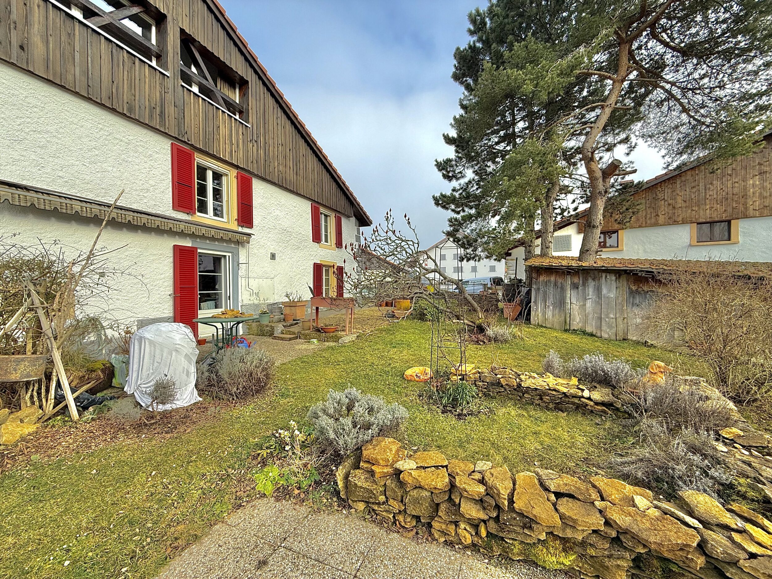
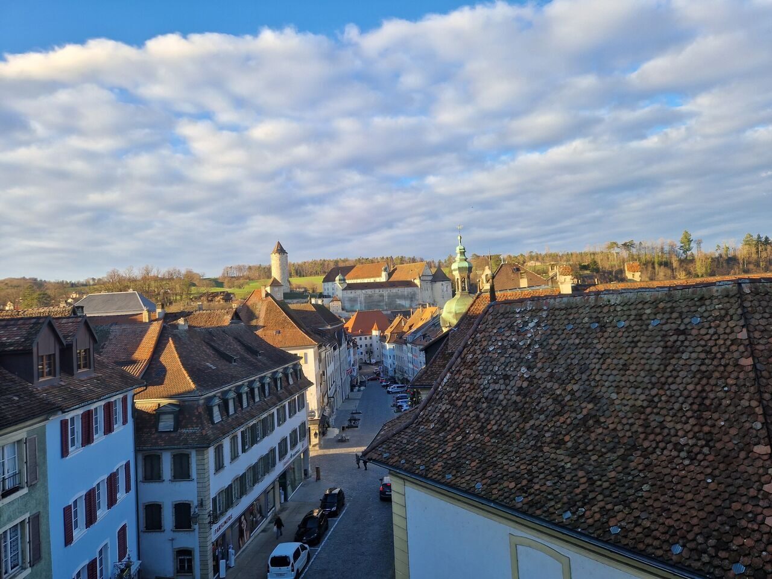
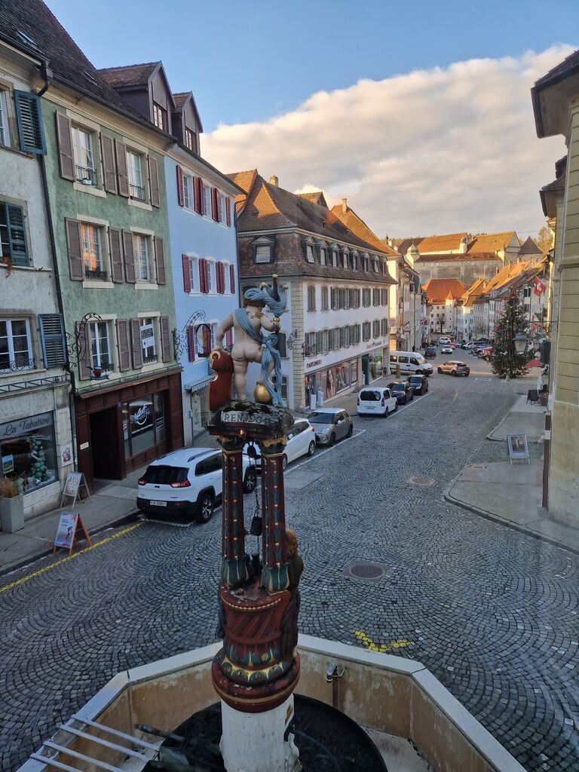
Located in the historic heart of the very charming town of Porrentruy, we offer you this beautiful building composed of 3 apartments and 1 spacious commercial area in a lively area.

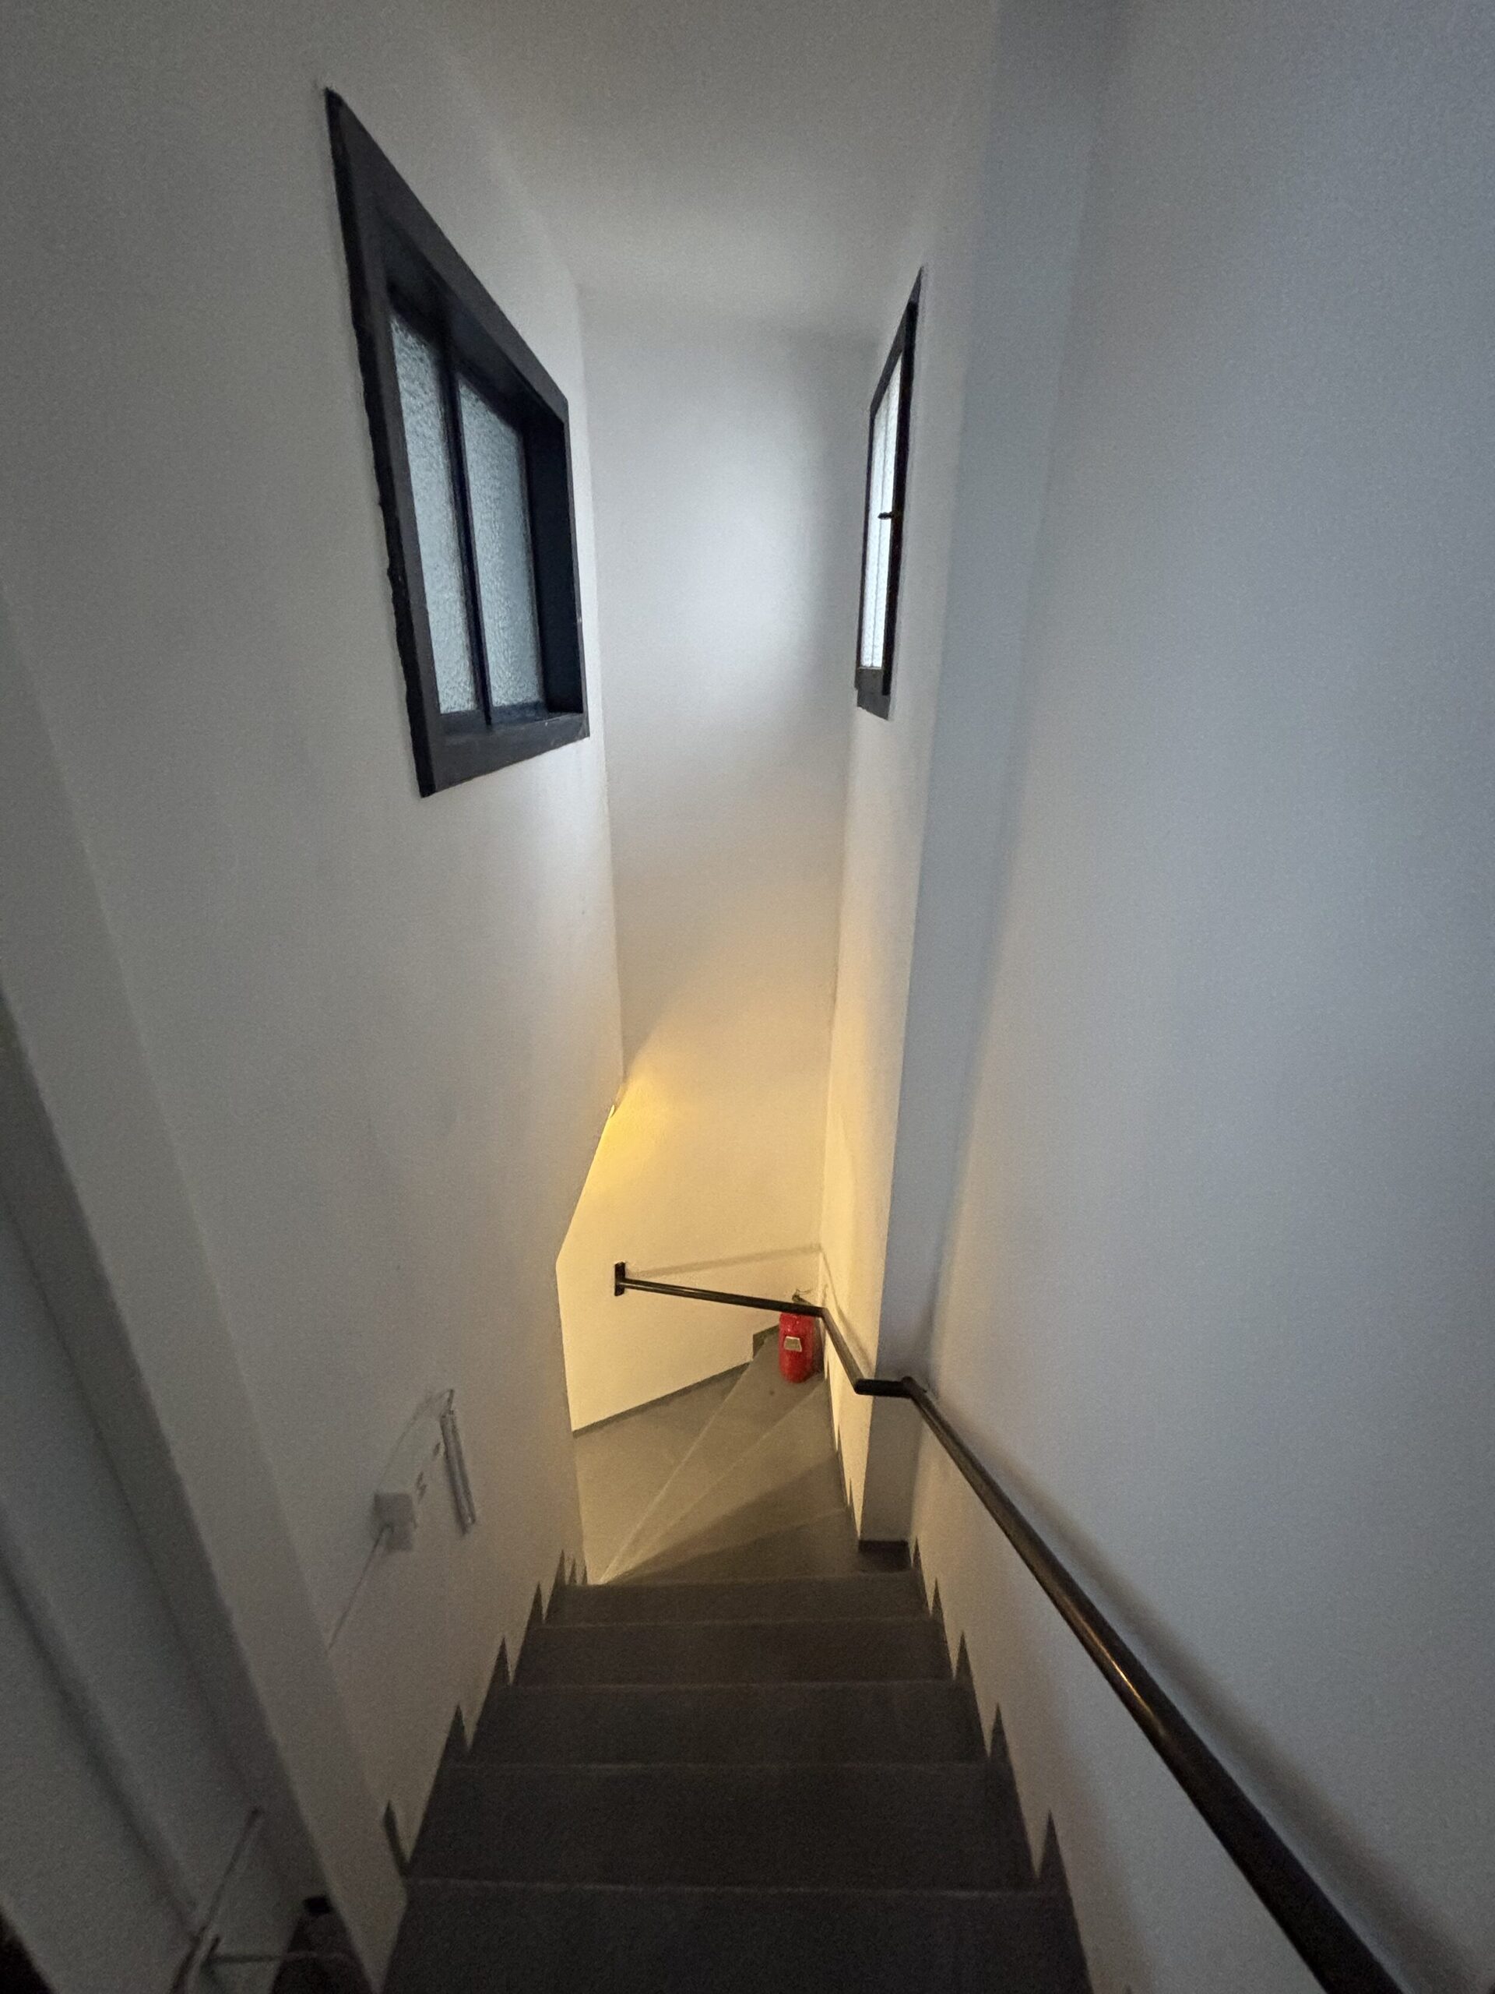
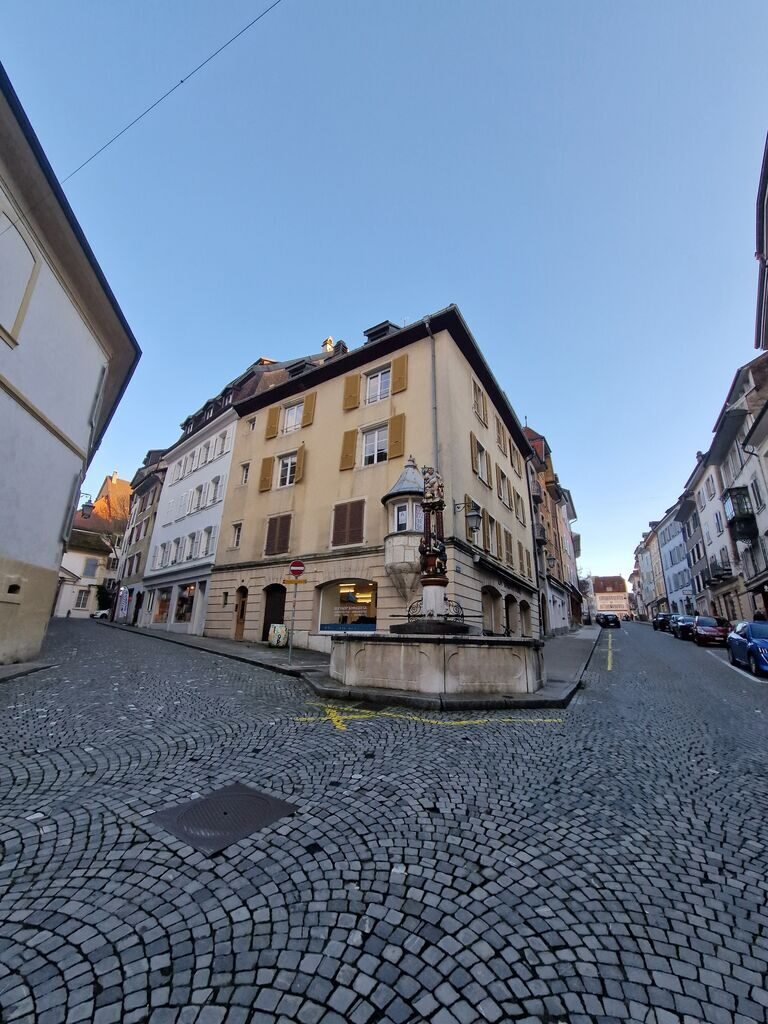
Built in the Renaissance, it is a landmark of the old town with its oriel window hanging on the first floor with a picturesque and recognizable charm . A magnificent period stone spiral staircase leads to the upper floors.

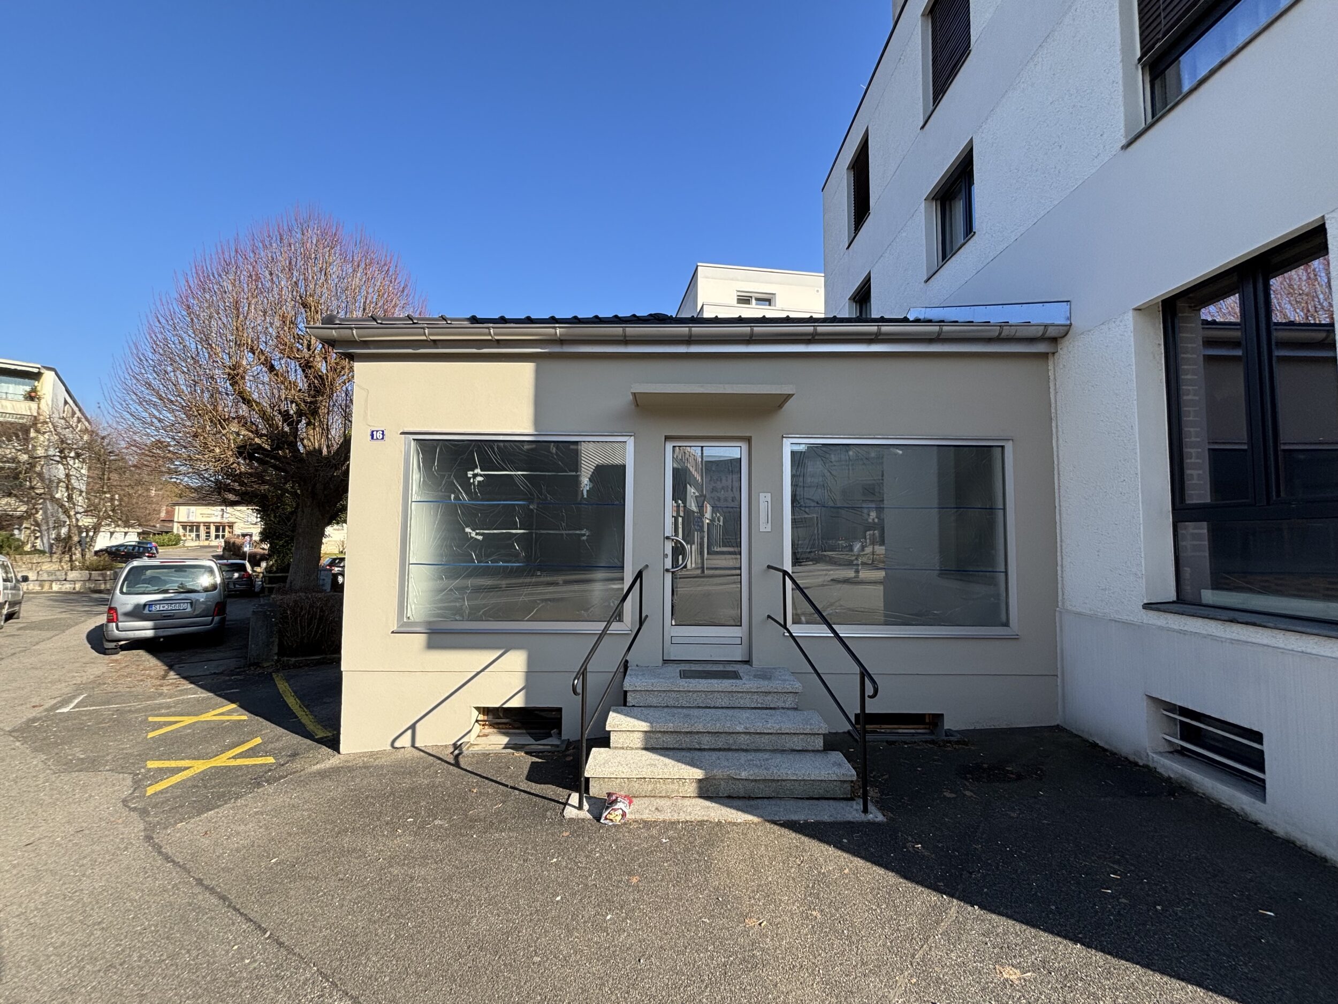
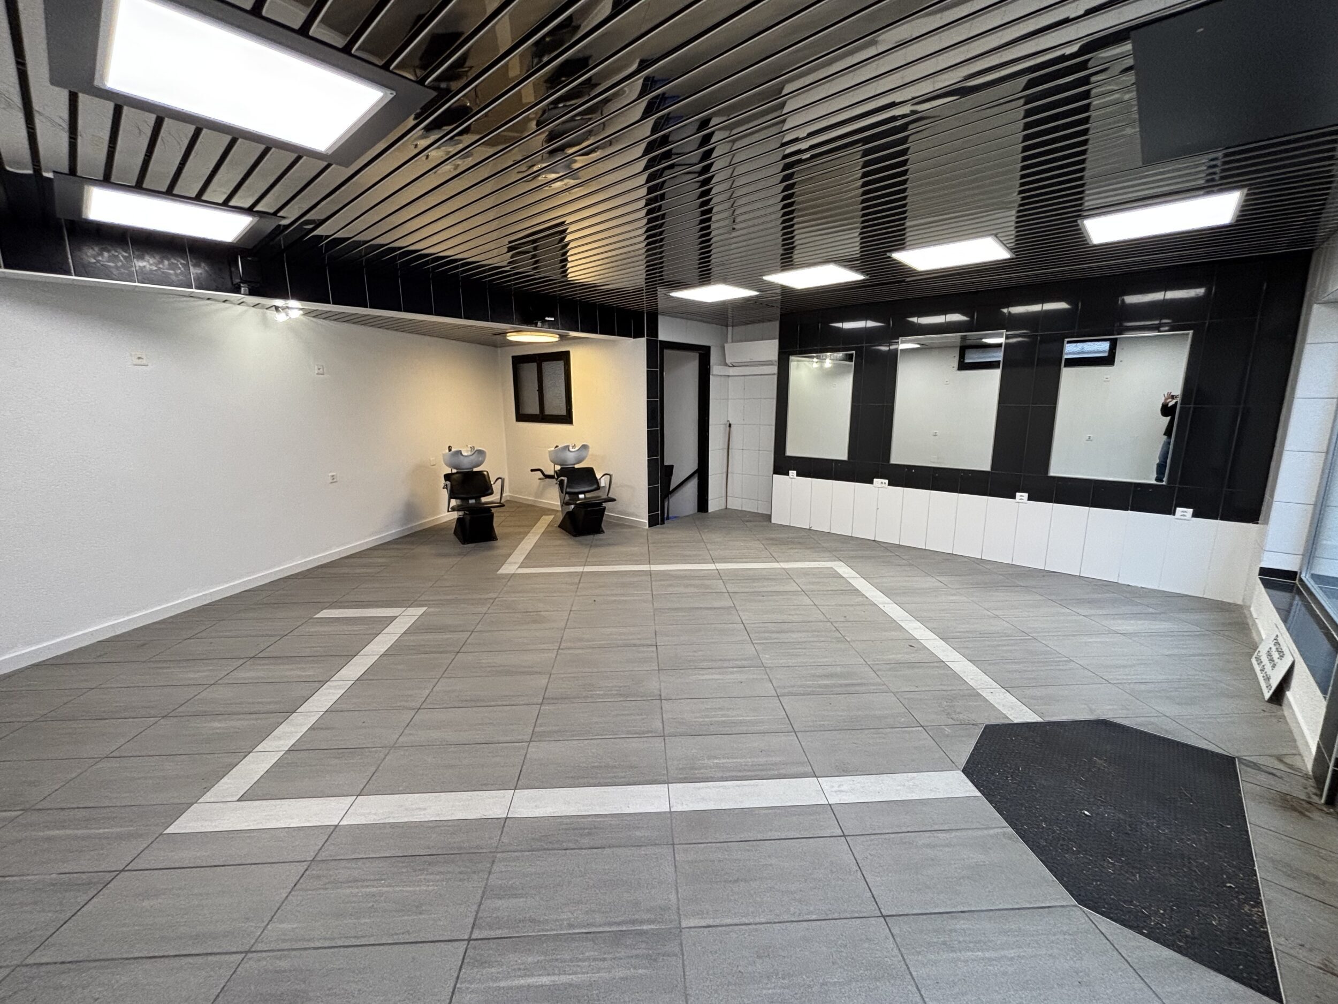
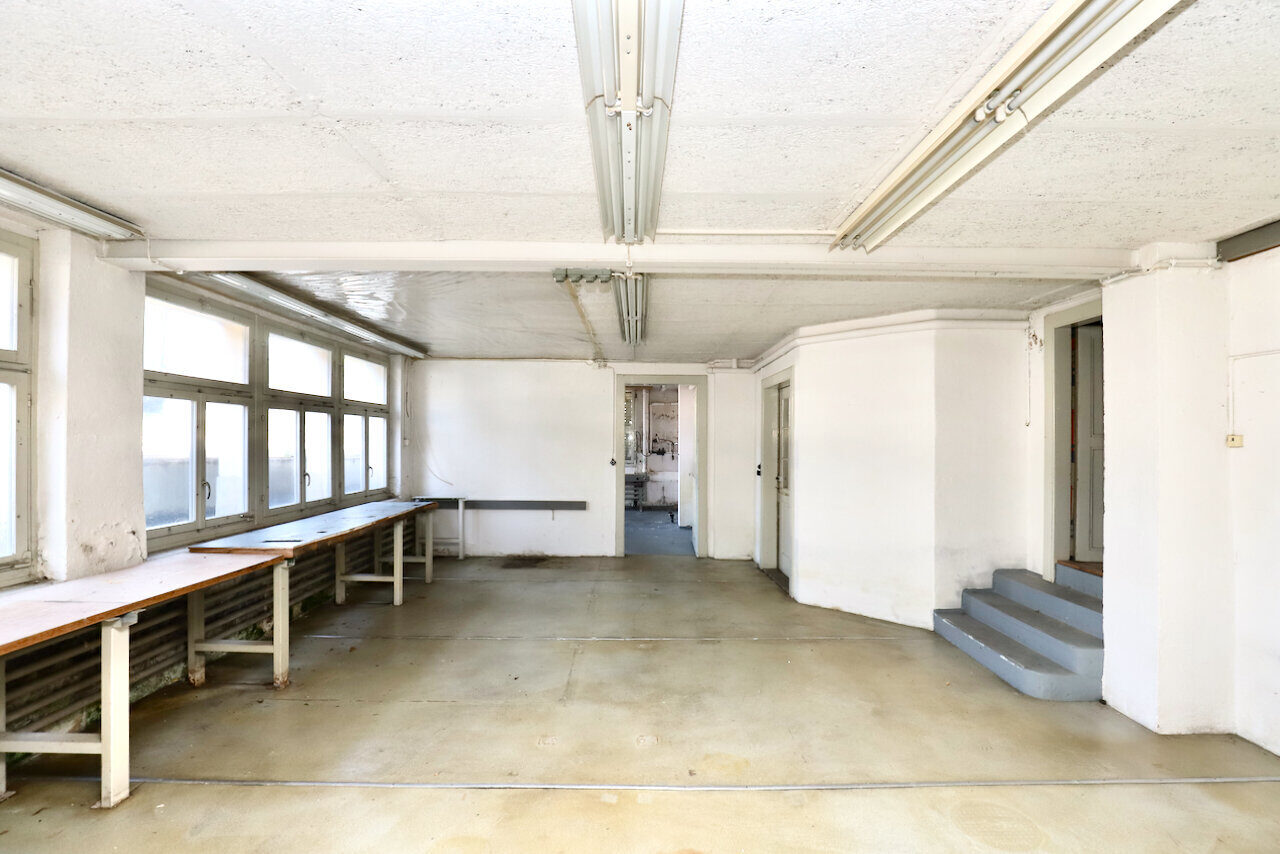
On the ground floor, a commercial area of about 150 m² with its vaulted windows and the Samaritaine fountain giving its name to the building.
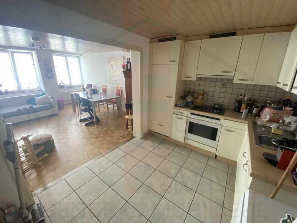
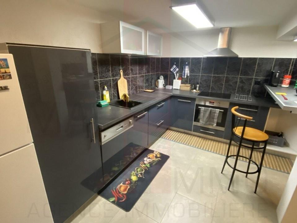
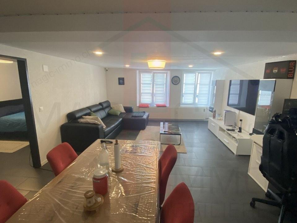
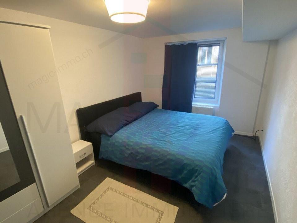
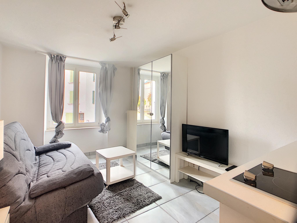
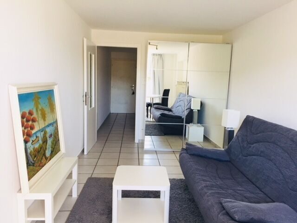
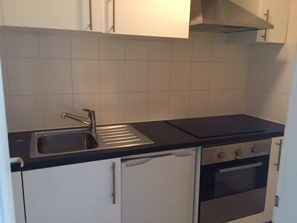
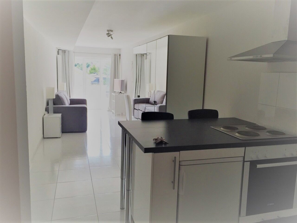
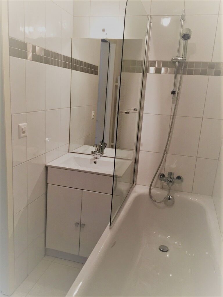
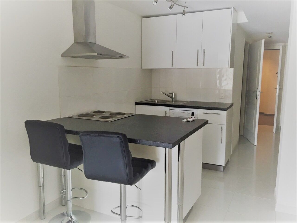
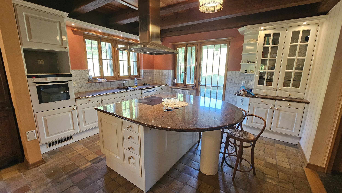
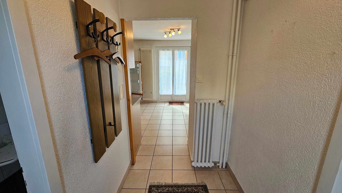
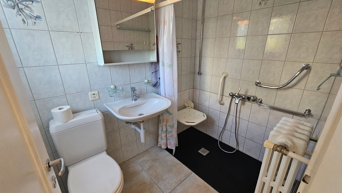
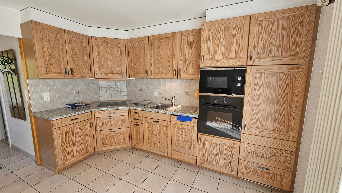
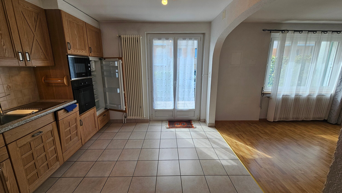
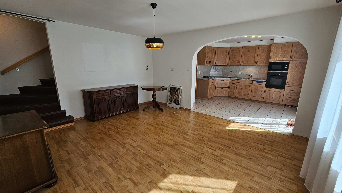
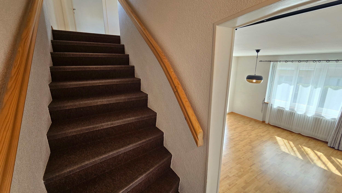
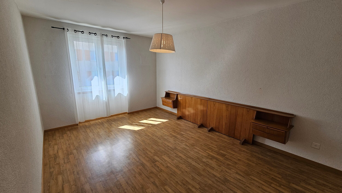
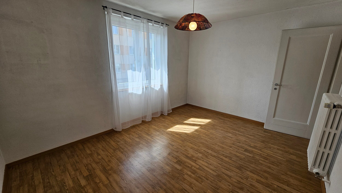
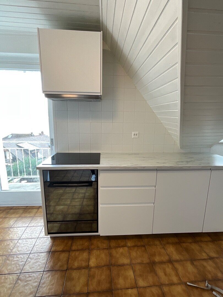
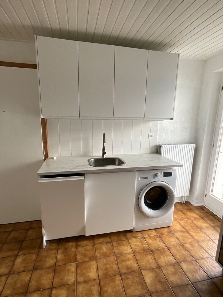
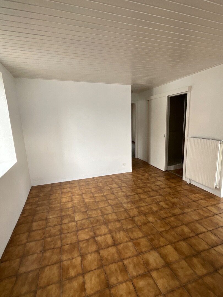
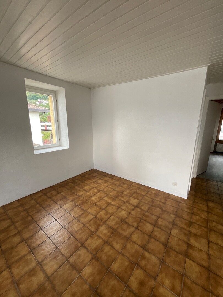
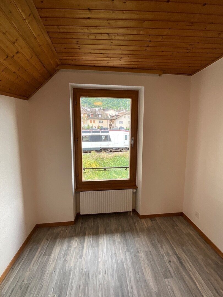
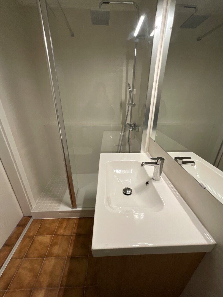
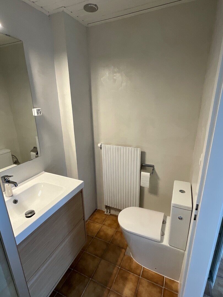
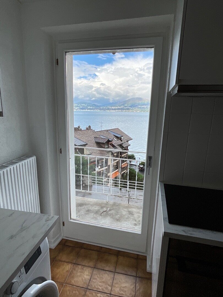
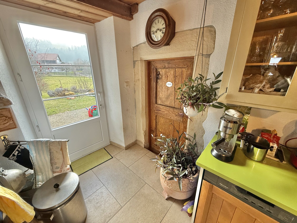
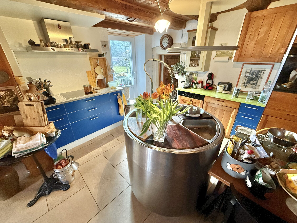
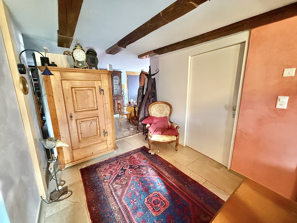
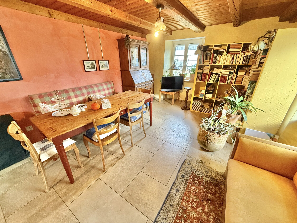
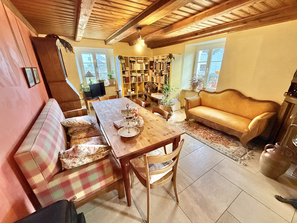
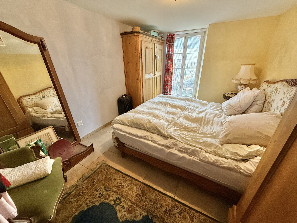
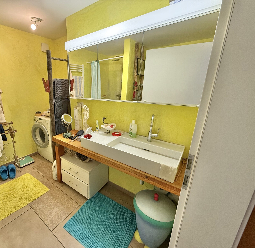
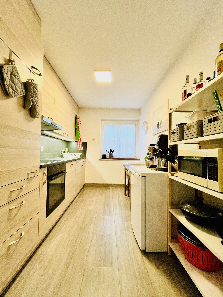
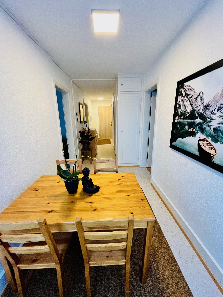
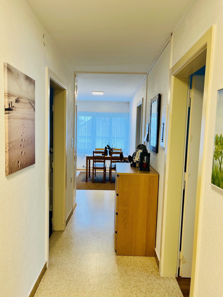
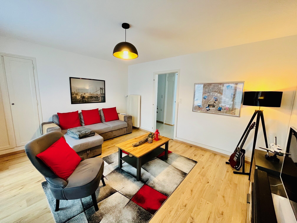
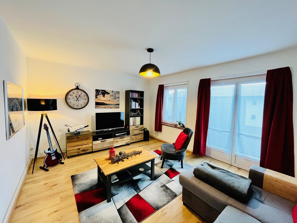
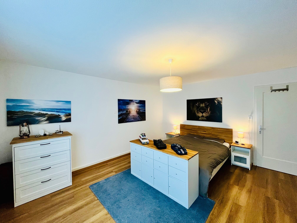
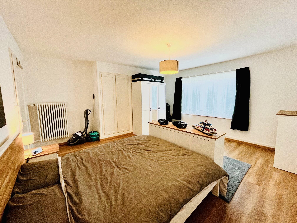
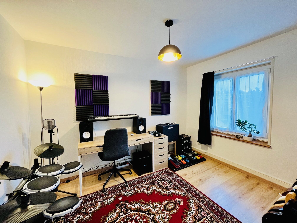
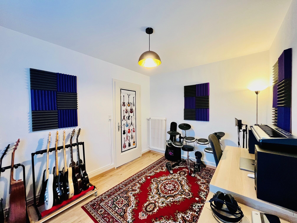
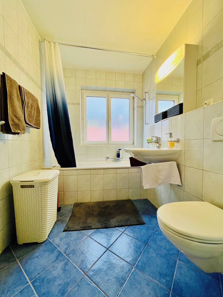
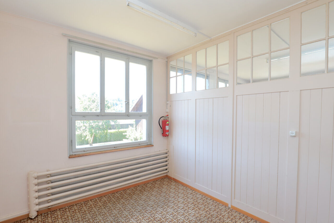
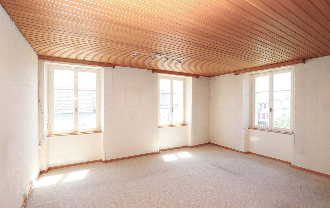
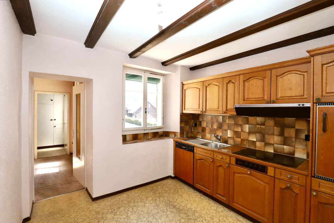
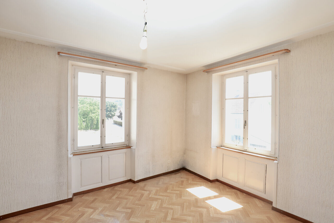
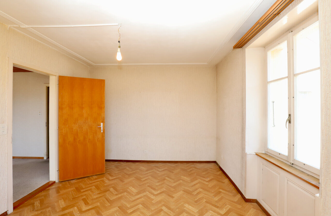
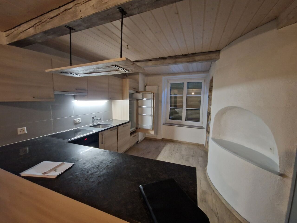
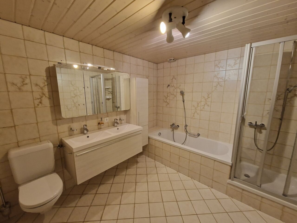
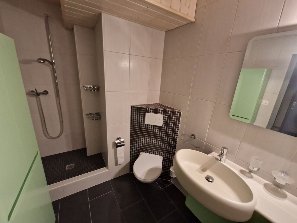
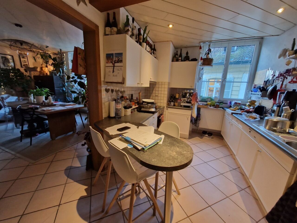
Three apartments of approximately 145 m² each, one per floor, with a kitchen, a dining room, a living room, two or three bedrooms, a bathroom and/or a shower room.
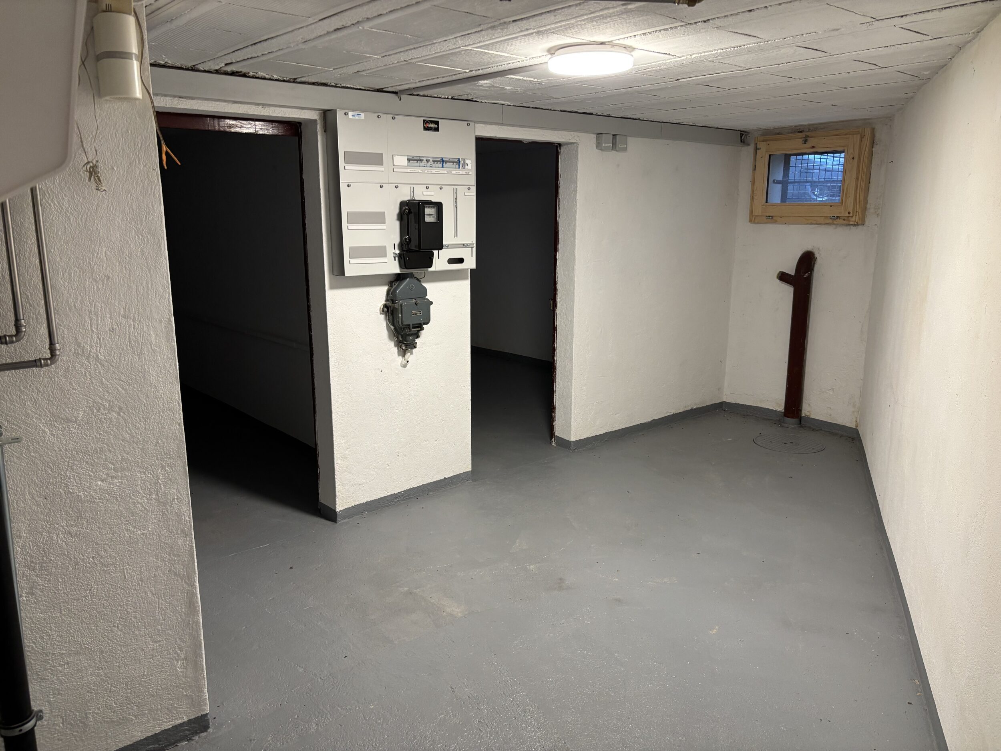
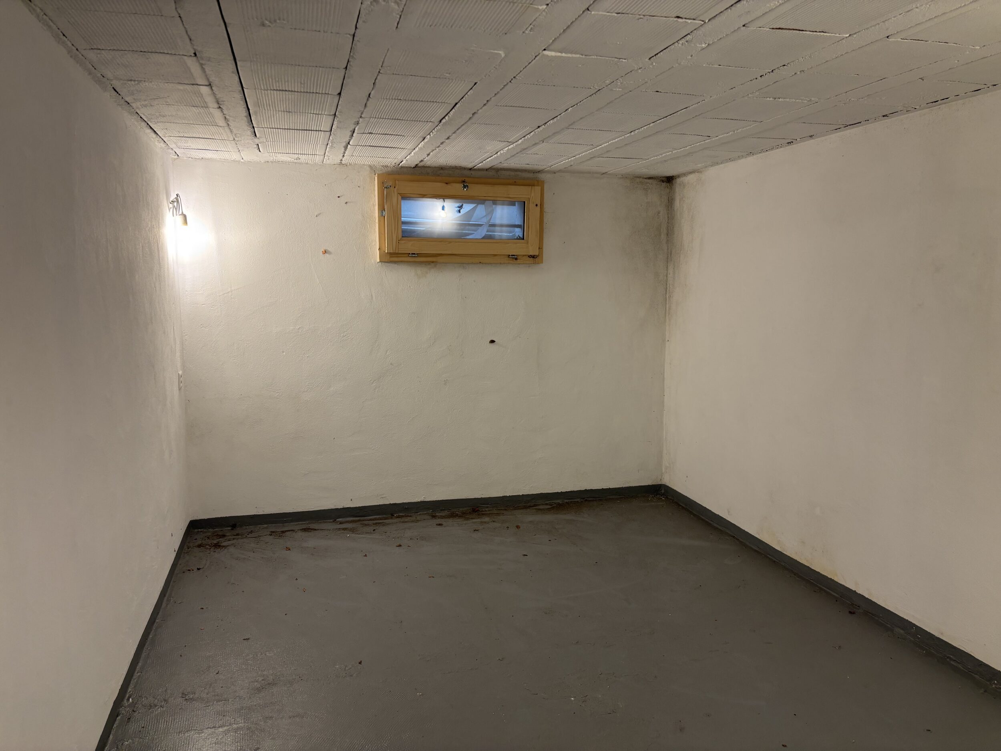
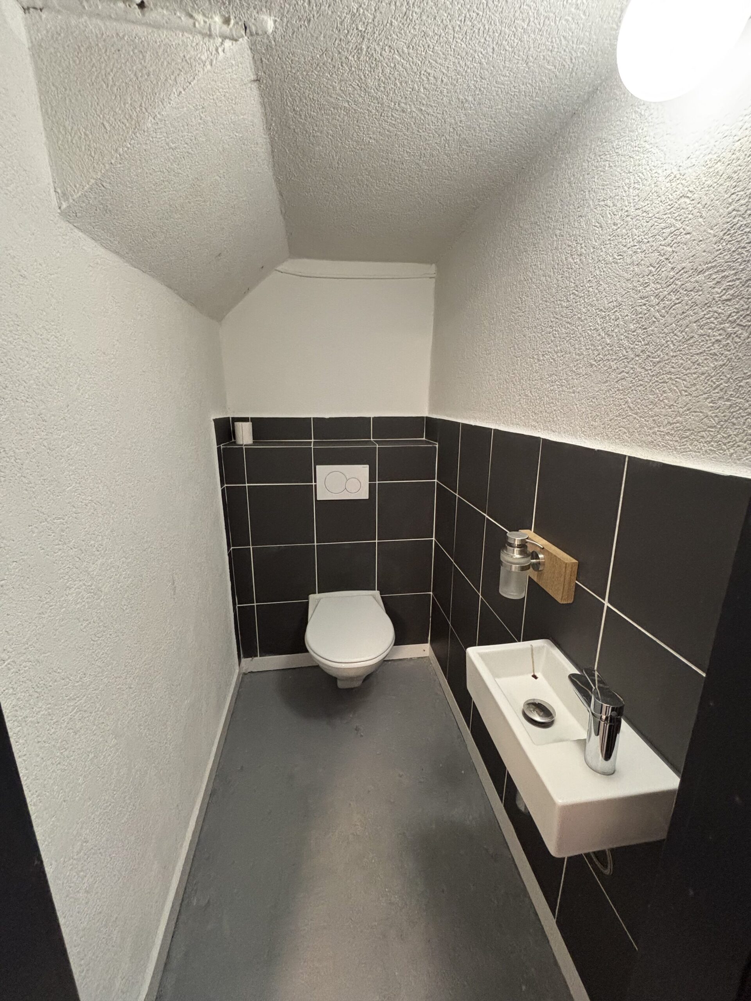
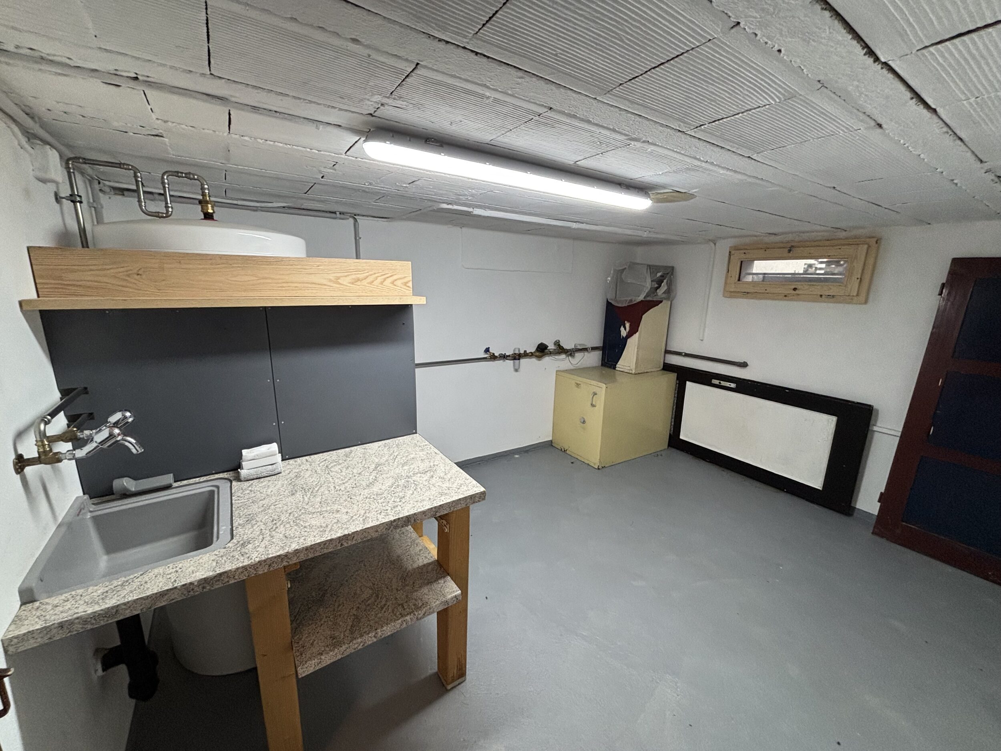
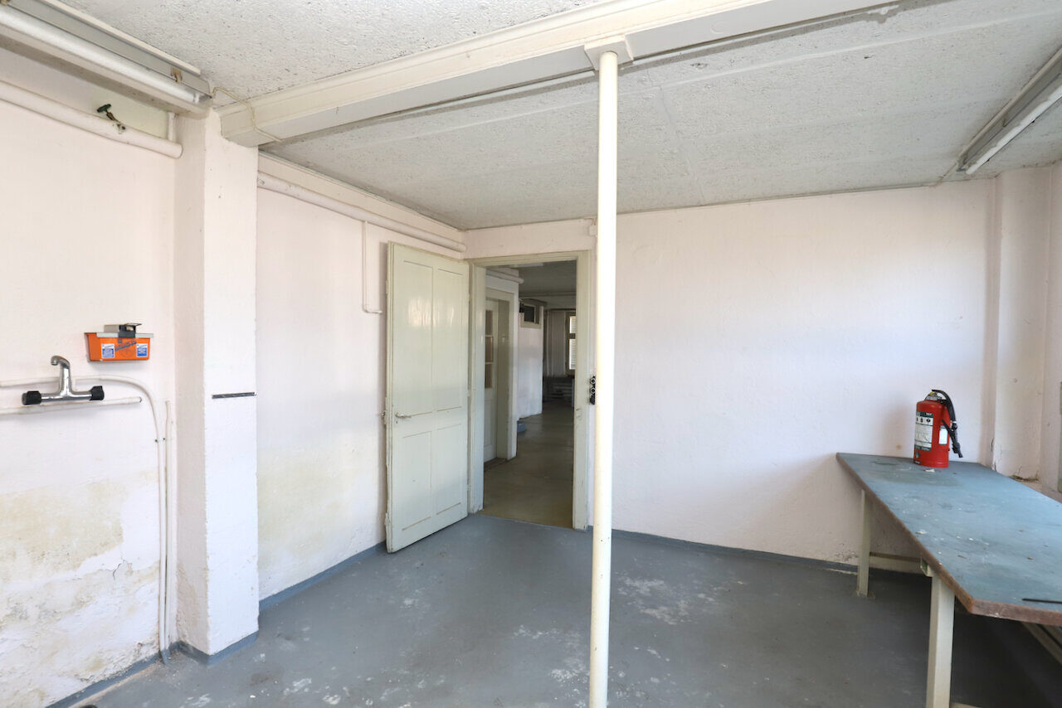
In the basement, a cellar and a technical room.
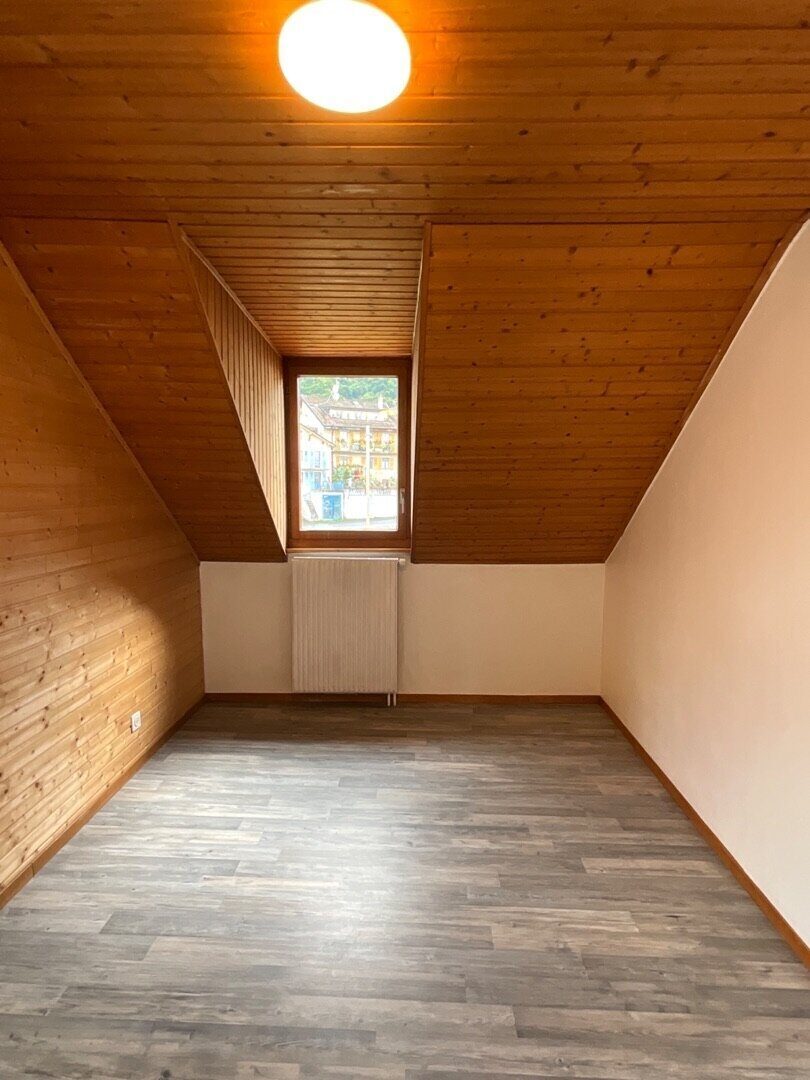
On the 4th level, as well as the very spacious attic space can be converted into two duplex apartments .
A study for an elevator has already been done and installation is possible.
This listed building in the city centre is within walking distance of schools, shops and public transport.
This incomparable little gem is sure to please you.
Located in the historic heart of the very charming town of Porrentruy, we offer you this beautiful building composed of 3 apartments and 1 spacious commercial area in a lively area.
Built in the Renaissance, it is a landmark of the old town with its oriel window hanging on the first floor with a picturesque and recognizable charm . A magnificent period stone spiral staircase leads to the upper floors.
On the ground floor, a commercial area of about 150 m² with its vaulted windows and the Samaritaine fountain giving its name to the building.
Three apartments of approximately 145 m² each, one per floor, with a kitchen, a dining room, a living room, two or three bedrooms, a bathroom and/or a shower room.
In the basement, a cellar and a technical room.
On the 4th level, as well as the very spacious attic space can be converted into two duplex apartments .
A study for an elevator has already been done and installation is possible.
This listed building in the city centre is within walking distance of schools, shops and public transport.
This incomparable little gem is sure to please you.