Mixed-use building with 8 rooms on sale in Satigny - 869 m²
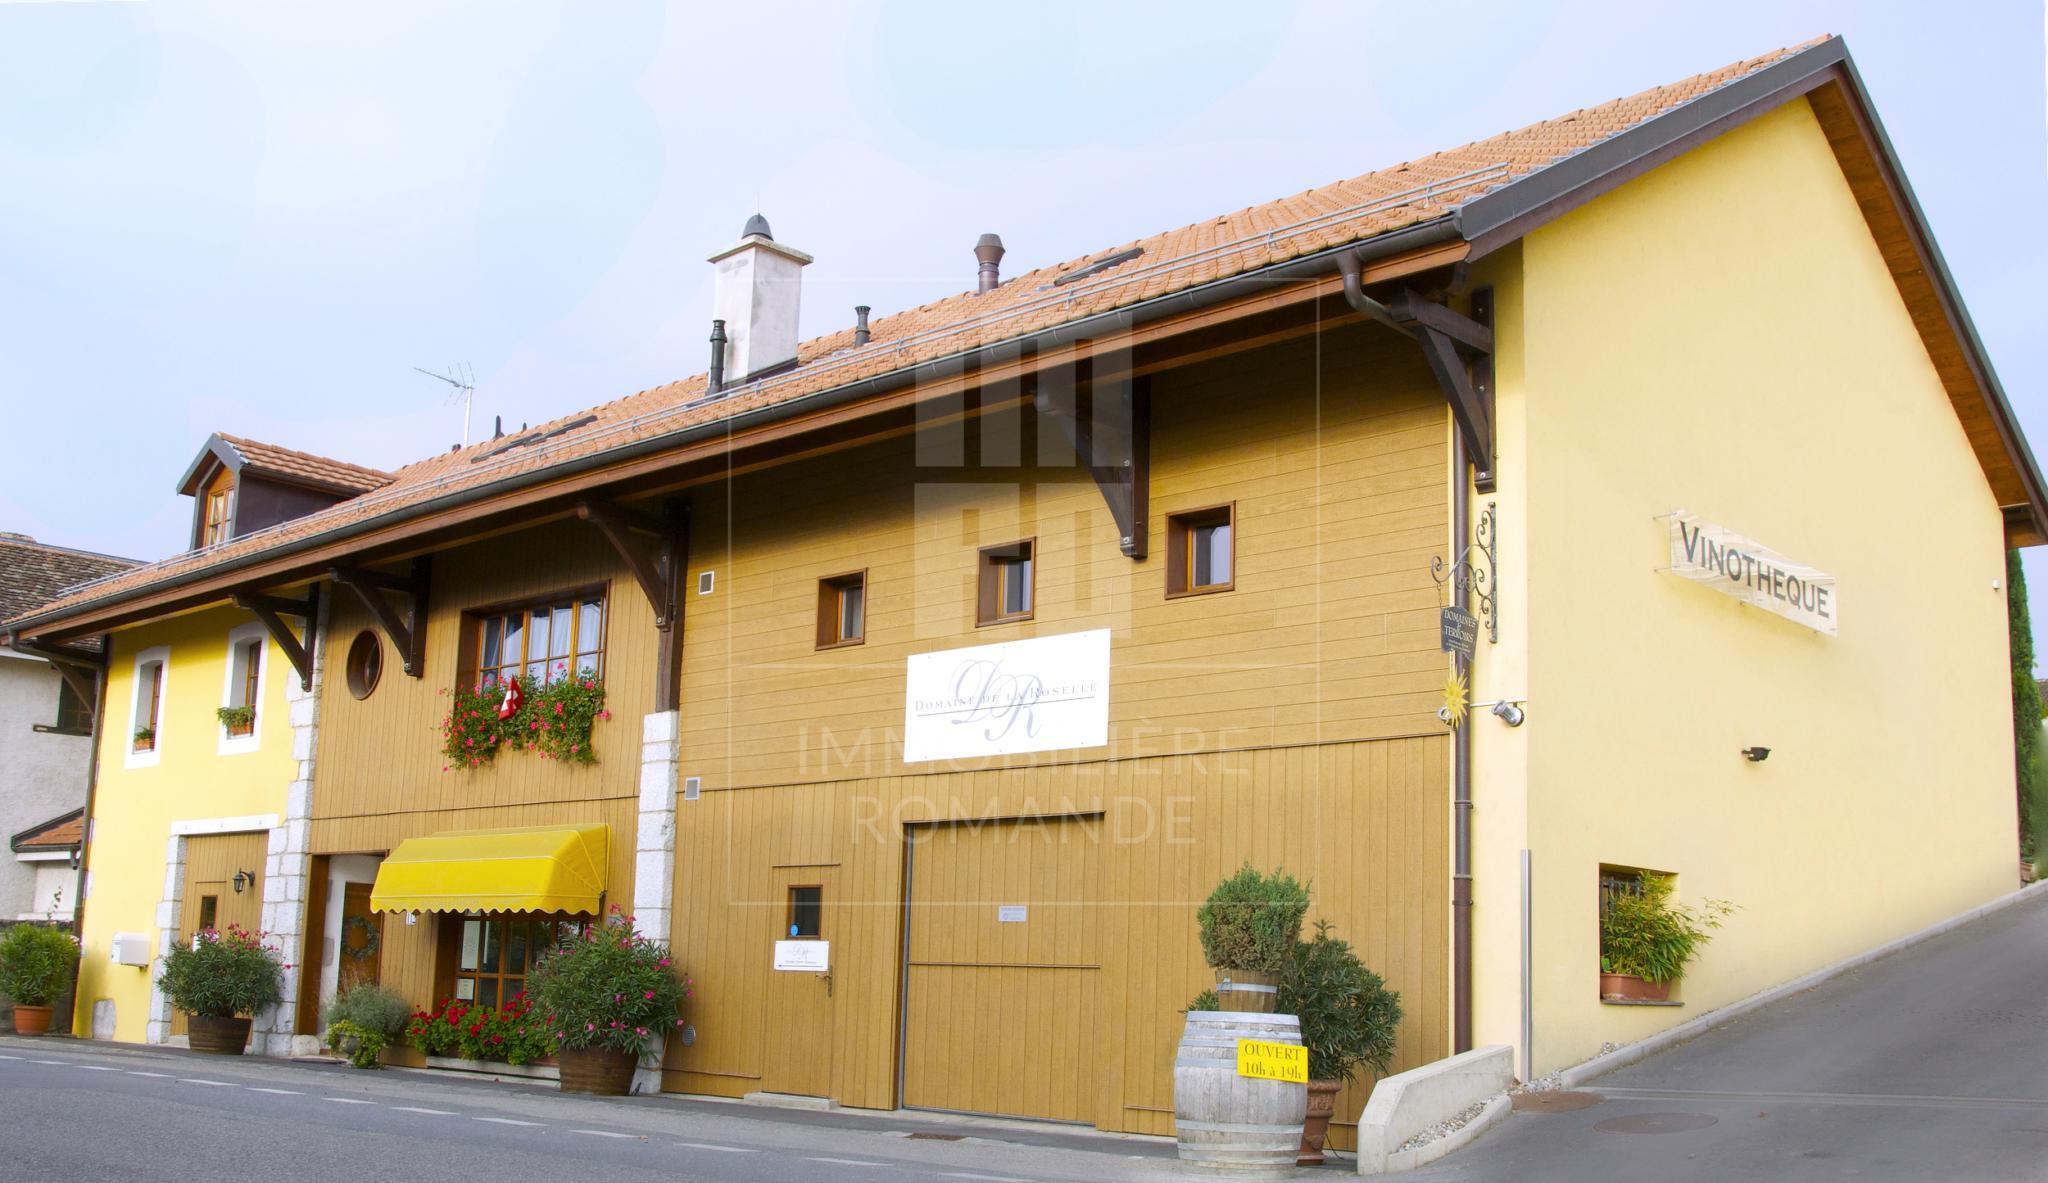
Ancient renovated farm in the heart of the village with commercial part
Rooms8
Living area434 m²
Object PriceCHF 4,490,000.-
AvailabilityImmediate
Localisation
1242 SatignyCharacteristics
Reference
I-26-001
Availability
Immediate
Bathrooms
3
Latest renovations
2002
Rooms
8
Number of levels for the real asset
3
Living area
434 m²
Useful surface
869 m²
Description
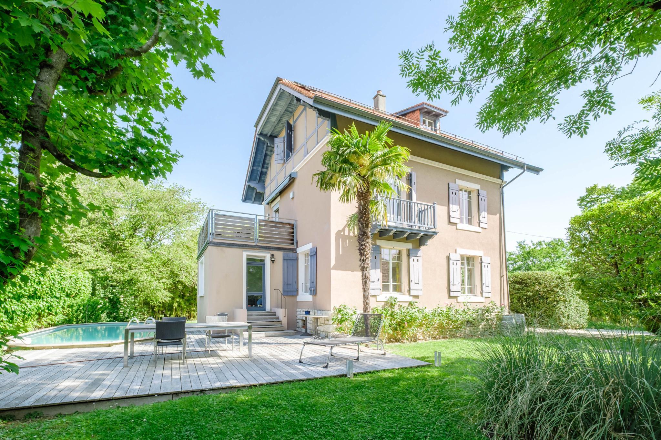
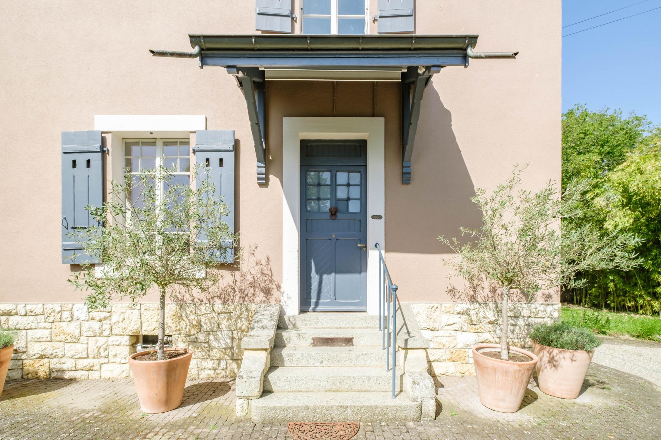
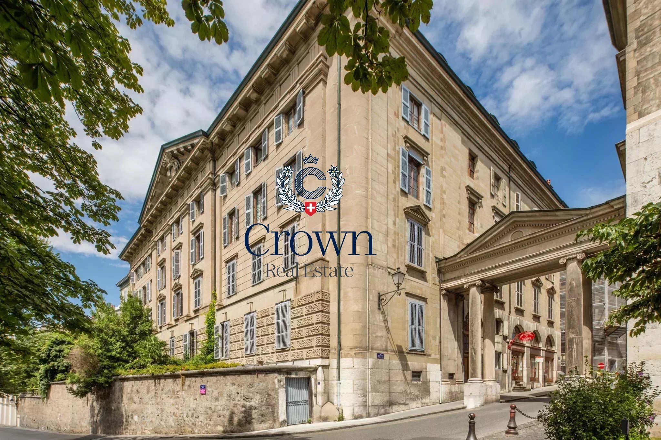
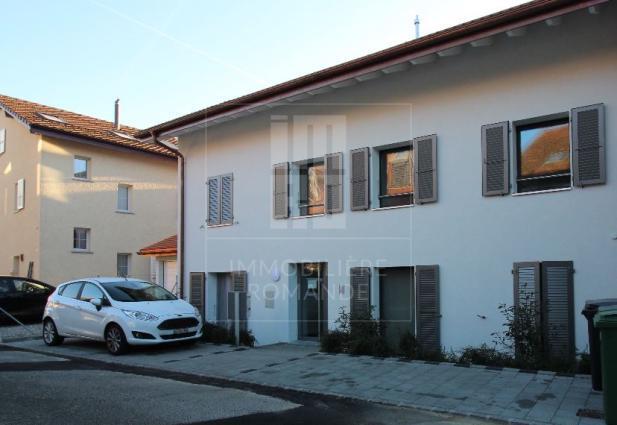
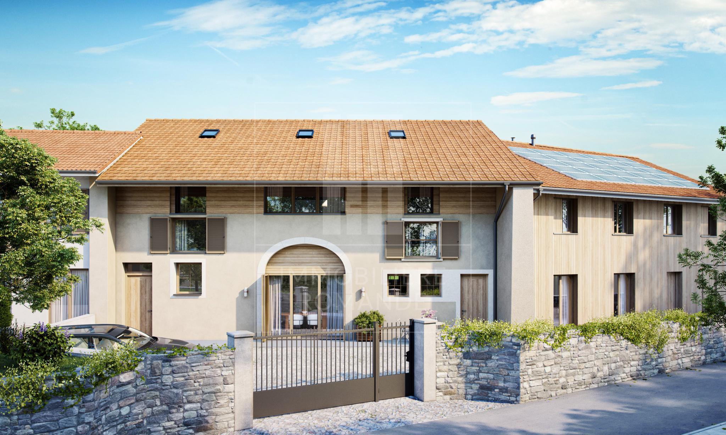
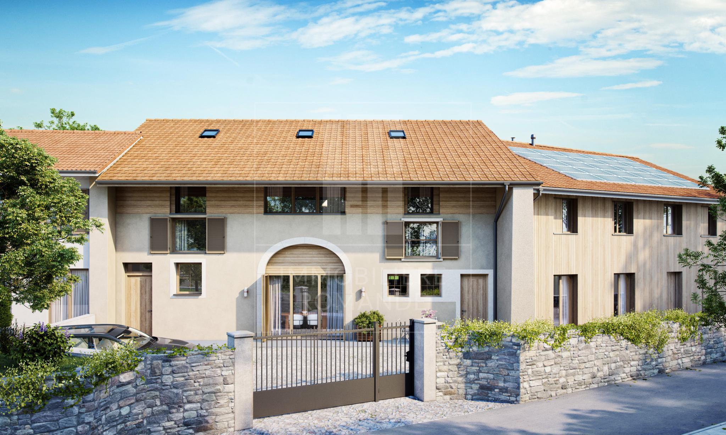
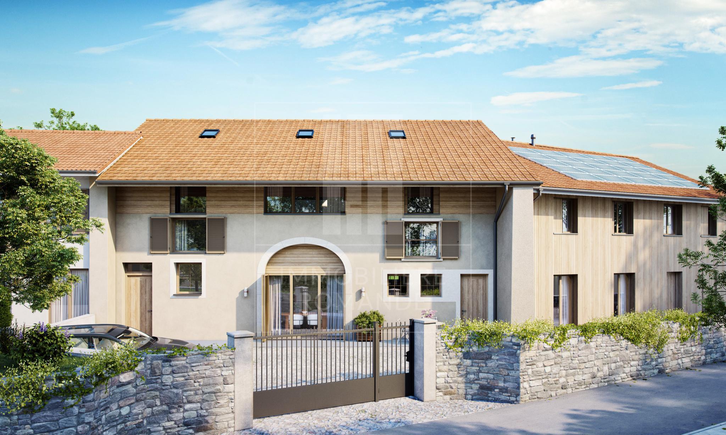
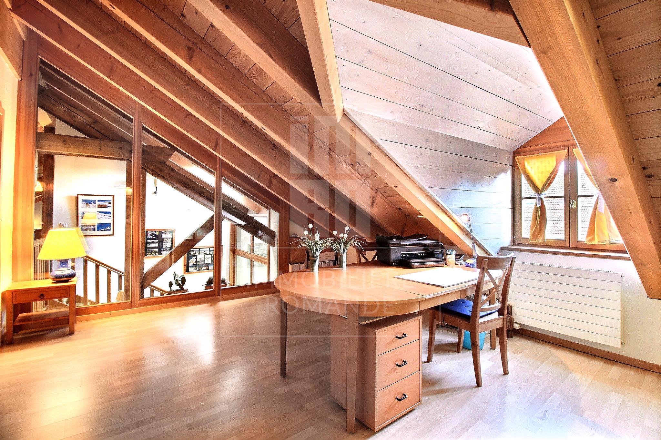
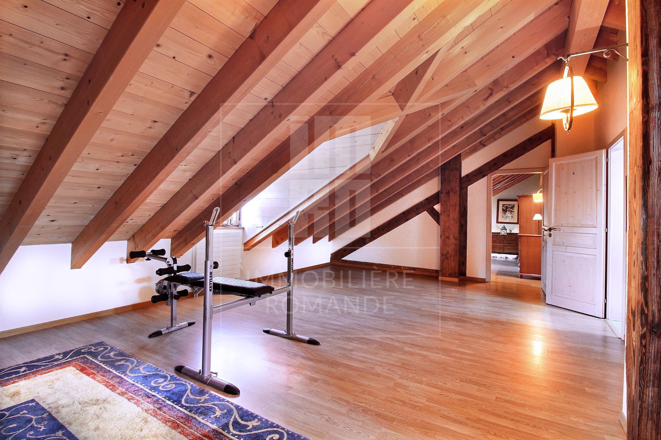
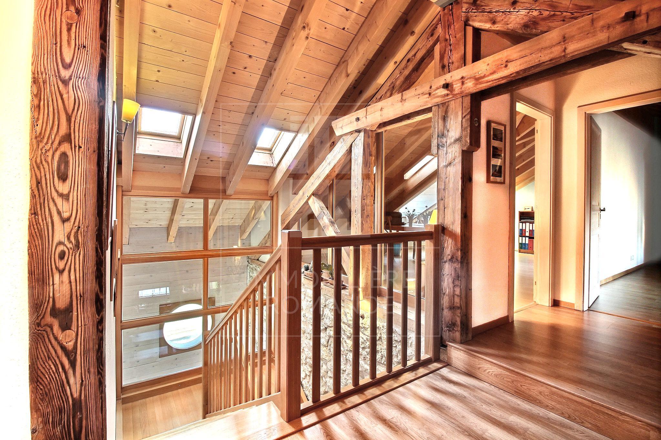
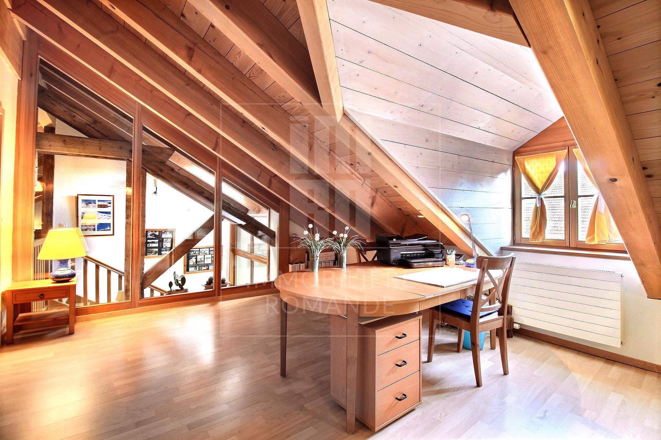
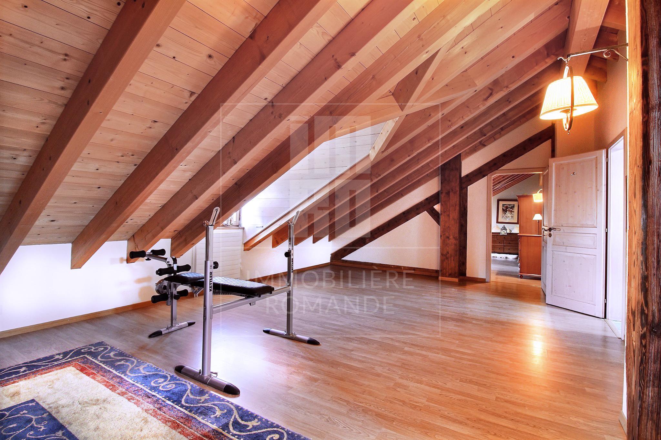
Entirely renovated in 2002, this authentic building is charming and full of character.
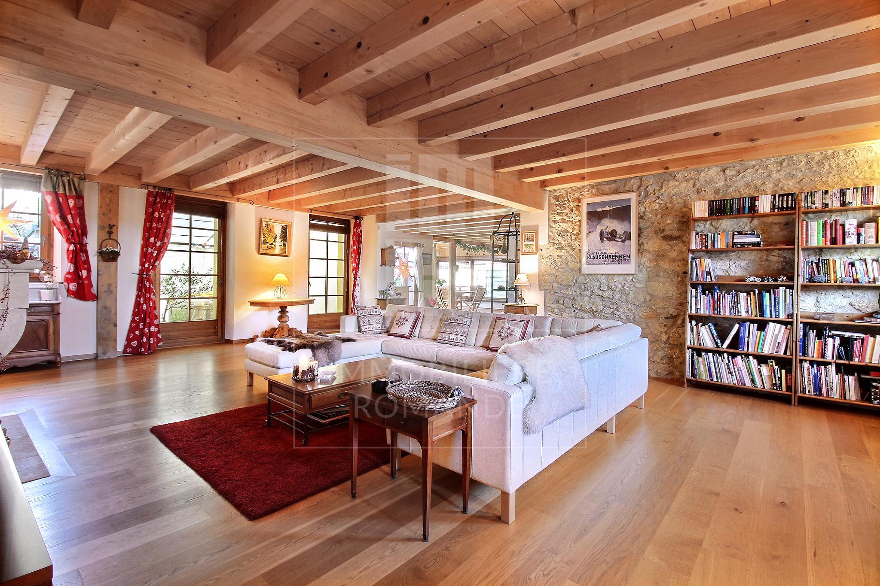
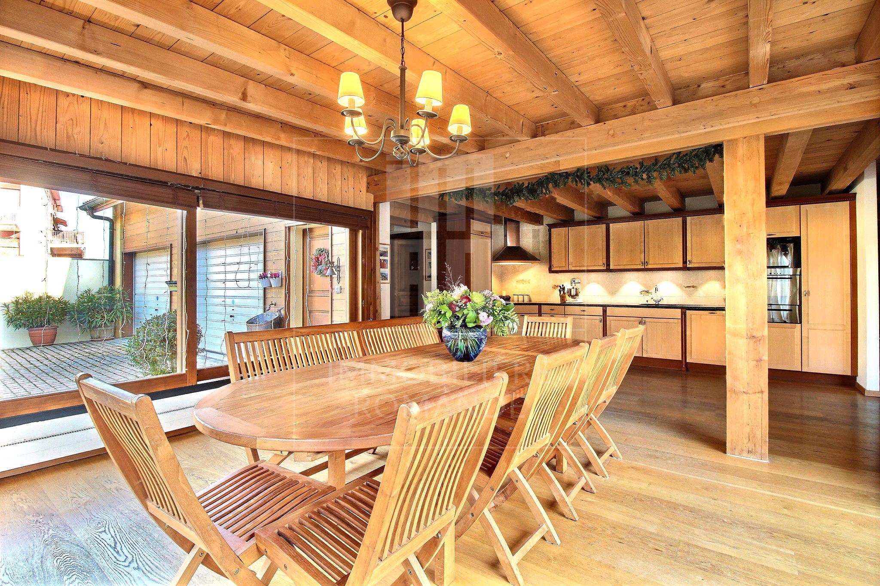
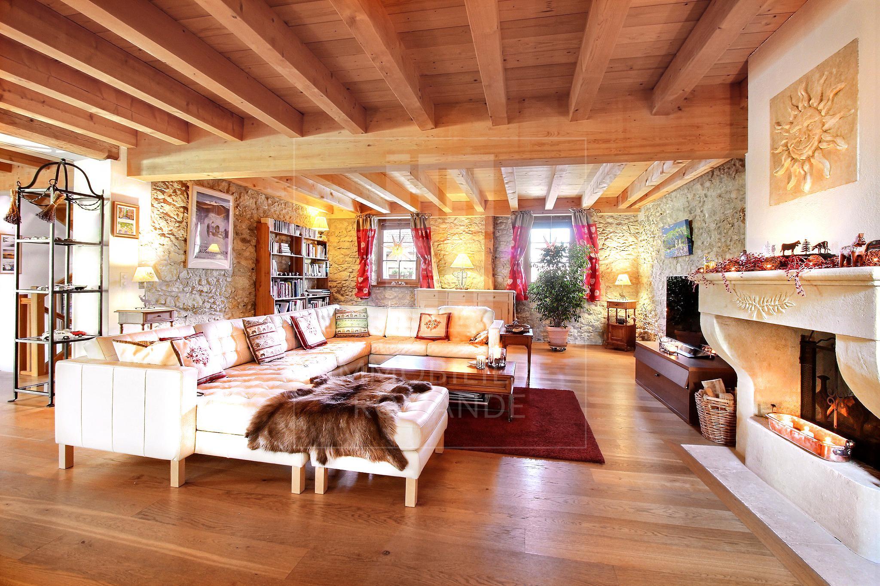
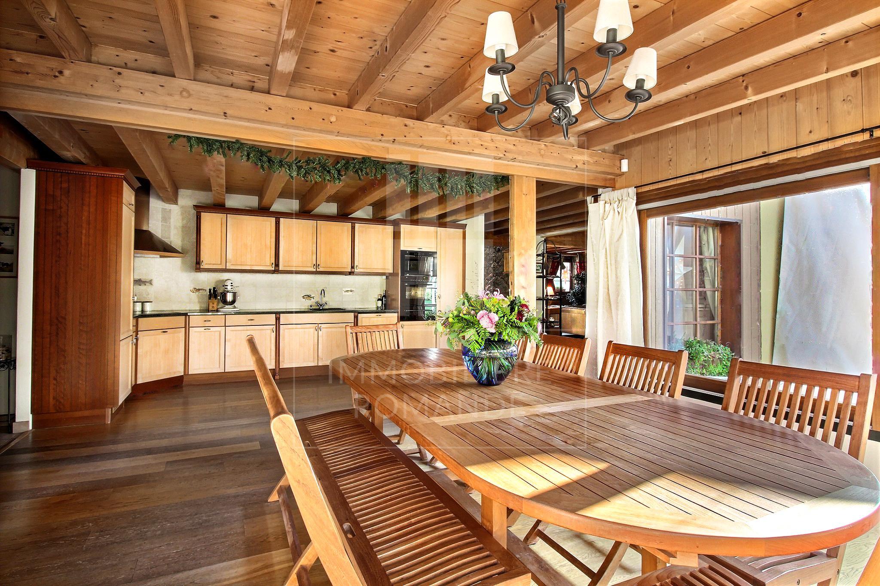
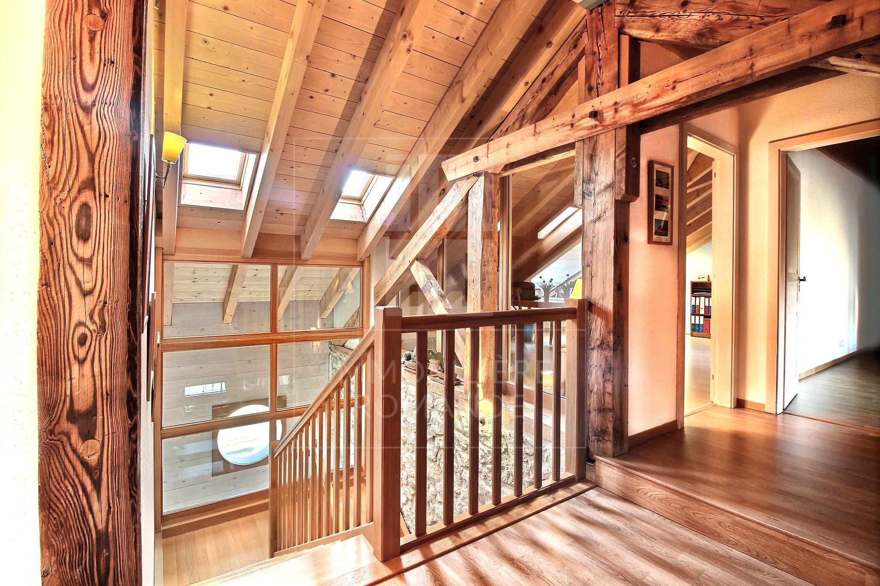
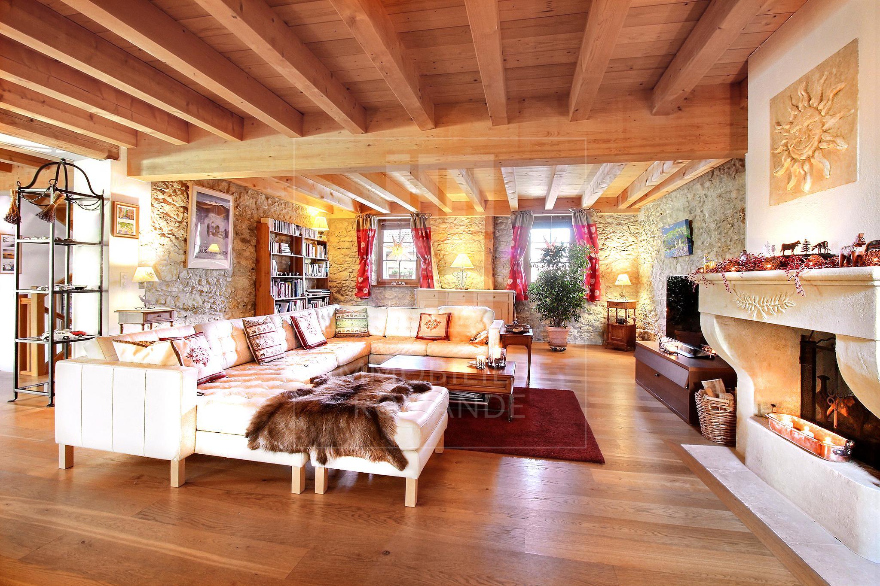
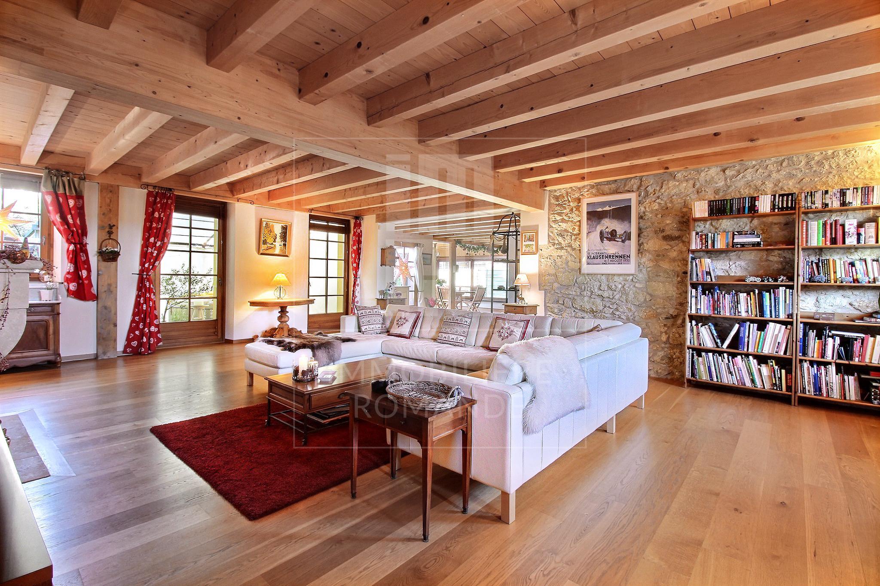
Old beams and exposed stones have been preserved as originally, which strengthens the spirit of this property.
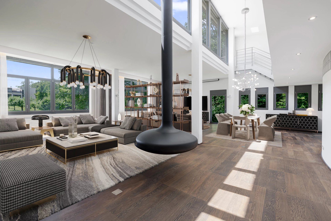
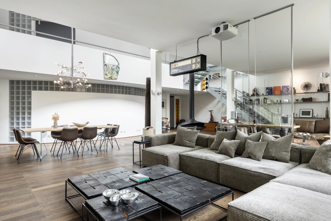
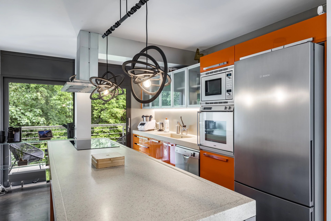
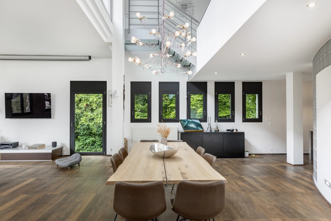
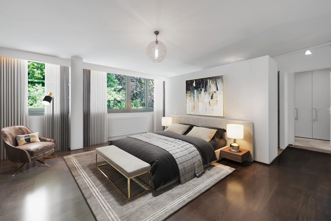
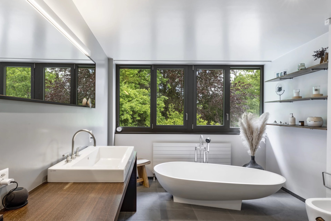
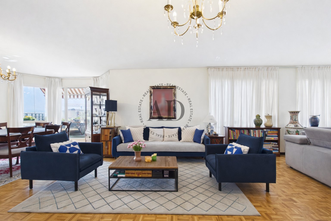
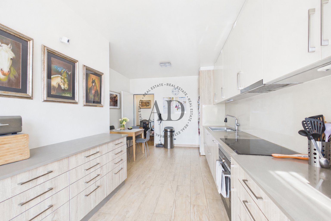
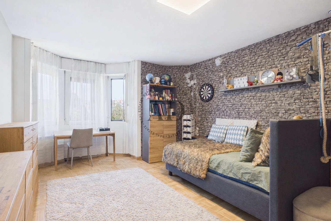
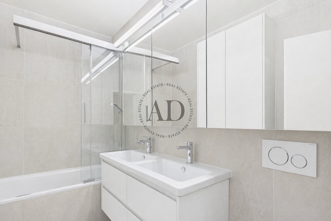
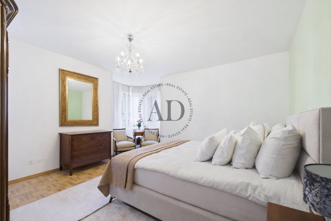
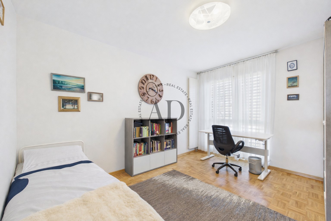
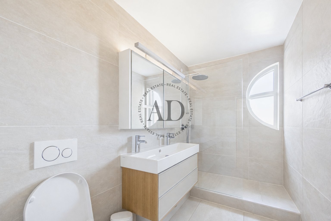
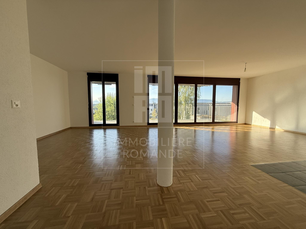
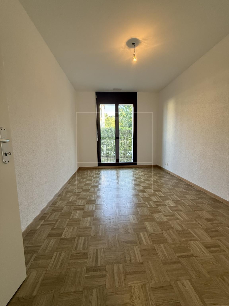
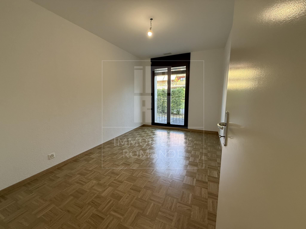
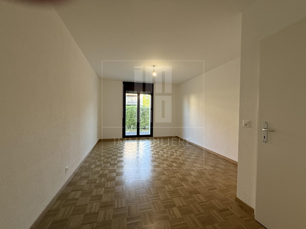
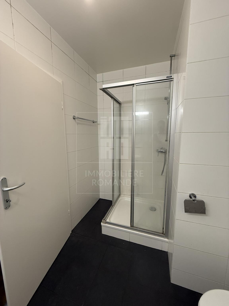
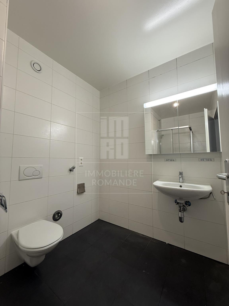
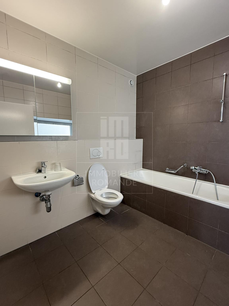
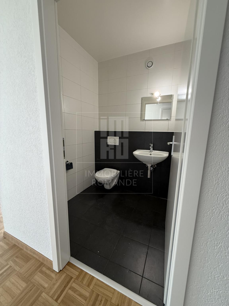
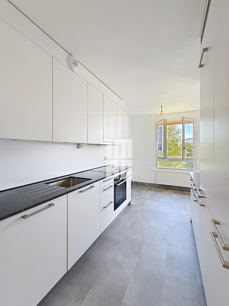
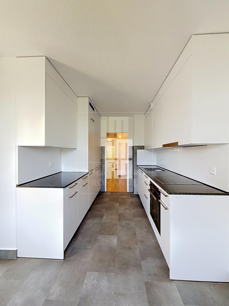
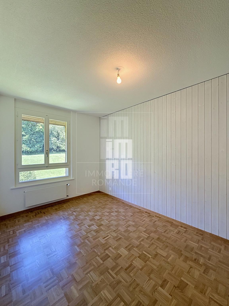
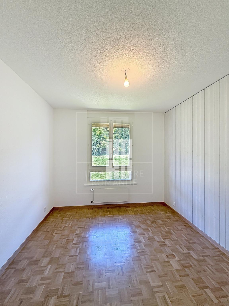
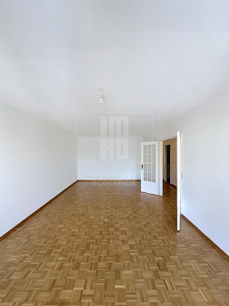
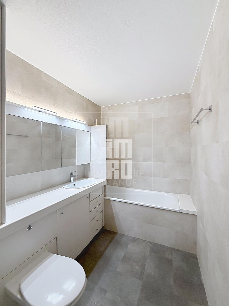
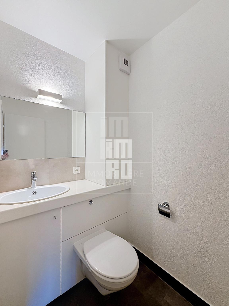
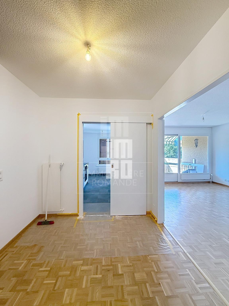
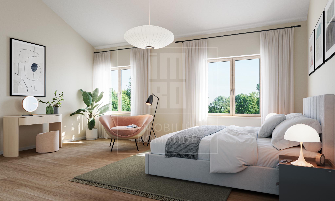
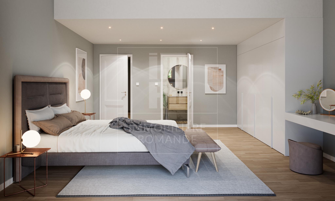
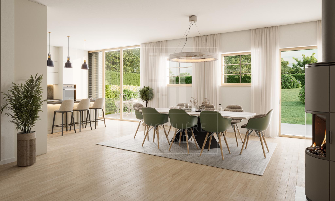
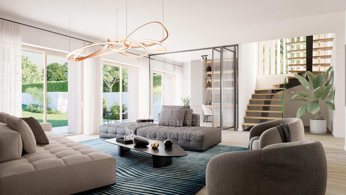
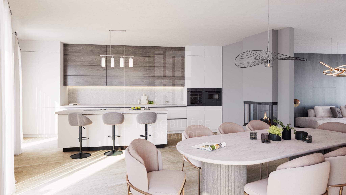
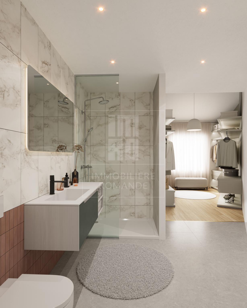
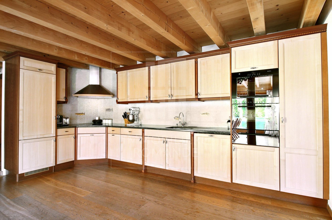
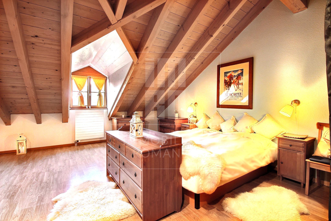
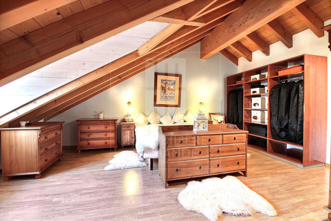
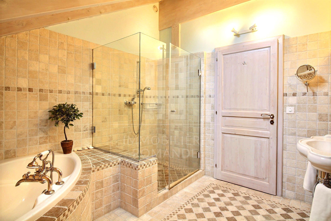
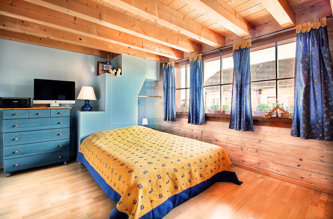
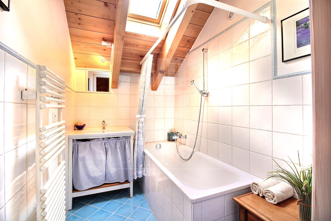
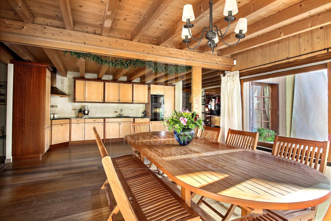
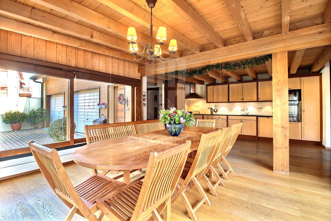
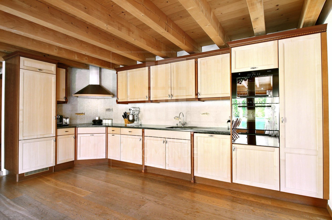
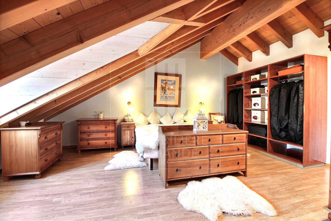
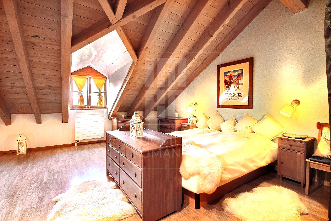
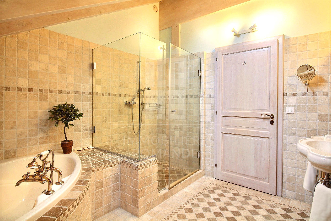
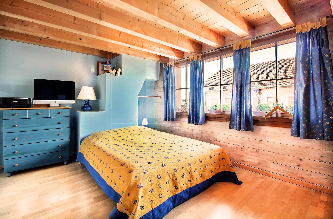
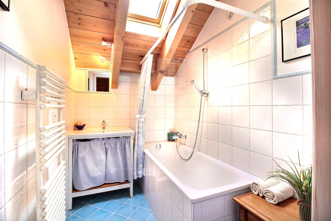
Although the house is spread over 3 levels, the housing part is located on the upper ground floor and upstairs.It is distributed by a living room, a kitchen / dining room, a storage room, a Master suite with dressing and bathroom, 3 bedrooms, a dressing, 2 bathrooms and 2 toilets.
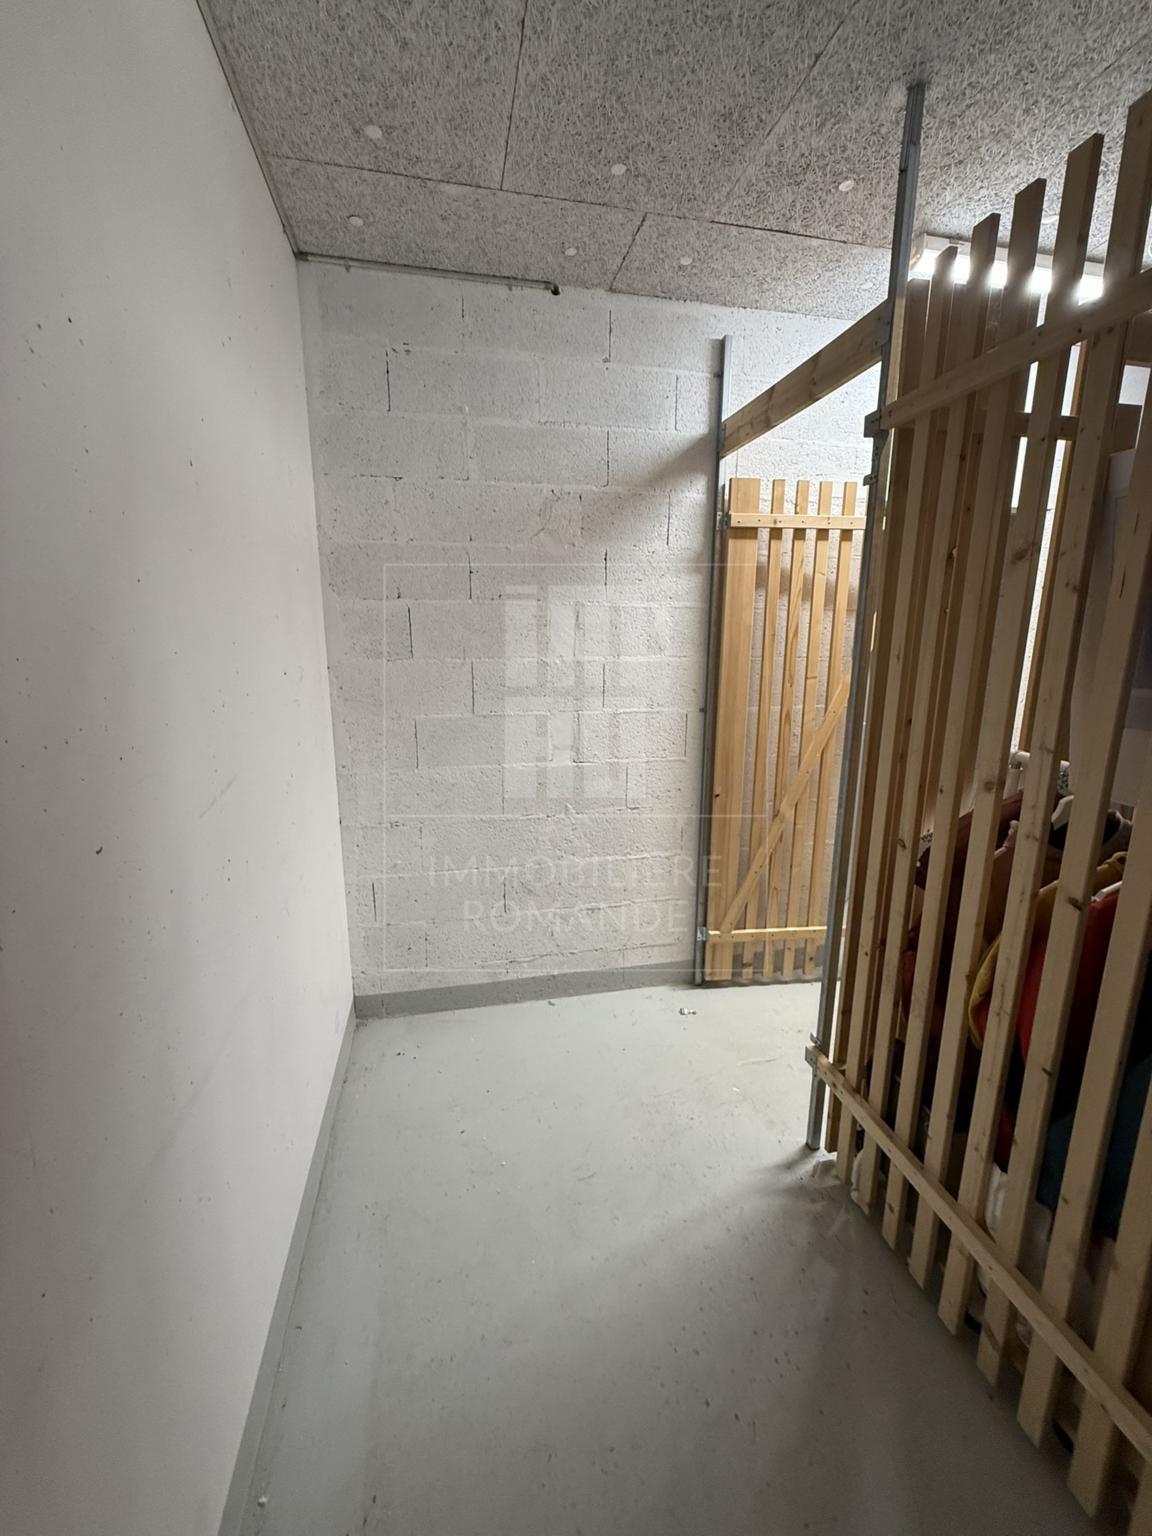
The lower ground floor is currently furnishted by a commercial area. Accessible side street by 4 independent entrances as well as from the garage door. Exposed beams, stone fireplace and oiled oak flooring. With a gross area of approximately 390m2, this area consists mainly of two large rooms (currently arranged in showroom and office), a garage / workshop and cellars. A toilet complete the level.
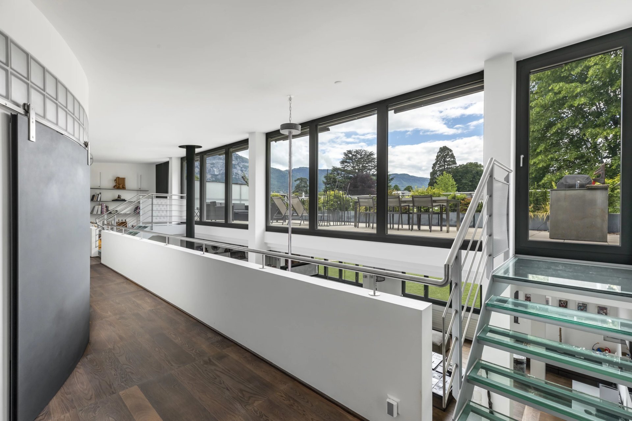
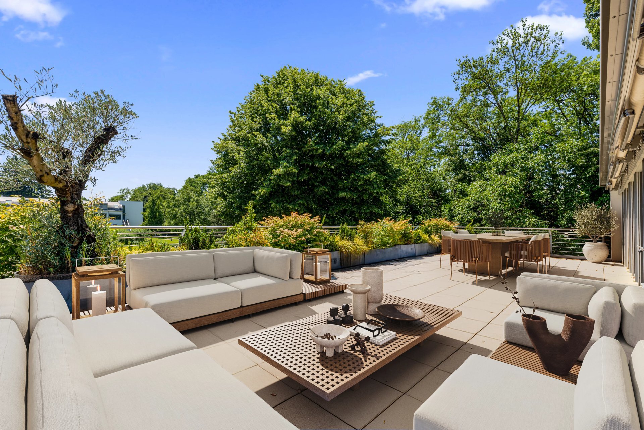
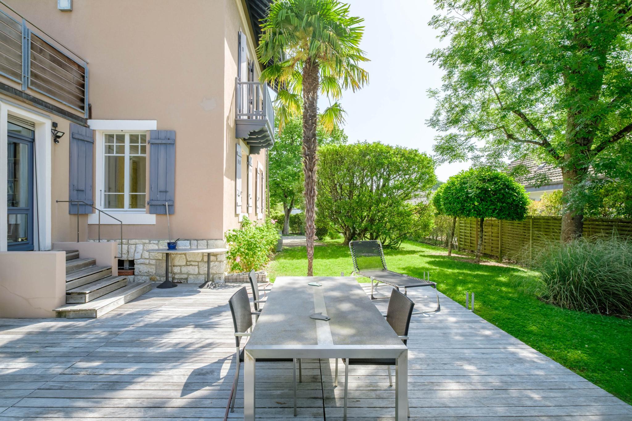
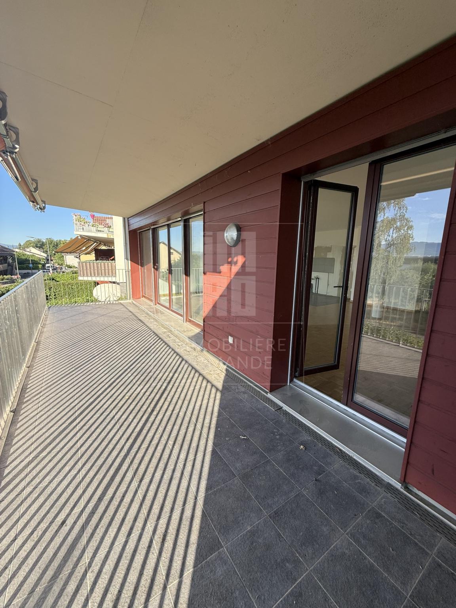
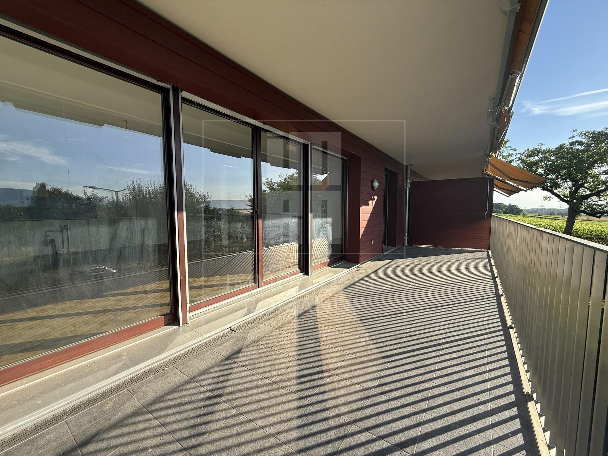
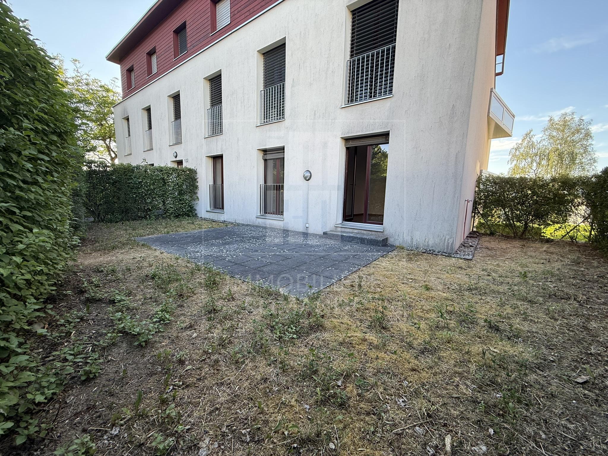
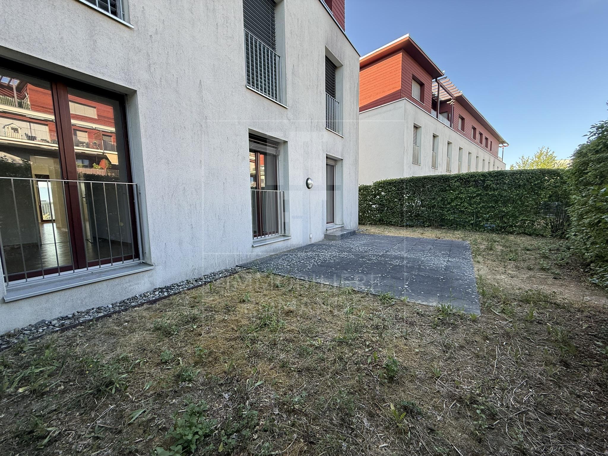
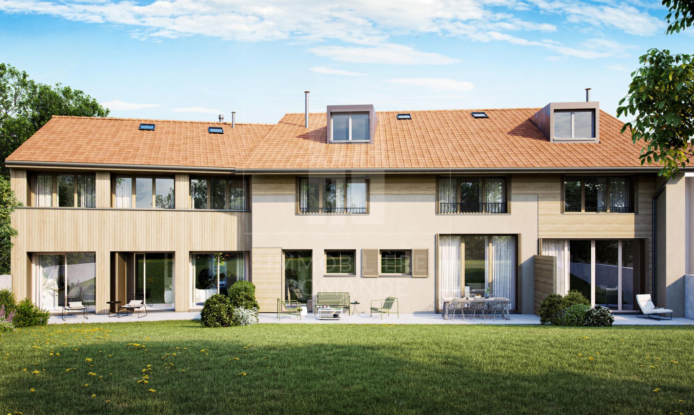
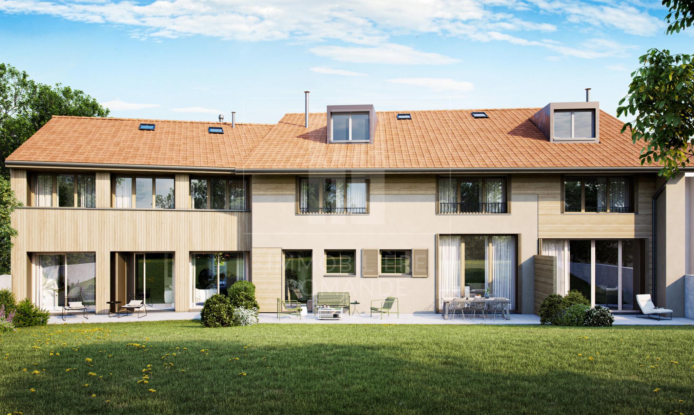
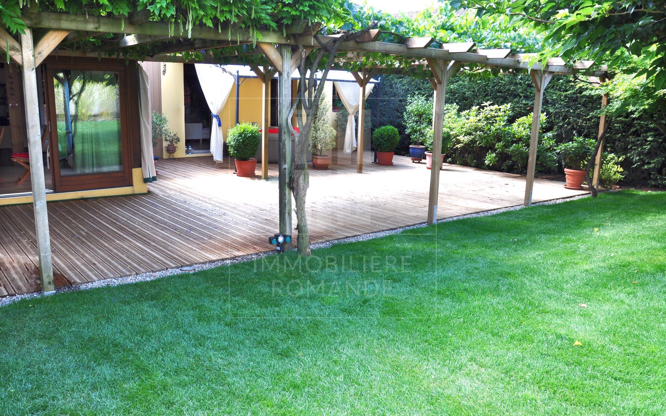
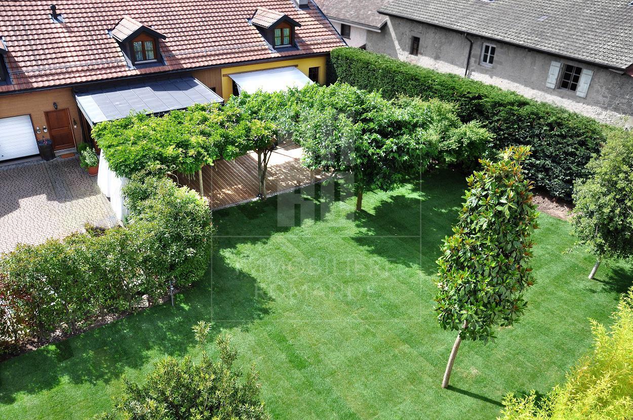
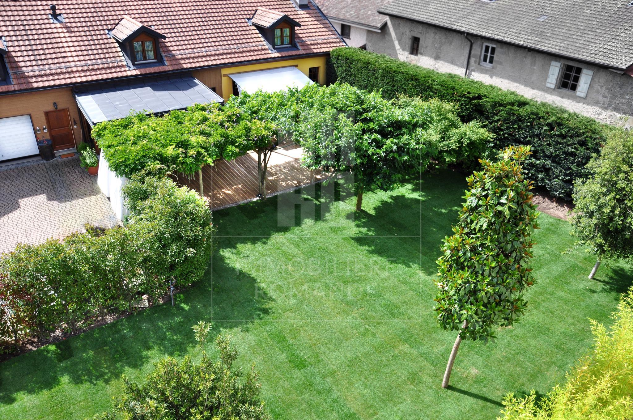
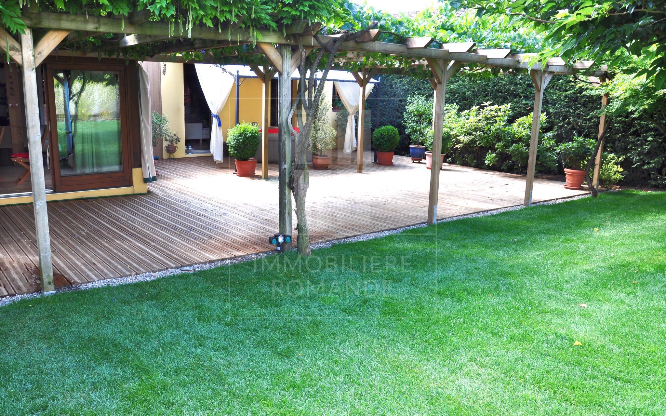
The house benefits from a pleasant terrace of more than 80 m2. It is furnished with a beautiful pergola covered with wisteria. The garden of more than 650 m2 is west oriented and benefits from a beautiful luminosity from the afternoon until the evening.
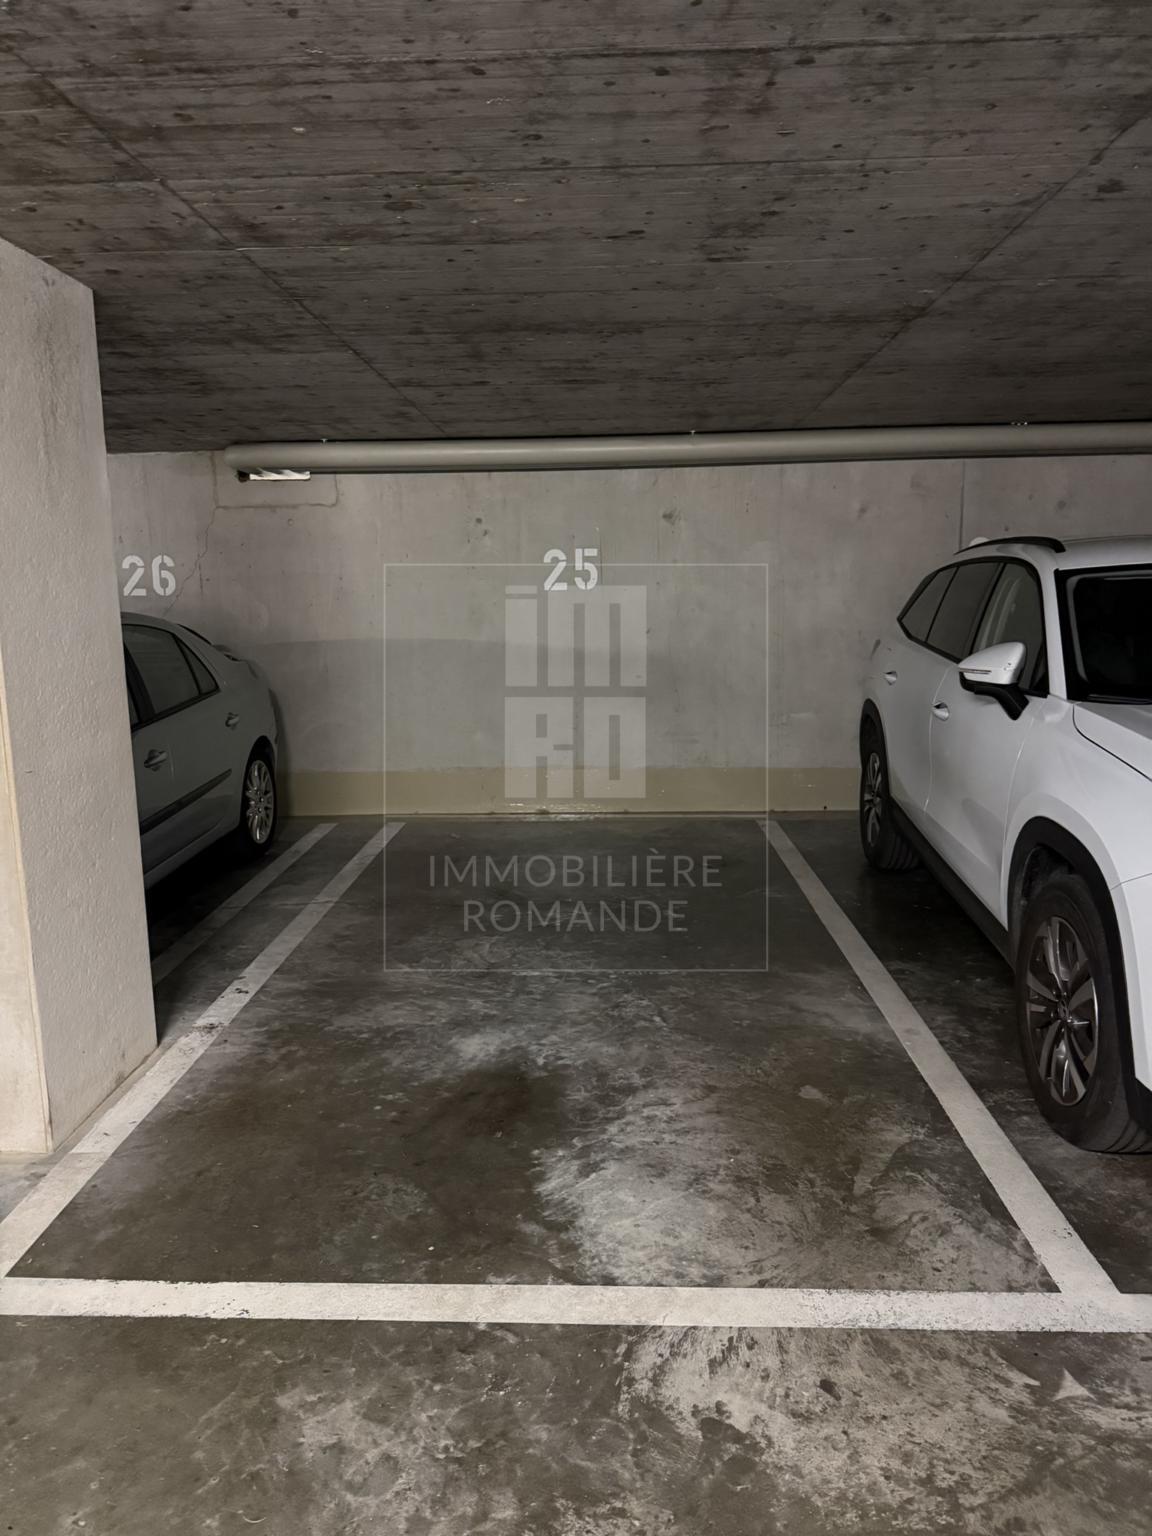
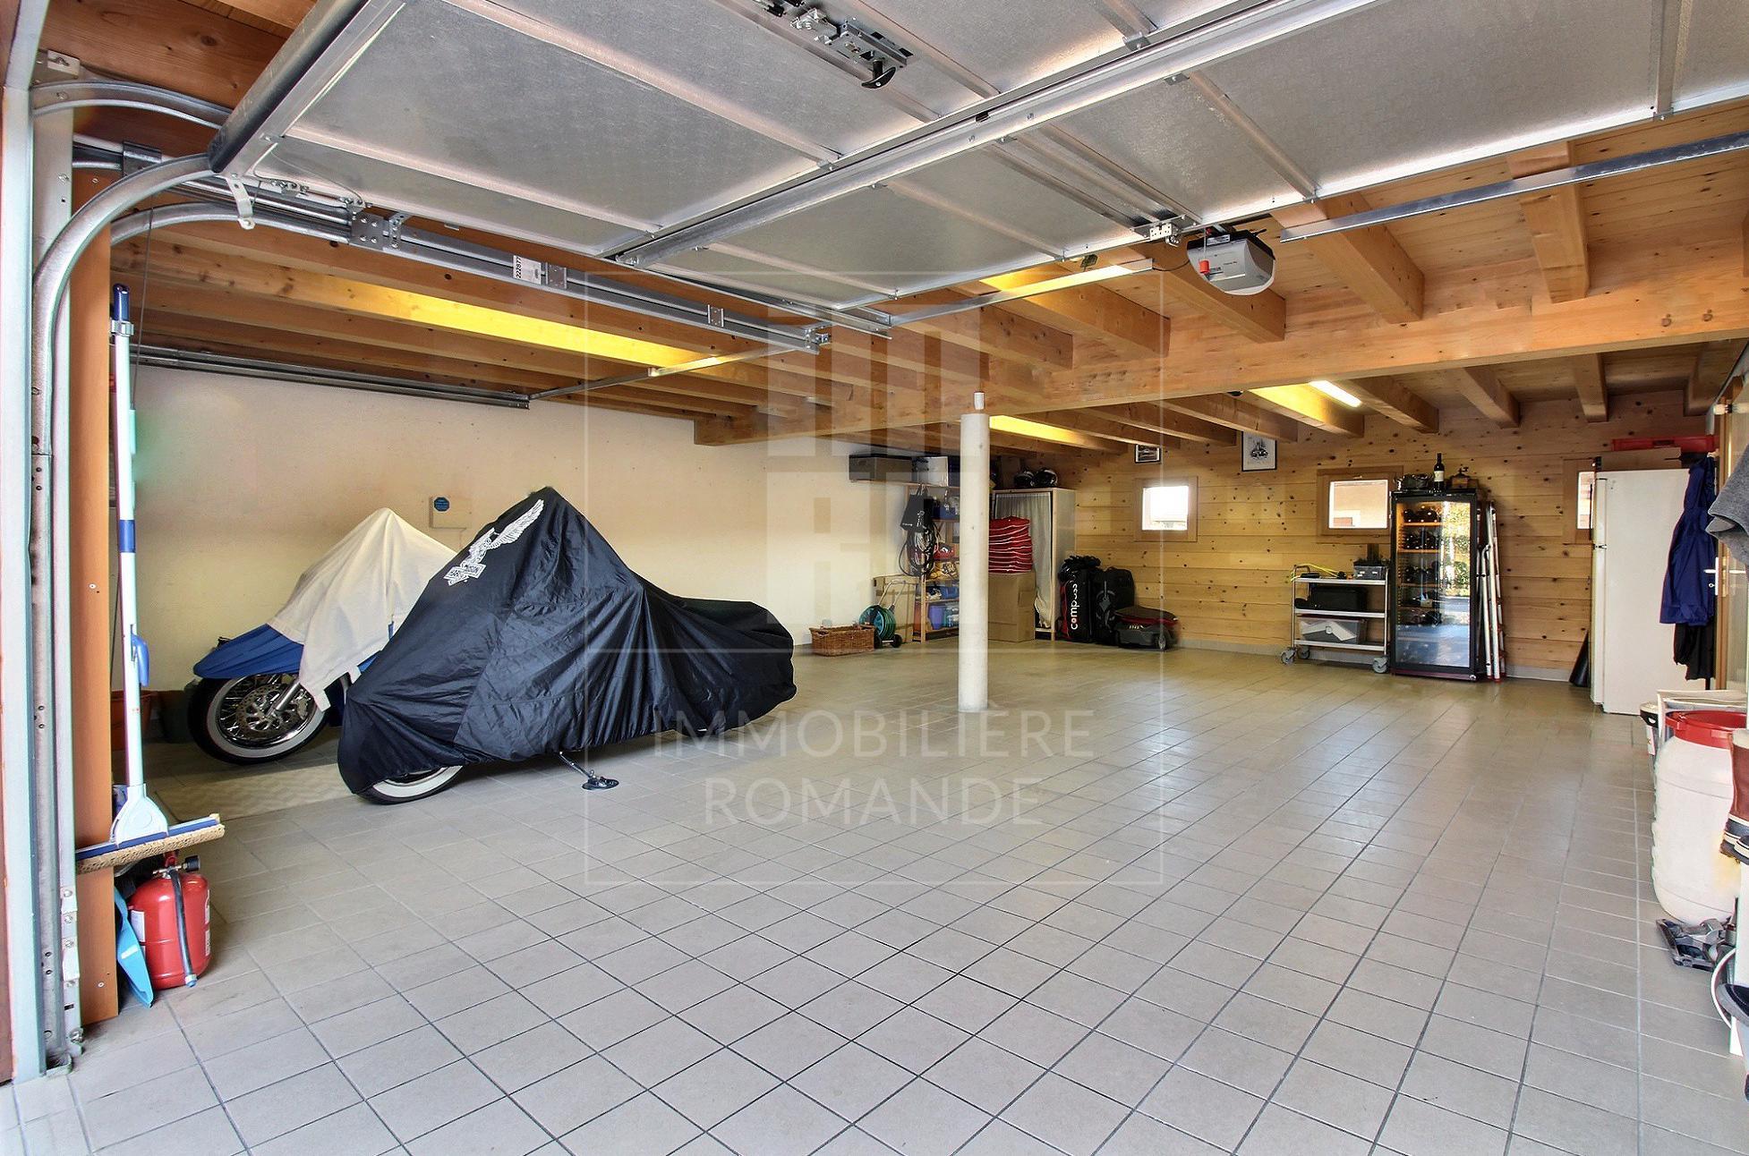
A garage of more than 60 m2 is accessible directly from the house. It can accommodates up to 4 vehicles. Outside there are 5 additional parking spaces.
The property will be sold free of any occupation. Nevertheless, it would be possible, for the buyer who wishes it, to keep the occupancy of the commercial part by the present company, for a monthly rent of Frs 3'500.-.
Any potential purchaser could also bring the whole together in order to benefit from a larger living area.
Access the 360° virtual tour with the following link :
Https://goo.gl/ACwq5g
All properties of L'Immobilière Romande Imro SA are available on www.imro.ch .
Old beams and exposed stones have been preserved as originally, which strengthens the spirit of this property.
Although the house is spread over 3 levels, the housing part is located on the upper ground floor and upstairs.It is distributed by a living room, a kitchen / dining room, a storage room, a Master suite with dressing and bathroom, 3 bedrooms, a dressing, 2 bathrooms and 2 toilets.
The lower ground floor is currently furnishted by a commercial area. Accessible side street by 4 independent entrances as well as from the garage door. Exposed beams, stone fireplace and oiled oak flooring. With a gross area of approximately 390m2, this area consists mainly of two large rooms (currently arranged in showroom and office), a garage / workshop and cellars. A toilet complete the level.
The house benefits from a pleasant terrace of more than 80 m2. It is furnished with a beautiful pergola covered with wisteria. The garden of more than 650 m2 is west oriented and benefits from a beautiful luminosity from the afternoon until the evening.
A garage of more than 60 m2 is accessible directly from the house. It can accommodates up to 4 vehicles. Outside there are 5 additional parking spaces.
The property will be sold free of any occupation. Nevertheless, it would be possible, for the buyer who wishes it, to keep the occupancy of the commercial part by the present company, for a monthly rent of Frs 3'500.-.
Any potential purchaser could also bring the whole together in order to benefit from a larger living area.
Access the 360° virtual tour with the following link :
Https://goo.gl/ACwq5g
All properties of L'Immobilière Romande Imro SA are available on www.imro.ch .