Single family house with 9 rooms on sale in Chambésy - 360 m²
LARGE DETACHED HOUSE
Rooms9
Living area287 m²
Object PriceCHF 4,500,000.-
AvailabilityTo agree
Localisation
1292 ChambésyCharacteristics
Reference
C8-M89213
Availability
To agree
Year of construction
1974
Rooms
9
Living area
287 m²
Useful surface
360 m²
Description
Text translated from french, see original
Original text in french, translate to English.
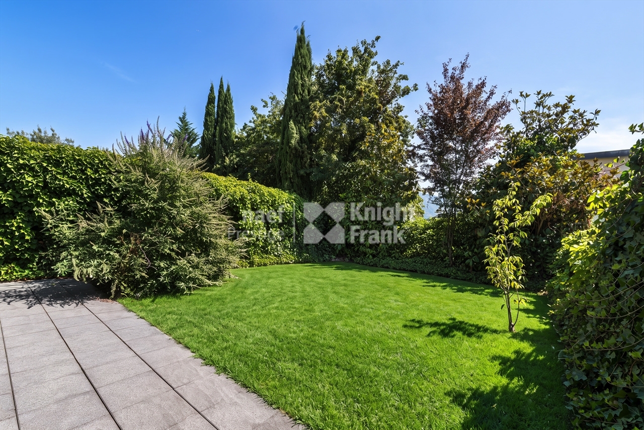
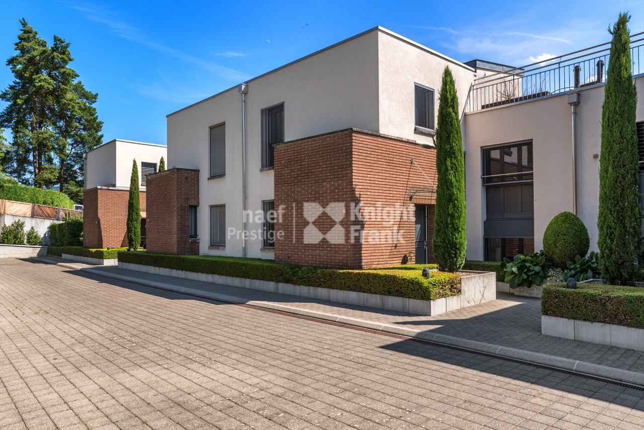
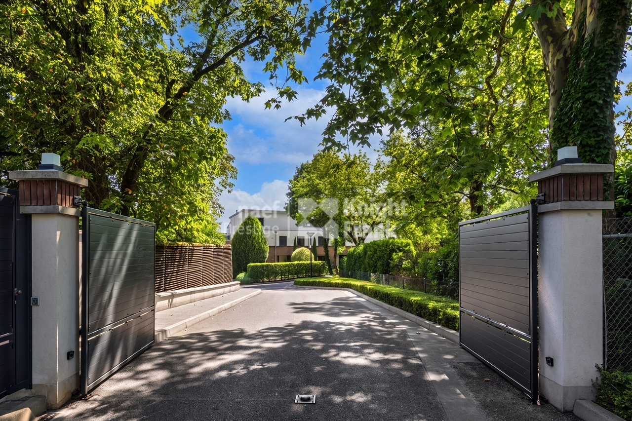
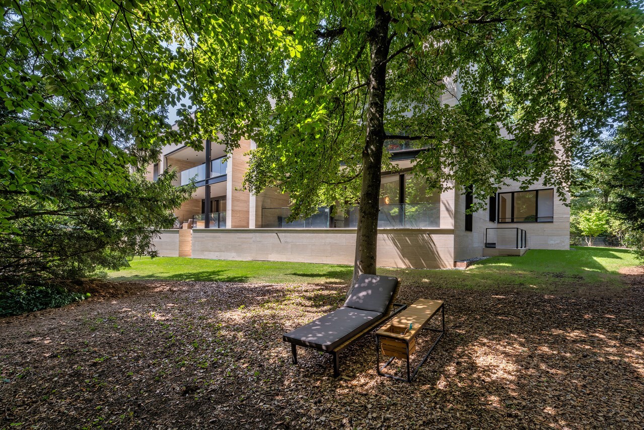
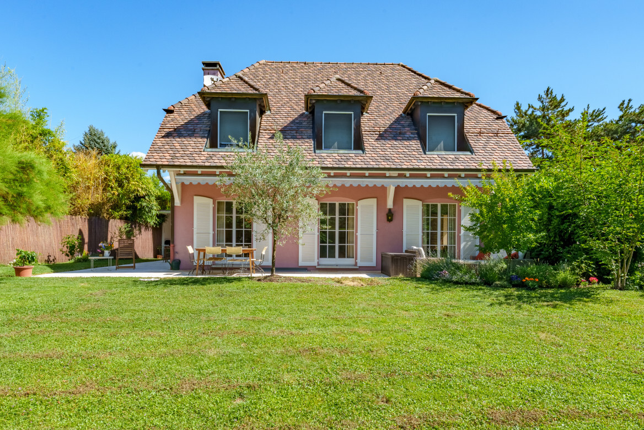
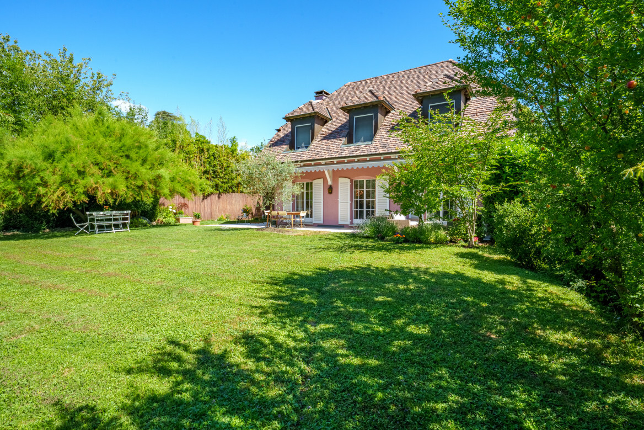
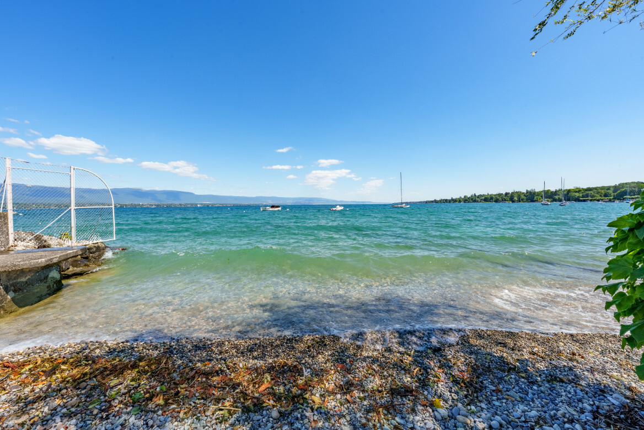
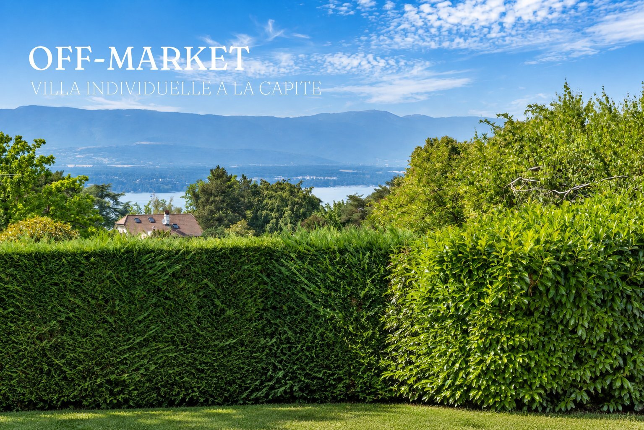
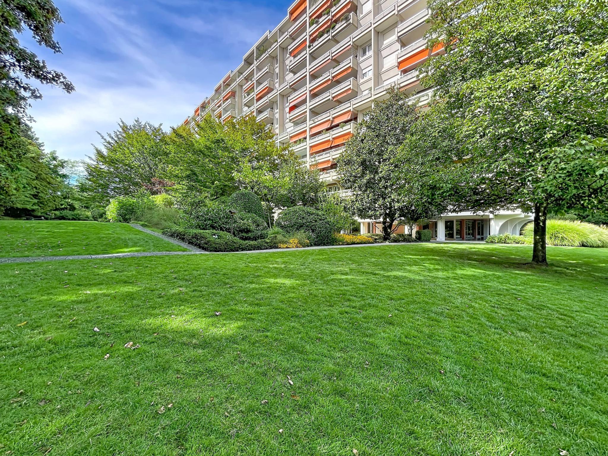
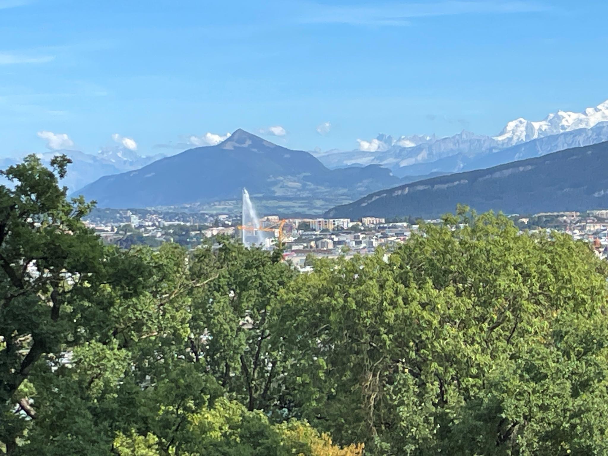
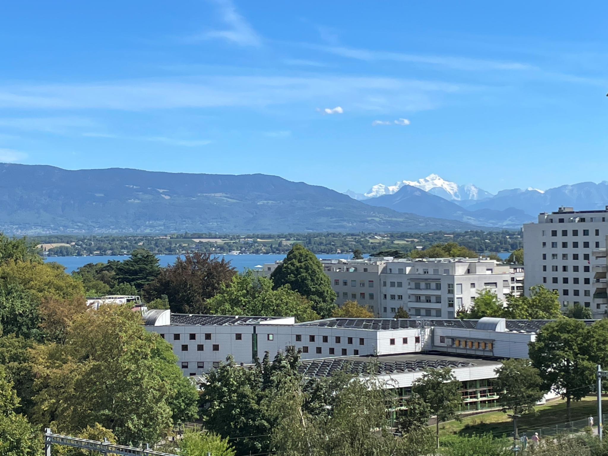
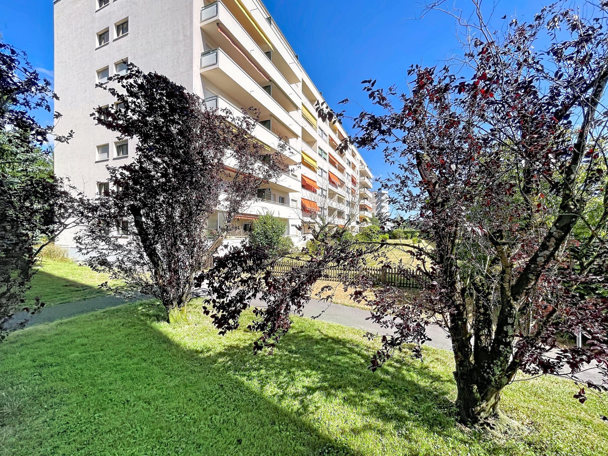
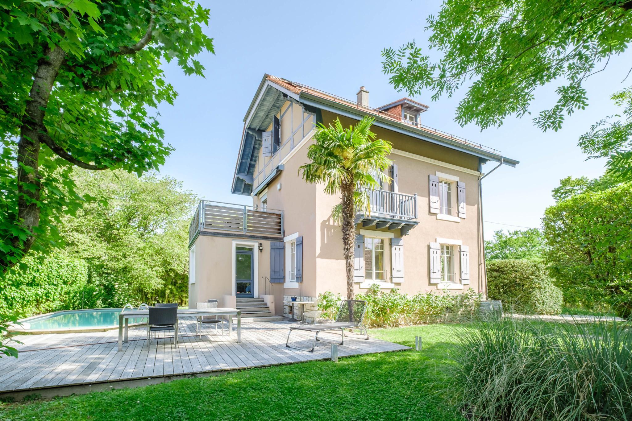
Located in the highly sought-after residential area of Chambésy, in the immediate vicinity of international organizations, this detached property with authentic charm offers a peaceful and green living environment on the right bank of Geneva.
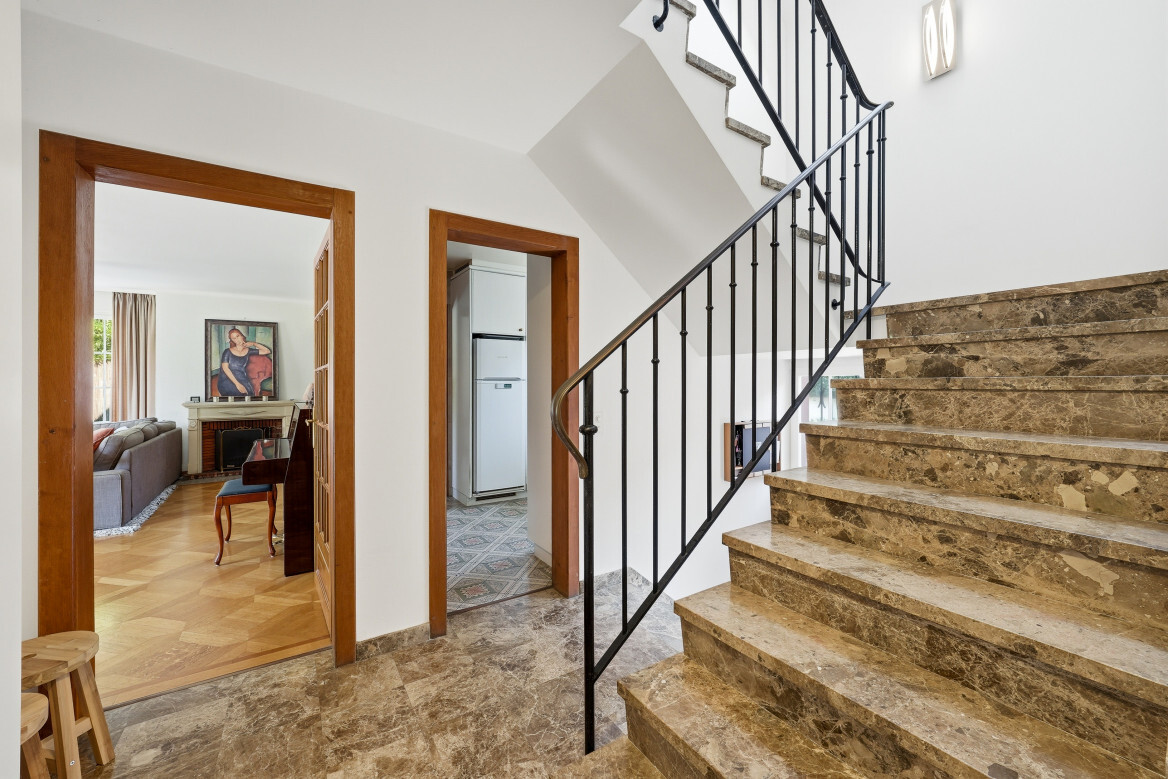
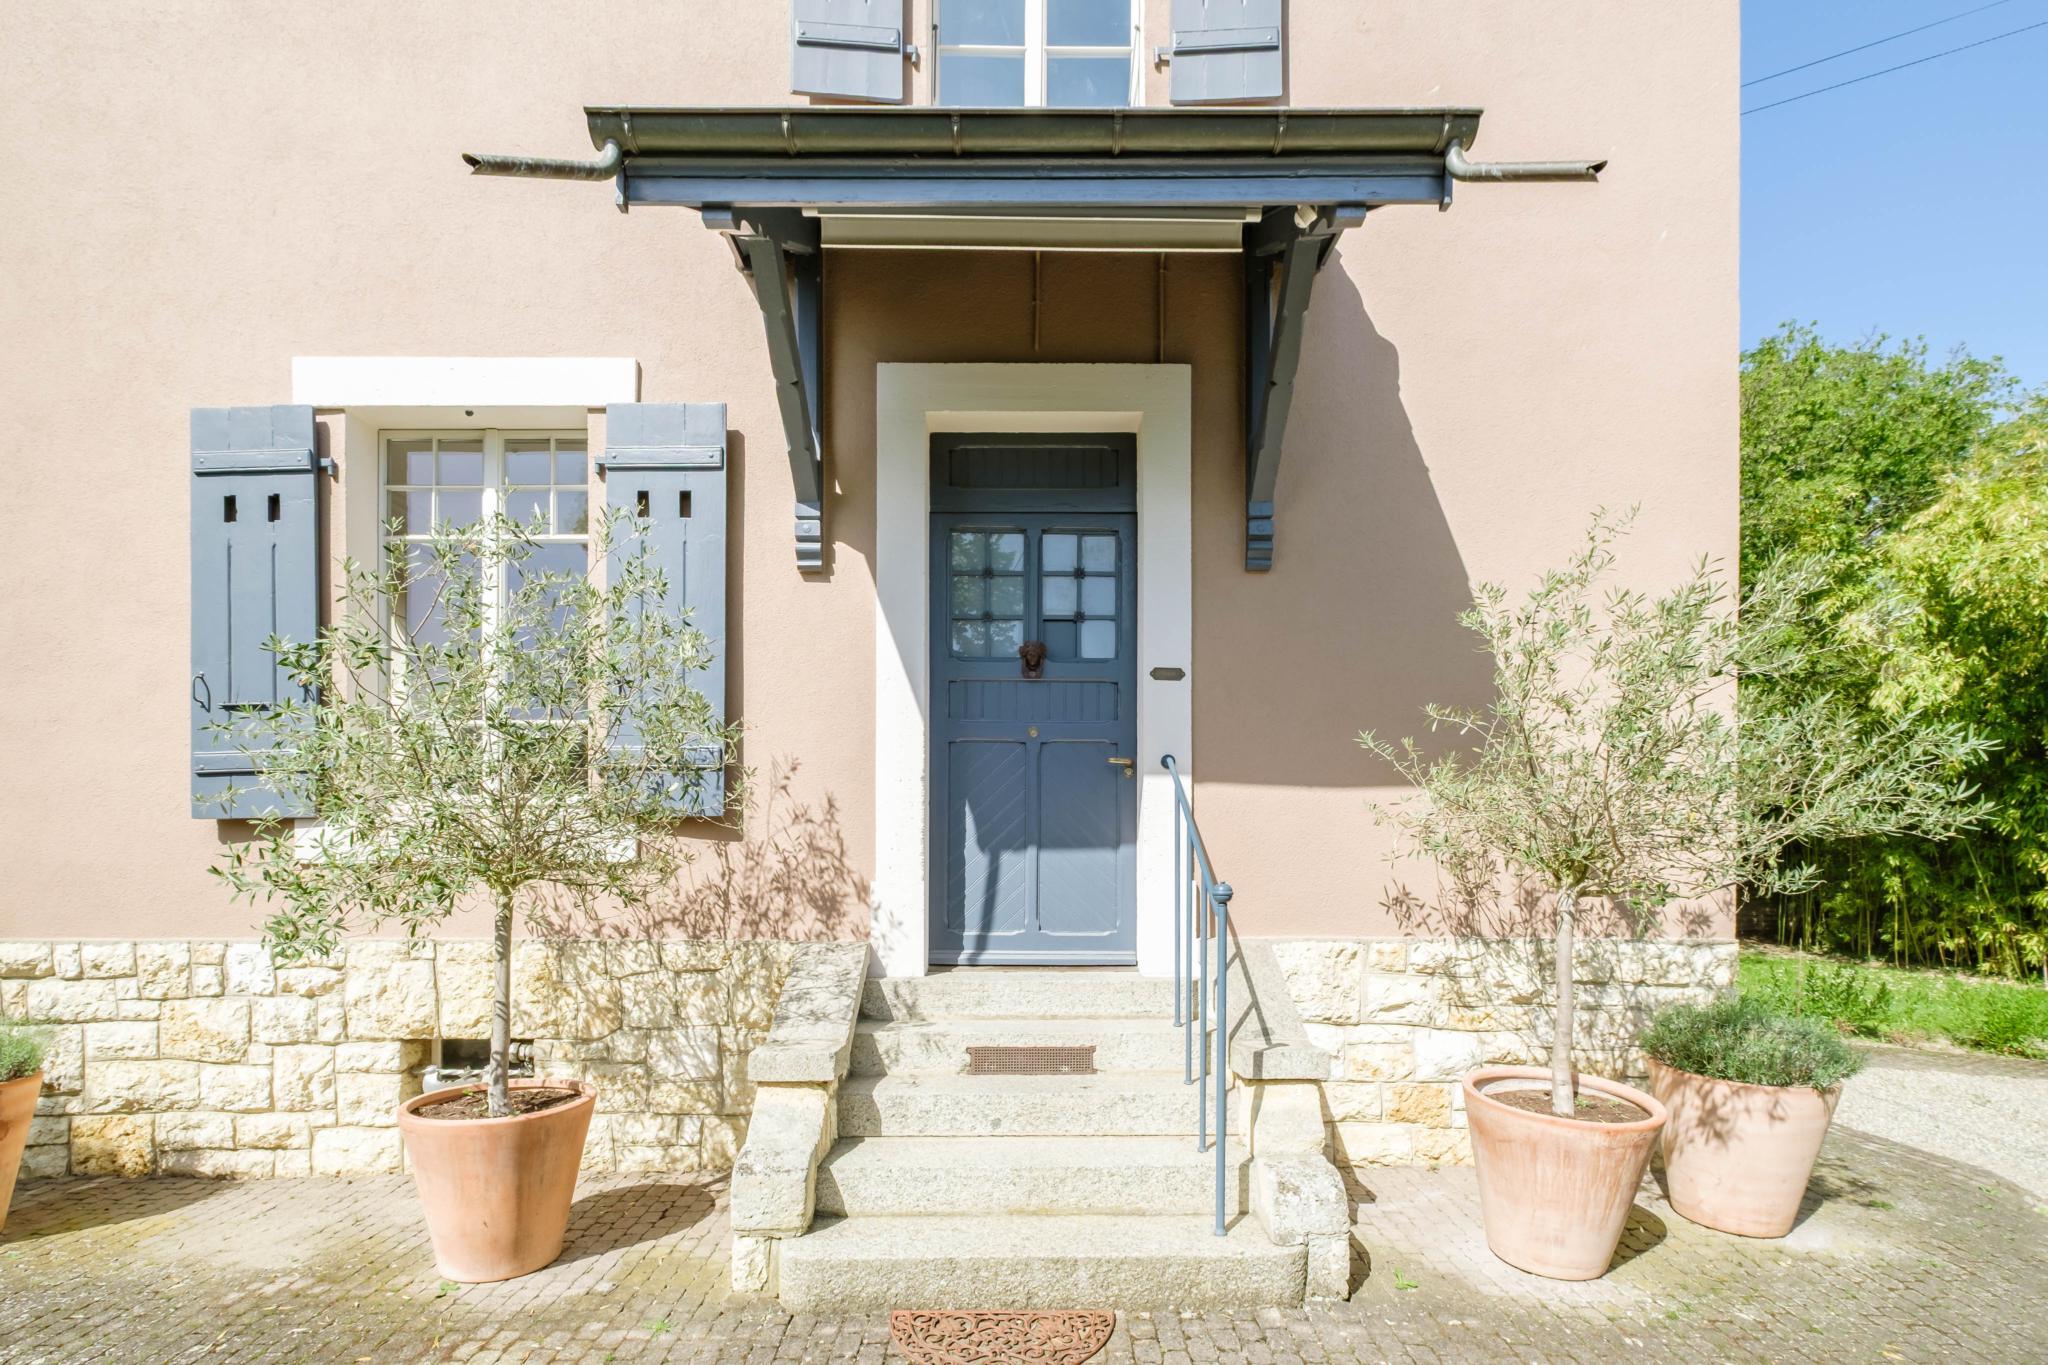
Built on several levels, the house seduces with its beautiful volumes, its stone walls of character as well as its potential for renovation and enhancement.
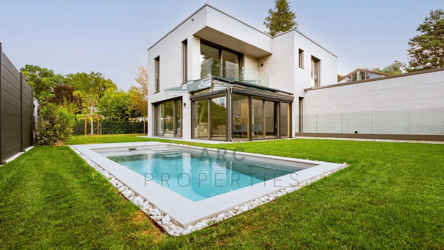
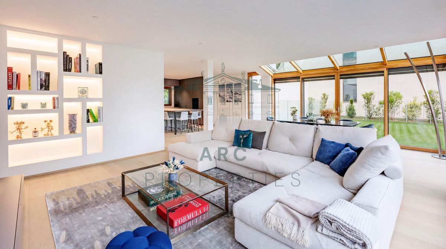
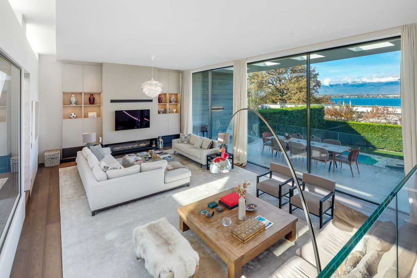
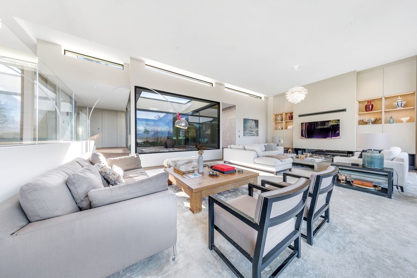
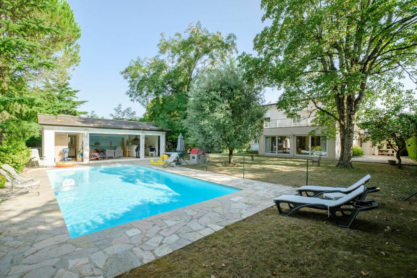
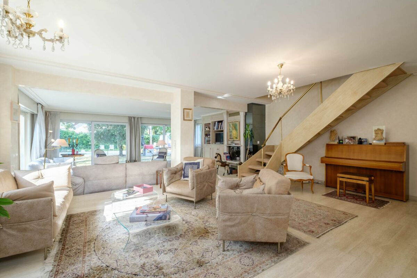
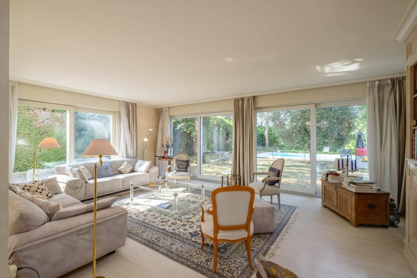
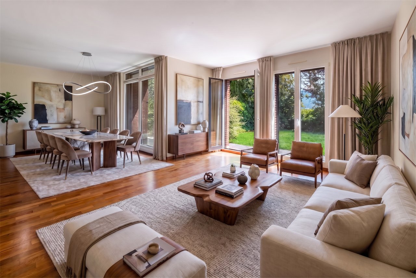
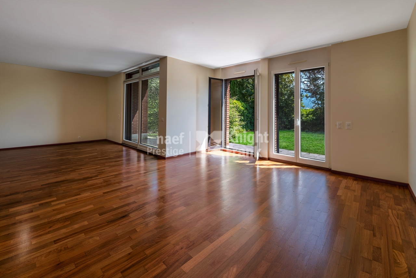
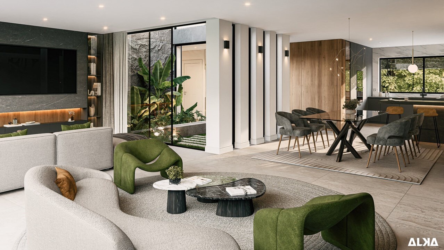
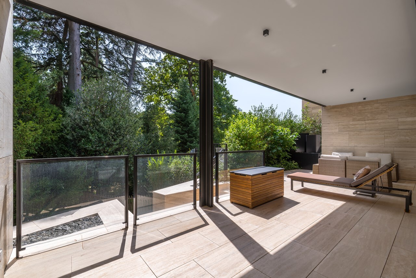
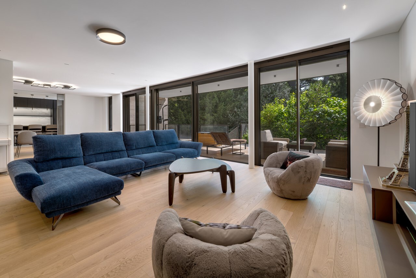
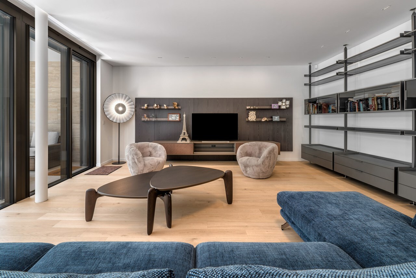
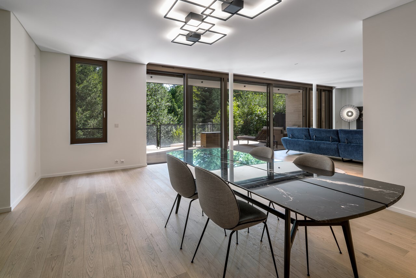
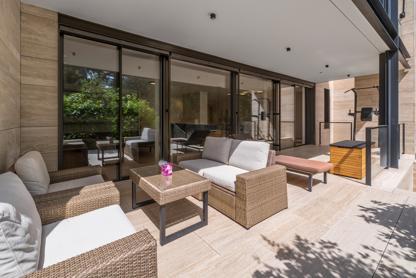
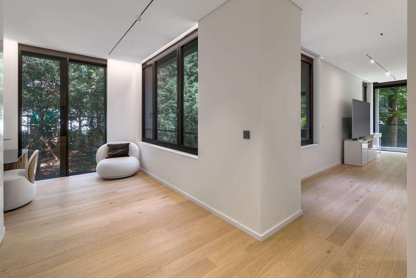
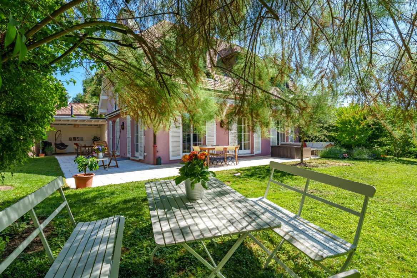
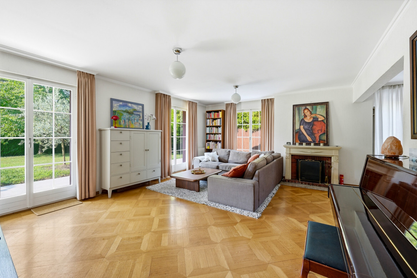
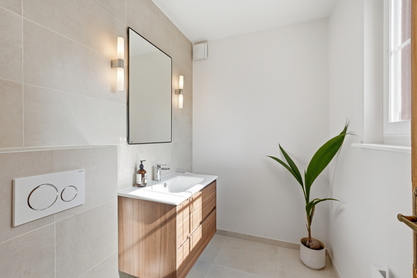
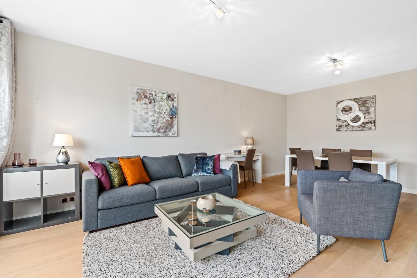
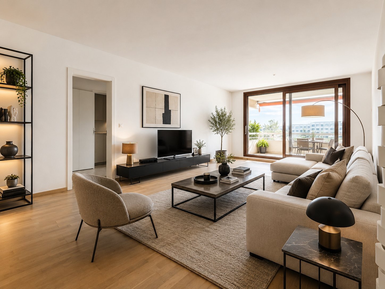
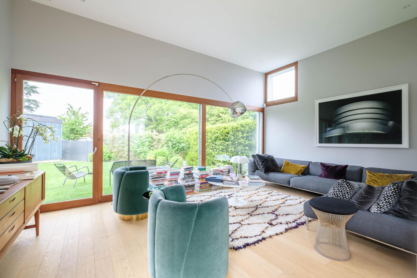
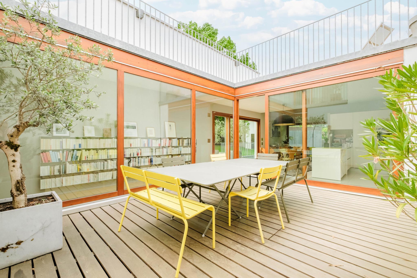
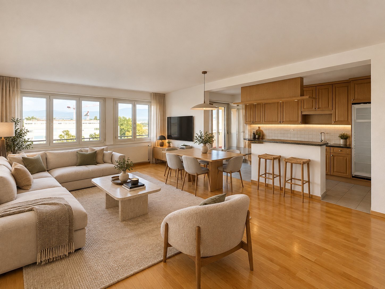
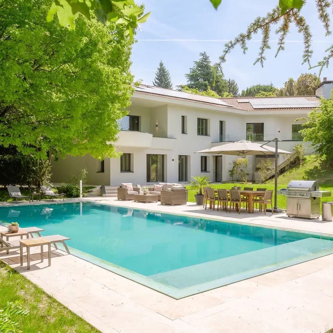
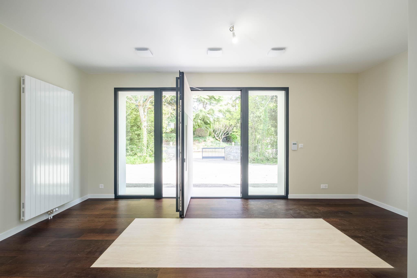
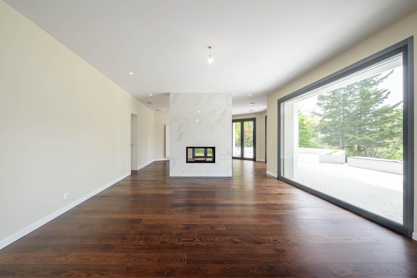
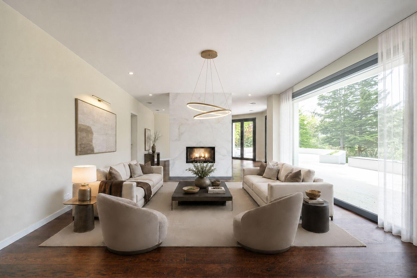
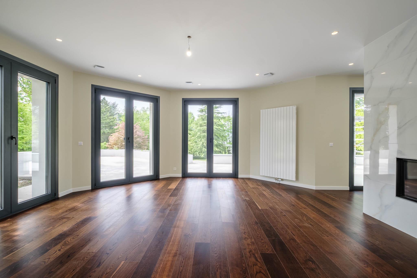
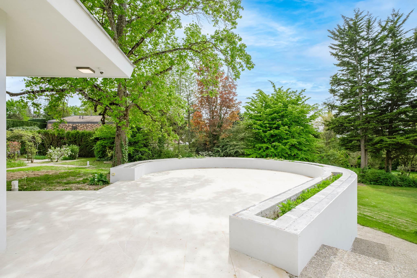
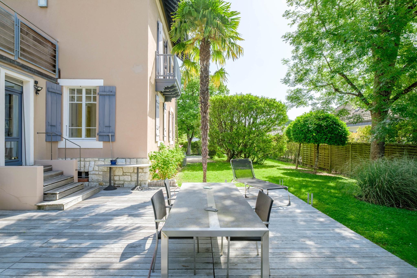
The ground floor hosts a large bright living room, a pleasant room with stove and an extension opening onto the terrace with above-ground swimming pool. A bathroom with shower and sink completes this level.
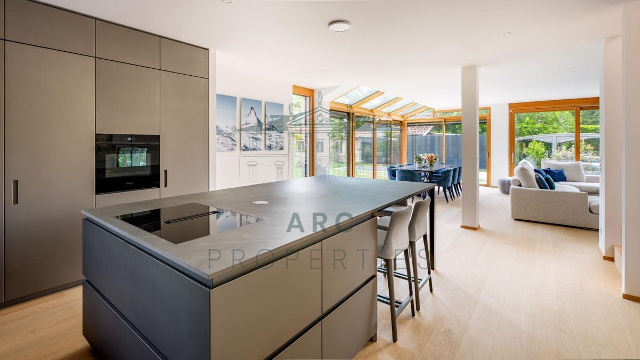
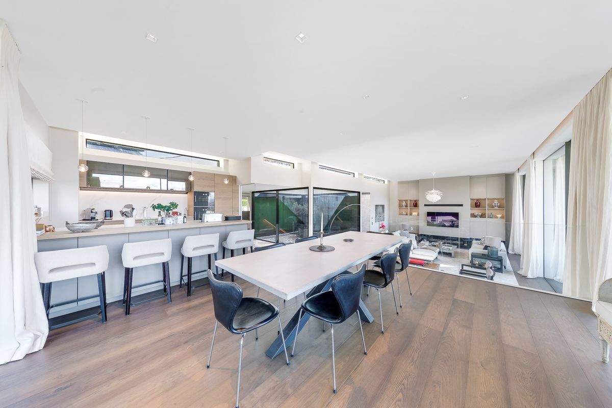
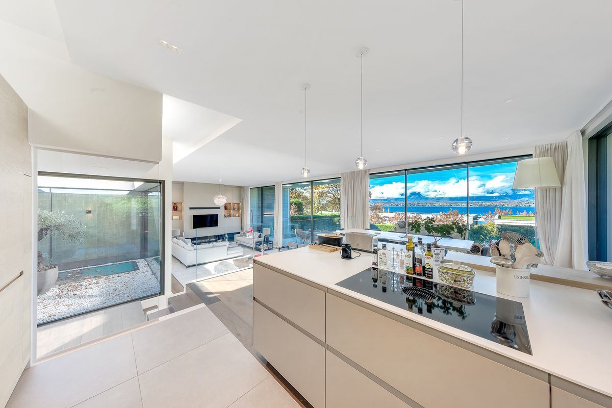
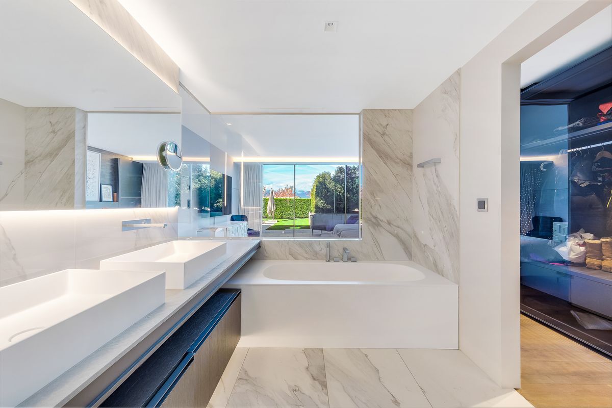
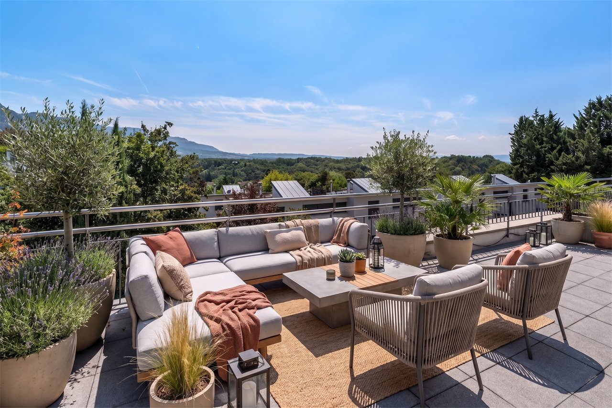
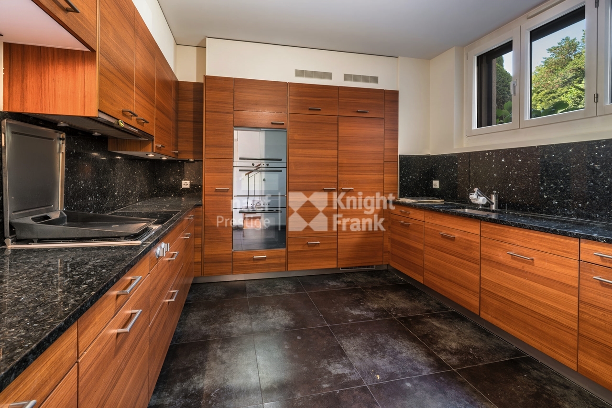
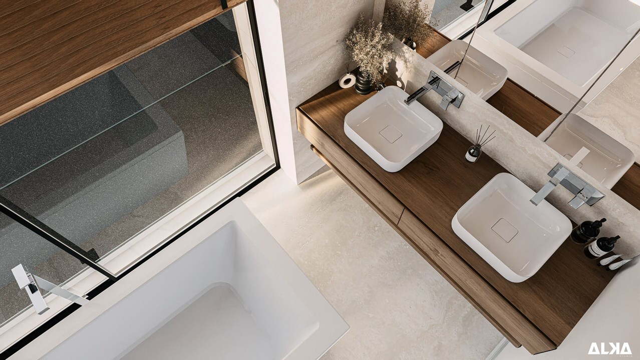
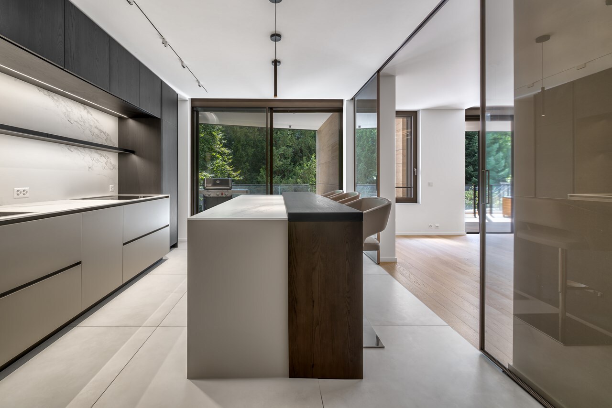
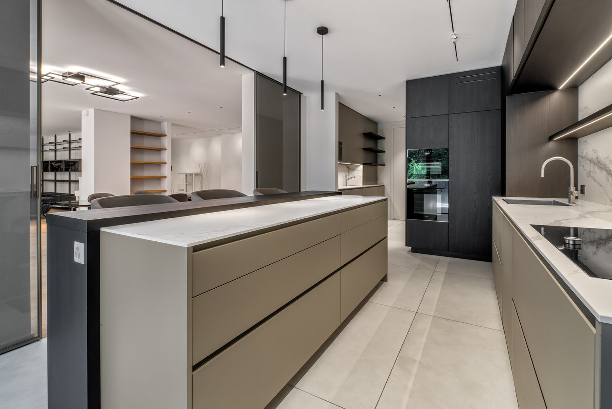
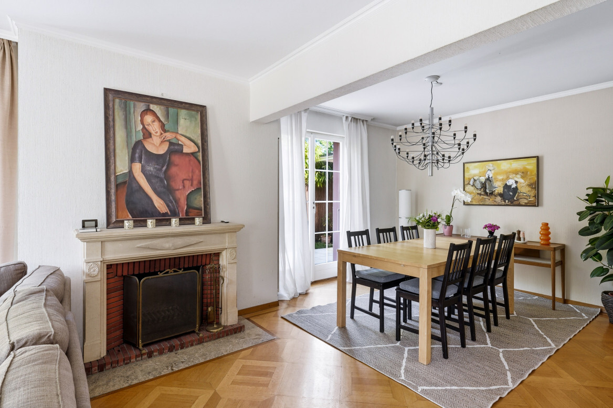
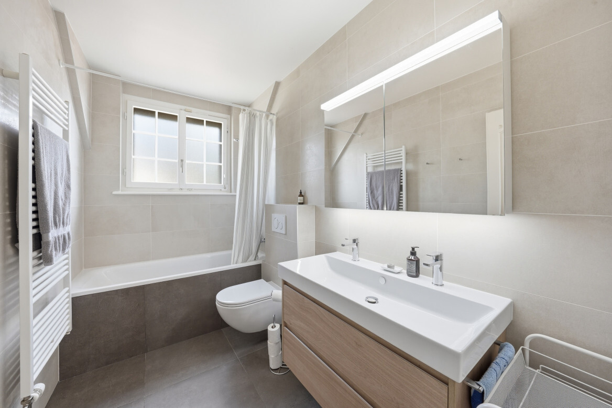
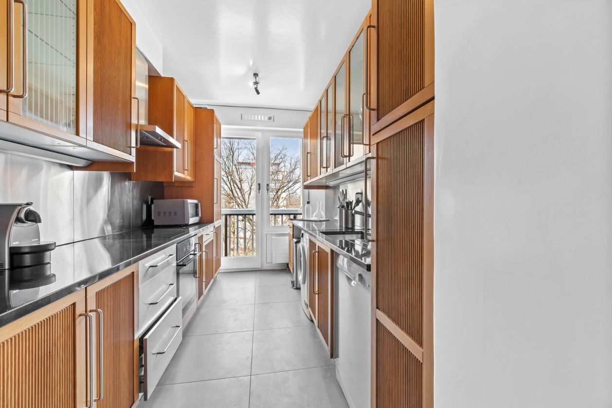
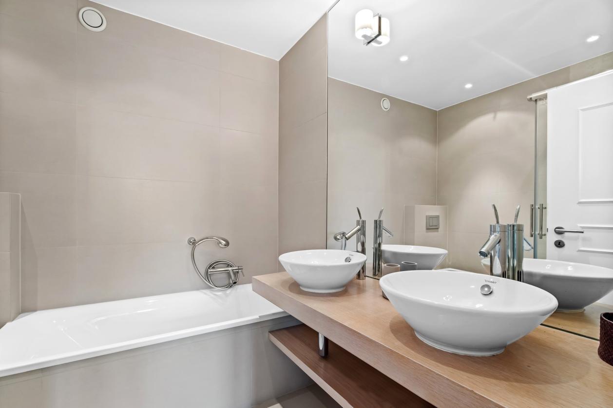
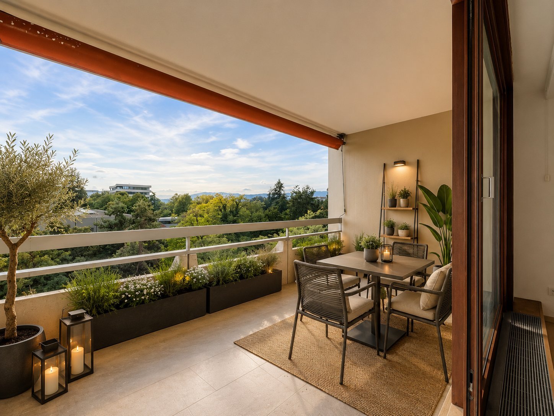
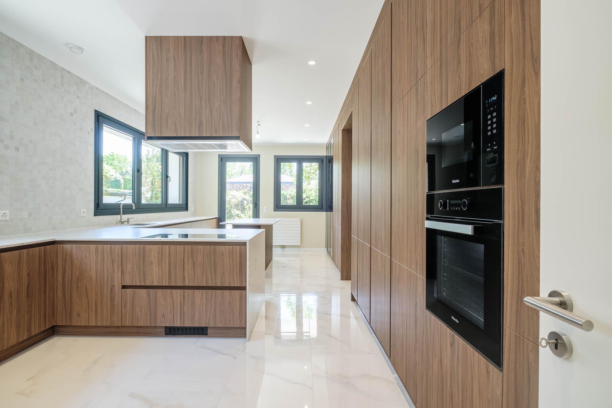
On the first floor, the property has a kitchen with access to the terrace, a bathroom equipped with a bath, toilet and double sink, as well as a large room currently converted into an office and dining room.
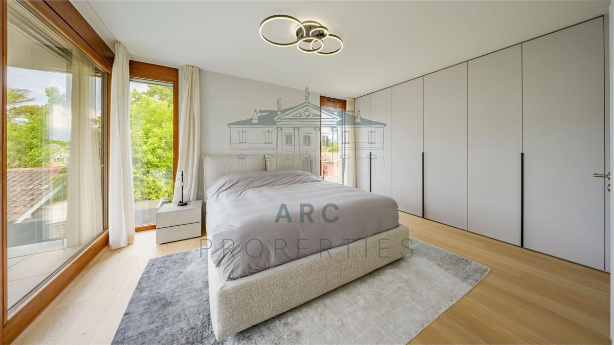
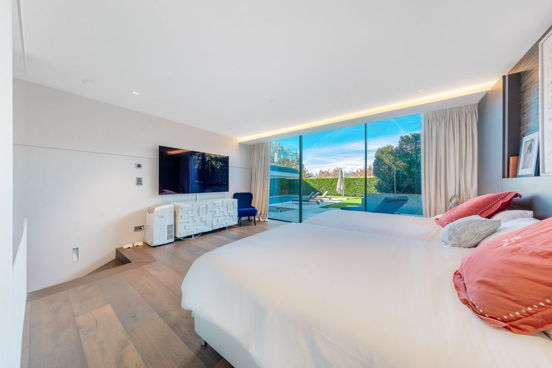
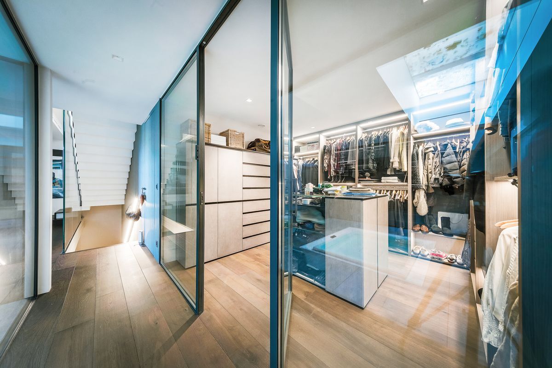
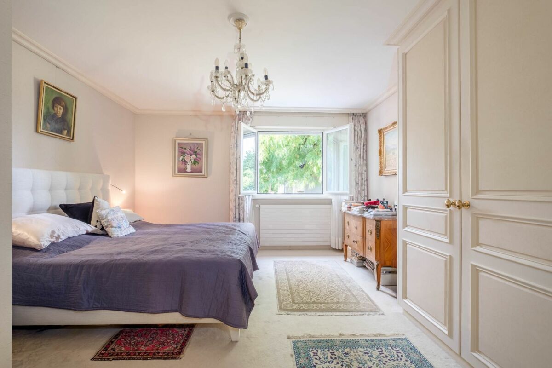
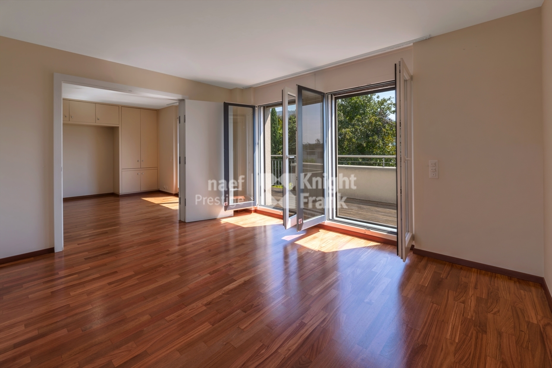
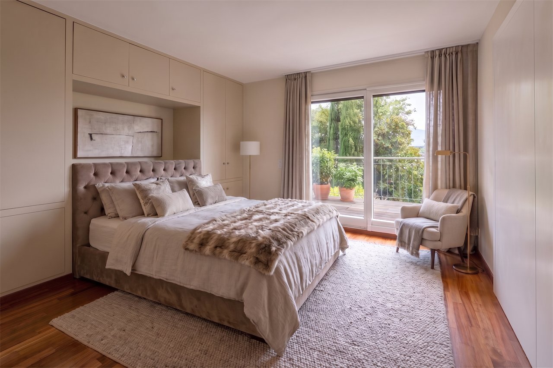
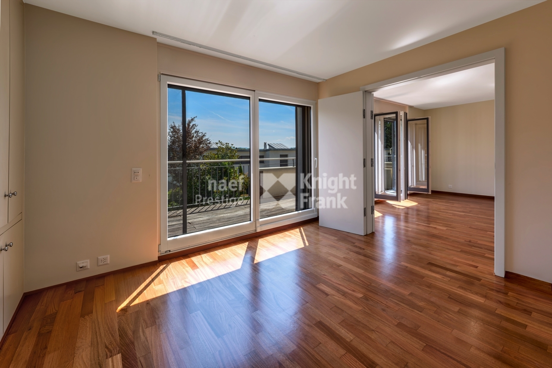
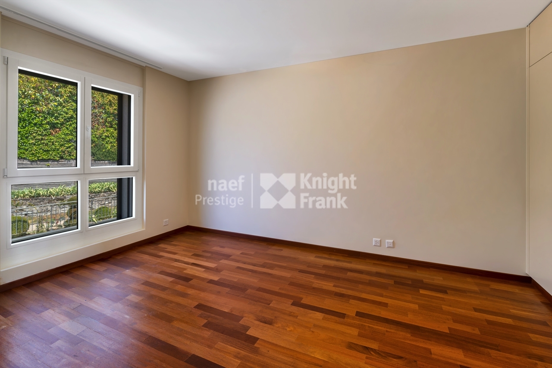
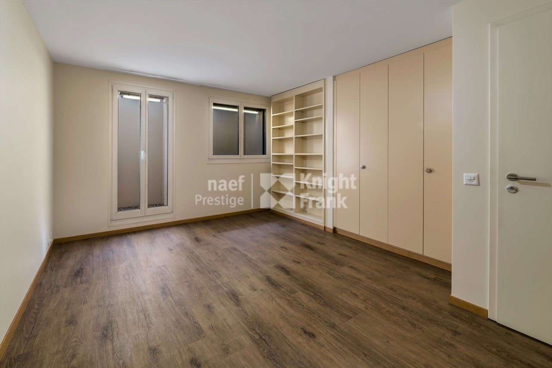
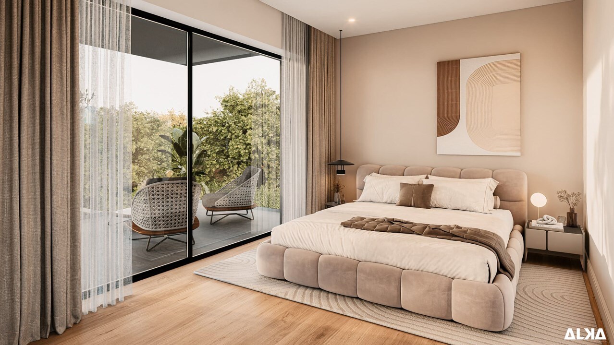
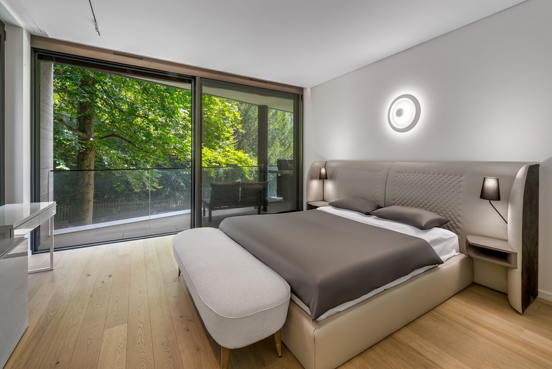
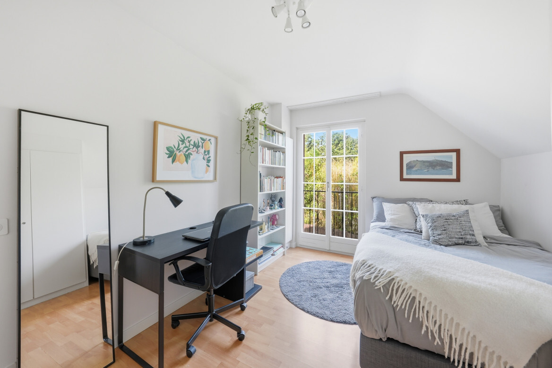
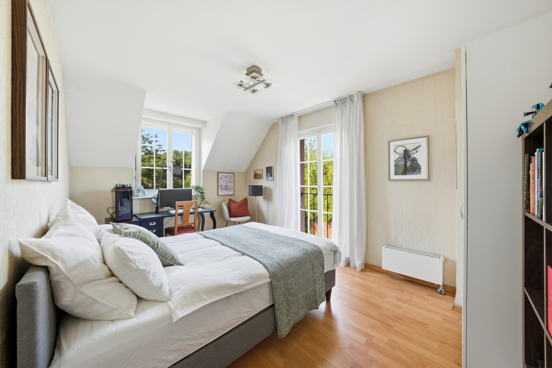
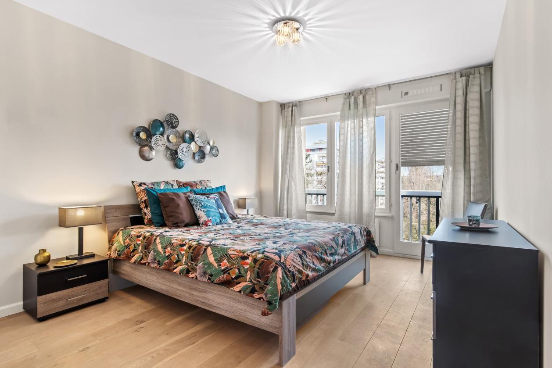
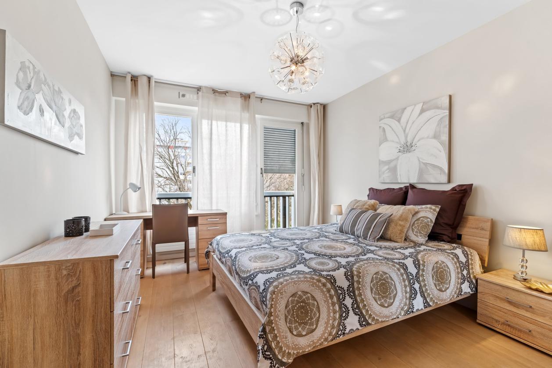
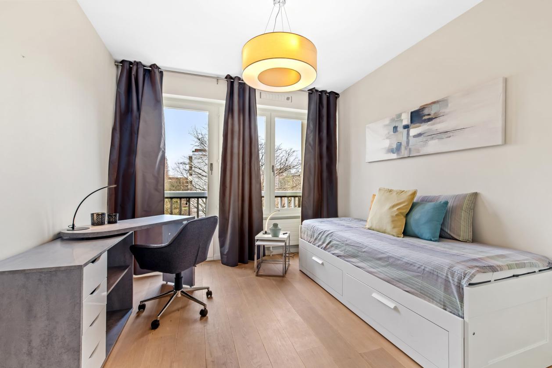
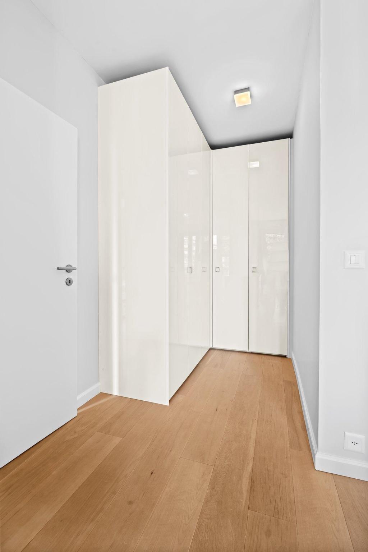
The second floor includes a spacious bedroom with parquet flooring, a second bedroom of good size, a dressing room fitted into an additional bedroom as well as a bathroom with shower, toilet and sink.
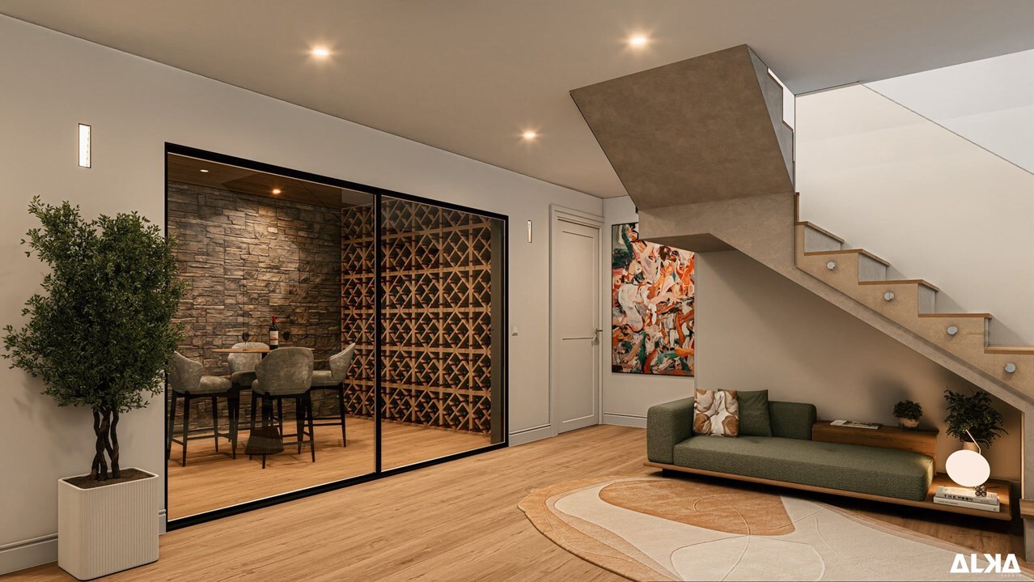
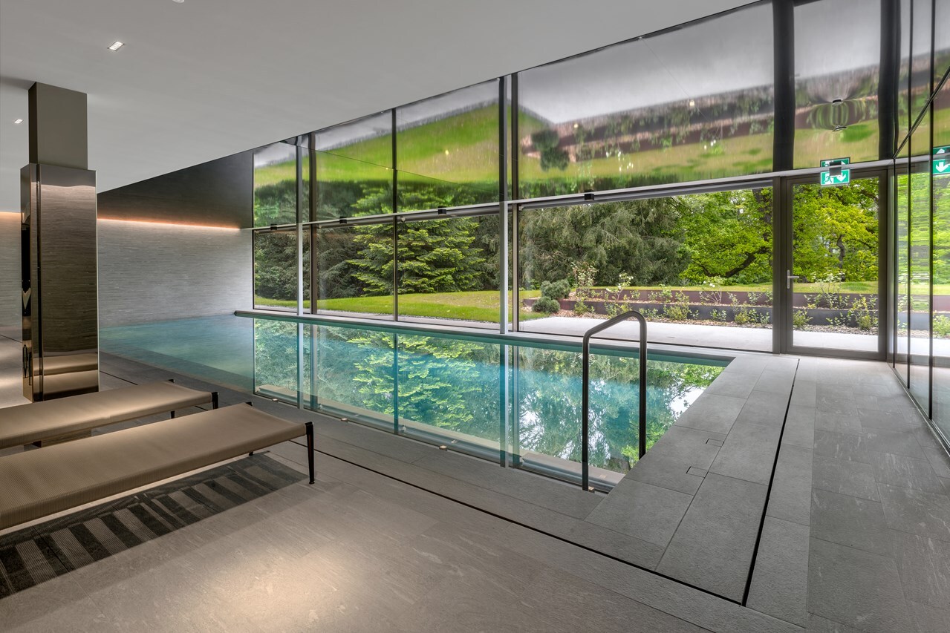
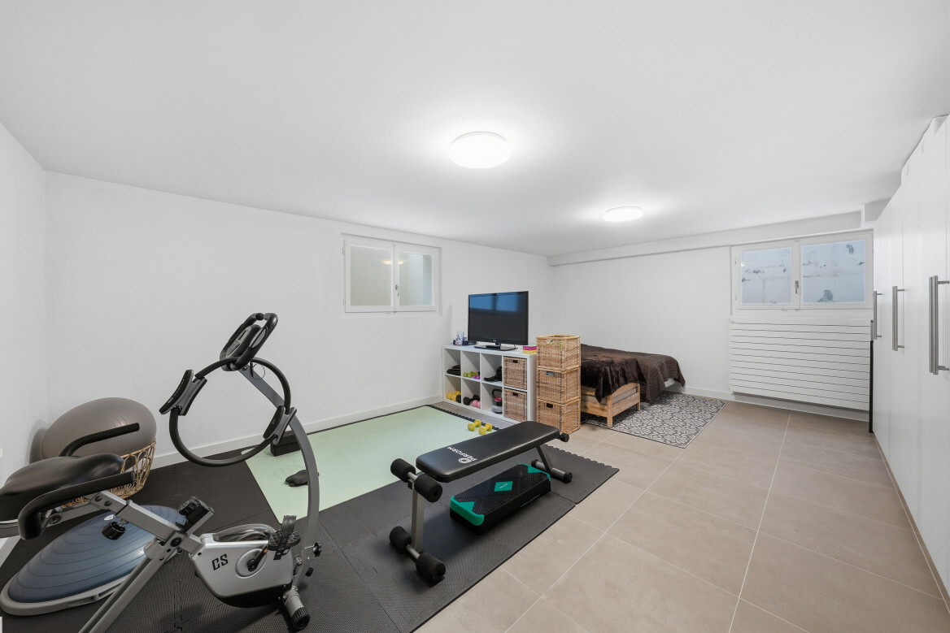
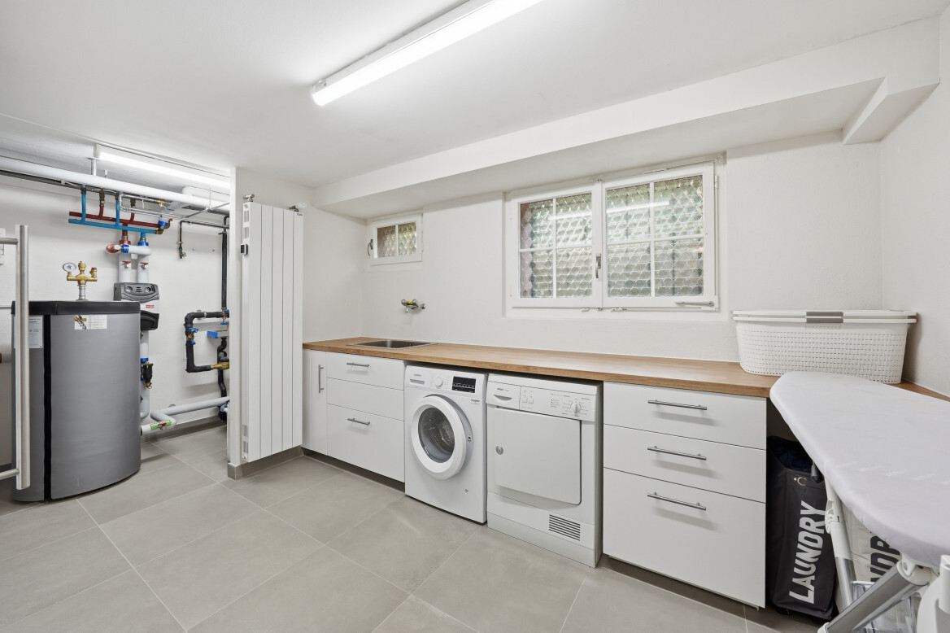
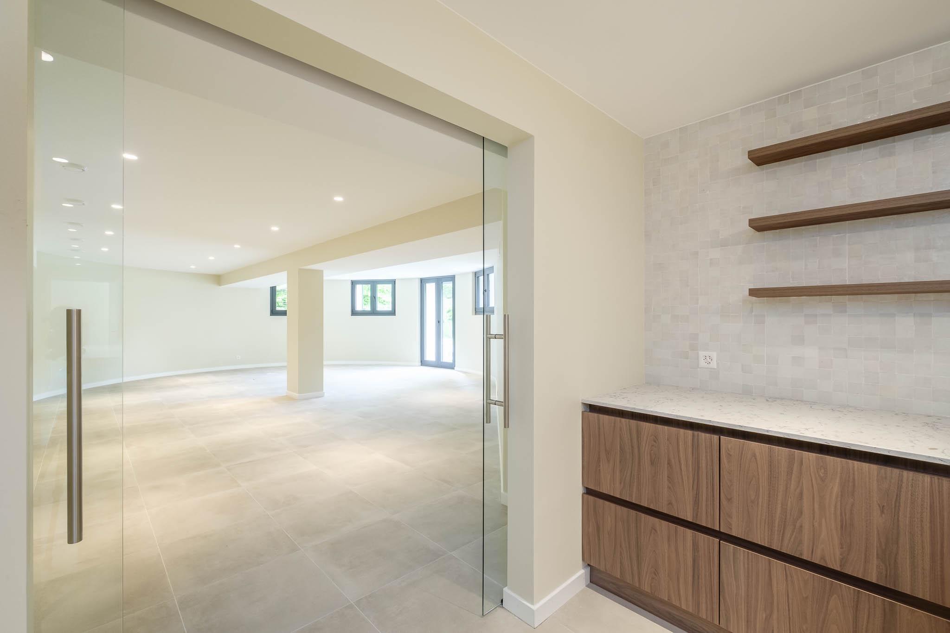
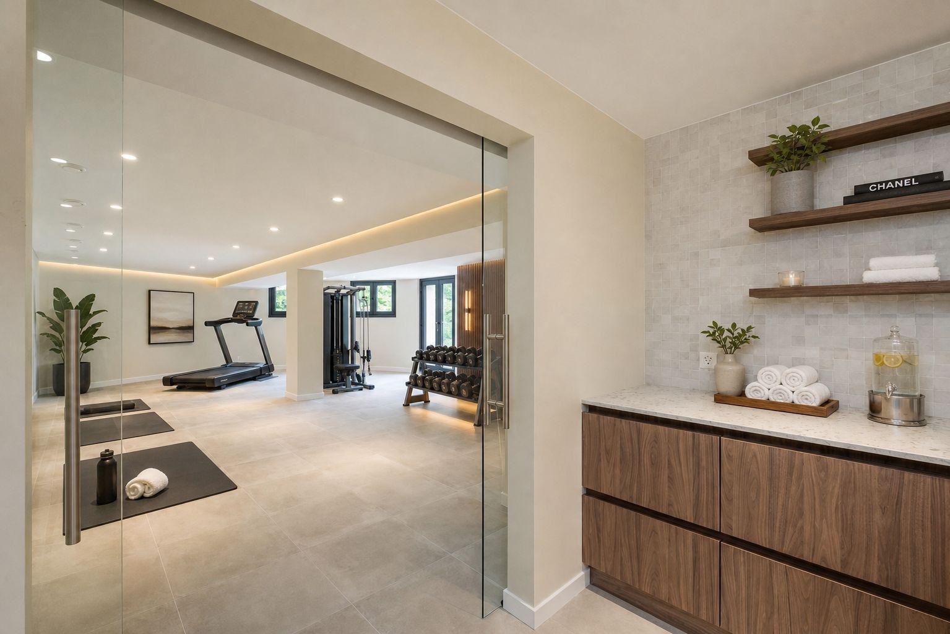
The basement offers technical and relaxation areas with laundry room, boiler room, cellar, cistern and a sauna.
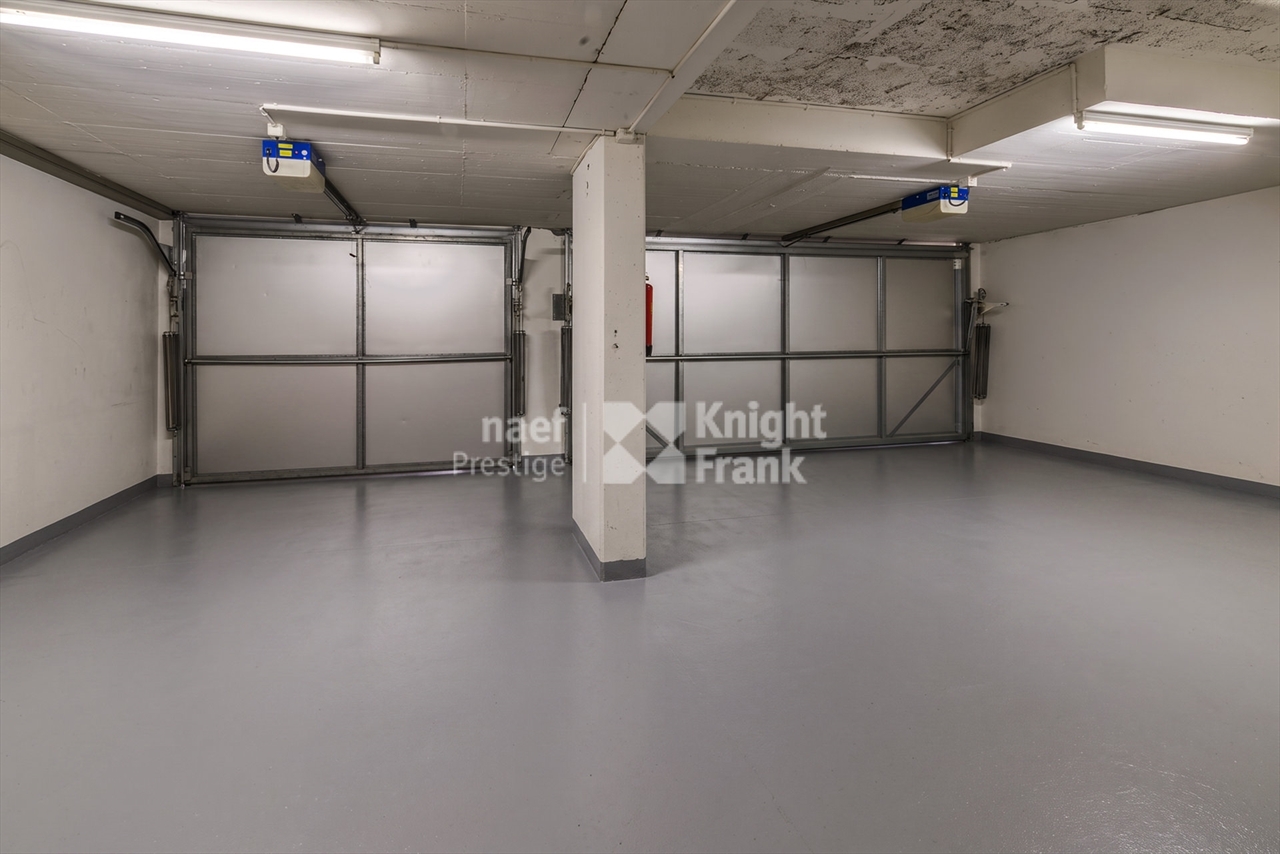
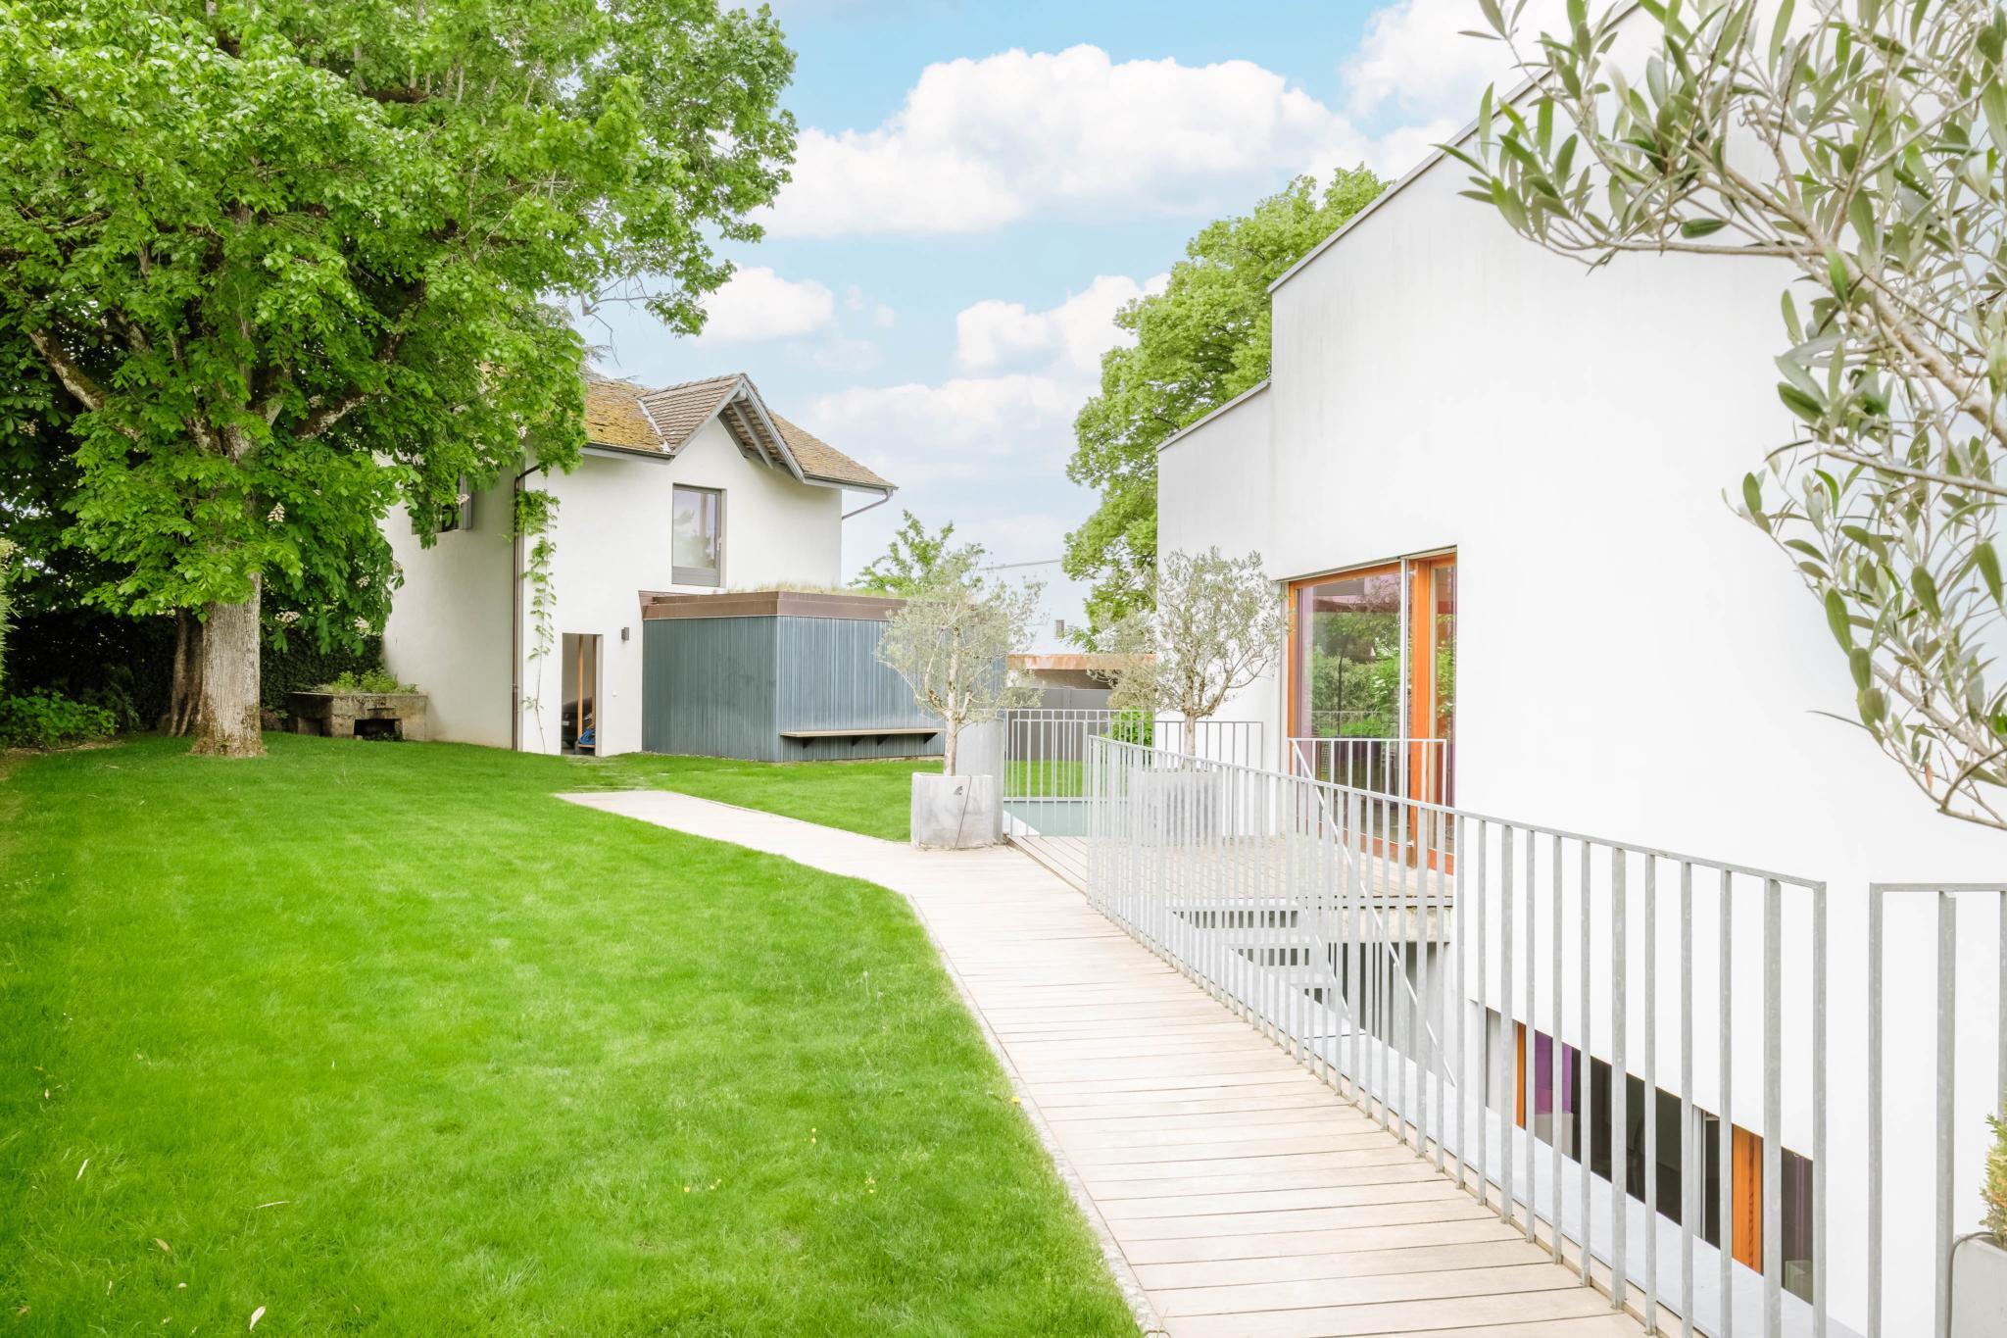
Outside, the property benefits from two large box garages dating from 1910 as well as an independent annex with parquet floor and water point (WC and sink), ideal for an office, workshop or guest area.
This house with a certain cachet will seduce lovers of authentic properties wishing to carry out a renovation project in one of the most popular areas of Geneva.
Built on several levels, the house seduces with its beautiful volumes, its stone walls of character as well as its potential for renovation and enhancement.
The ground floor hosts a large bright living room, a pleasant room with stove and an extension opening onto the terrace with above-ground swimming pool. A bathroom with shower and sink completes this level.
On the first floor, the property has a kitchen with access to the terrace, a bathroom equipped with a bath, toilet and double sink, as well as a large room currently converted into an office and dining room.
The second floor includes a spacious bedroom with parquet flooring, a second bedroom of good size, a dressing room fitted into an additional bedroom as well as a bathroom with shower, toilet and sink.
The basement offers technical and relaxation areas with laundry room, boiler room, cellar, cistern and a sauna.
Outside, the property benefits from two large box garages dating from 1910 as well as an independent annex with parquet floor and water point (WC and sink), ideal for an office, workshop or guest area.
This house with a certain cachet will seduce lovers of authentic properties wishing to carry out a renovation project in one of the most popular areas of Geneva.