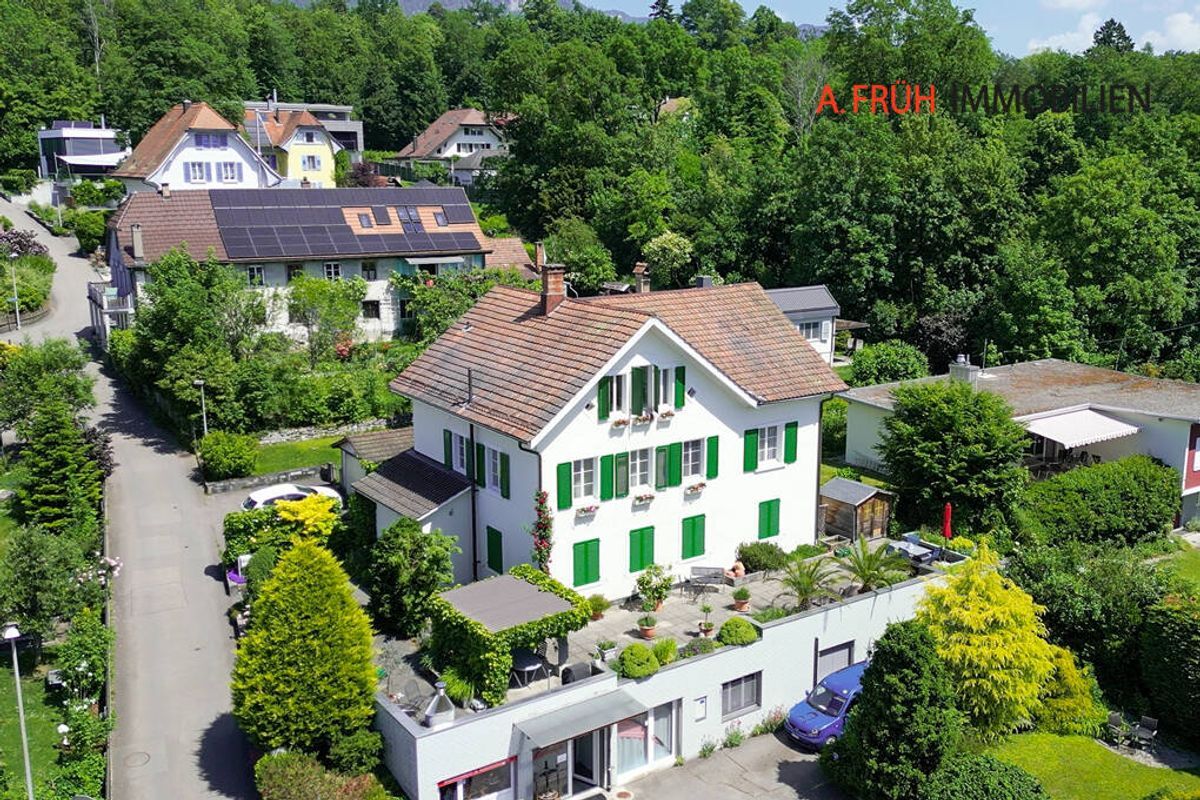
Mixed-use building with 12.5 rooms on sale in Solothurn - Ref FH532
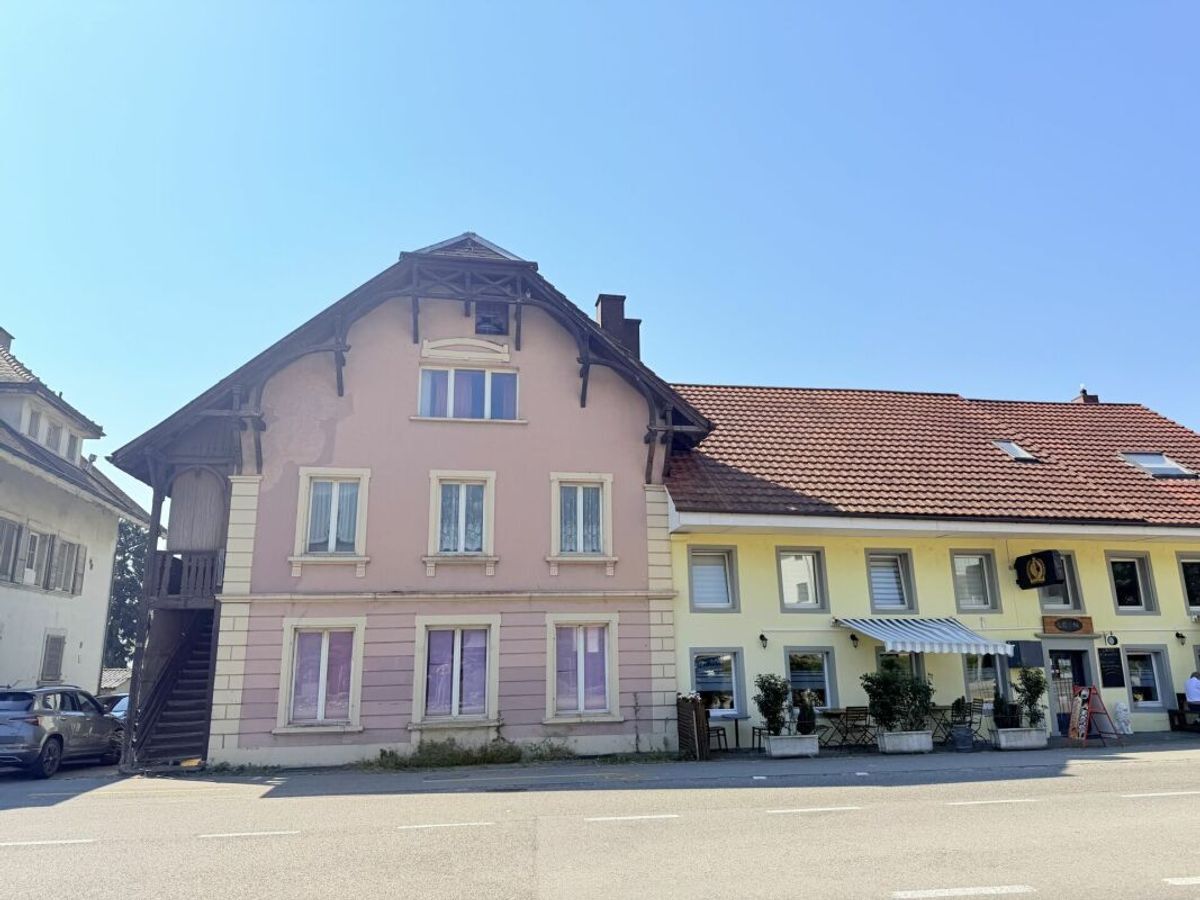
Stilvolles Wohn- und Geschäftshaus in begehrter Lage von Solothurn
Rooms12.5
AvailabilityTo agree
Localisation
4500 SolothurnCharacteristics
Reference
FH532
Availability
To agree
Year of construction
1900
Rooms
12.5
Ground surface
791 m²
Description
Text translated from french, see original
Original text in french, translate to English.
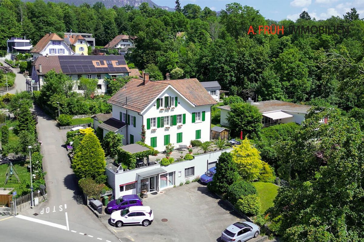
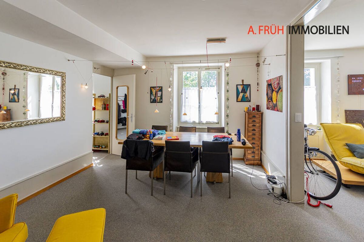
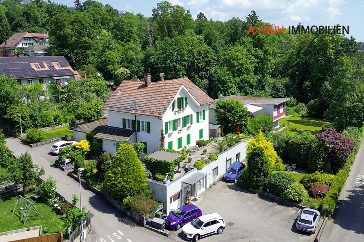
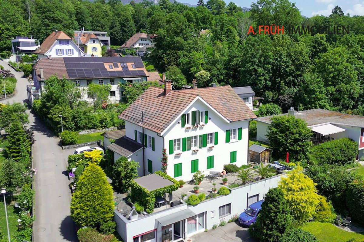
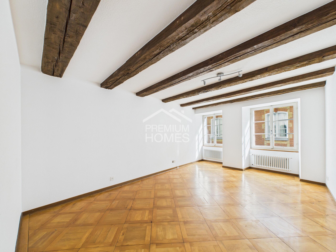
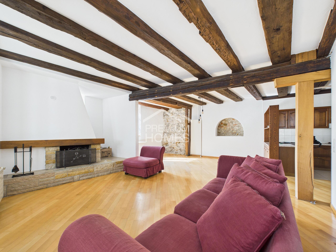
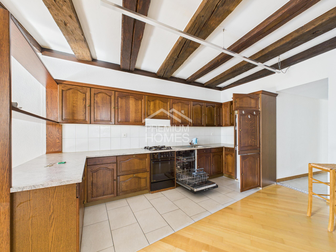
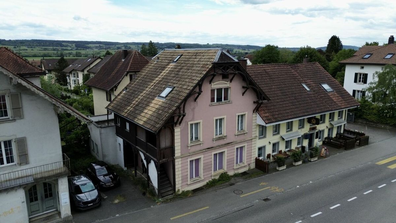
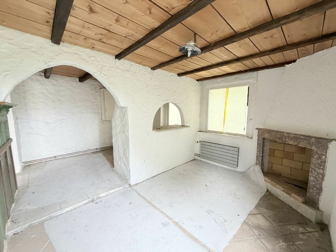
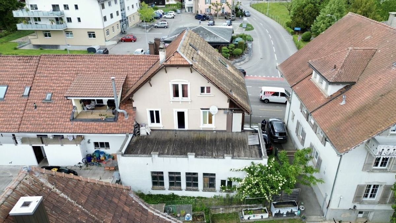
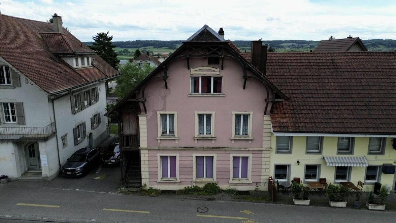
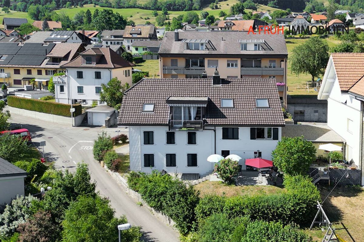
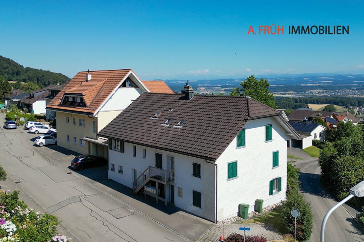
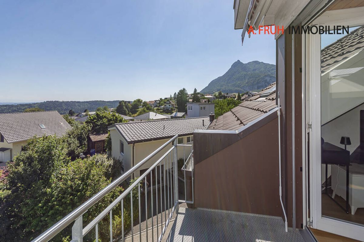
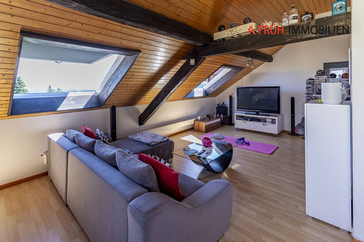
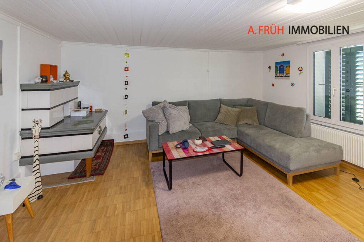
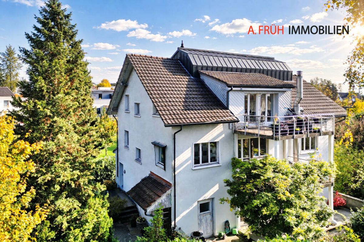
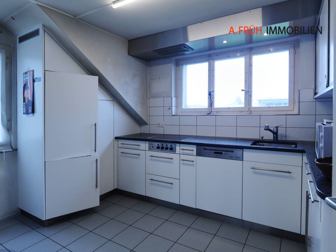
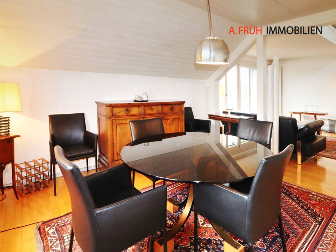
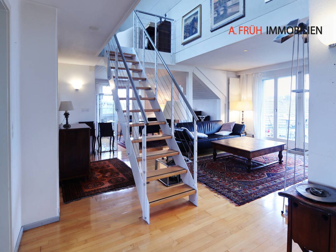
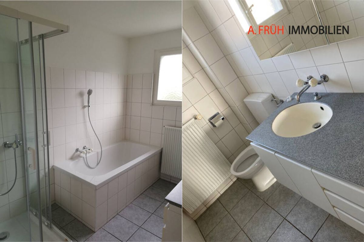
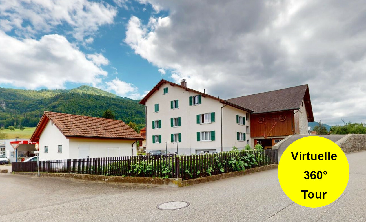
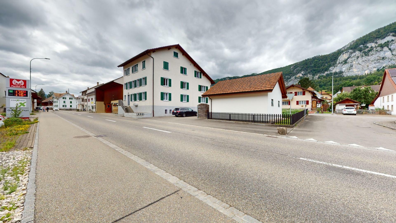
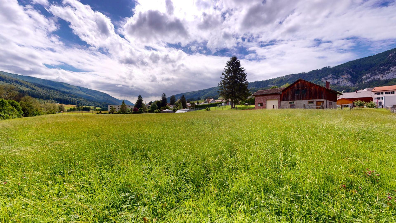
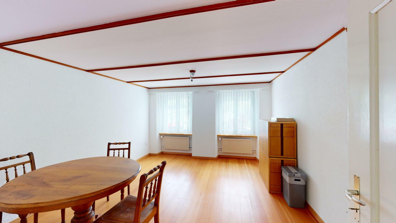
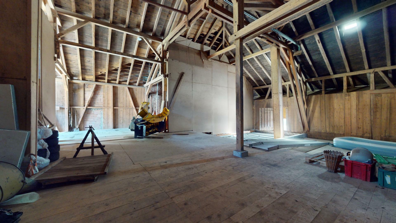
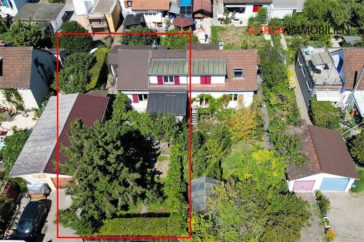
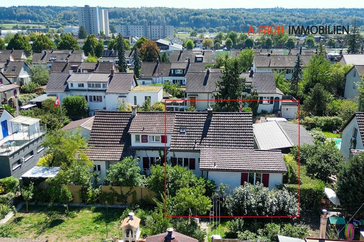
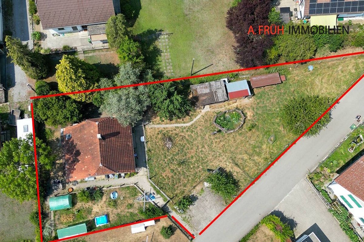
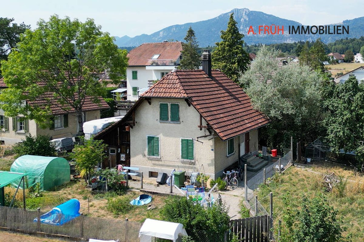
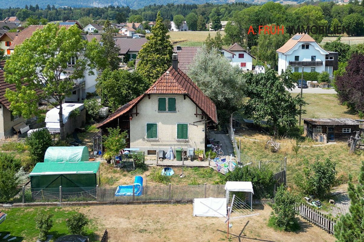
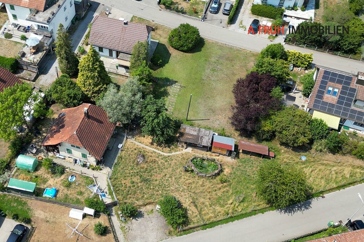
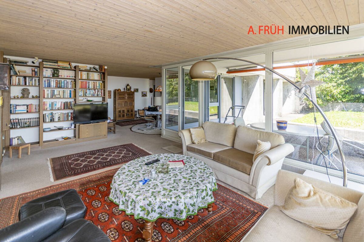
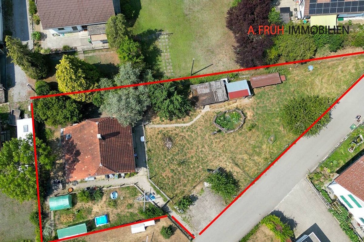
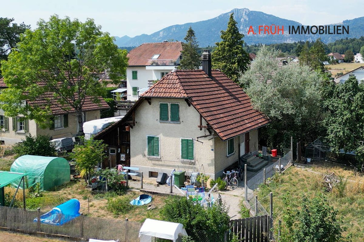
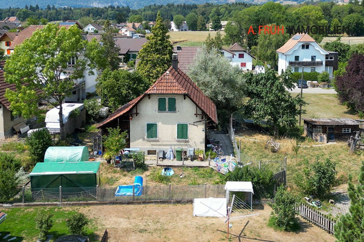
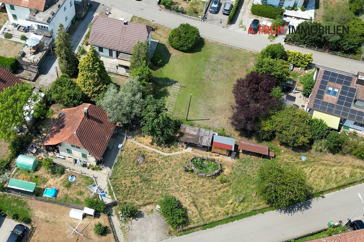
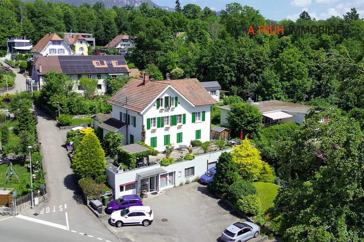
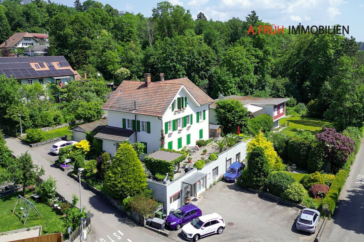
In the popular Steingrubenquartier at Sunnerain in Günsberg, this property is over a hundred years old and is situated on a sunny slope at the foot of the Jura Mountains. The property impresses with its historic character and versatile potential for use in a quiet residential area.
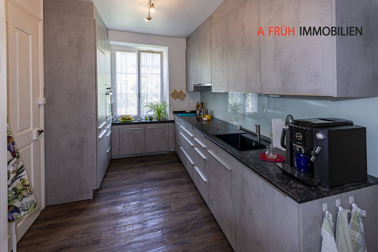
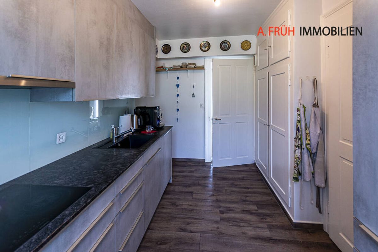
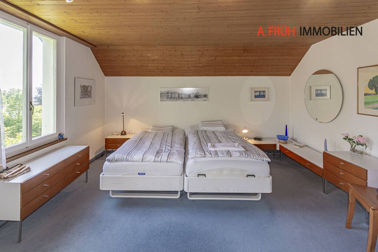
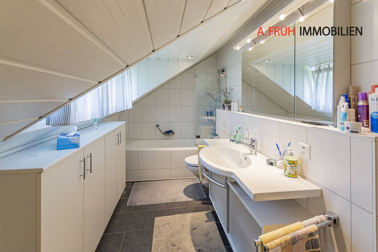
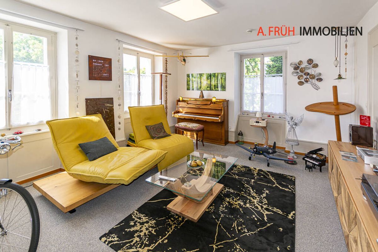
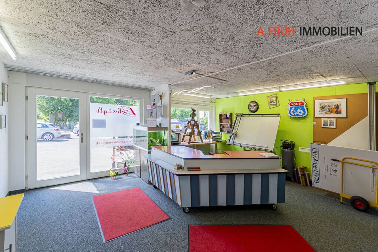
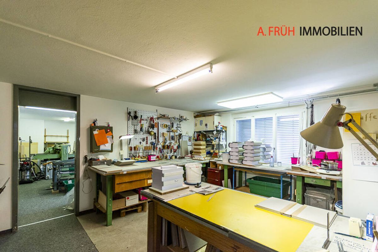
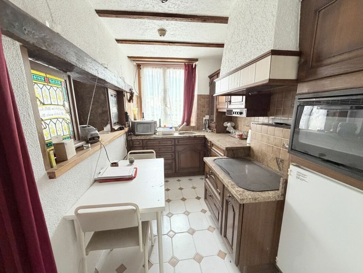
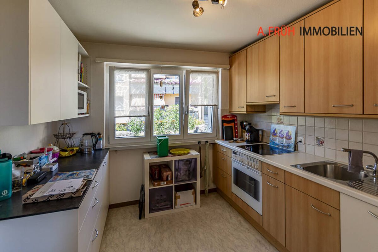
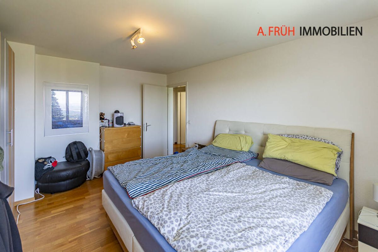
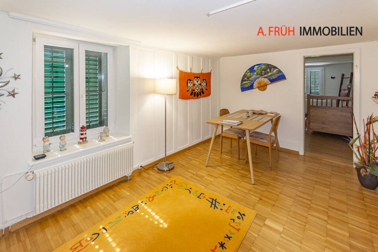
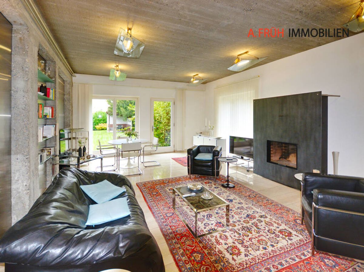
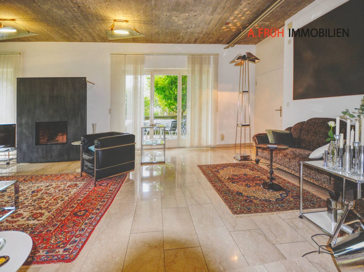
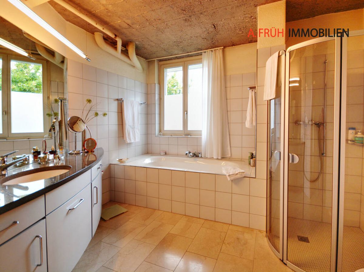
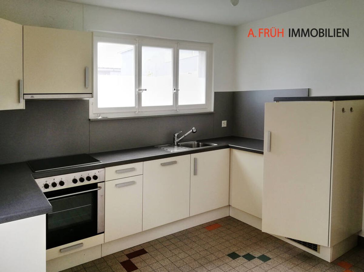
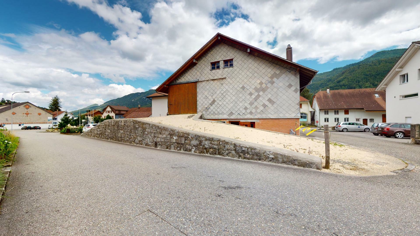
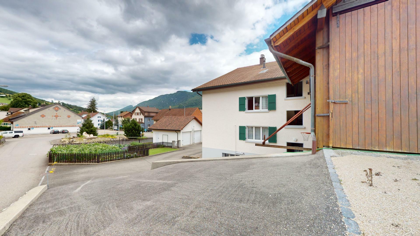
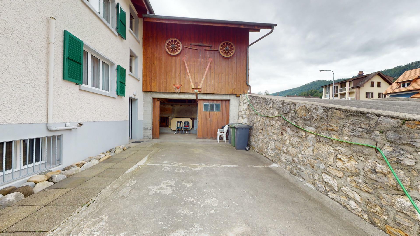
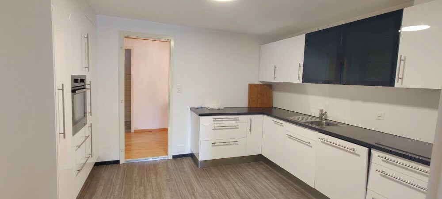
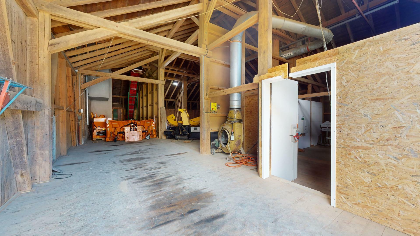
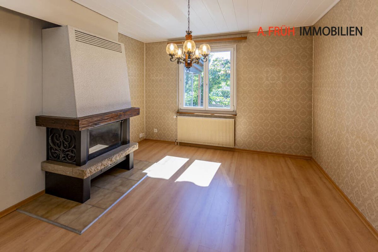
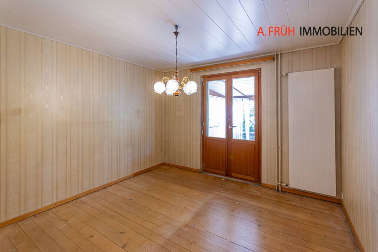
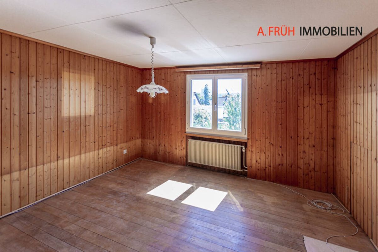
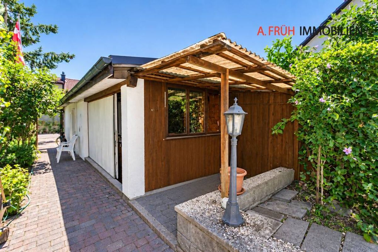
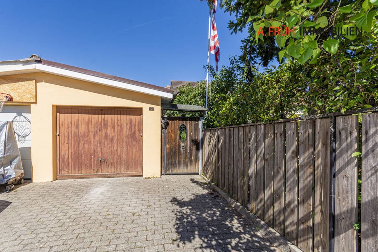
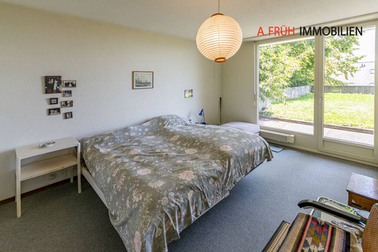
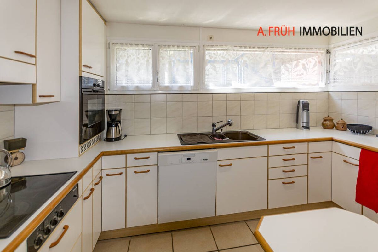
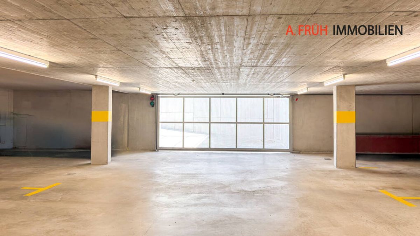
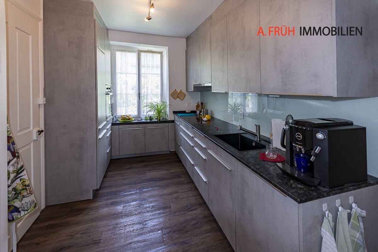
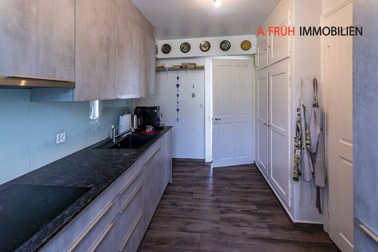
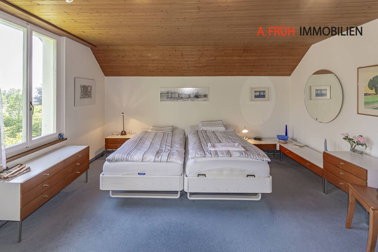
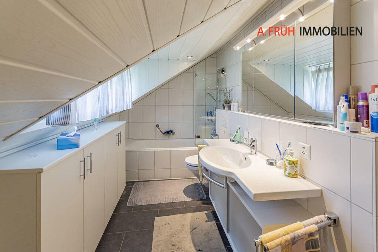
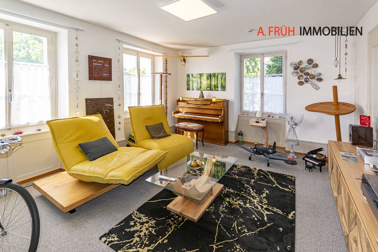
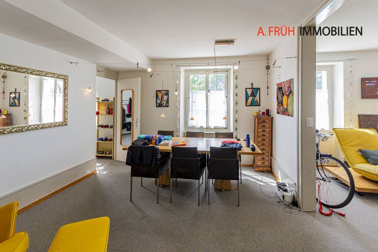
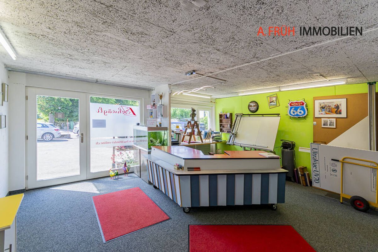
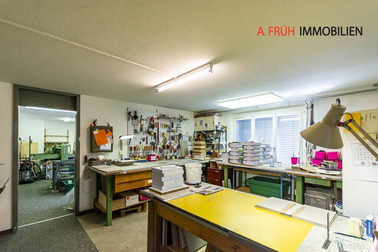
The house comprises two residential units and a separate commercial unit in the basement, and offers a high level of comfort with a large driveway and several parking spaces.
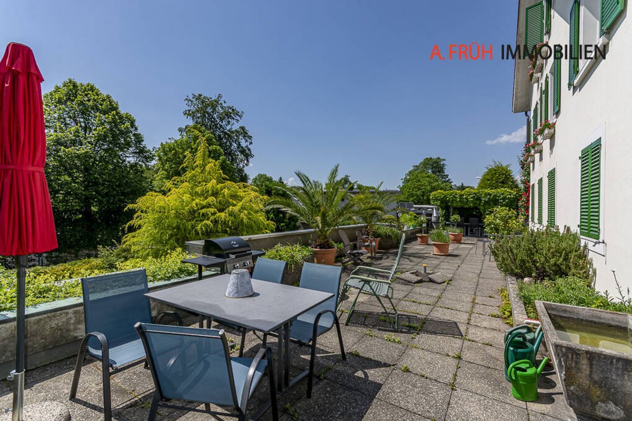
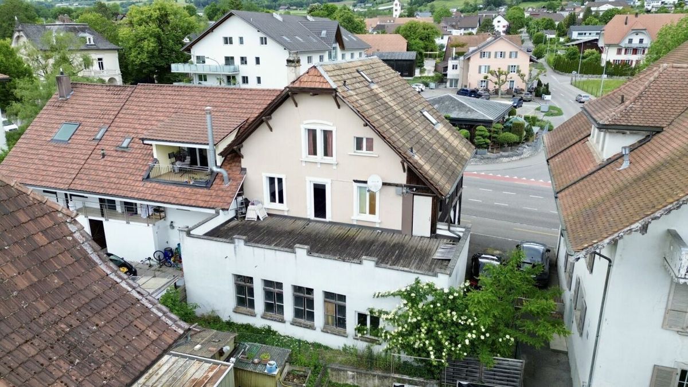
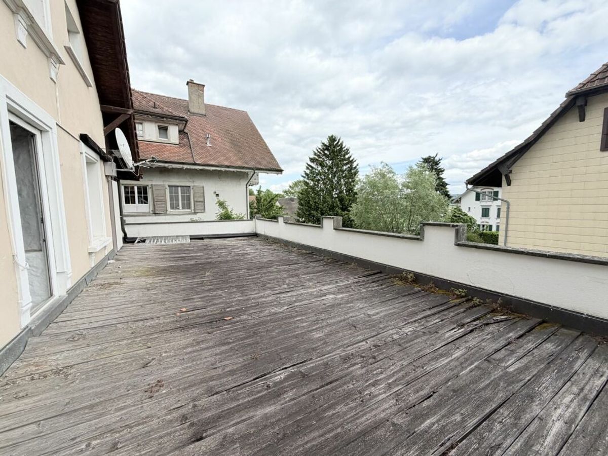
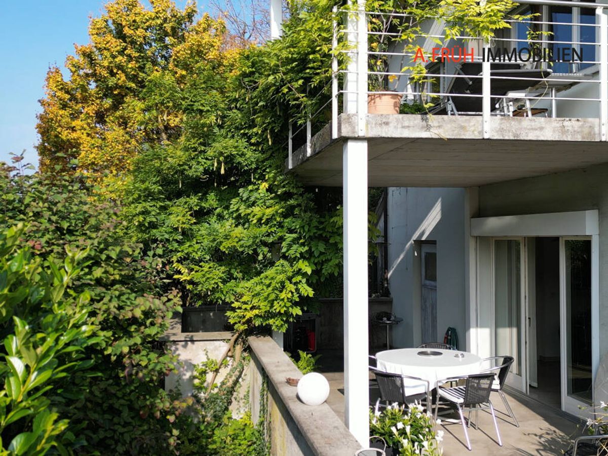
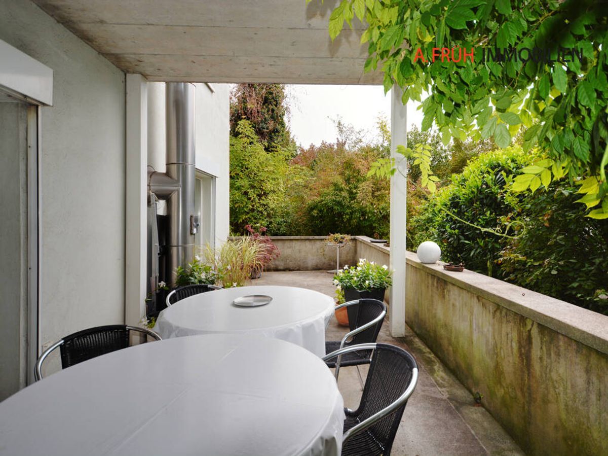
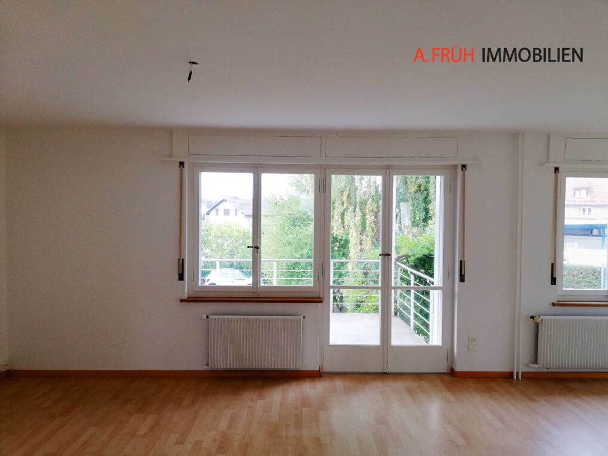
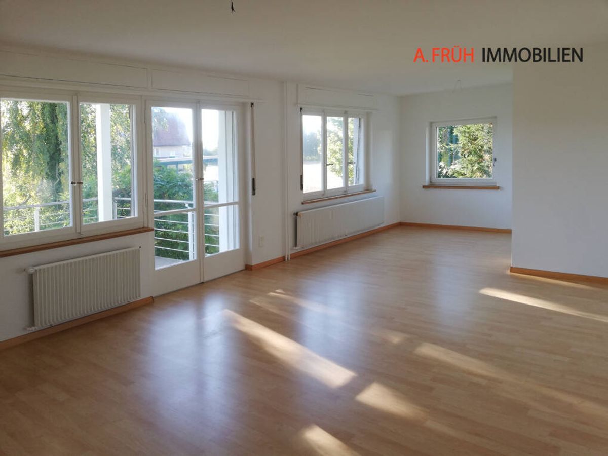
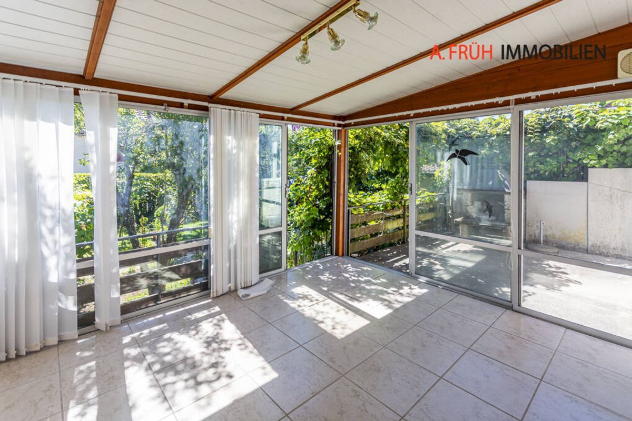
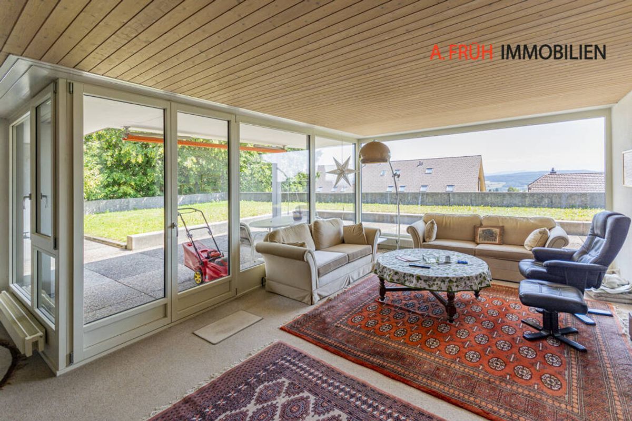
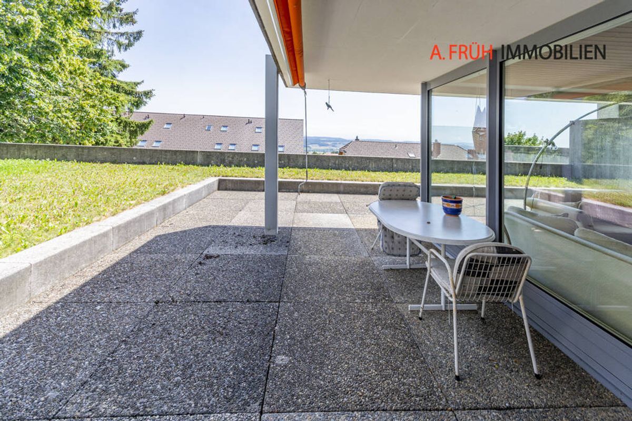
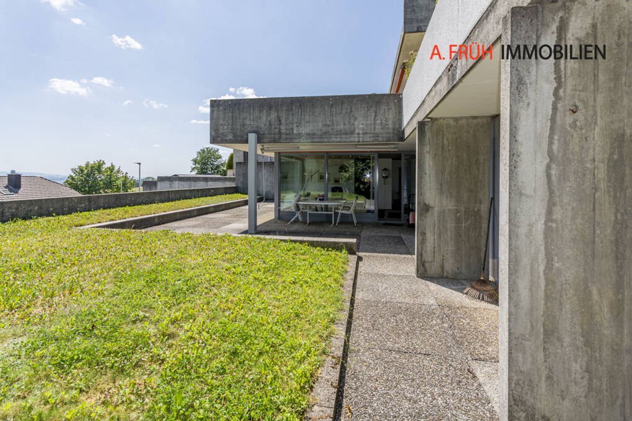
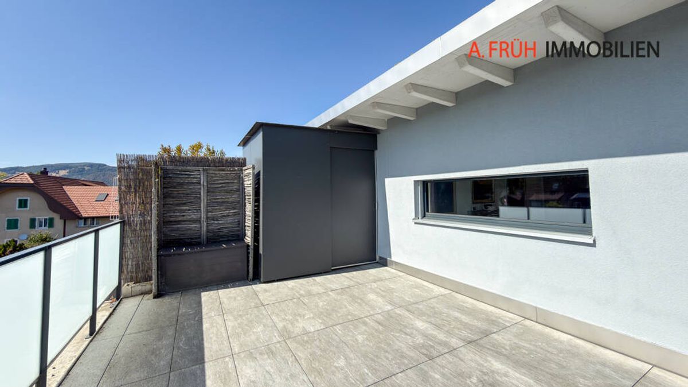
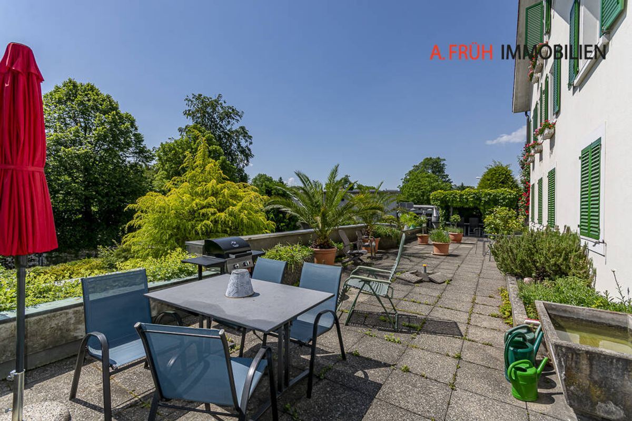
A highlight is the spacious terrace with direct access to the garden and the flexible room layouts of the apartments.
Discover the most important features:
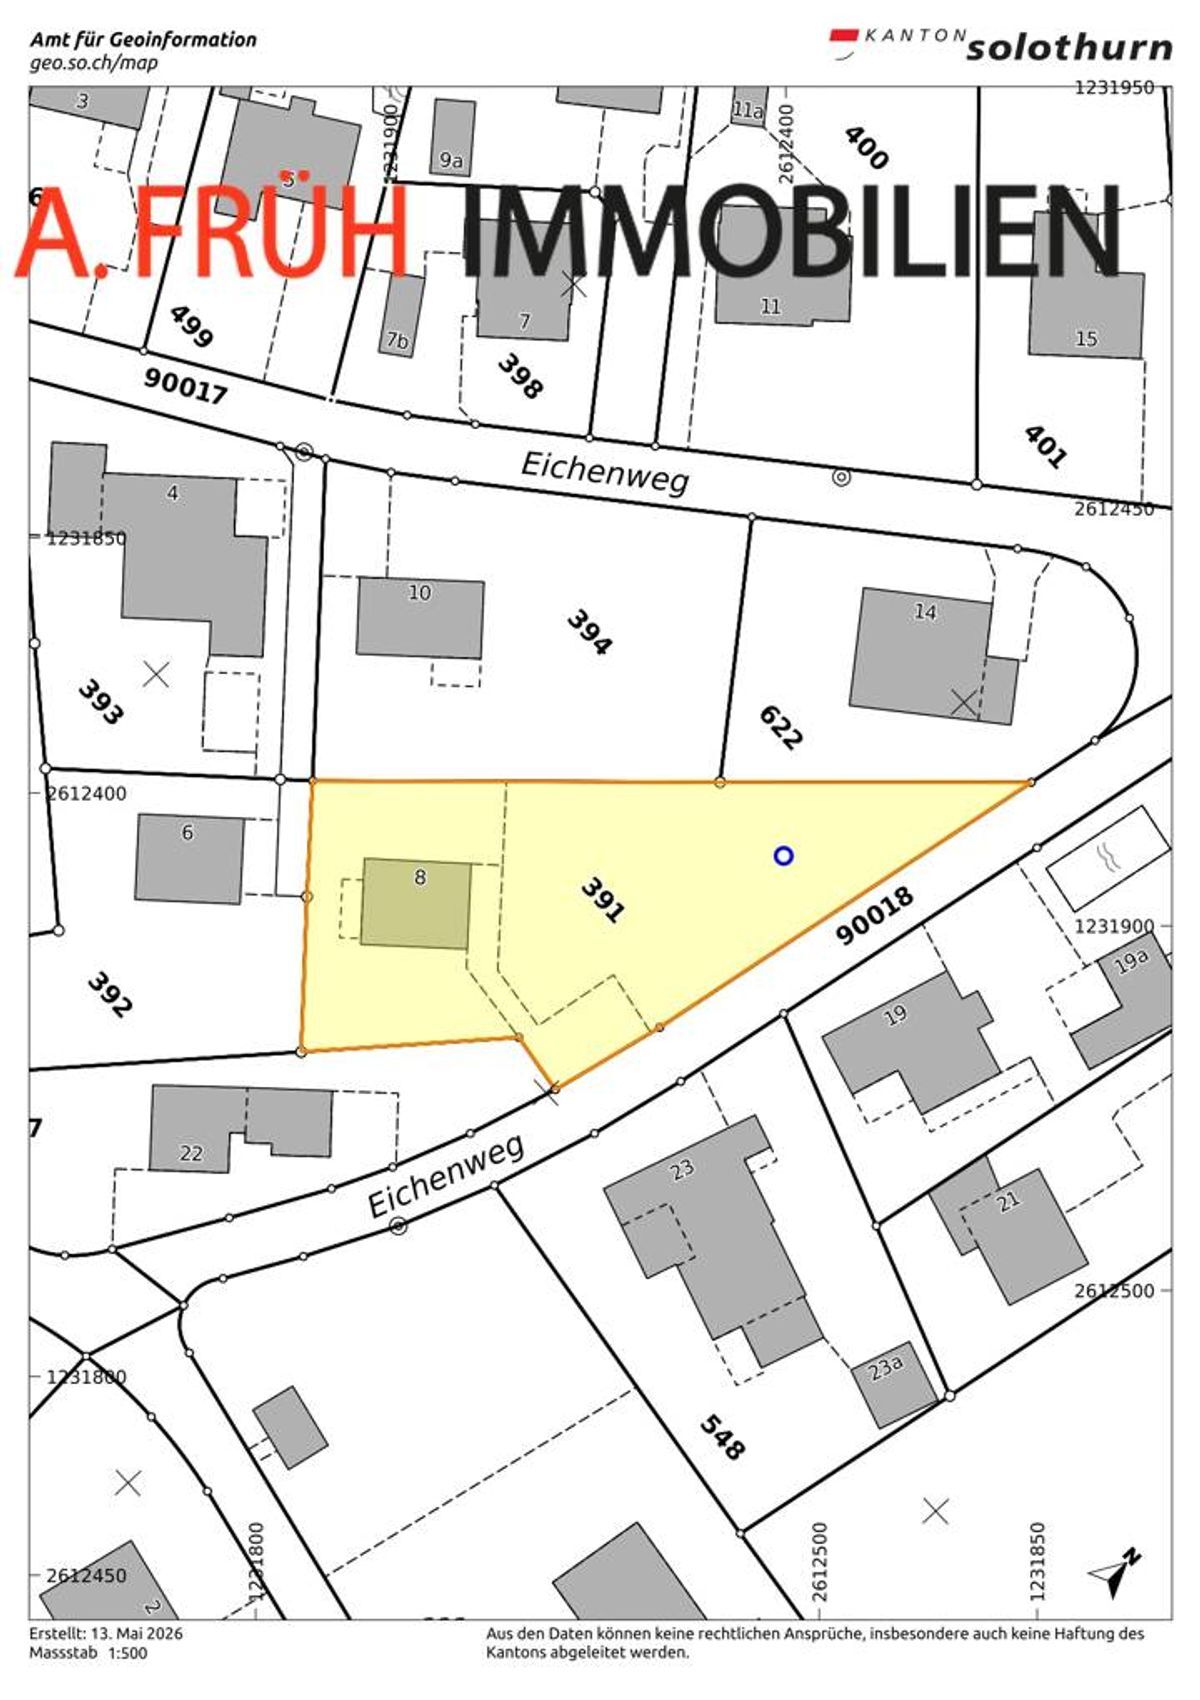
- 791 m² of land
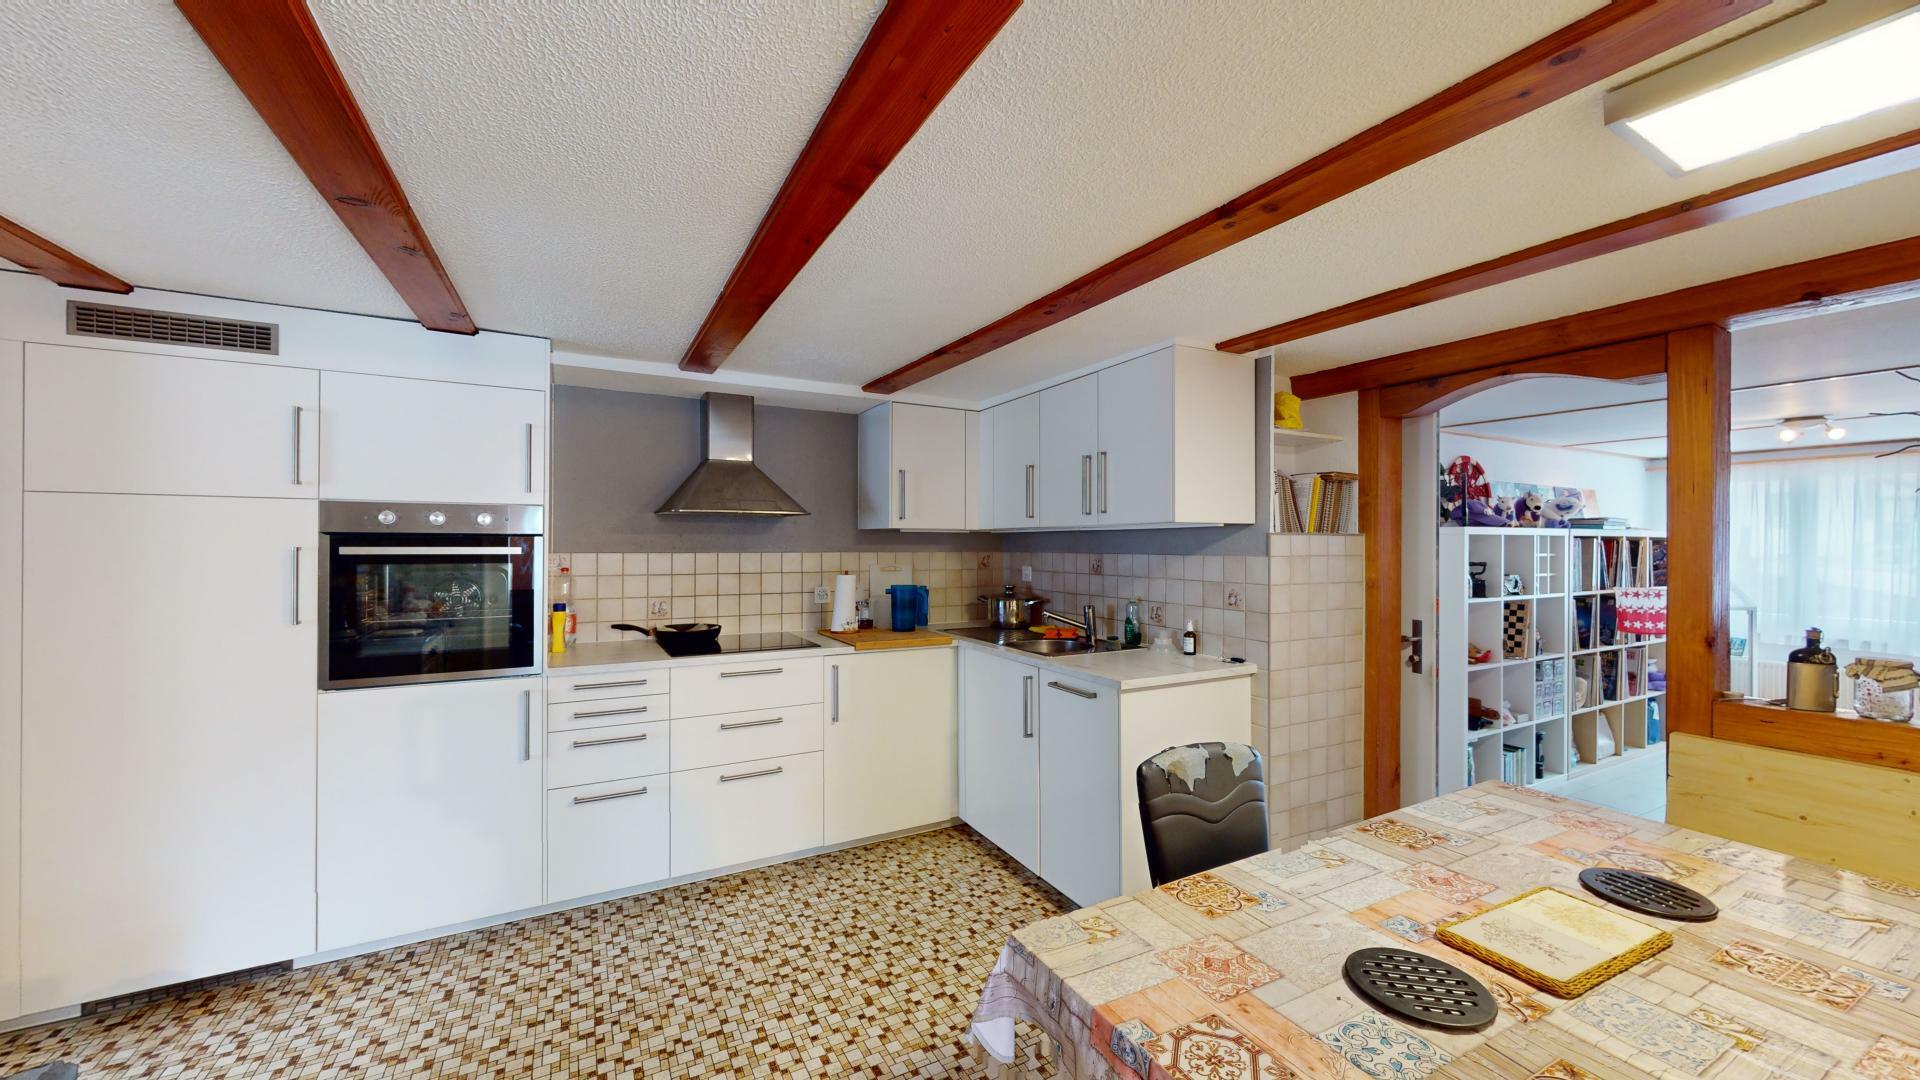
- 252 m² of living space
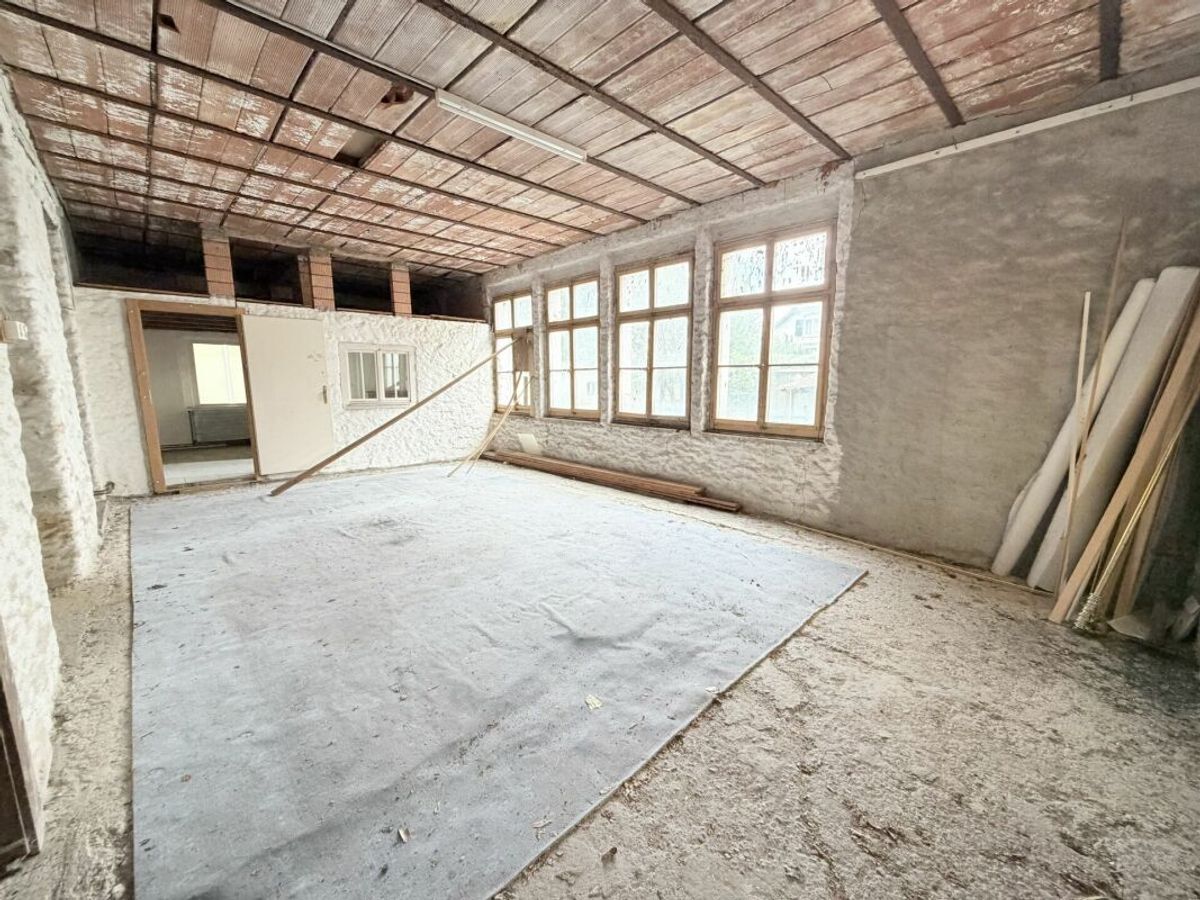
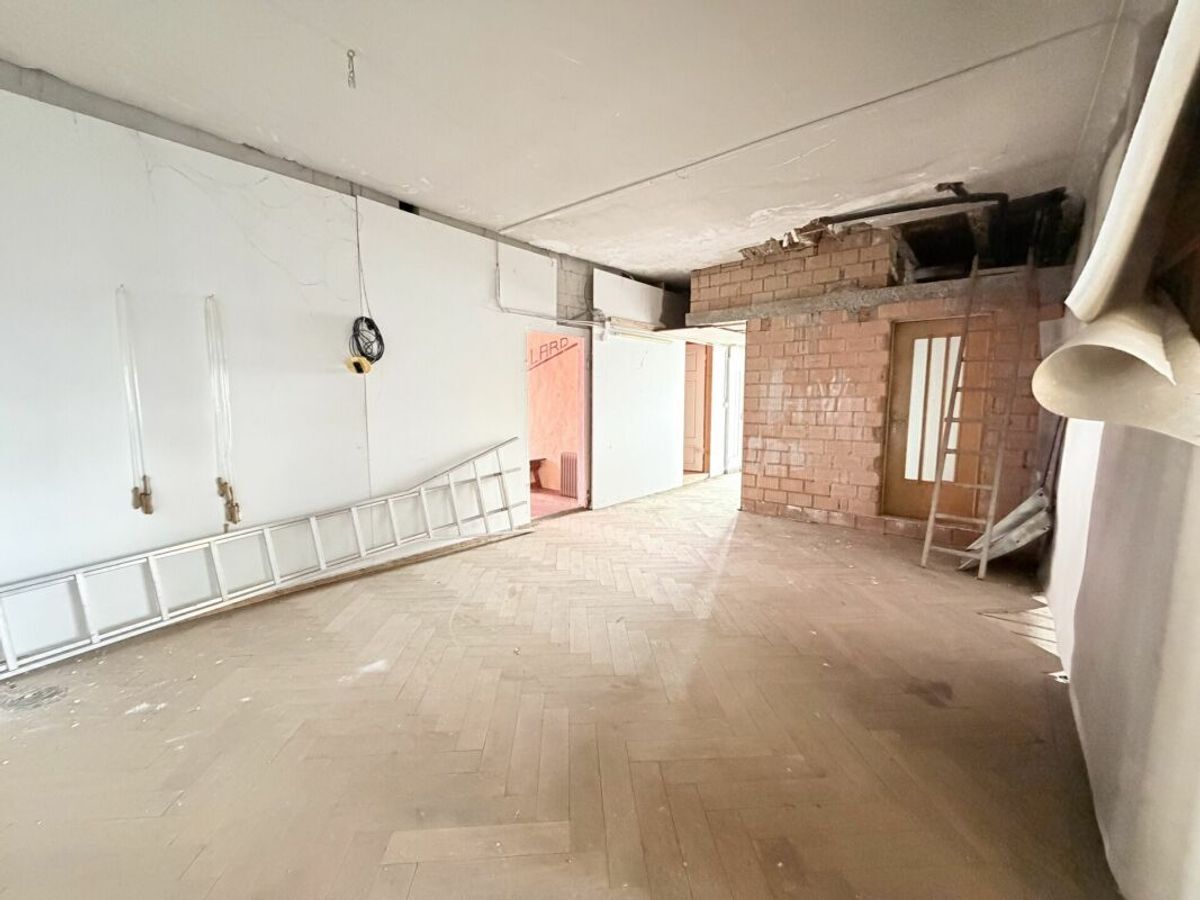
- 151 m² of commercial space
- Sunny slope at the foot of the Jura Mountains in Günsberg
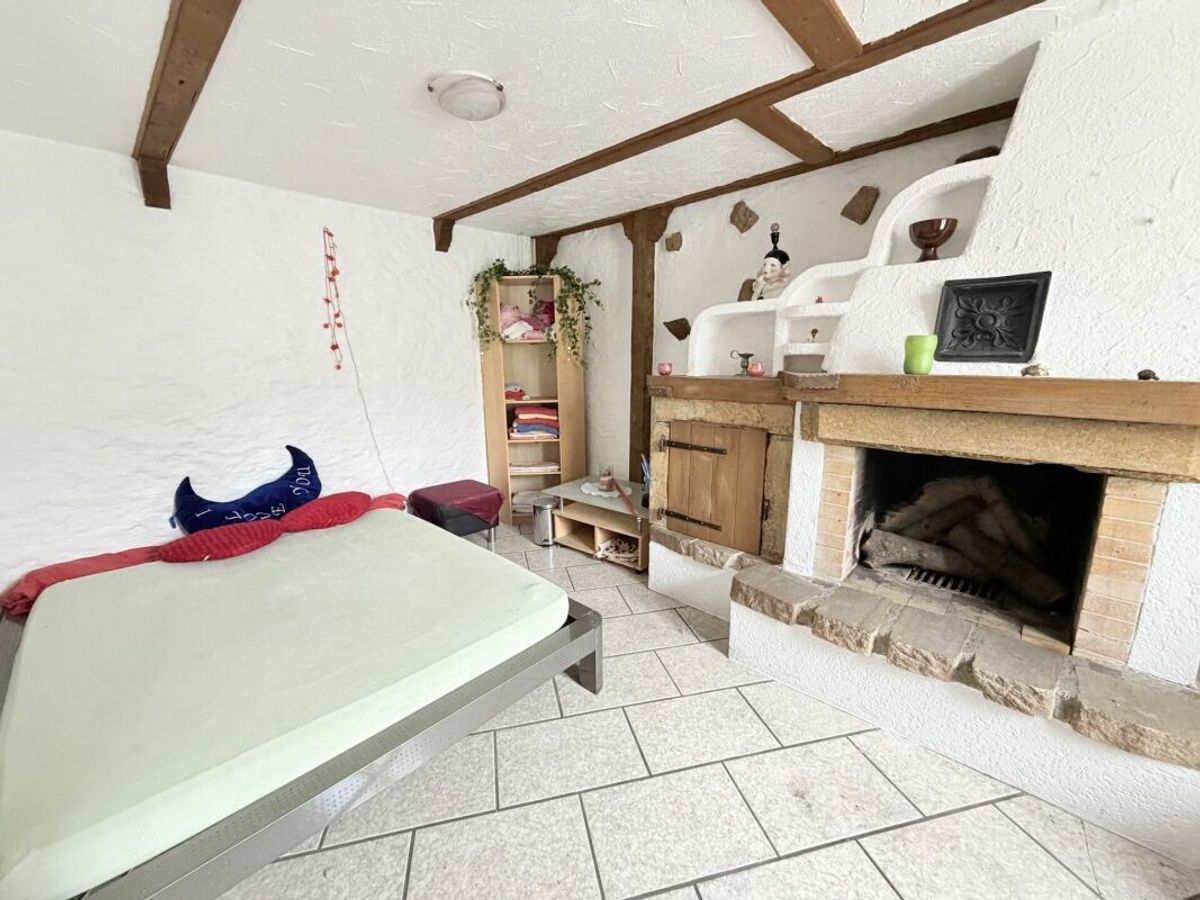

- Over a hundred years old property with a lot of character
- Two residential units plus separate commercial unit
- Spacious driveway with several parking spaces
- 3.5-room apartment on the ground floor – 9
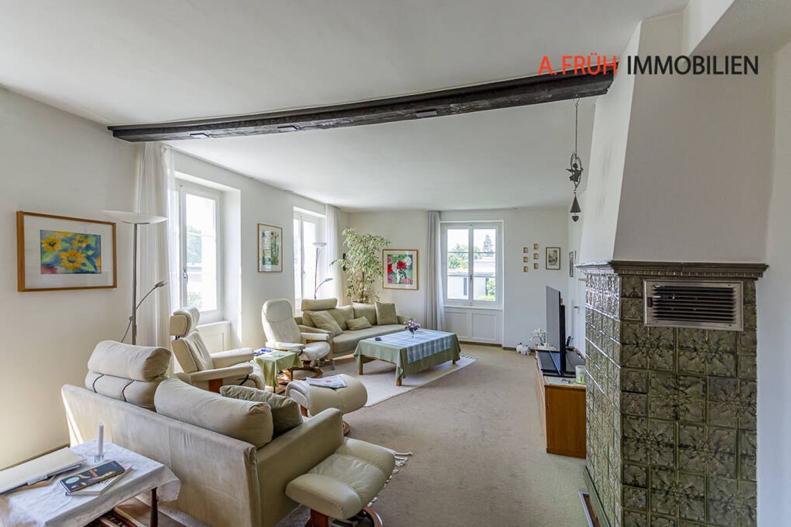
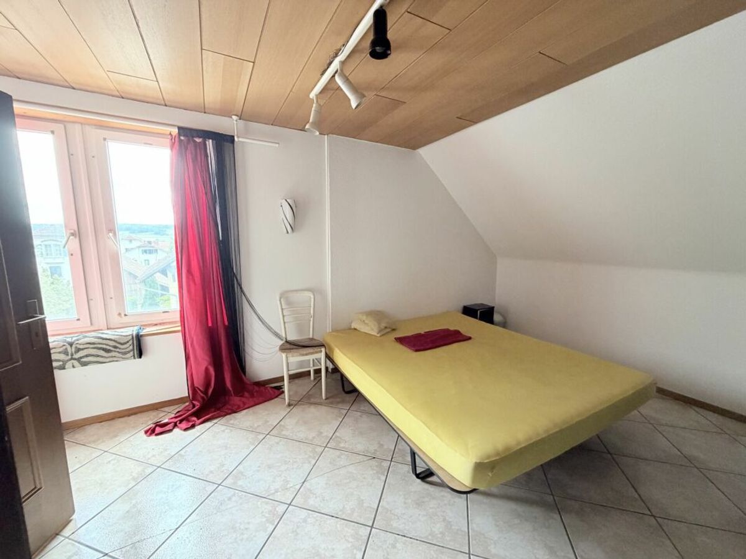
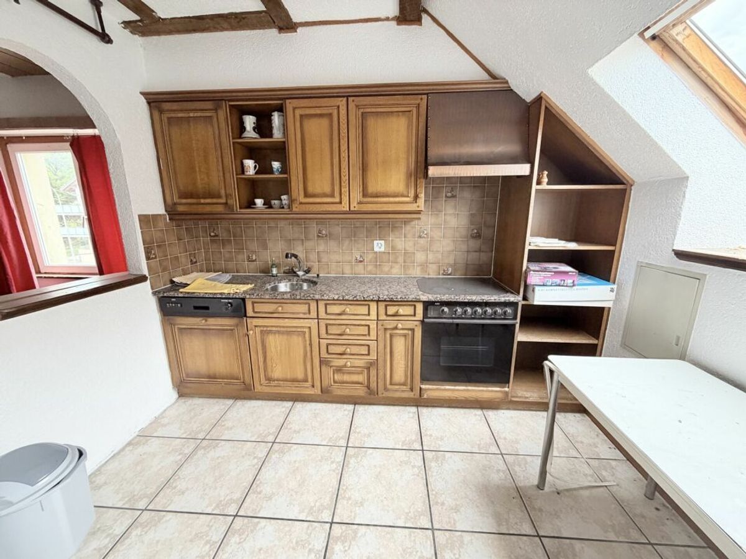
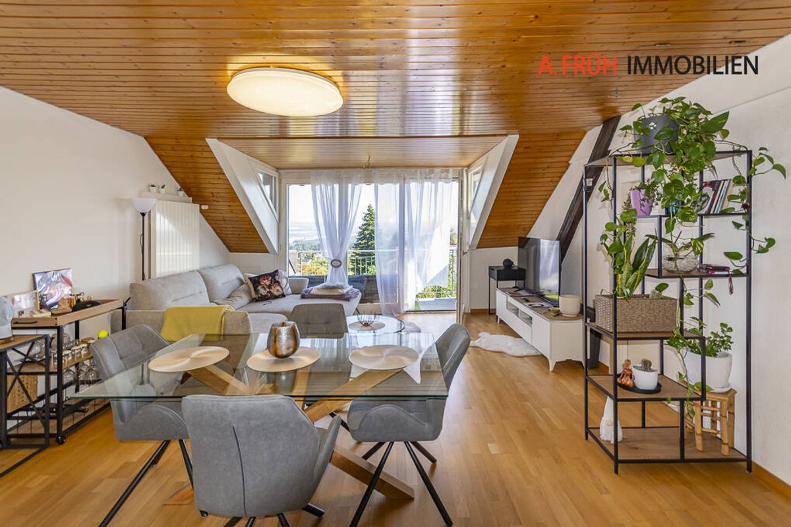
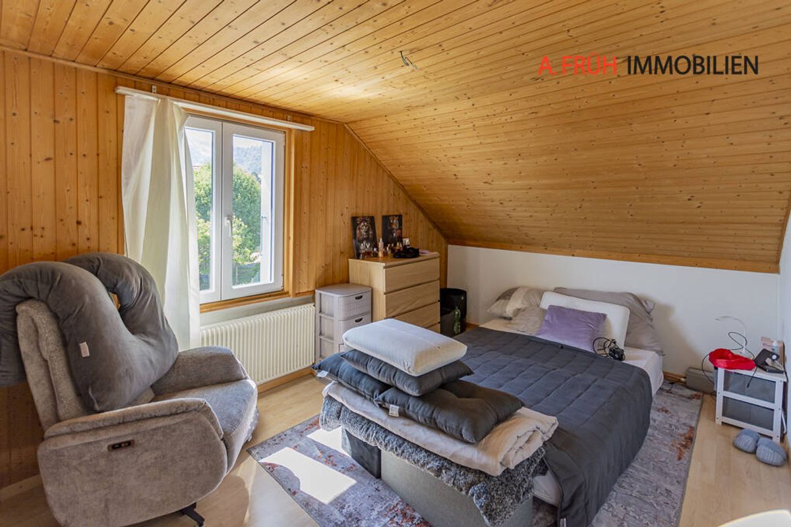
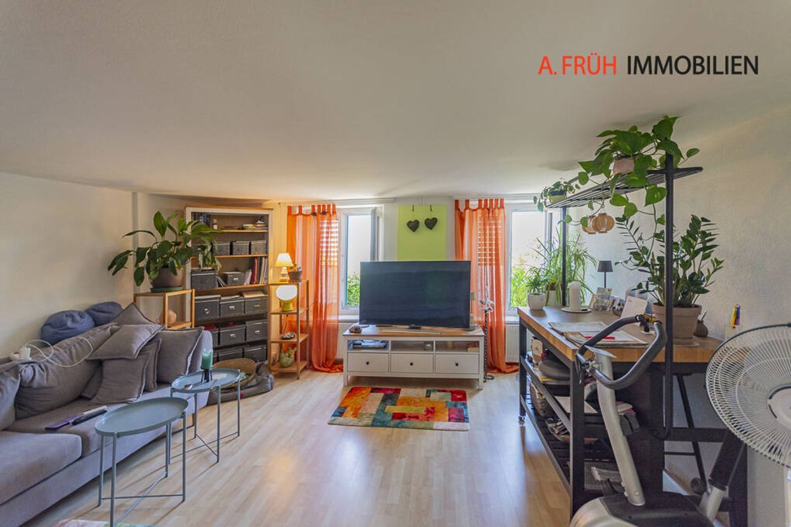
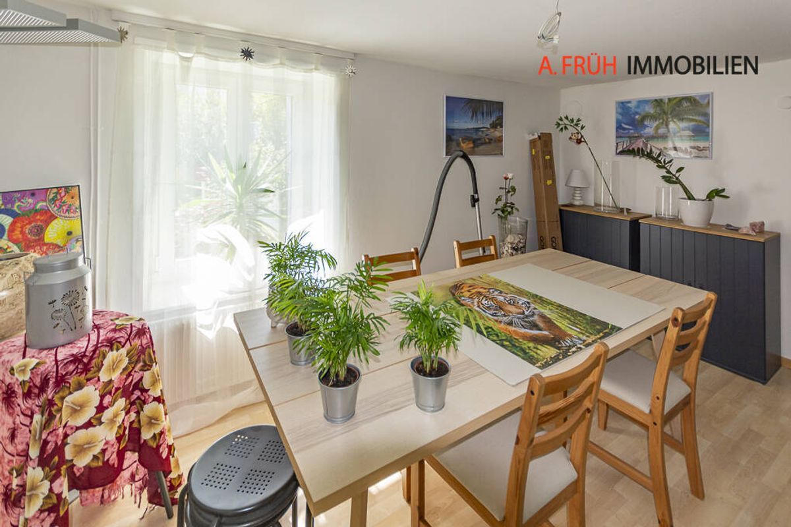
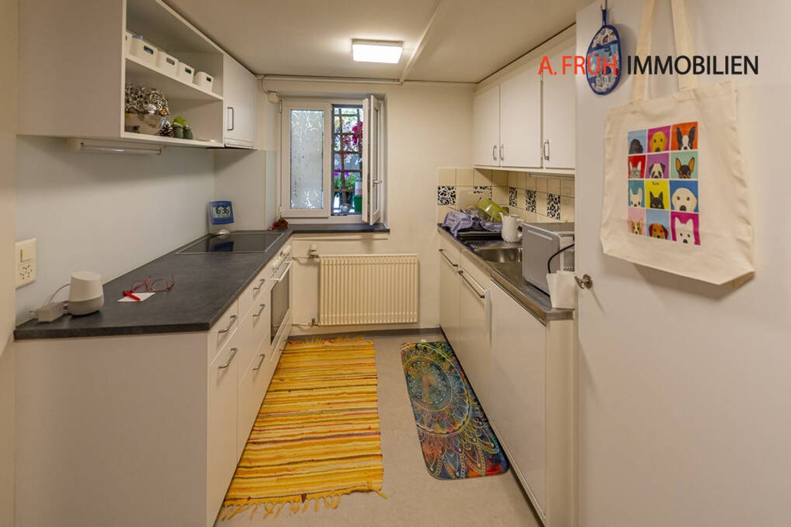
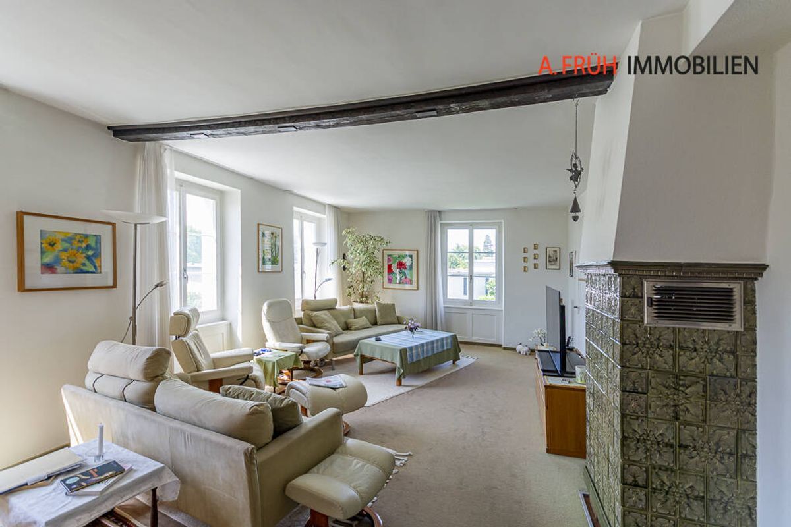
-room apartment over the upper floor and attic – Bright living/dining area in the basement – Large south-facing terrace
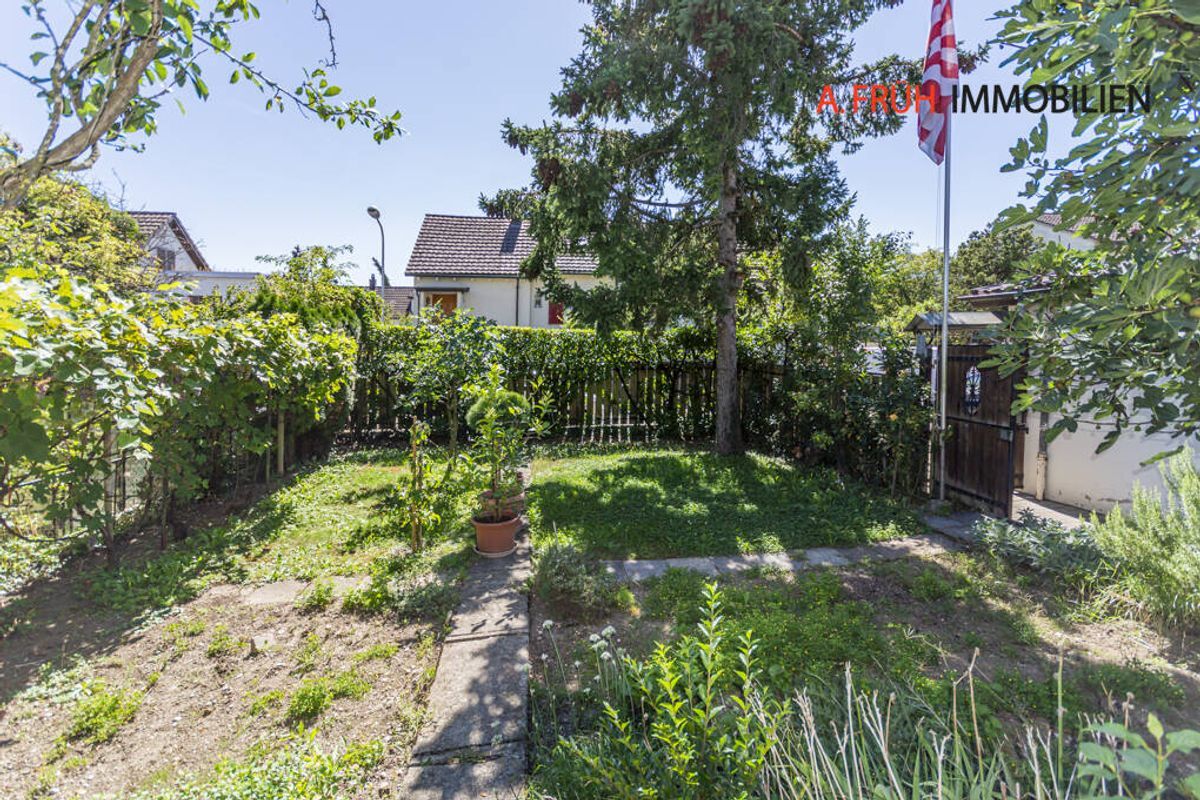
- Well-tended garden with sunny and shady areas
- Versatile potential for use (living / working / multi-generational)
- Oil heating
The property offers a rare combination of historic charm, spacious living space and attractive outdoor areas with a lot of development potential.
Have we piqued your interest? We would be happy to provide you with the detailed documentation and are available at any time for a viewing.
The house comprises two residential units and a separate commercial unit in the basement, and offers a high level of comfort with a large driveway and several parking spaces.
A highlight is the spacious terrace with direct access to the garden and the flexible room layouts of the apartments.
Discover the most important features:
- 791 m² of land
- 252 m² of living space
- 151 m² of commercial space
- Sunny slope at the foot of the Jura Mountains in Günsberg
- Over a hundred years old property with a lot of character
- Two residential units plus separate commercial unit
- Spacious driveway with several parking spaces
- 3.5-room apartment on the ground floor – 9
-room apartment over the upper floor and attic – Bright living/dining area in the basement – Large south-facing terrace
- Well-tended garden with sunny and shady areas
- Versatile potential for use (living / working / multi-generational)
- Oil heating
The property offers a rare combination of historic charm, spacious living space and attractive outdoor areas with a lot of development potential.
Have we piqued your interest? We would be happy to provide you with the detailed documentation and are available at any time for a viewing.