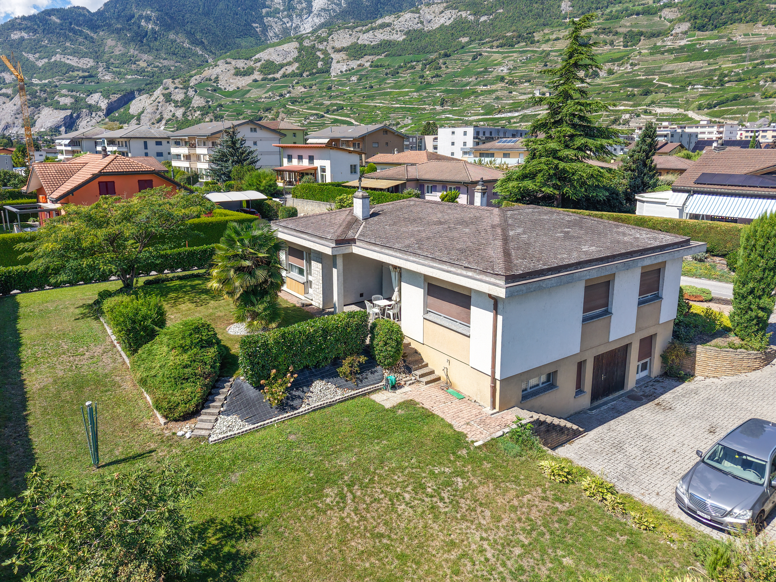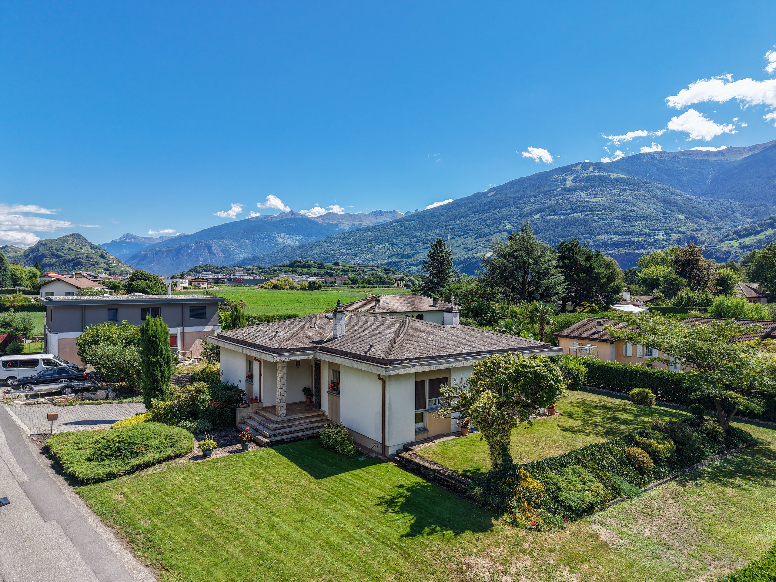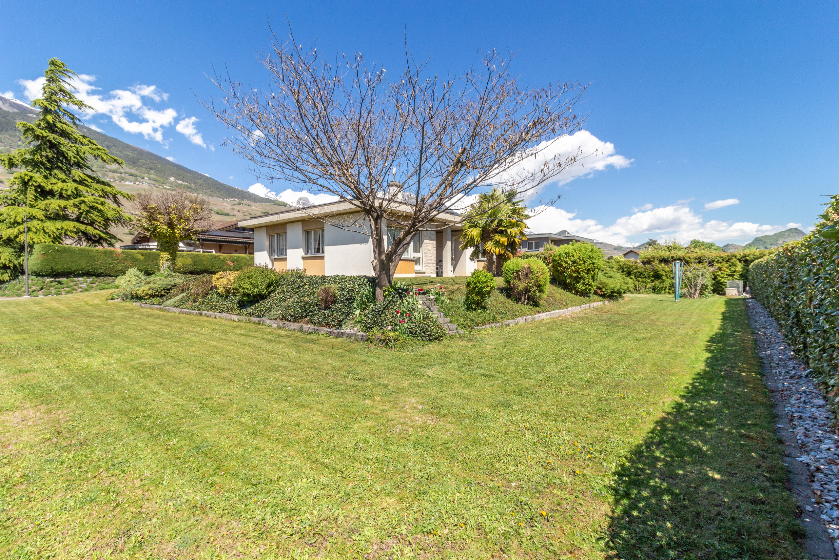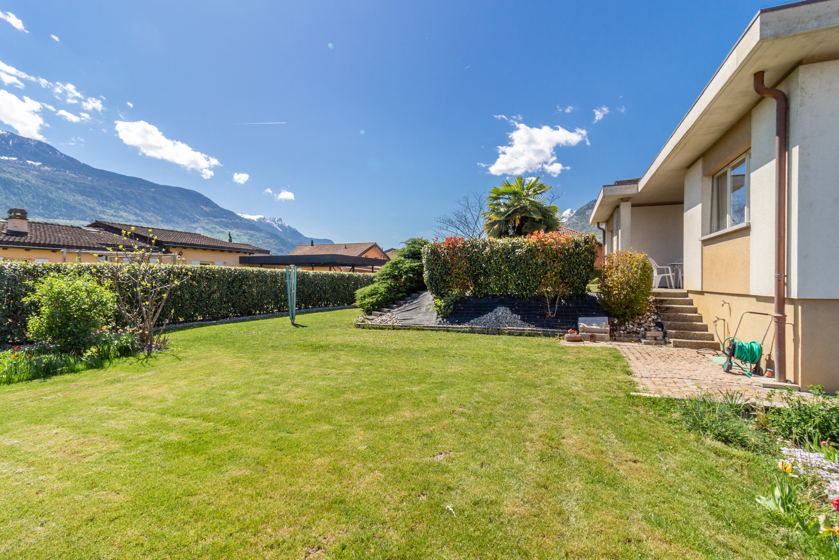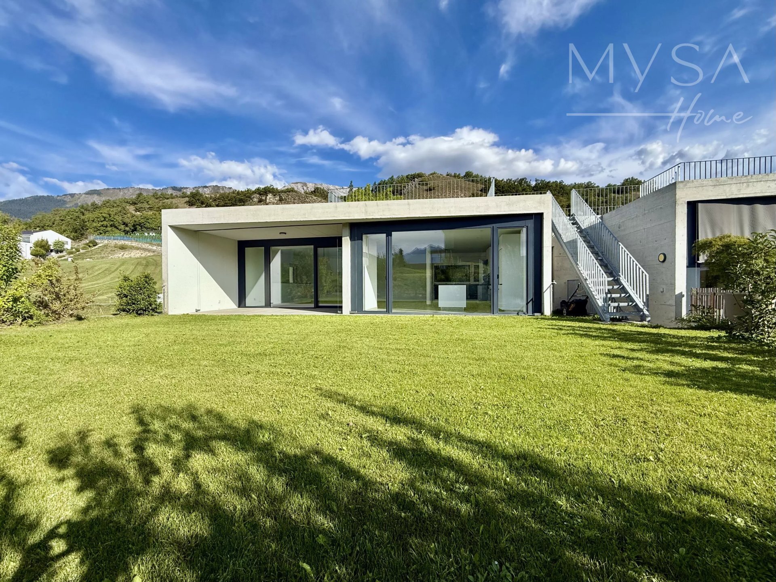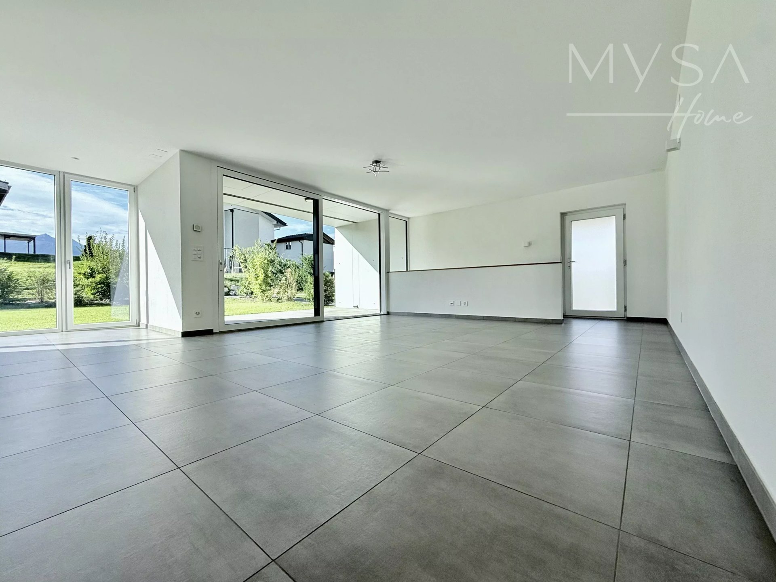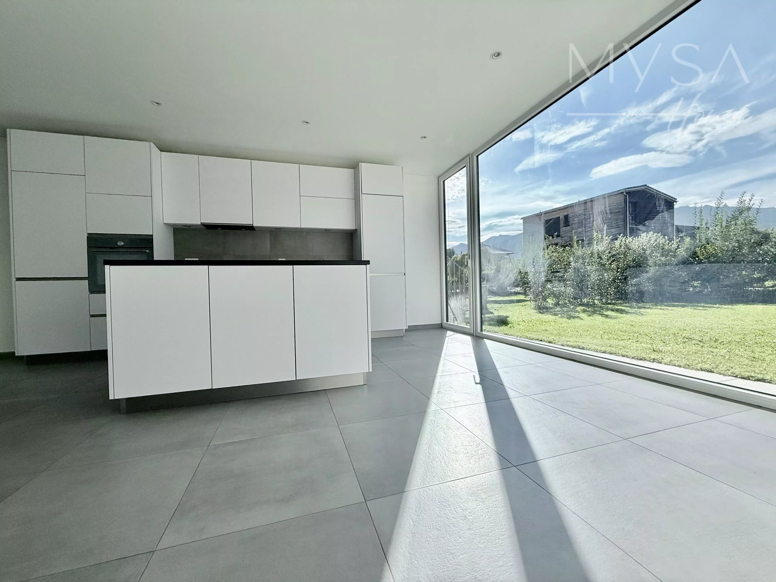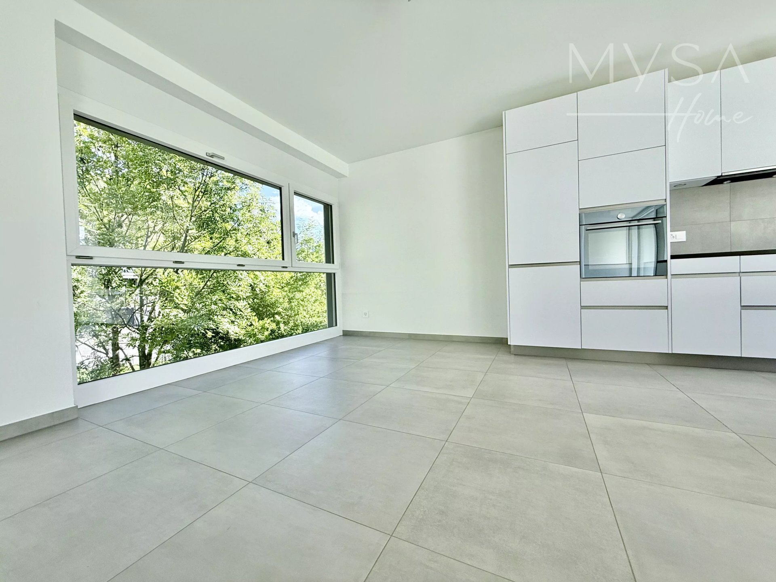
Mixed-use building with 7 rooms on sale in Vétroz - 237 m²
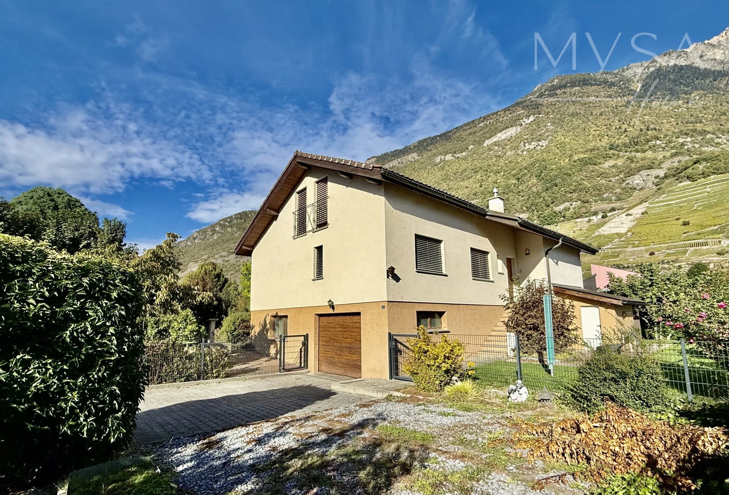
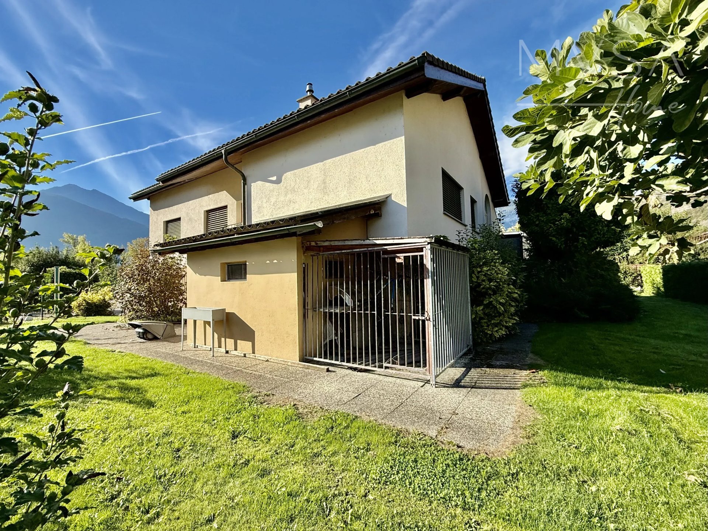
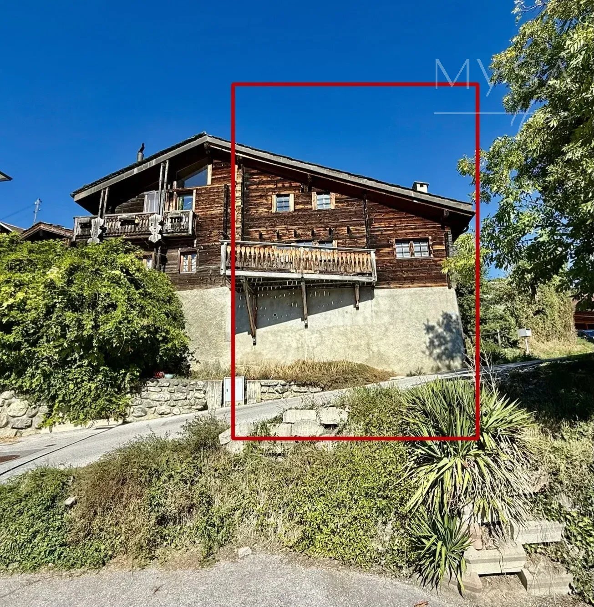
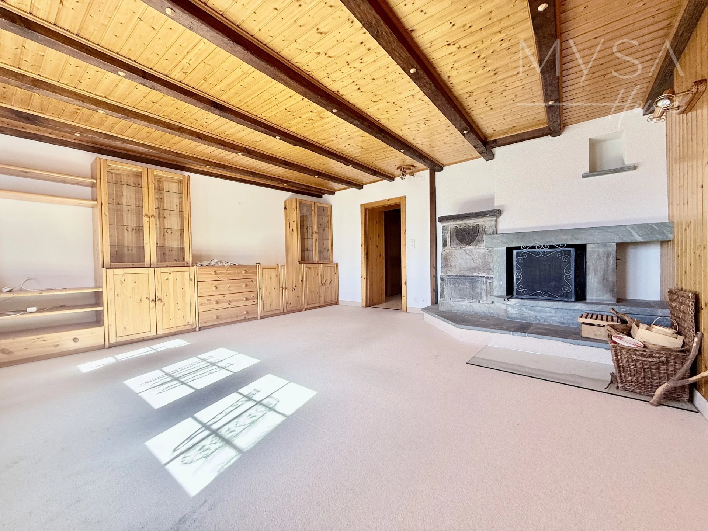
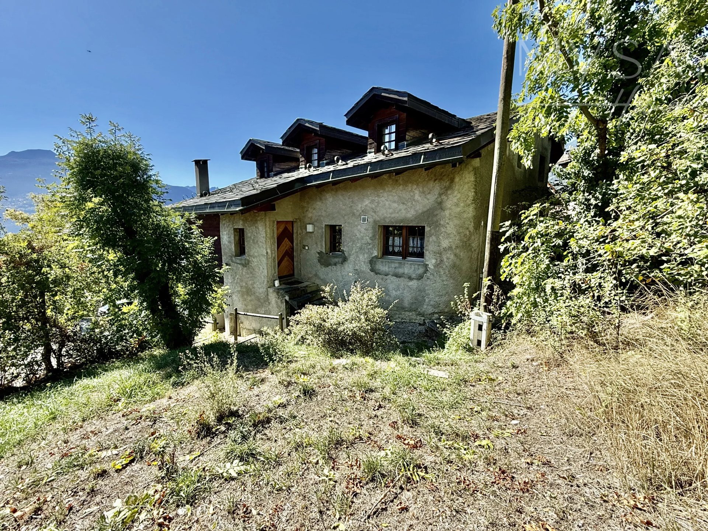
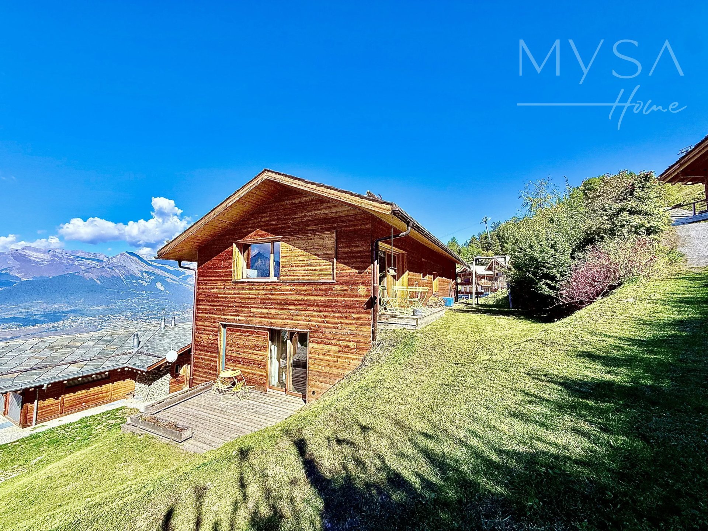
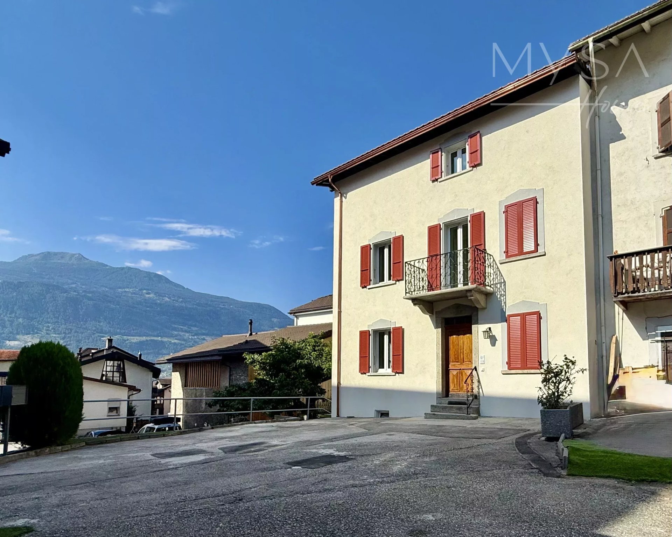
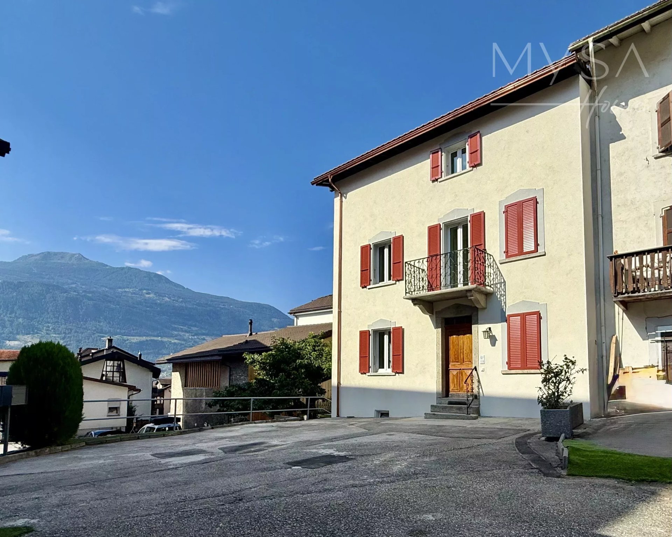
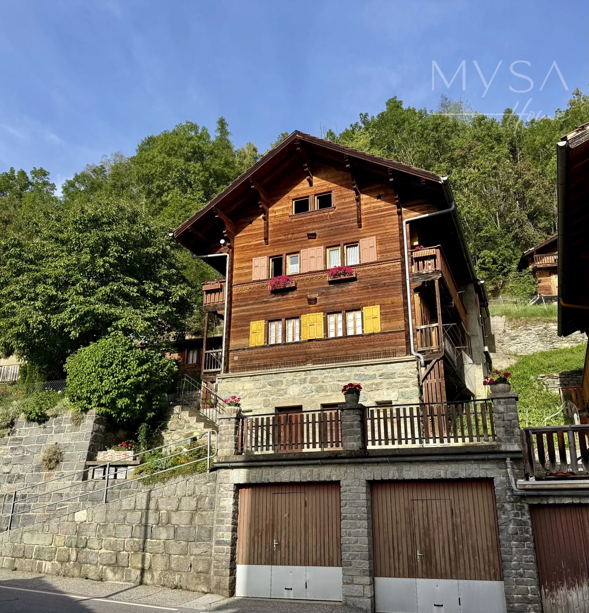
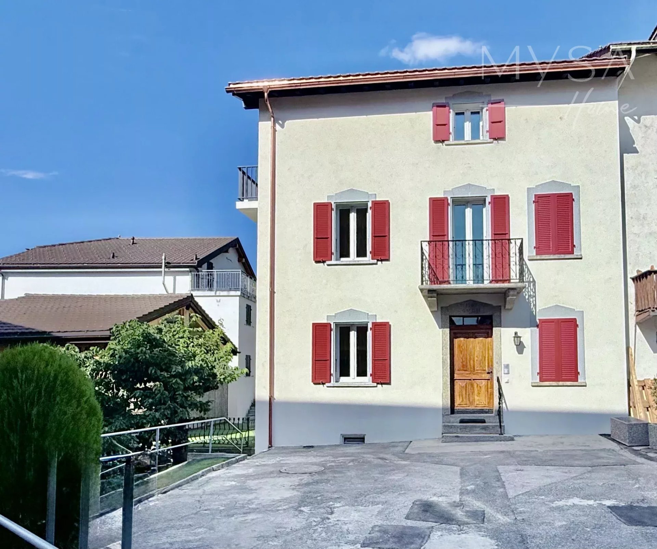
Splendid renovated building with character in the heart of the old village of Vétroz
Rooms7
Living area237 m²
Object PriceCHF 1,635,000.-
AvailabilityTo agree
Localisation
1963 VétrozCharacteristics
Reference
87213534
Availability
To agree
Year of construction
1909
Latest renovations
2026
Rooms
7
Number of levels for the real asset
3
Living area
237 m²
Useful surface
237 m²
Description
Text translated from french, see original
Original text in french, translate to English.
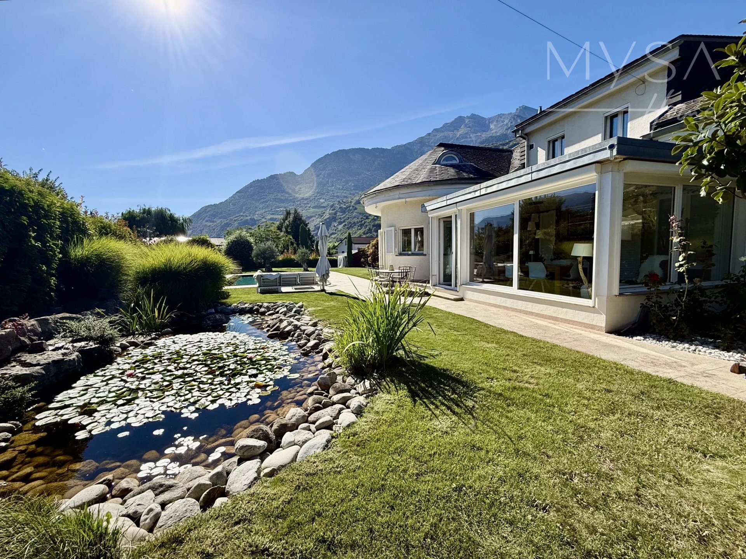
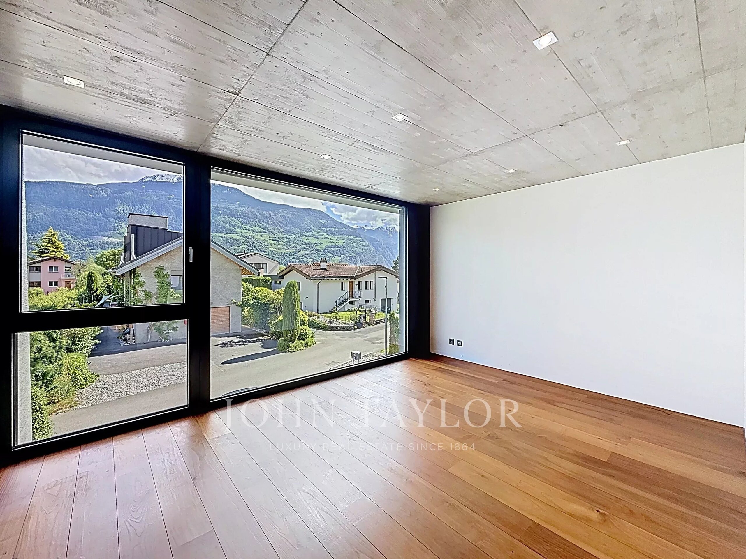
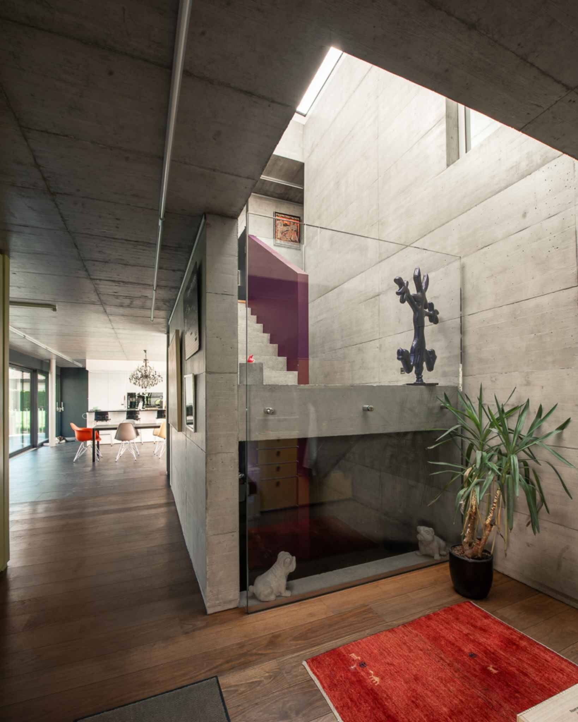
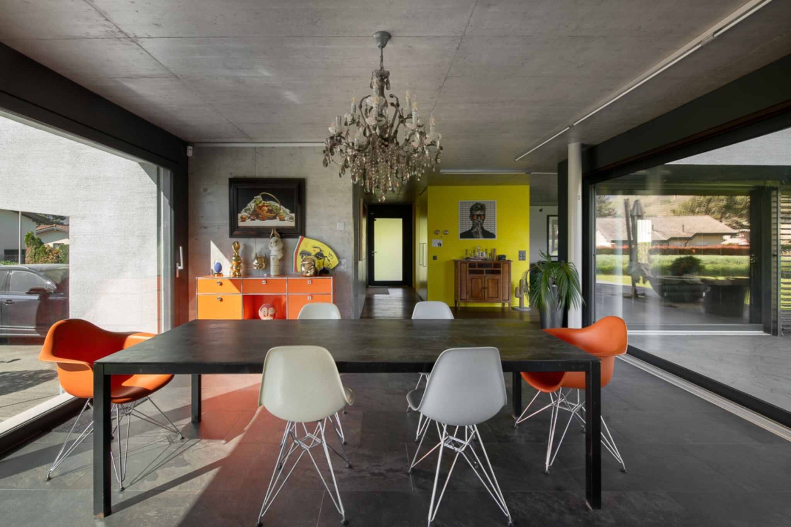
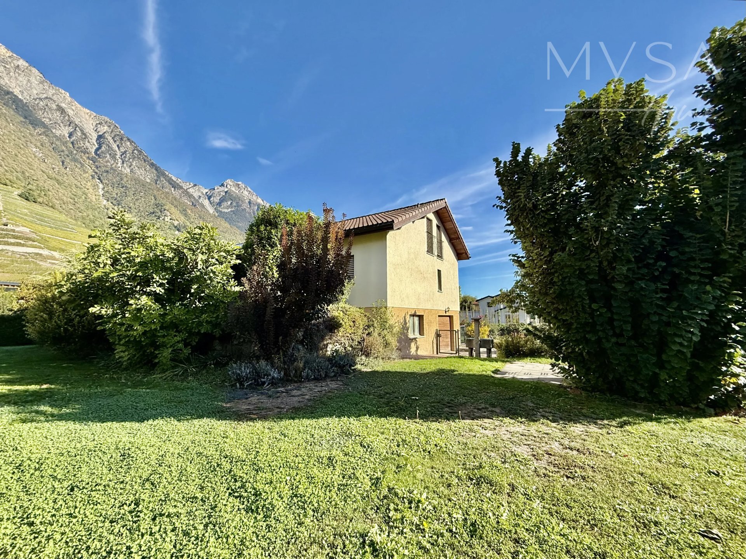
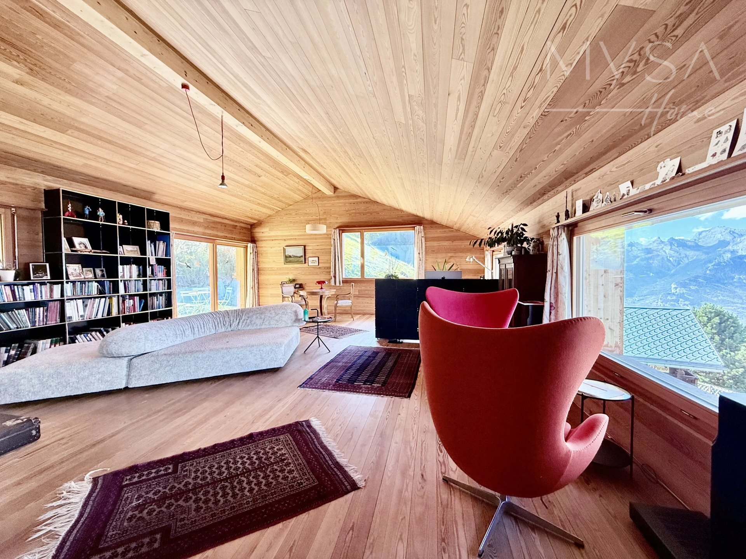
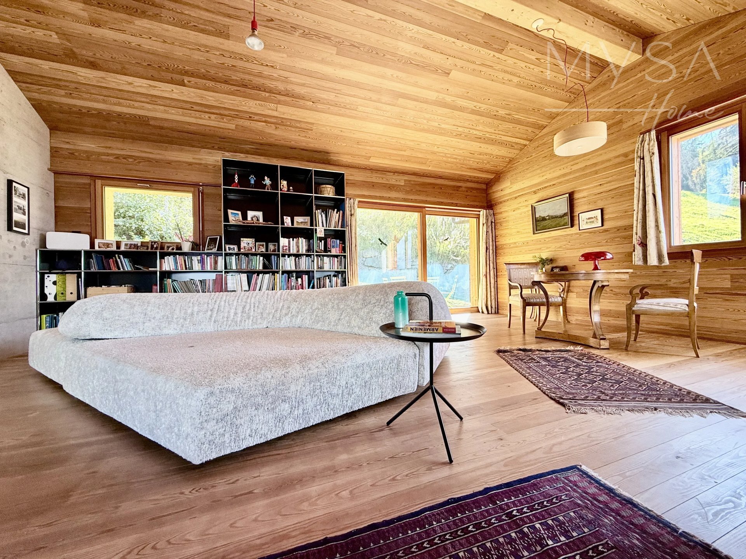
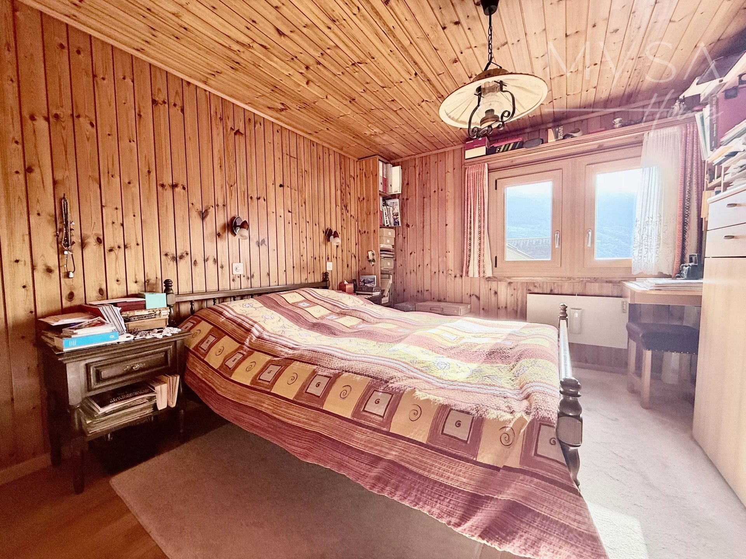
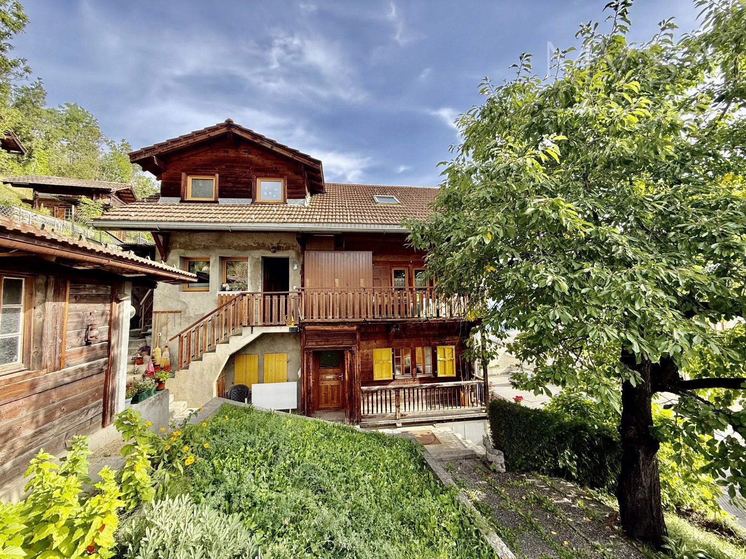
In the heart of the picturesque and bucolic village of Vétroz, discover an exceptional property that combines the charm of the old with modern comfort. This magnificent village house dating from 1909 was completely renovated in 2026 with remarkable care, respecting its authentic character while meeting current energy standards.
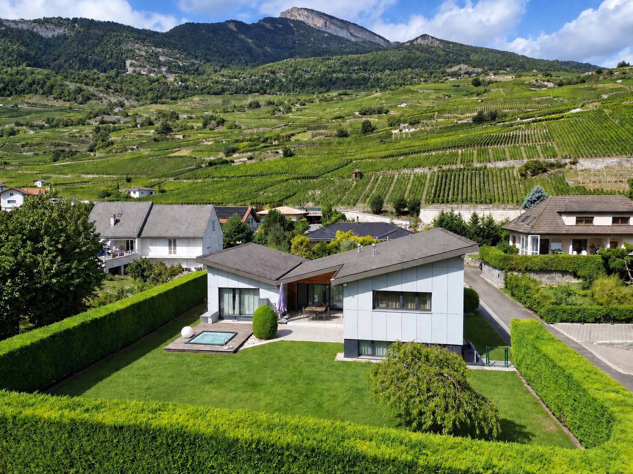
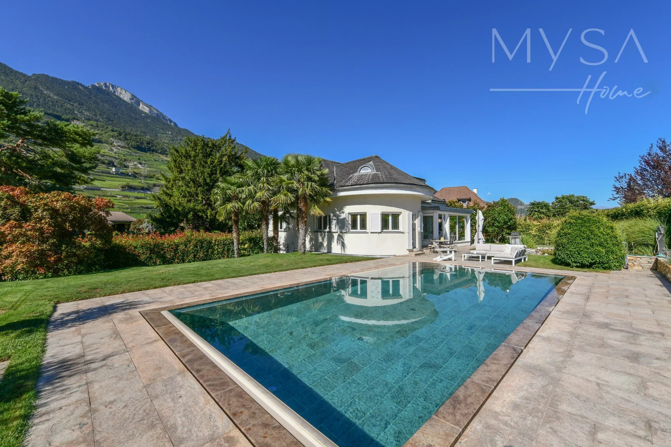
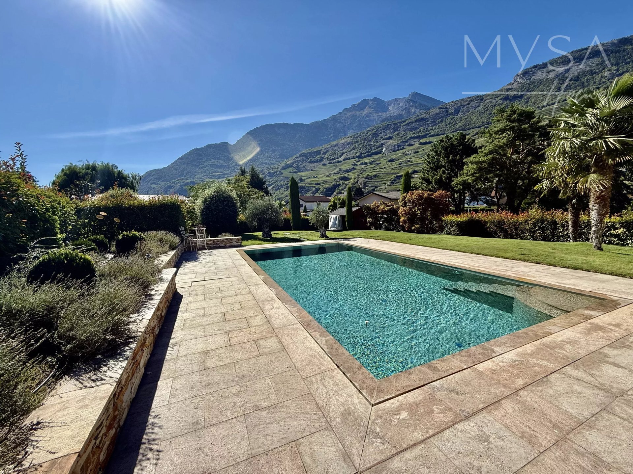
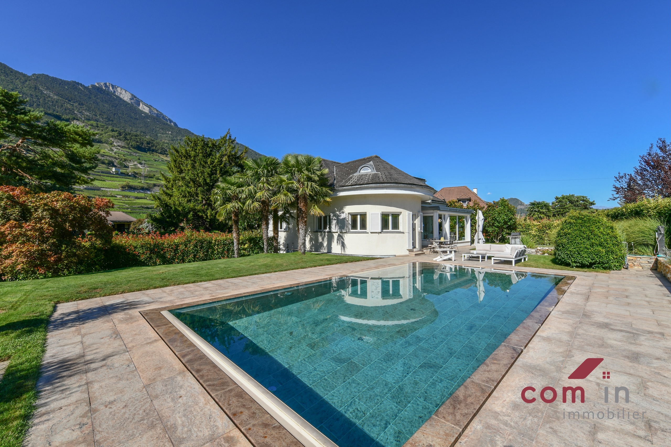
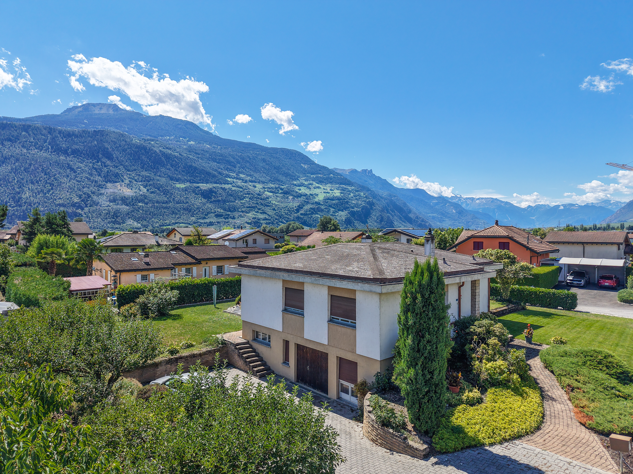
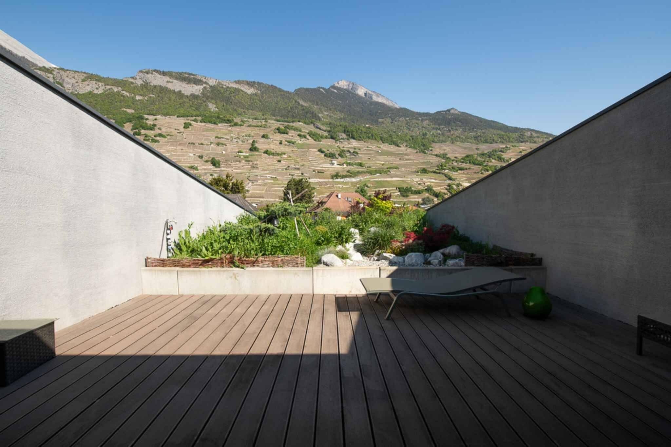
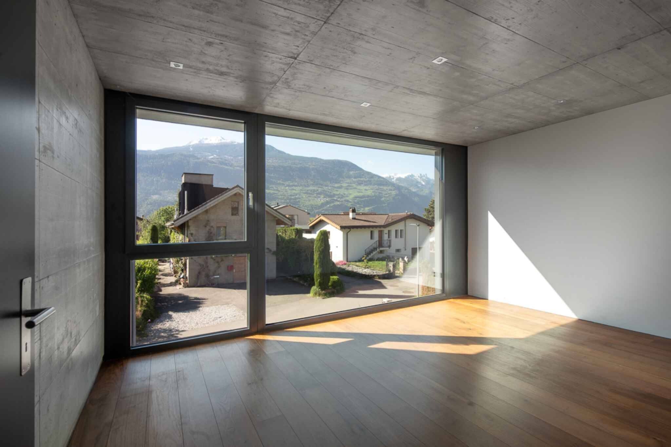
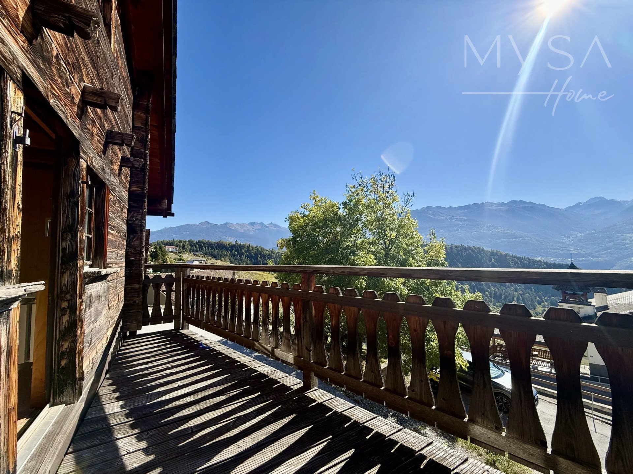
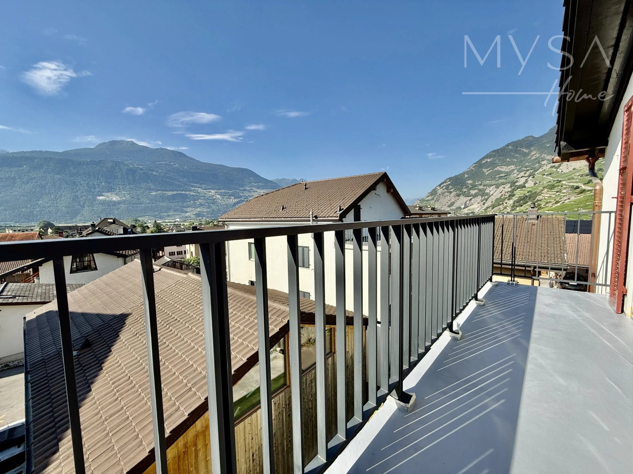
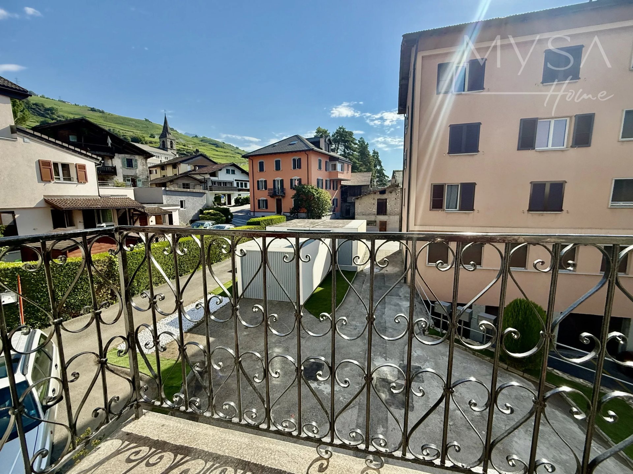
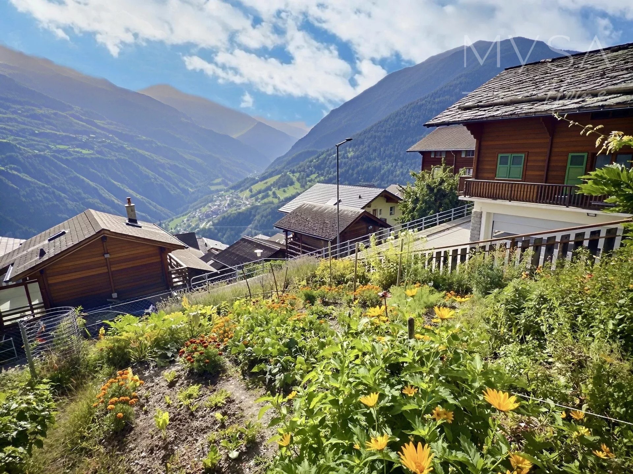
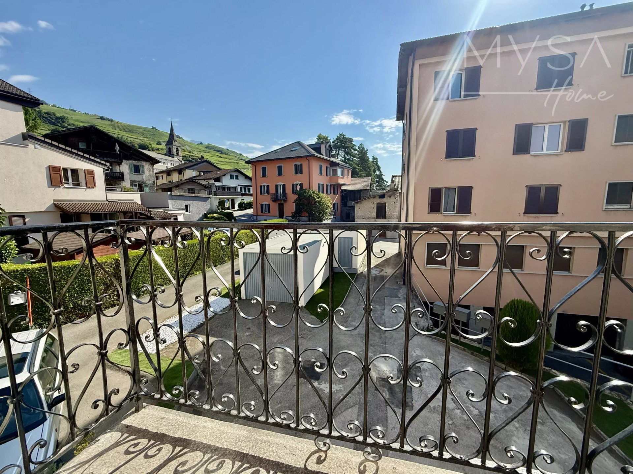
Ideally located in the immediate vicinity of all amenities, it offers a peaceful, green and sought-after living environment with an open view of the surrounding vineyards. General
description of the property Character
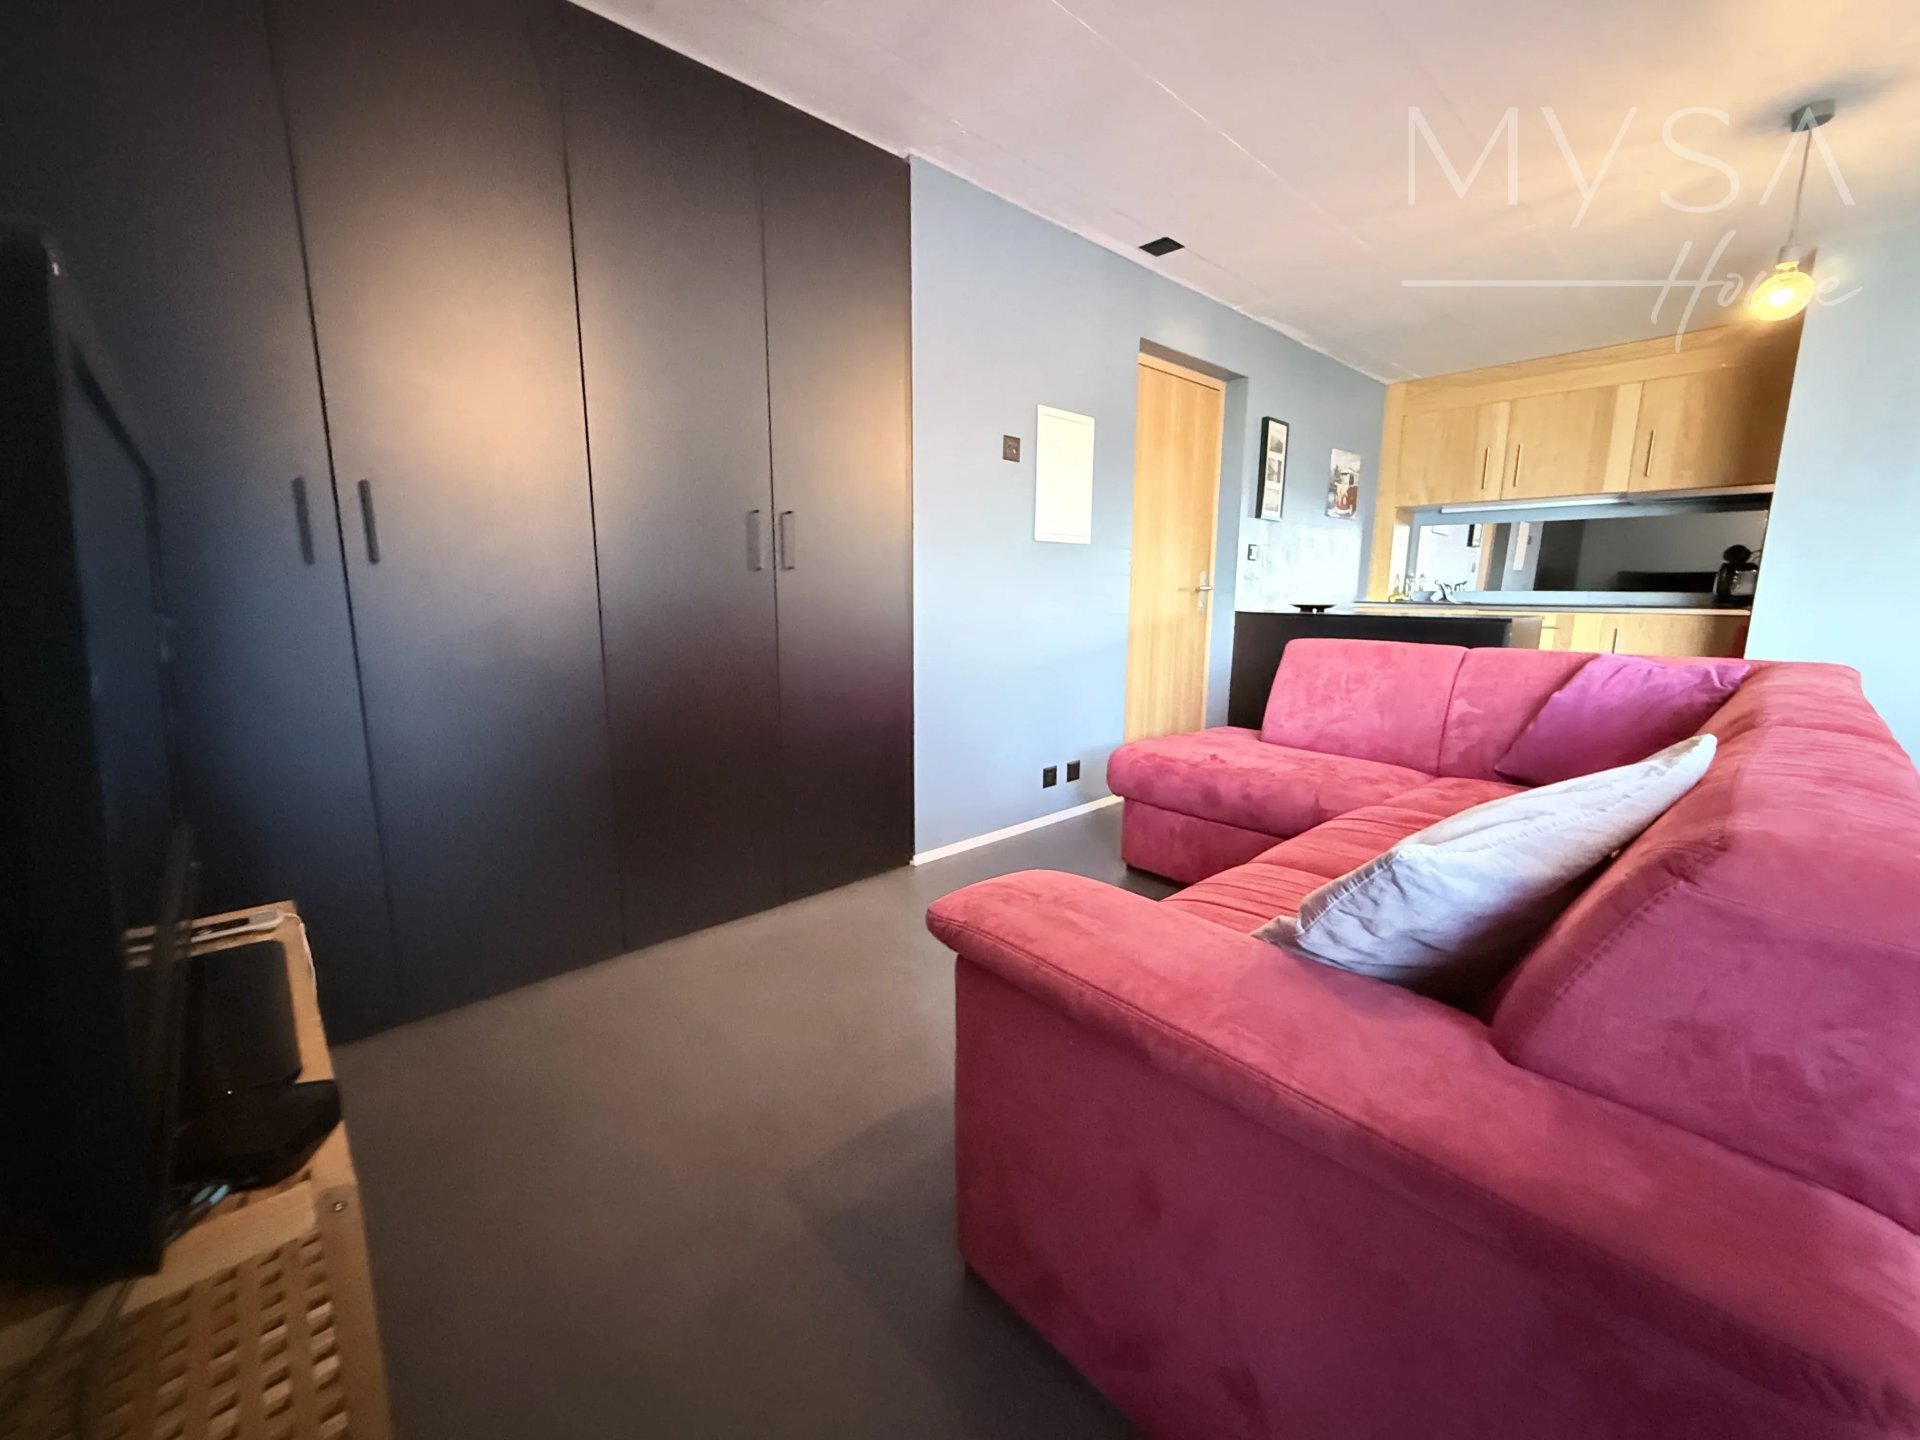
building consisting of 3 3½-room apartments, each with outdoor spaces and an optimized layout:
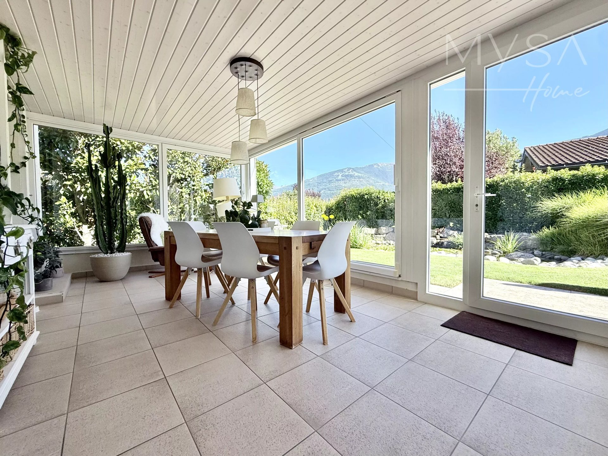
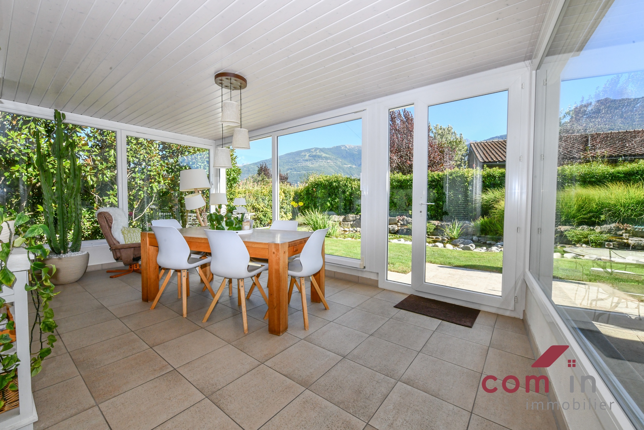
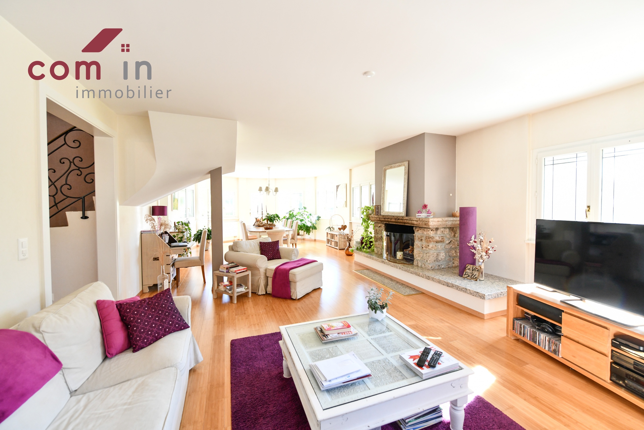
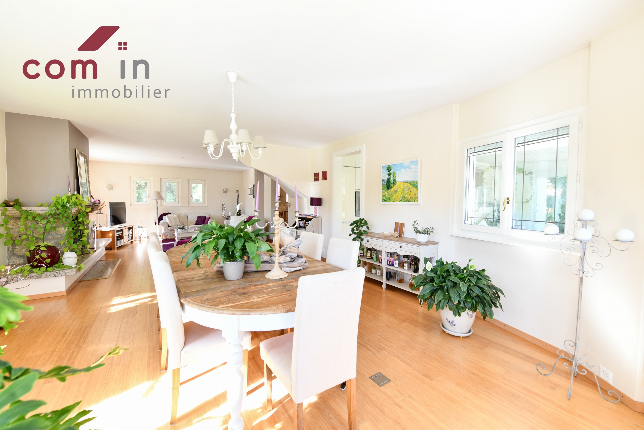
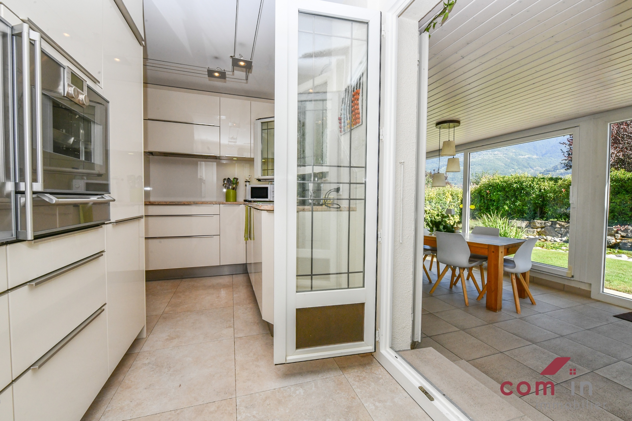
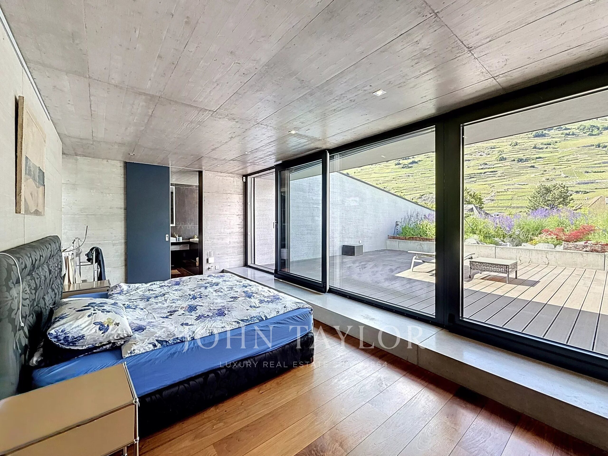
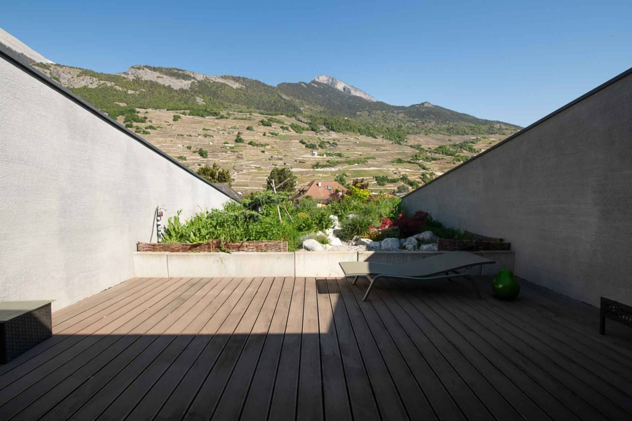
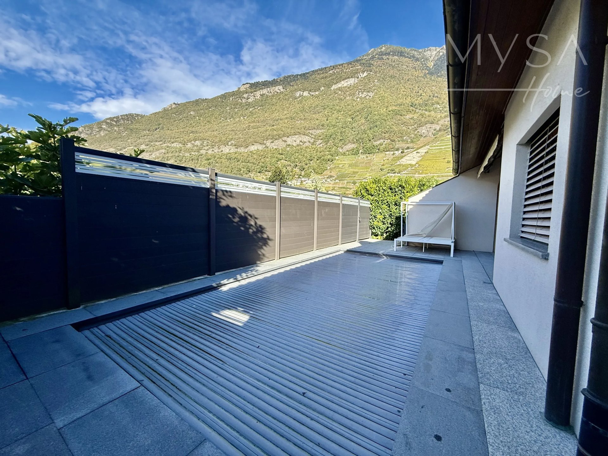
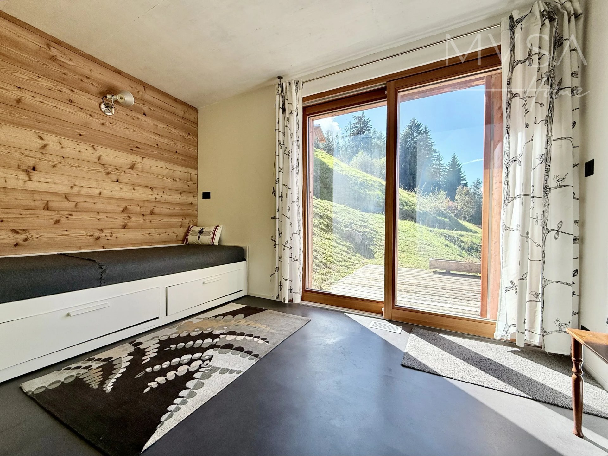
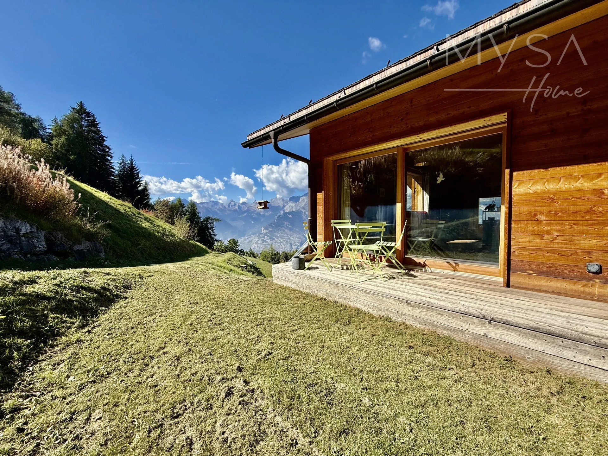
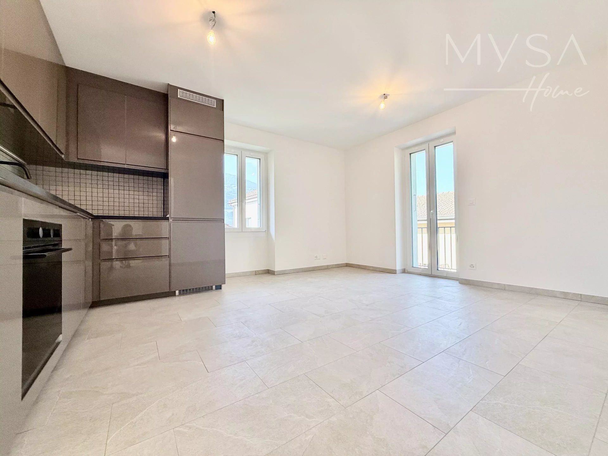
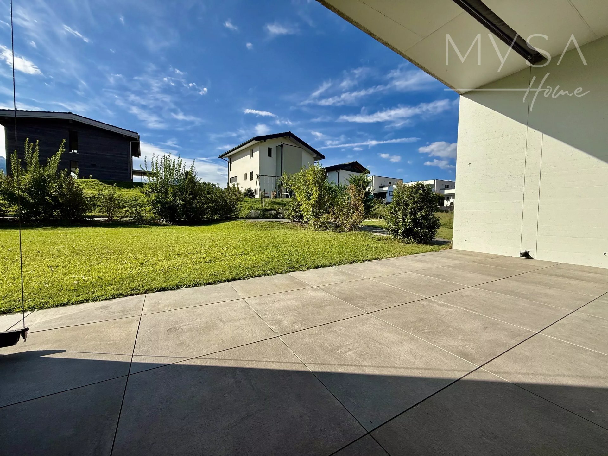
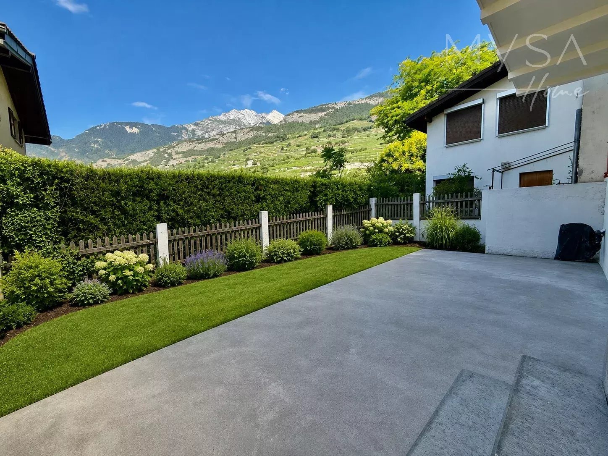
- Ground floor ? 81 m² living space Spacious and bright Direct access to an idyllic terrace and garden
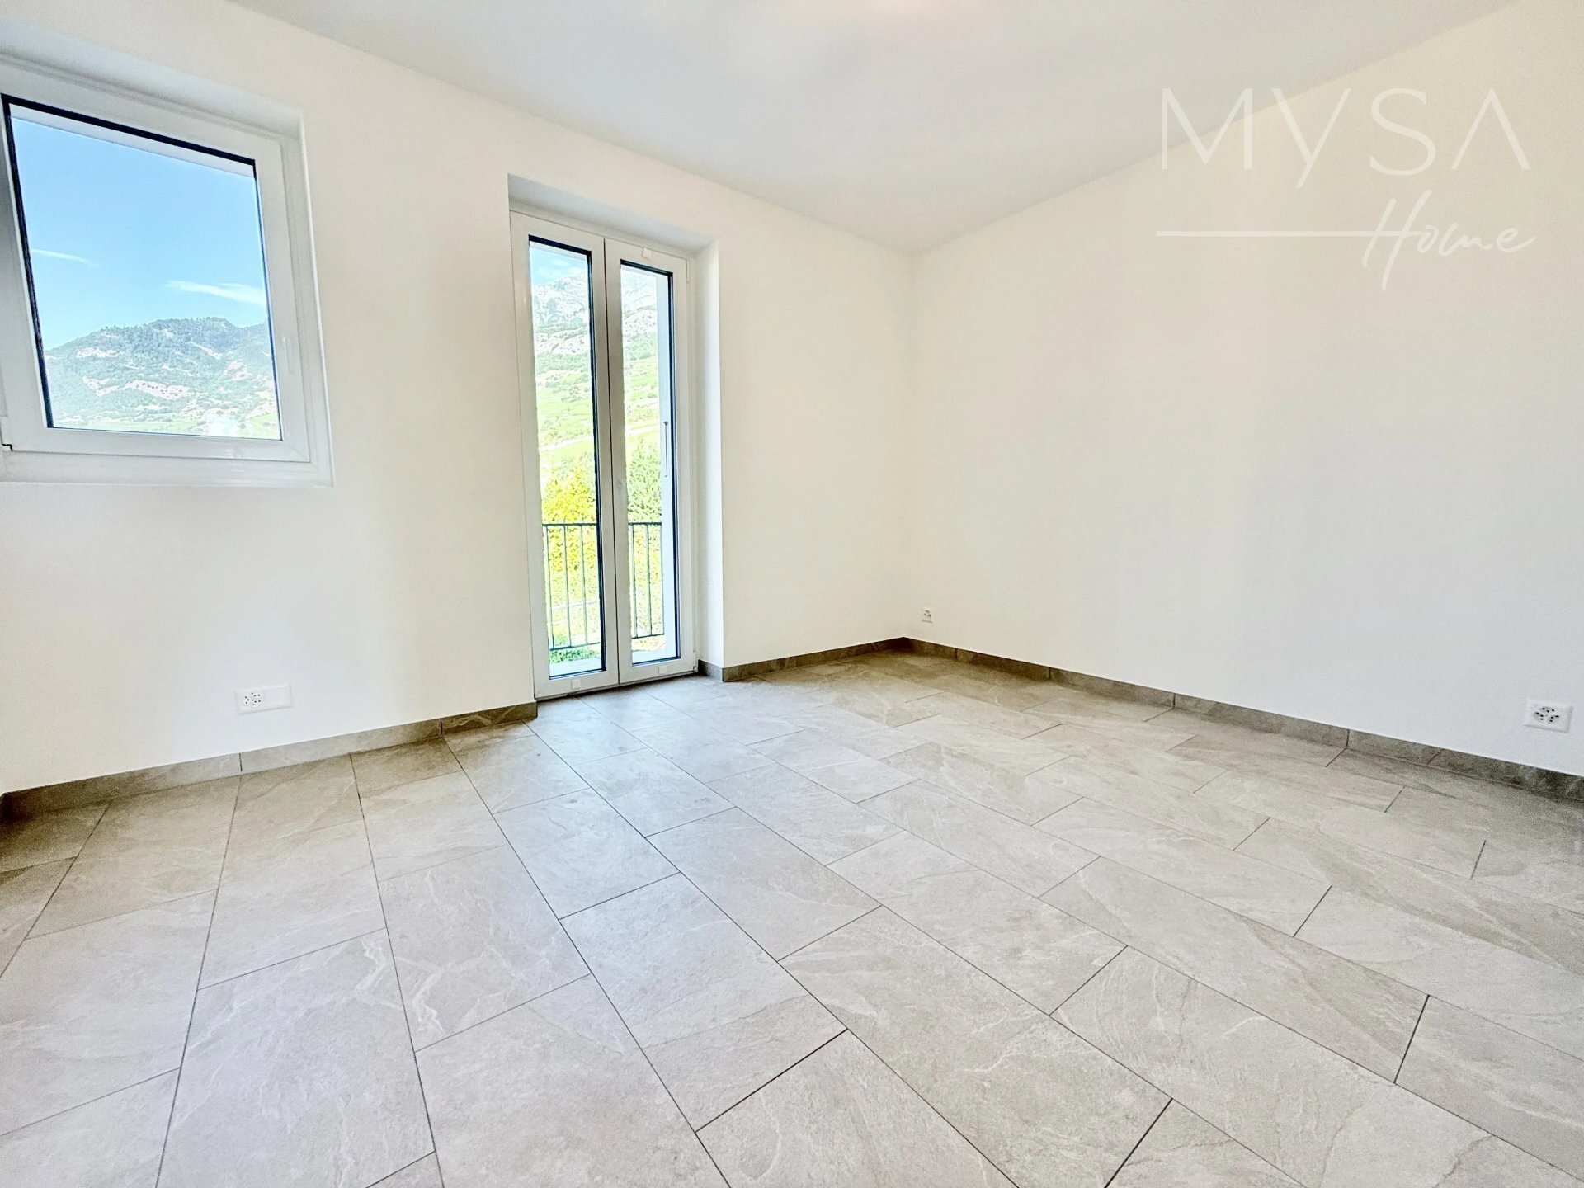
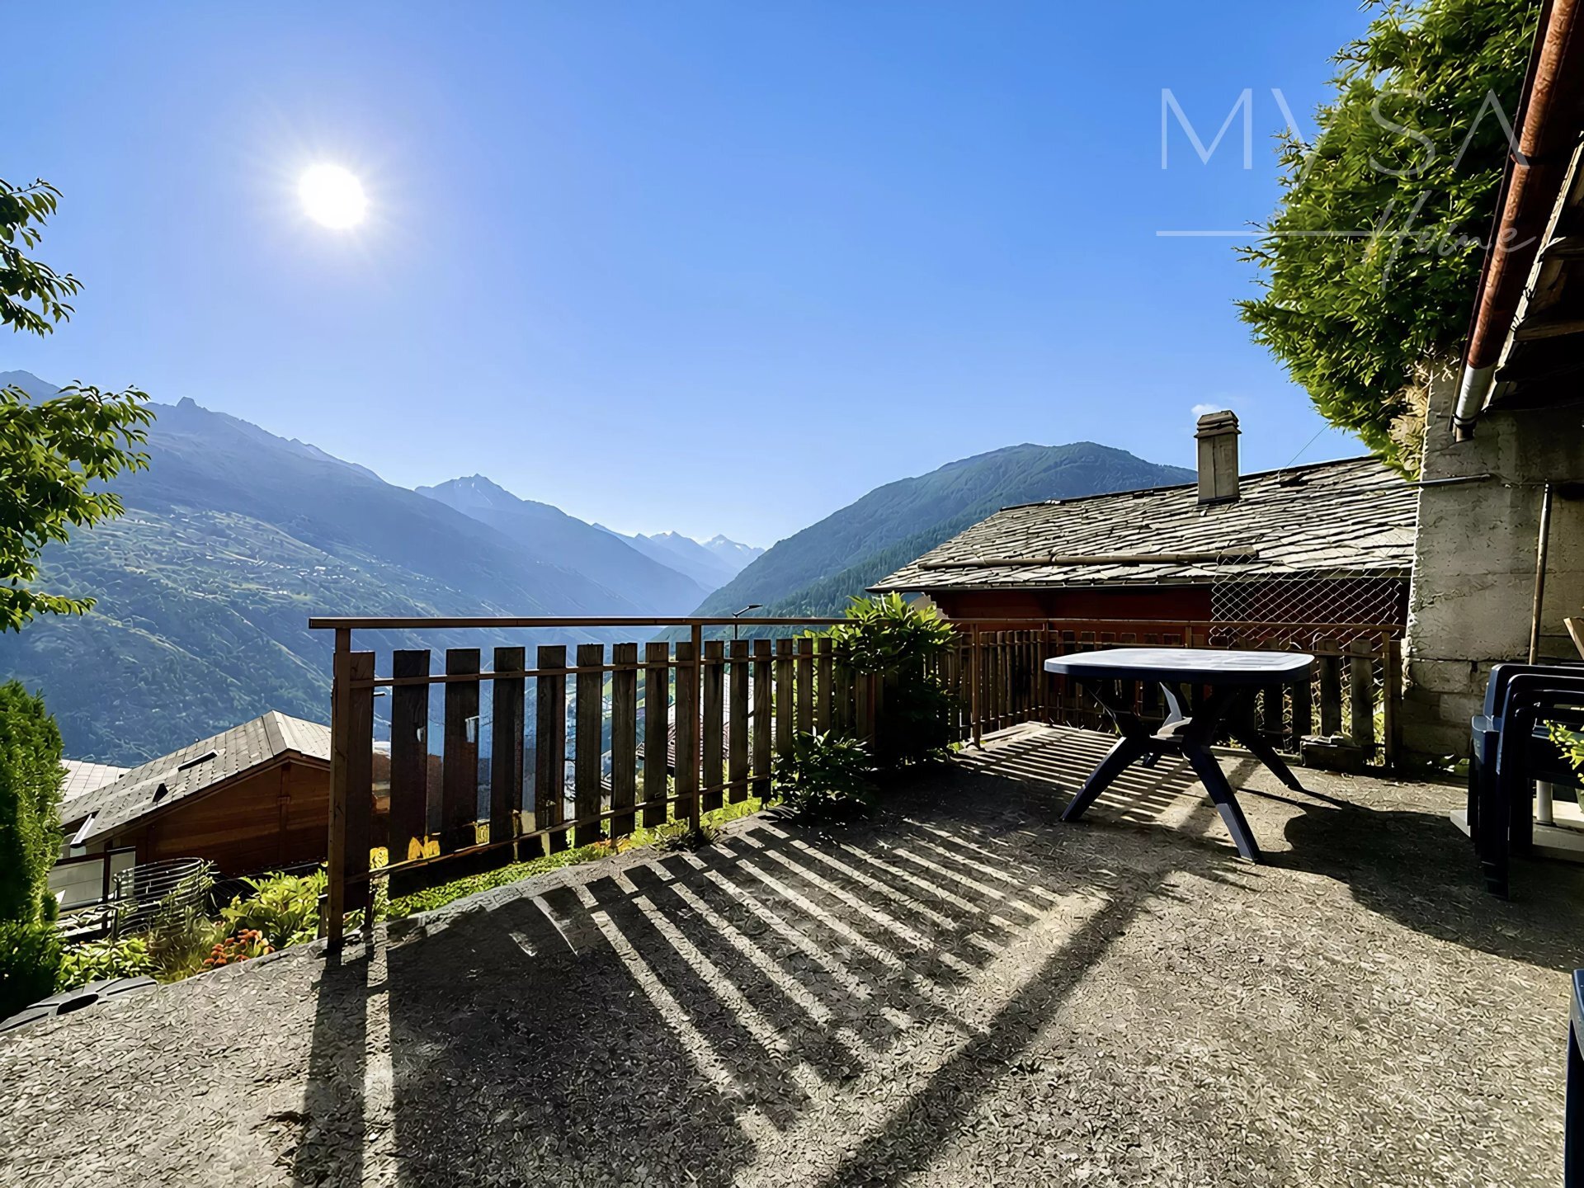
Unobstructed view of the vineyards
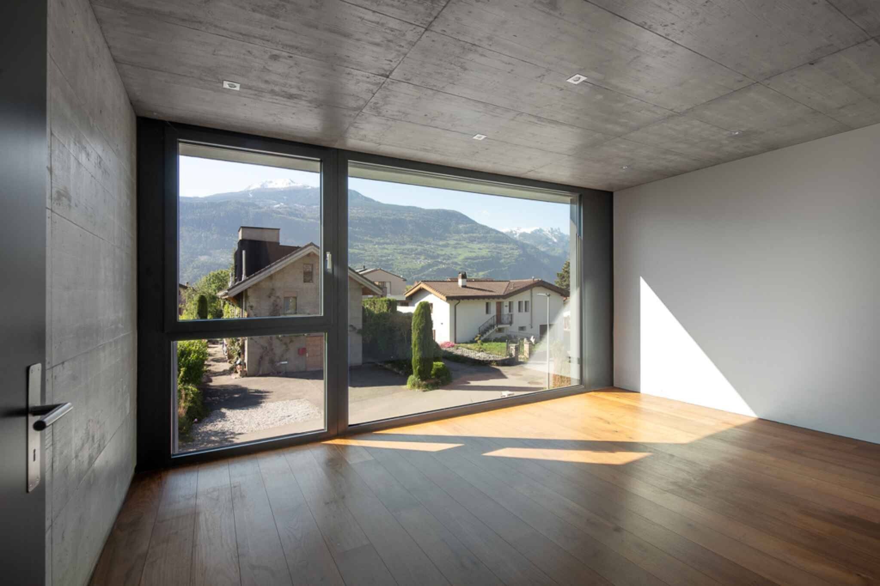
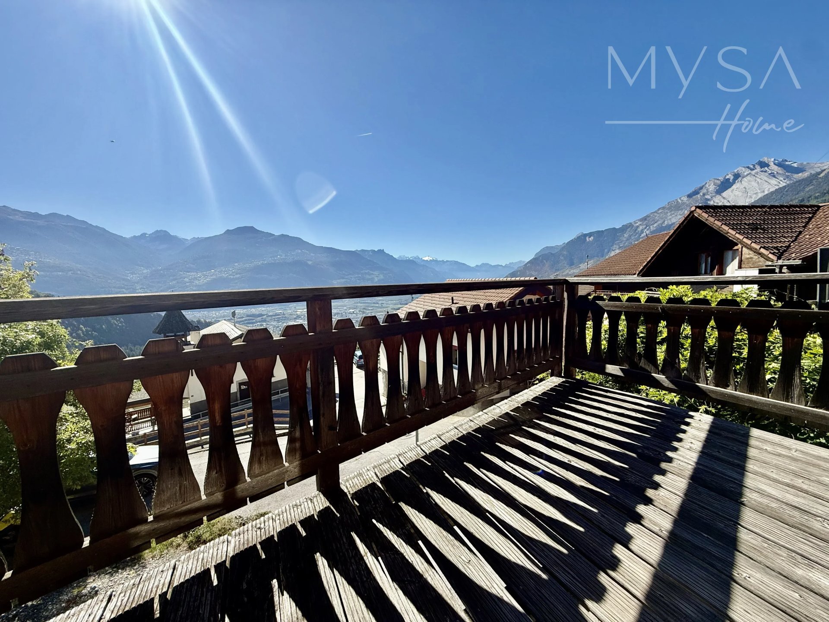
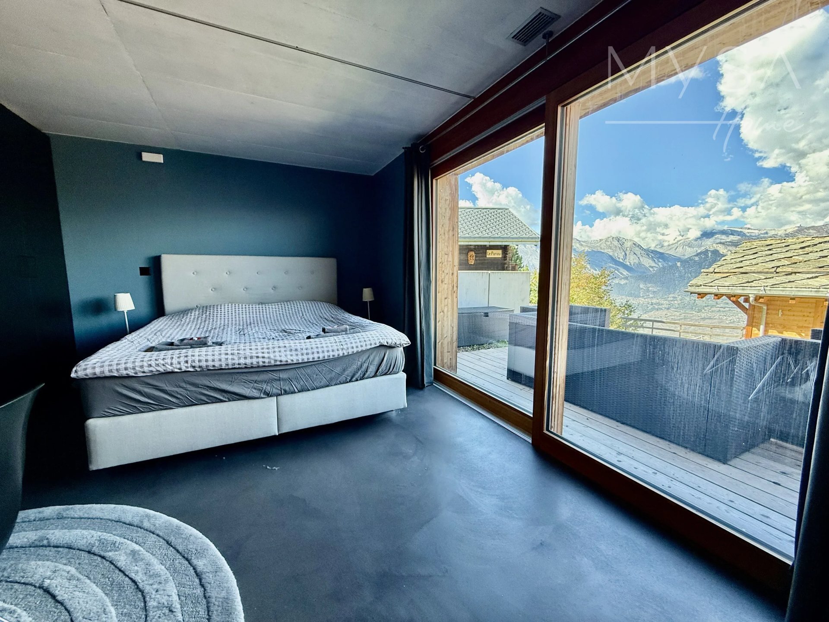
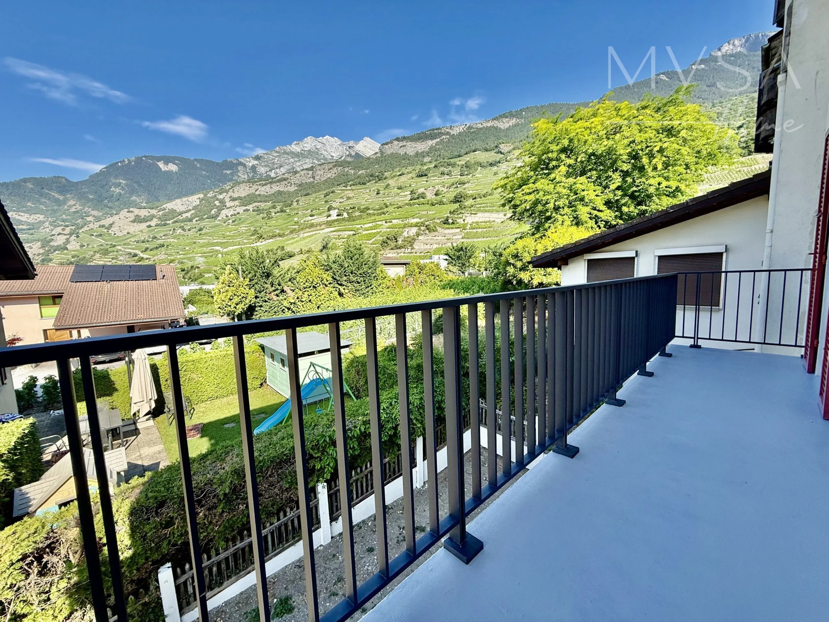
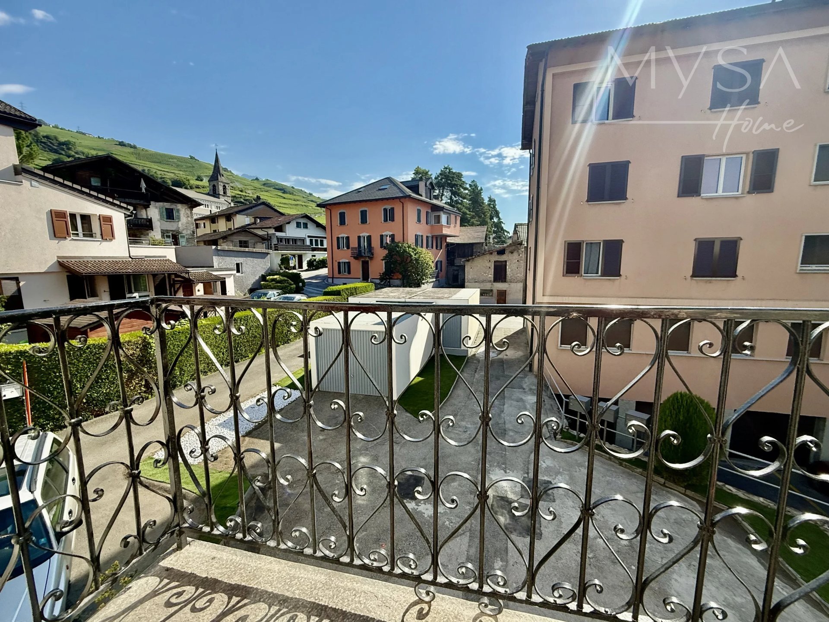
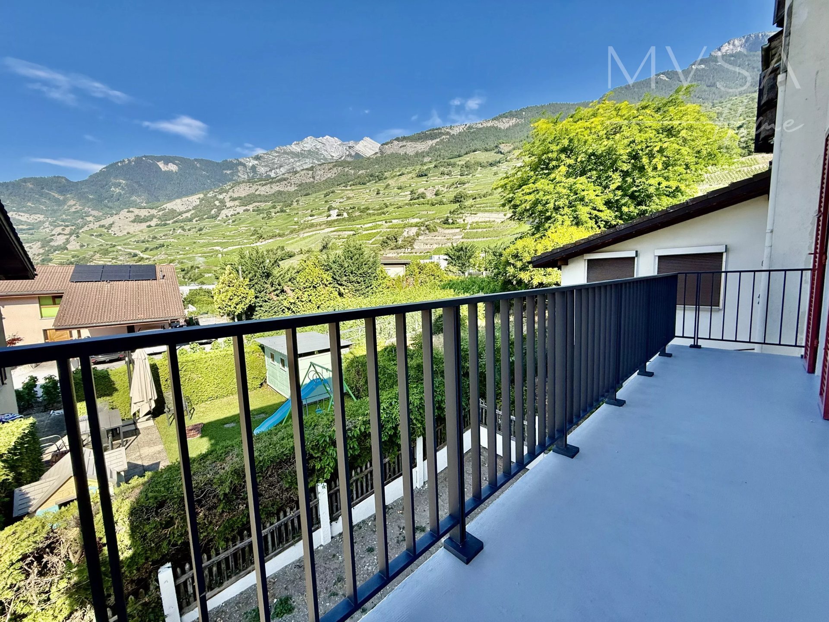
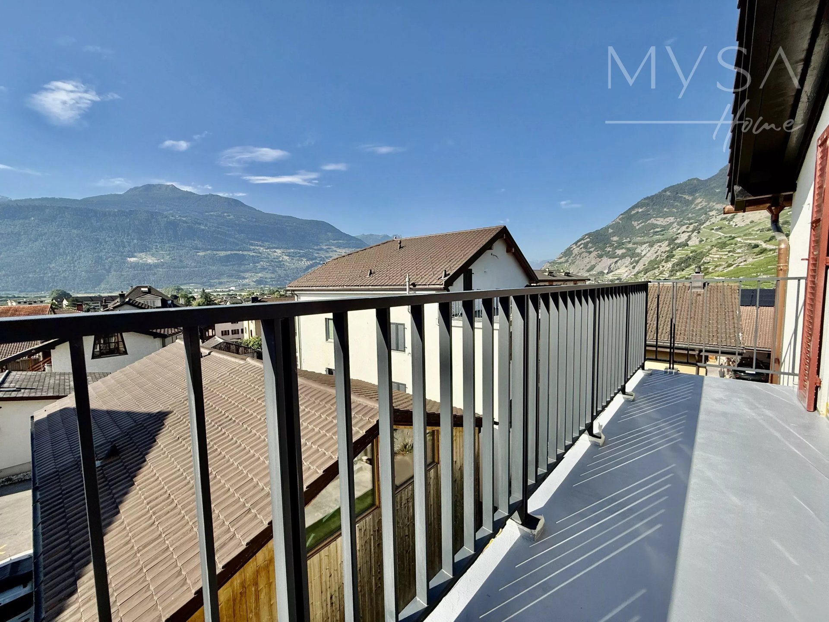
Peaceful and intimate atmosphere – 1st floor ? 77 m² living space Bright Additional balcony
West-facing exposure offering a superb view and beautiful light in the late
afternoon
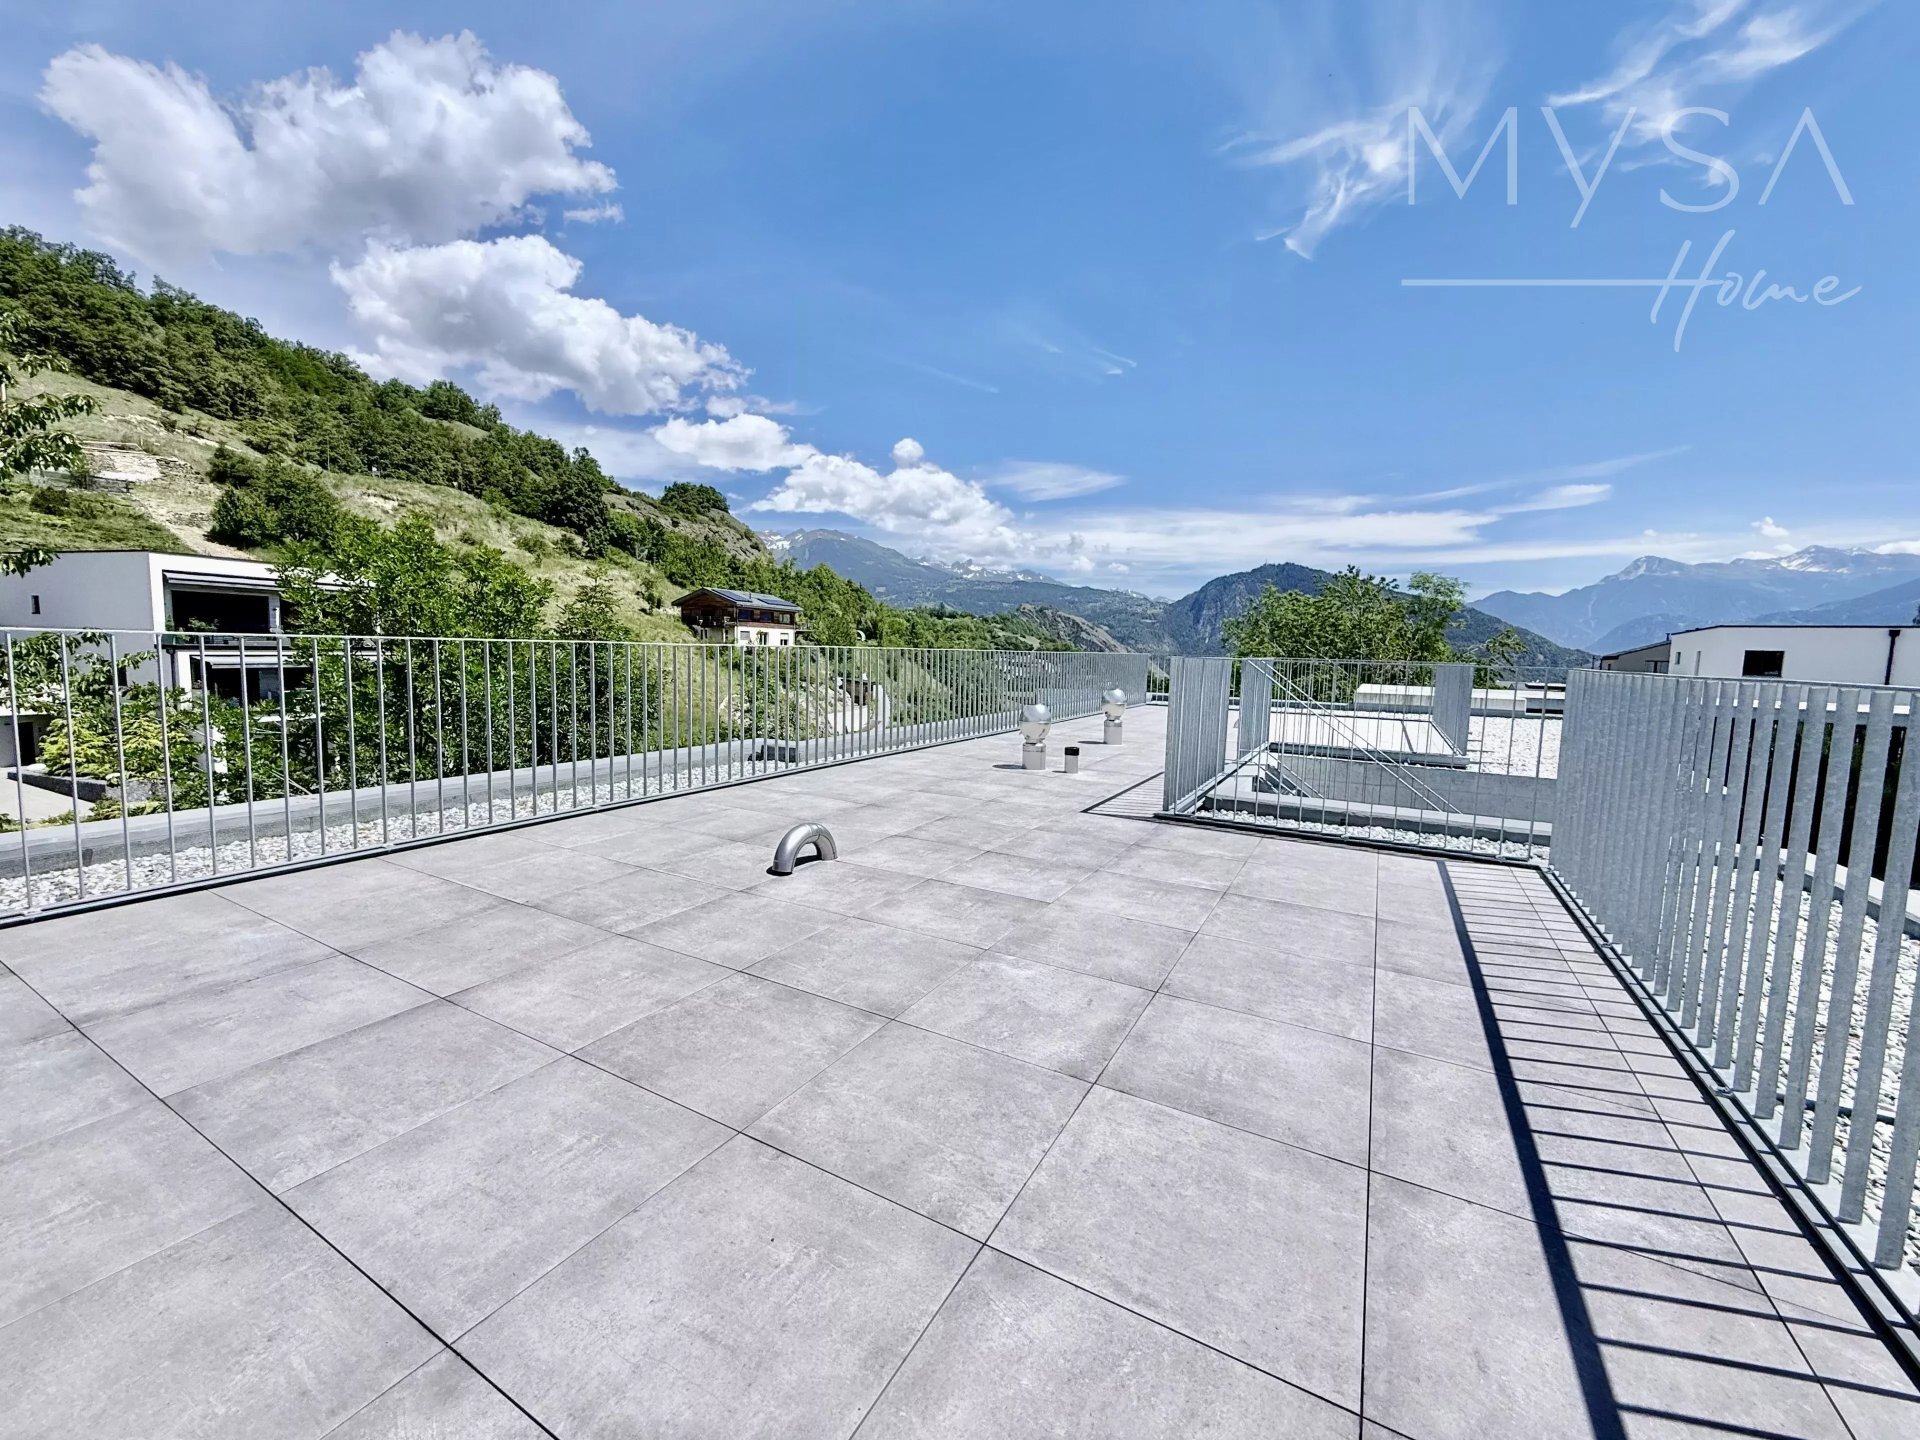
Private use of a large 34 m² terrace on the ground floor of the building
-
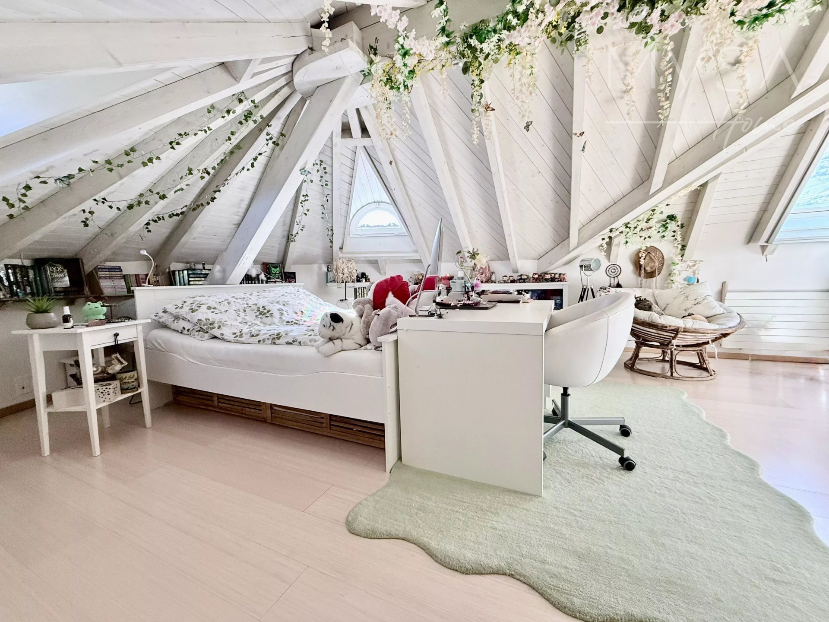
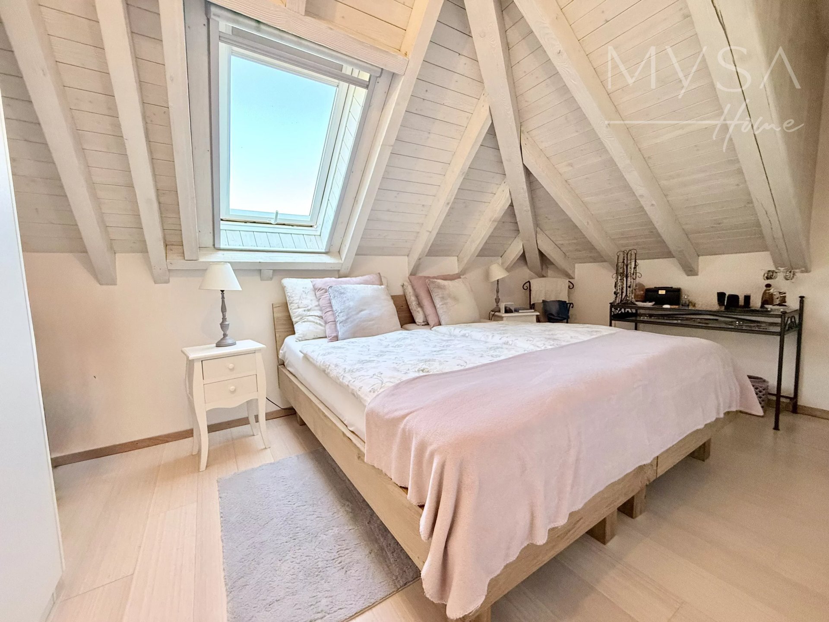
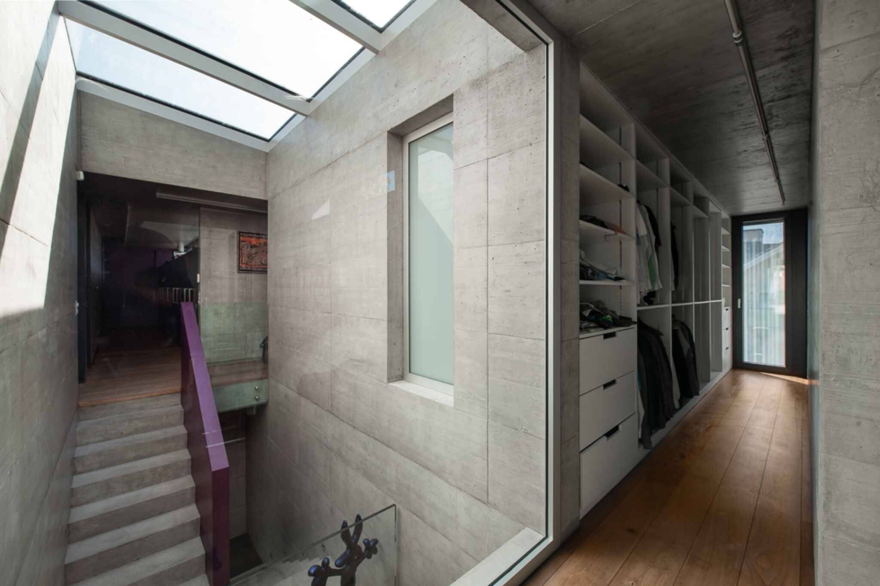
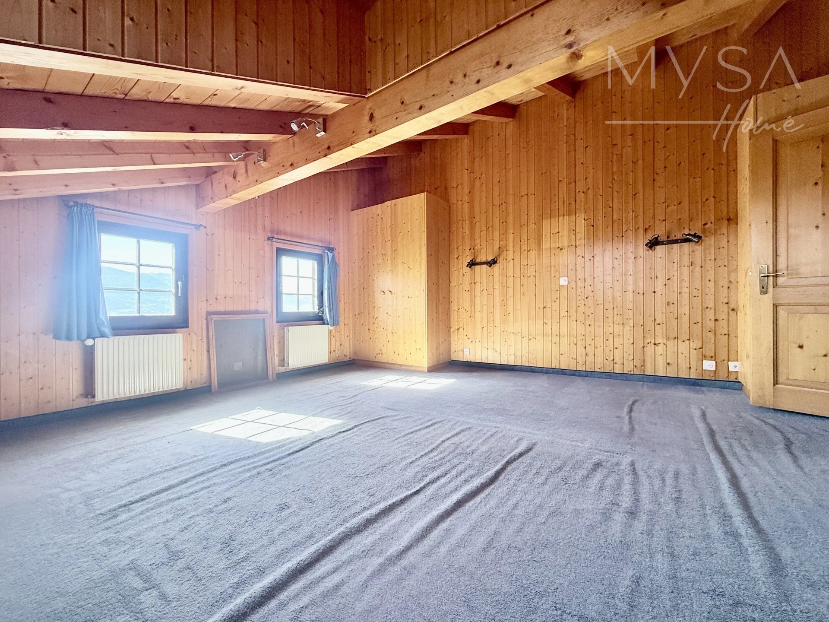
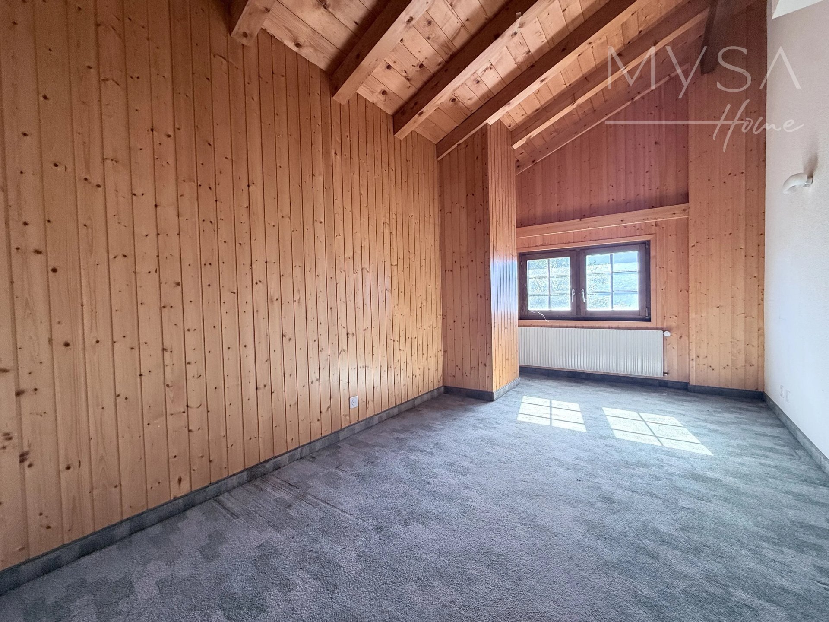
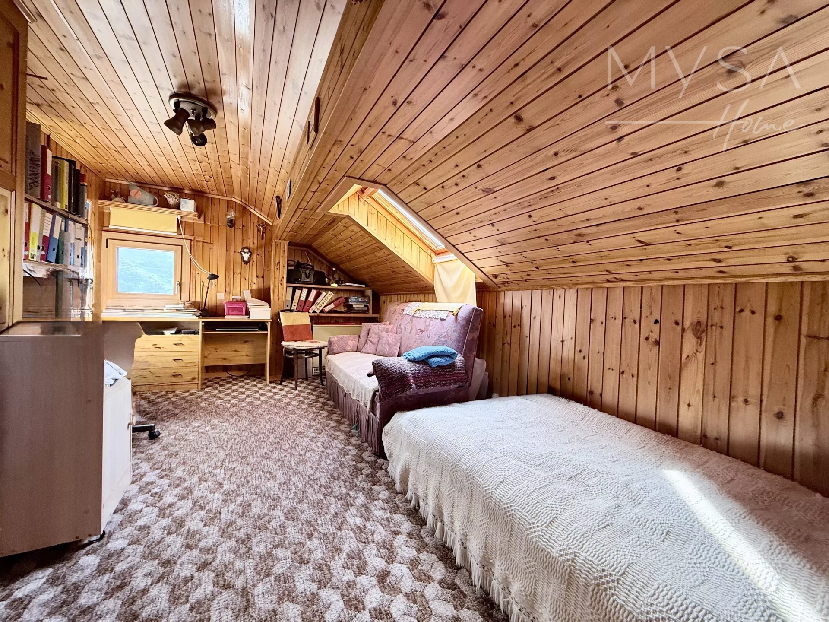
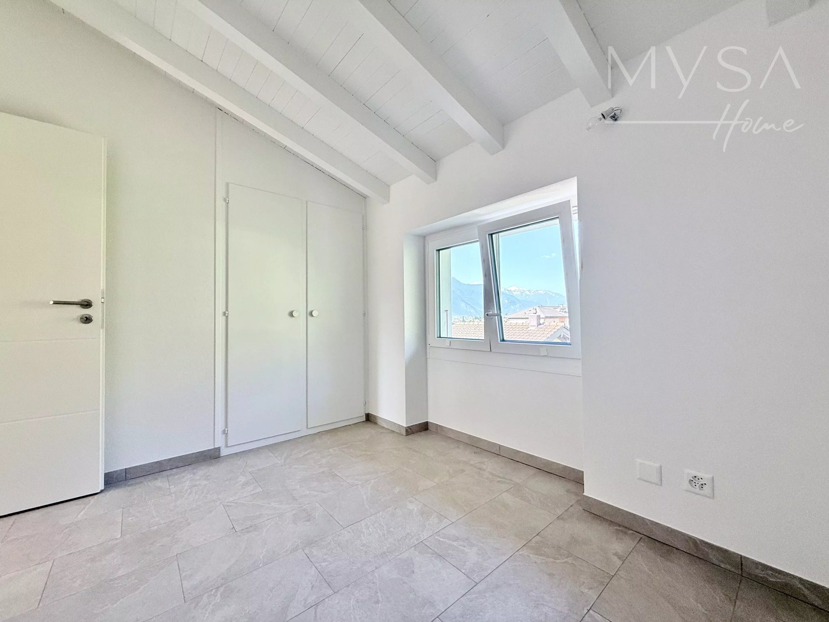
2nd floor ? 79 m² living space High
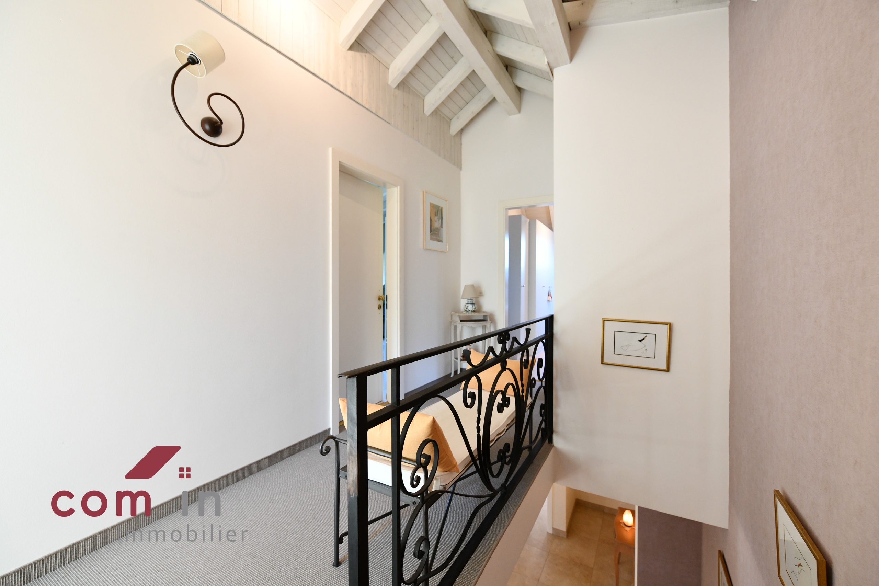
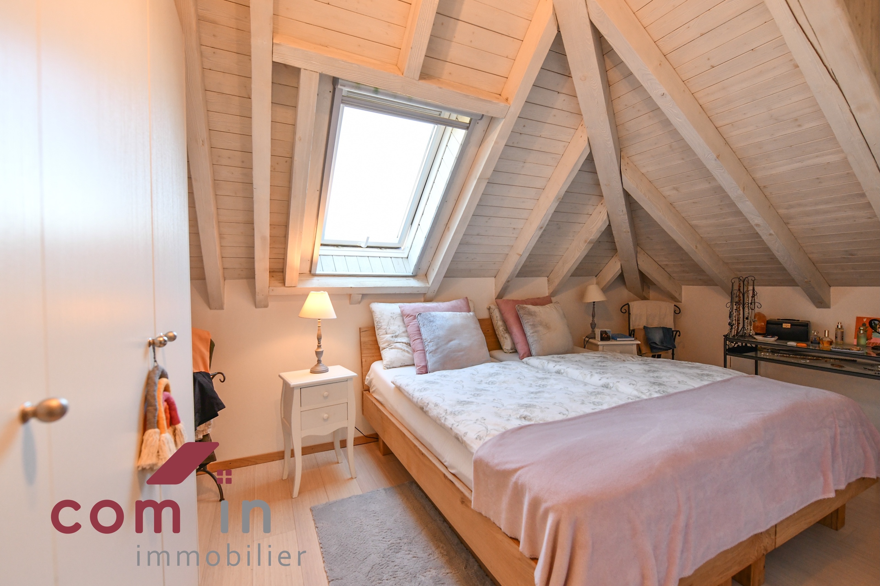
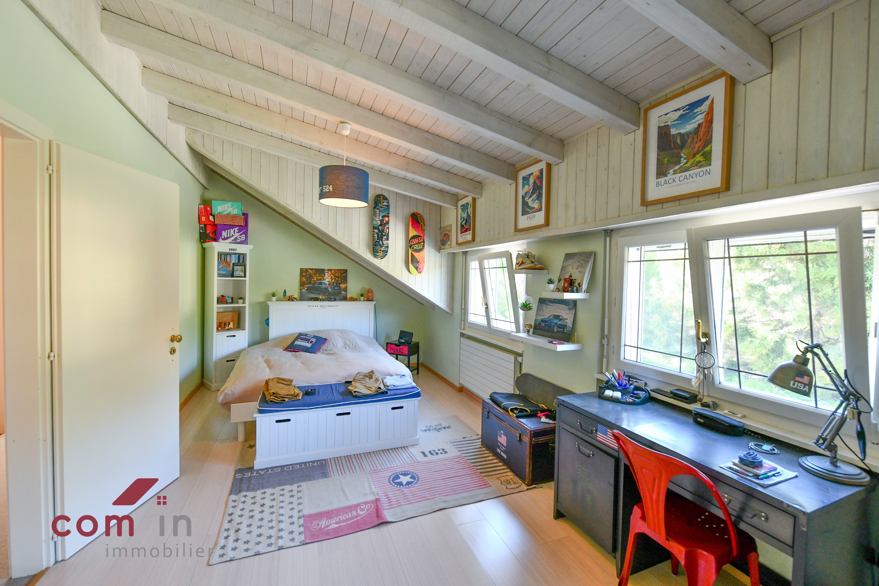
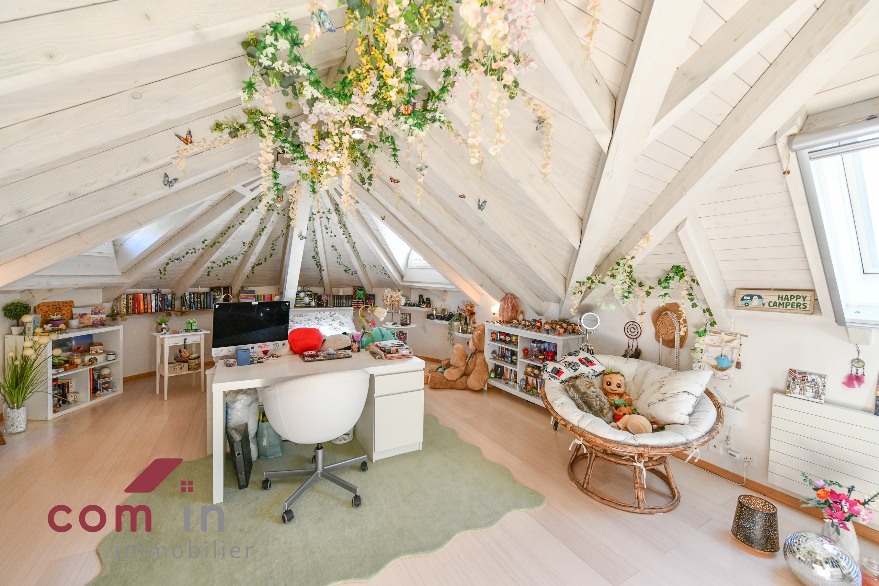
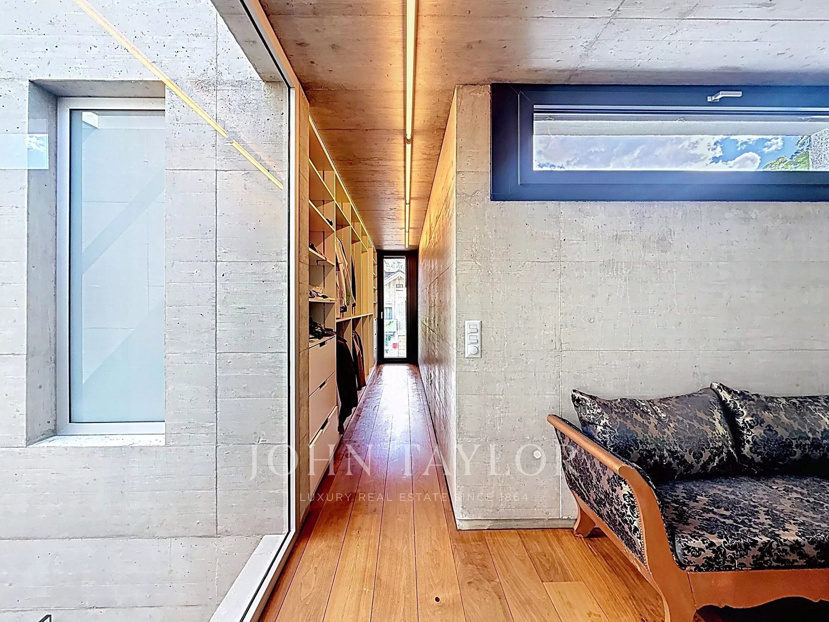
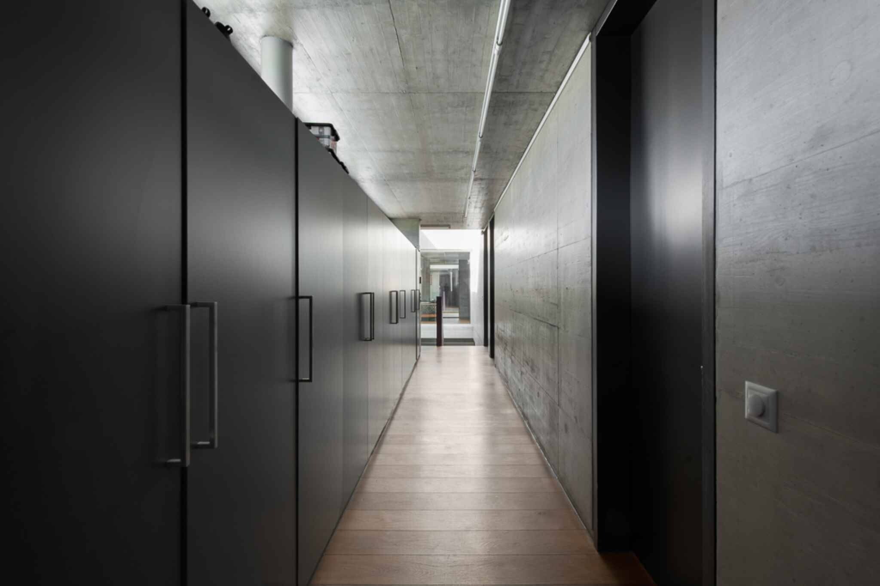
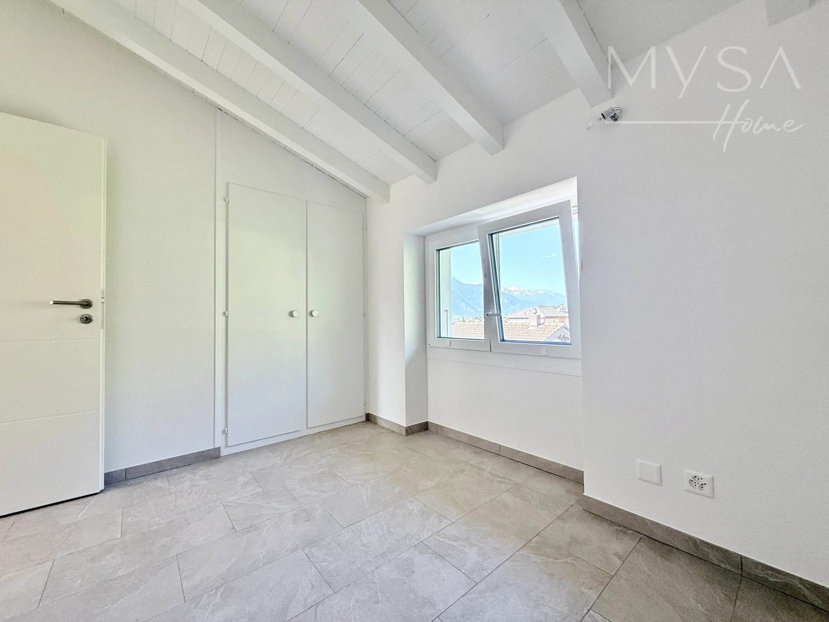
ceilings and dormers built-in wall cabinets 8.5 m²
balcony Cozy and warm atmosphere
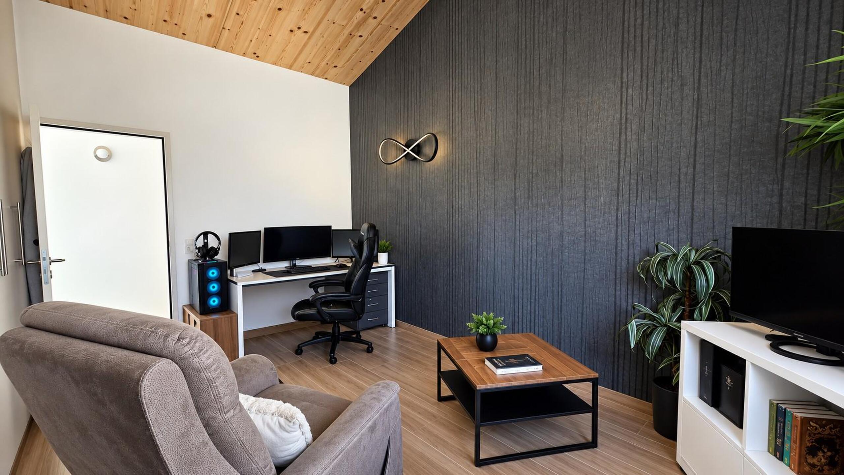
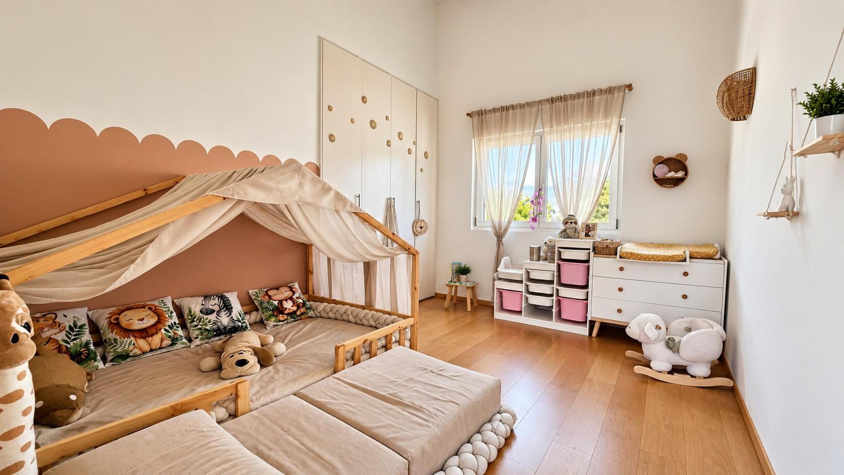
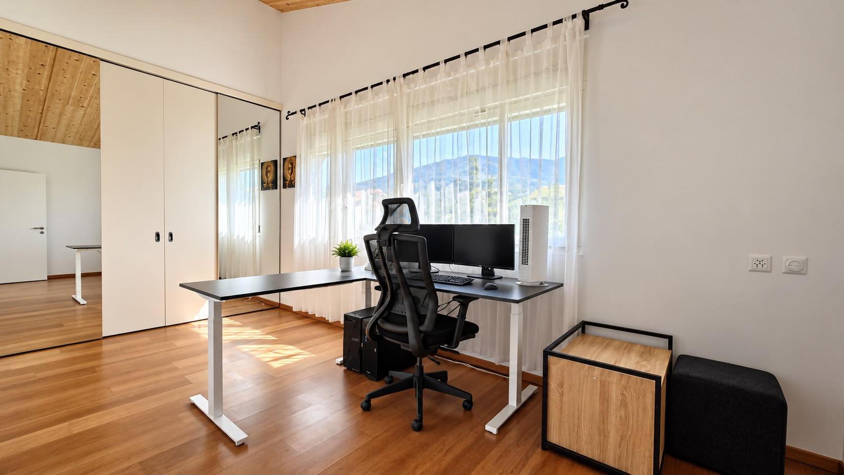
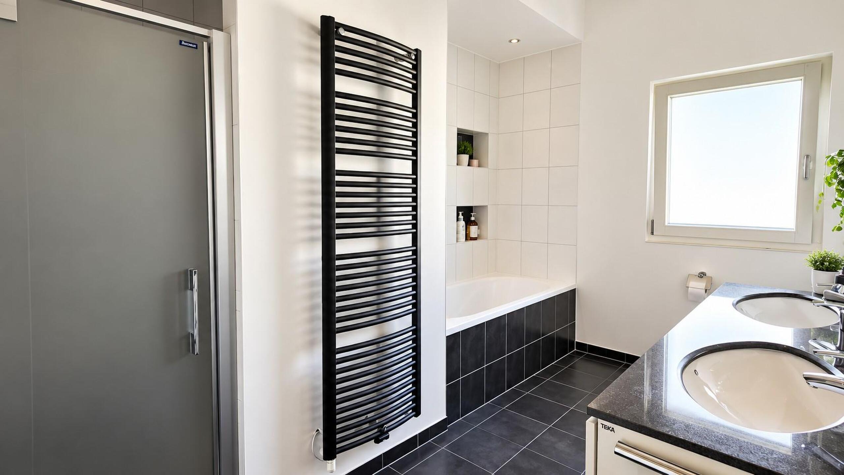
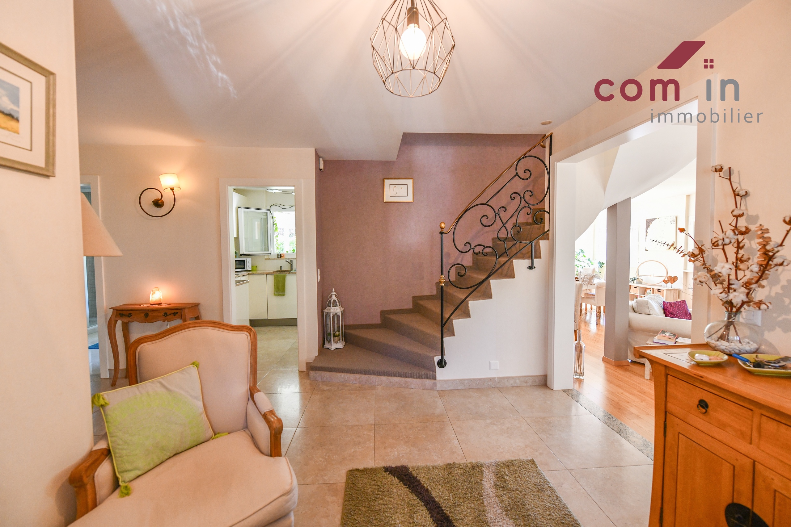
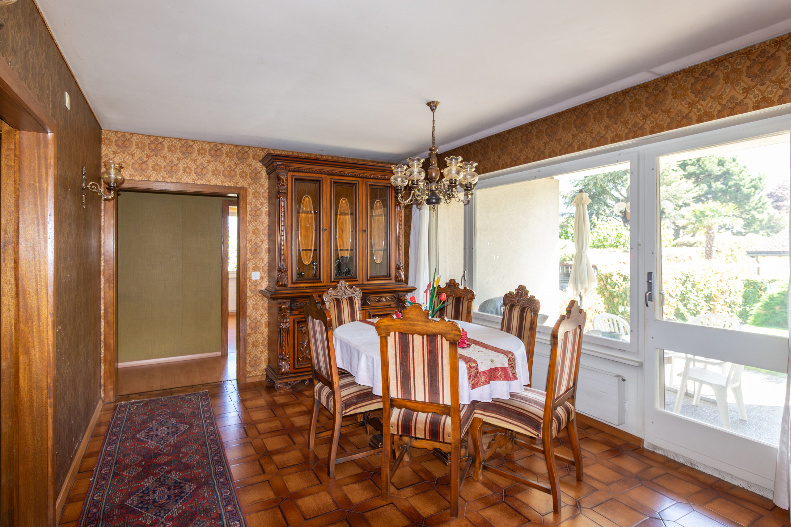
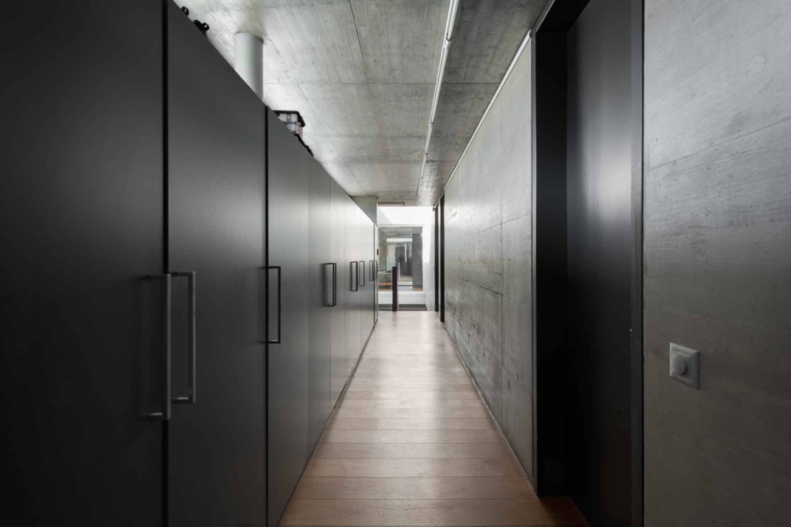
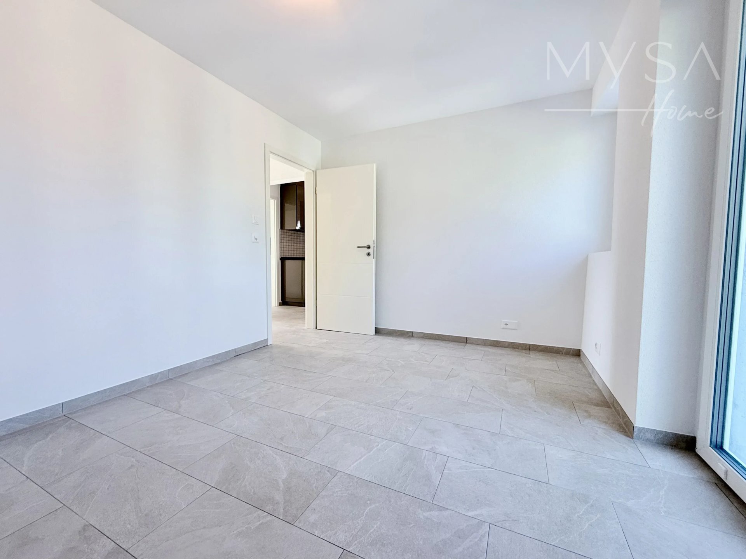
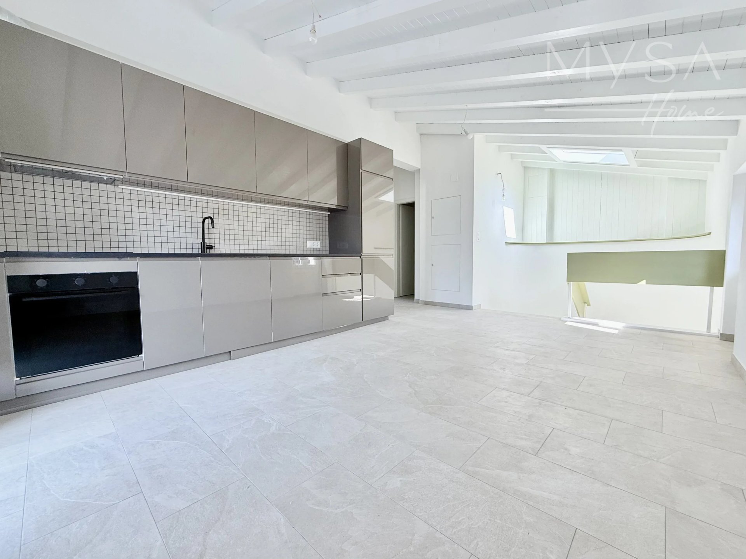
The property has undergone a complete and high-end renovation
: Completely new roof with electrical tubing for possible future installation of photovoltaic panels Renovated facades
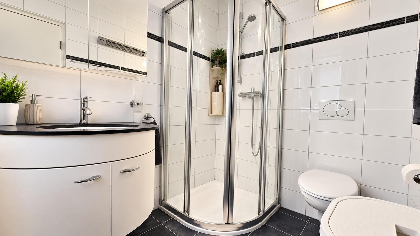
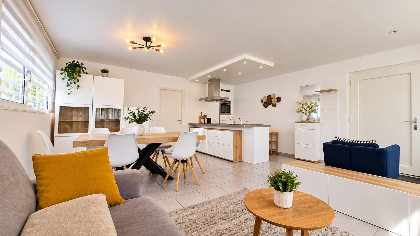
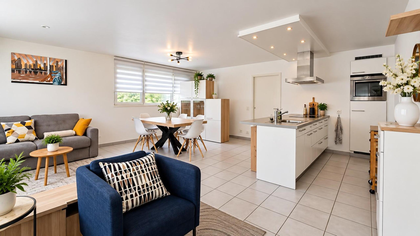
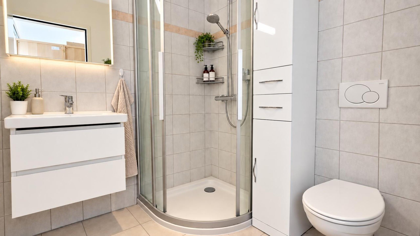
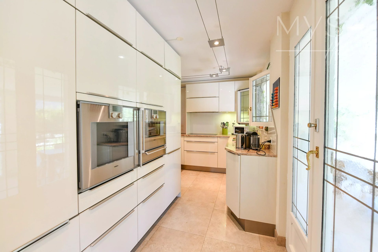
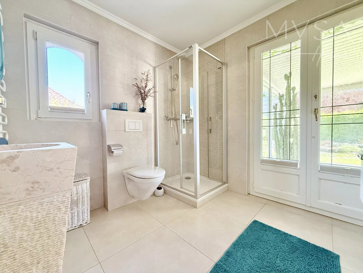
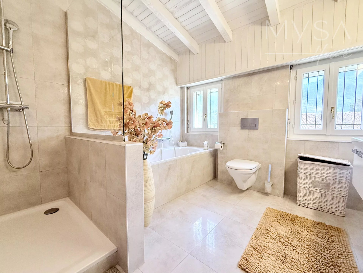
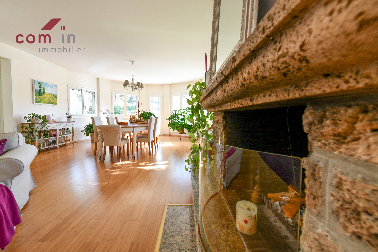
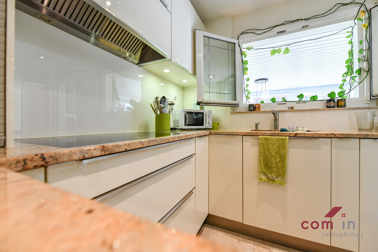
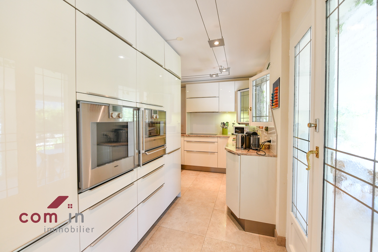
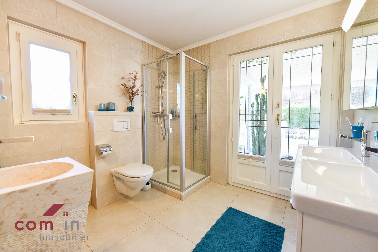
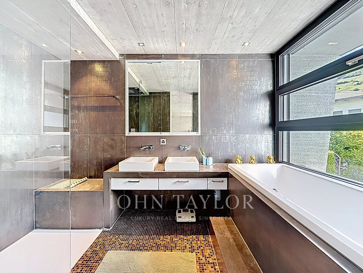
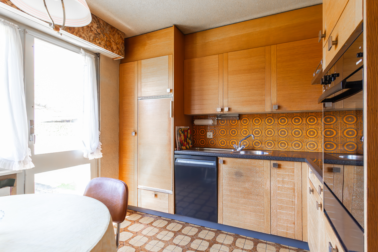
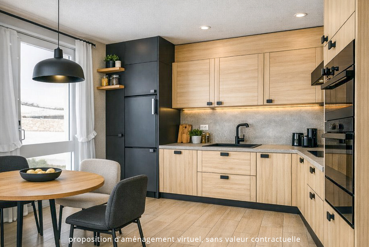
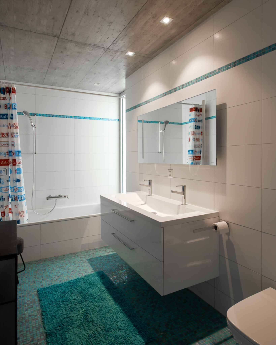
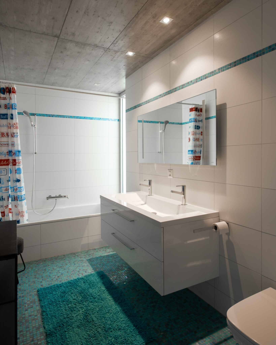
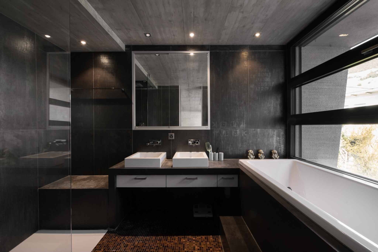
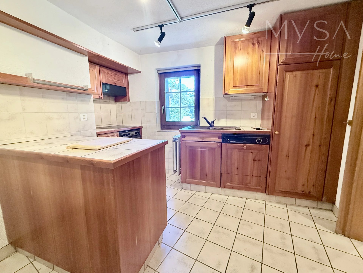
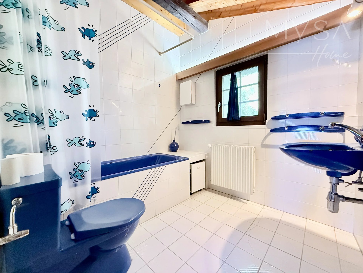
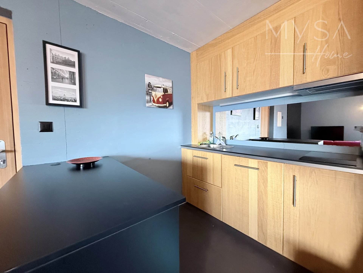
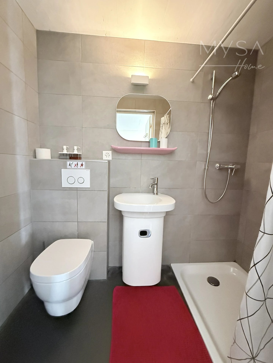
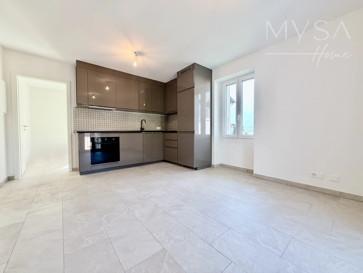
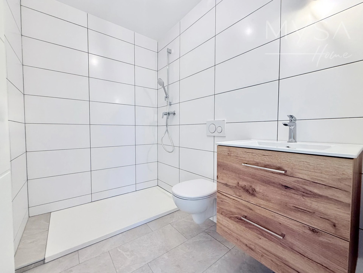
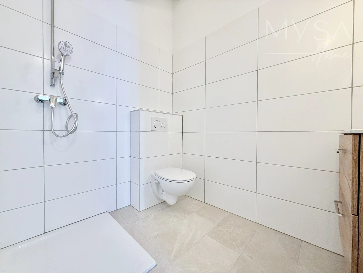
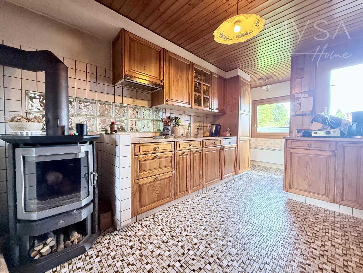
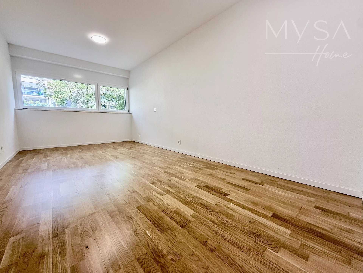
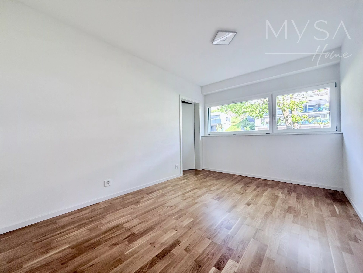
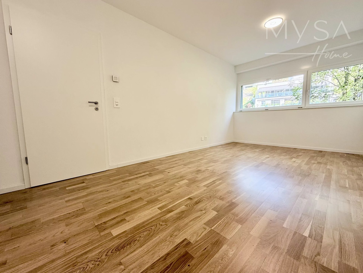
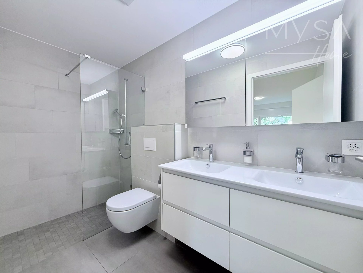
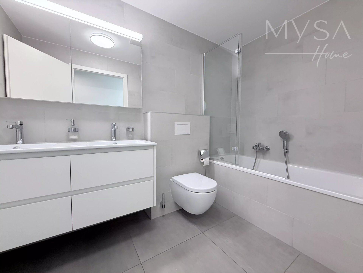
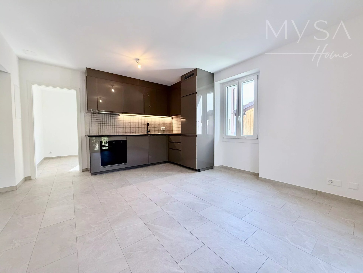
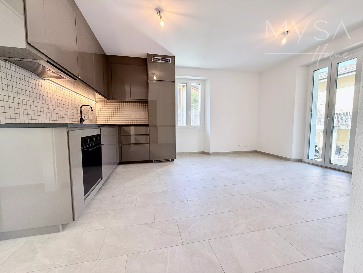
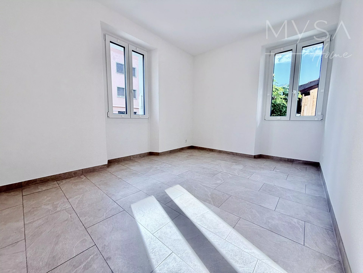
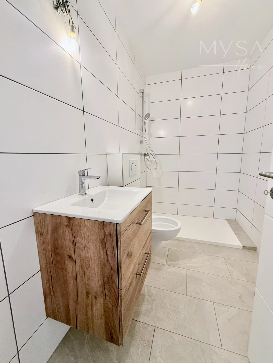
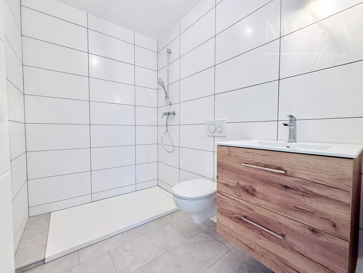
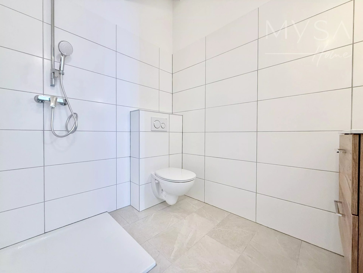
Triple-glazed windows New kitchens and bathrooms
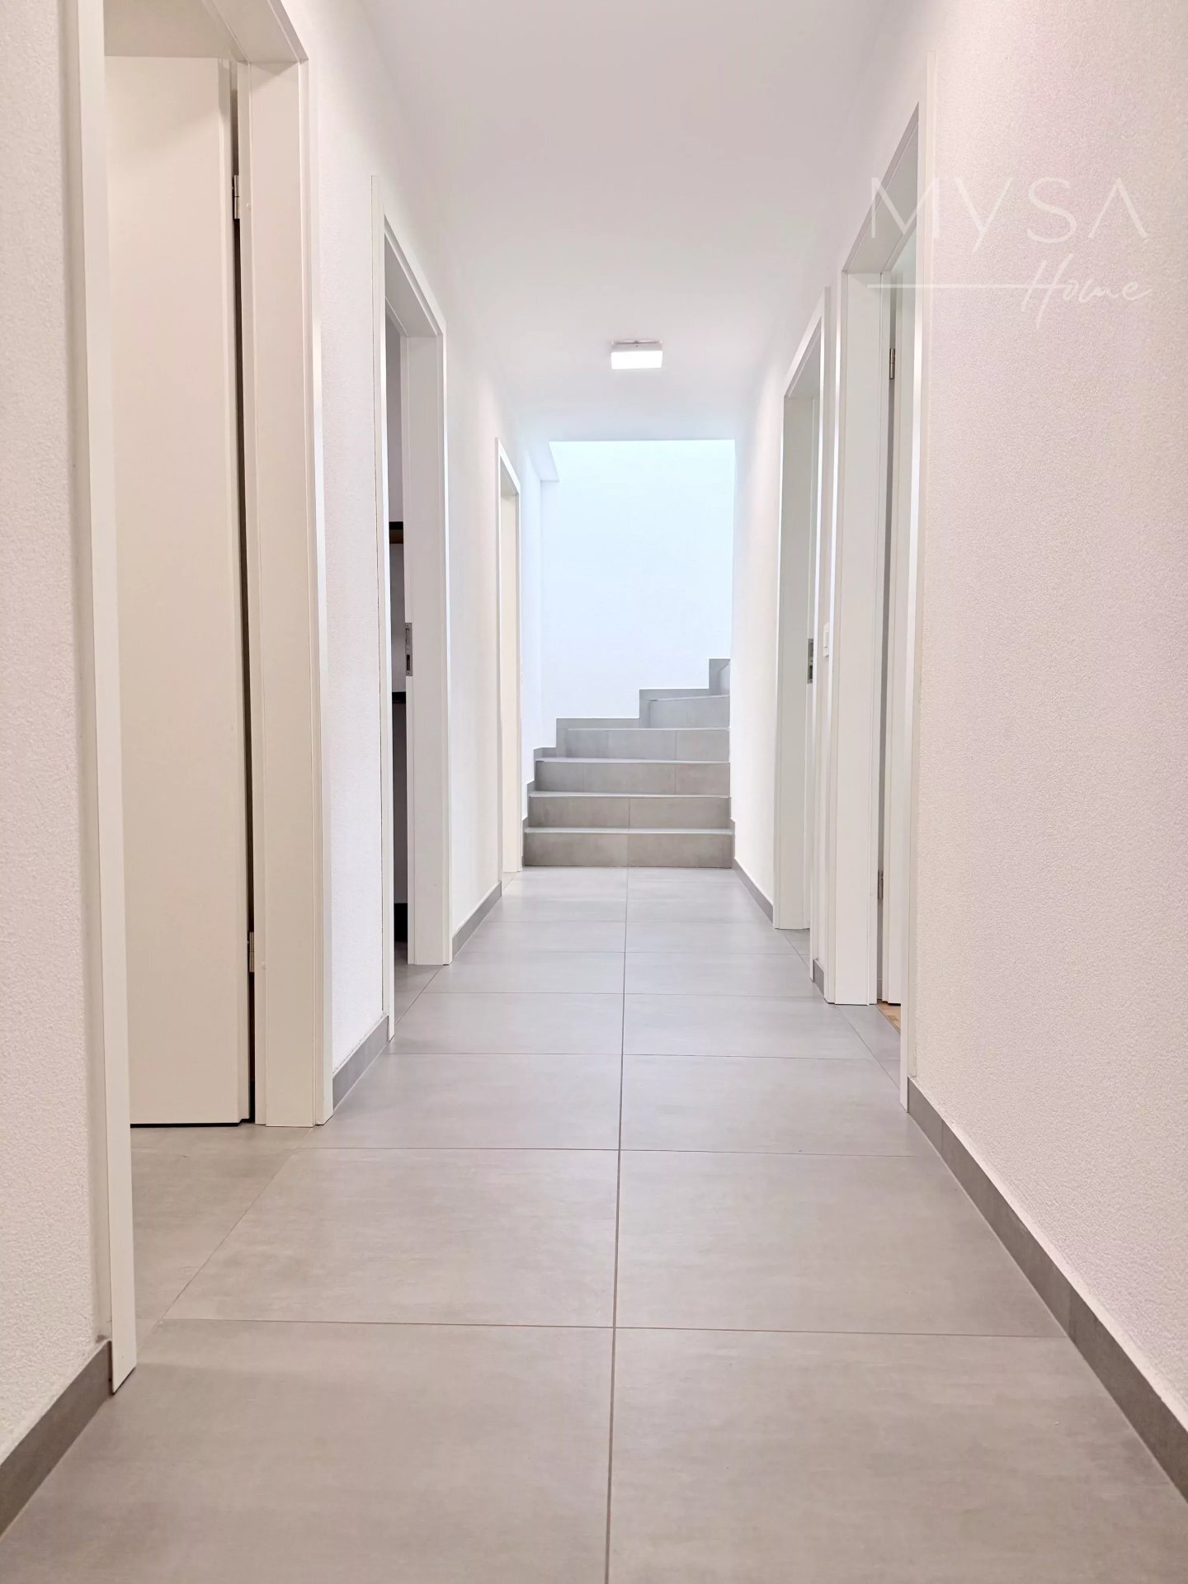
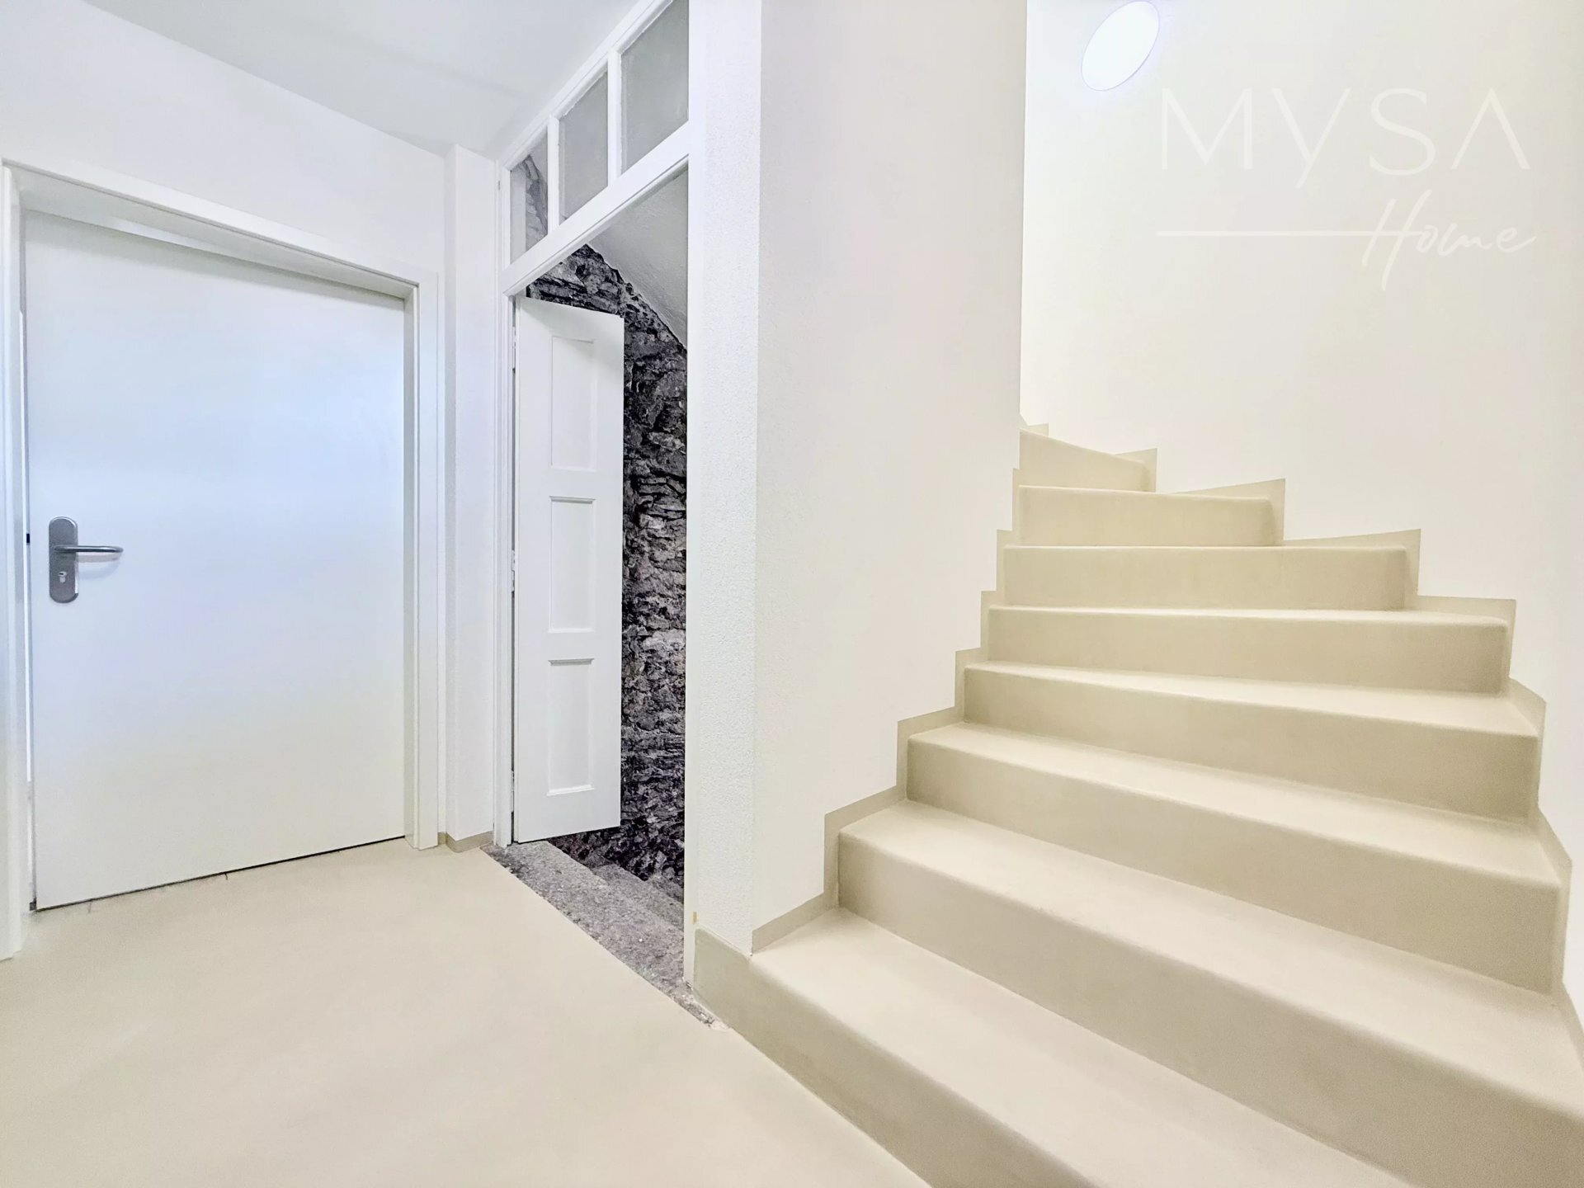
Floors and paintwork completely redone Modernized heating system: new underfloor heating with gas boiler (installed about 8 years ago)
Heat
pump for domestic hot water
Pre-installation for air conditioning (connection to be completed by the buyer) Additional
spaces and amenities:
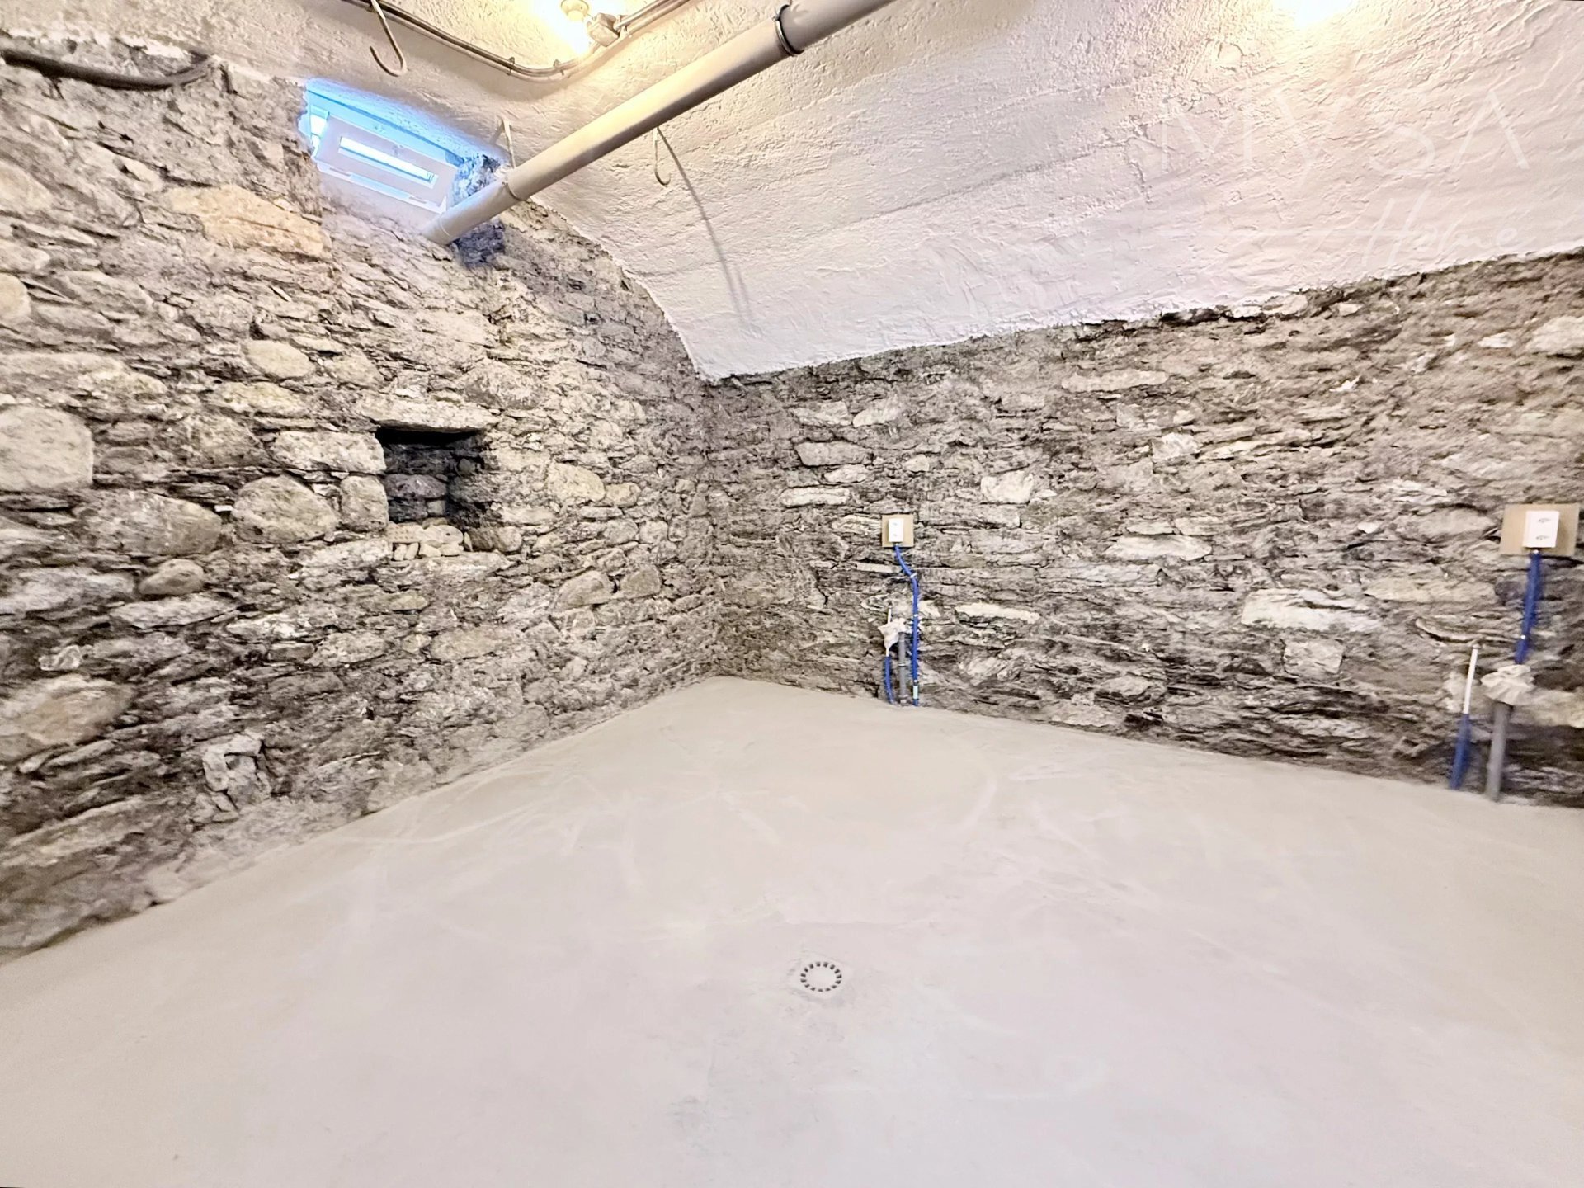
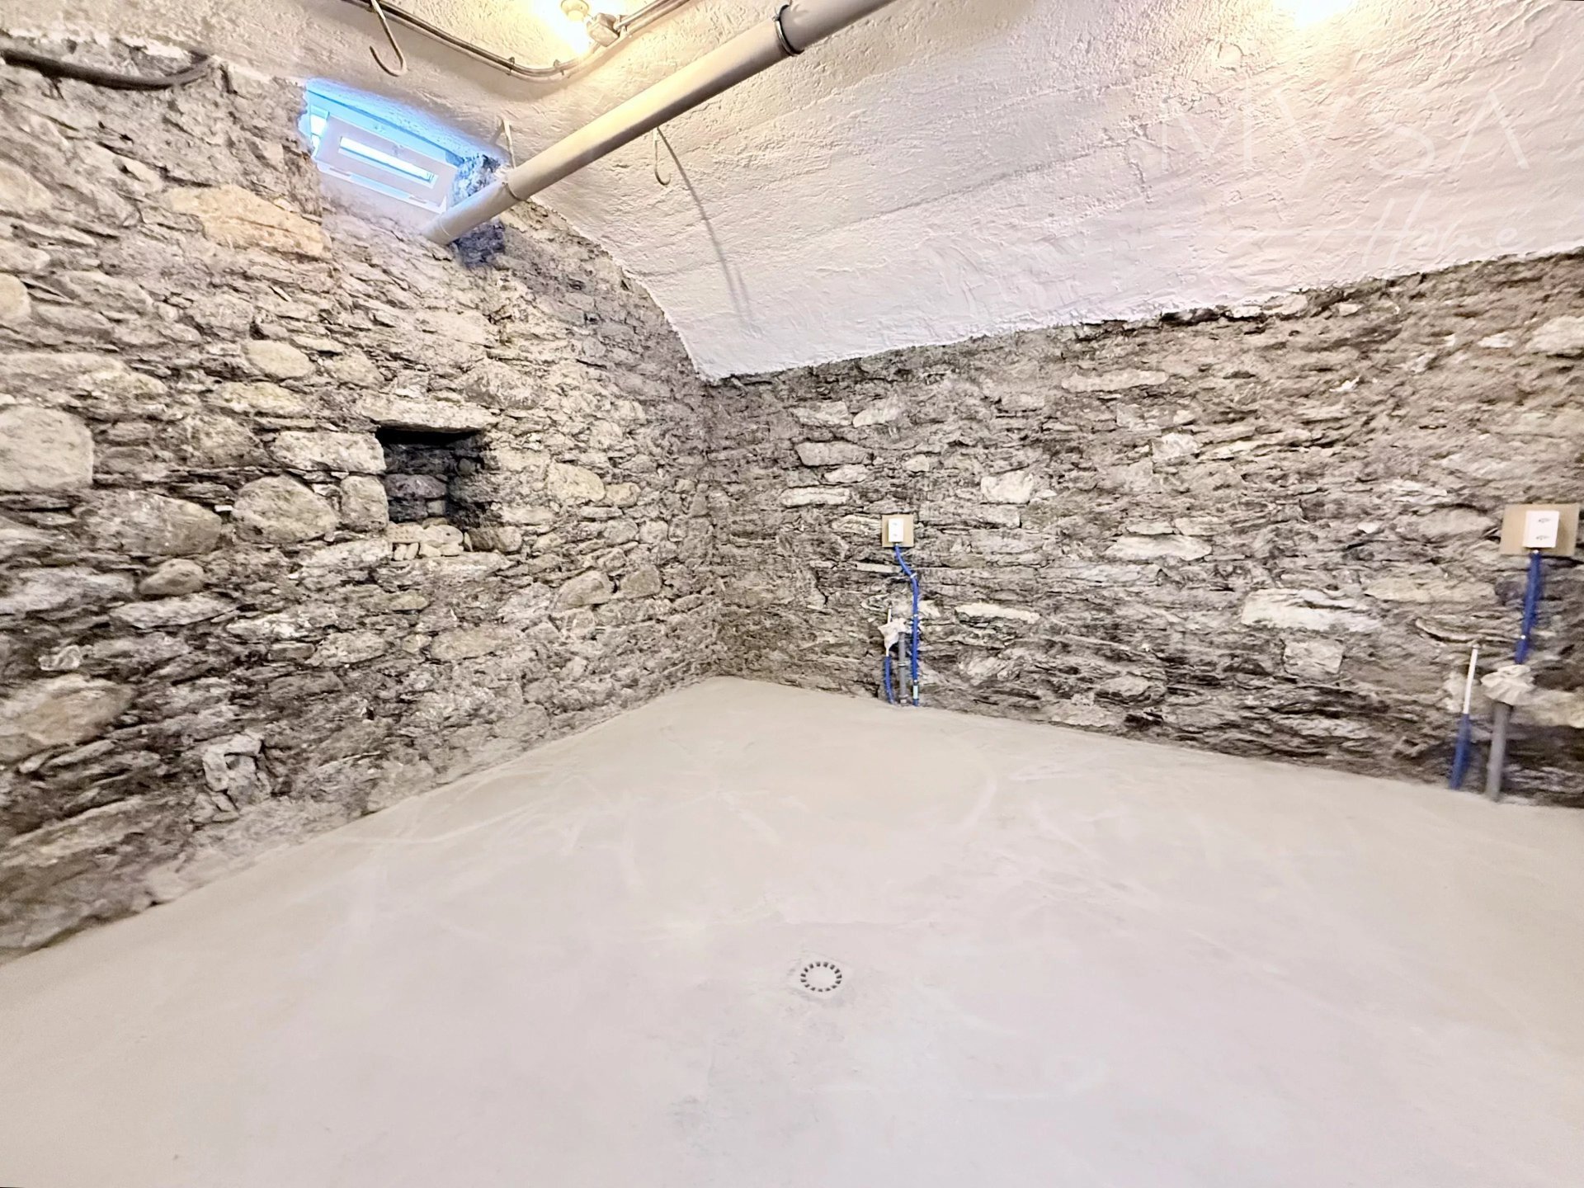
3 cellars, each with space for a washing machine column
1 utility room
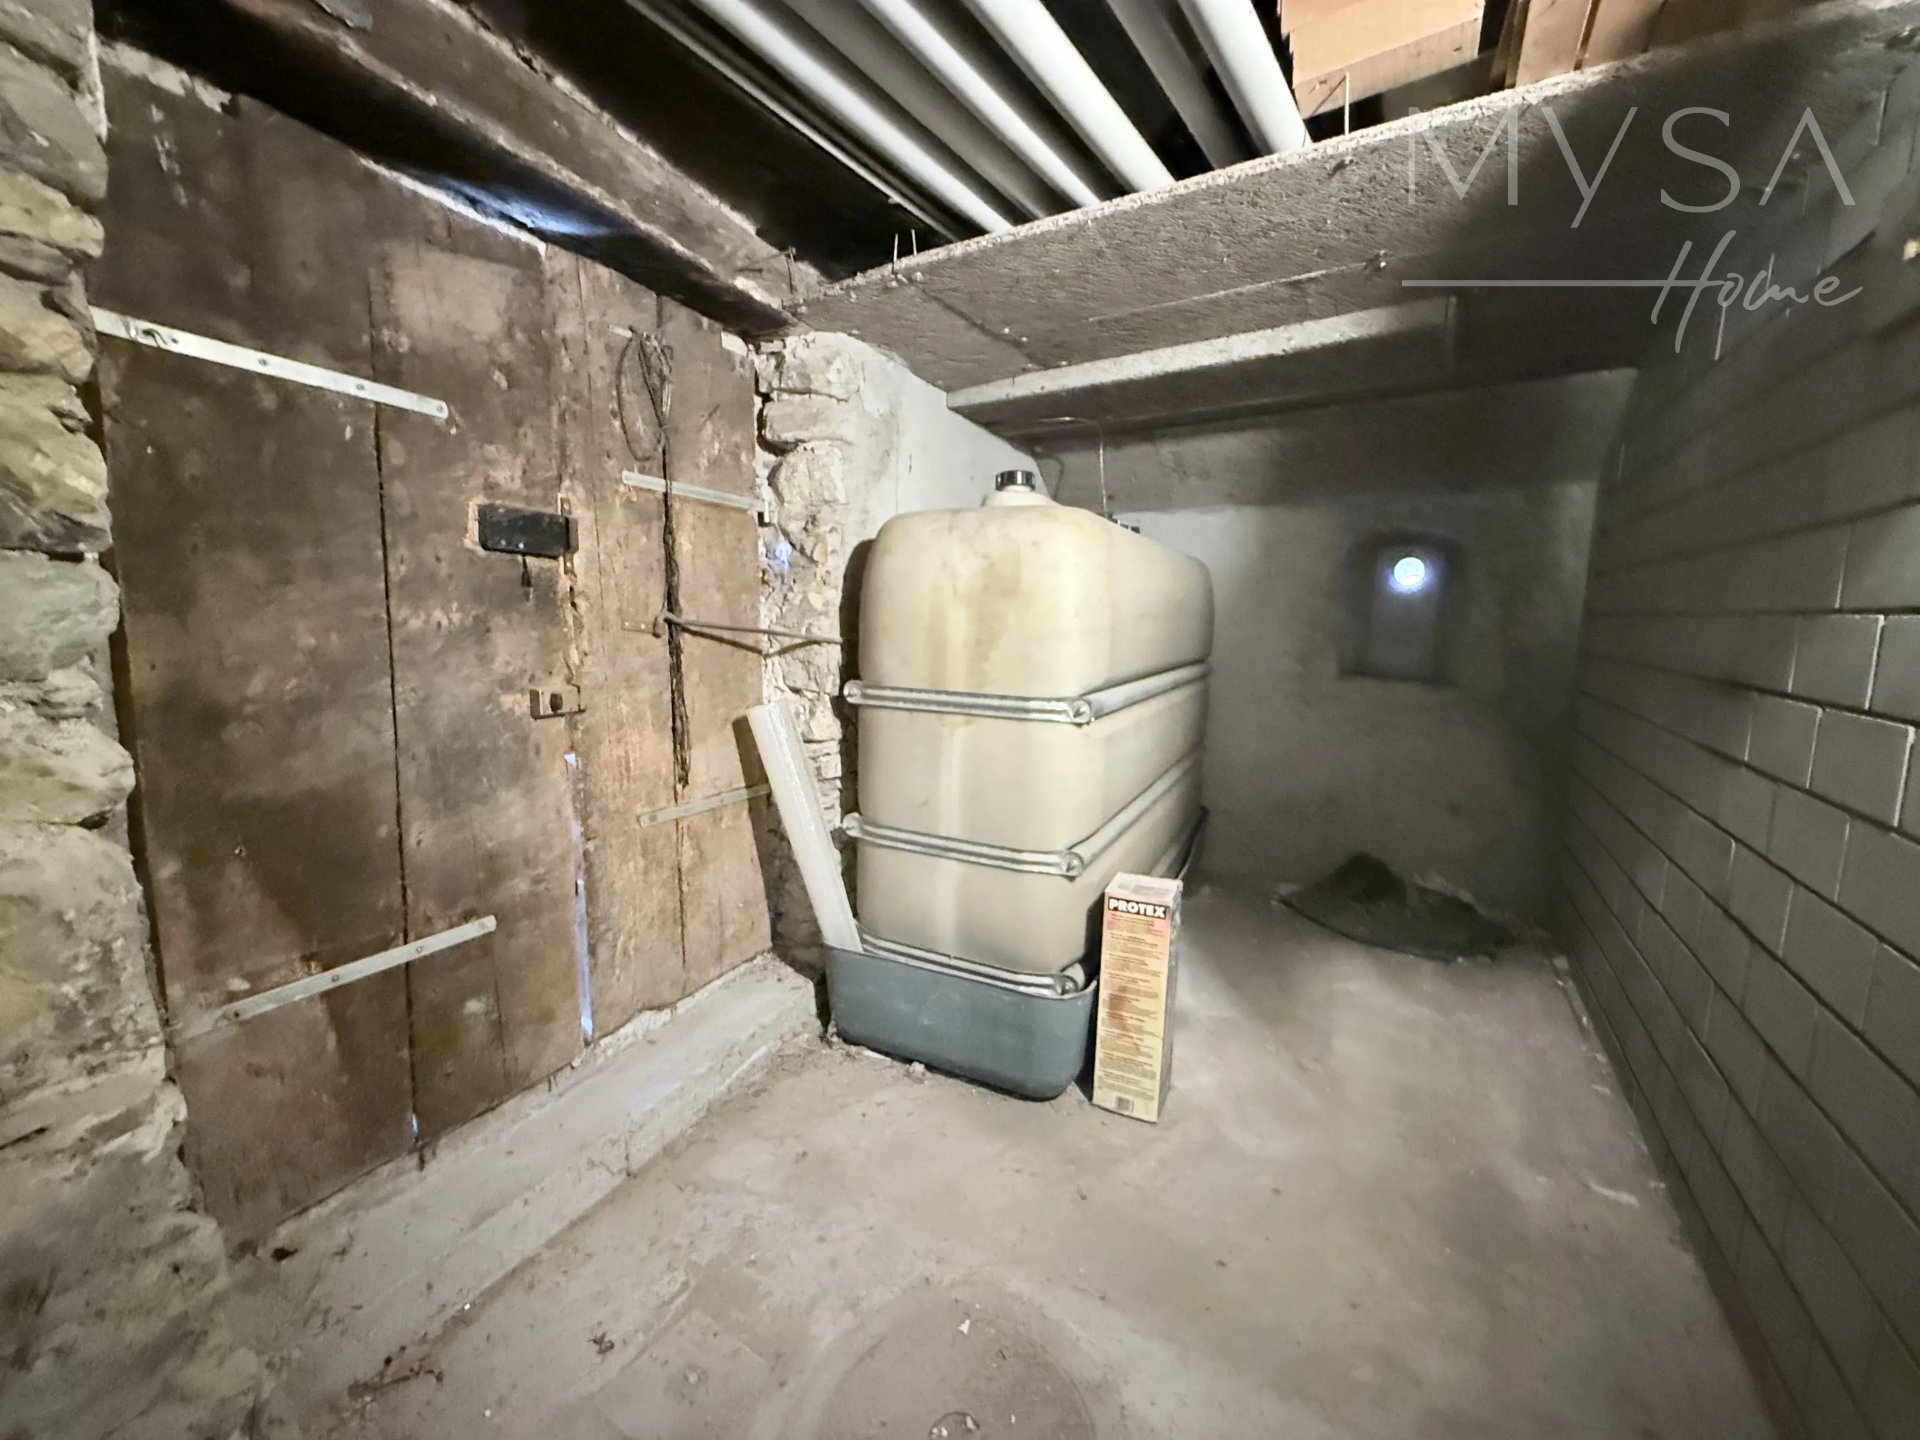
Separate storage room with water and electricity access
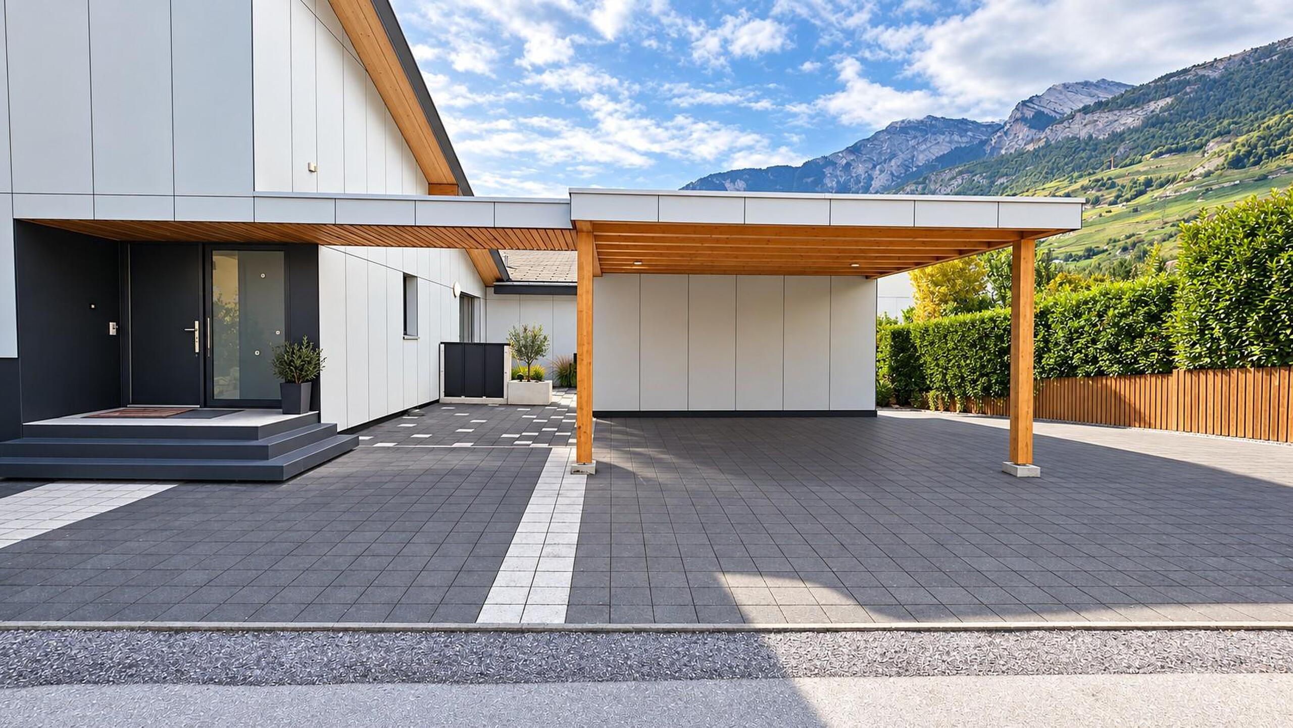
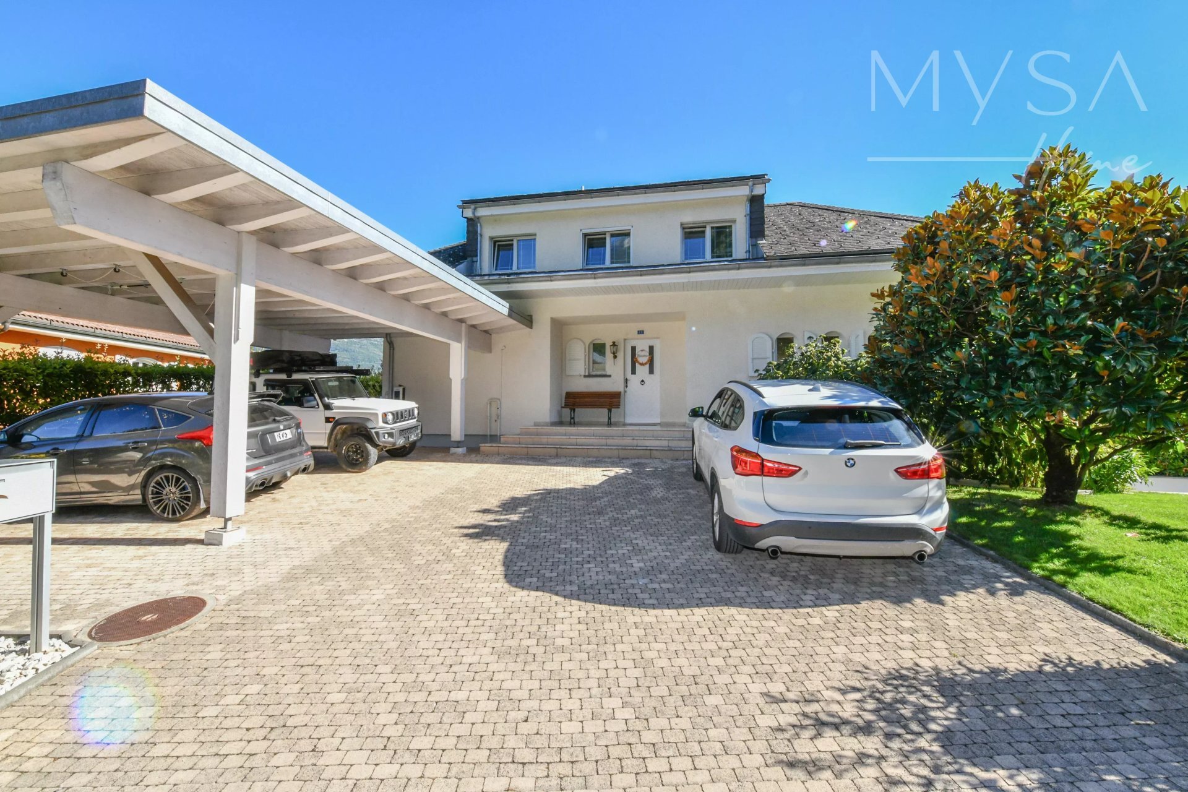
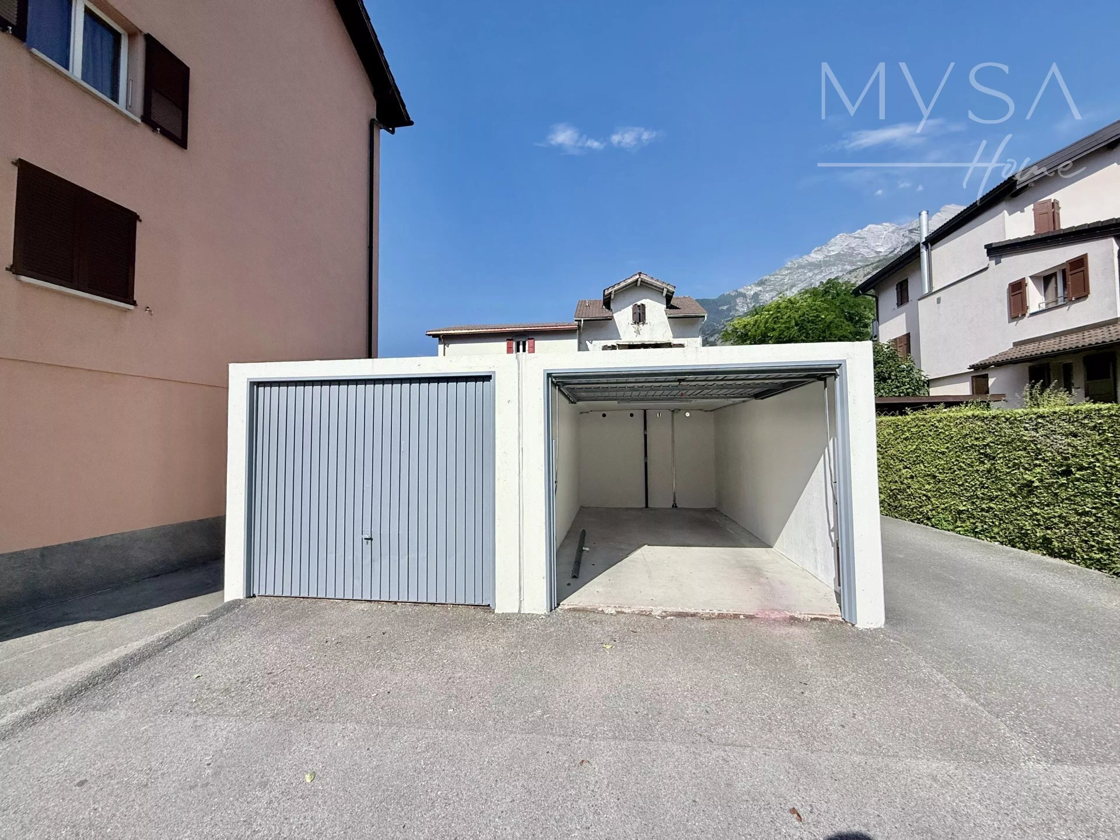
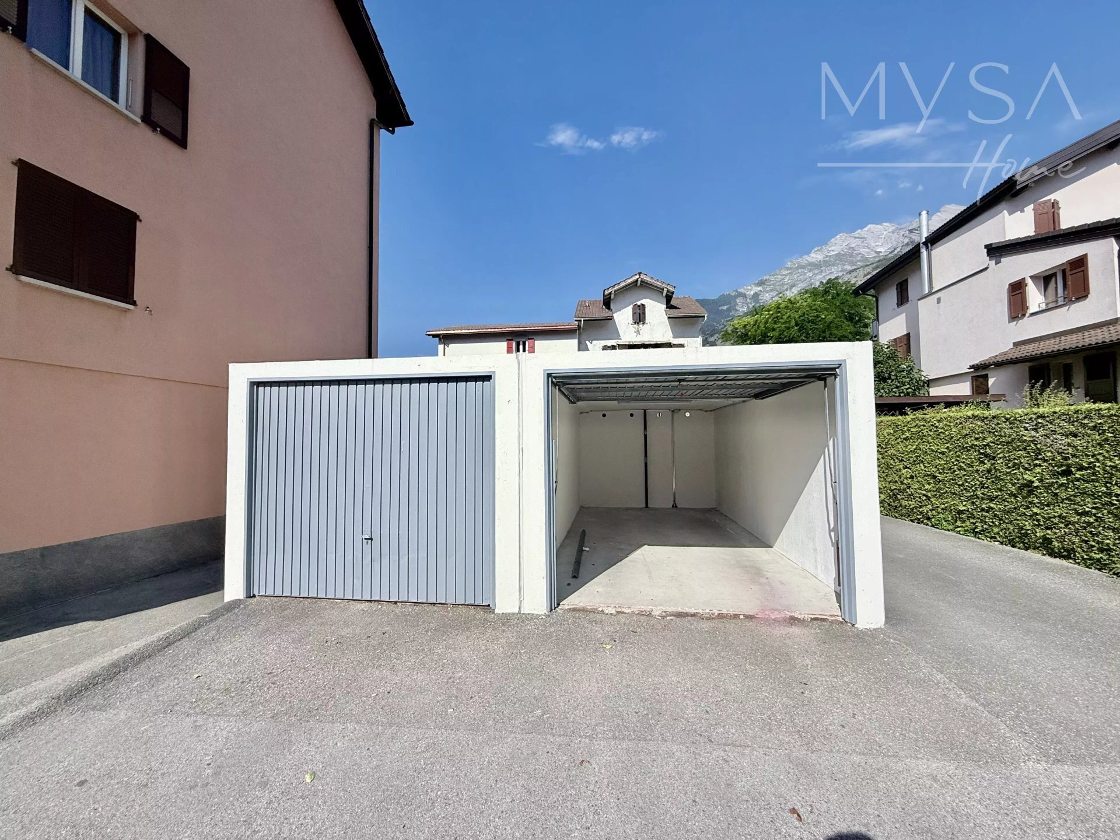
Parking: 3 garage
spaces available 3 outdoor parking spaces 2 visitor parking spaces Key advantages: Prime location in an authentic and sought-after village
Building with character and strong architectural
identity Complete and recent renovation (2026) Excellent energy performance Each apartment has its own outdoor space (terrace or balcony) Unobstructed view of the
vineyards and a quiet environment A rare opportunity! This property represents an ideal investment, combining historical charm, modern technology, and exceptional quality of life in a
preserved village setting.
Ideally located in the immediate vicinity of all amenities, it offers a peaceful, green and sought-after living environment with an open view of the surrounding vineyards. General
description of the property Character
building consisting of 3 3½-room apartments, each with outdoor spaces and an optimized layout:
- Ground floor ? 81 m² living space Spacious and bright Direct access to an idyllic terrace and garden
Unobstructed view of the vineyards
Peaceful and intimate atmosphere – 1st floor ? 77 m² living space Bright Additional balcony
West-facing exposure offering a superb view and beautiful light in the late
afternoon
Private use of a large 34 m² terrace on the ground floor of the building
-
2nd floor ? 79 m² living space High
ceilings and dormers built-in wall cabinets 8.5 m²
balcony Cozy and warm atmosphere
The property has undergone a complete and high-end renovation
: Completely new roof with electrical tubing for possible future installation of photovoltaic panels Renovated facades
Triple-glazed windows New kitchens and bathrooms
Floors and paintwork completely redone Modernized heating system: new underfloor heating with gas boiler (installed about 8 years ago)
Heat
pump for domestic hot water
Pre-installation for air conditioning (connection to be completed by the buyer) Additional
spaces and amenities:
3 cellars, each with space for a washing machine column
1 utility room
Separate storage room with water and electricity access
Parking: 3 garage
spaces available 3 outdoor parking spaces 2 visitor parking spaces Key advantages: Prime location in an authentic and sought-after village
Building with character and strong architectural
identity Complete and recent renovation (2026) Excellent energy performance Each apartment has its own outdoor space (terrace or balcony) Unobstructed view of the
vineyards and a quiet environment A rare opportunity! This property represents an ideal investment, combining historical charm, modern technology, and exceptional quality of life in a
preserved village setting.
Conveniences
Outside conveniences
- Parking
- Garage
Condition
- New
View
- Nice view
Distances
Public transports
12 m
Primary school
33 m
Stores
12 m