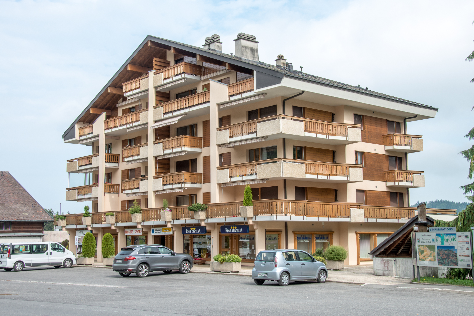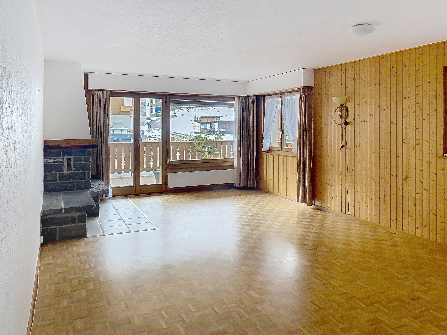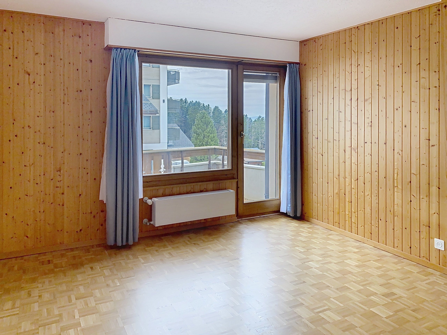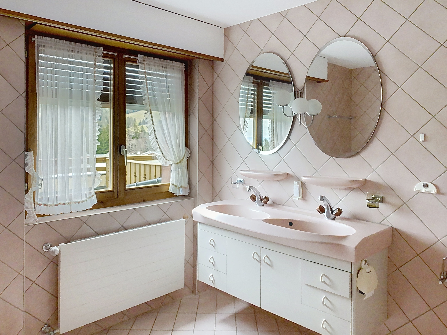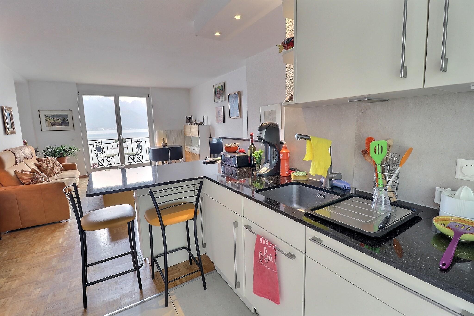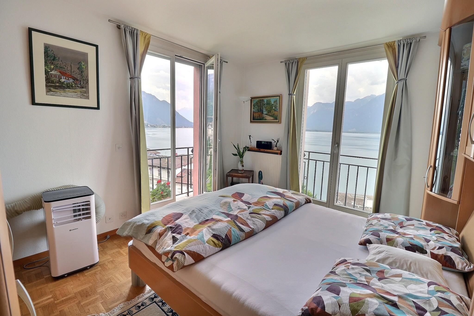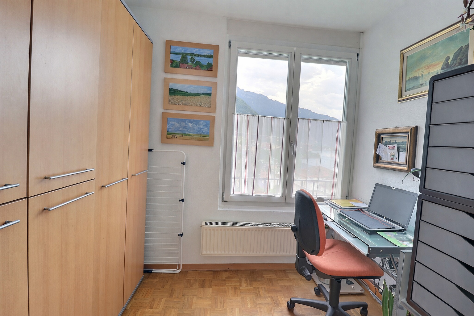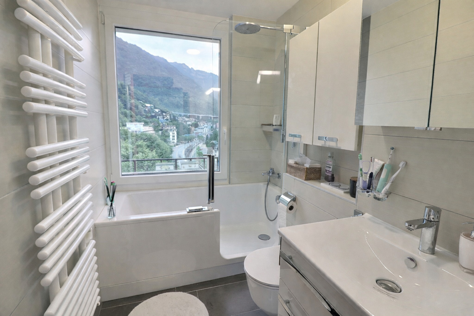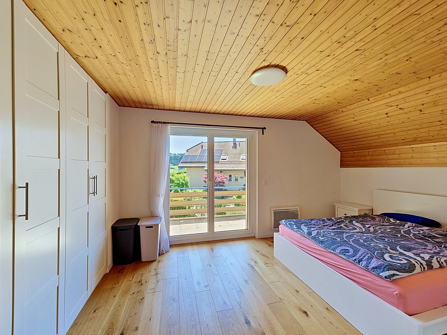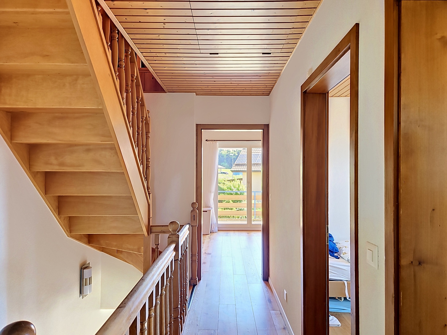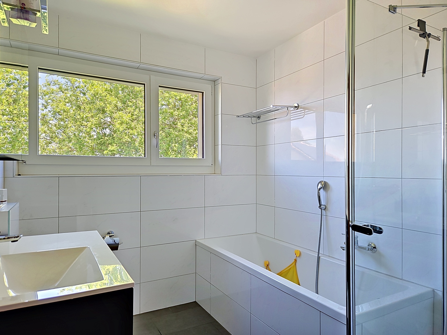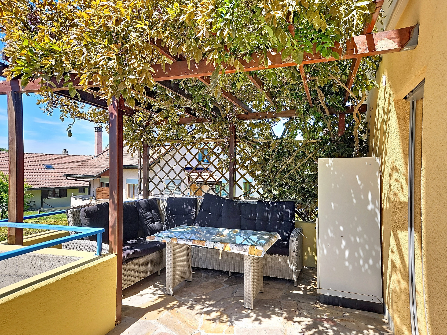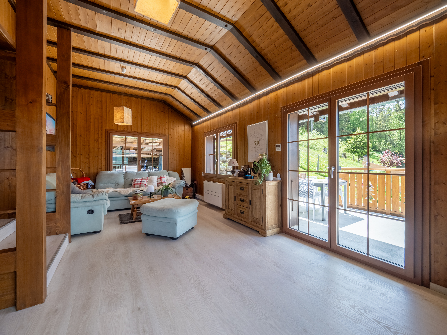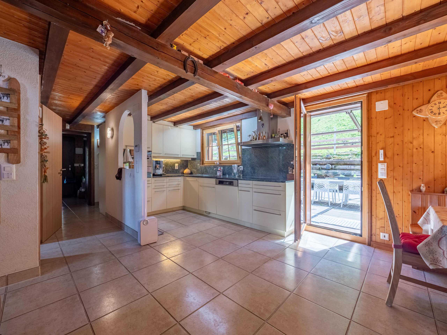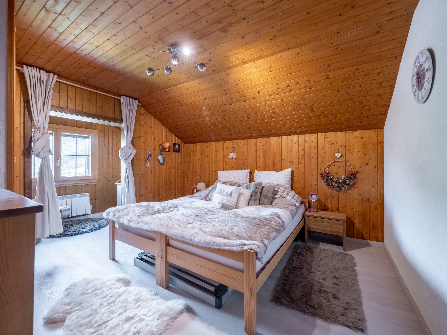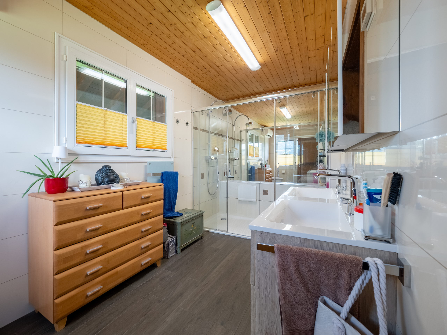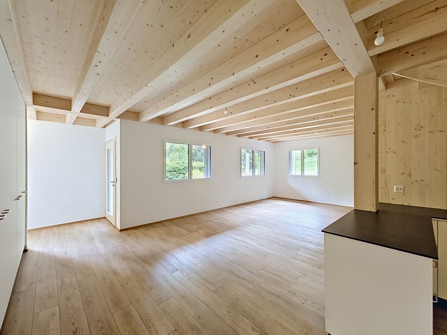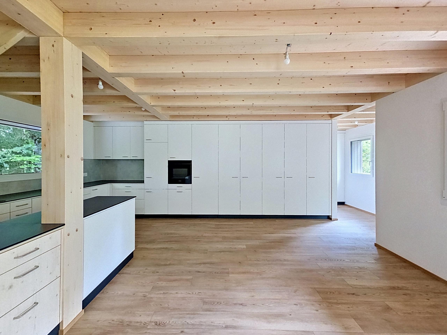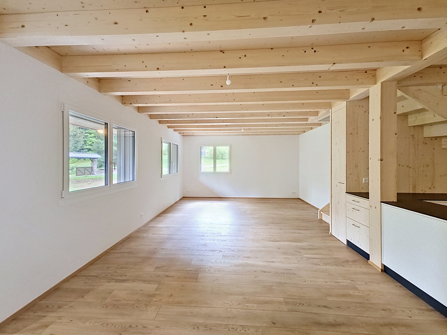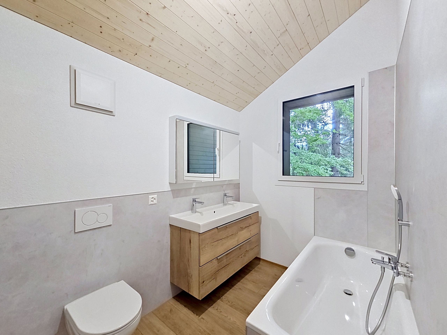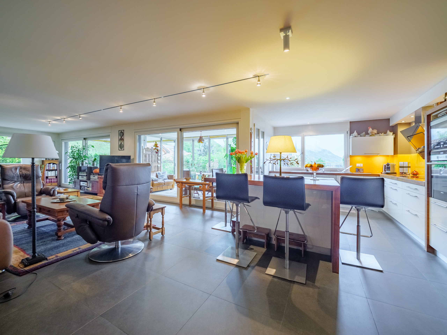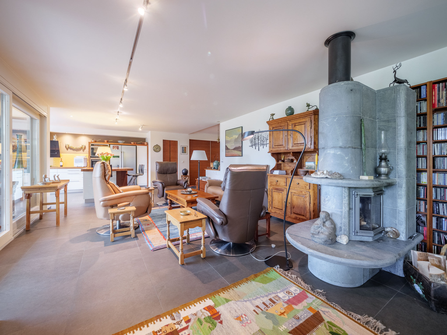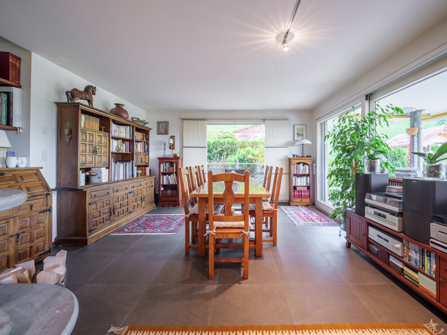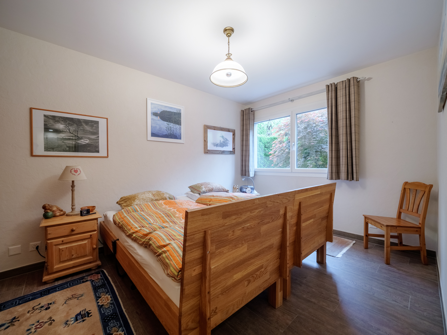
3.5-room apartment on the 1st floor
Rooms3.5
Living area~ 62 m²
Floor1st floor
Object PricePrice starting at CHF 555,000.-
AvailabilityTo agree
Localisation
Route de la Cierne 180, 1619 Les PaccotsCharacteristics
Reference
6015701
Availability
To agree
Bathroom
1
Year of construction
2027
Rooms
3.5
Bedrooms
2
Floor
1st floor
Balcony surface
~ 5 m²
Heating type
Air to water heat pump
Heating installation
Floor
Domestic water heating system
Air to water heat pump
Condition of the property
New
Living area
~ 62 m²
Total surface
~ 66 m²
Parking places
Yes, obligatory
Number of parkings
Interior
32767 | CHF 35,000.- not included
Description
Text translated from french, see original
Original text in french, translate to English.
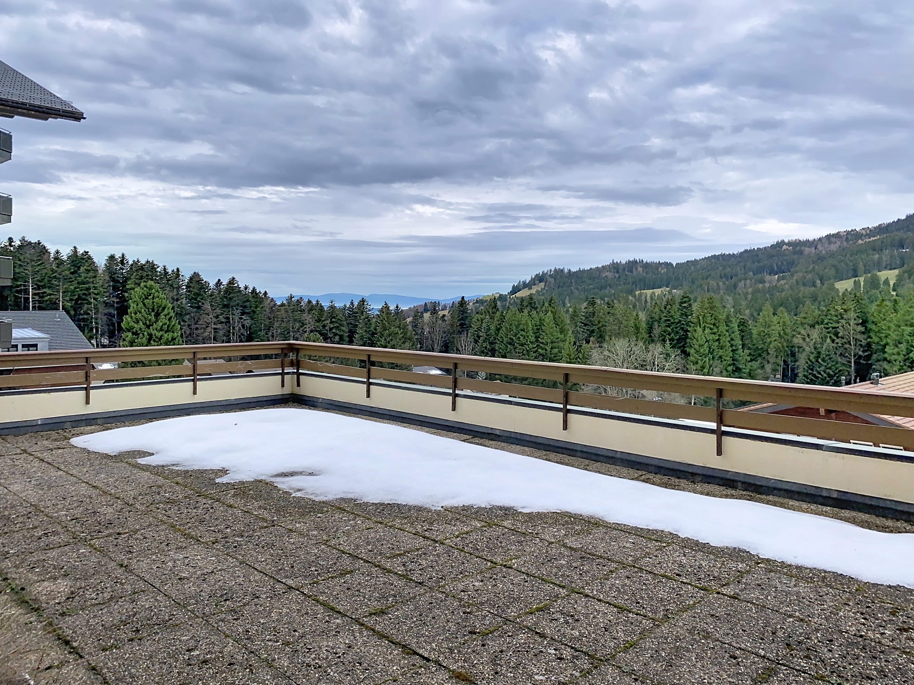
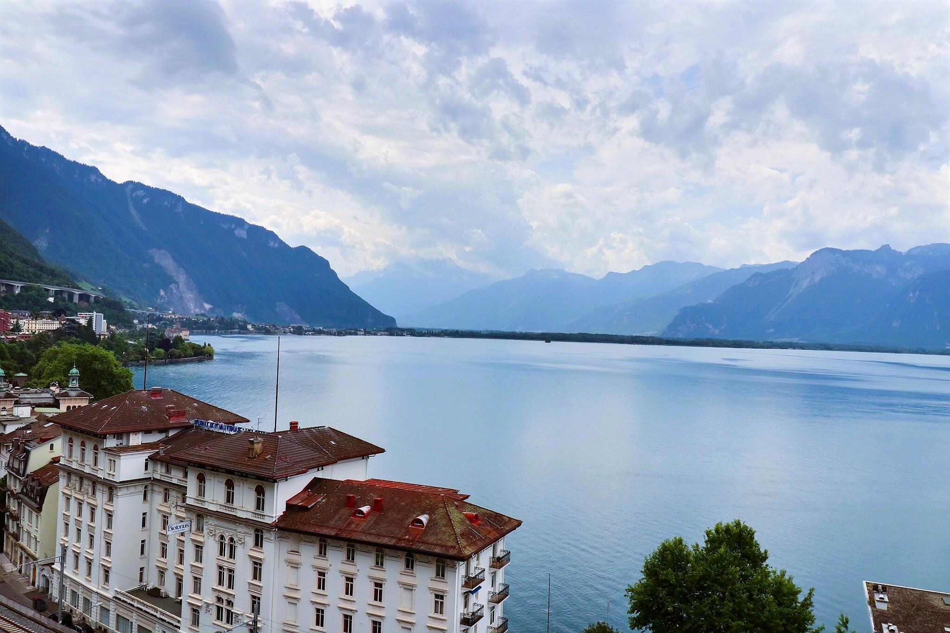
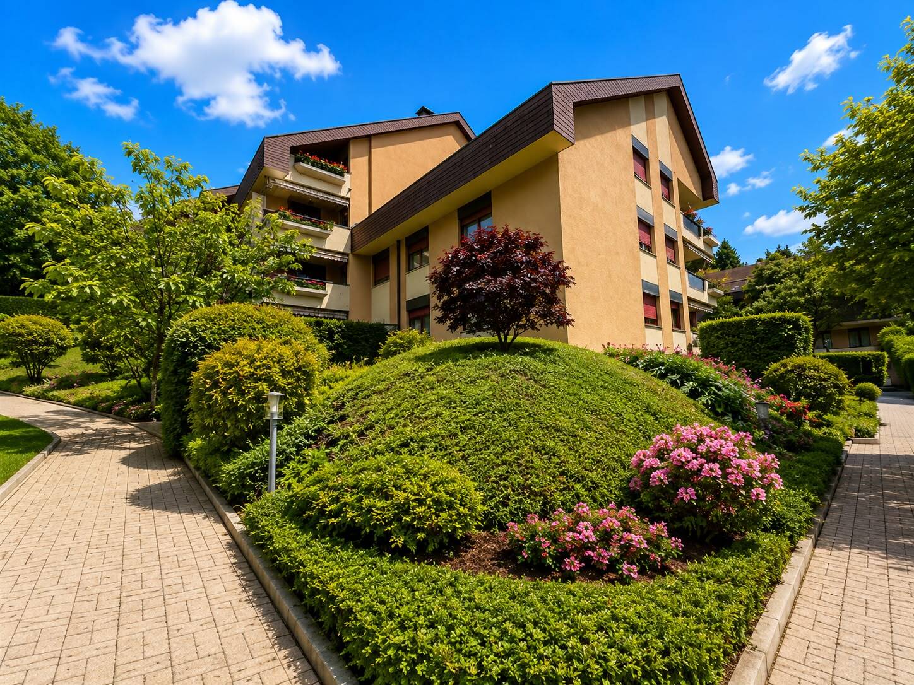
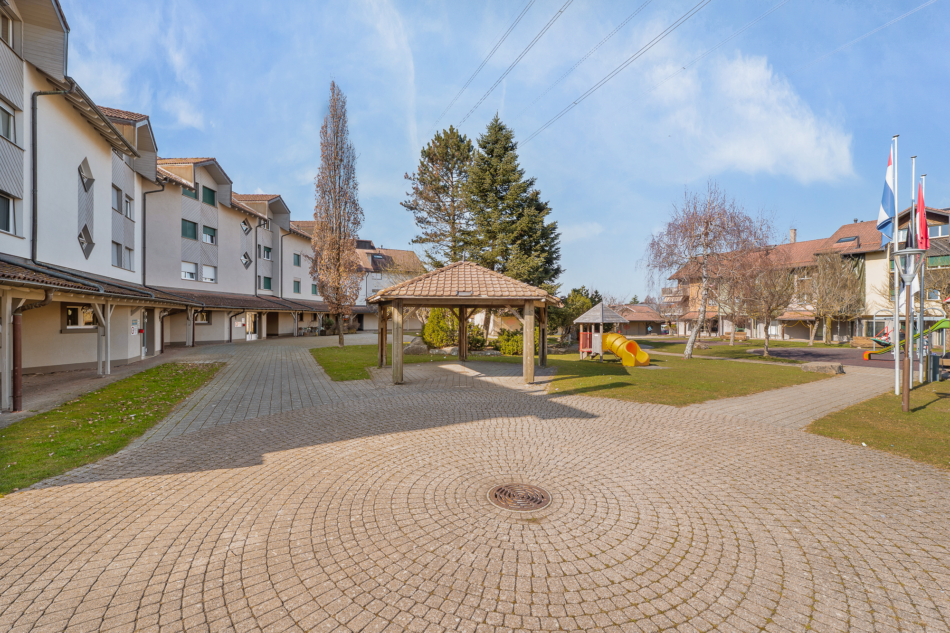

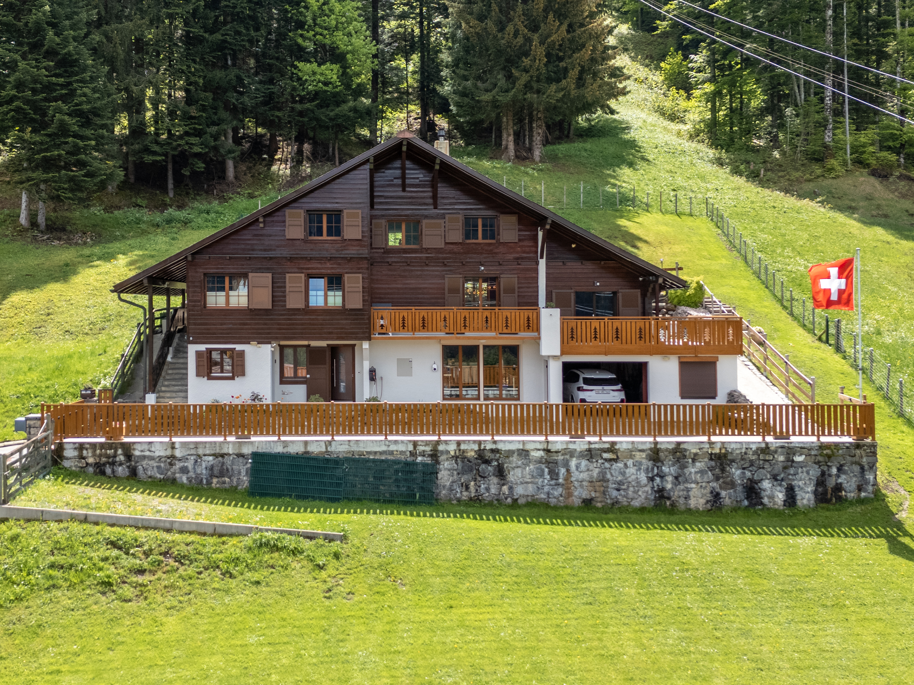
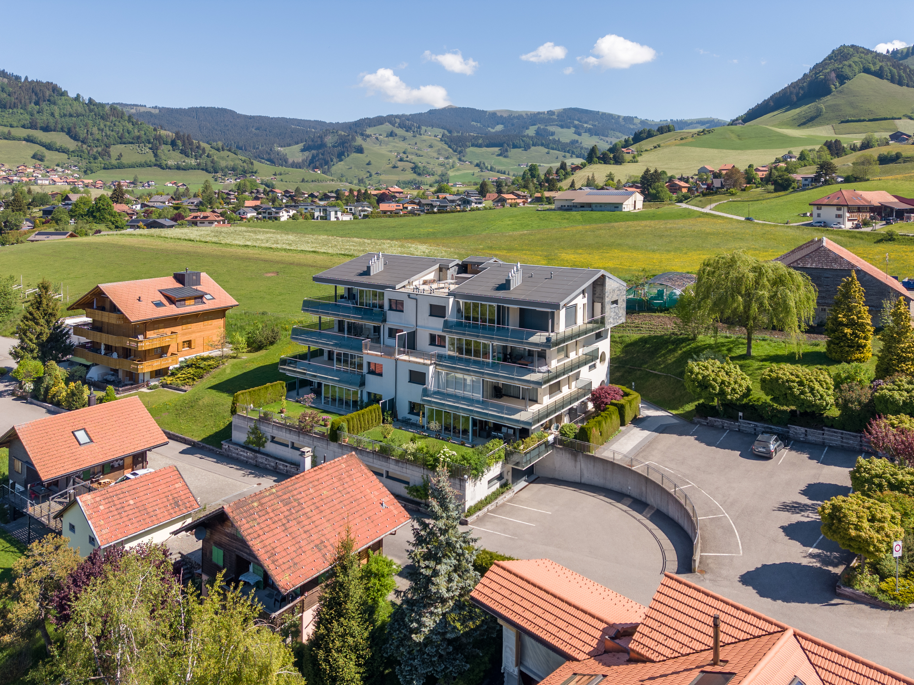
Châtel-Saint-Denis and Les Paccots combine the best of both worlds: the amenities of the Veveyse capital and an alpine setting at over 1,000 meters, with hiking, cross-country skiing and fresh air all year round.
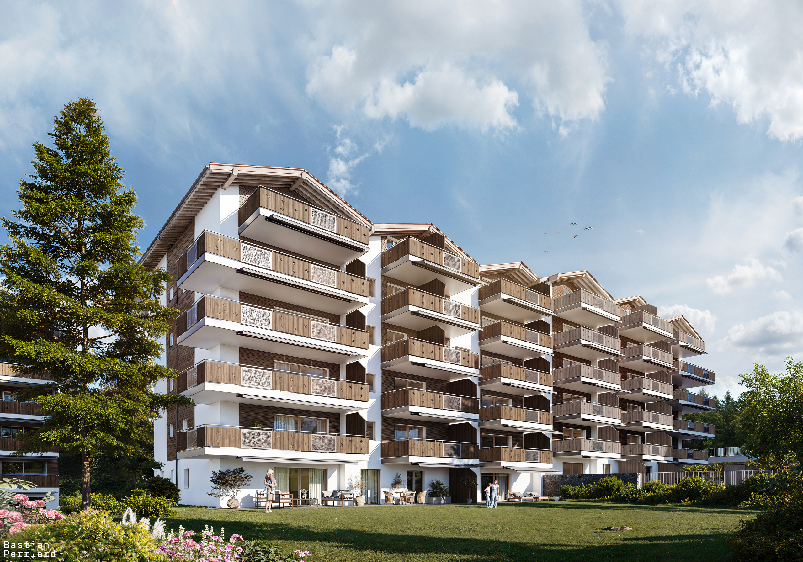
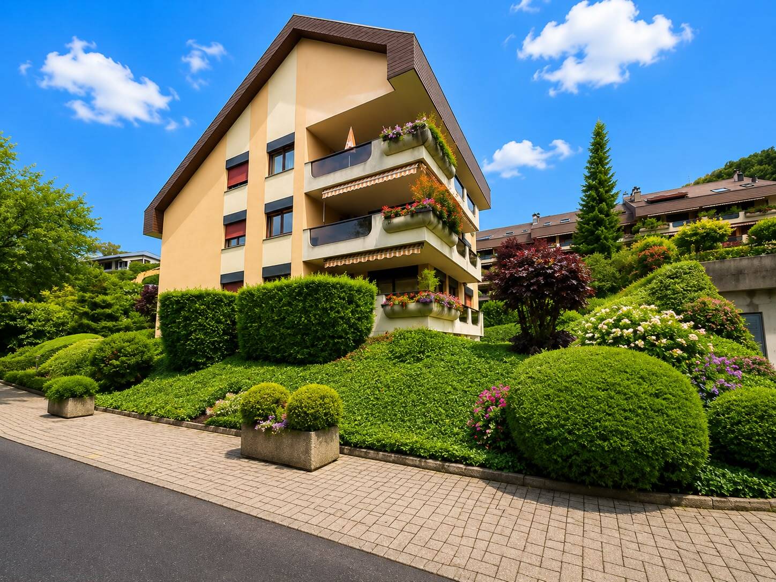
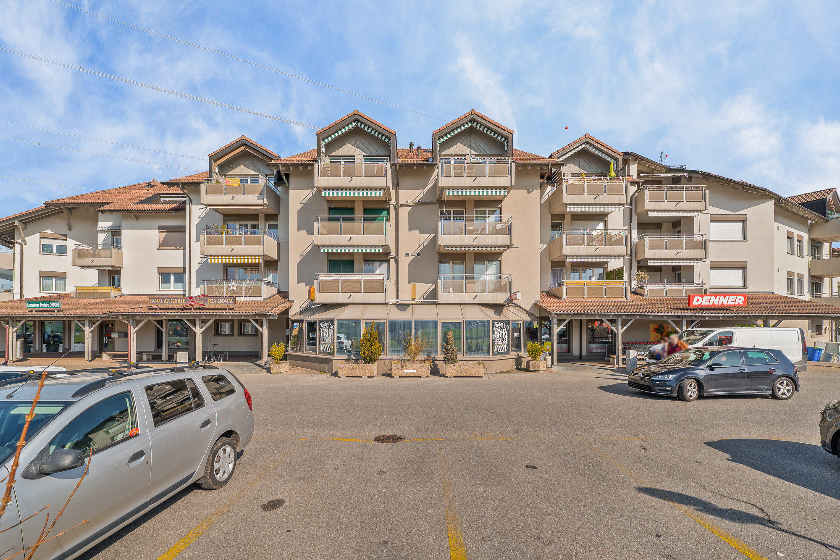
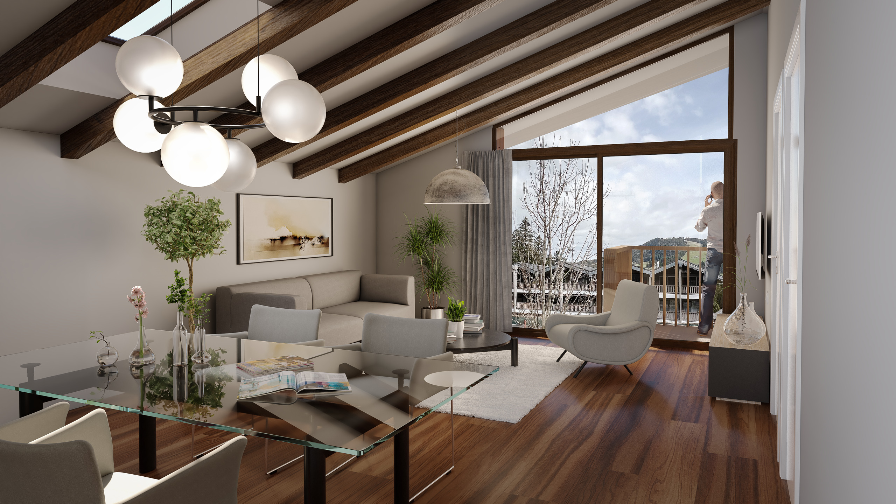
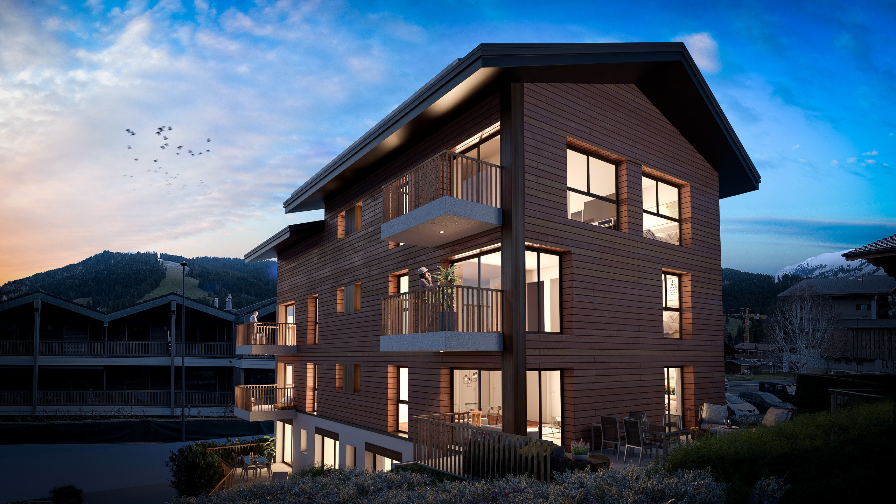
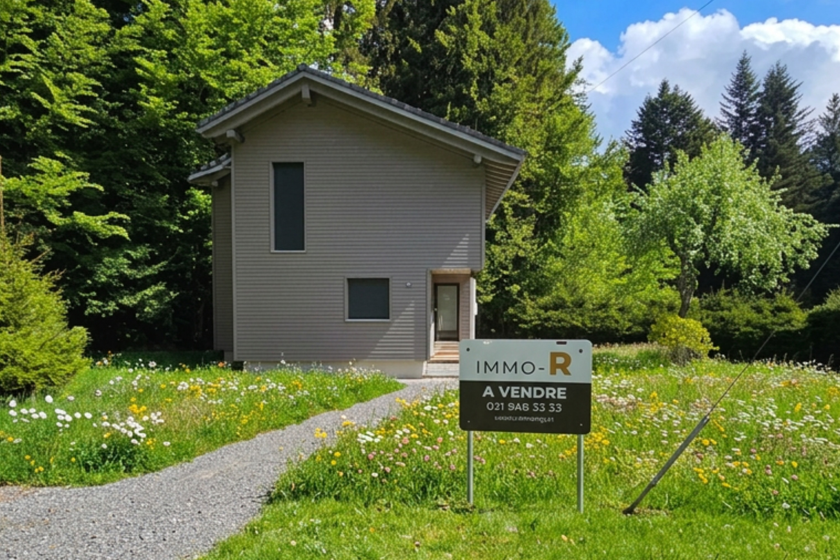
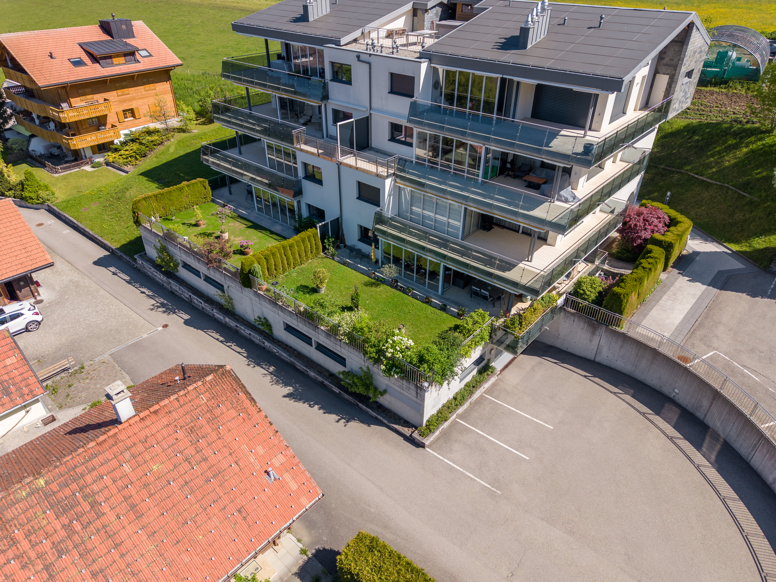
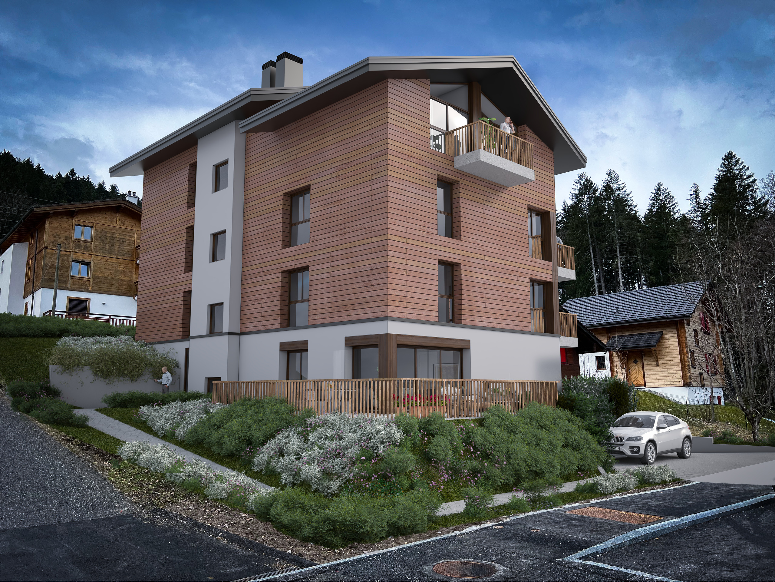
The Chalet 1909 promotion offers two 3.5-room apartments in EPC on the 1st floor.
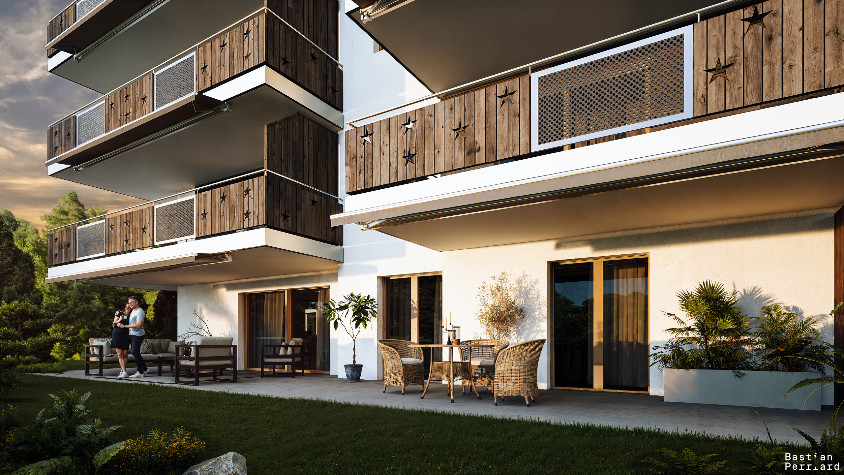

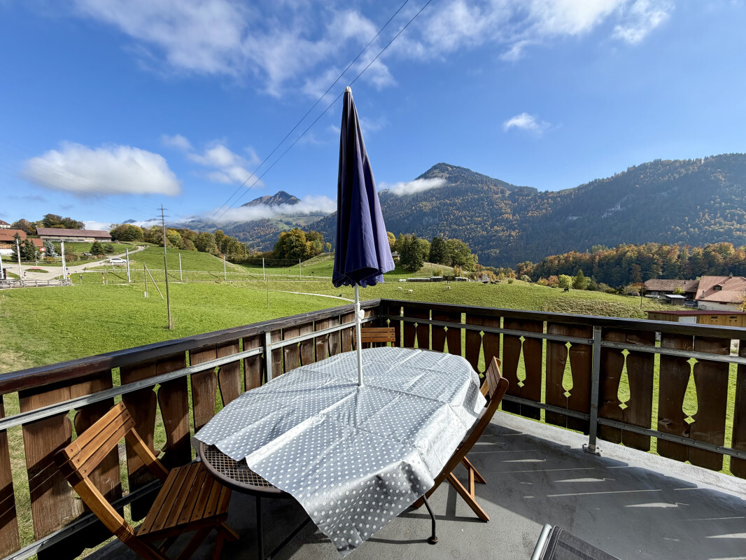
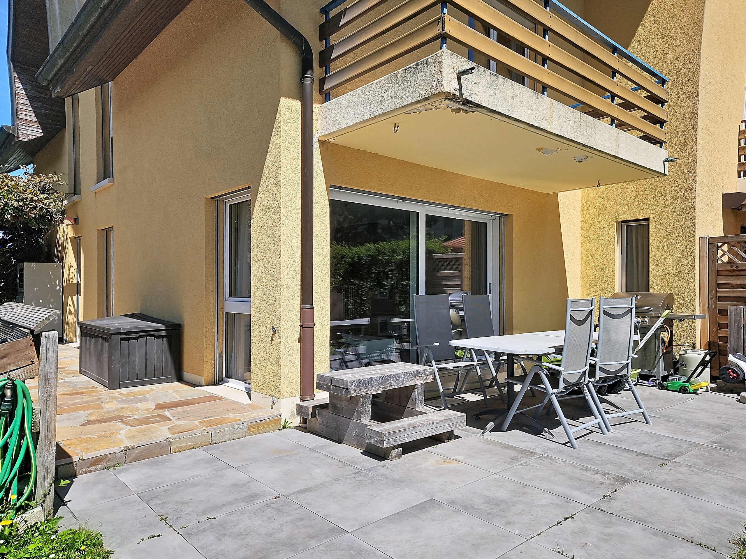
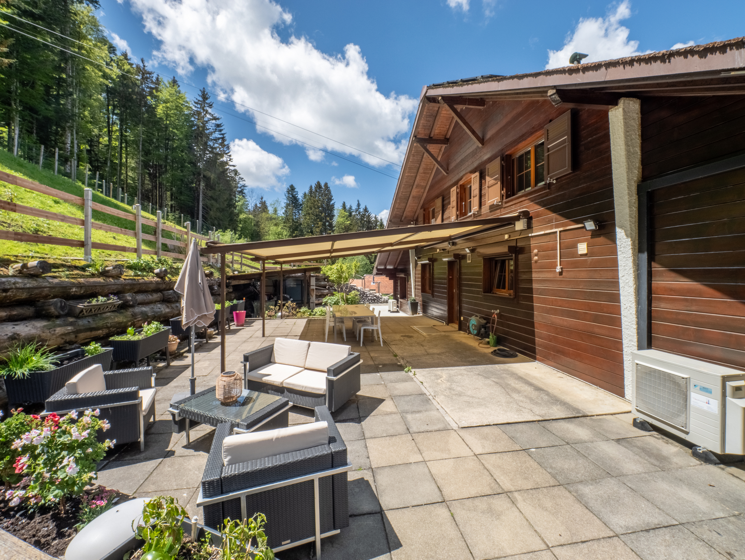
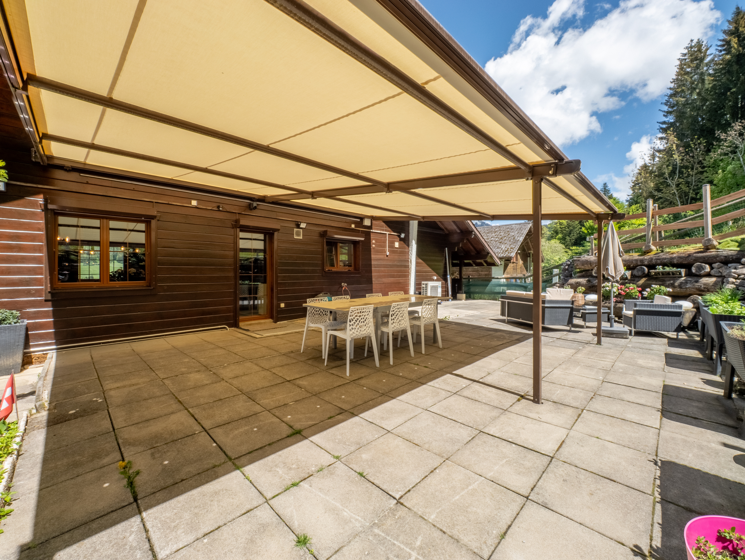
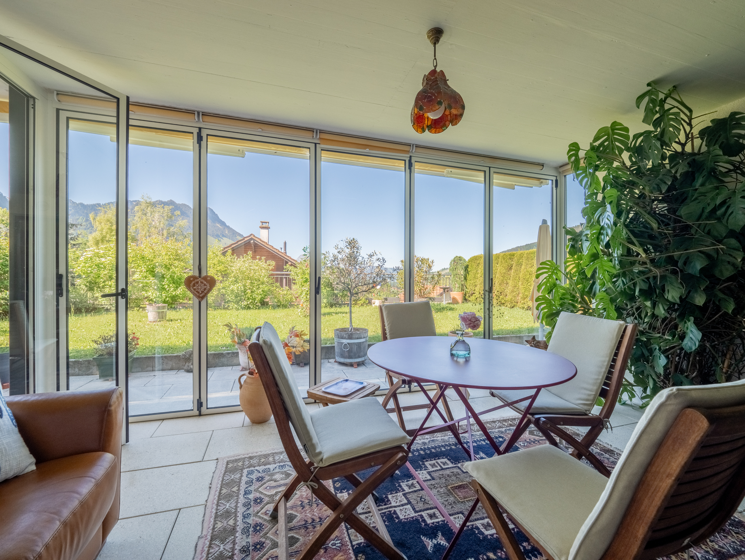
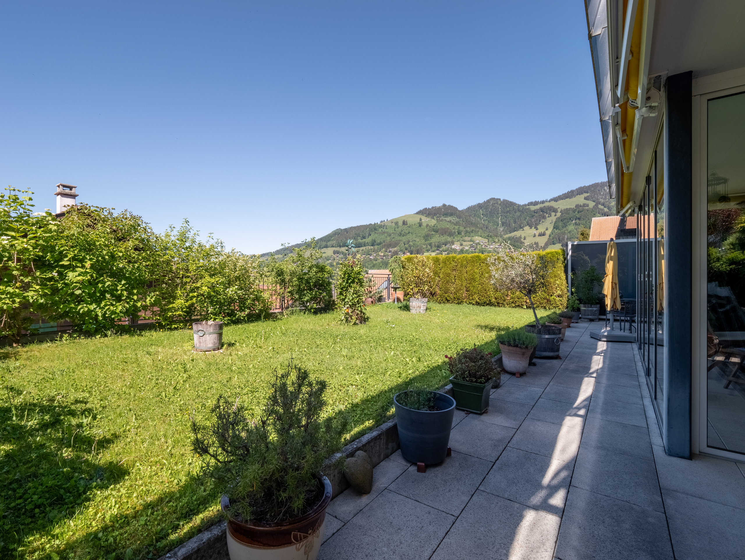
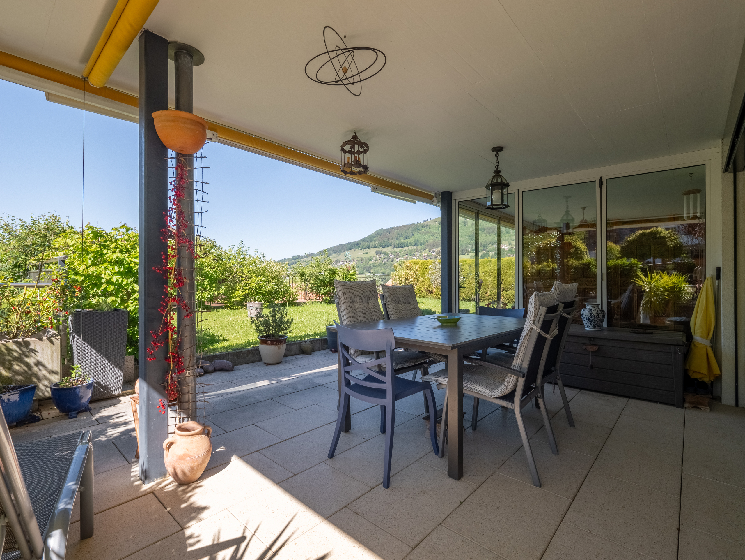
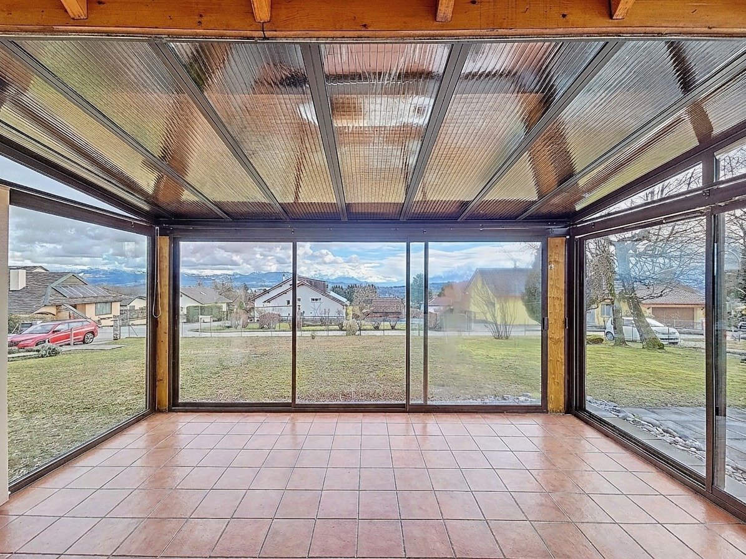
Lot B offers 62.5 m² of living space, a 31.8 m² terrace and a large private garden
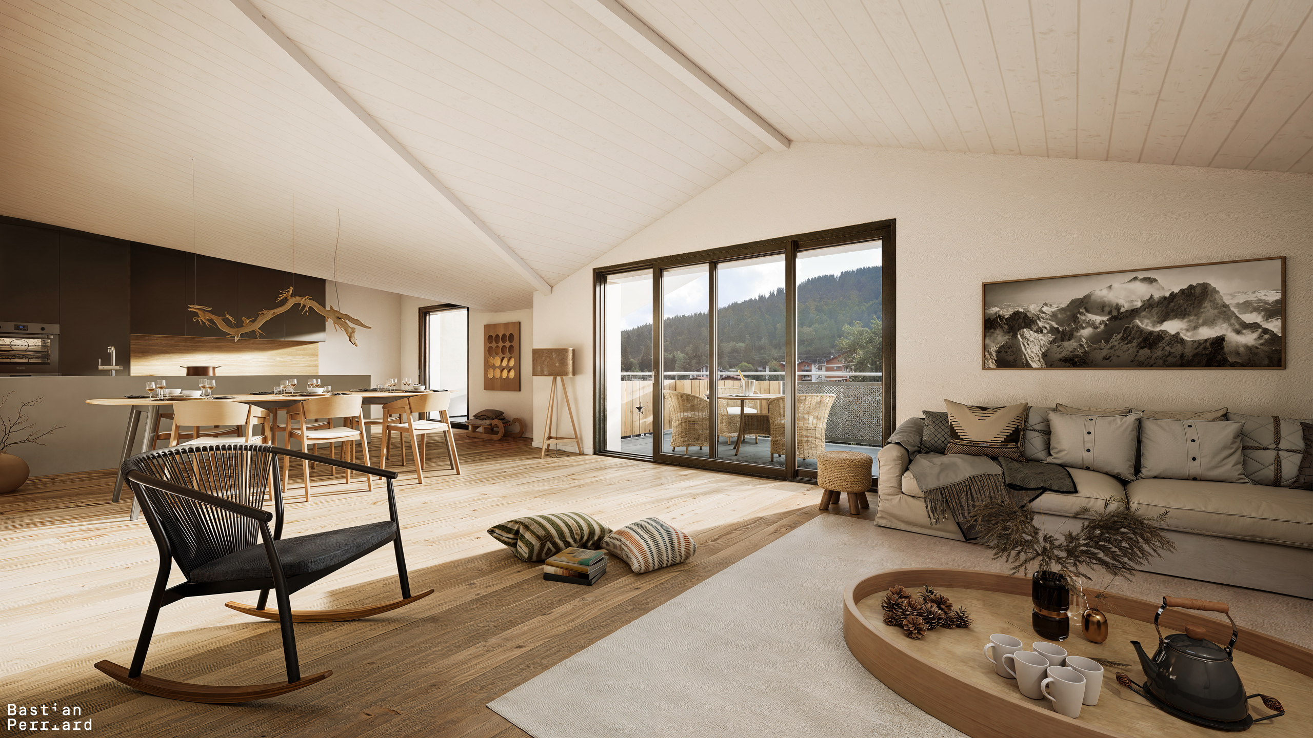
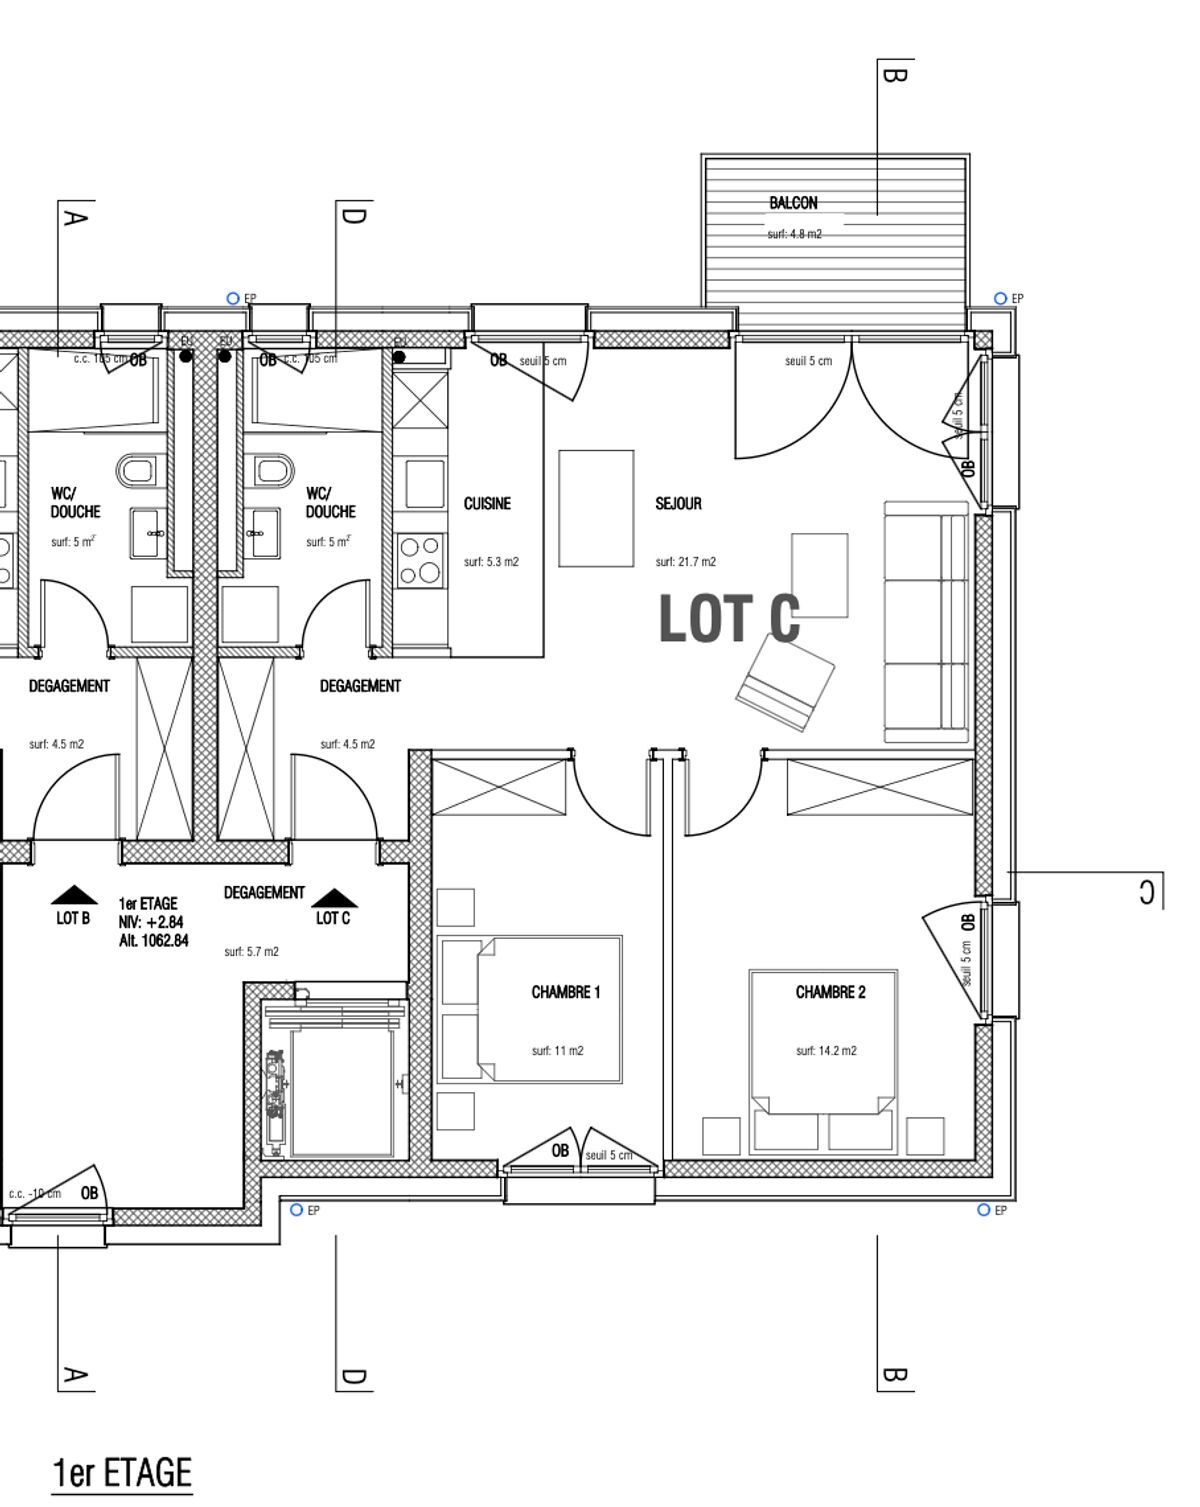
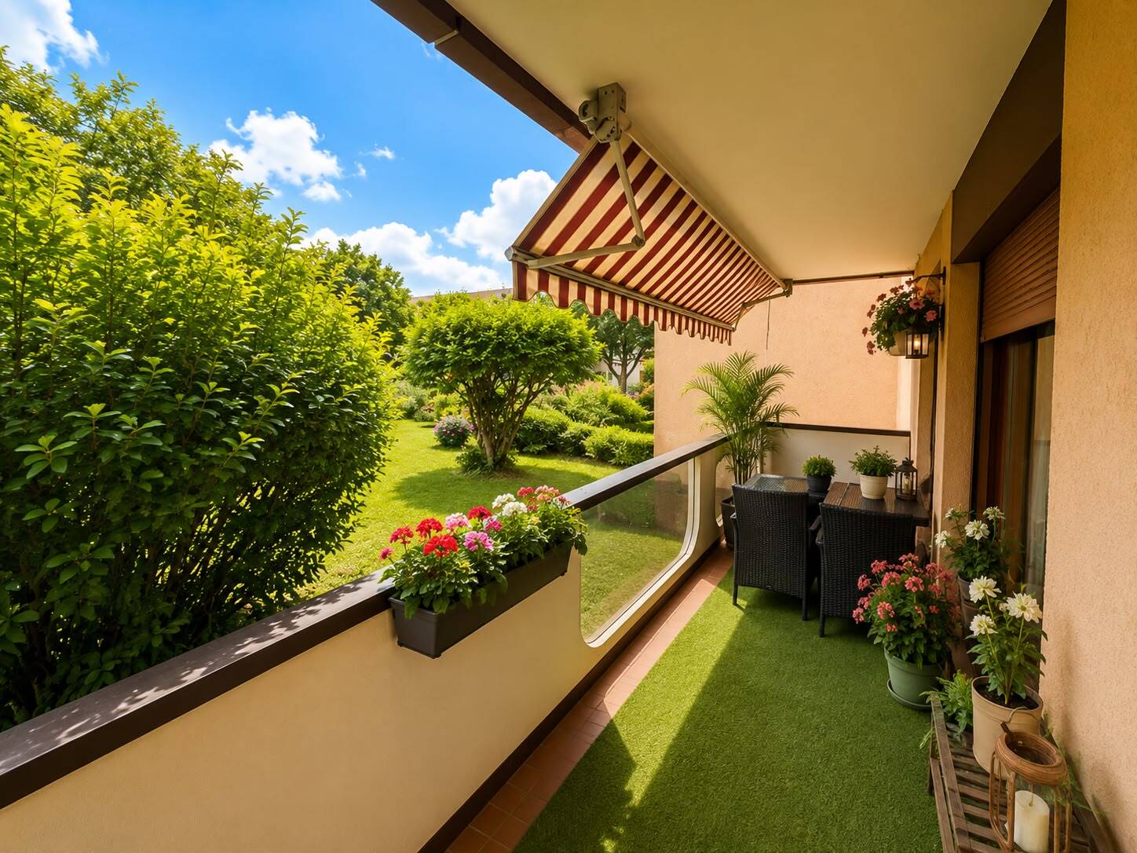
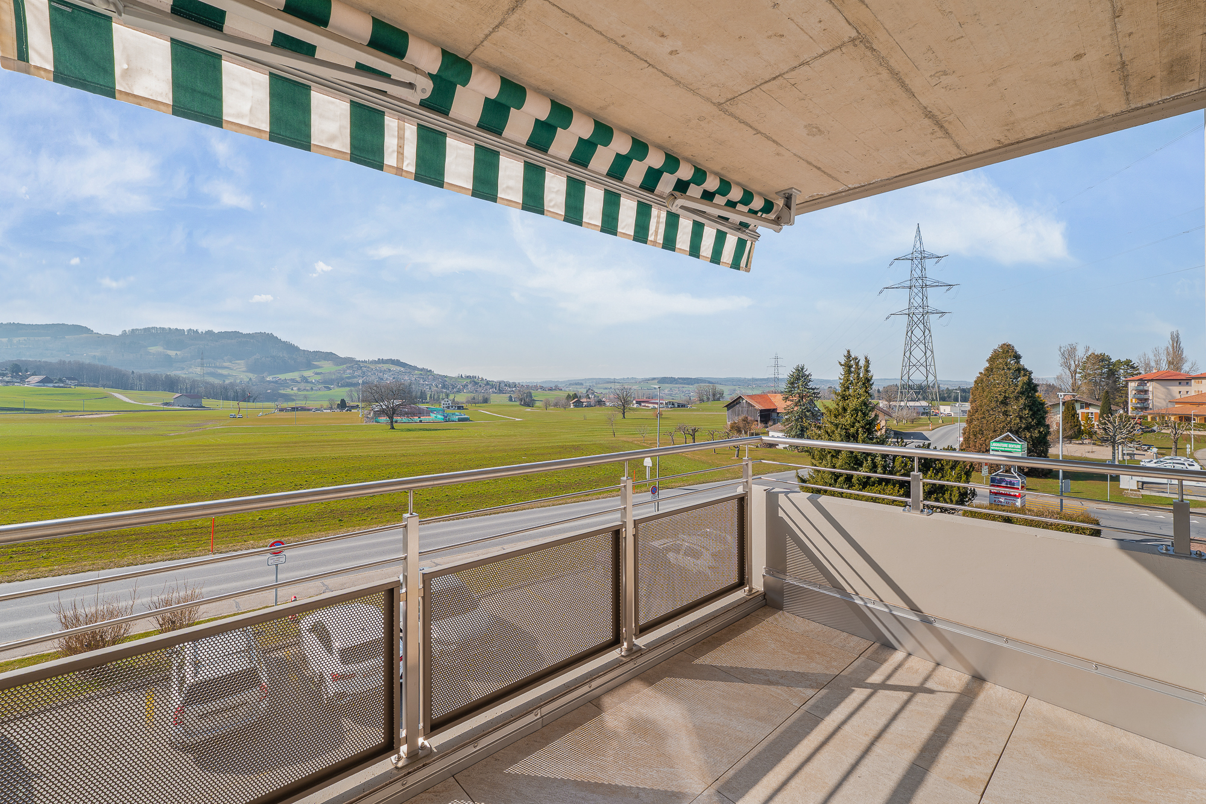
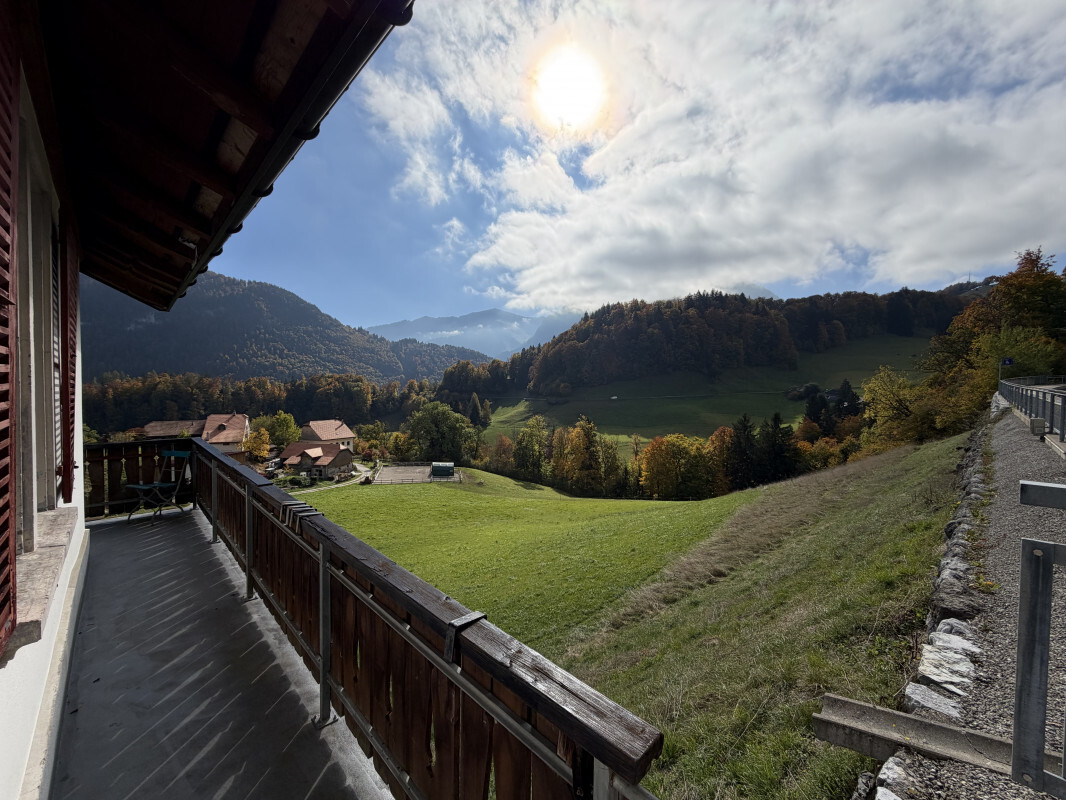
Lot C offers 62.3 m² and a 4.8 m² balcony.
These 3.5-room apartments include:
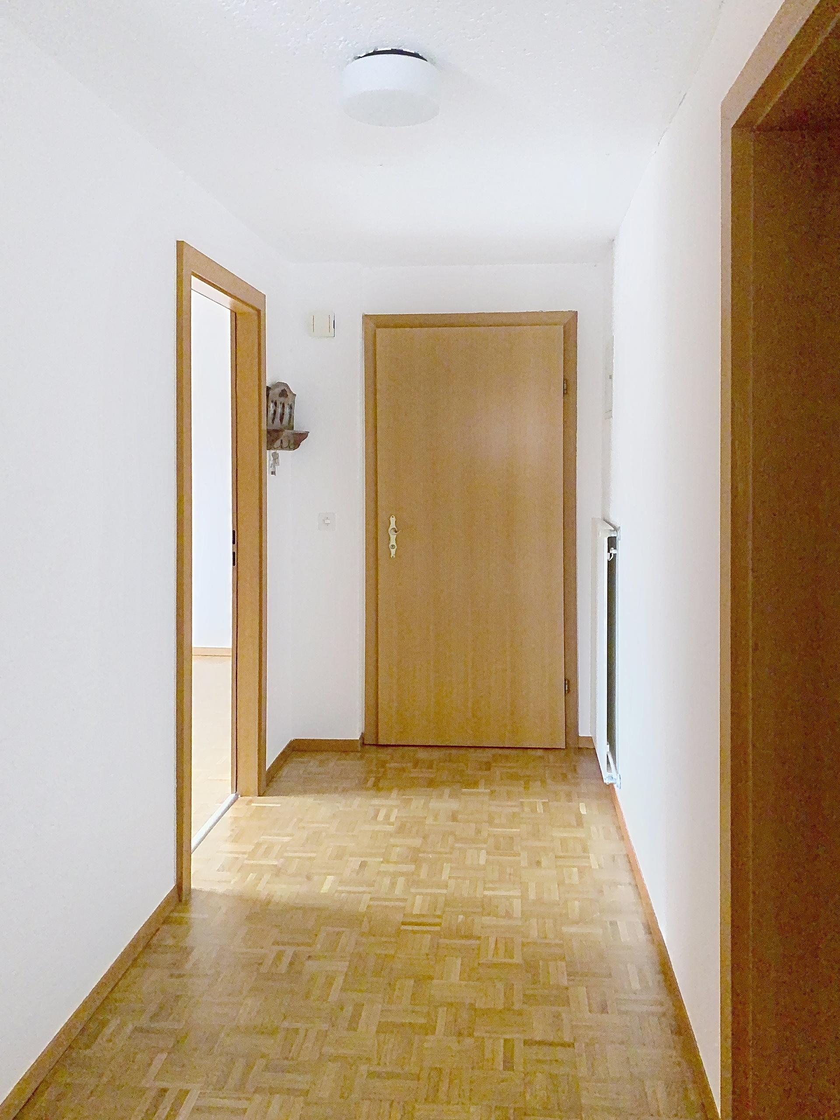
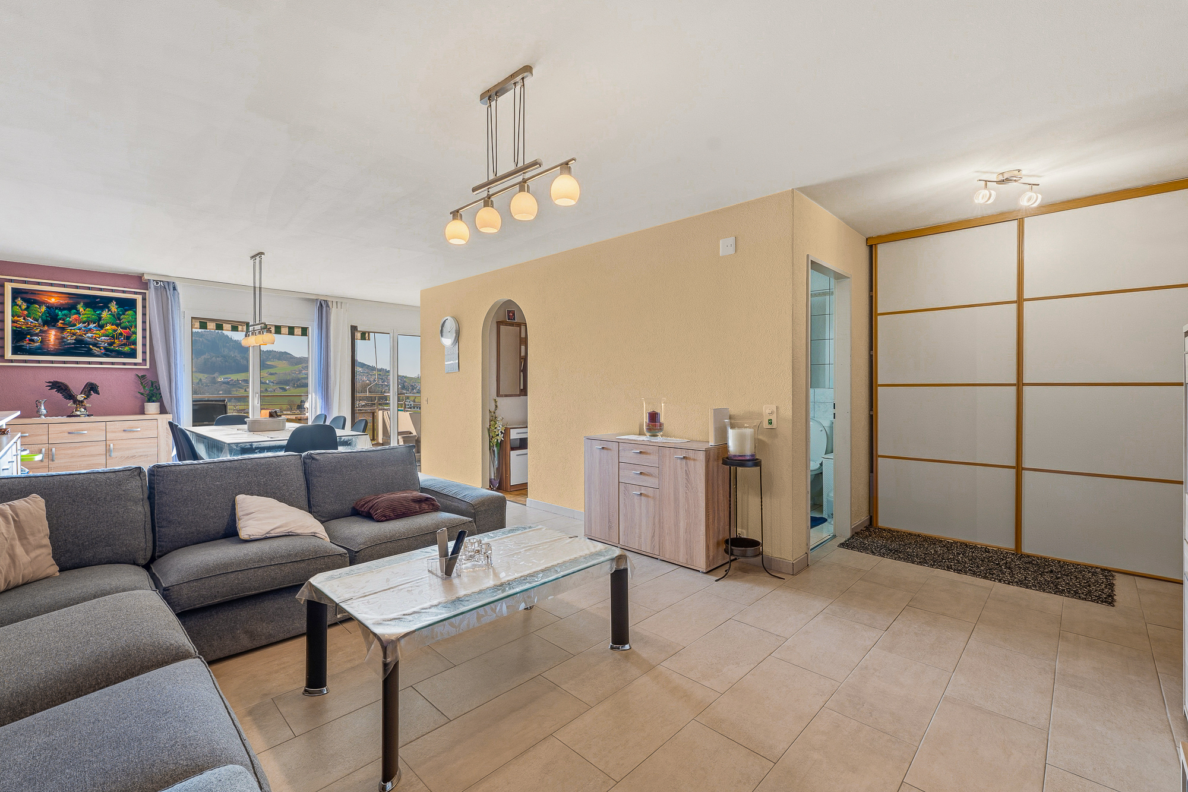
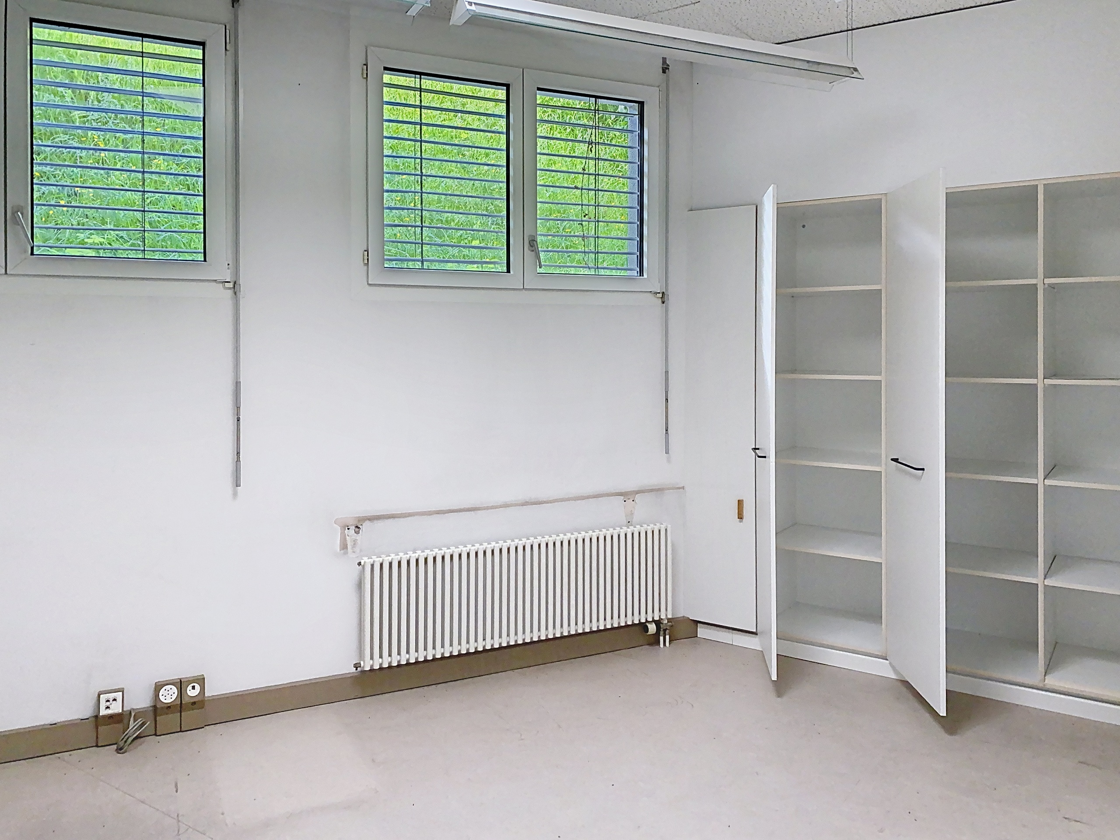
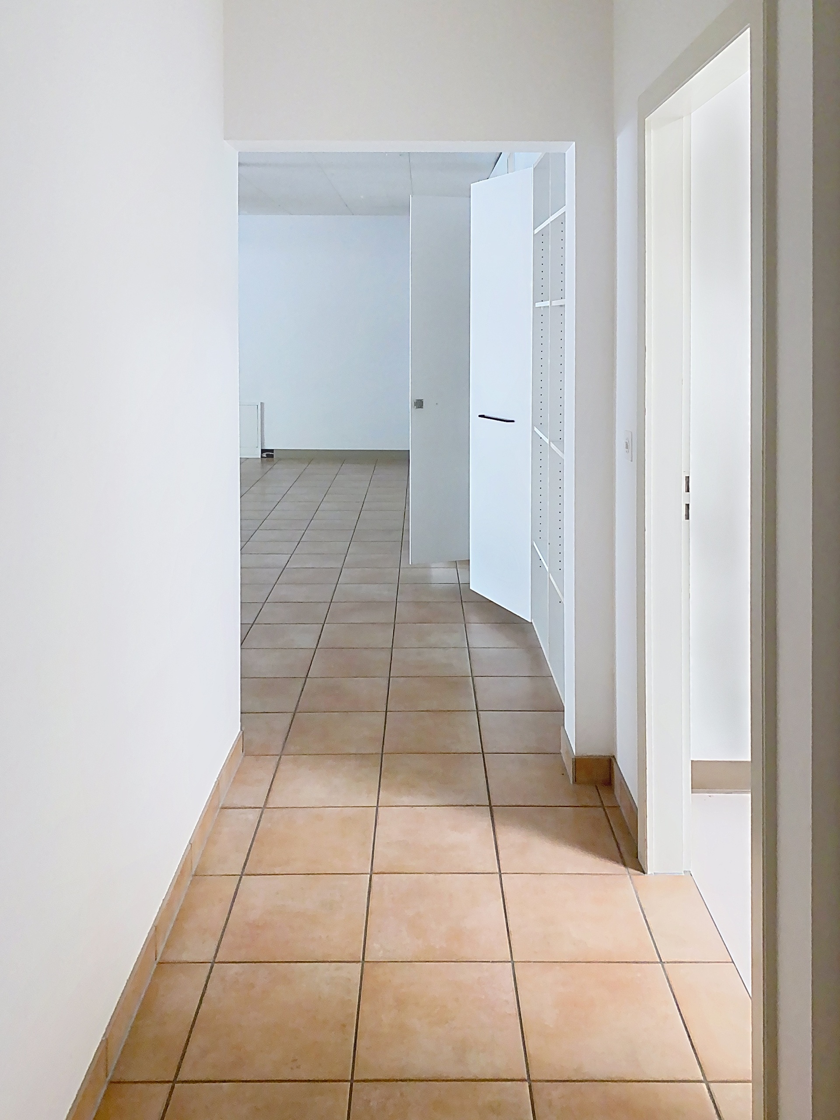
- Entrance with wall cabinet
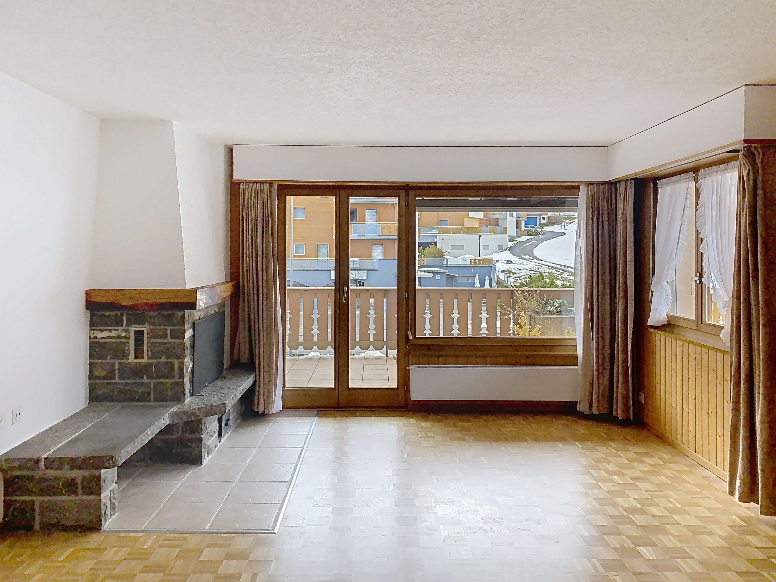
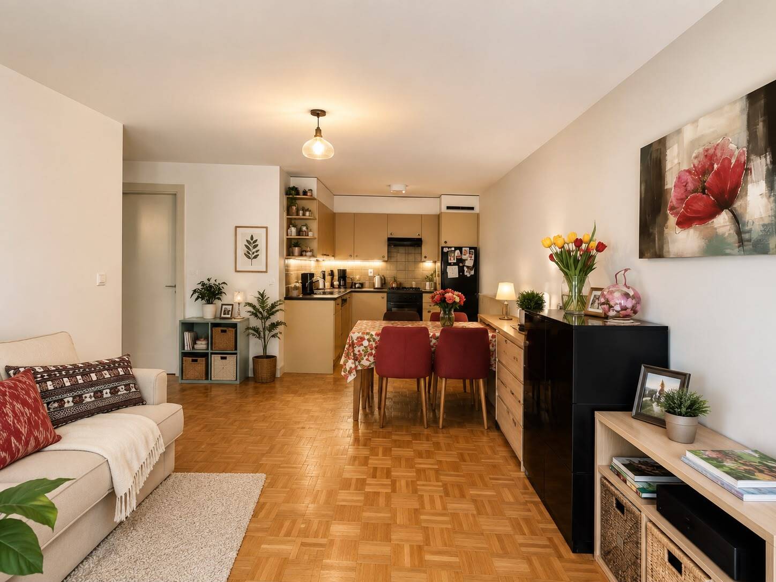
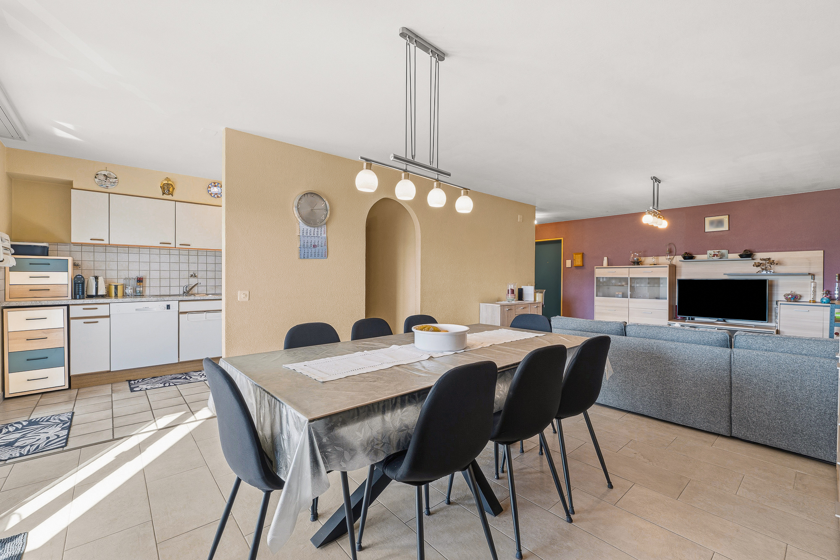
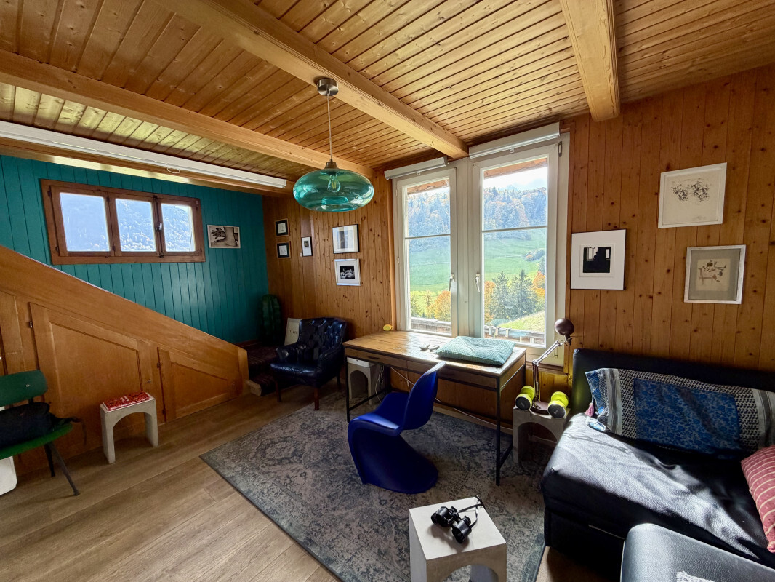
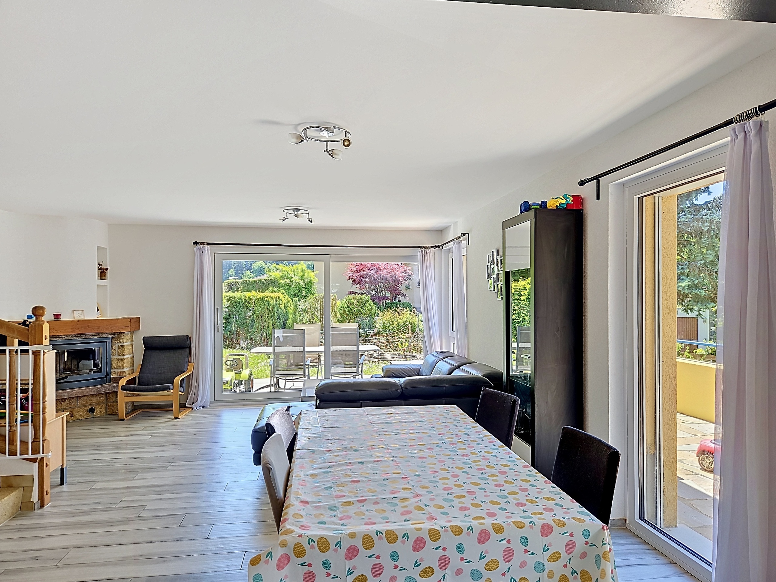
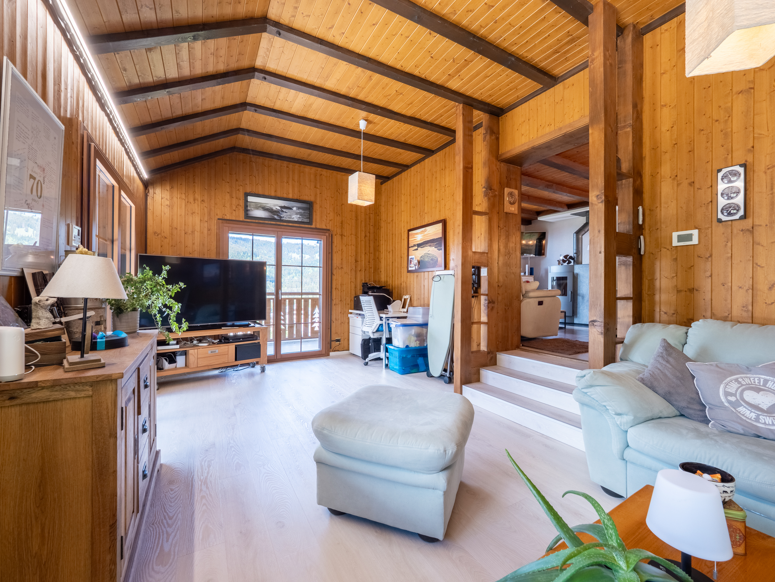
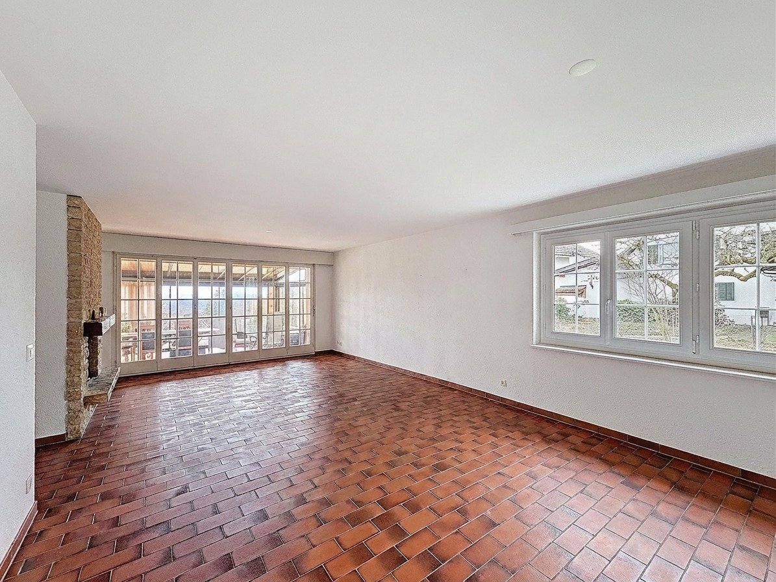
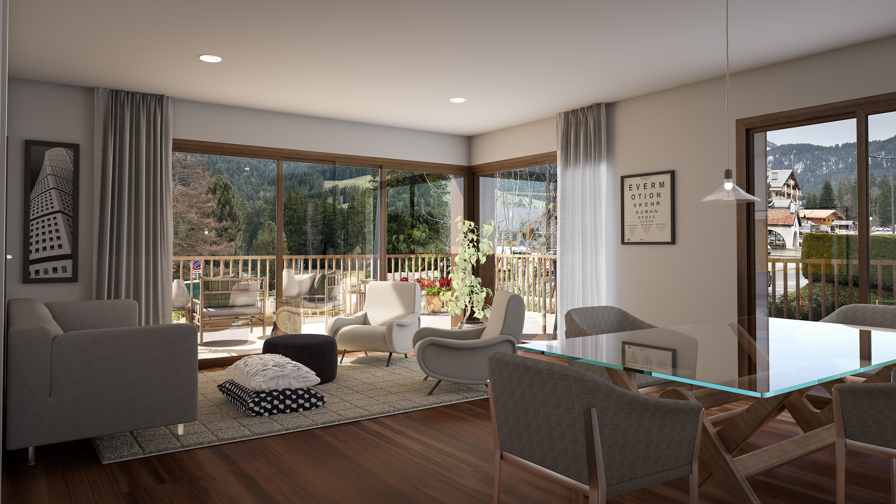
- Living room with access to the outside
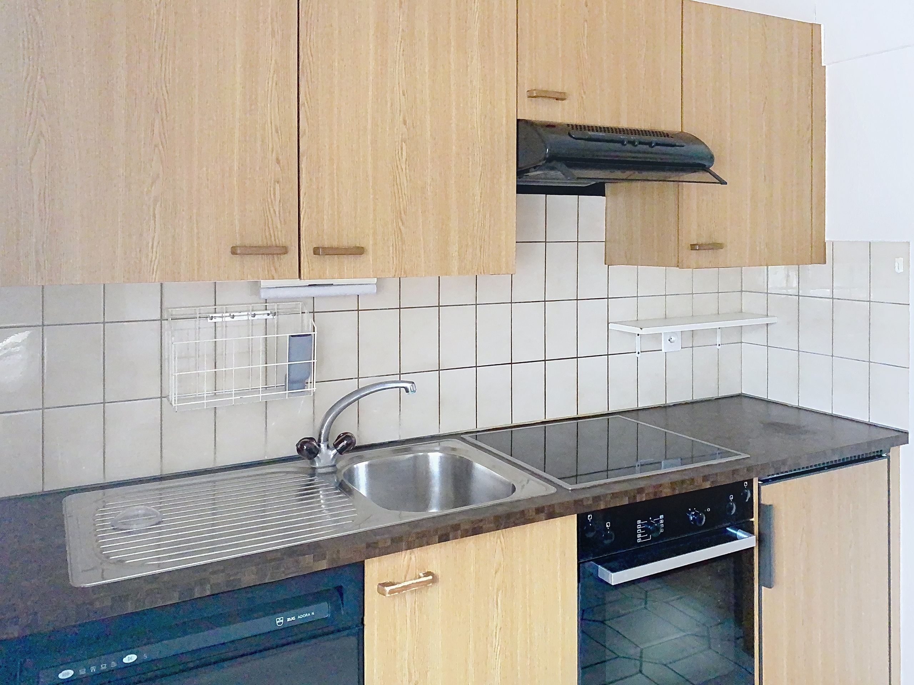
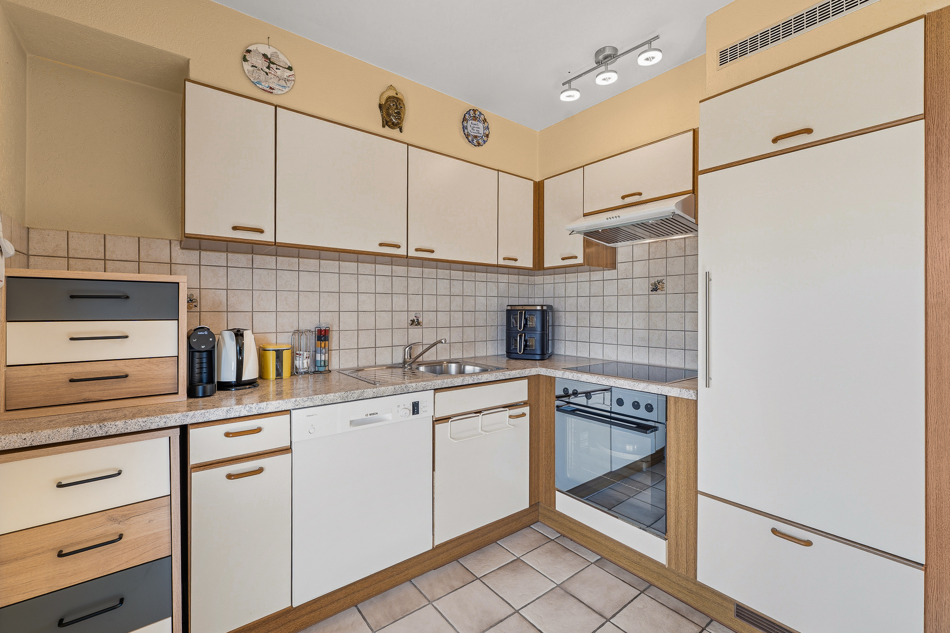
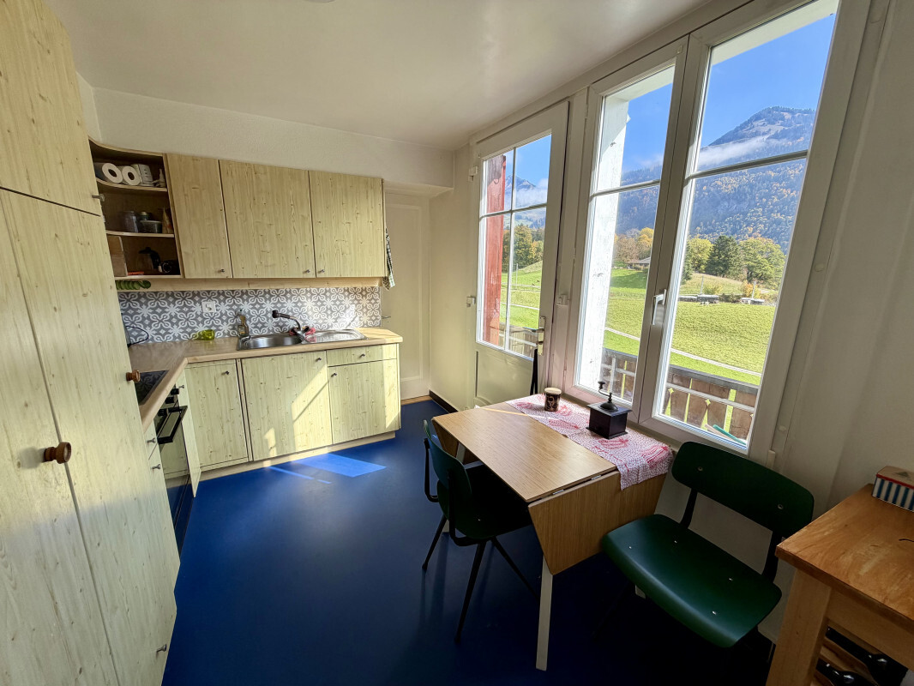
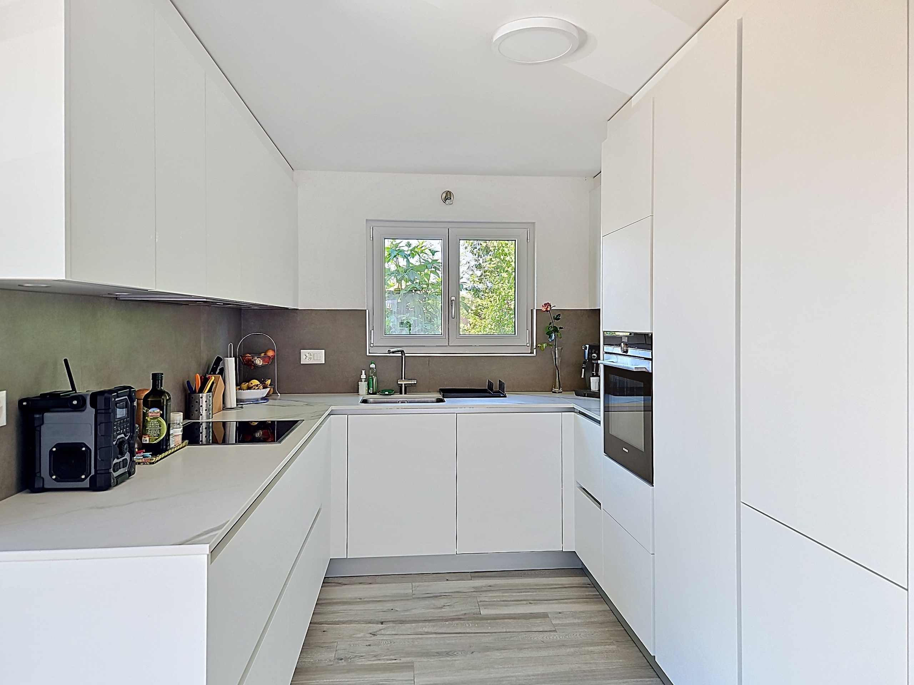
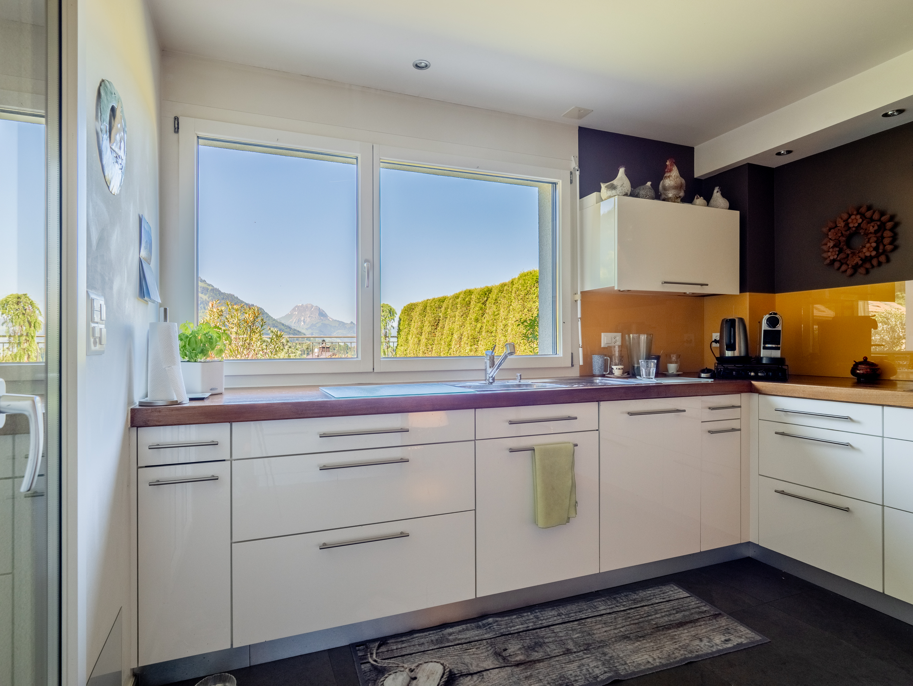
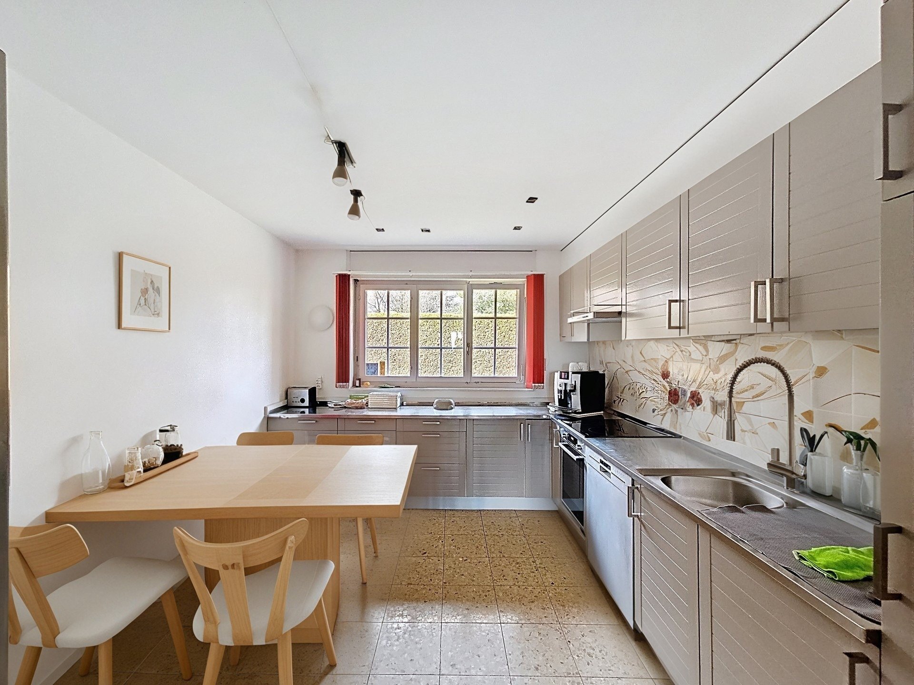
- Open kitchen equipped
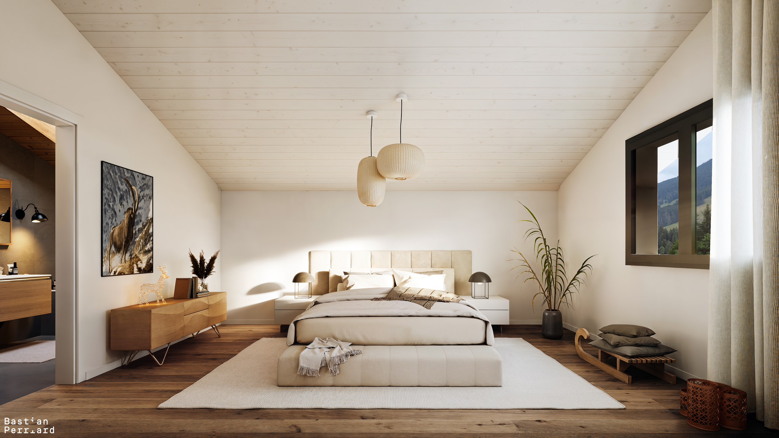

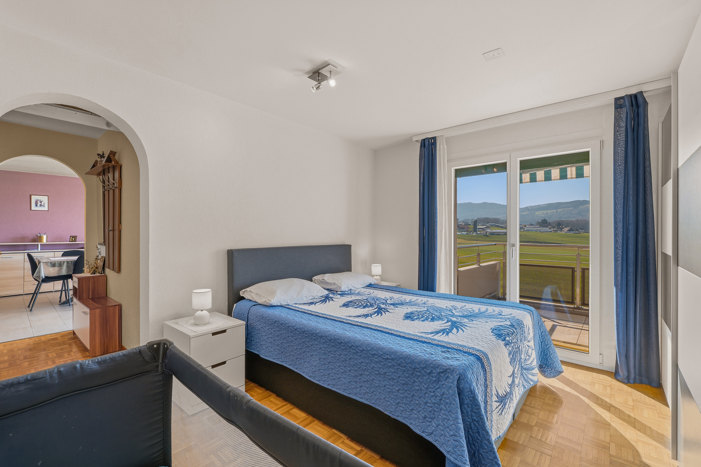
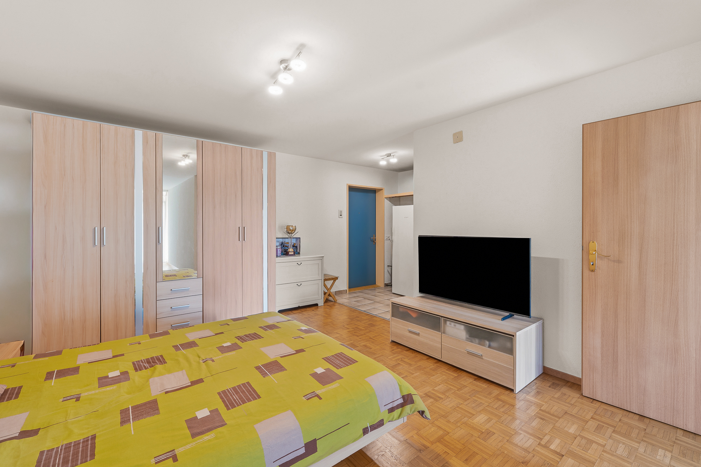
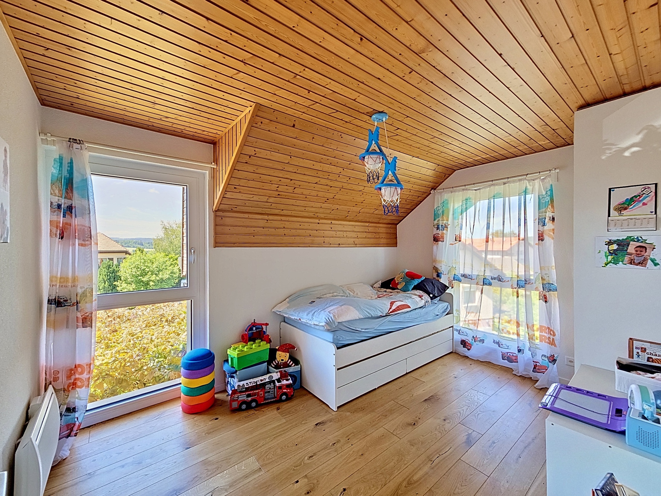
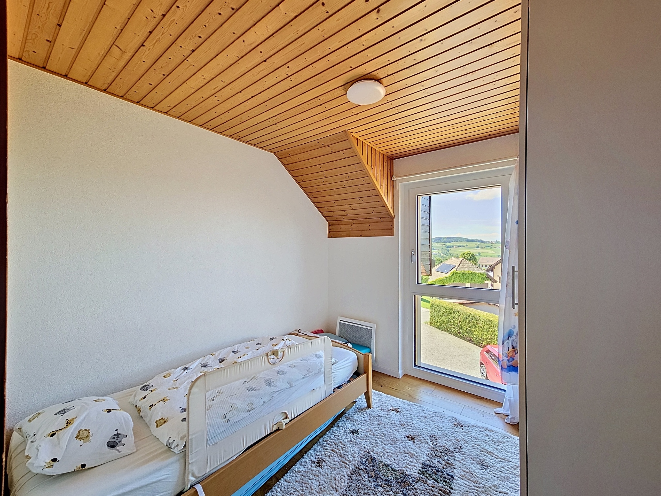
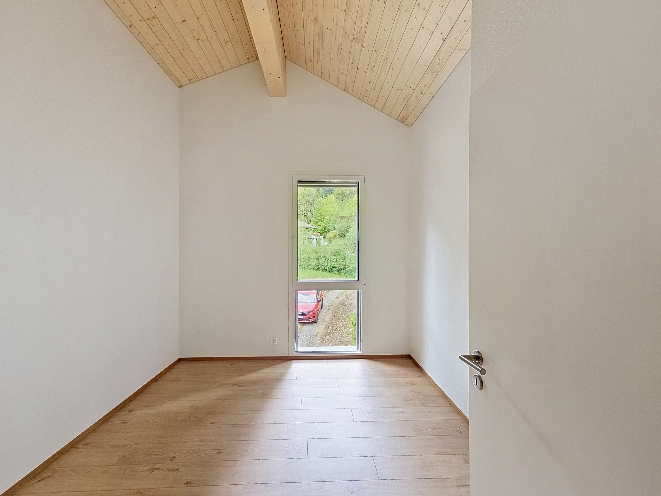
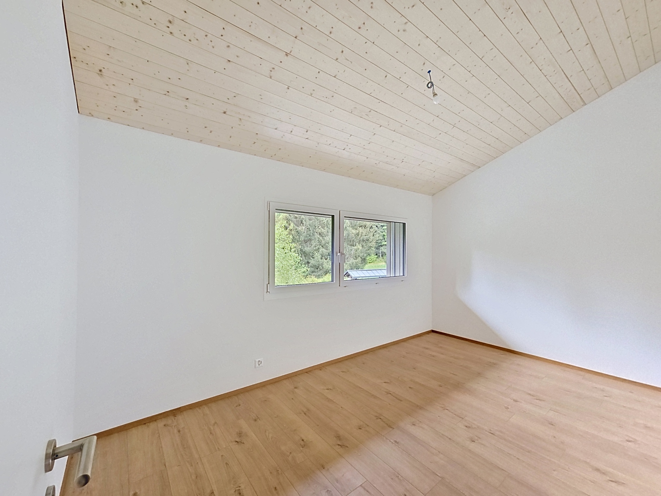
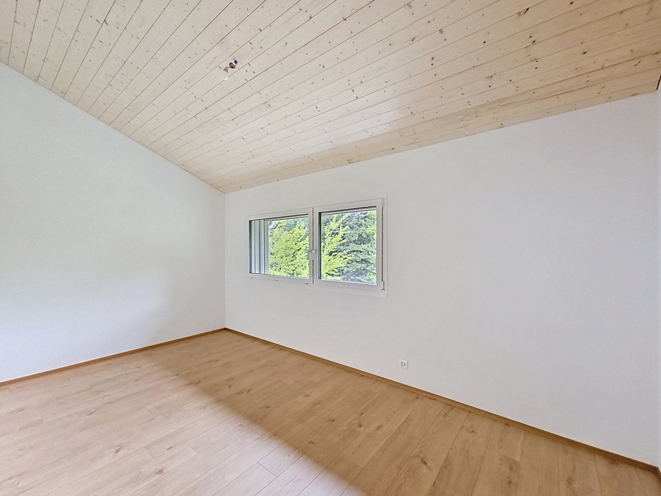
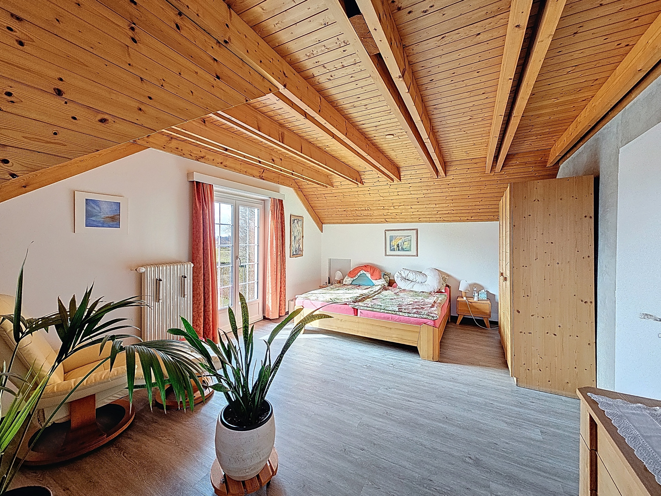
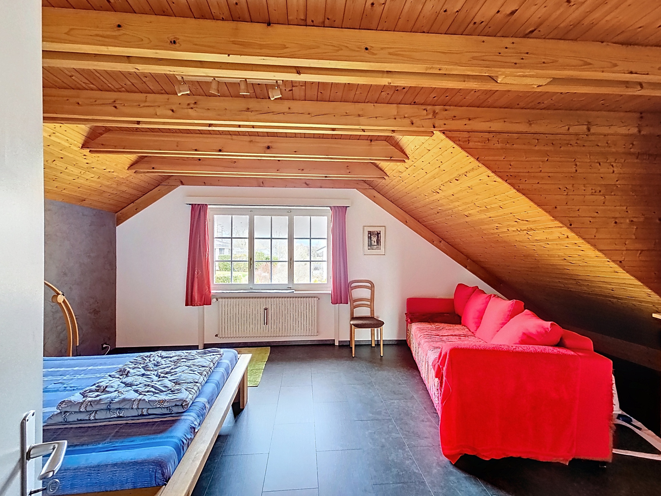
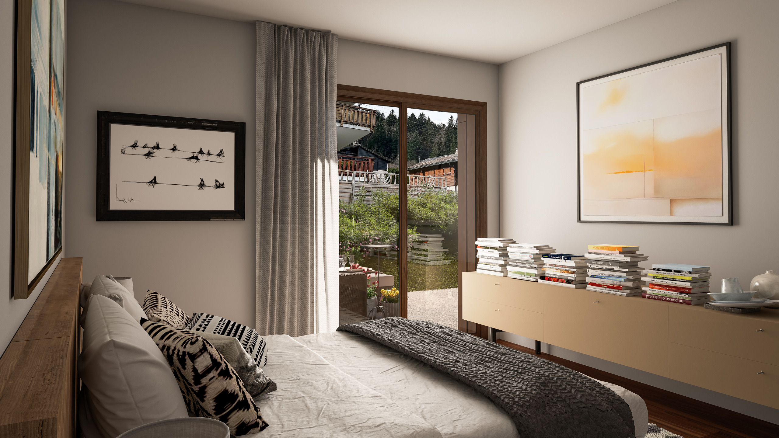
- 2 rooms
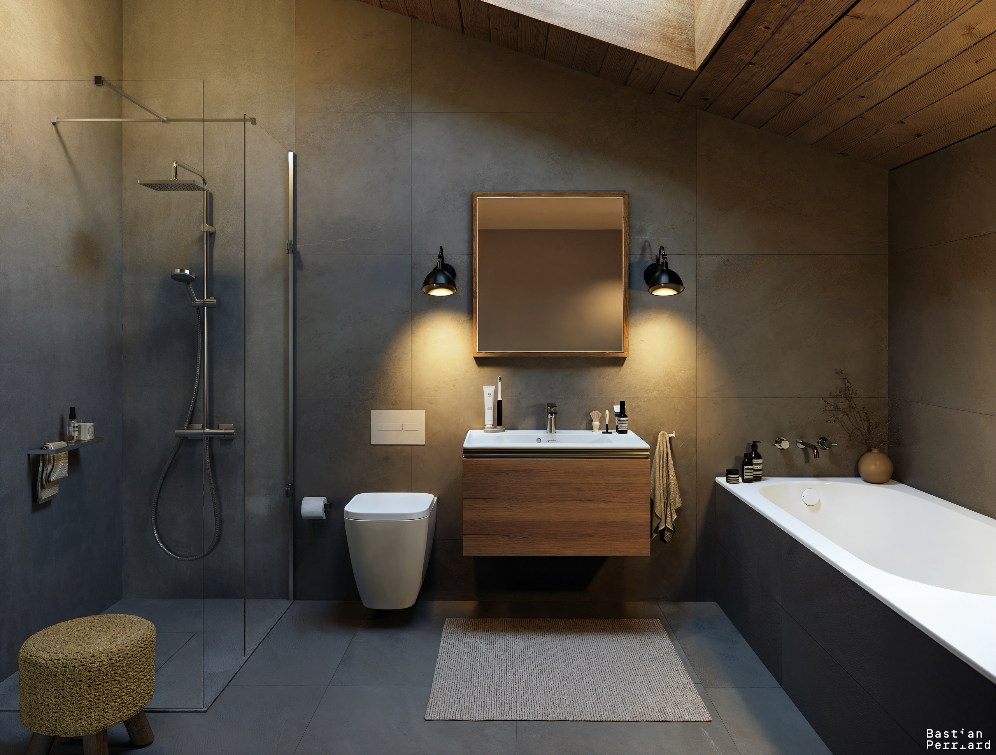
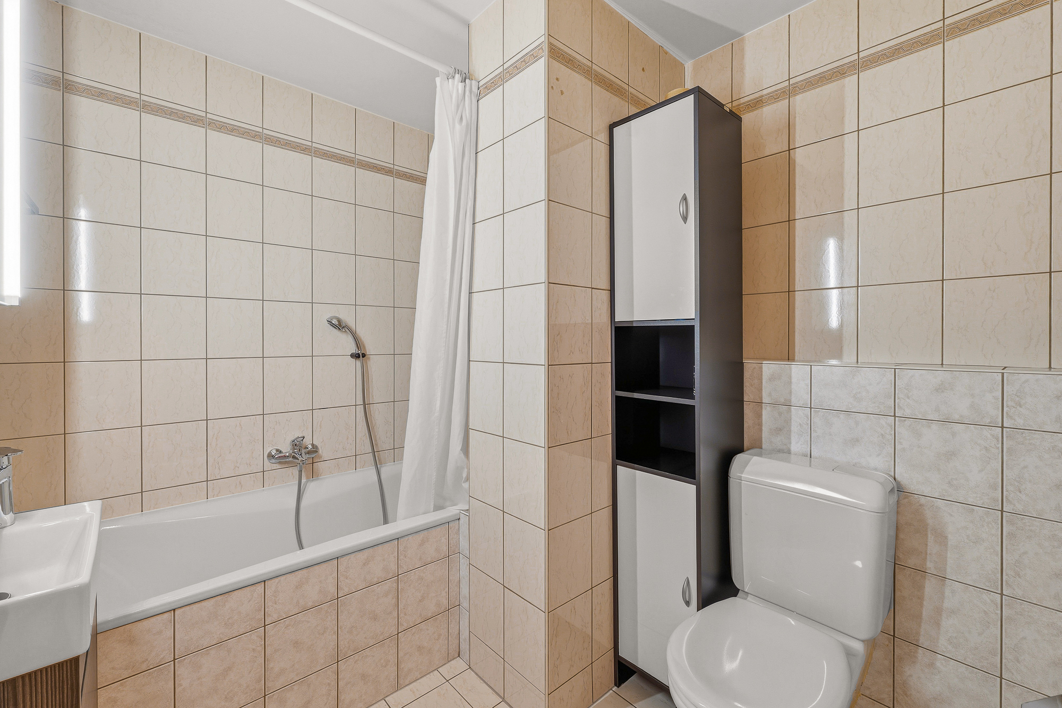
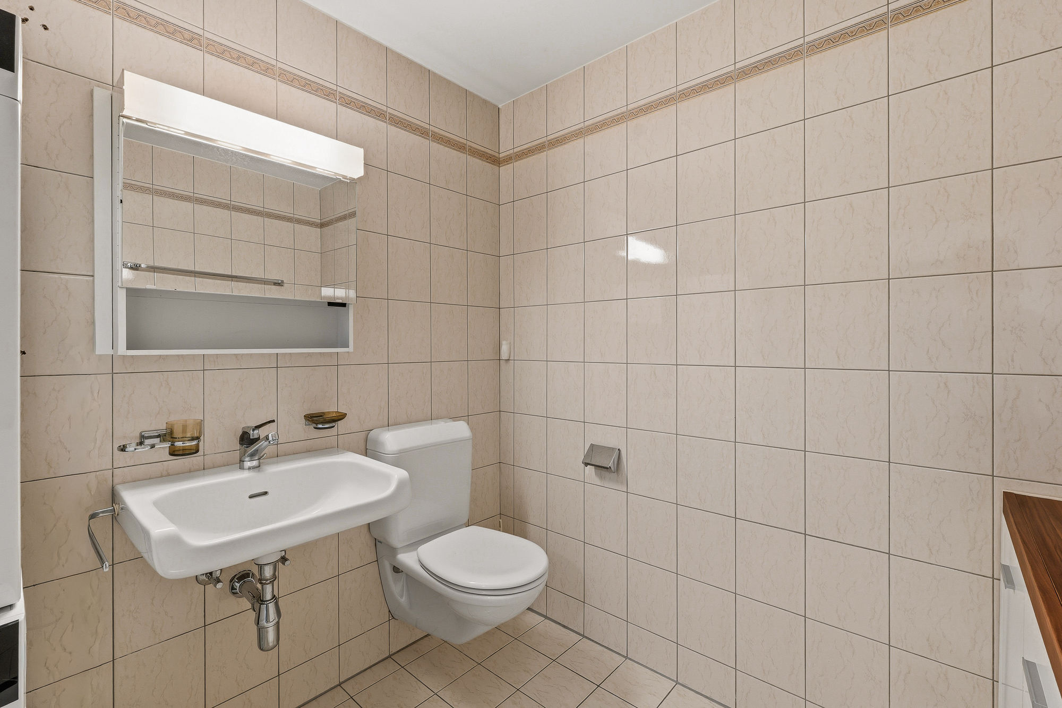
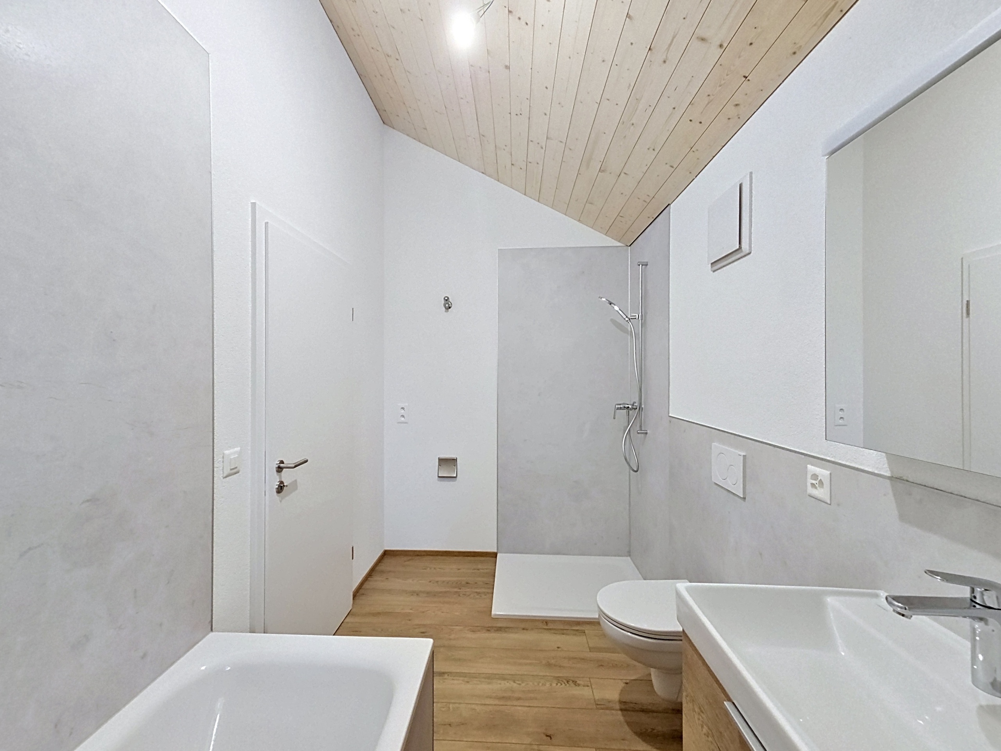
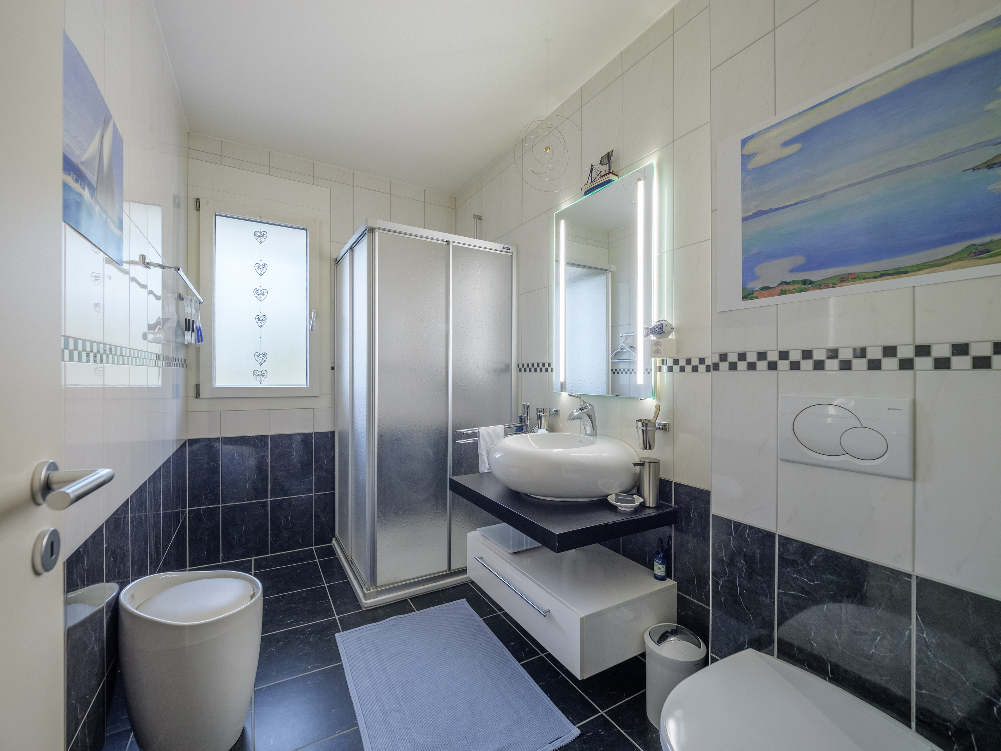
- 1 bathroom
- Private cellar
- Parking space in underground parking (additional to the price)
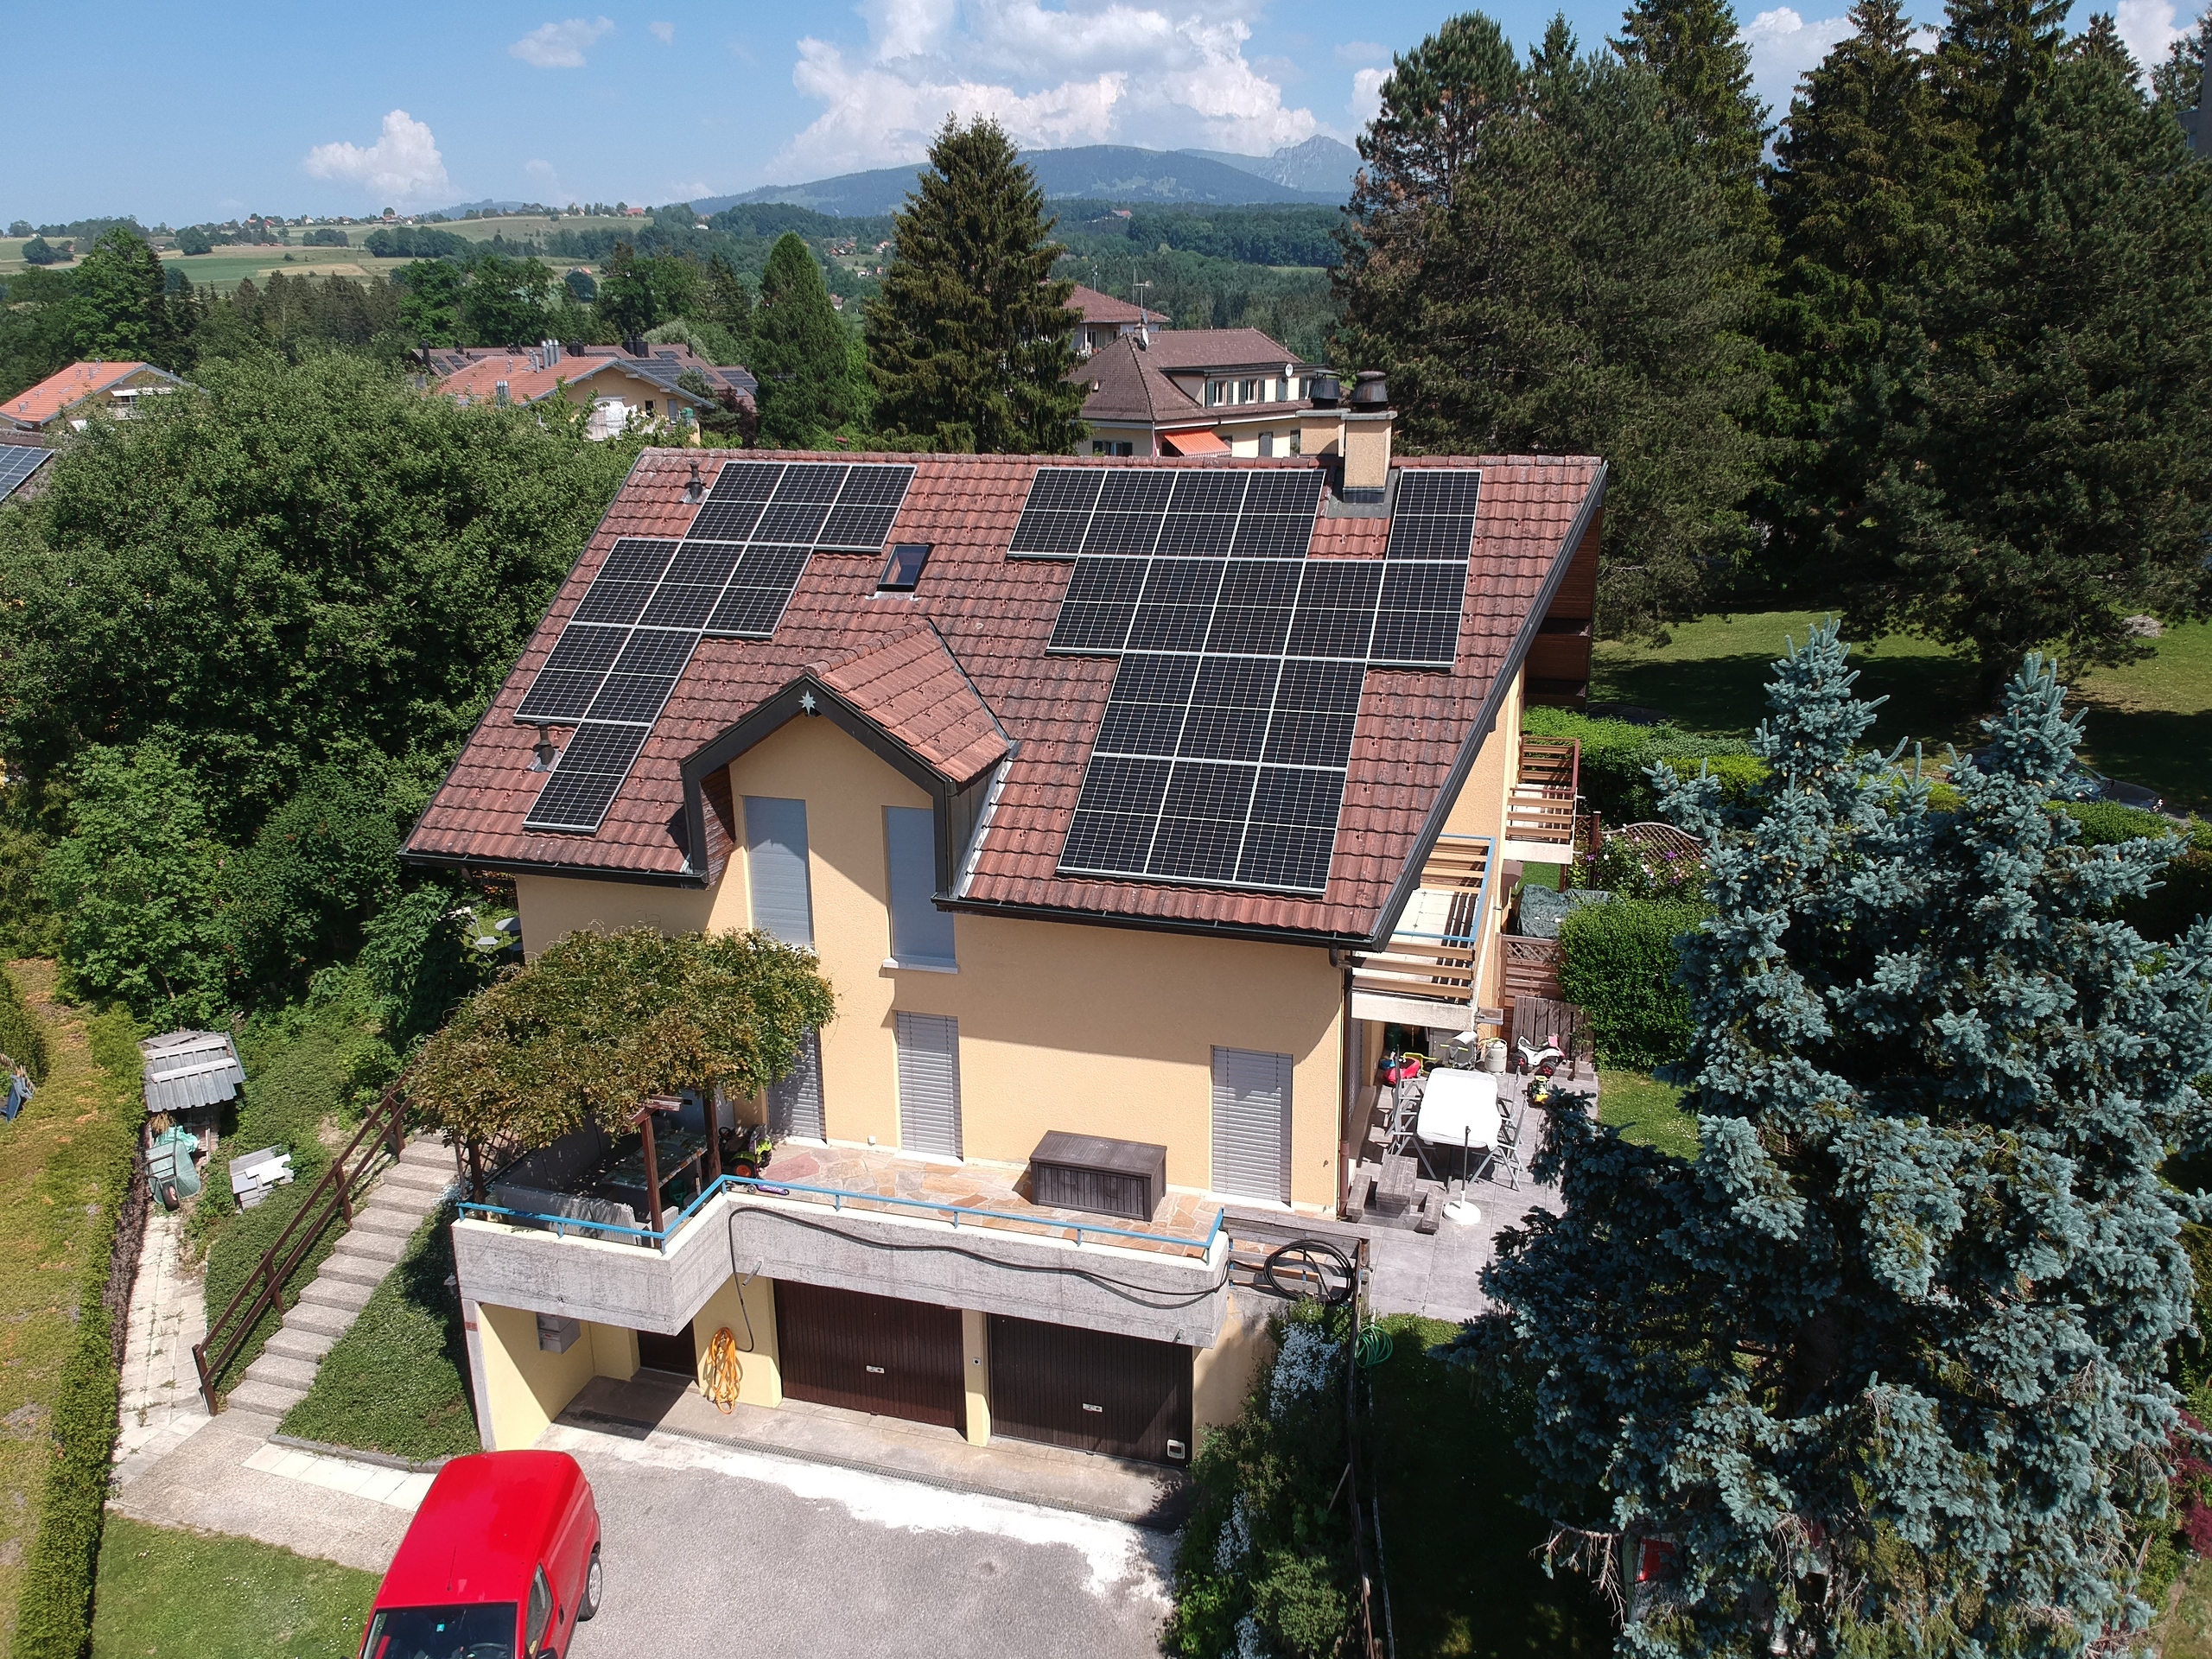
The building benefits from all modern comforts; air/water heat pump heating, photovoltaic panels, triple glazing.
The construction has begun, and delivery is scheduled for December 2027.
We are at your disposal for a complete presentation of the project.
Conveniences
Neighbourhood
- Green
- Shops/Stores
- Post office
- Restaurant(s)
- Bus stop
- Highway entrance/exit
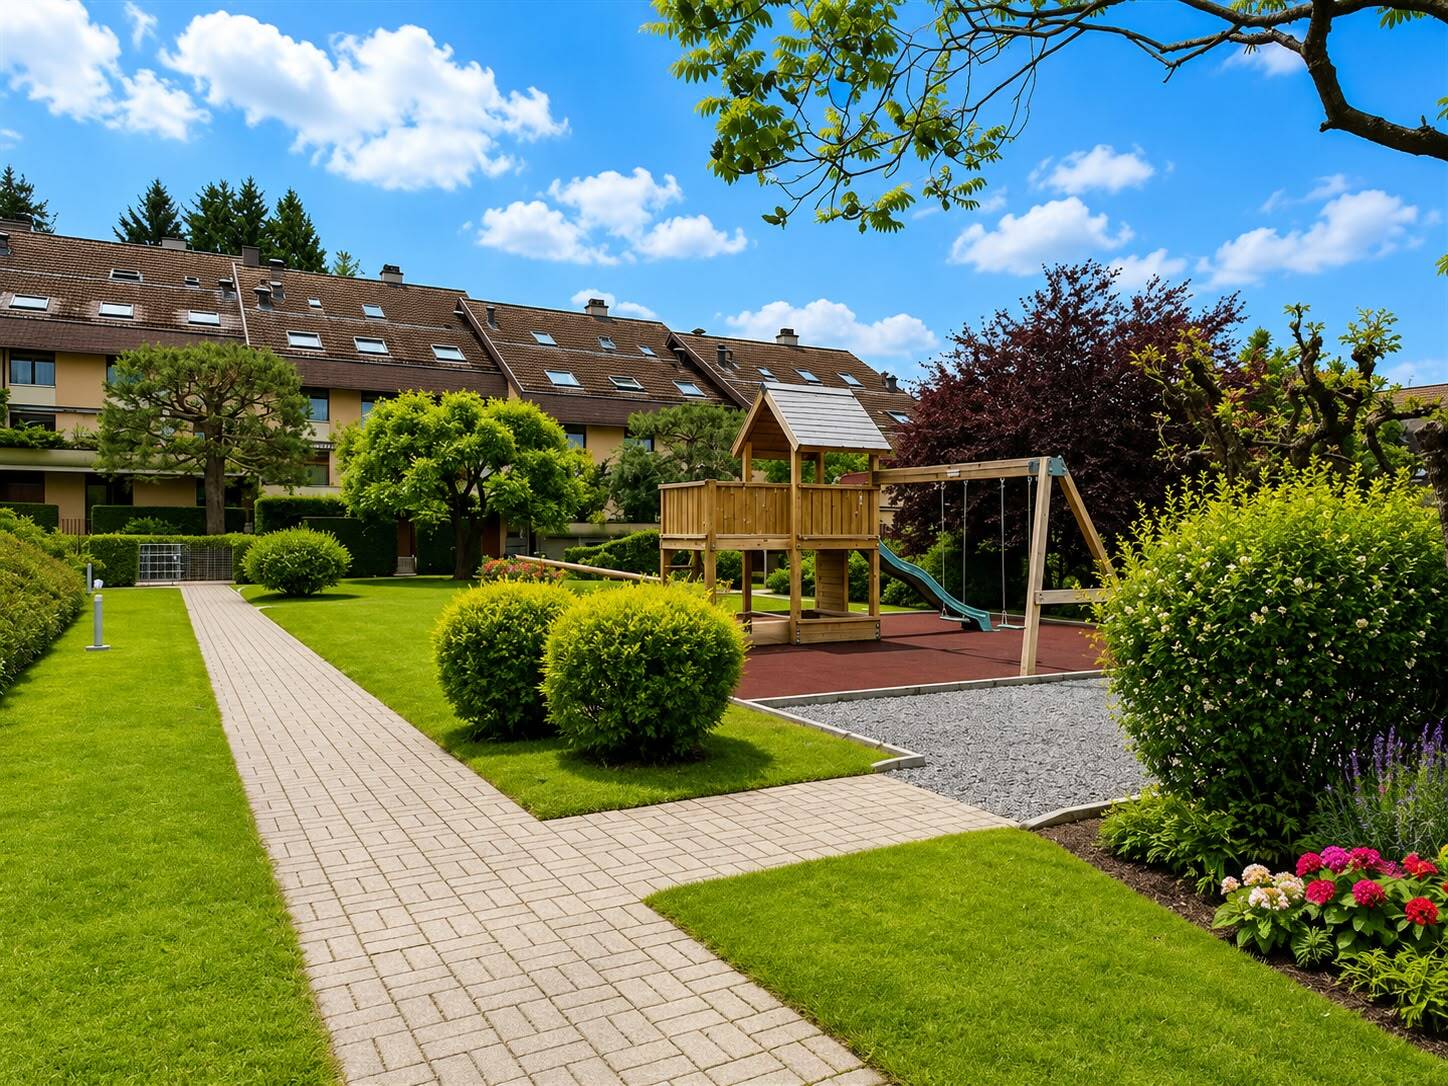
- Child-friendly
- Primary school
- Secondary school
- Ski piste
Outside conveniences
- Balcony/ies
- Visitor parking space(s)
Inside conveniences
- Lift/elevator
- Underground car park
- Open kitchen
- Cellar
- Triple glazing
Equipment
- Fitted kitchen
- Connections for washing tower
- Shower
- Photovoltaic panels
Condition
- New
- under construction
Distances
Public transports
131 m
2'
-
-
Freeway
2.55 km
-
-
16'
Primary school
3.49 km
-
16'
6'
Stores
215 m
3'
-
-
Restaurants
133 m
2'
-
-