×
Firstview
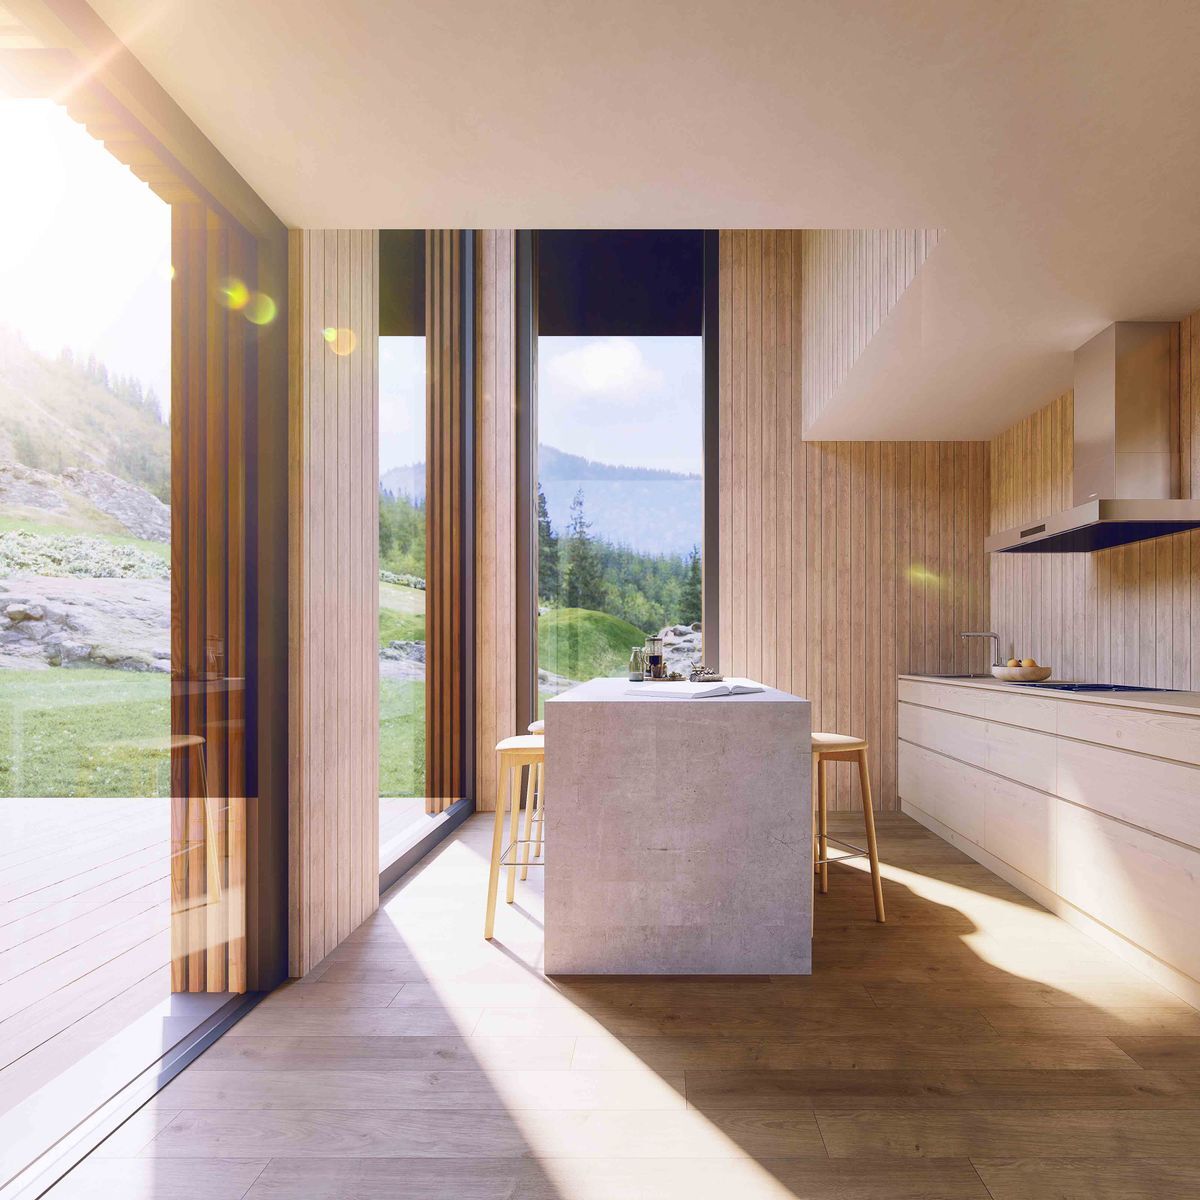
Picture 1
Picture 2

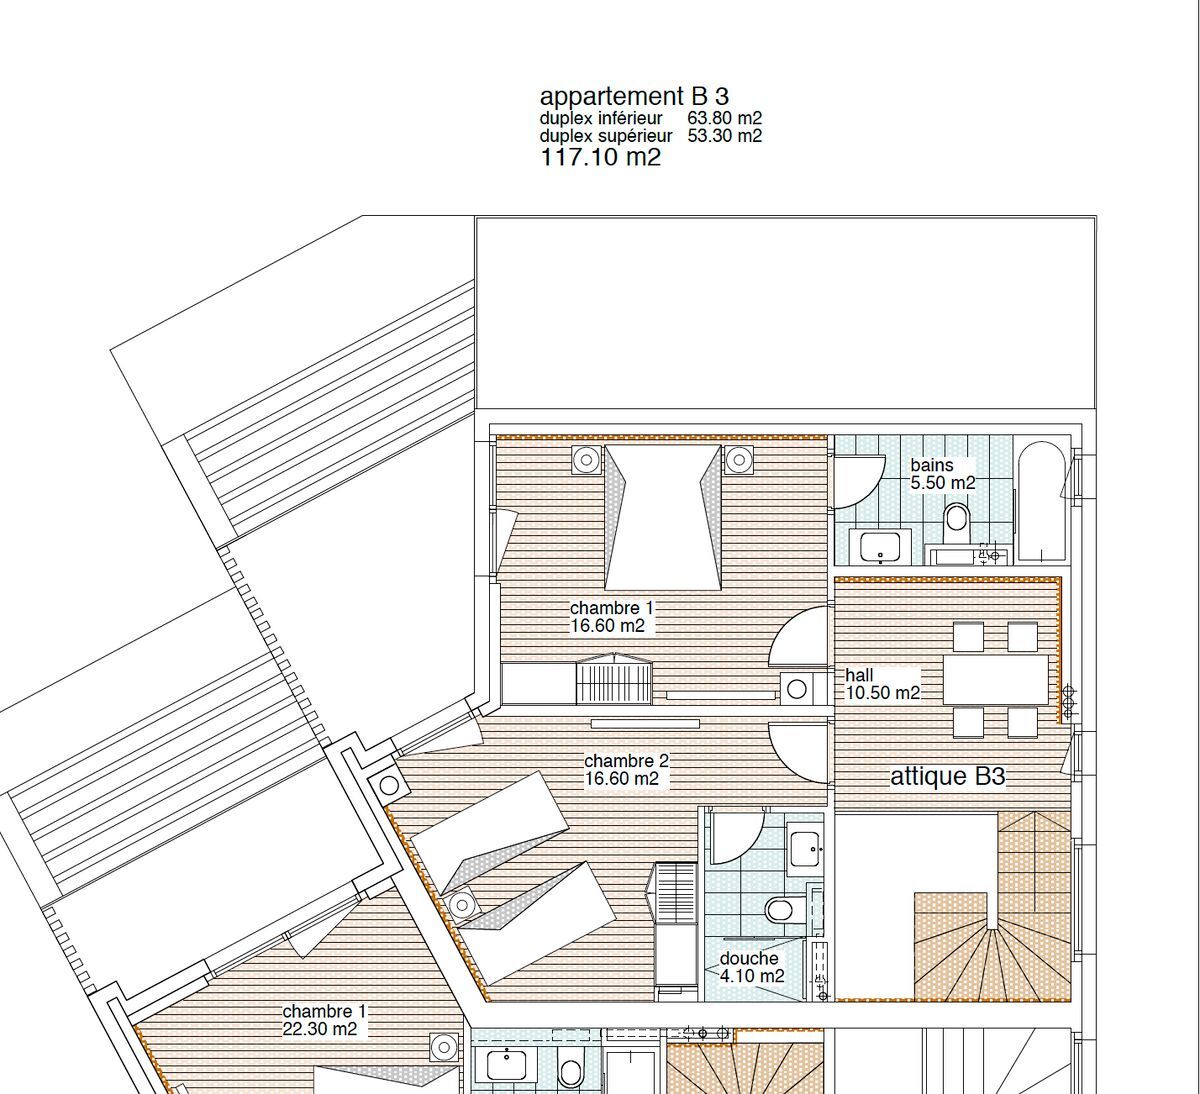
Apartment 5.5 rooms

Rooms5.5
Living area~ 129 m²
Object PricePrice starting at CHF 1,085,000.-
AvailabilityTo agree
Messenger PDF Dossier Financing
Add to favoritesRemove from favorites

Localisation

Route de la Cierne 180, 1619 Les Paccots

Characteristics

Reference
6032297
Availability
To agree
Bathrooms
2
Year of construction
2027
Rooms
5.5
Bedrooms
4
Balcony surface
~ 9.3 m²
Heating type
Air to water heat pump
Heating installation
Floor
Domestic water heating system
Air to water heat pump
Condition of the property
New
Living area
~ 129 m²
Total surface
~ 135 m²
Parking places
Yes, obligatory

Number of parkings

Interior
1 | CHF 35,000.- not included

Description

Text translated from french, see original
Original text in french, translate to English.

Châtel-Saint-Denis and its territory offer an authentic way of life, between Lake Geneva and the Pre-Alps: economic dynamism, village life, schools and transport, all just a few minutes from the A12 motorway that connects Lausanne to Fribourg.

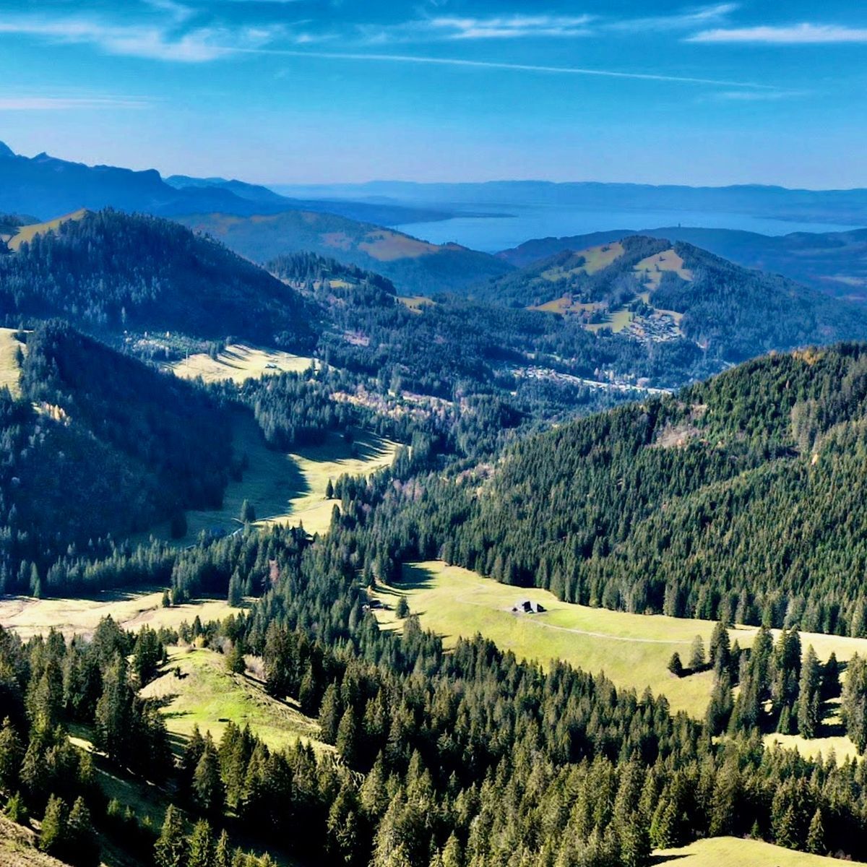
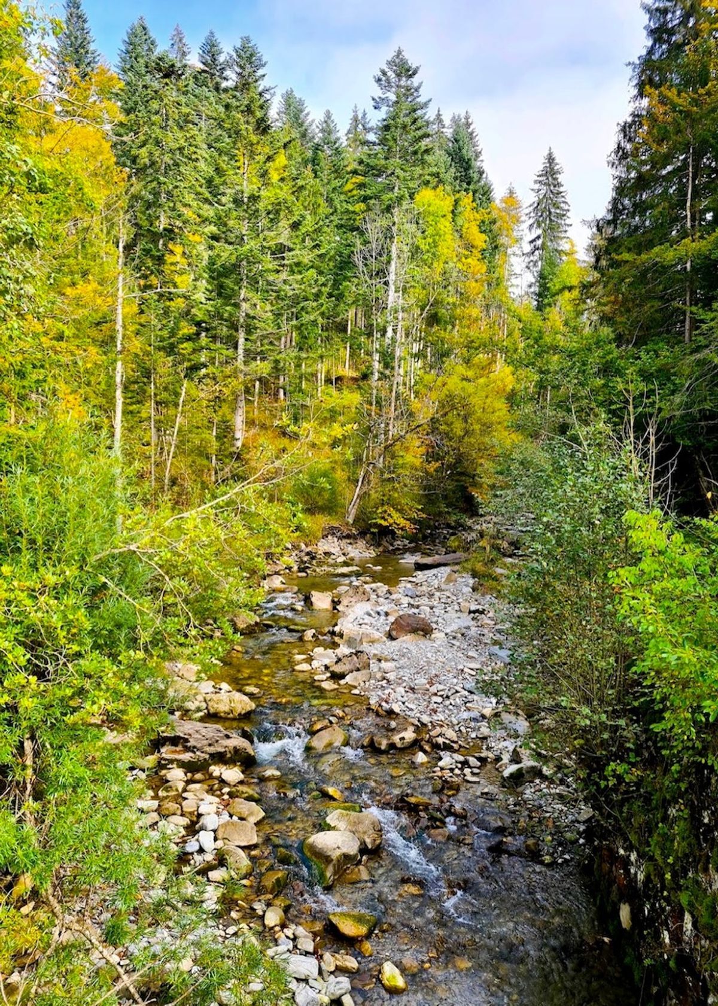
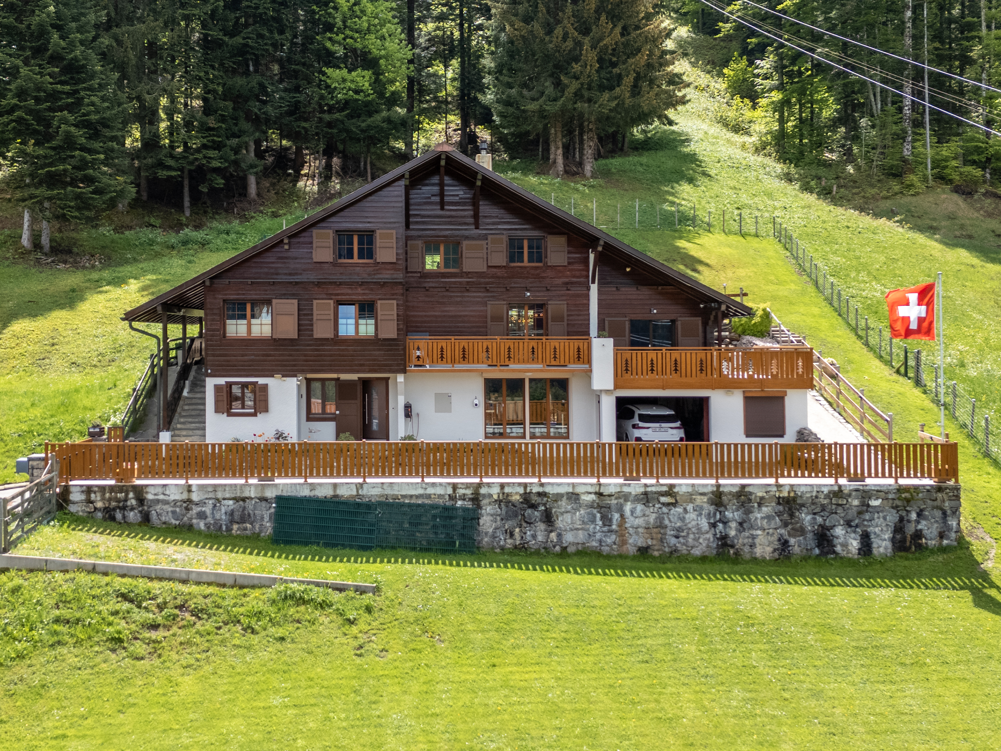
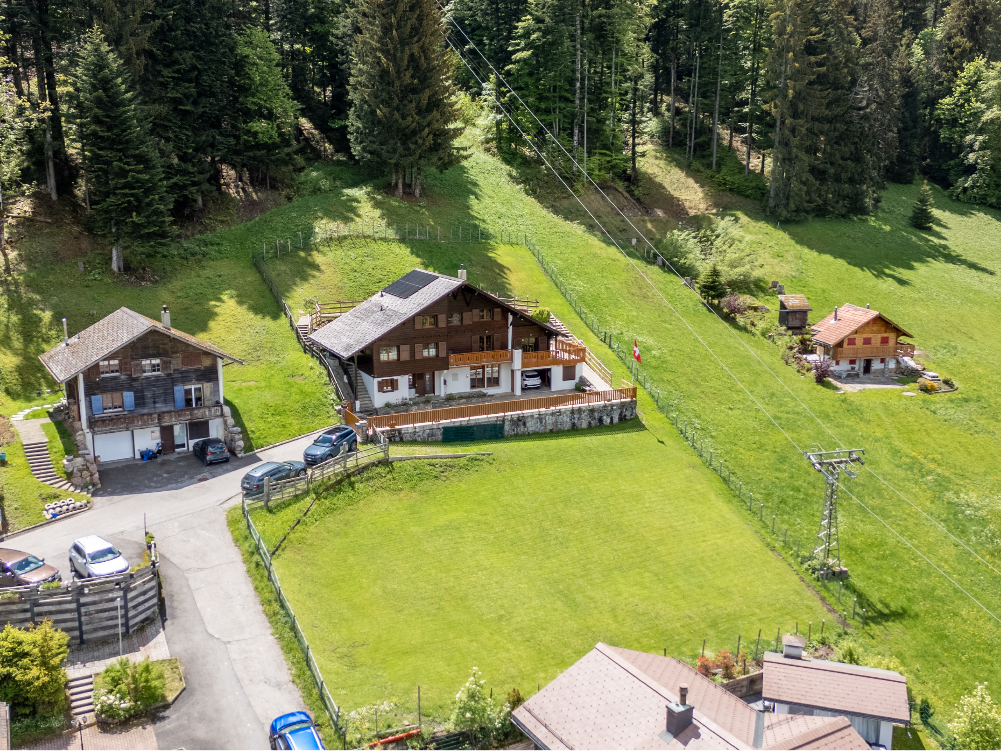
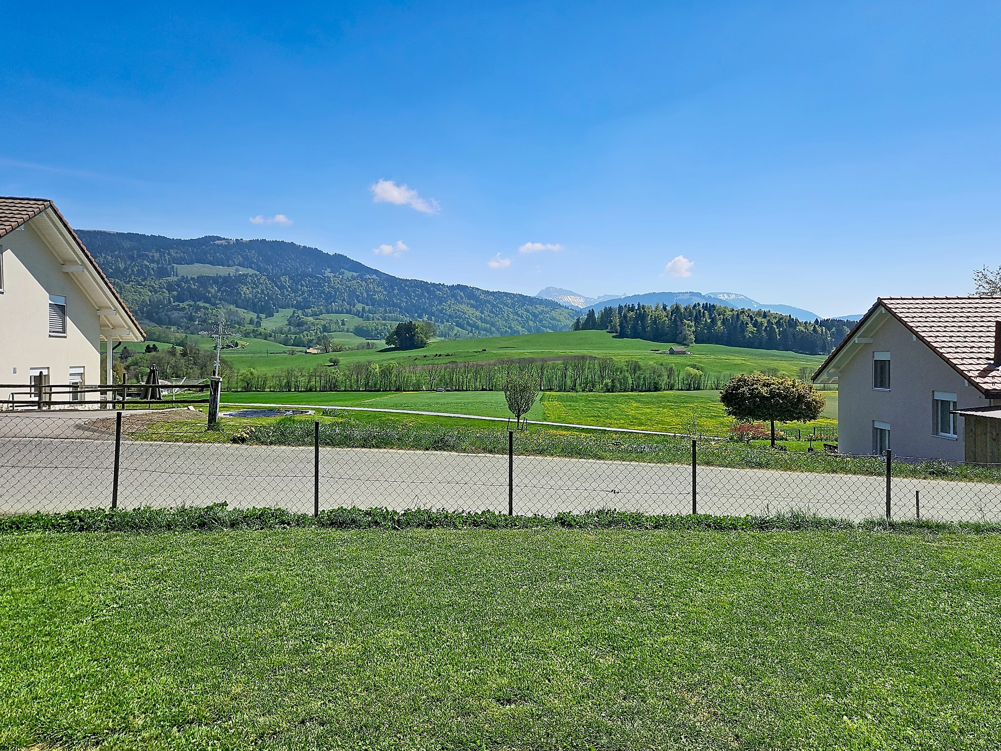
Les Paccots crown this setting with an incomparable alpine touch; panoramas, forests, slopes and trails within walking distance.

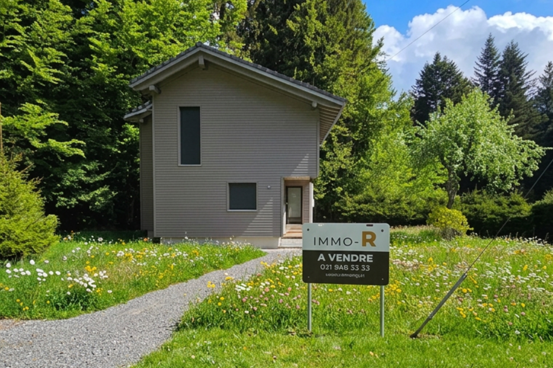
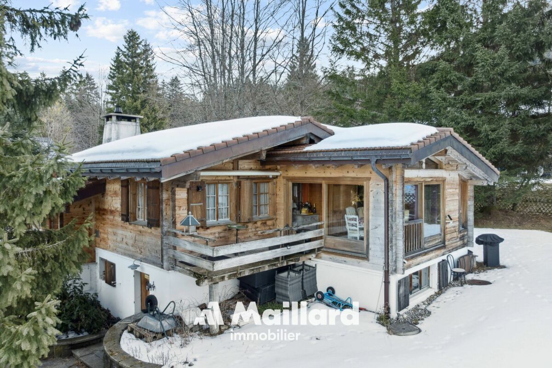
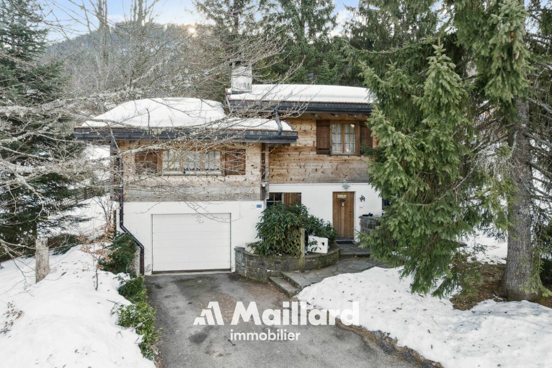
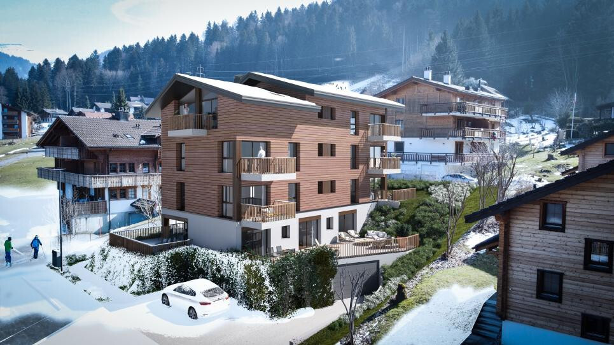
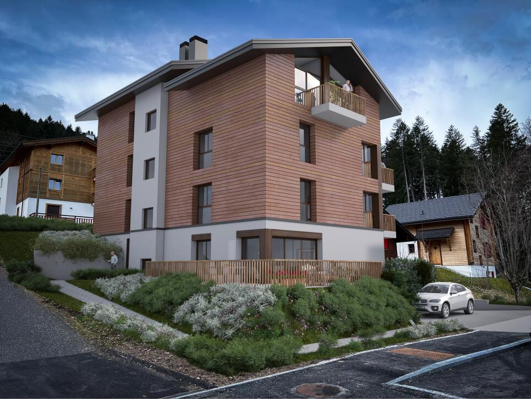
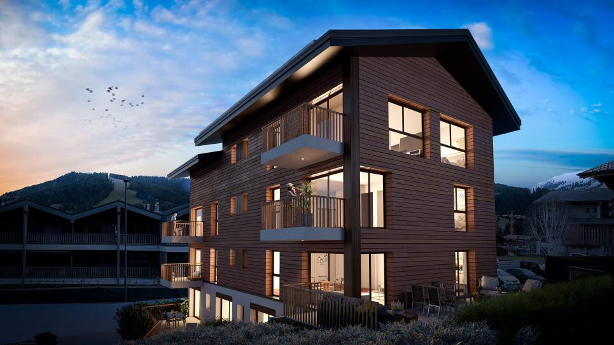
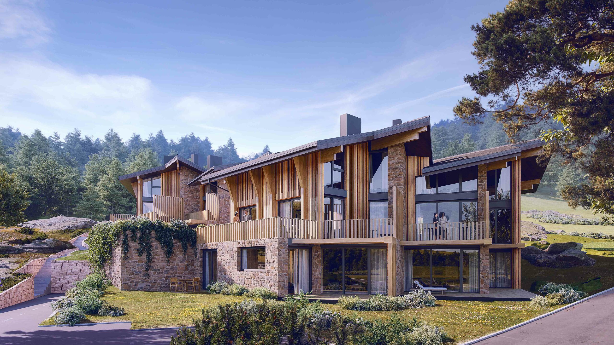
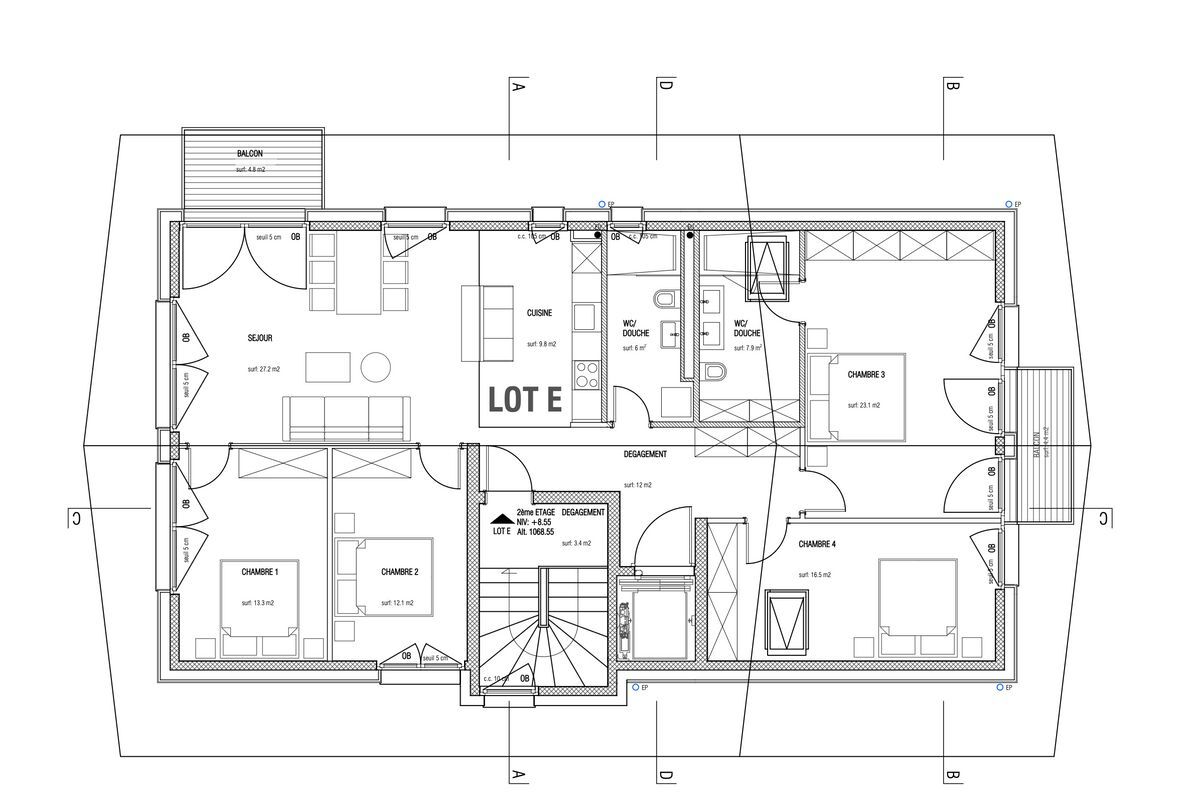
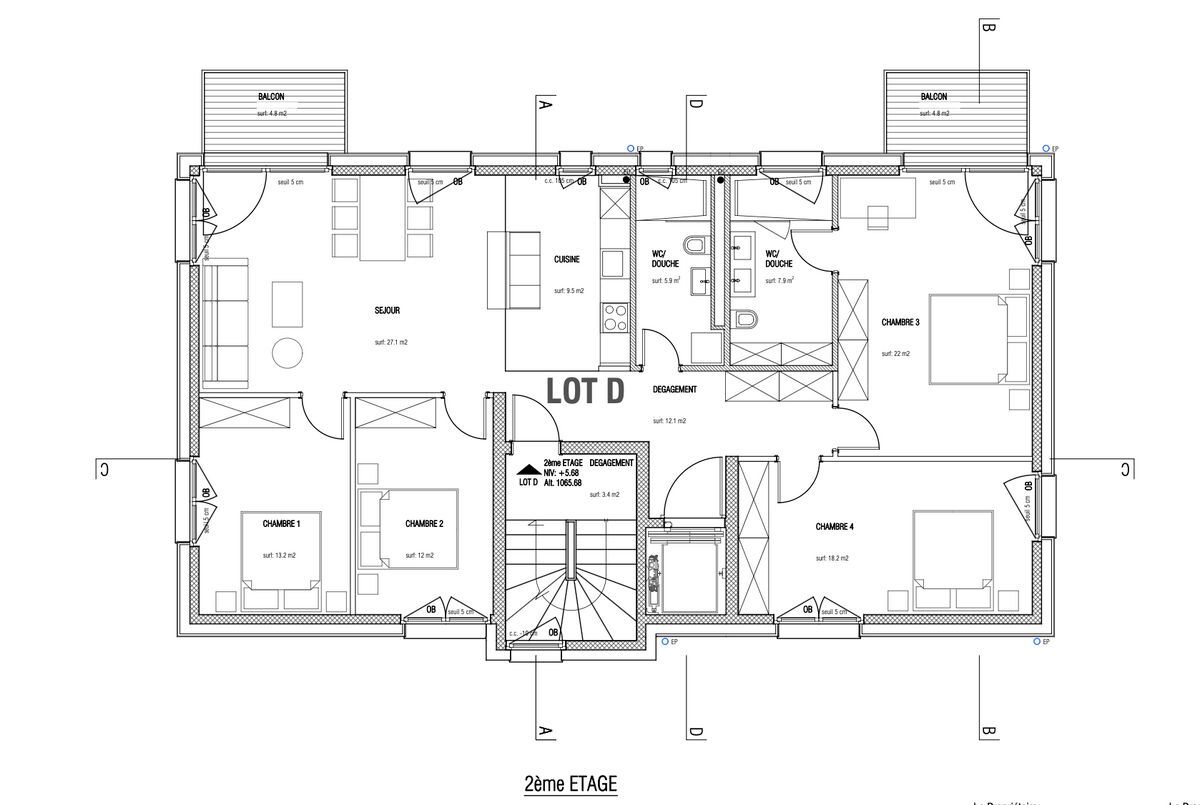
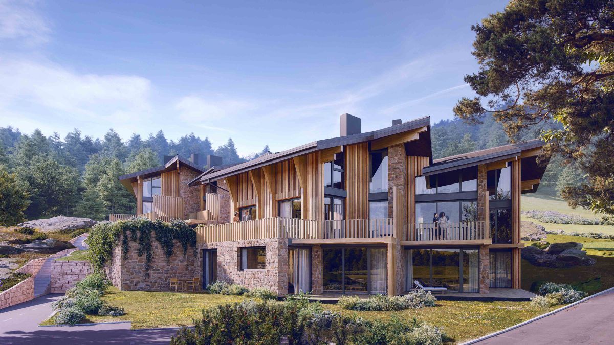
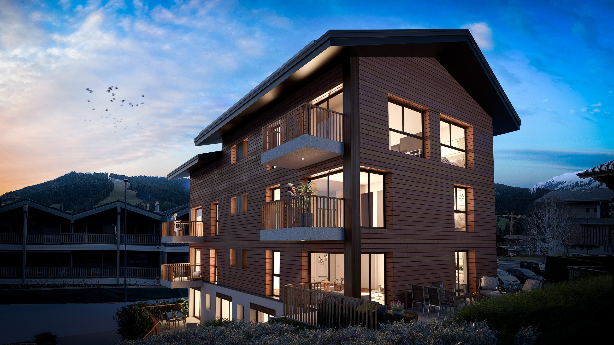
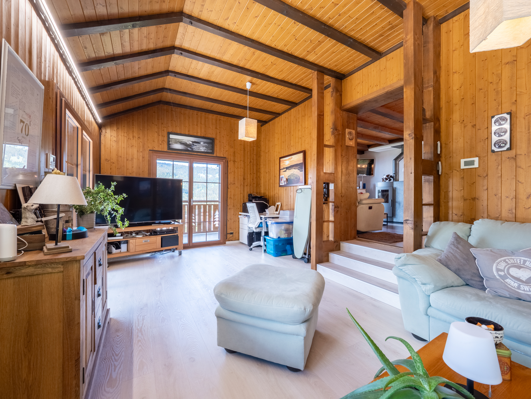
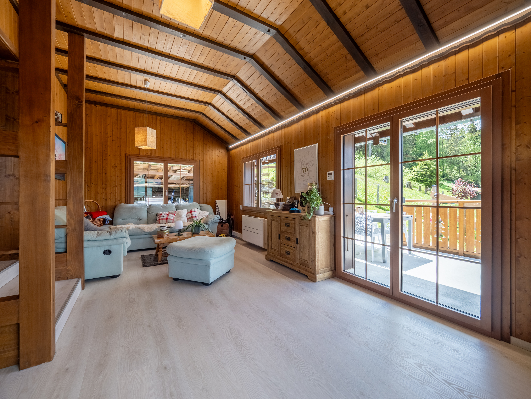
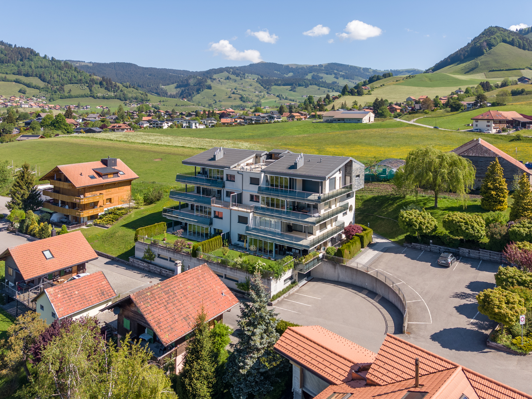
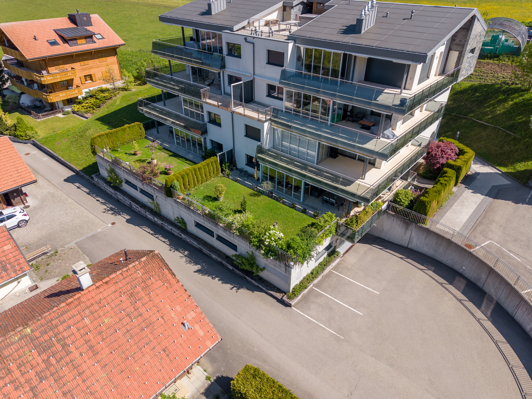
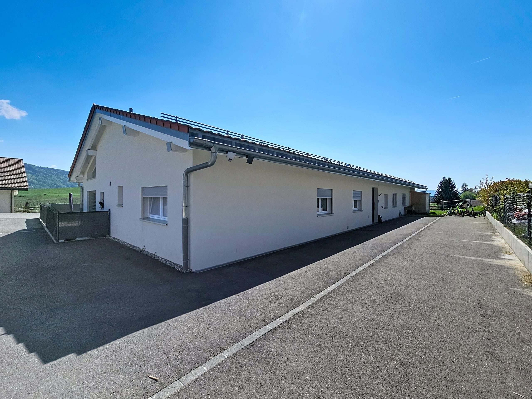
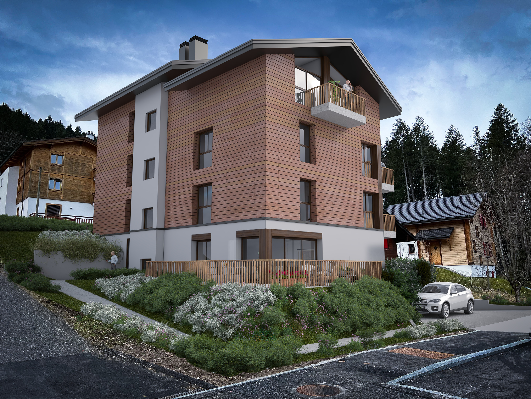
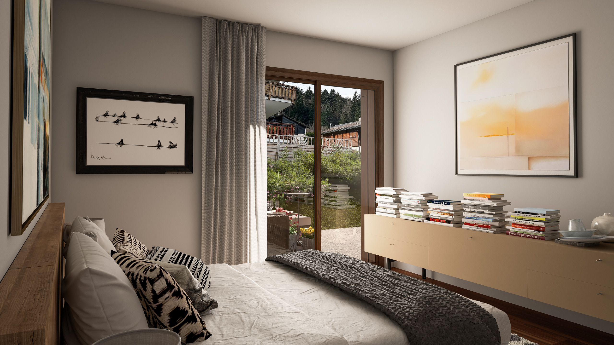
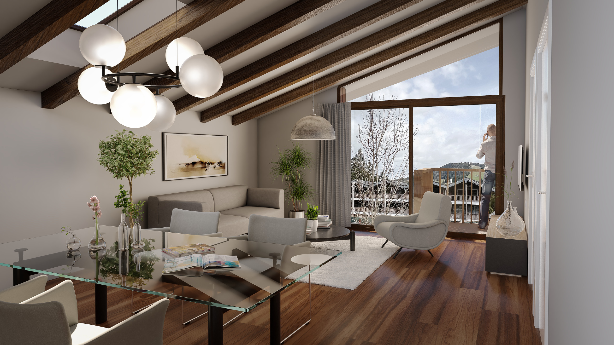
Within the Chalet 1909 promotion, lots D and E occupy the 2nd and 3rd floors (attics) of this five-apartment PPE building, respectively.

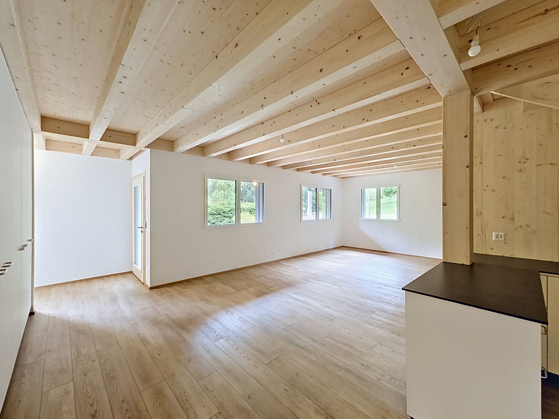
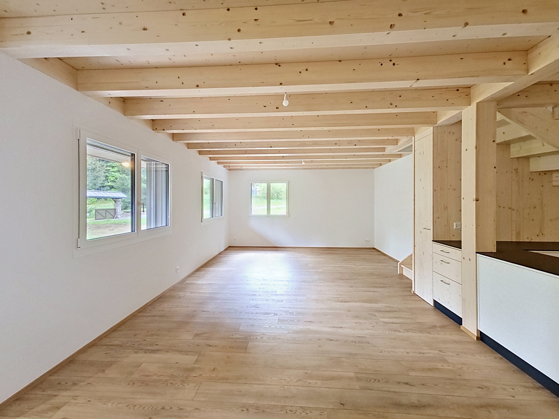
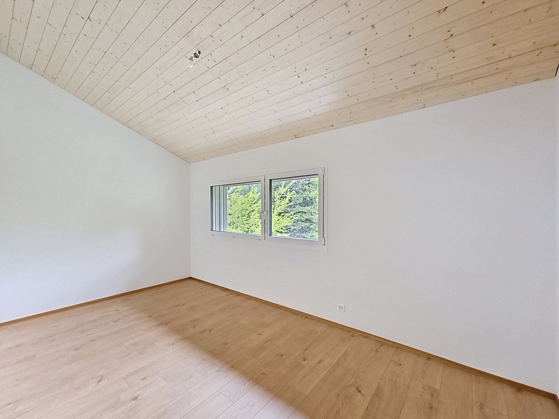
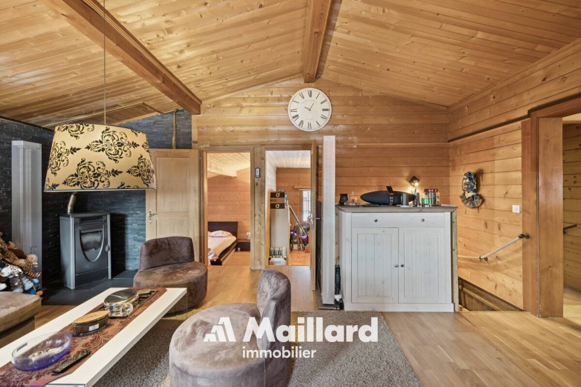
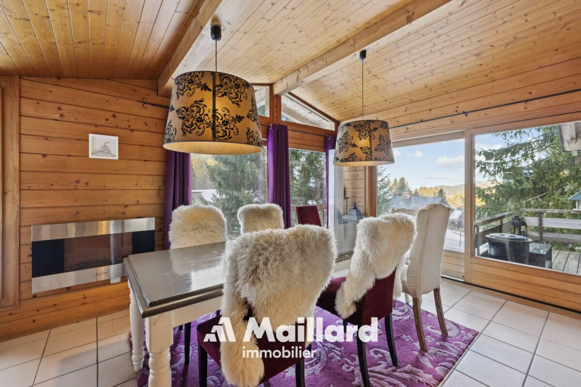
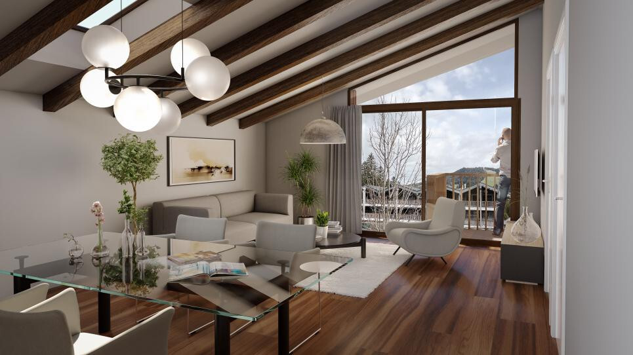
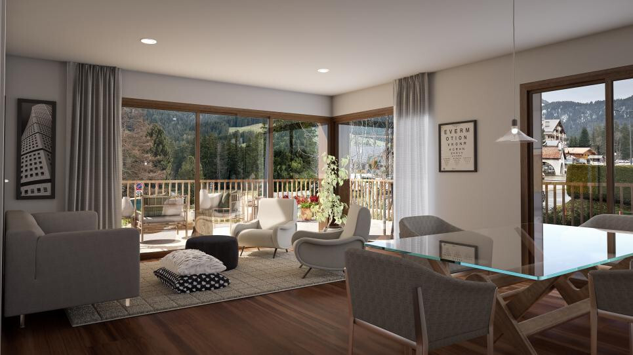
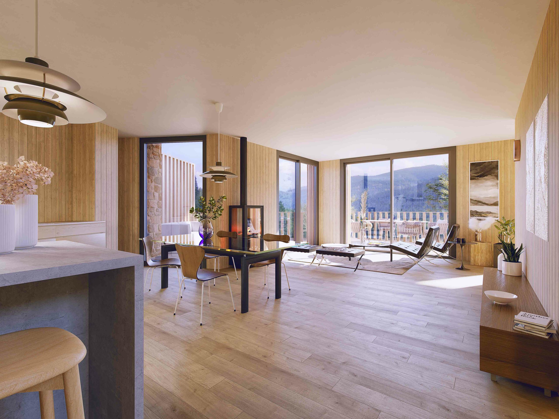
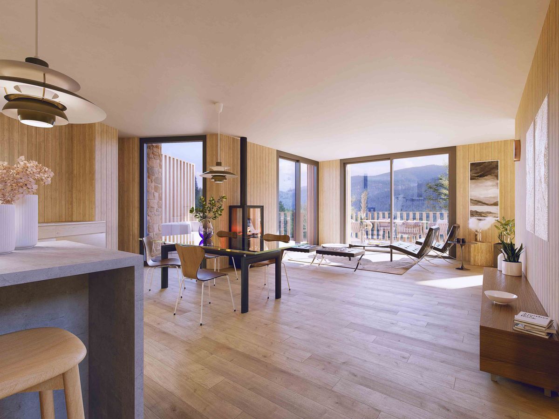
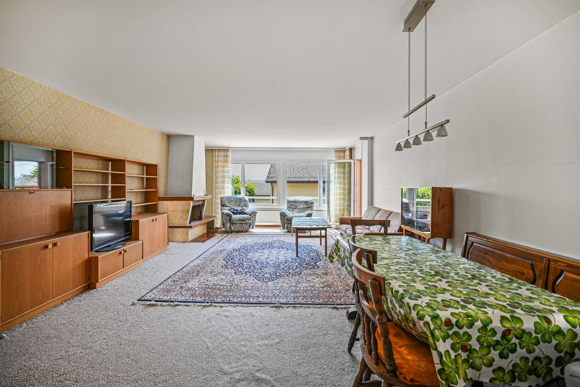
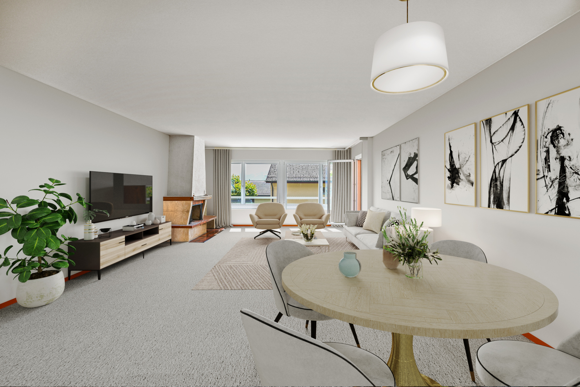
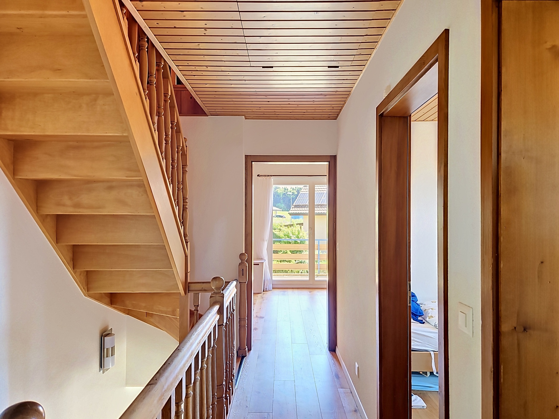
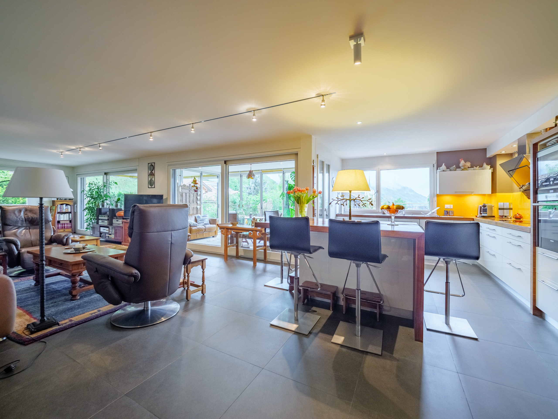
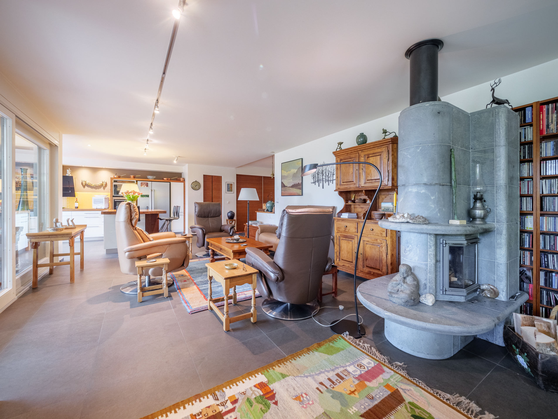
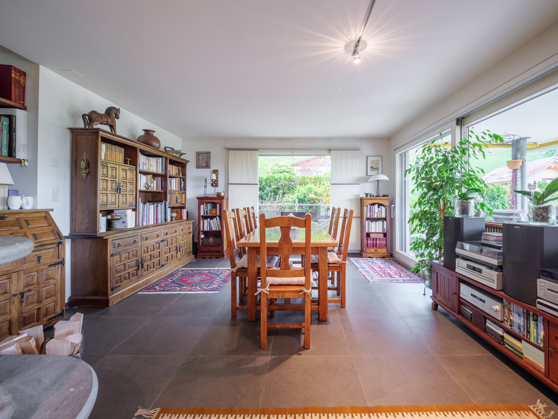
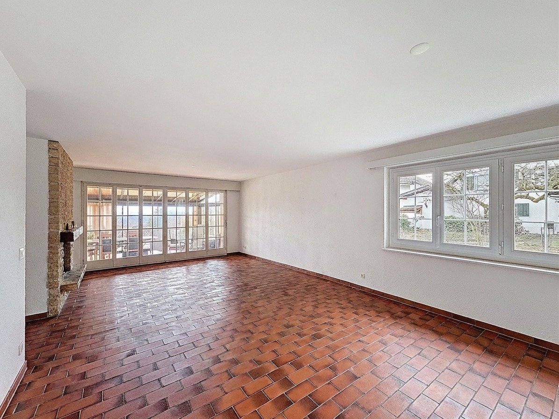
With nearly 129 m² of living space, balconies and a cellar, these large family apartments combine space, height and light.

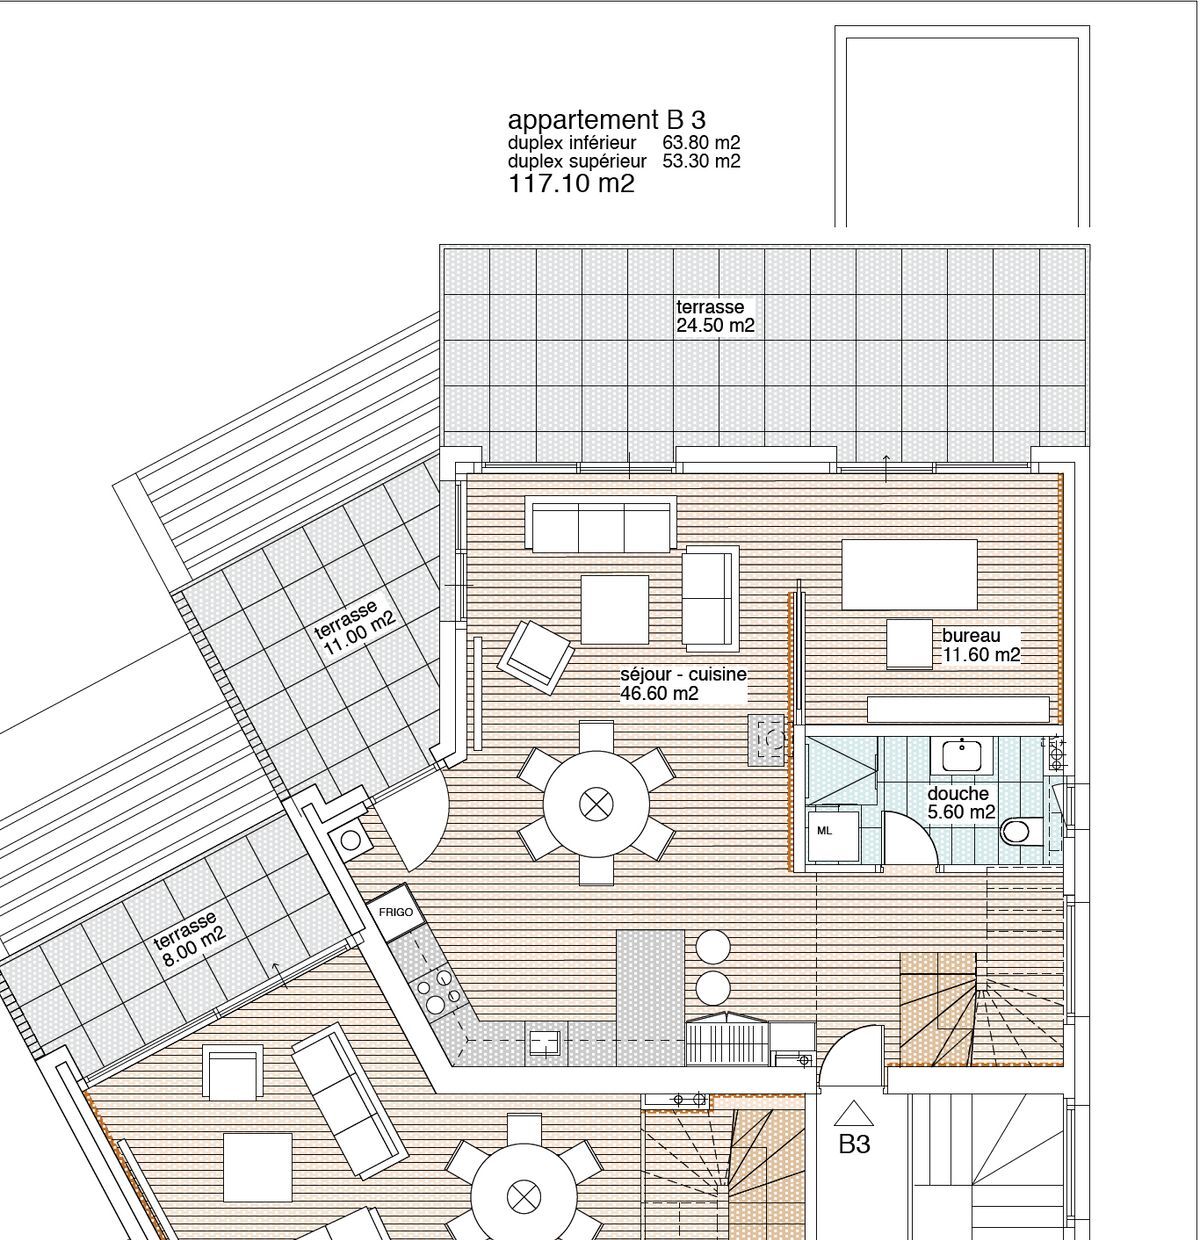
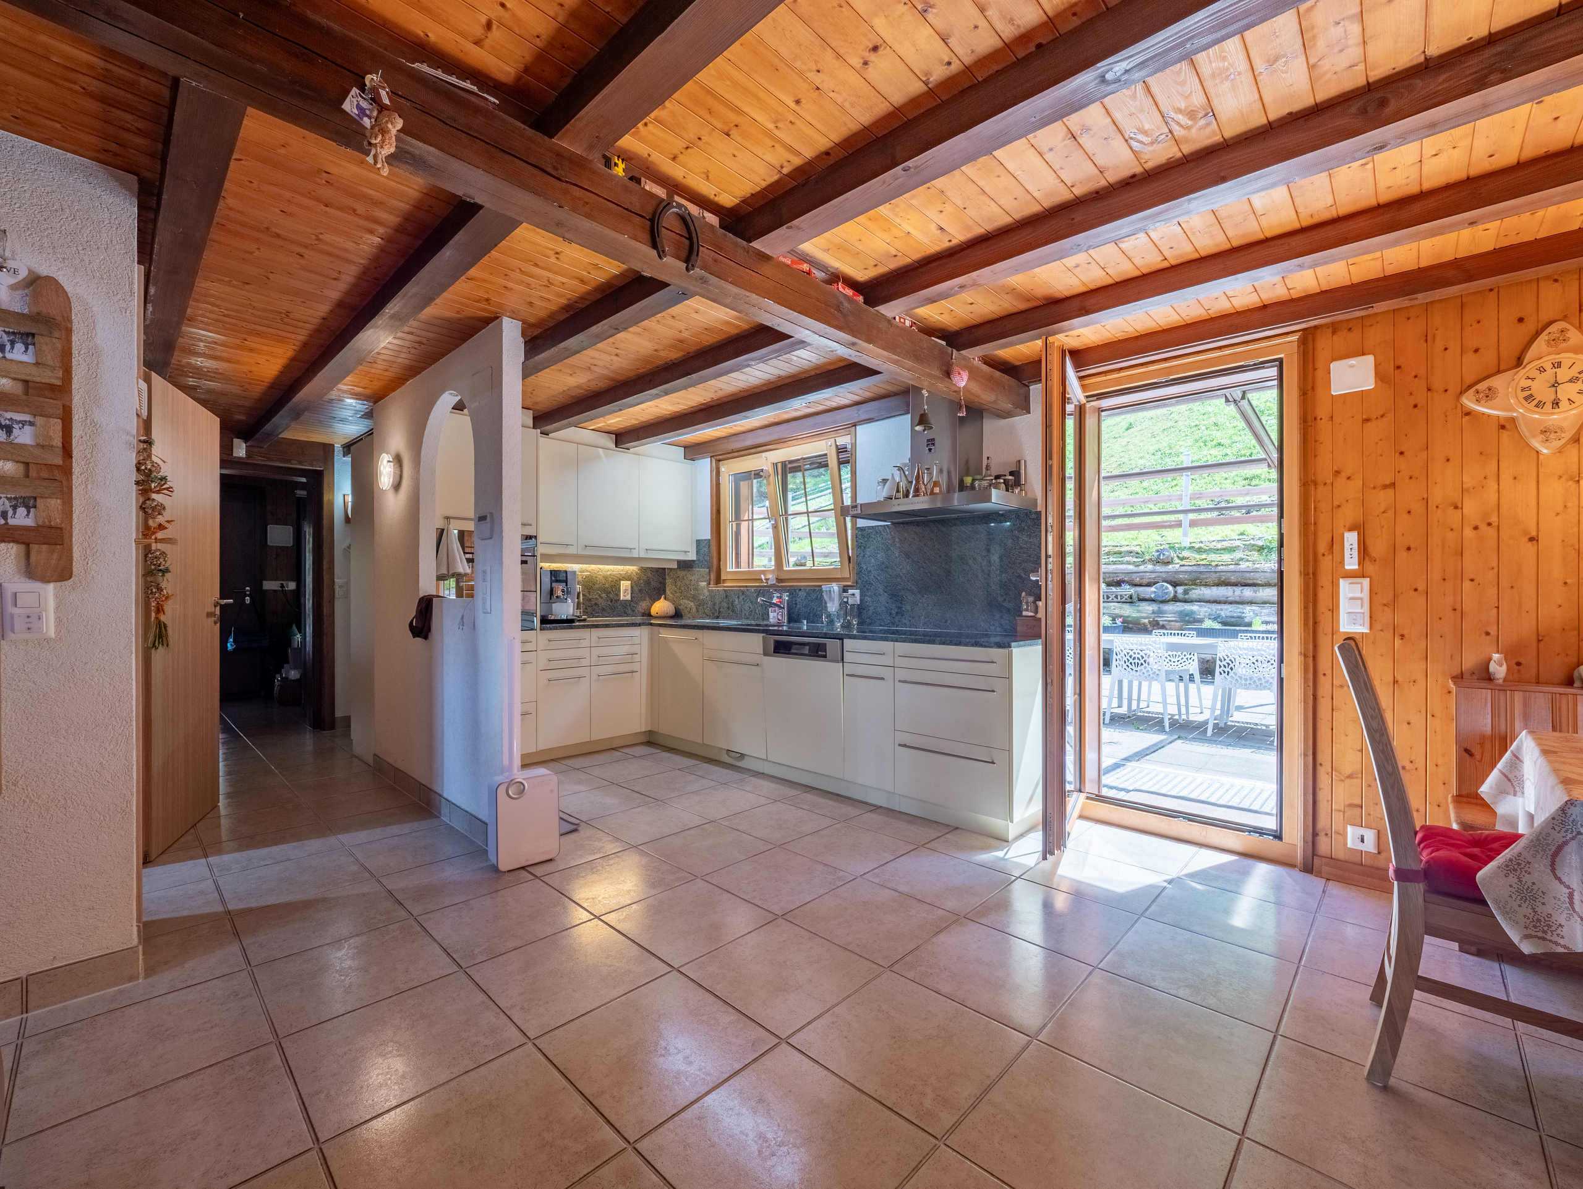
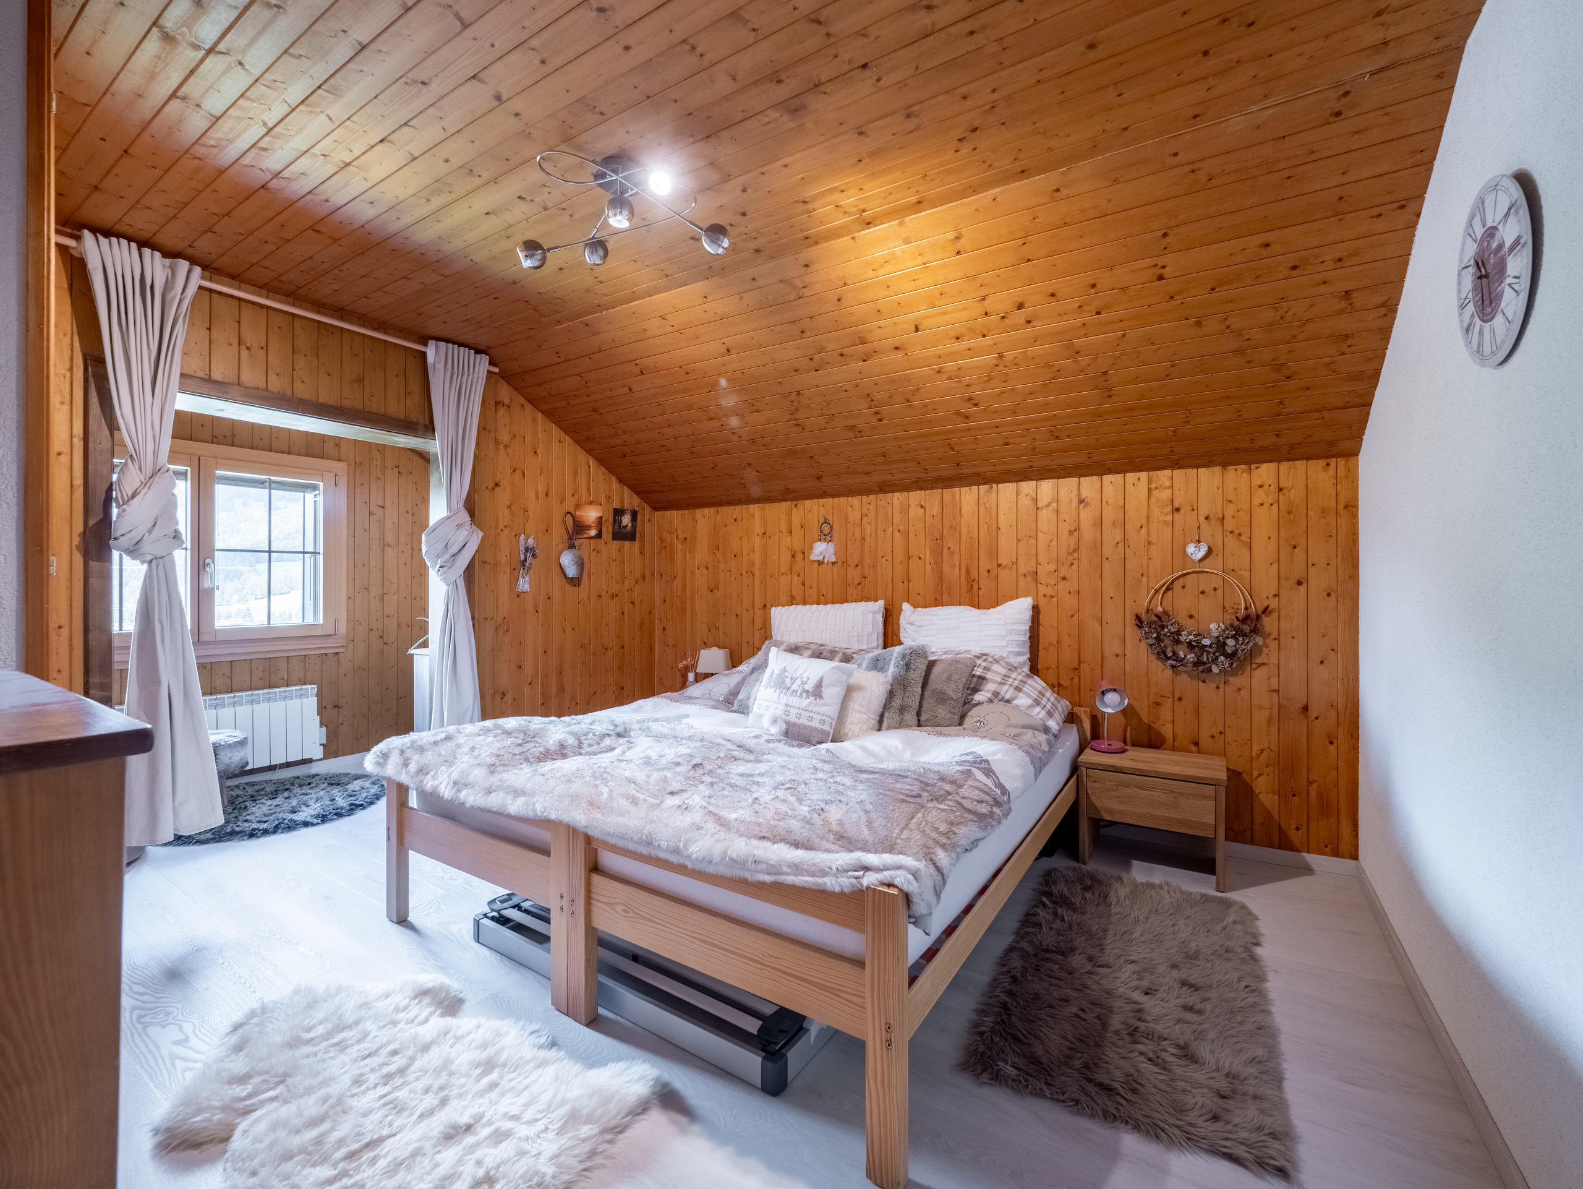
These 5.5-room apartments include:

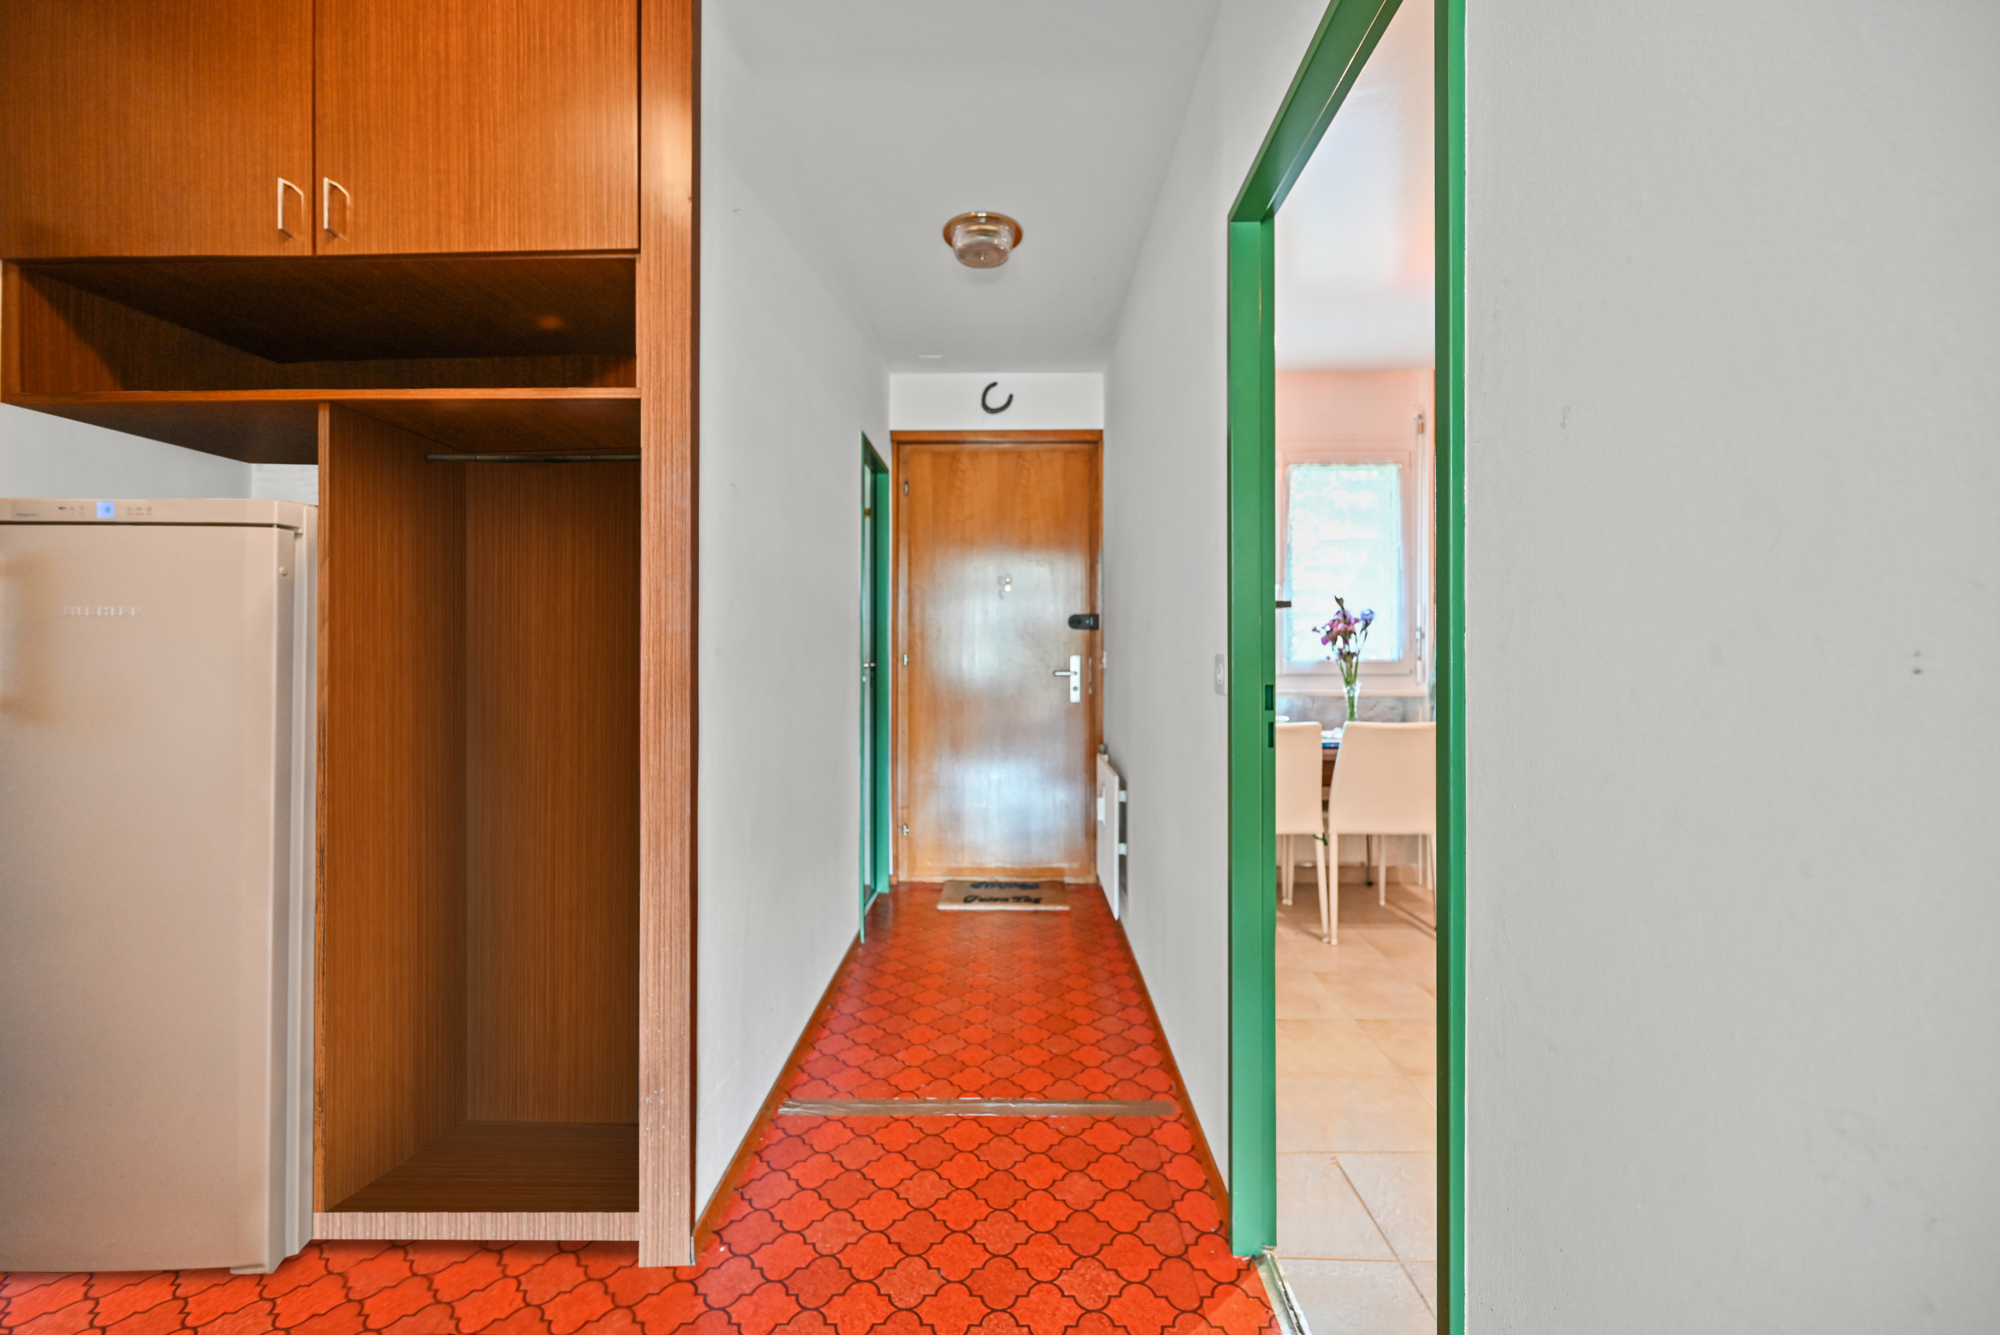
  • Entrance with wall cabinet
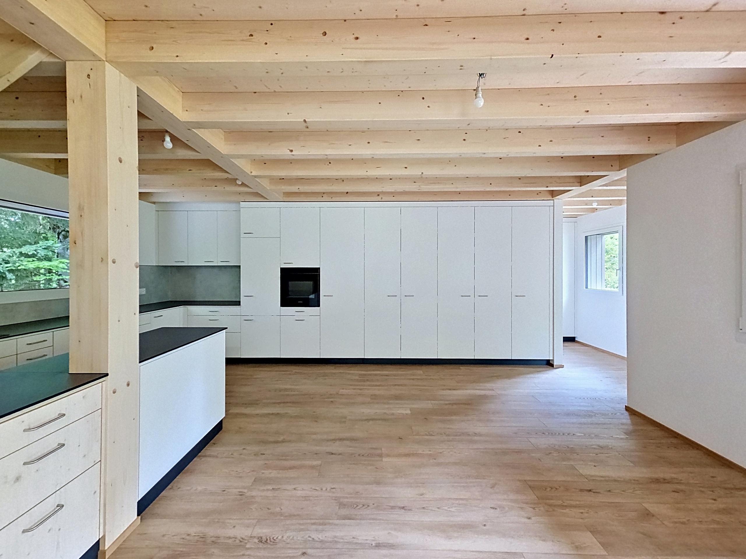
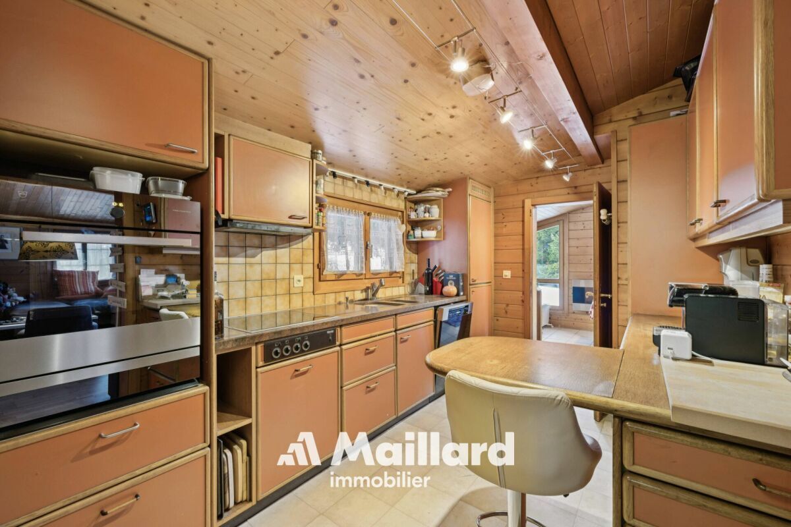
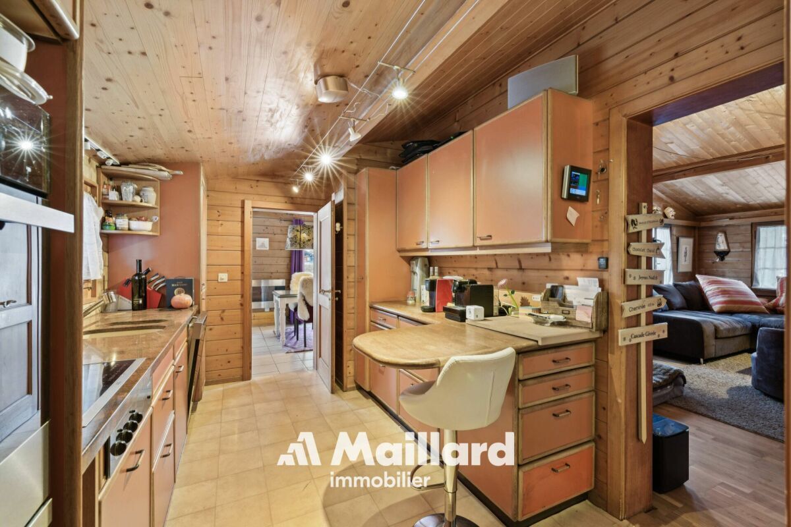
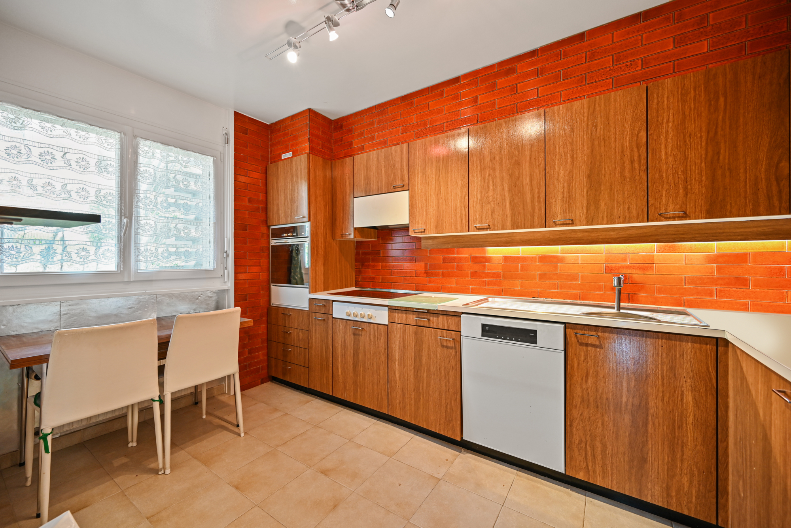
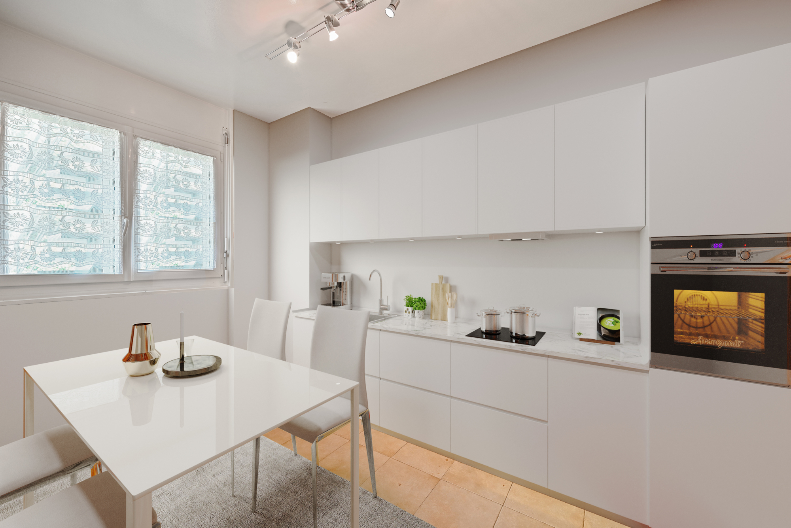
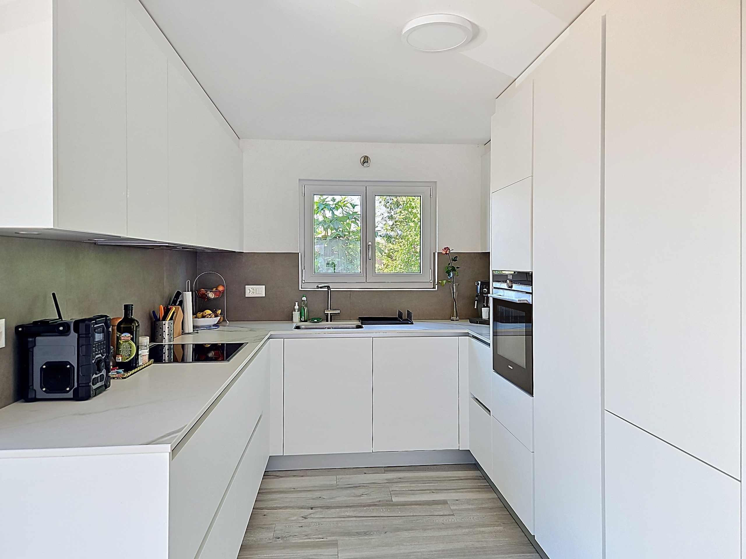
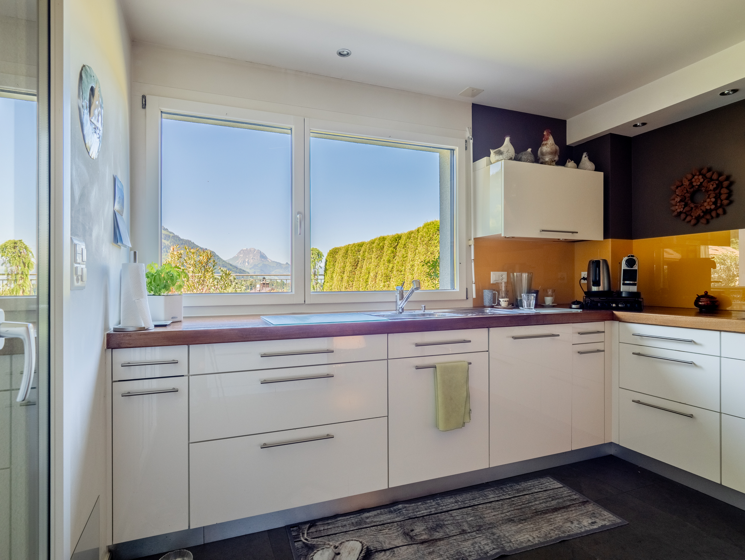
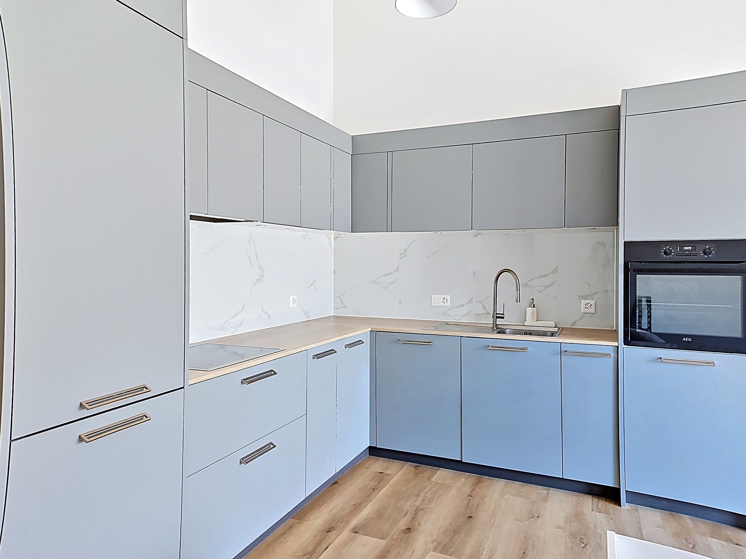
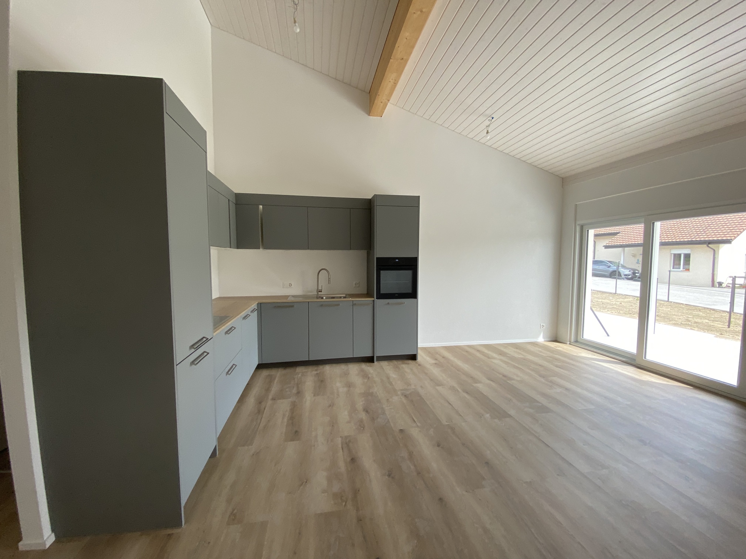
  • Equipped kitchen
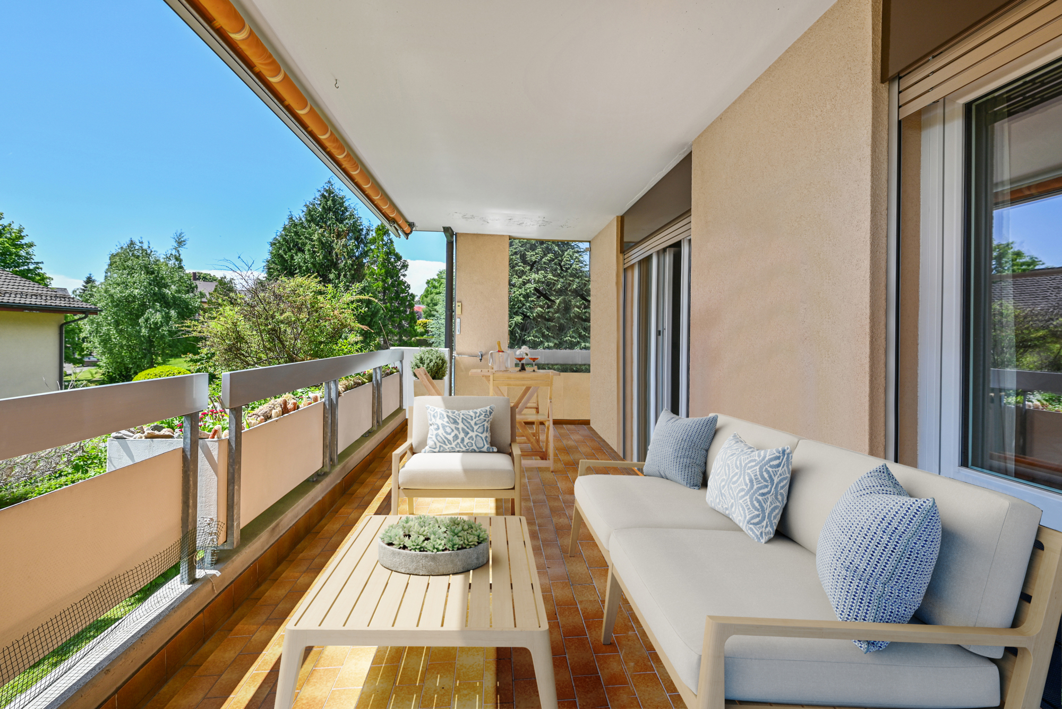
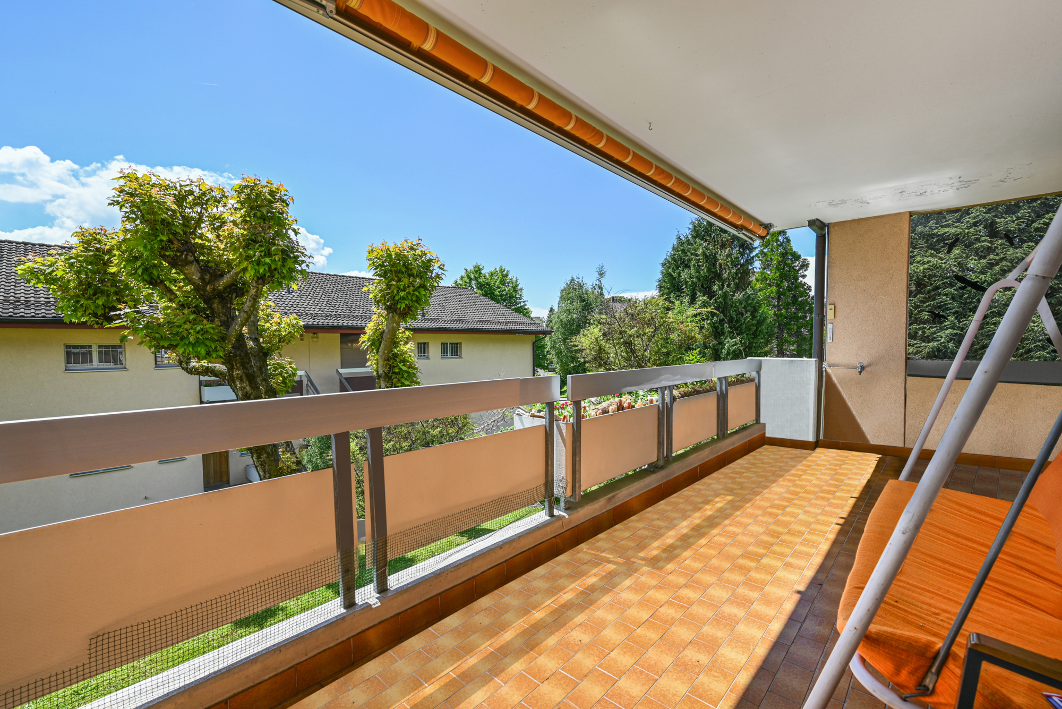
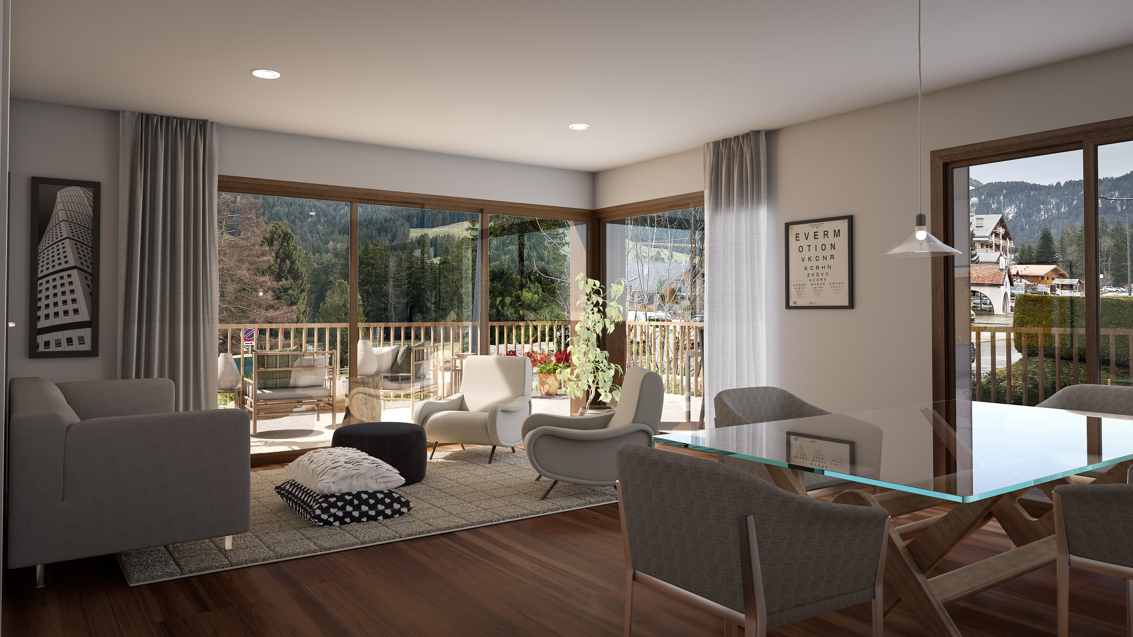
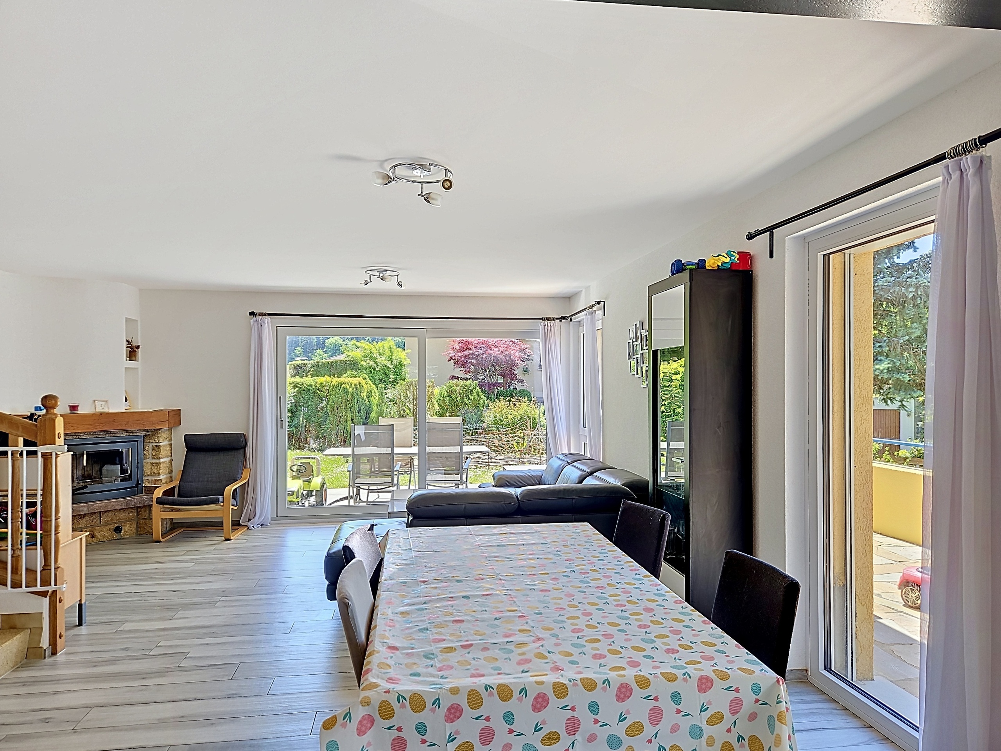
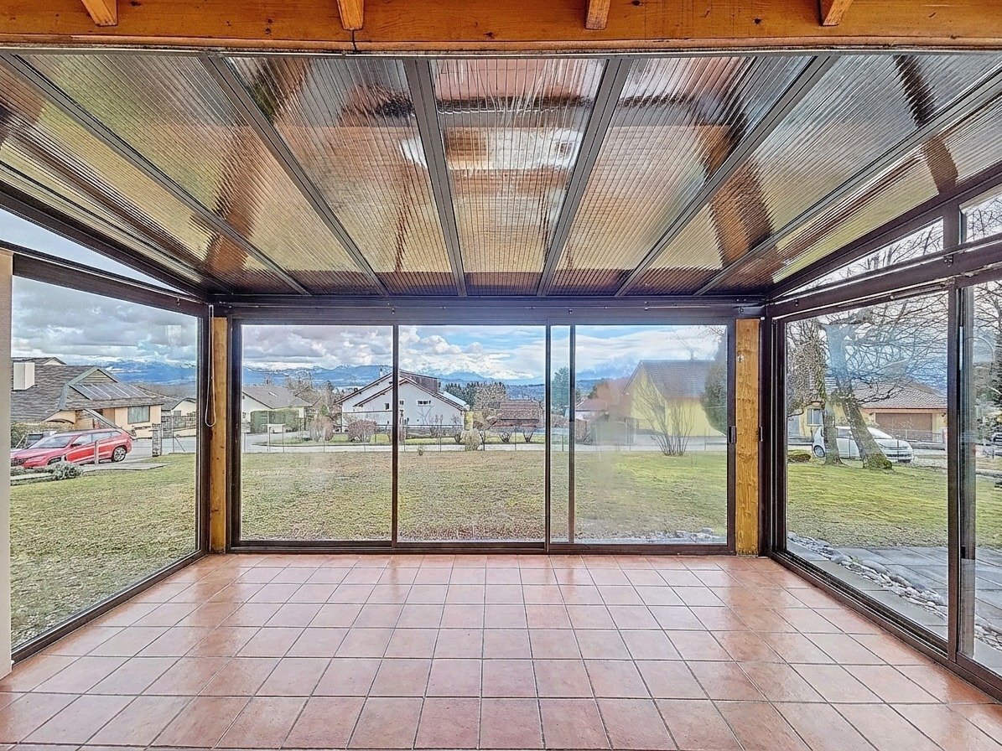
  • Stay access to the balcony
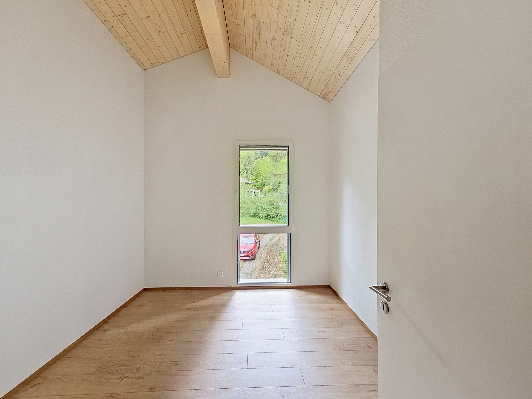
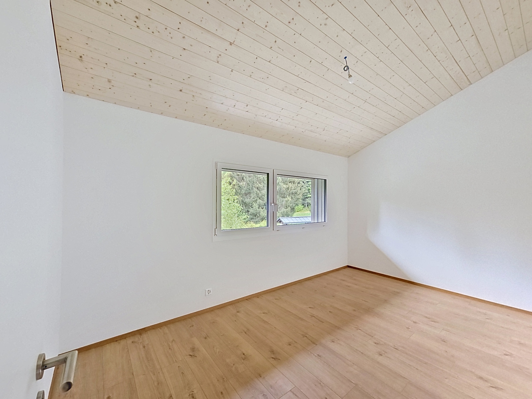
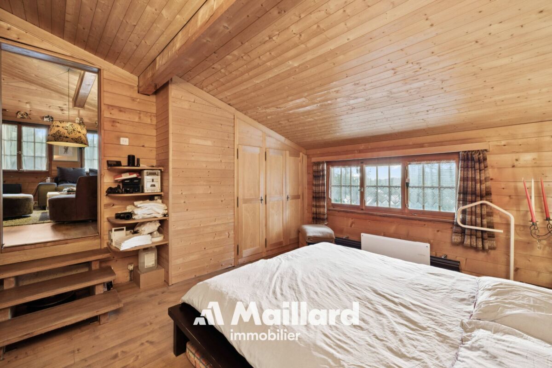
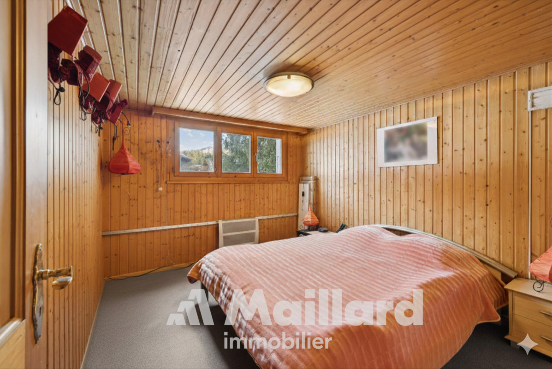
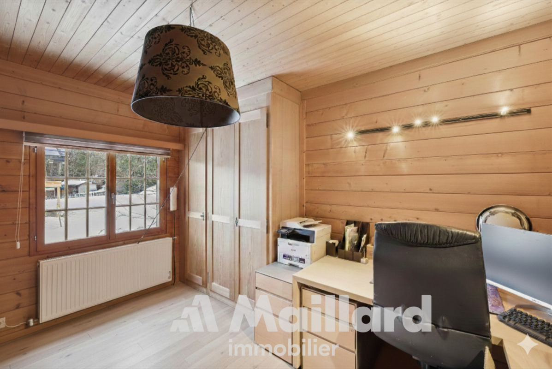
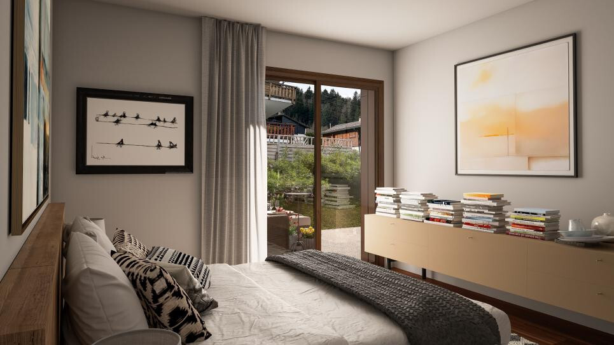
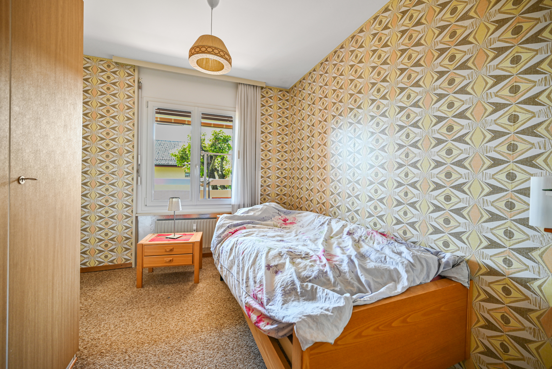
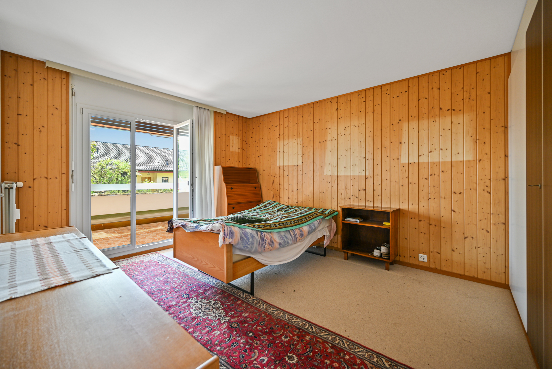
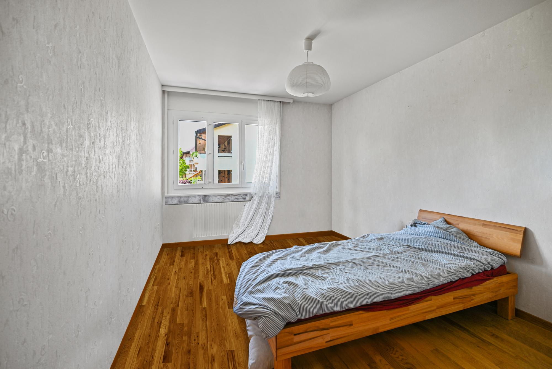
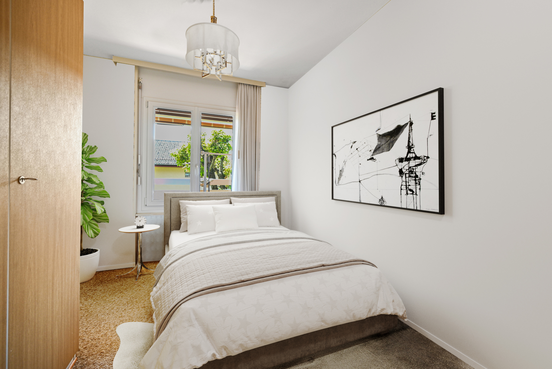
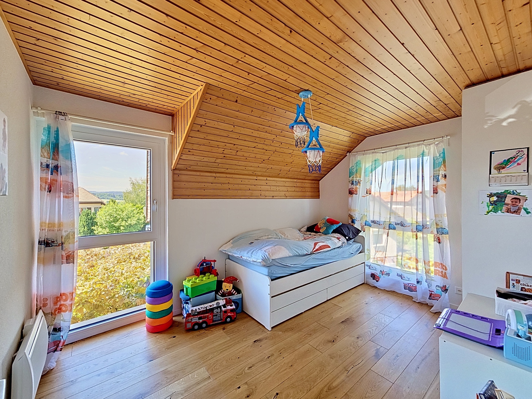
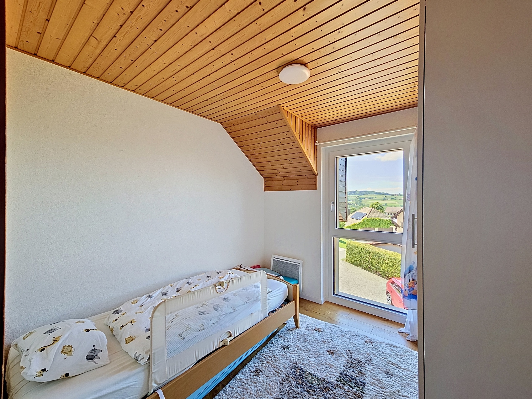
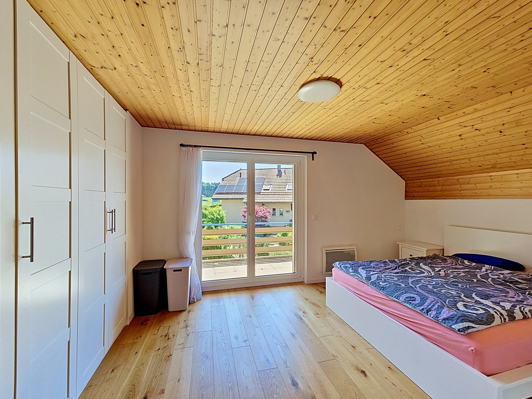
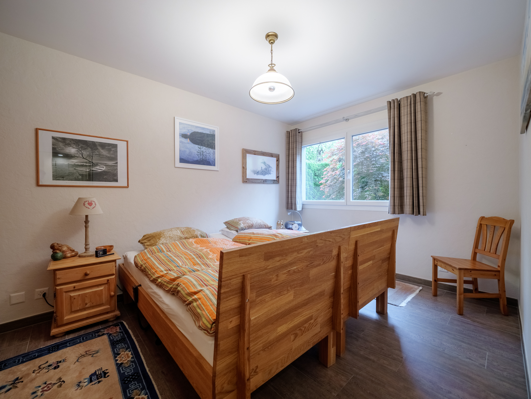
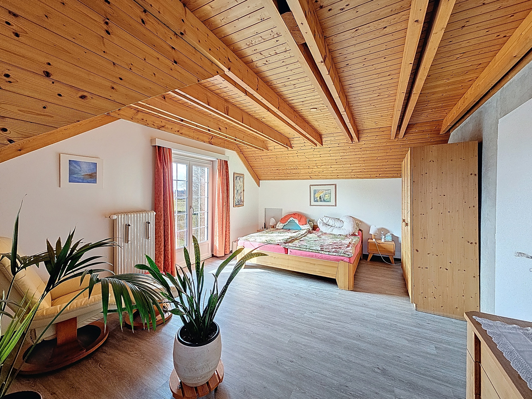
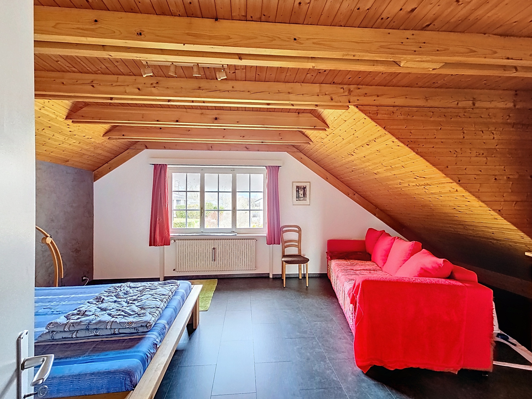
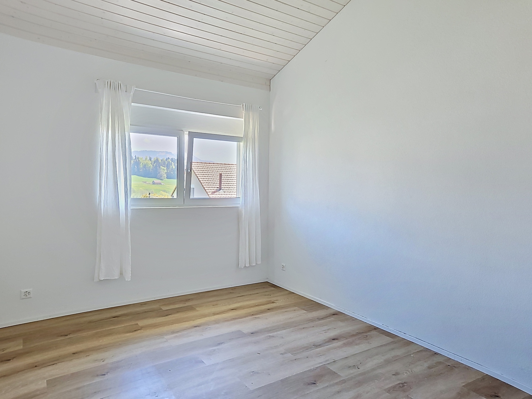
  • 4 bedrooms (possible variations on request)
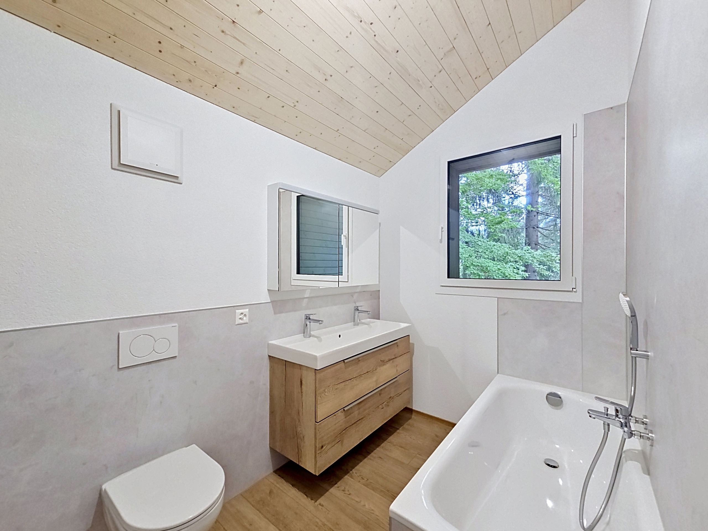
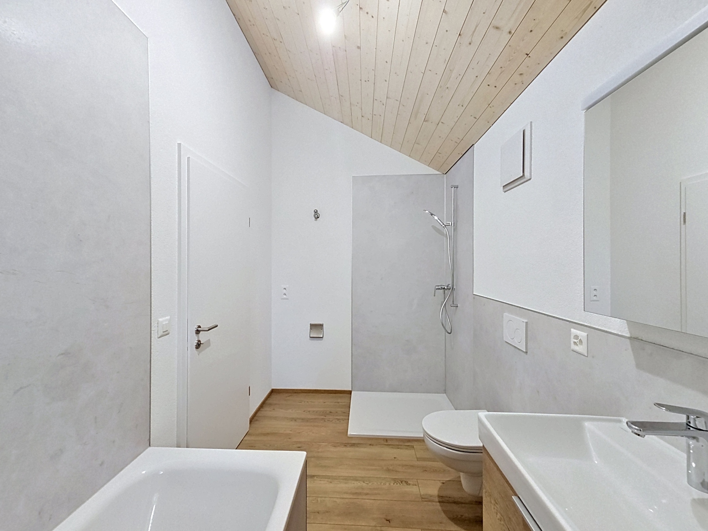
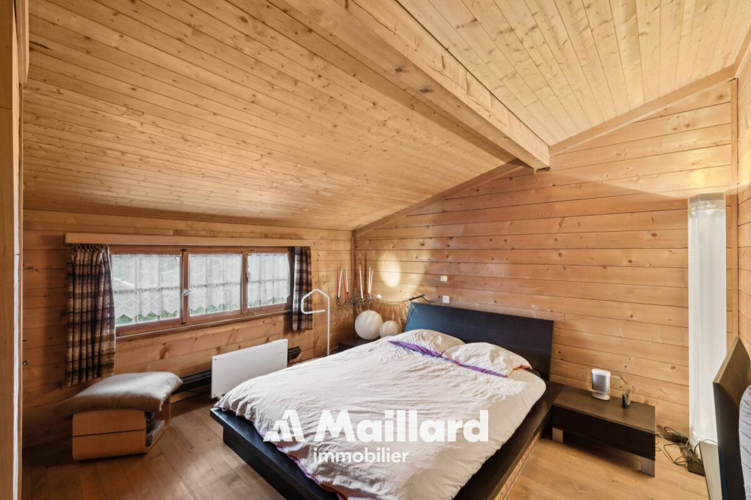
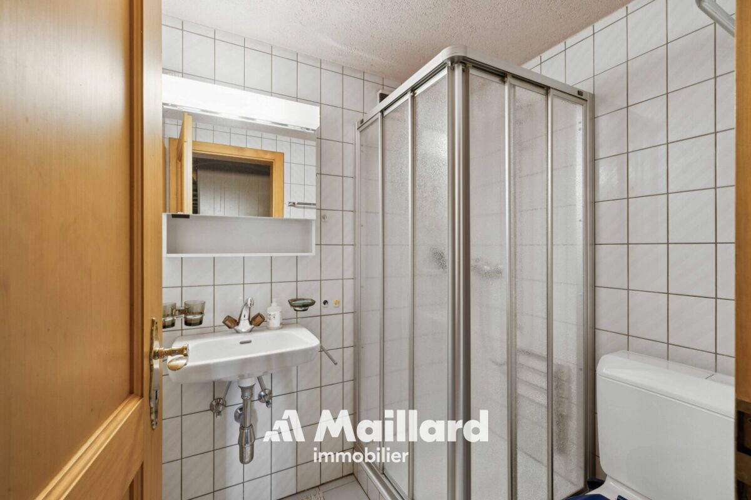
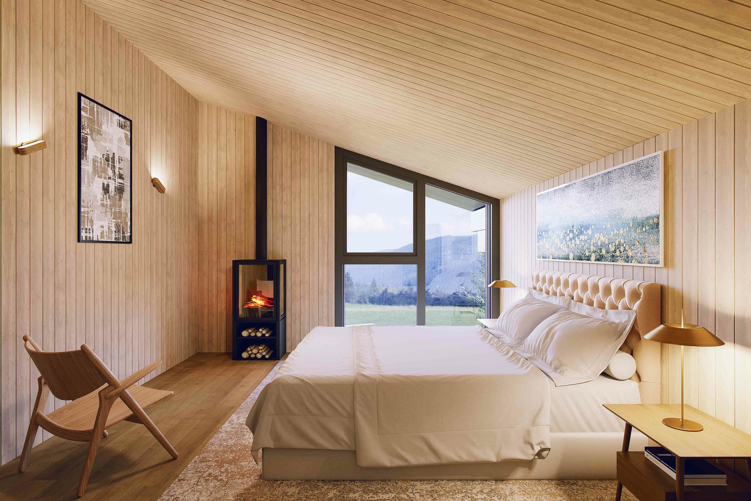
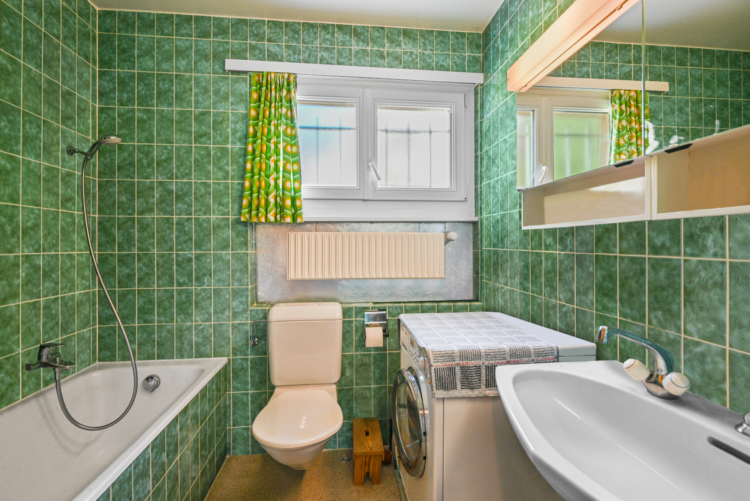
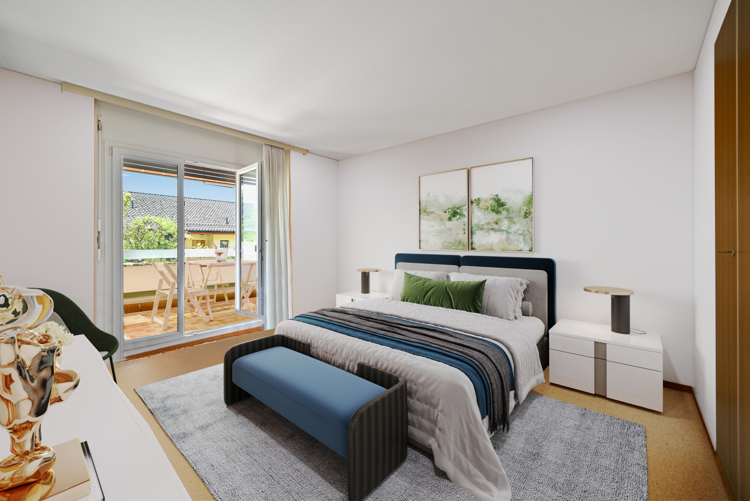
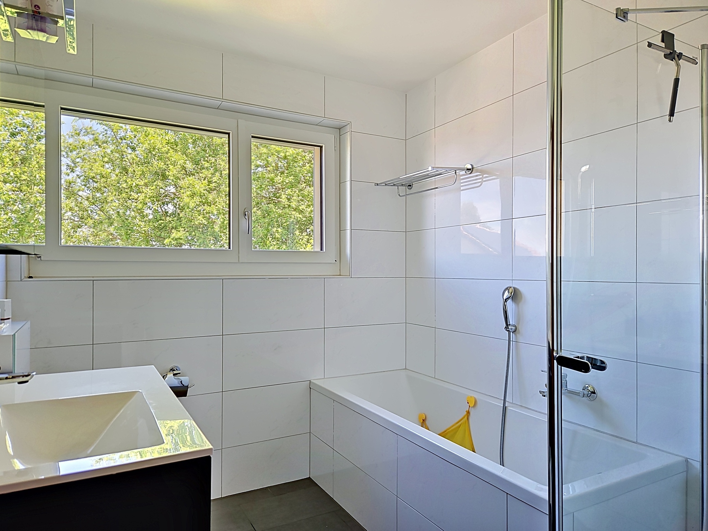
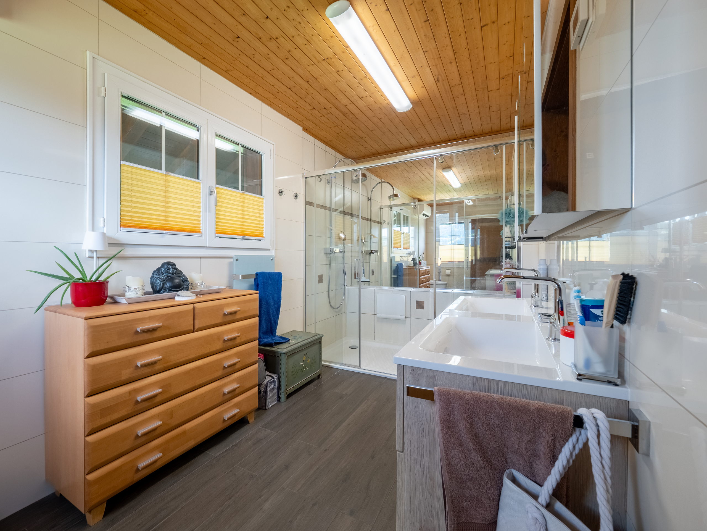
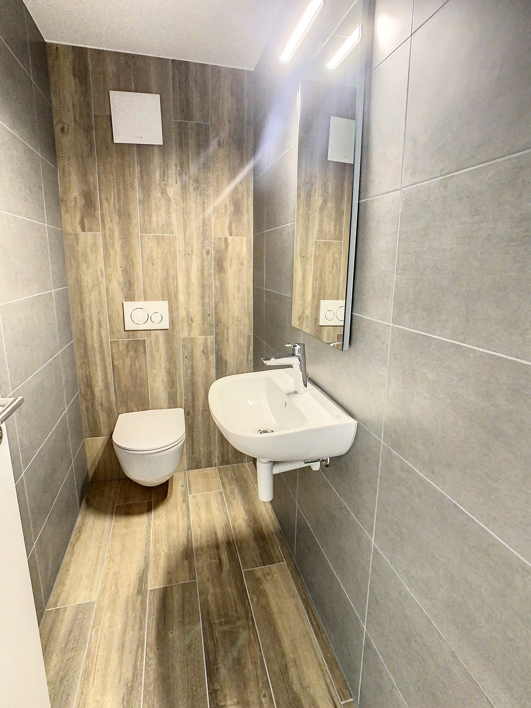
  • 2 bathrooms (one in the master bedroom)
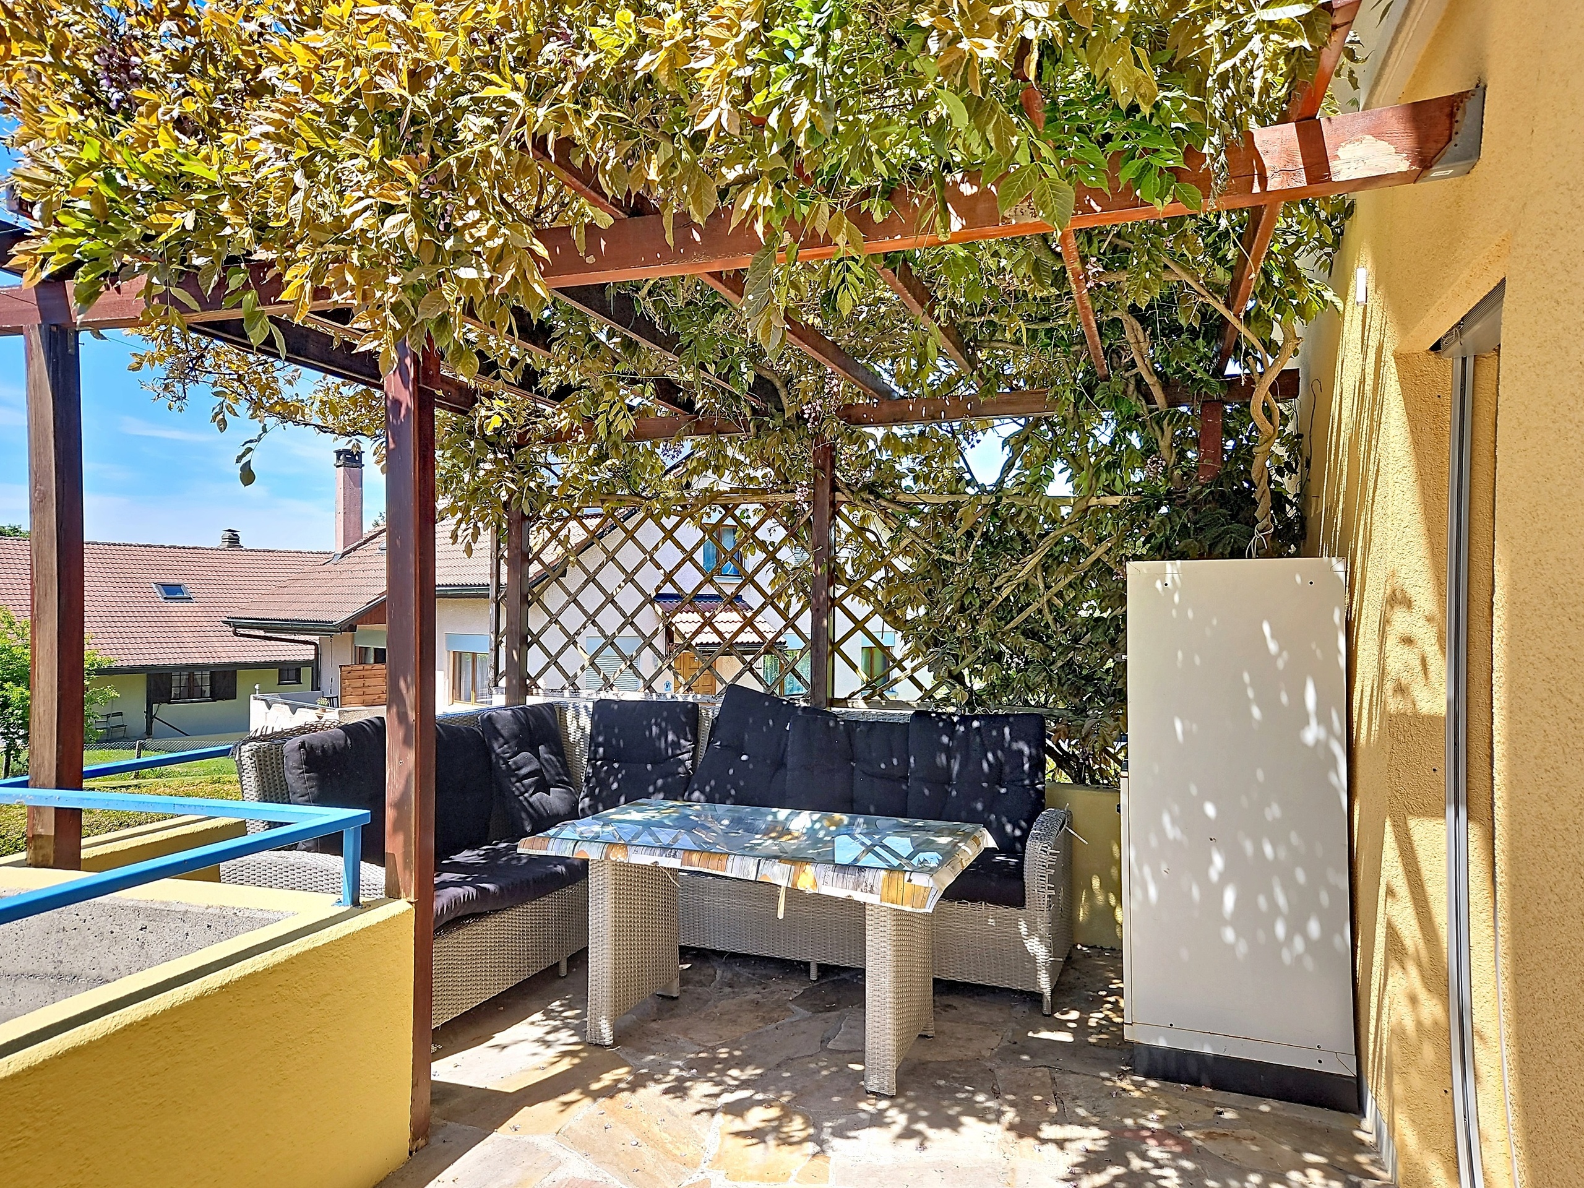
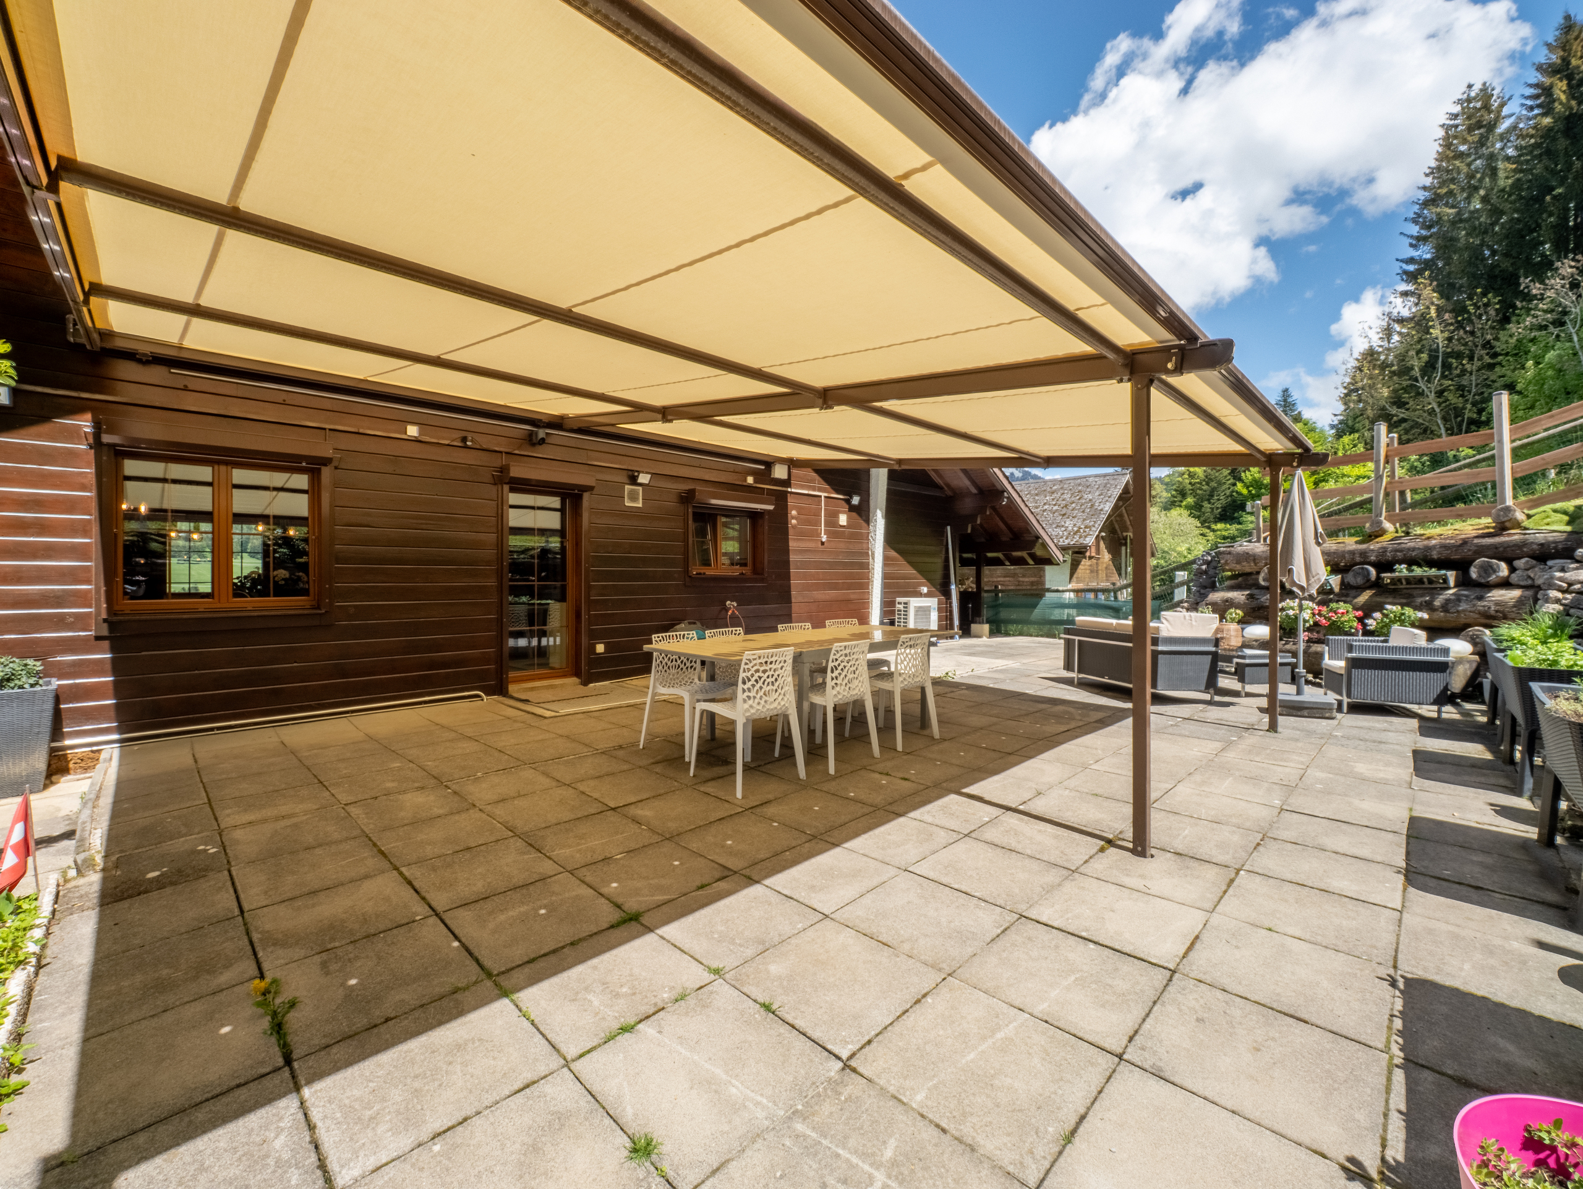
  • 2 balconies (one in the master bedroom)
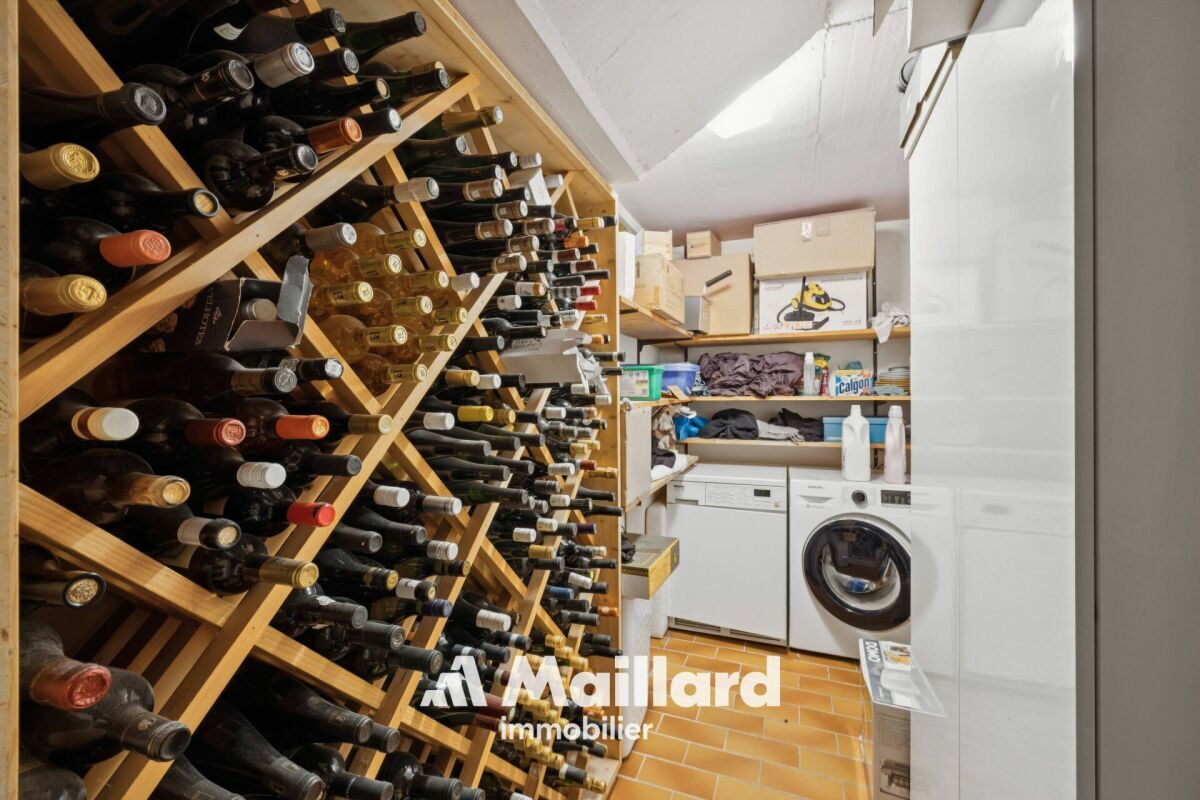
  • Private cellar
  • Private access to the elevator
  • Parking space in underground car park (price extra)

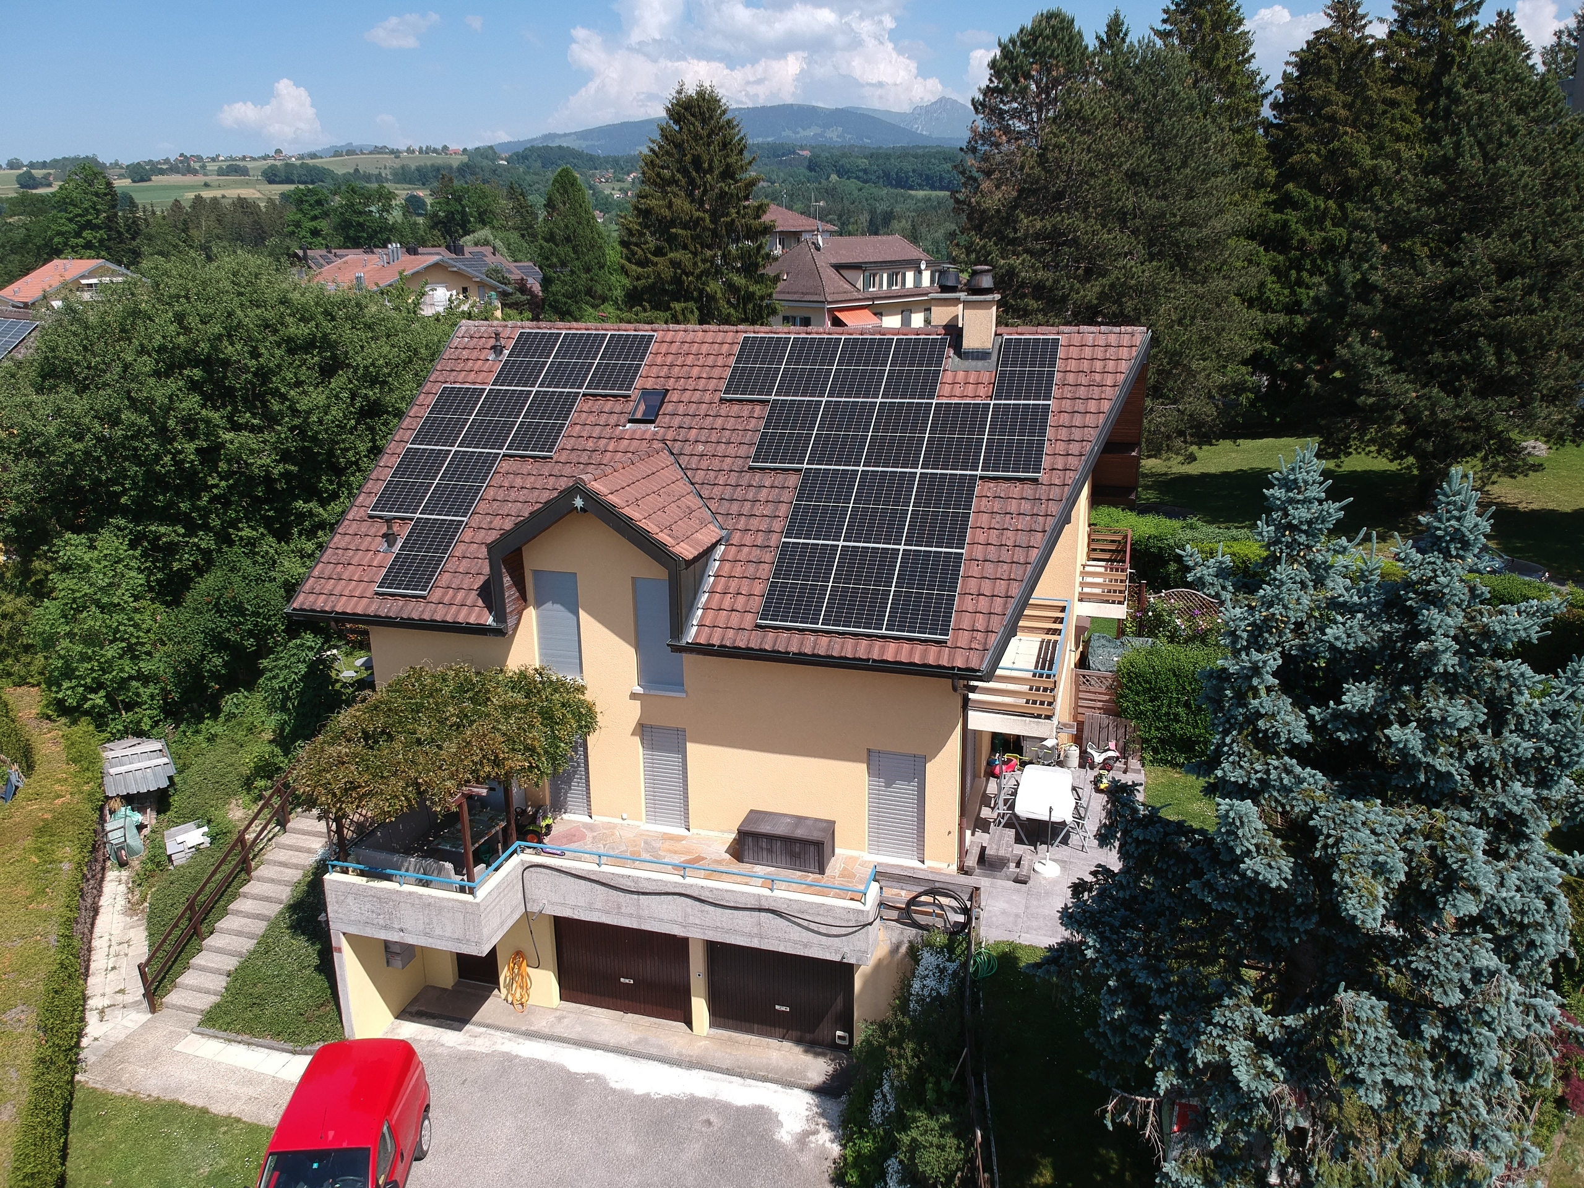
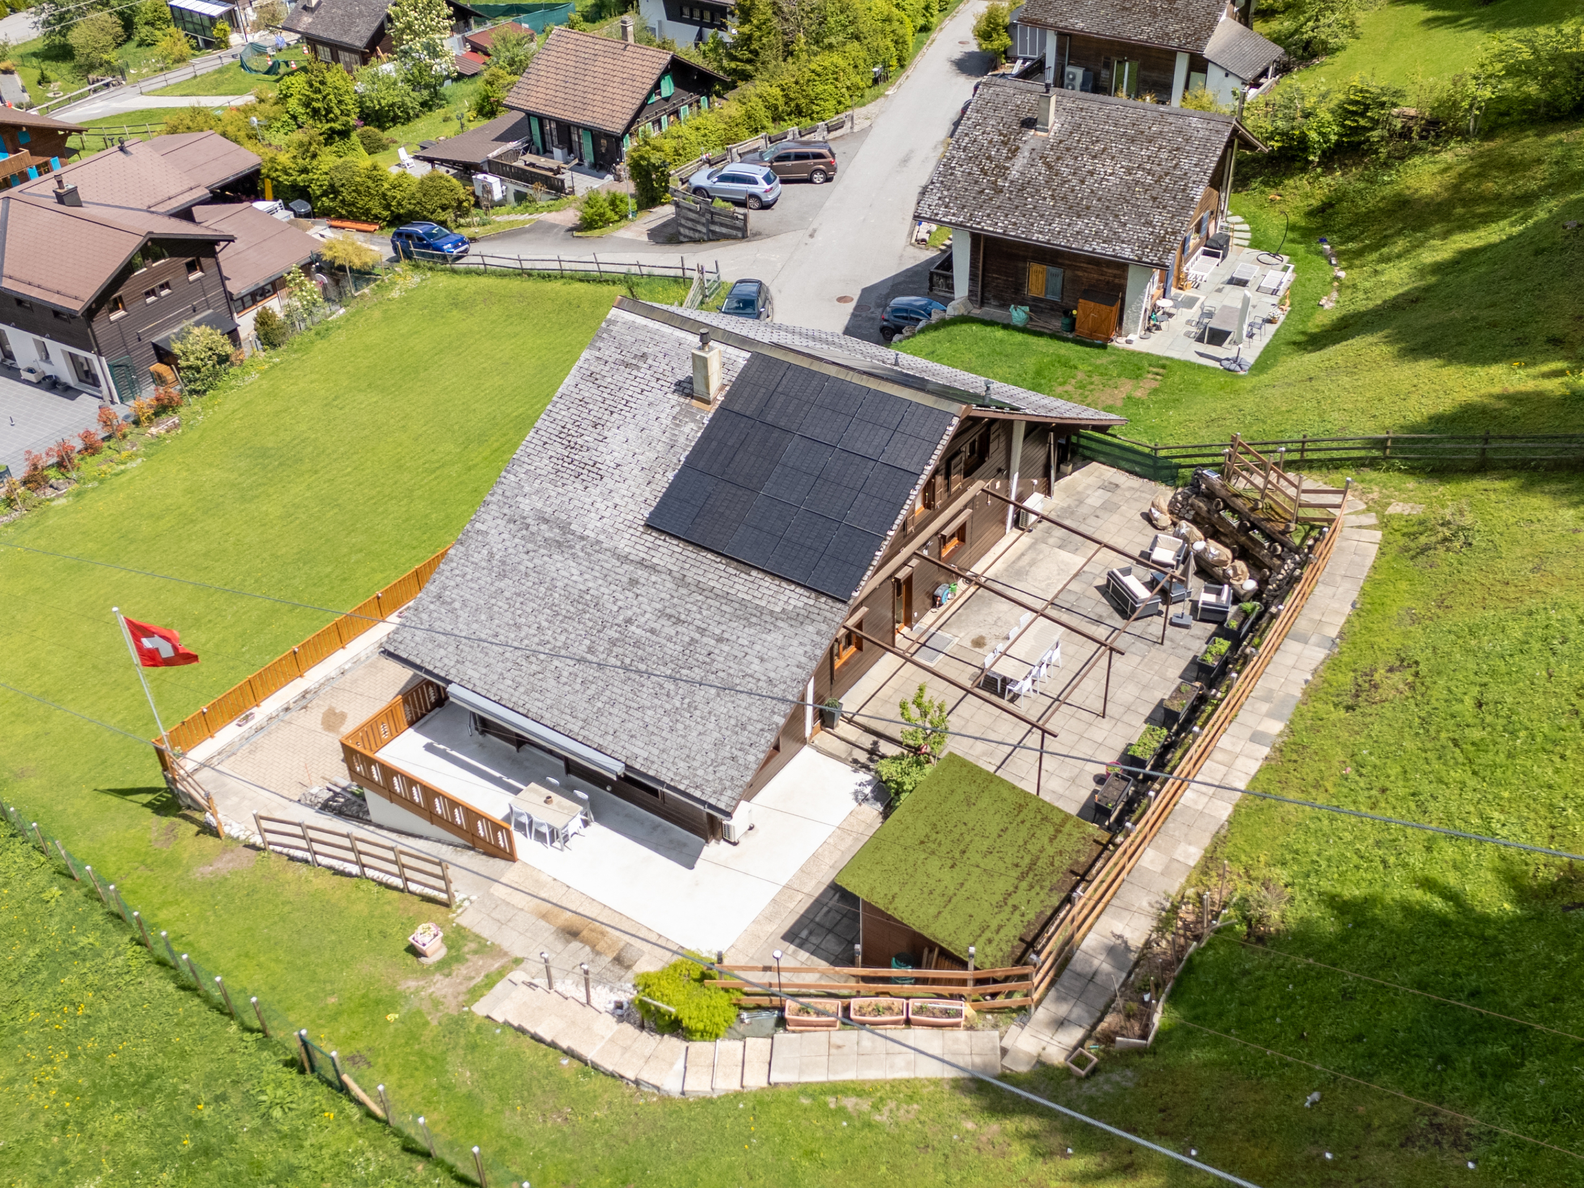
The building benefits from all modern comforts; air/water heat pump heating, photovoltaic panels, triple glazing.

The construction has begun, and delivery is scheduled for December 2027.

We are at your disposal for a complete presentation of the project.

Châtel-Saint-Denis et son territoire offrent un art de vivre authentique, entre Léman et Préalpes : dynamisme économique, vie de village, écoles et transports, le tout à quelques minutes de l'A12 qui relie Lausanne à Fribourg.

Les Paccots couronnent ce cadre d'une touche alpine incomparable; panoramas, forêts, pistes et sentiers à portée de pas.

Au sein de la promotion Chalet 1909, les lots D et E occupent respectivement le 2e et le 3e étage (combles) de cet immeuble de cinq appartements PPE.

Avec près de 129 m² de surface habitable, des balcons et une cave, ces grands appartements familiaux conjuguent espace, hauteur et lumière.

Ces appartements de 5,5 pièces comprennent :

  • Entrée avec armoire mural
  • Cuisine équipée
  • Séjour accès au balcon
  • 4 chambres (variantes possibles sur demandes)
  • 2 salles d'eau (dont une dans la chambre parentale)
  • 2 balcons (dont un dans la chambre parentale)
  • Cave privative
  • Accès privatif à l'ascenseur
  • Place de parc en parking souterrain (prix en sus)

Le bâtiment bénéficie de tout le confort moderne ; chauffage par PAC air/eau, panneaux photovoltaïques, triple vitrage.

Le chantier a débuté, la livraison est prévue pour décembre 2027.

Nous sommes à votre disposition pour une présentation complète du projet.

Conveniences

Neighbourhood
  • Green
  • Shops/Stores
  • Post office
  • Restaurant(s)
  • Bus stop
  • Highway entrance/exit
  • Child-friendly
  • Primary school
  • Secondary school
  • Ski piste
Outside conveniences
  • Balcony/ies
  • Visitor parking space(s)
Inside conveniences
  • Lift/elevator
  • Underground car park
  • Open kitchen
  • Cellar
  • Triple glazing
Equipment
  • Fitted kitchen
  • Connections for washing tower
  • Shower
  • Photovoltaic panels
Condition
  • New
  • under construction
Distances

 
Public transports
131 m
2'
-
-
Freeway
2.55 km
-
-
16'
Primary school
3.49 km
-
16'
6'
Stores
215 m
3'
-
-
Restaurants
133 m
2'
-
-

Discover similar properties

Other Immo-R real estate