Energy-efficient renovated farmhouse
Rooms3.5
Latest renovations2021
Object PriceCHF 580,000.-
Localisation
1453 BulletCharacteristics
Reference
86055033
Availability
To agree
Latest renovations
2021
Rooms
3.5
Heating type
Heat pump
Heating installation
Radiator
Living area
120 m²
Description
Text translated from french, see original
Original text in french, translate to English.
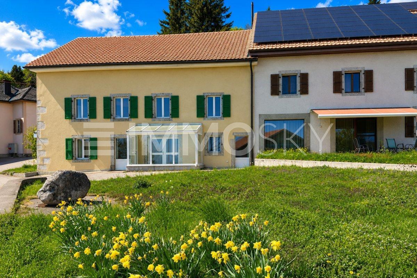
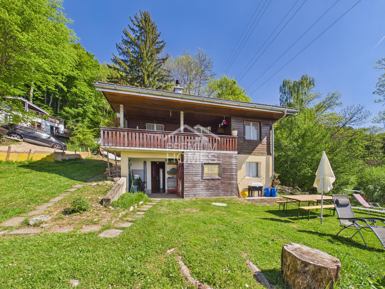
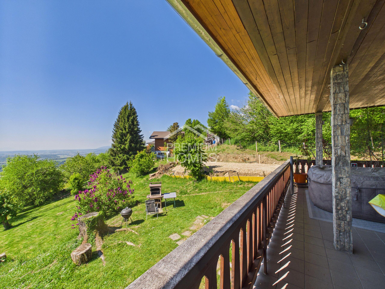
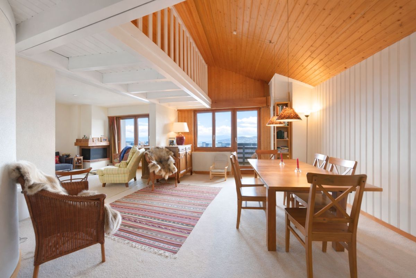
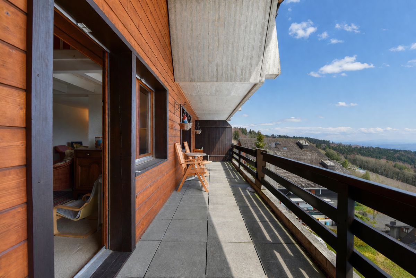
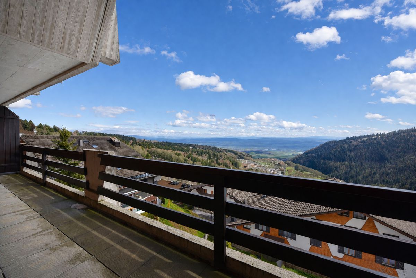
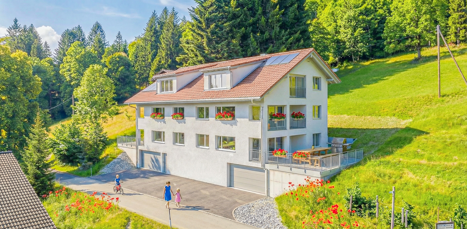
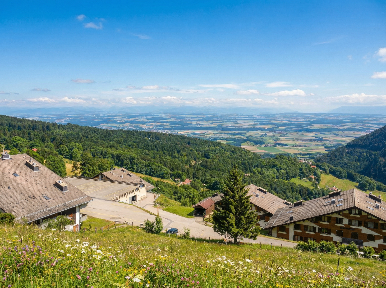
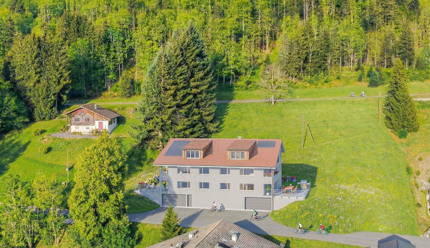
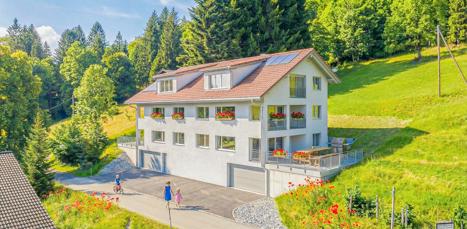
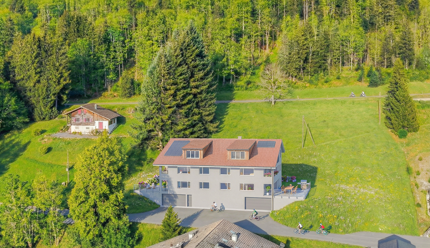
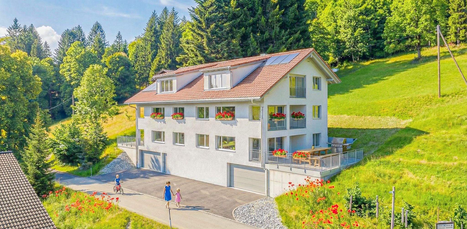
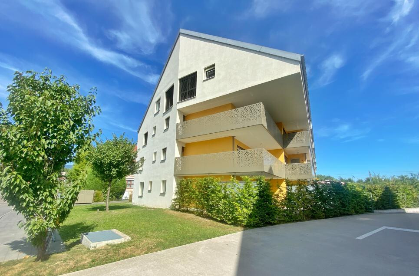
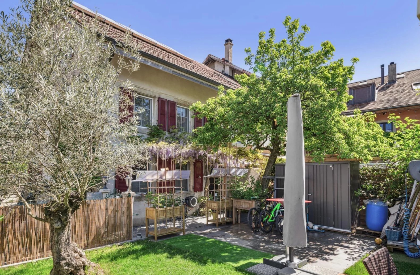
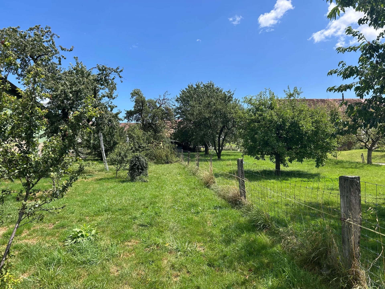
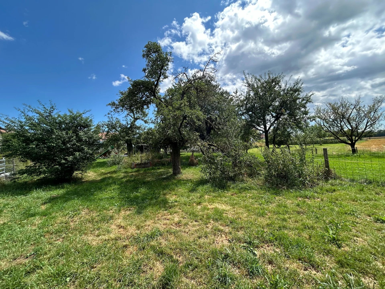
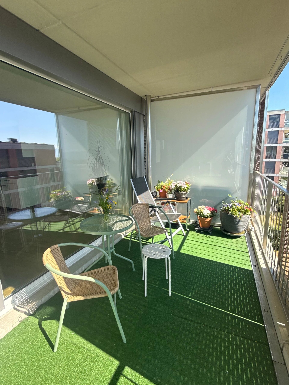
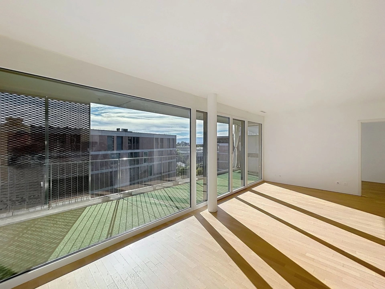
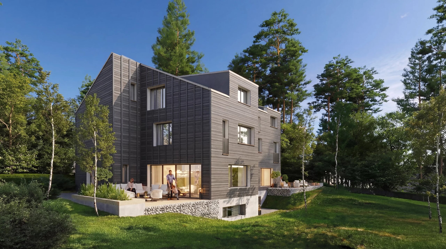
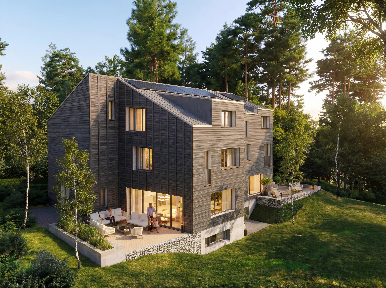
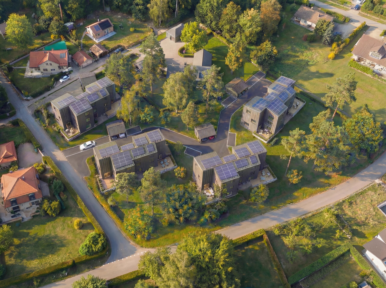
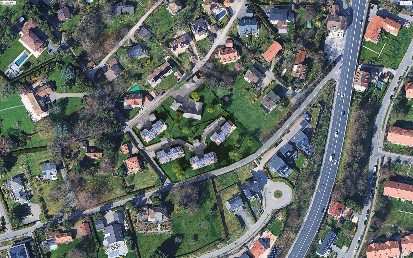

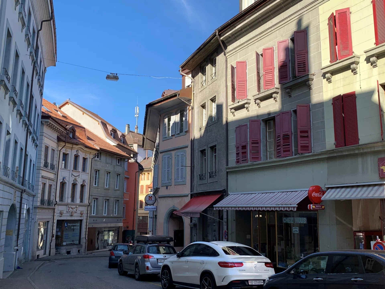
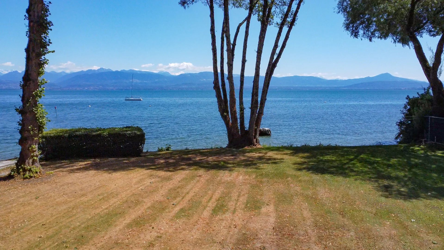
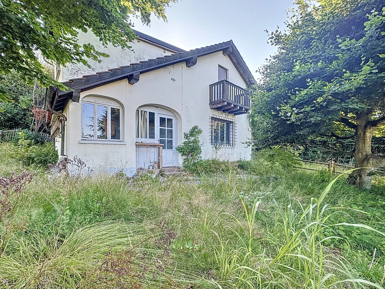
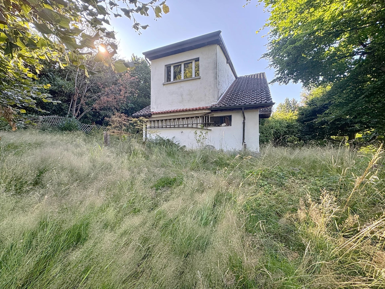
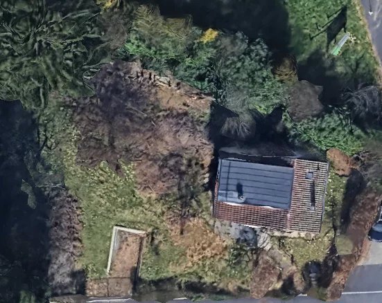
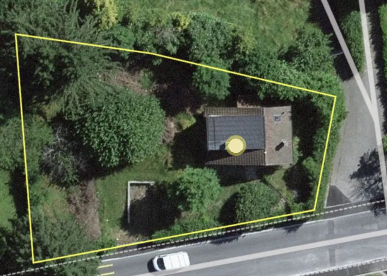
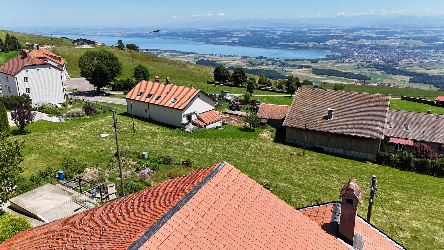
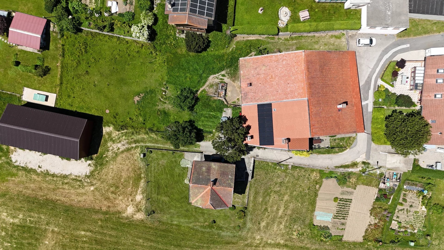
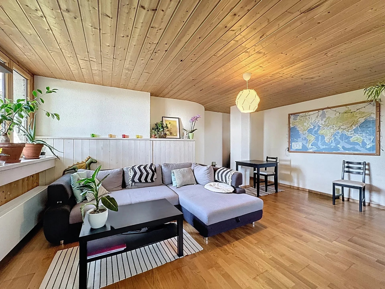
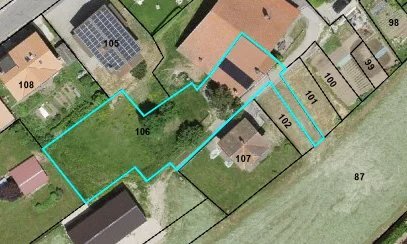
Omnia presents, in the heart of the peaceful village of Bullet, this traditional village house with authentic charm and great potential. Located in a region prized for its landscapes, its calm and its many outdoor activities, it benefits from a serene environment, a large flat garden and a terrace ideal for enjoying the sunny days.
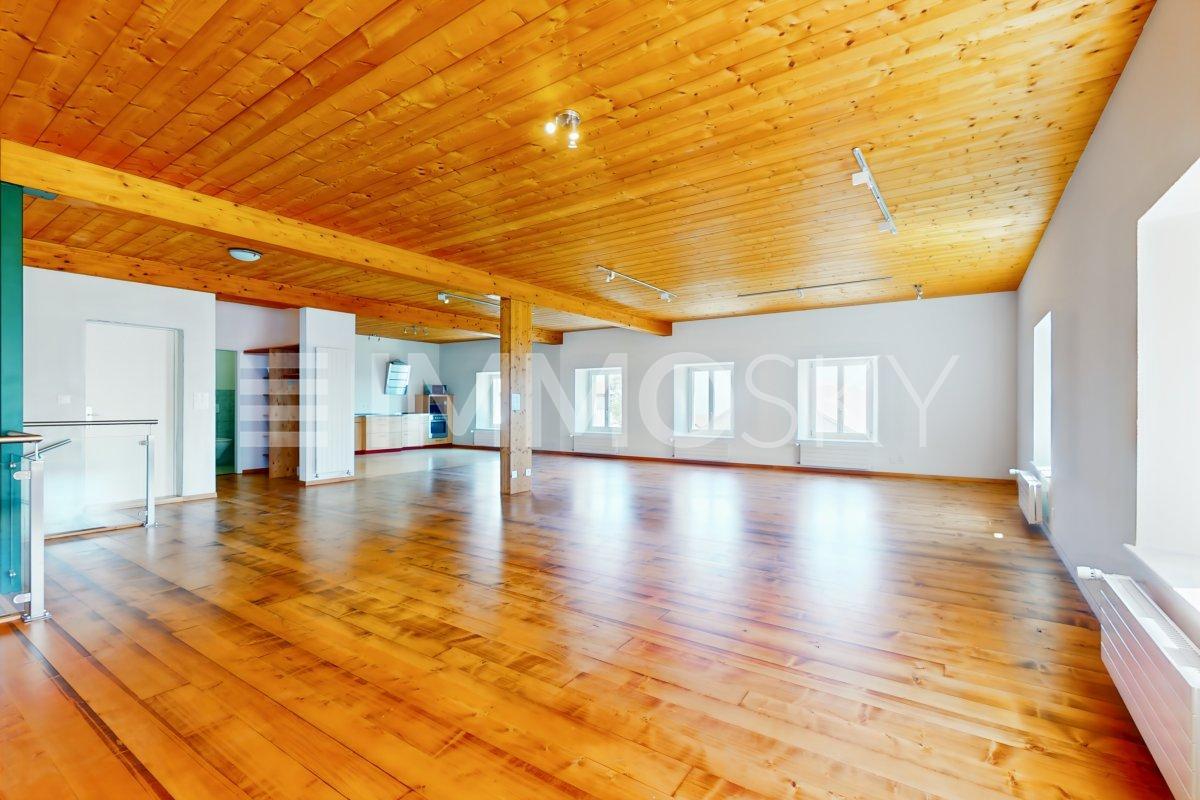
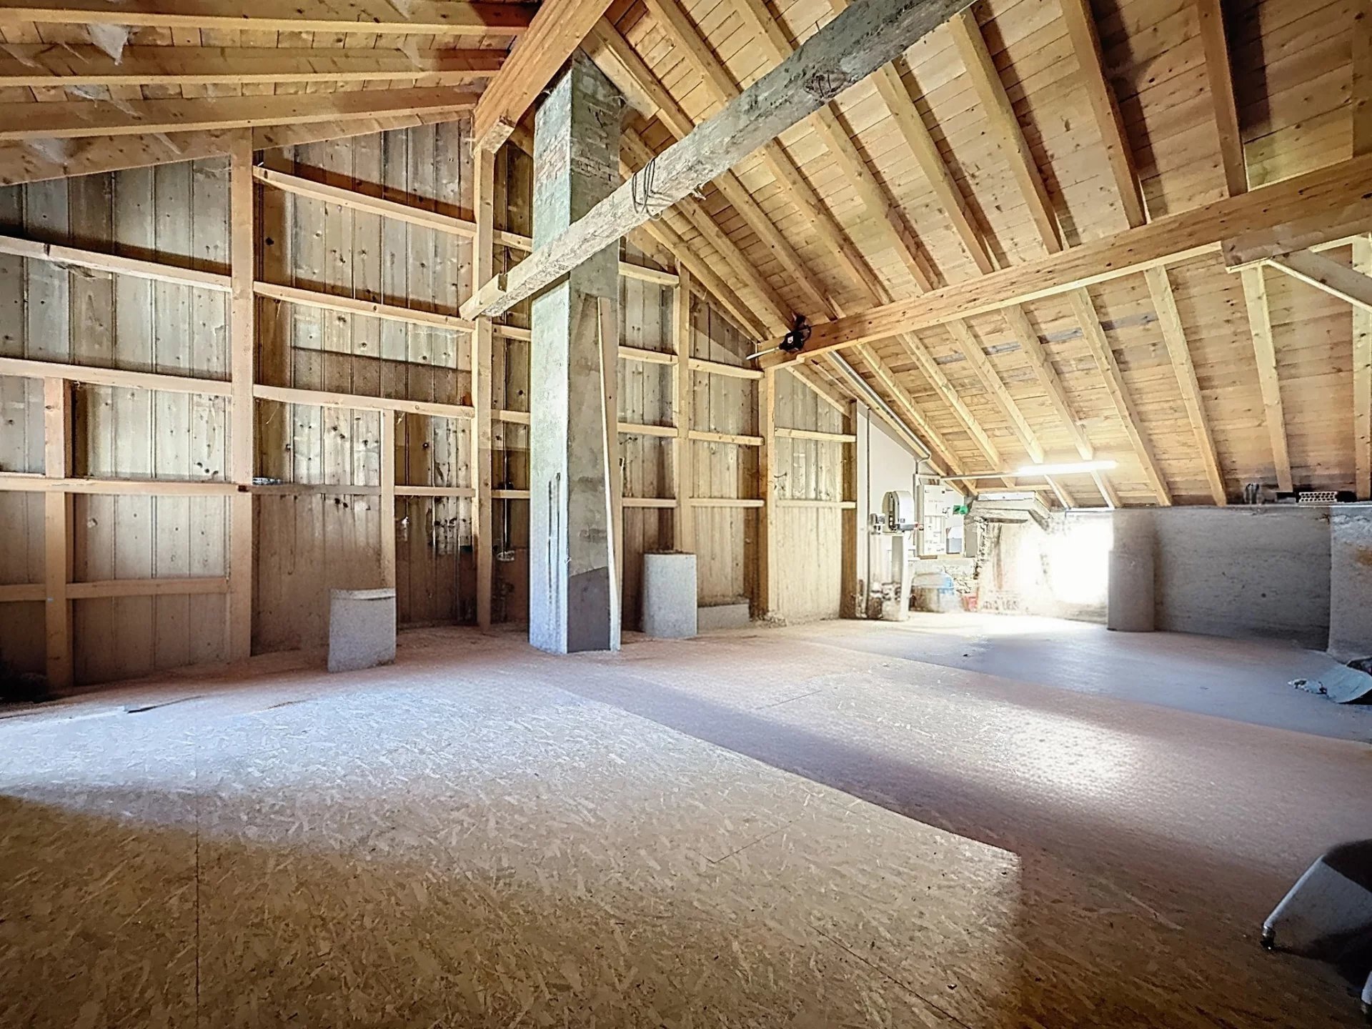
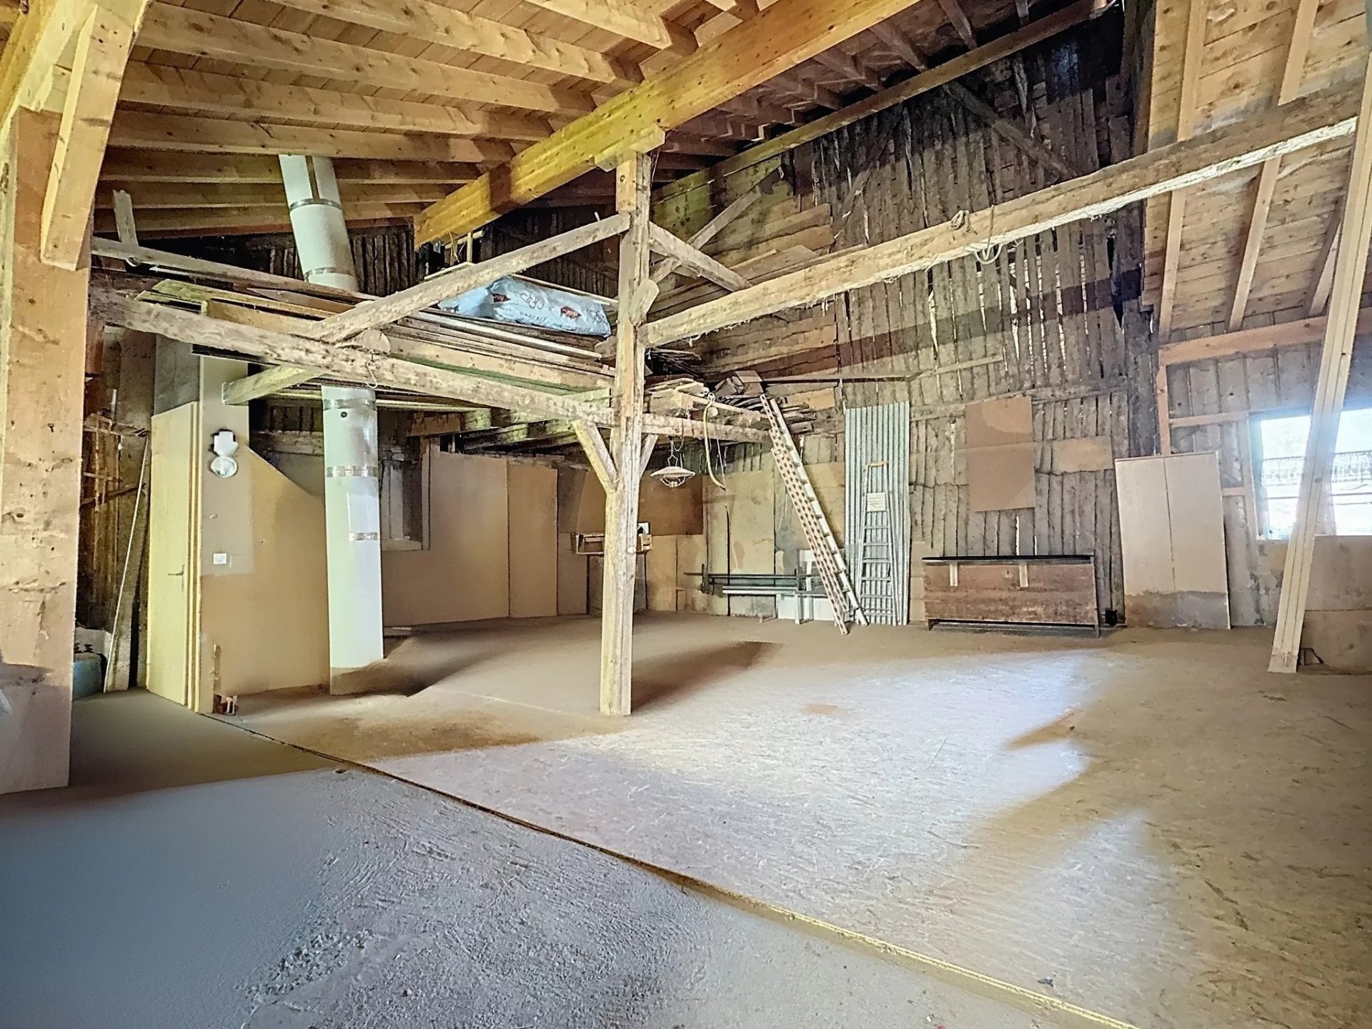
The property offers beautiful volumes, with an adjoining barn allowing a significant extension. A favourable notice from the municipality authorises the creation of one or two additional dwellings, ideal for a family or rental project.
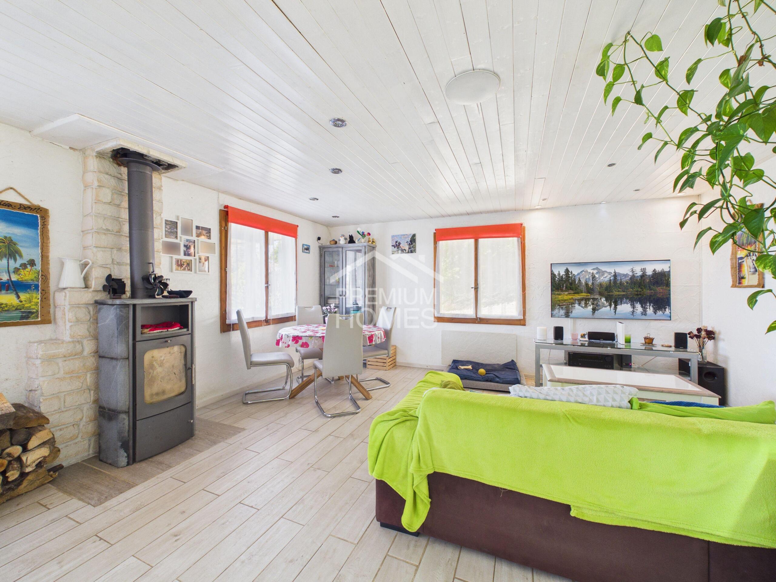
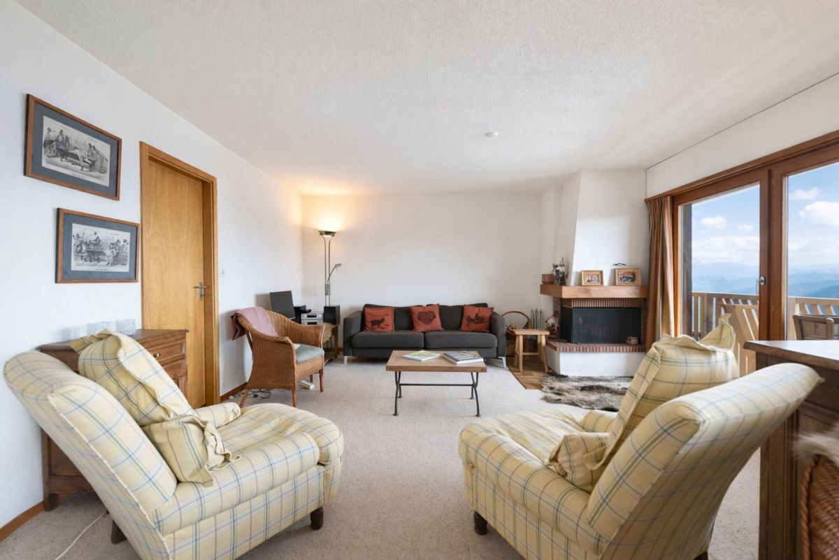
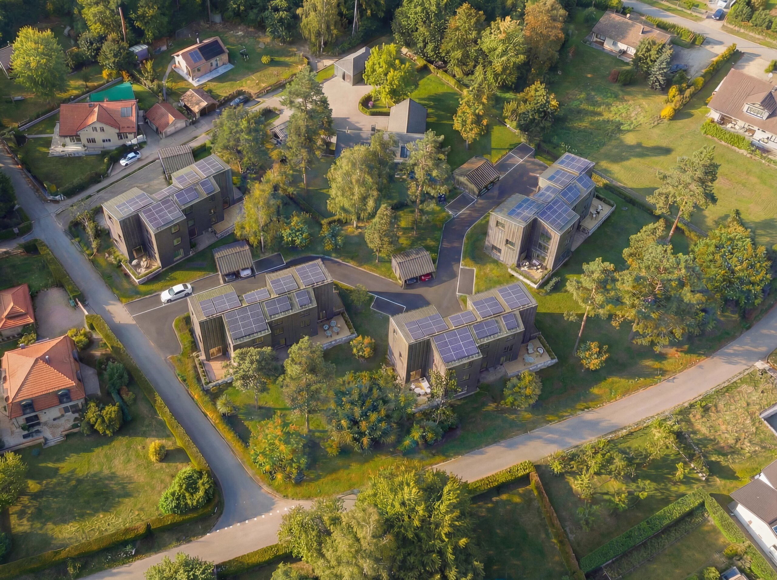
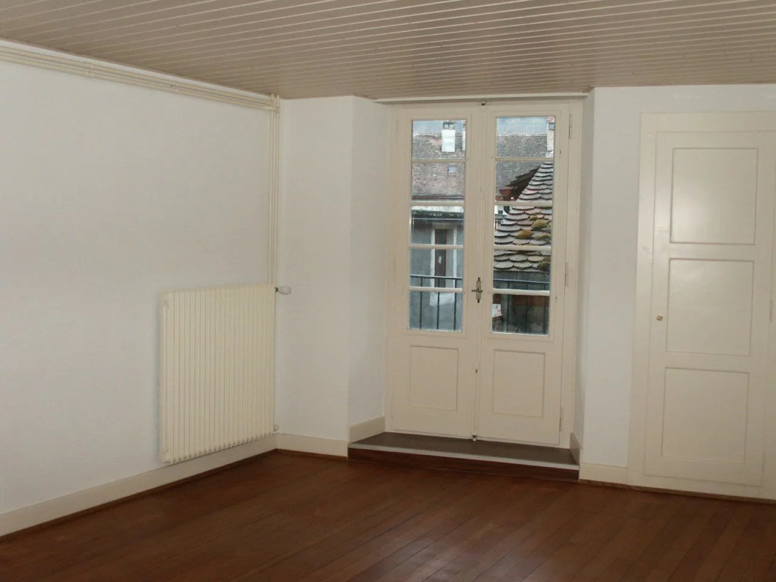
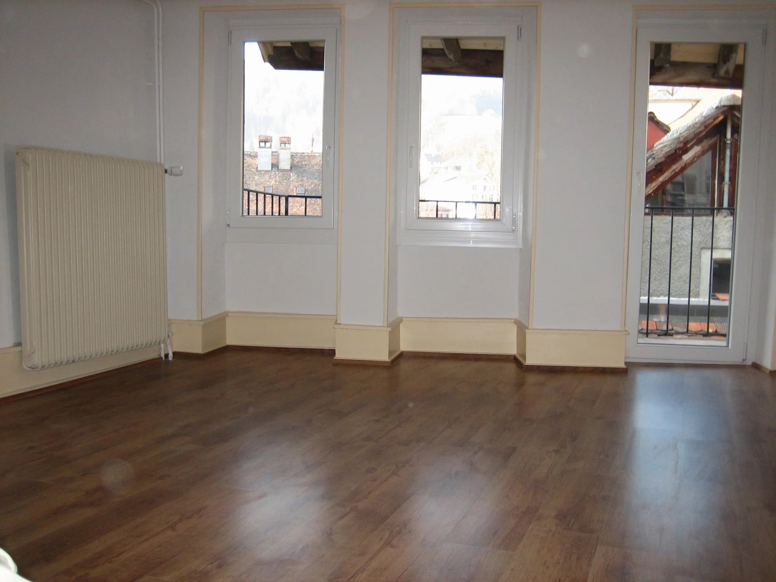
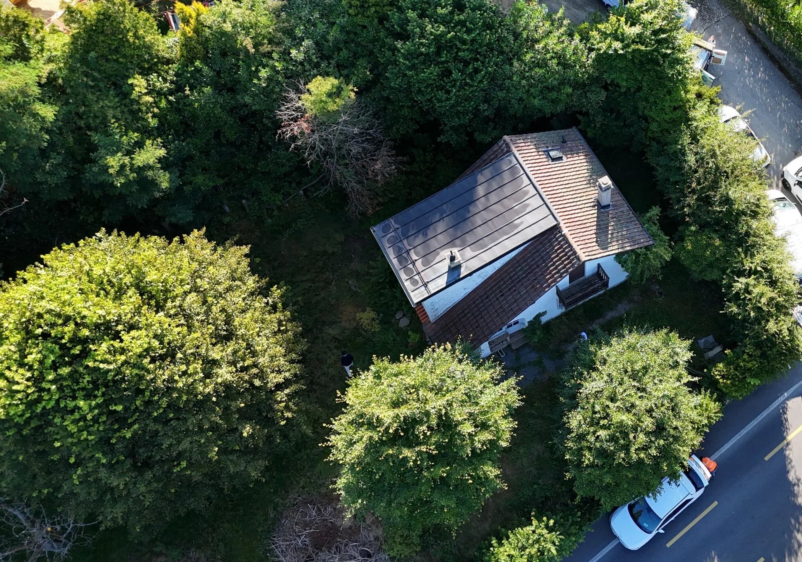
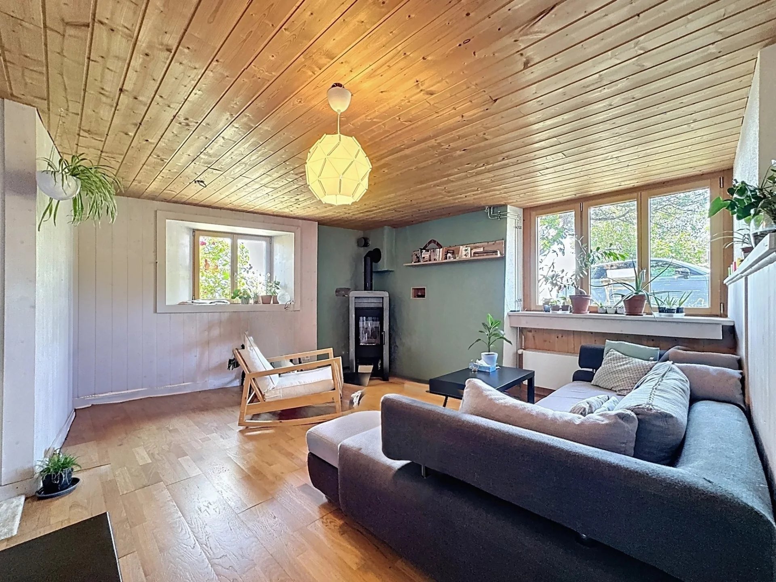
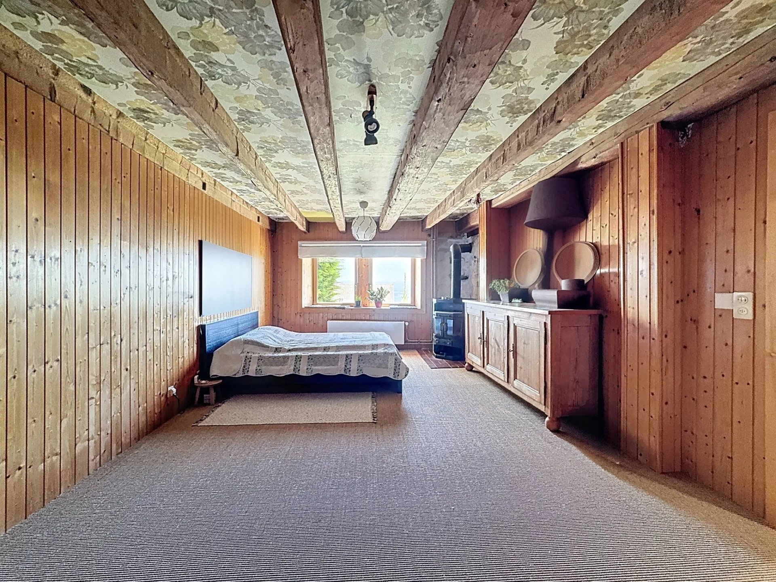
Since 2021, more than CHF 80,000 has been invested: installation of an air-to-water heat pump, a soapstone wood stove in the living room, 18 photovoltaic panels on the roof, insulation of the rural floor (Isofloc + OSB), installation of floating parquet in the bedrooms, painting, electrical work with OIBT control validated.
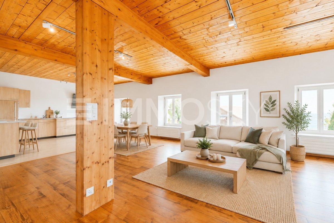
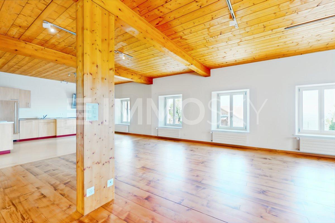
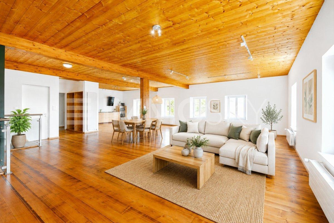
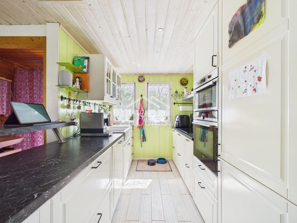
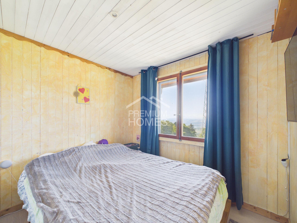
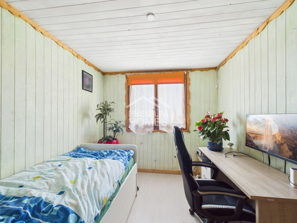
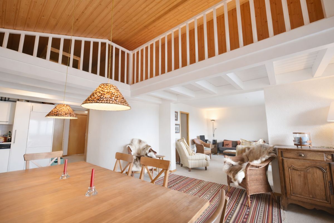
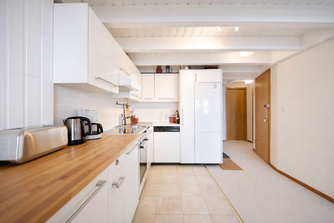
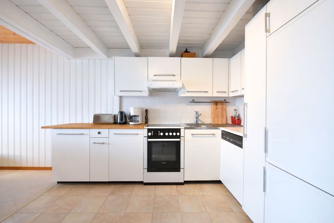
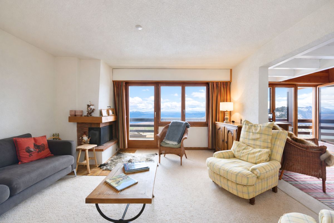
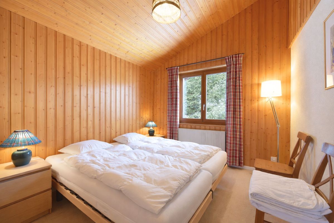
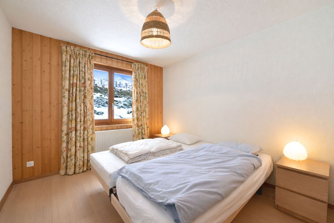
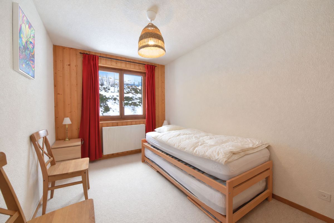
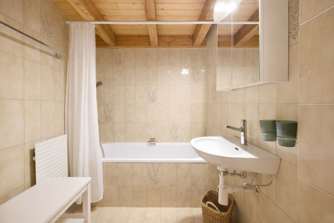
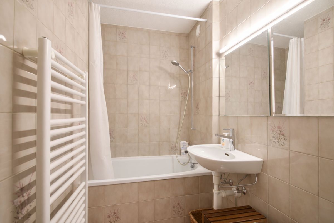
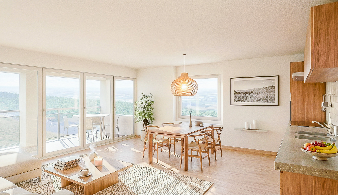
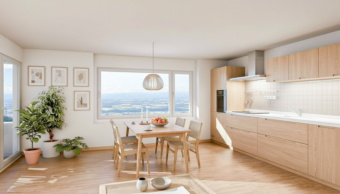
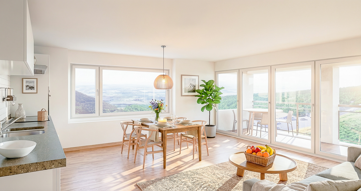
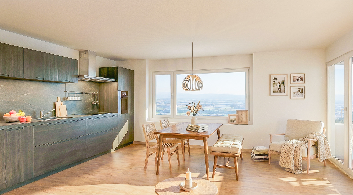
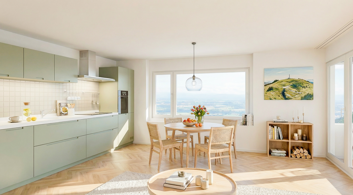
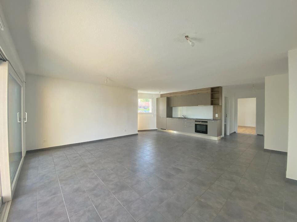
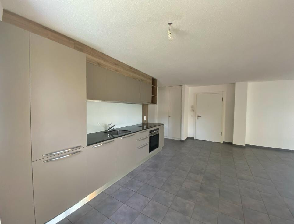
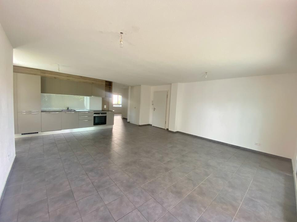
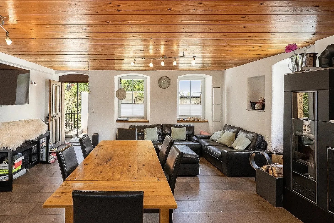
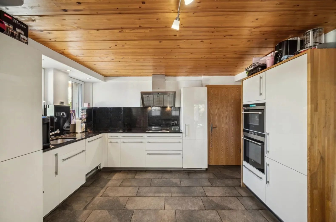
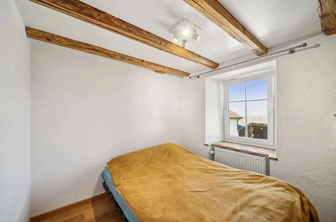
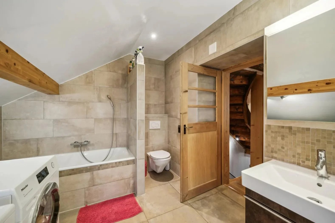
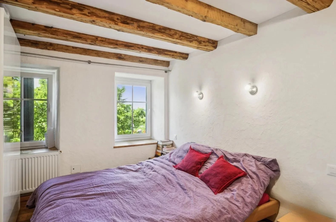
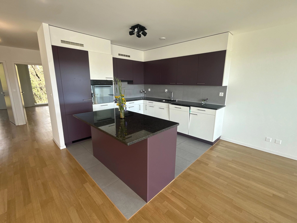
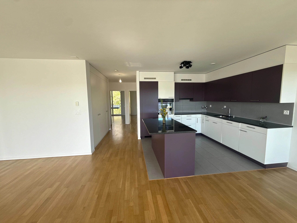
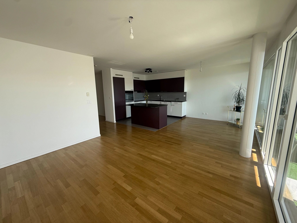
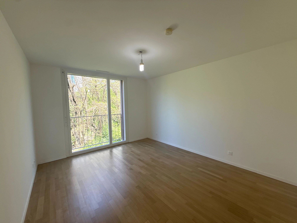
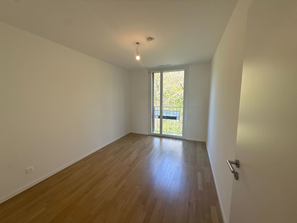
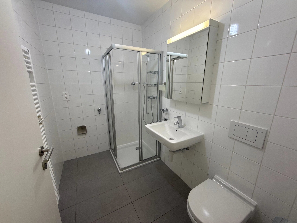
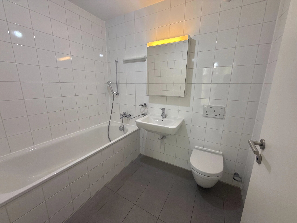
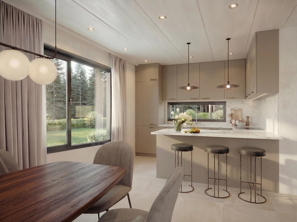
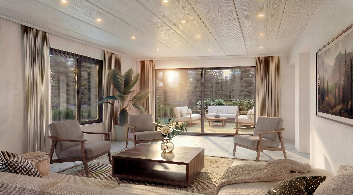
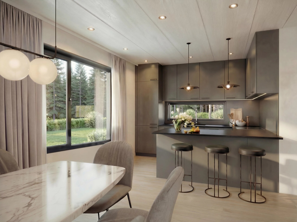
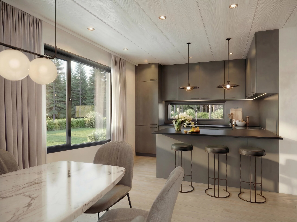
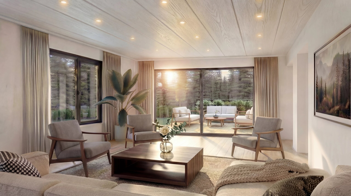
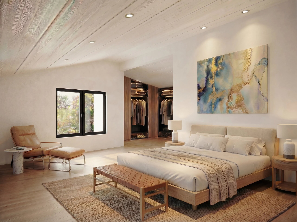
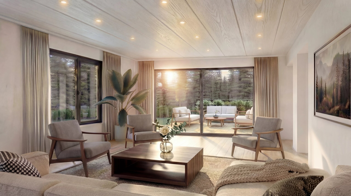
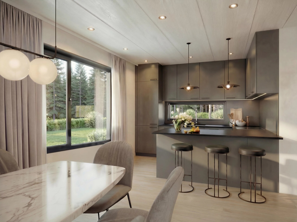
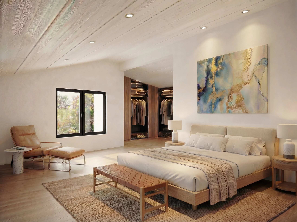
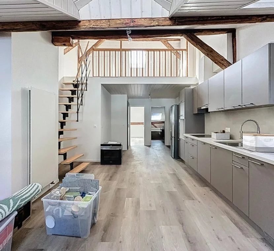
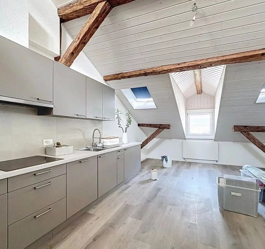
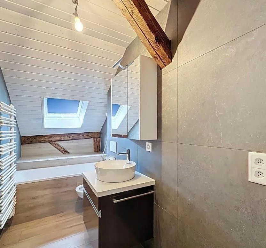
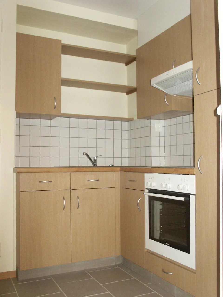
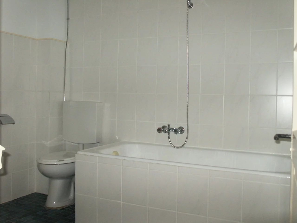
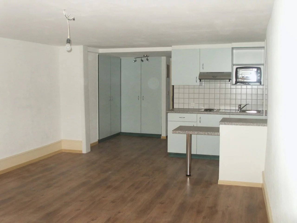
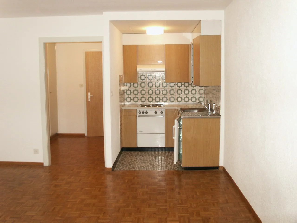
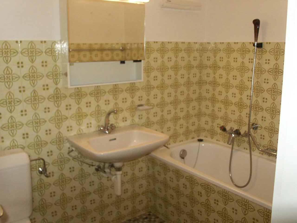
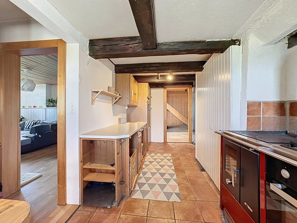
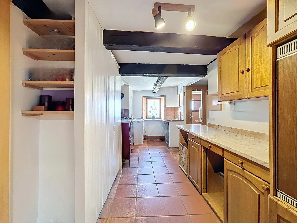
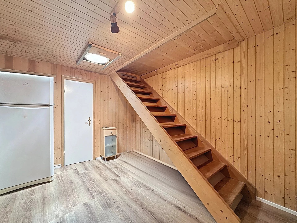
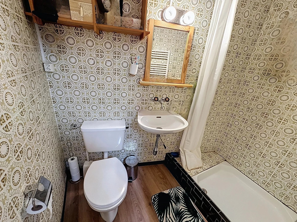
The house consists of an entrance hall, a warm living room with stove, a fitted kitchen (wood stove, gas and electric oven), a large bedroom with adjoining dressing room, a second bedroom with skylight and a bathroom with shower, sink and toilet.
Upstairs: large galetas with slab laid, ready to be transformed according to your desires.
Outside: garden, terrace, several parking spaces, possibility of converting a garage.
Previous work (approx. CHF 50,000 in 2008): renovation of the framework, replacement of the windows (wood-metal, double glazing), kitchen and insulation.
Conveniences
Floor
- Cast floor