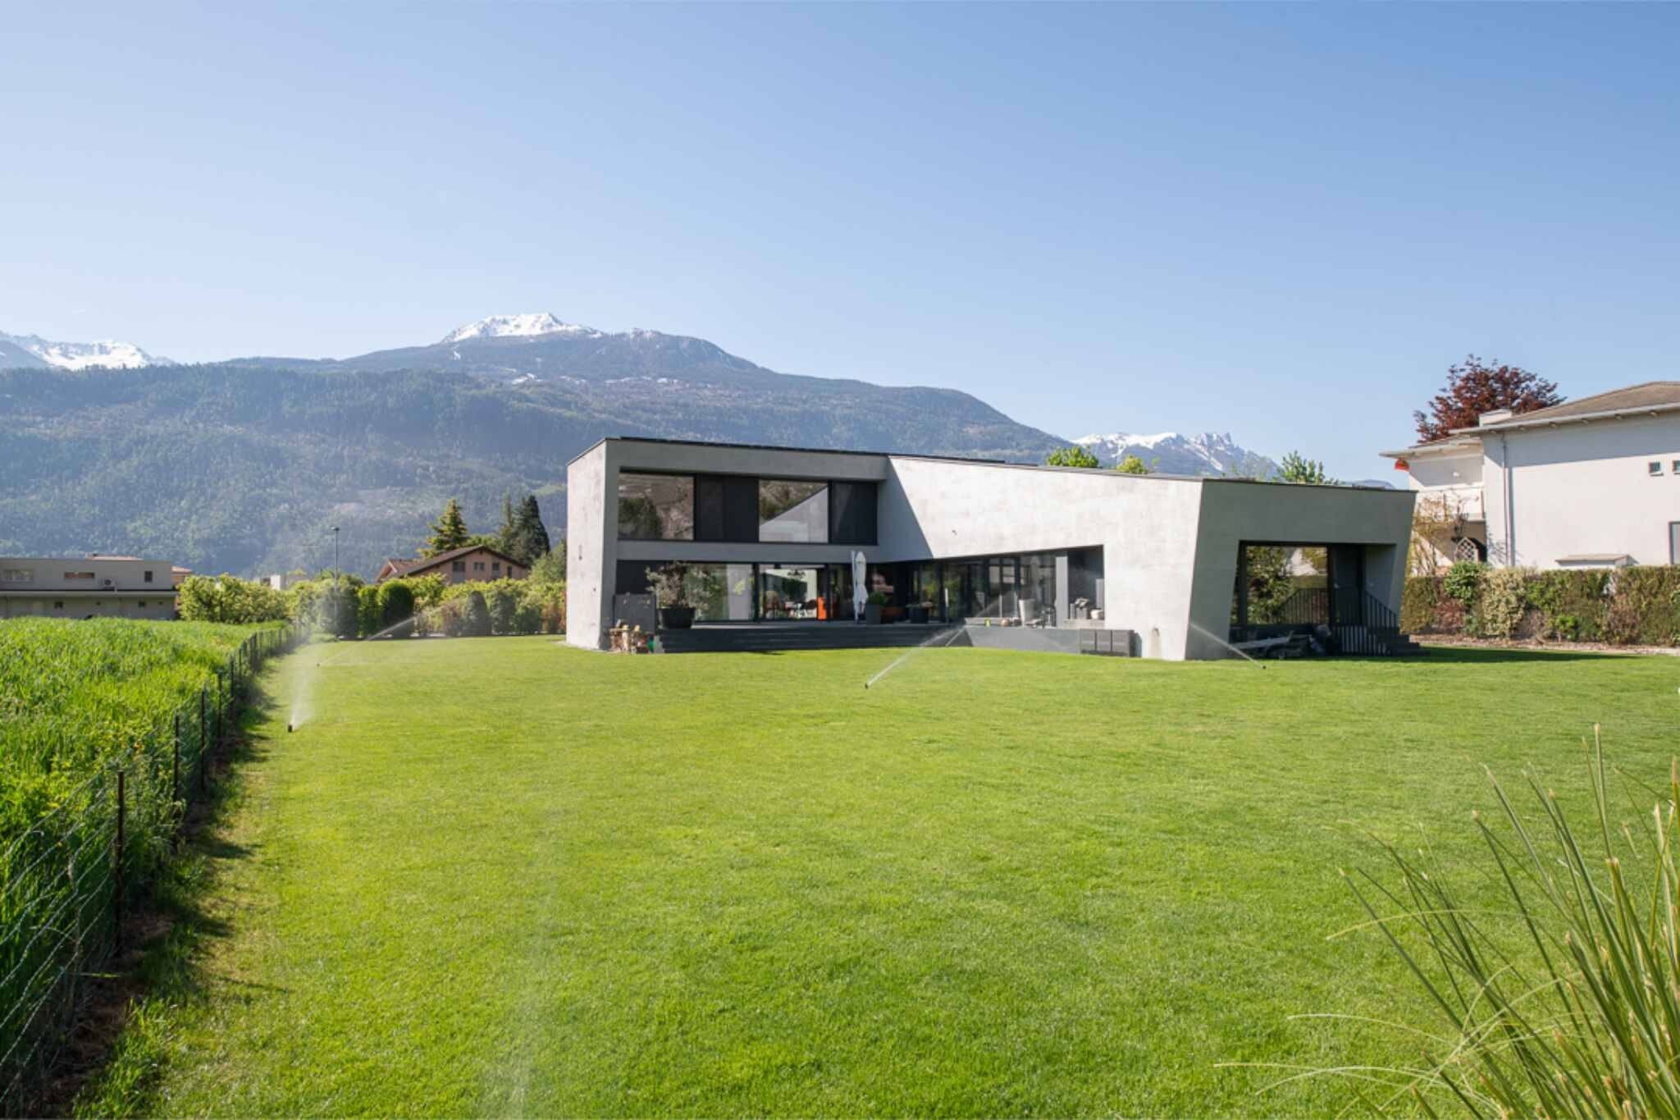
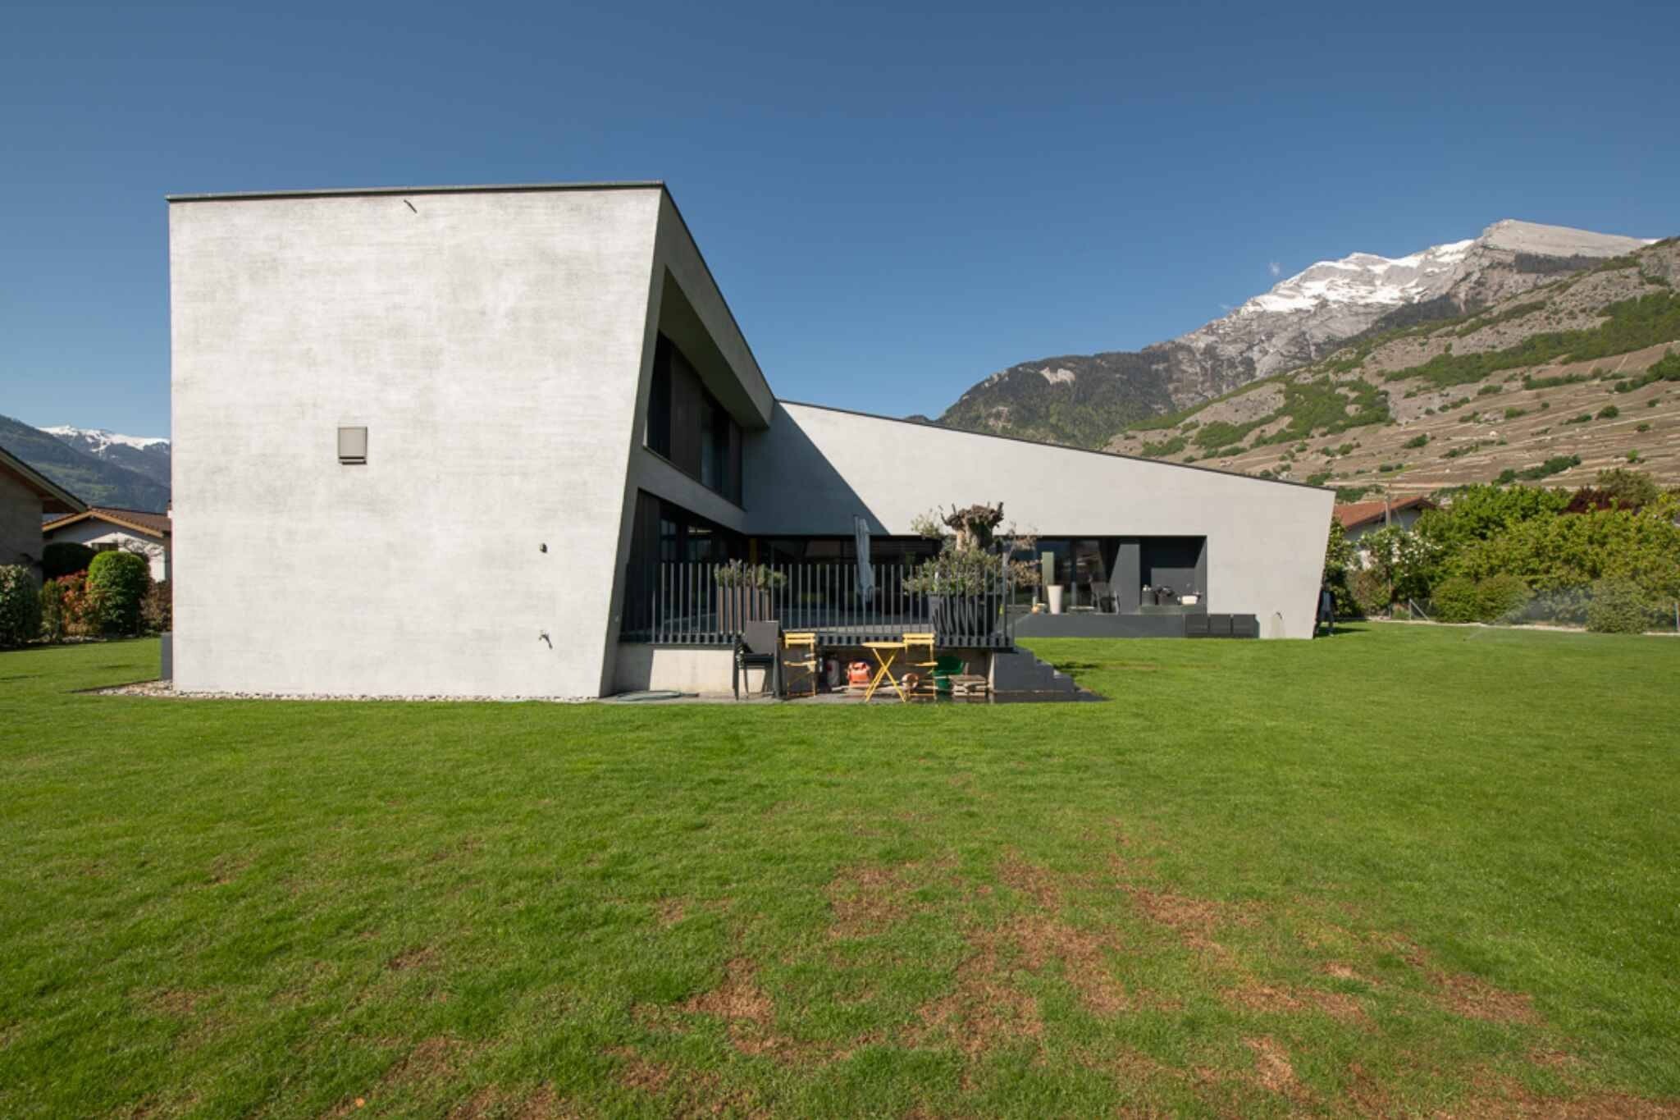
Office space on sale in Leytron - 392 m²
Mixed property Apartment + Restaurant – Rare opportunity with high potential for appreciation
Floor1st floor
Latest renovations2000
Object PriceCHF 1,200,000.-
Localisation
1912 LeytronCharacteristics
Reference
25693
Availability
To agree
Year of construction
1919
Latest renovations
2000
Floor
1st floor
Living area
392 m²
Description
Text translated from french, see original
Original text in french, translate to English.
Mixed-use building in the heart of the village of Leytron (VS)
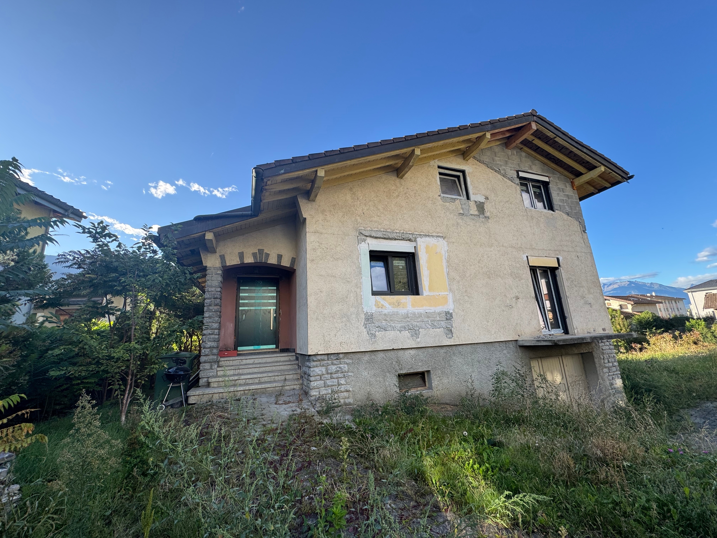
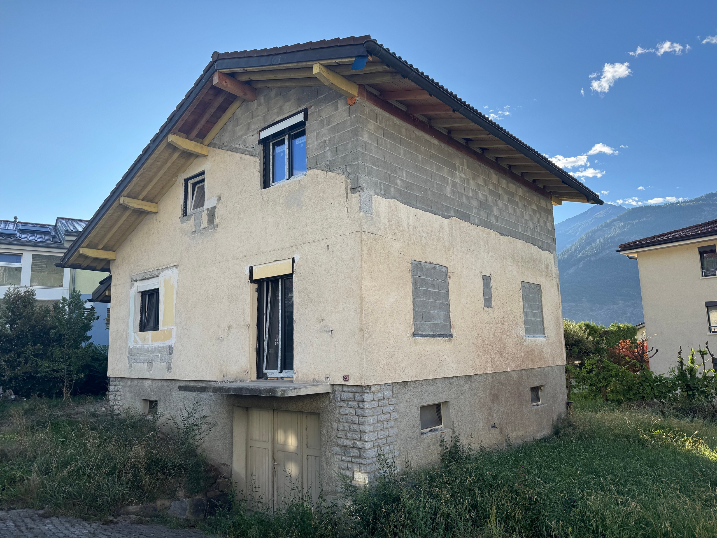
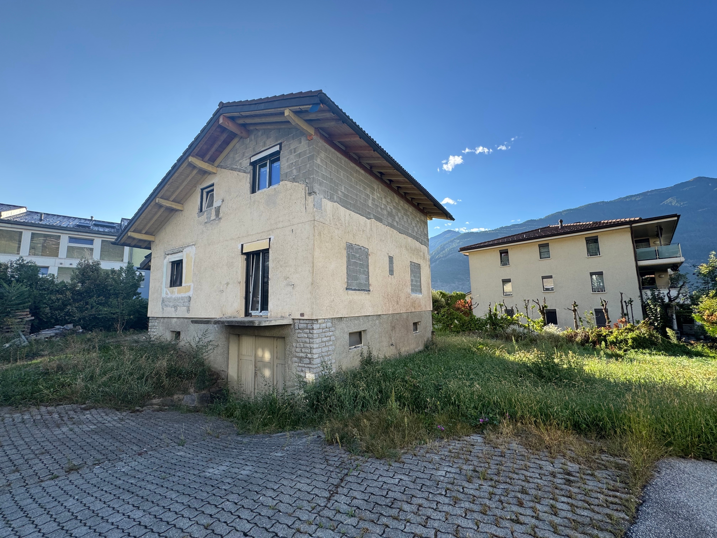
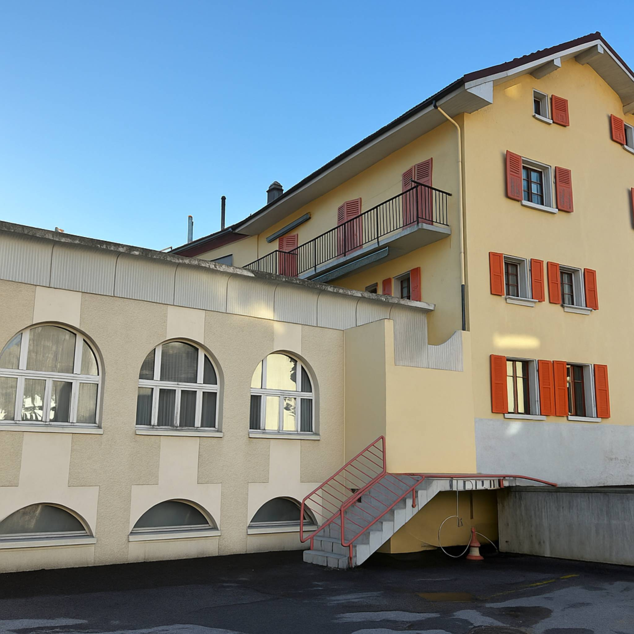

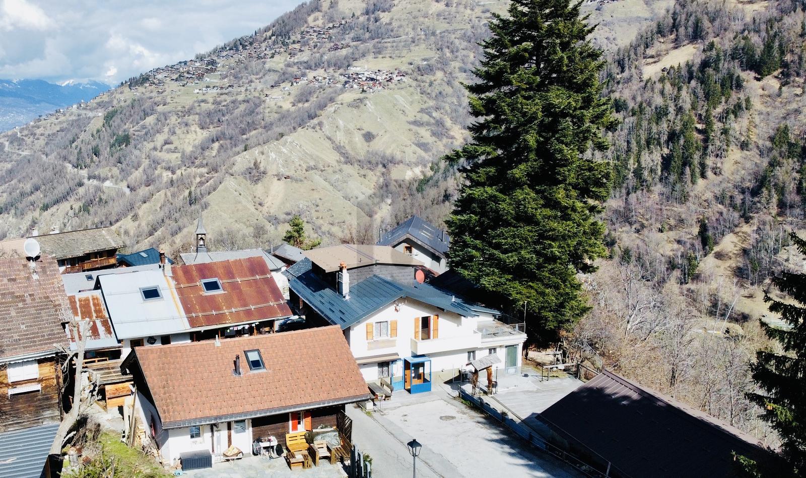
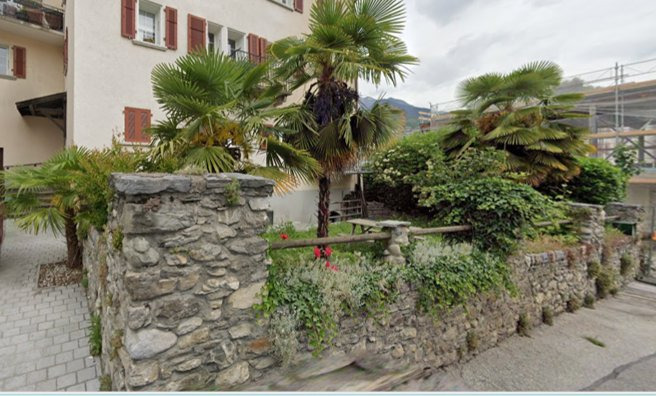
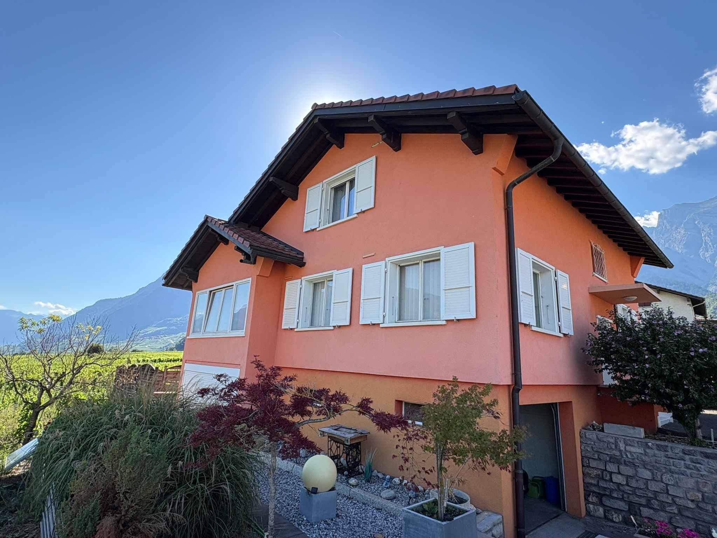
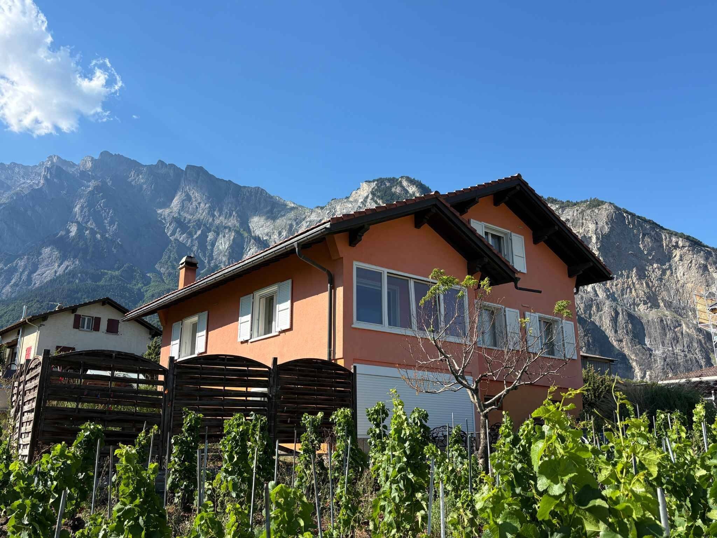
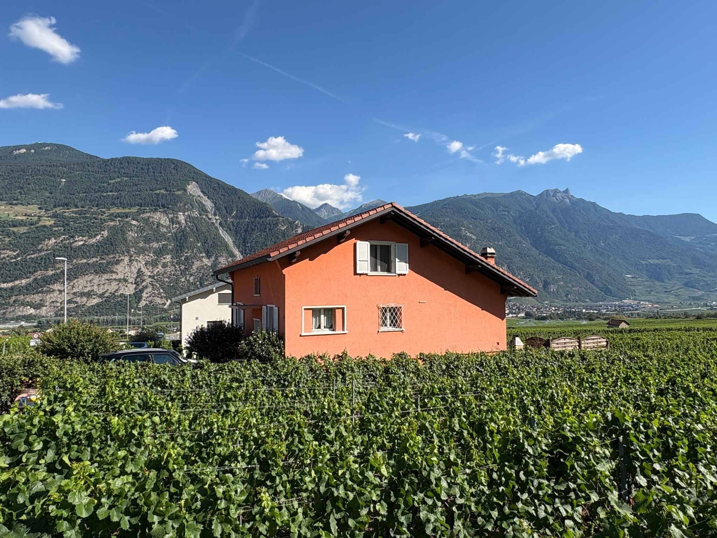
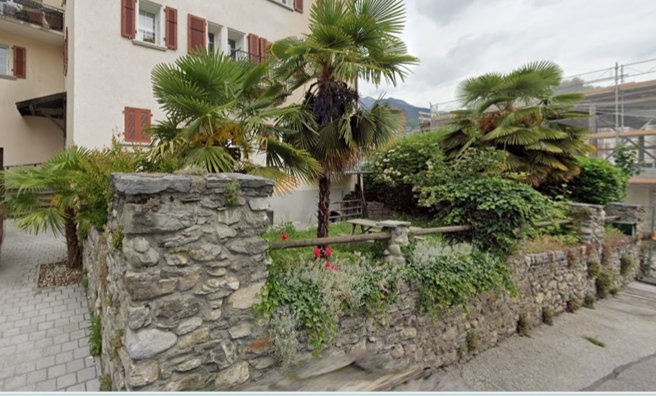
Ideally located in the center of the village, in the village area of Leytron, this building of character built in the 1920s offers remarkable potential for both an investor and an individual wishing to combine housing and income.
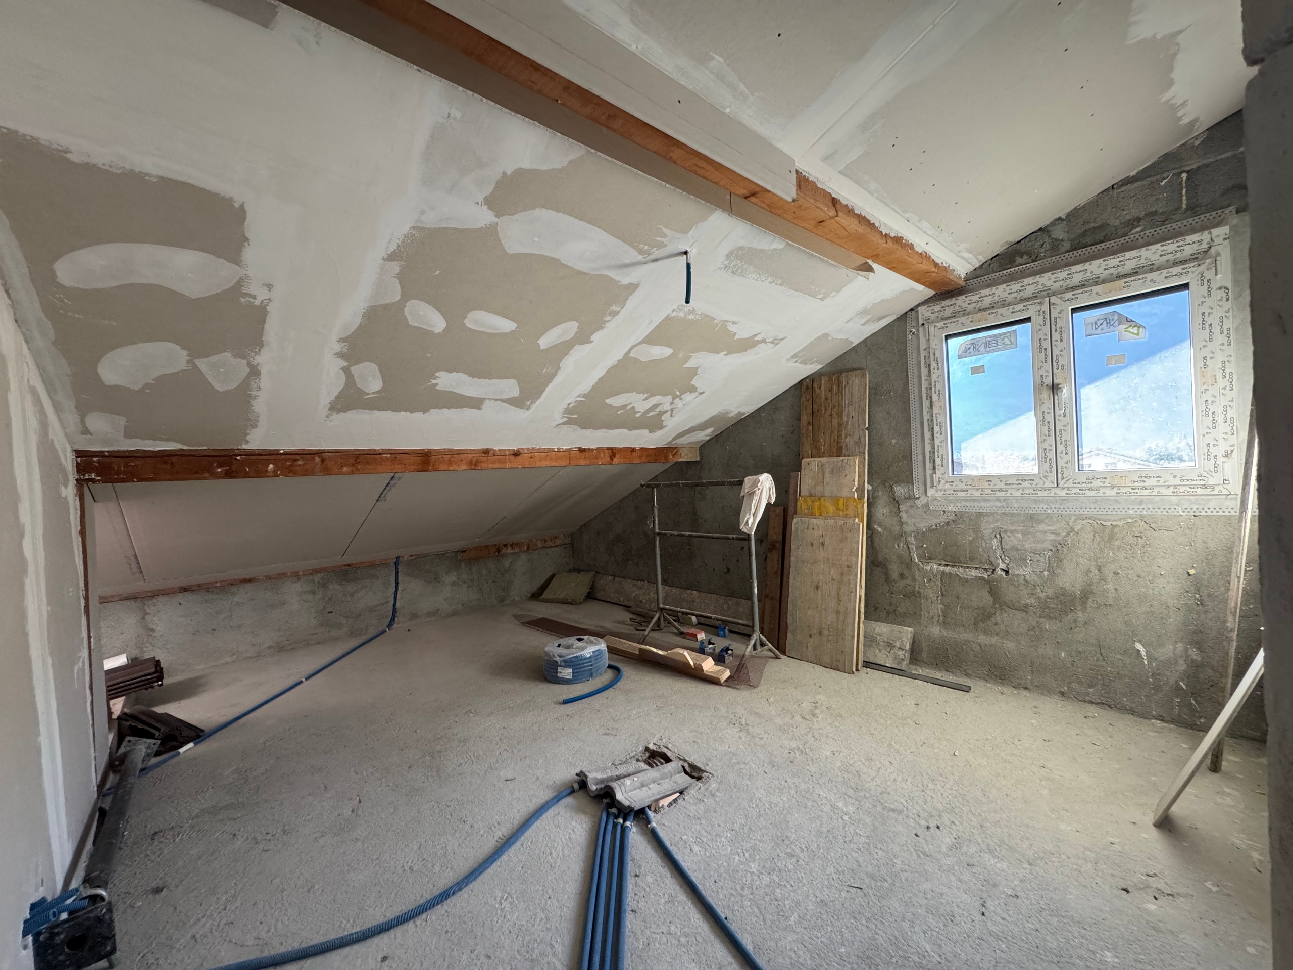
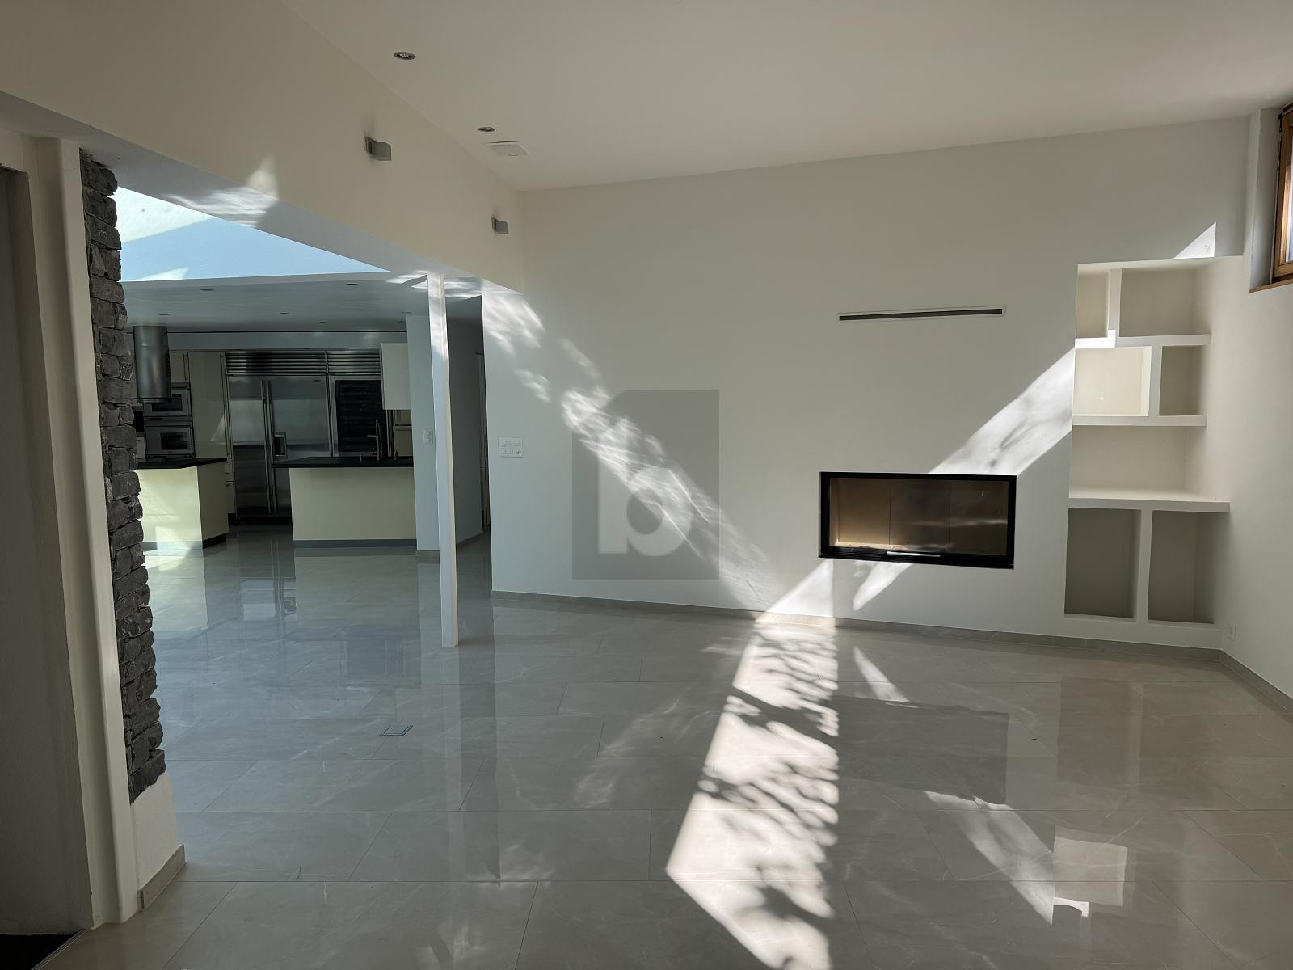
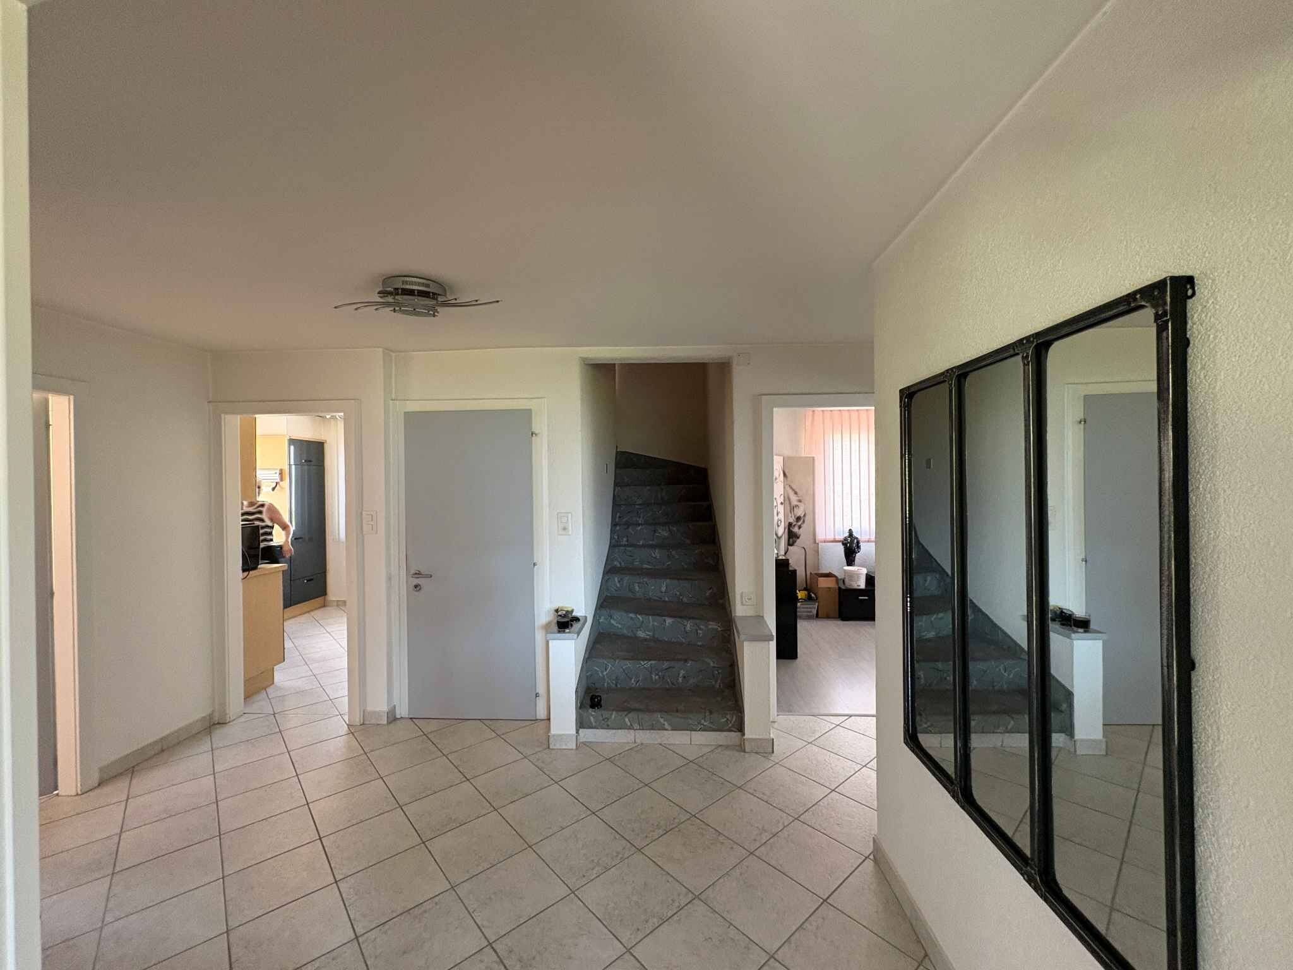
Renovated and extended in the 1990s, the building rises over several levels and has a maximum permitted construction height of 13 meters. It has a solid structure and generous volumes, typical of buildings from that era.
Layout of the surfaces
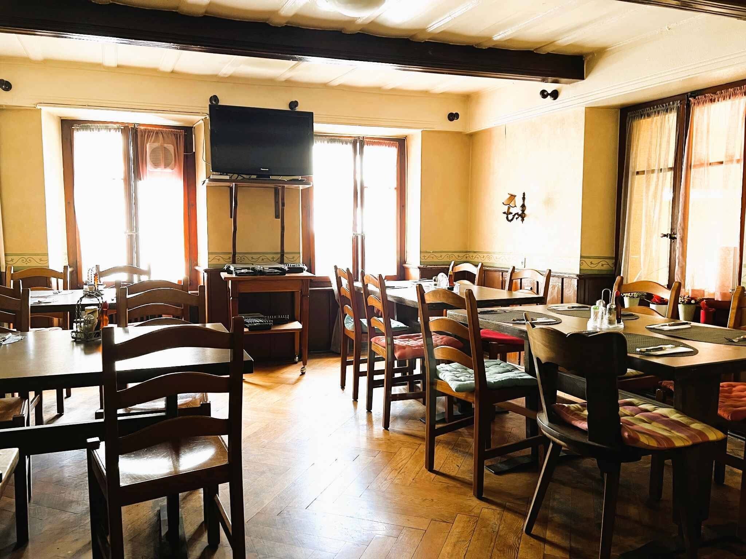
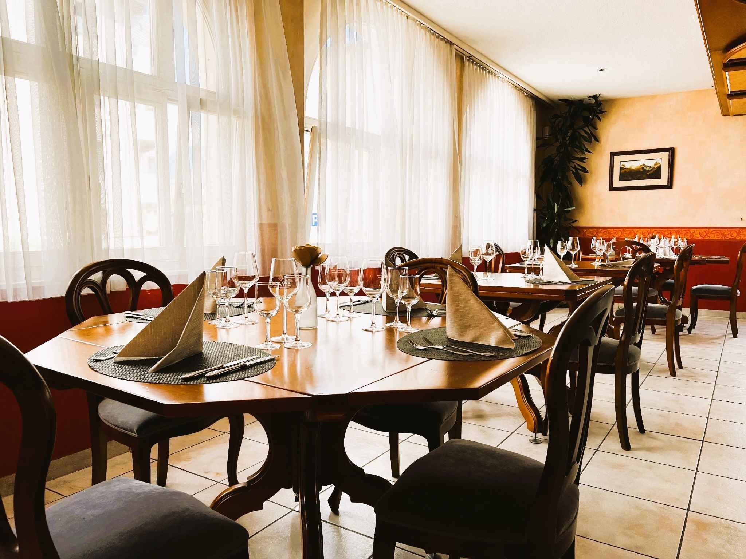
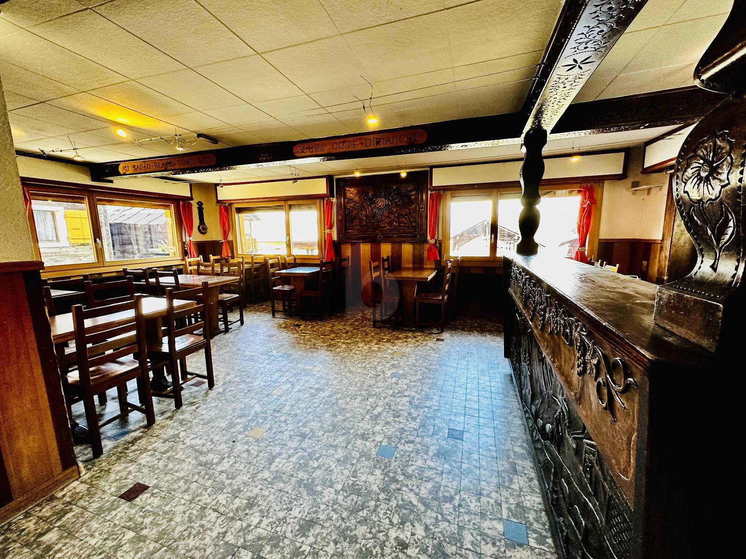
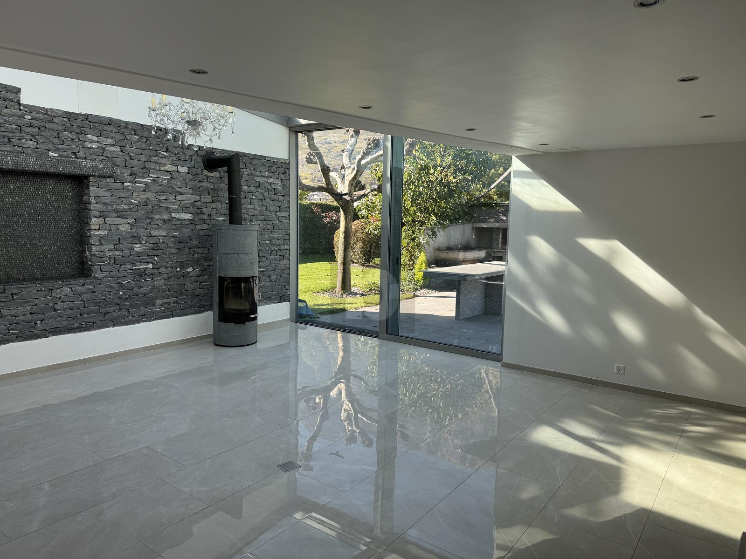
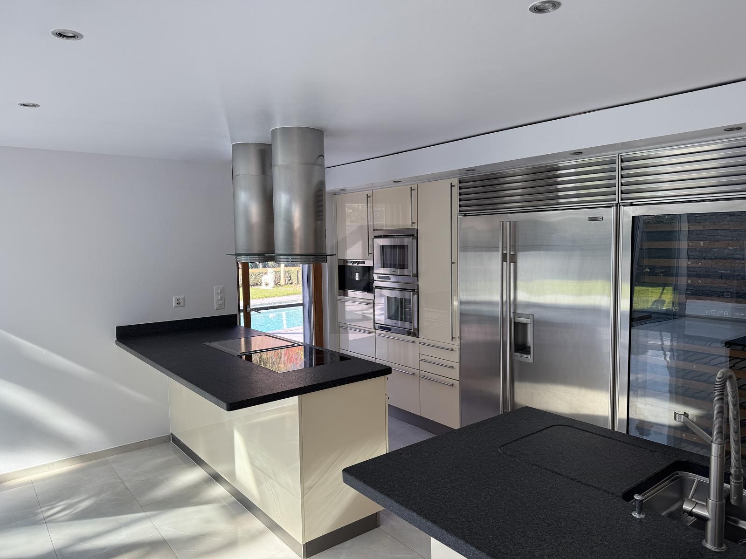
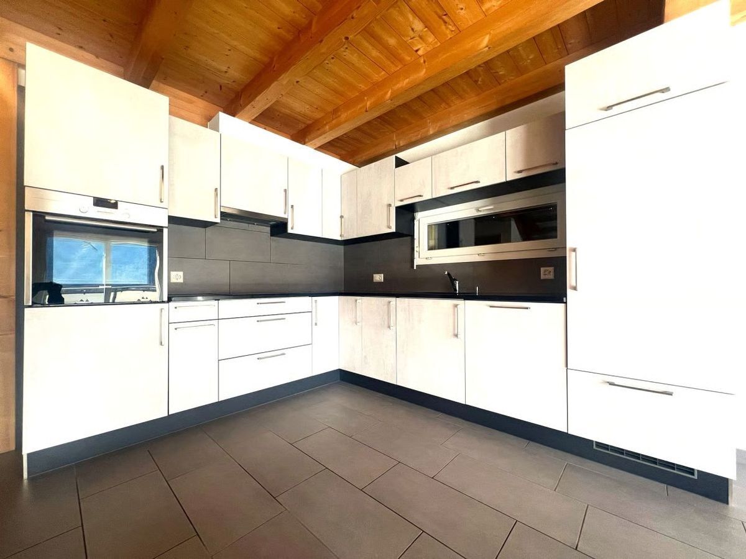
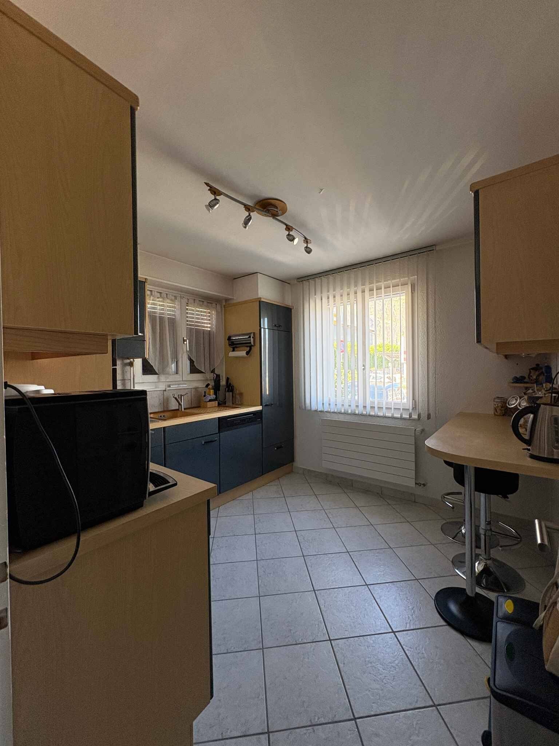
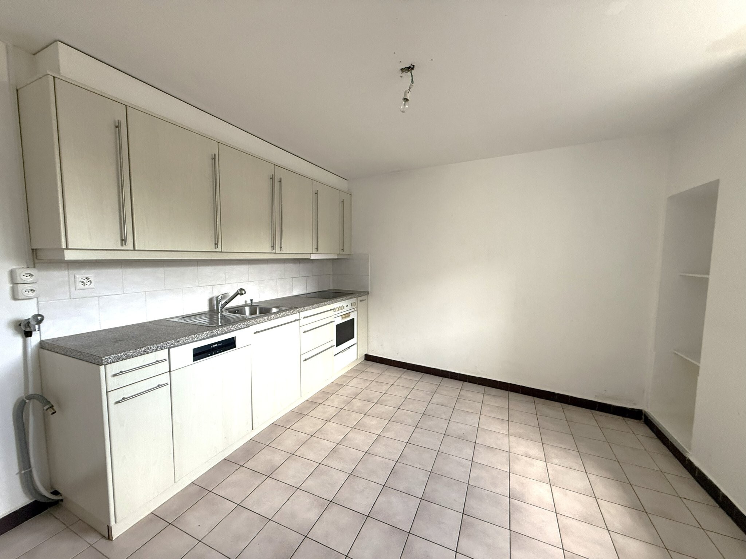
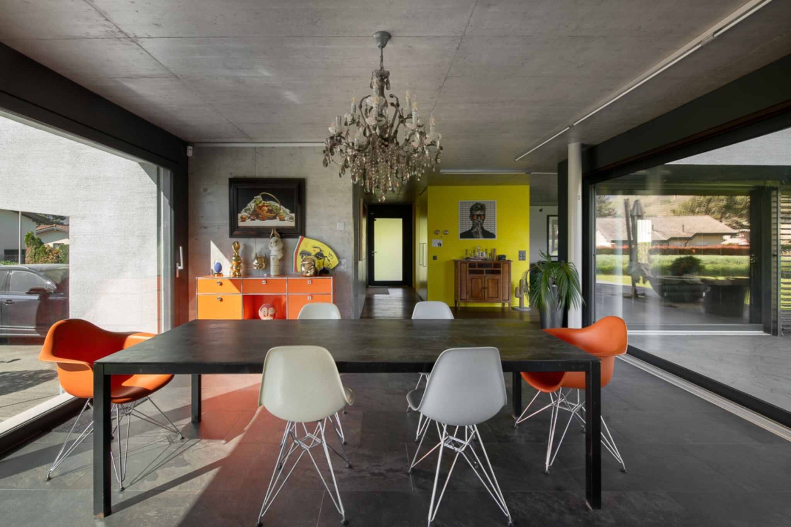
Ground floor: currently used as a restaurant, with a professional kitchen, a storage room, and a pleasant outdoor terrace for customers.
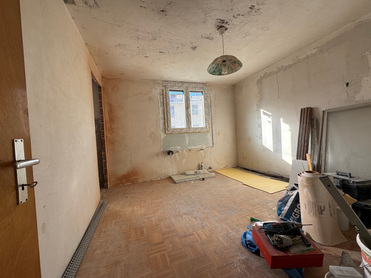
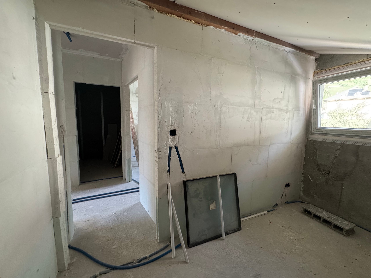
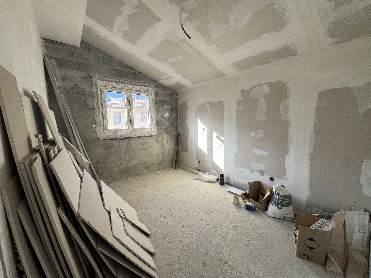
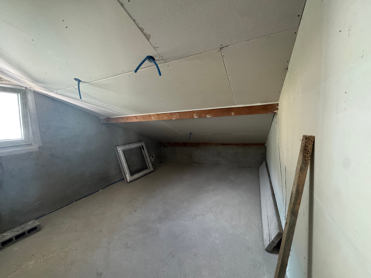
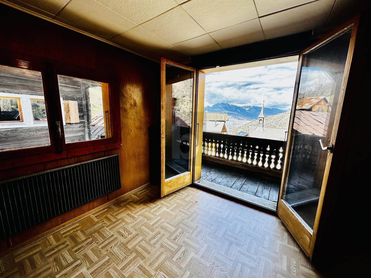
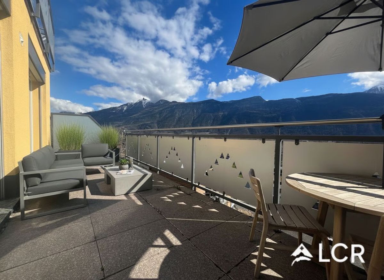
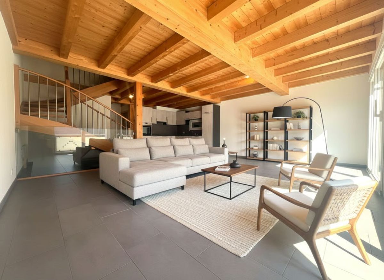
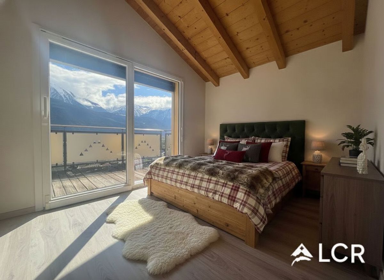
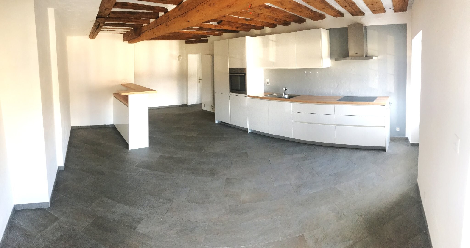
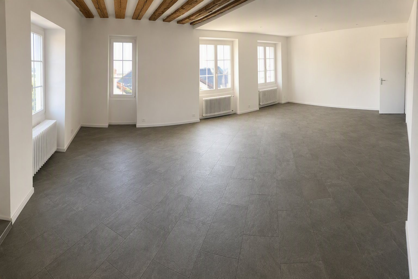
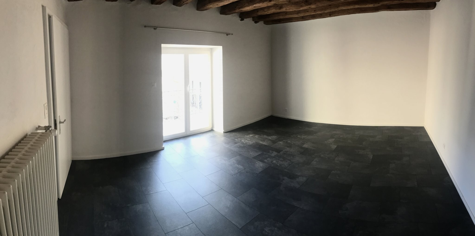
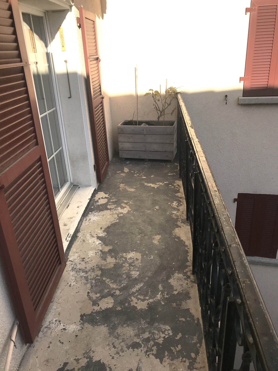
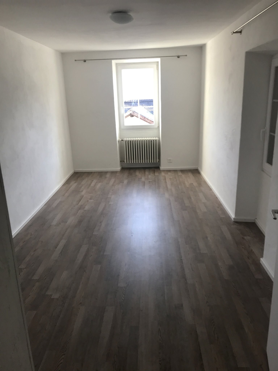
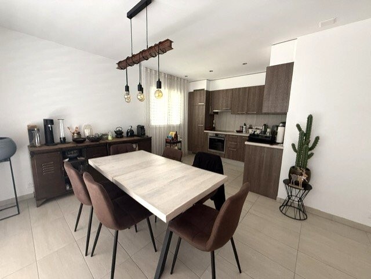
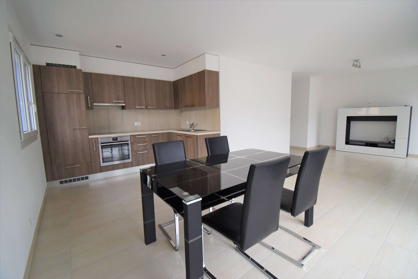
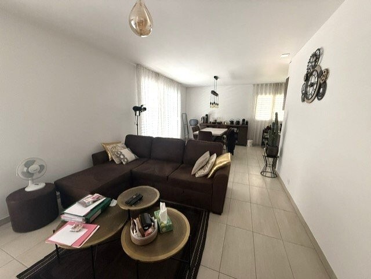
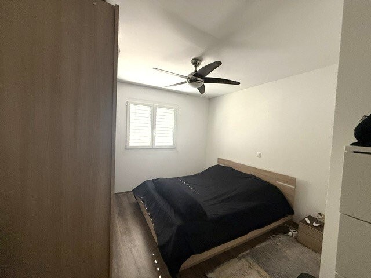
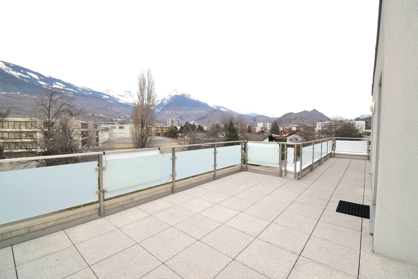
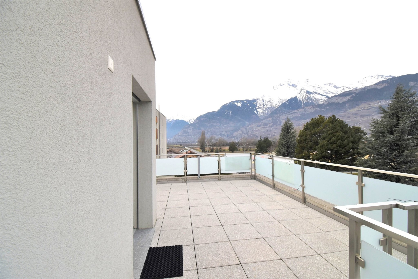
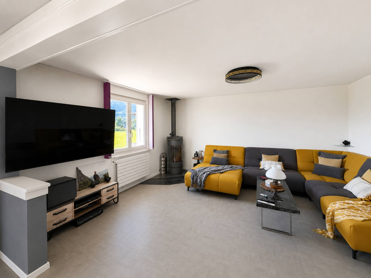
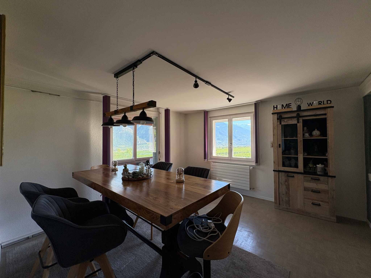
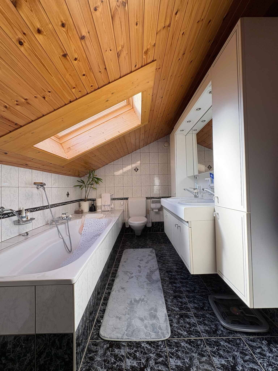
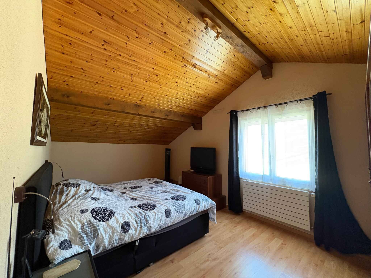
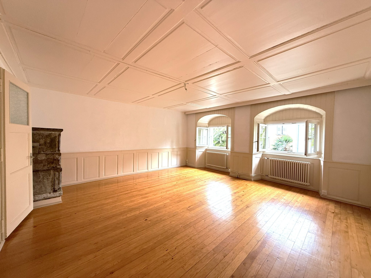
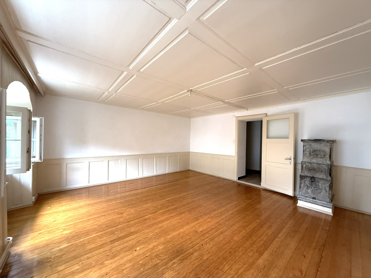
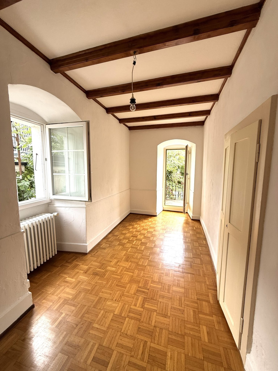
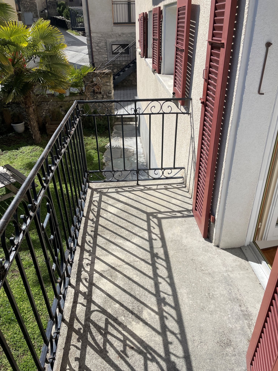
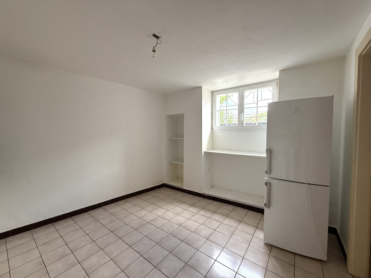
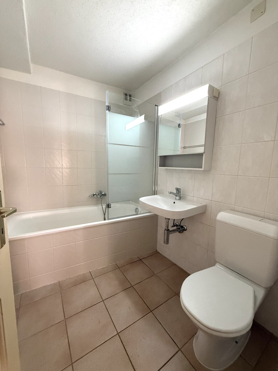
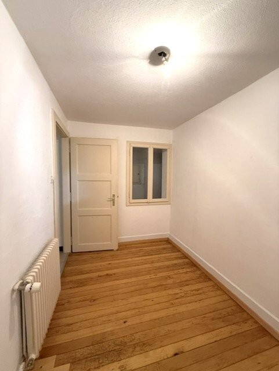
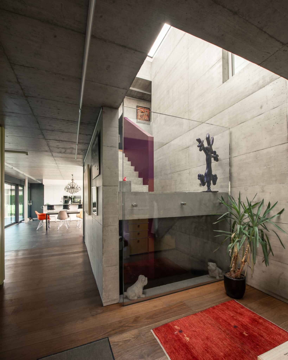
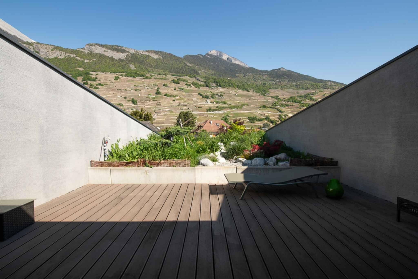
1st floor: a 4-room apartment, with plenty of natural light, with direct access to a superb terrace of over 100 m², offering a beautiful outdoor living space.
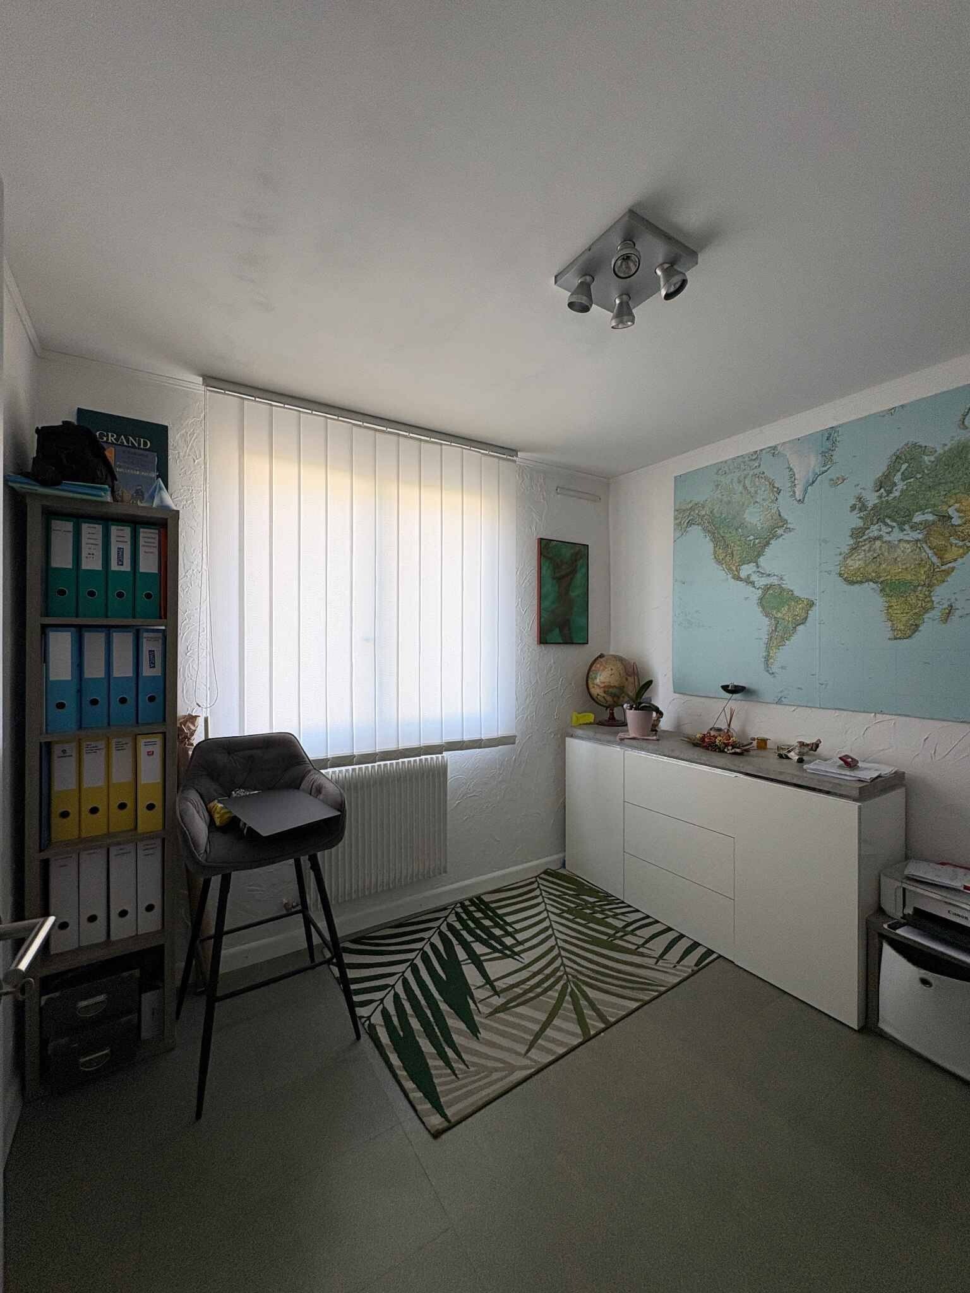
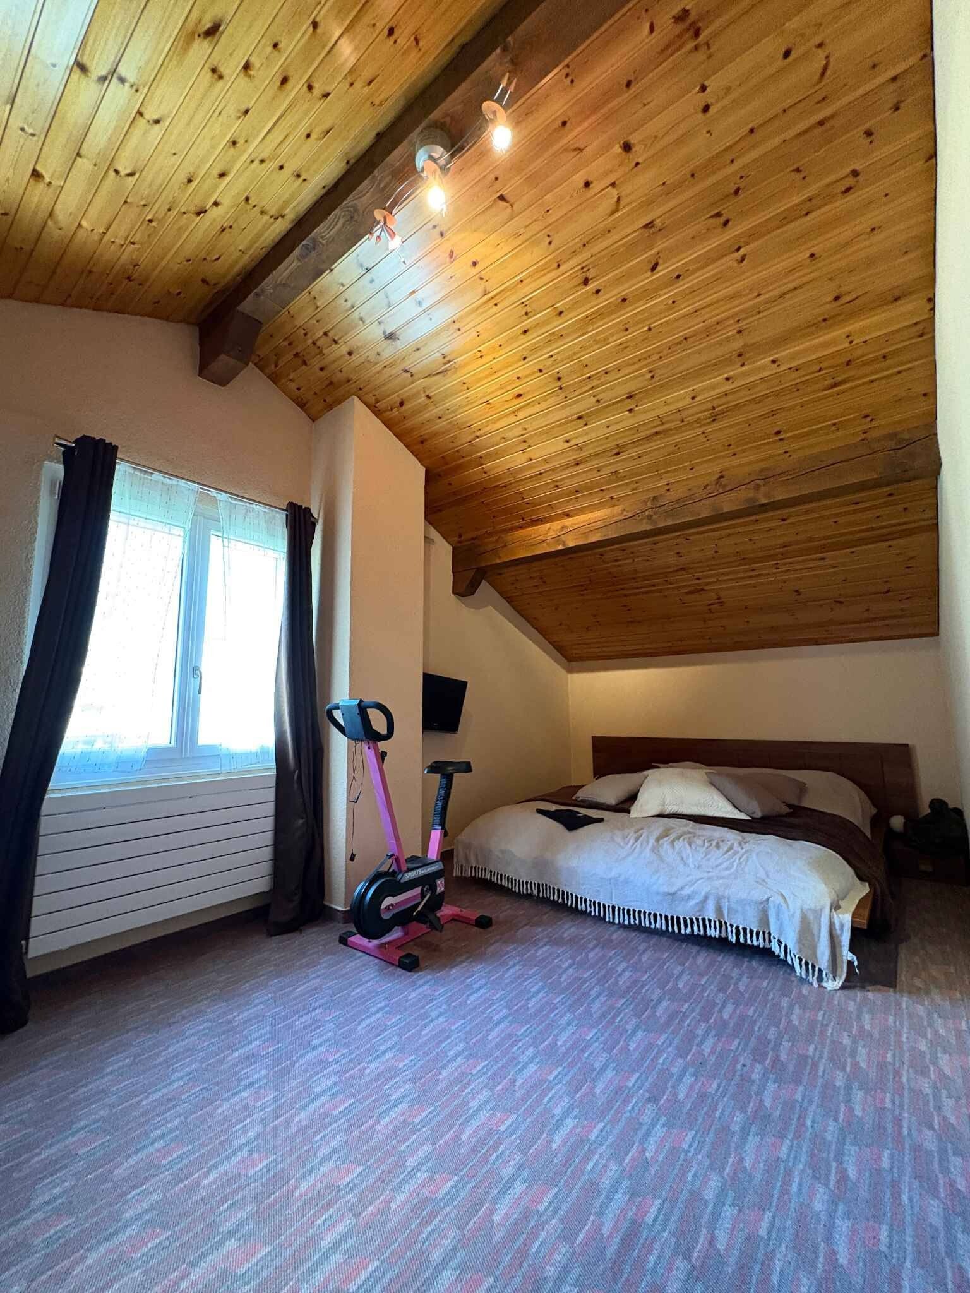
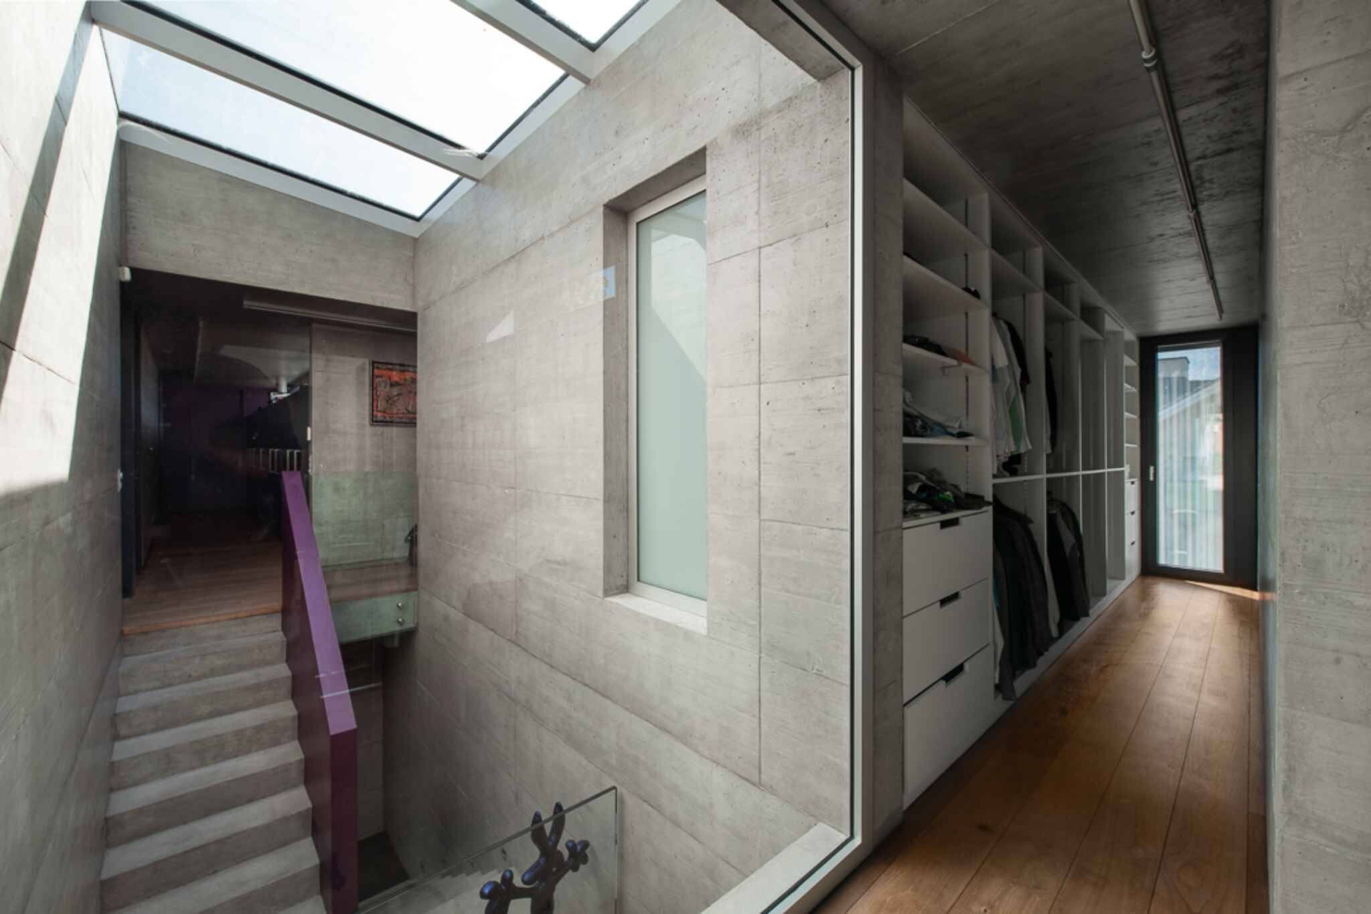
2nd floor: a 3-room apartment, with the same
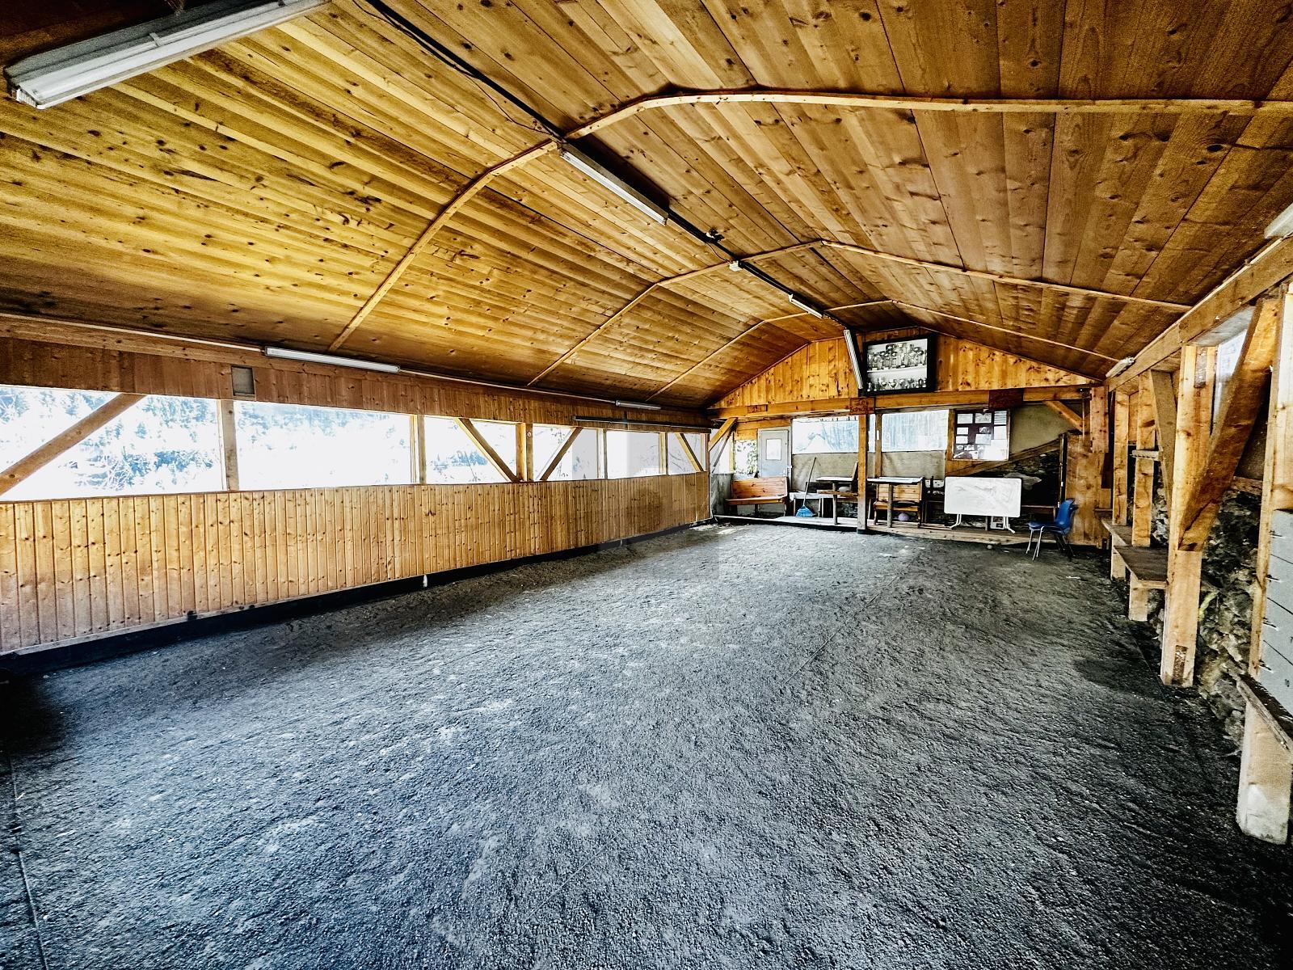
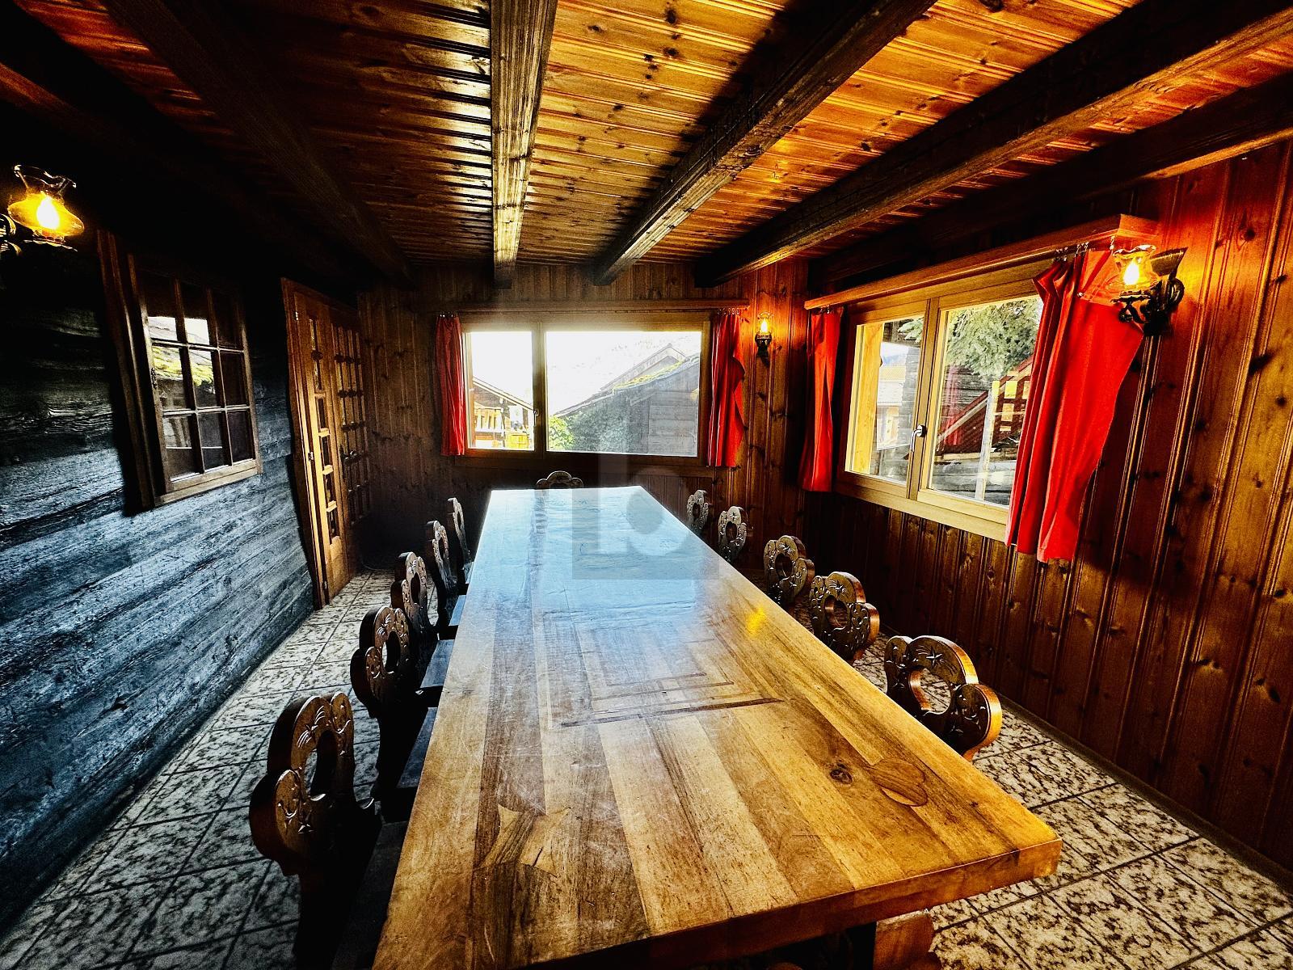
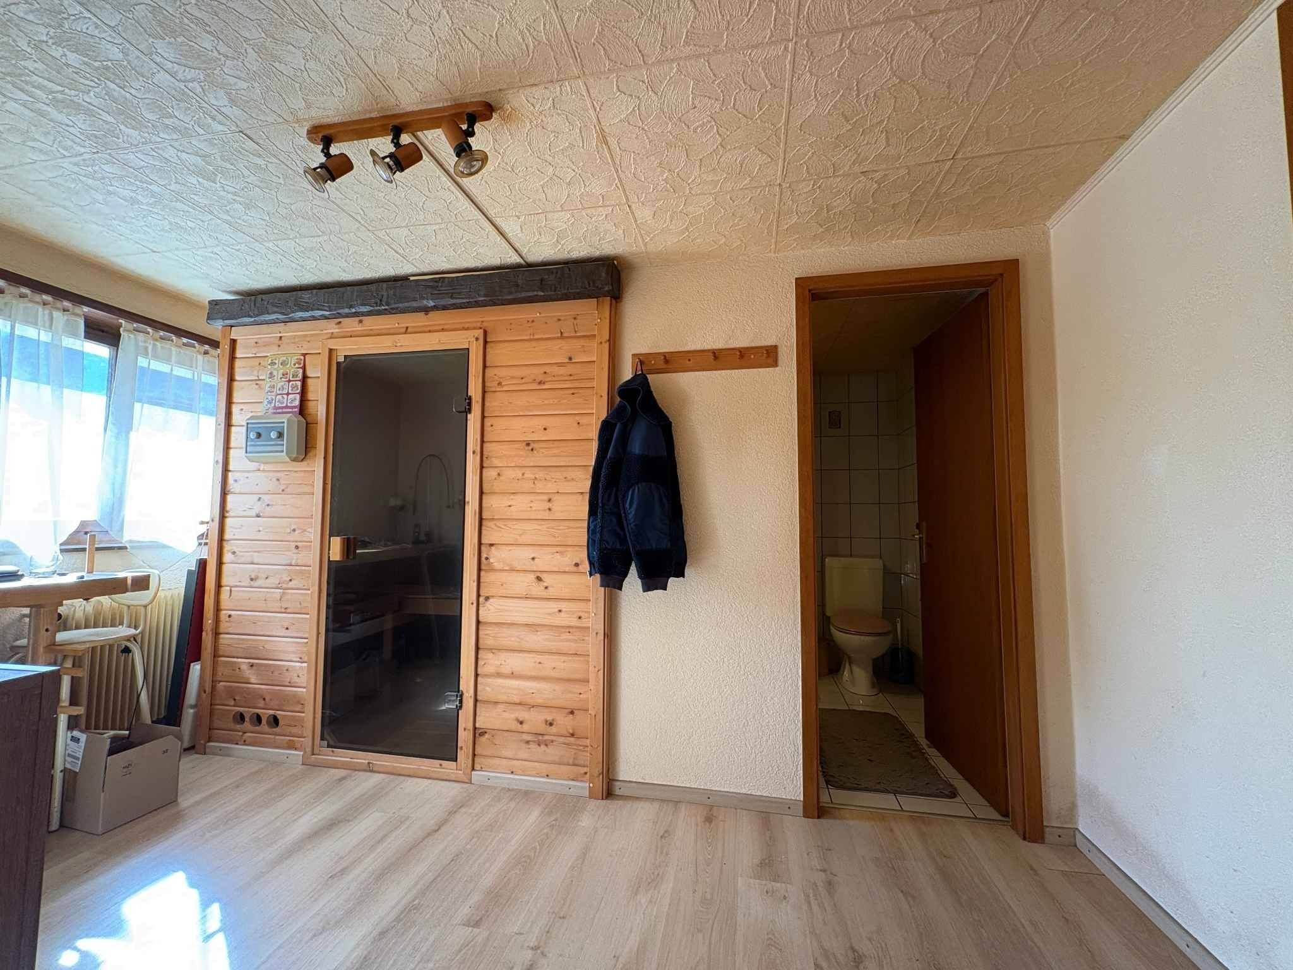
surface area as the 1st floor, with beautiful volumes and a functional layout. Basement: a carnotzet, a cellar, and a large storage room of around 120 m², ideal for storage or to create an additional space.
The exterior offers many parking spaces, a rare asset in the center of the village.(15-20)
Main advantages – Central location in a quiet environment close to all amenities
- Large volumes and healthy structure – Mixed use (commercial and residential) – Exceptional 104 m² terrace – Potential for complete transformation into a residential building – High potential for return after redevelopment
Technical data
- Total habitable area: approx. 390
m² – Large terrace: 104 m²
- Storage and cellars: approx. 120 m²
- Land in village zone – COS to be determined according to H30/H60/H80 zone
- Maximum construction height: 13 m
-
Average market price in Leytron: approx. CHF 6,200.- / m² (new value)
Comment
This building represents a rare opportunity in Leytron. Its privileged location,
large terrace,
and diverse volumes offer strong potential for development. It would be entirely feasible to convert the entire building into apartments, which would allow the existing
surfaces to be fully exploited and create a high
-yield property in a dynamic municipality in central Valais.
Ideally located in the center of the village, in the village area of Leytron, this building of character built in the 1920s offers remarkable potential for both an investor and an individual wishing to combine housing and income.
Renovated and extended in the 1990s, the building rises over several levels and has a maximum permitted construction height of 13 meters. It has a solid structure and generous volumes, typical of buildings from that era.
Layout of the surfaces
Ground floor: currently used as a restaurant, with a professional kitchen, a storage room, and a pleasant outdoor terrace for customers.
1st floor: a 4-room apartment, with plenty of natural light, with direct access to a superb terrace of over 100 m², offering a beautiful outdoor living space.
2nd floor: a 3-room apartment, with the same
surface area as the 1st floor, with beautiful volumes and a functional layout. Basement: a carnotzet, a cellar, and a large storage room of around 120 m², ideal for storage or to create an additional space.
The exterior offers many parking spaces, a rare asset in the center of the village.(15-20)
Main advantages – Central location in a quiet environment close to all amenities
- Large volumes and healthy structure – Mixed use (commercial and residential) – Exceptional 104 m² terrace – Potential for complete transformation into a residential building – High potential for return after redevelopment
Technical data
- Total habitable area: approx. 390
m² – Large terrace: 104 m²
- Storage and cellars: approx. 120 m²
- Land in village zone – COS to be determined according to H30/H60/H80 zone
- Maximum construction height: 13 m
-
Average market price in Leytron: approx. CHF 6,200.- / m² (new value)
Comment
This building represents a rare opportunity in Leytron. Its privileged location,
large terrace,
and diverse volumes offer strong potential for development. It would be entirely feasible to convert the entire building into apartments, which would allow the existing
surfaces to be fully exploited and create a high
-yield property in a dynamic municipality in central Valais.