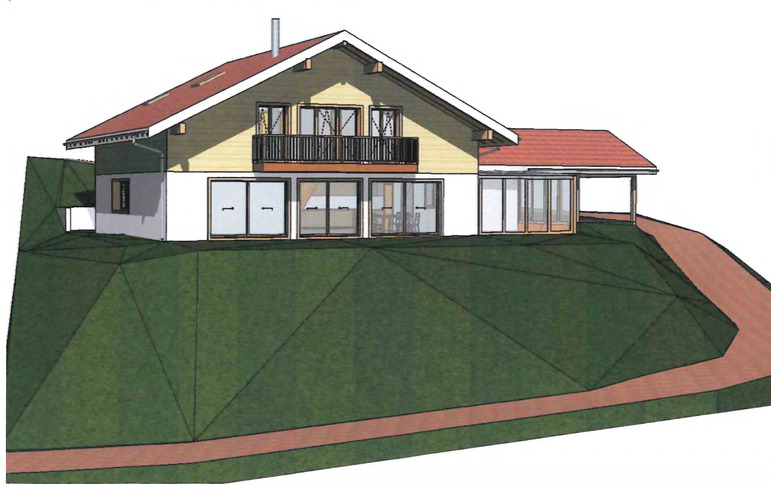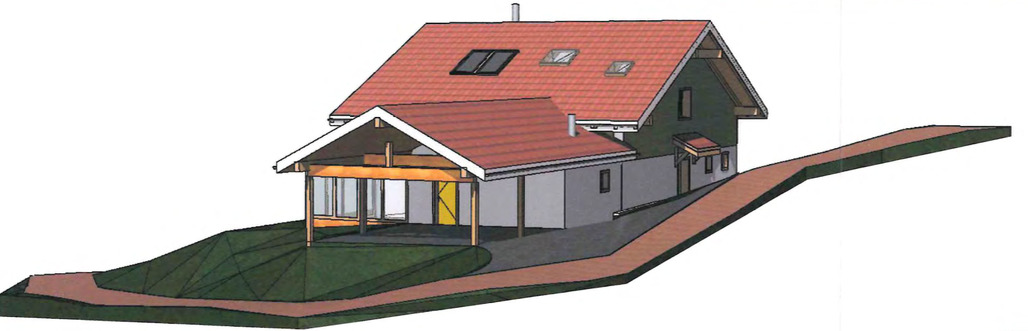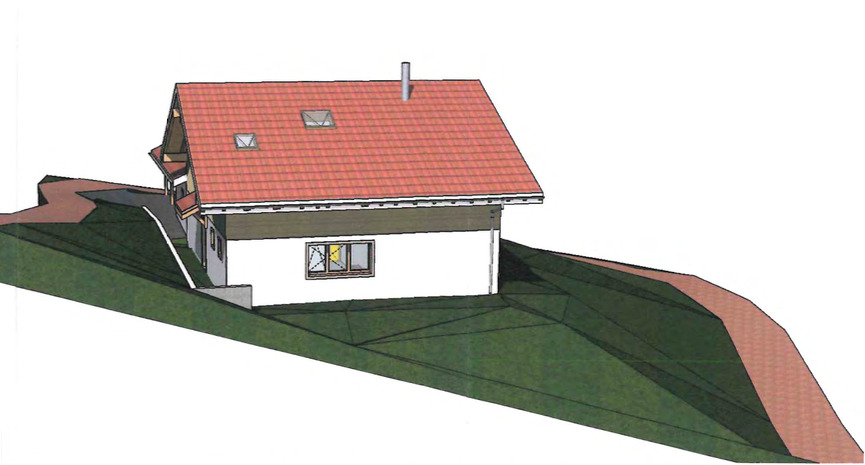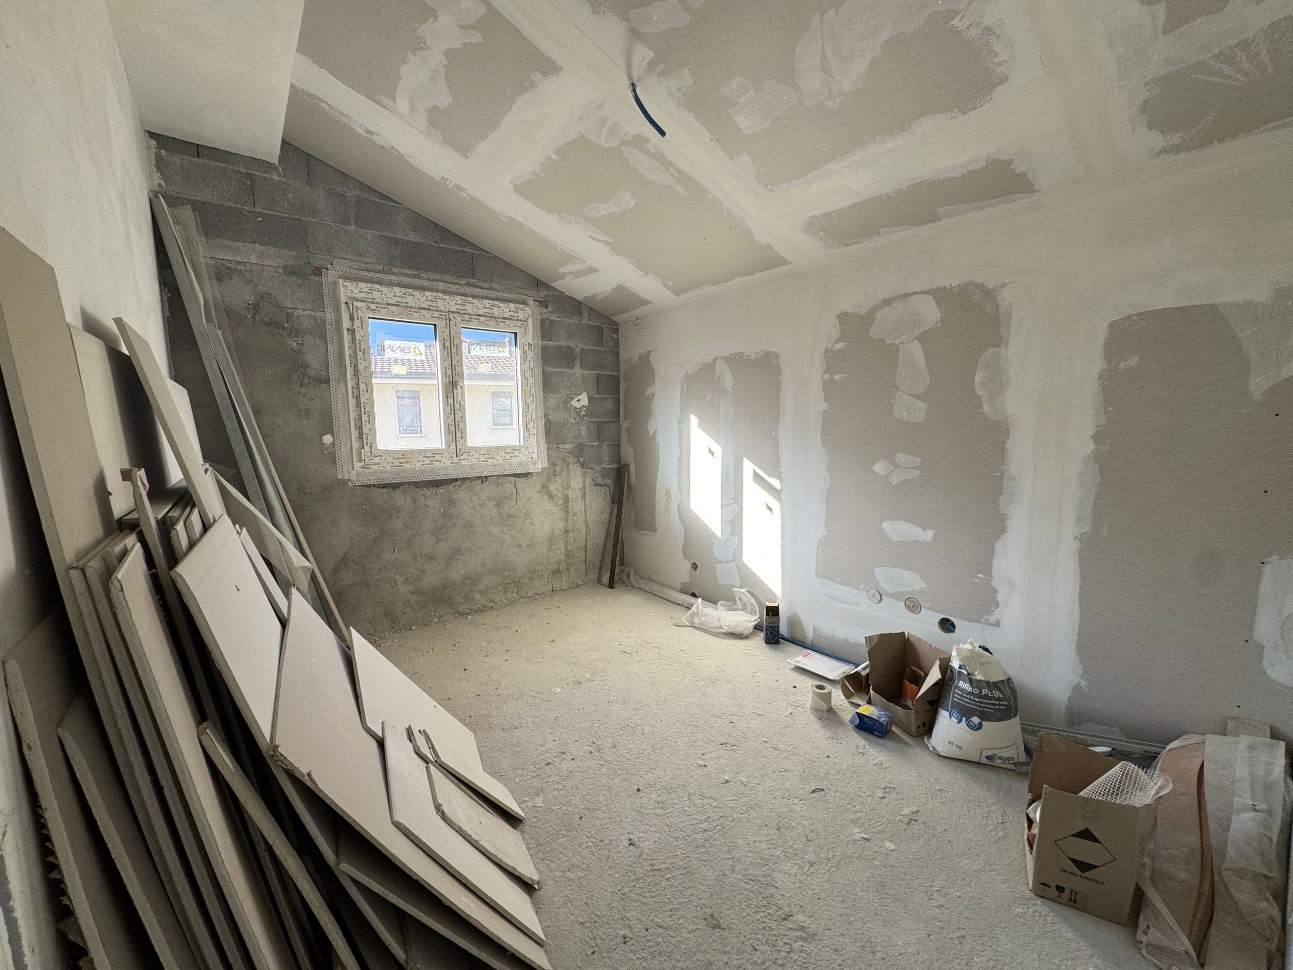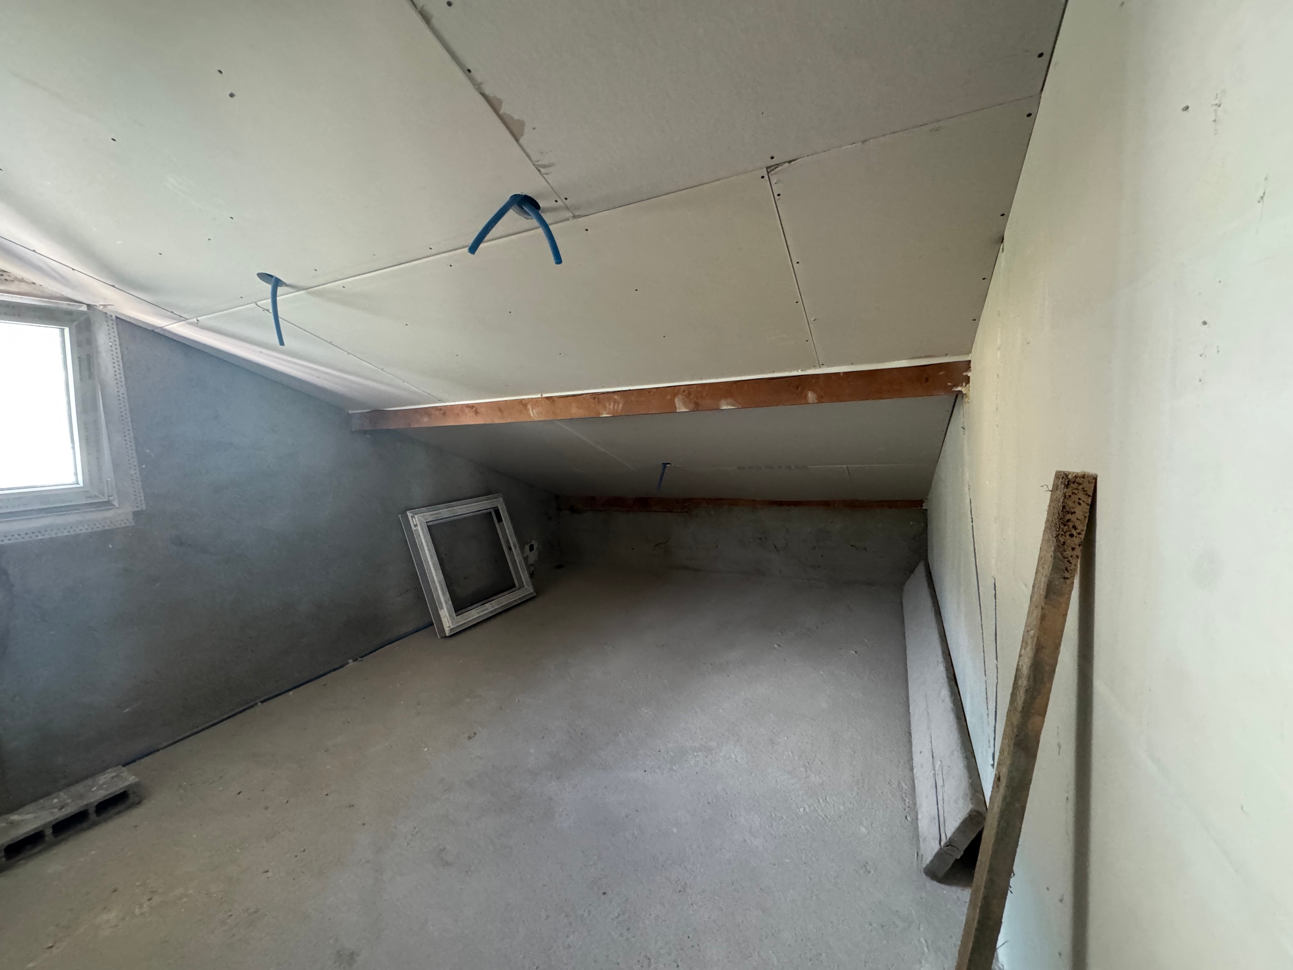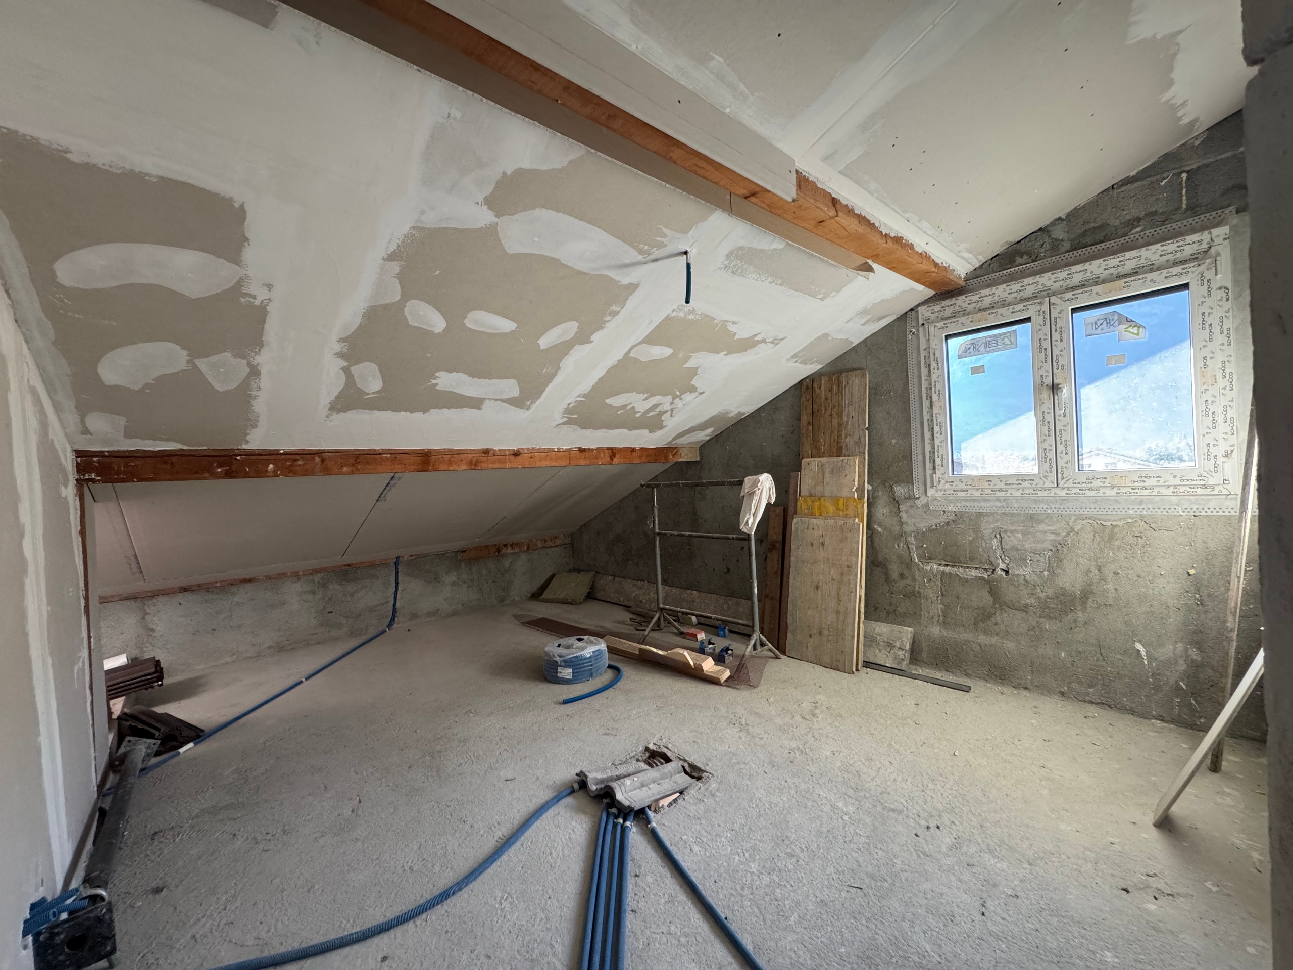
Office on sale in St-Pierre-de-Clages - 964 m²
New offices for sale – Modular project in Chamoson
Year of construction2026
Object PriceCHF 3,000.-
Localisation
1955 St-Pierre-de-ClagesCharacteristics
Reference
6832-2E4Y-8
Availability
To agree
Year of construction
2026
Number of levels for the real asset
2
Ground surface
2,420 m²
Useful surface
964 m²
Description
Text translated from french, see original
Original text in french, translate to English.
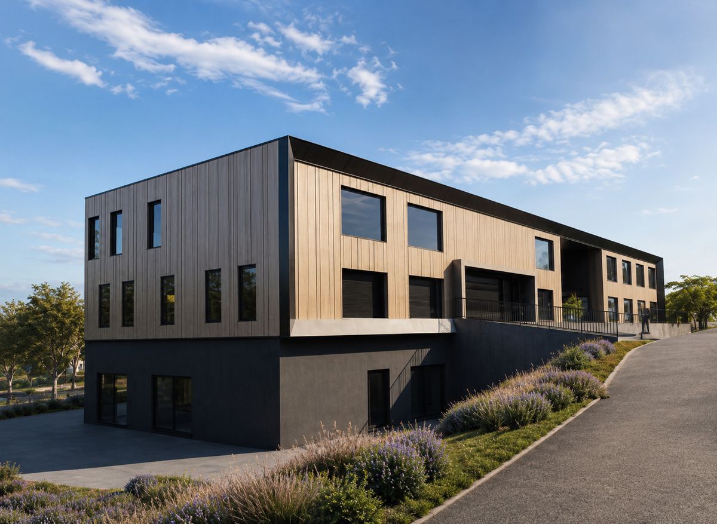
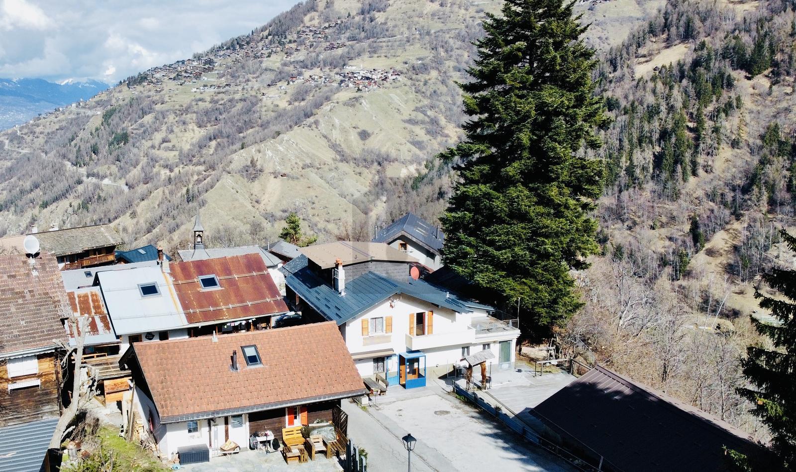
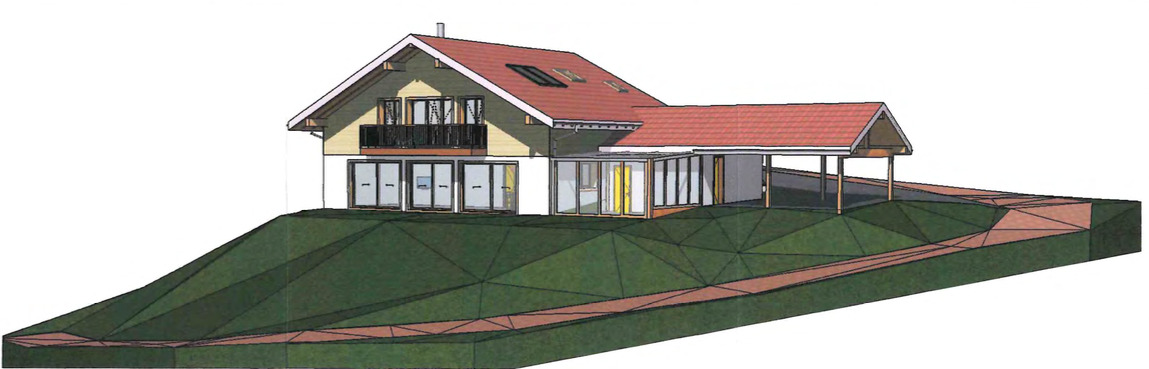
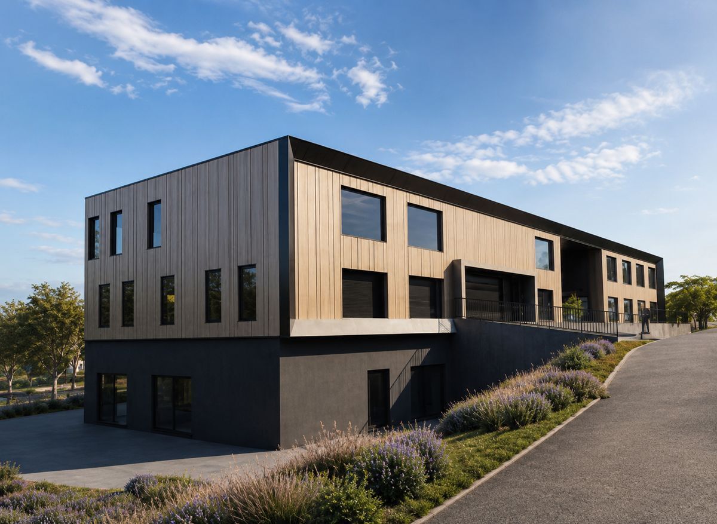
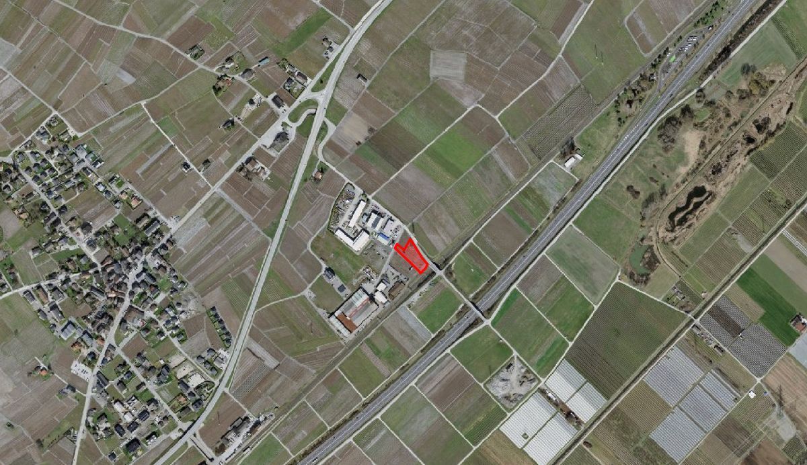
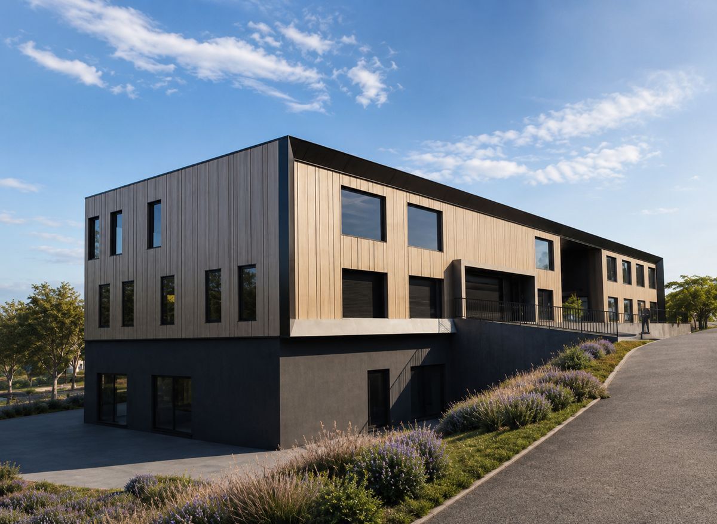
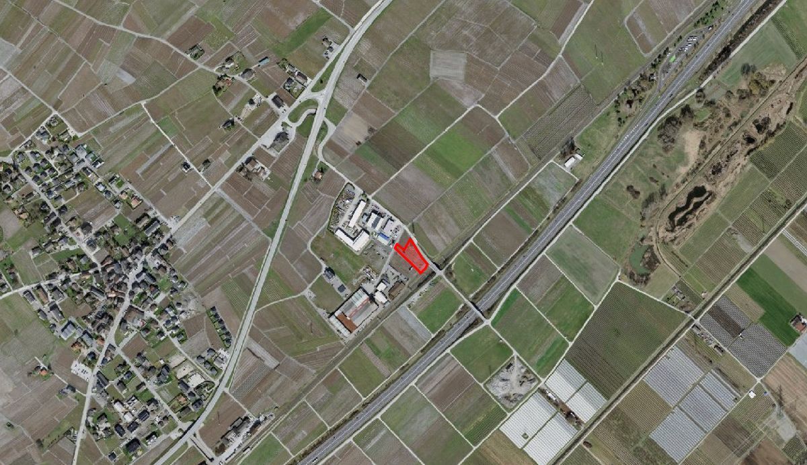
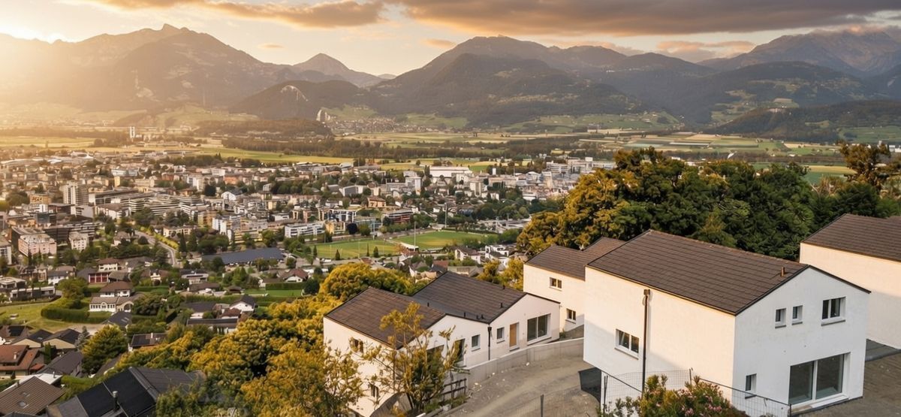
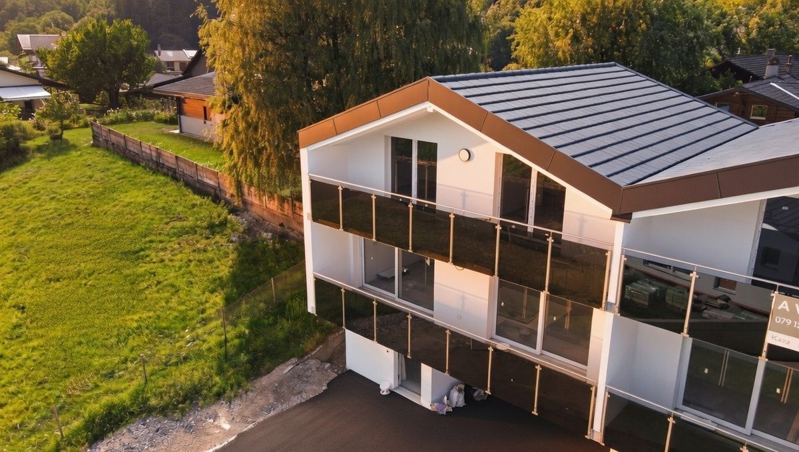
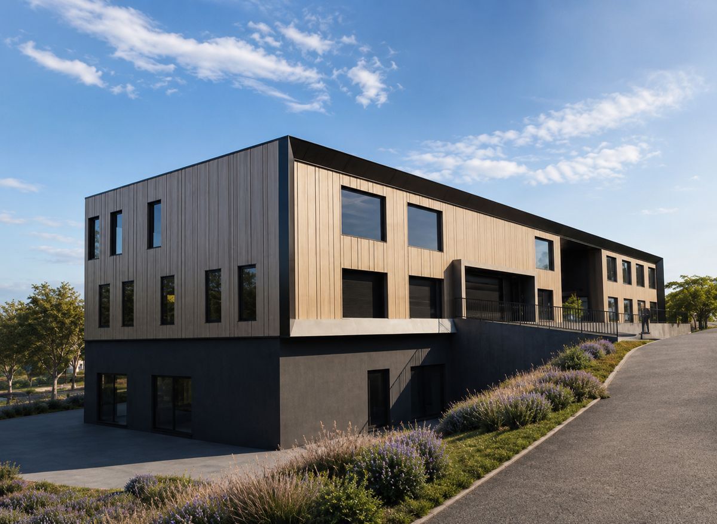
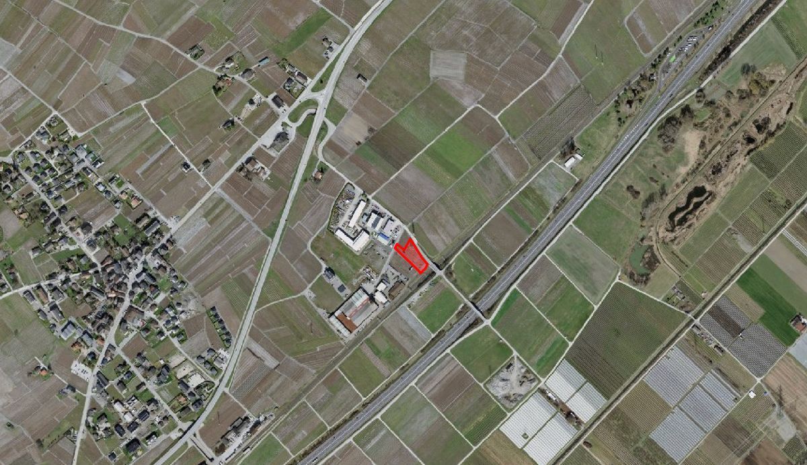
Located in the heart of the industrial, artisanal and commercial development zone of Saint-Pierre-de-Clages, in the commune of Chamoson, discover a rare opportunity for new commercial spaces for sale off-plan, with building permit in hand.
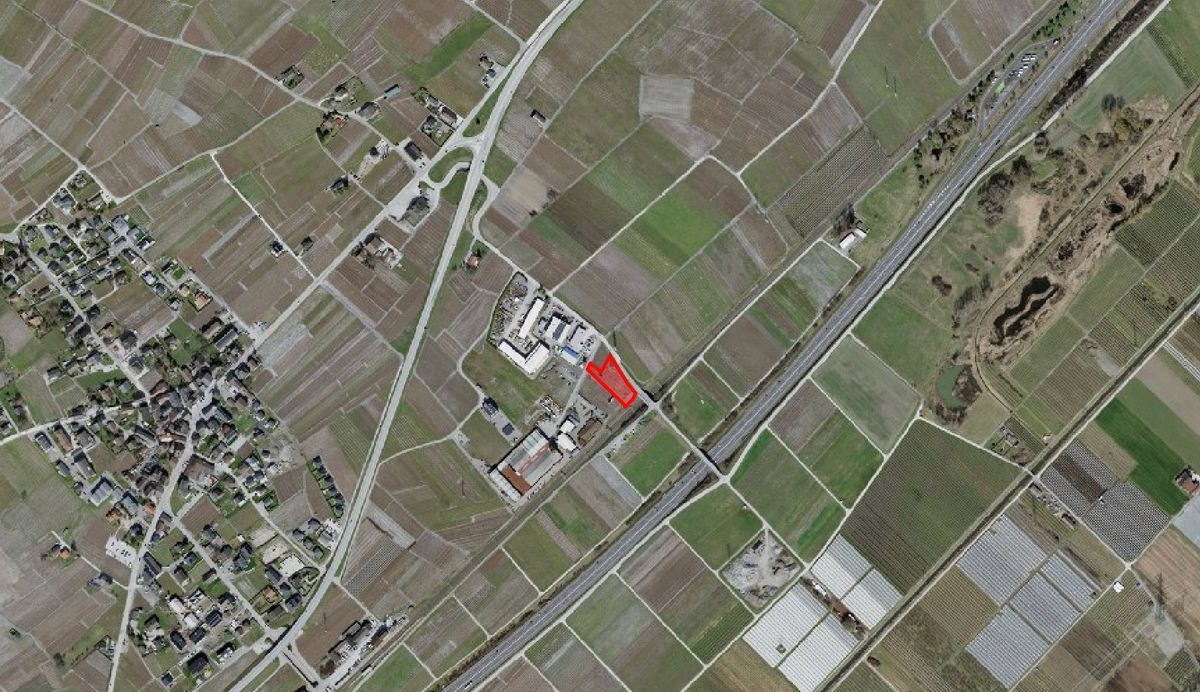
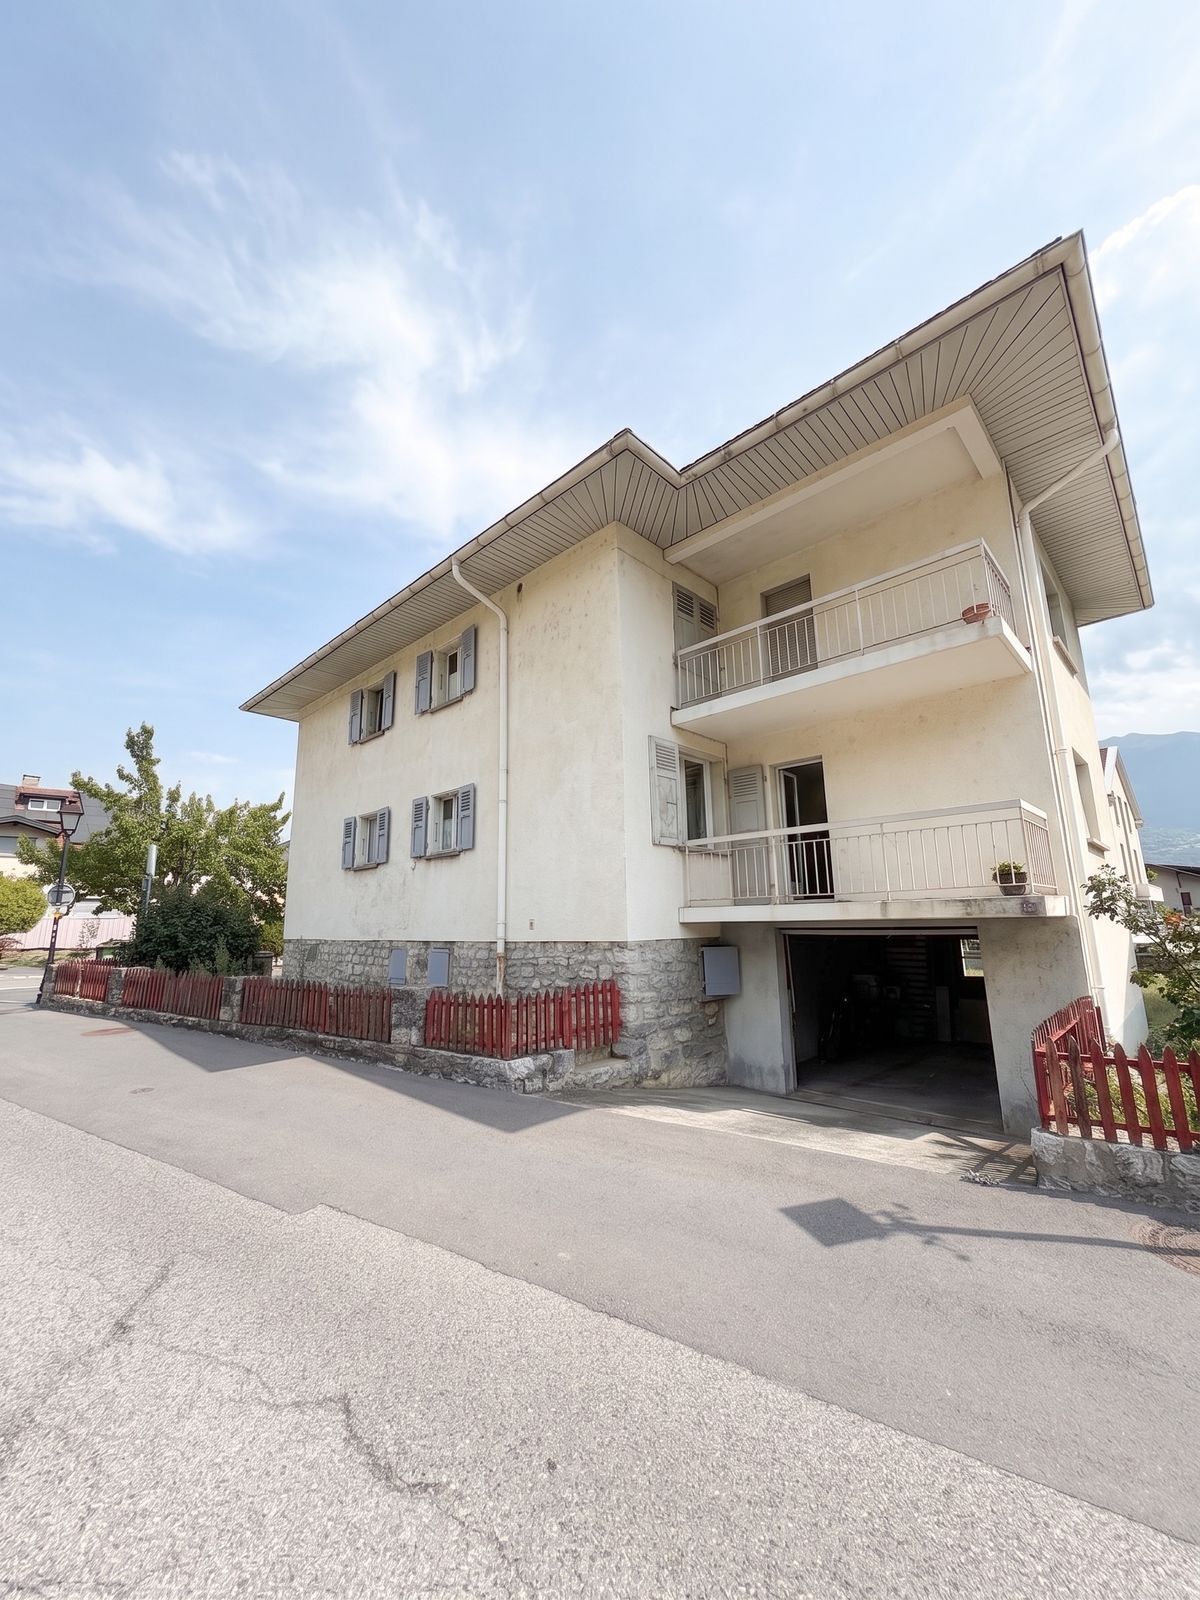
Situated on a main road in central Valais, the project benefits from excellent accessibility, close to the highway, as well as partial visibility from the highway and the secondary roads connecting the surrounding towns.
Available
spaces
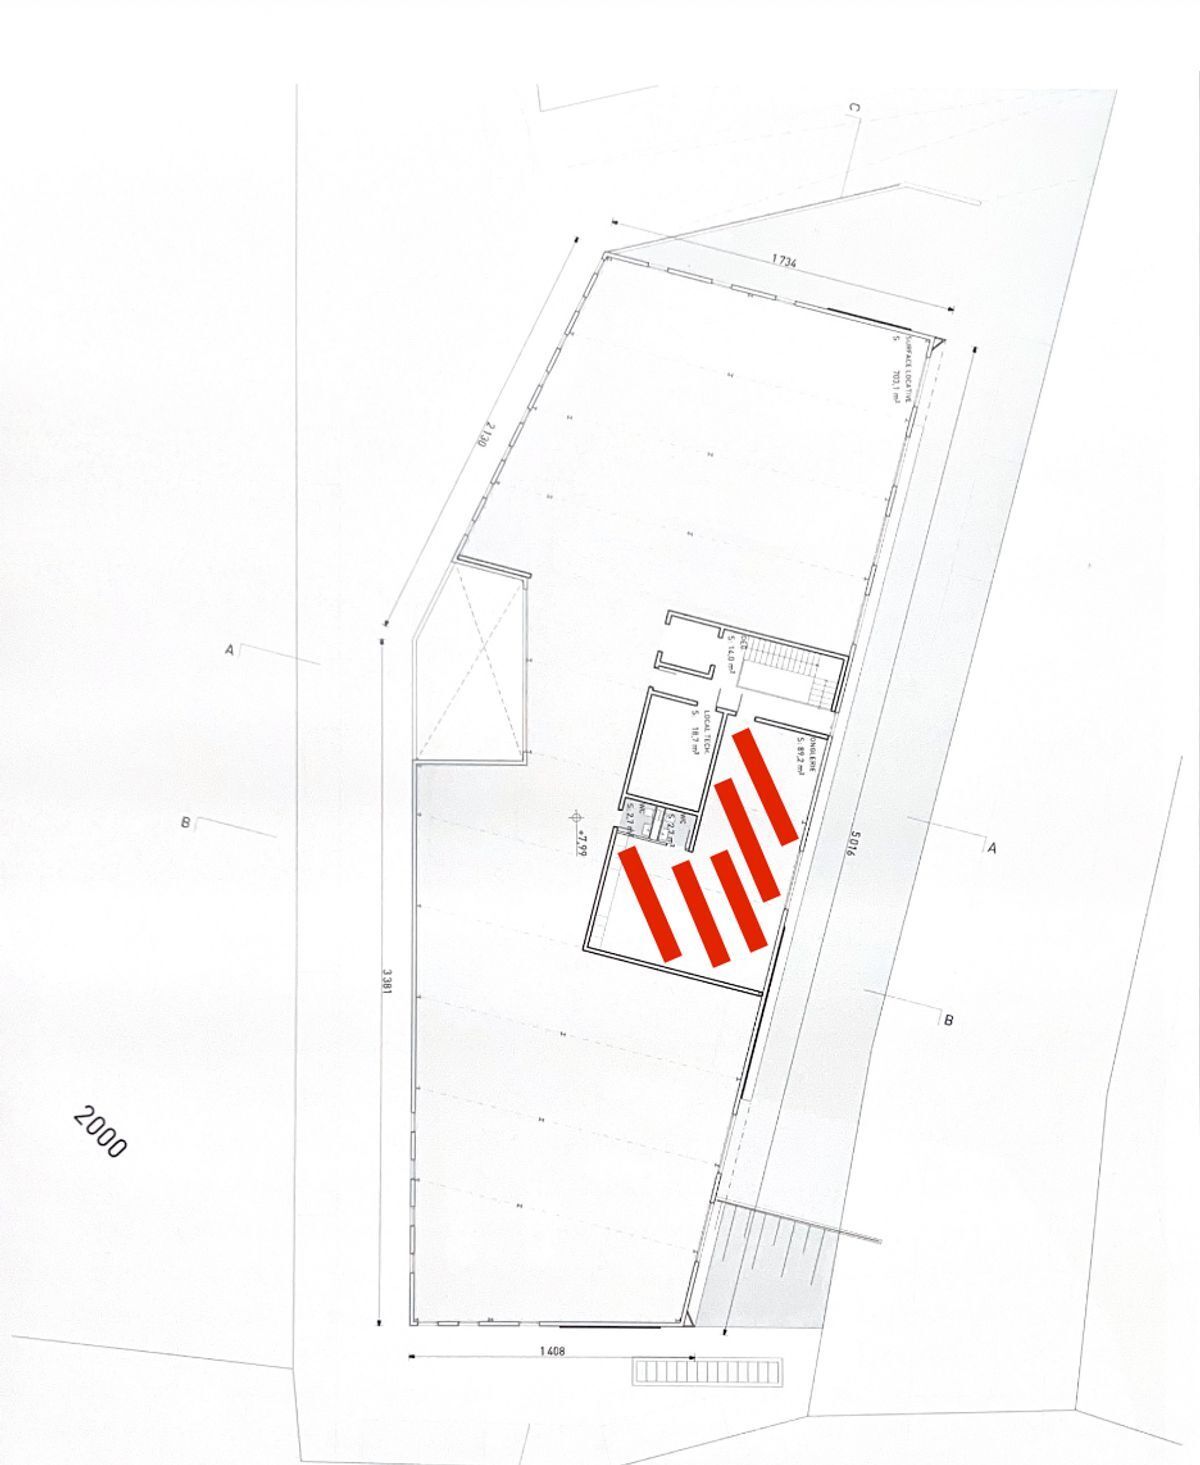
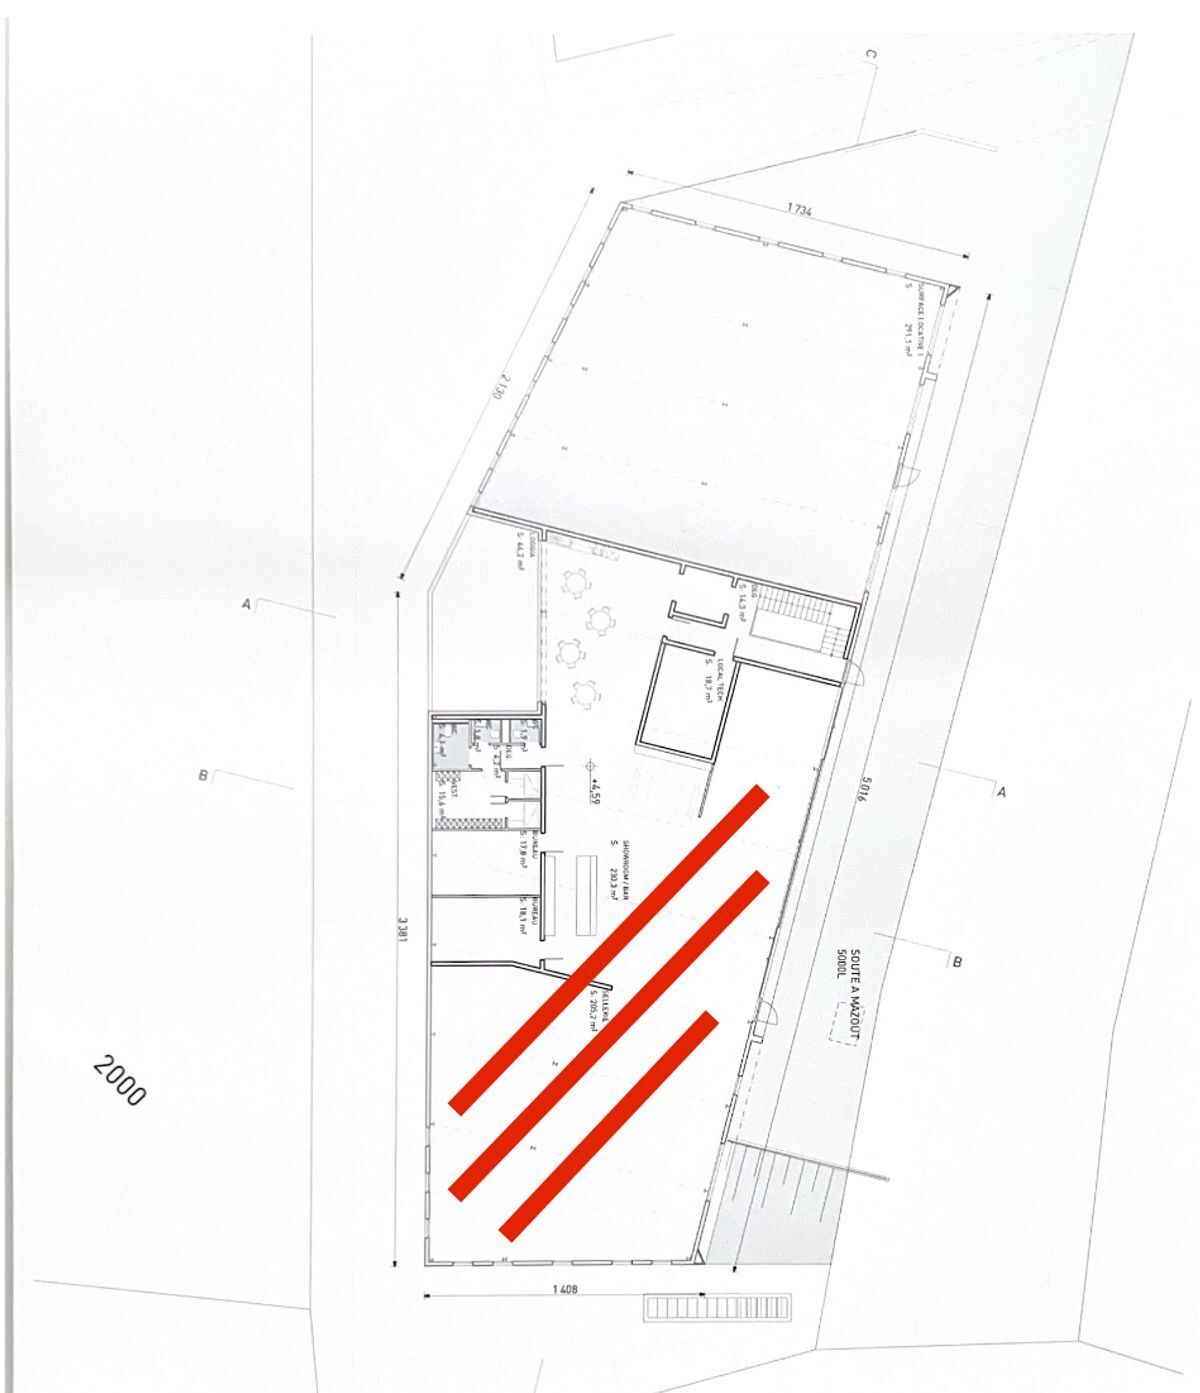
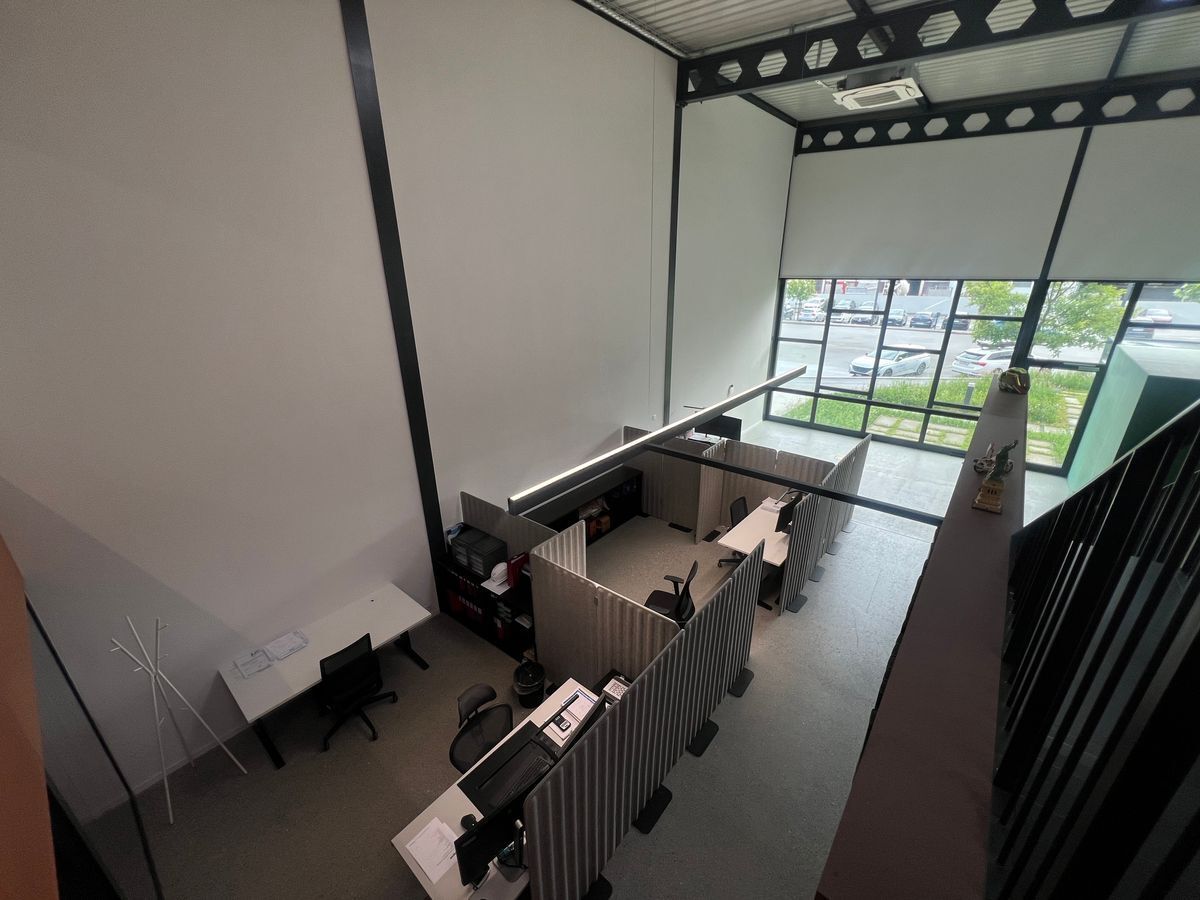
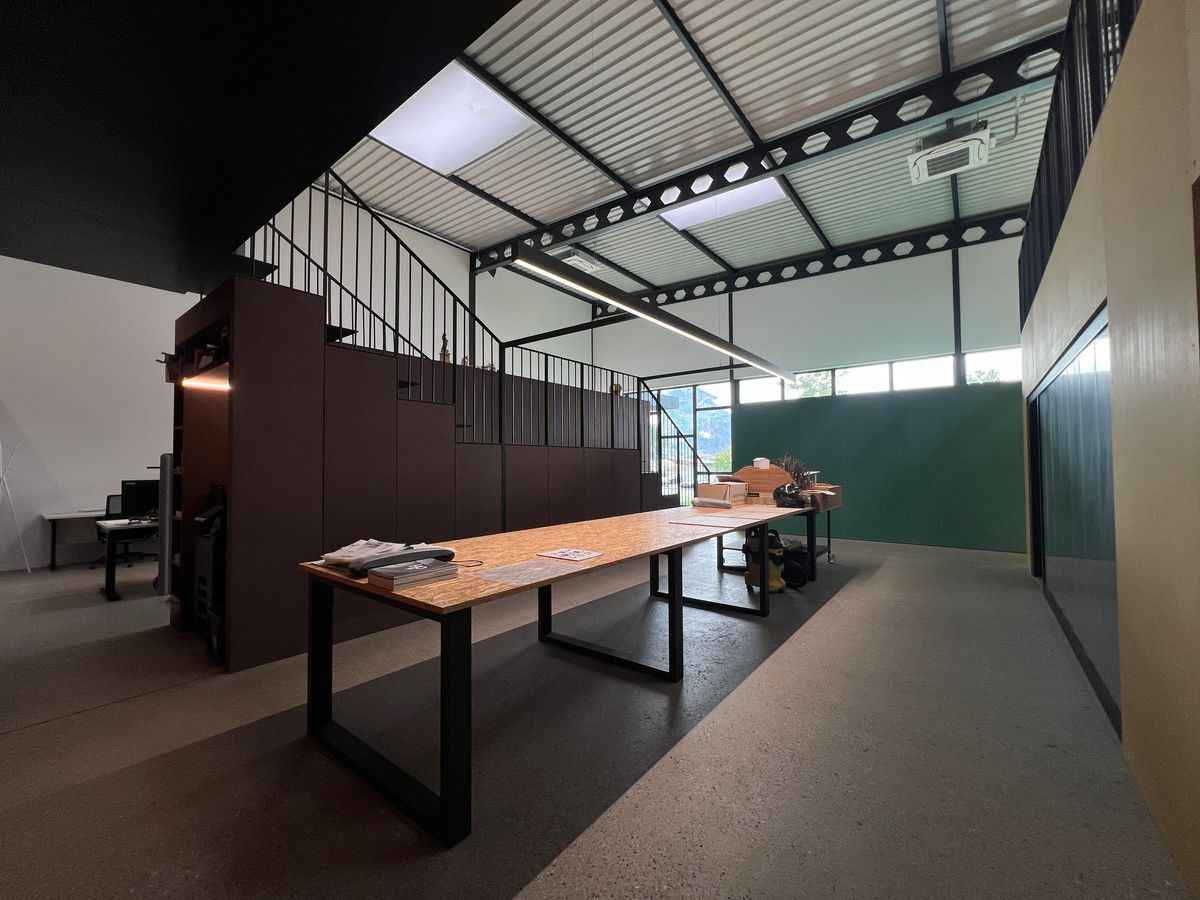
The project consists of two main floors, which can be adapted to suit your needs:
The possibility of dividing the surfaces according to the specific requirements of the buyers.
A modern, flexible and optimized project
Designed to meet the current needs of companies:
Quality technical services
A strategic location in a growing area
Located in a dynamic development area of Chamoson, the project benefits from:
A rare opportunity in the market
This type of new, flexible and modular space in a developing sector is extremely rare.
The project combines:
An ideal opportunity for companies wishing to establish themselves permanently in the Central Valais.
Complete
file available on request
Plans, possible configurations and division options available on request.
Situated on a main road in central Valais, the project benefits from excellent accessibility, close to the highway, as well as partial visibility from the highway and the secondary roads connecting the surrounding towns.
Available
spaces
The project consists of two main floors, which can be adapted to suit your needs:
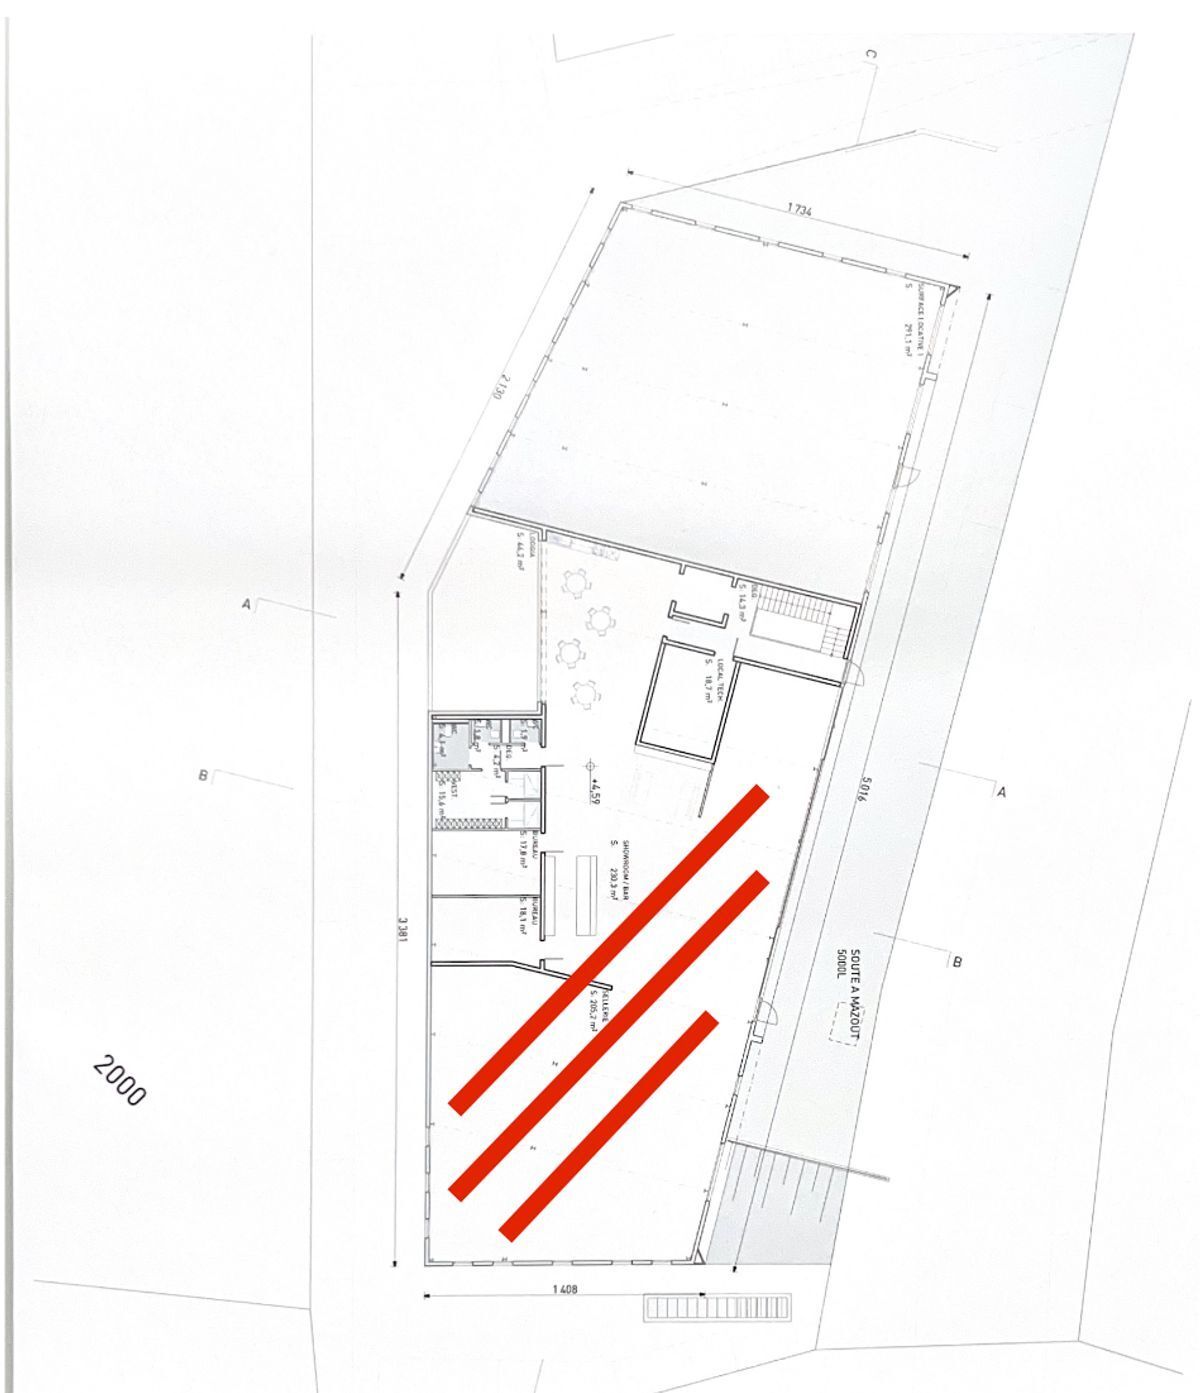
- 281.3 m²
Level 1 (equivalent to ground floor from the road)
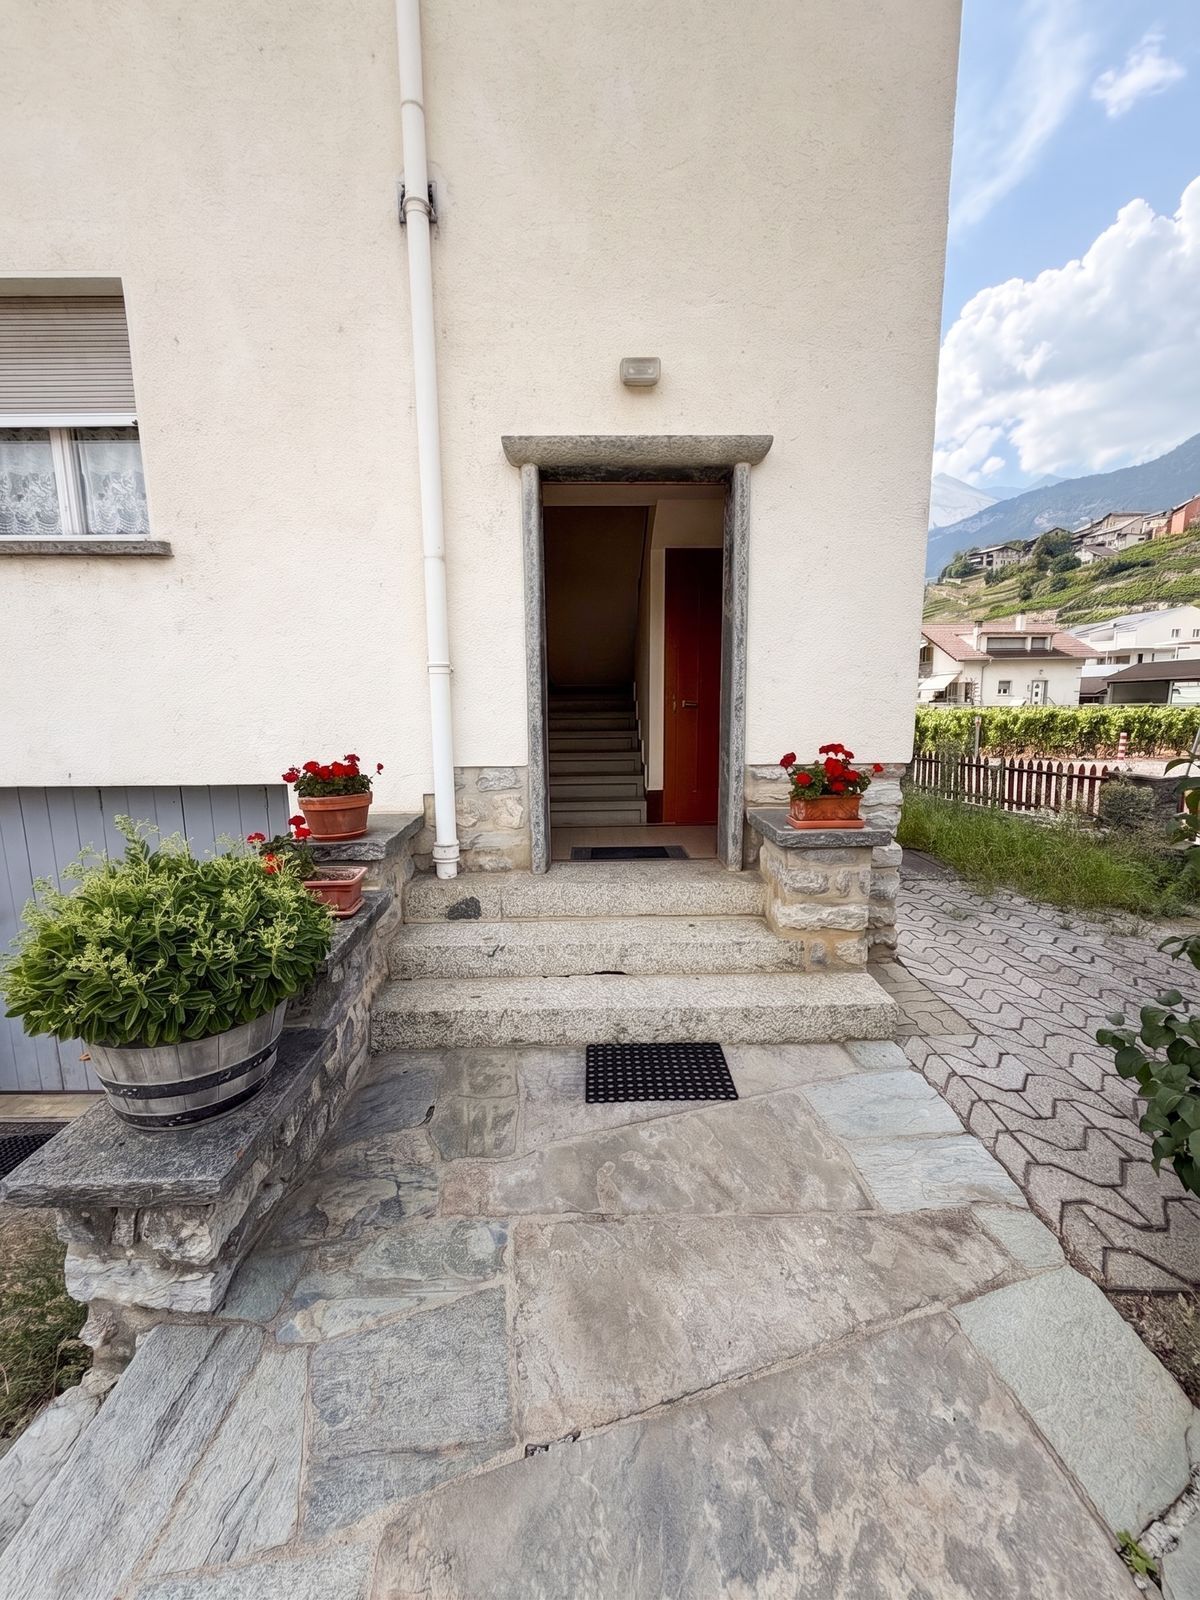
Direct independent access from the outside
Excellent visibility and accessibility
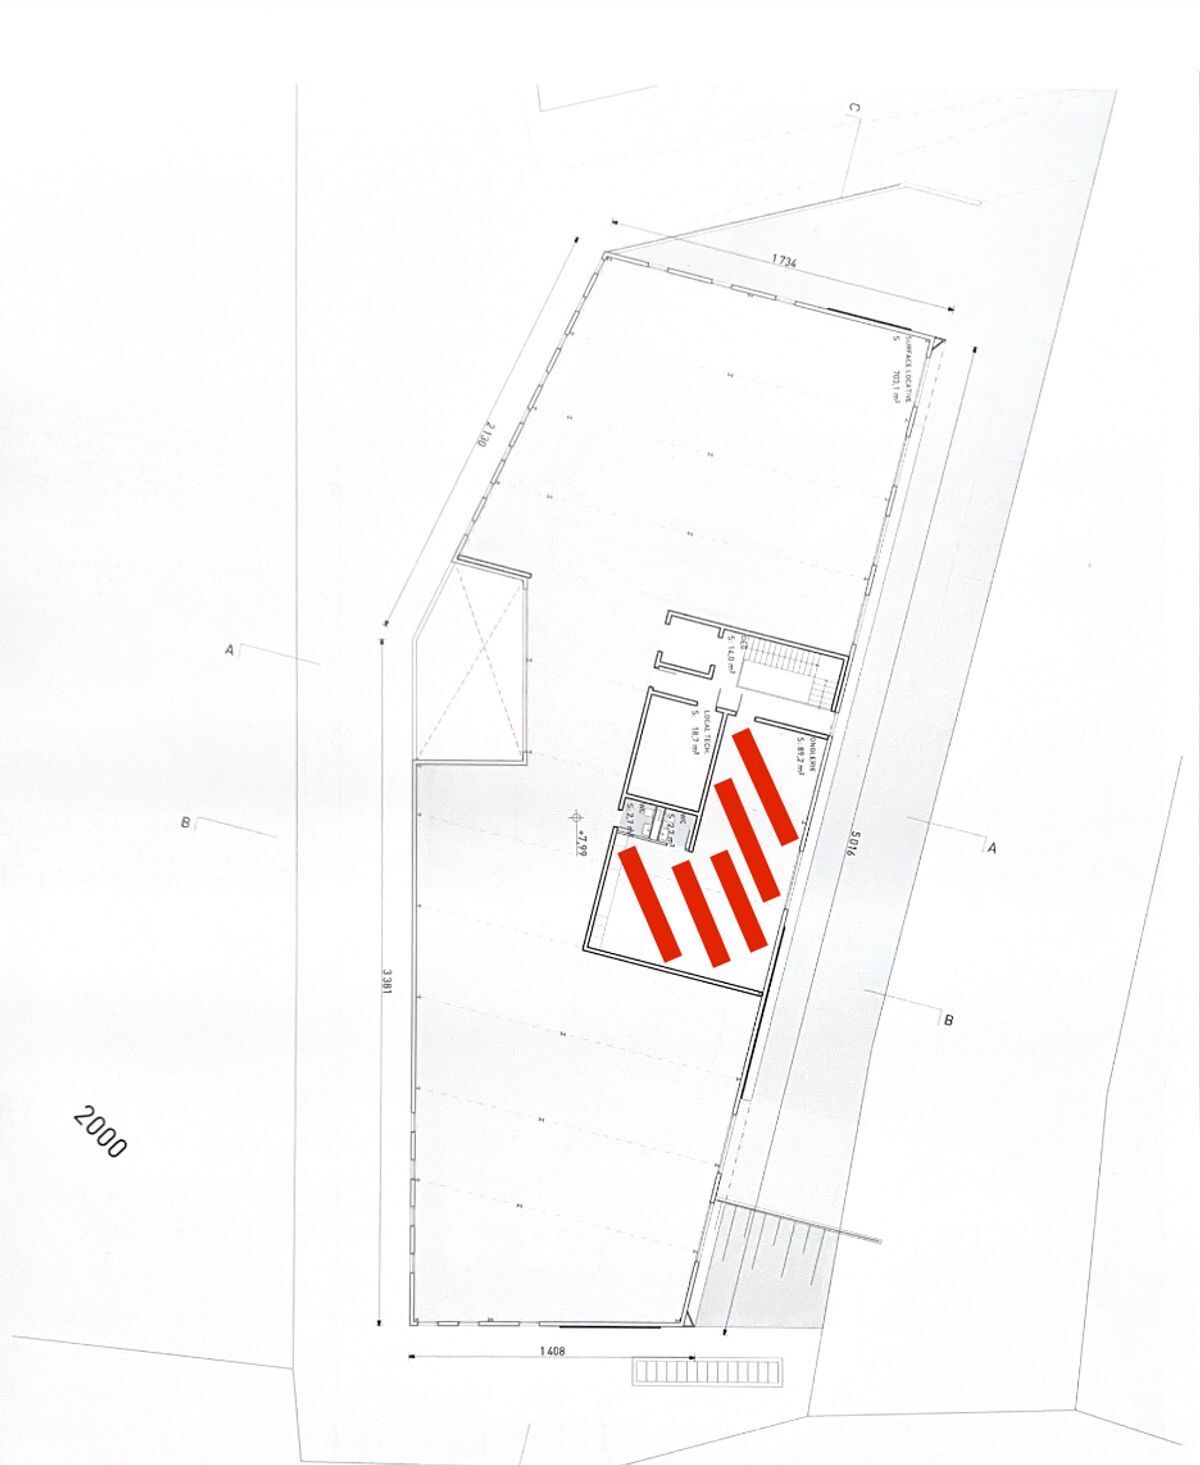
Ideal for offices, professional services, accounting firms, medical or small businesses - 682.1 m²
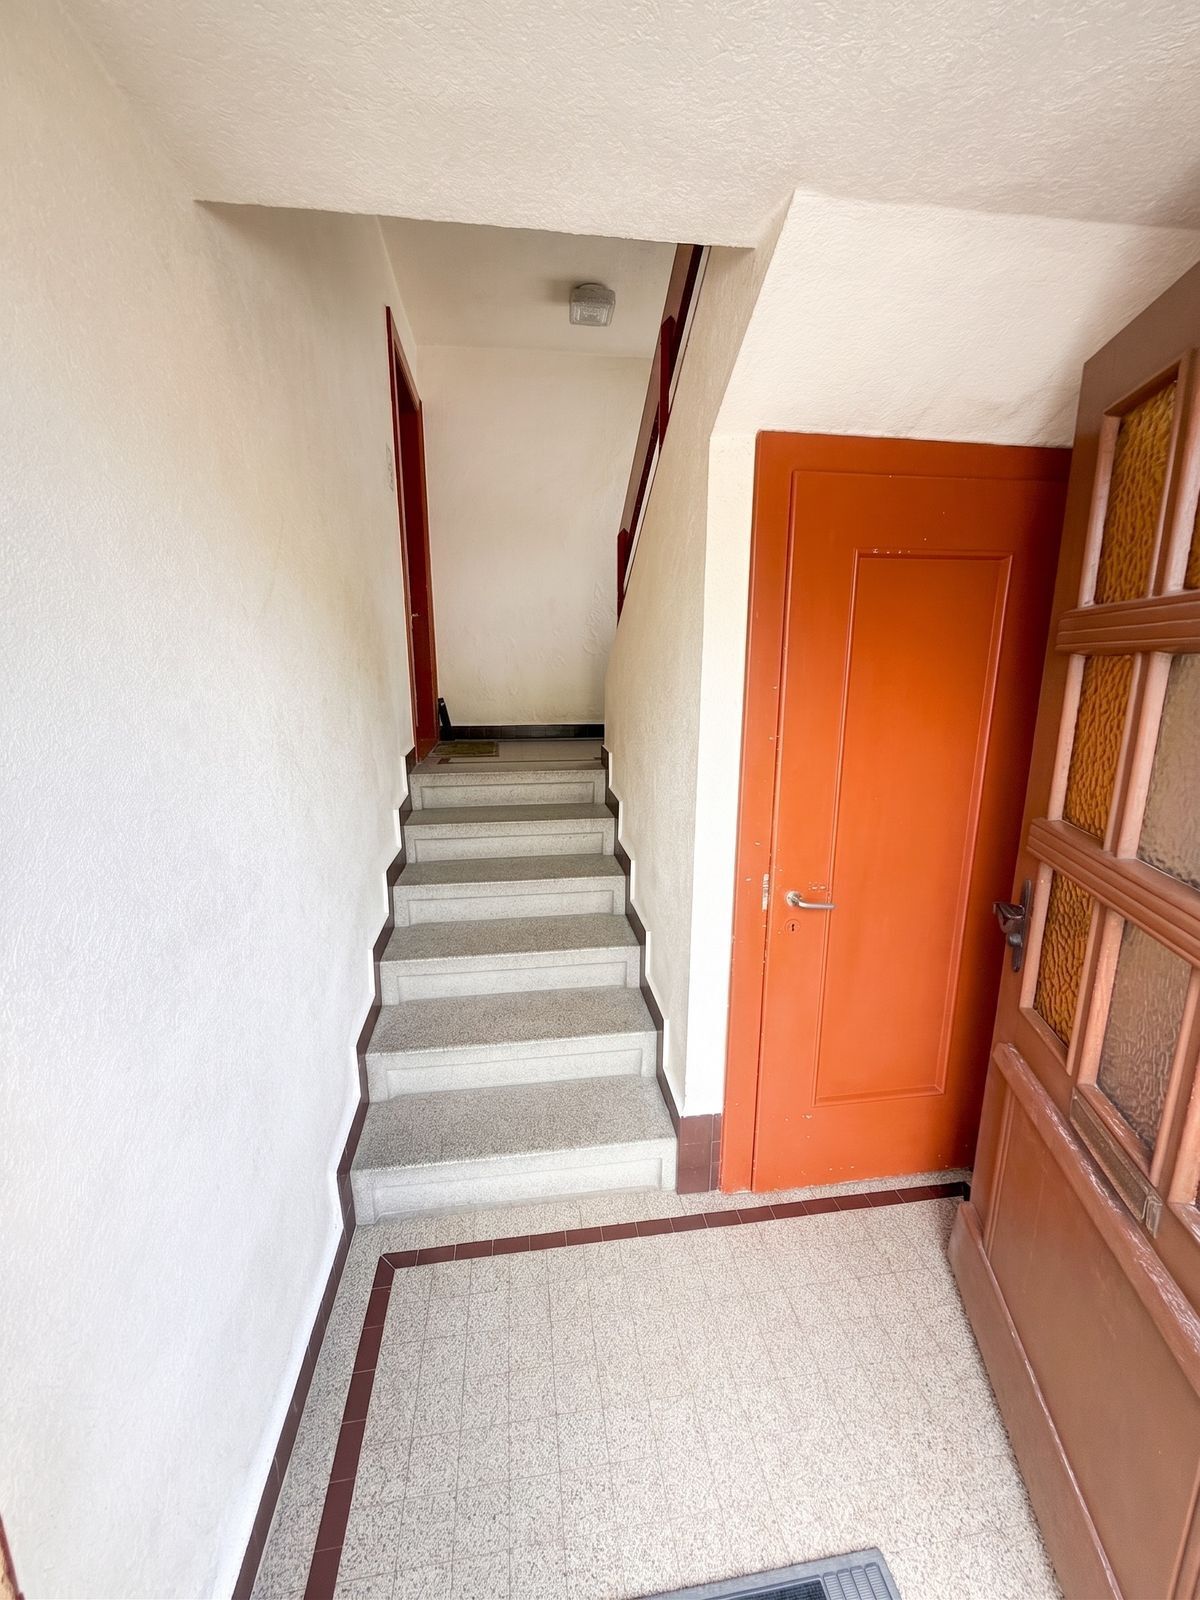

Upper floor accessible by stairs and elevator
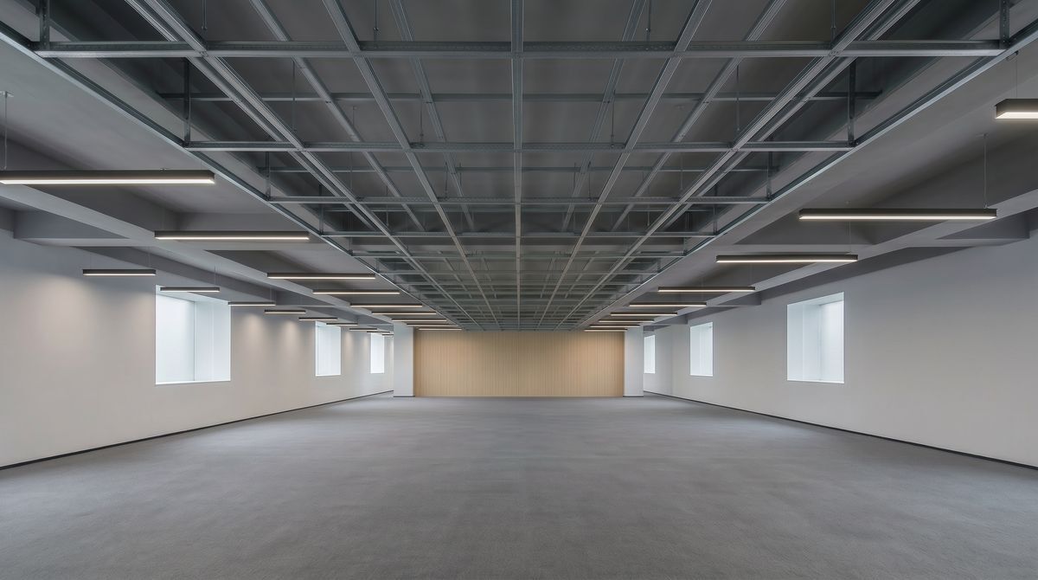
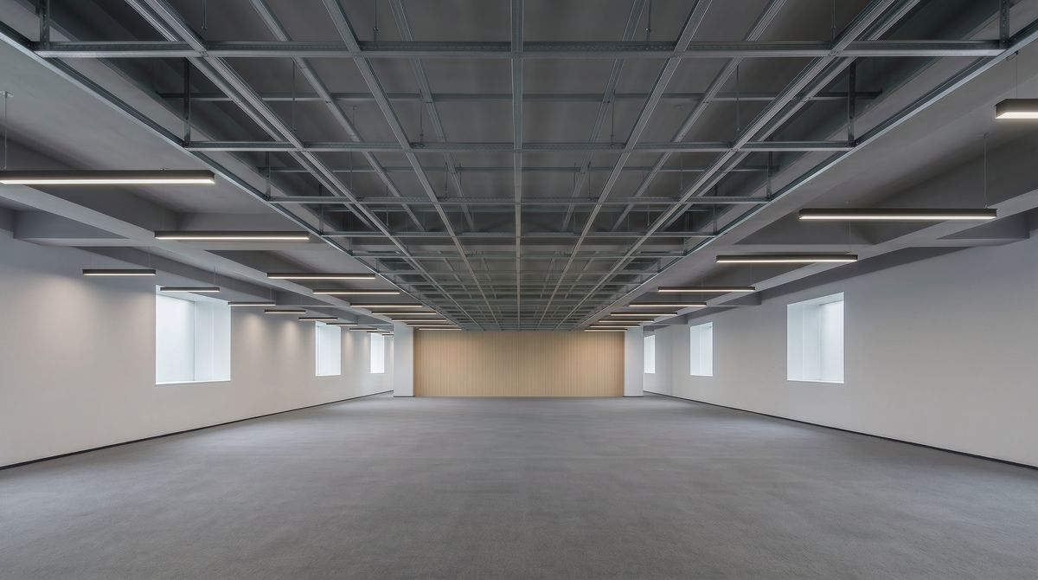
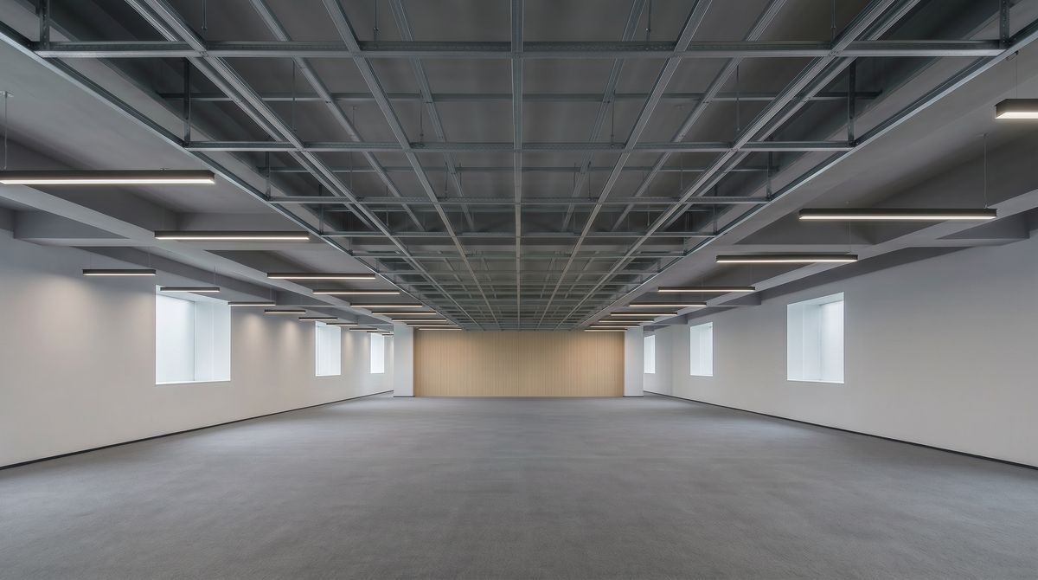
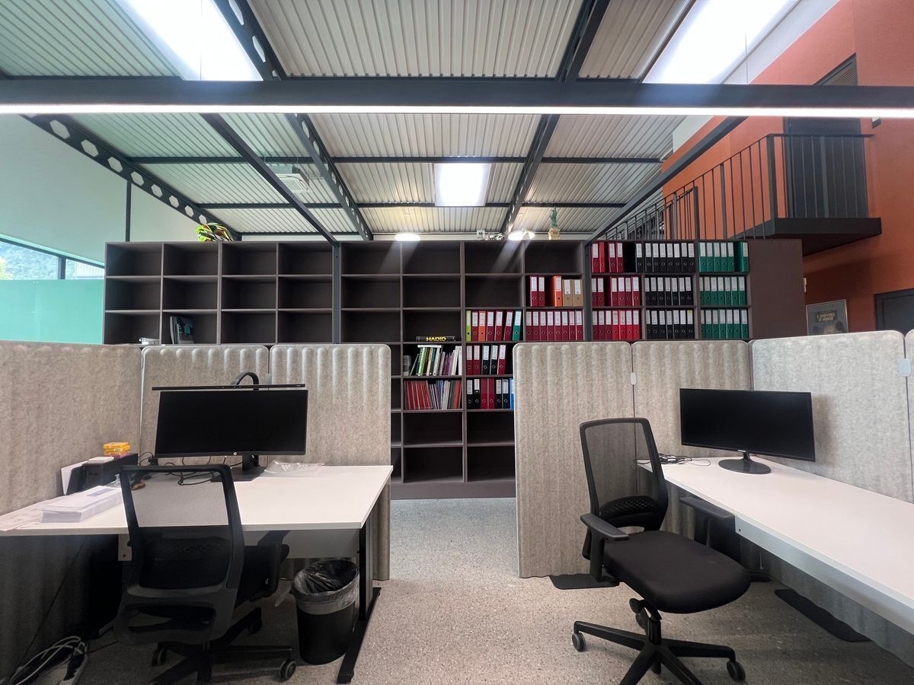
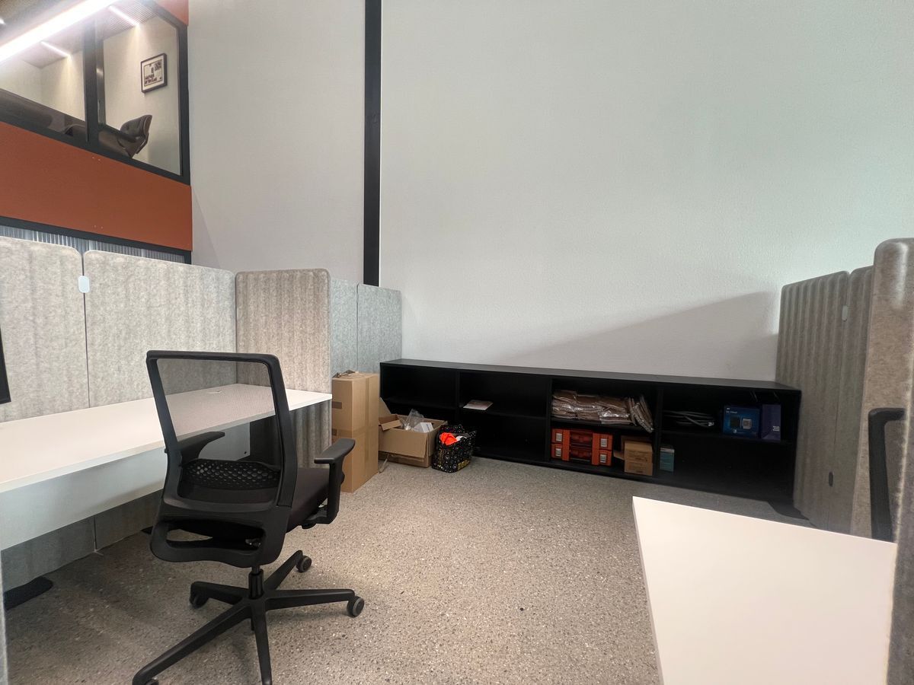
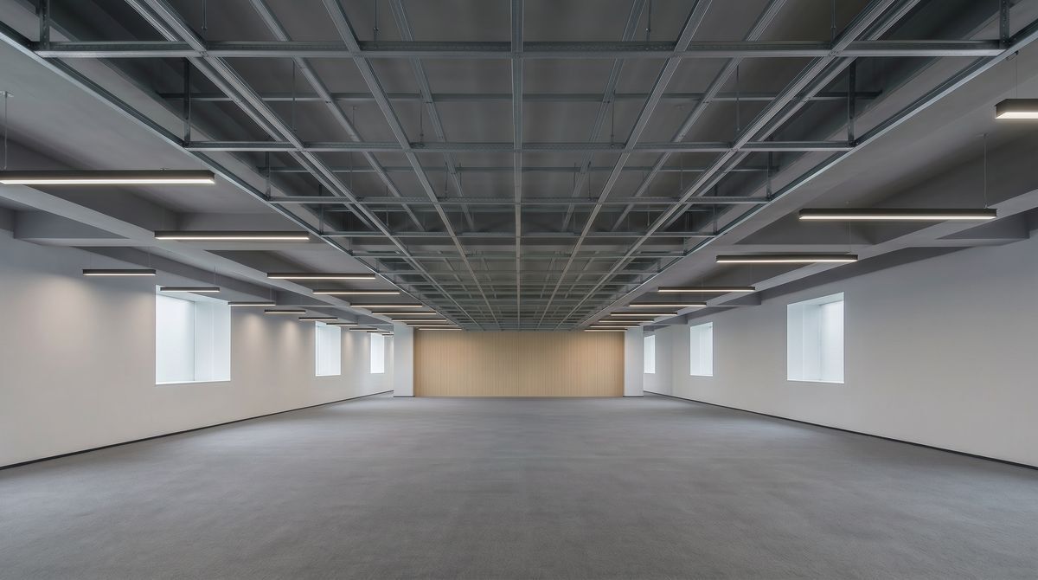
Large open space and easily divisible
Perfect for corporate headquarters, coworking or multi-team structure
The possibility of dividing the surfaces according to the specific requirements of the buyers.
A modern, flexible and optimized project
Designed to meet the current needs of companies:
- Modular surfaces from approximately 60 m²
- Possibility to combine the platforms up to more than 900 m²
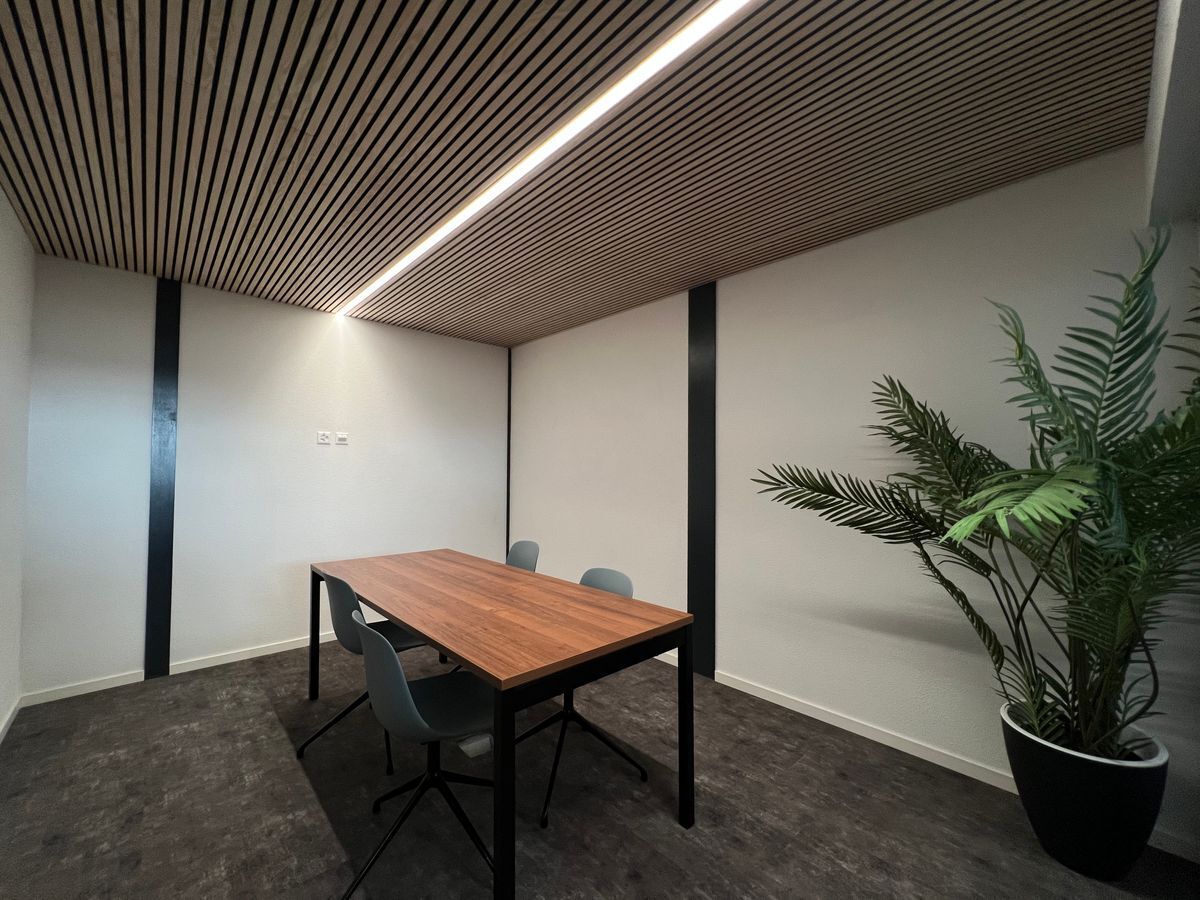
- Fully customizable interior layout
Quality technical services
- Water-to-water heat pump
- Underfloor heating by low-temperature distribution
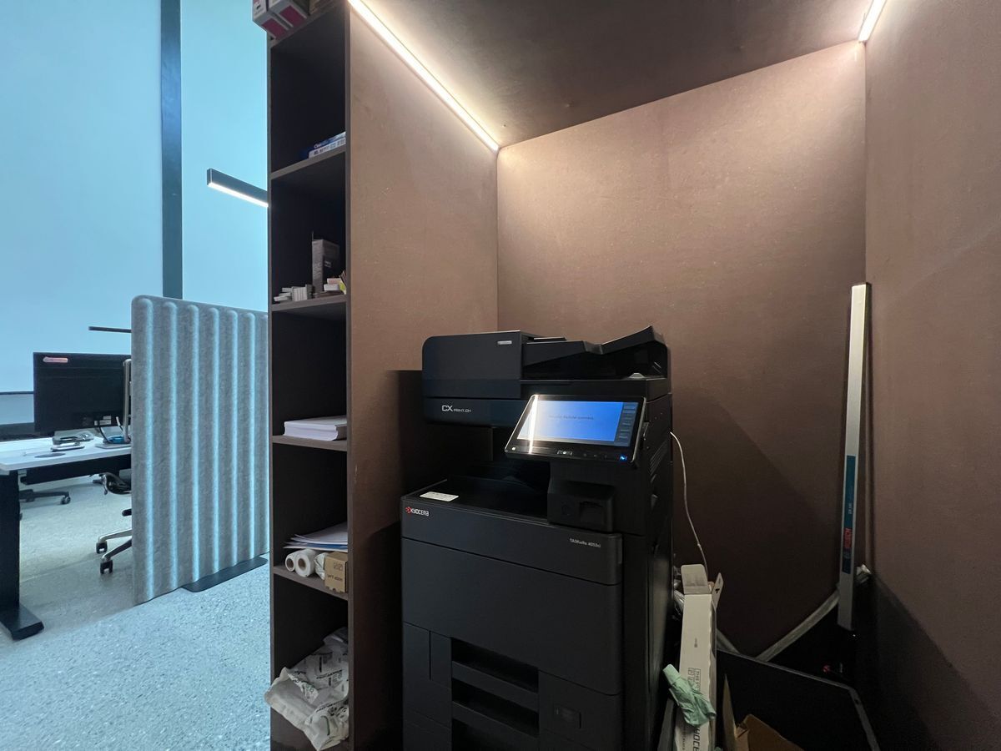
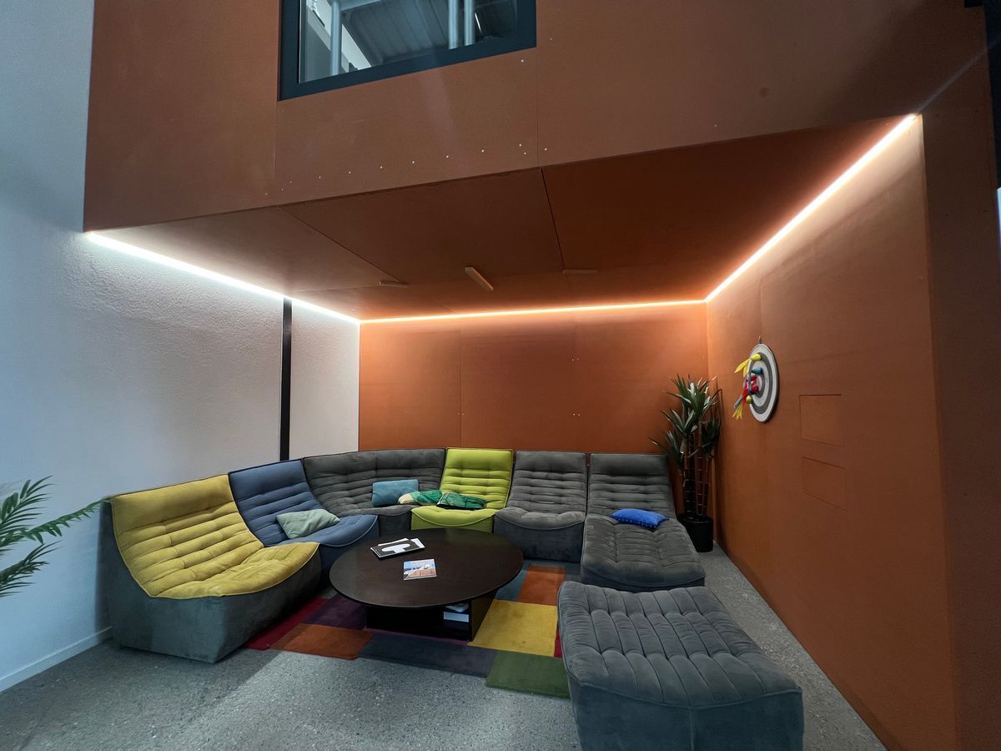
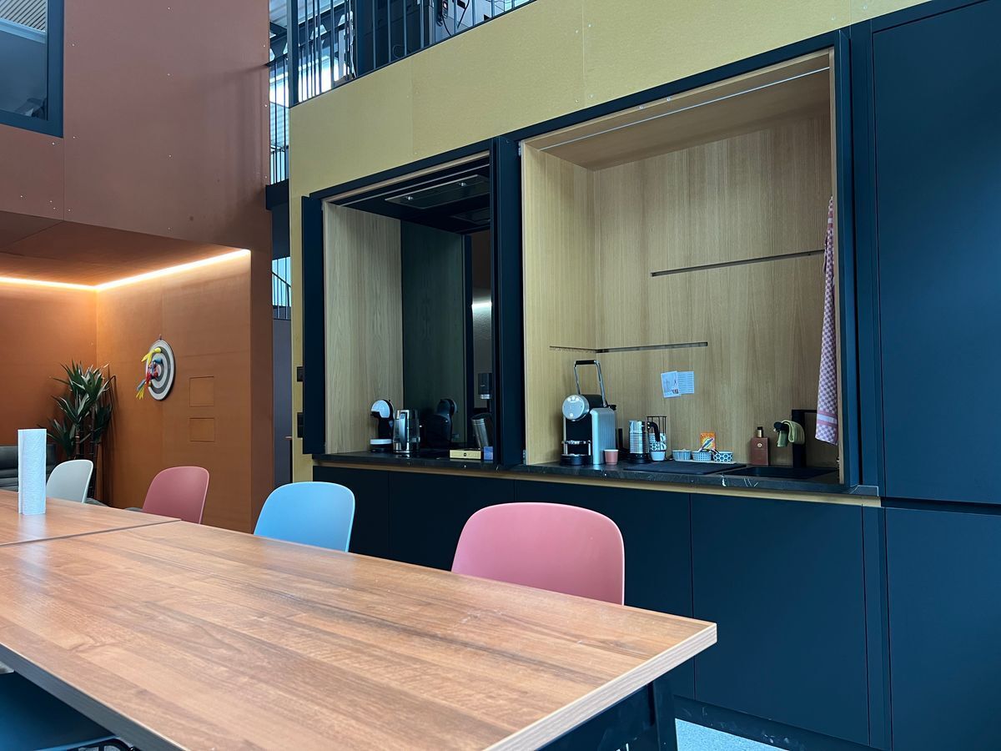
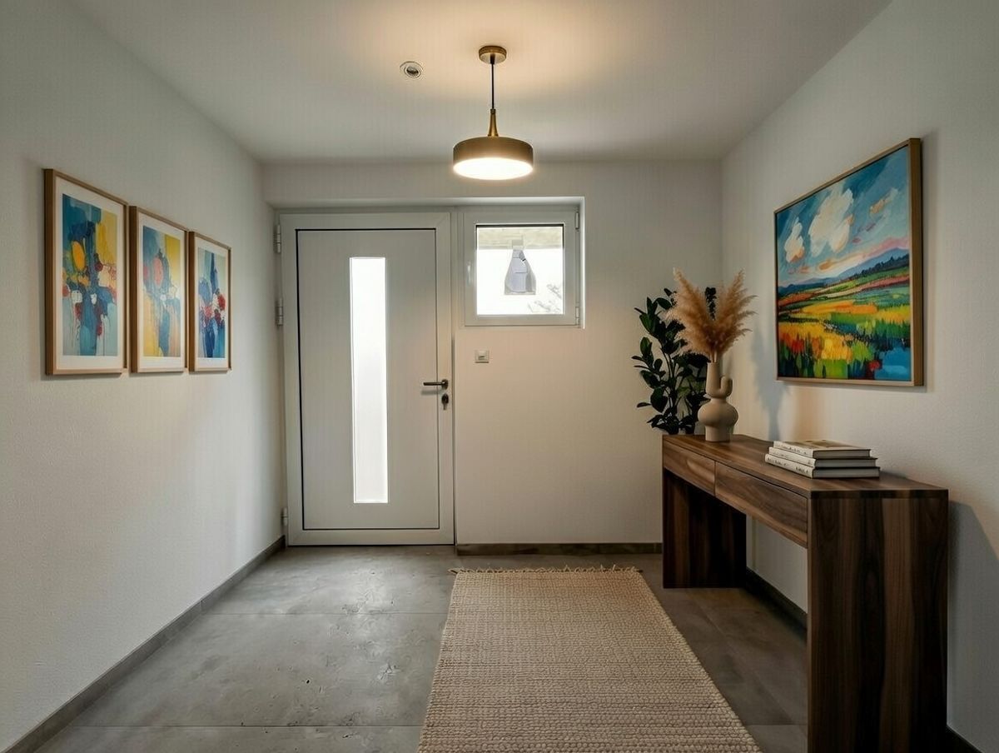
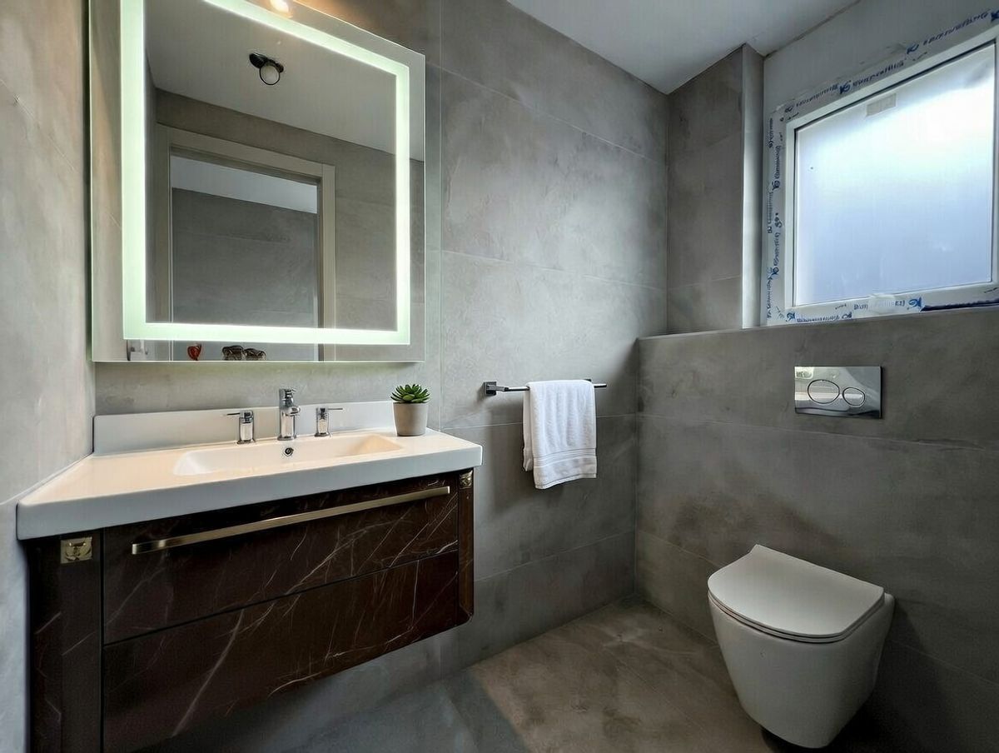
- Shared or private WC and break area depending on configuration
- Modern and rational construction designed for professional operation
A strategic location in a growing area
Located in a dynamic development area of Chamoson, the project benefits from:
- on a major, high-traffic axis
- close to highway access
- with good visibility from the surrounding roads
- a growing professional environment
A rare opportunity in the market
This type of new, flexible and modular space in a developing sector is extremely rare.
The project combines:
- strategic location
- technical quality
- layout flexibility
- and particularly attractive price compared to the current market
An ideal opportunity for companies wishing to establish themselves permanently in the Central Valais.
Complete
file available on request
Plans, possible configurations and division options available on request.
Conveniences
Outside conveniences
- Parking
Condition
- New