
Les jumelles de Rueyres-St-Laurent
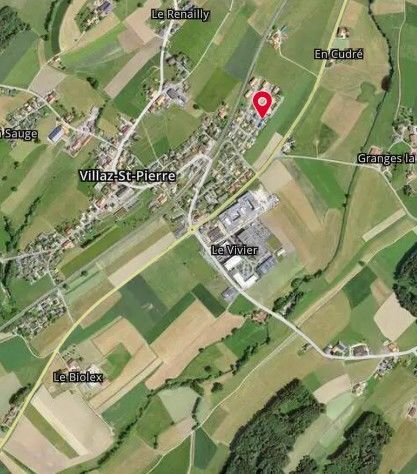
Localisation
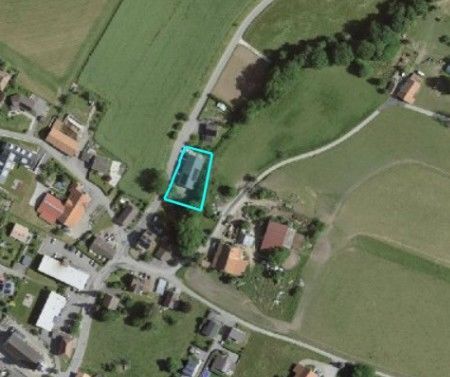
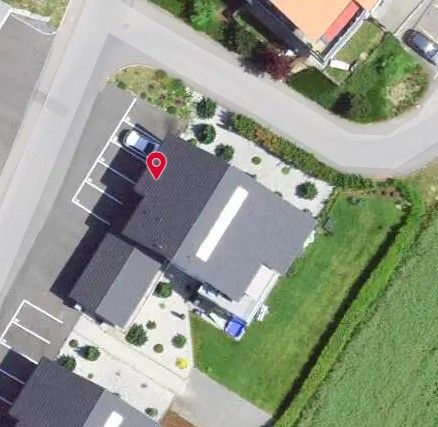
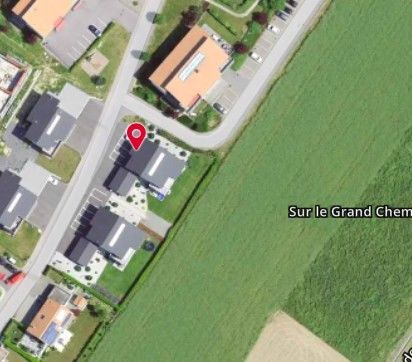
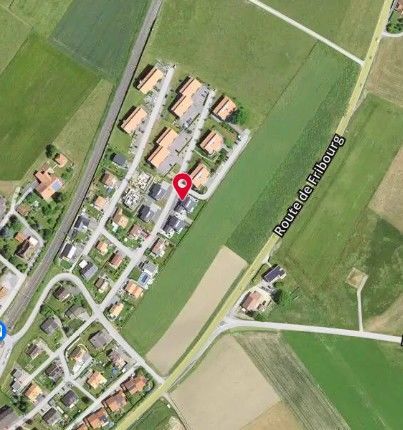
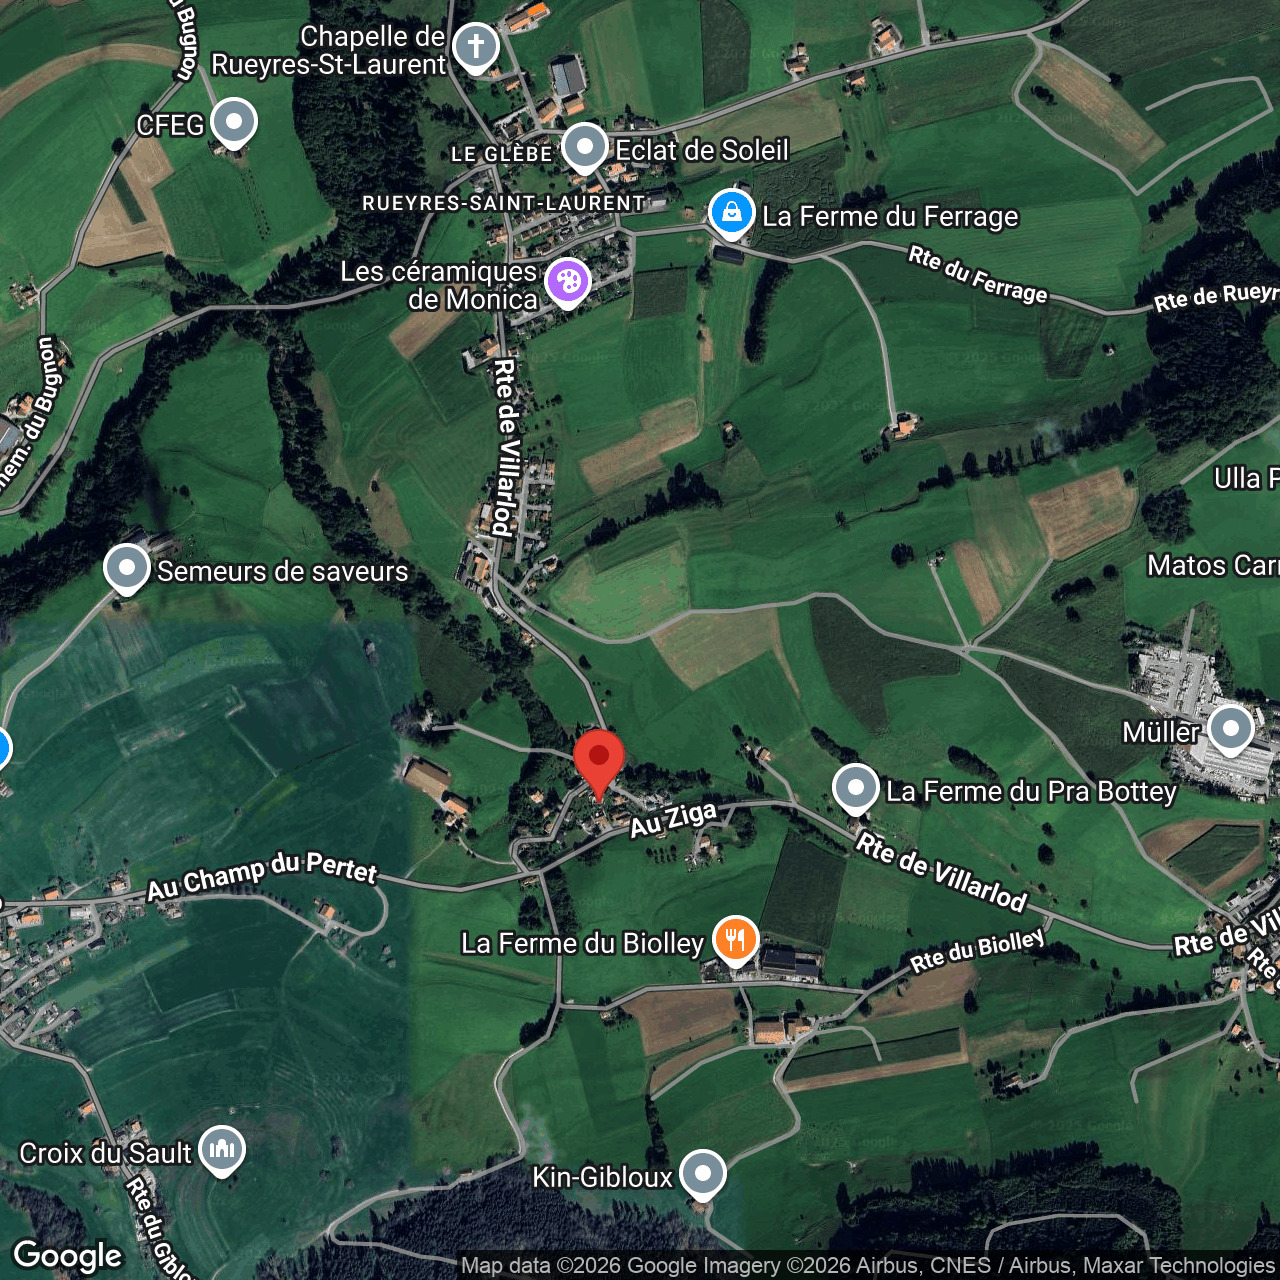
Route de Villarlod 55a, 1695 Rueyres-St-LaurentCharacteristics
Description
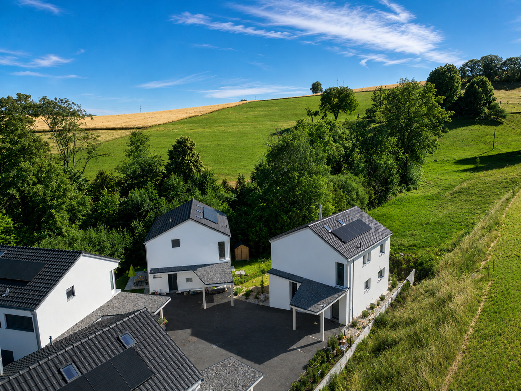
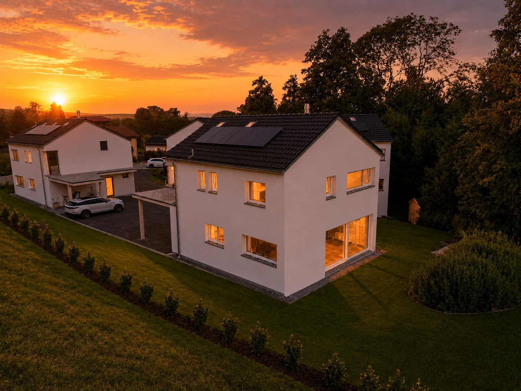
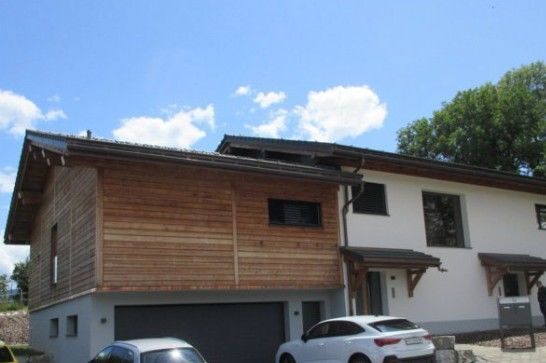
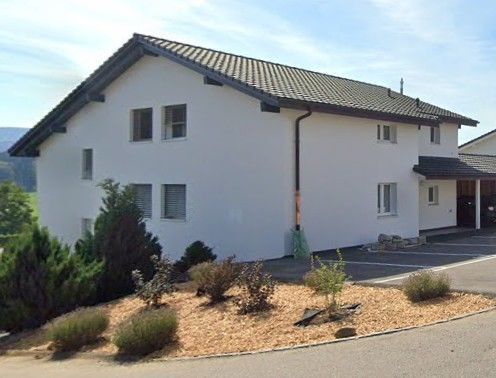
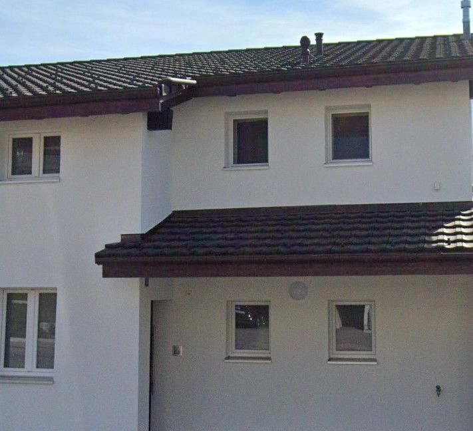
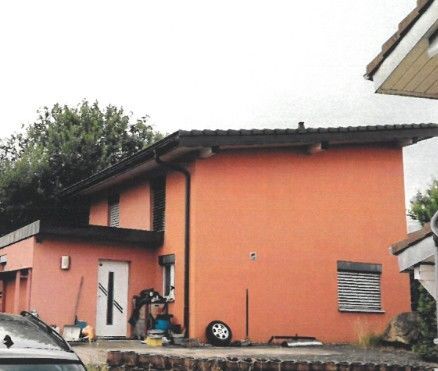
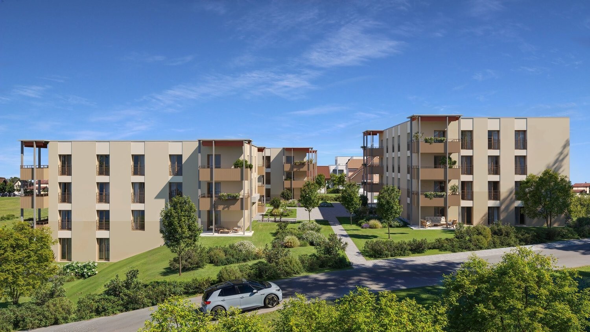
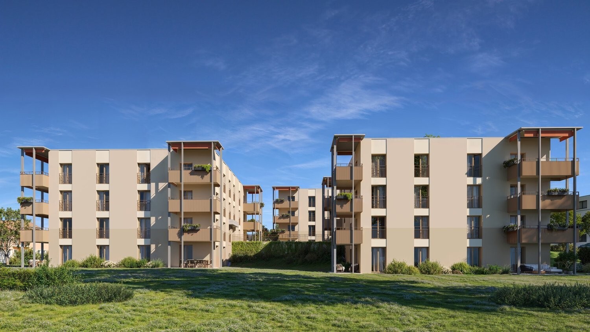
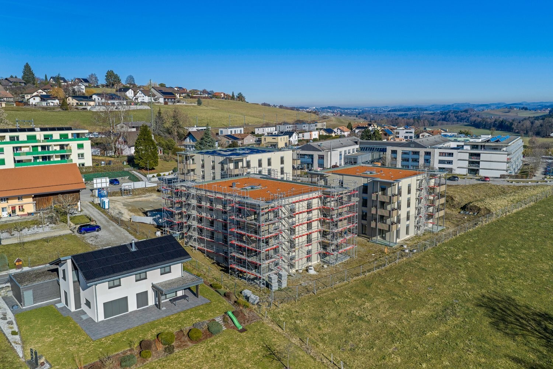
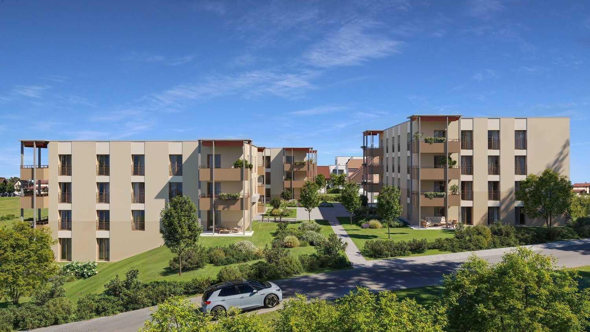
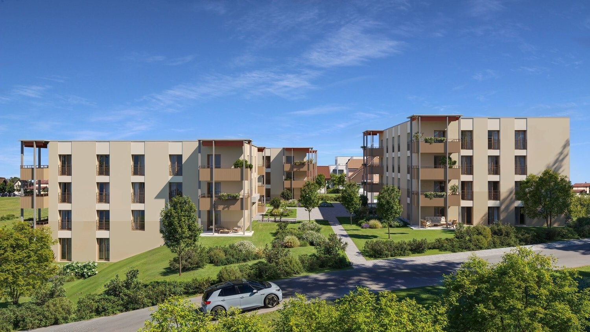
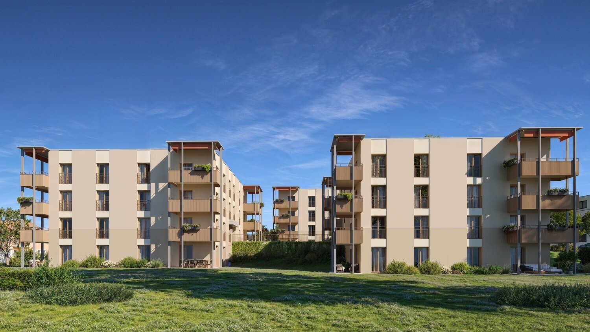
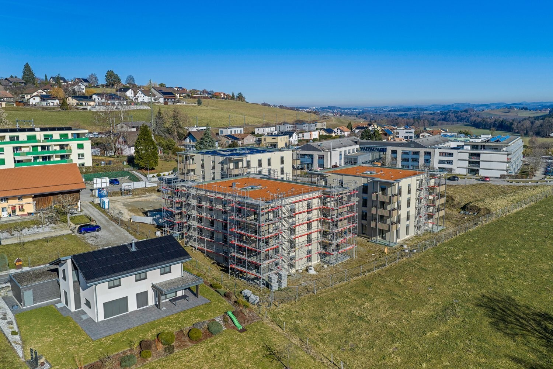
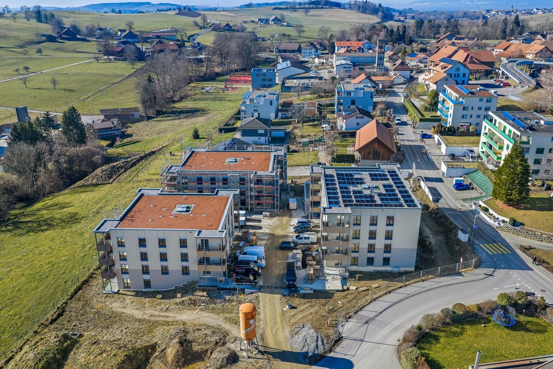
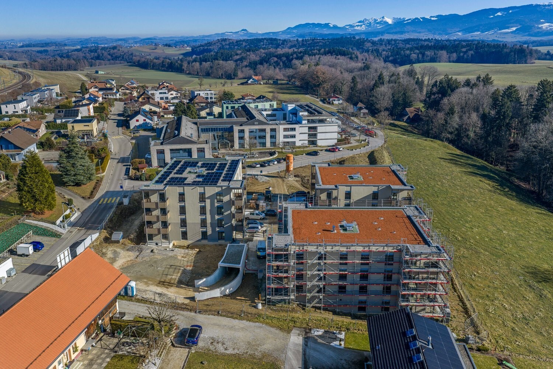
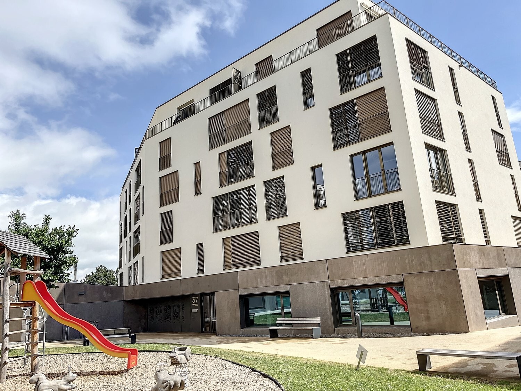
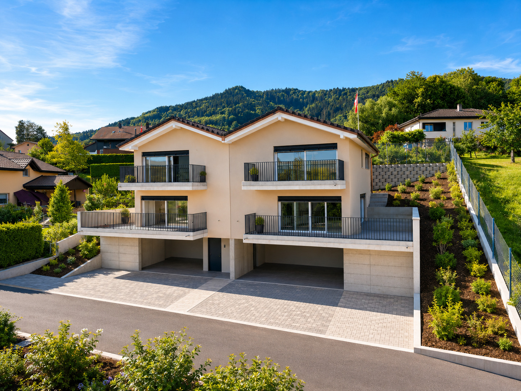
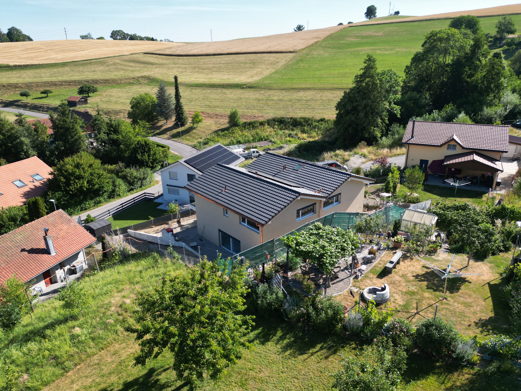
Enjoy a privileged lifestyle in a quiet and green residential area in the heart of the Fribourg countryside in Rueyres-St-Laurent. This exclusive project of two semi-detached 4½-room villas impresses with its modern architecture, generous volumes and design that is tailored to everyday comfort.
Each villa has been designed to offer an optimal quality of life, with spacious, bright areas, intelligent layouts, and private outdoor spaces that invite relaxation. It is the ideal place for families who want to combine tranquility, modernity, and energy efficiency.
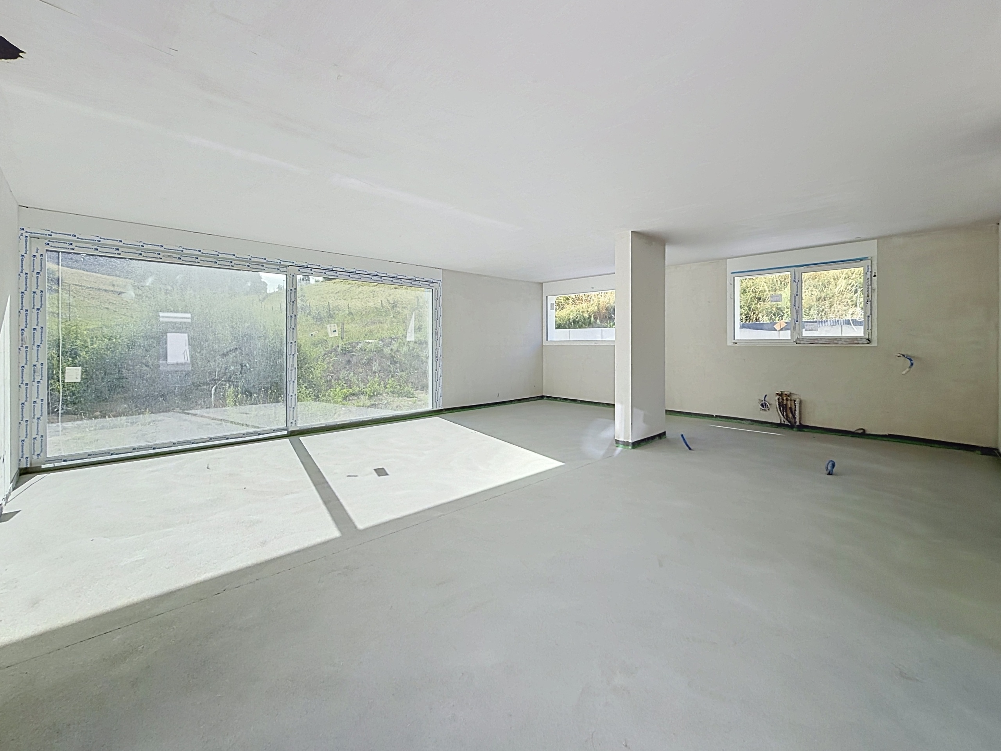
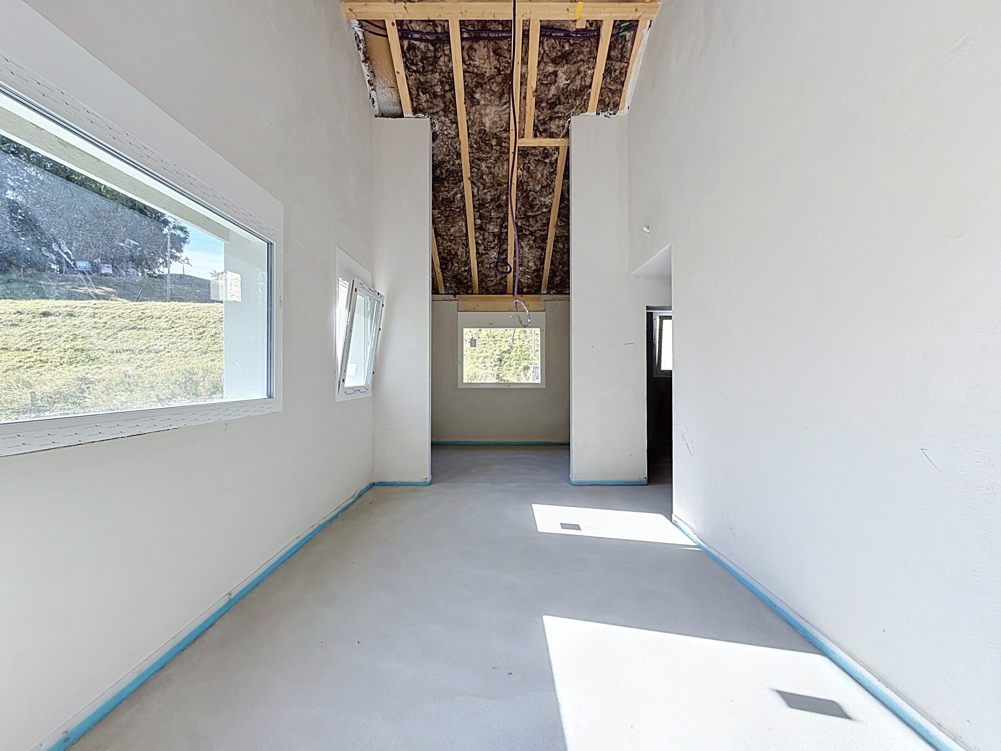
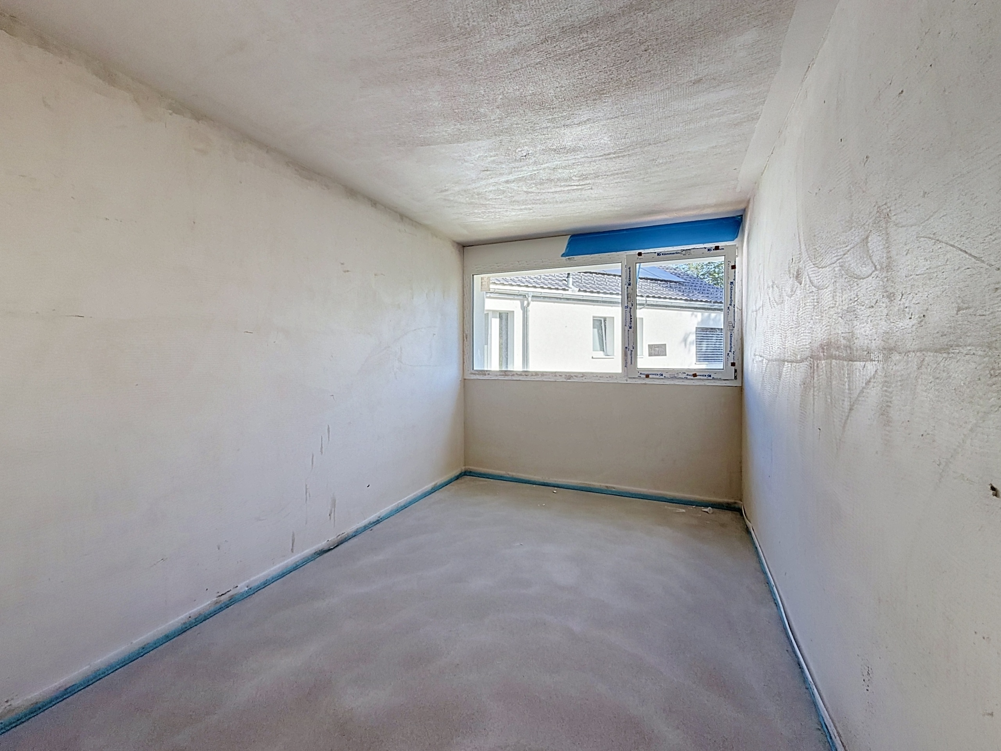
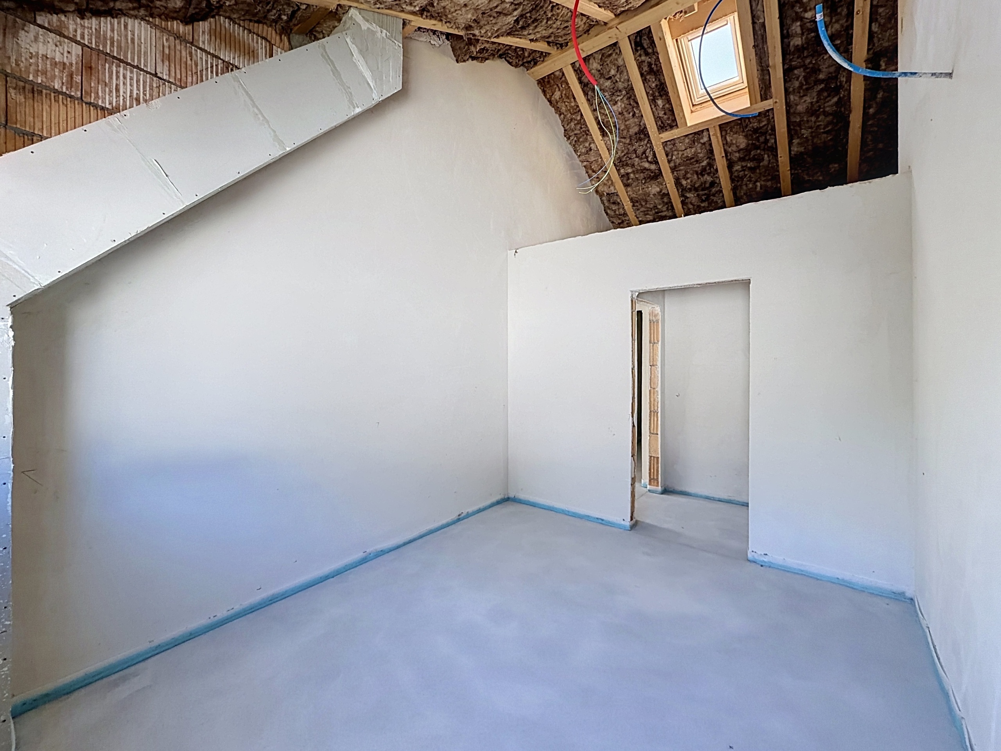
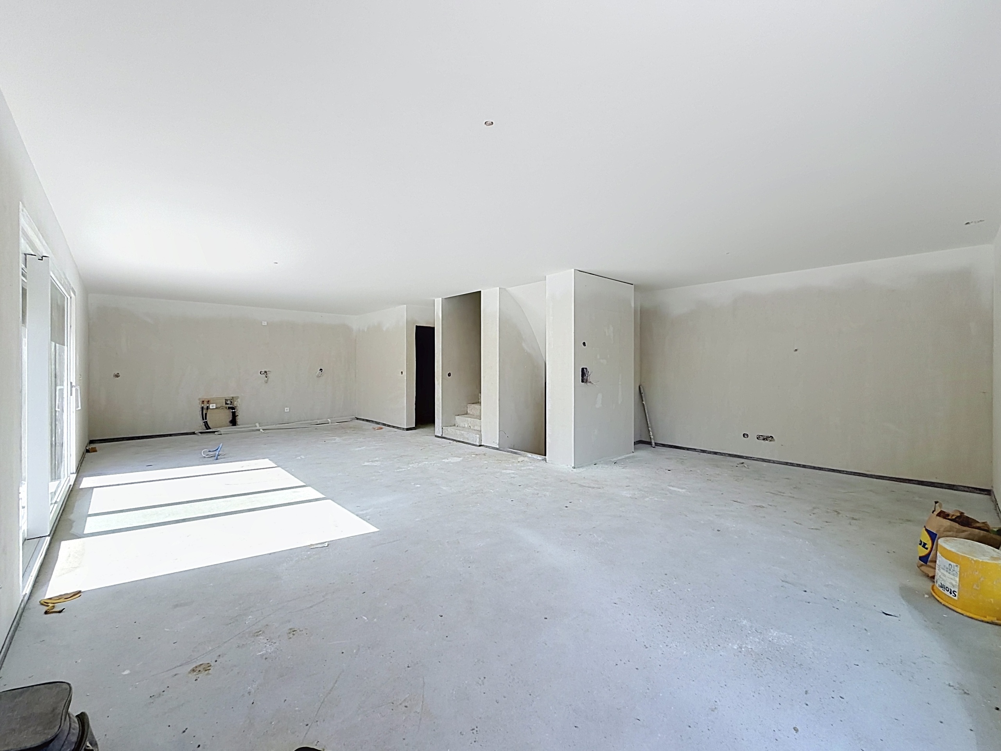
Interior finishes are left to the choice of the buyers, giving them the opportunity to personalize their villa according to their tastes and preferences (budget below):
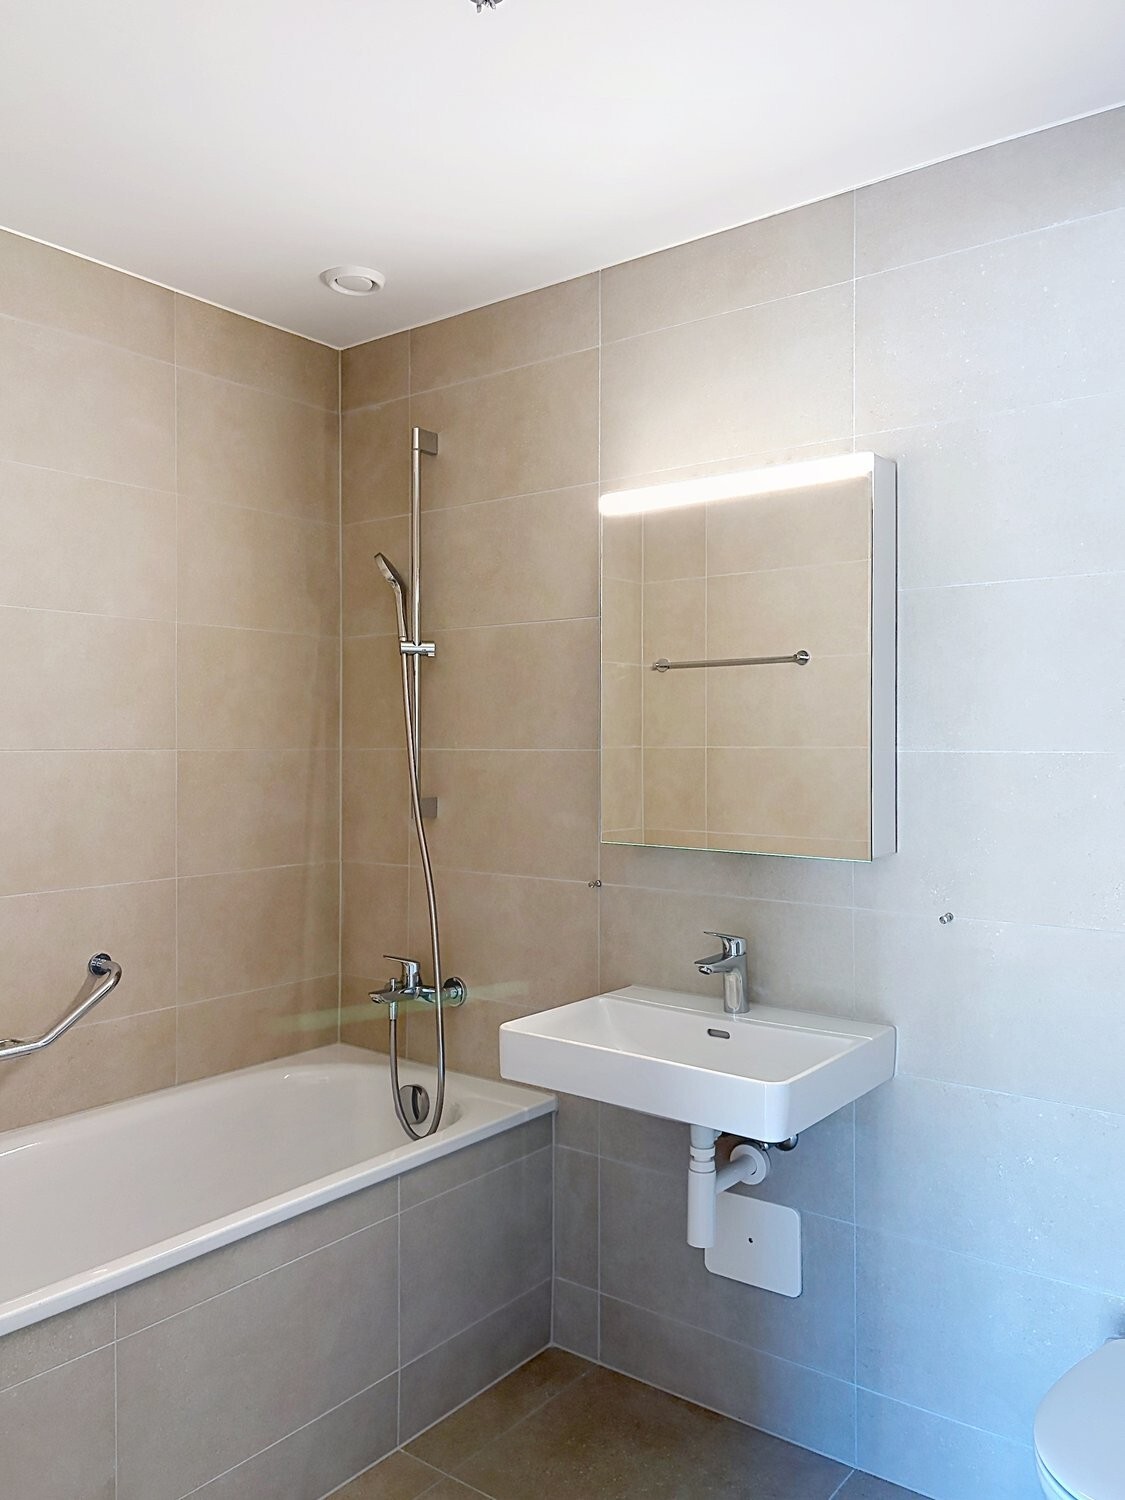
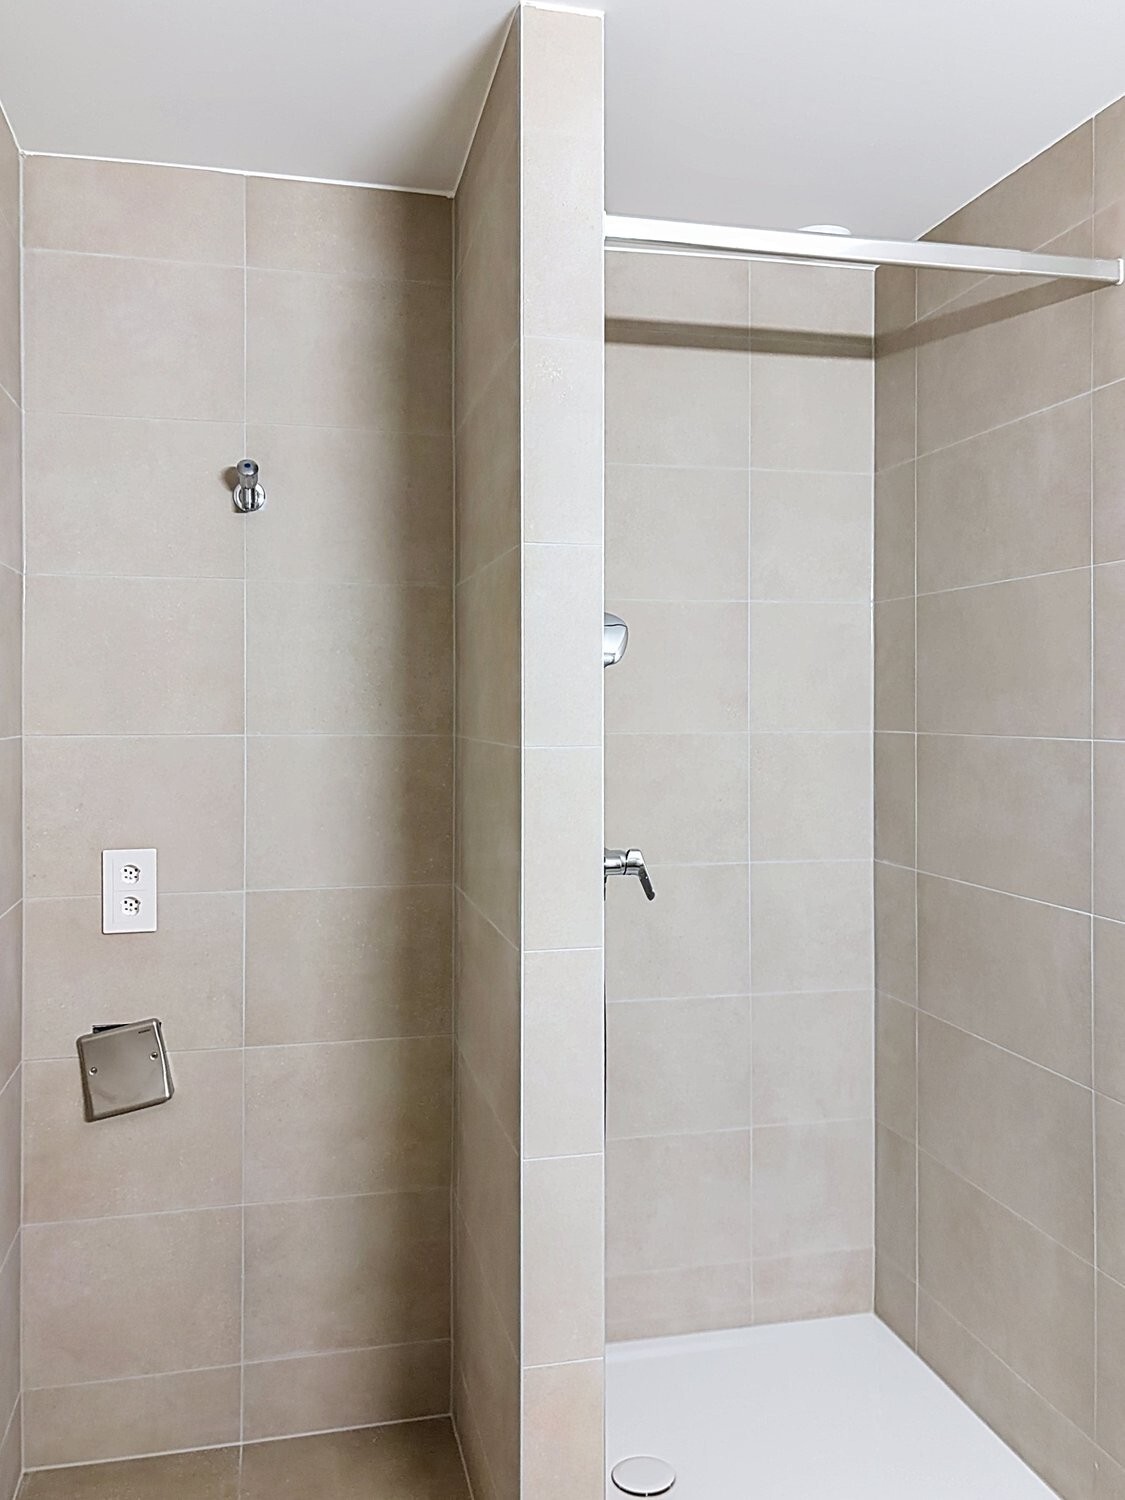
- Sanitary facilities: CHF 18,000.00
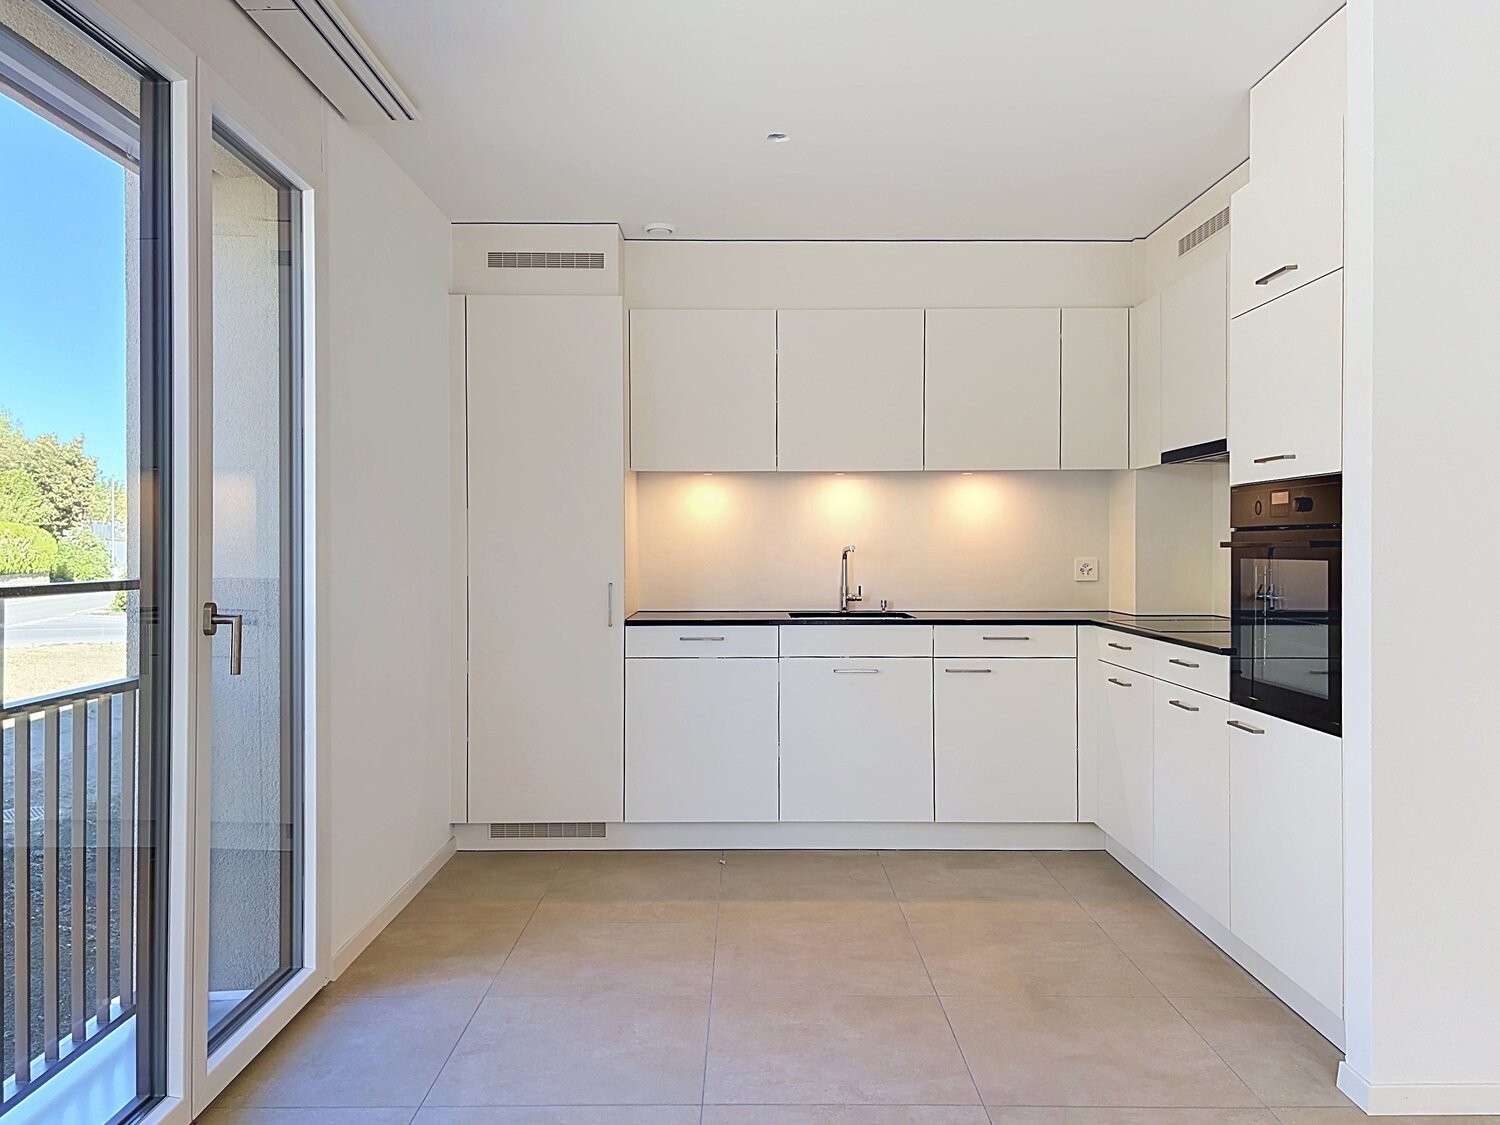
- Kitchen: CHF 20,000.00
- Staircase cage: CHF 6,000.00
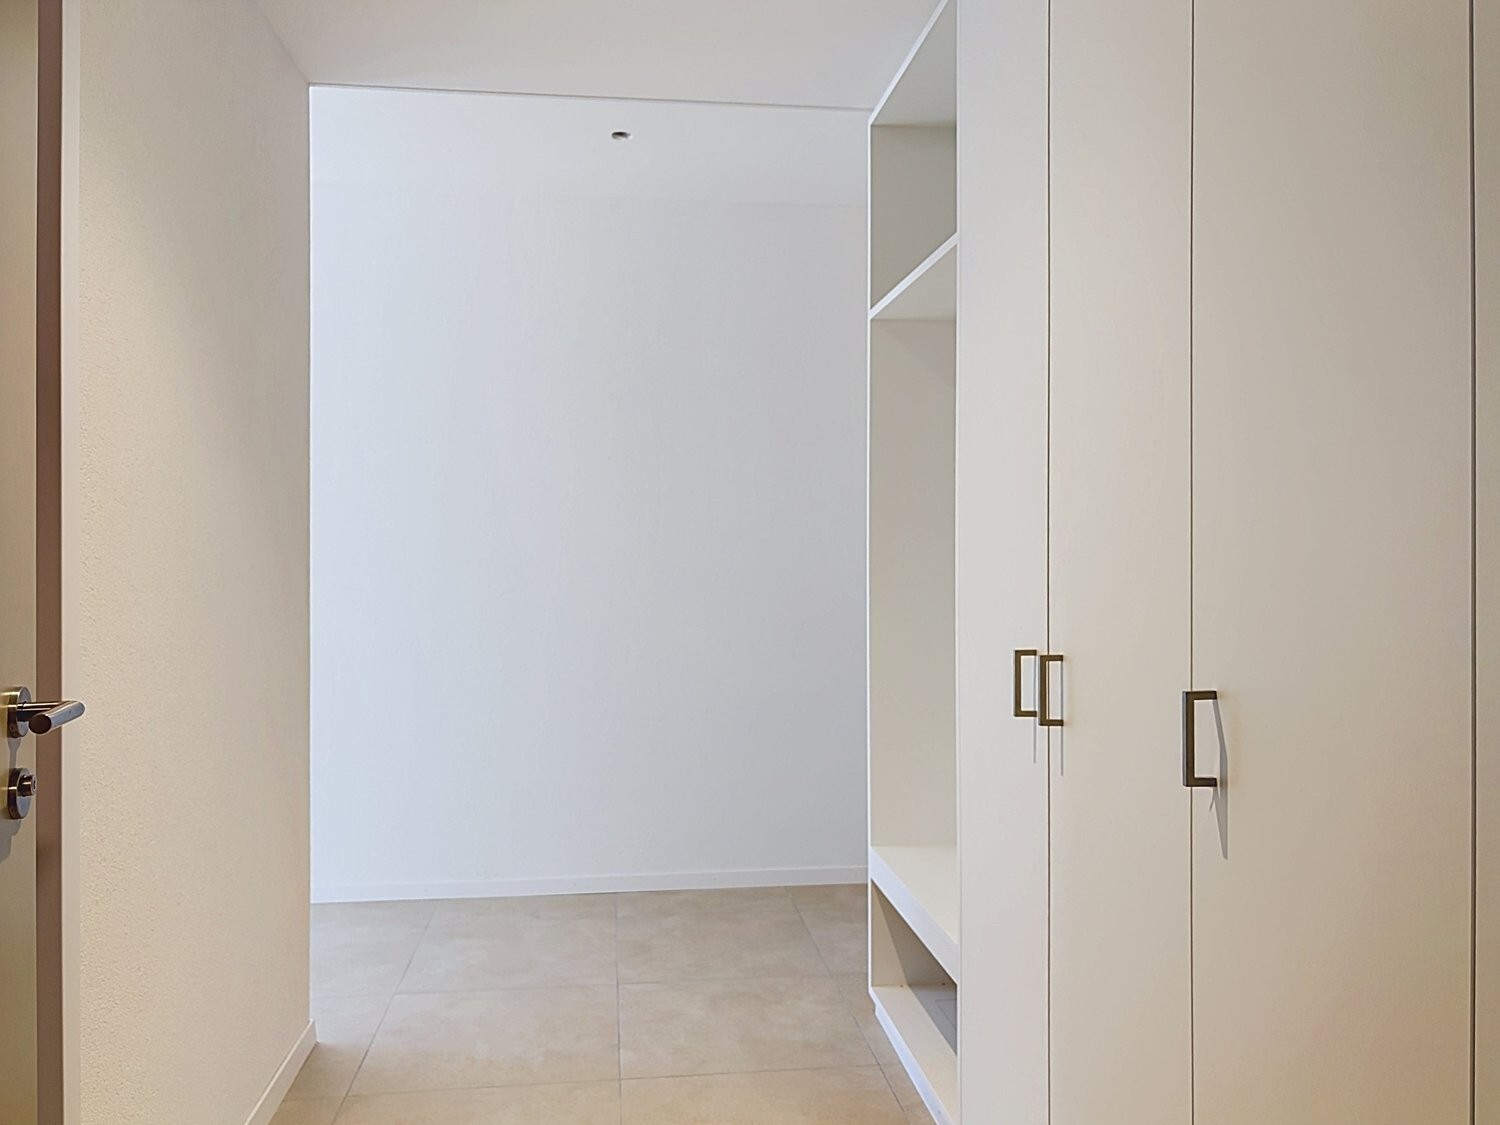
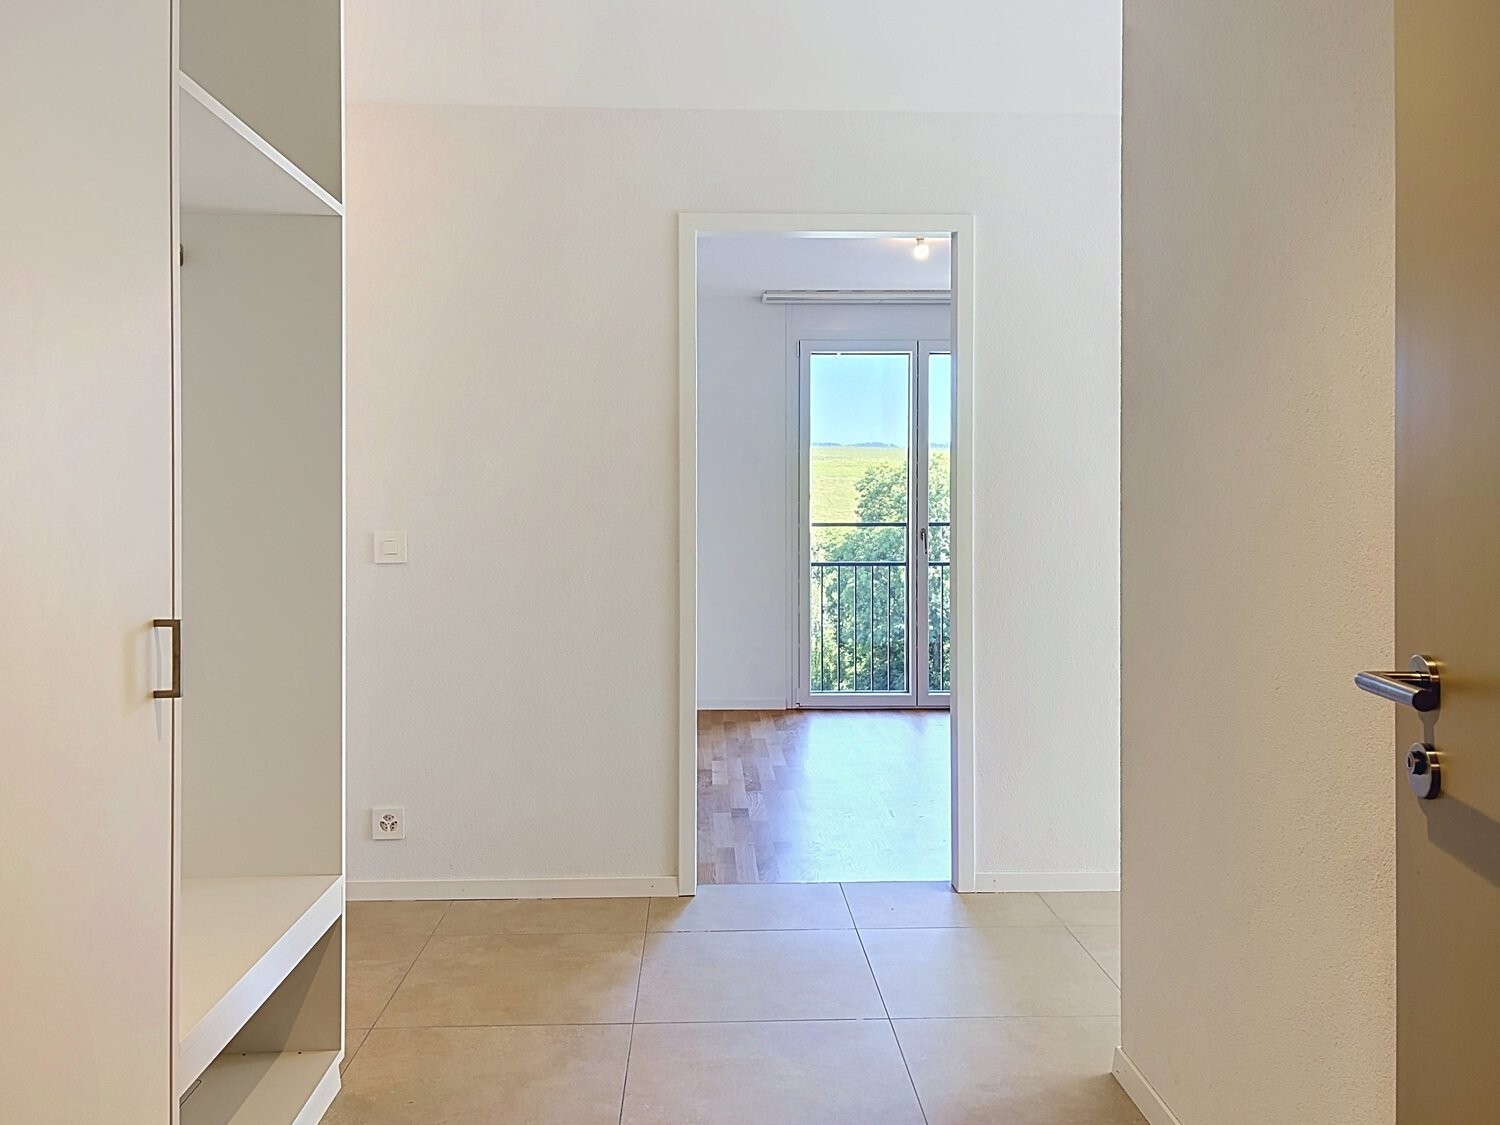
- Wardrobe / entrance closet: CHF 1,150.00 (supply and installation)
- Communication doors: CHF 650.00 / door
- Tiling (supply only):
- Floors: CHF 50.00 / m²
- Walls: CHF 50.00 / m²
- Baseboards: cut into the tiling
- Flooring: CHF 75.00 / m² (budget for bedrooms, extra for other rooms)
Budgets are inclusive of VAT.
ORGANIZATION OF SPACES – BY VILLA
Basement
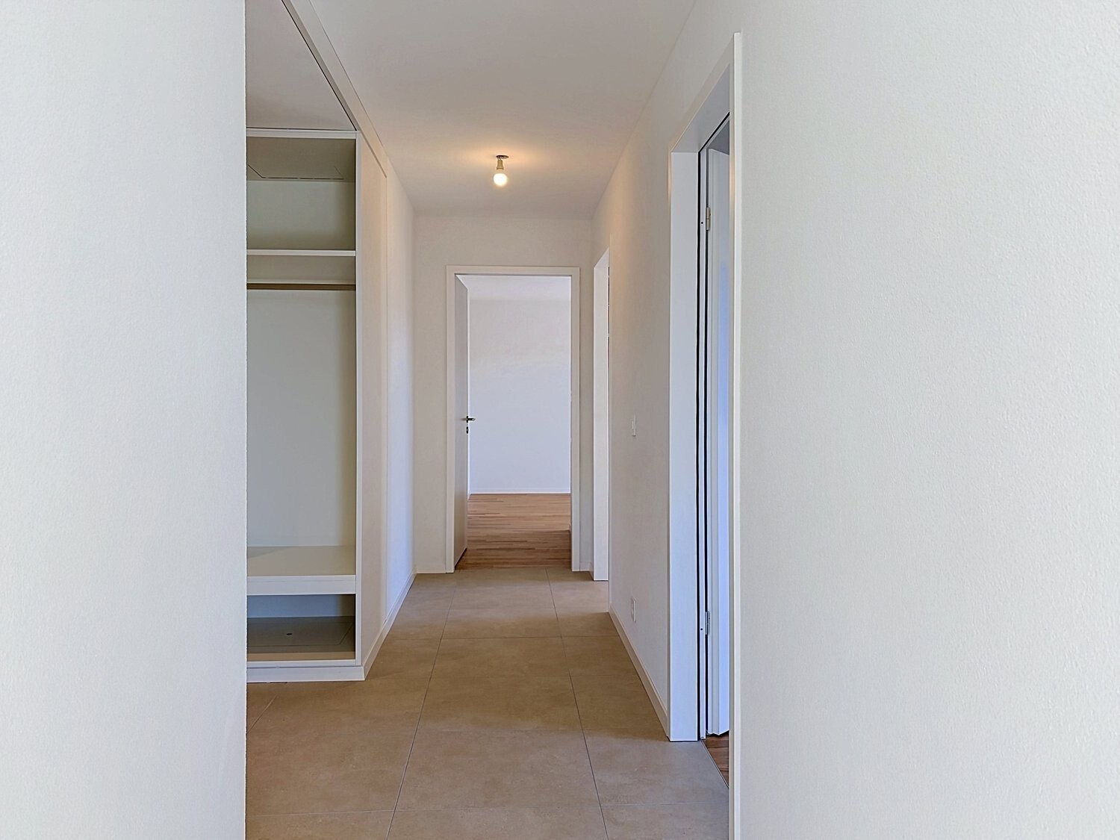
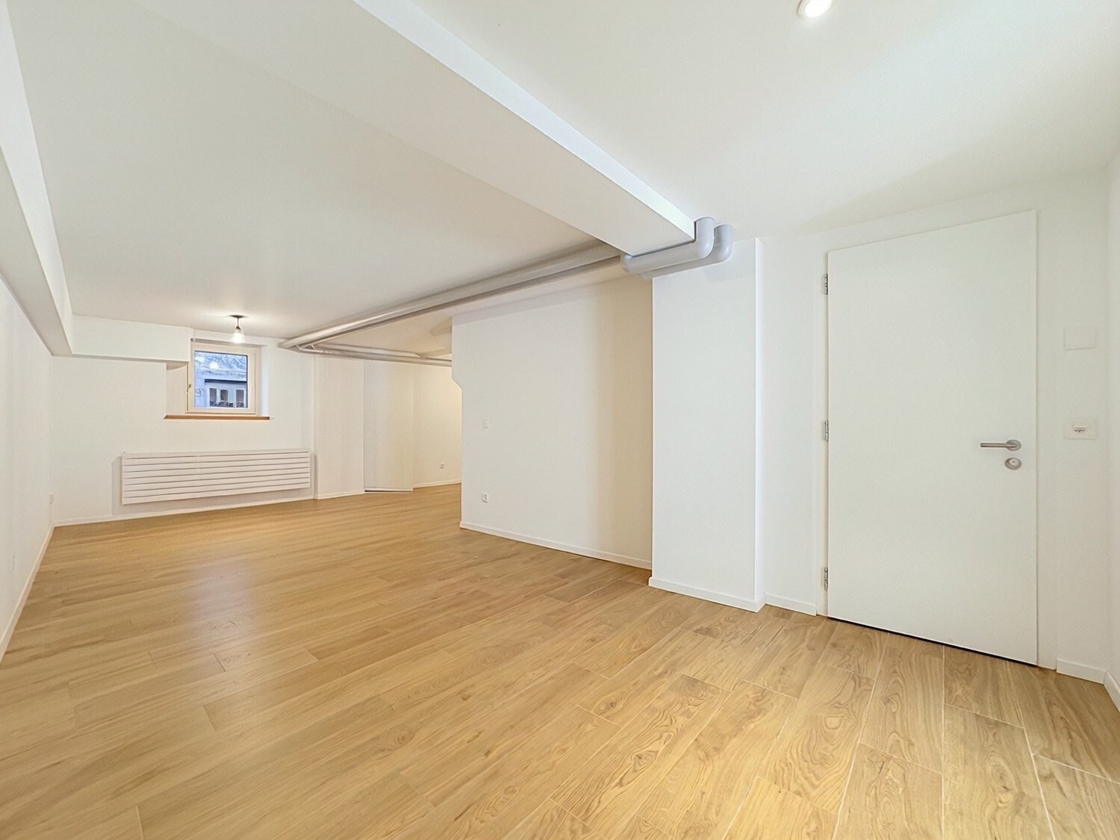
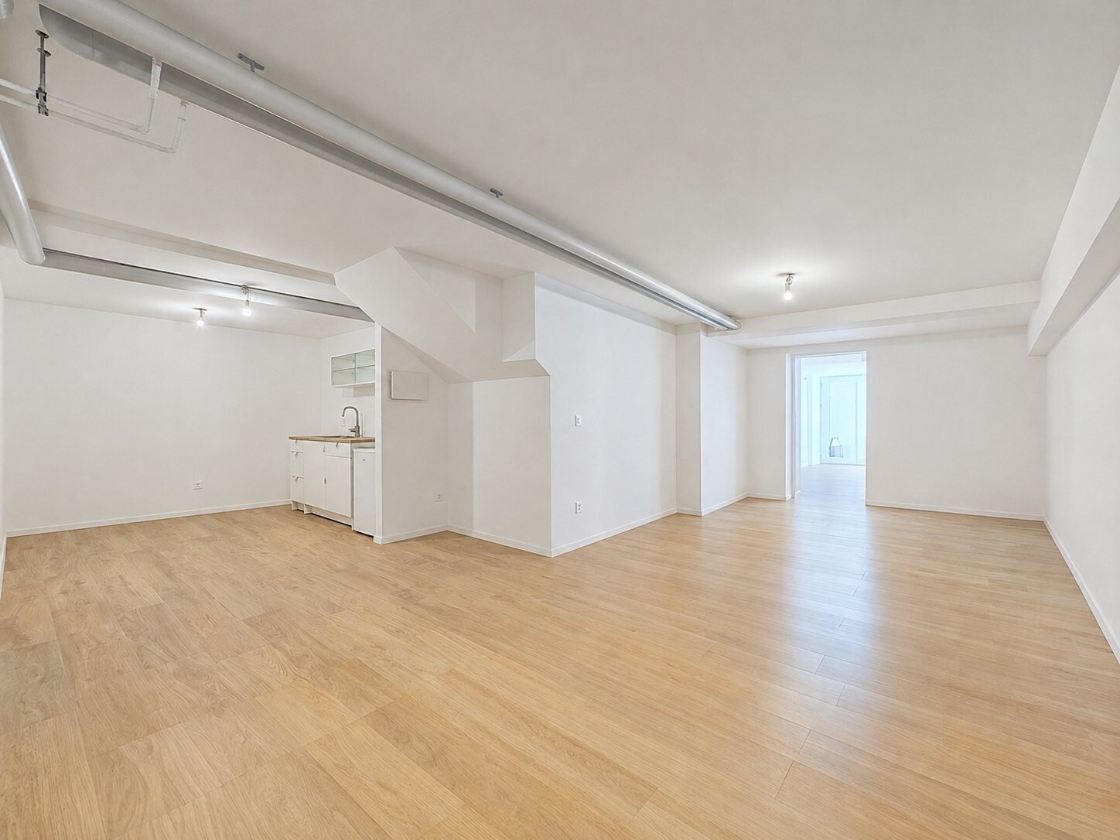
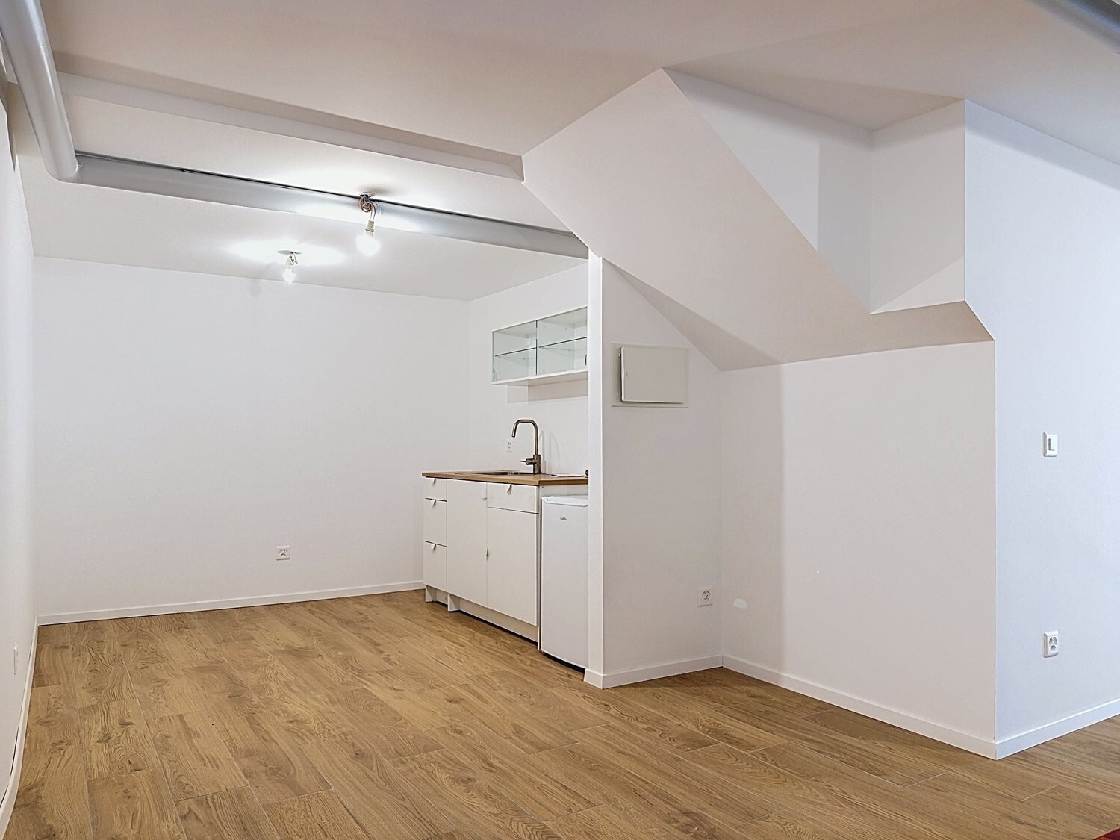
From the moment you walk in, you’ll appreciate the functional and well-designed space, which includes:
- A welcoming entrance hall of 4.2 m²
- A large technical room of 25.4 m²
- A bicycle storage / storage space of 6.8 m²
A practical level that facilitates daily life and frees up living spaces.
Ground floor
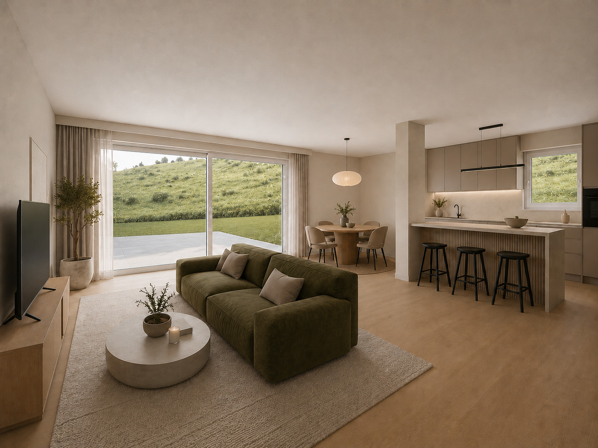
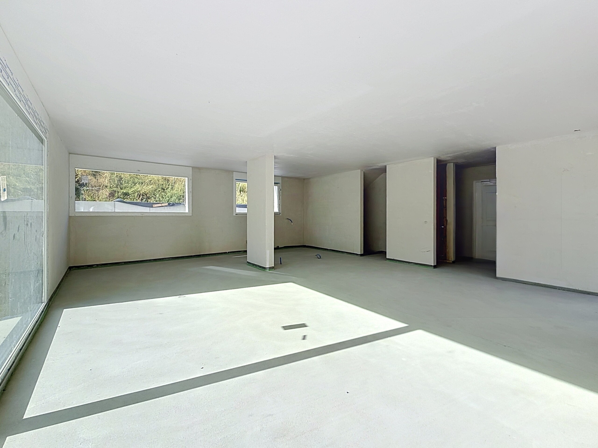
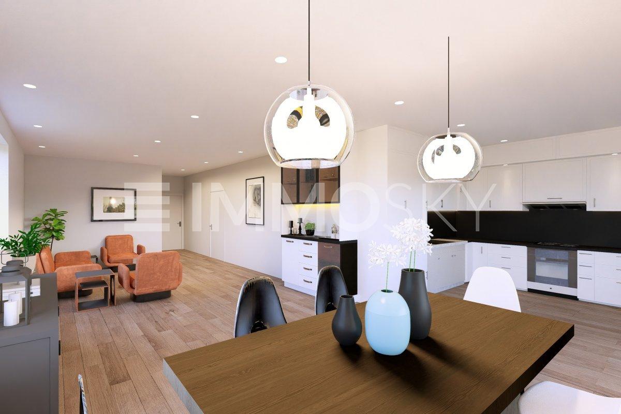
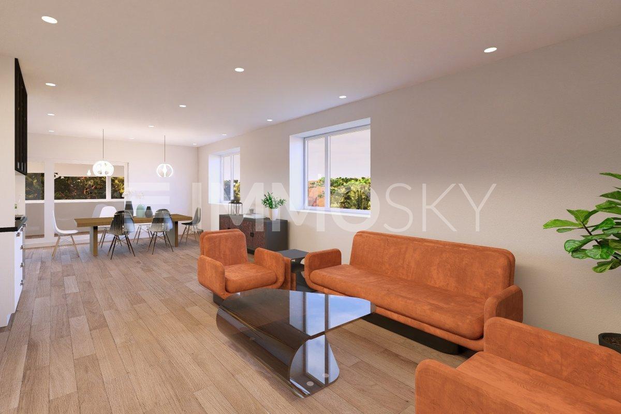
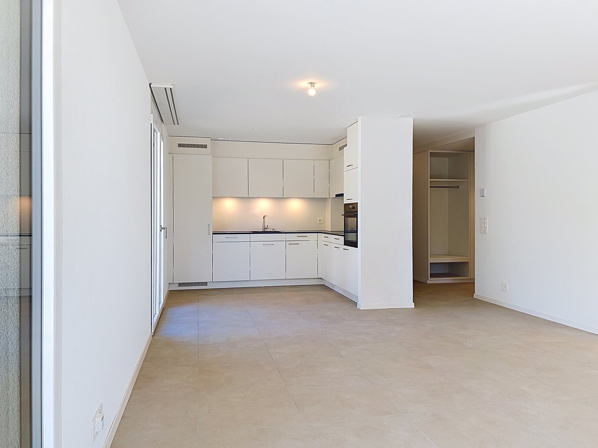
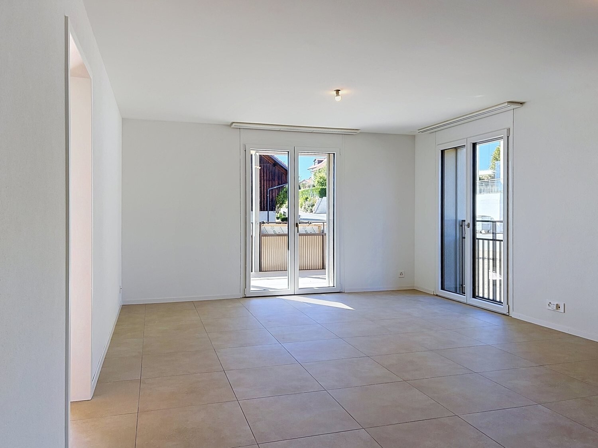
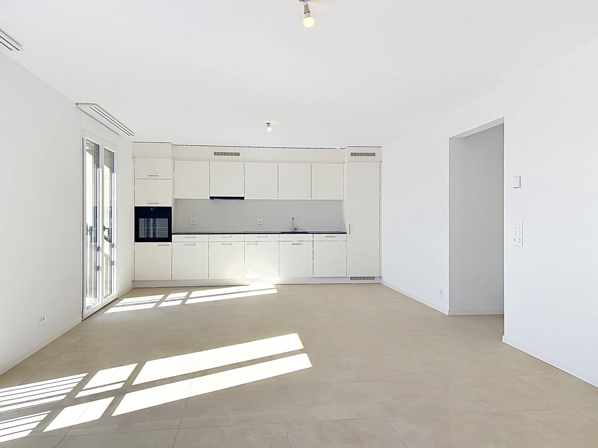
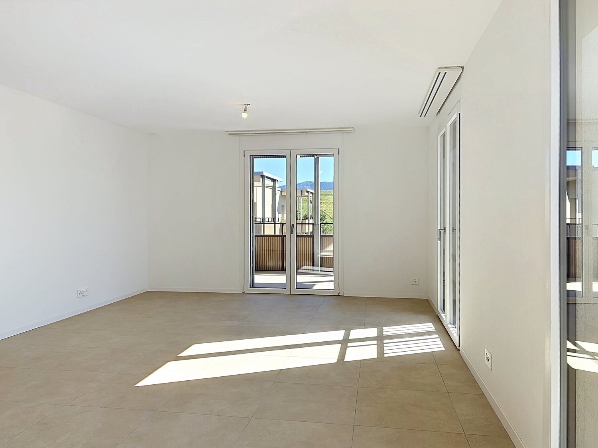
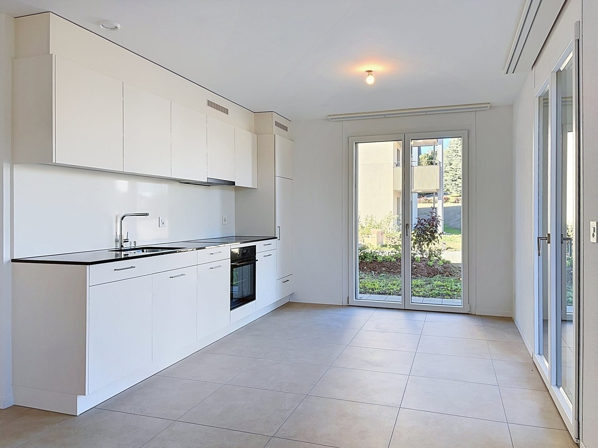
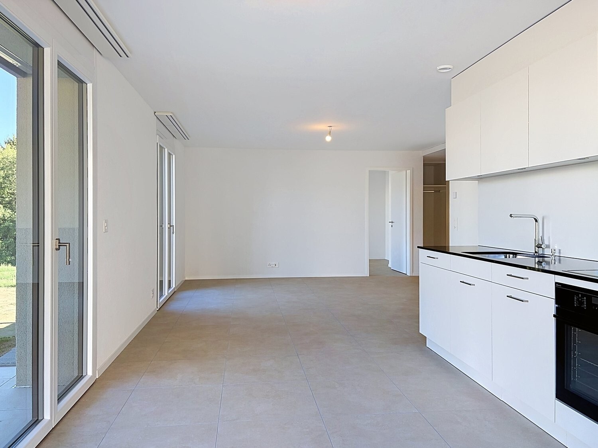
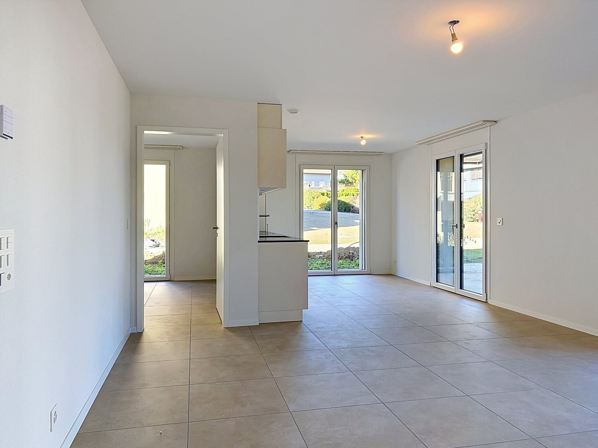
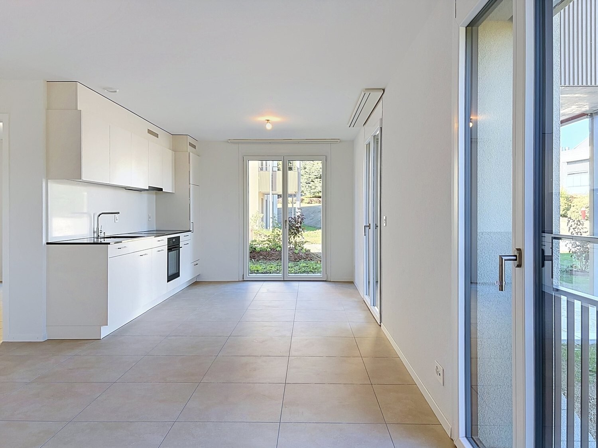
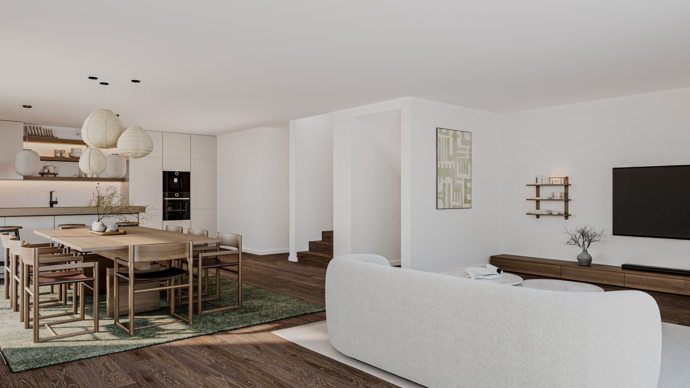
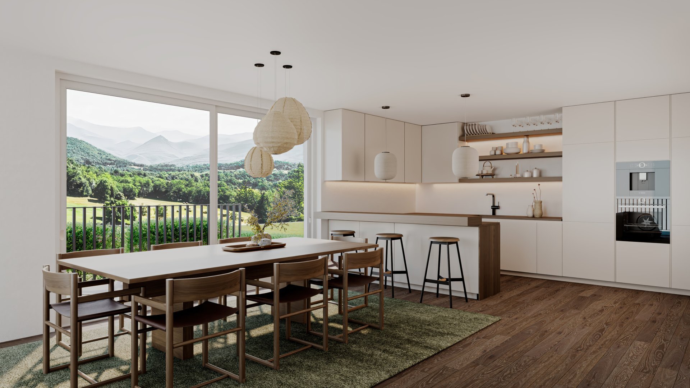
The ground floor opens onto a spacious and light-filled living area:
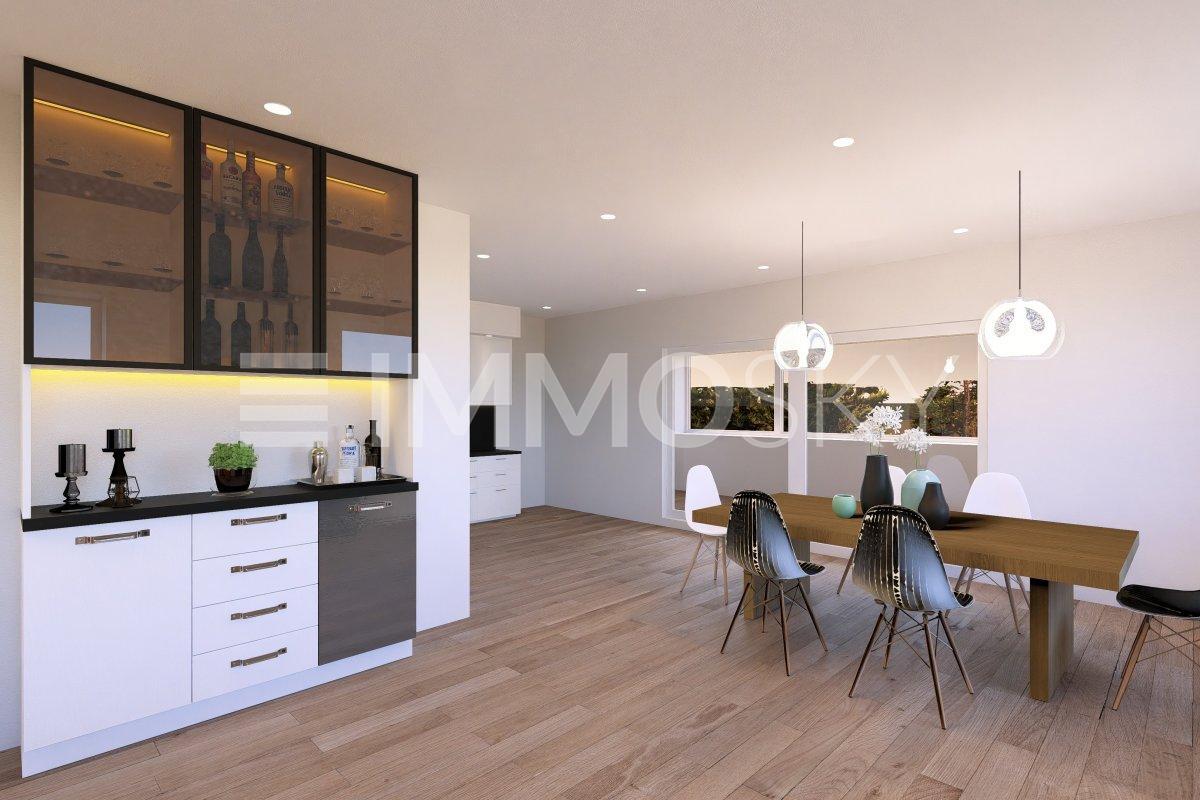
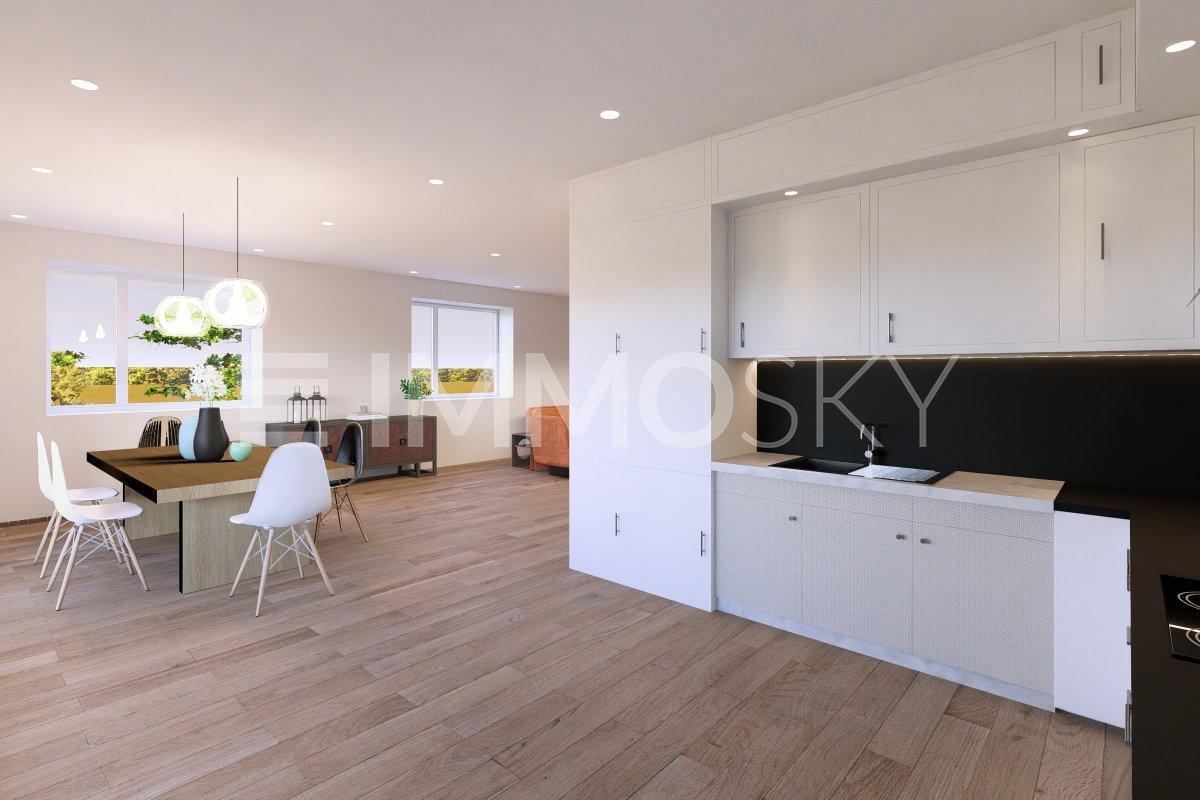
- A large living room with dining area of 41.0 m²
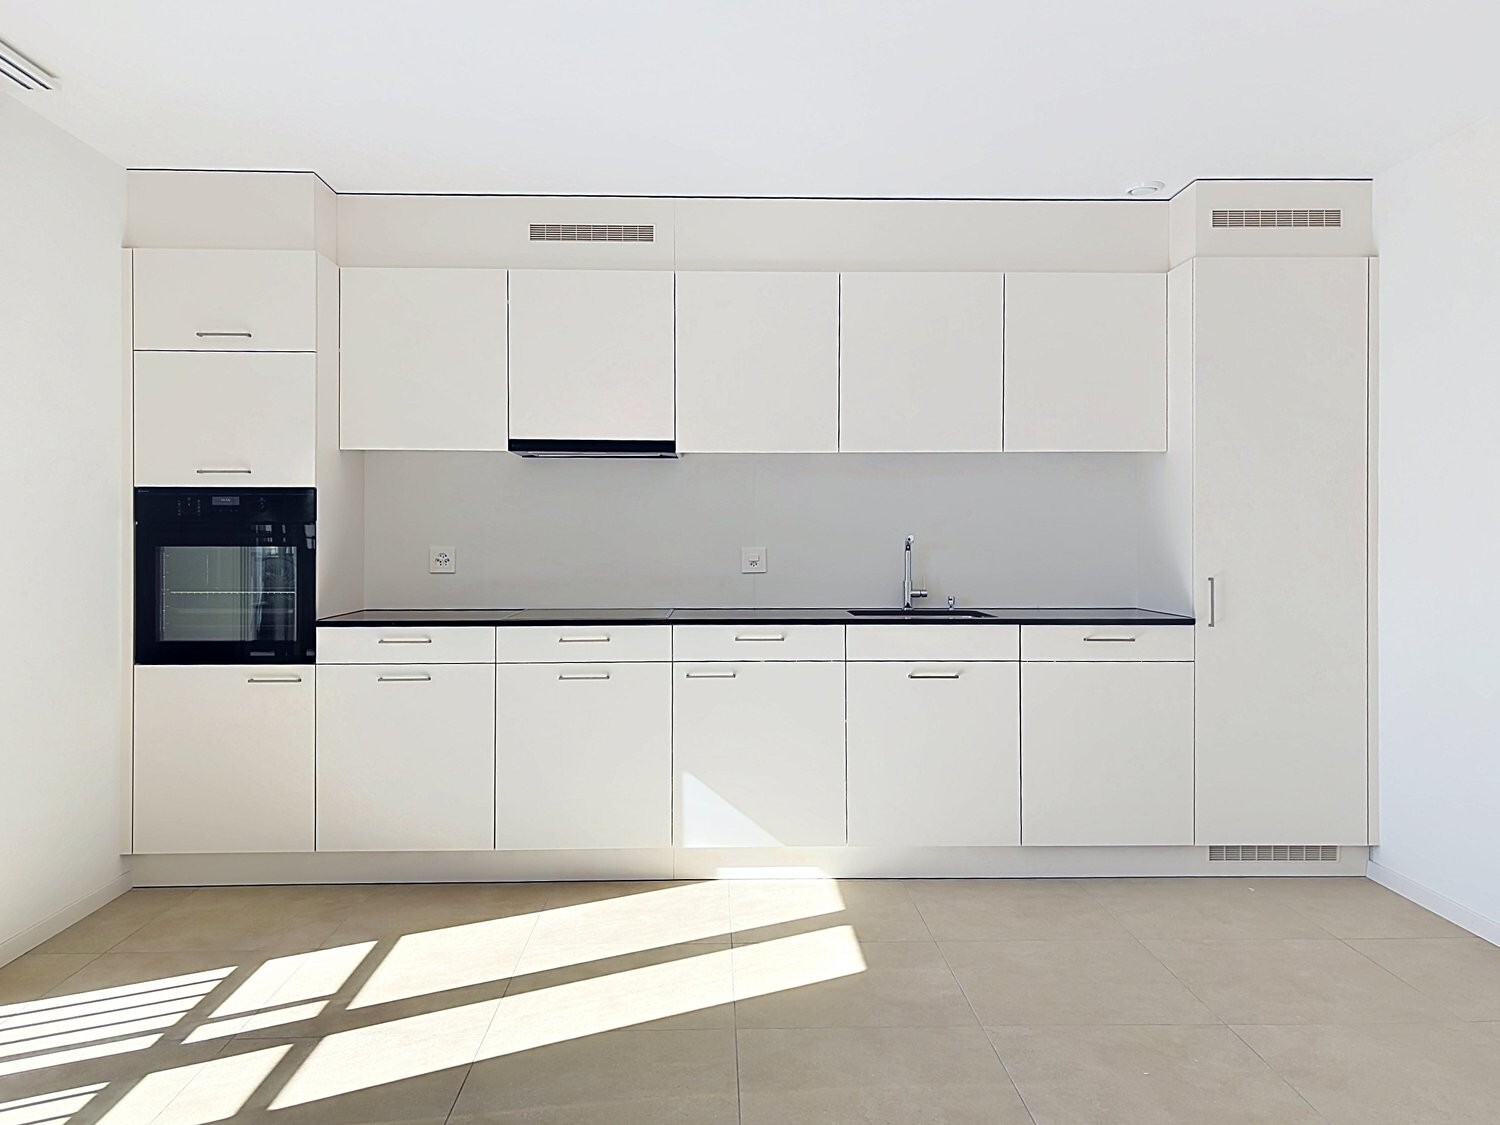
- An open kitchen of 17.9 m², friendly and modern
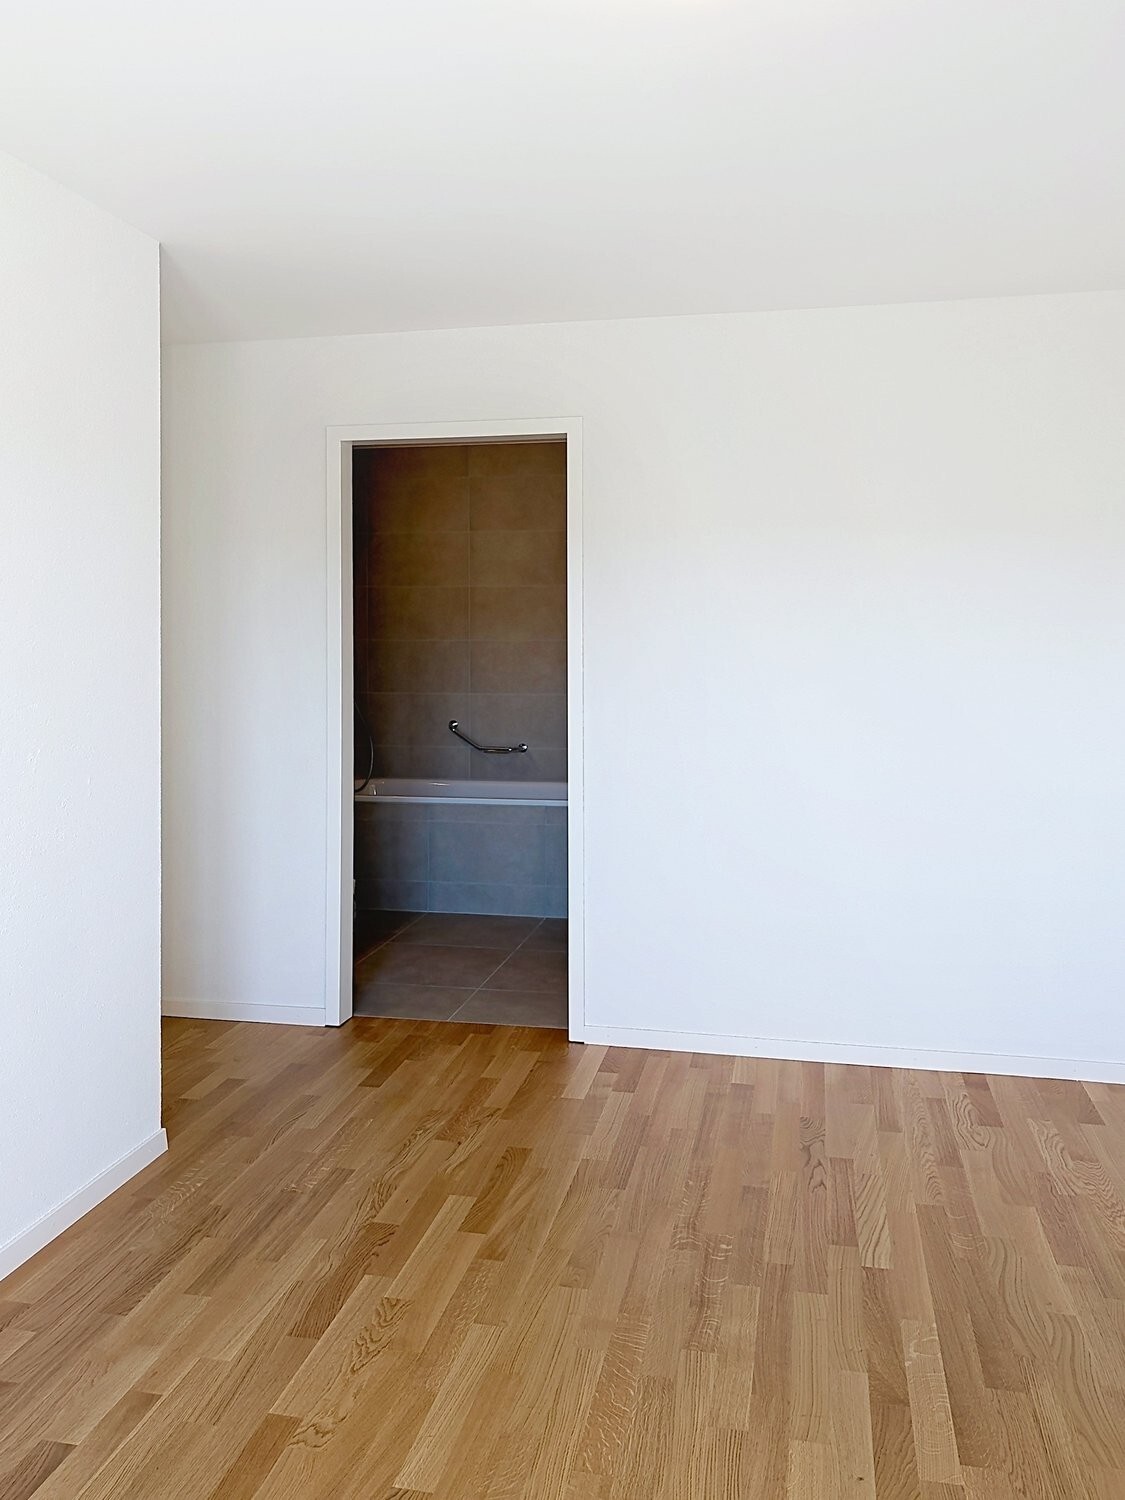
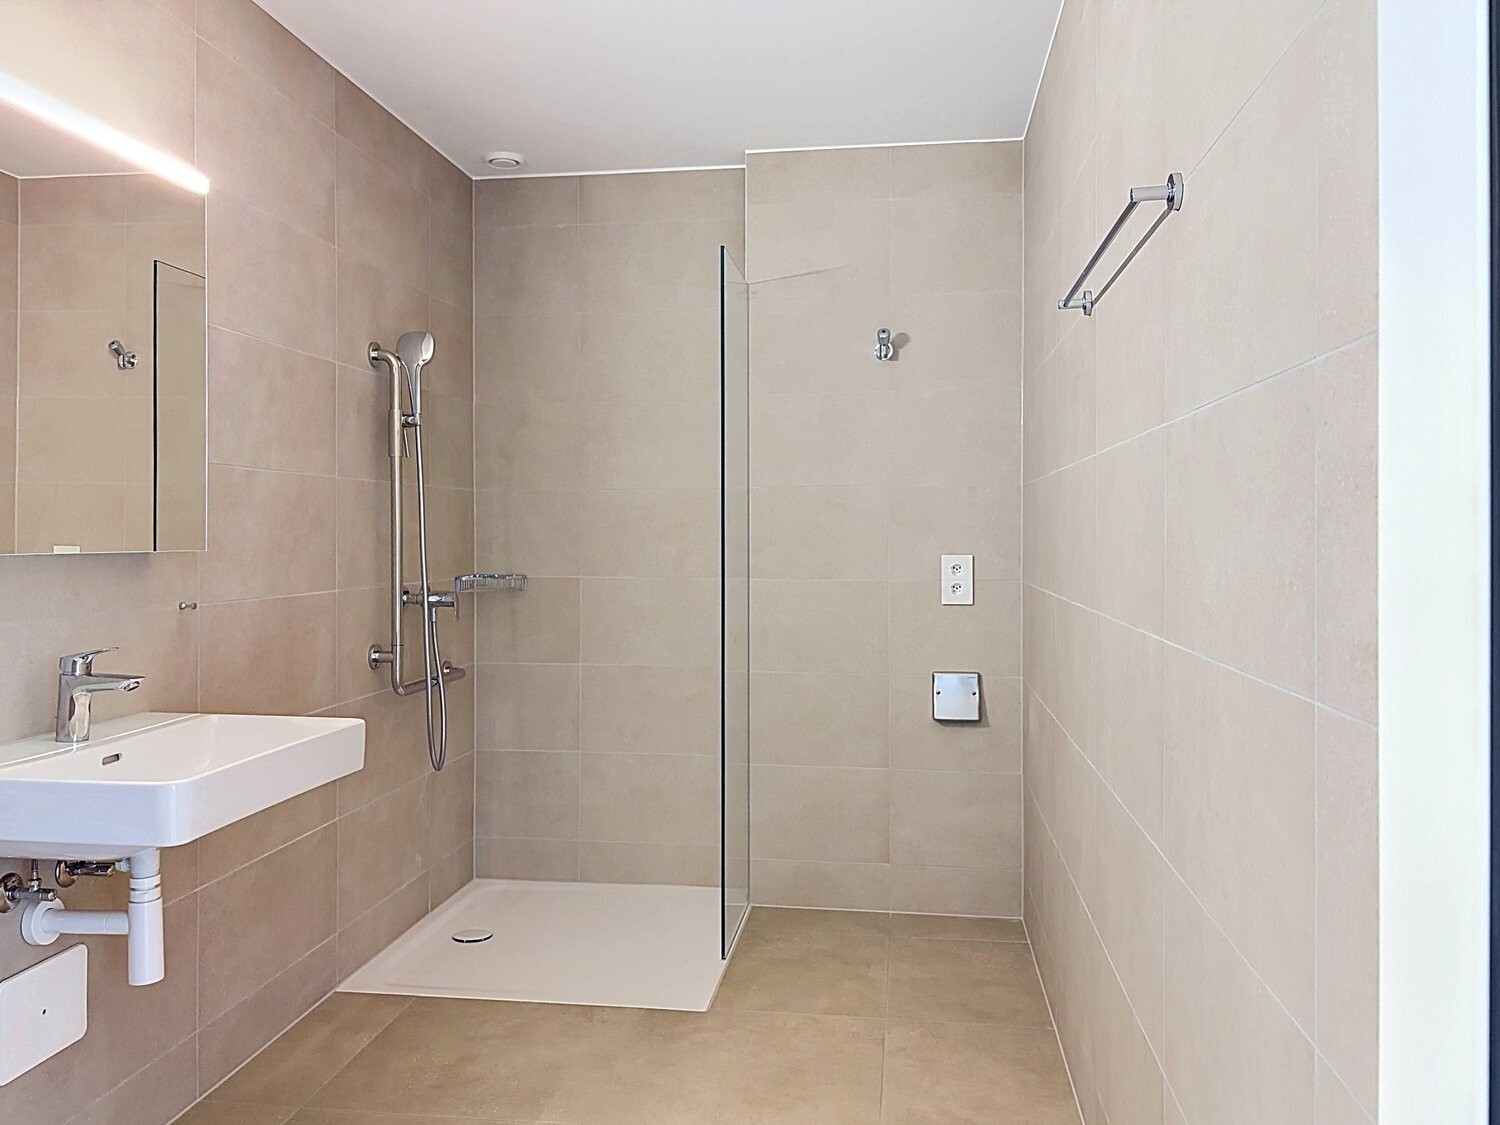
- A bathroom with shower and toilet of 5.8 m²
This floor offers the perfect setting for entertaining, sharing, and fully enjoying family life.
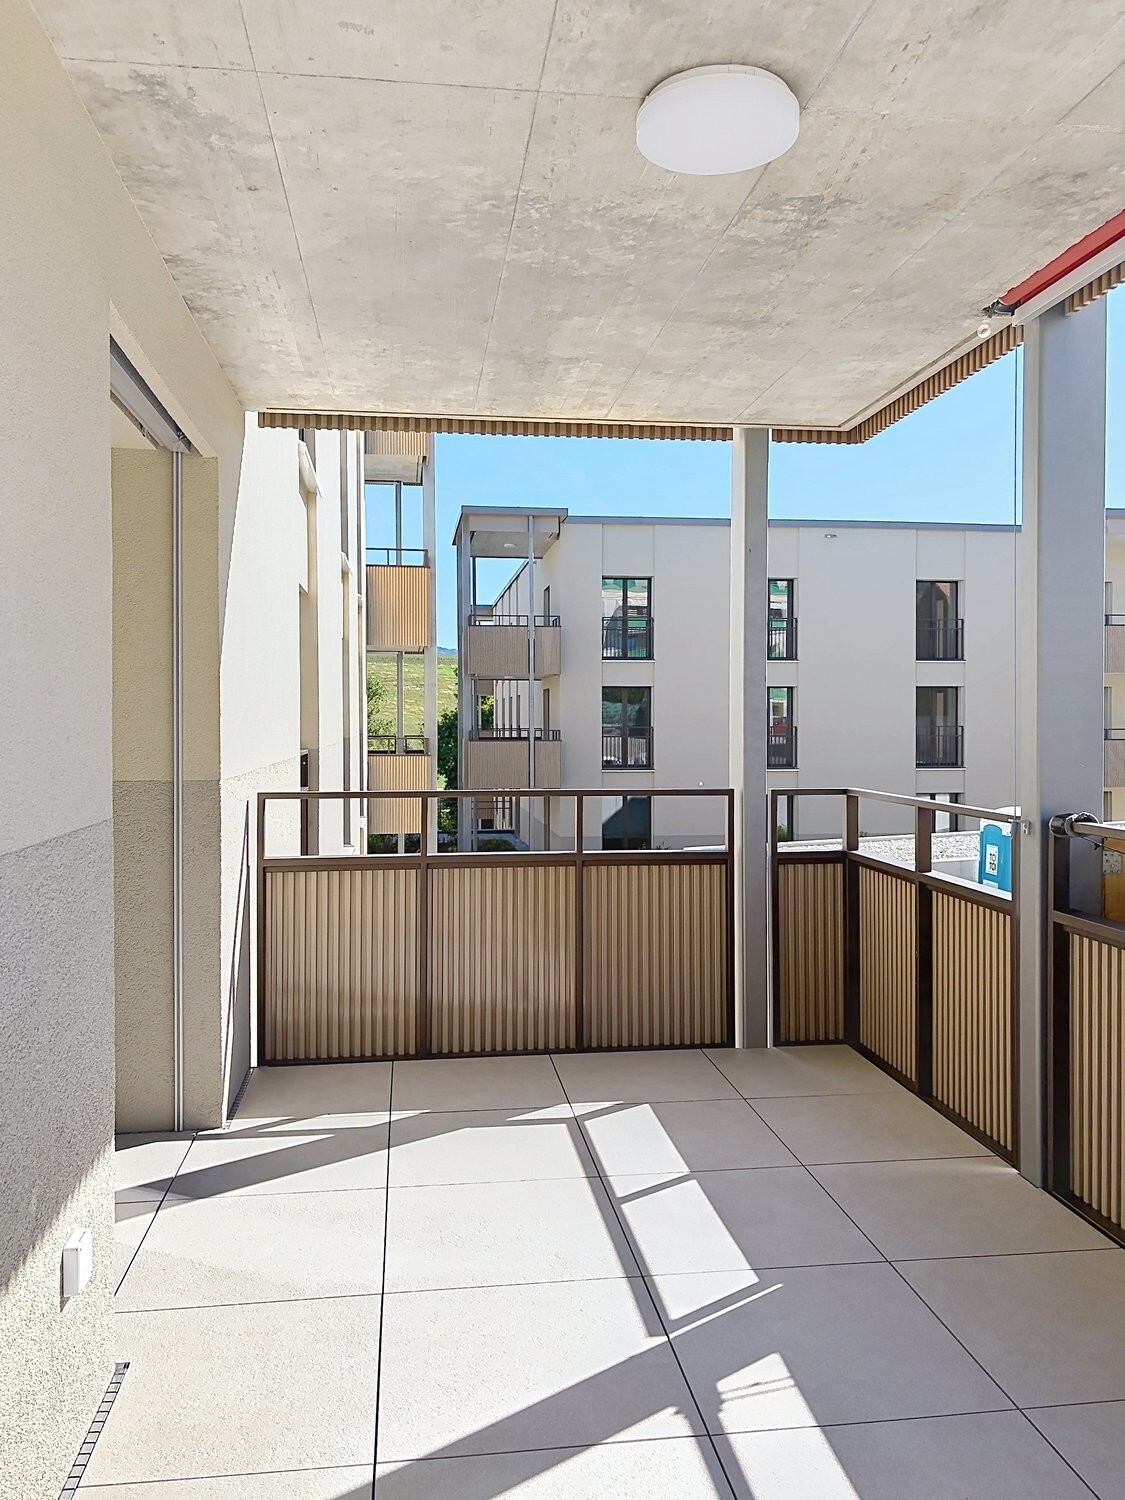
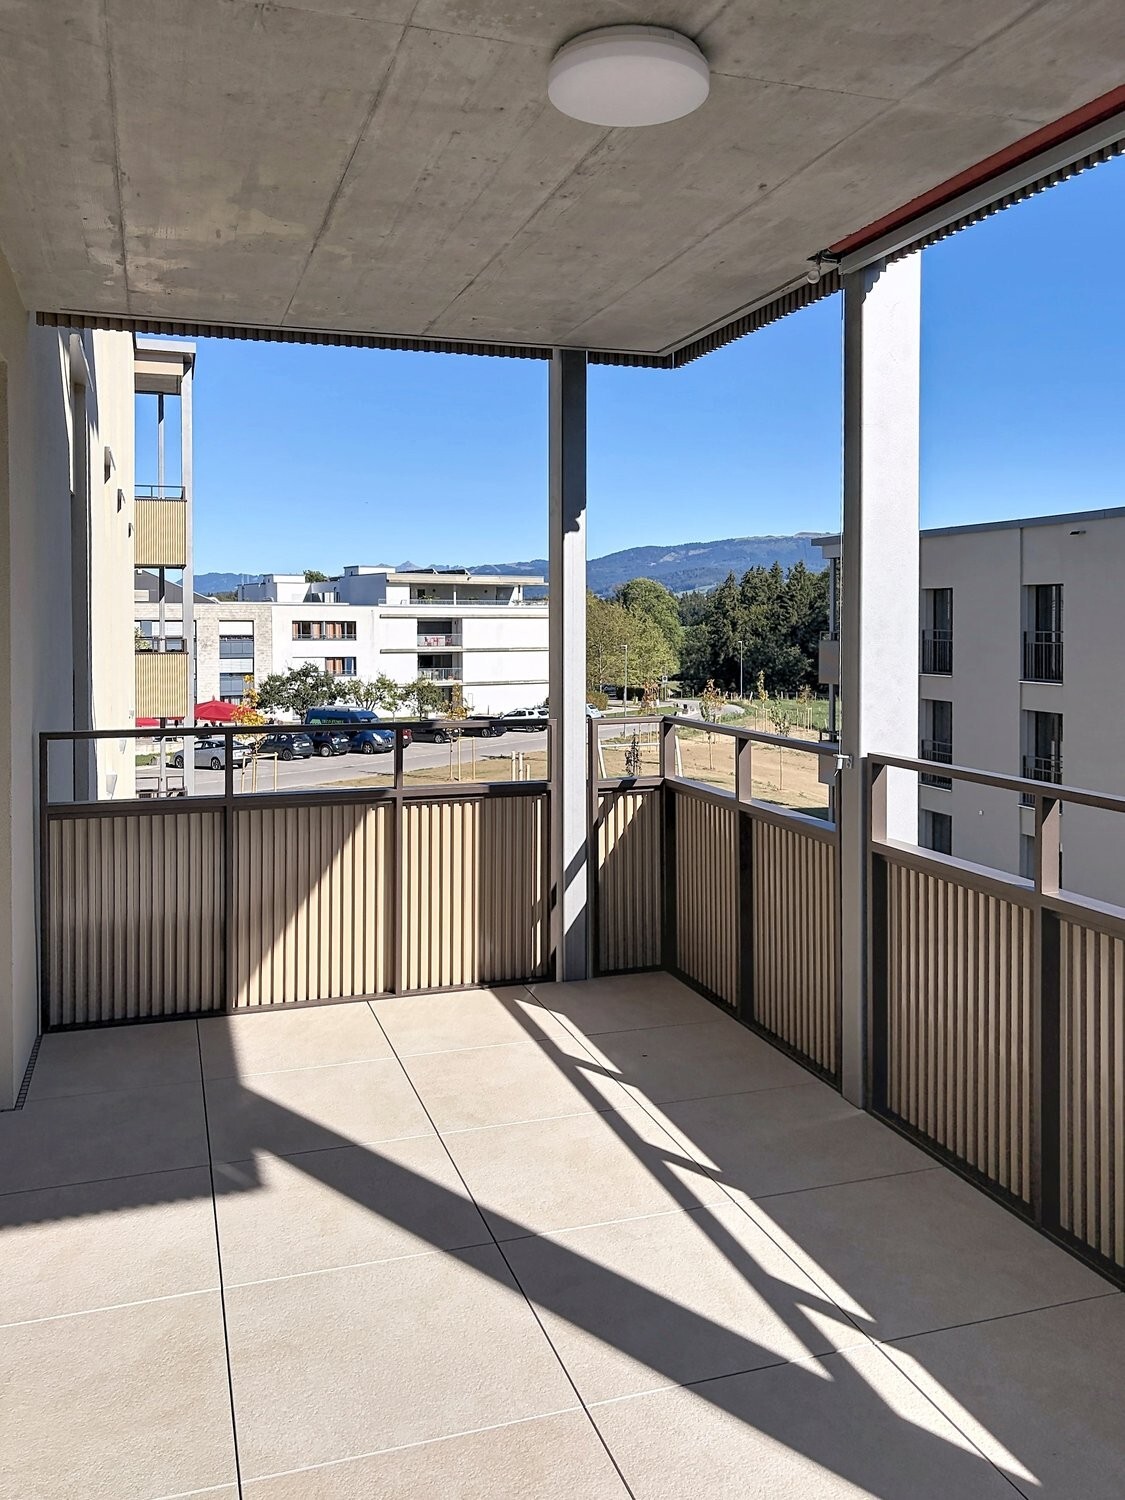
Outside, you can enjoy:
- A private terrace of approximately 11 to 12 m²
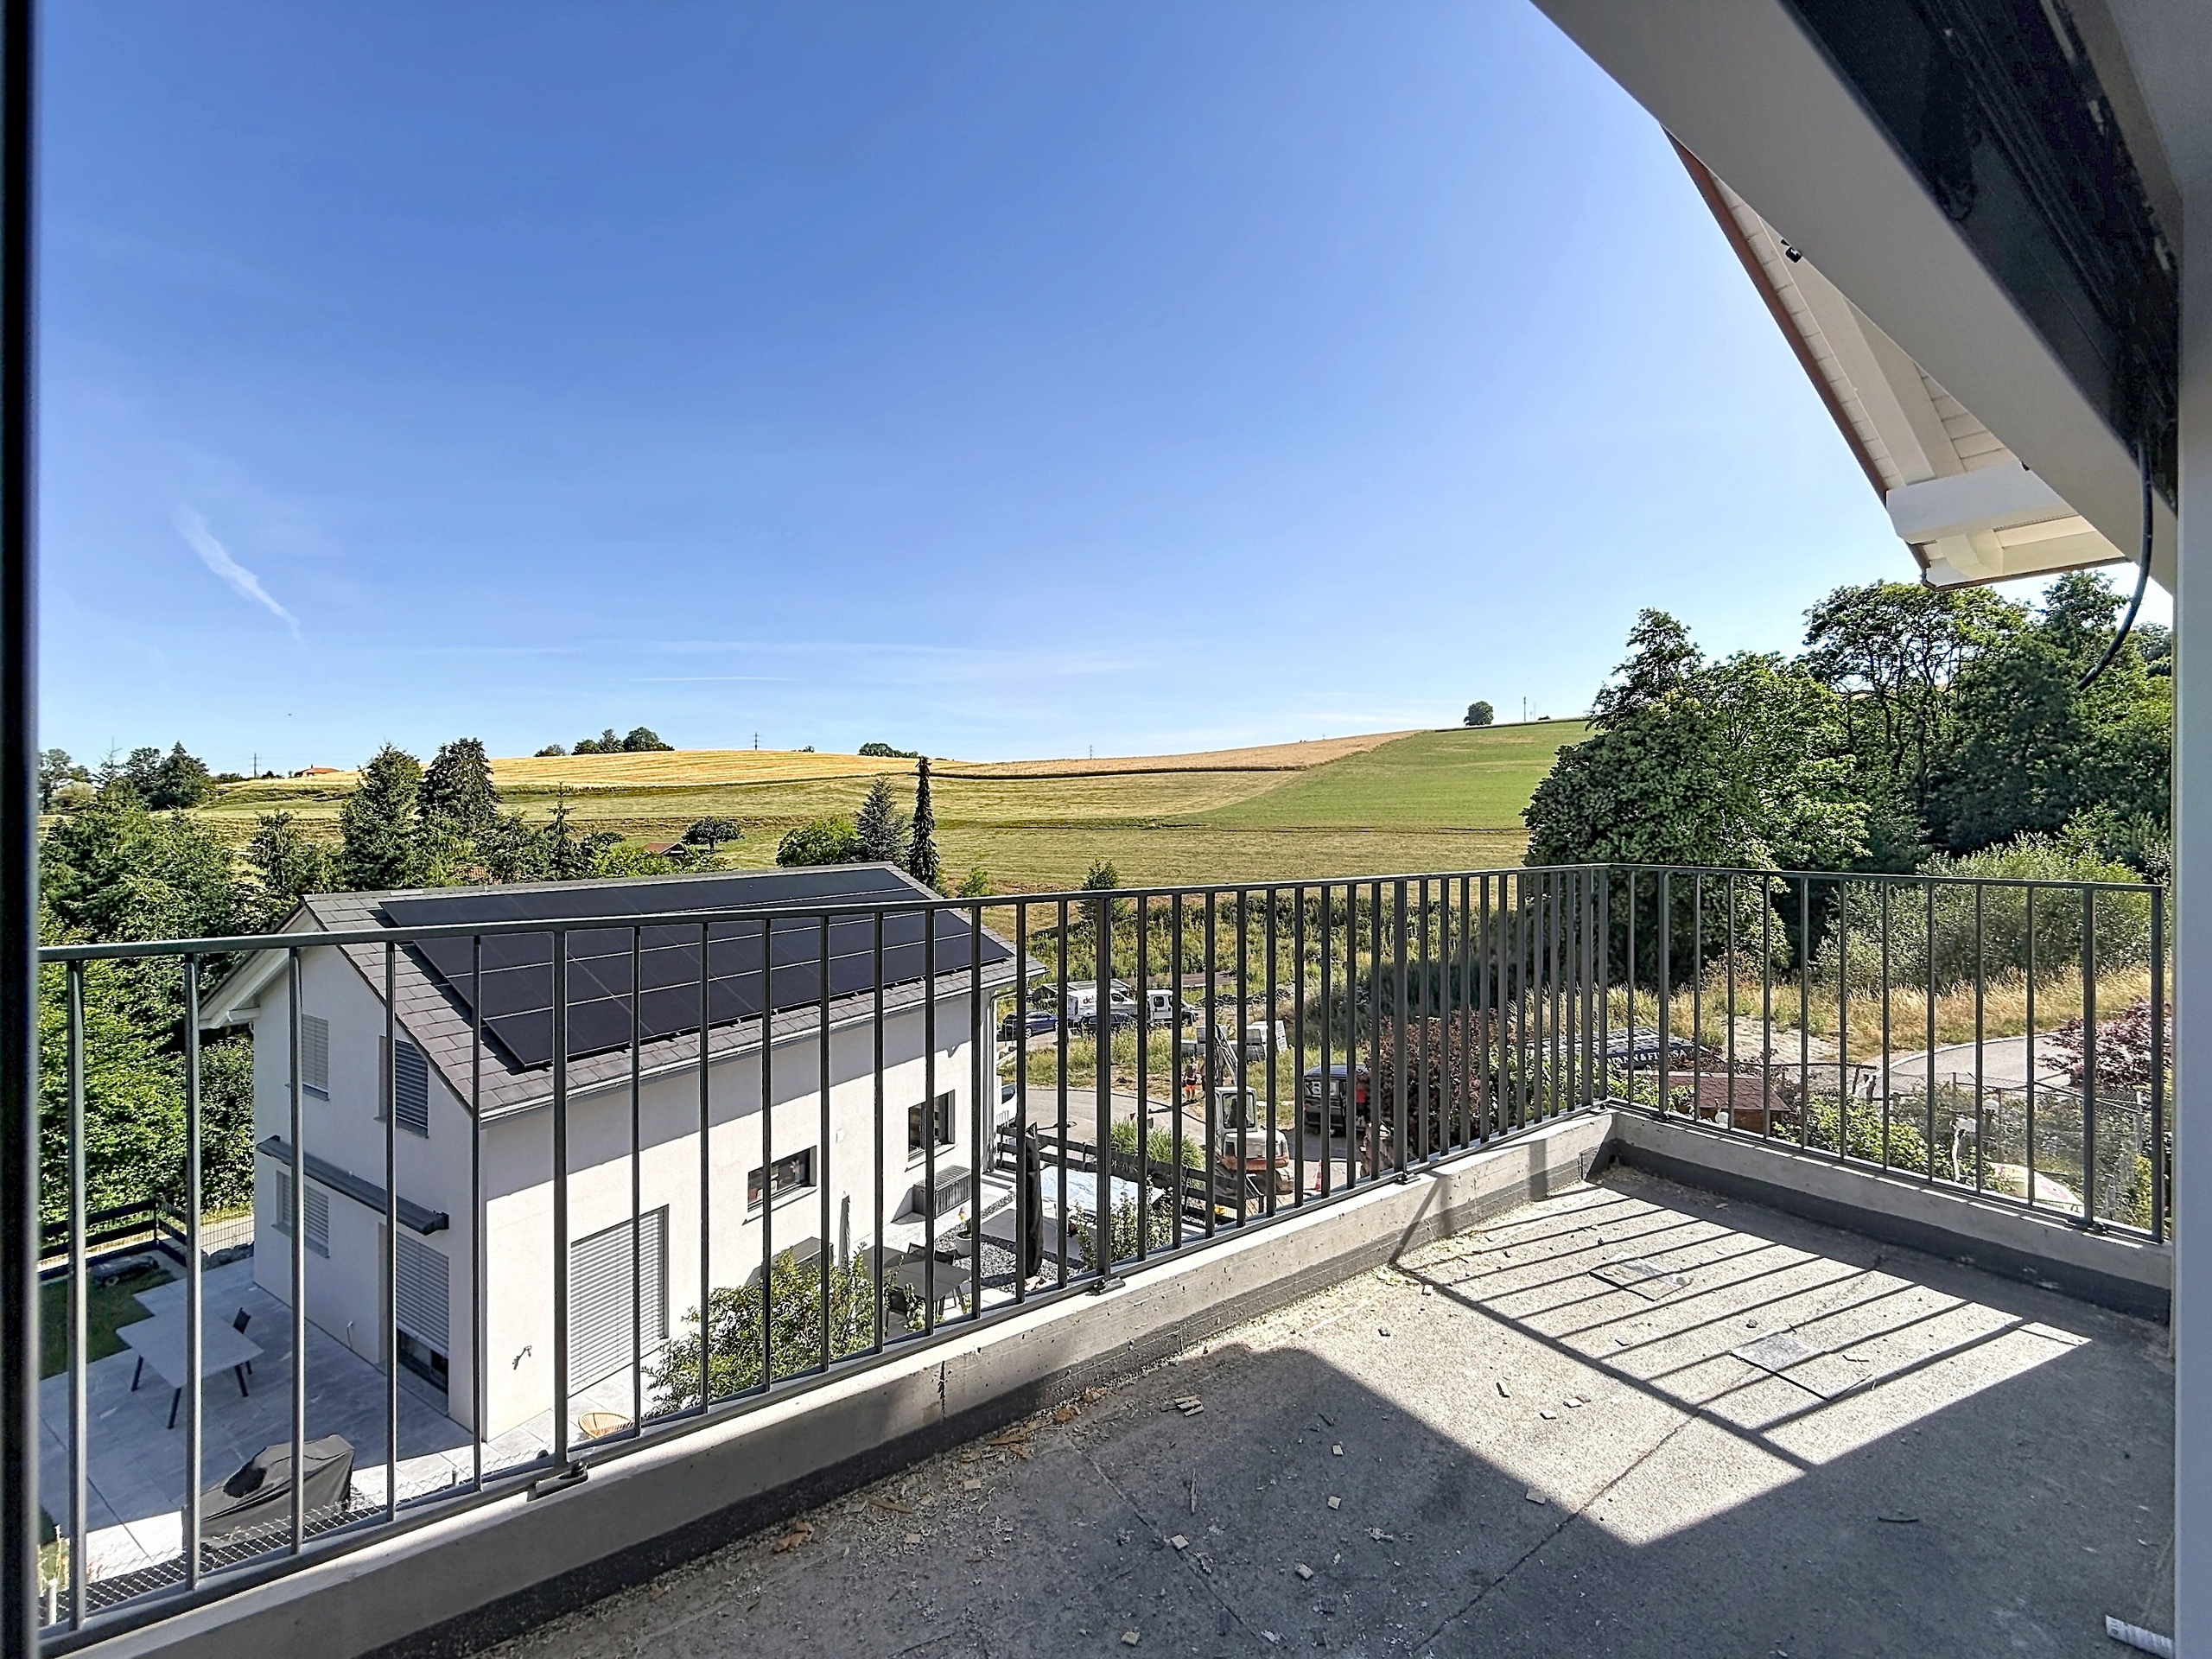
- A balcony or outdoor patio of approximately 14 to 17 m²
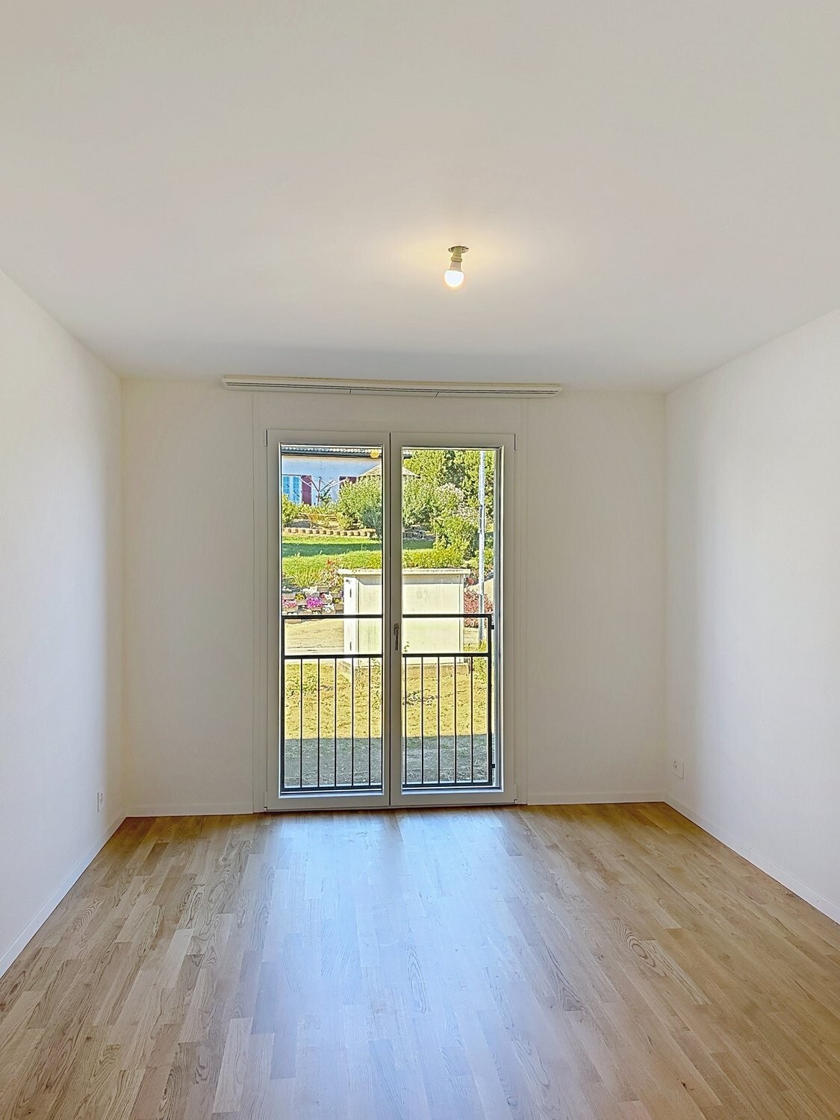
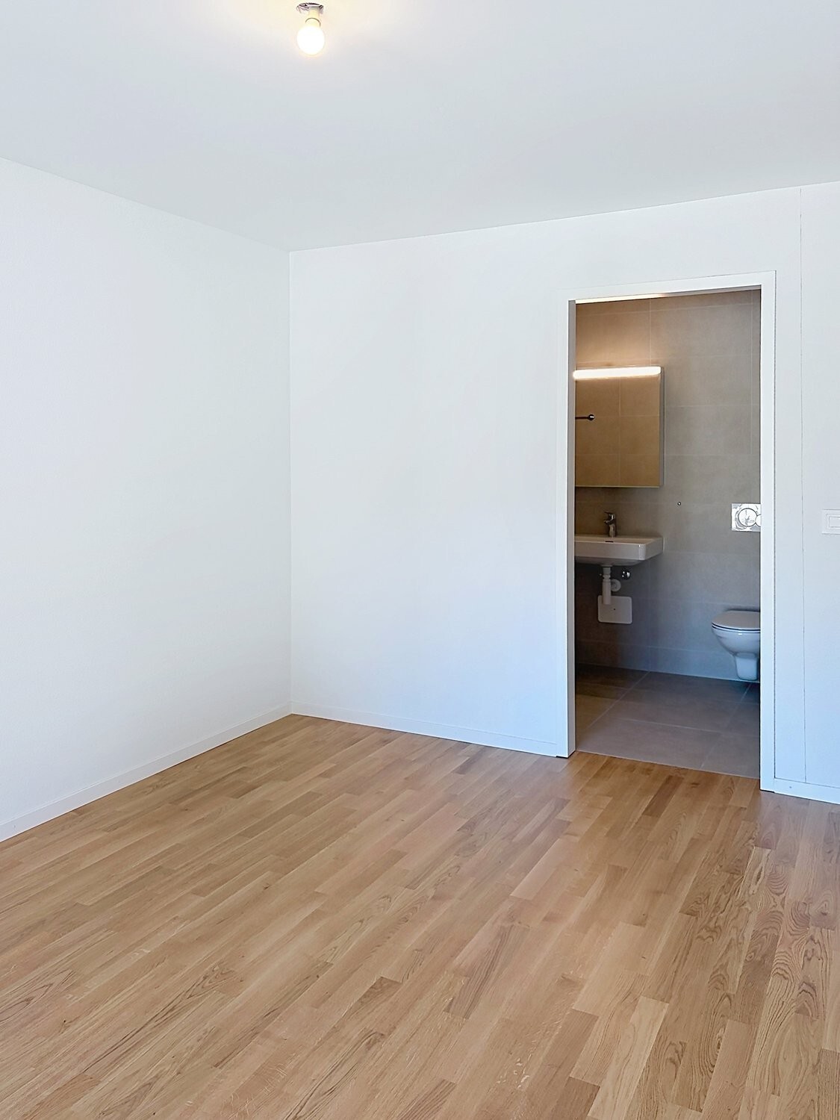
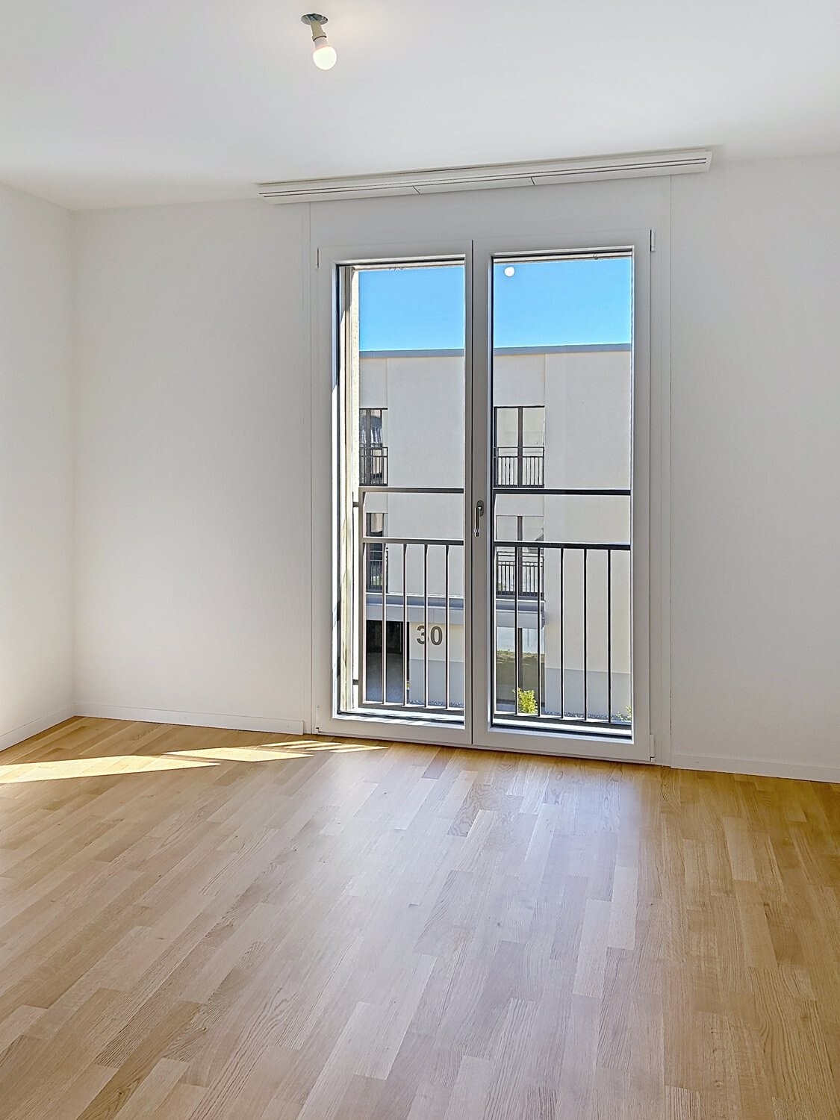
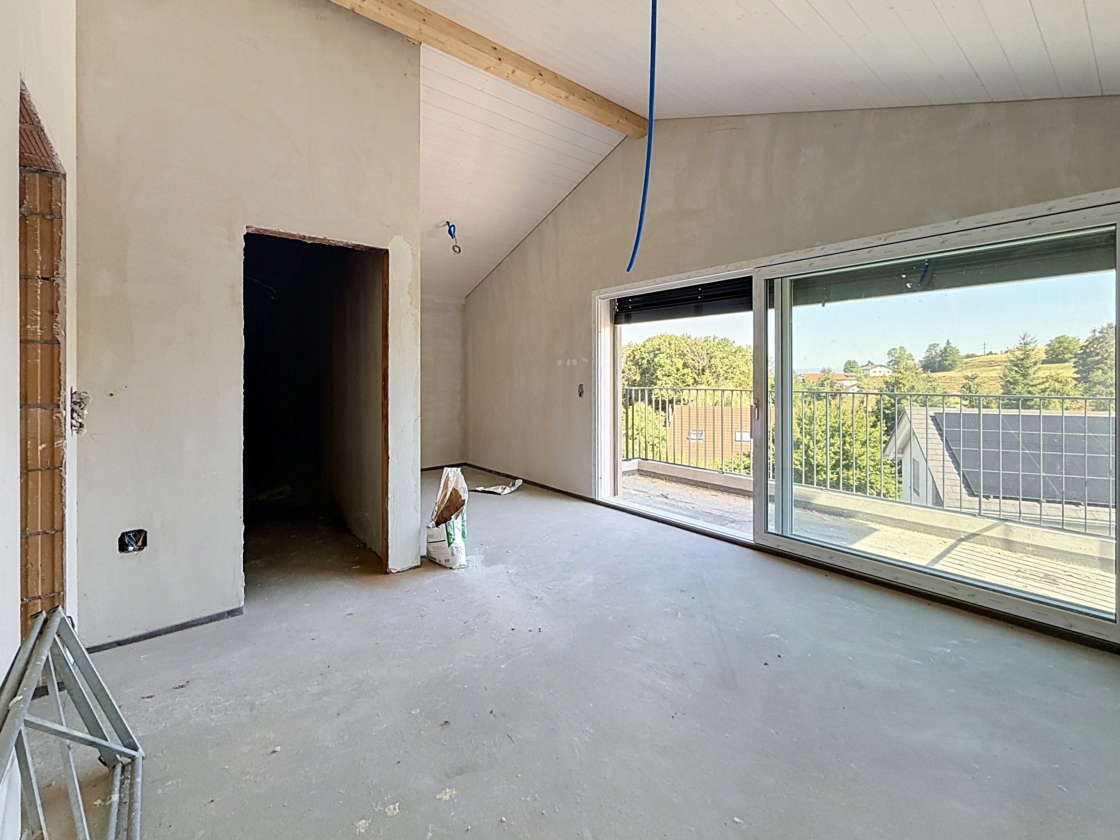
Upstairs space is dedicated to rest and privacy:
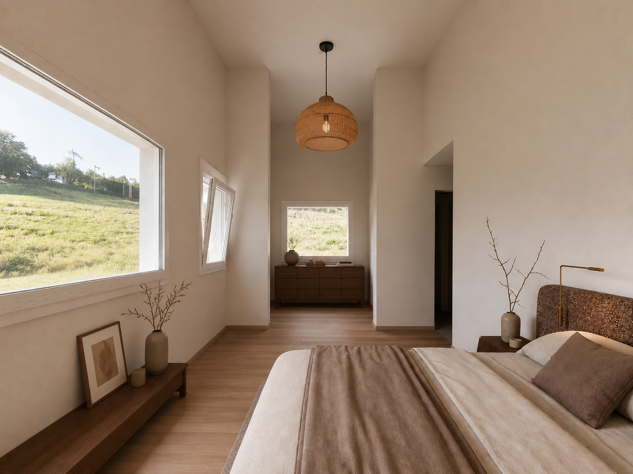
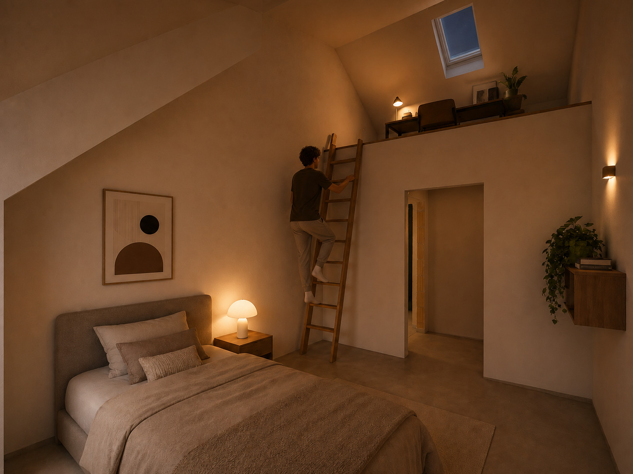
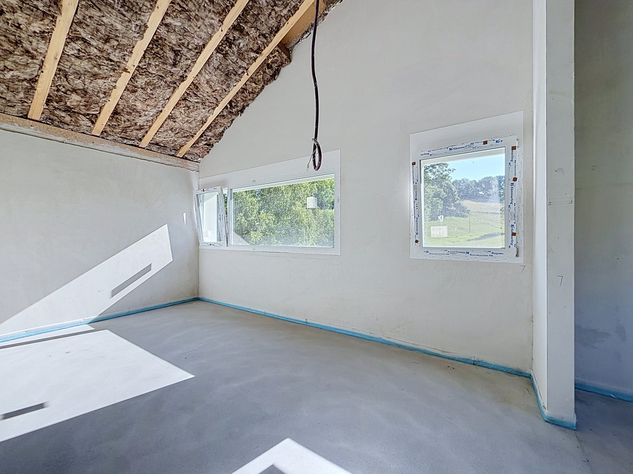
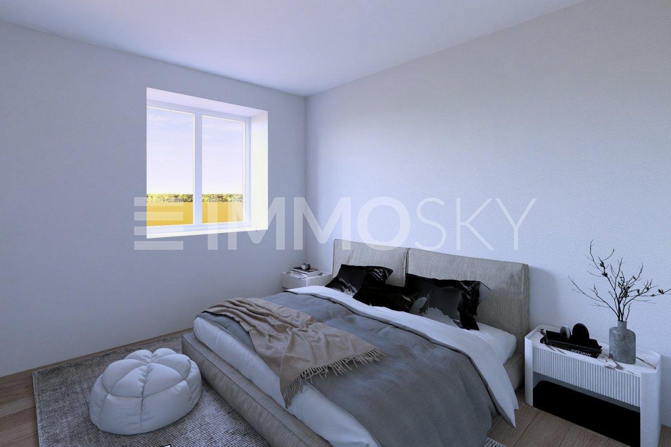
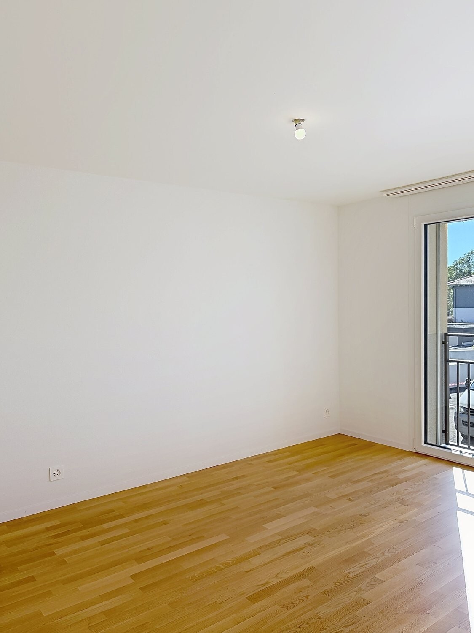
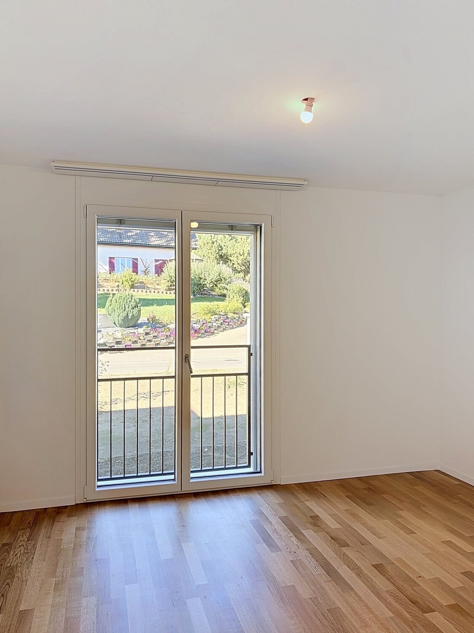
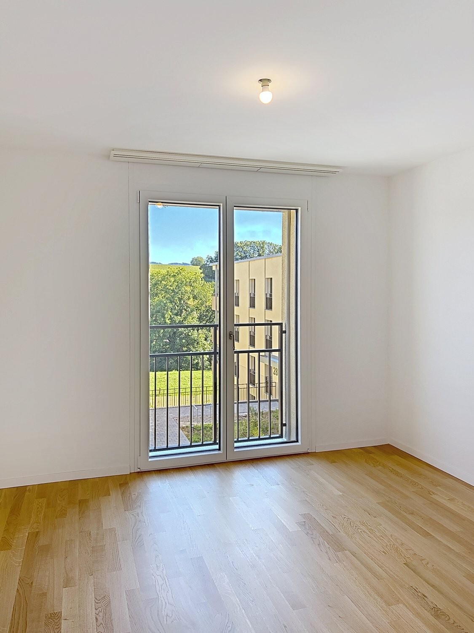
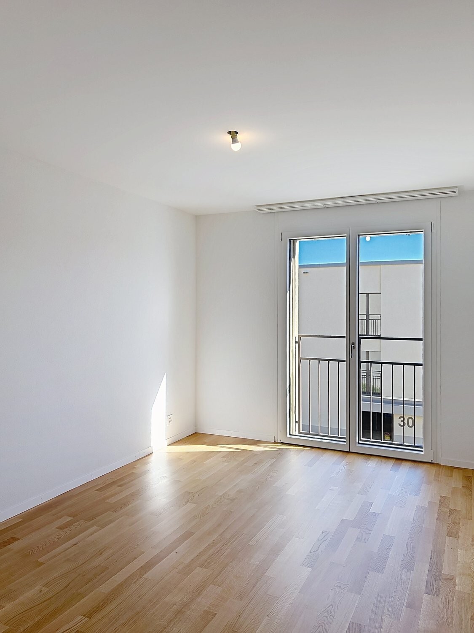
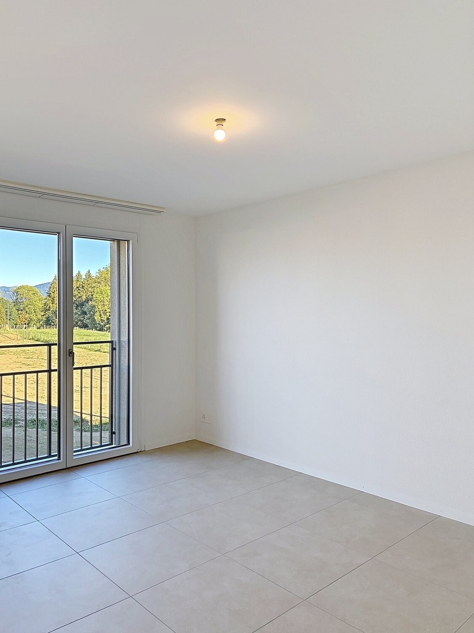
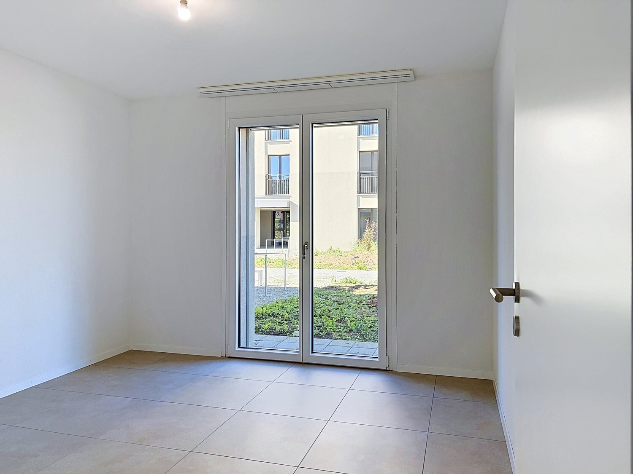
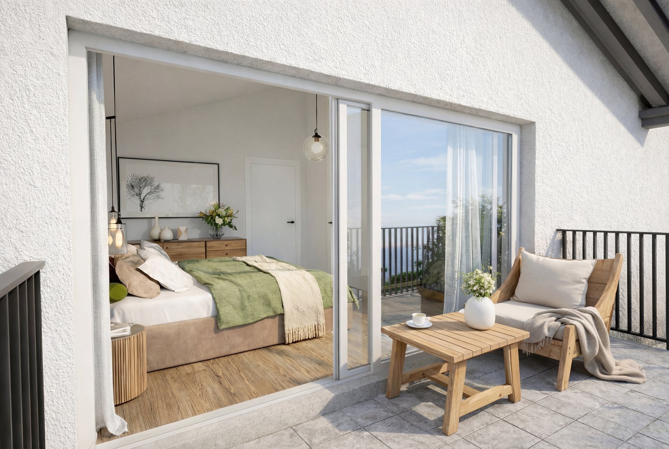
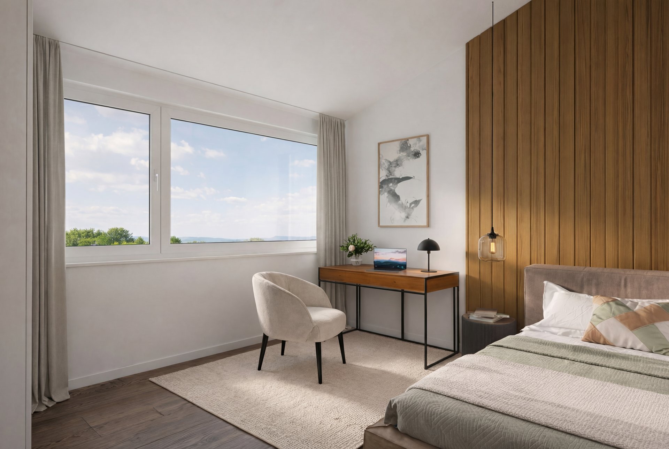
- A generous 22.8 m² master bedroom
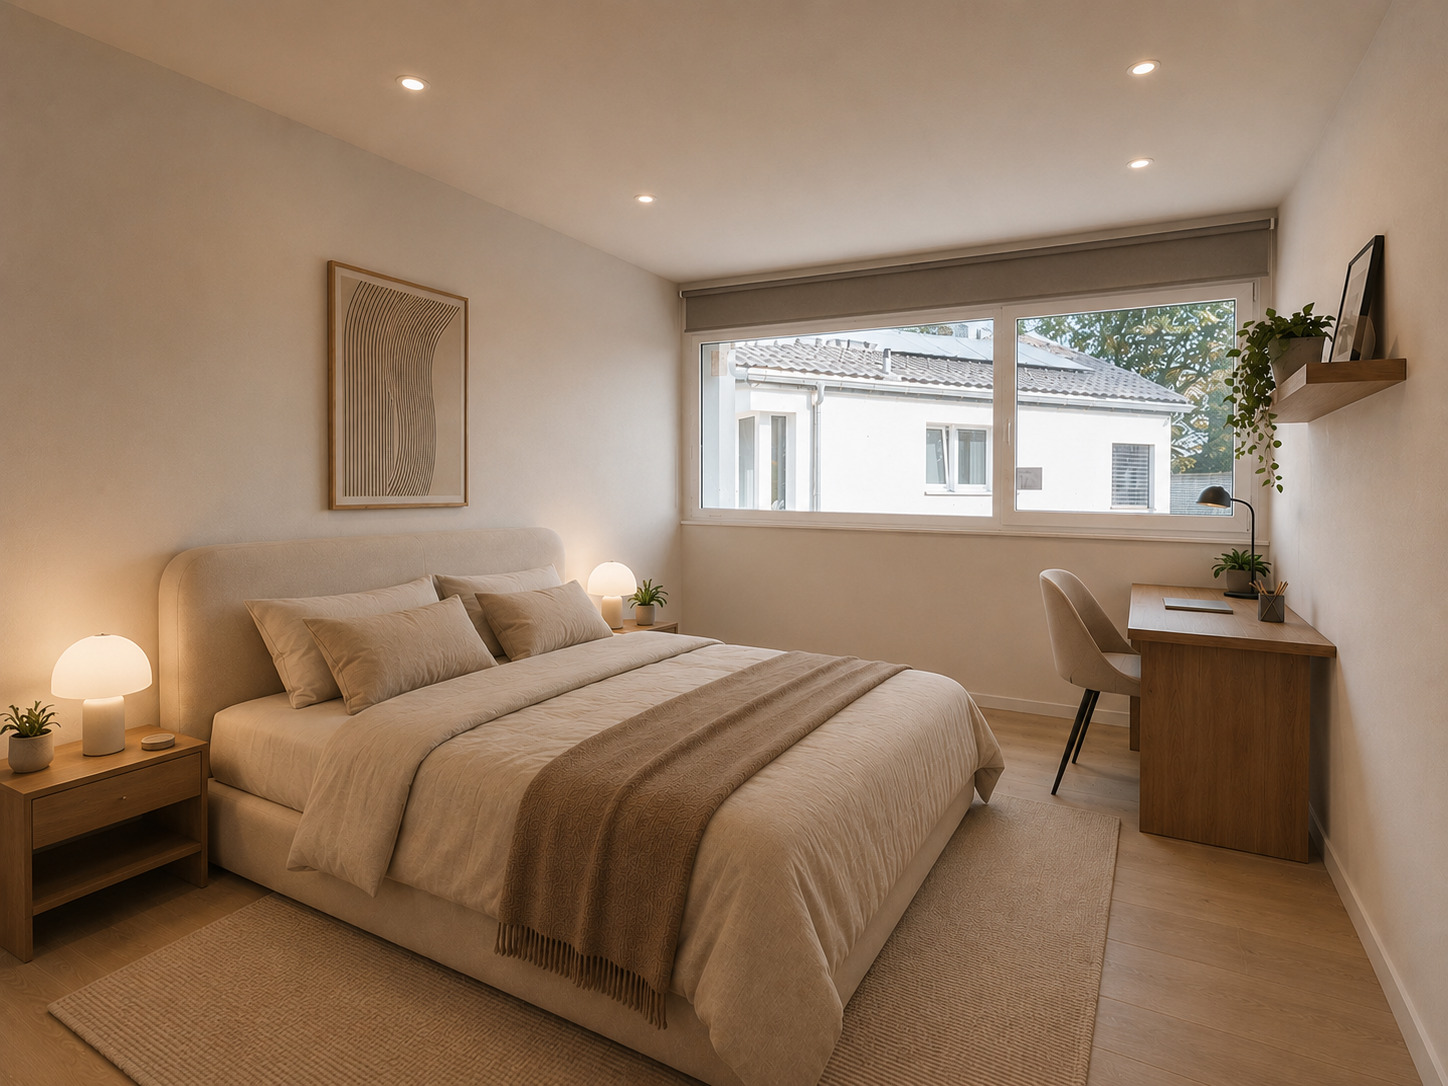
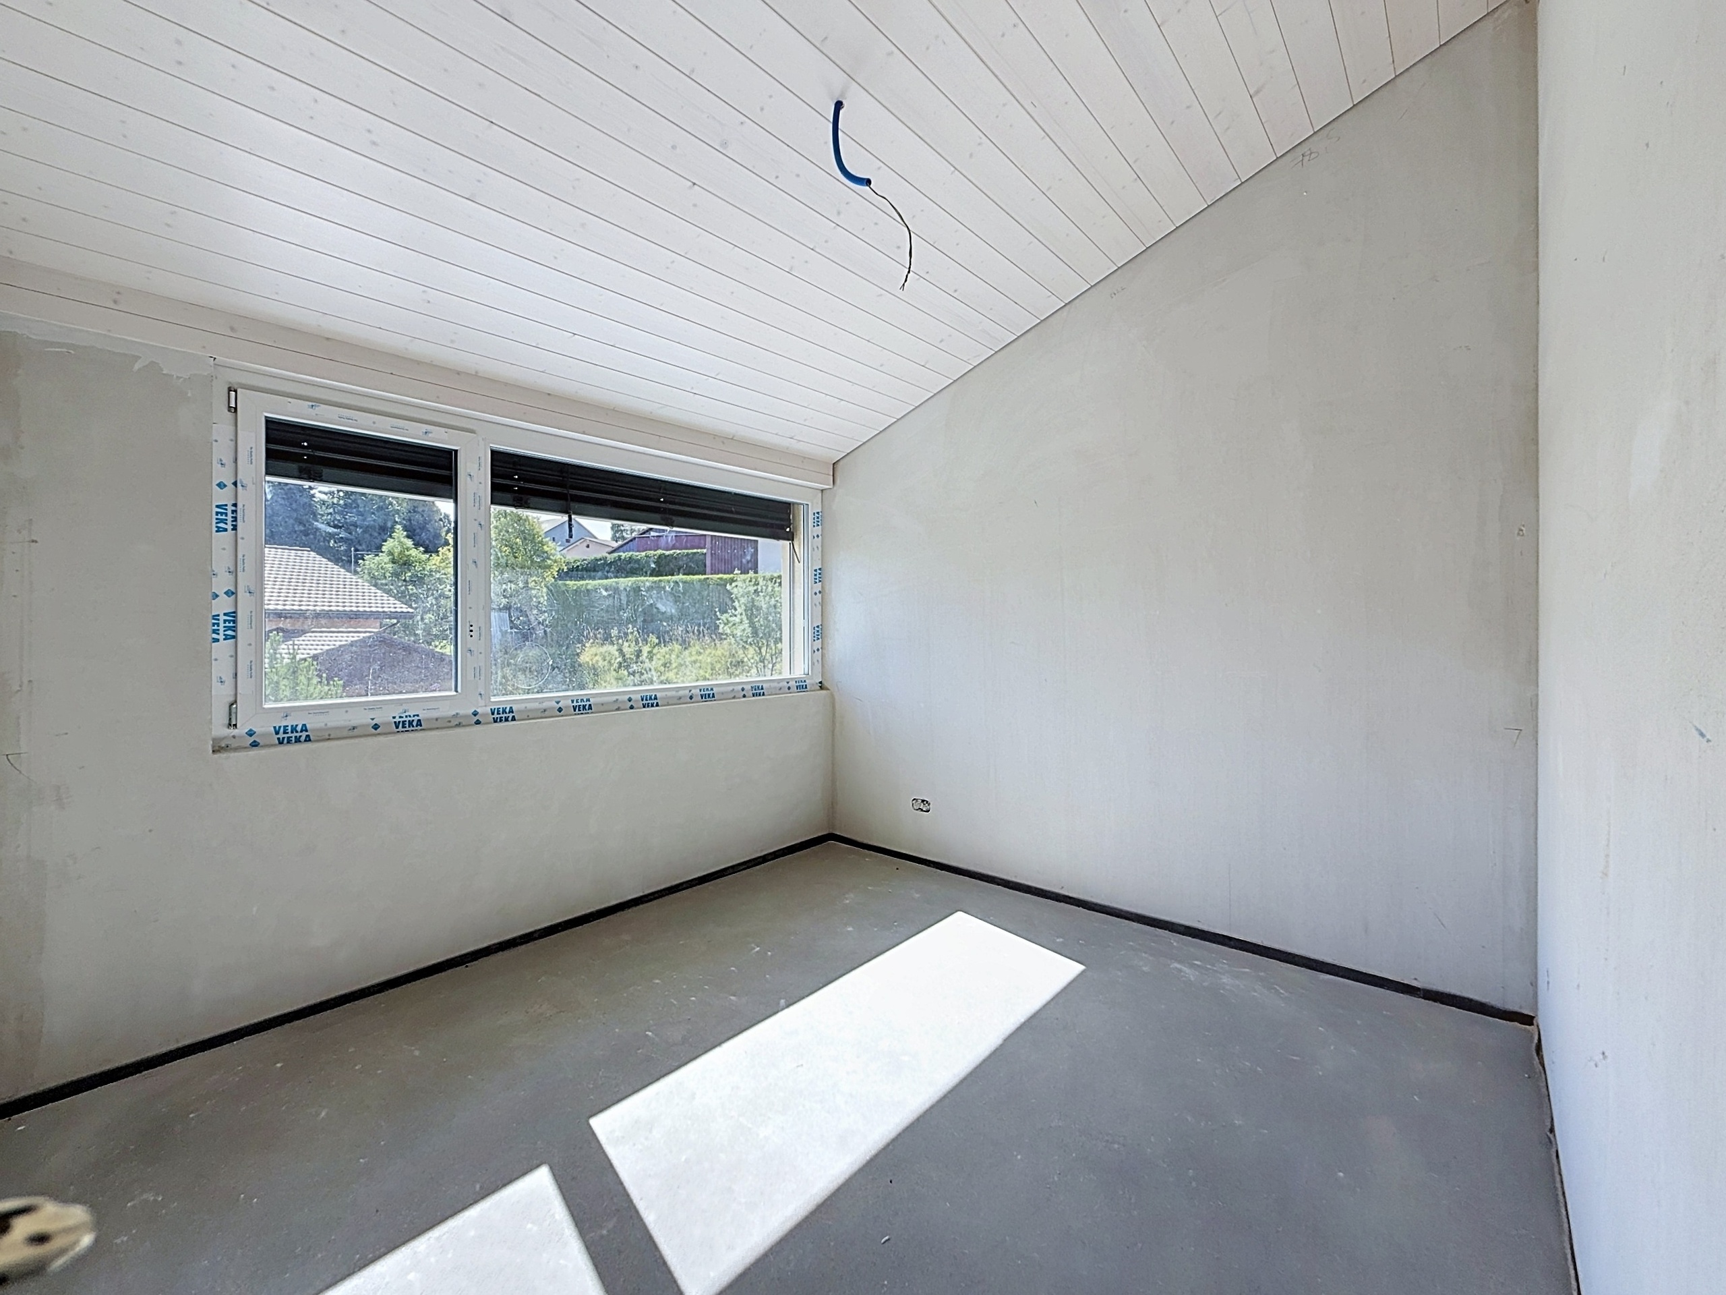
- Two comfortable bedrooms of 12.7 m² each
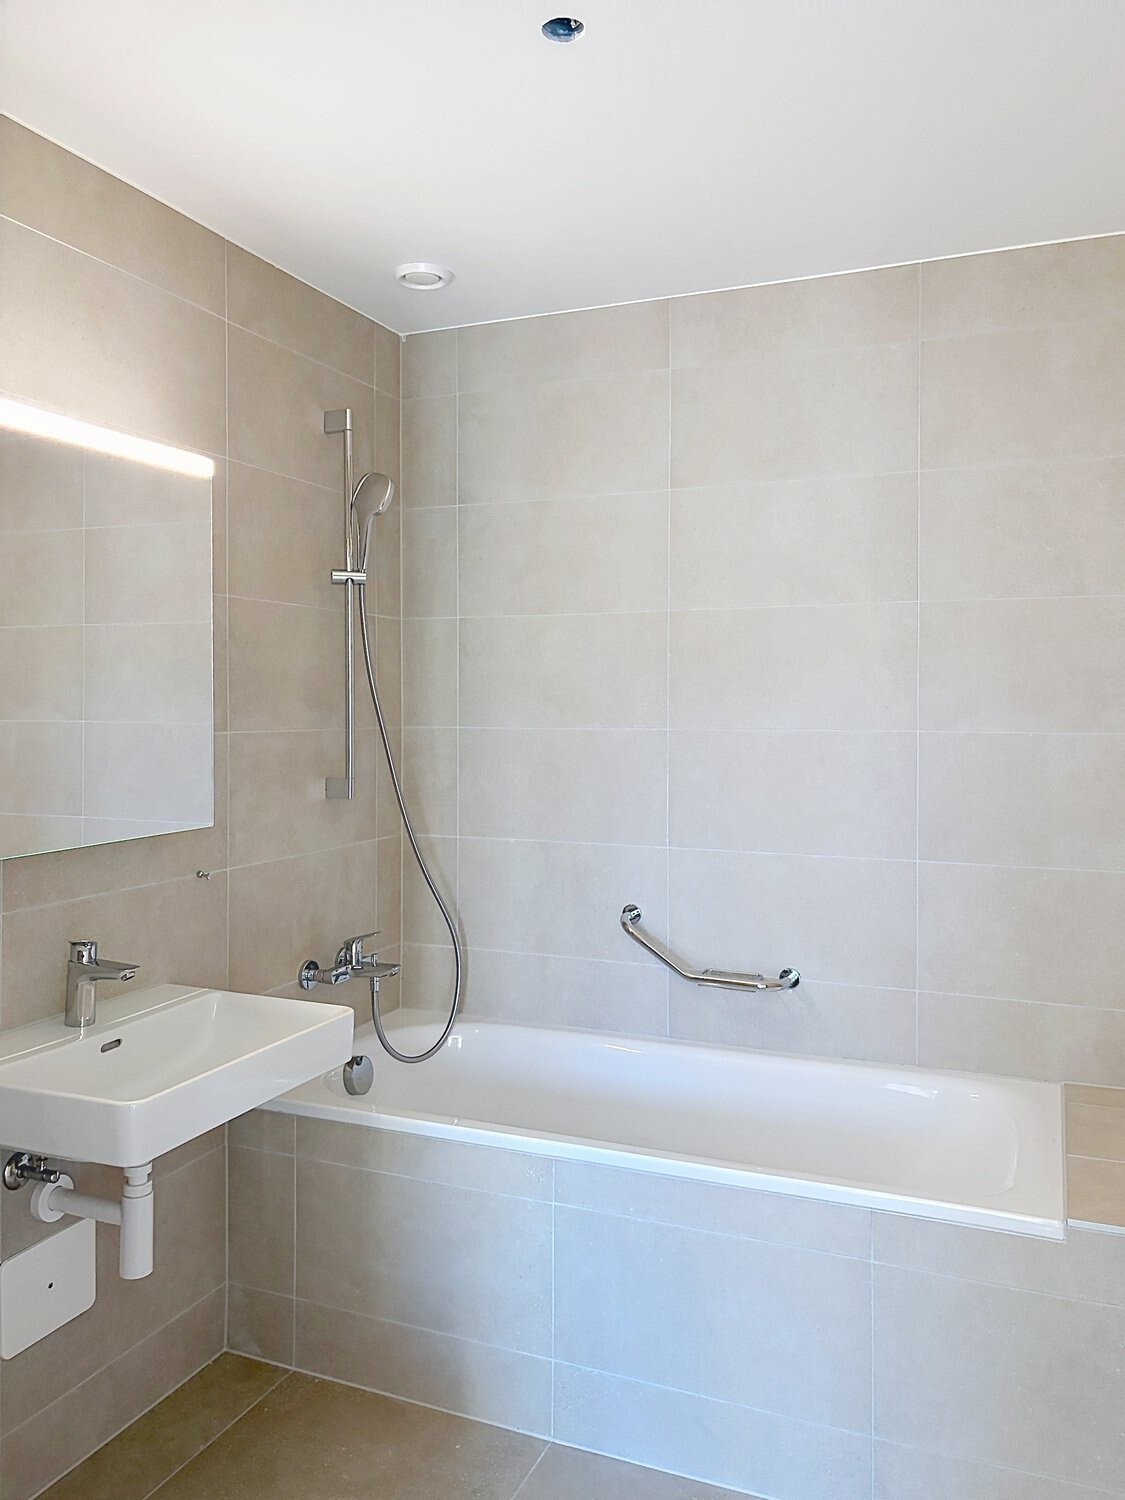
- A bathroom with a 5.3 m² bathtub
- A bathroom with a shower of 4.4 m²
- A 5.8 m² clearance
A private balcony of 7.5 m² complements this floor and pleasantly extends the sleeping area.
Main surfaces
- Total living space of approximately 128 m²
- Usable basement area of approximately 36 m²
- Outdoor areas (balconies and terraces) of approximately 30 m² and more
Generous spaces, rare for a semi-detached villa, offering real living comfort.
COMFORT AND PERFORMANCE
- Air/water heat pump heating
- Underfloor heating for optimal thermal comfort
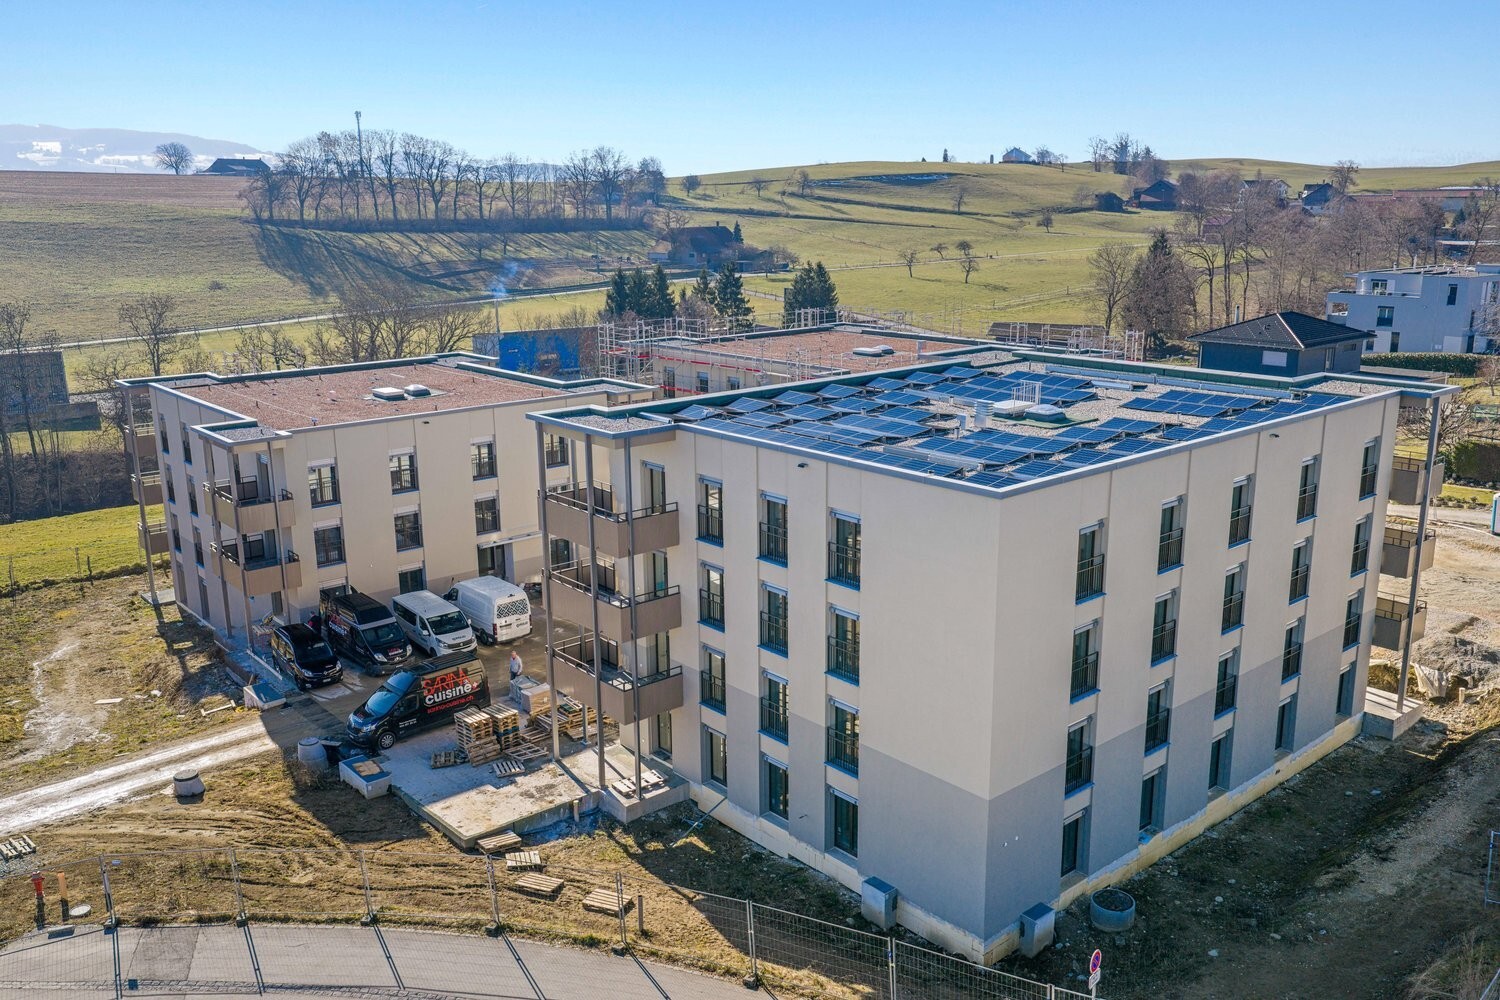
- Photovoltaic panels on the roof
- Massive construction with high-performance insulation
- Triple-glazed windows
- Controlled ventilation in water rooms
An ideal project for those looking for a contemporary, comfortable and sustainable family home in a pleasant living environment.
We are naturally at your disposal if you have any questions about this great promotion.
Contact us now for a visit – the villas are almost ready!
Conveniences
Neighbourhood
- Village
- Villa area
- Green
- Bus stop
- Primary school
- Secondary school
- Sports centre
- Doctor
Outside conveniences
- Garden
- Quiet
- Covered parking space(s)
Inside conveniences
- Visitor parking space(s)
- Open kitchen
Floor
- At your discretion
Condition
- New
View
- Rural
Style
- Modern